
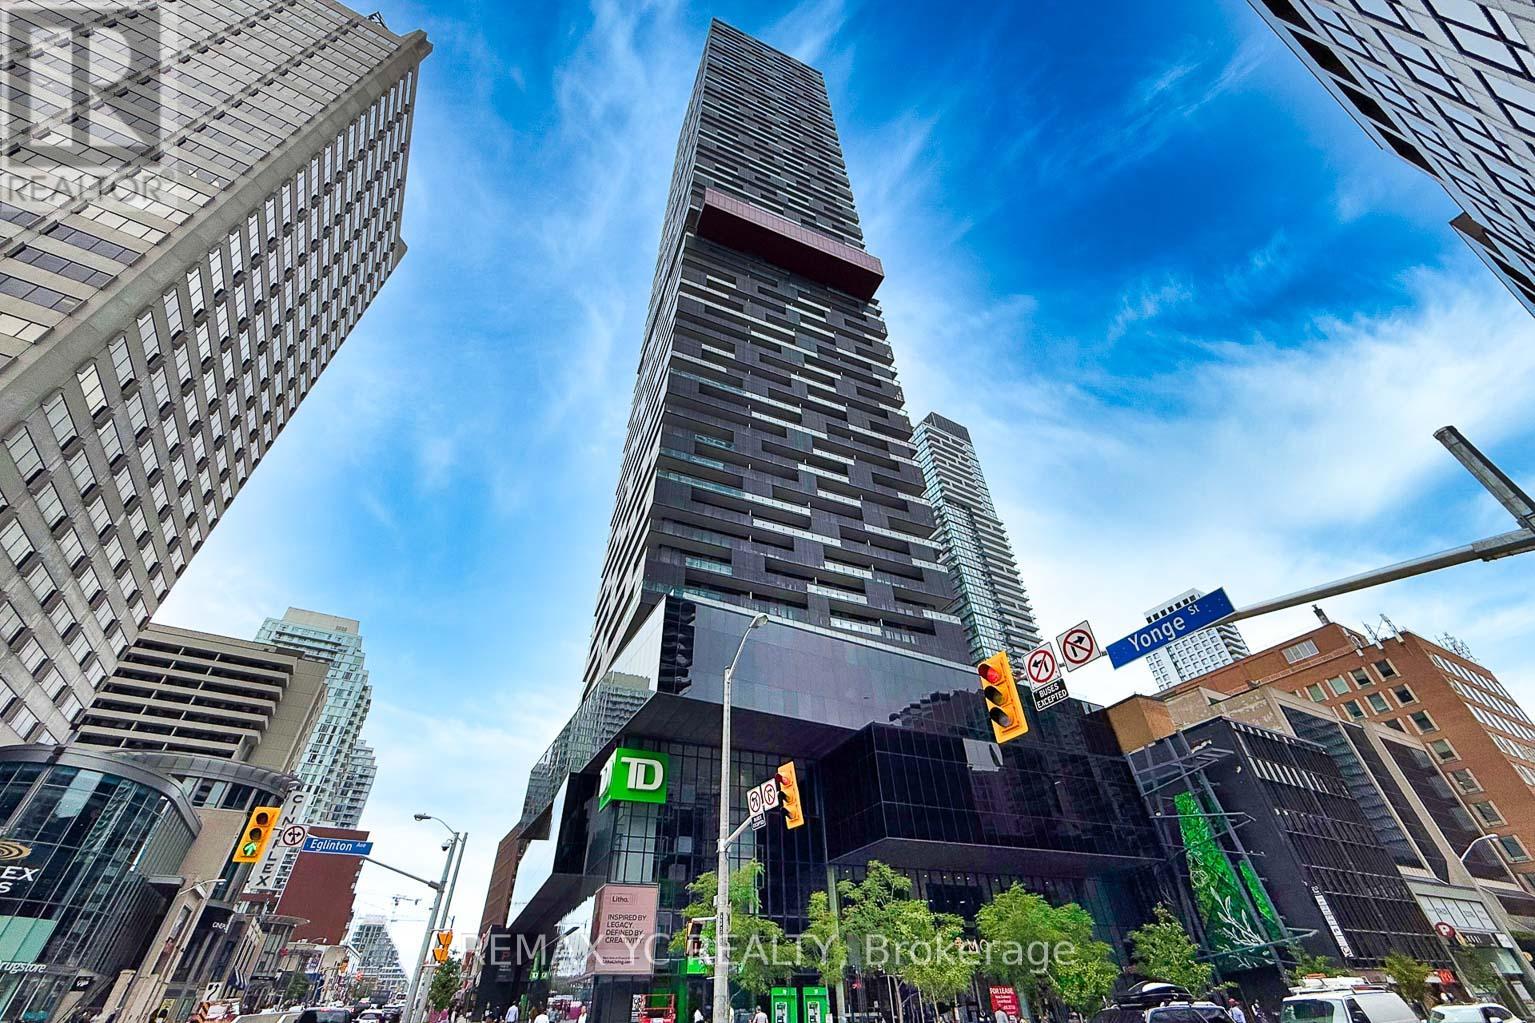
4812 - 8 Eglinton Avenue E
Toronto, Ontario
Welcome To E Condos In The Heart Of Yonge And Eglinton! This Bright And Functional 1 Bedroom + Den, 2 Full Bathroom Suite Offers Approximately 620 Sq. Ft. Of Interior Space Plus A 100 Sq.Ft. Balcony With Unobstructed South-Facing City Views. The Spacious Den Features A Sliding Door And Can Be Used As A Home Office Or Second Sleeping Area. Enjoy 9-Ft Ceilings, Floor-To-Ceiling Windows, Laminate Flooring And A Modern Kitchen With Quartz Countertops And Built-In Appliances. Direct Underground Access To The TTC Subway, With Shopping, Restaurants, Cafes, Entertainment And Everyday Essentials Just Steps Away. Exceptional Building Amenities Include An Indoor Pool With City Views, Fitness Centre, Yoga Studio, Rooftop Terrace, Party Room, Guest Suites And 24-Hour Concierge. A Fantastic Opportunity For End Users Or Investors In One Of Midtown Toronto's Most Convenient Locations! (id:55460)
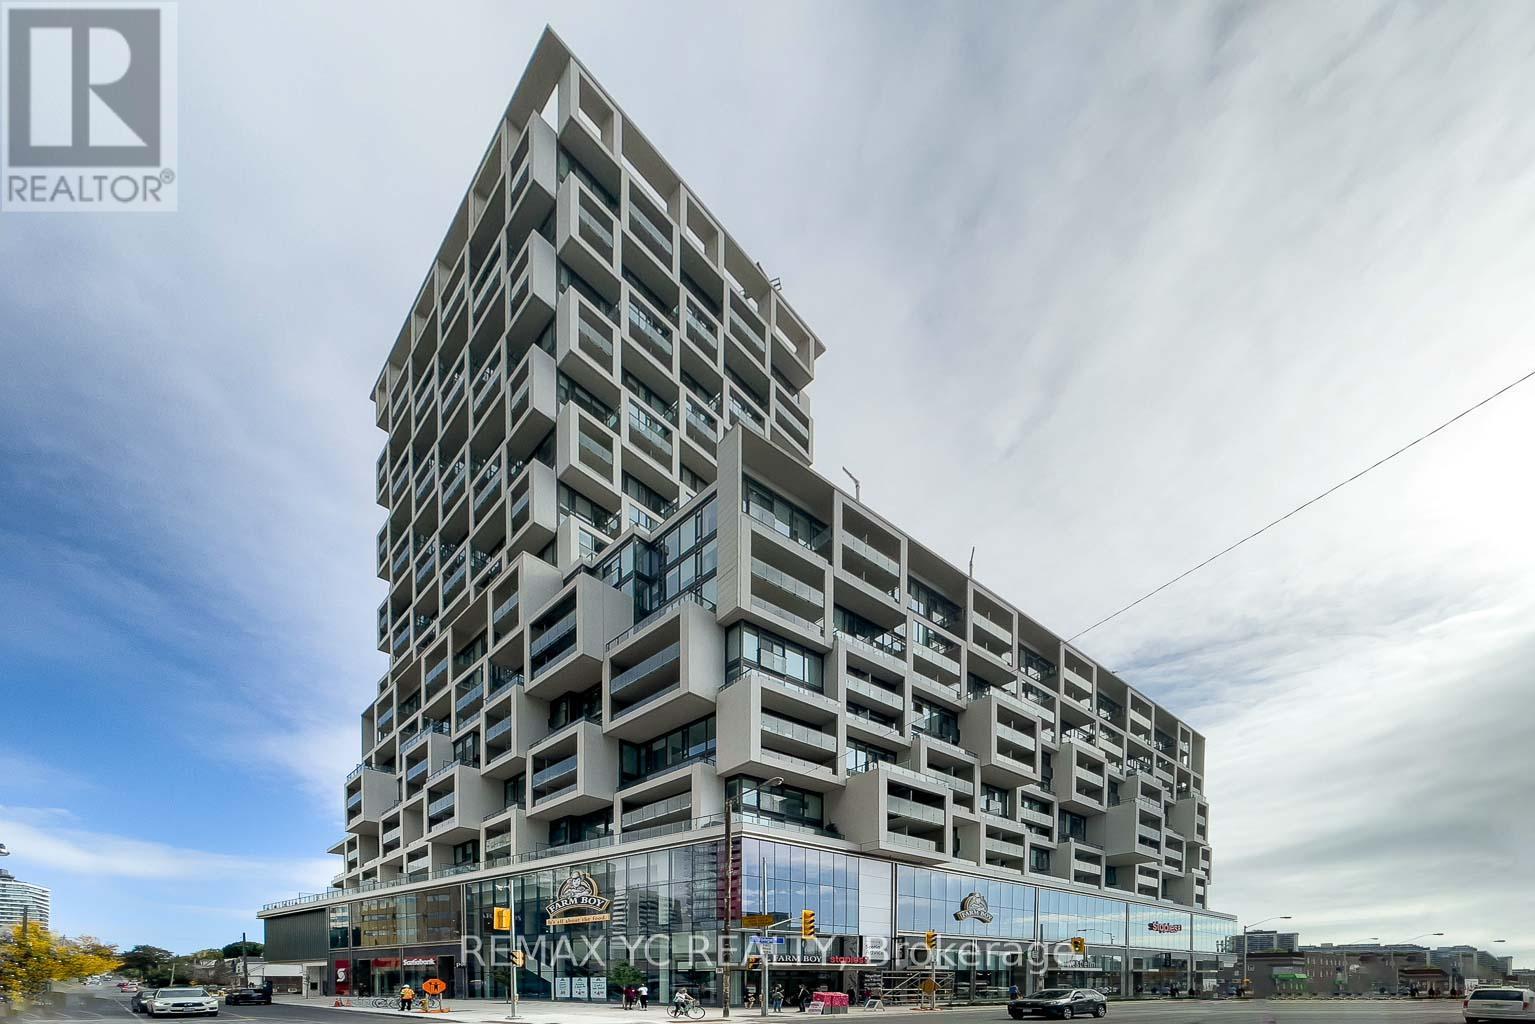
1540 - 8 Hillsdale Avenue E
Toronto, Ontario
Welcome To Art Shoppe Lofts + Condos In The Heart Of Midtown! This Bright And Functional 510Sq. Ft. 1 Bedroom + Den Features Unobstructed East Views, A Spacious Open Balcony And AWell-Designed Layout With No Wasted Space. The Open-Concept Living, Dining And Kitchen Area Offers Modern Finishes And Plenty Of Natural Light. The Bedroom Includes A Walk-In Closet, While The Separate Den Provides Flexible Space For A Home Office Or Study Area. Enjoy Exceptional Building Amenities Including A Rooftop Infinity Pool, Fitness Centre, Outdoor Terrace, Party And Dining Rooms, Guest Suites And 24-Hour Concierge. Steps To The TTC, Shops, Restaurants, Cafes And Everything Yonge & Eglinton Has To Offer! (id:55460)
1608 - 133 Wynford Drive
Toronto, Ontario
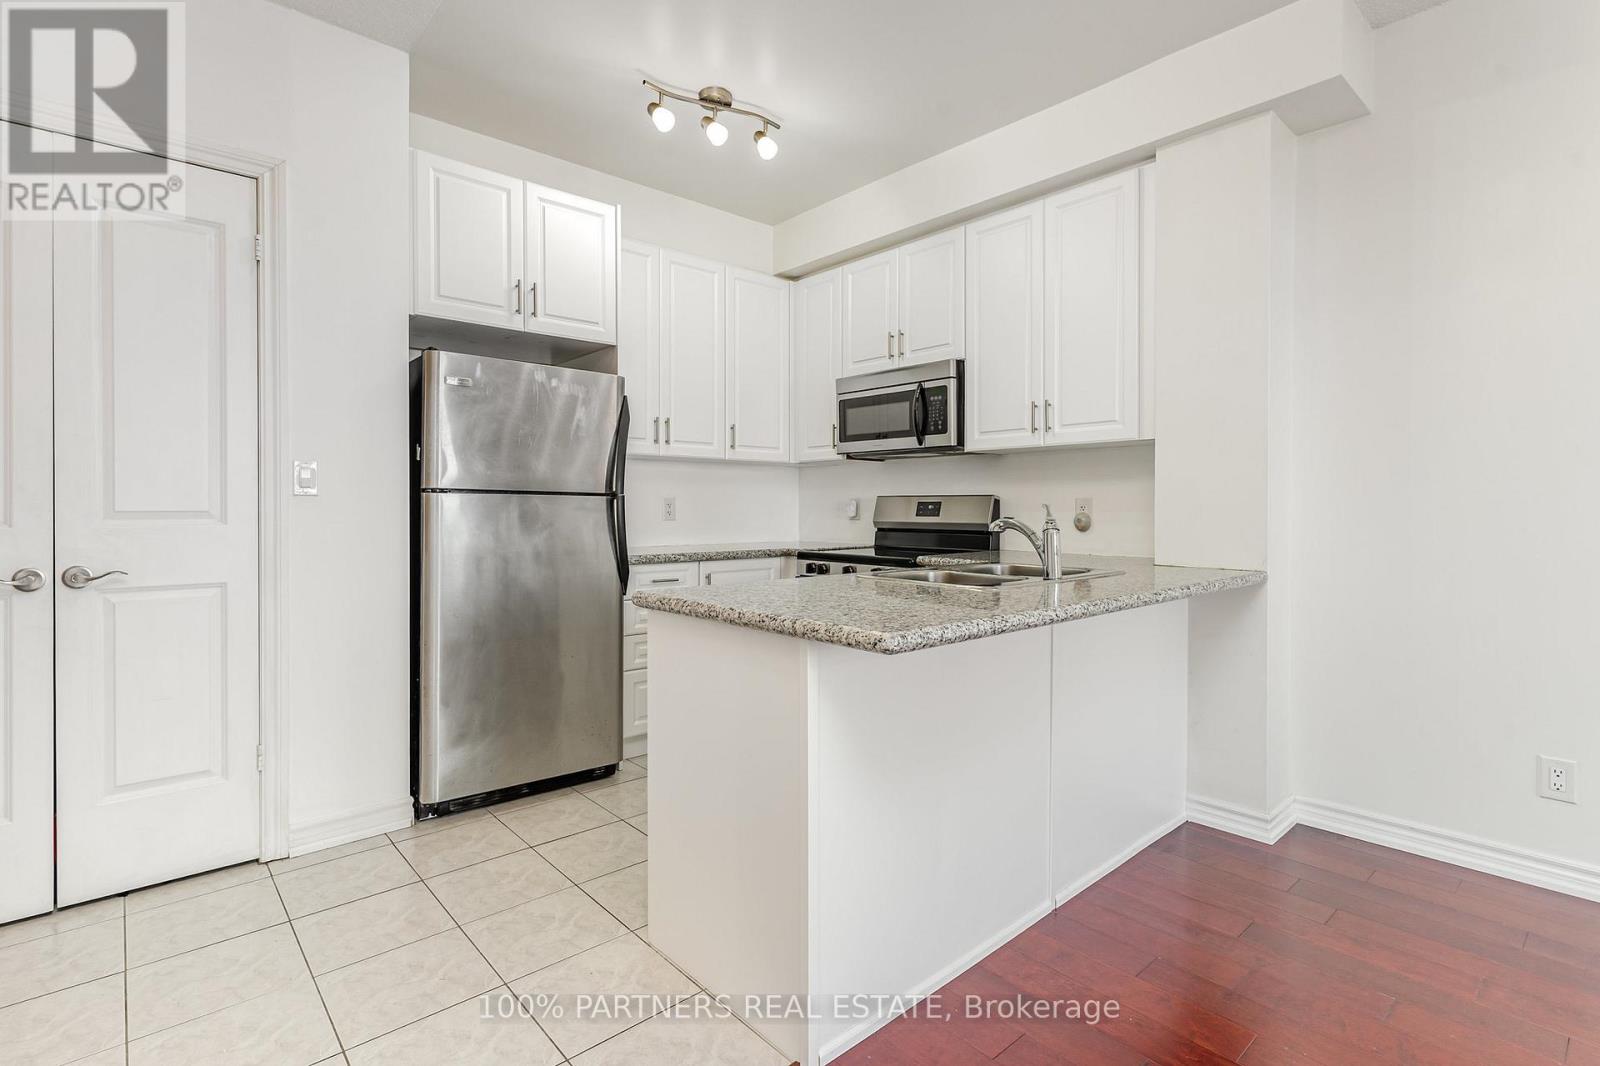
Welcome to Rosewood on the Park! This bright and spacious 2-bedroom, 2-bathroom suite features a functional open-concept layout with 9-ft ceilings, laminate flooring throughout, and large windows that fill the home with natural light. The updated kitchen offers granite countertops, stainless steel appliances, ample cabinetry, and a breakfast bar overlooking the living and dining area. Step out onto the private 48 sq. ft. balcony and enjoy open views. The split-bedroom layout provides added privacy, making it ideal for professionals, couples, or small families. Located in a well-managed building with recently renovated amenities and a welcoming community atmosphere. Conveniently situated just minutes to the DVP, Hwy 401, TTC, the Eglinton Crosstown LRT, Shops at Don Mills, parks, trails, schools, and all everyday amenities, with easy access to downtown Toronto. (id:55460)
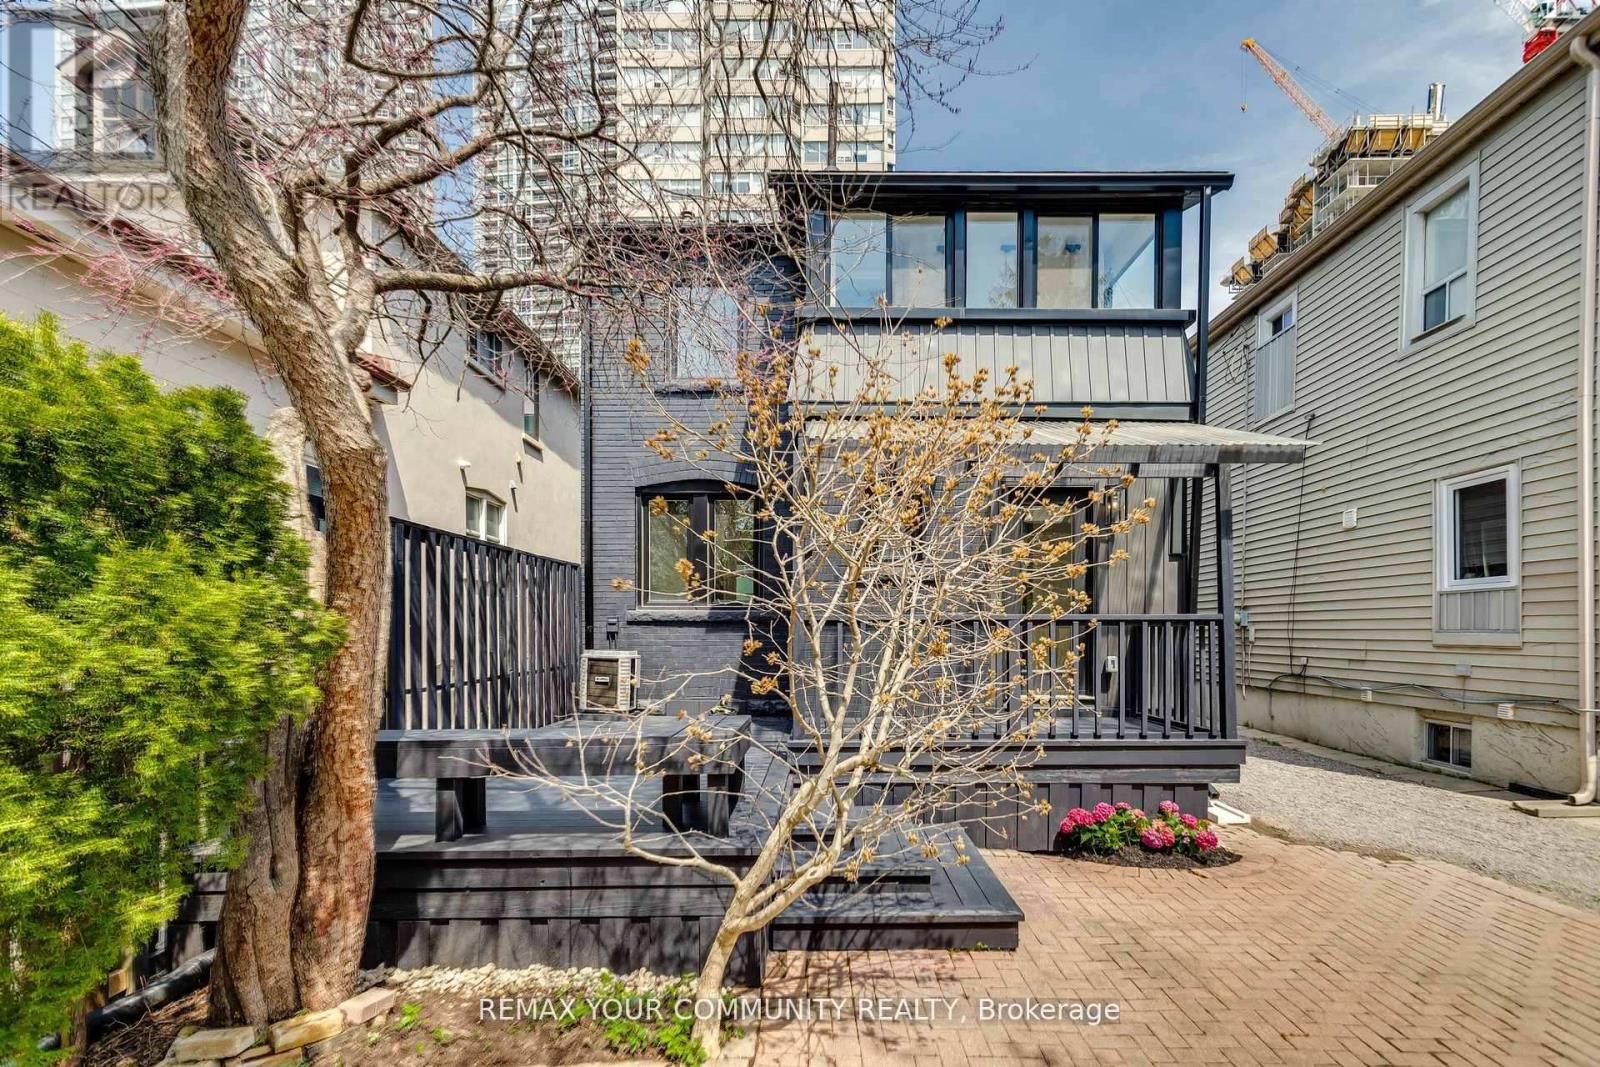
47 Soudan Avenue
Toronto, Ontario
Stellar Location! Commercial Office/Development or current beautifully renod live in. 94 Walk Score, 92 Transit Score! Solid Brick Fully Detached Property on 150 Ft Extra Deep South Lot. Tons Of Windows, Modern & Open Concept, Quality Renovations Interior & Exterior, Gleaming Custom Hardwood Floors, Designer Tiles, Beautiful Modern Kitchen With Upgraded Cabinetry. Large Bedrooms With Master Walk In Closet, 2nd Floor Laundry, A Fully Finished Basement With Separate Entrance & Own Kitchen & Laundry. Mature Gardens In The Backyard & Large Oversized Deck To Be Enjoyed. World Class Amenities At Your Doorstep! (id:55460)
140 - 120 Harrison Garden Boulevard
Toronto, Ontario
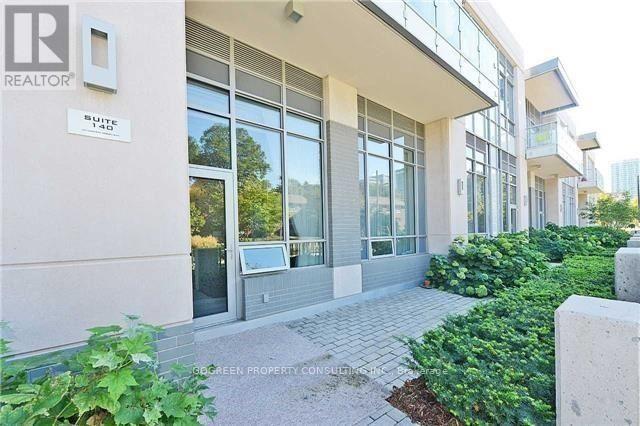
Beautiful Bright & Spacious Corner-Unit Condo townhouse. 3 Bedroom 2 bath 10' Ceilings, 2 entries: 1 street level entry, 1 from through building lobby. Open Concept, Modern Kitchen. Approx. 950 Sq.Ft. Top Tier Amenities: Sauna, Steam Room, Gym, Yoga Studio, Roof Top Terrace With BBQs, Party Room, SPA Room,Visitors Parking. Easy access to HWY 401,Banks, Shops, Schools and Restaurants. Walking distance to Yonge & Sheppard Subway station. (id:55460)
Th10 - 19 Anndale Drive
Toronto, Ontario
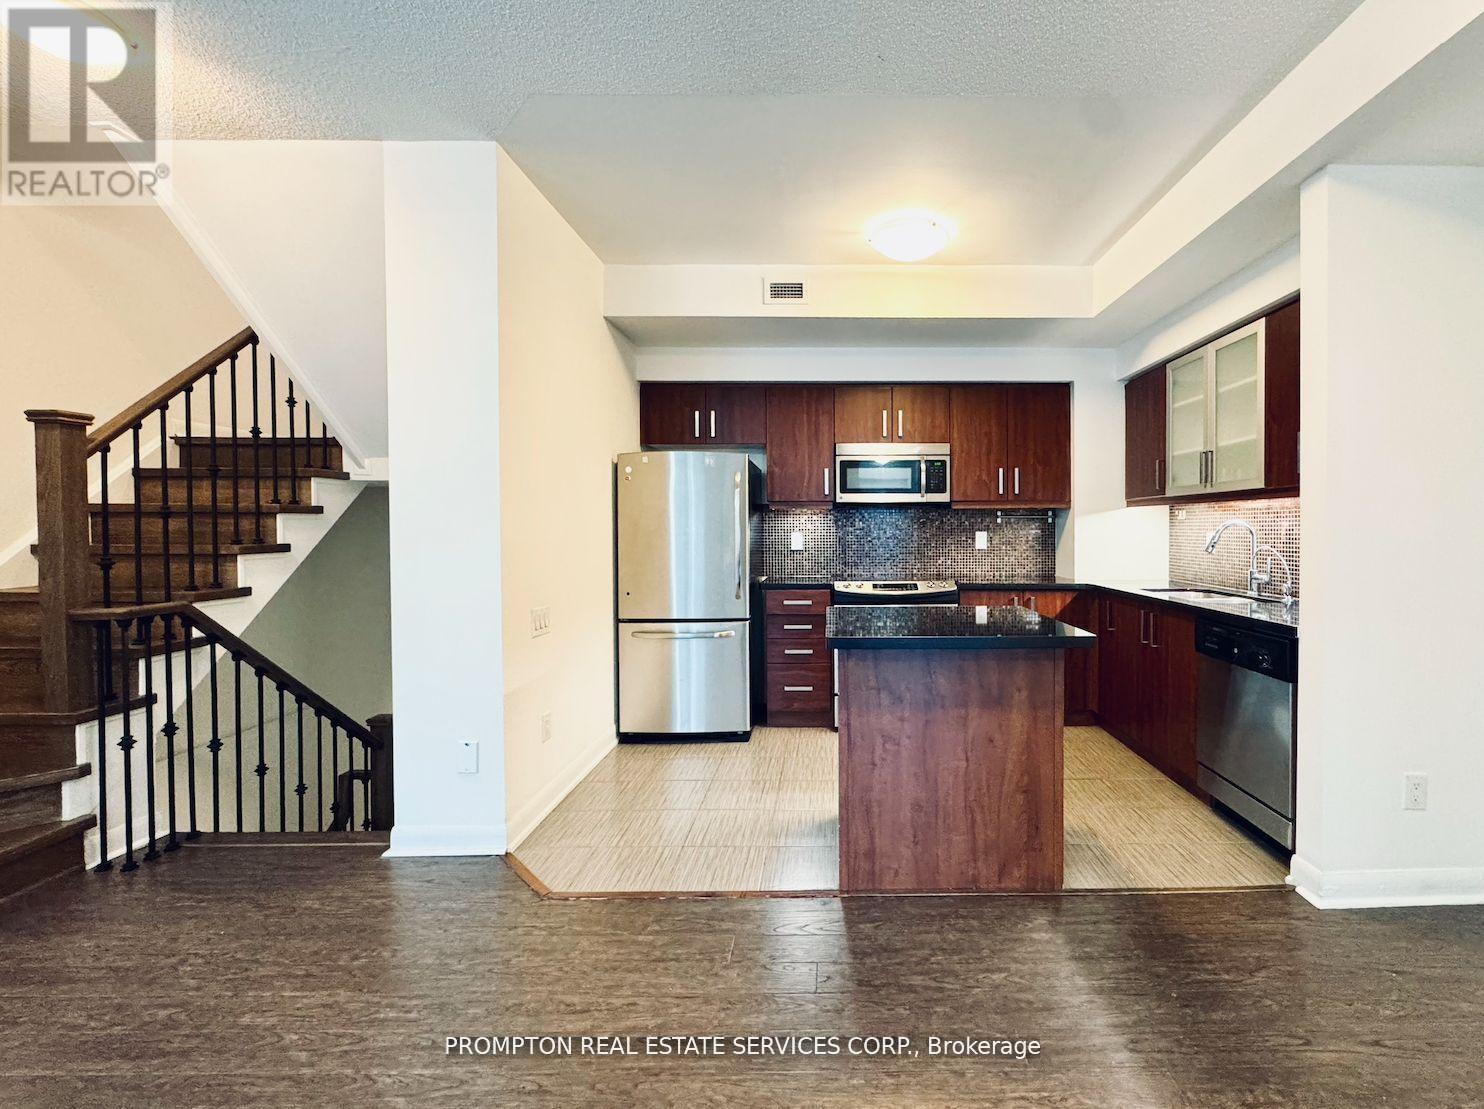
Desirable North York Yonge & Sheppard 3-Bedroom 3 washroom Condo Townhouse * Bright south-facing courtyard view * Spacious layout featuring a huge primary bedroom * Laminate flooring throughout * Direct basement access to 2 underground parking spaces * Conveniently located at the unit basement entrance * Low maintenance fees * Great amenities * Just a 3-minute walk to Yonge & Sheppard Subway and close to Hwy 401, supermarkets, restaurants, and everyday conveniences * A fantastic opportunity in a prime location! (id:55460)
1686 Old Brock Street
Norfolk, Ontario
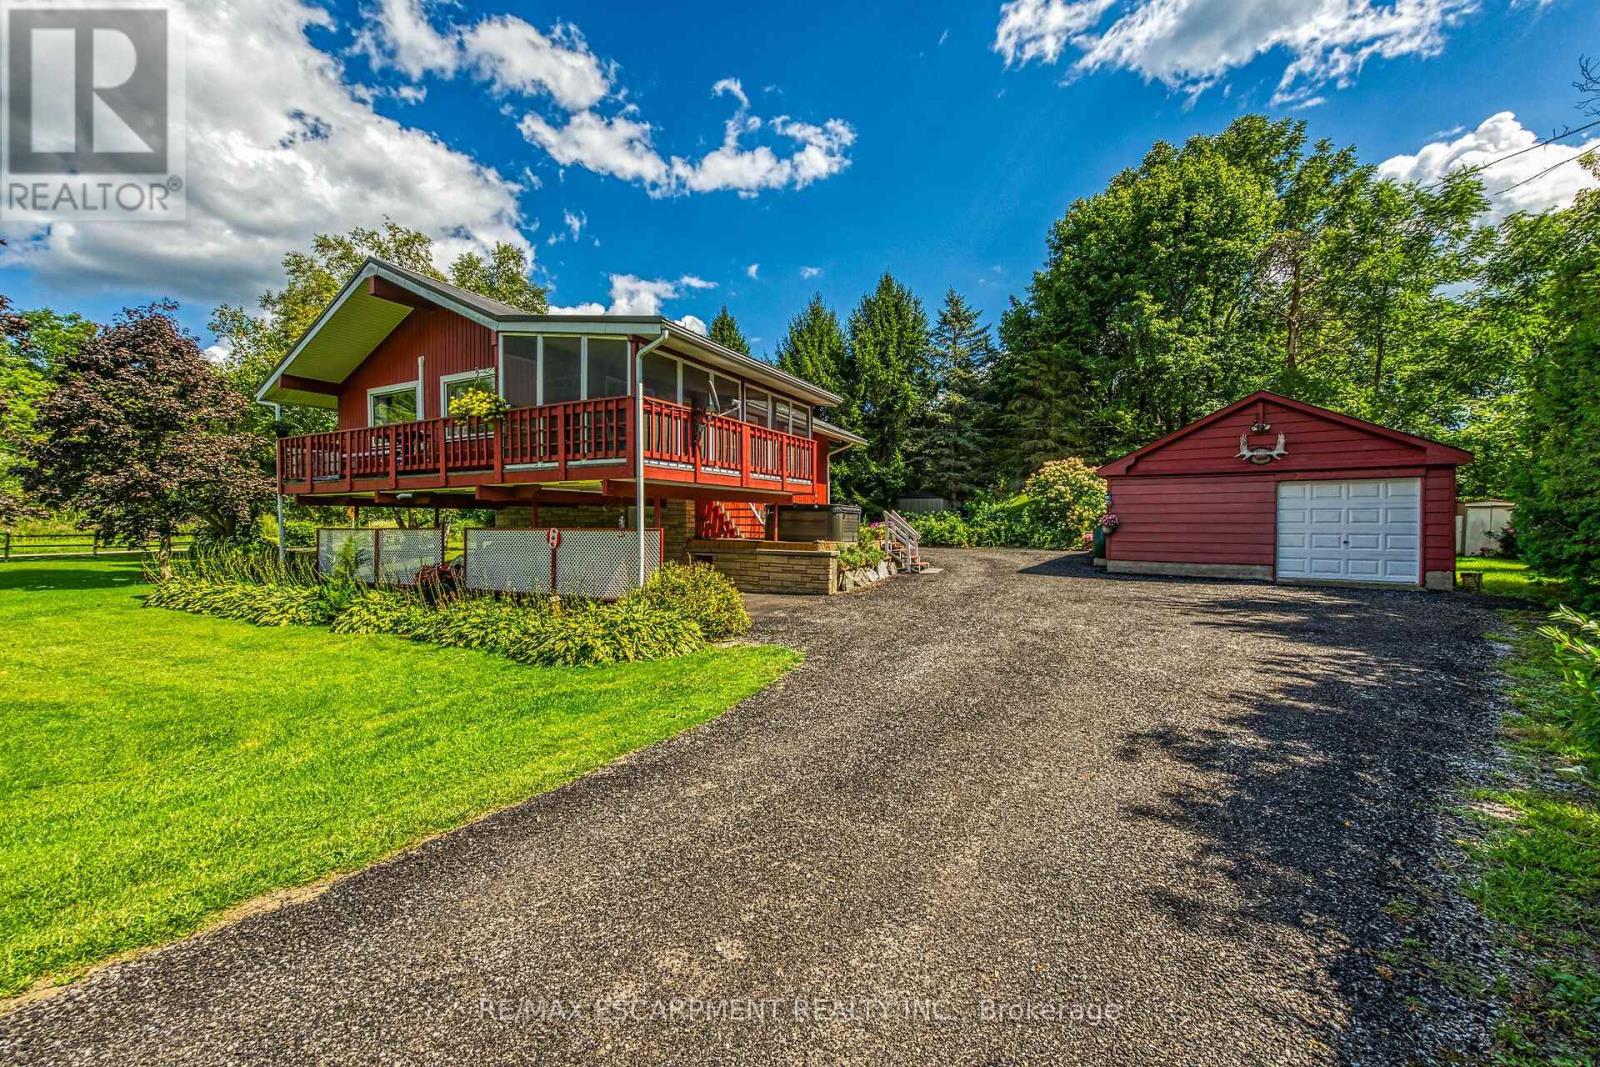
Envision life in Norfolk County - Ontario's Garden County - 10 mins south of Simcoe's amenities - 15 min drive to Port Dover's attractions - in-route to popular destination villages & towns dotting Lake Erie's Golden South Coast. Turn your vision to reality as you discover this well maintained, uniquely designed chalet style home oozing w/country charm positioned majestically on 0.56ac lushly landscaped lot nestling up to towering pines & hardwoods. Enjoys 63.78ft of frontage on Old Brock Rd (known as Vittoria Rd) & Mill Pond Rd - lightly travelled road ideal for walking, ATVing or snowmobiling - loaded w/nature trails dead ending at Young's Creek. Recycled asphalt circular driveway extends past home & det. garage continuing to 2nd entrance off Mill Pond Rd. Embrace outdoor natural beauty in abundance from lower 12x20 freshly stained deck & similar sized upper deck boasting screened-in sun room accessing 2nd level living area introducing 933sf of freshly redecorated, classic décor highlighted w/impressive great room ftrs vaulted ceilings, newer low maintenance flooring (thru-out main floor), ductless heat/cool HVAC & 5 oversized windows letting the "sun shine in". Leads to galley kitchen sporting wood cabinetry, adjacent dining room & stylish updated 3pc bath culminating w/spacious primary bedroom. Convenient staircase descends to 649sf finished grade level incs roomy guest bedroom, rustic family room/poss. 3rd bedroom enhanced w/barn board wainscot, 2pc bath, large laundry room, storage/utility room & walk-out to attached 284sf carport. Mechanics or Hobbyists will appreciate 22x30 det. garage/shop incs insulated front bay, sizeable 2nd bay, conc. flooring, hydro, 2 roll-up doors & roof-2025. Extras-"Navien" n/g hot water boiler HVAC, metal roof-2020, vinyl windows, n/g stand-by generator, 2 garden sheds, excellent drilled well & septic. (hot tub negotiable). Experience a slice of Paradise - with Spring nearing - make that LIFE-STYLE change you have "DREAMT" a (id:55460)
206 - 455 Charleton Avenue E
Hamilton, Ontario
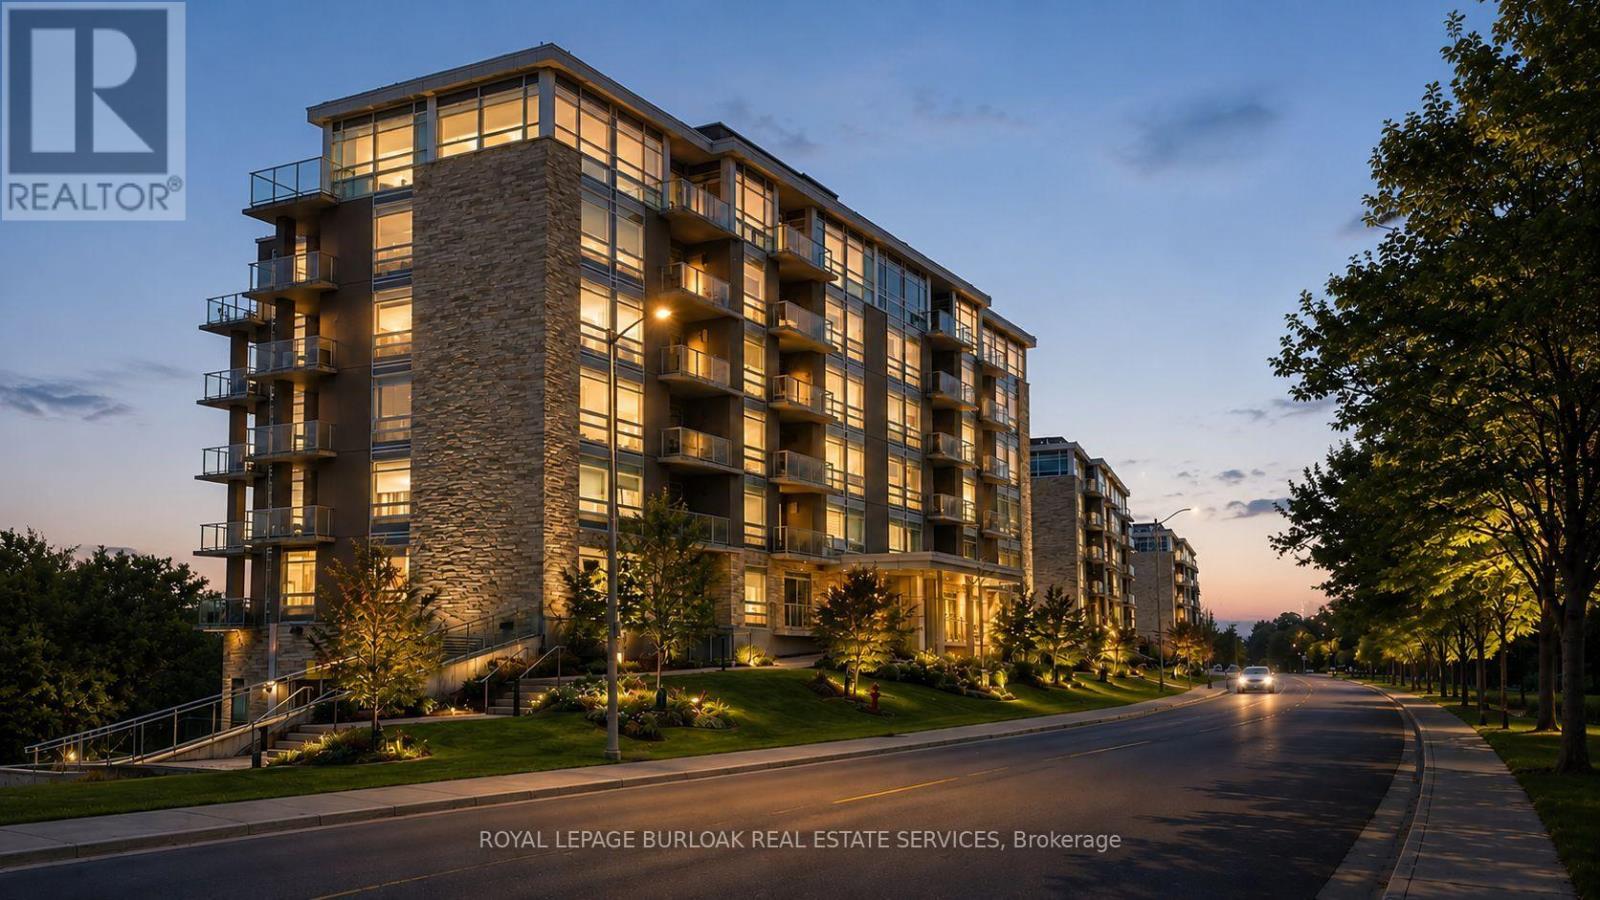
Discover unparalleled views from this exquisite 796 sqft two-bedroom, two-bath boutique-style condo and features underground parking-a true urban gem! Revel in breathtaking vistas of natural beauty and the shimmering skyline at night. Modern upgrades include elegant stone countertops, sleek cabinetry, top-of-the-line stainless steel appliances, in-suite laundry with washer/dryer, and a spacious full-size locker. Positioned just moments from Hamilton's vibrant city center and tranquil nature pathways, this condo welcomes you with its airy and bright open floor plan, enhancing the allure of luxury living. The chef's kitchen is a culinary delight, showcasing ample cabinetry that reaches the ceiling, stunning quartz countertops, a beautiful glass backsplash, under-mount sink, and breakfast bar seating for four-perfect for entertaining! The versatile second bedroom can easily serve as a cozy den, or separate dining room, an expansion of the living space with frosted glass doors that promote an airy flow. Both bathrooms have been tastefully updated for your comfort. Enjoy the unbeatable convenience of in-suite laundry, a generous triple-sized locker, and prime underground parking situated just steps from the elevators. Centrally located, this building is mere minutes away from three major hospitals, McMaster University, and the bustling bars and restaurants of Augusta and James Street. Exceptional building amenities include a fully equipped gym, party room, bike storage, and ample visitor parking. Don't miss your chance to embrace luxury living in the heart of Hamilton! Outdoor enthusiasts will appreciate the close proximity to the Hamilton Rail Trail for daily walks, while incredible shopping and dining options await just around the corner. (id:55460)
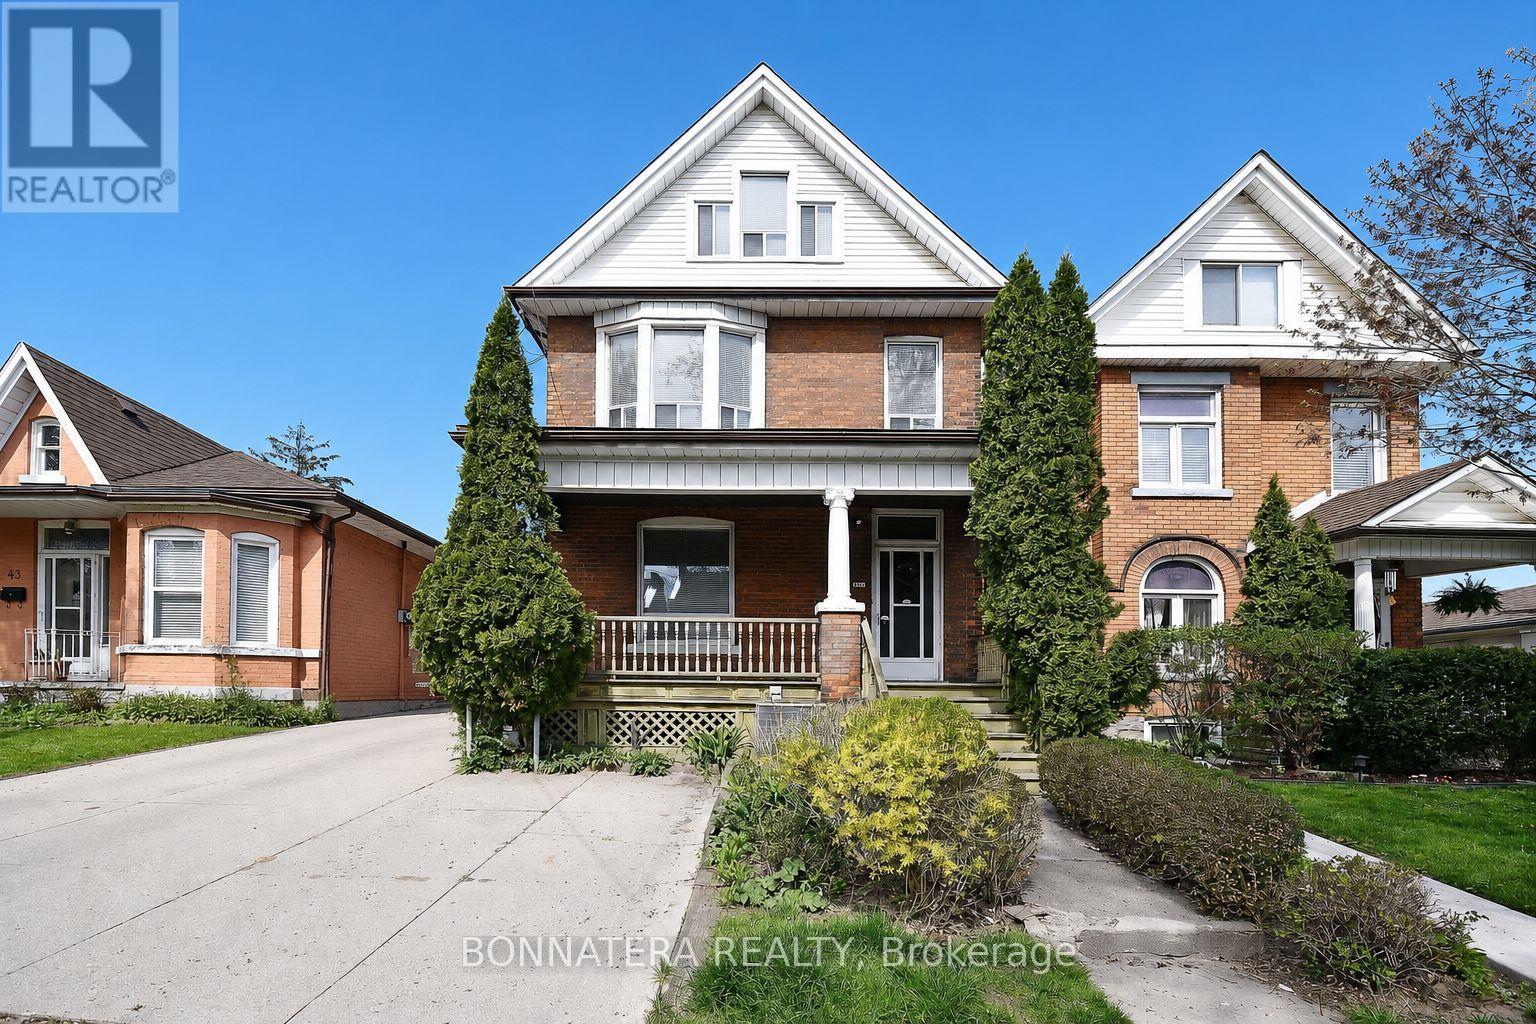
47 Emerald Street N
Hamilton, Ontario
Welcome to 47 Emerald Street North, Hamilton! This bright and spacious detached house offers 5 generous bedrooms and 3 updated bathrooms, providing comfortable living space for families, professionals, or roommates. The house has can be used as one unit or 3 separate units each has its own entrance, kitchen, washroom. The unit features a freshly painted interior, modern pot lights, large windows that bring in plenty of natural light, and a functional layout designed for everyday living. Ideally located close to downtown Hamilton, public transit, schools, parks, shopping, restaurants, and major commuter routes. Opportunity For Investor Or Live In And Rent Out 2 Other Units. Single Car Parking In Font, 4 Car Parking In Rear, Units With Private Entrances. (id:55460)
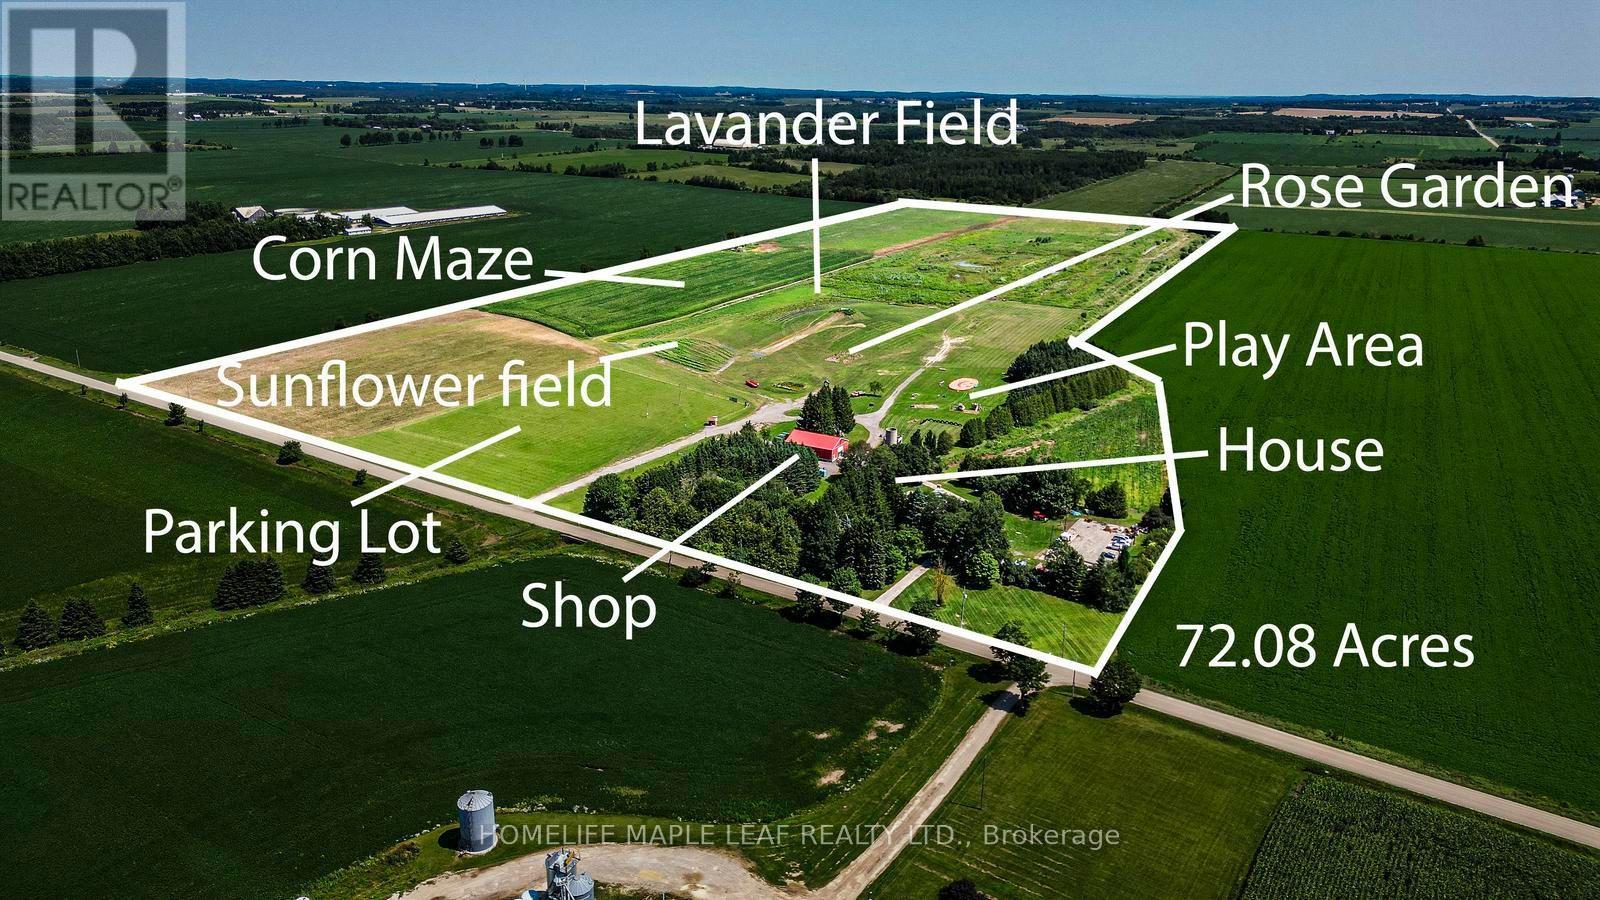
333329 7th Line
Amaranth, Ontario
Welcome to The Apse House, 333329 7th Line, Amaranth - built in 1986An architect designed country retreat home, blending the warmth of original brick with clean Scandinavian wood treatments. This distinctive melding of old and new has resulted in an exciting presentation of glass and wood designed to create cozy warmth within and to maximize the long country views from every window. The design was entered in the 1986 Canadian Architect's Award and received an honourable mention placing in fourth place. This exceptional 72-acre farm offers a rare combination of agricultural land and commercial opportunity. Of the total acreage, 20.8 acres have been rezoned for commercial use, making it ideal for agritourism or a variety of permitted commercial ventures. Charming and distinctive two-storey home offering approximately three bedrooms, spacious living areas, and plenty of character. The main floor features a bright living room with cathedral ceilings, a floor-to-ceiling brick fireplace with Norwegian insert, dining room with box window, and a well-equipped kitchen with Cellini cabinetry and modern appliances. A main-floor bedroom includes an accessible three-piece ensuite. The upper level offers a spacious master bedroom with cathedral ceilings and windows on three sides, an additional bedroom, bright reading/plant area, and a charming bathroom with original claw-foot tub, pedestal sink, and etched glass. Additional features include strip maple flooring, original interior doors, Low-E Pella/custom windows, 2" x 6" construction, steel Galvalume roof, and central vacuum. The property also includes a large 60' x 120' asphalt parking area, detached garage with loft storage. A unique property offering a wonderful combination of comfortable living, character, gardens, and extensive workshop/storage space. For a more detailed description of the house and its features, please refer to the attached Schedule-C for additional information about the property. (id:55460)
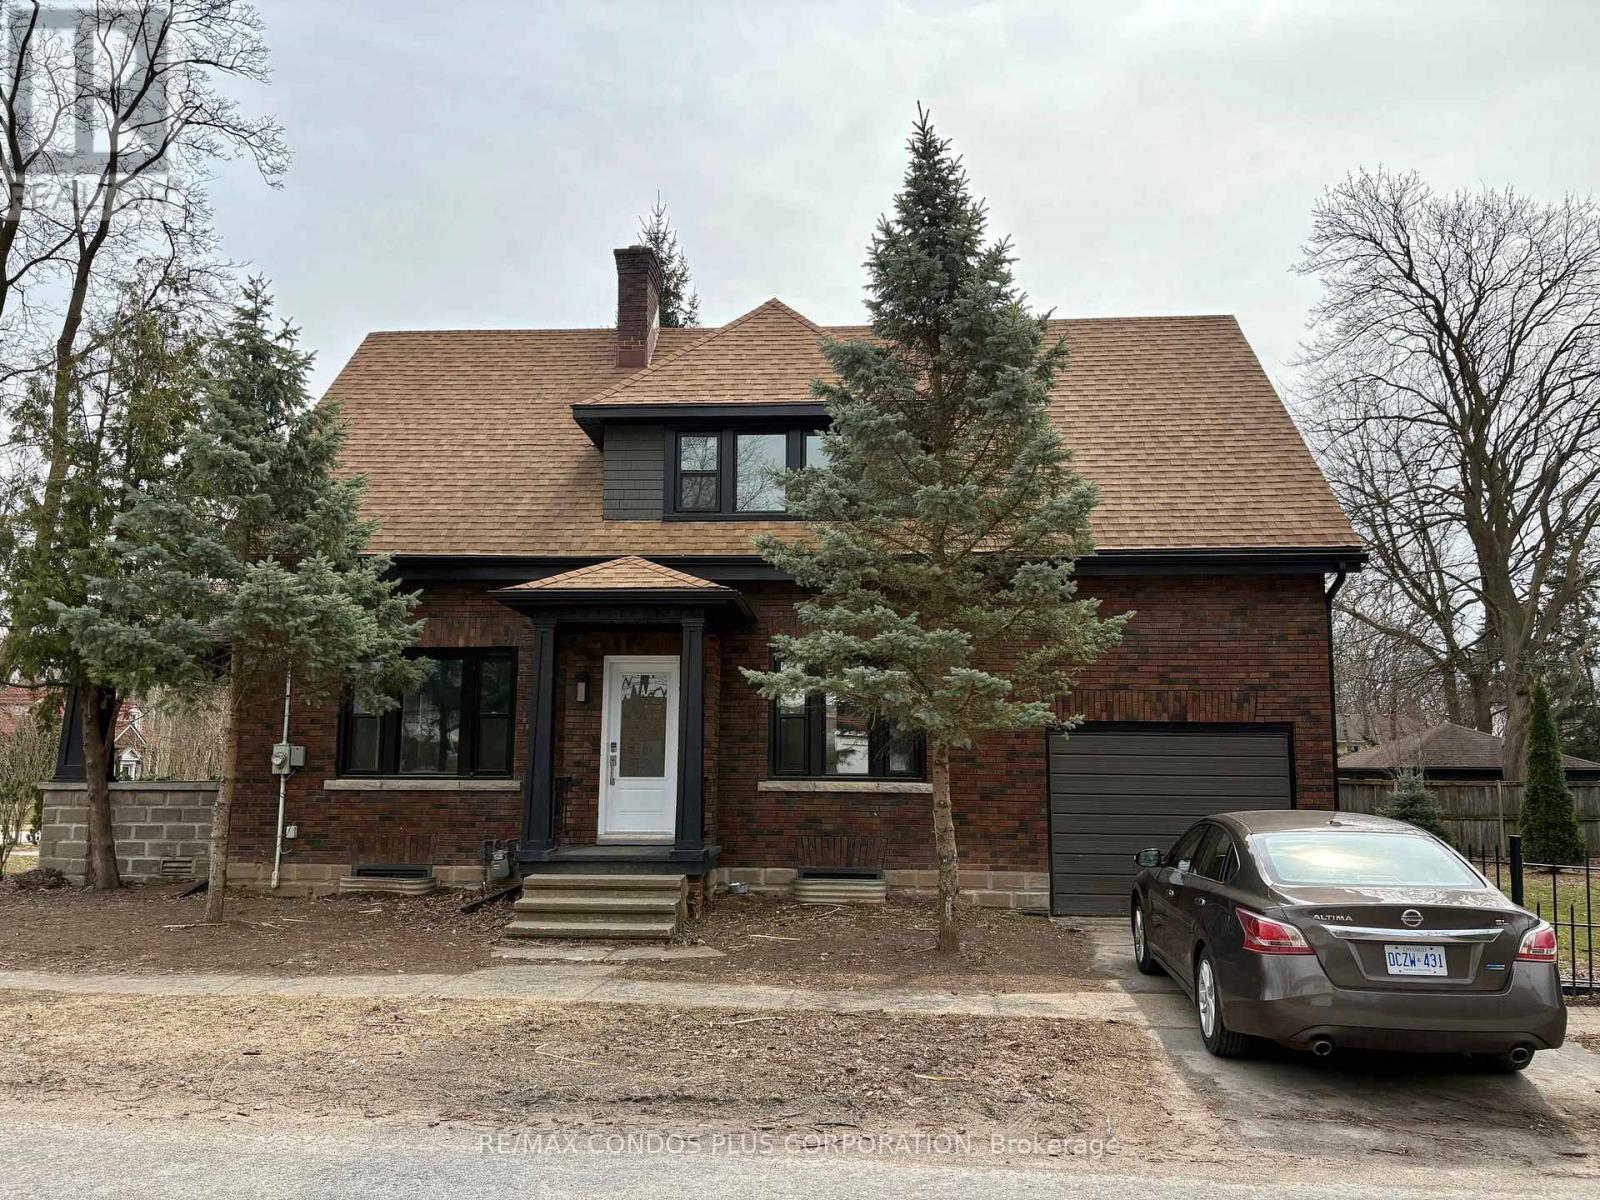
5983 Corwin Avenue
Niagara Falls, Ontario
Welcome to 5983 Corwin Ave, Renovated 3 Bdrm, 2 Bath home, On a corner lot with a huge side yard and secret garden, it comes with 2 driveways for ample parking. The floor plan is outstanding with formal front entrance, living room on the left and dining room leading to the kitchen on the right. Original hard wood stairs are at the back of the living room lead to 3 very good sized sun filled bedrooms each with a large walk in closet, and a large renovated 4 pc washroom. Basement is unfinished and used as storage. (id:55460)
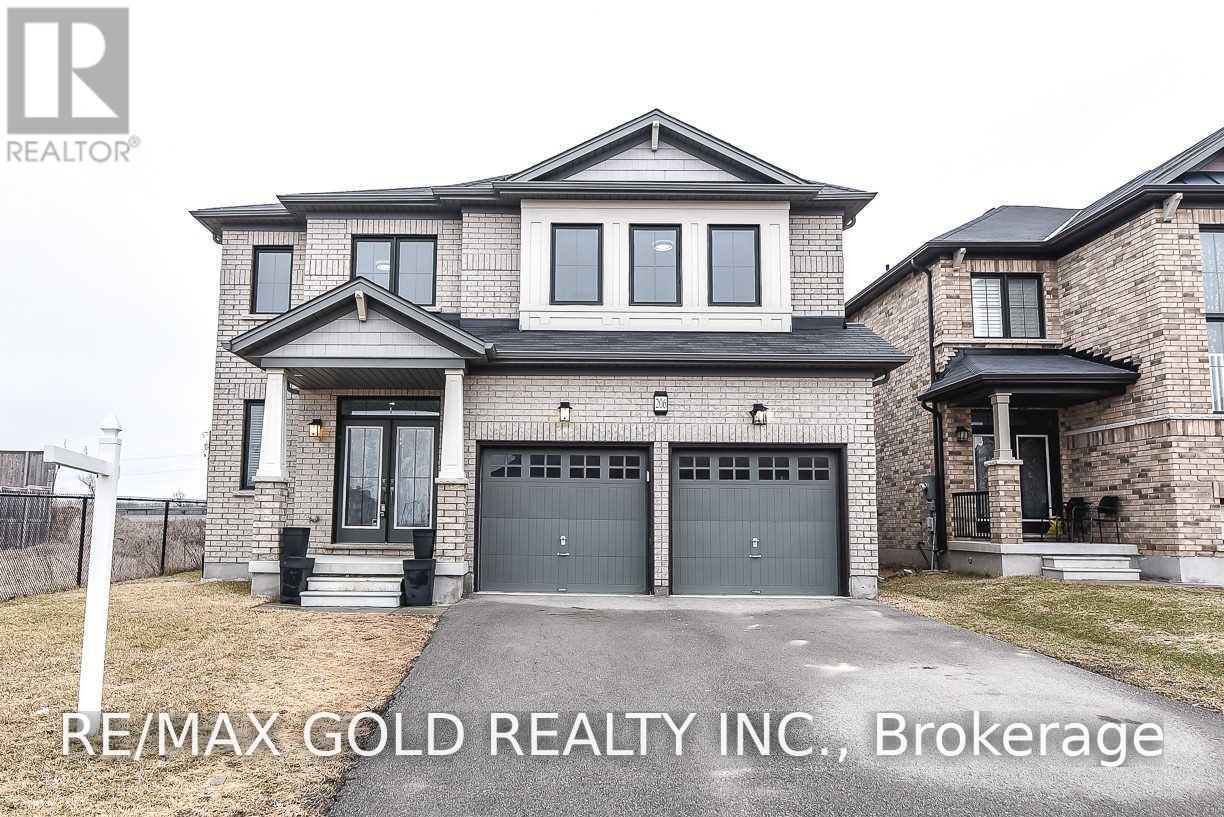
206 Crafter Crescent
Hamilton, Ontario
Welcome to 206 Crafter Cres - an elevated, modern 4-bedroom, 3.5-bathroom home nestled in one of Stoney Creek Mountain's most desirable family neighborhoods. Available for lease, this is a rare opportunity to secure a premium rental in a location that rarely sees quality inventory. Freshly painted throughout, professionally cleaned, .4 Bedrooms Detached House With Extra Media Loft On 2nd Floor, 3.5 Full Washrooms,2 Primary En /Suits 2 Car Garage, (2980 SQF ), On A Premium 44' Corner Lot. All Brick Home, Open Concept Family Room, Formal Dining Or Living Room, Double Door Entry, All Brand New Stainless Steel Appliances In The Kitchen W/Glass Back-Splash, And Air Conditioner. Main Level Laundry & Access To Garage. New Go Station ,No Carpet At All ,Pot Lights ,New Paint ,Quartz/C/Tops ,Showings by appointment. Qualified AAA tenants only. Pet-free, smoke-free home. (id:55460)