
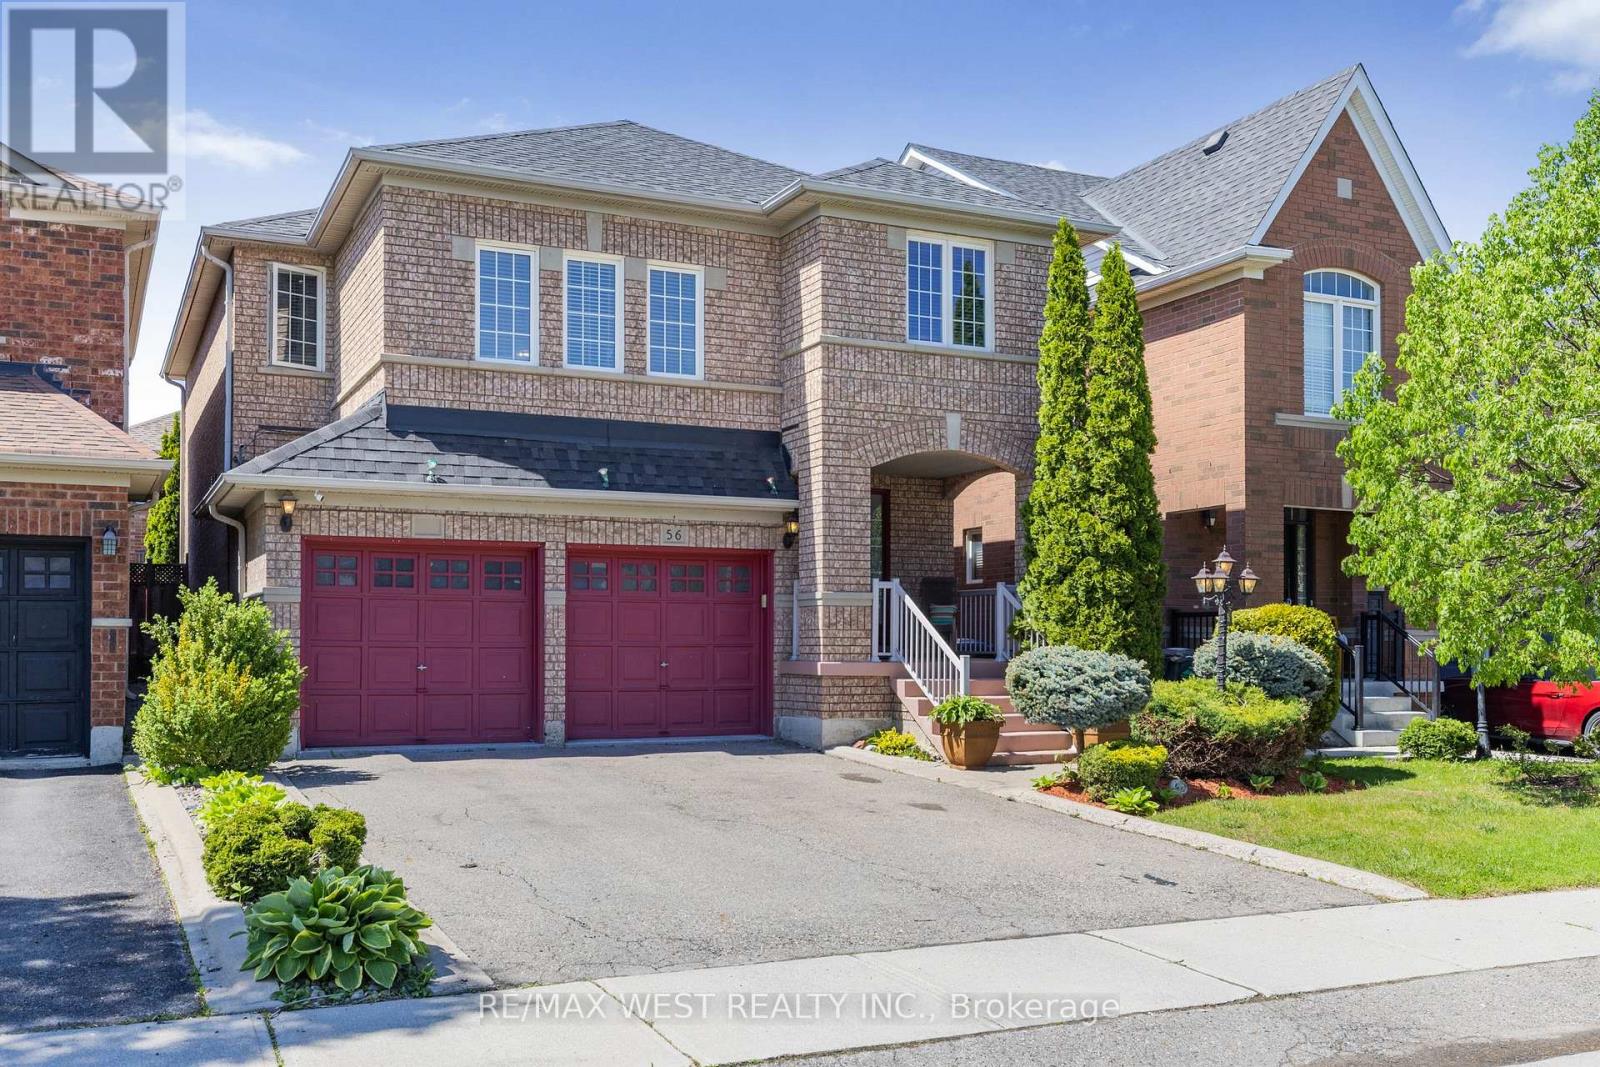
56 Lockheed Crescent
Brampton, Ontario
Welcome to 56 Lockheed Cres, a spacious detached home in Brampton designed for families who are growing, planning ahead, or simply looking for a home that offers flexibility for every stage of life. From the moment you walk in, the home feels warm and functional. Natural light fills the main floor, highlighting the hardwood flooring and thoughtful layout that blends open gathering spaces with practical everyday living. The formal living and dining areas are perfect for hosting holidays, celebrations, or quiet family dinners, while the kitchen, complete with extended cabinetry, offers the storage and workspace busy households appreciate. Main floor laundry and inside access to the double car garage, Upstairs, the separate family room creates that extra living space Ideal for movie nights, a playroom, home office, or a quiet retreat at the end of the day. With minimal upgrades, this space could also be converted into a 5th bedroom, adding even more flexibility for larger families. Four generous sized bedrooms provide comfort and privacy, including a spacious primary retreat with its own walk-in closet and private ensuite. The fully finished basement is where this home truly stands apart. Complete with a second kitchen, bedroom, full bathroom with walk-in shower, dedicated living room, and additional bonus space multigenerational living or separate lower-level use.Picture summer evenings in the fully fenced backyard, kids playing outside while dinner is being prepared inside, and enough space for everyone to enjoy their own corner of the home. Located in a family-friendly Brampton neighbourhood close to schools, parks, transit, shopping, this home offers the space, comfort, and long-term flexibility that buyers are struggling to find in today's market. (id:55460)
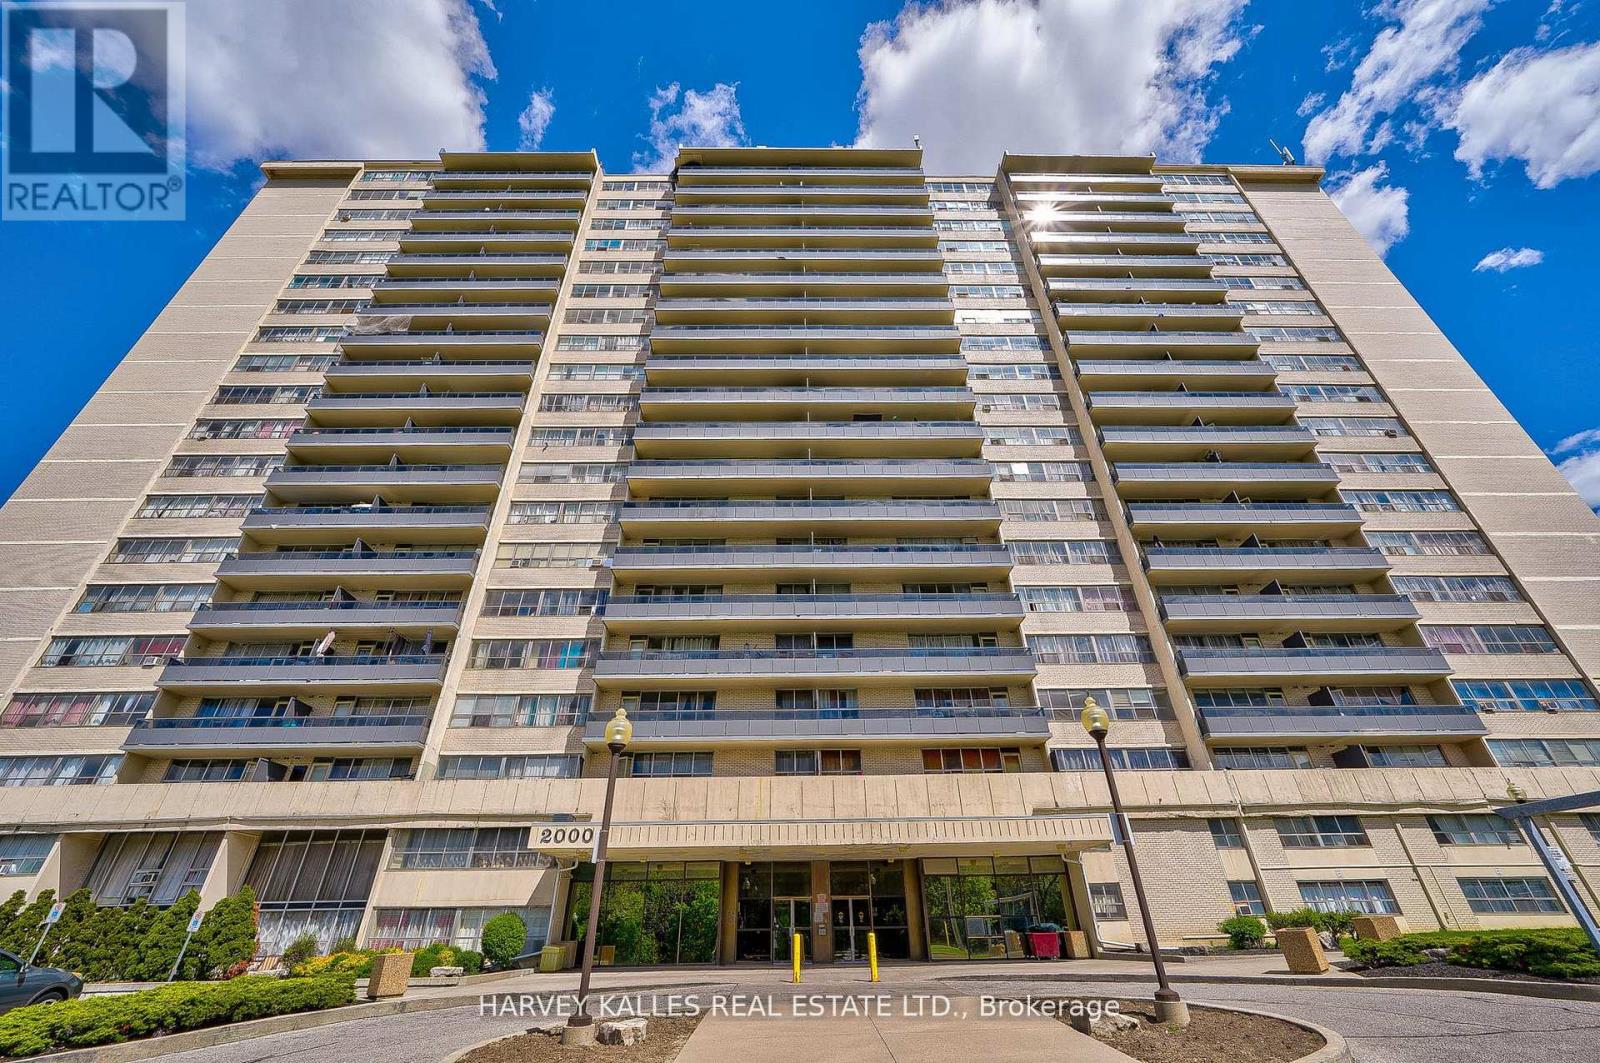
501 - 2000 Sheppard Avenue W
Toronto, Ontario
L-I-V-E ! R-E-N-T! FREE! - One month free on a 12 month lease! Spacious 1 Br apartment available at Jane and Sheppard with big balcony, private swimming pool and amazing playground accessed only by building residents. Hardwood floors, new appliances and access to card operated laundry with plentify and powerful washer and dryers. On-site staff and building super are friendly, reliable and accessibly responsive. Heat Included, water and hydro paid by Tenant. Move-in right away. (id:55460)
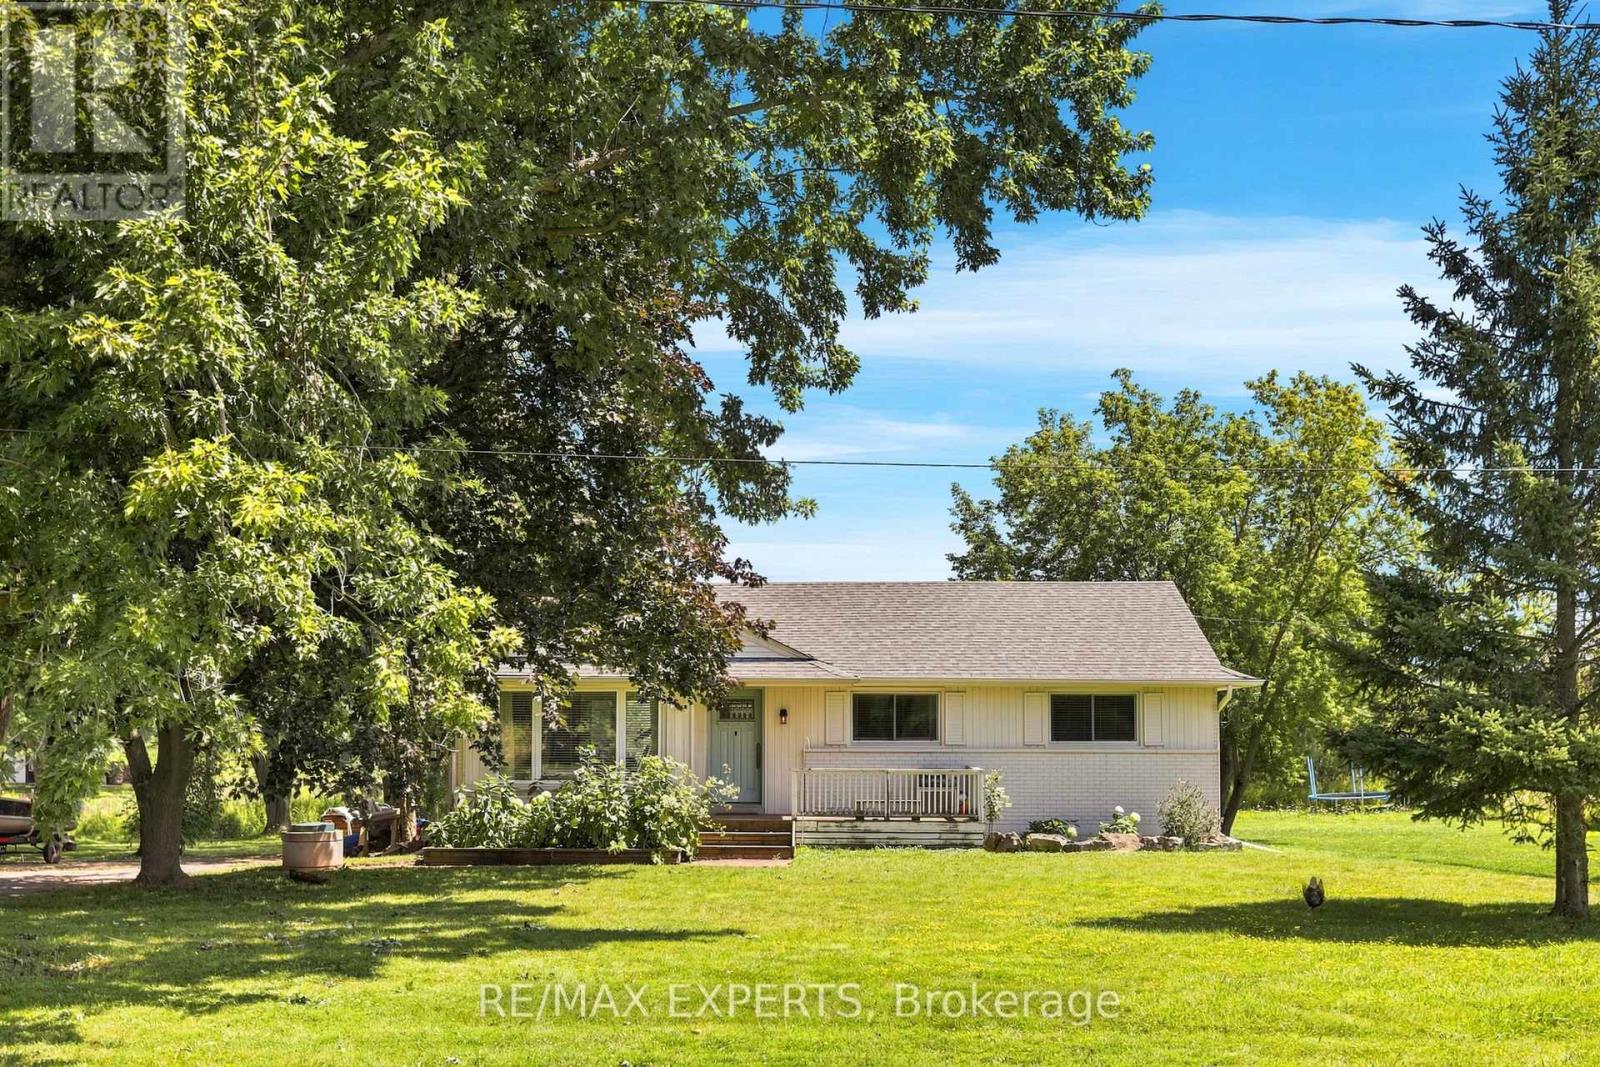
2724 8 Side Road
Burlington, Ontario
Discover the charm of country living in Burlington's highly sought-after countryside. Nestled on almost an acre of picturesque property, this inviting 3-bedroom, 1-bathroom bungalow offers a rare opportunity to enjoy privacy, natural beauty, and an exceptional location just moments from the charming villages of Kilbride and Lowville.Surrounded by peaceful greenery and stunning Escarpment views, the property features a creek running through the rear, creating a serene and scenic backdrop to everyday living. The expansive yard provides plenty of space to relax, entertain, garden, or simply enjoy the outdoors, complete with a natural gas BBQ line for effortless summer gatherings.Ideally situated close to local village amenities, scenic trails, golf courses, and the many recreational opportunities Burlington and the surrounding countryside have to offer. Whether you're looking for a quiet country retreat, a property to renovate and personalize, or an opportunity to expand and create your dream home, this property offers incredible potential in a truly special setting.Enjoy the tranquility of rural living without sacrificing convenience - all in one of Burlington's most desirable countryside locations. (id:55460)
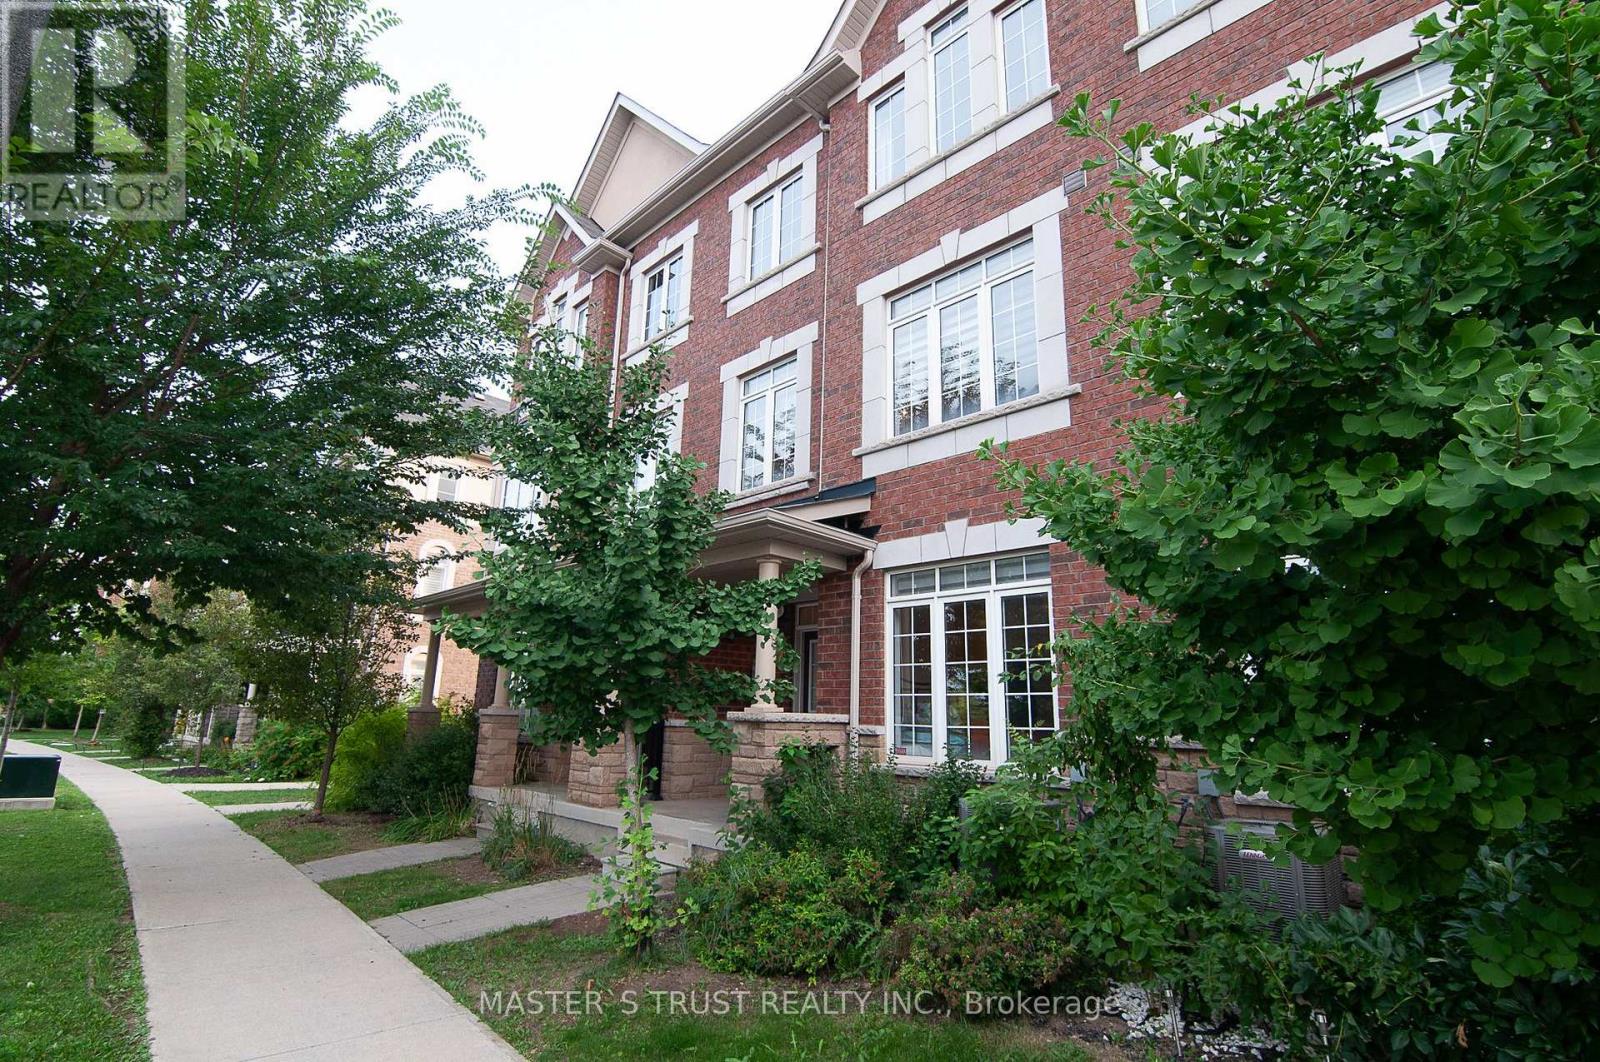
3038 George Savage Avenue
Oakville, Ontario
An Affordable Gemstone Newer Freehold Townhome Located in Oakville New Community. Open Concept Huge Kitchen, Two Balcony, Two Car Garage, Large Master Bedroom. 9' Ceiling , Large Windows, 4 Washrooms, Double Door Entrance, No Backyard. Easy Access to Major Traffic, Close to All Amenities. (id:55460)
301 - 3069 Lakeshore Boulevard
Toronto, Ontario
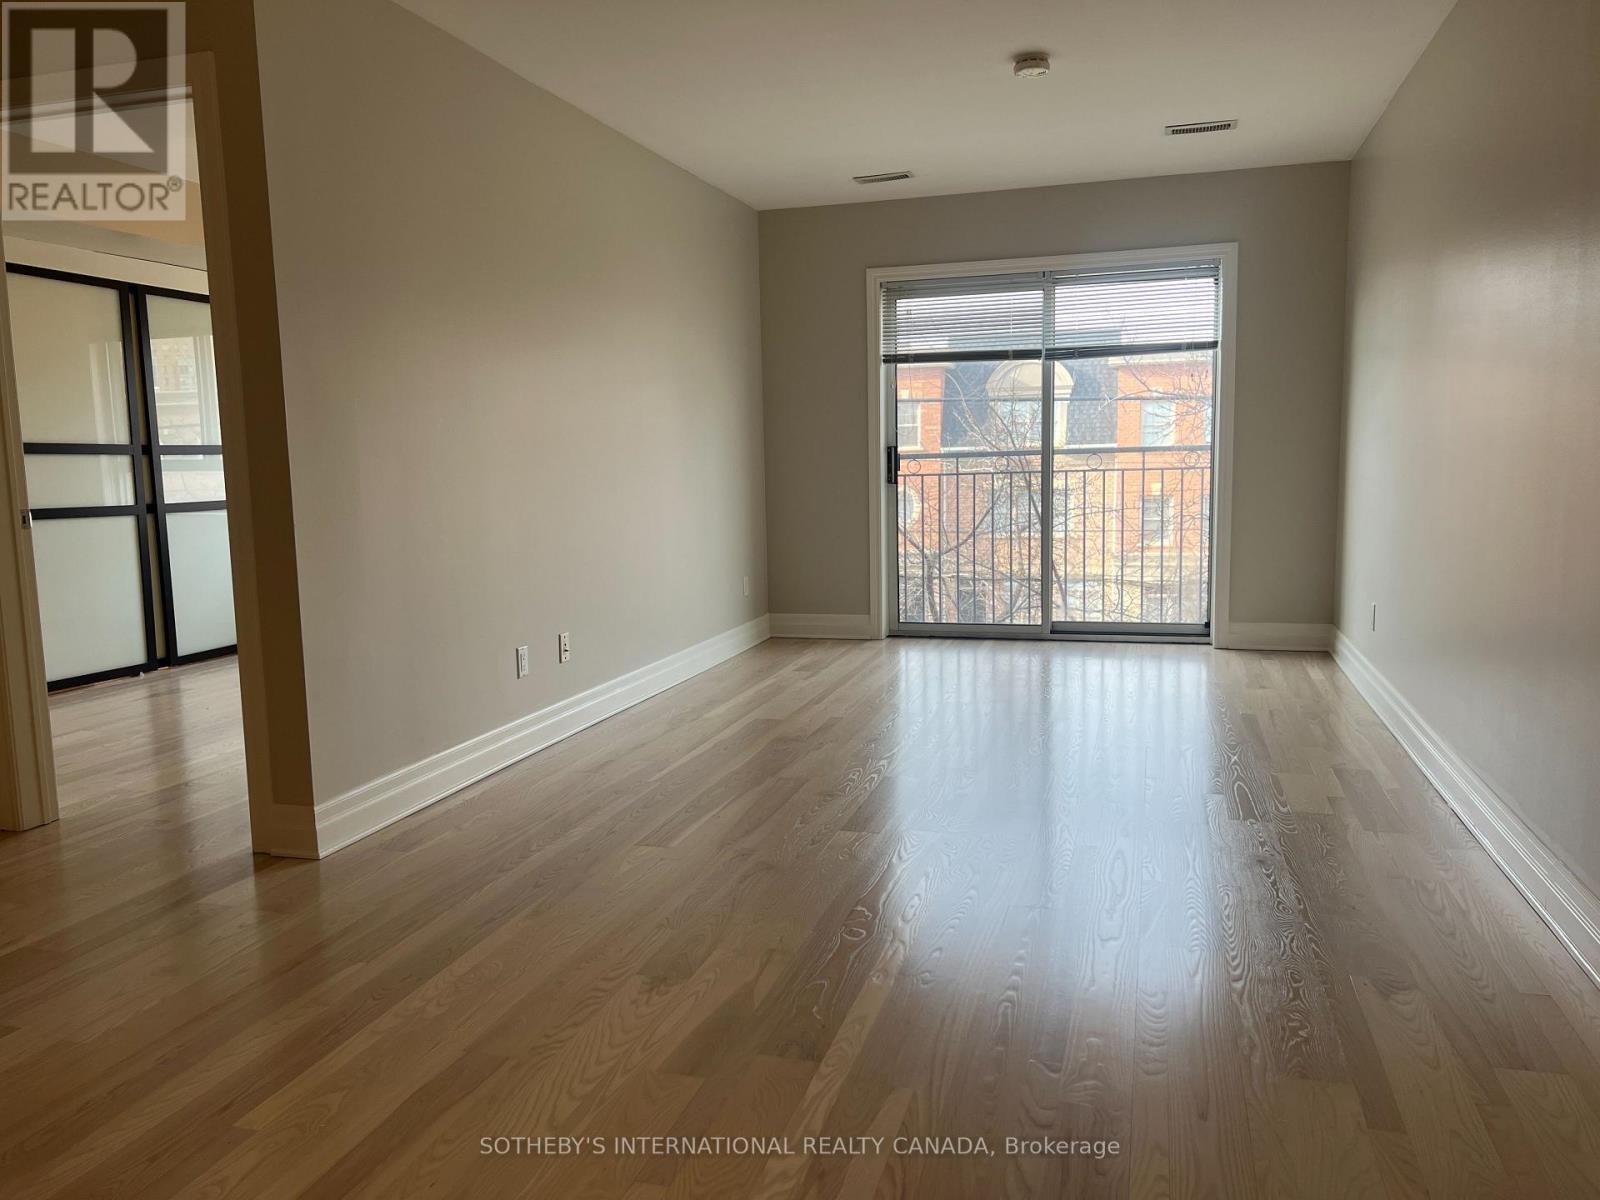
Enjoy the ambience of this up and coming nieghbourhood in a quiet boutique building located steps to Colonel Smith Park and the waterfront. Along the waterfront, there are many cafes, restaurants, and small shops catering to a variety of tastes. This one bedroom suite with nearly 700sq feet of living space, means there's lots of space to create a dining room or an at-home office. The suite has a modern kitchen with breakfast bar, stone countertops and newer appliances. There's even a huge pantry for your visits to Costco or the myriad of grocery stores in the area. The gorgeous bathroom has a glass enclosed shower and modern finishes and the extra special luxury of a heated floor. The spacious bedroom has a large window and accommodates a Queen sized bed comfortably. The double sized closet provides more ample storage. Storage is generous in this building with a huge storage locker located in the basement. This area is known for its scenic views of the lake and downtown Toronto. It's a growing, modern community where residents can enjoy walking, cycling along the Martin Goodman Trail. Colonel Smith park offers spectacular views of the Toronto skyline and is a favourite spot for birdwatching. Public Transit consists of Lakeshore streetcar or bus directly north to the Kipling subway station. Driving: It's easy to get to major routes like the Gardiner Expressway and Highway 427, which connect you to downtown Toronto or the outlying suburbs. (id:55460)
407 - 1490 Eglinton Avenue W
Toronto, Ontario
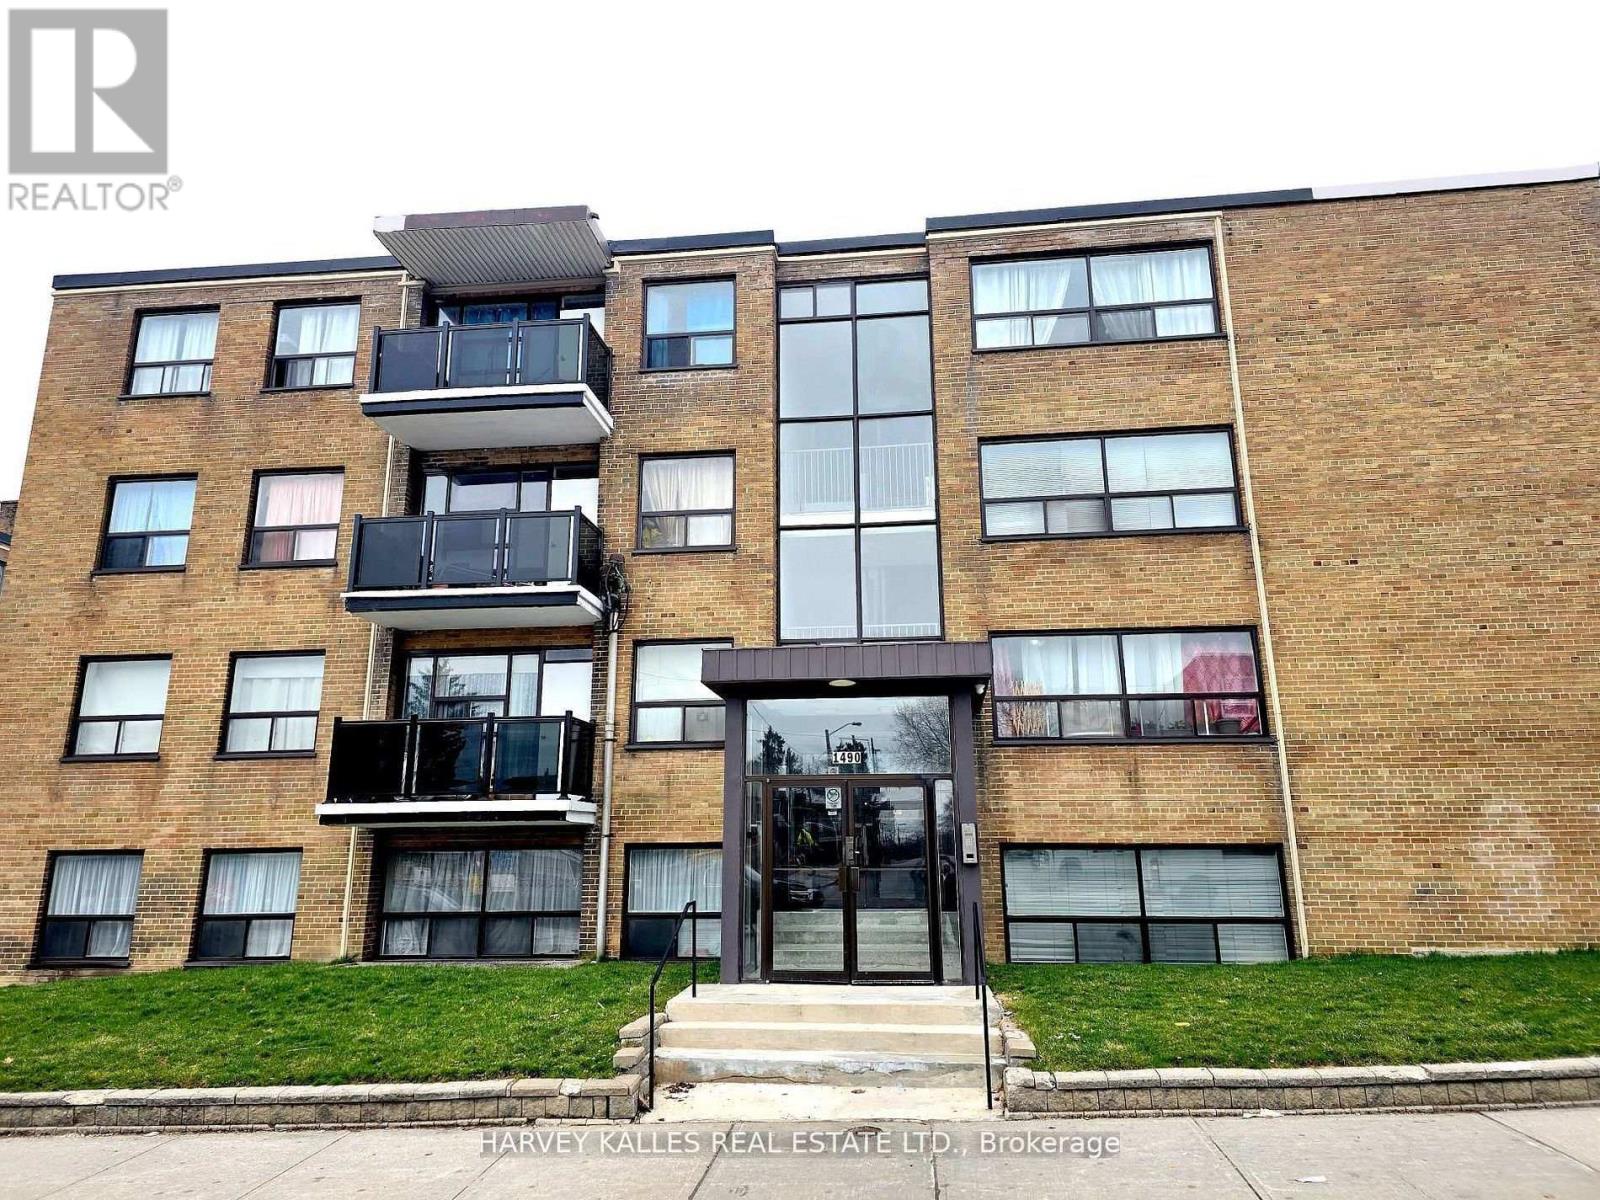
Efficiently designed bachelor suite in a well-maintained apartment building, offering a bright, open-concept layout that's perfect for urban living. The unit features combined living and sleeping area, a functional kitchen, and a full bathroom, maximizing both comfort and convenience. Ideally located on Eglinton Avenue West, this home provides easy access to public transit, shops, cafes, restaurants and everyday amenities. Enjoy the convenience of being just steps from oakwood and allen subway stations, making commuting throughout the city effortless. Water, heat and hydro are all included. Ac excellent opportunity to enjoy connected city living with everything you need right at your doorstep. (id:55460)
415 Dougall Avenue
Caledon, Ontario
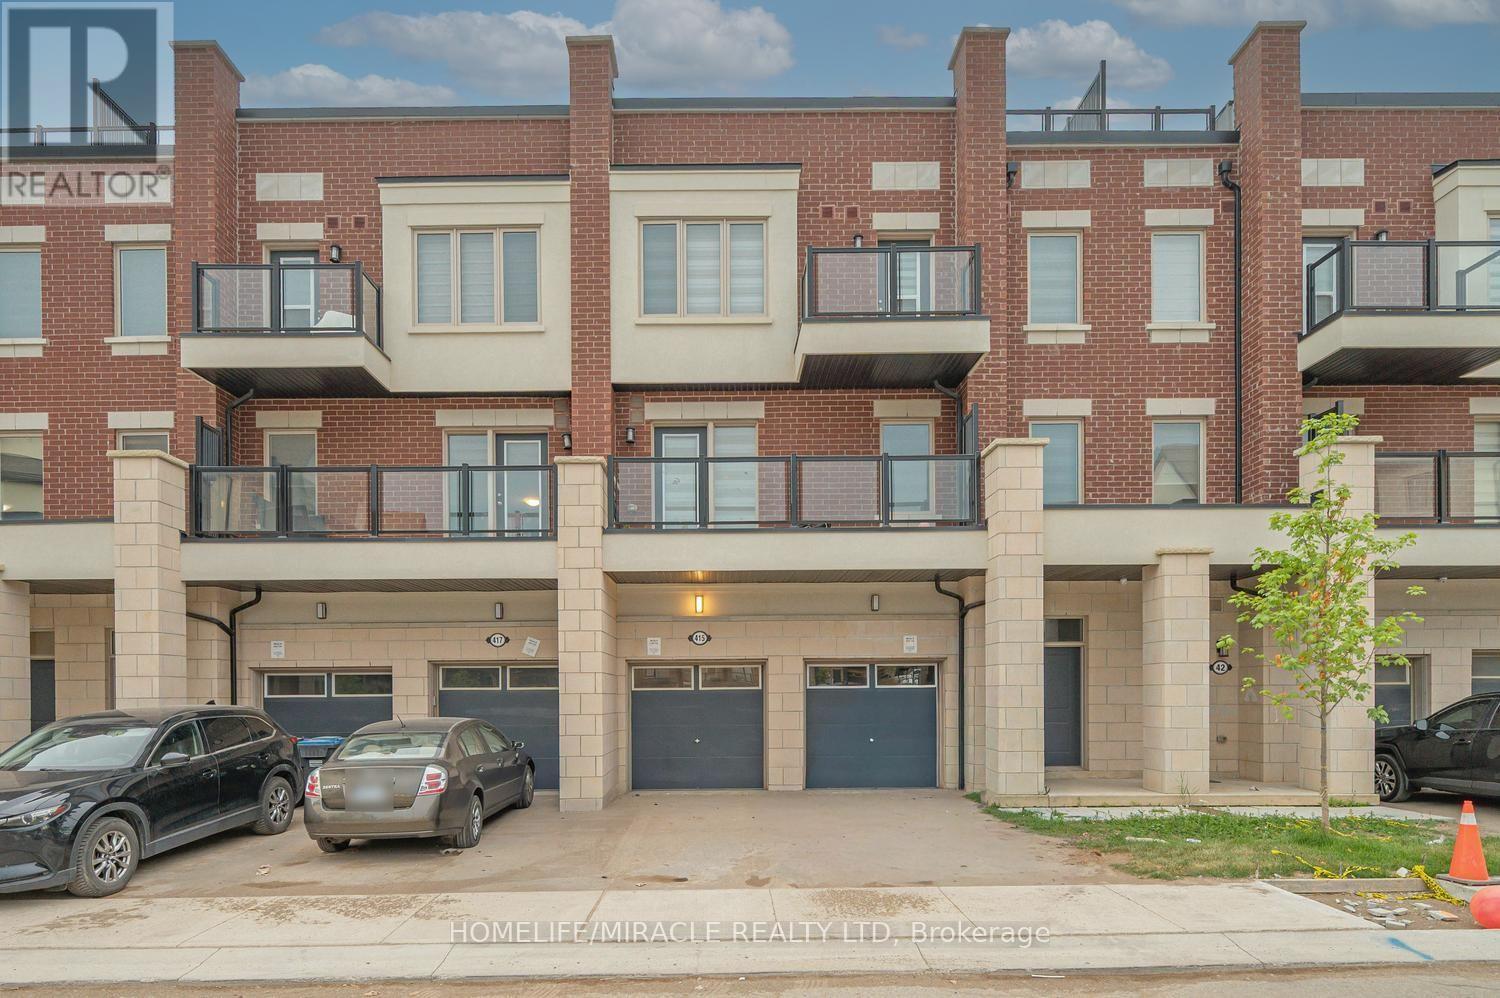
Better Than New - Southfields Village Executive Townhome! Just 1 year young, this beautifully upgraded 3-storey executive townhouse offers approx. 1,941 sq ft of living space plus a rare private 536 sq ft terrace ideal for entertaining or unwinding under the stars. Situated in one of Caledon's most sought-after communities, directly across from Southfields Community Centre & skate park, and steps to everyday amenities. A ceramic-tiled foyer opens to a bright, open-concept great room & dining area, walking out to a main-level balcony perfect for morning coffee or evening breezes. The chef-inspired kitchen features stainless steel appliances, a large Centre island with breakfast bar, ample cabinetry, and generous counter space. Main-floor powder room adds everyday convenience. Upstairs, the spacious primary retreat boasts a large window, private balcony & a spa-like 4-piece ensuite. Two additional generously sized bedrooms share an upgraded bath with frameless glass shower. Second-level laundry, thoughtful upgrades throughout, and a fully private terrace for summer BBQs & gatherings elevate everyday living. 1-car garage driveway parking (2 total).Unbeatable location: steps to plaza, grocery, pharmacy & restaurants; walking distance to top-rated Southfields Village PS, Bonnie glen Farm Park & Etobicoke Creek Trails; minutes to the new Mega Gym; on a convenient bus route. A rare opportunity to own a nearly-new home with premium outdoor space in a thriving, family-friendly community. Don't miss it! Pictures are virtually staged. (id:55460)
131 Robert Speck Parkway
Mississauga, Ontario
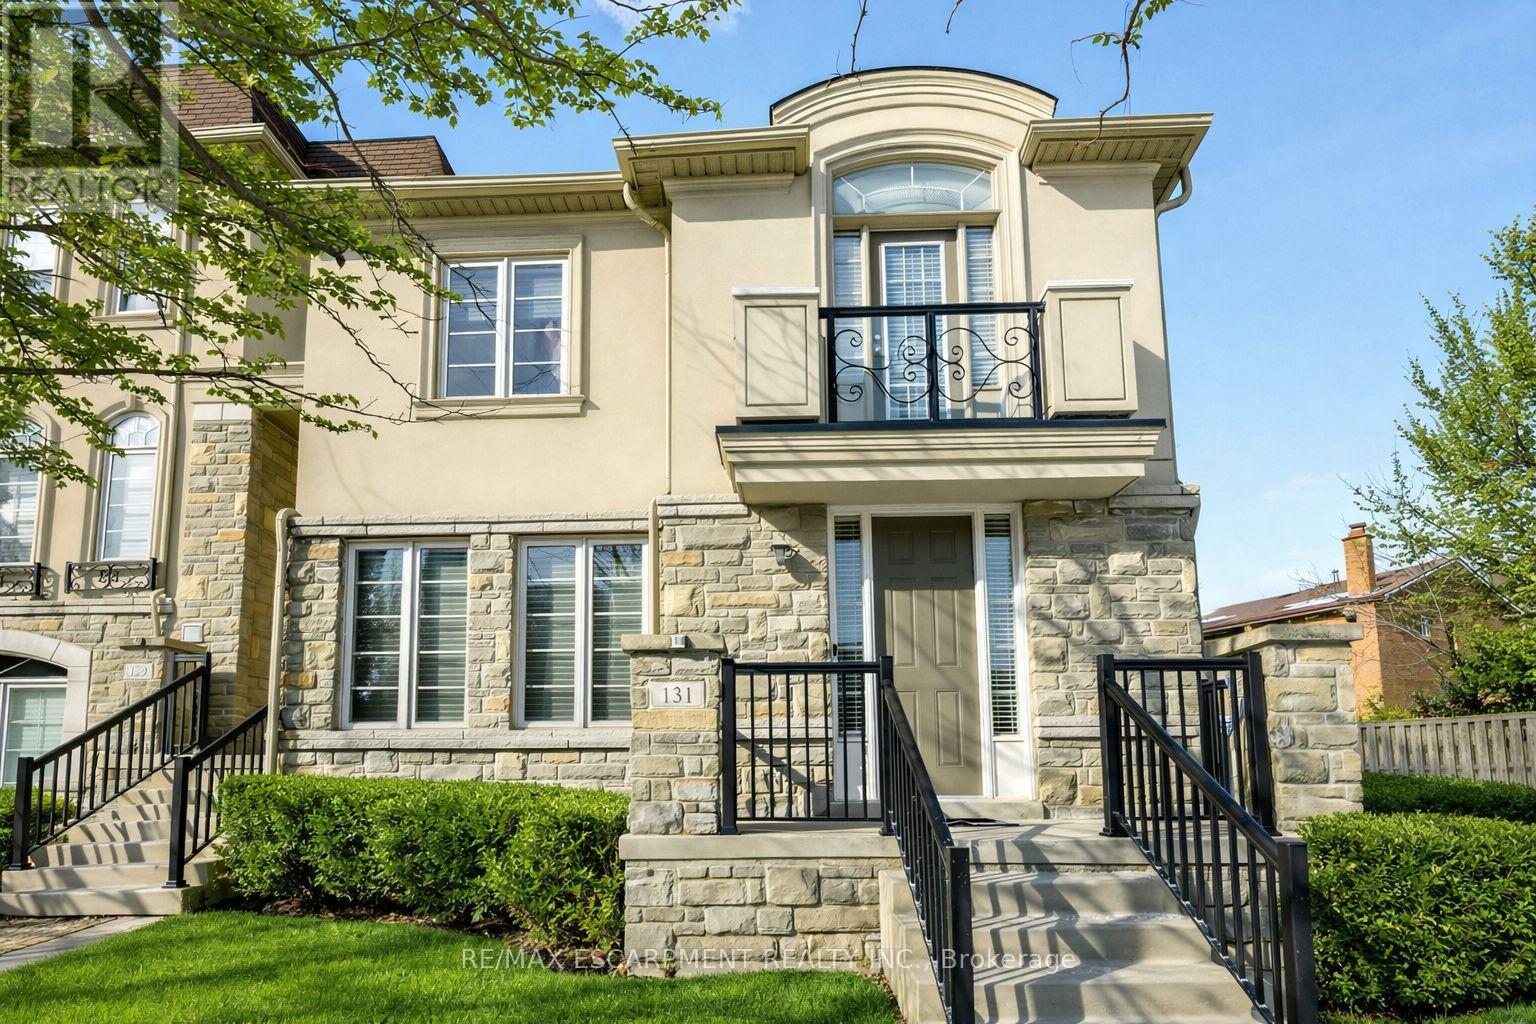
Luxury executive end-unit townhome in the heart of Mississauga, just minutes from Square One Shopping Centre, Celebration Square, City Centre amenities, and major highways. Feels like a semi with a rare 2-car garage and private driveway fitting up to 4 cars. This stunning residence showcases chocolate hardwood floors, pot lights throughout, crown moulding, custom window coverings, central vacuum, and alarm system. The fully upgraded chef's kitchen offers quartz countertops, added pantry space, and premium finishes. Enjoy a private terrace with gas line-perfect for entertaining. Featuring 3 spacious bedrooms and 2 full bathrooms upstairs, plus a versatile loft/family room that may be converted into a 2nd primary bedroom. This home delivers luxury, space, and an unbeatable City Centre location on Robert Speck Parkway. (id:55460)
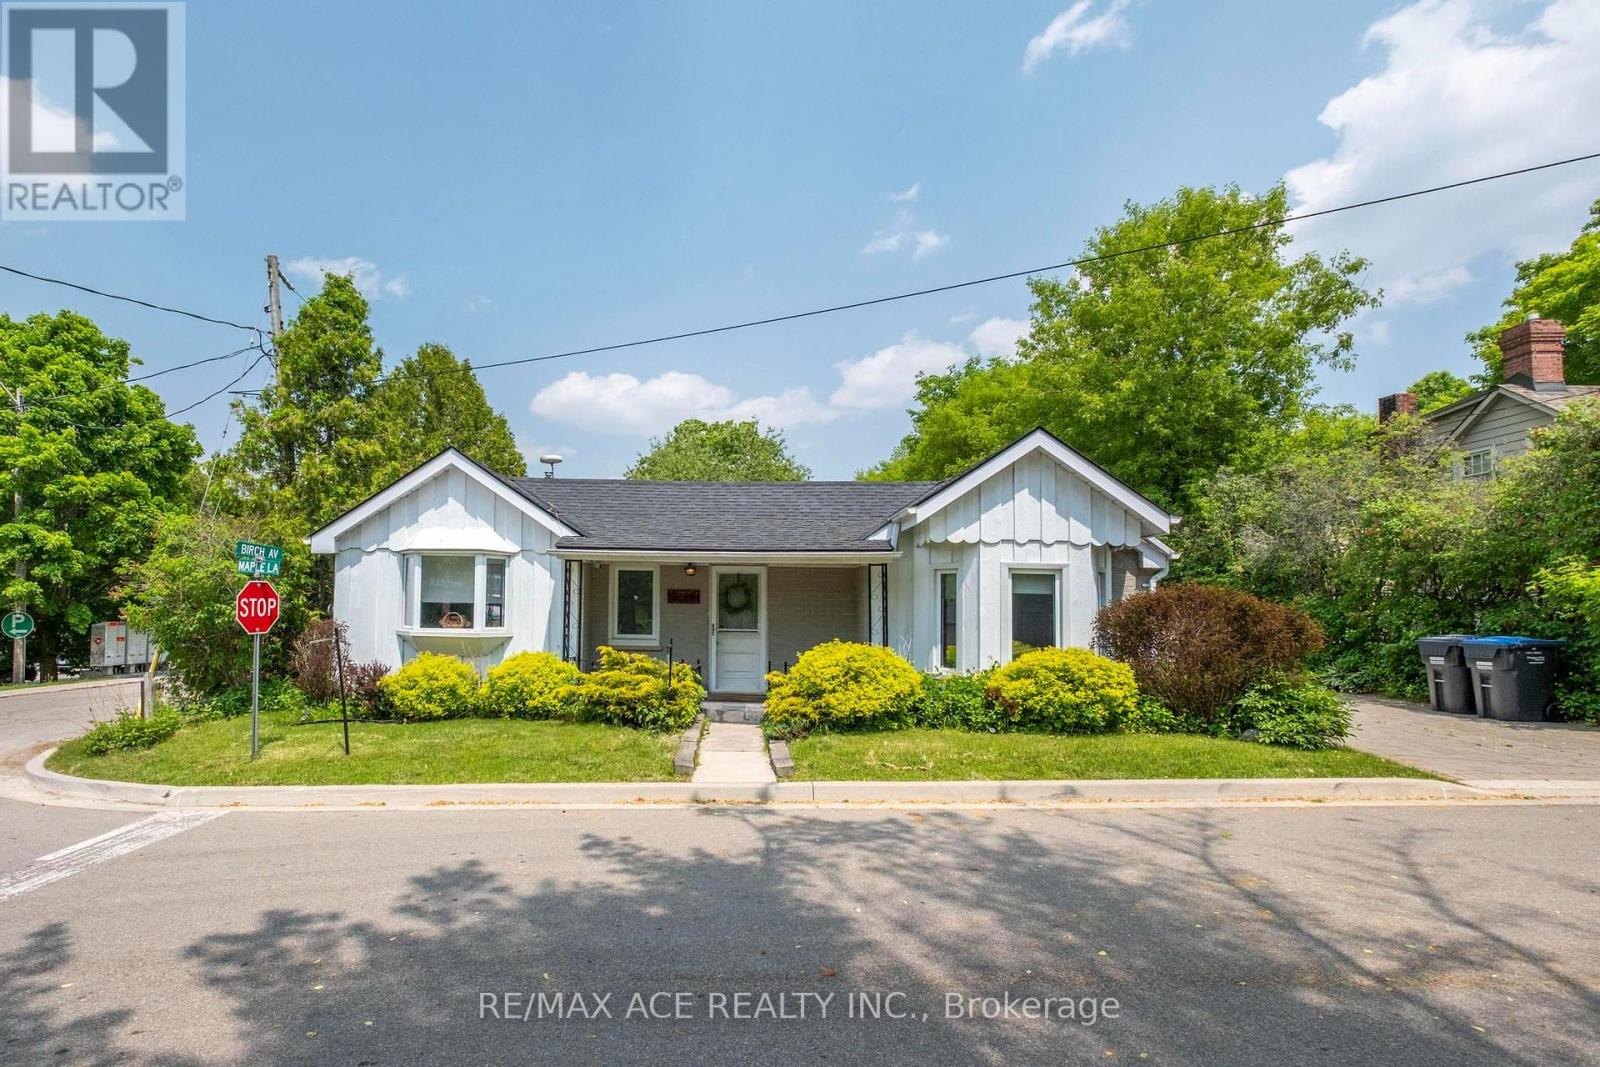
11 Maple Lane
Caledon, Ontario
Modern Elegance Meets Versatile Living! Bright, open-concept main level featuring a chef- inspired kitchen/dining area anchored by a warm gas fireplace. Offers 2 main-floor bedrooms & 2 full baths (inc. 4-pc). Walk out to an expansive, ultra-private deck surrounded by nature-ideal for relaxing or entertaining. Endless Potential: Fully finished lower level with rare separate entrance, massive rec room, sleek kitchenette, & additional bath. Turnkey setup for in-law suite, multi-generational families, or rental income potential. A truly exceptional property! (id:55460)
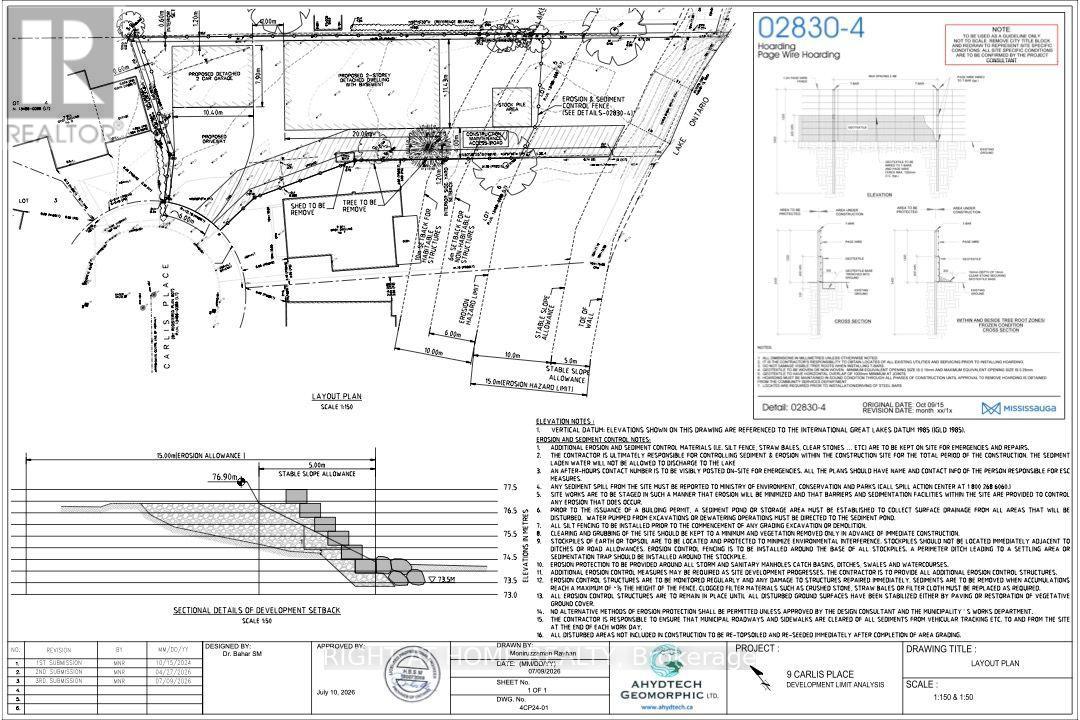
9 Carlis Place
Mississauga, Ontario
Conceptual layout approval has been obtained from CVC to build a single detach house with over 6500 square foot livable space (including basement). Ready to submit your own design and build your dream home on this wide and deep lot backing on Lake Ontario in the centre of Port Credit. You will have 55 feet private lakeshore of Lake Ontario right in your backyard! This Lot Is Situated On A Quiet Cul De Sac, only meters away from waterfront trail. Steps to hundreds of shops, restaurants on Lakeshore Rd., walk to Port Credit Go Station. Lakeshore West Go services 7 days a week from early morning to late evening, which make it so pleasant to travel to watch Blue Jay or Leaves games on weekends. 5 min drive to highway QEW and another 20 min to downtown Toronto. (id:55460)
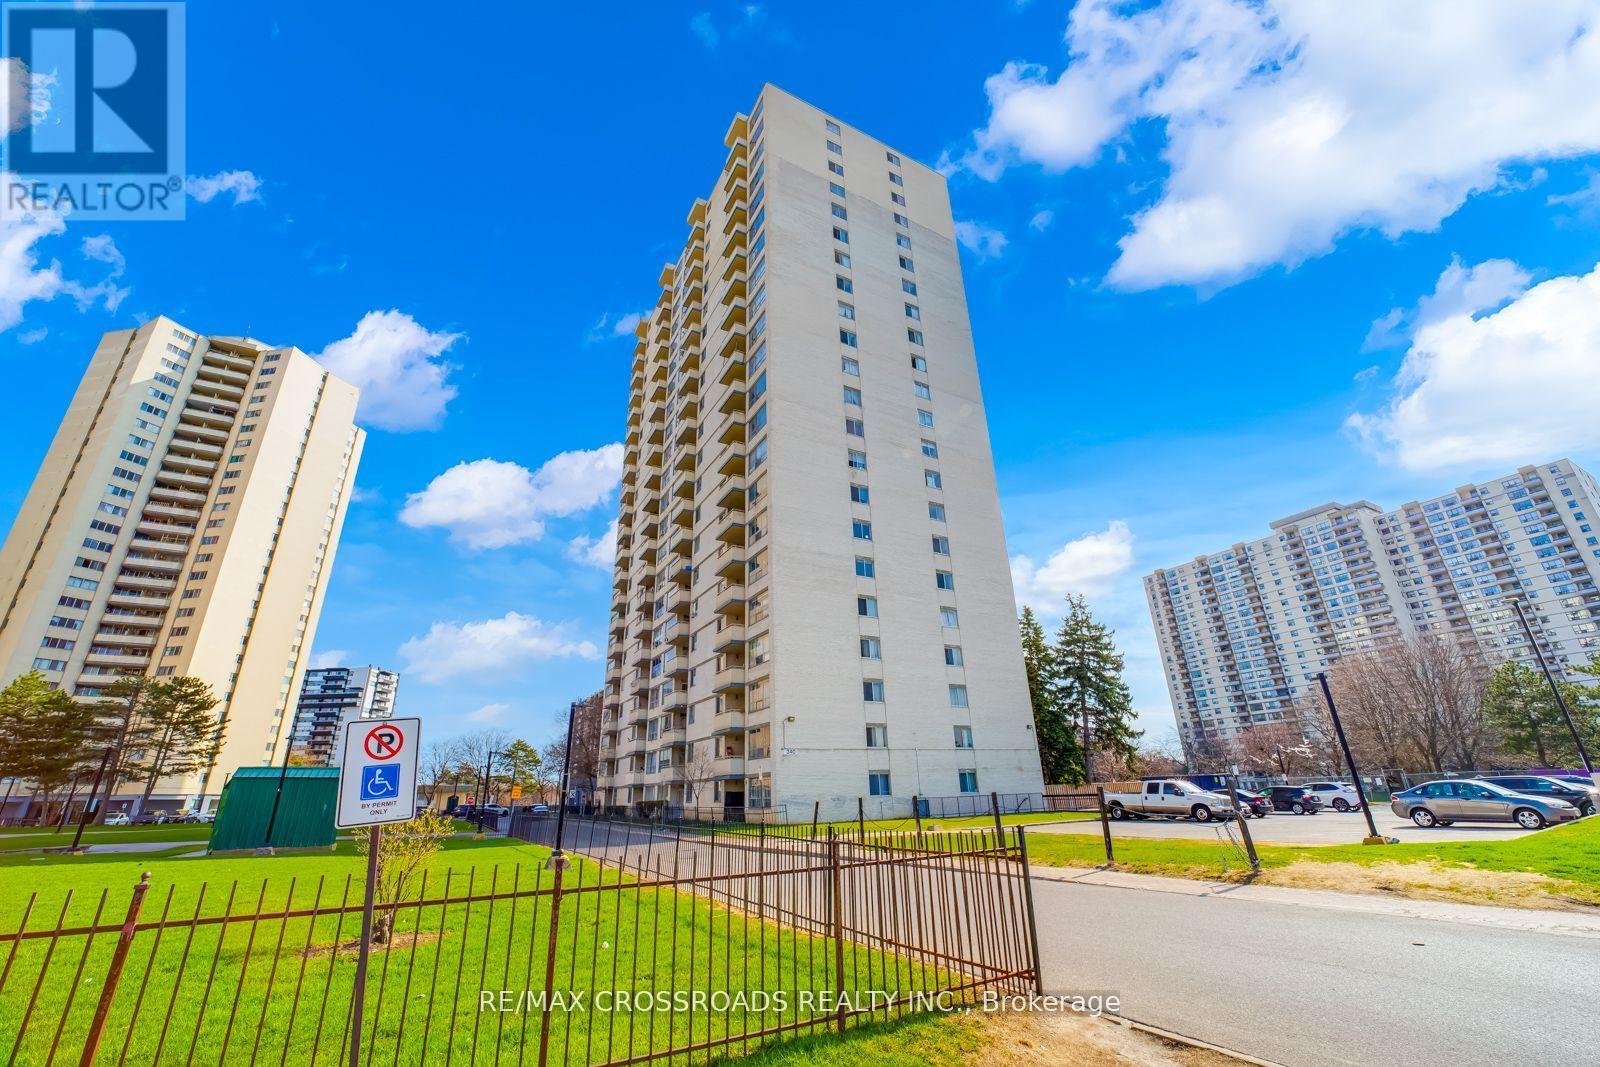
1208 - 340 Dixon Road
Toronto, Ontario
Welcome to this bright and spacious 2-bedroom corner unit! Why rent when you can own this spacious 2-bedroom corner unit! Features include a large open-concept living/dining area with walk-out to open balcony perfect for relaxing or entertaining, laminate flooring throughout, ensuite laundry & storage combined. 1 underground parking space. Gated 24/7 security, on-site management, & convenience store in complex. Prime location-minutes to Pearson Airport, Hwy 401/427/400, steps to TTC (1-bus to subway), Easy Access to GO Station, schools, shopping & parks. Perfect for first-time buyers or investors. Priced to sell! (id:55460)
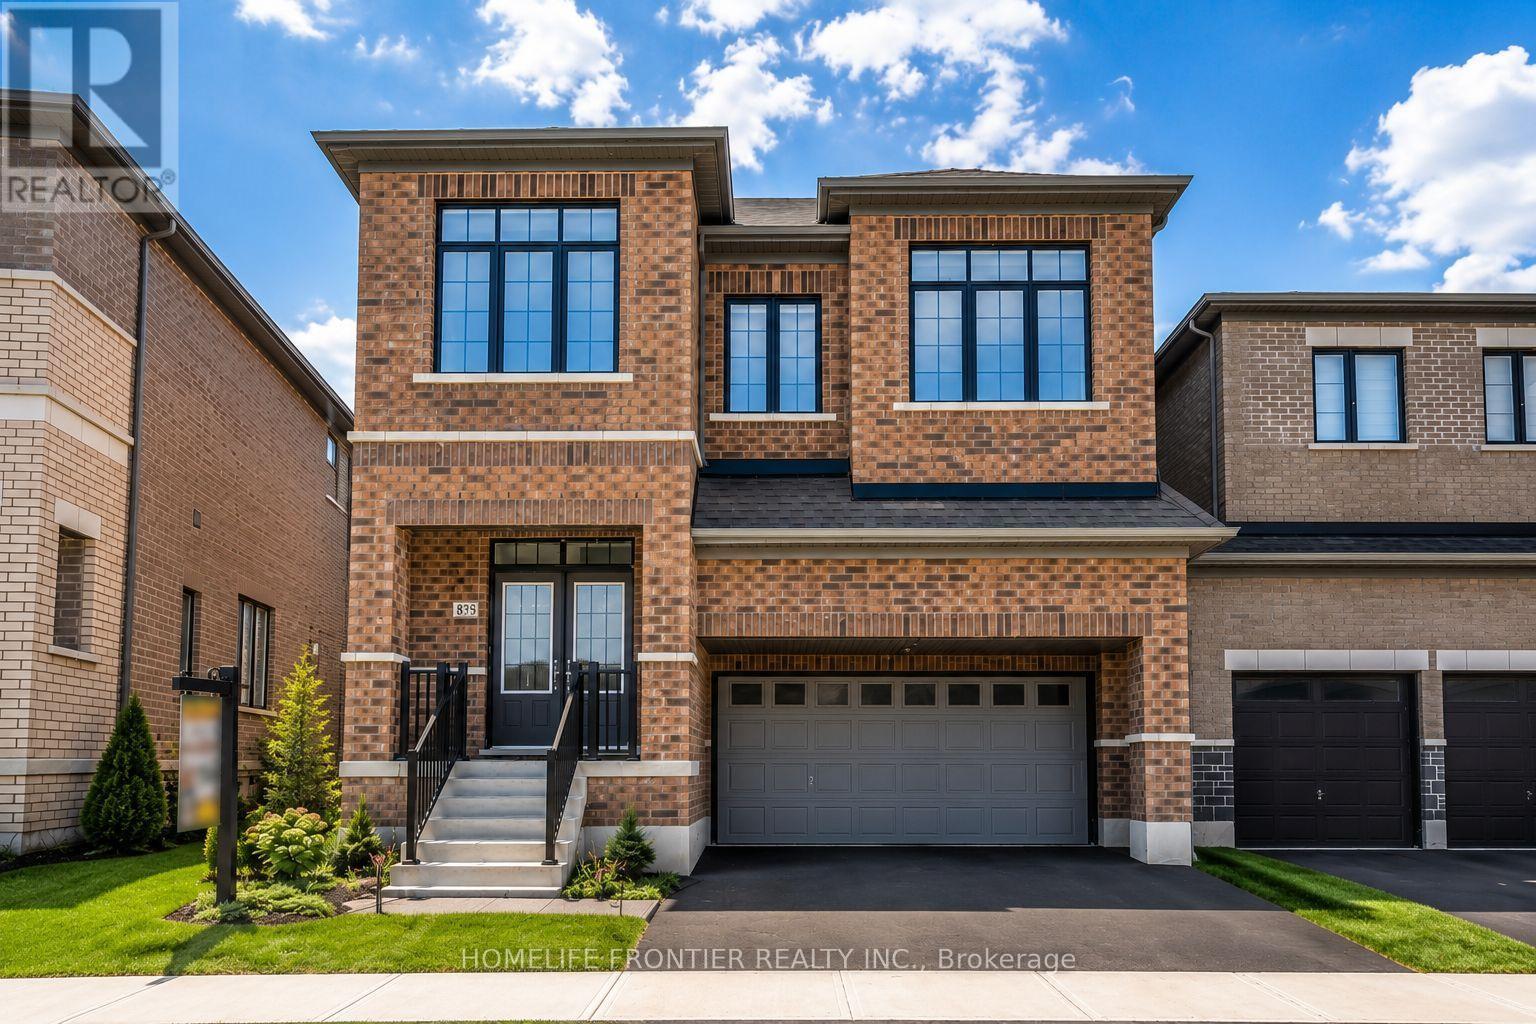
879 Plum Place
Milton, Ontario
Welcome to the prestigious Parklands model by Fieldgate Homes, an impressive 2.5-storey residence offering approximately 3,246 sq. ft. of beautifully designed living space in a family-friendly neighbourhood. Legal seprate entrance from the builder. This spacious home features six bedrooms, four full bathrooms, a powder room, and a versatile open concept loft that can be converted into a seventh bedroom. The main floor offers generous living and dining areas, a modern kitchen with abundant storage, a bright breakfast area with direct backyard access, and an expansive, light-filled family room ideal for entertaining and everyday living. The thoughtfully designed bedrooms provide comfort and privacy, featuring multiple walk-in closets and access to luxurious four- or five-piece bathrooms. The private third-floor bedroom with an adjoining bathroom is ideal for extended family, guests, or a secluded retreat. A convenient laundry room on the 2nd floor and flexible loft-perfect for a home office, lounge, or can be converted into a 7th bedroom ideal layout for a perfect family home. (id:55460)