
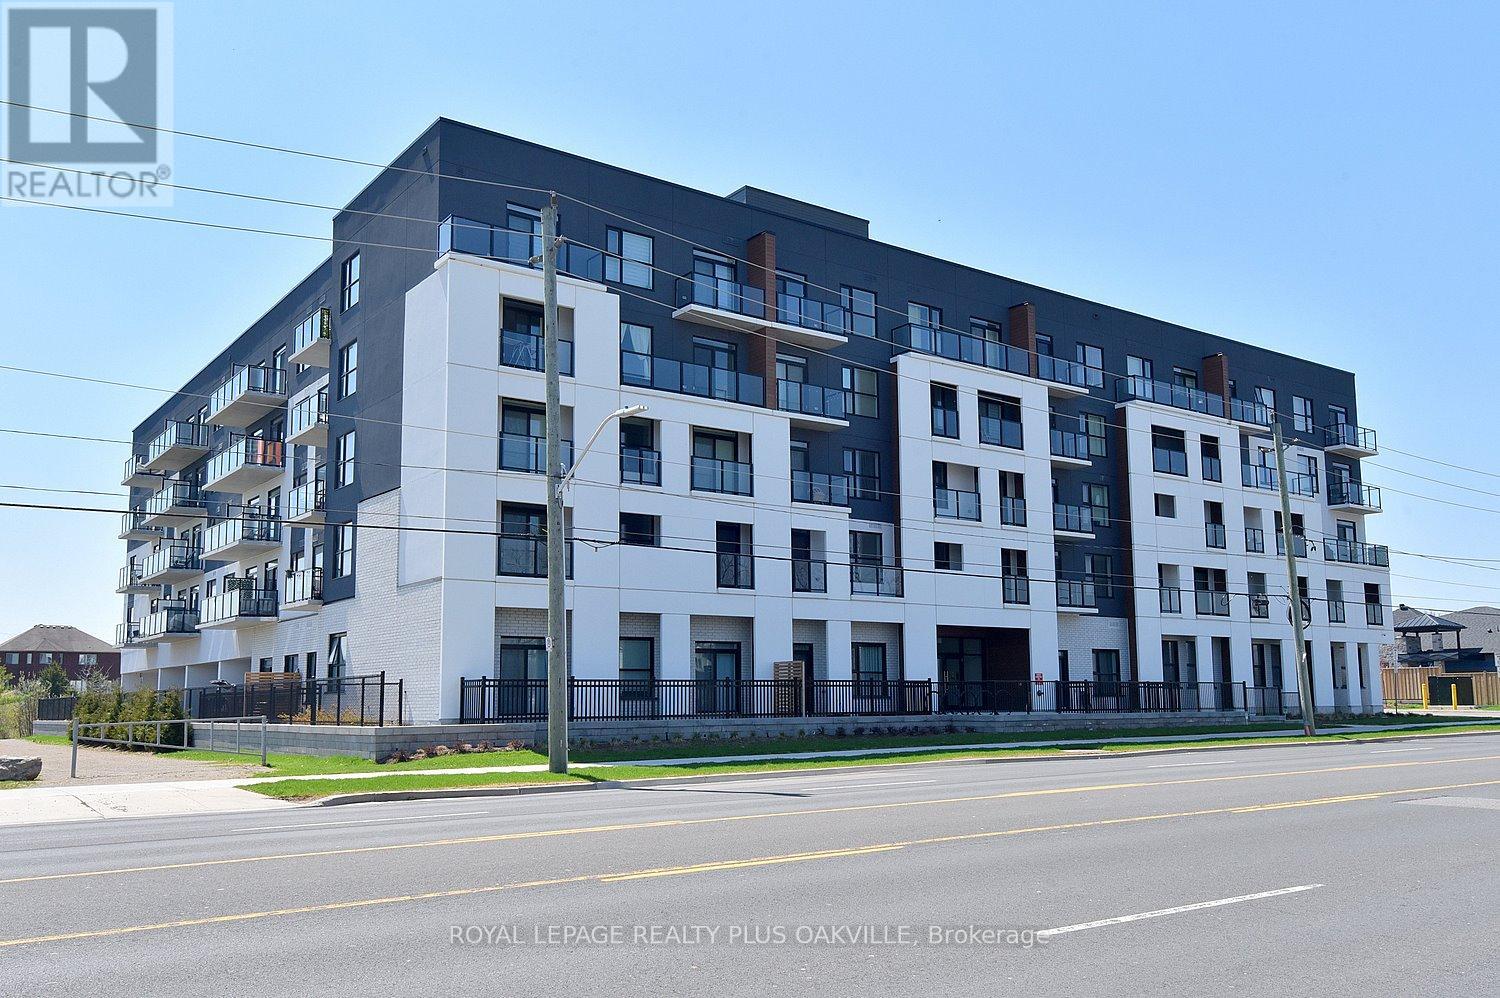
514 - 1936 Rymal Road E
Hamilton, Ontario
One Bed Plus DEN. An incredible opportunity to purchase a brand new condo directly from the builder with all taxes included at a price point that is becoming increasingly hard to find. This is a rare chance to get into a thoughtfully designed, move-in-ready space in a growing community without the typical added costs. Located at PEAK Condos by Royal Living Development on the Upper Stoney Creek Mountain, the setting offers a nice balance of convenience and nature, directly across from the Eramosa Karst Conservation Area. The suite itself is a well-laid-out 1 Bedroom plus DEN giving it an open, comfortable feel. The finishes are clean and modern quartz counters, vinyl plank flooring, pot lights, and stainless steel appliances without feeling overdone. The primary bedroom has its own walk-in closet. The den is flexible and works well as a home office or an occasional guest area. It also includes the practical pieces that matter, underground parking, a storage locker, and in-suite laundry. The building offers a rooftop terrace with BBQs, a fitness room, party space, and bike storage, but what really stands out is how easy the location is, with quick highway access and everyday amenities close by. Overall, it's a smart, straightforward opportunity for someone looking for a new build at an approachable price, without the usual complexity. (id:55460)
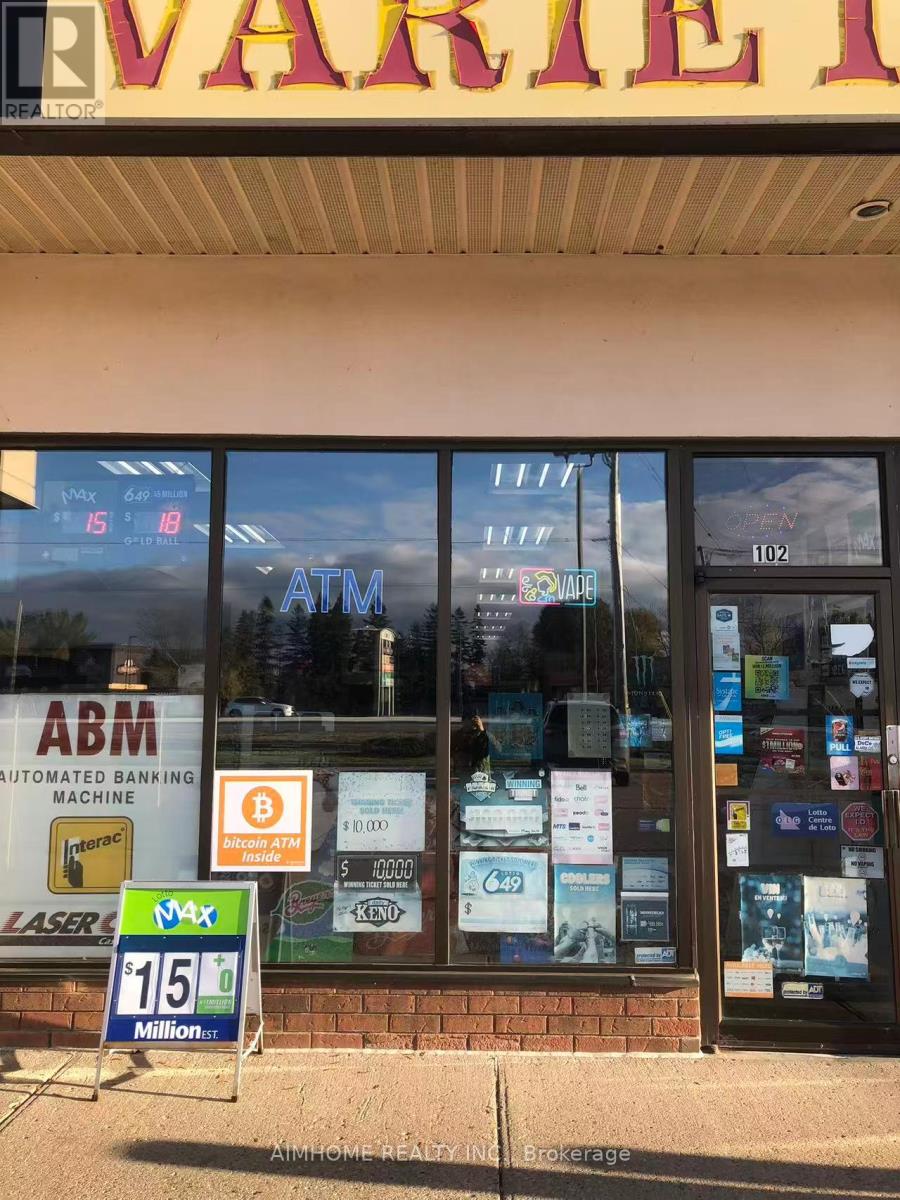
102 - 4396 King Street
Kitchener, Ontario
High margin store located at a busy plaza with Tim Hortons, Subway etc., annual sales approximately $400,000, plus lottery commission monthly $1,800, ATM monthly $200, Bitcoin ATM monthly $350, other $200 monthly, . Base rent $3,154.67 plus TMI and HST monthly. Lease 4+5+5. (id:55460)
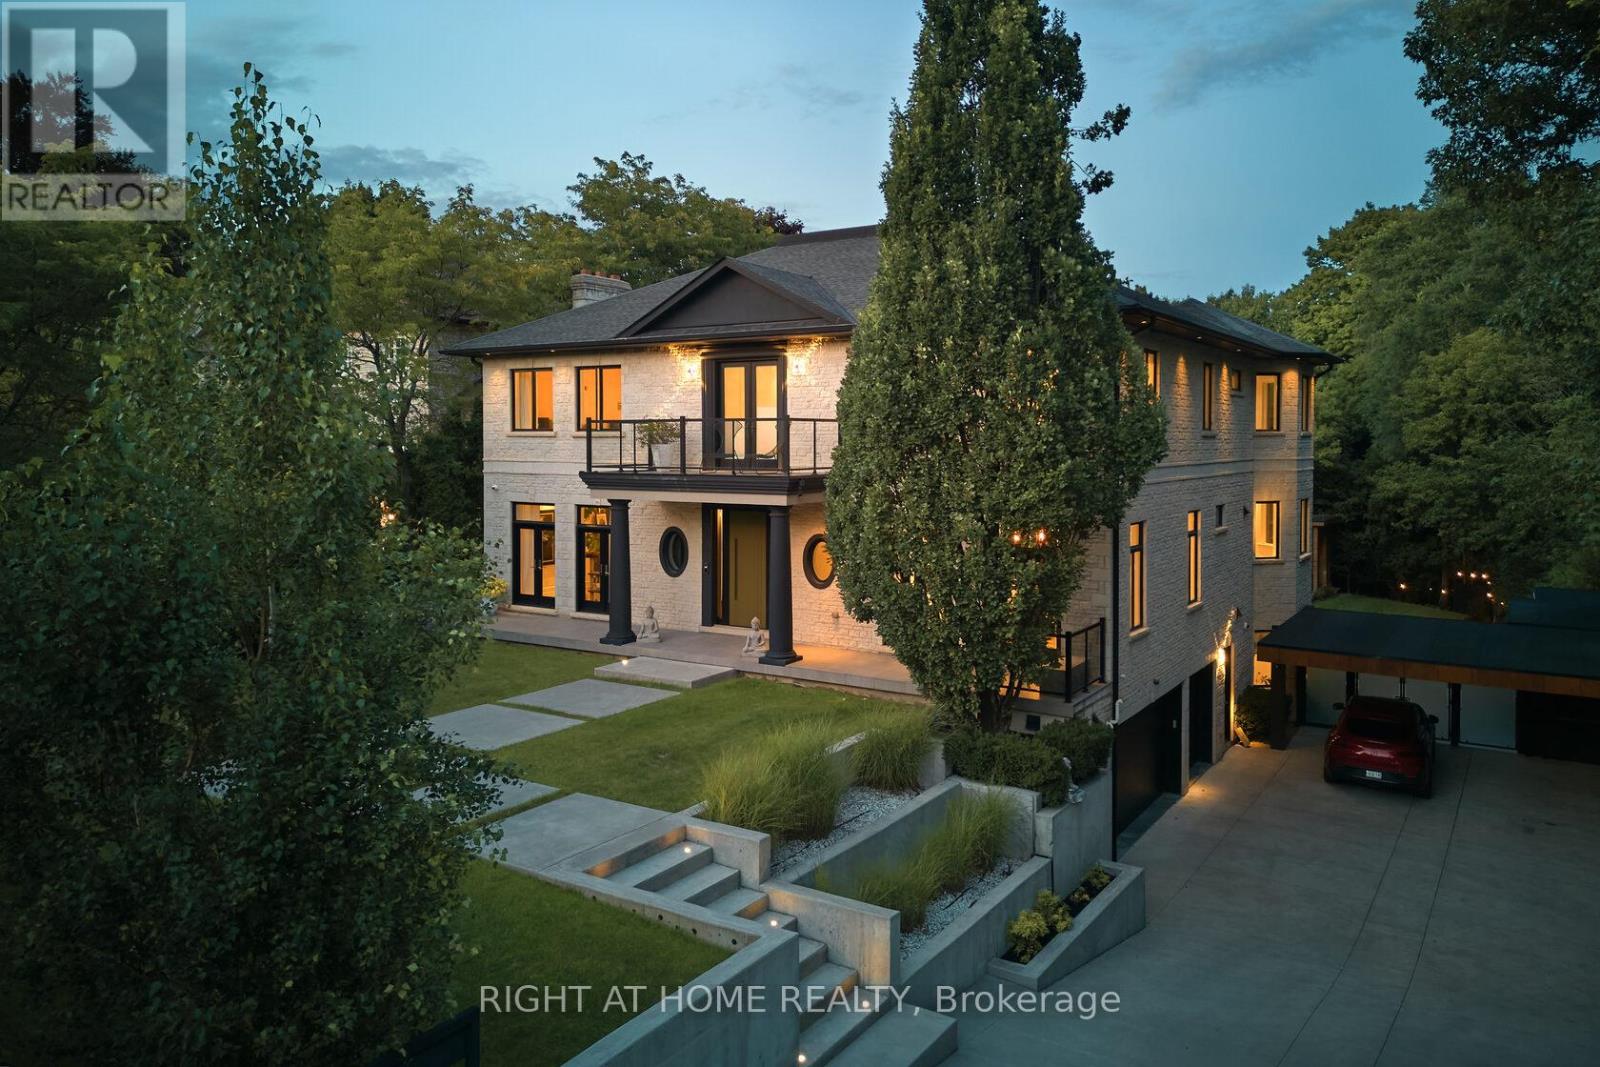
1305 Royal York Road
Toronto, Ontario
An Architectural Statement of Luxury & Lifestyleare offering in one of Toronto's most prestigious enclaves, this extraordinary custom-built estate is set on a private 91' x 210' lot & offers over 8,300 sq ft of impeccably designed living space. Showcasing 4 beds, 7 baths, & resort-inspired outdoor living, this residence is a masterclass in sophistication, comfort, and modern luxury. Designed with uncompromising attention to detail, the home welcomes you with soaring ceilings, expansive walls of glass, & elegantly curated principal rooms that blend timeless architecture with contemporary functionality. A seamless open-concept layout creates an exceptional setting for both intimate family living & grand-scale entertaining. At the heart of the home, the designer kitchen features premium Miele appliances, custom cabinetry, & an effortless connection to the outdoor oasis. The adjoining family room offers warmth & refinement, enhanced by one of two fireplaces & seamless indoor-outdoor flow. A state-of-the-art Control4 smart home system provides integrated control of lighting, audio, security, & climate throughout the residence. The upper level is anchored by a luxurious primary retreat complete with a spa-inspired ensuite, oversized walk-in dressing room, & private sitting area. Each additional bedroom is thoughtfully appointed with its own ensuite & generous closet space. The fully finished lower level expands the home's lifestyle appeal, offering exceptional flexibility for a home theatre, fitness studio, recreation lounge, or guest accommodations. Outdoors, the estate transforms into a private resort-style sanctuary. Enjoy a spectacular pool & jacuzzi, cabana, manicured grounds, heated driveway, automated gated entrance, & a 3-car garage. An unparalleled offering combining privacy, scale, technology, & elevated design in an exceptional location close to top-rated schools, prestigious Golf Clubs, parks, & the finest city amenities. (id:55460)
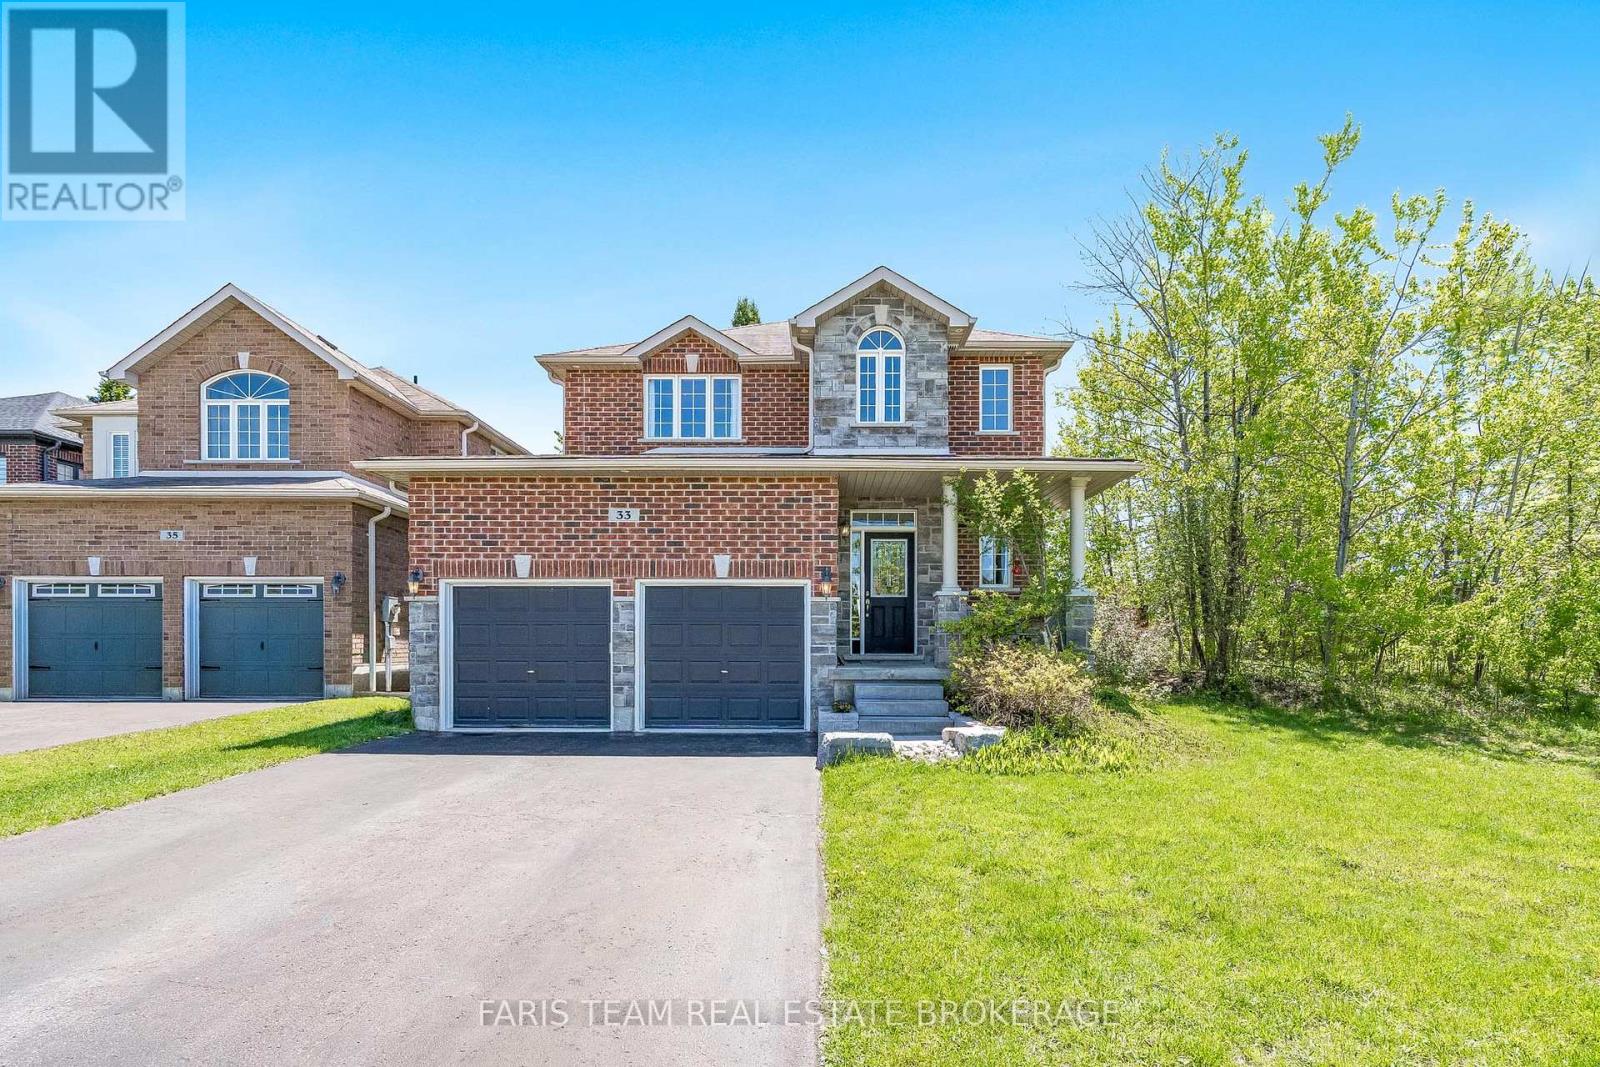
33 Auburn Court
Barrie, Ontario
Top 5 Reasons You Will Love This Home: 1) Seller is offering a $5,000 cash-back incentive to the buyer on closing, welcome to the highly sought-after Ardagh Bluffs community in Barrie, where scenic walking trails, top-rated schools, and a true sense of community are all just steps from your door, nestled on the quiet, family-friendly Auburn Court, this is a location that perfectly balances nature and convenience 2) Designed for both everyday living and entertaining, the open-concept main level showcases rich hardwood flooring, a spacious living area anchored by a cozy gas fireplace, and a beautifully appointed kitchen featuring granite countertops and stainless-steel appliances, plus a walkout to your private, fully fenced backyard, complete with a hot tub, creating the perfect setting for summer gatherings and quiet evenings 3) Enjoy the convenience of main level laundry with a brand-new washer and dryer (March 2026), direct access to a double-car garage with loft storage, and a fully finished basement offering a generous family room or the ideal home gym space, tailored to your lifestyle 4) Unwind in your spacious primary suite, complete with dual closets and an ensuite featuring a corner soaker tub and glass-enclosed shower, along with three additional well-appointed bedrooms and a full main bathroom, providing exceptional space for family and guests 5) This beautifully designed Grandview Homes "Camden Model" offers timeless appeal in one of Barrie's most desirable neighbourhoods, an exceptional opportunity to own a home that truly has it all. 1,825 above grade sq.ft. plus a finished basement. (id:55460)

1216 Leewood Drive
Oakville, Ontario
Welcome to this beautifully updated end-unit townhouse in the prestigious Glen Abbey community. This carpet-free home offers 3 spacious bedrooms and a bright, inviting family room featuring a cozy fireplace. The functional, updated kitchen includes a breakfast area with a walkout to a deck overlooking a private backyard perfect for relaxing or entertaining.The primary bedroom boasts two closets and a private 4-piece ensuite bathroom with a glass shower enclosure. Large windows throughout the home fill the space with natural light, creating a warm and comfortable living environment. Additional convenience includes direct access to the garage from inside the house. Ideally located in one of Oakville's most sought-after neighbourhoods, this home combines comfort, style, and functionality for modern family living. Close to top-rated schools, scenic parks, nature trails, golf course, shopping and dining, minutes to highways and major roads and amenities. (id:55460)
269 Cannon Street E
Hamilton, Ontario
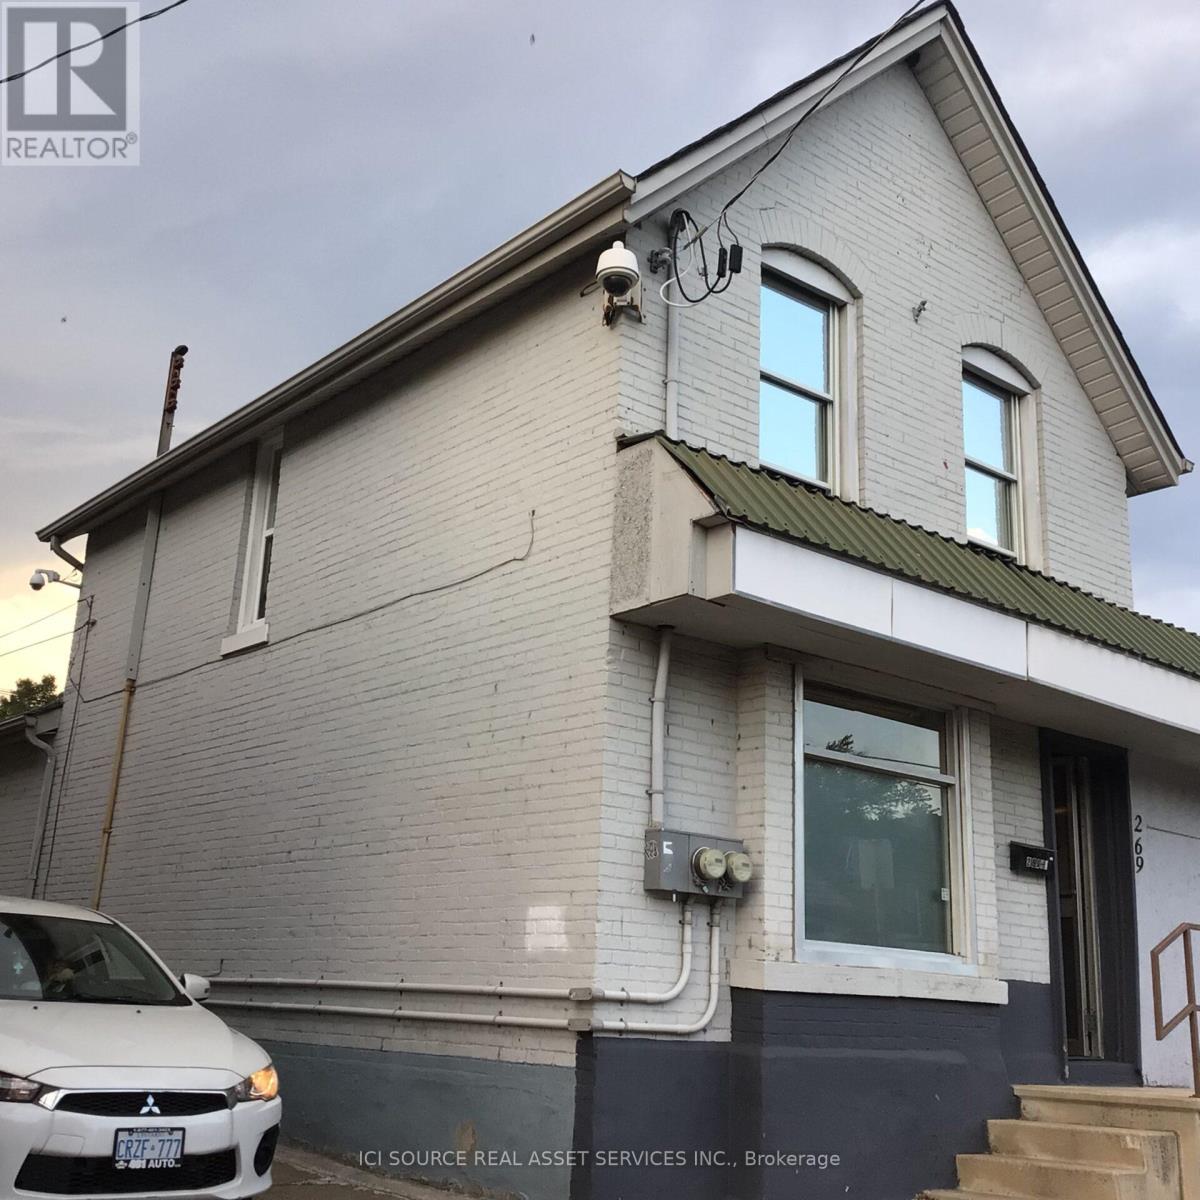
Perfect Live/Work Investment! Detached 2-storey mixed-use property located just steps from Hamilton General Hospital with less 500 meter and walking 8 minutes for sale with purchase closing of vacant, capitalizing on massive daily hospital foot traffic. Great location with high traffic, high exposure and on a rapidly revitalizing corridor in Hamilton downtown, also close to TD Coliseum, West Harbour Go Station and Bayfront Park. This brick building offers a commercial storefront downstairs and an apartment upstairs. A kitchen with a laundry and access to its apartments are located on the ground floor. They are attractive for owner-operators who want to live and work under one roof. Excellent and rare opportunity to acquire a small commercial space in the heart of Hamilton's prime medical-hub with the $1 billion+ HGH expansion & redevelopment, and the LRT B-Line corridor. Bonus upper level features a separate, self-contained residential unit ideal for live-work buyers or immediate rental income to maximize your yield. Separated entrances, electricity meters, breaker panels and bathrooms. Partial unfinished basement with trap door, storage and utility rooms. Small backyard, rear driveway of one spot. Front street parking available. Since April 2017, lots of upgrade done, including modifications to comply with By-Law requirements. Although not a high-end home renovation, while these are also conditions for moving in. *For Additional Property Details Click The Brochure Icon Below* (id:55460)
423 - 600 Dixon Road
Toronto, Ontario
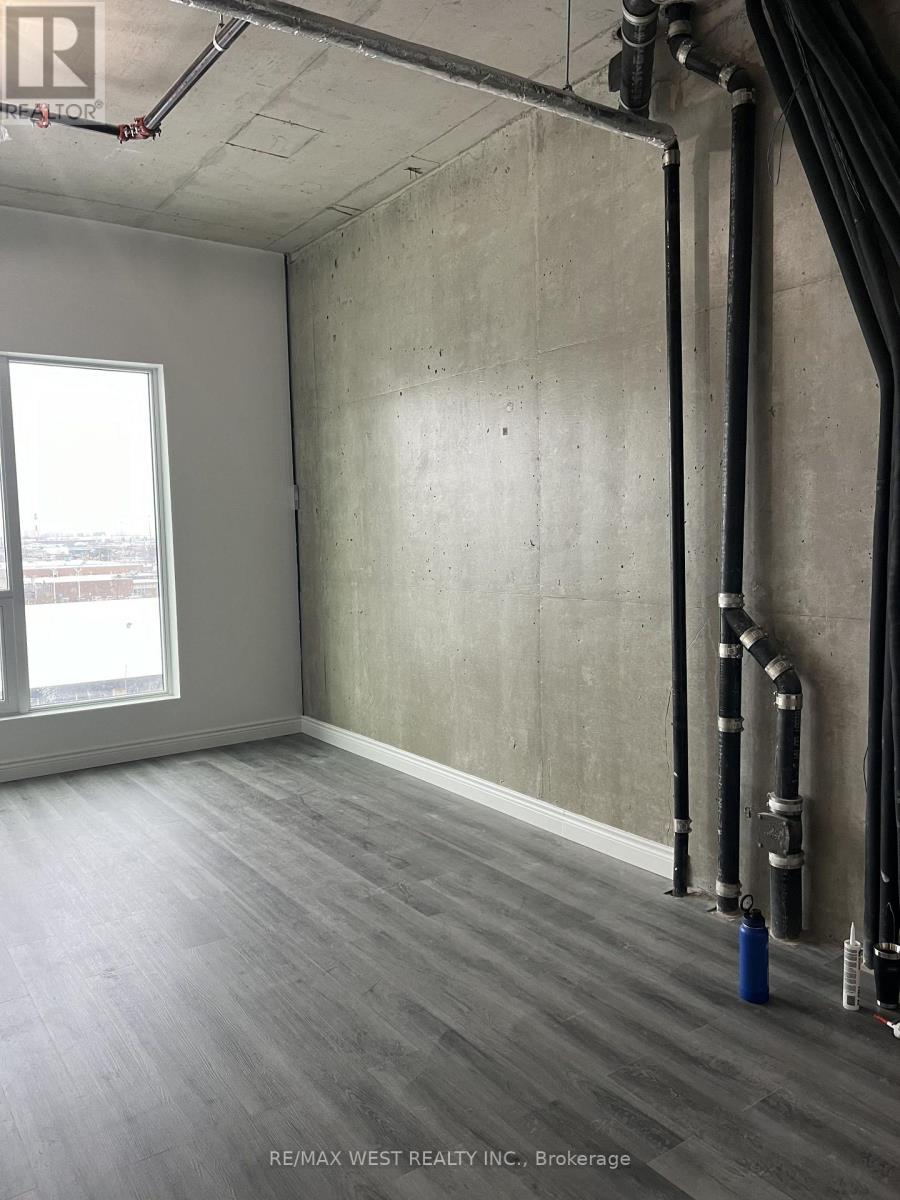
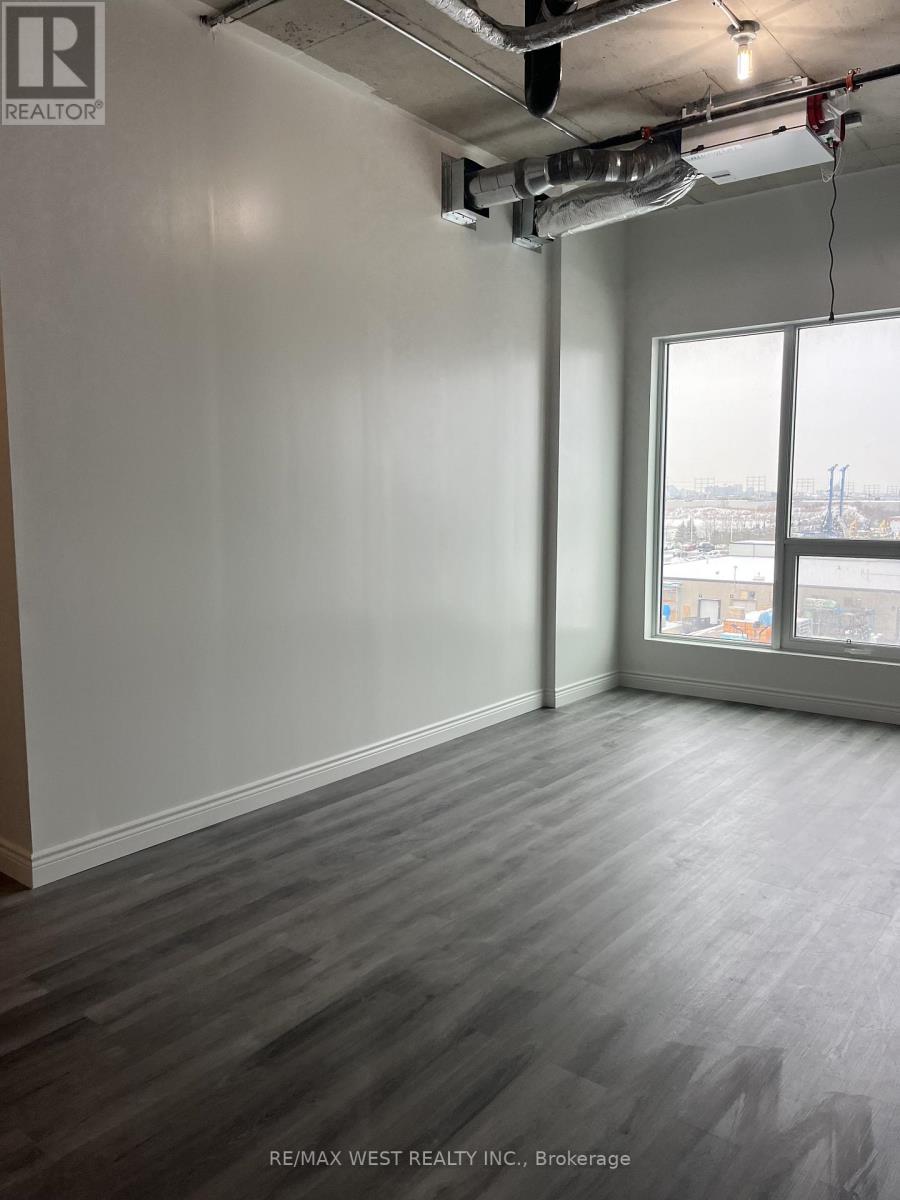
A unique chance to own a brand-new shell office unit at the renowned Regal Plaza Corporate Centre. Unit 423 offers a flexible, customizable space in a vibrant, mixed-use development featuring executive office condos, ground-floor retail, and a 204-room Staybridge Suites Hotel-all connected by a stunning multi-use atrium. Developed by SAMM Developments and built to Tier-1 Toronto Green Standards, Regal Plaza is designed for modern professionals seeking sustainability and style. Unbeatable Location: Steps from Toronto Pearson Airport; Quick access to Hwys 401, 409, 427 & 27; Close to UP Express, TTC, Etobicoke North GO; Near Toronto Congress Centre Located in the growing West Humber-Clairville area, with ample underground and surface parking (over 860 spaces combined), this is an ideal setting for your business to thrive. (id:55460)
423 - 600 Dixon Road
Toronto, Ontario
A unique chance to rent a brand-new shell office unit at the renowned Regal Plaza Corporate Centre. Unit 423 offers a flexible, customizable space in a vibrant, mixed-use development featuring executive office condos, ground-floor retail, and a 204-room Staybridge Suites Hotel-all connected by a stunning multi-use atrium. Developed by SAMM Developments and built to Tier-1 Toronto Green Standards, Regal Plaza is designed for modern professionals seeking sustainability and style. Unbeatable Location: Steps from Toronto Pearson Airport; Quick access to Hwys 401, 409, 427 & 27; Close to UP Express, TTC, Etobicoke North GO; Near Toronto Congress Centre Located in the growing West Humber-Clairville area, with ample underground and surface parking (over 860 spaces combined), this is an ideal setting for your business to thrive. (id:55460)
304 - 60 Southport Street
Toronto, Ontario
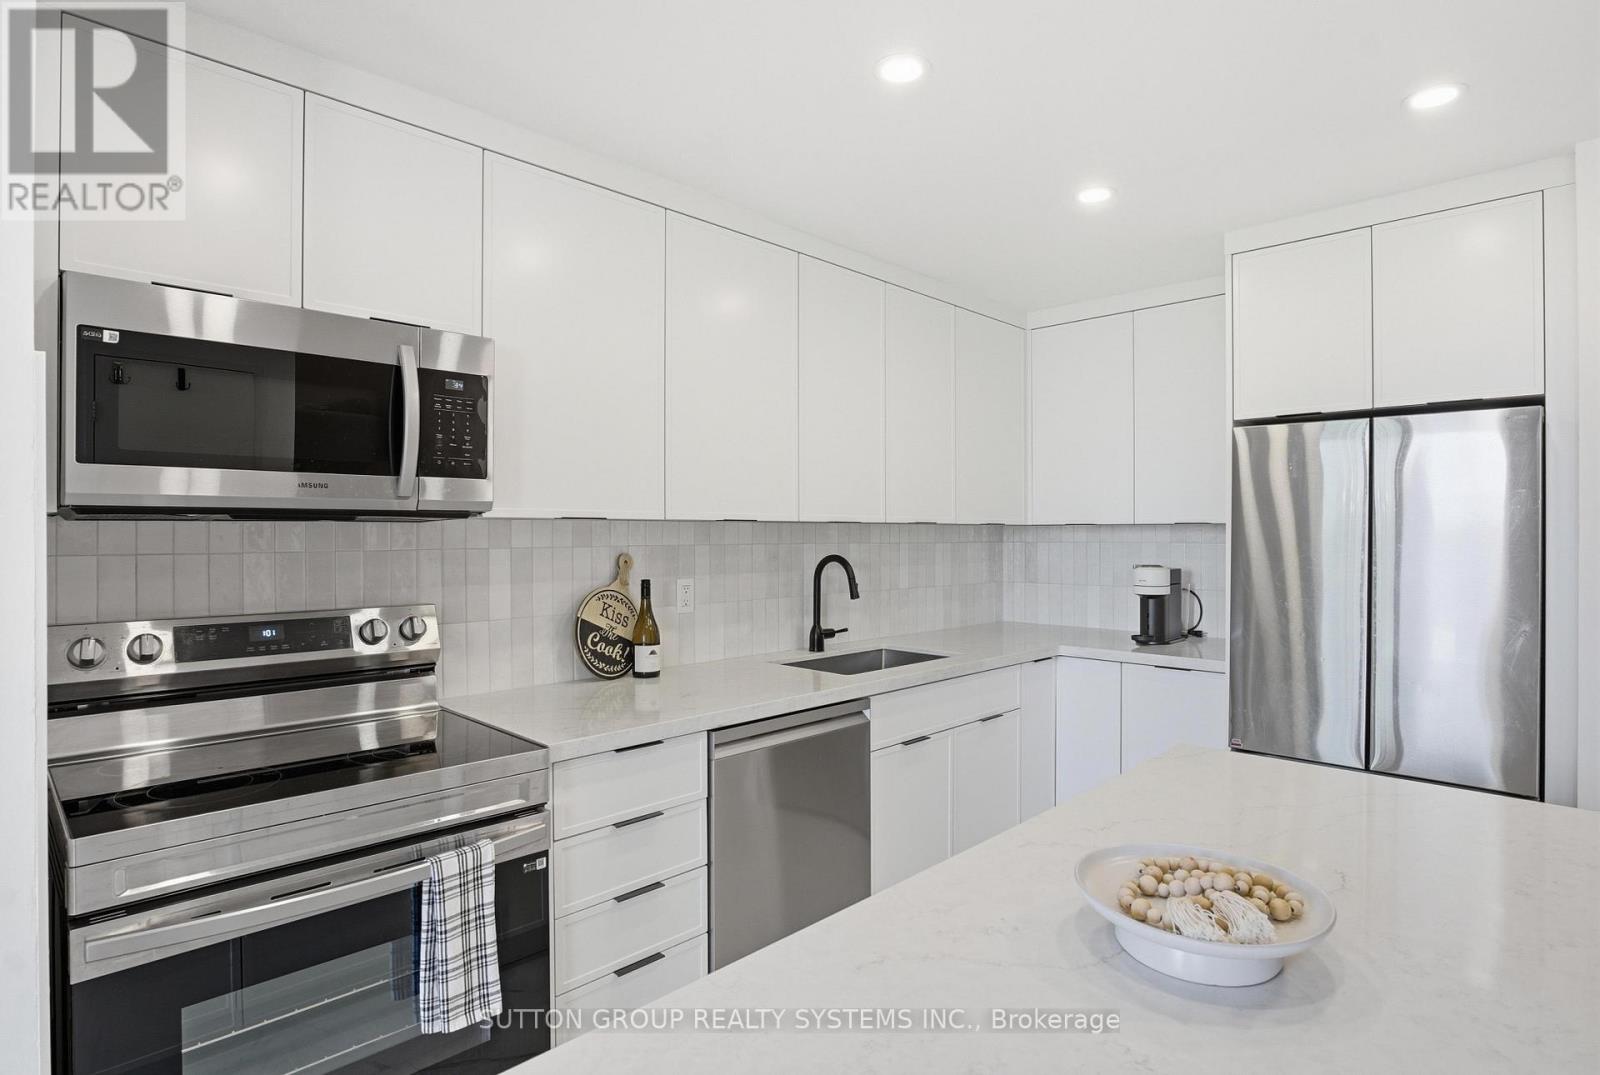
Your wait is finally over! The one you've been waiting for! This meticulously updated, bright south-facing 2-bedroom plus large den residence offers over 1,100 sq. ft. of thoughtfully designed living space in one of Toronto's most desirable neighbourhoods. Featuring a rare and highly sought-after two-storey floor plan, this spacious unit seamlessly blends style, functionality, and comfort. The open-concept main level showcases engineered oak flooring throughout and a brand-new custom-designed modern kitchen featuring quartz countertops, beautiful handmade European tile backsplash, stylish tile flooring, pot lights, top-of-the-line stainless steel appliances, and extensive custom built-ins throughout. Designed for both everyday living and entertaining, the space offers a perfect balance of elegance and practicality. Upstairs, the spacious den provides incredible flexibility and can easily function as a home office, or potential third bedroom. The beautifully renovated bathroom, ensuite laundry, and two new ductless A/C units add comfort and convenience, while every detail has been carefully curated to create a truly move-in-ready home. Reasonable all-inclusive maintenance fees include cable and high-speed internet for added value and peace of mind. Your clients will love it! (id:55460)
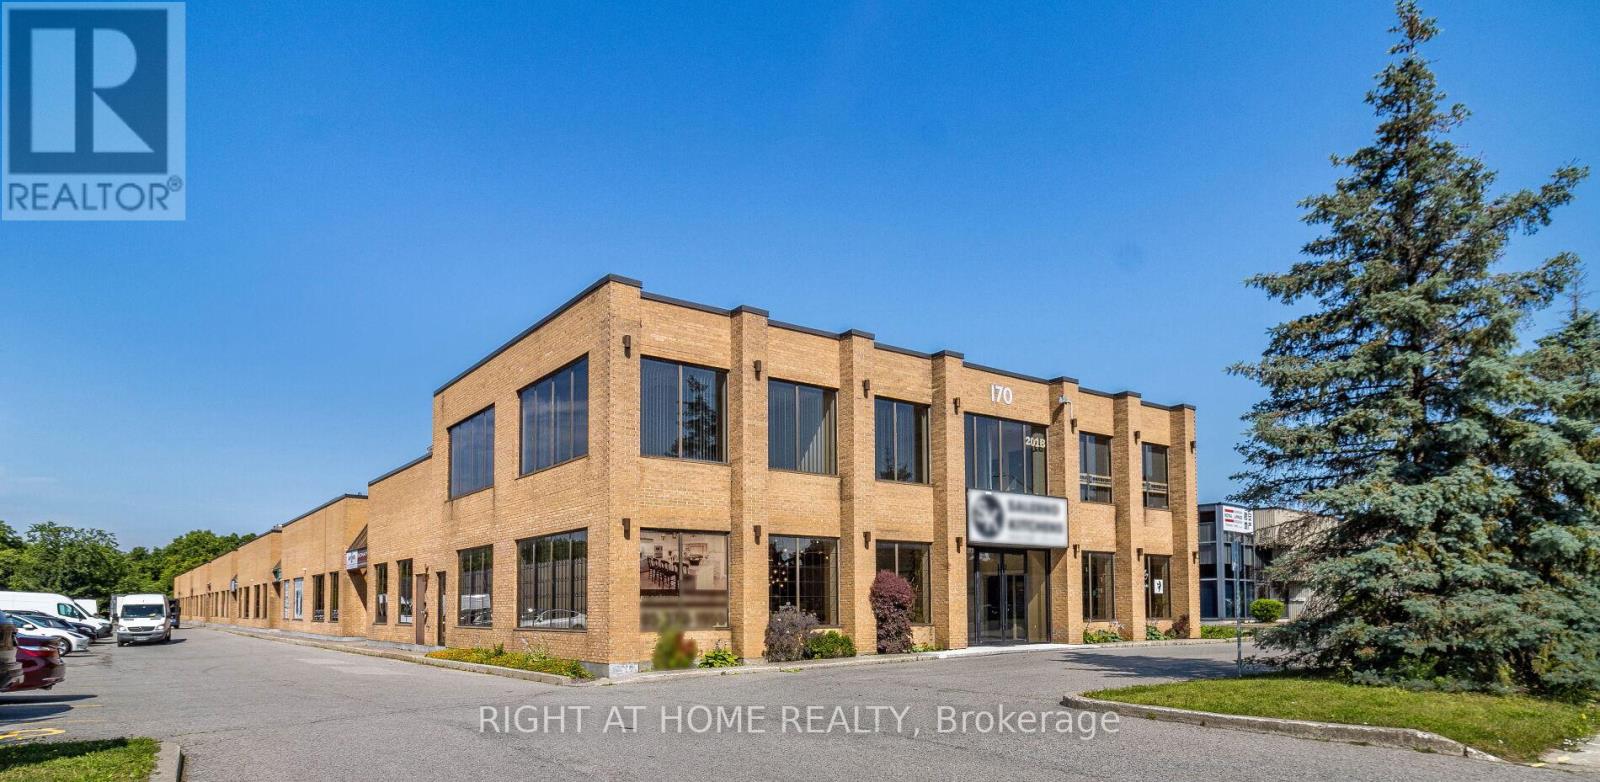
1-2 - 170 West Beaver Creek Road
Richmond Hill, Ontario
Opportunity awaits at a prime location, an excellent space for a showroom or wholesaler with great exposure from the road and easy access to 404, HWY 7 and HWY 407. Full of natural lights from windows facing South, East and North. These are 2 separate units with separate deeds. Unit 1-2224 SF, Unit 2-2200 SF plus a 376 SF mezzanine. Units are connected with 2 large openings and can easily be converted back to separate units. Custom designed mezzanine with spiral staircase and glass railings overlooking the showroom. 4 offices, 2 of which includes custom desks/counters. Working staff kitchen with SS Fridge, B/I microwave, sink and dishwasher. Newer His & Her washrooms with Toto wall -hung toilets. Clean warehouse space with epoxy floor, large SS utility sink. Should anyone wish to establish or continue with a "Kitchen and bathroom Showroom", this location is already set up for it. (id:55460)
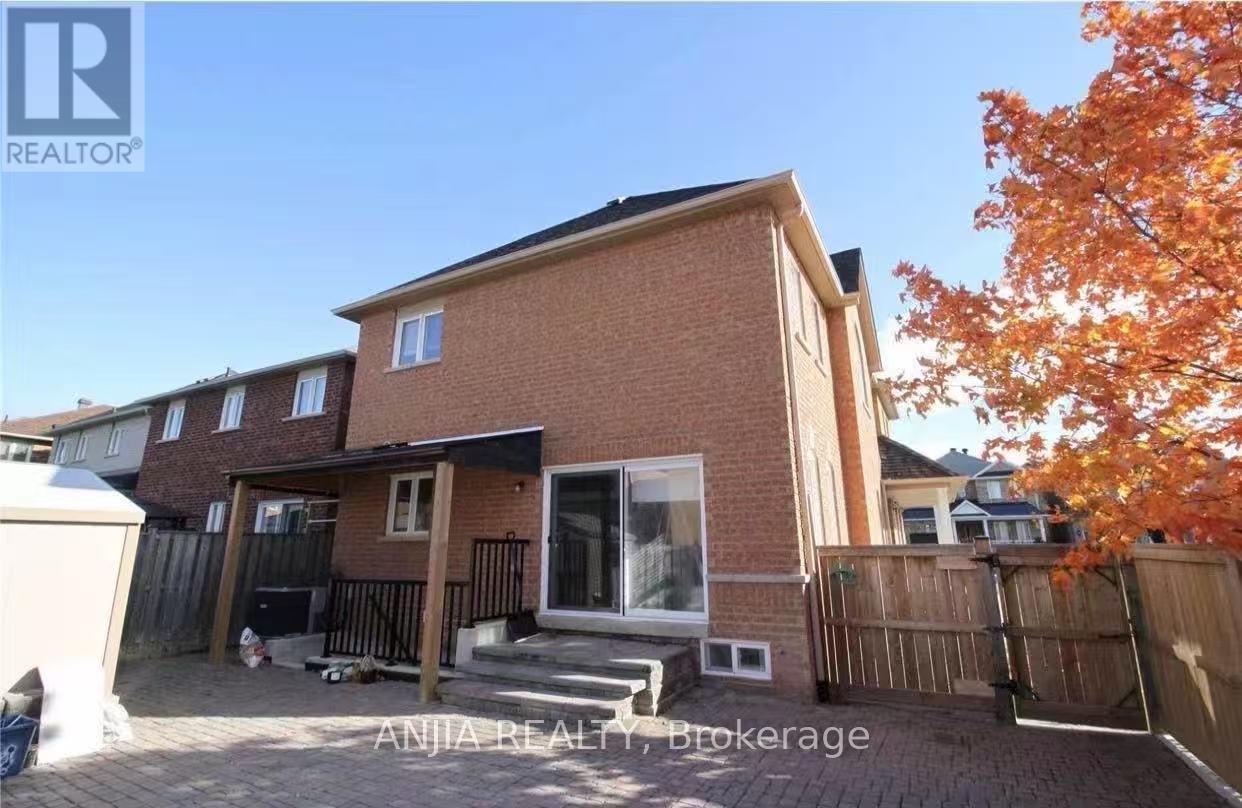
24 Jenmat Drive
Markham, Ontario
Bright and well-maintained 2-bedroom basement apartment with separate entrance. Features a full kitchen, 1 bathroom, and private washer & dryer for exclusive tenant use. Located in a highly desirable family-friendly neighbourhood. Walking distance to Mount Joy Public School and close to Mount Joy GO Station, parks, shopping plazas, supermarkets, restaurants, and other everyday amenities. Excellent school district and convenient access to transit. Ideal for a small family or working professionals. (id:55460)
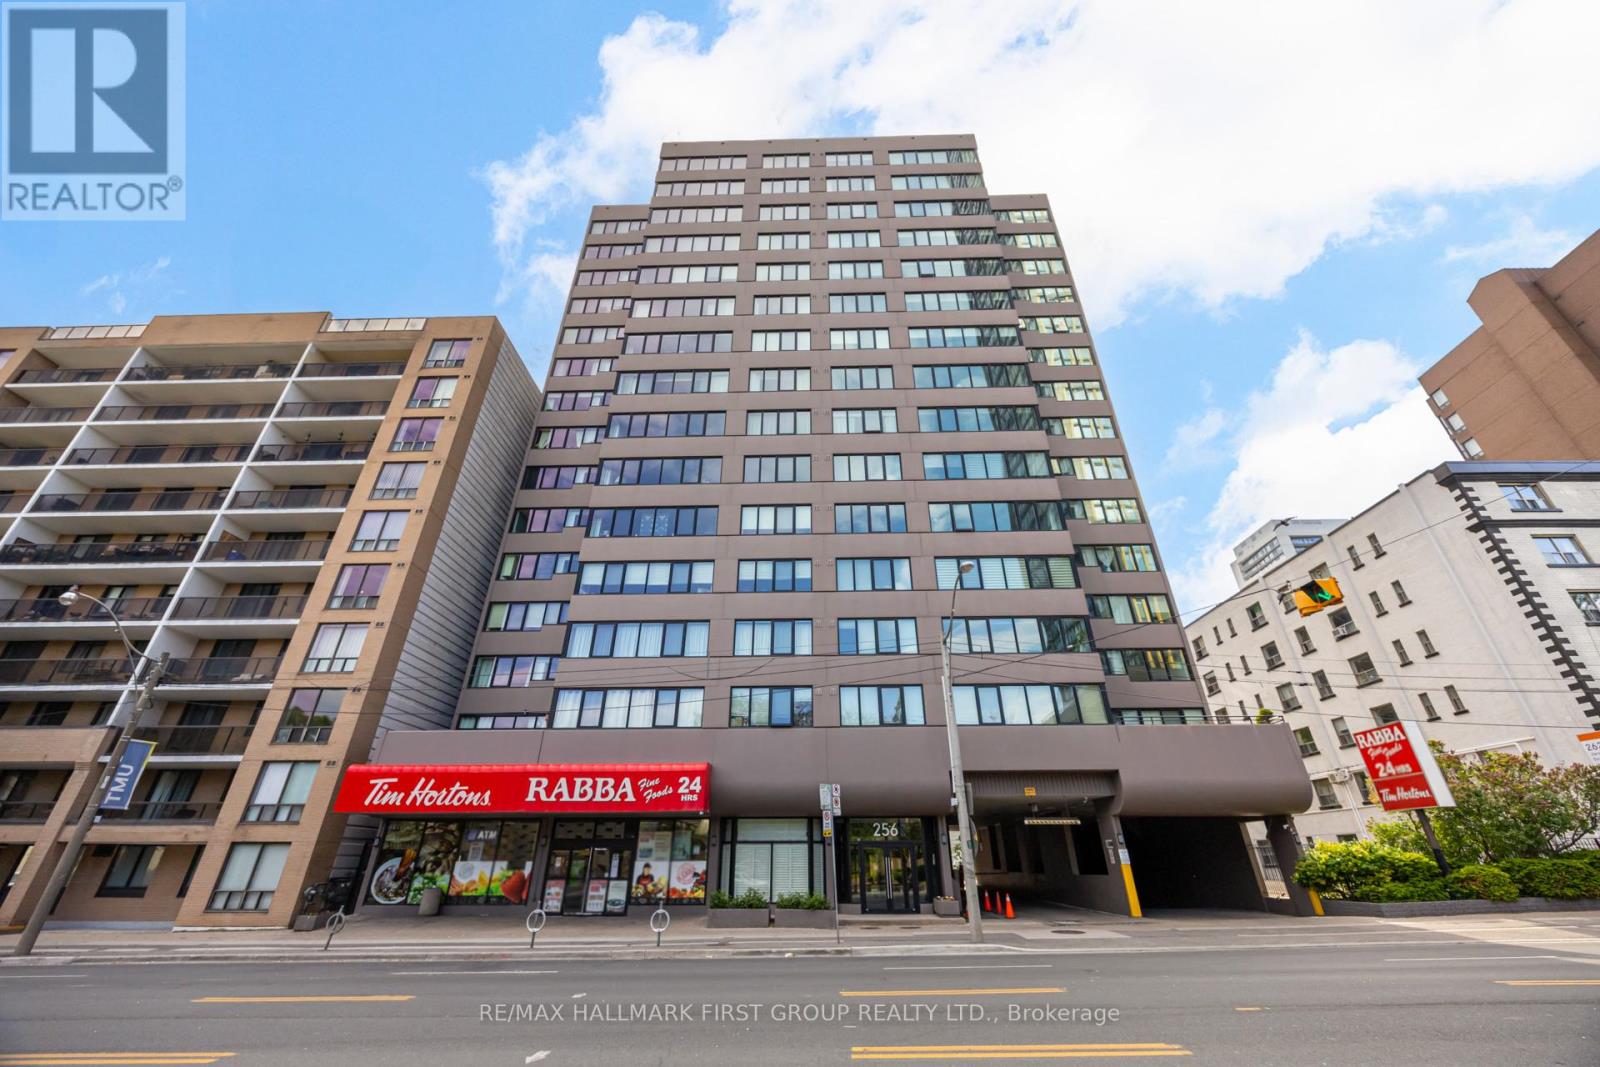
12d - 256 Jarvis Street
Toronto, Ontario
Welcome to this spacious downtown condo offering over 1,650 sq. ft. of thoughtfully designed living space in a sought-after boutique building. **Only 4 Units Per Floor** Floor-to-ceiling windows fill the home with natural light, highlighting the expensive open-concept living and dining area, great for entertaining. The updated chef's kitchen features built-in appliances and abundant cabinetry, making it ideal for everyday living. This gorgeous condo offers 3 generous bedrooms, 2 full bathrooms, and a flexible bonus room perfect for a home office, den, or guest space. The primary suite boasts of his and hers' double walk-in closets, a private ensuite, and additional storage, while the second and third bedroom offers convenient access to a 2 piece bath. In-suite laundry, an exclusive-use locker, and ample storage throughout add to the home's functionality. Residents enjoy outstanding building amenities, including a fully equipped fitness centre, rooftop terrace with herb gardens and lounge furniture, party room with kitchen, billiards room, TV lounge , and four great suites. Maintenance fees include high-speed internet and Cable TV. Ideally located in the heart of downtown, you're just steps to restaurants, shopping, entertainment, transit, and all urban conveniences. A rare opportunity to enjoy spacious condo living in an unbeatable location. (id:55460)
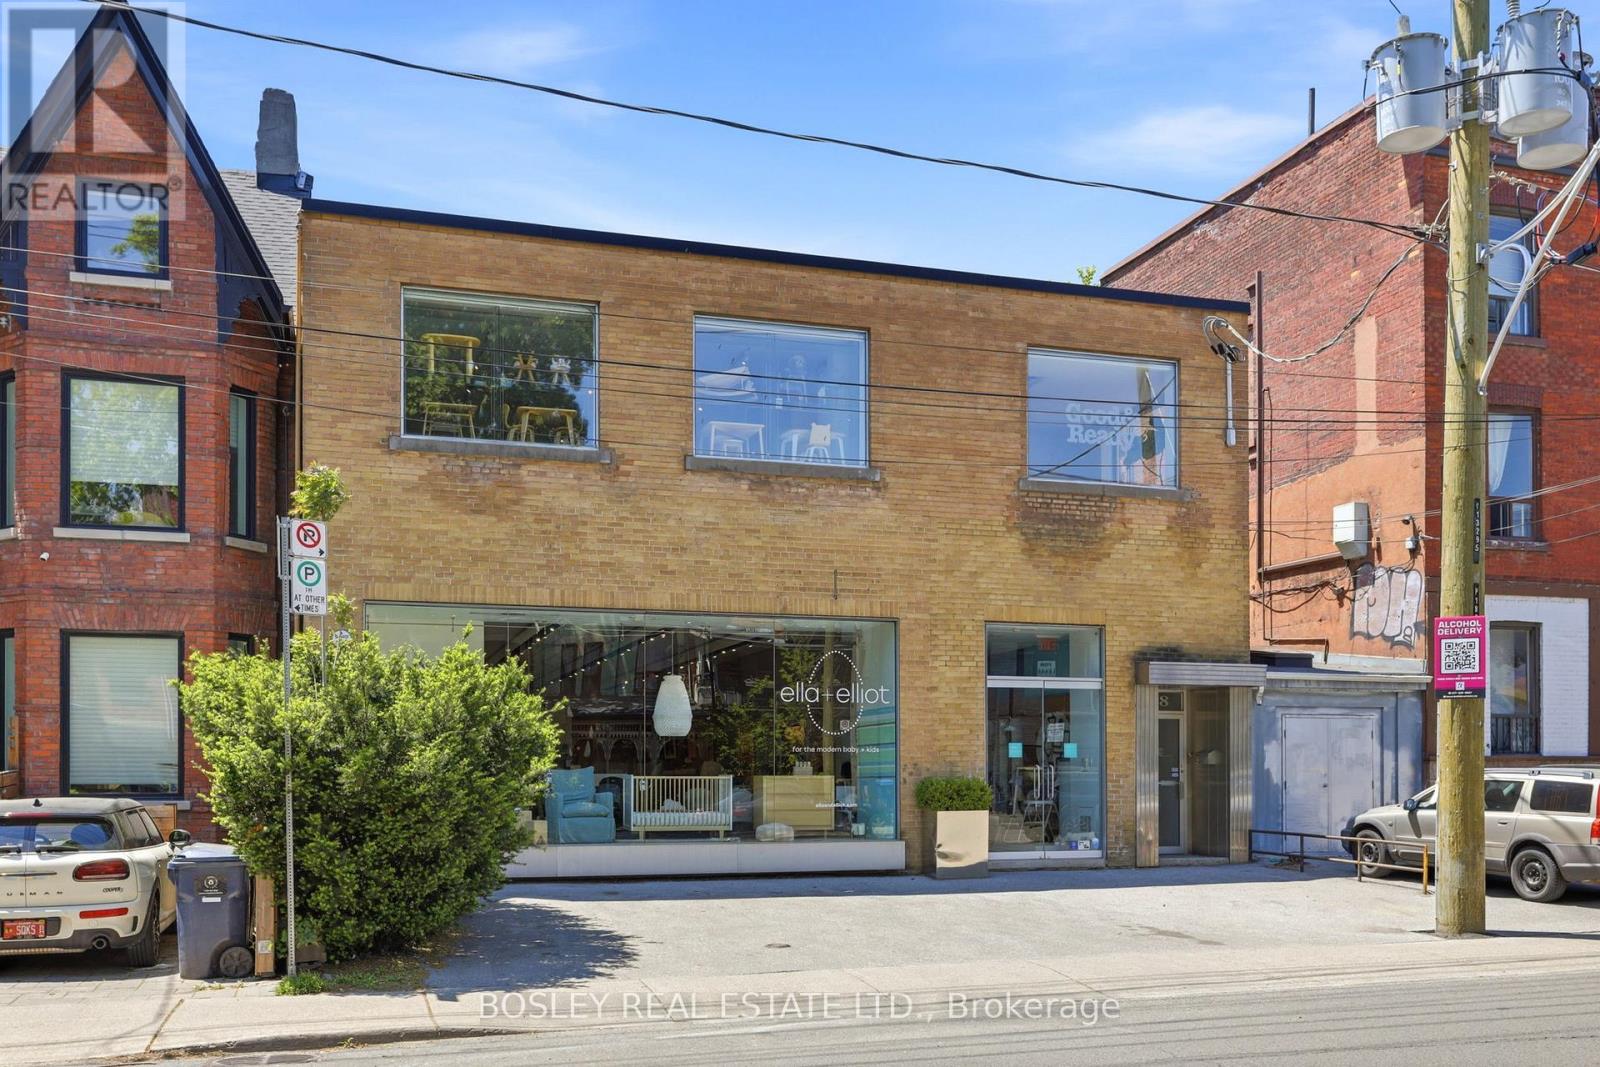
186-188 Strachan Avenue
Toronto, Ontario
That Yellow Brick Building You've Always Admired At 186-188 Strachan Is Officially On The Market. The Selling Of This Coveted Building Presents A Rare Opportunity To Acquire A Prominent Mixed-Use Commercial Property In One Of Toronto's Most Desirable Urban Neighborhoods. Located Just South Of Queen Street West And Steps From The Gates Of Trinity Bellwoods Park, The Property Benefits From Exceptional Exposure, Flexible CR3 Zoning, And Strong Appeal To Investors, Owner-Users And Developers Alike. The Property Features An Approximate 5000 Square Foot, Two-Storey, Mixed-Use Commercial Building Situated On A 52.95 Ft X 65.39 Ft Lot With Approximately 3462 Square Feet Of Site Area, 2 Car Boulevard Parking And Attached Garage. Currently Used As One Retail Space With Two Office Spaces Above. Positioned Within The Highly Sought-After Queen West/Trinity Bellwoods Corridor, The Area Is Surrounded By Busy Retail, Hospitality, Residential, And Creative Commercial Uses With Excellent Connectivity To The Downtown Core, King West, Liberty Village, And Ossington Districts. Ideal For Investors Seeking Stable Long-Term Income From A Mixed-Use Asset With Retail And Upper-Floor Commercial Or Studio Leasing Potential. The Property Also Offers An Exceptional Opportunity For Owner-Users, Including Creative Office, Hospitality, Wellness, Fitness, Design Studio, And Boutique Retail Operators Seeking Flagship Space With Operational Flexibility In A High Profile Urban Location. Flexible CR3 Zoning Further Supports Long Term Intensification And Adaptive Reuse Potential, Adding Significant Value For Redevelopment-Minded Purchasers. Exceptional Opportunity For Repositioning, Long Term Growth, And Value Appreciation In One Of Toronto's Most Dynamic Commercial And Residential Areas. Vacant Possession By The End Of August. (Retail August 31/26, Front Office June 30/26, And Back Office Is Month To Month And Requires 30 Days Notice). See Attached Feature Sheet For Floor Plans & Survey (id:55460)
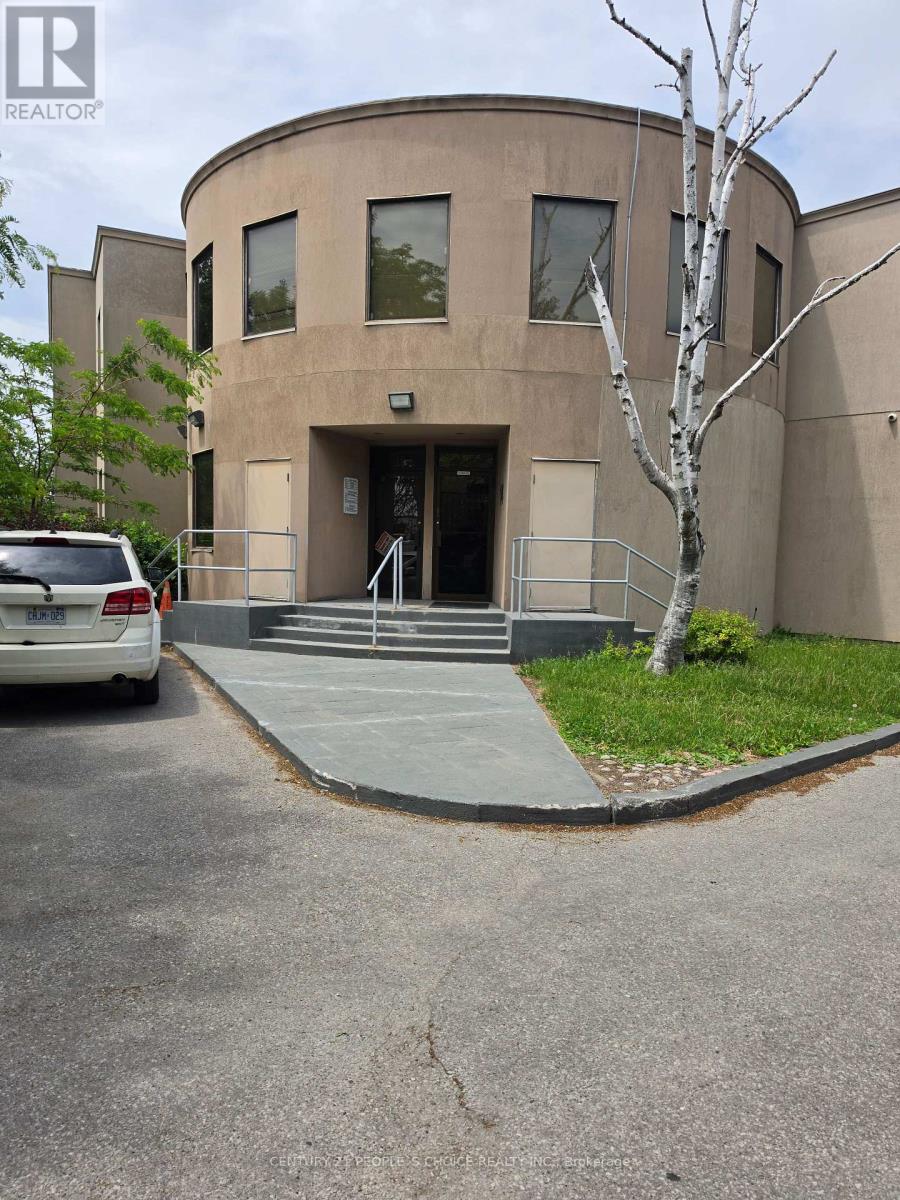
204 - 14 Haas Road
Toronto, Ontario
2nd Floor Office Space For Lease. Open Area With Work Station Desk. Lots Of Parking, Lots of Windows. For All Office Uses - Lawyers, Accountants, Real Estate, Call Centre Etc. (id:55460)
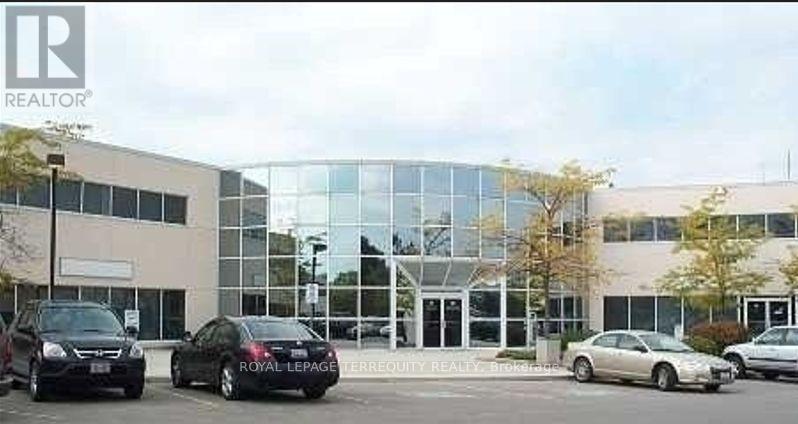
111-112 - 30 West Beaver Creek Road
Richmond Hill, Ontario
Centrally Located Office Building Close To All Amenities. Close To Highways 407 & 404. A Great Mix Of Open & Private Offices. Plenty Of Surface Parking. There Is Contiguous Space Of Up To 11,694 Square Feet. The Space Is On The Second Floor And There Is No Elevator Access. (id:55460)
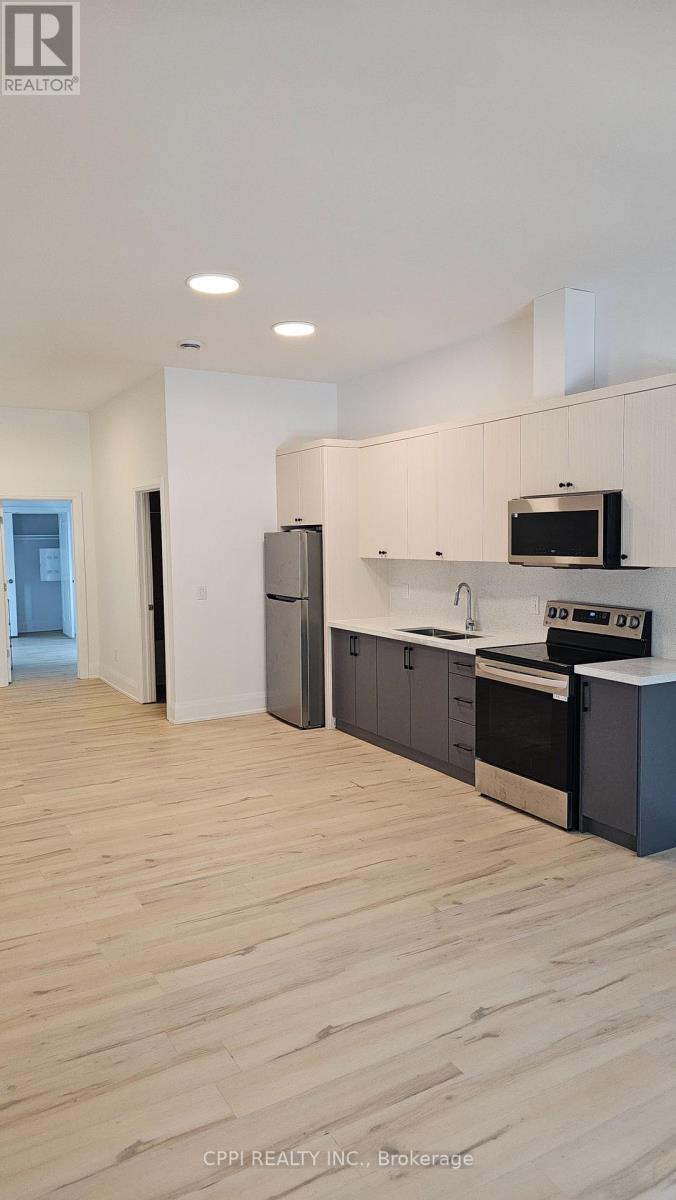
218 - 255 Emerick Avenue
Fort Erie, Ontario
Experience modern living in this newer, spacious one-bedroom suite nestled within a boutique two-storey luxury apartment complex. Designed with both style and comfort in mind, this beautifully finished unit features luxury vinyl flooring throughout, soaring 9-foot ceilings, and window coverings for added privacy and convenience. The contemporary kitchen is equipped with quartz countertops, a stylish backsplash, and quality appliances, including a refrigerator, stove, and built-in microwave. Residents also enjoy access to an outdoor EV charging station. Rent includes water, one outdoor parking space, and high-speed fibre internet, providing exceptional value and convenience. With its modern finishes, desirable amenities, and inviting atmosphere, this suite offers an outstanding opportunity to enjoy comfortable, low-maintenance living in a sought-after setting. (id:55460)
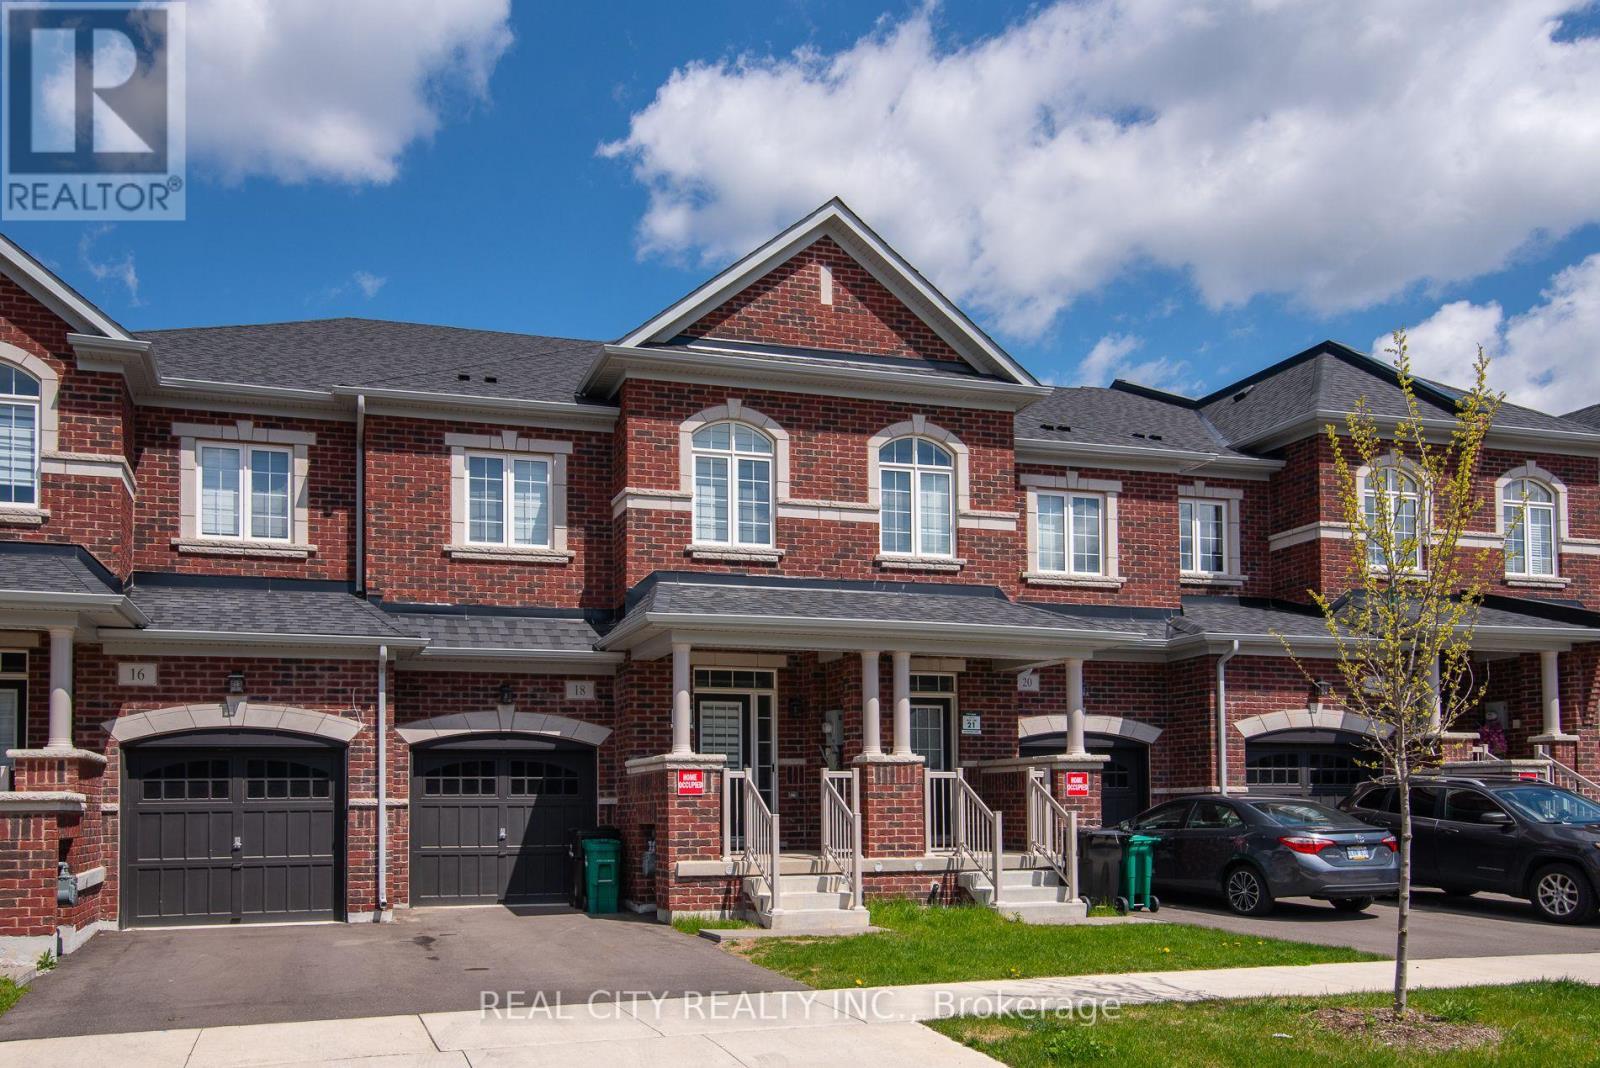
18 Lidstone Street
Cambridge, Ontario
Experience the unmatched convenience of a fully curated executive home in one of Cambridge's most desirable communities. Why deal with the stress, cost, and logistics of moving trucks and furniture deliveries when you can step into a complete lifestyle solution? Spanning over 2,100 sq. ft. of sun-drenched living space, this nearly new townhouse is professionally outfitted with chic, contemporary pieces that offer a level of sophistication and "move-in-ready" ease far exceeding the standard rental. This home represents a massive savings in time and upfront investment, featuring designer interiors where every room is perfectly coordinated to complement the high-end finishes. The moment you step into the welcoming foyer, you are greeted by an airy, carpet-free floor plan designed for seamless entertaining, anchored by a gourmet kitchen with sleek, tall cabinetry, a massive central island, and premium appliances. Whether you are enjoying a morning coffee in the cozy breakfast nook or hosting grand gatherings in the expansive dining area, the luxury of a fully furnished space is felt in every corner. The second floor continues this masterclass in functional design, offering a primary retreat with his-and-hers closets and a spa-inspired 4-piece ensuite, alongside two additional spacious bedrooms. A bright, versatile loft serves as the perfect high-end home office or tech-ready study, ensuring you are productive from day one. With custom window coverings, a convenient upper-level laundry room, and a location nestled near top-tier schools and parks, this is the premium choice for families and executives who value their time and demand excellence. Simply bring your suitcase and elevate your lifestyle immediately. (id:55460)
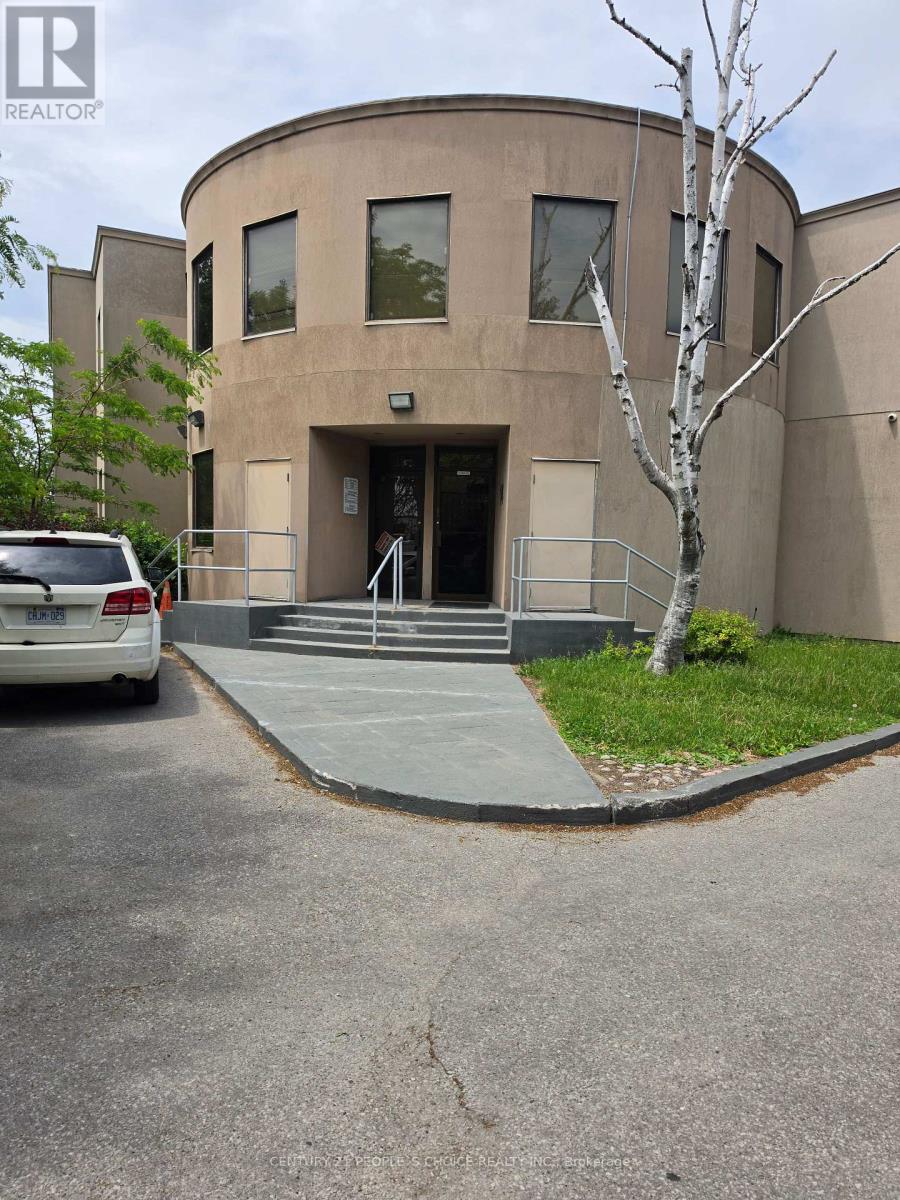
207 - 14 Haas Road
Toronto, Ontario
2nd Floor Office Space For Lease. Open Area With Work Station Desk. Lots Of Parking, Lots of Windows. For All Office Uses - Lawyers, Accountants, Real Estate, Call Centre Etc. (id:55460)
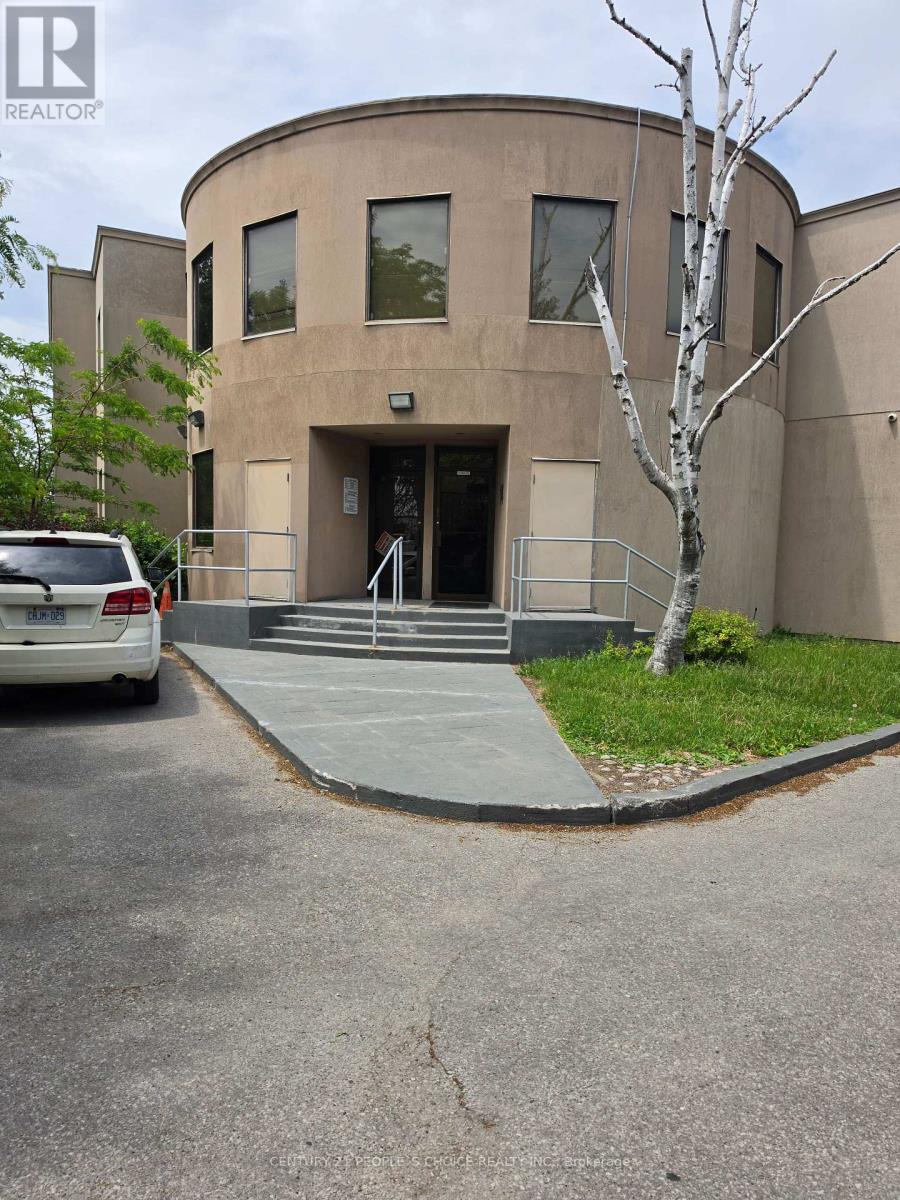
205 - 14 Haas Road
Toronto, Ontario
2nd Floor Office Space For Lease. Open Area With Work Station Desk. Lots Of Parking, Lots of Windows. For All Office Uses - Lawyers, Accountants, Real Estate, Call Centre Etc. (id:55460)
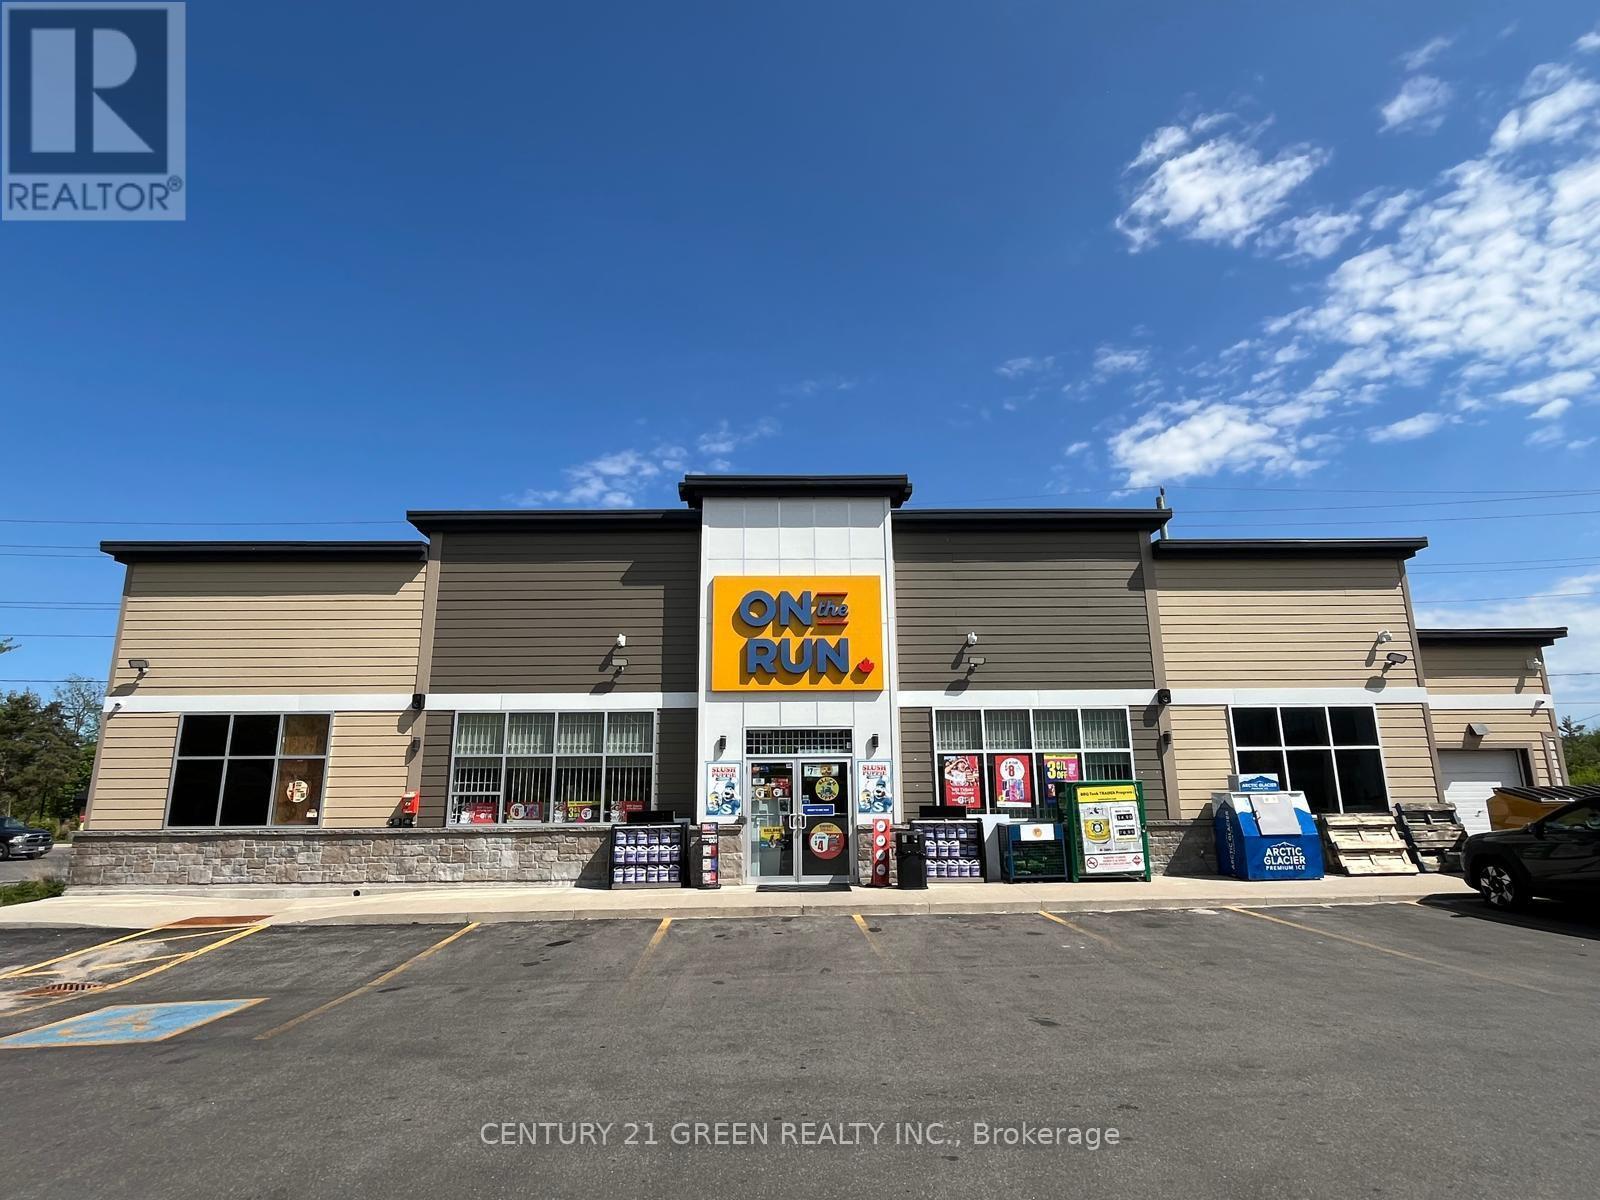
170 Burton Avenue
Barrie, Ontario
Branded ULTRAMAR Gas Station for sale with with Automatic Touchless Tunnel Carwash, 1754 SF Convenience Store , 4 Gasoline Pumps (10 Nozzles) under an oversized Canopy , Self Serve ,Selling Regular, Premium (91 & 93) and Diesel , Two Double Walled Fibre Glass tanks 150,000Liter capacity, Online Lotto Terminal, L.C.B.O (Beer & Wine) , Convenience store with Coffee Machine & Snack Bar, ATM, A commercial Vacuum pump and Air machine. The Gas Station sales are very good and is growing. A must see for First Time Buyers or seasoned operators. (id:55460)
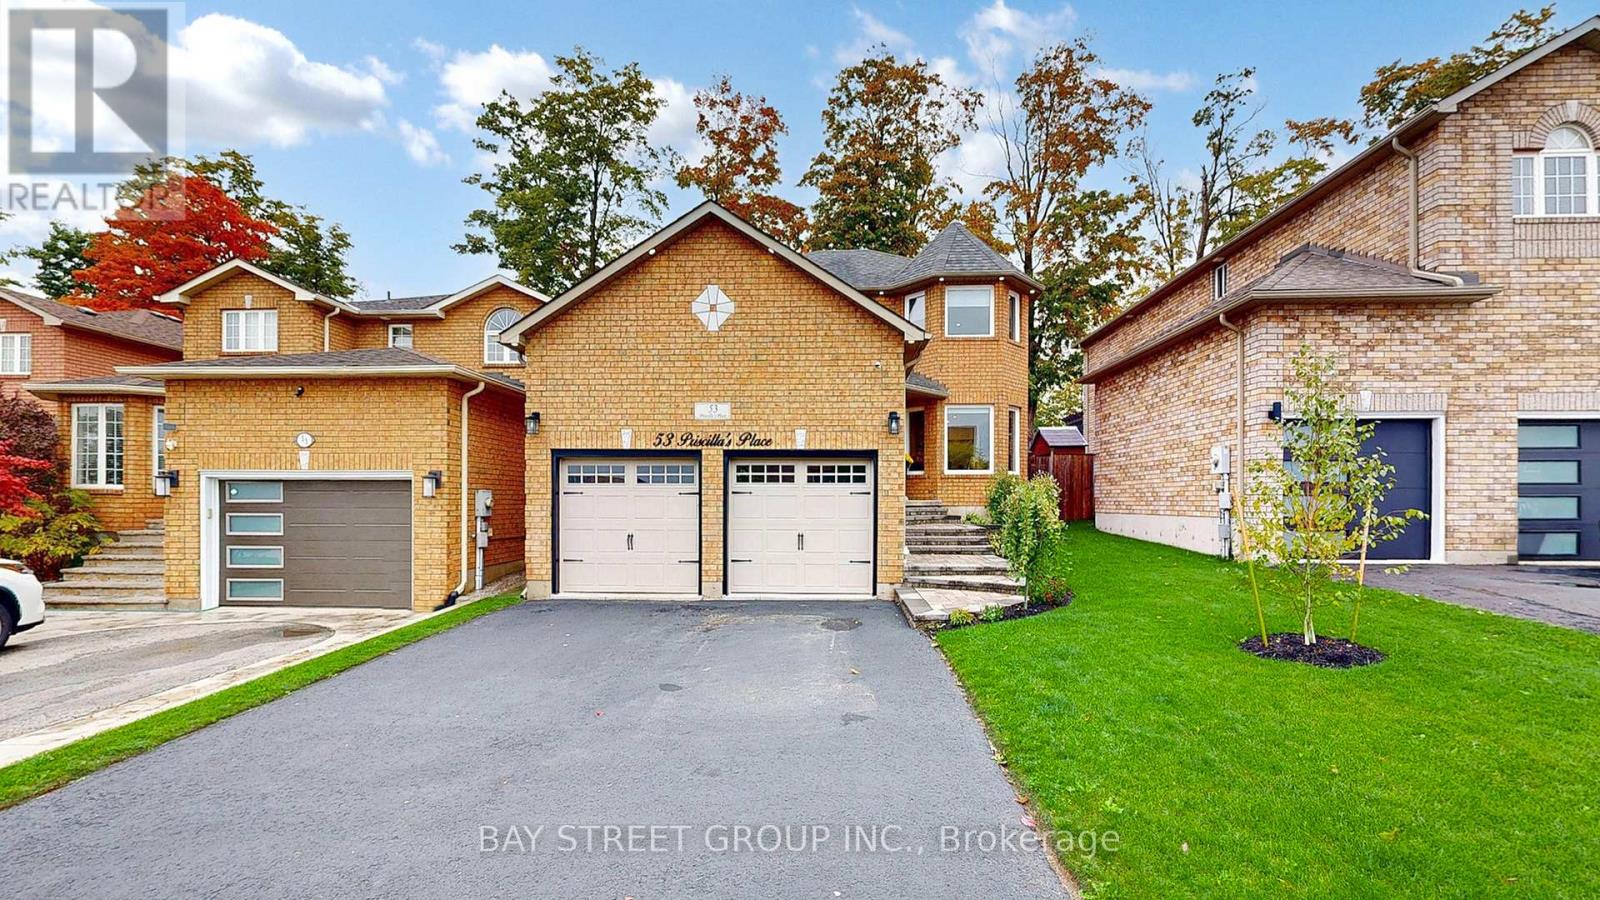
53 Priscilla's Place
Barrie, Ontario
Welcome to your perfect updated family home in the heart of Painswick South! This inviting 2-storey property is full of charm, style, and comfort, making it an ideal place for families who want both convenience and modern living. Perfectly located near schools, parks, golf courses, shopping, and just minutes from Highway 400 and the GO train, this home gives you quick access to everything Barrie has to offer. From Costco and Walmart to Mapleviews shopping and dining, to downtowns waterfront, Centennial Beach, and lively entertainment district, you will always have something to enjoy. | Step inside and you will notice the bright and open feel, with four Bay Windows across two floors bringing in natural light all day. The family room features a cozy gas fireplace for those relaxing evenings, while the kitchen has been renewed in 2024/2025 with brand-new cabinets, granite countertops, backsplash, and a new gas stove. All new flooring, fresh paint, modern lighting, and pot lights both indoors and outdoors create a warm, modern look. Updates also include new doors, baseboards, basement door closure, painted deck, freshly sealed driveway, and a fully landscaped yard, so everything feels polished and move-in ready. | The Master Bedroom comes with its own walk-out balcony, a perfect spot for your morning coffee or evening unwind. In the backyard, mature trees create a private oasis with a gazebo, shed, gas BBQ, and even a gas fireplace making it the ultimate space for entertaining family and friends. | This home comes with all the essentials already owned: water heater, water softener, furnace, AC, and gas fireplace, so there is no need to worry about rentals. Plus, the garage includes a loft that can easily be turned into a small apartment, office, or extra storage a feature that adds rare flexibility. | Do not miss the chance to move into a fully updated home in one of Barrie's most desirable neighborhoods - come see it now, and fall in love the moment you walk in! (id:55460)
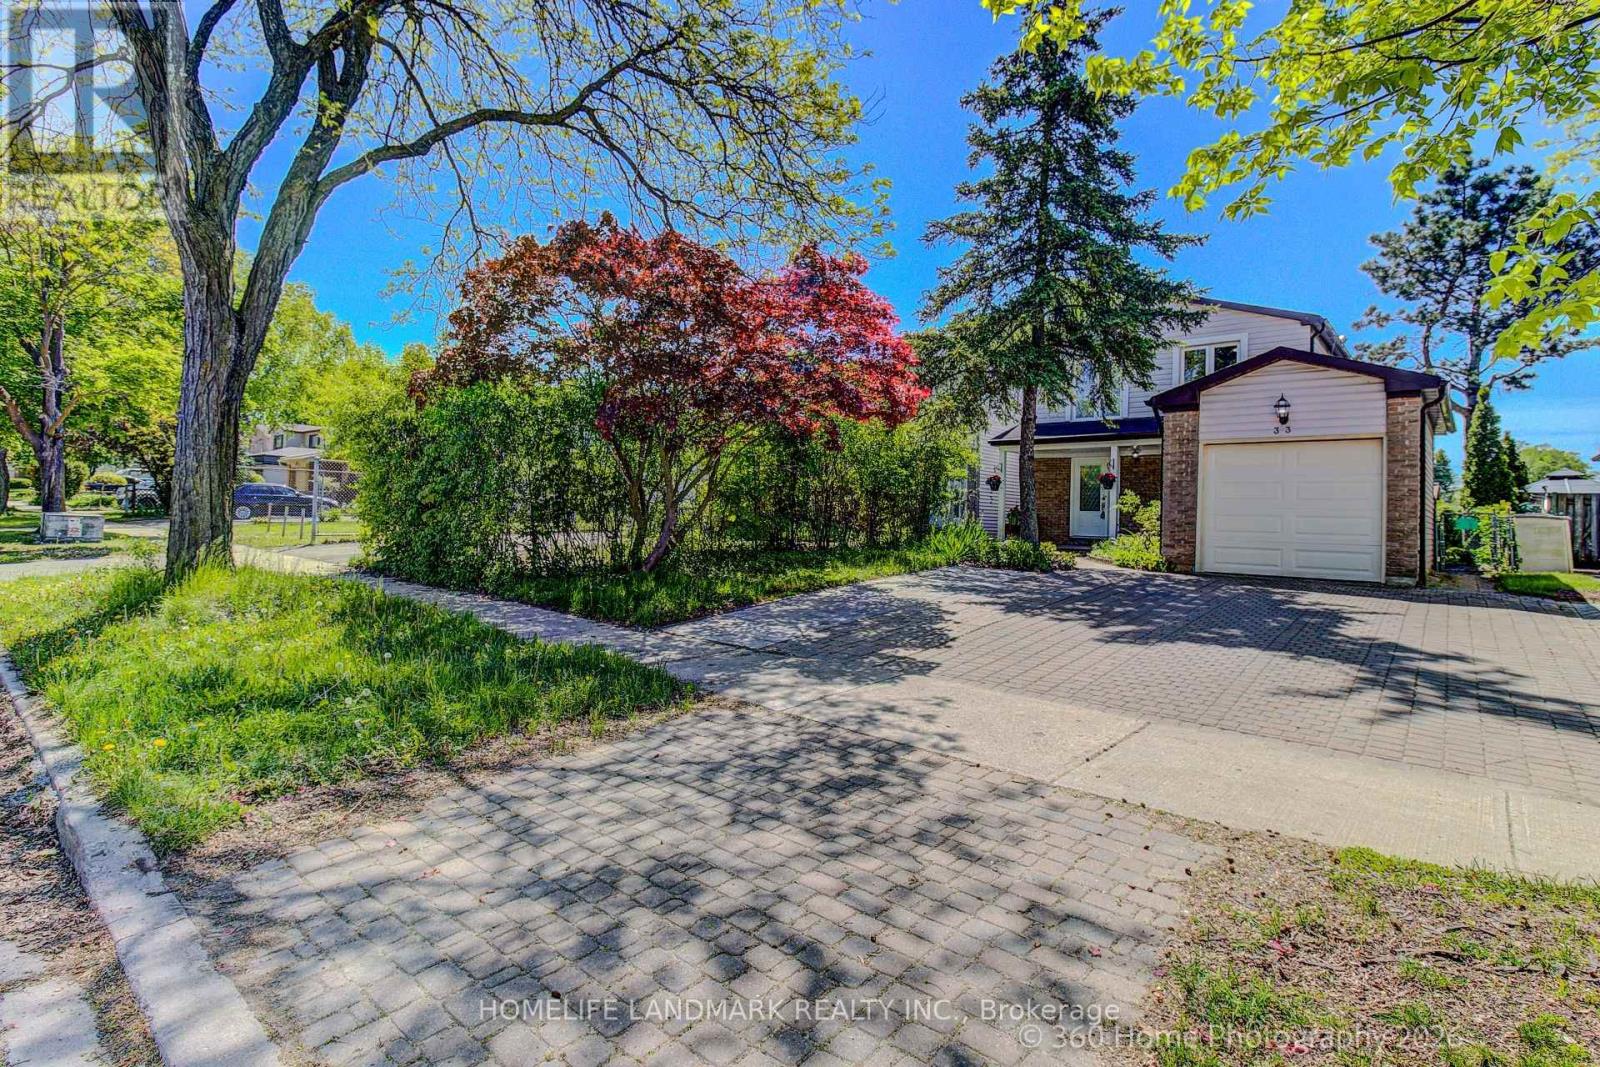
33 Kitsilano Crescent
Richmond Hill, Ontario
This is a place where you can enjoy Hillcrest Heights Park and Richvale Athletic Park as if they were your own backyard. Excellent public and Catholic schools are also nearby. Hillcrest Mall, a shopping hub, is within a 5-minute drive. This is a beautiful house with 4 bedrooms and 4 bathrooms. We recently renovated the house. We replaced the kitchen cabinets and appliances with new ones. The spacious dining and living rooms will improve the quality of life. The basement floor was replaced with a new one. Additionally, the backyard deck was replaced with a new one, allowing for a luxurious backyard lifestyle. Excellent Location - Highly Demand Area - Minutes From Parks, Mackenzie Hospital, Library, Schools, Public transit, Hillcrest Mall, grocery stores, Sports Facilities, Community Centre + Close To Yonge street, and Much More To Enjoy! ** This is a linked property.** (id:55460)
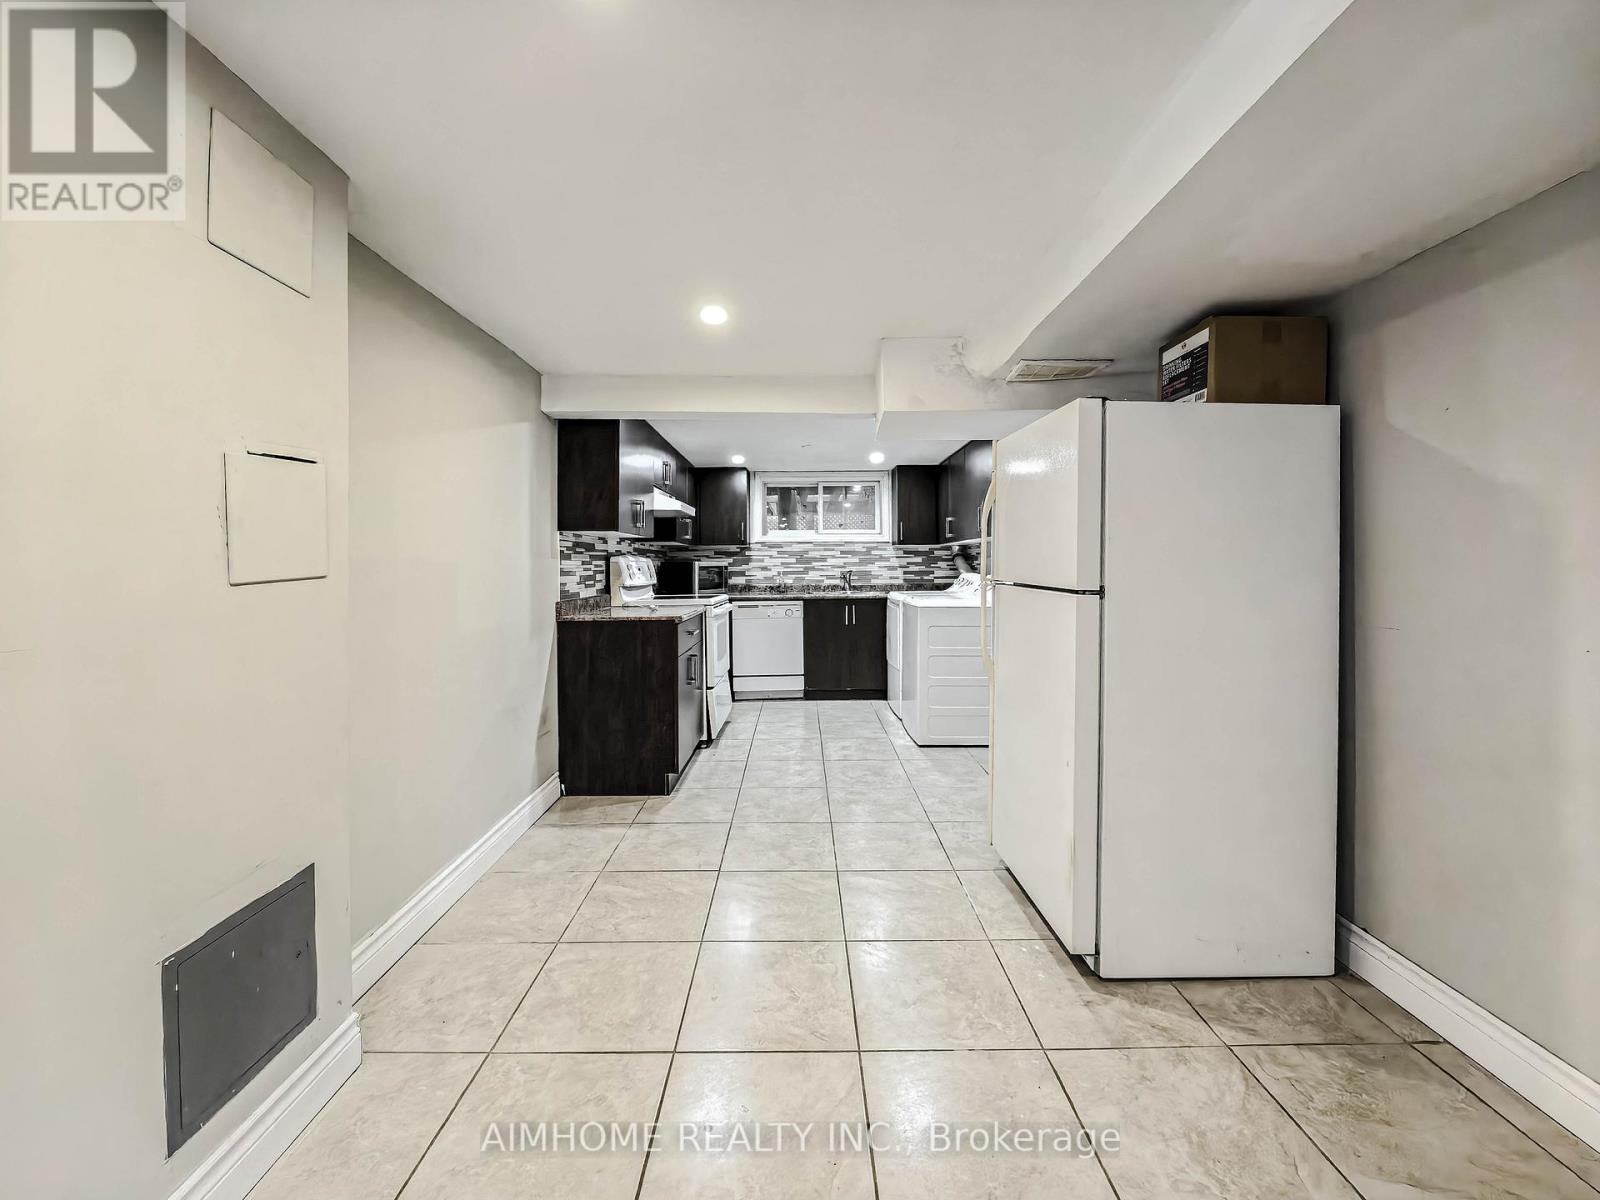
Bsmt - 57 Gladman Avenue N
Newmarket, Ontario
What a location! Price included water, hydro, and gas!!! Convenient Location With Professionally Finished & Spacious 2 Bedrooms Walk-Up Basement In A Quiet Community! Great Layout With Large Eat-In Kitchen & Open Concept Family Room, Separate Entrance, Close To Upper Canada Mall, Public Transit, Viva Terminal, Parks, Supermarket & Restaurants, Storage Space, Great Design -- A Must See! (id:55460)
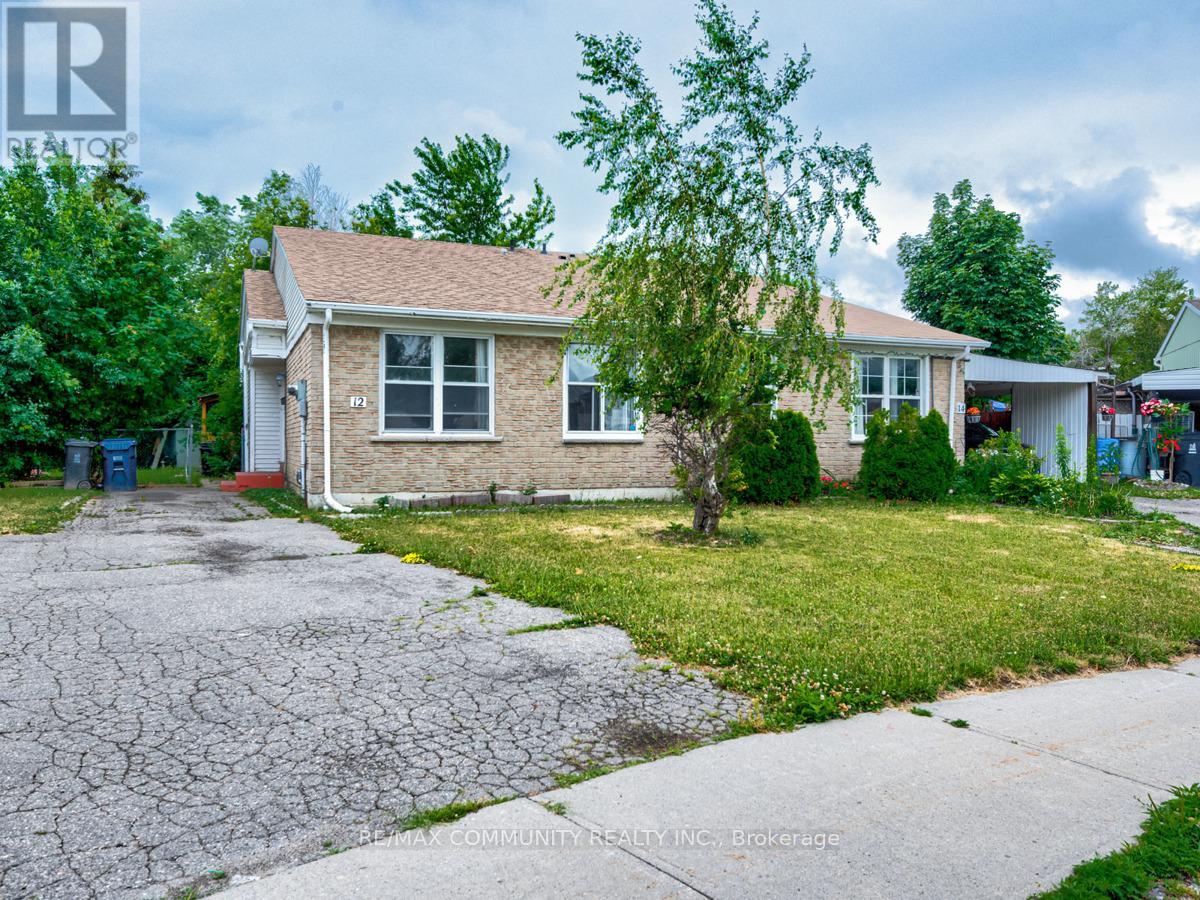
Lower Level - 12 Moonbeam Grove
Toronto, Ontario
LOCATED IN A PEACEFUL COURT, LARGE BACKYARD, WELL MAINTAINED UNIT, NEW IMMIGRANTS, STUDENTSWILL BE CONSIDERED, TENANT SHARES A PERCENTAGE OF ALL UTILITIES, LOCKBOX AVAILABLE FOR EASYSHOWINGS, AVAILABLE FOR IMMEDIATE OCCUPANCY (id:55460)