
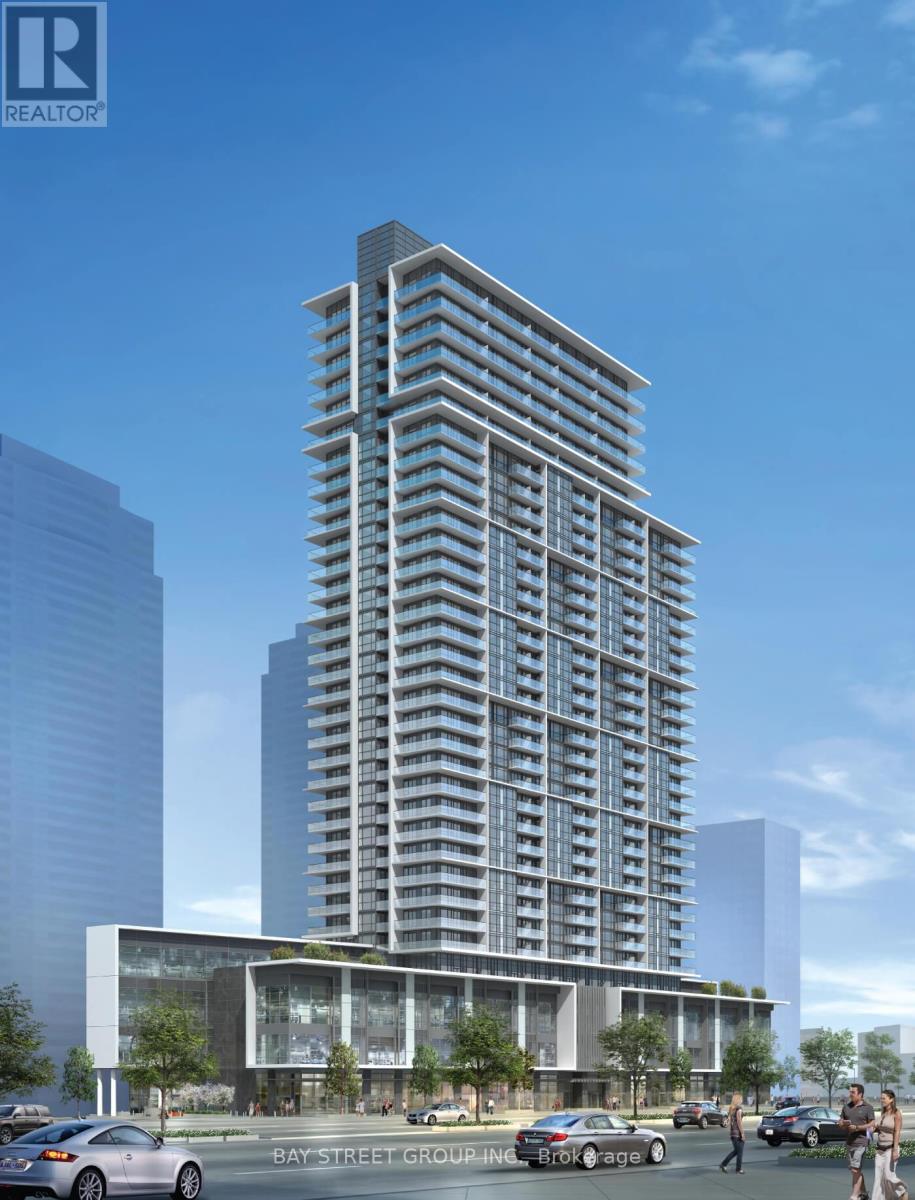
919 - 4955 Yonge Street
Toronto, Ontario
Luxury 2 bedroom condo at Pearl Place, Yonge & Sheppard, with 2 full bathrooms and 816 sq ft of bright, open-concept living with 1 parking and 2 lockers. Boasts 9-ft ceilings, floor-to-ceiling windows, and a modern kitchen with quartz countertops and stainless steel appliances. Steps to Yonge-Sheppard Subway, with easy access to Highways 401 & 404, North York Centre, shops, groceries, dining, schools, and entertainment. Premium amenities include an indoor pool, whirlpool, sauna, gym, party room, theatre, 24-hour concierge, and guest suite. (id:55460)
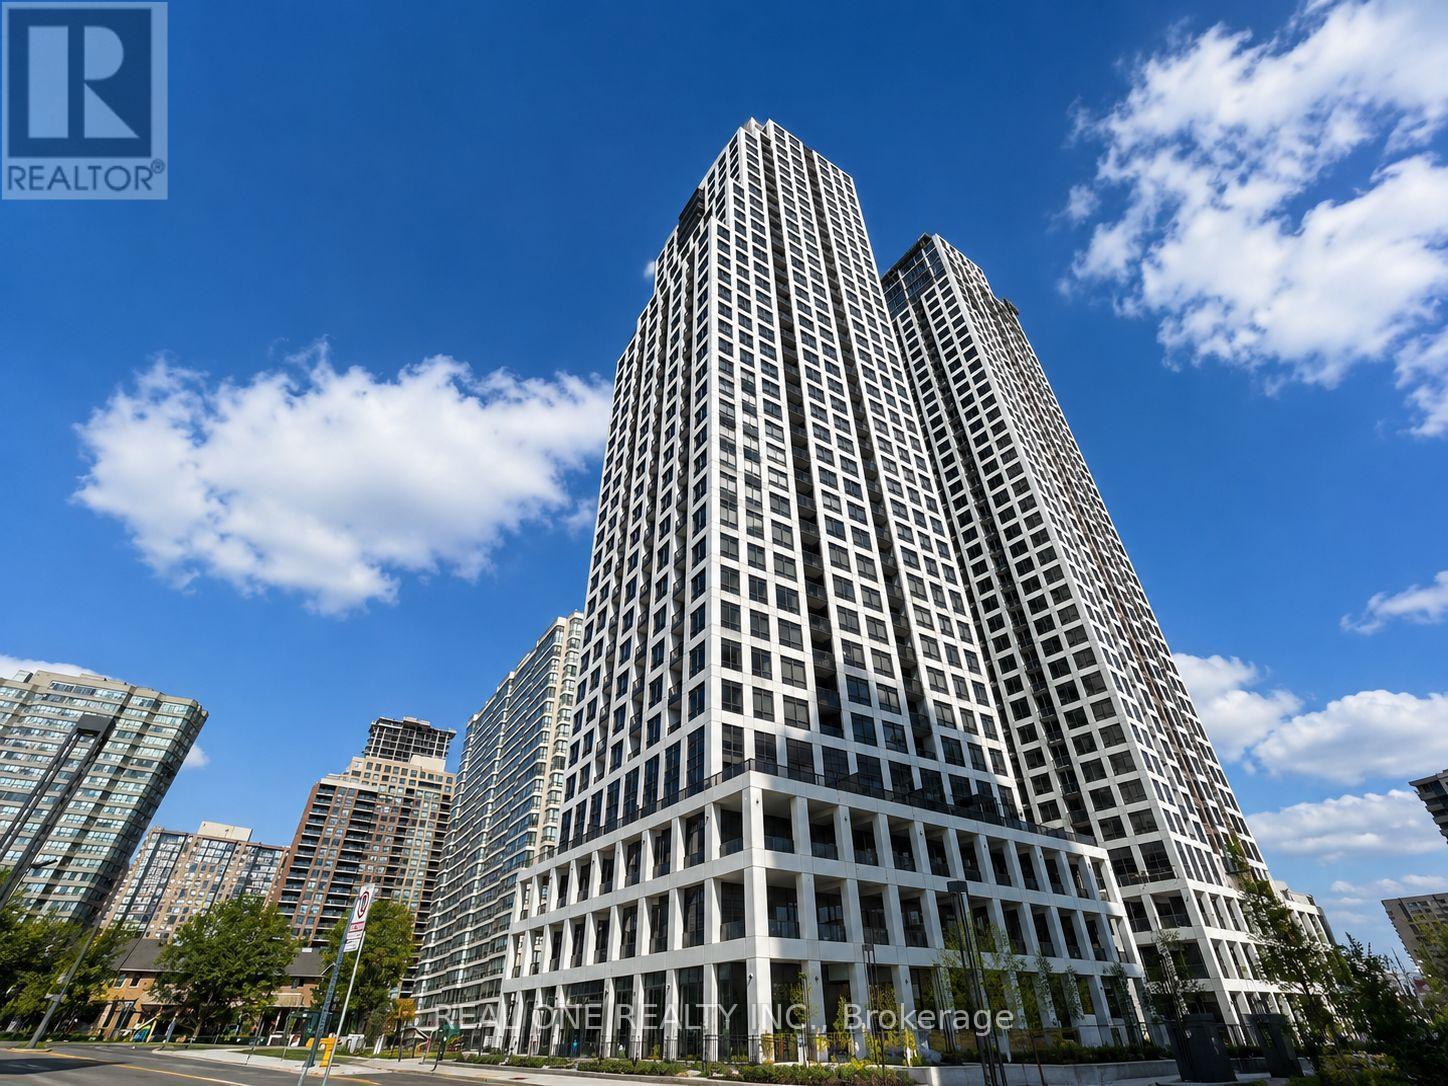
3008 - 36 Elm Drive W
Mississauga, Ontario
Experience luxury living at the iconic Edge Towers in the heart of downtown Mississauga. This stunning high-floor 2+1 bedroom, 2 bathroom corner suite offers approximately 850 sq.ft. of thoughtfully designed total space with breathtaking panoramic southeast and southwest views of Lake Ontario, the city skyline, and spectacular sunsets. Floor-to-ceiling windows flood the home with natural light from multiple exposures, creating a bright and airy atmosphere throughout. The open-concept layout features a modern kitchen with premium appliances, elegant finishes, spacious living and dining areas, and a versatile den perfect for a home office, study, or guest room. Enjoy world-class amenities including 24-hour concierge, fitness centre, indoor pool, party room, theatre, guest suites, and more. Located just steps to Square One Shopping Centre, Sheridan College, Celebration Square, YMCA, restaurants, public transit, and the future Hurontario LRT. Includes 1 parking space and 1 extra large locker. An exceptional opportunity to own a premium corner residence in one of Mississauga's most sought-after luxury communities. (id:55460)
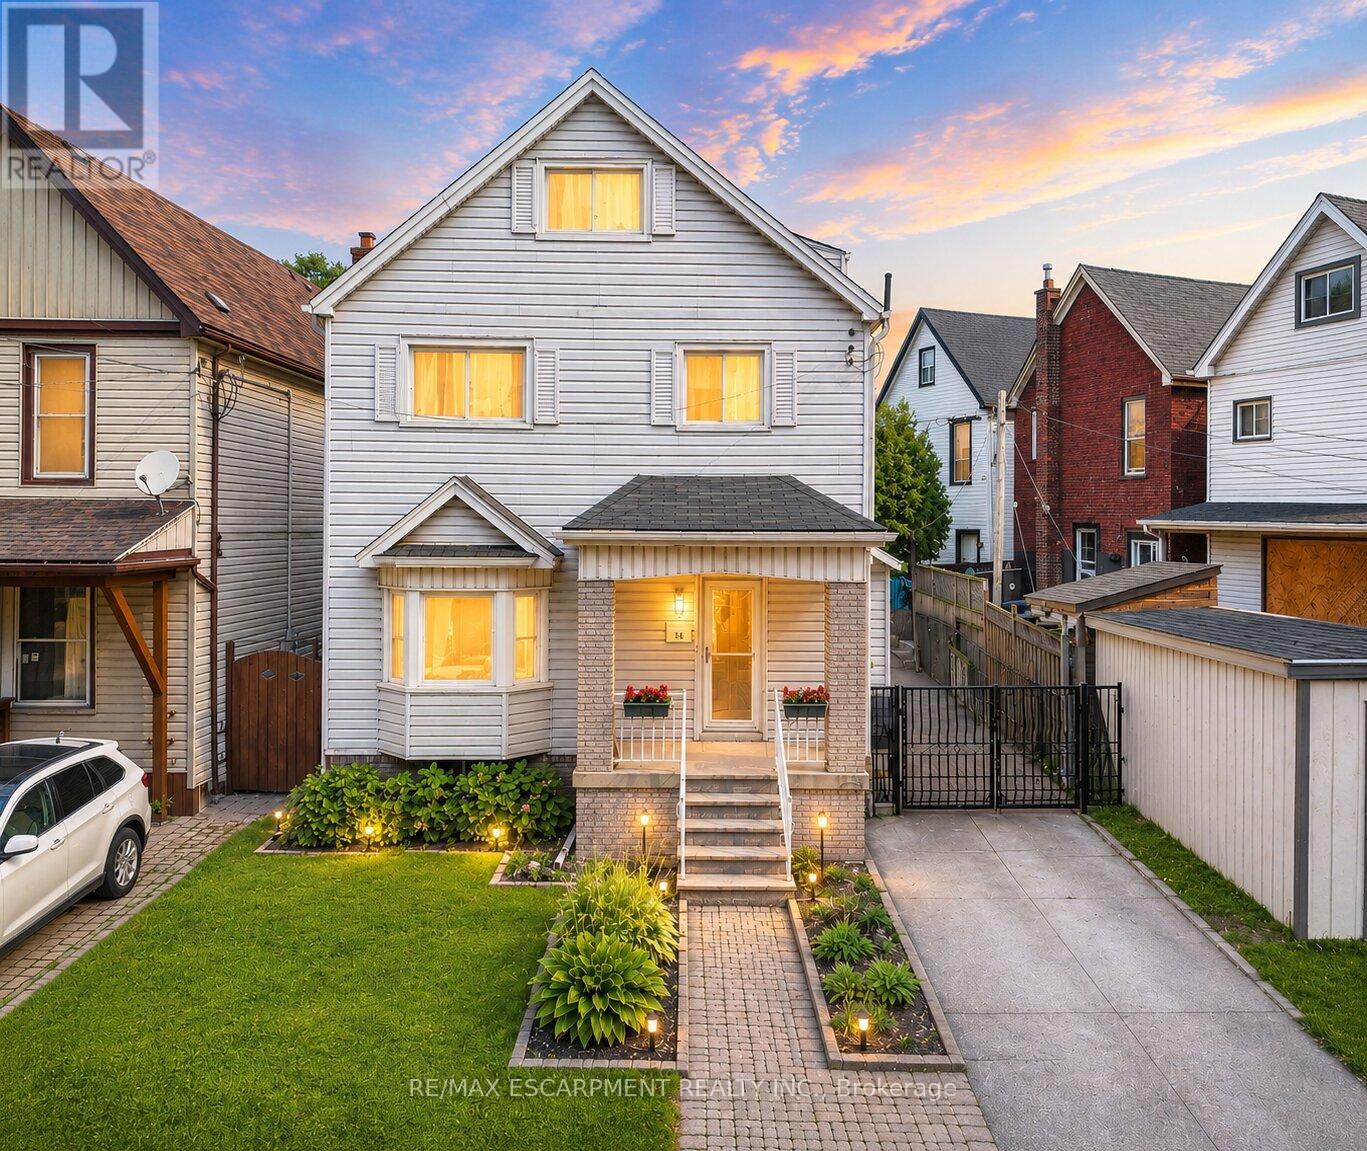
14 Niagara Street
Hamilton, Ontario
Finding enough space for everyone under one roof isn't easy, especially at this price point. Offering 5 bedrooms, 2 full kitchens, a separate entrance, and nearly 2,300 square feet of finished living space, this rare and versatile home presents an exceptional opportunity for large families, multi-generational living, or buyers simply looking for room to grow. Filled with character and thoughtfully maintained throughout, the bright main level features hardwood flooring, large bay windows, a welcoming living and dining area, a spacious custom kitchen with stainless steel appliances, and a full bathroom. Upstairs, the flexible layout continues with a second full kitchen, two generous bedrooms, and an additional full bathroom, creating the perfect setup for extended family, adult children, guests, or a private living space of their own. The third level offers two more spacious bedrooms, while the fully finished basement with a separate entrance adds even greater flexibility with a large recreation room and fifth bedroom. Step outside to a private backyard retreat complete with mature trees, a tranquil pond, a large deck for entertaining, and a storage shed, while the oversized concrete driveway provides parking for up to three vehicles. Conveniently located close to schools, parks, shopping, public transit, and highway access, this is the kind of home that offers the space, flexibility, and value that are becoming increasingly difficult to find. (id:55460)
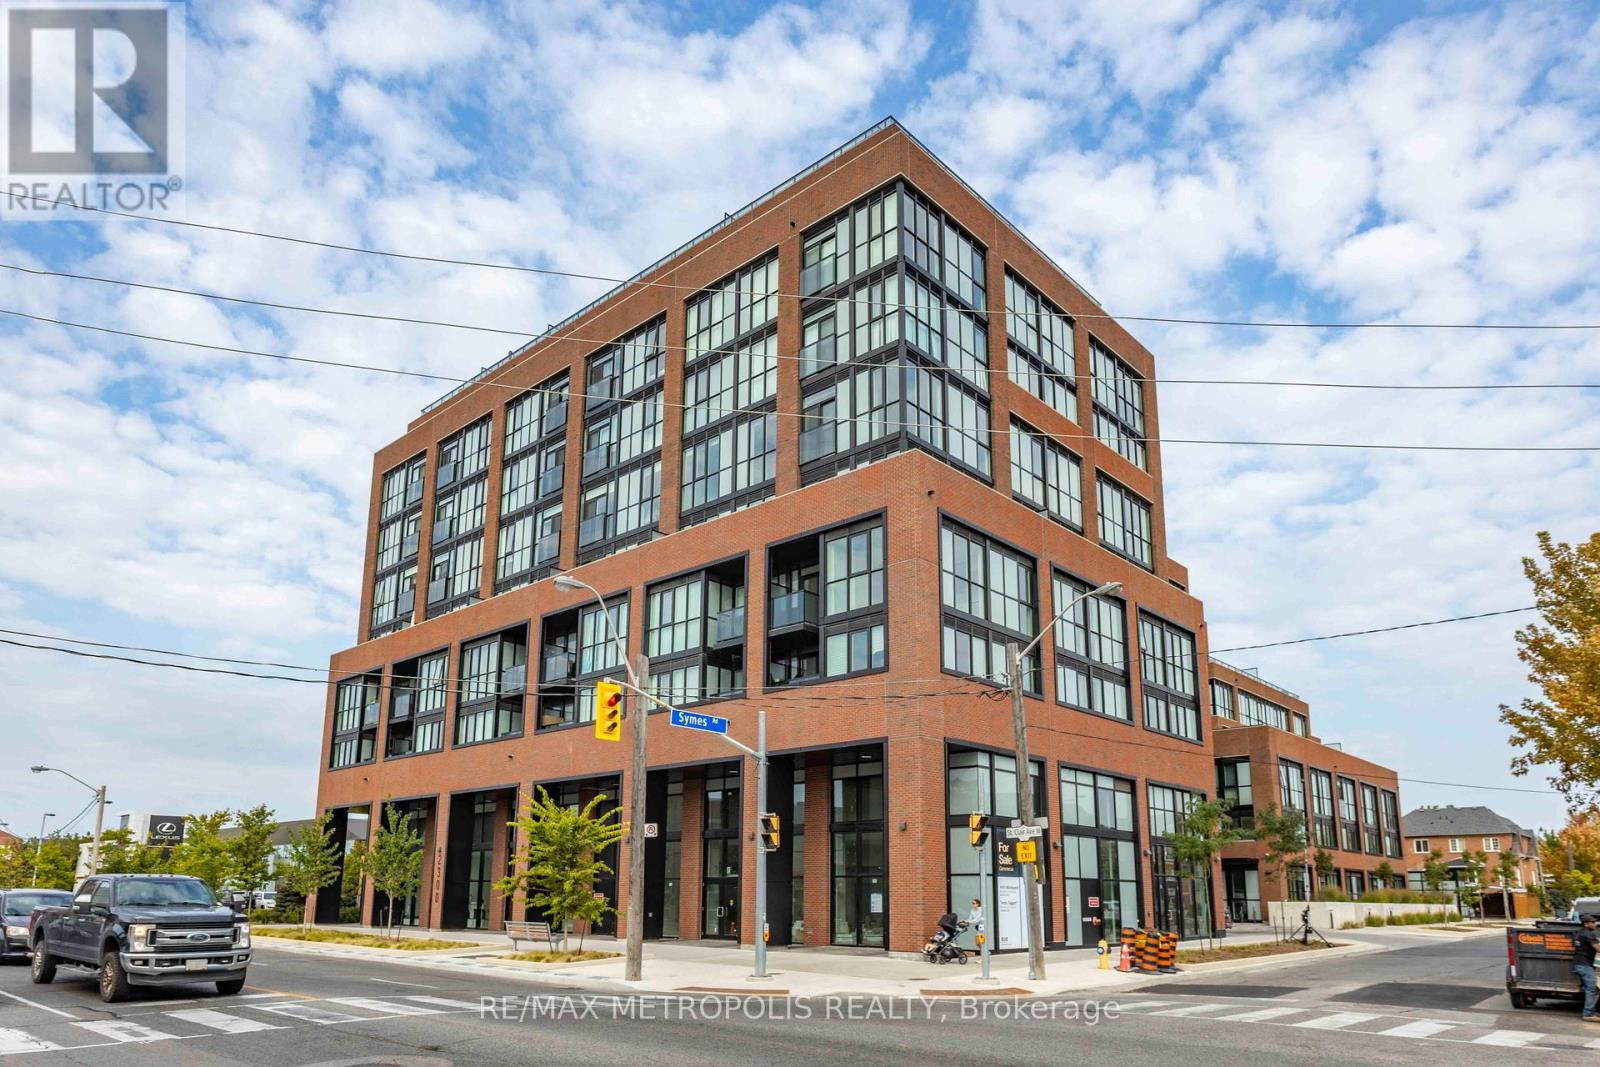
407 - 2300 St Clair Avenue W
Toronto, Ontario
Welcome to Stockyard Condos by Marlin Spring Developments nestled in the heart of The Junction a prestigious Toronto neighbourhood. Located on the 3rd floor with a South exposure, this spacious 2 bedroom suite offers 607 sq ft of living space, tons of natural light, modern finishes, laminate flooring throughout, ensuite laundry and an open concept balcony to unobstructed city views. The inviting open-concept living and dining areas are perfect for relaxation and entertainment. Enjoy the chef's kitchen that's equipped with contemporary stainless steel appliances, quartz countertops, and a stylish backsplash. The spacious bedroom features a sizeable closet and a walk out to balcony. The second bedroom features sliding doors and convenient closet space. The unit comes with 1 locker. Building amenities include a 24-hr concierge, gym/exercise room, party/meeting room, outdoor terrace with BBQ area, visitors parking, electric car charging stations, games room and more. Conveniently located near TTC public transit, Stockyards Village, grocery & shopping plazas, restaurants, cafes, parks, banks & other local area amenities. Building allows short-term rentals. Vendor Take Back (VTB) is available. (id:55460)
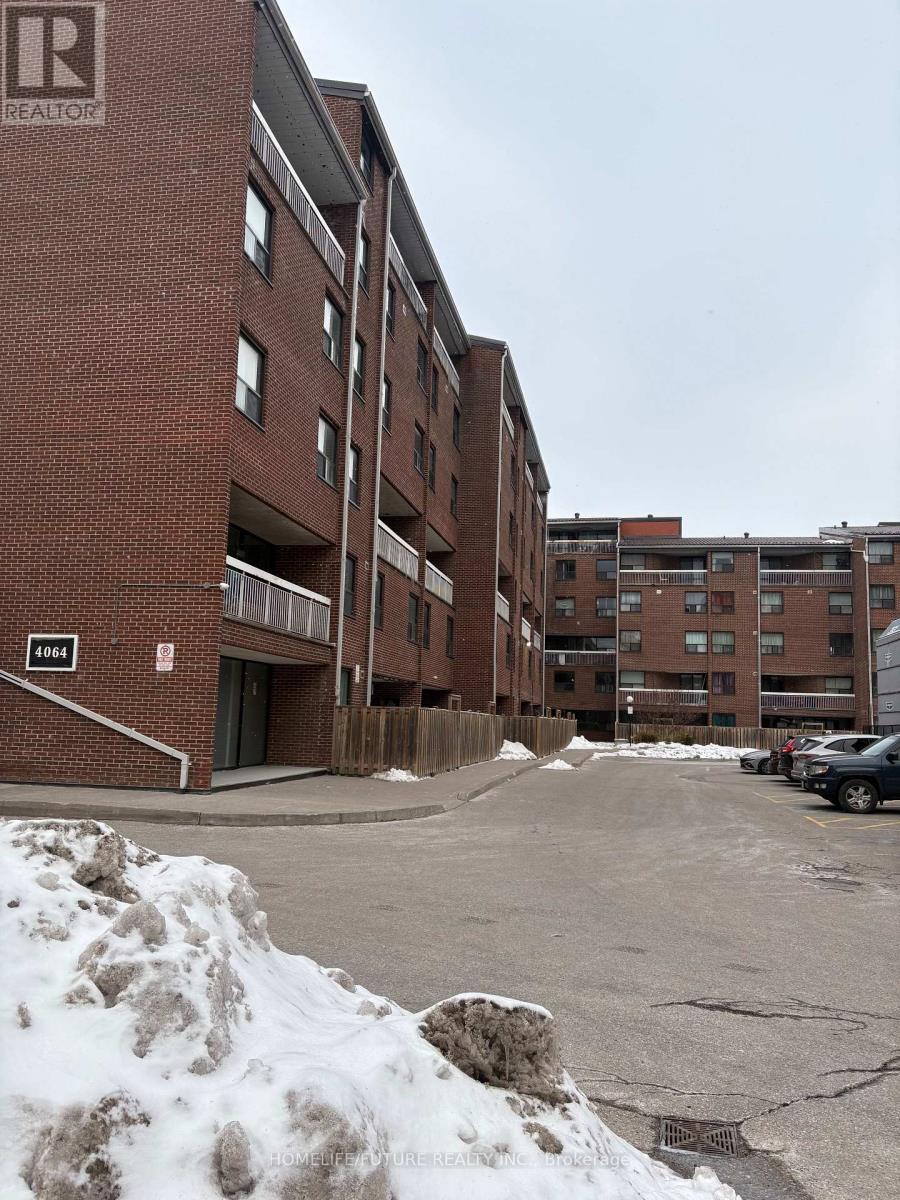
210 - 4064 Lawrence Avenue E
Toronto, Ontario
Great Location Lawrence Ave And Morningside Ave Two Large Bedroom, Enjoy The Open-ConceptLiving And Dining Area With A Private Large Balcony, Laminate Flooring Throughout. Indoor Pool,Party Room, Lot Of Visitor's Parking. Rental For Students Or Small Family. Well MaintainBuilding With The Security System. You Will Love The Location, Close To Shopping, Transit,University Of Toronto, And Centennial College. This Is A Rare Chance To Rent A Beautiful HomeIn A Desirable Neighborhood. (id:55460)
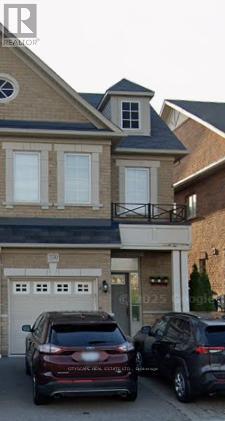
3330 Sunlight Street
Mississauga, Ontario
4 bedroom 2.5 bath semi detached home in sought after churchill meadows. Basement not included. Available immediately. Close to many amenities including schools, library, shopping, public transit, recreation, parks and more. Garage is not included. One driveway parking is included. (id:55460)
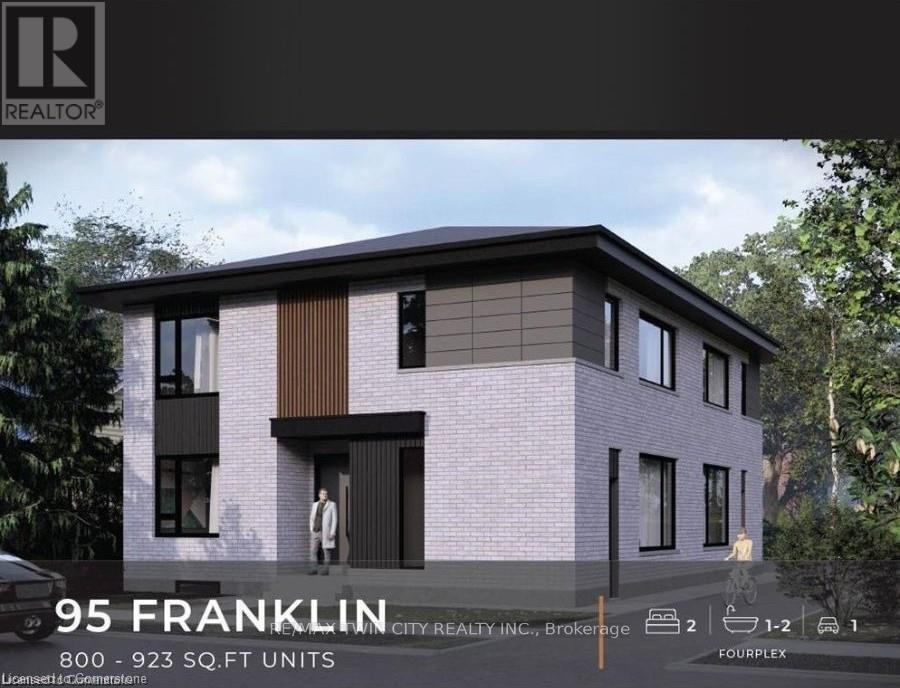
95 Franklin Street N
Kitchener, Ontario
BRAND NEW PURPOSE BUILT FOUR-PLEX! NO RENT CONTROL HERE! CURRENTLY UNDER CONSTRUCTION with a 6% cap rate! This custom build four unit building offers its new owner years of carefree investing with a great return. You set the rents and pick your own hand picked quality tenants. Designed with the investor in mind this building features no interior hallways to maintain. In suite laundry rooms in all suites. Open concept modern layouts with custom kitchens with quartz counter tops. High quality hard surface flooring throughout. Separate HVAC systems in all units with all separate meters. Full unfinished basement with 2 separate doors gives this property even more additional potential to add another 2 units with City of Kitchener approval. Great Stanley park neighbourhood close to all amenities. This is a great opportunity for the savvy investor looking to add a quality income producing property to their investment portfolio. Full 7 year Tarion warranty!! A great turnkey opportunity! (id:55460)
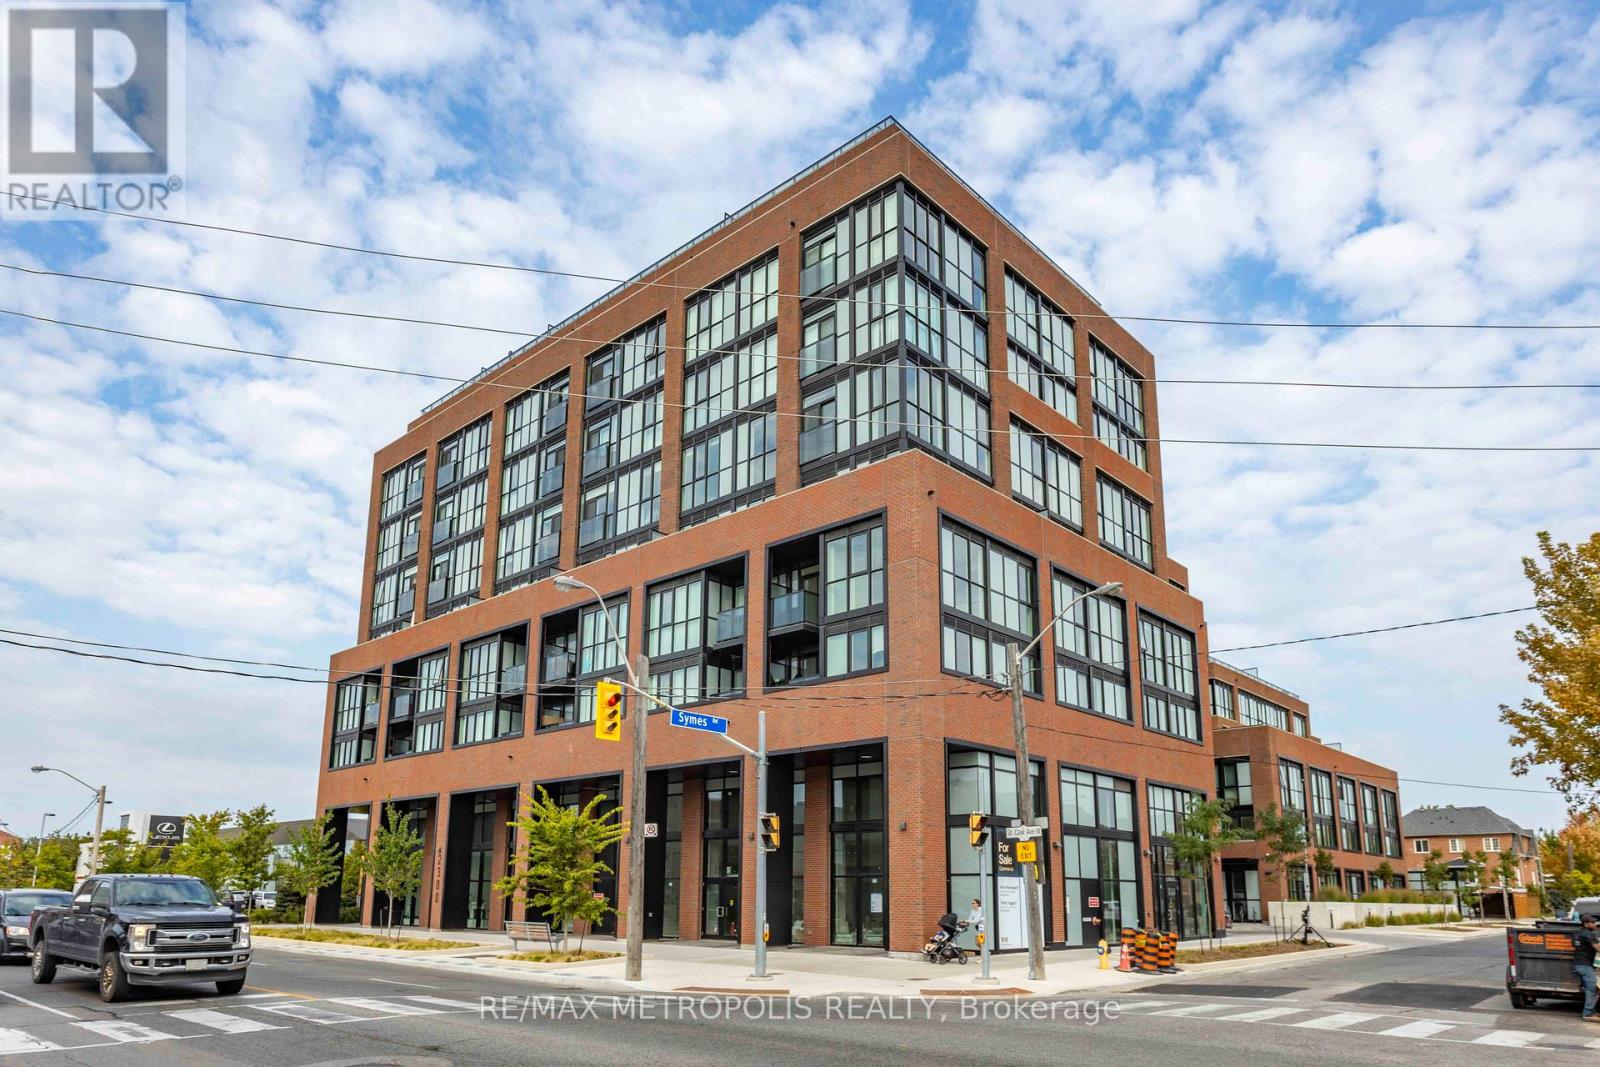
307 - 2300 St Clair Avenue W
Toronto, Ontario
Welcome to Stockyard Condos by Marlin Spring Developments nestled in the heart of The Junction a prestigious Toronto neighbourhood. Located on the 3rd floor with a South exposure, this spacious 2 bedroom suite offers 607 sq ft of living space, tons of natural light, modern finishes, laminate flooring throughout, ensuite laundry and an open concept balcony to unobstructed city views. The inviting open-concept living and dining areas are perfect for relaxation and entertainment. Enjoy the chef's kitchen that's equipped with contemporary stainless steel appliances, quartz countertops, and a stylish backsplash. The spacious bedroom features a sizeable closet and a walk out to balcony. The second bedroom features sliding doors and convenient closet space. The unit comes with 1 parking space and 1 locker. Building amenities include a 24-hr concierge, gym/exercise room, party/meeting room, outdoor terrace with BBQ area, visitors parking, electric car charging stations, games room and more. Conveniently located near TTC public transit, Stockyards Village, grocery & shopping plazas, restaurants, cafes, parks, banks & other local area amenities. Building allows short-term rentals. Vendor Take Back (VTB) is available. (id:55460)
72 Florence Avenue
Kitchener, Ontario
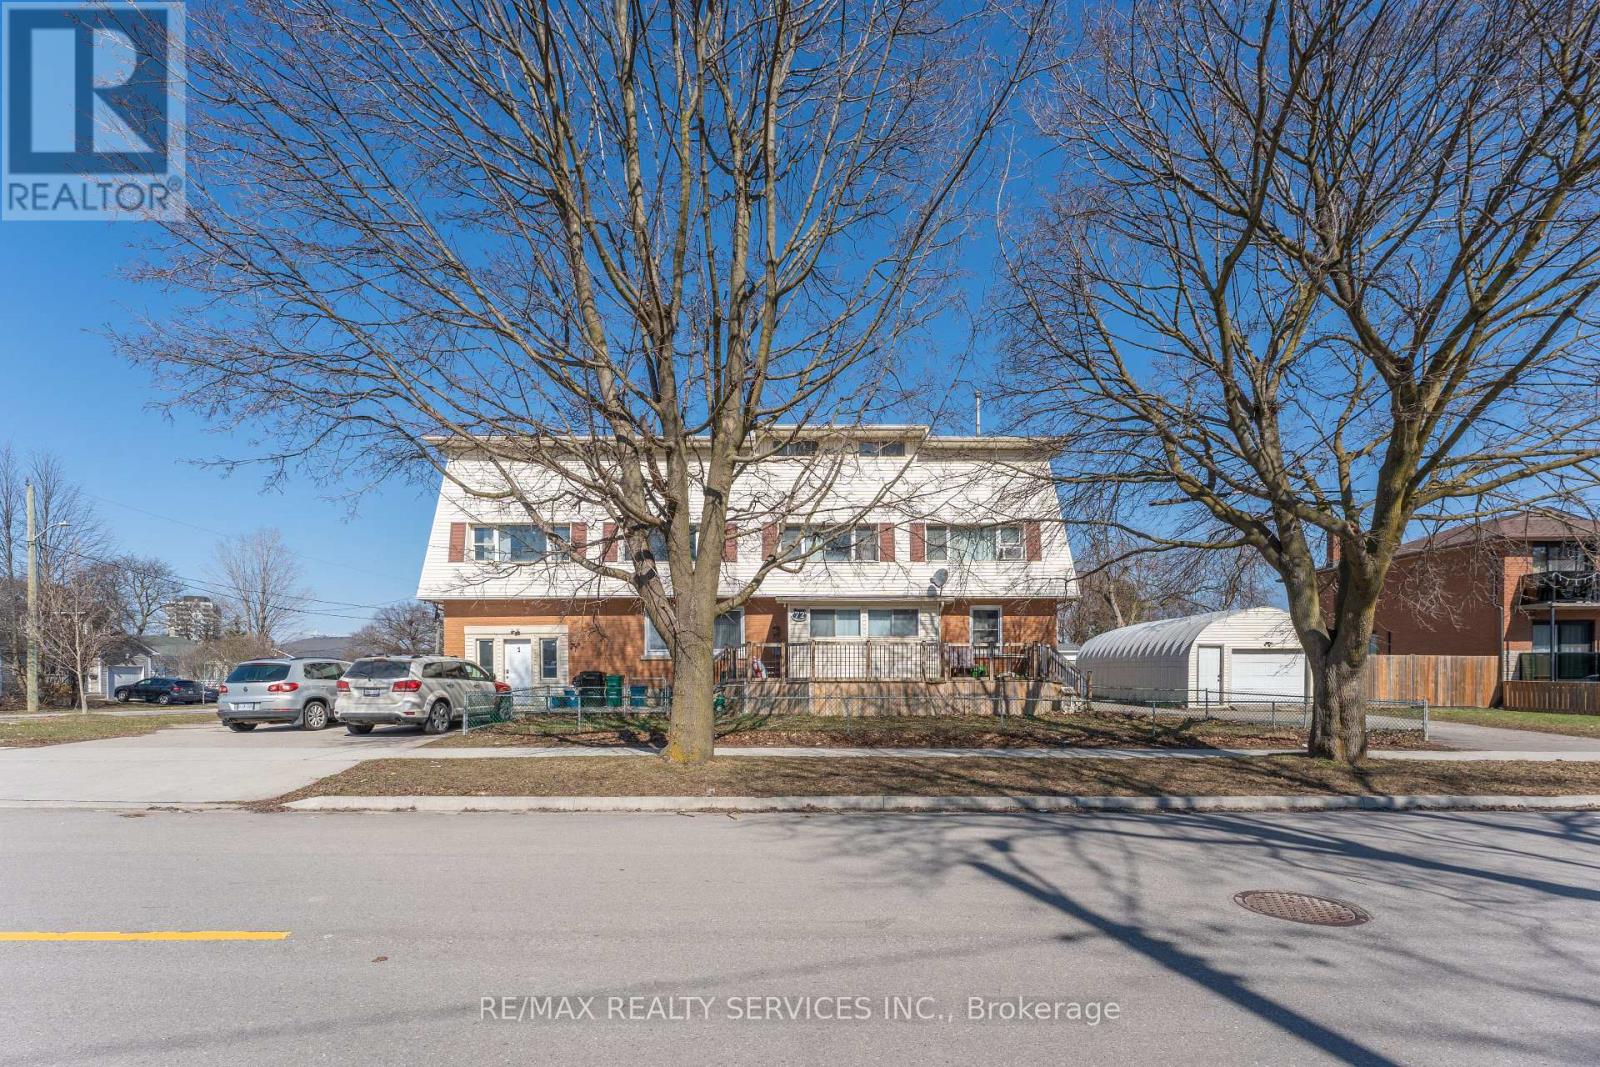
Legal Duplex + In-Law Suite | High Upside Investment Opportunity Exceptional income property offering a legal duplex with an in-law suite, ideal for investors or multi-generational living. Currently generating strong rental income with three self-contained units, this property also features significant future development potential. The property includes. Spacious 5-bedroom, 2-washroom unit3-bedroom, 1-washroom unit Studio unit Additional highlights include a large 300 sq. ft. insulated and heated garage with separate access-perfect for storage or a home-based business-along with three driveways accommodating up to 14 vehicles, a rare find. Located just minutes from **Highway 8 and approximately 5 minutes to **Highway 401, this property offers excellent connectivity and is close to major shopping centers, amenities, and transit .Future potential includes a partially renovated basement with the possibility of a 3-bedroom, 2-washroom unit with separate entrance, as well as an unfinished second floor offering additional development opportunities. A rare opportunity combining current income, strong cash flow, and long-term upside in a high-demand Kitchener location. (id:55460)
953450 7th Line
Mono, Ontario
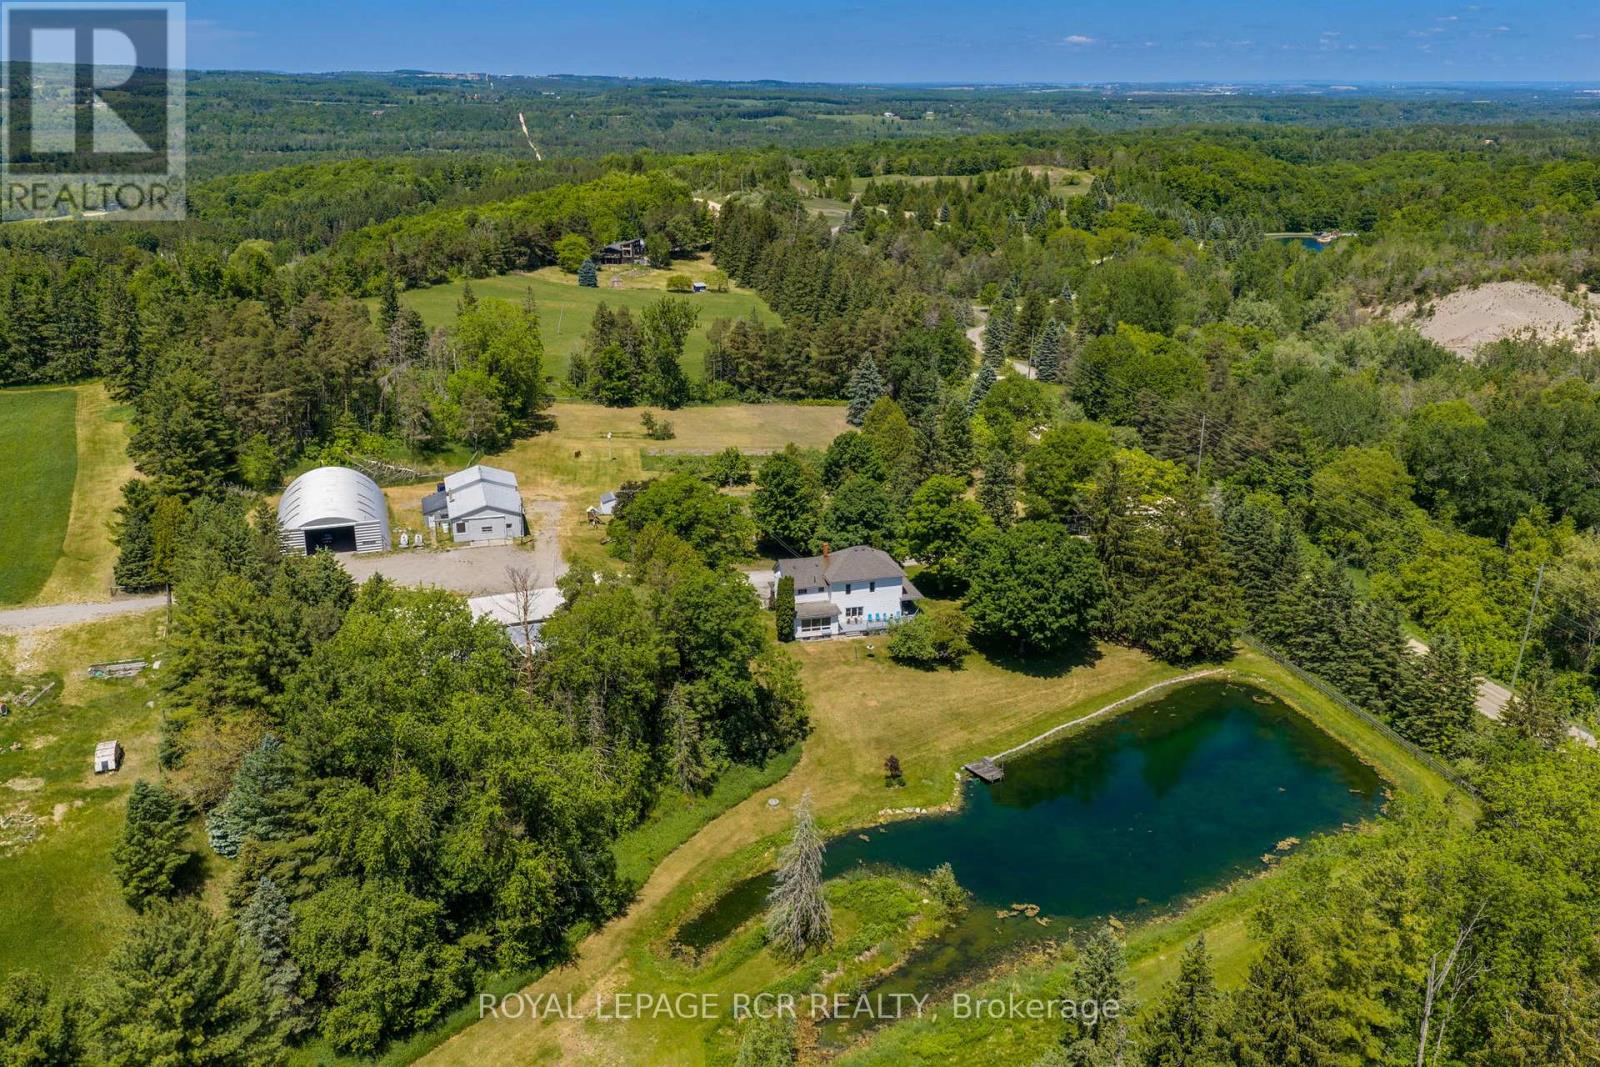
Welcome to a rare opportunity to own over 99 acres of rolling countryside in South Mono minutes to Hockley Valley. Offered for the first time in over 80 years, this picturesque farm has been lovingly held by the same family since 1942 and offers the perfect blend of workable farmland, mature forest, and rural charm. With approximately 30+ workable acres currently being farmed, this property is ideal for those looking to continue an agricultural operation, establish a hobby farm, or simply enjoy the privacy and beauty of country living. The mature 65 acre forest features a combination of hardwood and softwood bush and offers the potential for harvesting and the ability to create a managed forest program which can help reduce taxes. The farmhouse, originally built in 1900 overlooks a fabulous spring-fed pond and has been meticulously maintained and upgraded over the years including new windows in 2024 and 2025. It offers a great layout with four bedrooms upstairs - the primary features a 3 pc ensuite and a separate staircase. The main level is perfect for entertaining with a spacious living room, huge dining room and a family room with a gas fireplace and a walk-out to the deck overlooking the pond. The large eat-in kitchen offers plenty of cupboard space and ensuite laundry. A main floor office with a 2 pc ensuite completes the main floor. Outside, situated within a fenced and gated 5 acre parcel you will find a newer (2021) 50 x 24 greenhouse heated by an outdoor wood furnace (2022) which also heats the house and the garage. A large metal quonset hut which is perfect for storage and a massive garage which is also great for storage for equipment or future agricultural use and a huge wood barn perfect for a workshop. Whether you're seeking productive farmland, recreational acreage, or simply a peaceful country retreat surrounded by mature forests and rolling hills, this exceptional Mono farm offers endless possibilities. (id:55460)
1211 - 3100 Keele Street
Toronto, Ontario
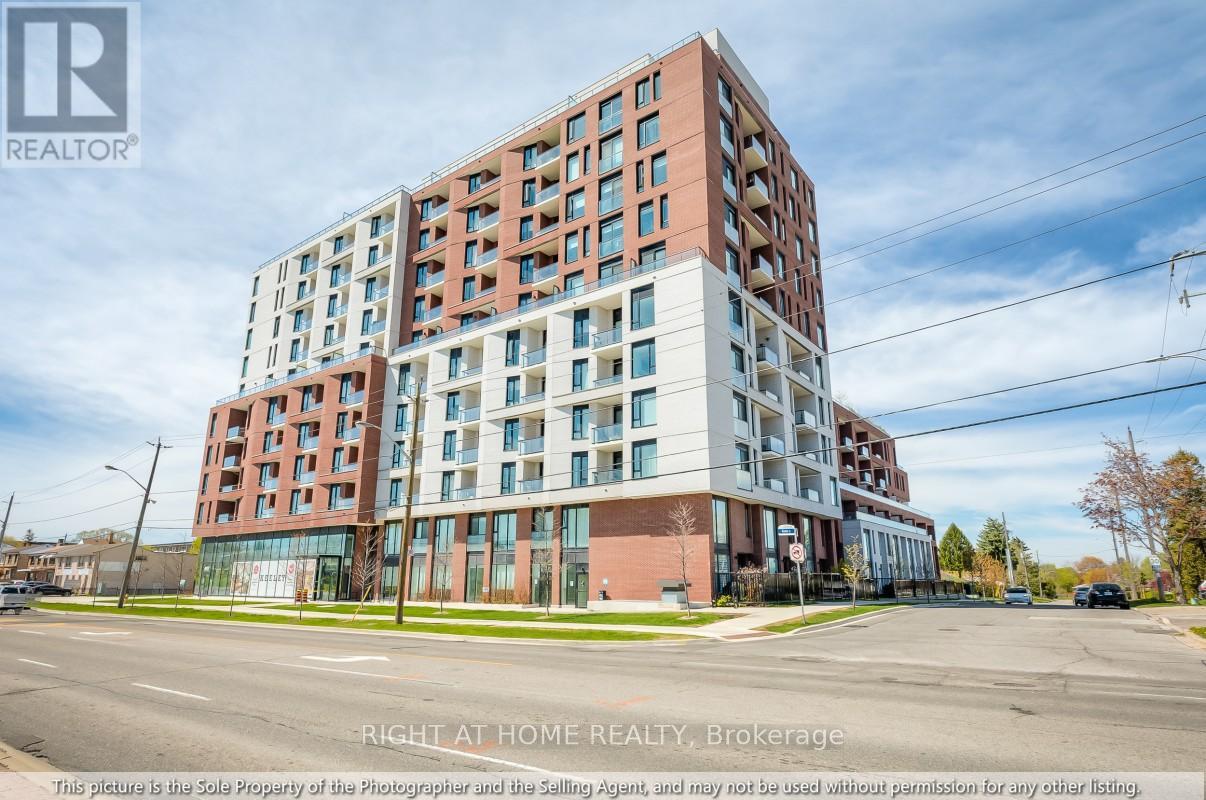
Welcome to The Keeley, a bright and beautifully designed 2 bedroom, 2 bathroom residence with high ceilings featuring two balconies, expansive green space views, large bedrooms, and an oversized parking space-a rare luxury in the city. This 12th floor unit has a layout with a modern kitchen, ensuite laundry, and full appliance package. The high ceilings create a striking loft like ambiance, making the home feel far more spacious than a typical condo, while the thoughtful floor plan ensures not an inch of space is wasted. With 2 balconies the unit is filled with natural light and offers serene, open views throughout. Perfectly positioned in the heart of North York's vibrant Downsview Park community, the residence is surrounded by lush parkland, extensive hiking and biking trails, and offers effortless access to major highways, public transit, shopping, hospitals, and everyday conveniences. The Keeley elevates daily living with exceptional amenities, including a grand 24 hour concierge lobby, rooftop Sky Yard with panoramic views, lounge seating, BBQ area, greenhouse, landscaped gardens, co working lounge, dining and party rooms, family lounge, library, media den, state of the art fitness center, visitor parking, and dedicated dog and bike wash stations. A truly must see home that blends urban convenience with natural serenity and an unmatched lifestyle. (id:55460)
71 Clouston Avenue
Toronto, Ontario
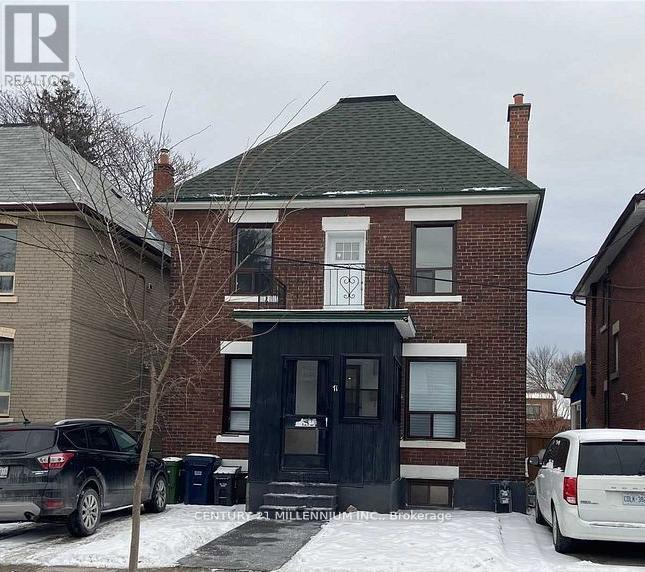
Great renovated home or well appointed investment. In the established community of weston. This detached home is on a quiet tree lined street surrounded by other detached all with character. Renos from top to bottom! Upper level outfitted with 3 Three bedrooms, 2 baths, a white kitchen. Lower level with its own entrance 2 Bedrooms, Kitchen, full bathroom. Common area laundry room. Weather it's Multigenerational, or investment, this versatile property and its location will pay you dividends for years to come. Located in close proximity to TTC, go station, shopping, schools and highway, employment, parks, humber river, and so much more to enjoy! (id:55460)
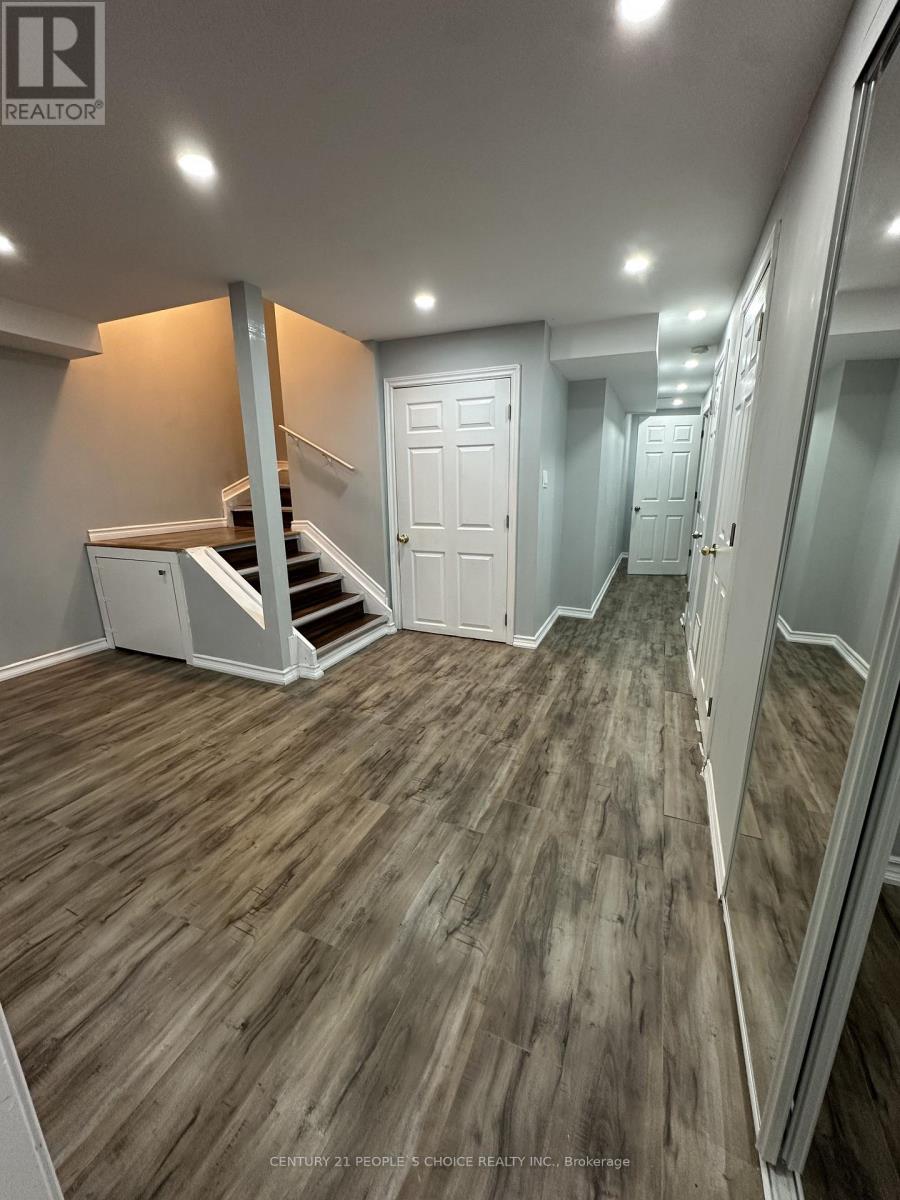
Bsmt - 233 Powell Street
Brantford, Ontario
Looking for a place, you'll be proud to call home! this is stunning basement apartment offers a bright and stylish living space in a desirable Brantford neighborhood. Enjoy modern finishes, a functional layout, and easy access to everyday conveniences. Available for immediate occupancy. (id:55460)
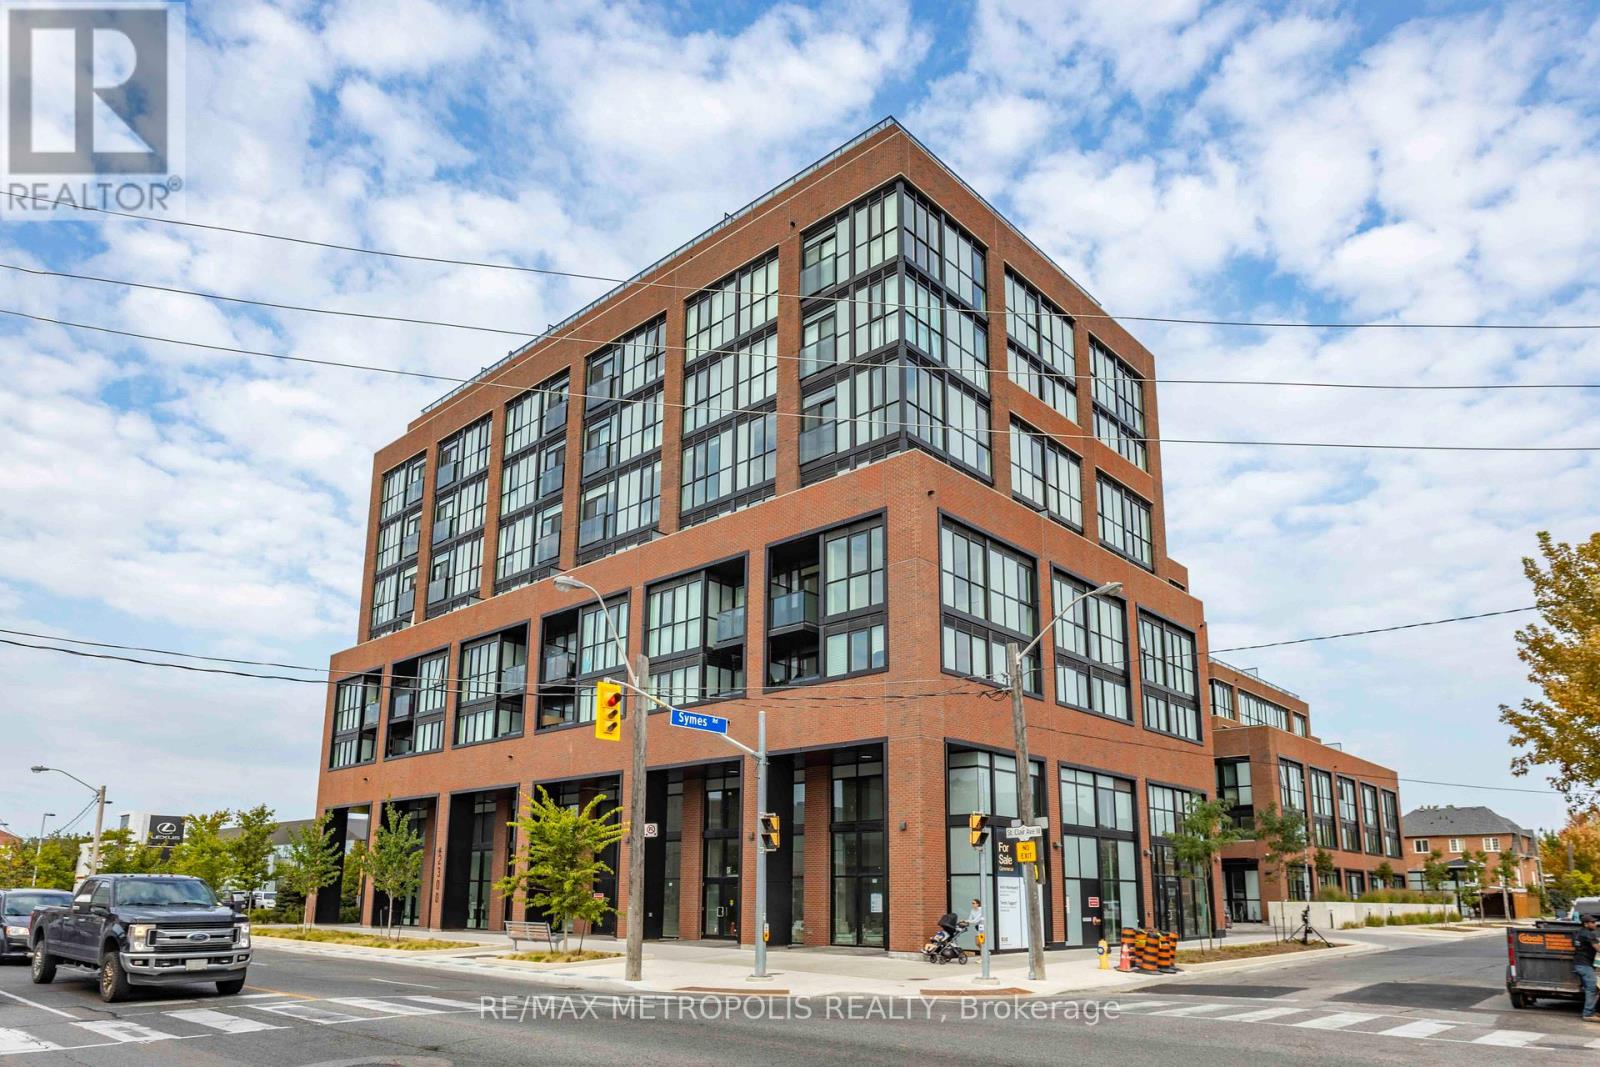
308 - 2300 St Clair Avenue W
Toronto, Ontario
Welcome to Stockyard Condos by Marlin Spring Developments nestled in the heart of The Junction a prestigious Toronto neighbourhood. Located on the 3rd floor with a South exposure, this spacious 1 bedroom + den suite offers 590 sq ft of living space, tons of natural light, modern finishes, laminate flooring throughout, ensuite laundry and an open concept balcony to unobstructed city views. The inviting open-concept living and dining areas are perfect for relaxation and entertainment. Enjoy the kitchen space thats equipped with contemporary stainless steel appliances, quartz countertops, and a stylish backsplash. The spacious bedroom features a large window and a sizeable closet space. An open-concept L-shaped den offers versatility for a home office or guest accommodation. Parking and locker are available at an additional cost. Vacation possession guaranteed. Building amenities include a 24-hr concierge, gym/exercise room, party/meeting room, outdoor terrace with BBQ area, visitors parking, electric car charging stations, games room and more. Conveniently located near TTC public transit, Stockyards Village, grocery & shopping plazas, restaurants, cafes, parks, banks & other local area amenities. Building allows short-term rentals. Vendor Take Back (VTB) available. (id:55460)
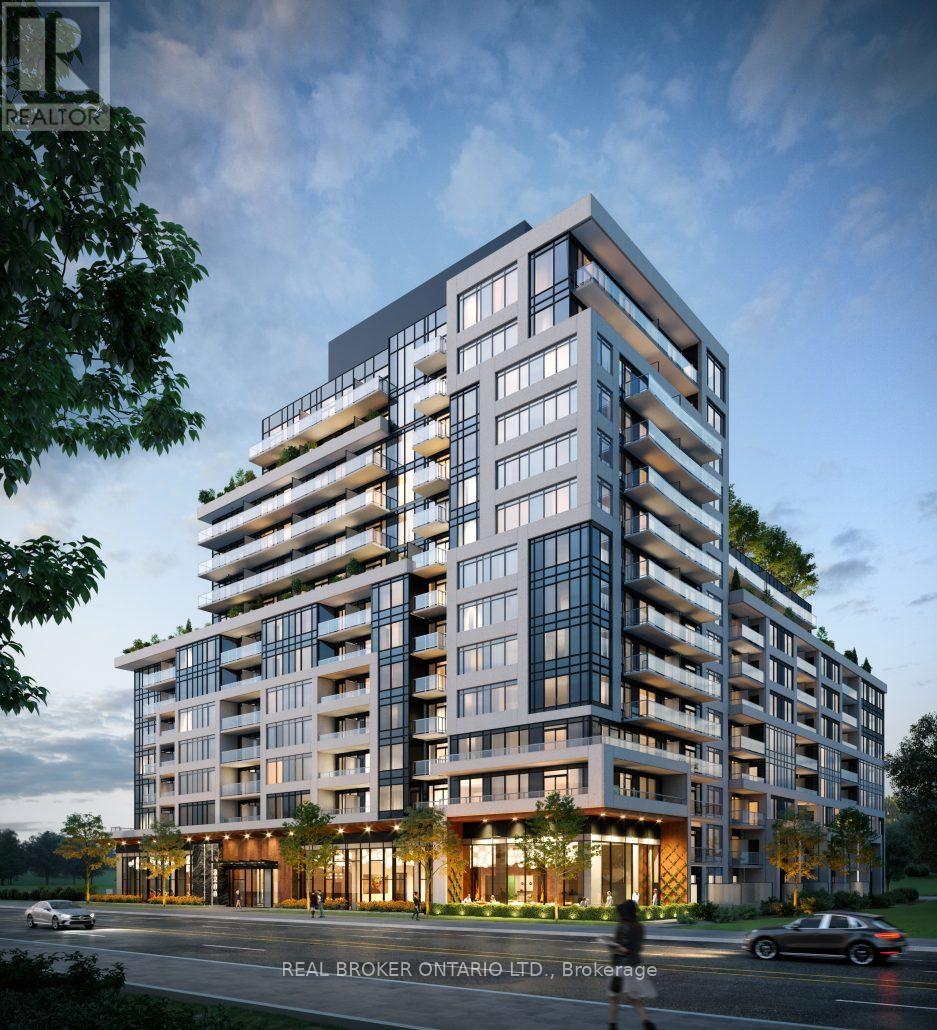
306 - 3200 William Coltson Avenue
Oakville, Ontario
Welcome To Upper West Side Condos By Branthaven Homes, Located In Oakville's Highly Desirable Uptown Core. This Beautifully Designed & Builder Upgraded 1 Bed, 1 Bath Condo Suite Offers a Bright and Functional Open-Concept Layout w/ Contemporary Finishes and Thoughtful Upgrades Throughout. The Modern Kitchen Boasts Quartz Countertops, Builder Upgraded Stainless Steel Appliances, Builder Upgraded Cabinetry, & Tile Backsplash - Perfect For Both Entertaining and Daily Living. The Spacious Bedroom Offers Generous Closet Space and Large Windows That Fill The Room With Natural Light. Bathroom Boasts Builder Upgrades Including Moen Shower System, Marble Vanity & Back & Side Splash, & Upgraded Toilet. This Unit also Features Builder Installed Blinds, Smooth Ceilings & Lighting Upgrades Throughout. Residents Enjoy Access To Premium Building Amenities Including a Fully Equipped Fitness Centre, Party Room, Rooftop Terrace With BBQs and Lounge Areas, Co-Working Spaces, Concierge Service, Pet Wash Station, and Smart Home Technology with Secure Keyless Entry. Conveniently Located Minutes To Oakville Trafalgar Hospital, Sheridan College, GO Transit, Major Highways (403/407/QEW), Shopping, Restaurants, Parks, Trails, Costco, Longos, and More. Perfect Opportunity For First-Time Buyers, Professionals, Downsizers, Or Investors Seeking Stylish Low-Maintenance Living In One Of Oakville's Most Connected And Fastest Growing Communities. (id:55460)
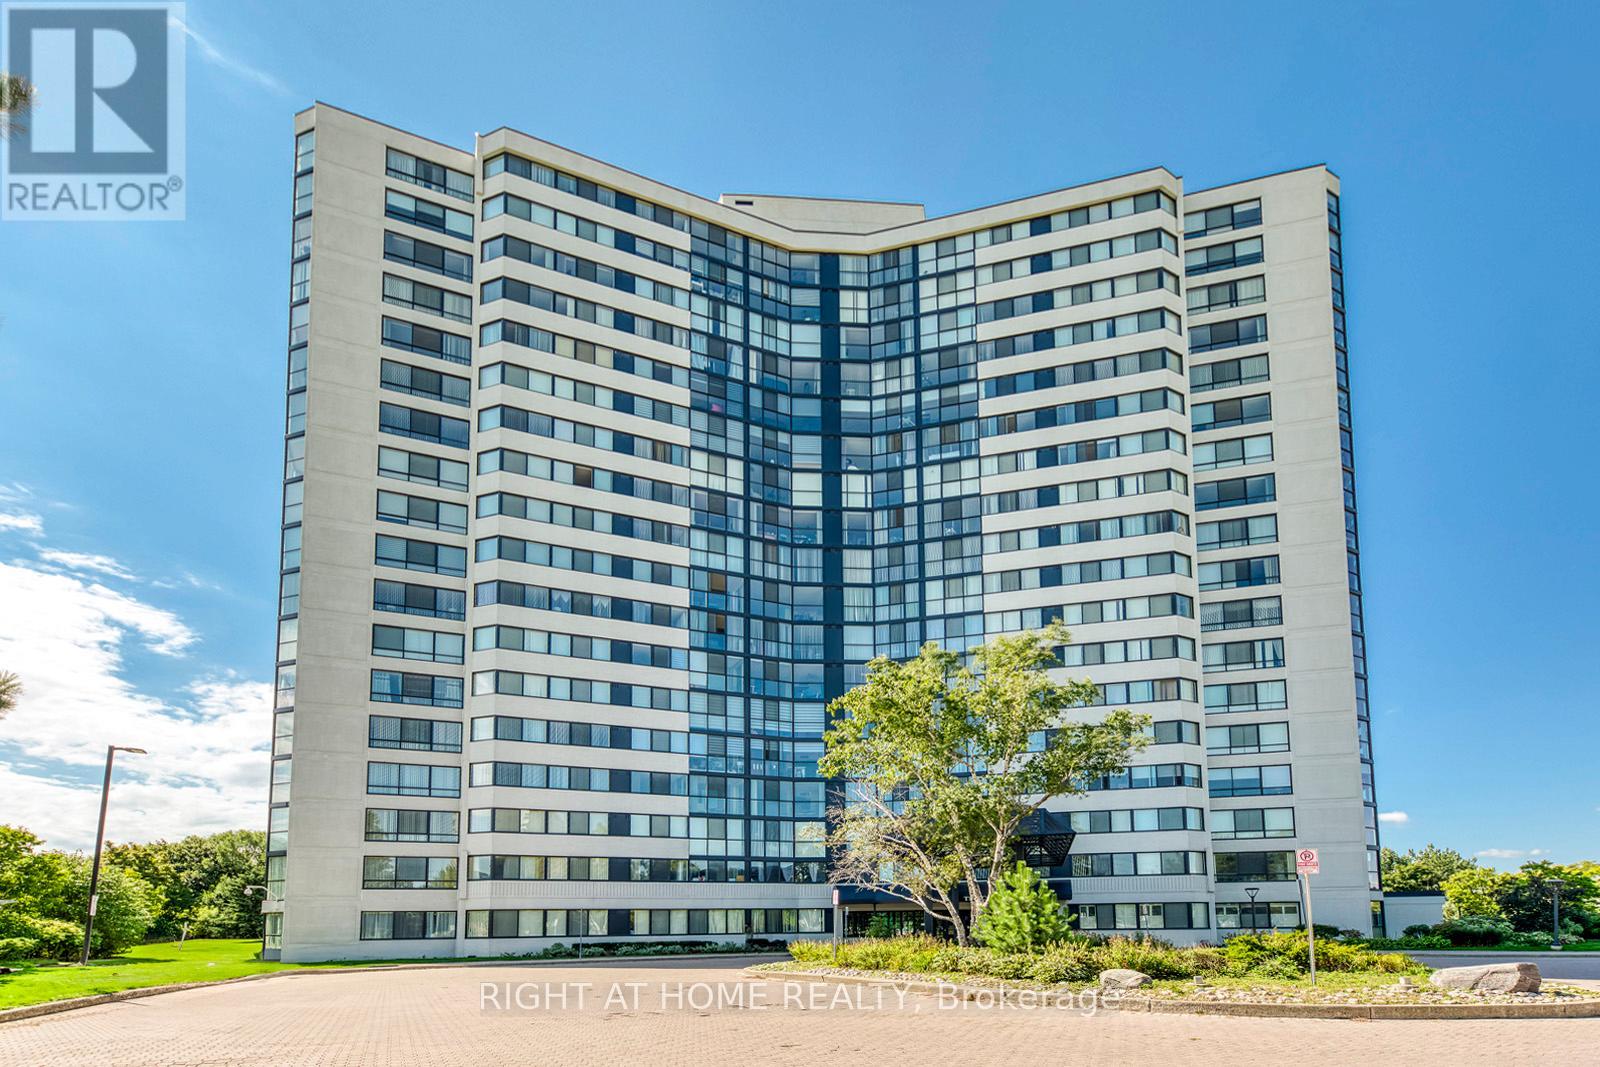
1603 - 1360 Rathburn Road E
Mississauga, Ontario
Spacious 1,115 sq. ft. corner unit in a well-managed luxury building, offering comfort, convenience, and excellent value. This bright suite features a functional layout filled with natural light, including a generous living and dining area and a versatile solarium - perfect as a home office, reading nook, or breakfast space. The unit offers two well-sized bedrooms and two full bathrooms, making it ideal for a variety of lifestyles. Large windows throughout provide expansive views and an airy feel. Enjoy all-inclusive living with heat, hydro, water, and cable TV included in the maintenance fee - adding even more value and peace of mind. Located in a prime Mississauga location, you're just steps to transit and a short drive to Pearson Airport. Close to shopping, parks, and major highways, this is a fantastic opportunity to live in a convenient and connected neighbourhood. (id:55460)
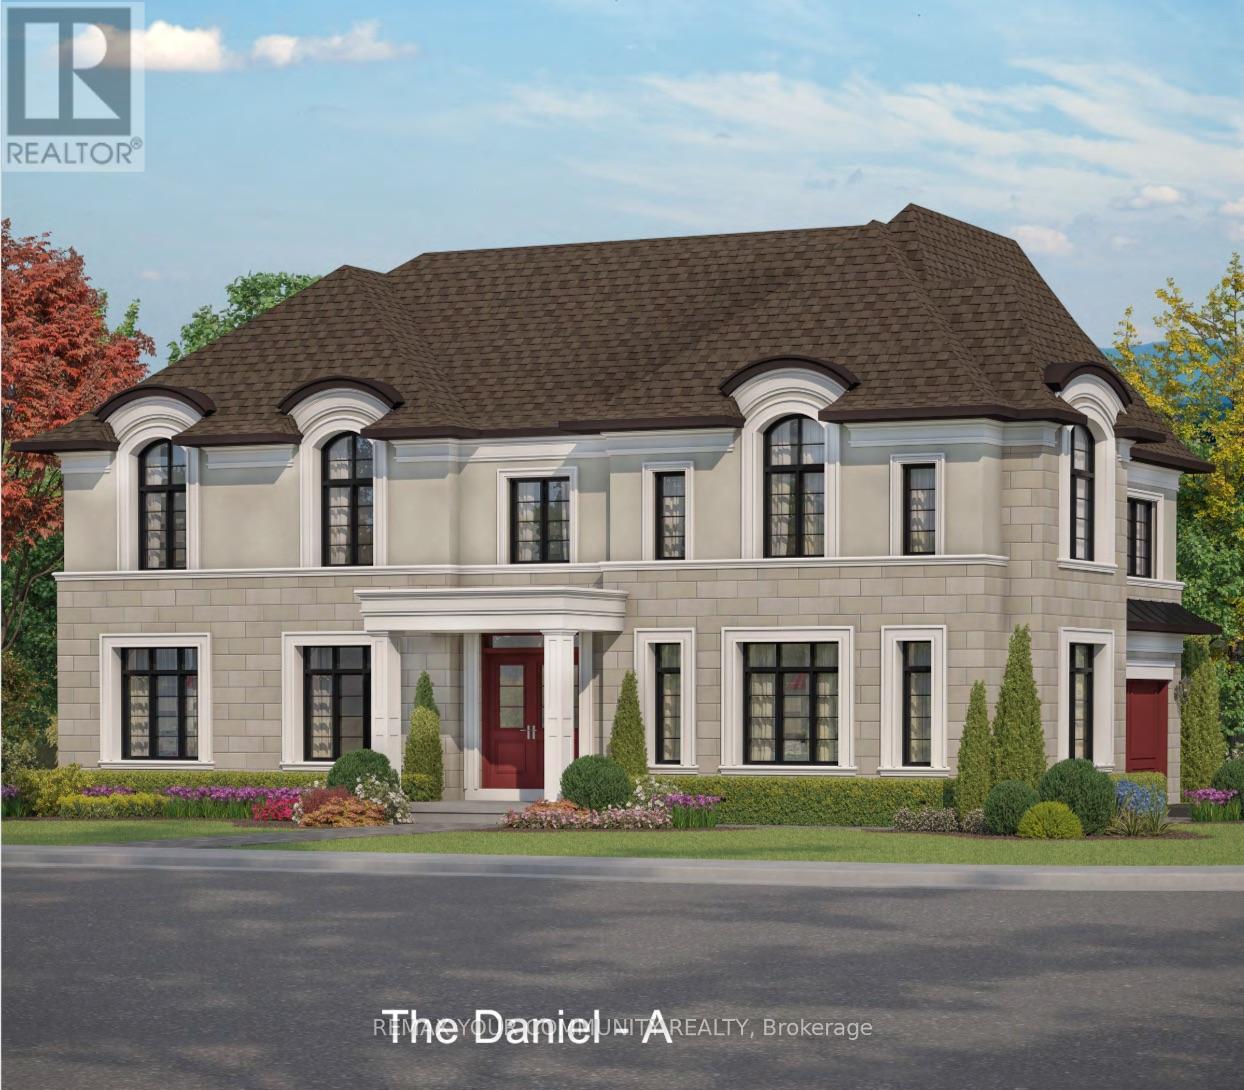
Lot 12 - 131 Muret Crescent
Vaughan, Ontario
Your Chance To Own A Pre-Construction Home In Patterson With Designer Finishes! Whether You Are Downsizing Or Need A New Home w/Modern Finishes This Unique Home Could Be Yours! Stylish, Luxurious, Spacious, The Daniel Model! Introducing An Incredible Opportunity To Own Your 4-Bedroom (Above Grade) & 3-Bath New Home On A 40 Ft Lot Located In Prestigious Area! Brand New, To Be Built! Step Into Luxury! This Luxurious Residence Offers 2,380 Sq Ft Living Space & Comes w/Functional Features & Modern Finishes To Meet Your Growing Family Needs. Crafted By Fernbrook, A Builder Known For Their Exceptional Craftsmanship & Attention To Detail, This Property Exudes Style & Designer-Inspired Interior! It Features 3 Spacious Bedrooms On the 2nd Floor & 1 Bedroom or Office on Main Floor & 3 Full Bathrooms; Offers 10 Ft Ceilings On Main, 9 Ft Ceilings On 2nd Floor & Approximately 9 Ft Ceilings In Basement; Gourmet Kitchen with Wolf & Sub Zero Appliances, Stone Counters, Centre Island/Breakfast Bar, Eat-In Area & Fully Open To Family Room - Perfect To Create Gourmet Food & Enjoy w/Family; Hardwood Floors & Smooth Ceilings Throughout; Porcelain Floors Throughout All Tiled Areas; Owners Primary Retreat w/5-Pc Spa-Like Ensuite, Large W/I Closet;Quarts Or Marble Counters w/Undermount Sinks For All Baths & Laundry; Stained Oak Stairs w/Iron Pickets; 2nd Flr Laundry.The open Concept Layout Of Kitchen, Family Rm & Dining Rm Provides Ample Space For Gatherings.This Gem Redefines Opulence, Offering The Perfect Blend Of Elegance & Functionality For Discerning Homeowners.This Is An Opportunity To Book A Home For Your Family In Patterson, Customize To Your Liking & Needs And Select Your Preferred Finishes! This Masterpiece Awaits Completion By Fall 2027! Steps To Top Schools, Shops,Parks,Highways, 2 Go Stations, Vaughans Hospital & All Modern Amenities! Tax Not Assessed Yet! Comes w/Full Tarion Warranty! Limited Time Offer: $30,000 In Upgrades! Buy Now & Close In 2027! (id:55460)
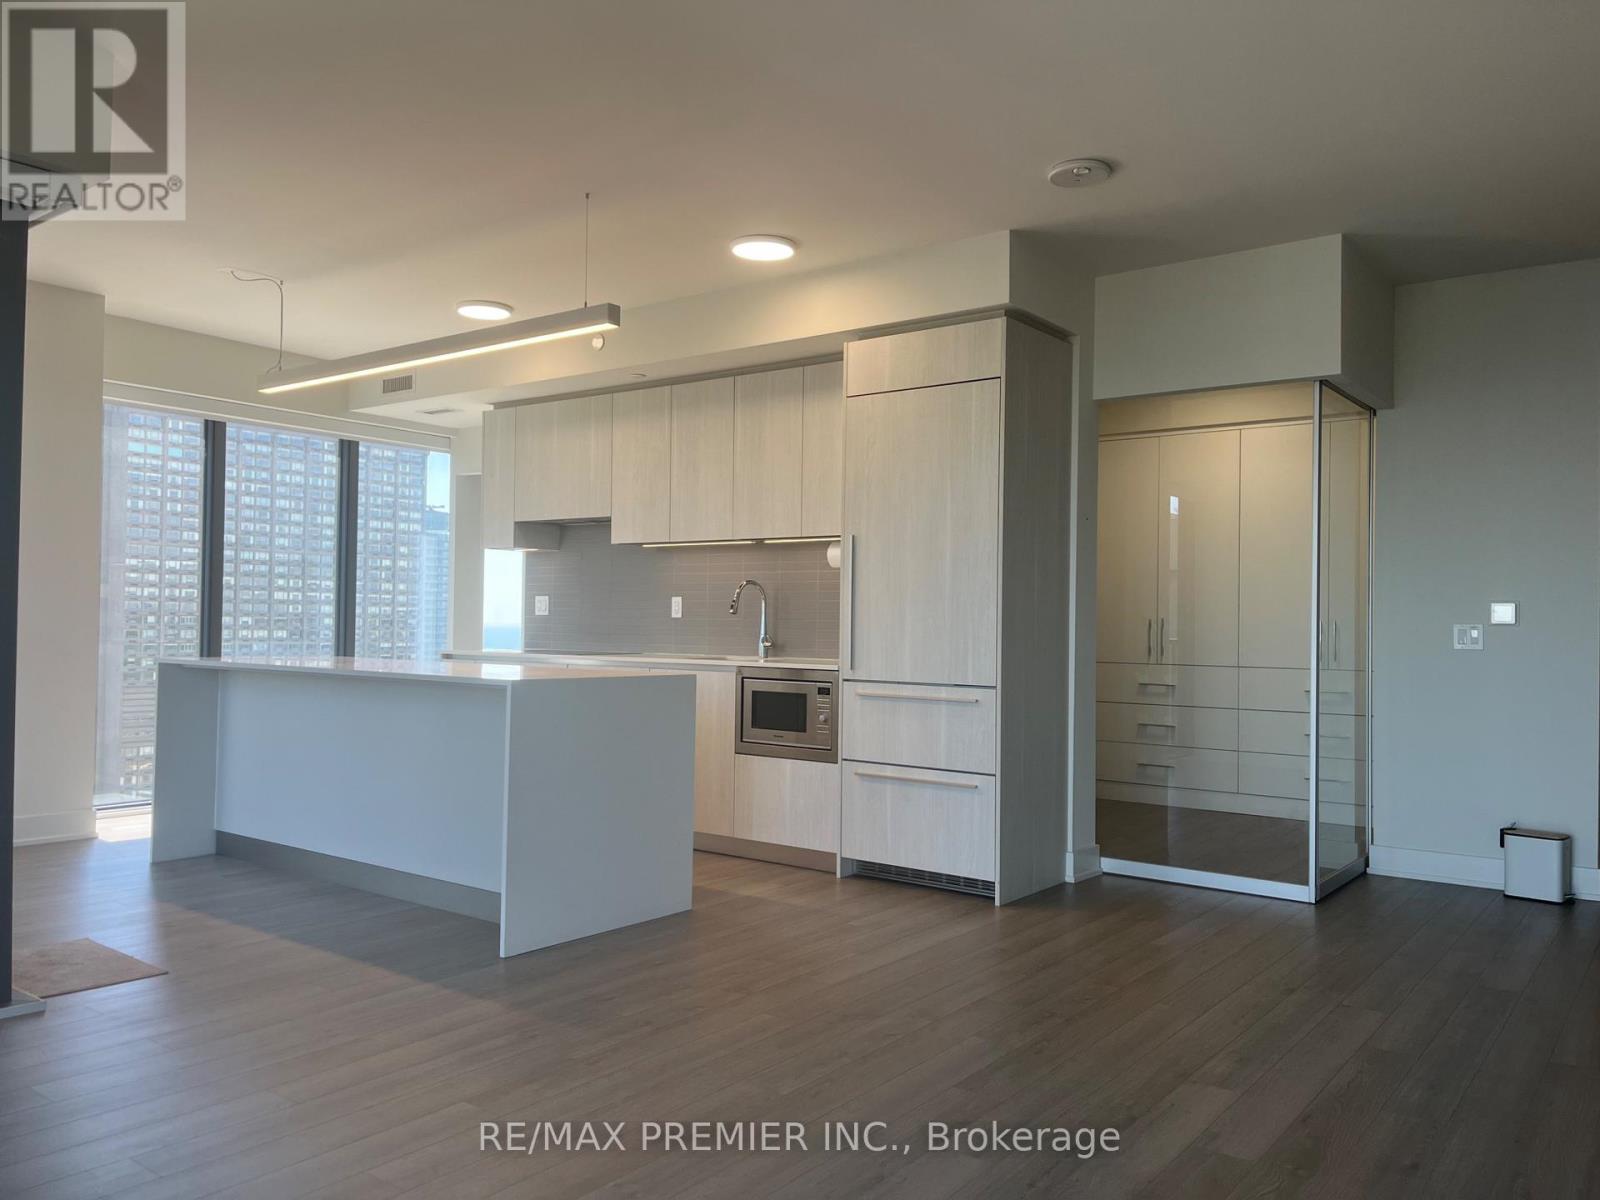
3506 - 8 Cumberland Street
Toronto, Ontario
Fabulous 2023 Built - condo by Great Gulf and Phantom Developments in the heart of Yorkville!! South east corner unit, Split 2 bedrooms and den. 2 full bathrooms, Custom Built 3x8 Foot Island suitable to sit 10 people. Open concept kitchen, dining and living room. Spectacular East Unobstructed views. Balcony. Beautiful laminate floors. Quartz counters. Floor to ceiling windows. Wonderful amenities: yoga room, lounge/bar, outdoor terrace and BBQ, pet spa, state of the art gym, 24 hour concierge. Steps to TTC, great shops, restaurants, cafes, Yorkville Village, Eataly and all you need and desire!! Move right in!! **EXTRAS** Great full size parking spot close to the elevator. Maintenance fee includes basic internet with Bell. (id:55460)
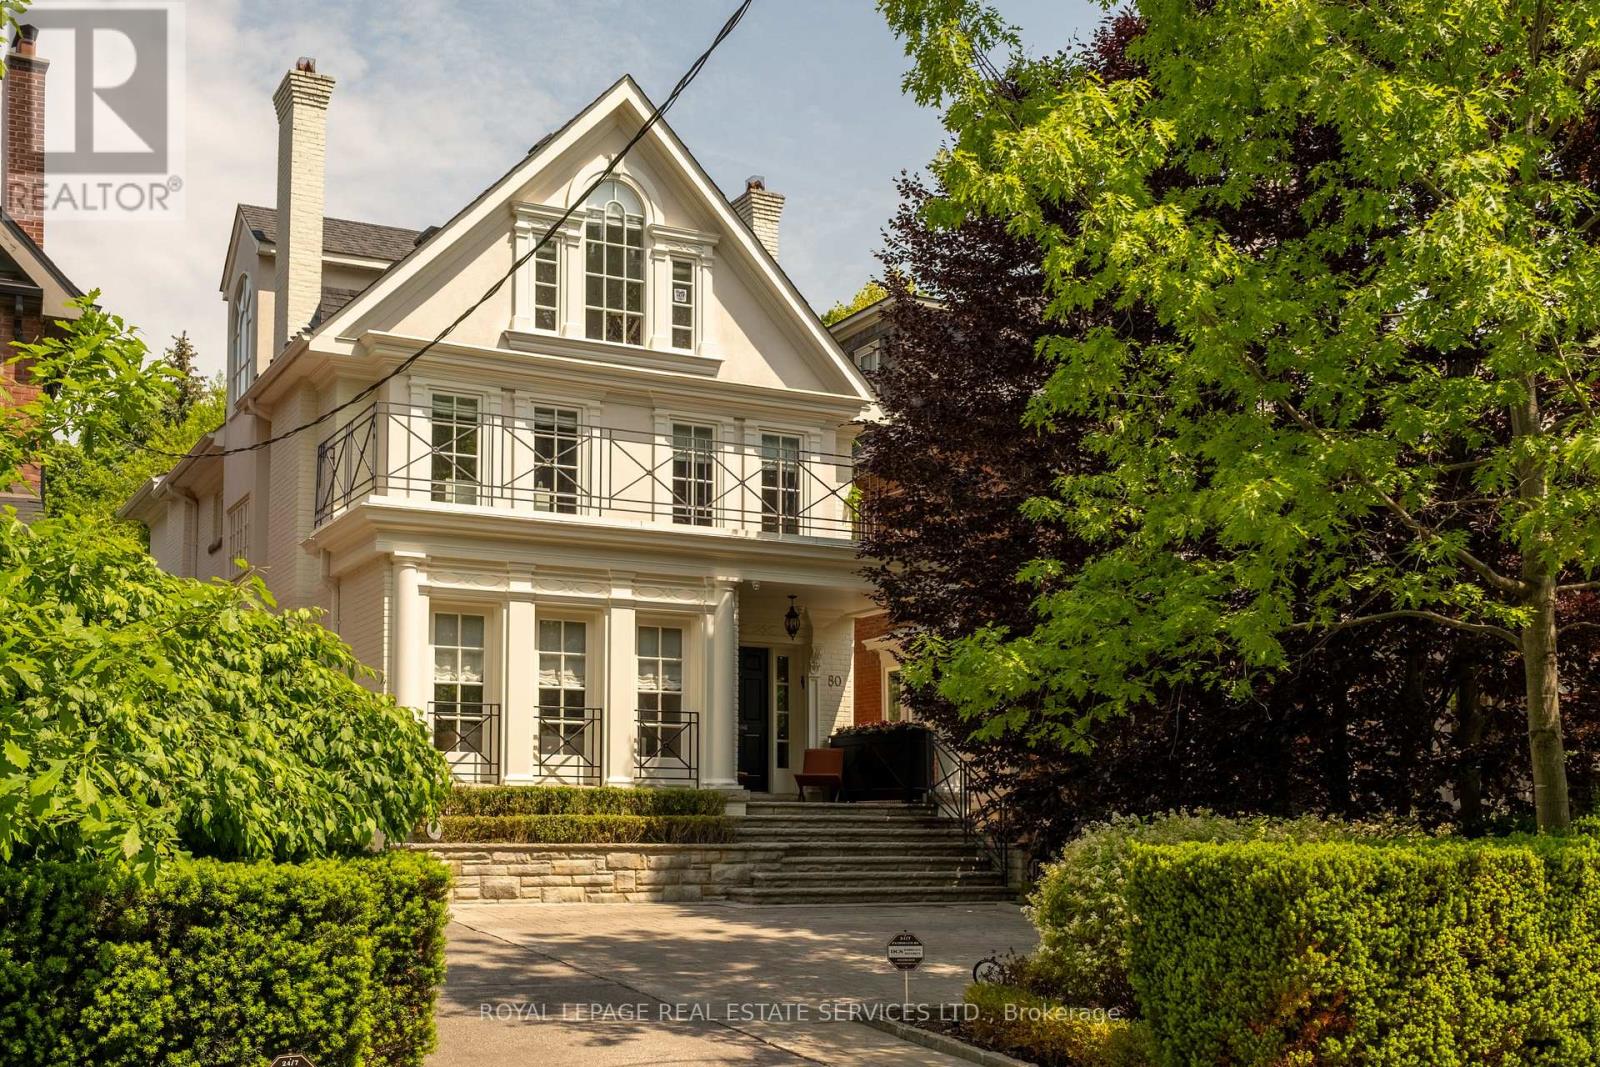
80 Binscarth Road
Toronto, Ontario
Set along one of Rosedale's most established and private streets, 80 Binscarth Rd offers a rare combination of timeless architecture, contemporary refinement and exceptional family functionality. Set on a deep 31 x 150 ft lot within one of Rosedale's most coveted and tightly held pockets, this detached 4+1 bedroom,5 bathroom residence pairs timeless architecture with calm, contemporary interiors. Defined by quiet tree-lined streets, landmark homes, privacy and enduring long-term value, this exceptional enclave is among the finest in the neighbourhood. The home has been meticulously maintained and extensively renovated over the years with significant investment and a careful commitment to preserving its timeless Rosedale character. A refined Bulthaup kitchen with Gaggenau appliances anchors the main floor, complemented by pale oak floors, custom millwork, both gas and wood-burning fireplaces and oversized windows that flood the interiors with natural light. Formal principal rooms balance warmth and sophistication while offering seamless functionality for family living and entertaining. Upstairs, four spacious bedrooms include a serene primary retreat with a generous dressing room/walk-in closet, garden views and a beautifully updated ensuite. Secondary bathrooms have also been thoughtfully renovated with timeless finishes and exceptional attention to detail. The lower level offers excellent flexibility with a recreation/media space, gym area, additional bedroom or office, full bathroom, laundry and extensive storage. Outdoor spaces feel private and immersive, with mature landscaping, layered gardens and multiple seating areas creating a true urban retreat. A rare offering that combines architectural integrity, exceptional livability, and one of the most prestigious residential settings in Toronto. (id:55460)
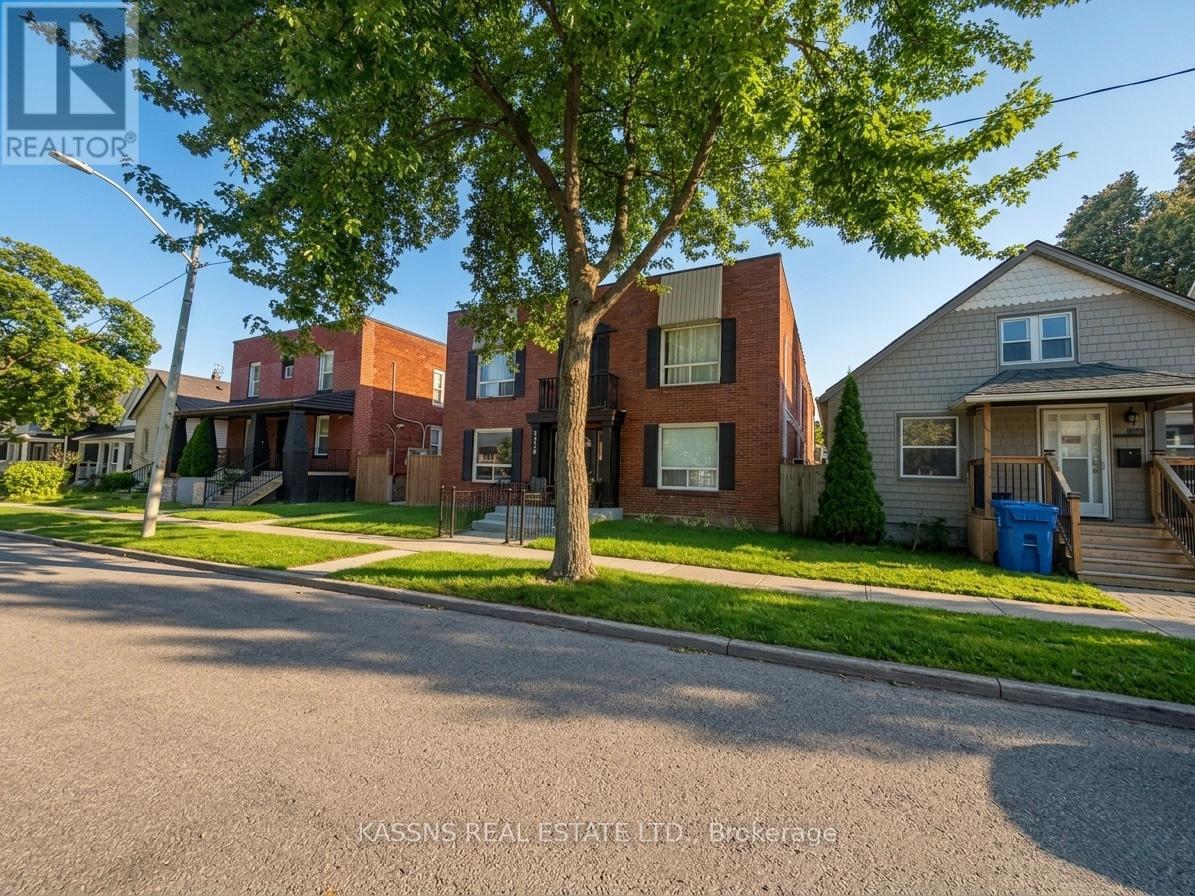
1219 Monmouth Road
Windsor, Ontario
Prime Olde Walkerville Investment: Exceptional opportunity to acquire a turnkey, cash-flowing 8-unit multi-residential building in one of Windsor's most highly sought-after neighbourhoods. Situated just a short stroll from Willistead Park, City Market, premier local dining, boutique shopping, and schools, this location guarantees exceptionally strong tenant demand. With significant capital improvements already completed, this property is optimized for premium market rents. Lucrative Unit Mix: Four 2-bedroom suites and four 1-bedroom suites.Upgraded Utilities: Modernized electrical with separate tenant hydro meters, updated plumbing, and five newly installed heat pump systems.Premium Suite Finishes: 80% of suites have been completely renovated. Tenant Amenities: Newly added coin-operated laundry facility (generating additional income), individual storage closets, and 8 dedicated parking spaces.Detailed Renovation List: Fully Renovated Suites (Units 1, 2, 5, 7, & 8). These units were taken down to the studs and completely gutted. New mini-split systems and hot water tanks.New flooring throughout.Brand-new kitchens with modern cabinets and stainless steel appliances.Brand-new bathrooms featuring new wall and floor tiles.Updated in-unit plumbing and new radiators for backup heat.Partially Updated Suites Units 3 & 4: Updated flooring, fresh paint, updated plumbing, and new hot water tanks.Unit 6: Updated flooring and fresh paint.Common Area & Exterior Upgrades: New common area flooring, updated hallway lighting, fresh paint (including doors), and new carpet on the stairs.Laundry: Brand-new coin laundry facility installed, including all-new plumbing and a resurfaced front porch, new exterior paint, new wood on the entrance, and fresh grass laid in the front yard. The entire back parking lot was scraped and redone with new stone and parking curbs. Rear emergency exit completely renovated (Fall 2025).Perimeter: Brand-new fencing installed between buildings besides (id:55460)
100 & 200 Marble Lake Road
Frontenac, Ontario
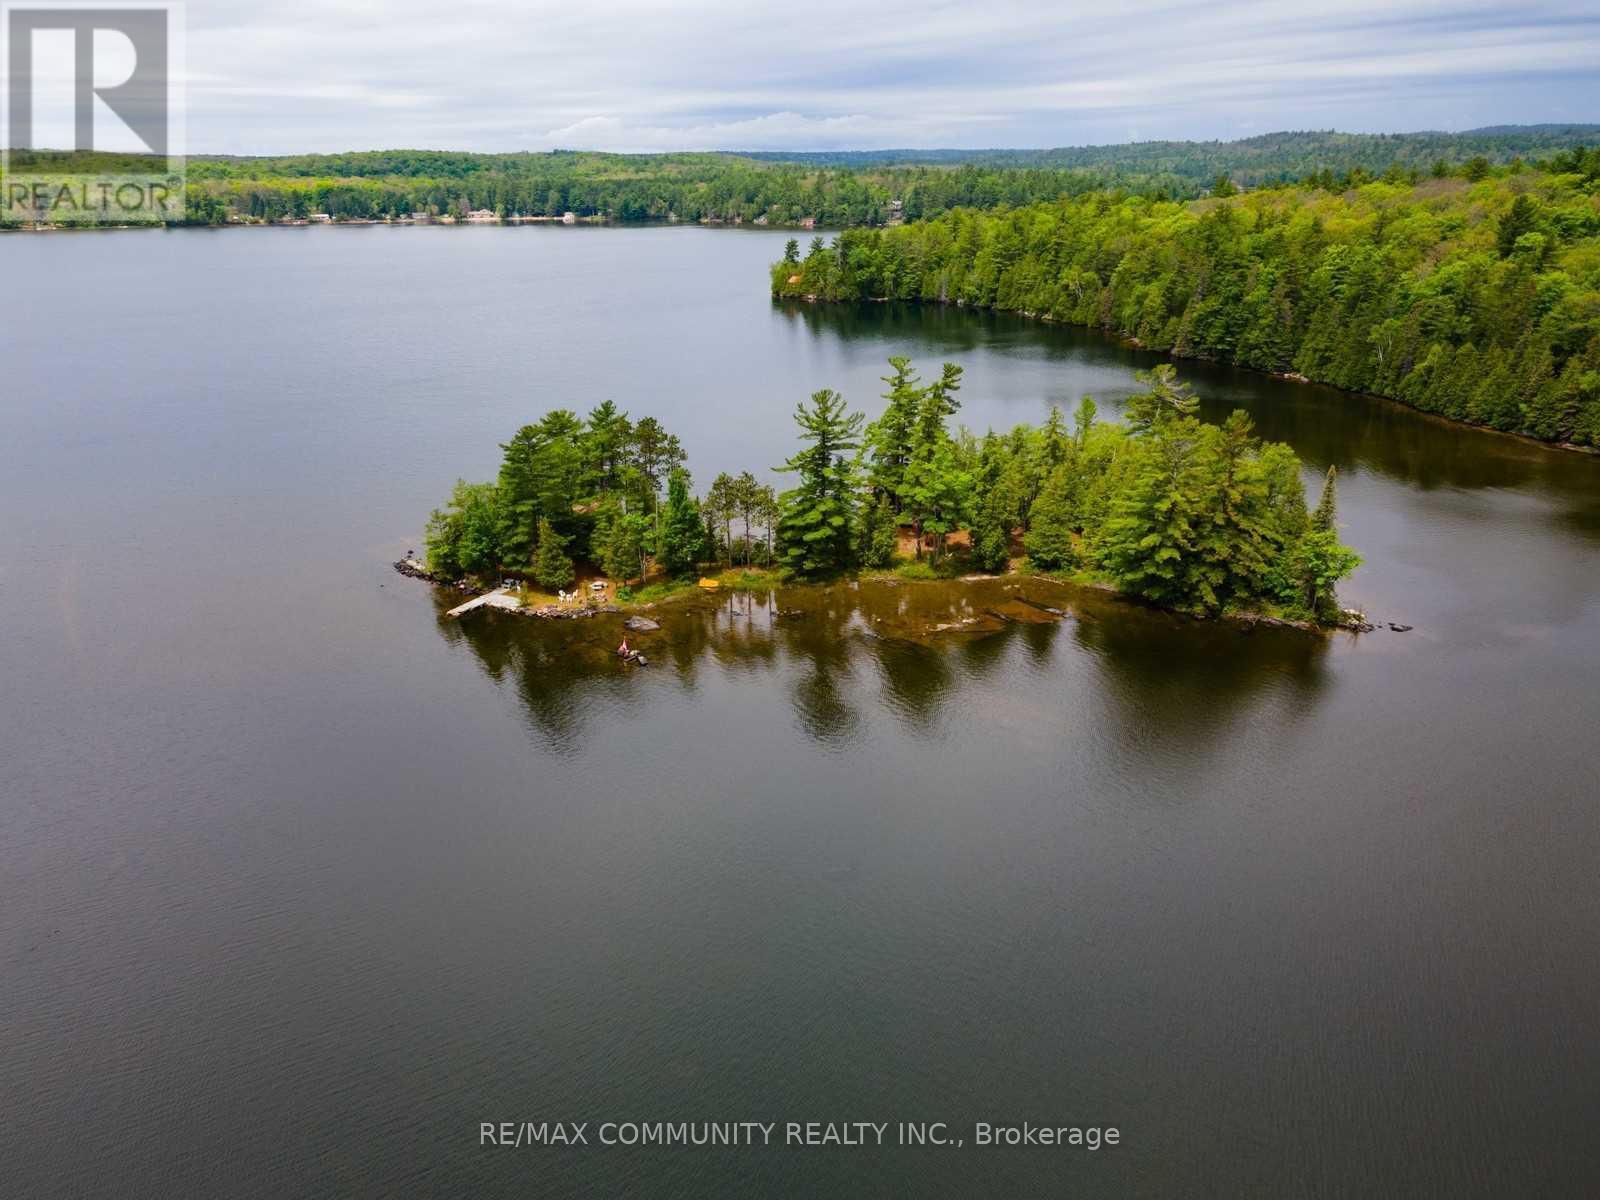
This beautiful private island is nestled on Marble Lake, just northeast of Peterborough. There are two separate seasonal cottages, each with 2 beds, Kitchen and Living area. There is Hydro connectivity to this Island. Very clean and clear water. Minutes away from Bon Echo Provincial Park and most amenities in the Town of Cloyne. Offers significant potential for private family recreation and rental opportunities. Don't miss out on this rare opportunity to own your own Ontario island!. Each Cottage can also be purchased separately. Move in & Enjoy!. (id:55460)
6 Kingstree Court
Whitchurch-Stouffville, Ontario
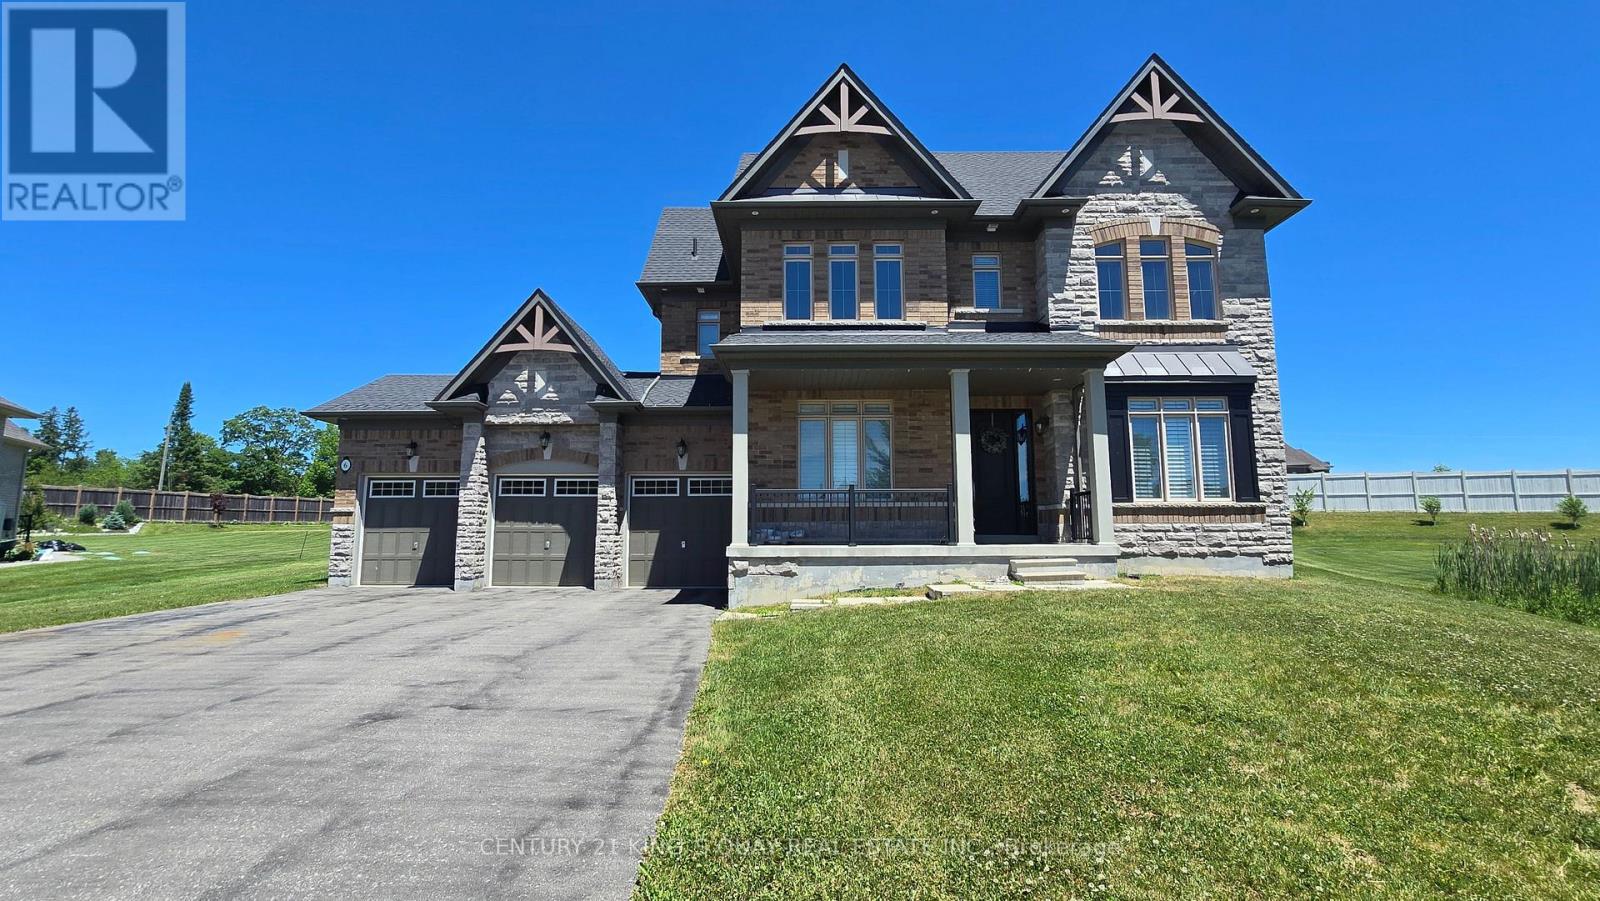
Welcome to this exceptional estate home in the prestigious Bloomington Woods community of Whitchurch-Stouffville, built by renowned builder Geranium Homes. Situated on a premium 0.75-acre lot, private Cul-De-Sac. This beautifully maintained residence offers the perfect combination of luxury, comfort, and privacy in one of the area's most sought-after neighbourhood. This home features spacious principal rooms, abundant natural light, and quality finishes throughout. Soaring 10' ceiling ground floor. Grand foyer with marble flooring. Chef-inspired kitchen equipped with built-in appliances, ample cabinetry. Builder Extended family room with enlarged windows overlook the backyard. All bathrooms with marble vanities. Whole house water filtration system. Whole house back-up generator. Three-car garage with extended driveway. This remarkable property presents a rare opportunity to enjoy upscale living in a peaceful setting while remaining close to schools, amenities, and major commuter routes. (id:55460)
204 - 20 North Park Road
Vaughan, Ontario
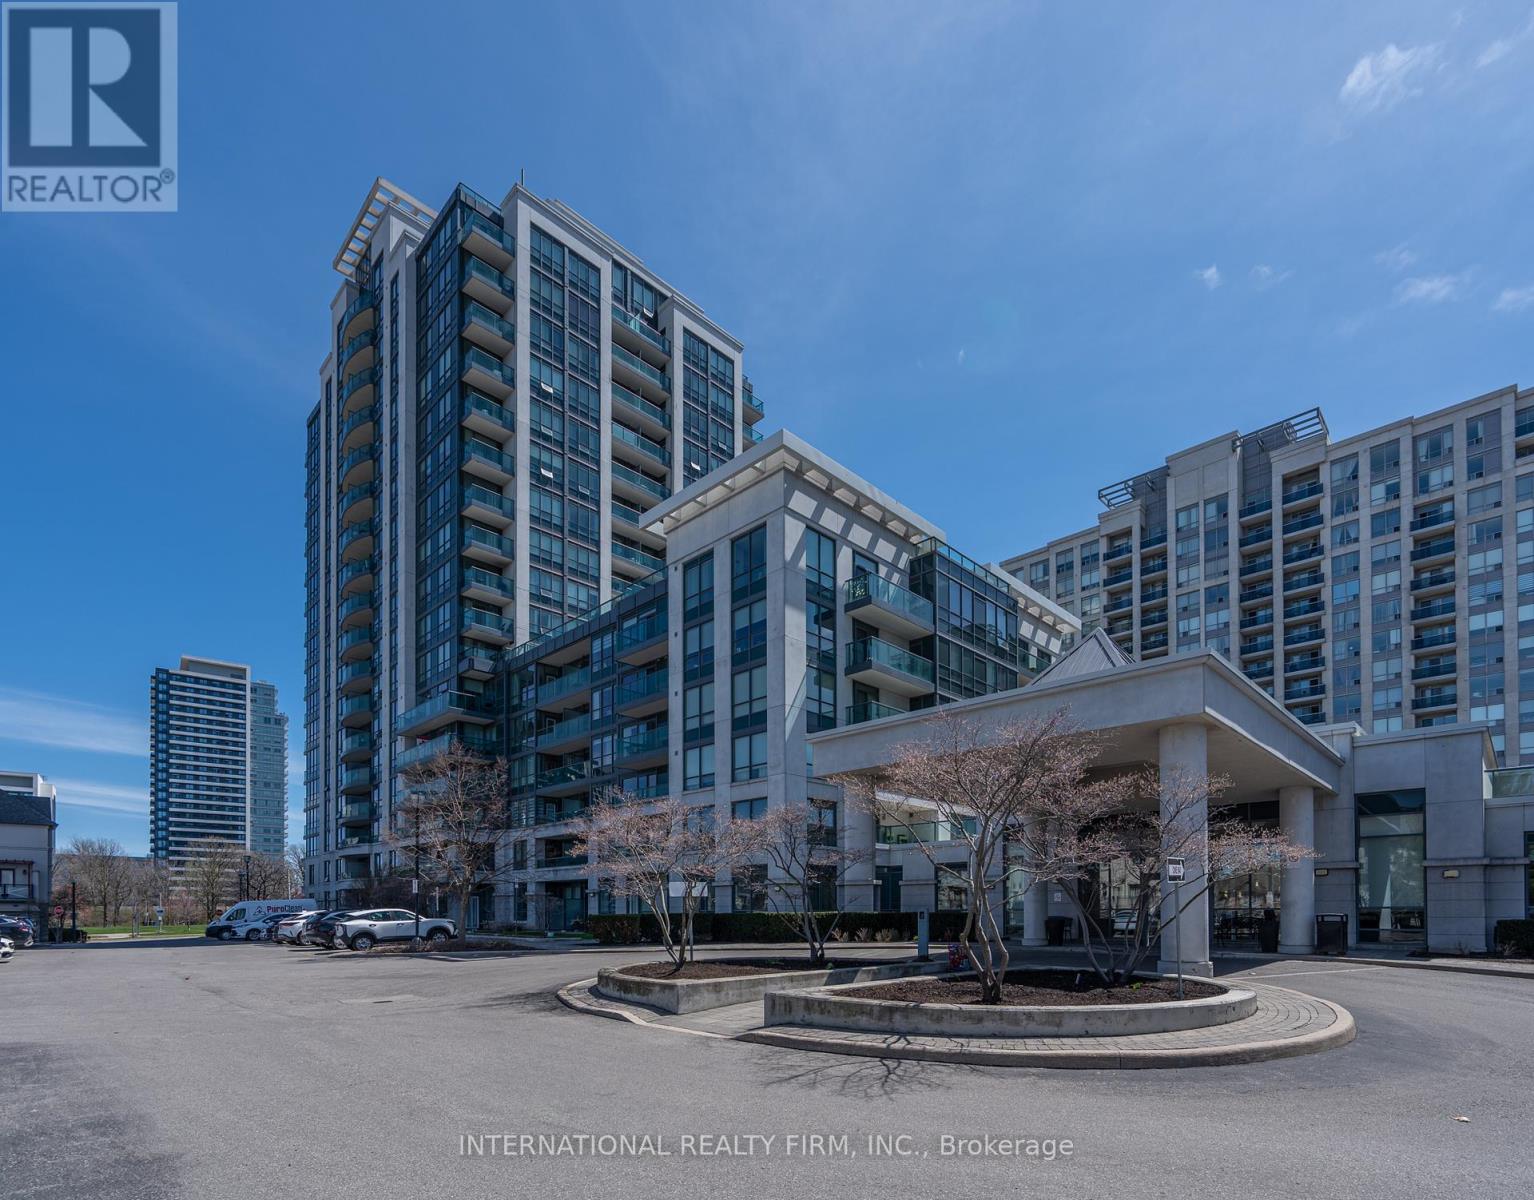
Spacious 1+1 bedroom unit offers views of the park and a thoughtfully designed open-concept layout. The modern kitchen features granite counter tops and stainless steel appliances, while the large den is perfect for a home office or guest area. Enjoy premium building amenities including a fitness centre, indoor pool, party room, and 24-hour concierge. Steps to Promenade Mall, restaurants, parks, public transit, and top-rated schools. Including 1 parking & 1 locker, this is the perfect home for professionals, first-time buyers, investors, or downsizers seeking a low-maintenance lifestyle in a prime Thornhill location. A must-see! (id:55460)
961 Deveron Crescent
London South, Ontario
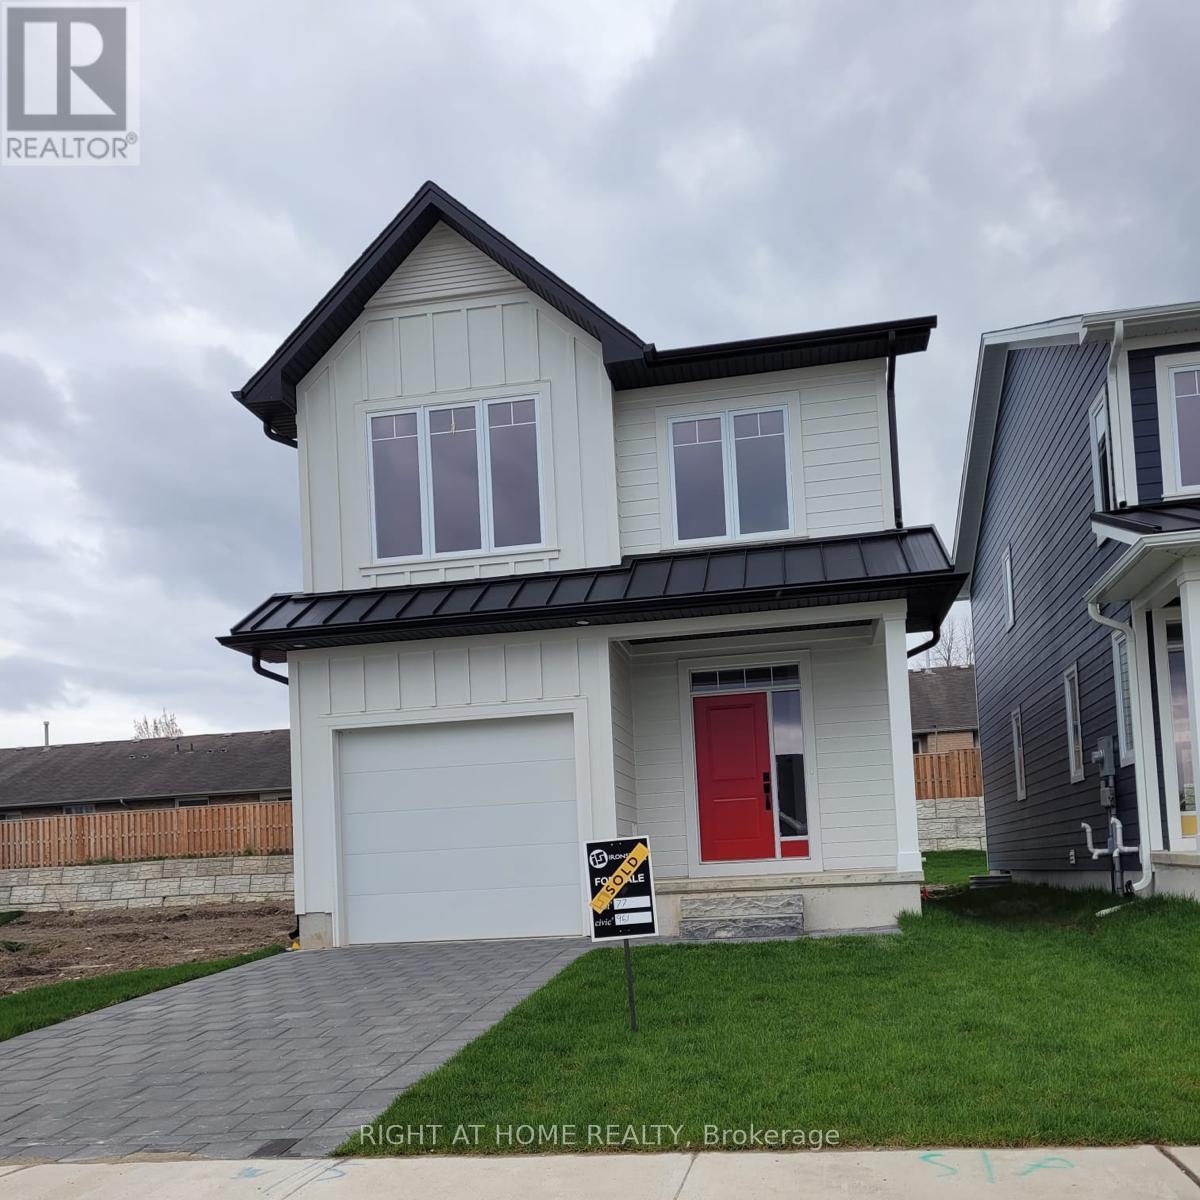
This spacious and well-maintained 1 bedroom basement apartment located near the hospital, offers modern finishes and a comfortable living space. The apartment has been meticulously cared for and features a generous layout with plenty of room to relax and entertain. Enjoy the convenience of a separate, dedicated mailbox, adding privacy and independence. Ideal for a single professional or couple, this bright and inviting unit combines newer construction with a quiet residential setting. A great opportunity to rent a clean, modern, and spacious basement apartment in a desirable neighbourhood. **Tenant to be responsible for 30% of utilities (id:55460)