
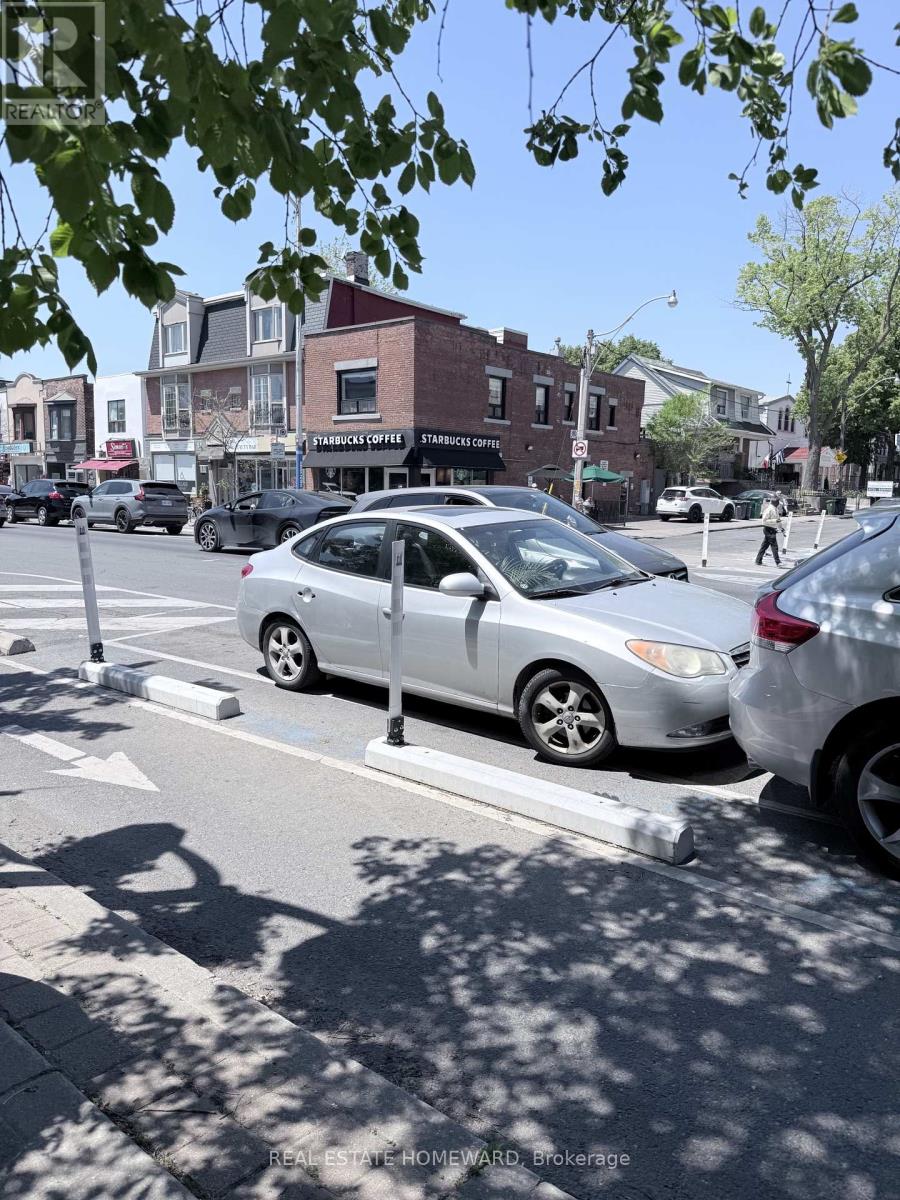
Apt 2 - 611 Danforth Avenue
Toronto, Ontario
Spacious and bright 1-bedroom + den apartment on the second level of a mixed-use building in the heart of the Danforth. The den is large enough to be used as a second bedroom, home office, or guest space. Fantastic location just half a block west of Pape Station and steps to all the amenities of Danforth Avenue.Features a modern kitchen with granite countertops, double stainless-steel sink, fridge and stove, a 4-piece bathroom, ample closet space, and ensuite laundry with washer and dryer. Walk out to a private south-facing terrace measuring approximately 20' x 20'-perfect for outdoor enjoyment.Heat and water are included; tenant pays hydro. No parking and no dishwasher. Excellent walkability with supermarkets, cafes, restaurants, and shops nearby. Starbucks conveniently located across the street.Immediate occupancy available. (id:55460)
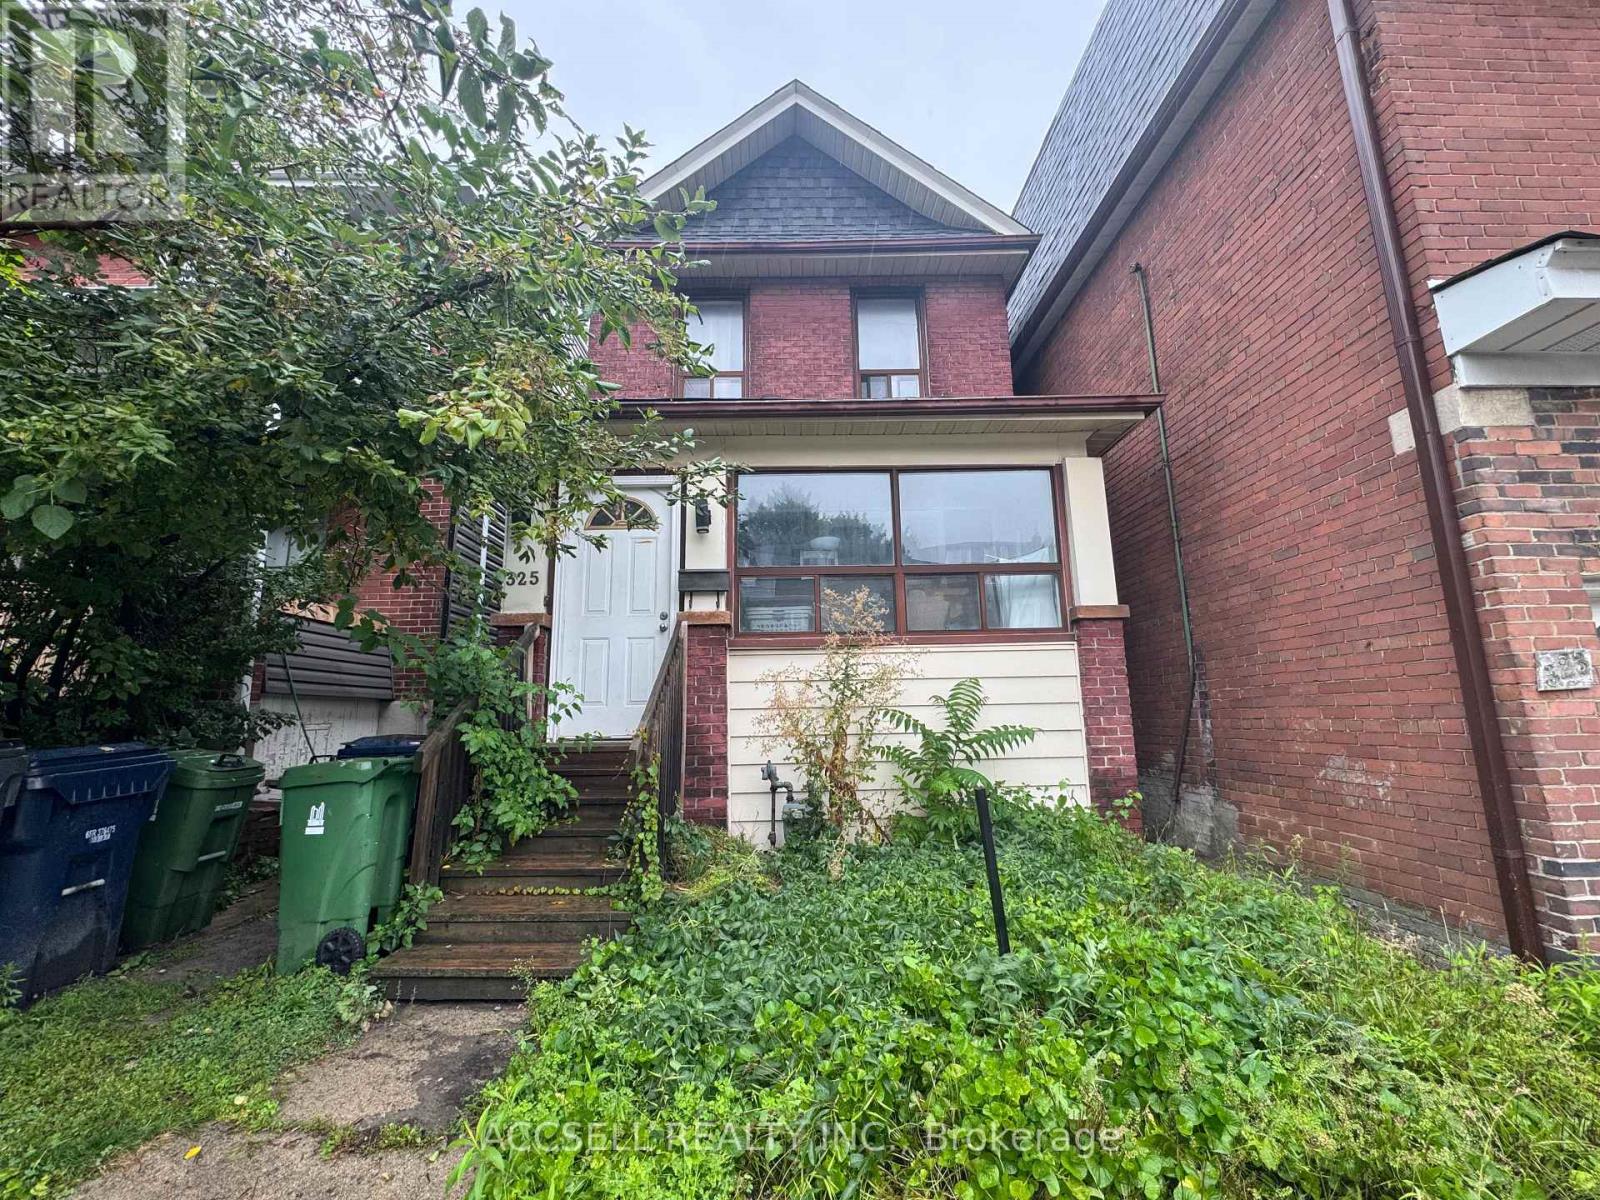
325 Greenwood Avenue
Toronto, Ontario
Turn-Key Investment Opportunity In The Heart Of Toronto! This detached property at 325 Greenwood Ave offers an excellent opportunity for investors or buyers looking to live in one unit while generating rental income from the other. Featuring two full, self-contained rental units - a spacious main floor two-bedroom suite and a separate upper level one-bedroom suite - the property provides flexibility, functionality and strong income potential.Two units. Two-car parking. Detached. Renovated. Income potential. A versatile property offering multiple paths for investors and end users alike. (id:55460)
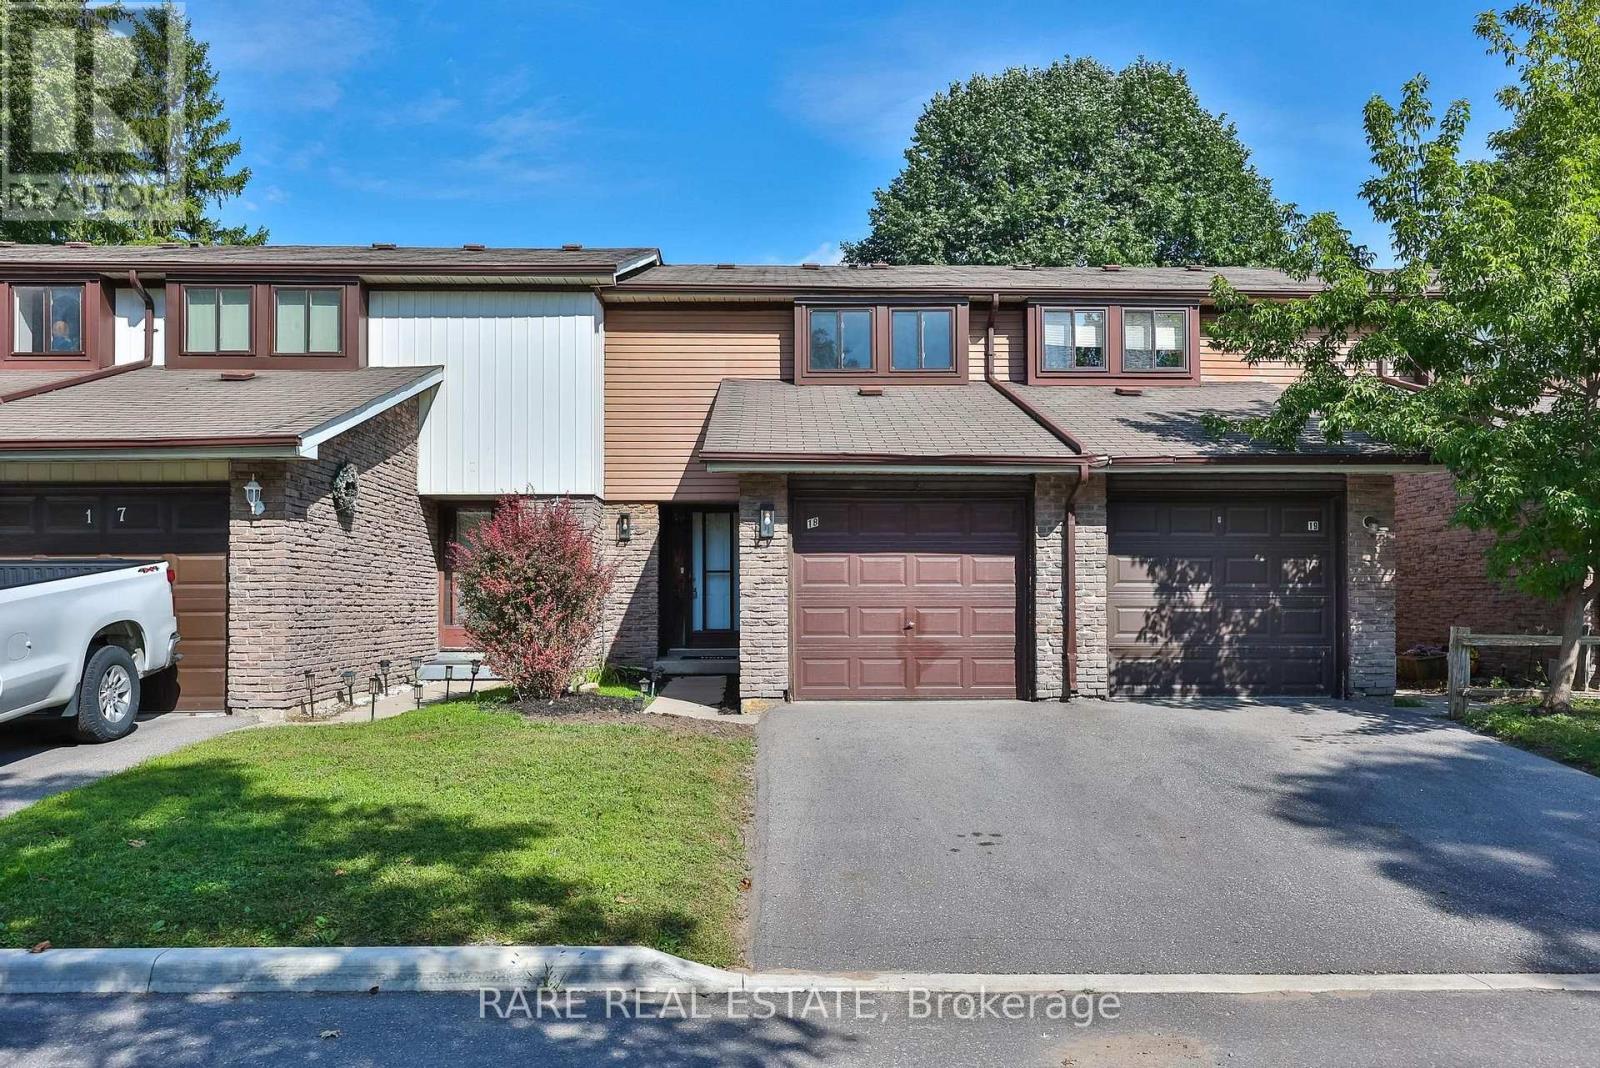
18 - 221 Ormond Drive
Oshawa, Ontario
** Attention Families & Young Professionals ** 221 Ormond Dr Unit 18, Newly renovated and spanning over 1,500 sqft of living space including a fully finished basement, this functionally laid out 2-storey townhome is one you do not want to miss. Freshly painted with updated flooring, modern kitchen, finished basement with powder room, and a private backyard that you simply can't find at this price point. Take advantage of this move-in ready home along with the space and peace of mind that comes with a well maintained and established community. Metro, Starbucks & Giant Tiger less than a 2 minute drive away, Costco 10 minutes north, and for commuting to the city you have easy access to the 407 or enjoy an incredibly efficient 45 minute commute to Downtown Toronto. Seller is open to RTO (rent-to-own) the property, under certain conditions. Ductless heating: updated 2021. HVAC/AC: updated 2026. (id:55460)
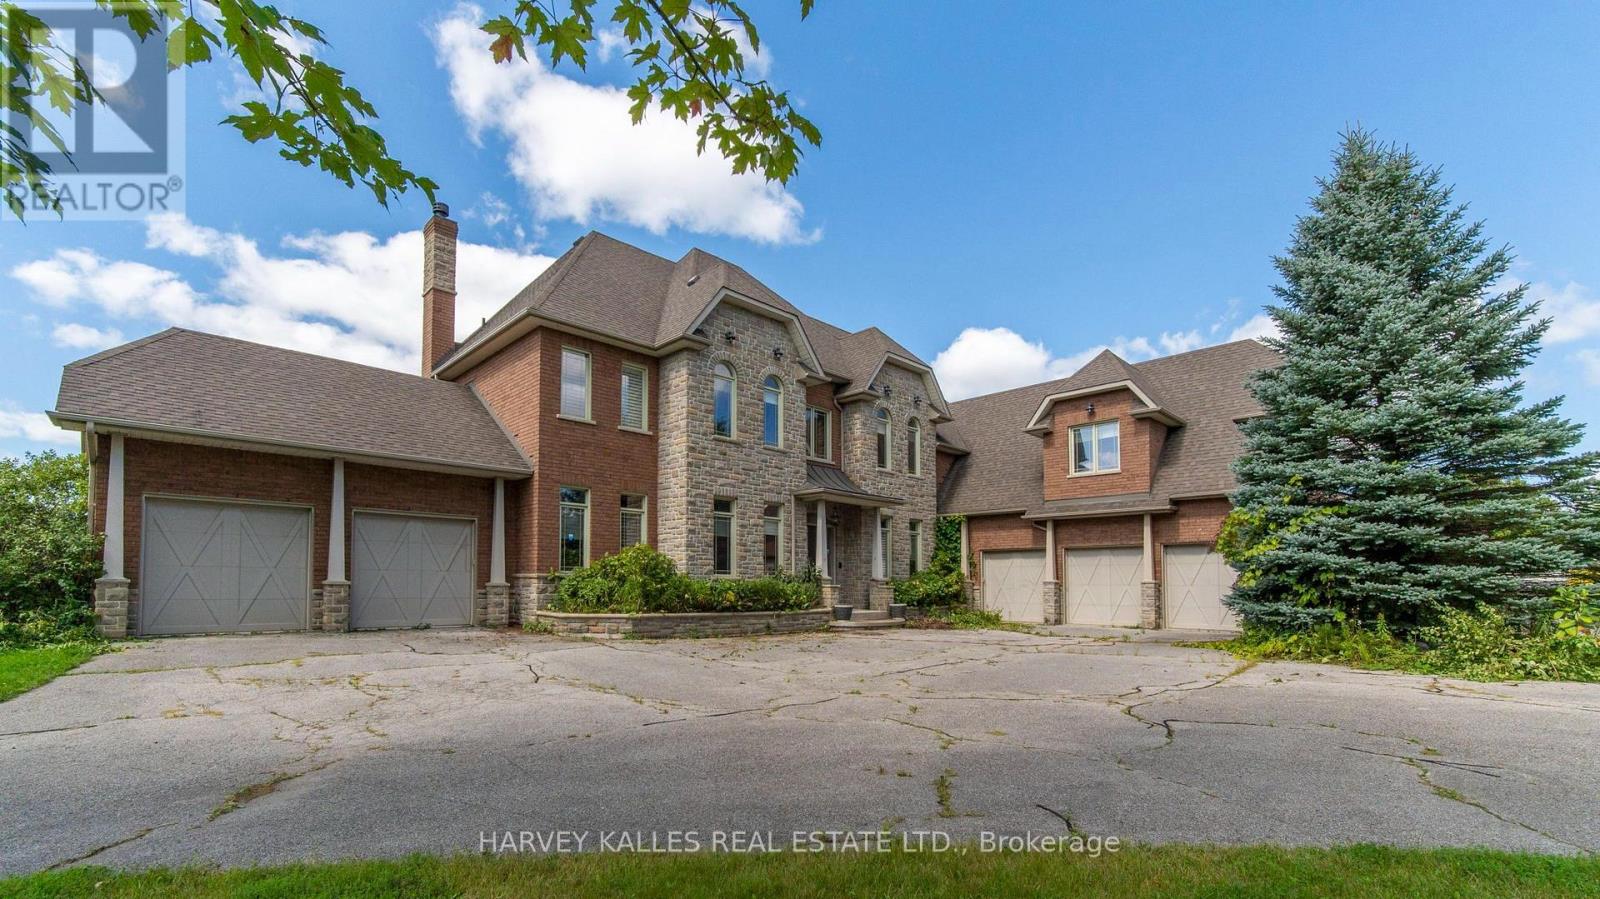
7472 Ashburn Road
Whitby, Ontario
7472 Ashburn Rd. in Whitby, Ont., is a premier 13-ac. luxury country estate featuring a spacious custom-built two storey detached home with over 8,680 square feet +/- of gca space (5,680+/- above grade & 3,000 +/-. below grade) with a walk out to an outdoor Pool/Cabana oasis and equestrian facilities including a two-storey horse barn boasting 14 stalls, a tack area with attached equestrian riding arena. There is also a standalone 2,400 sq. Ft. +/-insulated hay/feed/equipment barn. Located in the highly sought-after Rural Whitby/Brooklin area, this estate property seamlessly pairs an upscale residential equestrian lifestyle with speculative residential development potential positioning it as an ideal asset for luxury buyers, land bankers, horse lovers & developers alike. This property functions beautifully as a turnkey equestrian estate while holding prospective development potential. local Brooklin amenities, Hwy. 7 & the vital Hwy 407/412 Interchange!!!! The home includes 6 bedrooms* and 6 bathrooms, with hardwood flooring spanning major living areas. Security System. An expansive eat-in kitchen with hardwood floors a direct walk-out to the outdoor deck. Dining room includes a built-in fireplace and hardwood floors. A home office on the main floor includes elegant French doors. Living Spaces: Features rich wood details, vaulted ceilings, and abundant natural light from large windows capturing countryside views. Upper Level +Bedrooms: A primary bedroom featuring a fireplace, a 5-piece ensuite bathroom, his/her walk-in closets, and hardwood flooring. 4 bedrooms include closets, hardwood flooring, and private or semi-private ensuites (with 3 or 4-piece baths). *Offices/Dens optionally can be used as additional bedrooms. Property being sold on an "As is Where is Condition". Disclaimer: All info/facts provided herein by Seller/LA thought to be accurate but may not be. All info/facts being relied upon by Buyer for property valuation to be verified by Buyer Agent/Buyer (id:55460)
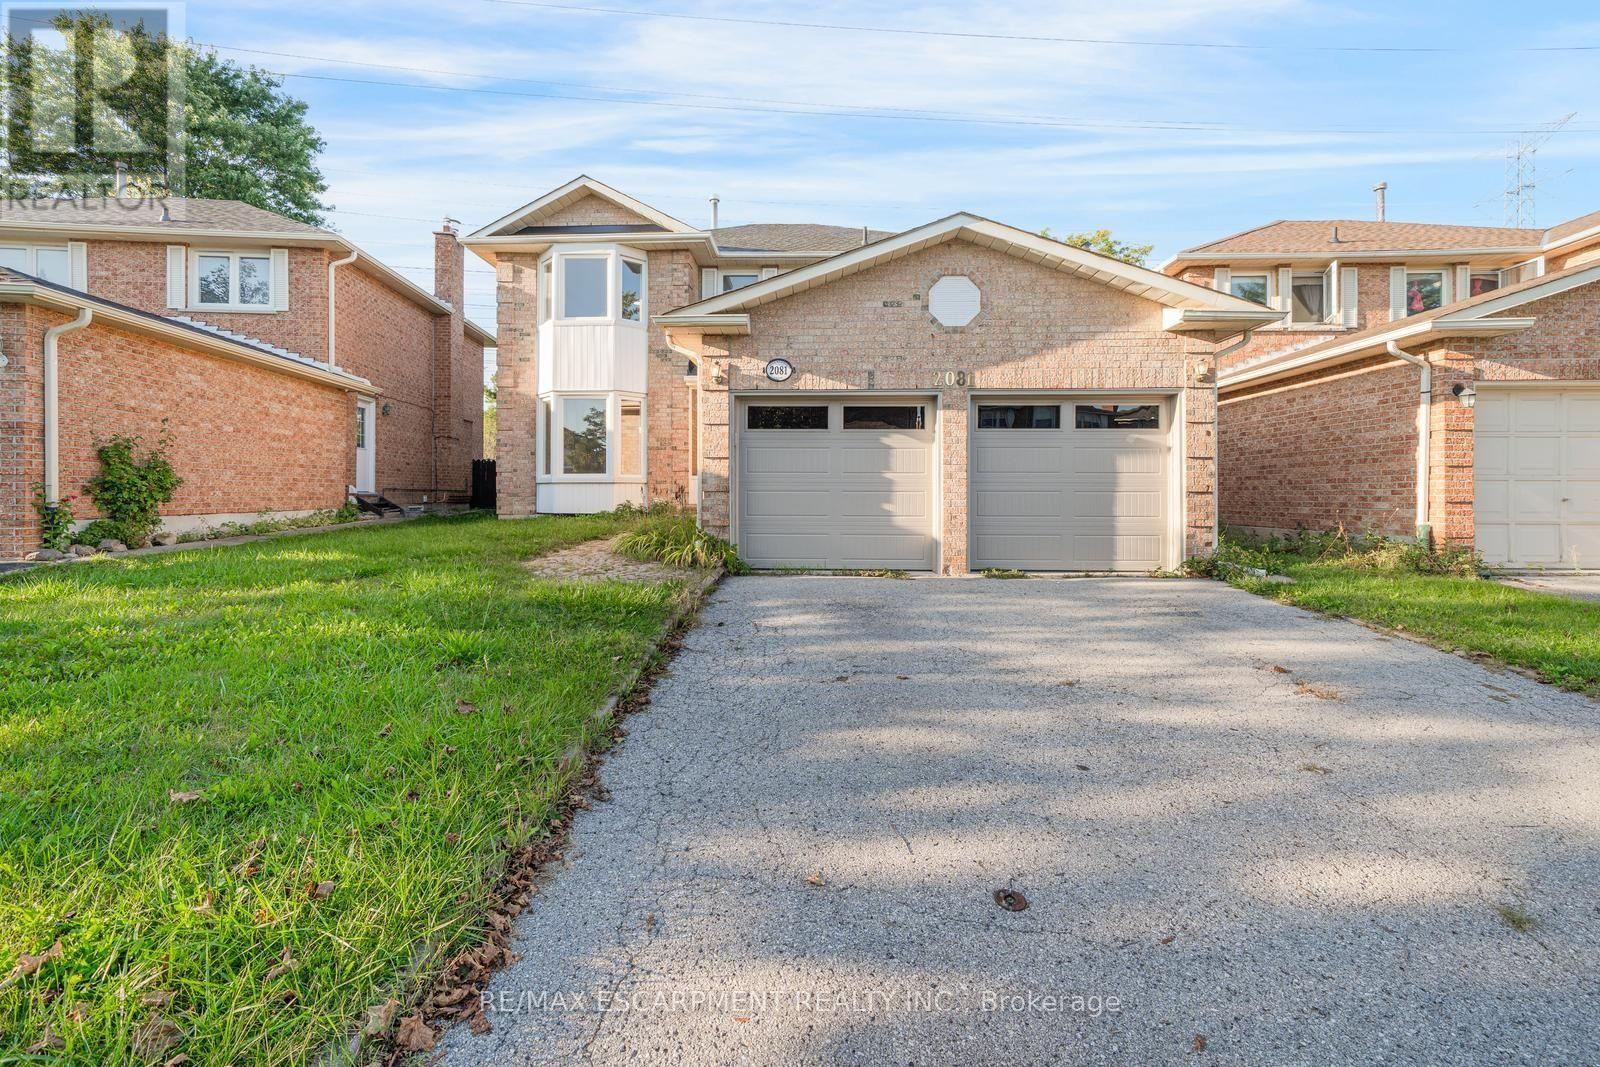
2081 Lynn Heights Drive
Pickering, Ontario
Welcome to this spacious and bright 4-bedroom, 3+1 bathroom home, ideally situated in an established Pickering neighbourhood of Liverpool! Offering a functional layout with plenty of room for the whole family, this home is filled with natural light and offers generous living spaces throughout. The finished basement provides additional living space, perfect for a family room, home office, recreation area or guest space. Enjoy the convenience of a well-connected location close to schools, parks, grocery stores, shopping, restaurants and everyday essentials, with Lynn Heights Park just steps away. Pickering City Centre, recreation facilities, transit and major commuter routes are also within easy reach. A wonderful opportunity to enjoy a spacious family home in a convenient Pickering location! Property is being sold under Power of Sale. Sold as is, where is. (id:55460)

15 Wetherby Drive
Toronto, Ontario
Attention first time buyers, growing families & empty nesters, welcome to 15 Wetherby Drive, situated in the friendly Knob Hill neighbourhood. Lovingly maintained by the same owners for 50 years this 3+2 bedroom red brick, raised bungalow (approximately 2,200sqft total living space), will not disappoint! Features an open concept floor plan loaded with hardwood floors, a sun-filled living room overlooking formal dining area with walk-thru to bright airy kitchen with good storage. Spacious primary bedroom with double closet and two more good sized bedrooms. Basement features, large recreation room with above grade windows, two additional bedrooms, kitchenette & 3pc bath. Fantastic 44' by 114' south facing yard. Side entrance to yard, 4 car driveway, furnace '24, a/c '17, roof '19, fridge '23, washing machine '23, Close to schools, shopping, TTC & Eglinton Go Train. This home is a must see! (id:55460)
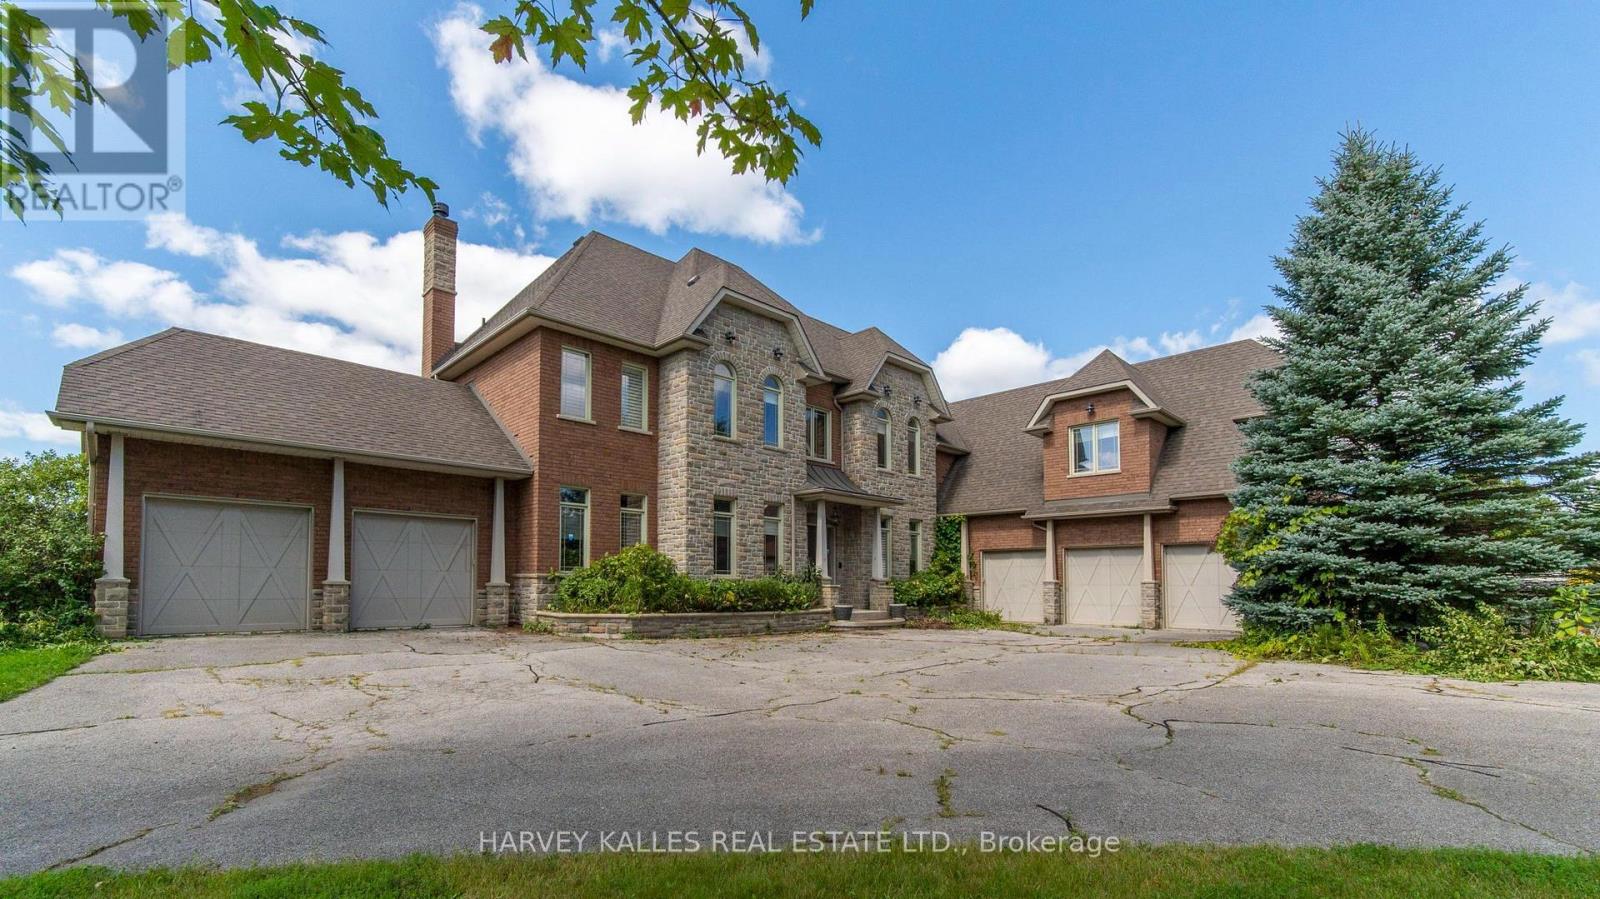
7472 Ashburn Road
Whitby, Ontario
7472 Ashburn Road in Whitby, Ont., is a premier 13-ac. luxury country estate featuring a spacious custom-built two storey detached home with over 8,680 square feet +/- of gca space (5,680+/- above grade & 3,000 +/-. below grade) with a walk out to an outdoor Pool/Cabana oasis and equestrian facilities including a two-storey horse barn boasting 14 stalls, a tack area with attached equestrian riding arena. There is also a standalone 2,400 sq. Ft. +/-insulated hay/feed/equipment barn. Located in the highly sought-after Rural Whitby/Brooklin area, this estate property seamlessly pairs an upscale residential equestrian lifestyle with speculative residential development potential positioning it as an ideal asset for luxury buyers, land bankers, horse lovers & developers alike. This property functions beautifully as a turnkey equestrian estate while holding prospective development potential. local Brooklin amenities, Hwy. 7 & the vital Hwy 407/412 Interchange!!!! The home includes 6 bedrooms* and 6 bathrooms, with hardwood flooring spanning major living areas. Security System. An expansive eat-in kitchen with hardwood floors a direct walk-out to the outdoor deck. Dining room includes a built-in fireplace and hardwood floors. A home office on the main floor includes elegant French doors. Living Spaces: Features rich wood details, vaulted ceilings, and abundant natural light from large windows capturing countryside views. Upper Level +Bedrooms: A primary bedroom featuring a fireplace, a 5-piece ensuite bathroom, his/her walk-in closets, and hardwood flooring. 4 bedrooms include closets, hardwood flooring, and private or semi-private ensuites (with 3 or 4-piece baths). *Offices/Dens optionally can be used as additional bedrooms. Property being sold on an "As is Where is Condition". Disclaimer: All info/facts provided herein by Seller/LA thought to be accurate but may not be. All info/facts being relied upon by Buyer for property valuation to be verified by Buyer Agent/Buye (id:55460)
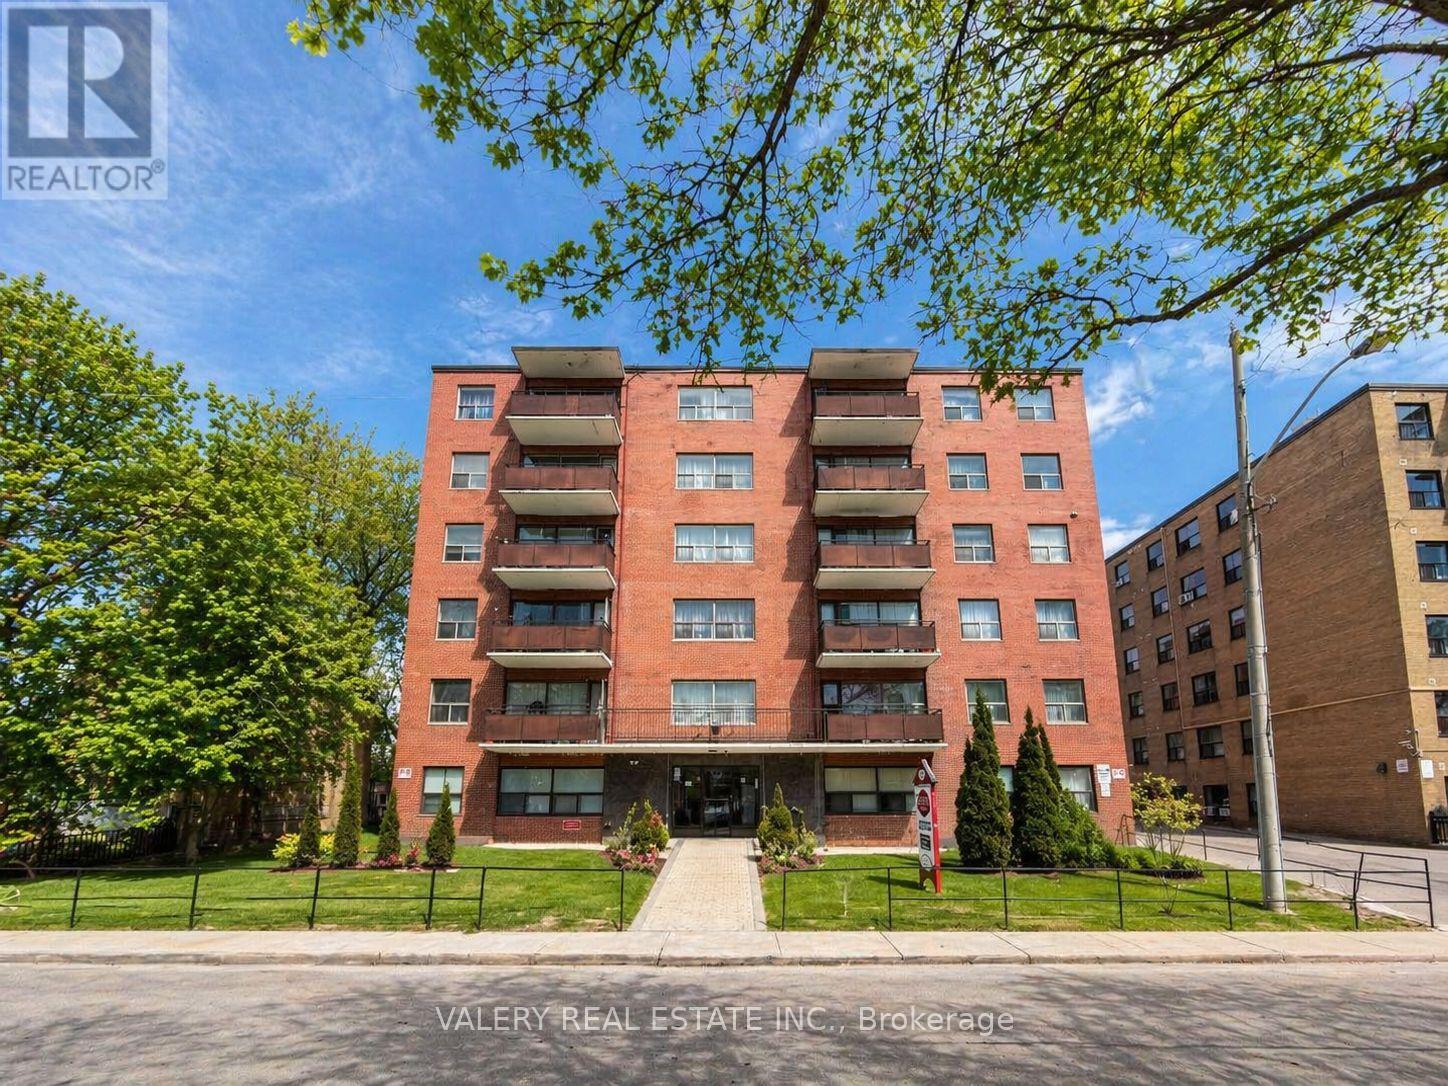
501 - 11 Glenburn Avenue
Toronto, Ontario
Welcome to Unit 501 at 11 Glenburn Ave, a spacious 1-bedroom + den, 1-bathroom apartment situated in a quiet, well-established residential pocket of East York. The suite offers a functional layout with a versatile den ideal for a home office, along with comfortable living suited for everyday living. The building is conveniently located just steps from Victoria Park Ave and O'Connor Drive, providing quick access to transit, major roadways, and essential amenities. The surrounding neighbourhood is family-friendly and mature, featuring nearby parks, schools, and community spaces, along with easy access to grocery stores, cafes, and everyday services along O'Connor Drive and Victoria Park Avenue. Residents benefit from a balanced setting that combines residential calm with strong urban connectivity, making commuting and daily errands simple and efficient. Heat and water are included in the lease, while hydro is separately metered. Parking is available for rent at $100, adding further convenience in this well-connected location. Please note, some photos have been virtually staged. (id:55460)
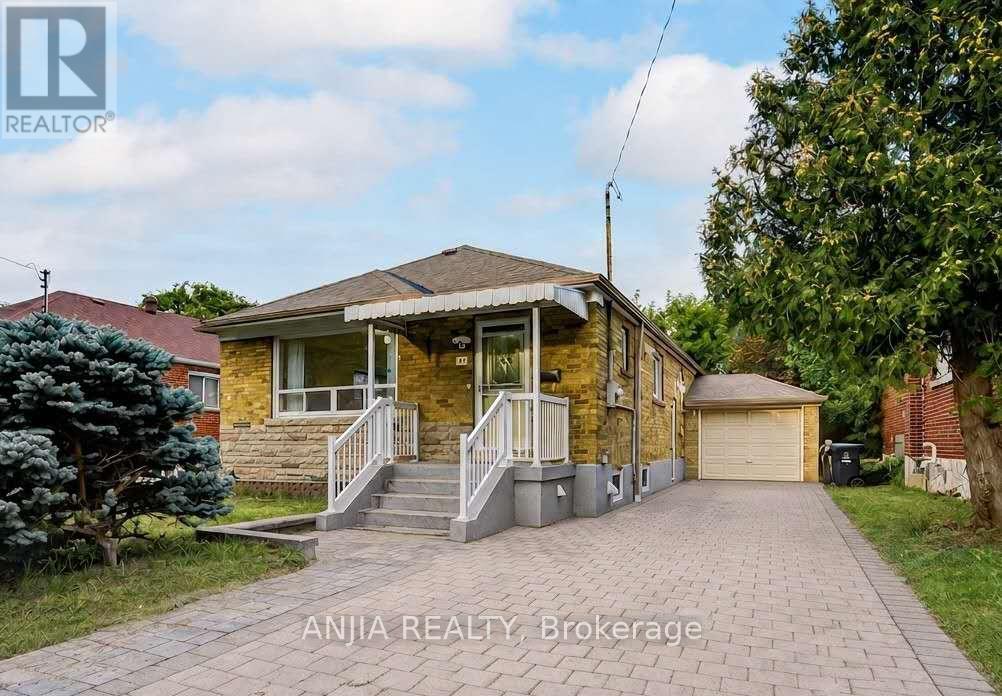
91 Canlish Road
Toronto, Ontario
Welcome To 91 Canlish Rd, A Well-Maintained Detached Brick Bungalow Situated On A Generous 40 X 125 Ft Lot In The Highly Sought-After Dorset Park Community! This Bright And Functional Home Features 3 Bedrooms On The Main Floor Plus 2 Additional Bedrooms In The Finished Basement. Freshly Painted With Laminate Flooring Throughout, The Main Level Showcases An Upgraded Kitchen Complete With A Large Centre Island, Quartz Countertops, Ceramic Backsplash, Stainless Steel Appliances, Built-In Dishwasher And Gas Stove.The Finished Basement With Separate Entrance Offers Exceptional Flexibility, Featuring 2 Bedrooms, A Spacious Living Area, Kitchen And 3-Piece Bathroom - Ideal For Extended Family, Multi-Generational Living Or Excellent Income Potential($2000 per month). A Cold Room And Basement Laundry Add Further Convenience.Enjoy A Long Private Driveway With Parking For Up To 4 Cars Plus An Attached Garage. Located In A Mature, Family-Friendly Neighbourhood Close To TTC, Schools, Parks, Shopping, Restaurants, Scarborough Town Centre And Highway 401. An Excellent Opportunity For First-Time Buyers, Growing Families Or Investors Looking For A Detached Home With Tremendous Versatility And Future Potential. A Must See! (id:55460)
Bsmt - 65 Reed Drive
Ajax, Ontario
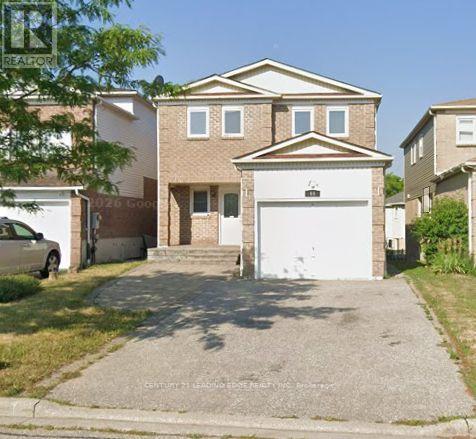
Welcome to 65 Reed Dr in Ajax. This well-maintained and inviting basement unit features a convenient separate private entrance and offers comfortable living with 1 bedroom and a functional kitchen-ideal for those seeking both convenience and affordability. Conveniently located near schools, parks, shopping, transit, the GO Station and Hwy 401. A wonderful opportunity to lease a spacious and versatile home in a desirable neighbourhood! (id:55460)
1 - 853 Huntingwood Drive
Toronto, Ontario
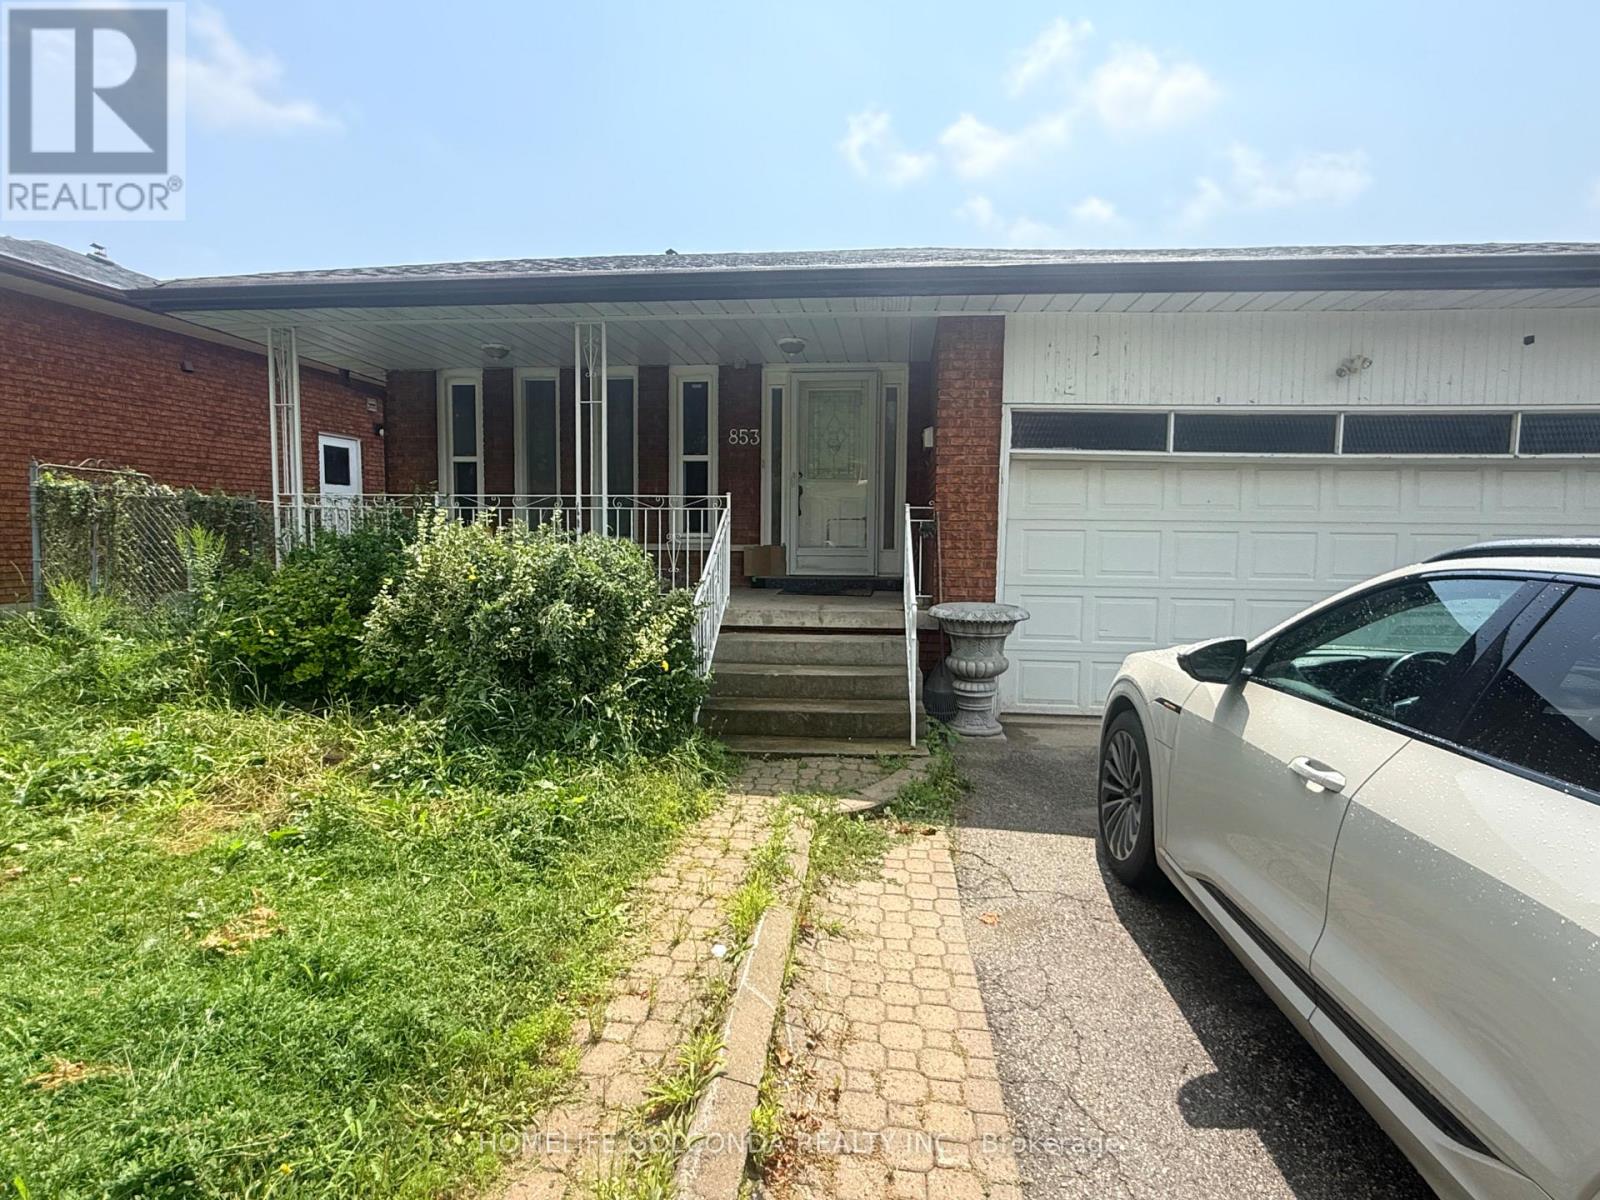
Front Unit of Elegant House at quiet tree lined street, Perfect for any family, walk or mins drive to all Amenities ( Walmart, No Frills, Church, Schools, Go Transit, Restaurants, Hwy401/404....). All Fresh Painting, four bedrooms: Spacious Three Bedrooms with closet on upper level, Master Room with 4Pc spacious Washroom Ensuite and Walk-In Closet, Plus the fourth bedroom on main, Very big family room ( or Dining Room ), Kitchen ope to Patio . New Fridge, New Toilet, New Washer/Dryer combo, Plenty of cabinets and Two Skylights for natural lights for Kitchen and Upper floor. Two Driveway Parkings. (id:55460)
108 - 11 Glenburn Avenue
Toronto, Ontario
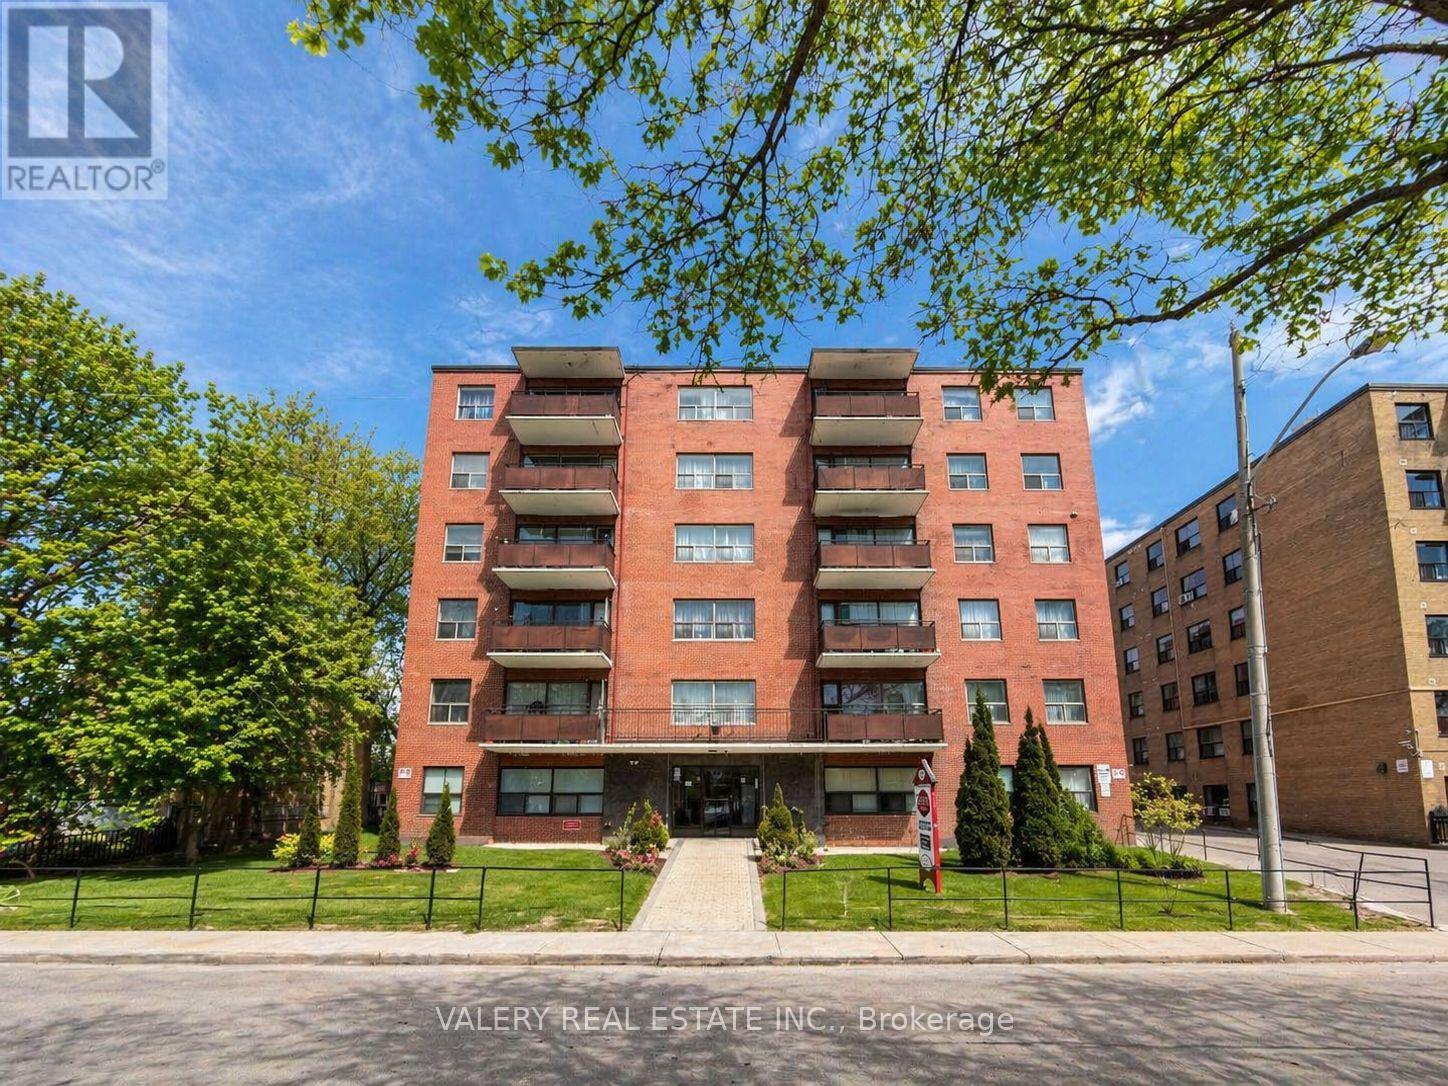
Welcome to Unit 108 at 11 Glenburn Ave, a spacious 2-bedroom + den, 1-bathroom apartment situated in a quiet, well-established residential pocket of East York. The suite offers a functional layout with a versatile den ideal for a home office, along with comfortable living and dining areas suited for everyday living. The building is conveniently located just steps from Victoria Park Ave and O'Connor Drive, providing quick access to transit, major roadways, and essential amenities. The surrounding neighbourhood is family-friendly and mature, featuring nearby parks, schools, and community spaces, along with easy access to grocery stores, cafes, and everyday services along O'Connor Drive and Victoria Park Avenue. Residents benefit from a balanced setting that combines residential calm with strong urban connectivity, making commuting and daily errands simple and efficient. Heat and water are included in the lease, while hydro is separately metered. Parking is available for rent at $100, adding further convenience in this well-connected location.Please note, some photos have been virtually staged. (id:55460)