
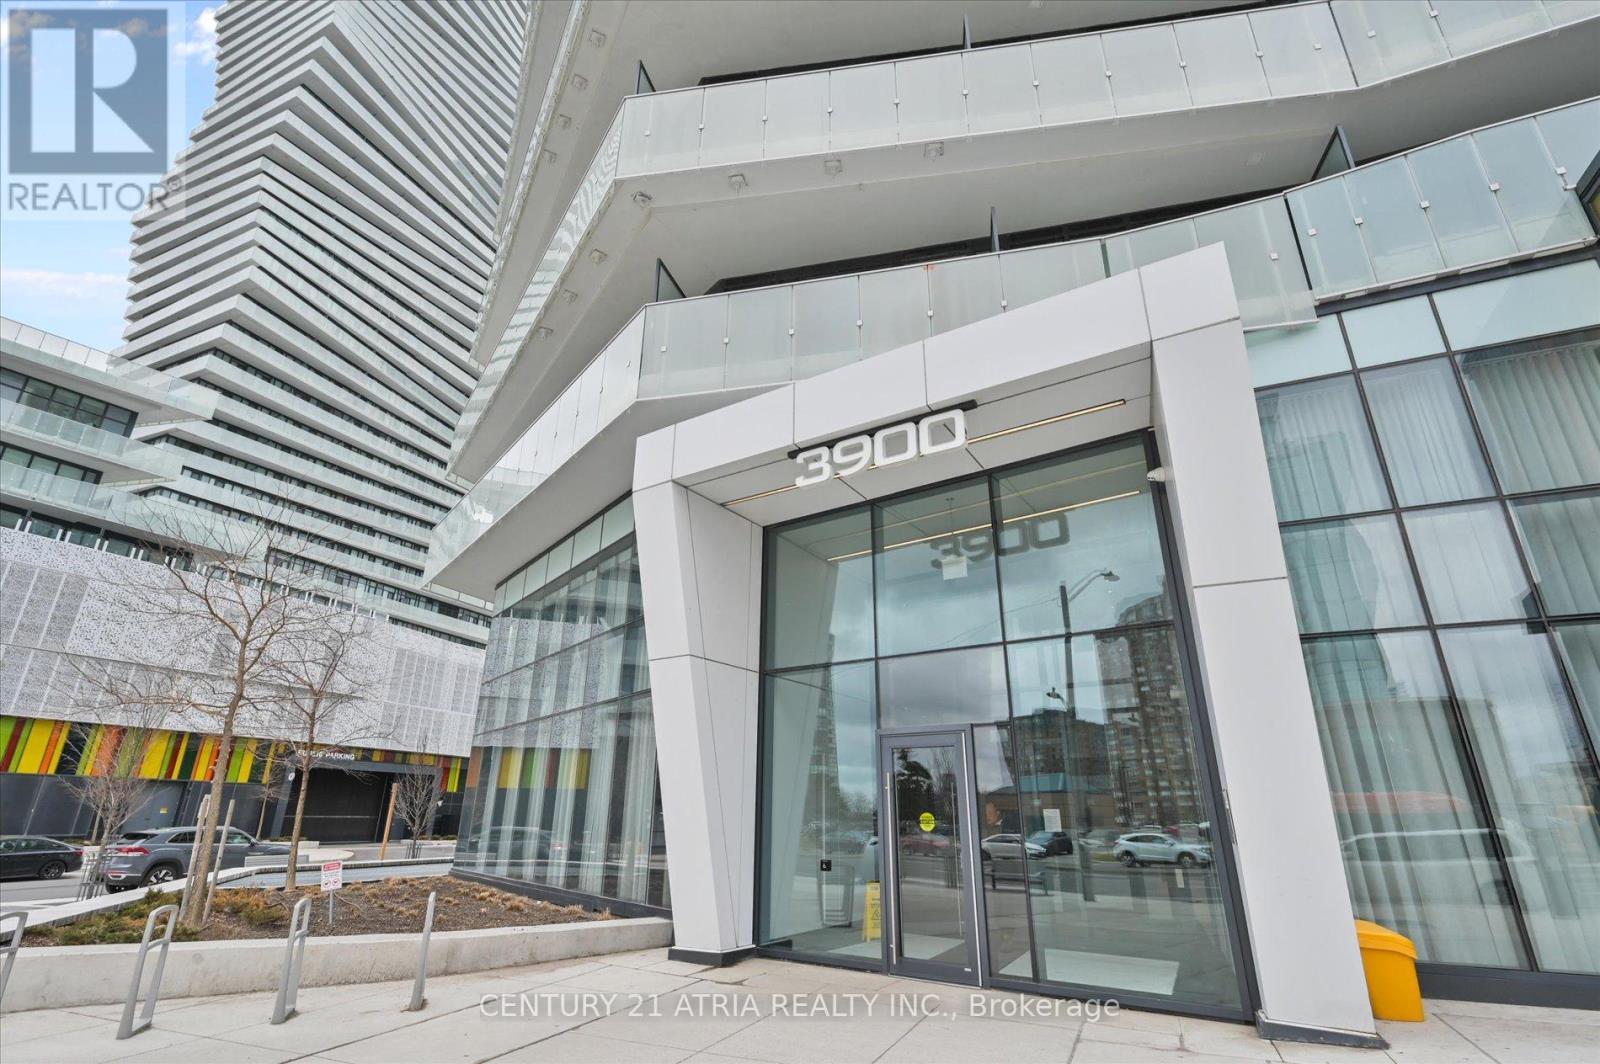
1609 - 3900 Confederation Parkway
Mississauga, Ontario
Welcome to M City - Mississauga's most iconic 60-storey landmark in the heart of Downtown City Centre. This stunning 2-bedroom corner suite on the 16th floor features supersized wraparound balconies (234sf) offering breathtaking, unobstructed views. Floor-to-ceiling windows in both bedrooms flood the entire unit with natural light all day long. Open-concept living with sleek, modern finishes designed by the award-winning Cecconi Simone, including integrated kitchen appliances, stone countertops, and wide-plank laminate flooring throughout. World-class amenities rival those of a five-star resort: hotel-style saltwater pool, rooftop outdoor pool,splash pad & playground, chef's kitchen and dining room, fitness centre with spinning and yoga studio, men's and women's steam rooms, media lounge, BBQ stations with outdoor dining, fire features, guest suites, and 24-hour concierge service. Perfectly situated steps from Square One Shopping Centre, Sheridan College, Mississauga Central Library, Celebration Square, and the Art Gallery of Mississauga. T&T Supermarket, YMCA, Cineplex, banks, restaurants, and Trillium Health Partners hospital are all minutes away. Cooksville GO Station offers quick access to Union Station, and the future Hazel McCallion LRT will bring rapid transit right to your doorstep along Confederation Parkway. Easy access to Highways 403, 401, 407, and the QEW. One parking spot included. Walk Score of 92 - truly a walker's paradise where everything you need is at your fingertips. (id:55460)
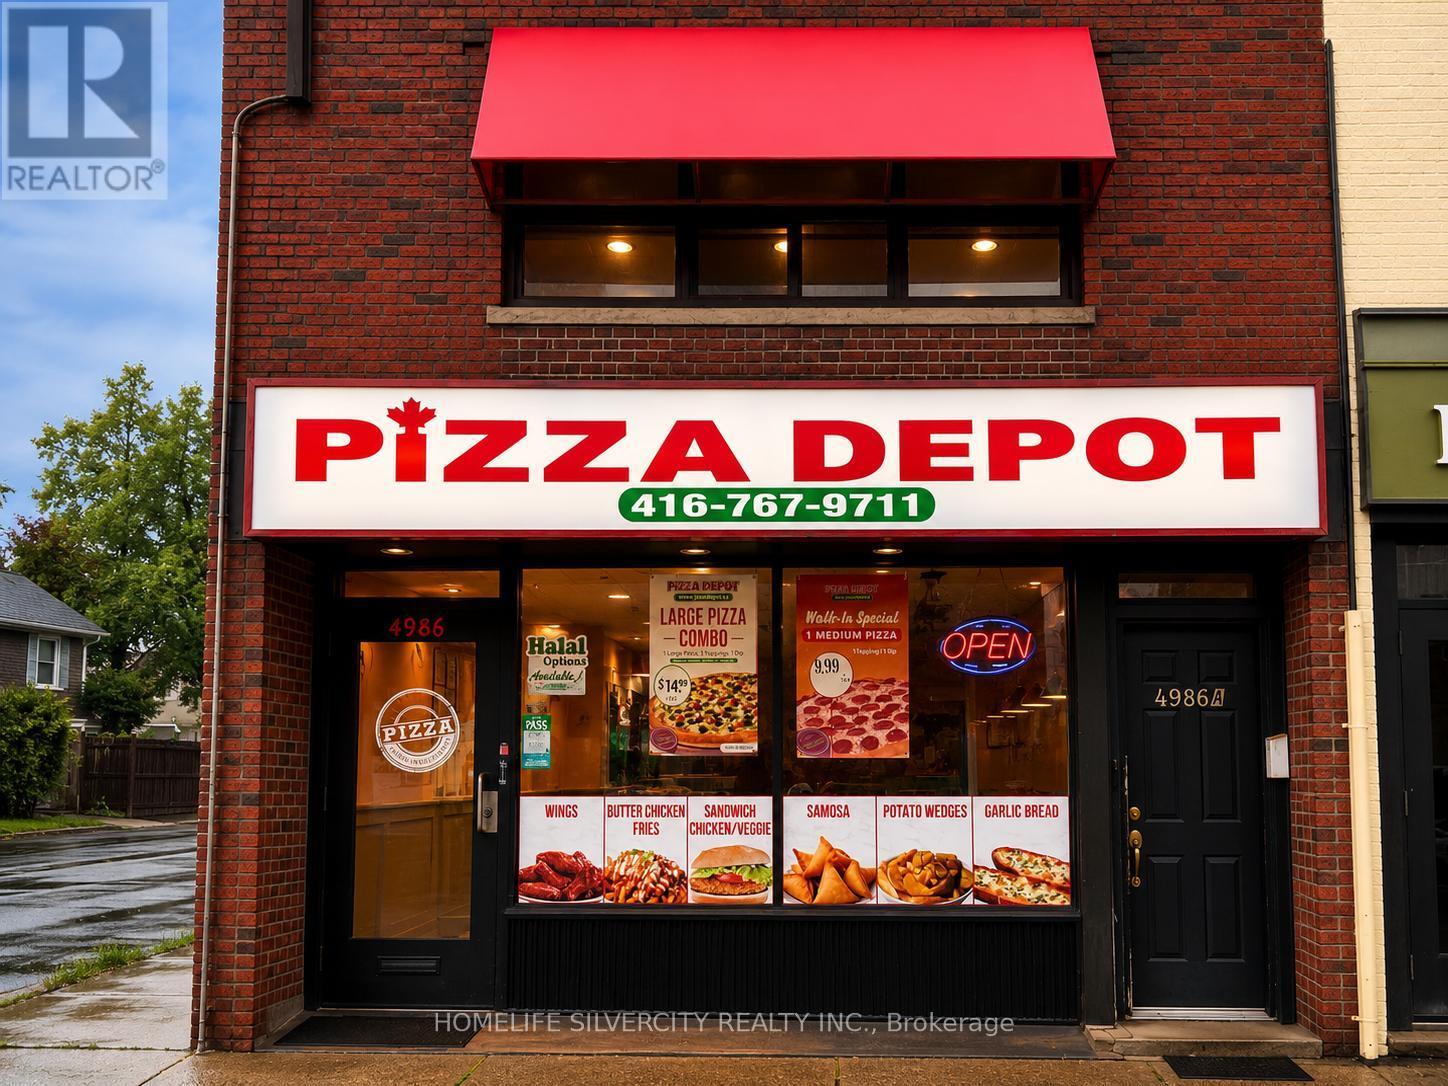
4986 Dundas Street W
Toronto, Ontario
**Location**Location**Excellent opportunity to own a modern and high-performing Pizza Depot located at the busy intersection of Dundas St W & Kipling Ave in the heart of Etobicoke. Surrounded by numerous high-rise residential buildings, condos, and apartment complexes, this location benefits from exceptional foot traffic, strong delivery demand, and a rapidly growing residential population. Conveniently located near Kipling Subway Station and major retailers including Shoppers Drug Mart, Starbucks, Dollarama, and Six Points Plaza. Approximately 1 year old, this turnkey store features mostly new equipment, modern leasehold improvements, and a highly efficient layout for dine-in, takeout, and delivery operations. The business is already generating very good sales with significant upside potential as ongoing residential development continues to transform the area. A rare opportunity to acquire a well-established franchise location in one of Etobicoke's fastest-growing urban corridors. Highlights: Prime Dundas St W & Kipling Ave location Surrounded by dense residential high-rises and condos Excellent foot traffic and delivery business Near Kipling Station and major retail anchors .Mostly new equipment Very good and growing sales Turnkey operation with strong future growth potential. (id:55460)
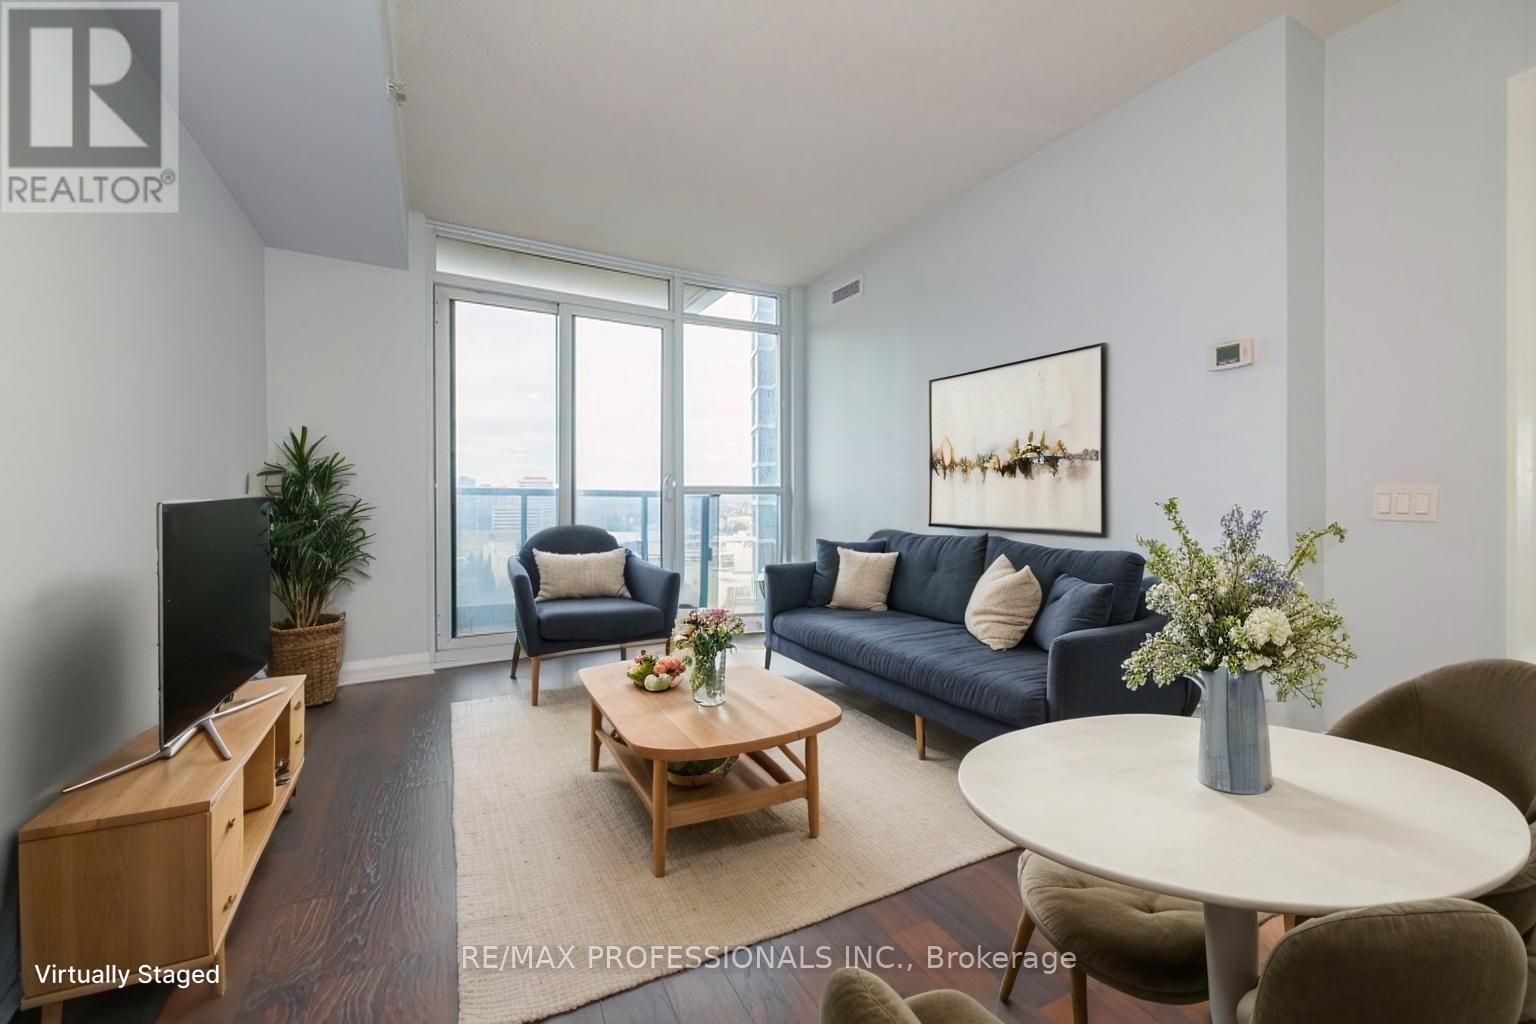
1301 - 5 Valhalla Inn Road
Toronto, Ontario
Luxurious and spacious suite with balcony in the highly sought-after Valhalla Inn Rd community. This bright, move-in-ready unit features floor-to-ceiling windows, a large balcony, and an open-concept layout with a versatile den that can be used as a second bedroom or home office. Enjoy an abundance of natural light, fresh paint, and modern finishes throughout. The kitchen boasts stainless steel appliances, a large pantry, and a breakfast bar. The spacious primary bedroom and functional layout offer comfortable living, complemented by bathroom. Residents have access to exceptional amenities including a 24-hour concierge, indoor pool, hot tub, gym, sauna, theatre room, party room, kids' playroom, business centre, and a pet-friendly environment. Conveniently located with easy access to Hwy 427, Hwy 401, and the QEW, and just minutes to Sherway Gardens, Kipling Station, Gardiner Expressway.. Ideal for professionals seeking style, space, and convenience in one of Etobicoke's premier buildings. (id:55460)
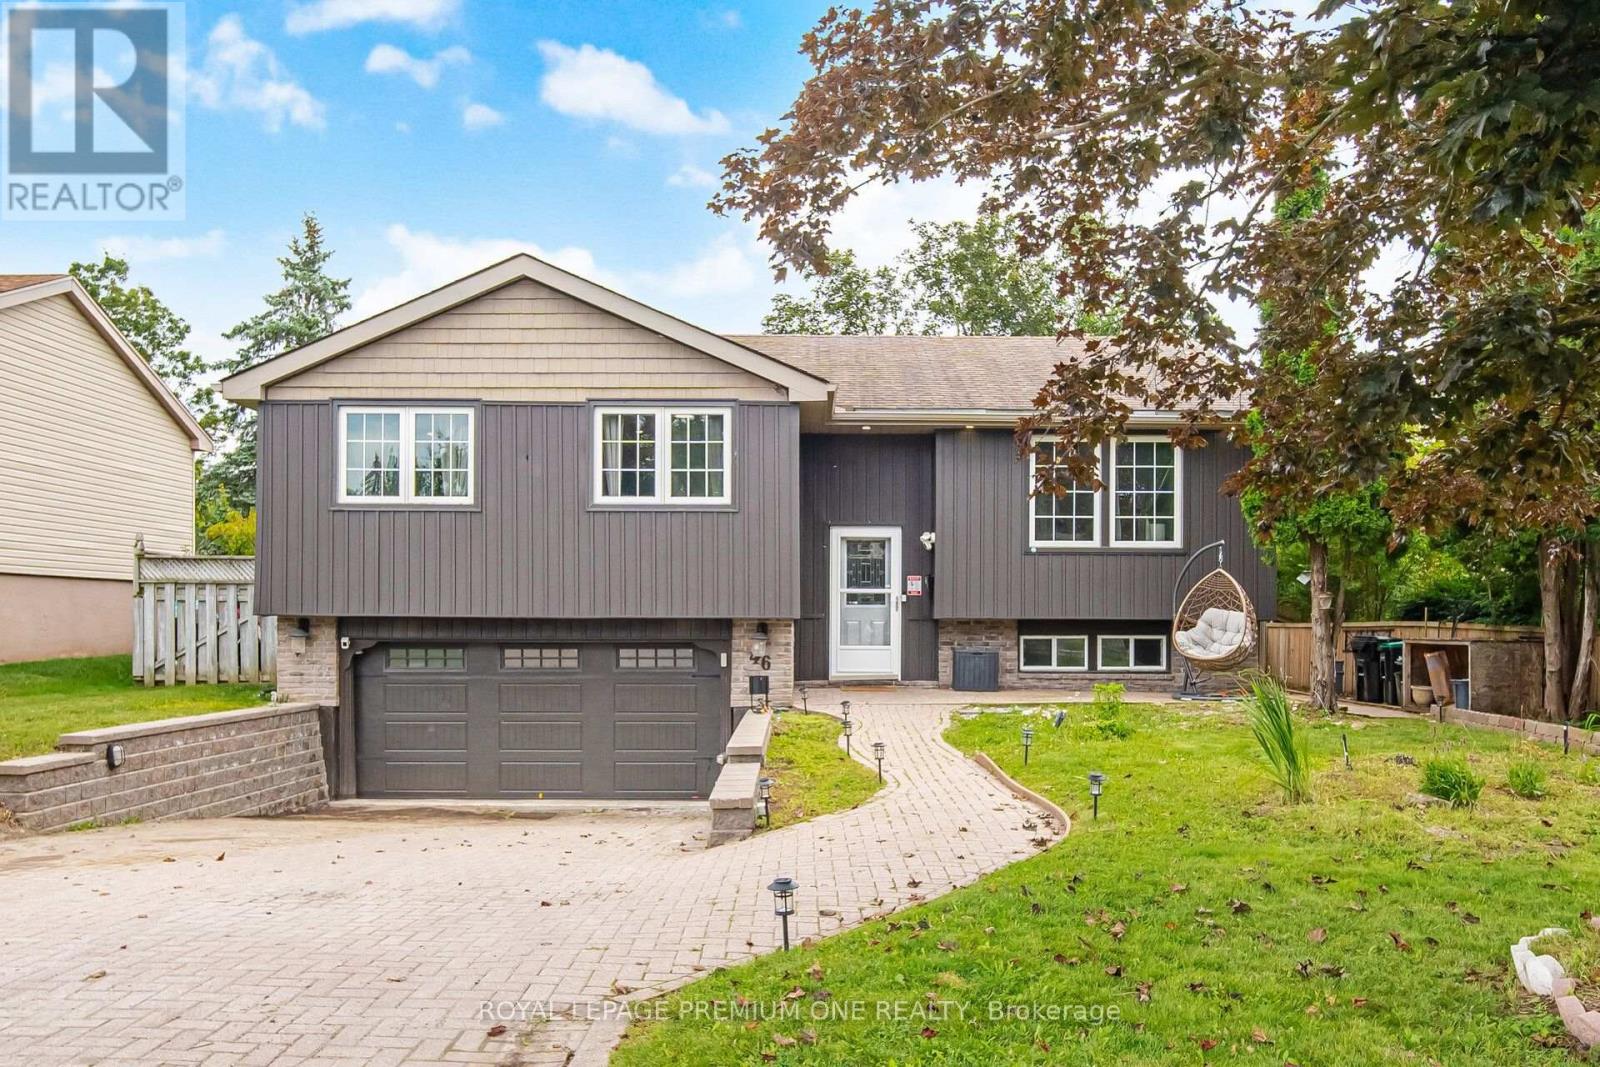
46 Lillian Crescent
Barrie, Ontario
This move-in-ready raised bungalow offers a thoughtfully designed layout with three large bedrooms, including two with walk-in closets. The sun-filled open-concept living and dining area features hardwood flooring and vaulted ceilings, providing an expansive and welcoming space for entertaining. The modern white kitchen is highlighted by a beautiful live-edge countertop and opens to a garden room leading to a fully fenced backyard with mature landscaping. The finished lower level adds versatility with a spacious recreation room, fourth bedroom, and separate garage entrance. Conveniently located just minutes from schools, shopping centres, public transit, and highway access. Updates include windows (2018) and garage doors (2019), recently renovated bathroom on main floor. (id:55460)
36 Benjamin Lane
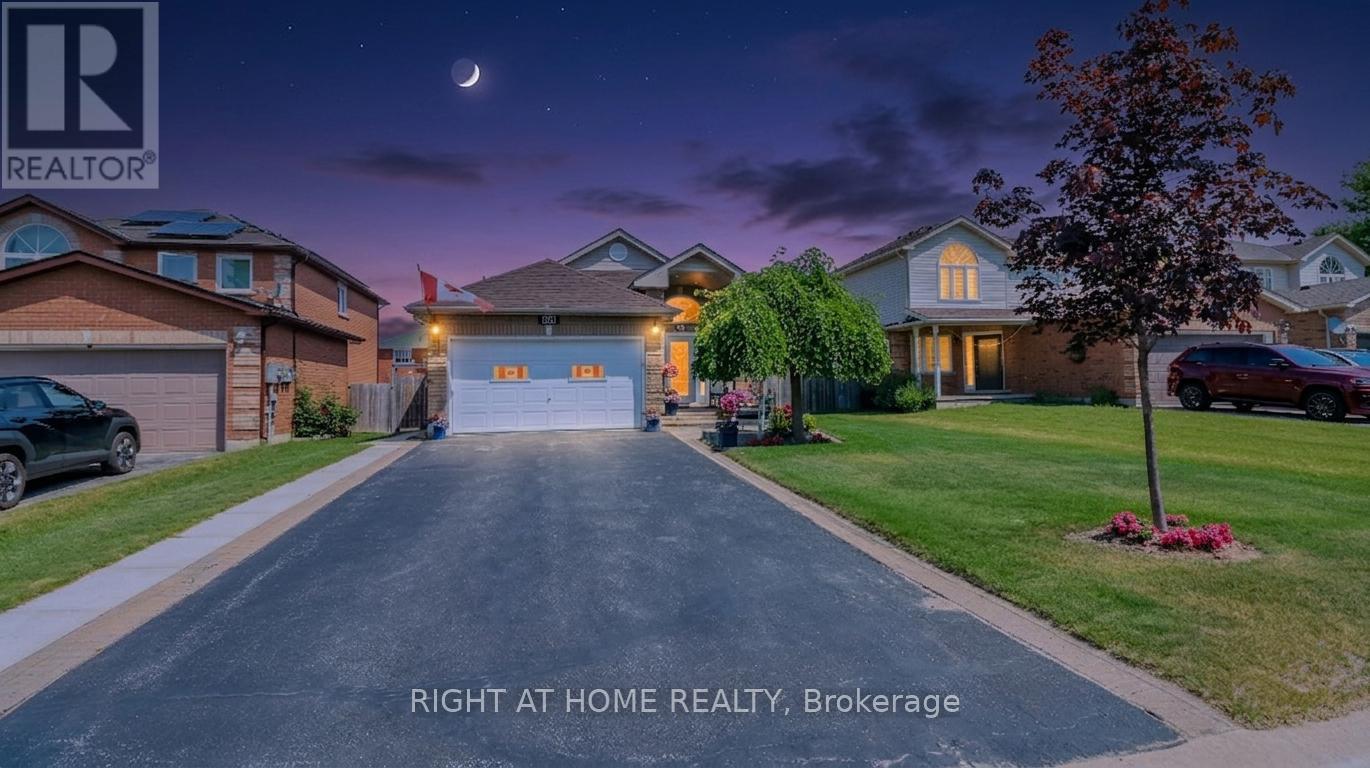
Barrie, Ontario
Look no further! This Beautifully well maintained Bungalow was a previous show home. Large Bright foyer with Palladian Window. Front foyer with ceramics and entrance to the garage. Features 2 large bedrooms on the main level and another bedroom in the finished Basement. Primary Bedroom has a large walk in closet and semi-ensuite bath. Amazing kitchen with backsplash large pantry and stainless steel appliances. Lots of pot light and hanging pendant lights over the extended counter. Gas hook up for stove in behind the electric stove. Walk out from the kitchen to the beautiful deck and yard filled with perennial's. Inside entry from the home into the Heated Garage! Gazebo for privacy and shade overlooking the gardens. Fully finished lower level with a 3 piece bath with large walk in shower. Huge Family Room with gas fireplace and games area for family nights. Large bedroom that holds and king size bed with lots of room to spare. Lots of storage/closets in the basement and a great cold cellar. The driveway holds 4 cars for easy parking. Owned Hot Water tank saves you on your monthly costs. The home is finished top to bottom and is move in ready. The area is close to lots of amenities and schools, easy access to the go station! All you need to do is pack your bags. (id:55460)
40 Northway Avenue
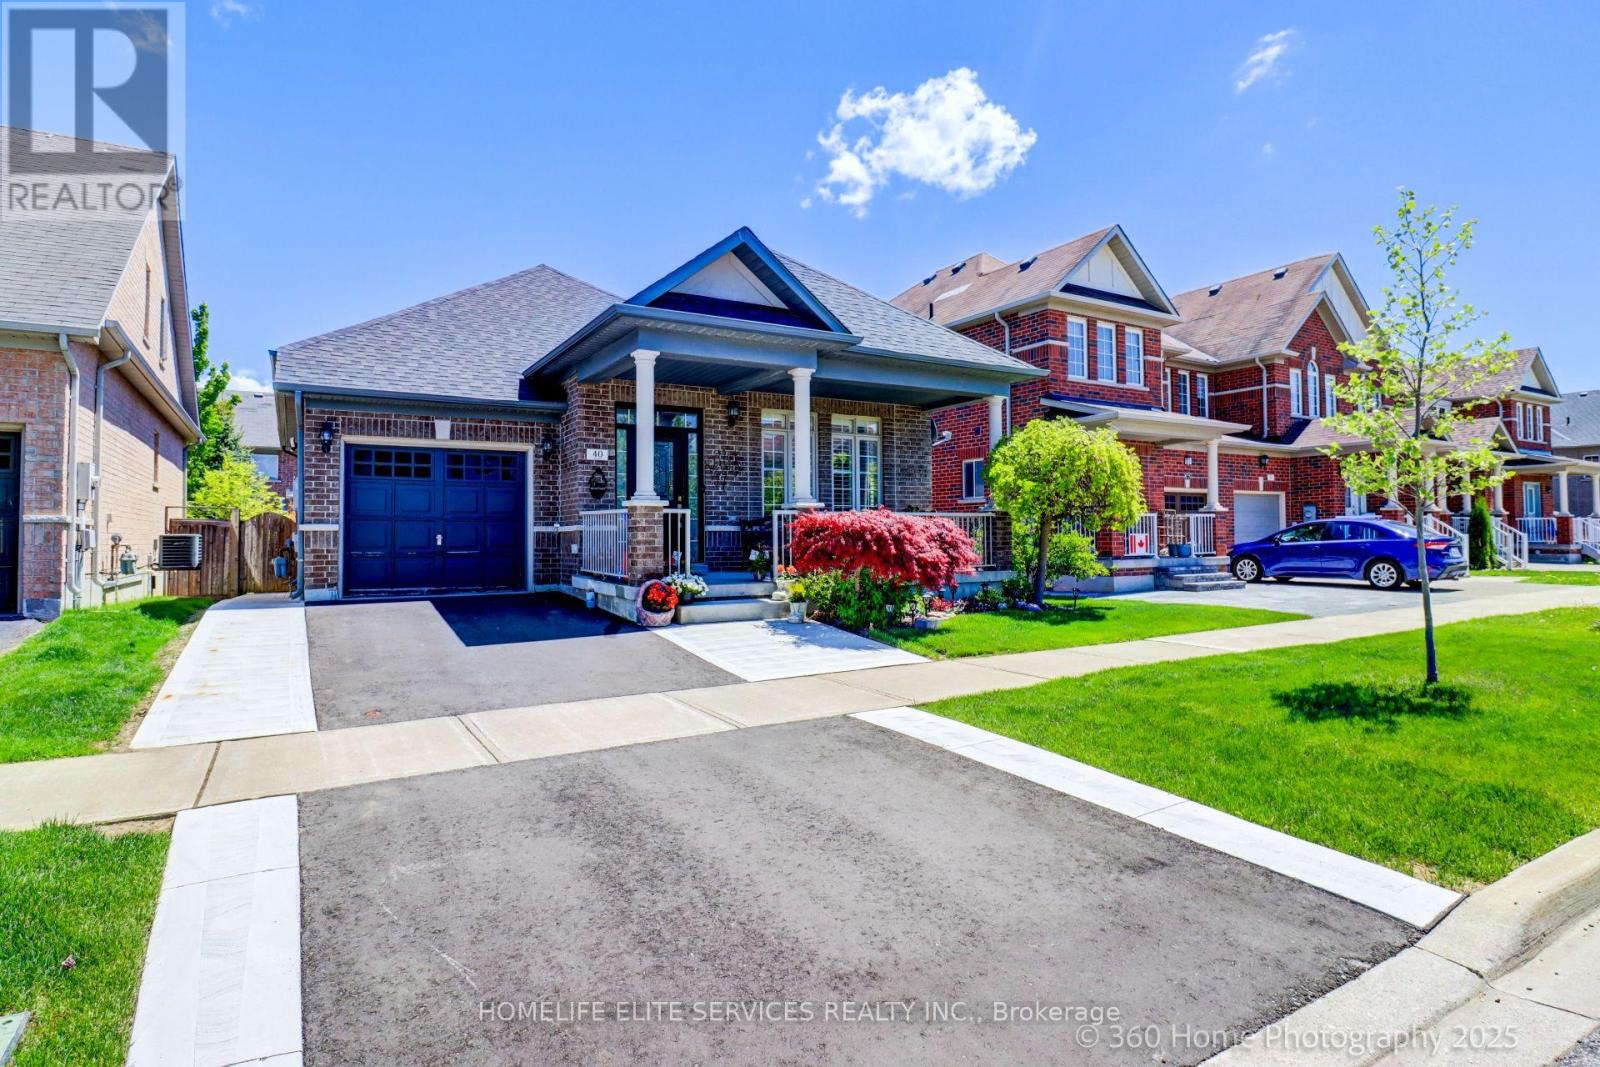
Whitchurch-Stouffville, Ontario
Be the second to enjoy this brand-new walk out, bright and spacious, **Legal Basement Apartment** Located on a quiet street in Stouffville, close to Markham and all amenities including public transit, highways, school, shopping, and dining. Features a spacious open concept living, dining, and kitchen with huge windows and lots of natural light through-out. With 2 bedrooms & 2 full bathrooms, the primary bedroom features an ensuite bathroom, & a large storage space for all of your extra belongings. Newer stainless-steel appliances, separate ensuite laundry, 1 car parking and a private separate entrance. Move in ready!! Tenant pays a portion of Utility cost. (id:55460)

83 Gemini Crescent
Richmond Hill, Ontario
Desirable 'Rosehaven Built' Home W/Elegant Stone Front On A Quie St, 5 Bdrms, Good Size Living Rm, Gleaming Hdwd Flooring Throughout Main & 2nd Fl, Open Concept Dining & Family Rm, Fin Bsmt W/O Tp Patio, Family Size Kitchen Granite Counter Top/Backsplash. Located within a TOP-ranked school zone, including Silver Stream Public School (Gifted Program) and Bayview Secondary School (International Baccalaureate Program), both consistently ranked among THE BEST by the Fraser Institute.Steps to top-tier parks, scenic trails, premium shopping, and major transit hubs, Mins To Hwy 404, Transportation, Shopping, Supermarket,Parks. (id:55460)
556 New England Court
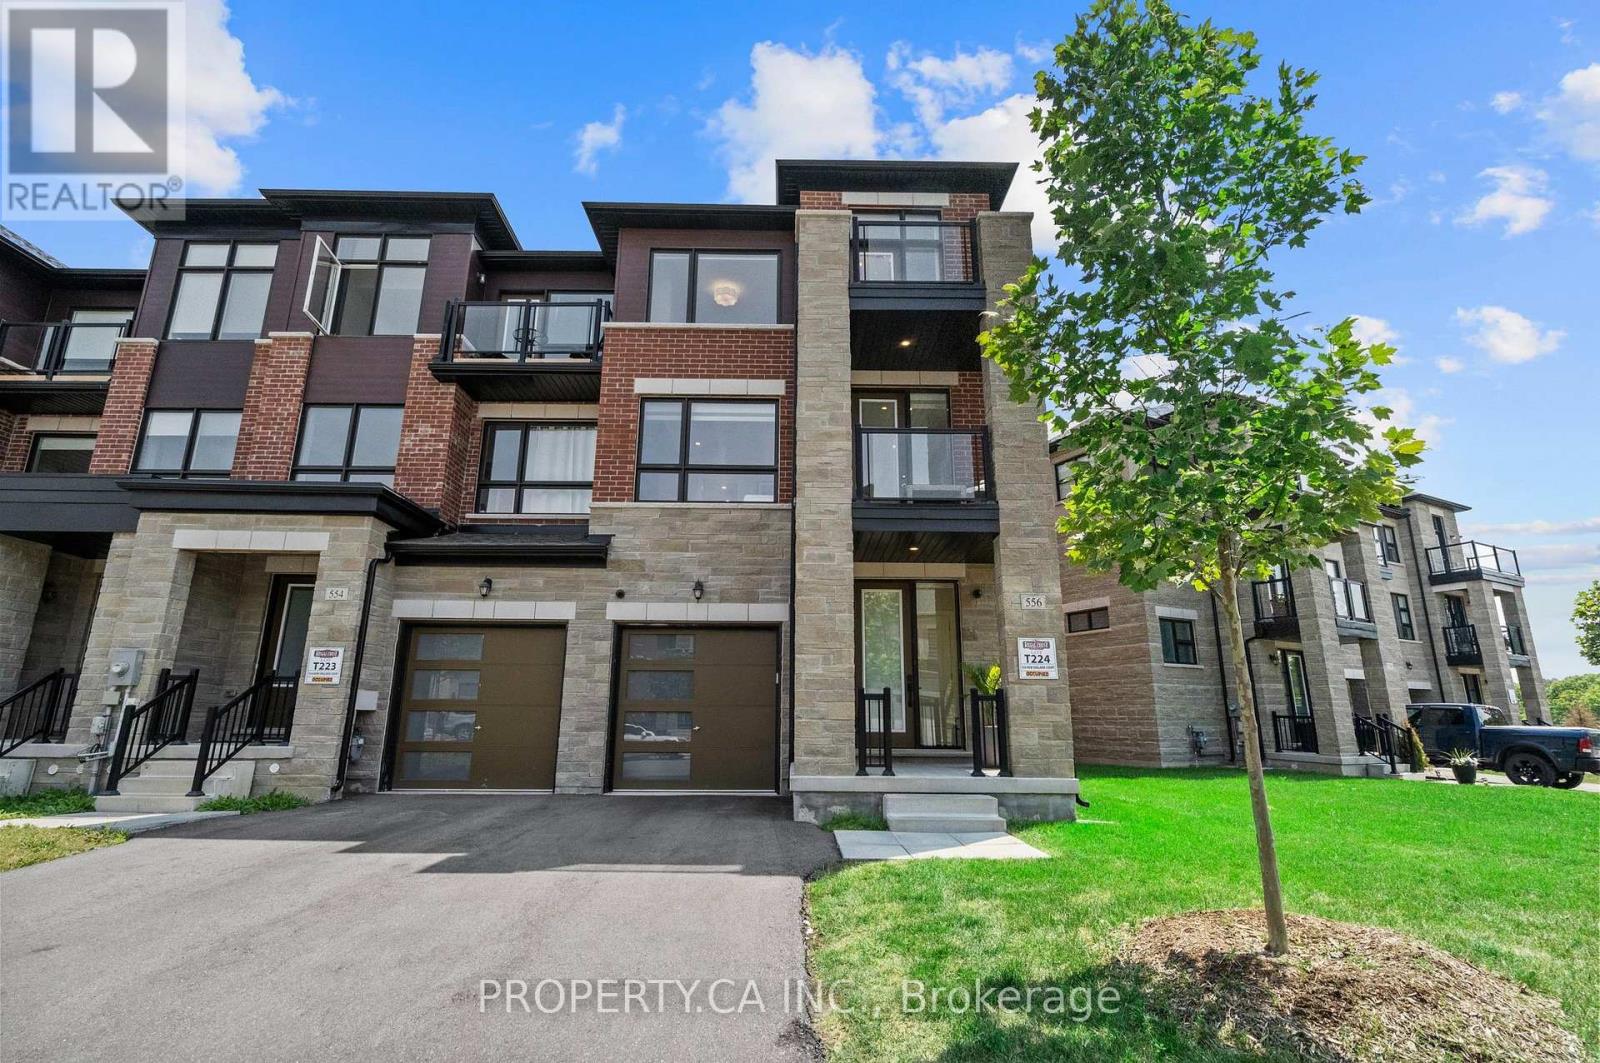
Newmarket, Ontario
Welcome to 556 New England Crt in the highly sought-after Summerhill Estates community of Newmarket. This nearly-new end-unit townhome, tucked away at the end of a quiet court, offers 3 bedrooms, 4 bathrooms, and premium upgrades throughout. Thoughtfully designed for modern living, it features 5" maple hardwood floors, a stained staircase, smooth ceilings, and pot lights that create a bright, contemporary feel. The chef-inspired kitchen showcases extended cabinetry with pantry, quartz countertops, stylish backsplash, upgraded lighting, paneled dishwasher, integrated wine fridge, Black Kohler undermount sink, and upgraded faucets. Quartz counters continue throughout every bathroom, while the primary ensuite features an upgraded vanity height for added comfort. Custom details elevate the home, including feature walls, wainscoting, built-ins, closet organizers, upgraded window coverings, and a full interior paint refresh (2024). Enjoy added peace of mind with a hardwired alarm system, outdoor security cameras, and security film installed on all main-floor and basement windows and doors. Step outside to a private, fully fenced backyard-perfect for entertaining, relaxing, or giving kids and pets a safe outdoor space. As an end-unit located at the end of the court, the home offers enhanced privacy and a quieter setting rarely found. Located in one of Newmarket's most desirable family communities, you're just steps to the brand-new Keith Davis Tennis Centre with 10 courts and clubhouse, plus top-rated schools, parks, playgrounds, shopping, restaurants, and cafés. Commuting is effortless with quick access to Highway 404 and the Newmarket GO Station. A rare opportunity to own a move-in-ready home that perfectly combines style, comfort, privacy, and an unbeatable location. (id:55460)
Upper - 10 Portsmouth Road
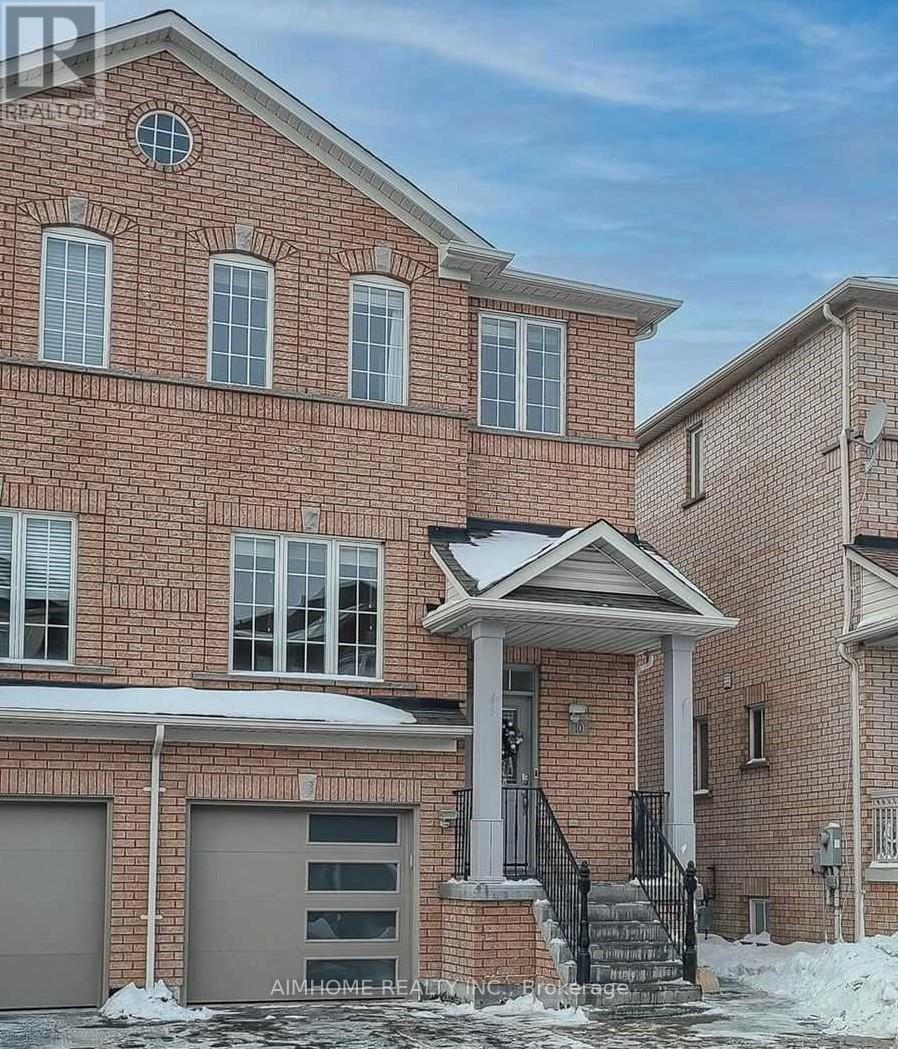
Vaughan, Ontario
Beautiful 4 Bedrooms, 3 Full Baths Rm. Spacious Semi-Detached Home. Pot Lights Throughout 0N Main Floor. Newly renovated kit. High-End Upgraded Kitchen Cabinet With quartz Countertops, Backsplash, Close To All Amenities, Park, School, Hospital, Wonderland, Vaughan Mills Mall, Close To 400 Highway. Tenant Pay 2/3 Of Utilities (id:55460)
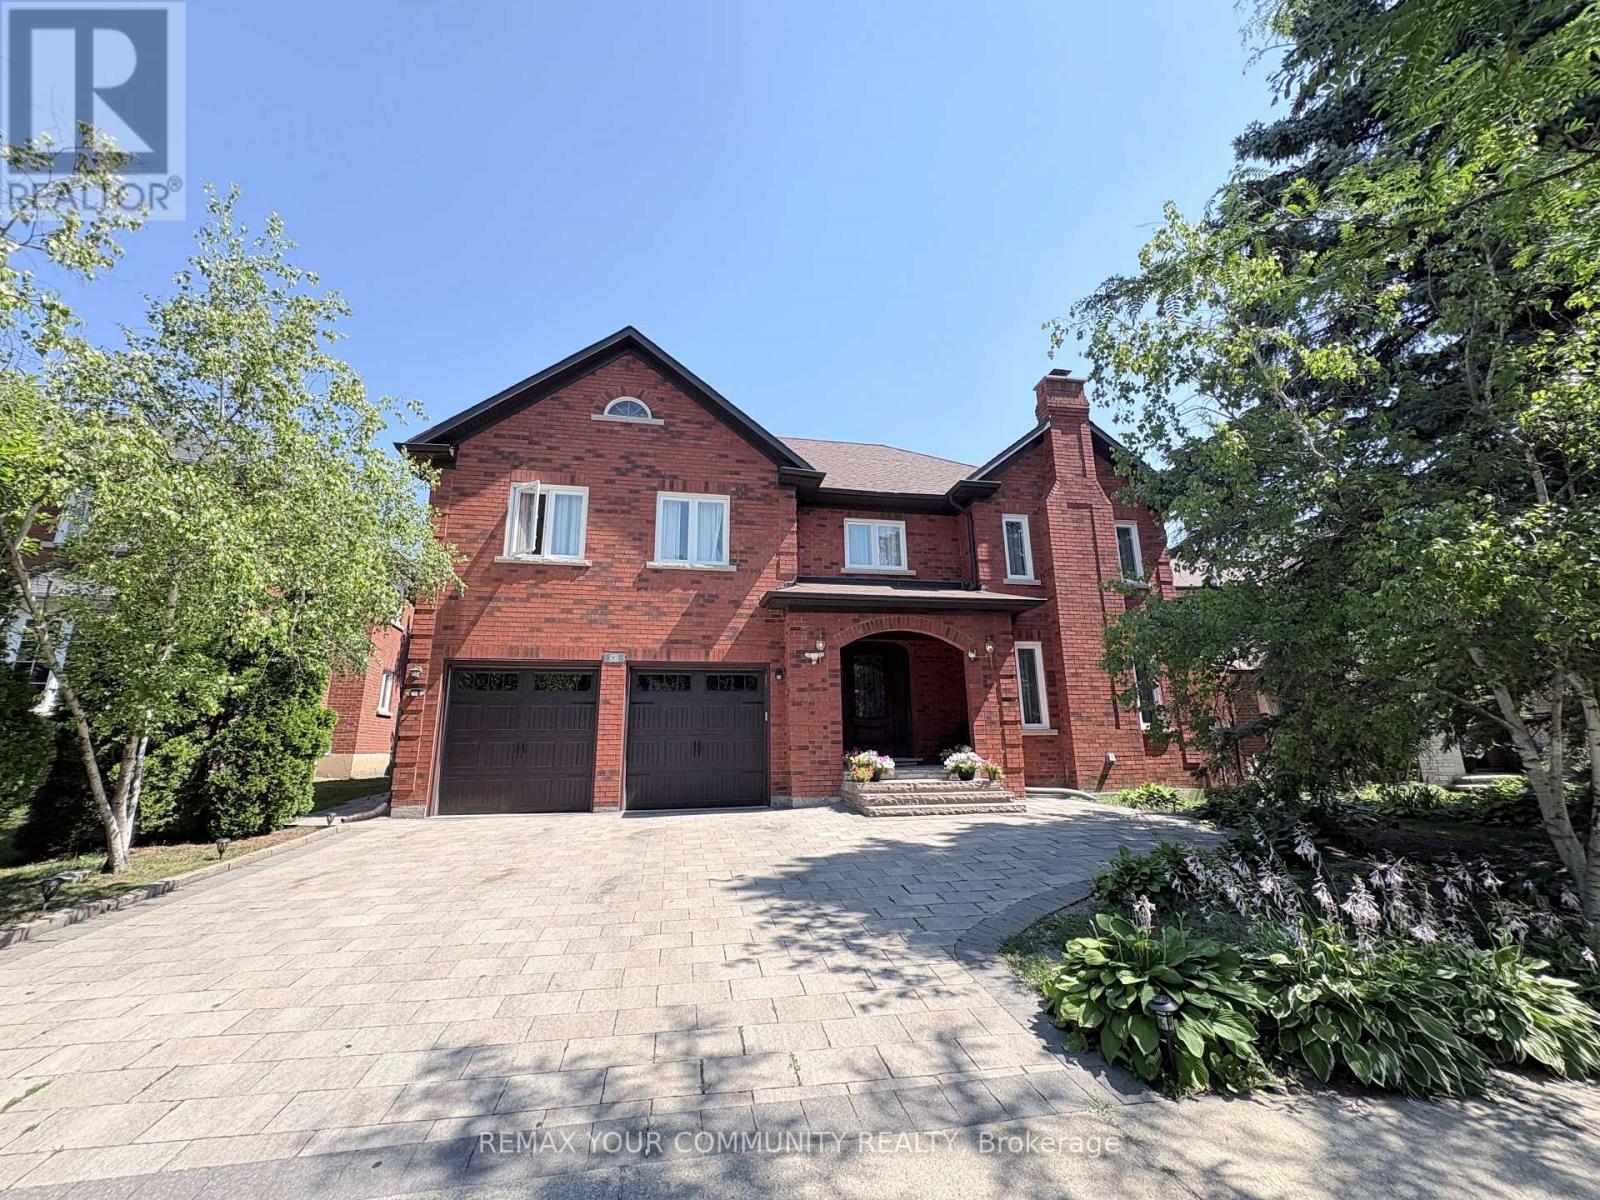
Basement - 58 King's Cross Avenue
Richmond Hill, Ontario
Beautifully Furnished Walk-up Basement Apartment Estimately 1,100 sq ft in Prestigious BayviewHill! Bright and spacious furnished basement suite in a luxurious detached home , located inthe highly sought-after Bayview Hill community. This well-designed unit features two bedrooms, a full kitchen, dining area, comfortable family and living areas, and a private entrance foradded convenience and privacy. Ideal for a single professional or a couple seeking a quiet,upscale neighbourhood. Close to top-ranked schools (BSS,BES), Walmart, Food basic, parks, public transit & Go Train Station, shopping, restaurants, and all major amenities. One parking space included. Move-in ready! (id:55460)
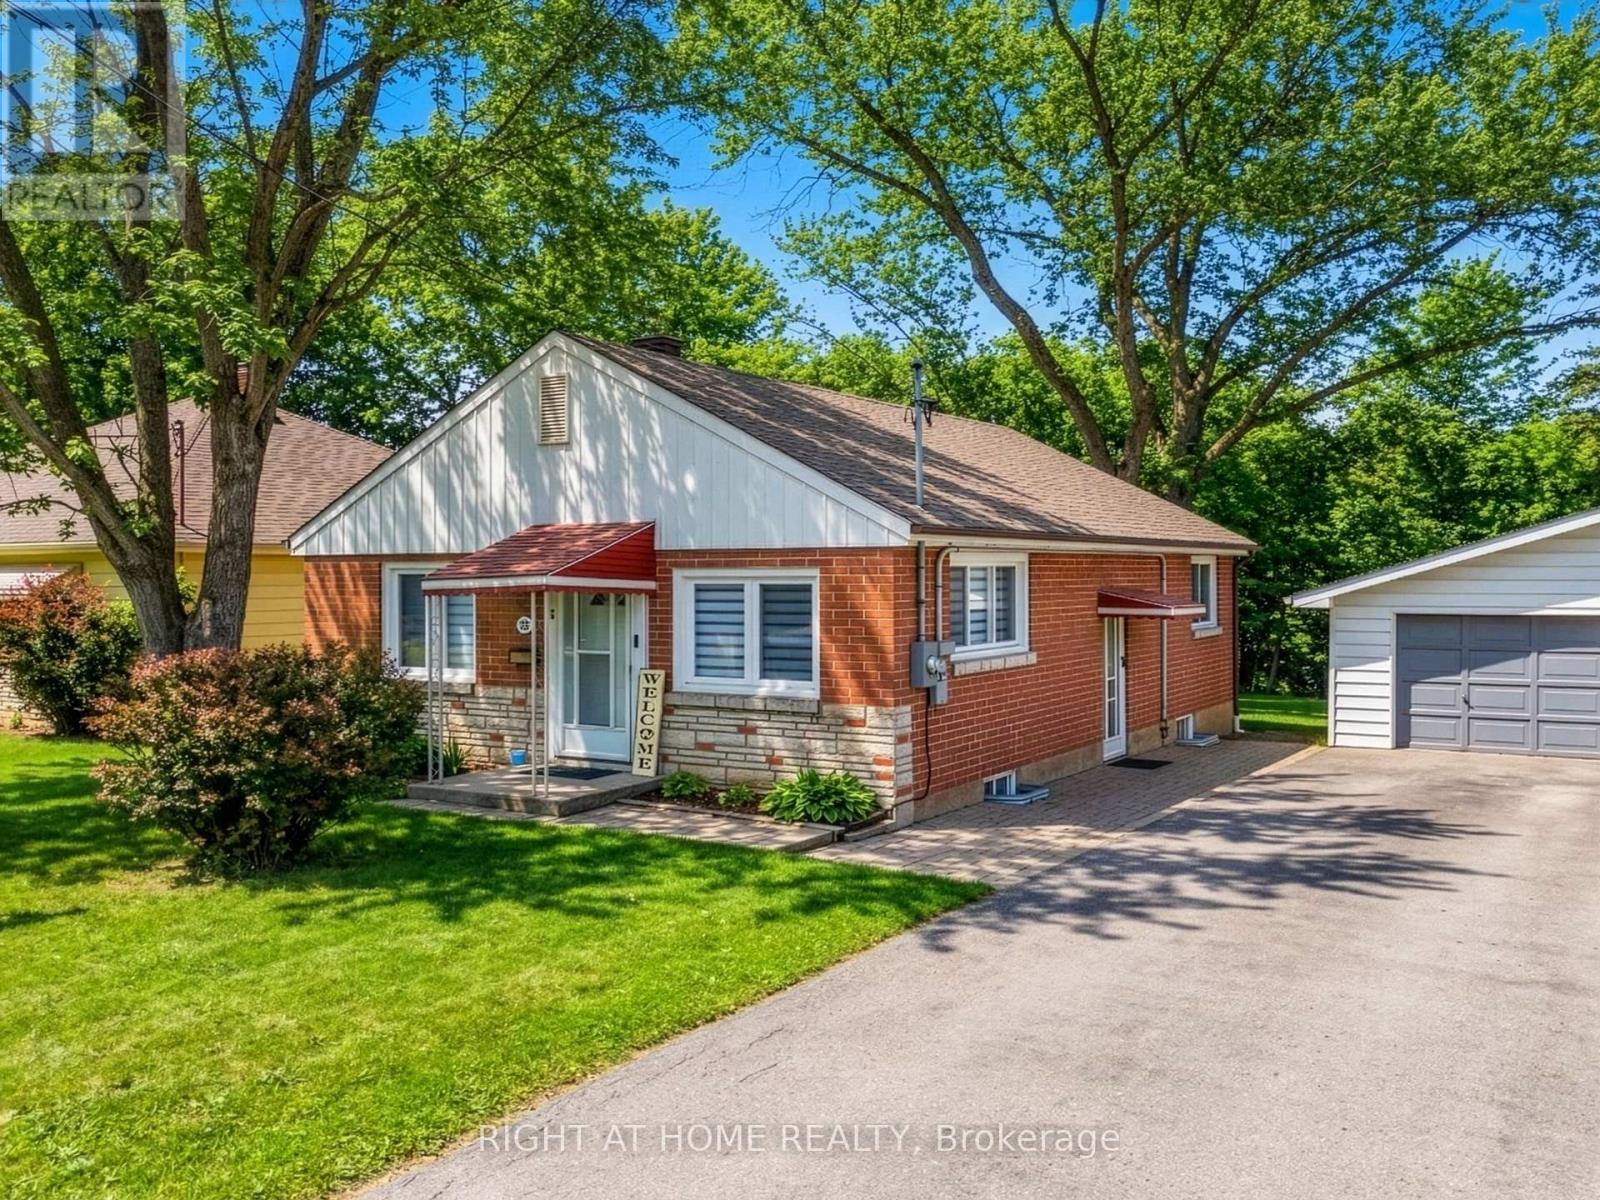
735 Srigley Street
Newmarket, Ontario
Welcome to 735 Srigley Street, where modern comfort, thoughtful upgrades, and optional income potential come together in this move-in-ready stunning Newmarket home. Set on a deep 187ft lot in a well-established, family-friendly neighbourhood, this property offers excellent flexibility for today's lifestyle. Inside, the home features a bright, inviting interior with pot lights throughout, hardwood flooring, beautiful tile in the kitchen and entry areas, and high-end electric smart blinds. A tastefully designed feature wall adds a sleek focal point to the main living space. The newly updated main floor kitchen features stainless steel appliances and plenty of natural light. The lower level features a renovated one-bedroom basement unit with quartz kitchen countertops, an updated bathroom, and basement laundry perfect for in-law living or rental use. The basement also has a second one-bedroom, one-bath unit roughed-in for a kitchen and can function as a separate suite or be combined with the other unit, offering excellent flexibility and strong income potential, with the entire basement estimated to generate $3,000-$3,500 per month.Outside, enjoy strong curb appeal and interlocking stone, a three-car driveway, plus a 1 car garage, all set on a huge 187ft deep lot. Located just minutes & walking distance from Downtown Newmarket, this home offers easy access to shops, dining, parks, schools, transit, and everyday essentials in a highly sought after neighbourhood. (id:55460)
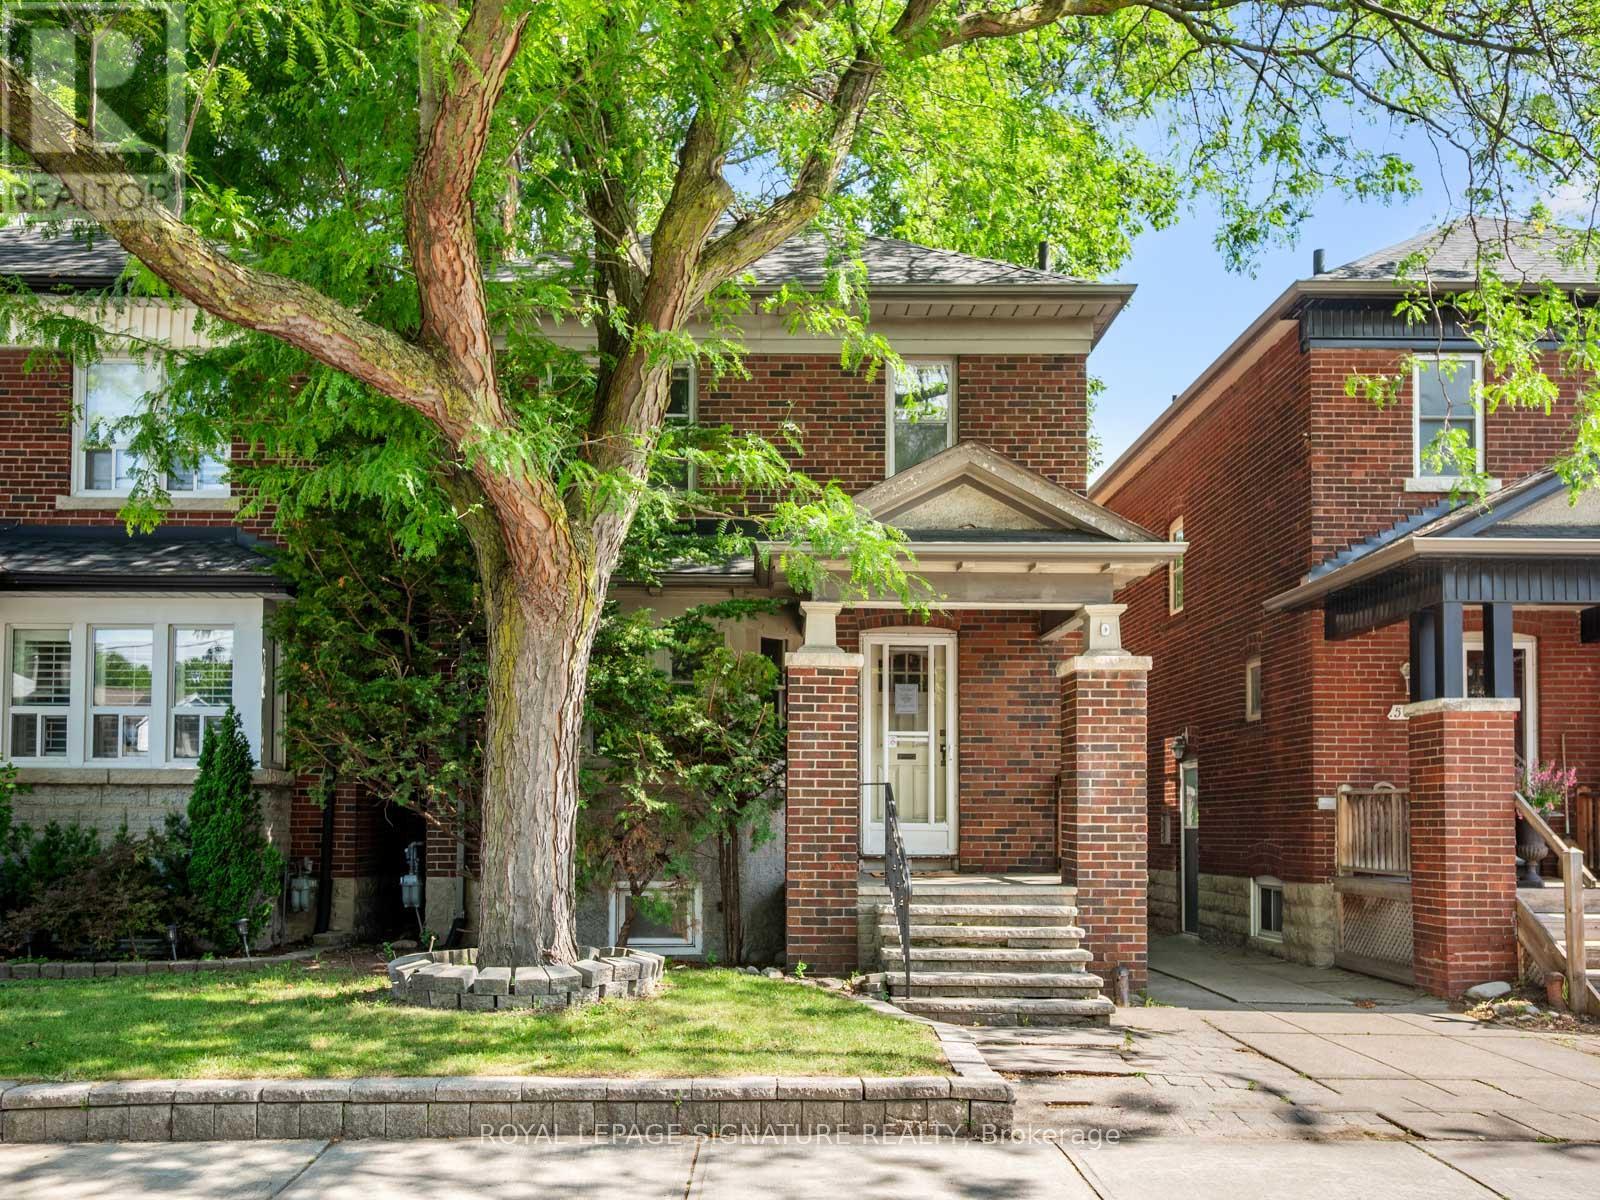
511 Donlands Avenue
Toronto, Ontario
**Say Hello to a rare opportunity in East York's coveted Golden Triangle. This spacious 3-bedroom, 2-bath detached home sits on an extraordinary 150-foot ravine lot, offering the feeling of country living right in the heart of the city. Rich in character and timeless craftsmanship, the home showcases an abundance of original leaded and stained glass windows and doors, beautiful gumwood trim, wainscoting, hardwood floors, and generously proportioned principal rooms. The inviting living room features a handsome brick fireplace, charming stained glass accents, wall sconces, and a classic bay window that fills the space with natural light. The kitchen has been updated over the years and offers excellent functionality. Upstairs, you'll find three generously sized bedrooms, each with closet space, along with plenty of room for a growing family. The finished lower level with its separate entrance, 3-piece bath, gas fireplace, built-in shelving, pot lights, and impressive ceiling height-presents exciting potential for an in-law suite or extended family living. The true showstopper, however, lies beyond the garage: a wonderful deck overlooking the ravine. With no neighbours behind, this remarkable setting provides privacy, tranquility, and stunning natural views rarely found in the city. Ideally located just steps to the Don Valley's extensive walking and cycling trails, close to shopping, big-box stores, community amenities, and convenient access to downtown and major highways. The future Ontario Line subway station at Cosburn will also be just a short walk away, adding even greater long-term value and convenience. Filled with character and built to last, this cherished home offers endless potential for its next chapter. Add your own style and personal touches while enjoying the space, setting, and timeless craftsmanship that make this property so special. (id:55460)