
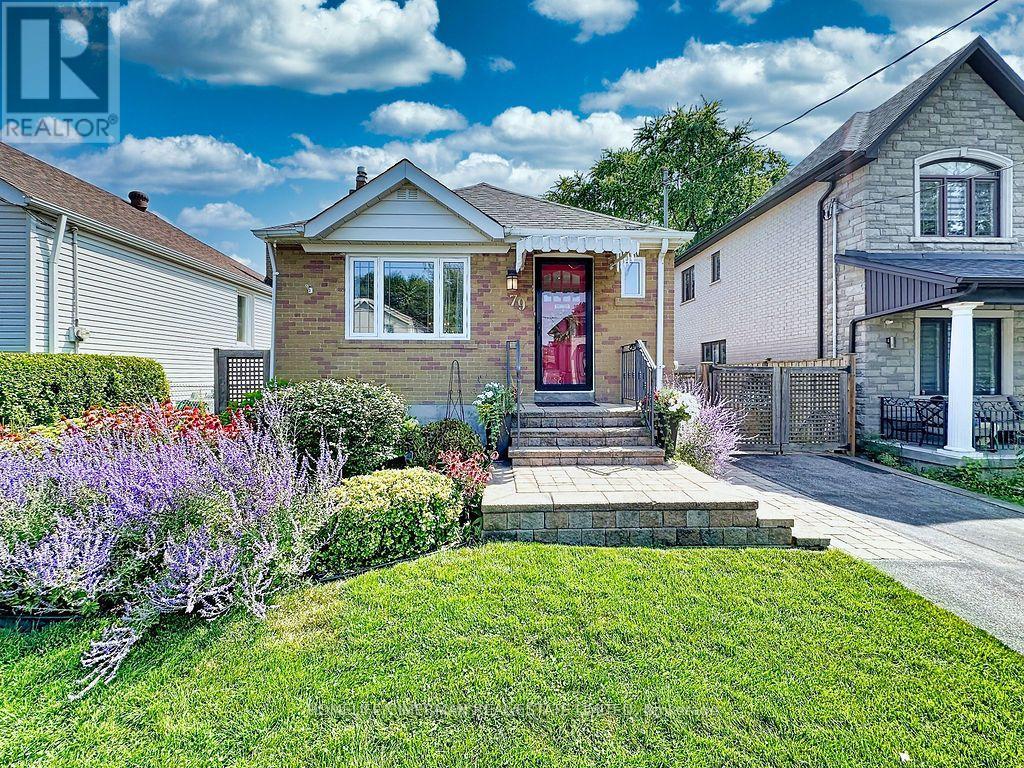
79 Neilson Avenue
Toronto, Ontario
Welcome to Cliffcrest - Where Location, Lifestyle & Pride of Ownership Come Together. A beautifully maintained & charming home awaits in the prestigious Cliffcrest community, one of Scarborough's most sought-after neighbourhoods. Set on a substantial 40 x 133 ft lot, this inviting property combines timeless charm, beautiful landscaping, and an exceptional South Scarborough location. Nestled south of Kingston Rd, this carpet-free home has been lovingly cared for with an evident sense of pride of ownership. From the gorgeous curb appeal and mature landscaping to the abundance of flowers and shrubs, the property welcomes you with warmth from the moment you arrive. The home features several important updates, including a 2020 furnace,2015 roof (30 yr warranty), 2014 plumbing upgrades and 200amp electrical service, 2014high-efficiency windows (lifetime transferable warranty). The sliding door provides a seamless connection to the gorgeous backyard, offering a wonderful setting for outdoor enjoyment, gardening, entertaining, or simply relaxing. Beyond the home itself, enjoy the sense of community that makes Cliffcrest so special - a vibrant, mature, and family-friendly locale with wonderful neighbours and a welcoming atmosphere. Just minutes from the Scarborough Bluffs, Lake Ontario waterfront, Bluffers Park Marina, scenic walking and cycling trails, Guildwood GO Station, TTC, parks, shopping, hwy401, restaurants, & everyday amenities, close at hand. Move-in ready, this is your opportunity to live in a home that truly reflects your own style and vision; one that you'll be proud to call your own. (id:55460)
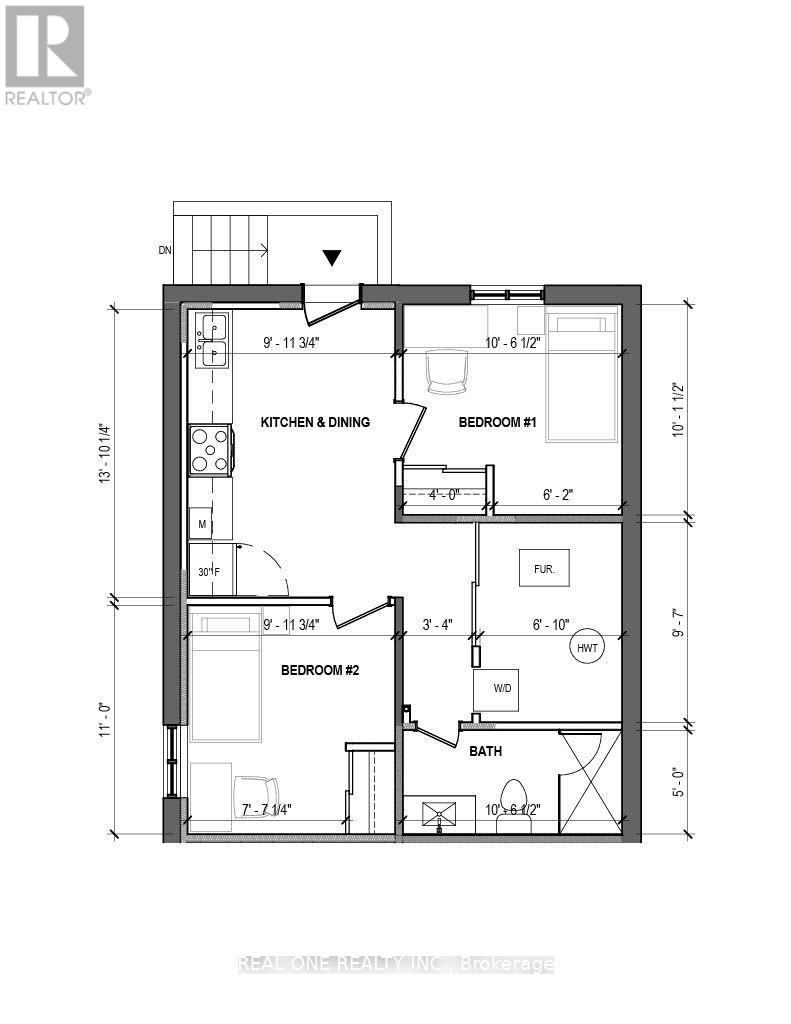
Lower - 57 James Gray Drive
Toronto, Ontario
Fully renovated from top to bottom, this semi-detached bungalow-raised home offers a private 2-bedroom basement unit with a separate entrance with Only a few stairs to the back yard. New laminate floor through out. Large above ground windows in each bedroom and kitchen. The unit features its own brand new kitchen and 3pc washroom, there's a dedicated, non-sharing new washer and dryer, nothing shared, truly private living. Located steps to CMCC, public transit, parks, and top-rated public schools, with easy access to highways. A rare find in an unbeatable location! (id:55460)
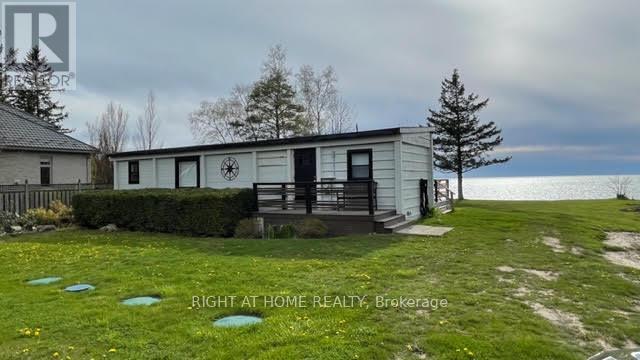
77767 Norma Street
Bluewater, Ontario
Want Sensational Sunsets And Listening To The Water? Here Is Your Chance! Picture Perfect Lakefront Property On Lake Huron With 100 Feet Of Frontage. Great Opportunity To Enjoy Stunning Sunsets Everyday. Cottage Features 2 Bedrooms, 4-Piece Bathroom, Stacked Washer/Dryer,Open Concept Kitchen/Family Room With Large Windows, Butchers Block Table And Amazing Views Throughout. Huge Deck (50 X 10) Runs The Length Of The Home To Enjoy The Views With A Cup Of Coffee. Potential To Update And Make This House Your Home. Services Include Hydro, Natural Gas, And Municipal Well Water. Electric Baseboard Heaters. Just 3 Km North Of Beautiful Bayfield. Buyers are advised to consult with Ausable Bayfield Conservation Authority and Municipality on future development potential of the property or Permits (id:55460)
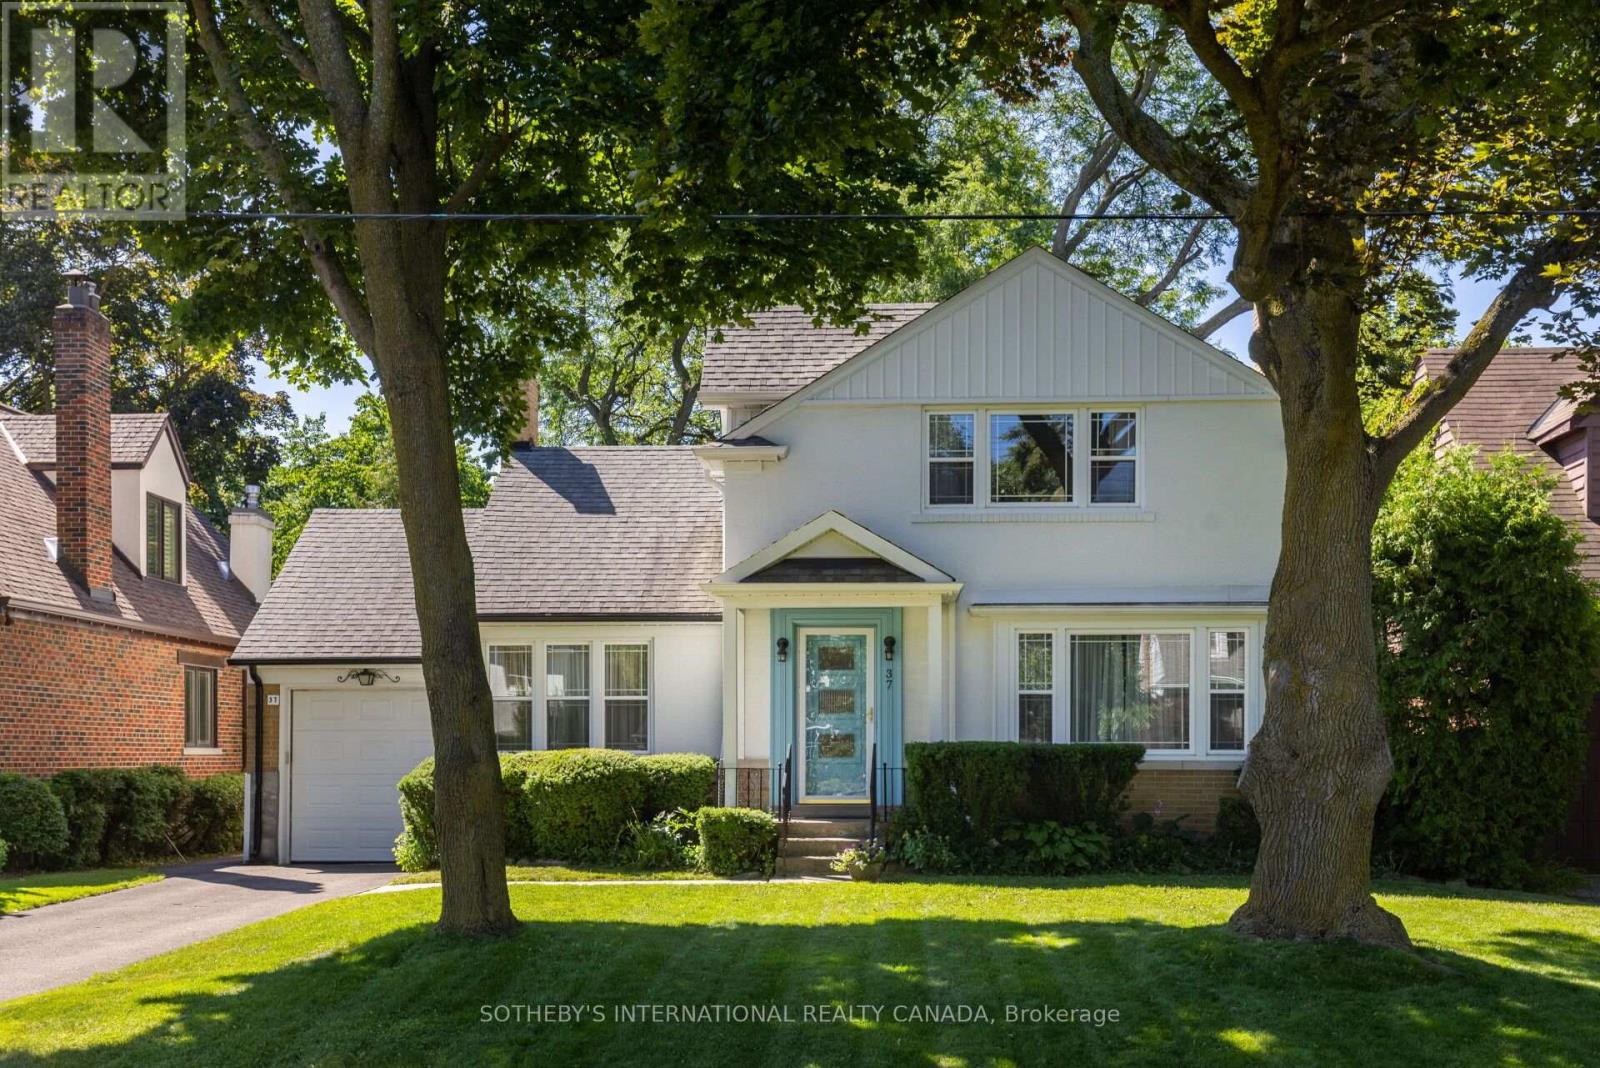
37 Hilldowntree Road
Toronto, Ontario
An opportunity to own a lovingly maintained property in the heart of Humber Valley Village. Cherished by the same family since the 1990s, this home sits on a prime south-facing lot with a well-proportioned rectangular shape, offering an excellent setting for a future renovation or custom build.The home features 3 bedrooms and 2.5 bathrooms, with well-maintained interiors, comfortable proportions, and a timeless sense of character. Mature trees and landscaped grounds create a private and peaceful outdoor setting, with plenty of room for entertaining, family gatherings, or everyday enjoyment.Located in one of Etobicoke's established and desirable neighbourhoods, Humber Valley Village is known for its quiet, tree-lined streets, excellent schools, and convenient access to parks and trails. Humber Valley Village Junior Middle School and Kingsway College School are nearby, along with James Gardens and the Humber River trails.Shopping, dining, and everyday amenities are close at hand, including the newly redeveloped Humbertown Plaza just minutes away. The neighbourhood also provides convenient access to golf clubs, major transportation routes, downtown Toronto, and Pearson International Airport. A well-loved property in a sought-after West Toronto location, offering a prime south-facing lot, mature surroundings, and plenty of potential for its next chapter. (id:55460)
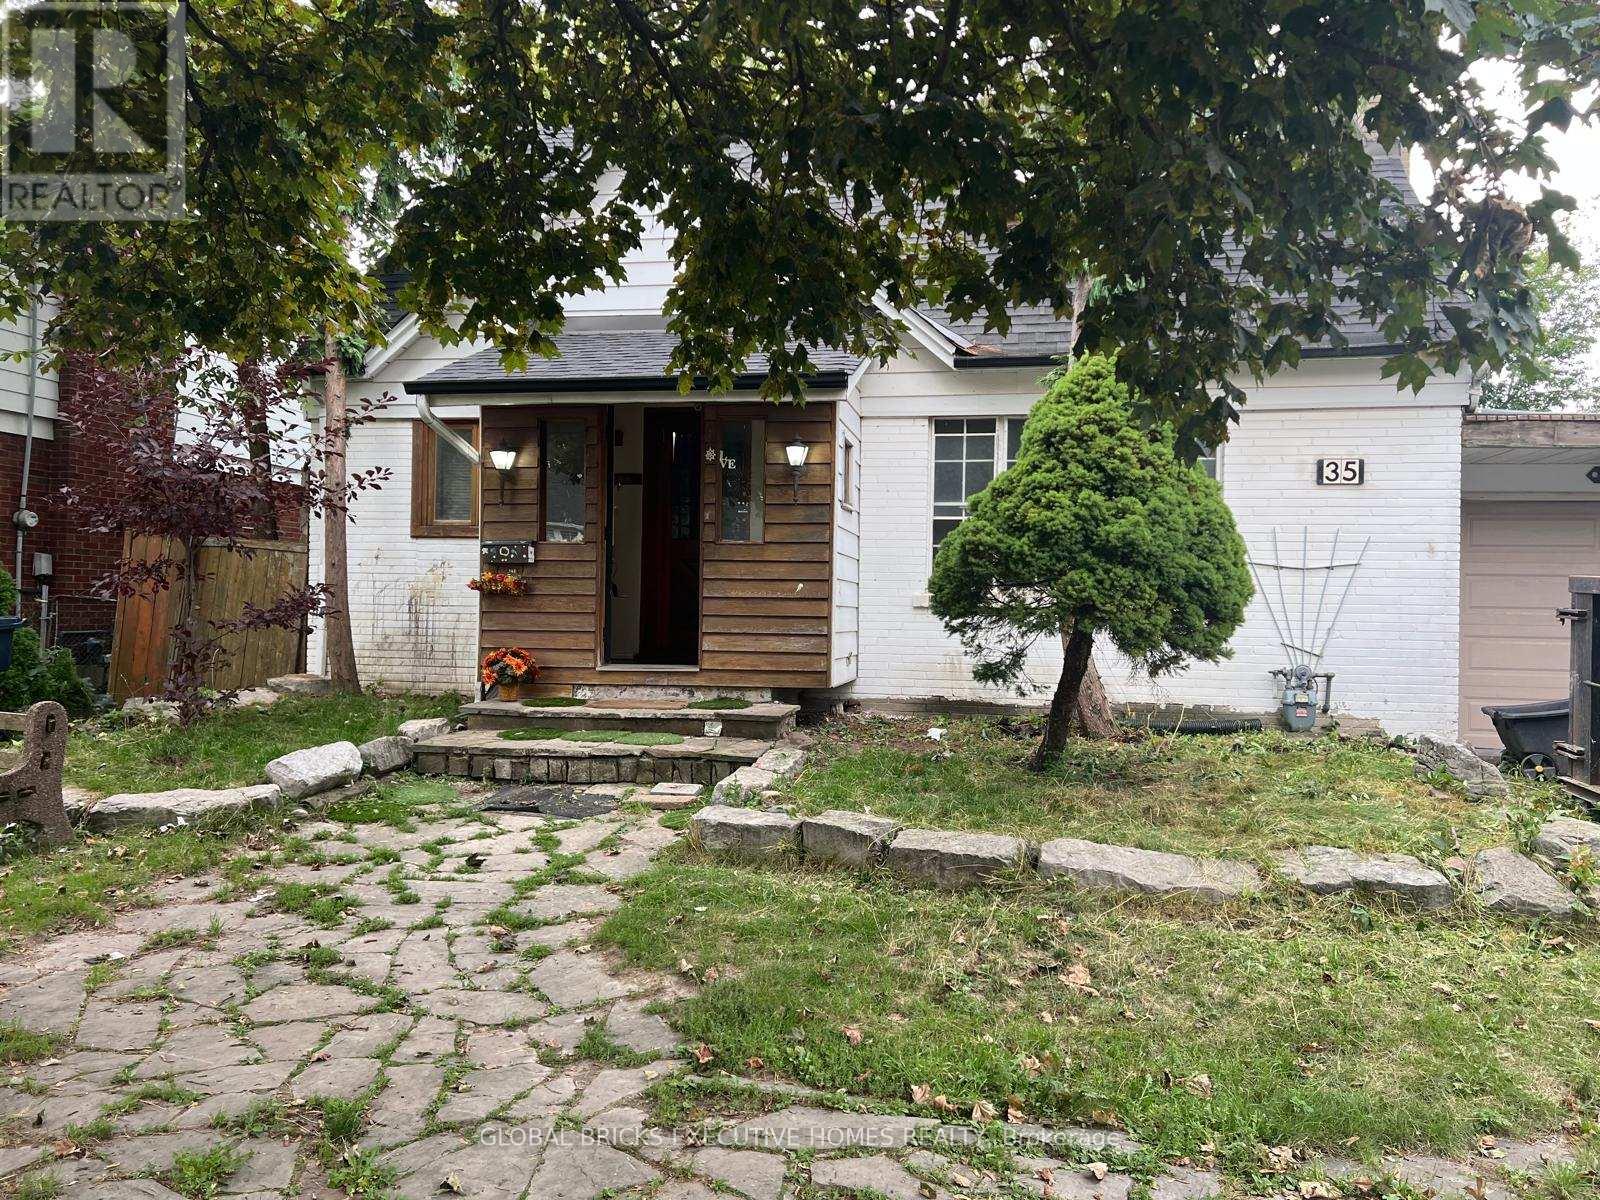
35 Luverne Avenue
Toronto, Ontario
Charming Cottage Home in Quiet Location near Yorkdale Shopping Center In The Heart Of North York. Good Sized Rooms With Hardwood Flooring Throughout. 2 Bedroom finished basement with separate entrance. Gorgeous big size Private Backyard. Close and Subway To 401, Allen Rd Subway, Great Schools, And Parks. Yorkdale Mall, Costco, Best Buy, Lcbo All Within Walking Distance. Situated On a big size 55X120 Ft Lot. Great Opportunity For Builders/Developers/Investors, Basement potential Rent $1850/M, Newer Roof,garage door 2 year old (id:55460)
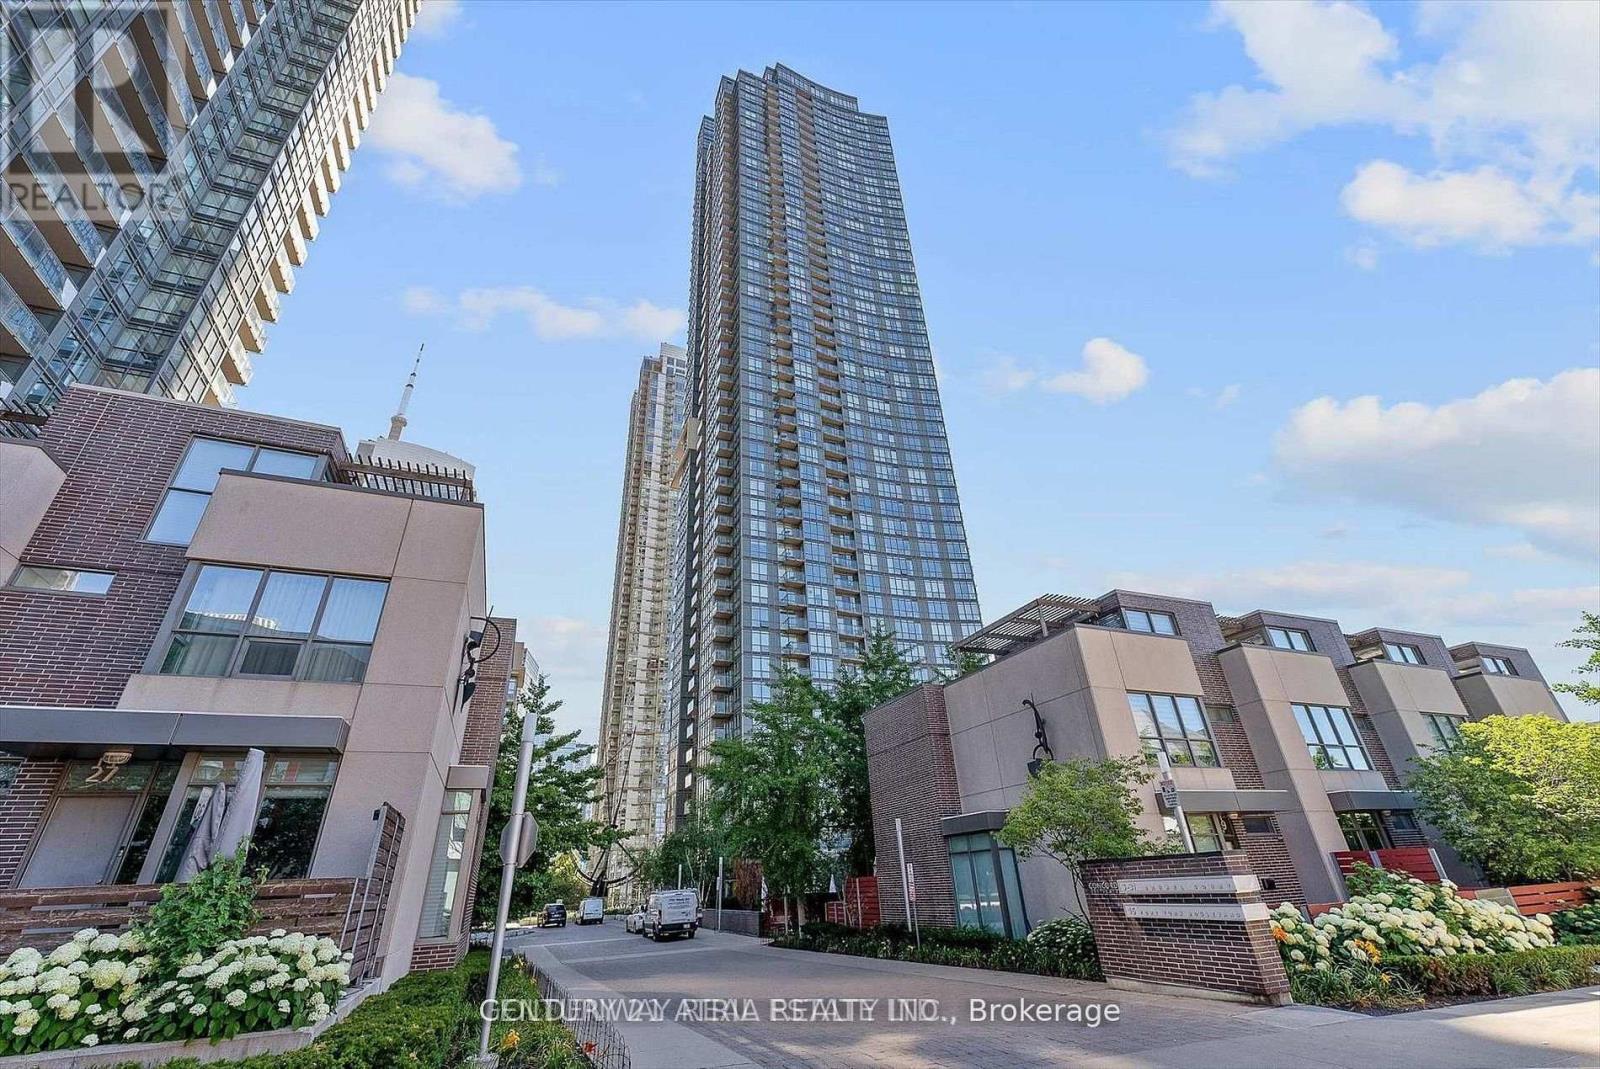
4809 - 11 Brunel Court
Toronto, Ontario
Welcome to this sun-filled one-bedroom suite high above the city at 11 Brunel Court, featuring east views with beautiful views of the lake and CN Tower. Floor-to-ceiling windows fill the suite with natural light, complemented by gorgeous flooring, a functional layout, and a well-maintained interior. Enjoy fantastic building amenities, including the Sky Garden on the 27th floor with spa and entertainment facilities, indoor pool, steam room, fully equipped gym, billiards, party room, BBQ area, and 24-hour concierge. Ideally located in the heart of downtown, steps to transit, the waterfront, restaurants, shops, and major attractions. Tenant pays hydro and cable. Tenant insurance required. No smoking and no pets. No parking or locker included. (id:55460)
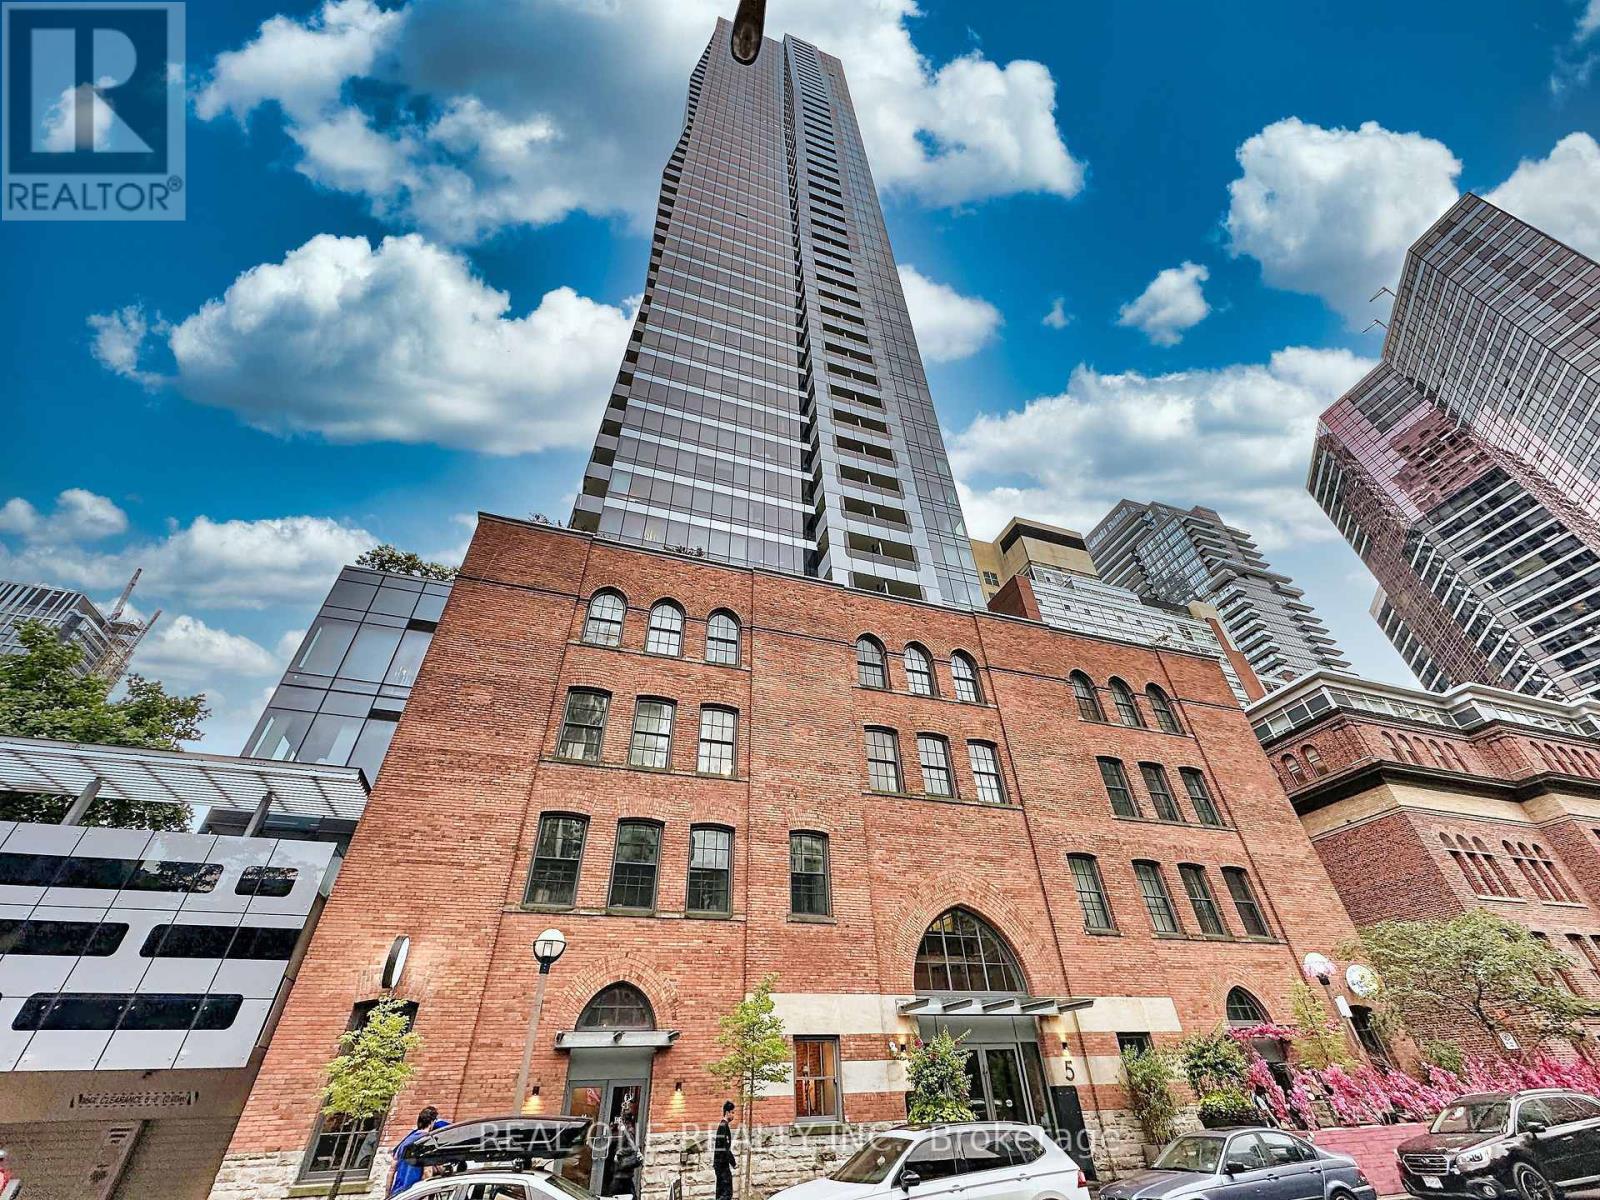
Lph4706 - 5 St. Joseph Street
Toronto, Ontario
Fully Furnished Luxury Modern1 Bedroom+Media Room Unit With 10 Ft Ceiling/ Lower Penthouse @5 St Joseph W/ Unobstructed Lake & City Views! Residence offering approximately 669Sqf +252 Sqf Huge Balcony! Functional Layout W/Tons Of Natural Lights. Floor To Ceiling Windows. Laminate Flr Throughout. Modern Kit With Centre Island+Dining Table, Backsplash& Miele Appl. Walk Score 99, 2 Mins Walk To Wellesley Subway. Walk To U Of T, Ryerson, Yorkville Shopping, Eaton Centre, Restaurants, Et. Move In Condition. Please Check Schedule C For Furniture List. (id:55460)
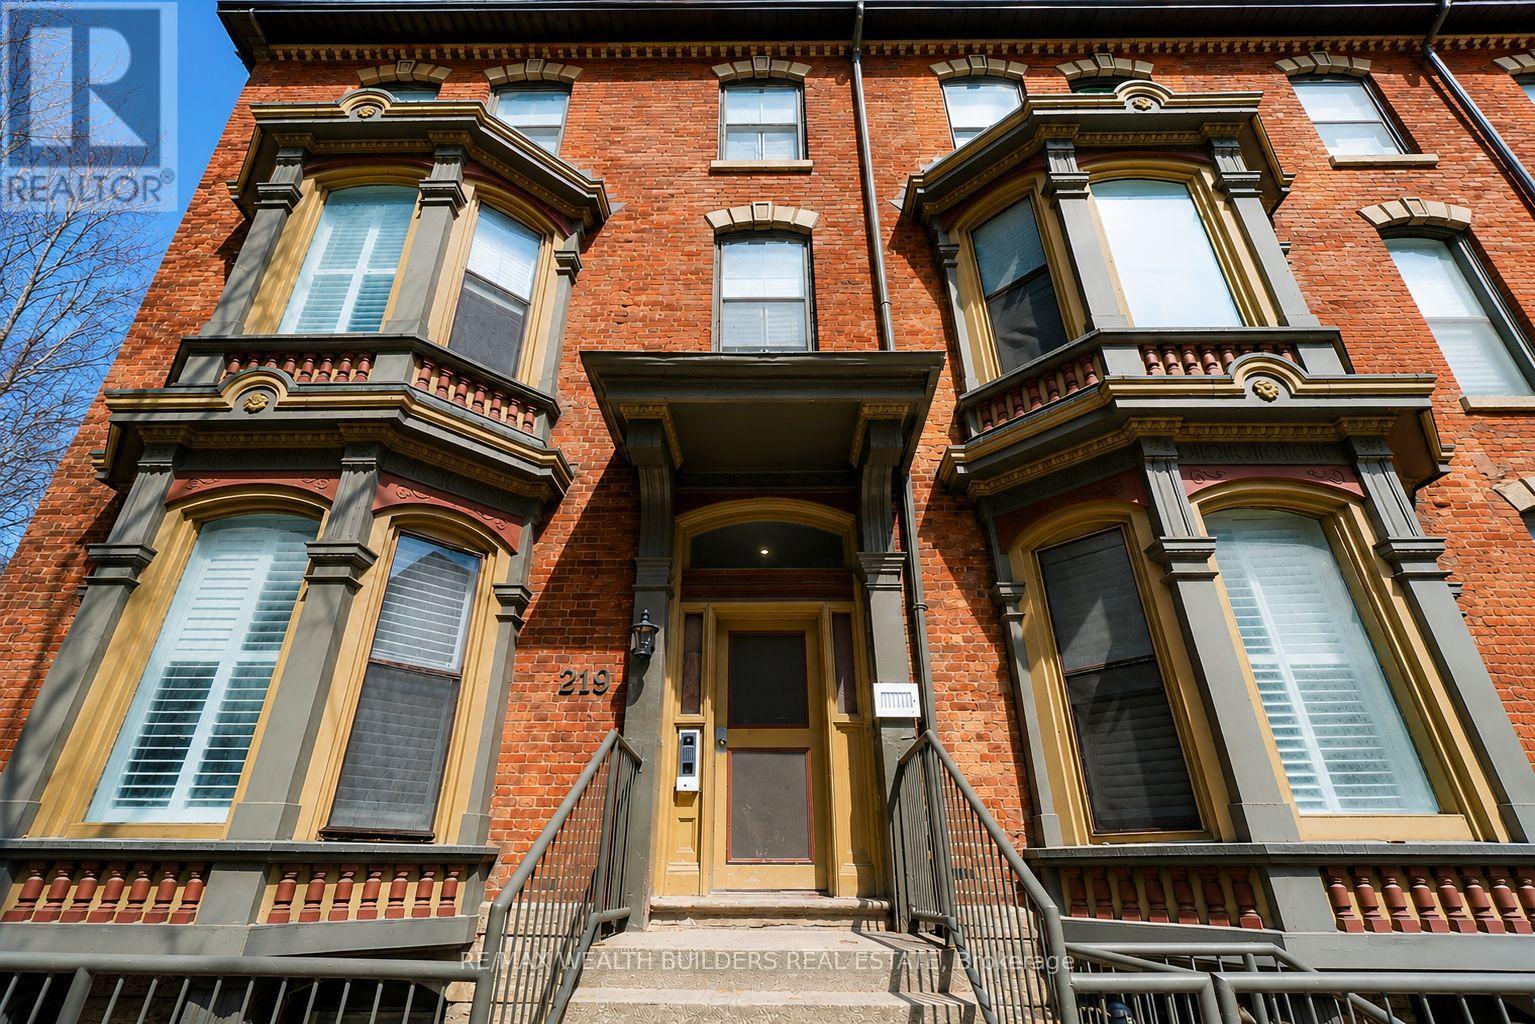
5 - 219 Jarvis Street
Toronto, Ontario
Multiple Units Available from $1750-$2800 monthly. Welcome to New Garden Residences where historic charm meets modern sophistication. This thoughtfully designed unit features 794 sqft, soaring ceilings, European fixtures, stainless steel appliances, quartz countertops, in-suite laundry, air conditioning, window coverings, and a security system intercom. Unbeatable downtown location: steps to the Financial District, TMU, The Village, Eaton Centre, St. Michaels Hospital , gyms, and Yonge-Dundas Square. Students Welcome. Multiple Units Available. Some photos may be from similar and professionally staged units. (id:55460)
1801 - 55 55 Duke Street W
Kitchener, Ontario
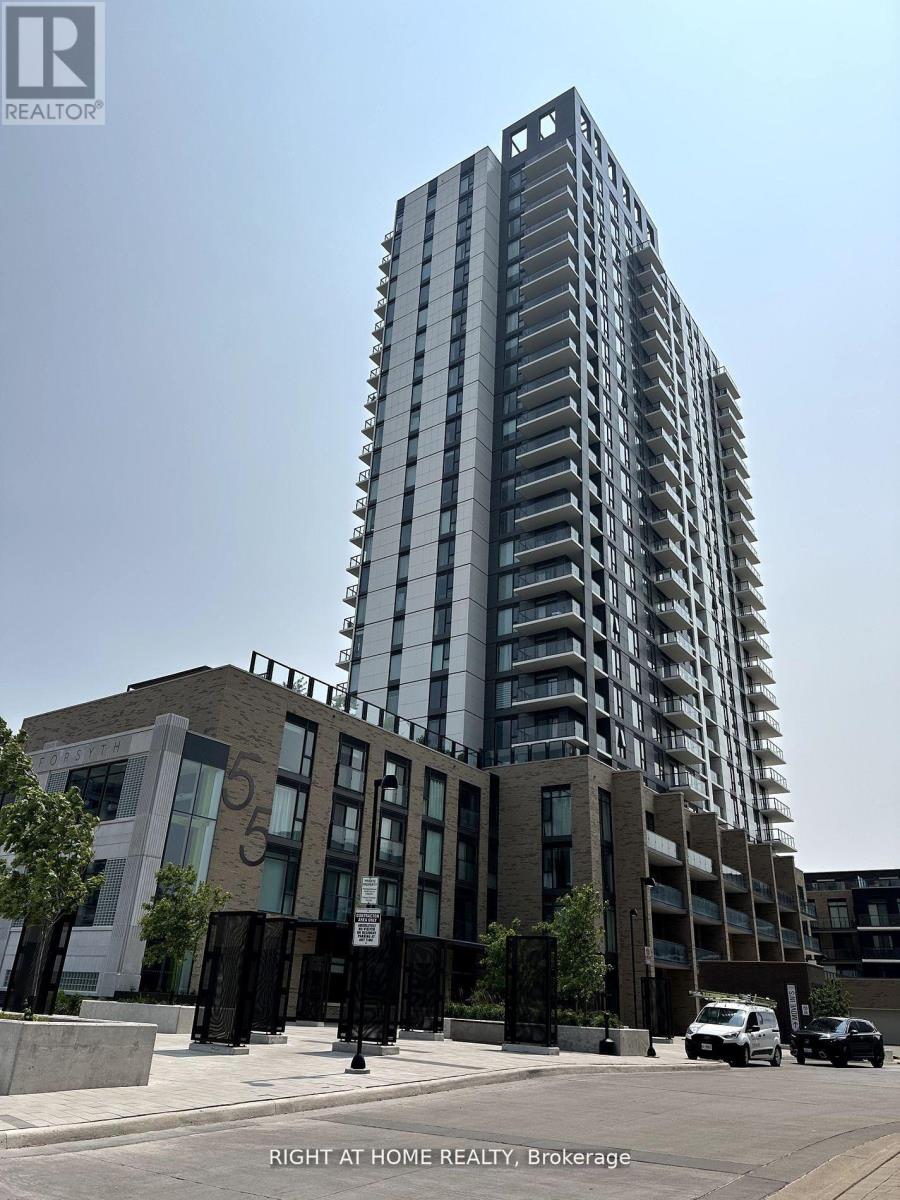
Magnificent Well kept 2 Spacious Bedrooms, Master Bed with Ensuite & Walk-in Closet, 2 Bath Open Balcony with Wonderful City View, Beautiful Kitchen with Quartz Island, Short Walk Walk to Go Station, LRT (Light Rail Transit) Is Right Outside at the Door Steps ! Walking Distance To Google & Kw's Tech Hub, Parks, Restaurants, City's Best Shopping Centre, City Hall and Victoria Park This Building Is Loaded With A+ Amenities Including Common Bbq/ , A Rooftop Jogging Track, , Self Car Wash room, Fire Pit Area, Sunbathing Terrace, An Extreme Exercise Area With A Spin Machine, Outdoor Yoga, Third-Floor Sunning Terrace and Much More to list. (id:55460)
413 - 150 Main Street W
Hamilton, Ontario
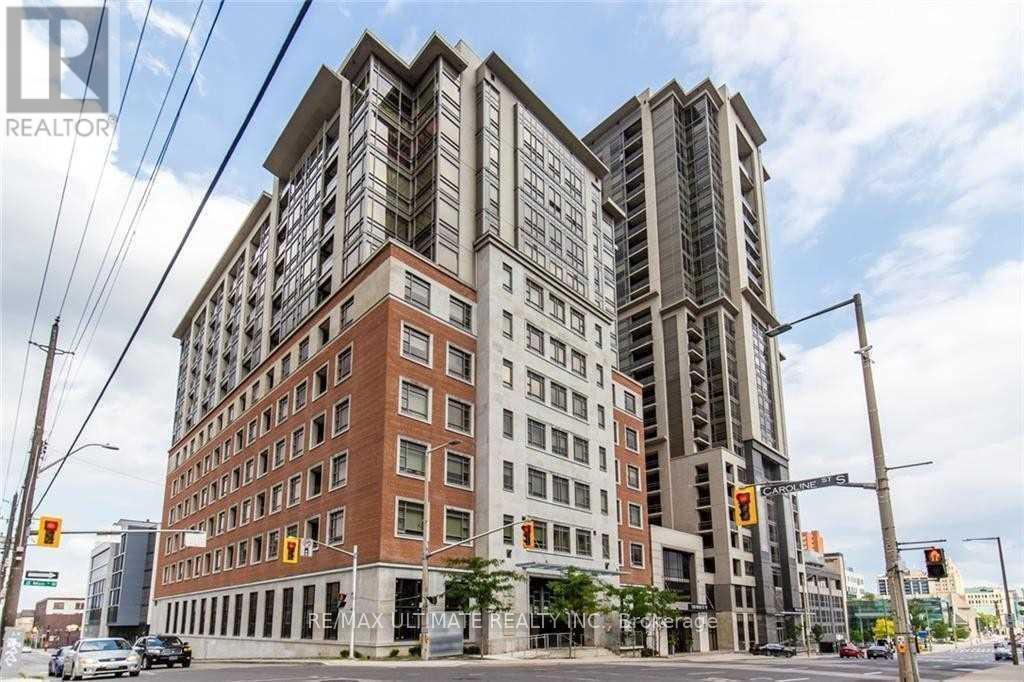
Client RemarksFabulous 1+ Den Unit In Luxury Building In Downtown Hamilton. Secure Building With Amazing Amenities - Available Immediately. Den Is Large Enough For A Great Home Office, Relaxing (And Quiet) Courtyard View From Your Private Open Balcony, 4 Pc En-Suite In Bedroom And En-Suite Laundry Room (Yes An Entire Room!). Close To University, Hospitals And Business District. 1 Parking Included. Newly painted. (id:55460)

115 Inglis Drive
Grey Highlands, Ontario
Welcome to the ultimate Norwegian Handcrafted log & timber frame home. Exceptional quality and architectural detail abound in this 4 +1 bedrm and 3 +1 bath masterpiece situated on a private 3/4 acre lot with a wrap around deck overlooking 150 ft of frontage on the beautiful Beaver River. Situated minutes away from Devil's Glen and Lake Eugenia, and with access to snowmobile trails, this could be the seasonal retreat you have been waiting for! Make meals together in the custom kitchen with large centre island and stainless steel appliances or gather in the Great room as it takes your breath away with a 13 foot dry stack Muskoka granite fireplace complete with high efficiency wood burning insert. Hand-hewn timbers combined with reclaimed pine flooring contribute to the warmth and appeal. The fully finished ICF basement with walk-out door, has an open recreation area, a wonderful hand crafted bar, bedroom and 3 piece bath. This is a once in a lifetime find that combines quality, unique design and the perfect location for 4 season use without the long drive further north. Don't miss this- call today to see this beauty! (id:55460)
14 Elmdale Drive
Prince Edward County, Ontario
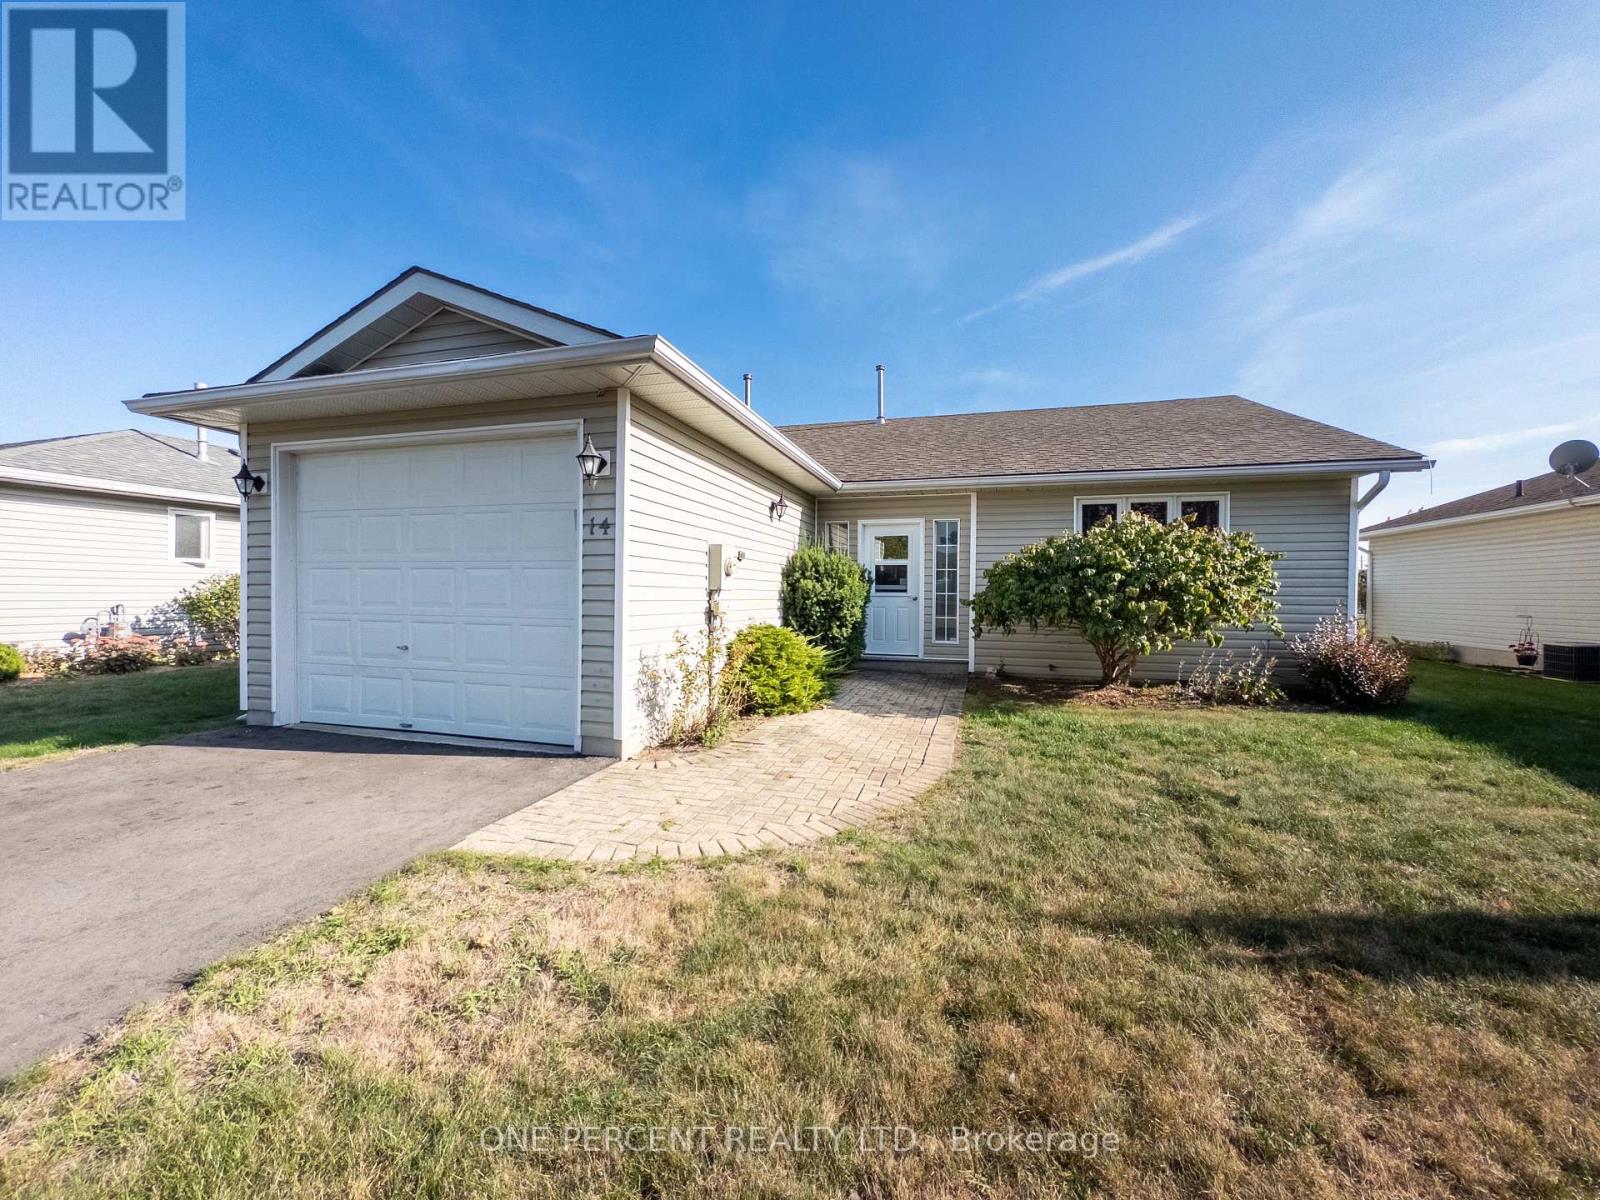
Welcome to 14 Elmdale Drive, a freehold property in the heart of Wellington, one of Prince Edward County's most charming communities, known for its sandy beaches, award-winning wineries, excellent restaurants, and relaxed waterfront lifestyle, all just minutes from Lake Ontario and Wellington's vibrant Main Street. This well-maintained home features a spacious layout with a large living room, a kitchen with adjoining dining area that flows comfortably for everyday living, and a bright four-season sunroom addition that adds valuable year-round space. The porch was closed in to add convenient space. Step out onto the deck and enjoy a view of Lake Ontario, ideal for relaxing mornings or summer evenings with friends and family. The home includes two bathrooms, highlighted by a generous main bath with a convenient sit-in shower and a private two-piece ensuite. A crawl space provides practical storage, and updates include a furnace (2017) and roof (2016). With the owners away approximately six months each winter, the property has been carefully maintained and is move-in ready. Residents of this welcoming Wellington neighbourhood enjoy access to an on-site community centre and outdoor pool, along with events you can participate in as much or as little as you like, making it an excellent location for active adults seeking a low-maintenance, friendly County lifestyle. This is part of the freehold section so no landlease fee! (id:55460)
523 Annette Street
Toronto, Ontario
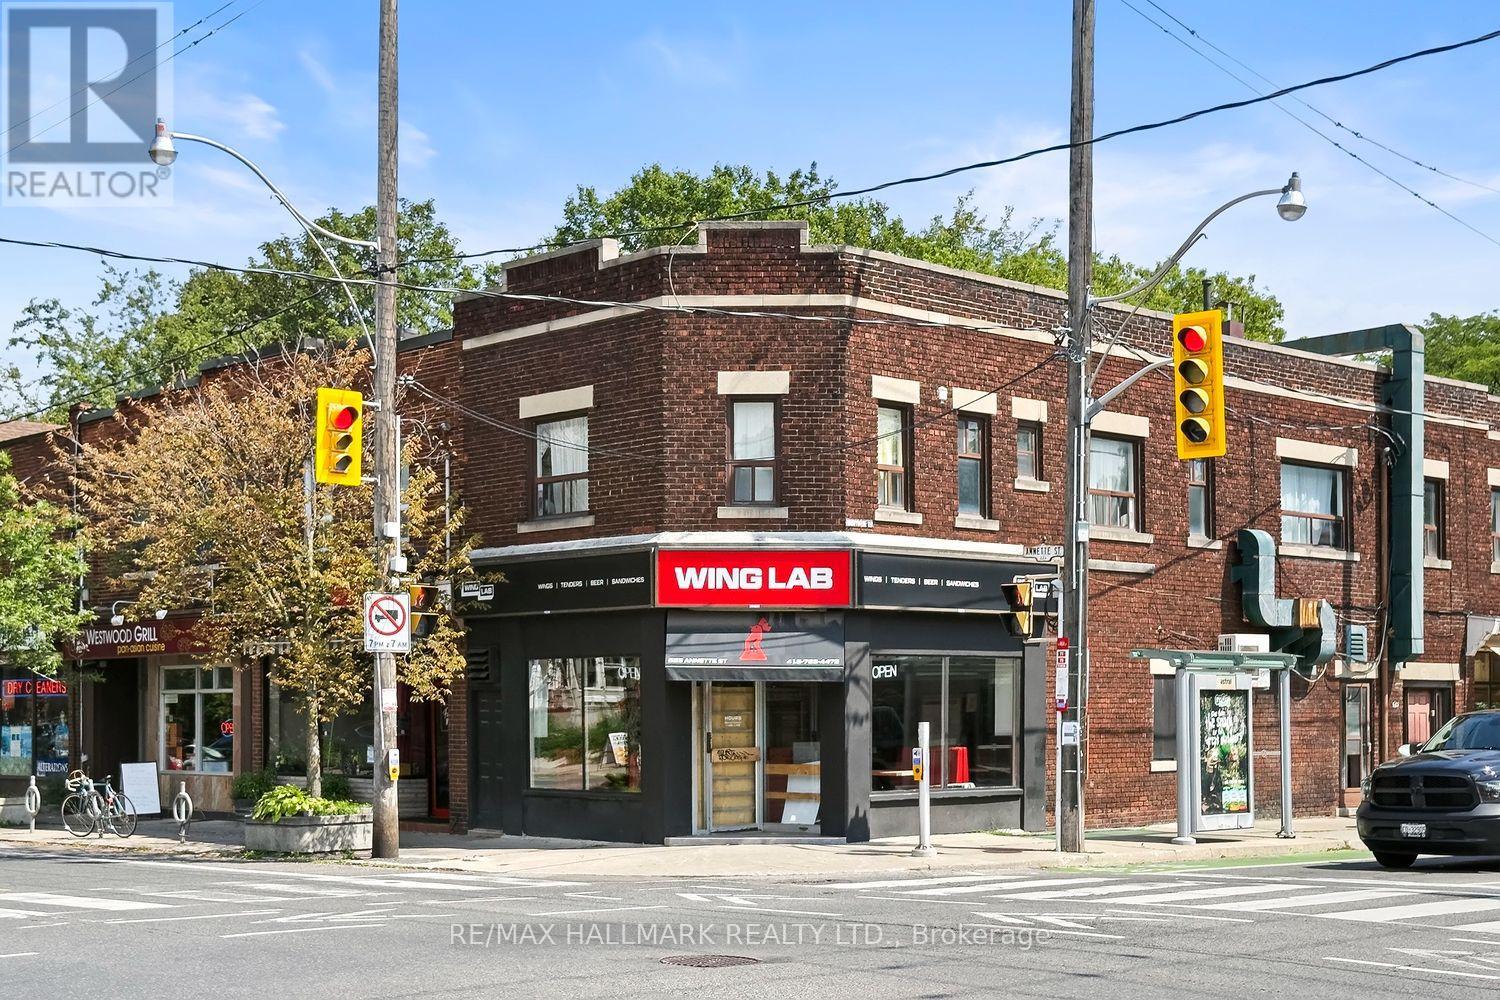
Prime Restaurant Opportunity at Annette & Runnymede! Looking to expand your existing restaurant business or launch your next culinary concept? Your search is over!Located at the vibrant corner of Annette Street and Runnymede Road, this approximately 800 sq. ft. restaurant space offers an exceptional opportunity in a well-established and highly active neighbourhood.The space is ideally configured with approximately 20 seats and comes fully equipped with everything you need to get cooking, including commercial cooking equipment, ventilation, refrigerators, a draft fridge and a walk-in cooler. The full basement provides an abundance of additional storage, making this space both functional and efficient.Surrounded by a collection of successful restaurants, cafés and food establishments, the location offers excellent exposure. The possibilities are endless - envision a premium sandwich or deli concept, breakfast café, grab-and-go destination, specialty takeout operation or a unique food franchise.With TTC right at your doorstep, access is convenient for both customers and employees. Excellent road access also makes the location ideal for delivery and food-ordering services, adding another valuable revenue stream.Great location. Excellent infrastructure. Endless possibilities. Whether you're an established operator looking to expand or an entrepreneur ready to bring your next food concept to life, this is an opportunity you won't want to miss.Don't wait - this one is a must-see! (id:55460)
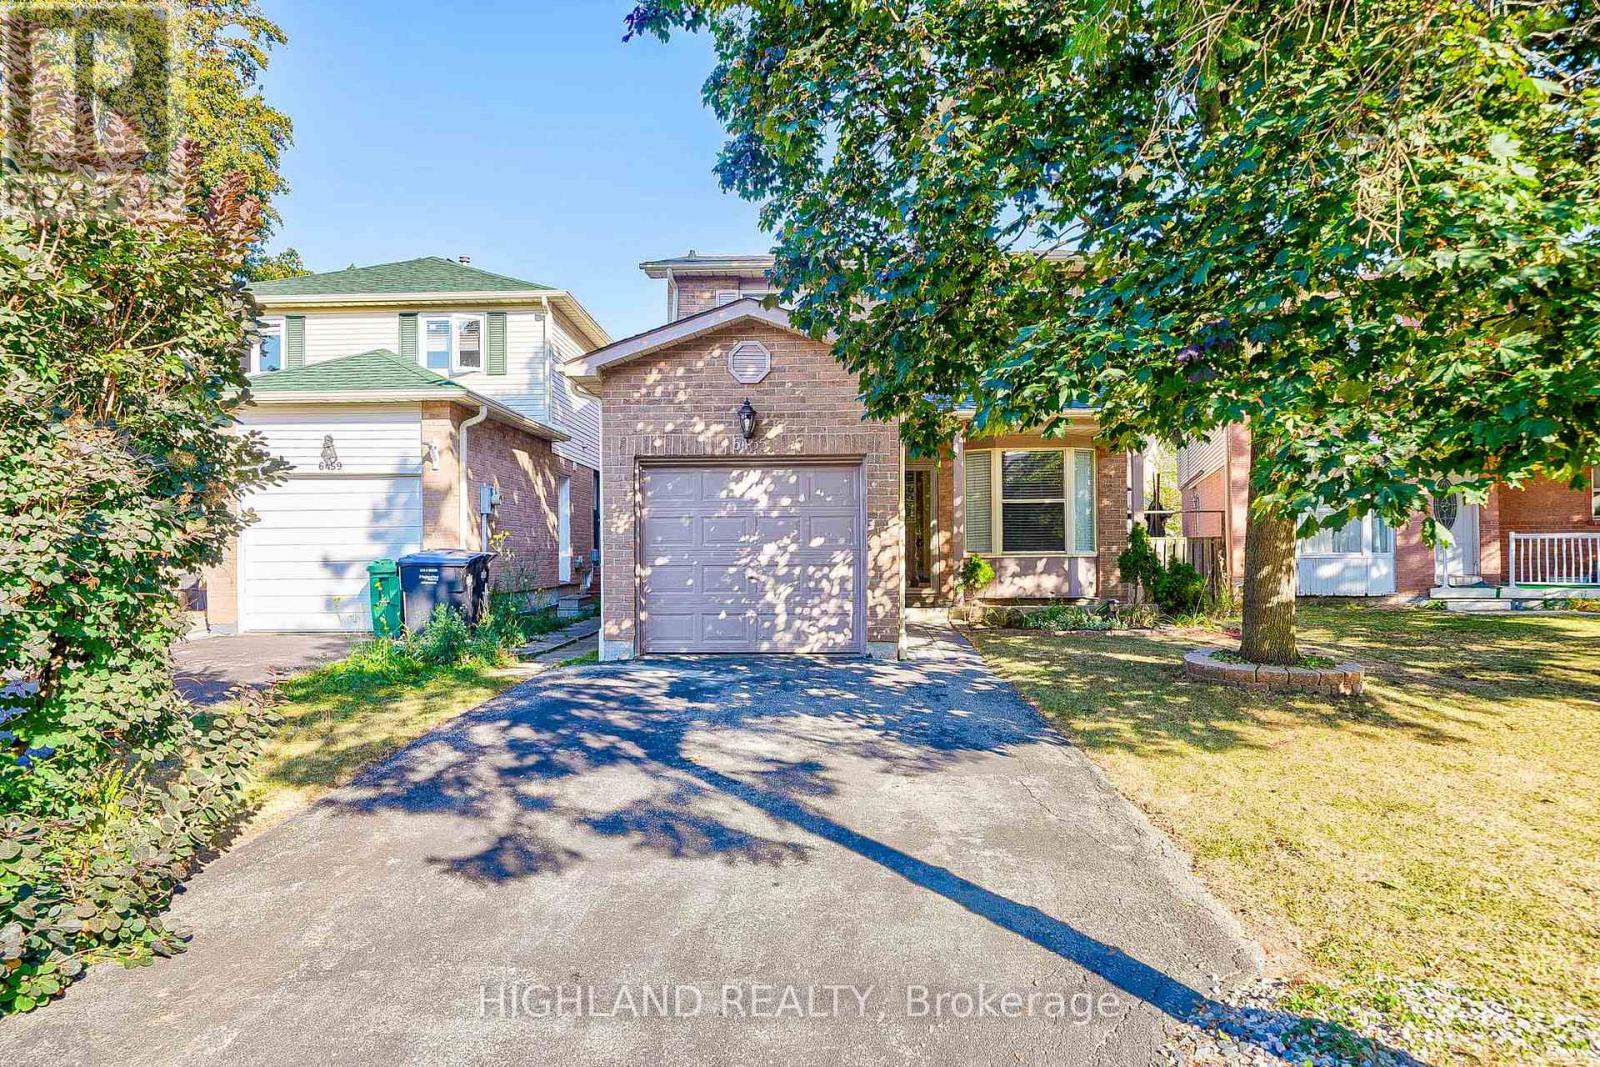
6455 Tisler Crescent
Mississauga, Ontario
Don't Miss This Incredible Opportunity To Lease This 2 Storey Detached Home! This Updated Home Boasts Over 1800 Sqft Of Total Living Space W/Sun Filled O/C Living, Dining Rm With W/O Backyard & Bright Cozy Kitchen. Upstairs Fts 3 Spacious Bedrms & 4Pc Bath & Bsmt W/Large Rec Rm With Wet Bar/Servery & Den. Amazing Location With Large Park Network With 2 Lakes, Walking/Biking Paths, Multiple Community Centers W/Pools &Libraries , 3 Local Go Train/Bus, Hospitals, Universities/Colleges&Easy Access To Airport. Walking Distance To Schools, Malls & Transit Terminal. Updated New Garage Door Opener. (id:55460)
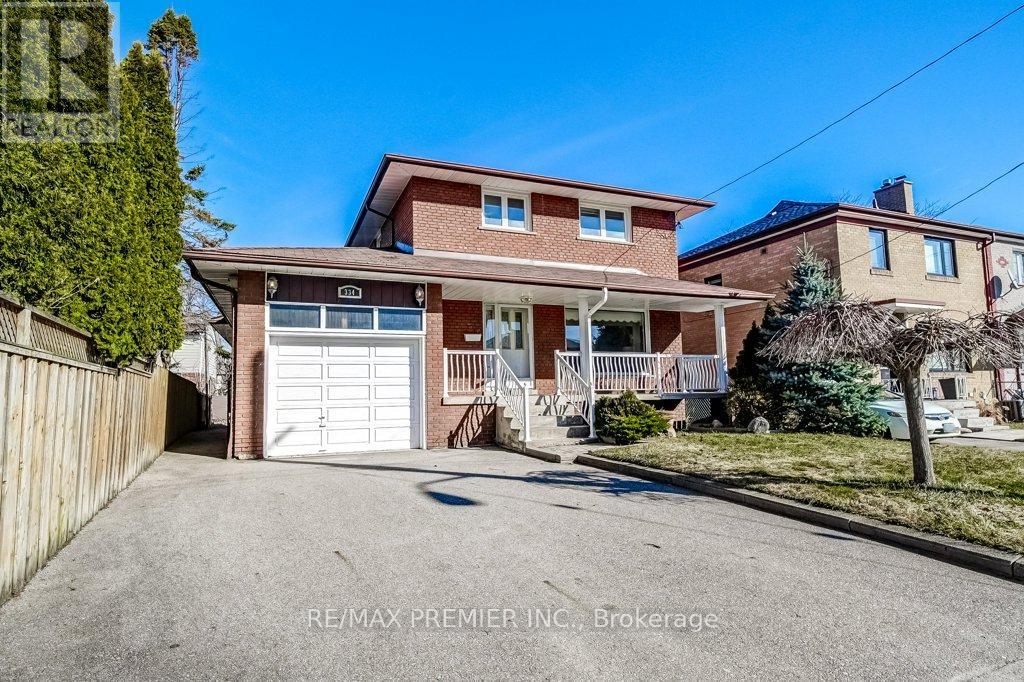
334 Rimilton Avenue
Toronto, Ontario
Sellers Want To See Offers! Great Price For Awesome Area! Welcome to 334 Rimilton Ave, situated in the sought-after Alderwood community of South Etobicoke. Rare opportunity to own a home that has been lovingly cared for by the same family for over 50 yrs-solid bones, a fantastic lot (approx. 41 x 101x 47 ft.), & exceptional future potential.Whether you are an end user looking to create your dream home, or an investor or developer seeking your next project, this property delivers. As a family home it's a little gem needing some TLC. Unique 3-bd home, originally built in the 1960s, features a functional layout with 2.5 baths. Bright eat-in kitchen is positioned between the dining rm & the spacious family rm addition, creating a natural flow for everyday living. The family rm (approx. 300 sq. ft.) offers a cozy gas fireplace & w/o to the b/yard deck-perfect for entertaining or relaxing. The primary bd includes his & hers closets & o/looks the private backyard. Hardwood & ceramic flooring, complemented by large windows, fill the space with natural light & a neutral décor that provides a perfect canvas for your personal touch. Fully fenced yard features a patio & deck, while the charming front porch & landscaped frontage add to the home's curb appeal. From an investment perspective, this property presents incredible redevelopment potential. Attached report highlights opportunities for expansion, garden suite, or multi-unit configurations such as duplex, triplex, or fourplex conversions (buyer to verify). Location... steps or minutes to; shops, restaurants, parks, schools, easy access to Sherway Gardens, Marie Curtis Park, Humber College Lakeshore Campus & Queensway Health Centre. Commuters will appreciate nearby TTC bus, along with convenient access to both Long Branch & Mimico GO Stations for seamless travel into downtown Toronto. Or minutes to Toronto Pearson International Airport. Whether you renovate, rebuild, or reimagine, the possibilities here are extensive. (id:55460)
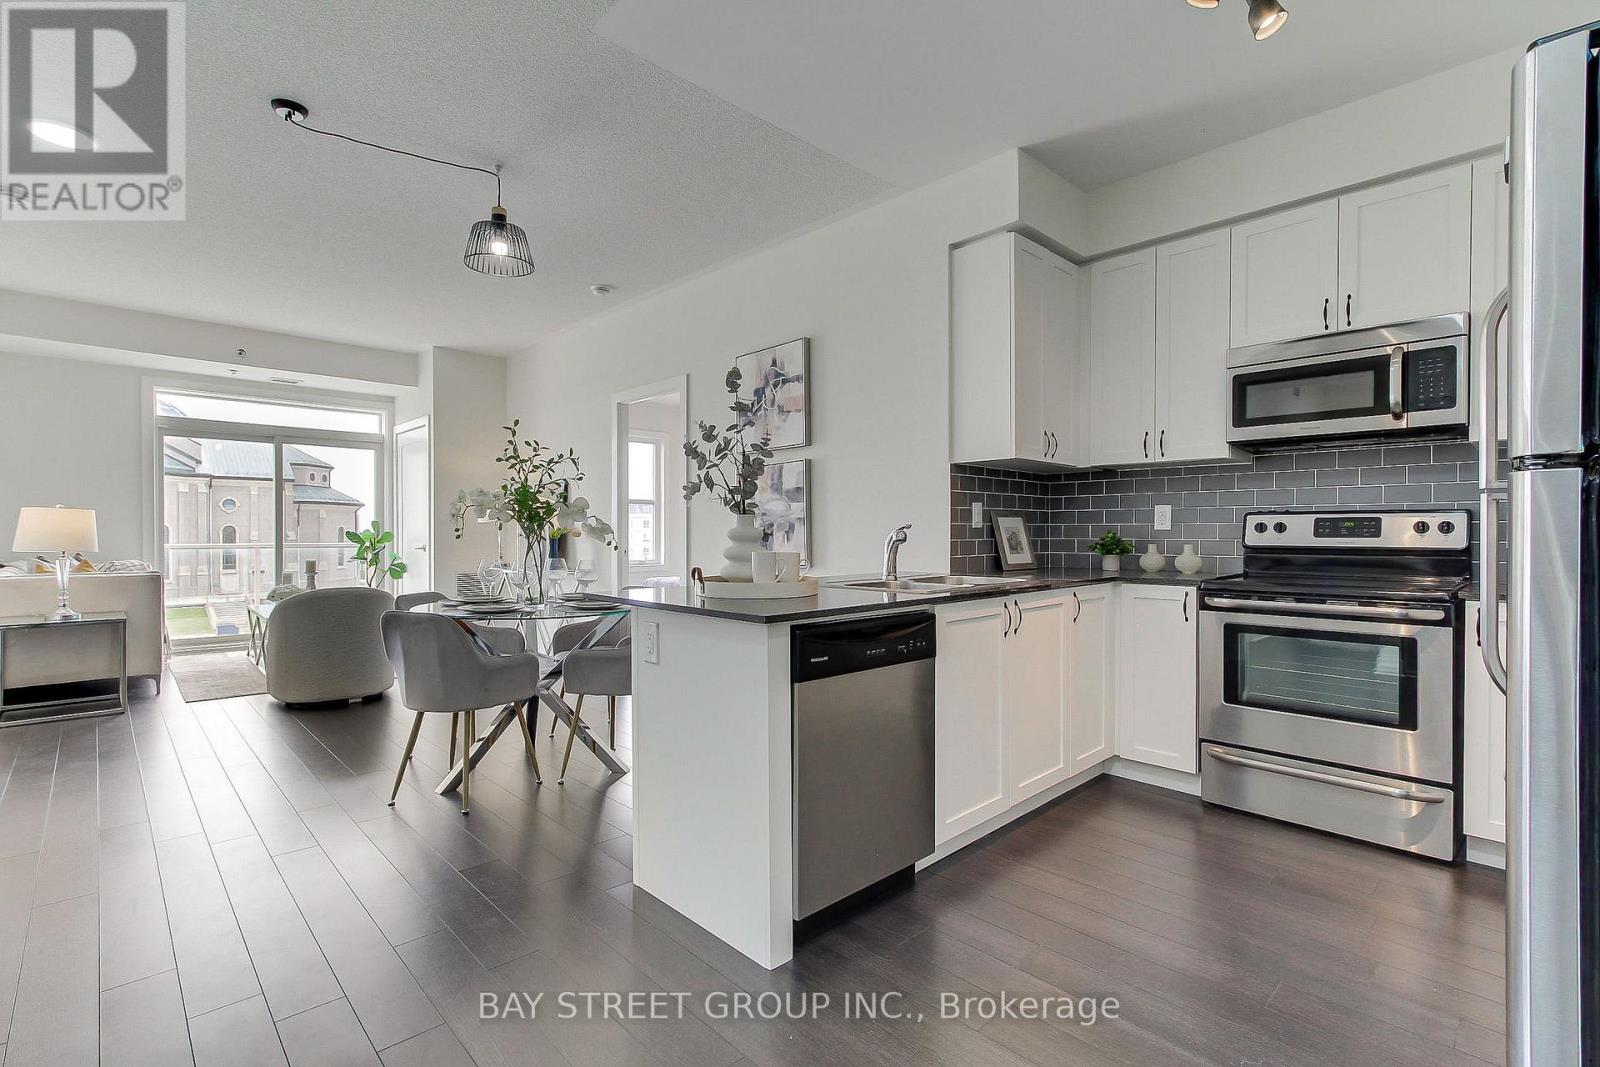
Ph8 - 28 Prince Regent Street
Markham, Ontario
Your opportunity to live in a stunning penthouse in the desirable Cathedraltown community! This sun-filled, south-facing suite offers 1,037 sq. ft. of bright open-concept living space with large windows that fill the home with natural light. The enclosed den is perfect as a home office or third bedroom. The modern kitchen features stainless steel appliances and ample cabinetry. The spacious primary bedroom boasts his-and-hers, including a walk-in closet and a private ensuite. The second bedroom also includes a walk-in closet. Enjoy a quiet, family-friendly neighbourhood surrounded by parks, walking trails, local shops, and convenient access to Highway 404. Close to highly regarded schools including Richmond Green Secondary School and St. Augustine Catholic High School. Building amenities include a party room and outdoor BBQ area. Move-in ready! (id:55460)
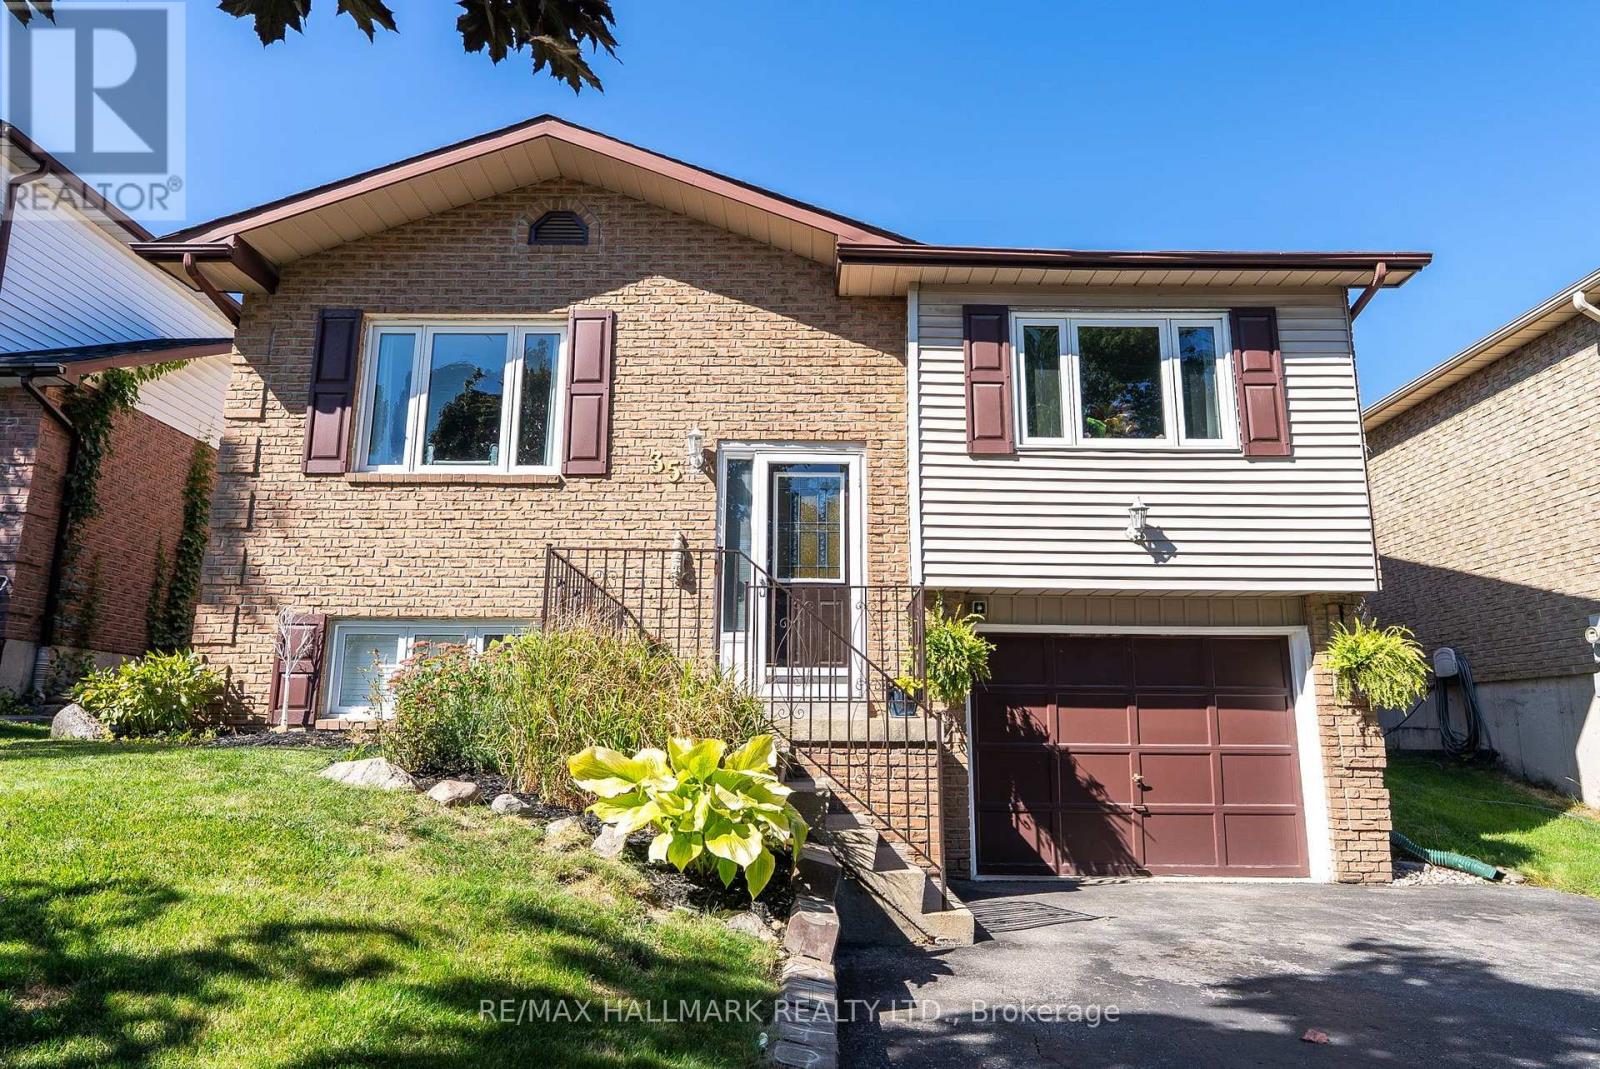
35 Downham Drive
Clarington, Ontario
The Perfect Blend Of Family Living & Outdoor Entertaining. Welcome To 35 Downham Drive, Ideally Situated In A Quiet, Family-Friendly Bowmanville Neighbourhood Close To Schools, Parks, Shopping, Recreation And Convenient Access To Highway 401. This Inviting Home Offers A Thoughtful Layout, Generous Living Space And A Backyard Designed For Making Memories. The Bright Main Floor Features An Open-Concept Design With A Beautifully Renovated Kitchen Offering An Abundance Of Cabinetry, Storage And Counter Space. The Kitchen Flows Naturally Into The Dining Area, While The Spacious, Light-Filled Living Room Provides An Inviting Space To Relax Or Entertain. The Primary Bedroom Is A Private Retreat With A 3-Piece Ensuite. Two Additional Bedrooms, One With Direct Walkout To The Backyard Complete The Functional Design Of The Main Floor Layout. Step Outside And Discover Your Own Private Summer Oasis! The Fully Fenced Backyard Features A Multi-Level Deck, Hot Tub And Pool, Perfect For Entertaining Family And Friends Or Enjoying A Quiet Evening Outdoors. A Separate Side Entrance Adds Flexibility And Convenience. The Finished Lower Level Extends The Living Space With A Welcoming Family Room Complete With Gas Fireplace, 4th Bedroom (Ideal For Guests Or The In-Laws), Dedicated Workout Room, 5th Bedroom Or Even Work-From-Home Office Space And 2-Piece Bath. A Single Built-In Garage Provides Direct Access Into The Home, Complemented By A Double Private Driveway. Enjoy All That Bowmanville Has To Offer, With Nearby Parks And Trails, Recreation Facilities, Shopping And Restaurants, While The Lake Ontario Waterfront And Port Darlington Are Just A Short Drive Away. A Wonderful Opportunity To Enjoy Comfortable Family Living In A Well-Connected Community. **Public Open House August 15th & 16th 2-4 PM.** Offers Welcomed Thursday August 20th At 6 PM. (id:55460)
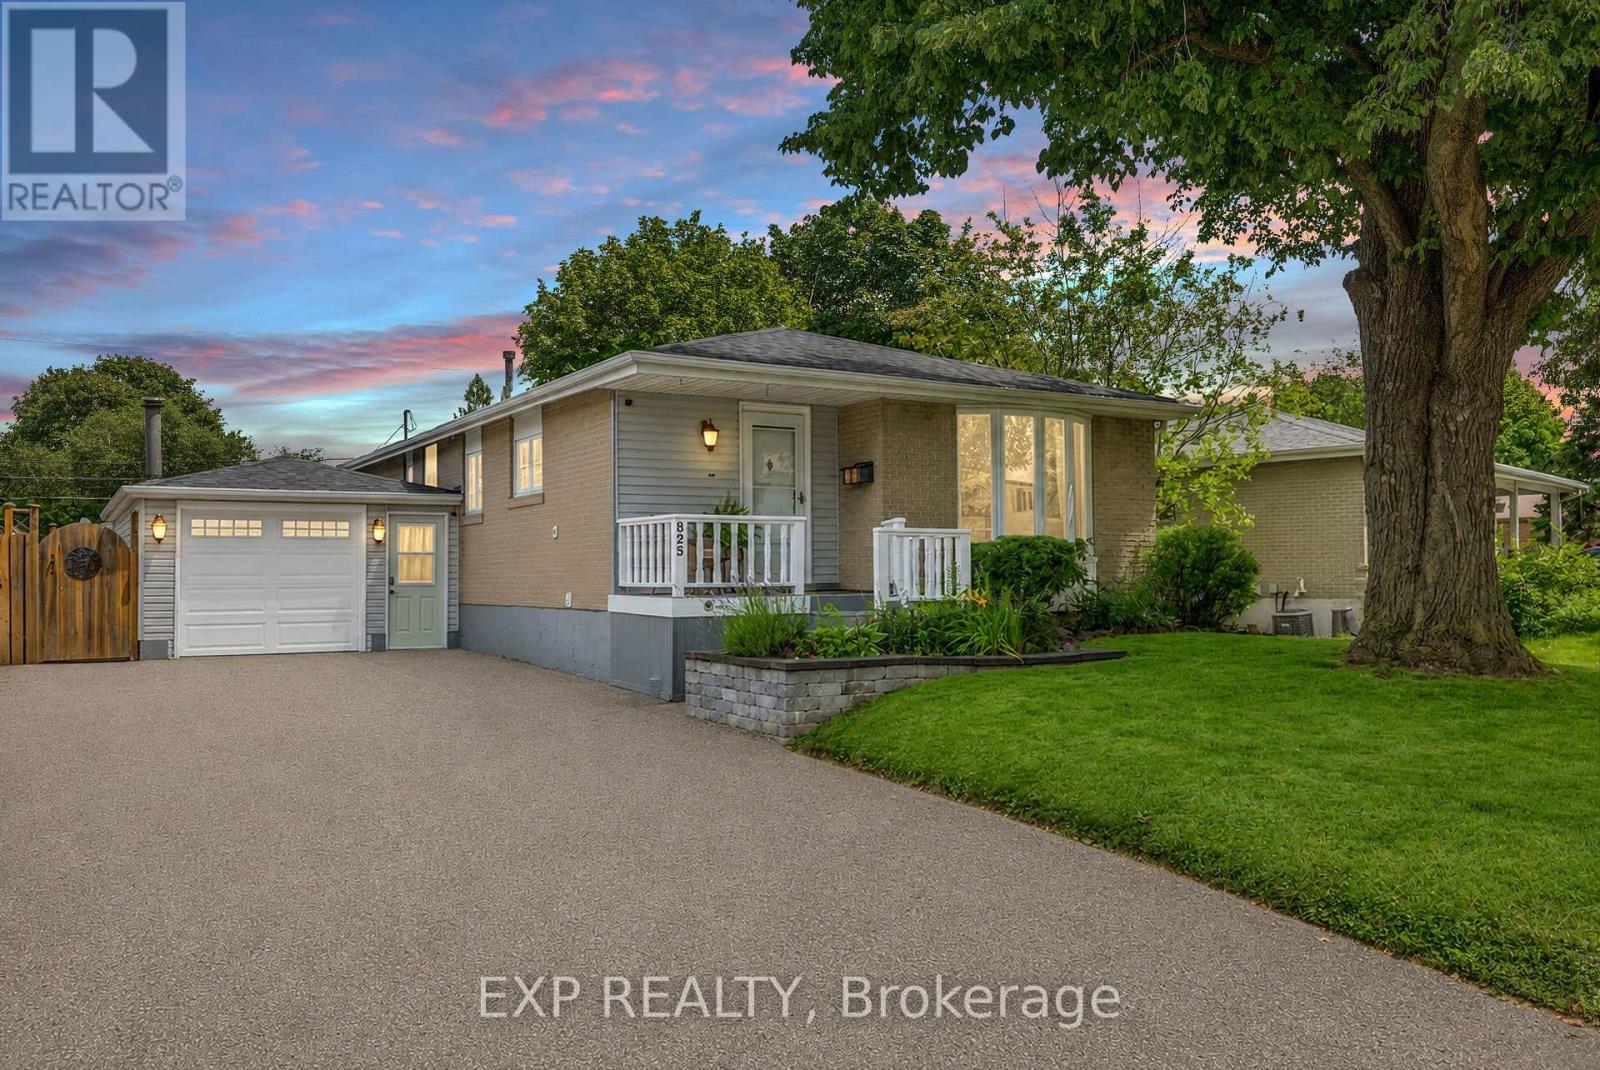
825 Bem Avenue
Pickering, Ontario
Welcome to 825 Bem Ave., a well-maintained solid brick raised bungalow nestled in the highly sought after Bay Ridges community of Pickering. Great curb appeal with large driveway and covered porch to enjoy the mature neighbourhood and landscaped entrance. Offering 2000 sq ft of thoughtfully designed living space, this inviting home features 3+1 bedrooms, 2 full bathrooms, and a single-car garage, making it an excellent choice for families, downsizers, or those seeking extra space for guests or a home office. The bright main level offers a functional layout with a spacious living and dining area and a well-appointed kitchen complete with stainless steel appliances and plenty of cabinet space. Three comfortable bedrooms and a full bathroom complete the main floor, while the finished lower level adds exceptional versatility with a fourth bedroom, an additional full bathroom, and a generous recreation space perfect for entertaining with Hunter gas fireplace and wet bar, extended family, or working from home. Step outside to a beautifully maintained backyard designed for enjoying the outdoors. Relax under the gazebo, host family and friends, or fire up the included natural gas Weber BBQ for effortless summer entertaining. New roof in 2024. Located in one of Pickering's most desirable waterfront neighbourhoods, you'll enjoy quick access to Frenchman's Bay, the Waterfront Trail, parks, marinas, beaches, schools, shopping, Pickering GO Station, and Highway 401. This property offers the perfect blend of lakeside living and commuter convenience. Move-in ready and lovingly cared for, this is an excellent opportunity to own in the heart of Bay Ridges. Come and enjoy for yourself. Accepting offers anytime. (id:55460)
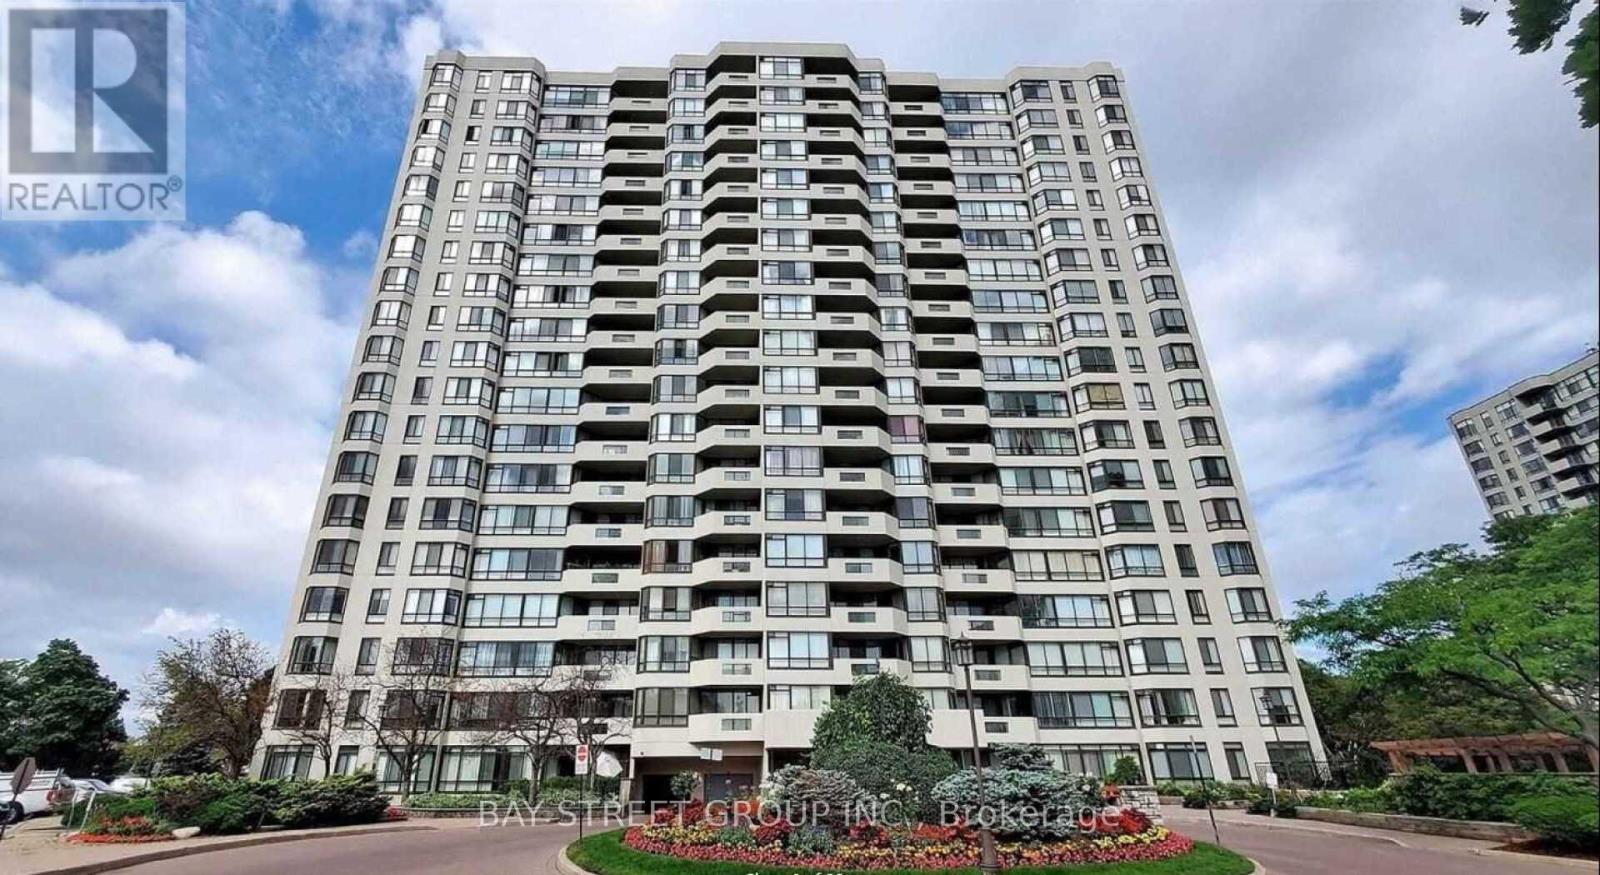
1108 - 225 Bamburgh Circle
Toronto, Ontario
Welcome to this spacious 2 bedrooms +solarium/den suite in a prestigous Tridel building; featuring a desirable split-bedroom layout that offers enhanced privacy & functionality. This carpet-free unit includes one parking space and is offered at an exceptional rental value for its generous size. Residents enjoy an impressive selection of amenities, including indoor & outdoor swimming pools, gym, party room, BBQ area, billards room, and 24 hour gated security. Conveniently located close to supermarkets, schools, restaurants, banks, library, and TTC. (id:55460)
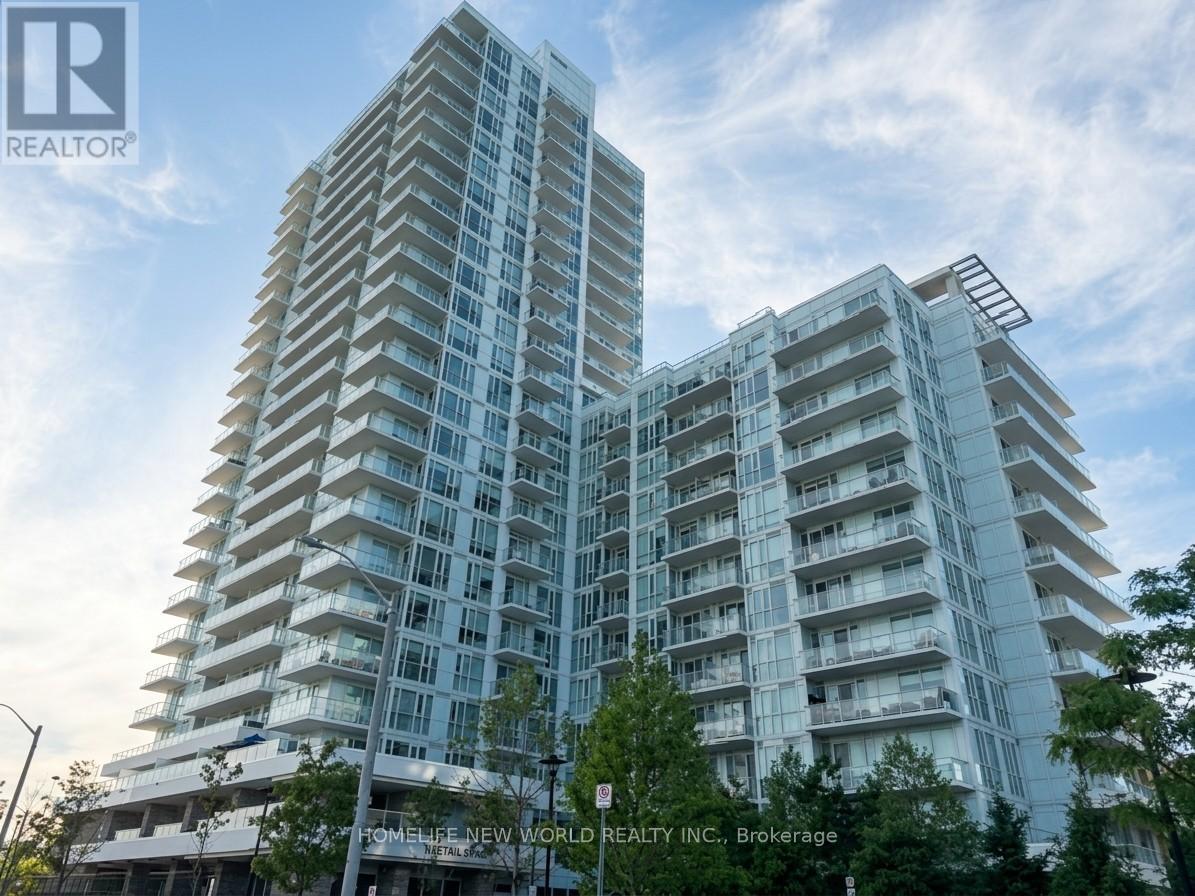
413 - 10 Deerlick Court
Toronto, Ontario
**The Ravine Residence - York Mills & Don Valley Natural Corridor**A Bright & Beautifully Designed 1+1 Condo Unit**EV PARKING**Floor To Ceiling Windows**Fill The Home With Abundant Natural Light**Enjoy Breathtaking Unobstructed Views From Your Private Balcony & Bedroom**Perfect Setting Blend With Harmony & Tranquility**A Versatile Den Perfect For Remote Work-Second Bedroom-Hobby Rm**A Spacious Primary Ensuite Bedroom For Added Comfort & Convenience**The Kitchen Flows Seamlessly Into The Living & Dining Areas**An Ideal Space For Entertaining Or Relaxing**Includes 1 >EV CHARGING>Parking Space - A Rare & Highly Desirable Preminium Feature**Impressive Amenities: Fully Equipped Fitness Centre - Stylish Party & Lounge Spaces - Kids Play Room - Study Lounge - Outdoor Terraces - BBQ Area - Landscaped Courtyard - Pet Wash Station - Bike Storage - Visitor Parking**Unbeatable Access To TTC and DVP and Hwy 401**Virtually Staged Photos Are Included For Visualization Purposes Only** (id:55460)
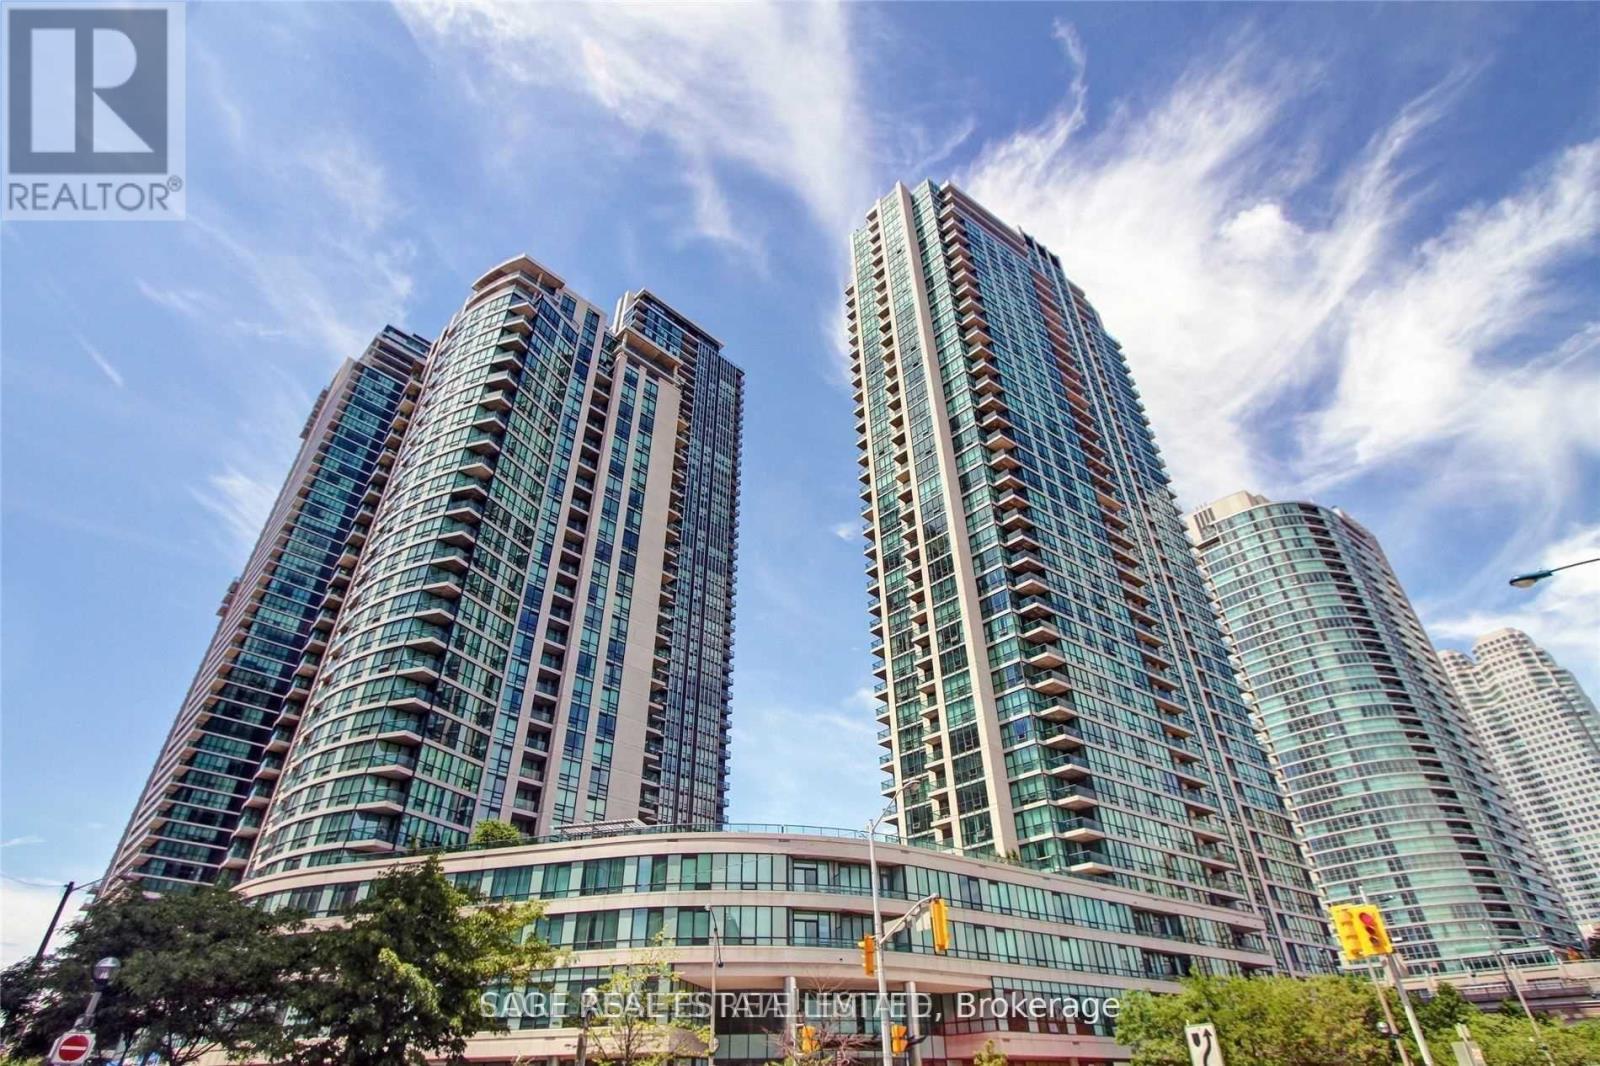
314 - 16 Yonge Street
Toronto, Ontario
Stunning One Bedroom Apartment With All Utilities Included. The Unit Is Recently Updated, Comes With New Stainless Steel Appliances & New Kitchen Cabinet Doors. High Ceilings Make This Place Feel Enormous. Location Is Incredible, Near Everything Including Transit, Highways, Shopping, & Many Attractions. Potential Parking Space Available. Unit will be professionally cleaned and repaired. (id:55460)
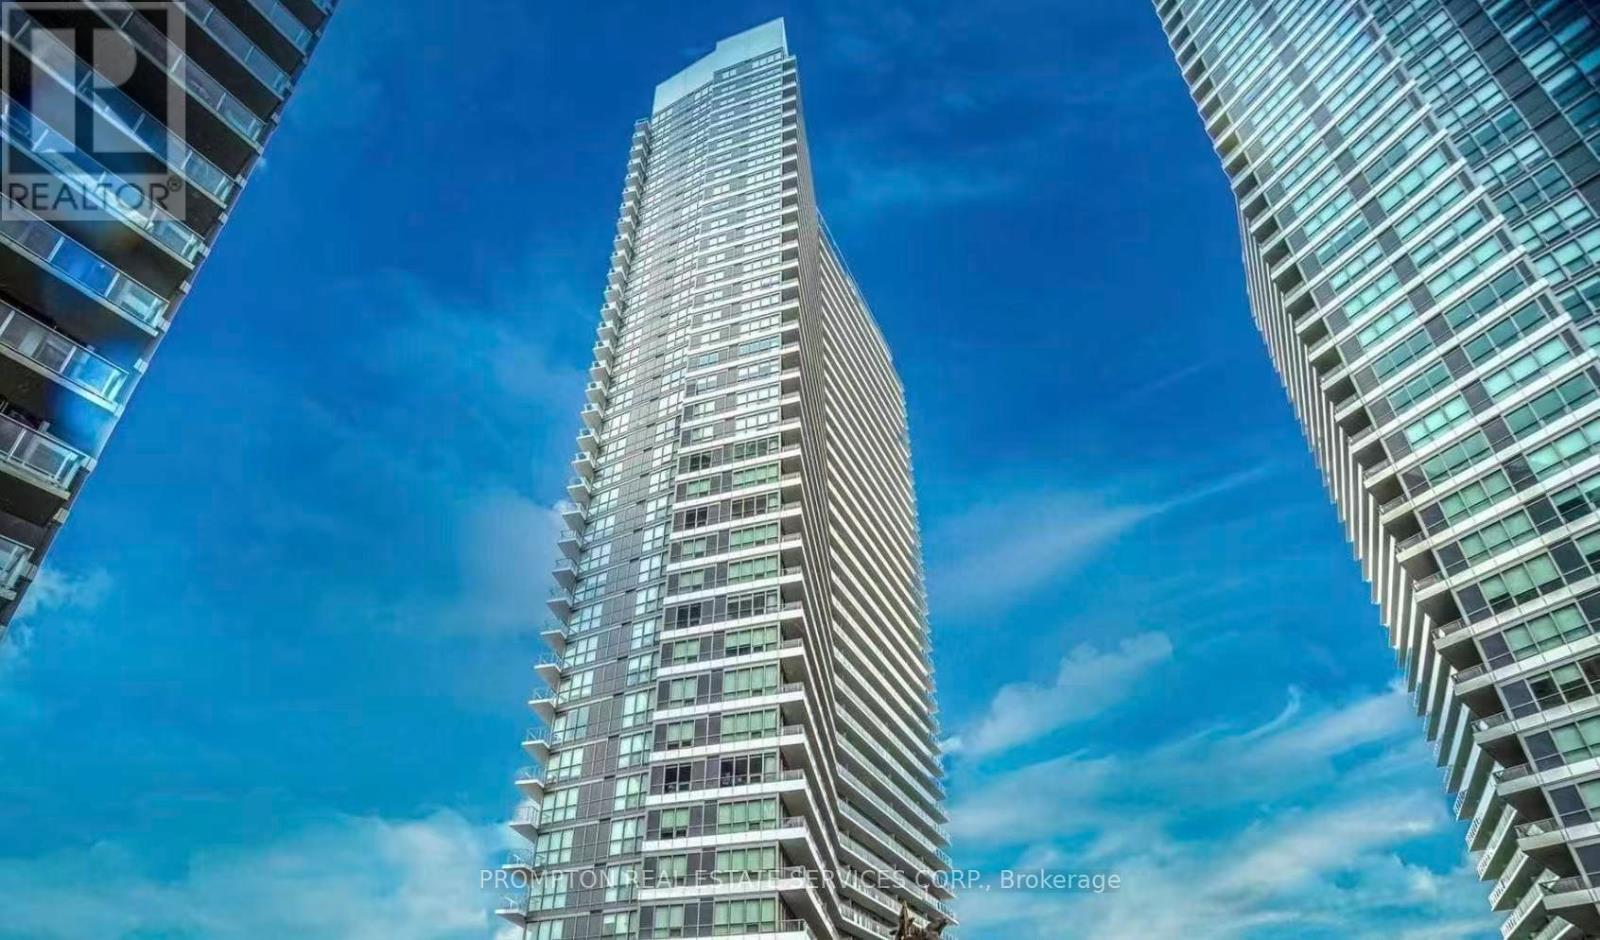
1503 - 117 Mcmahon Drive
Toronto, Ontario
Students Welcome! Beautiful Brand New Condo, With Open Cencept Layout, 9ft Ceiling. Modern Kitchen With SS Appliances. Stunning View Of Treetops And Toronto City Skyline At Night! Easy Access To Highway 401, Walking Distance To Leslie & Bessarion TTC, Ikea North York And Canadian Tire. 1 Parking And Locker Included. Amenties Include: Tennis & Basketball Court, Putting Greens, Bowling Alley & More (id:55460)
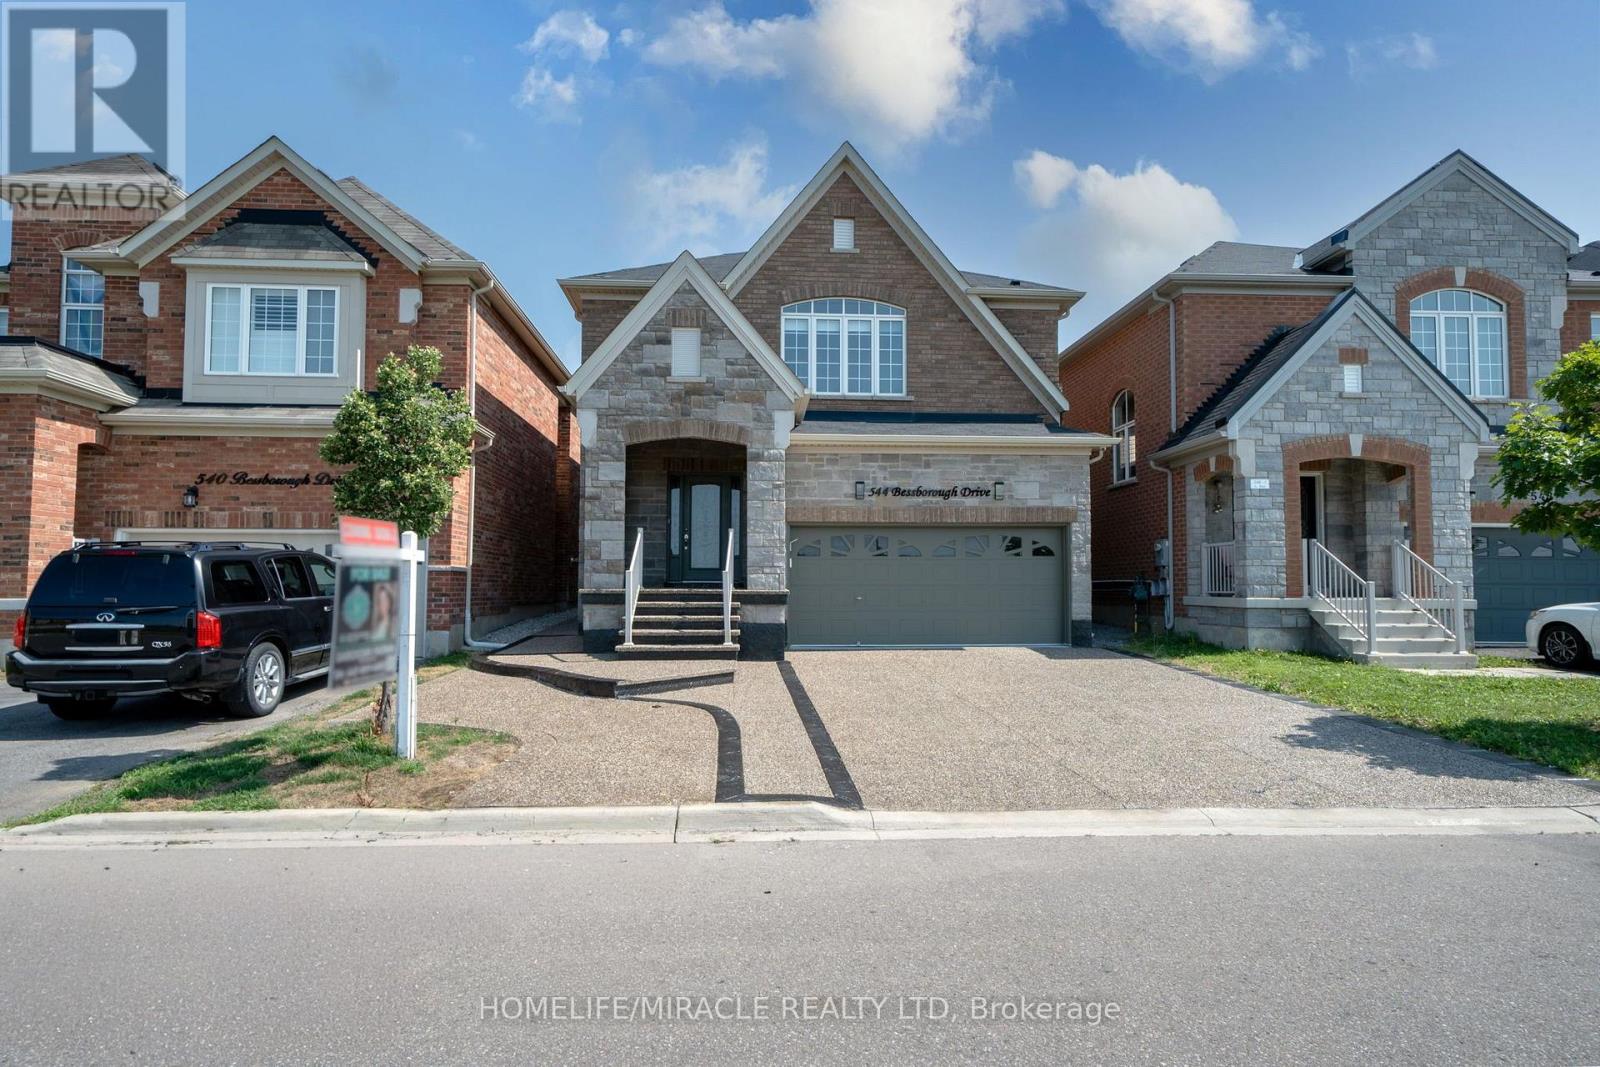
544 Bessborough Drive
Milton, Ontario
Exceptional detached home featuring 4+2 bedrooms and 6 bathrooms, with more 3400 sqft living space. This beautifully maintained home features hardwood flooring throughout, fresh paint, 3 full kitchens, 2 laundry areas, 200-AMP electrical service, EV charging, central vacuum, a backyard storage room, exposed aggregate driveway, and parking for up to 7 vehicles. A standout feature is the legal 2-bedroom basement apartment with 2 bathrooms, 2 kitchens, a separate side entrance, and private laundry, generating approximately $3,000/month in rental income-ideal for investors, extended families, or mortgage assistance. Perfectly located directly across from the Mattamy National Cycling Centre and just minutes from the upcoming Wilfrid Laurier University and Conestoga College Milton campuses, offering outstanding long-term growth potential. A rare opportunity combining luxury, space, income, and location. (id:55460)
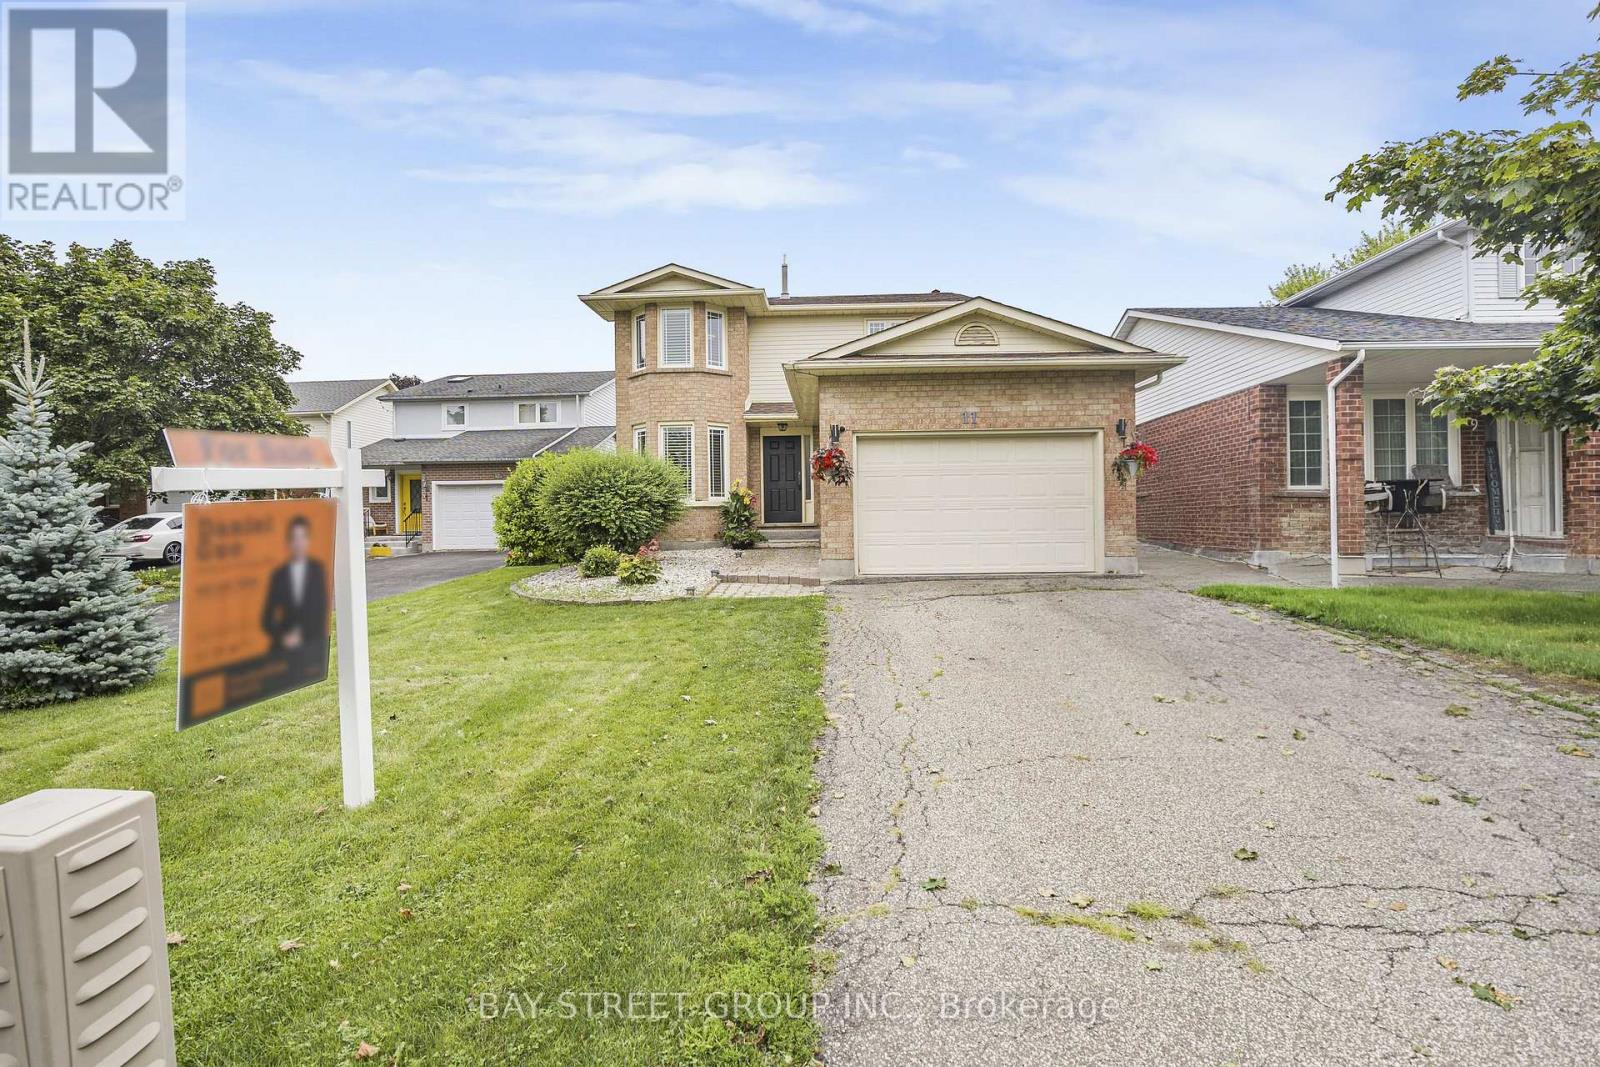
11 Coleman Court
Thorold, Ontario
Welcome to 11 Coleman Court, an exceptional custom two-storey home set in a prestigious Niagara Escarpment setting. Tucked away on a quiet, upscale cul-de-sac, this beautifully updated 3-bedroom, 3-bathroom residence offers a rare combination of refined comfort, privacy, and convenience. Thoughtfully renovated in 2023, the home features a stylish eat-in kitchen with granite countertops and stainless steel appliances, hardwood floors, updated windows, furnace and A/C, a cozy fireplace, and convenient main-floor laundry. A second full 4-piece bathroom on the lower level adds exceptional flexibility for family living and guests. Step outside and enjoy the peaceful surroundings from the impressive two-level deck, perfect for morning coffee, summer entertaining, or relaxing with family and friends. Additional updates include California shutters and window coverings, shingles (2019), and fencing (2022). Ideally located close to Brock University, parks, schools, shopping, amenities, and major highway access, this home offers an outstanding lifestyle in one of the area's most desirable settings. A rare opportunity to enjoy move-in-ready living surrounded by the natural beauty of the Niagara Escarpment. (id:55460)
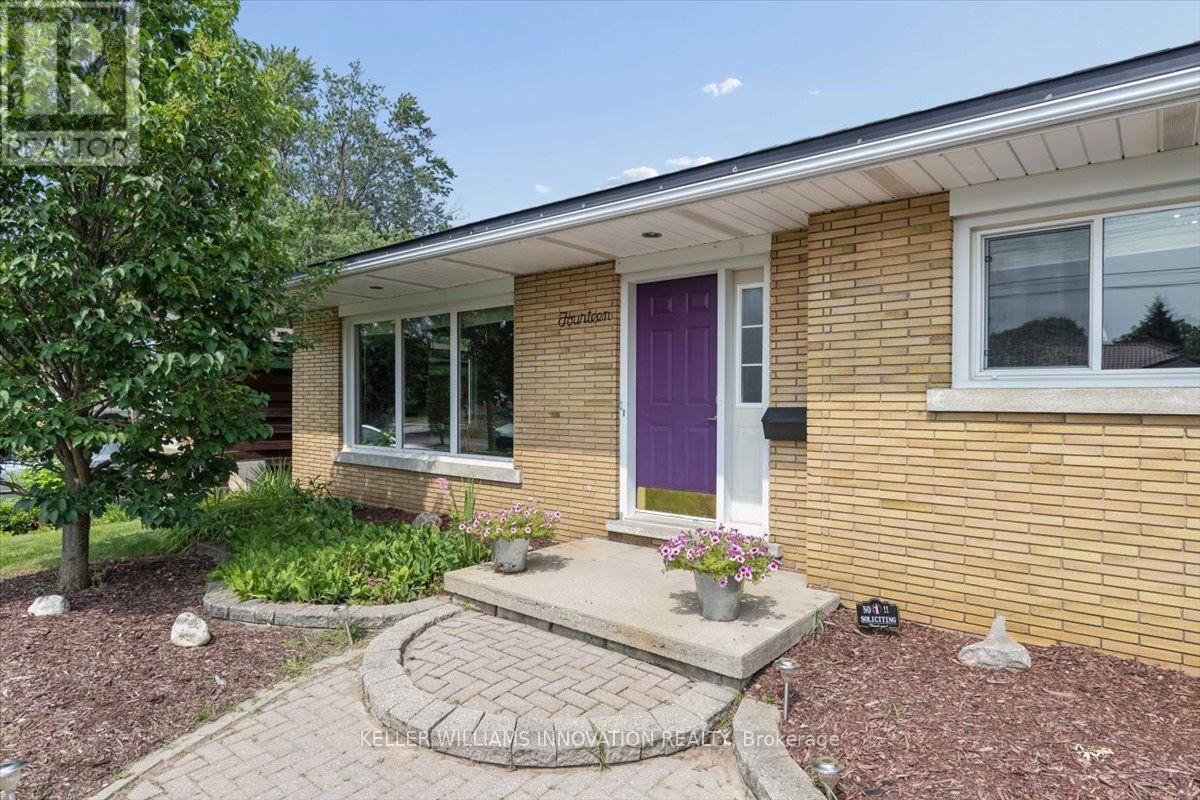
14 Cambridge Avenue
Kitchener, Ontario
Welcome to this well-maintained back split, perfectly designed for growing families and those who love functional living spaces. The bright, open-concept main floor seamlessly connects the kitchen and family room, creating the perfect setting for everyday life and entertaining.Upstairs, you'll find three comfortable bedrooms and a full bathroom, offering plenty of room for the whole family. The finished basement expands your living space with an additional full bathroom, making it ideal for a recreation room, home office, guest suite, or teenagers' retreat. A convenient crawl space provides ample storage to help keep your home organized.For hobbyists, tradespeople, or DIY enthusiasts, the attached garage has been professionally converted into a workshop, offering a dedicated space to create and work year-round. Outside, the double-wide driveway provides parking for up to four vehicles, while the fully fenced backyard offers a safe and private space for children and pets to play.This home also features valuable mechanical updates, including a new furnace (2026), an owned tankless water heater, and an owned water softener, providing peace of mind and long-term savings.Situated in a welcoming, family-oriented neighbourhood close to parks, schools, and everyday amenities, this home combines comfort, functionality, and convenience. Whether you're a first-time buyer, growing family, or someone looking for extra space to work and play, this property is ready to welcome you home. (id:55460)
15 Lang Lane
East Luther Grand Valley, Ontario
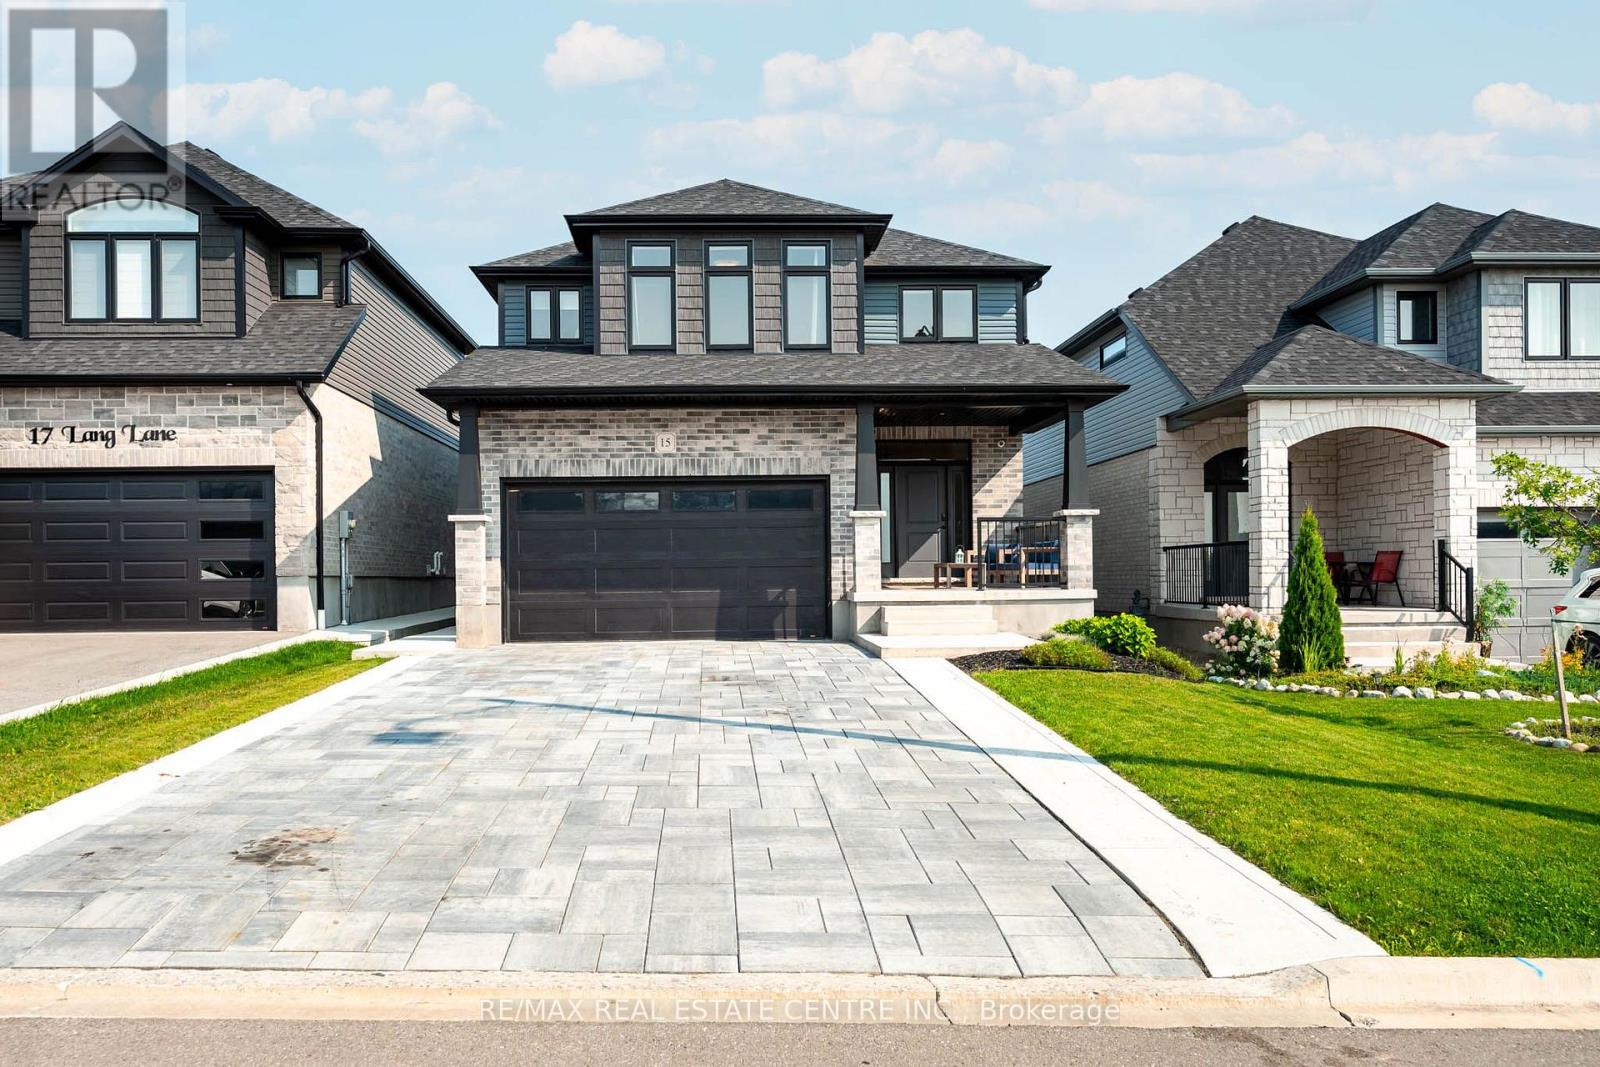
15 Lang Lane makes an impression before you reach the front door. A wide interlocking stone driveway, formed concrete curbs, a walkway to the front door, and an inviting covered porch create polished curb appeal. And it only gets better inside. The living room is the moment you remember. Open to the second floor above, soaring ceilings and large windows fill the room with natural light. A fireplace and statement light fixture give the space warmth and focus. It feels impressive without feeling formal, perfect for quiet mornings, family time, and evenings at home. The kitchen carries that contrast forward. Full height white cabinetry, quartz counters, and a white tiled backsplash keep it bright, while a black centre island, black fixtures, and warm wood accent on the black metal range hood add depth. Frigidaire Professional appliances, including a gas range, complete the space. Main floor laundry adds convenience. Upstairs, the primary suite gives you a place to slow down. A floor to ceiling feature wall with an electric fireplace sets the mood. A generous walk in closet and private ensuite with a large shower add comfort and function. Two more bedrooms and a second full bathroom complete this level. The finished basement is bright and open, with big windows, ample storage, and room for movie nights, a playroom, gym, or home office. The fully fenced backyard is ready for summer dinners and long evenings under the timber frame hardtop gazebo. A garden bed, large shed, patio, and finished walkway along the side of the home complete the yard. Built in 2022, this thoughtfully upgraded home offers 3 bedrooms, 3 bathrooms, and a double garage in Mayberry Hill, Grand Valley. You are a short walk from downtown shops and restaurants, close to trails, parks, and the elementary school, and about 12 minutes from Orangeville. Few homes offer this level of finish with so little left to do. All that is left is to move in. 15 Lang Lane is a must see. (id:55460)
63 Melody Lane
East Luther Grand Valley, Ontario
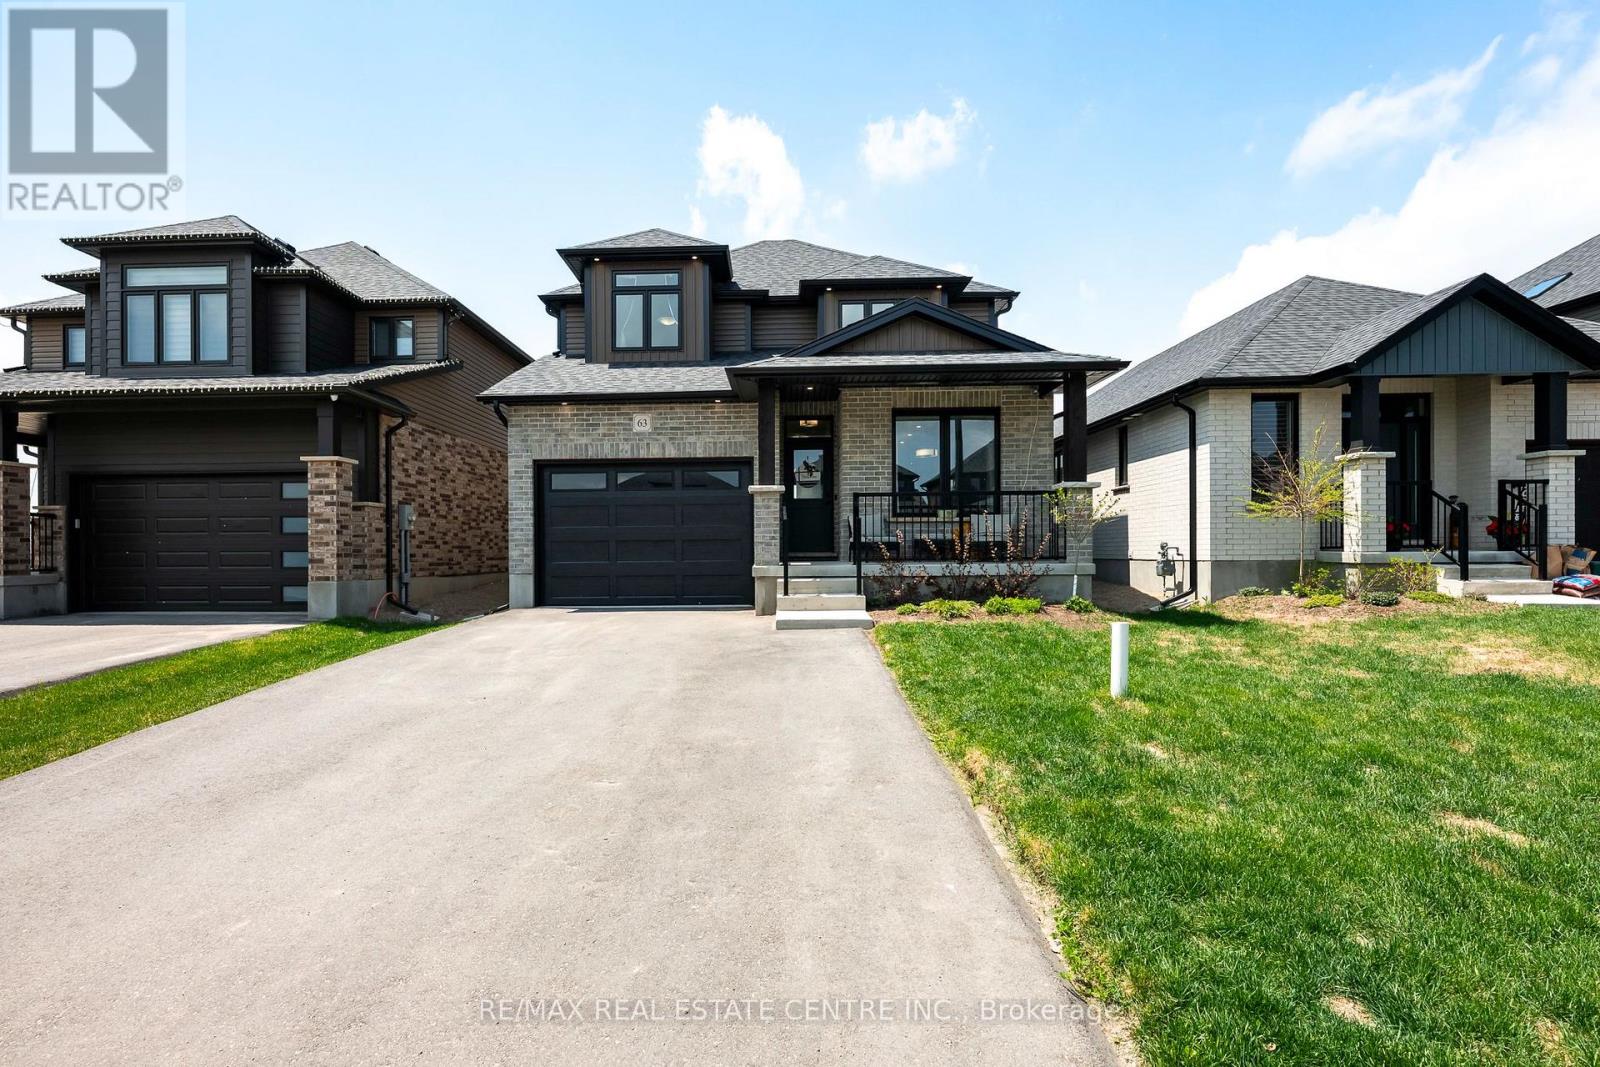
63 Melody Lane has a calm, comfortable feel from the start. Morning coffee on the covered front porch, dinner on the covered rear deck, and a main-floor primary suite that keeps daily life simple. Large windows pull natural light through the main floor, while modern finishes, warm wood tones, and light colours make the home feel bright, polished, and easy to live in. Built in 2024, this Abbey model bungaloft by Thomasfield Homes sits on a 38-foot lot in Mayberry Hill, one of Grand Valley's most welcoming communities. The layout gets the big things right. The kitchen sits at the centre of daily life with warm wood cabinetry, a large pantry, white quartz counters, a contrasting tile backsplash, and matching luxurious white GE Café appliances with brushed gold accents, including a gas range with double oven, over-range microwave, counter-depth French-door refrigerator, and ultra-quiet dishwasher. The main-floor primary suite is what makes this home especially practical. You have a spacious bedroom, walk-in closet, and private ensuite on the main level, giving you the option to live comfortably on one floor without giving up the space of a larger home. Upstairs, the bungaloft design adds flexibility with additional bedrooms and second-floor laundry, making the 4-bedroom, 3-bathroom layout work well for downsizers, first-time buyers, and growing families. The basement is large, open, and filled with big windows, ready for whatever comes next. A rec room, gym, guest space, or hobby area all make sense here. Beyond the home, Mayberry Hill puts you close to downtown Grand Valley shops and restaurants, trails, parks, and the elementary school, with Orangeville only about 12 minutes away. With its covered outdoor spaces, main-floor primary suite, bright modern interior, and functional bungaloft layout, 63 Melody Lane is a home that feels easy to picture yourself in and even harder to leave. (id:55460)
62 - 151 Parnell Road
St. Catharines, Ontario
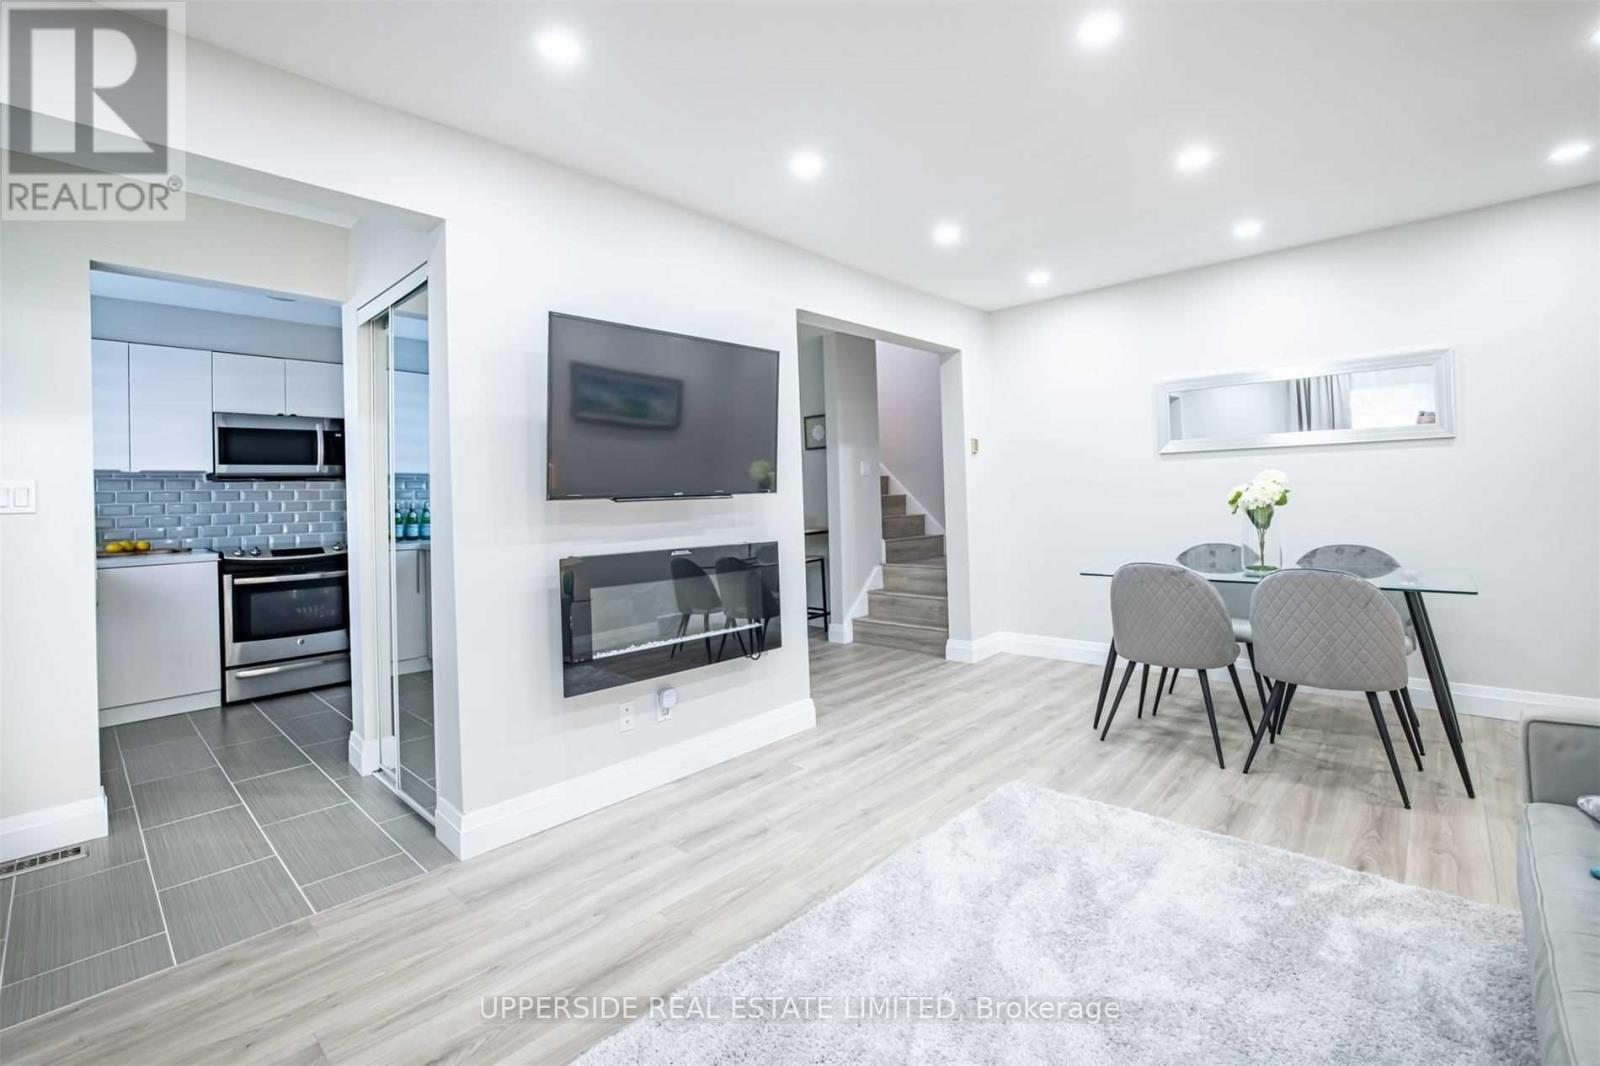
Very Spacious, Renovated Corner Unit With Best Layout In The Complex* Generous Size Bedrooms , Two Full Size Washrooms, Huge Walk-In Storage On The Second Floor, Quartz Countertop In The Kitchen* Family Oriented Neighborhood With Playground And Walker's Trail Behind The Complex* Walking Distance To Catholic And Public Schools, The Canal And Proximity To Sunset Beach - Summer Paradise!* 20 Minutes To The World Famous Wine Route In Niagara-On-The Lake* Newcomers Are Welcome! (id:55460)
Upper - 4 Markwood Drive
Kitchener, Ontario
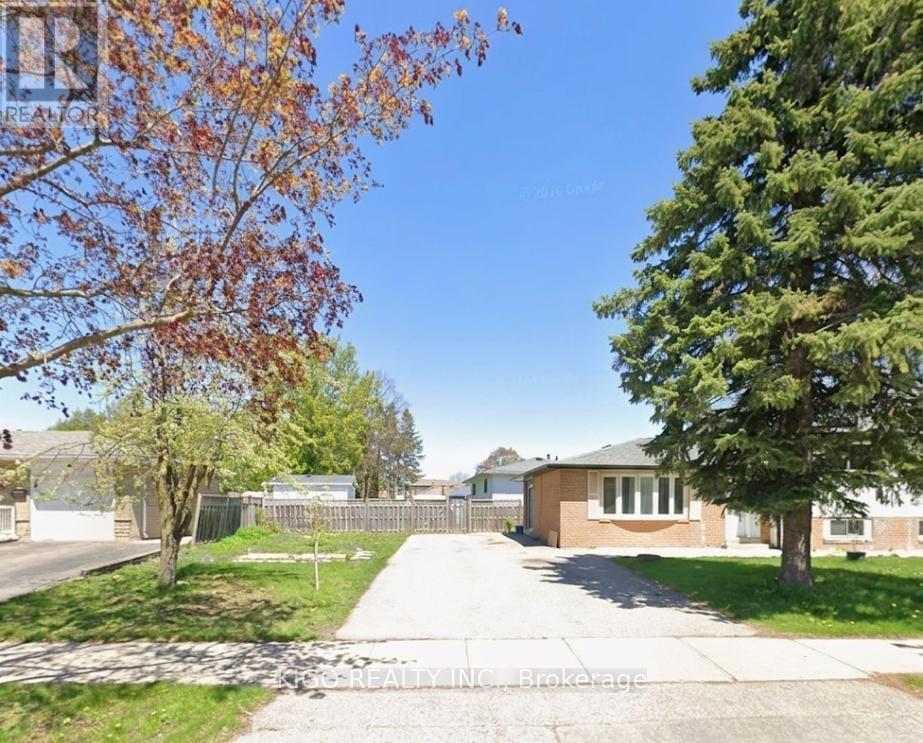
**PICS FOR REF ONLY. THE UNIT IS CURRENTLY TENANTED**Welcome to this well-maintained detached home in a desirable Kitchener neighbourhood! This spacious unit offers 3 generous bedrooms, 1.5 bathrooms, and a bright, functional layout that's perfect for families or professionals. Enjoy the convenience of a private entrance, separate laundry, and exclusive use of 3-4 parking spaces. Located close to schools, parks, shopping, public transit, and major highways, this home offers the perfect blend of comfort and convenience. The home will be professionally cleaned and ready for the new tenant to move in. Don't miss this fantastic leasing opportunity! (id:55460)
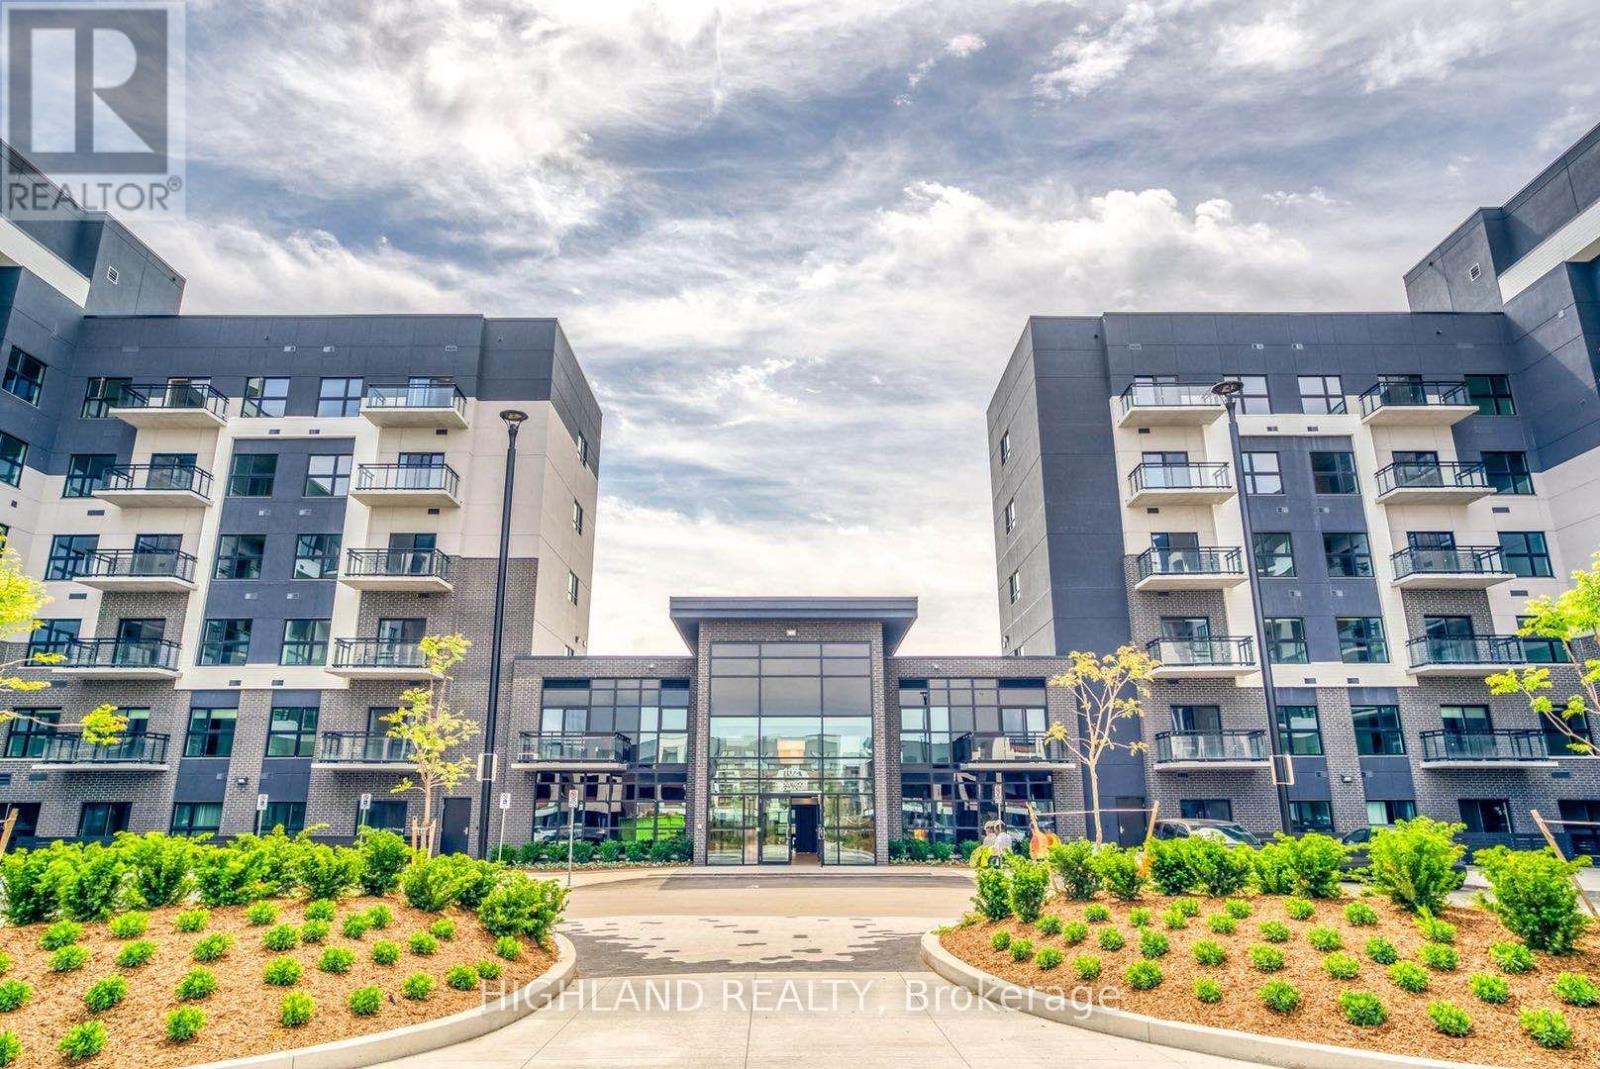
129 - 102 Grovewood Common
Oakville, Ontario
Welcome To Mattamy Homes' Bower Condos, A Boutique Low-Rise Condominium In Oakville's Sought-After Glenorchy Community. This Spacious 2-Bedroom, 2-Bathroom Suite Offers Approx. 700 Sq. Ft. Of Thoughtfully Designed Living Space With Low Monthly Maintenance Fees & Soaring 9-Ft Ceilings. The Bright Open-Concept Layout Features A Modern Kitchen With Upgraded Quartz Countertops, Stainless Steel Appliances, Ample Cabinetry & A Large Centre Island Overlooking The Living & Dining Area With Walkout To A Private West-Facing Balcony. The Generously Sized Primary Bedroom Features A Private 4-Pc Ensuite, While The Second Bedroom & Additional Full Bathroom Offer Flexibility For Family, Guests Or A Home Office. Large In-Suite Laundry Area, One Underground Parking & One Locker Included. Enjoy Excellent Amenities Including A Fitness Centre, Party/Meeting Room & Visitor Parking. Conveniently Located Near Top-Rated Schools, Parks, Trails, Shopping, Restaurants, Oakville Trafalgar Memorial Hospital, River Oaks Community Centre, Transit, Major Highways & GO Transit. (id:55460)
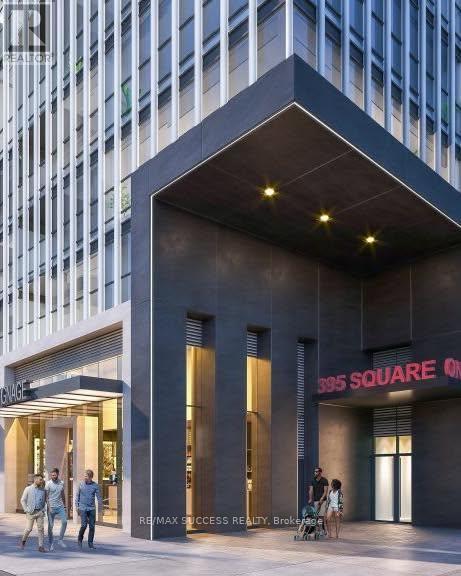
1607 - 395 Square One Drive
Mississauga, Ontario
Condo features 2 bedrooms with windows, 1 full bathroom, and an open balcony. Includes 1 parking space, 1 locker, and window blinds. The modern kitchen comes fully equipped with stainless steel stove, fridge, microwave, dishwasher, plus a stacked clothes washer and dryer. Ideally located in the heart of Mississauga City Centre, just steps to Square One, Sheridan College, restaurants, transit, and quick access to Highways 401, 403, and 407. Enjoy premium building amenities including a fitness centre with half-court gym, climbing wall, dry sauna, co-working spaces, lounge, dining studio, community gardens, indoor/outdoor children's play areas, and EV charging stations. Luxury living with spectacular views in one of Mississauga's most sought-after new communities. Tenants pay hydro (electricity) and Water Bill. (id:55460)
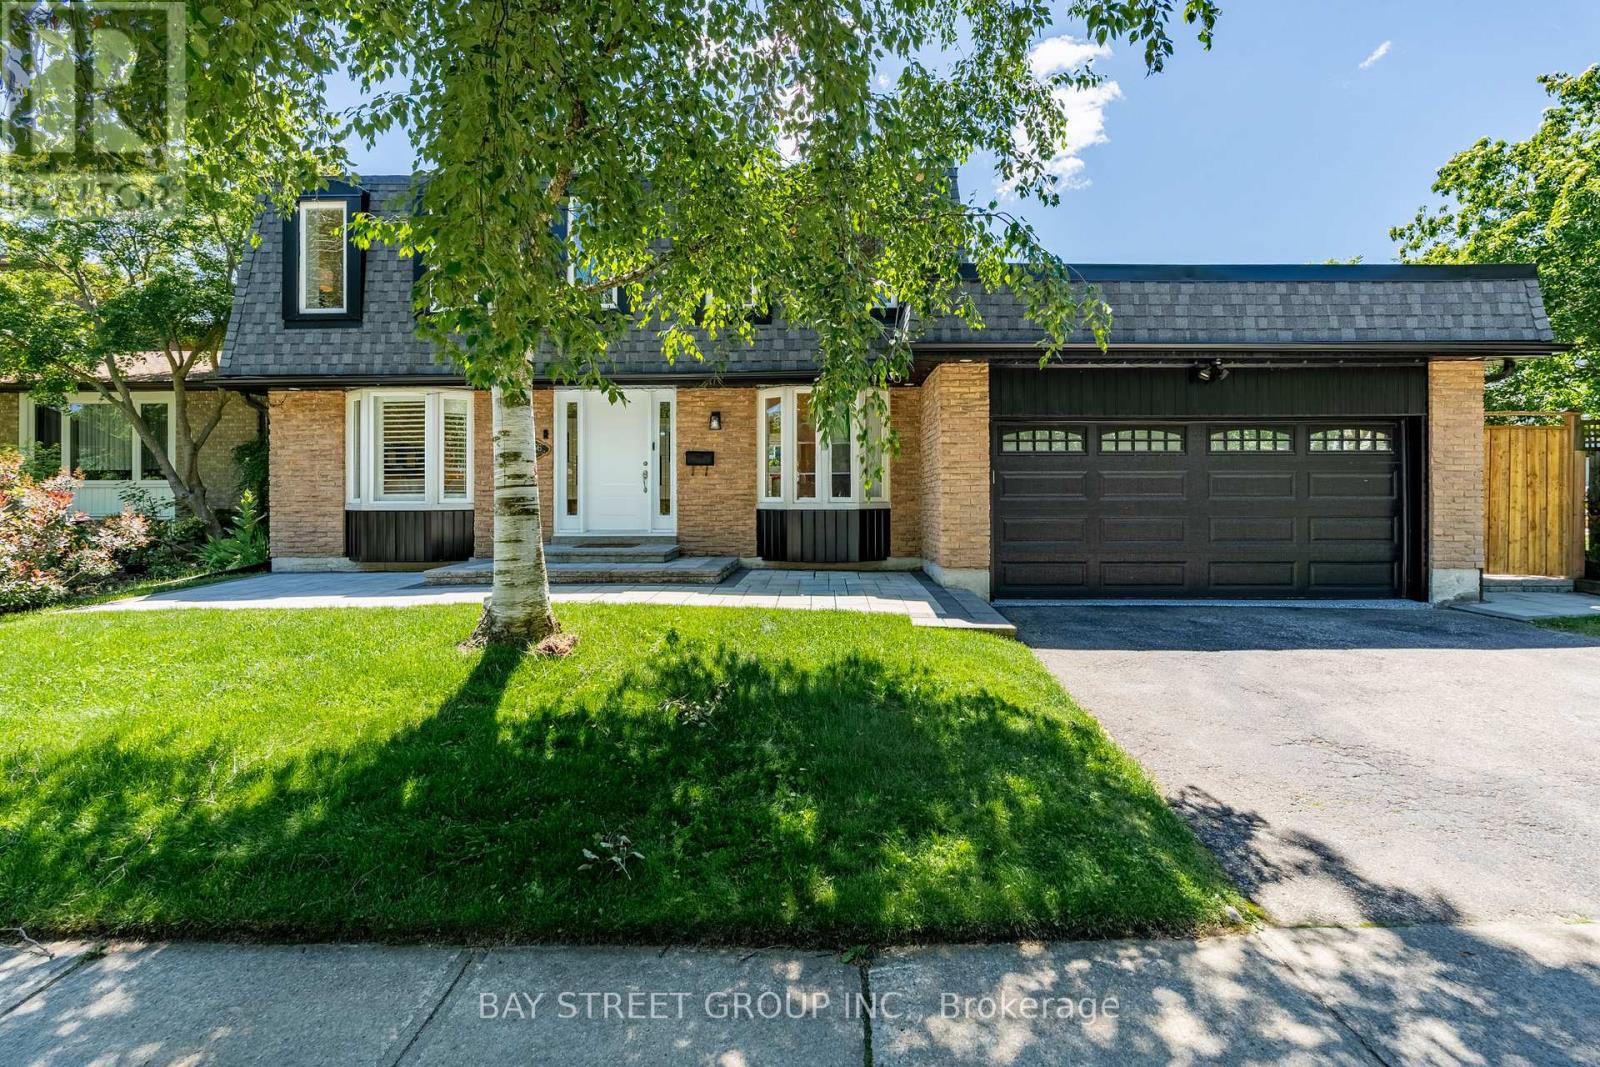
2366 Devon Road
Oakville, Ontario
Extensively Renovated Inside and Out | Premium Miele Appliances | Custom Millwork Throughout | Private Backyard Oasis with Pool.Welcome to 2366 Devon Road, an extensively renovated family residence nestled on a quiet, tree-lined street in Oakville's prestigious Eastlake community. Offering 4+1 bedrooms and 4 beautifully updated bathrooms, this exceptional home seamlessly blends timeless elegance with modern functionality, delivering a truly turnkey lifestyle.Thoughtfully redesigned from top to bottom, the home showcases superior craftsmanship and substantial investments in upgrades, including a newer roof, updated electrical systems, refined interior finishes, and meticulously curated living spaces. At the heart of the home is a stunning chef-inspired kitchen featuring premium Miele appliances, custom cabinetry, and abundant storage solutions designed for both everyday family living and effortless entertaining.Luxury custom millwork is highlighted throughout, including beautifully crafted kitchen cabinetry, designer bathroom vanities, and an elegant built-in bar area, adding sophistication, warmth, and practicality to the home. Spacious principal rooms, a dedicated home office, and a versatile fifth bedroom provide exceptional flexibility for growing families, multigenerational living, guests, or those seeking an inspiring work-from-home environment.Step outside to your own private backyard oasis featuring an inviting in-ground swimming pool, mature landscaping, and generous entertaining space, creating the perfect setting for summer gatherings, family fun, and relaxing weekends at home.Ideally located near top-ranked schools, parks, scenic trails, shopping, fine dining, and major commuter routes, this meticulously upgraded residence presents a rare opportunity to own a truly move-in-ready family home in one of Oakville's most sought-after neighbourhoods. (id:55460)
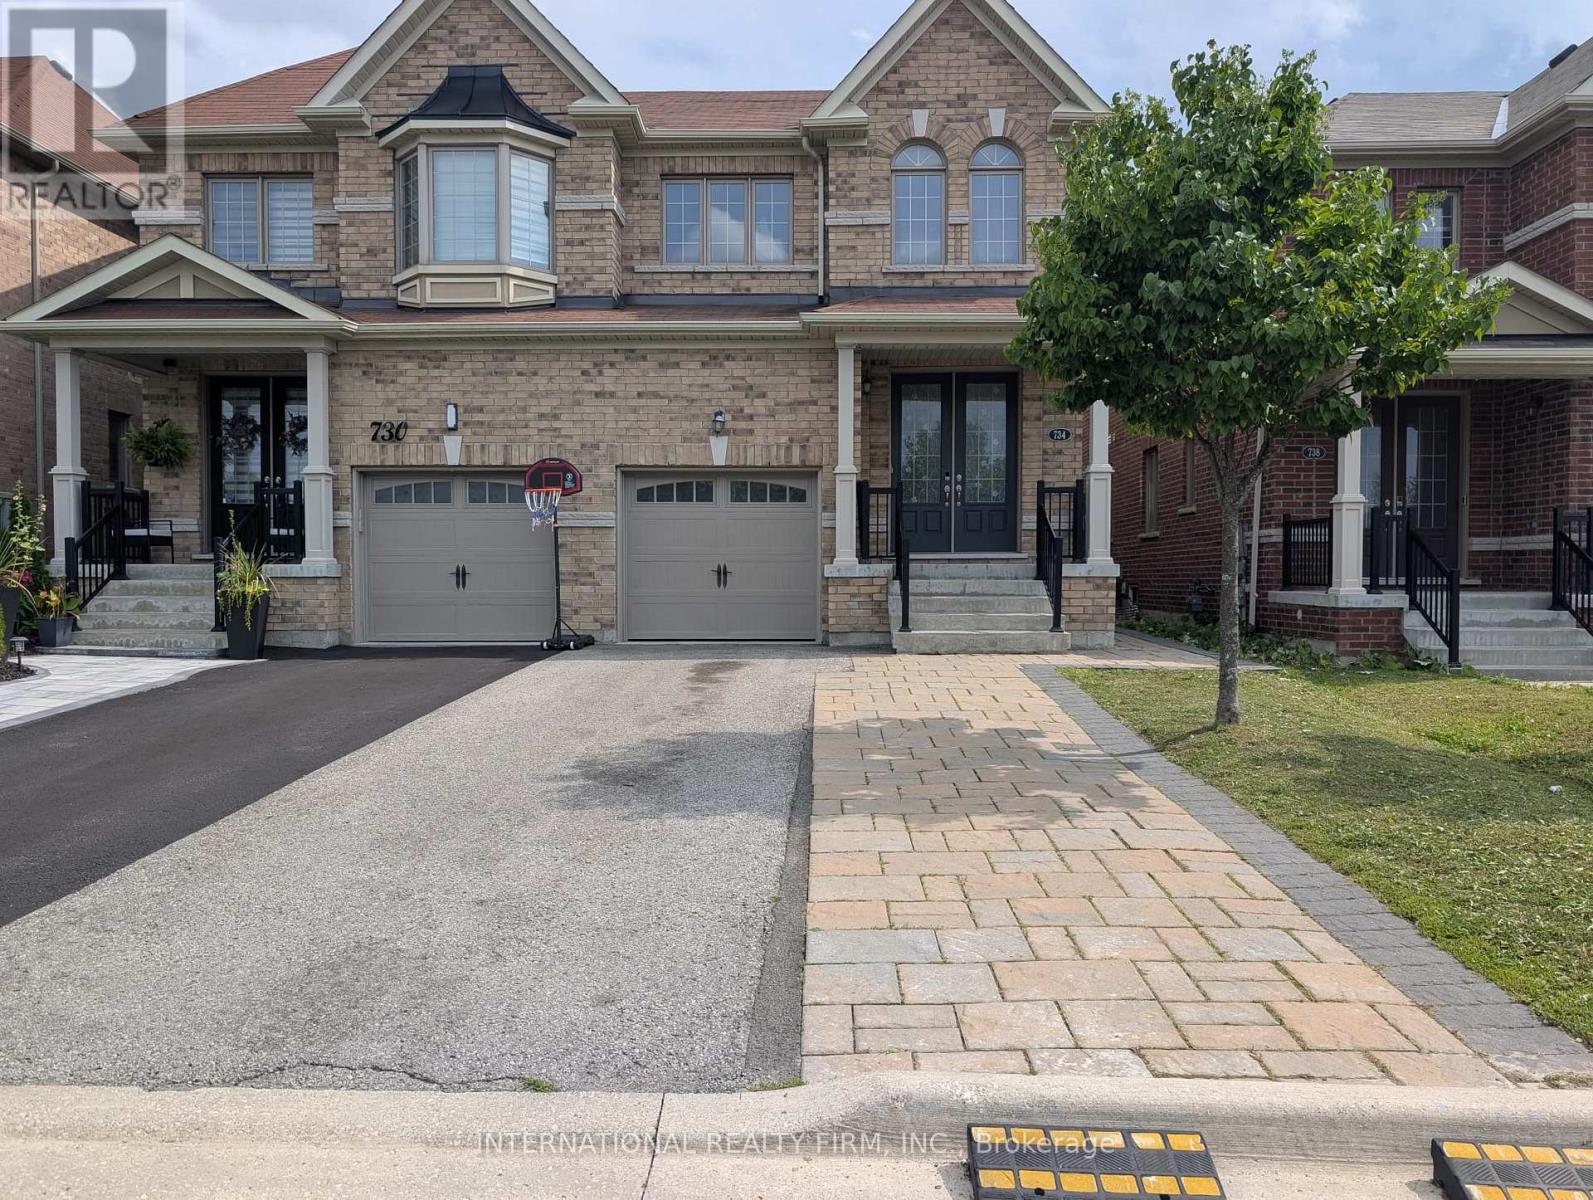
#main - 734 Yarfield Crescent
Newmarket, Ontario
Live in this spacious and well-maintained main-floor rental in a desirable Newmarketneighbourhood. This bright and functional home features 3 generous bedrooms and 2+1bathrooms, offering plenty of space for families and professionals alike. Enjoy a largeliving room ideal for relaxing and entertaining, along with a spacious kitchen offering amplecabinetry and counter space. The home also includes the convenience of private, laundry and 2dedicated parking spaces. With a practical layout, generous living areas, and excellenteveryday conveniences, this home is a great opportunity to enjoy comfortable living inNewmarket. Close to schools, parks, shopping, restaurants, transit, and major highways. Basement is tenanted, all inclusive rental with shared backyard and garage (id:55460)
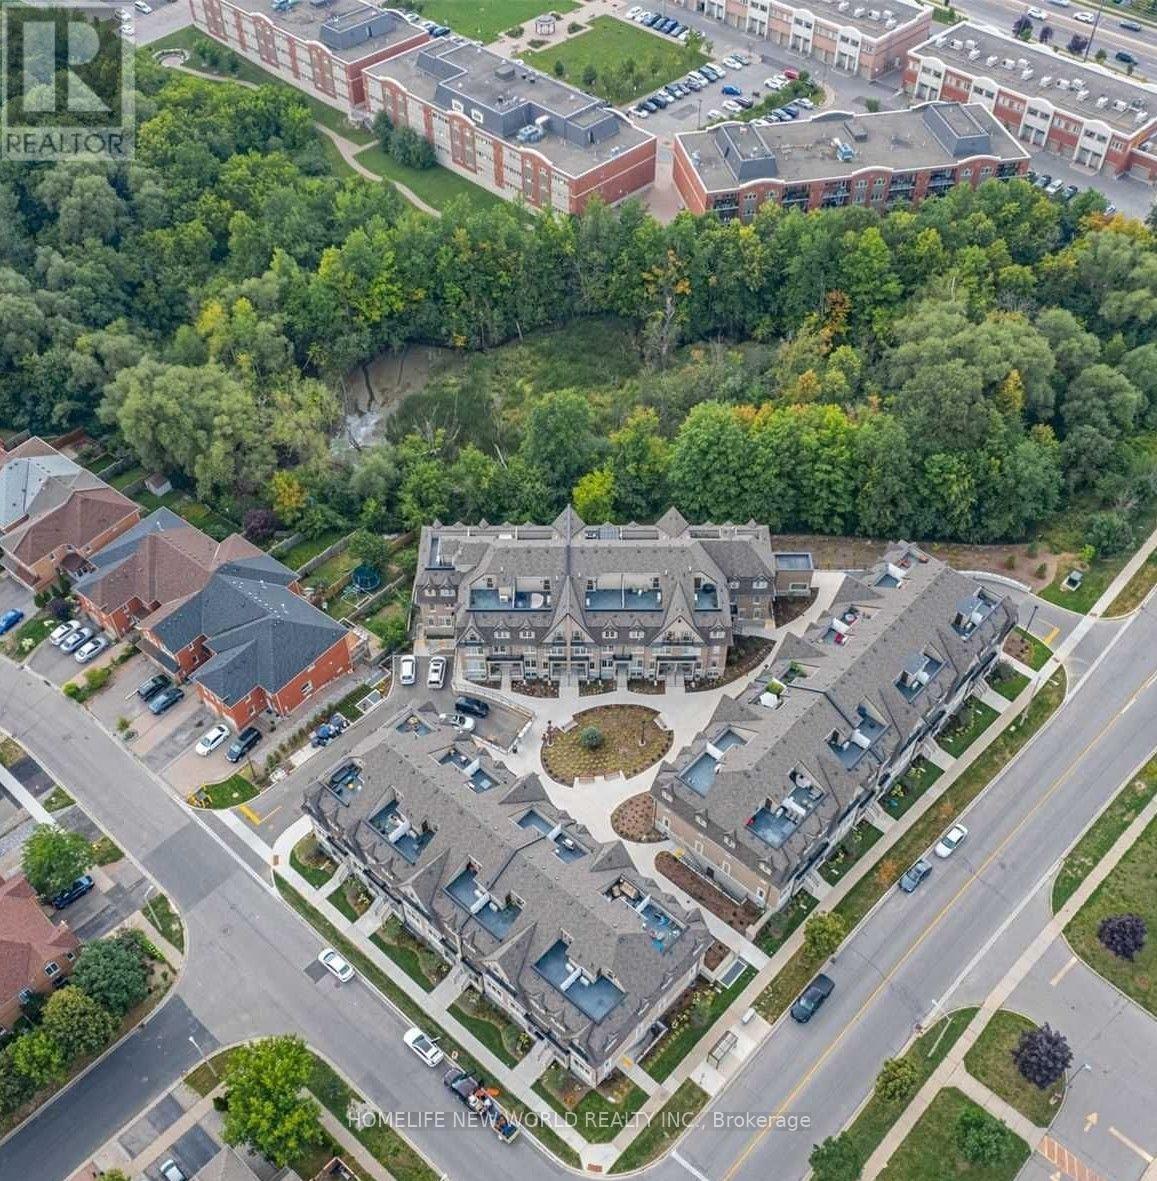
36 - 181 Parktree Drive
Vaughan, Ontario
A true end-unit townhouse offering the privacy and feel of a semi-detached home, featuring windows on 3 sides and no back-to-back attached units! This beautifully updated, highly spacious 2,400+ sq ft luxury townhouse offers the perfect blend of style, function, and location in prime Maple. This move-in-ready home features 4 large bedrooms plus a functional den, and 5 bathrooms, including 2 ensuite bathrooms. The main floor boasts a seamless open-concept layout with carpet-free floors, perfect for everyday living and entertaining family and friends. The modern kitchen comes equipped with a breakfast bar, granite countertops, stainless steel appliances, and ample storage. Primary & Second Retreats: Includes an oversized primary bedroom with a walk-in closet, a 4-piece ensuite, and a sitting area-ideal for a private lounge, nursery, or office-plus a second bedroom with its own ensuite bathroom.Outdoor & Entertainment Highlights: Step outside onto your wrap-around 270-degree rooftop garden, offering an incredible private oasis with spectacular views of Canada's Wonderland fireworks!Ravine Walk-Out Basement: The fully finished walk-out basement features high ceilings, a full 4-piece bathroom, and walks directly out to the backyard deck facing the peaceful ravine-perfect for a home office, gym, recreation room, or in-law suite.Convenience & Access: Includes a 2nd-floor laundry room and direct entry to 2 underground parking spots right from your basement level.Unbeatable Location: Facing a peaceful courtyard with great curb appeal, directly across from parks, ravines, top-rated schools, and Canada's Wonderland.A stylish, exceptionally rare, and spacious find in Maple-this home truly offers modern luxury, unmatched views, and incredible value! (id:55460)
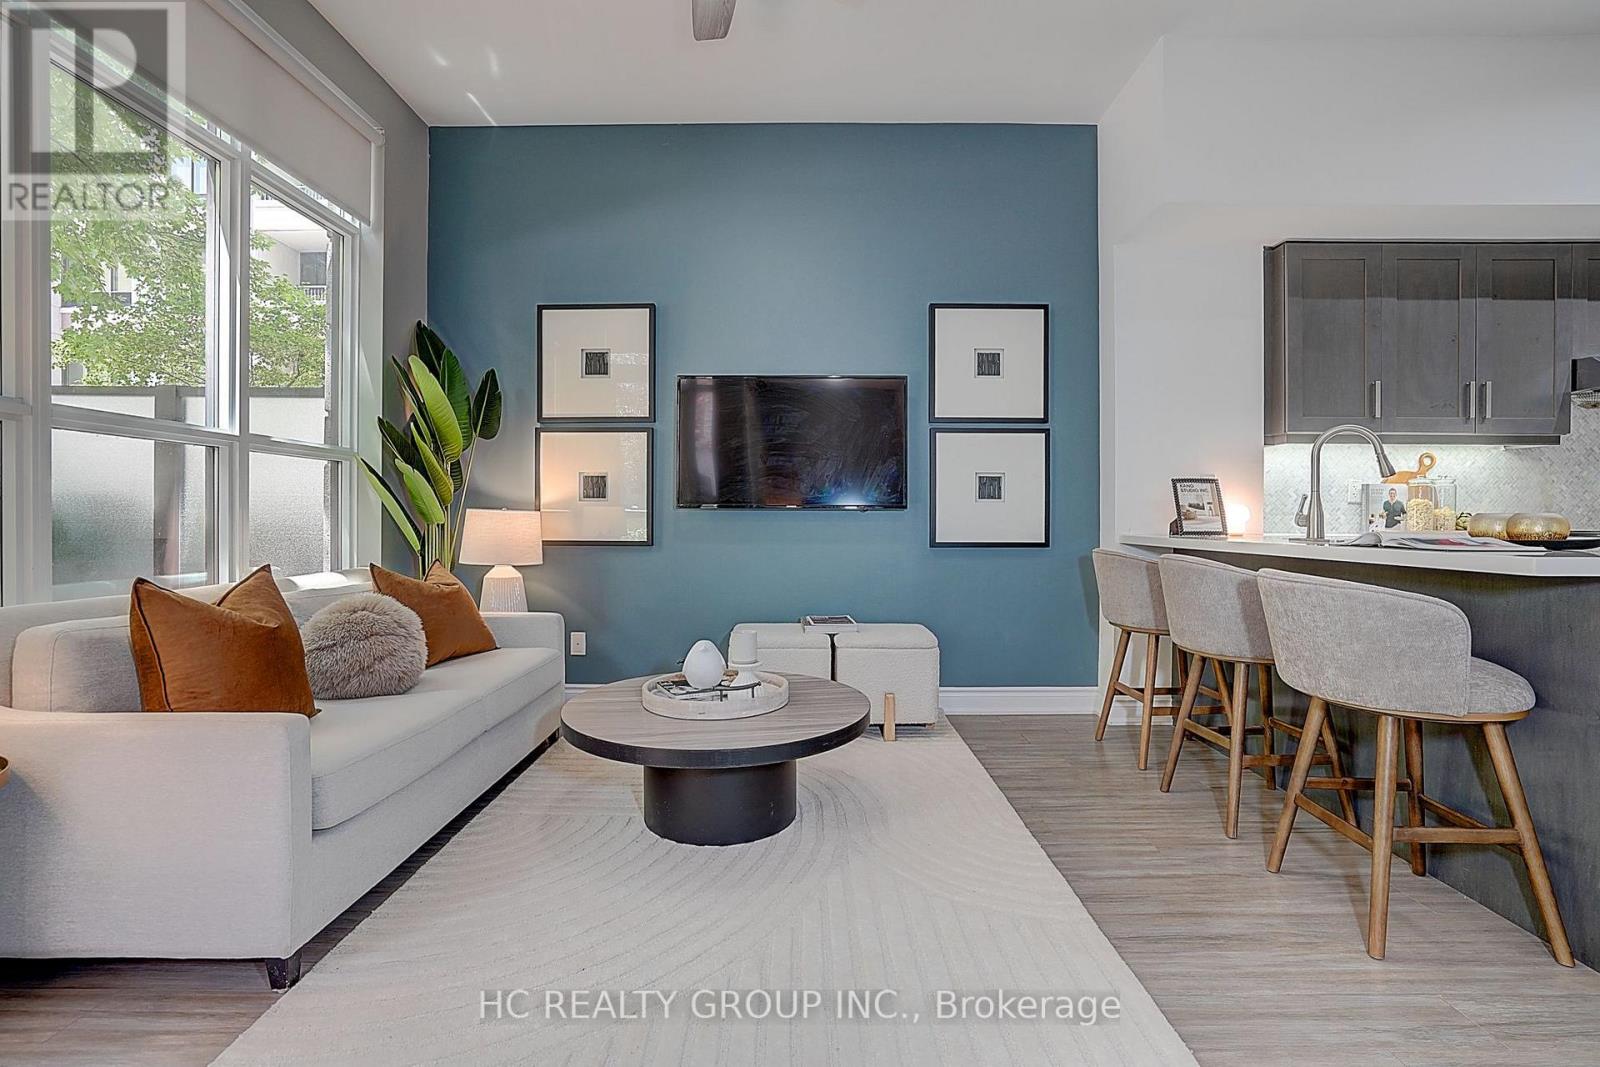
205 - 33 Clegg Road
Markham, Ontario
Experience luxury living in this stunning ground-level corner unit featuring soaring ~10 ft smooth ceilings, oversized windows, and a rare large private garden terrace with walk-out access. This bright and spacious suite offers a versatile layout with a huge den that can be used as a second bedroom or home office, a primary bedroom with ensuite, and an additional full bathroom for added convenience.The modern kitchen features upgraded cabinetry, stone countertops, premium appliances, breakfast bar, stylish backsplash, and under-mount lighting. Enjoy numerous quality upgrades throughout, including a custom California Closet in the primary bedroom, upgraded glass walk-in shower, and thoughtful finishes designed for comfort and functionality.Additional highlights include a large locker conveniently located on the same floor and one underground parking. Ideally situated in prime Unionville, close to top-rated schools, shopping, restaurants, parks, transit, and everyday amenities. A rare opportunity to own a beautifully upgraded home in one of Markham's most desirable communities. (id:55460)
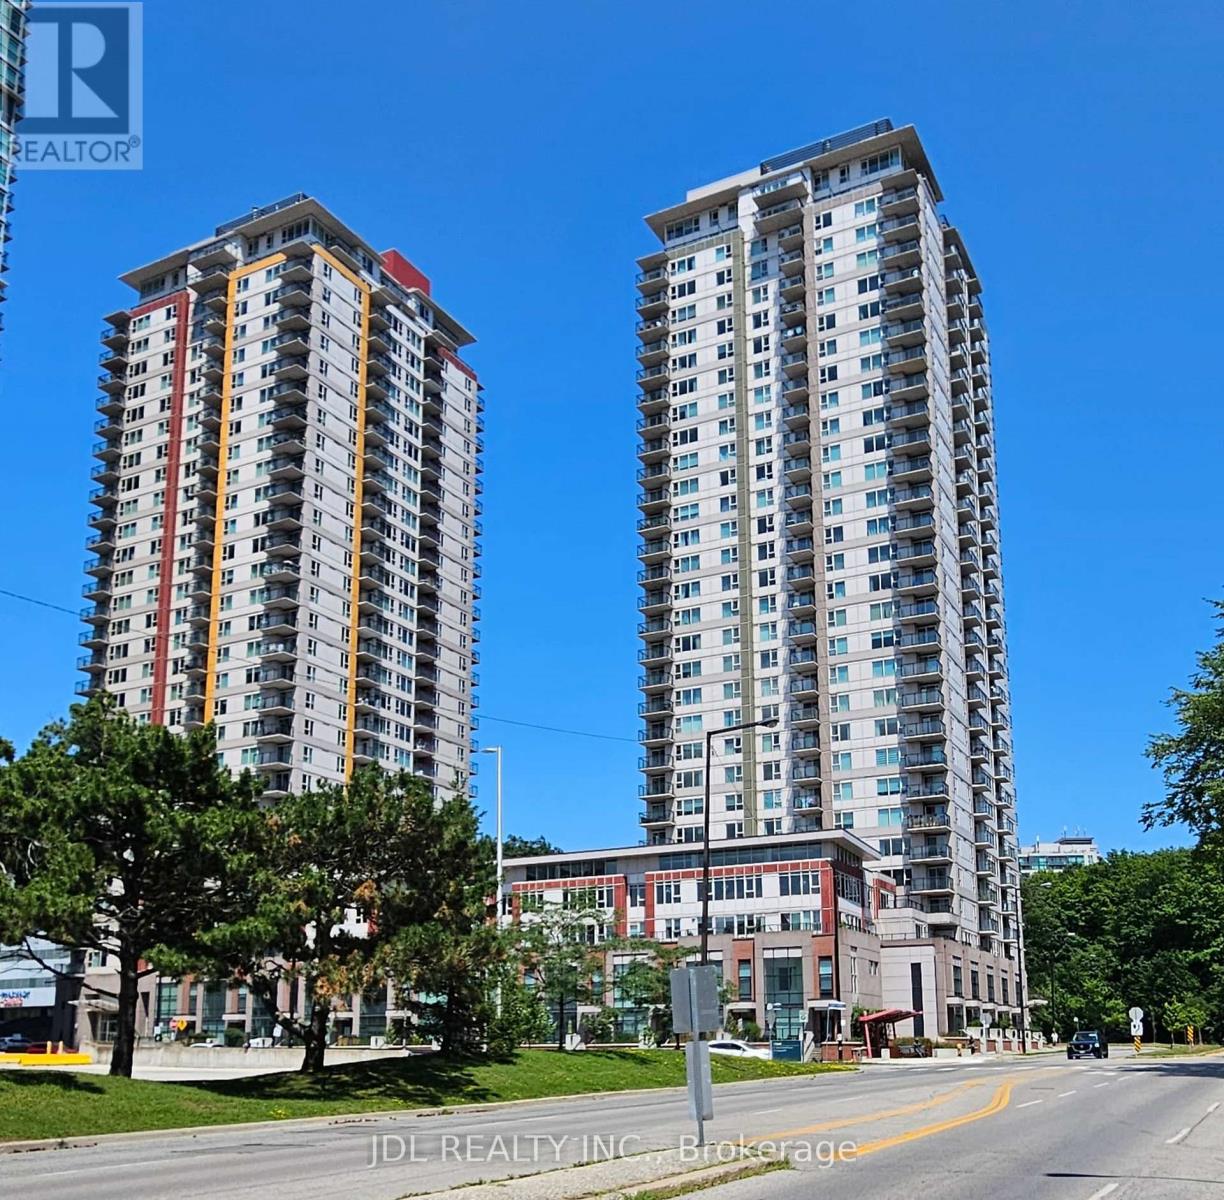
3307 - 190 Borough Drive
Toronto, Ontario
Fabulous Unobstructed South City, CN Tower & Lake Ontario View 1+1 BR 626 Sq Ft High Level Condo. Spacious Den Can Be Converted To A Second Bedroom, Home office, Or Guest Room. TTC, Go, 401, Future Scarborough Centre Subway Station (Line 2 Extension) Just Minutes Away. Quick Access To/From U of T Scarborough and Centennial College. Scarborough Town Centre, YMCA, Restaurant, Bank, Theater, Super Market, Federal & Municipal Government Offices Within Walking Distance. 24/7 Security Gate. Visitor's Parking. Amenities Including Indoor Swimming Pool, Whirlpool, Gym, Party Room Game Room And Much More. (id:55460)
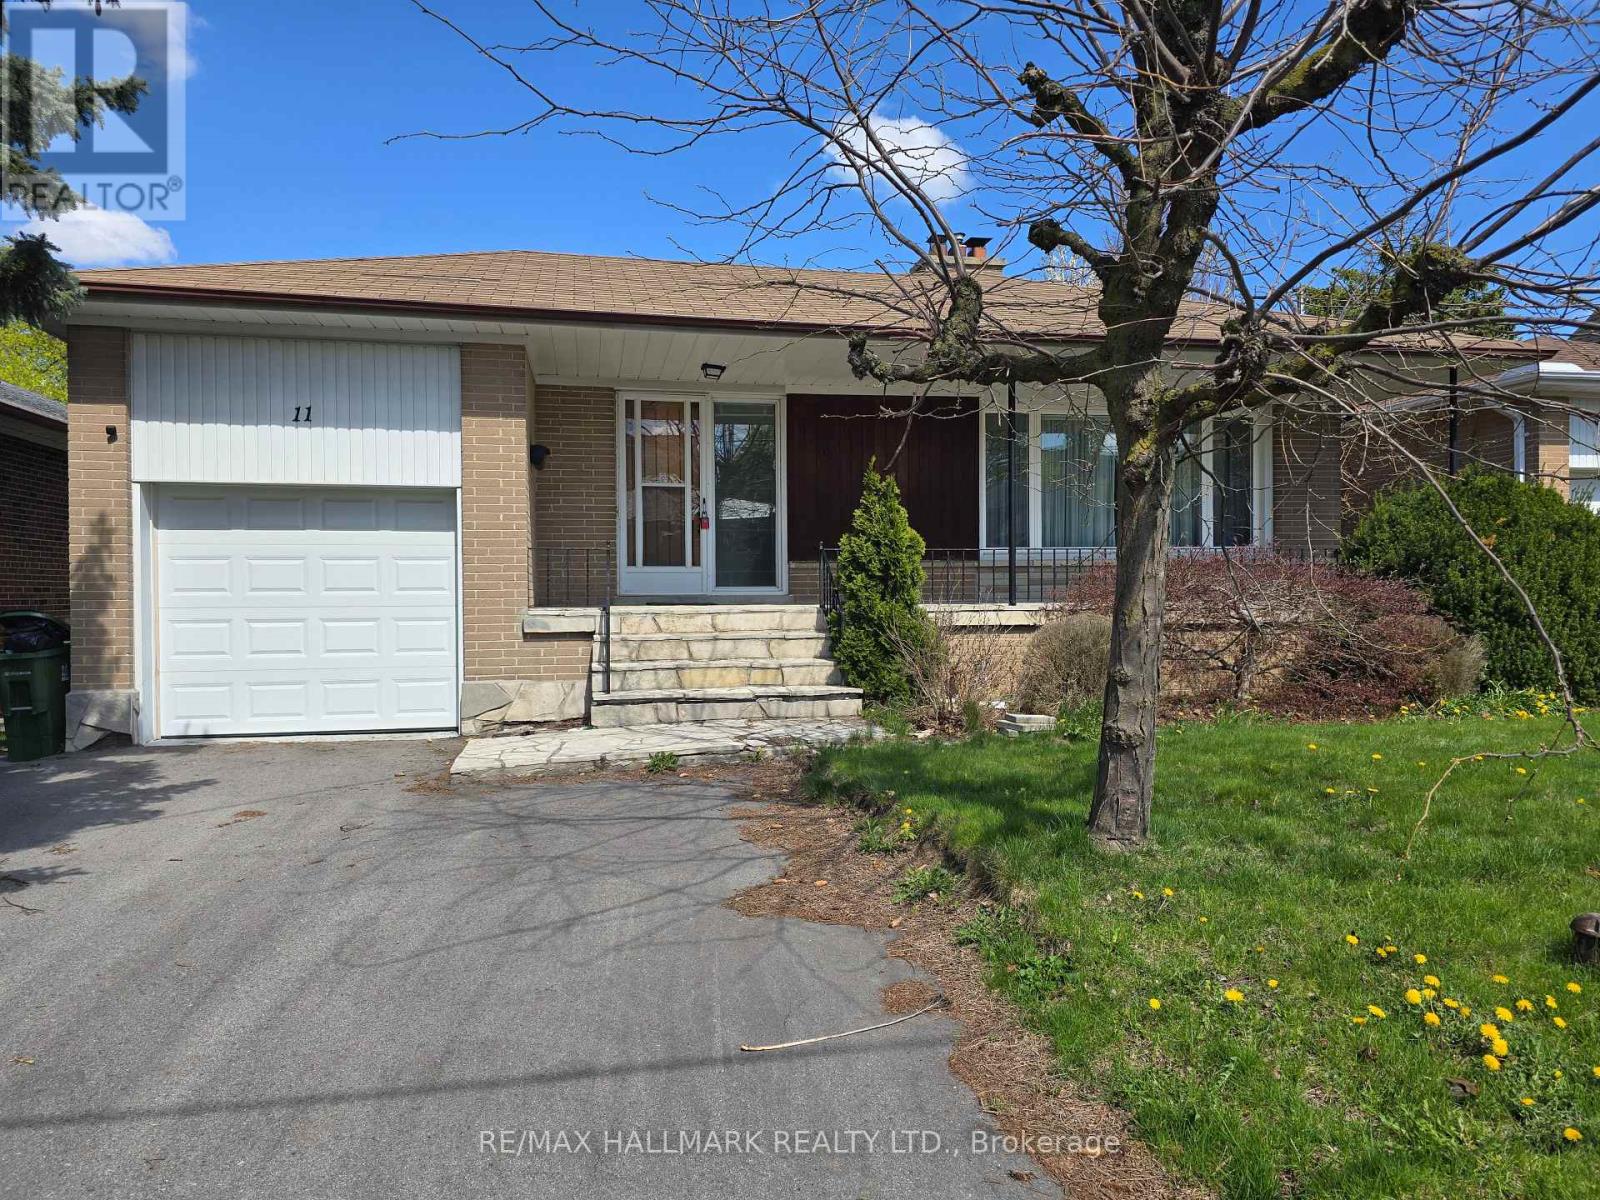
11 Bowerbank Drive
Toronto, Ontario
Welcome to 11 Bowerbank drive, Toronto, renovated 2-bedroom Basement for lease. It features nice flooring and a cozy vibe, located on a quiet street but just a short walk to Finch and Yonge transit hub and subway. Ideal for various lifestyles, offering ample living space, Main floor only ! And much more ! (id:55460)
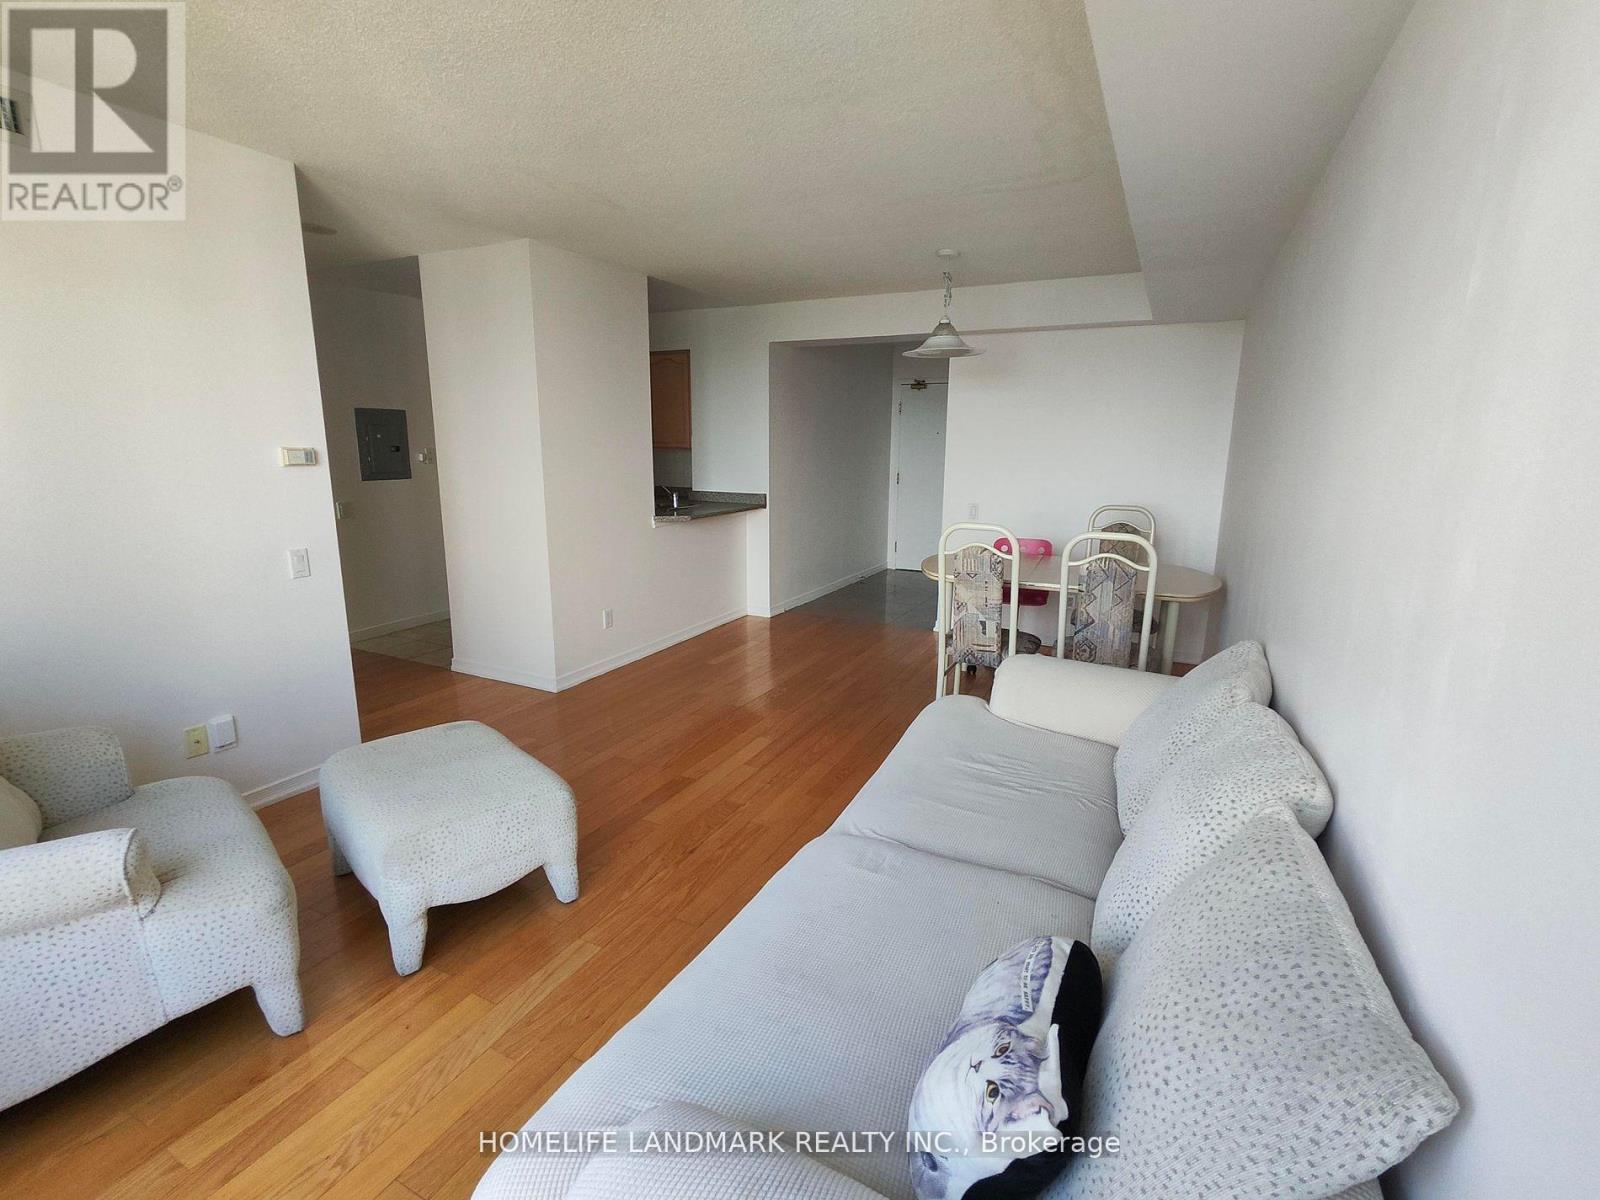
1711 - 8 Hillcrest Avenue
Toronto, Ontario
Beautiful, Well-Maintained 2 Bedroom Apartment In The Heart Of Toronto's Yonge And Sheppard Area. Steps From Supermarket, Indoor Shopping Centre, Bars, Restaurants, Banks, Ttc. Excellent Gym Room. All Rooms Face Amazing View. All Furniture Included. Looking For Clean, Non-Smoking Tenants With No Pets. (id:55460)
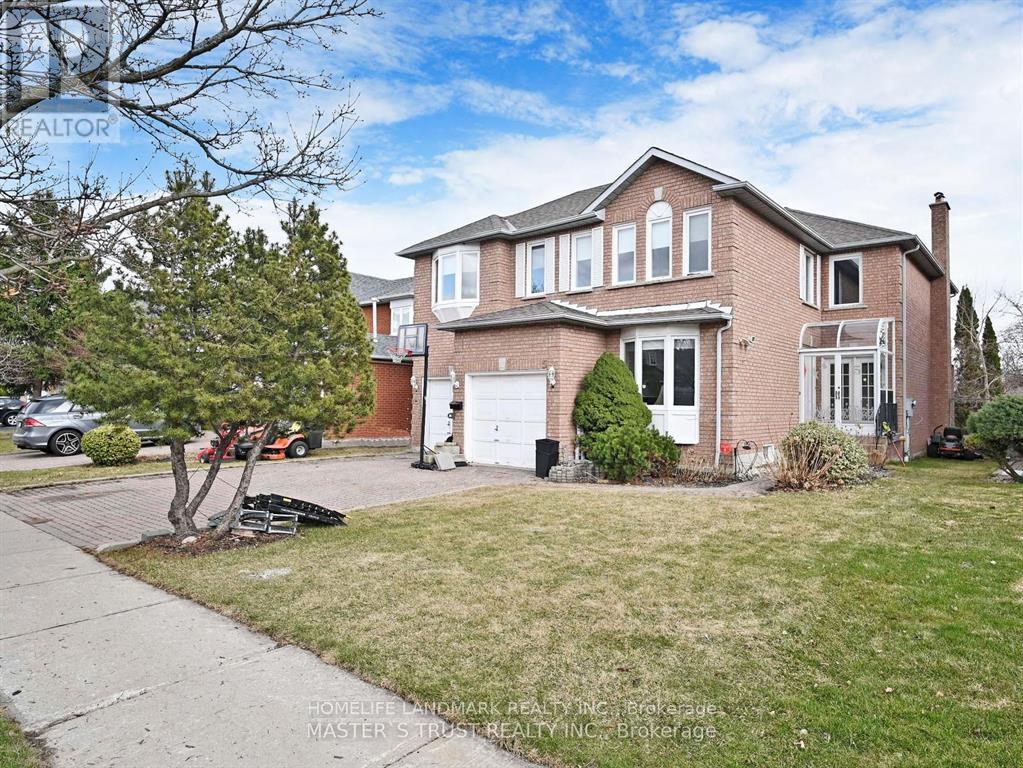
5 Jardin Hill Court
Toronto, Ontario
North York Big Lot Bright And Spacious Gorgeous Detached House, High Ranking School Zone( A.Y Jackson S.S), Lots of Renovation, move in condition. 3368 sqft plus finished 4 bedrooms Basement, Separate Entrance to Walk Up basement with good rental income. . Main floor office can be 5th bedroom. Very Connivence Location, Close To Parks, Schools, Seneca college, Transit, Minutes To Subway and Hwy 404,401. (id:55460)
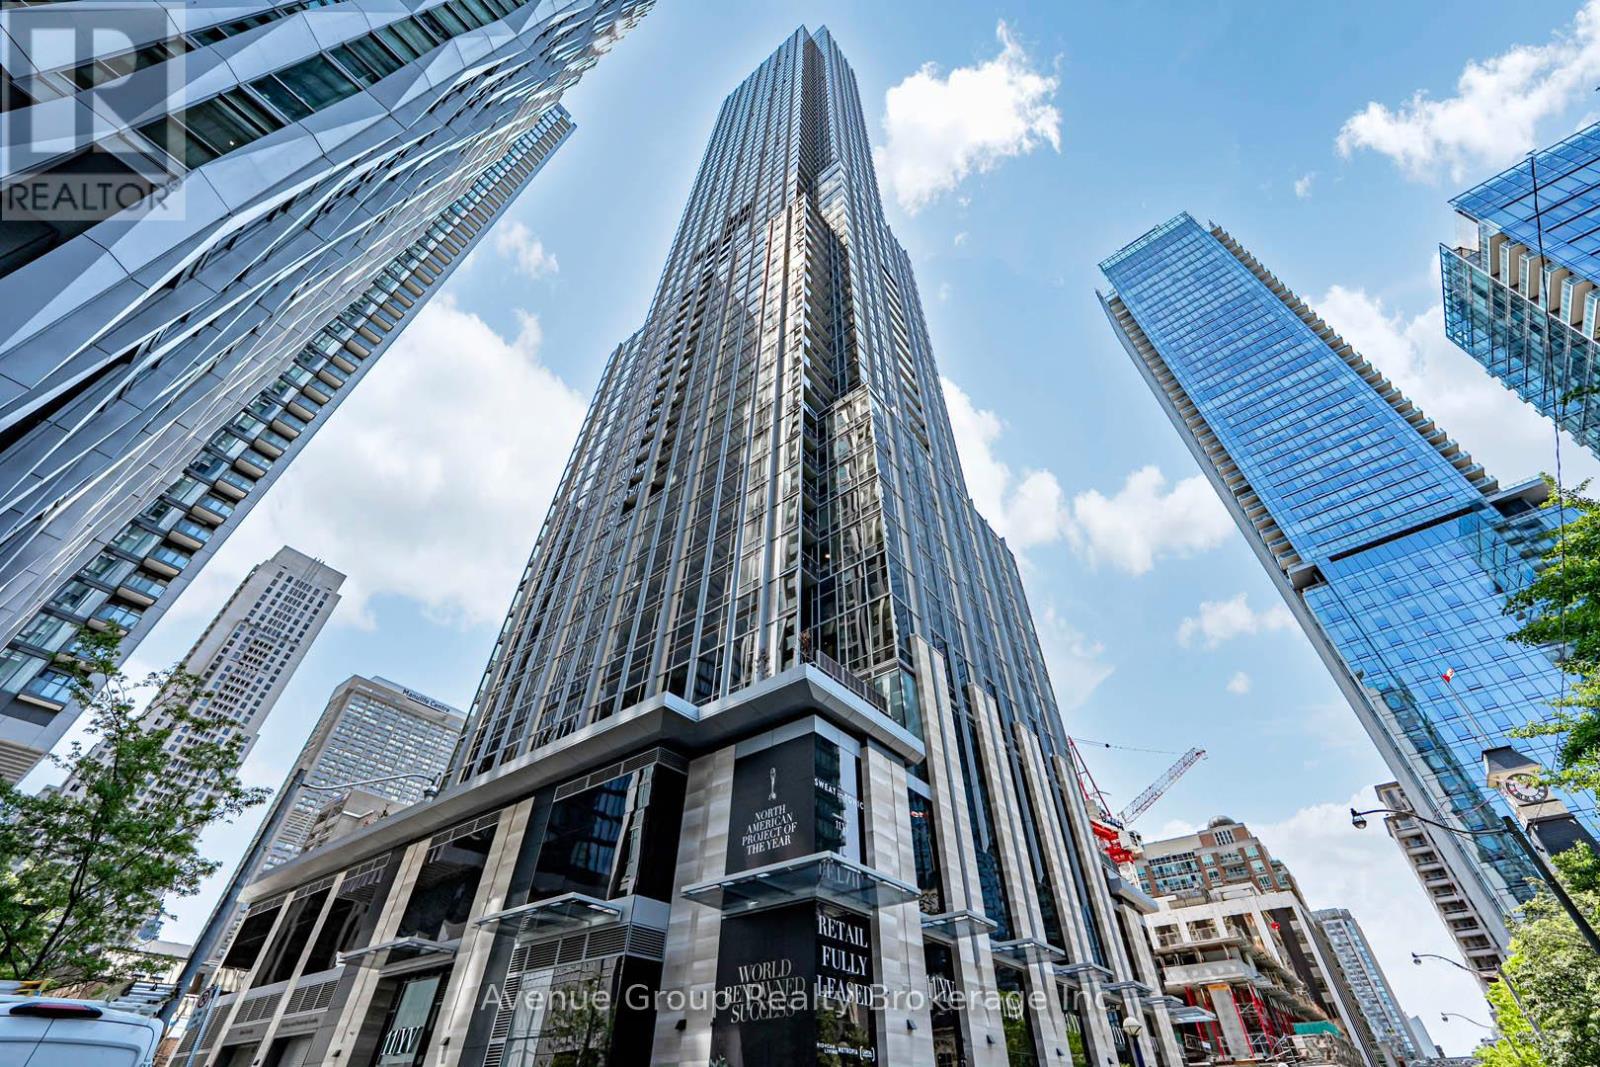
5803 - 11 Yorkville Avenue
Toronto, Ontario
Welcome to 11 Yorkville Ave. This 1 Bed + Versatile Den (has sliding door) with 2 Full Bathroom suite (LOCKER included) at one of the most prestigious addresses, 11 Yorkville Ave. Perched on the 55th floor, this stunning condo offers unobstructed North facing views, an elegant design, and premium finishes. Outfitted with top of the line Miele appliances, a wine fridge, and ample storage, it's the perfect setting for both cooking and entertaining. The luxurious, hotel-inspired bathrooms add a touch of indulgence, with a walk-in shower in the ensuite and a deep soaker tub in the second bath. Open concept floor plan in the living area. Very bright. Modern kitchen with quartz counters, backsplash, built-in appliances and eat-in counter. World class building amenities, such as 24-hrconcierge exercise room, outdoor lounge with BBQ's, a Zen garden, infinity edged indoor/outdoor pool. Central location, close to public transit, parks, shopping and entertainment and all local amenities. Photos used in listing were taken last year when property was vacant. Roller blinds have been installed. (id:55460)
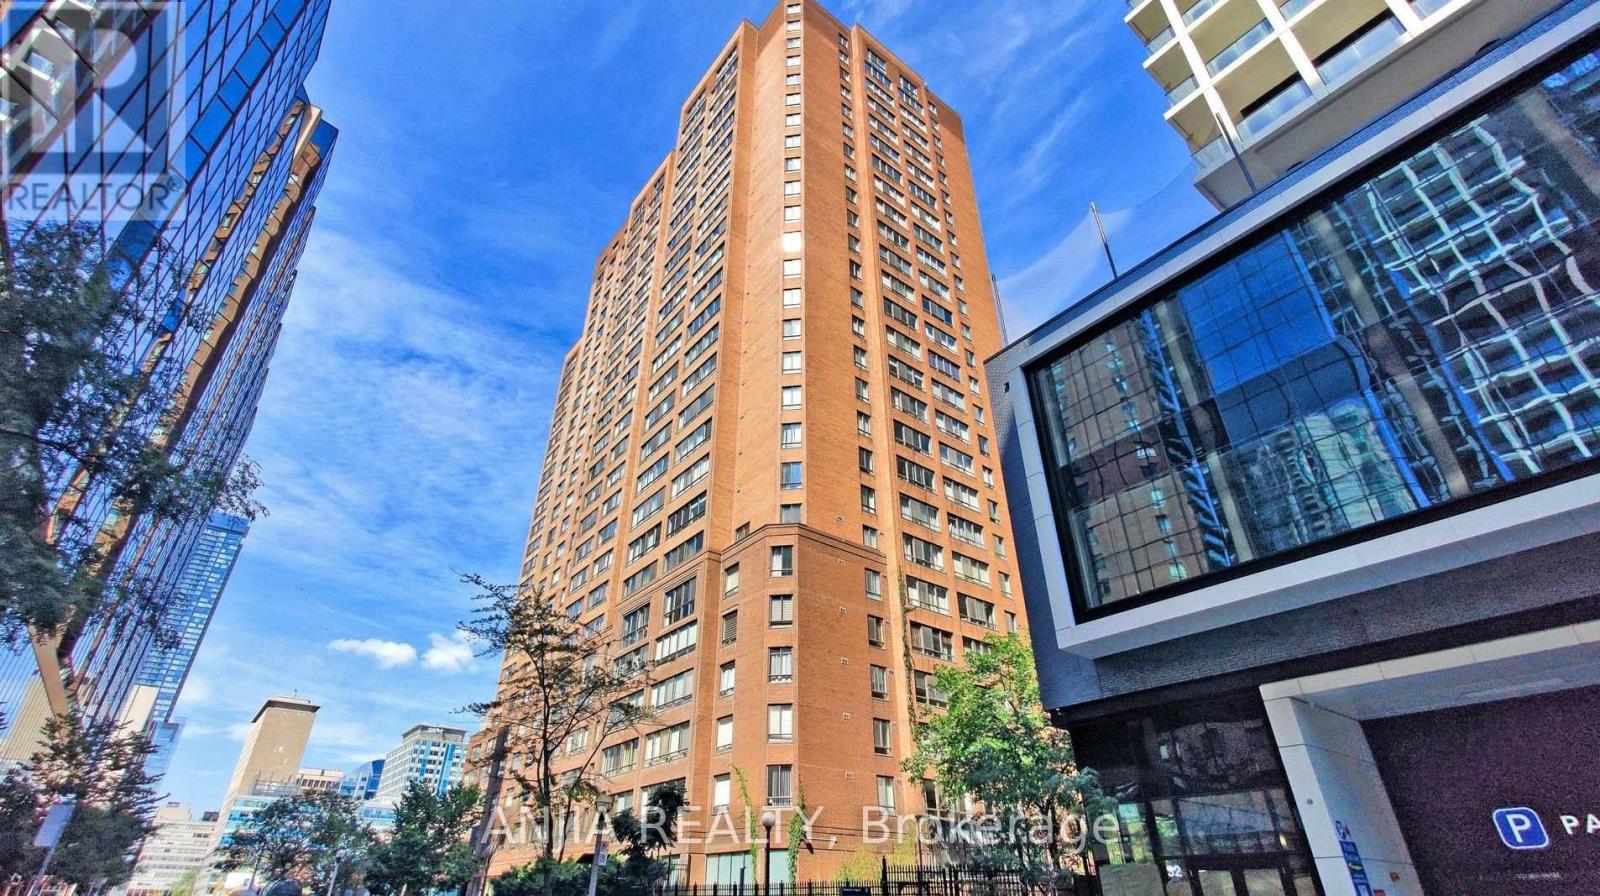
912 - 633 Bay Street
Toronto, Ontario
Welcome to Horizon on Bay-one of downtown Toronto's premier Tridel-built residences at Bay & Dundas! Situated on the 9th floor, this freshly painted and fully renovated, light-filled 1-bedroom plus den suite offers 631 sq. ft. of smart, functional living space and includes 1 underground parking space. Upgrades feature fresh paint, smooth ceilings in the main areas, upgraded lighting fixture, pot lights in the bedroom & den, and brand-new waterproof laminate flooring throughout. The kitchen boasts sleek quartz countertops and newly upgraded appliances (Stainless Steel fridge, stove, rangehood, Bosch dishwasher), while the refreshed bathroom offers quartz counters, a new vanity, and updated faucets. The fully enclosed den works perfectly as a true 2nd bedroom or home office. Enjoy top-tier amenities: indoor pool, full gym, squash court, party room, and rooftop terrace. Steps to Dundas Station, Eaton Centre, Financial District, and Hospital Row (Walk Score: 99 | Transit Score: 100). Perfect lock-and-leave city living! (id:55460)
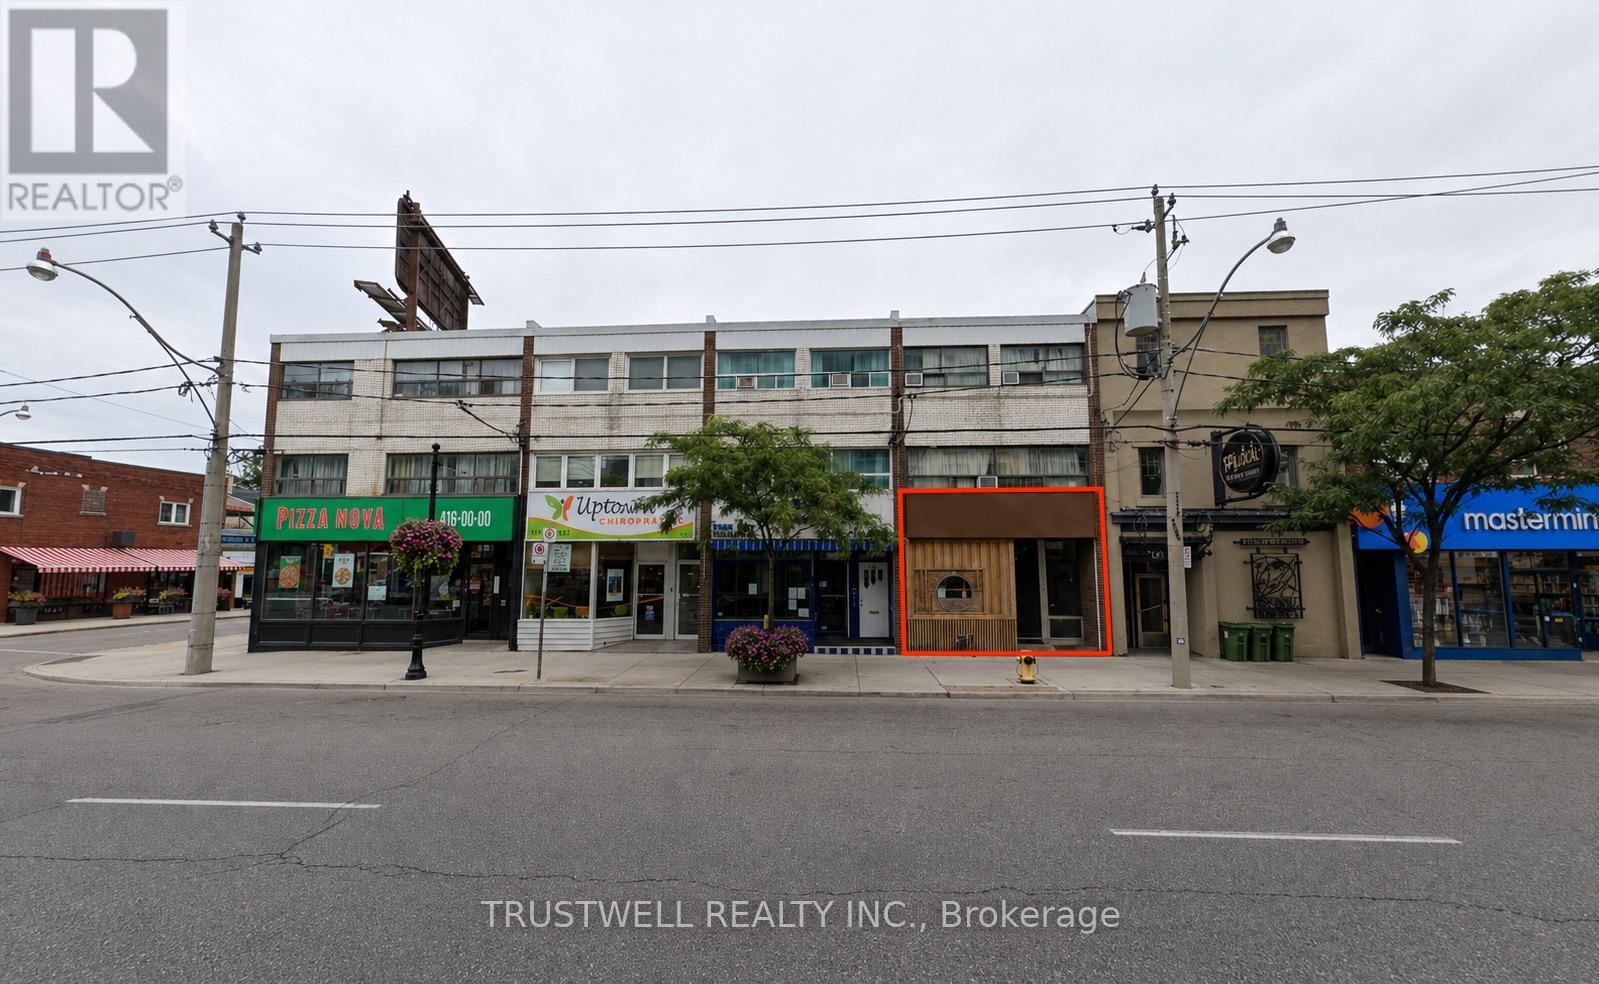
643a Mount Pleasant Road
Toronto, Ontario
Turnkey Japanese restaurant opportunity in a busy Mount Pleasant dining corridor. Beautifully built-out space with over $200,000 in leasehold improvements. Premises were originally established as part of a Michelin-recognized Japanese dining operation and offer an intimate, refined setting suitable for sushi, omakase, tasting menu, sake/wine bar, or premium restaurant concept. LLBO licensed for sake, wine, and beer. Excellent exposure, strong neighbourhood density, busy diner traffic, plus street parking and nearby Green P underground parking. (id:55460)
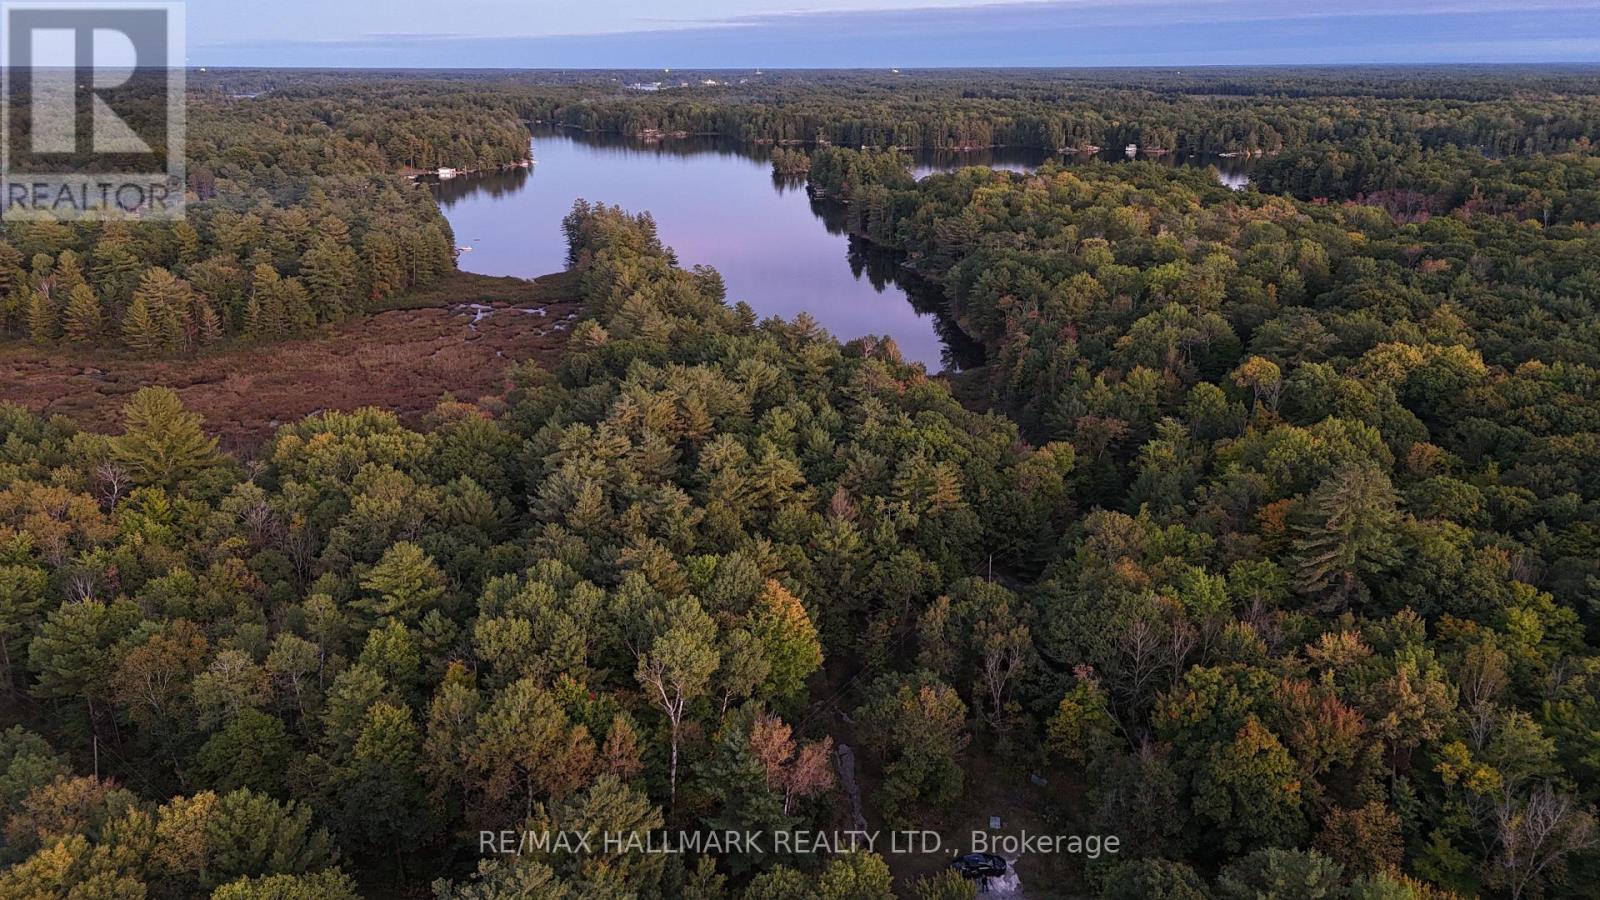
1039 Sniders Bay Road
Gravenhurst, Ontario
Set on more than 40 acres with over 4,000 feet of pristine Pine Lake shoreline, this extraordinary Muskoka property offers a level of privacy and natural beauty rarely found so close to Gravenhurst. The land stretches around two dramatic peninsulas, capturing beautiful southern exposure and a stunning landscape of towering pines, exposed Muskoka granite, quiet lily-pad coves, and expansive waterfront. With no neighbours crowding the shoreline the setting feels wonderfully untouched and private where nature takes centre stage. Located on a year-round municipal road, approximately 10 minutes from Gravenhurst, providing easy access to groceries, marinas, restaurants, and the amenities of town. This is your opportunity to create a truly exceptional private Muskoka residence or family retreat and take advantage of the land, water, views, and natural setting. This isn't simply a cottage property. It is the kind of place that can become a family legacy, where summer mornings begin on the water, evenings end around the fire, and generations can return year after year.A rare chance to own a substantial, remarkably private piece of untouched Muskoka and make it entirely your own. (id:55460)
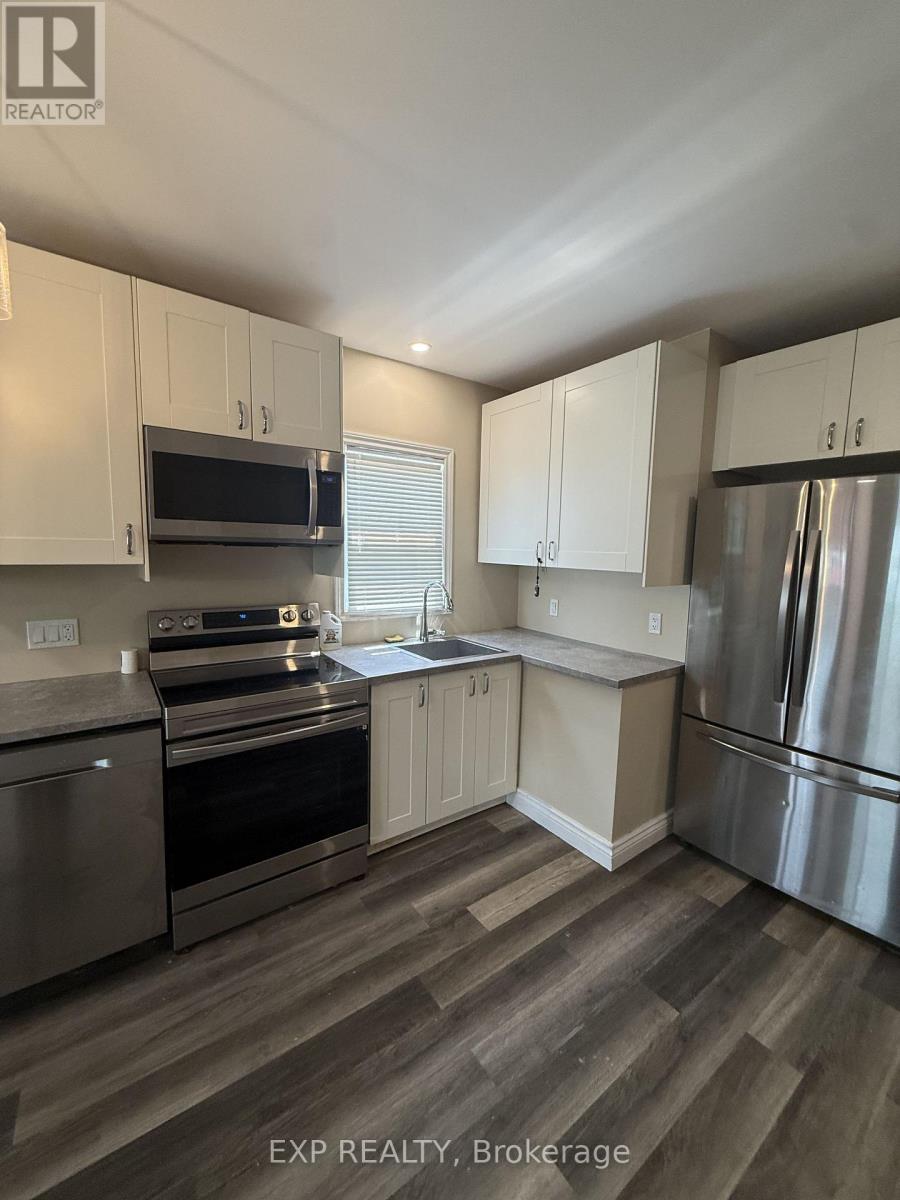
33 Concord Avenue
St. Catharines, Ontario
Welcome to 33 Concord Avenue! This updated 2-bedroom bungalow features a finished basement, a modern kitchen, two bathrooms, and fresh paint throughout. Enjoy a spacious backyard and the added convenience of a detached garage. Ideally located close to the QEW, restaurants, shopping, transit, and downtown. A great opportunity to lease a well-maintained home in a convenient and desirable location. (id:55460)
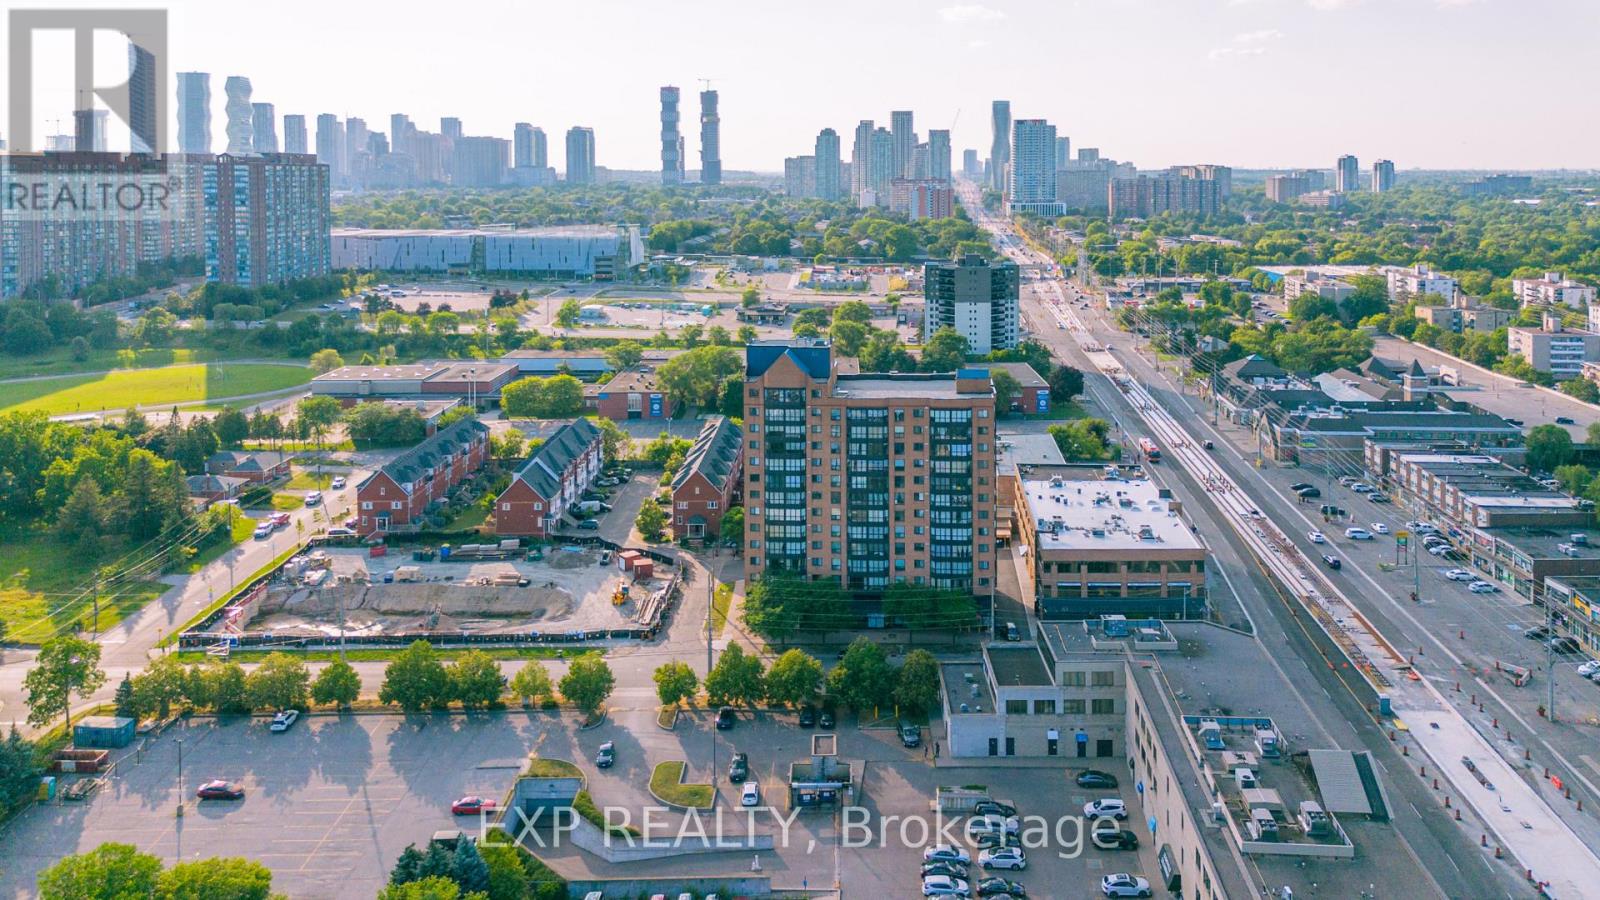
202 - 25 Agnes Street
Mississauga, Ontario
Bright, spacious, and thoughtfully designed, this inviting 2 Bedroom + Den condo offers an exceptional combination of comfort, functionality, and location. Expansive windows flood the home with natural light, creating a warm and airy atmosphere throughout. The well-planned layout features two generously sized bedrooms, including a spacious primary retreat complete with its own private 3-piece ensuite. The versatile den/sunroom provides the perfect space for a home office, reading nook, or additional sitting area.Enjoy the convenience of ensuite laundry and a dedicated parking space. Ideally situated in one of Mississauga's most connected neighbourhoods, you'll have quick access to the QEW, Highway 403, GO Transit, Bus service to downtown Toronto, and the future Hurontario LRT. Square One Shopping Centre, Trillium Health Partners Hospital, parks, schools, restaurants, cafés, and countless everyday amenities are all just minutes away. Whether you're purchasing your first home, looking to downsize without compromise, or adding to your investment portfolio, this beautifully maintained condo presents an outstanding opportunity to enjoy spacious living in an unbeatable location. (id:55460)
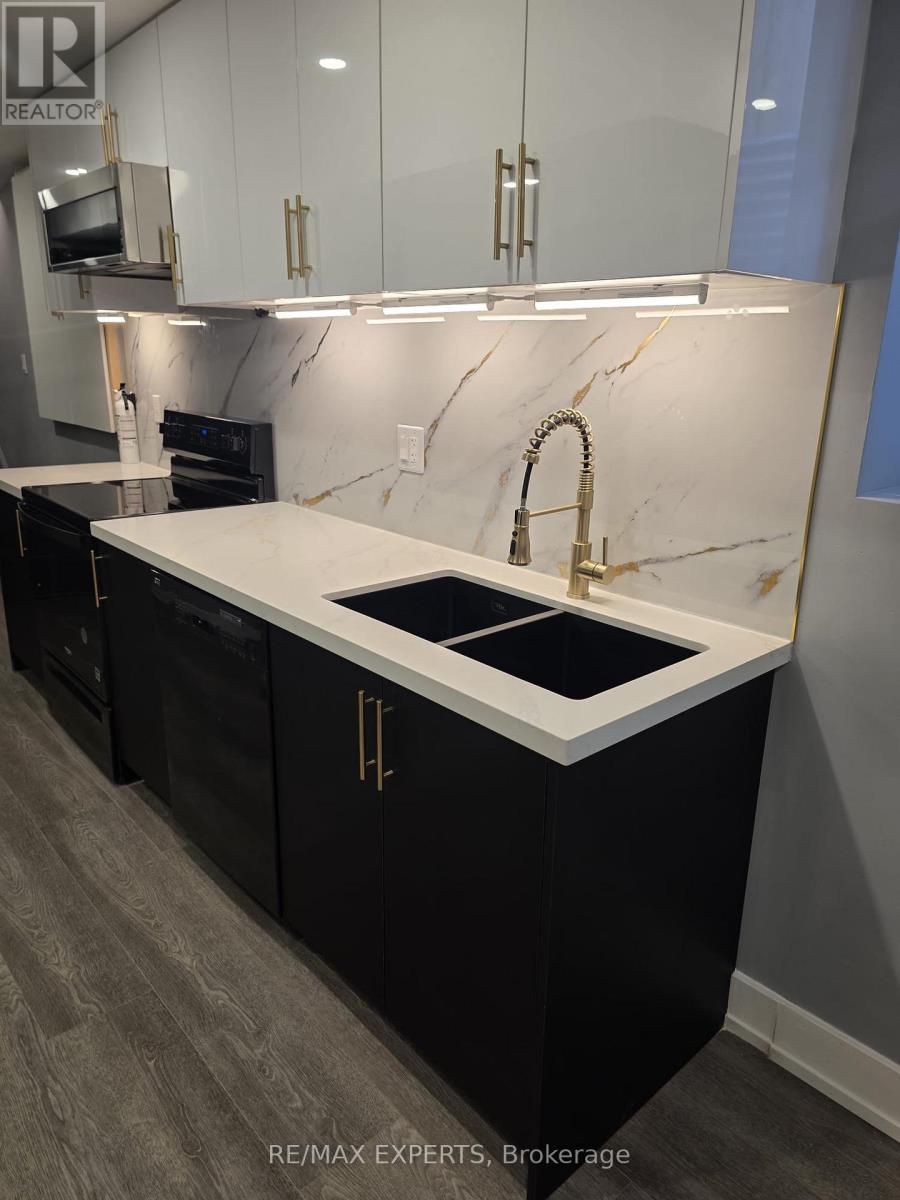
Bsmt - 3 Appleaire Crescent
Brampton, Ontario
Welcome to this exceptional, beautifully finished 2-bedroom basement apartment offering the perfect blend of comfort, and functionality. Featuring a private separate entrance, this unit boasts a bright, open-concept layout with modern finishes throughout. The contemporary kitchen is beautifully designed with elegant gold-accented faucets and cabinet hardware, ample cabinetry, generous counter space, and includes a full-size fridge, stove, and dishwasher-perfect for everyday living and entertaining. Both bedrooms offer closet space, while the spa-inspired bathroom showcases sophisticated finishes and striking gold fixtures that add a touch of elegance. Enjoy the convenience of your own in-suite washer and dryer, making laundry day effortless. Thoughtfully designed with quality craftsmanship and stylish details throughout, this gorgeous apartment provides a warm and inviting atmosphere that truly feels like home. Ideally suited for professionals, couples, or a small family looking for a modern, move-in-ready residence with privacy and convenience. Located close to schools, parks, shopping, public transit, and major highways, this remarkable unit offers the perfect combination of luxury living and everyday accessibility. Don't miss the opportunity to make this stunning apartment your next home! (id:55460)
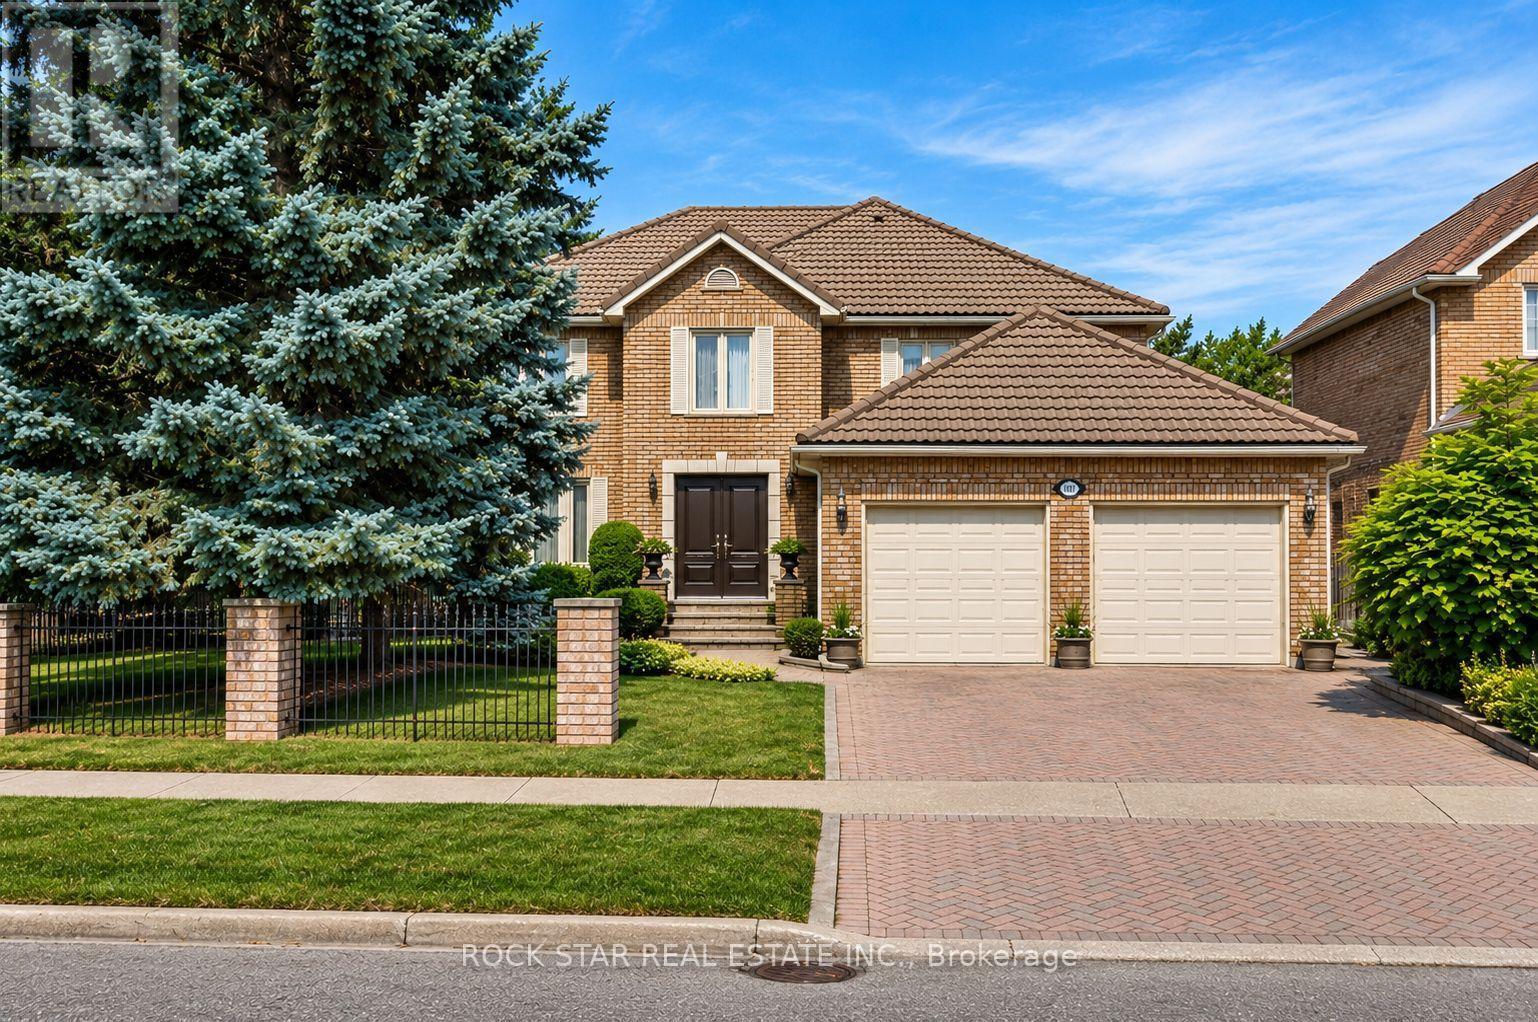
1807 Tattersall Way
Mississauga, Ontario
Set on an impressive 83-foot-wide lot with mature landscaping and exceptional privacy, this approx. 3,400 sq. ft. above-grade executive residence offers the space and setting today's growing family is looking for. Located in the coveted Chase neighbourhood of Central Erin Mills and within the highly regarded John Fraser and St. Aloysius Gonzaga school districts, the home features 4 bedrooms, 4 bathrooms, a Marley roof with extended warranty, and a recently refinished lower level. A custom elegant front door opens to a dramatic two-storey grand foyer, where an open staircase creates an impressive sense of scale with sightlines to the lower level. The main floor features custom tile flooring, a fully updated kitchen designed for everyday living and entertaining, private office, separate living and dining rooms, laundry, powder room, and interior access to the 2-car garage. Upstairs you have 4 generously sized bedrooms. The recently refinished lower level is an entertainer's retreat featuring a gym area, spacious recreation room, media room with custom bar, and 3-piece bathroom, as well as a fully updated mechanical system. The home has been thoughtfully maintained and improved over the years, including windows and garage door upgraded from the original construction. Outside, a large deck overlooks the mature landscaping and private backyard with plenty of room for dining, entertaining, gardening, or play. Minutes to Woodland Chase Trail, Credit Valley Hospital, Erin Mills Town Centre and Streetsville GO, with convenient access to Hwys 403, 401 & 407. A rare opportunity in one of Mississauga's most sought-after neighbourhoods. (id:55460)
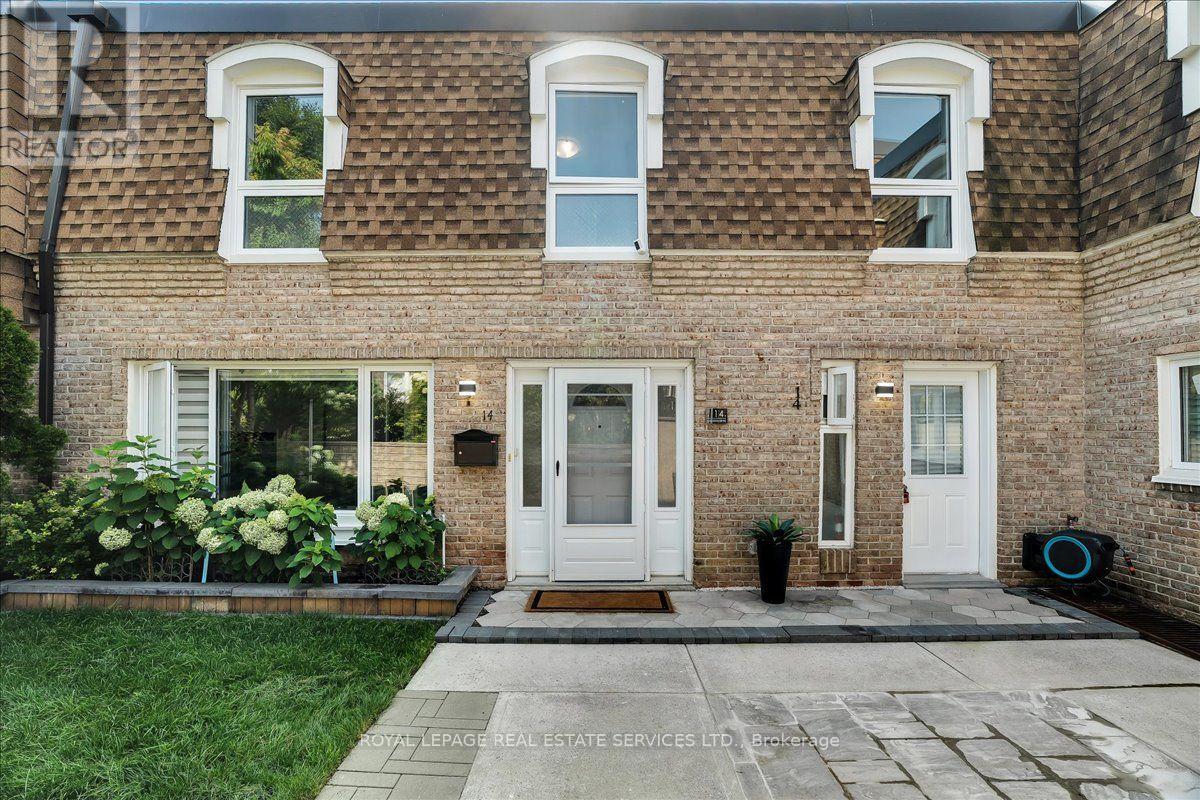
14 - 1310 Gulleden Drive
Mississauga, Ontario
Welcome to this exceptional 3+2 bedroom, 3-bathroom townhome in the coveted Bloor-Dixie community on the Mississauga-Toronto border. The main floor boasts a modern, open concept eat-in kitchen with sleek, stainless steel appliances, durable granite countertops, and central island. The living room is designed for seamless entertaining with large windows for abundant natural light. It also includes a practical 3-piece bathroom with shower, a dedicated laundry space with built-in storage cabinets, and engineered hardwood flooring and recessed lighting throughout. An elegant oak staircase, accented with metal pickets, leads to a spacious primary suite with double mirrored closets. Two additional, generously sized bedrooms with closets, a centrally located 4-piece bathroom, and a comfortable, quiet workspace perfect for remote employment or homework round out the upper level. With excellent multi-generational potential, the fully finished lower level features a convenient, separate front entrance, leading to a layout complete with a kitchen, recreation room, 3-piece bathroom, and two additional versatile rooms perfect for guests, a gym, or a home office. Commuters have unparalleled transit options available at your doorstep, including the MiWay bus service, and immediate access to Highway 427, the QEW, and Highway 403. This family-centric neighbourhood is served by highly regarded schools including Bloorview PS, Tomken Road Middle School, and Father Michael Goetz Catholic Secondary School. Active families will thrive with the abundance of local green spaces and facilities such as the YMCA, and Applewood and Centennial Parks. The Bloor and Dixie area reflects Canada's rich multiculturalism, featuring a highly diverse selection of places of worship representing many different faiths and denominations right in the immediate neighbourhood. Step into a community designed to make you feel right at home from day one. (id:55460)