
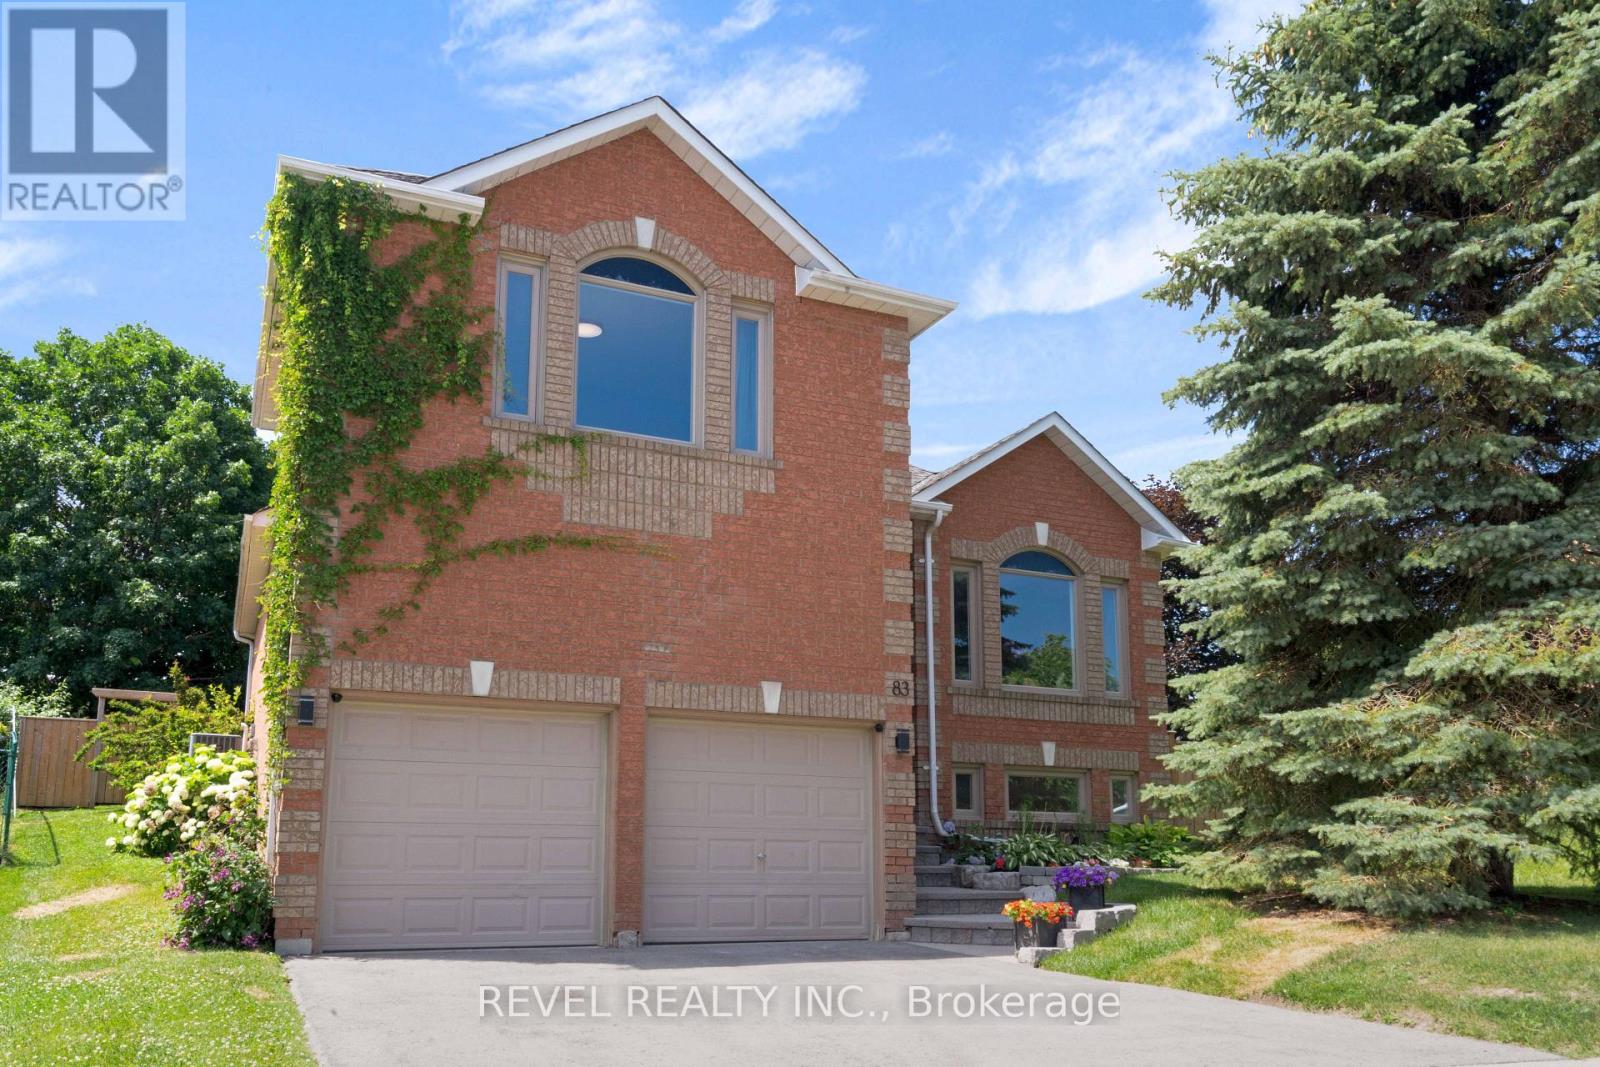
83 Depeuter Crescent
Bradford West Gwillimbury, Ontario
Welcome to this beautifully renovated detached home in the thriving and family-friendly community of Bradford. Thoughtfully updated and meticulously maintained, this 3-bedroom home offers the perfect blend of modern finishes, functional living space, and an exceptional outdoor setting.Step inside to discover an open and inviting layout featuring soaring 9'3" ceilings on every level, including the finished basement, creating a bright and spacious feel throughout. Hardwood flooring flows through the main living areas, while large windows and pot lights fill the home with an abundance of natural light. The stunning kitchen is the heart of the home, complete with a beautiful centre island, ample cabinetry, and generous prep space, making it perfect for both everyday living and entertaining.The professionally finished basement offers incredible versatility with in-law capabilities, providing additional living space for extended family or guests. It also features a dedicated fitness/yoga room with is equipped with a "sprung floor" that can easily be transformed into a home office, studio, or space for a home-based business.Outside, enjoy your own private retreat on a huge pool-sized lot surrounded by mature trees and backing onto peaceful green space with no rear neighbours. The spacious deck, complete with a gas BBQ hookup, creates the perfect setting for outdoor dining, entertaining, or simply relaxing while taking in the natural surroundings.Ideally located within walking distance to parks, schools, shops, and everyday amenities, this home offers the charm of small-town living with convenient access to major commuter routes and everything the growing community of Bradford has to offer.Move-in ready and designed for today's lifestyle, this exceptional home is a rare opportunity to enjoy space, privacy, and modern comfort in one of Bradford's most sought-after neighbourhoods. (id:55460)
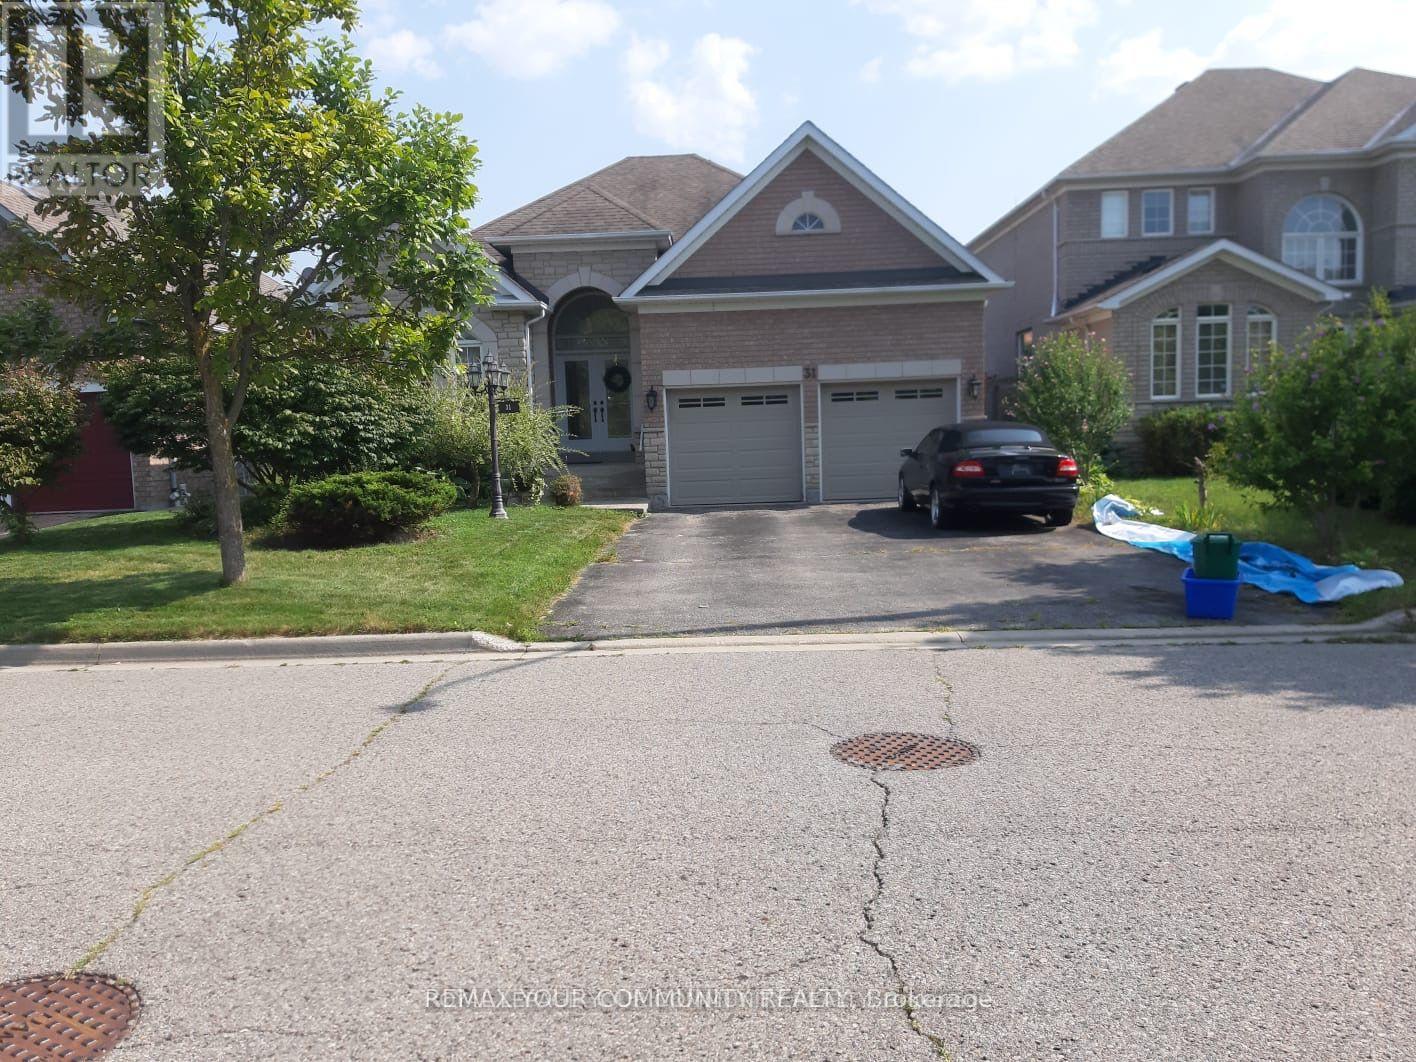
Room - 31 Katilin Drive
Richmond Hill, Ontario
Welcome to This bright and spacious Master Bedroom with Ensuite bathroom in a quiet and friendly Area Of Oak ridges. Looking For Quiet, Responsible female , Working Or Student. Shared Kitchen, and shared laundry And Shared Living Area. Close To TTC, Hwy 404 . Walk To Schools, Parks, Grocery, Walking Distance To The Lake Wilcox. Fully Furnished Private Bedroom. The Rent includes all Utilities and Free Internet and 1 Parking Space. Landlord is Living in the property. (id:55460)
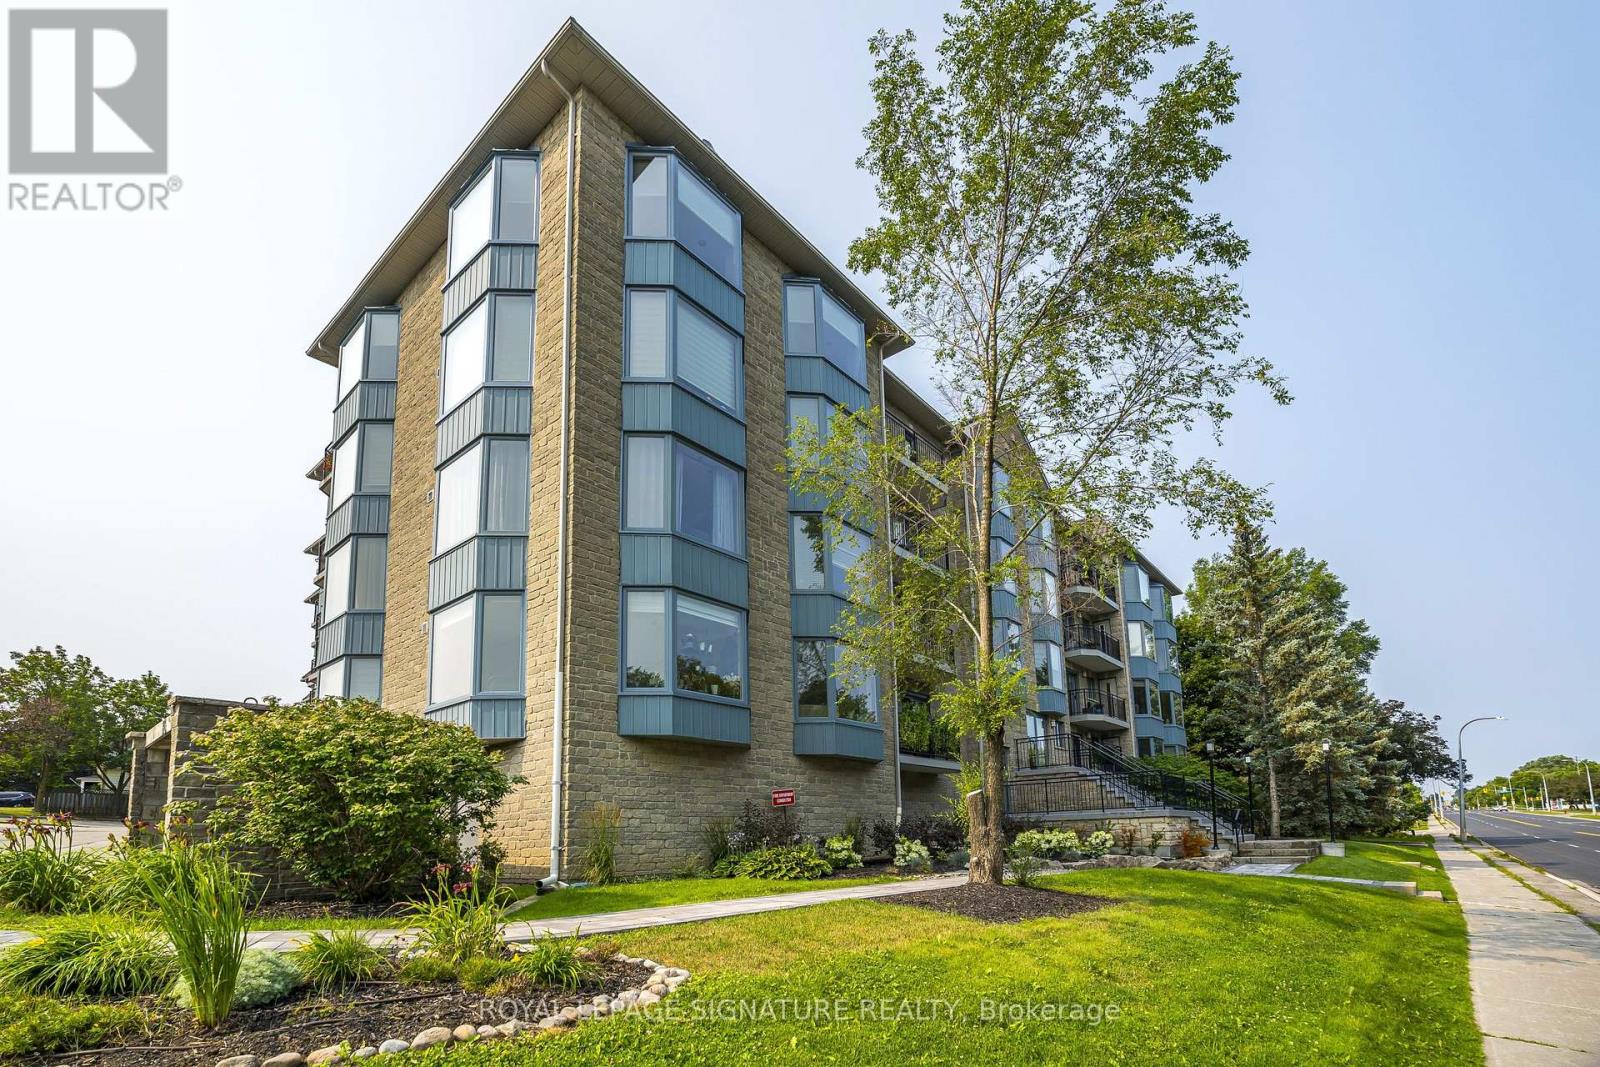
204 - 85 Wellington Street W
Aurora, Ontario
Welcome to this bright and cosy 1 bedroom plus den (or a 2 Bedroom suite). This well maintained suite includes an open concept layout with a large kitchen, ample cabinets and counter space and a breakfast table with chair.a massive living and dining room overlooks large bay windows. Primary bedroom features a 4 piece ensuite bathroom with senate shower and bathtub. Private balcony overlooking mature trees and green spaces. Walking distance to transit, shops, dining and parks. Minutes away from downtown Aurora and Go Trains. (id:55460)
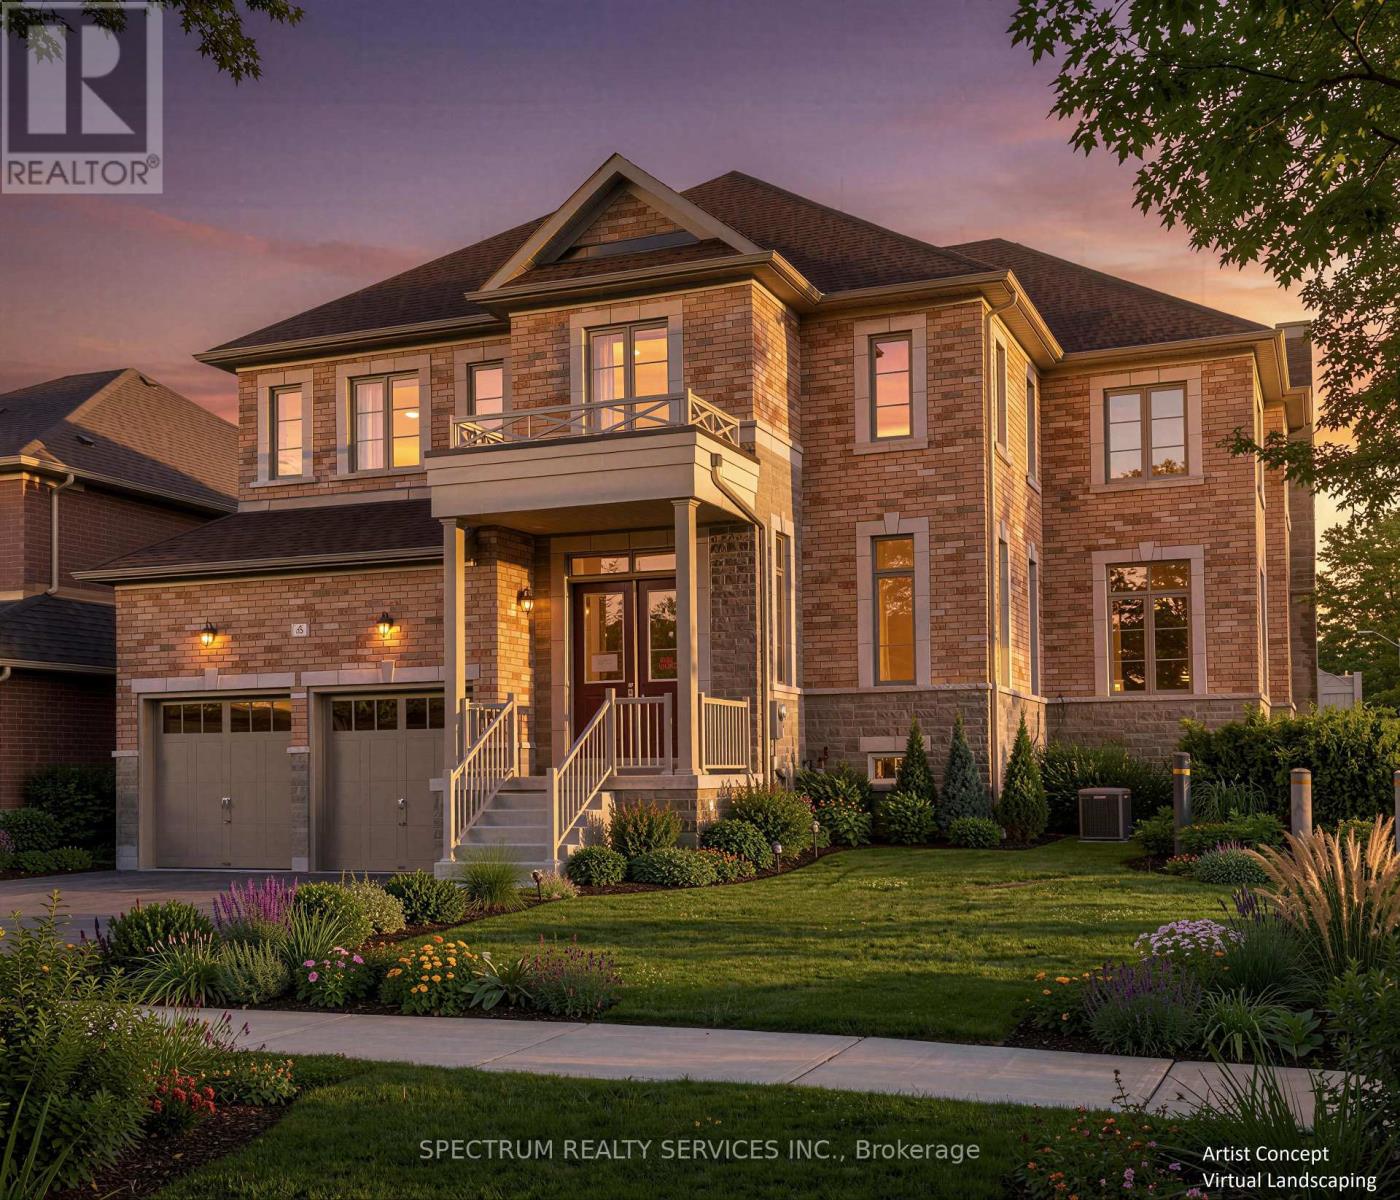
6 Barrow Avenue
Bradford West Gwillimbury, Ontario
Buy Directly from the Builder! Beautiful 3,748 Sq. Ft. Inventory Family Home in Green Valley Estates. Discover exceptional space, style and luxury in this stunning 5-bedroom, 6-bathroom corner lot home. Featuring 10-ft ceilings on the main floor, 9-ft ceilings in the basement, elegant waffle and coffered ceilings and 71 pot lights throughout, this home offers a bright, sophisticated atmosphere from the moment you walk in. Currrently at the drywall stage, this is a rare opportunity to personalize your dream home. Visit our Decor Centre and select from a wide variety of hardwood, tile and cabinetry finishes to create a home that truly reflects your style. Plus, enjoy $10,000 in complimentary Decor Dollars to be used towards your selections. Step outside to a partially fenced backyard with a walk-out deck, perfect for entertaining, relaxing and creating lasting family memories. Ideally located to schools, shopping and transit (Highway 400 and Bradford Go). Lot #48 (Rideau 19 Elev. A) Home is drywalled, closing approx. 4-5 months from Decor selections. Full Tarion Warranty Included. Taxes estimated based on 2026 Phased-in Assessment (GeoWarehouse). (id:55460)
Upper - 211 Silverbirch Drive
Newmarket, Ontario
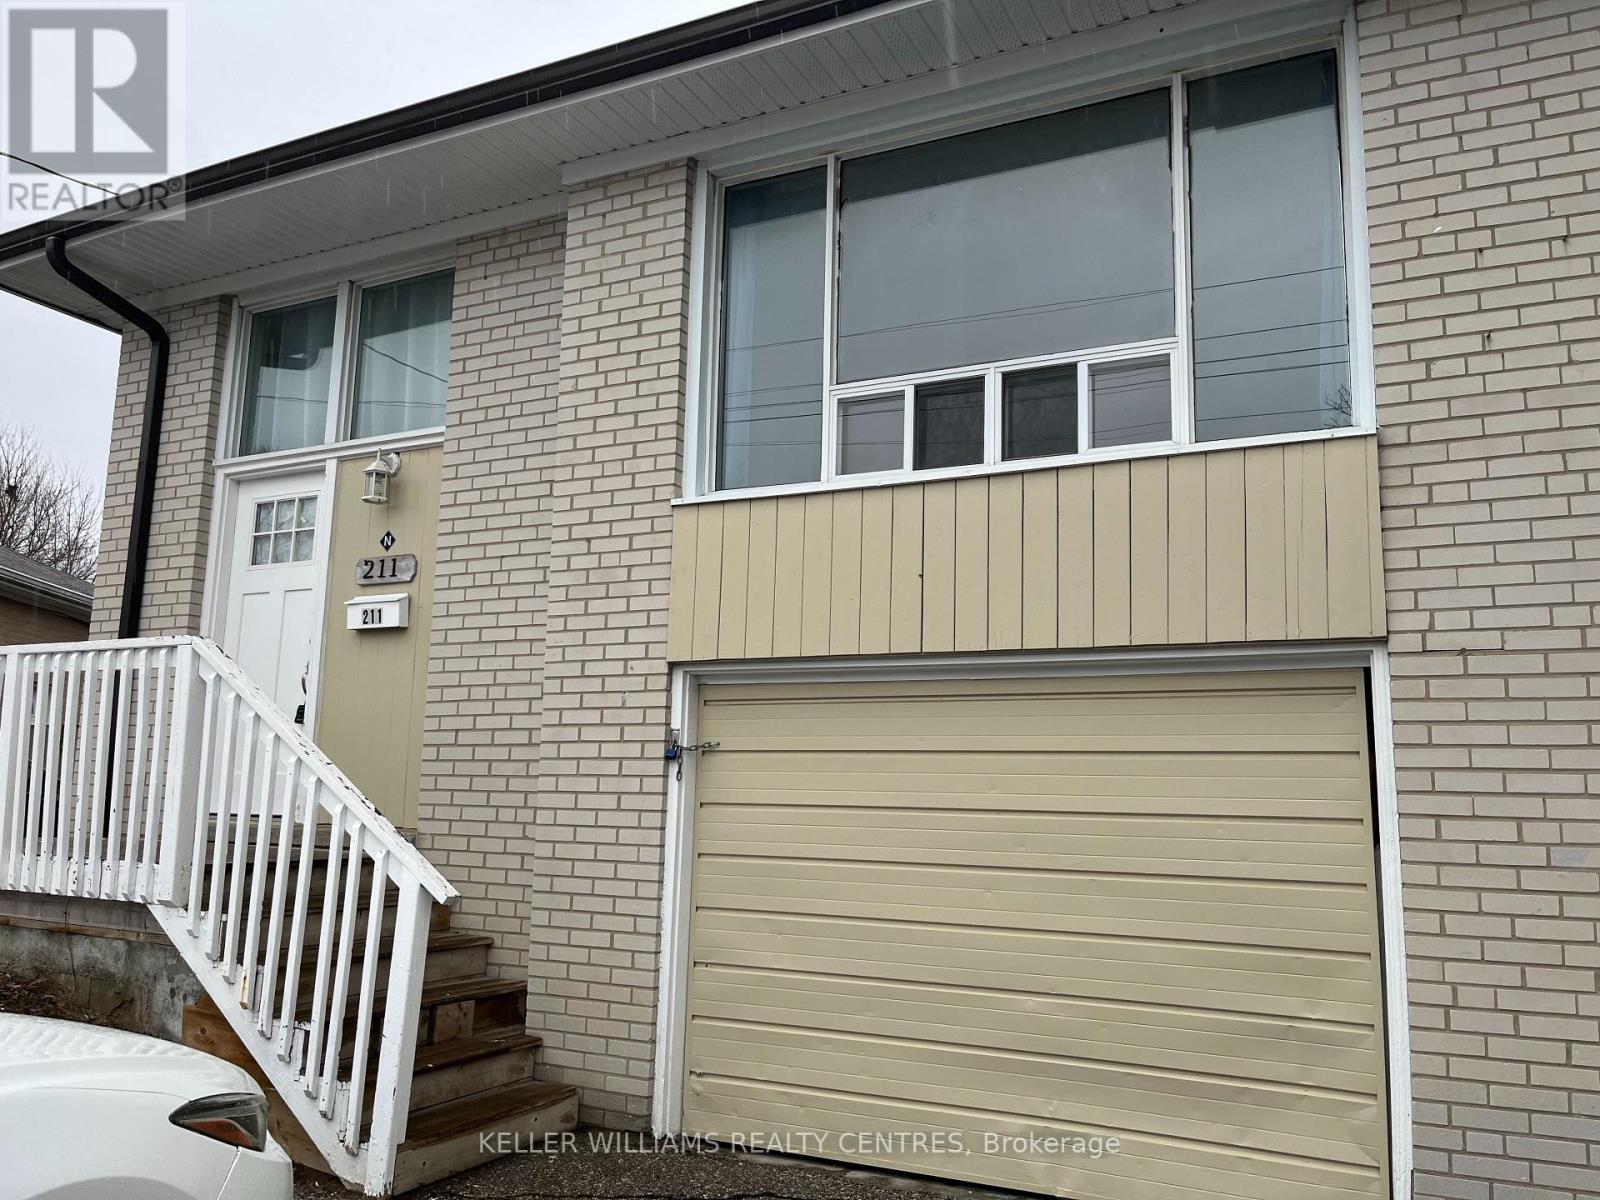
Beautiful 3 bedroom / 2 bath main floor unit with separate entrance. Spacious, open living space with fresh neutral colours, large windows, LED pot lights and laminate flooring throughout. The kitchen is equipped with stainless steel appliances, including double oven & B/I dishwasher. Primary bedroom features ensuite with spacious shower. In suite washer and dryer. Prime location is safe & quiet, a short walk to schools and major shops on Davis & Yonge. Shared backyard backs onto park with gate access. (id:55460)
76 Trailwood Crescent
Richmond Hill, Ontario
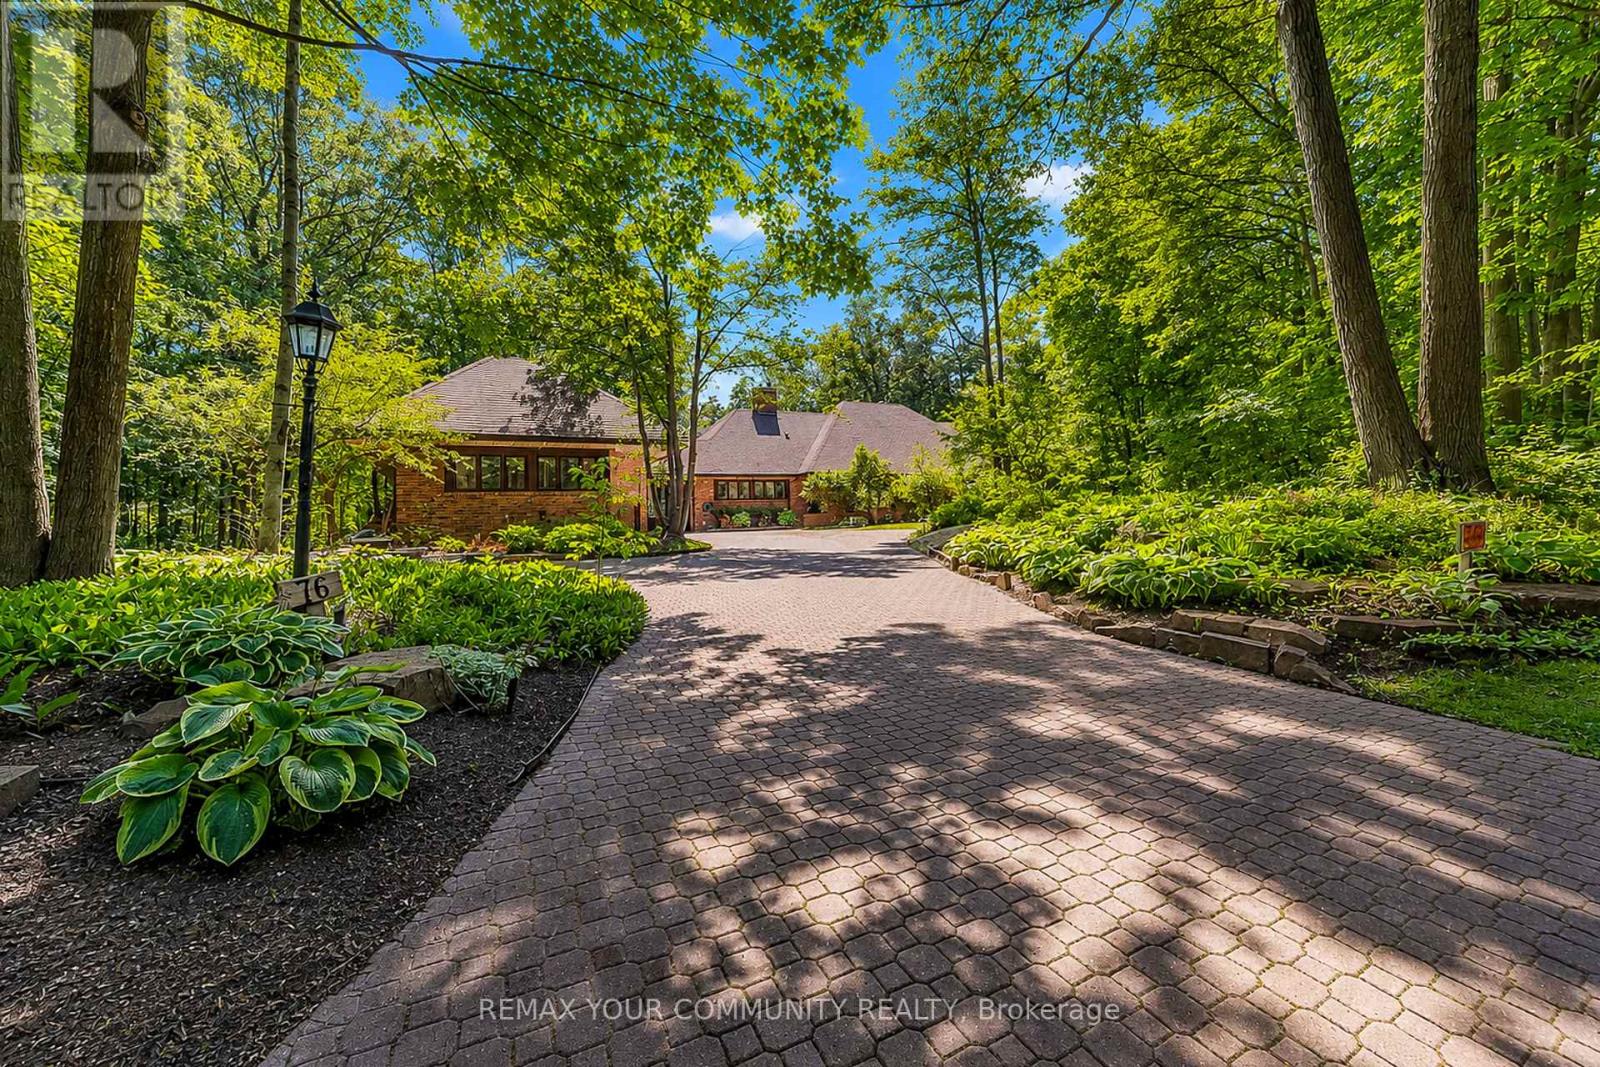
A Residence That Reveals Itself Only To Those Who Know Where To LookOne-Of-A-Kind Corner-Lot Estate, Discreetly Nestled On A Quiet Cul-De-Sac Within One Of Richmond Hill's Most Exclusive & Well-Established Communities. Set On 1.73 Acres, Surrounded By Towering Trees Offering Approx. 6,600 Sq. Ft. Extensively Renovated & Finished Living Space. Detached 3-Car Garage. Landscaped Backyard & 35-Ft. Kidney-Shaped Leisure Pool W/Hayward Pool System & Outdoor Shower. The Moment You Step Inside, The Grand Foyer Sets An Unforgettable Tone W/Ceramic Flrs & Rich Walnut Entry Drs Framed By Stained-Glass Sidelights. The Main Flr Showcases Wood-Coffered Ceilings & Red Oak Hrdwd T/O, Adding Warmth, Character & Timeless Architectural Elegance. Staircase W/Solid-Wood Railings & Turned Balusters Reflects Exceptional Craftsmanship. You Are Naturally Drawn Into The Spectacular Great Rm, Where Wraparound Oversized Windows Frame Breathtaking, Ever-Changing Views Of Mature Trees & Lush Greenery. A Wood-Burning F/P Creates An Inviting Warmth, While Sliding Drs Overlook The Resort-Like Backyard & W/O To The Cedar Deck. The Exquisite Red Oak Library/Office Like A Peaceful Retreat Surrounded By Nature W/Flr-To-Ceiling Wainscotting, B/I Shelving, A Wood-Burning F/P & Sliding-Dr Access To An Oversized Balcony W/Cedar Decking. The Gourmet Eat-In Kit Impresses W/Walnut Countertops, An Oversized Centre Island & Finely Crafted Custom Cabinetry, Complemented By A Discreet 2nd Prep Kit W/Direct Access To The Side Entrance. An Inviting Family/Sitting Area Offers A Wood-Burning F/P, Custom B/I TV Wall Unit & W/O To The Cedar Deck. Primary Bdrm Suite W/Spa-Like Ensuite & Custom W/I Closet. Powder Rm W/Closet & Dressing Area.Expansive W/O Lower Level Extends The Home's Living & Entertaining Space W/Rec/Games Rm W/Wood-Burning F/P, 2nd Living Rm W/Coffered Ceiling, Custom B/I TV Wall Unit & Wet Bar, Exercise Rm W/Full Shower. Two Add'l Bdrms & A 2nd Primary Bdrm Suite W/Private Ensuite & Custom W/I Closets (id:55460)
Bsmt - 27 Edgehill Avenue
Whitchurch-Stouffville, Ontario
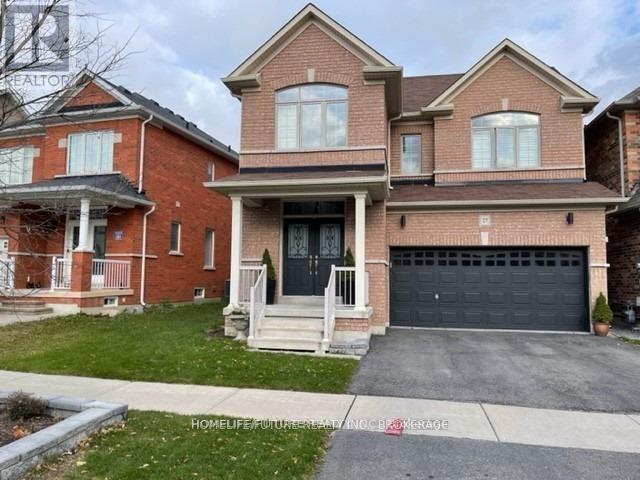
Location ! This Beautiful Unit Features 2 Spacious Bedrooms & Three Washrooms...Highlights:* 2 Bedrooms & 2.5 Bathrooms Perfect For Families Or Roommates.* Private Entrance Enjoy Your Own Space And Privacy.Prime Location:* Just 2 Minutes To The Bus Stop Great For Commuters.* Only 5 Minutes To Old Elm GO Station Convenient Train Access.* Lot Of Restaurants, Grocery And Highly Rated Schools. Extras:* (id:55460)
2a & 3a - 960 Edgeley Boulevard
Vaughan, Ontario
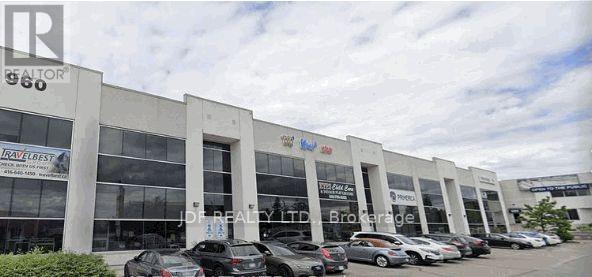
Stunning 2nd floor office space ideal for a variety of professional uses. Excellent location, just south of Vaughan Mills & Hwy. 400. 10 Large private offices, large boardrooms, conference room, bathrooms, kitchen. High end finishes throughout. (id:55460)
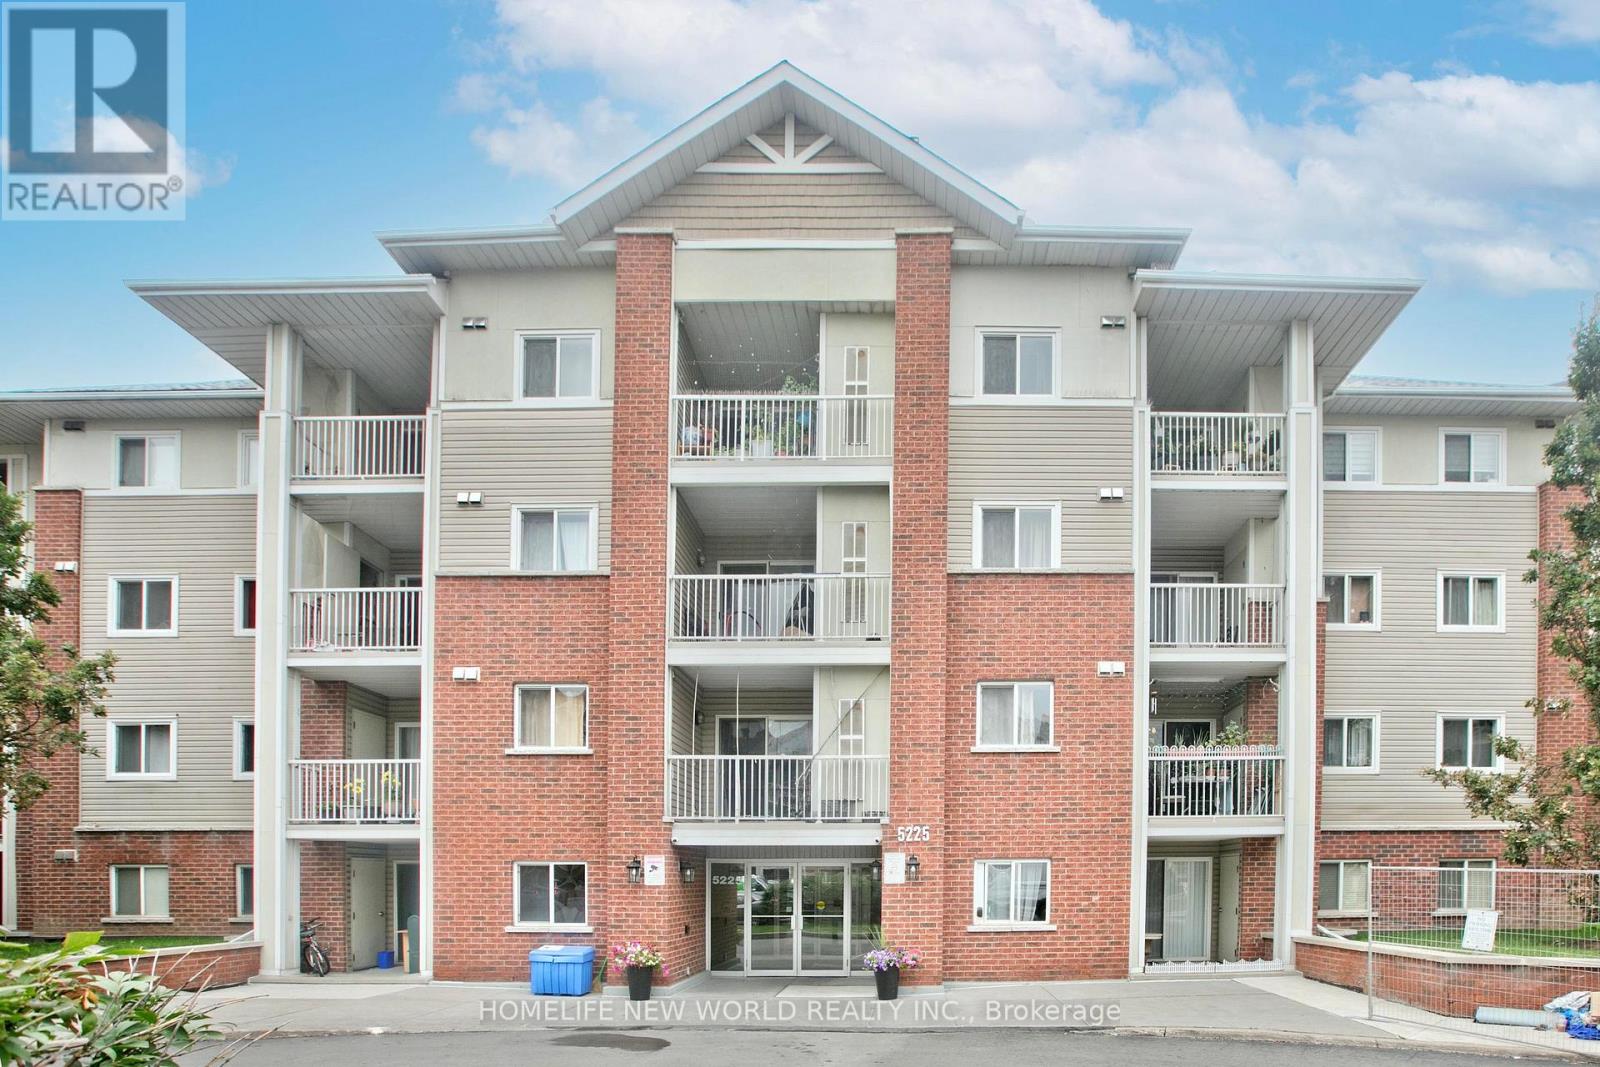
239 - 5225 Finch Avenue E
Toronto, Ontario
Exceptional turn-key living in a high-demand North Scarborough neighborhood! Bright and functional condo townhouse featuring an inviting open-concept layout, spacious living area filled with natural light, and well-proportioned bedrooms. Perfect for first-time buyers, growing families, or investors looking for a prime property. Conveniently located at Finch Ave E and Middlefield Rd, steps from TTC transit routes, top-rated schools, parks, shopping plazas, and dining. Mins to Highway 401 for an easy commute. Move-in ready with incredible value-don't miss this fantastic opportunity! (id:55460)
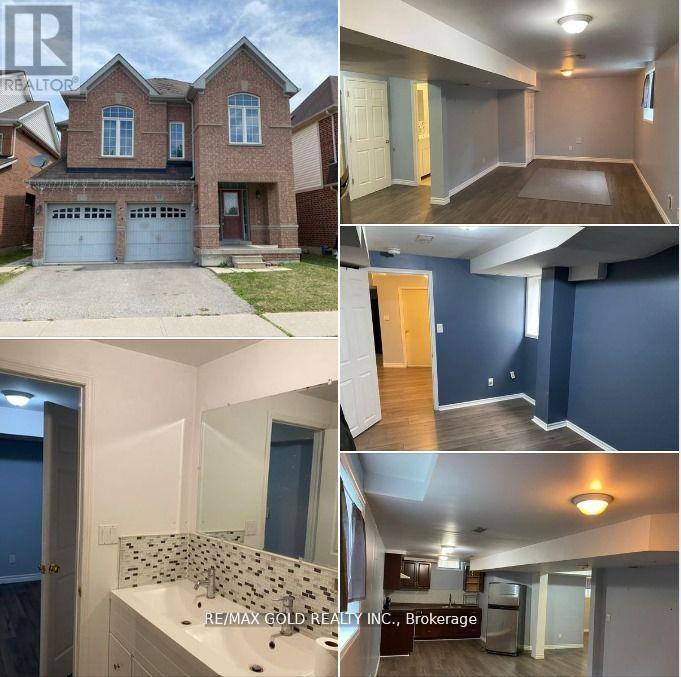
Bsmt - 27 Middlecote Drive
Ajax, Ontario
Stylish, Spacious, And Well-Built One Bedroom + Den (Could Be Leveraged As A Second Bedroom) Basement Apartment With Parking In Wyndham Manor, North Ajax! Discover This Beautifully Finished And Professionally Designed One Bedroom + Den Basement Apartment Offering The Perfect Blend Of Comfort, Style, Functionality, And Convenience. The Spacious Den Can Easily Be Utilized As A Second Bedroom, Home Office, Nursery, Or Study, Providing Incredible Flexibility To Suit Your Lifestyle. This Bright And Inviting Home Features Large Above-Grade Windows That Fill The Living Space With Natural Light, Creating A Warm And Welcoming Atmosphere Rarely Found In Basement Apartments. The Modern Kitchen Offers Ample Cabinetry, Quality Finishes, And Plenty Of Counter Space, While The Elegant Bathroom Features Stylish Backsplash Finishes And Contemporary Fixtures. Generous Storage Throughout The Unit Makes Everyday Living Comfortable And Organized. Enjoy The Convenience Of One Dedicated Parking Space On The Private Driveway, Along With Shared Laundry Facilities Located Within The Home. Utilities Are Economically Shared, With The Basement Tenant Responsible For 35% of The Total Utility Costs. Commuters Will Love The Outstanding Accessibility With Quick Connections To Highway 401 & 407, Highway 412, Kingston Road, Public Transit, And The Ajax GO Station, Providing Convenient Travel Throughout The Greater Toronto Area And Easy Access To Downtown Toronto. This Professionally Built Apartment Is Ideal For Professionals, Couples, Small Families, Or Responsible Tenants Looking For A High-Quality Home In One Of Ajax's Most Sought-After Communities. Pride Of Ownership Is Evident Throughout, Offering A Comfortable, Quiet, And Well-Maintained Living Environment. Don't Miss This Outstanding Leasing Opportunity. Residents Enjoy Close Proximity To Grocery Stores, Restaurants, Shopping Plazas, Banks, Schools, Parks, Community Centers, And Everyday Conveniences. (id:55460)
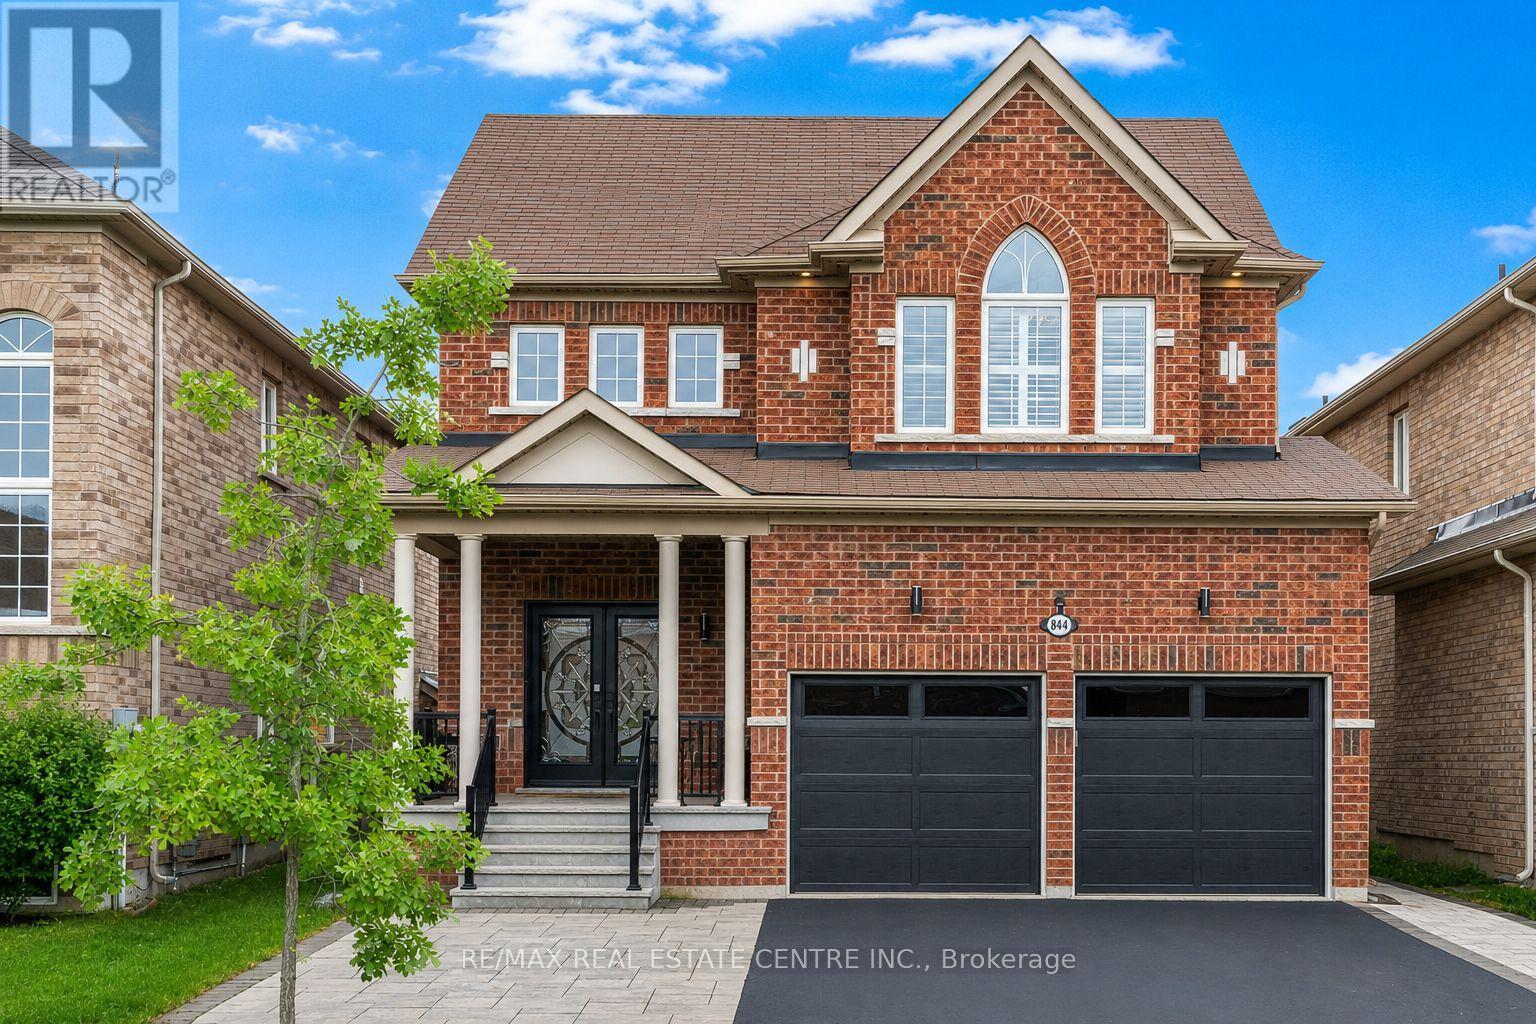
844 Wrenwood Drive
Oshawa, Ontario
A rare find.House with all 2nd floor bedrooms with attached bathroom.Stunning 4+1 bedroom family home offering nearly 3,500 sq.ft. of living space including a beautifully finished basement.Perfectly situated on a quiet cul de sac in desirable Taunton community of North Oshawa, this move in ready home combines comfort, style, and convenience just minutes from Ontario Tech University,Durham College, shopping, restaurants, schools, parks.Step inside to a grand 17 ft foyer and 9 ft main floor with modern neutral colors. The bright living and dining rooms flow into a spacious family room with a cozy fireplace overlooking the backyard. The updated eat in kitchen features custom cabinets, a large island, high end built in appliances, and a Bosch built in coffee machine for your morning espresso.The main floor laundry room adds everyday practicality. Upstairs offers four spacious bedrooms including a primary suite with a large walk in closet with custom organizers and a luxury ensuite with a separate shower and bathtub.The second and third bedrooms share a Jack and Jill bath with double sinks, while the fourth bedroom enjoys its own bathroom.Finished basement adds incredible versatility with an entertainment area featuring a wet bar, office or game room, an additional bedroom, full bathroom, and a large cold room with hidden storage.Throughout the home you will find engineered hardwood flooring, California shutters, smooth ceilings, and updated lighting that create a bright and elegant feel. Exterior upgrades include new entrance, garage, and backyard doors, LED holiday lighting, an expanded driveway that fits up to five cars, a natural gas line for BBQ, wiring for a hot tub or sauna, new shed,wiring for electrical car.Security includes a Ring camera, Ring doorbell, and fingerprint lock.No sidewalk. proximity to Coldstream Park, Harmony Valley Park, playgrounds, schools, shopping, recreation.Possibility of adding side door and legal basement conversion (verified by buyer) (id:55460)
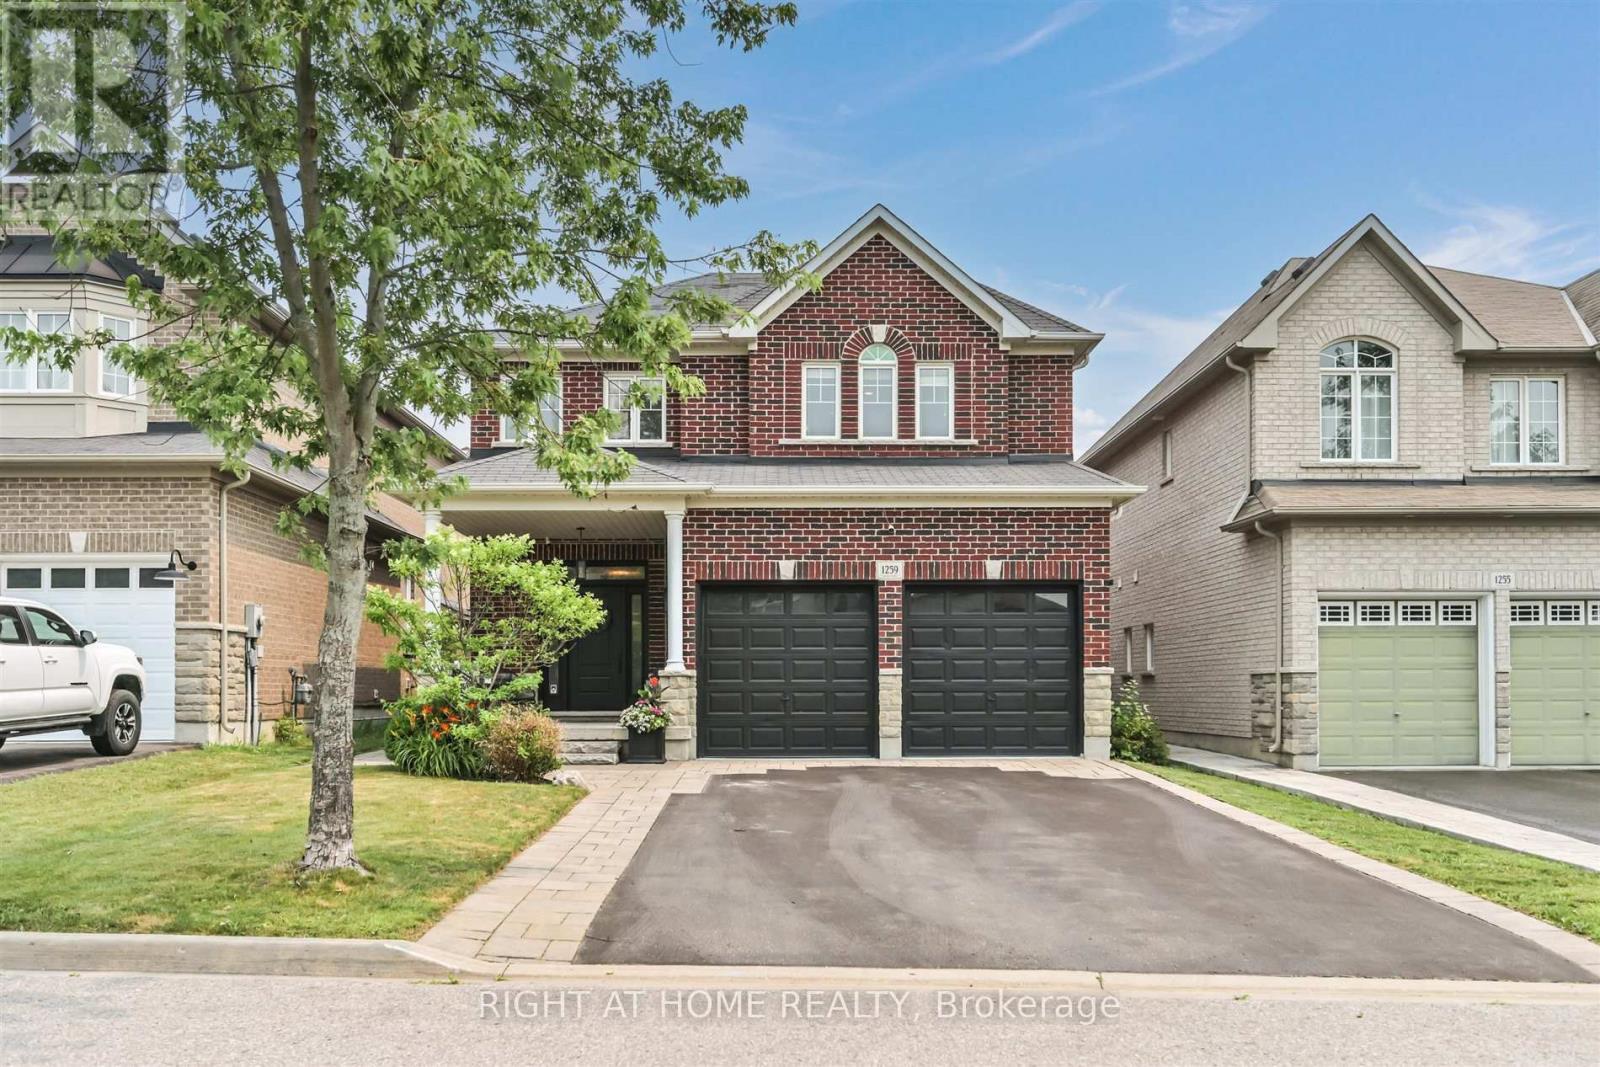
1259 Aldsworth Crescent
Oshawa, Ontario
Welcome to this exceptional all-brick 2-storey home in Oshawa's highly sought-after Eastdale community, where thoughtful upgrades and timeless design come together to create the perfect family home. Featuring 4 spacious bedrooms, 3 bathrooms, convenient upper-level laundry, and 9-foot ceilings throughout the main floor, this move-in-ready property offers an ideal blend of elegance, comfort, and functionality. Step inside to discover rich hardwood flooring, a bright open-concept layout, and an elegant formal dining room perfect for hosting family gatherings. The beautifully upgraded chef's kitchen is the heart of the home, showcasing built-in stainless steel appliances, quartz countertops, subway tile backsplash, breakfast bar, and a spacious eat-in area overlooking the inviting family room. Complete with a custom feature wall, built-in cabinetry, gas fireplace, pot lights, and a walkout to the backyard, this warm and welcoming space is designed for everyday living and effortless entertaining. Your private backyard retreat is ready to enjoy all season long, featuring a composite deck with attached gazebo, ambient string lighting, hot tub with mounted TV, garden shed, and a fully fenced yard-an ideal setting for relaxing or entertaining family and friends. Upstairs, the spacious primary suite offers a walk-in closet and a beautifully updated 4-piece ensuite with a soaker tub, while three additional generously sized bedrooms and an upgraded 4-piece bathroom provide plenty of space for a growing family. The professionally finished basement extends your living space with a large recreation room, pot lights, and a custom wet bar, making it the perfect place for movie nights, game days, or entertaining guests. Ideally situated close to top-rated schools, parks, shopping, transit, and everyday amenities, this beautifully maintained home delivers the lifestyle today's buyers have been searching for. Simply move in and enjoy! (id:55460)