
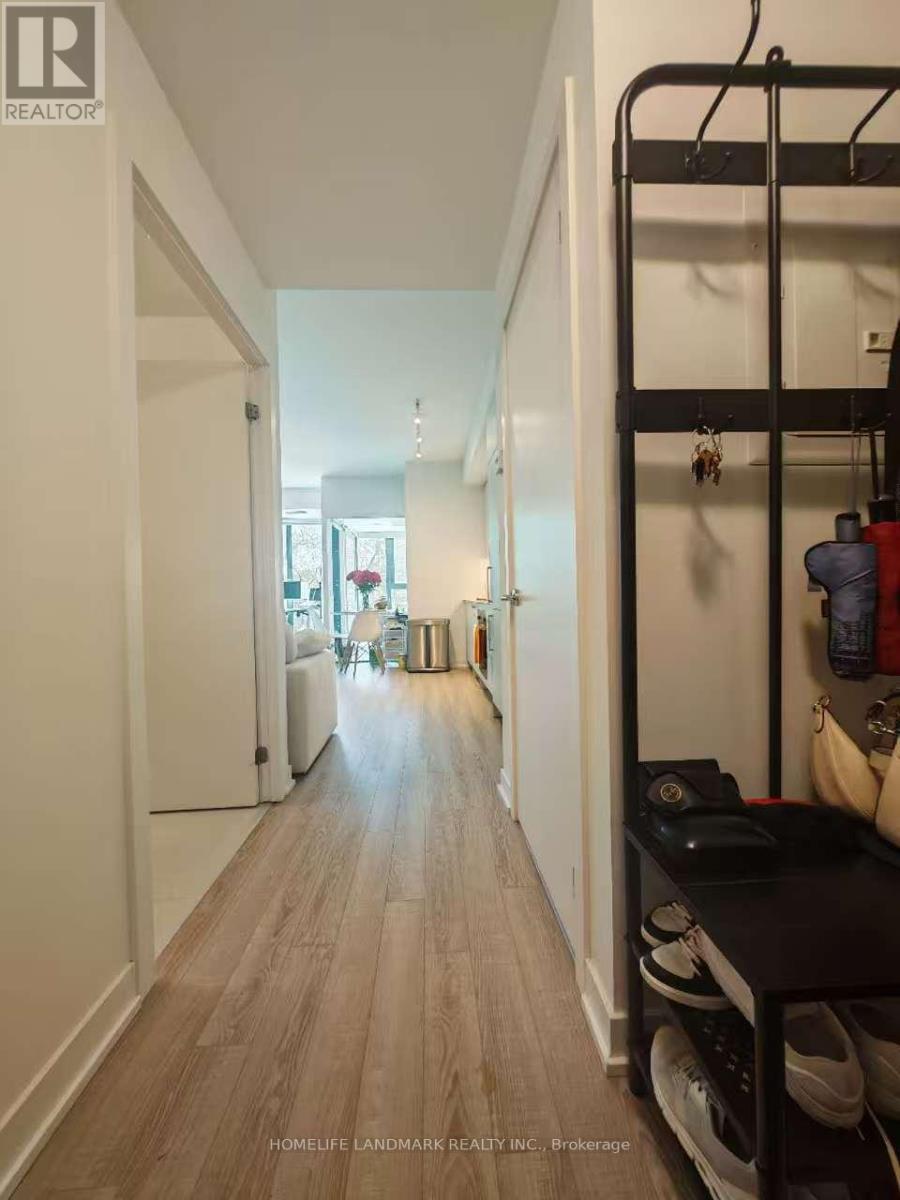
310 - 250 Lawrence Avenue W
Toronto, Ontario
Location! Location! Luxury Boutique Condo In The Heart Of Prestigious Bedford Park. Bright And Spacious One-Bedroom Suite Featuring A Functional Open-Concept Layout, 9-Ft Ceilings, Floor-To-Ceiling Windows, Modern Kitchen With Premium Finishes. Situated At The Prime Intersection Of Avenue Rd & Lawrence Ave W, Steps To Lawrence Subway Station, TTC, Restaurants, Cafés, Grocery Stores, Banks, And Everyday Conveniences. Across From Havergal College And Surrounded By Some Of Toronto's Most Desirable Public And Private Schools. (id:55460)
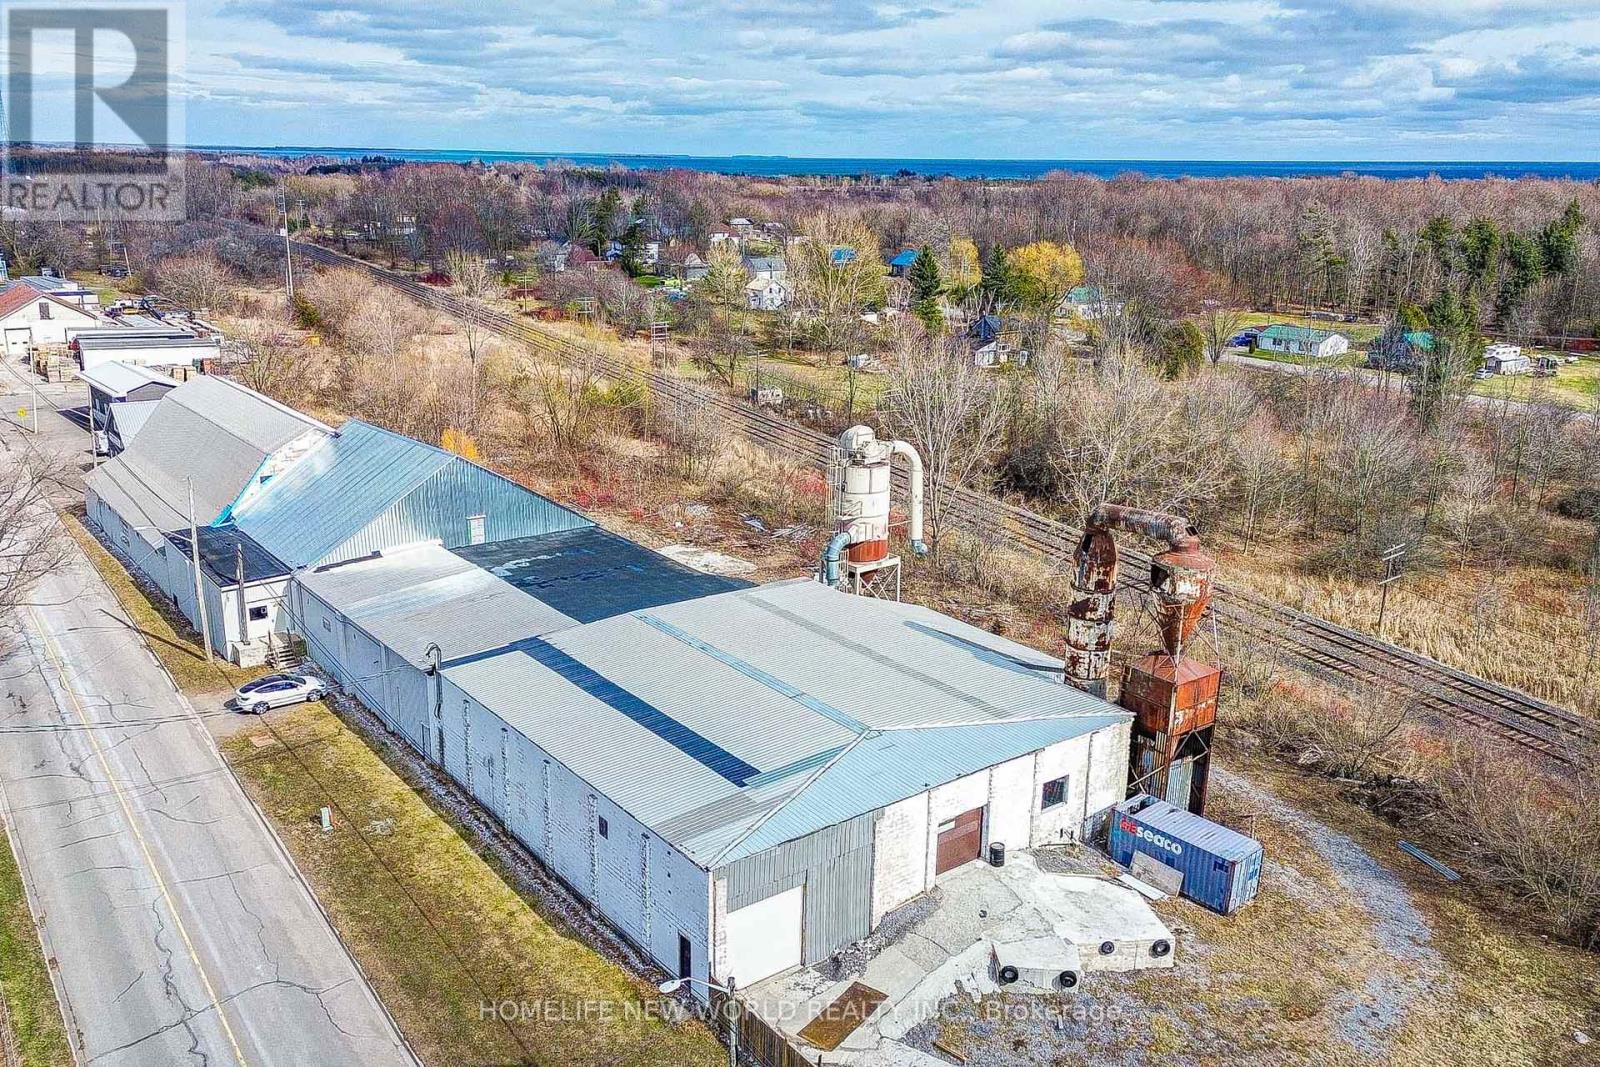
15 Earl Street
Cramahe, Ontario
Industrial Location Approx. One Hour Travelling Distance From Toronto. Free Standing Building For Lease W/Multi Level Offers A Lot Of Great Interior Spaces For Multiple Uses, Storage And Work Areas. Full Basement Provides Extra Space. Lot Of Parking W/Outside Storage. The Property Is 5 Minutes South Off 401, Big Apple Drive, Colborne. An Unique Ownership Opportunity To Grow And Build Your Business. Zoning is suitable for a huge varieties of heavy industrial uses. (id:55460)
970 Donnelly Street
Milton, Ontario
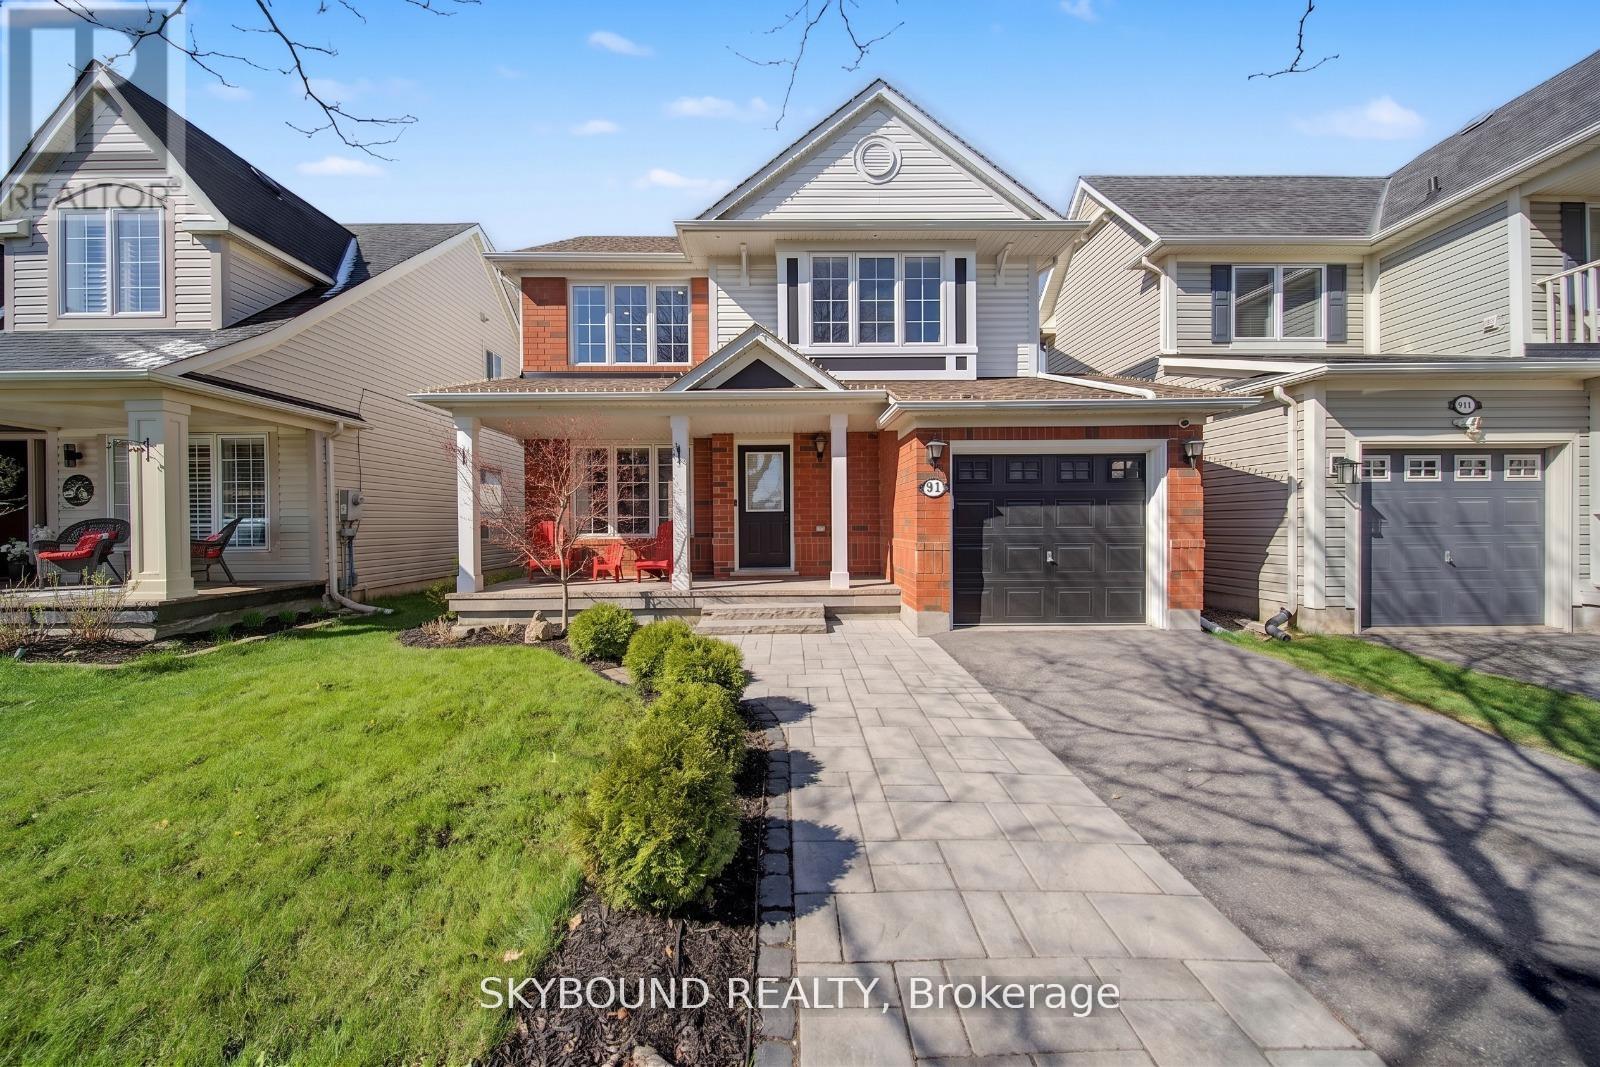
Welcome to this beautifully upgraded family home in the highly sought after Beaty neighbourhood of Milton - where thoughtful updates, functional design, and family focused living come together perfectly. From the moment you walk in, you'll feel the warmth and care poured into every corner of this home. Featuring hardwood flooring throughout the upper level, spacious principal, rooms, and a cosy fireplace perfect for relaxing evenings, this home offers the ideal balance of comfort and style. The kitchen provides an abundance of space for everyday family life and entertaining alike, flowing seamlessly into the main living area. Upstairs, the generous primary retreat features a walk-in closet and hardwood flooring, while the additional bedrooms offer flexible space for growing families, guests, or home Office needs. One of the standout features of this home is the incredibly functional upper level bedroom complete with a custom Murphy bed and built-in desk system, the perfect set up for a growing family, overnight guests, a stylish home office, or a child's study space. It's a smart, modern feature that maximizes both functionality and design. Step outside and enjoy a backyard designed for both relaxation and hosting, while the exterior lighting gives the home a polished, upscale look day and night. Located in one of Milton's most family friendly communities, you're just minutes from top rated schools, parks, walking trails, shopping, transit and everyday convenience that a growing family could ask for. This is more than just a house, it's the kind of home where memories are made. A rare opportunity for buyers looking for move-in ready comfort, meaningful upgrades, and a truly special family, focused layout. Book your private showing today before someone else falls in love with it first! What truly sets this property apart is the professionally customized basement, playroom, and incredible, thoughtfully designed space created specifically for young families. (id:55460)
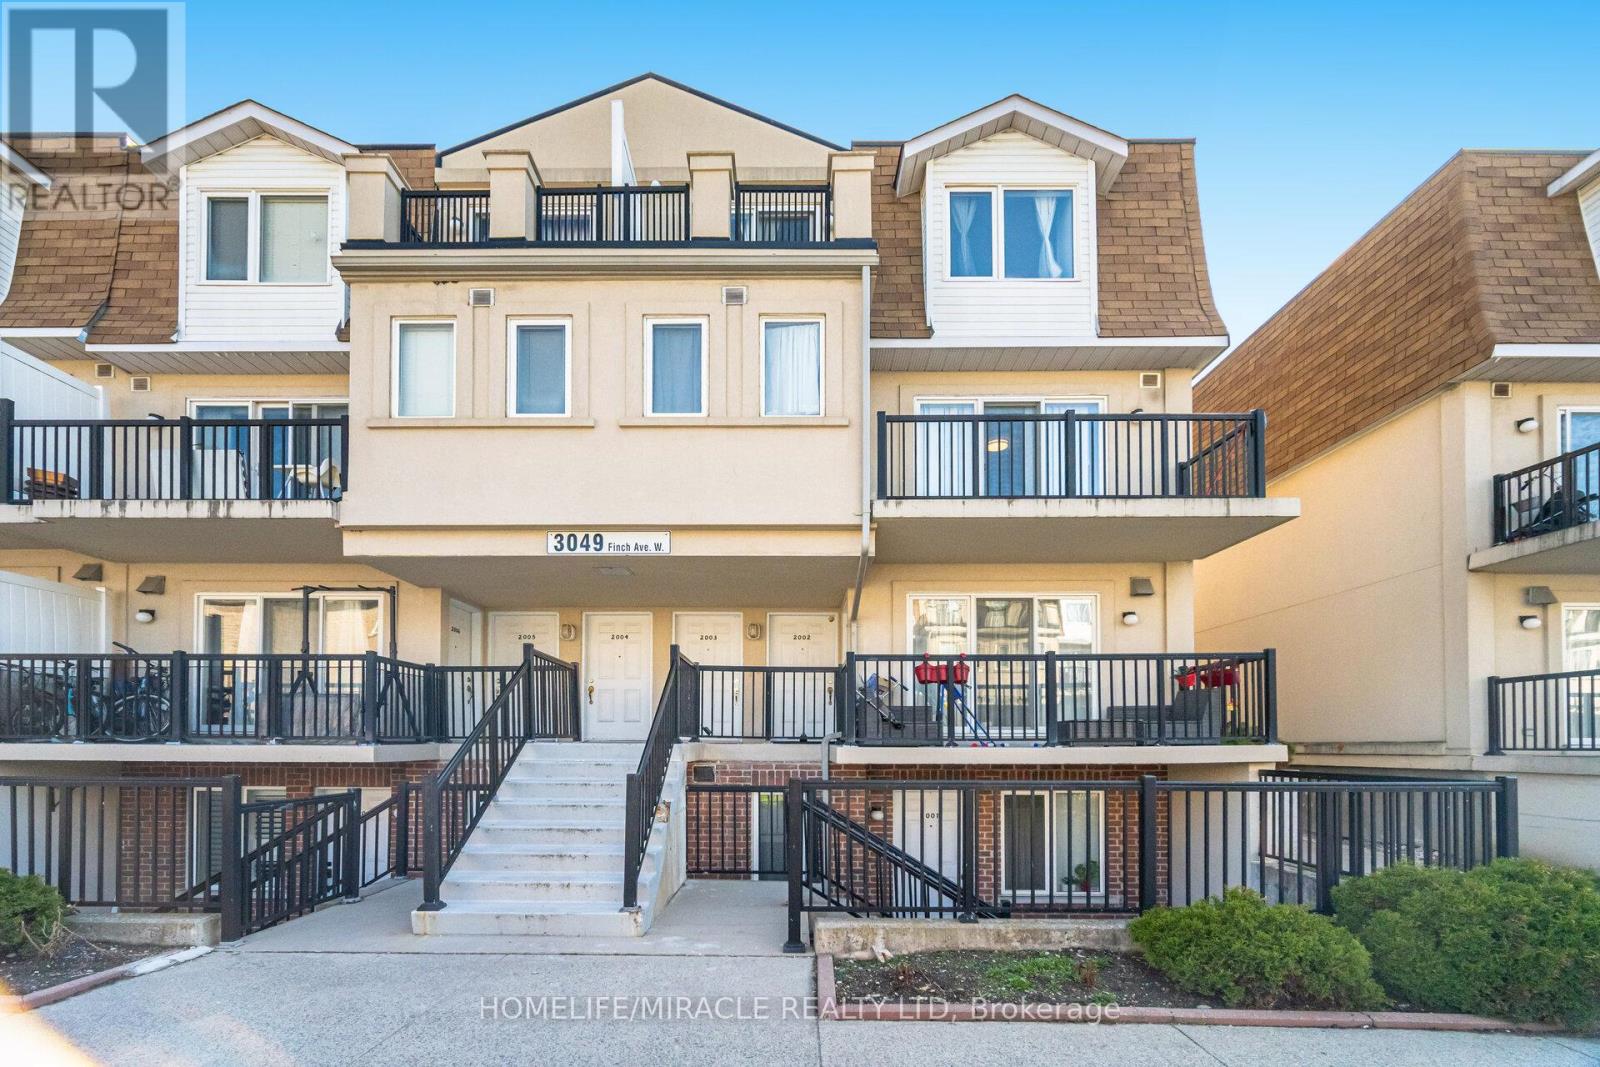
2002 - 3049 Finch Avenue W
Toronto, Ontario
Location Location Location. Bright and spacious 4-bedroom, 3-washroom home featuring a functional layout, modern laminate flooring and an abundance of natural sunlight throughout. Includes the rare advantage of two underground parking spaces, offering exceptional convenience and value. Unbeatable location-LRT right at your doorstep, providing direct connectivity to downtown, with immediate access to major highways. Surrounded by top amenities including shopping centers, malls, hospitals, places of worship, and everyday essentials-everything you need is within your foot steps. This is a must-see property and a rare opportunity to secure space, location, and long-term value in today's market. Act fast-opportunities like this don't last Long. (id:55460)
418 - 50 Ordnance Street
Toronto, Ontario
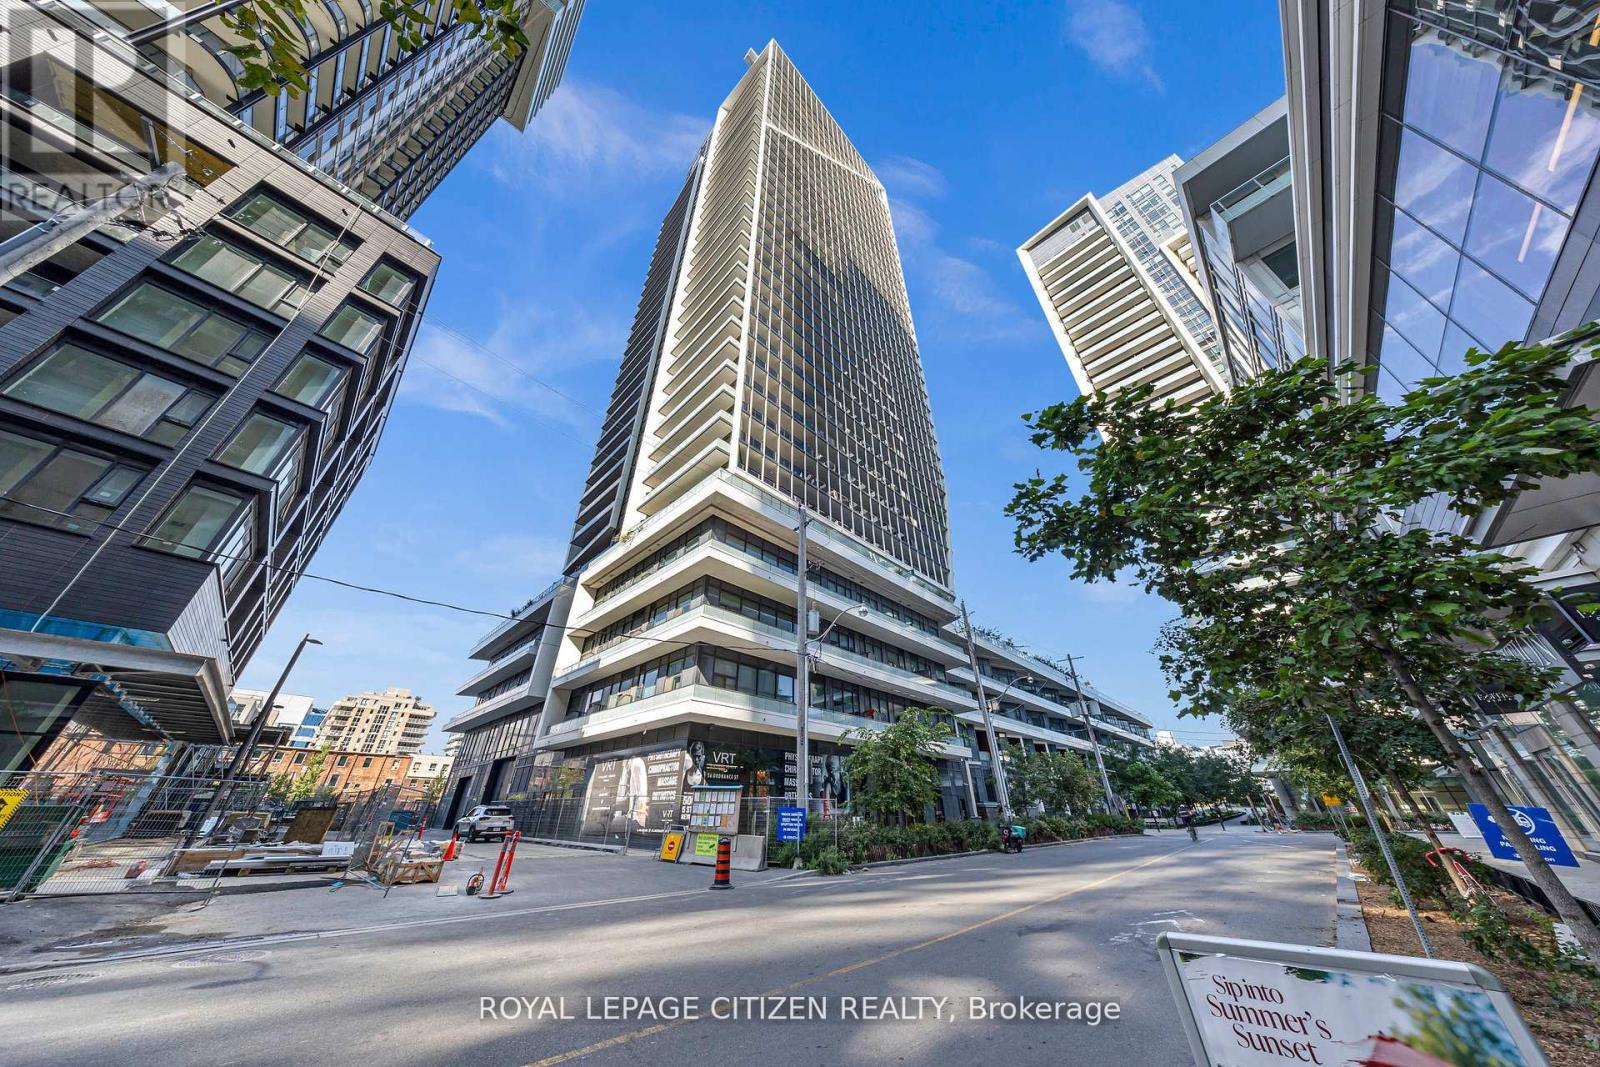
Stunningly designed condo just moments from Liberty Village and King West! This exceptional unit features 680 sqft. of thoughtfully laid-out living space, including a spacious den, two bathrooms, and a private balcony. This unit boasts approximately $5,000 in premium upgrades which include laminate flooring throughout, quartz counter top, under mount lighting in kitchen and backsplash. Second washroom includes massive glass shower. This unit comes with one parking spot. Enjoy breathtaking panoramic views of the Toronto skyline, including unobstructed views of the CN Tower and Lake! (id:55460)
1118 - 25 Kingsbridge Garden Circle
Mississauga, Ontario
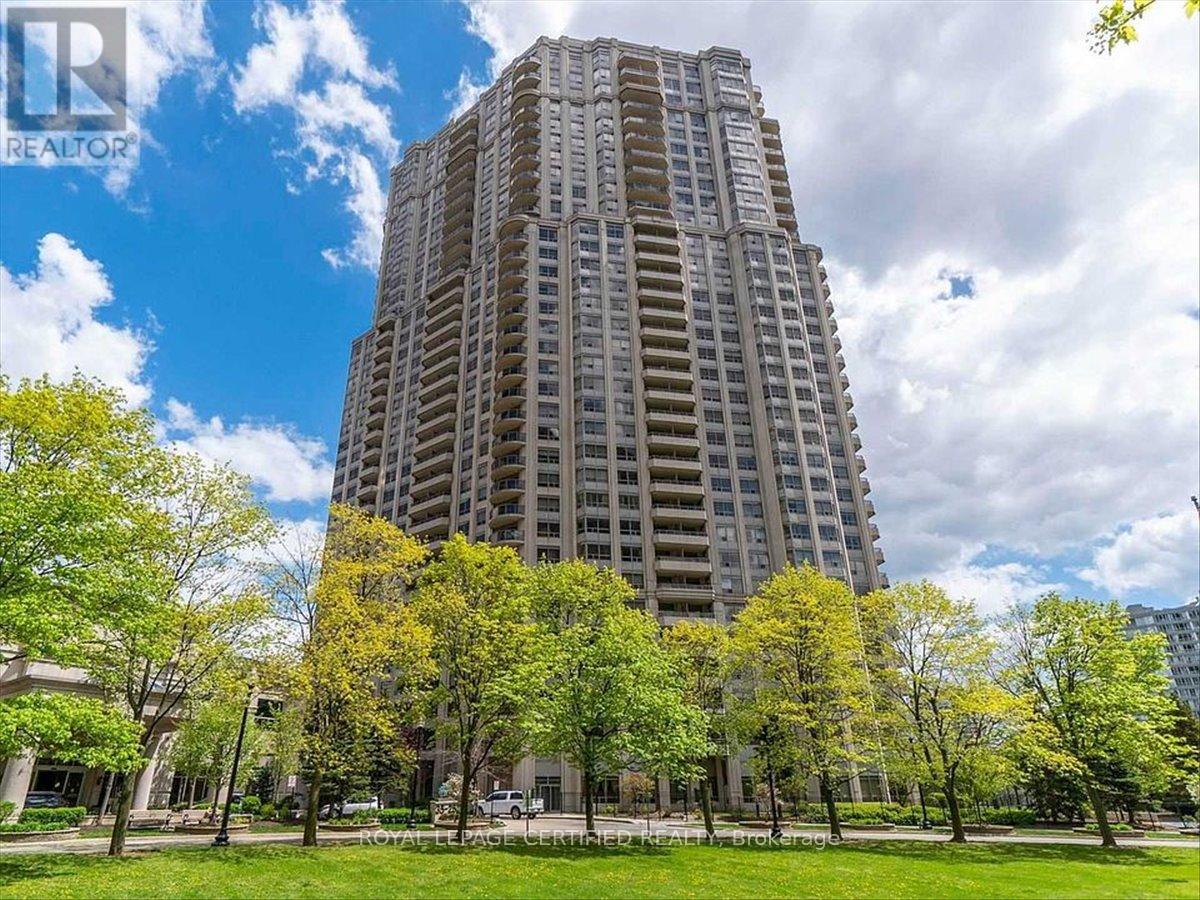
Rarely offered and exceptionally spacious, this 1,695 sq. ft. "Bungalow in the Sky" delivers the comfort of a home with the convenience of condominium living in the heart of Mississauga! This thoughtfully designed living space, boasts a spacious suite featuring 2 generous bedrooms, each complete with its own private ensuite, plus a versatile den perfect for a home office, reading room, or guest space.The functional layout includes a convenient powder room and an oversized kitchen, ideal for entertaining and everyday living. The bright living and dining area provide plenty of room to gather, while the dining room offers direct access to an open balcony-perfect for enjoying your morning coffee or evening sunsets. Residents enjoy an exceptional lifestyle with resort-style amenities, including 24-hour concierge service, indoor pool, fitness centre, bowling alley, squash and badminton courts, tennis and pickle ball courts, library, theatre room, party room, and beautifully landscaped grounds.Ideally located in the heart of Mississauga, you're just steps to the new Hurontario LRT, with easy access to shopping, dining, parks, major highways, and all the conveniences of city living. A rare opportunity to own a spacious, amenity-rich condo in one of Mississauga's most desirable communities. (id:55460)
2809 - 28 Freeland Street
Toronto, Ontario
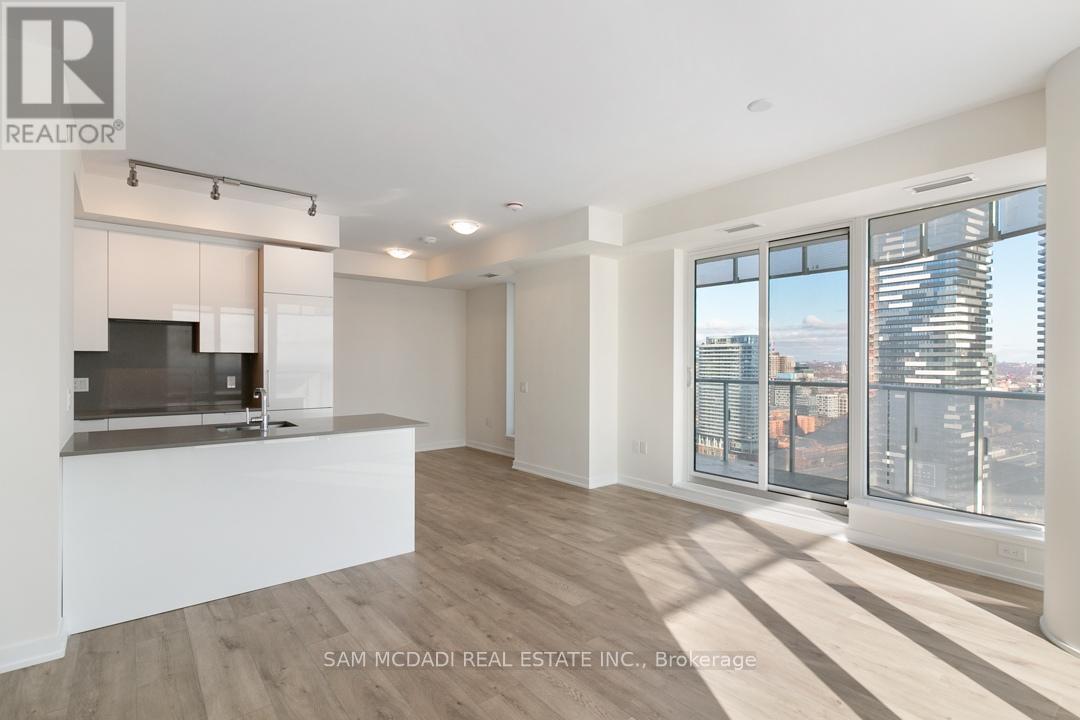
Welcome to Suite 2809 at 28 Freeland Street - a stunning 2-bedroom plus den residence offering approximately 985 sq. ft. of modern living space with breathtaking Lake Ontario and city views. This bright and spacious corner suite features a functional open-concept layout, floor-to-ceiling windows, and a large wrap-around balcony perfect for relaxing or entertaining. The versatile den is ideal for a home office, guest space, or additional living area. Enjoy a sleek modern kitchen, generous principal rooms, quality finishes, and the convenience of one parking space. Located in the heart of Toronto's vibrant waterfront community, steps to the Financial District, Union Station, Scotiabank Arena, Harbourfront, restaurants, shops, transit, and all downtown amenities. An exceptional opportunity for end-users or investors seeking luxury, location, and lifestyle. The property is tenanted. The images are shown of the vacant property and virtually staged. (id:55460)
813 - 55 East Liberty Street
Toronto, Ontario
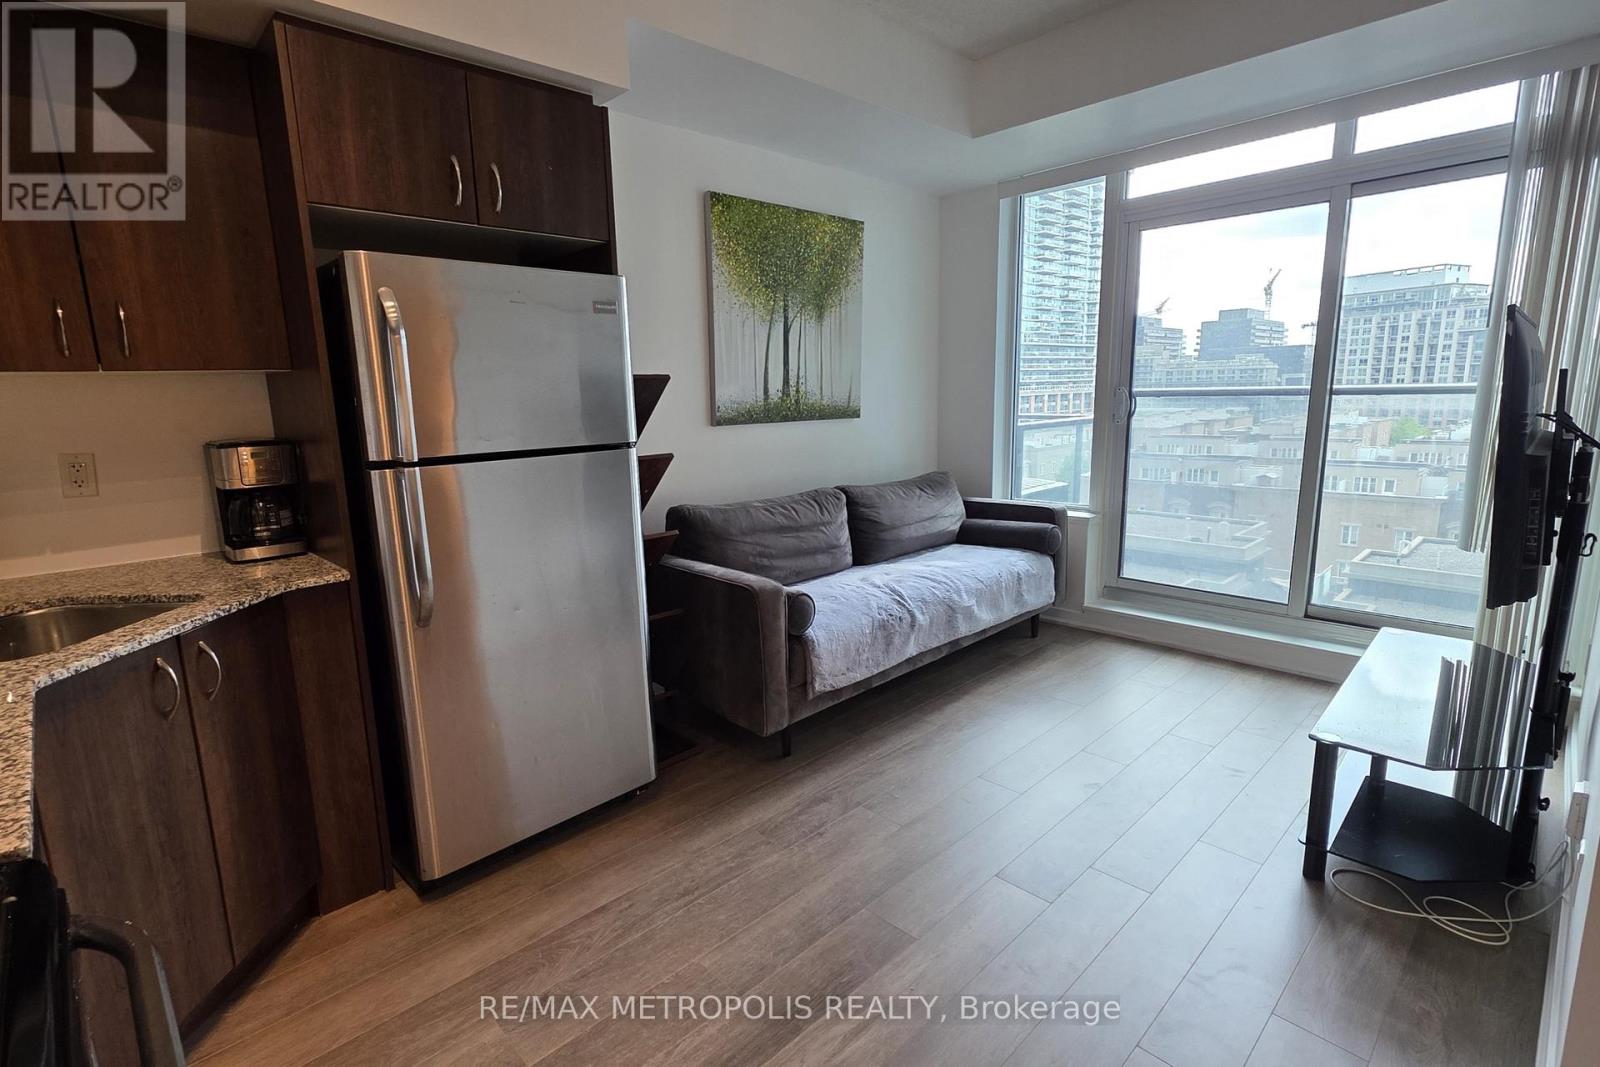
(Open House every Sat/Sun 24pm by appointment). Welcome to your new home in the heart of Liberty Village! This charming 1 bedroom condo at 55 East Liberty St offers 451 square feet of beautifully designed living space, perfect for the modern urban dweller. As you step inside, you'll immediately notice the brand new laminate flooring that extends throughout the unit, giving it a fresh and contemporary feel. The space has been freshly painted and lightly renovated, creating a bright and inviting atmosphere. The kitchen is a true highlight, featuring sleek stainless steel appliances, elegant quartz countertops, and a stylish backsplash. Open concept living and dining area are perfect areas to hangout and relax after a long day. Enjoy the outside from the Juliette balcony overseeing Liberty Village. The bedroom offers ample space and a large closet. Unit features an ensuite laundry closet space. Vacant possession guaranteed. Building amenities including indoor pool, exercise gym, party room, rooftop terrace & concierge. Steps to local amenities grocery stores (metro), restaurants, shops, bars, banks & cafes. 1 parking spot and 1 locker available for purchase, not included in the price. (id:55460)
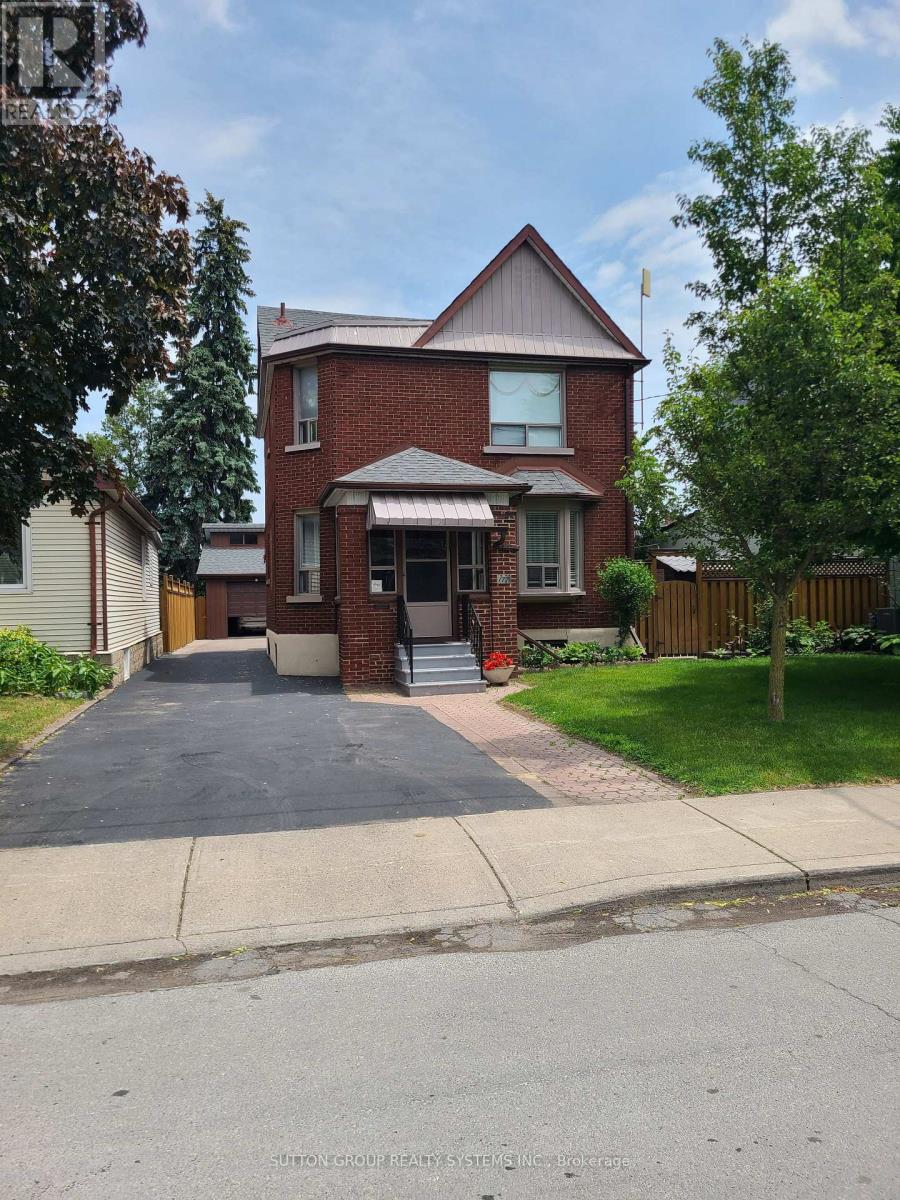
177 Brookside Avenue
Toronto, Ontario
Well Maintained Upper Level Apartment! Foyer Entrance from the Front Door. Staircase Leads to Spacious Rooms. Ample Storage In Kitchen. Very Bright Dining/Living Area. Exclusive use of Exterior Shed. Lower Level Shared Laundry with Homeowner. Fantastic Location In A Quiet Neighbourhood. Grocery Store Just A Short Walk Away. Easy Access To Public Transit Just Around the Corner. No Dogs**Utilities Water, Heat And Hydro additional $200/month)** (id:55460)

17 - 2500 Hurontario Street
Mississauga, Ontario
A Persian - Afghan specialty store located in a highly populated area with a very high foot traffic at the busy intersection of Dundas St W/Hurontario St. The store offers authentic Middle Eastern and Central Asian products, including a halal butchery serving a diverse and growing customer base. This is a strong opportunity for a new or experienced operator to expand and build on existing demand in a prime location.Stock is not included in price. (id:55460)
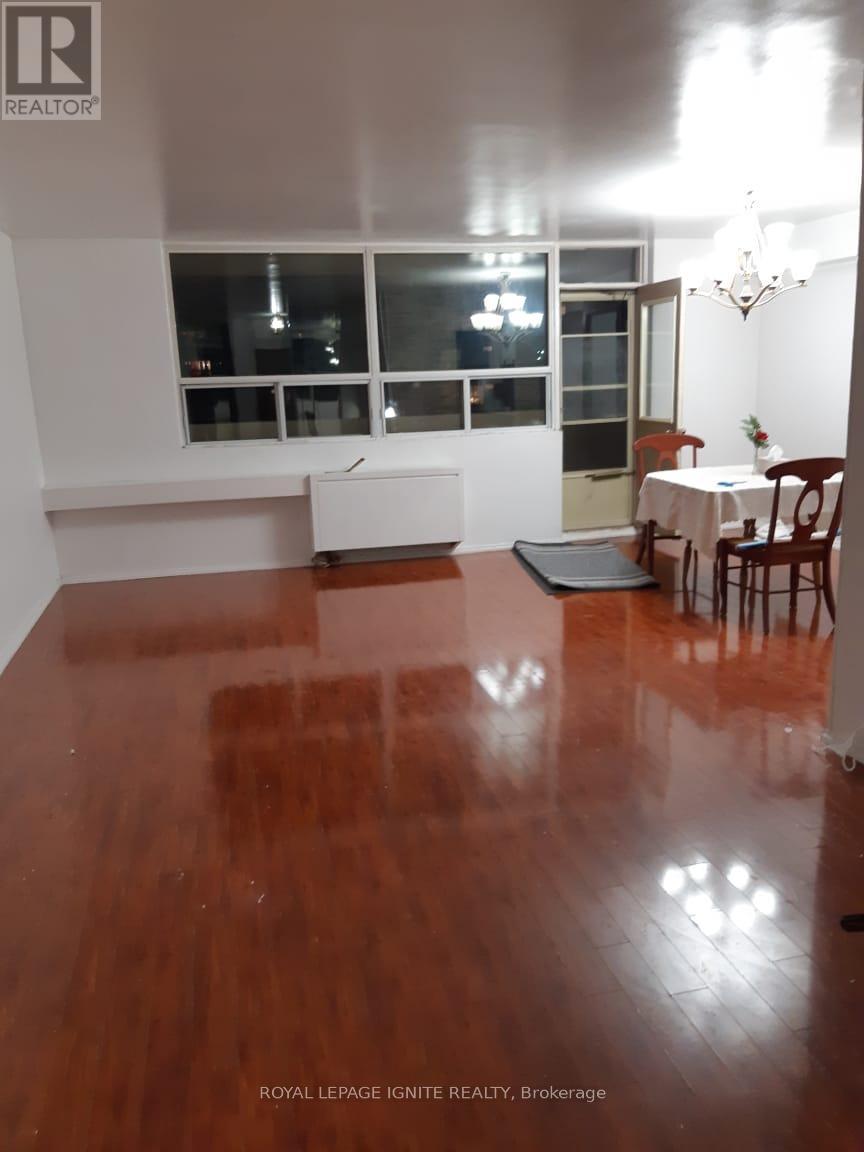
307 - 3420 Eglinton Avenue
Toronto, Ontario
Welcome To 3420 Eglinton Ave East In Scarborough Village! Location! Location! One-Of-A-Kind Building That Offers Large Rooms In A Corner Unit With S & Se Exposure! Master Br Has 2PcEnsuite & Walk-In Closet, Xtra Large Ensuite Laundry And Storage, It's A Bright Unit With Open Large Balcony. Prime Location: Steps To Ttc Bus Stop & Mins To Go Station. Walking Distance To Plaza, Mosque, Church, Rec Centre, Schools & Parks. Minutes To 401 Scarborough Bluffs. (id:55460)
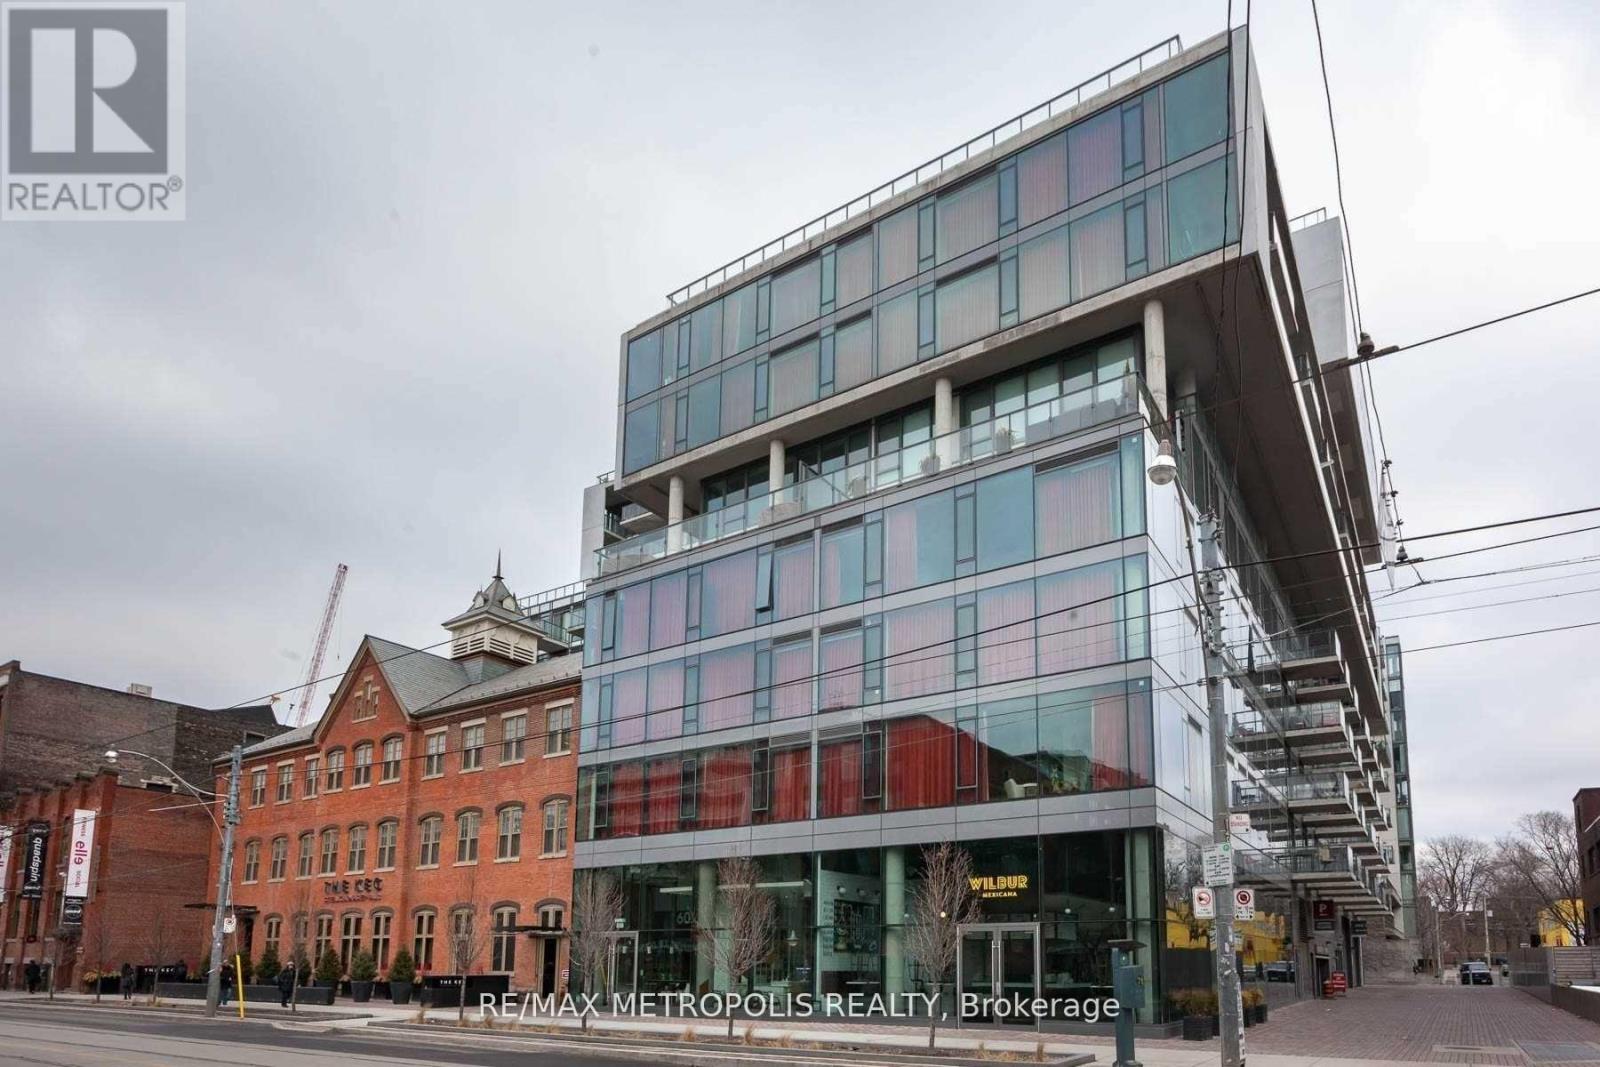
625 - 560 King Street W
Toronto, Ontario
Exceptional opportunity in King West! Welcome to this bright and spacious 1+Den suite offering 723 sq. ft. of thoughtfully designed living space in one of Toronto's most iconic residences. Featuring a highly functional open-concept layout, this unit boasts floor-to-ceiling windows that flood the space with natural light, a modern kitchen with premium finishes, stainless steel appliances, and a gas stove, beautiful engineered hardwood flooring throughout, and a large private balcony perfect for relaxing or entertaining. The spacious primary bedroom is complemented by a separate enclosed den with a door, ideal for use as a second bedroom, guest room, nursery, or home office. Residents enjoy exceptional amenities including an iconic outdoor pool, fitness facilities, on-site bar, and 24-hour concierge service. Situated in the heart of vibrant King West, you're just steps from world-class dining, shopping, nightlife, theatres, entertainment, and convenient streetcar access right at your doorstep. (id:55460)
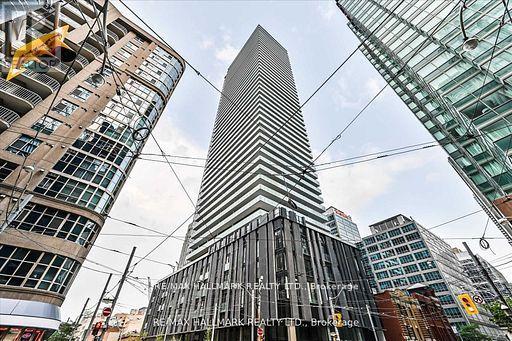
1509 - 25 Richmond Street E
Toronto, Ontario
Welcome To Yonge & Richmond, Where You Can Experience Unparalleled Luxury High Above The Bustling Financial District. This Stunning 1-Bedroom Plus Media Unit Boasts 552 Square Feet, Complemented By An Oversized 165-Square-Foot Balcony Offering Breathtaking Southern Views. Enjoy Floor-To-Ceiling Windows, Gourmet Kitchens, And Spa-Like Bathrooms. The Kitchen Features Built-In Appliances, A Sleek Stone Countertop, And A Ceramic Backsplash, While Beautiful Hardwood Flooring Flows Throughout The Space. The Primary Bedroom Includes A Double Closet With Built-In Organizers For Optimal Storage. Embrace The Very Best Of City Living, Just Steps Away From The Subway, PATH, Eaton Centre, U Of T, And The Financial And Entertainment Districts. This Residence Is Distinctively And Elegantly Appointed, Providing A Truly Private Oasis. (id:55460)
2 Dad's Rest Island
Nipissing, Ontario
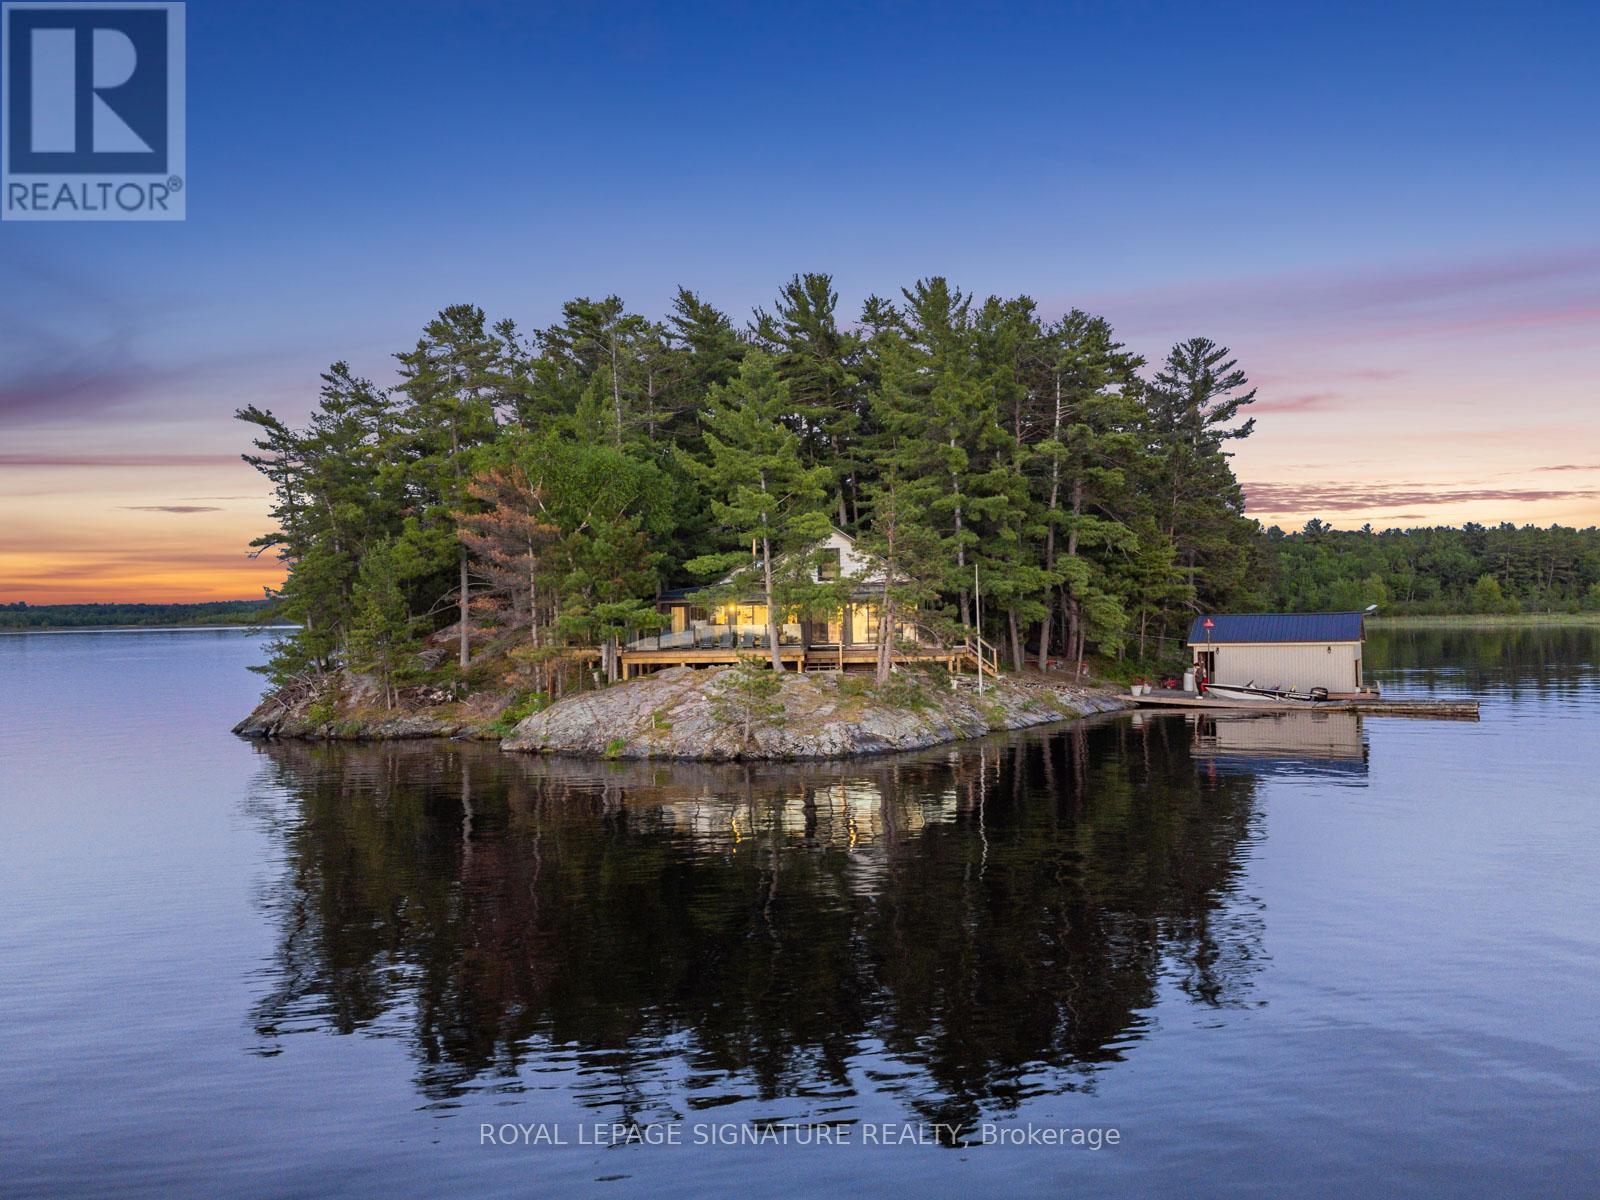
A RARE PRIVATE ISLAND ESTATE WITH OWNED MAINLAND ACCESS - LAKE NIPISSING. Set on a fully private 2.2-acre island with almost 2000 sq. ft of living space, this exceptional property includes owned mainland boathouse and parking at Wade's Landing, just a 5-minute boat ride from shore. Few properties on this lake combine true island privacy with the convenience of owned mainland access, protected docking, and modernized infrastructure. For buyers considering Muskoka, this is a compelling alternative. Extensively renovated and offered fully furnished, this turnkey retreat features 4-bed, 2-bath, a primary ensuite, steel roof, newer windows & doors, and an expansive glass-railing waterfront deck. Wall-to-wall windows and sliding doors at both ends deliver near-360 panoramic views and showcase the property's renowned west-facing sunsets. Designed for comfort and self-sufficiency, the property features a Culligan whole-home water treatment system with softener, reverse osmosis, UV filtration, and heated waterline, along with a heat pump, air conditioning, newer electric baseboards, and a wood-burning stove. A Briggs & Stratton generator with four 100-lb propane tanks supports uninterrupted power and is backed by a full 200-amp electrical service. The septic system was pumped in May 2025, and both boathouses were professionally shored up in May 2026. Nestled within a sheltered bay on Lake Nipissing's south shore, this is far more than a cottage-it's a rare opportunity to own a private island lifestyle without compromise. (id:55460)
1302 - 104 Garment Street
Kitchener, Ontario
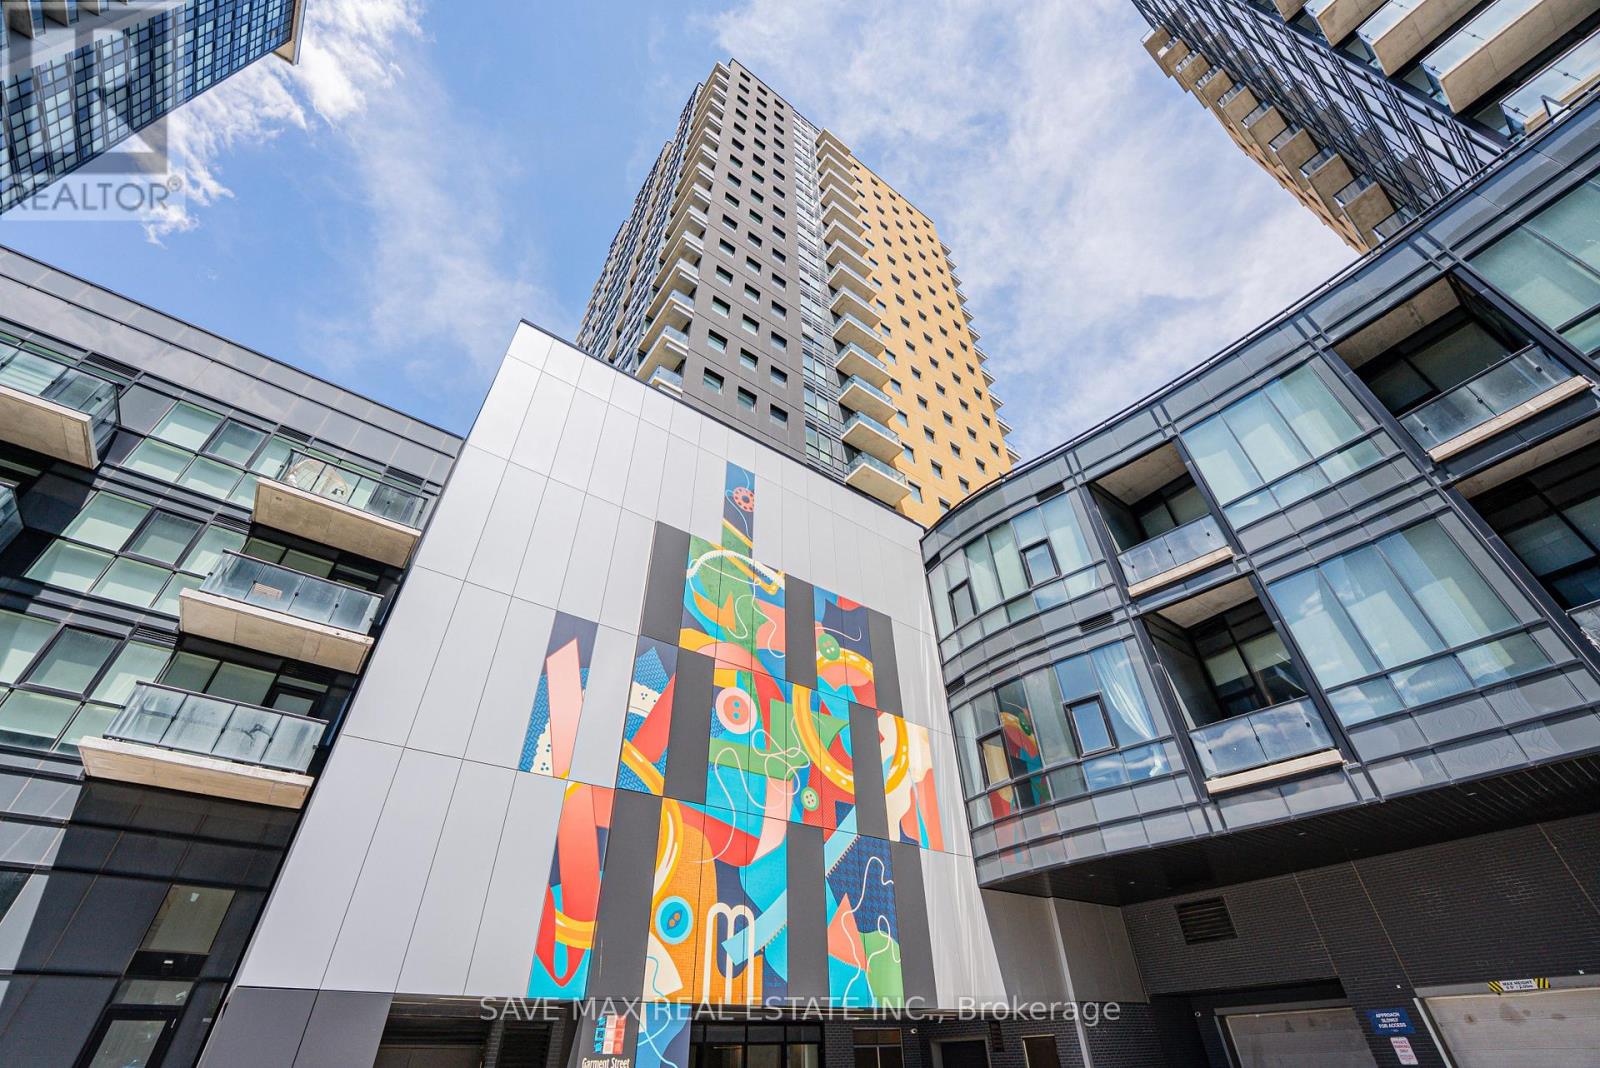
Welcome to 104 Garment Street, ideally situated in Waterloo's vibrant Innovation District. This bright and modern 2-bedroom suite features an open-concept layout, contemporary finishes, a stylish kitchen, and large windows that fill the space with natural light. Step out onto your private balcony and enjoy beautiful city views. Residents enjoy exceptional amenities including a state-of-the-art fitness centre, theatre room, rooftop garden with BBQ area, social lounge, boardroom, office space, and more-designed to elevate your lifestyle. Ideally located within walking distance to the ION Light Rail, Google, the University of Waterloo School of Pharmacy, McMaster University's Waterloo campus, restaurants, cafés, shopping, and entertainment. Perfect for professionals, first-time buyers,and investors seeking modern urban living in one of Waterloo's most desirable communities. (id:55460)
270 Pierre Road
West Nipissing, Ontario
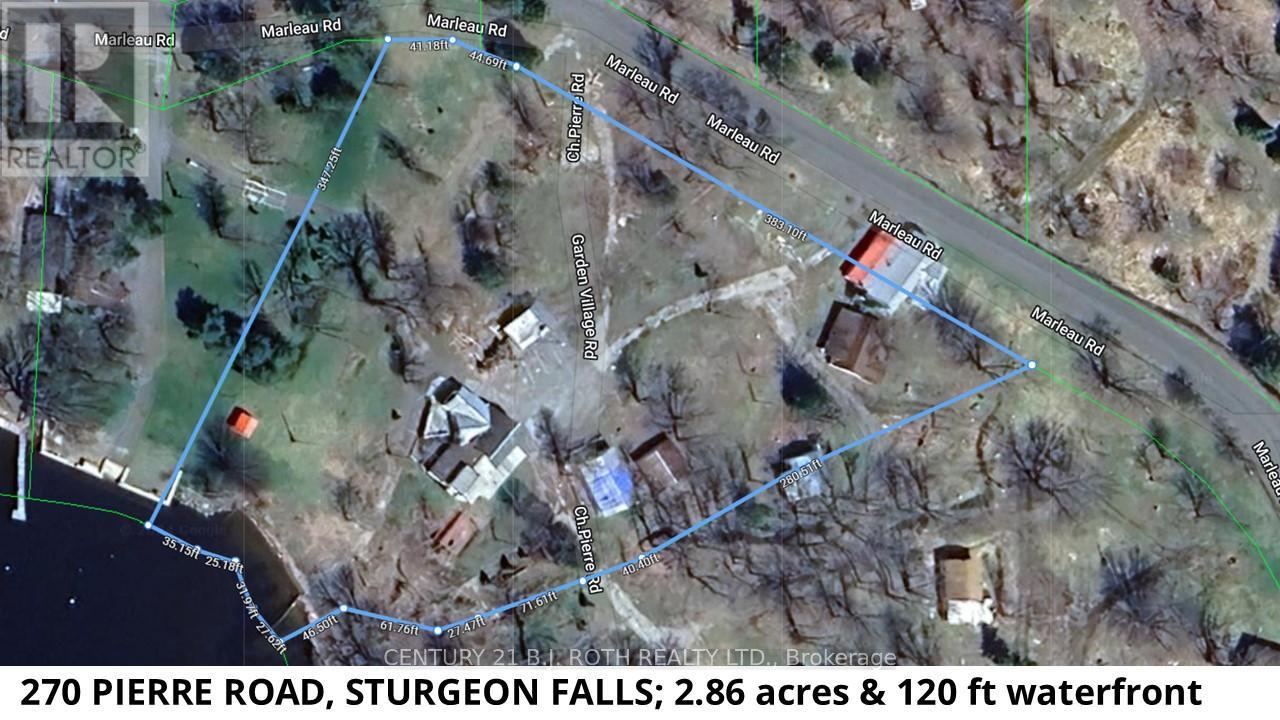
Welcome to Lot 2 Pierre Road in Sturgeon Falls, perfectly positioned on the shores of Lake Nipissing. This 2.716-acre parcel forms part of the former and well-loved Dutrisac Cottages, a once-popular resort known for its charm and long-standing local history. The property includes the original store and office building, offering exceptional potential for a renovation into your dream cottage or a central hub for future operations. Also located on the site are Cottage 7 (a three-bedroom structure), Cottage 22 (a two-bedroom unit), and a 24' x 22' storage building. All units are currently vacant allowing a buyer to begin planning and updating immediately. As this was previously operated as a campground, HST will be payable in addition to the purchase price. The property is being sold for its land value based on its historic use plus the cost of the new septic system. The existing buildings are in disrepair; however, they may offer renovation potential depending on the buyer's vision. Note that electrical upgrades will also be required. A permit for a new septic system has been approved to service the existing dwellings plus ten trailers. With its size, location, and existing infrastructure, this parcel presents a compelling canvas for redevelopment, seasonal rentals, or a private family retreat with income-generating possibilities. (id:55460)
270 Pierre Road
West Nipissing, Ontario
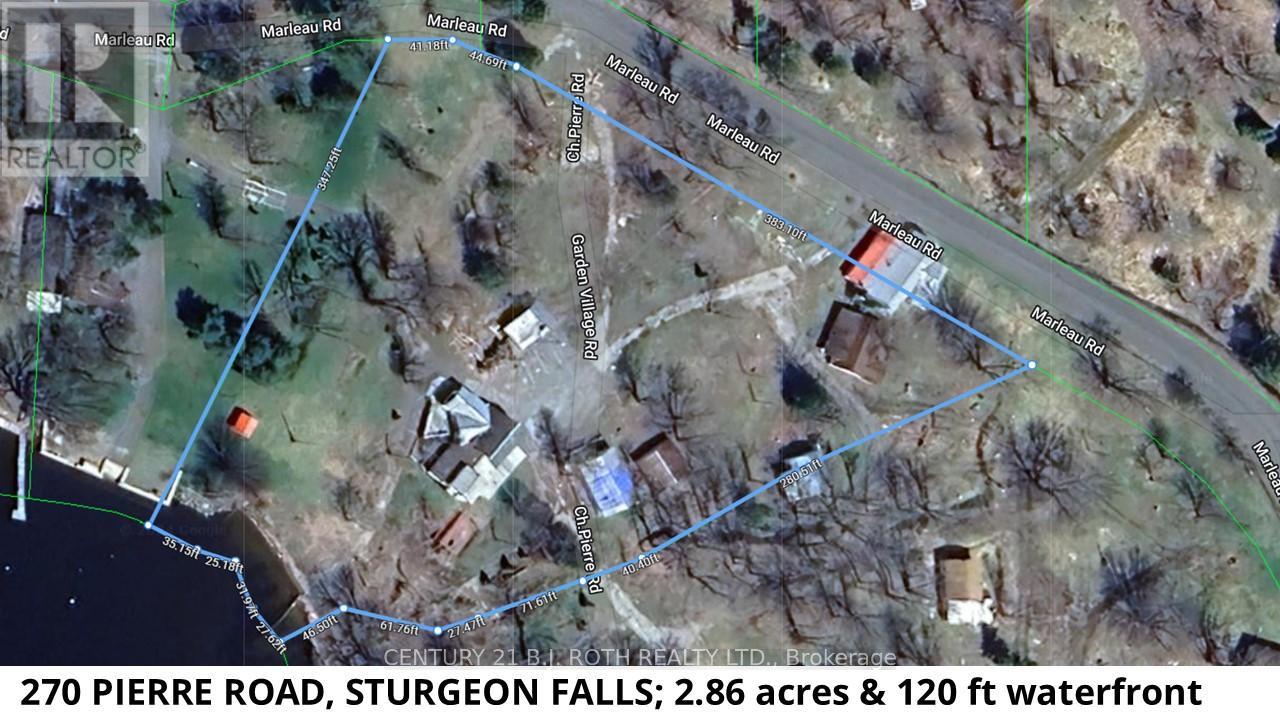
Welcome to Lot 2 Pierre Road in Sturgeon Falls, perfectly positioned on the shores of Lake Nipissing. This 2.716-acre parcel forms part of the former and well-loved Dutrisac Cottages, a once-popular resort known for its charm and long-standing local history. The property includes the original store and office building, offering exceptional potential for a renovation into your dream cottage or a central hub for future operations. Also located on the site are Cottage 7 (a three-bedroom structure), Cottage 22 (a two-bedroom unit), and a 24' x 22' storage building. All units are currently vacant allowing a buyer to begin planning and updating immediately. As this was previously operated as a campground, HST will be payable in addition to the purchase price. The property is being sold for its land value based on its historic use plus the cost of the new septic system. The existing buildings are in disrepair; however, they may offer renovation potential depending on the buyer's vision. Note that electrical upgrades will also be required. A permit for a new septic system has been approved to service the existing dwellings plus ten trailers. With its size, location, and existing infrastructure, this parcel presents a compelling canvas for redevelopment, seasonal rentals, or a private family retreat with income-generating possibilities. (id:55460)
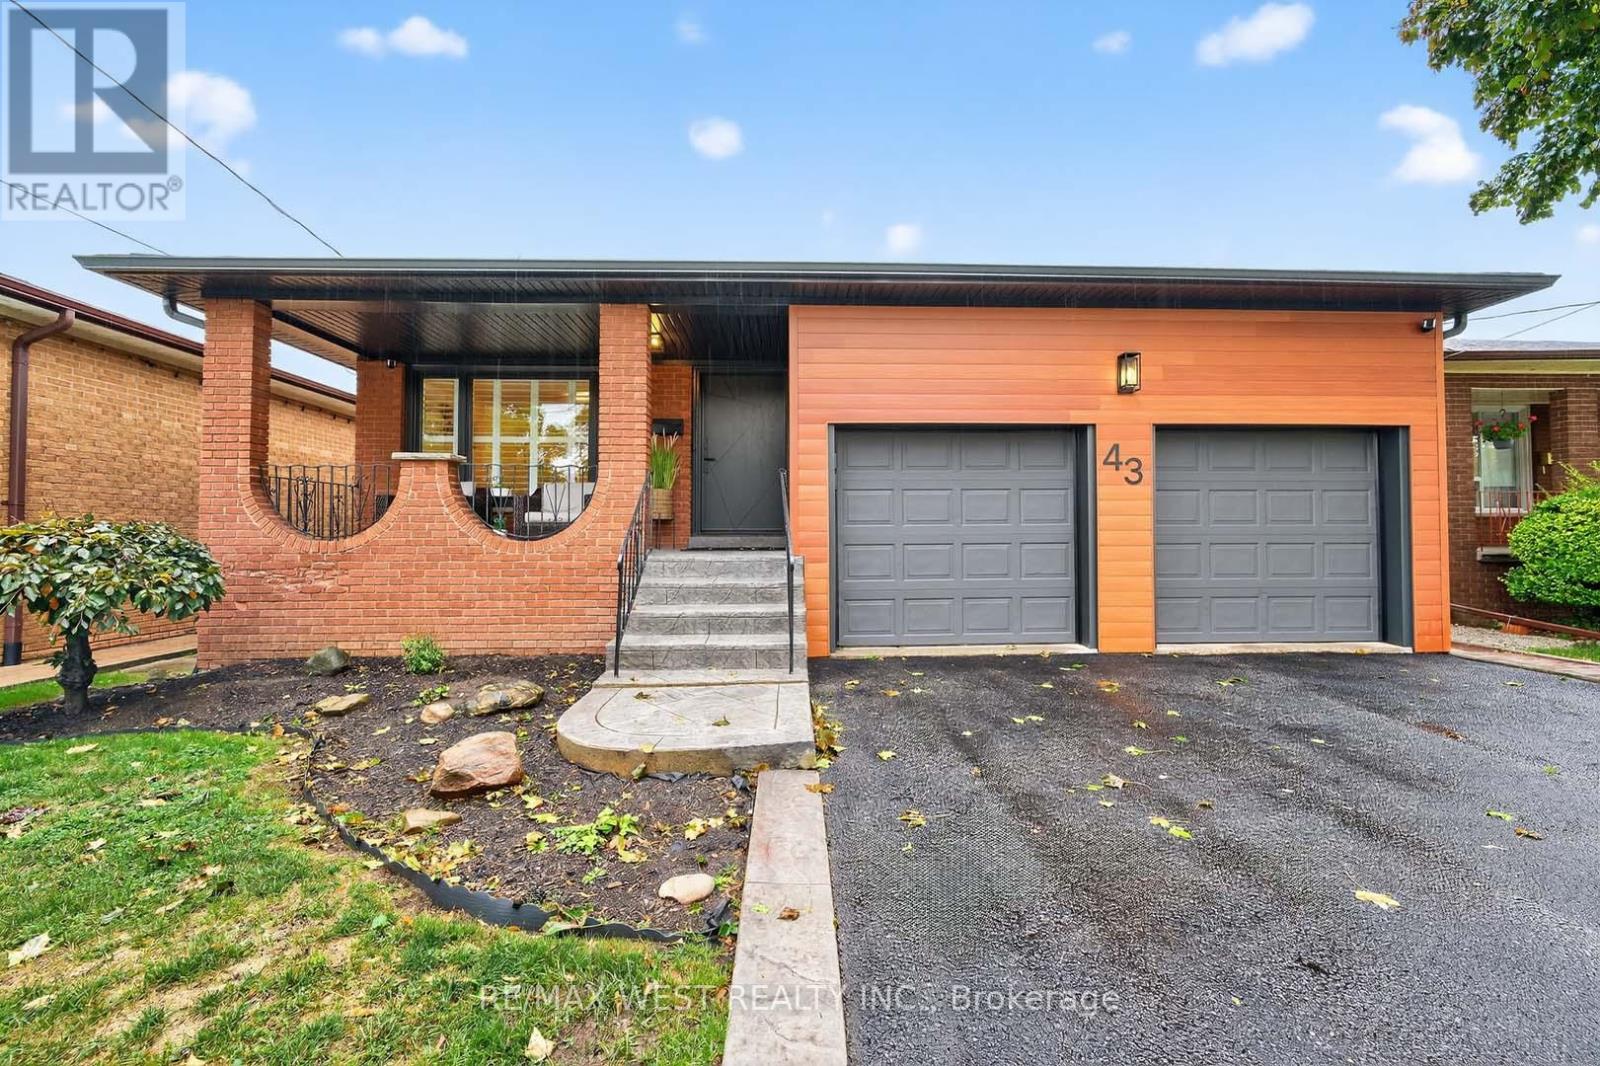
43 St Georges Boulevard
Toronto, Ontario
A rare find Bungalow in Etobicoke with an oversize lot 43 x 177.5ft!! Spacious open concept Living and dining area. Large Gourmet Kitchen with a breakfast area. Hardwood floor in the main floor. Sizeable Primary bedroom with 2 pcs bathroom and closet. Other bedrooms are roomy w/ closet.Basement w/ separate side entrance has a full eat in kitchen, beautiful rec room, enormous laundry with access to another room with potential to be an office or storage. Huge Workshop/cold room. This property is simply massive!!Double car garage and private driveway. Excellent Location Close To Ttc, Highways, Airport, Schools & More! (id:55460)
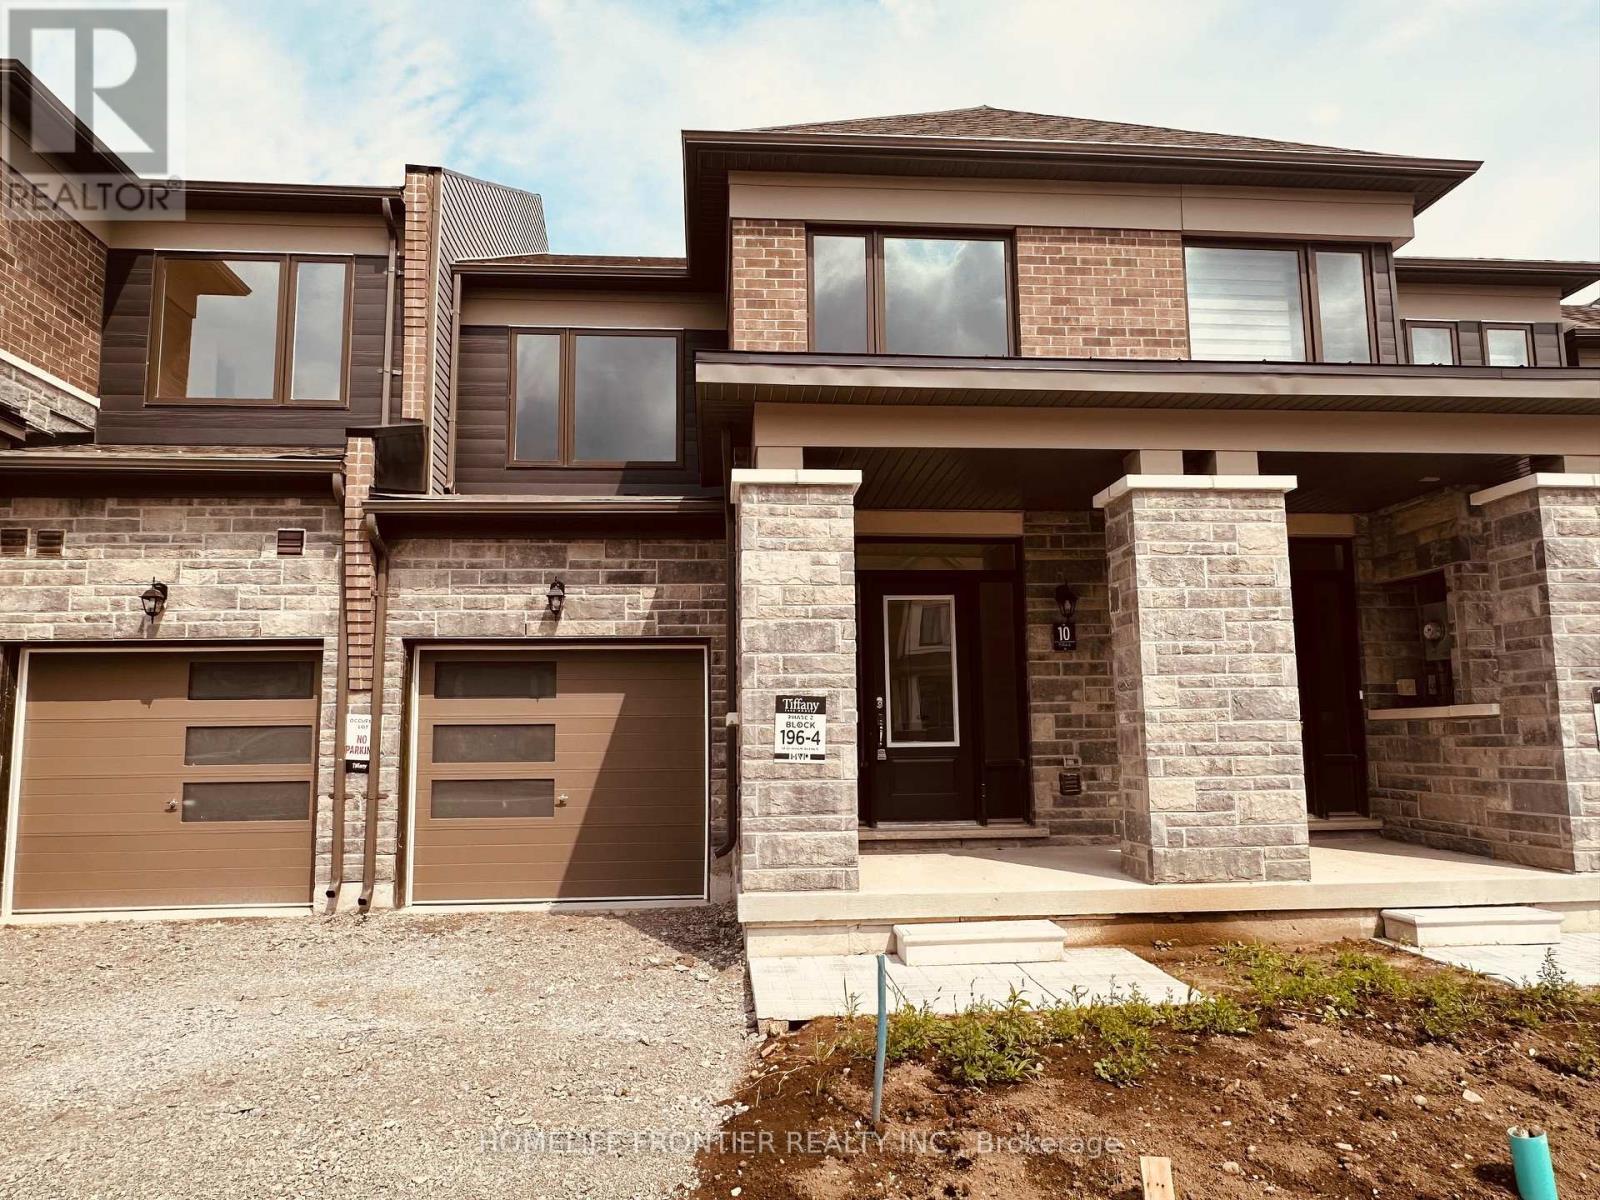
10 Durham Avenue
Barrie, Ontario
1-year-old fully upgrated 3-bedroom, 3-bath townhome is Located in a sought-after Barrie neighborhood,The open-concept main floor is perfect for hosting, gatherings, and the amazing kitchen is a chef's dream. Upper level offers 3 spacious bedrooms with extensive windows, bringing natural light all day long, Spacious master bedroom with in-suite bathroom and walk-in closet , amount of storage space in the basement. 2 parking spots(including garage). This house offers very convenience at your door steps as its 4 mins to South Barrie GO station, 7 mins to Costco, high-rated schools, near local beaches, attractions, highways, shopping, plazas, recreational center and so much more. A must see this property that offers Barrie's best possible living! Ideal for families and professionals. (id:55460)
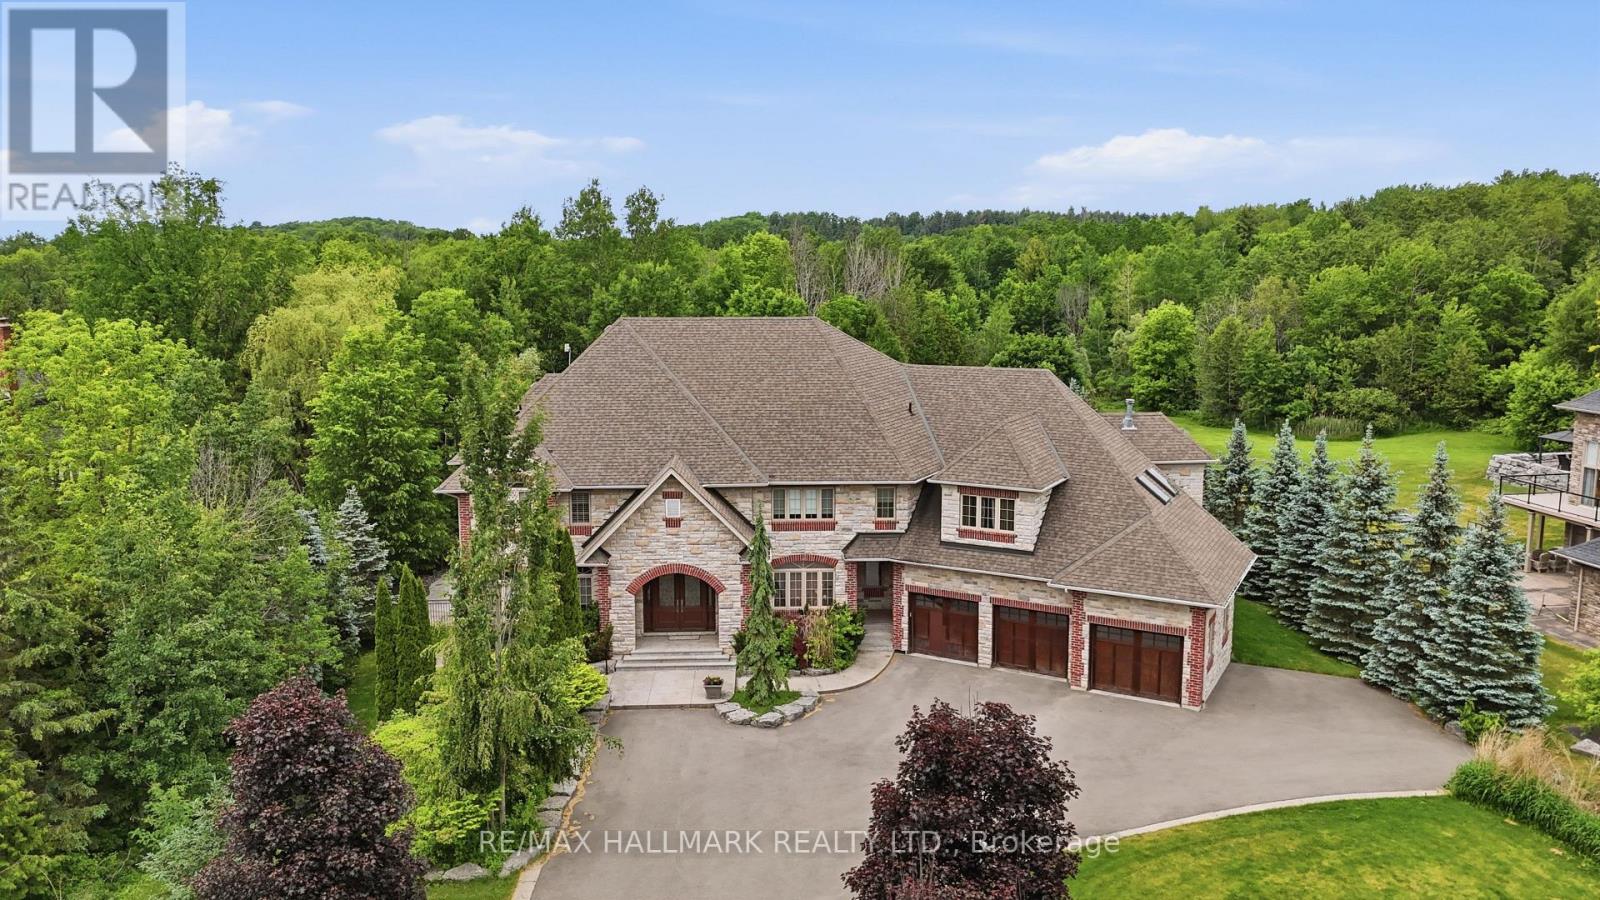
206 Churchill Avenue
King, Ontario
A Rare Custom Masterpiece Of Countryside Luxury Set On Nearly 5 Acres Of Serene Wooded Grounds With A Tranquil Stream! Discover this extraordinary private estate in prestigious Kettleby, just minutes from King City and Hwy 400. Step through a dramatic soaring atrium into this thoughtfully designed home, featuring expansive windows, refined architectural detailing, and rich 7" oak plank hardwood flooring throughout. The chef-inspired kitchen showcases granite countertops, coffered ceilings, an oversized centre island, and professional-grade built-in appliances. Offering approx. 6,300 sqft above grade plus a fully finished walk-out lower level, the home features 5+1 bedrooms and 9 bathrooms. A private second-floor suite with its own kitchen and ensuite is ideal for extended family or guests. The walk-out lower level is an entertainer's dream, complete with a custom home theatre with VIP seating, a gym, wet and steam saunas, and expansive recreation space. Outdoors, enjoy resort-style living with an inground saltwater pool, new liner and heat pump (2025), domed hot tub, and beautifully landscaped grounds with irrigation. Modern systems include geothermal heating, well water, septic system, and owned mechanicals including furnaces, hot water heater, and water filtration system. Heated 4-car garage and gated entrance (as is) complete this exceptional offering. Don't miss out on this opportunity! (id:55460)
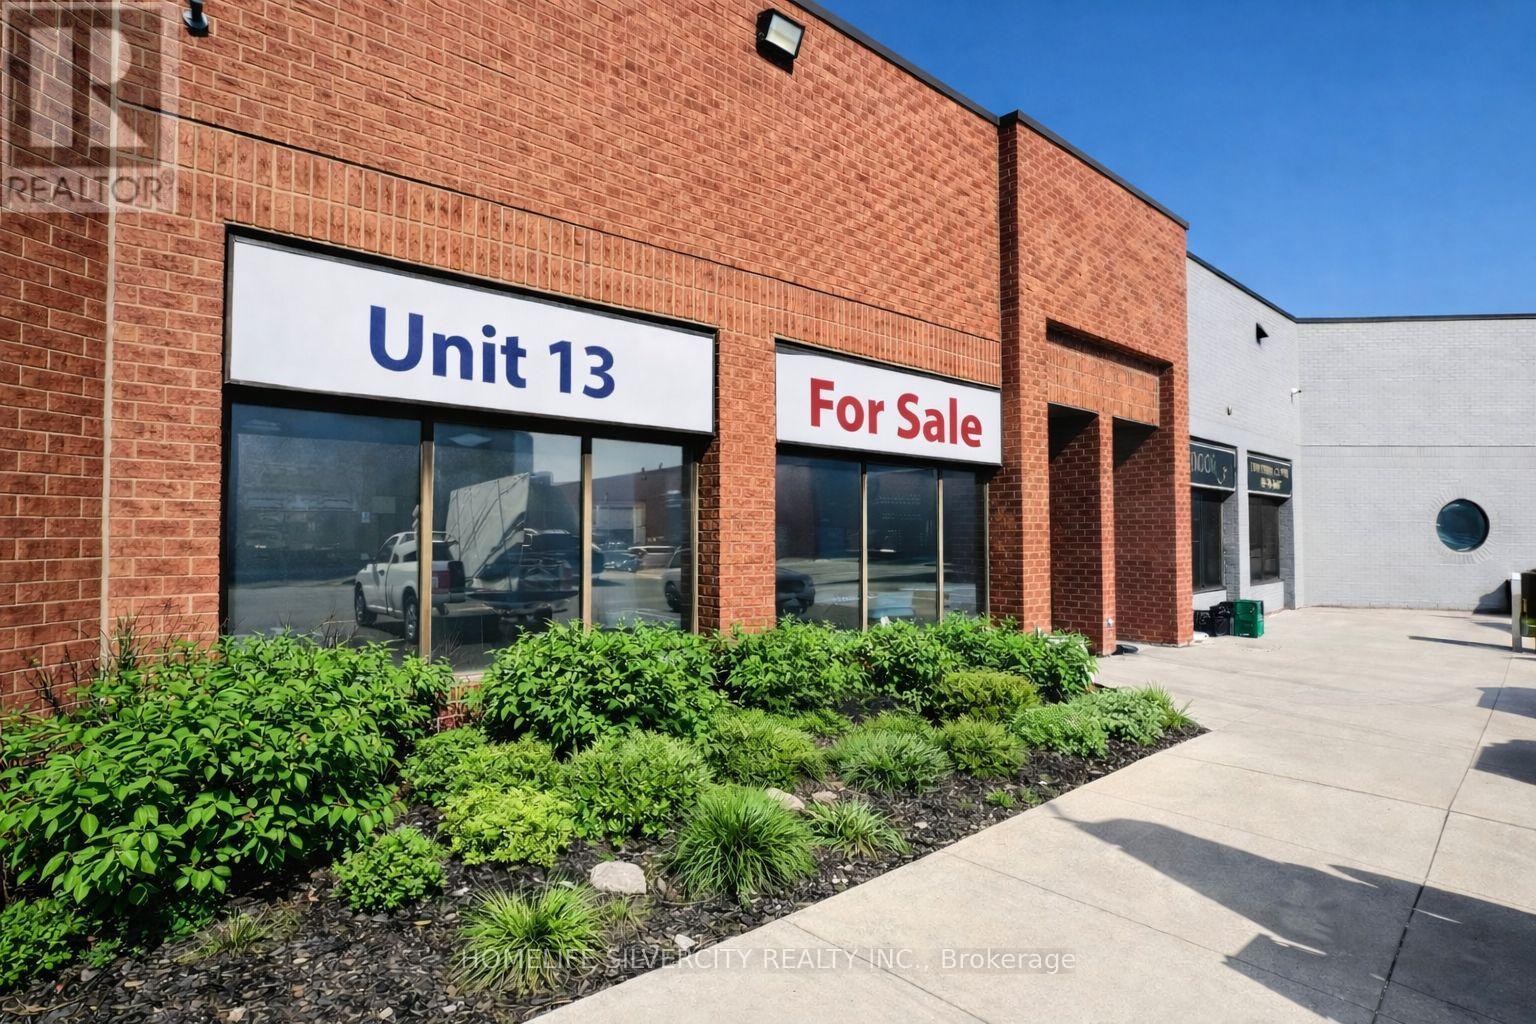
13 - 2084 Steeles Avenue E
Brampton, Ontario
Prime M2 Industrial Condo | High-Exposure Opportunity Position your business in this premium M2-zoned industrial condo designed for performance and flexibility. Featuring 18 ft clear ceiling height, this unit delivers the volume and efficiency required for any kind of operations.The space offers a highly functional layout with a professional front showroom/office for client-facing operations, complemented by a large open-concept rear workspace ideal for manufacturing, warehousing, assembly, and distribution.Located within a well-maintained, professional industrial plaza, the property provides excellent access for 53' trailers, ensuring seamless logistics, shipping, and receiving.Currently a well-established tile and countertop business, featuring marble cutting equipment and on-site production of high-quality countertops and tiles. Zoned M2 - this property supports a broad range of permitted uses, including manufacturing, processing, assembly, packaging, warehousing, and repair operations, along with accessory office and administrative functions.The zoning also allows for select commercial and service-based uses, including retail, restaurant, personal service, recreational, hotel, and animal hospital uses (subject to zoning provisions), offering exceptional flexibility for end users and investors alike. Ideal for owner-users, investors, and growing businesses seeking a strategic industrial location with versatile permitted uses and strong operational potential. (id:55460)
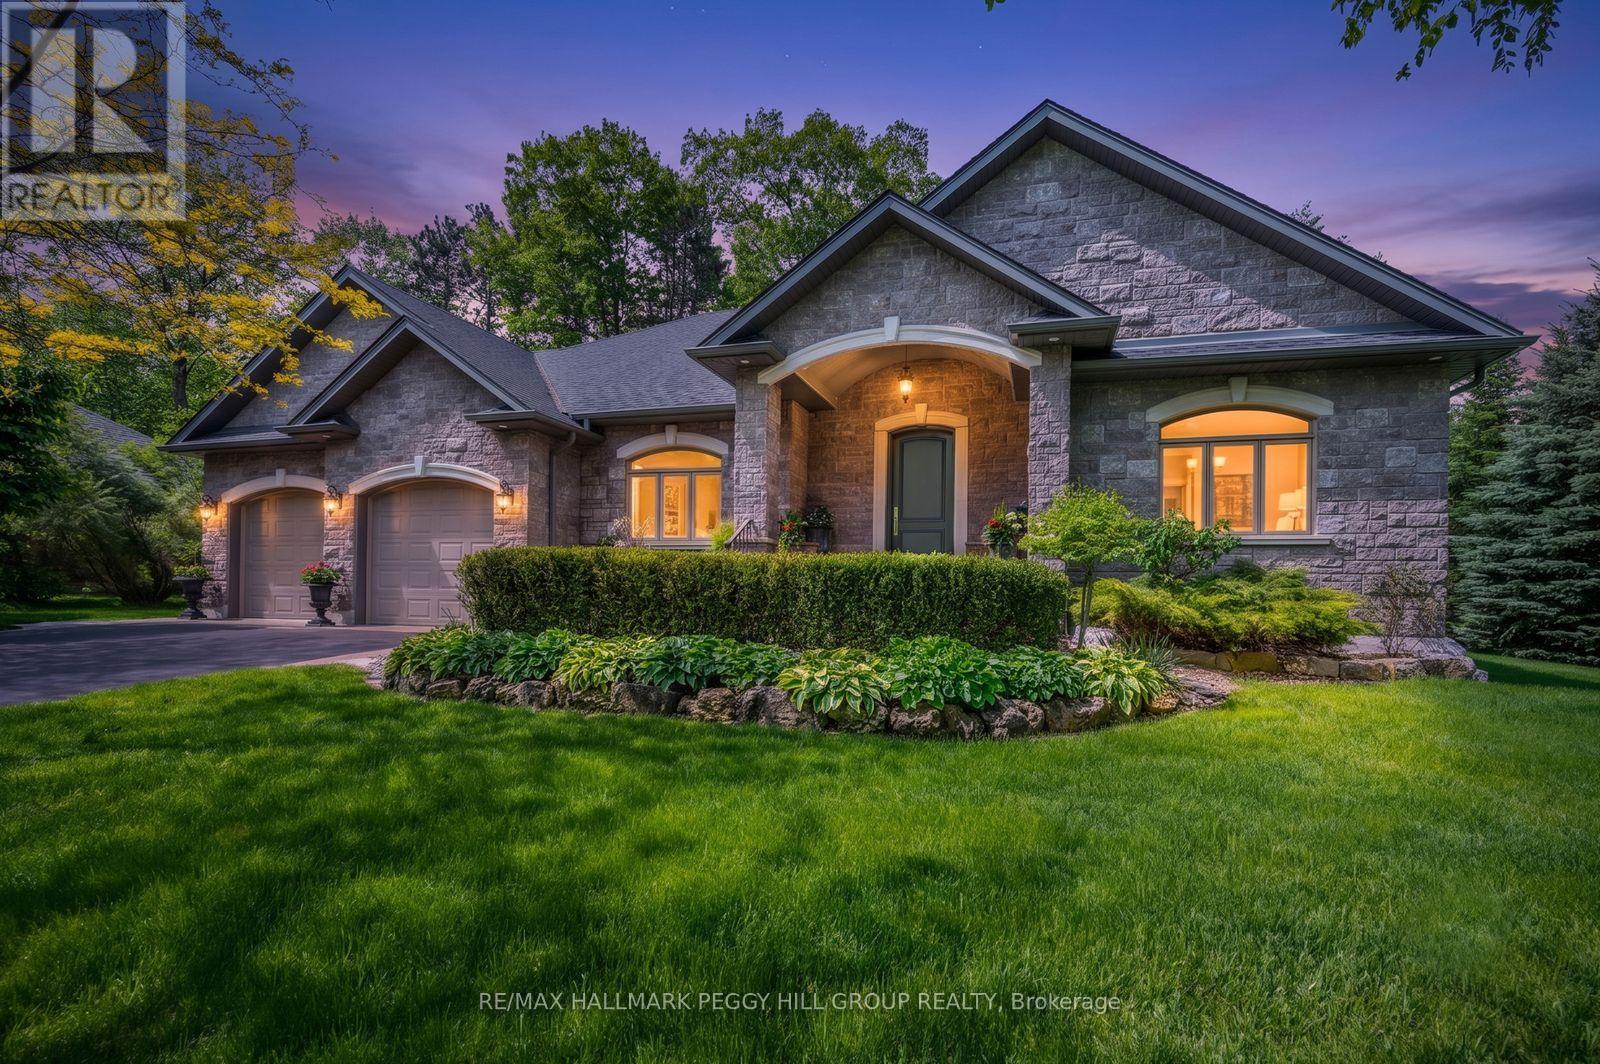
2 Hilltop Court
Springwater, Ontario
EXECUTIVE BUNGALOW WITH IN-LAW POTENTIAL SET IN ONE OF SPRINGWATER'S MOST COVETED ENCLAVES! Poised on a quiet cul-de-sac in prestigious Snow Valley, this custom-built Fumo Homes bungalow offers over 3,300 finished square feet on a beautifully landscaped 112 x 165 ft lot framed by mature trees, minutes from Barrie, Highway 400, ski hills, golf courses and scenic trails. A brick-and-stone exterior, high-pitched roofline and custom 8-ft mahogany and steel entry door create a distinguished arrival, opening to a dramatic 12-ft foyer and a main level finished with maple hardwood, crown moulding, vaulted ceilings and elegant tray ceilings. The professionally designed kitchen brings an elevated culinary experience with quartz countertops, premium appliances, extended cabinetry, pot drawers, soft-close storage and an oversized island shaped for long dinners, good wine and effortless conversation. The living room is anchored by a fireplace and a soaring vaulted ceiling, while the primary suite offers a Juliet balcony overlooking the treed backyard, a walk-in closet with a window and a spacious 5-piece ensuite featuring a freestanding tub, glass-enclosed shower and double vanity. The lower level is designed to adapt as life changes, offering in-law potential with a separate garage entrance, kitchen, dining area, full bathroom, large bedroom, rec room and additional unfinished space with above-grade windows ready for future customization. Professionally landscaped grounds, interlock walkways and perennial gardens create a picturesque setting, while a built-in sound system extends from the main floor to the backyard. An oversized insulated 24 x 24 ft garage with access to both levels completes this impressive #HomeToStay, thoughtfully designed for discerning buyers seeking a prestigious Springwater address. (id:55460)
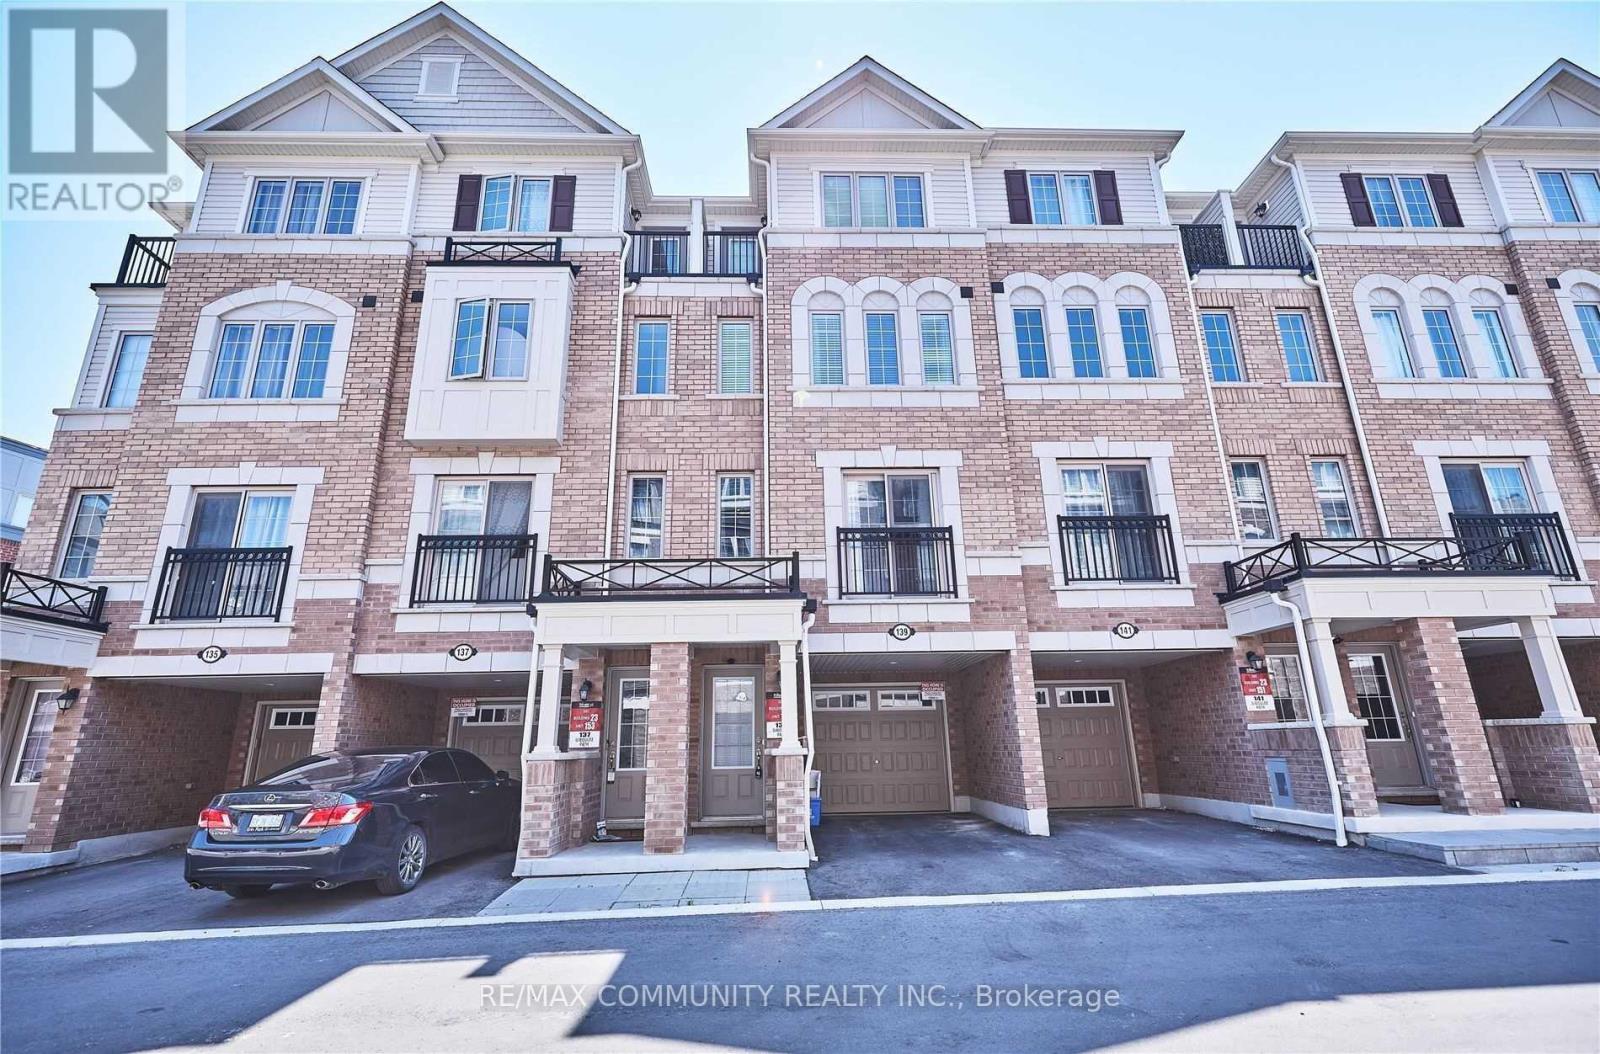
139 Giboulee Path
Oshawa, Ontario
Open Concept Town House With 4 Bdrm At Uc Town Tribute Communities North Oshawa. Unique And Excellent Unblocked View Of Approaching Road From Living & 4 Bdrm. Naturally Well Lighted And Open View On Front Side And Back. Short Distance To The University Of Ontario Of Technology Durham College, Minutes From Hwy 401,407, And 412. Walking Distance To Freshco And Other Stores. Amenities- School, Park Close By. (id:55460)
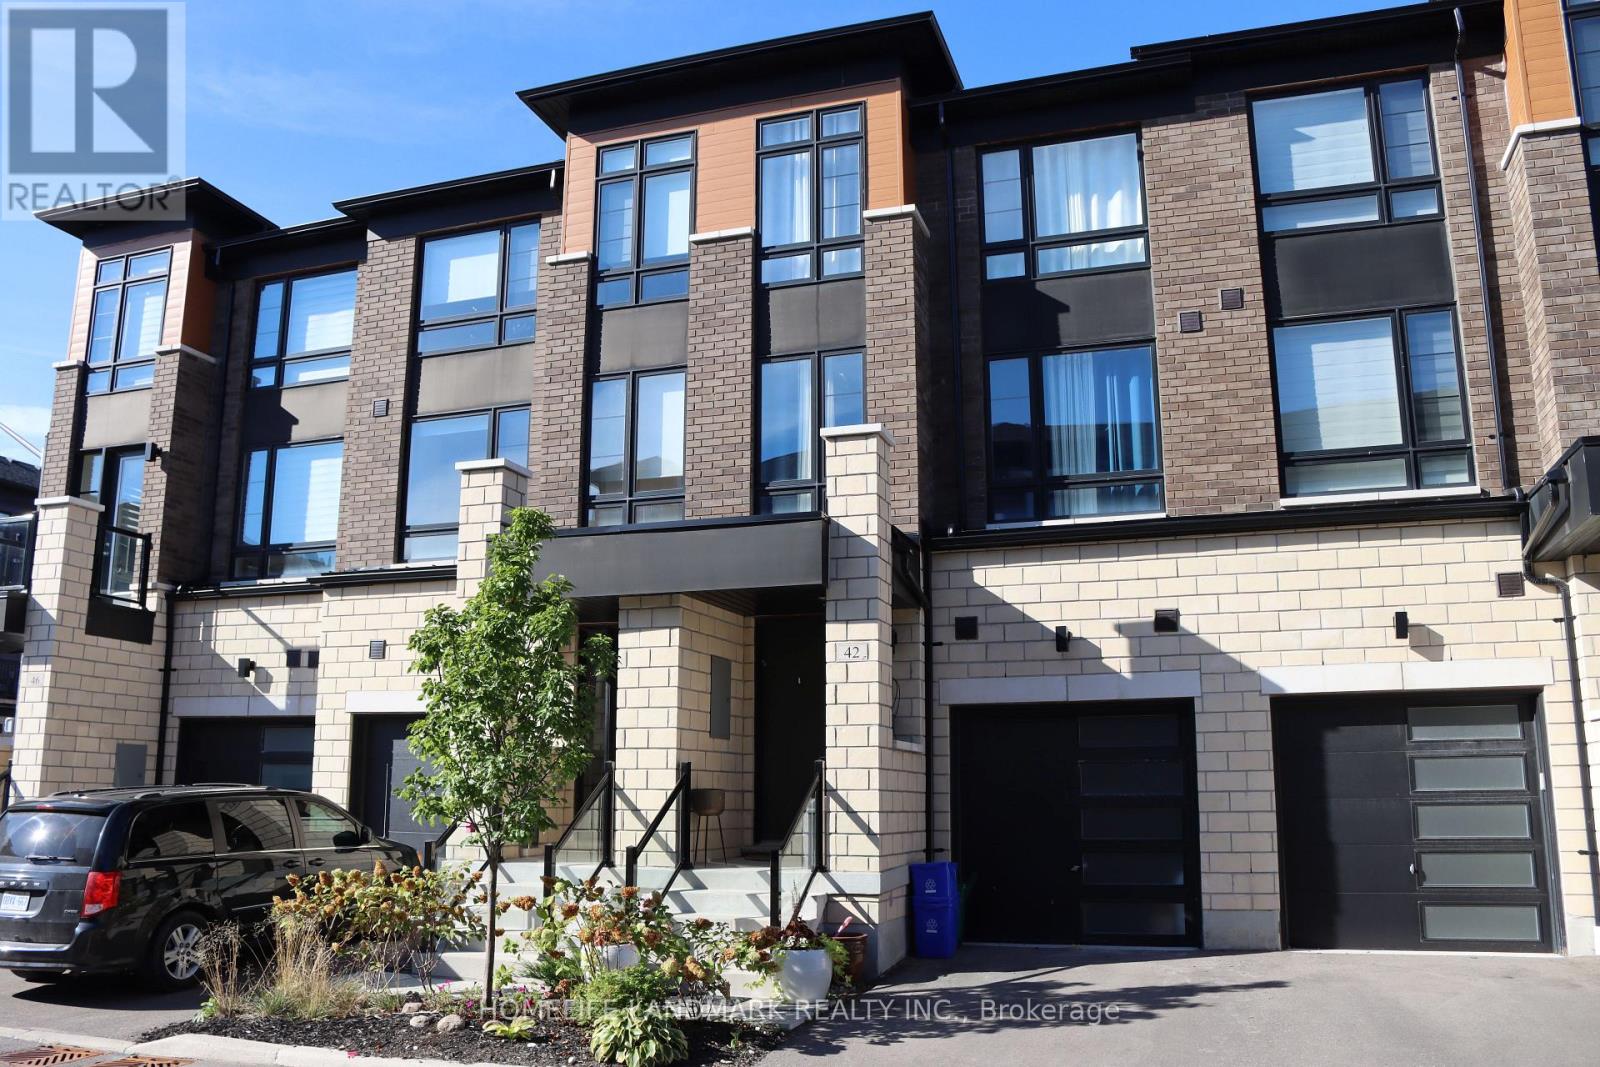
42 Lake Trail Way
Whitby, Ontario
Stunning 3-year-old townhouse located in the highly sought-after Brooklin community! You can fence your backyard and close it for your pricacy! This home offers the perfect blend of modern elegance, functional living, and unmatched convenience. Simply move in and begin enjoying the Brooklin lifestyle.Step into a sun-filled, open-concept main floor with large windows that brighten the space and highlight the beautiful hardwood flooring throughout. The gourmet kitchen features sleek quartz countertops, upgraded stainless steel appliances, ample cabinetry, and is ideal for both family meals and entertaining.Thoughtfully upgraded throughout, the home includes an elegant electric fireplace in the living room, upgraded interior doors, and oversized marble tile flooring. The primary bedroom is a true retreat, complete with a luxurious 5-piece ensuite featuring a Roman bathtub, a $2,500 custom walk-in closet, and a private walkout to the patio. The laundry room also features premium marble tile flooring.With upgraded appliances-including fridge, stove, dishwasher, washer, and dryer-this home offers both style and convenience. Additional features include an unfinished basement, perfect for storage or future customization, and a spacious backyard, ideal for outdoor enjoyment.You'll also appreciate the convenience of ground-floor laundry with direct access to the garage-no carrying baskets up the stairs!Pristine, fresh, and meticulously maintained, this home is truly move-in ready. Just unpack and settle in! (id:55460)