
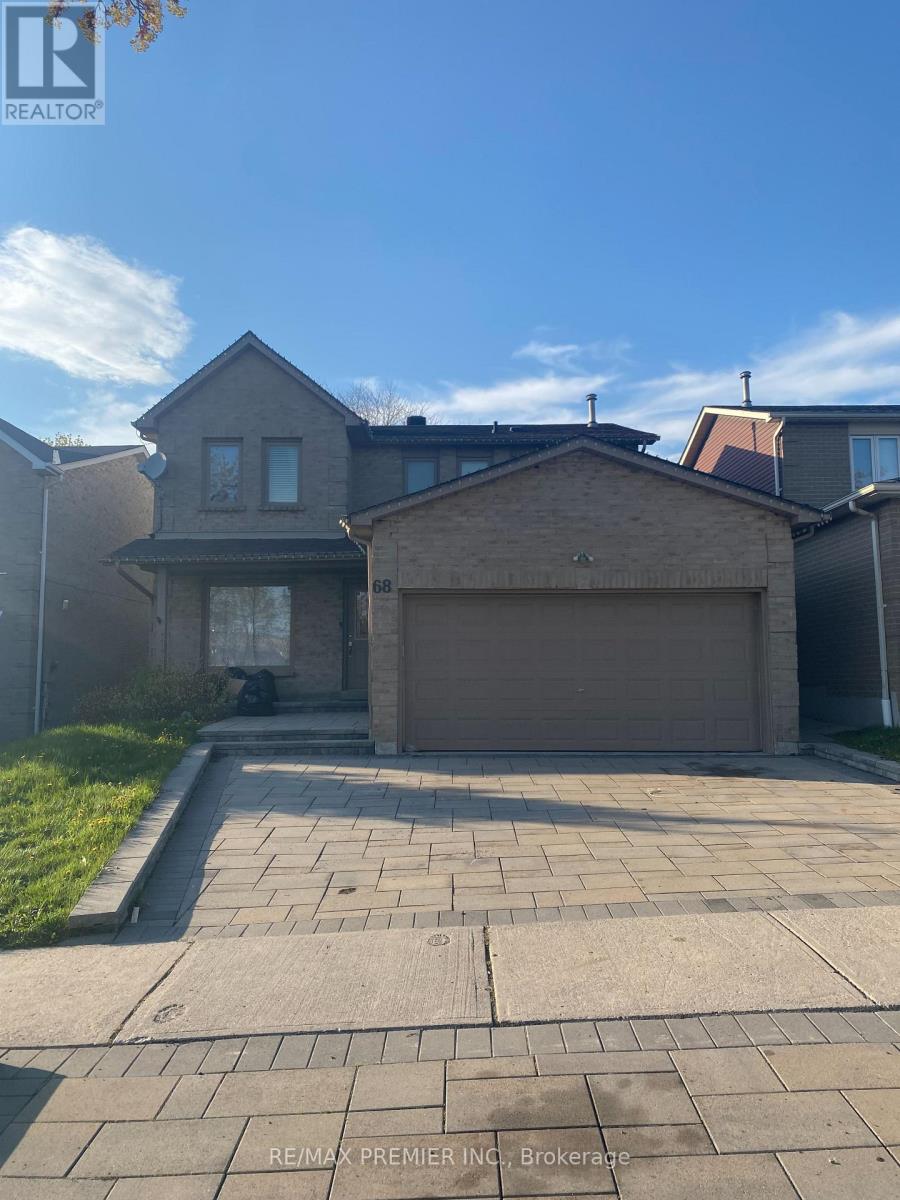
68 Ritchie Avenue
Ajax, Ontario
This is a Power of Sale. HOME SELLING ON AN AS IS WHERE IS BASIS. 2 Storey Detached , Four Bedroom Brick Home Offers 2066 Sq Ft. Main Floor Kitchen with Island and walk out to Deck. Access To HWY 401, 407 and GO Transit Minutes to Schools and Shopping. (id:55460)
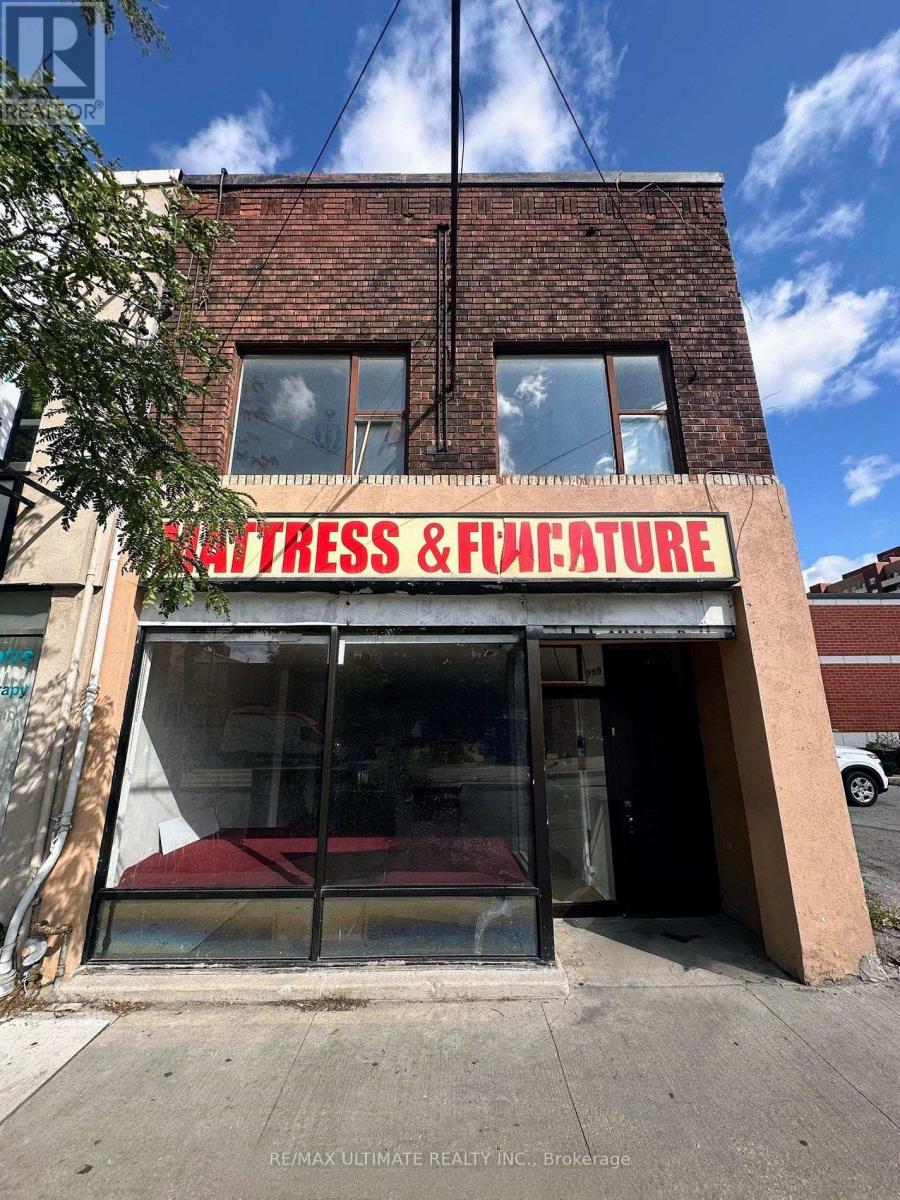
566 St Clair Avenue W
Toronto, Ontario
Excellent leasing opportunity on vibrant St. Clair Avenue West. This bright and highly visible storefront offers outstanding street presence and exposure in a busy, well-established commercial corridor. The versatile layout features a spacious main floor retail area, a large rear room, and additional basement space, providing flexibility for a wide range of retail, service, office, and commercial uses. Situated in a highly accessible location surrounded by residential density, local amenities, and public transit, this property is ideal for businesses looking to establish or expand their presence in a thriving neighbourhood. $2,800 Net Rent + $1208.33 TMI/month + HST + utilities. (id:55460)
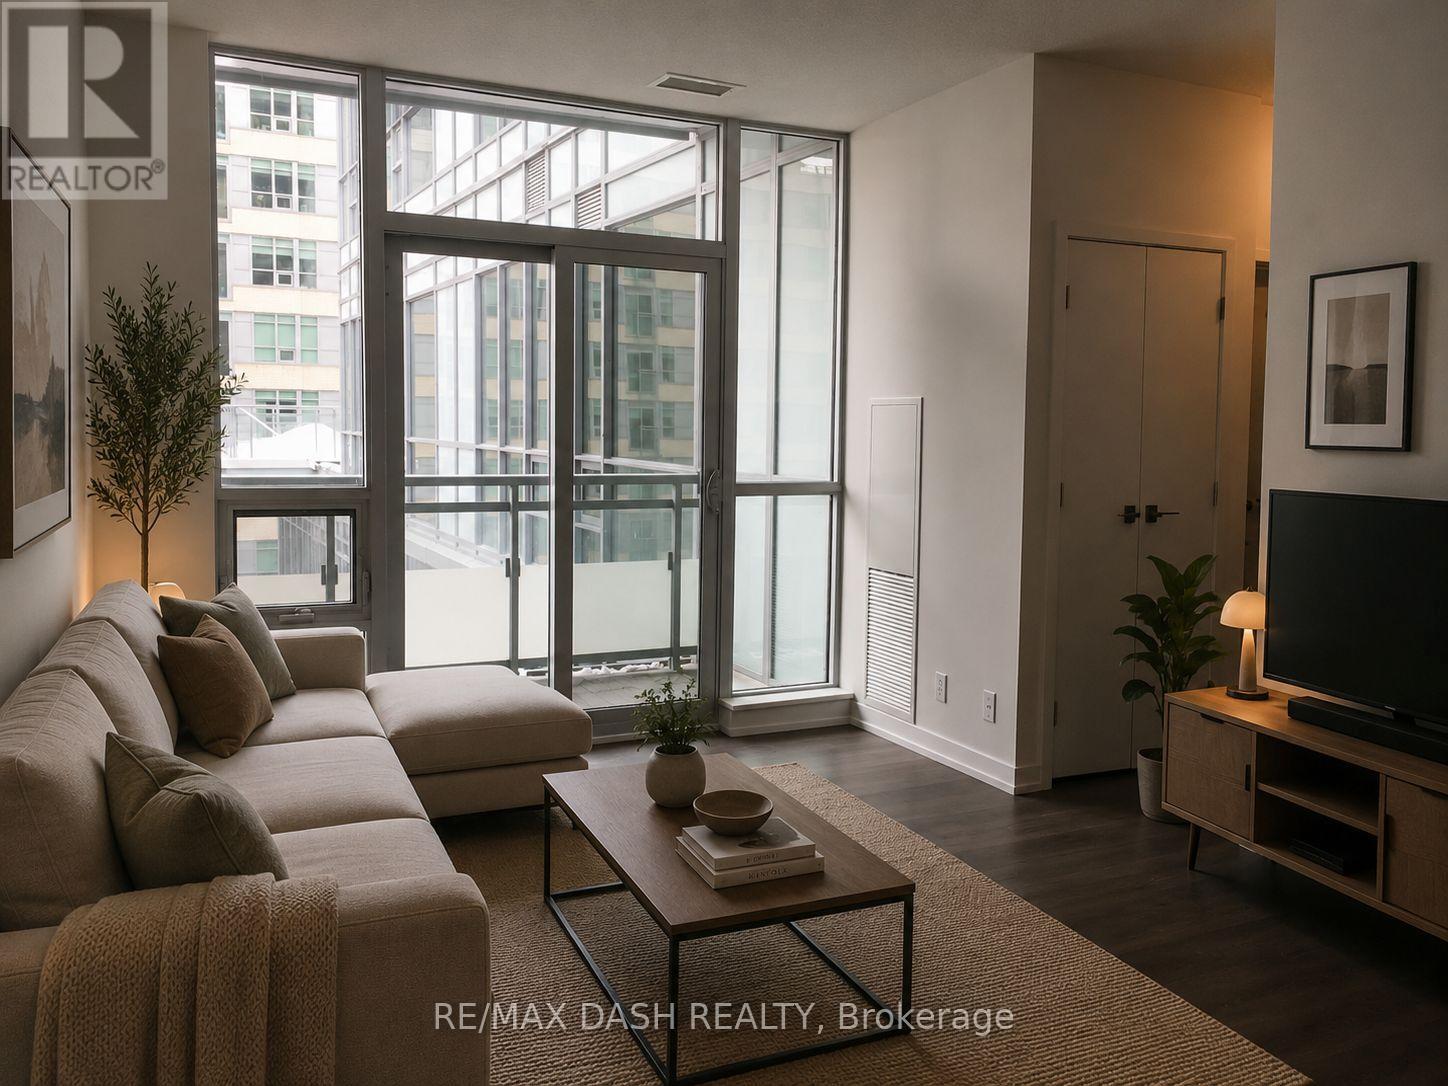
729 - 89 Dunfield Avenue
Toronto, Ontario
Bright, 2 Bed 2 Bath At Yonge And Eglinton. Bright And Spacious Unit With Great Open Concept Layout With Split Bedroom Layout. Laminate Flooring Throughout. The Art Facilities Which Incl. 2 Level Gym, Indoor/Outdoor Bar, Demo Kitchen, Cabana's W/ Bbq, Outdoor Fire Pit, Salt Water Lap Pool, Wet Stream Dry Sauna & Much More! Walker's Paradise With Walk Score Of 98, Transit Score Of 94 (id:55460)
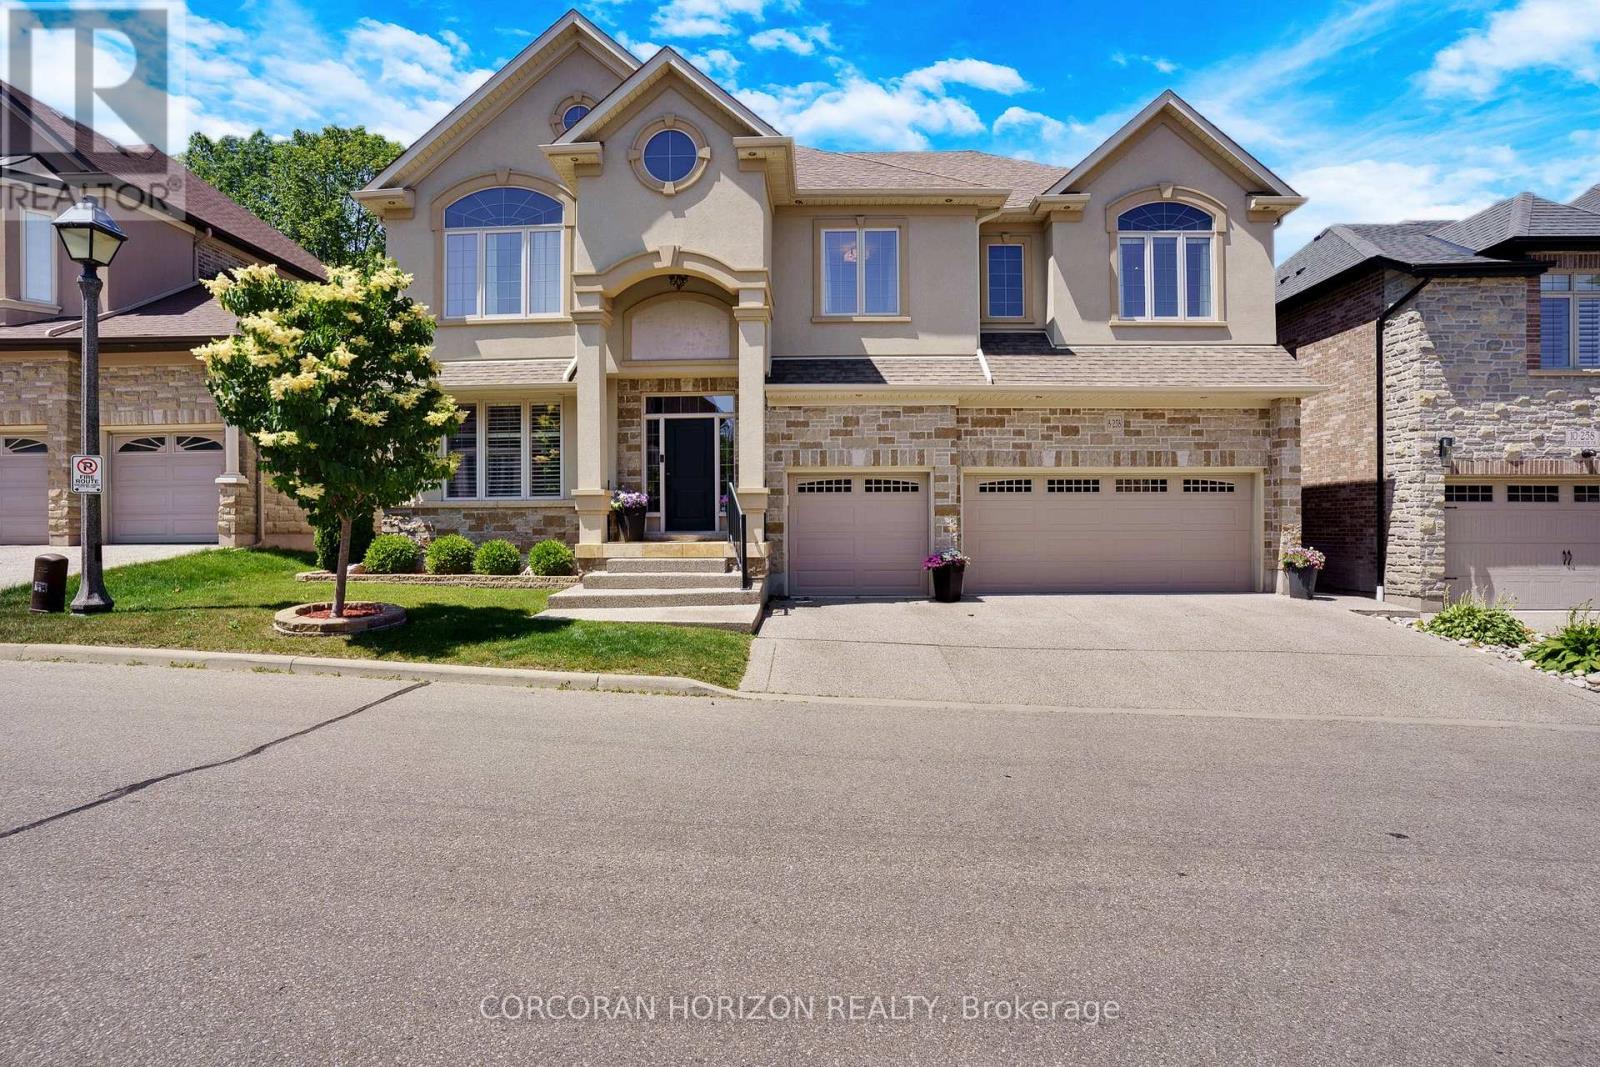
8 - 258 Edgewater Crescent
Kitchener, Ontario
Tucked away at Unit 8-258 Edgewater Crescent, this home offers the kind of space and privacy that's hard to find - backing onto a forest and flowing creek while still being just minutes from everyday essentials. Upstairs you'll find four spacious bedrooms, including one currently set upas a walk-in dressing room. There's also a fifth bedroom in the fully finished walkout basement with its own large walk-in closet, making it ideal for guests, teens, or extended family. With three full bathrooms on the upper level, a powder room on the main floor, and another full bath downstairs complete with a built-in sauna, there's plenty of room for a busy household to function comfortably. The living room is bright and welcoming, opening onto a massive 16 x 40-foot waterproof deck that overlooks mature trees and the creek below. It's an easy space to imagine hosting friends, enjoying quiet mornings, or simply taking in the view. Downstairs, the walkout basement adds even more flexibility, featuring a theatre room, a spacious family room, and a second kitchen with a custom wine cabinet-well suited for entertaining or multi-generational living. Just off the covered patio, a four-season room completed in 2019 offers a comfortable spot to relax year-round. A triple car garage, reverse osmosis system in the kitchen, and water leak detection system round out the home's thoughtful features. Set on a quiet street in a desirable neighbourhood, this is a well-maintained property that offers the rare combination of space, privacy, and everyday convenience. (id:55460)
28 Eldonia Road
Kawartha Lakes, Ontario
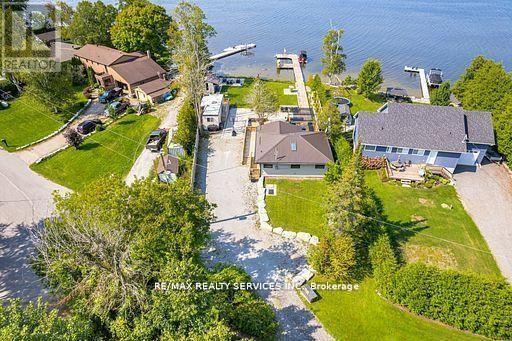
STUNNING, FOUR SEASON WATERFRONT COTTAGE OASIS WITH OVER 100 FT OF WATERFRONT ON CANAL LAKE (KAWARTHA LAKES)!! GORGEOUS DETACHED BUNGALOW FULLY RENOVATED WITH HIGH END FINISHES OVER THE LAST 3 YEARS AND WESTERLY SUNSETS. THIS PROPERTY IS AN ABSOLUTE MUST SEE FEATURING INCREDIBLE OUTDOOR LIVING SPACE, 2000 SQ FT OF INTERLOCK SURROUNDING DECK WITH HOTTUB, MULTIPLE ENTERTAINING AREAS AND MULTIPLE SEATING AREAS INCLUDING BAR TABLES/STOOLS AND SEPARATE INTERLOCK FIRE PIT PATIO JUST SIT BACK AND RELAX!! THERE IS ALSO A LARGE DOCK TO PARK YOUR BOAT AND PLENTY OF STORAGE. WE ALSO HAVE ENGINEERED DRAWINGS TO BUILD A 16 FT X 25 FT GARAGE. TRULY A GEM WITH BRIGHT OPEN CONCEPT SPACIOUS FLOOR PLAN WITH PLENTY OF NATURAL LIGHT, HIGH CATHEDRAL CEILINGS AND WALK OUTS TO DECK. ALL THIS AND 1.5 HOURS FROM GTA AND CLOSE TO AMENITIES. UPGRADES OVER LAST 3 YEARS: FURNACE, AC, STEEL ROOF, 200 AMP ELECTRICAL PANEL, HOT WATER TANK, BACKUP GENERATOR, TESLA CHARGER, WINDOWS REPLACED, CATHEDRAL CEILINGS, SKYLIGHTS, REVERSE OSMOSIS SYSTEM, SHED/WORKSHOP. (id:55460)
311 - 220 Gord Canning Drive
Blue Mountains, Ontario
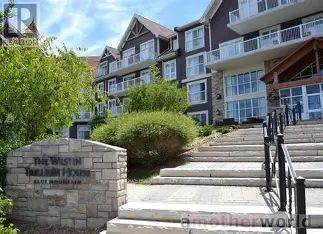
Westin Trillium House Bachelor Suite in Blue Mountain Village - Experience four-season resort living in this fully furnished bachelor suite at the prestigious Westin Trillium House, ideally located at the base of Blue Mountain and in the heart of Blue Mountain Village. Situated on the third floor, this turnkey suite features a private balcony with stunning views. Designed for both personal enjoyment and investment potential, the suite offers a fully equipped kitchenette, dining area, gas fireplace, and a beautifully renovated full bathroom with a separate shower. An in-suite locked storage cupboard provides secure space for personal belongings. Owners enjoy access to an exceptional array of Westin amenities, including a year-round heated outdoor pool, outdoor hot tub, fitness centre, sauna, games room, ski locker, valet service, and room service from the renowned Oliver & Bonacini restaurant and lobby bar. The building features three elevators and two levels of heated underground parking, with complimentary unassigned parking available for owners participating in the rental program. The Westin Trillium House offers a professionally managed rental pool program that can help offset ownership costs while still allowing generous personal use. Utilities are included in the condominium fees, making ownership even more convenient. *This is not a Timeshare* Pet lovers will appreciate the hotel's pet-friendly policy, allowing owners to designate their suite as pet-friendly and enjoy resort getaways with their furry companions. A one-time 2% Blue Mountain Village Association entry fee applies on purchase, with ongoing BMVA fees of approximately $1 per square foot annually. HST is applicable but may be deferred by obtaining an HST number prior to closing and enrolling the suite in the rental program. (id:55460)
48 Bridge Street E
Trent Hills, Ontario
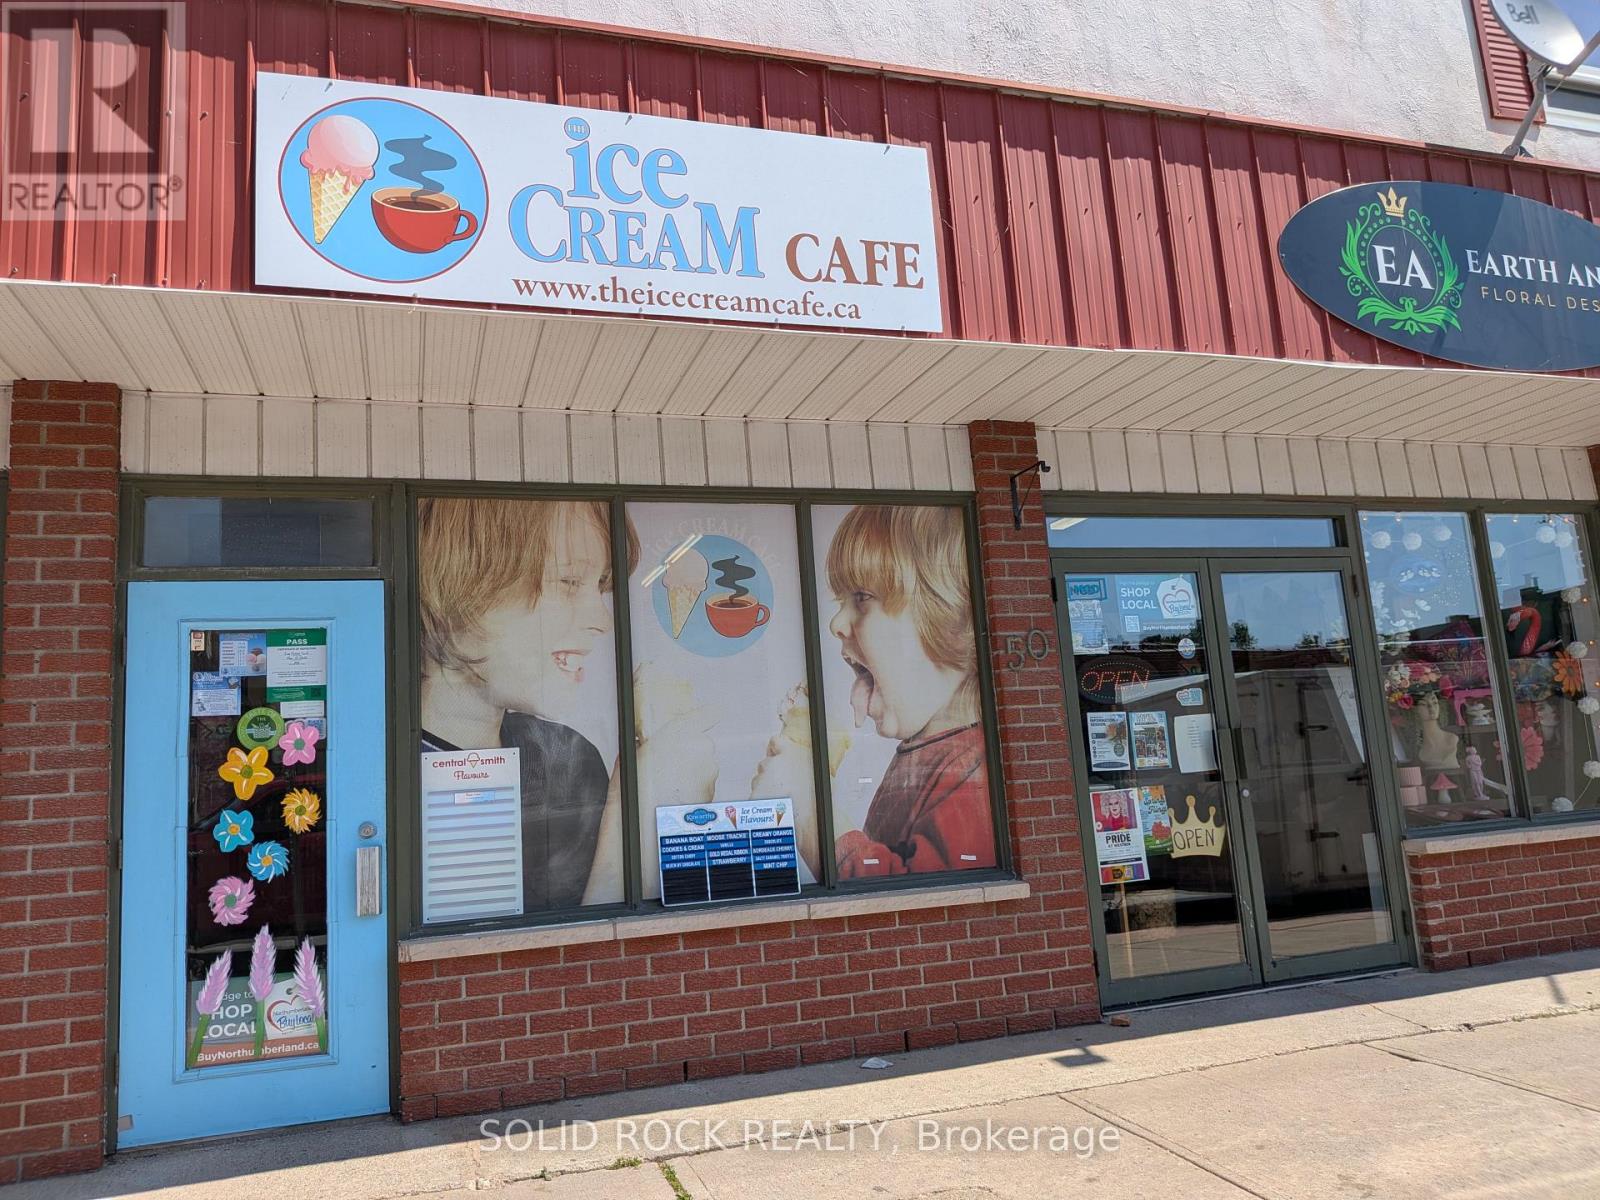
Turnkey Ice Cream & Café Business Opportunity in Downtown Campbellford. Exceptional opportunity to own a fully equipped, turnkey ice cream and café business in the heart of downtown Campbellford. This health-inspected retail storefront is specifically designed for the sale of ice cream, rolled ice cream prep table, personalized ice cream cakes, waffles with ice cream, specialty coffees, and other refreshing treats. Located on a prominent, high-visibility corner in the growing community of Campbellford within the Municipality of Trent Hills, the business benefits from excellent exposure, strong pedestrian traffic, and abundant natural light through its large storefront windows. The thoughtfully designed layout maximizes efficiency between preparation and customer service areas, allowing for smooth operations and high-volume environment. The premises are fully compliant with municipal and public health requirements and offer established branding, low operating overhead, and immediate growth potential. Included in the sale is a Refreshment Vehicle Licence, allowing the owner to sell ice cream products at various locations and events throughout Trent Hills, creating additional revenue opportunities. This is a rare chance for an entrepreneur to step into an established business with an existing customer base and begin operating immediately. Lease information to be provided upon request. Tenant responsible for hydro, internet, and any garbage disposal costs exceeding municipal collection services. Sale subject to landlord approval of the new tenant. Lease particulars can be emailed to interested parties. An ideal opportunity for an owner-operator seeking a profitable and scalable business in a vibrant and growing community. (id:55460)
2121 Weston Road
Toronto, Ontario
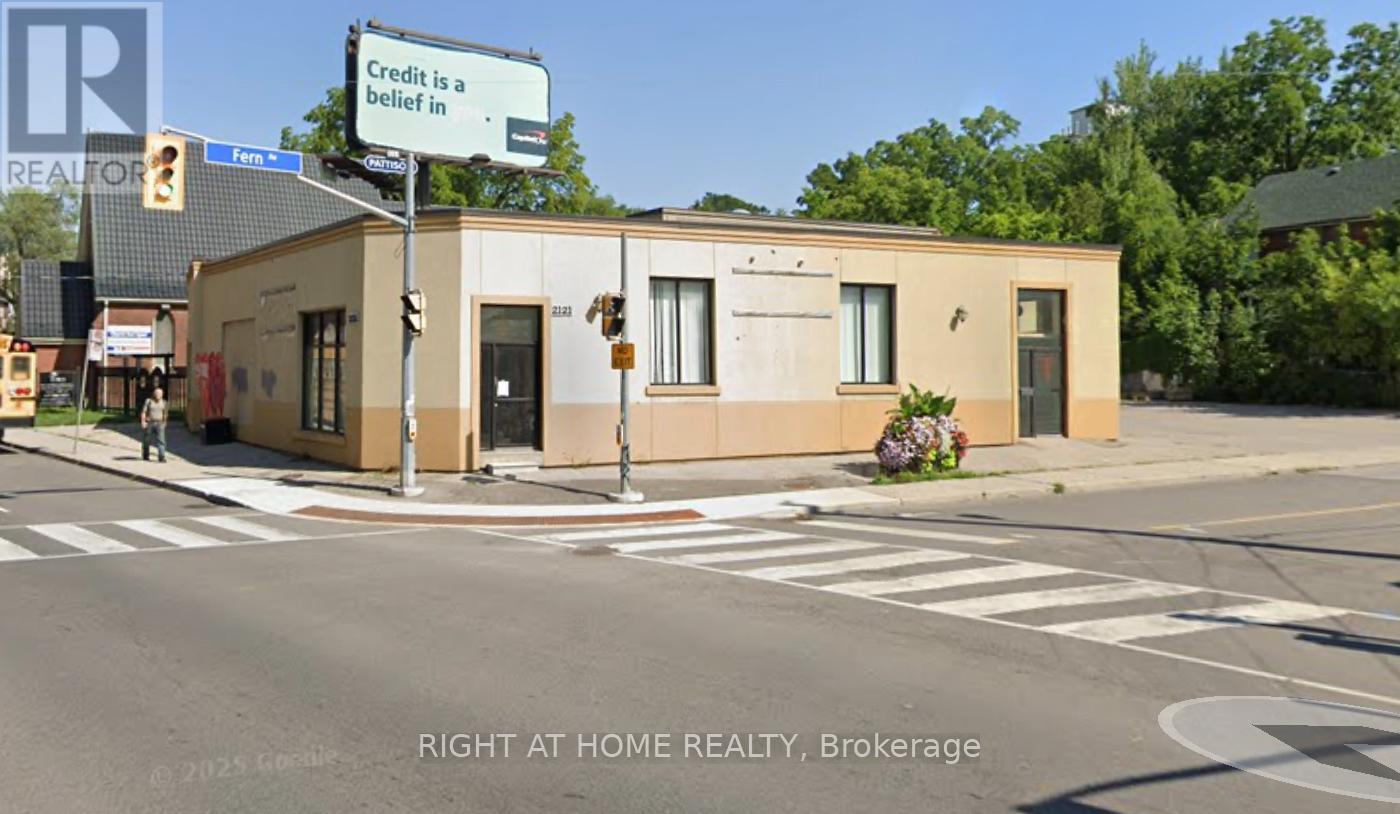
Place of Worship Sub-Lease available. Available for Sunday Services, Bible Study, Counselling Space, Wedding Ceremonies, Etc. Available hours Sunday 8:00AM to 11:00AM, Weekdays 3:00PM to 7:00PM and any time Saturday. Additional hours can be arranged with the church. Can fit up to 280 Parishioners during service. (id:55460)
528 - 7608 Yonge Street
Vaughan, Ontario
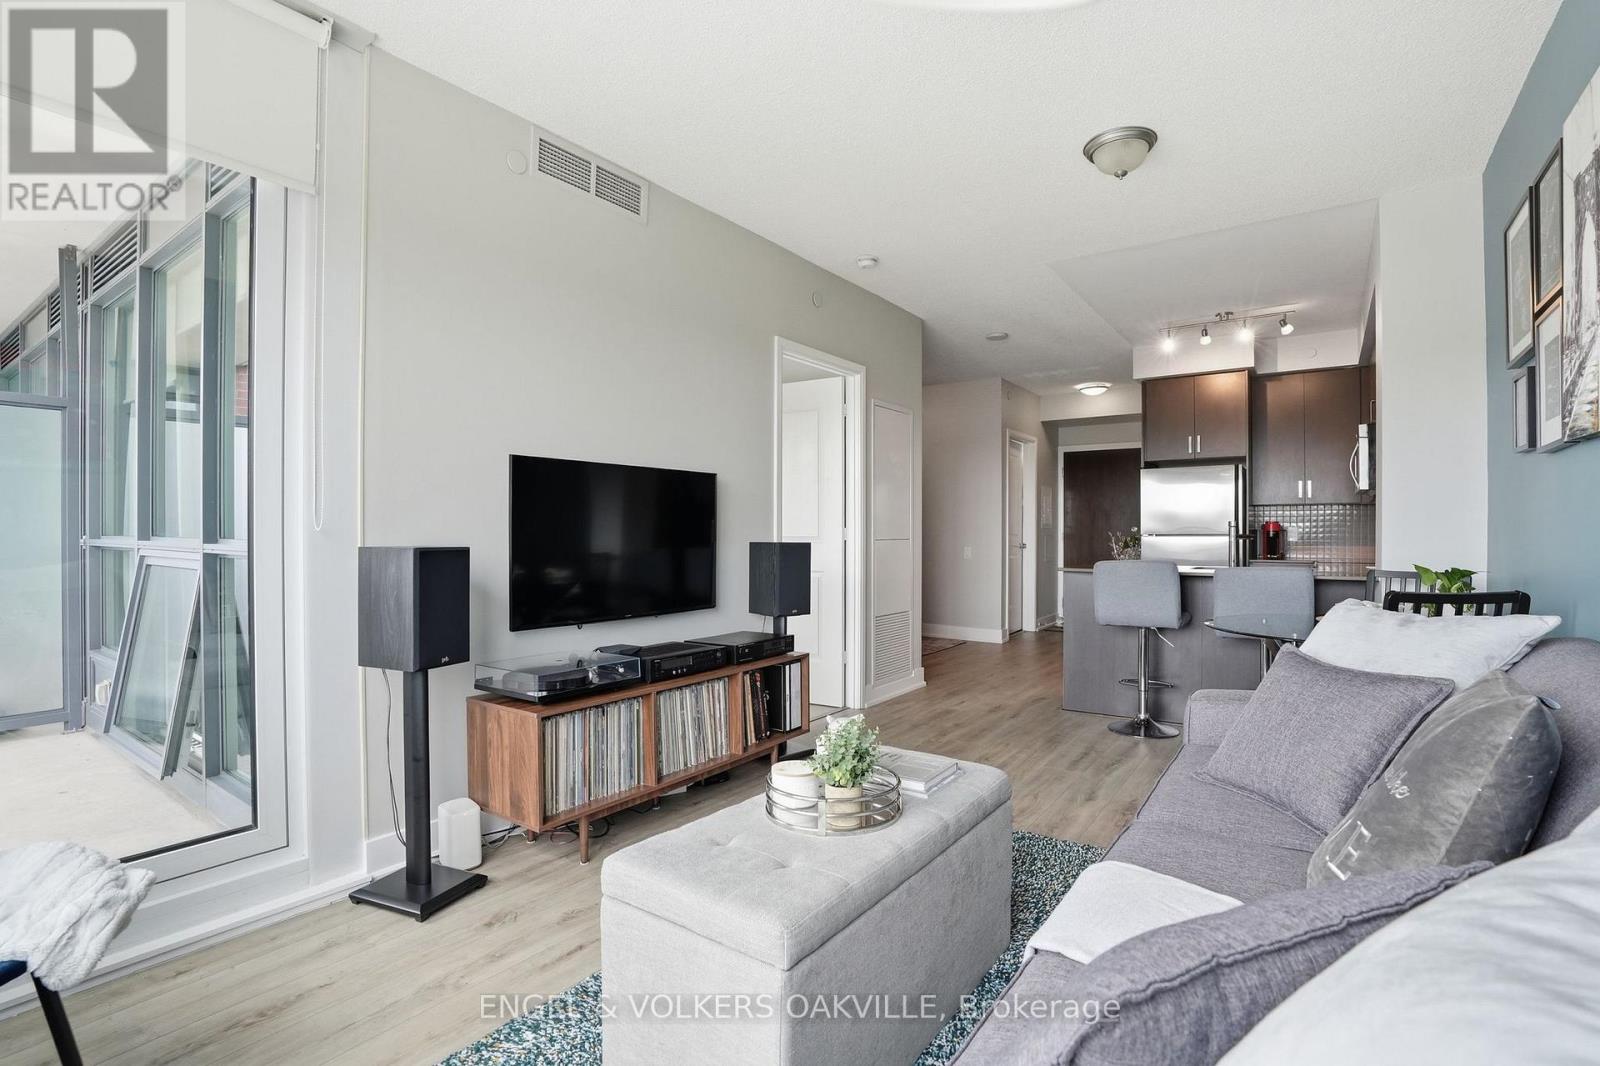
Set in the heart of Old Thornhill along Yonge Street, Minto Watergarden is an upscale boutique residence with a welcoming community feel. This well-maintained, clean, move-in ready 1-bedroom plus den unit is a great opportunity for those looking to settle into a well-run building in a convenient location.The unit offers 661 sqft of well-planned living space with 9-foot ceilings, a private 50 sqft balcony, and a dedicated laundry/storage closet. The den adds useful flexibility as a home office or extra living space. One underground parking space and a storage locker are included. Building amenities include a fully equipped fitness centre, Wi-Fi lounge, media room, boardroom, party room, and a landscaped outdoor courtyard with water features and BBQ area. Your guests will enjoy the convenience of underground visitor parking. Steps to transit, located close to restaurants, shops, parks, and easy access to major highways. A solid entry into one of Thornhill's most established communities. (id:55460)
2017 B Danforth Avenue Nw
Toronto, Ontario
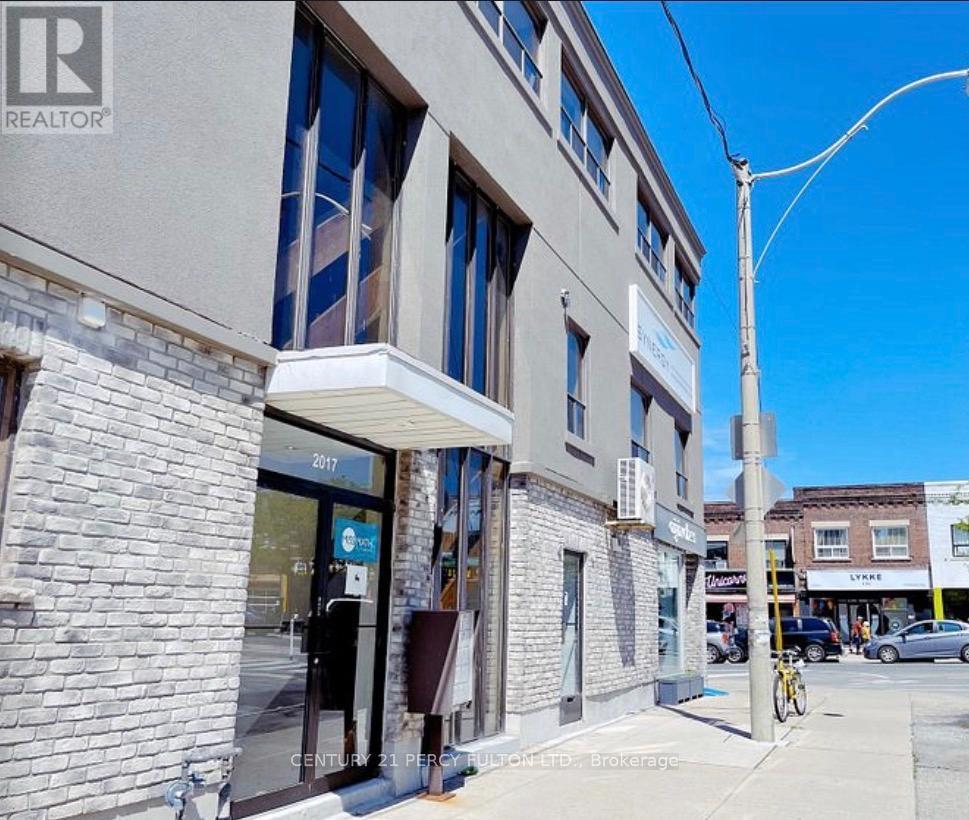
This prime offfice space for sublease is located in the 4 highly sought-after area of Danforth and Woodbine perfeect for businesses seeking a central, accessible location. Situated on the second floor with its own private entrance, the unit offers three separate office rooms, plus a waiting area. The current business has a lease until November 30th, 2030, so the sublease is available until then. Currently used as a studio, a quiet office or professional use would be ideal. The shared washroom is on the same floor; Rent is $2,700 per month, inlcluding all utilities. Please note, parking is not included, but ample street parking is available. Don't miss this exceptional opportunity in a vibrant business district! (id:55460)
462 Dawes Road
Toronto, Ontario
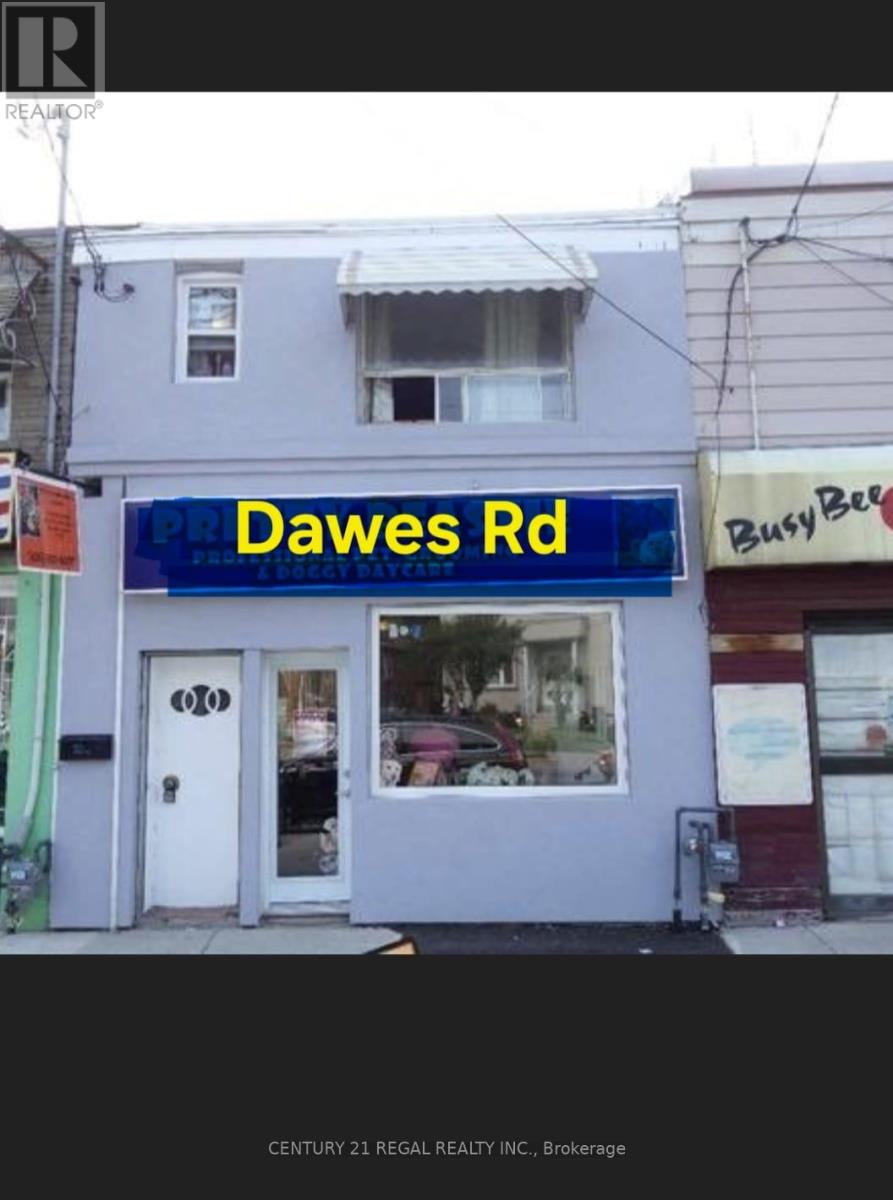
Triple-Income Stream and Prime Location-Turnkey Commercial/Residential Investment! Unlock incredible versatility and immediate cash flow with this prime live/work property. Located just moments away from the bustling hub of Victoria Park and St. Clair, this is a goldmine for savvy investors and ambitious business owners alike. (id:55460)
2nd Floor - 280 Eglinton Avenue W
Toronto, Ontario
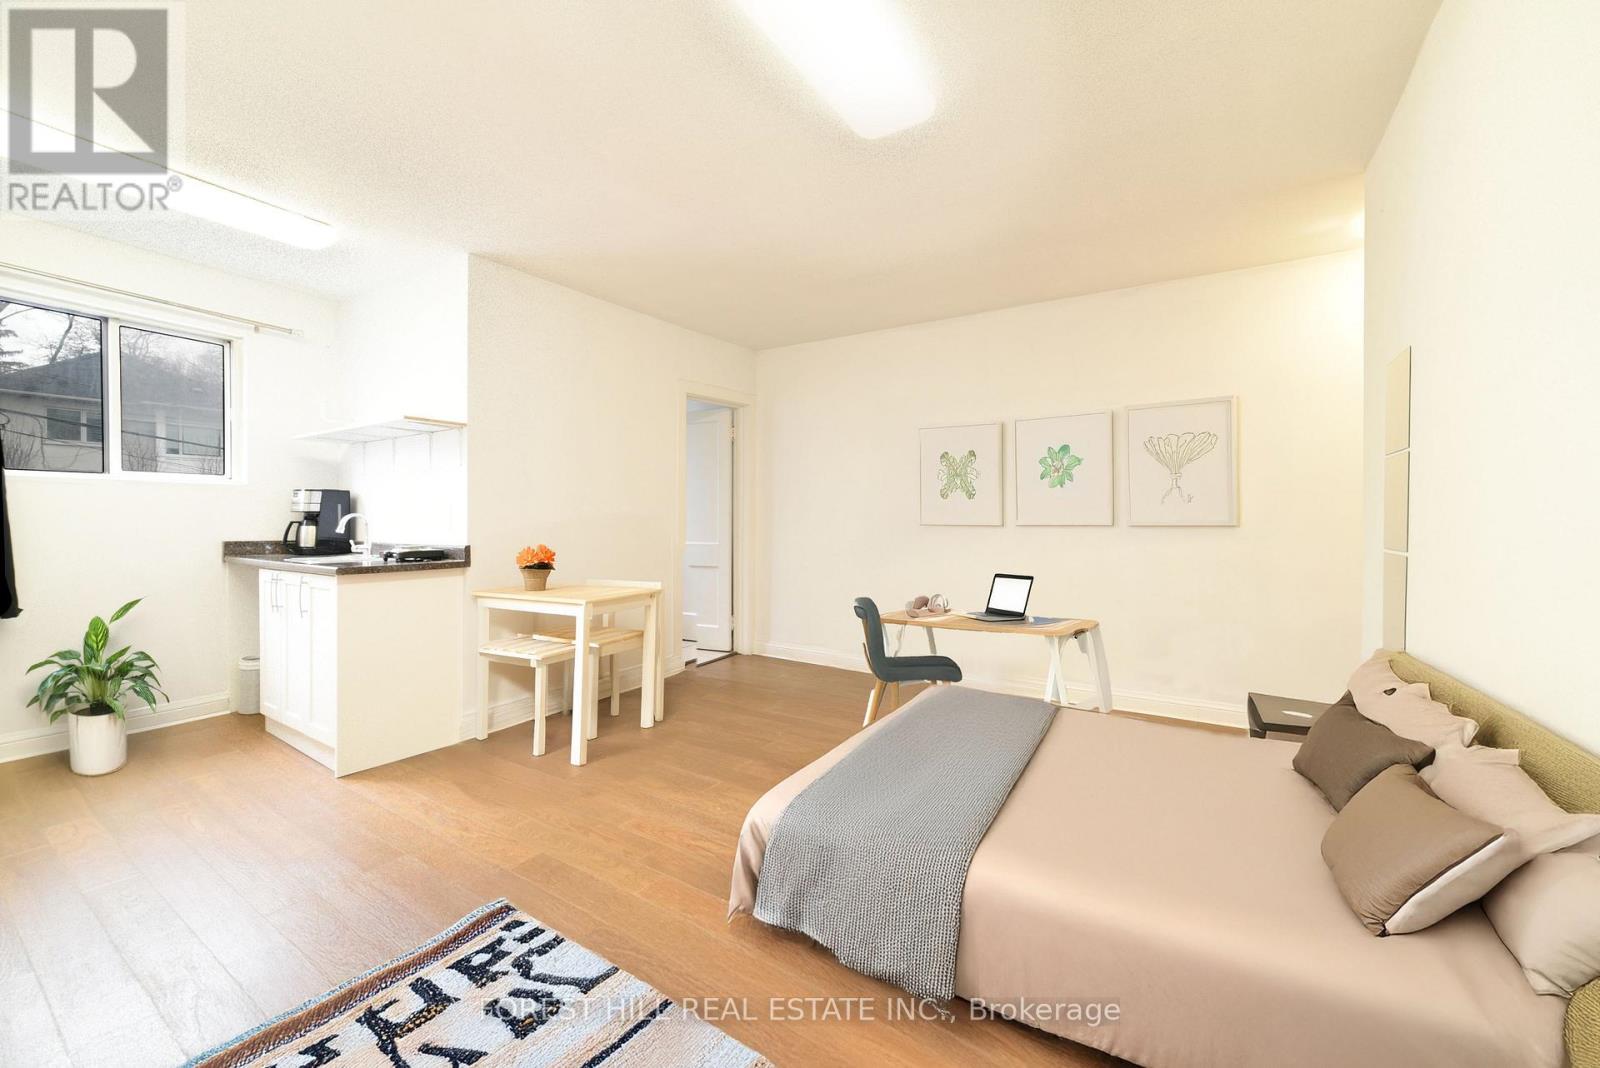
Rent at the Prime Eglinton location now! Bright and versatile bachelor/studio ideal for residential or professional use, featuring a private entrance from the front or rear. Next door to Avenue Road subway station with exceptional access to transit, shopping, restaurants, parks and the community centre. Updated space with a brand new kitchen, including a new sink and new cupboards, portable cooktop and coffee machine. Full size fridge, newer hardwood floors and portable A/C for your comfort. Window coverings and ELFs included. The bathroom includes a brand new in-unit washing machine for your convenience. Tandem parking is available for $100/month. Seeking a responsible tenant to enjoy and maintain this well-located unit. Whether you're looking for a cozy home or a functional office, this space offers comfort and unmatched convenience. Book a showing today. (id:55460)
112 Amaranth Crescent
Brampton, Ontario
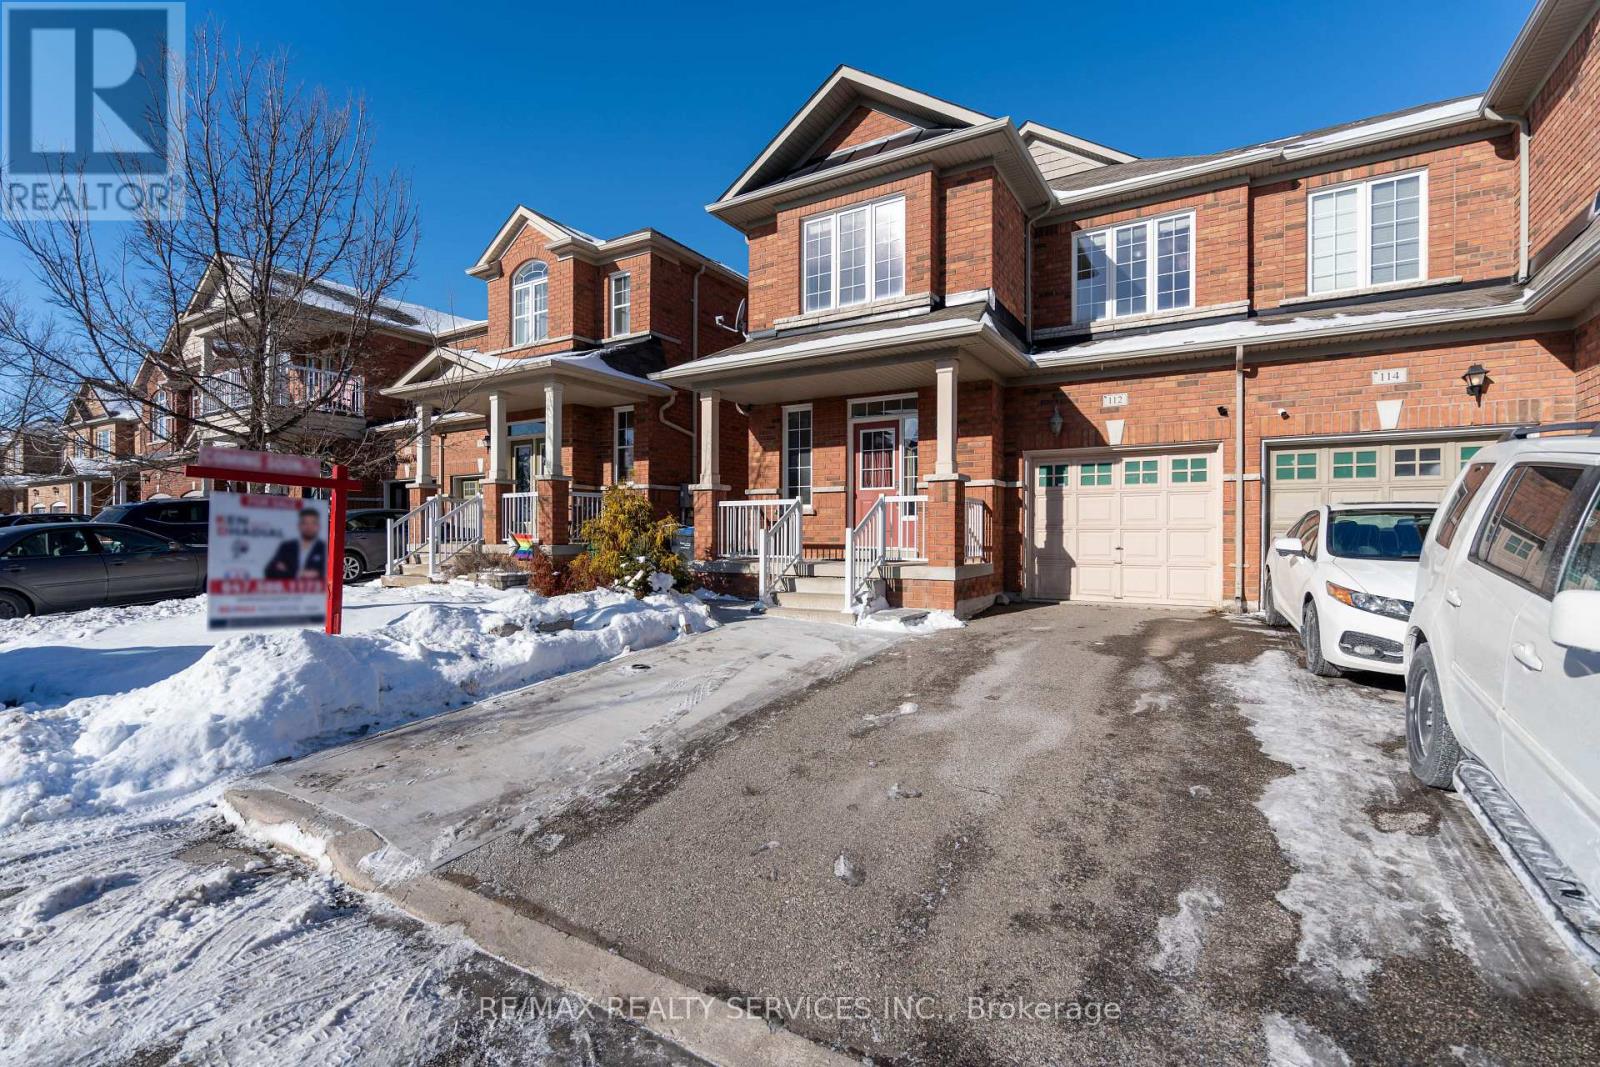
WOW 1838 Sq Ft (As Per Mpac) !!! Welcome To This Fully Upgraded Home With Thoughtfully Designed Living Space & Finished Basement For Extended Family Or Rental Potential. Main Floor Features Soaring 9ft Smooth Ceiling Heights, Upgraded Kitchen With Stainless Steel Appliances, Separate Living/Dining & Family Rooms. Second Floor Greets You To Loft Area Along With 3 Generous Size Bedrooms. Master Bedroom Features 4-Pc Ensuite Along With A Huge Walk-In Closet. 2nd & 3rd Bedroom Comes With A Lot Of Storage In Closets & Big Windows Bringing In A Lot Of Natural Light Throughout The Day. Excellent Location, Walking Distance To Transit, Grocery Store, Park, Minutes To Major Hwy 410, All Other Amenities. Many Upgrades Like Fresh Paint, Hardwood Floors, Premium Lot With No Side Walk, Separate Laundry On 2nd Floor & In Basement, Extended Driveway & The List Continues. Excellent opportunity for first-time homebuyers or investors. Spotless Home. Must See... (id:55460)
207 - 20 Thomas Riley Road W
Toronto, Ontario
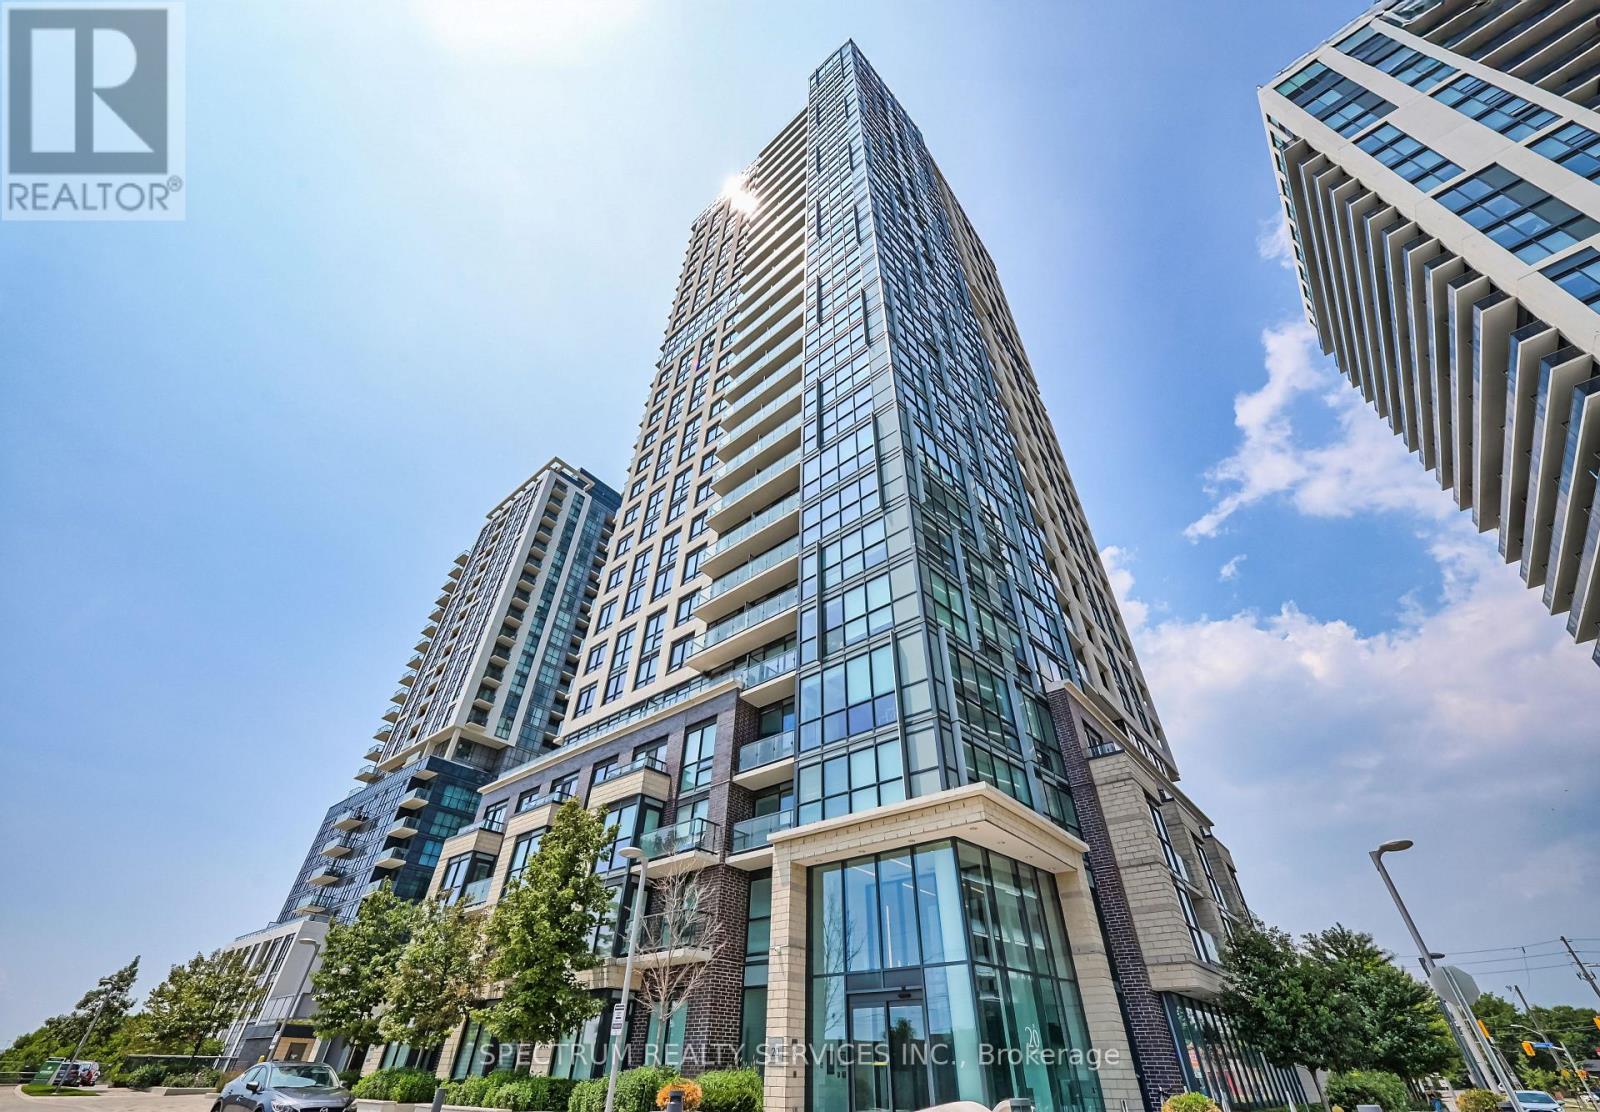
Welcome to this beautifully maintained 1-bedroom plus large den condo in the sought-after The Kip District community. Offering approximately 730 sq ft of thoughtfully designed living space, this bright and functional unit features a custom quartz kitchen island, an open-concept layout, and a versatile den that is perfect for a home office, guest space, or nursery. Enjoy a quiet east-facing exposure overlooking the courtyard and surrounding buildings from your private balcony. The unit includes 1 parking space and 1 locker for added convenience. Residents enjoy premium amenities including a 24-hour concierge, fully equipped gym, party room, theatre room, pet washing station, BBQ area, and guest suite. Built in 2018 and kept in excellent condition, this condo offers modern living in a prime Etobicoke location just steps to Kipling Station, GO Transit, shopping, restaurants, and major highways (id:55460)
14 Warrington Court
Brampton, Ontario
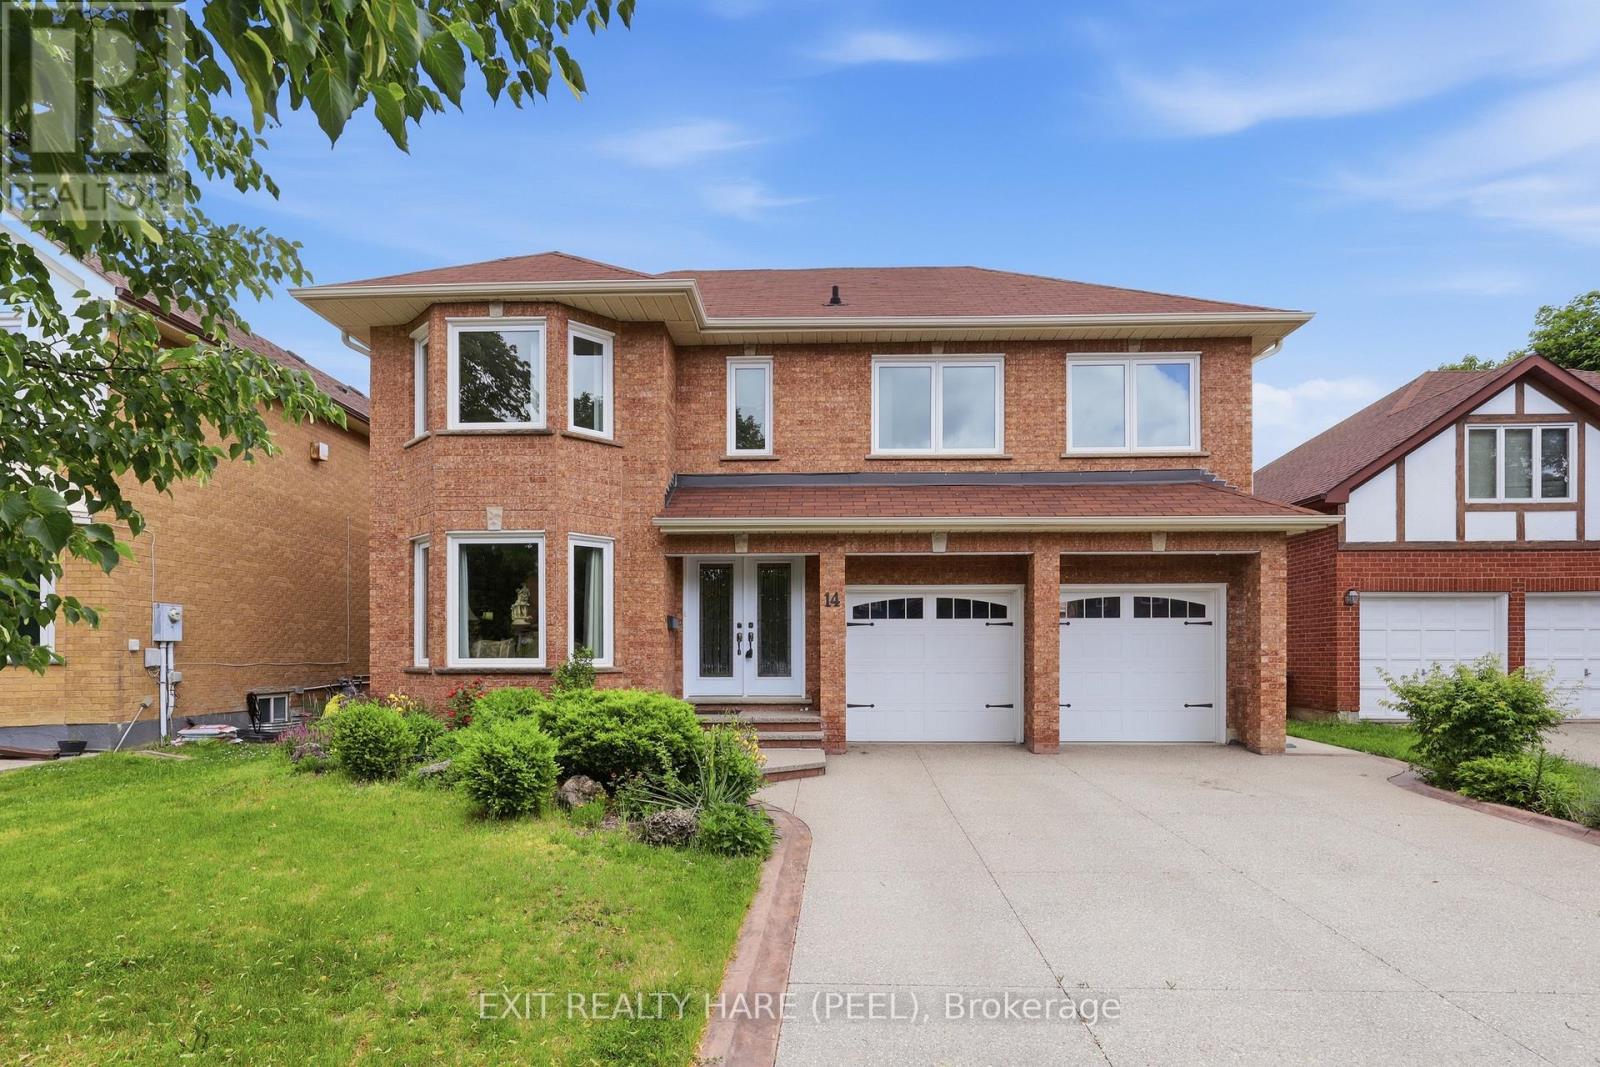
Welcome To One Of Fletcher's Creek South's Hidden Gems. Tucked Away On A Quiet Cul-De-Sac In The Highly Sought-After Fletcher's Creek South Community. This Beautifully Maintained Family Home Offers The Perfect Blend Of Space, Comfort, & Location. With Approx 3,000 Sq. Ft. Of Living Space, this Impressive 4-Bedroom Home Also Features A Versatile 5th Bedroom Or Office In The Finished W/O Basement, Making It Ideal For Growing Families, Multi-Generational Living, Or Those Working From Home. Step Inside To Discover Spacious Principal Rooms, Including A Welcoming Living Room, Cozy Family Room, & a Bright Eat-In Kitchen Designed For Everyday Living & Entertaining. 2 Gas Fireplaces Add Warmth & Charm Throughout The Home. The Upper Level Boasts 4 Generously Sized Bedrooms, Including A Beautifully Renovated Primary Ensuite Bathroom That Creates The Perfect Private Retreat. Major Updates Have Already Been Completed, including Windows, shingles, Eavestroughs, & A Newer Garage Door, Offering Peace Of Mind For Years To Come. The Finished W/o Basement Provides Endless Possibilities, w/ Excellent Potential For An In-Law Suite, Recreation Space, Home Office, Or Additional Family Living Area. Outside, Enjoy A Beautifully Landscaped, Low-Maintenance Backyard Complete With A Charming Gazebo & Spacious Deck-Perfect For Summer Barbecues, Morning Coffee, Or Relaxing Evenings With Family & Friends. One Of The Home's Most Unique Features Is Its Exceptional Location. Situated On A Quiet Cul-De-Sac Surrounded By Beautiful Homes, You'll Enjoy Direct Walking Access To The Nearby Peel Village Golf Course, Offering A Lifestyle That's Hard To Find In The City. Homes On This Quiet Cul-De-Sac In Fletcher's Creek South Are Rarely Offered For Sale, Making This A Unique Chance To Own In One Of Brampton's Most Established & Desirable Neighbourhoods. With Generous Living Space, Extensive Updates, a W/O Basement, & Direct Access To Golf & Recreation, This Home Truly Checks All The Boxes For Family Living. (id:55460)
104 - 17 Centre Street
Orangeville, Ontario
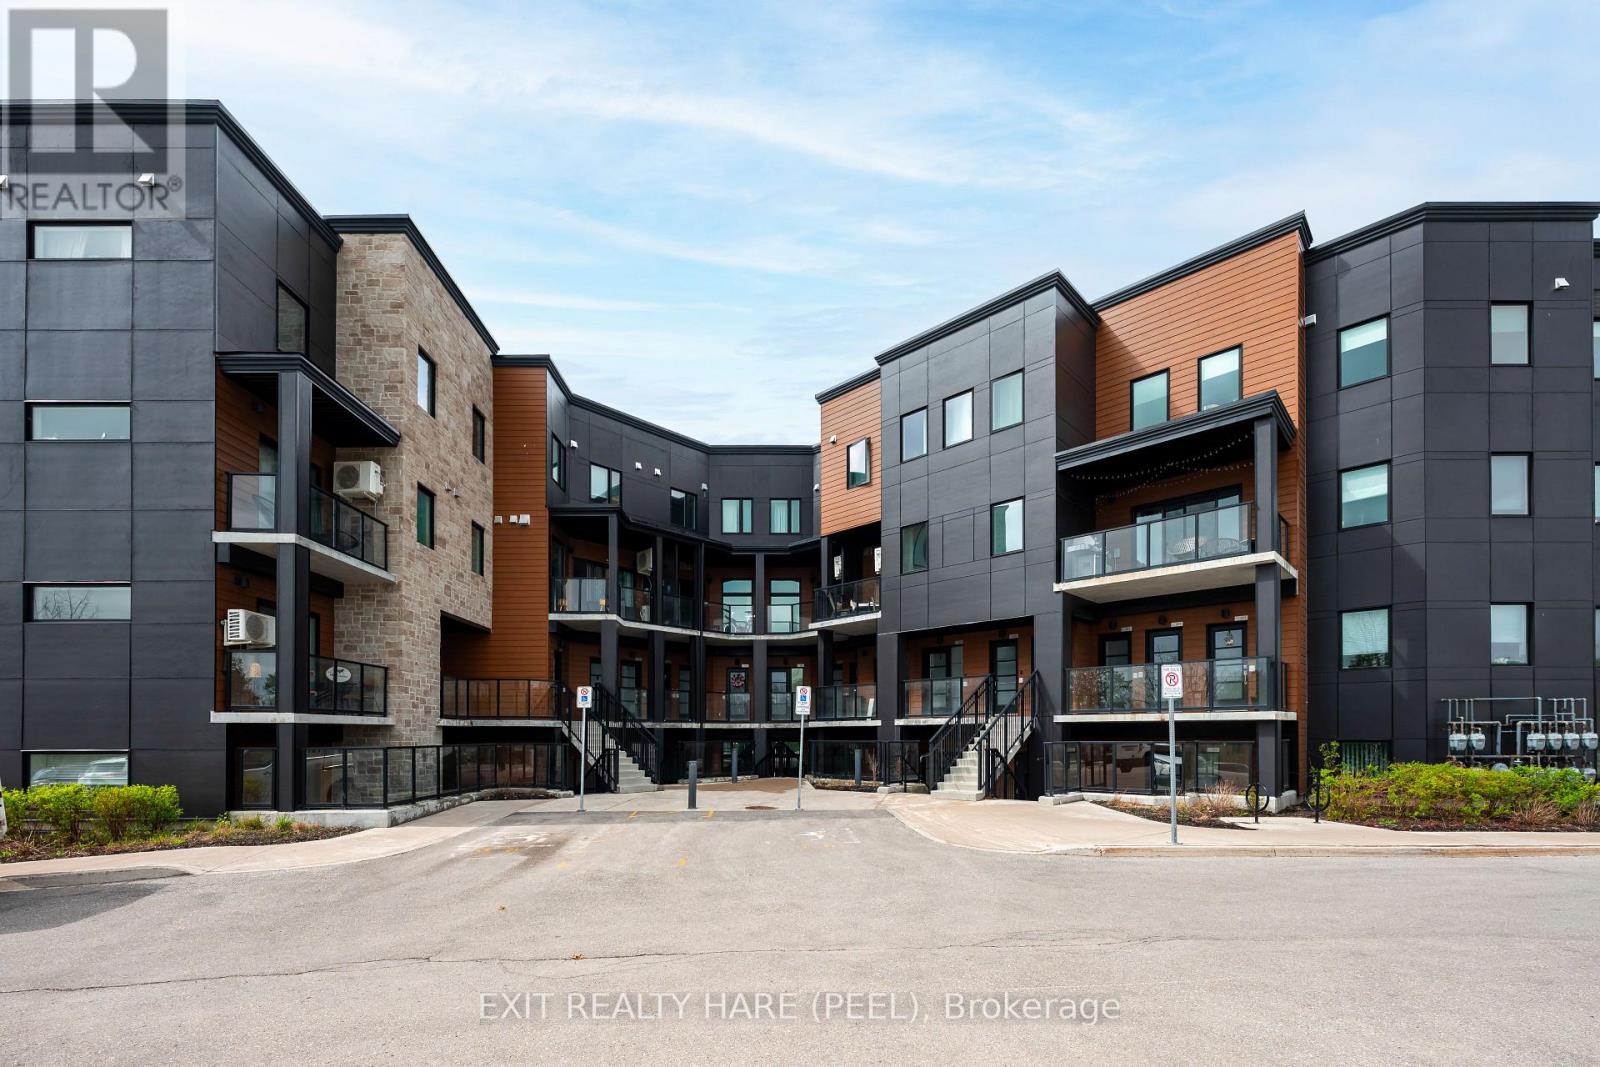
Welcome To 17 Centre Street - A Warm, Inviting, And Beautifully Bright Condo Located In The Heart Of Orangeville. This Spacious Two-Bedroom, Two-Bathroom Unit Offers An East-Facing Layout That Fills The Open-Concept Living Space With Morning Sun. The Newer Kitchen Features A Large Island, Ample Cabinetry, And A Seamless Flow Into The Dining And Living Areas, Creating A Perfect Space For Everyday Living And Entertaining. Enjoy Direct Access To Your Own Private Terrace - Ideal For Morning Coffee, Quiet Evenings, Or Hosting Guests. With Only Five Steps To Enter The Unit, This Main-Floor Location Provides Exceptional Convenience For Retirees, Downsizers, Or Anyone Seeking Minimal Stairs Without Compromising Style Or Comfort. Just Moments From Downtown, Shops, Restaurants, And Everyday Amenities, This Condo Combines Modern Living With Unbeatable Accessibility. Bright, Comfortable, And Move-In Ready - This Is The Perfect Place To Call Home. (id:55460)
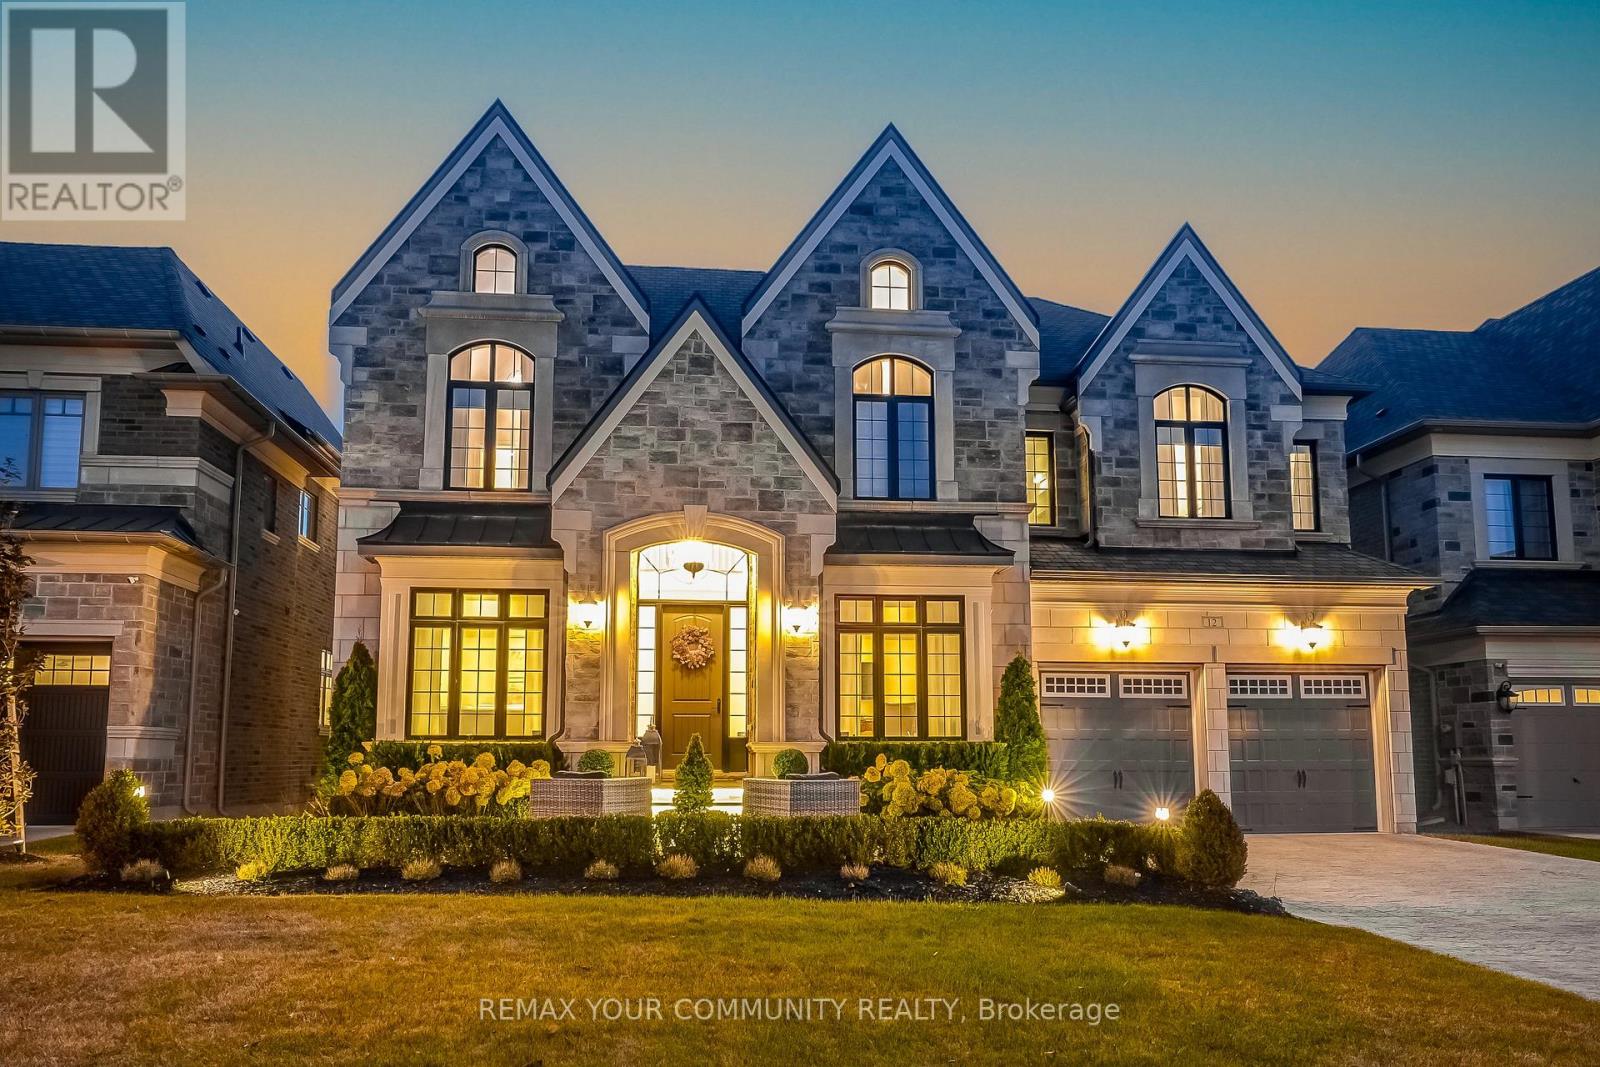
12 Mary Natasha Court
Vaughan, Ontario
A luxurious home nestled among stately mansions in prestigious Kleinburg. This exquisite residence boasts high-end finishes, top=tier appliances, and impeccable attention to detail throughout. The grand Foyer leads to spacious, light-filled living areas with soaring ceilings and elegant craftsmanship. A gourmet Kitchen, designed for both function and style, flows seamlessly into the inviting family room. The finished walkout basement offers additional living space, opening to a professionally landscaped yard perfect for entertaining or serene relaxation. A true masterpiece of design and comfort (id:55460)
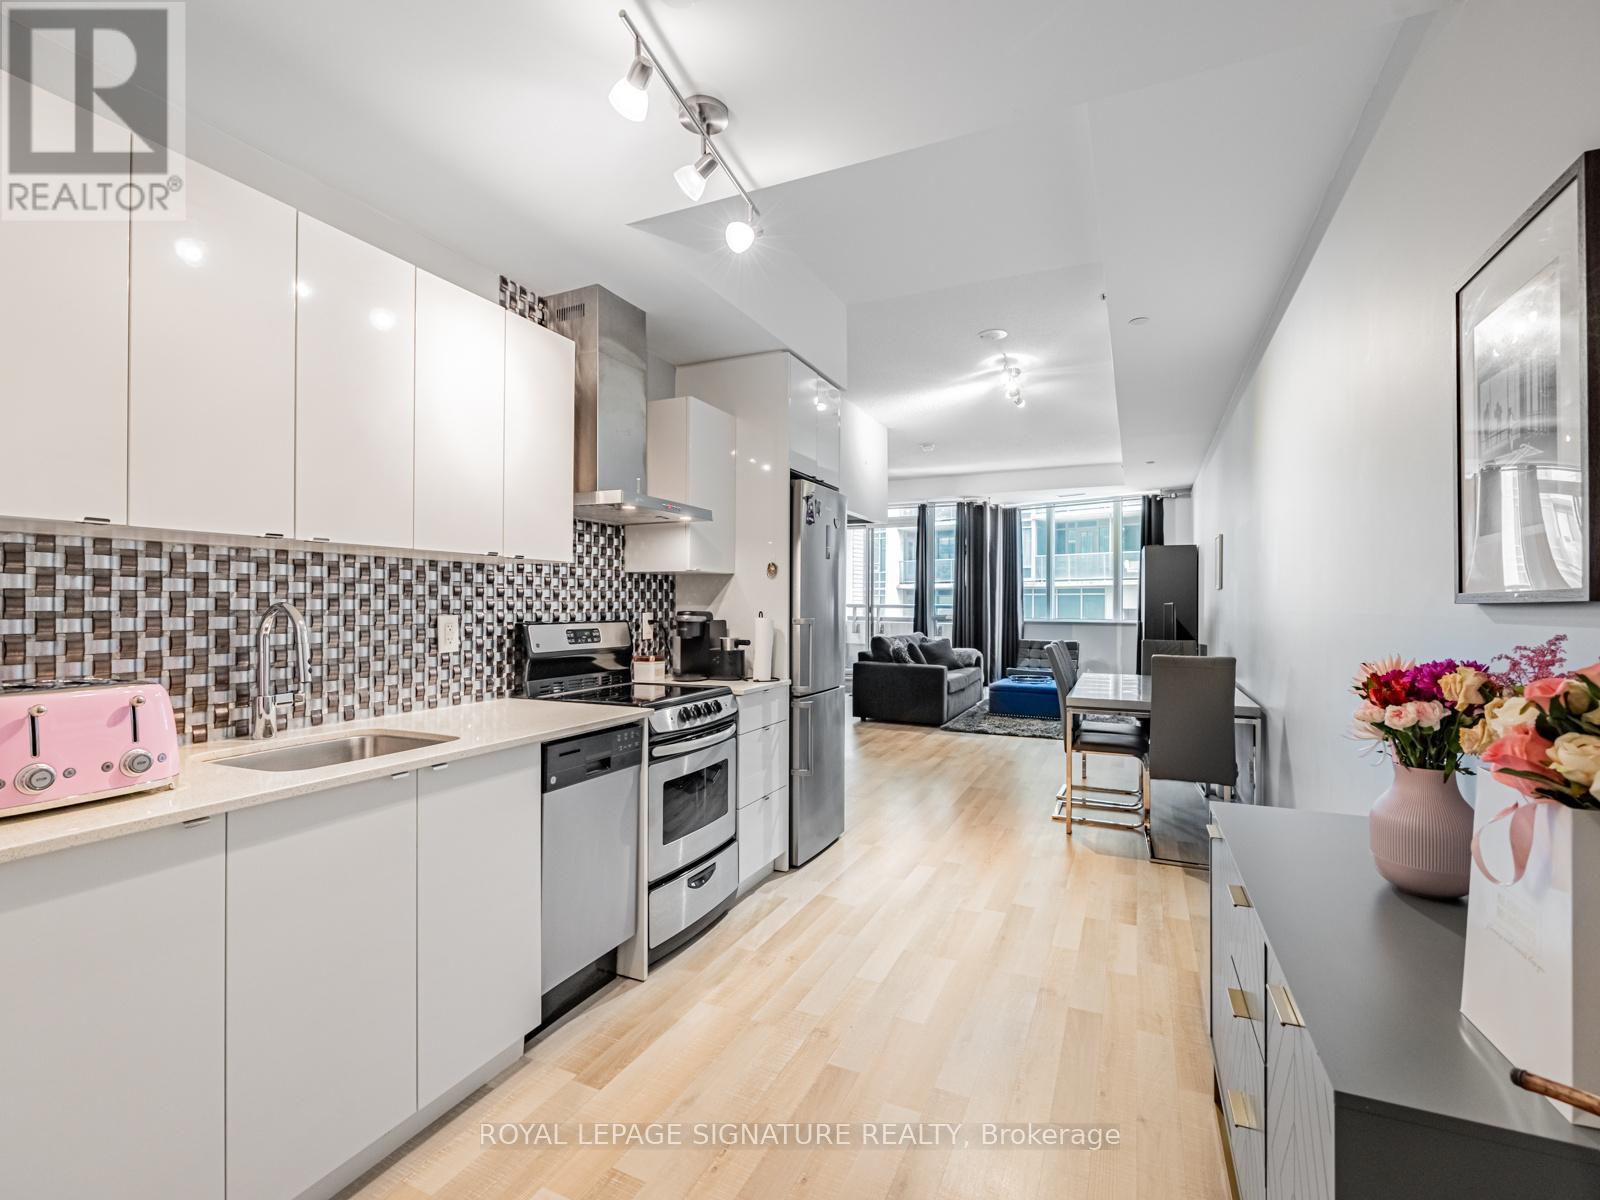
202 - 51 East Liberty Street
Toronto, Ontario
Incredible Value in Liberty Village! Discover exceptional living in this expansive 1-bedroom + open den, 2-bathroom suite at 51 East Liberty St, blending Scandinavian-inspired design with modern functionality. Boasting 771sqft of bright, contemporary living space, this residence comes complete with parking, a locker (P2), and easy outdoor access from the 2nd floor. Step inside to find soaring 9'8" ceilings in both the living room and bedroom, enhancing the airy, open feel. The modern kitchen impresses with granite countertops, tiled backsplash, stainless steel appliances, and ample cabinetry perfect for any home chef. The primary bedroom features a 3-piece ensuite and a double mirrored closet, while a separate 2-piece powder room adds convenience. The expansive living and dining area offers plenty of room for entertaining or relaxing, with space for a full 6-seat dining table and a dedicated work/study area. Throughout, blonde laminate flooring adds warmth and sophistication. Enjoy summer days by the outdoor pool, or take advantage of the well-equipped fitness centre. This is stylish Liberty Village living at its finest: bright, functional, and full of thoughtful details. Don't miss this rare opportunity to own one of the neighbourhoods best-value large 1-bedroom layouts! Plus, EV chargers recently installed in the building. (id:55460)
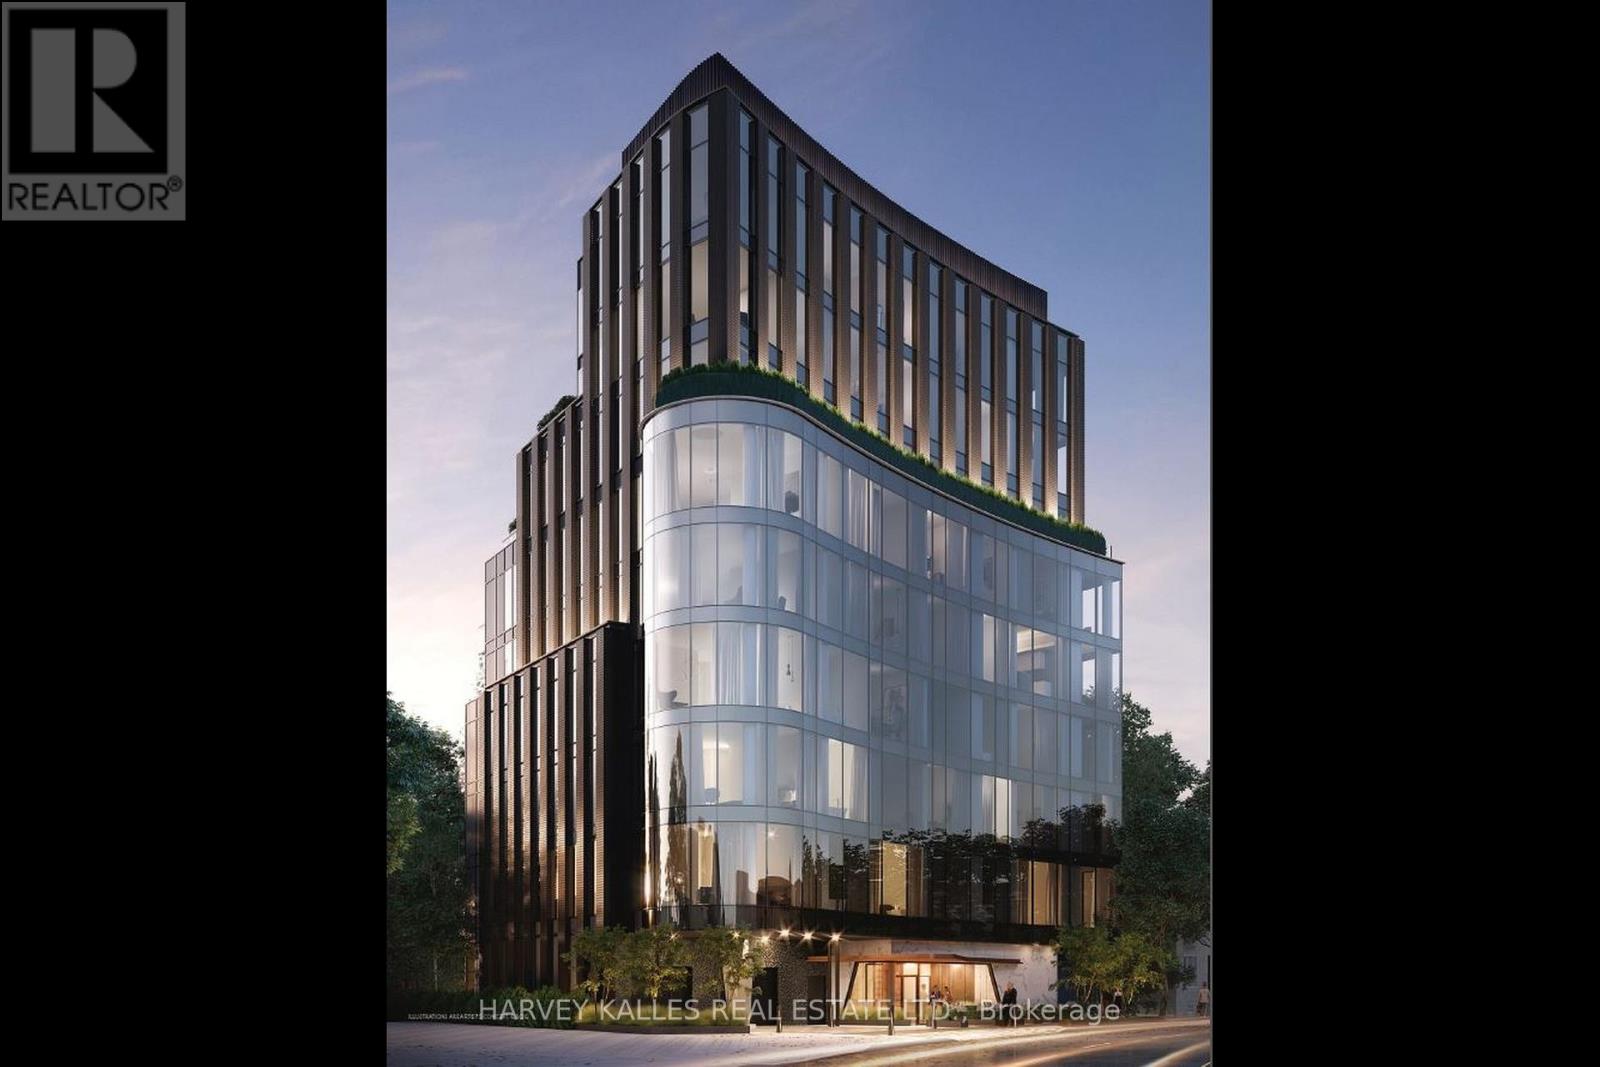
401 - 321 Davenport Road
Toronto, Ontario
Perched above a quiet, tree-lined street, this exceptional residence at 321 Davenport is ideally located in the heart of TheAnnex, just a short walk to the shops, restaurants, and wellness destinations of Yorkville. Designed with modern elegance and cleanarchitectural lines, this boutique building offers a private and refined lifestyle residence. This spacious 3-bedroom + den, 3.5-bathroom suiteoffers approximately 3,809 sq. ft. of interior living space plus a 262 sq. ft. terrace. Floor-to-ceiling windows showcase beautiful south, east, andwest city views, while the large terrace overlooks the surrounding treetops and the downtown skyline. The suite features 10-foot ceilingsthroughout, a beautifully designed modern kitchen and bathrooms, and premium Miele appliances. The unit also includes one EV parkingspace, one standard parking space, and a private storage room. (id:55460)
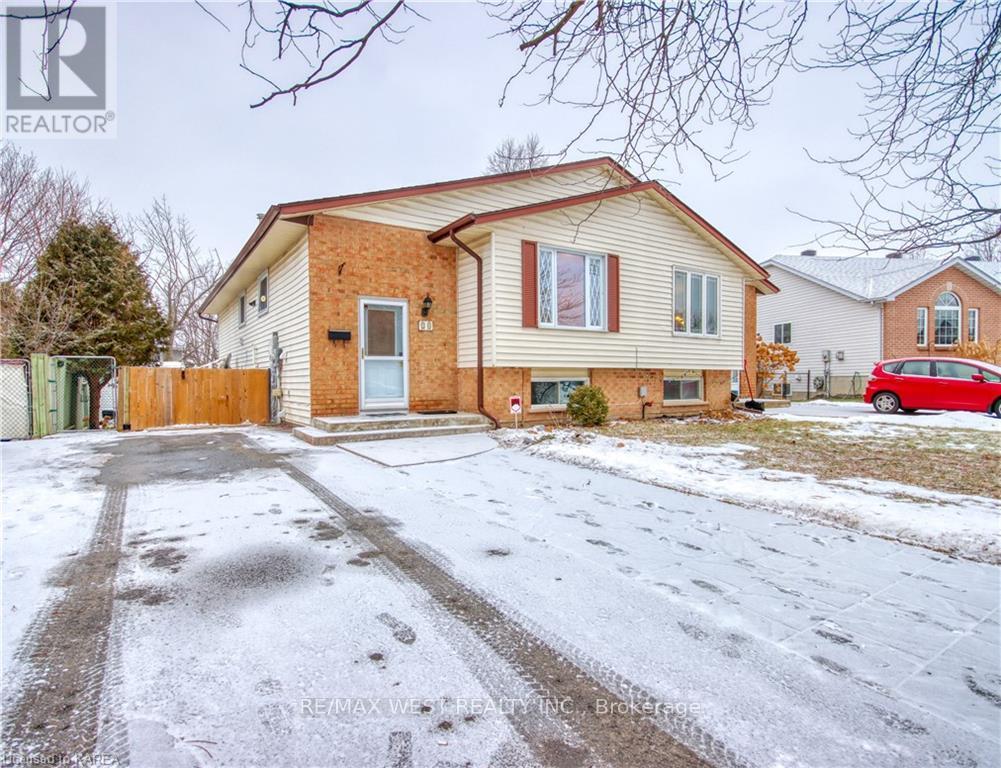
Main Floor - 24 Bernadette Court
Kingston, Ontario
Main Floor for Lease! Bright and spacious 3-bedroom home featuring an updated kitchen, hardwood floors throughout, and a renovated bathroom. Large windows provide plenty of natural light, creating a warm and inviting living space. Enjoy the convenience of ensuite laundry, a fully fenced backyard with storage shed, and ample parking. Basement is separately tenanted. Utilities to be shared. Located in a family-friendly neighborhood close to schools, parks, shopping, transit, and other amenities. Available immediately - move-in ready. (id:55460)
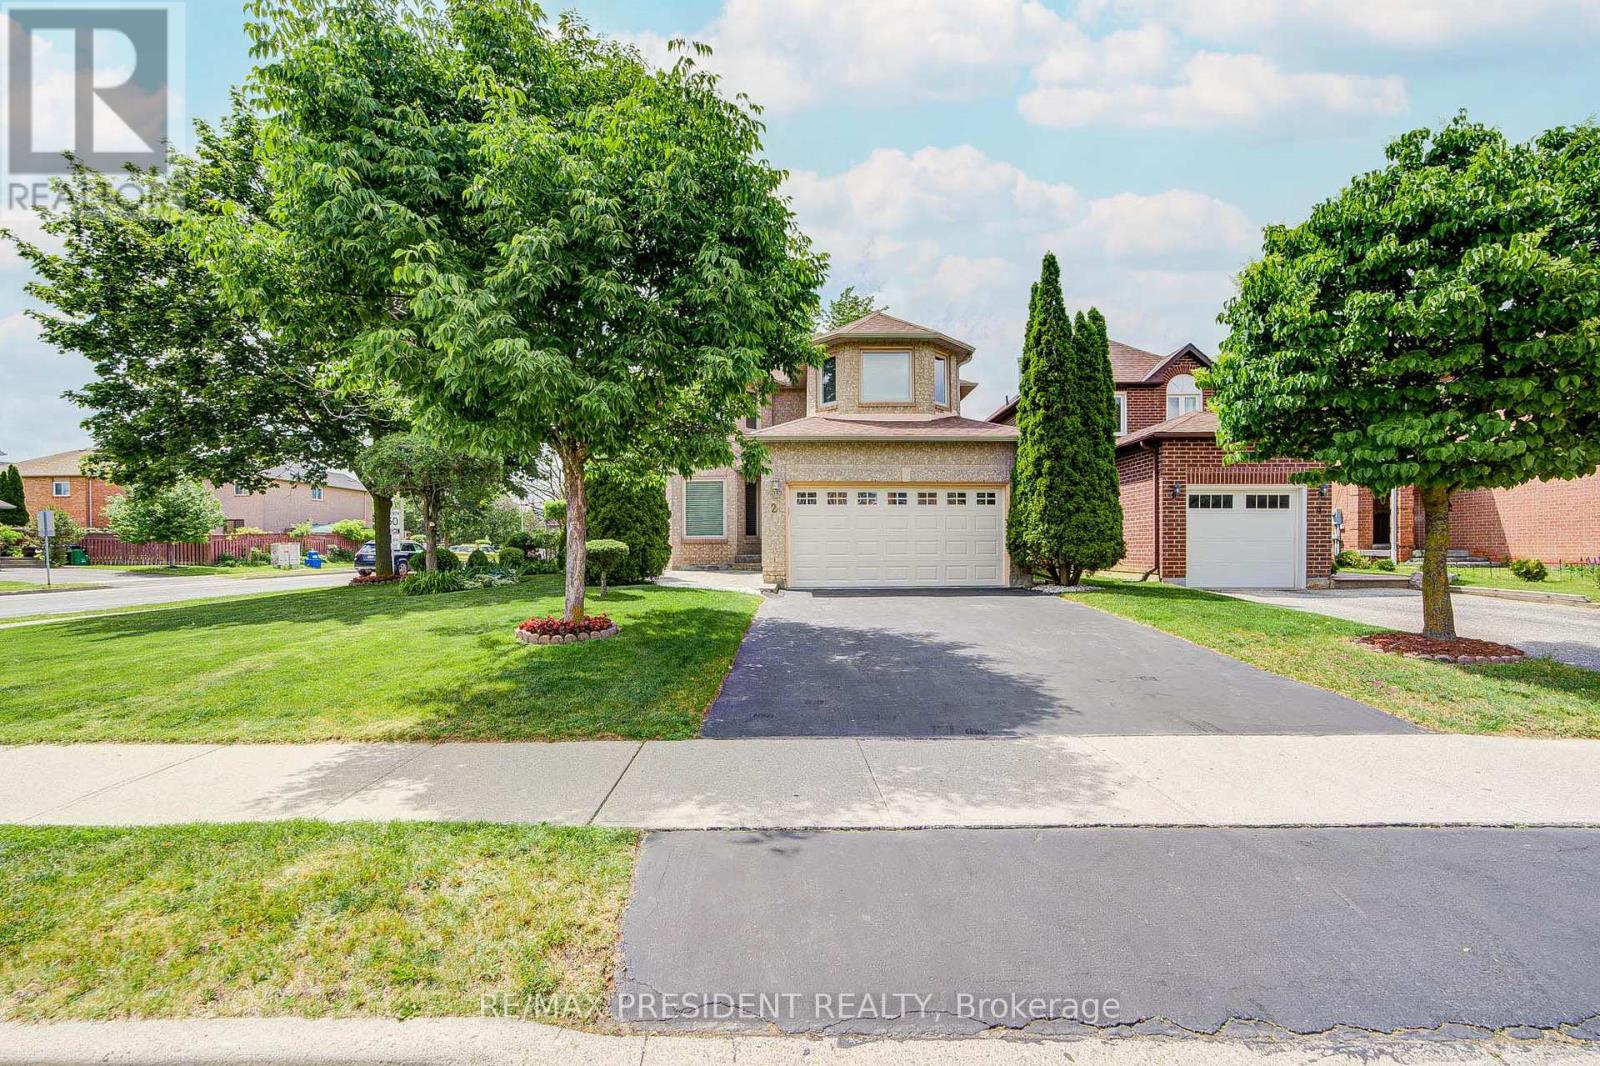
2 Banner Road
Brampton, Ontario
Charming 4 + 1 Bedroom Home on a Large Corner Lot. Don't miss this exceptional opportunity to own this freshly painted, move-in ready, well-maintained home with excellent curb appeal. This property is perfect for a growing or extended family. There is hardwood flooring throughout. Entrance to garage from the house. Main floor has combined living/dining, family room with fireplace, eat-in kitchen with walkout to patio and fully fenced, well-landscaped private yard. Second floor has 4 bedrooms, master has walk-in closet and ensuite bathroom. The other 3 bedrooms have generous natural lighting. Basement has 1 bedroom, rec. room, kitchen and washroom. Conveniently located close to schools, public transit, hwy 410, and shopping. (id:55460)
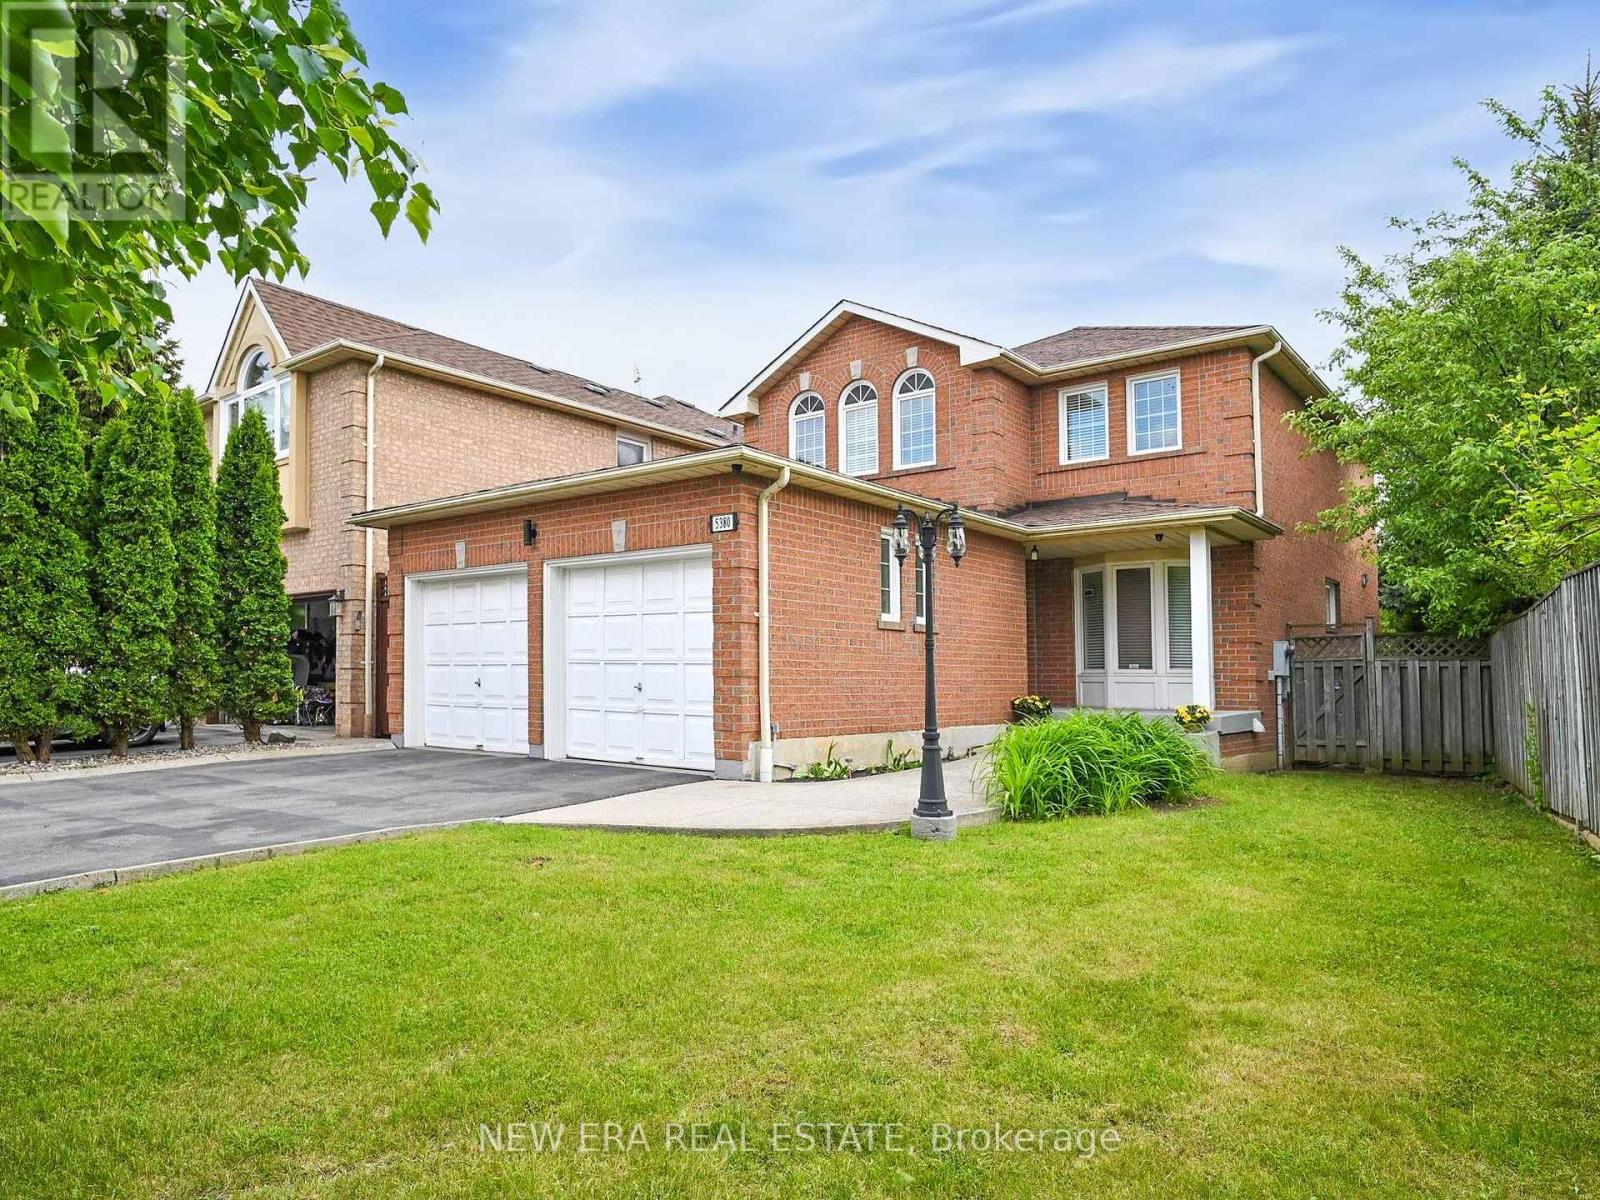
5380 Floral Hill Crescent
Mississauga, Ontario
Welcome to 5380 Floral Hill Crescent, a bright, beautifully maintained family home located in the heart of East Credit, one of Mississauga's most desirable neighbourhoods. Tucked away on a quiet, family-friendly street, this impressive property sits on a larger than average lot, offering additional outdoor space and added parking convenience. Step inside and experience a warm, inviting atmosphere in this carpet free, move in ready home. Elegant hardwood flooring flows throughout the main and upper levels, while the professionally finished basement features comfortable cork flooring. The thoughtfully designed layout offers spacious living and dining areas that are ideal for entertaining, while the welcoming family room with a cozy gas fireplace provides the perfect spot to relax and unwind. Upstairs, the spacious primary bedroom includes a comfortable sitting area, creating a peaceful retreat at the end of the day, along with generous closet space and plenty of natural light. The finished basement adds valuable living space with endless possibilities, whether used as a media room, home office, gym, or play area. The home offers a bright and functional layout enhanced by large windows and a low maintenance yard that's great for outdoor enjoyment and summer gatherings. An extra large double garage adds excellent storage and practicality rarely found in homes in the area. Updated washrooms and other improvements further enhance the home's appeal. Conveniently located within walking distance to charming Streetsville Village, top-rated schools, parks, trails, community centres, and everyday shopping. Just minutes from major highways (401, 403), Heartland Town Centre, Erin Mills Town Centre, Square One, and GO Transit, making commuting and daily errands simple and convenient. (id:55460)
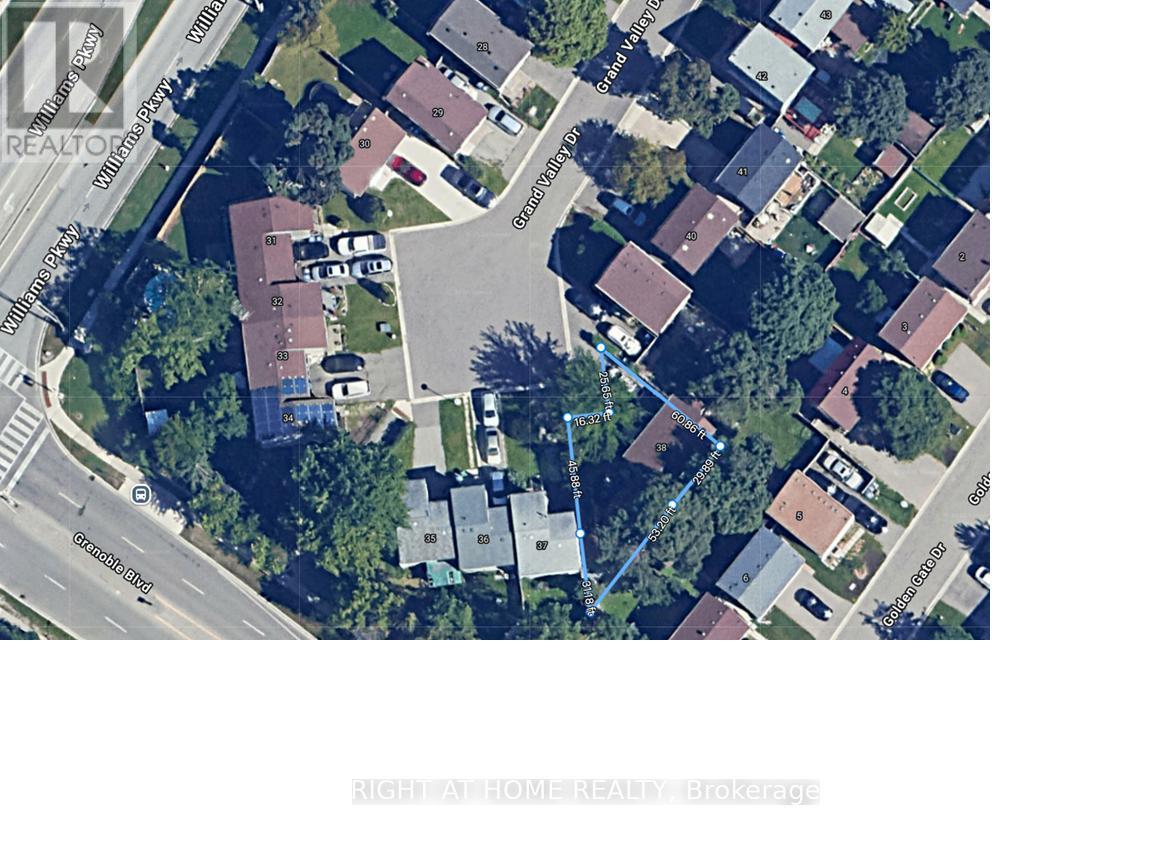
38 Grand Valley Drive
Brampton, Ontario
BEING SOLD UNDER POWER OF SALE "AS IS, WHERE IS" DUE TO MORTGAGE DEFAULT. 2 STOREY DETACHED HOME IN NORTHGATE COMMUNITY. FAMILY FRIENDLY CUL-DE-SAC. RENOVATION REQUIRED. BUYER TO DO THEIR OWN DUE DILIGENCE. (id:55460)
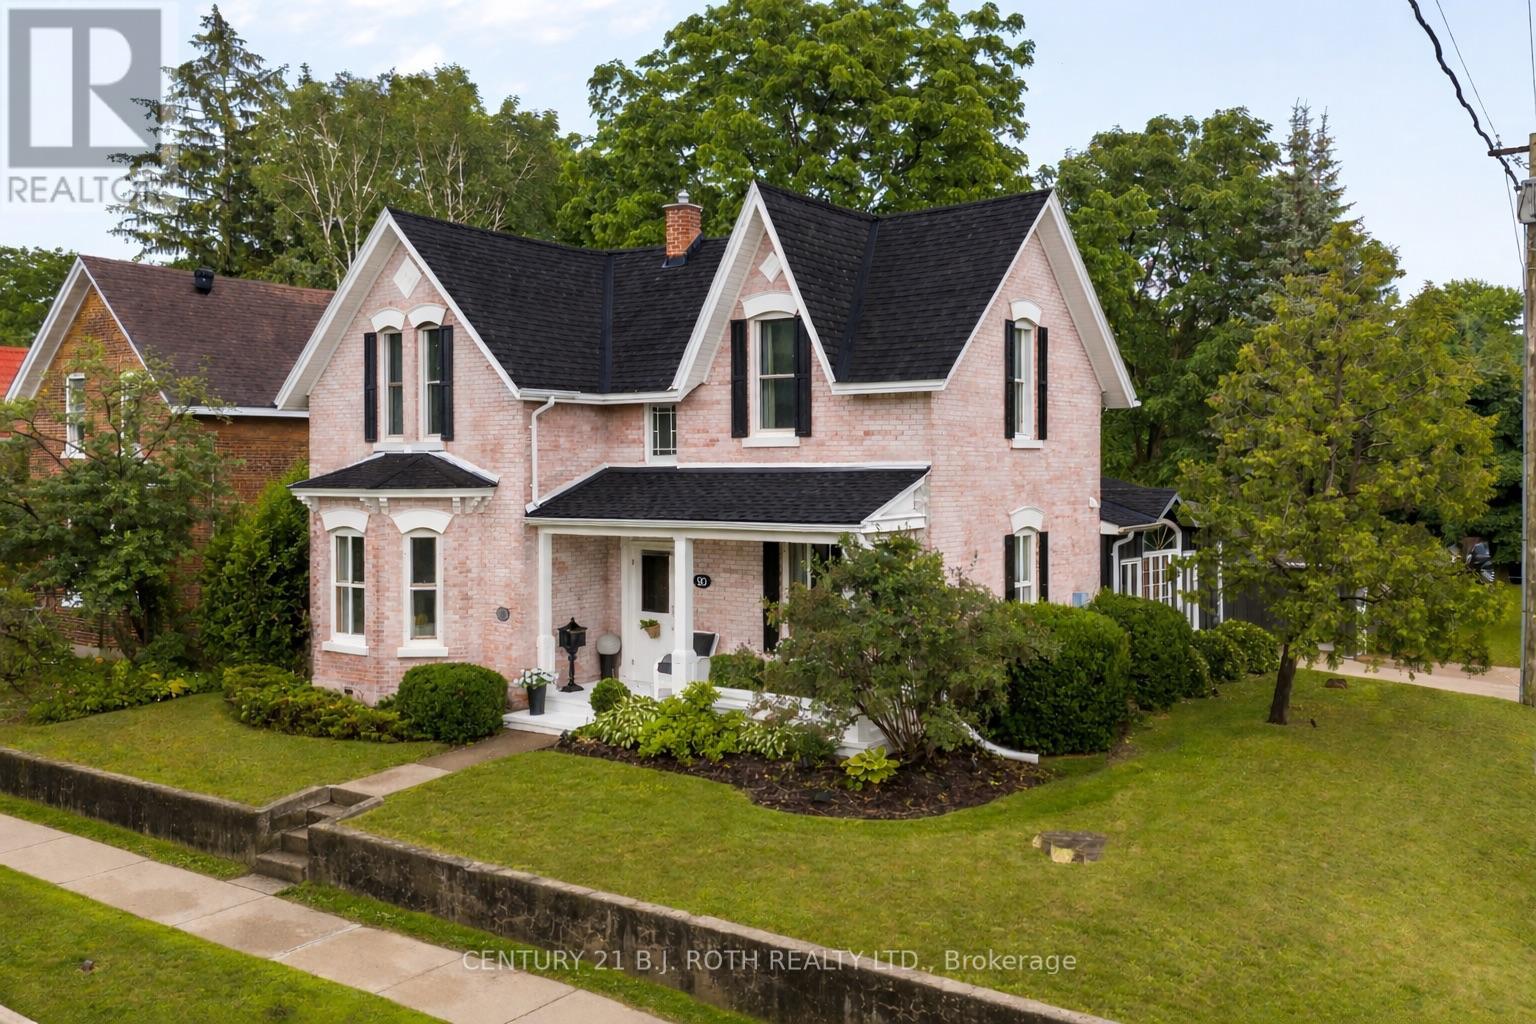
90 Cumberland Street
Barrie, Ontario
STEPS FROM BARRIE'S WATERFRONT and the Allandale GO Station! A stunning restored and renovated century dream home! Welcome to this private, tree-lined corner lot, with peek-a-book lake views. Situated in the historical Allandale neighbourhood. This home offers a sophisticated blend of historic distinction and modern luxury all in one.This is one of the few opportunities where you can truly walk to work in downtown Toronto. Professionally renovated, this home preserves its architectural heritage with original character and craftsmanship. The chef's kitchen serves as the centrepiece of the home with custom cabinetry, a marble backsplash, and a built-in upholstered banquette. Designed for effortless entertaining, with 2 full upright fridges, 2 drawer fridges, an under-counter ice maker & a grand island with seating for 6. The main-floor family room is highlighted by exposed brick, rich wooden beams, & custom built-in cabinetry. A versatile den provides flexibility as an executive office, guest quarters, or additional bedroom with a spa-inspired 3-piece bath including a steam shower. The formal dining room & refined parlour/living room showcase soaring ceilings, a gas fireplace and exquisite architectural detailing-an ode to the home's storied past. Upstairs, a breathtaking staircase anchors the old-world ambiance that continues throughout 3 beautifully appointed bedrooms. A 4pc bath featuring a brass clawfoot tub offers timeless elegance and vintage appeal. Perfectly located just up the street from Barrie's premier waterfront, Go Station, scenic trails, schools, parks, tennis courts, recreation facilities, transit lines and quick convenient access to Highway 400. This home delivers a well designed layout and the convenience of being just minutes from downtown and Barrie's South End. (id:55460)