
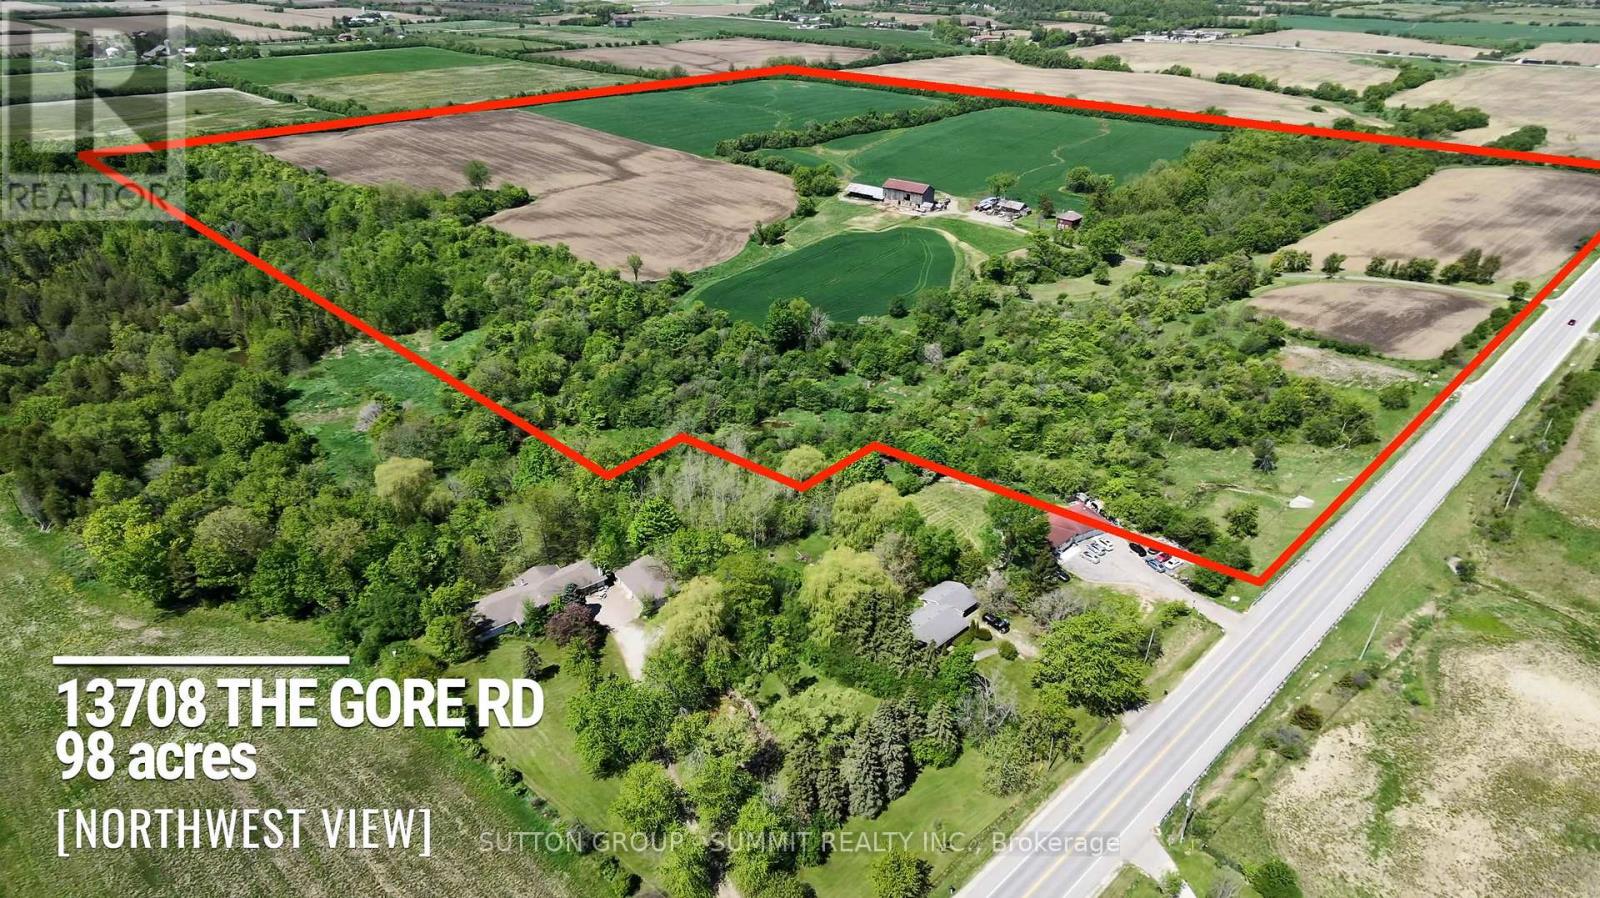
13708 The Gore Road
Caledon, Ontario
Welcome to your own private sanctuary nestled behind a treed ravine, opening up into farm fields currently being farmed. This 98.6 acre parcel is designated white belt along with some greenbelt acreage.This property is adjacent to the current Bolton West Urban expansion area with potential future development possibilities.Come build your dream home - or make a land investment with great potential!!Buildings are being sold on "as is" basis.No access to barn interior due to livestock present.No access to house on first showing. (id:55460)

27 Mulholland Avenue
Toronto, Ontario
Welcome to this lovingly maintained, custom-built home offered for the first time by its original owner. With over 4,200 sq. ft. of finished living space, it's ideal for growing or multi-generational families. The bright, spacious layout features 9' ceilings on the main floor, large principal rooms, and a sun-filled solarium with a unique wood-burning pizza oven-perfect for family gatherings. The expansive primary suite includes a walk-in closet, 6-piece ensuite, and private balcony. Generous bedrooms provide space for everyone. The finished basement offers a second kitchen, fireplace, large recreation area, and ample storage-ideal for in-laws or teens. Located in a safe, family-friendly neighbourhood close to top schools, parks, transit, Yorkdale, and Hwy 401. Move-in ready and designed for everyday family living. (id:55460)
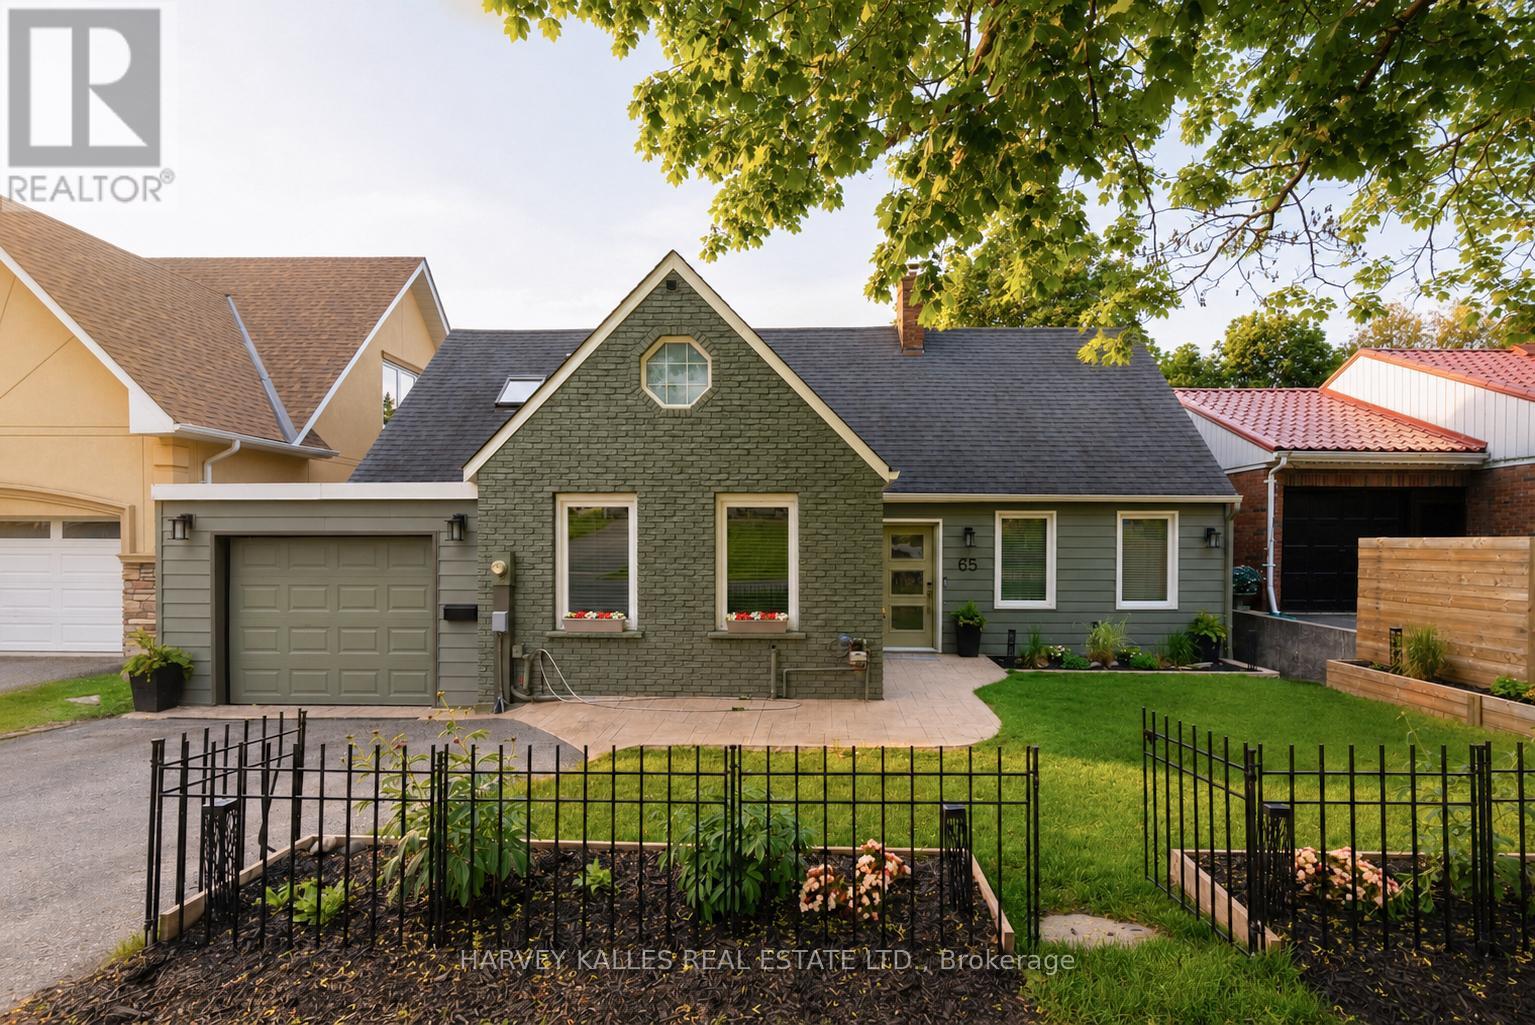
65 Shanty Bay Road
Barrie, Ontario
Welcome To The Beaches Of Barrie - Outdoor Lifestyle Beach Front Community Steps To Barrie Yacht Club, Johnson Beach, Parks, Shopping, Dining, Farmers Market, Public/Private Marina, Downtown, Art Gallery, Theatre And Trans Canada Walk/Bike Trail That Follows the Beautiful Lakeshore! Newly Renovated Inside And Out This Much Loved Family Home Is Filled With South Facing Light And Offers Stunning Lake Views From All Principle Rooms! Some Features And Finishes Include: White Oak Wide Plank Flooring Throughout, Custom Kitchen Offers 10 Ft Center Island, Quartz Countertops, Marble Backsplash, Induction StoveTop, 2 Dishwashers, 2 Wall Ovens, Open To Dining Room With Walkout, Large Family Room With Gas Fireplace And Custom Shelving, Main Floor Office (4th Bedroom), Walk In From Garage To Laundry/Mudroom! Second Floor Offers: Primary With Ensuite (Heated Floors) Glass Shower, Large Walk In Closet, In Suite Laundry, Fireplace. Second And Third Bedrooms Offer Stunning Views Of Lake And Shared Bathroom. Lower Level: Private Entrance/Walkout, Kitchen, Living Room With Fireplace, Dining, 3PC Bath And Large Bedroom (4th or 5th). Exterior: Walkout to 12X33 Composite Deck, Attached Garage With Inside Entrance, Stamped Concrete Walkway, Paved Driveway With Room For Expansion, Massive Yard (Lot As Per Geo 52.0 Feet By 248.0 Feet) With Access To Trail! Active Outdoor Lakeside Living Minutes To HWY 400, Hospital, Georgian College, Skiing, Snowmobile Trails AND More! EXTRAS: New Electrical, Furnace, Air Conditioning, Roof, Driveway - Please Request For All Renovations And Upgrades. (id:55460)
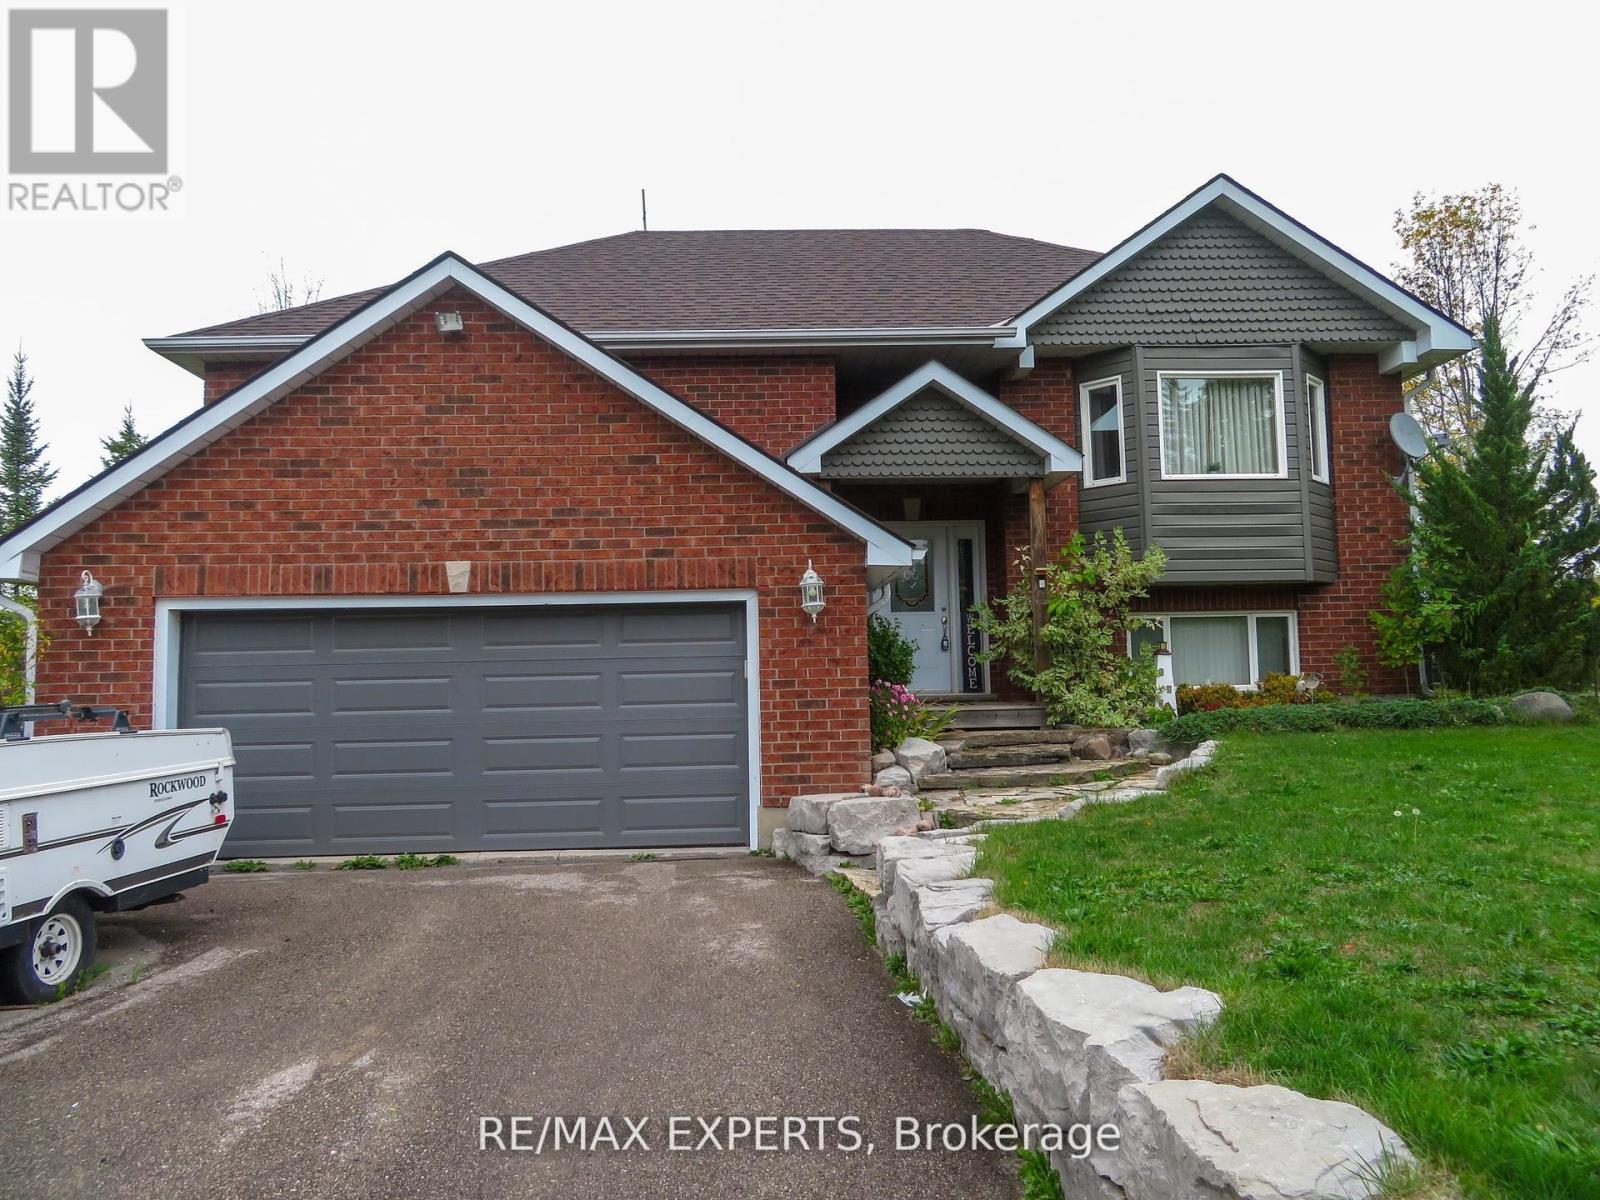
3771 Harry's Lane
Ramara, Ontario
Welcome To 3771 HARRY'S LANE - Beautiful 3 Bedroom Residence With Finished Basement Situated On A Picturesque 100 by 182 foot Lot Steps to Lake Simcoe. The Heart Of The Home Boasts A Large Family Size Kitchen , Stainless-Steel Appliances and Large Great Room Ideally for Entertaining, With Walkout To Your Private Retreat- A Large Deck with Gazebo , Perfect For Outdoor Gatherings. Gorgeous Hardwood Flooring Throughout. Functional with Additional Bedroom and Entrance to a 2 Car Garage. A Spacious Updated Laundry Room, and An Additional Four-Piece Washroom. This Exceptional Property Has Water Views and Backing To Common Land For The Subdivision & Access The Water and Park. Boat Launch Steps From Property. (id:55460)
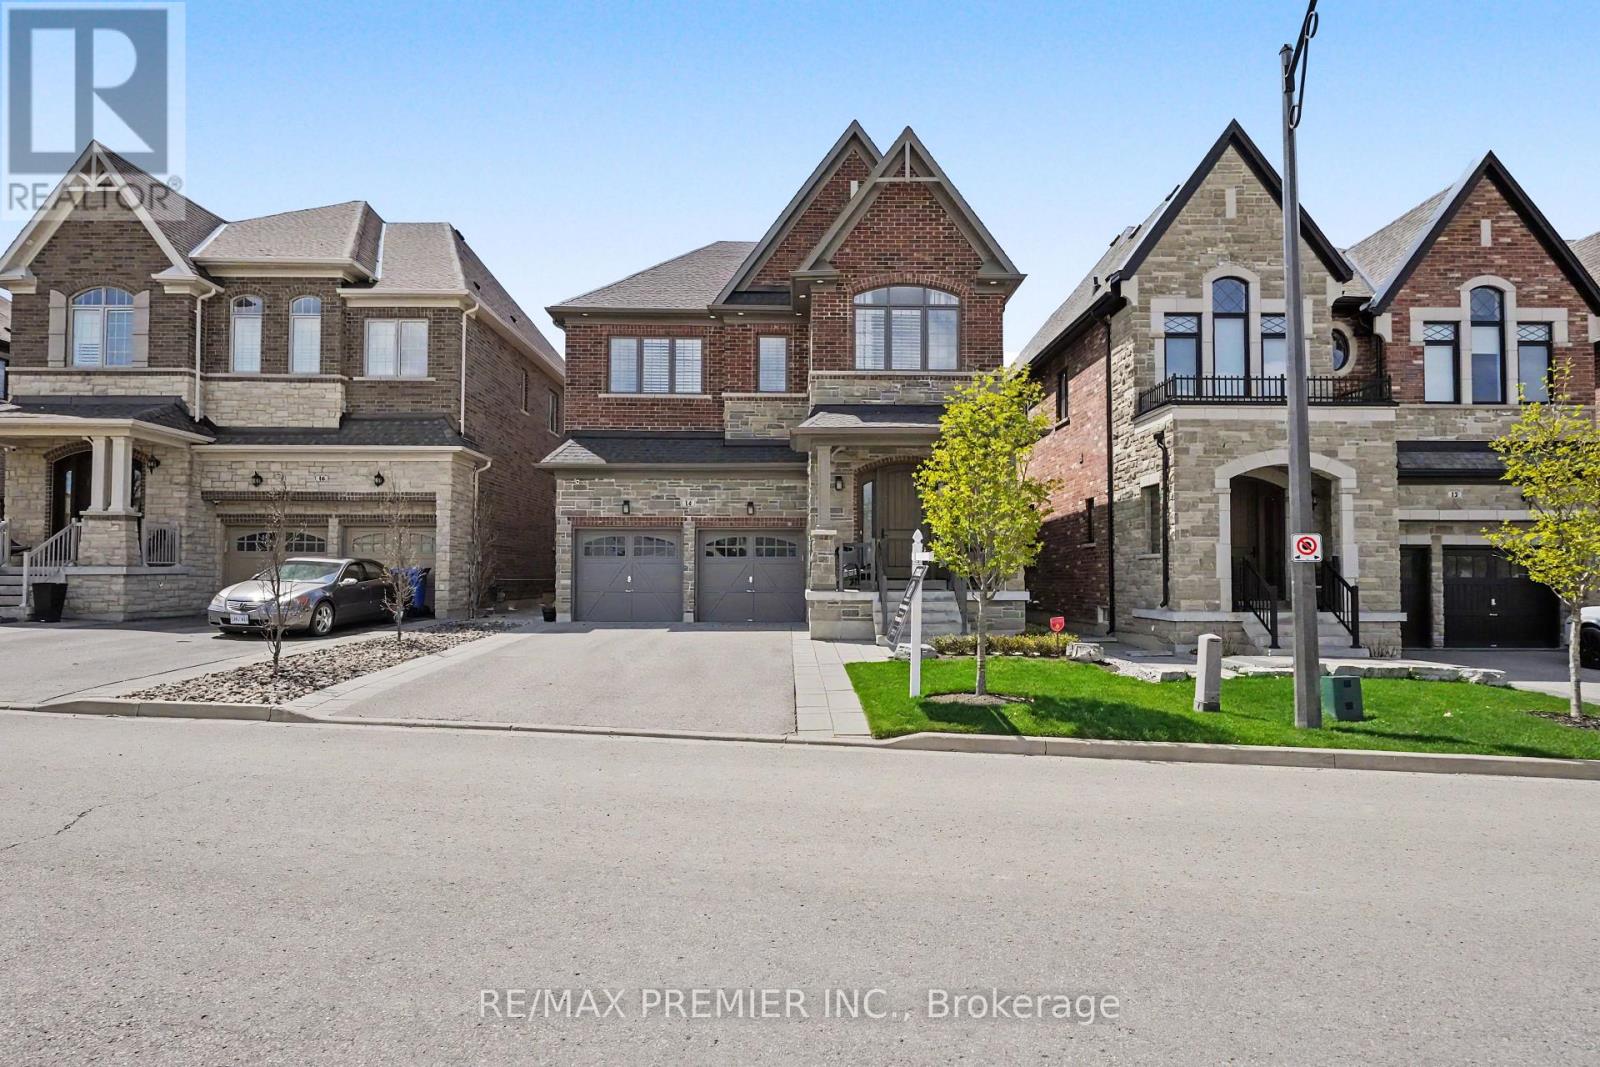
14 King Boulevard
King, Ontario
Welcome to 14 King Boulevard, an exceptional 4+1 bedroom home in the heart of King City offering the perfect blend of luxury, function, and everyday comfort. The main floor features impressive 10-foot ceilings, hand-scraped engineered hardwood flooring, formal living and dining rooms, and a private office ideal for working from home. The spacious eat-in kitchen is designed for both daily living and entertaining, complete with high-end appliances, quartz countertops, a centre island, and refined finishes throughout. Custom accent walls and thoughtful craftsmanship add warmth and character to the home, while each oversized bedroom includes its own custom walk-in closet. The second level offers a luxurious primary retreat with heated floors in the ensuite, a Jack & Jill bathroom connecting two bedrooms, and a private ensuite for the fourth bedroom, making the layout ideal for growing families. The fully finished basement extends the living space with an additional bedroom, full bathroom, office area, and generous recreation room, perfect for guests, extended family, or multi-generational living. Outside, the landscaped backyard features premium turf, a cedar pergola, a gas line for BBQ, and stonework along both sides of the home for convenient access. With no sidewalk, the property also offers additional parking and enhanced curb appeal. Located just minutes from the GO Station, Highway 400, schools, parks, shops, and all that King City has to offer, this turnkey home delivers luxury, comfort, and convenience in one of the area's most desirable communities. (id:55460)
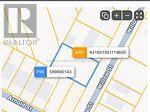
944 Willow Street
Innisfil, Ontario
Great opportunity to build your dream home or weekend retreat in the charming community of Lefroy. Ideal for end users or small builders/investors. This generous lot features approximately 100 feet of frontage by 150 feet in depth, with potential to subdivide. Located in an established residential neighborhood, just a short walk to Lake Simcoe. Municipal services including hydro, sewer, cable, and telephone are available at the street. (id:55460)
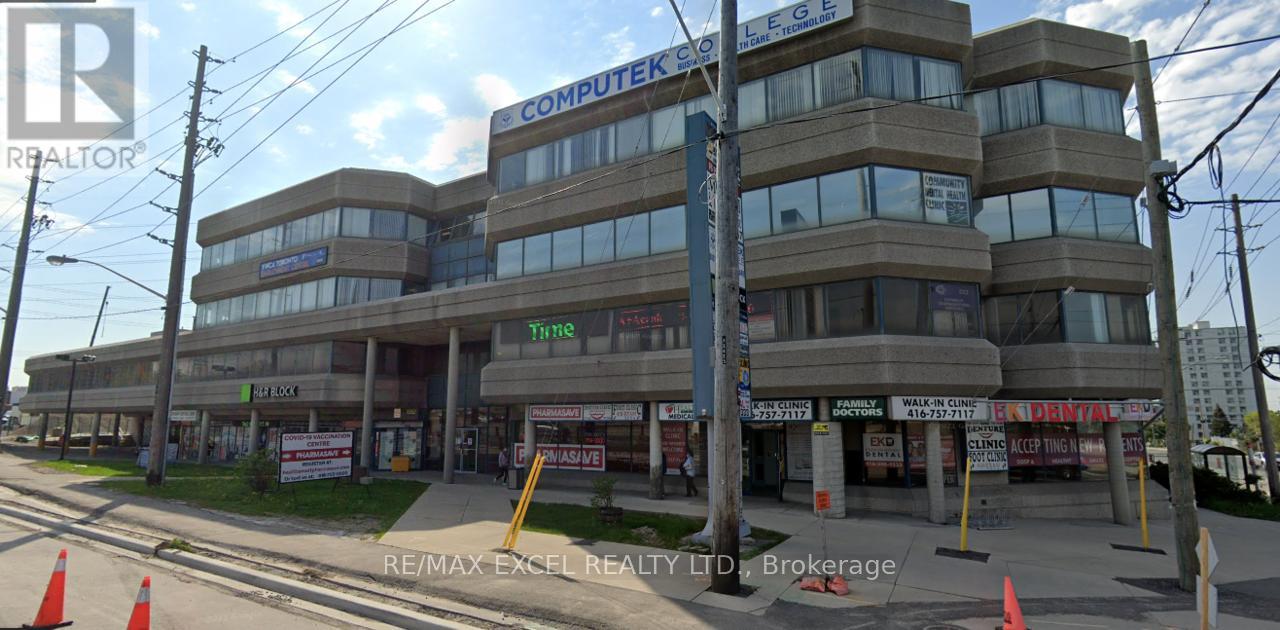
300b - 2425 Eglinton Avenue
Toronto, Ontario
Located At The Intersection Of Eglinton And Kenedy. Steps From Kennedy Go Station, Subway Station And Lrt. The Building Is Well-Managed And Maintained-Lots Of Free Parking At The Back Of The Building. Great Location For Any accoutants, lawyers, Professional Or Travel office Etc. (id:55460)
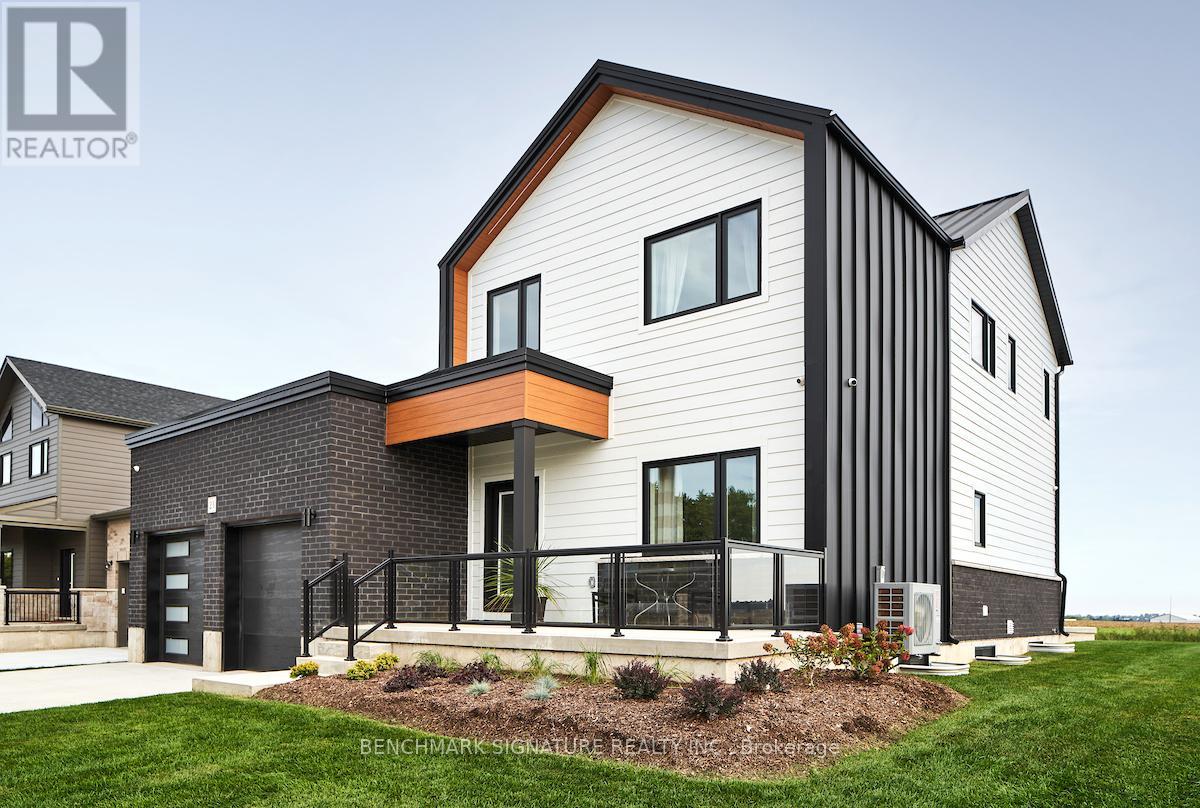
23 Totten Street
Zorra, Ontario
Fully upgraded builder model home featuring a complete Net Zero system with solar panels and Hydro One net metering. Located at 23 Totten St on a 65-foot wide corner lot with a rear farm view. The exterior features a Modern Elevation with a steel roof, upgraded LP Smartside engineered wood siding, a brushed concrete driveway, and a large covered rear porch.The 2,519 square foot "Stonehurst" plan includes 9-foot ceilings on both the main floor and basement. The main floor features an office, upgraded engineered hardwood flooring , and a living room with a 60-inch Napoleon Trivista 3-sided electric fireplace set in a natural gray concrete-tiled feature wall. The kitchen is equipped with stone countertops , Series 4 extended upper cabinets , pots and pans drawers , and a KitchenAid induction cooktop.Solid white oak stairs lead to the second floor and the basement. The finished lower level includes oversized 36"x47" triple-pane egress windows , a recreation room, an additional bedroom, and a 4-piece bathroom finished with Luxury Vinyl plank flooring.The fully insulated garage (R22 walls, R40 ceiling) includes high-rise doors with WiFi openers and a Level 2 electric car charger. Smart home integration features direct-to-home fibre optics, CAT6 ethernet wiring , video surveillance , a Rave Sound System , and OnCloud smart lighting. Over $300,000 in upgrades in the home, please see attached data sheet for upgrades. *prices include hst rebate, Buyer must qualify for hst rebate. (id:55460)
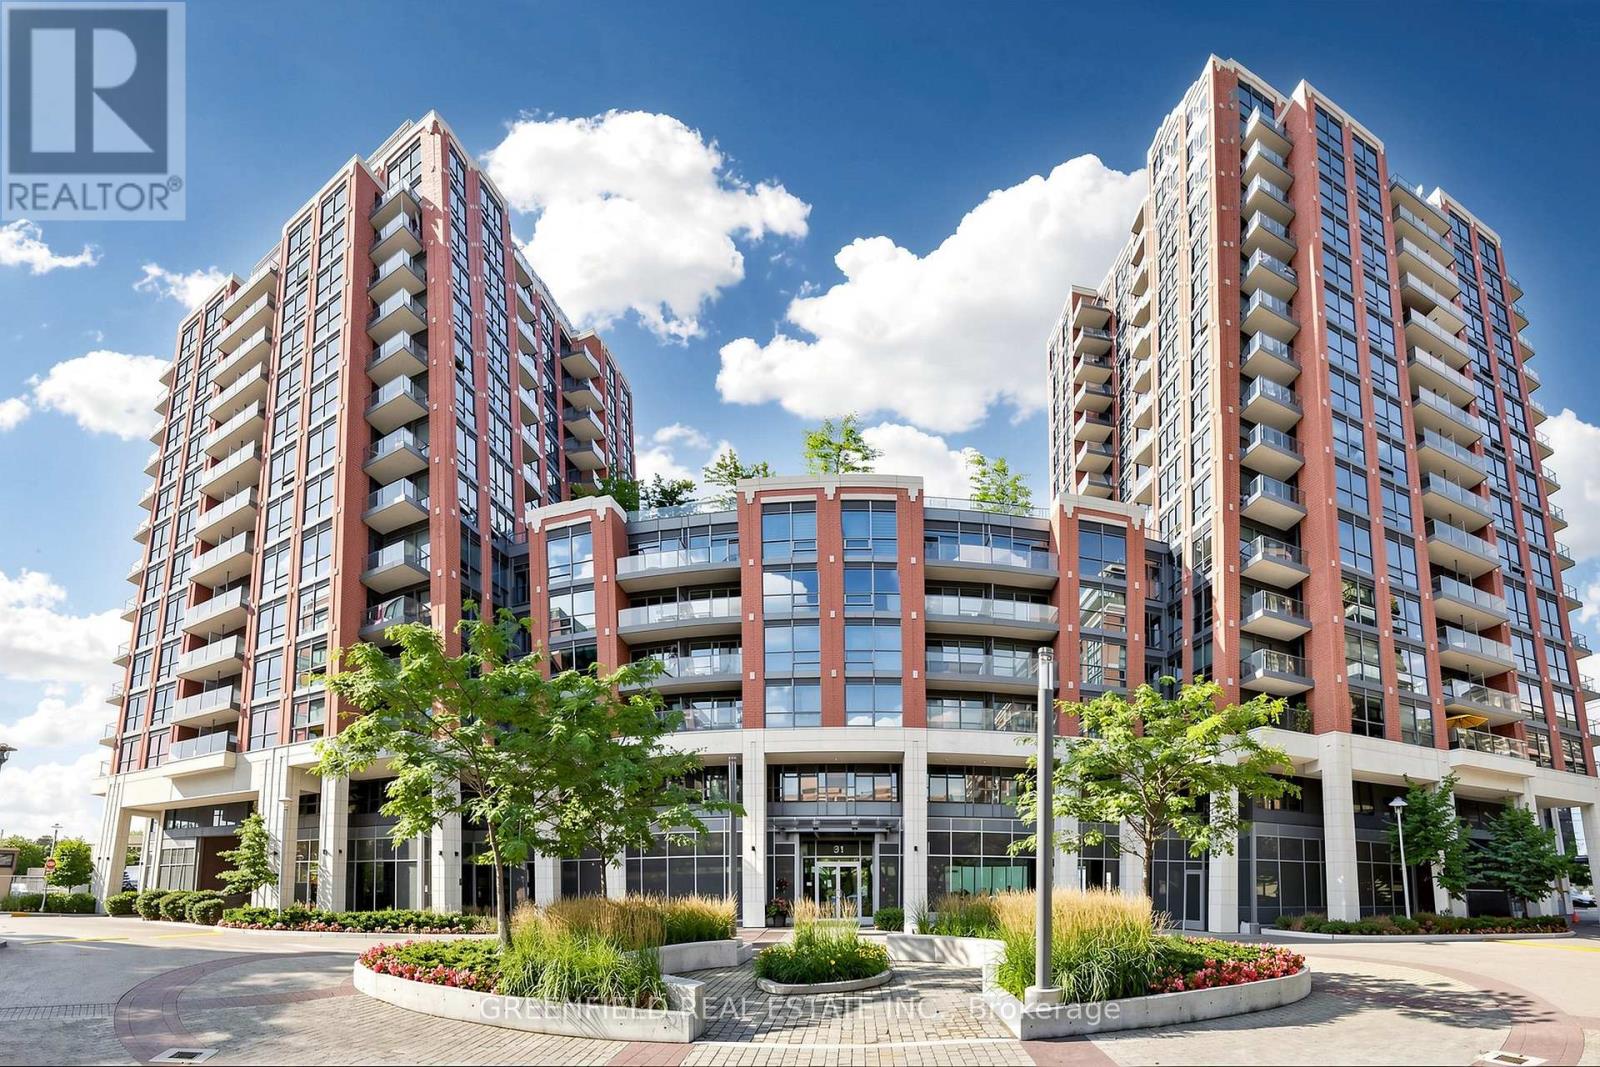
333 - 31 Tippett Road
Toronto, Ontario
Exceptional 1+Den, 2-Bathroom Suite in Immaculate Condition! Discover this beautifully maintained residence offering 654 sq. ft. of thoughtfully designed interior living space, complemented by a private 40 sq. ft. balcony overlooking a tranquil courtyard setting. Ideally situated steps from Toronto Subway, this prime location offers effortless access to Highway 401, Yorkdale Shopping Centre, Costco Wholesale, The Home Depot, grocery stores, restaurants, cafés, and every convenience you could need. This highly desirable unit includes the rare and valuable combination of 1 parking space and 1 locker. Inside, enjoy modern laminate flooring throughout, two full bathrooms, and an exceptionally spacious den offering remarkable versatility. Upraged Shower Heads! Den is ideal as a home office, nursery, formal dining space, guest area, or additional lounge/family space. Bright, functional, and completely move-in ready, this suite presents an incredible opportunity to own a sophisticated urban home in one of Toronto's most convenient and connected communities. Residents enjoy access to an outstanding collection of premium building amenities, including an indoor pool, fully equipped fitness centre, 24-hour concierge service, children's indoor playroom, dog park, and much more. A truly exceptional offering! Stylish, convenient, and ready to impress. This one won't last long. (id:55460)
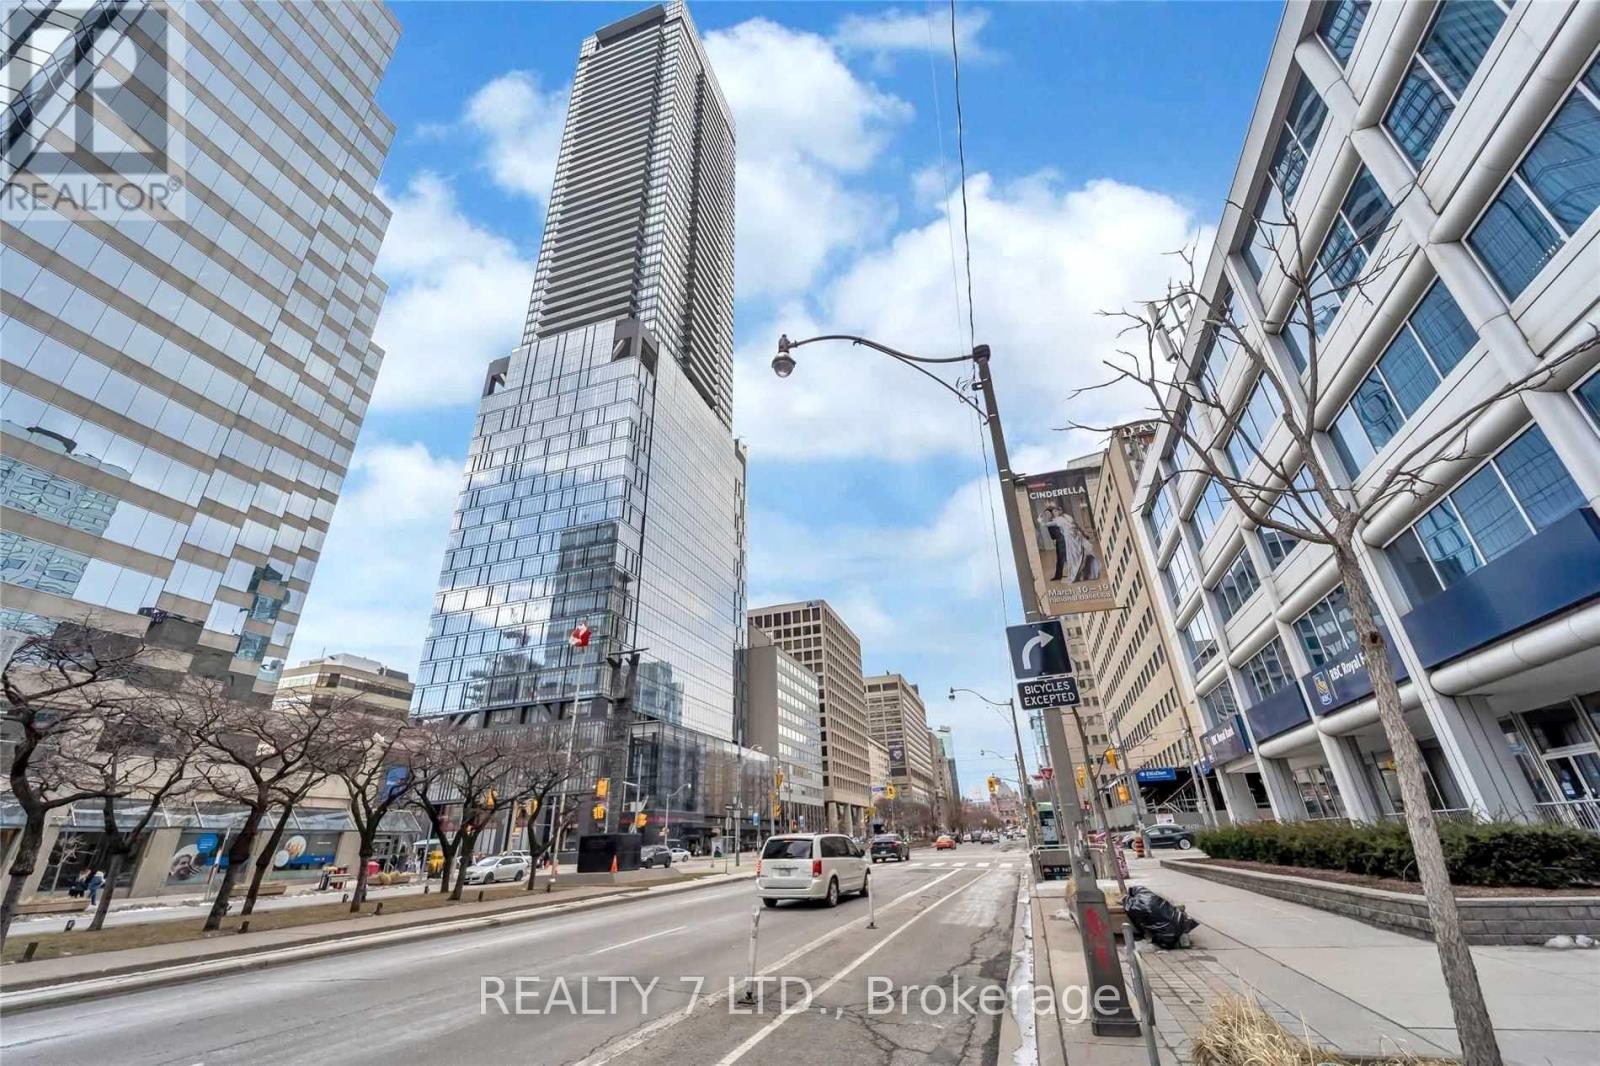
3902 - 488 University Avenue
Toronto, Ontario
Downtown Living At Its Finest! Incredible Opportunity To Call This Gem Home! Rare-Find Executive Condo In An Award Winning Landmark Building! Premium 3-Bed 2-Bath Corner Unit Surrounded By Floor To Ceiling Windows! Very Bright & Spacious (1042 Sqft Of Interior) Open Concept Layout Plus An Oversized 180 Sqft Balcony! Unobstructed Panoramic Views Of The City, Downtown & Lake Ontario! Modern Kitchen With Luxurious Finishes: Gloss Wood Cabinets, Granite Countertop, Custom Backsplash, And High-End Integrated European Appliances! Engineered Wood Floor Throughout, Smooth 9' Ceiling, Modern Fixtures & Remote Controlled Blinds! Good-Sized Bedrooms All With Closets! Primary Bedroom Features A 5Pc Spa-Like Ensuite With Stand Alone Tub, Glass Standing Shower, Digital Kohler Spray Shower, & W/I Closet With Organizers! Comes With One Exclusive Valet Parking! World-Class 5-Star Amenities Include: Top Of The Line Fitness Centre, Spa, Indoor Pool, Sauna, Jacuzzi, Party Room, Sky Bar. Truly Spectacular! (id:55460)
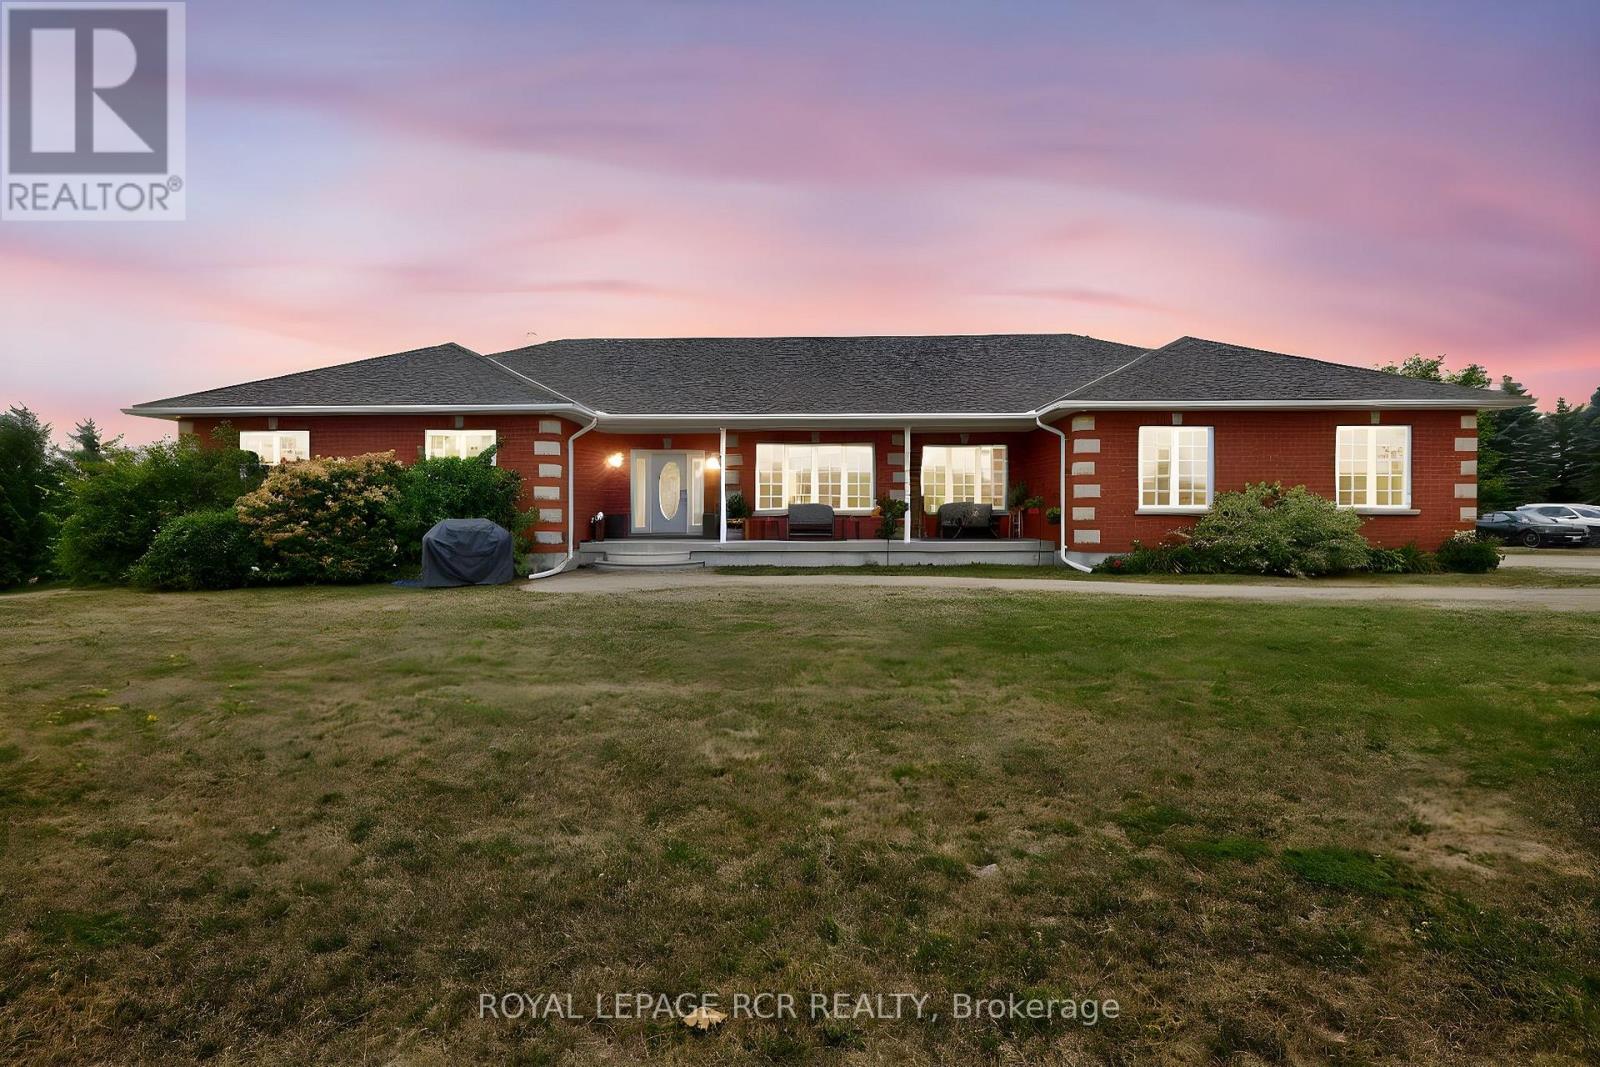
6128 Eighth Line
Erin, Ontario
Looking for that property that is the complete package, Here you go. Follow the winding driving way up to a sprawling almost 2700 sqft all brick bungalow. Open concept design, 9 foot ceiling throughout. 3 spacious bedrooms with primary boasting a 5piece ensuite with large walk in closet. For added company or rental capabilities the basement is finished with a large 1 bedroom in law suite fully equipped with kitchen and 4 piece bathroom, separate driveway and side entrance. Beautiful views from every window in the home, also 3 fenced in paddocks and animal shelter if you were wanting to bring your friends along. Drive in oversized 2 car garage. 50X80 steel shop built in 2017 is truly remarkable, a 2 room office with kitchen on the upper floor and a 1 bedroom large office on the ground floor with Kitchen bathroom & gas fireplace, add for some serious income possibilities, fully insulated and as with the home you will see top quality, craftsmanship and finishes throughout. Shop has commercial designation and is used as non conforming business. If you're looking to work from home, have an amazing shop for your business and would like multiple forms of income this is the property is for you. (id:55460)
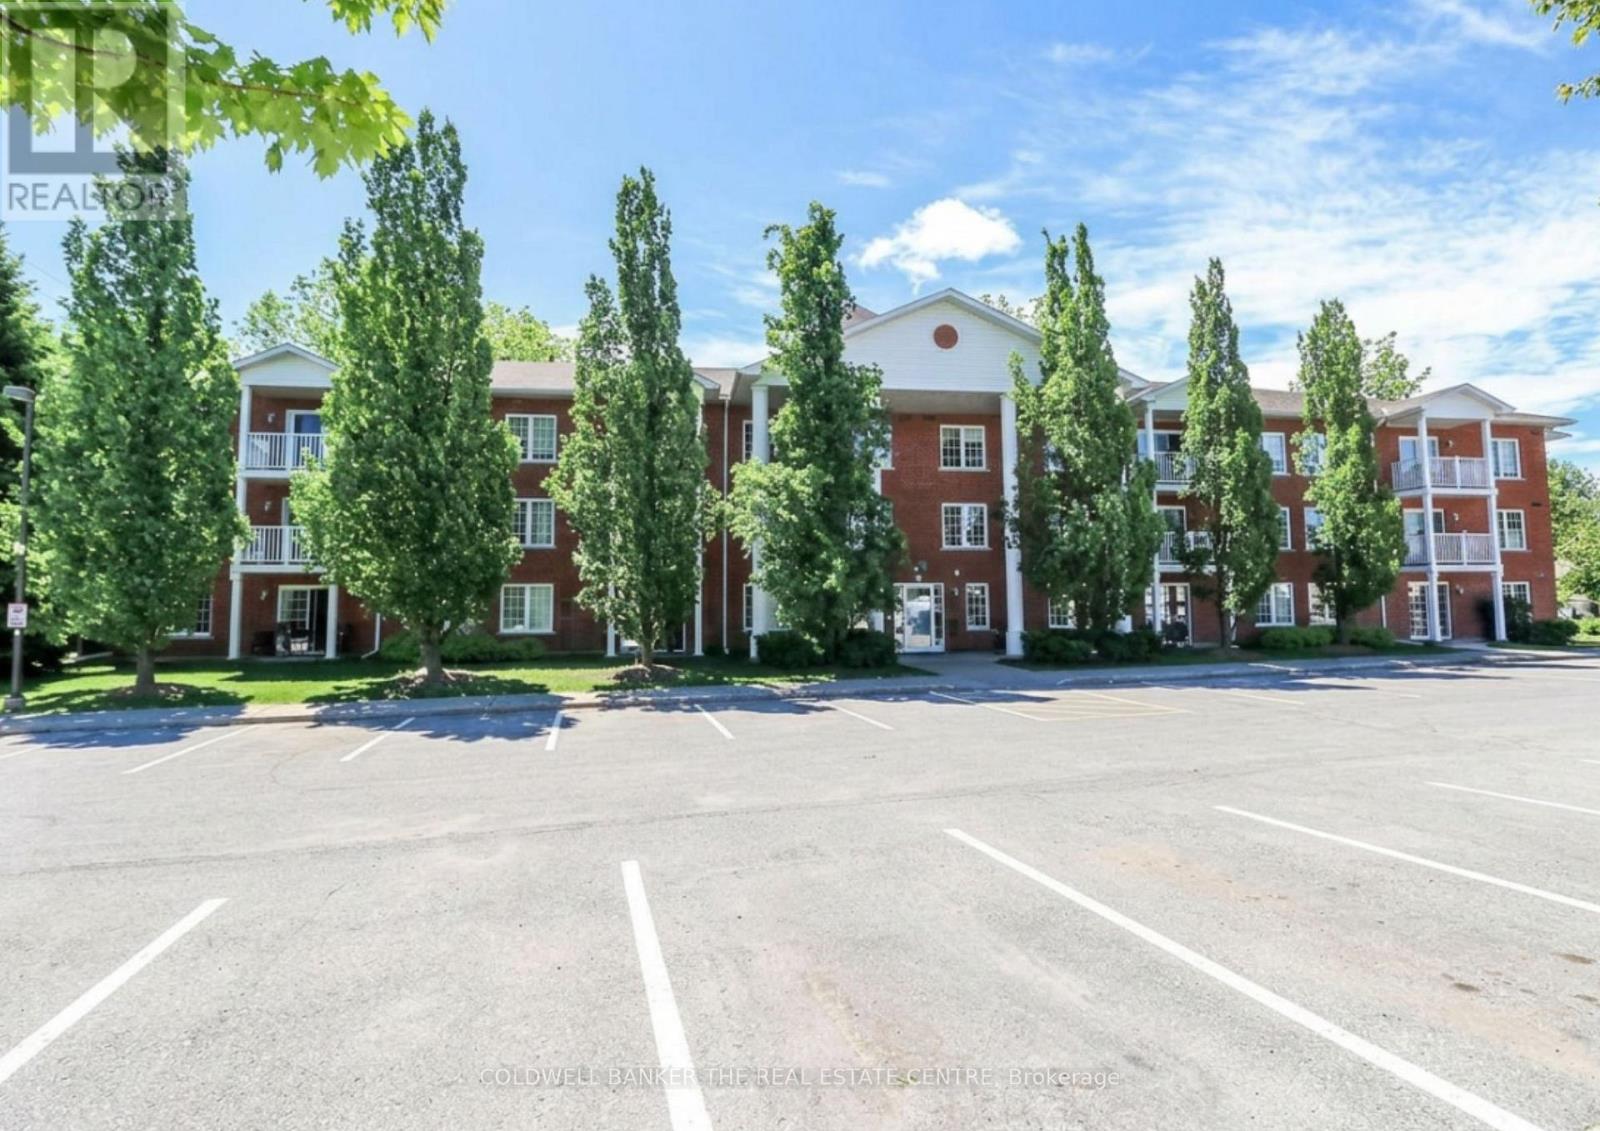
212 - 49 Jacobs Terrace
Barrie, Ontario
SPACIOUS CONDO LIVING JUST STEPS FROM BARRIE'S WATERFRONT! Welcome to Jacobs Terrace, one of Barrie's most desirable low-rise condominium communities located in the heart of Allandale. This bright and spacious 2-bedroom, 2-bathroom suite offers approximately 1,125 sqft of comfortable living space, making it one of the larger floor plans available in the building. Designed for easy, low-maintenance living, this well-appointed unit features a functional open-concept layout, a large primary bedroom and a spacious second bedroom ideal for guests or a home office, and an inviting living and dining area perfect for entertaining or everyday enjoyment. Enjoy your morning coffee or unwind at the end of the day on your private balcony overlooking this quiet residential community. Residents appreciate the convenience of owned parking, an exclusive storage locker, elevator access, and a well-maintained boutique building atmosphere with just 25 suites. Condo fees include cable TV, Rogers high-speed internet, water, building insurance, parking, locker, garbage removal and common element maintenance, offering exceptional value and predictable monthly living expenses. Ideally situated within walking distance to Barrie's vibrant waterfront, beaches, scenic trails, parks, restaurants, shopping, public transit, and the Allandale GO Station, this location offers the perfect balance of convenience, recreation, and community living. Whether you're downsizing, retiring, or seeking a spacious and affordable lifestyle close to the waterfront, this rare oversized suite presents an outstanding opportunity to enjoy condo living in one of Barrie's most established neighbourhoods. (id:55460)
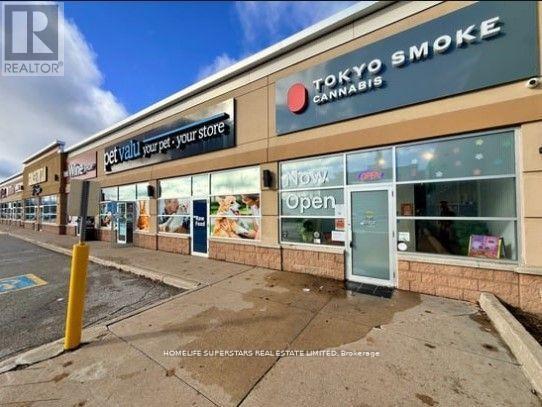
2 - 555 Essa Road
Barrie, Ontario
Your Chance To Own A Profitable And Nationally Recognized Cannabis Franchise 'Tokyo Smoke' In One Of Barrie's Most Vibrant And Well-Known Corridors! Situated In A High-Traffic Smart Centre, This Established Location Offers High Visibility, Ample Parking, And Steady Foot Traffic From Major Anchor Tenants And Nearby Residential Communities. This Turnkey Business Is Profitable And Features A Modern, Stylish Interior, High-Quality Fixtures, With A Loyal Customer Base. With Extremely Low Rent, Long Lease and Strong Year-Over-Year Performing Sales, And Streamlined Operations, It's An Easy-To-Manage Business-Perfect For Families, Couples, Or Investors Seeking A Reliable Income Stream! There Is A Residential Condo Development Opening In Front Of The Store That Will Bring In 320 Units. Ensuring You Can Confidently Operate And Grow Your Store With No Prior Industry Experience. The Business Is Recognized For Its Professionalism, Premium Retail Experience, And Trusted Brand Reputation Across Canada. Step Into A Thriving, Nationally Recognized Brand With A Proven Business Model And Start Earning From Day One! Training Will Be Provided! (id:55460)
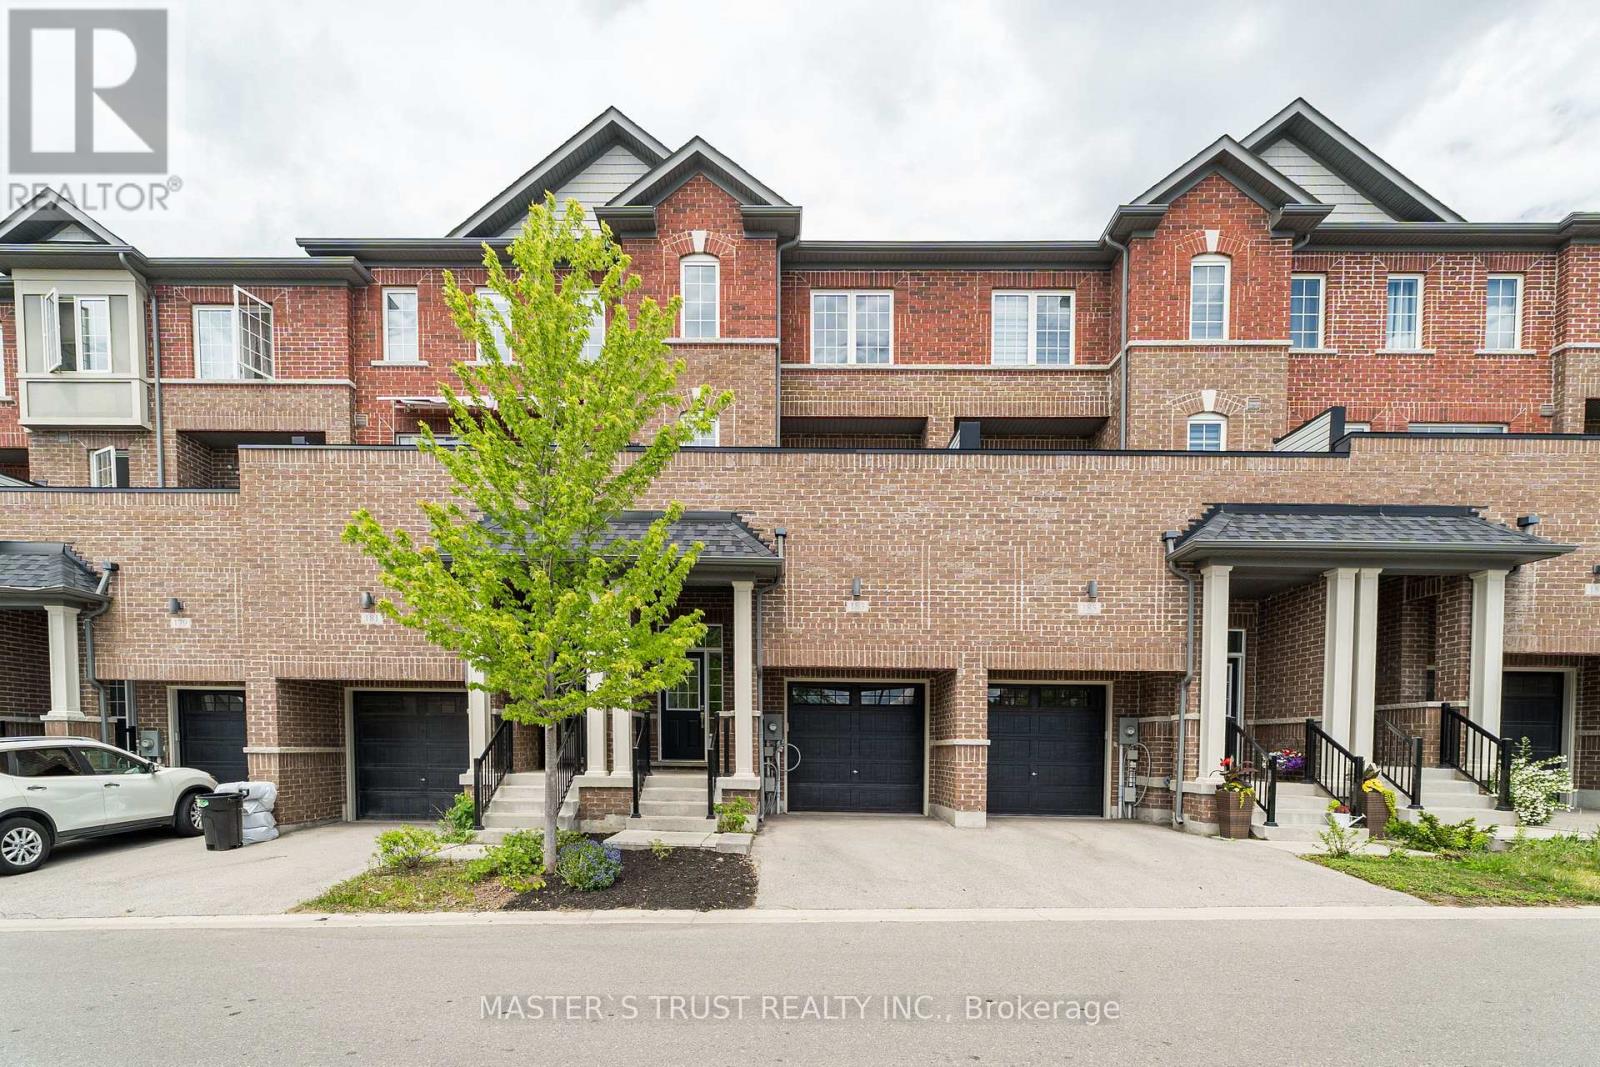
183 Harding Park Street
Newmarket, Ontario
Welcome to Newly Renovated 183 Harding Park Street! This Beautiful 3-Storey Modern Townhome Offers The Perfect Blend Of Comfort & Luxury. Freshly Painted Throughout & Featuring Brand New Flooring, This Home Truly Shines & Is Ready To Move In! The Main Floor Den With a Separate Entrance Can Easily Be Converted Into a 4th Bedroom (Just Add a Door). Head Up To The Bright & Airy Second Floor Boasting A Spacious Kitchen Equipped With Stainless Steel Appliances, Combined With A Breakfast Area That Walks Out To A Private Balcony-Ideal For Relaxing Or Entertaining. Enjoy A Prime Location Just Minutes From Upper Canada Mall, Top-Ranked Schools, Popular Restaurants, Scenic Parks, Go Station & Hwy 404/400. Maintenance Fee Includes Snow & Garbage Removal, Landscaping, and Common Area Roads. Don't Miss This Incredible Opportunity To Own A Turn-Key Home In A Highly Sought-After Neighbourhood! (id:55460)

2374 Robmar Drive
Oakville, Ontario
Newly Renovated 2-Bedroom Basement In Prestigious Joshua Creek. Featuring 9-Ft Ceilings, Pot Lights, Throughout Flooring, Full-Sized Kitchen With Open Living/Dining Space. Two Oversized Bedrooms Fit Queen Beds Plus A Den Setup. A Modern Bath With Two Separate Standing Showers. Furniture And Internet Available. 1 Parking Included. Steps To Top-Ranked Schools, Parks, Trails, Shops, And Community Centres. Quick Access To QEW. Move-In Ready! Professionals, Students And Families Welcome. (id:55460)
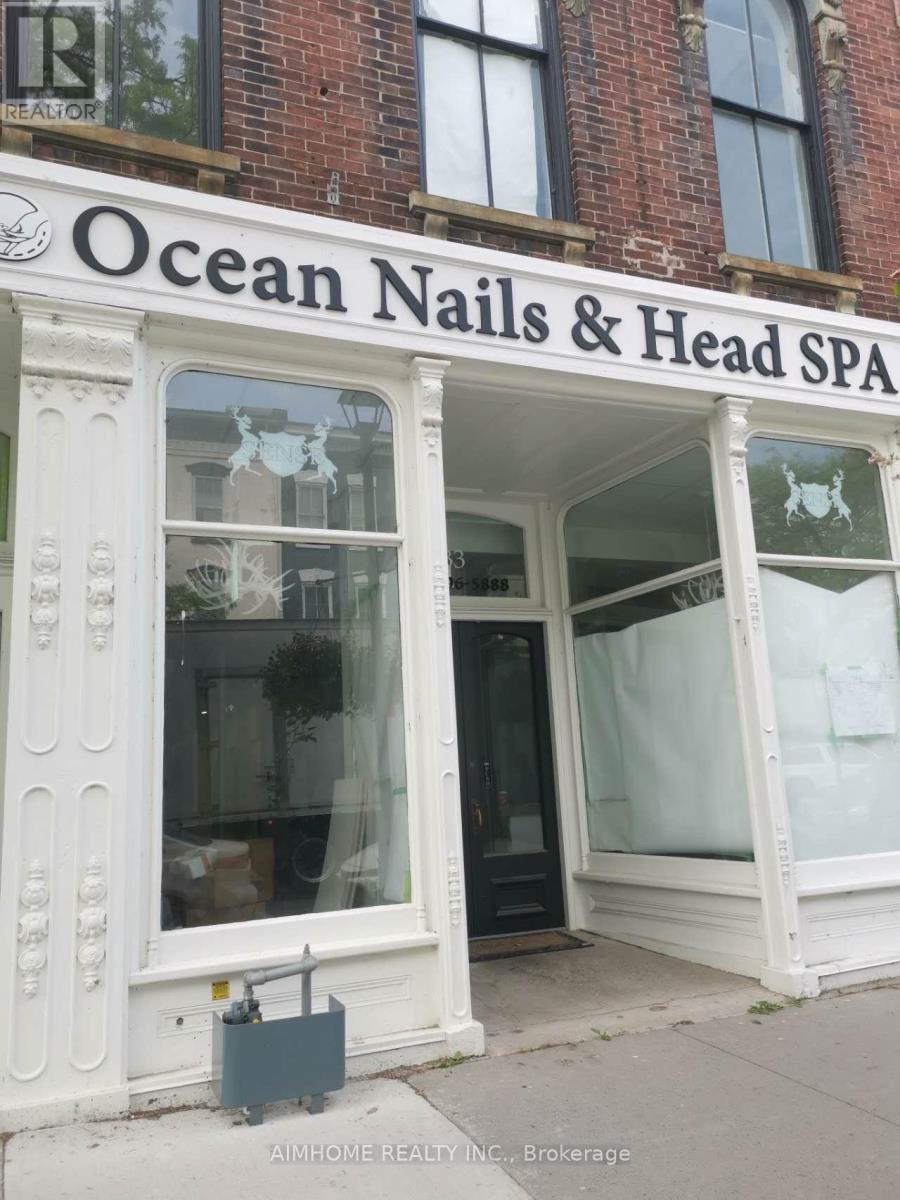
Unit 301 - 31 King Street W
Cobourg, Ontario
On Cobourg's main street, close to city hall, 65 x 23 feet full open area on third floor, good for retail, office, service business, etc. Tenant covers TMI and Utilities they share/use. (id:55460)
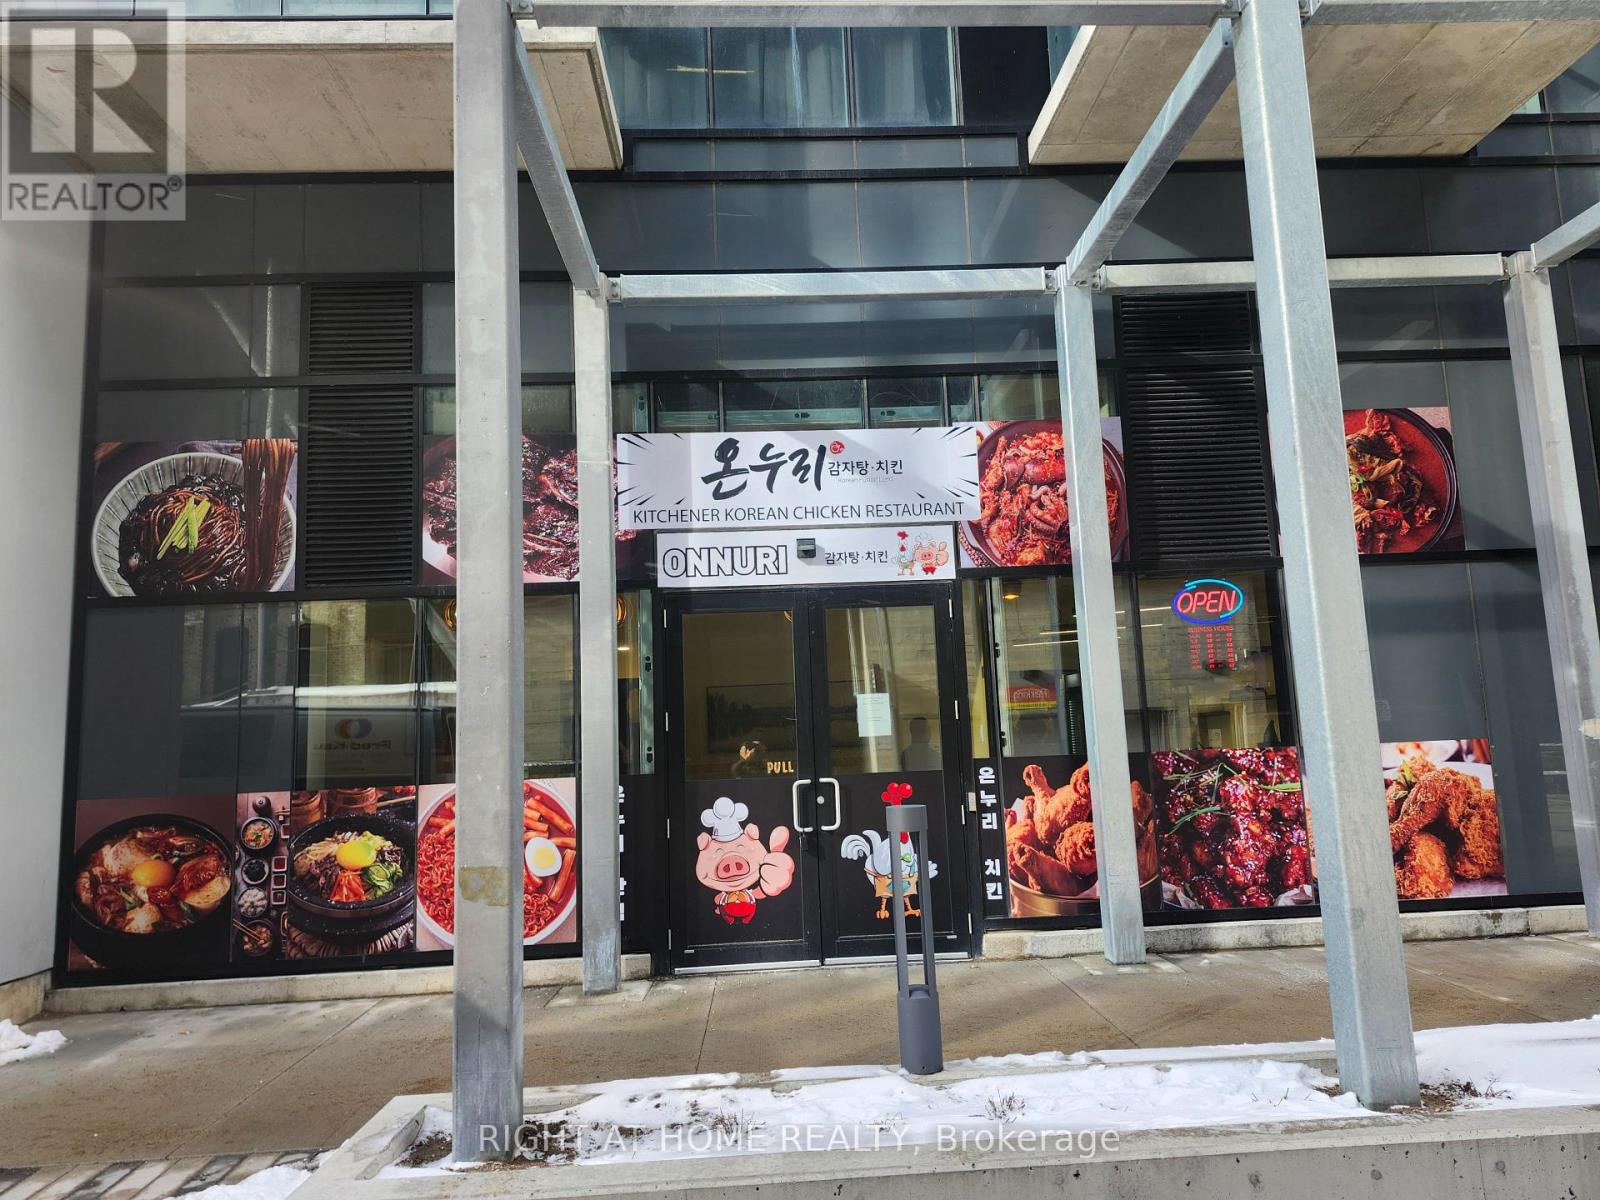
101 - 108 Garment Street
Kitchener, Ontario
On the edge of downtown Kitchener, this best owned unit and Korean restaurant with famous Korean chicken at 108 Garment Street offers downtown exposures to bring many customers from Condo units and famous companies surrounded by. It is your best chance to own your own unit and restaurant!!! Google campus R & D company very closeby this restaurant! Over 1400 google employees in that centre! KPMG Company close by too!! This restaurant is inside condo unit in 1st floor! with approximately 800 condo units, unlimited customers comes!!! This is the only Korean Restaurant in this complex!!! no competition means best sales!!! Completed in 2026, the unit features a brand new appliances, huge kitchen, tables, chairs, tv's, renovated, Million dollar restaurant. This is the perfect restaurant for income making and best Investment Use. The ION Light Rail is close to 108 Garment Street; located between the Victoria Park Station and Central Station. Already busy restaurant with already great income!! Walking Distance. The new owner will only pay maintenance fee $1749.86, gas utility, and hydro utility! Water and garbages included in maintenance fee. With A Waking Score Of 90+, all the customers are rushing to this Korean restaurant for great food! So many condos surrounded and so many condo owners would come down and grab food!!!! Ever wanted to own your own unit and restaurant? this is your time! Make money operating restaurant and make money in your investment of unit! both prices appreciates as times goes by! (id:55460)
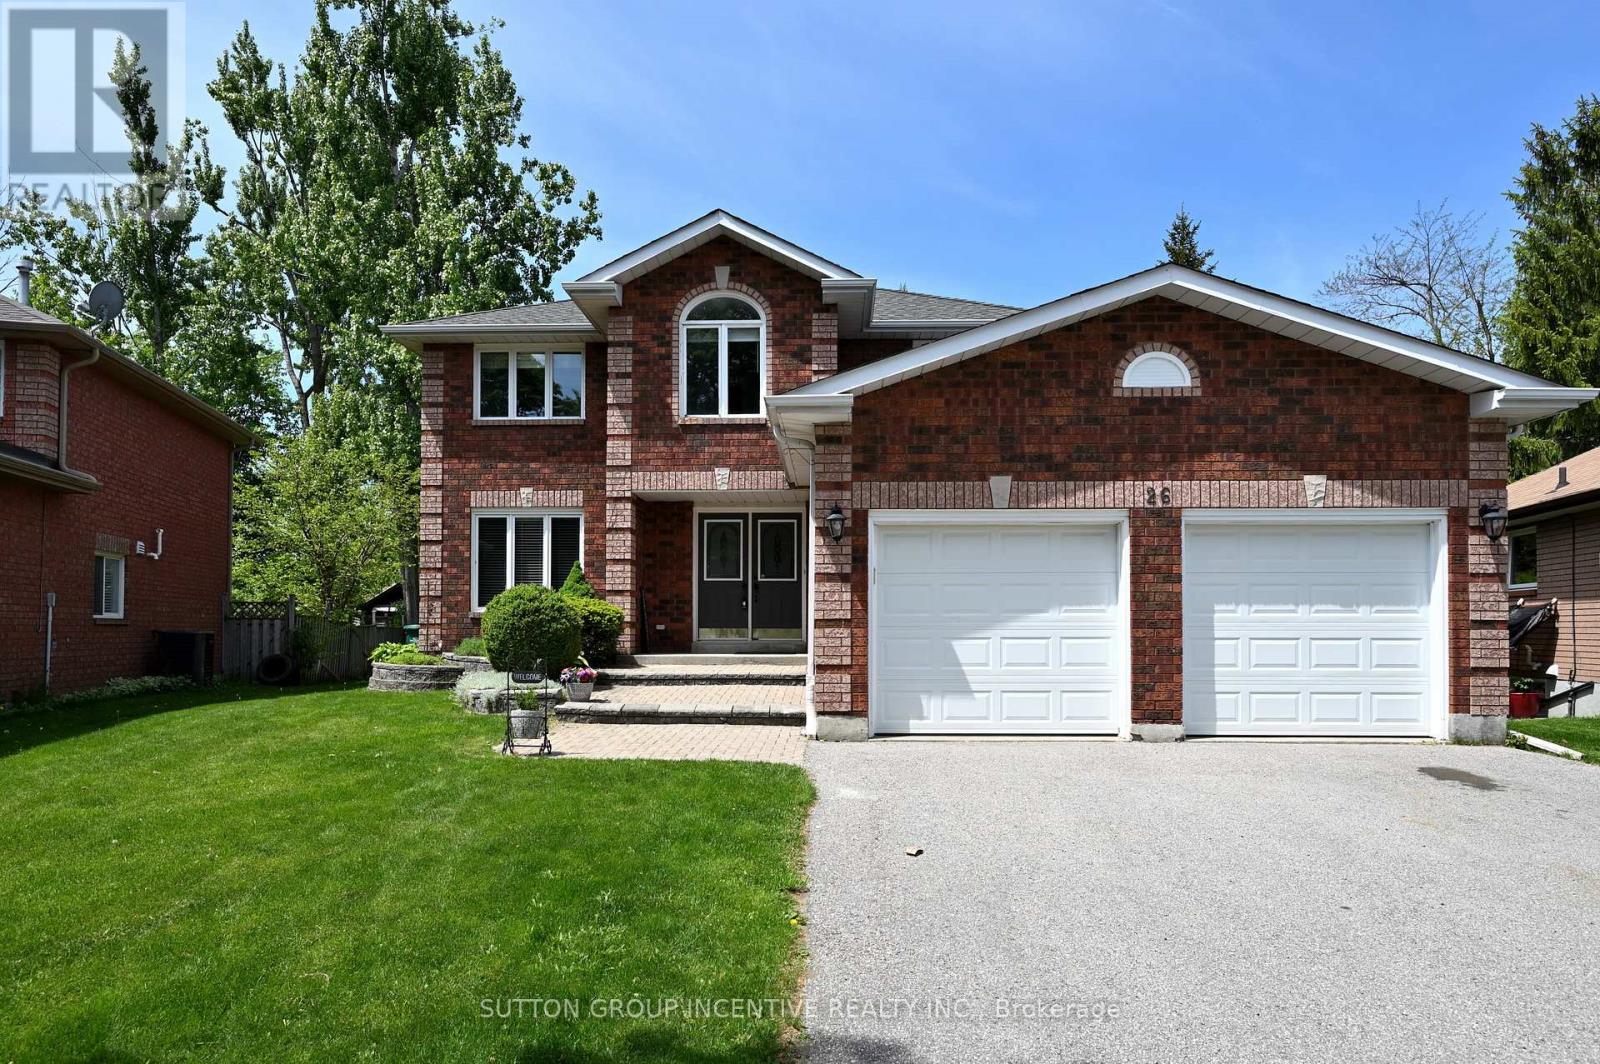
26 Warner Road
Barrie, Ontario
Newly upgraded with brand new engineered hardwood flooring throughout the second floor. Newly renovated kitchen. Nestled on a quiet cul-de-sac, this stunning brick family home sits on a spacious pie-shaped lot in the desirable Holly area. It's perfect for commuters and close to all amenities. Freshly painted, clean, and filled with natural light, the main level features a separate family room with a gas fireplace, a separate living room with an additional gas fireplace, and a formal dining room. Stylish kitchen is equipped with stainless steel appliances and modern finishes. Open concept kitchen overlooks a sun filled breakfast area, where a sliding door opens onto a generous deck for relaxing or entertaining. Enjoy peaceful views of the backyard, featuring mature trees that create a breathtaking display of color in the fall. Offering 4 bedrooms and 3 bathrooms, the home includes a primary suite with a double closet and private ensuite. The partially finished lower level boasts a recreation room and a gym space with pot lights. Additional highlights include central air conditioning, a large deck for outdoor entertaining, garden shed, and a double garage with inside entry and automatic openers. No sidewalk at the front adds extra parking convenience. Recent updates include: engineered hardwood flooring in bedrooms(2026), kitchen cabinets (2026), dishwasher(2026), built-in microwave(2026), range hood (2026), select window blinds (2026), main bathroom cabinet (2026), washer (2025), basement carpets (2025), sump pump (2025), heat pump (2023), furnace and insulation (2019). Move-in ready with a flexible closing available! Don't miss this exceptional opportunity! (id:55460)
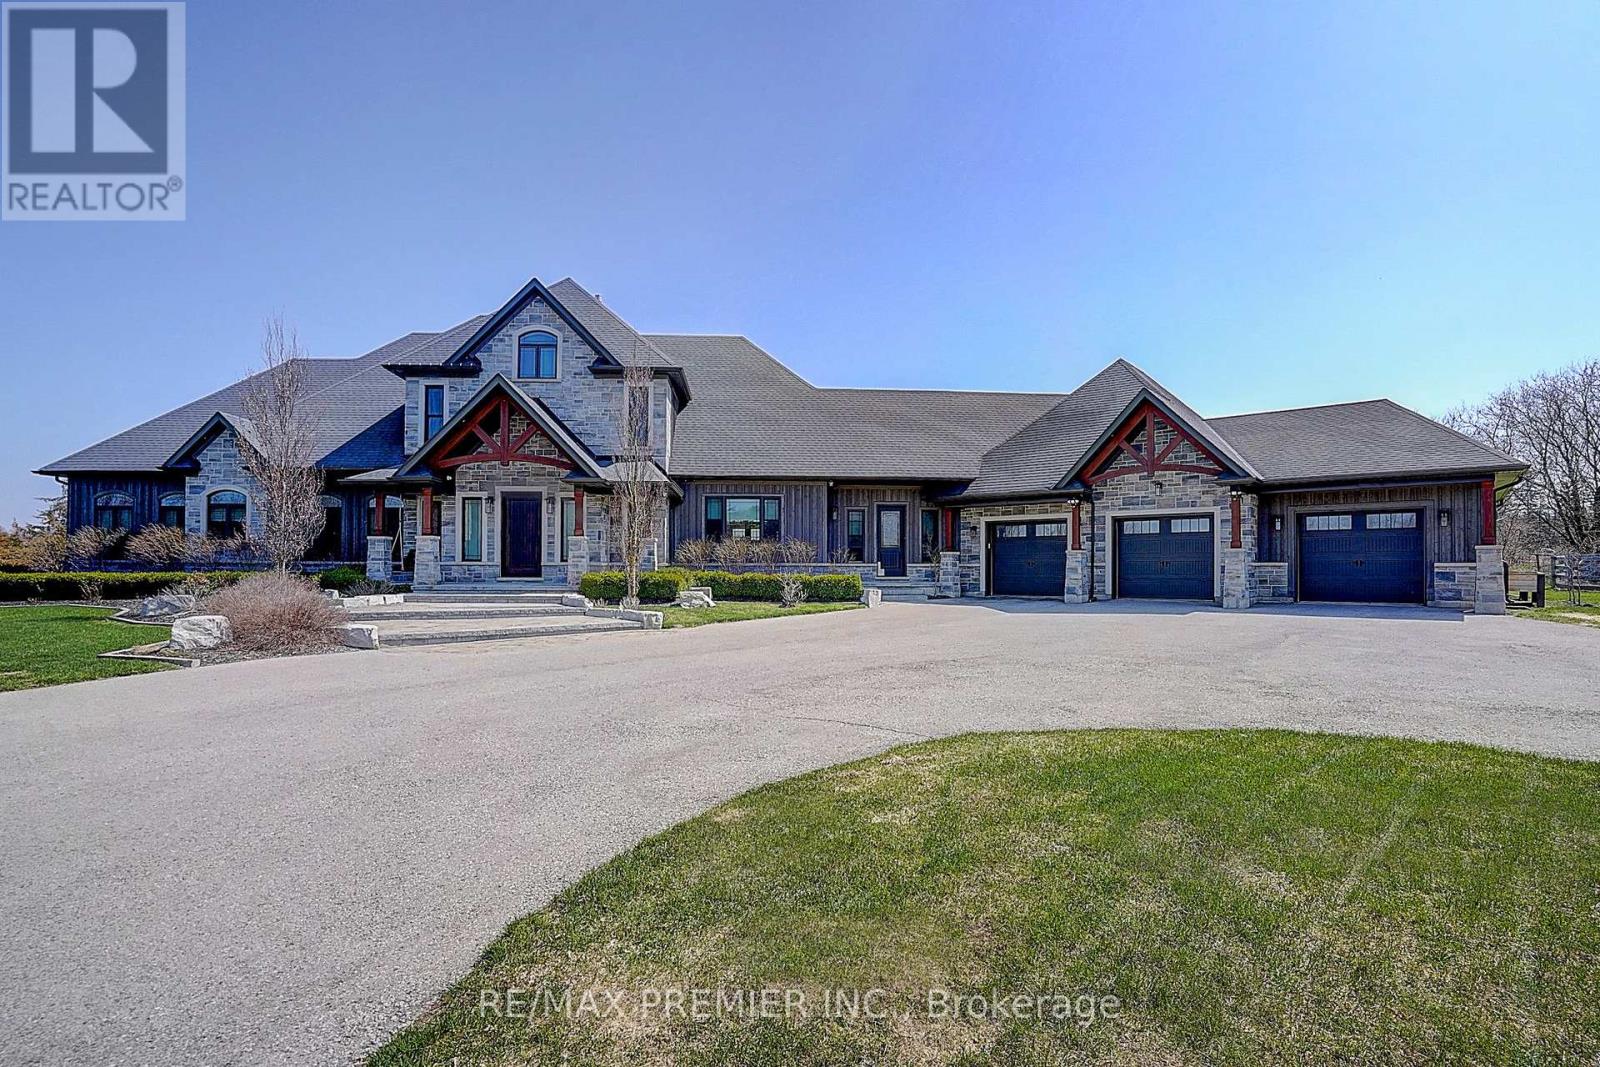
15501 Ninth Line
Whitchurch-Stouffville, Ontario
This is the one! Set on 13 acres of private land, this exceptional estate offers unmatched space, privacy, and lifestyle. Located in a prestigious area of Stouvffville, just minutes from shopping, schools, amenities, and a 10-minute drive to Highway 404. The home features a gourmet chef's kitchen, perfect for entertaining or daily culinary enjoyment. The soaring 2-story great room showcases a floor-to-ceiling 2-sided stone fireplace and a dramatic wall of windows overlooking the lush grounds. The primary suite serves as a serene retreat, complete with a built-in dressing room and a spa-like ensuite. Originally 4 bedrooms, can be converted back. Designed for recreation and wellness, the residence includes a sauna and a spacious basement with oversized on utilities. Outdoors, enjoy the heated in-ground saltwater pool or take a short walk to the horse paddocks with two run-in shelters. A seamless blend of leisure and equestrian lifestyle. A rare opportunity to own a private estate that combines refined living, luxury amenities, and expansive land in one exceptional property. (id:55460)
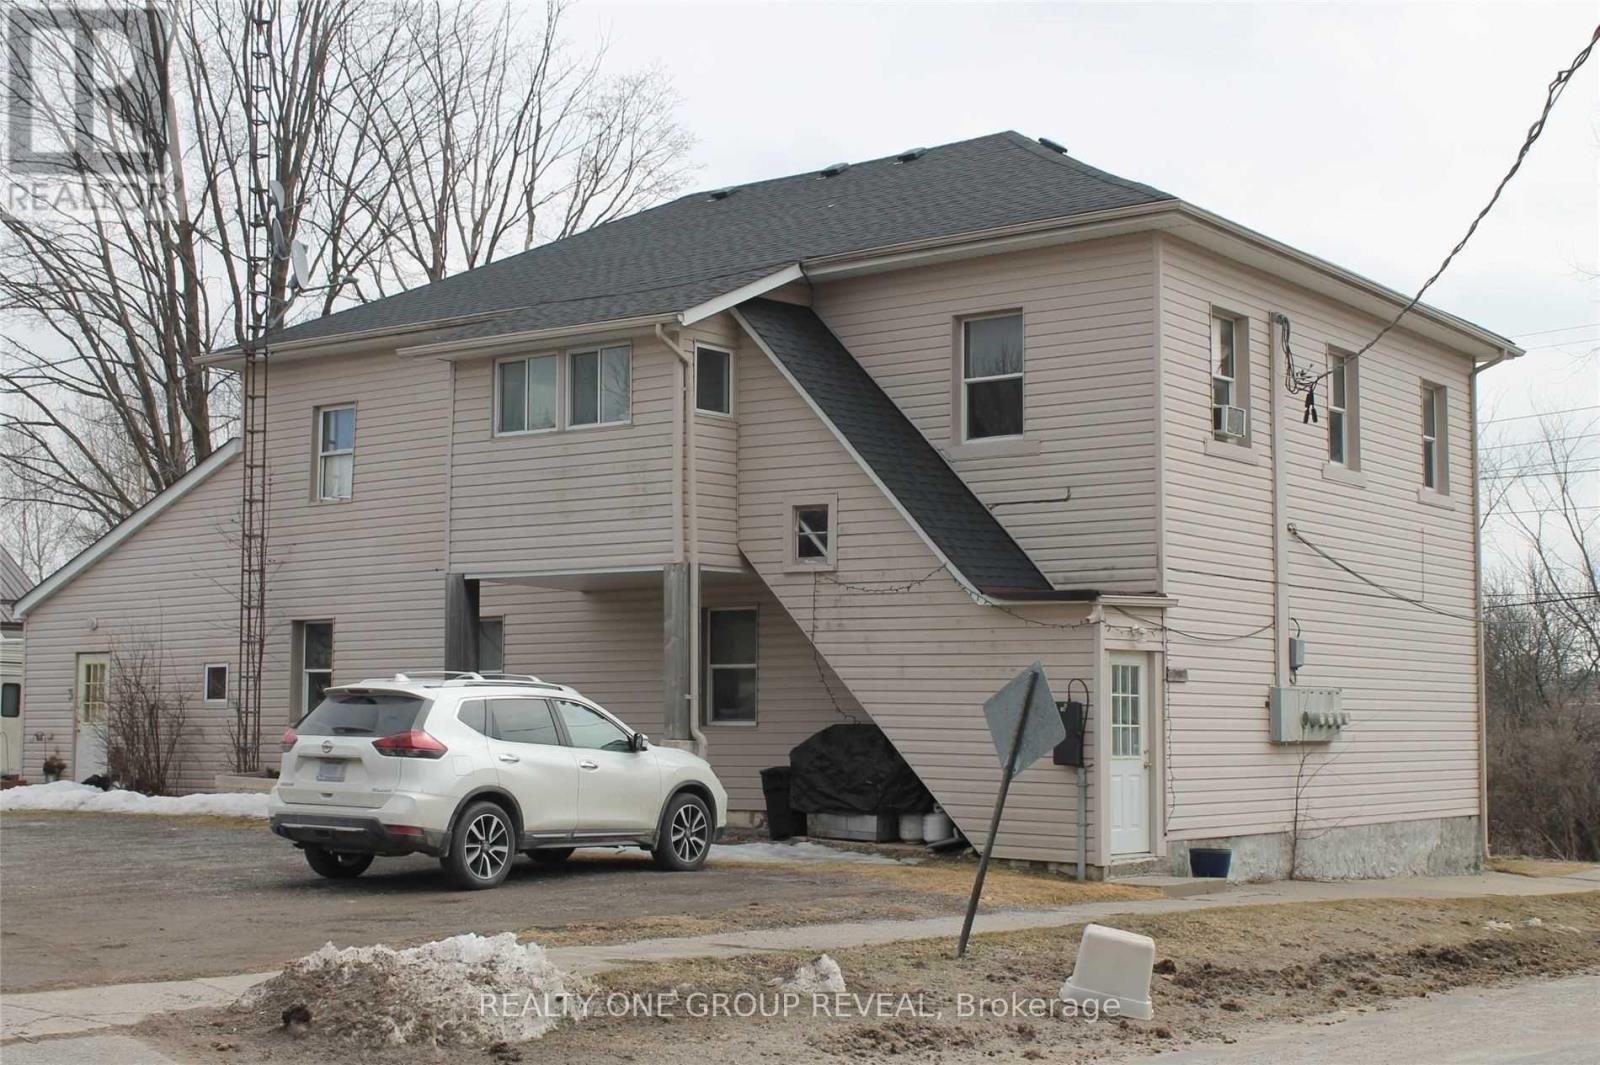
36 Shedden Street
Brock, Ontario
Discover an exceptional investment opportunity in the charming community of Cannington. This well-maintained four-plex offers the perfect blend of immediate cash flow and future upside potential, featuring four bright and spacious 2-bedroom apartments, all occupied by reliable long-term tenants. Ideally situated on full municipal services and directly across from a beautiful nature trail, this property offers tenants a peaceful setting with the convenience of town living. Valuable features including four separate hydro meters, four water heaters, and four private garden sheds for added tenant convenience. A turnkey investment with all four units fully rented, currently generating $3010.00 per month in rental income. Tenants pay their own utilities, with only one unit including water costs, helping keep operating expenses manageable. With cosmetic updates or renovations, there is excellent potential to significantly increase rental income and maximize returns over time. Whether you're looking to expand your portfolio or secure a solid income-producing property with future growth potential, this four-plex presents an outstanding opportunity in a welcoming small-town setting. (id:55460)
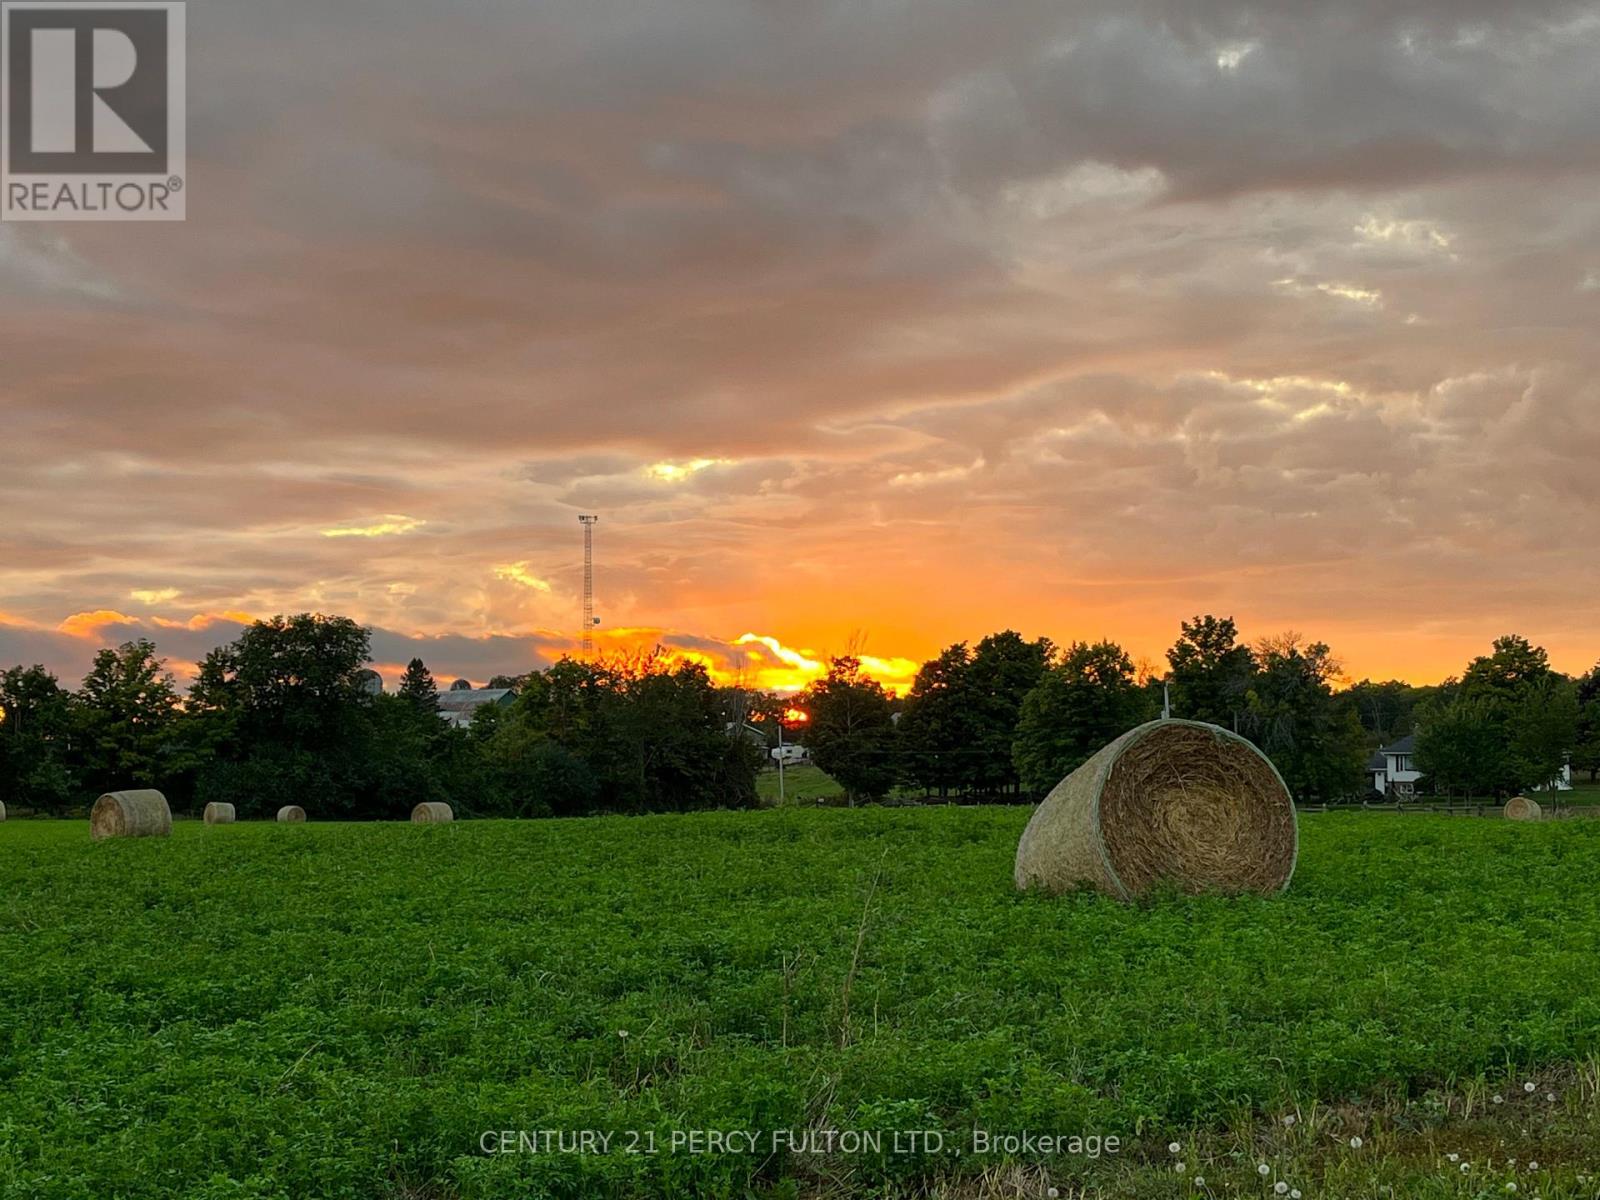
1259 County 19 Road
Prince Edward County, Ontario
Welcome to The 6 - your fresh start in the heart of Prince Edward County. 6 stunning acres surrounded by peaceful forest and vineyard views, featuring breathtaking sunsets, privacy, and a sense of tranquility that's hard to find. The land has been beautifully maintained and thoughtfully cleared, preserving a few charming apple trees and a stately oak for that perfect countryside touch. With a drilled well already in place and versatile topography, you're one step closer to bringing your vision to life. Enjoy the best of PEC right at your doorstep: award-winning wineries and craft breweries, boutique shops, acclaimed restaurants, sandy beaches, and scenic golf courses. And if you need to head into the city, you have convenient access to the 401 keeping travel simple and efficient. Whether you're designing your dream home or starting your next building project, this is a rare opportunity to own a piece of one of Canada's most sought-after regions! (id:55460)
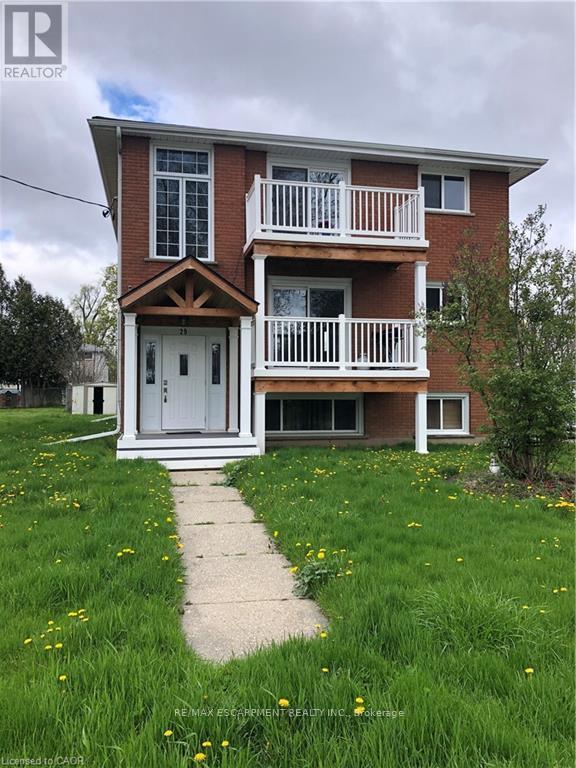
#ground - 29 Pontiac Street
Brantford, Ontario
A MUST TO SEE! Welcome to this modern carpet free and renovated 2 bedrooms, 1 full bathroom unit and move in ready. Enjoy the huge living and dining room area with window wall to wall, providing comfort and space for your family's needs. The eat in kitchen offering stainless steel appliances, updated cabinetry and granite counters plus a pantry for your convenience. The large 2 bedrooms offering huge above ground windows, and include closets with organizers. Truly a great place to call home! The coin laundry room is within the building for your convenience. The unit comes with parking spot and water is included in the rent. Please provide credit check, rental application, job verification and rental application. No smokers Include schedule B. Available June 1st. Unit is tenanted please give 24 hours notice. (id:55460)
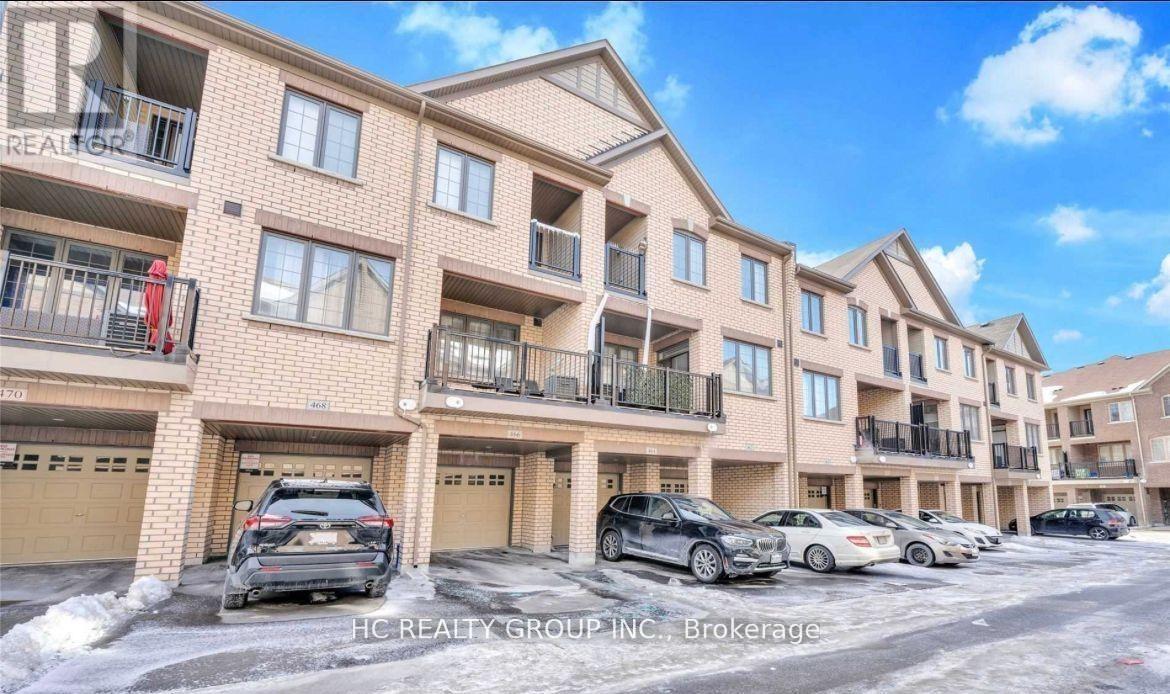
464 Arthur Bonner Avenue
Markham, Ontario
Townhouse In The Top Rated Cornell Community, Spacious & Bright Unit. Open Concept Kitchen With S/S Appliances. Large Living/Dining Room With Large Balcony. Master Bedrooms With 4Pc Ensuite, Large Closet & Walk-Out To Balcony. Steps To Community Centre, Library, Public Transit, Hospitals. Minutes To 407. (id:55460)
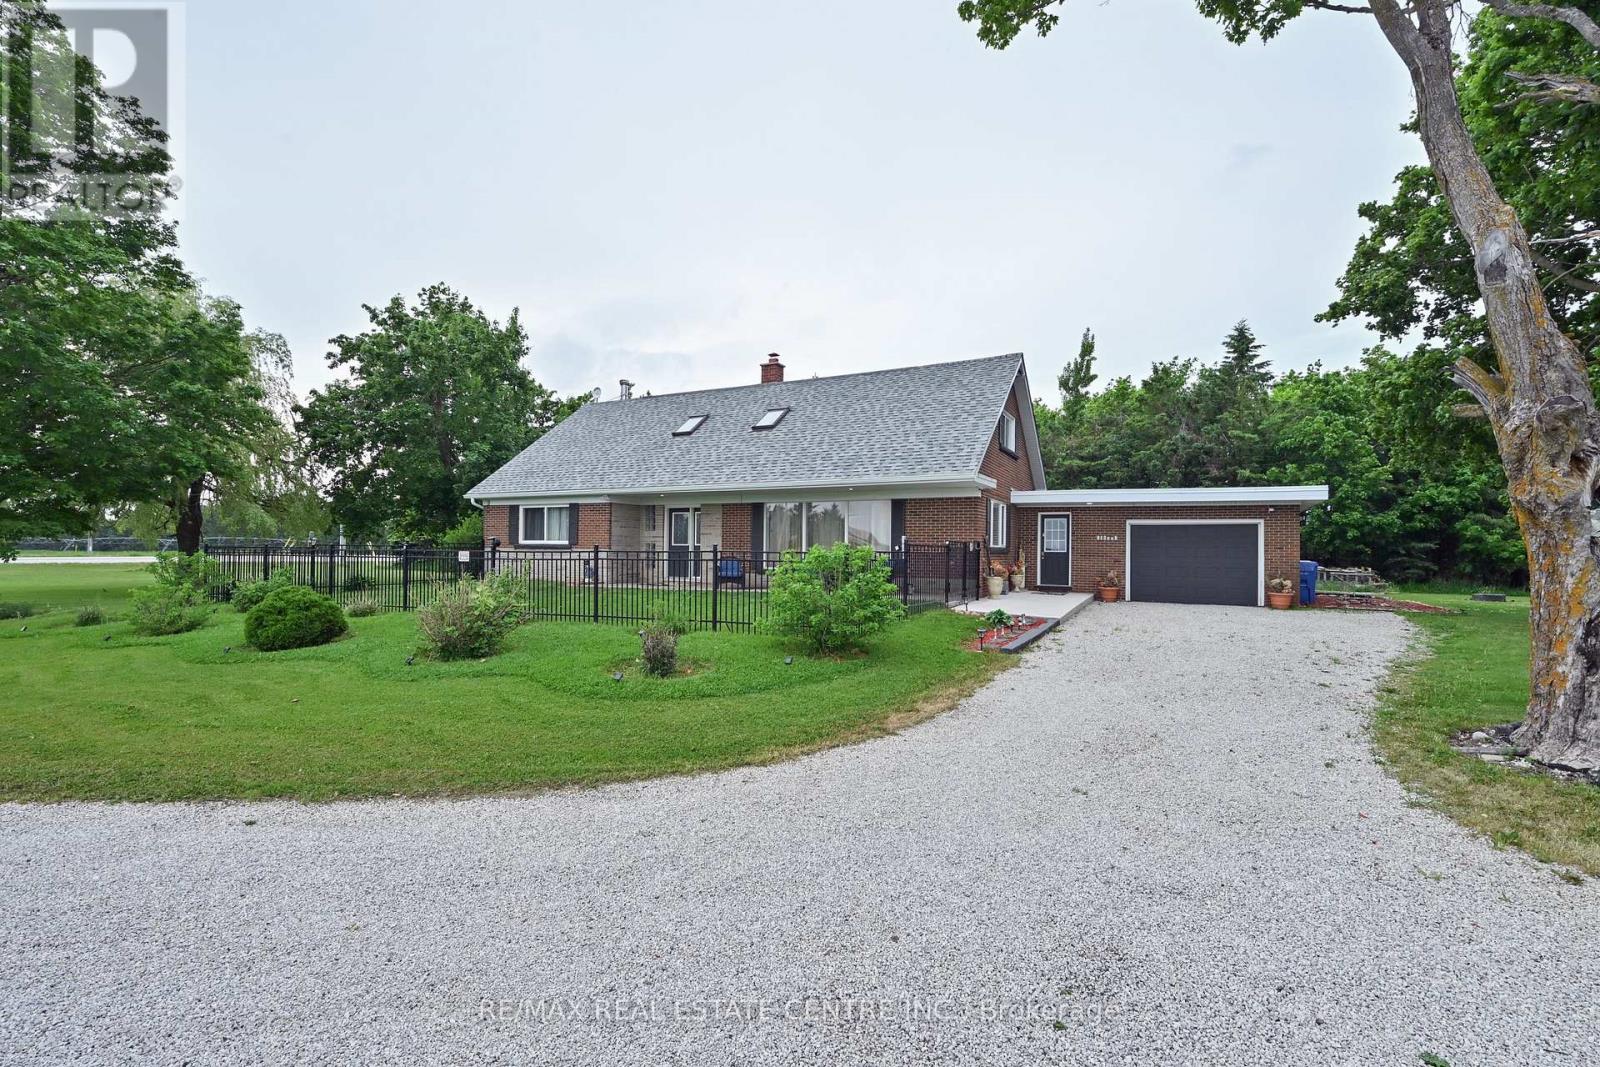
518325 County Rd 124 Road
Melancthon, Ontario
Enjoy the peace and privacy of country living on this nearly 2-acre property surrounded by picturesque farmers' fields and sweeping countryside views. Offering the perfect blend of space, comfort, and rural charm, this bright and welcoming home provides a serene country setting while remaining within easy reach of nearby amenities. Inside, natural light fills the rooms, creating a warm and inviting atmosphere throughout. The functional layout is designed for both comfort and practicality, featuring four bedrooms and four bathrooms, along with spacious main living areas ideal for everyday living and hosting friends. A main floor bedroom adds flexibility for guests or family. The primary bedroom serves as a private retreat, complete with a walk-in closet and ensuite bathroom. The main floor family room is a cozy and inviting space, featuring a pellet stove that adds both warmth and charm. Skylights on the upper level enhance the bright and airy feel of the home. The lower level offers a spacious living area, perfect for a family room, recreation space, or for entertaining guests. An attached garage offers convenient access to and from the home. Outside, the expansive property provides plenty of room to enjoy the outdoors, with endless possibilities for gardening, recreation, entertaining, or simply taking in the tranquility of the countryside. Ideal for those seeking more space and a slower pace, this property offers the opportunity to enjoy the beauty and privacy of rural living in a truly picturesque setting. (id:55460)