
Main Fl - 184 Franklin Avenue
Toronto, Ontario
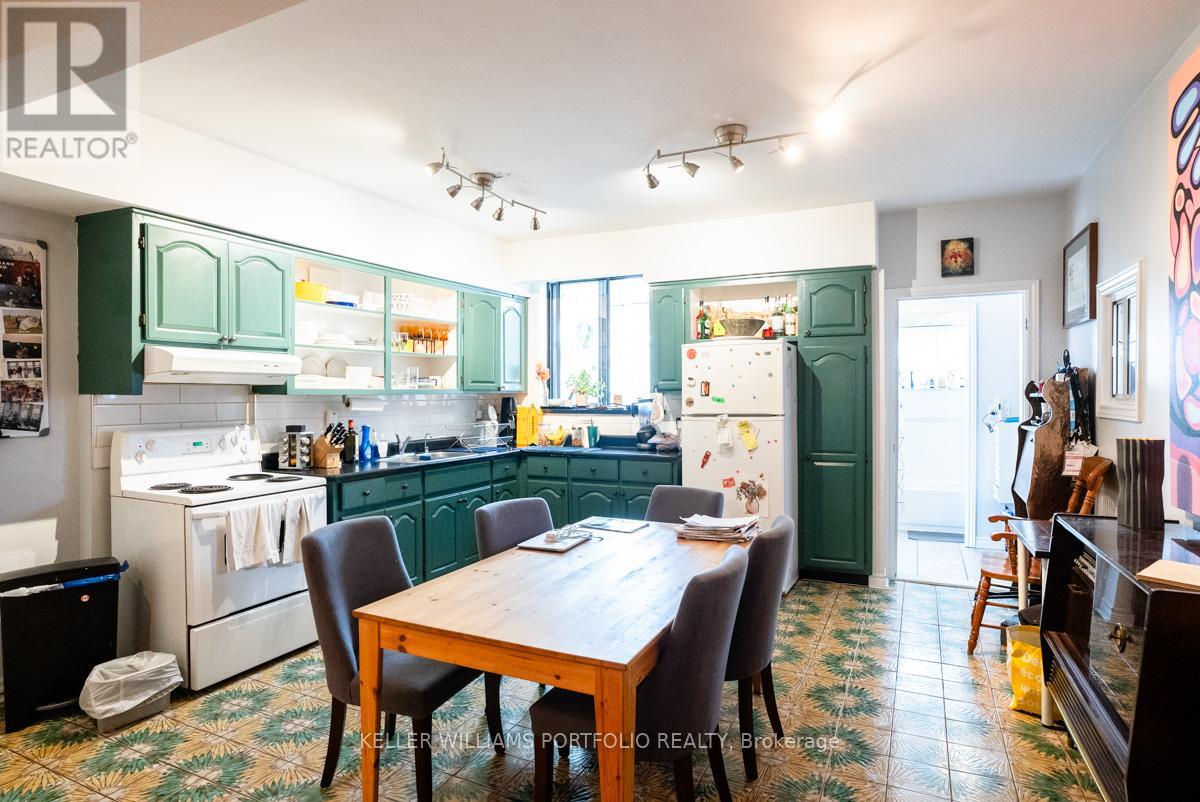
Spacious and character-filled one-bedroom apartment on the main floor with its own private entrance and abundant storage, featuring four closets. This bright and inviting home offers soaring ceilings, beautiful hardwood and vintage tile flooring, a sun-drenched mudroom with skylight, an oversized kitchen with plenty of room for dining, and a generous living area perfect for relaxing or entertaining. Residents enjoy shared access to a backyard complete with a vegetable garden, including a dedicated garden plot, as well as convenient on-site laundry facilities. Nestled in the heart of the Junction Triangle, you'll love the welcoming community atmosphere and unbeatable location. Just minutes from Dundas West Station, the West Toronto Railpath, High Park, local parks, the library, cafés, restaurants, and vibrant neighbourhood bars, everything you need is right at your doorstep. A unique opportunity to enjoy space, charm, and city living in one of Toronto's most sought-after neighbourhoods. (id:55460)
1001 - 3601 Highway 7 E
Markham, Ontario
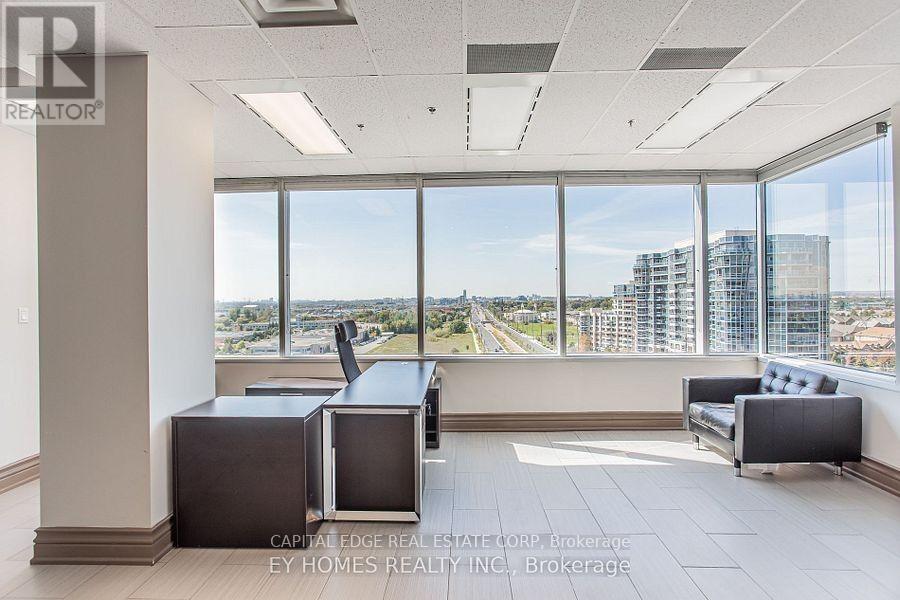
Elevate your business in this exceptional 2,176 sq. ft. corner office suite, offering unobstructed city views and an abundance of natural light. Fully furnished and move-in ready, this impressive space features a thoughtfully designed layout with an inviting reception area, large private offices, open-concept workstations, a spacious boardroom, and a convenient kitchenette equipped with a sink and appliances. The flexible layout is ideally suited for law firms, accounting practices, consulting firms, medical professionals, and a wide range of professional office users seeking a sophisticated turnkey space. Located in one of Markham's most desirable business districts, the property is surrounded by new and existing condominiums and housing developments. It is in close proximity to the York University campus and offers excellent accessibility and convenience to Highways 404 and 407. (id:55460)
Main - 6523 Barker Street
Niagara Falls, Ontario
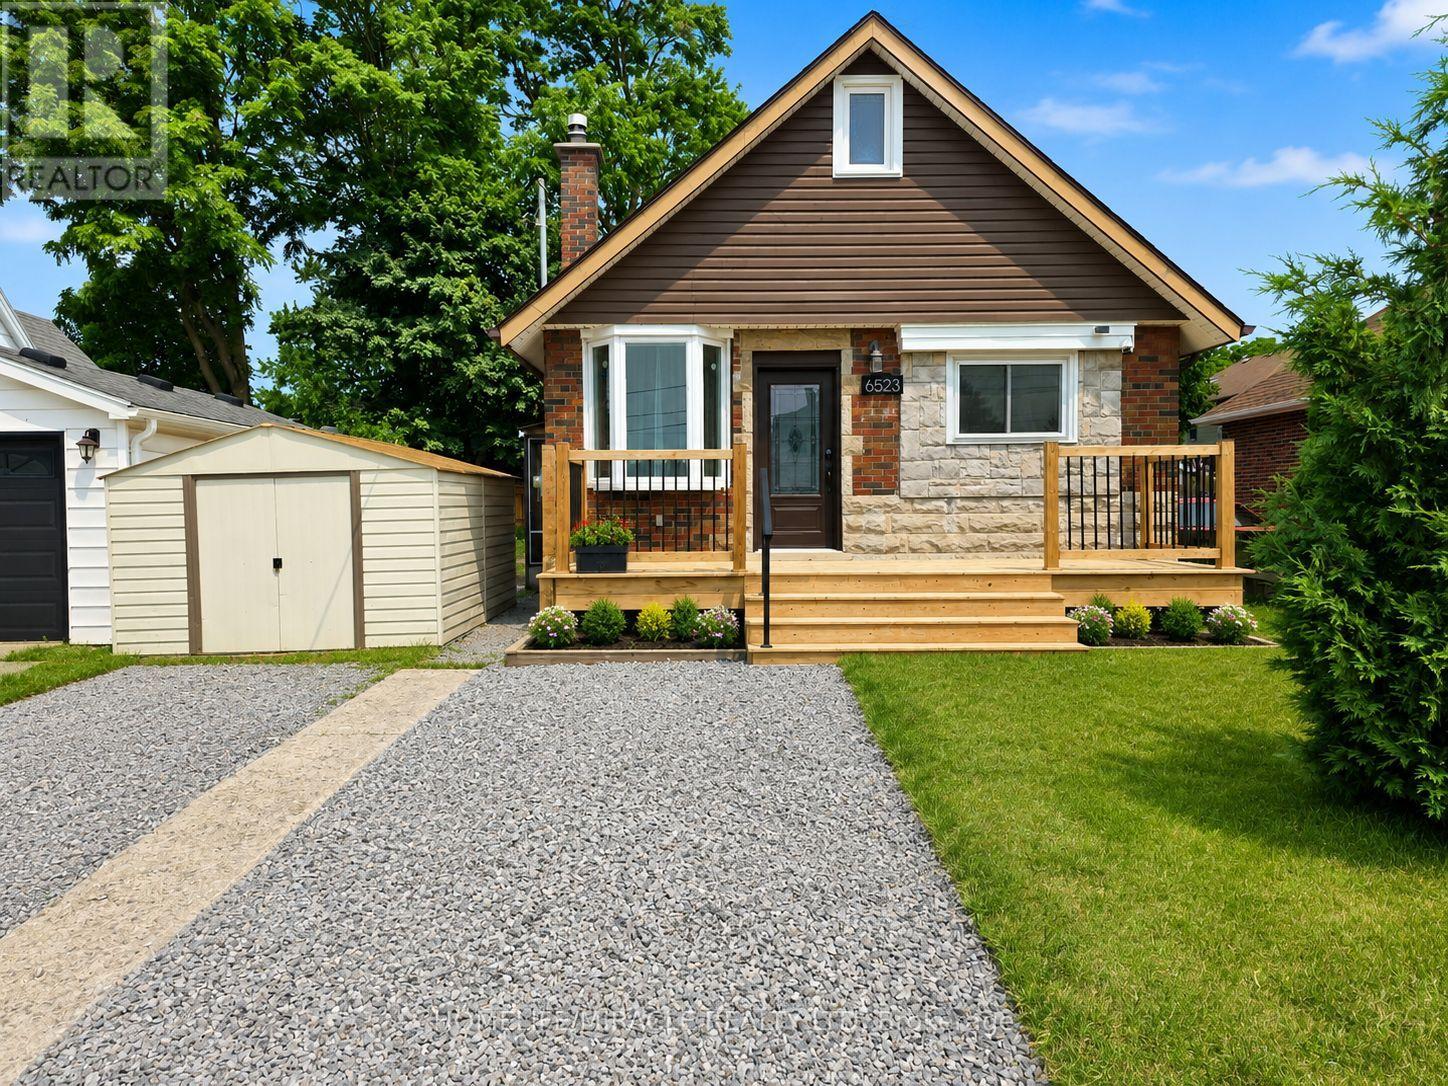
Welcome to this beautifully renovated 1-bedroom, 1-bathroom main floor unit offering modern finishes and comfortable living. Freshly painted throughout, this bright and inviting home is move-in ready and available for immediate occupancy. Ideally situated in a convenient location, you'll enjoy easy access to public transit, grocery stores, schools, parks, shopping, and other everyday amenities. Includes one front parking space. Tenants are responsible for 70% of utilities. Rental application, full credit report, proof of income, employment verification, and references are required. (id:55460)
113 William Street
Smiths Falls, Ontario
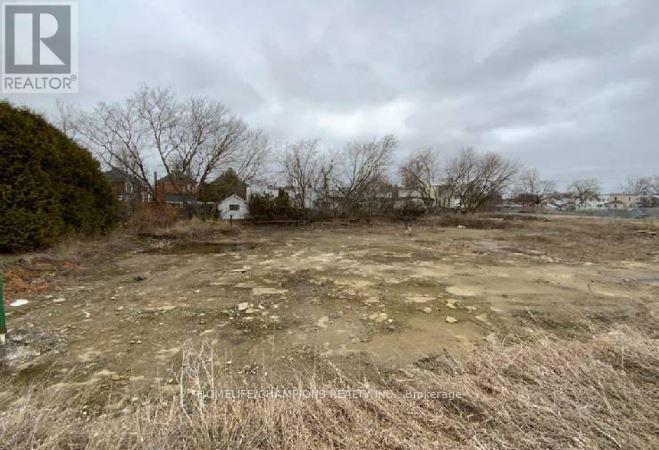
ATTENTION BUILDERS & DEVELOPERS! Exceptional redevelopment opportunity in the heart of Smiths Falls. Subject to City approval, this property may offer the potential for a mixed use development combining commercial and residential uses.Ideally located just four blocks from Elmsley Street and the vibrant downtown core, this centrally situated property provides excellent access to local amenities, shops, and services.Property is being sold under Power of Sale. Please allow 24 hours' irrevocable on all offers. Buyers are responsible for conducting their own due diligence regarding zoning, permitted uses, and future development potential. (id:55460)

2 - 480 Brant Street
Burlington, Ontario
Excellent opportunity to own a well-established Mexican fast-food business in the heart of Burlington. Located in a high-visibility area with steady foot and vehicle traffic, this business enjoys a loyal customer base and strong community presence. Benefit from very low rent and a secure long-term lease. This is a fully turnkey business with a fully equipped kitchen, making it an ideal opportunity for an owner-operator or investor looking to step into an established business with immediate operating potential. (id:55460)
133 - 375 Sea Ray Avenue
Innisfil, Ontario
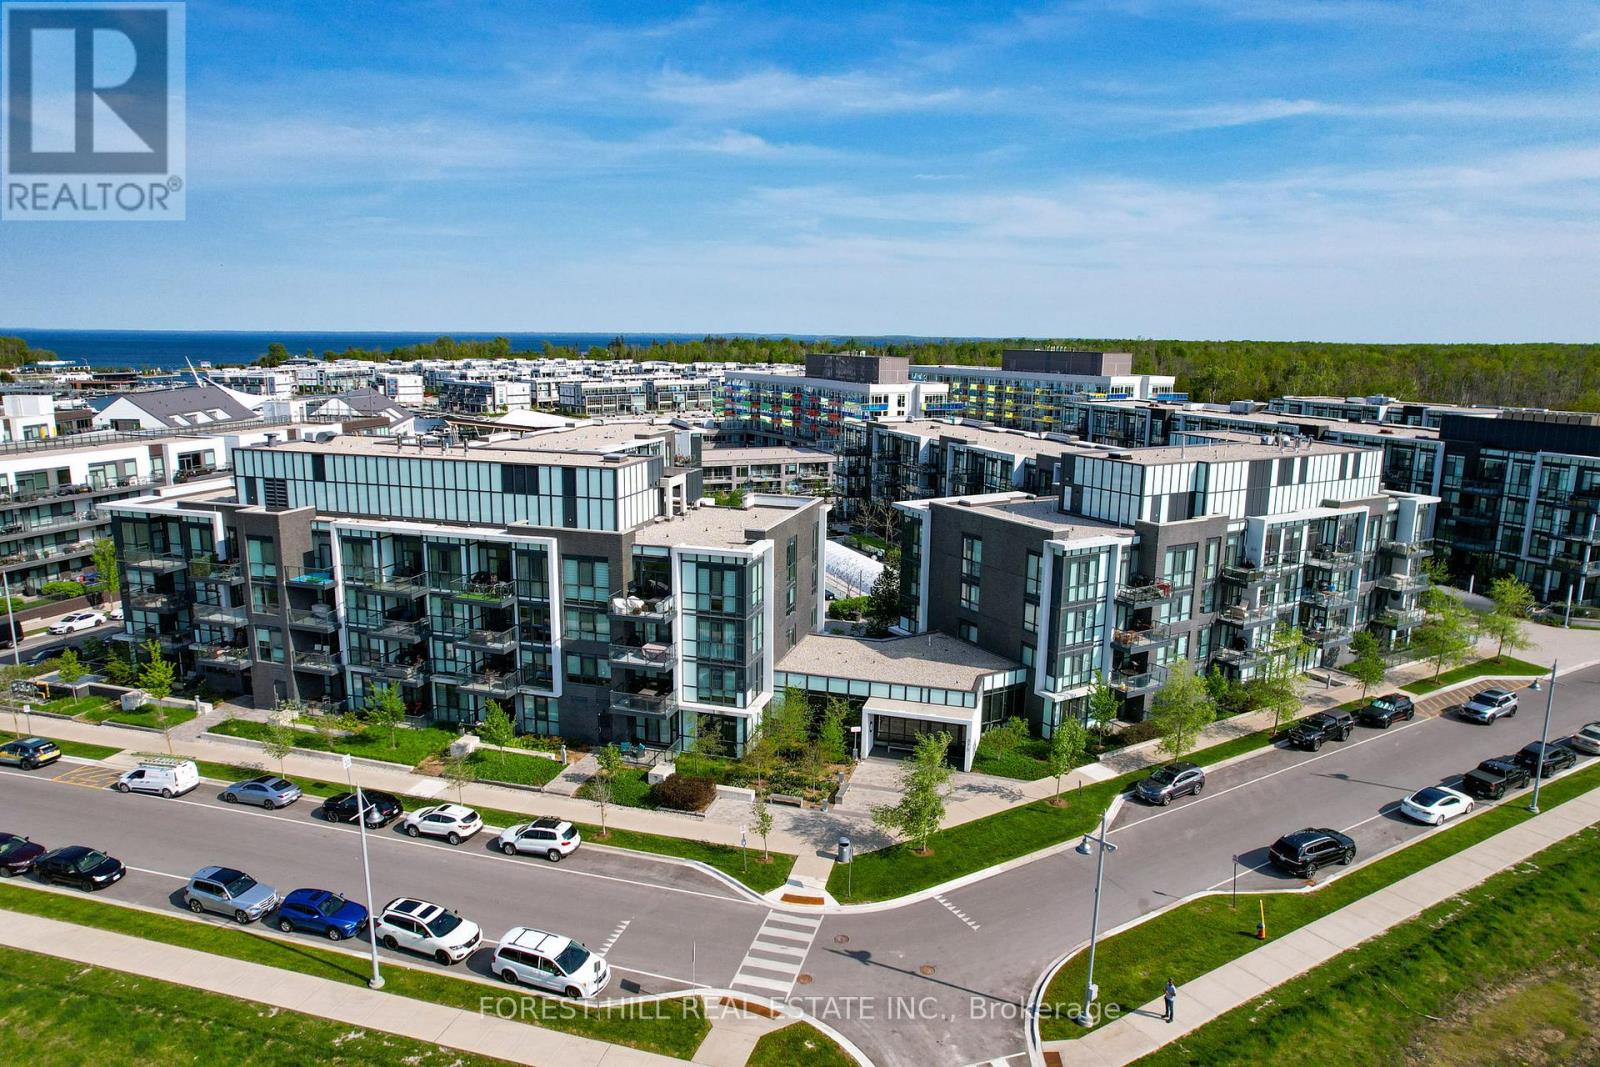
Welcome to Aquarius at Friday Harbour Resort! This beautifully appointed first-floor 2-bedroom, 2-bathroom condo offers stylish waterfront living with peaceful courtyard views and an ideal West-facing exposure. Designed with comfort and functionality in mind, the bright open-concept layout features a modern kitchen with quartz countertops, stainless steel appliances, a large pantry, and an oversized breakfast bar overlooking the spacious living and dining area. The primary suite features a walk-in closet and private ensuite, while the second bedroom provides flexibility for guests, a home office, or additional living space. Step out onto your private balcony and enjoy tranquil courtyard views in one of Ontario's premier resort communities. Enjoy the convenience of in-suite laundry, underground parking, and a private storage locker. Located just steps from the Nature Preserve, scenic walking trails, boutique shopping, restaurants, cafes, marina, and the vibrant boardwalk. Whether you're looking for a year-round residence, weekend getaway, or investment opportunity, this move-in-ready suite offers the perfect blend of luxury, lifestyle, and resort-inspired living. Condo fees: $614.34/month, Club fees: $230.60/month, Resort fee: $1,719.24/year. Buyer to pay a one-time Resort Fee of 2% of Purchase Price + HST (id:55460)
Lower - 124 Panter Crescent
Ajax, Ontario
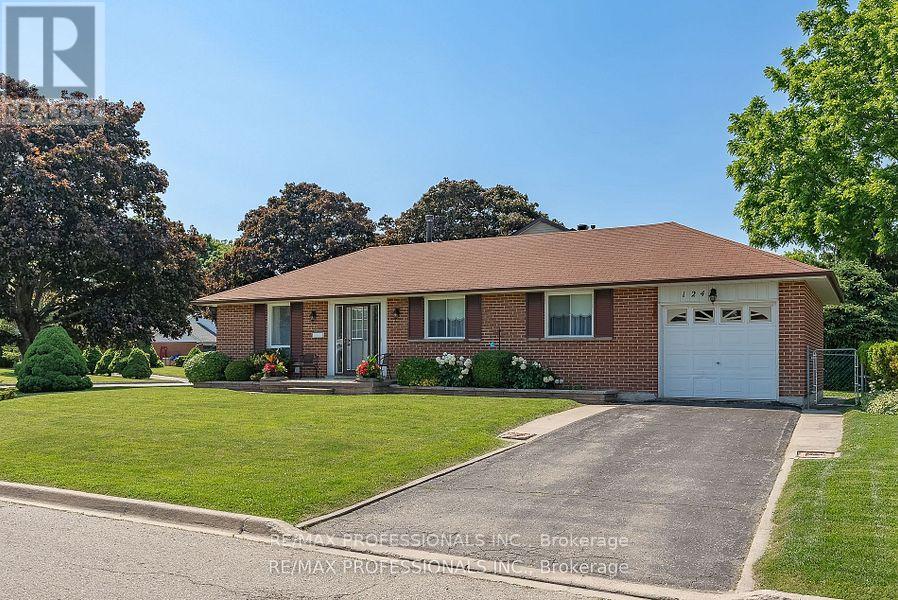
Welcome to 124 Panter Crescent - Lower Level, a bright and spacious 1-bedroom apartment in Ajax's desirable Duffins Bay neighbourhood. Situated on a quiet residential street in a well-maintained bungalow with excellent curb appeal, this inviting lower level unit features good ceiling height, a generous living room, a welcoming eat-in kitchen, a large bedroom with an oversized walk-in closet, a convenient 2-piece bathroom plus a separate 3-piece bathroom, and ensuite laundry for added convenience. One parking space is included. Enjoy an outstanding location just steps to Duffins Creek, Lake Ontario, scenic waterfront trails, parks and green space. Transit is at your doorstep, with the Ajax GO Station just 5 minutes away, while Lakeridge Health Ajax Pickering Hospital, the Ajax Community Centre, shopping, restaurants and everyday amenities are all nearby. Ontario Tech University is approximately 15 minutes away. A bright, comfortable and well-located home offering exceptional convenience in one of Ajax's most desirable neighbourhoods. (id:55460)
37 Macpherson Street
Whitby, Ontario
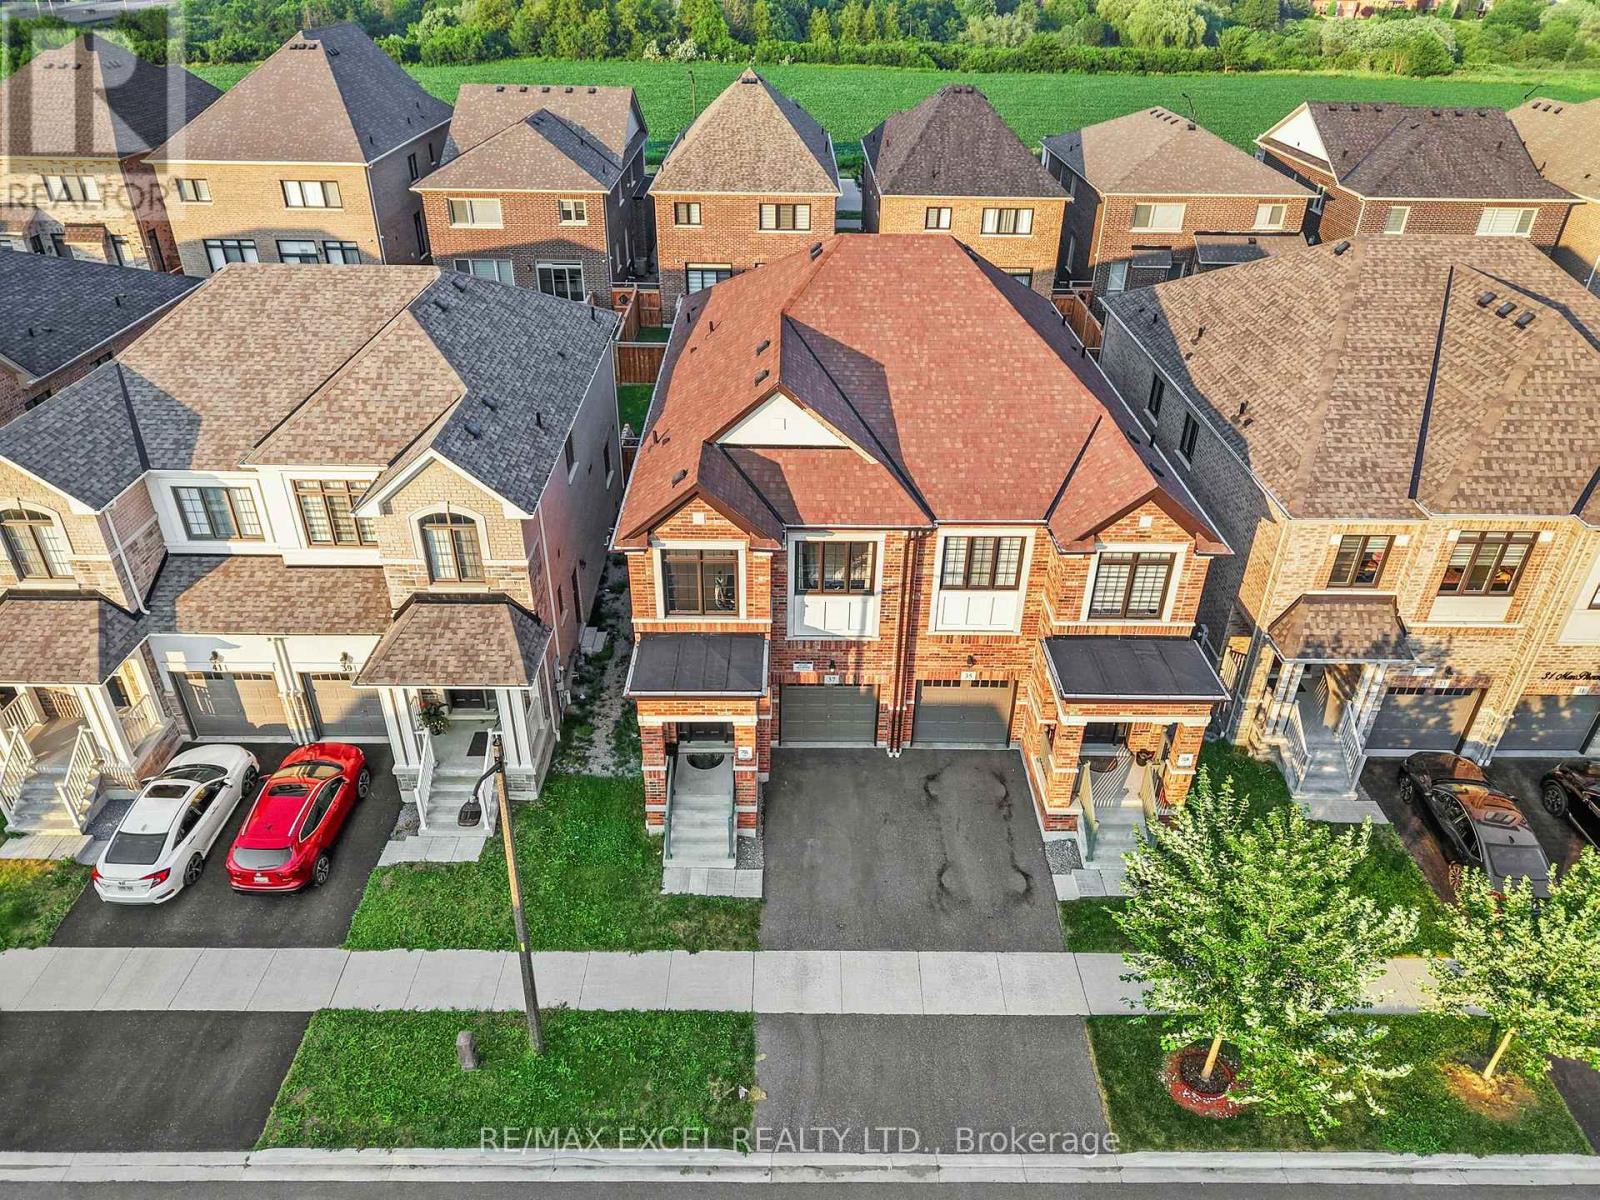
Located in the highly desirable Whitby Meadows community. Bright, open-concept layout with abundant natural light, oversized windows, and 9-foot ceilings throughout the main level. Over $100,000 in premium upgrades, including a designer chef-inspired kitchen with high-end finishes and modern appliances. Spacious floor plan featuring 4 generously sized bedrooms and 4 full bathrooms-a rare and highly desirable layout for families. Elegant finishes and thoughtful upgrades create a move-in-ready home with both style and functionality. Situated next to a brand-new public school and park, making it ideal for growing families. Enjoy unbeatable commuter convenience with Highway 412 just 2 minutes away, plus quick access to Highways 407 and 401. Located in one of Whitby's fastest-growing family-friendly neighbourhoods, close to schools, parks, shopping, and everyday amenities.1 garage and 1 parking driveway spot. The property can be furnished if the tenant wants too. (id:55460)
2 - 7 Earnscliffe Road
Toronto, Ontario
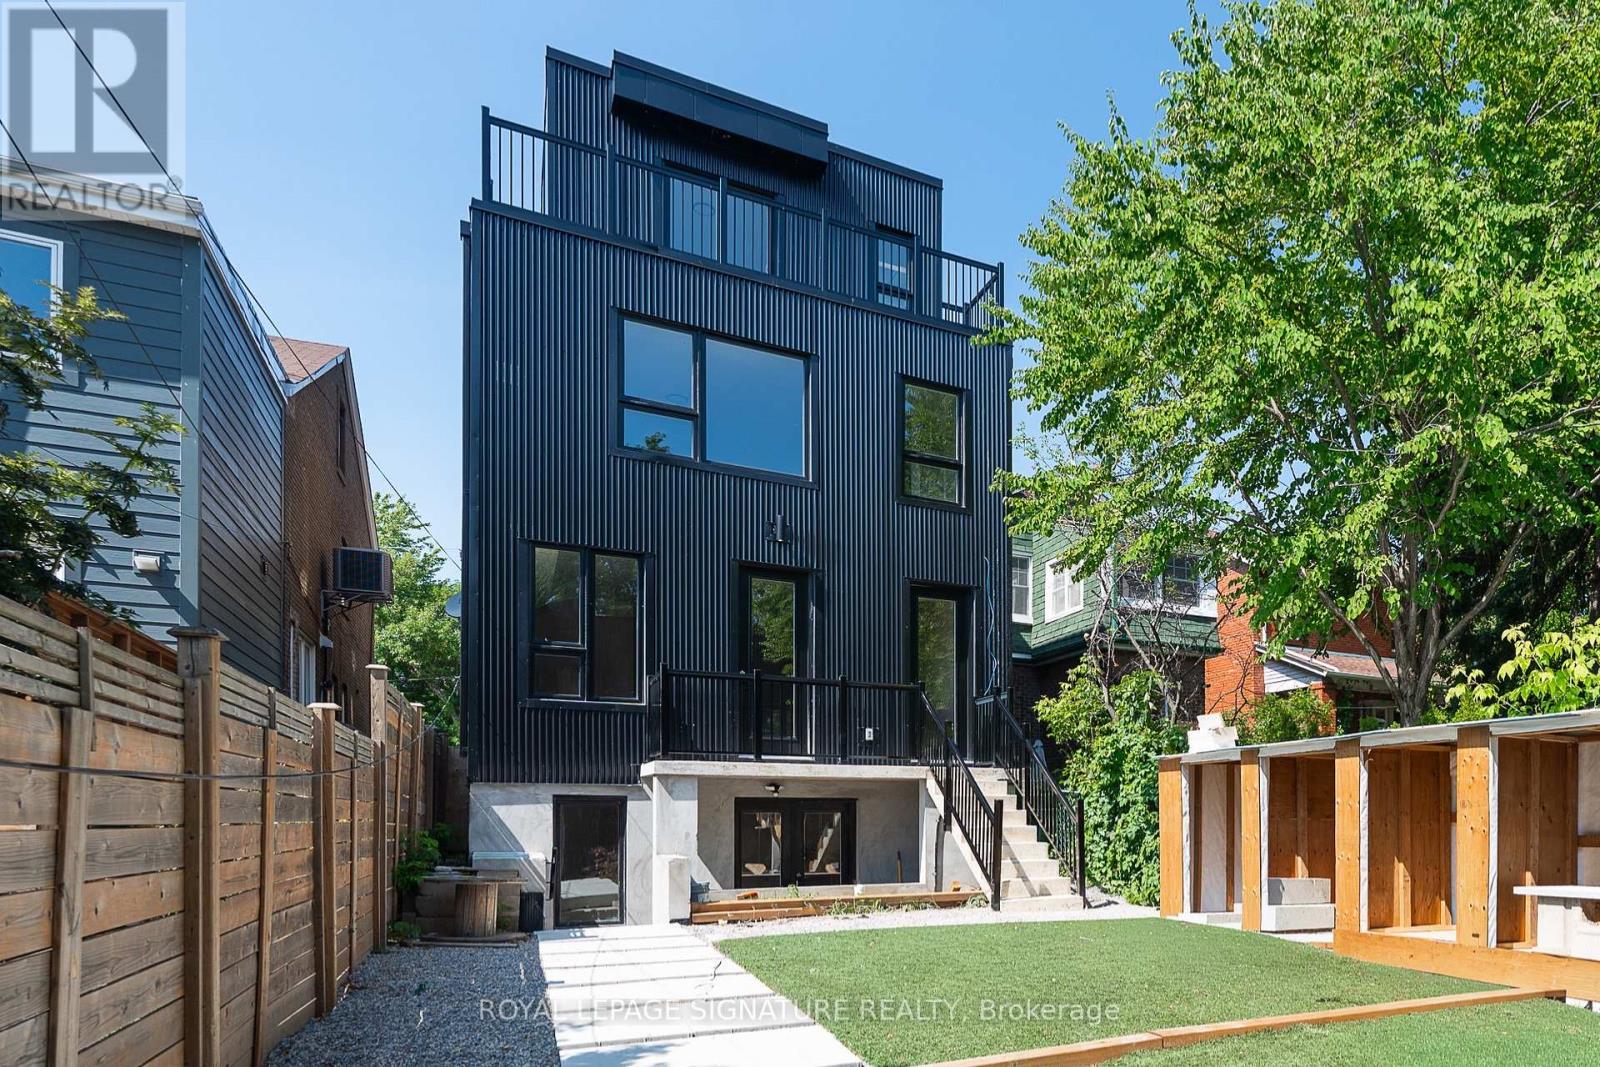
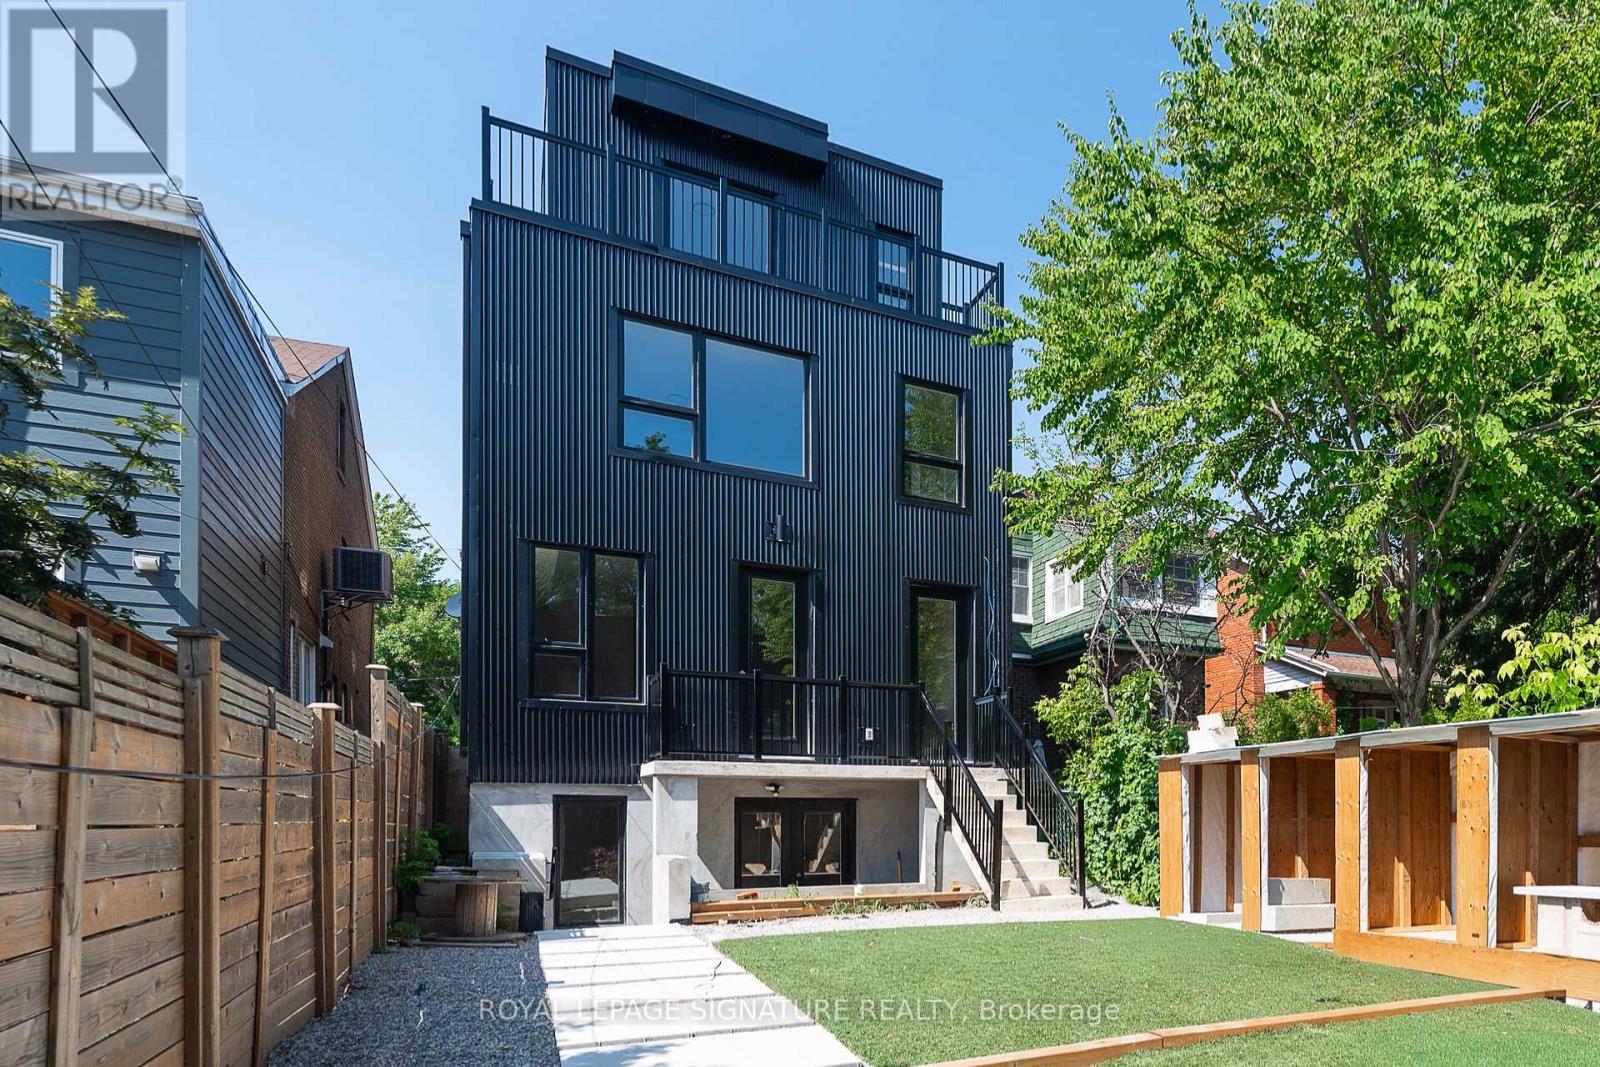
Modern 1-bedroom, 1-bathroom basement apartment offering approximately 480 sq. ft. of well-designed living space in a newly built multiplex. This bright unit features an open-concept living and kitchen area, stylish contemporary finishes, and the convenience of in-suite laundry. Enjoy living in Toronto's Oakwood Village neighbourhood with easy access to transit, parks, cafés, restaurants, and daily essentials. Unlimited Wi-Fi is an additional fee of $60/month. Tenant is responsible for 10% of gas and water, plus separately metered hydro.*Additional storage available for an additional $40-$50/mo. **Please Note** Photos are of a similar unit at a more advanced stage of construction and are for reference purposes only. Layout, finishes, fixtures, and features may differ from the unit being offered for lease. (id:55460)
1 - 7 Earnscliffe Road
Toronto, Ontario
Modern 1-bedroom, 1-bathroom basement apartment offering approximately 470 sq. ft. of thoughtfully designed living space in a newly built multiplex. This bright and well-appointed unit features an open-concept living and kitchen area, stylish contemporary finishes, and the convenience of in-suite laundry. Enjoy living in Toronto's desirable Oakwood Village neighbourhood with easy access to transit, parks, cafés, restaurants, and everyday essentials. Unlimited Wi-Fi is available for an additional $60/month. Tenant is responsible for 10% of gas and water, plus separately metered hydro.*Additional storage available for $40-$50/mo (id:55460)
401 - 39 Pemberton Avenue
Toronto, Ontario
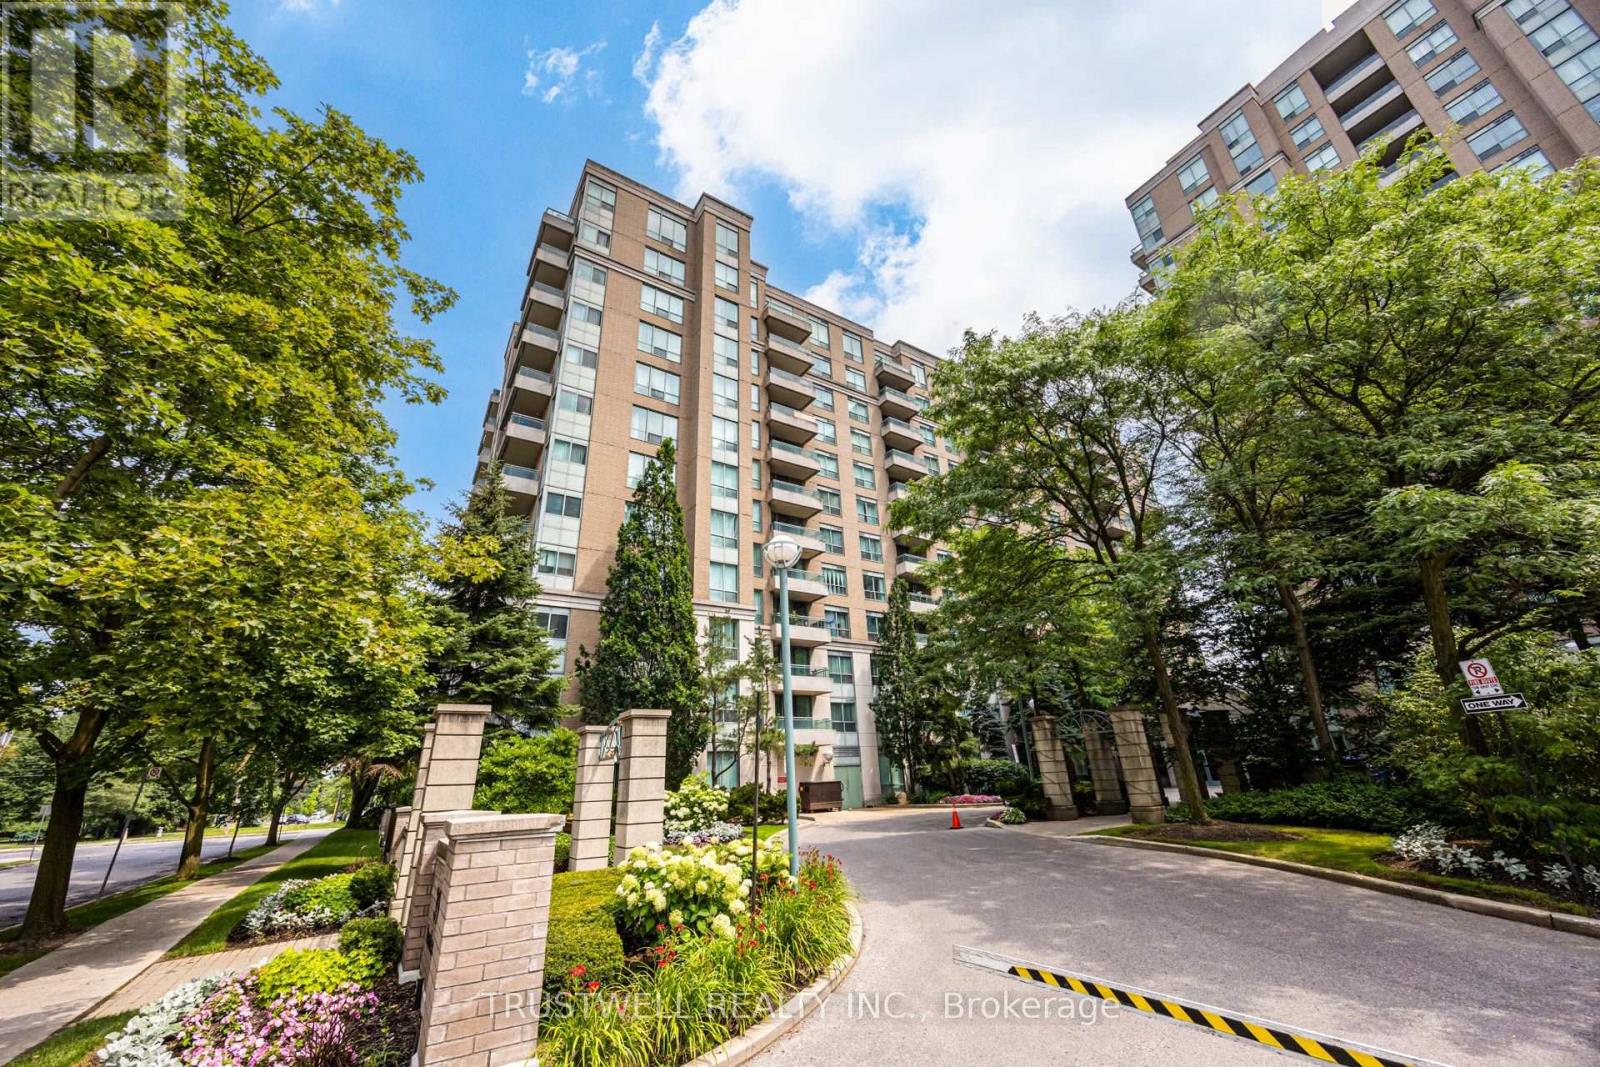
Welcome to exceptional living in the heart of Yonge & Finch! This beautifully newly renovated 2-bedroom, 2-bathroom condo a bright, thoughtfully designed living space with a functional split-bedroom layout. The stunning brand-new kitchen showcases modern cabinetry, brand new quartz countertops, stylish finishes, and quality craftsmanship, while both fully renovated bathrooms offer a fresh, contemporary feel. The spacious primary bedroom features a walk-in closet and a private 4-piece ensuite, while the open-concept living and dining area walks out to a private balcony, perfect for relaxing or entertaining. This suite includes one underground parking space and one locker for added convenience. Residents enjoy outstanding building amenities, including a 24-hour concierge, fitness centre, party room, library, and visitor parking. Enjoy direct underground access to Finch TTC Subway Station, with GO Transit just steps away, making commuting effortless.Ideally located within walking distance to shopping, restaurants, cafés, parks, and everyday conveniences. Situated near highly regarded schools, including Earl Haig Secondary School (Buyer to verify eligibility). A rare opportunity to own a beautifully renovated condo in one of North York's most convenient and sought-after neighbourhoods. (id:55460)

168 Carlton Street
St. Catharines, Ontario
Step inside and everything just... works. Mornings start with sunlight pouring through vaulted ceilings, coffee in hand, and a home that feels effortlessly calm. The open-concept main floor brings everyone together; quiet nights by the fire or hosting friends who naturally gather in the kitchen, because they always do. The fully renovated kitchen blends style and function with quartz counters, stainless steel appliances, and a layout that actually makes sense for real life. Just off to the side, a private L-shaped patio becomes your go-to for summer dinners, a glass of wine, or a moment to yourself. With 2+2 bedrooms and 2 full bathrooms, there's space for everyone and flexibility for how you live. The lofted second level offers a private retreat overlooking the main living space, complete with an additional bedroom and bath that's perfect for guests, a home office, or your own quiet escape. Downstairs, the finished basement adds even more room to unwind, whether it's movie nights, a home gym, or a play space. All of this comes with peace of mind thanks to key updates, including a roof (2018) and a brand new electrical panel (2024), wrapped in a low-maintenance lifestyle just minutes to shopping, the QEW, and downtown St. Catharines. Because the right home doesn't just look beautiful... it gives you the rare feeling that everything is already taken care of. (id:55460)