
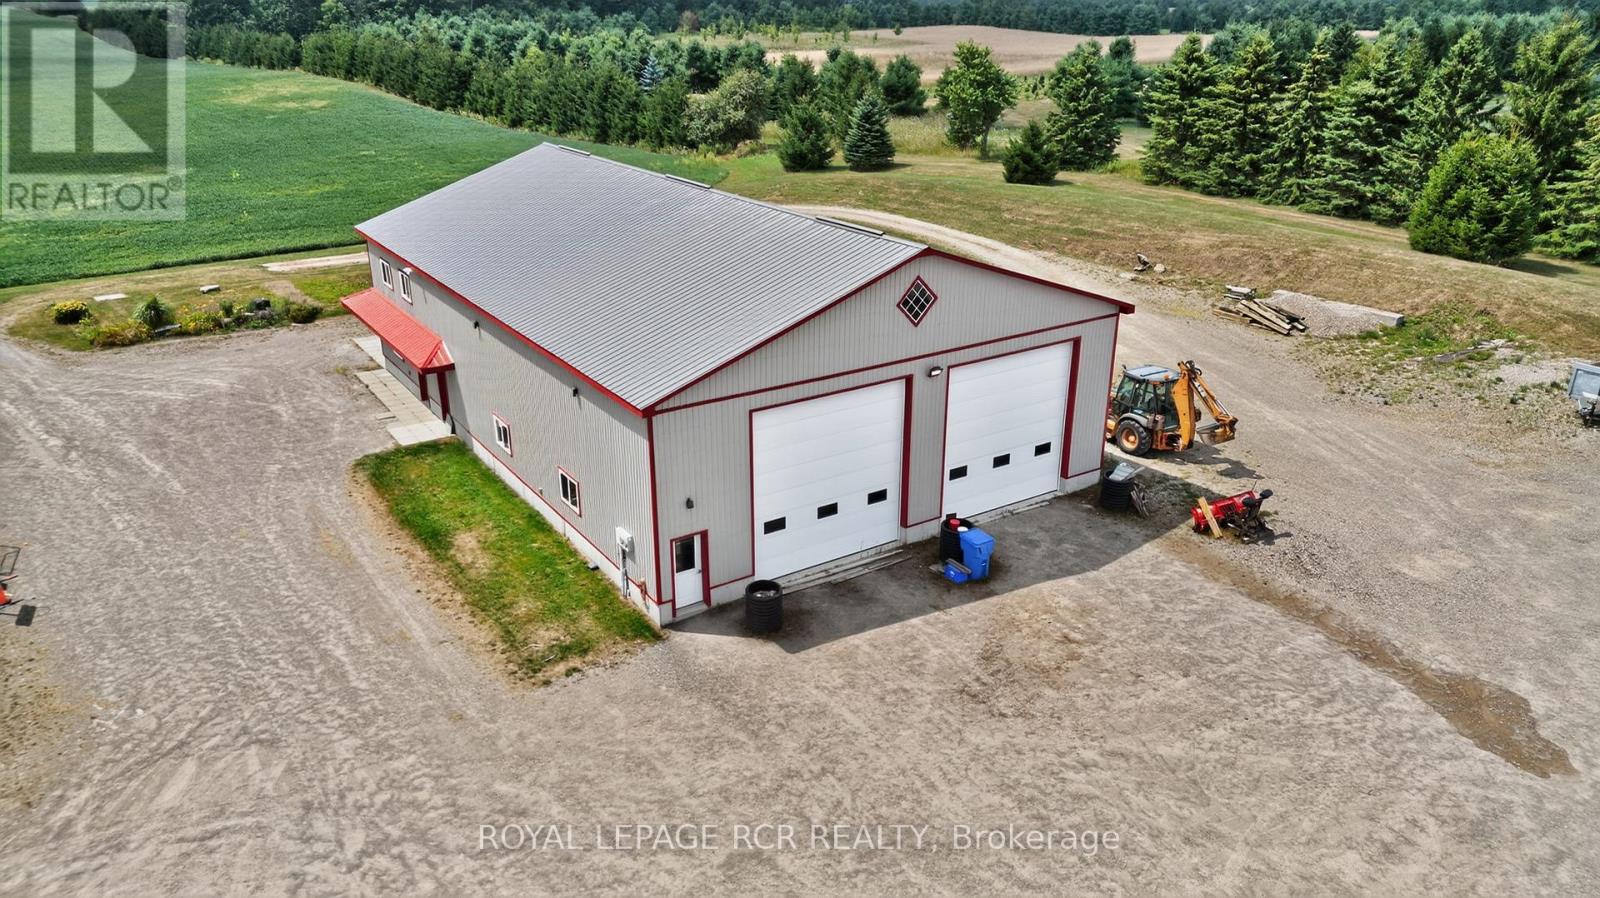
6128 Eighth Line
Erin, Ontario
Looking for that property that is the complete package, Here you go. Follow the winding driving way up to a sprawling almost 2700 sqft all brick bungalow. Open concept design, 9 foot ceiling throughout. 3 spacious bedrooms with primary boasting a 5piece ensuite with large walk in closet. For added company or rental capabilities the basement is finished with a large 1 bedroom in law suite fully equipped with kitchen and 4 piece bathroom, separate driveway and side entrance. Beautiful views from every window in the home, also 3 fenced in paddocks and animal shelter if you were wanting to bring your friends along. Drive in oversized 2 car garage. 50X80 steel shop built in 2017 is truly remarkable, a 2 room office with kitchen on the upper floor and a 1 bedroom large office on the ground floor with Kitchen bathroom & gas fireplace, add for some serious income possibilities, fully insulated and as with the home you will see top quality, craftsmanship and finishes throughout. Shop has commercial designation and is used as non conforming business. If you're looking to work from home, have an amazing shop for your business and would like multiple forms of income this is the property is for you. (id:55460)
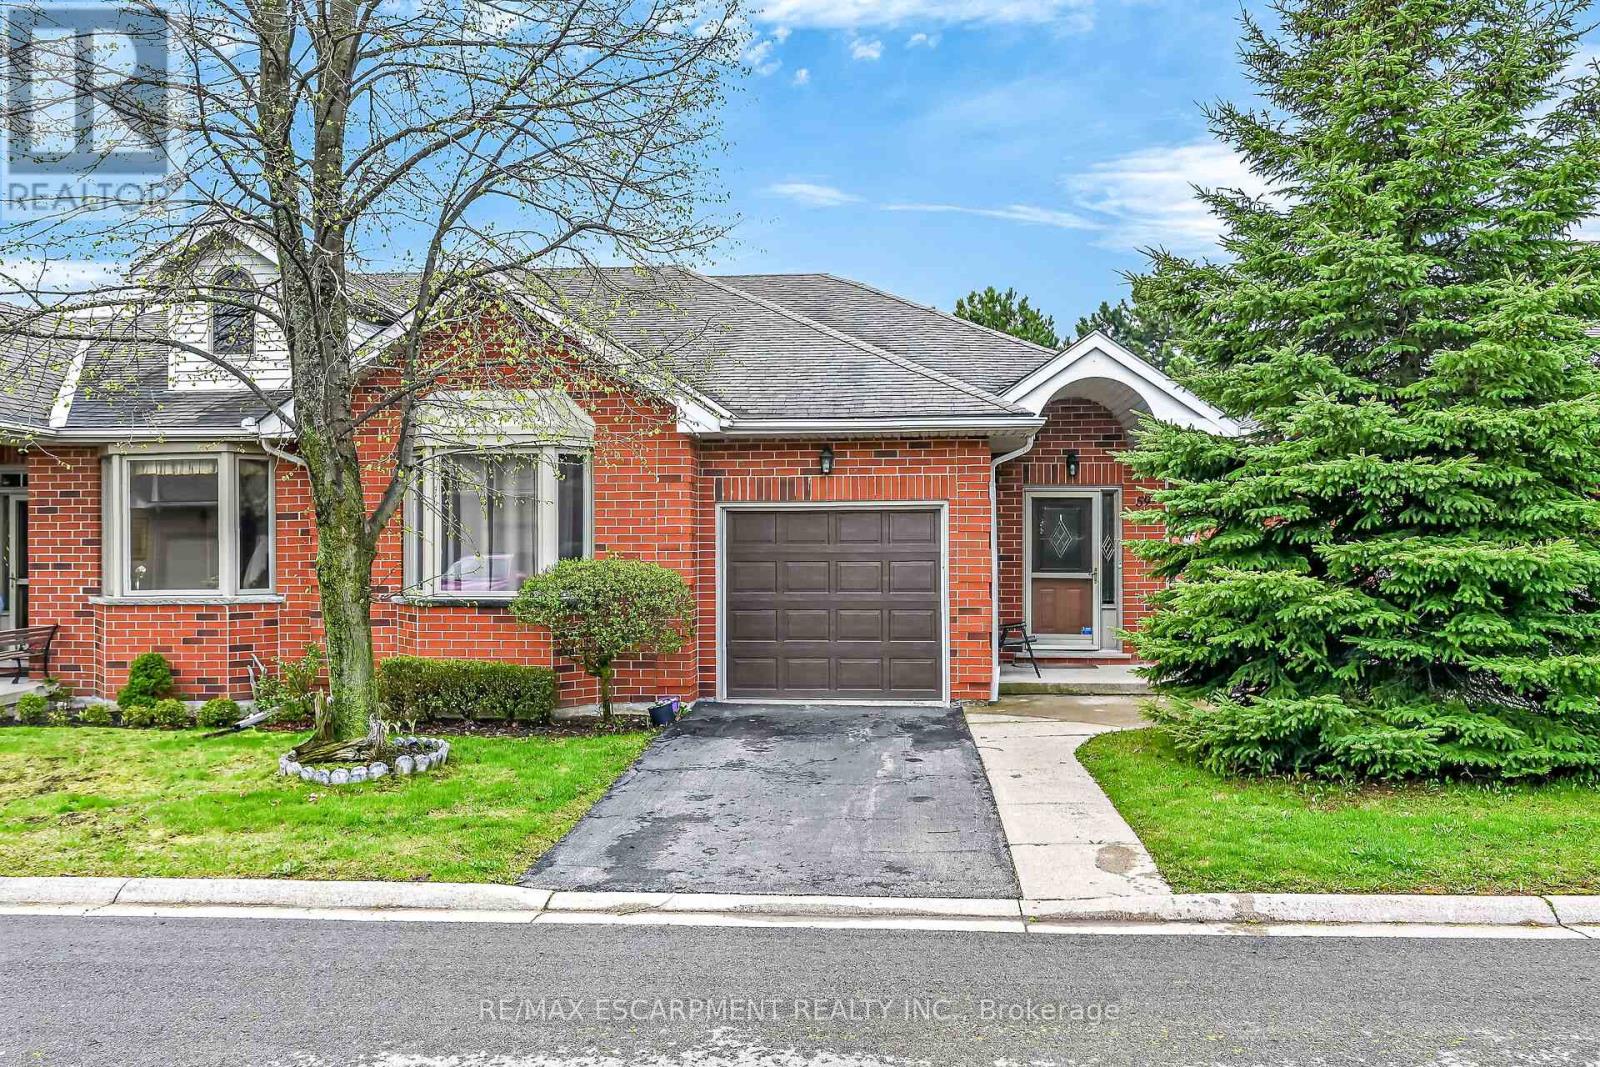
59 Riveroaks Drive
Hamilton, Ontario
Welcome to this beautifully maintained end-unit bungalow located in the highly sought-after Twenty Place community, known for its adult leisure lifestyle and exceptional amenities. Offering a bright and functional layout, this home features hardwood flooring throughout the main floor living areas, bedrooms, and hallways. The spacious living room is highlighted by a cozy corner gas fireplace and oversized windows that fill the space with natural light. The eat-in kitchen offers plenty of cabinetry and convenient access to the private rear patio. The primary bedroom features a bay window, double closets, and a private 4-piece ensuite. A second bedroom and nearby 3-piece bathroom provide comfortable space for guests or family. Main floor laundry with inside access from the garage adds to this functional layout. The finished lower level includes a generous family room, third bedroom with abundant closet space, a 2-piece powder room, and extensive storage areas. A fantastic opportunity to enjoy low-maintenance living in one of the area's most desirable adult communities. (id:55460)
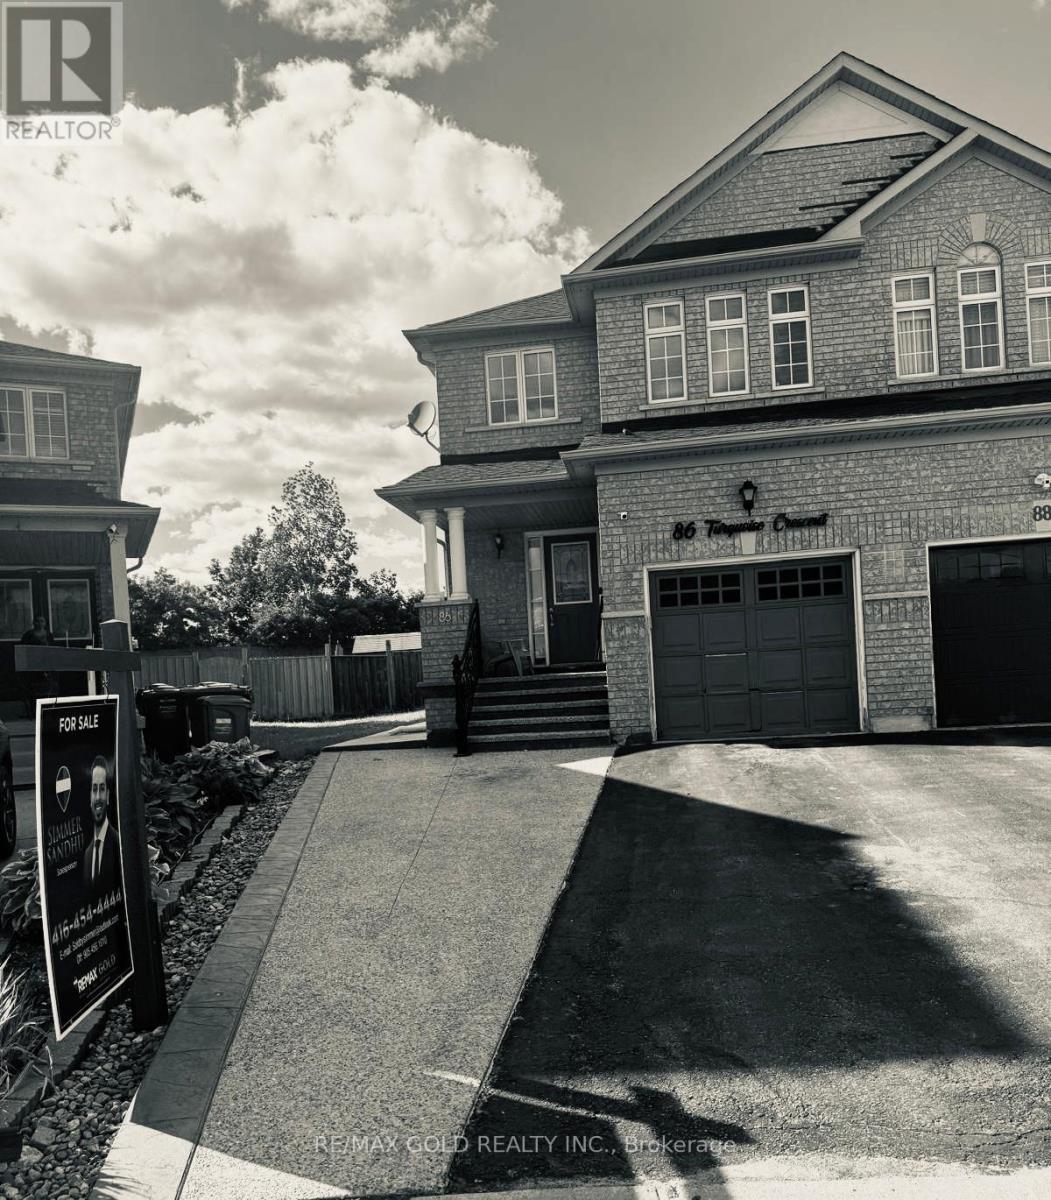
86 Turquoise Crescent
Brampton, Ontario
Beautiful 4-bedroom semi-detached home offering approximately 1,814 sq. ft. of well-appointed living space in the highly desirable Gore & Cottrelle community. Featuring a functional open-concept layout, this home boasts an elevated family room, providing a separate and private living area ideal for family gatherings or relaxation. The spacious kitchen overlooks the dining area and offers ample cabinetry and workspace. Generously sized bedrooms, large windows, and abundant natural light enhance the home's appeal. The professionally finished 2-bedroom second dwelling, Rented basement, offers excellent income potential or comfortable accommodations for an extended family. Extended Driveway, Situated on a premium lot with a huge backyard, perfect for entertaining, outdoor enjoyment, and future landscaping possibilities. Conveniently located near top-rated schools, parks, shopping, public transit, and major highways. A fantastic opportunity for homeowners and investors alike to own a versatile property in one of Brampton's most sought-after Neighbourhoods. (id:55460)
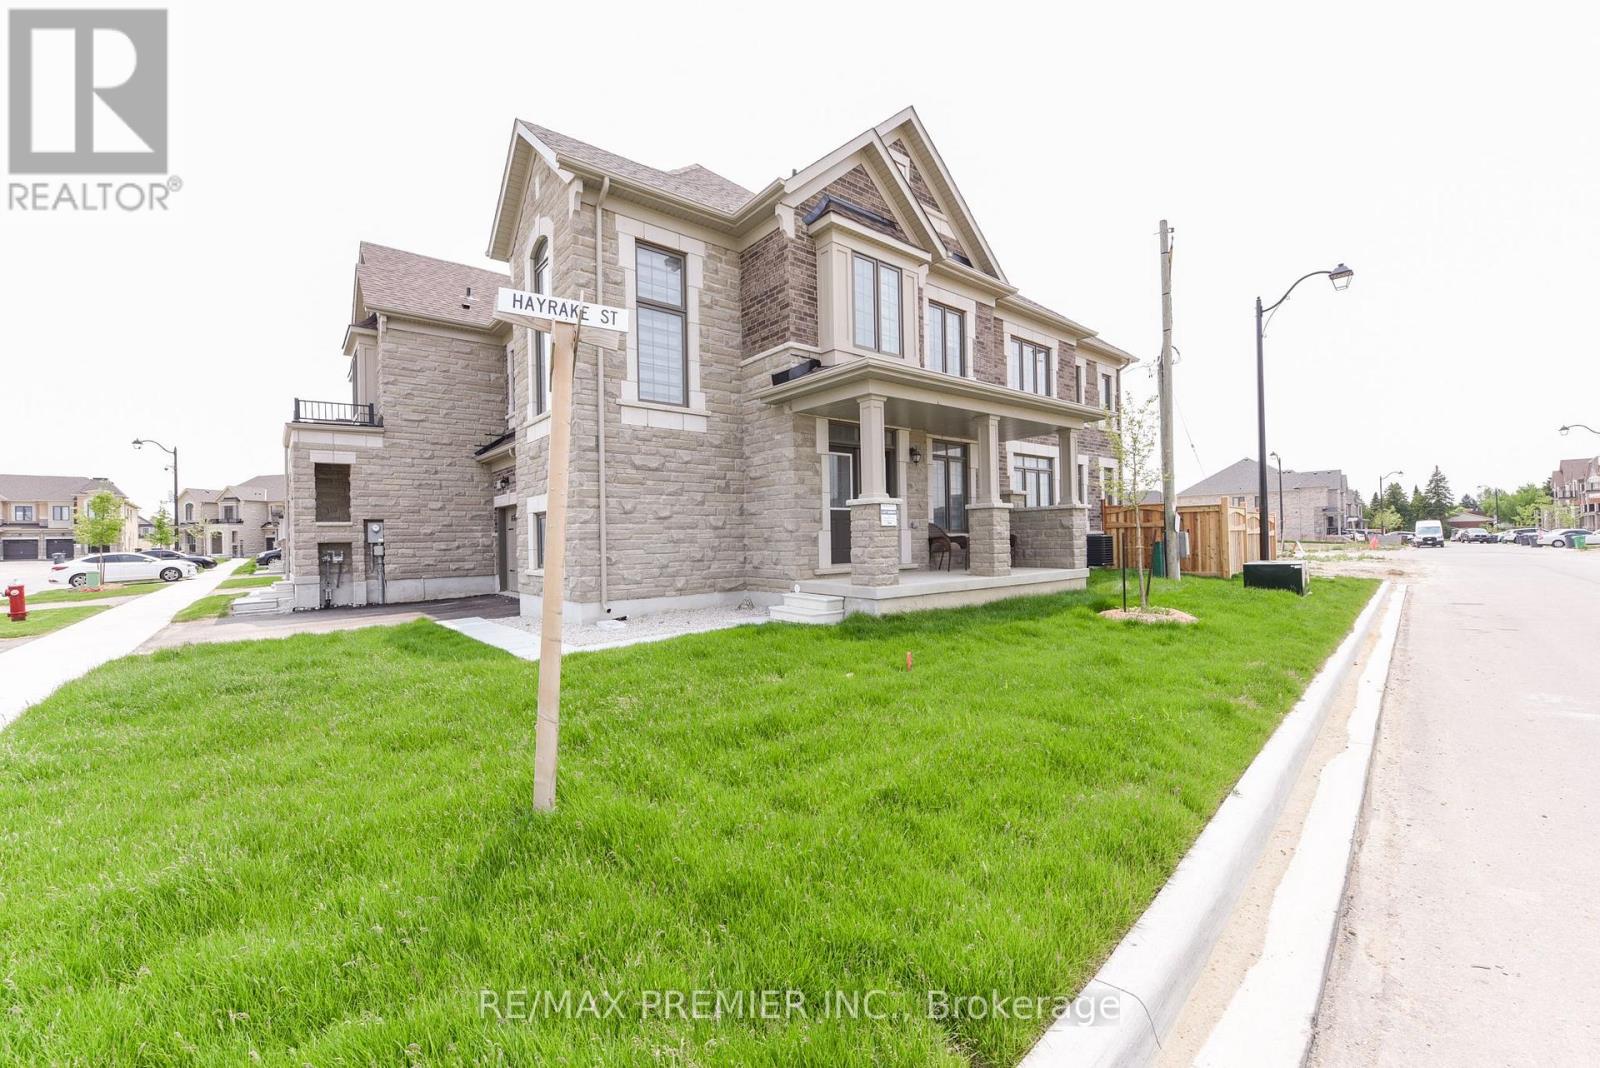
215 Hayrake Street
Brampton, Ontario
Approximately 1900 Sq. Ft Freehold Corner Townhome !!!! Tons of Upgrades like Coffered Ceiling coupled with Pot Lights & Blinds , Large Windows, Electric Fireplace, Pot Lights, Central Air Conditioning. Beautiful 5" Oak Flooring & Much More !!!!! Main Living Area Occupies The Second Floor, Where An Open-Concept Design Seamlessly Connects The Living, Dining, And Kitchen Spaces. Large Windows. Well-Appointed Kitchen With Modern Appliances, Ample Counter Space & Stylish Cabinetry. Three Very Spacious Bedrooms !!!!!!!Master Bedroom With Ensuite & W/I Closet !!!!! (id:55460)
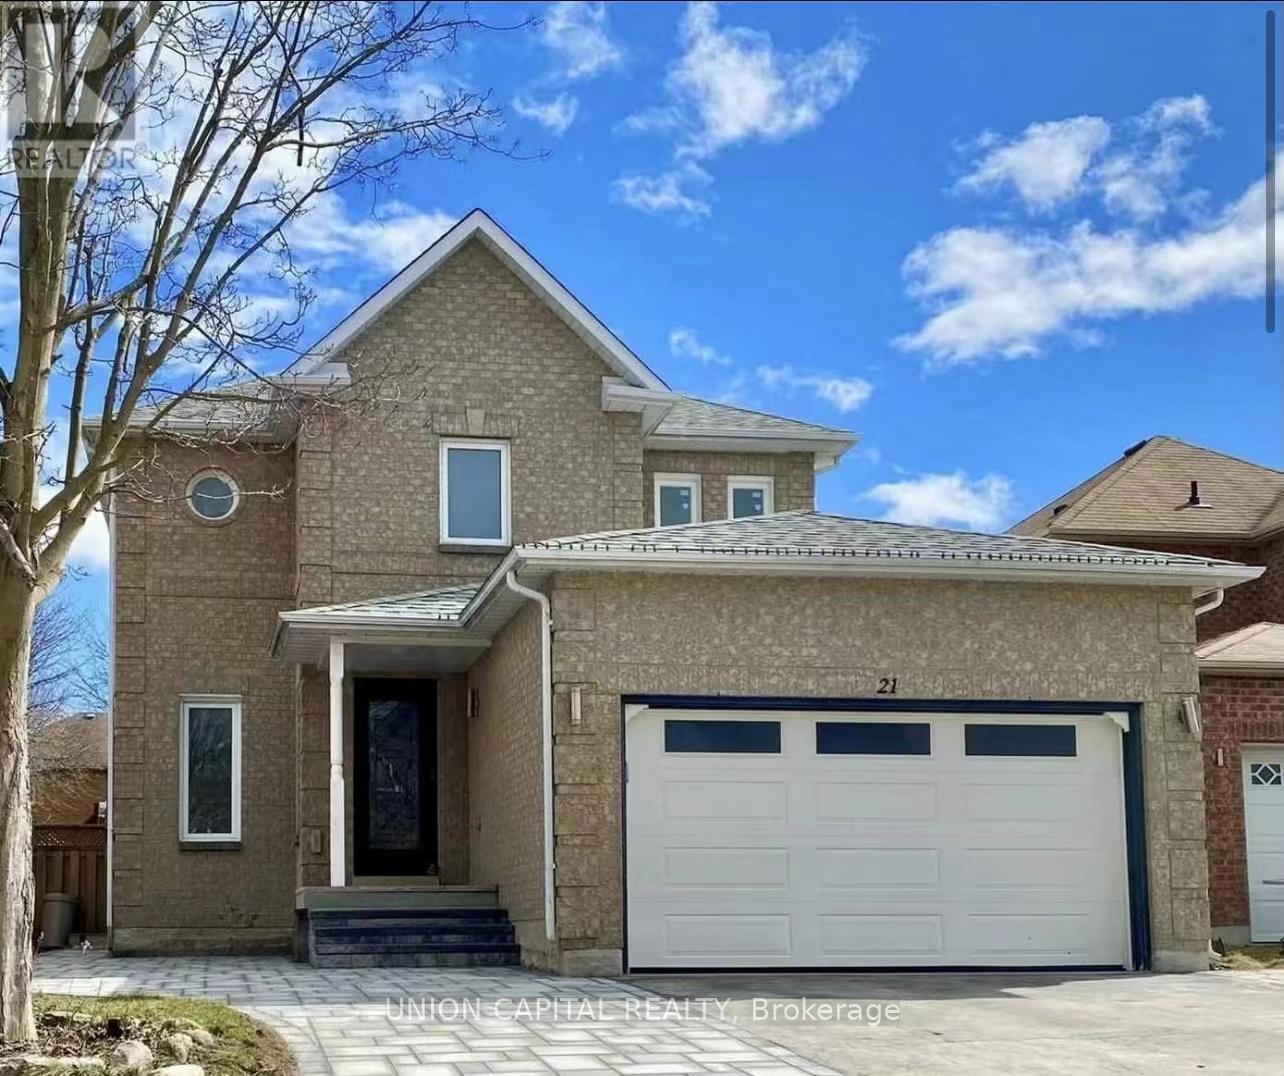
Bsmt - 21 Natanya Boulevard
Georgina, Ontario
Available For Fast Move-In. This Newly Updated Unit Features New Flooring And Fresh Paint, A Functional Layout With Two Bedrooms And One Bathroom, Stainless Steel Kitchen Appliances, And Ensuite Washer & Dryer. One Driveway Parking Spot Included. Tenant Pays Internet. Tenant Insurance Required. Conveniently Located Close To Schools, Library, Shopping, And The Beach. (id:55460)
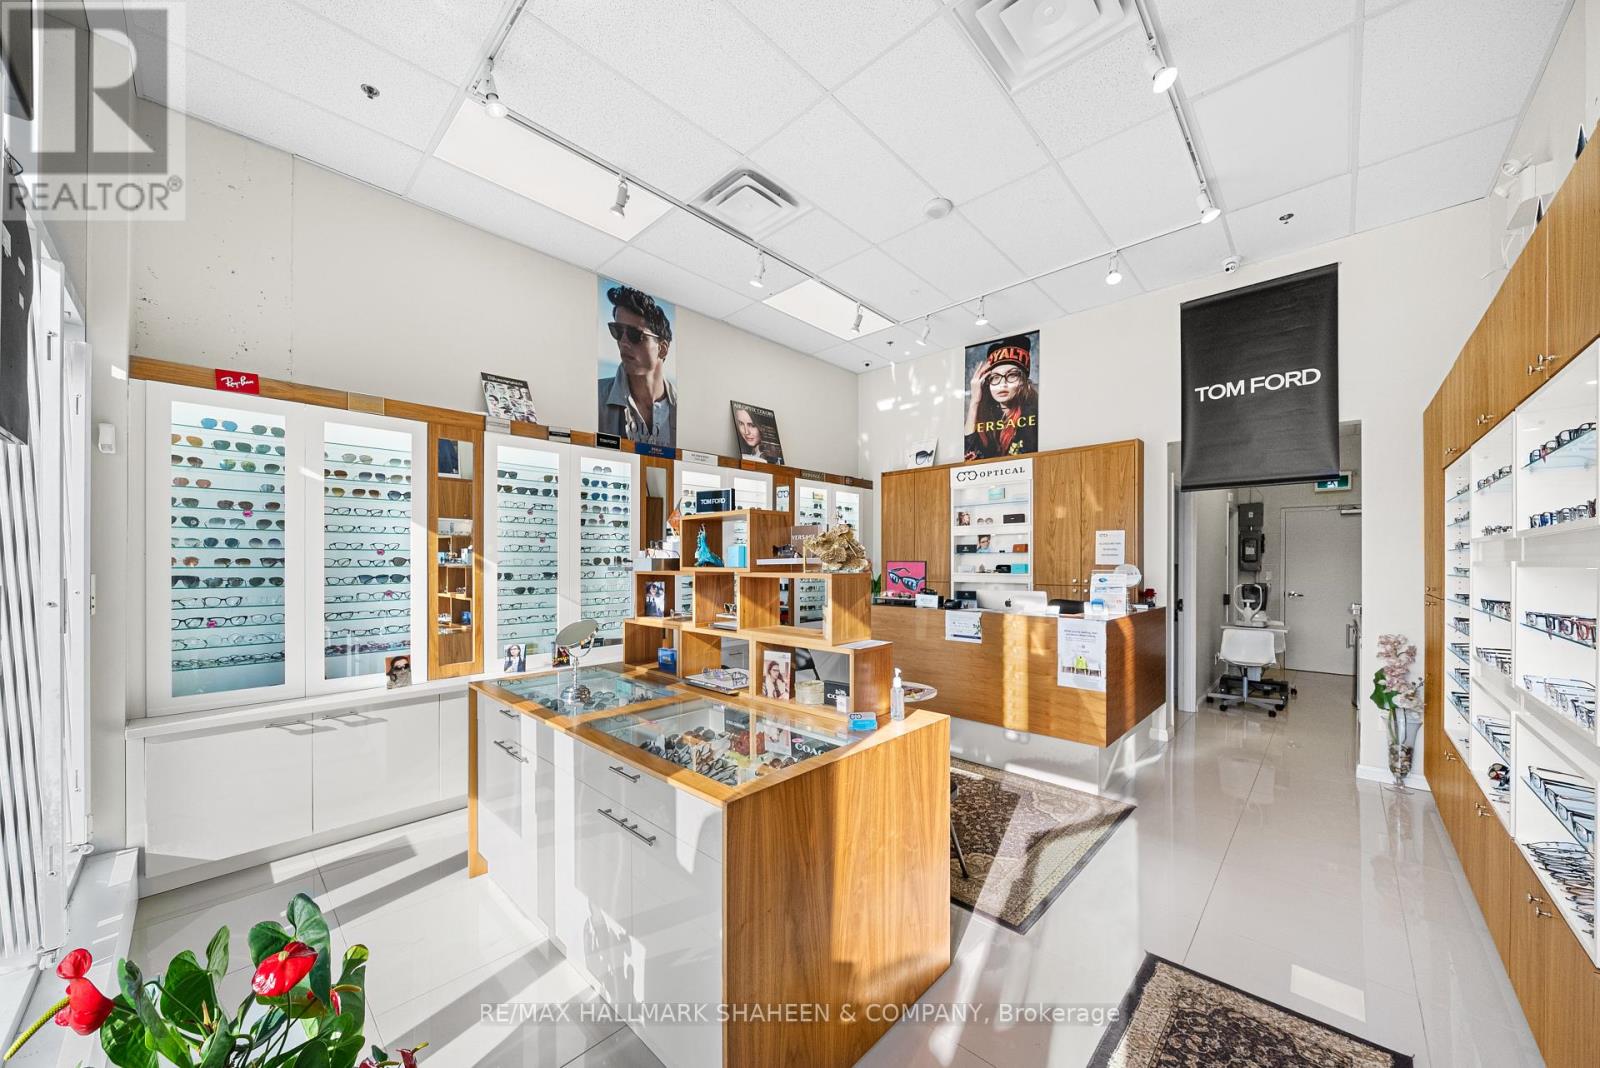
B10 - 9610 Yonge Street
Richmond Hill, Ontario
A rare chance to step into business ownership at a fraction of the typical startup cost-without starting from scratch.Located on vibrant Yonge Street in the heart of Richmond Hill, this 579 sq. ft. retail condominium is fully built out and already set up, allowing you to open your doors immediately. Currently operating as a turnkey optical store, the space includes all existing improvements and is ideal for optometrists, eyewear brands, or health-focused concepts. With general commercial zoning, it also adapts easily to a variety of other professional or retail uses.The layout features an exam room, accessible washroom, and convenient rear customer parking. A Walk Score of 89, steady foot traffic, and strong surrounding residential and commercial growth create long-term upside. Whether you're a young entrepreneur launching your first venture or an investor seeking a plug-and-play space, this is a move-in-ready opportunity where the hard work is already done. (id:55460)
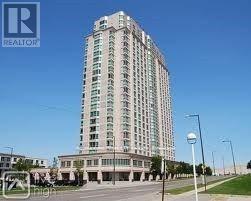
1216 - 8 Lee Centre Drive
Toronto, Ontario
Spacious 1 Bedroom Plus Den In Hillsborough Tower 2. Den Can Be 2nd Bedroom. The Building Is Walking Distance To Bus Station, Minute To 401, Close To Mall, Shops And Restaurants. (id:55460)
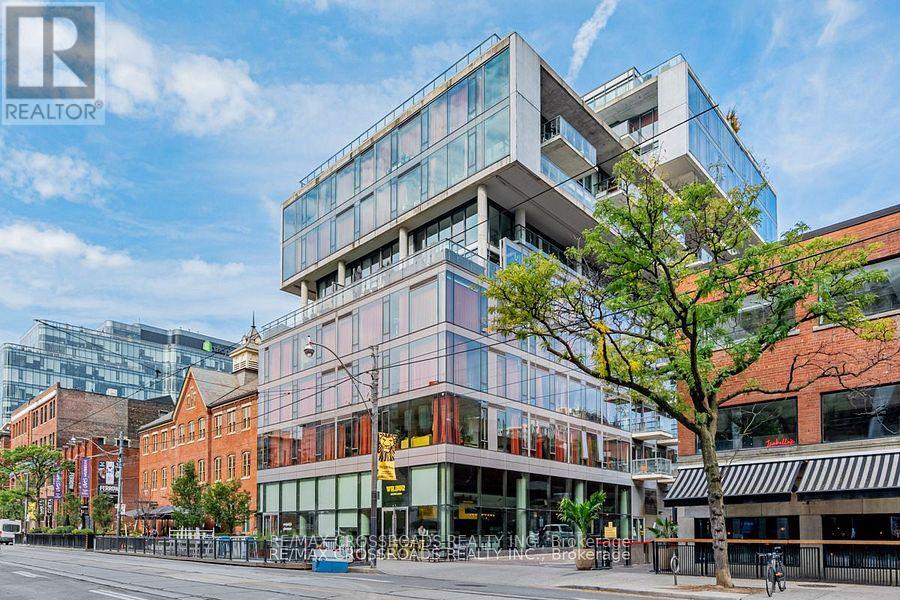
524 - 560 King Street W
Toronto, Ontario
*Large Two Bedroom Two Washroom Open Concept Unit At The Fashion House *Located In The Heart Of King West *Exposed Concrete Ceilings *Floor To Ceiling Windows For Lots Of Natural Light *Hardwood Floors Throughout *Spacious Balcony With BBQ Gas Line *Modern Kitchen With Stainless Steel Appliances *Amenities Include: 24/7 Concierge, Rooftop Infinity Pool, Fitness Centre, Party/Meeting Room, *Steps To TTC, Restaurants, Bars, Cafes & Shops. (id:55460)
117 Scollard Street
Toronto, Ontario
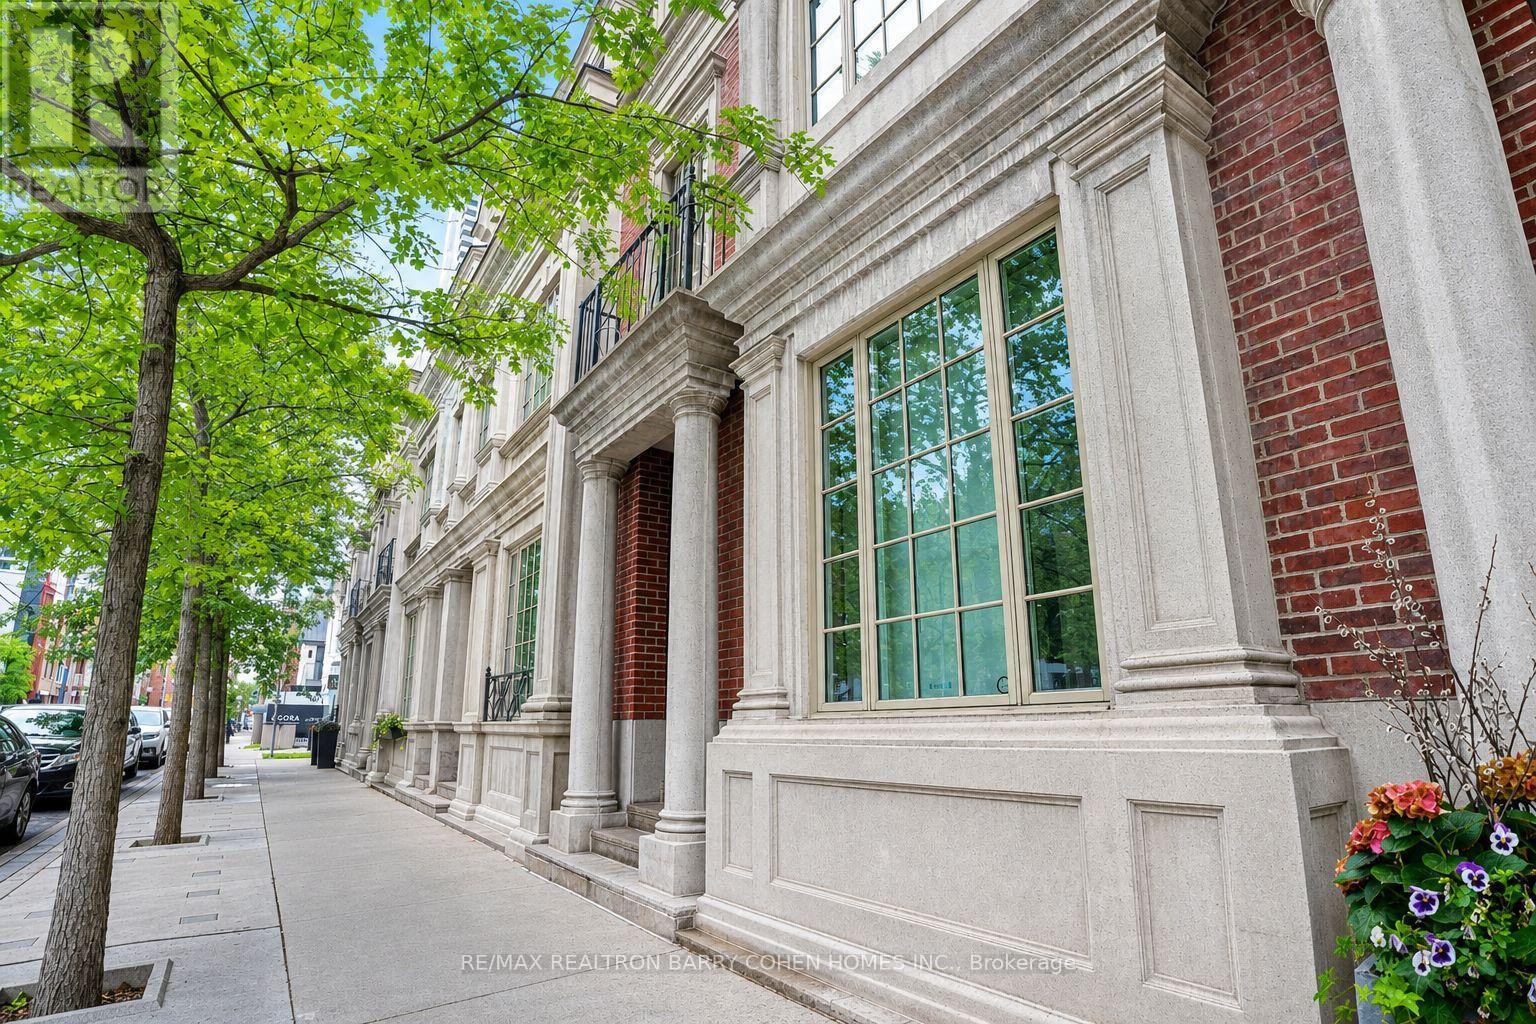
Welcome to 117 Scollard St, an impeccably renovated luxury townhome nestled in the heart of Yorkville. Thoughtfully redesigned with exceptional attention to detail, this sophisticated residence offers elegant living across four levels, seamlessly blending timeless design with modern convenience. The home features natural Italian stone finishes, designer interiors, integrated smart-home technology, and multiple outdoor living spaces. A private courtyard directly off the kitchen creates the perfect setting for outdoor dining and entertaining, while the chef-inspired kitchen is enhanced by a striking wine display feature. The spectacular rooftop terrace is a true urban retreat, complete with a custom automated awning, gas fireplace, wet bar, built-in BBQ kitchen, beverage refrigerators, integrated Sonos audio, outdoor TV, and a hot tub connection already in place for future enjoyment. Occupying the entire second floor, the luxurious primary suite serves as a private sanctuary featuring spa-inspired finishes and heated floors. Advanced home automation includes Lutron lighting, Nest climate controls, Somfy motorized shades, whole-home Sonos audio, and app-controlled entry systems. Security and privacy are enhanced with gated access, comprehensive camera coverage, enhanced secure access to a rare private two-car garage. Professionally furnished and styled by Restoration Hardware, this exceptional residence offers a low-maintenance lifestyle with condo-managed snow removal, exterior window cleaning, waste collection, and garage maintenance. Additional highlights include a private elevator servicing all levels, multiple gas fireplaces, a dedicated gym, and premium Wolf appliances. Steps to Yorkville's finest restaurants, luxury boutiques, galleries, and hotels, this is turnkey luxury living in one of Toronto's most coveted neighbourhoods. (id:55460)
Ph11 - 1070 Sheppard Avenue W
Toronto, Ontario
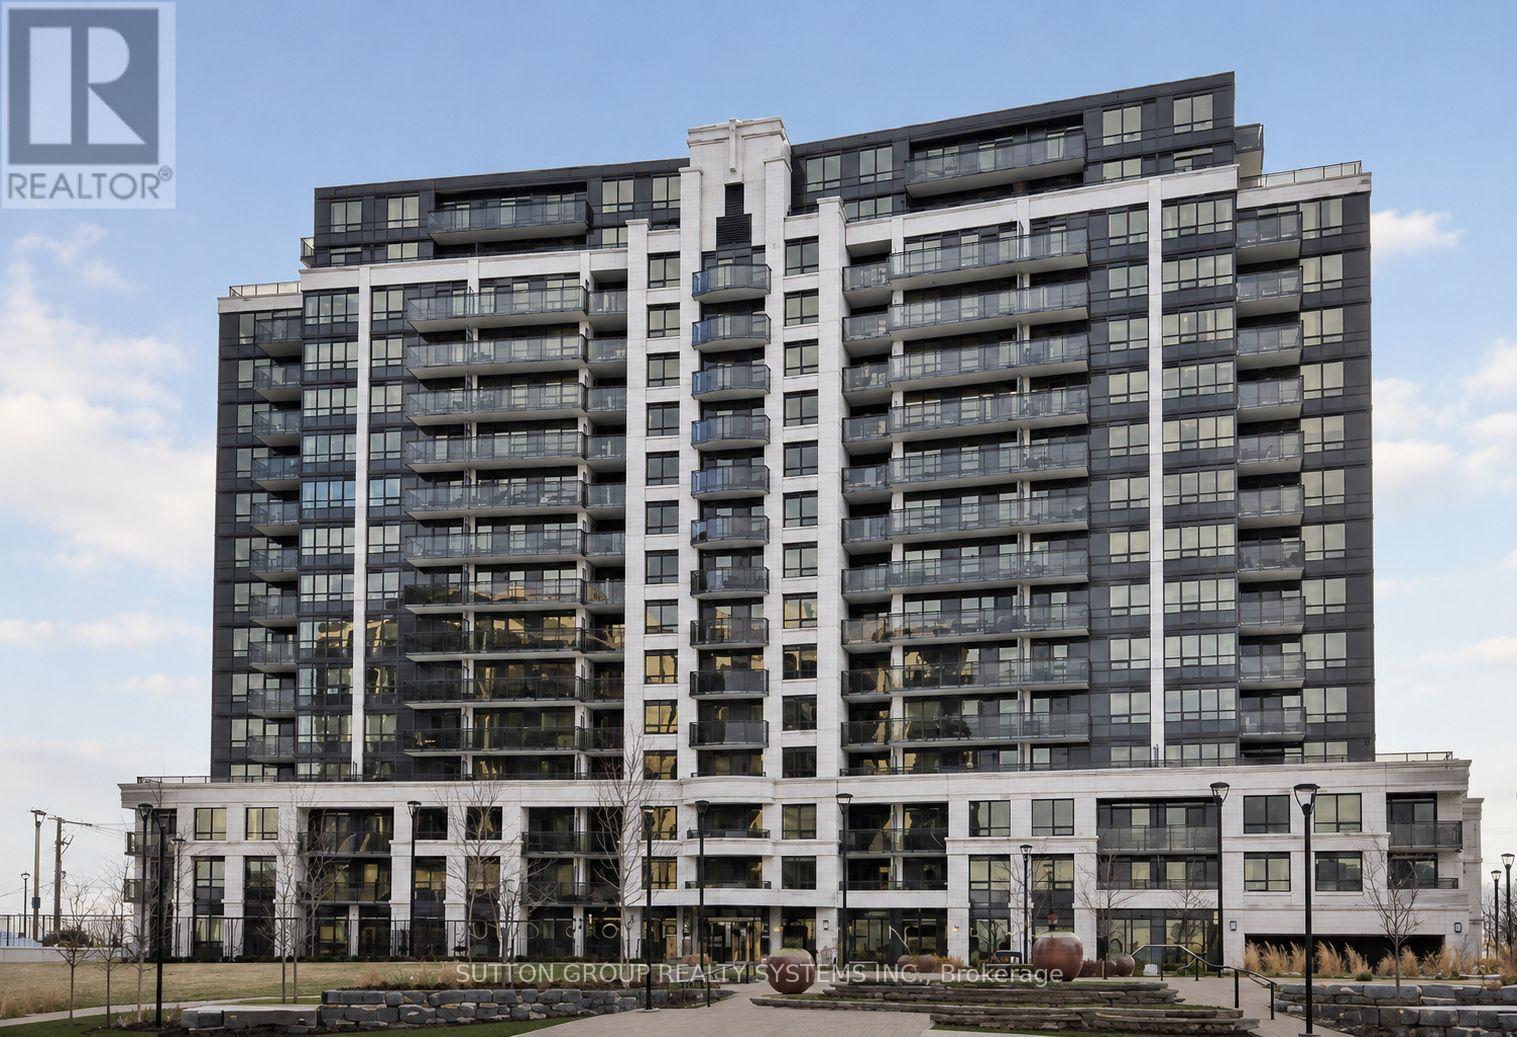
Rarely Available Penthouse Suite in a Highly Sought-After Location. Experience elevated living in this bright and spacious two-storey 2+1 bedroom, 3-bathroom penthouse, offering over 1,200 sq. ft. of elegant living space. Designed with an exceptional open-concept layout and stylish upgrades throughout, this residence blends luxury with comfort. The modern kitchen features stainless steel appliances, quartz countertops, tile backsplash, and upgraded cabinetry. Step inside to a bright and airy sanctuary with soaring 9-foot ceilings and continuous upgraded hardwood flooring. The living and dining areas boast high ceilings and a walk-out to an oversized balcony showcasing stunning panoramic views of the city and the new Rogers Stadium. The spacious primary suite includes a walk-in closet and luxurious ensuite bath, while the den provides flexibility as a third bedroom or home office. Ideally located just steps from Sheppard West Subway Station, with quick access to Highways 401, 400, and 404, this home offers unmatched convenience. Enjoy proximity to top-rated schools, expansive parks, Yorkdale Shopping Centre, Downsview Park, and a diverse selection of dining and retail options. Additional Features: Modern finishes throughout - 9-ft ceilings, upgraded hardwood floors, remodeled closets, quartz and natural stone surfaces, custom kitchen and baths, upgraded cabinetry, and in-unit storage. Building Amenities: 24-hour concierge, indoor pool, sauna, fitness centre, visitor parking, guest suites, party room, and theatre room. (id:55460)

8 - 3476 Widdicombe Way
Mississauga, Ontario
Absolutely Show Stopper!!!This Stunning 3 bedrooms condo townhouse with 3 washrooms and Rooftop Terrace to Entertain Big Gathering On Top Level and sweeping sky views, ideal for outdoor living and entertaining. Nestled in the highly sought-after Erin Mills neighborhood, Mississauga. This Unit Offer Second Floor With Open Concept Trendy Layout With Separate Living/Dining Room with one bedroom for the older parents (Can be converted to open living area Upgraded Kitchen With S/S Appliances/Granite Counter/ Backsplash/Pot Lights, Lot Of Natural Light and3rd Floor comes with Master & 4 Pc Ensuite,2nd Good Size Room With 4 Pc Bath and second floor laundry. Laminate Floor On2nd & 3rd Floor, One Underground Parking, Minutes to Erin dale Go Station, South Common Mall, Walmart,Trail,GO Station, Library, Community Centre, Public Transit, Erin dale Middle School and Access to Hwy 403. (id:55460)
44 Burnett Shore Road
Kawartha Lakes, Ontario
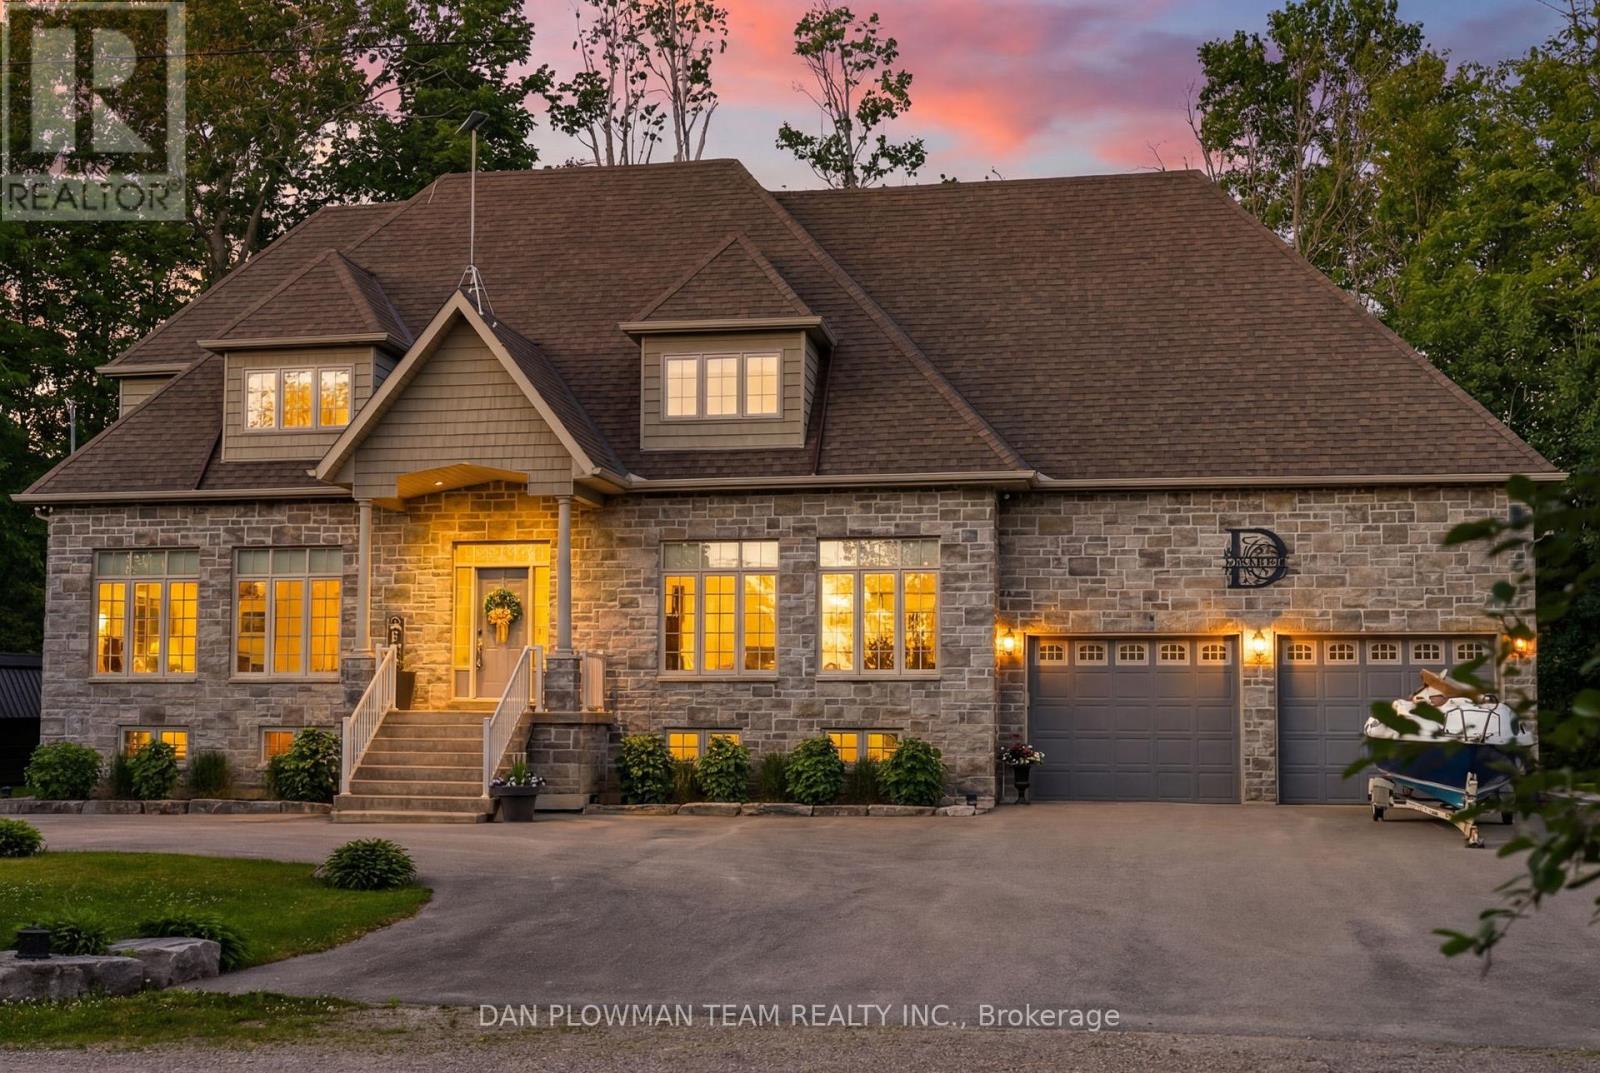
On Sought-After Balsam Lake, This Custom-Built 5-Bedroom, 4-Bath Home Delivers The Kind Of Lakefront Lifestyle People Wait Years To Find. Set On A 162' X 133' Home Lot With A Separate 30' X 160' Waterfront Lot Across The Quiet, End Of Street Laneway, This Property Offers Gorgeous Sunset Views, Pristine Wade-In Sandy Shoreline, Exceptional Sand-Bottom Swimming, Docks, A Boat Lift, A Private Pavilion With Outdoor Kitchen, Plus A Bunkie With Loft That Comfortably Sleeps 3-4 Guests. Inside, The Home Feels Polished And Comfortable, With Quartz Counters, Top-Of-The-Line Stainless Steel Appliances, And A Full Water Treatment System With Filtration, Softener, Tannins Filter, Uv Light, And Iron Filter. The Newly Finished Lower Level Adds Waterproof Engineered Laminate Flooring, A Wine Room, And A Bar With A Beverage Fridge, Creating A Perfect Space To Entertain After A Day On The Water. Outside, The Lifestyle Continues With An Oversized 27' X 24' Garage, Interlock Patio With Hot Tub, And A New Putting Green In The Side Yard. This Is A True Balsam Lake Retreat Built For Boating, Hosting, Relaxing, And Unforgettable Summers. (id:55460)
3050 County Road 7
Prince Edward County, Ontario
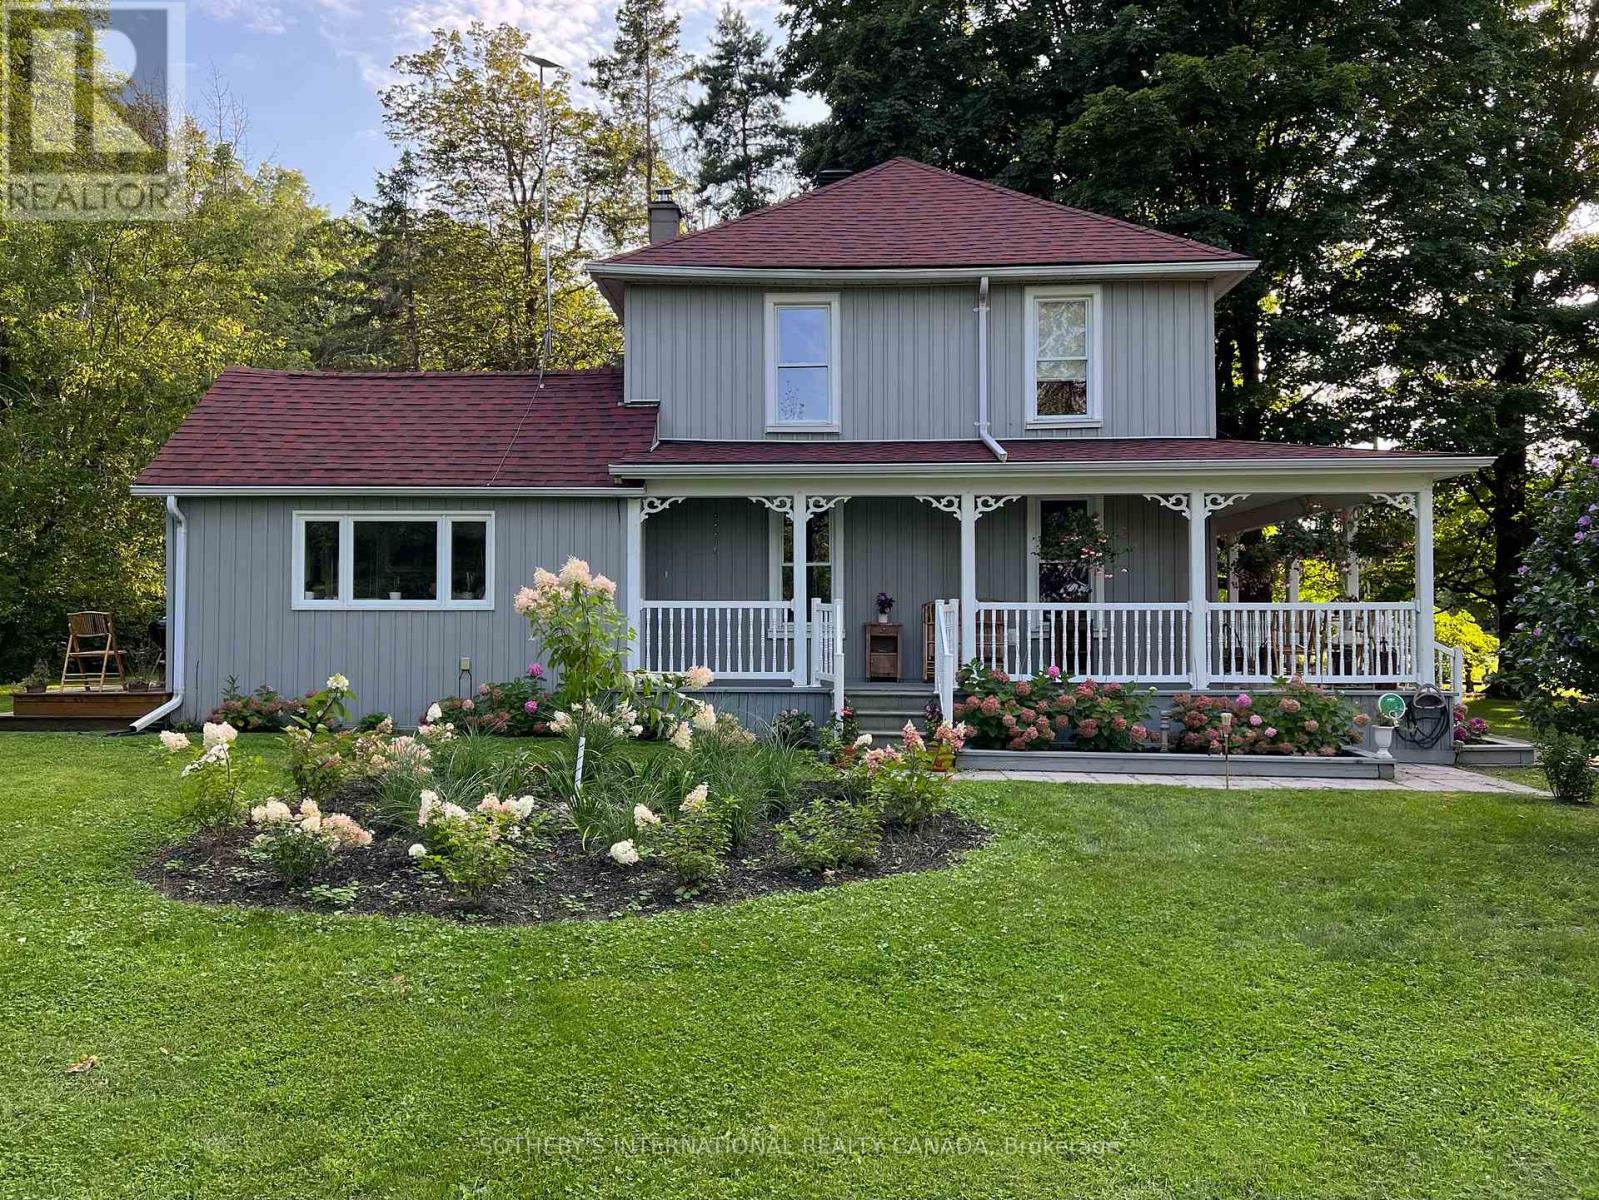
Refined yet rural, this thoughtfully reimagined Georgian Loyalist farmhouse blends style and timeless character, set on the escarpment above Adolphus Reach in picturesque Prince Edward County. Known as Hydrangea House, this beautifully restored 19th-century home offers a rare balance of elevated design and countryside tranquility. Set on just over an acre, the property provides a peaceful, private retreat that feels worlds away from the hustle and bustle, yet is conveniently located less than 20 minutes to Picton and moments from some of Prince Edward County's finest wineries and restaurants. The grounds are a gardener's dream, featuring a hobby vineyard with 54 Pinot Noir vines, a small orchard with apple, pear, plum, and peach trees, along with established kitchen and cutting gardens and fragrant lavender plantings. Designed for effortless, turnkey living, the home offers 2 bedrooms and 2.5 bathrooms, with a bright, updated kitchen, new hardwood flooring throughout, and inviting, well-proportioned living spaces. Recent upgrades include central air, a new furnace, water pump, and hot water heater. A luxurious soaker tub enhances the spa-like atmosphere, while the primary bedroom features a striking custom ceiling mural by Fine and Dandy. New chandeliers throughout complete the home's polished, curated aesthetic. A rare opportunity to enjoy refined country living-private, peaceful, and seamlessly connected to the best of the County. (id:55460)
20 Pavillion Road
Kawartha Lakes, Ontario
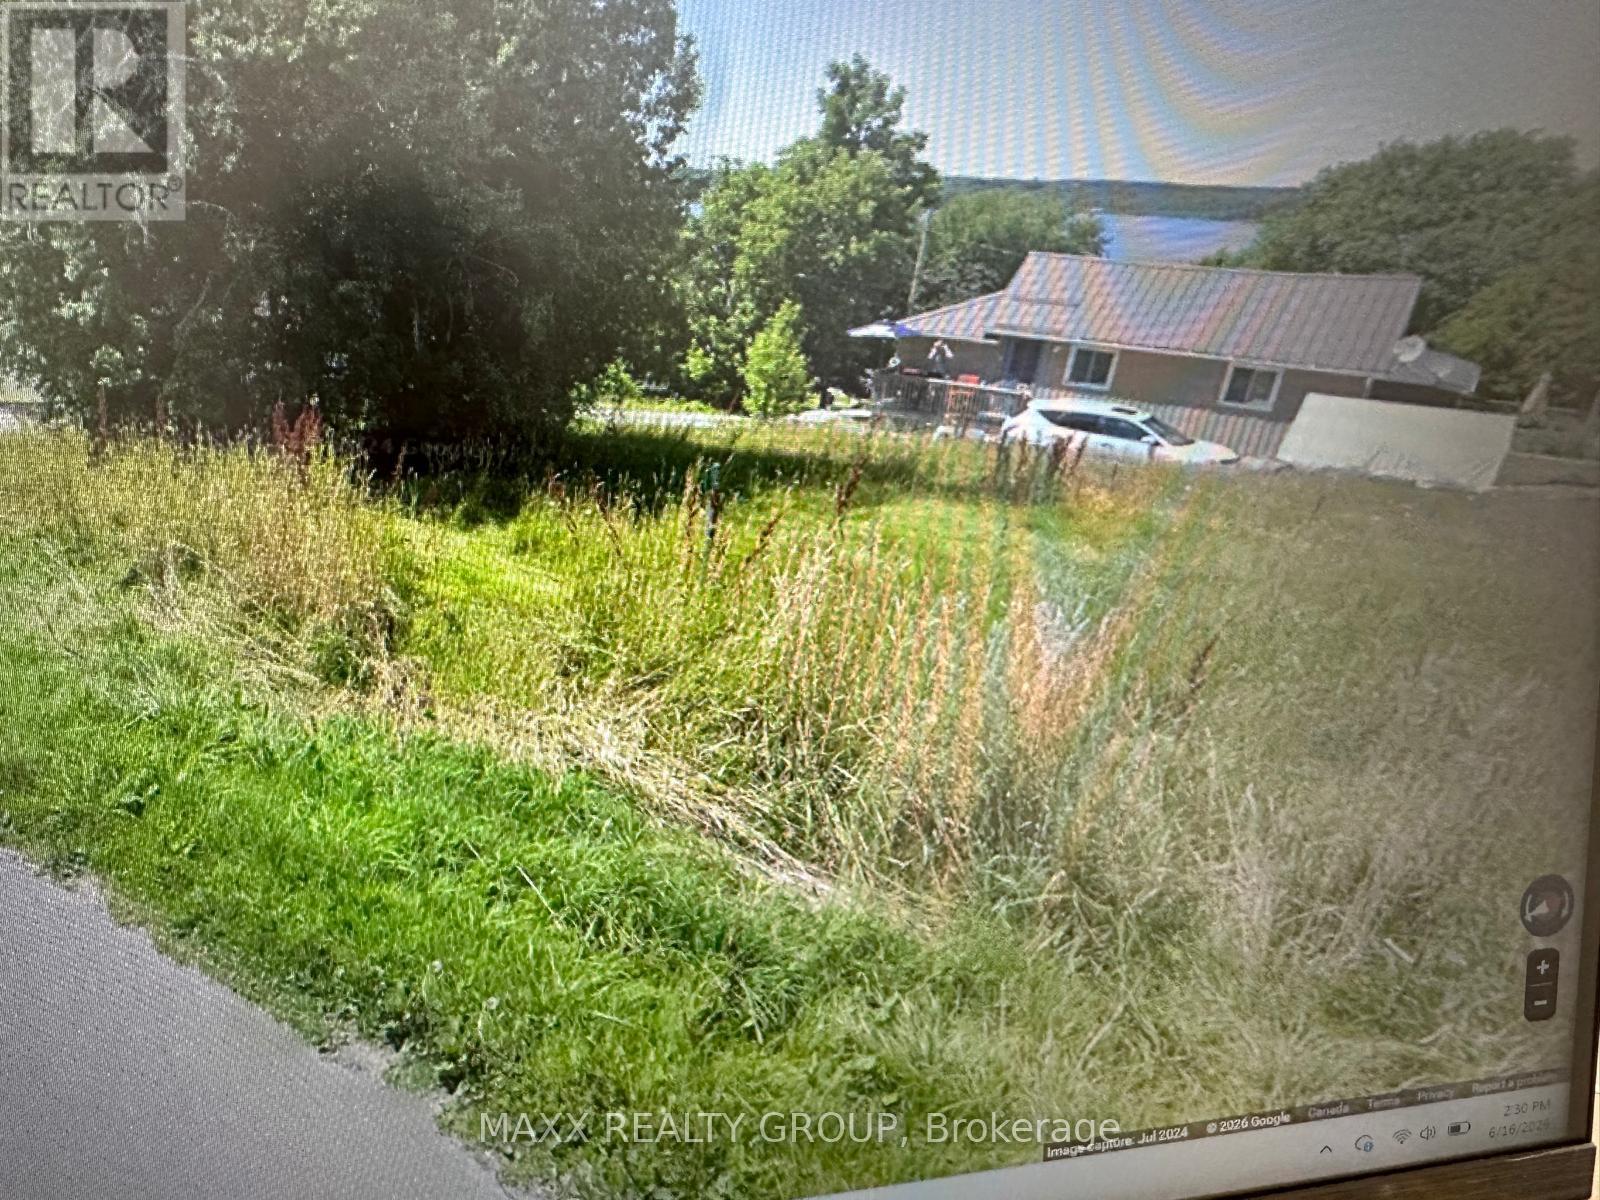
Exceptional building lot in a desirable waterfront community, offering an excellent opportunity to build your dream cottage or year-round residence. This elevated corner lot is ideally positioned to capture potential views of beautiful Sturgeon Lake with the right home design.Located in the charming village of Thurstonia on the southern shores of Sturgeon Lake, the property includes a recent survey, providing a valuable head start for your future build. Existing features include a drilled well and hydro service, helping reduce development costs and timelines.Situated on a municipally maintained, paved, year-round road, the lot offers convenient access in all seasons. Enjoy a short walk to public access points on Sturgeon Lake, renowned for its boating, fishing, and recreational opportunities as part of the Trent-Severn Waterway system.Ideally located just 15 minutes from both Bobcaygeon and Lindsay, you'll have easy access to shopping, restaurants, healthcare services, and local amenities. The property is also approximately one hour from the GTA, making it an ideal retreat for weekend getaways or permanent country living.A rare opportunity to secure a well-positioned lot in the heart of the Kawartha Lakes region. (id:55460)
75 Tarquini Crescent
Caledon, Ontario
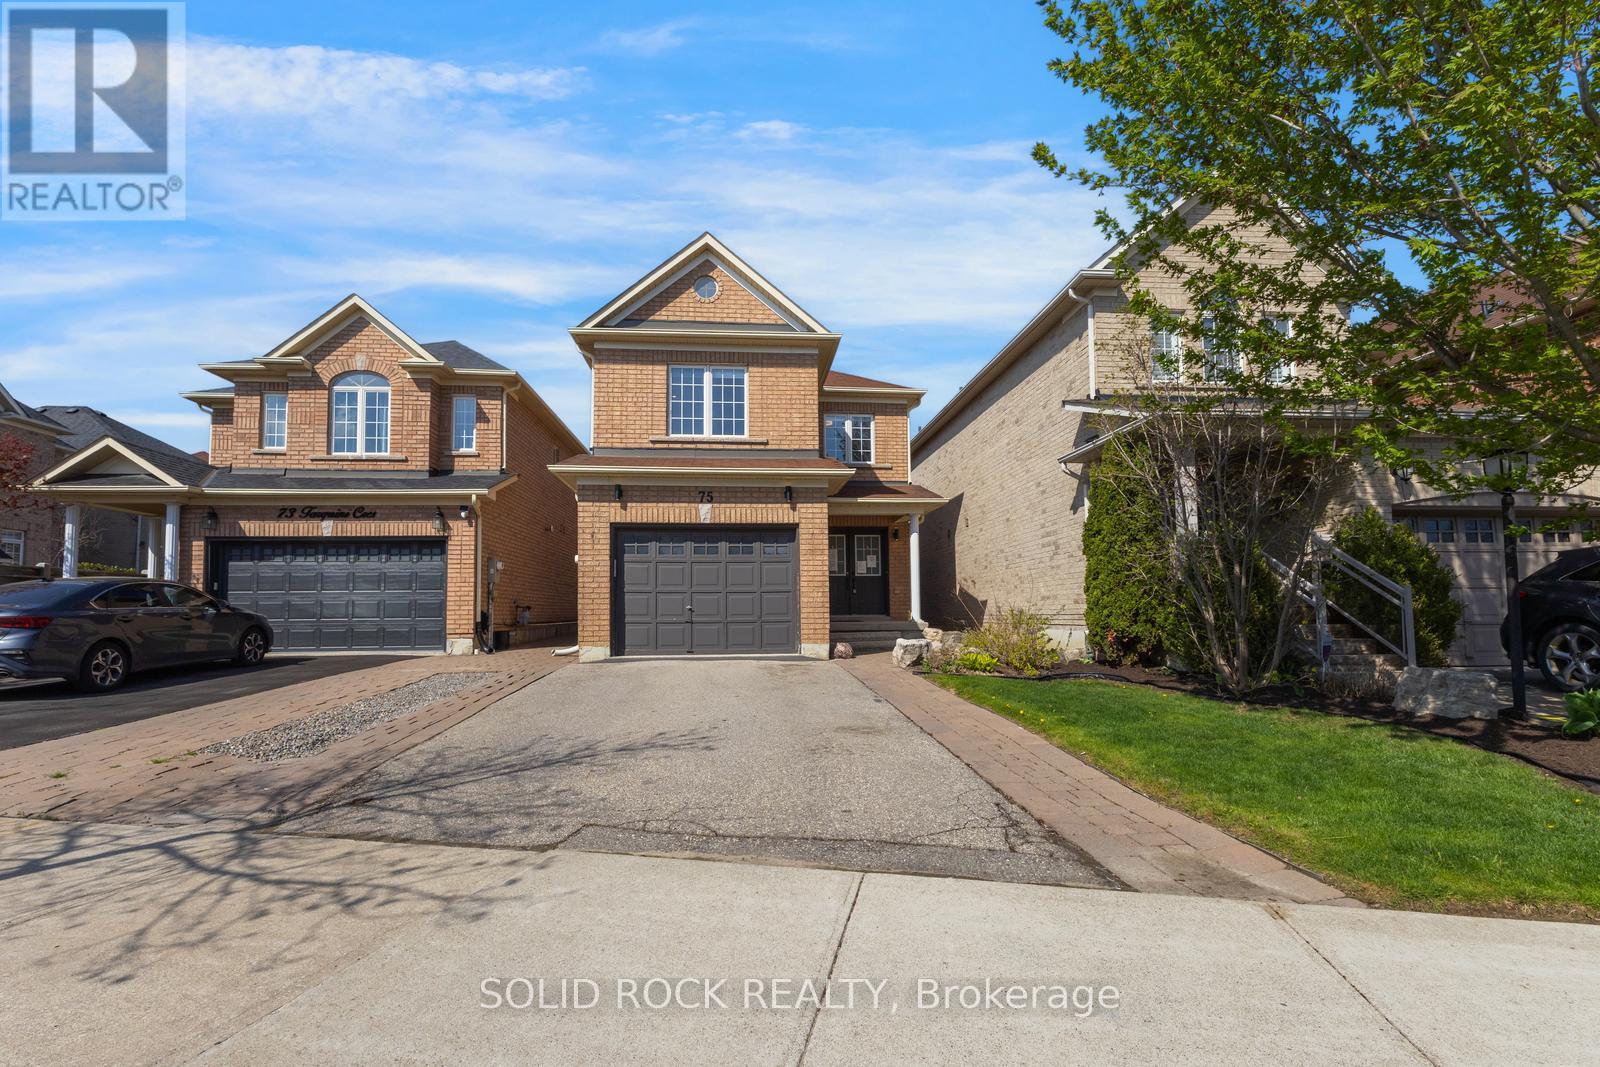
Available for immediate occupancy means you could be in this turn-key home for this summer! Upgraded throughout, buyers will appreciate the functionality of this lovely property. You will immediately notice the upgrades from the moment you open the front door- sleek upgraded doorknobs, light hardwood (on the diagonal), matching wood stairs and wrought iron modern spindles are all immediately visible! As you continue in to the main floor all you can say is "wow". The diningroom is open to the living room and the updated kitchen - complete with modern white cabinets, eating area and contrast centre island. The white stone counters and upgraded lighting add to the luminous effect of the open main floor living space. The wood staircase witu upgraded spindles leads to the second floor Family Room- a large, bright, versatile space that could be easily converted into a 4th bedroom. The Primary Bedroom has a walk-in closet, and a 4 piece renovated bathroom complete with double sinks and a hge walk-in shower. There are still 2 other bedrooms on this level and another full bathroom that is also renovated. With large windows and light hardwood throughout the entire second floor, this home is naturally bright. Downstairs you will find a fully finished basement with a laundry room and a recreation room complete with wet bar. But what about the backyard? The backyard is fully fenced and can be accessed by a gate on either side of the property or from the patio door of the eat-in kitchen. You will be spending all your summer evenings enjoying the spectacular covered, concrete patio , perfect for BBQ and entertaining. See this one before it's gone! Book your private showing today to see this beautiful home.Taxes per Geowarehouse. Sold under power of sale. Sold As-Is, Where Is. Seller does not warranty any aspects of property, including but not limited to: sizes, taxes or condition. (id:55460)
44 Cedar Lake Crescent
Brampton, Ontario
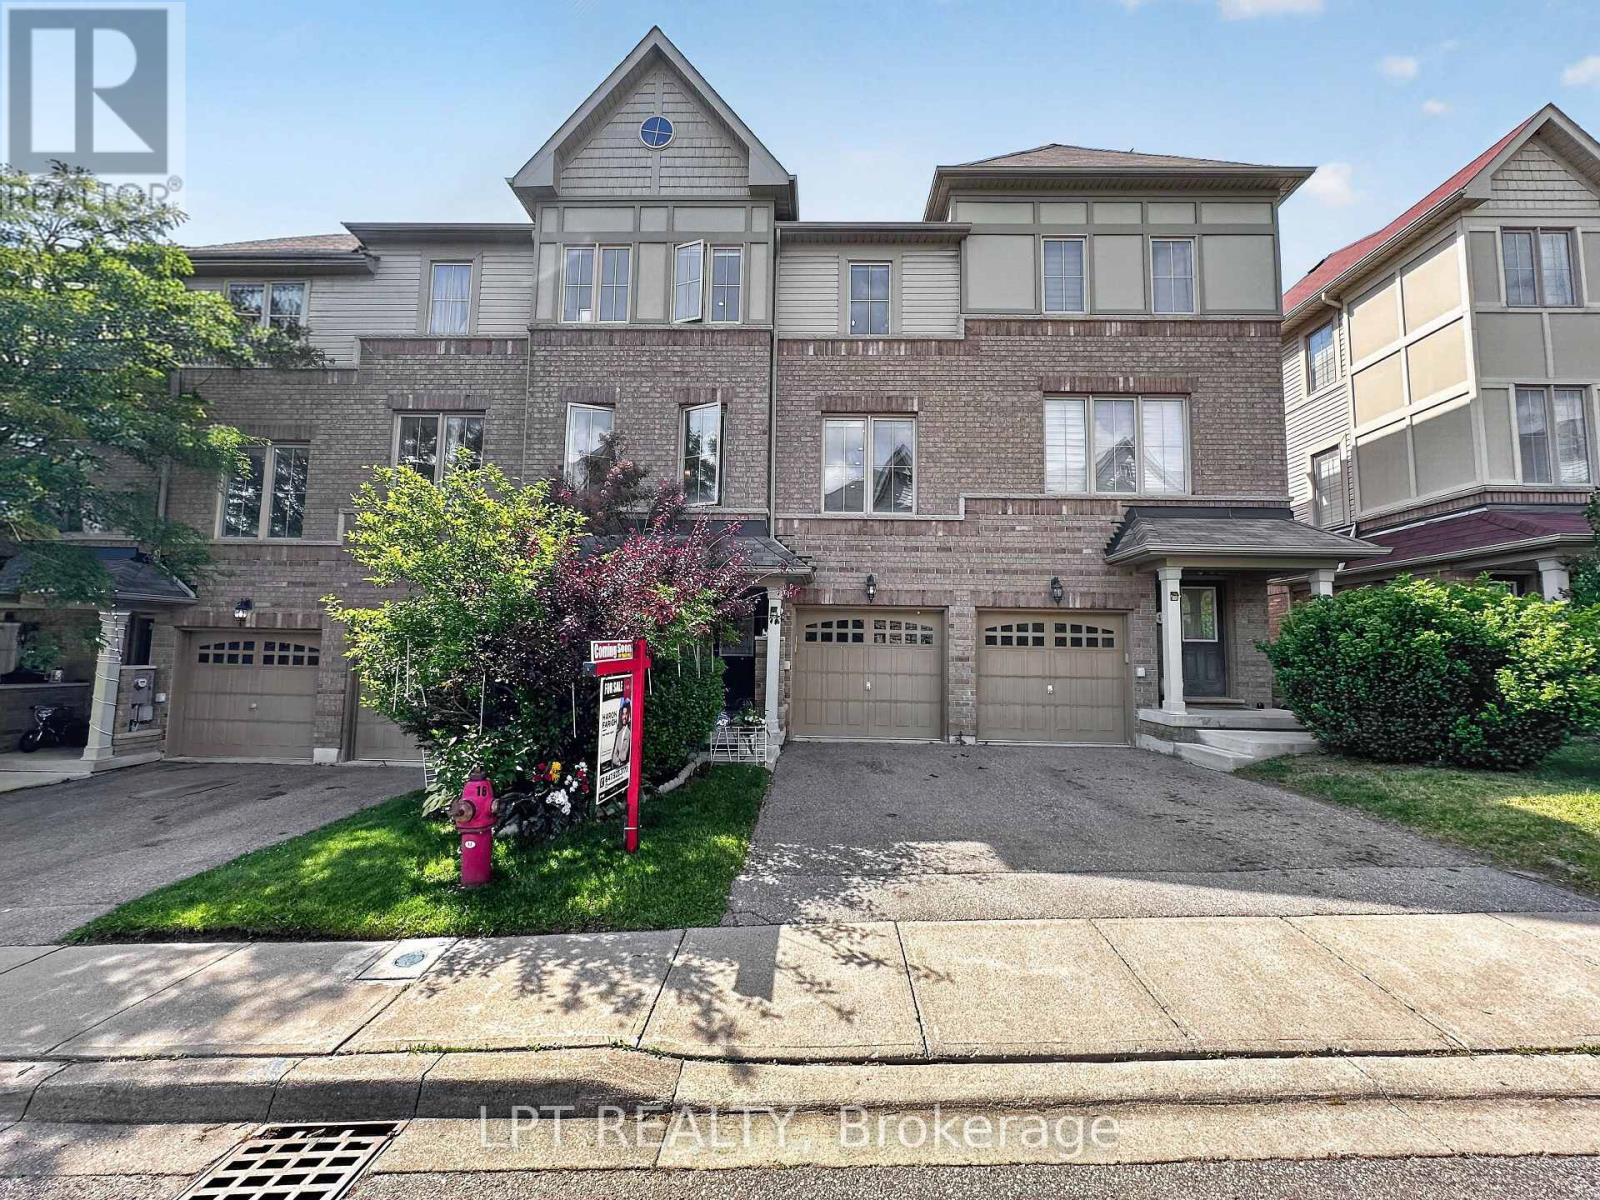
Welcome to this beautifully upgraded top to bottom three-storey townhouse offering exceptional space and comfort throughout. Enjoy a noticeably larger living area and an oversized kitchen compared to other units in the complex, designed for both everyday living and entertaining. Large windows fill the home with natural light, creating a bright and inviting atmosphere from top to bottom. The open-concept layout offers a seamless flow, making it perfect for families, gatherings, and relaxed modern living. Ideal for condo upgraders looking for more room to grow, or first-time buyers searching for a move-in ready home that truly feels welcoming from the moment you step inside. Recently renovated and thoughtfully updated, this home is ready for you to move in and enjoy. (id:55460)
249 - 1075 Douglas Mccurdy Common
Mississauga, Ontario
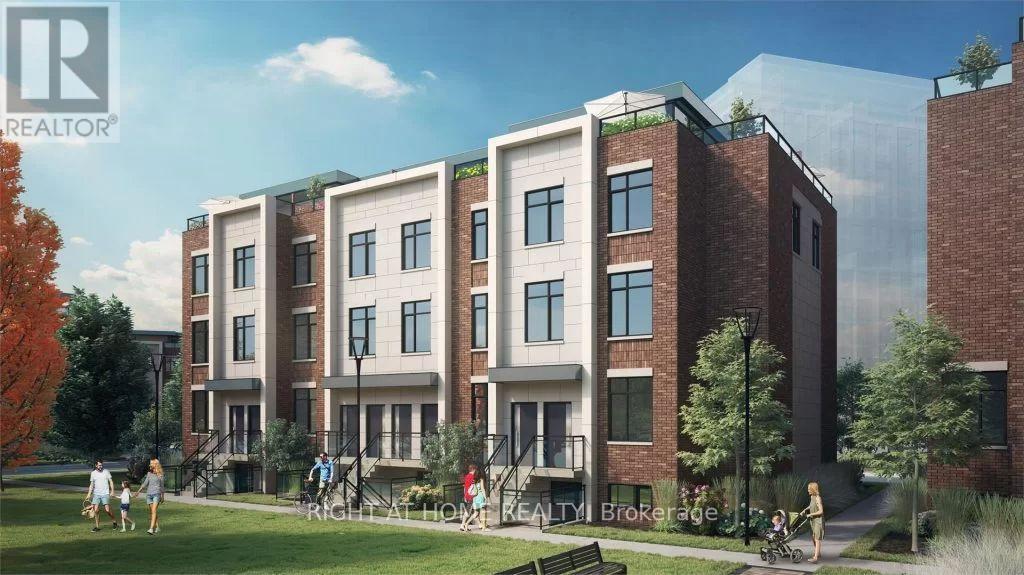
Gorgeous Urban 2 Beds and 2 Baths Townhome in the Sought-after Lakeview. 9 Ft Ceiling on Both Levels. Enjoy an Abundance of Natural Light and Space. A Modern and Stylish Living Experience. Huge Roof Top Terrace. Steps to Public Transit, Port Credit GO, a Short Walk to Lakefront Promenade Park and Water Front Trails, Minutes to QEW, Close to Restaurants, Parks. Includes One Underground Parking Spot. Internet Included. (id:55460)
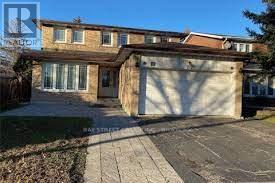
212 Risebrough Circuit
Markham, Ontario
New Renovated 4-bedroom, 4-bathroom detached home 2024 New Roof, 2018 HRV and 2025 New Furnace in Milliken West , Skylight. The kitchen with s/s Dishwasher and portlight and s/s appliances. Finished basement with Separate Entry 3 bedrooms and Washroom and kitchen. (id:55460)
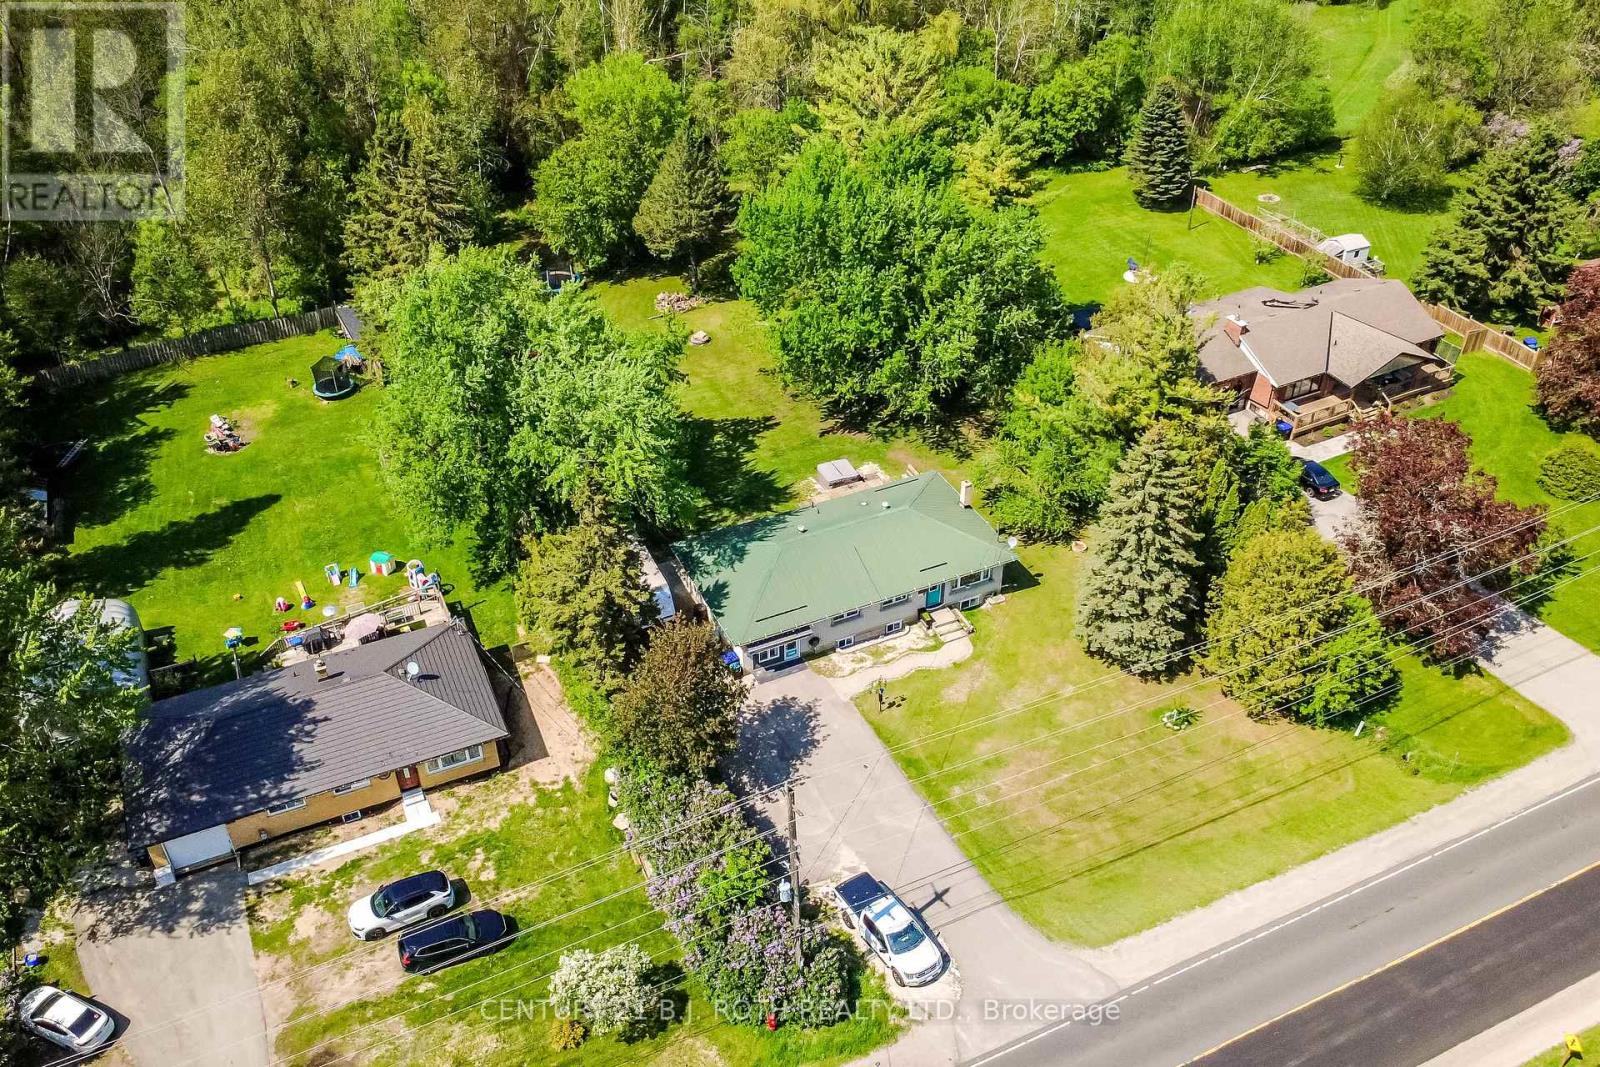
7906 Main Street
Adjala-Tosorontio, Ontario
Welcome to 7906 Main Street in Everett! Nestled on a picturesque 115' x 214.69' lot surrounded by mature trees, this unique multi-level home offers exceptional space, versatility, and privacy in a charming small-town setting. Ideal for large or multi-generational families, investors, or those seeking additional living space, the home features multiple bedrooms, expansive living and recreation areas, and three eat-in kitchens, creating endless possibilities for flexible living arrangements or potential income opportunities. Filled with natural light, the home boasts large updated basement windows that brighten the lower level while the mature landscaping provides a peaceful retreat rarely found. Significant updates include a steel roof (2017), furnace (2017), hot water heater (2017), and appliances (2022), providing comfort and peace of mind for years to come. The oversized property offers plenty of outdoor space to enjoy, along with a paved driveway accommodating up to six vehicles and ample room for recreational equipment, trailers, or outdoor hobbies. Conveniently located just minutes from CFB Base Borden, approximately 10 minutes to Angus and Alliston, and less than 30 minutes to Barrie, this property perfectly balances country-style living with easy access to major amenities. Enjoy nearby parks, trails, golf courses, schools, community facilities, Highway 90, and all that Simcoe County has to offer. (id:55460)
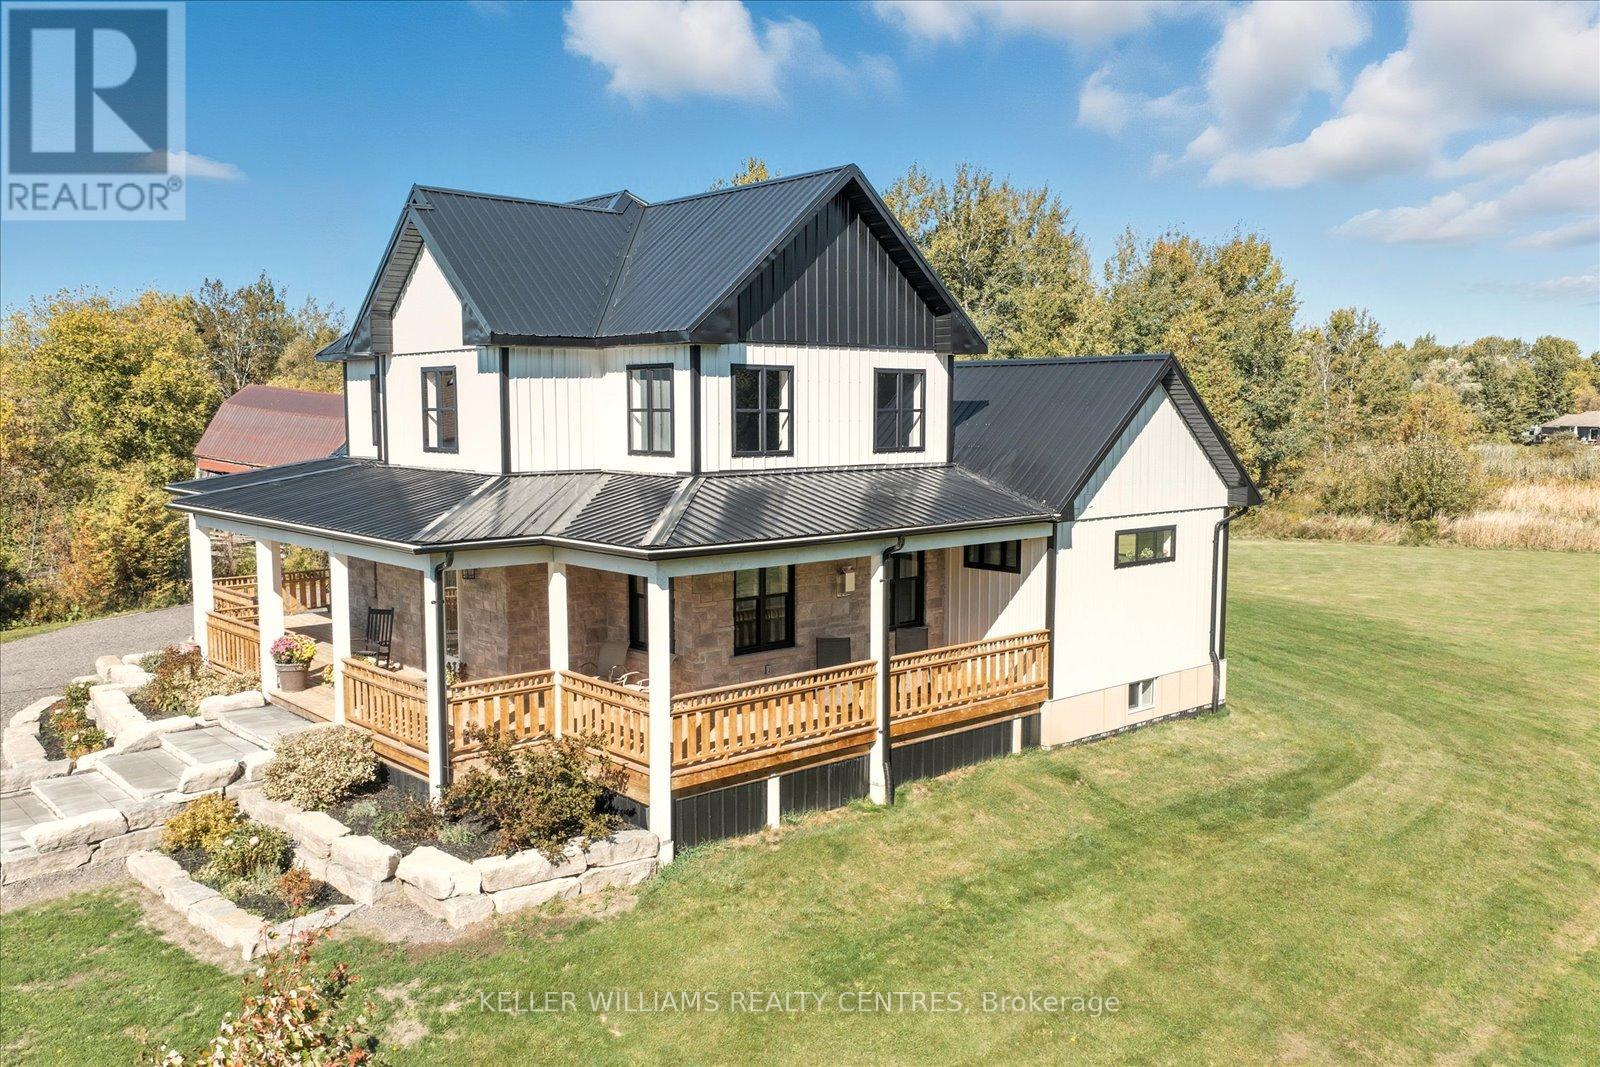
11601 Concession 3 Road
Uxbridge, Ontario
Custom-Built Ranch-Style Beauty on 20 Acres of Tranquility. Welcome to this exceptional 2-storey ranch-style custom home, perfectly nestled on a breathtaking 19.86-acre property surrounded by stunning mixed forest. Meticulously overbuilt with premium craftsmanship, this home combines luxurious modern living with unmatched durability and design.Built to last, the home features a steel roof and steel siding, offering superior protection, low maintenance, and a sleek modern look that complements its natural surroundings.Inside, you'll find an open-concept layout flooded with natural light, high ceilings, and high-end contemporary finishes throughout. The chefs kitchen is as functional as it is beautiful, with direct access from the oversized double garage making unloading groceries a breeze with a private entry straight to the walk-in pantry.Step outside to enjoy two expansive, covered decks, perfect for entertaining or soaking in the peaceful serenity of your own forest oasis. With over 1.5 km of private trails winding through the mixed woods, nature is truly at your doorstep.The oversized double garage includes basement access and ample space for vehicles, equipment, and storage.A rare opportunity to own a true country retreat designed for lasting comfort, style, and connection to nature. (id:55460)
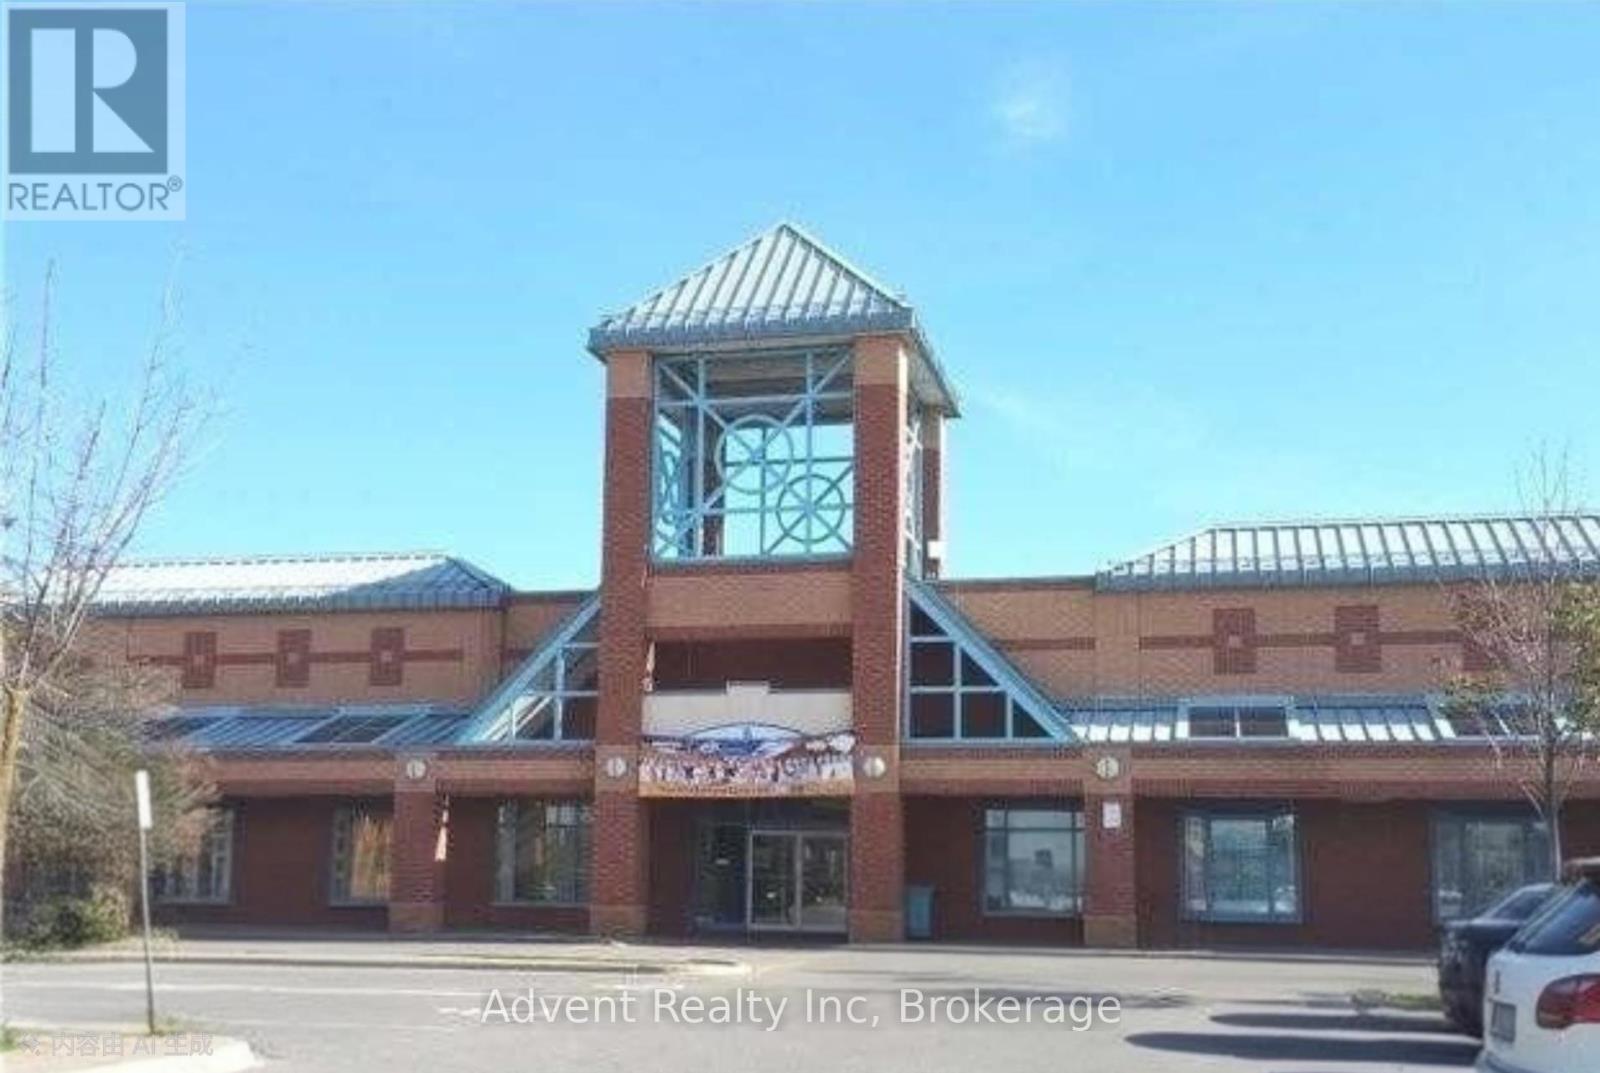
196 - 3255 Highway 7 E
Markham, Ontario
Located in the prestigious First Markham Place, one of Markham's most established and upscale indoor malls. Prime location close to the mall entrance with excellent exposure. Suitable for a wide variety of business uses. Tenant Needs To Pay property tax , maintenance fee and Utilities fee (Hydro & Heat). (id:55460)
20893 Woodbine Avenue
East Gwillimbury, Ontario
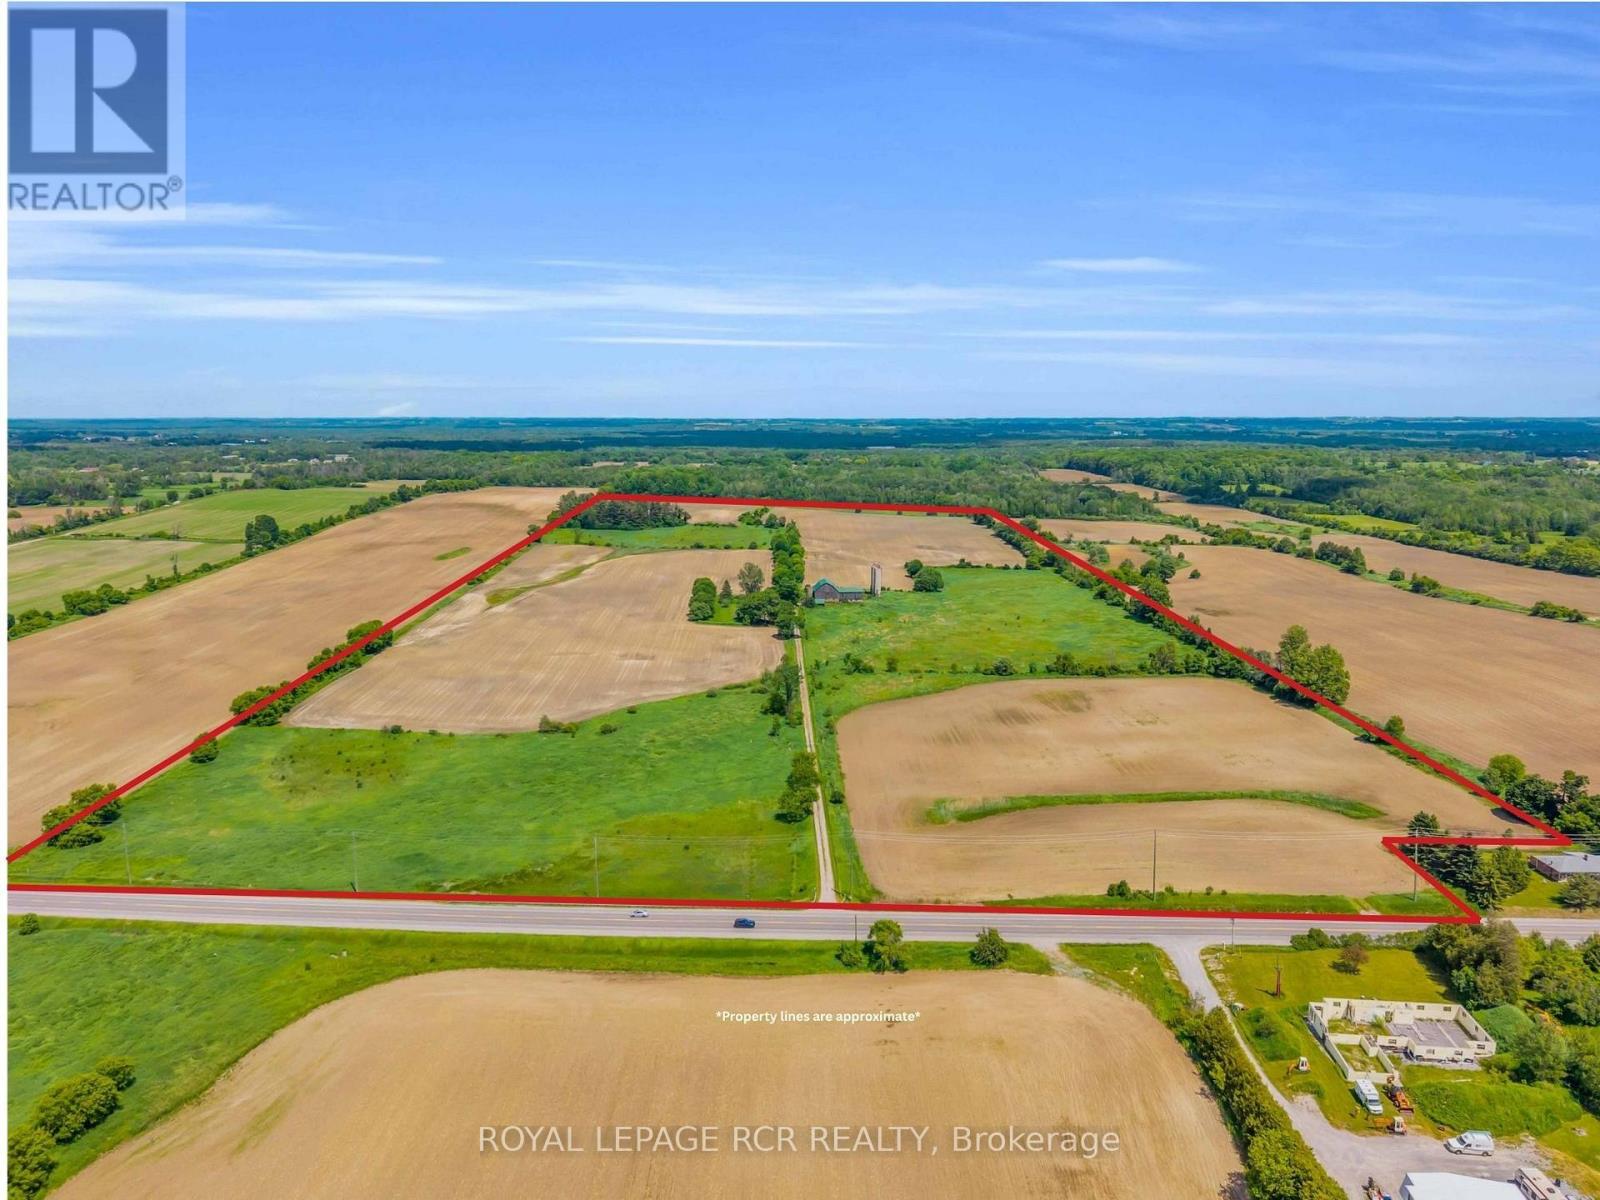
An exceptional opportunity to own approximately 100 acres of productive farmland in the highly desirable Queensville area. Currently operated as a cash crop farm, this versatile property offers a rare combination of agricultural productivity and long-term investment potential. The property features a century-old farmhouse, surrounded by expansive farmland. Additional structures include a detached garage, a farm/workshop, and a traditional bank barn, providing ample space for equipment storage, agricultural operations, hobby farming, or a variety of rural uses. With approximately 100 acres of fertile land currently in cash crop production, this property is well-suited for farmers, investors, and landlowners seeking a significant holding in one of York Region's most sough-after agricultural areas. Ideally situated on Woodbine Avenue, the property offers convient access to Highway 404 , the Woodbine Avenue employment and business corridor, and is located near the planned Bradford Bypass, enhancing future connectivity throughout the region. Property highlights: Approximately 100 acres of productive farmland, currently cash crop farmed, detached garage, farm shop/workshop, traditional bank barn, prime Woodbine Avenue location in Queensville, close to Highway 404 and Woodbine business centres, near the planned Bradford Bypass corridor, excellent opportunity for farming, investment, or long-term land banking, land subject to LSRCA, home is listed (not designated) as heritage. A rare opportunity to acquire a substantial agricultural property with a home and multiple outbuildings in a strategic location poised for continued growth and accessibility . Buyer to conduct their own due dilignece regarding permitted uses, zoning, and future development opportunites. (id:55460)
8352 Main Lisle Street
Adjala-Tosorontio, Ontario
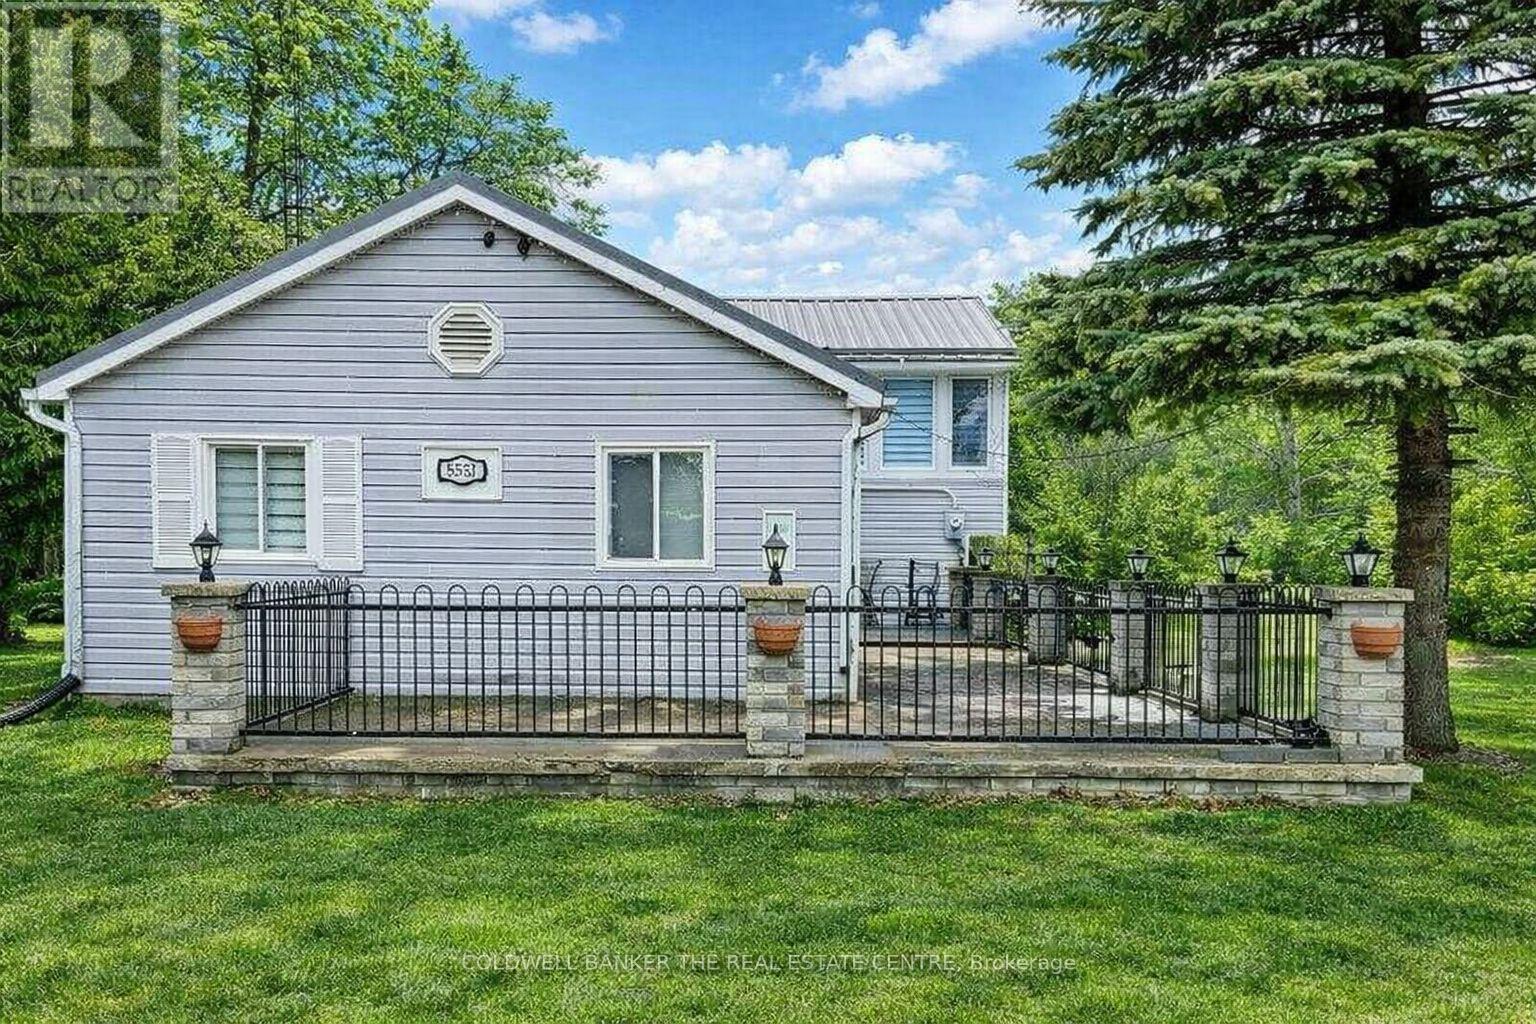
Investor Opportunity on a Rare Oversized Lot! Situated on an expansive 82 x 602 ft lot backing onto a serene forest, this private property offers exceptional potential for investors, contractors, and end-users alike. The renovated 4 plus 1 bedroom backsplit provides comfortable living with strong appeal. Adding to the property's versatility is a separately built party room with a fireplace, perfect for entertaining or additional use. A standout feature is the impressive 50 x 30 ft shop, equipped with two 8 ft doors, one 14 ft door, approximately 20 ft ceiling clearance, and an auto lift--ideal for business, storage, or hobby use. The shop also includes two self-contained apartments: 3-bedroom and 2-bedroom (on the first and second levels), creating multiple use streams. A trailer with a unit is located on the property and is separately financed; it may be included or removed, depending on the buyer's preference. An exceptional possibility to own a versatile property with endless possibilities-live, invest, or develop. Properties like this are rarely offered. Don't miss your chance to secure a unique asset with immediate cash flow and long-term upside. (id:55460)
76 Lynwood Crescent
King, Ontario
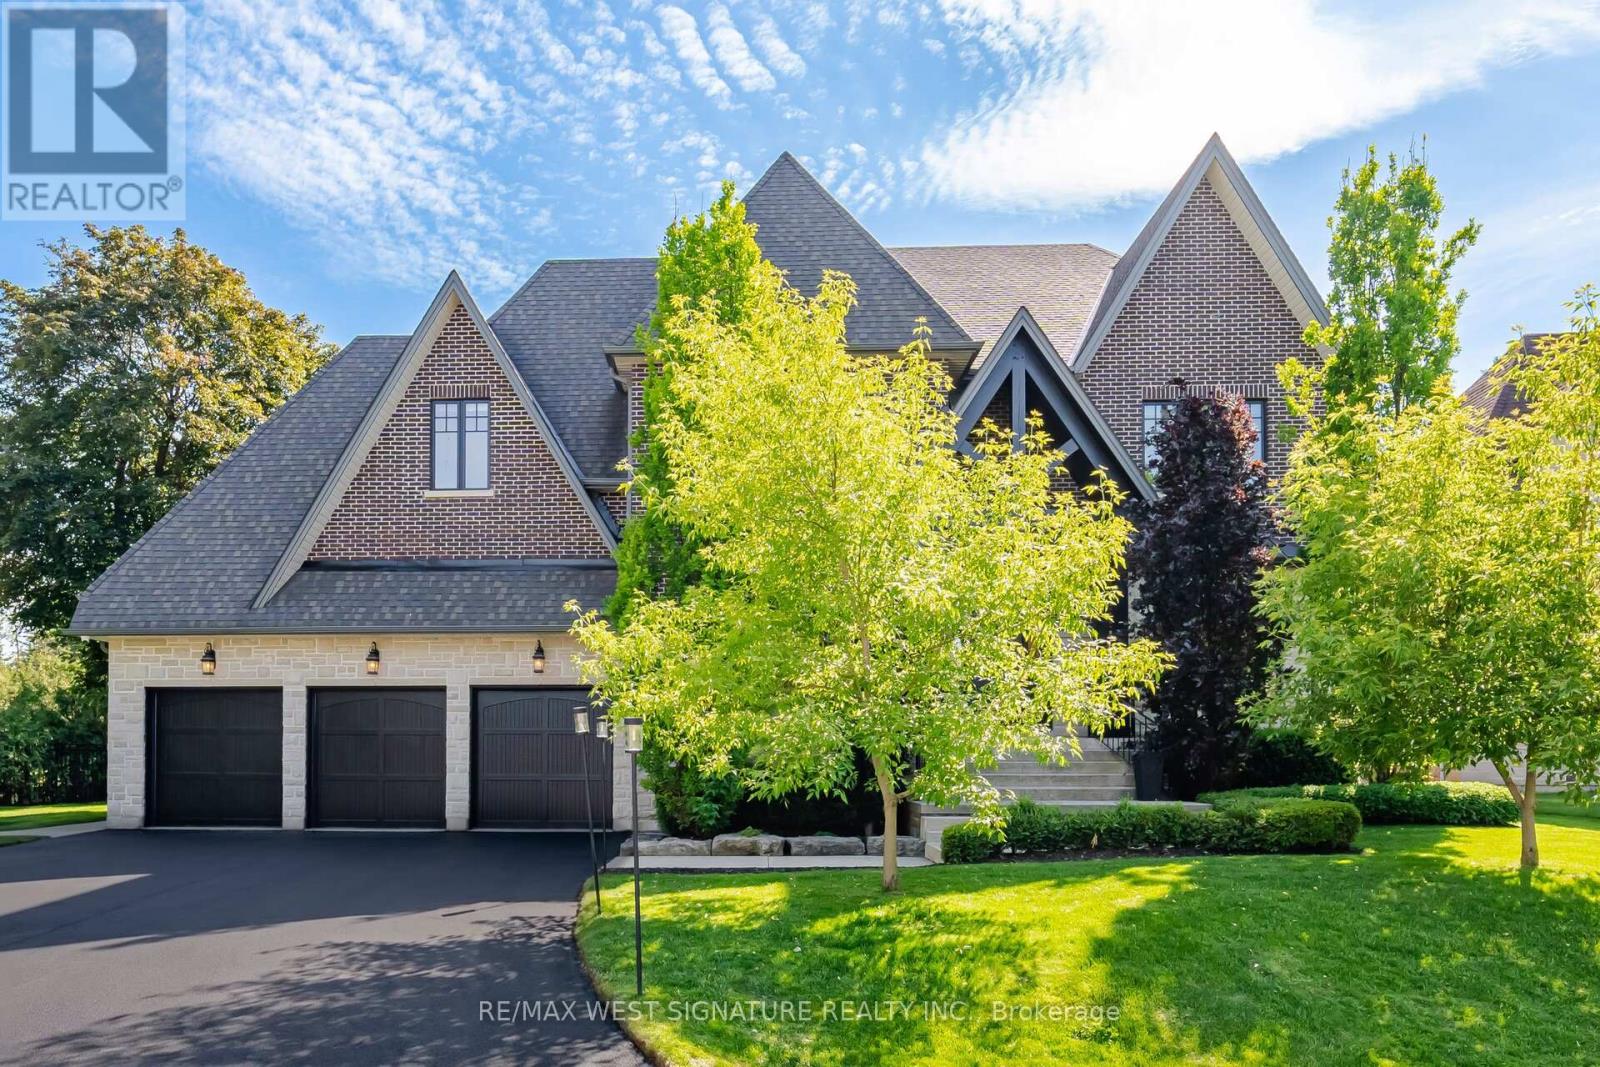
YOU WILL FALL IN LOVE! Spectacular custom built 4 bedroom, 5 bathroom home with superior craftsmanship on a 108x 150 ft premium lot in sought after Nobleton location! Extremely well constructed with a superb floor plan, 10ft ceilings on main floor, 9ft on 2nd floor and basement and open concept layout. Chef inspired dream kitchen with top of line appliances, large granite island, farmers sink, w/i pantry, servery, custom ceiling and walkout to a covered terrace overlooking your very own sports court and putting green! 2 storey great rm with fireplace and custom cabinetry, formal dining rm, main floor office/den, wide plank engineered hardwood flooring, custom millwork/cabinetry/closet organizers, upgraded solid doors/trim/baseboards/hardware, heated floors in all bathrooms, Primary bedroom is an oasis with 5 pc ensuite, walk in dressing rm! Professionally finished lower level with hockey rink, rec, rm, games rm, gym and bathroom. Mature landscaping, oversized 3 car garage, ample parking and more! This one is special! (id:55460)