
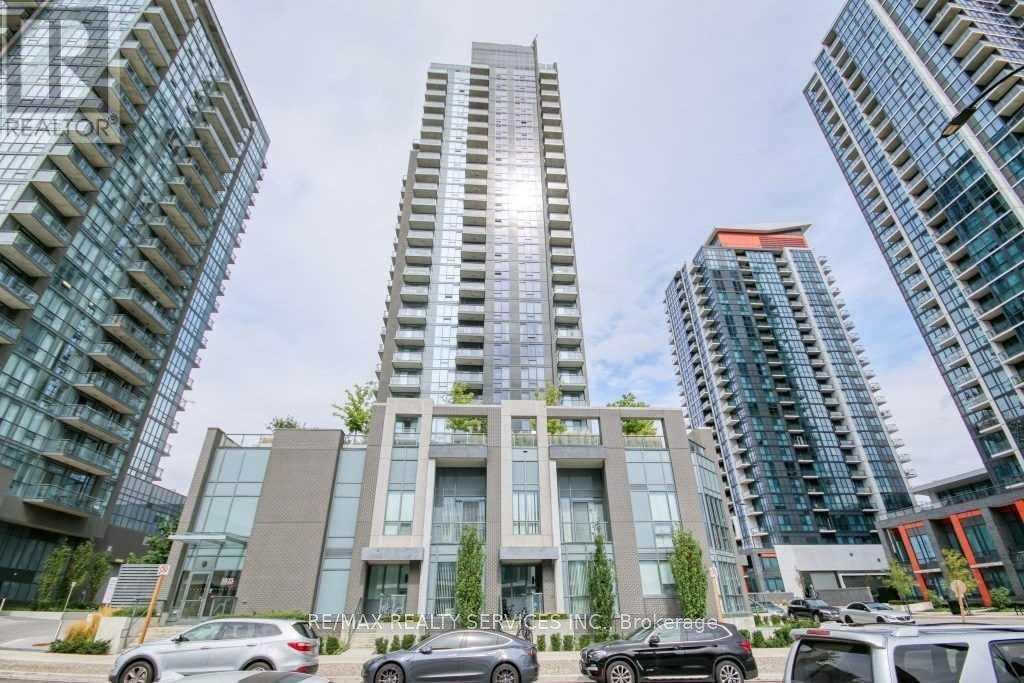
1202 - 5025 Four Springs Avenue
Mississauga, Ontario
Well-Kept Unit In The Heart Of Mississauga! Bright and open concept 2 bedroom, 2 bathroom suite offering 960 sq. ft. of modern living space. Features laminate flooring, floor to ceiling windows, granite countertops, and stainless steel appliances. Enjoy an impressive selection of amenities including 24-hour concierge/security, indoor pool, hot tub, sauna, yoga studio, gym, rooftop terrace, guest suites, study room, theatre, party room, and kids' play area. Perfectly located just minutes from Square One, Highways 401 & 403, GO Transit, restaurants, shopping, and entertainment. Steps to the upcoming LRT, Ocean's Market, and Starbucks offering the ultimate in modern convenience and urban living. (id:55460)
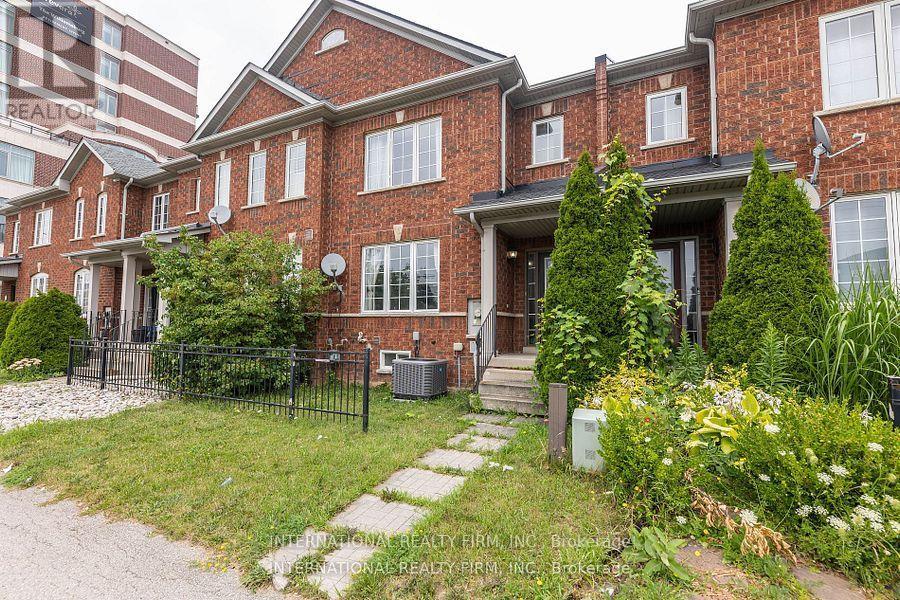
1855 Appleby Line
Burlington, Ontario
This stunning townhouse offers 3+2 bedrooms and a thoughtfully designed layout that blends style and functionality. The modern gourmet kitchen features an island with a breakfast bar, premium stainless steel appliances, quartz countertops, and a sleek tile backsplash-perfect for everyday living and entertaining. Upstairs, you'll find three generously sized bedrooms and a full 4-piece bathroom. The primary suite serves as a private retreat, complete with a walk-in closet and a 4-piece ensuite. The fully finished lower level expands the living space with two additional bedrooms, a spacious recreation area with a wet bar, a 3-piece bathroom, laundry facilities, ample storage, and a cantina/cold cellar.Ideally located just minutes from schools, a college, scenic parks, restaurants, cafés, a movie theatre, shopping, major highways, and public transit, this home offers exceptional convenience in a highly desirable neighbourhood. (id:55460)
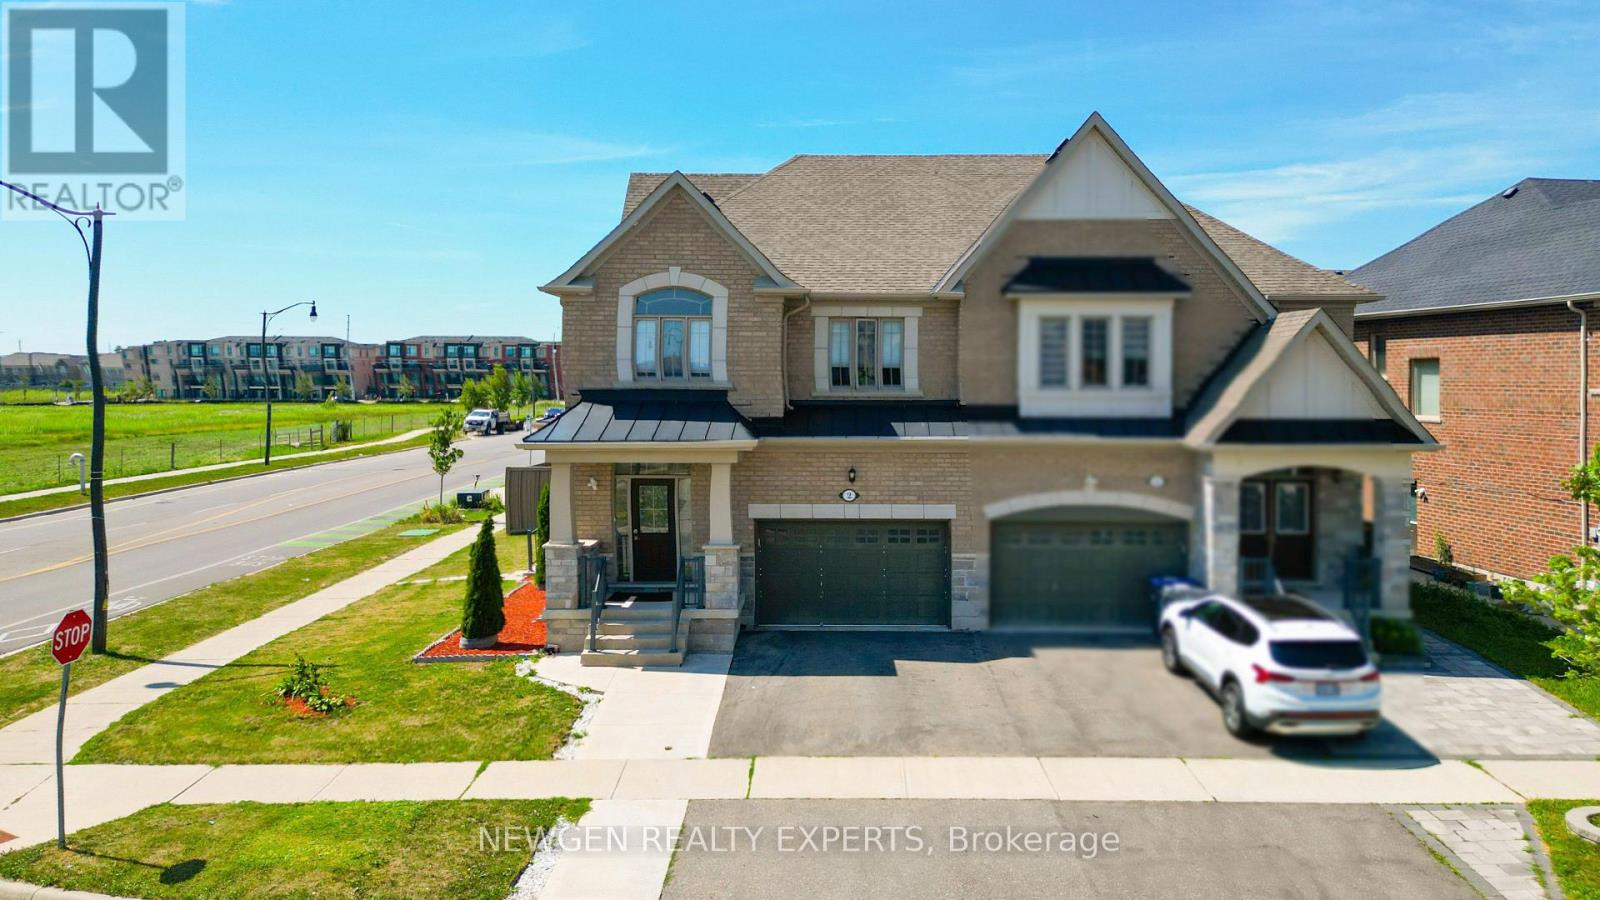
2 Rangemore Road
Brampton, Ontario
Luxurious !! Upgraded Property, Kept Like New House,1.5 Car Garage On A Huge Corner Lot!!Approx. 2135 Sqft Above Grade + Finished Basement Apartment With Separate Entrance & SepLaundry!! Great Curb Appeal With Brick & Stone Elevation, Well Maintained Frontyard, AmpleParking & Exterior Potlights. Tasteful Interior Upgrades Incl Potlights, Hardwood Floors, GasFireplace, Stunning Chef Delight Kitchen W/High-End S/S Appliances, Quartz Counter, Gas Range &Backsplash.Location - Location - Location. Close to Mount Pleasant Station.2 Entrances To The House & 2 ToThe Basement By The Builder, High Demand Neighbourhood Close To Mt. Pleasant Go Station,Library, Plazas And & All Leading Amenities! Includes All Window Coverings, Existing Elf's &Appliances. (id:55460)
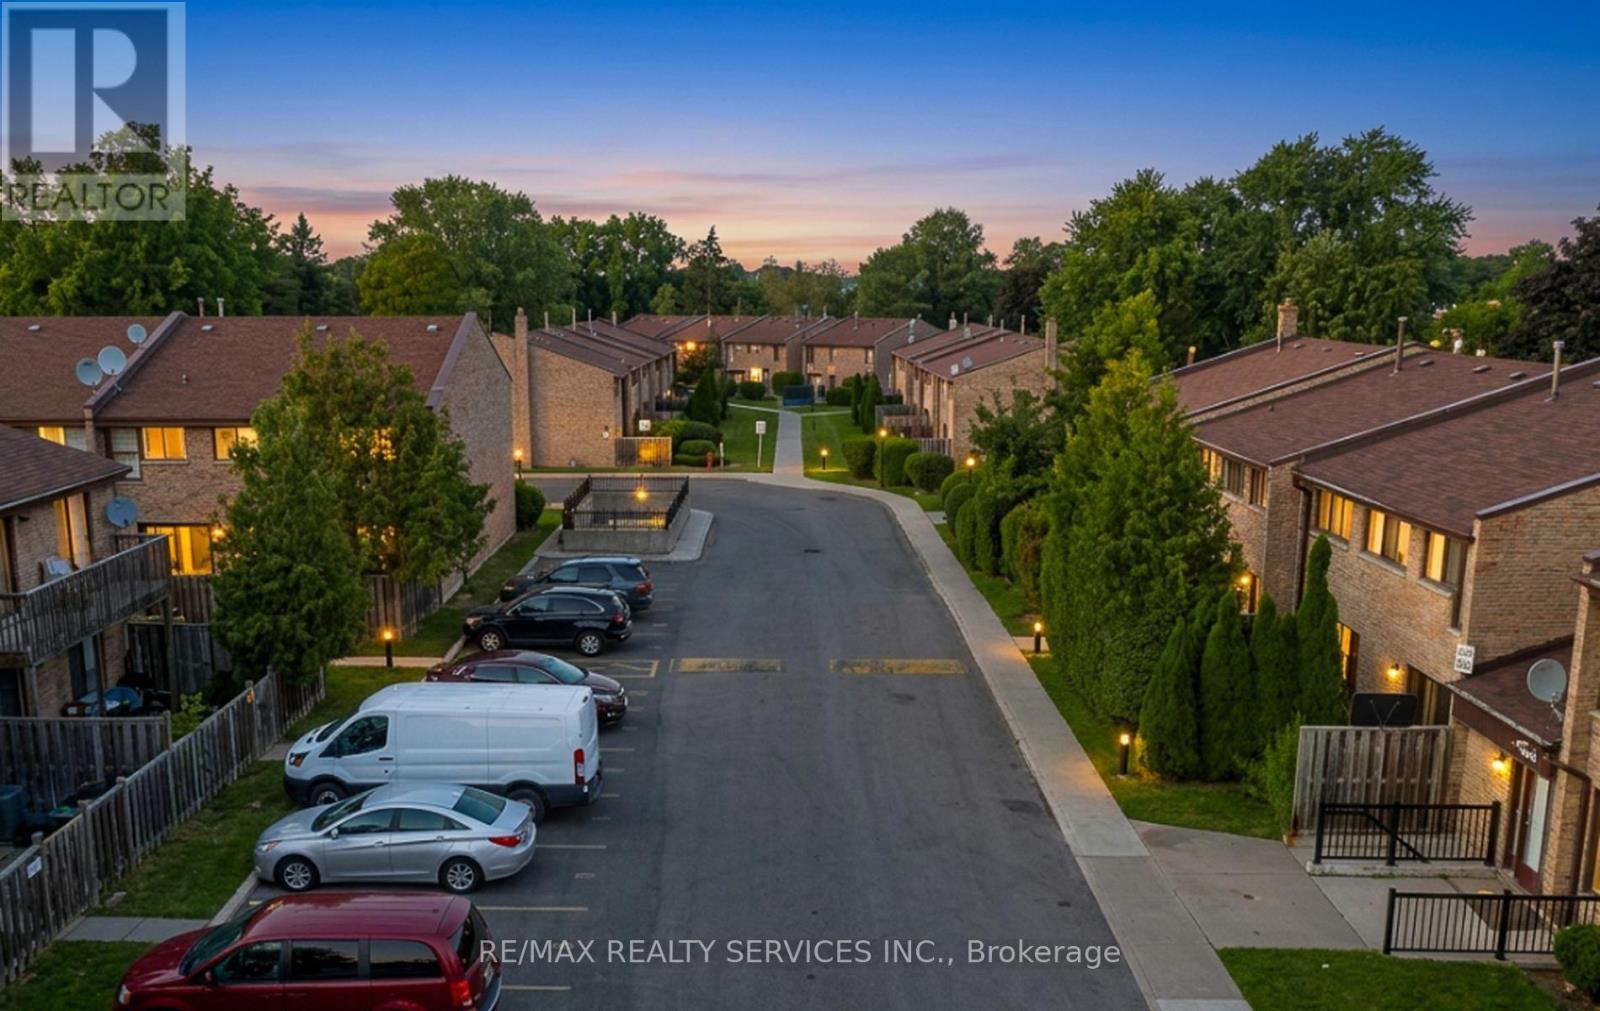
50 - 2605 Woodchester Drive
Mississauga, Ontario
Welcome to 2605 Woodchester Drive, Unit 50, one of the largest floor plans in this established southwest Mississauga community at approximately 1,648 sq ft above grade. Offering 4+1 bedrooms and 4 bathrooms across a functional multi-level layout, this home delivers rare square footage and a standout feature: a fully finished in-law suite in the basement with a separate entrance, its own kitchen, and a full bathroom - ideal for extended family or strong rental income potential. The main floor is bright and well laid out with a walkout to a private patio, generously sized principal rooms, and an eat-in kitchen. Upstairs offers four spacious bedrooms, including a primary with ensuite bath and walk-in closet. Two owned parking spaces plus ample visitor parking. Unbeatable location - walkable to groceries, pharmacy, parks, and banking, and just minutes to Costco, the QEW, and Hwy 403. Transit riders enjoy a direct bus to Kipling Subway, with Clarkson GO easily accessible. (id:55460)
1 - 1504 Dufferin Street
Toronto, Ontario
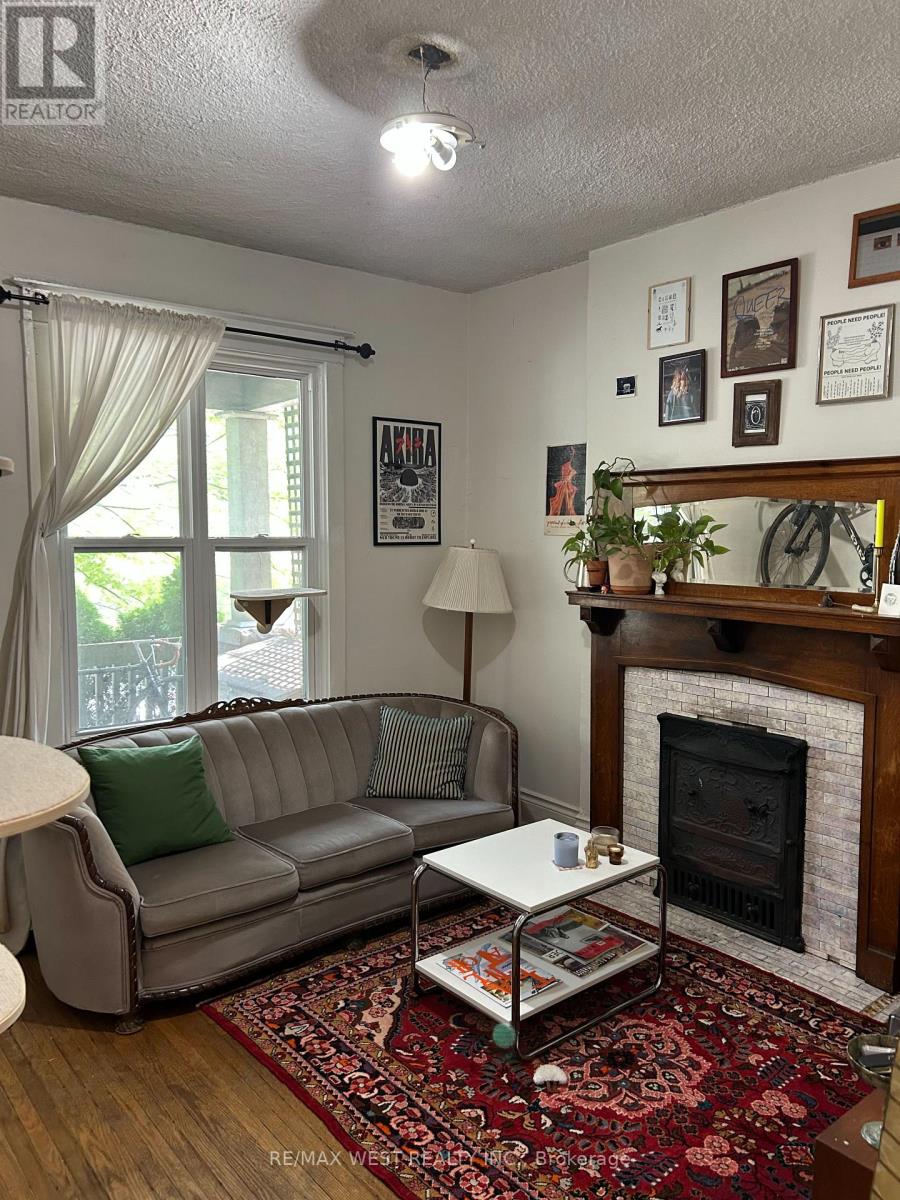
Large main floor unit in desirable Corso Italia. Walk into a large living room with a beautiful decorative fireplace. 4pc bathroom. Bedroom with closet and room for a desk. Large eat-in kitchen with walkout to shared backyard, Laundry & parking included. Bus right outside your door for convenient transit. Pets to be considered. Available as early as October 1, 2026. (id:55460)
315 - 1 Hurontario Street
Mississauga, Ontario
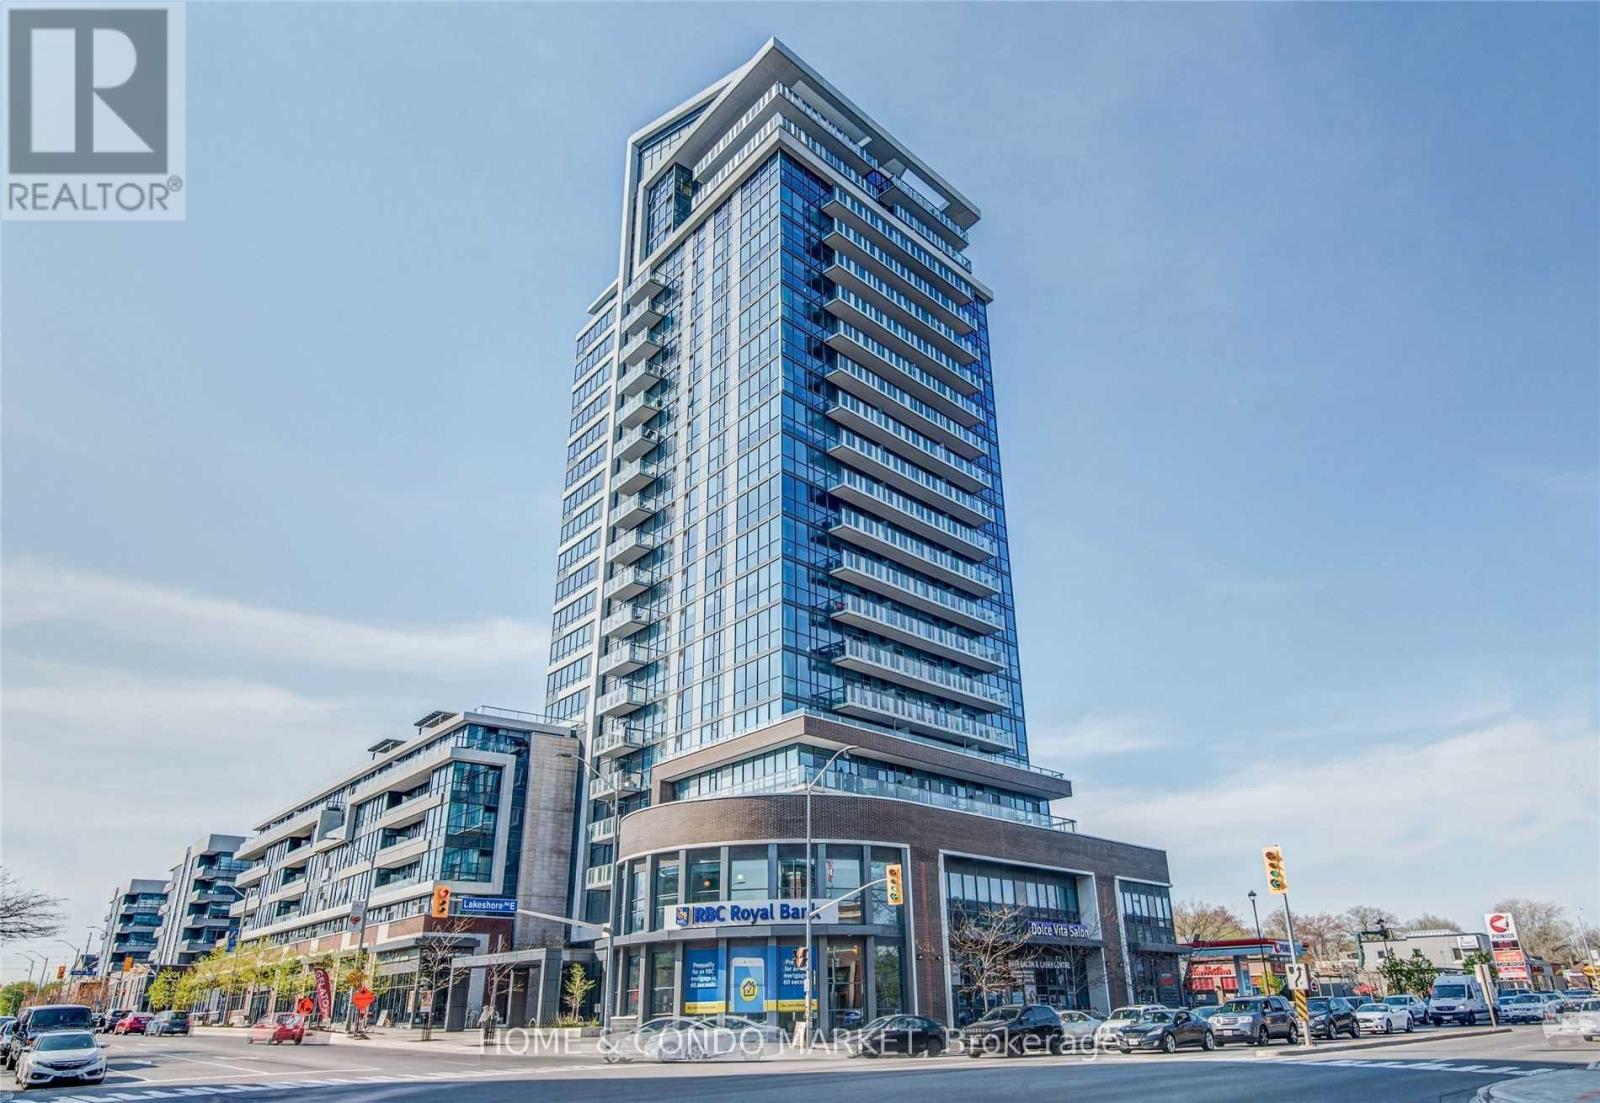
Discover unparalleled urban living at Northshore in this fabulous 2 bdrm, 2 bath condominium! Perfectly situated in the highly sought-after waterfront community of Port Credit, this bright and spacious corner unit offers a functional split layout with modern finishes and an abundance of natural light from the beautiful floor to ceiling windows! This freshly painted unit is move in ready! Step into just over 1100sf to an inviting open-concept layout, ideal for both entertaining and everyday living. The kitchen features stainless steel appliances, granite countertops, ample cabinetry, a lovely centre island that flows seamlessly into the separate dining area and living room. A generous primary bedroom boasts a 4 pc ensuite and walk in closet. The 2nd bedroom is equally as spacious, perfect for guests, home office, or a growing family boasting it's own walk in closet and large, bright window. This carpet free unit offers rich engineered hardwood floors throughout, spacious in suite laundry room and additional storage closet. Enjoy partial lake views from the oversized balcony or venture up to the 7th floor roof top terrace where you can BBQ, relax, and take in the beautiful full lake views and evening sunsets. Experience the best of waterfront living right at your doorstep! This vibrant community pulsates with energy, offering an incredible array of amenities and conveniences within steps of your front door. Enjoy leisurely strolls along the scenic waterfront , or indulge in the diverse culinary scene with a variety of restaurants, pubs and charming cafes. Local boutique shops offer retail therapy or drive to Sherway Gardens in 15 minutes! *EXTRAS* Walk to the GO Train in 5 min and be downtown in less than 30. Quick and easy access to QEW in less than 7 min. Location cannot be beat! Don't miss this fabulous opportunity! (id:55460)
610 - 70 Absolute Avenue
Mississauga, Ontario
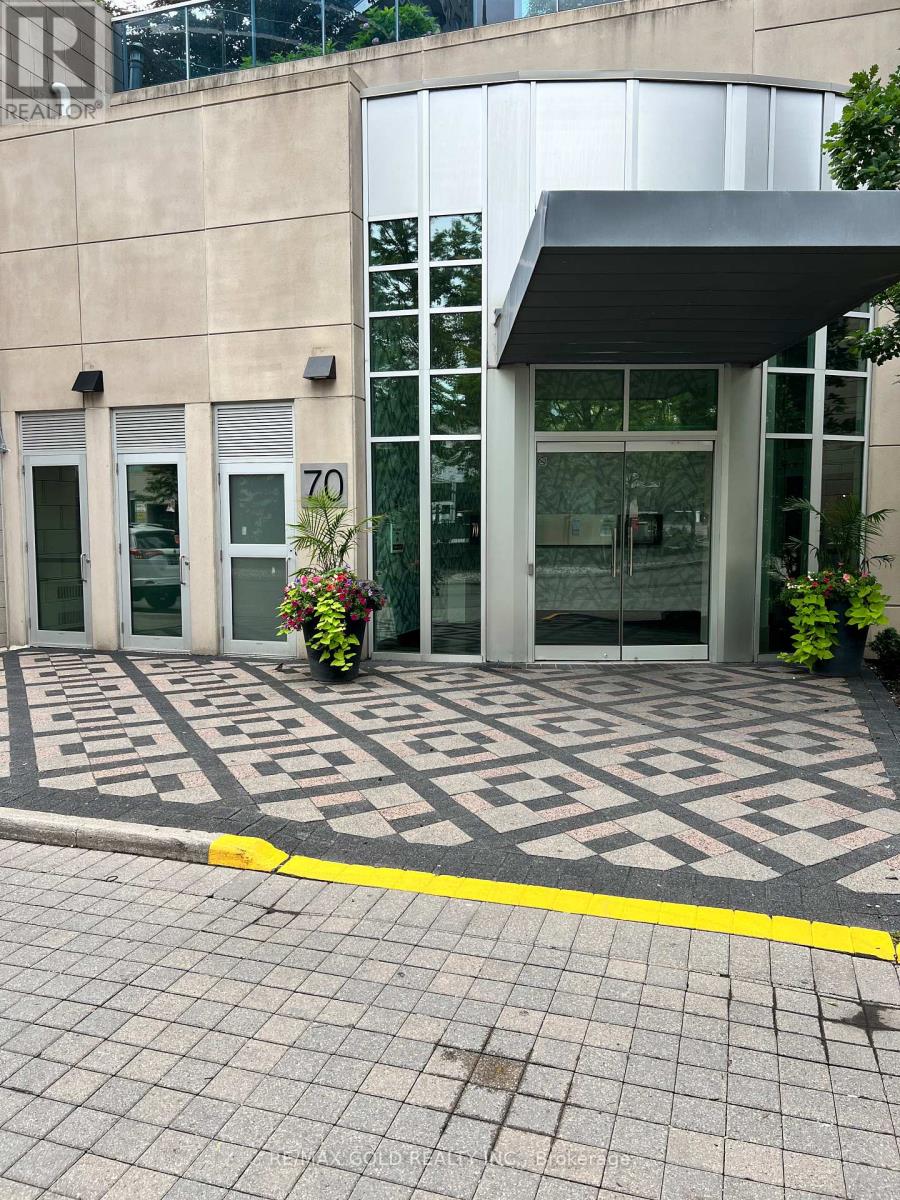
Mississauga Square ONE, Stunning 2 Bedrooms, 2 Washrooms, In The Award Winning Absolute Community. Gorgeous exposure, With Floor To Ceiling Windows, Open Concept + Living/Dining Room , Walkout To Large Balcony. Carpet free, Modern Eat-In Kitchen With Granite Counter Tops And Dark Cabinets. Master Bedroom with Large window and closets. Close to All amenities. (id:55460)
510 Bellflower Court
Milton, Ontario
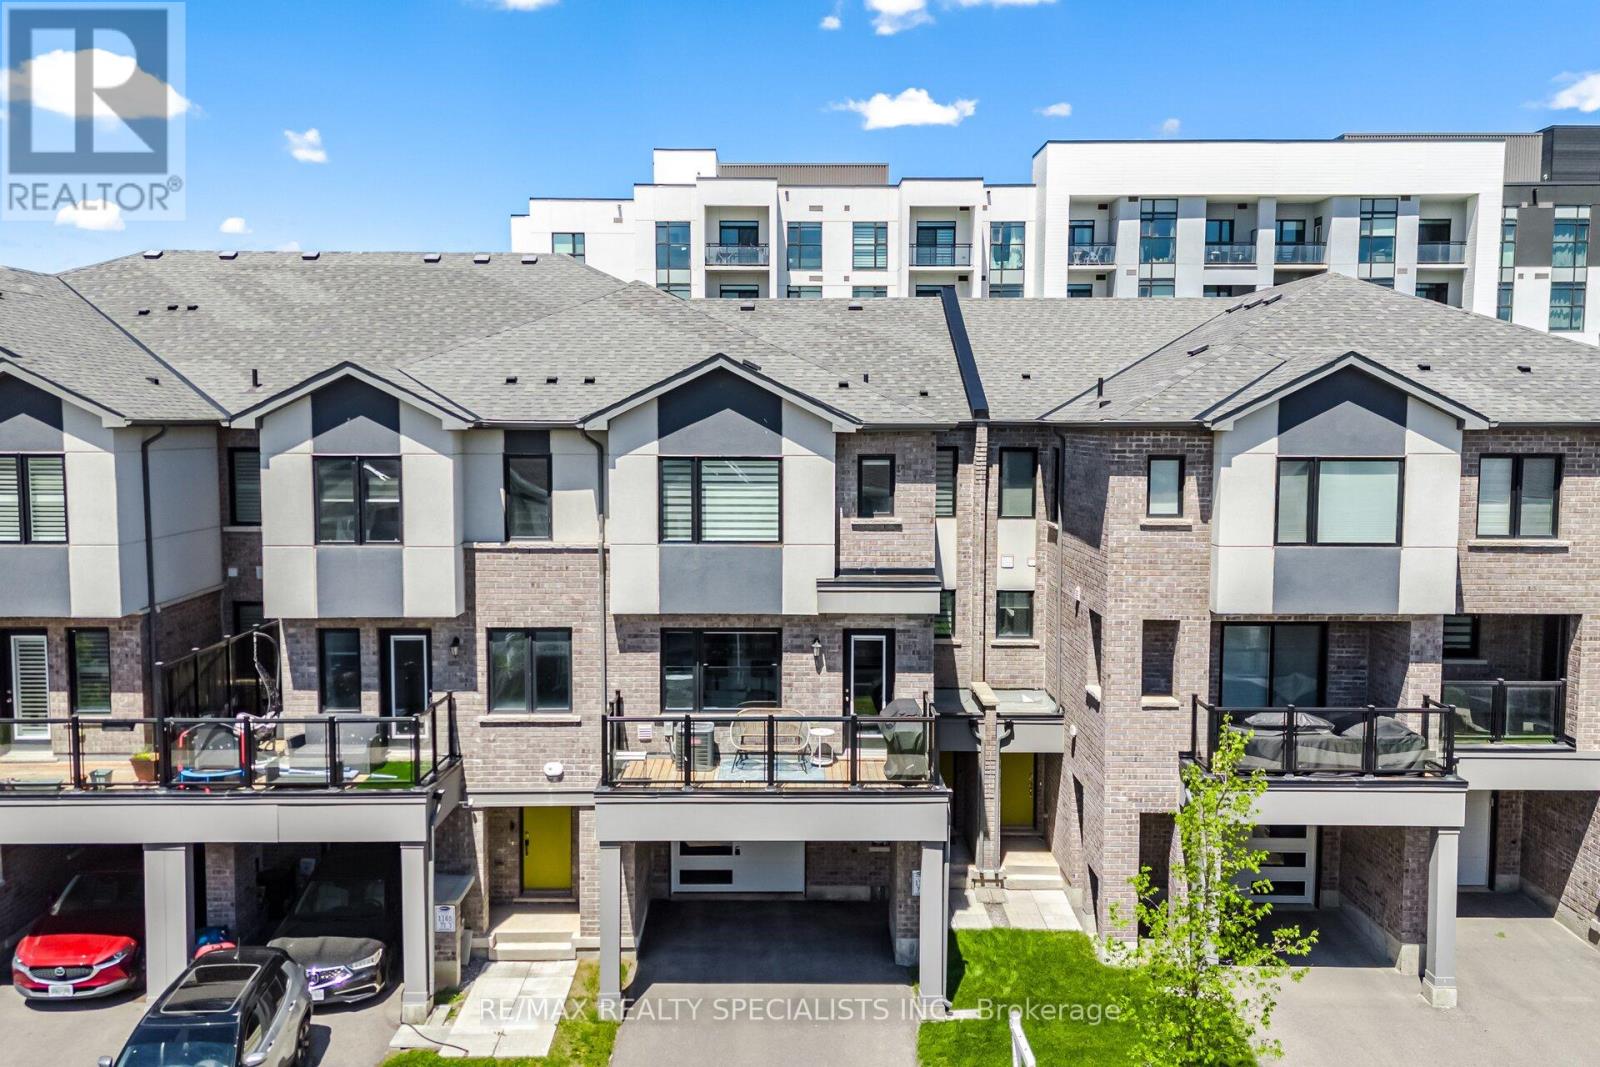
Welcome to this stunning freehold 3-storey townhome located in one of Milton's most up-and-coming communities. Thoughtfully designed for modern family living, this beautifully maintained 3-bedroom, 2.5-bath residence offers a bright, functional layout paired with stylish finishes throughout. Step inside to discover elegant laminate flooring on the main level complemented by a classic oak staircase that adds warmth and character to the home. The open-concept second floor is ideal for both everyday living and entertaining, featuring a sun-filled kitchen complete with granite countertops, stainless steel appliances, and ample cabinetry. Overlooking the spacious family room, this inviting space seamlessly walks out to a private balcony where you can relax, enjoy stunning south-facing sunset views, and host memorable family BBQs with the convenience of a gas line hookup. The separate dining area offers added functionality and is enhanced by a convenient walk-in pantry for extra storage space. Upstairs, you'll find three generously sized bedrooms, including a tranquil primary retreat featuring a large closet and a private 3-piece ensuite bath. A well-appointed 4-piece main bathroom serves the additional bedrooms, making this the perfect setup for growing families. Enjoy the added comfort and convenience of SMART home features, allowing you to control your home's comfort with ease right at your fingertips. Ideally situated close to parks, scenic trails, and family-friendly amenities, this home is also perfectly located for young families with two highly sought-after schools just steps away at the end of the street - Rattlesnake Point Public School and St. Josephine Bakhita Catholic Elementary School - both less than a five-minute walk from your front door. Offering the perfect blend o comfort, convenience, and lifestyle, this exceptional home is truly a wonderful place to call home! (id:55460)
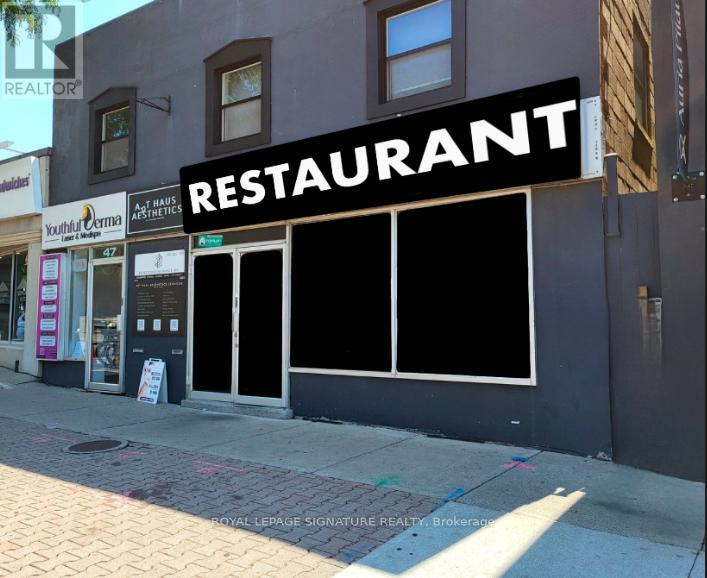
47 Lakeshore Road E
Mississauga, Ontario
BUSINESS ASSETS FOR SALE! Lease Until: April 30, 2034. Rent: Approx. $8,849.00/Mth. (NET RENT& TMI). Nice build-out/equipment. Lots of Foot Traffic! Located in PORT CREDIT amongst Multi-Million Dollar Restaurants: Kabbana, Mercanto, Snug Harbour, Posta etc... High density: close to Brightwater Residential Development, Shopping/Retail, Port Credit Dock/Marina, Office, & High Density Residential. Lots of Area Parking. Currently Burger Use >>>Can be RE-BRANDED TO ANY FOOD CONCEPT, No Restrictions!!! (id:55460)
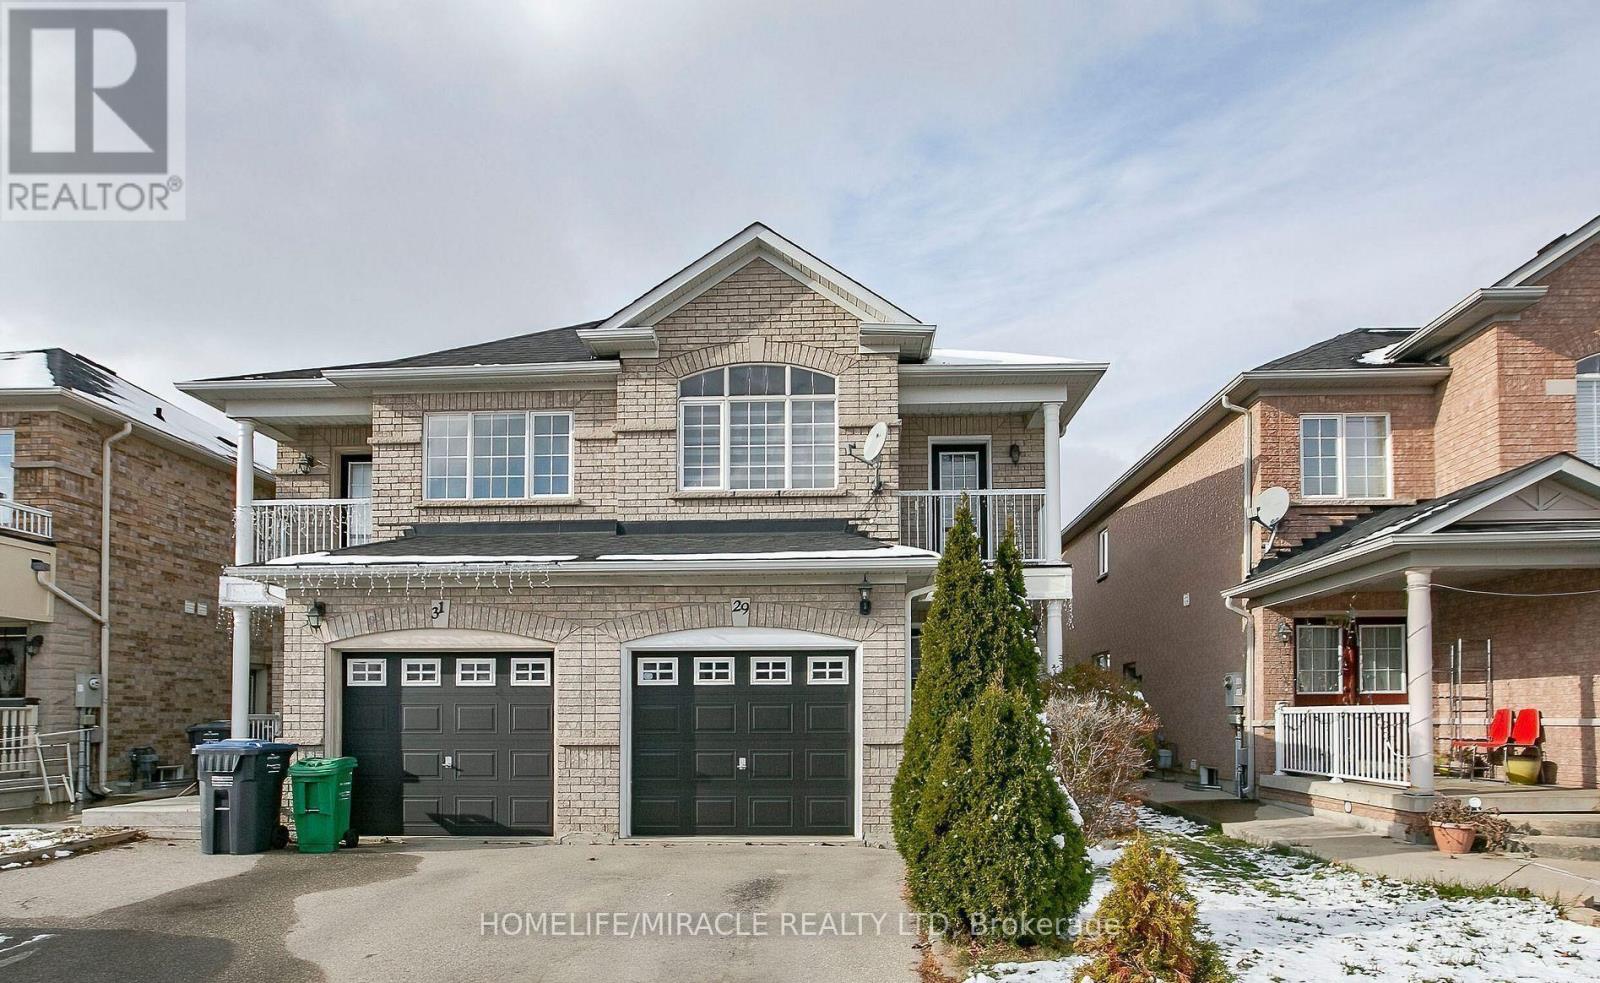
29 Dewridge Court
Brampton, Ontario
Semi-detached home in one of Brampton's most desirable locations, featuring an elegant double-door entry. Upgraded kitchen countertops and updated countertops in all bathrooms. New light fixtures throughout. Conveniently located within walking distance to public transit, the library, schools, and many other amenities, with easy access to Hwy 410. The main floor offers newer hardwood flooring, complemented by ceramic tiles in the foyer and kitchen area. (id:55460)
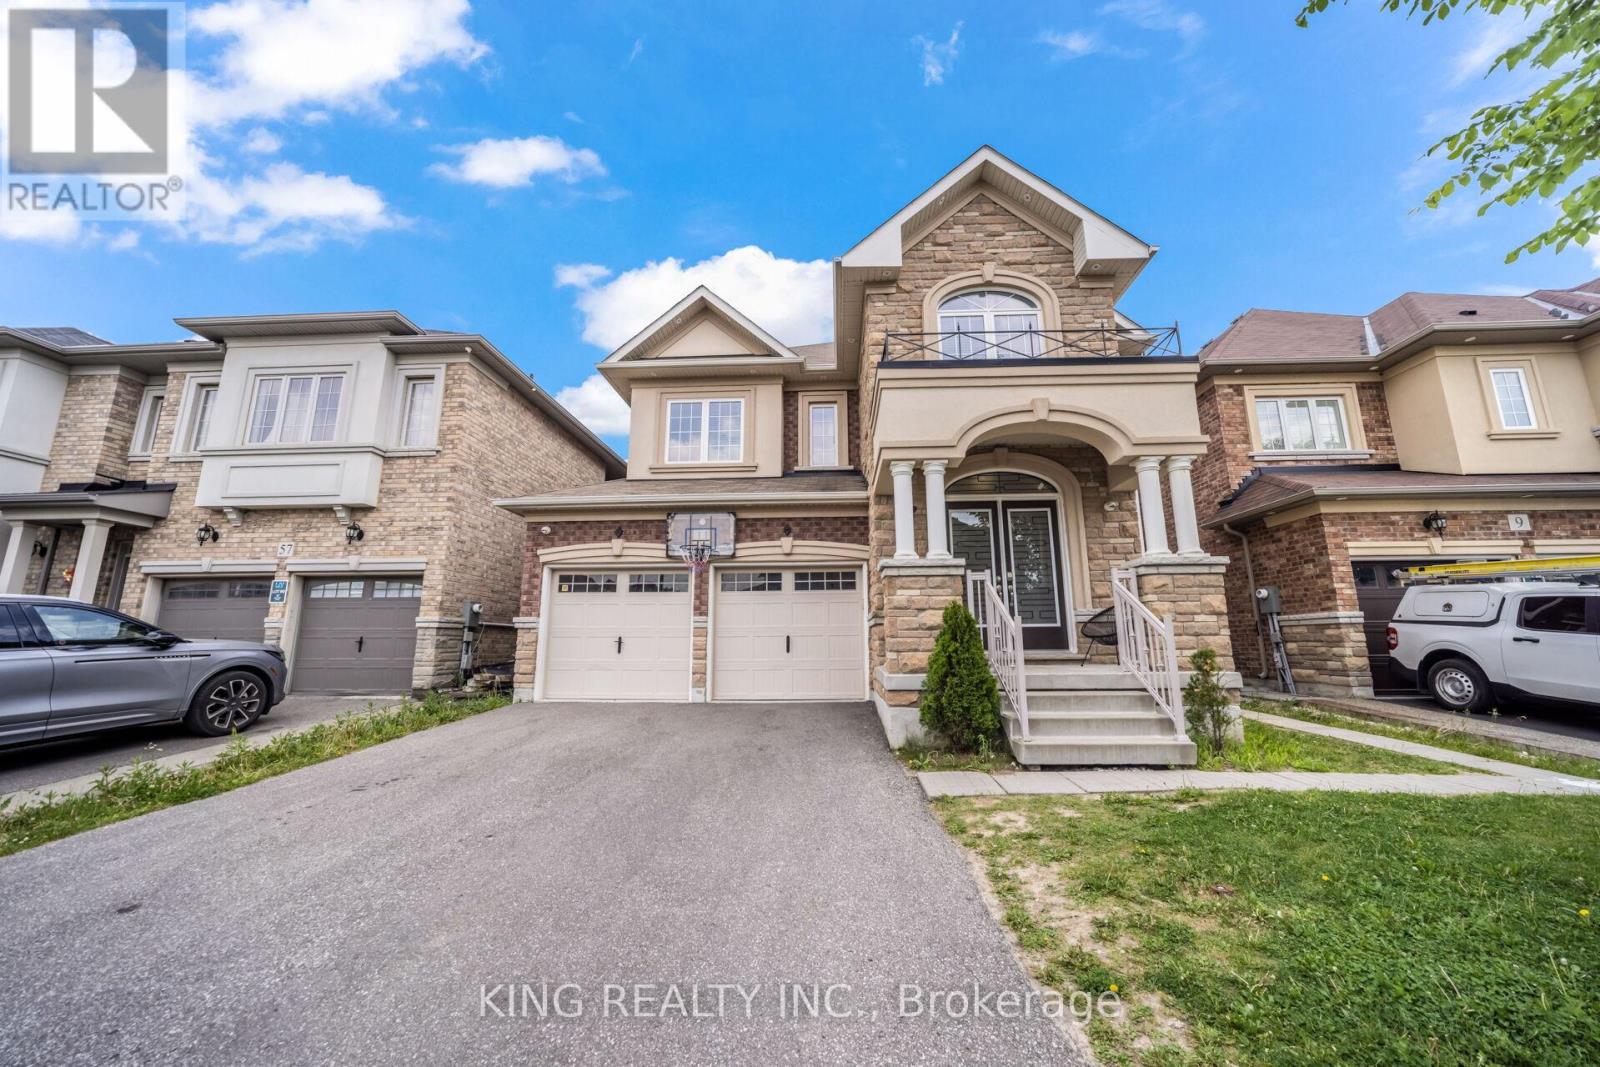
11 Malpass Street
Brampton, Ontario
Welcome to this master layout 2018 built detached 4 bdrm + Loft house with 4.5+3 bathrooms. The loft on 2nd floor can easily be turned into a 5th bedroom. Professional cameras installed, indoor & outdoor Potlights, quartz coutertops througout and tons of other eye catching upgrades. The main floor offers a spacious and open concept kitchen with an island, stainless steel appliances and upgraded floors throughout the property. The home also features an office on the main floor perfect for your work from home needs. This highly desirable Northwest Brampton house also has a finished LEGAL 2 bdrm +office basement with 3 bathrooms. Truly, a true must-see property that is ready for you to move in and enjoy! (id:55460)
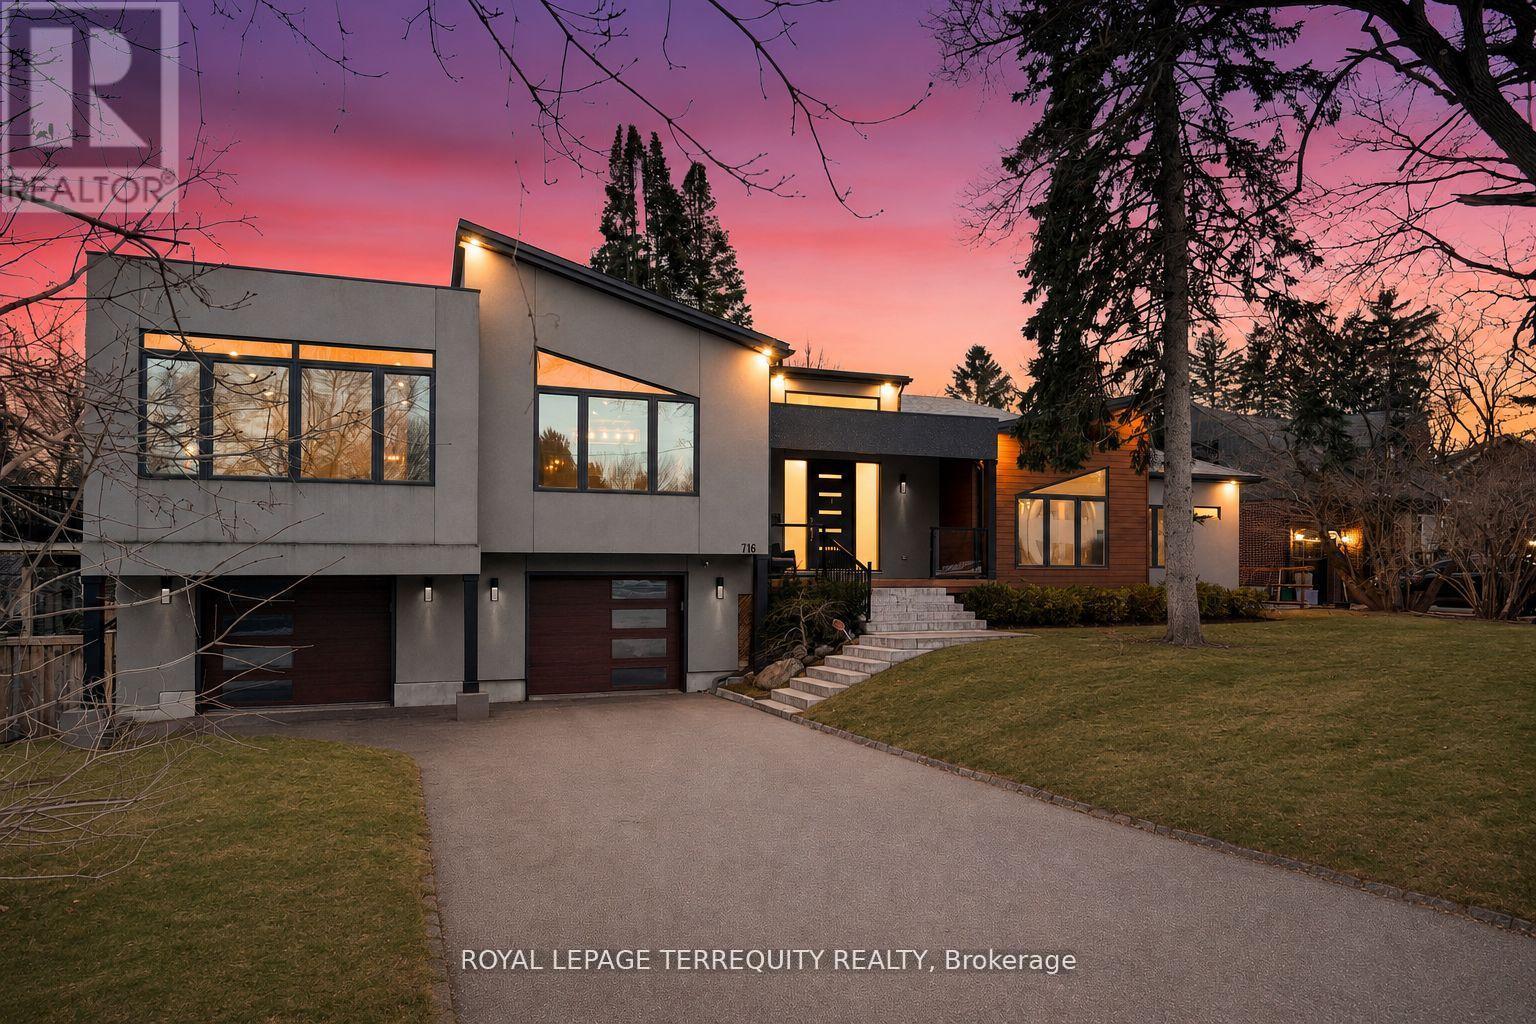
716 North Shore Boulevard E
Burlington, Ontario
Welcome to 716 North Shore Blvd E, a custom residence set within one of Burlington's most prestigious pockets. Defined by clean modern lines, timeless design, and a curated mix of concrete-toned stucco and warm wood accents, this home creates an unforgettable first impression before you even step inside. Sophisticated, intentional, and effortlessly refined, every element has been thoughtfully considered. Beyond the oversized custom entry, soaring ceilings and expansive walls of glass immediately draw in natural light, creating a gallery like atmosphere throughout the principal living spaces. Wide-plank hardwood floors run seamlessly across an open-concept layout designed for elevated entertaining and refined everyday living. The chef's kitchen is a sculptural focal point - sleek custom cabinetry, waterfall-edge island, integrated storage, statement pendant lighting, and premium appliances framed by a dramatic hood feature. It is both minimalist and powerful, a space designed for gatherings that flow effortlessly into the dining and living areas. Floor-to-ceiling windows wrap the home in light, blurring the line between indoors and the surrounding mature landscape. The living room offers panoramic treetop views and a serene, elevated vantage point rarely found gallery in this coveted location. Private quarters are thoughtfully positioned, offering generous proportions and spa-inspired baths designed with clean lines and modern finishes. The lower level continues the home's contemporary vision with impressive ceiling heights and flexible living space ideal for guests, wellness, or recreation. Set moments from the lake, Burlington Golf & Country Club, downtown dining, and scenic waterfront trails, this property offers the rare balance of urban proximity and natural tranquility. For the discerning buyer seeking exceptional design, privacy, and presence in one of Burlington's most coveted addresses. (id:55460)