
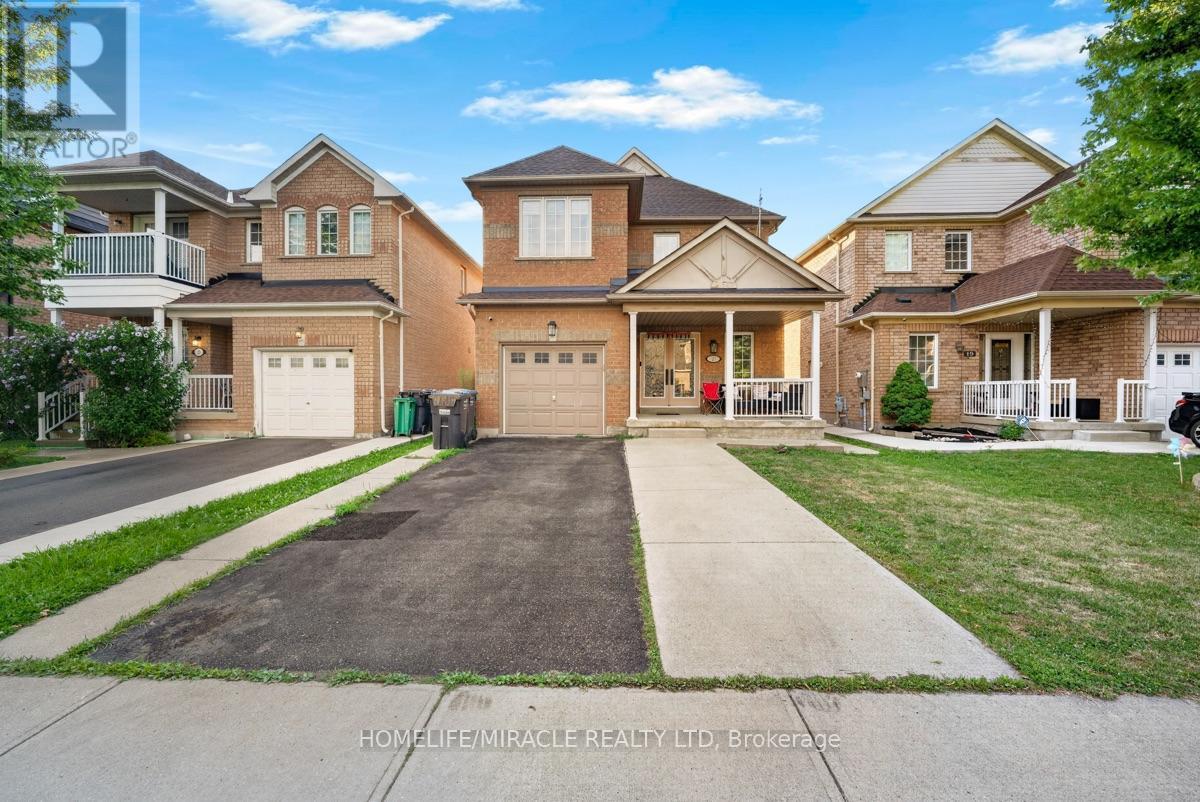
21 Chalkfarm Crescent
Brampton, Ontario
Welcome to this beautiful home in a prime location, featuring 9' ceilings on the main floor and offering 3+1 bedrooms and 4 washrooms, including a professionally finished LEGAL BASEMENT. This amazing home features an open-concept living room with a fireplace and hardwood flooring, an oak staircase, and a spacious eat-in kitchen with stainless steel appliances, a large pantry with extended kitchen cabinets, updated countertops, and a walkout to a fenced-in backyard. Additional features include a double-door entry, direct garage access, pot lights on the main floor, and upgraded light fixtures and AC (2024). The home is professionally painted throughout and offers the convenience of second-floor laundry. The LEGAL BASEMENT apartment provides excellent income potential. This attractive home is perfect for a family, first-time homebuyers, or as a great investment opportunity. Close to all local amenities and just minutes to the highway and transit services. It is a must-see! (id:55460)
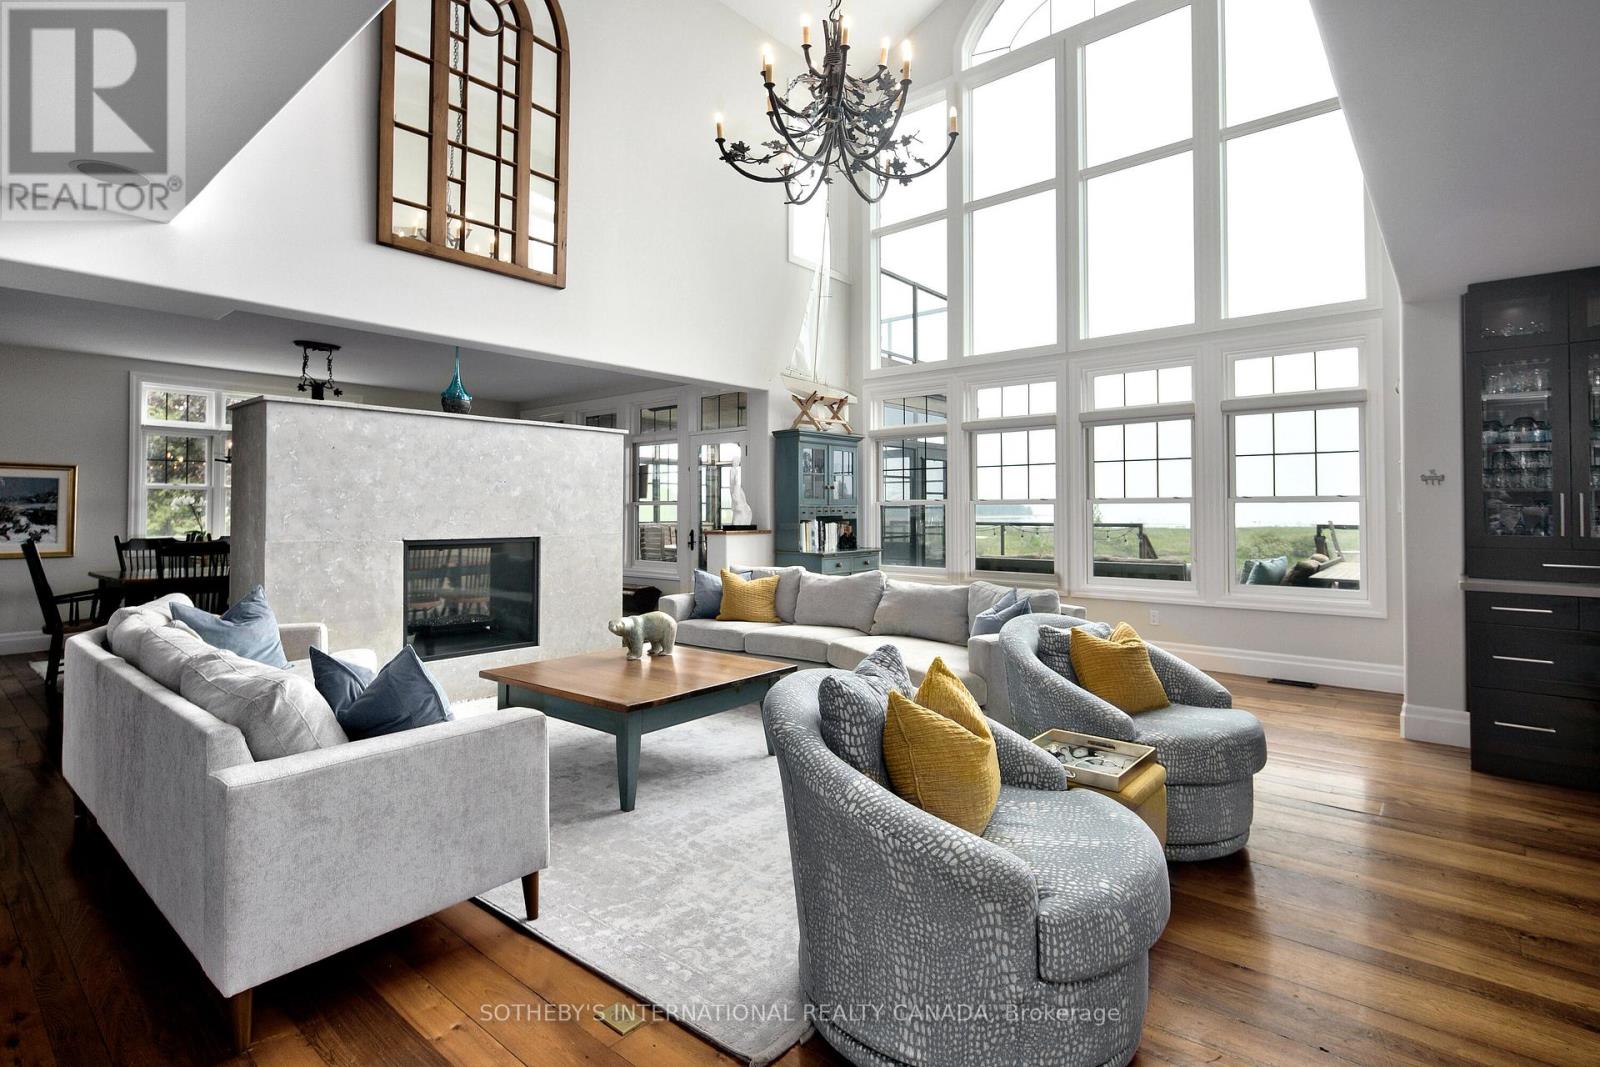
156 Bartlett Boulevard
Collingwood, Ontario
Welcome to your dream waterfront oasis in Collingwood, Ontario. This stunning home offers the rare luxury of docking your boat right at your property, giving you immediate access to the sparkling waters of Georgian Bay, renowned for its boating and breathtaking views. With nine grand bedrooms and a spacious coach house, theres ample room for everyone to savour the luxury and serenity of this unique property. The cozy coach house serves as the perfect in-law suite or guest retreat, offering privacy and comfort with high ceilings and an array of games for entertainment. (id:55460)
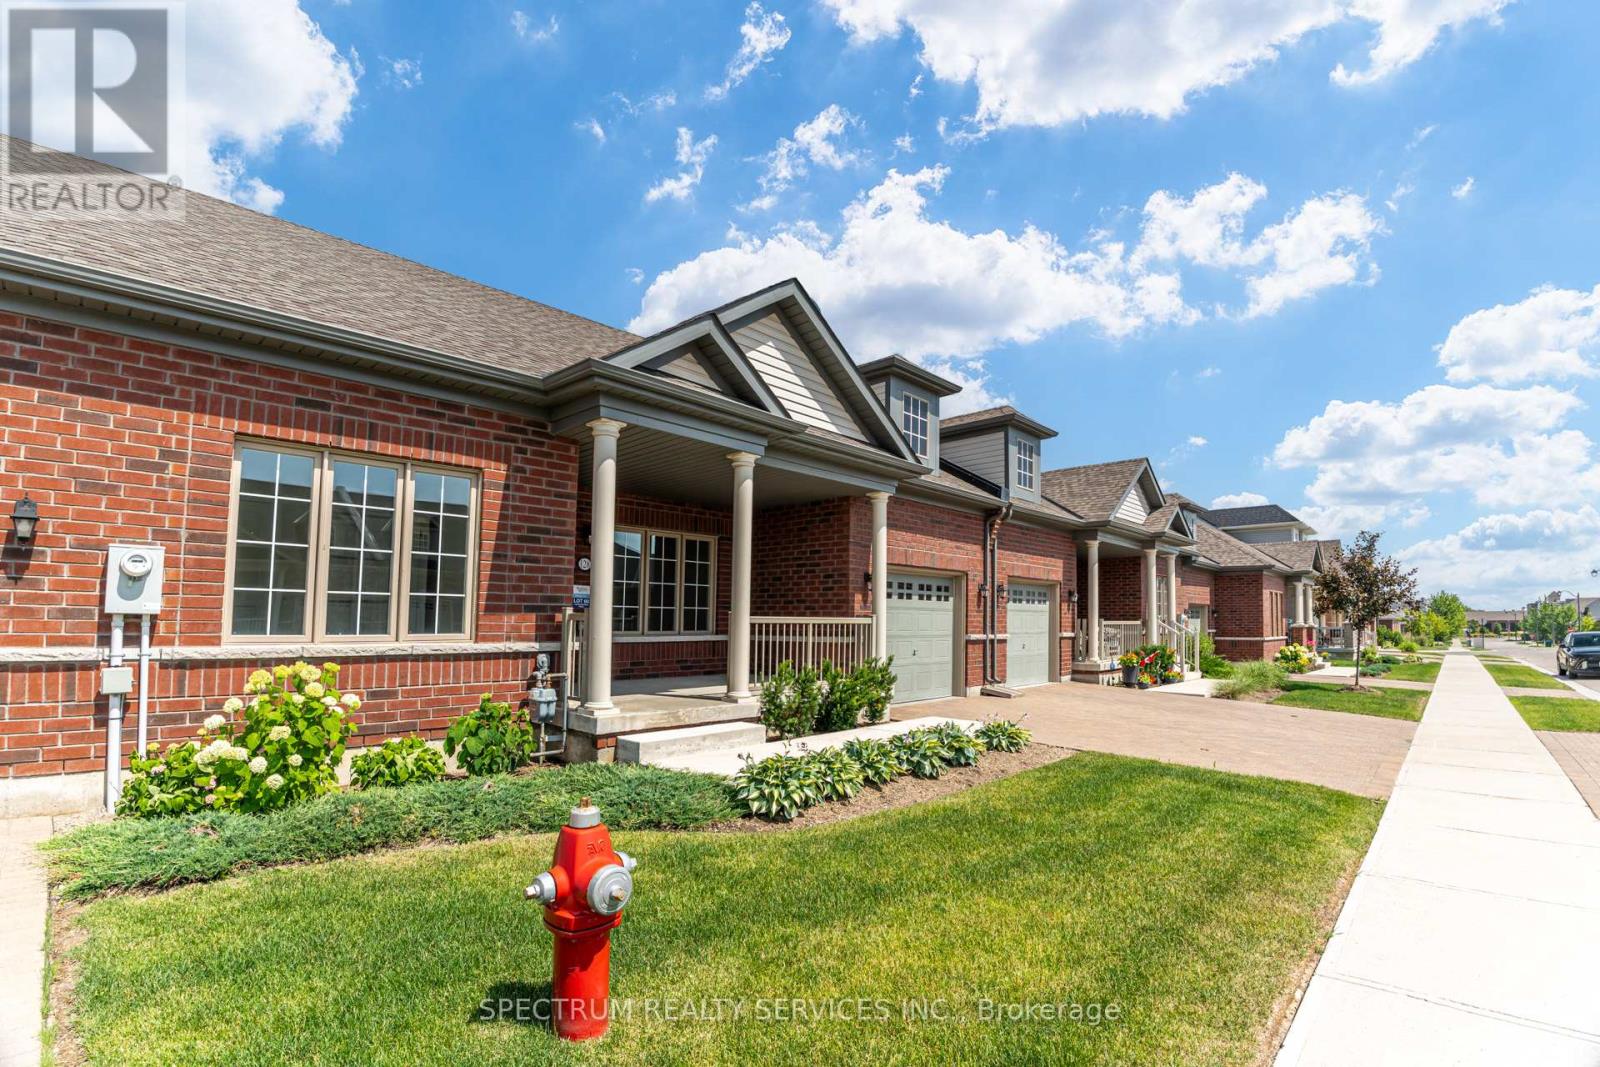
128 Degasperis Trail
Brampton, Ontario
Welcome Home To Rosedale Village Adult Lifestyle Community! This Highly Sought After Gated Community Offers A Brand New, Never Lived In "Adelaide Model" Bungalow Townhome! This Beautifully Landscaped Home Offers A Large Front Porch, And A Covered Rear Veranda. Perfect For Your Morning Cup Of Coffee Or Tea. The Beautiful Open Concept Layout Features 2 Bedrooms, 2 Bathrooms, Bright Kitchen, Spacious Great Room With A Gas Fireplace And Open Concept Dining Room. The Unfinished Large Basement Awaits Your Personal Touch! Gated Community Offers Resort Like Living With Security At Front Gate, Club House & Recreation Centre, Golf Course, Tennis Courts, Lawn Bowling & So Much More! (id:55460)
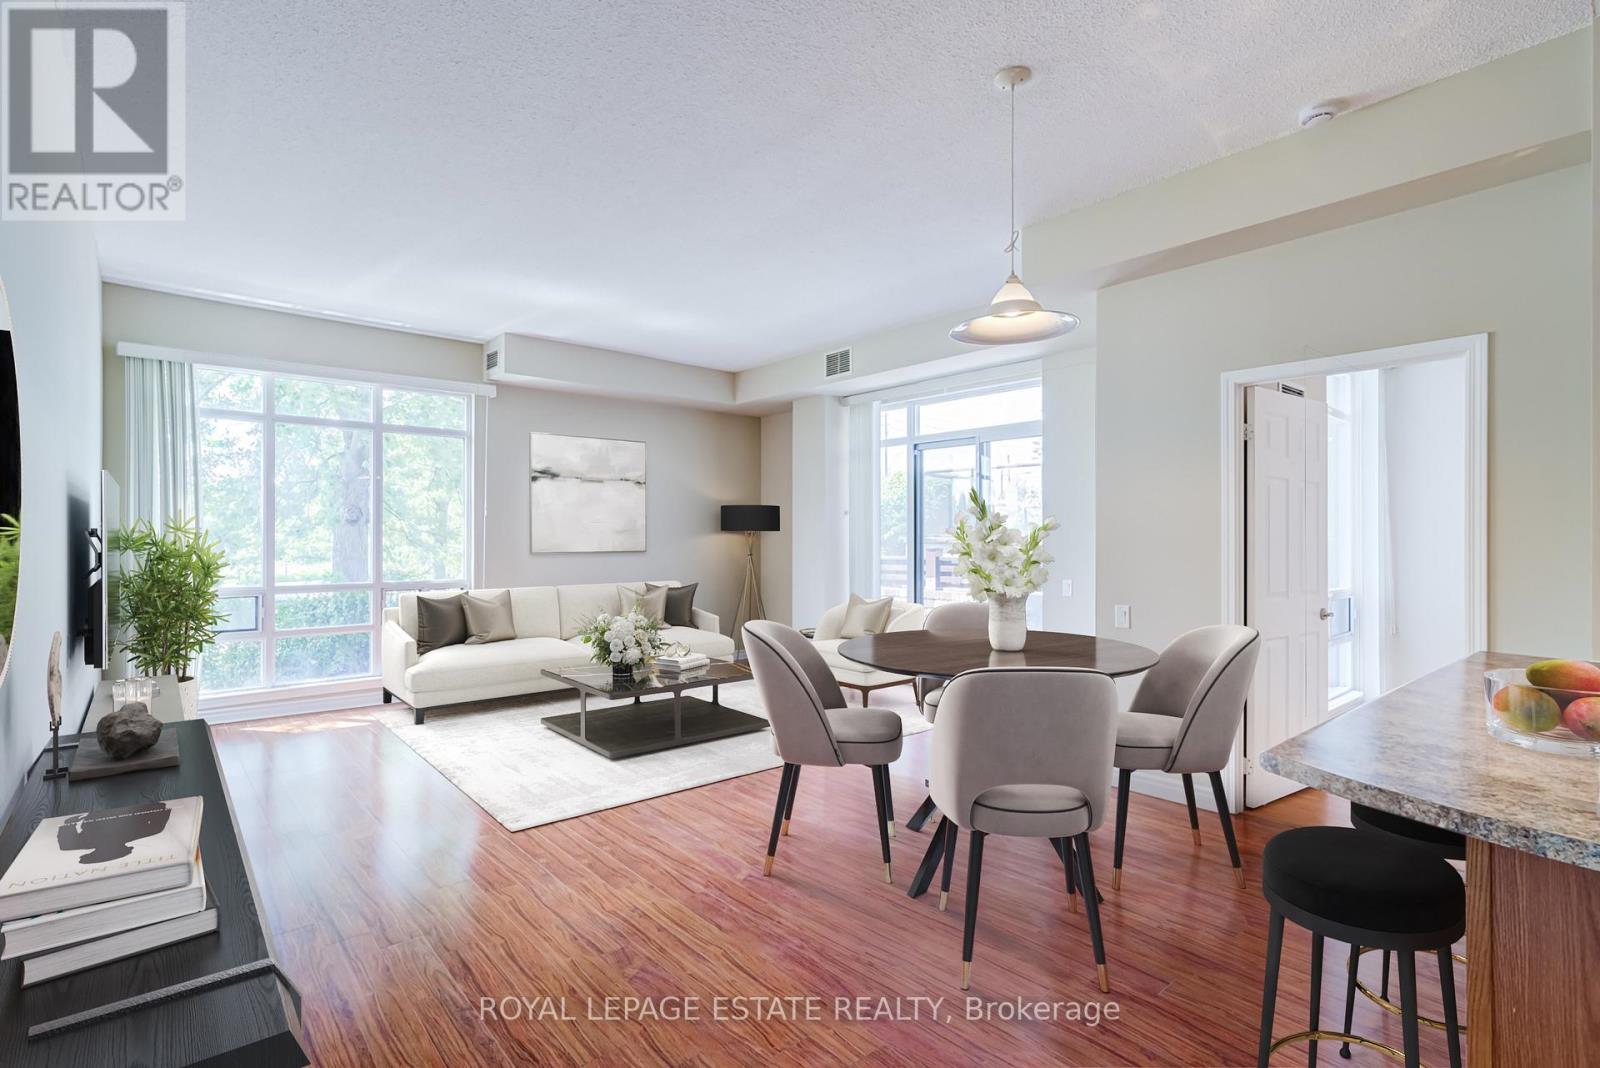
110 - 11121 Yonge Street
Richmond Hill, Ontario
Welcome to the Silverwoods Condominiums - This is your opportunity to own an immaculately maintained and unique 1 bedroom suite offering GROUND LEVEL living with brilliant convenience just steps from Yonge Street. This efficient layout features an impressive 9'6" ceiling height, laminate flooring throughout, and a welcoming sense of space and natural light. The combined and remarkably spacious living room and dining rooms enjoy seamless outdoor access with a walkout to the side patio (where you can have an electric BBQ!) and the exclusive use front lawn area featuring privacy hedges, making you feel connected to nature. The kitchen features an updated Frigidaire stove, LG stainless steel fridge, LG over-the-range microwave, convenient breakfast bar, and stainless steel sink-perfect for everyday meals or casual entertaining. To finish this unit also features 1 owned parking space and 1 owned locker! Residents of the Silverwoods enjoy a well-maintained building with an excellent collection of amenities, including an indoor pool, hot tub/spa, billiards room, library, ping pong room, and 24-hour concierge service. The location is ideal for everyday convenience and an active lifestyle. Walk to groceries, daily errands, and the cinema, with downtown Richmond Hill and Bond Lake hiking trails both just a short 10-minute drive away. A rare ground-level opportunity combining private outdoor space, easy access, and a highly walkable Yonge Street setting to enjoy everything that Richmond Hill has to offer (id:55460)
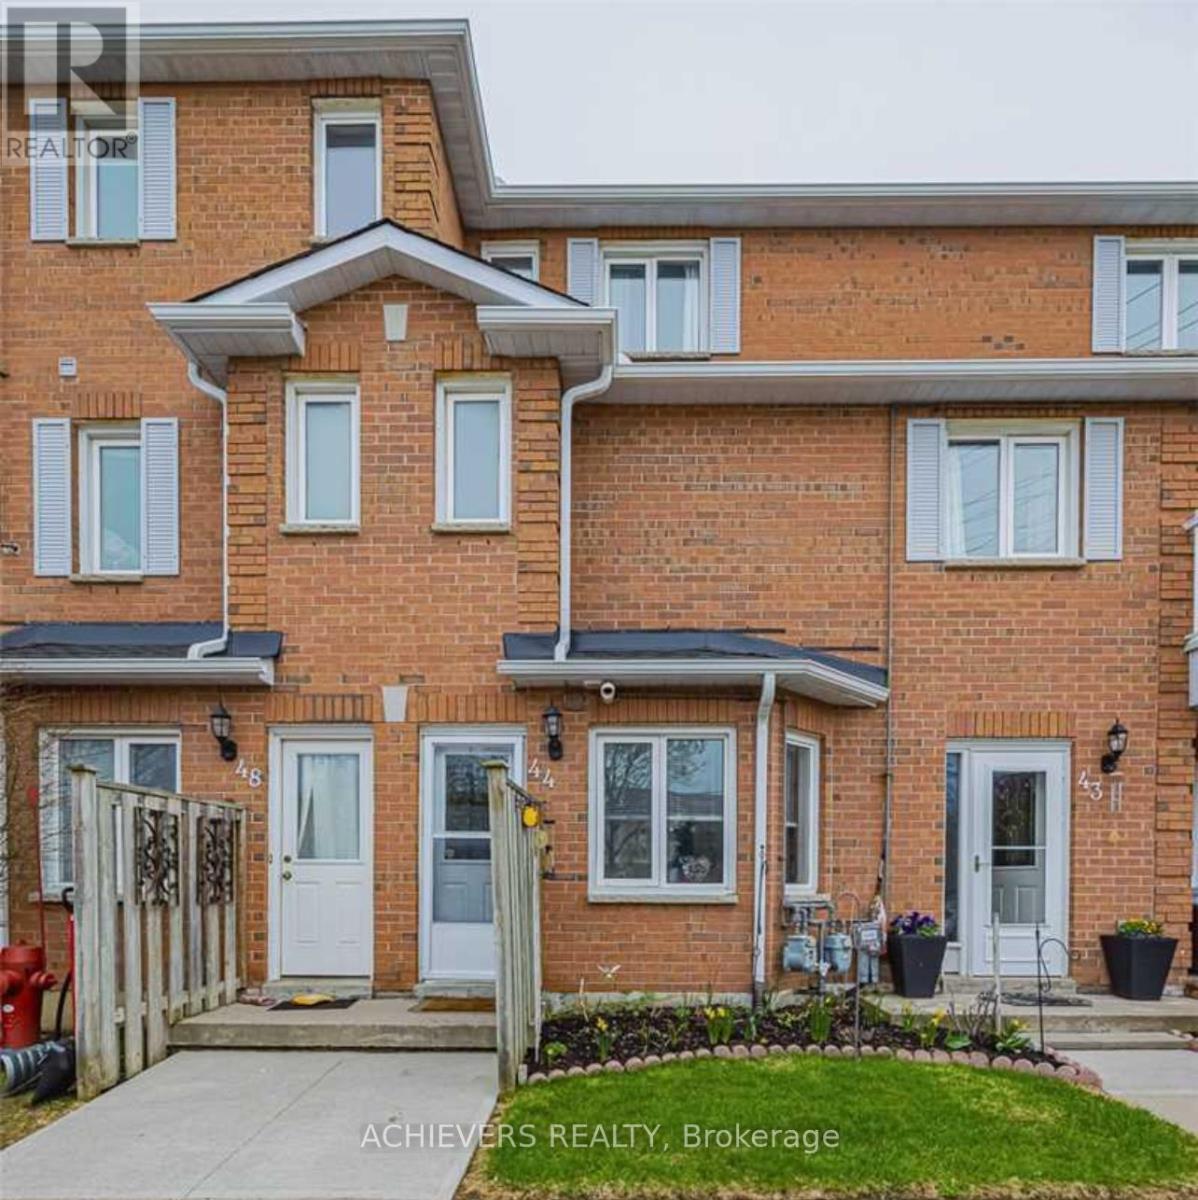
44 - 510 Essa Road
Barrie, Ontario
Welcome To 510 Essa Rd., Unit #44. This beautifully maintained 3-bedroom, 1.5-bathroom condo townhouse is in a highly desirable South Barrie Location! This Bright & Spacious Home Features A Functional Main-Floor Layout Perfect For Entertaining, A Large Living Area, And A Generous Primary Bedroom. Recently upgradeds include a new furnace & A/C ,a new kitchen quartz countertop, new light fixtures and fresh paint throughout. Enjoy carefree condo living with low maintenance fees. Unbeatable Location on Essa Rd- just minutes to Highway 400, Barrie South GO Station, Top-Rated Schools, Parks, Public Transit, Shopping, and Dining. Move-In Ready and a fantastic opportunity for first-time buyers, families, or investors. Trully a Must see!! (id:55460)
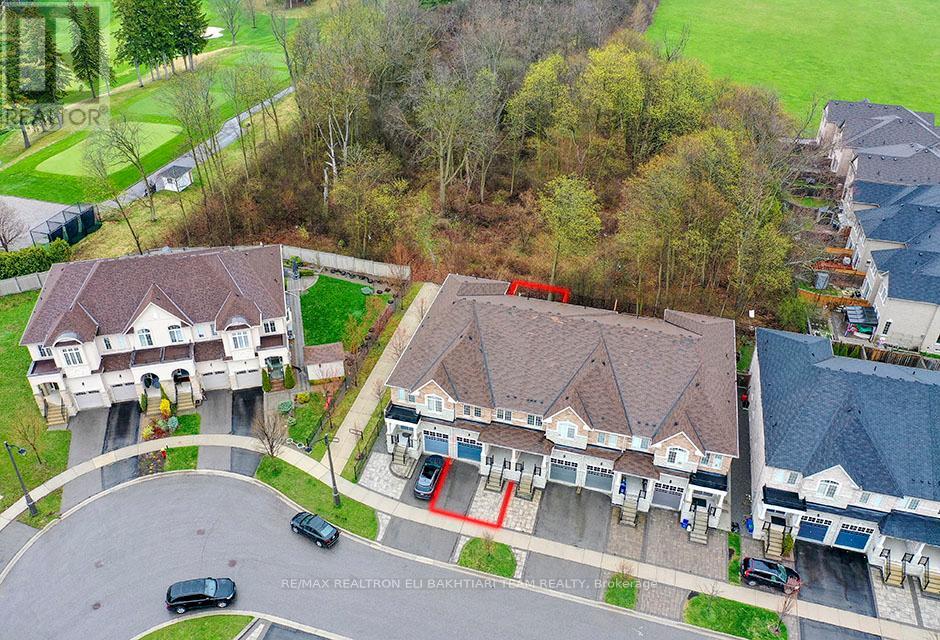
96 Port Arthur Crescent
Richmond Hill, Ontario
Exceptional ** Freehold Townhome ** On A Rare Premium R-A-V-I-N-E Lot, Backing Onto Lush Forest For Ultimate Privacy & Tranquility. Featuring A Grand Welcoming Foyer, Elegant Hardwood Flooring, 9' Ceilings On Main, And A Bright Open-Concept Layout Designed For Comfortable Luxury Living. Gourmet Kitchen With Stainless Steel Appliances, Ample Cabinetry, And Sunny Breakfast Area With Walk-Out To A Private West-Facing Backyard, Perfectly Positioned To Enjoy Warm Afternoon Sun While Overlooking Serene Ravine Views. The Second Floor Offers **3 Generous Ensuite Bedrooms**, Including A Luxurious Primary Retreat With A Large Walk-In Closet, Spa-Like Ensuite, And An Additional Family Room / Lounge Area Perfect For Relaxation, Family Gathering, Or Home Office Space. Newly Finished Lower Level Features A Laundry Area, 2 Bedrooms, Full Kitchen, And Full Bath - Ideal For Extended Family, In-Law Suite, Or Private Guest Quarters With Excellent Income Potential. Direct Garage Access. Located In The Prestigious Top-Ranking Richmond Hill High School District. Rarely Offered Ravine Living Combining Luxury, Space, Sunlight & Exceptional Privacy. (id:55460)
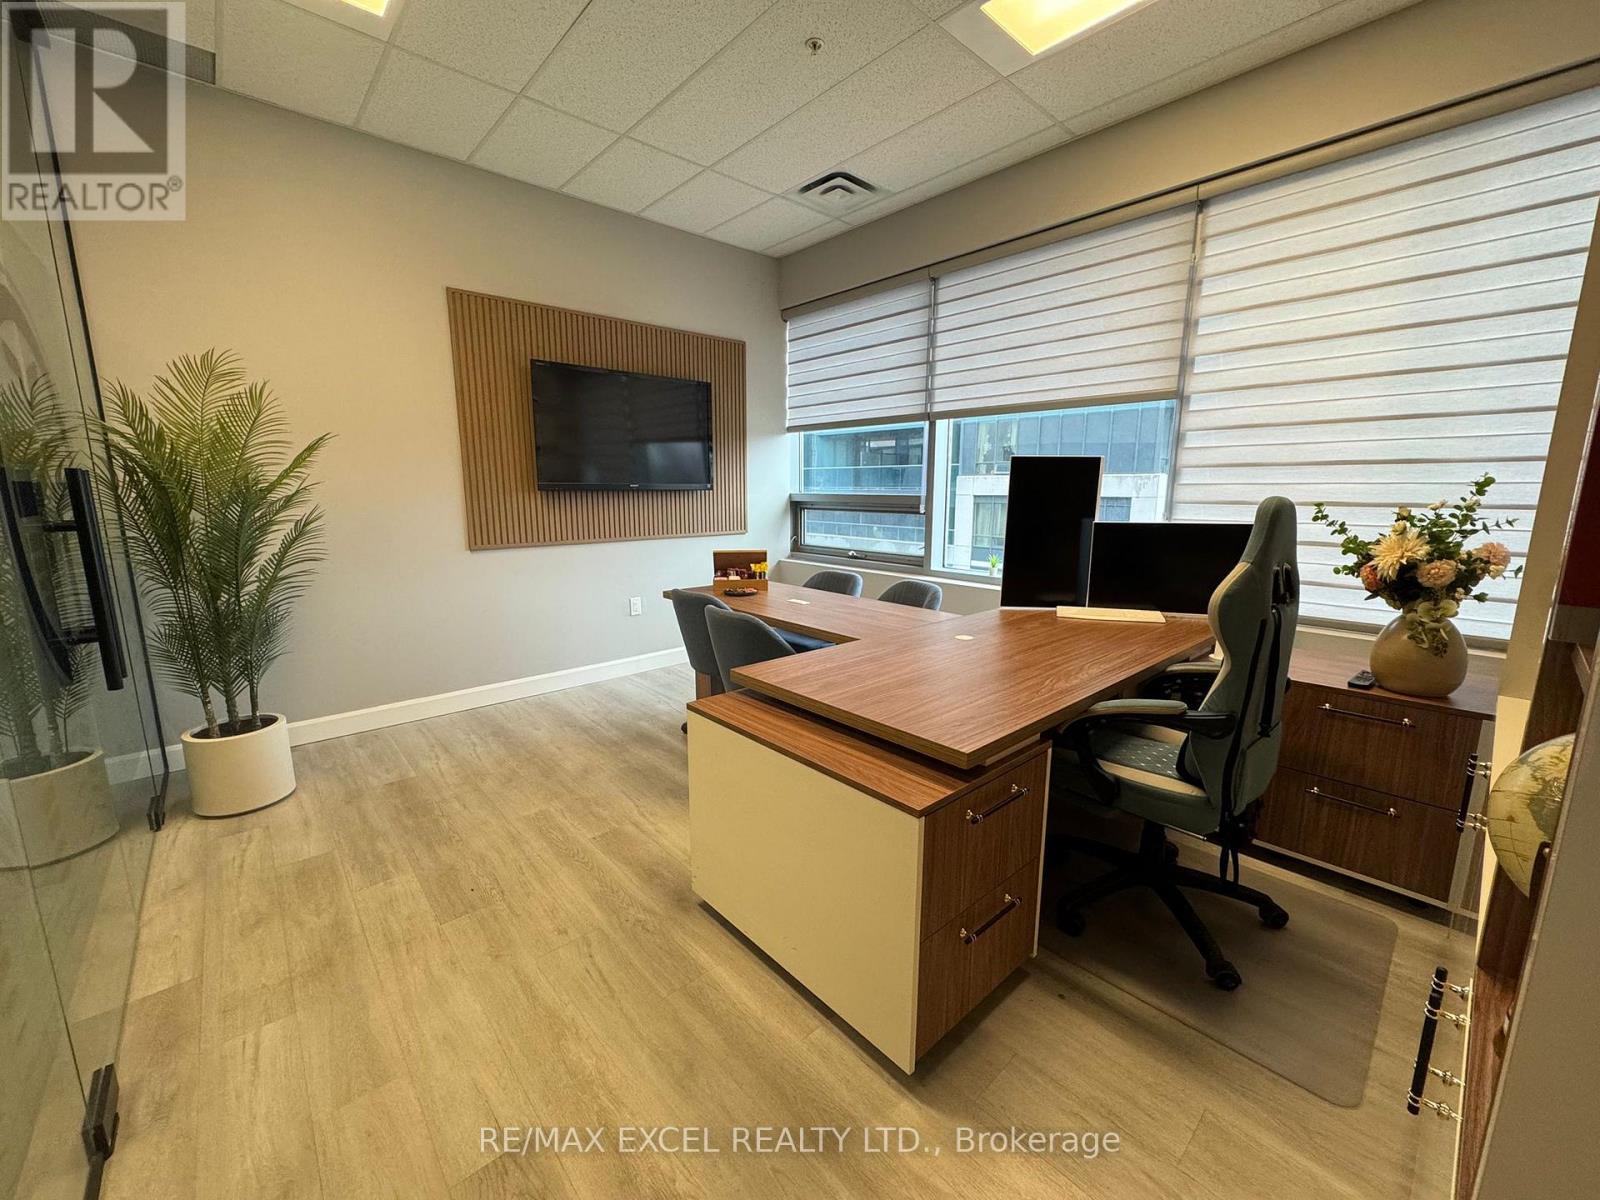
202 - 7163 Yonge Street
Markham, Ontario
A standout commercial unit located in the well-known World on Yonge, offering excellent visibility and access within a vibrant, high-traffic environment. Set within a dynamic mixed-use community, the property is surrounded by a wide range of amenities including retail shops, dining options, a supermarket, pharmacy, professional offices, and residential towers with over 1,200 units , creating strong business potential. The unit itself is bright and generously sized, featuring large windows that fill the space with natural light. Designed with a modern and attractive interior, the unit is fully furnished and ready for immediate use, creating a professional and welcoming atmosphere from day one. It also includes a water connection inside the unit, adding extra convenience for a variety of business needs. Its versatile layout makes it ideal for uses such as professional offices(insurance, medical, travel services, and more) or retail operations. Ample underground and surface parking ensures convenience for both clients and staff, making this an excellent opportunity for businesses seeking a strategic and accessible location. (id:55460)
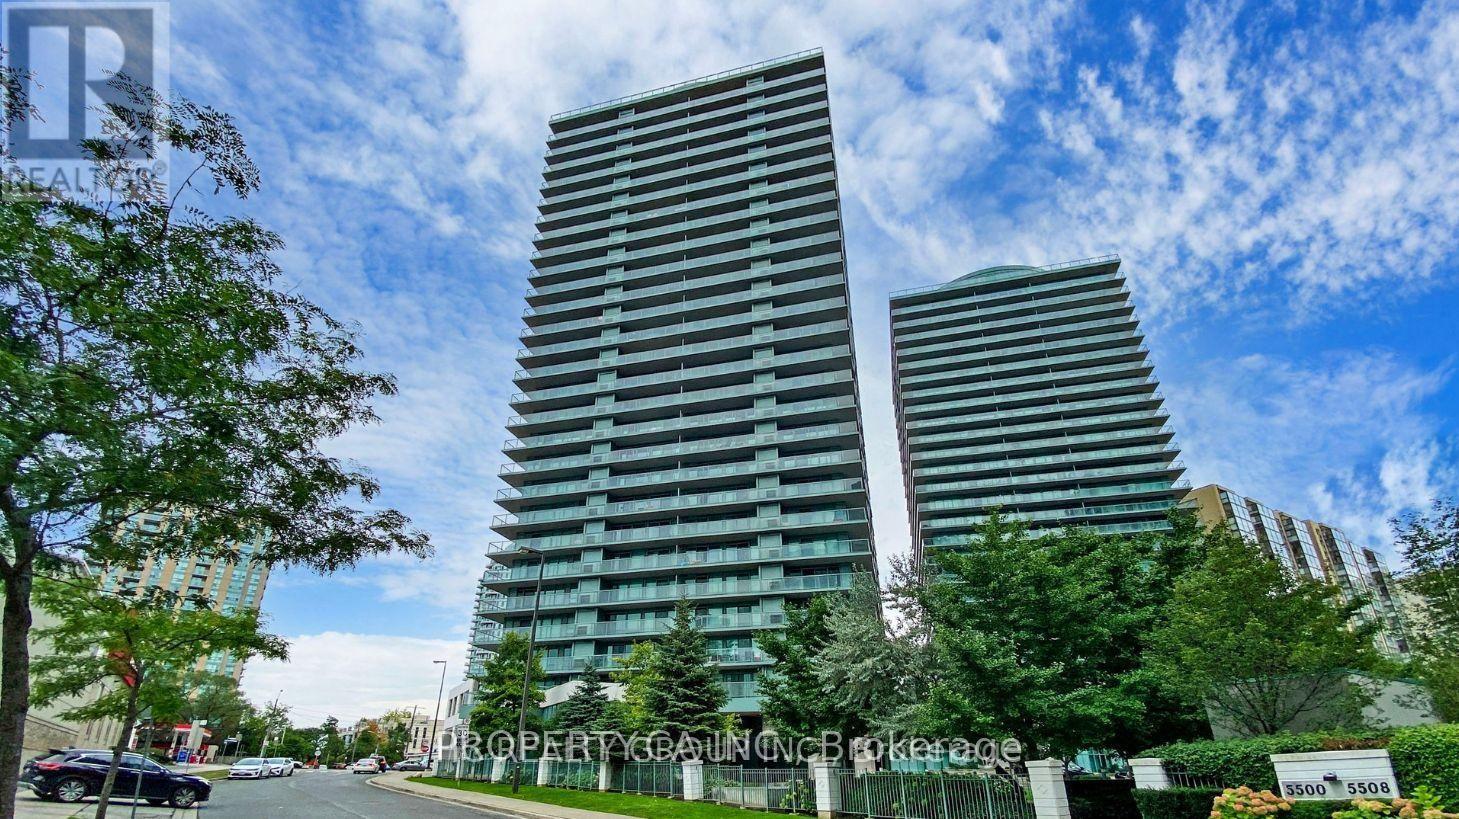
2305 - 5508 Yonge Street
Toronto, Ontario
Awesome Sunset West and North West Corner Unit Views at the Pulse Building at Yonge and Finch. 2 Bedrooms and 2 full 4 piece bathrooms. Corner Unit with wrap around balcony. 1 Parking and 1 Locker. Concierge, Gym, party room, games room, lots of visitor parking. Plenty of shops and close TTC access. **EXTRAS** Fridge, Stove/Oven, New Dishwasher, New Washer/Dryer, Parking, Locker, Window Coverings. Freshly painted and cleaned. (id:55460)
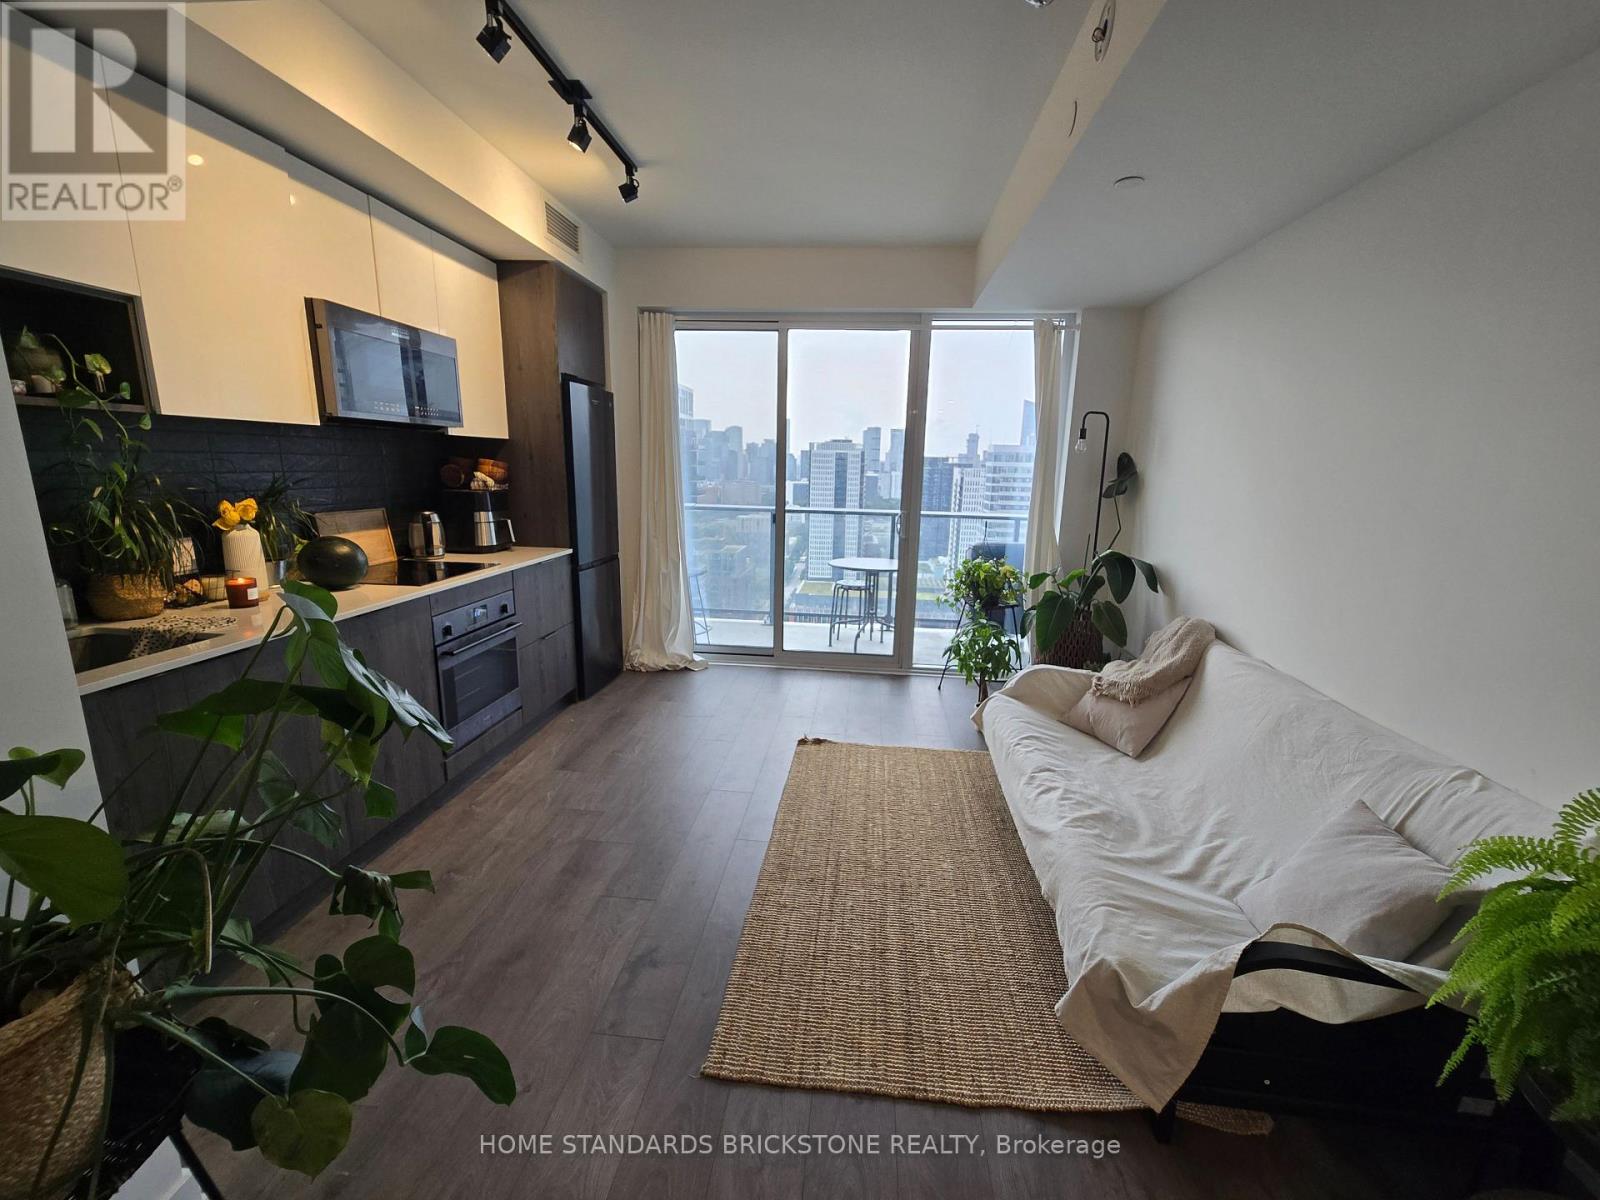
2707 - 5 Defries Street
Toronto, Ontario
Spacious One-bedroom Unit W/ Lake and City View Features Floor-to-ceiling windows, 9' ceiling, and Full Size Open Balcony. Amenities include a 24-hour Concierge, Gym, Outdoor pool, Co-working space, Terrace, Party-Meeting Room,Guest suite & More. This Prime Location Surrouned by Green Spaces(Conservation Areas, &Parks) Is Close to University of Toronto, Ryerson University, George Brown College,Restaurants, Eaton Centre, Cultural Hubs, Hospitals, Community Centre,Hwy404, GardiAnd More!. (id:55460)

Upper 299 Robina Avenue E
Toronto, Ontario
Main and Second floor for lease. tenant responsible for 70% utilities costs. introducing your beautiful 3+1-bedroom, 2-bathroom detached in the highly sought-after Humewood/Cedarvale neighbourhood. The second-floor bathroom has been fully renovated and freshly painted, offering a clean, modern, and refreshed space.A new powder room (including a toilet and sink) will soon be added on the main floor, providing extra convenience for residents and guests. this home features full-sized appliances, a chef-inspired kitchen, a spacious open-concept main floor, and a deck off the master bedroom. Perfect for young families or students, this charming community offers excellent schools, including Leo Back Day School, as well as parks, shops, transit, and cafes along St. Clair. Don't miss out on this incredible opportunity book your showing today! $300 key deposit. (id:55460)
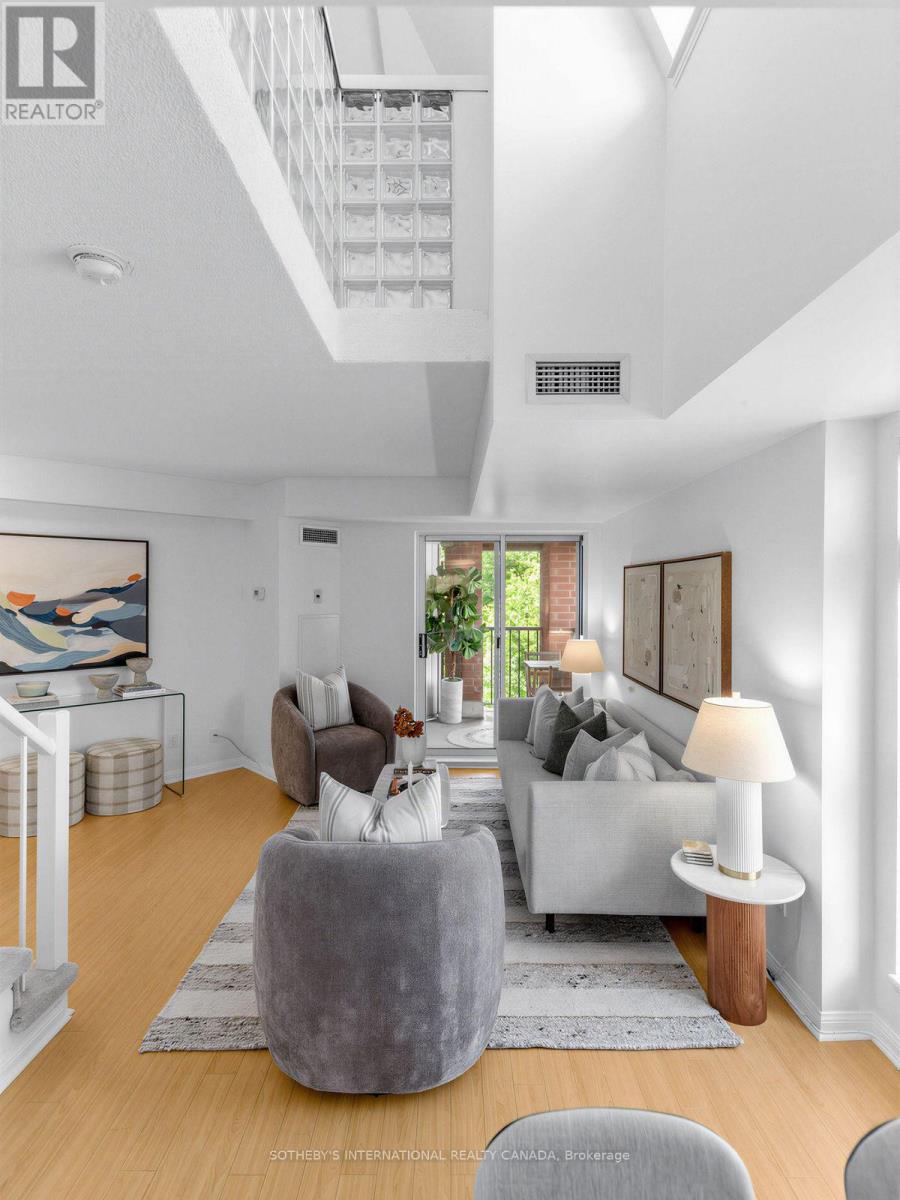
412 - 119 Merton Street
Toronto, Ontario
Urban Loft Living - The Best Value in the Building! Welcome to The Metro Lofts! This light-filled, 2-story loft offers 720 sq ft of smart, functional living space at the best price per square foot in the entire building. Perfect for first-time buyers looking to get into a highly sought-after community. The main floor features a modern kitchen with stainless steel appliances and a breakfast bar, opening up to a bright living area with sunny southwest exposure and beautiful treetop views. Step outside onto your cute private balcony-the perfect spot for your morning coffee. This floor also boasts a convenient powder room, keeping your upstairs space entirely separate. Upstairs, the cozy second-floor bedroom features its own private full ensuite bath. Having two bathrooms (including a main-floor powder room) is a rare find for a one-bedroom loft and ideal for hosting guests! Unbeatable location just steps to the Kay Gardner Beltline, lush ravine trails, and the TTC, with a quick walk to both Davisville and Yonge & St. Clair shops and dining. (id:55460)
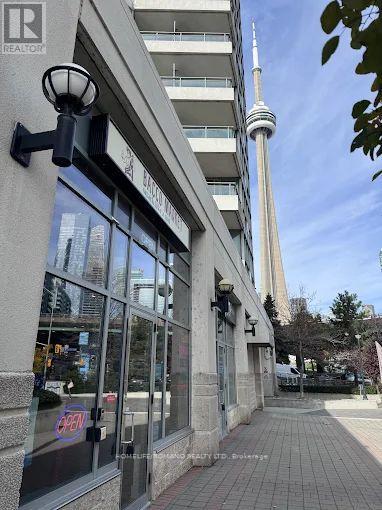
8 - 228 Queens Quay W
Toronto, Ontario
BE YOUR OWN BOSS - RARE WATERFRONT RETAIL OPPORTUNITY ON QUEENS QUAY, IDEALLY POSITIONED IN ONE OF TORONTO'S MOST VIBRANT AND HIGH-TRAFFIC WATERFRONT COMMUNITIES, WITH ANTICIPATED INCREASED TOURISM DRIVEN BY UPCOMING FIFA WORLD CUP EXPECTED TO DRAW OVER 300,000 VISITORS TO THE CITY. CURRENTLY OPERATING AS BACCO MARKET, A PREMIUM EUROPEAN-STYLE BOTTEGA AND SPECIALTY FOOD MARKET, THIS IS AN EXCELLENT OPPORTUNITY FOR AN ENTREPRENEUR TO TAKE OVER A WELL-ESTABLISHED, RECOGNIZED, AND TURN-KEY STOREFRONT IN AN UNBEATABLE LOCATION. THE PREMISES OFFER APPROXIMATELY 1,200 SQ. FT. OF EFFICIENTLY LAID-OUT SPACE, FEATURING A CURATED IN-STORE RETAIL PROGRAM, HIGH-END FIXTURES AND LEASEHOLD IMPROVEMENTS, AND A FULLY INTEGRATED ONLINE ORDERING PLATFORM SUPPORTING BOTH IN-STORE AND DELIVERY SALES.THE BUSINESS BENEFITS FROM STRONG BRAND PRESENCE, AN ESTABLISHED CUSTOMER BASE, AND MULTIPLE REVENUE STREAMS INCLUDING GROCERY, PREPARED FOODS, AND SPECIALTY IMPORTS. EXISTING LICENSING INCLUDES LOTTERY, TOBACCO, ALCOHOL, AND FOOD PREPARATION. SURROUNDED BY MAJOR ANCHORS AND DESTINATIONS SUCH AS LOBLAWS, STARBUCKS, SHOPPERS DRUG MART, BILLY BISHOP AIRPORT, THE TORONTO MUSIC GARDEN AND THE WATERFRONT TRAIL, THE LOCATION BENEFITS FROM EXCEPTIONAL FOOT TRAFFIC, A DENSE RESIDENTIAL COMMUNITY, AND CONSISTENT YEAR-ROUND TOURISM . AN IDEAL OPPORTUNITY FOR AN OWNER-OPERATOR OR BRAND LOOKING TO EXPAND INTO A HIGH-EXPOSURE WATERFRONT LOCATION WITH EXISTING INFRASTRUCTURE AND IMMEDIATE OPERATING CAPABILITY. (id:55460)
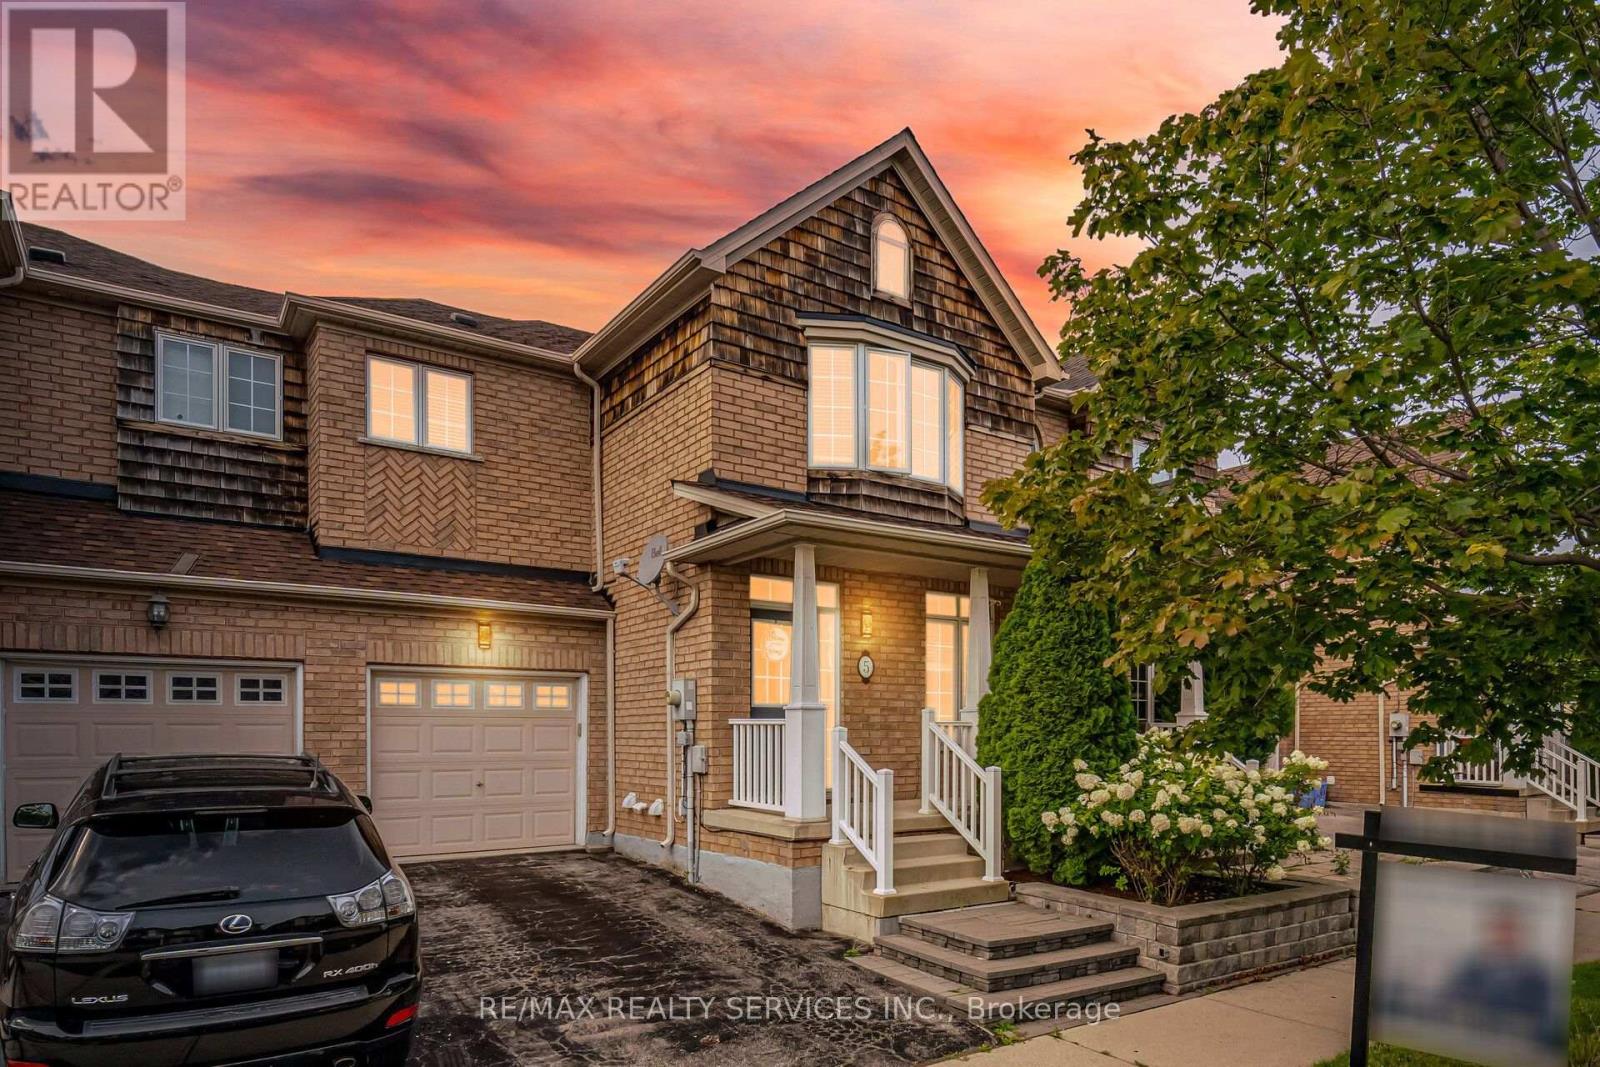
5 Westhampton Way
Hamilton, Ontario
//Fully Freehold 2 Storey Town-House With Finished Basement// (id:55460)
16 Paulstown Crescent
Guelph, Ontario
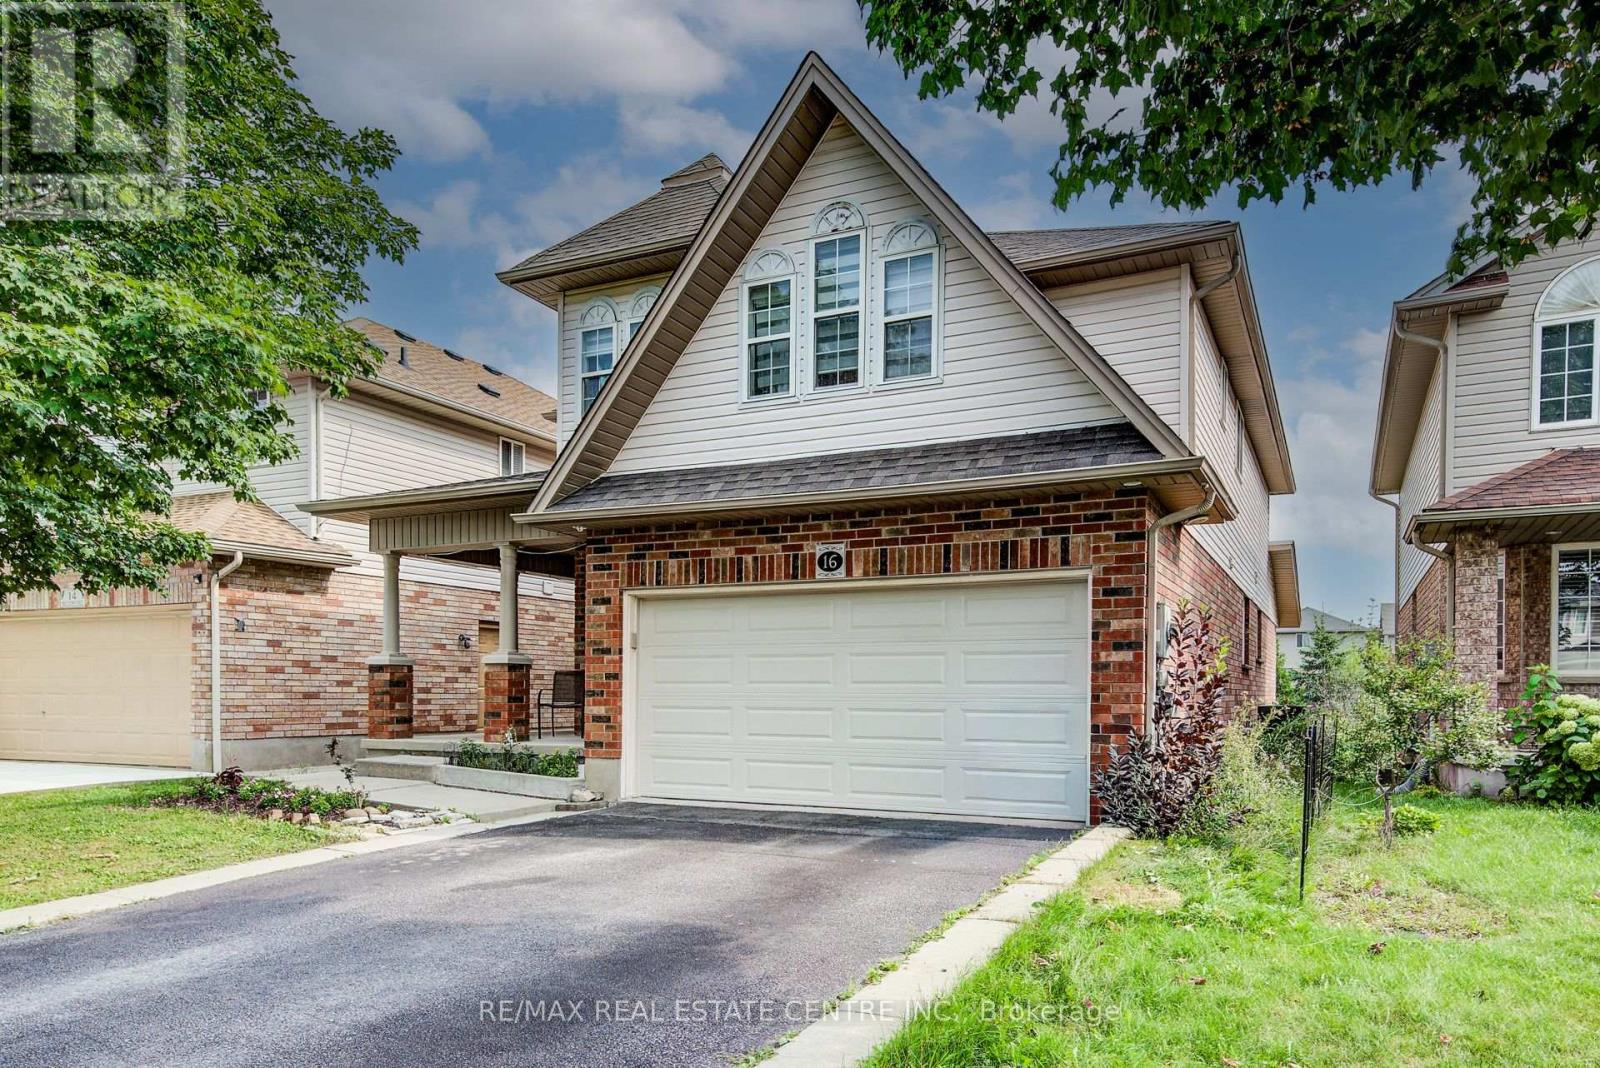
Spacious 5 Bedroom, 3 Full Bathroom Detached Home In Prime Guelph Community Offering Over 2500 Sq Ft. Thoughtfully Designed Layout With Convenient Main Floor Bedroom And 4Pc Bath. Main Floor Features Hardwood Throughout And Plenty Of Natural Light. Welcoming Foyer Features Large Closet Leading To Mudroom And Laundry With Direct Access To Garage. Open-Concept Living And Dining Room. Large Eat-In Kitchen Offers Breakfast Island, Ample Cabinet Storage, Stainless Steel Appliances And Granite Counters Overlooking Family Room With Fireplace And Walk-Out To Deck And Private Yard. Upper Level With Open Concept Loft, Perfect For Rec Room Or Home Office. Primary Retreat Features A Walk-In Closet And A 5-Piece Ensuite Bath. Three Additional Bedrooms With Large Closets Complete The Upper Level. Ideally Situated Close To Top-Rated Schools, Parks, Community Centres, Shopping, Restaurants, And All Essential Amenities, With Convenient Access To Highway. Here Is Your Opportunity To Live In A Spacious, Versatile Home In The Heart Of Guelph's Highly Sought-After Community of Clairwoods! (id:55460)
41 - 99 Rogers Street
Waterloo, Ontario
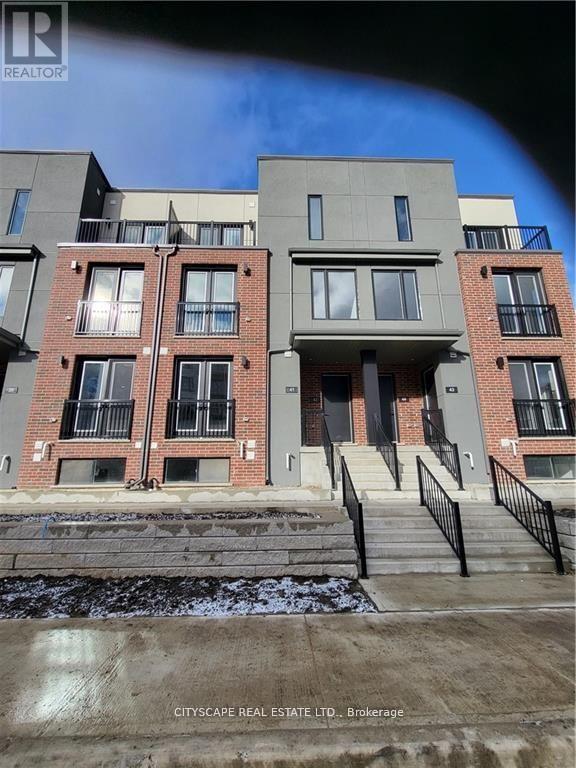
New Built 2 Bed 2 Washroom Stack Town House, Spacious Layout & Plenty of Sunlight. Private Sunken Terrace. Upgraded Countertops with Quartz Counters. Great for Couples or Students to have their own Bedroom. & Bathroom on separate levels. 2 Car Parking. Minutes from Waterloo & Wilfred Laurier University. only 3.5KM approx 8 min drive from University of Waterloo Grand River Hospital. Google HQ. LRT Train. AAA client Must. No Pets. No Smoker. Tenant Insurance. Key Deposit $200 (id:55460)
27 Yade Road
Arnprior, Ontario
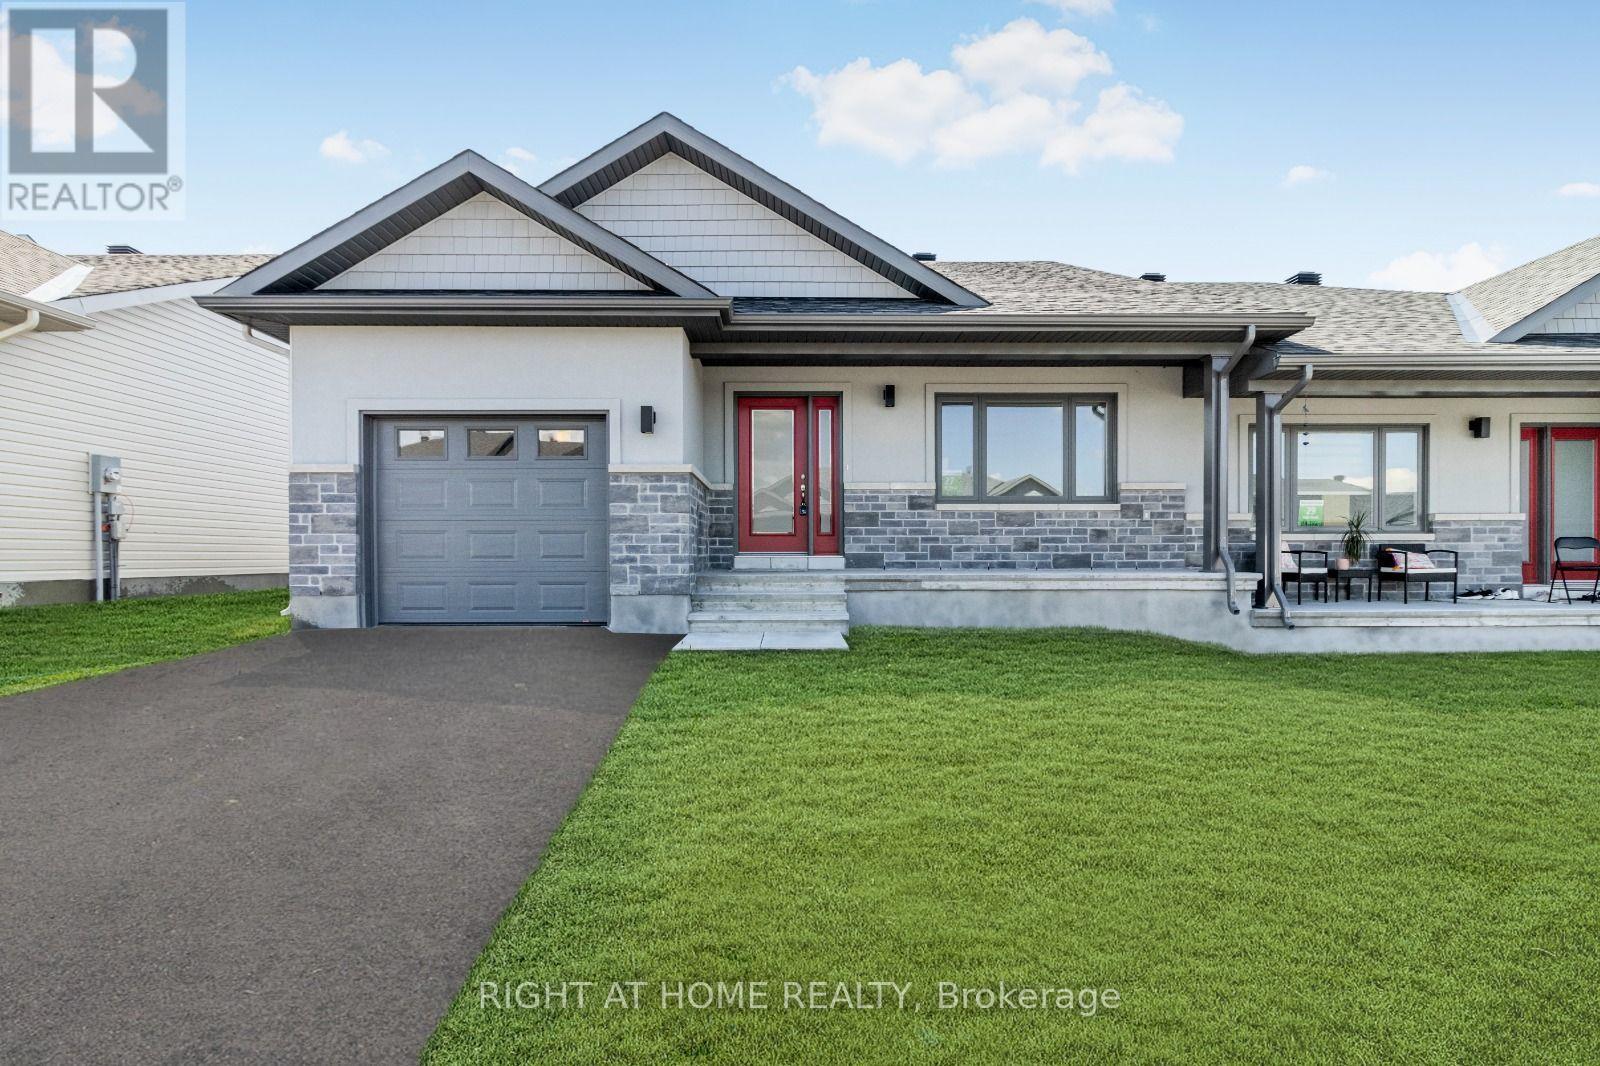
Welcome home to this unique recently built Semi Detached bungalow design with upgrades throughout. This home boasts an open-concept layout with Premium Quartz Counter top Kitchen, high cabinets pot lights and a cathedral ceilings. Ample natural light, and no carpet laminate flooring throughout the living and dining areas and premium tiles in the entrance, enhance this home. Enjoy the beauty of this scenic community with convenient access to nearby amenities, recreation, and everyday essentials. (id:55460)
27 Yade Road
Arnprior, Ontario
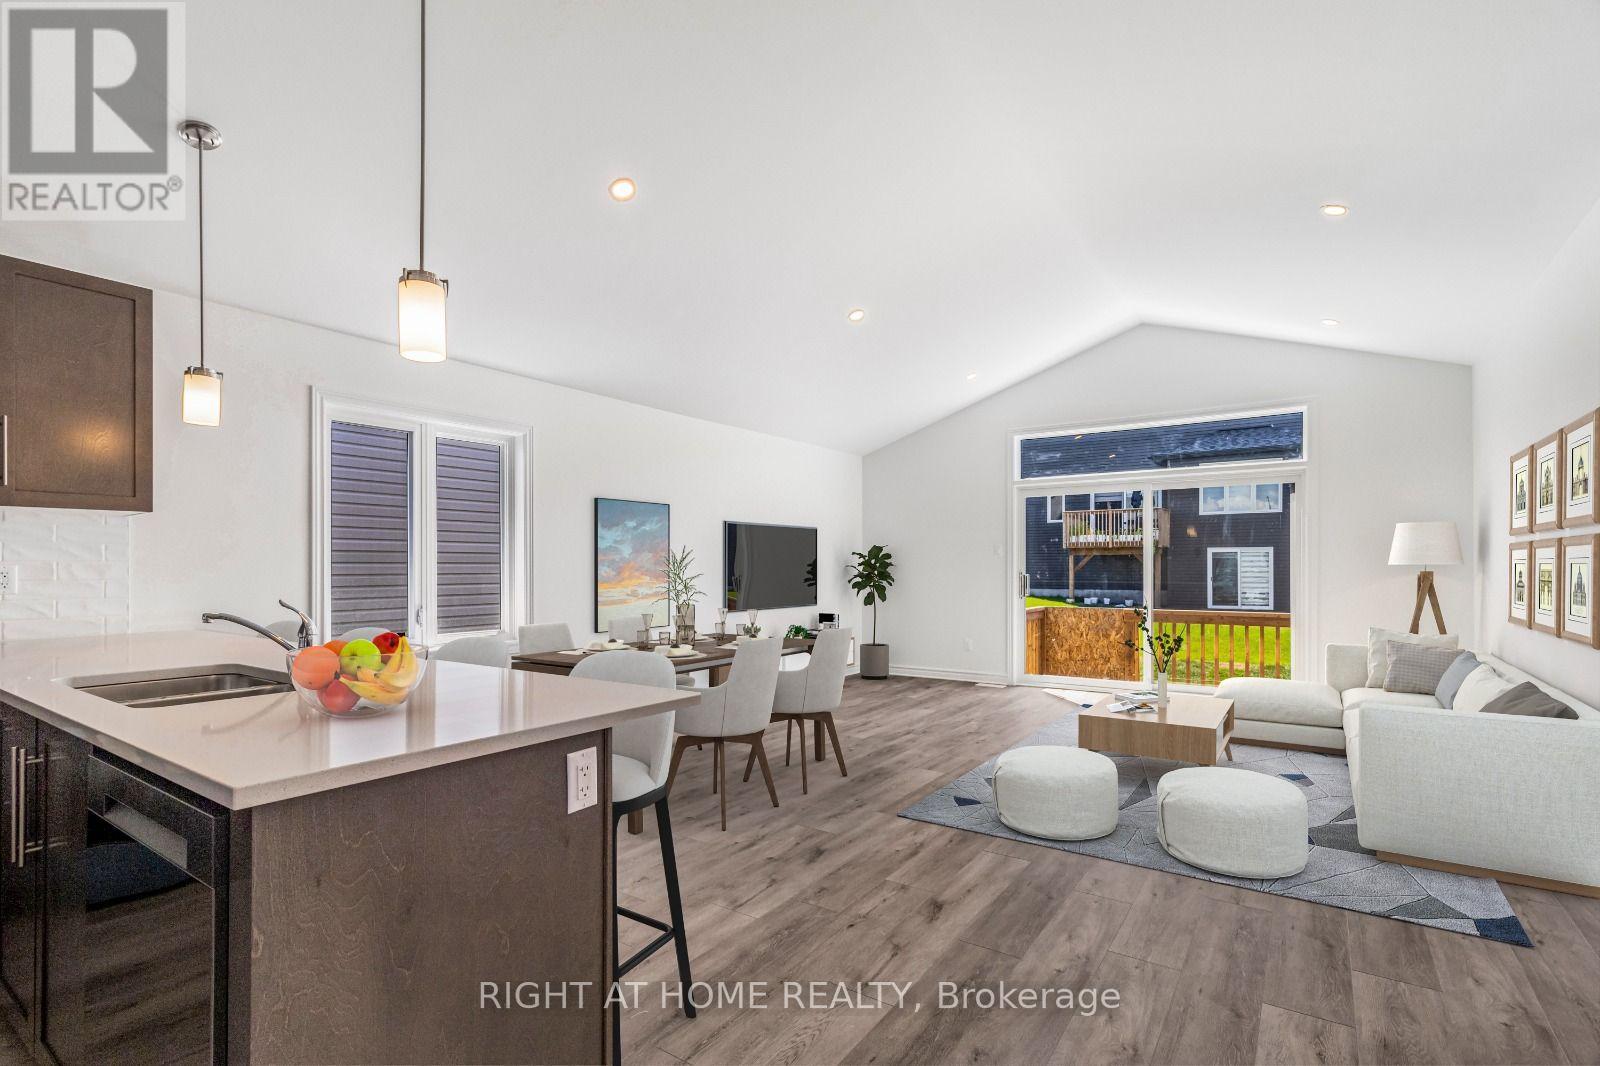
Welcome home to this unique recently built Semi Detached bungalow design with upgrades throughout. This home boasts an open-concept layout with Premium Quartz Counter top Kitchen, high cabinets pot lights and a cathedral ceilings. Ample natural light, and no carpet laminate flooring throughout the living and dining areas and premium tiles in the entrance, enhance this home. Enjoy the beauty of this scenic community with convenient access to nearby amenities, recreation, and everyday essentials. (id:55460)
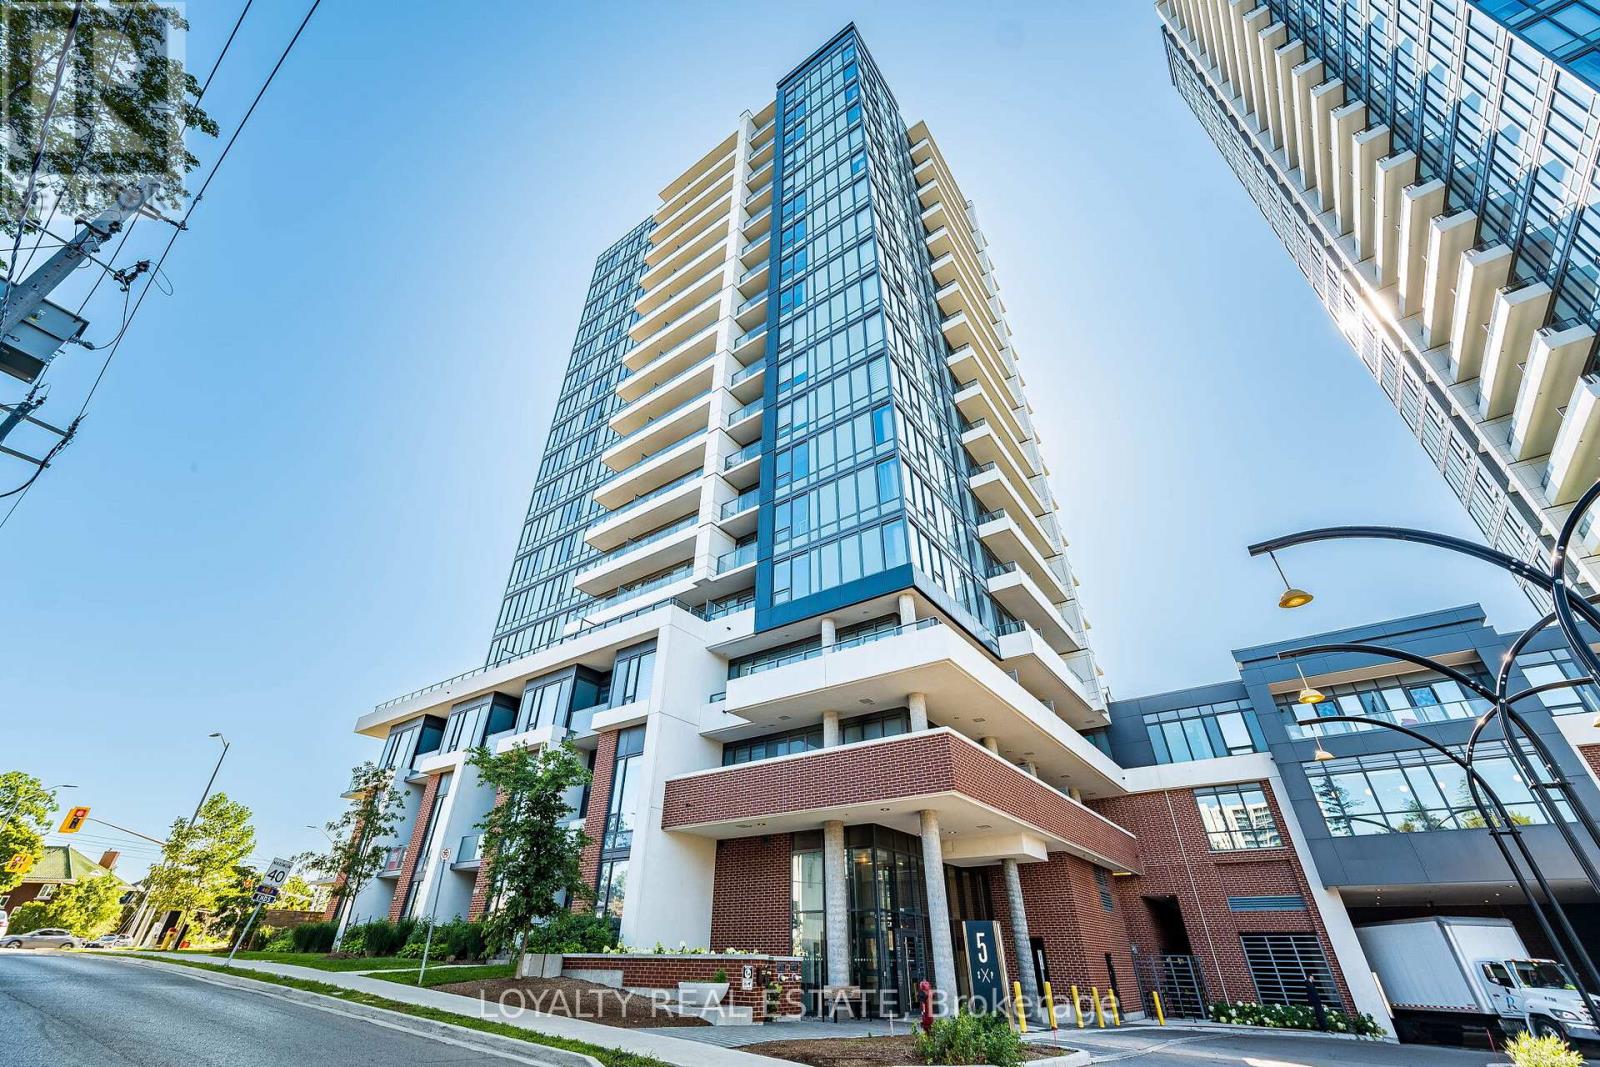
207 - 5 Wellington Street S
Kitchener, Ontario
1 Bed, 1 Bath, 1 Parking License, Corner Unit, 11' Ceiling Height, Full Height Windows, Lot of light, located across the Google Office, Close to the GO Station, ION , McMaster Medical Campus, and University of Waterloo Pharmacy School. Lobby, Concierge, Bowling Alley, Arcade & Jam Room, Indoor Lounge, a private dining area, dog park, amphitheatre, outdoor work stations, Fitness area. Short-Term Rental Available, Students, Work Permits are Welcome. Bedroom has Window and Walk-in closet.Extras: S/S Fridge, Stove, S/S Range, Dishwasher, Stackable Front Loader Washer and Dryer. (id:55460)
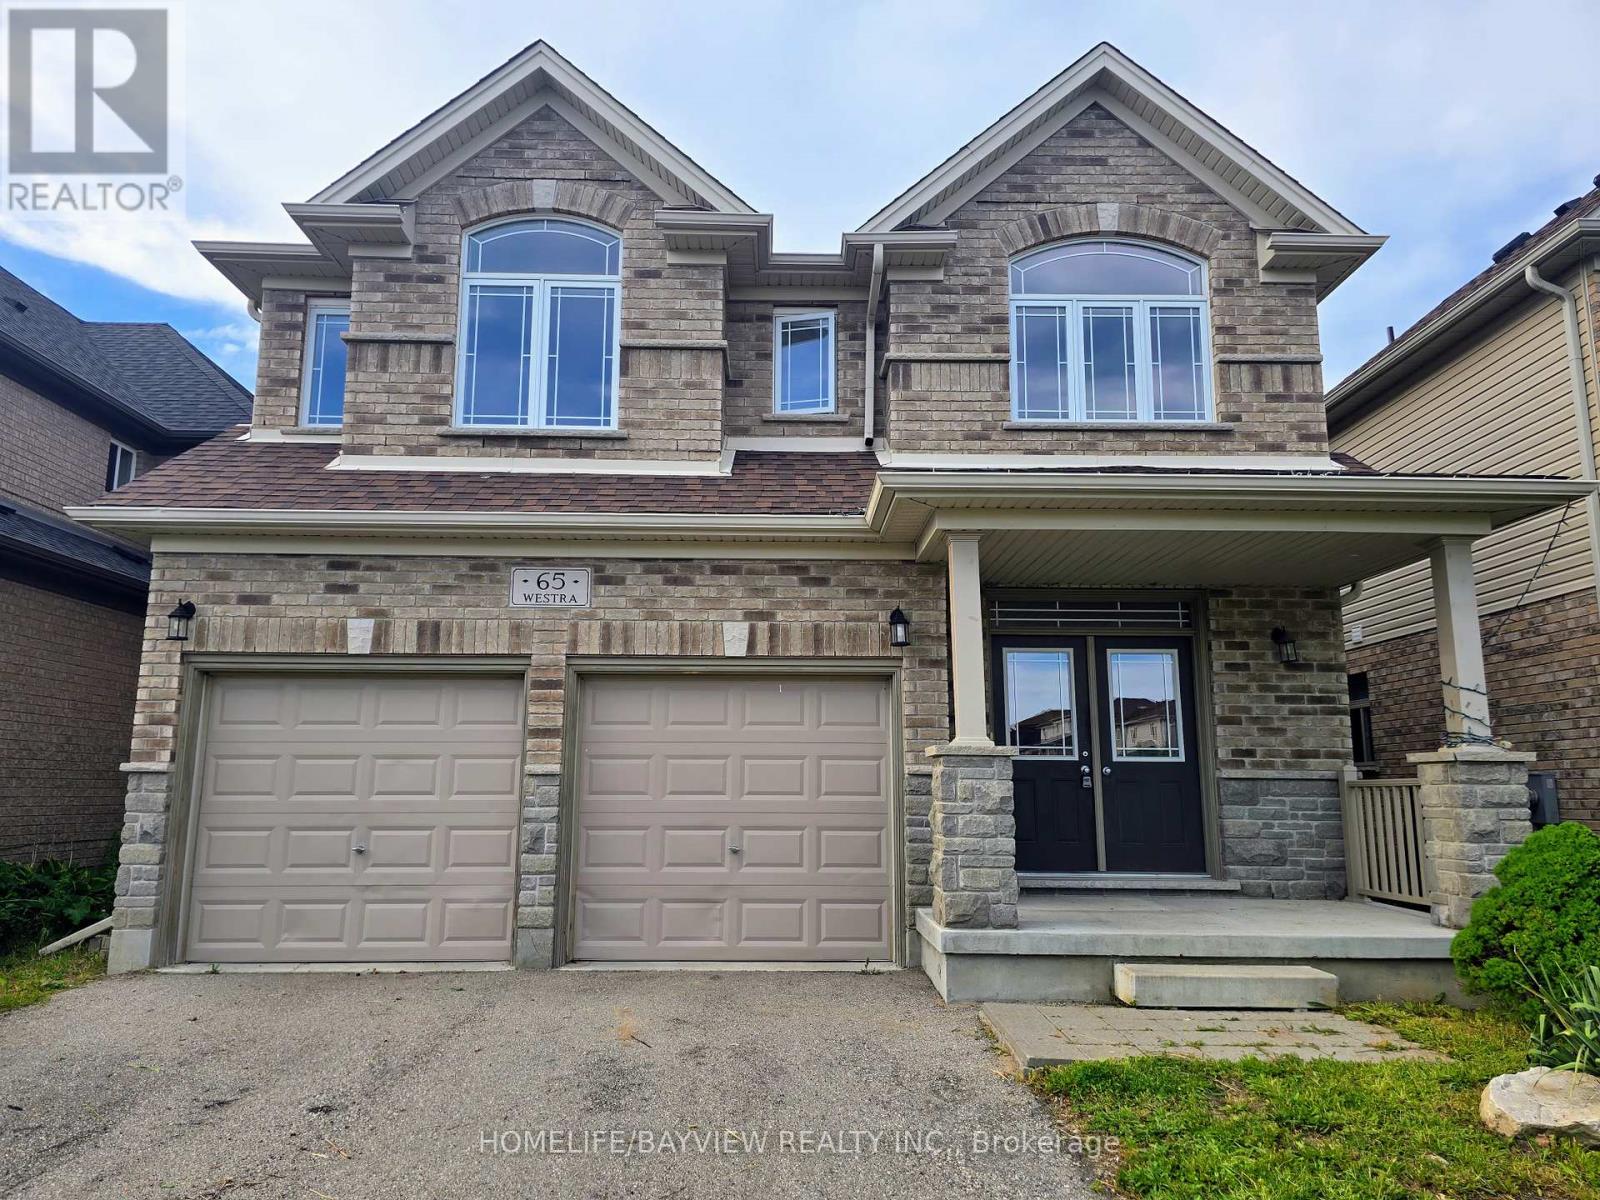
65 Westra Drive
Guelph, Ontario
Welcome to 65 Westra Drive - space, privacy, and versatility in one of Guelph's sought-after west-end pockets. This detached home offers 4 bedrooms and 4 bathrooms with a layout built for growing or multi-generational families. The showpiece is a soaring two-storey great room with a full wall of windows framing the forest behind, flowing into an open-concept kitchen with an oversized granite island, extended cabinetry, stainless appliances, and a bright breakfast area that walks out to an elevated deck. New hardwood runs through the main level, complemented by 9 ft ceilings, California shutters, and custom window coverings. A main-floor office and a den overlooking the great room add flexible work-from-home space, while interior garage access to a convenient mudroom area keeps daily life practical. Upstairs, every bedroom has bathroom access, new carpet runs throughout, the primary suite includes a soaker tub and separate glass shower, and second-floor laundry adds everyday convenience. The unfinished walkout basement opens to the backyard and backs onto mature forest - rare privacy and room to add living space. Set on a premium lot beside a park and trails, minutes to schools, shopping, transit, and major routes. This home features size, setting, and flexibility all in one. RREB is related to the sellers. (id:55460)
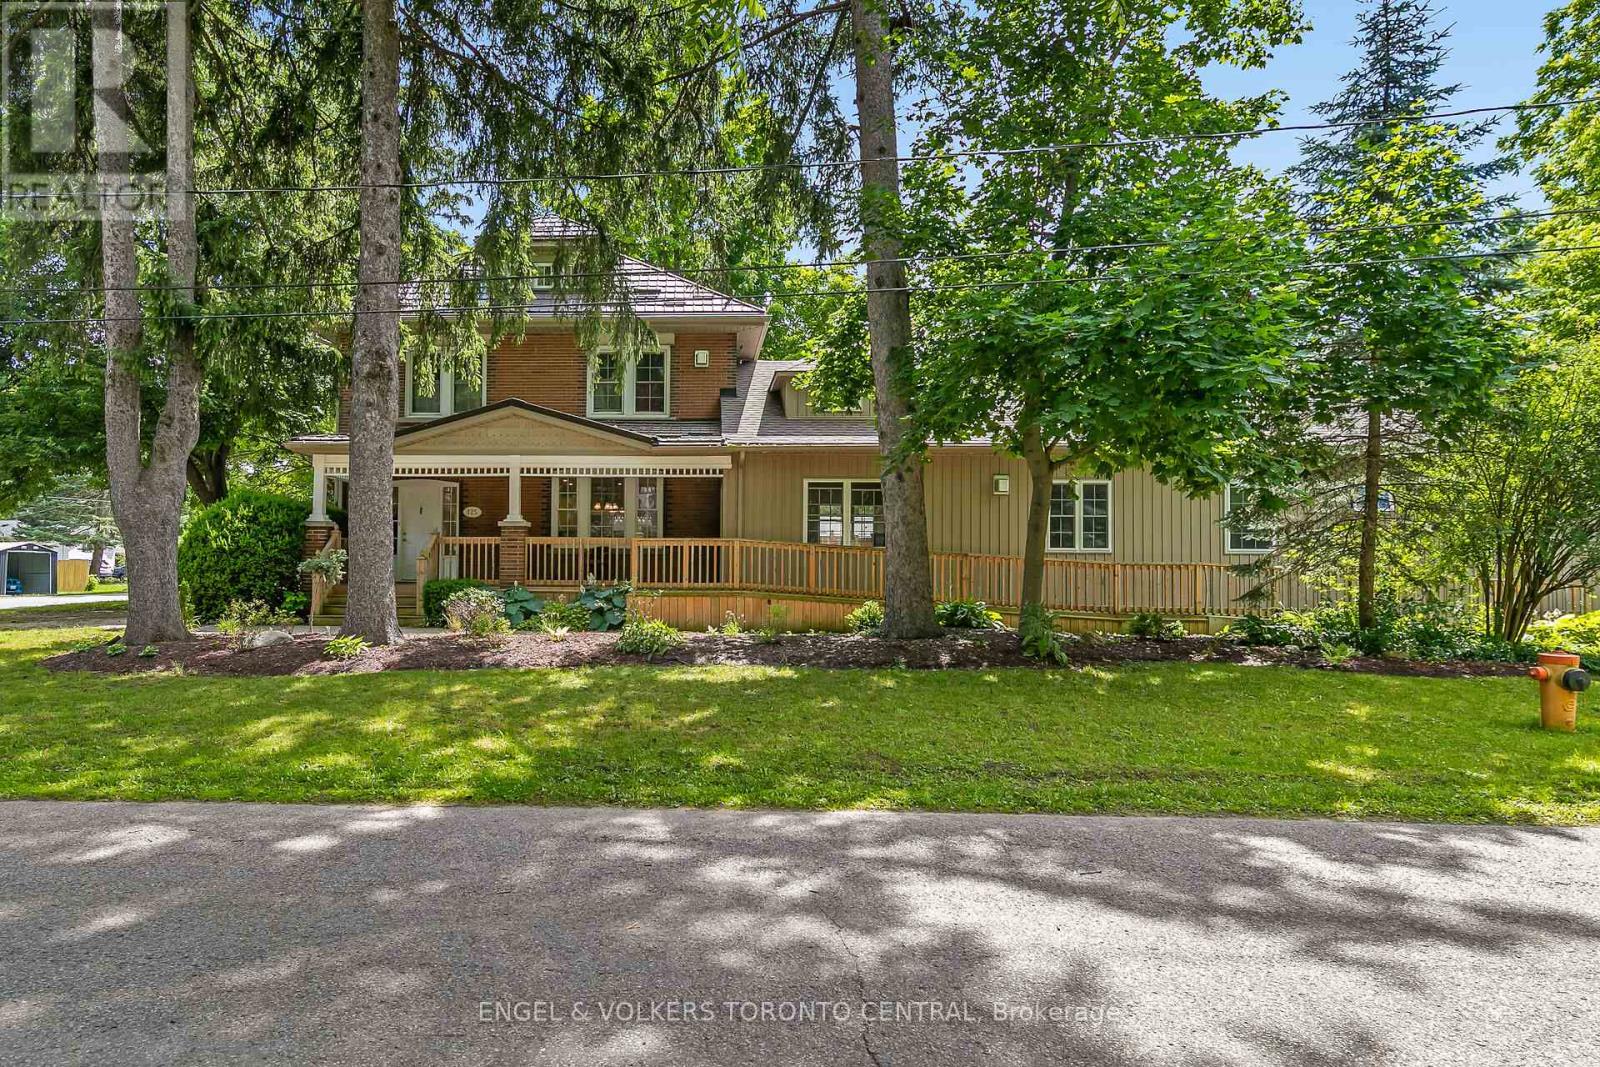
125 Richardson Street
Guelph/eramosa, Ontario
Exceptional investment opportunity in the heart of Rockwood. This fully rented property offers strong income potential, with current rents generating approximately $120,000 annually. Ideal for investors, multi-generational families, co-living arrangements, or those seeking a live-and-earn lifestyle, this versatile property presents a wide range of potential uses, including institutional housing or a rehabilitation facility, subject to all required approvals.Thoughtfully updated while preserving its character and charm, the property features numerous improvements, including a modern air exchanger system and fully spray-foamed insulation for enhanced energy efficiency. The spacious layout includes private suites in the west wing, a second-floor suite, and an expansive lower-level suite, providing flexibility for a variety of living arrangements.At the heart of the home is a generously sized chef's eat-in kitchen, complete with a large island, two dishwashers, two oversized sinks, abundant cabinetry, main-floor laundry, and a commercial-grade stainless steel refrigerator. Outside, enjoy peaceful garden spaces, ample parking, and a prominent corner-lot location.Meticulously maintained and tastefully finished in neutral décor, this turnkey property offers an attractive blend of historic character and modern convenience. A rare opportunity to generate substantial income while occupying the property yourself. Whether you're looking to expand your investment portfolio or create a unique living arrangement, Rockwood presents an outstanding opportunity to bring your vision to life. (id:55460)
6112 - 448 Burnhamthorpe Road W
Mississauga, Ontario
Welcome to M3 at M City in the heart of Mississauga City Centre. This modern 2-bedroom,2-bathroom suite offers 697 sq. ft. of interior living space plus a 108 sq. ft. private balcony, with a functional split-bedroom layout, primary ensuite, open-concept living and dining area, contemporary kitchen with built-in appliances and ensuite laundry. Includes underground parking and locker. Steps to Square One, Celebration Square, transit, restaurants and major highways, with access to exceptional building amenities. (id:55460)
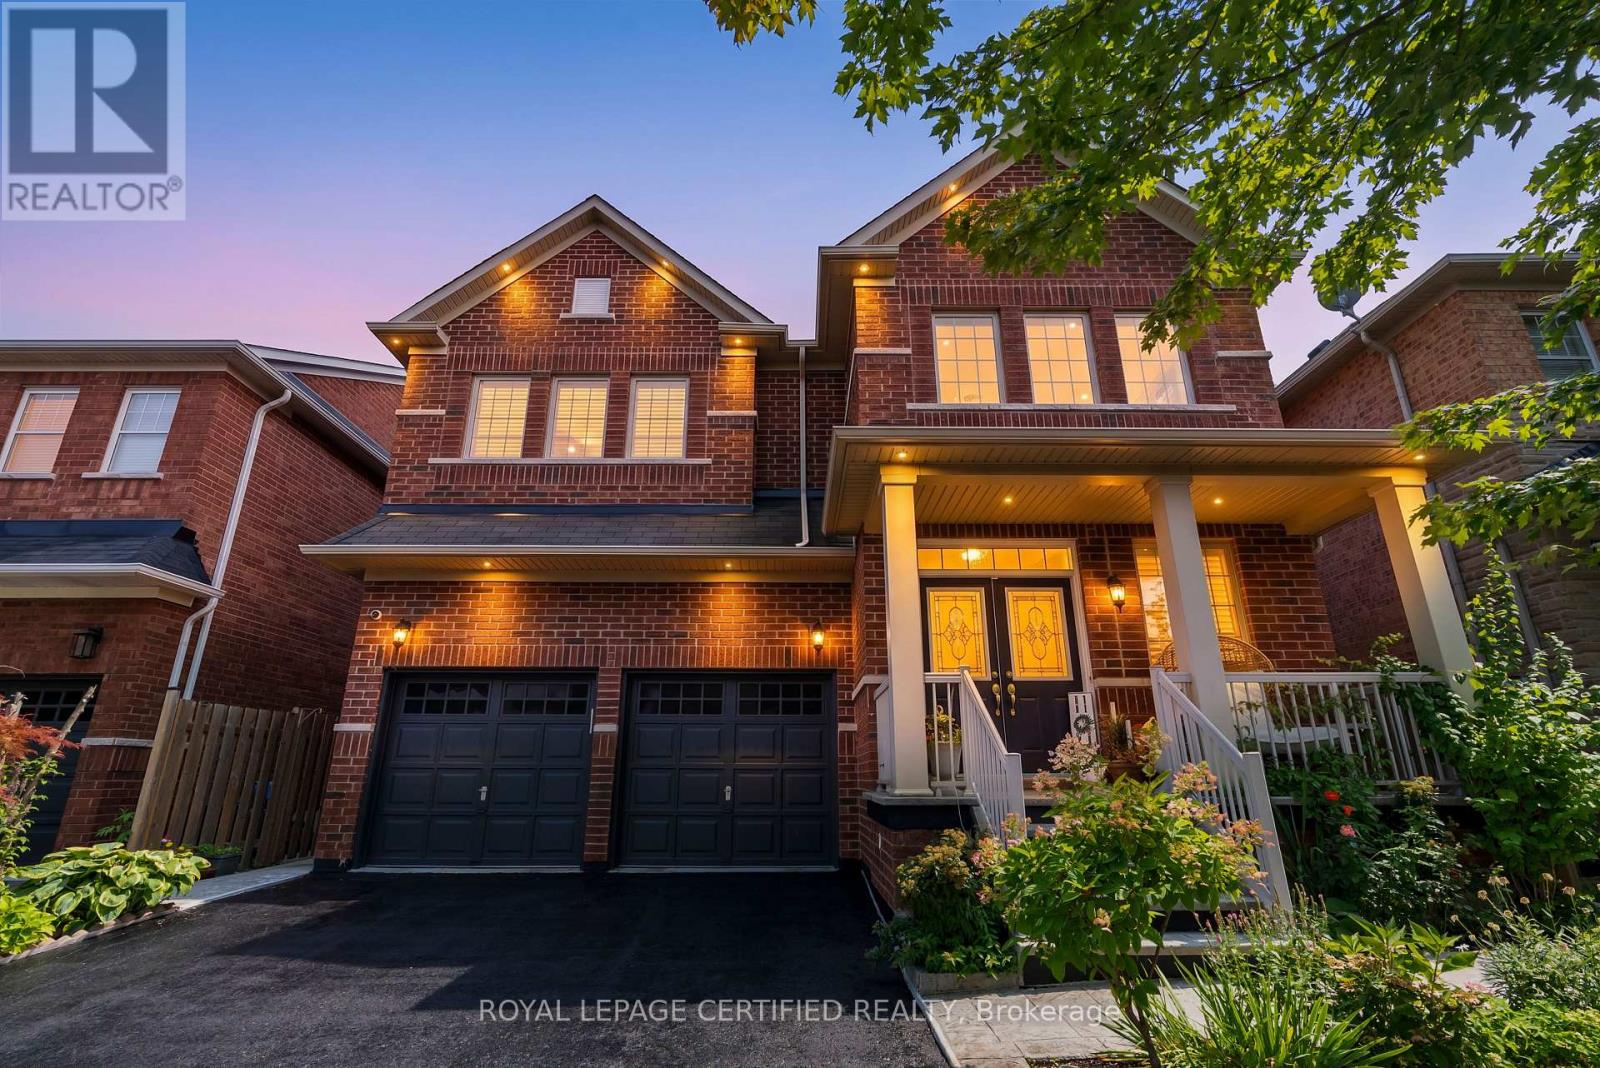
236 Pringle Avenue
Milton, Ontario
This impressive 4-bedroom, 4-bathroom residence, approximately 3,100 sq. ft. of beautifully appointed living space welcomes you with a grand 18-foot foyer, 9-foot ceilings on the main floor, and elegant extended oak staircase leading to the basement. The upgraded chef-inspired kitchen showcases premium stainless steel appliances, granite countertops, ceramic backsplash, and extended cabinetry for exceptional storage. Granite countertops continue throughout all bathrooms, with upgraded glass shower doors in the Jack & Jill ensuite. Enjoy pot lights throughout the kitchen, living room, and family room, convenient interior access from the garage, second-floor laundry, and professionally completed 2-foot interlocking along both sides of the driveway, enhancing the home's curb appeal. (id:55460)
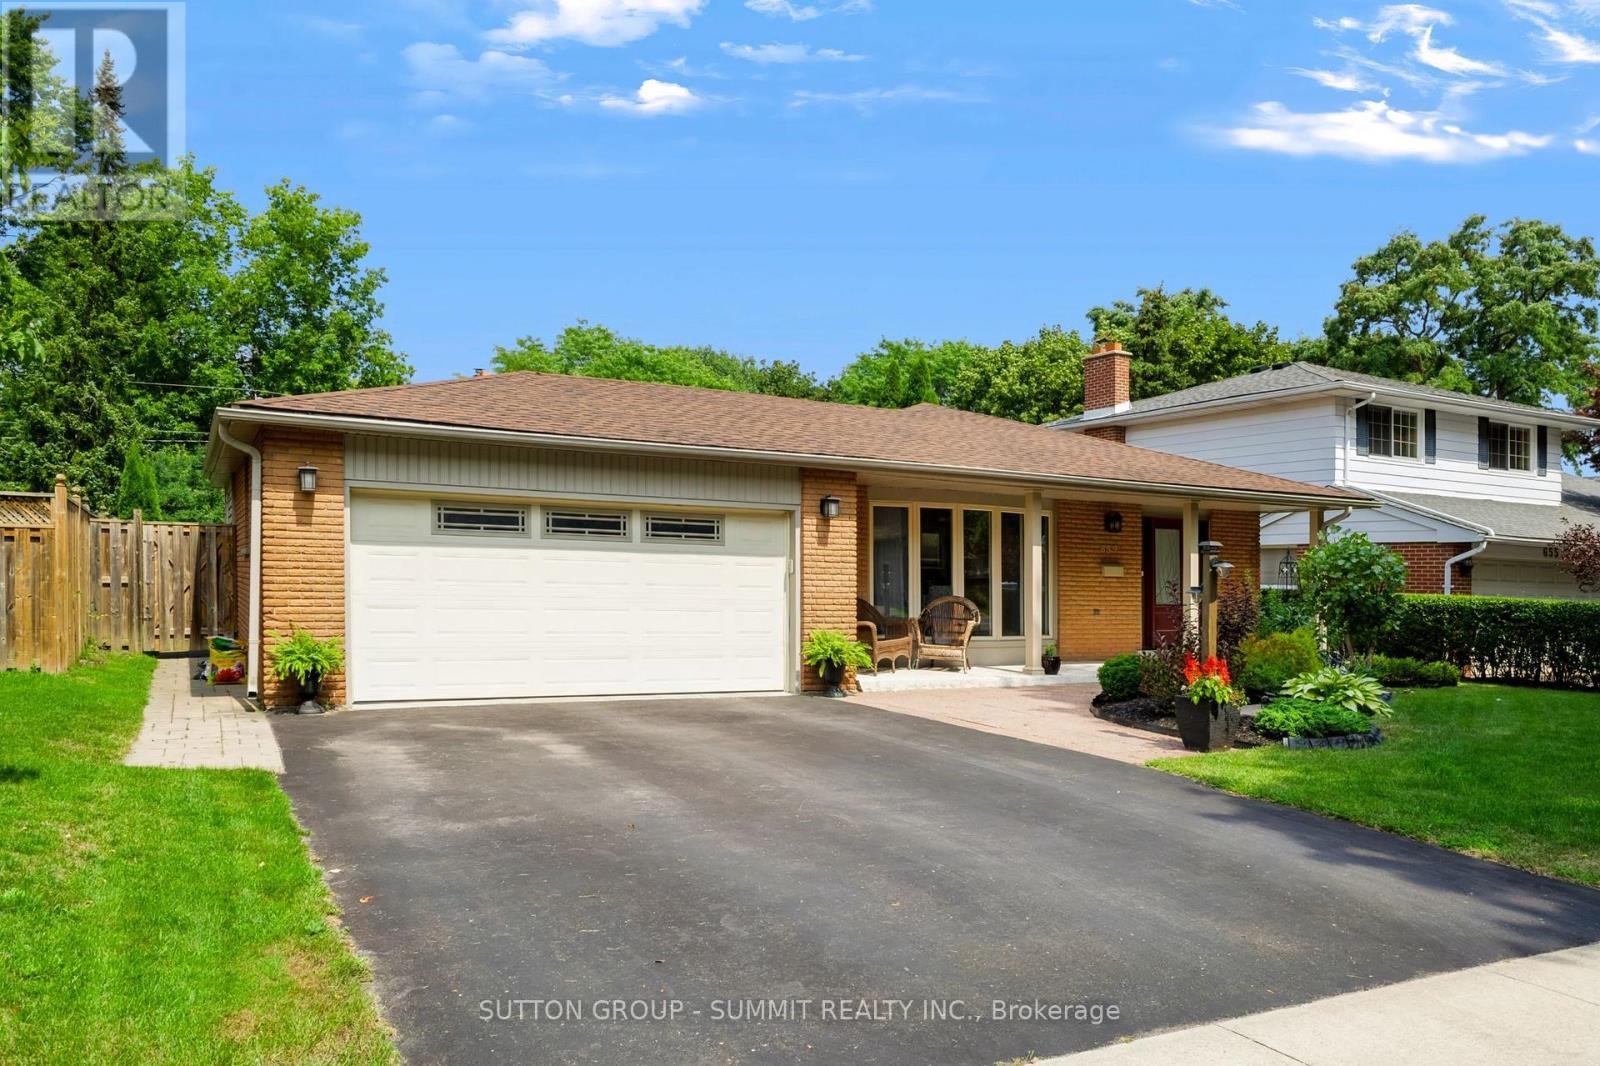
659 Cherrywood Drive
Burlington, Ontario
Welcome to 659 Cherrywood Drive, a beautifully updated 3-level sidesplit ideally situated on a mature, tree-lined street in highly sought-after Aldershot. Set on an impressive 61.85 x 118 ft lot backing directly onto a scenic trail, the home features beautiful landscaping, a double-car garage, expansive driveway and large covered front porch.Inside, the bright and spacious interior features generous living and dining areas, hardwood flooring, pot lights, upgraded light fixtures, upgraded trim and baseboards, and stylish window coverings throughout. The beautifully renovated kitchen features quartz countertops, a large centre island with seating, contemporary backsplash, abundant cabinetry, pantry storage and upgraded stainless steel appliances. A separate family room provides another inviting living space, featuring slate flooring and large windows providing an abundance of natural light. The primary bedroom offers his-and-hers closets, while the impressive 5-piece main bathroom features a double-sink vanity, separate glass shower and relaxing soaker tub.The lower level offers a spacious recreation room with a gas fireplace and oversized windows that bring in an abundance of natural light, along with an additional bedroom, updated 3-piece bathroom and separate side entrance.The backyard is a true oasis, surrounded by mature trees and featuring a stone patio, backyard inground sprinkler system and large storage shed, all against the peaceful backdrop of the trail. Ideally located close to the lake, parks, schools, downtown Burlington, golf courses, shopping and major highways, this exceptional home offers the perfect blend of privacy, convenience and lifestyle. (id:55460)
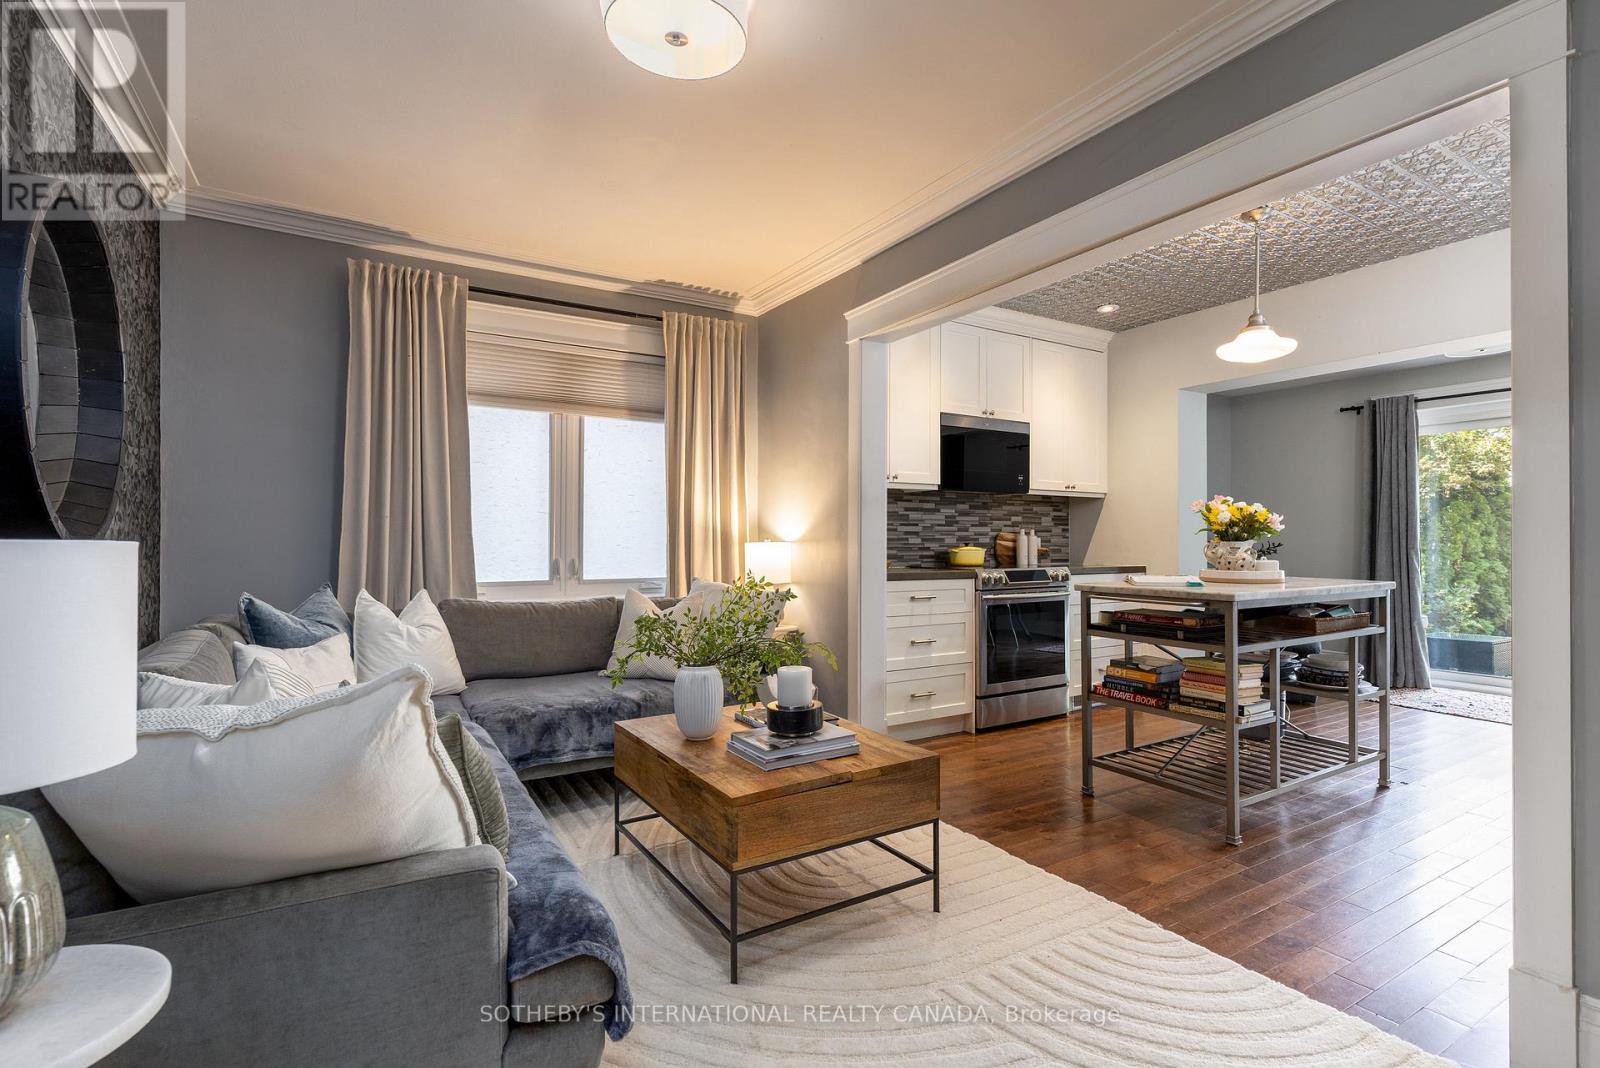
2 Rexford Road
Toronto, Ontario
Enchanting Village Charm! This quintessential two-storey, detached brick home is nestled in the heart of Toronto's coveted Bloor West Village, blending timeless character with thoughtful modern updates. Offering warm, functional living spaces and a beautifully private backyard, this exceptional home is highlighted by a spectacular detached studio - a true showpiece that adds over 300 sq. ft. of versatile flex space. This inviting retreat has been transformed with a soaring cathedral ceiling, stunning shiplap detailing throughout, and an electric fireplace featuring adjustable flame settings with optional heat for added comfort. Whether envisioned as a home office, fitness studio, creative workspace, media lounge, or peaceful retreat, this remarkable space offers endless possibilities. Patio doors from both the home and the studio create a seamless indoor-outdoor connection, making the private courtyard an exceptional space for entertaining. Best of all, the front parking space remains. Inside, engineered hardwood floors flow throughout the main level, where an open-concept living room, kitchen, and den overlook the backyard and walk out to the deck, courtyard, and studio, creating effortless everyday living. Upstairs, the three well-appointed bedrooms offer comfortable family accommodation. The finished lower level provides even more living space with a recreation room, a recently renovated three-piece bathroom featuring heated floors, a laundry area, and generous storage. Enjoy summer gatherings in the fully fenced backyard with upper deck and stone patio areas, all centered around the stunning detached studio that truly sets this property apart. Ideally located just steps from Bloor West Village's vibrant shops, cafés, restaurants, parks, excellent schools, and transit, this exceptional home offers the perfect balance of urban convenience, family-friendly living, and flexible modern lifestyle. ***OPEN HOUSE Sat & Sun, Aug 15th & 16th 2 - 4pm*** (id:55460)