
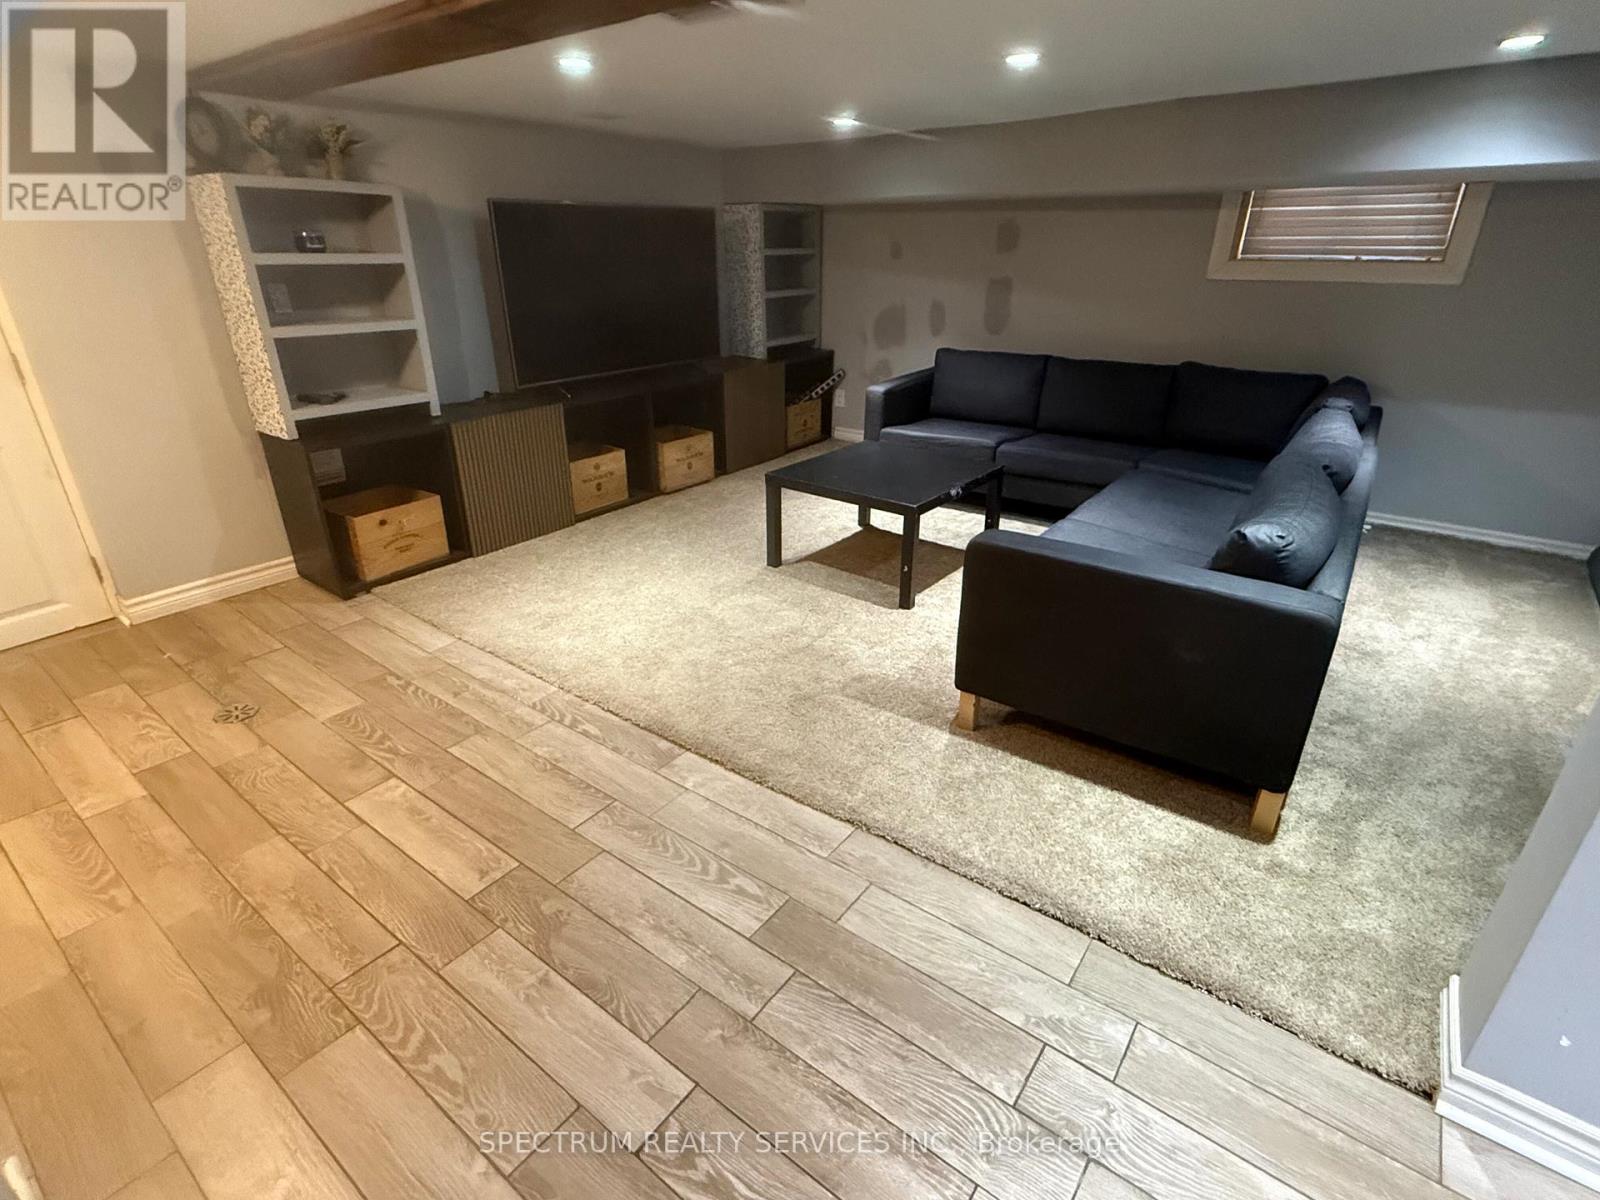
Lower Level - 54 Delemere Avenue
Toronto, Ontario
Looking for a place that's actually comfortable to live in? A huge, cozy, Fully Furnished 1-Bedroom + den - perfect for students or a young couple with small child. This bright, oversized lower-level unit gives you tons of space to spread out, study, work, chill, and entertain - without feeling cramped. This move-in ready unit has a massive bedroom, big living area with room for two desks, Luxury 3-piece bathroom with a spa-style shower, private ensuite laundry, Separate entrance for privacy plus a Backyard deck/patio with table & chairs - perfect for hanging out. Rent includes Heat, A/C, and use of landlord's internet + complimentary Netflix. Two car Parking available (fits two medium cars). One Parking spot included, with the 2nd parking spot at $100 extra. Use of the backyard included. Tenants pays a portion of the Electricity and Water charges. Rockcliffe-Smythe is an underrated, gem neighbourhood that is quiet, friendly, and full of green space, but still super connected with transit That Actually Works ! Hop on the TTC and get to the UP Express, GO Train, Eglinton LRT, or Runneymede Station subway in under 20 minutes. Fast, easy, reliable options whether you're heading to class, downtown, or across the city. So Much to Do Nearby ! Walk to Smythe Park with its splash pad and outdoor pool. Explore the nearby trails or bike along the Humber River. Close to golf courses and huge green spaces. And minutes from the Stockyards Shopping District [St. Clair West], and The Junction [Dundas West] both packed with: Grocery stores, Supercentres, Cafés, bakeries, takeout spots, Trendy restaurants & Local brewery and hangouts. Shops for everything you need. Love where you live !! (id:55460)

401 - 140 Dunlop Street E
Barrie, Ontario
TURN-KEY recently renovated condo ideally located downtown Barrie, steps to the sparkling waterfront. Full size stainless steel fridge, stove and SS microwave and dishwasher. New kitchen cabinets and pantry, quartz countertops and an open concept eating area with under-mount sink. In suite laundry and a modern renovated bathroom featuring sizeable quartz counter space and under-mount sink. This condo boasts large windows in the main area and also in the primary bedroom. Additional conveniences include underground parking, a storage locker and access to impressive building amenities such as an indoor pool, sauna, hot tub, exercise room, party room, and library/game room. The area offers many independently, owned shops and boutiques, delectable, restaurants, trendy bars, vivacious waterfront and many parks and trails. (id:55460)
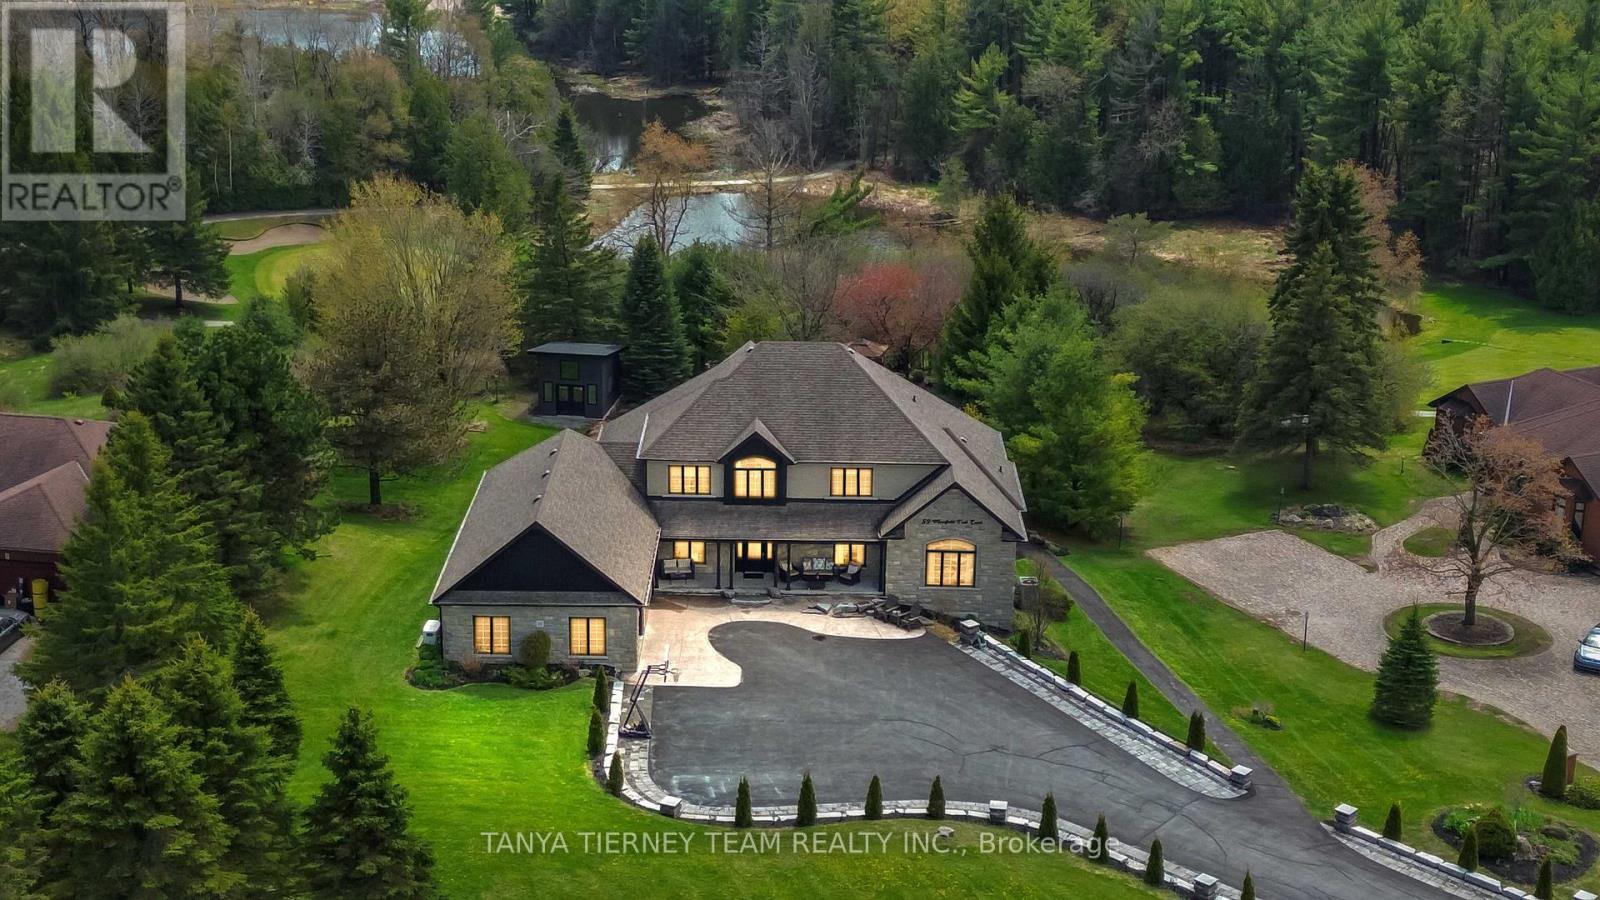
59 Mansfield Park Court
Scugog, Ontario
Welcome to this spectacular custom 4+2 bedroom, 6 bath, bungaloft in the exclusive enclave of Oakhills Estates, backing onto Oakridge Golf Course and set on just shy of an acre on a quiet cul-de-sac! Offering over 5,899 sqft of luxury living space, this executive residence combines refined finishes, thoughtful accessibility, and a park-like setting just minutes from everyday amenities. A striking interlocking driveway with ambient lighting creates an impressive first impression, complemented by an incredible storage shed with workshop and a city-approved 34' garage extension. Inside, the home is fully wheelchair accessible and features a 3-level elevator, level entries, wheel-in showers, an indoor heated Hydropool, extensive hardwood and ceramic flooring, oversized picture windows, pocket doors, crown moulding, heated floors, and a whole-home 22 kW auto-switch generator. The main floor showcases a south-facing great room with soaring cathedral ceilings, a propane fireplace, and walkout to a composite-and-glass entertainer's deck with panoramic views of mature perennial gardens and the ravine beyond. The dream kitchen is designed for both daily living and elegant entertaining, featuring newer granite counters, a huge centre island, breakfast bar, pantry, ample storage and workspace, and a spacious dining area.The main-floor primary retreat offers backyard views and spa-like 5pc ensuite, while the loft level provides a 4th bedroom and convenient office or 5th bedroom. The finished walkout lower level is ideal for extended family or in-law living, complete with a full kitchen, breakfast area with walkout to a second deck, bedroom suite with 5pc bath, living room with fireplace, 6th bedroom with 3pc bath, pool room walkout, and abundant storage. Nestled in a peaceful, country-like setting while remaining minutes from amenities, this exceptional estate offers luxury, privacy, accessibility, and multigenerational living in one remarkable package! (id:55460)
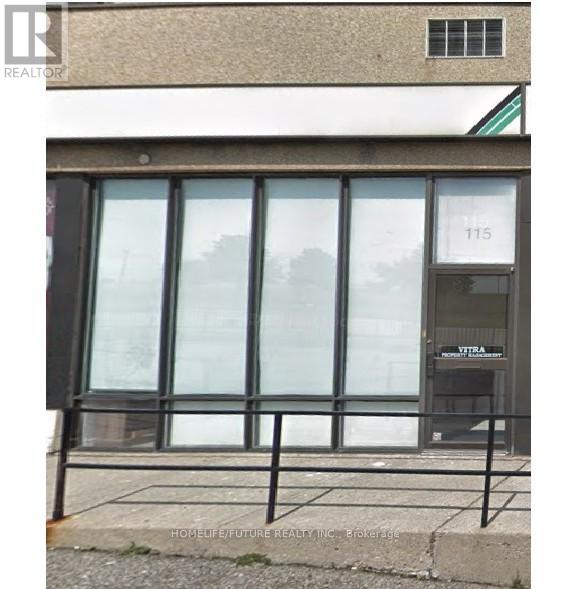
E115 - 80 Nashdene Road
Toronto, Ontario
Located In A Highly Desirable Industrial/Commercial Area With Strong Demand For Professional Office Space. This Well-Maintained Unit Offers A Functional Layout Featuring Three Private Office Rooms, One Boardroom, A Reception Area, One Washroom, And A Lunchroom/Library, Making It Ideal For A Variety Of Professional Or Administrative Businesses. The Unit Also Features Great Ceiling Height, Security Cameras, And A Welcoming Reception Space For Clients. Situated In A Well-Managed Complex With Low Maintenance Fees And Ample Parking, Providing Convenience For Both Staff And Visitors. Excellent Accessibility With Quick Connections To Highways 401 And 407, And Close Proximity To Ttc Transit, Major Roads, Restaurants, And Other Amenities.An Excellent Opportunity For Investors Or Owner-Users Looking For A Professional Workspace In A High-Demand Commercial Location. (id:55460)
56 Barnes Drive
Ajax, Ontario
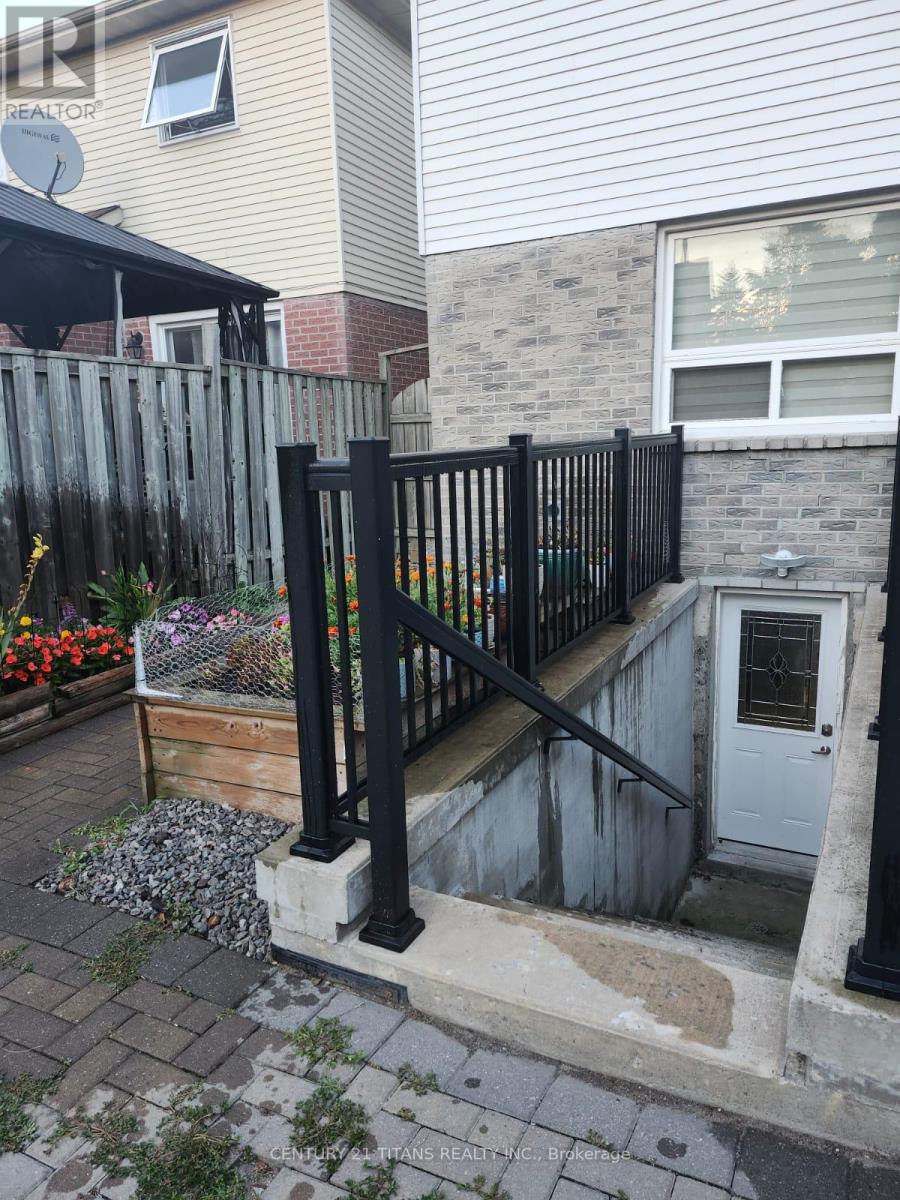
Beautiful spacious 1 Bedroom Basement with den, Utilities are included. Seperate Laundry. Separate Entrance. Steps To bus stop, School, Park, Shopping, All Amenities And Much More. No Smoking. listing information (id:55460)
20 Ravenbury Street N
Brampton, Ontario
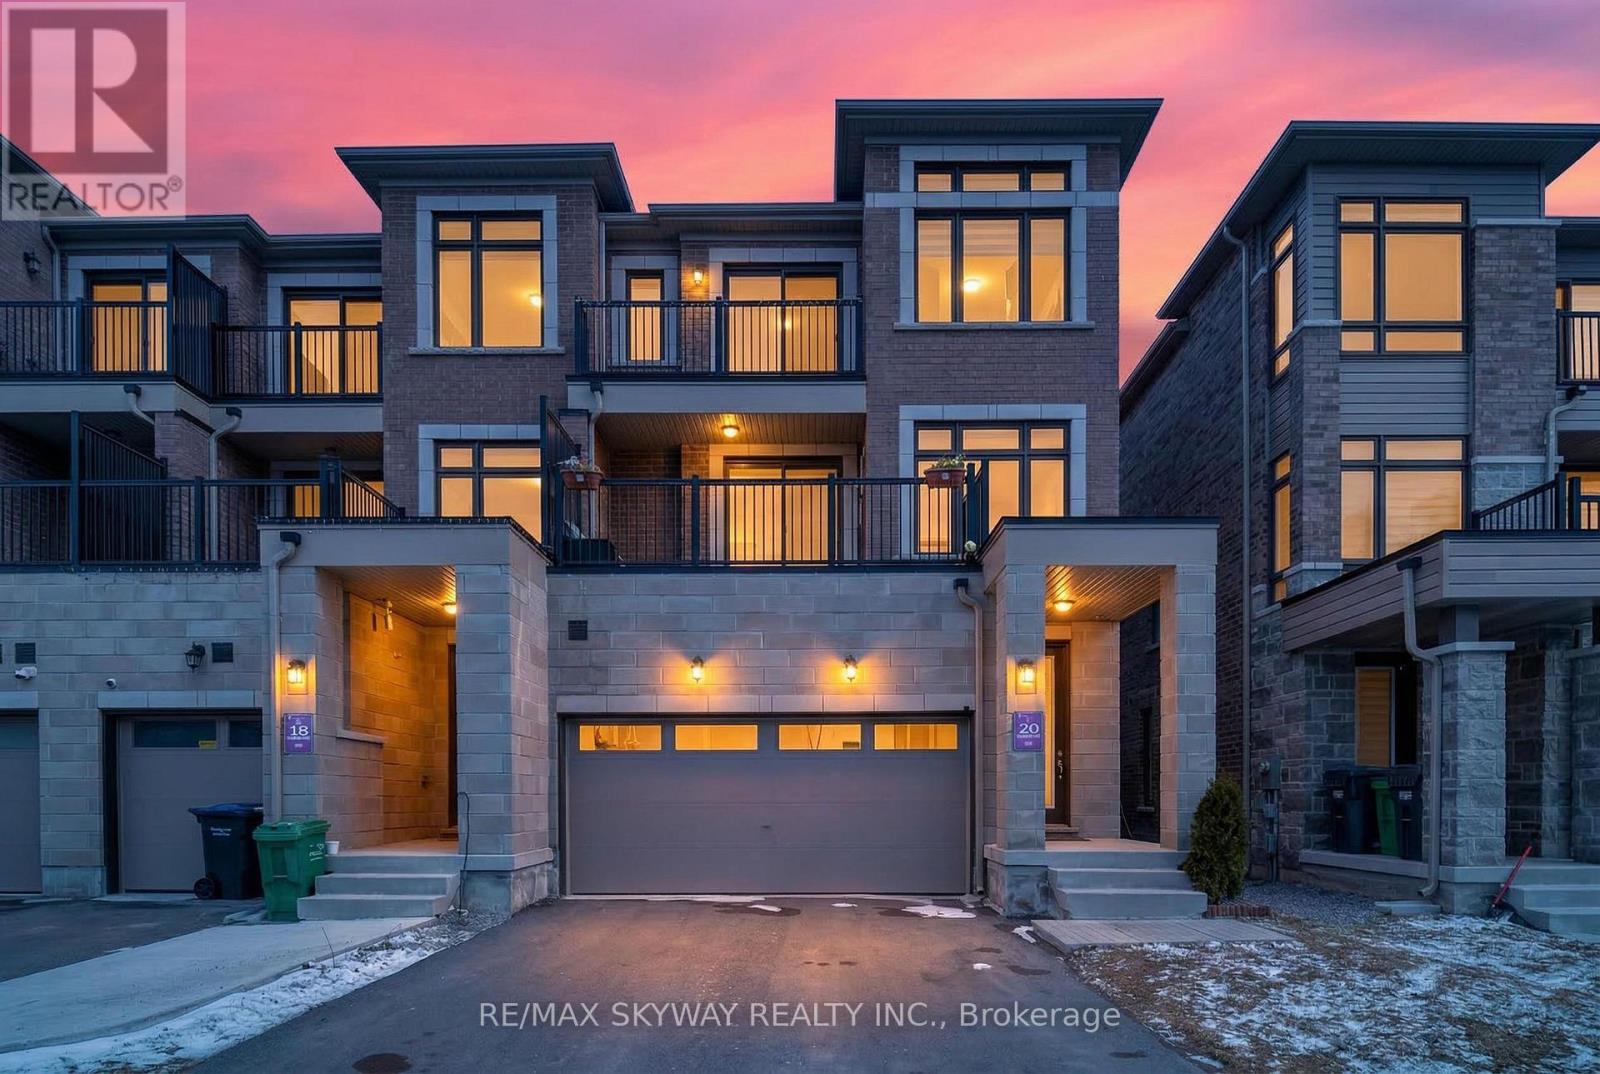
Welcome to this stunning dual-entrance modern Live & Work Freehold Townhouse with a double car garage, offering the perfect blend of contemporary living and business convenience. Less than three years old, this exceptional property features a versatile commercial retail space on the main floor ideal for entrepreneurs, professionals, or investors seeking additional income potential. The second level boasts a bright, open-concept layout filled with natural light, highlighted by a spacious great room with a fireplace and oversized windows. The modern kitchen is beautifully appointed with stainless steel appliances, granite countertops, a custom backsplash, and a break (id:55460)
308 - 400 The East Mall
Toronto, Ontario
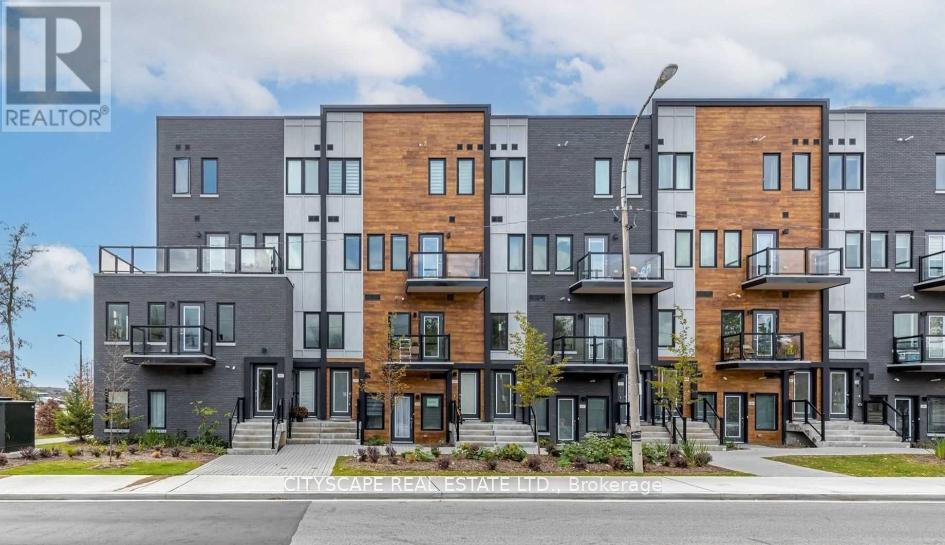
Live in the heart of convenience! This stunning, modern townhome offers the perfect blend of family privacy & urban lifestyle. All inclusive in the price . Features an open, sleek design with 9ft smooth ceilings & laminate flooring throughout-ideal for a live/work setup. Steps to TTC & minutes to Hwy 427, airport, subway, schools, parks, library, community center, & shopping. A vibrant community with every amenity right at your fingertips. Move in and enjoy! One Parking Included . (id:55460)
49 King Louis Crescent
Toronto, Ontario
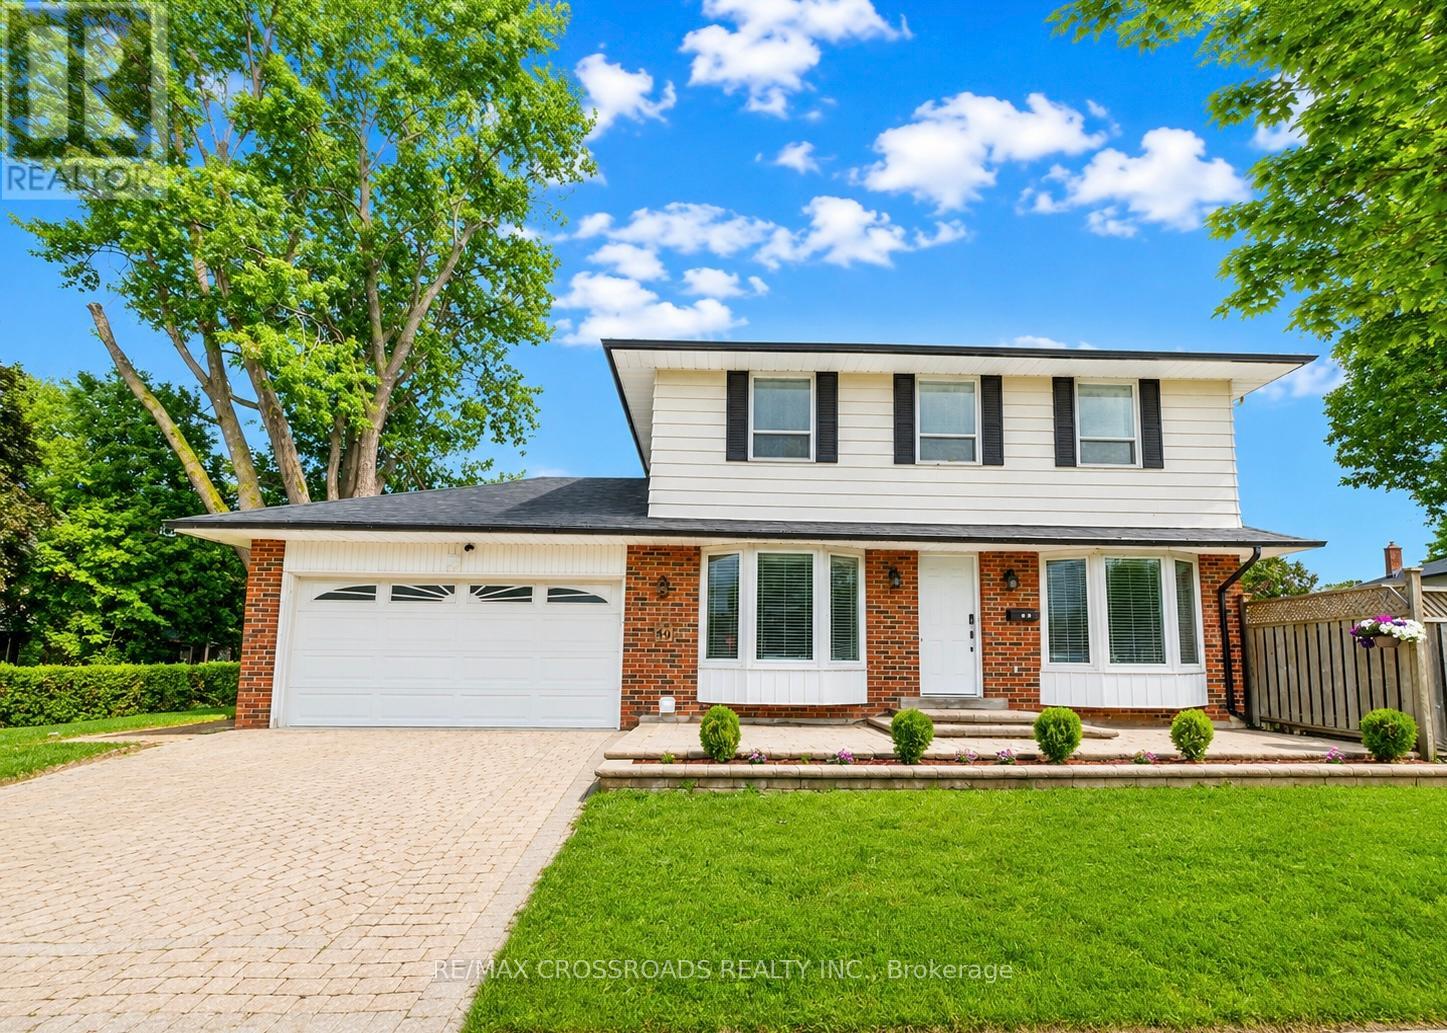
Welcome home to this gorgeous detached 4 + 2 Bedroom residence with double car garage situated in the highly sought after Huntingwood community celebrated for its expansive lots, mature tree-lined streets, and enduring sense of tranquility. Situated on a premium oversized lot with a rare two-sided backyard, interlock driveway, large deck, raised garden bed & landscaped recreational area, this exceptional home seamlessly combines indoor comfort and outdoor enjoyment. Completely renovated from top to bottom with high quality materials, custom millwork and skilled craftsmanship offering modern elegance and thoughtful functionality - $$$ spent on upgrades over the years. The impeccably maintained interior features hardwood floors, smooth ceilings, cozy bay windows, pot lights, oak stairs, custom built-in shelves & cabinetry, and 5 renovated modern bathrooms. A sleek contemporary kitchen adds to the appeal with custom-fitted shaker and glass cabinets, extended cabinetry & storage inserts, quartz countertops, new gas range & Robam hoodfan, tile backsplash, crown moulding, & walkout to the deck & fenced yard - ideal for entertaining guests or quiet evenings outdoors. The large primary retreat includes double closets with organizers, built-in desk vanity & 3pc ensuite. Three other spacious bedrooms provides a comfortable living space for families to grow. The professional finished basement with SEPARATE ENTRANCE offers exceptional versatility, featuring two bedrooms, two beautifully renovated 3-piece bathrooms, and stylish modern finishes. The bright lower level is enhanced by quartz countertops, tile backsplash, ceramic flooring, and pot lights, creating a functional living space for extended family, guests, and other lifestyle needs. Super convenient with local amenities like Bridlewood mall, Tam O'Shanter golf, Highland Heights park, L'Amoreaux sports complex, SHN Birchmount Hospital, Stephen Leacock community centre, public transit, and quick access to Highways 401/404. (id:55460)
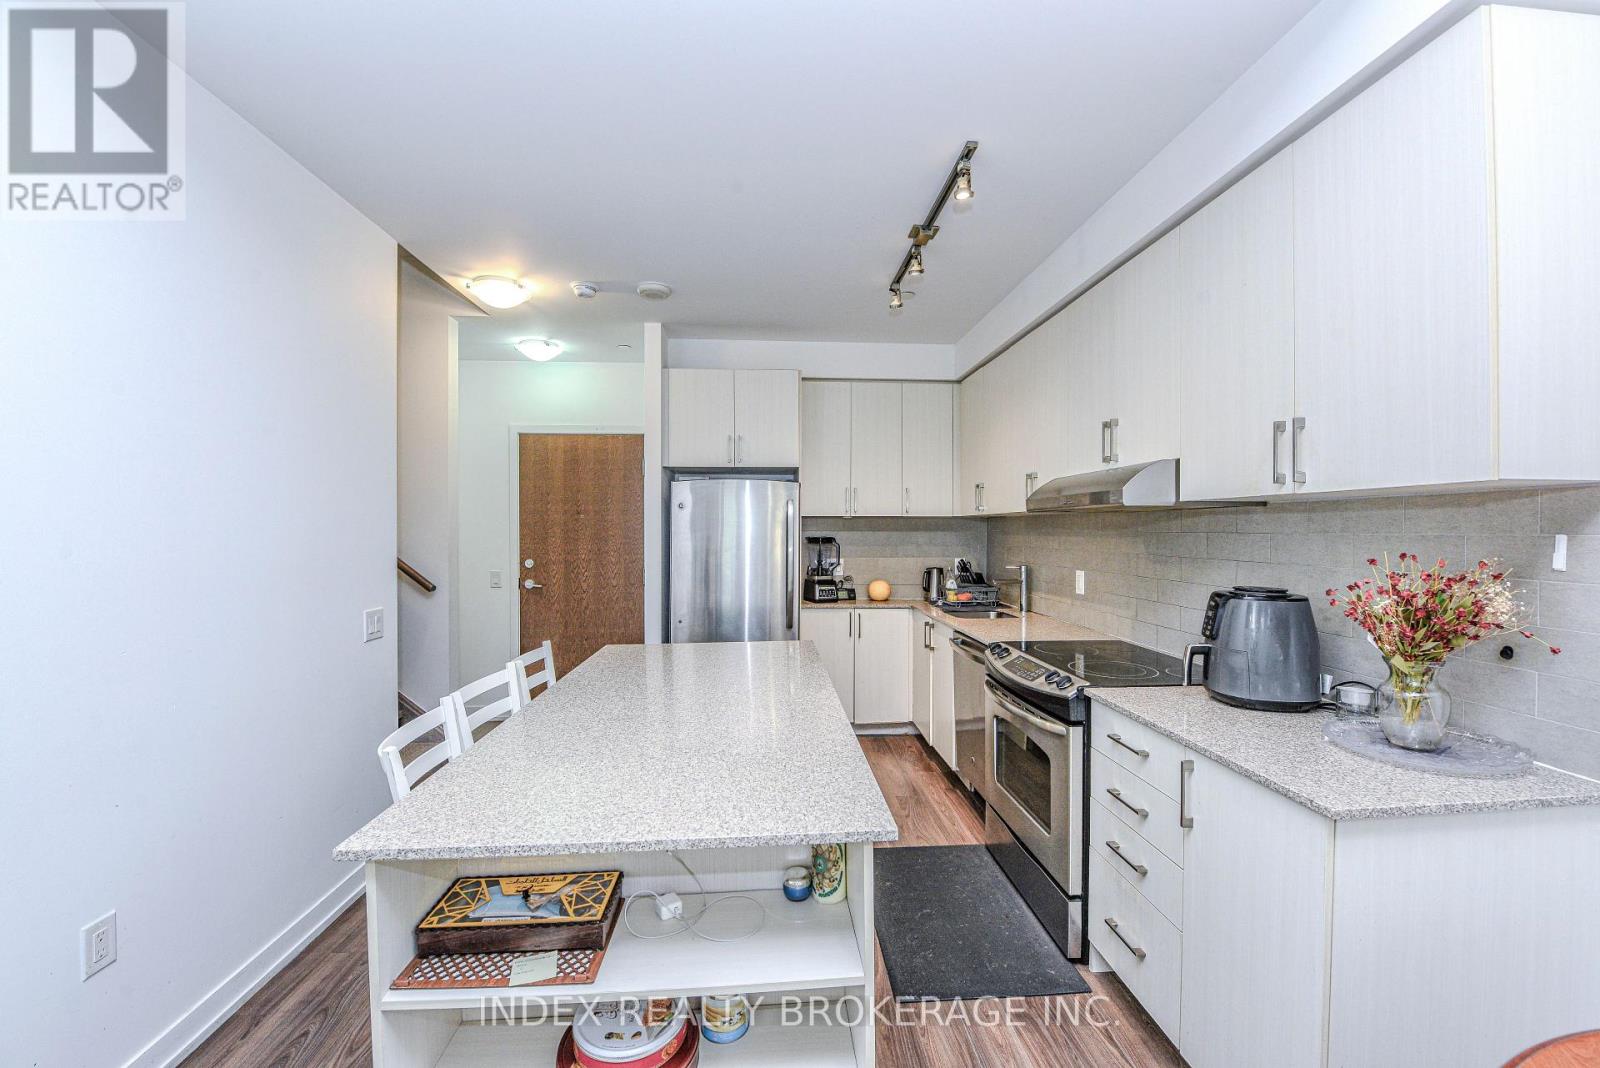
103 - 2560 Eglinton Avenue
Mississauga, Ontario
Welcome to your Dream Condo Townhouse Located at 103-2560 Eglington ave W in Mississauga . This Stunning 2-Storey Home Elegantly Blends Modern Design with Functional Living, Featuring Soaring 10-ft Ceilings on the Main Floor and 9-Ft Ceiling on Second Floor. The Open-Concept Layout is enhanced by Elegant Quartz Countertops and Stylish Laminate Florring. It includes a Convenient Main-Floor bedroom, Perfect for Guests, and Two Spacious Bedrooms on the Second Floor, Both with Walk-In Closets. The Master Suite Boasts an en-suite bath, WHile an additional office space on the Second Floor Caters to Work or Study needs. This Exceptional Property not Only Offers modern amenities but also, provides a comfortable living experience in a desirable location, making it an ideal place to call home. Don't miss your chance to make this beautiful townhouse yours! (id:55460)
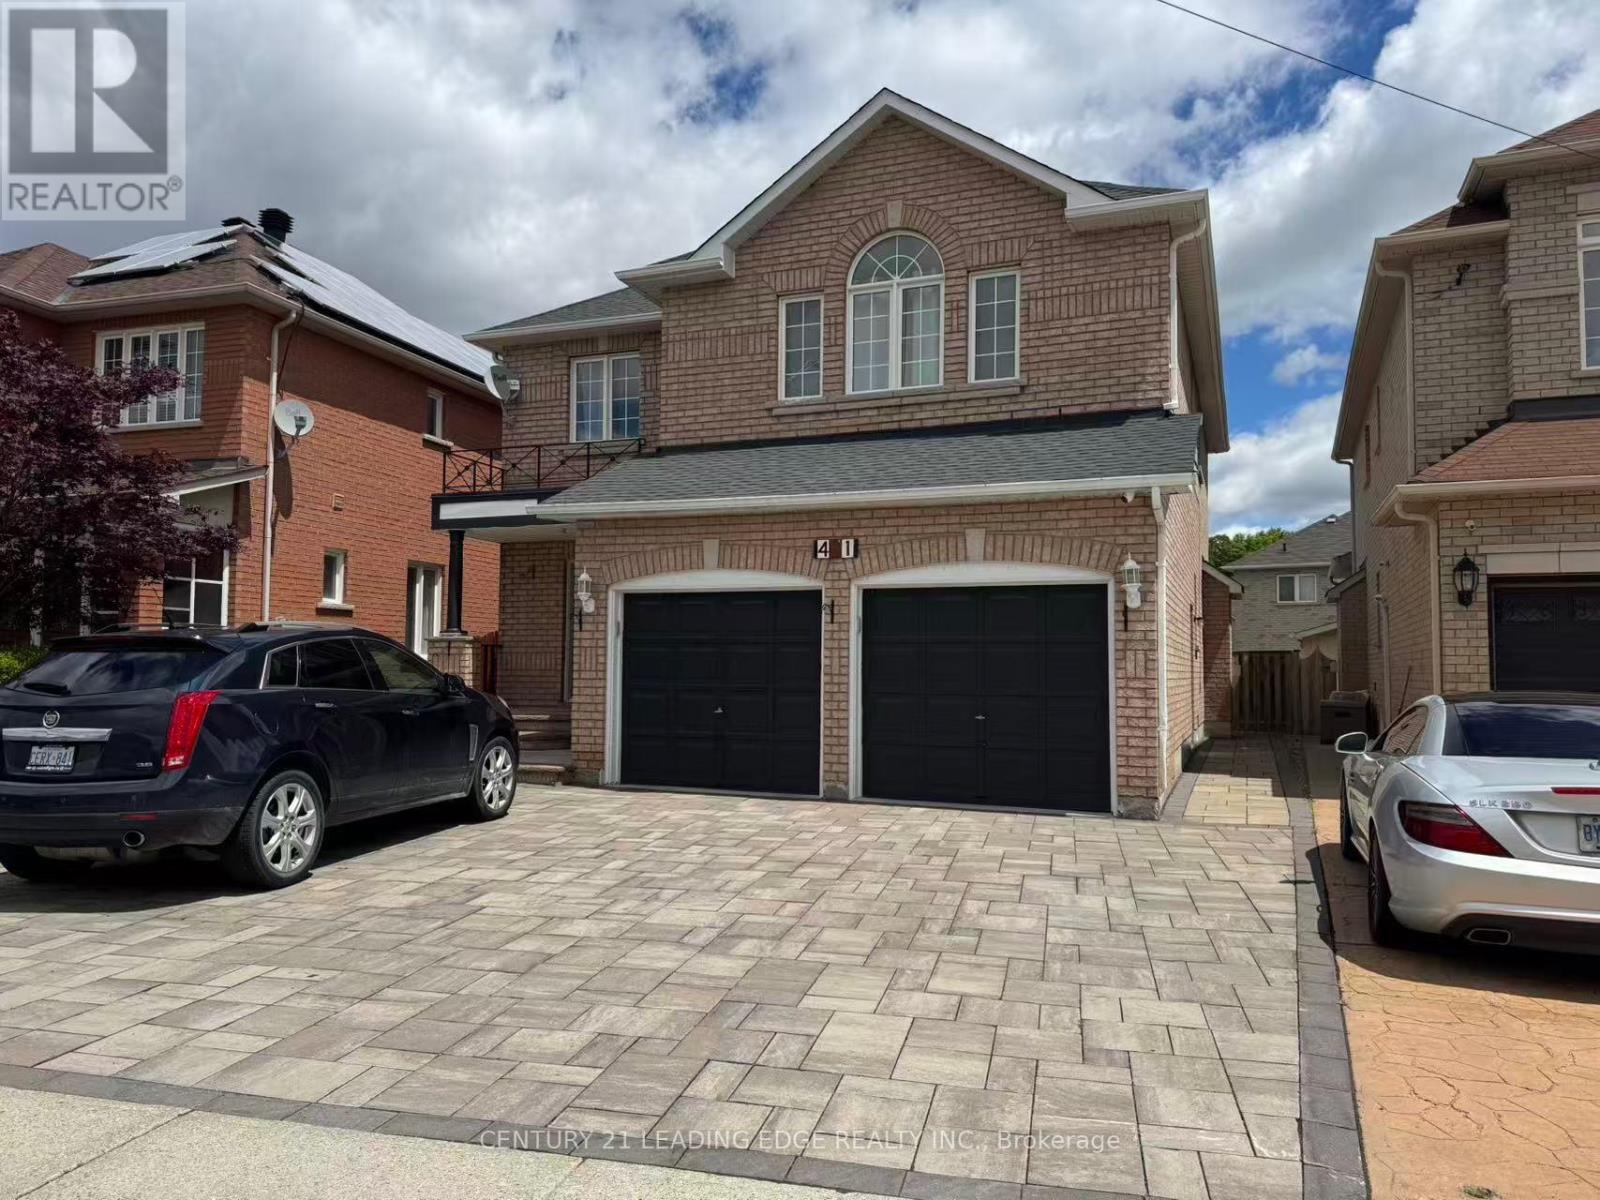
Bsmt - 421 Elson Street
Markham, Ontario
Welcome to 421 Elson St Basement! Separate Entrance Two Bedroom and 1 Bath Basement Apartment. Great Location. Close To Supermarket, Banks, Schools, And Other Amenities. Tenant pays 40% of all utilities (id:55460)
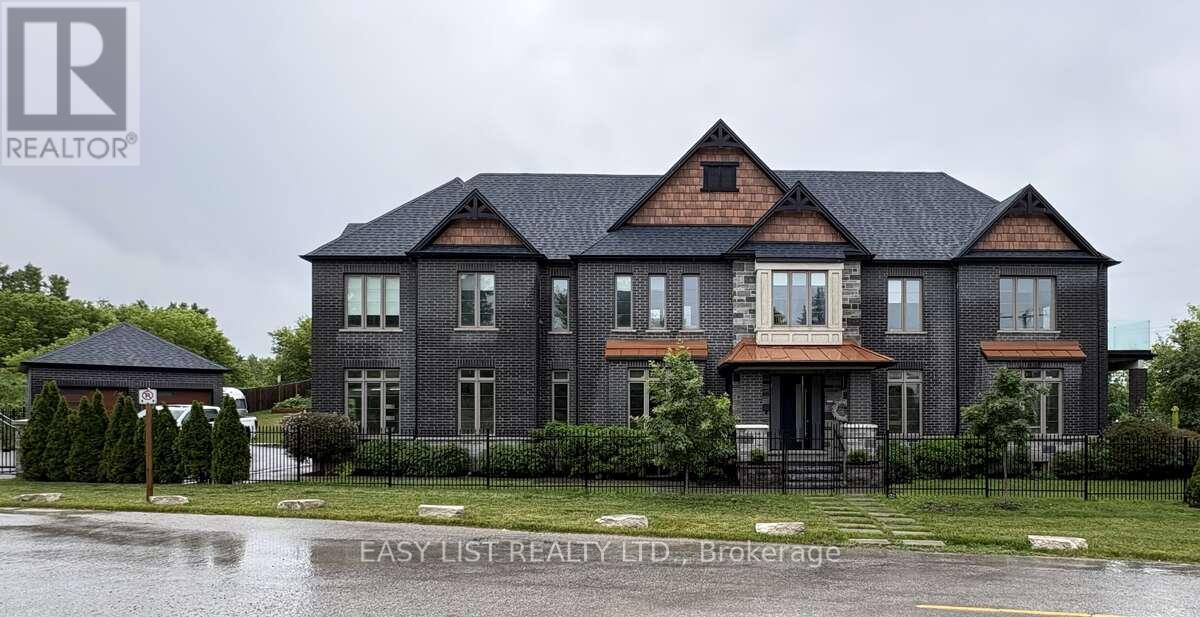
14749 Ninth Line
Whitchurch-Stouffville, Ontario
Visit the REALTOR website for further information about this listing. Welcome to The Lake House, a rare waterfront-inspired retreat where luxury and resort-style living meet on a prestigious corner lot near beautiful Musselman's Lake. This exceptional custom residence offers breathtaking lake views, soaring 10-foot ceilings, rich hardwood floors, and expansive windows that flood the home with natural light. Designed for both entertaining and everyday living, the open-concept layout features a spectacular great room with fireplace overlooking the lake and a chef-inspired kitchen with a Statuario-style quartz island and premium finishes. A stunning floating staircase leads to four spacious bedrooms, while the luxurious primary suite offers a spa-inspired ensuite and walk-in closet. The fully finished lower level features 9-foot ceilings, a custom fireplace, built-ins, an additional ensuite, and a temperature-controlled wine cellar. Outside, enjoy beautifully landscaped grounds with custom wrought iron gates, an interlocking flagstone pathway, private lake access with dock, and a spectacular outdoor kitchen with flagstone patio. The property also includes four garages-two heated attached garages and two detached garages ideal for a workshop, hobby space, or private retreat. A charming She Shed provides additional space for crafts, a studio, or relaxation. Enjoy cottage-country living with city convenience. Located just 54 minutes from downtown Toronto and close to Stouffville, Aurora, and Newmarket, with easy access to Highways 48, 404, and 407. Nearby amenities include top-rated schools, shopping, dining, golf courses, and an extensive network of local and regional trails. This is more than a home-it's a lifestyle. A rare opportunity to own one of Musselman's Lake's most exceptional lake-access properties. Must be seen to be fully appreciated. (id:55460)
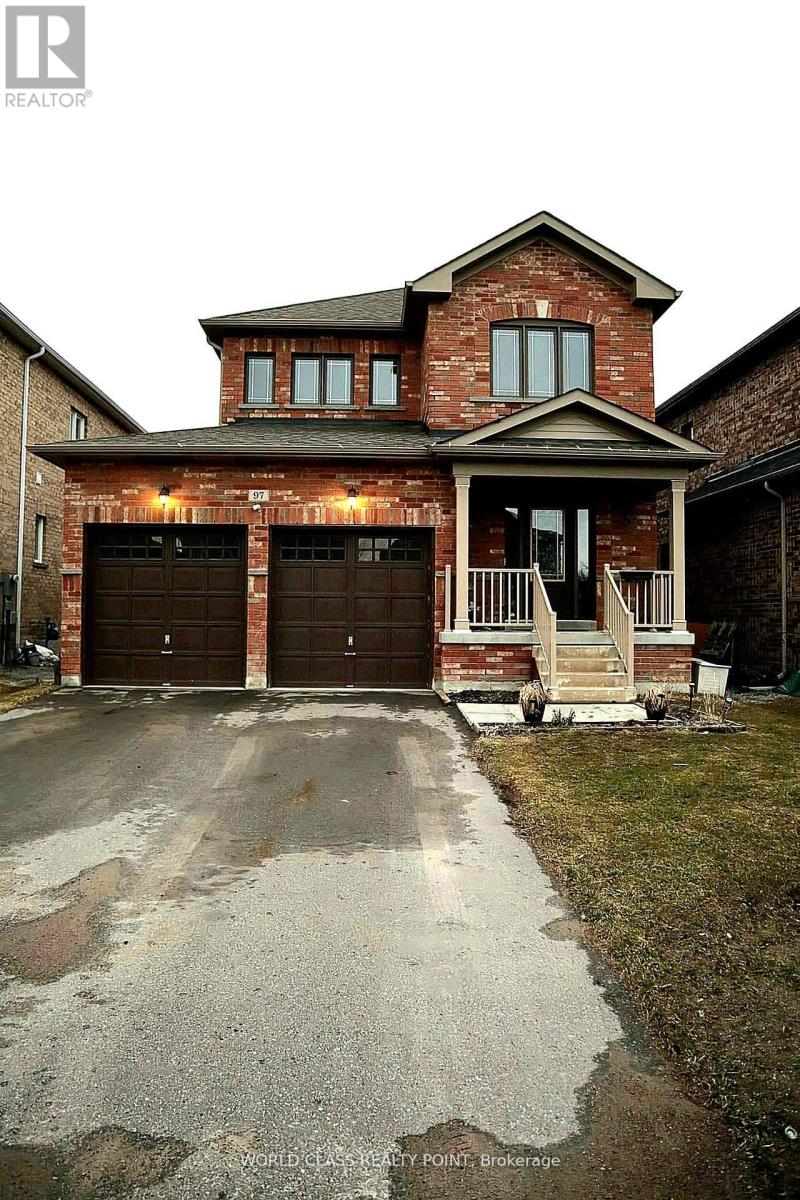
97 Terry Clayton Avenue
Brock, Ontario
Turn-key 4-bedroom home featuring a double-car garage and a great layout-perfect for modern family living. The bright main floor is designed for both comfort and entertaining, highlighted by a stylish kitchen with a beautiful peninsula, upgraded light fixtures and oak hardwood floor. Enjoy the convenience of direct access to the garage through the mudroom/laundry area.A stunning spiral staircase leads to the spacious second floor, where you'll find a largeprimary suite complete with a walk-in closet, along with three additional bedrooms, two featuring durable laminate flooring.Step outside to a large fully fenced backyard ideal for relaxing or hosting gatherings in a private setting. Perfectly located within walking distance to a scenic pond and just minutes to Lake Simcoe, local beaches, the marina, and parks-enjoy the fresh air and relaxed lakeside atmosphere every day. With quick access to Highways 12 and 48, this home offers an easy commute while embracing the best of small-town living. (id:55460)
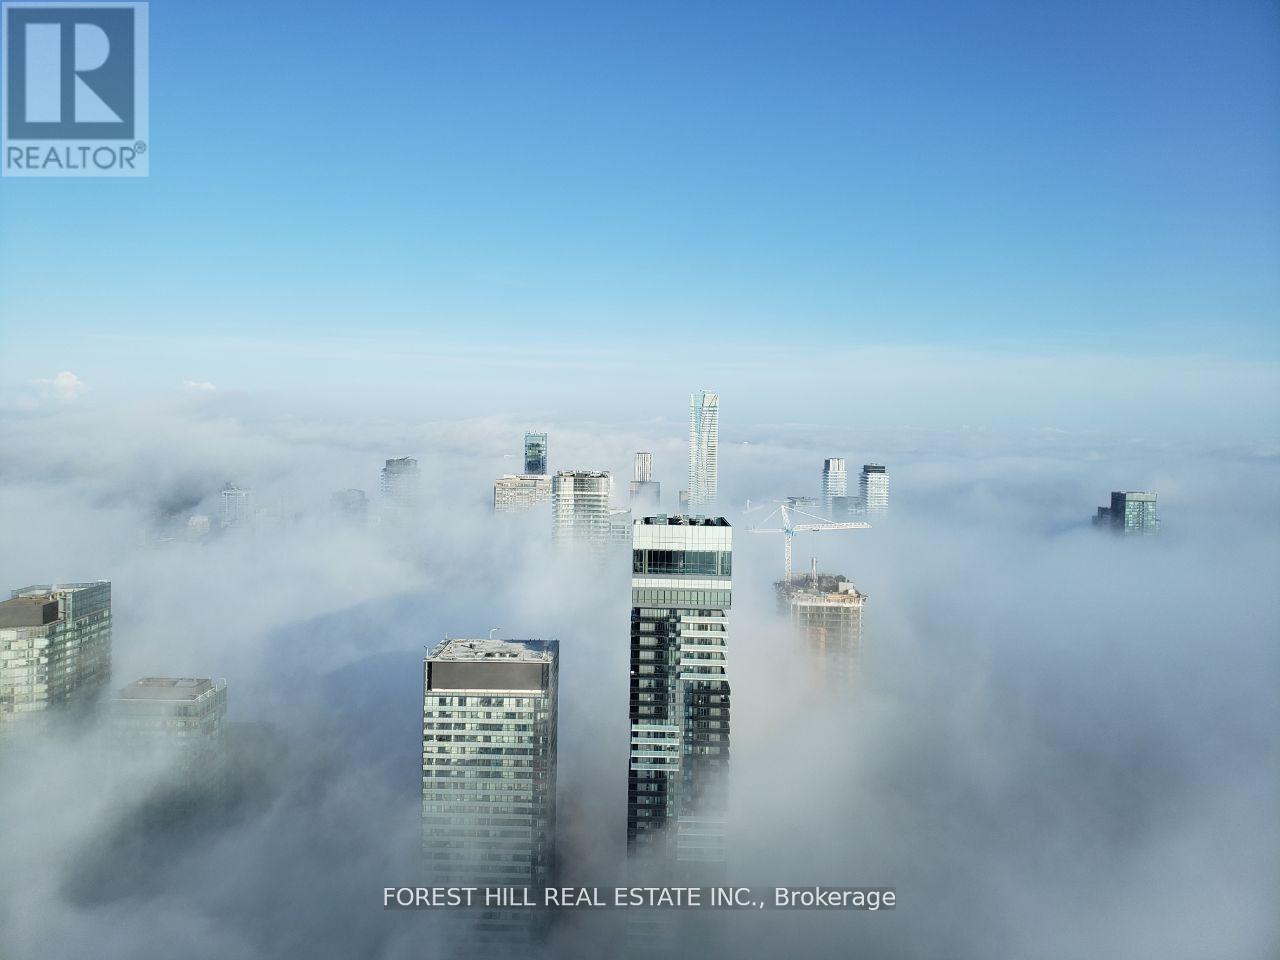
7401 - 388 Yonge Street
Toronto, Ontario
Experience Elevated Urban Living In This Stunning Executive 2 Bed 2 Bath Suite On The 74thFloor Of Aura Condominiums - One Of Canada's Tallest And Most Prestigious Residential Towers.Nearly 800 Sq Ft Of Sophisticated Space With 9' Ceilings, Floor-To-Ceiling Windows, Wide-PlankHardwood Floors, Upgraded with Pot Lights, And Breathtaking Unobstructed City Views. ModernOpen-Concept Kitchen With Granite Counters, Centre Island, Upgraded Stainless Steel Appliances.Fully Furnished With Quality Furniture, Designer Light Fixtures, Front Load Washer & Dryer, And1 Premium Parking Space Included. Enjoy World-Class Amenities: 40,000 Sq Ft Aura Fitness,24-Hour Concierge & Security, Party Rooms, Direct Underground Access To College Subway, 180,000Sq Ft Of Retail, 24Hr Metro, Food Court, Shops. Steps To U Of T, TMU, Eaton Centre, MajorHospitals & Financial District. (id:55460)
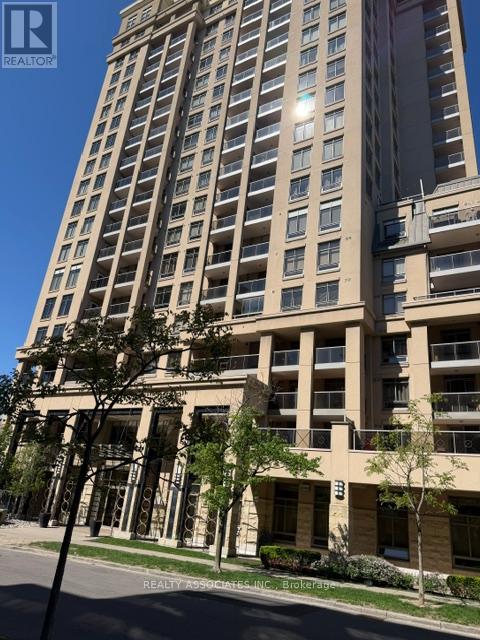
506 - 18 Kenaston Gardens Ne
Toronto, Ontario
Elegant Rockefeller Building By 'Daniels' On Bayview, Prime Location, Well Designed Prestigious Building, Beautiful Spacious Layout, Friendly Environment, Steps To Bayview Subway, Public Transit, Quick Access To Hwy 401 And DVP, Bayview Village Shops, Restaurants, YMCA, Loblaws, Enjoy Your Own Quiet Corner Unit With Private Expansive Terrace Garden Perfect For Relaxation and Entertaining Your Families and Friends, Fire Place , 24 Hours Concierge., Indoor Pool, Meeting Room, Party Room and Recreation Room. (id:55460)
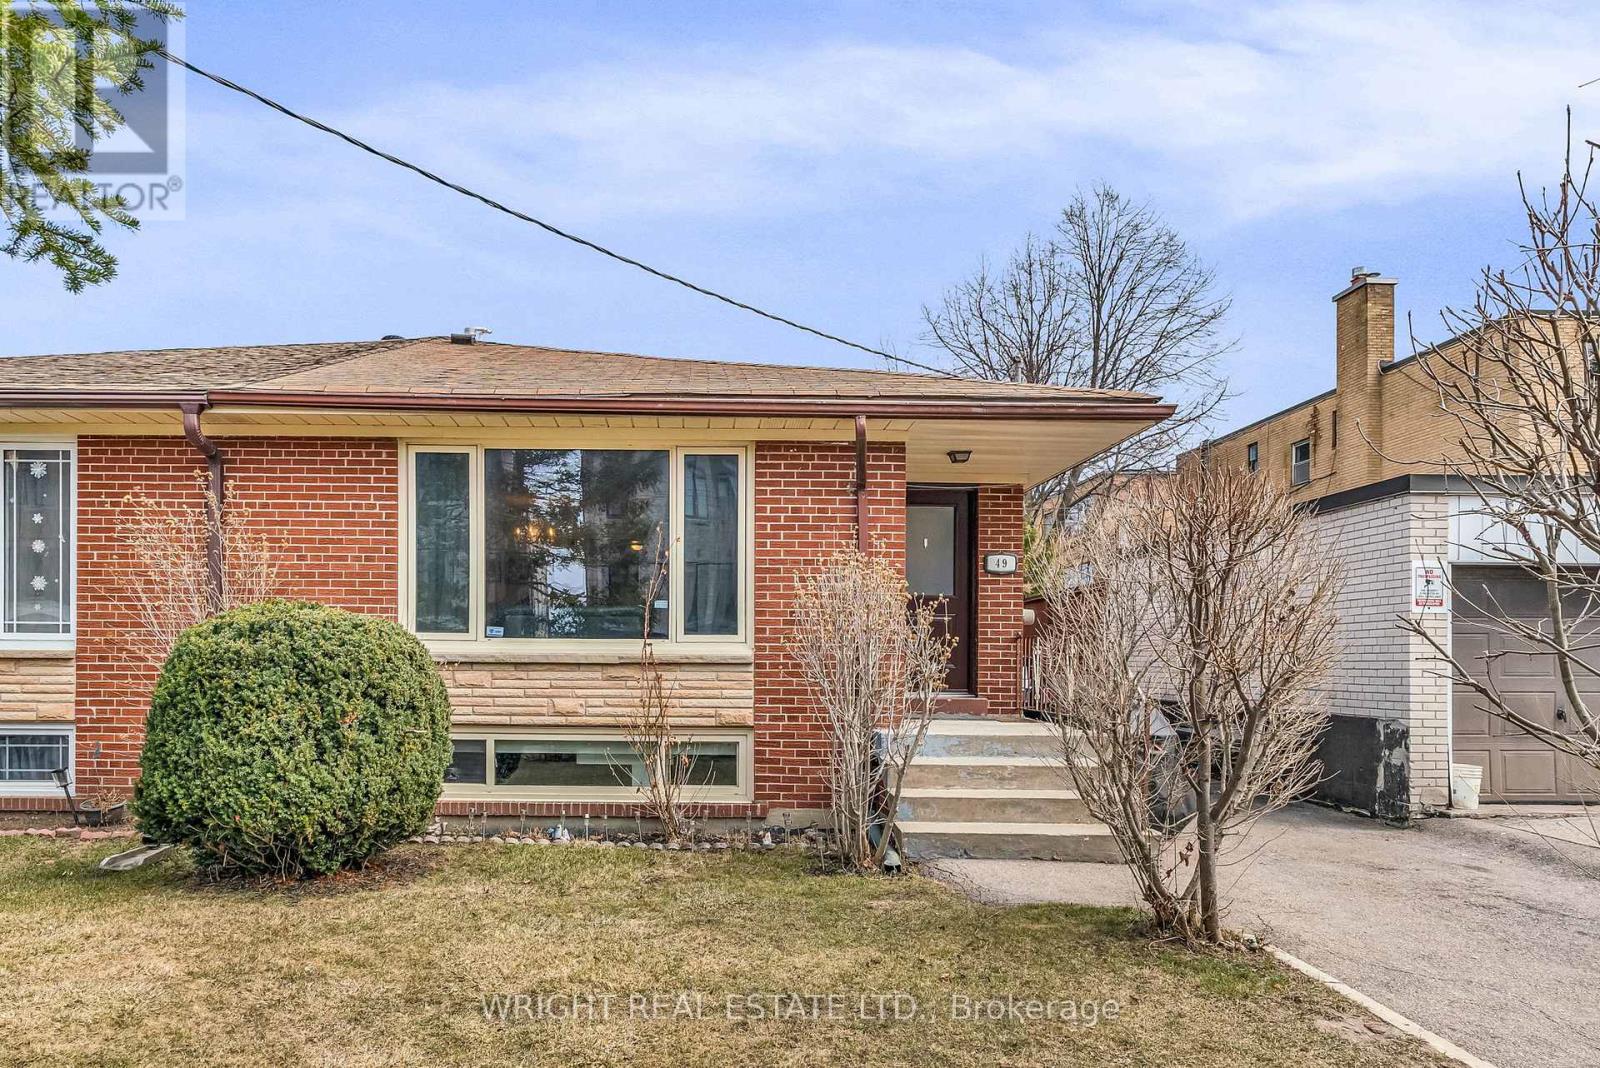
49 Tisdale Avenue
Toronto, Ontario
Bright and spacious updated bungalow with generous footprint and highly functional layout in family friendly Victoria Village neighbourhood. Currently set up as two units; 3 bedroom main floor + 2 bedroom basement apartment with side entrance. Great house to live in with added income or as investment or easy reversion to single family home. Main floor features nice hardwood floors, big windows, big kitchen and three bedrooms each with closets. The updated lower unit has good ceiling height with modern kitchen and bathroom. Shared lower level laundry area. Private drive for easy parking + front and back gardens for ample outdoor space. Quiet residential setting with new development bringing new energy to the neighbourhood. New Eglinton LRT offers rapid transit with Golden Mile offering an abundance of local shops and amenities + continued future development. Local Bermondsey area has mixed use commercial business including cafes and start up breweries. Easy highway access; DVP & 401. Currently tenanted, month to month. Main floor($1,400/mo), Basement ($1,000/mo). Home inspection report available (id:55460)
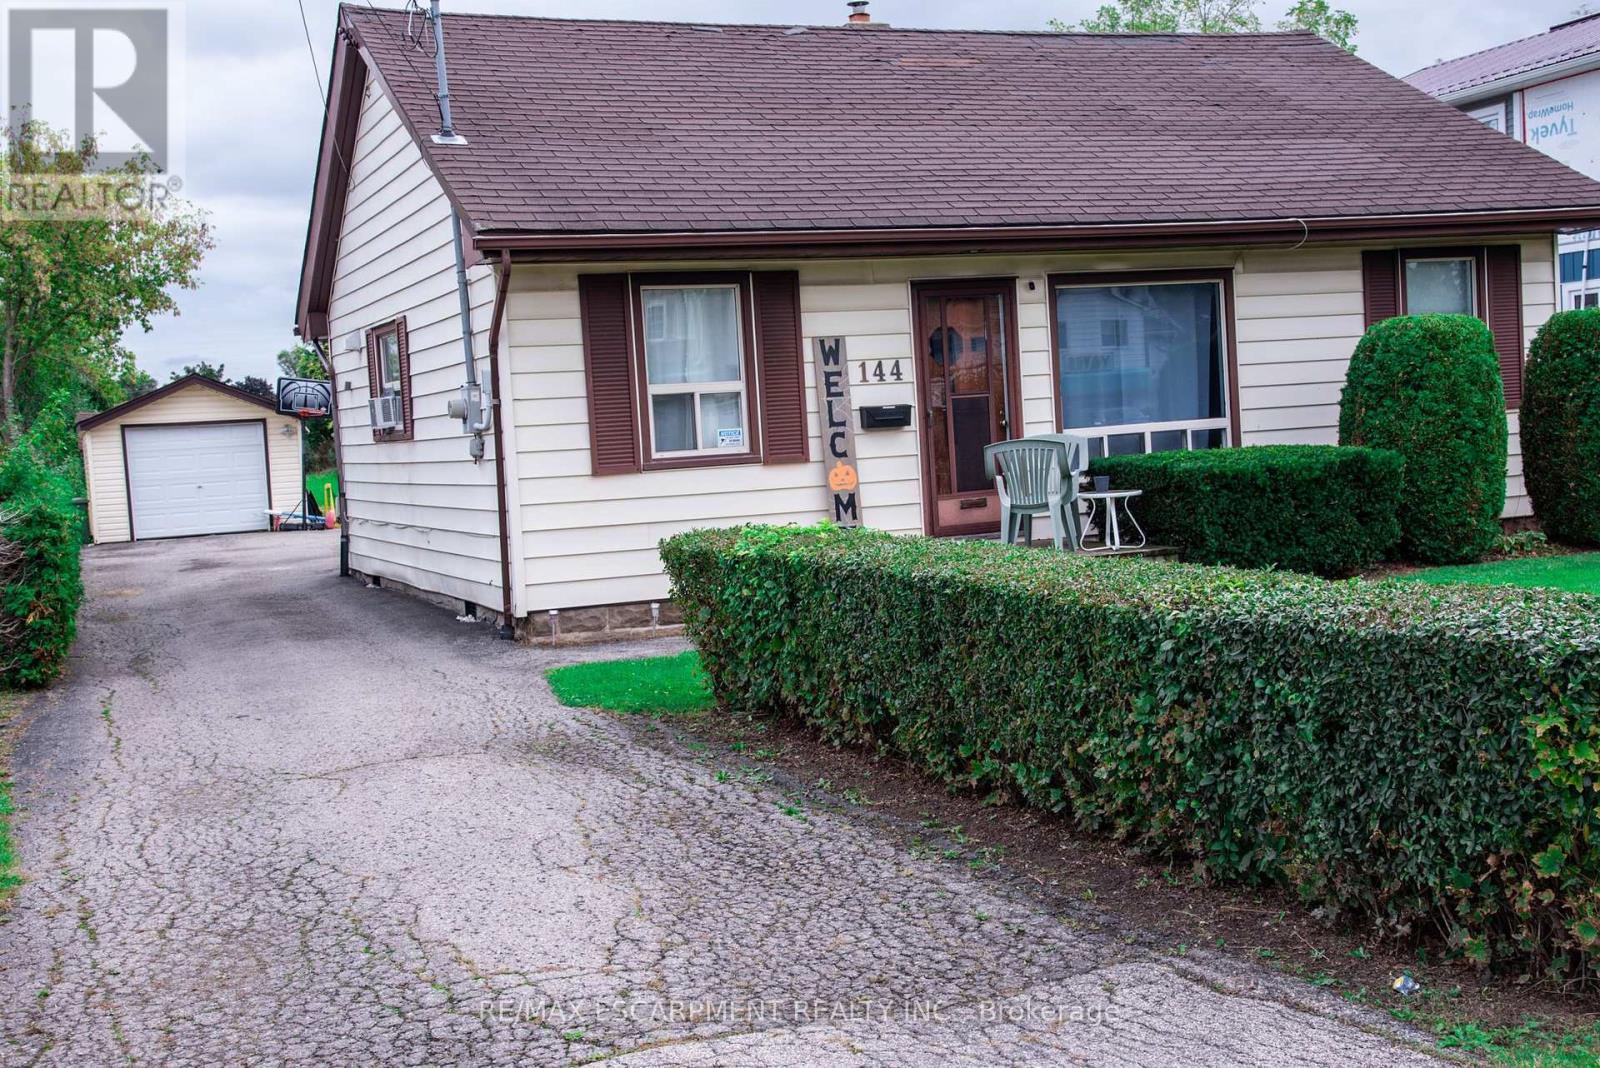
144 Green Road
Hamilton, Ontario
3 bedroom bungalow with detached garage on fabulous 50 ft. wide x 354 ft. deep lot nestled in desirable Stoney Creek area. Eat-in kitchen. Hardwood flooring in living room. Bathroom updated 2020. 200 amps. Updated panel box 2014. Newer garage door 2022. Long driveway with parking for 9 cars. Close to schools & all amenities. Lot size offers potential to add on or knock down & rebuild. (id:55460)
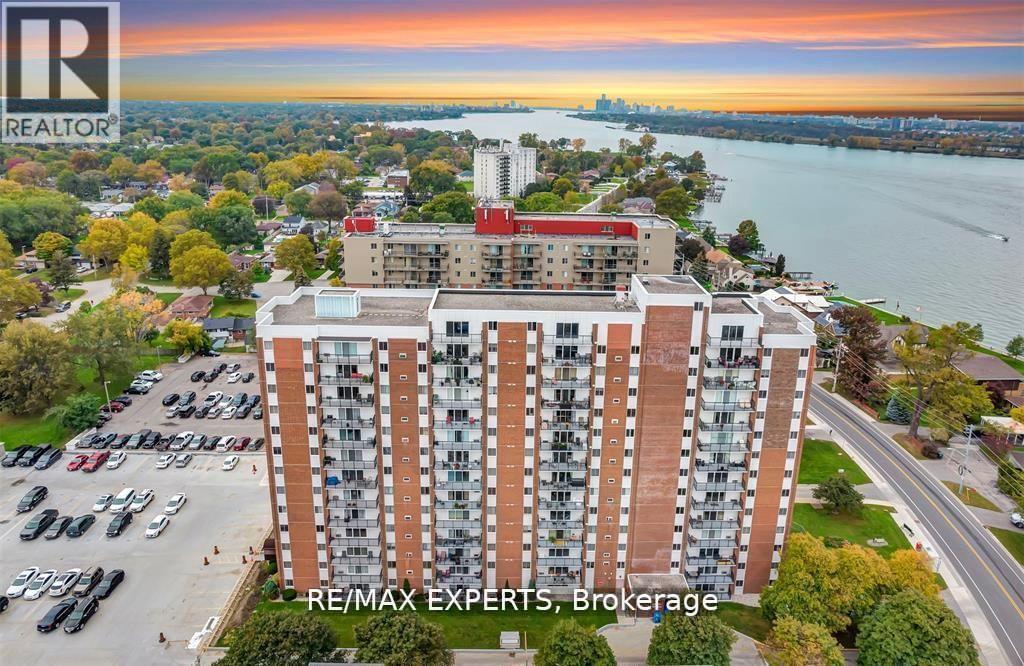
410 - 8591 Riverside Drive E
Windsor, Ontario
Welcome to This Beautifully Maintained 1-bedroom, 1-bathroom Condo Perched on the 9th Floor of a Highly Desirable Building on Riverside Drive, Offering Breathtaking Northwest-facing Views of the Detroit River. This Thoughtfully Designed Unit Features a Modern Kitchen with Granite Countertops and Stainless Steel Appliances, Seamlessly Flowing into an Open-concept Living and Dining Area. Large Patio Doors Lead to a Private Balcony, the Perfect Place to Relax and Enjoy Gorgeous Sunset Views over the Water. Just Steps from the Windsor Yacht Club and Marina, This Condo Is Ideal for Professionals, Downsizers, or Anyone Seeking a Refined, Low-maintenance Waterfront Lifestyle. Enjoy Peace of Mind with All-inclusive Condo Fees That Cover Hydro, Gas,and Water, along with the Convenience of In-unit Storage and an Underground Parking Space. As a Resident, You'll Also Have Access to a Range of Exceptional Building Amenities, Including an Indoor Pool, Sauna, Fully Equipped Fitness Room, and Recreation Center-bringing Comfort and Wellness Together to Make Everyday Living Feel like a Retreat. Perfectly Located Near The Ganatchio Trail, Waterfront Parks, Local Shopping, and Dining, This Condo Offers an Unmatched Blend of Convenience, Luxury, and Vibrant Riverside Living. (id:55460)
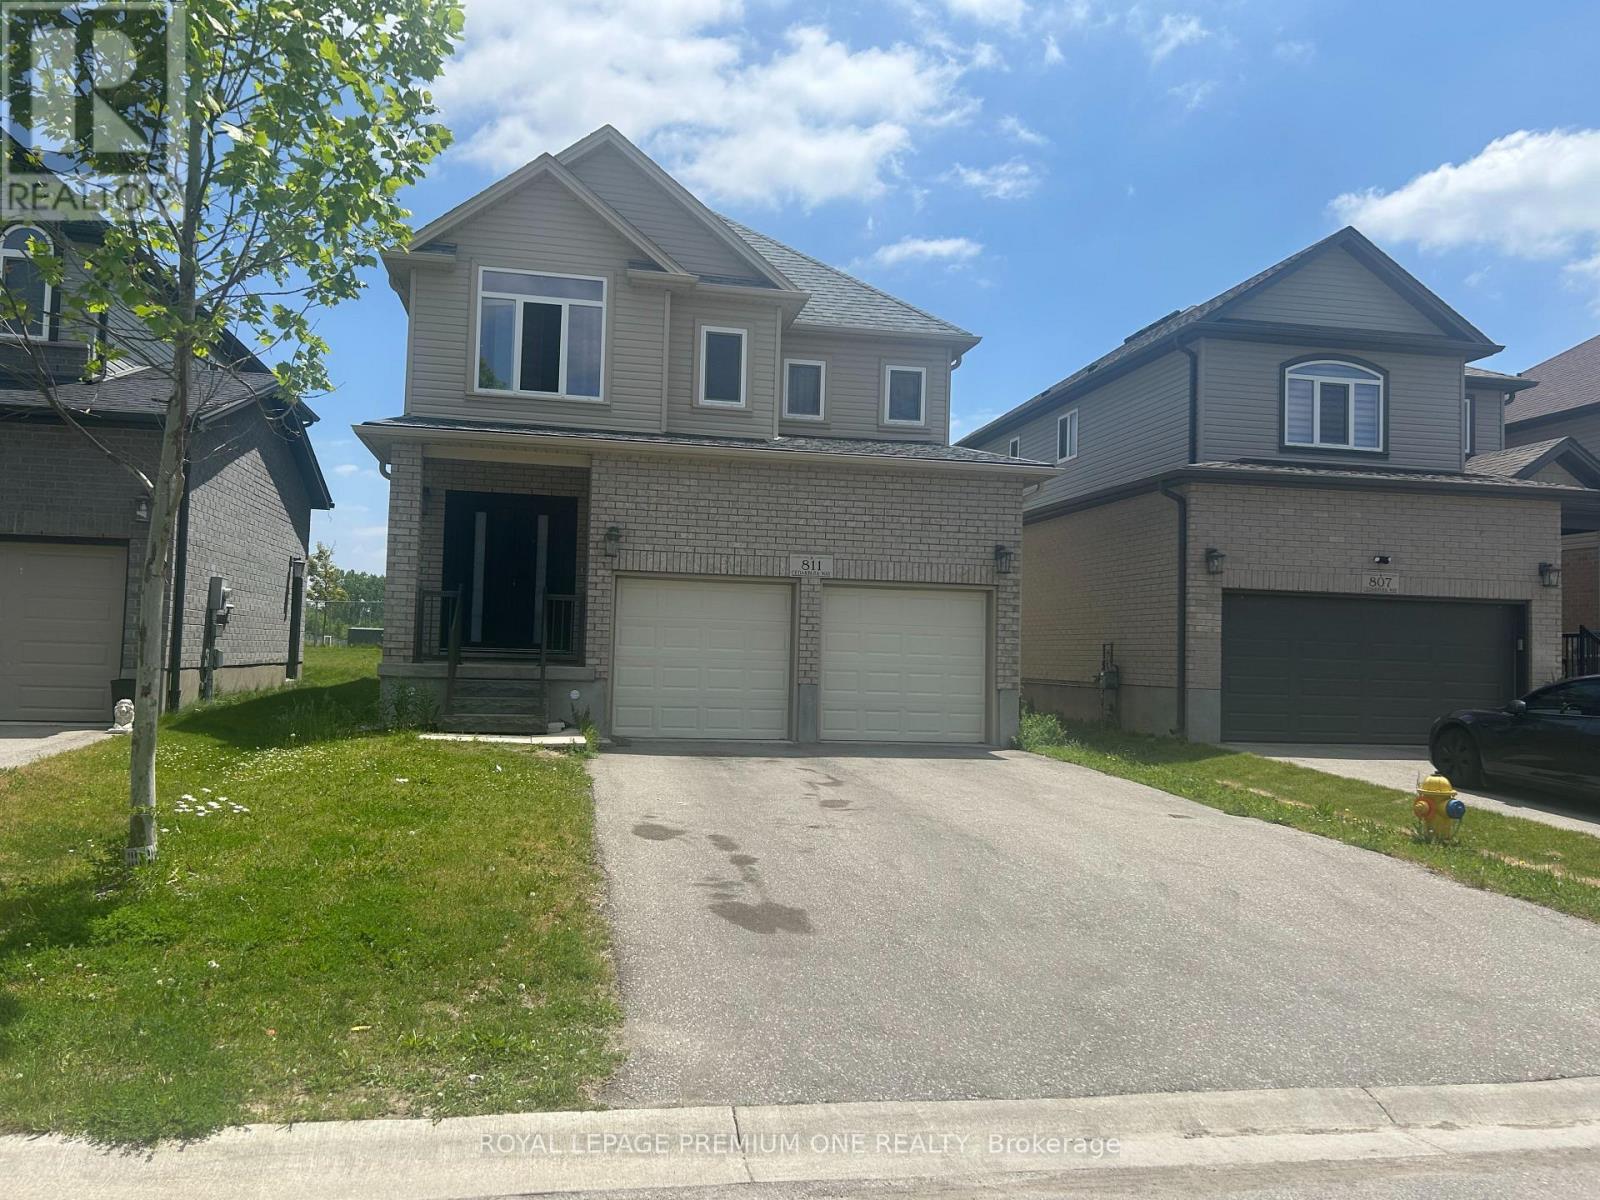
811 Cedarpark Way
London North, Ontario
Your Search Stops Here - Welcome to 811 Cedarpark Way! Nestled in the highly sought-after Cedar Hollow community of North London, this beautifully maintained home offers the perfect blend of modern living, functional space, and future potential. Less than 10 years old and truly move-in ready, this impressive property showcases a bright open-concept design with 9-foot ceilings, hardwood flooring throughout the main level, and stylish contemporary finishes. The spacious main floor features a welcoming living room with an electric fireplace, a dedicated den perfect for a home office, a generous dining area, pot lights, and large windows that fill the home with natural light while overlooking the backyard and green space. The gourmet eat-in kitchen is designed to impress, featuring custom cabinetry, a stylish backsplash, stainless steel appliances, a centre island, and a garden door providing convenient access to the backyard-ideal for entertaining and family gatherings. Upstairs, you'll find four generously sized bedrooms, offering ample space for a growing family and plenty of natural light throughout. Adding exceptional value is the professionally finished basement, complete with two additional bedrooms, a 3-piece bathroom, an eat-in kitchen, and separate living space. With an existing side entrance already in place, this lower level offers incredible flexibility for multi-generational living, an in-law suite, or potential rental income opportunities. Ideally located just steps from Cedar Hollow Public School, parks, biking and walking trails, and the Thames River, this home provides access to nature while remaining close to all amenities. A rare opportunity to own a spacious, upgraded home in one of North London's most desirable neighbourhoods-offering location, lifestyle, and income potential all in one. Don't miss your chance to call 811 Cedarpark Way home! (id:55460)
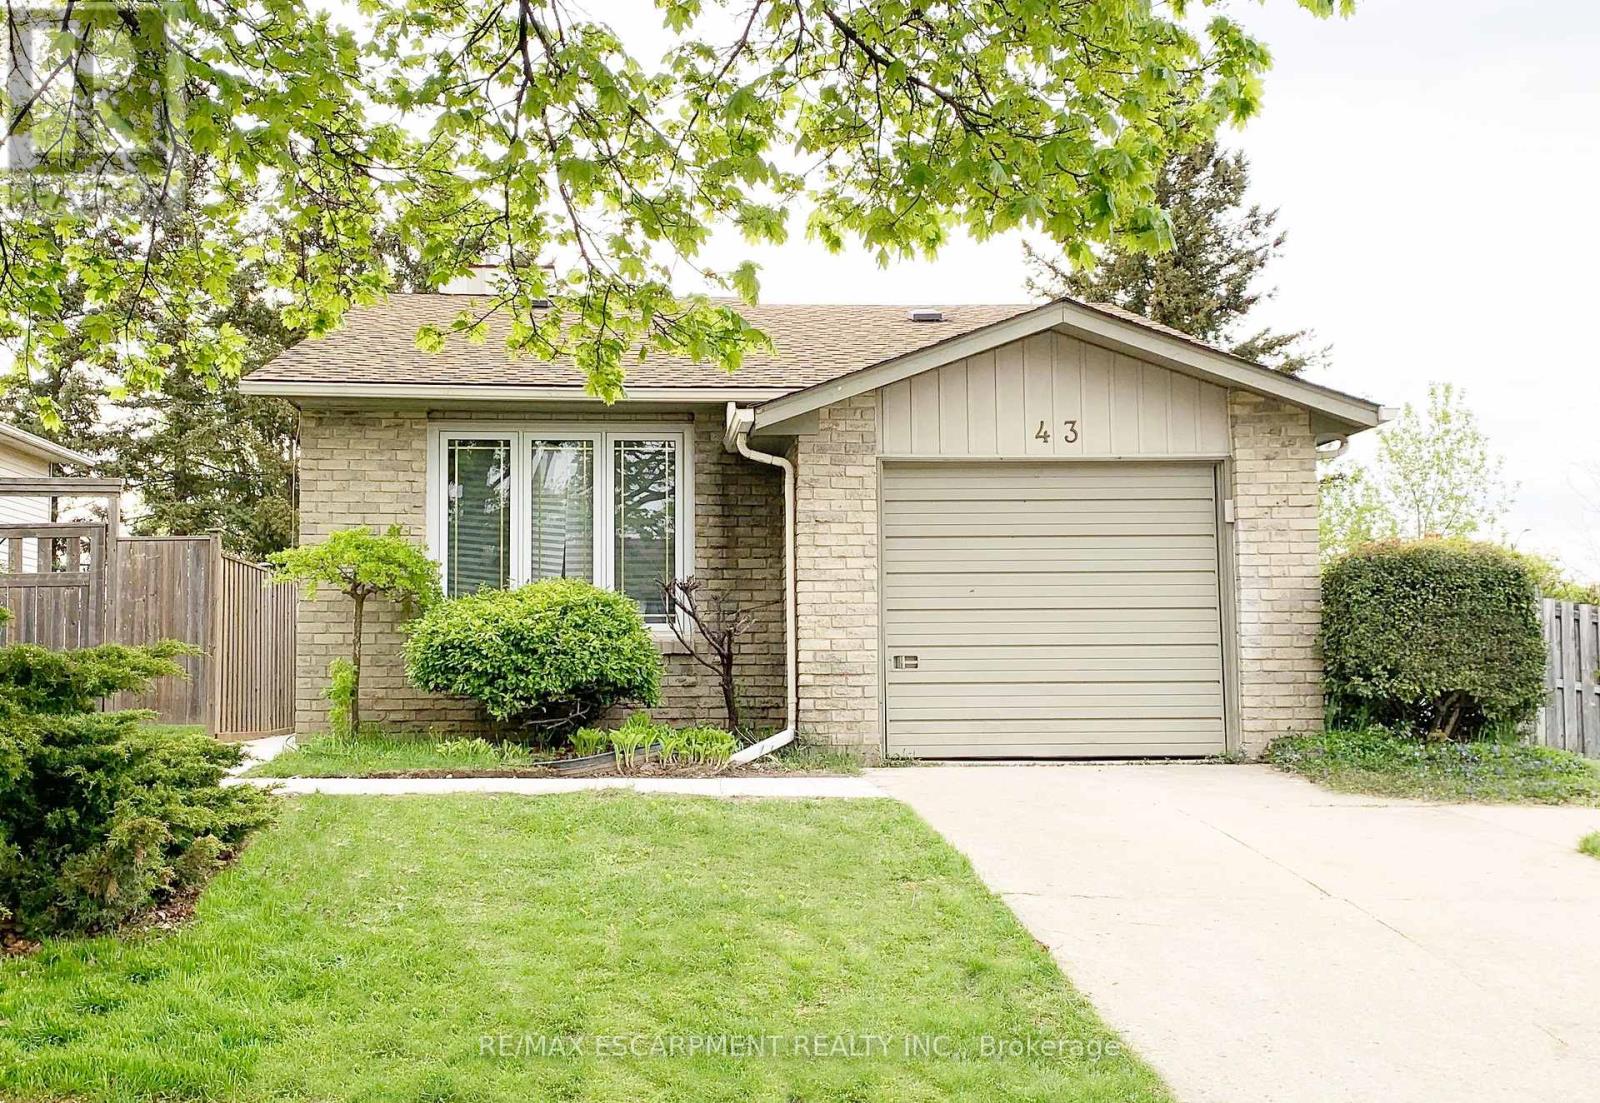
Upper - 43 Kanata Crescent
Brantford, Ontario
This awesome three-bedroom unit is located in the lovely Cedarland family-friendly neighbourhood in North Brantford. This spacious, main floor apartment has loads of space. Open concept and airy, the home is flooded with natural light. The living room has beautiful cathedral ceilings. Enter the kitchen where you'll enjoy a cool island/breakfast bar that offers tons of storage and counter space and overlooks the dining room so kitchen conversations are easy. Great for entertaining! The huge living room can accommodate the bulkiest furniture. A large primary and two good-sized bedrooms round out this home. Oh, and a lovely four-piece bathroom and in-suite laundry! There is a parking for two cars, one in the garage and another driveway space. The area offers loads of parks, easy highway access without giving up that neighbourhood feel. Welcome home! RSA. (id:55460)
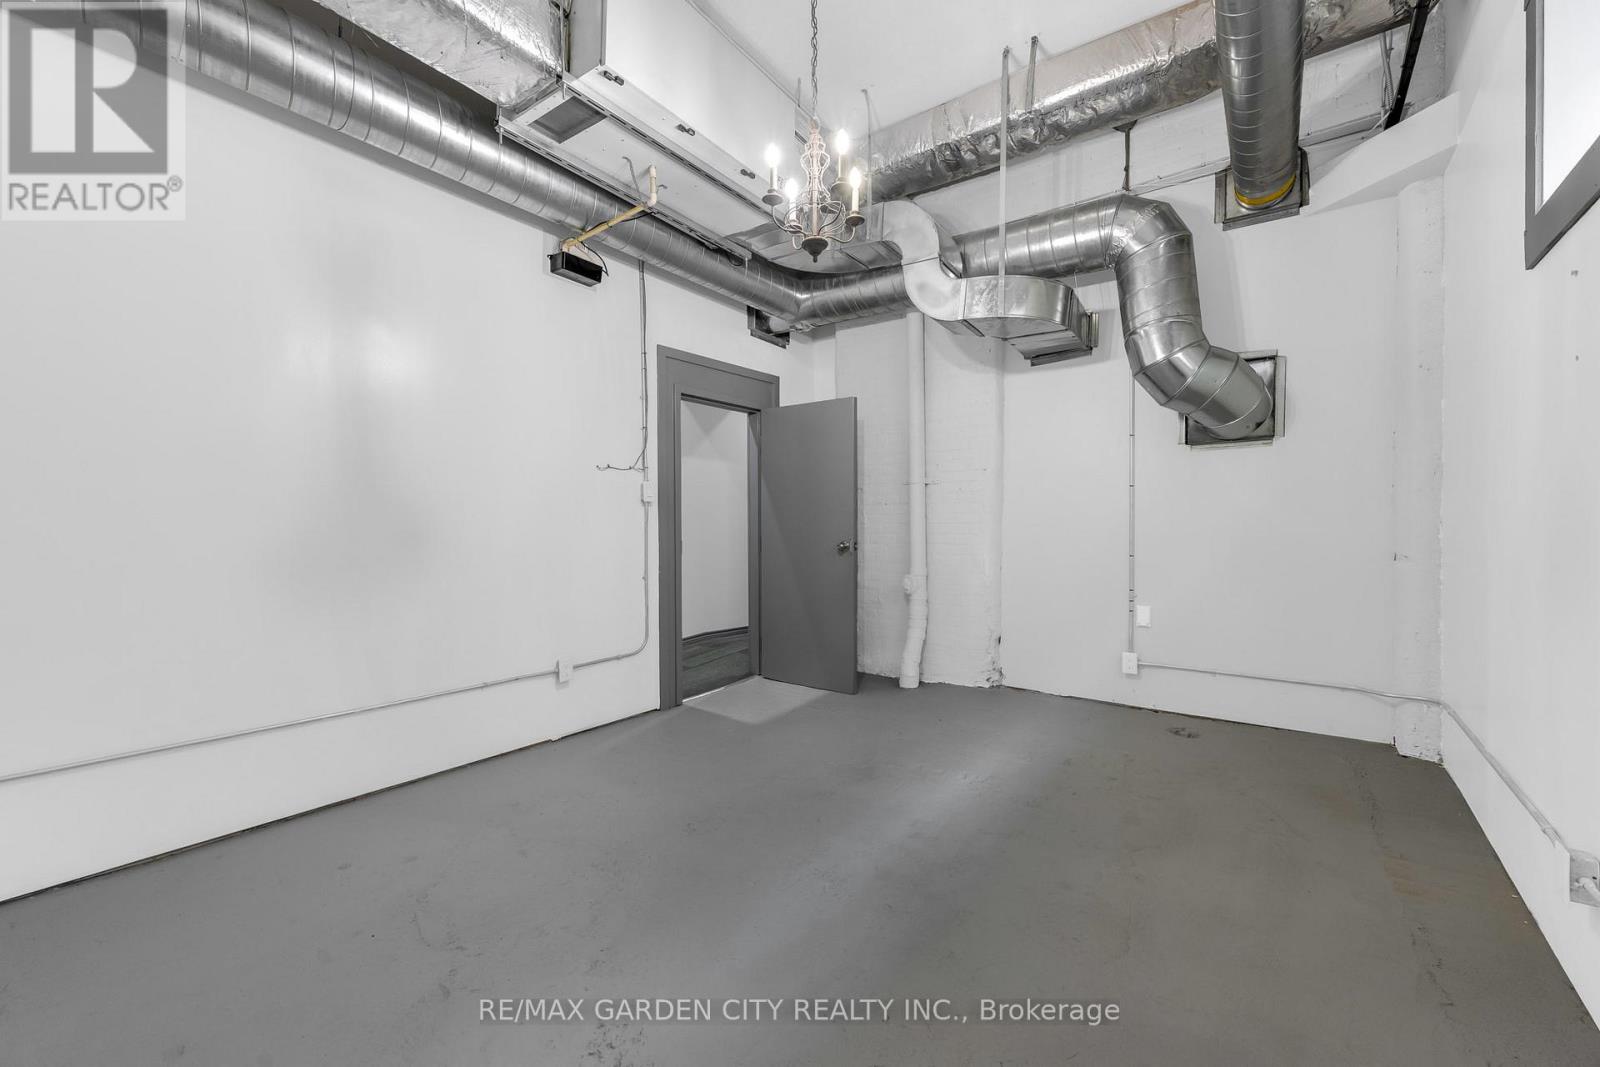
7 - 16 Myrtle Avenue
Hamilton, Ontario
Located off Main Street in the St Clair Neighborhood offers a separate private entrance from the main floor hallway, an inviting foyer, a beautiful character building with exposed brick, offers creative business hub with turnkey studios and office spaces that include parking. Professionally maintained with thriving business in other units. Building featuring high ceilings, plenty of natural light, with this unit offering endless uses, and a fantastic opportunity for the right business. With common bathrooms, ample Electrical outlets, and fully renovated spaces. Exterior parking first come first serve basis, night-time lighting equal to a football field's lights, and an alarm system for your security. Secure a great lease with options to extend. Utilities included; tenant to supply credit check, tenant's insurance, and rental application. Easy to view, ask about other units currently available. (id:55460)
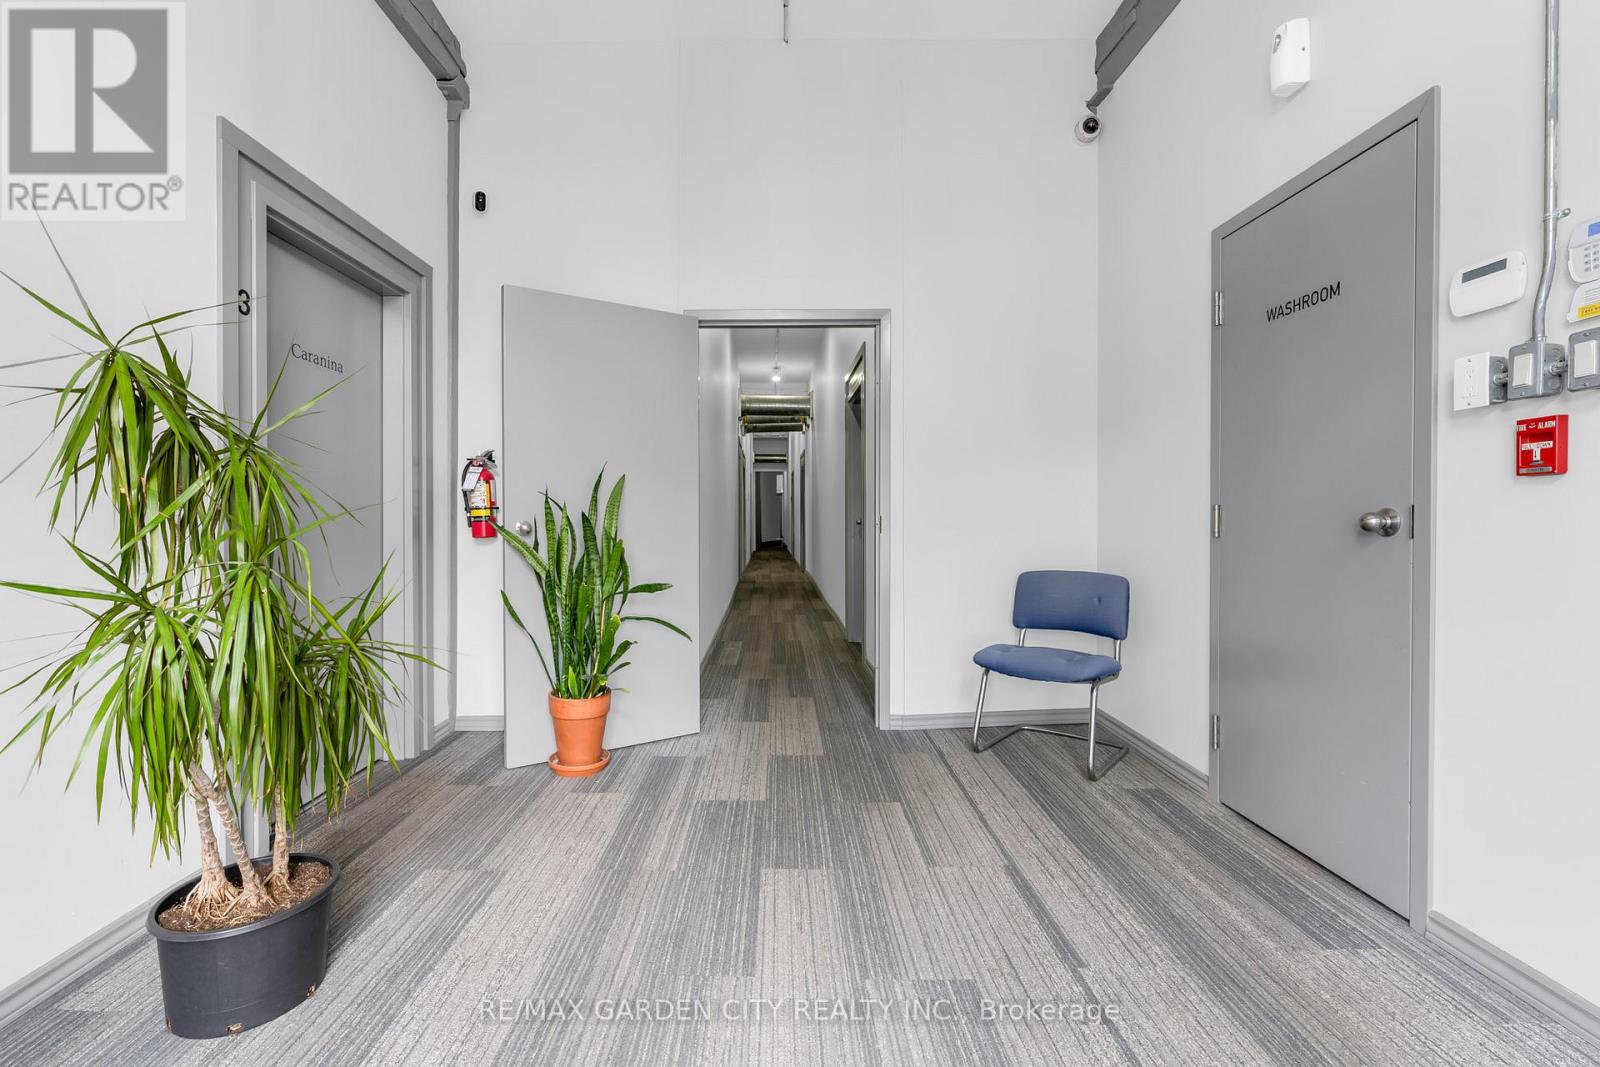
9b - 16 Myrtle Avenue
Hamilton, Ontario
Located off Main Street in the St Clair Neighborhood offers a separate private entrance from the main floor hallway, an inviting foyer, a beautiful character building with exposed brick, offers creative business hub with turnkey studios and office spaces that include parking and utilities. This 168 sq ft unit offers a kitchenette with custom cabinetry, which could be used for many types of professional services, studio or office space. Professionally maintained with thriving business in other units. Building featuring high ceilings, plenty of natural light, with this unit offering endless uses, and a fantastic opportunity for the right business. With common bathrooms, ample Electrical outlets, and fully renovated. Exterior parking first come first serve basis, night-time lighting equal to a football field's lights, and an alarm system for your security. Secure a great lease with options to extend. Utilities included; tenant to supply credit check, tenant's insurance, and rental application. Easy to view, ask about other units currently available. (id:55460)
4 Lower - 16 Myrtle Avenue
Hamilton, Ontario
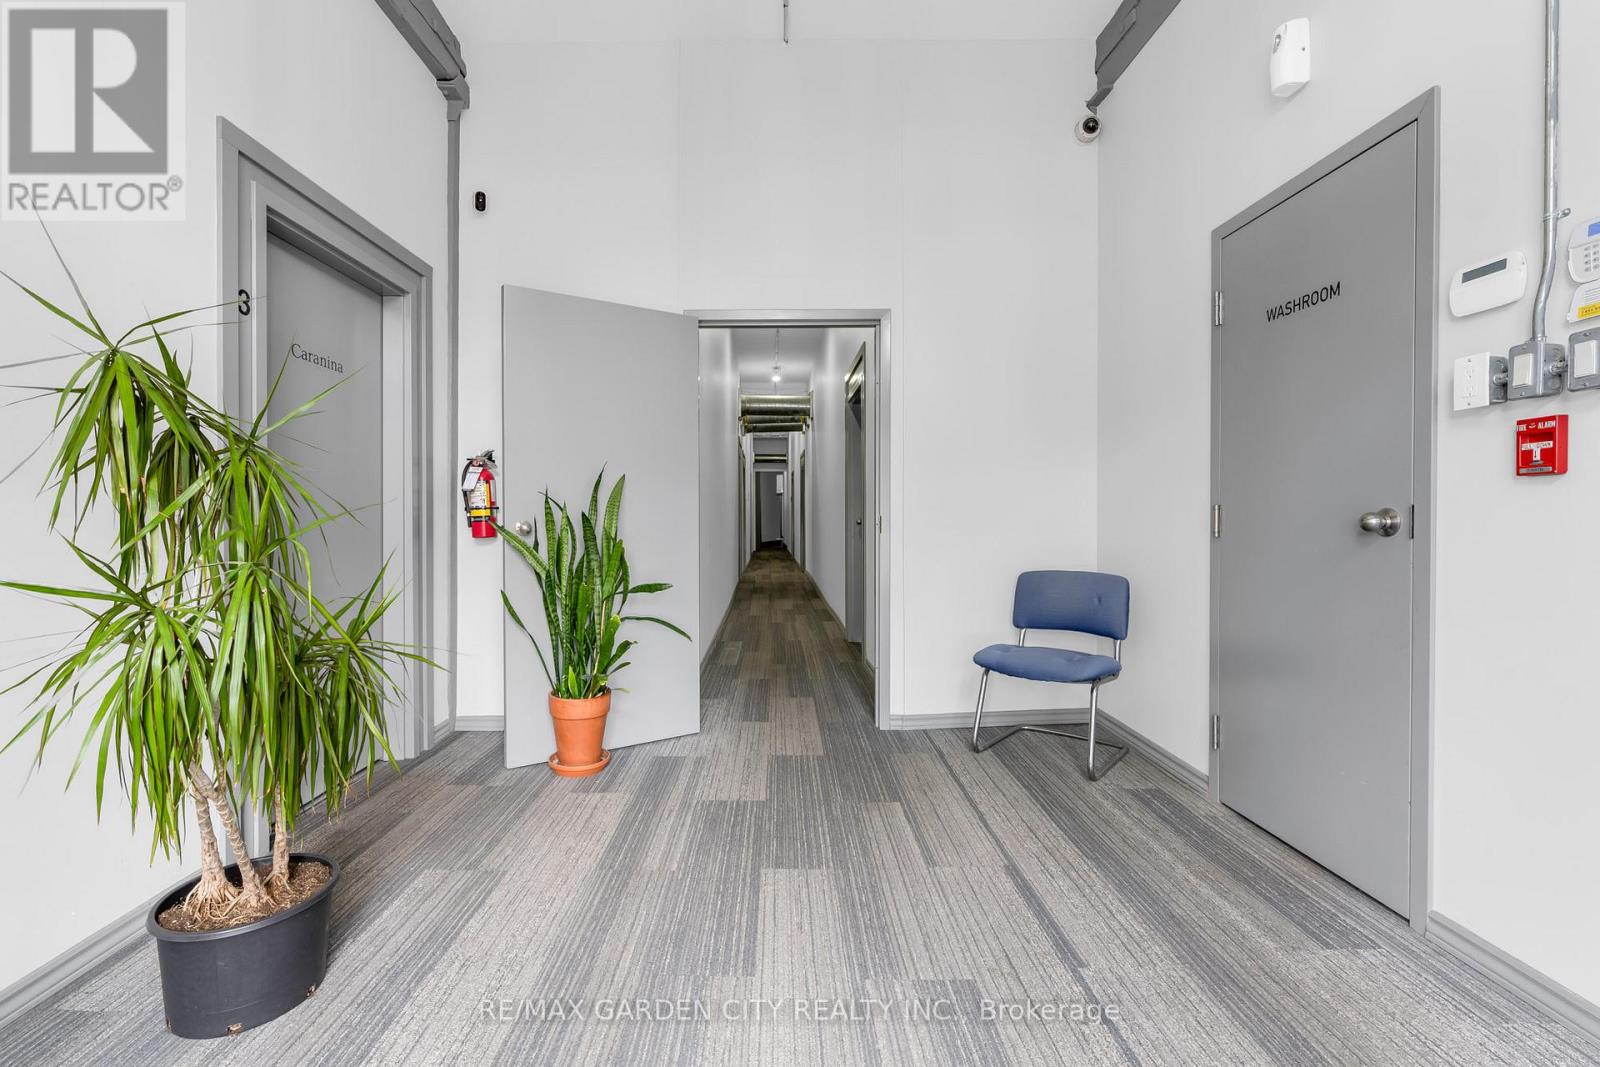
Located off Main St in St Clair Neighborhood offers a separate private entrance from the main floor foyer, beautiful character, with exposed brick, and is professionally maintained with thriving business in other units. Building featuring high ceilings, plenty of natural light, with this unit offering endless uses, and a fantastic opportunity for the right business. Lower level with own staircase leading to wide open space, approx 35 x 28, and approx 11.4 x 6.6 foyer, with own private 2-piece bathroom, and a laundry tub. Ample Electrical outlets, fully renovated. Exterior parking first come first serve basis, night-time lighting equal to a football field's lights, and an alarm system for your security. Secure a great lease with options to extend. Utilities included; tenant to supply credit check, tenant's insurance, and rental application. (id:55460)
2 - 43026 Bunz Lane
Wainfleet, Ontario
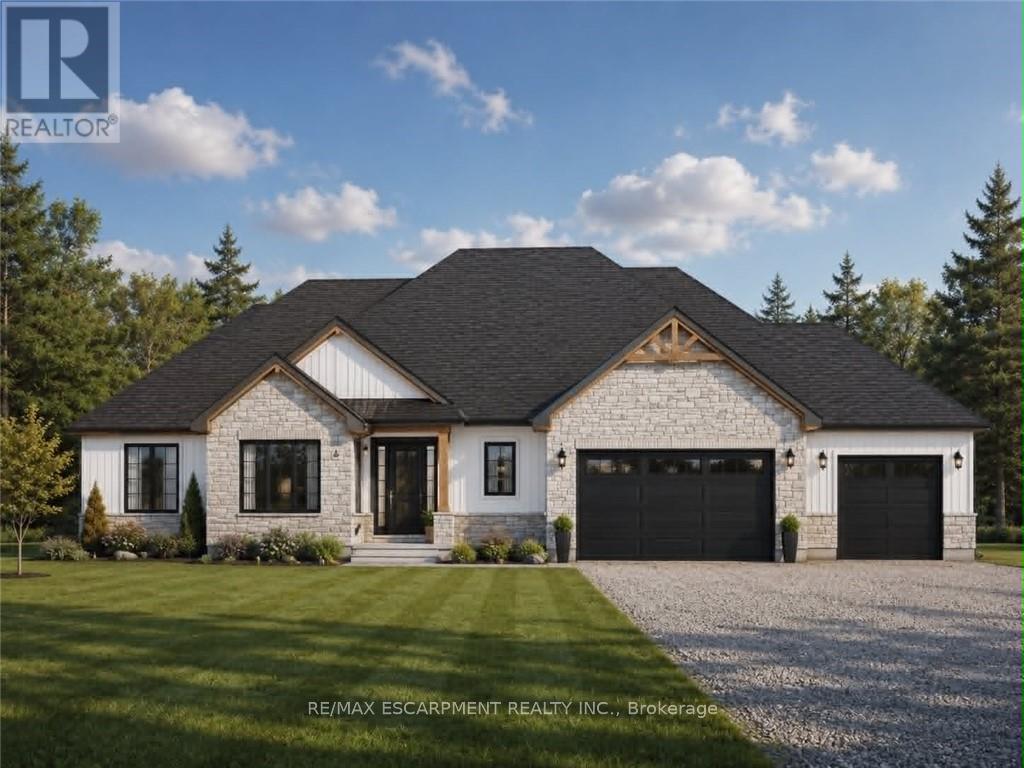
Welcome to Winger Estates - an exclusive enclave of 6 brand-new country estates! Built with uncompromising workmanship, Proudly presents this timeless & stunning bungalow (1855sf) - to be built on 1+ acre lot! This exceptional home features 3 bedrooms, 2 full baths, and a 2.5 car garage. Finished with a striking combination of stone and Hardie board siding, it welcomes you with a covered front porch leading into a grand foyer with 10' ceilings. The foyer opens directly to a dramatic living room boasting a cathedral ceiling & a cozy gas fireplace. The gourmet kitchen shines with quartz countertops, custom cabinetry, & a generous island, seamlessly connected to the dining area & patio door leading to a covered deck - ideal for effortless entertaining. Opposite side of the home features 3 bedrooms & 2 baths, including a master w/ a walk-in closet & 4pc ensuite. The basement will be unfinished & will have a roughed-in bath. Extras: n/g bbq hook up, 9' ceilings thru-out, roughed-in c/vac, 200amp, septic & cistern, Tarion enrolment, +++! Ideally located in a quiet rural setting (gravel portion of Wills Rd soon to be paved) w/ great access to all Niagara/Dunnville/QEW. Nothing compares to owning brand new - secure your spot today and choose your own finishes! There's nothing sweet than being a Fleeter! (id:55460)
104 Teal Avenue
Hamilton, Ontario
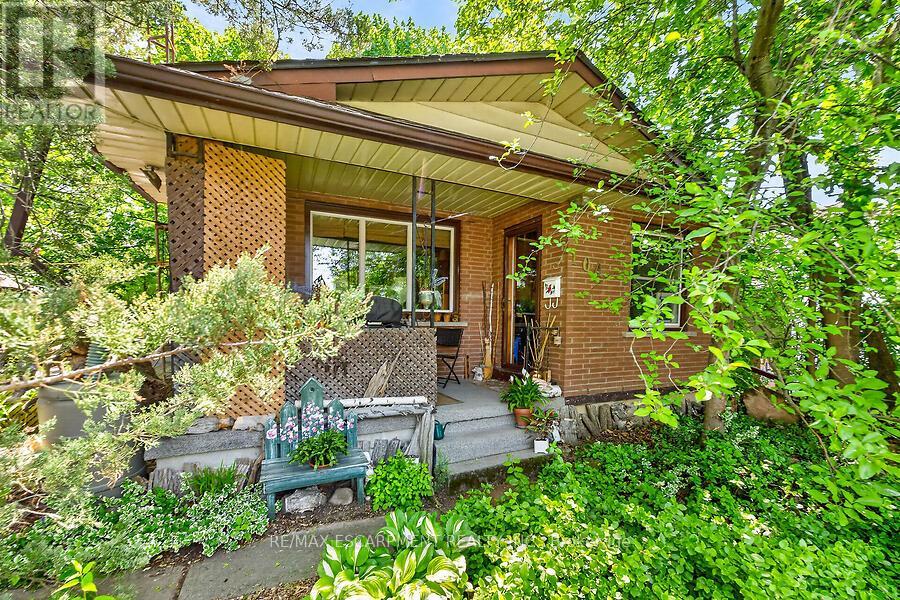
Welcome to this charming cottage-in-the-city home nestled in the sought-after Community Beach neighbourhood of Stoney Creek. Just a short stroll from the shores of Lake Ontario, residents enjoy beautiful waterfront views, beaches, trails and waterways while remaining close to everyday conveniences. This 1.5-storey brick home offers approximately 1,200 sq. ft. of living space with 4 bedrooms, 1 full bathroom and 1 half bath. The bright living room overlooks the inviting front porch, the perfect place to relax and enjoy the peaceful atmosphere of lakeside living. The spacious eat-in kitchen provides plenty of room for family meals and gatherings. Step outside to a private side patio sheltered by mature trees, creating an ideal setting for entertaining or unwinding outdoors. Two main-floor bedrooms and a full bathroom provide flexibility for growing families, while the upper level features a generous primary bedroom with excellent closet space and an equally sized fourth bedroom across the hall. The fully finished basement expands the living space with a cozy stove fireplace, laundry area, utility room, abundant storage and a convenient one-piece bathroom. A walkout leads to the deep, private backyard backing directly onto a community park featuring tennis and basketball courts and a newly constructed playground. Ideally located just minutes from Confederation Park, residents can enjoy swimming, sailing, hiking and cycling along the Waterfront Trail, two children's playgrounds and newly completed pickleball courts. With quick access to the QEW, commuting to Toronto or Niagara is effortless. Experience the perfect blend of cottage charm and city convenience in one of Stoney Creek's most desirable lakeside communities. (id:55460)