
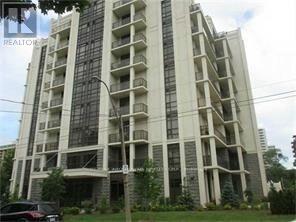
#503 - 90 Charlton Avenue W
Hamilton, Ontario
Beautiful One Bedroom + Den condo in Upscale Building in Prime Fab Location of SW Hamilton/Durand Area.Gorgeous view of the Park. Upgraded throughout/Spacious Bright LR/DR with Walk Out to Balcony.Large Master Bedrm with Walk In Closet. Gourmet Kitchen/Insuite Laundry. 4 Piece Bathroom. Includes One Owned Underground Parking Space and Locker.Great Facilities/Fitness Centre/Gym/Party Rm/Yoga Rm/Roof Top Garden. Close to All Amenities/Shopping/Public Transport/Walk to St. Josephs's Hospital/Michael G. DeGroote school of Medicine. Perfect for Professionals. Move In and Enjoy the experience of City Condos and the perfect blend of convenience in a Luxury Location. (id:55460)
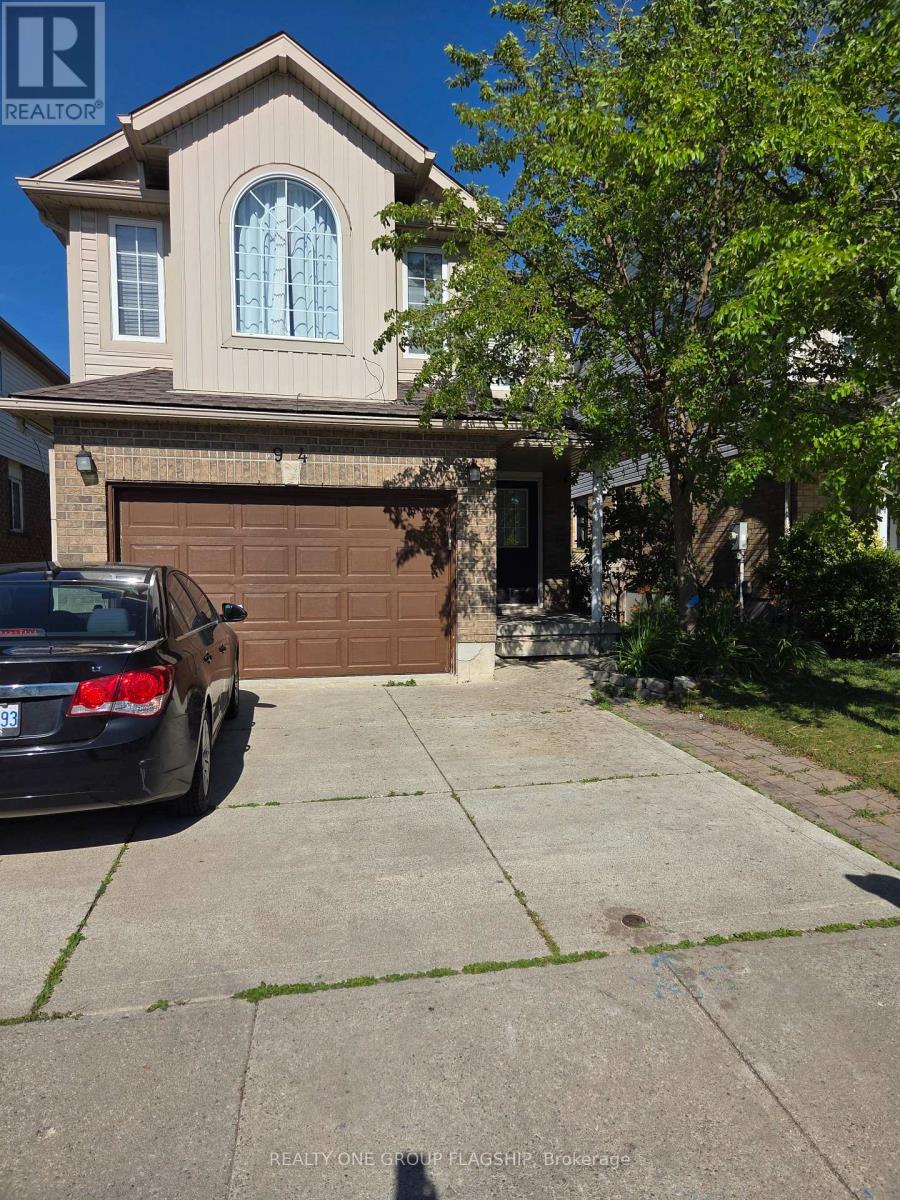
904 Copper Leaf Crescent
Kitchener, Ontario
Beautiful 2 Bedroom, 1 Bathroom Basement Unit in Williamsburg Kitchener. This bright and spacious 2 bedroom, 1 bathroom basement apartment is located in the highly desirable Williamsburg community, offering comfort, convenience, and access to some of Kitchener's best amenities. The unit features a functional layout with a generous living area, full kitchen, and well sized bedrooms perfect for professionals, small families, or students. Situated steps from Williamsburg Town Centre, residents enjoy easy access to grocery stores, restaurants, medical offices, cafés, and everyday essentials. The neighbourhood is known for its excellent schools, including Williamsburg PS, Huron Heights SS, and nearby Catholic school options. Outdoor lovers will appreciate close proximity to parks, trails, and playgrounds such as Max Becker Commons. Commuting is simple with quick access to Hwy 7/8 and Hwy 401, plus nearby transit routes connecting you to Conestoga College, Sunrise Centre, and major employers. A fantastic opportunity to live in a safe, family friendly, and amenity rich community. (id:55460)
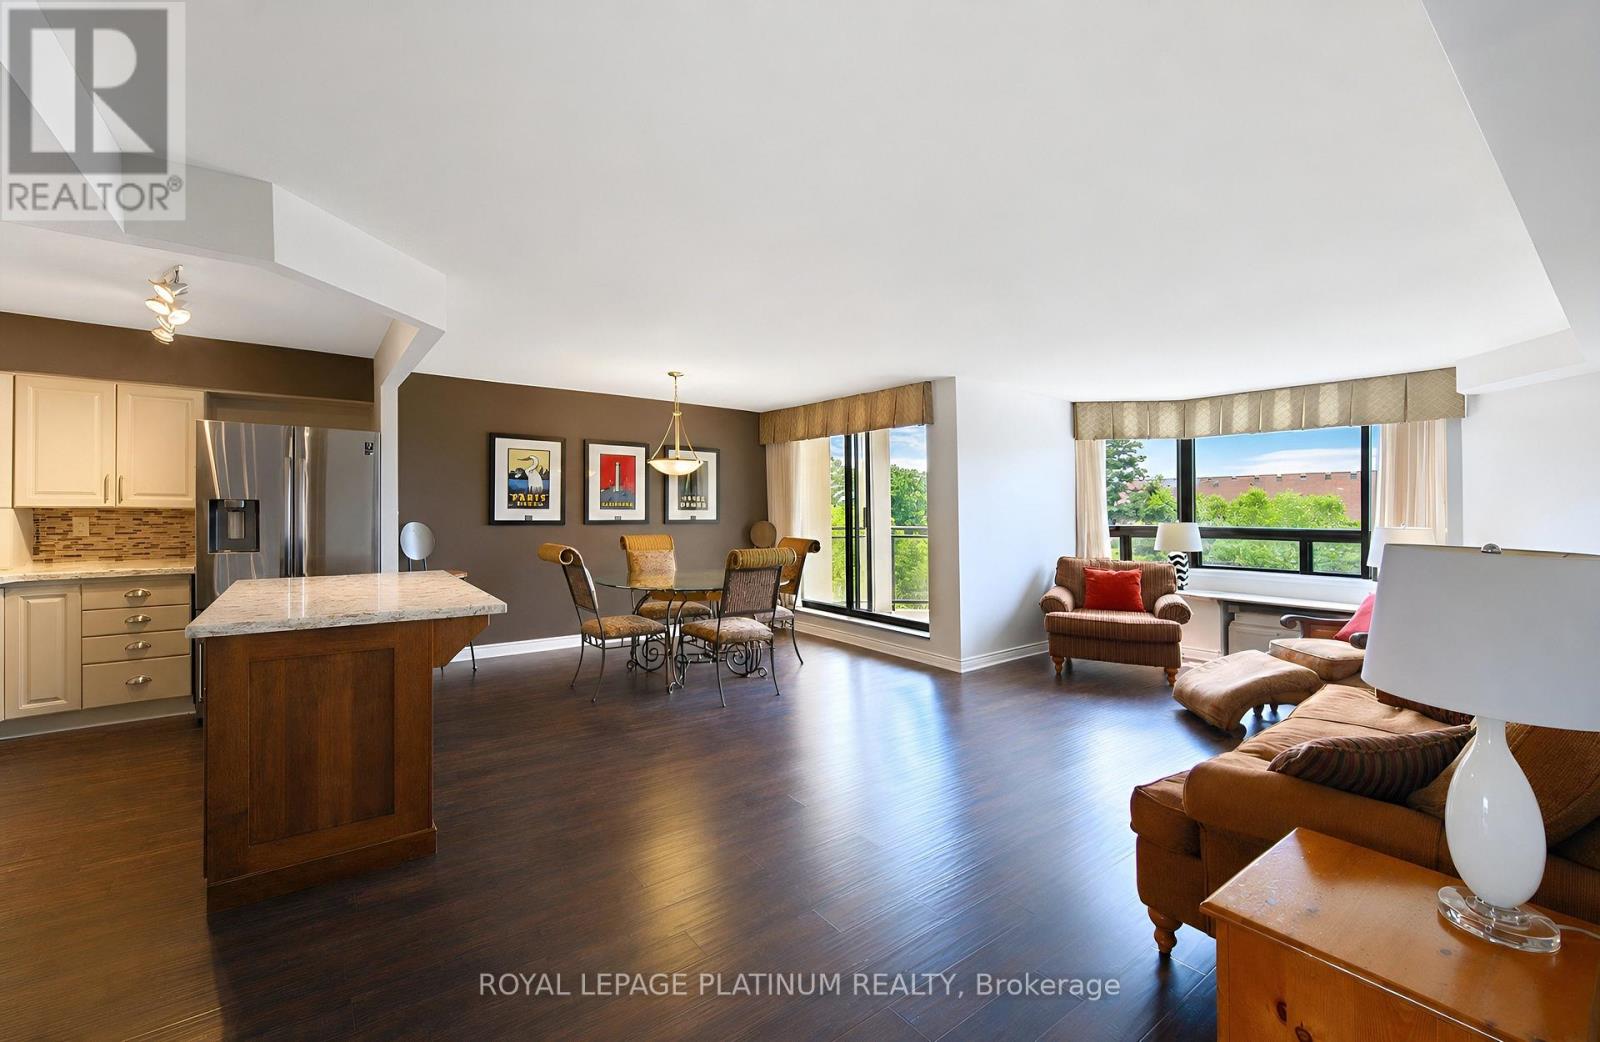
401 - 688 Preston Parkway
Cambridge, Ontario
Welcome to this spacious and well-maintained 3-bedroom, 2-bathroom corner unit offering comfort, functionality, and an abundance of natural light. This desirable layout features generous living and dining areas, a well-appointed kitchen with ample cabinetry, and a bright open-concept design ideal for everyday living and entertaining. The primary bedroom features a private ensuite complete with a separate jacuzzi tub and shower, creating the perfect space to relax and unwind. Two additional bedrooms provide flexibility for family, guests, or a home office. Enjoy the convenience of in-suite laundry, ample storage, and the added privacy and natural light that come with a corner unit. Ideally located close to Highway 401, shopping, restaurants, parks, walking trails, public transit, and Conestoga College, this home offers exceptional value in a convenient Cambridge location. Perfect for first-time buyers, families, downsizers, or investors seeking space, comfort, and convenience. (id:55460)
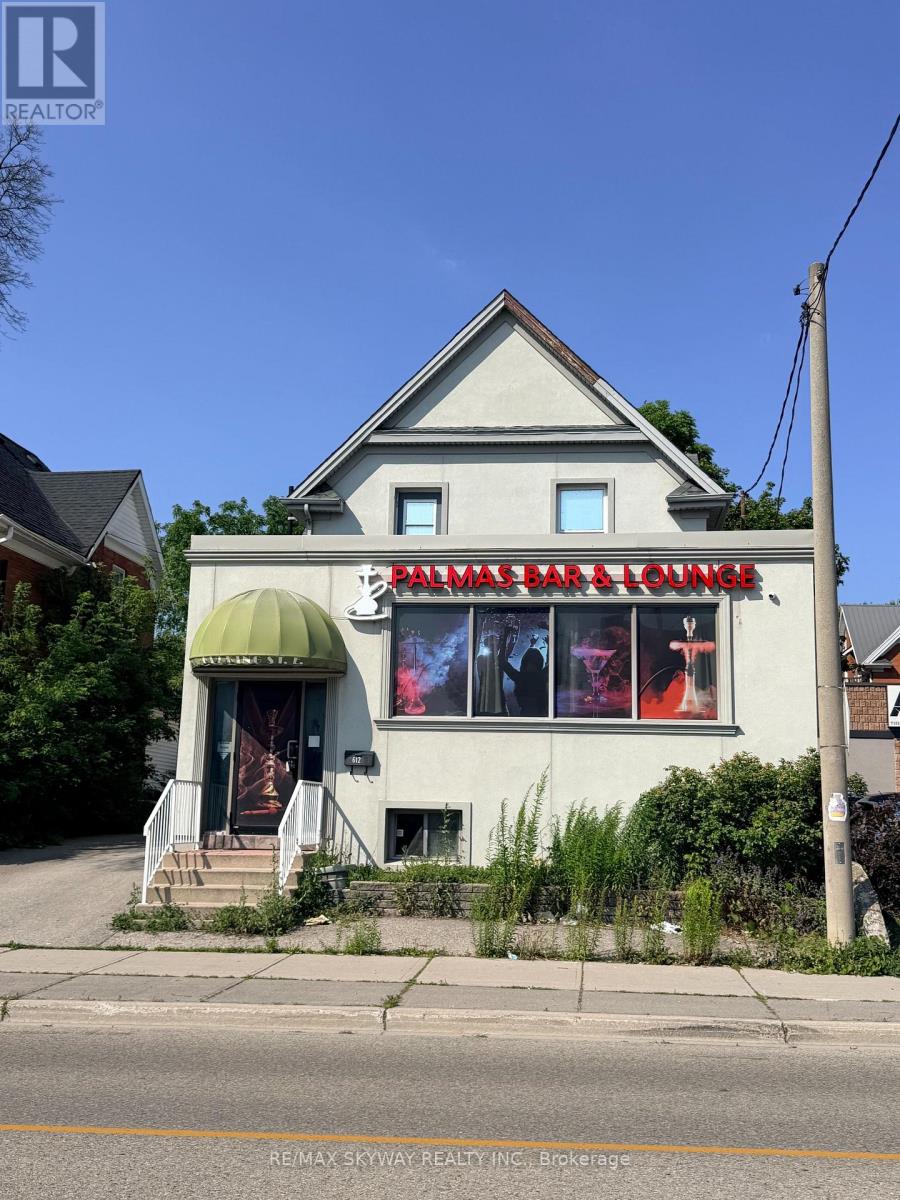
612 King Street E
Kitchener, Ontario
Prime Development & Investment Opportunity | Strategic Growth Area (SGA-2) An unmatched, high-exposure investment and redevelopment opportunity awaits in one of Kitchener's fastest-growing transit corridors. Situated on a high-visibility main street within a designated Major Transit Station Area (MTSA), this mixed-use commercial property offers exceptional long-term upside, immediate holding income potential, and generous zoning allowances. Zoning & Redevelopment Highlights (SGA-2): Incredible Density: Zoned SGA-2 under the City of Kitchener Official Plan, allowing for high density, mid-rise, mixed-use developments of up to 8 storeys. Transit-Oriented Node: Strategically positioned within an MTSA corridor, designed to support urban intensification and transit-supportive development. Versatile Permitted Uses: The flexible zoning permits a wide range of retail, commercial, residential, and professional services. Existing Infrastructure & Holding Income: Main Level: Features a functional commercial layout, previously operating as a Bar & Lounge, offering a turnkey footprint for hospitality, retail, or office use. Upper Level: A spacious, self-contained 2-bedroom residential apartment providing immediate rental income or owner-occupant flexibility. On-Site Amenities: Generous on-site parking with excellent street frontage, signage opportunities, and exceptional pedestrian/vehicular traffic counts. The Investment Strategy: With significant capital improvements already completed, this property is perfectly positioned for land banking, complete redevelopment to maximize density, or repositioning the commercial space to secure strong, long-term holding yields. Property is being sold in "As-Is, Where-Is" condition. Do not miss this rare opportunity to secure a key footprint in Kitchener's primary growth node. (id:55460)
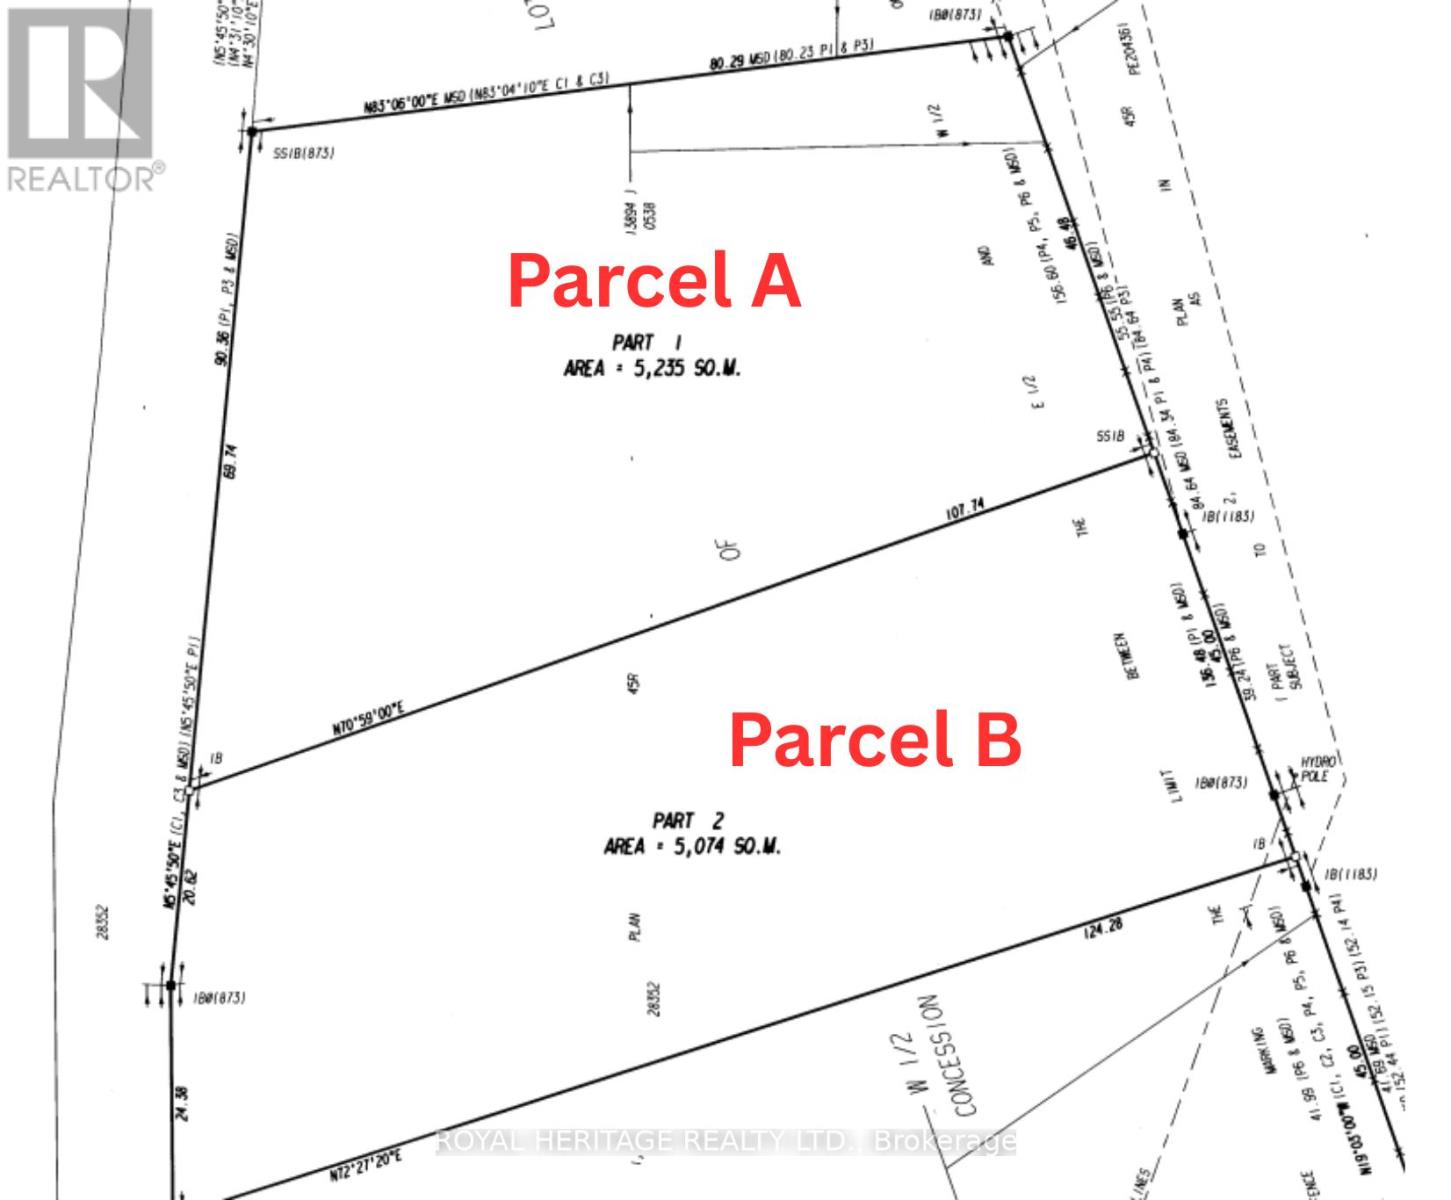
21-A Mill Line Road
Trent Lakes, Ontario
Build your custom dream home on this beautiful 1.29-acre cleared lot in the highly desirable Trent Lakes area. Surrounded by mature softwood trees, the property offers the perfect balance of open space and privacy, providing an ideal setting to create the lifestyle you've always envisioned.Situated on scenic Mill Line Road, a quiet country road known for its attractive homes and natural beauty, you'll enjoy peaceful surroundings just minutes from the waterfront community of Bobcaygeon. From local cafés and restaurants to grocery stores, boutique shopping, and everyday amenities, everything you need is close at hand.Outdoor enthusiasts will love the nearby access to Pigeon Lake, the Trent-Severn Waterway, and local marinas, making boating, fishing, and cottage country living part of your everyday lifestyle.Whether you're ready to build now or planning for the future, this exceptional property offers a rare opportunity to own a premium building lot in one of the Kawartha's most sought-after locations. VTB Mortgage available for a qualified buyer. Driveway permits & entrances to be paid for by the Seller. (id:55460)
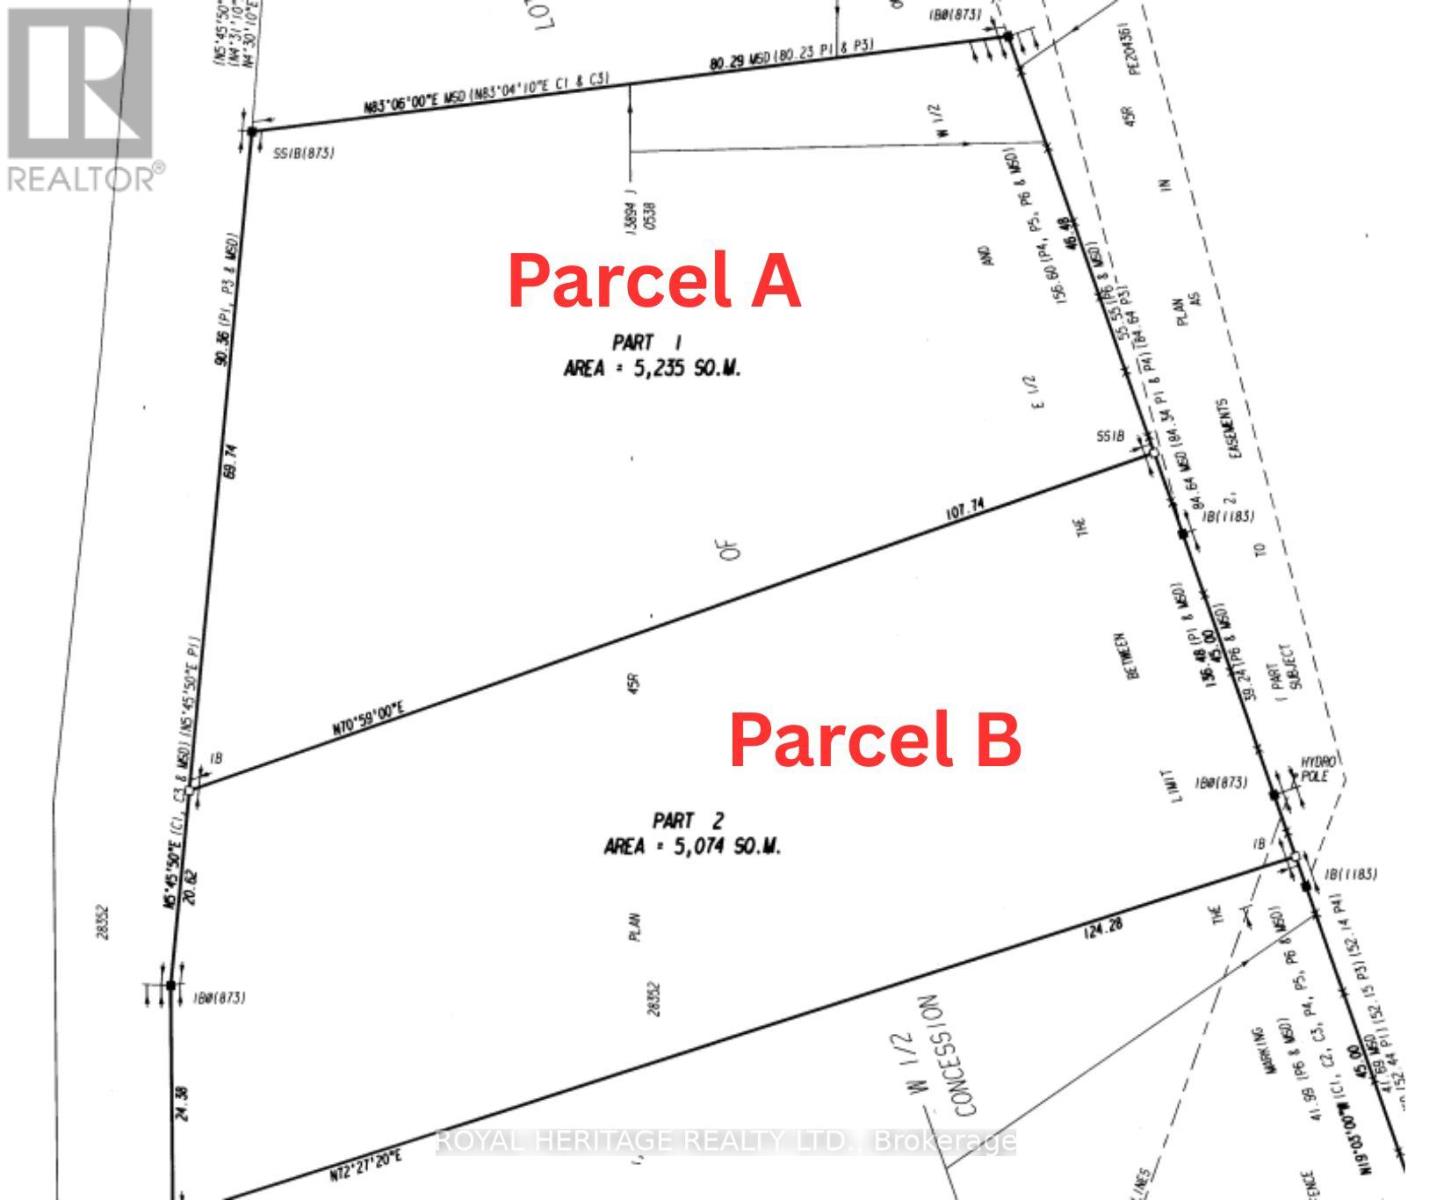
21-B Mill Line Road
Trent Lakes, Ontario
Build your custom dream home on this beautiful 1.25-acre cleared lot in the highly desirable Trent Lakes area. Surrounded by mature softwood trees, the property offers the perfect balance of open space and privacy, providing an ideal setting to create the lifestyle you've always envisioned. Situated on scenic Mill Line Road, a quiet country road known for its attractive homes and natural beauty, you'll enjoy peaceful surroundings just minutes from the waterfront community of Bobcaygeon. From local cafés and restaurants to grocery stores, boutique shopping, and everyday amenities, everything you need is close at hand. Outdoor enthusiasts will love the nearby access to Pigeon Lake, the Trent-Severn Waterway, and local marinas, making boating, fishing, and cottage country living part of your everyday lifestyle. Whether you're ready to build now or planning for the future, this exceptional property offers a rare opportunity to own a premium building lot in one of the Kawartha's most sought-after locations. VTB Mortgage available for a qualified buyer. Driveway permits & entrances to be paid for by the Seller. (id:55460)
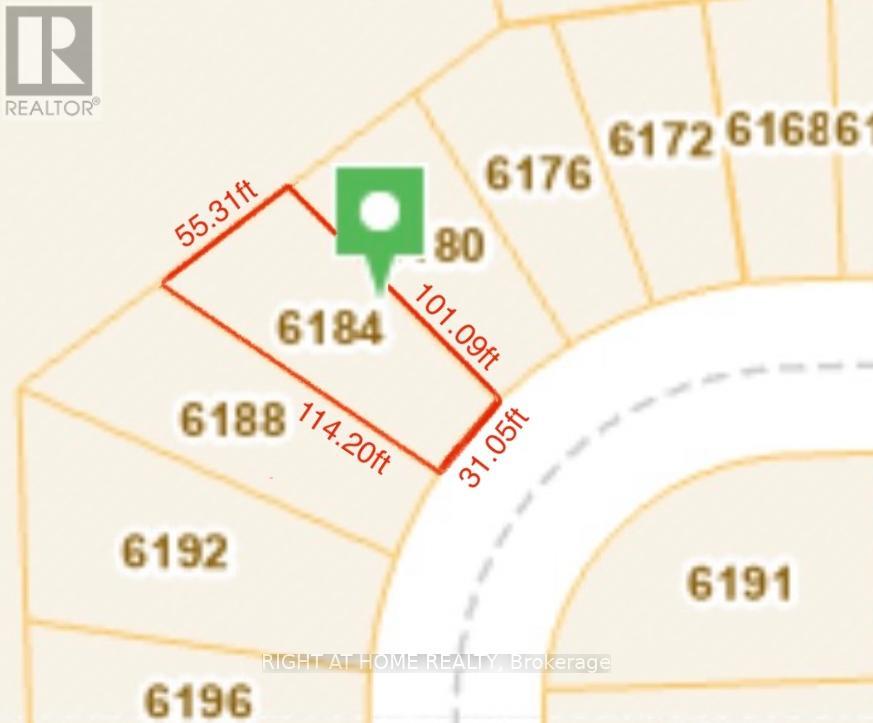
6184 Curlin Crescent
Niagara Falls, Ontario
Rare Opportunity! Build your dream home on this vacant residential lot, ideally located in one of Niagara Falls fastest-growing neighbourhoods. Surrounded by modern new builds and close to all amenities, this lot offers the perfect setting to create a custom home designed to your unique vision and lifestyle. Dont miss your chance to invest in a thriving community and bring your dream home to life! (id:55460)
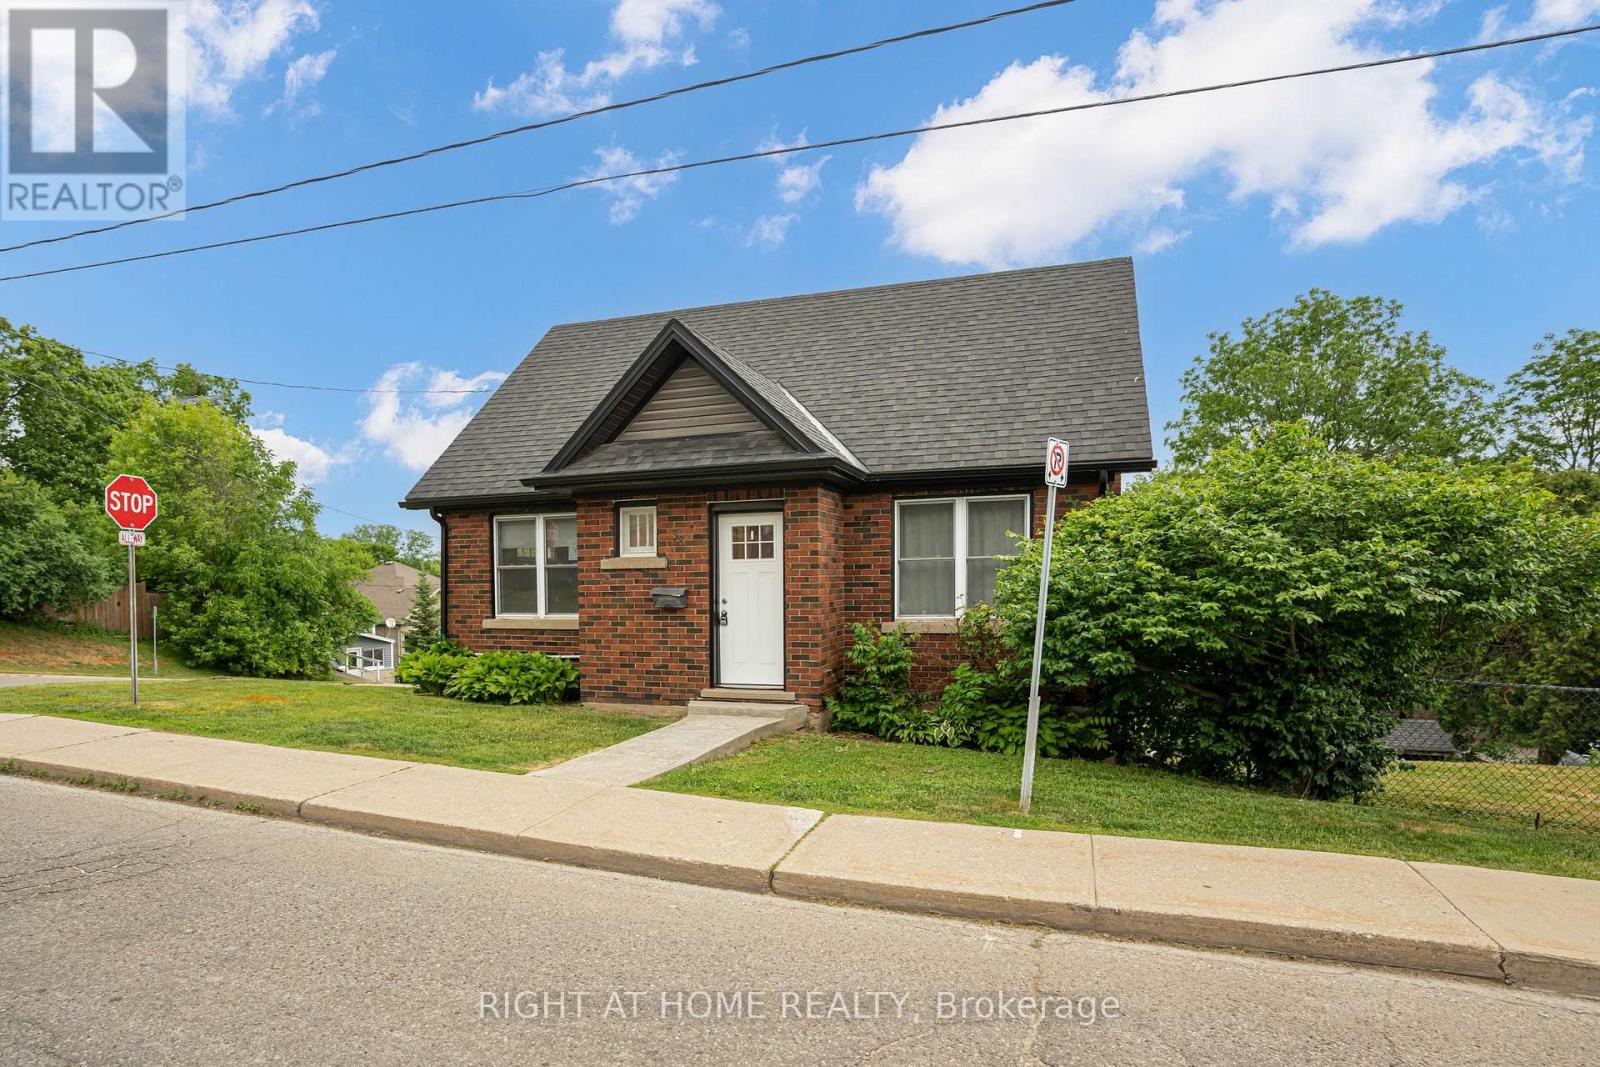
38 Washington Street
Brant, Ontario
SITUATED ON A GENEROUS CORNER LOT IN THE HEART OF PARIS ONTARIO, THIS MOVE-IN READY HOME OFFERS EXCEPTIONAL FLEXIBILITY WITH A HEATED DETACHED WORKSHOP/GARAGE, ABUNDANT PARKING, AND A FINISHED LOWER LEVEL WITH A SEPARATE ENTRANCE. IT IS IDEAL FOR MULTI GENERATIONAL LIVING, GUESTS OR A HOME-BASED BUSINESS. (id:55460)

110 Beau Lane
Grey Highlands, Ontario
Welcome to Beau Lane. Paddle in summer. Ski in winter. Come home to this every season! Completed in 2025 and protected by a full Tarion Warranty, this custom bungalow offers all the reward of new construction - with none of the wait. 4 bed (2+2) | 3,400+ sq ft finished | 0.86 acres. Nestled on a private, wooded lot, short walk to Lake Eugenia, close proximity to Beaver Valley Ski Club, the Bruce Trail, and Flesherton village, this home showcases timeless Shouldice stone, timber-frame details, and quality craftsmanship. Built on a high-efficiency ICF foundation with radiant in-floor heating throughout. MAIN LEVEL: A welcoming foyer leads to a spacious mudroom off the double garage and a separate main floor laundry room. The open-concept kitchen features quartz countertops, built-in Bosch appliances, custom cabinetry, and a walk-in pantry, with a walk-out to the covered timber-frame deck. The living room offers a cathedral ceiling and Napoleon gas fireplace. The primary suite includes a walk-in closet and a 5-piece ensuite with heated porcelain floors, glass shower, and soaker tub. LOWER LEVEL: A rare secondary staircase provides direct access from the garage to the finished lower level - ideal for guests or multi-generational living. With 8.5-foot ceilings, oversized windows, radiant heating, two bedrooms, and a spacious rec room, it feels bright and welcoming. SHOP & PARKING: The insulated 30' x 26' detached shop offers 240V service and a 30A RV hookup - perfect for a collector, woodworker, or storage. The driveway accommodates 12+ vehicles. LIFESTYLE: Boat and paddleboard all summer, ski at Beaver Valley in winter, and unwind on your deck year-round, with the Bruce Trail, golf, and Flesherton's shops and cafés just minutes away. Opportunities like this are increasingly rare. (id:55460)
110 Davis Road
Alnwick/haldimand, Ontario
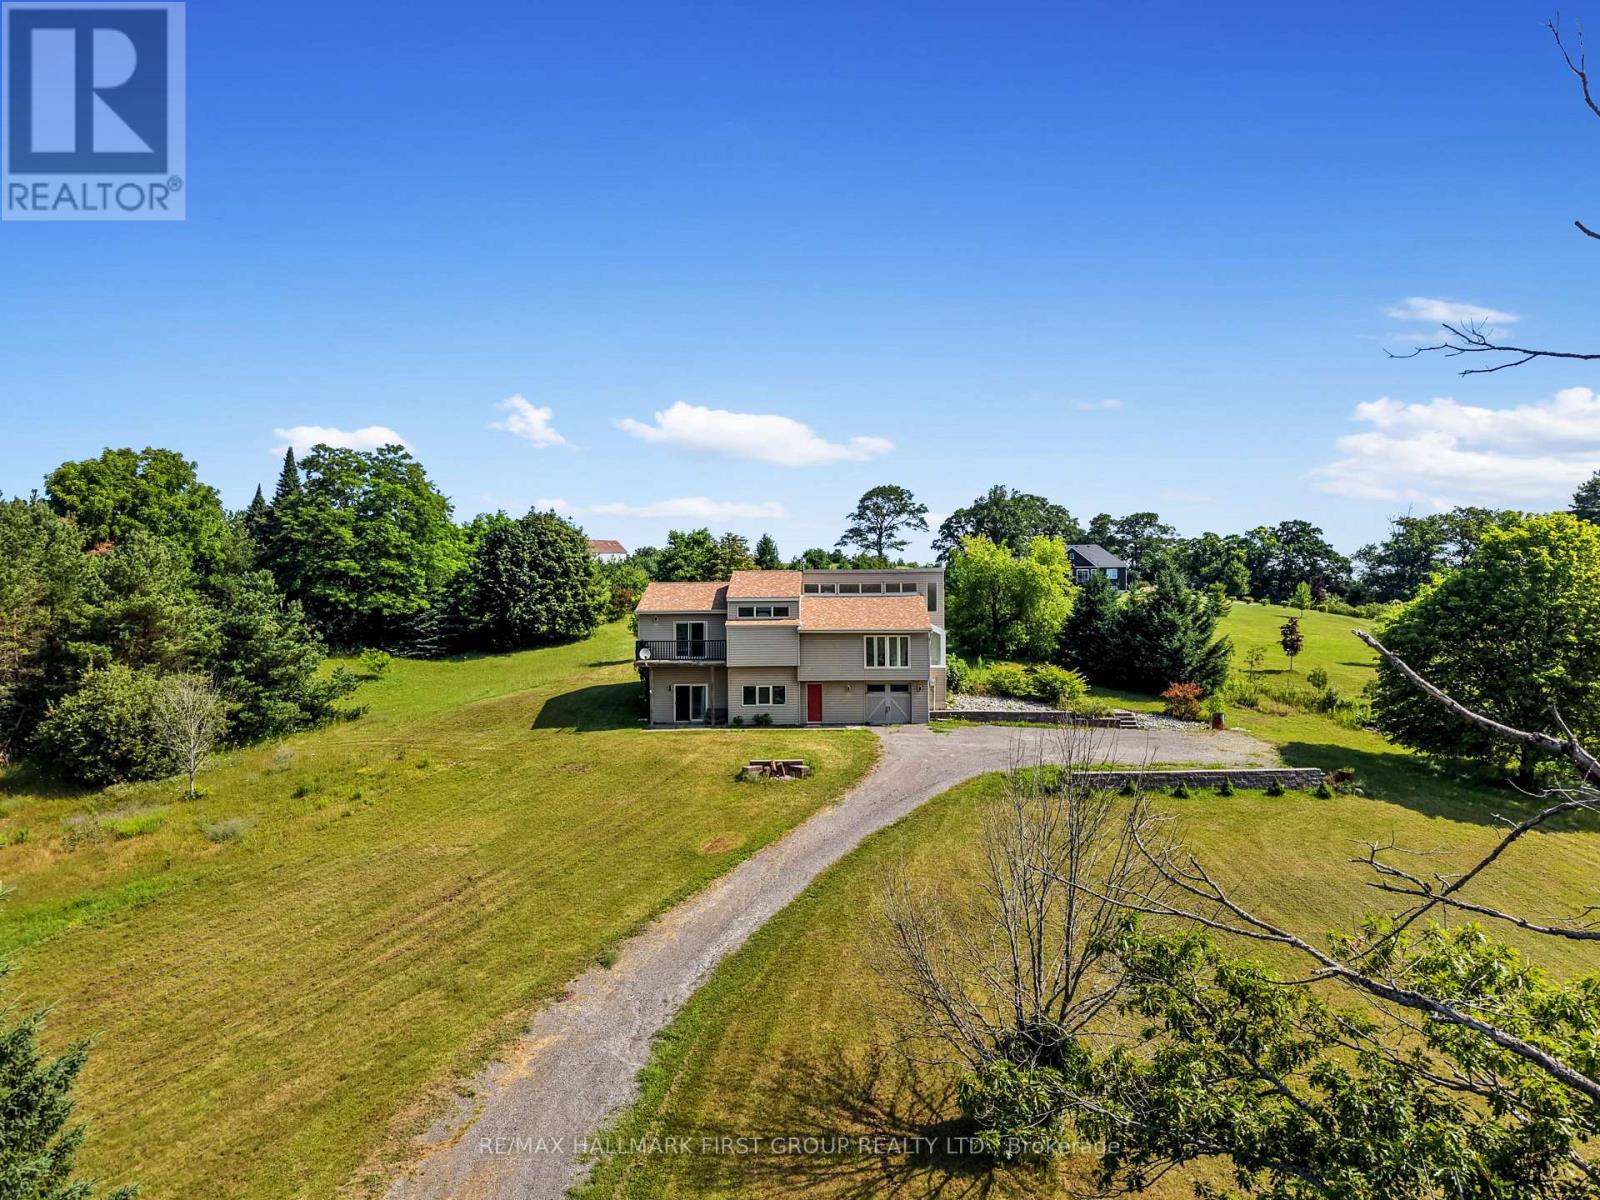
Set on just over two acres, only a short distance from Rice Lake, this spacious family home offers a distinctive layout and breathtaking panoramic views. Designed to embrace light, space, and the surrounding landscape, it delivers the perfect balance of comfort and country charm. The main living area features an open-concept kitchen and dining room highlighted by vaulted ceilings and upper windows that flood the space with natural light. Walkouts lead to an expansive deck that extends the living area outdoors, creating an ideal setting for entertaining and al fresco dining. The kitchen is well-appointed with ample cupboard space, a large island with a breakfast bar, matching appliances, and a wall-mounted oven. A few steps down brings you to the sunken living room, where high ceilings and oversized windows showcase the scenery and fill the room with light. A cozy window reading nook with exposed wood beam adds warmth and character. The main level also offers a generous primary suite with vaulted ceiling and walkout to a private deck. Two additional bedrooms, one featuring a charming loft space, and a full bathroom with walk-in shower enclosure and separate tub. The lower level includes a spacious family and games room with walkouts, a stove-style fireplace, guest bathroom, and laundry area, making it ideal for gatherings or extended family stays. Outside, enjoy a spacious back deck and expansive green space on a beautifully tree-lined property. With close proximity to Rice Lake and the Northumberland Forest trails, this home delivers the peaceful country escape you've been searching for. (id:55460)
96 Howell Road
Oakville, Ontario
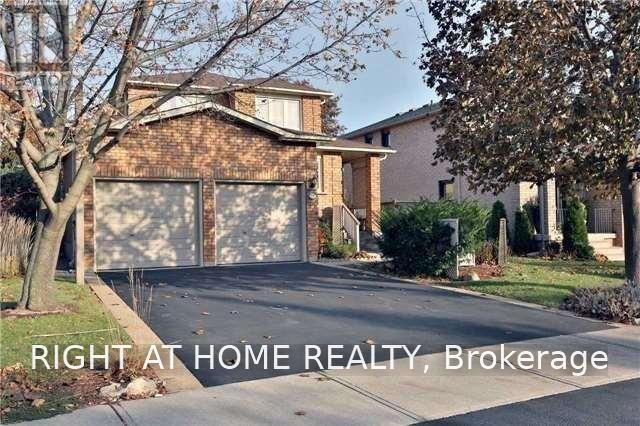
Welcome to this beautifully maintained 4-bedroom, 2.5-bath family home, ideally situated on a quiet street in the highly sought-after River Oaks community. Enjoy the convenience of being within walking distance to top-rated schools, parks, the recreation centre, scenic trails, shopping, and all essential amenities. The bright and spacious main level features gleaming hardwood floors, large windows that fill the home with natural light, and a thoughtfully designed layout that offers a seamless flow between the principal living spaces, making it ideal for both everyday living and entertaining. The finished basement provides additional living space with a generous recreation room, workshop, laundry area, and ample storage to accommodate the needs of a growing family. (id:55460)
1654 Birchwood Drive
Mississauga, Ontario
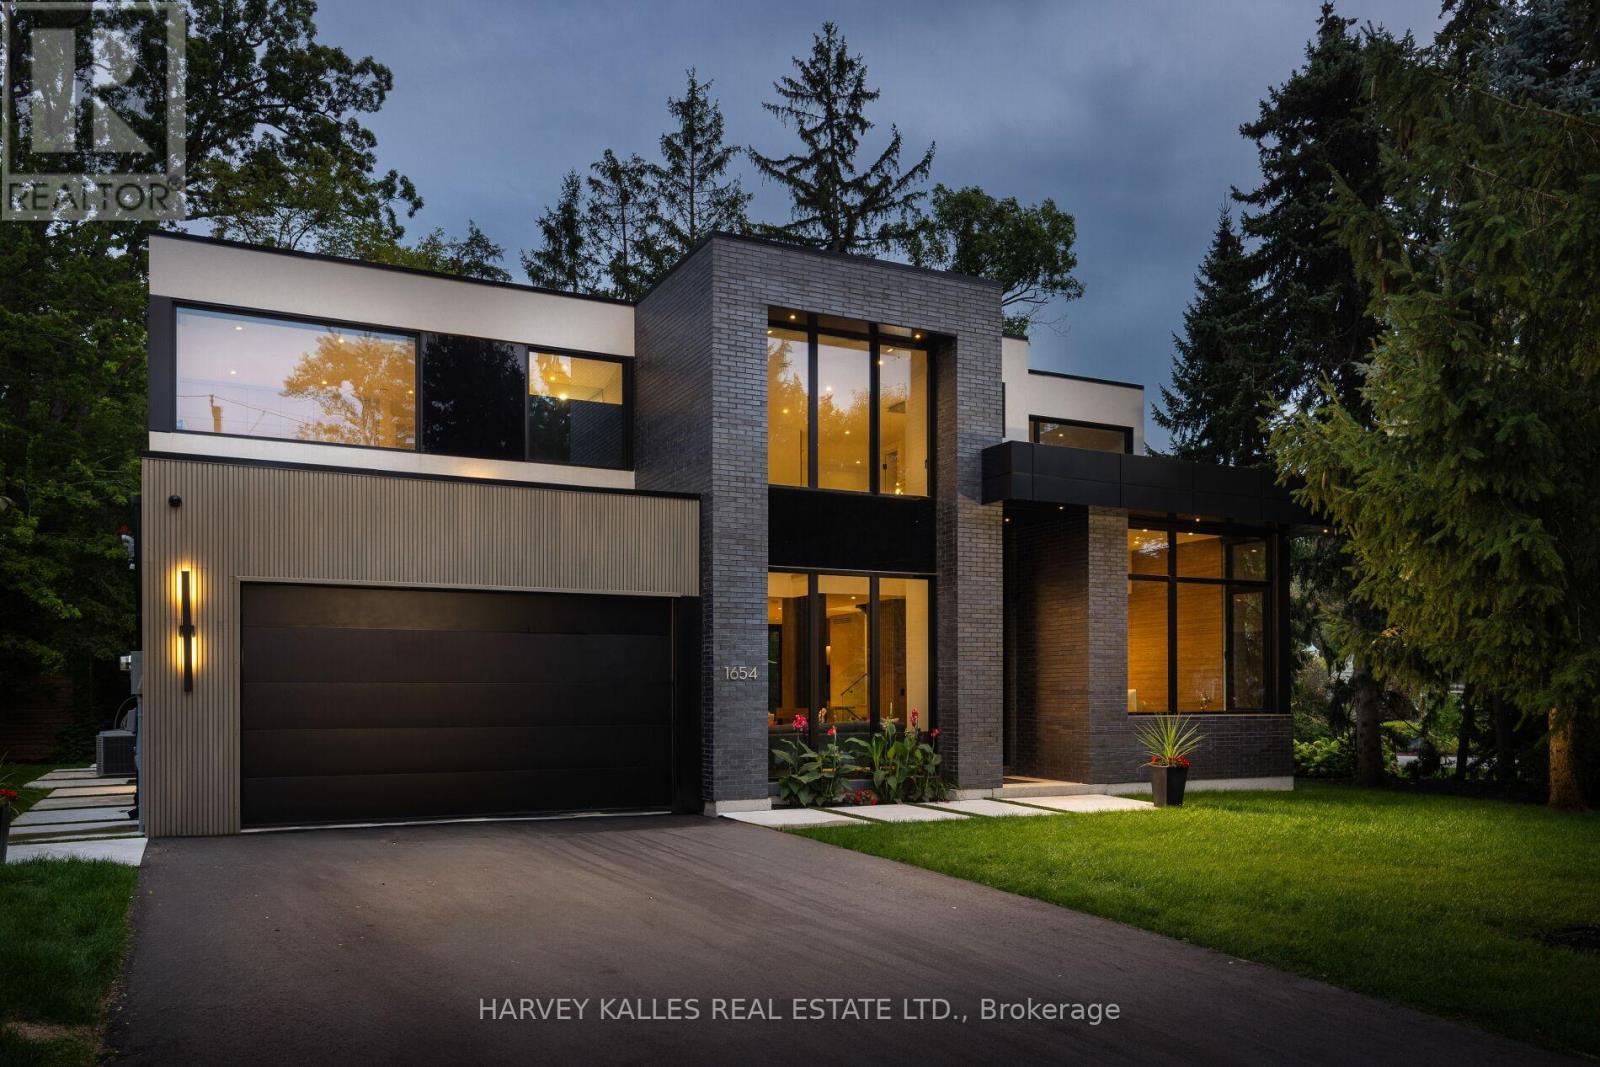
Exceptional custom residence with a masterful fusion of contemporary design with serene zen influences. 6,600+ sq. ft. of finished living space, carefully crafted over four years. Dramatic 20-foot foyer with its illuminated glass pivot door, with expansive light-filled spaces highlighted by a floating staircase, architectural feature panel walls, and warm custom millwork. On the main level, a modern family room with a striking two-sided linear fireplace provides both comfort and sophistication, while the bespoke executive office offers custom millwork and gorgeous treetop views. The chefs kitchen is a true showpiece, featuring Miele appliances, a PITT gas counter range, and a separate catering kitchen. A stylish powder room, skylights, heated floors, and refined cabinetry complete the main level. The primary suite is your private retreat with a spa-inspired ensuite, custom walnut and glass walk-in closets, and a cozy lounge complete with 3-sided fireplace ambiance. Additional bedrooms feature en-suite baths and built-in cabinetry, with a flexible fourth bedroom suite that provides versatility. Your laundry room with full custom millwork completes the upper level. The lower level is an entertainment and wellness oasis ... 15-seat soundproof theatre, glass-walled temperature-controlled wine cantina, open-concept gym, and a sleek wet bar create the ultimate space for relaxation and hosting. A nanny or guest suite with a spa-like ensuite and direct walkout to the landscaped grounds ensures comfort and privacy for extended stays. The exterior showcases modern brick and aluminum cladding, beautifully landscaped grounds with irrigation, and sleek architectural lighting. Technology is seamlessly integrated with a Control4 smart home automation system, delivering comfort, convenience, and efficiency at your fingertips. This is more than a home it is a contemporary zen oasis, where design, technology, and tranquility converge to create a sanctuary for modern living. (id:55460)