
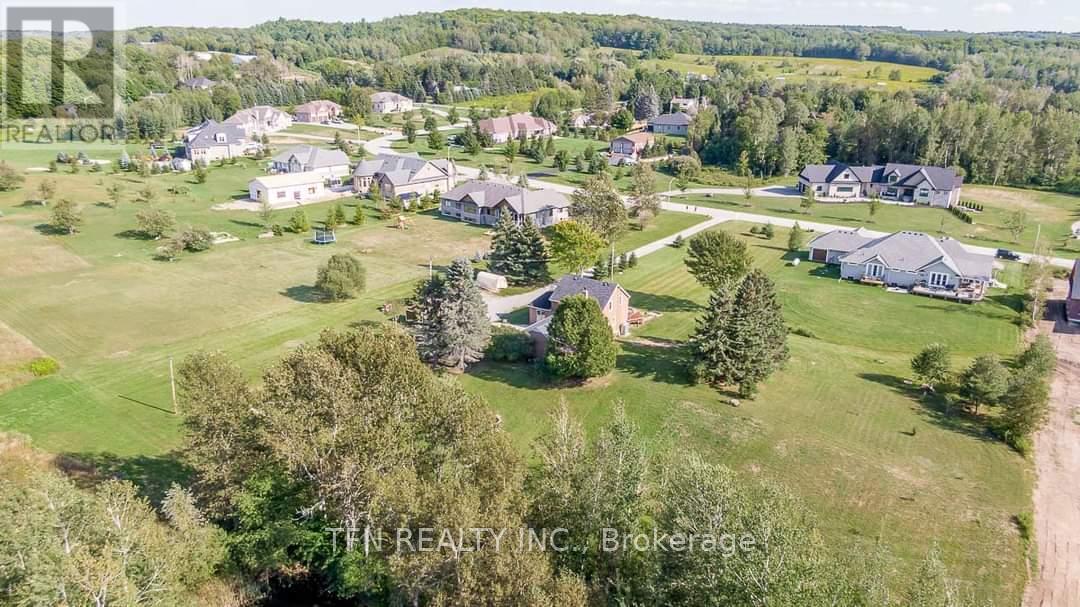
86-C Dale Crescent
Bradford West Gwillimbury, Ontario
Welcome To This Rare And Distinguished Property Sitting On 2-Acreage And Surrounded By Estate Homes. This Above-Grade And Bright Studio Apartment Offers A Separate Entrance, Oversized Washroom With Glass Standing Shower, Full-Size Kitchen With Fridge, Stove, And Dishwasher, Ensuite Washer And Dryer, Storage, Glass Panel Wooden Deck, And 1-Designated Parking Spot On An Extended Driveway. (id:55460)
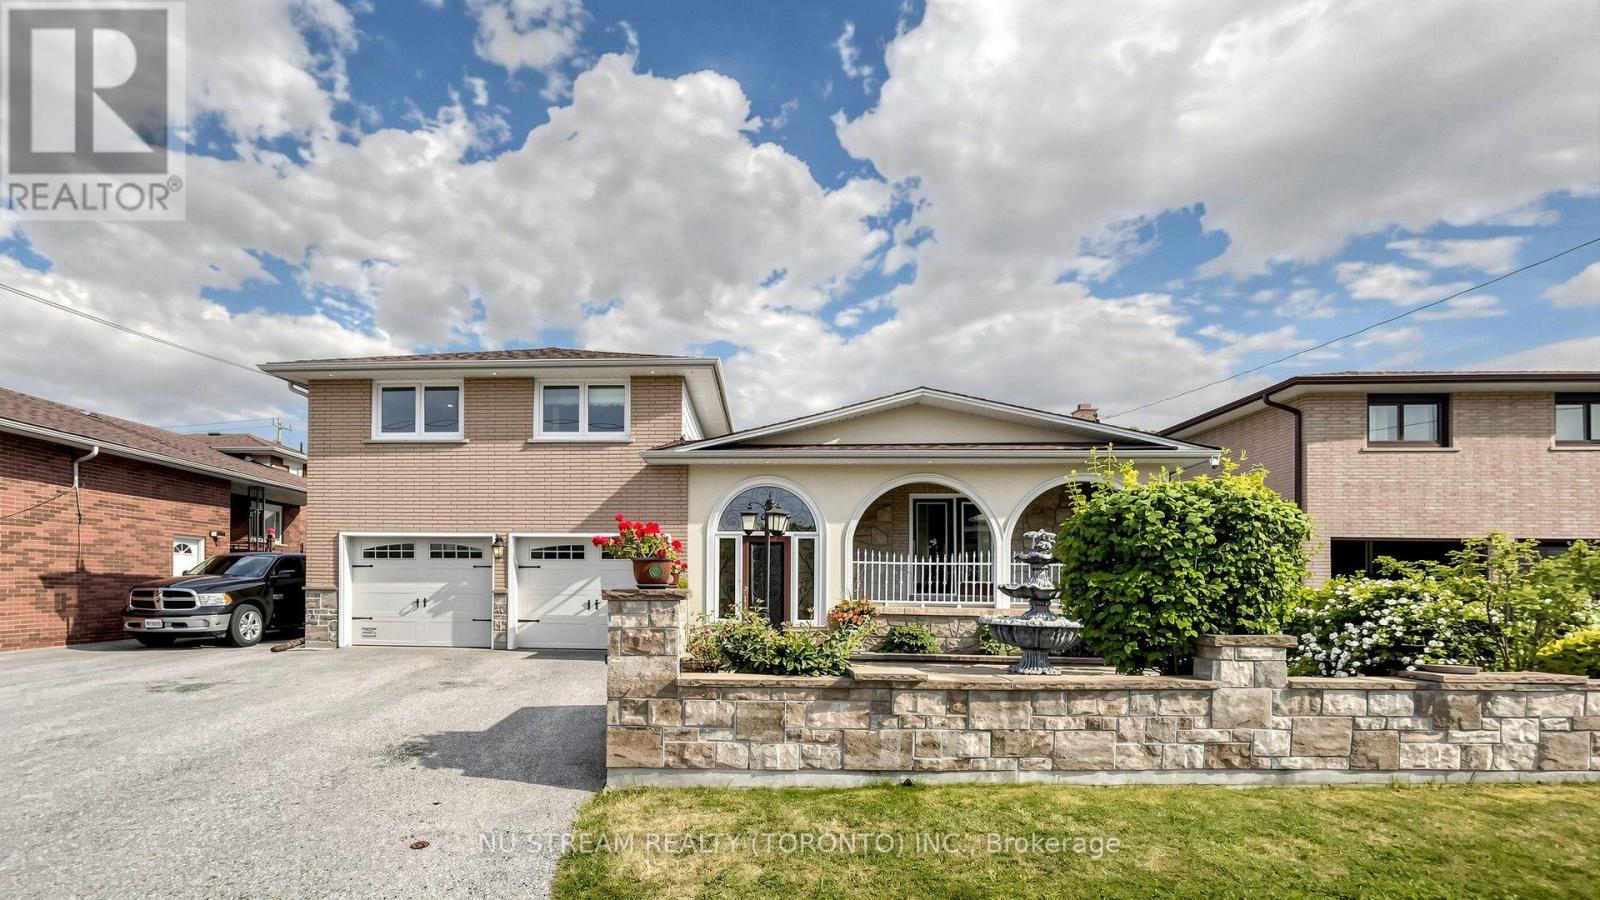
70 Back Street
Bradford West Gwillimbury, Ontario
Great opportunities! Best of the Area!!! Stunning Detached Side Split Home** Well Renovated & Maintained Thru Years** Nested On A Massive Lot With 4 Bedrooms & 5 Bath** With A Courtyard At Main Entrance** Deep Lot with Georges Backyard** Spacious Main Entrance, Marble Staircases, Large Dining Room With Incredibly Designed Plaster Ceiling With Pot Lights** Authentic Premium Hardwood Floor In Dining, Living & All Bedroom Rooms Upstairs** The Property Has A Custom Sunroom With 8Ft State-of-Art Versatile Doors & Windows Adjustable** Large Functional Kitchen with Quartz/Stone counter combine/w large Breakfast Area** Cozy Family Room w/Heated Floor, Gas Fireplace & Stone Wall** Recently Installed High-Eff. Furnace & CAC** Separate Entrance to Bsmt In-Law Suite** Convenient Location Close To All Amenities, School's, Shops & Train Station** Quality Life!!! (id:55460)
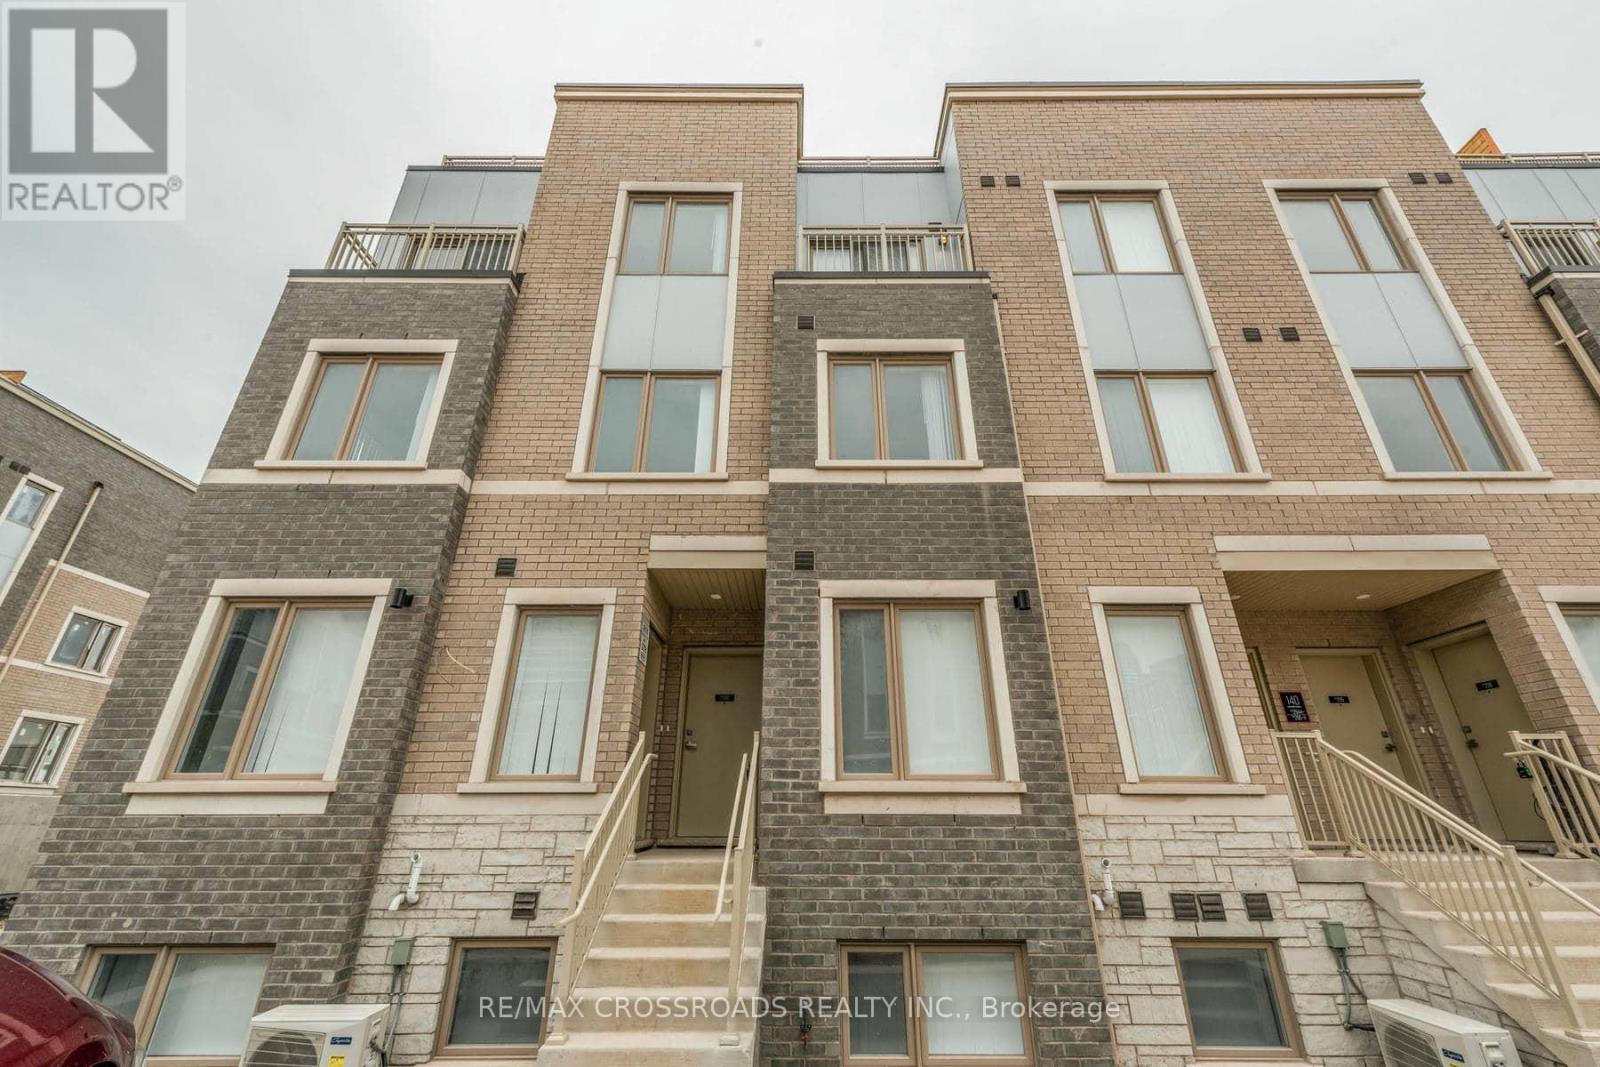
292 - 140 Honeycrisp Crescent
Vaughan, Ontario
Bright and Spacious, Corner 3 Bedroom, 2.5 Bathroom TH with Open Private Roof Top Terrace Located In Heart Of Vaughan. Perfect Combination Of Functionality & Style At The Ideal Location. Open Concept Spacious Living and Dining. Modern Kitchen with Quality Finishes, Granite CounterTop & Backsplash. 9Ft Ceilings. Master Bedroom with 3-Pc Ensuite. Spacious Two(2) Other Bedrooms With Large Windows and Closets. Easy access to York-Spadina subway line at Vaughan Metropolitan Centre (VMC) station. Get to York University in less than 10 minutes and travel downtown to Union Station in under 45 minutes. Easily connect to VIVA, YRT, and GO Transit services from VMC station. Located south of Highway 7, east of Highway 400, and north of Highway 407. Close to IKEA, Walmart, restaurants, Vaughan Cortellucci Hospital, Canada's Wonderland, Vaughan Mills Mall, and more!Walking Distance to VMC Subway Station & All Amenities: Restaurants, Cineplex, Fitness Center, Retail Shops, Banks, Costco, Ikea! Close to HWY 400 & 407. Tenants Pay All Utilities.(Water, Gas, Hydro). **Some pictures are virtually staged** (id:55460)
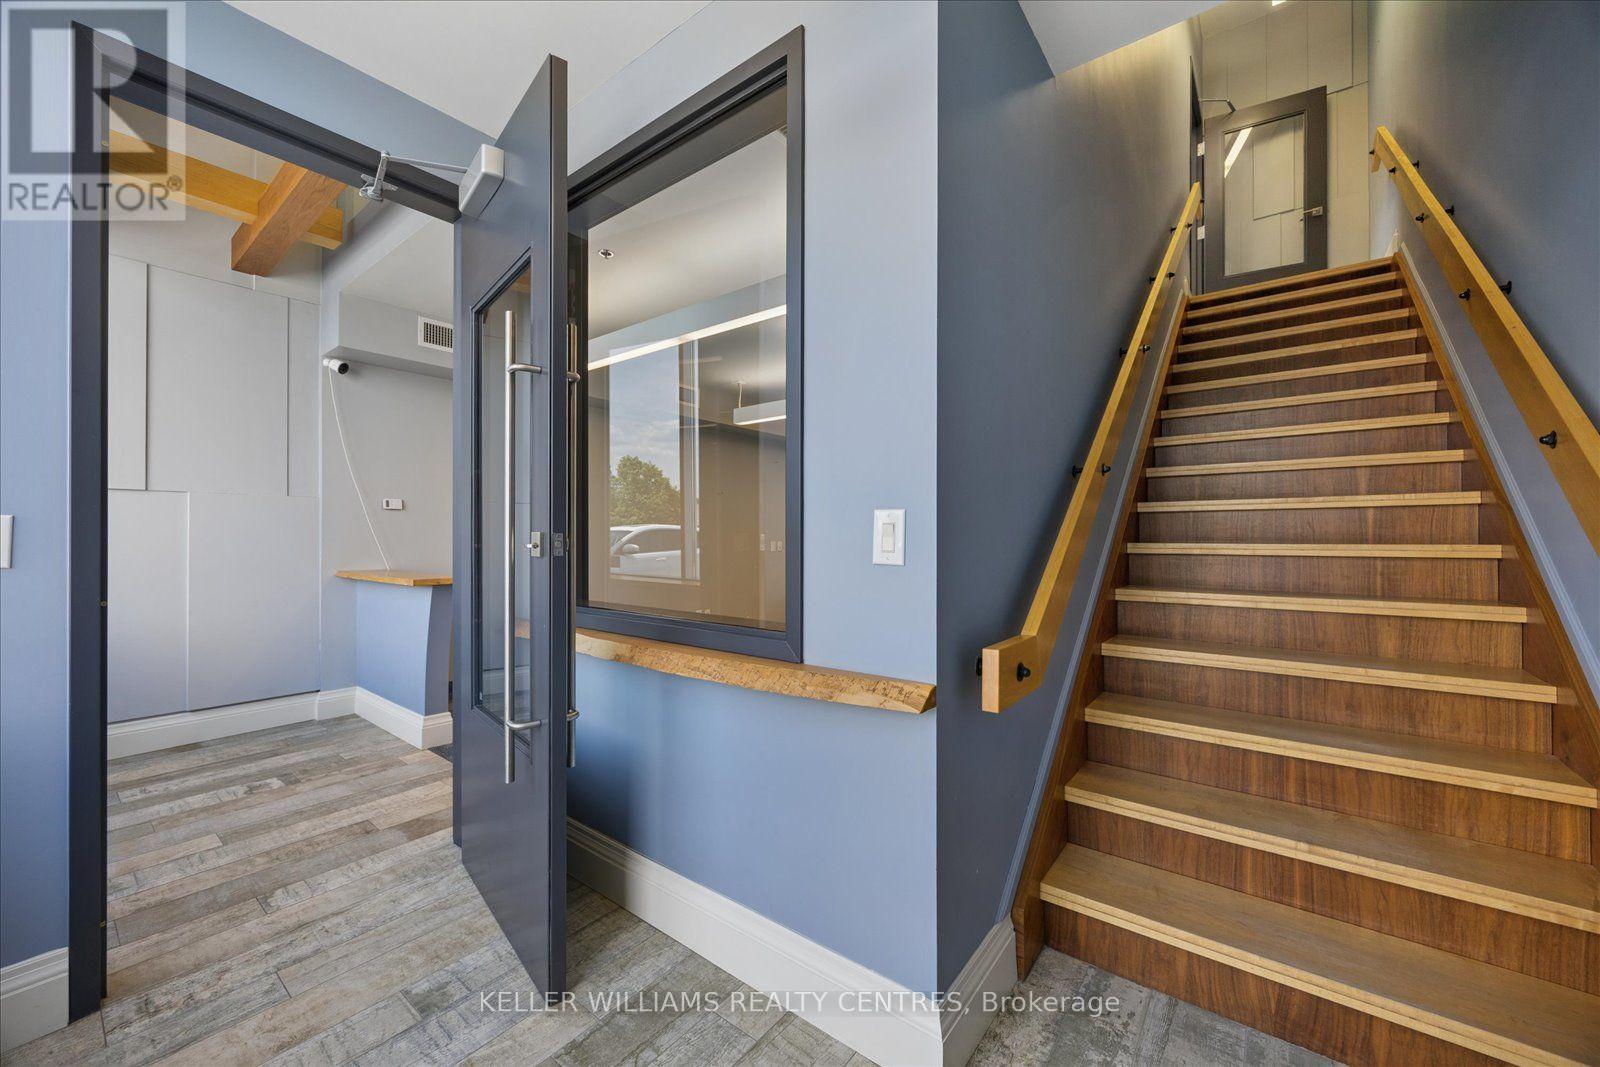
8 - 235 Industrial Parkway S
Aurora, Ontario
Exceptional leasing opportunity offering 2,700 sq. ft. of versatile industrial/commercial space, featuring approximately 1,800 sq. ft. of warehouse space on the ground level and 900 sq. ft. of executive office space on the second level. Designated Existing Employment - General Industrial and zoned E2 (General Employment), this unit is well suited for a wide range of industrial, warehousing, office, manufacturing, service commercial, and employment-related uses. The functional layout provides the ideal combination of warehouse efficiency and professional office space, making it an excellent choice for growing businesses, established companies, and professional users. (id:55460)
85 Coral Acres Drive
Vaughan, Ontario
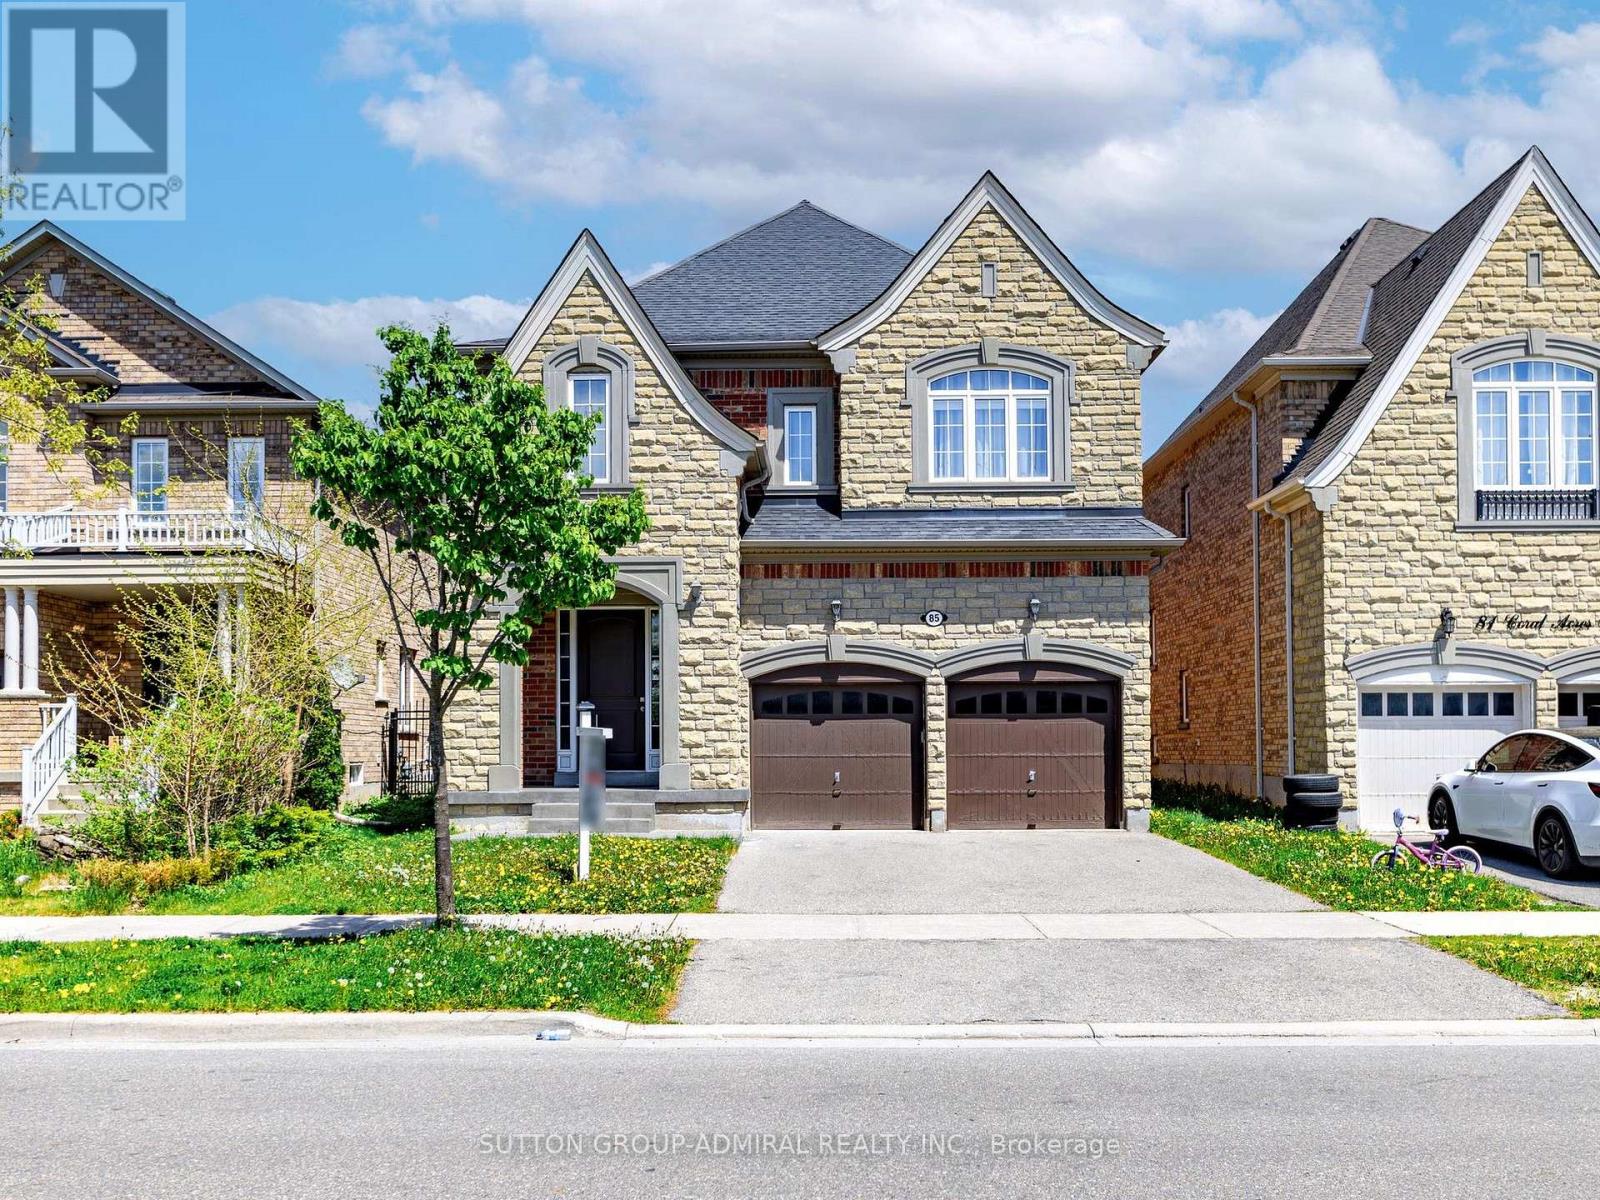
Rare to find the Mont Blank Model 5 bedrooms, 5 washrooms, 2 car garage home. Build by Sequoia Grove Homes as a Custom Build Home. Tastefully Upgraded and Decorated in RH style. Modern hardwood floors throughout the house. Flat 9f ceilings on 2 levels. Freshly painted, new counters, faucets, backsplash. Modern maple kitchen with breakfast bar and large eat-in area. Cozy family room with gas fireplace. Private media room with 16F ceiling. Large foyer and walk-in closet by the entrance. Impressive primary bedroom with large en-suite with oversized glass shower , freestanding tub, double sink. Large second primary bedroom with 4 pc en-suite and walk-in closet. Very private office. All interior doors upgraded to 8F doors. Large unspoiled basement. (id:55460)
118 Cauthers Crescent
New Tecumseth, Ontario
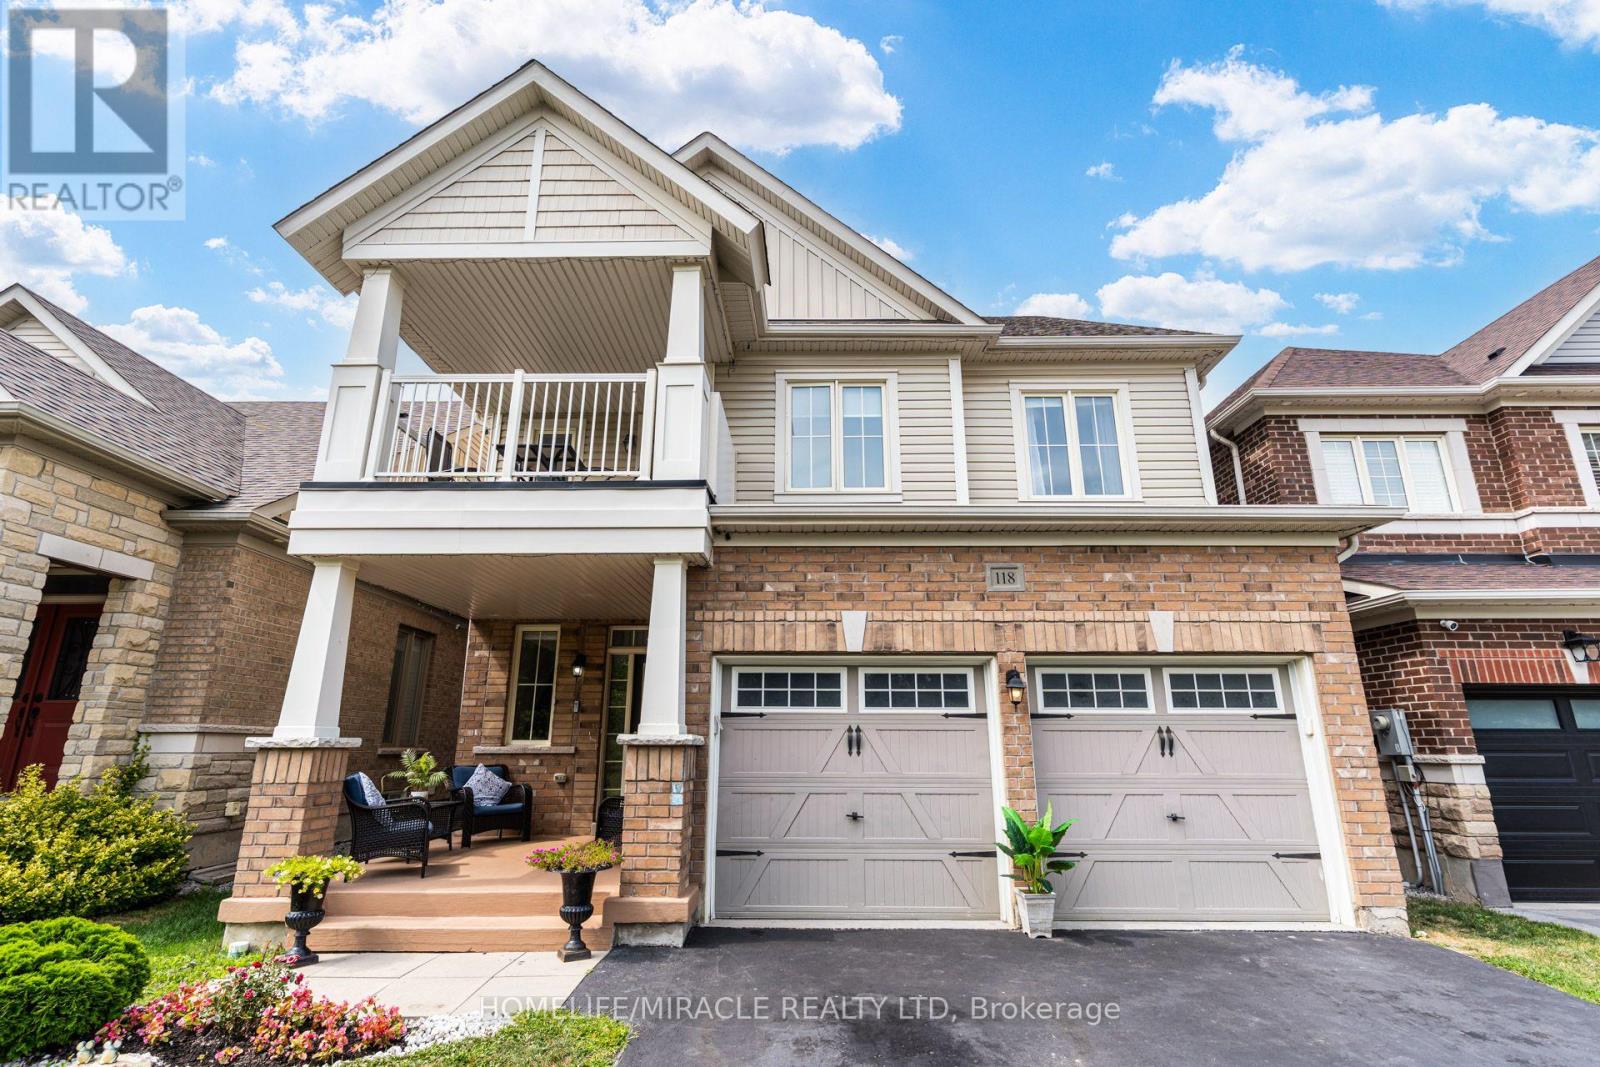
A standout property on the block, this thoughtfully designed home offers premium features, smart functionality, and exceptional natural light throughout. The main level showcases soaring nine foot ceilings, modern pot lights, and a completely carpet free interior that flows across every level. At the center of the home, the open concept kitchen features a dedicated coffee bar and an inviting dining area that walks out to a custom multi level deck. Upstairs, four Large bedrooms include a private primary retreat with a walk in closet and an ensuite bath, while the second level balcony delivers rare privacy with completely unrestricted views and no homes directly across from you. The basement features exceptionally large, near ground level windows offering huge income or in-law potential with space to easily add a separate entrance. Complete with a double car garage and an ideal location just minutes from Highway 27, Highway 400, Walmart, and the Honda Plant, this home stands in a class of its own (id:55460)
20435 Leslie Street
East Gwillimbury, Ontario
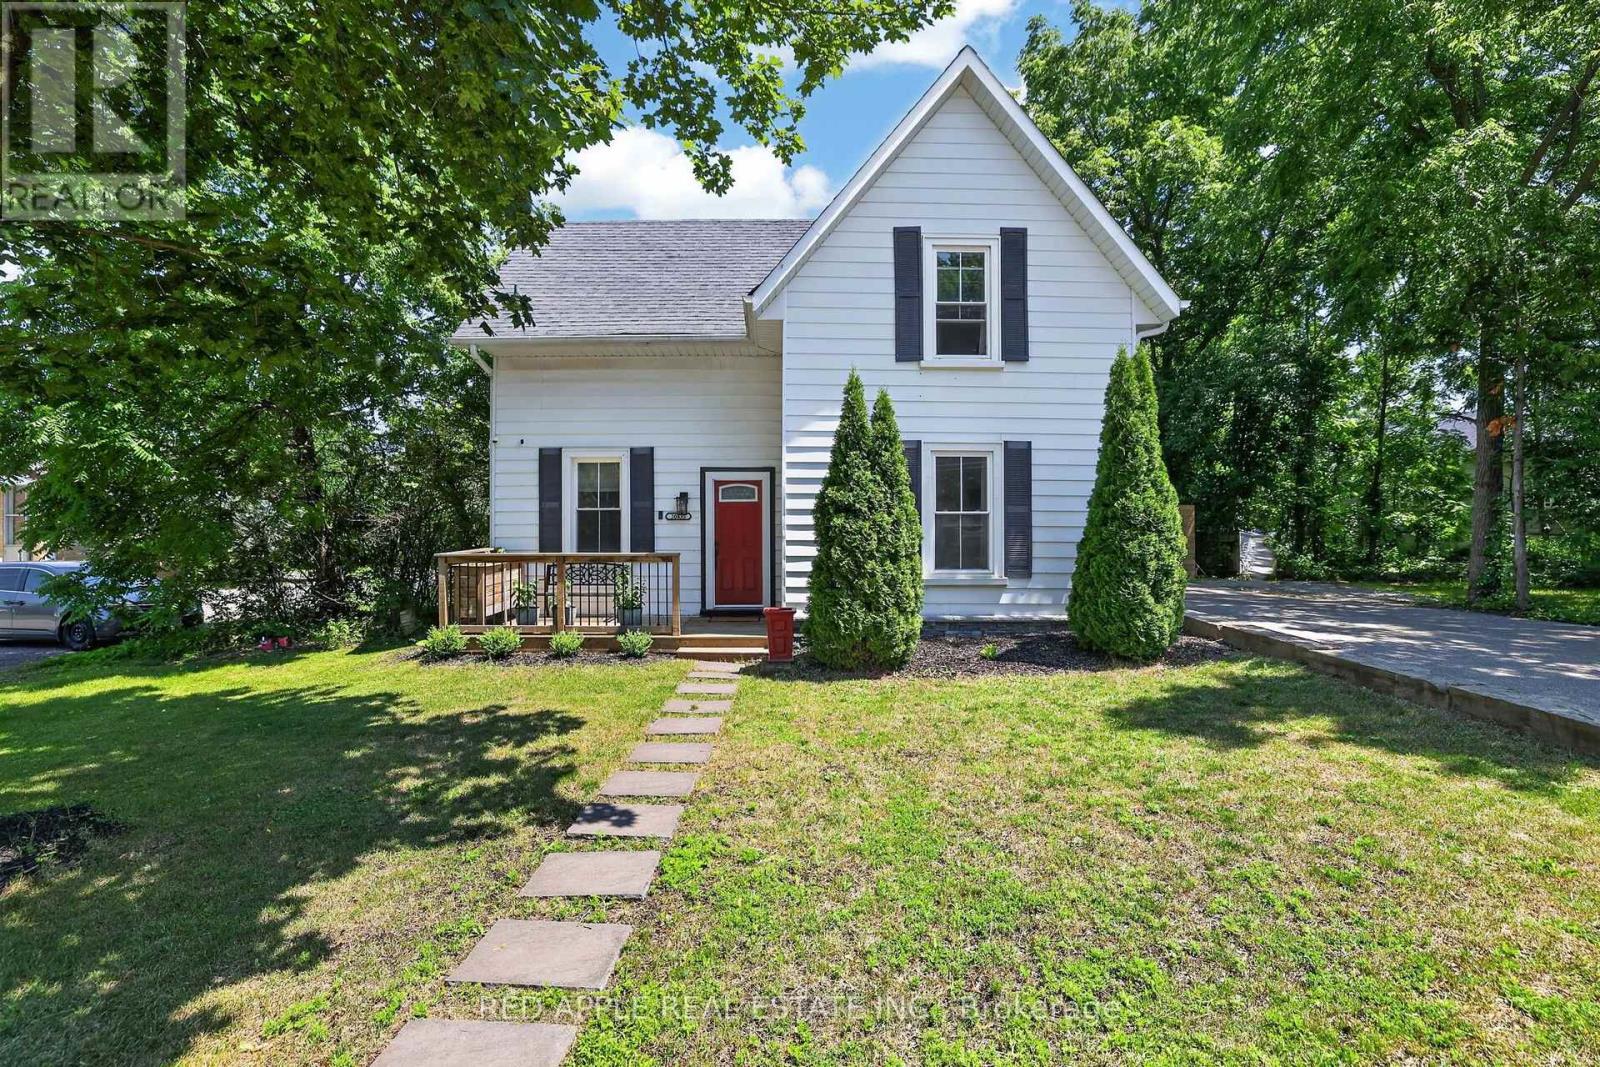
Welcome to the charming Village of Queensville, where timeless character meets modern comfort. Nestled on a beautiful mature treed lot measuring 49.5 x 132 feet, this fully modernized 1880home offers the warmth and charm of a bygone era with the conveniences today's families desire. Boasting 3+1 spacious bedrooms and 3+1 bathrooms, this versatile home offers excellent flexibility for multigenerational living or growing families. At the rear of the property, a separate two-story loft apartment with its own private entrance and soaring cathedral ceilings provides exceptional space for extended family, guests, a home office, or other flexible living arrangements. Large windows throughout fill the home with natural light, creating bright and inviting living spaces perfect for everyday living and entertaining. Numerous recent upgrades provide peace of mind, including luxury vinyl flooring, a brand-new fireplace with a custom mantel, a fully renovated upper-level bathroom, a high-efficiency furnace (2026), updated central air conditioning (2020), a water softener and treatment system(2022), and the replacement of all cast-iron drains with ABS piping and a sewer injector. The home is serviced by municipal water and a septic system. Outside, the expansive backyard offers endless opportunities for children to play, family gatherings, summer barbecues, and creating lasting memories. Ideally located in the quaint and highly desirable Village of Queensville, you'll enjoy a peaceful small-town atmosphere while remaining close to schools, shopping, parks, major highways, and everyday amenities. The nearby Health & Active Living Plaza adds even greater convenience, offering recreation, wellness, fitness, and a variety of everyday services just up the street. This is a rare opportunity to own a beautifully updated century home that perfectly blends historic charm with modern functionality while offering exceptional versatility in a highly sought-after community (id:55460)
2134 Major Mackenzie Drive
Vaughan, Ontario
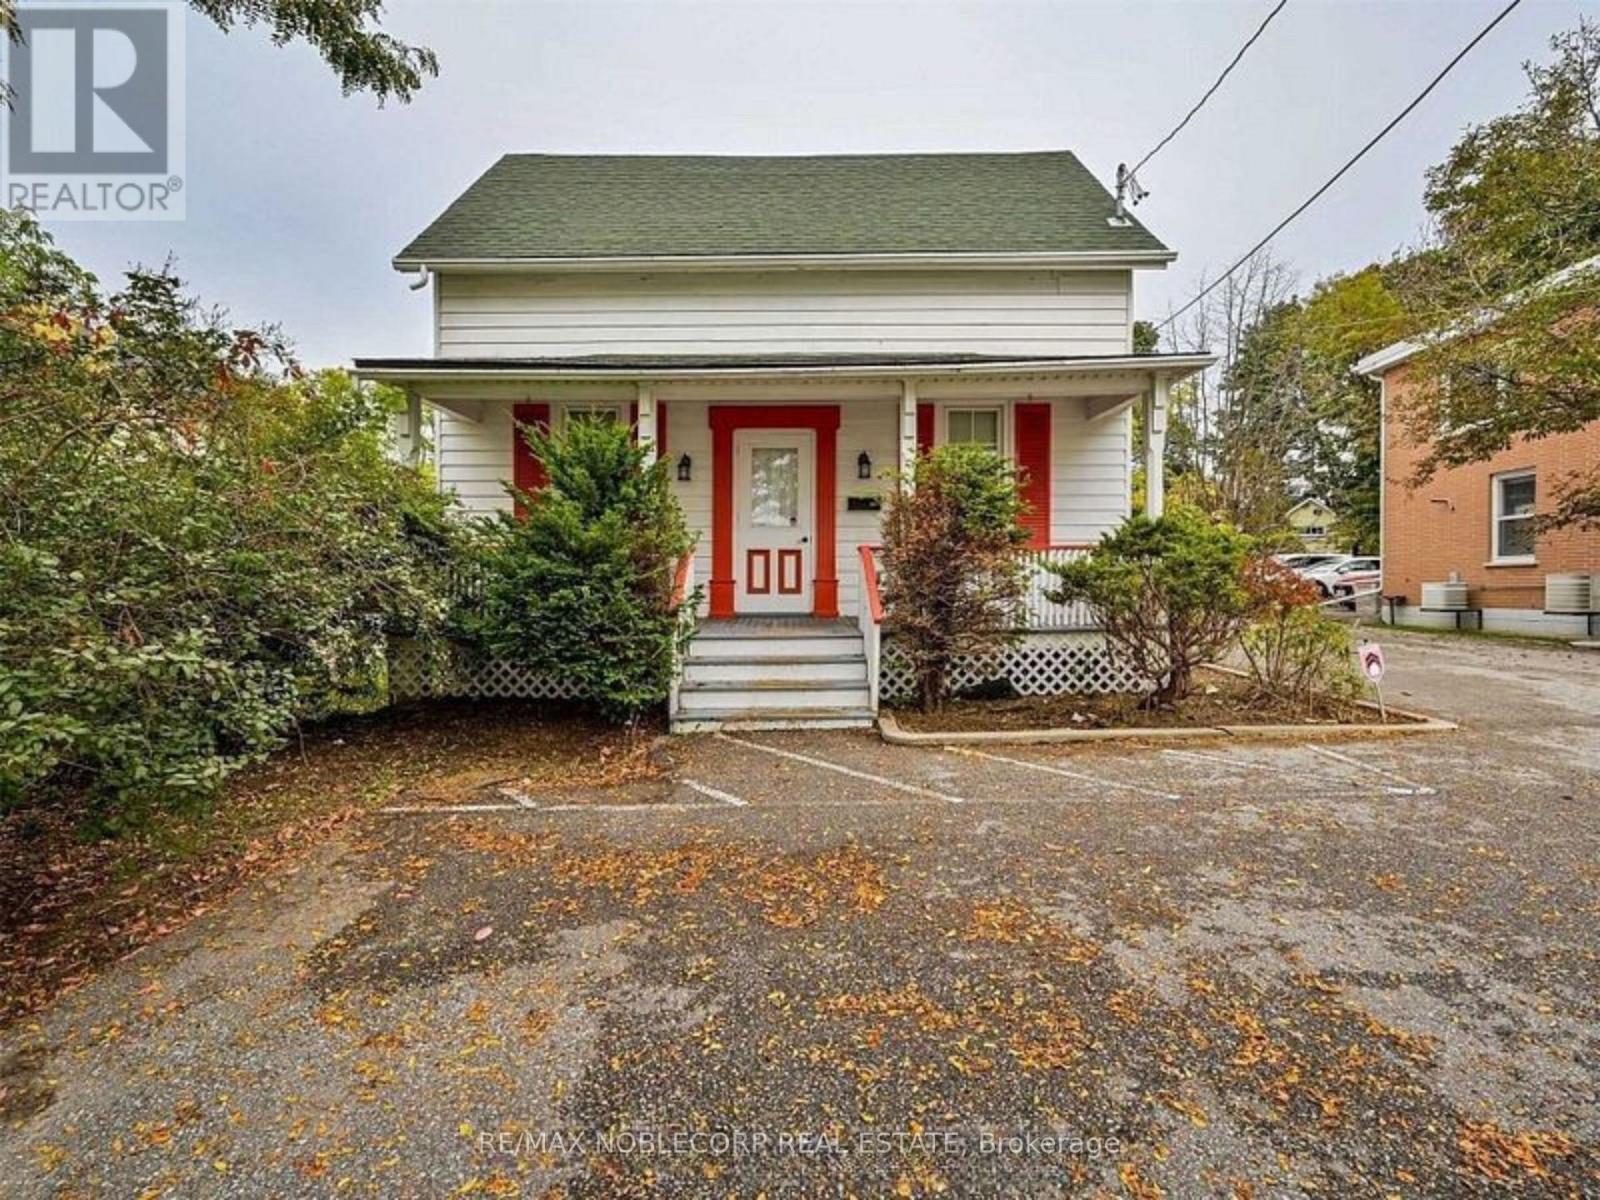
Located in the heart of Historic Maple, this exceptional property offers outstanding visibility directly across from the City of Vaughan Civic Centre, making it an ideal opportunity for investors, business owners, or those seeking a live/work location (subject to municipal approvals). Plenty of parking. Situated in a high-exposure location with excellent traffic counts, the property also offers long-term redevelopment potential. Conveniently located within walking distance to the Maple GO Station, transit, shops, restaurants, and a wide range of everyday amenities, with easy access to major highways. Property is currently tenanted. Buyer to assume the existing tenants. (id:55460)
46 Frederick Taylor Way
East Gwillimbury, Ontario
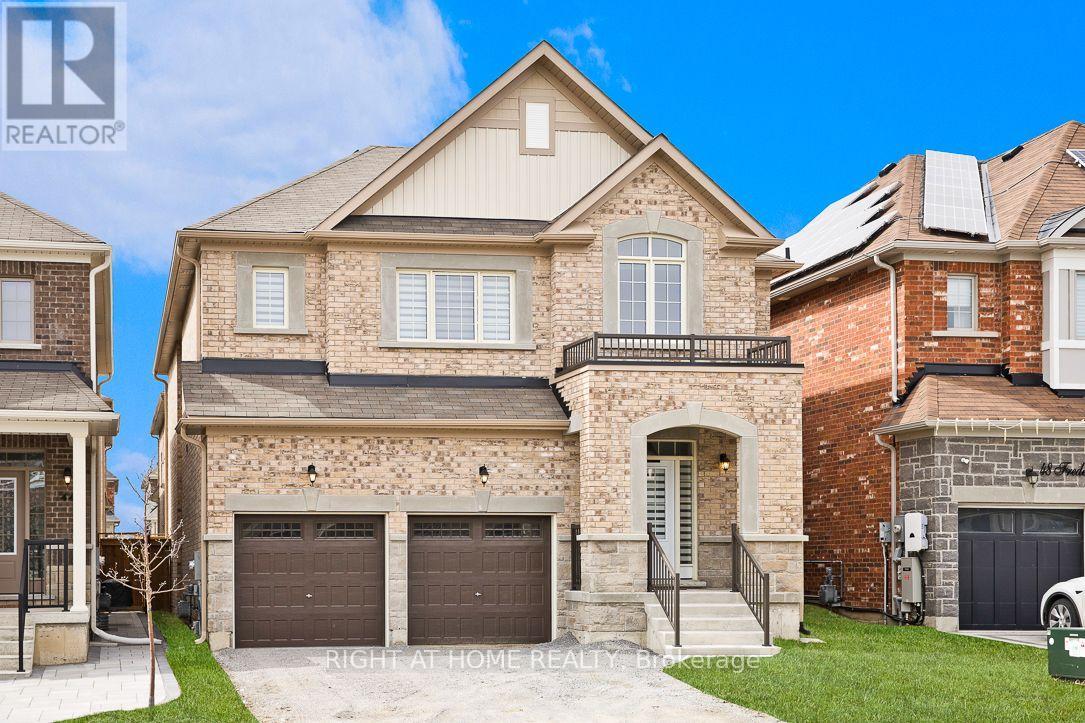
Welcome to this, luxury detached home offering over 3,000 sq. ft. of thoughtfully designed living space with a striking modern exterior in one of East Gwillimbury's most desirable communities.This exceptional residence features 5 spacious bedrooms, 4 upgraded bathrooms, and over $100,000 in premium builder upgrades. The elegant main floor showcases smooth ceilings, upgraded high-quality porcelain tile flooring, and California shutters, creating a bright and sophisticated living environment.The chef-inspired kitchen is beautifully appointed with quartz countertops throughout, a stunning waterfall-edge quartz island, full-height quartz backsplash, an extended breakfast bar, and extended upper cabinetry, offering both style and functionality for everyday living and entertaining.The luxurious primary suite serves as a private retreat, complete with a 5-piece spa-inspired ensuite, a frameless glass shower, and a generous walk-in closet. All bedrooms are generously sized, with upgraded ensuite bathrooms providing comfort and convenience for the entire family.A versatile main-floor room offers endless possibilities and can be used as a fifth bedroom, home office, guest room, or study, perfectly suited to today's lifestyle. The seller is willing to consider a Vendor Take-Back (VTB) mortgage, subject to the buyer's financial qualifications and Loan-to-Value (LTV) requirements. Terms and conditions are negotiable based on the overall strength of the offer. (id:55460)
2732 - 7161 Yonge Street
Markham, Ontario
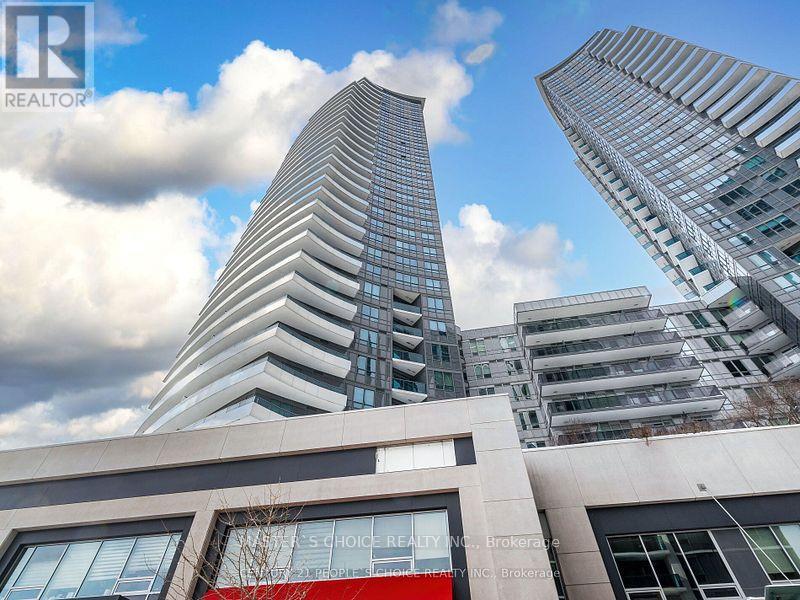
Bright & Sunny Northeast Corner W/Sunrise View at World on Yonge Luxury Condo. Spacious 2 Bdrms + Den/2 Full Baths, 9ft Ceilings, Laminate Floor, Modern Open Concept Kitchen W/Granite Counter Top. Building Amenities Include 24 hrs Concierge, Party Room, Gym, Indoor Pool, Guest Suites, Visitor Parking, Direct Access to Indoor Shopping Mail, Supermarket, Cafes, Food Court, Banks, Steps to Viva & Ttc, Close to Highway 7/407/401/404 & Finch Subway Station. (id:55460)
25 Longwood Avenue
Richmond Hill, Ontario
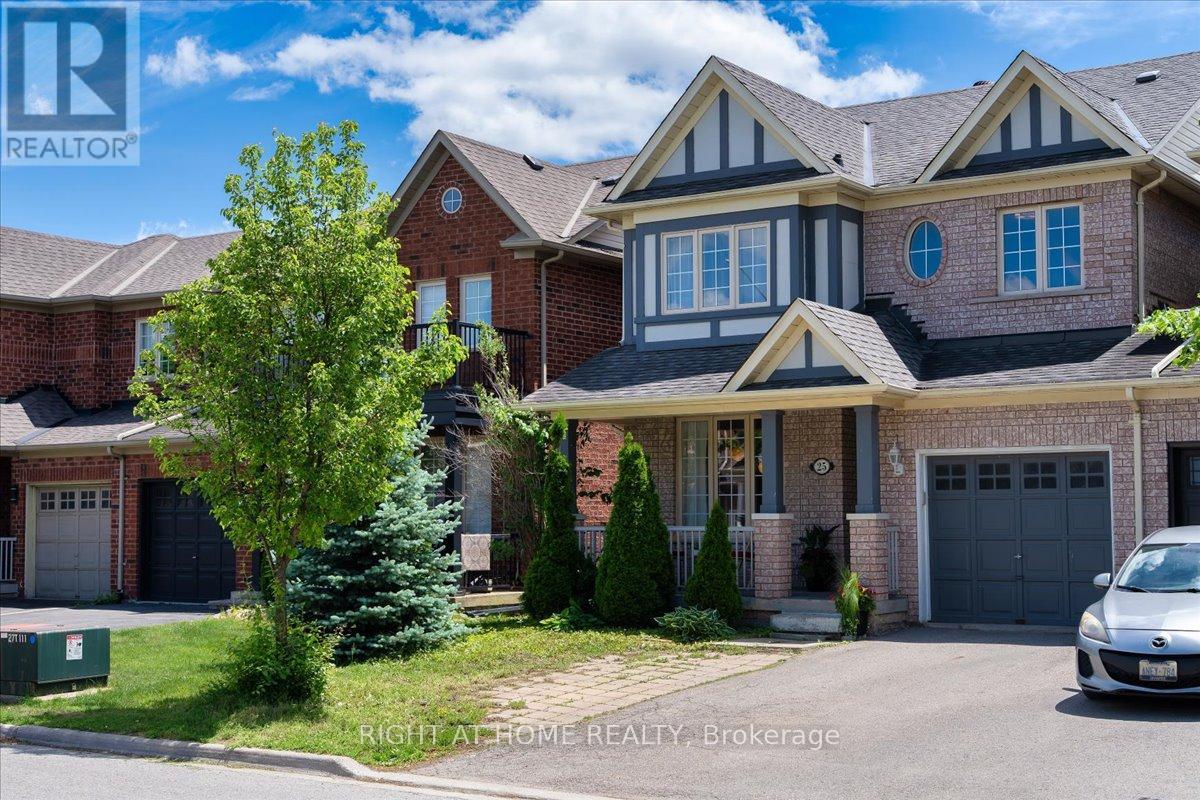
Beautifully updated Kingshill home in the highly desirable Oak Ridges community! Linked only by the garage, this well-maintained residence offers a bright and functional layout featuring elegant flooring throughout, a modern kitchen with quartz countertops, and 9' ceilings on the main floor. Spacious principal rooms provide excellent flow for everyday living and entertaining, complemented by a generous primary bedroom and two additional well-sized bedrooms. Direct garage access and no sidewalk add everyday convenience. Ideally located close to parks, schools, trails, transit, and all essential amenities, this home offers comfort and lifestyle in a sought-after neighbourhood. (id:55460)
85 Ferncroft Drive
Georgina, Ontario
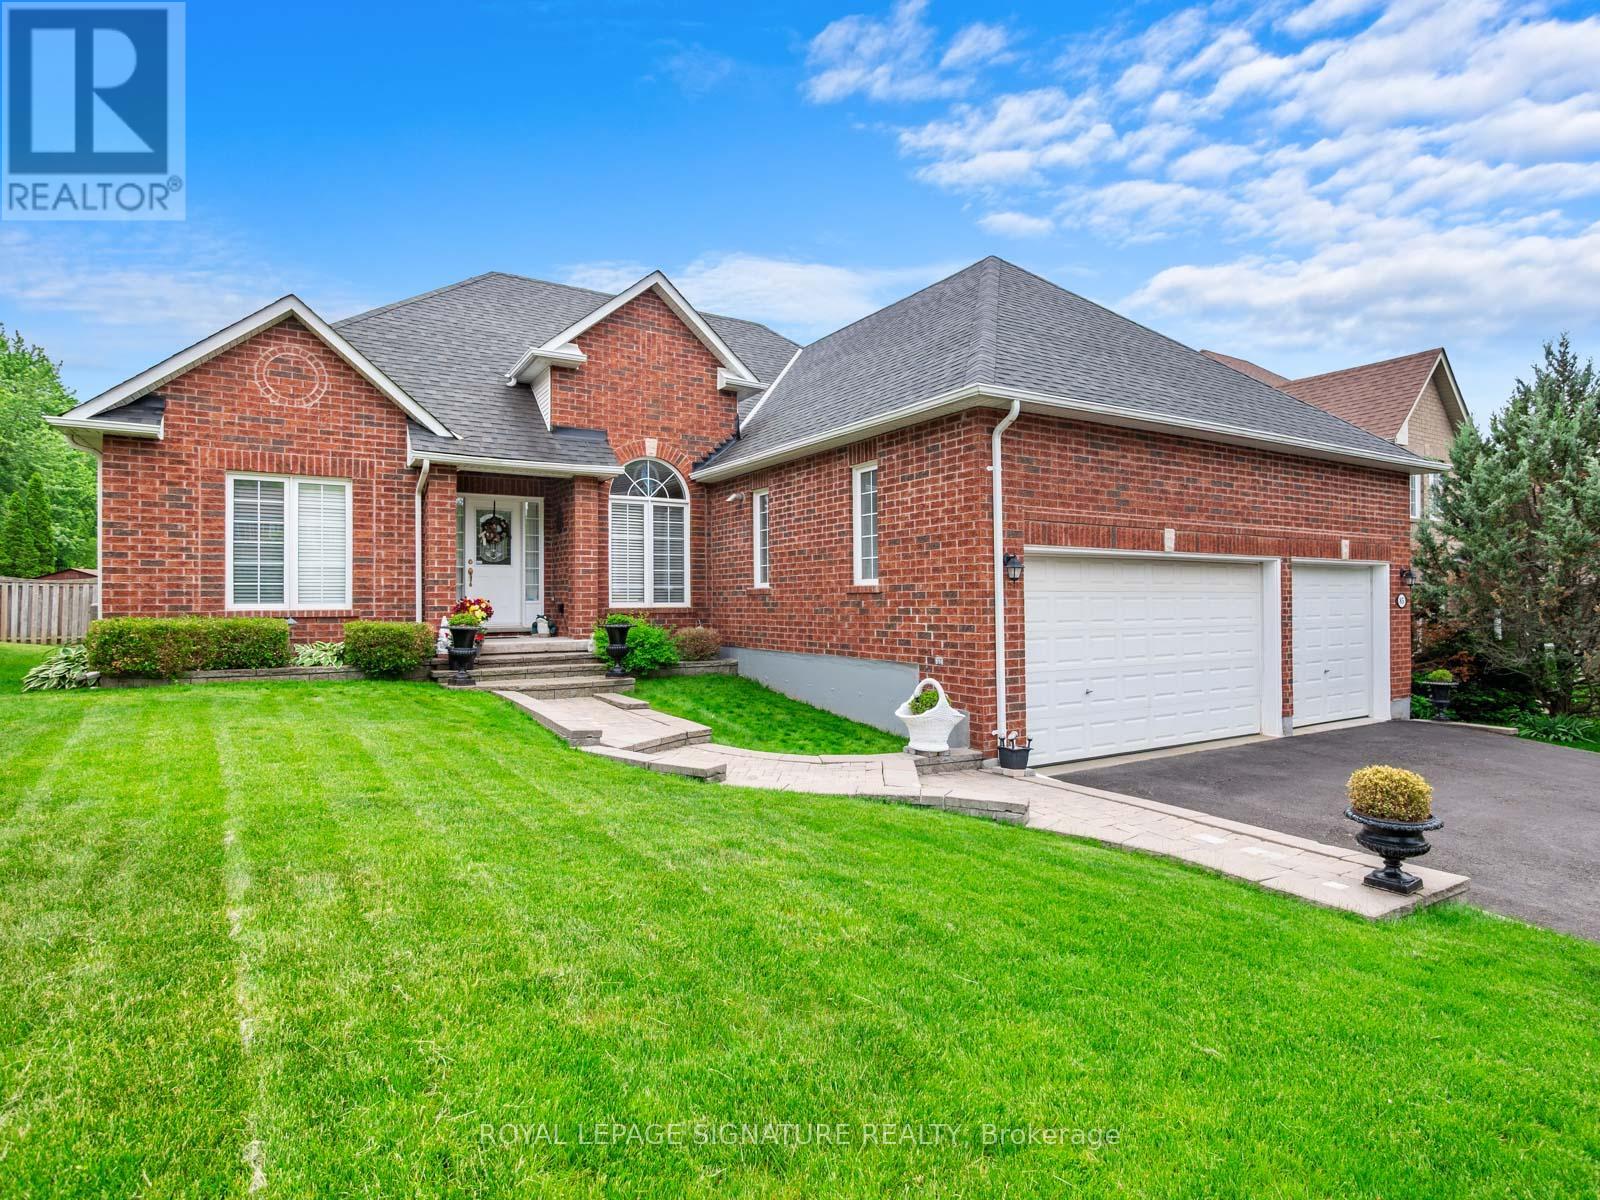
Live by the Lake! Magnificent, generously proportioned bungalow with a three car garage on quiet street walking distance to the lake! One of only a few homes like this in town, this is an ultra rare, sprawling 2247 sq ft above grade 3 bed, 3 bath floorplan with an ideal split bedroom layout! Step inside and you will find an inviting foyer, gleaming hardwood floors. 9' ceilings. Great room with cathedral ceiling and a gas fireplace. California shutters. Spacious kitchen with upgraded cabinets, large peninsula, stainless steel appliances and walk out to a large, south facing deck. Palatial main floor primary suite with a 5 pc ensuite with a jacuzzi and a walk in closet. Kids/guests have a jack and jill bathroom and huge closets. The formal dining room is big enough to host the whole family. Downstairs you will find a large, partially finished basement, which has a great layout, many above grade windows, 2nd gas fireplace, bathroom rough in and lots of room for your family or hobbies! The heated three car garage offers the ideal man cave or shop and storage for your toys year round. Other features include 200 amp main panel and 40 amp sub panel. Upgraded tall garage doors. Workshop. Cold storage. Beautiful masonry and curb appeal. 65 foot wide lot and an impressive footprint and located on a beautiful, quiet cul-de-sac only a few homes from the end of the street. All of this, only minutes to the lake and all that Keswick has to offer with a short stroll to schools, shopping and amenities. This immaculate home is a nearly impossible to find product that offers both the ultimate downsize or ideal family home that people can raise their family and/or grow old in. This is the very definition of well maintained and pride of ownership! I welcome you to have a look! (id:55460)