
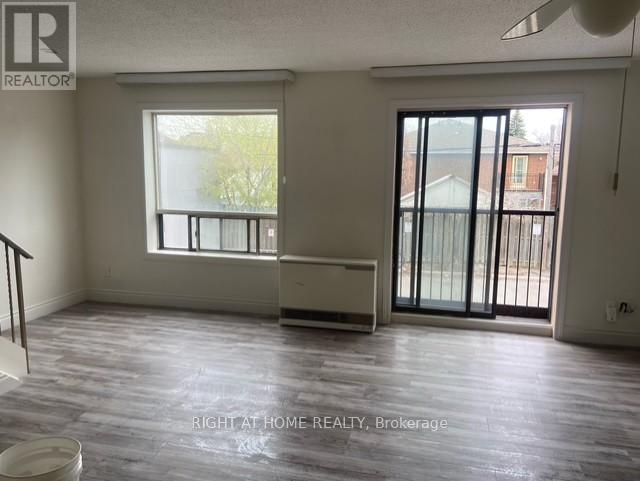
B - 3358 Lake Shore Boulevard W
Toronto, Ontario
Beautiful, bright, spacious 2 bedroom, 2 level unit! This unit is a rare find. Nestled above a quiet business right on Lake Shore Slvd! Walking distance to everything you need. Newer appliances, 1 parking space included. (id:55460)
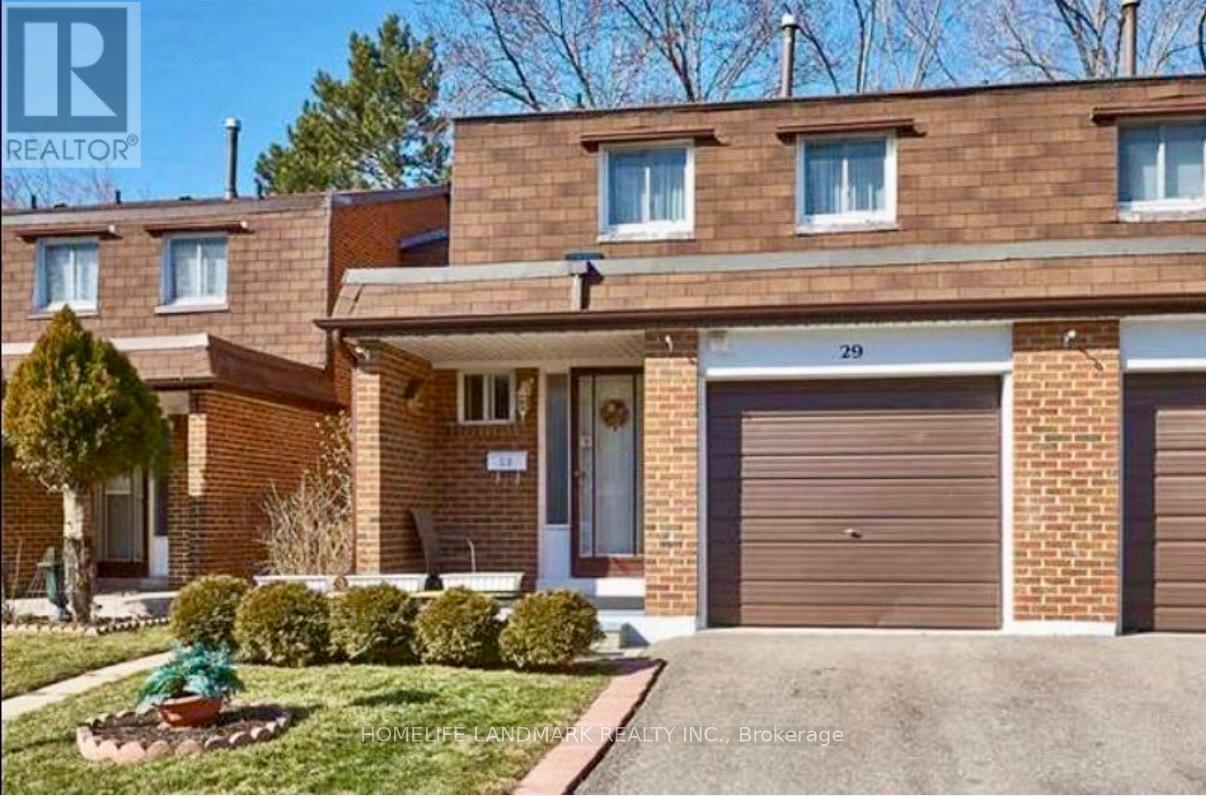
29 Basement - 3025 Cedarglen Gate
Mississauga, Ontario
Well-maintained and fully furnished basement apartment in the highly desirable Erindale community. Ideal for a single female UTM student or professional. Convenient location close to UTM, top-rated schools, Highway 403, public transit, shopping, restaurants, parks, and all amenities. Shared main entrance and shared laundry facilities with upper-level tenants. Move-in ready and easy to maintain. (id:55460)
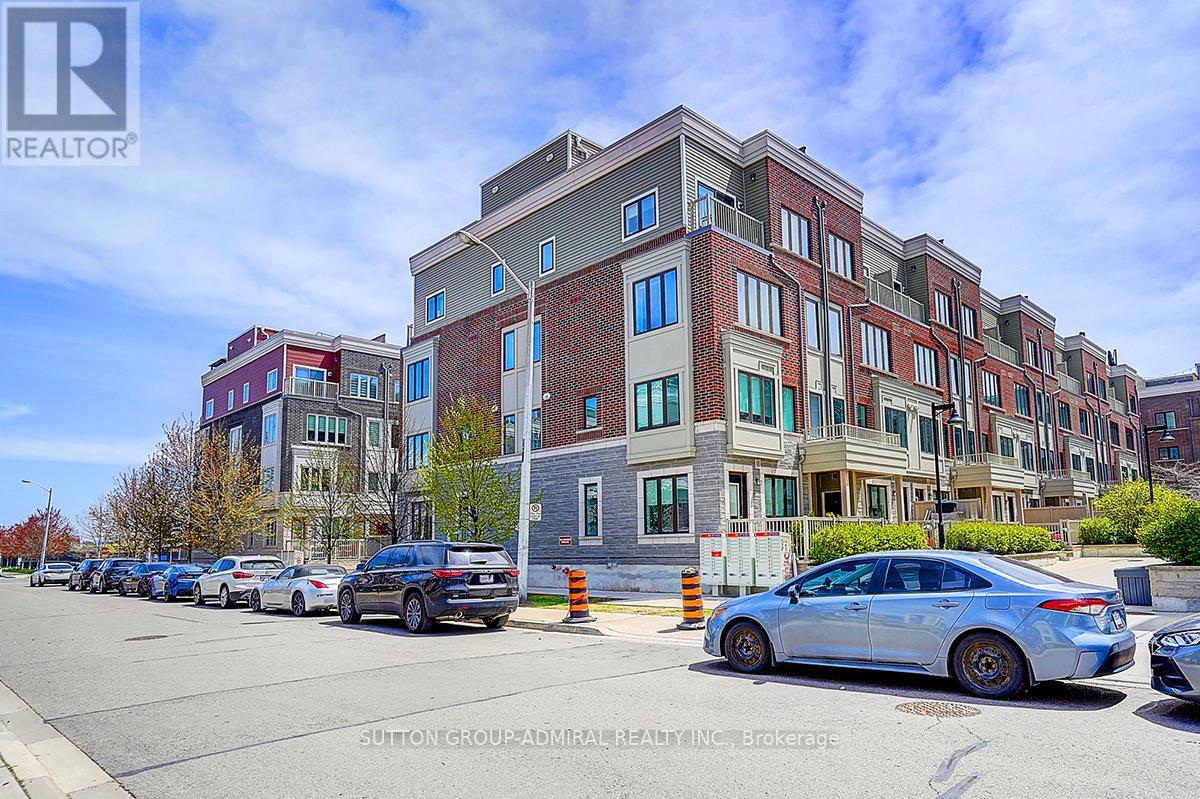
18 - 85 Eastwood Park Gardens
Toronto, Ontario
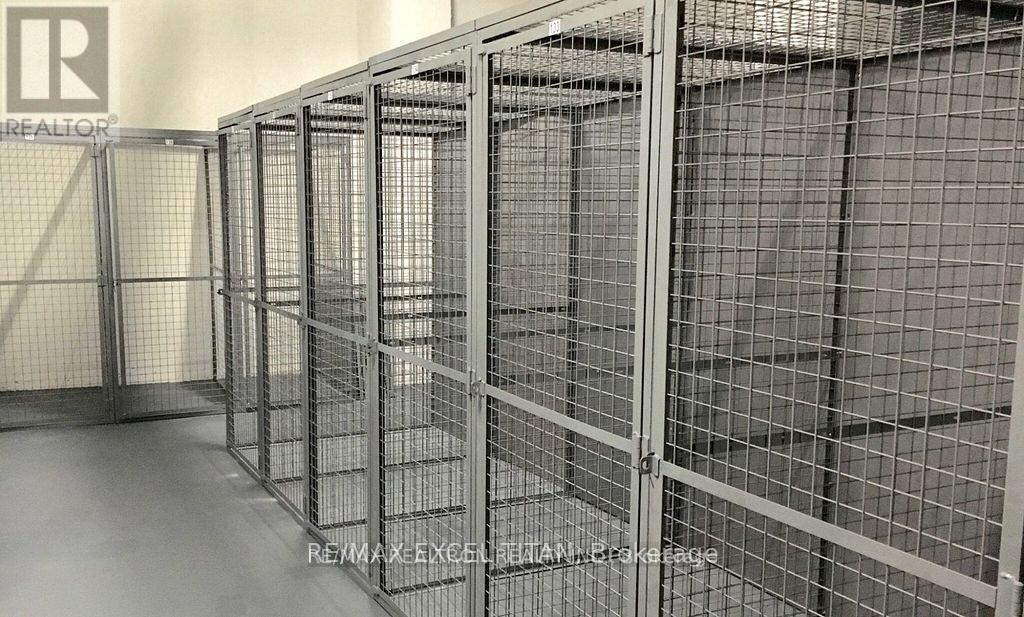
Rare Find! Premium corner unit featuring double side-by-side corner parking spaces and a large corner storage locker conveniently located directly in front of the parking spots. This stunning upgraded stacked townhouse offers 2 spacious bedrooms and 2.5 modern washrooms in one of the most desirable and quiet locations within the development. This exceptional corner unit features the largest layout available, complete with an approximately 400 sq. ft. corner rooftop terrace, perfect for entertaining and outdoor living. Boasting nearly $50,000 in premium builder upgrades, this home showcases a functional open-concept floor plan with luxury finishes and smart-home features throughout. The gourmet kitchen is equipped with gas cooking, a brand-new gas range, Bosch Benchmark dishwasher, Fisher & Paykel refrigerator, touchless kitchen faucet, and a gas connection extending to the terrace, along with a convenient outdoor water line. Additional premium features include: Custom-designed laundry closet. Nest Smart Thermostat. Nest Smart Door Camera. August smart remote door lock with keypad access. Hunter Douglas smart blinds. Custom Murphy bed with integrated storage. Elegant staircase lighting. Perfectly situated within walking distance to parks, banks, Starbucks, shops, and the GO Station, this home offers the ideal combination of luxury, comfort, convenience, and modern urban living. (id:55460)
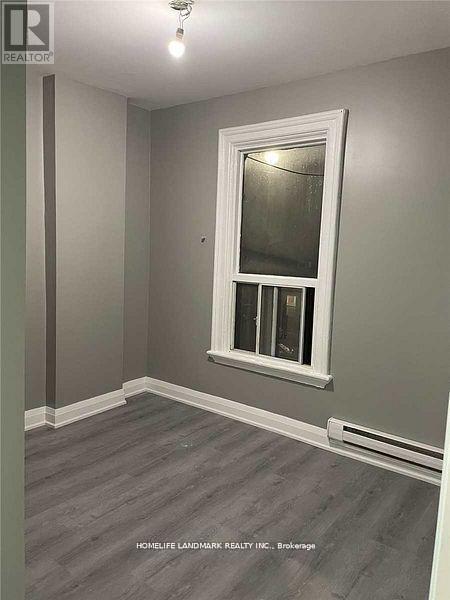
2 - 271 Dunn Avenue
Toronto, Ontario
Newer Renovation One Bedrooms Apartment, Steps To Ttc, Shopping, Art Galleries, Gladstone Hotel, The Drake, Restaurants.Tenant Pay Own Hydro **EXTRAS** Fridge, Stove, Washer & Dryer (id:55460)
509 - 1255 Bayly Street
Pickering, Ontario
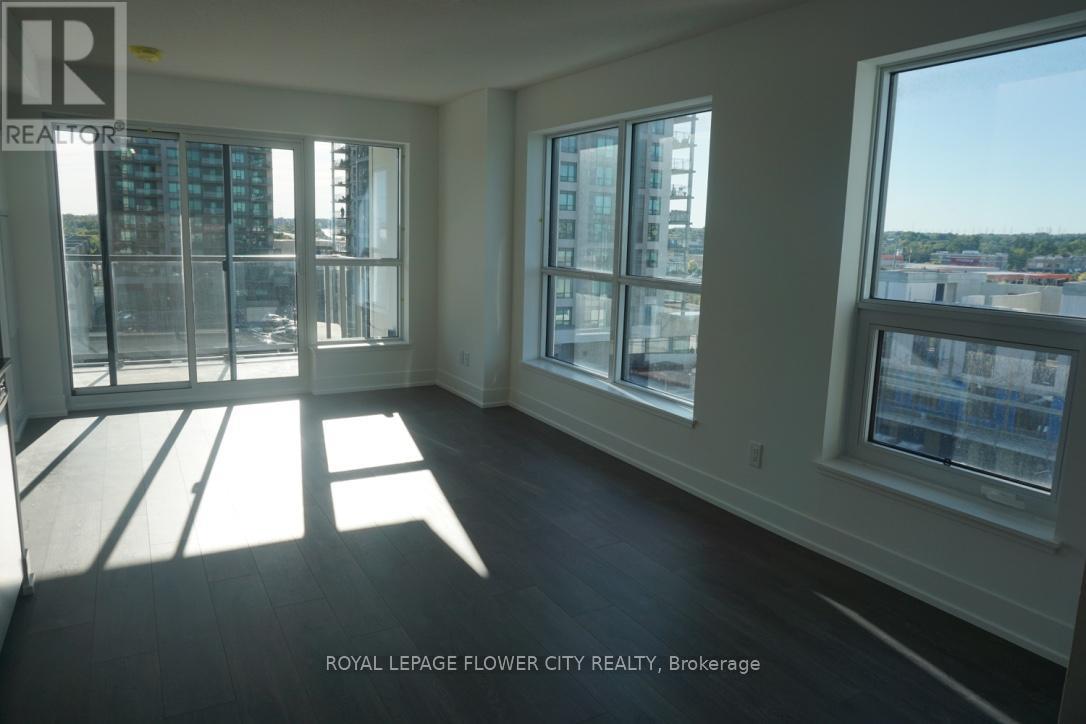
A Must See, 2 Bedroom, 2 Washroom Stunning Condo In The Highly Sought After Sf3 Tower. The Open-Concept Layout Fills Living and Dining Area with Lots of Natural Light Through Multiple Windows. Includes Lavish Resort Style Amenities Luxurious Outdoor Pool With Hot Tub, Cabanas, Loungers, and Fire Pits. Outdoor Dining & BBQ Area, Stunningly Designed Lounge and Party Room That Opens To Pool Area Dining Room With Bar Area and Chef's Kitchen. This Is City Living - Minutes to Pickering Go Station, Pickering Town Centre Shopping Mall Featuring over 200 Stores, A Cineplex Cinema, Loblaws, Food Basics, Home Depot, FreshCo, Walmart, Walk to Tim Horton's, Starbucks, And Many Restaurants. Steps To Waterfront Trail And Pickering Marina. Minutes To Hwy 401. 29min Yonge & Bloor or Dundas Square, 30min Union Station or CN Tower. (id:55460)
68 Tradewind Drive
Oakville, Ontario
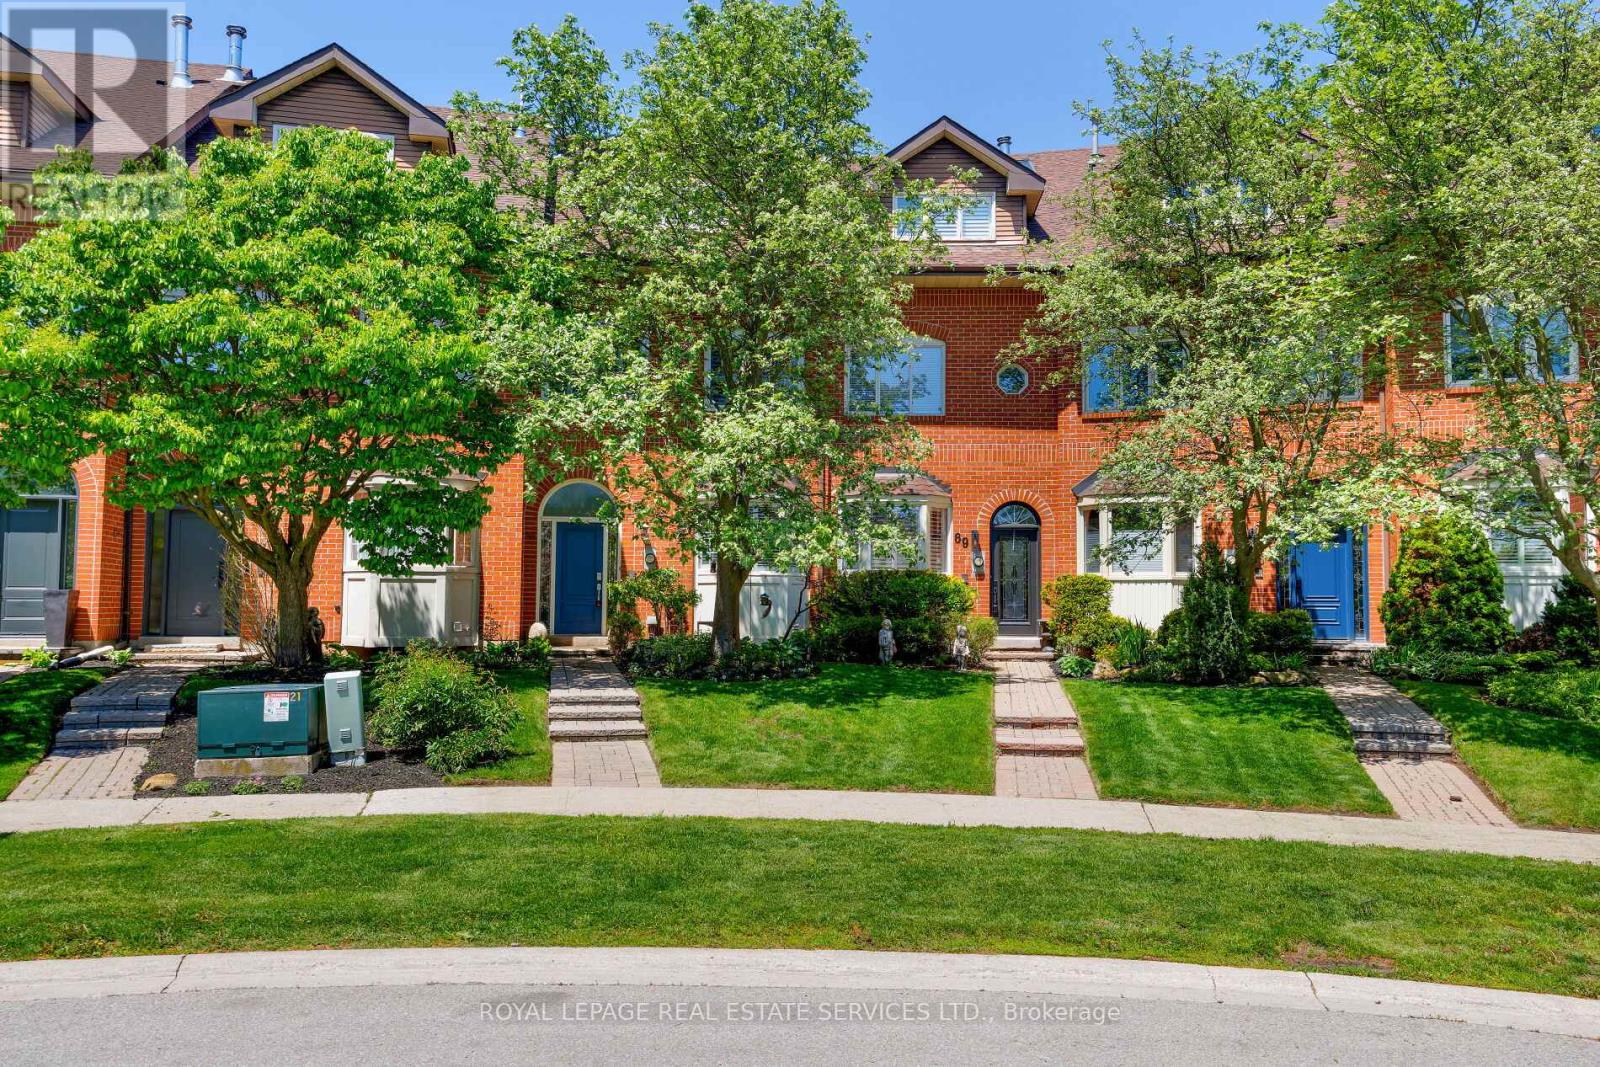
Live the coveted waterfront lifestyle in Bronte, one of Oakville's most desirable neighbourhoods. Stroll to Bronte Heritage Waterfront Park, Bronte Harbour, and Fisherman's Wharf along the shores of Lake Ontario, with vibrant Bronte Village offering cafes, restaurants, boutiques, and everyday conveniences, including Farm Boy. Commuters enjoy quick access to highways and the Bronte GO Station. This beautifully updated freehold townhome in Schooner's Reach offers approximately 2,362 sq. ft. with 3 bedrooms and 2.5 bathrooms, finished top to bottom and designed for entertaining. Spacious living and dining rooms with hardwood floors, a ledge stone fireplace and a walkout to a private, oversized terrace with glass railings and tranquil views of green space, mature trees and Schooner's Reach exclusive-use tennis courts. The upgraded eat-in kitchen features extensive white cabinetry with glass display uppers, granite counters, stainless steel appliances and a large bay window in the breakfast area. The second level includes a family room with French doors and a second fireplace, two bedrooms, an updated 3-piece bath and a laundry room. Privacy awaits in the secluded top-floor primary retreat offering a private balcony and a luxurious 5-piece ensuite with a freestanding soaker tub and frameless glass shower. The lower level provides an office and an inside entry to the double garage. Elegant finishes include California shutters, crown mouldings, hardwood floors, upgraded tile, two wood-burning fireplaces and two walkouts. Major updates include kitchen cabinet refacing and main-level paint (2026), refinished hardwood (2025), furnace and A/C (2024), ensuite vanity (2023) and roof shingles (2019). (id:55460)
211 Hillsview Drive
Richmond Hill, Ontario
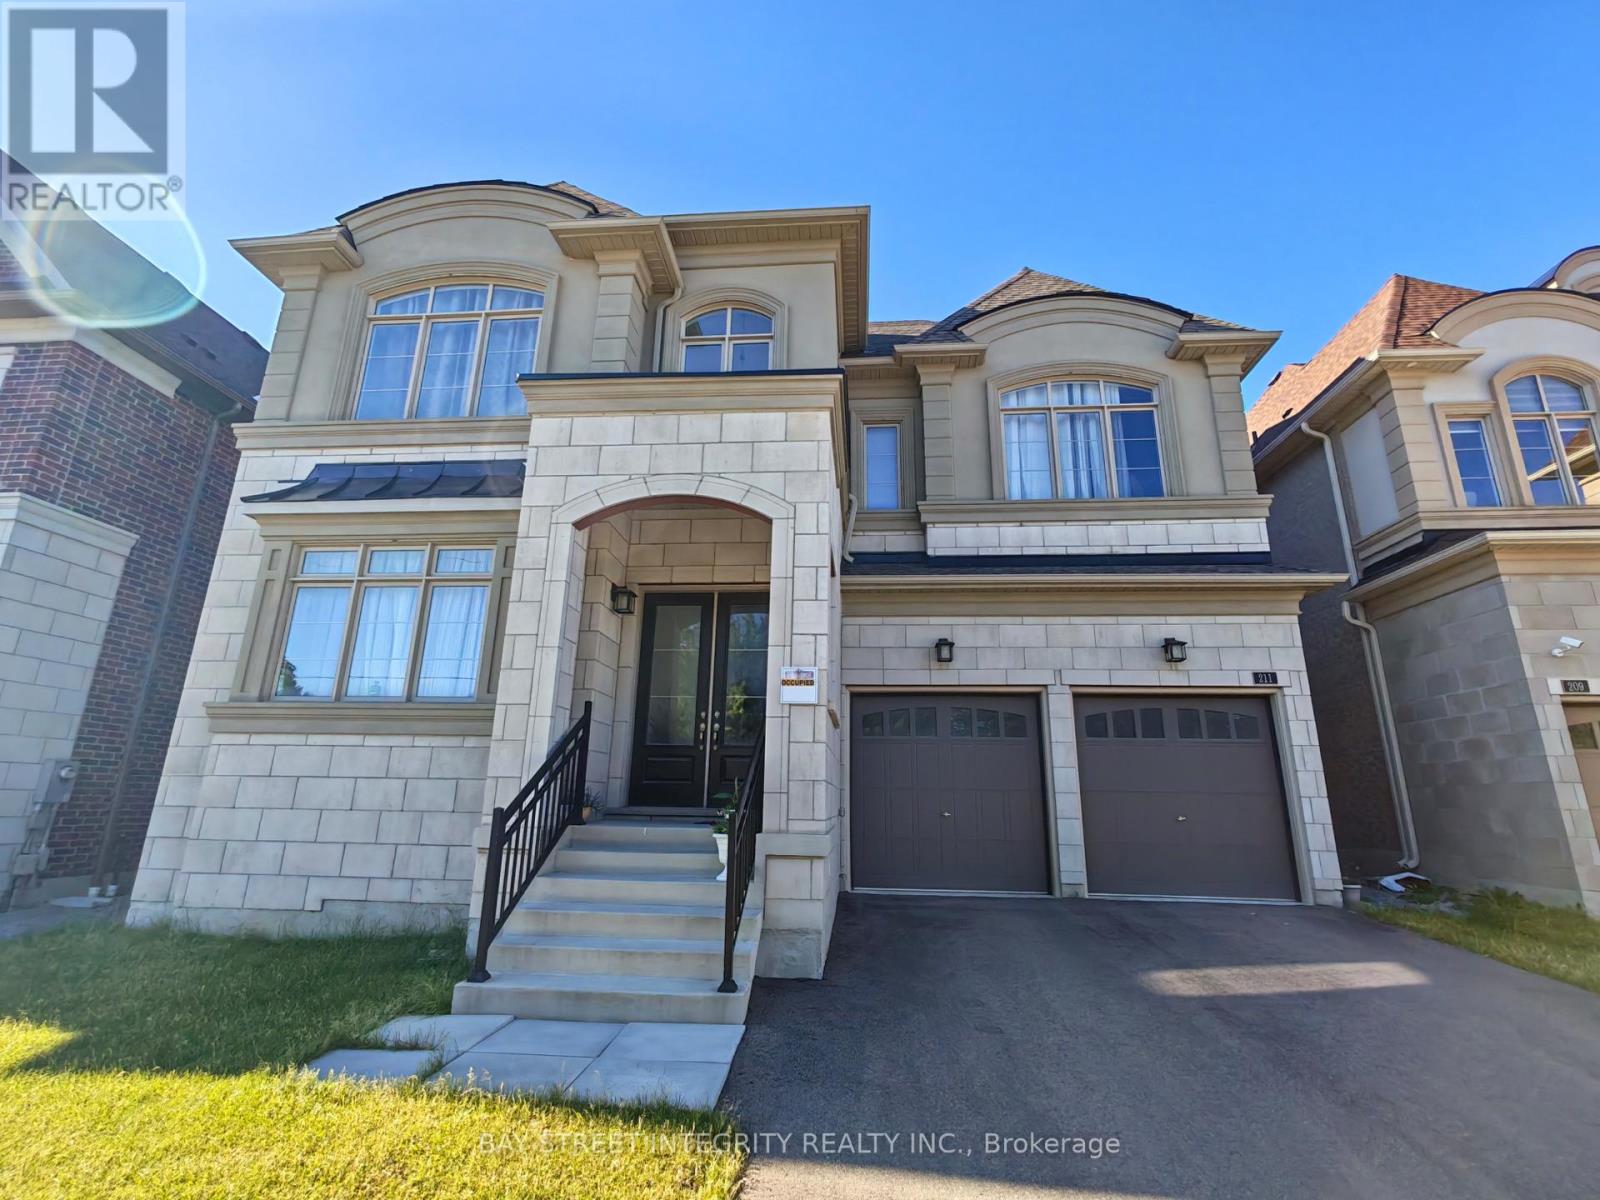
Welcome to 211 Hillsview Drive, an exceptional 4,238 sq.ft. luxury home on a premium 50 x 100 ft lot backing onto the serene David Dunlap Observatory Woods. Nestled in the award-winning Observatory Hill community, this rare gem offers the perfect blend of elegance, space, and privacy on a quiet, family-friendly street in one of Richmond Hill's most prestigious neighbourhoods.Step inside to a bright, high ceiling open-concept layout with large principal rooms, ideal for both family living and entertaining, showcasing quality craftsmanship and elegant finishes throughout. Upstairs, you'll find 5 spacious bedrooms incl. 3 full ensuites baths + 1 full baths, plus a convenient main-floor powder room for guests. A double tandem garage parks up to 3 cars in garage, offering ample parking & storage.The chef's dream kitchen features a premium Wolf 6-burner gas range, built-in Sub-Zero fridge, Bosch dishwasher & high-end custom cabinetry. Backing onto protected woodland, enjoy rare privacy and unobstructed nature views, with easy access to major highways, transit, shopping & amenities, all within an excellent, top-rated school district.A rare opportunity to enjoy refined living in one of Richmond Hill's premier communities. Book your private showing today! (id:55460)
330 - 58 Marine Parade Drive
Toronto, Ontario
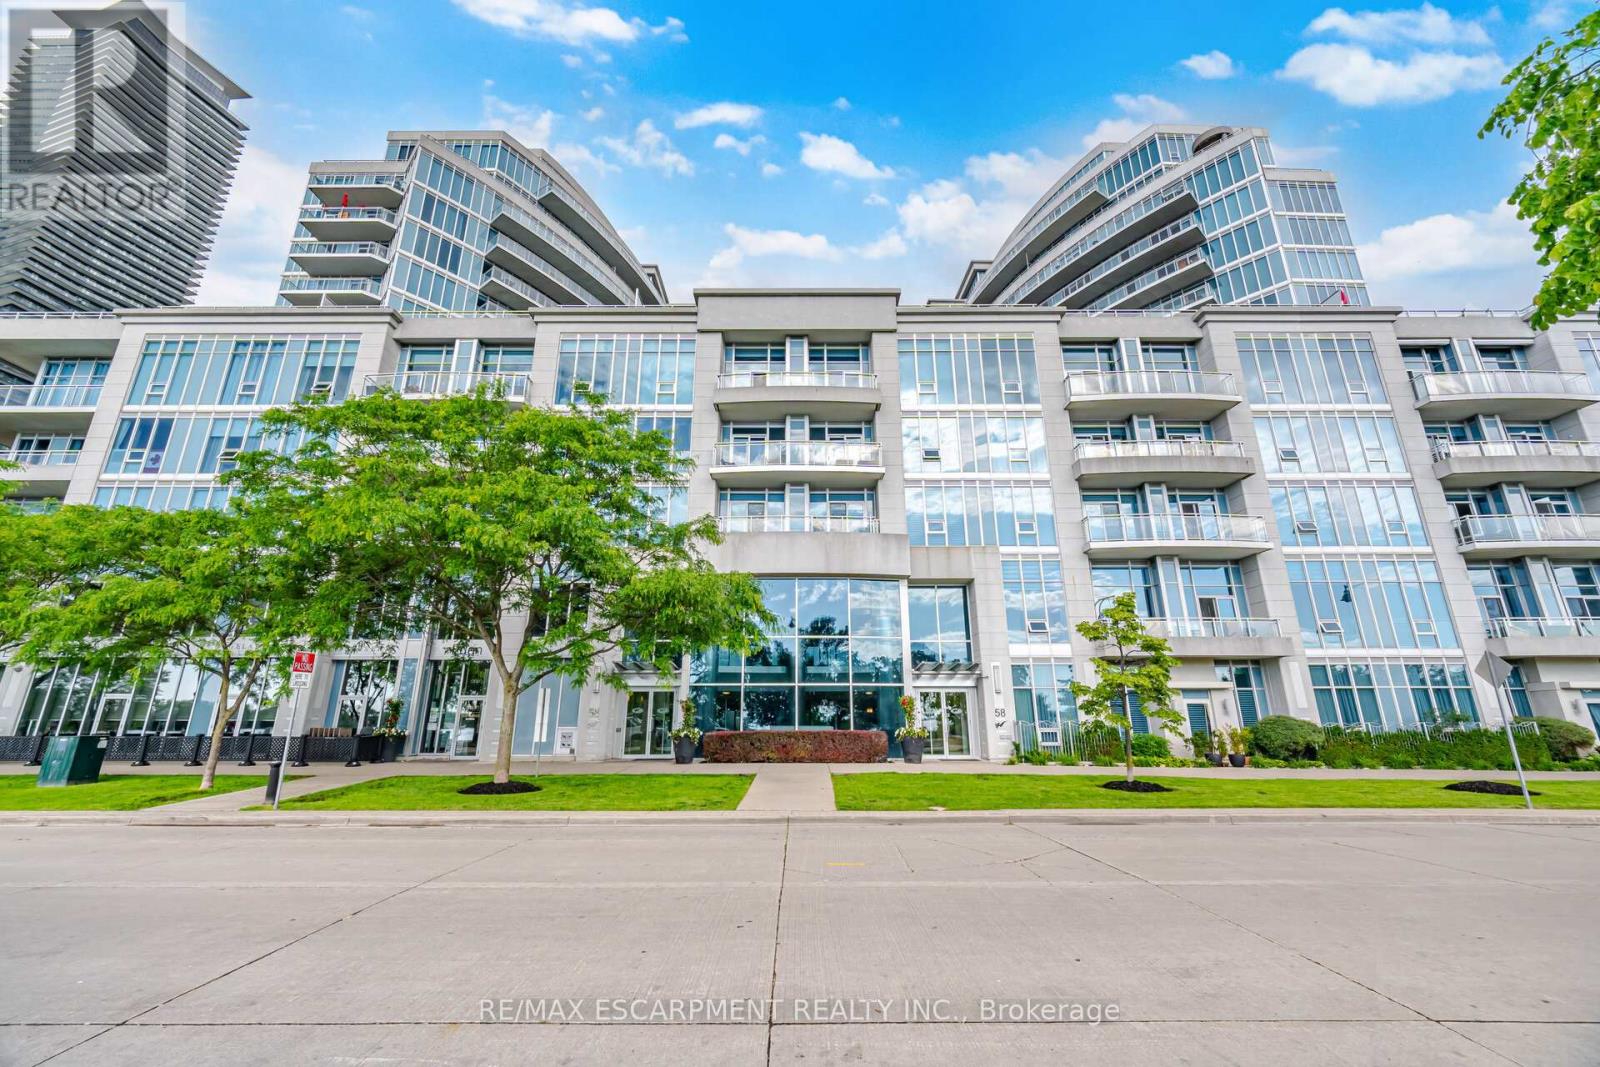
Experience the best of Toronto's waterfront lifestyle at 58 Marine Parade Drive. This beautifully refreshed 1-bedroom, 1-bathroom residence offers an exceptional combination of indoor comfort and outdoor living, highlighted by a rare 224 sq. ft. private terrace that dramatically expands your living space beyond the walls of the home. Inside, you'll find 603 sq. ft. of bright, functional living space feat a large bedrm with a w closet, soaring ceilings, brand-new flring, fresh paint throughout, and an open-concept design that feels both spacious and inviting. Lrg windows flood the unit with natural light, creating a warm and welcoming atmosphere from the moment you step inside. The terrace is truly the starof the show. Whether you're hosting friends for dinner, enjoying a quiet morning coffee, creating your own urban garden, or simply soaking up the fresh lakefront air, this outdoor oasis offers endless possibilities and a lifestyle rarely available in condominium living.Situated in one of Humber Bay Shores' most desirable waterfront communities, you'll enjoy being just steps from Lake Ontario, Trail, parks, marinas, and endless walking and cycling paths. The neighbourhood is known for its vibrant mix of cafés, restaurants, and local conveniences all within walking distance. Residents enjoy access to an impressive suite of amenities, including a 24-hour concierge, indoor pool, hot tub, saunas, fitness centre, theatre room, sports lounge, business centre, library, party room, guest suites, visitor parking, and car wash bay. With easy access to downtown Toronto, TTC, GO Transit, and the Gardiner Expressway, this location offers the perfect balance of urban accessibility and waterfront serenity. Whether you're purchasing your first home, seeking a stylish city retreat, or looking to downsize without compromise, this move-in-ready residence presents an opportunity to enjoy one of Toronto's most sought-after lakefront lifestyles. (id:55460)
30 Thomson Trail
Mulmur, Ontario
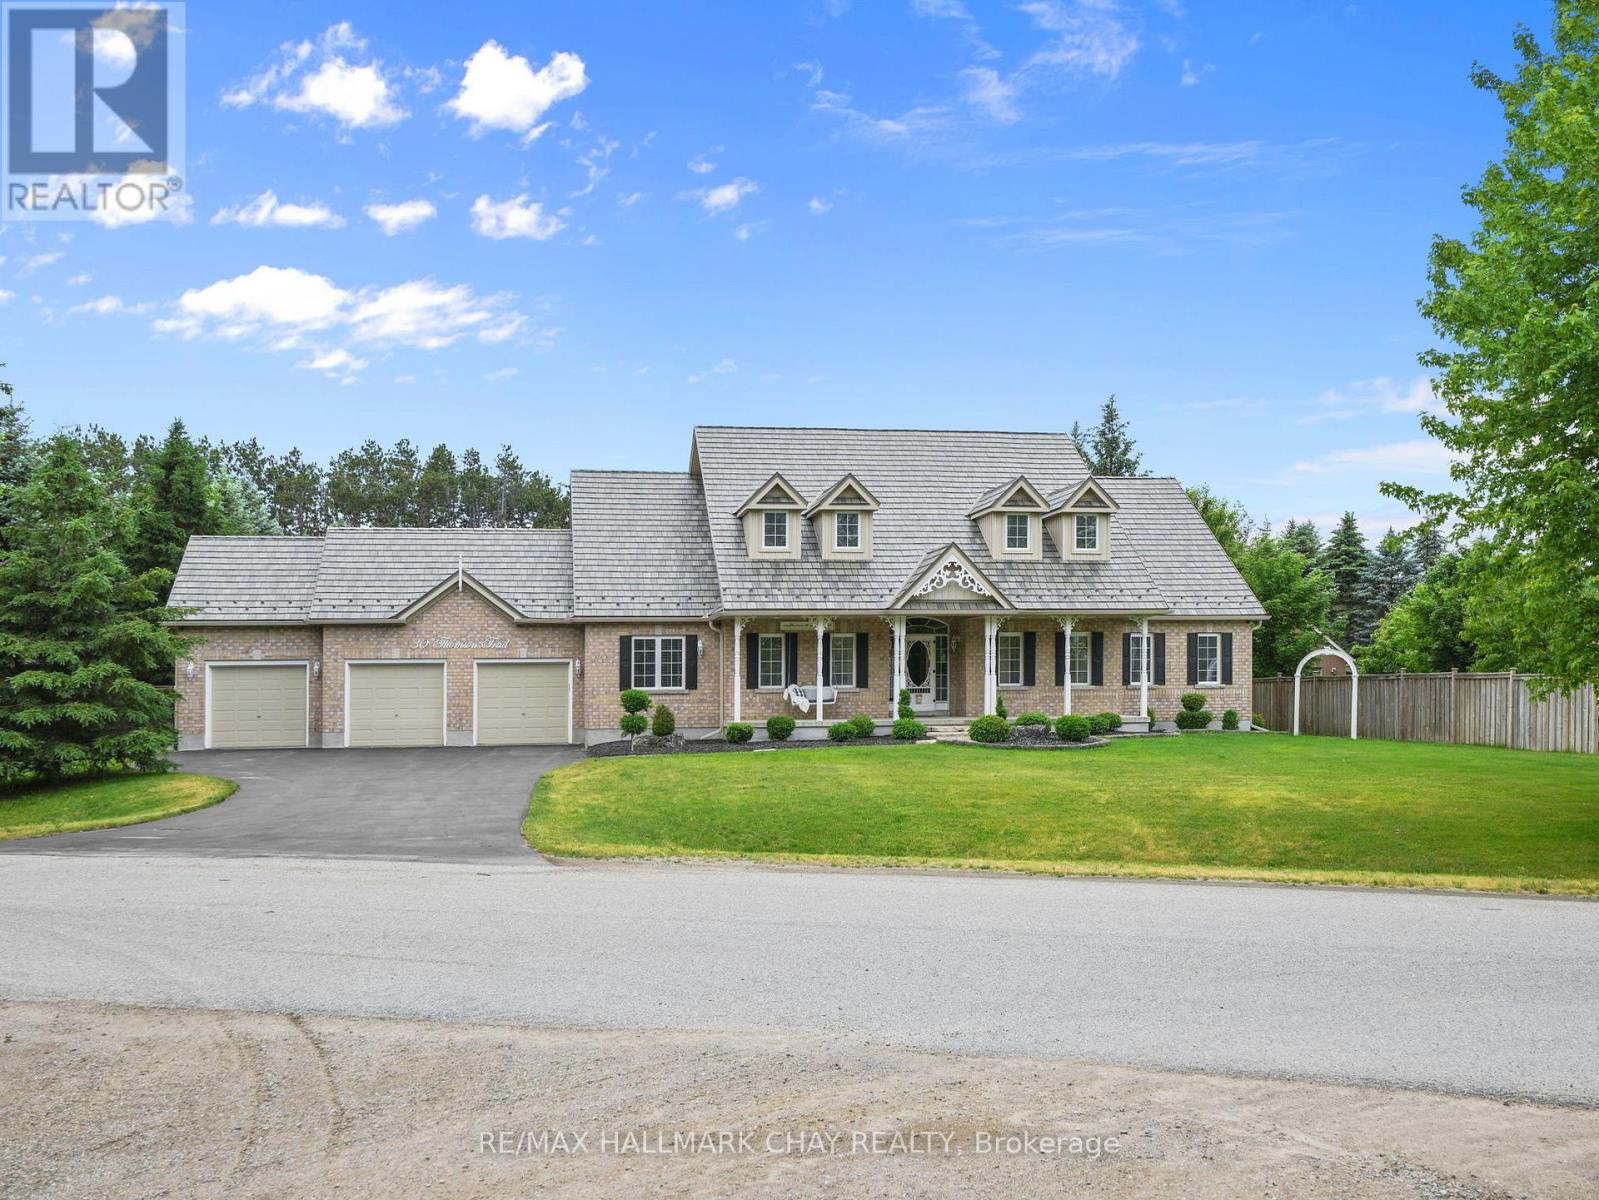
Welcome to this exceptional Bungaloft offering over 3,000 sq. ft. of above-grade living space, perfectly situated on a private 1.1-acre lot complete with an in-ground fibreglass saltwater pool, expansive patio area, and mature trees providing outstanding backyard privacy! Designed with both functionality and comfort in mind, the heart of the home features soaring ceilings in the great room with a floor to ceiling fireplace. creating an impressive and inviting space that seamlessly flows into the upgraded kitchen, rich with warmth. A separate dining room and dedicated main-floor office provide ideal spaces for entertaining and working from home.The thoughtfully designed main level offers three bedrooms, making everyday living convenient and accessible, along with a laundry room featuring direct access to the oversized triple-car garage. Upstairs, the versatile loft area is perfect for extended family, guests, or older children, complete with its own bedroom, bathroom, and comfortable gathering space.The massive unfinished basement presents a blank canvas, ready to be transformed to suit your family's needs and lifestyle. With great curb appeal, landscaping, and a welcoming front porch, this home is as attractive outside as it is inside. Its location is also something not to overlook! Located in a coveted enclave of homes and just steps from the community park and sports court, with an outdoor gym coming soon, this property offers the perfect blend of privacy, space, and family-friendly amenities. FEATURES: Furnace, AC & Hot Water Heater 7years old. Metal Roof with Transferable warranty 9years old. 5 year old Fibreglass Salt Water Pool & Equipment. 1 year old Magic Windows in the Back. Fireplace - Masonry Heater which offers a clean burn, with single typical load burning for 2-4hrs, absorbs into masonry which radiates heat for up to 24 hrs *** Excellent Home waiting for you to call it your own! (id:55460)
219 Nonquon Road
Oshawa, Ontario
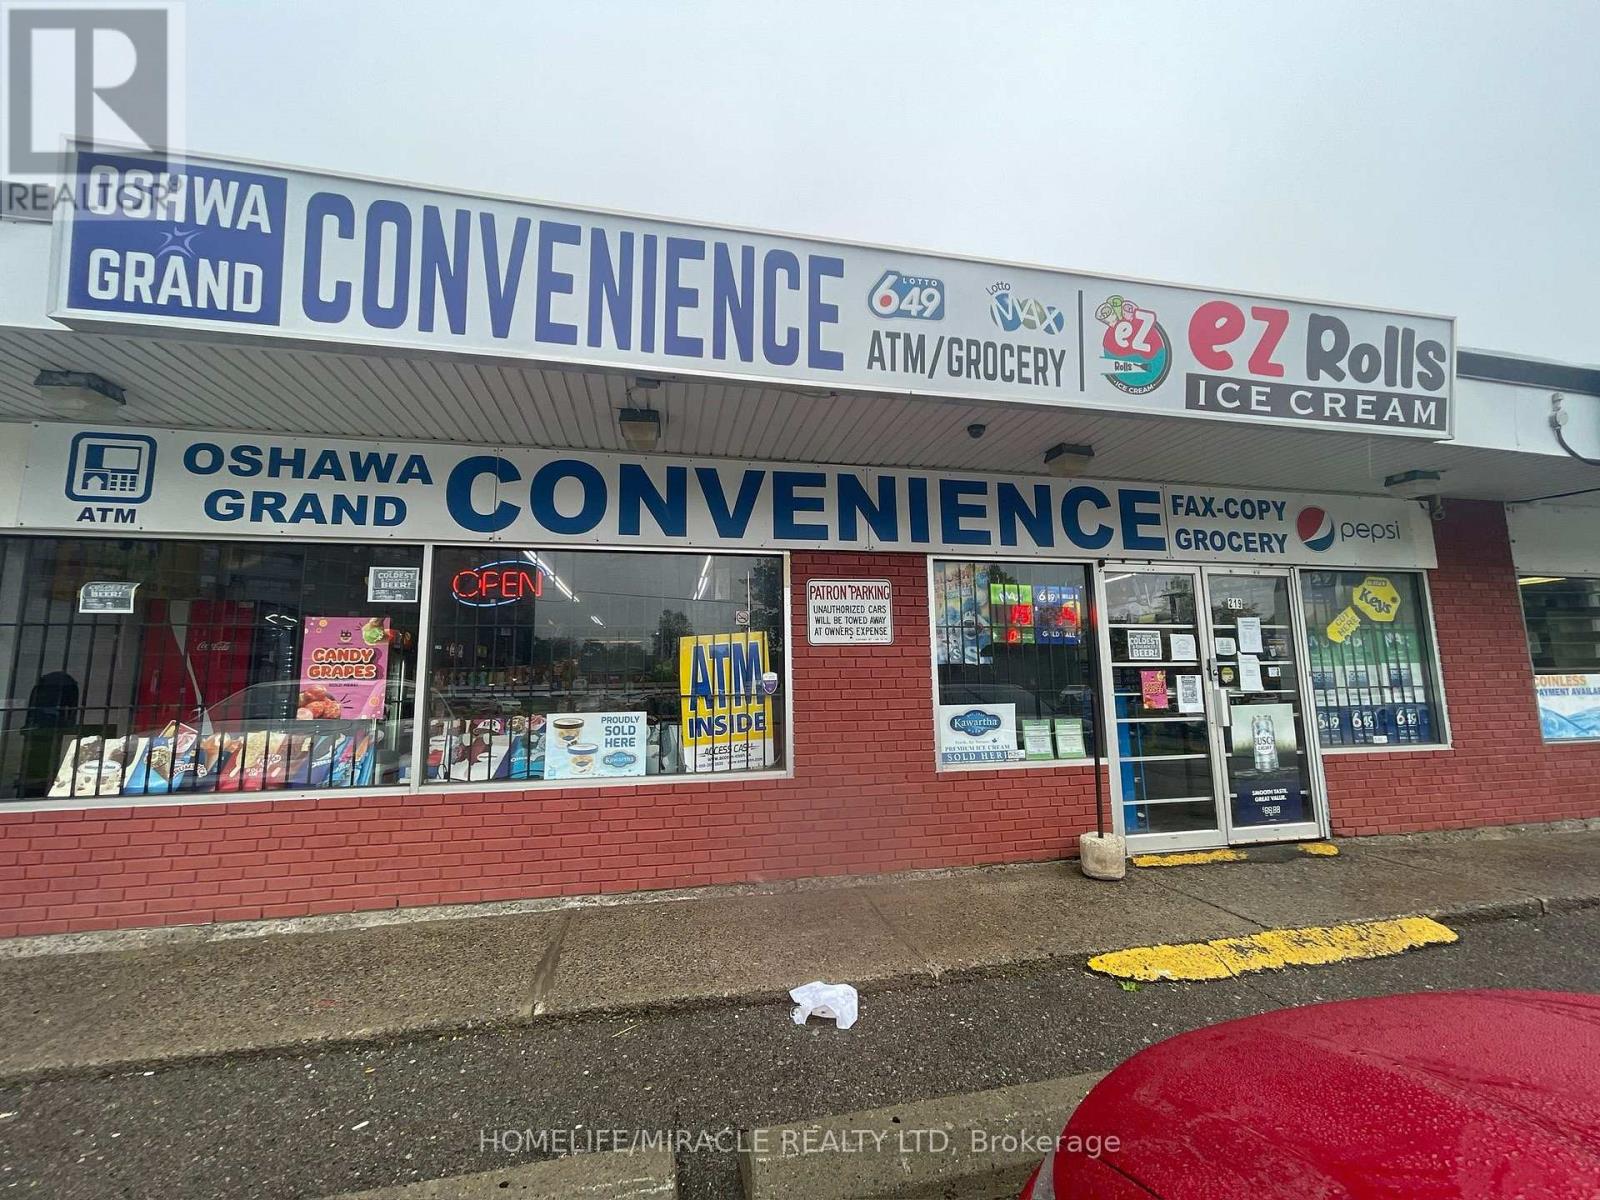
Excellent opportunity to own a well-established turnkey convenience store in a prime high-traffic plaza at Taunton Road & Simcoe Street. Approximately 1,800 sq. ft. with ample customer parking and excellent visibility in a busy commercial plaza surrounded by high-density residential buildings and apartment complexes. Strong and consistent monthly sales averaging approximately $55,000-$60,000 with multiple income streams including cigarettes, beer & wine, grocery items, soft drinks, household products, candies, OLG lottery, ATM income and key cutting. Long-term lease in place with additional 5-year renewal option available. Current rent is approximately $4,850/month including TMI. Fully equipped turnkey operation with owned equipment included: walk-in cooler, commercial fridges, 4-door freezers, coffee machines, shelving, counters, POS system, and CCTV security system. Strong customer base with steady daily foot traffic. Excellent opportunity for family operation or owner-operator. Additional growth potential through expanded product mix and vape sales (subject to approvals/licensing). A dedicated area already set up for potential ice cream parlor use. A profitable and easy-to-operate business with stable revenues and excellent future upside in a growing Oshawa neighborhood. (id:55460)
Unit # 12 - 4 Melaine Drive
Brampton, Ontario
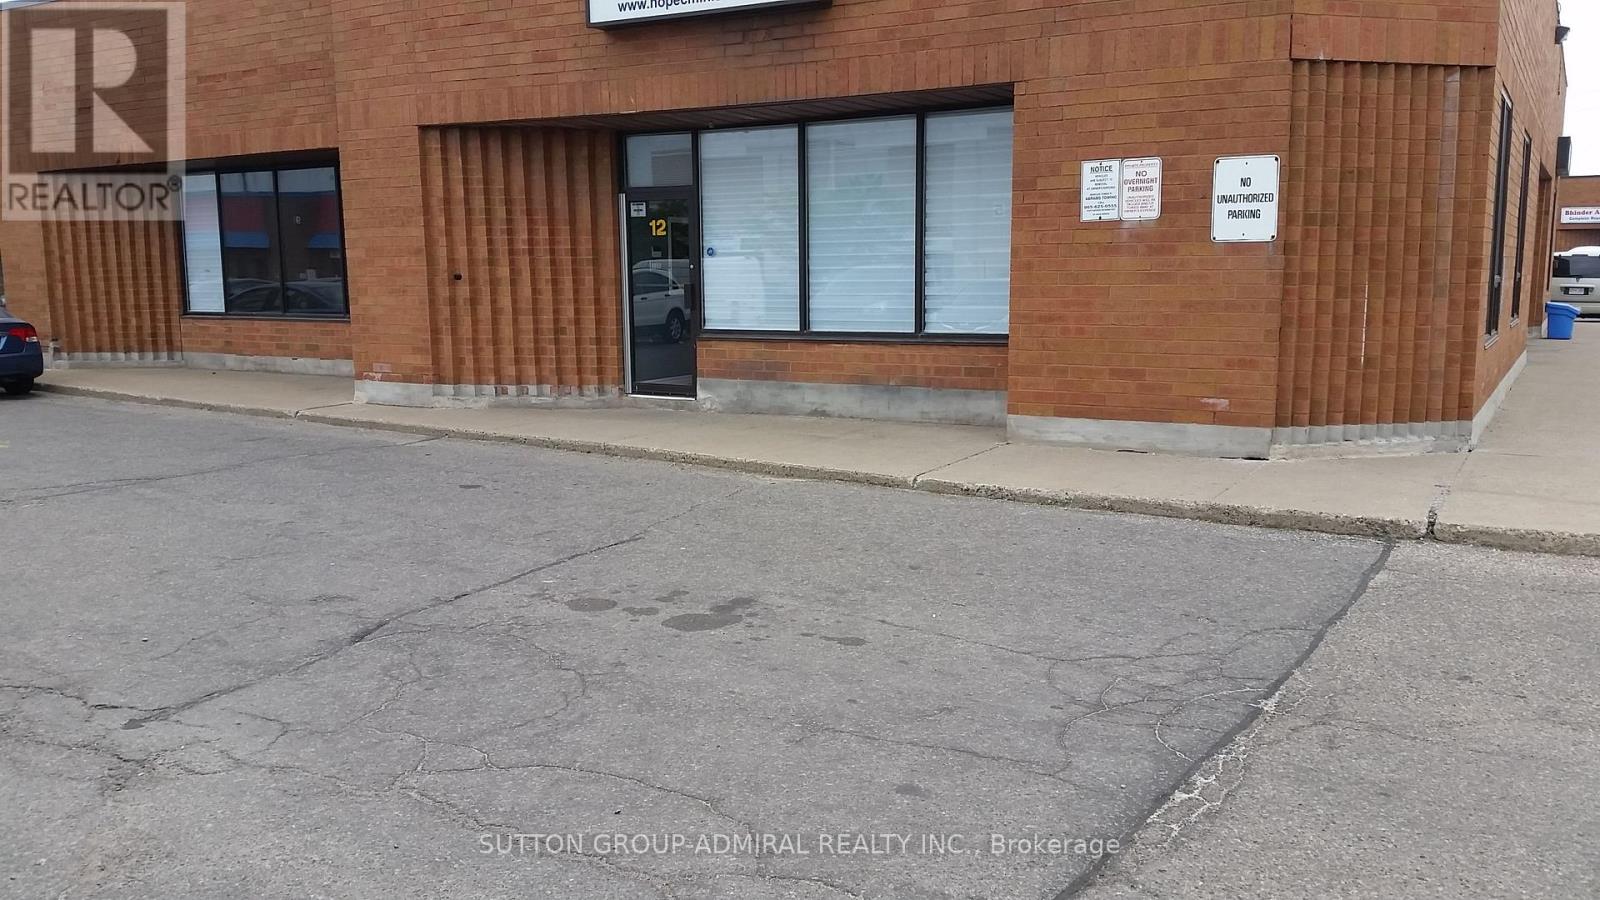
GREAT AREA AND SPACE TO SUB LEASE 3000 SQ.FT. FOR CHRISTIAN CHURCH, THERE ARE 145-150 CHAIRS IN THE SANCTUARY ALL SET UP, BEAUTIFUL ENTRANCE, TRANSPORTATION STEPA AWAY, BUS AT FRONT DOOR, STEPS TO HIGHWAY, INCLUDES ONE BIBAL STUDY DAY AND ONE CHURCH SERVICE ON SUNDAY FROM 3:00PM - 6:00PM, PLEASE INQUIRE IF OTHER DATES ARE REQUIRED, LOTS OF FREE PARKING, UTILITIES INCLUDED. (id:55460)
217 - 2119 Lake Shore Boulevard W
Toronto, Ontario
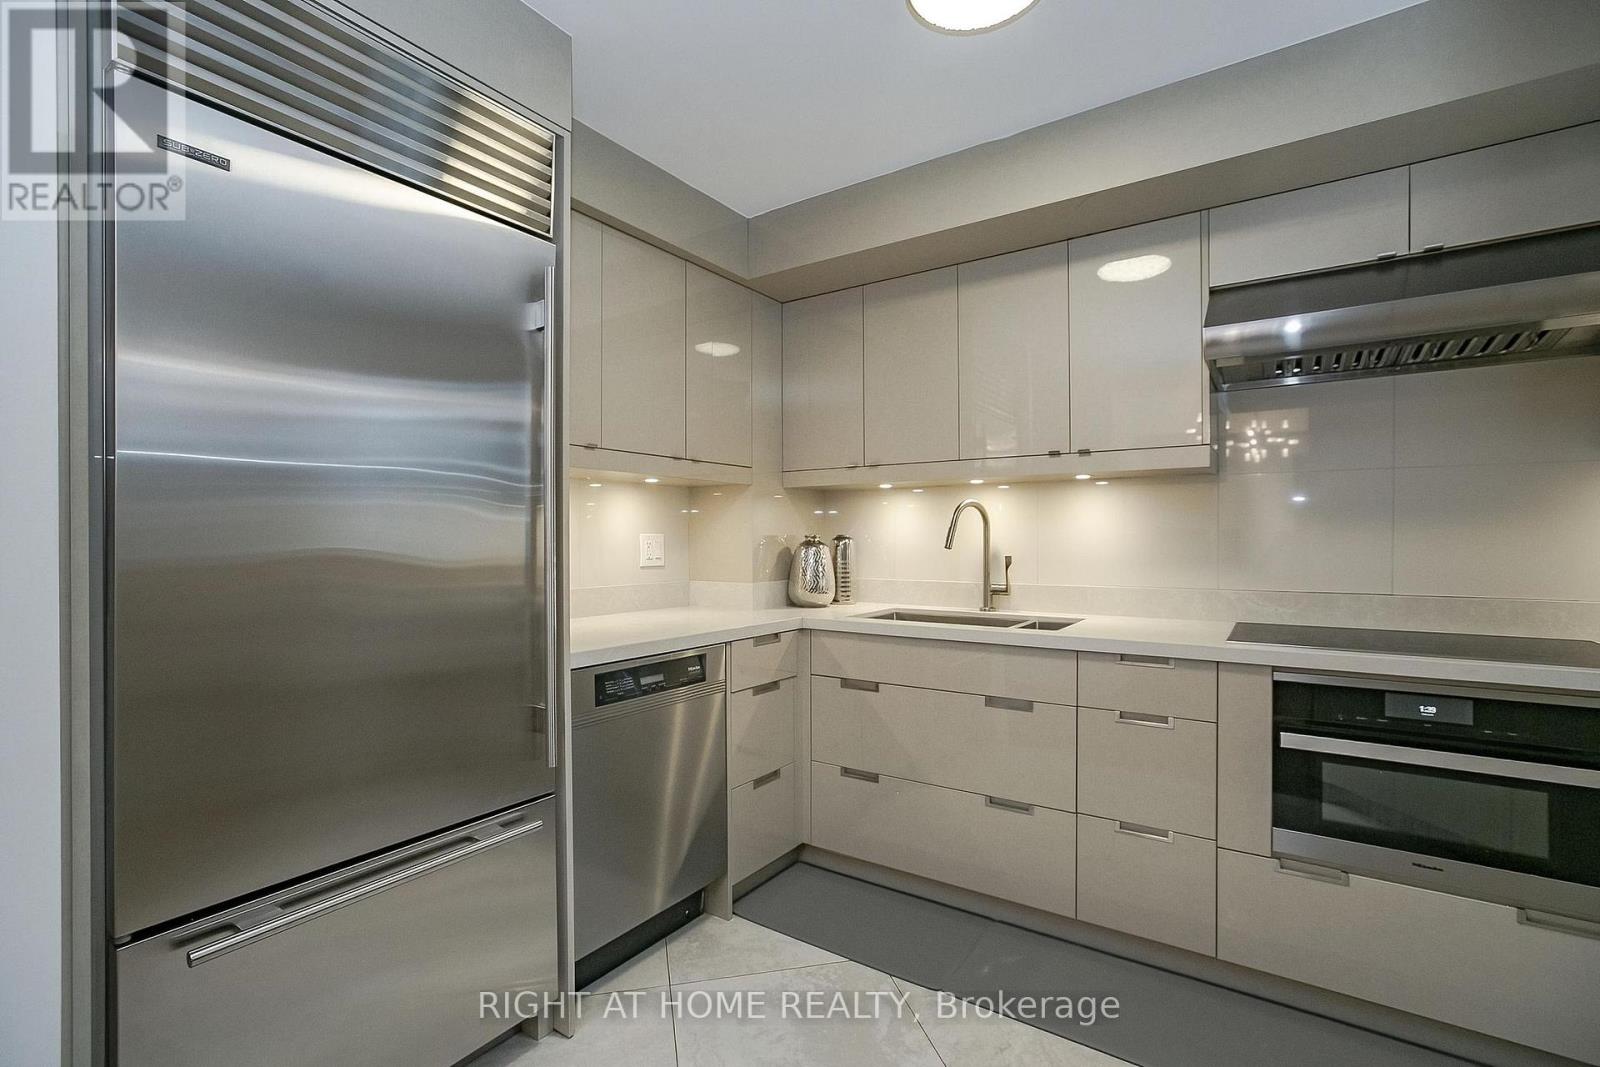
WOW!!! Shows 10+++++ Located in one of Toronto's most sought-after neighborhoods, this bright and modern condo offers an ideal living space for young professionals, Small Families or those looking to downsize without compromising on location or style. The open-concept living area features large walk out balcony that flood the space with natural light, showcasing stunning city views. The spacious kitchen boasts sleek cabinetry, high-end stainless steel appliances, and ample counter space perfect for preparing meals or entertaining guests. The cozy bedroom provides a peaceful retreat, with 4 piece ensuite Bath while the versatile den can be used as a home office, guest room, or even additional storage. Enjoy an abundance of building amenities including a fitness center, Indoor Swimming Pool, Hot tub Jacuzzi, Guest Suites, Theatre, Golf Simulators, Library, 24/7 concierge, and more. With easy access to public transit, world-class shopping, Water front trails, Parks, fine dining and entertainment. this condo is the ultimate urban living experience. Don't miss out on the opportunity to live in this vibrant, highly desirable downtown location. Book your showing today! BONUS. MAINTAINANCE INCLUDES ALL OF THE UTILITIES. (id:55460)
97 Grist Mill Drive
Halton Hills, Ontario
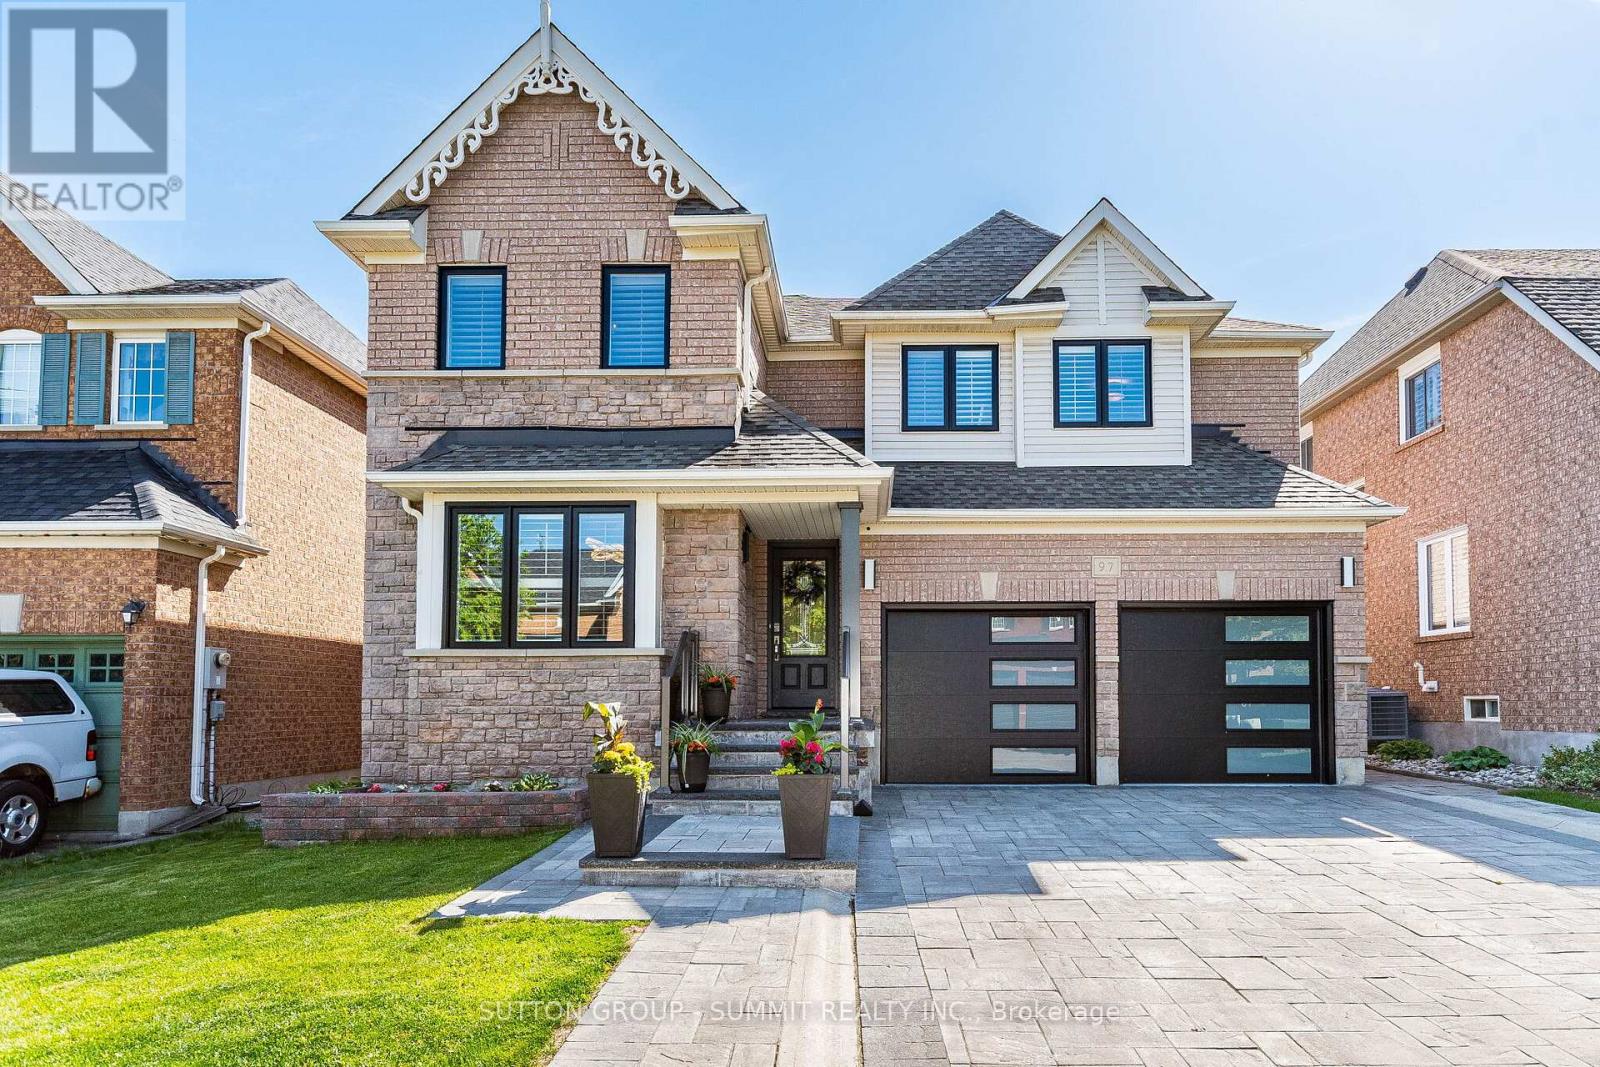
Welcome To 97 Grist Mill Dr Nestled In The Highly Sought-After Family Friendly Stewart's Mill Neighbourhood Of Georgetown. This Beautiful Fully Upgraded All Brick 2-Storey 4 Bedroom 4 Bathroom Home Comes With A Professionally Finished Basement. A Beautiful Interlock Stone Driveway Stairs & Glass Railing (2020), New Garage Doors (2023), New Windows Through-out Entire House (2025) And A Backyard Oasis With An In-ground Saltwater Pool. The Main Floor Is Bright And Spacious Featuring Crown Moulding And Hardwood In The Living/Dining Room (Currently Used As Dining Rm Only), A Gorgeous Chef's Kitchen With Granite Counters, Stainless Steel Appliances, Custom Cabinetry & A Family-Sized Eat-In Area Overlooking The Backyard & Pool, A Family Room With Gas Fireplace & Hardwood Floors, A 2-Pc Powder Room And A Main Floor Laundry Room With Access To Garage. Upstairs You'll Find A Large Primary Bedroom With Hardwood Floors, A 4-PcEnsuite And A Walk-In Closet As Well As 3 More Spacious Bedrooms All With Hardwood Floors and Double Closets. The Professionally Finished Basement With Laminate Floors, An Additional Bedroom, Large Recreation Room, A Games Room, And A 3-Piece Bathroom. This Home Is Absolutely Move-In Ready. (id:55460)
61 Gibbons Street
Oshawa, Ontario
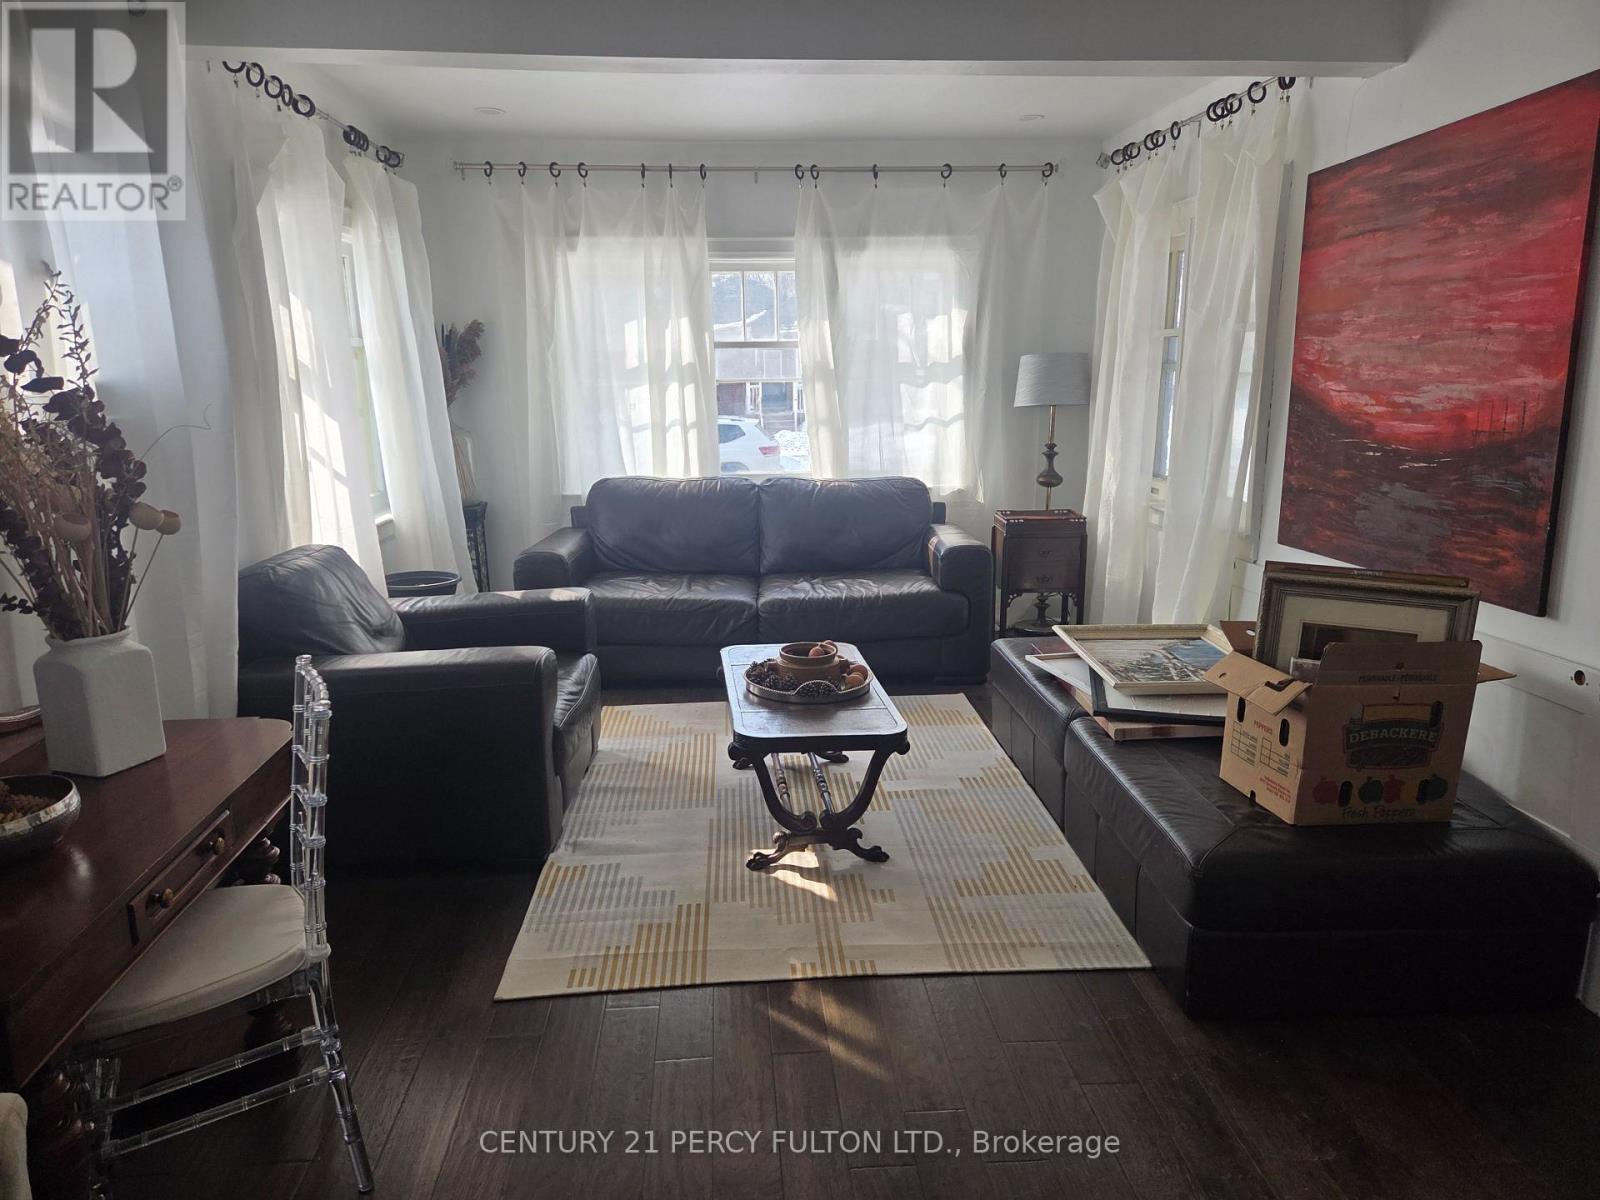
Beautiful Renovated House, Updated wiring, Newer Roof + Furnace. Hardwood Floor Thru-out. This House is Located On A Extra Deep Lot With Basement 70% Finished. There Are Three Bathrooms.This Home Located on Extra Large Lot With A Beautiful Home Waiting for Family To Move In. Basement is Semi Finished. 1 Area is Rented. (id:55460)
1215 - 50 Power Street
Toronto, Ontario
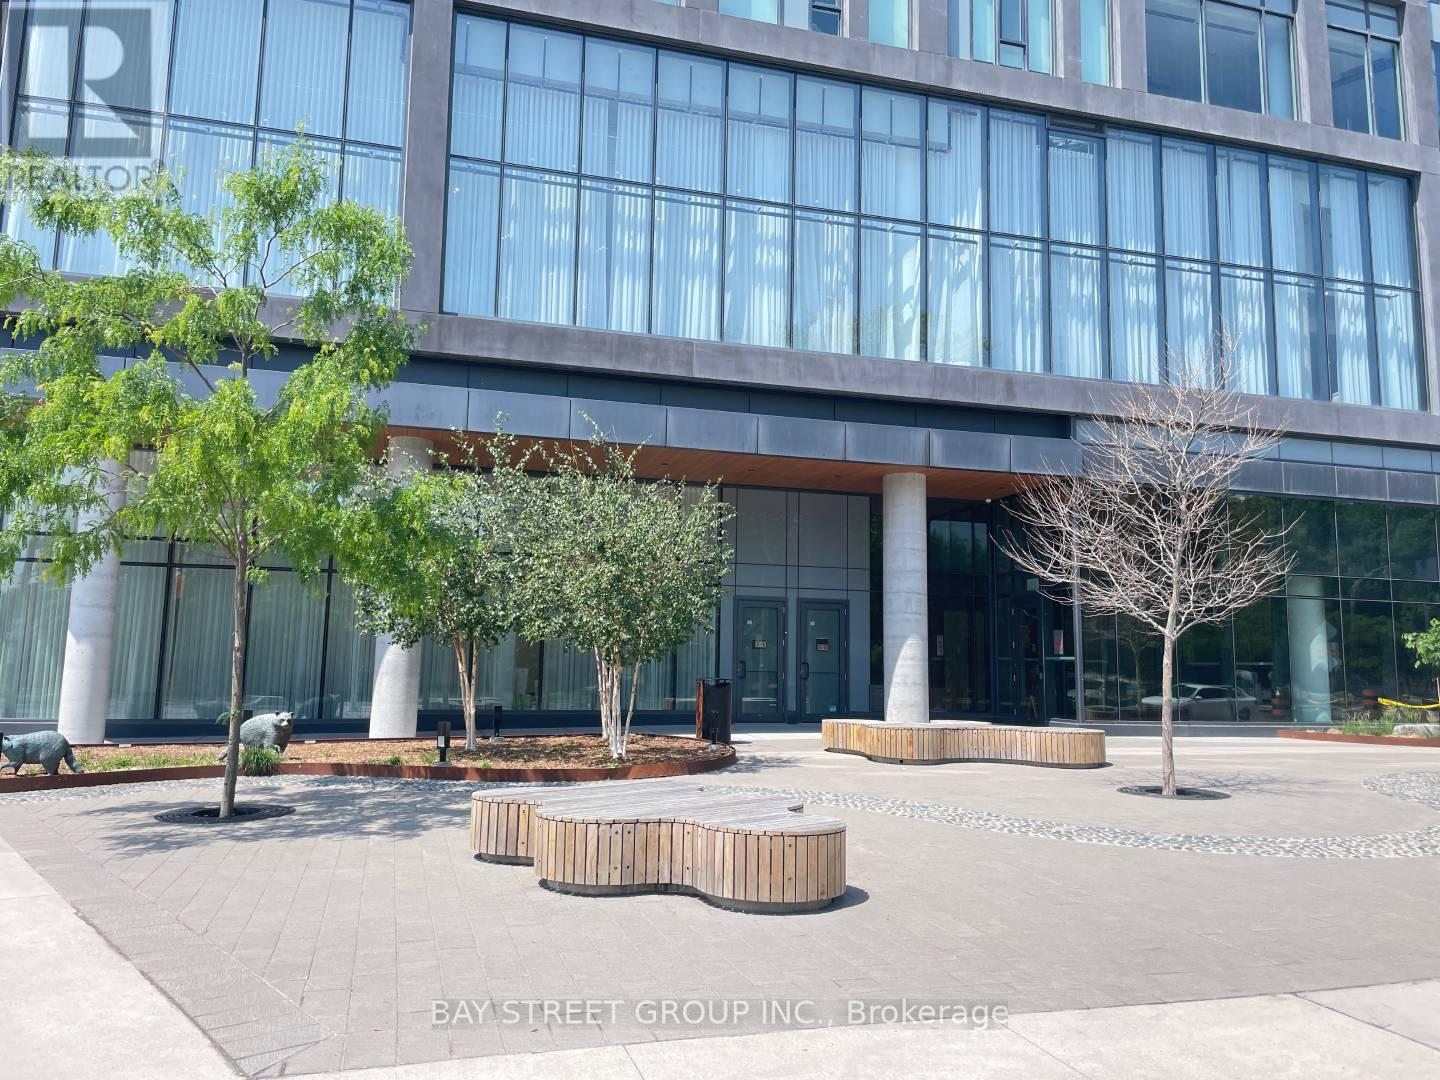
Stunning 1+Den condo located in one of Toronto's most stylish and modern buildings. The kitchen features contemporary cabinetry, stainless steel appliances. Located in a prime area, you'll be surrounded by an array of top-notch restaurants, public transit options (Queen and King Street cars), and scenic parks, all within walking distance. Easy access to George Brown College, both just moments away.The building itself boasts a range of state-of-the-art amenities, including a fully-equipped gym, outdoor pool, spacious lounge, and media room perfect for both relaxation and entertainment. (id:55460)
1675 Tenth Line Road
Ottawa, Ontario
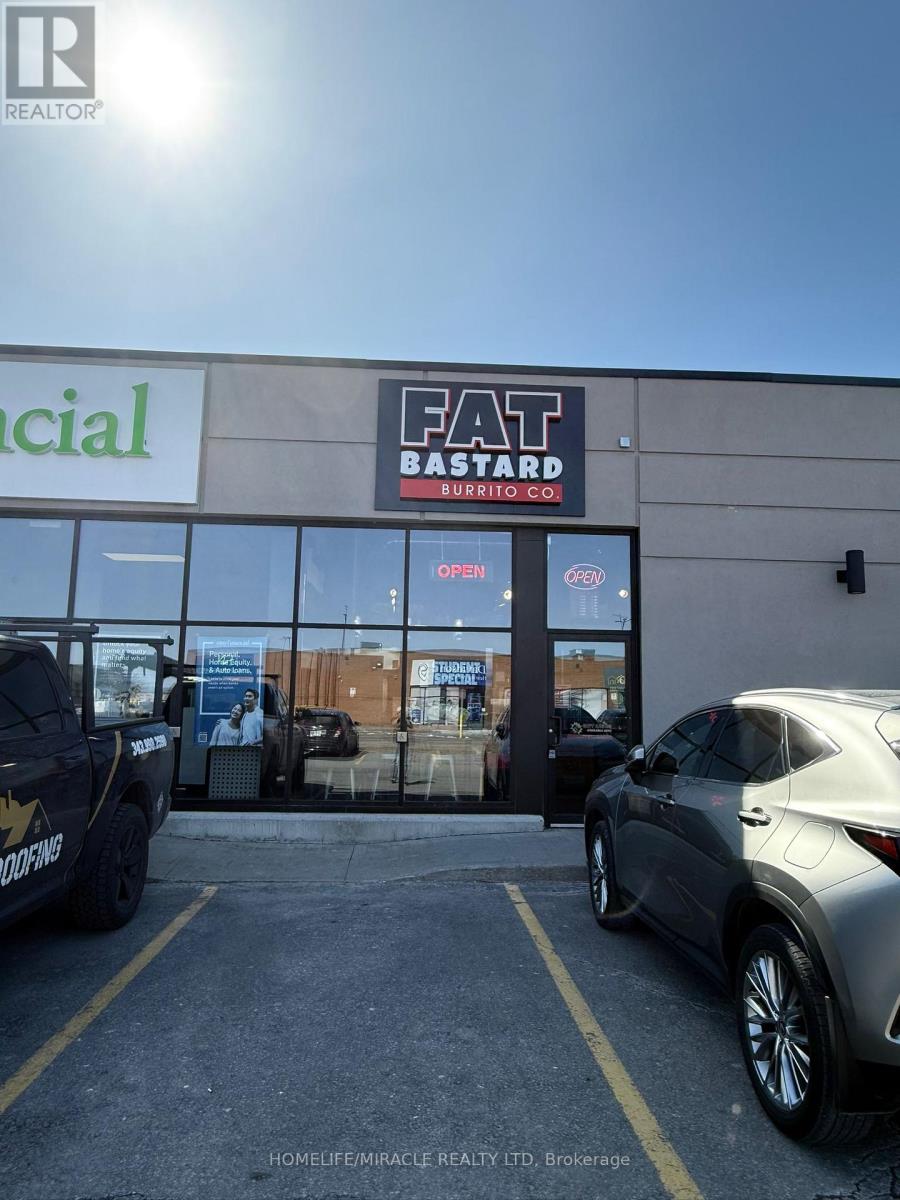
Turnkey Fat Bastard Burrito Franchise For Sale One Of The Top Mexican Food Franchises For Sale In One Of Orléans' Busiest Retail Corridors. Located In A High-Exposure Plaza Anchored By Major National Tenants, Surrounded By Dense Residential Communities, And Benefiting From Consistent Foot Traffic, This Location Offers Unmatched Visibility And Long-Term Growth Potential. Very Easy To Manage A Small Store With Excellent Net Income. An Exceptional Opportunity To Acquire A Very Profitable, Well-Established Fat Bastard Burrito Franchise In The Heart Of Orléans. Ideally Situated At The High-Traffic Intersection Of Tenth Line Rd & Charlemagne Blvd, This Location Offers Unmatched Exposure And A Steady Stream Of Local Foot Traffic. Unbeatable Location Key Highlights: Prime Location: A Popular Spot For Mexican Cuisine. Strong Financial Performance: Annual Sales 2025: Approx. $965k (And Growing)Low Rent: Approx. $5039/Month (TMI & Hst Included)Lease: Current Lease Long Term Till 2031 +5 Years + 5 Years Royalty Fee: 8%Advertising Fee: 2%Store Area: Approx. 1143 Sq. Ft. Full Training Will Be Provided To The New Buyer. Don't Miss This Opportunity! (id:55460)
2194 Haygate Crescent
Mississauga, Ontario
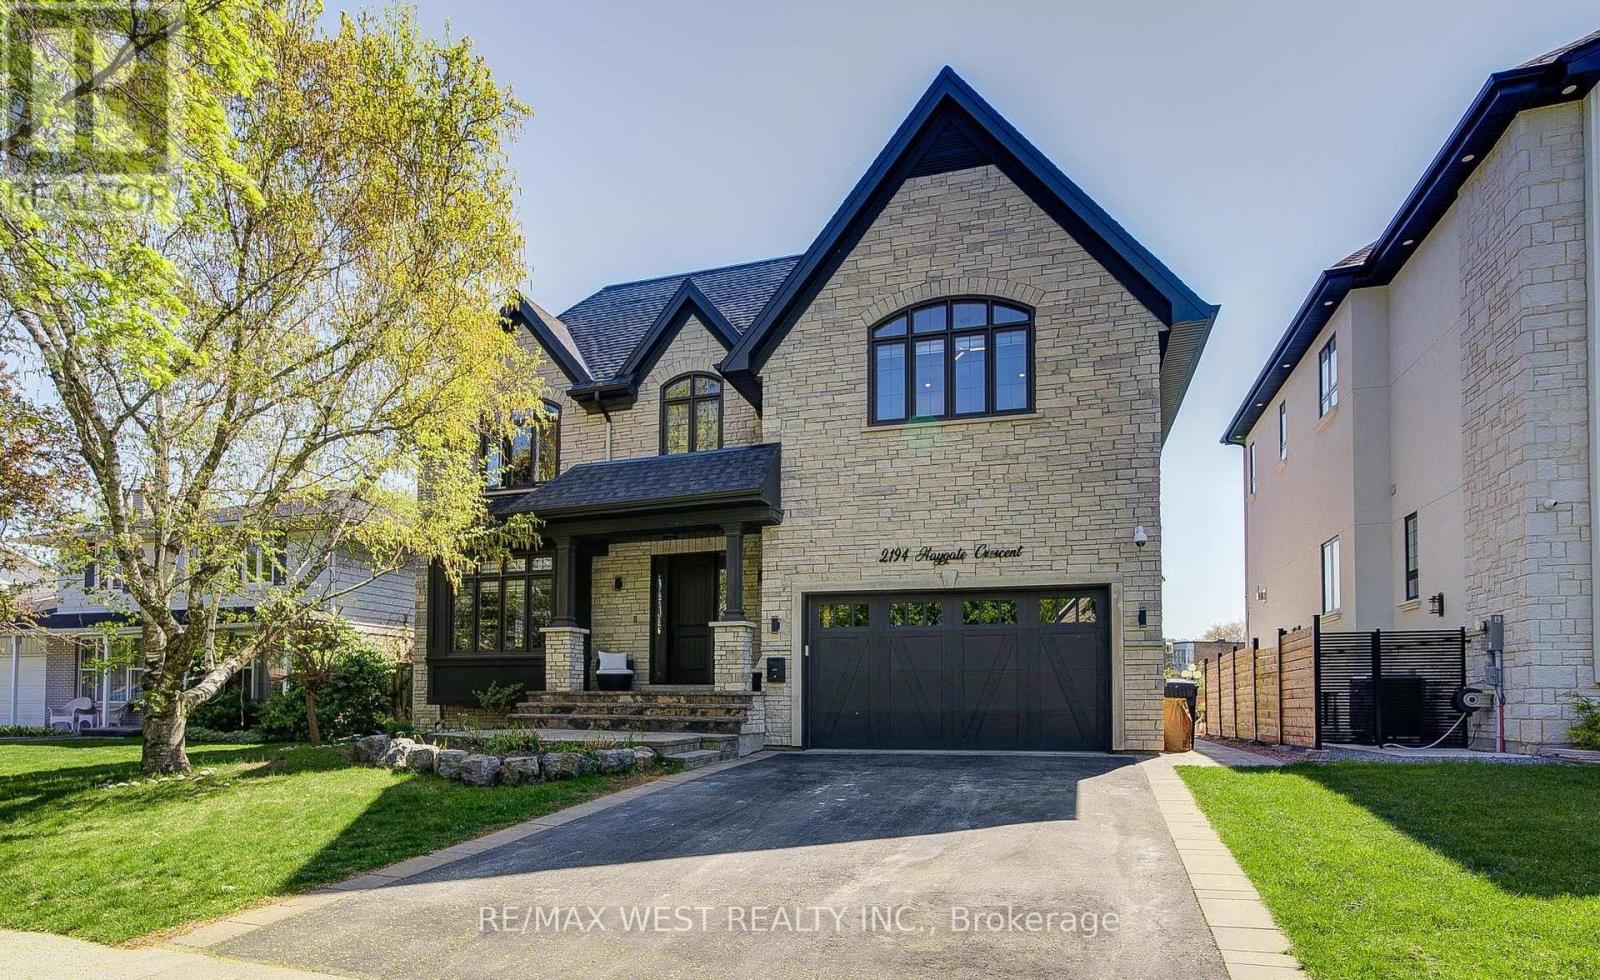
Unique Great Family Home backing onto Sheridan Park. No Rear Neighbours. Private Backyard. Custom Built Gorgeous Home. 10 foot ceiling on Main and Upper Fl, 9 Feet in the Lower level ,12' Garage cailing and 12 Ft Coffered Tfay ceiling in Primary Bedroom. 8' interior and Exterior Doors, 2 Laundries, Pot lights+Elegant & Unique LED Fixtures, ALL TRIPLE GLAZED Windows, Roman/Zebra Shades, Custom Millwork throughout the house. Beautiful Stone exterior &covered front porch leading to Luxury living- open concept kitchen ,family room with soaring 10' ceiling. Kitchen w/cabinets to the ceiling and lighted glass uppers, under cab lights ,crown mouldings, glass tile backsplash, large granite island and quarts counters.8' French door leading to private patio &gazebo overlooks park. Open oak staircase leading to 2nd floor w/Skylight above with 4 Bedrooms w/walk-in closets w/built-ins and 4 Bathrooms, all with heated Floors. Primary bedroom has 12 feet Tray ceiling, French doors, Juliet balcony & Gorgeous 5pc ensuite bath/w double sinks & Tub with Glass Shower. Entire lower level has heated floors, Four(4)Bedrooms with above grade windows, Kitchen, Laundry, 5-pc Bathroom. Lower level could be used for extended Family or extra income. Lower level has a separate entrance. Built-in shelving in Garage with 12 feet ceiling. Easy access to all amenities close by and great access to commute. (id:55460)
57 Glasgow Street
Kitchener, Ontario
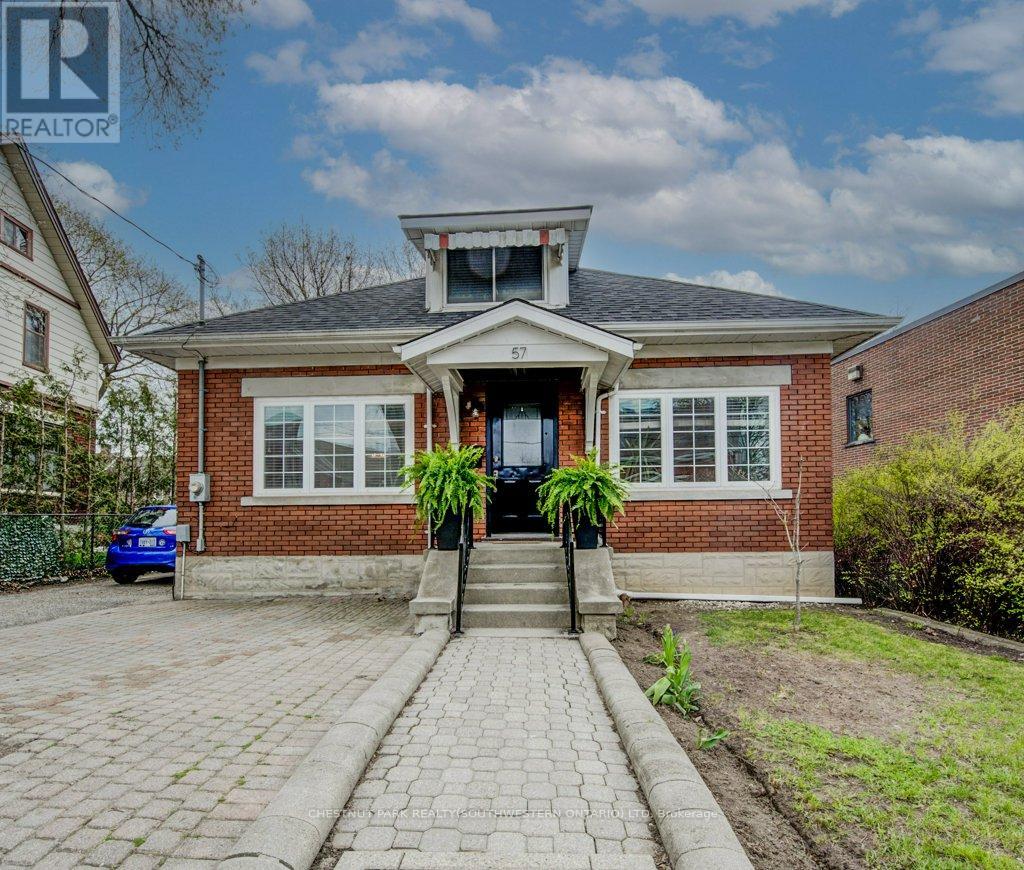
This inviting solid brick duplex offers a unique blend of charm, functionality, and opportunity. The upper unit features a total of 3 bedrooms and 2 bathrooms, including a spacious main floor layout with 2 bedrooms, a beautifully updated 4-piece bathroom, and an open-concept living and dining area. The kitchen walks out to a large deck overlooking a fully fenced, expansive backyard-perfect for entertaining or relaxing. Upstairs, you'll find a private loft-style primary bedroom with hardwood floors and a convenient 2-piece ensuite. The lower level boasts a separate entrance leading to a fully finished 1-bedroom, 1-bathroom unit-ideal as a mortgage helper or in-law suite. Recent updates, including a new roof and furnace in 2022, provide added peace of mind. With a wide driveway offering parking for up to 4 vehicles and no parking restrictions, convenience is key. Located within walking distance to Uptown Waterloo, Downtown Kitchener, Grand River Hospital, Sun Life, and more, this property is perfectly positioned for urban living. Zoned SGA-3 (High Rise Limited) under Kitchener's 'Growing Together' Strategic Plan, this lot is part of the city's bold vision for increased density and sustainable growth. A rare opportunity for developers and investors to be part of a vibrant, transit-oriented community. Opportunities like this are few and far between-don't miss your chance! (id:55460)
26547 Highway 62 S
Bancroft, Ontario
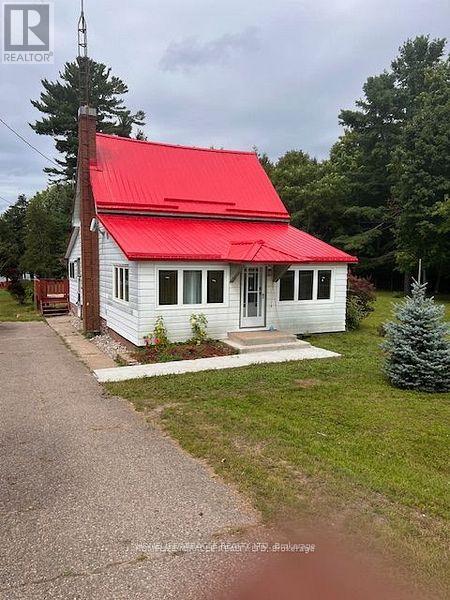
WELCOME TO THE BEAUTIFUL Bancroft. This WATERFRONT ALL SEASONS HOME On Hwy 62 is Located on a Double lot, Almost 2 Acres, (with 2 PIN Numbers), back on to TAIT LAKE. Enjoy Fishing, Boating, Swimming from your own backyard. The home has been Upgraded TOP TO BOTTOM, (JUNE 2024). Close to 250k spent on Construction, Renovation and Upgrades. New Steel Roof, New Large Septic Tank, New AC, New Furnace ALL IN June 2024...BRAND NEW DECK, BRAND NEW DOCK, ADDITIONAL LOWER DECK WITH GAZEBO.... ALL AUGUST 2025 . In June 2026 - Added a brand new base for a HOT TUB in future. Covered part of the deck for BBQ and extended it over the area designated for the Hot Tub. Put in a Brand New Well in June 2026. Has 3 Storage Sheds and a cozy Bunkie, also with metal roof, and an Outhouse near the water. Making this Unique Property and Perfect Opportunity to Own. This Home has 4 Bedrooms and 2.5 Bathrooms. Comes with a Recreation Room for your Family, in a Finished Basement. Above Ground Swimming pool right Next to the Deck and Gazebo that adds to your Entertainment. MUST SEE AS PICTURES DONT DO JUSTICE TO THIS BEAUTIFUL GEM (id:55460)
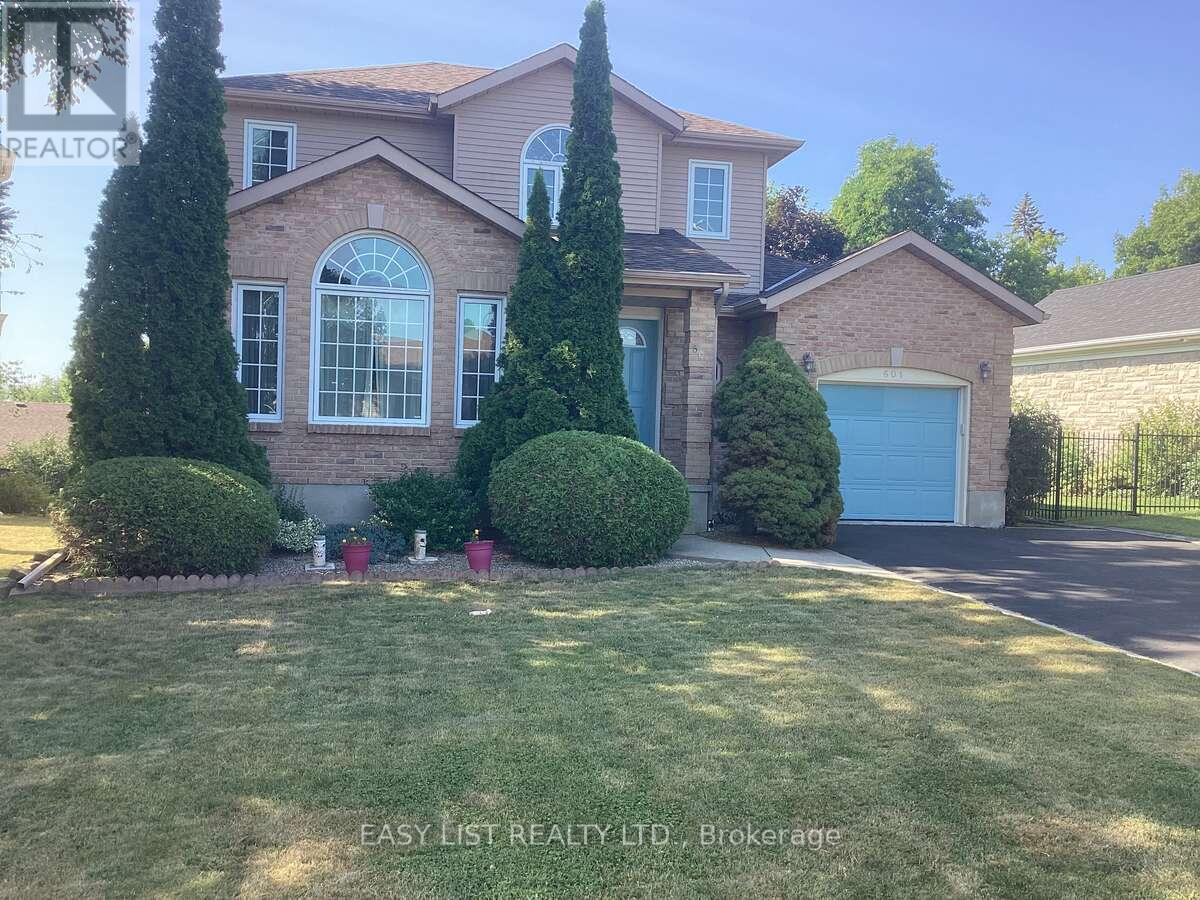
601 Macdonald Drive
Gananoque, Ontario
*** Visit the REALTOR website for further information about this Listing *** Welcome to 601 MacDonald dr. located in the most sought after south east part of town. This home offers 3+1 bedrooms, 2.5 baths and lots of windows for plenty of natural light. When you enter the home you will find on the main level a large open concept living room (cathedral ceiling) and dining room. The kitchen features oak cabinets, ceramic backsplash and granite countertop. The kitchen also has an eat in area with bay window. The family room has patio doors that bring you out to a large deck (1020). Great for entertaining, barbecuing or just to sit back and relax under the gazebo. A 2 piece powder room is conveniently located off the family room along with a separate laundry room which has an entrance to the one car garage. The second level has a large master bedroom with walk in closet and a 3 piece ensuite with granite countertop. The other 2 bedrooms are of good size. The 4 piece main bath has ceramic tile and granite countertop. On the lower level, you will find a large family room with gas fireplace and patio doors that give you easy access to the backyard. A 4th bedroom is on this level along with rough in for potential 4th bath. This home is in walking distance to shops, restaurants and the beautiful 1000 Islands waterfront. Do not miss out! (id:55460)
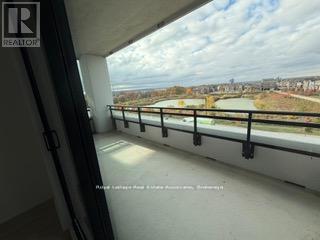
313 - 720 Whitlock Avenue
Milton, Ontario
Brand new, never-lived-in 1 bedroom + den suite in the highly sought-after Mile & Creek Condos. This bright and spacious unit offers beautiful views of protected greenspace from the living room, balcony, and bedroom. modern kitchen with soft-closing cabinets , stainless steel appliances, pot lights, and high-end laminate flooring throughout. Residents enjoy exceptional building amenities such as a media room, co-working space, fitness centre, concierge, social lounge, entertainment area, and an expansive rooftop terrace with BBQs, dining spaces, and a fireside lounge overlooking greenspace. Additional amenities include24-hour concierge/security, a stylish lobby, pet spa, and smart-home technology for concierge communication and video security. Located in one of Milton's most desirable areas-close to parks, trails, schools, transit, Milton GO, shopping, and restaurants. A must-see unit that won't last! (id:55460)
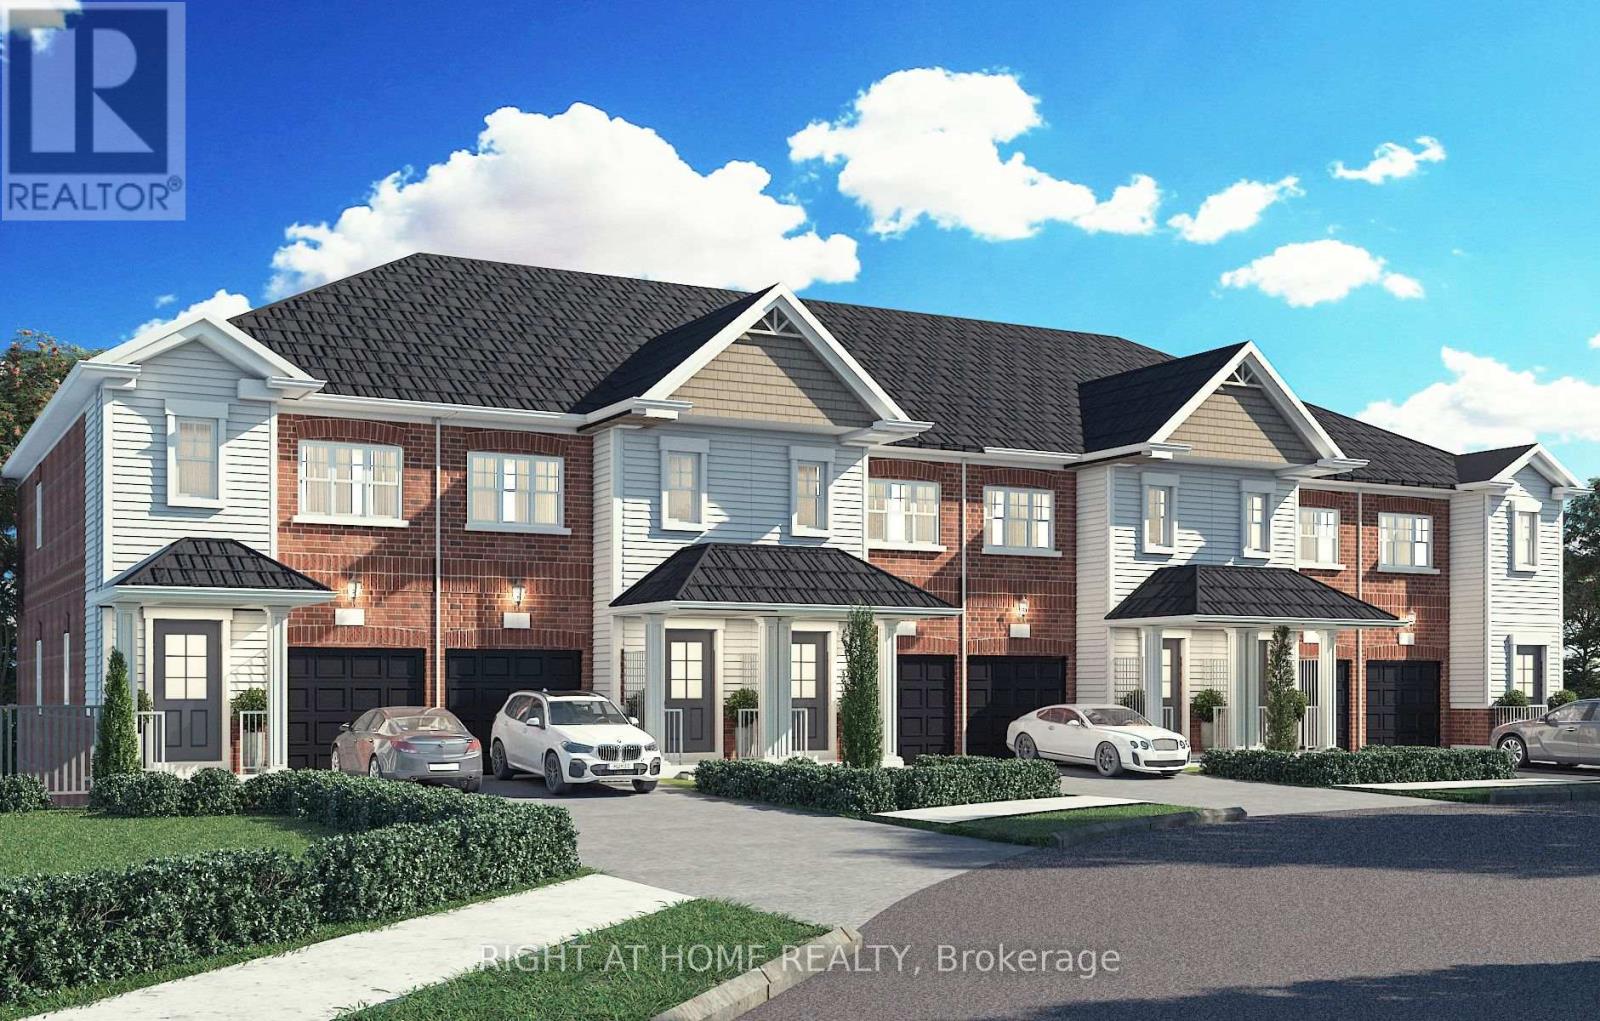
17 Ravenscraig Place
Innisfil, Ontario
**Direct purchase from the Builder** The "New home HST rebate" already applied and reflected on the List Price (Net of HST), provided Purchaser meets the eligibility criteria. Perfect Opportunity for ALL BUYERS - Take Advantage of the Approved GST/HST Incentive! Discover this beautifully crafted vacant land condominium townhome nestled on a private cul-de-sac in a sought-after family-friendly community within the quaint Village of Cookstown. Offering 1,407 sq. ft. of thoughtfully designed living space, this stunning 3-bedroom, 2.5 -bathroom home perfectly blends modern style, comfortable living space, and everyday functionality for you and your family to enjoy. Built to the drywall stage, you have the unique opportunity to select finishes and personalize your home - you could be moving in within just a couple of months! Single car garage & private driveway. Juliette balcony off kitchen overlooks backyard and park below. Luxury vinyl plank floors throughout open concept main floor. The Village of Cookstown is Innisfil's little hidden gem, and dubbed "The Coziest Corner in Innisfil" for a reason. Great time to buy in growing Cookstown!! A quick 7 minutes to Hwy 400! Only 20 minutes to Innisfil Beach Park for family fun all year round! The Historic Village of Cookstown is known for its charm with quaint shops & restaurants lining the main intersection. A great place to raise a family, Cookstown offers small town charm and big city amenities with Tanger Outlets Mall (7min), schools, library, community centre, and more, all at your fingertips! Monthly Condo Fees: $89.28 includes snow removal, garbage/recycling pick up, road maintenance. Taxes not yet assessed. (id:55460)
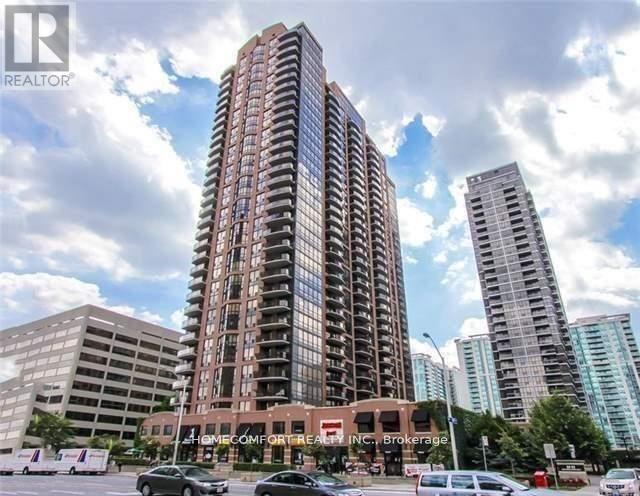
2007 - 33 Sheppard Avenue E
Toronto, Ontario
2 Underground Parking Spots and one of them is extra big spot!!! Right besides entrance. Luxury Apartment. Very Bright& Spacious 1 Br + 1Den, 630 Sq,Ft +84 Sq.Ft Balcony. Subway & Hwy 401, Open Concept Kitchen With Combined Living, Dining, Balcony, Steps To Ttc, Shopping Mall And Whole Food And Cinema, Spectacular Amenity W/ Ind. Pool, Sauna, Billiard. Exercise ,Media Room, 24 Hours Concierge. Landlord prefer pet free. (id:55460)