
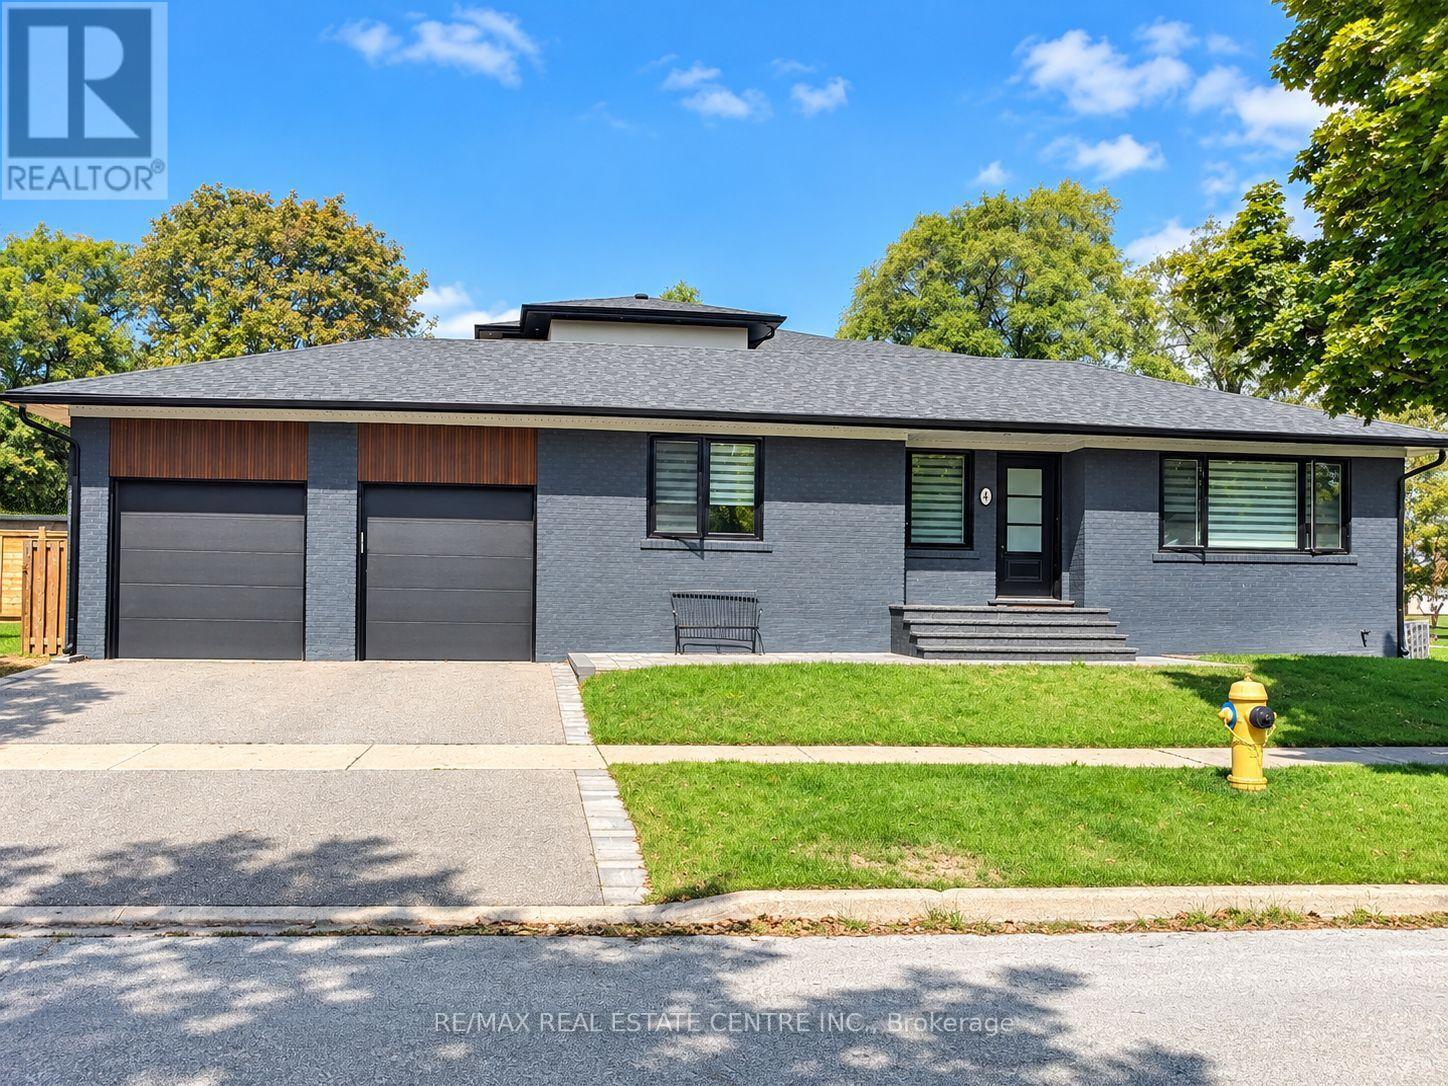
4 Rockfield Drive
Toronto, Ontario
November 1st Occupancy. ALSO AVAILABLE FURNISHED FOR $5,300 PER MONTH. An Exceptional Opportunity To Lease A Beautifully Maintained & Immaculate Home In A Prime Etobicoke Location! This Spacious Residence Offers 3 Bedrooms Plus A Generous Lower-Level Bedroom With Dining Area, 2 Updated 3-Piece Bathrooms. The Completely Upgraded Kitchen Features Granite Countertops, Stainless Steel Appliances, Ample Cabinetry & A Modern, Functional Layout Perfect For Everyday Living & Entertaining. The Main-Level Bathroom Has Been Tastefully Updated With A Modern Glass-Enclosed Shower. The Finished Basement Provides Outstanding Additional Living Space Featuring A Spacious Bedroom, Comfortable Living/Recreation Area & A 3-Piece Bathroom - Ideal For A Home Office, Teenager, Guests Or Extended Family. Step Outside And Enjoy The Huge Backyard A Fantastic Extension Of The Home And A Rare Find In The City! 2 Car Driveway Parking and 1 Garage Space For Storage.This Home Is In Immaculate, Move-In Ready Condition! .Fantastic Family-Friendly Location Close To Wedgewood Park, Where Residents Can Enjoy Excellent Community Amenities Including An Outdoor Swimming Pool, Tennis Courts, Children's Playground And An Outdoor Ice Rink During The Winter Months. Excellent Location For Commuters - Approximately A 15-Minute Walk To Kipling Subway Station, Providing Convenient TTC Access Throughout Toronto. Close To Shopping, Restaurants, Grocery Stores, Schools, Parks And Everyday Amenities, With Convenient Access To Hwy 427, Gardiner Expressway & Hwy 401. Huge Backyard, Parking, Transit & Location In One Of Etobicoke's Desirable Residential Neighbourhoods. Seeking Triple-A Tenants Who Will Appreciate And Care For This Immaculate Home. Move In & Enjoy! (id:55460)
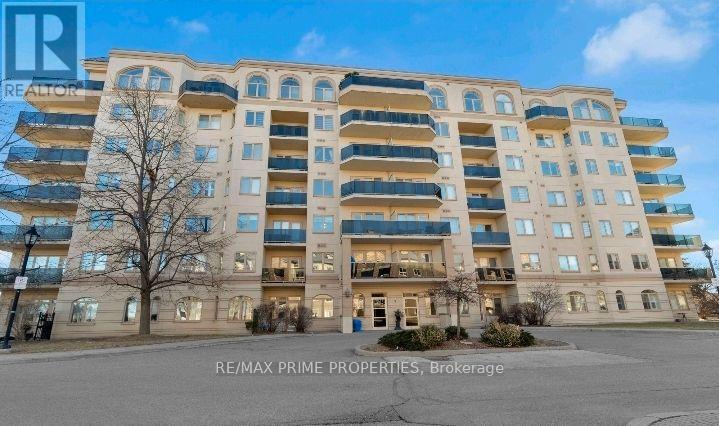
304 - 7 Dayspring Circle
Brampton, Ontario
Spacious and bright apartment with a balcony and lots of amenities with over 1,100 square feet of living space, including an eat-in kitchen, bright living room with walkout to a private balcony, a separate dining area, and a large den, suitable for an office, playroom, additional living or bedroom space. The primary bedroom offers lots of closet space and a full ensuite bath, while the second bedroom, at the other end of the unit is adjacent to another 4 pc bathroom. Don't miss the ensuite laundry room. Includes one underground parking spot and storage locker. Some photos are virtually staged (id:55460)
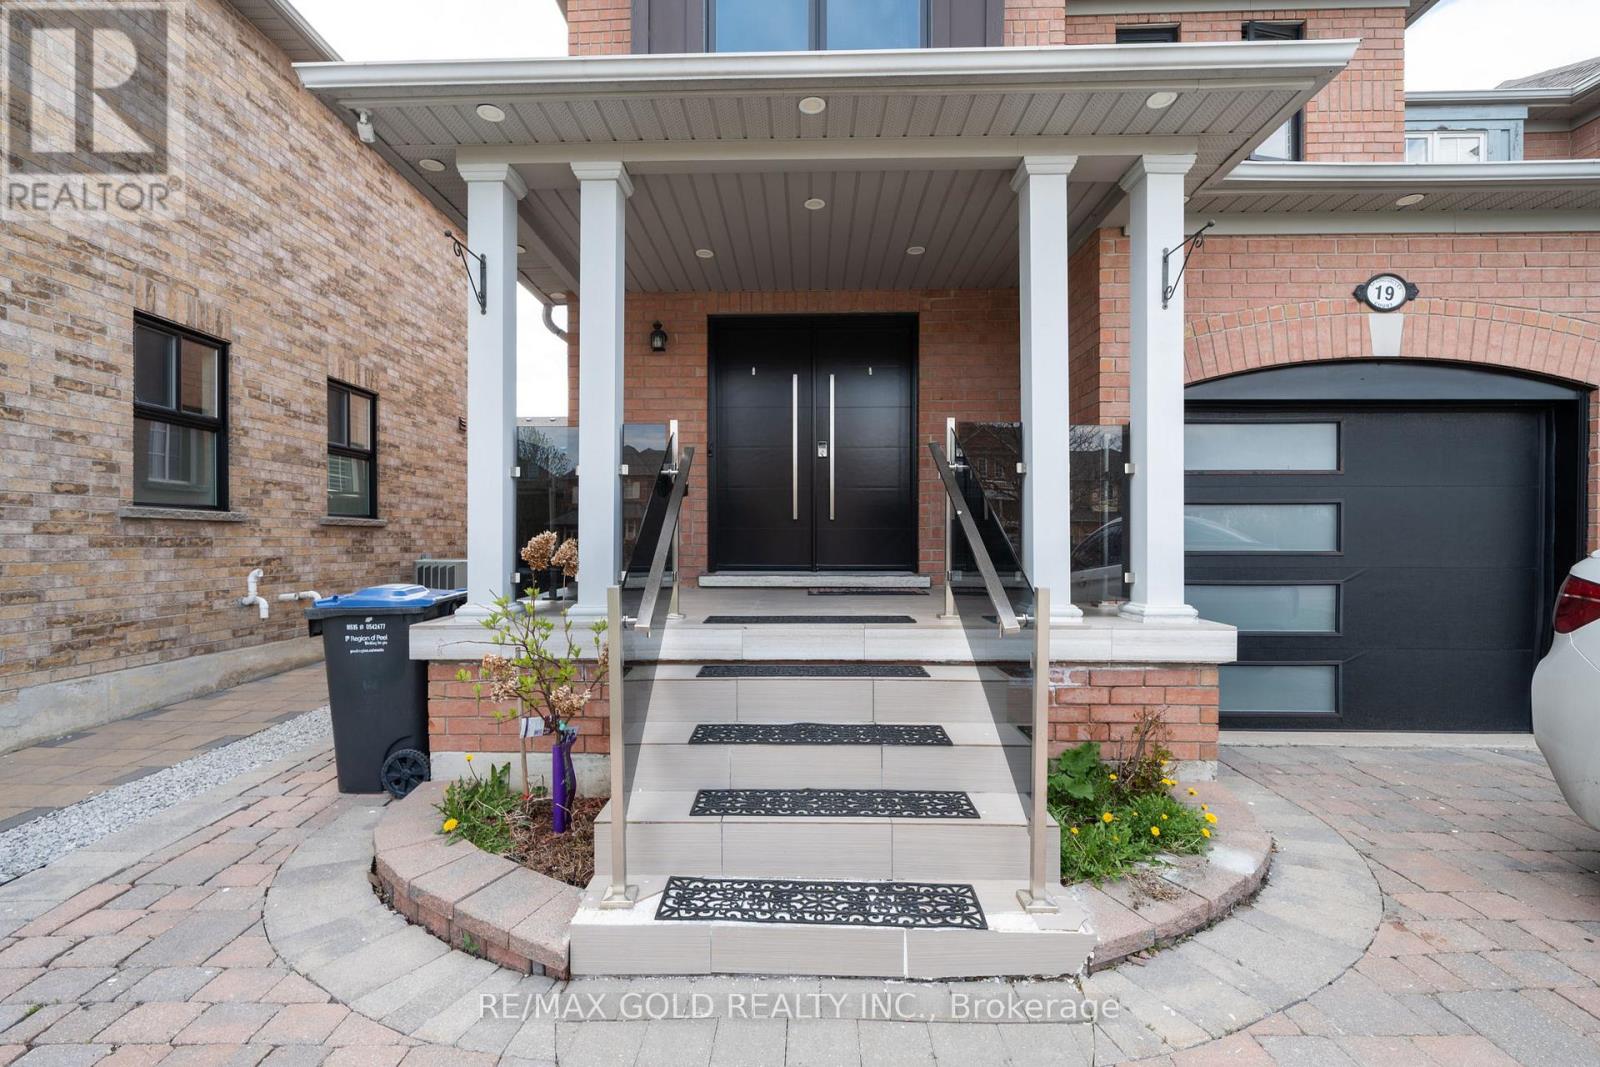
19 Spring Valley Court
Brampton, Ontario
***Seller Is Highly Motivated ! *** Beautifully Upgraded 3+1 Bedroom End-Unit Townhouse That Feels Like A Detached Home! ***Fully Renovated Top To Bottom With Modern Finishes Throughout. ***Features An Extra-Long Driveway With 8 Parkings, Spacious Layout, And Bright Living Spaces. ***Finished Basement Includes 1 Bedroom, Large Family Room, Full Washroom, And Potential For Separate Side Entrance. Located In A High-Demand Neighborhood Close To Schools, Parks, Transit, Shopping, And All Amenities. Owned Solar Panels Generate Additional Income, Making This Property A Perfect Family Home And Excellent Investment Opportunity! (id:55460)
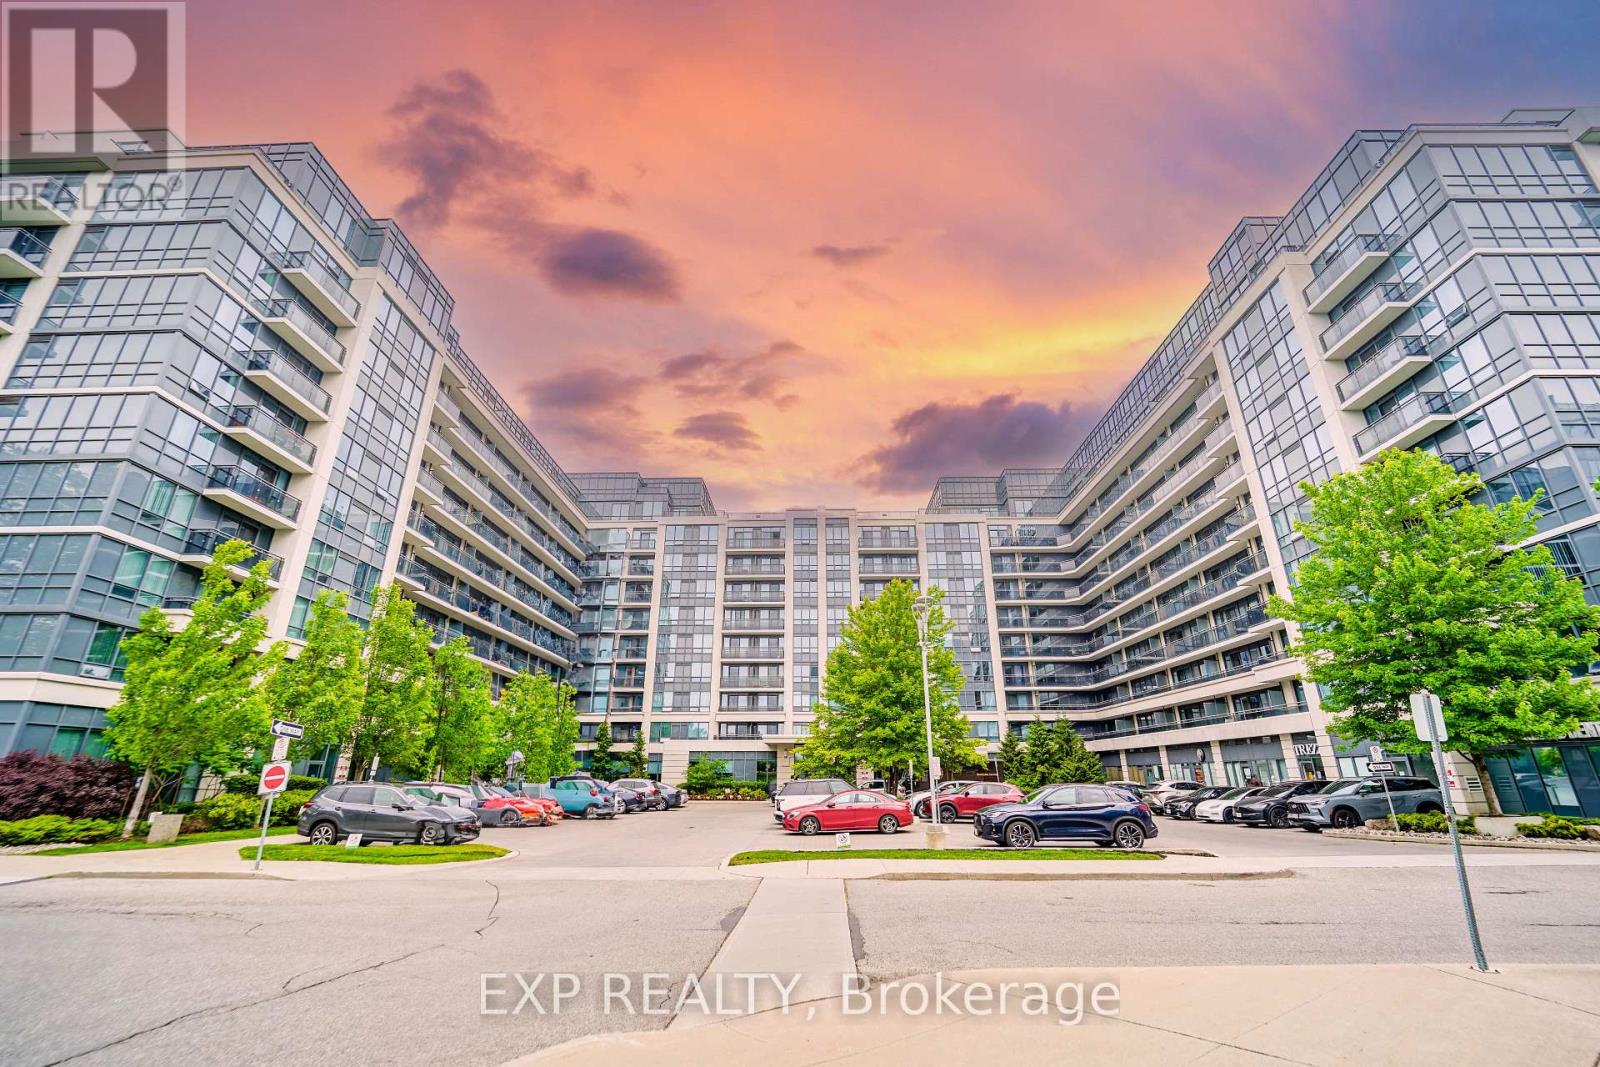
908 - 376 Highway 7 Street E
Richmond Hill, Ontario
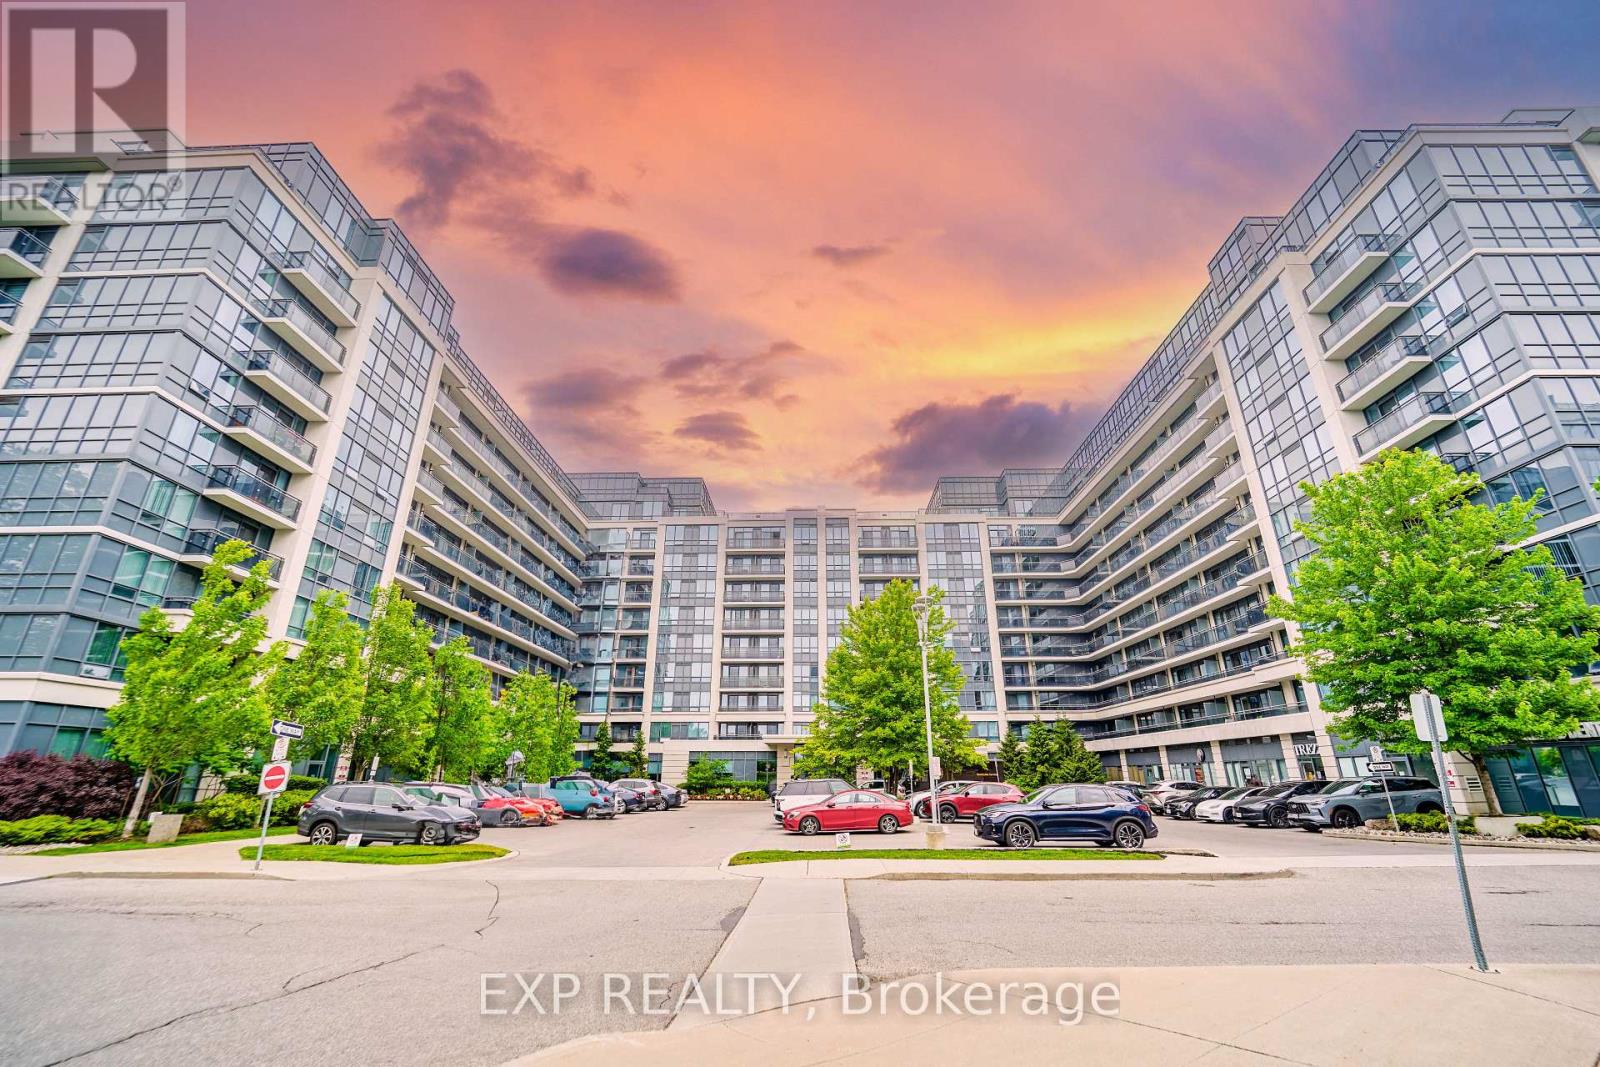
Bright West-Facing 1-Bedroom Suite At Royal Gardens II! Functional 500+ Sq.Ft. Layout With Open-Concept Living/Dining, Walk-Out To Balcony, Spacious Bedroom, 1 Parking & 1 Owned Locker. Conveniently Located Near Viva/YRT Transit, Restaurants, Shops & Everyday Amenities, With Easy Access To Hwy 404 & 407. Building Amenities Include Concierge, Gym, Indoor Pool, Party Room, Guest Suites & Visitor Parking. An Excellent Opportunity For First-Time Buyers, Professionals Or Investors Seeking A Well-Located Richmond Hill Condo. (id:55460)
908 - 376 Highway 7 Street E
Richmond Hill, Ontario
Bright West-Facing 1-Bedroom Suite At Royal Gardens II! Functional 500+ Sq.Ft. Layout With Open-Concept Living/Dining, Walk-Out To Balcony, Spacious Bedroom, 1 Parking & 1 Owned Locker. Conveniently Located Near Viva/YRT Transit, Restaurants, Shops & Everyday Amenities, With Easy Access To Hwy 404 & 407. Building Amenities Include Concierge, Gym, Indoor Pool, Party Room, Guest Suites & Visitor Parking. An Excellent Opportunity For First-Time Buyers, Professionals Or Investors Seeking A Well-Located Richmond Hill Condo. (id:55460)
2762 Donald Cousens Parkway
Markham, Ontario
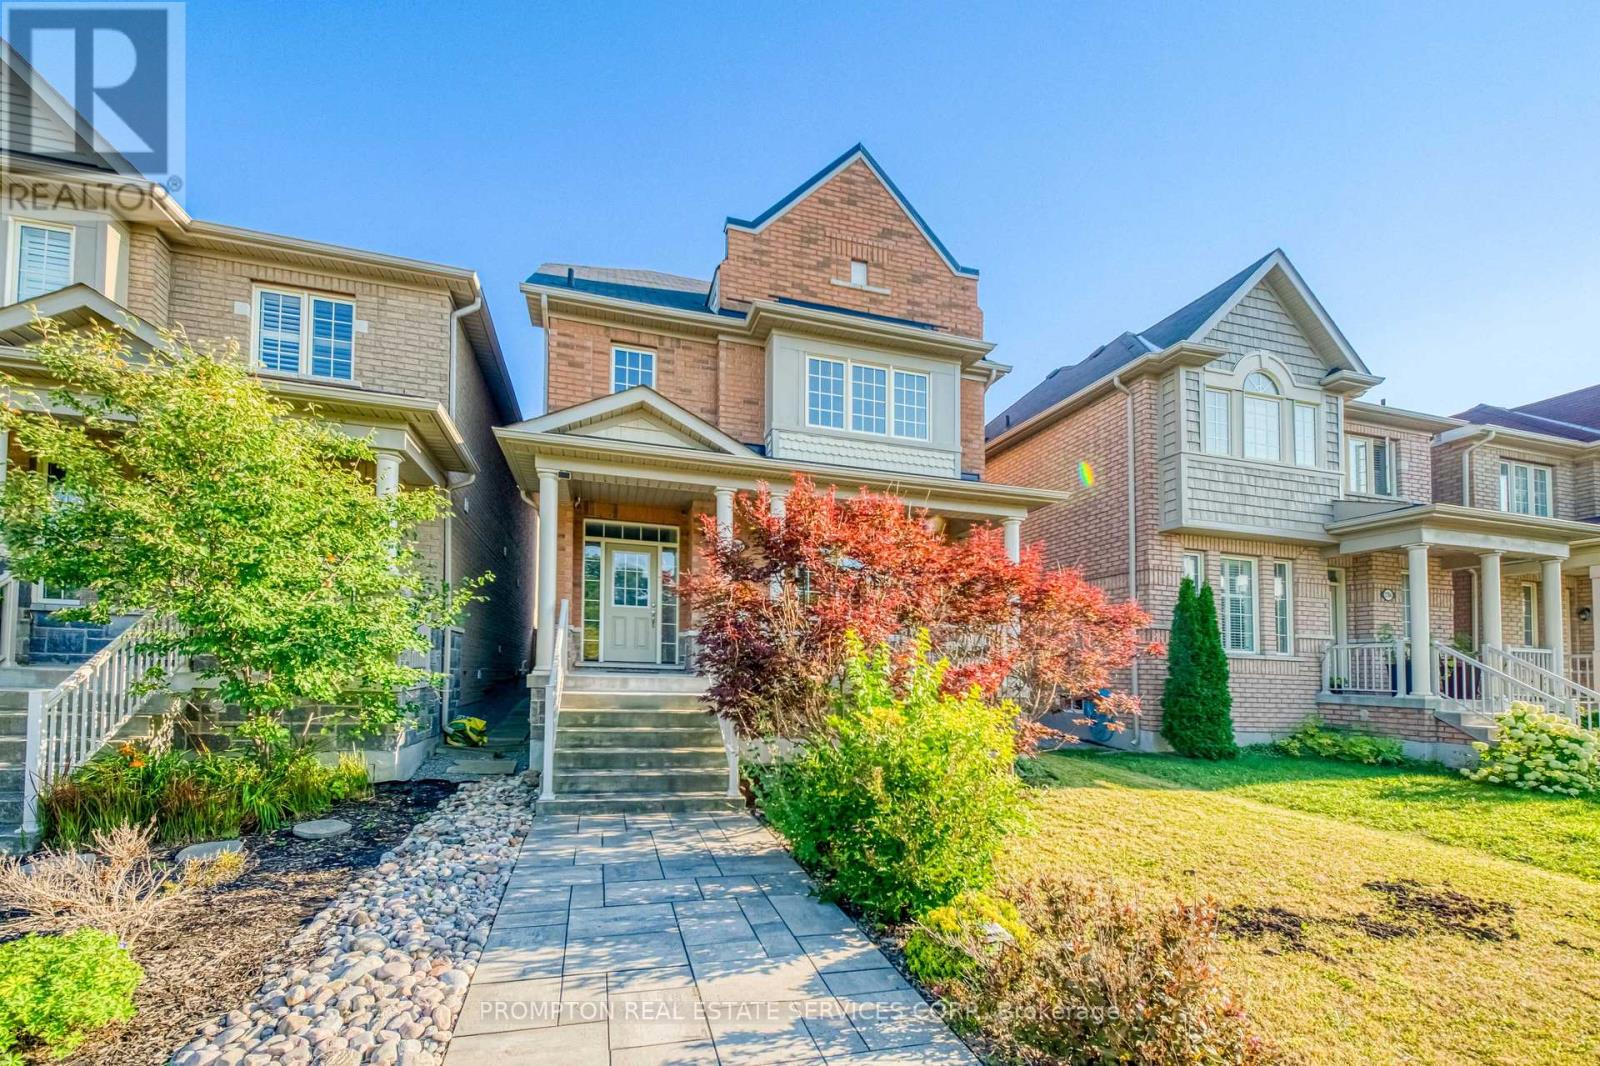
Detached 3-storey home with double car garage * Spacious and Bright upgraded living space * Facing Rouge National Urban Park * Located in highly sought-after Cornell community * 4 spacious bedrooms * 4 bathrooms * Open-concept living and dining areas * Pot lights throughout * A cozy family room on the second floor can also be used as a library or home office * 9-ft ceilings on main floor * Hardwood flooring on main level and stairs * Granite Countertop In All Bath And Kitchen * Large bright breakfast area with walkout to backyard * Walk To School, Parks, Community Centre & All Amenities, Minutes To Hwy. (id:55460)

21 Paradise Valley Trail
King, Ontario
Welcome to 21 Paradise Valley Trail, an exquisite residence in the prestigious and family-friendly Nobleton community. This stunning home sits on a premium ravine lot, offering enhanced privacy, serene views, and a backdrop of mature, professionally landscaped trees that create a peaceful retreat. Inside, the home boasts 10-foot smooth ceilings on the main floor and 9-foot ceilings on both the second floor and basement, paired with premium hardwood floors, elegant lighting, and luxurious finishes throughout. Main-floor executive office. A 20-foot cathedral-ceiling family room with fireplace where oversized windows flood the space with natural light A gourmet chefs kitchen with a walk-in pantry, prep area, island, and high-end stainless steel appliances. A bright breakfast area that opens directly to the backyard, creating a seamless flow to your resort-style private oasis The five-star primary suite features dual walk-in closets, and a spa-inspired ensuite with a freestanding tub, double sinks, and a glass shower. A dedicated laundry room connects directly to the oversized three-car garage, ensuring both convenience and functionality. The Nobleton community offers unmatched amenities: parks, tennis courts, Pickleball Courts, A Skate Park, BMX Course, And Dog Park. Golf courses are just steps away, while Mackenzie Hospital, Vaughan Mills, Costco, Wonderland, VMC Subway Station, top schools, and charming cafes are all within a short drive. This residence delivers the perfect blend of luxury, privacy, and urban accessibility a rare opportunity in one of Nobletons most sought-after neighborhoods. (id:55460)
641 - 9471 Yonge Street
Richmond Hill, Ontario
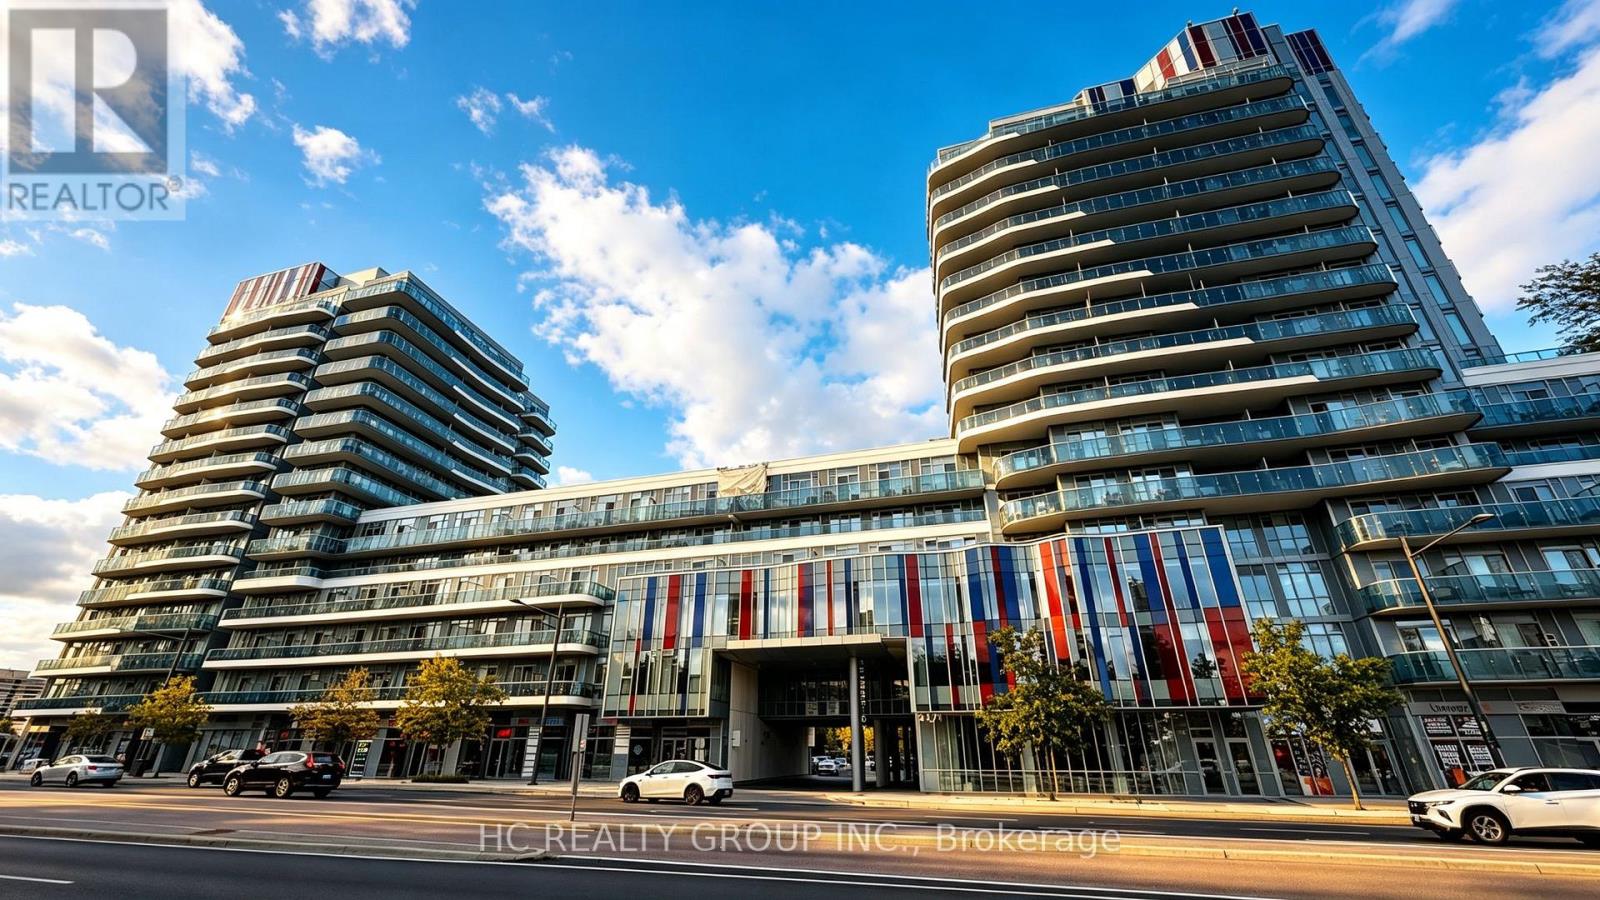
**Modern Xpression Condo Living In Prime Richmond Hill!** This East-Facing **1+1 Bedroom, 2 Full Bathroom** Suite Offers A Functional And Versatile Layout, With A Separate Den Ideal For A Home Office, Study Or Additional Living Space. **9-foot ceiling height. **1 Parking Space And 1 Locker Included.** Enjoy Exceptional Building Amenities Including 24-Hour Concierge, Indoor Pool, Fitness Centre, Sauna, Rooftop Terrace, BBQ Area, Party & Games Rooms, Theatre, Guest Suites And More. Ideally Located On Yonge St., Just Steps To **Hillcrest Mall, Restaurants, Shops, Grocery Stores And Public Transit**. Convenient Access To Hwy 7, Hwy 404, Hwy 407 And Langstaff GO. An Excellent Opportunity For First-Time Buyers, Downsizers Or Investors Seeking Convenience, Lifestyle And Connectivity In The Heart Of Richmond Hill. (id:55460)
506 - 151 Avenue Road
Toronto, Ontario
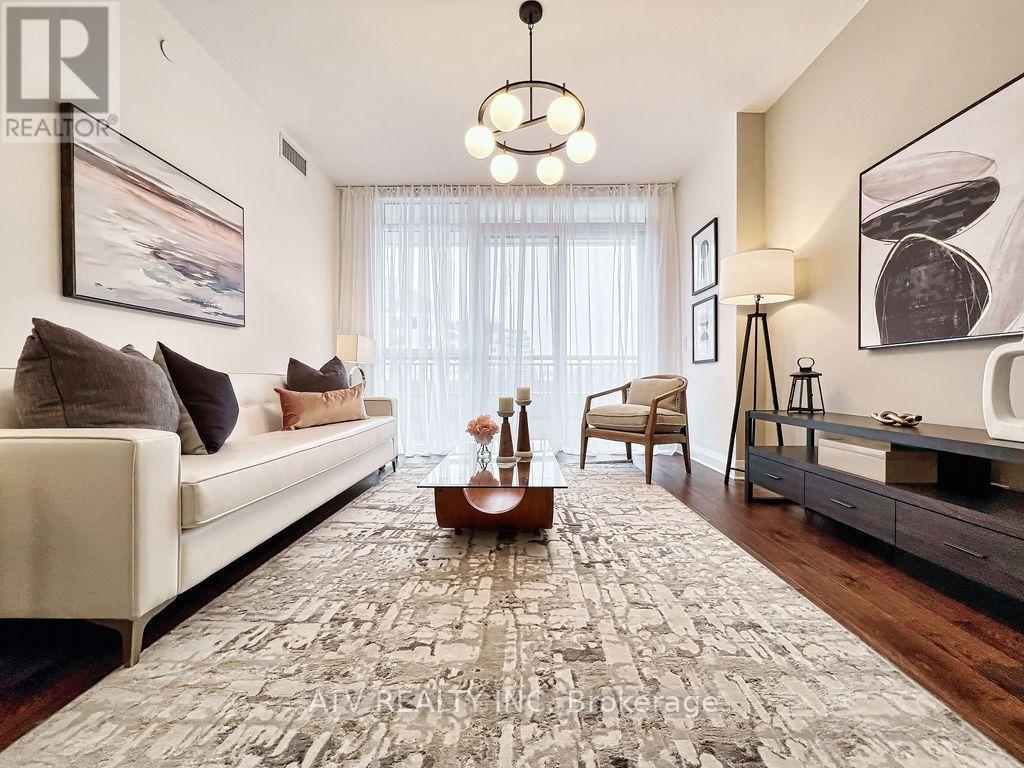
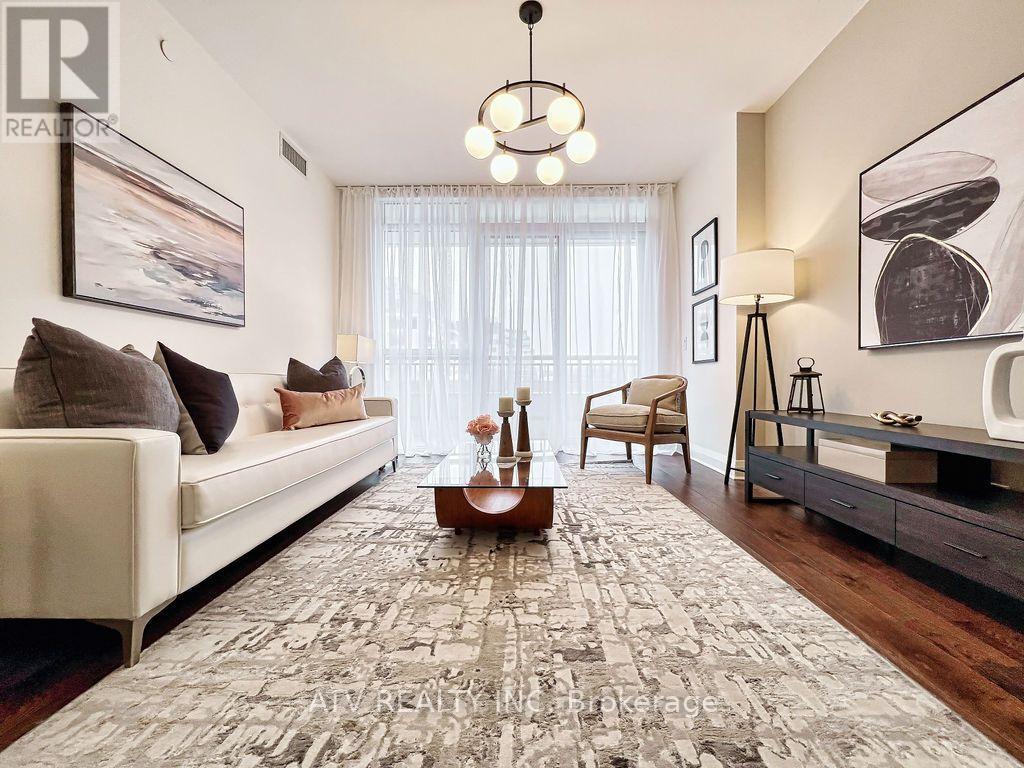
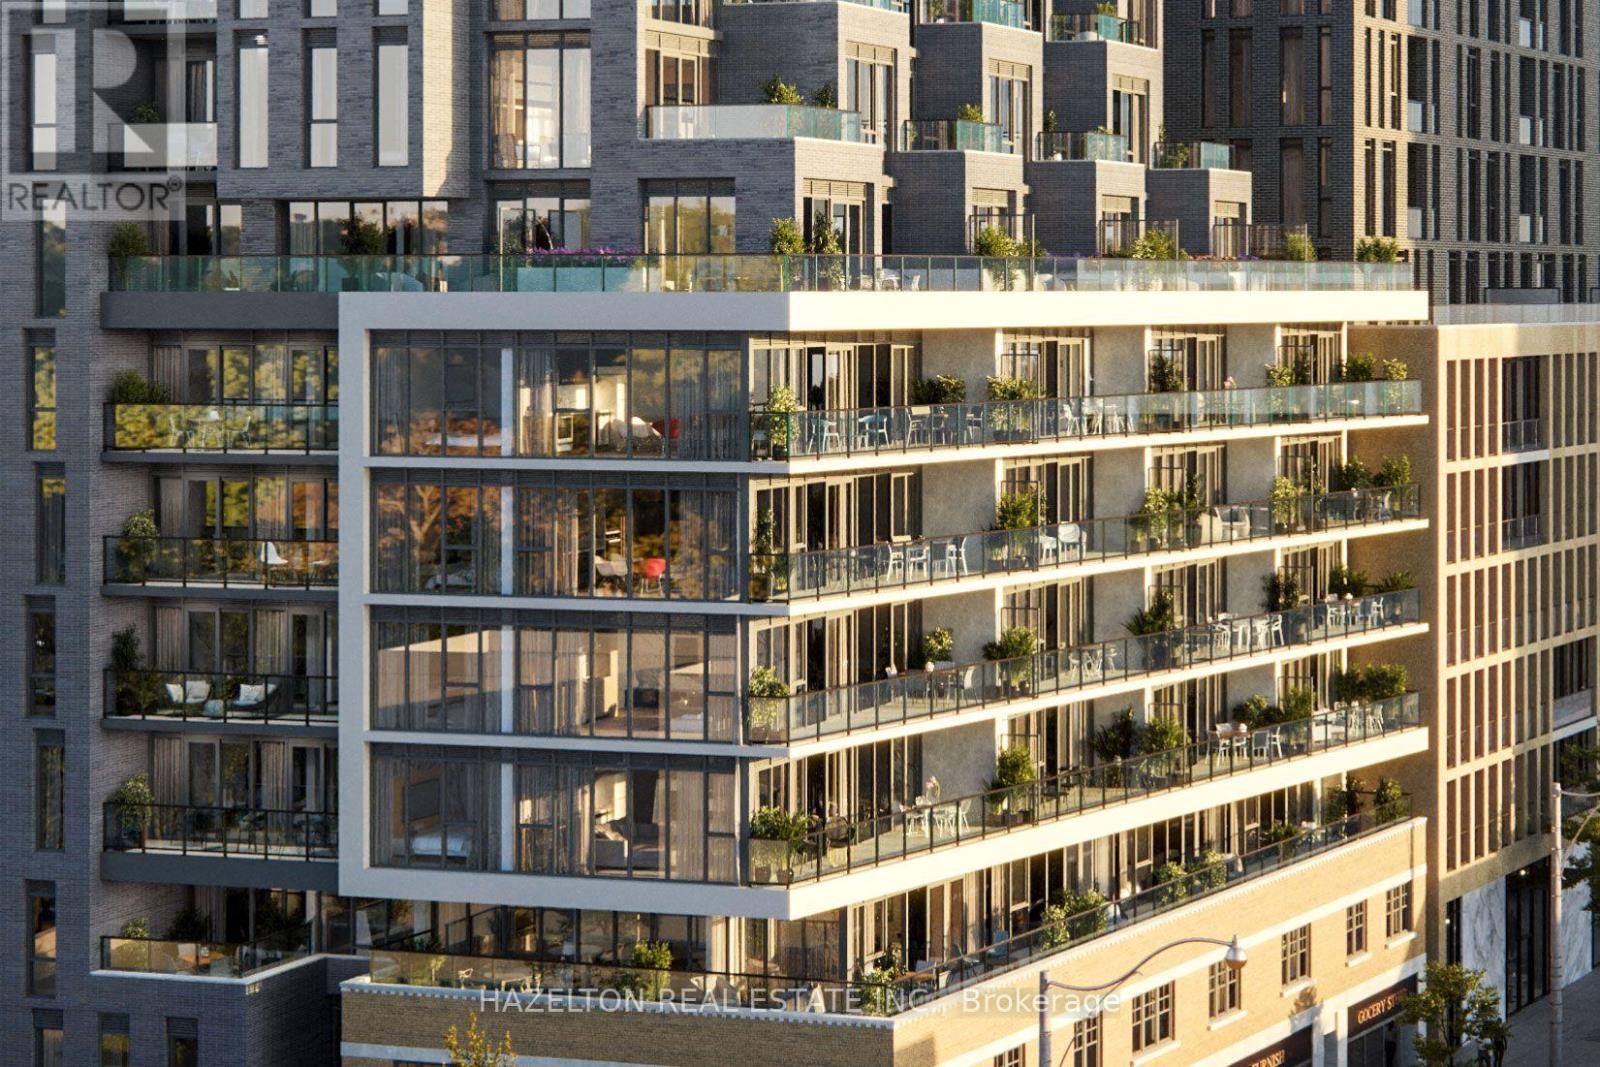
Yorkville living at its most refined. This boutique suite offers elegant, sun-filled interiors with spacious bedrooms and a beautifully designed den ideal for a home office. The upgraded kitchen features premium appliances, sleek finishes, and a wine cooler, creating a stylish space for everyday living and effortless entertaining. A rare 172-ft balcony extends the suite outdoors, showcasing sweeping Yorkville views perfect for morning coffee or evening relaxation. Thoughtful details-tailored blinds, refined drapery, and cohesive finishes throughout-enhance the sense of luxury. Steps from Yorkville's renowned dining, cafés, designer boutiques, and cultural destinations, this residence delivers an exceptional lifestyle in Toronto's most prestigious neighbourhood. These staged photos beautifully showcase the suite's impressive potential, highlighting how the space can be styled and transformed to create a warm, modern, and inviting home. (id:55460)
506 - 151 Avenue Road
Toronto, Ontario
Yorkville living at its most refined. Set within an intimate boutique residence, this distinguished suite embodies the elegance, privacy, and prestige of one of Toronto's most coveted neighbourhoods. Bathed in gentle morning light, the interiors feel serene and elevated from the moment you arrive. Generous bedrooms provide a quiet sense of retreat, while the beautifully appointed den offers an elegant home office designed for modern luxury living. The expansive, upgraded kitchen makes a sophisticated statement with premium appliances, sleek contemporary finishes, and an integrated wine cooler-perfectly balancing everyday ease with elevated entertaining. A remarkable 172-foot balcony extends the living experience outdoors, capturing sweeping Yorkville views and creating an extraordinary backdrop for morning coffee, sunset cocktails, and quiet evenings above the city. Every element has been carefully curated, from tailored blinds and elegant drapery in the living room and bedrooms to the refined finishes that carry throughout the suite. Just beyond the door, Yorkville's renowned restaurants, cafés, designer boutiques, galleries, and cultural destinations offer an unmatched lifestyle of sophistication, convenience, and cosmopolitan ease. A rare and exceptional offering in the heart of Toronto's most prestigious enclave. These staged photos beautifully showcase the suite's impressive potential, highlighting how the space can be styled and transformed to create a warm, modern, and inviting home. (id:55460)
605 - 8 Manor Road W
Toronto, Ontario
Welcome to 8 Manor Rd West, a boutique residence in the heart of Midtown Toronto, offering an exceptional blend of luxury, space, and convenience. This 2-bedroom + den, 2-bathroom suite features an efficient, well-designed layout with no wasted space, perfect for professionals, couples, or small families. The den is ideal as a home office or guest space, adding valuable flexibility. Step out onto your spacious east-facing terrace with clear, unobstructed views over Yonge Street, ideal for morning coffee, entertaining, or quiet evenings under the sky. Finished with every builder upgrade possible, this unit features high-end materials and craftsmanship throughout, including over $5,000 in custom pot lighting, enhancing both ambiance and functionality. Additional highlights include: Parking and locker included for ultimate convenience Custom roller shades on every window Thoughtfully designed interiors with designer finishes. Located just steps from Yonge & Davisville, enjoy one of Toronto's most connected and charming neighborhoods: Davisville Subway Station for easy access downtown June Rowlands Park, the Beltline Trail, and nearby green spaces Local dining, cafes, and boutique shopping along Yonge Street Daily essentials just around the corner (id:55460)

1208 - 2 Anndale Drive
Toronto, Ontario
Exceptional 2 Bedroom + Den Suite In The Heart Of Prestigious Yonge & Sheppard! This Bright, Open-Concept Residence Features Soaring 9-Ft Ceilings, Floor-To-Ceiling Windows, A Modern Kitchen With Granite Countertops & Lots Of Storage, A Spacious, Bright Living And Dining Area Designed For Comfortable Living And Entertaining. Enjoy Seamless Indoor-Outdoor Living With A Large Wrap Around Balcony Offering Expansive City Views. The Versatile Den Is Ideal For A Home Office Or Guest Space. Unbeatable Location With Direct Subway Access And Just Steps To Restaurants, Cafés, Grocery Stores, Shopping, Banks, Parks, And Every Urban Convenience. Residents Enjoy Premium Amenities Including A 24-Hour Concierge, Indoor Pool, Fitness Centre, Yoga Studio, Rooftop Terrace, Party Room, Visitor Parking, And More. Minutes To Hwy 401, Making Commuting Across The GTA Effortless. An Exceptional Opportunity To Own In One Of North York's Most Desirable Communities. **Currently Tenanted (Month-To Month Tenant)** (id:55460)