
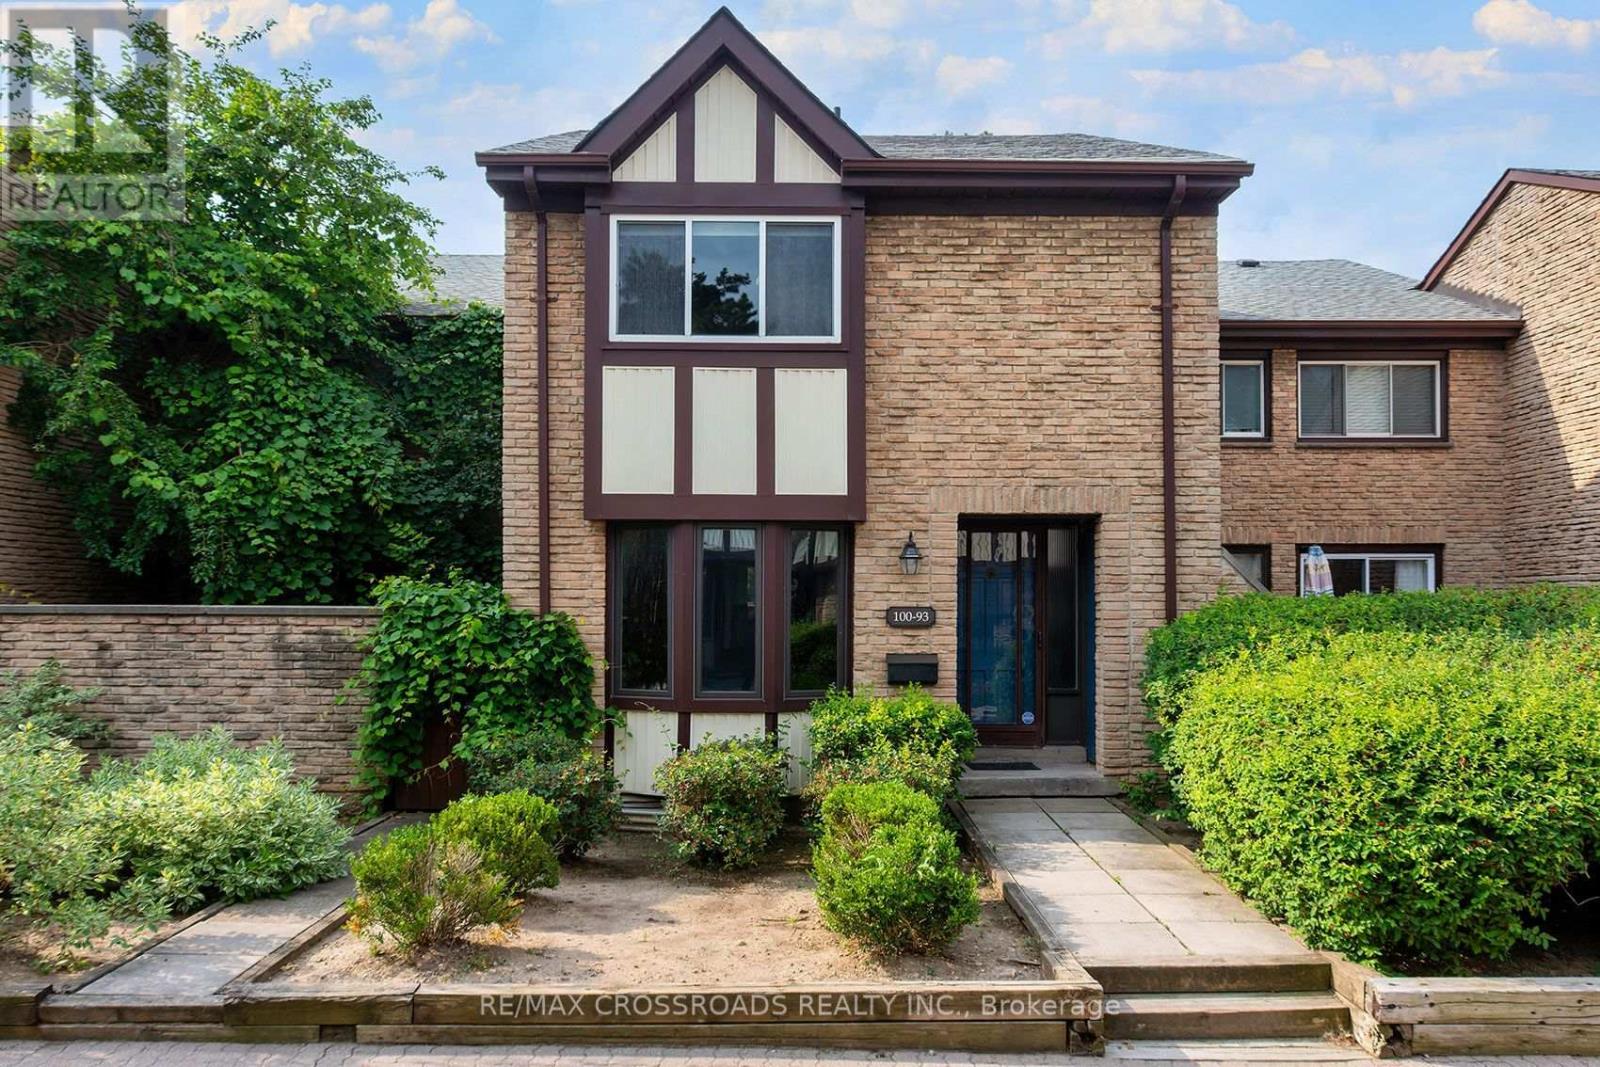
93 - 100 Burrows Hall Boulevard
Toronto, Ontario
SEE ADDITIONAL REMARKS TO DATA FORM. (see Additional Remarks to Data Form) (id:55460)
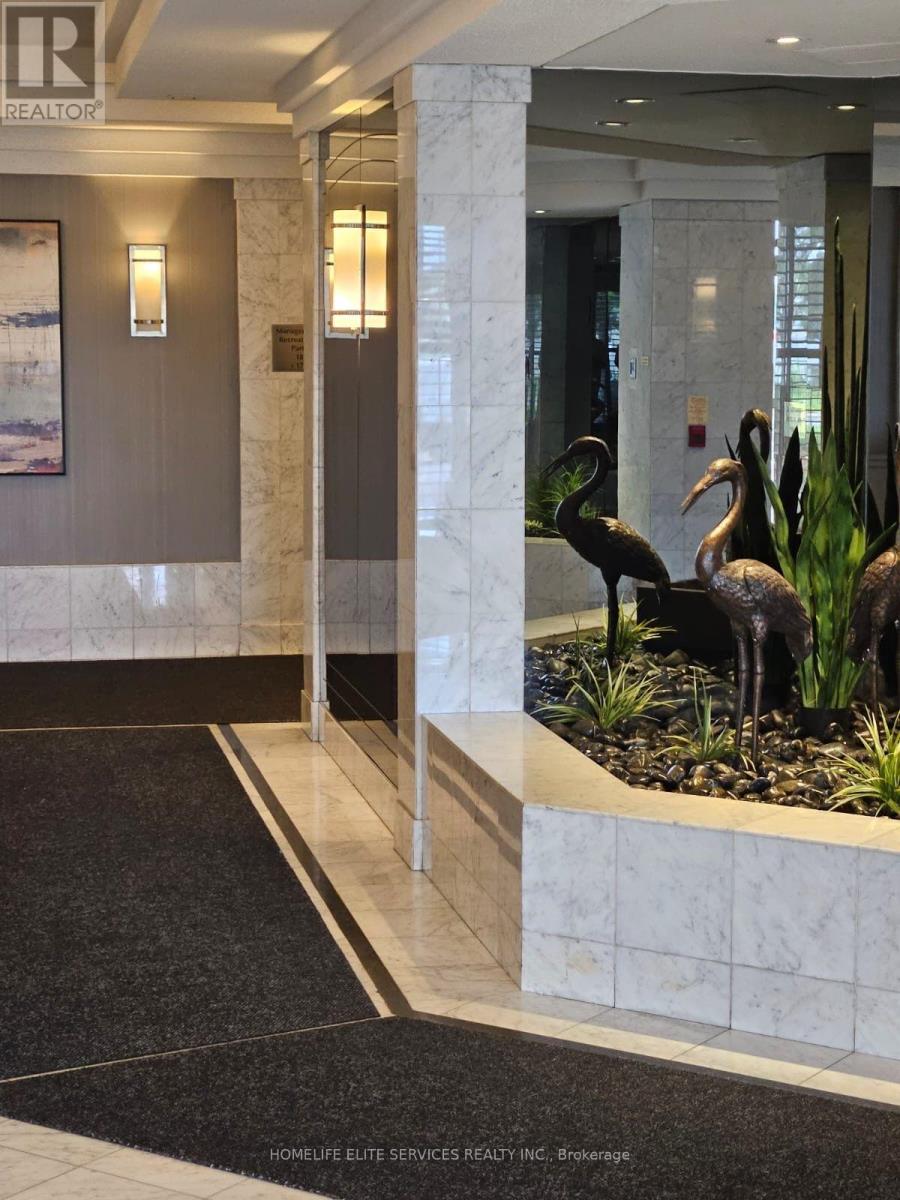
979 - 1 Greystone Walk Drive
Toronto, Ontario
Welcome to this spacious and sun-filled unit featuring spectacular southwest views of Lake Ontario and Downtown Toronto. The thoughtfully designed split-bedroom layout provides excellent privacy, while the versatile den can easily be used as a third bedroom, home office, or study. Unit features laminate flooring throughout, a modern kitchen and bathrooms, and has been freshly painted. Steps to the GO Train and TTC. Close to shopping plazas and everyday amenities. Minutes to the Scarborough Bluffs and Lake Ontario. Located near R.H. King Academy. Easy access to Downtown Toronto and surrounding areas. 24-hour gatehouse security. Indoor and outdoor swimming pools. Sauna. Fully equipped exercise room. Guest suites. Visitor parking. No pets. No smoking. Bright and spacious layout. Flexible den suitable as a third bedroom. (id:55460)
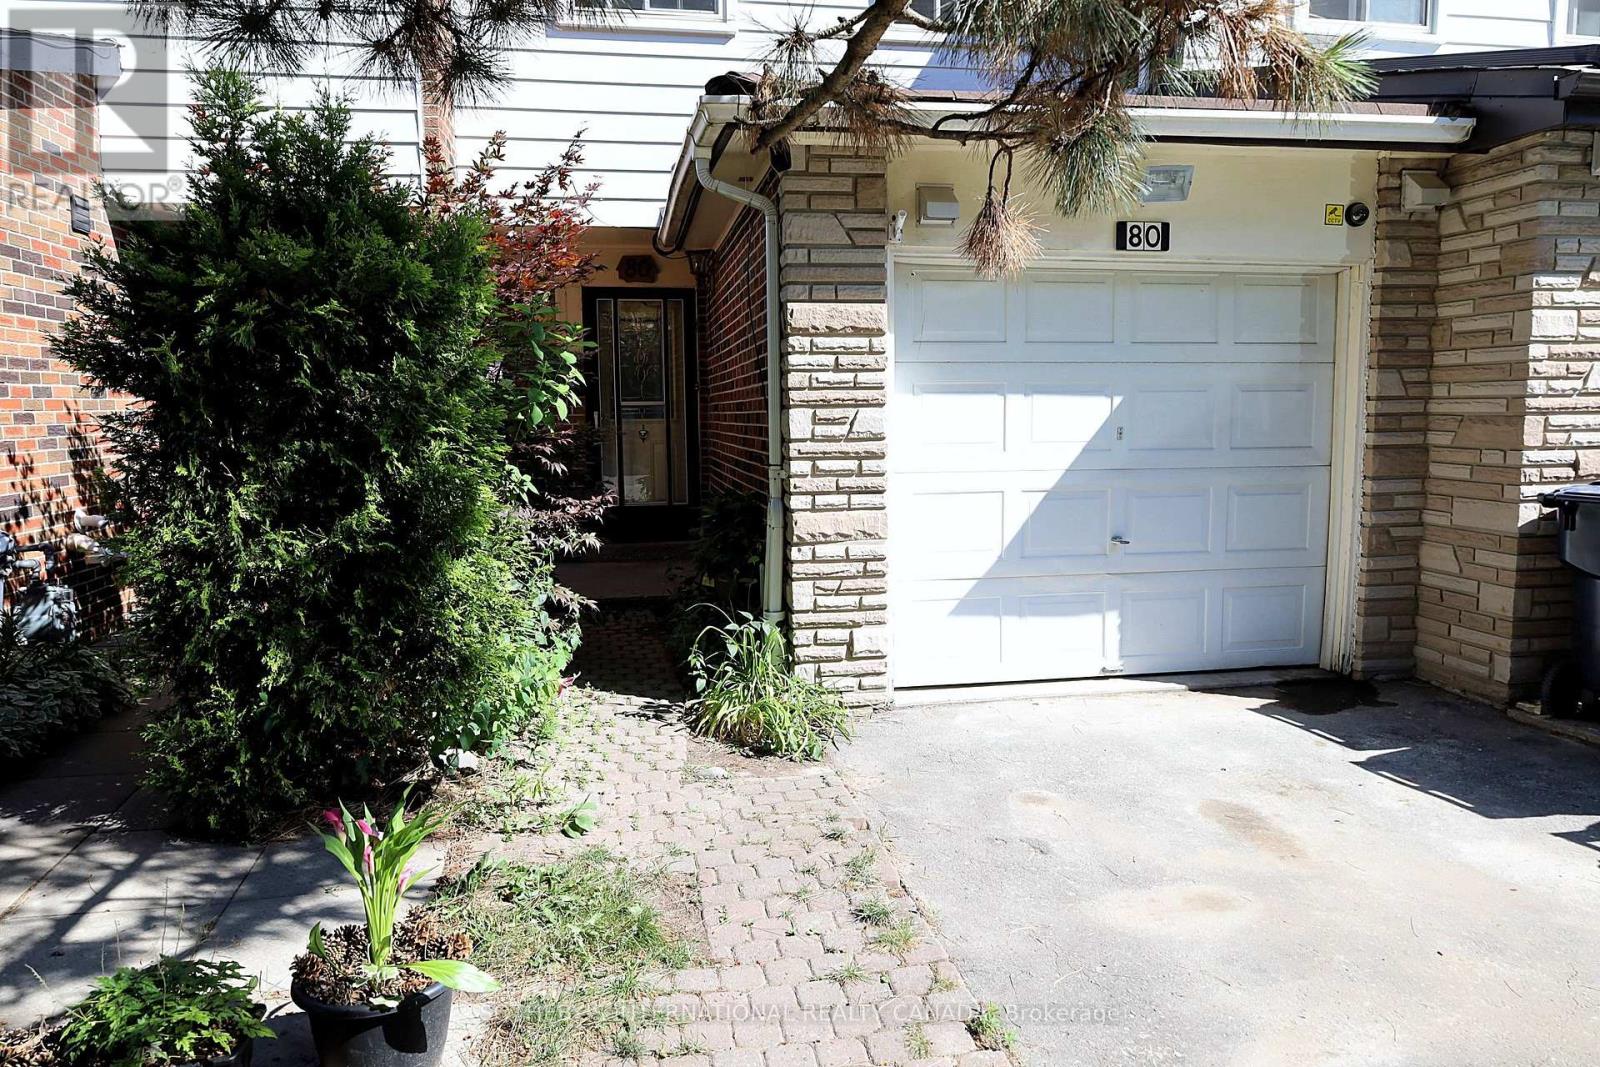
80 Halsey Avenue
Toronto, Ontario
Sun-filled, south-facing three-bedroom freehold townhouse offering approximately 1,600 sq ft in a quiet East York pocket. Freshly painted throughout with newly renovated flooring, the home is move-in ready. The main level centres on a large eat-in kitchen, with a convenient two-piece bath on the ground floor. Upstairs, the primary suite is generous and bright, served by a fully renovated main bathroom. The finished lower level adds a large recreation room and a dedicated laundry room. A private drive and garage provide parking for three - uncommon at this size and location. At the foot of Halsey Avenue, Taylor Creek Park opens onto the ravine trail network, giving cyclists a car-free commute downtown or to Don Mills, with green space effectively at your doorstep. A rare combination of freehold ownership, parking, renovated interiors, and direct ravine access. (id:55460)
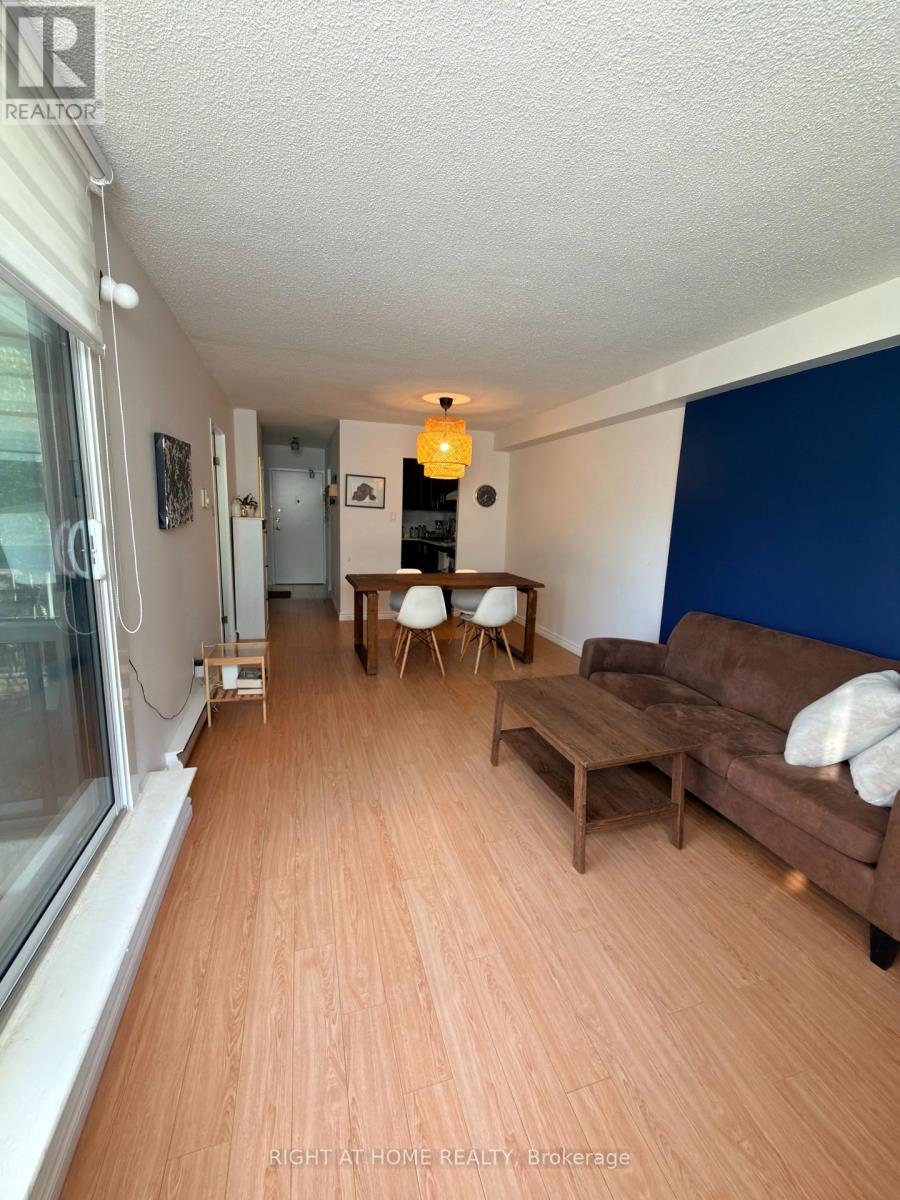
#208 - 2500 Bridletowne Circle
Toronto, Ontario
Bright, spacious, and well-maintained condo available for lease in a highly convenient location. This functional layout features a large den with a closet and oversized windows, making it an ideal second bedroom or home office. Enjoy updated laminate flooring throughout, a modern kitchen and bathroom, and the convenience of in-suite laundry. Located just steps to Bridlewood Mall, schools, parks, TTC, restaurants, and everyday amenities, with quick access to major highways for an easy commute. A fantastic opportunity to lease a move-in ready home in a desirable, well-managed building. (id:55460)
405 - 128 Fairview Mall Drive
Toronto, Ontario
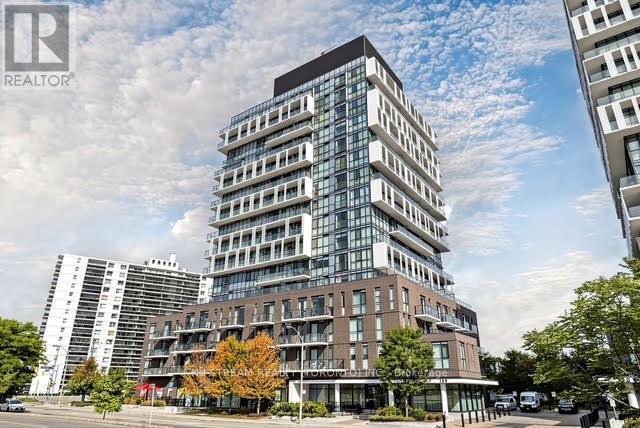
Amazing Location & Great Opportunity! Owner Occupied! Right Across Fairview Mall, T&T Supermarket & Don Mills Subway Station! Bright & Spacious Corner Suite! 2 Bedrooms & 2 Bathrooms W/Unobstructed South West Views. 10 Feet Ceiling. Open Concept, Modern Kitchen W/Stainless Steel Appliances/Quartz Countertop. Laminate Flooring Thru-Out. Easy Access to DVP/Hwy401/404. Urban Amenities. Minutes to Parks Restaurants. Motivated Sellers! One Parking Included! (id:55460)
163 Chipwood Crescent
Toronto, Ontario
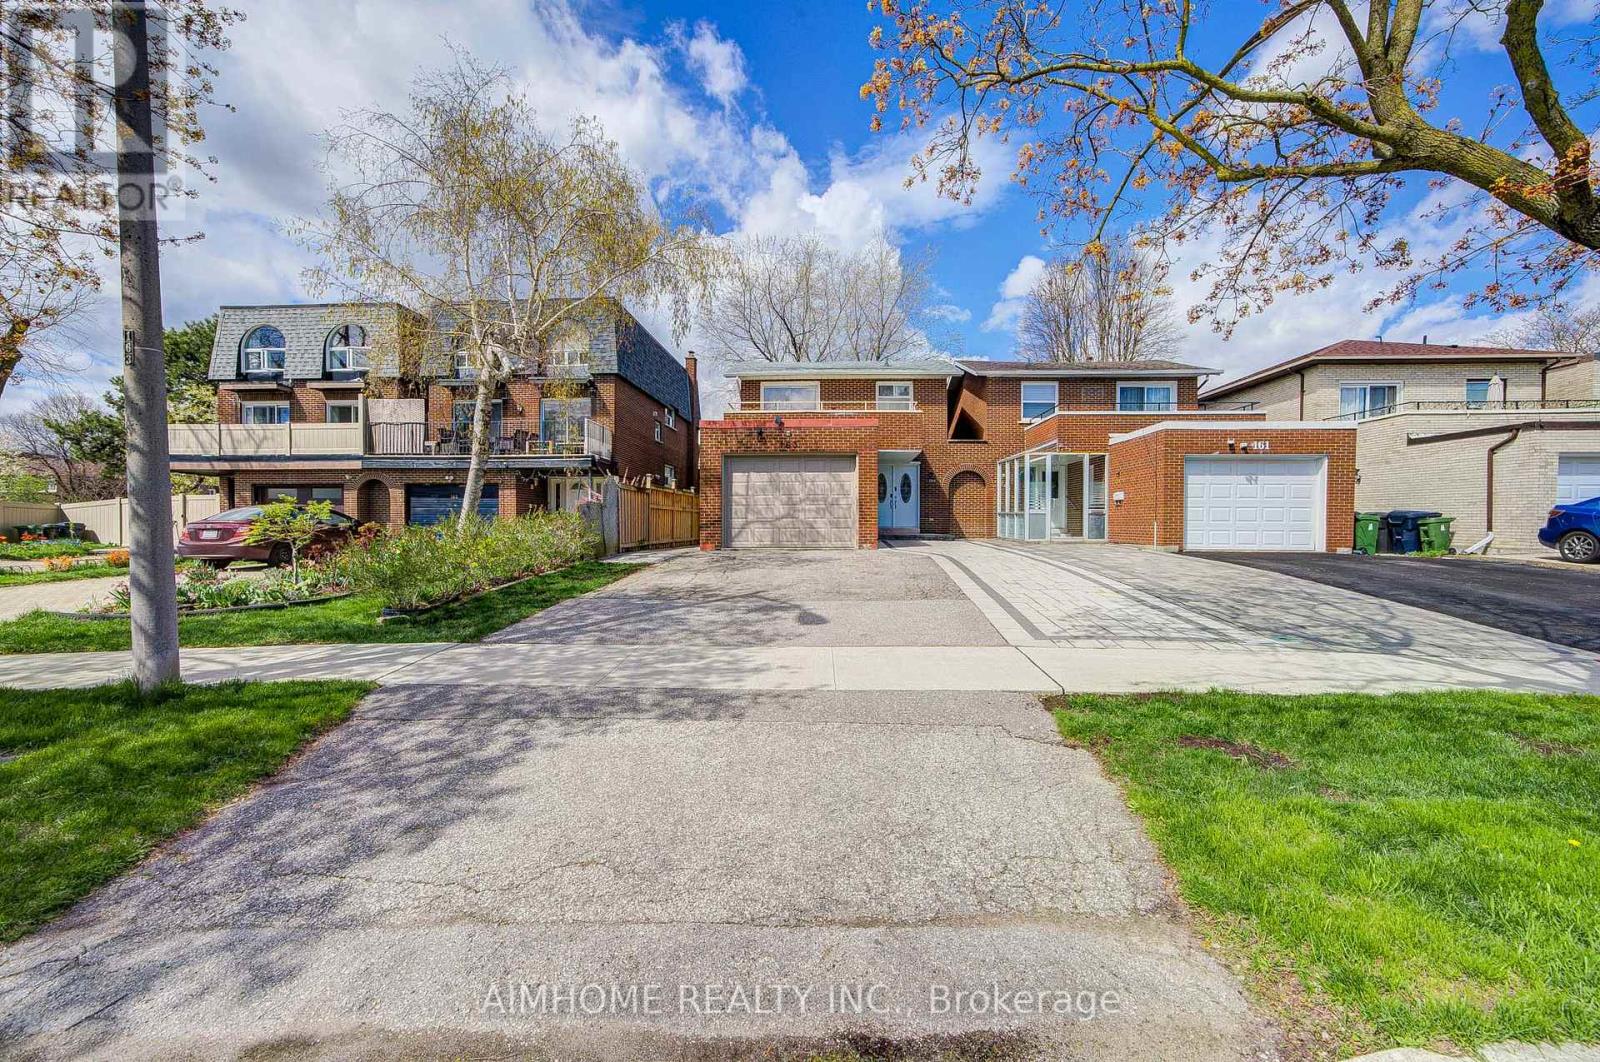
North York | Renovated 4-Bedroom Link Home | 4 Washrooms | Park-Facing BalconyNewly renovated 4-bedroom, 4-washroom link home in a convenient North York location. The spacious primary bedroom features a 4-piece ensuite and walk-out to an oversized balcony overlooking Pinto Park. Main floor offers a versatile office that can be used as an additional bedroom, plus a 3-piece washroom.The second floor includes a convenient stacked washer/dryer. Separate entrance to the basement, featuring a spacious bedroom with two windows and a bright, generously sized laundry area.Enjoy a 1.25-car garage suitable for a large vehicle, plus 3 driveway parking spaces. Ideally located next to the park and within walking distance to Seneca College, shopping plazas and Fairview Mall. Close to schools and public transit, with easy access to Hwy 401 and 404.Lot: 30' x 120'. Excellent opportunity for both owner-occupiers and investors, offering flexible living space and strong income potential. (id:55460)
3505 - 110 Charles Street E
Toronto, Ontario
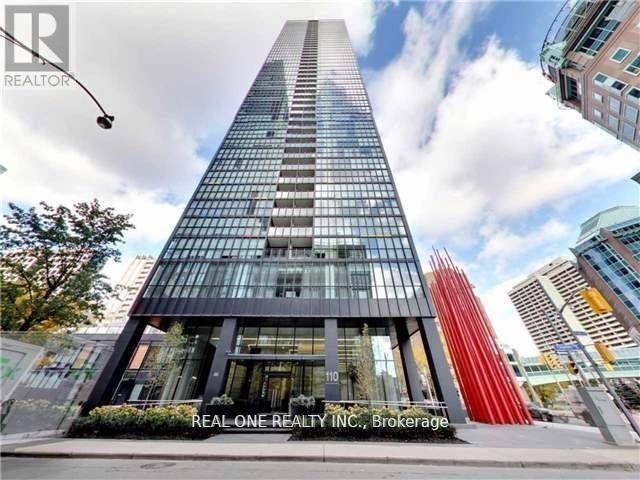
Enjoy luxury living and breathtaking west-facing views in this rarely available 2-bedroom, 2-full-bathroom corner suite at X Condos. Featuring an abundance of natural light, soaring 9-foot ceilings, floor-to-ceiling windows, and laminate flooring throughout, this beautifully designed unit offers a bright and sophisticated living space. X Condos is renowned for its state-of-the-art amenities and impressive lobby. Residents enjoy 24-hour concierge service, an exercise and yoga room, outdoor pool, hot tub, BBQ and lounge areas, guest suites, and a party room. Ideally located just minutes from Yonge & Bloor, Yorkville, upscale shopping, dining, entertainment, and the subway, this exceptional residence offers the perfect combination of luxury, convenience, and urban living. Includes one locker and one underground parking space. Fresh Painting for the Whoel Unit! (id:55460)
2706 - 252 Church Street
Toronto, Ontario
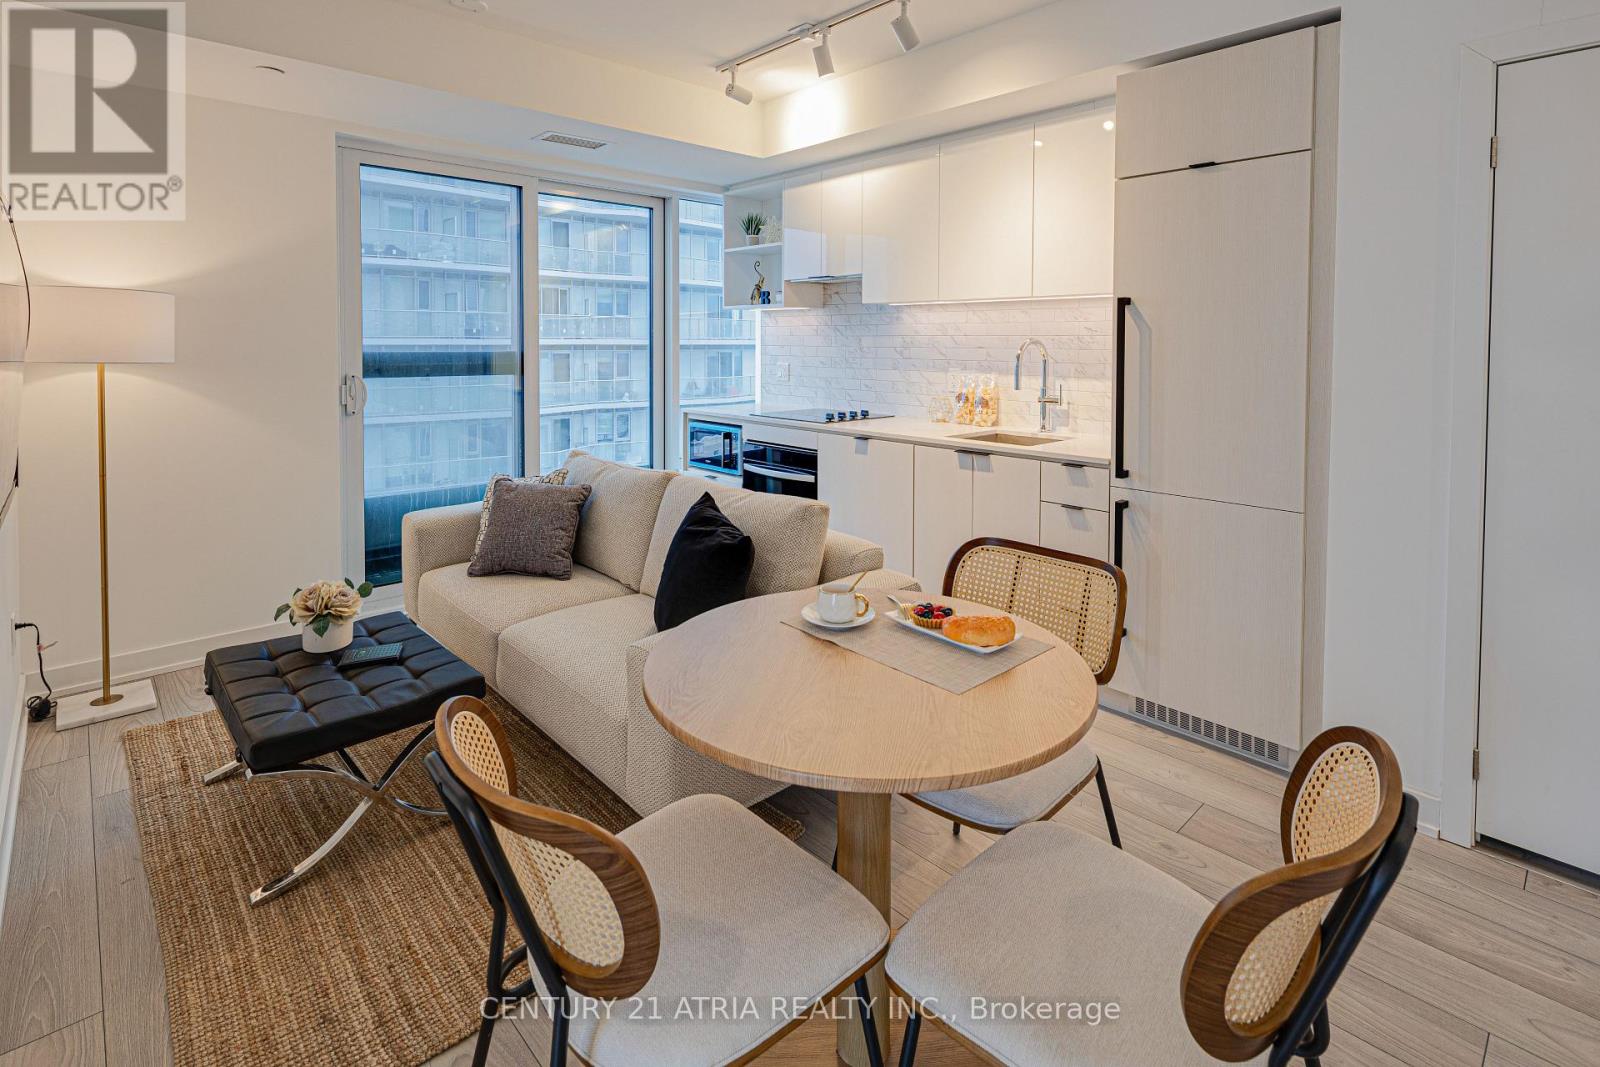
Don't miss out on this opportunity for a BRAND NEW, never lived in unit at 252 Church Condos! The unit features large windows and built in appliances with well designed, functional space. The building includes exceptional amenities including a Full Gym, Pet Spa and Covered 9th floor Dog Run , Automated Parcel Room and Multiple Terraces with bookable BBQs. Access everything the city has to offer! Walking distance to TMU, Eaton Centre and the Dundas Subway Station among countless other shops and destinations. Sold with FULL Tarion warranty. PARKING and LOCKER available for purchase. HST Rebate applicable. Net of HST for End users - HST Rebate is included in the purchase price. Investor purchasers - $24,000 HST is still applicable. (id:55460)
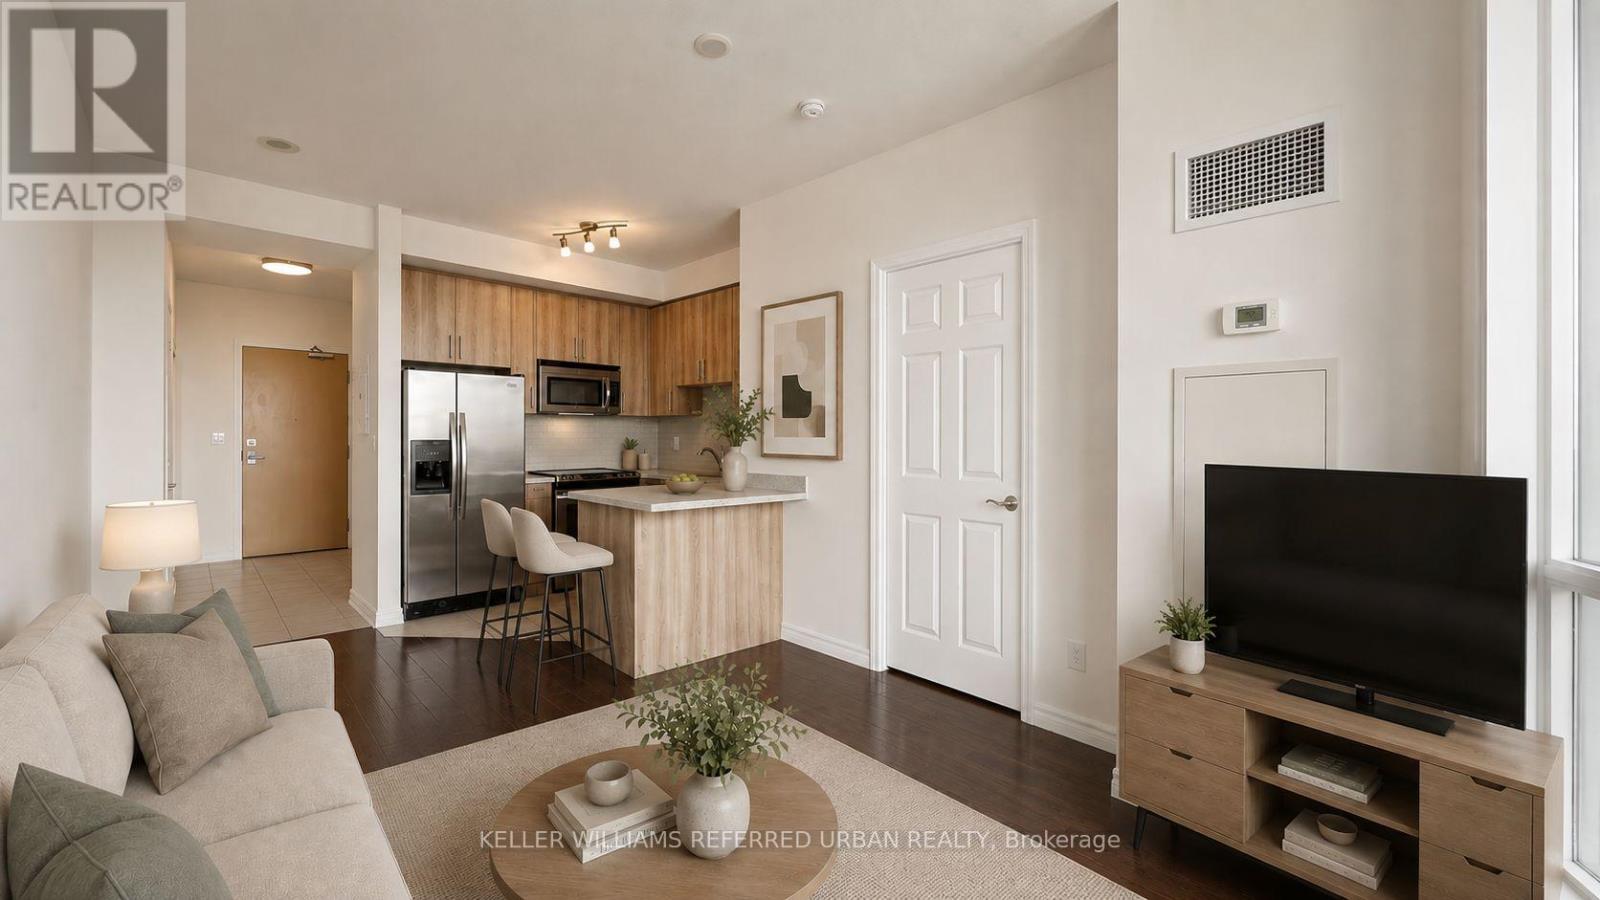
912 - 18 Holmes Avenue
Toronto, Ontario
**Welcome To Mona Lisa Residences At 18 Holmes Avenue Unit 912, Ideally Located In The Heart Of North York. Seamlessly Connects Thru-Out***This Bright And Beautifully Maintained 1-Bedroom Unit Offers Over 500SqFt. Of Open & Bright Interior Living Space, Plus A Private Balcony With Breathtaking, Unobstructed Views. Well-Maintained-----Recently-Reno'd/Freshly-Repainted***Featuring 9-Ft Ceilings, Floor-To-Ceiling Windows And Wood Flooring, This 1 Bedroom Unit Is Filled With Natural Light And Offers A Bright Atmosphere. The Open-Concept Living And Dining Area Is Perfect For Everyday Comfort And Entertaining, While The Contemporary U shaped Kitchen Features Granite Countertops, Stainless Steel Appliances, Ample Cabinetry And A Convenient Breakfast Bar. Includes One Parking Space & One Locker. Residents Enjoy Exceptional Amenities, Including A 24-Hour Concierge, Well-Sized Indoor Pool, Fitness Centre, Sauna, Theatre, Party And Games Rooms, Rooftop Garden, Guest Suites And Visitor Parking. Best Location For Top Convenience***Just Steps From Finch Subway Station, TTC, Restaurants, Cafes, Supermarkets, Parks And Everyday Essentials at your Doorstep! An Outstanding Opportunity For First-Time Buyers, Professionals, Downsizers Or Investors Seeking Space, And An Exceptional North York Lifestyle. (id:55460)
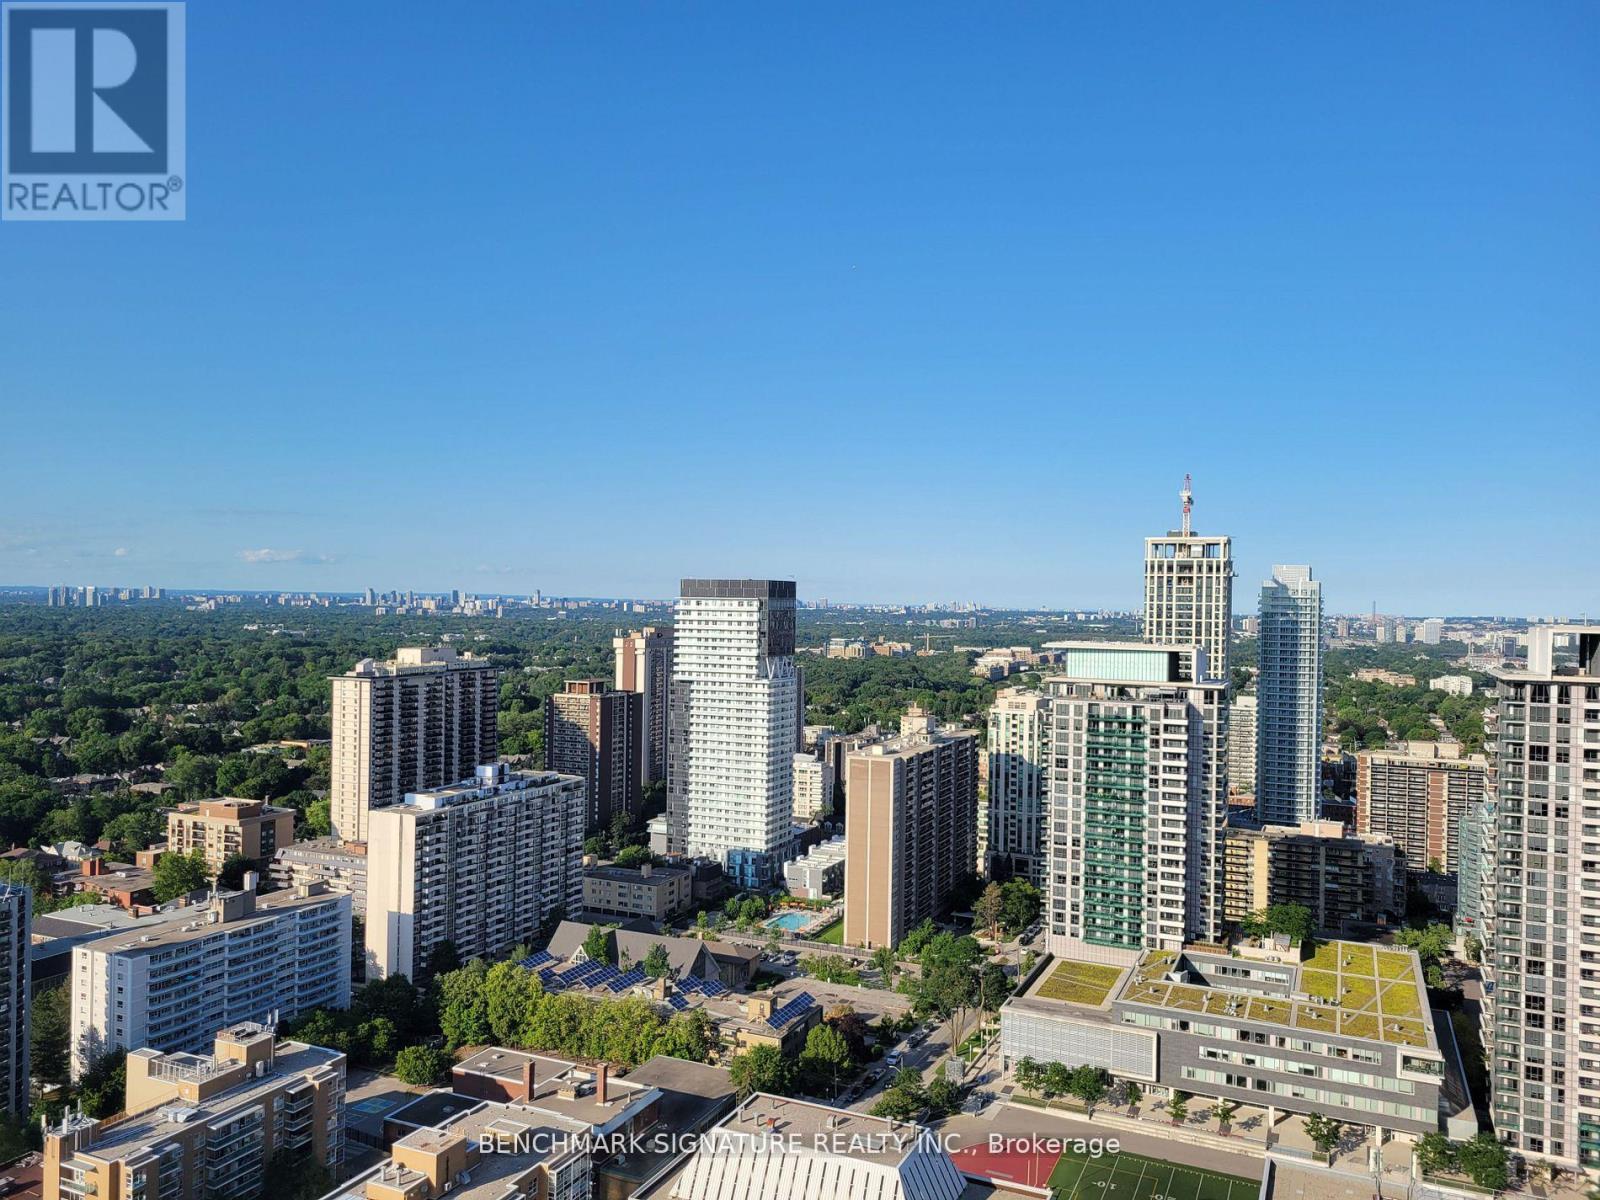
2903 - 33 Helendale Avenue
Toronto, Ontario
Welcome To Whitehaus Condos, One Of Midtown Toronto's Most Desirable Addresses At Yonge & Eglinton. This Beautifully Appointed 2 Bedroom, 2 Bathroom Suite Features A Functional Open-Concept Layout, Floor-To-Ceiling Windows, And Spectacular Unobstructed Northeast Views From A High Floor. The Modern Kitchen And Thoughtfully Designed Living Space Blend Style, Comfort, And Everyday Functionality. Enjoy Unmatched Convenience With Direct Access To The Yonge Subway Line And Eglinton Crosstown LRT, Making Commuting Effortless. Situated Within The Coveted North Toronto Collegiate Institute School District And Close To Excellent Public And Private Schools, This Home Is Ideal For Families And Professionals Alike. Steps To Boutique Shopping, Restaurants, Cafés, Grocery Stores, Parks, Entertainment, And Everything Yonge & Eglinton Has To Offer. Exceptional Building Amenities Include A 24-Hour Concierge, State-Of-The-Art Fitness Centre, Event Kitchen, Artist Lounge, Games Room, Beautifully Landscaped Garden Terrace, And More. Experience The Perfect Blend Of Luxury, Convenience, And Vibrant Midtown Living. (id:55460)
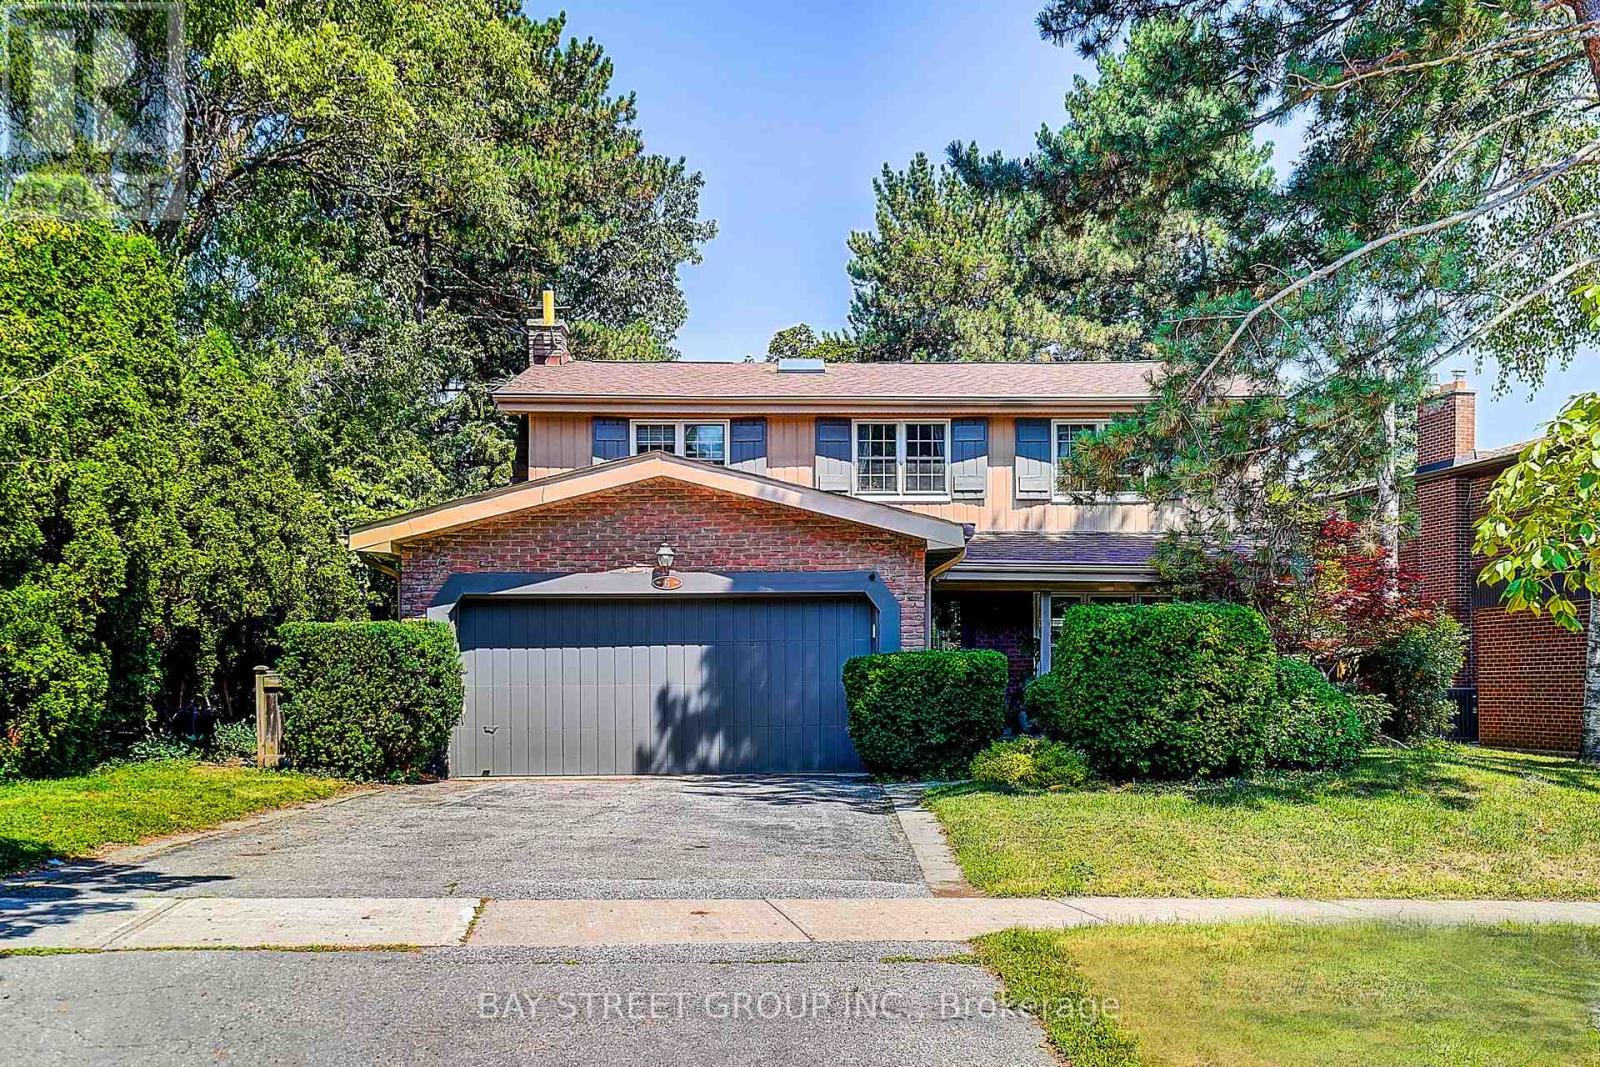
6 Caravan Drive
Toronto, Ontario
Welcome to this beautifully designed 4-bedroom, 4-bathroom executive residence in the heart of the highly desirable Denlow neighbourhood. Thoughtfully updated throughout, this warm and inviting home offers the perfect blend of elegance, comfort, and functionality for modern family living.The stunning gourmet kitchen features custom-designed cabinetry, premium quartz countertops, and quality finishes, creating the perfect space for everyday living and entertaining. Rich Jatoba Brazilian hardwood flooring extends throughout the main level, while the spacious, cozy family room provides an ideal setting for relaxing and gathering with loved ones.The luxurious primary suite is a true retreat, complete with a beautifully renovated spa-inspired ensuite. Three additional generously sized bedrooms offer comfortable accommodations for family members.The finished basement adds exceptional versatility with an additional bedroom and full bathroom, making it ideal for guests, extended family, or a nanny suite. A large recreation area and abundant storage space provide flexibility and convenience for today's lifestyle.Beautifully maintained and thoughtfully designed, this exceptional home offers timeless style, functional living spaces, and an outstanding location in one of Toronto's most sought-after family communities. (id:55460)
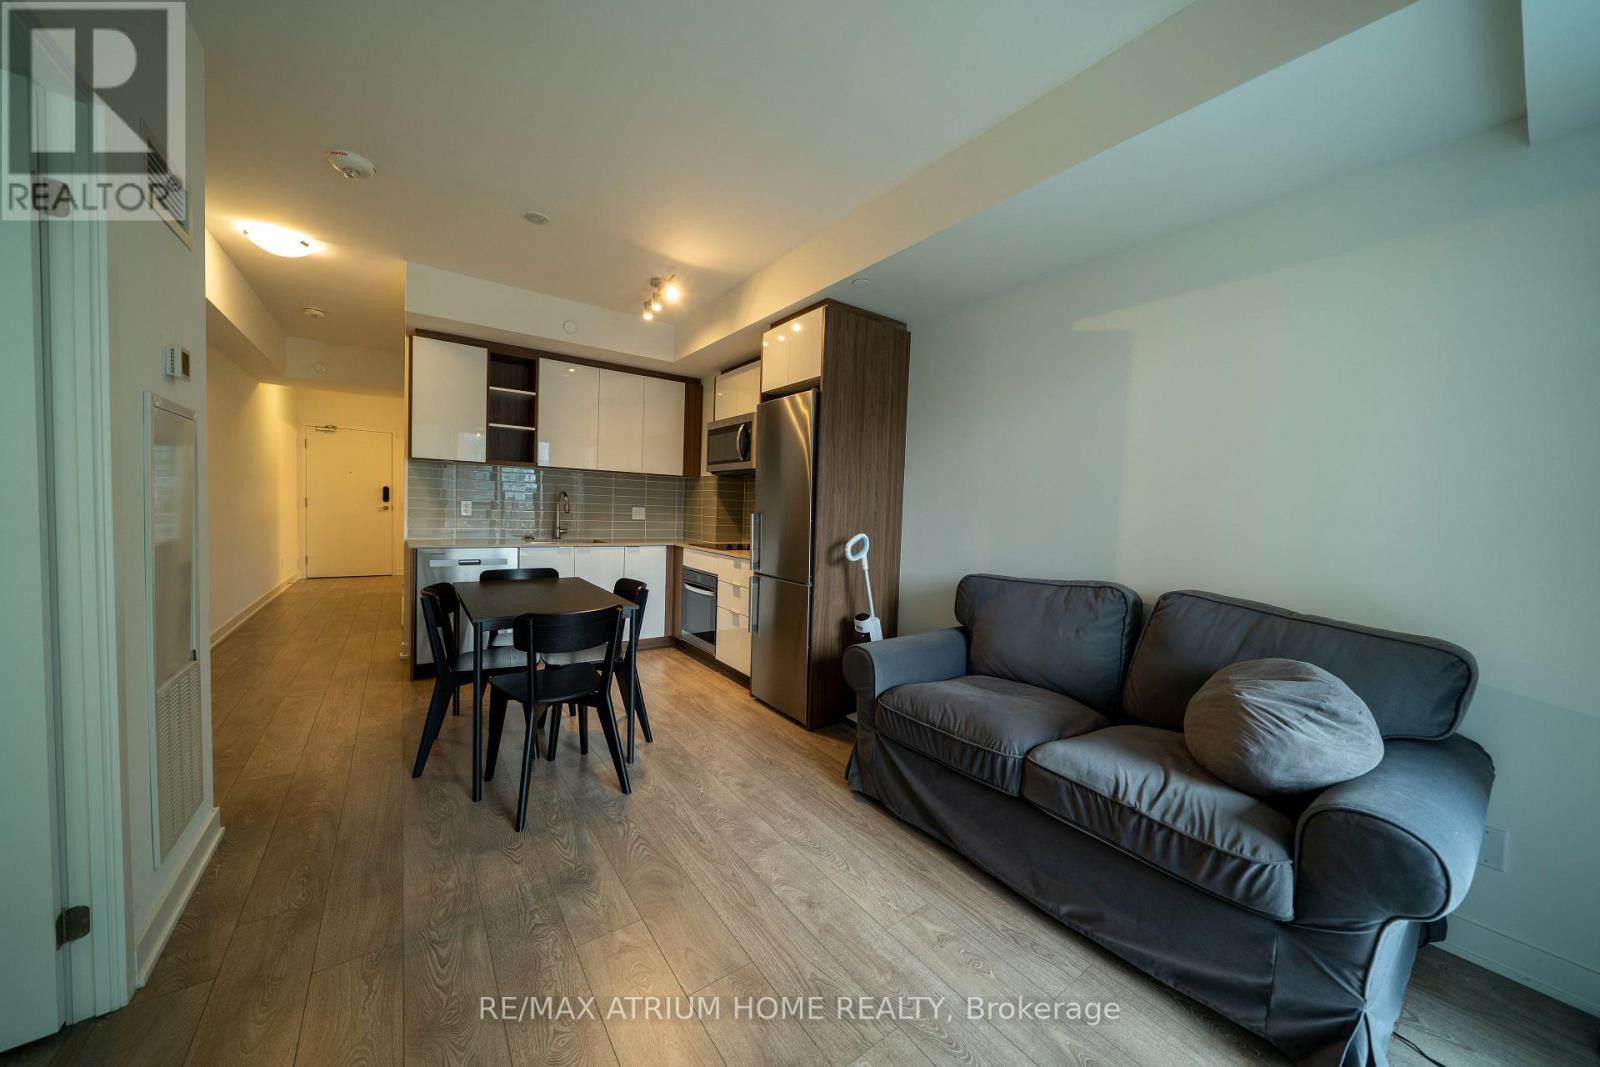
725 - 543 Richmond Street W
Toronto, Ontario
Like-new, modern 2-year-old condo just steps from U Of T! This bright, spacious home features a highly functional, open-concept layout with no wasted space and sun-filled south exposure.Enjoy 2 full 3-piece bathrooms for added comfort and privacy. The fully enclosed den is large enough to function as a true second bedroom or a quiet, dedicated home office.Fully furnished and move-in ready - with two comfortable beds and stylish decor - just bring your suitcases! Located in one of the city's most convenient pockets, only moments from U of T, transit, parks, shopping, dining.Building amenities include: outdoor pool, 2 expansive terraces, fitness centre, 24-hour concierge, party rooms, games room, and study lounge. (id:55460)