
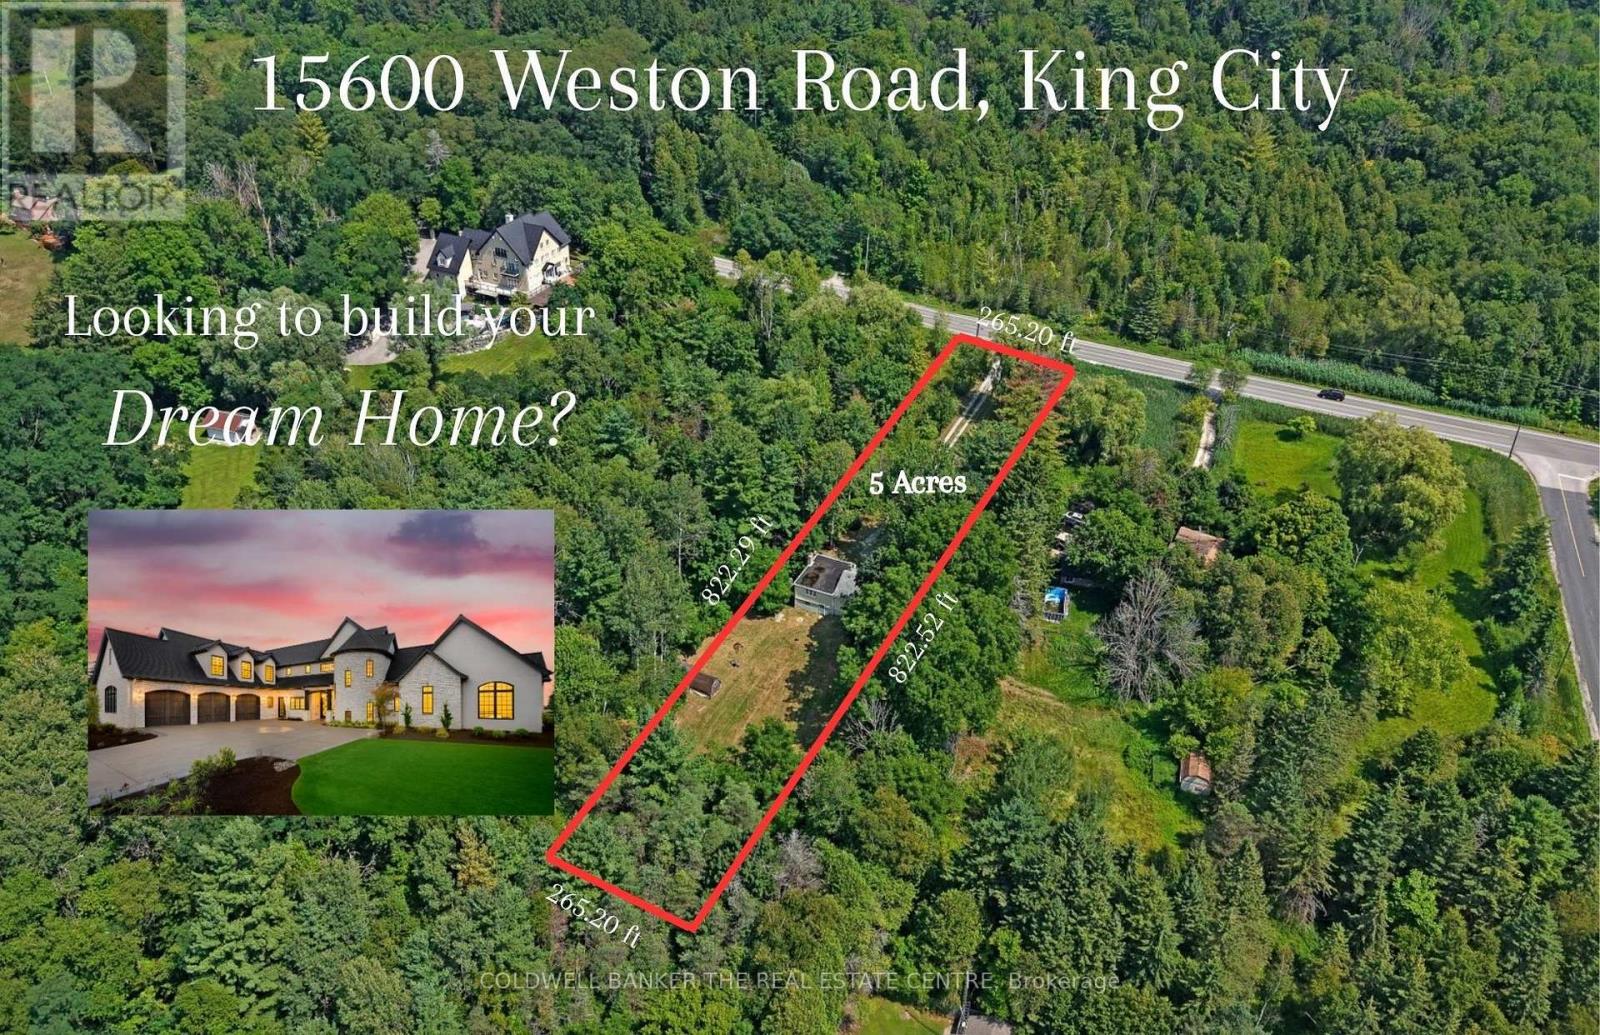
15600 Weston Road
King, Ontario
Exceptional Opportunity to Build Your Dream Home on 5 Acres in Happy Valley. Set at the end of a long private driveway in the sought-after Happy Valley area of the Oak Ridges Moraine, this remarkable 5-acre property offers privacy, tranquility and an incredible opportunity to create something truly special. Surrounded by mature forest, winding trails and abundant wildlife, the property feels wonderfully secluded while remaining just minutes from nearby communities, schools and amenities. A stream runs through the property and, with thoughtful restoration, could once again become a beautiful feature of the landscape. A natural basin where a pond previously existed also offers the potential to restore a peaceful water feature and further enhance this already picturesque setting. Mature trees and untouched forest provide an exceptional backdrop for those looking to build a private retreat surrounded by nature. Happy Valley is known for its rolling terrain, lush landscape and protected natural environment, making this a rare opportunity to own a substantial parcel within one of the area's most distinctive settings. Property is being sold for land value only. The existing home is being sold in "as-is, where-is" condition, with no representations or warranties. Pond photos are from previous years and are included to illustrate the property's former appearance and potential. Bring your vision-5 acres, exceptional privacy and a setting like this are increasingly hard to find. (id:55460)
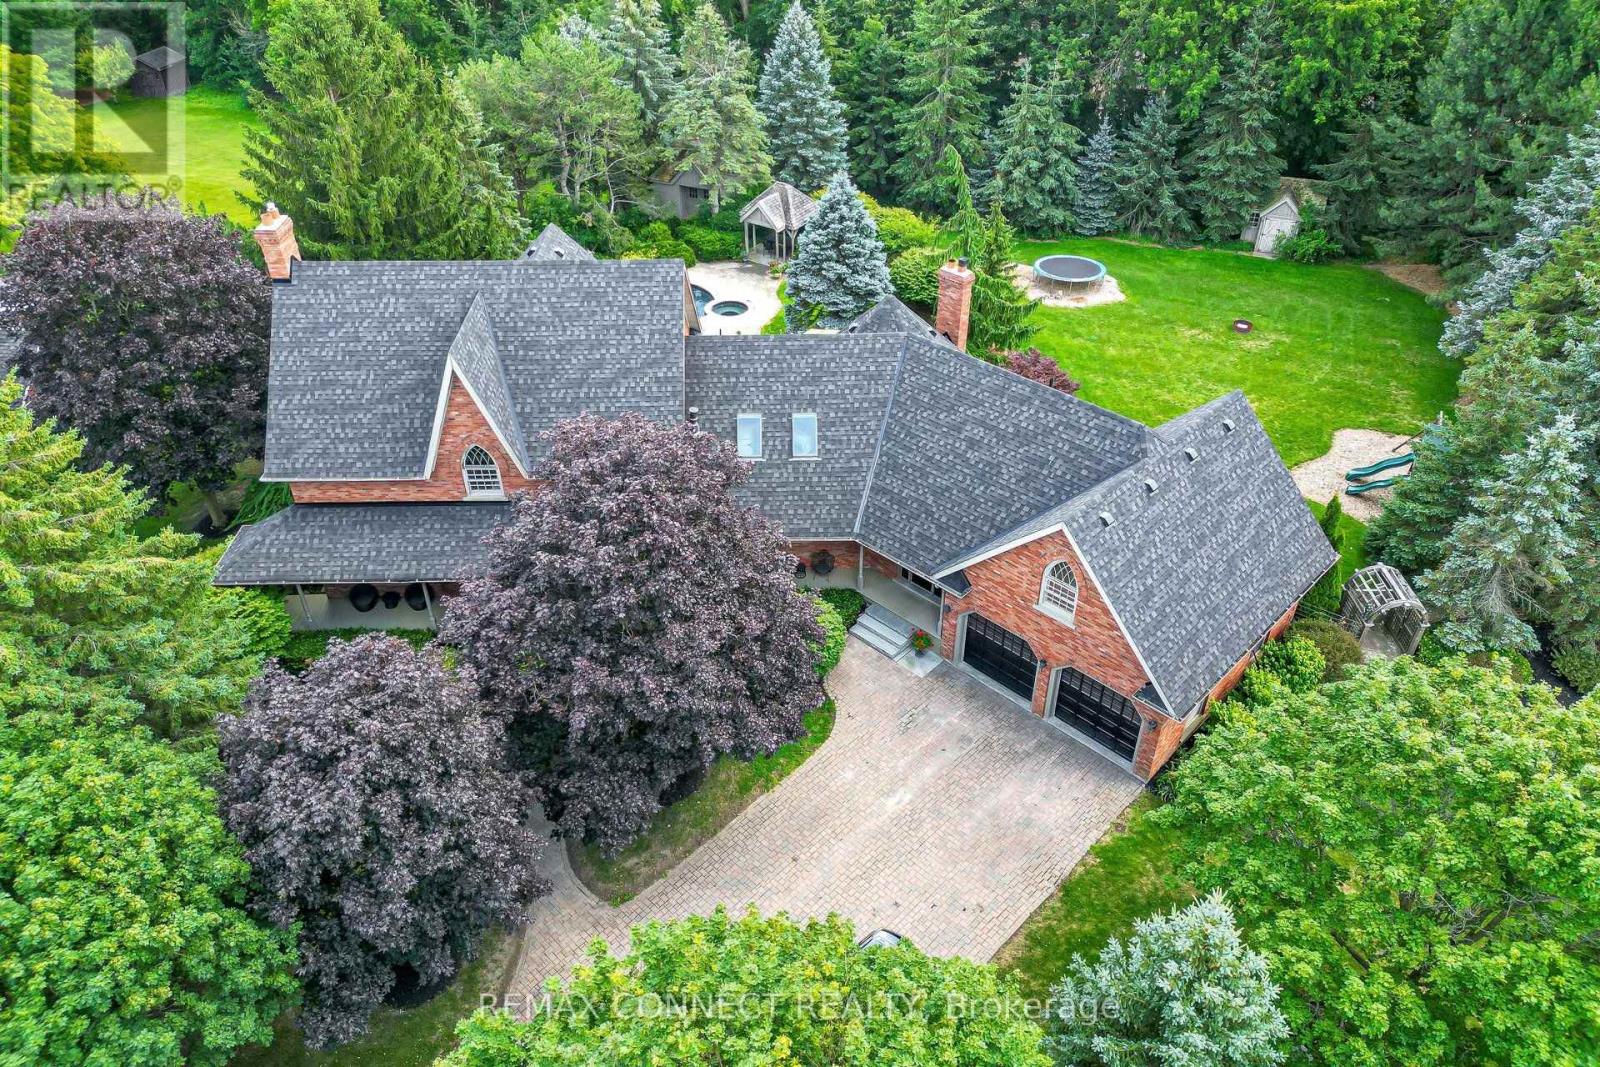
255 Loretta Crescent
Whitchurch-Stouffville, Ontario
Discover this extraordinary custom-built brick home set on a beautifully landscaped one-acre lot in one of Stouffville's most sought-after neighbourhoods. Offering over 6,400 sq. ft. of finished living space, this well-appointed home provides the perfect balance of space, comfort, and privacy. The main level features spacious principal rooms, including formal living and dining rooms, a private office with built-in bookcases, and a welcoming family room with a wood-burning fireplace and vaulted ceiling. The updated eat-in kitchen offers granite countertops, a large centre island with built-in cooktop, ample cabinetry, and opens to the family room, making it ideal for everyday living and entertaining. A bright sunroom overlooks the backyard and provides a peaceful place to relax. Upstairs, you'll find four generous bedrooms, including a spacious primary suite with a walk-in closet and ensuite bath, as well as a large bonus room that is ideal as a home gym, games room, or additional family space. Second-floor laundry adds everyday convenience. The finished lower level offers excellent flexibility with a second kitchen, family room with fireplace, additional bedroom, sauna, and plenty of space for extended family, guests, or multi-generational living. Step outside to your own private backyard oasis surrounded by mature trees and professional landscaping. The inground pool, spacious patio, and expansive lawn create an ideal setting for relaxing or entertaining. An oversized two-car garage and interlock driveway with parking for up to 10 vehicles complete the property. A rare opportunity to own a quality-built home on a premium one-acre lot, just minutes from the amenities of Stouffville. (id:55460)

102 - 39 Upper Duke Crescent
Markham, Ontario
Beautiful luxury main-floor condo located in the heart of Downtown Markham! This rare 1-bedroom suite offers direct street access and a private patio, providing the convenience and feel of a townhome. Featuring soaring high ceilings, floor-to-ceiling windows, and a fully equipped kitchen-an uncommon find in a 1-bedroom condo. This well-maintained unit is perfect for first-time buyers, professionals, or empty nesters. This unit is freshly painted with full sized appliances. Heat and water are included in the maintenance fees. Includes 1 underground parking space and 1 locker. Enjoy 24-hour concierge service and an unbeatable location just steps to shops, restaurants, Cineplex, York University Markham Campus, VIVA public transit, GO transit, St. Augustine CHS and with quick access to Highways 404 & 407. Amenities include: gym, golf simulator, theatre, meeting room, guest suites and visitors parking. (id:55460)
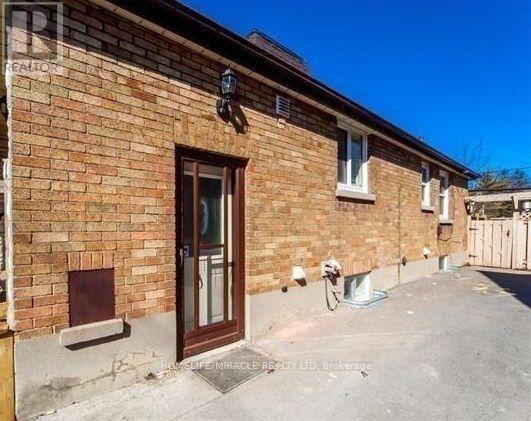
Basement Unit - 97 Central Park Boulevard N
Oshawa, Ontario
Definitely a Must-See! Well maintained and spacious 2-bedroom, 1-bathroom Basement unit available for lease in a quiet, family-friendly neighborhood. This bright and spacious unit features a beautiful kitchen and stainless steel appliances. Additional features include open living area with fire place, in-suite laundry for added convenience. A perfect home for those seeking comfort, style, and a peaceful location. (id:55460)
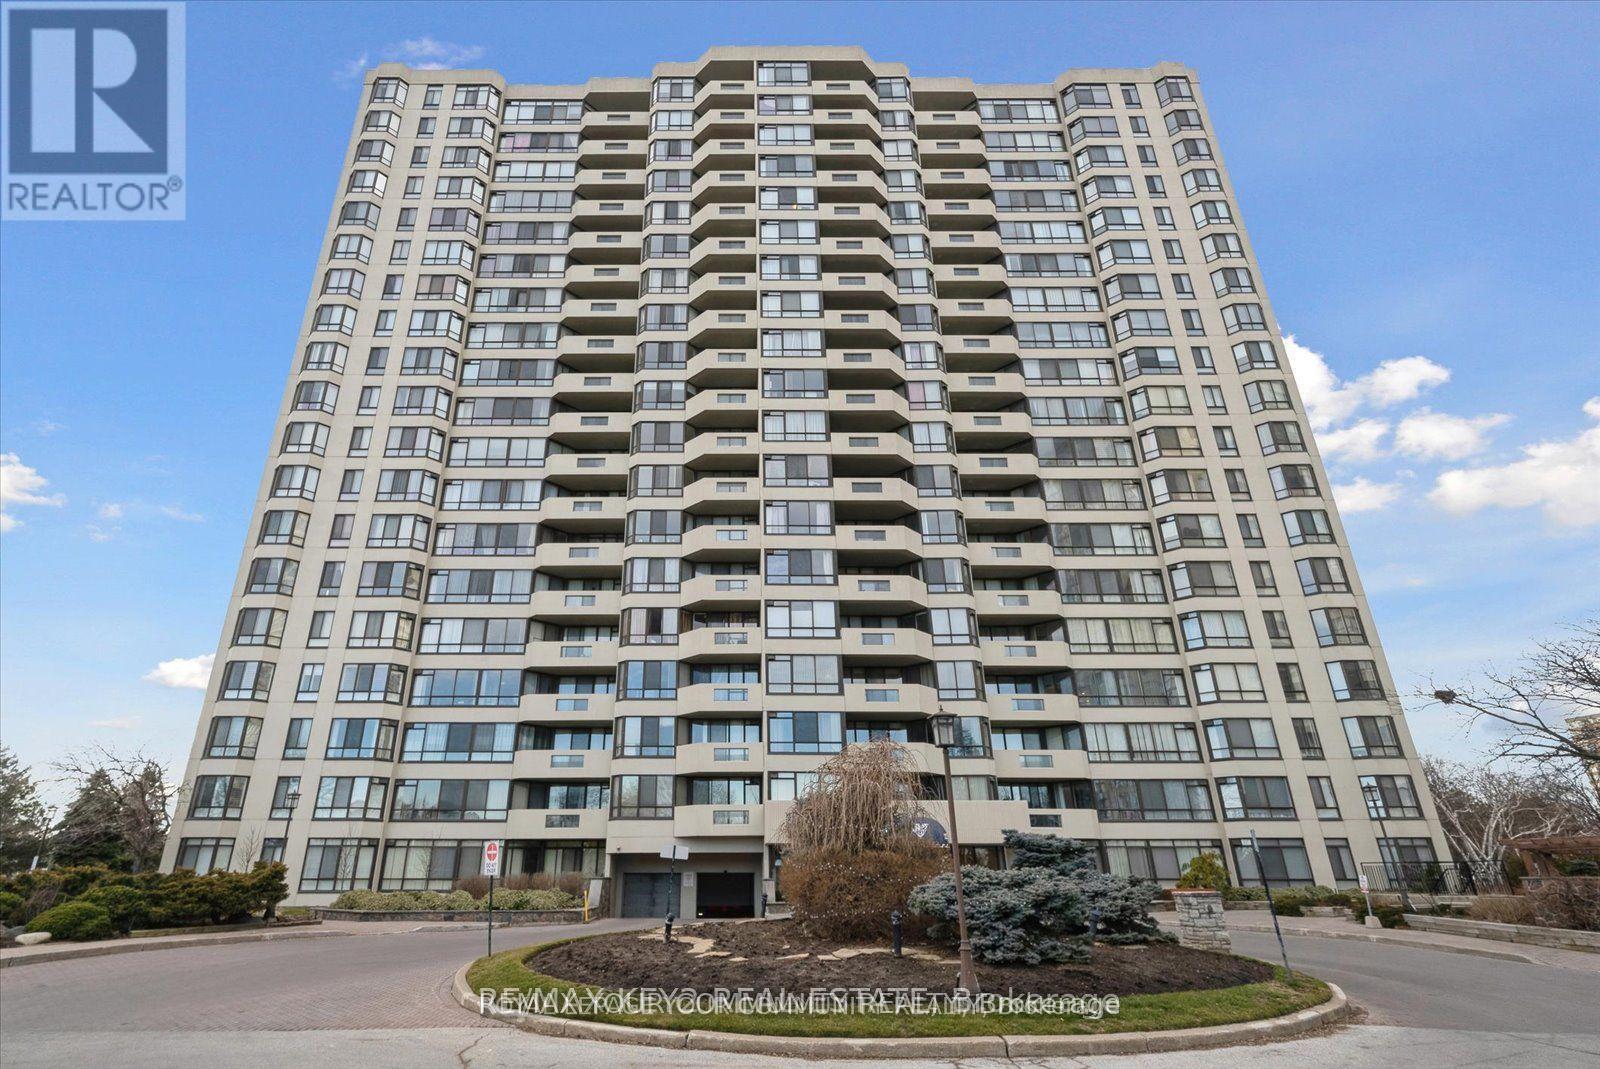
511 - 225 Bamburgh Circle
Toronto, Ontario
Welcome to the stunning, executive condo, prestigious, skylark. Conveniently located in the heart of Toronto. This spacious sweet boasts luxurious lifestyle, featuring an open-concept with natural lights, that floods the interior, creating a warm and inviting atmosphere throughout. Some photos are virtually staged. ALL UTILITIES ARE INCLUDED. (id:55460)
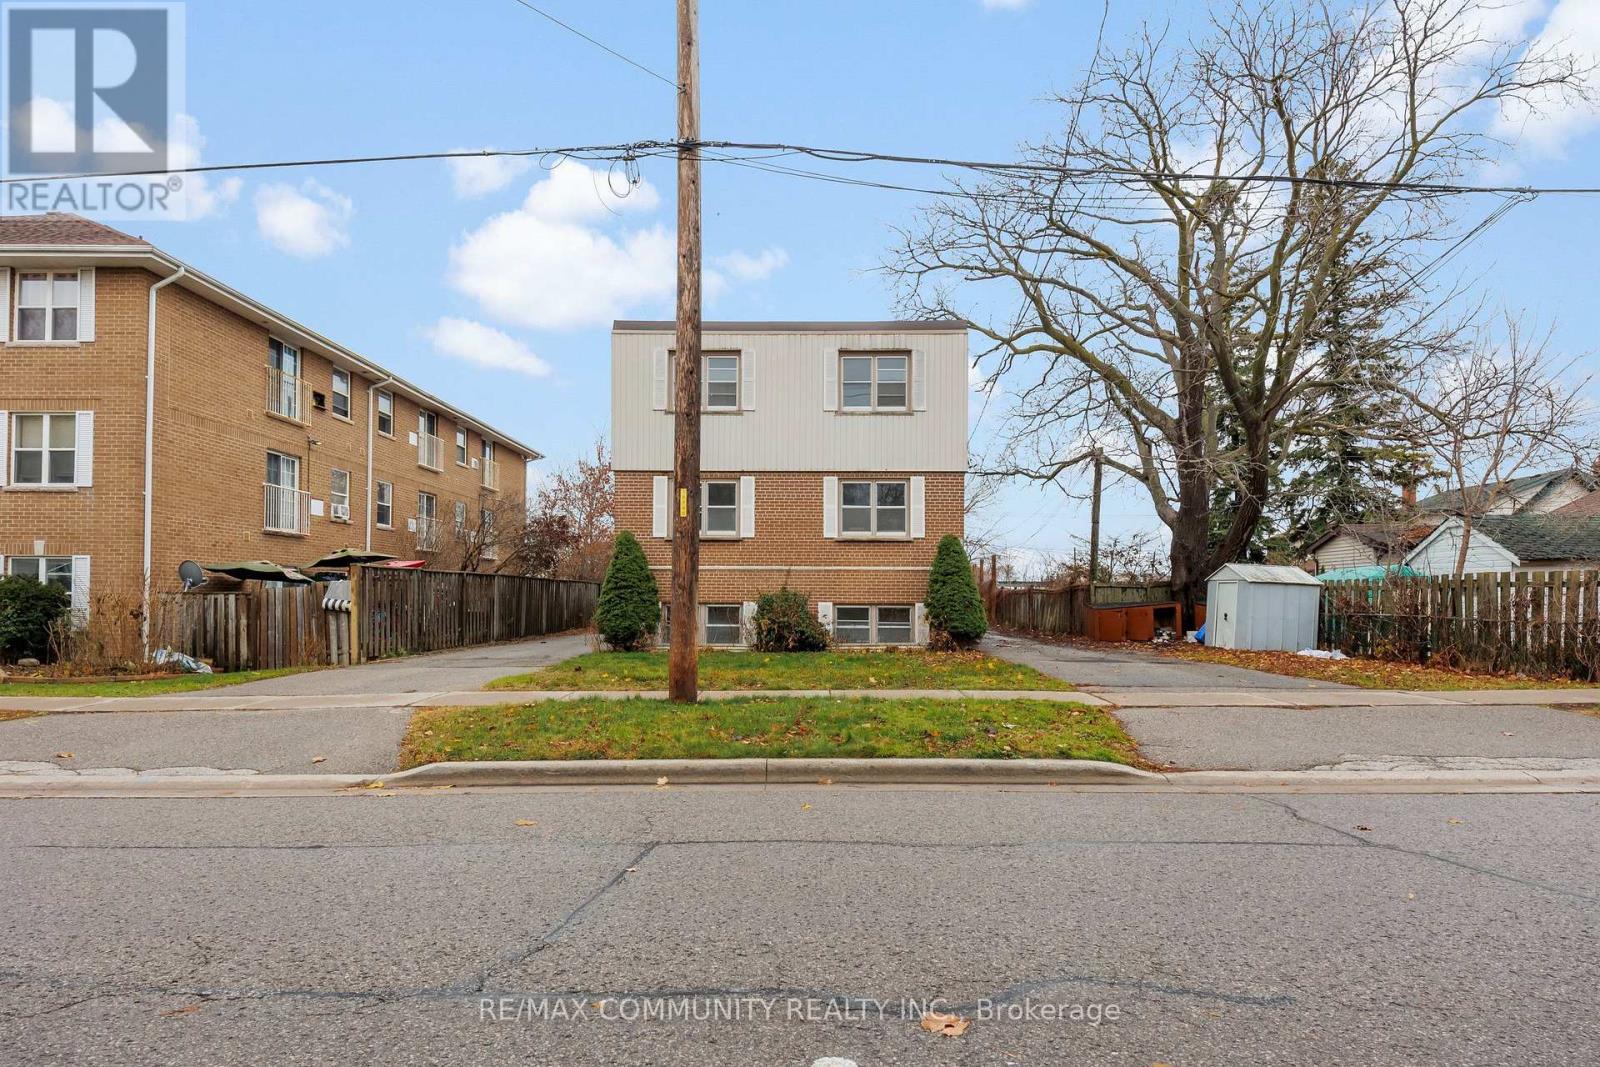
Unit 3 - 383 Buena Vista Avenue
Oshawa, Ontario
Newly renovated 2-bedroom, 1-bathroom unit in a prime downtown Oshawa location, featuringquartz countertops, laminate floors, and brand-new appliances. Conveniently close to schools,highways, and parking. Rent includes all utilities and amenities. (id:55460)
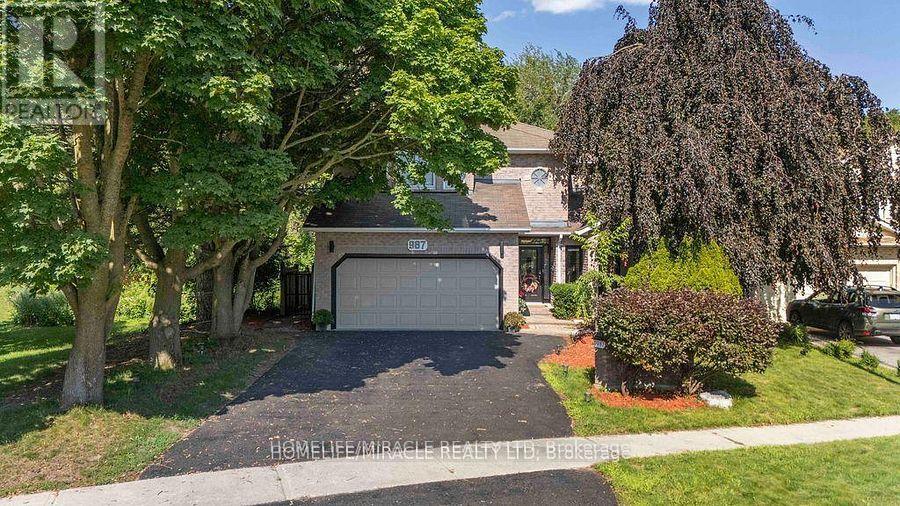
987 Copperfield Drive
Oshawa, Ontario
RAVINE LOT WITH FINISHED WALK-OUT BASEMENT! Beautiful all-brick 4+2 bedroom home backing onto Harmony Valley Conservation with tree-lined ravine views on two sides and no neighbours behind, offering exceptional privacy. Approximately 4,200 sq. ft. of finished living space featuring a gourmet kitchen with granite island, breakfast bar, backsplash, stainless steel appliances, and bright breakfast area with walk-out to a beautifully crafted deck, perfect for entertaining while enjoying the peaceful ravine setting. The sunken family room with gas fireplace is enhanced by huge windows that flood the home with natural light and showcase spectacular views. Main floor also offers separate living and dining rooms, private den, laundry room, powder room, and direct garage access. Elegant curved skylit staircase leads to 4 spacious bedrooms, including a luxurious primary suite with two walk-in closets and a Jacuzzi ensuite. Extensive hardwood flooring, pot lights, crown mouldings, French doors, and wainscoting throughout. Newly finished walk-out basement (2022) features 2 additional bedrooms, a 3-piece bathroom, large recreation/family room, and bright east-facing windows. Prime location close to parks, conservation trails, schools, shopping, transit, and all amenities. (id:55460)
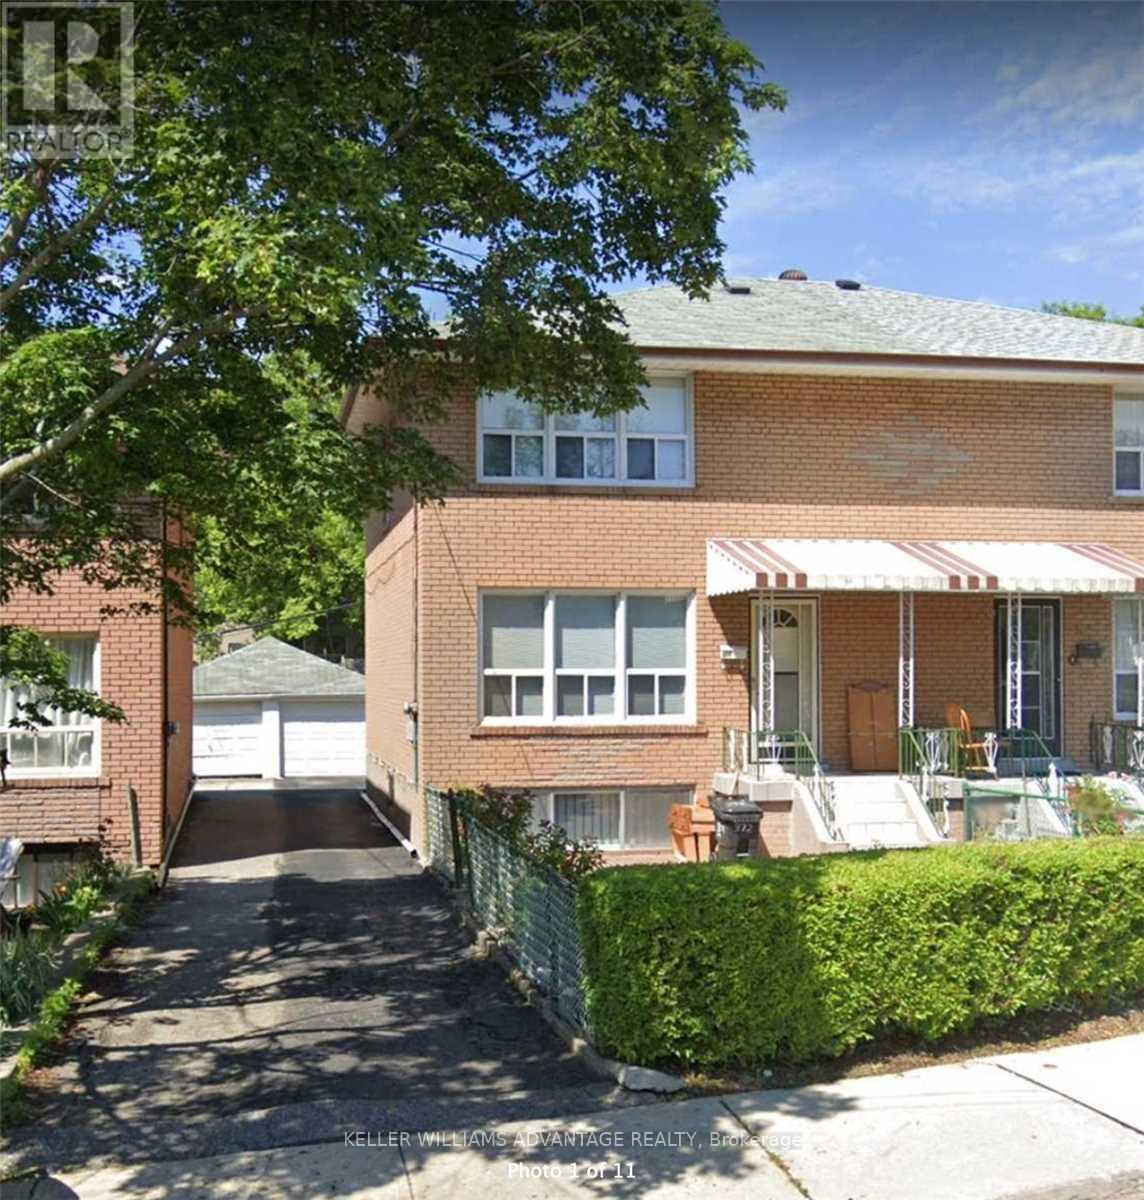
#lower - 372 Highfield Road
Toronto, Ontario
This beautifully renovated 1-bedroom lower-level suite in a fantastic East End location. Bright, comfortable and thoughtfully designed, the suite features a private separate entrance with a walkout to the yard, a spacious open-concept living area, an updated 3-piece bathroom and convenient ensuite laundry. Thoughtful sound insulation adds an extra layer of comfort and privacy, while the large garden and backyard offer a wonderful extension of the living space. Ideally located close to transit, Monarch Park, recreation, the Danforth and Queen Street, with everything you need just minutes away. A beautifully finished, move-in-ready space in a neighbourhood you'll love calling home. Rental includes Hydro, Water and Gas. (id:55460)
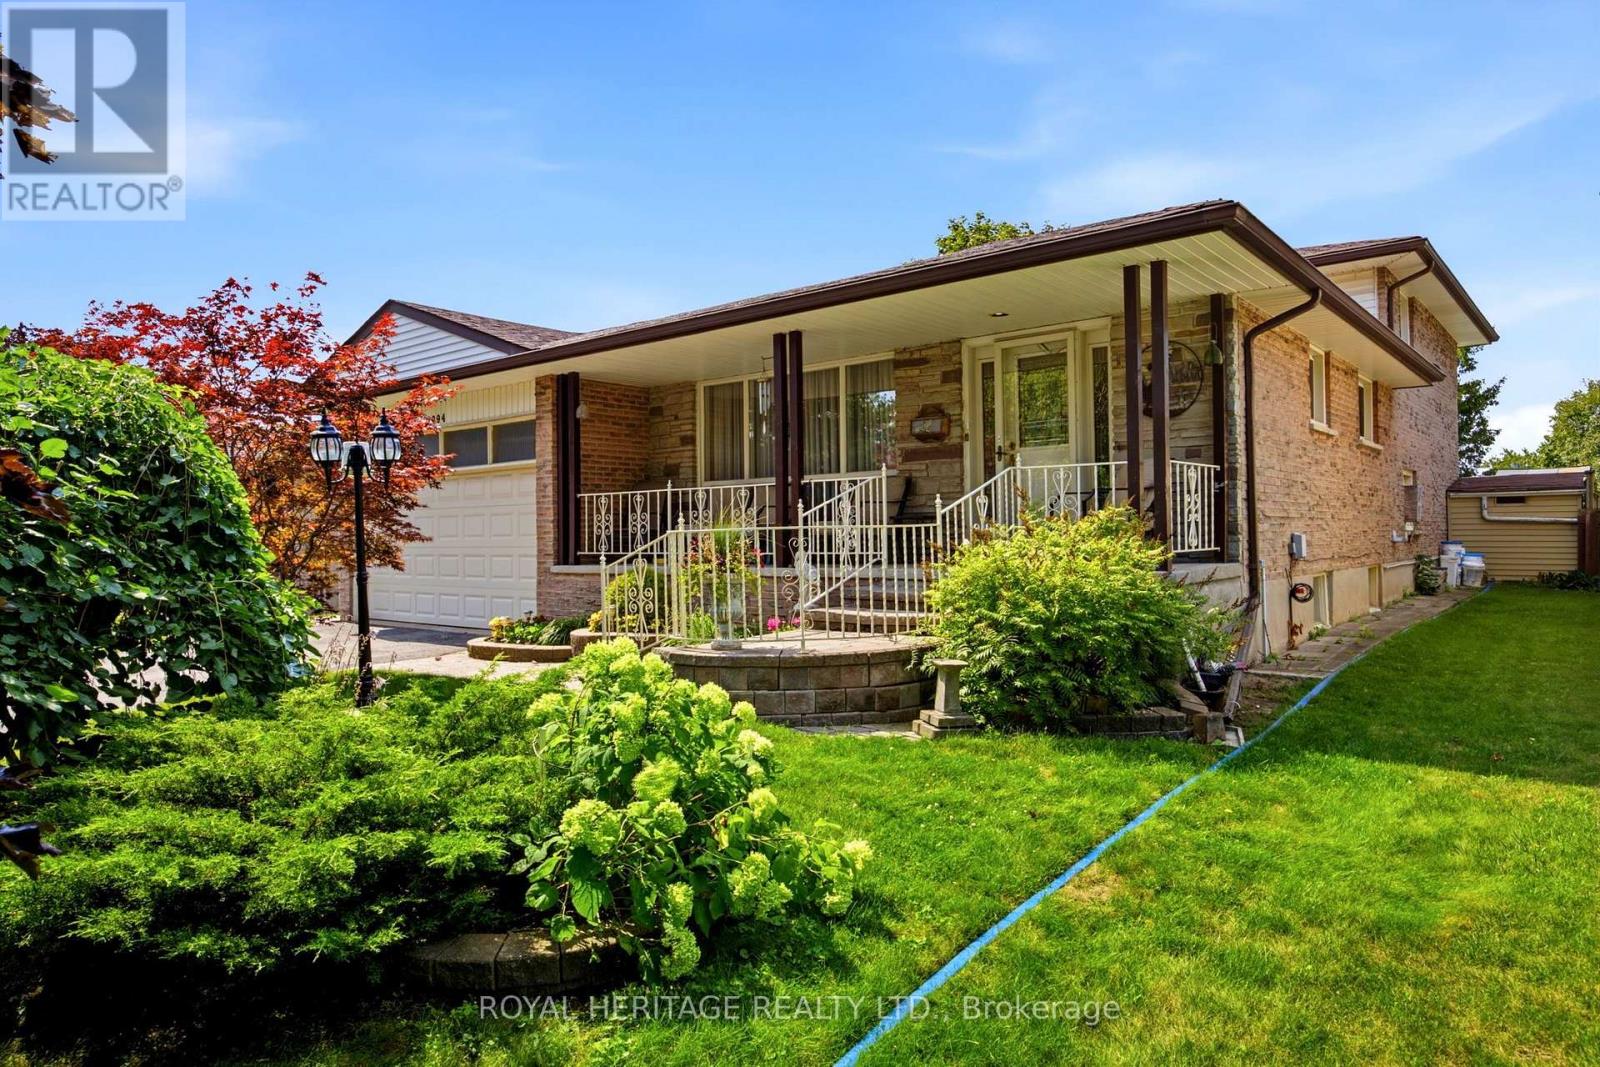
394 Amstel Court
Oshawa, Ontario
Welcome to 394 Amstel Court, nestled in the established O'Neill neighbourhood and perfectly situated on a family-friendly cul-de-sac. Lovingly owned and meticulously maintained, this home immediately conveys a sense of warmth and pride of ownership. From the moment you arrive, the interlocking walkway, beautiful landscaping, and welcoming covered front porch - spanning the full width of the home - create an inviting first impression. The double-car garage and private driveway offer ample parking for family and guests. Step inside to discover a thoughtful multi-level layout designed with both family living and entertaining in mind. With four spacious bedrooms, a four-piece bathroom on the second floor, and a convenient two-piece bathroom on the main level, there is plenty of room for everyone. The main level features an eat-in kitchen and a bright living/dining room combination. The kitchen overlooks the generously sized family room, creating an open and connected space that flows seamlessly to the private backyard retreat. Summer living is at its best here, with a sparkling inground pool surrounded by an expansive interlocking patio - perfect for relaxing, entertaining, and making lasting family memories. The finished basement provides even more living and functional space, featuring a recreation room, laundry room, workshop, and crawl space for additional storage. Offering the perfect blend of comfort, convenience, and tranquility, this home is just minutes from schools, parks, shopping, public transit, Lakeridge Health, and a full range of amenities. A solid, well-located family home with plenty of space to live, relax, and enjoy-don't miss the opportunity to make 394 Amstel Court your own! (id:55460)
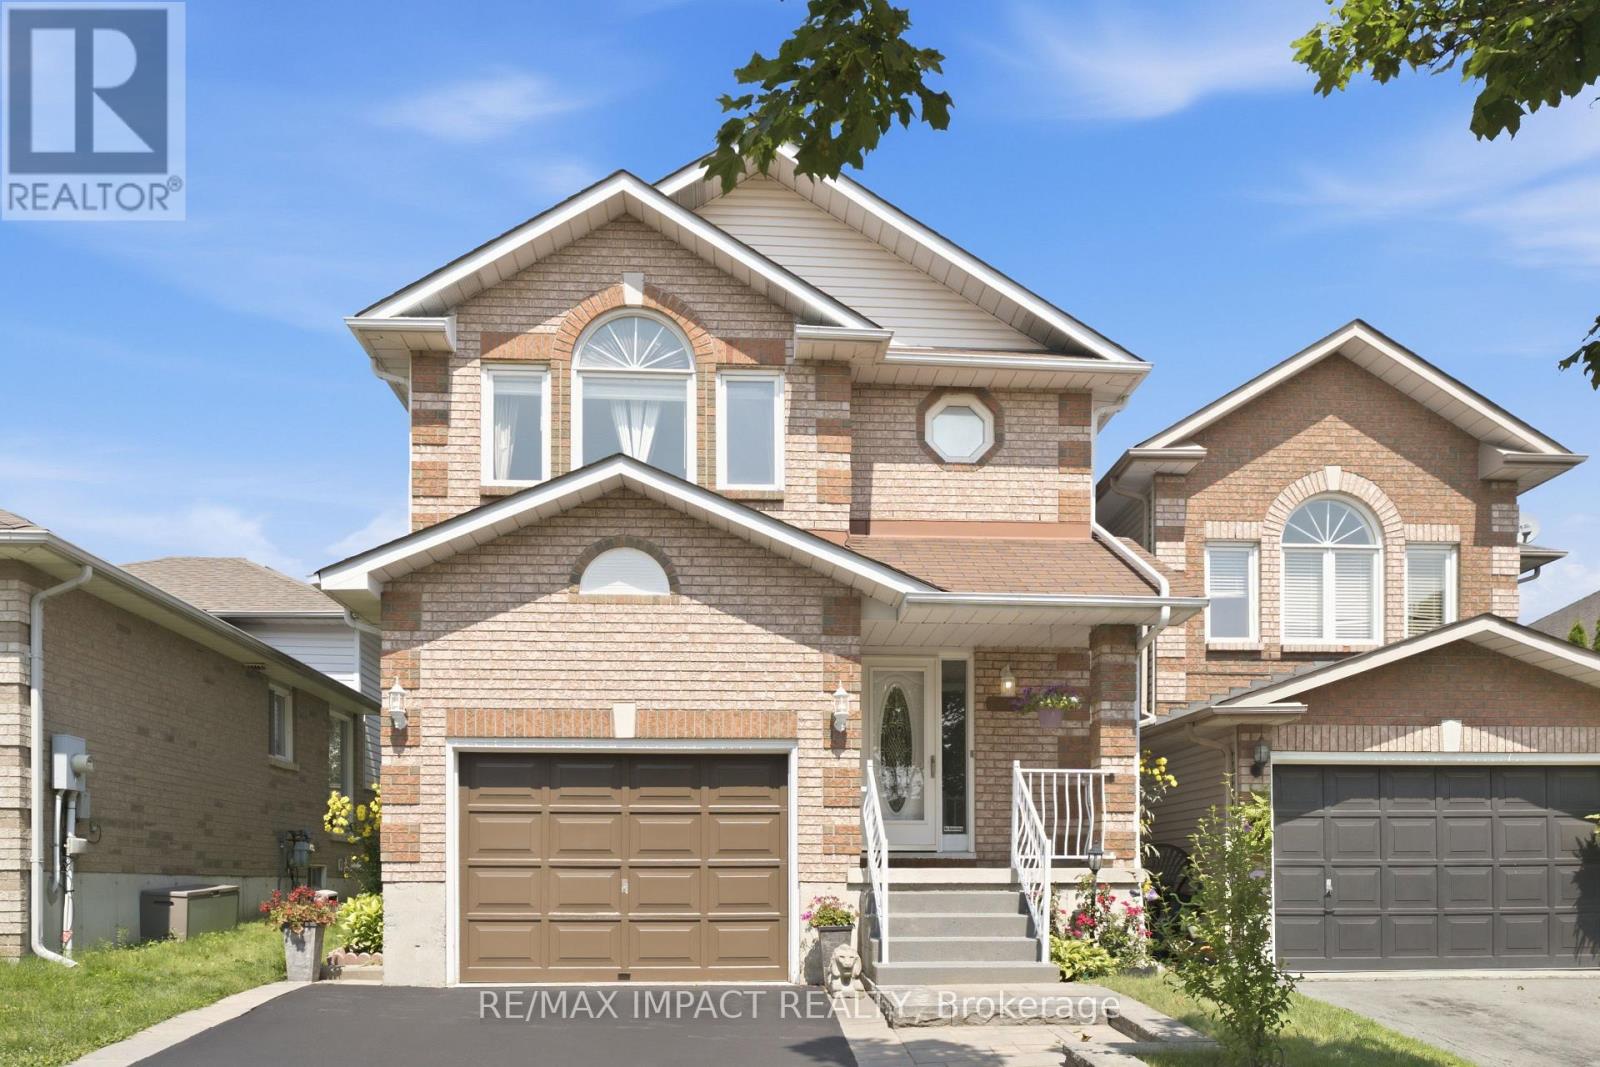
106 Mcfeeters Crescent
Clarington, Ontario
Beautifully maintained 4-bedroom, 3-bathroom family home in a top Clarington neighbourhood. Features recently renovated bathrooms, fresh paint throughout, new laminate flooring, and a finished basement ideal for a recreation room, home office, or additional living space. Major upgrades include a new furnace, hot water tank and AC. Conveniently located close to schools, parks, shopping, public transit, and Highway 401. A fantastic opportunity for first-time home buyers or families looking for a move-in ready home. ** This is a linked property.** (id:55460)
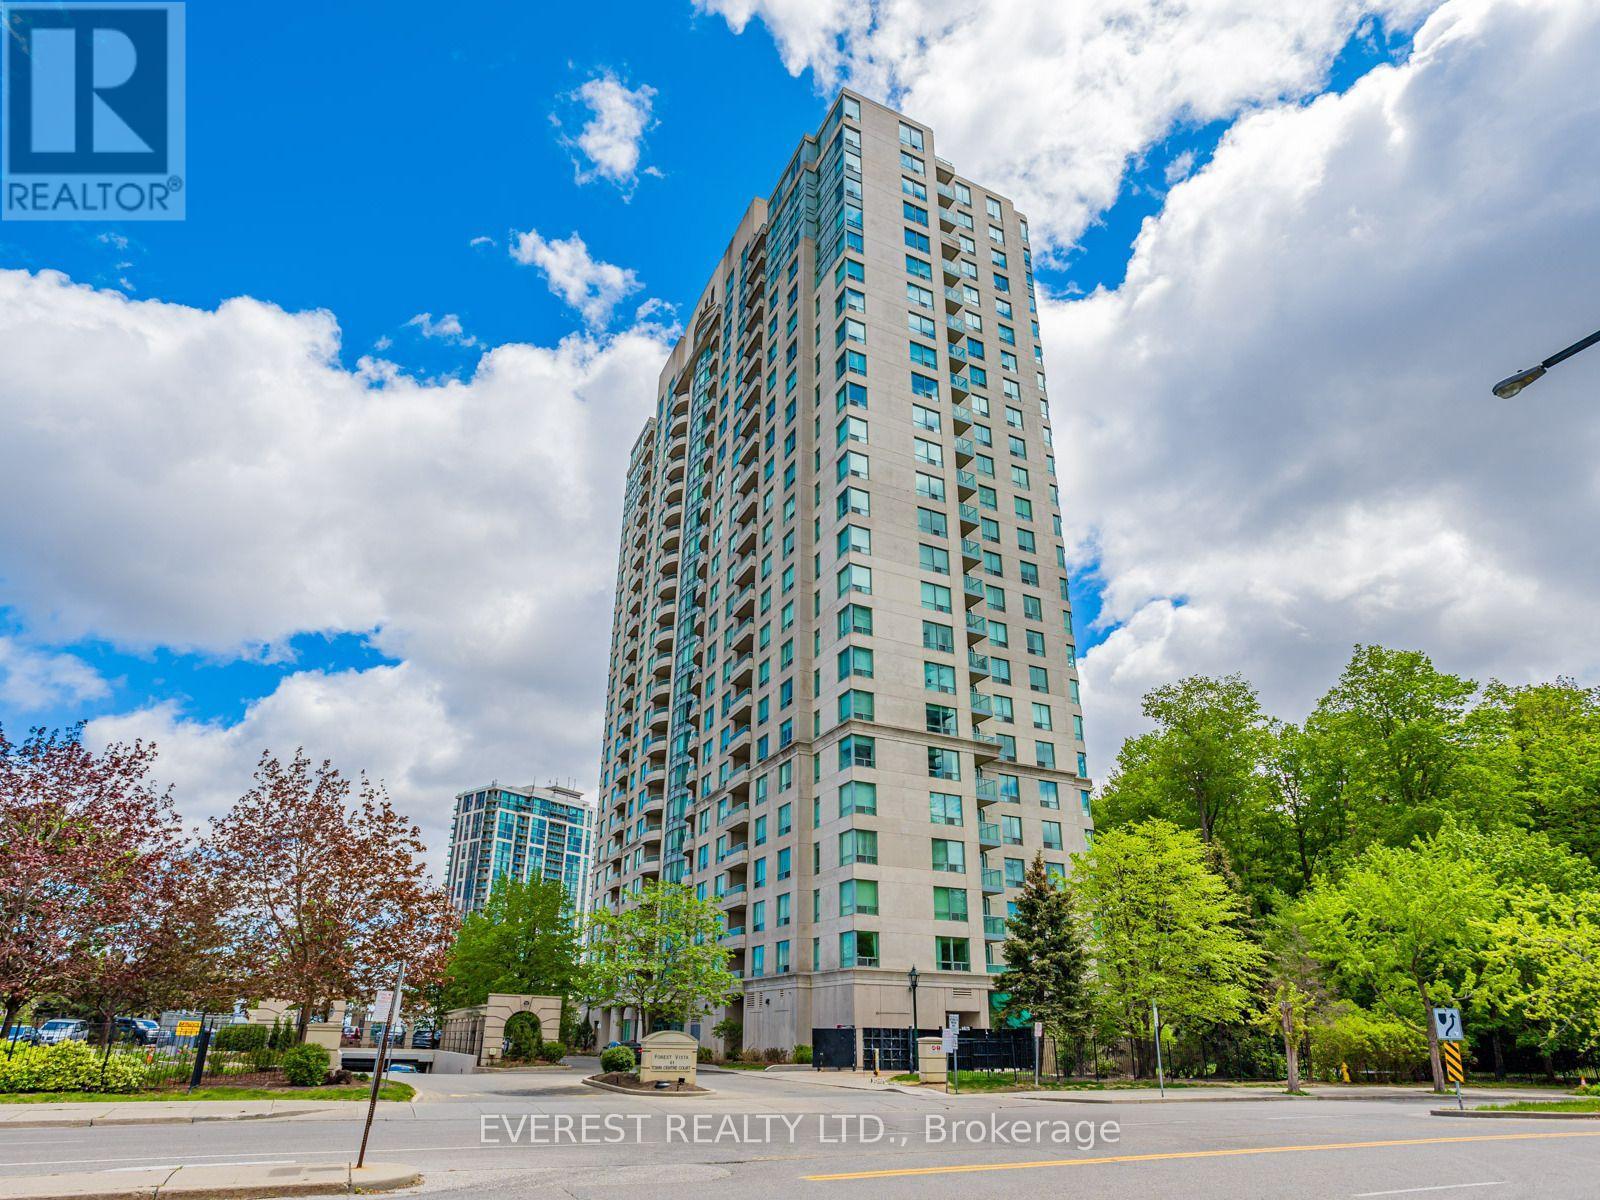
2103 - 61 Town Centre Court
Toronto, Ontario
Welcome to this bright and spacious 2-bedroom, 2-bathroom corner unit with crown molding in a sought-after Tridel-built residence, just steps from Scarborough Town Center. Newer floor and appliances.Offering approximately 950 sq ft of well-maintained living space, this condo features a private open balcony with breathtaking southwest views with a glimpse of the lake. Enjoy top-tier 24-hour concierge service and a full suite of resort-style amenities, including: Indoor pool, billiards & ping pong rooms, fully-equipped gym and a party room. Conveniently located near TTC, Hwy 401, Centennial Recreation Center, Centennial College, 1 bus to U of T Scarborough Campus. Everything you need is just minutes away. Locker and parking included. Don't miss this incredible opportunity to own a condo in the heart of Scarborough! (id:55460)
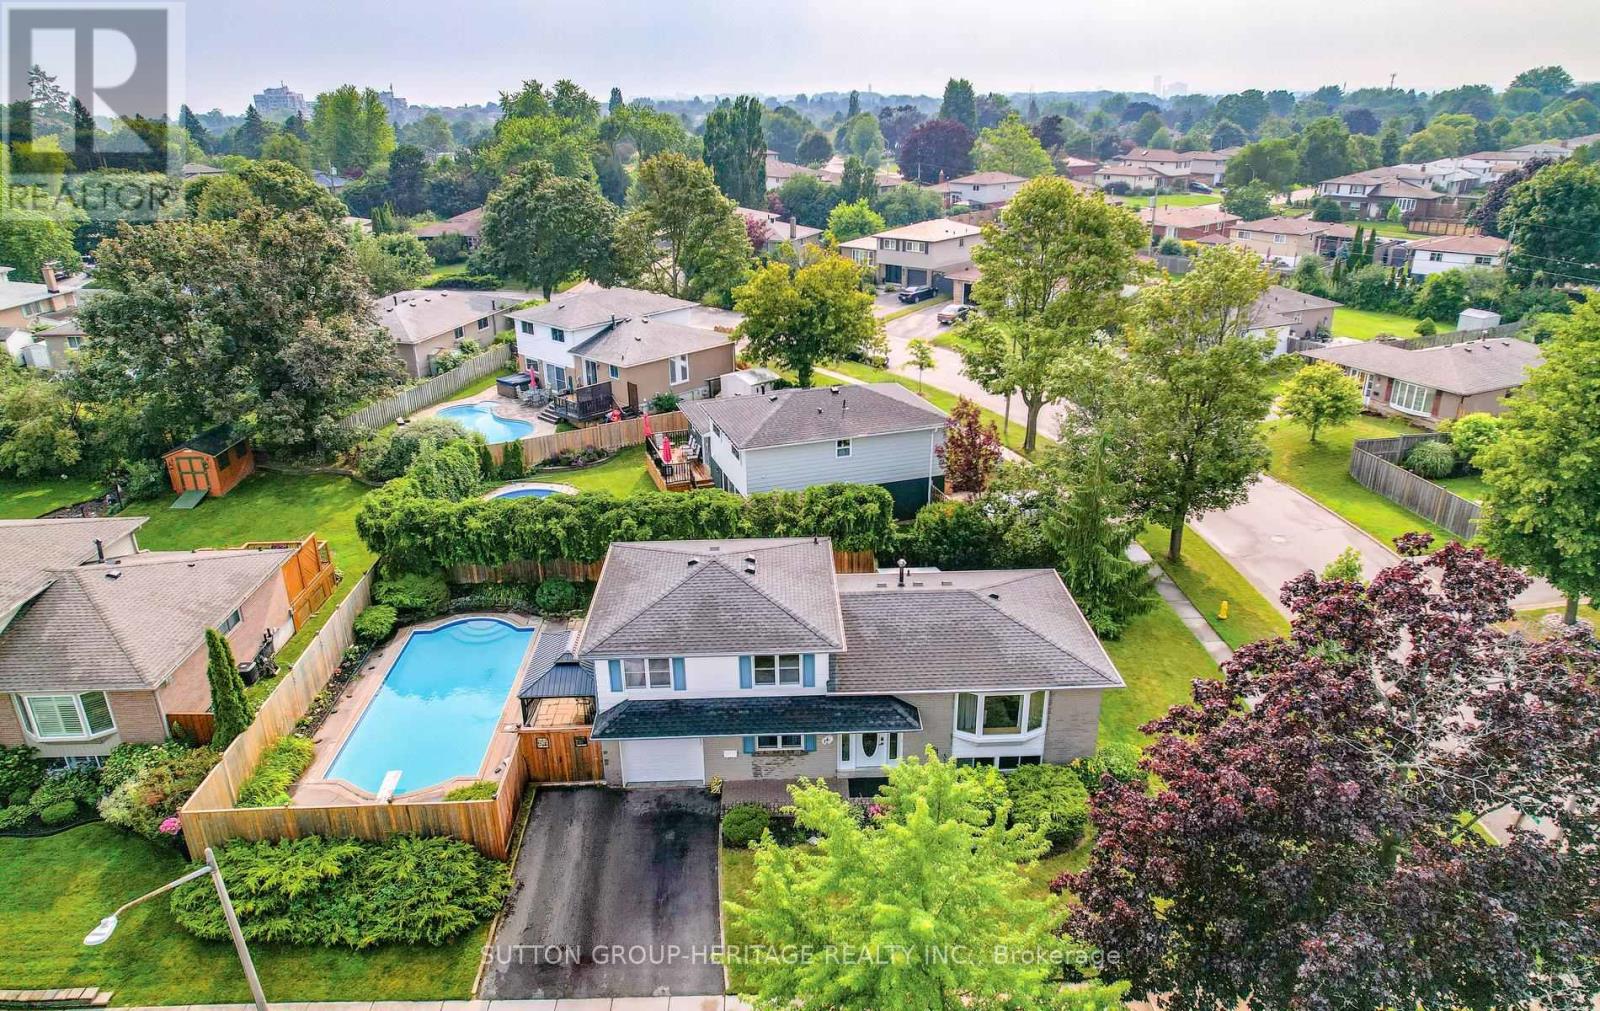
14 Gregory Road
Ajax, Ontario
First-Time Buyers, Downsizers & Investors-Don't Miss This Opportunity! Welcome to this well-maintained 3-bedroom, 2-bathroom sideslpit situated on a quiet street in sought-after South Ajax. Set on a spacious, private corner lot, this home offers a functional multi-level layout with bright principal rooms and a finished basement. Step outside to a backyard built for summer enjoyment featuring an expansive patio, generous green space, and an inground pool-perfect for entertaining family and friends. Recent updates include roof (2019), hardwood flooring (2015), pool filter (2022), hot water tank (2022), pool pump & electrical wiring (2026), gutter guard (2023) and A/C (2024), providing added peace of mind. Ideally located just minutes from the Ajax Waterfront, parks, schools, shopping, GO Transit, Highway 401, and everyday amenities, this home offers exceptional value in one of Ajax's most desirable neighborhoods fantastic opportunity to make South Ajax your home! (id:55460)