
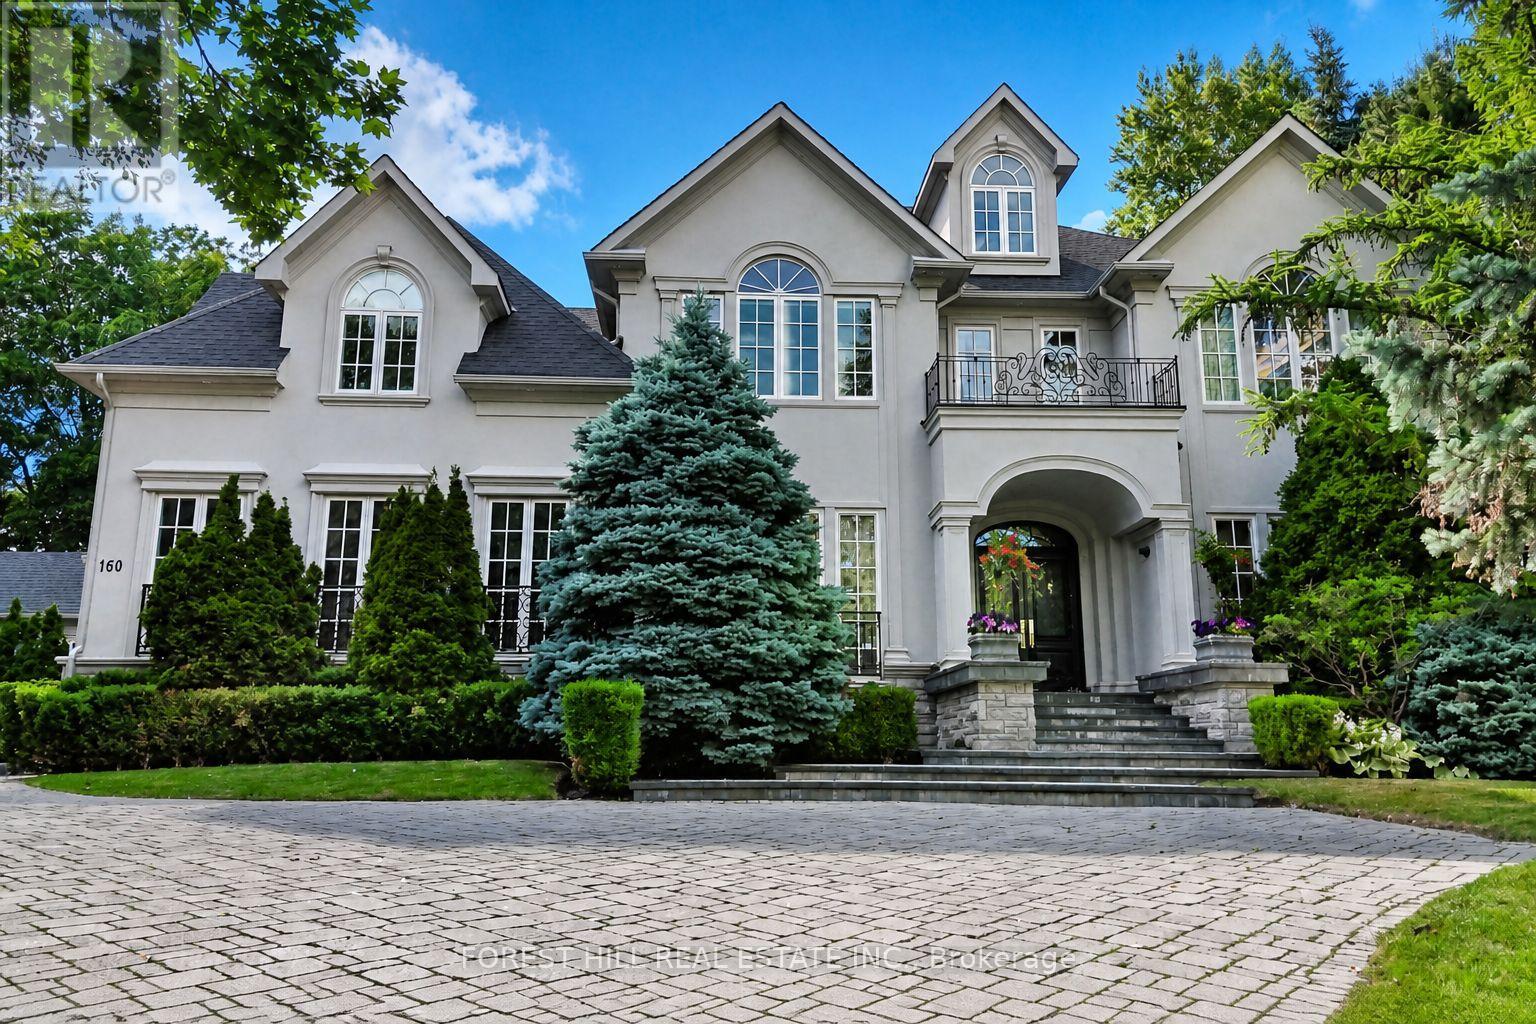
160 Renaissance Court
Vaughan, Ontario
Welcome to 160 Renaissance Crt, an extraordinary custom-built luxury residence situated on one of the most prestigious & private cul-de-sacs in Thornhill & the GTA. Offering approximately 6,400 sqft above grade & a spectacular finished 3200 sqft lower level, this exceptional home sits on a rare oversized irregular corner lot expanding to approximately 250 ft. across rear, creating a breathtaking backyard oasis with a saltwater pool, Cabana, extensive landscaping, mature trees & manicured gardens. Designed with an outstanding centre hall flr plan, the home features a dramatic open-to-above foyer with soaring 20ft. ceilings, 10ft. ceilings on the main level & 9ft. ceilings on both the second floor & lower level. Exceptional craftsmanship is showcased throughout with extensive custom millwork, hardwood floors, solid-core doors, crown moulding, multiple gas fireplaces & oversized windows filling the home with natural light. The chefs kitchen offers a large centre island, premium built-in stainless steel appliances, custom cabinetry, granite countertops, spacious breakfast area & an impressive butlers pantry. The adjoining family room is ideal for entertaining with custom built-ins, dramatic floor-to-ceiling windows & walkout to the backyard. A spectacular main floor office features custom built-ins, a double-sided fireplace & direct garden access. The luxurious primary retreat offers a private balcony overlooking the pool, a spa-inspired ensuite with double-sided fireplace & an incredible custom dressing room that can easily be converted back to fifth bedroom. All additional bedrooms offer ensuite or semi-ensuite access. The professionally finished lower level features a massive recreation area, home theatre, golf simulator, fitness space, guest bedroom, full bathroom & a separate service staircase. Located in one of Thornhill's most sought-after luxury neighbourhoods close to top-rated schools, parks, golf, shopping & every amenity, this is a truly exceptional offering (id:55460)
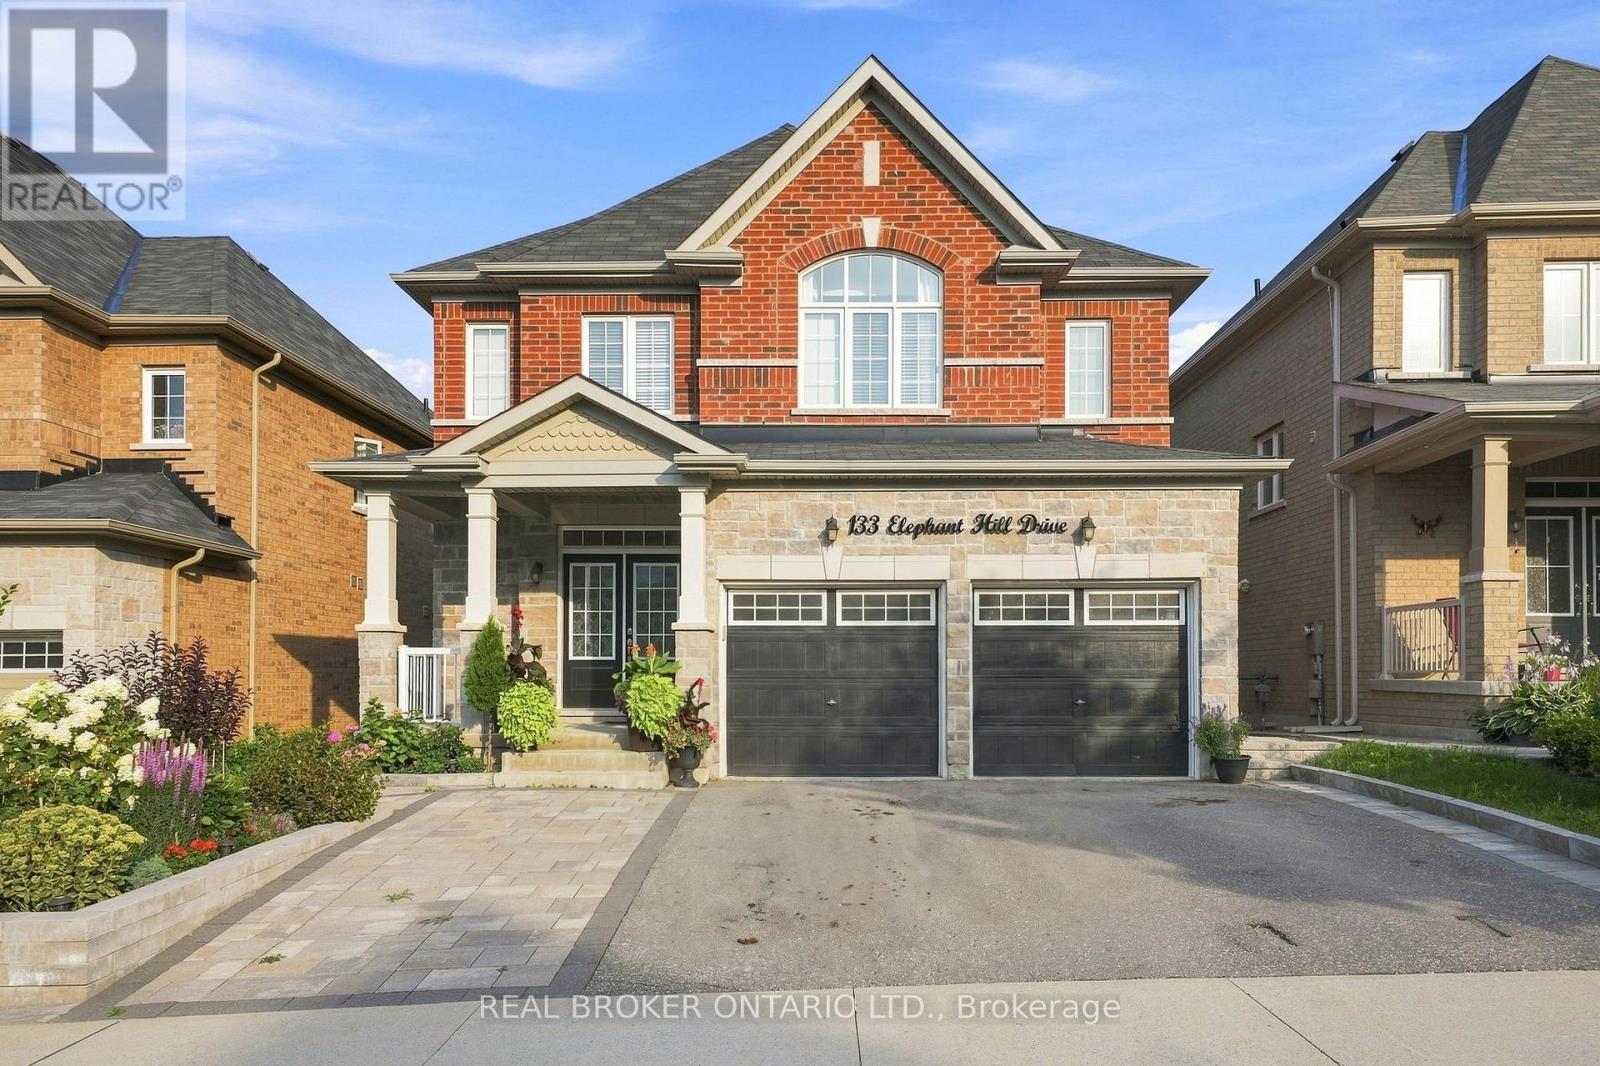
Bsmt - 133 Elephant Hill Drive
Clarington, Ontario
Welcome to this professionally constructed and well-maintained basement apartment located in a beautiful, family-friendly community. This spacious unit features 2 bedrooms and 2 bathrooms, offering a comfortable and functional living space ideal for a small family or working professionals. The apartment includes a modern kitchen, in-unit washer and dryer, and 1 dedicated parking space for added convenience. Ideally located close to schools, parks, shopping, public transit, and other everyday amenities, this home offers both comfort and convenience in a welcoming neighbourhood. Don't miss the opportunity to make this beautiful basement apartment your new home! (id:55460)
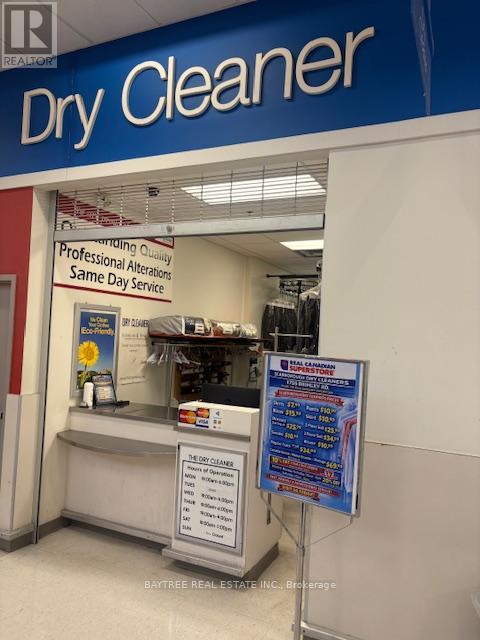
1755 Brimley Road
Toronto, Ontario
Established Dry Cleaning & Alterations Business in Prime Scarborough LocationExcellent opportunity to acquire an established dry cleaning and alterations business located in a busy Superstore-anchored plaza at 1755 Brimley Road in Scarborough. Ideally situated near Highway 401, Scarborough Town Centre and established residential communities, the business benefits from excellent visibility, convenient access and consistent surrounding traffic.The approximately 300 sq. ft. retail space offers an efficient setup for the operation, with equipment and chattels in place for a seamless transition. The business offers significant potential for growth under an owner-operator with a focused marketing strategy and expanded alterations services.The current operation has benefited primarily from existing walk-in traffic, leaving considerable opportunity to increase revenue through advertising, customer outreach and service expansion. The alterations component presents additional upside, particularly with greater in-house service capabilities.The sale includes the business, inventory, equipment and chattels. A great opportunity for an owner-operator or entrepreneur seeking an established business in a highly accessible Scarborough location, with a strong existing customer base, low overhead and substantial room for future growth.Business is being offered for sale without the property (id:55460)
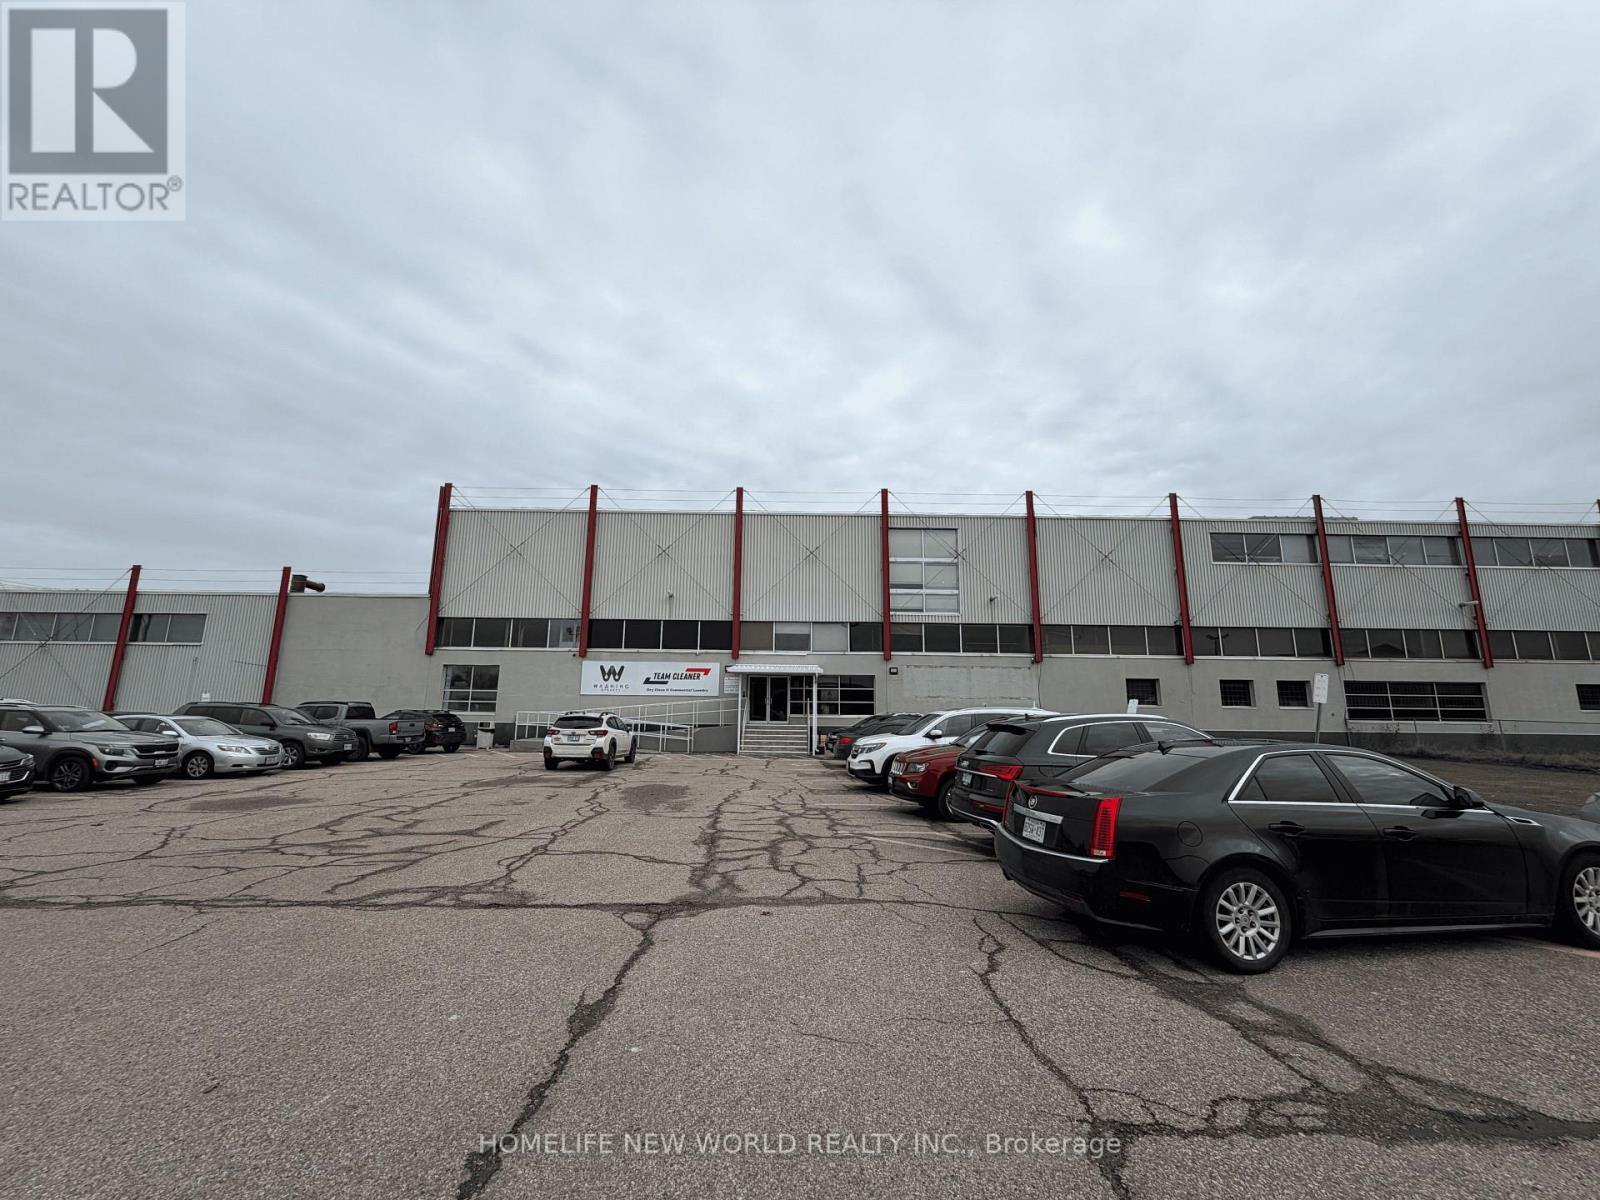
South Warehouse - 41 Metropolitan Road
Toronto, Ontario
Warehouse Space at Warden/401 with high ceiling, Just Off Hwy 401. Main Floor warehouse with loading dock.Zoning information attached. (id:55460)
435 - 88 Colgate Avenue
Toronto, Ontario
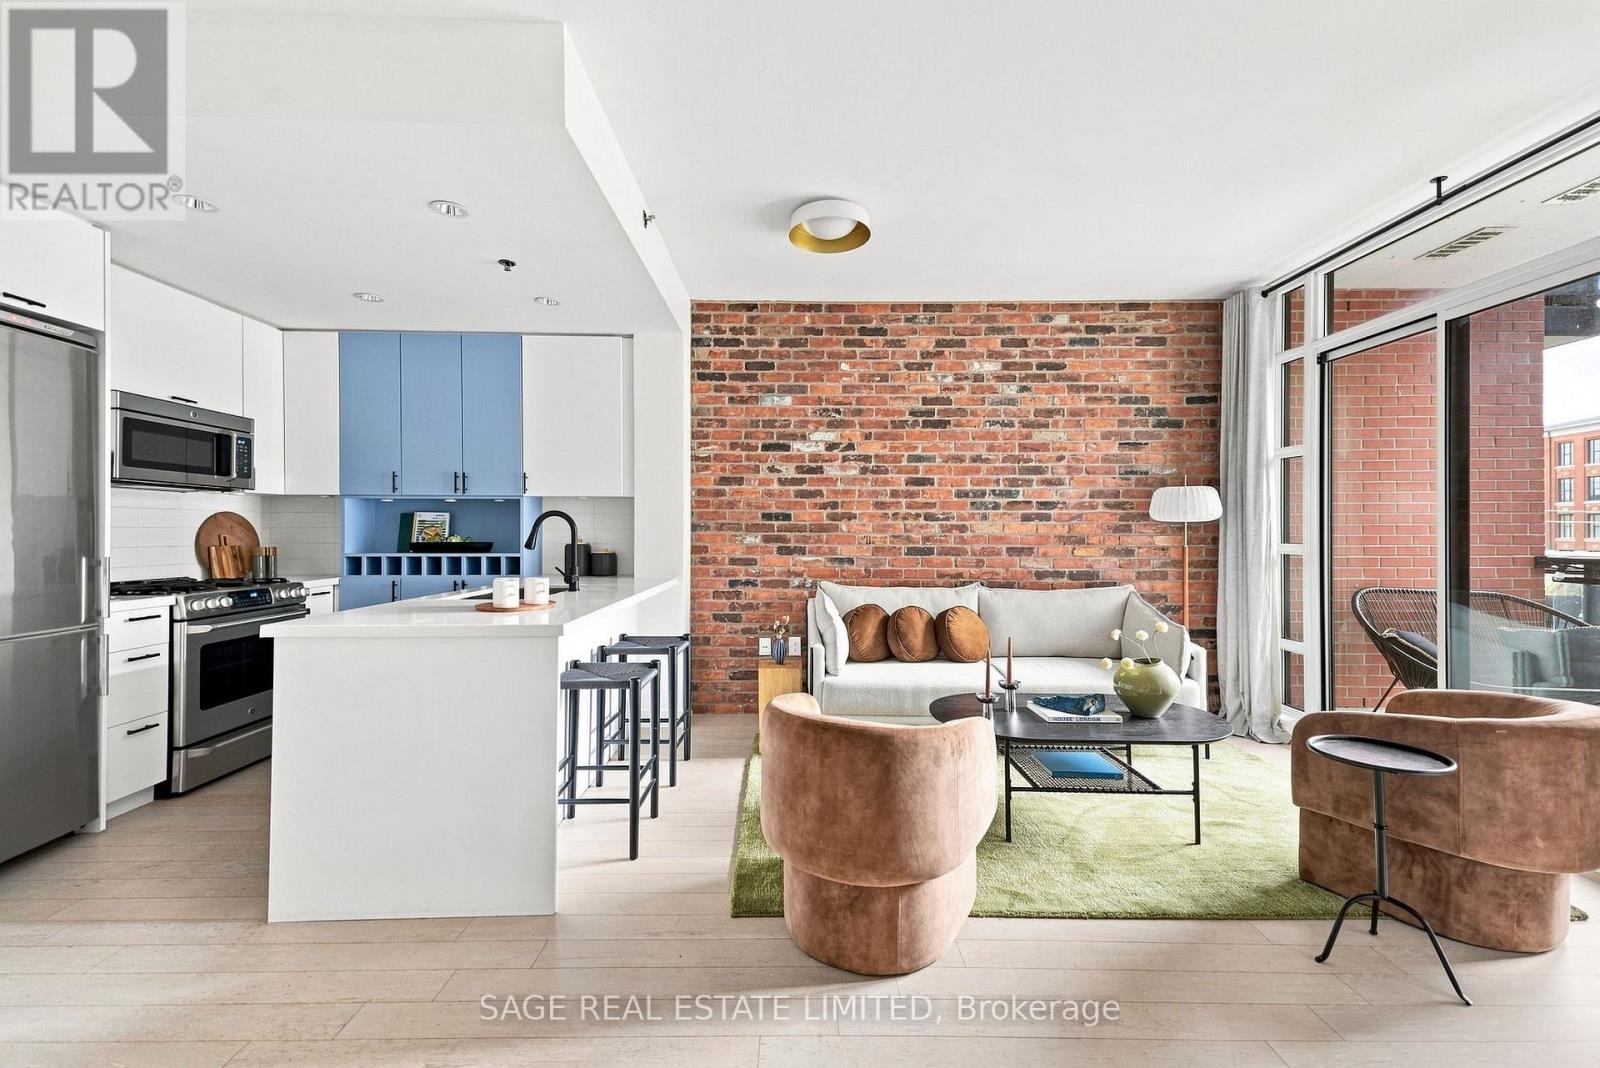
The Chef's Kitchen, the Brick and the Walk-In. There's a lot to love about life at 88 Colgate. Starting with a one-bedroom condo that doesn't feel like one. A proper kitchen with gas range and peninsula, exposed brick feature wall and actual space to cook, entertain and settle in. The massive primary bedroom has floor-to-ceiling windows, a walkout to your private balcony, semi-ensuite bathroom and a WALK-IN closet so big the current owner compares it to the wardrobe to Narnia. Your courtyard-facing balcony comes with quintessentially Leslieville views overlooking the Wrigley and iZone lofts, and a pretty great spot for morning coffee or an end-of-day glass of wine. Leave your car in the included parking spot because Queen St, Jimmie Simpson, Blackbird, Ed's Real Scoop and some of the east end's best restaurants, bars and shops are all right outside your door. And when you do need to leave the neighbourhood, the TTC is an easy walk away. Big closet. Proper kitchen. Private balcony. Parking. Leslieville. Turns out, you can have it all in a one-bedroom. (id:55460)
2 - 54 Baycliffe Drive
Whitby, Ontario
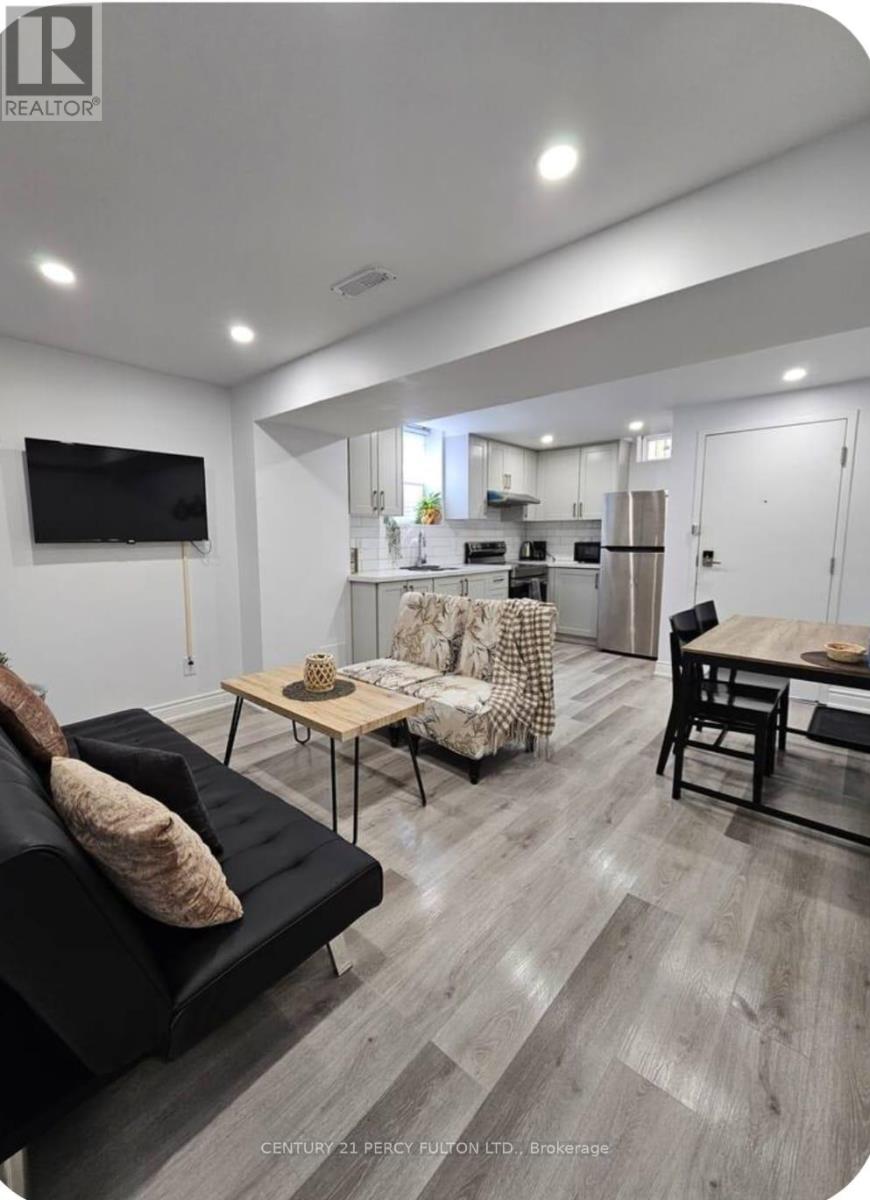
Private 2 BR apartment with separate entrance in this wonderful community. This renovated apartment comes completely stocked and furnished with everything you need, ready to move in! Apartment is very bright with potlights, windows and vinyl flooring throughout, and luxury bathroom and kitchen finishes. Separate entrance, and 1 driveway parking spot. Laundry is in common hallway. Landlord is okay with students, new to Canada, roommates. Tenant pays 30% utilities. Rent price is negotiable. (id:55460)
480 Dundas Street W
Toronto, Ontario

* Reduced for quick sale, Motivated Seller*Steady Income Growth * Great opportunity in the prosperous center of Chinatown. Solid Brick Building For Sale. Fully rent out to 3 well-established business with steady good incomes. Surrounding by bustling various Business, Banks, Restaurants, popular with Tourists foot traffic. Across from underground Parking & steps from 2 TTC Routes 24/7. L/F (1,250SF) Optical shop with street exposure. G/F (1,250F) TCM Herbal store with Lotto 6/49. 2/F (1,500SF) upscale Health-Beauty/Spa. Extra long Lot available for Building Extension. (id:55460)
Ph5801 - 8 Eglinton Avenue E
Toronto, Ontario
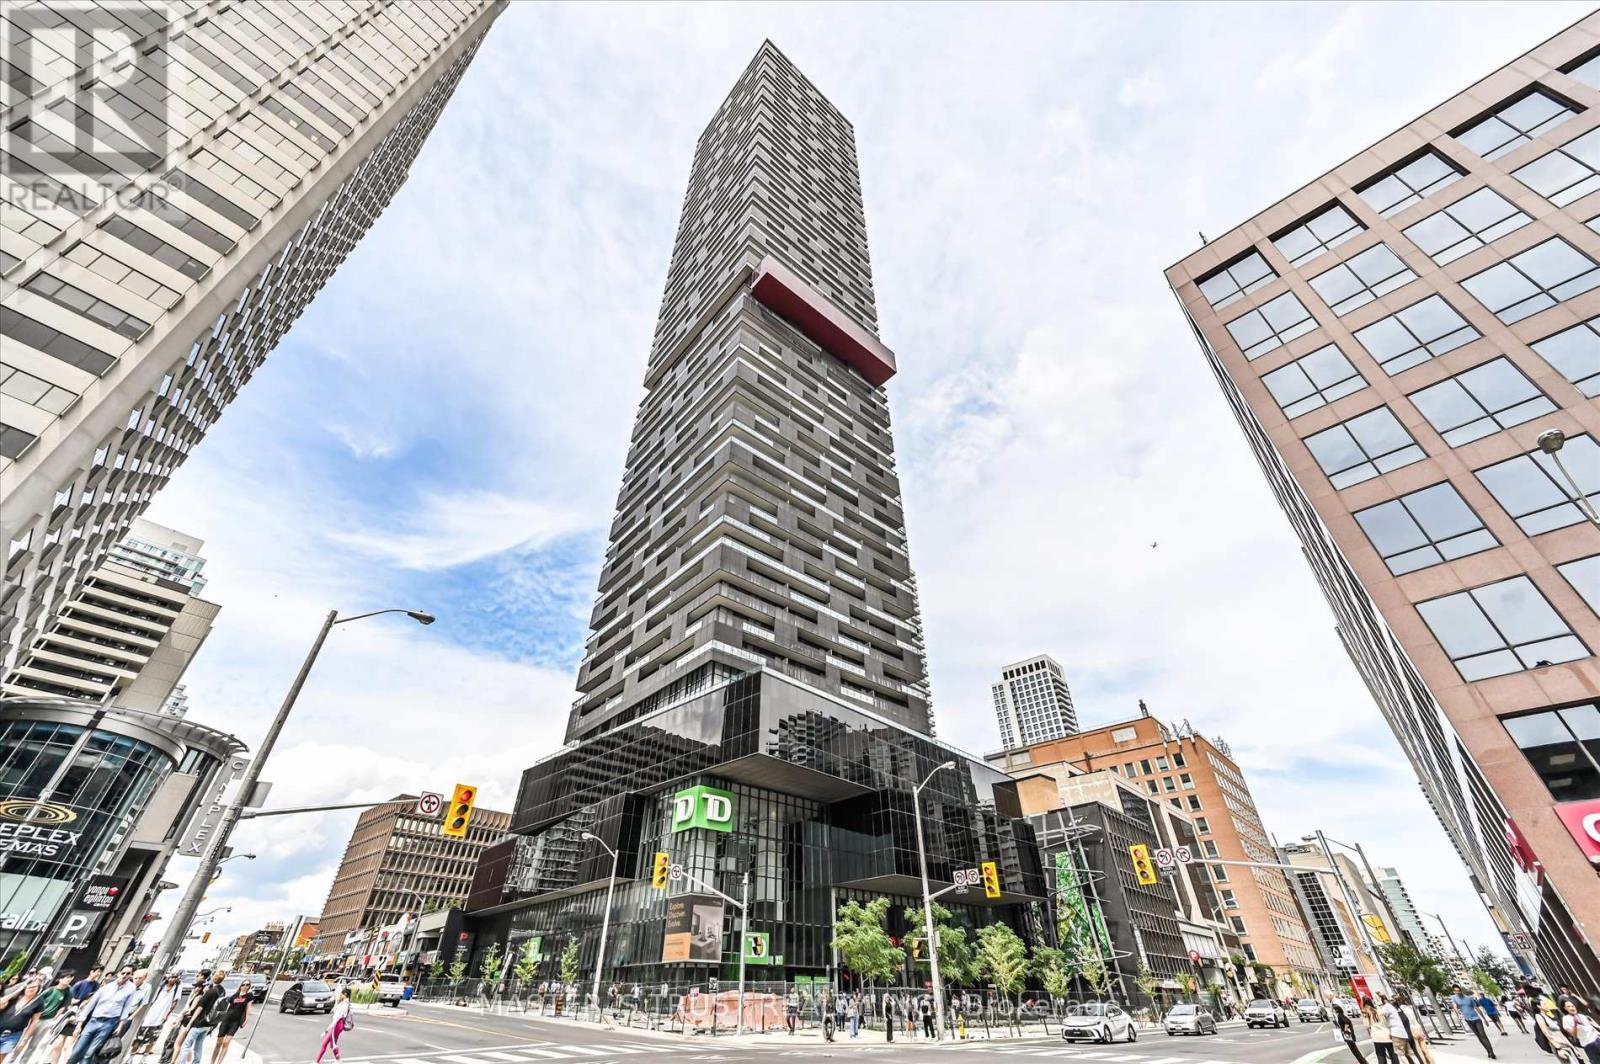
Location! Midtown landmark building, absolutely gorgeous luxury pent house 2+1 Bdrm, large den can be used as office/3rd Bdrm, beautifulsouth view of lake & city skyline, this unit has one of the largest interiors in the building, 1240Sft(interior) + 204Sft(balcony), 9"ceiling, top-bottom windows, direct access to Eglinton subway and Crosstown LRT, public transit, shopping center, banks, restaurants, pubs, parks & topranked high school. Amazing amenities: indoor pool, gym, rooftop deck/garden, lounge with city view. One large parking space included (id:55460)
2515 - 319 Jarvis Street
Toronto, Ontario
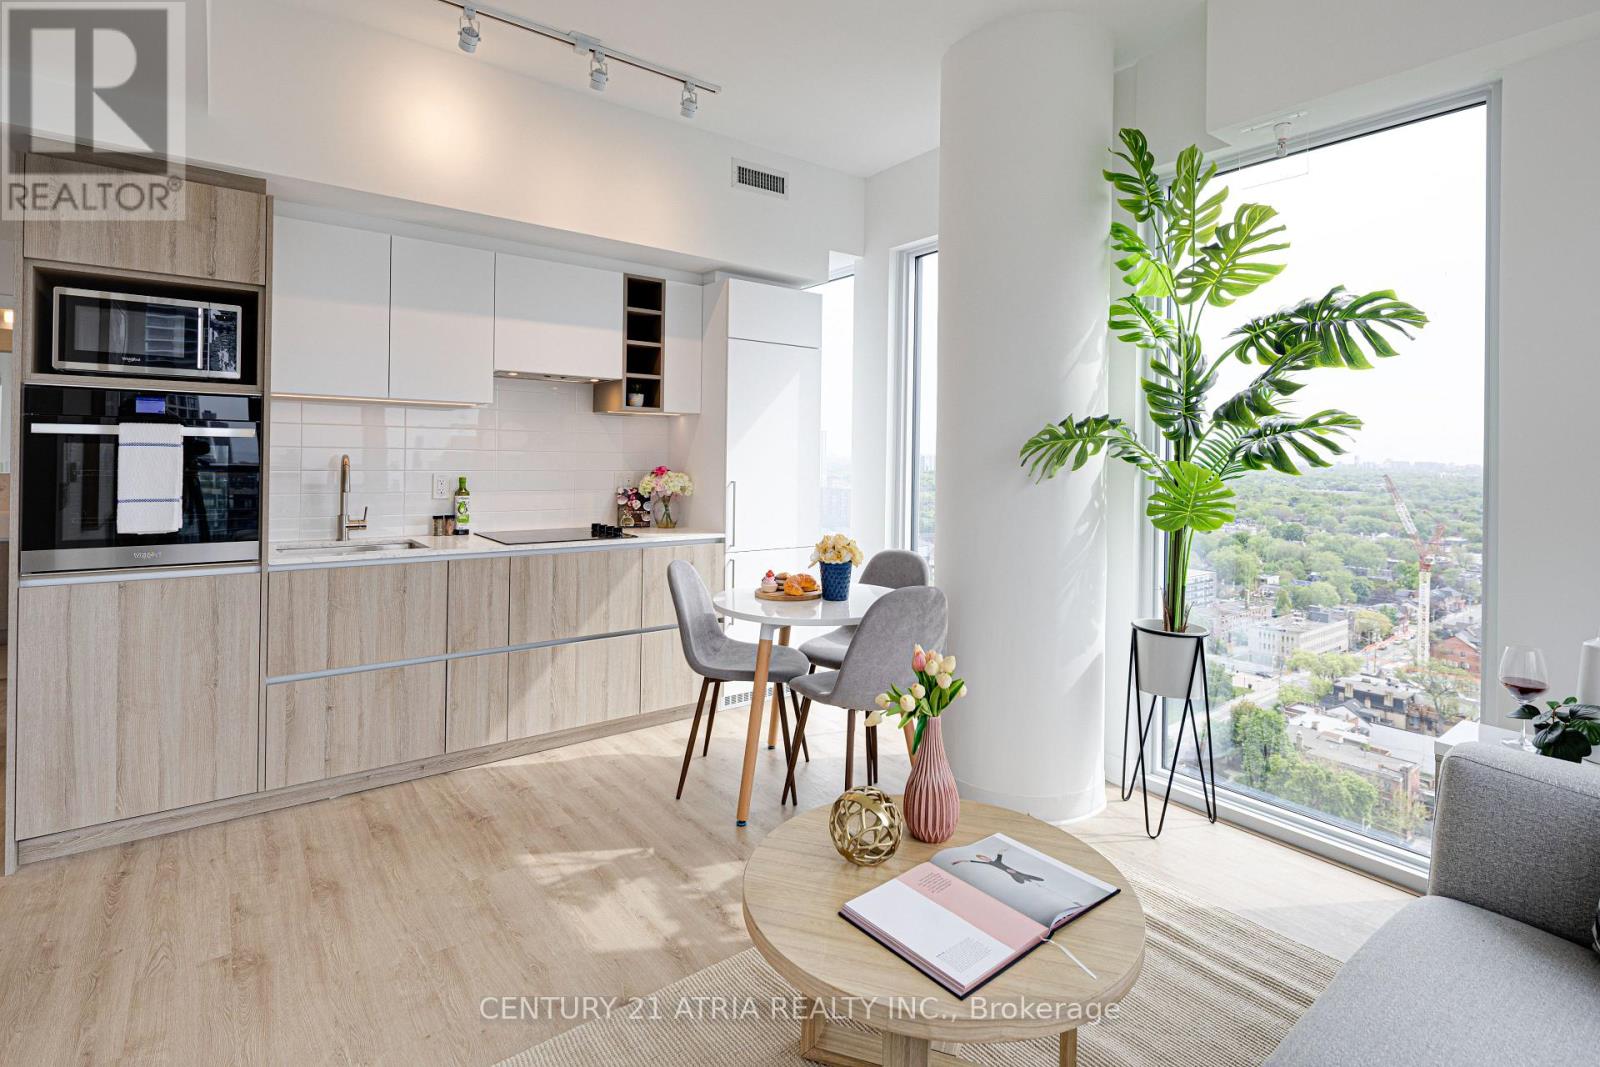
Welcome to Prime Condos, 319 Jarvis St #2515, conveniently located steps away from Dundas and Jarvis. Be at the centre of Urban Living: Walking distance to Dundas TTC Subway Station, Yonge-Dundas Square, Toronto Metropolitan University, the Eaton Centre and so much more! The building features unparalleled amenities such as a 6,500 sqft Fitness Facility, 4,000 sqft of Co-Working space and study pods. Outdoor amenities include a putting green, screening area, outdoor dining and lounge area with BBQs. This unit is brand new, never lived in and is sold with FULL TARION WARRANTY. PARKING available for purchase. HST Rebate Applicable. Net of HST for End users - HST Rebate is included in the purchase price. Investor purchasers - $24,000 HST is still applicable. (id:55460)
322 - 55 Mercer Street
Toronto, Ontario
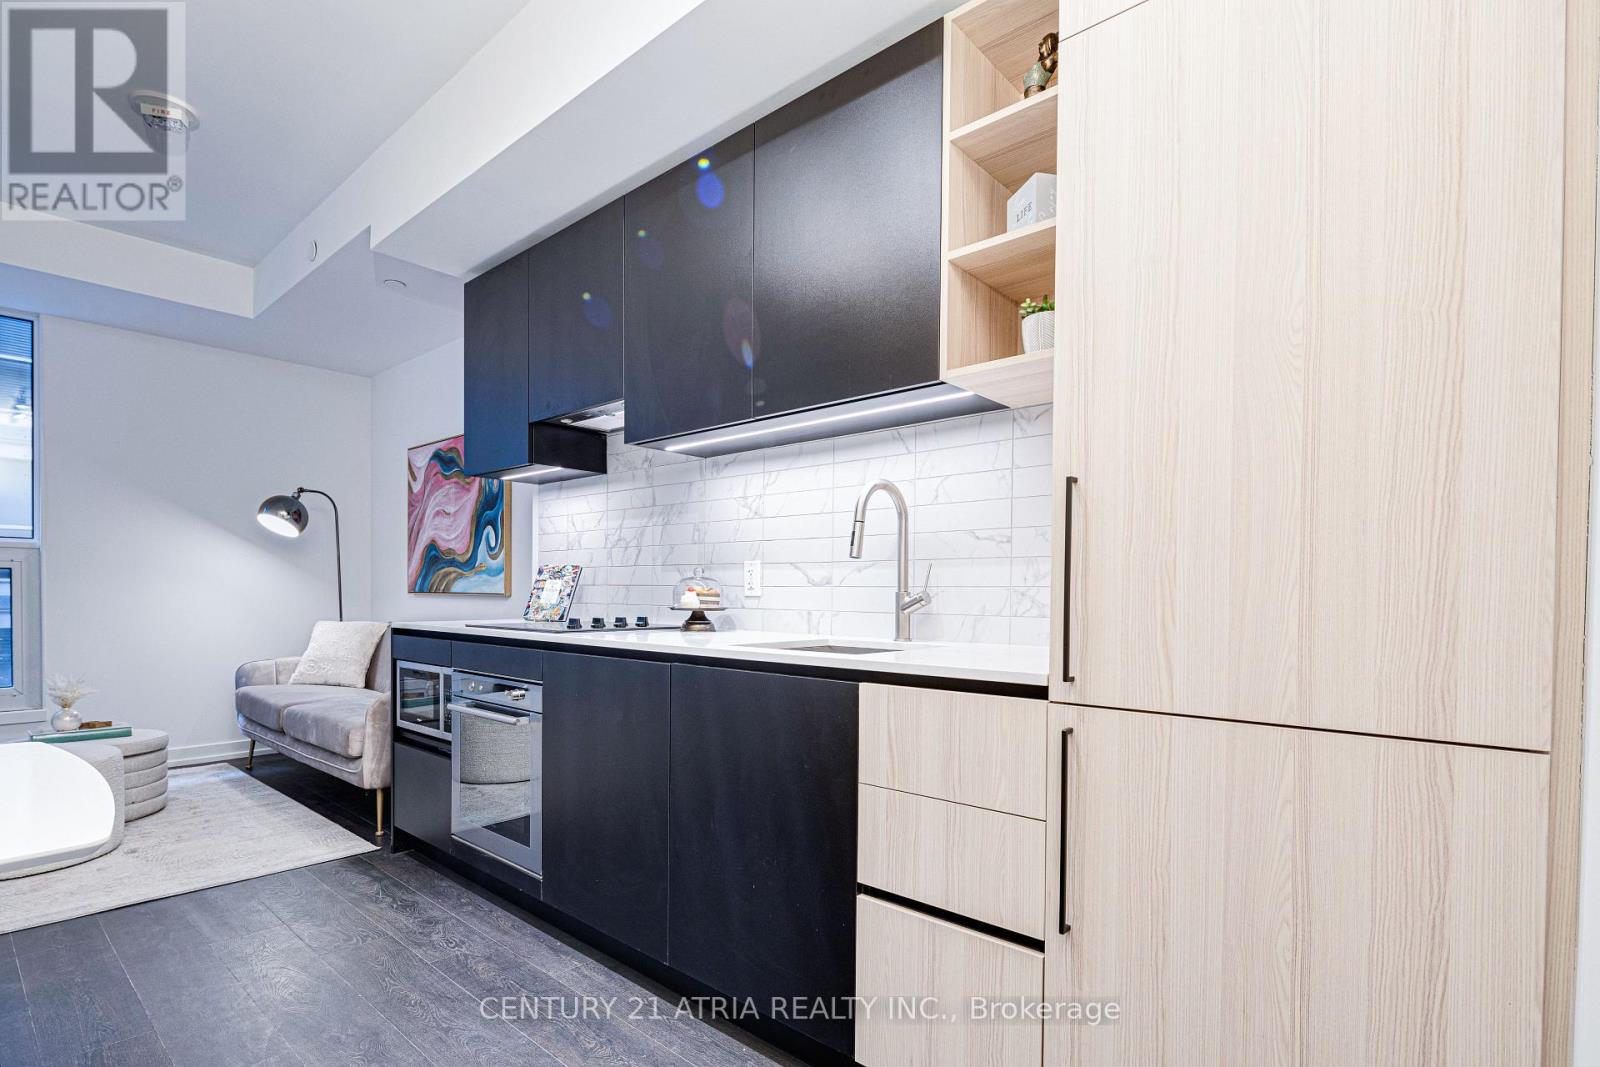
Welcome to Urban Living and Sophistication Redefined at 55 Mercer. This Spacious, Brand New, Never Lived In 1+1 Unit with 2 Baths Is The Perfect Place To Call Home In The Heart Of The City. Featuring South Views, 9' Ceilings, Integrated Appliances, Concierge Desk in Lobby, Gym, Roof Top Garden, Party Room and More! Located Minutes Away From Toronto Harbourfront, Rogers Centre, CN Towner, Union Station, St. Andrew TTC Station, and Plenty of Shopping, Restaurants and Cafes. PARKING and LOCKER available for purchase upon request. Sold withfull TARION Warranty. Net of HST for End users - HST Rebate is included in the purchaseprice. Investor purchasers - $24,000 HST is still applicable. (id:55460)
209 - 11 Christie Street
Toronto, Ontario
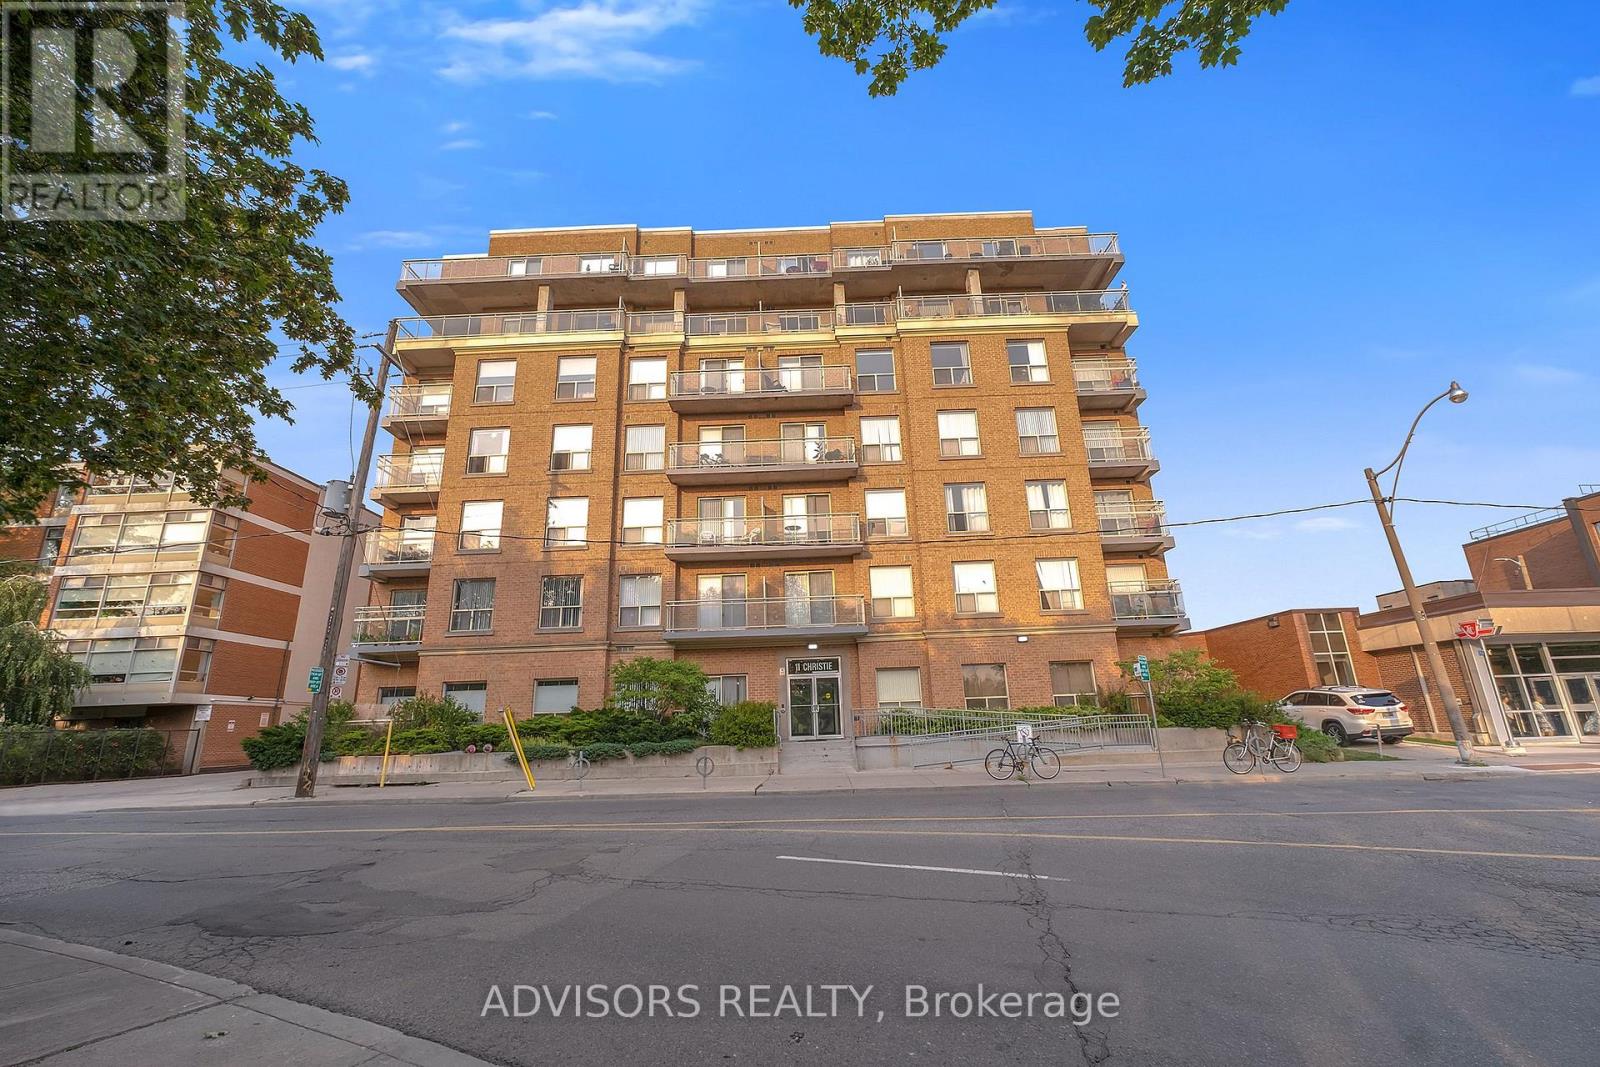
Welcome to 11 Christie St, a boutique resident located in the Annex neighbourhood. With the beautiful Christie pit park across the street. Open concept living room/dining room, bright and airy with high ceiling. Laminate Floors, Stainless Steel Appliances. Building offers roof top terrace, with amazing views, outdoor grill, bike storage room, party room and visitors parking. Steps to the subway station, cafes, restaurant and shops. (id:55460)
17 Goderich Street
Fort Erie, Ontario
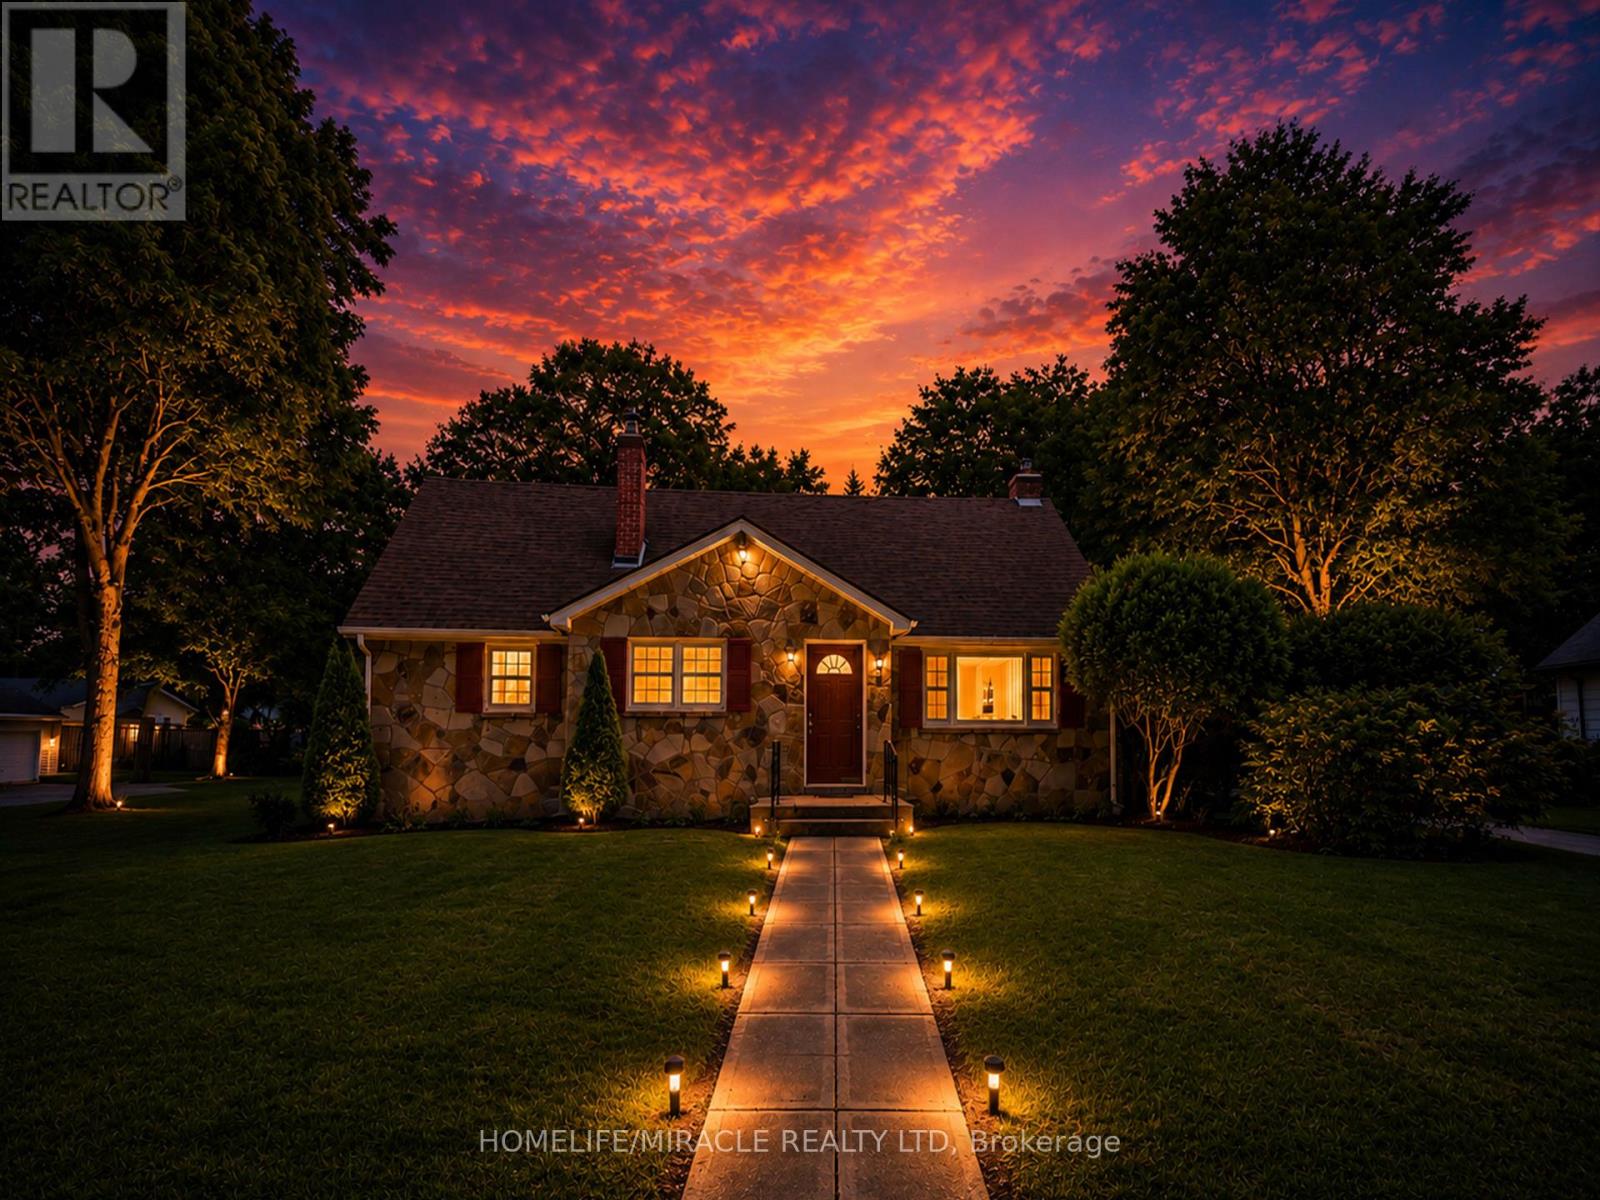
Incredible Value - *** 4 LOTS SOLD TOGETHER *** Home PLUS 3 Severed Building Lots All Included in One Price - What a Steal!Discover an outstanding opportunity with this unique property that includes a spacious family home plus three separate severed building lots, all included in the purchase price: Lot 14, north side of John Street, Plan 503, Village of Fort Erie (PIN 642220183) - 51.48 x 106.26 ft ---- Lot 13, north side of John Street, Plan 503, Village of Fort Erie (PIN 642220186) - 51.48 x 106.26 ft ---- Lot 16, east side of Goderich Street, Plan 503, Village of Fort Erie - approx. (PIN 642220185) 3,465 sq. ft., 0.08 acres, 56.03 ft frontageThat's four properties for the price of one - a rare chance to secure land banking, future development, or investment potential alongside a move-in-ready home.The home itself features 5 bedrooms and 2 bathrooms, plus an unfinished basement offering potential for 2 additional bedrooms and a rough-in for a third bathroom - endless possibilities to customize the space to your needs. Recent upgrades include new kitchen cabinetry on the main floor, new vinyl flooring throughout, a 1-year-old furnace, new staircases, fresh paint, stainless steel appliances, and new lighting throughout, while a cozy wood-burning stove with new surrounding tile adds warmth and character.The upper-level one-bedroom suite - complete with its own rough-in kitchen, bathroom, and living room - is ideal for rental income, an in-law suite, or multi-generational living.With a single-car garage, generous living space, and three additional severed building lots included, this property is perfect for families, investors, or anyone looking for future development potential. A rare opportunity offering flexibility, income potential, and exceptional value - all in one package. (id:55460)