
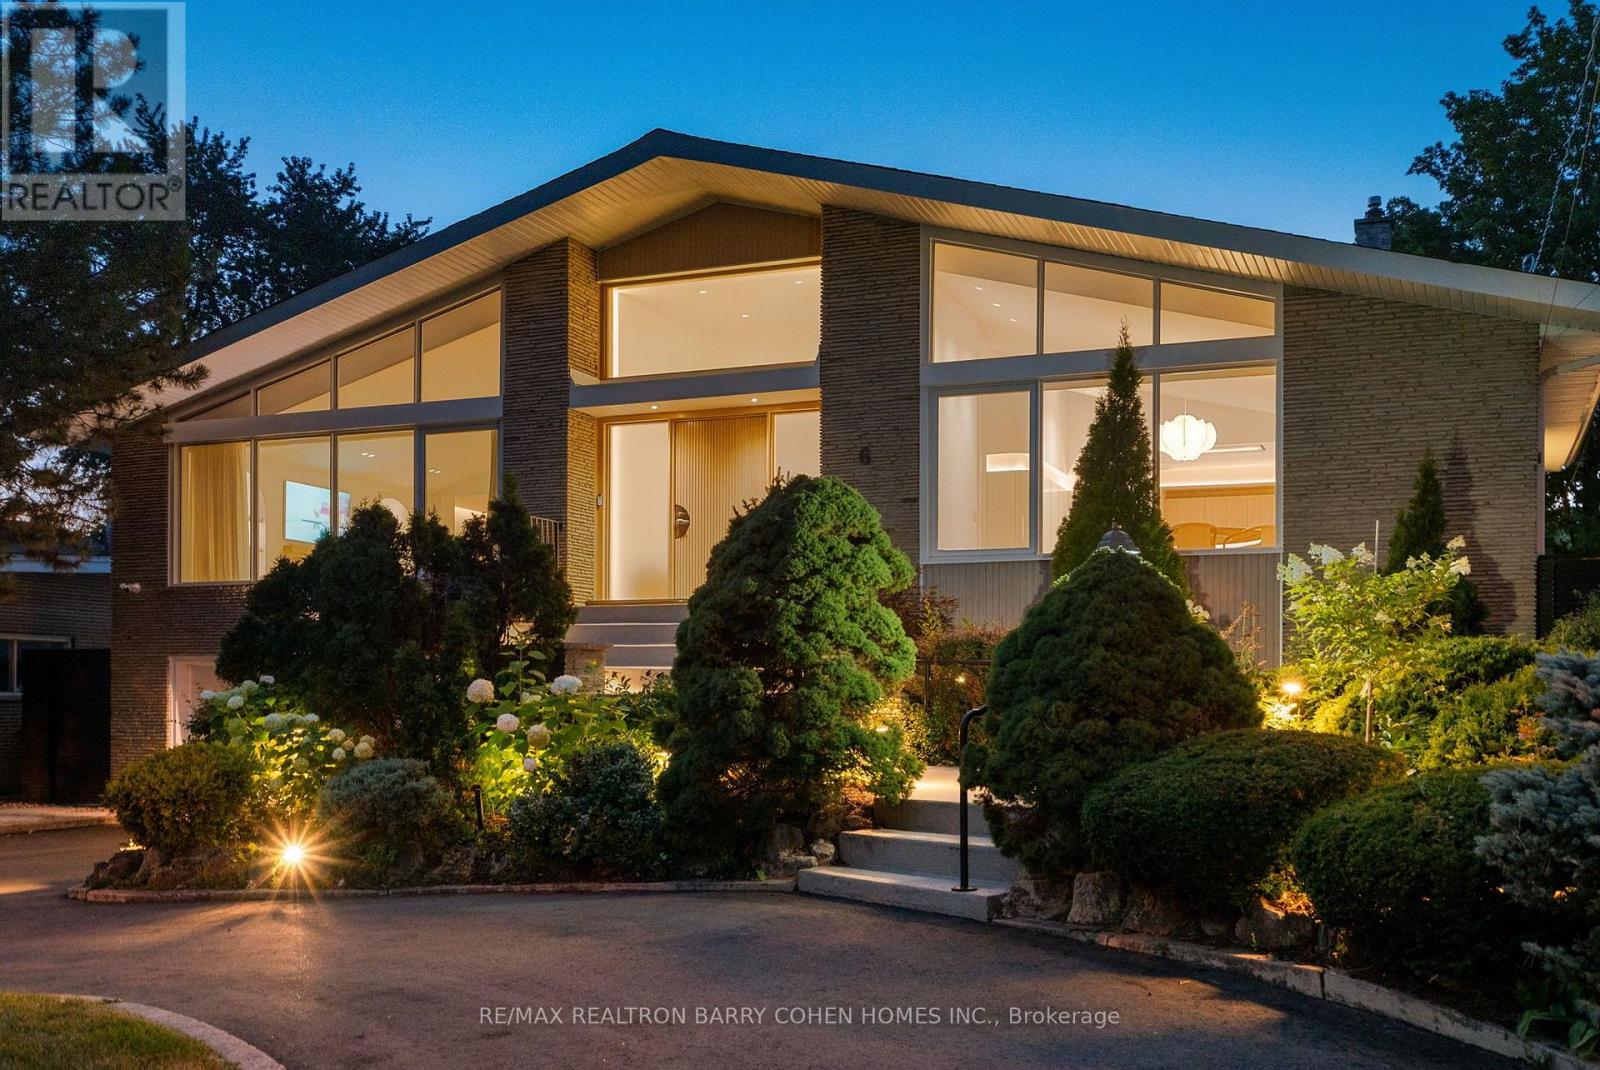
6 Denmark Crescent
Toronto, Ontario
Architecturally significant - designer palette without equal. This exceptional Bathurst Manor Area residence, reimagined by Toronto-based architect Robert Micacchi, offers over 4,200 sq. ft. of refined living space. Completely remodelled to the studs over six years, this one-of-a-kind "Scandifornian" dream home brings together the warmth and simplicity of Scandinavian design, the relaxed spirit of California surf culture, playful vintage influences, and an unmistakable sense of personality. Sun-drenched interiors, soaring ceilings, skylights, white oak floors, rounded corners, signature colourful arches, and a spectacular floating oak curved staircase create an unforgettable architectural statement. Expert craftsmanship continues throughout with bespoke lighting, marble and natural stone, custom Scavolini cabinetry, and thoughtfully curated finishes. The four-level backsplit offers a gourmet kitchen with quartzite counters, generous living spaces, and two equally indulgent primary suites with spa-like ensuites and unforgettable dressing rooms. The lower level features two additional bedrooms, a family room with a striking mirrored wet bar, and a walkout to the rear garden with a covered terrace and majestic lawn, an idyllic setting for summer garden parties. A spacious exercise room and luxurious spa with a 4-piece bath and dry sauna complete the lowest level. Fully automated lighting, custom window coverings, heated floors, a circular drive, and striking curb appeal provide the utmost in comfort and convenience. Located just minutes from Earl Bales Park, with its abundant green spaces and walking trails, as well as top-tier public and private schools, premier golf courses, and public transit. This is a truly special home where every detail has a story behind it. Come and discover it for yourself! (id:55460)
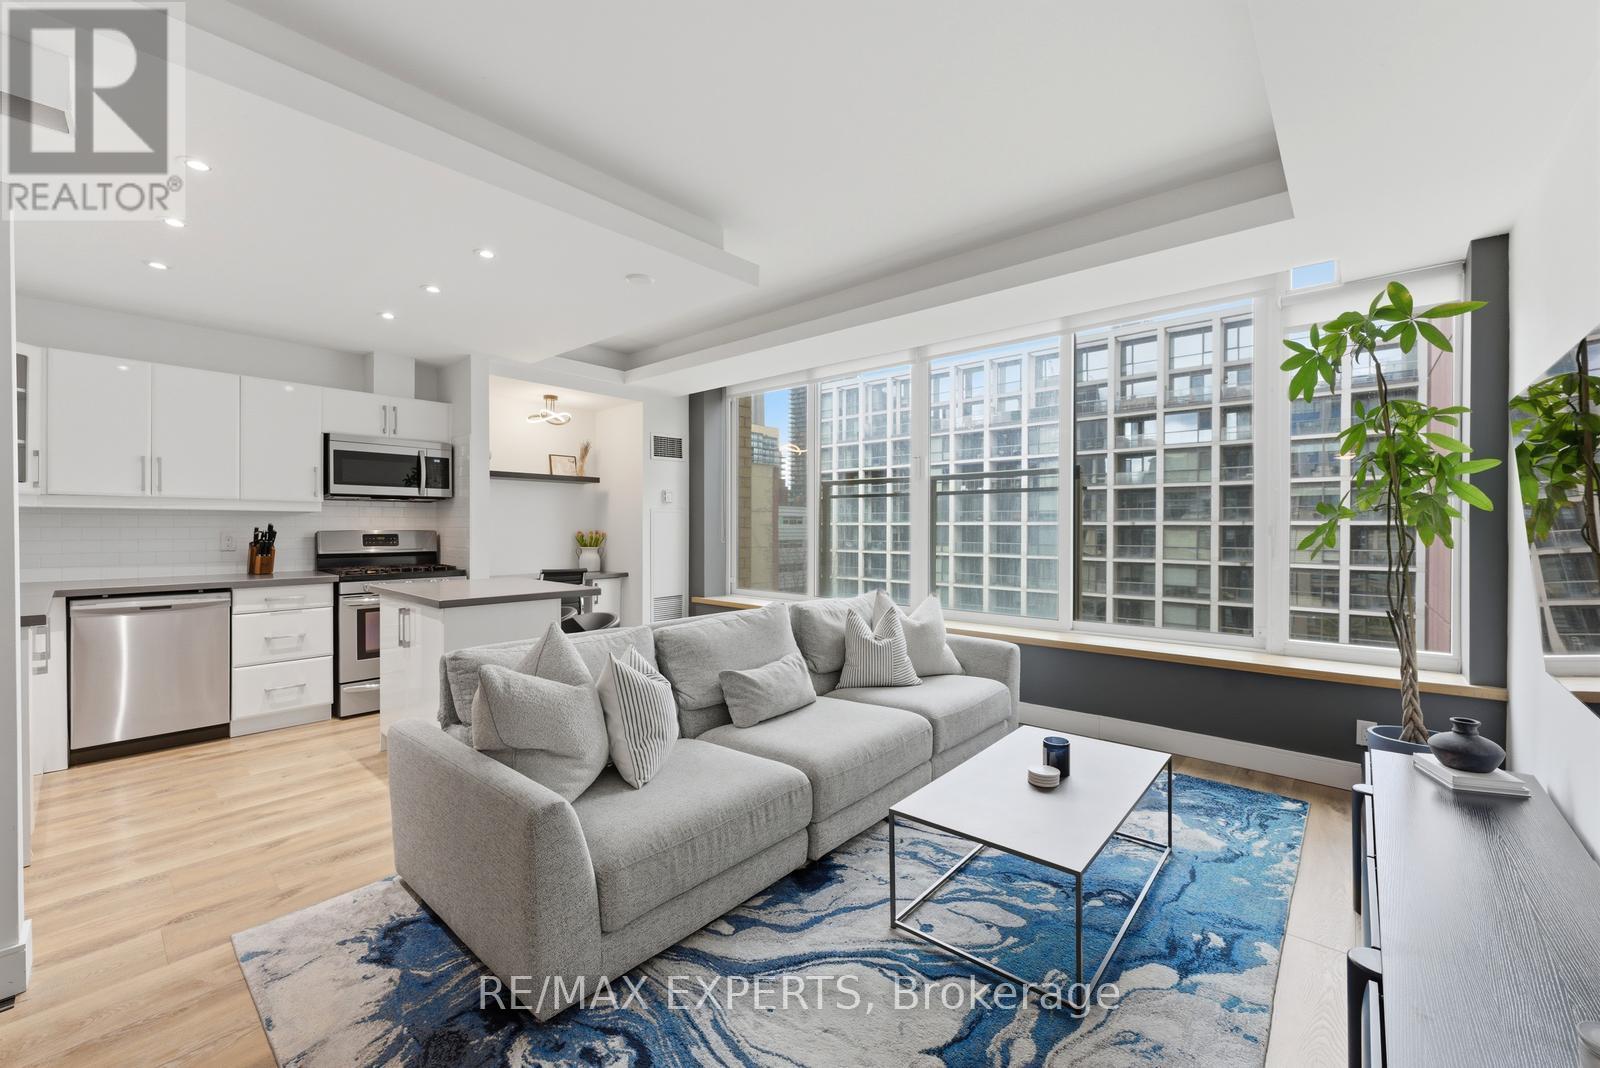
707 - 50 Camden Street
Toronto, Ontario
Welcome To 50 Camden Street, Unit 707! This 1-Bedroom Layout Is Tucked Away On A Charming Street In The Heart Of The City. Offering 750 Sq. Ft. (As Per MPAC) Of Well-Designed Living Space, Featuring Large Windows That Fill The Unit With Natural Light. The Functional Open-Concept Layout, Ideally Designed For Entertaining, Showcases A Combined Living & Dining, A Kitchen Complete With Stainless Steel Appliances, Centre Island, Double Sink, Pot Lights And A Dedicated Workspace Nook, Ideal For Working From Home. The Primary Bedroom Features Sliding Doors, A Walk-In Closet, Convenient Stacked Washer And Dryer, And A Well-Appointed 4-Piece Semi-Ensuite Bathroom. Enjoy The Juliette Balcony With Views Of St. Andrew's Playground Park, Along With A Sightline Of The CN Tower. Located Directly Across From The Ace Hotel And Waterworks Food Hall. Just Steps To Transit, King Street Nightlife, Restaurants, And All That Downtown Has To Offer. This Unit Offers A Perfect Blend Of Comfort And Practicality, Perfectly Suited For Today's Urban Lifestyle. Building Amenities Include: An Outdoor Terrace, And A Meeting/Party Room With A Fitness Area In It. Visitor Parking. Appliances Purchased New Within The Last Two (2) Years: Dishwasher, Microwave, Fridge, Washer & Dryer. Don't Miss This Opportunity! (id:55460)
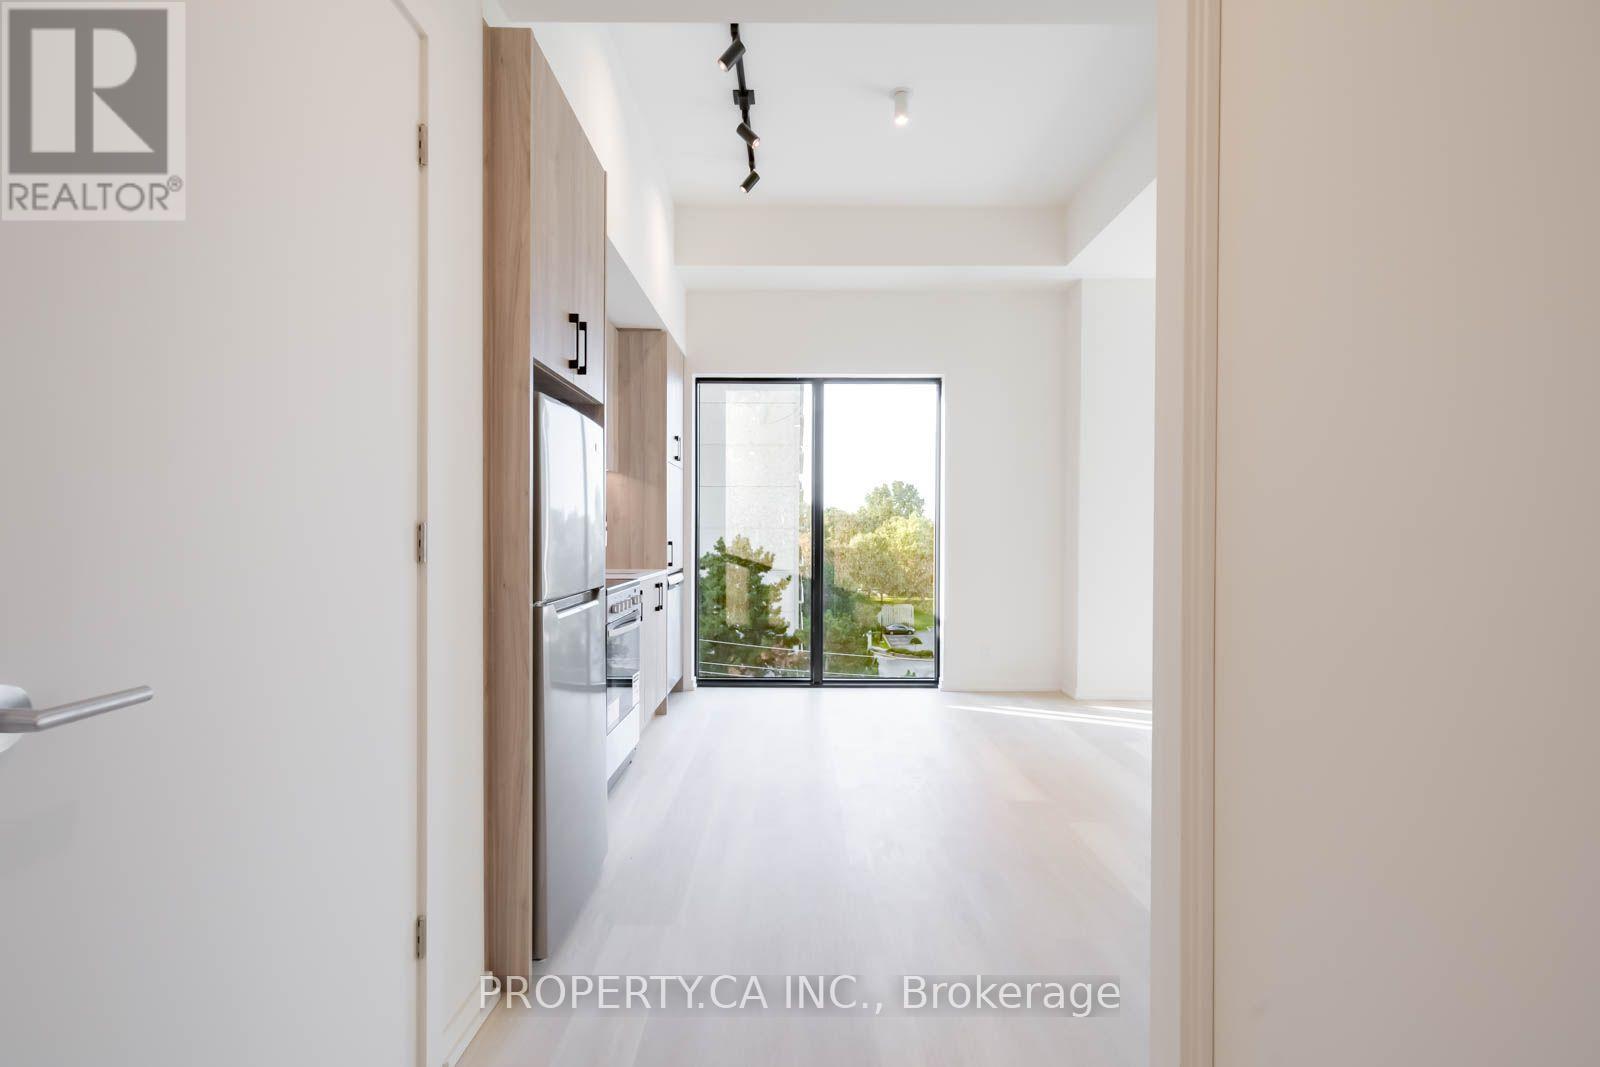
604 - 109 Erskine Avenue
Toronto, Ontario
Welcome to AKRA at 109 Erskine Avenue, a brand-new, design-forward residence in the heart of Toronto's vibrant Yonge & Eglinton neighbourhood. This stunning 2-bedroom corner suite is located within a newly developed 22-storey building offering a refined, wellness-focused lifestyle. Thoughtfully designed with modern living in mind, the suite features a contemporary kitchen with quartz countertops and premium appliances, smart home technology with in-suite climate control, and approximately 9' ceilings w/floor to ceiling windows providing lots of natural light. Modern finishes flow throughout.Enjoy access to exceptional amenities including a full-service concierge, state-of-the-art fitness centre and yoga studio, and a dedicated wellness centre with sauna and hot/cold plunge pools. Additional features include an outdoor terrace, tranquil zen garden, curated shared spaces, and smart parcel delivery with integrated technology.Perfectly positioned in one of Midtown Toronto's most sought-after communities, just steps to Yonge & Eglinton transit and the new Crosstown LRT. Walk to parks, trails, shops, restaurants, and everyday essentials.Experience elevated urban living at AKRA, where modern design meets comfort, convenience, and wellness in a connected, thriving neighbourhood. (id:55460)
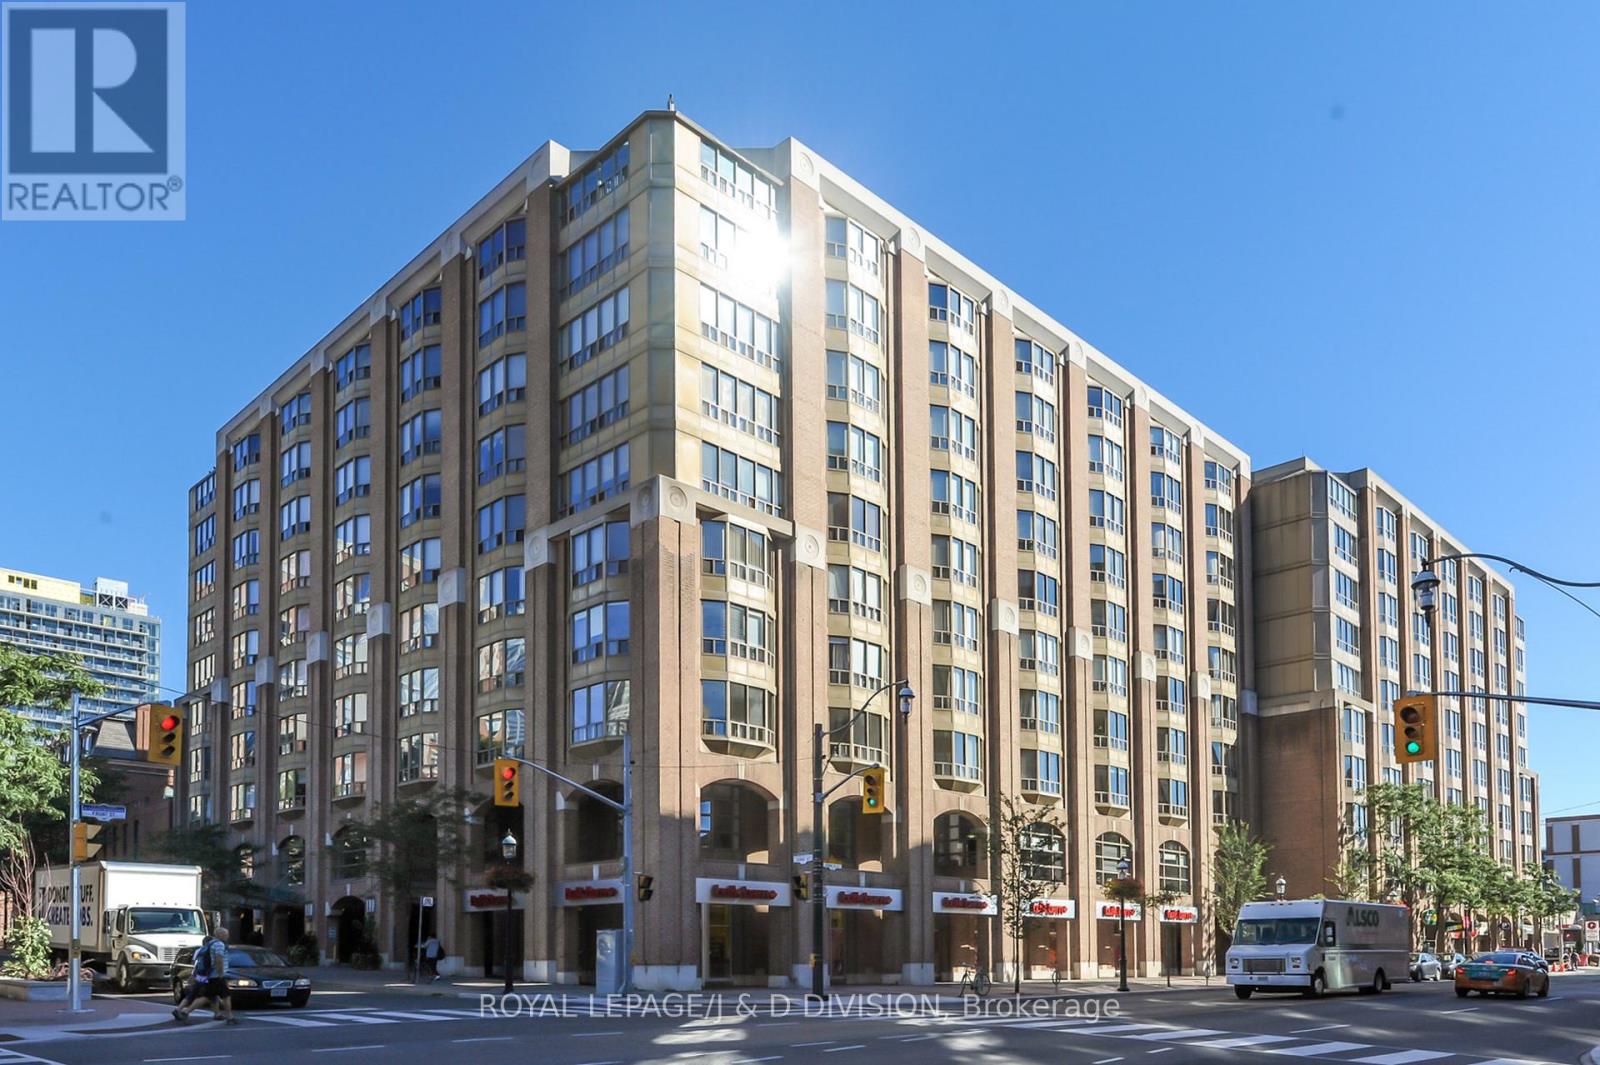
405 - 25 George Street
Toronto, Ontario
Rare House-Scale Luxury! An unparalleled leasing opportunity in the coveted Old York Place. Tucked away in a quiet, highly exclusive 40-unit boutique building, this masterfully renovated urban estate pairs the sprawling footprint of a house with the effortless ease of luxury condo living. Perfect for corporate relocations or discerning professionals seeking an expansive, turnkey downtown sanctuary. Boasting approximately 2,487 square feet of interior perfection plus a massive 461-square-foot private terrace (only two suites have terraces in the entire building), every inch of this 2-bedroom, 2.5-bath residence has been elevated with premium contemporary finishes. A spacious foyer transitions into wide-open living areas lined with rich hardwood flooring, elegant French doors, a wood burning fireplace, and a jaw-dropping, custom floor-to-ceiling glass wine display cabinet. Fully reimagined, the large eat-in kitchen / family room features a massive granite waterfall island, breakfast bar, high-end custom cabinetry, induction stove, and a farmhouse sink. Step through sliding glass doors onto your sprawling, 32-foot-wide private terrace. It offers a rare, secluded outdoor oasis for hosting or quiet relaxation. Includes 1 secure underground parking space. Building Amenities: 24-hour concierge service, a pristine indoor pool, gym, sauna, party room, additional outdoor terraces with BBQs, squash court, and visitor parking. A quiet enclave in the historic St. Lawrence Market area, just steps from world-class dining, the financial district, and downtown convenience. Welcome Home! (id:55460)
4401 - 65 St Mary Street
Toronto, Ontario
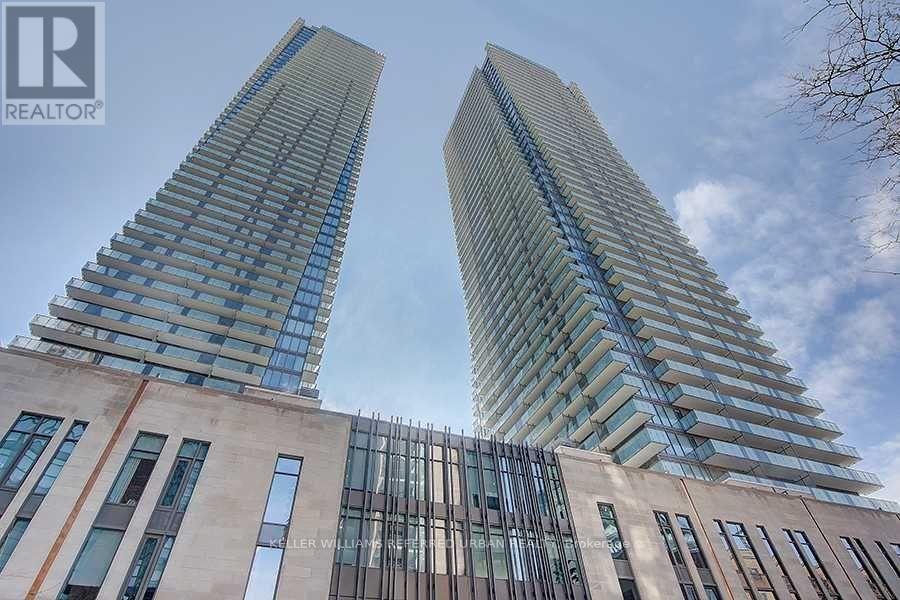
U-Condo, Built Right On The Ground Of The University Of Toronto! S/E Corner On The 44th Floor, For A Total Of 1477 Sqft. The Den Could Be 3rd Bedroom, 10 Ft Ceilings. In A Unique Location. Breathtaking Views Of Downtown Toronto And Lake Ontario. Two Huge 399 Sqft Balconies. Steps From Bloor St Boutiques Stores, Yorkville Restaurants, Close To Subway, Queen's Park, Hospitals And More. 4200 Sqft Top Floor Amenities With 360 Degree City View. (id:55460)
G20 - 181 University Avenue
Toronto, Ontario
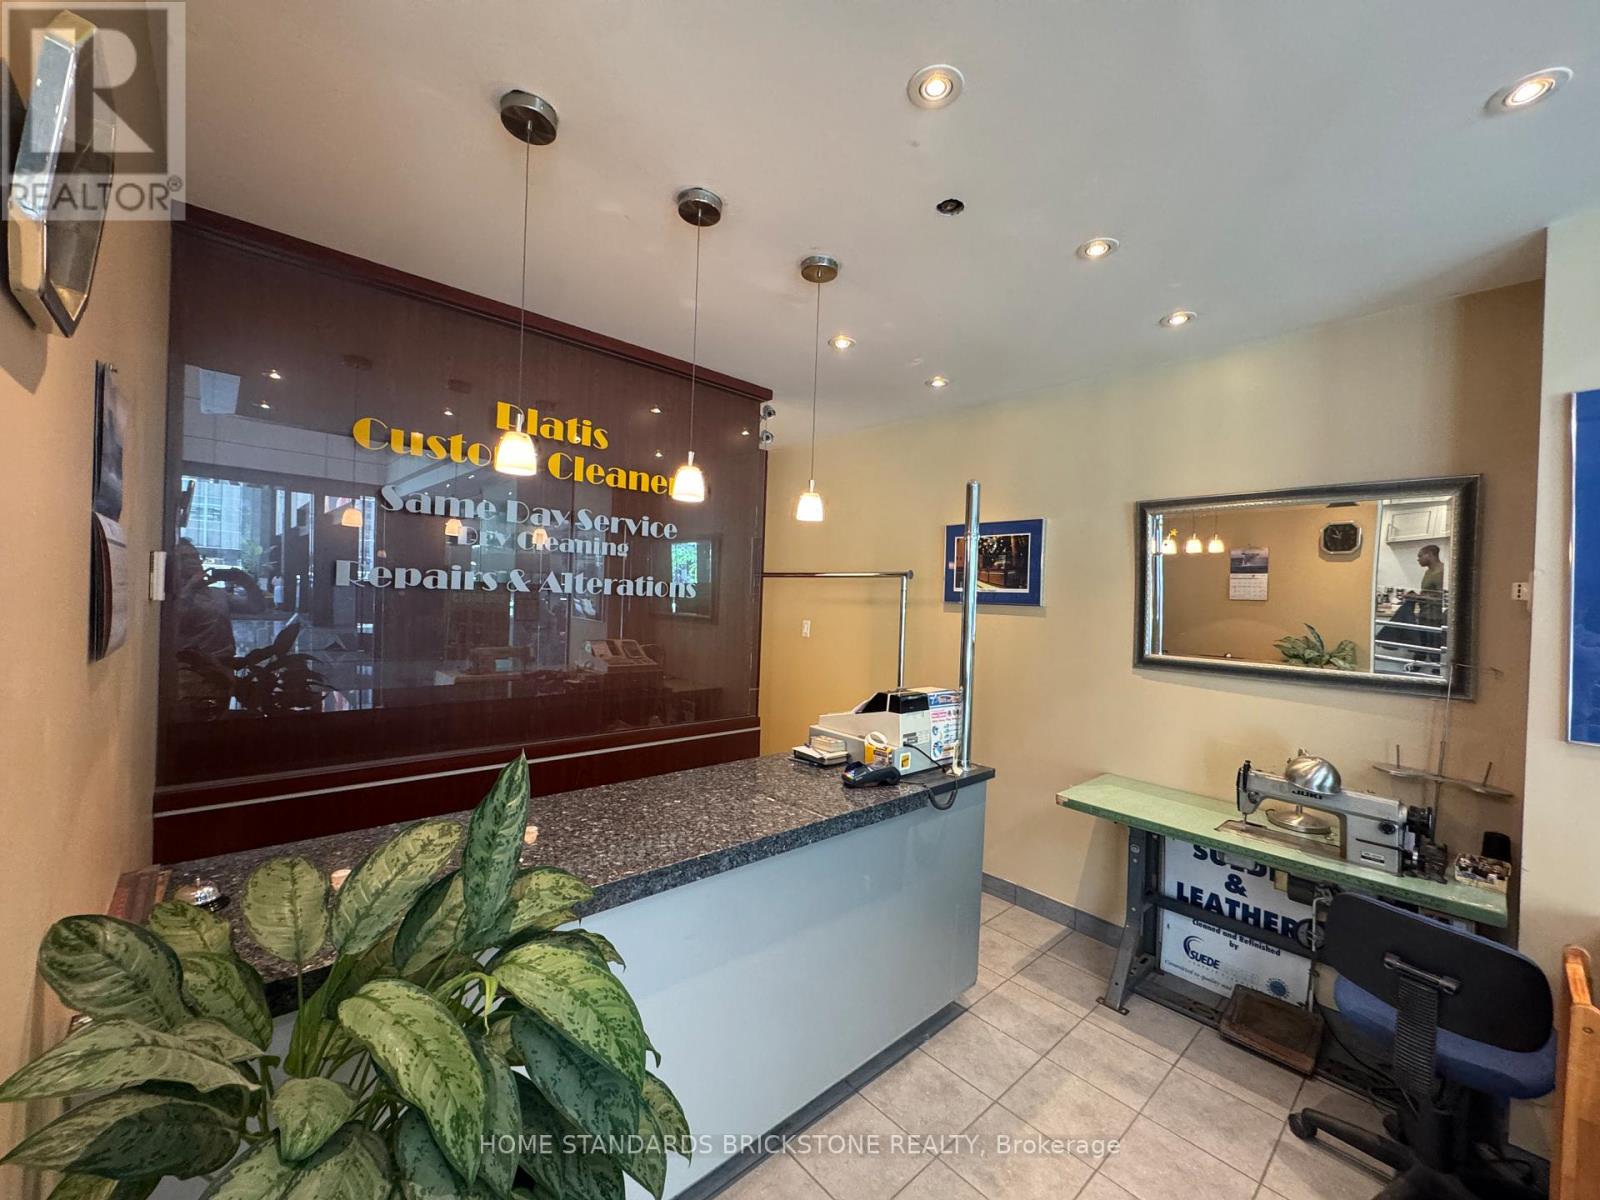
Excellent downtown Toronto location, directly across from Shangri-La Hotel and steps from the Hilton Hotel and Financial District, and the PATH system. Walk Score and Transit Score of 100. Long-established Platis Cleaners Dry Cleaning & Alterations with over 60 years of history and a strong reputation. High-traffic area with great growth potential. Approx. 80% dry cleaning , 20% alterations. Seller has operated the business for 12 years and is now preparing to retire. Independently operated business with no franchise agreement, no franchise fees, and no ongoing franchise obligations. A new lease may be available for a qualified buyer, subject to landlord approval. Very favourable occupancy costs compared to many other downtown Toronto locations. Great opportunity for an owner-operator, especially with alteration experience. (id:55460)
18 - 850 Tapscott Road
Toronto, Ontario
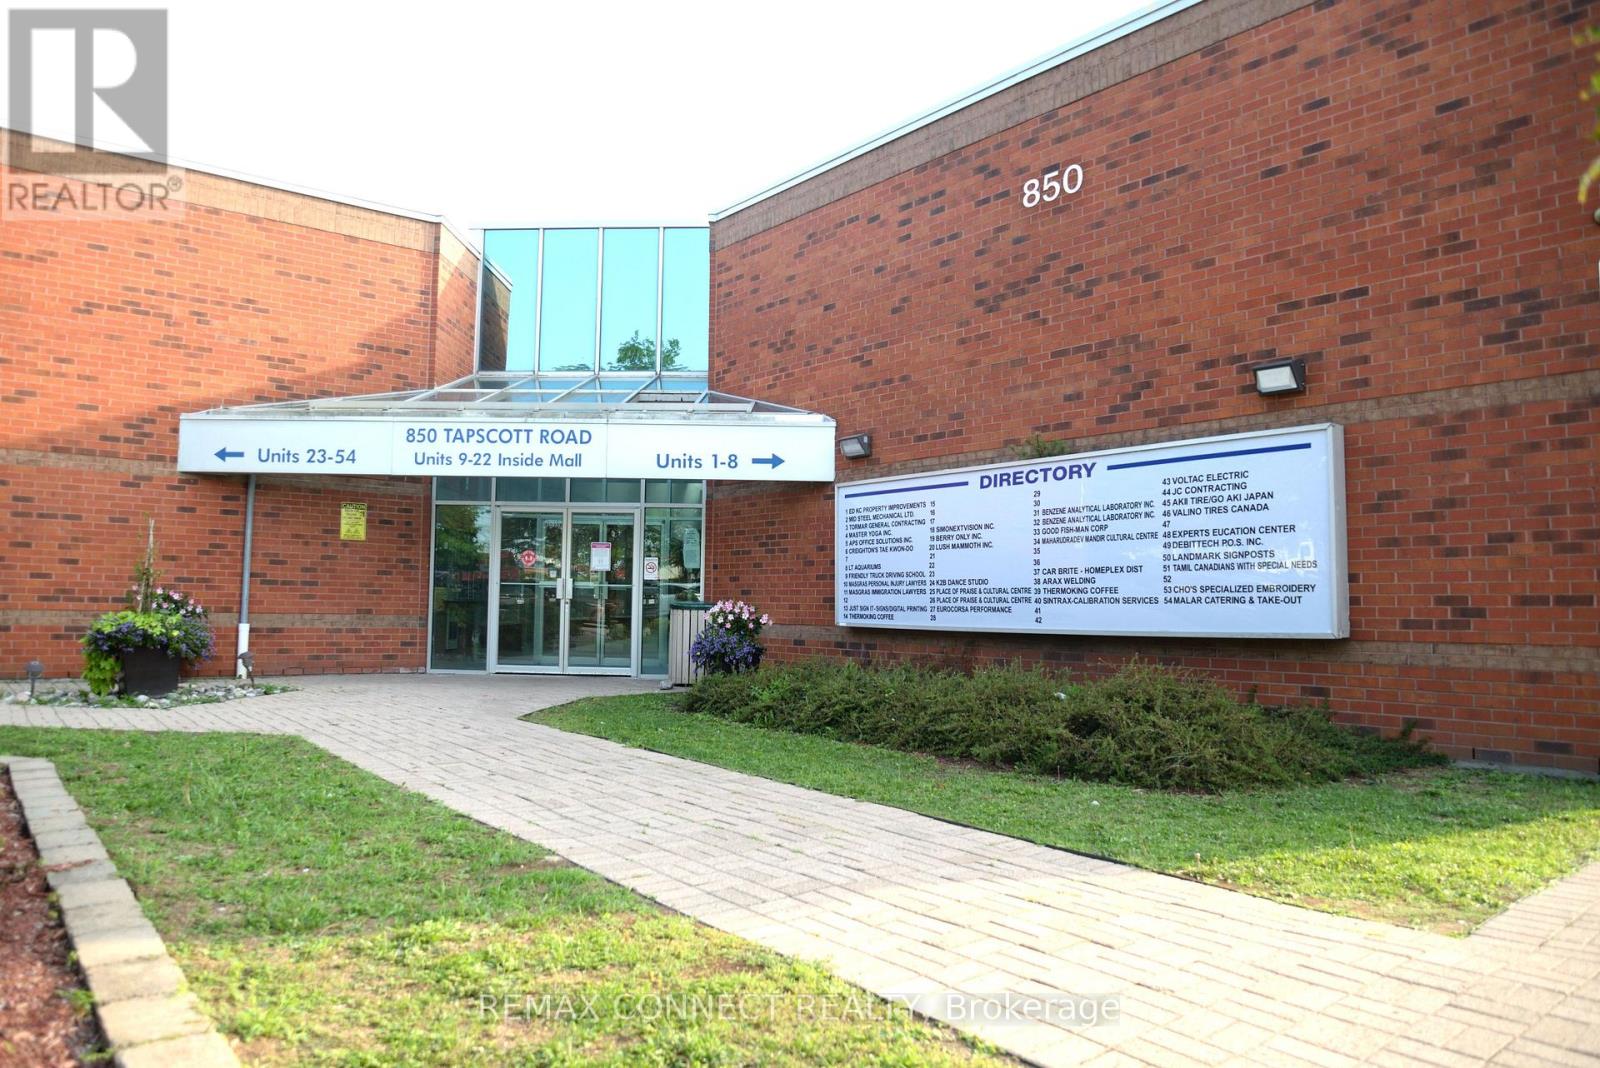
A Highly Functional, Industrial Commercial Condo Space Featuring High Ceilings, A Newly Renovated Kitchenette, 2-Piece Bathroom, And Compartmentalized Office And Storage Space. Zoning Permits A Variety Of Professional, Retail, Industrial, And Service Related Uses. Generous Clearance Height Can Facilitate A Second Floor Mezzanine For Additional Usable Space. Property Is Situated Inside The Tapscott Business Mall - A Well Established, Highly Sought After Business Node. (id:55460)
308 Main Street
Erin, Ontario
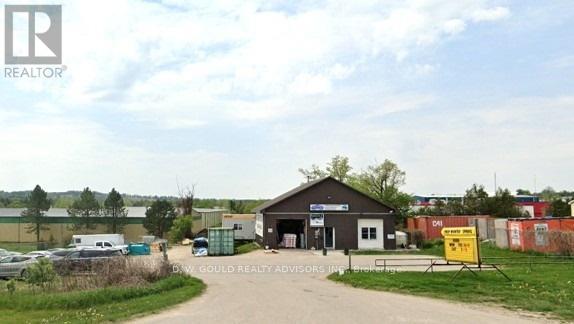
Highway Commercial Freestanding Building In Erin For Sale. Main St Exposure "At The Lights". 0.417 Acres Land. Can Be Purchased Vacant. Trailers Not Included **EXTRAS** Electronic Brochures With Photos, Details, Zoning, and Lot Lines & Building Relocation info Available (id:55460)
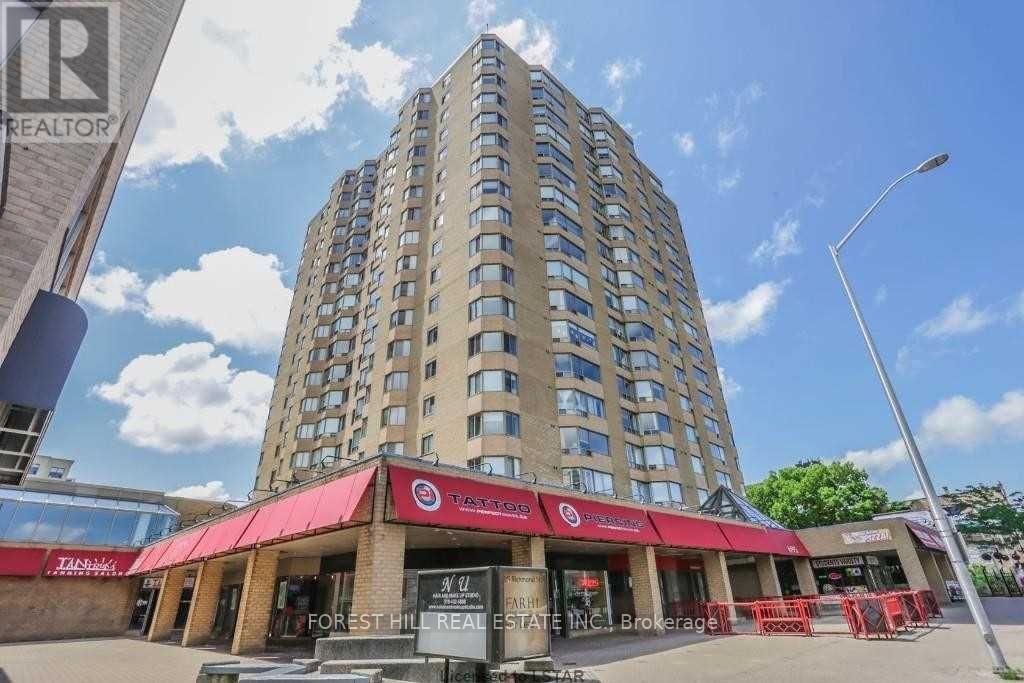
1111 - 695 Richmond Street
London East, Ontario
Welcome to Unit 1111 at 695 Richmond Street - London's Premier Address on Richmond Row Perched on the 11th floor of one of London's most iconic condo buildings, this spacious 2-bedroom, 1,322 sq ft residence delivers the ultimate downtown London lifestyle. Enjoy sweeping city views and an abundance of natural light in a generously sized layout perfectly suited for professionals, couples, or savvy investors.695 Richmond Street is London's premier Richmond Row condominium complex, featuring 24-hour concierge, an in-ground saltwater pool, and environmentally friendly geothermal heating and central air - keeping your monthly costs impressively low. This unit includes the added convenience of your own underground parking spot, a coveted feature in the heart of downtown. Step outside and you're surrounded by the best of Richmond Row - London's premier shopping, dining, and entertainment district, with Victoria Park, major city bus routes, and on-site conveniences including Tim Hortons, Pita Pit, and more all within easy reach. Western University is just a ten-minute bus ride away, and the recently updated indoor pool area, workout room, and terrace round out an amenity package that's hard to beat. At over 1,300 square feet with 2 bedrooms, in-suite amenities, and a private underground parking spot, this suite represents rare value in the heart of downtown London - space, style, and lifestyle all in one address. (id:55460)
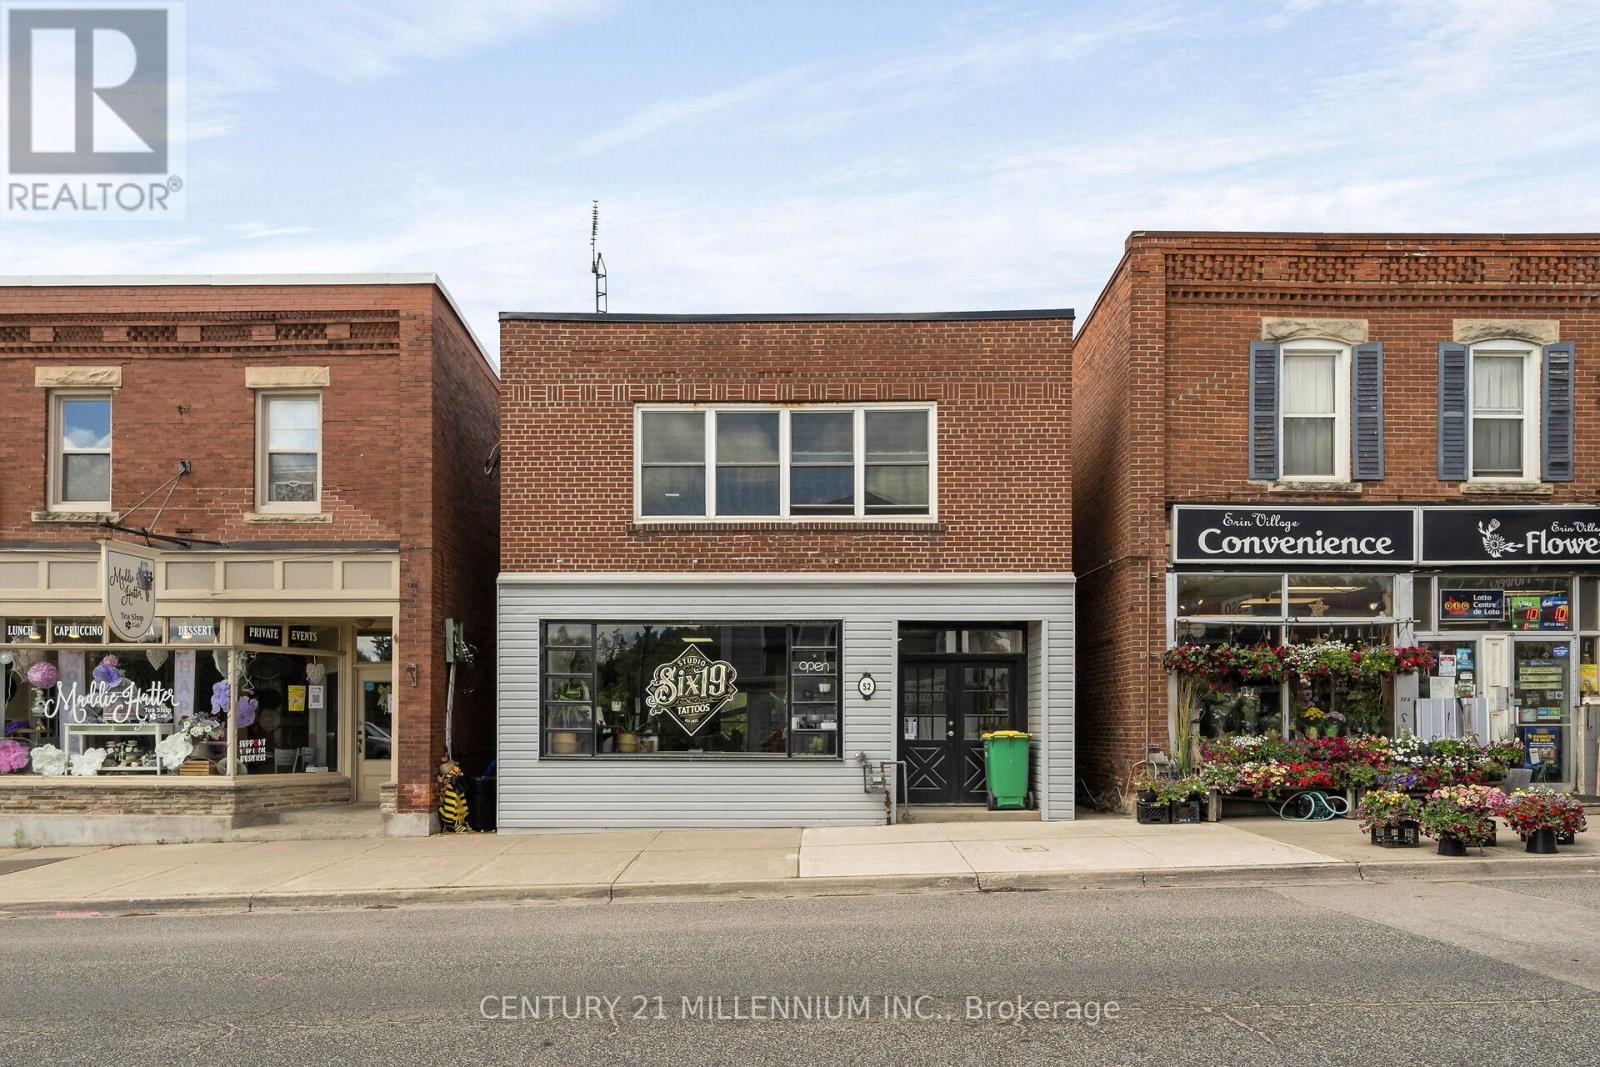
52 Main Street
Erin, Ontario
We are pleased to share a unique investment opportunity located in the heart of the Village of Erin. This impressive income property features over 2100 square feet of versatile space. The upper level boasts a bright and spacious three-bedroom apartment that was completely renovated from 2022 and includes a private outdoor deck. The main floor offers excellent retail or service space with a large display window, while the dry, renovated basement provides ample storage and office. Key features include Main Street frontage with high foot traffic, four parking spaces in the rear overlooking the West Credit River, and a new septic tank installed in 2022. With the planned growth of Erin well underway, this is an incredible time to own a piece of the town's history. (id:55460)
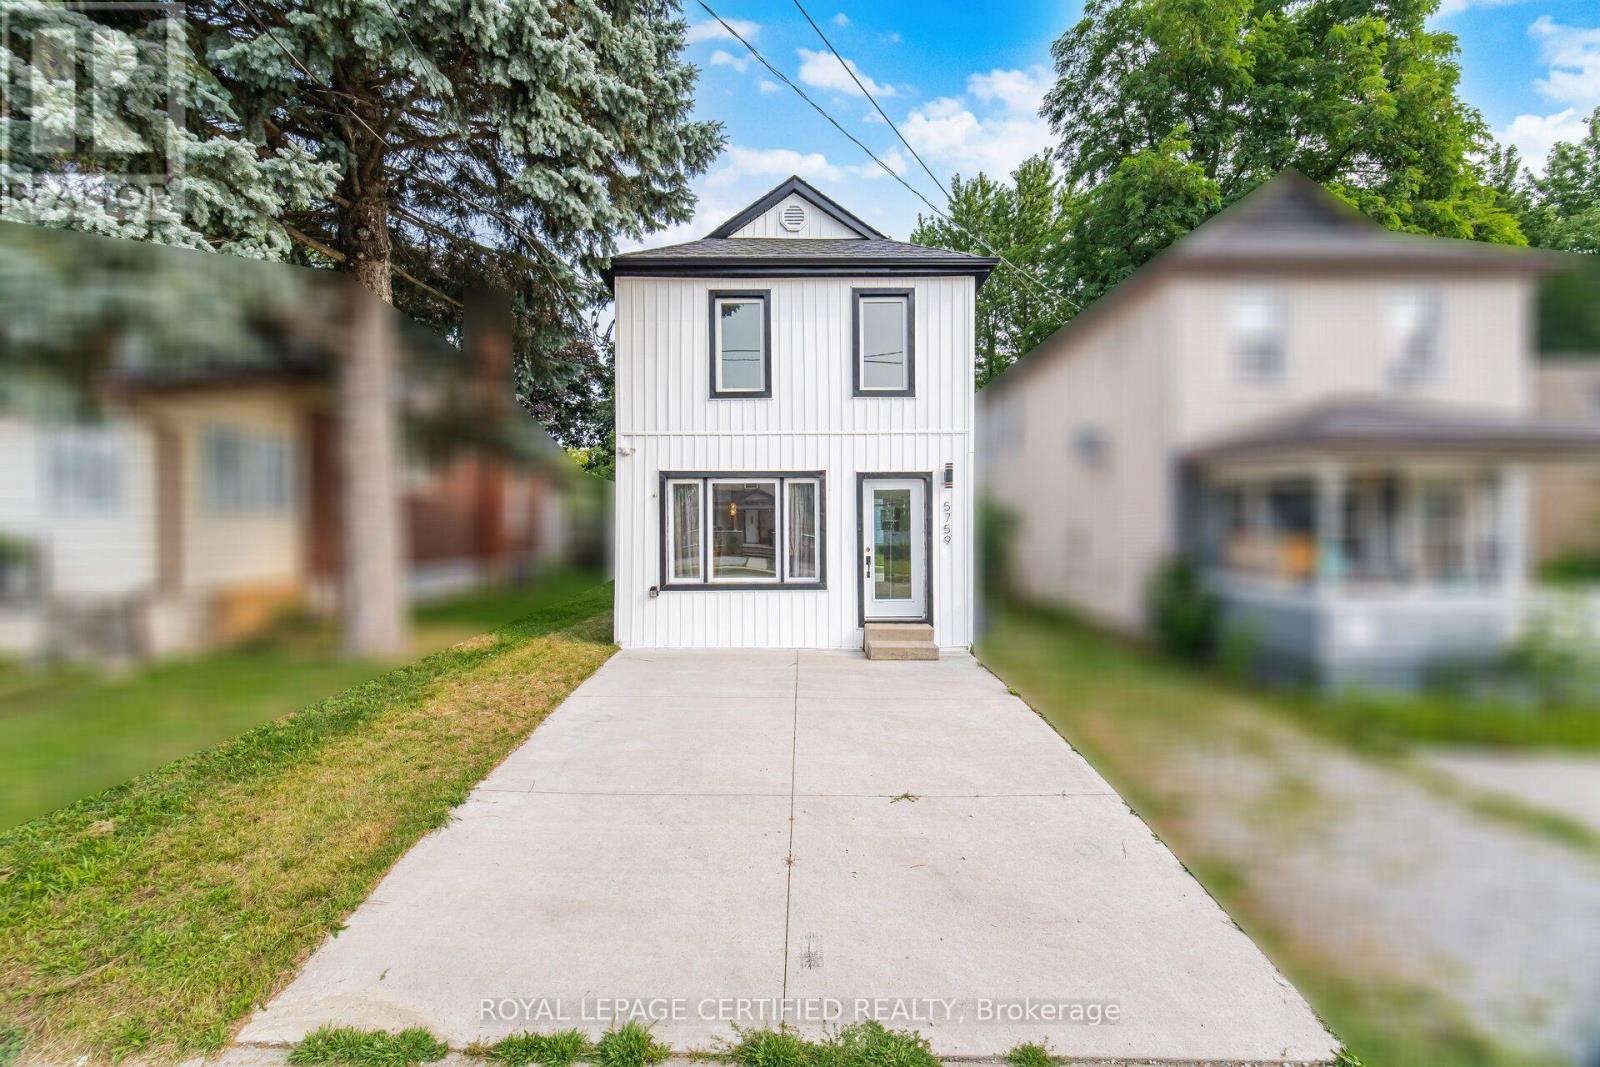
5759 Robinson Street
Niagara Falls, Ontario
Beautifully renovated 2-bedroom home in the heart of Niagara Falls, just minutes from Clifton Hill, Skylon Tower, parks, schools, shopping, restaurants, and the world-famous Niagara Falls. This move-in ready home features a bright open-concept layout with skylights, a modern eat-in kitchen with quartz countertops and stainless steel appliances, and walkout to a fully fenced backyard with wooden deck. The upper level offers two spacious bedrooms and convenient second-floor laundry. An excellent opportunity for first-time buyers, investors, downsizers, or those seeking a turnkey property in a prime location. Won't last at this Price! (id:55460)
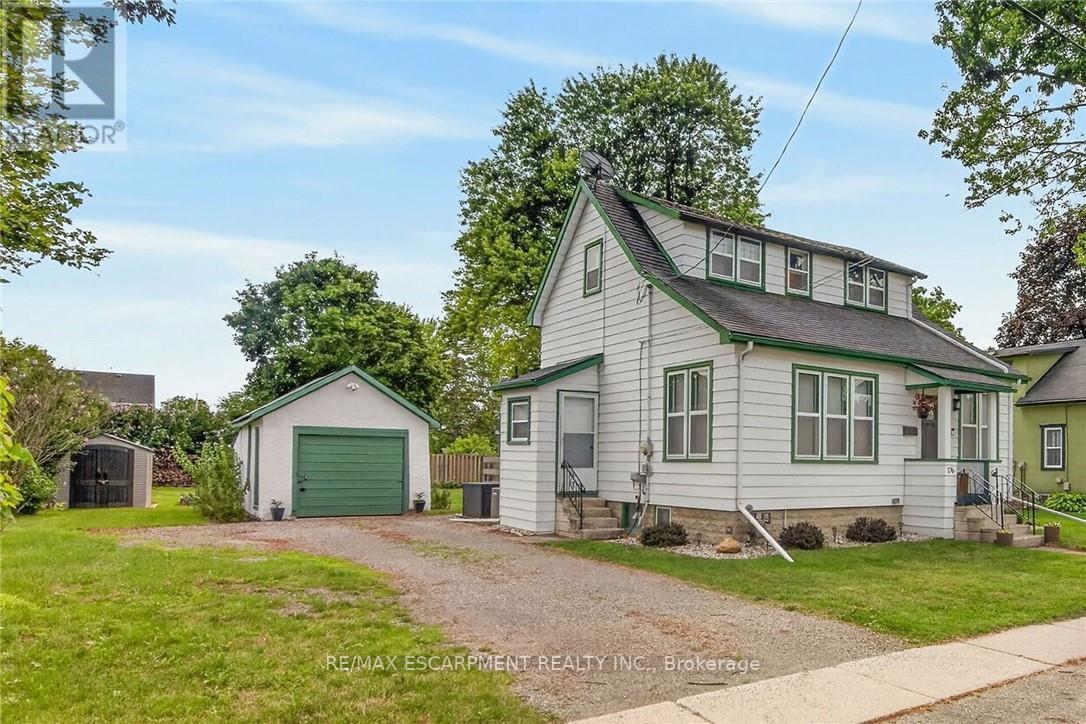
176 Cross Street E
Haldimand, Ontario
Beautifully presented, Tastefully updated 2 bedroom, 2 bathroom home situated on premium 68' x 120' mature lot on desired Cross St E. Great curb appeal with detached garage with power, ample parking, front covered porch, & oversized covered concrete patio for entertaining overlooking large back yard. The exquisitely finished interior is highlighted by new kitchen cabinetry (24'), bright front living room, formal dining area, 2 pc. MF bathroom, & welcoming foyer / office area. The upper level features 2 spacious bedrooms & updated primary 4 pc bathroom. Unfinished basement provides laundry room, ample storage, & houses the utilities. Upgrades & updates include furnace - 24', A/C - 21', new appliances -21',roof shingles - 17', kitchen - 24', electric panel 21', 220V outdoor plug- ideal for electric vehicle, gorgeous luxury vinyl plank flooring throughout main level, new carpeting upstairs, modern decor, fixtures, lighting, & more! Ideally located just minutes to downtown shopping, restaurants, hospital, parks, schools, waterfront park, public boat ramp, and the Grand River. Immediate / flexible possession available. All appliances included. Ideal home for the first time Buyer, young family, or Investment. Just move in & Experience Dunnville Living! (id:55460)