
614 - 955 Bay Street
Toronto, Ontario
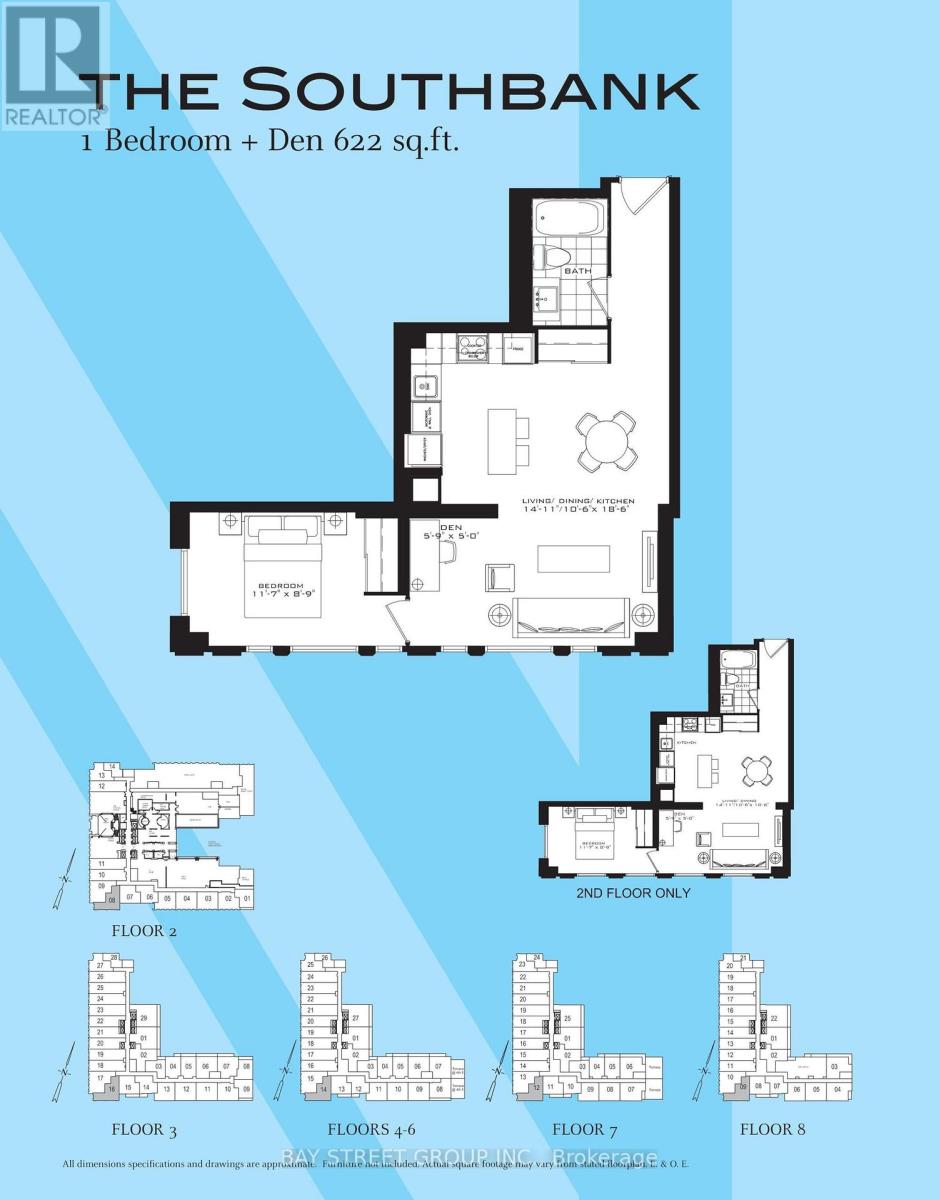
Amazing, Very bright 1 bedroom plus Den, in The Luxury Britt Condo. 622 Sq Ft, largest 1+1 floor space in this Luxtury Britt Condos.Located in Downtown's Bay St. Corridor neighbourhood, Corner suite, All Laminate Floor. Floor to Ceiling windows which brings in lots of Sunshine, Large Modern Kitchen with Built-In Appliances, with great space for dining table, Primary Bedroom offers lots of windows and Mirrored Closet, Ensuite Laundry, Walk to Fashionable Yorkville which is a top destination for affluent shoppers at its high-end boutiques, galleries and design studios, The area features chic cafes, up scale bars and fine-dining restaurants, Just Steps To U Of T, Queens Park, easy access to Ryerson, and Top Hospitals, easy access to Transit, Subway, This building offers World Class Amenities. Outdoor Swimming Pool, Roof Top Deck, Fully Equipped Gym, Party/Meeting Room, Visitor Parking and more. (id:55460)
Upper - 793 Dufferin Street
Toronto, Ontario
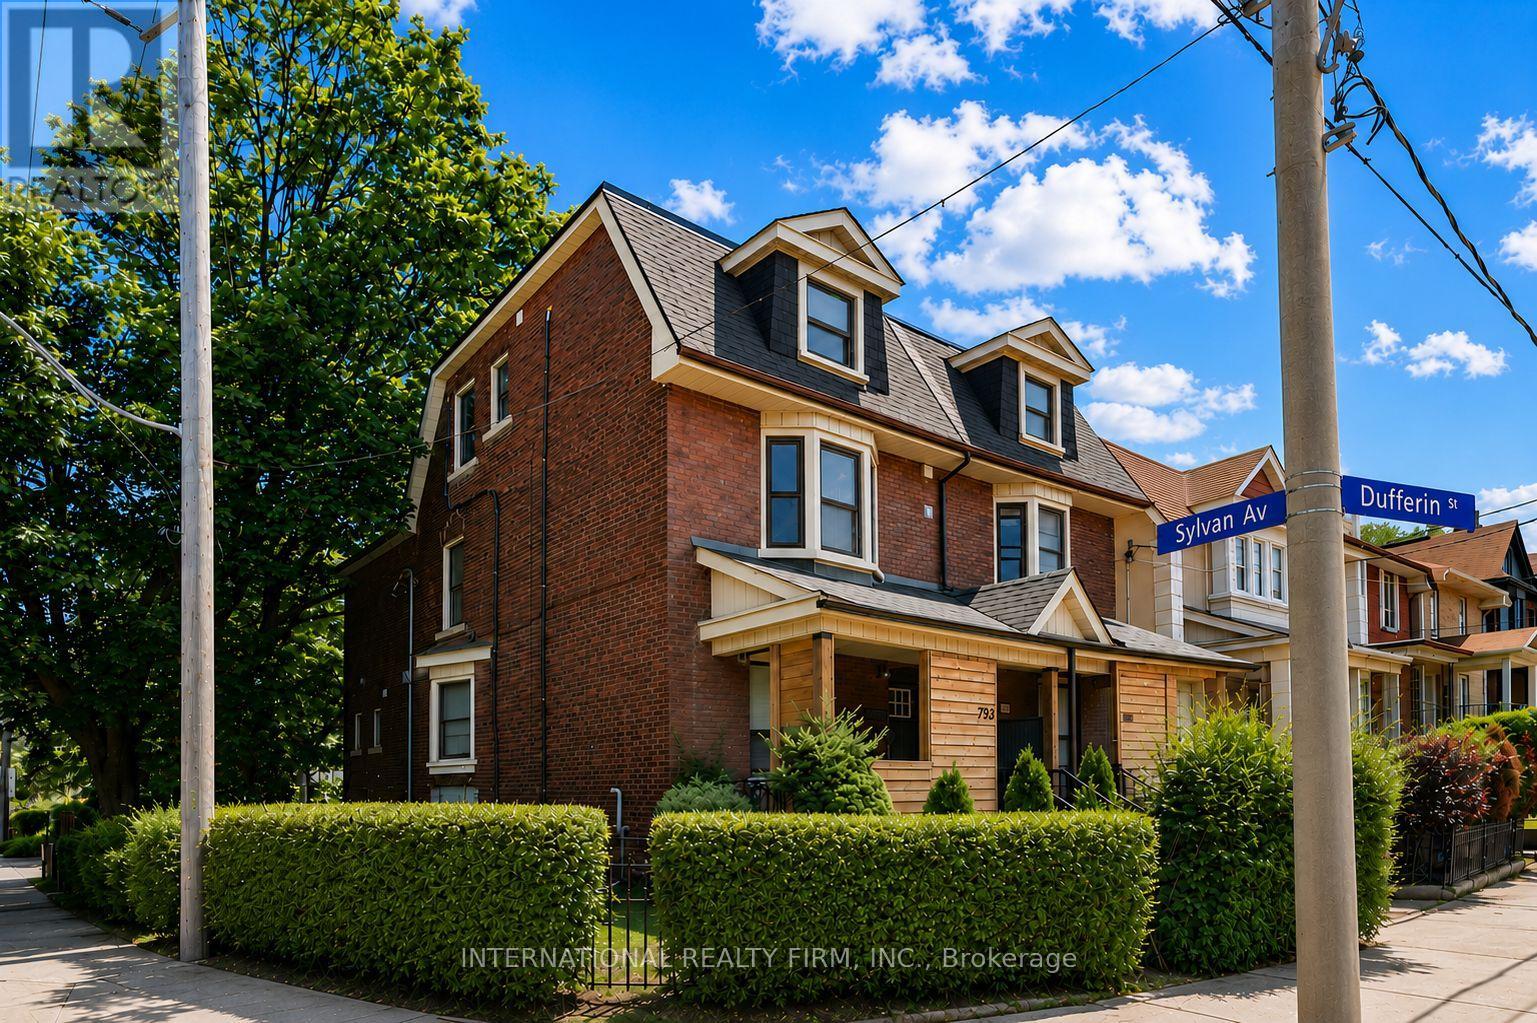
Brand New Renovated Suite in Prime Dufferin Grove Location - Never Lived In! Welcome to this beautifully renovated, modern suite in the heart of vibrant Dufferin Grove. Featuring high-end finishes throughout, this home offers custom showers and baths, pot lights, brand new appliances, brand new heating and air conditioning units, modern fixtures, convenient ensuite laundry and some new windows (to be installed). Enjoy a highly connected location with everything at your doorstep - Dufferin Mall, TTC bus service, Dufferin Subway Station, glorious Dufferin Grove Park, cafes, restaurants and schools. With a 95 Walk Score and 95 Transit Score, commuting and daily errands are effortless. Monthly rent includes heat, water, hot water tank rental, garbage, basic Wi-Fi internet, and 1 parking space. Tenant pays only 50% of hydro for house. (id:55460)
2207e - 36 Lisgar Street
Toronto, Ontario
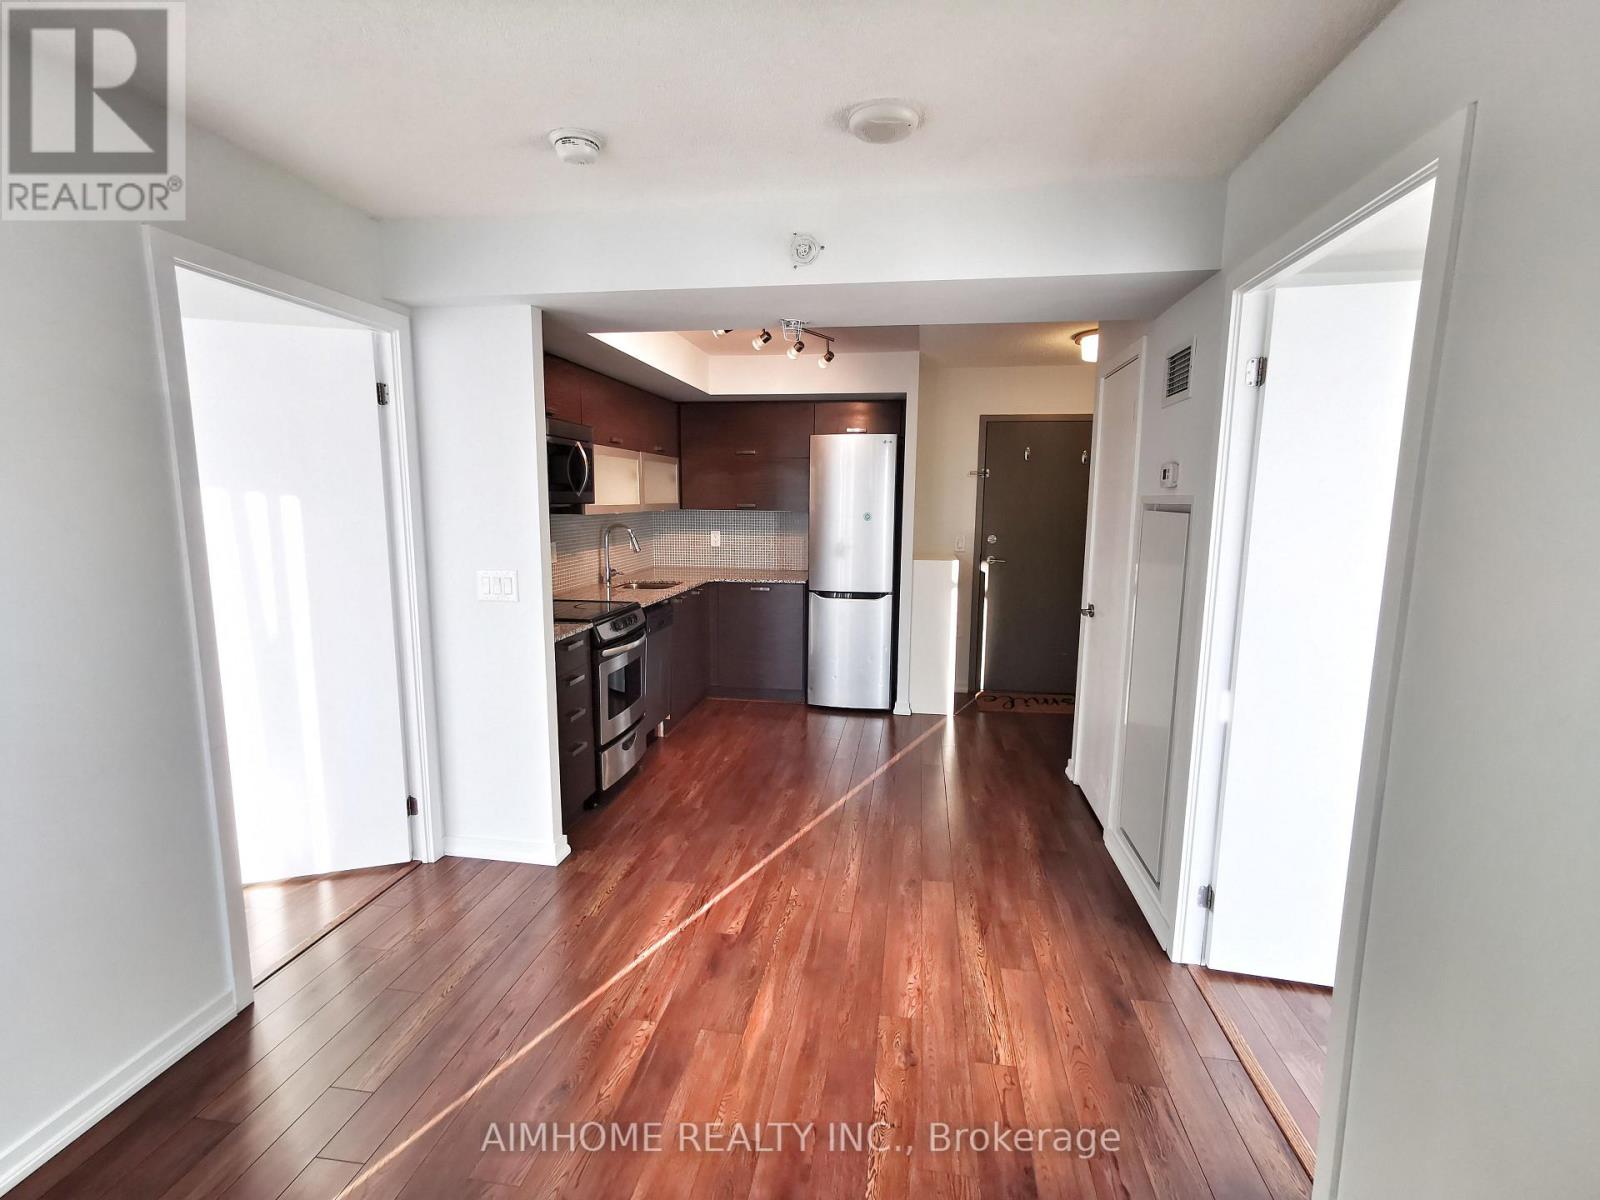
Stunning 2-Bedroom, 2-Full Bath Condo In The Heart Of Vibrant Queen West! This sun-filled, West-facing and a charming Juliette balcony. Features a bright, open-concept living/dining area with sleek laminate floors throughout. The modern kitchen comes equipped with stainless steel appliances, ceramic backsplash, and granite countertops. Two spacious bedrooms, including a primary retreat with a private 4pc ensuite. Includes 1 underground parking space and 1 locker! Enjoy top amenities: fitness centre, party room, outdoor terrace, and concierge. Walk to trendy shops, galleries, restaurants, Trinity Bellwoods Park, and TTC transit. Move-in ready for premium downtown living! (id:55460)
1803 - 265 Ridley Boulevard
Toronto, Ontario
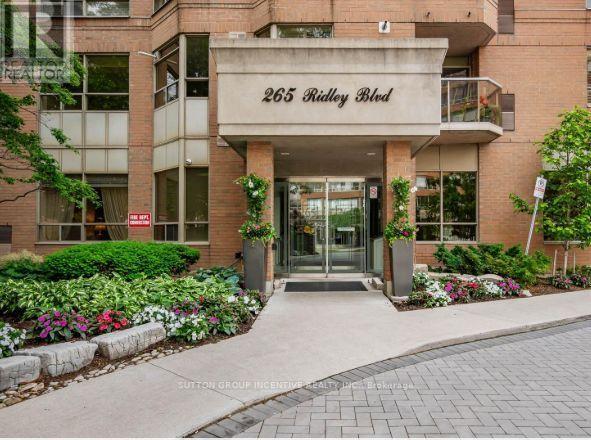
Welcome to Suite 1803 at the Residences of Ridley Boulevard-a rare opportunity to enjoy the ease of condominium living without sacrificing the space and comfort of a home.Offering over 1,300 square feet of beautifully designed living space, this bright 18th-floor corner suite is ideal for those looking to simplify their lifestyle while still enjoying generous principal rooms, an inviting layout, and spectacular panoramic views. Large windows fill the home with natural light, creating a warm and welcoming atmosphere throughout.The spacious living and dining areas provide plenty of room to entertain family and friends, while the thoughtfully designed floor plan offers privacy and functionality. The oversized primary suite features a walk-in closet and a private ensuite, while the second bedroom is perfect for visiting family, grandchildren, overnight guests, or a comfortable home office.The Residences of Ridley Boulevard is a well-established, exceptionally maintained building with a reputation for excellent management, outstanding amenities, and a welcoming community. It's the perfect choice for those ready to leave behind the maintenance of a detached home while continuing to enjoy the comfort, security, and convenience of a spacious residence.Located in one of North York's most desirable neighbourhoods, you'll enjoy easy access to Avenue Road, Yorkdale Shopping Centre, Highway 401, public transit, parks, restaurants, and everyday conveniences.If you've been waiting for a condominium that truly feels like home, Suite 1803 is one you won't want to miss. (id:55460)

1203 - 2170 Marine Drive
Oakville, Ontario
Stunning, unobstructed panoramic east & south views of Lake Ontario & the Toronto skyline define this coveted Trafalgar model in the prestigious Ennisclare II on the Lake complex. Offering approximately 1,615 square feet, this spacious 2-bedroom, 2-bathroom suite is perfectly positioned on 5 acres of beautifully landscaped waterfront grounds in charming Bronte Village-just steps to Bronte Harbour, scenic trails, cafés, restaurants & shopping. This light-filled, expansive suite showcases floor-to-ceiling windows & 2 walk-outs to a private balcony overlooking the lake, treetops & city skyline. A generously sized foyer leads into the well-appointed kitchen, featuring ample cabinetry & counter space, a peninsula & bright breakfast area framed by a large picture window. The formal dining room overlooks the spacious living room, ideal for family gatherings & entertaining, complete with floor-to-ceiling windows & direct balcony access to fully appreciate the breathtaking views. The primary bedroom offers a serene retreat with a generous lounge area, wall-to-wall windows overlooking the lake, a walk-in closet & a private 3-piece ensuite. The second bedroom features a walk-out to the balcony & is conveniently located near the main 4-piece bathroom. A large in-suite laundry room & additional storage room enhance everyday functionality. Adding exceptional value, this home comes with 3 owned parking spaces and 1 exclusive-use locker-a rare find in condo living. Residents enjoy 24-hour security guard, social events, indoor pool & hottub, exercise rooms, saunas, a clubhouse overlooking the lake, library, billiards, party rooms, golfrange, workshop, art room, tennis court, outdoor seating areas, bike storage, visitor parking & more! Smoke-free community & dogs are not permitted. Live by the lake in a vibrant adult lifestyle community! (Please note there are no interior photos as the condo is tenant occupied) VIEW THE 3D IGUIDE HOME TOUR FOR MORE PHOTOS, FLOORPLAN, VIDEO & BROCHUR (id:55460)
980 Ritson Road N
Oshawa, Ontario
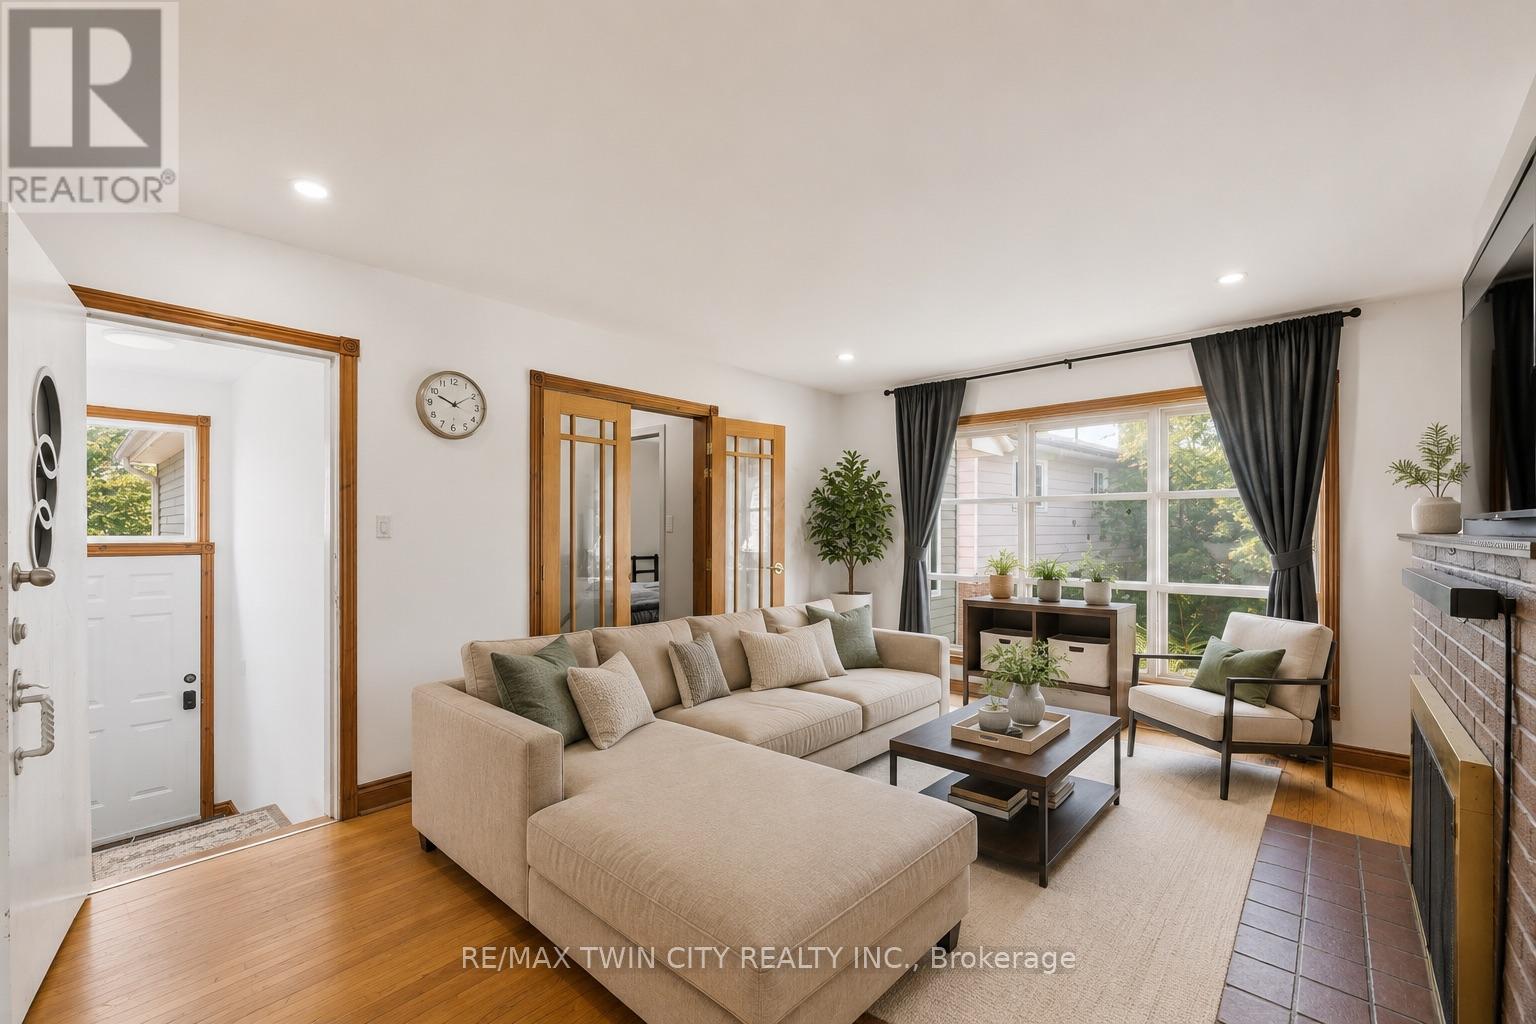
Exceptional turnkey investment opportunity with outstanding income potential! This extensively updated property offers incredible flexibility for investors, multi-generational families, or those seeking a mortgage helper. The upper level features 6 spacious bedrooms and 3 full bathrooms, providing ample living space for large or extended families. The fully finished lower level includes 3 additional bedrooms, 1 full bathroom, a kitchen, and a separate entrance, offering excellent in-law or income potential (buyer to verify permitted use). Major updates include a new furnace (2025) and central air conditioning (2025), providing added comfort and peace of mind. A rare highlight is the massive driveway with parking for up to 8-9 vehicles, an exceptional feature seldom found in residential properties. The oversized detached garage offers abundant storage, workshop space, or future potential. Ideally located close to shopping, restaurants, parks, public transit, major highways, and Beau Valley Public School. Whether you're looking to expand your investment portfolio or secure a spacious home with exceptional income potential, this versatile property is one you don't want to miss. (id:55460)
1107 - 151 Village Green Square
Toronto, Ontario
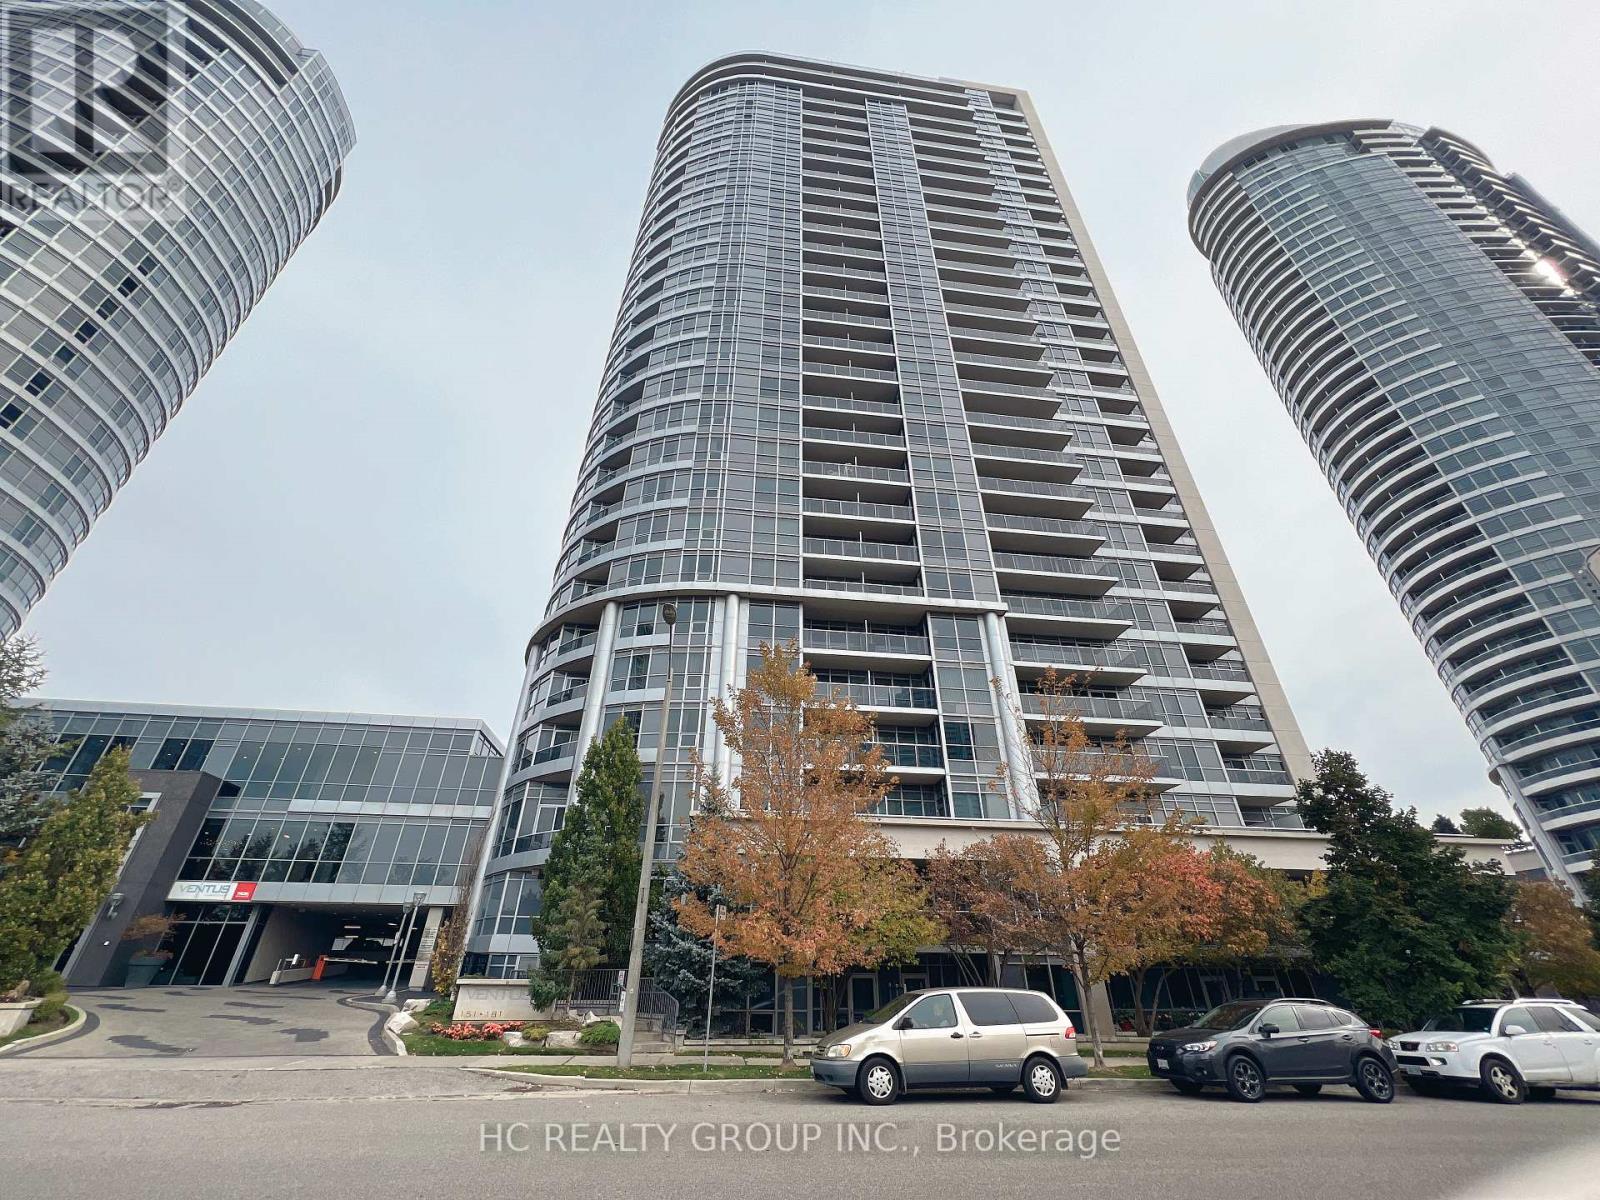
Absolutely Gorgeous Corner Unit 2+Den With 2 Washroom Suite, This Gem Was A Model Suite By Tridel. It Comes With Lots Of Upgrades, Through Out (Engineered Laminate Flooring, California Shutters, Crown Moulding, Upgraded Light Fixtures, Custom Made Painting). Kitchen With Granite Tops, Backsplash, Mirrored Wall In Den, Mirrored Closets, Garden clear view, Quartz Vanities In Washrms, B/In Organizer, Parking Comes With Bicycle Stand. Furniture Is included. (id:55460)
2907 - 101 Erskine Avenue
Toronto, Ontario
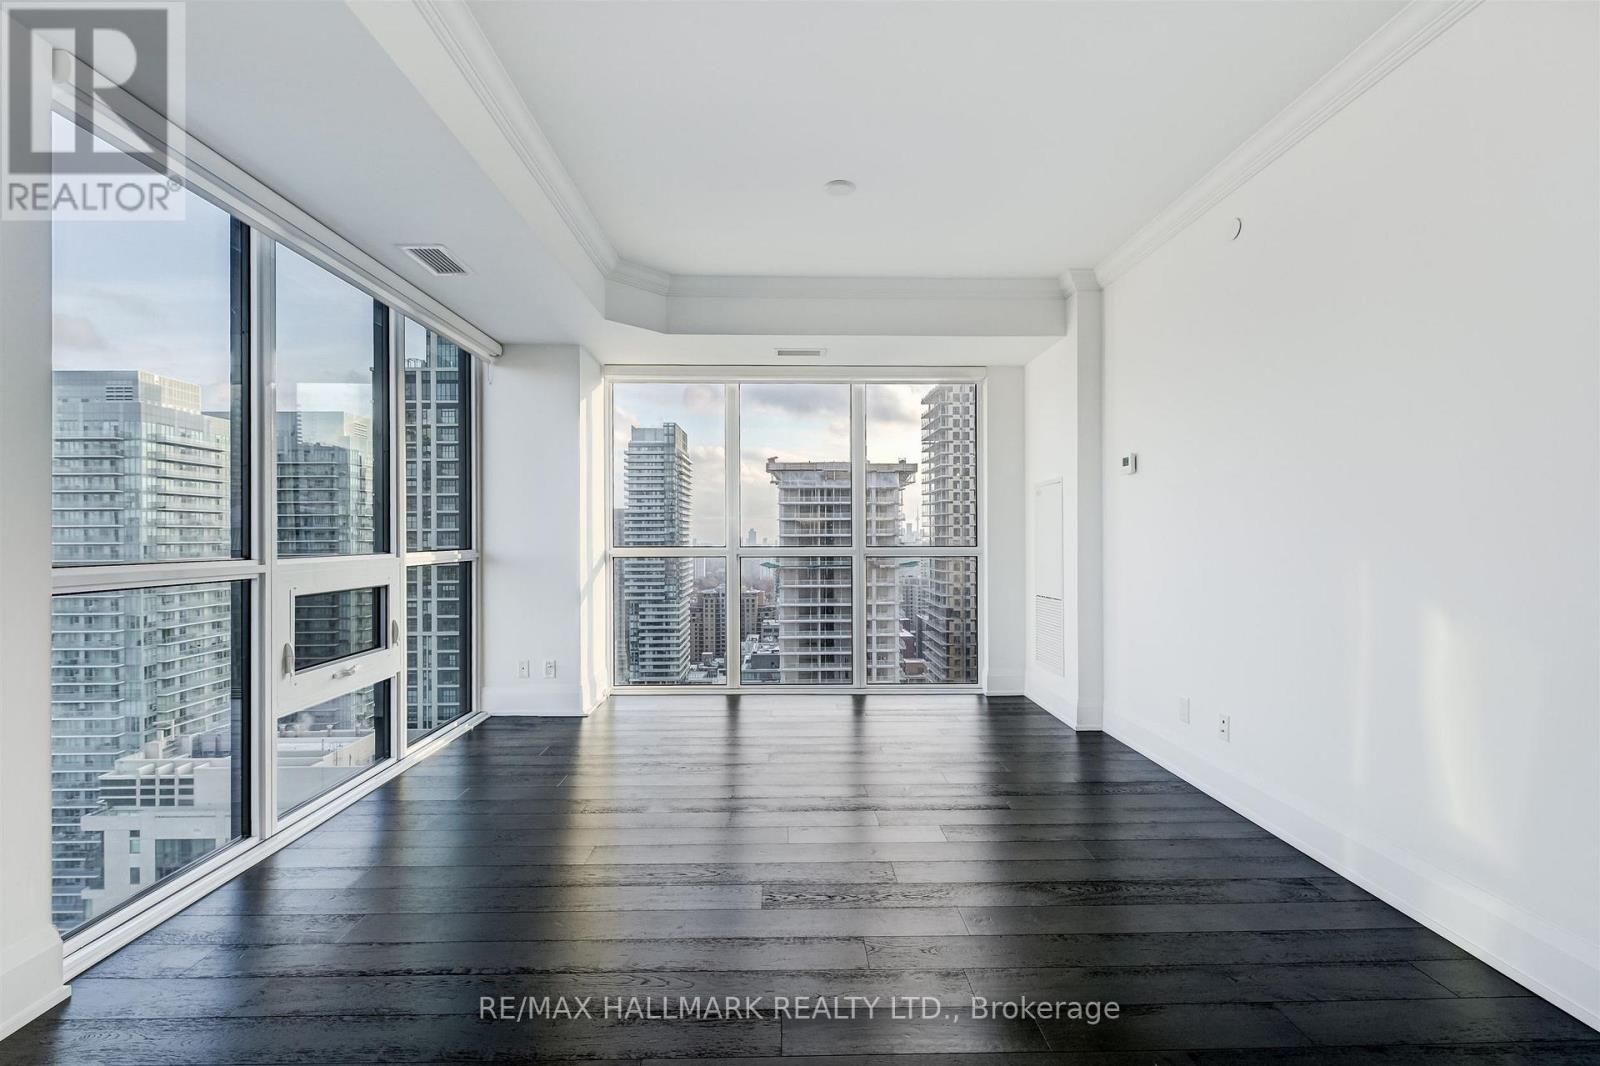
Perched on the 29th floor of 101 Erskine Avenue, this exceptional corner residence offers a rare combination of panoramic city views, refined finishes, and extraordinary natural light. Expansive floor-to-ceiling windows wrap around the suite, filling the space with sunlight throughout the day and creating an open, airy atmosphere rarely found in condominium living. The thoughtfully designed open-concept layout seamlessly connects the kitchen, dining, and living areas, making the home equally suited for everyday comfort and effortless entertaining. A large open balcony to take in the sweeping skyline views, or unwind at the end of the day surrounded by natural light and the energy of Midtown Toronto. The contemporary kitchen features sleek cabinetry, integrated modern appliances, clean architectural lines, and finishes that truly stand apart from typical rental offerings. Automated blinds throughout the suite add an added layer of comfort and sophistication. One of the most desirable and uncommon features of this residence is its exceptional bathroom layout. Both bedrooms feature their own private ensuite bathroom, offering comfort and privacy rarely available in two-bedroom suites, while the separate powder room provides added convenience for guests. Both bedrooms are generously proportioned and thoughtfully positioned for privacy, each offering large windows, ample closet space, and beautifully finished interiors that elevate the overall living experience. Residents enjoy access to an impressive collection of amenities and concierge services designed to complement a modern urban lifestyle. Located in the heart of Midtown Toronto, this sought-after address places the city's best restaurants, cafés, shopping, parks, and transit connections just moments away. This is more than a lease opportunity. It is a rare chance to experience elevated city living in a beautifully finished corner residence where light, design, privacy, and functionality come together effortlessly (id:55460)
328 Mill Street
Brock, Ontario
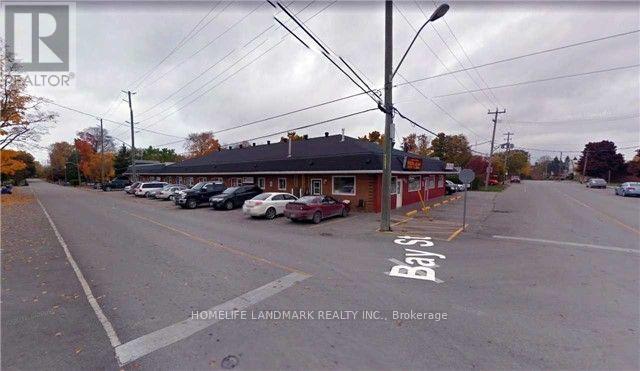
Your Search is over here. Plaza is Townhouse price. Good Cap investment Rate!! Almost Full Leased With 6 Long Term Tenants with one vacant units for 1750 sf. Main Tenant Pet Grooming, Dentist Clinic and Pet Supplies store. Other Tenants Include Pizza Restaurant, Laundromat. Roof Replacement newer. Recent Paving. Overall Integrity Of The Building Is Excellent. Additial one 1760 sf units can boost for additional income for $30K. Can Be Demised Into Separate Units For Future Tenant Flexibility. An Excellent Low Maintenance Investment Located In The Middle Of The Fast Growing Community Of Beaverton. Current gross annual more than $121000 and could go up for $150000 if full leased. (id:55460)
2981 Line 5 Line
Bradford West Gwillimbury, Ontario
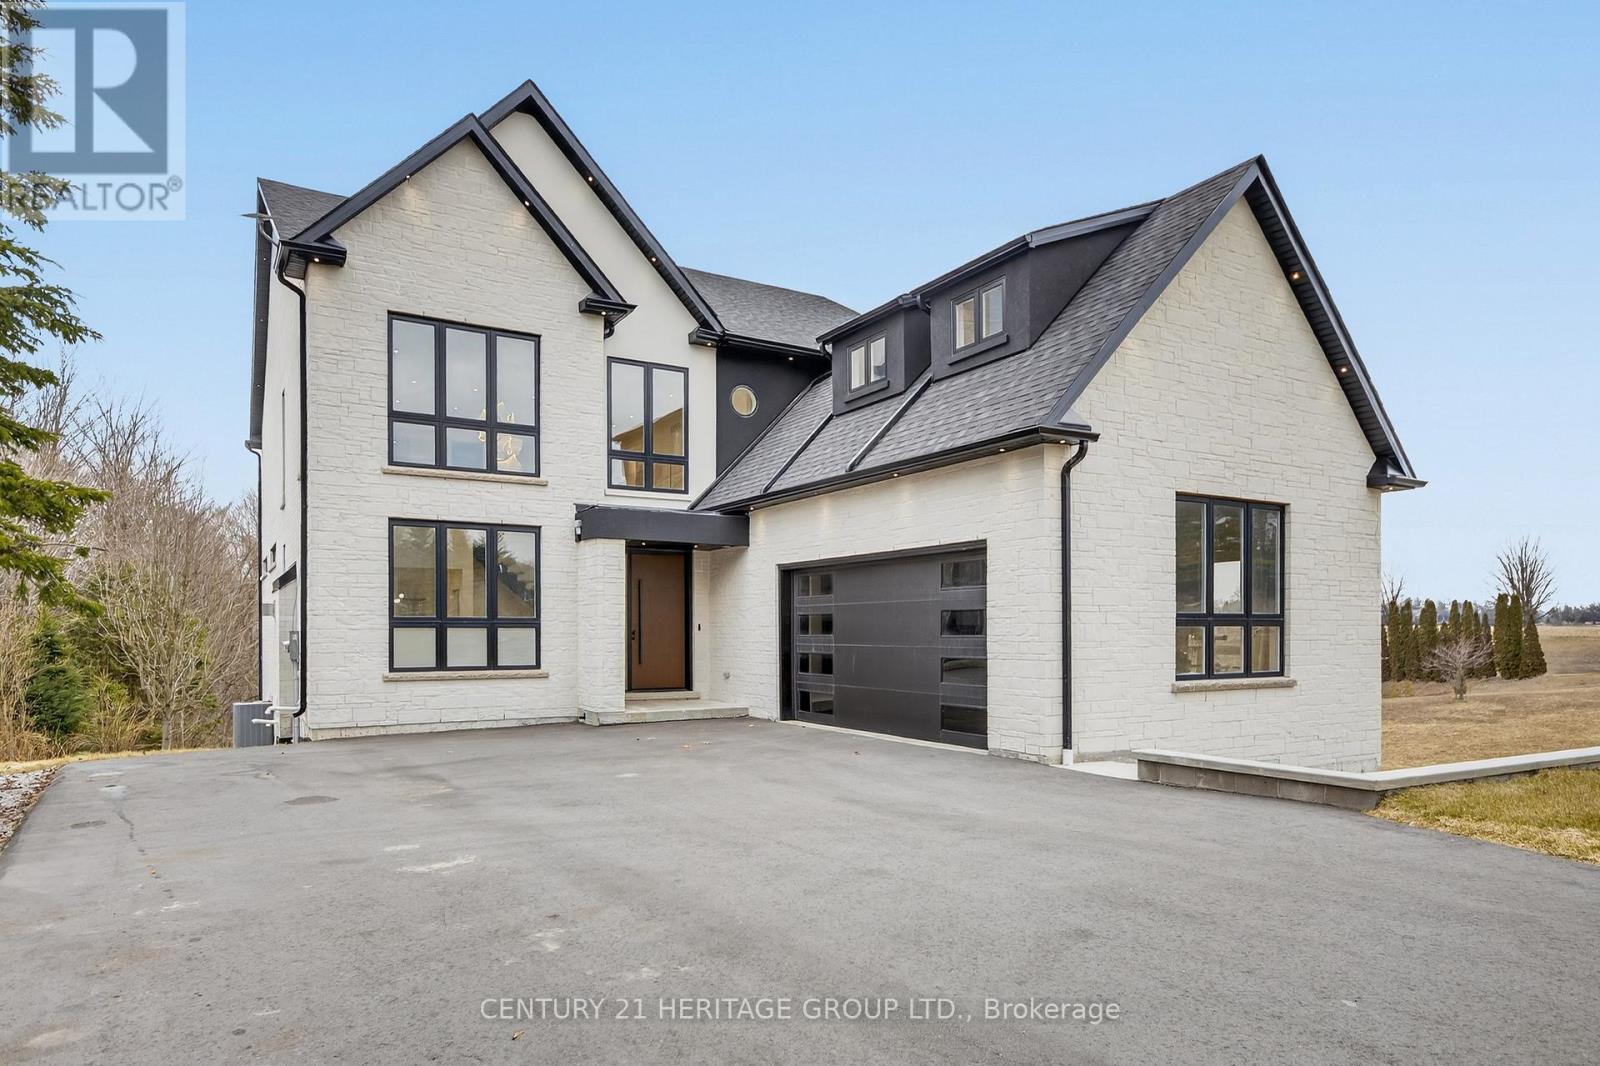
A rare opportunity to own a truly exceptional new custom-built home designed with multi-generational living in mind, blending thoughtful design, luxury finishes, and incredible functionality. From the moment you enter, you're welcomed by a bright, open-to-above cathedral foyer that makes a striking first impression. A stunning open riser staircase with 2 1/4" solid oak steps and sleek glass railings adds a modern architectural statement to the space. This home features a spacious open-concept layout with 7 generously sized bedrooms and 7 beautifully designed bathrooms, including two primary suites, one conveniently located on the main floor &another upstairs perfect for multi-generational living or added privacy and flexibility. Expansive windows throughout flood the home with natural light, enhancing the modern finishes and airy feel in every room. The chef's kitchen is in the heart of the home, complete with top-of-the-line Café appliances, custom cabinetry, and an oversized island that comfortably seats 12, perfect for hosting and gathering. Exceptional storage throughout the kitchen ensures everything has its place, combining style with everyday practicality. Functionality continues with 2 laundry rooms, one on the second floor and another in the basement adding convenience for multi-level living. The fully finished walk-out basement, with a rough-in for a future kitchen, provides the perfect opportunity for separate living space or in-law suite. This level also includes a radiant floor heating rough-in ,offering the potential for added comfort and luxury. A unique suspended garage design creates additional soundproof room below, ideal for a private theatre, studio, or retreat. Additional features include rough-ins for speakers and cameras, offering both convenience and future-ready technology. Just minutes to the highway &town, this home delivers the perfect balance of nature & convenience & a layout designed to accommodate modern family living at every stage (id:55460)
Ph2408 - 50 Forest Manor Road
Toronto, Ontario
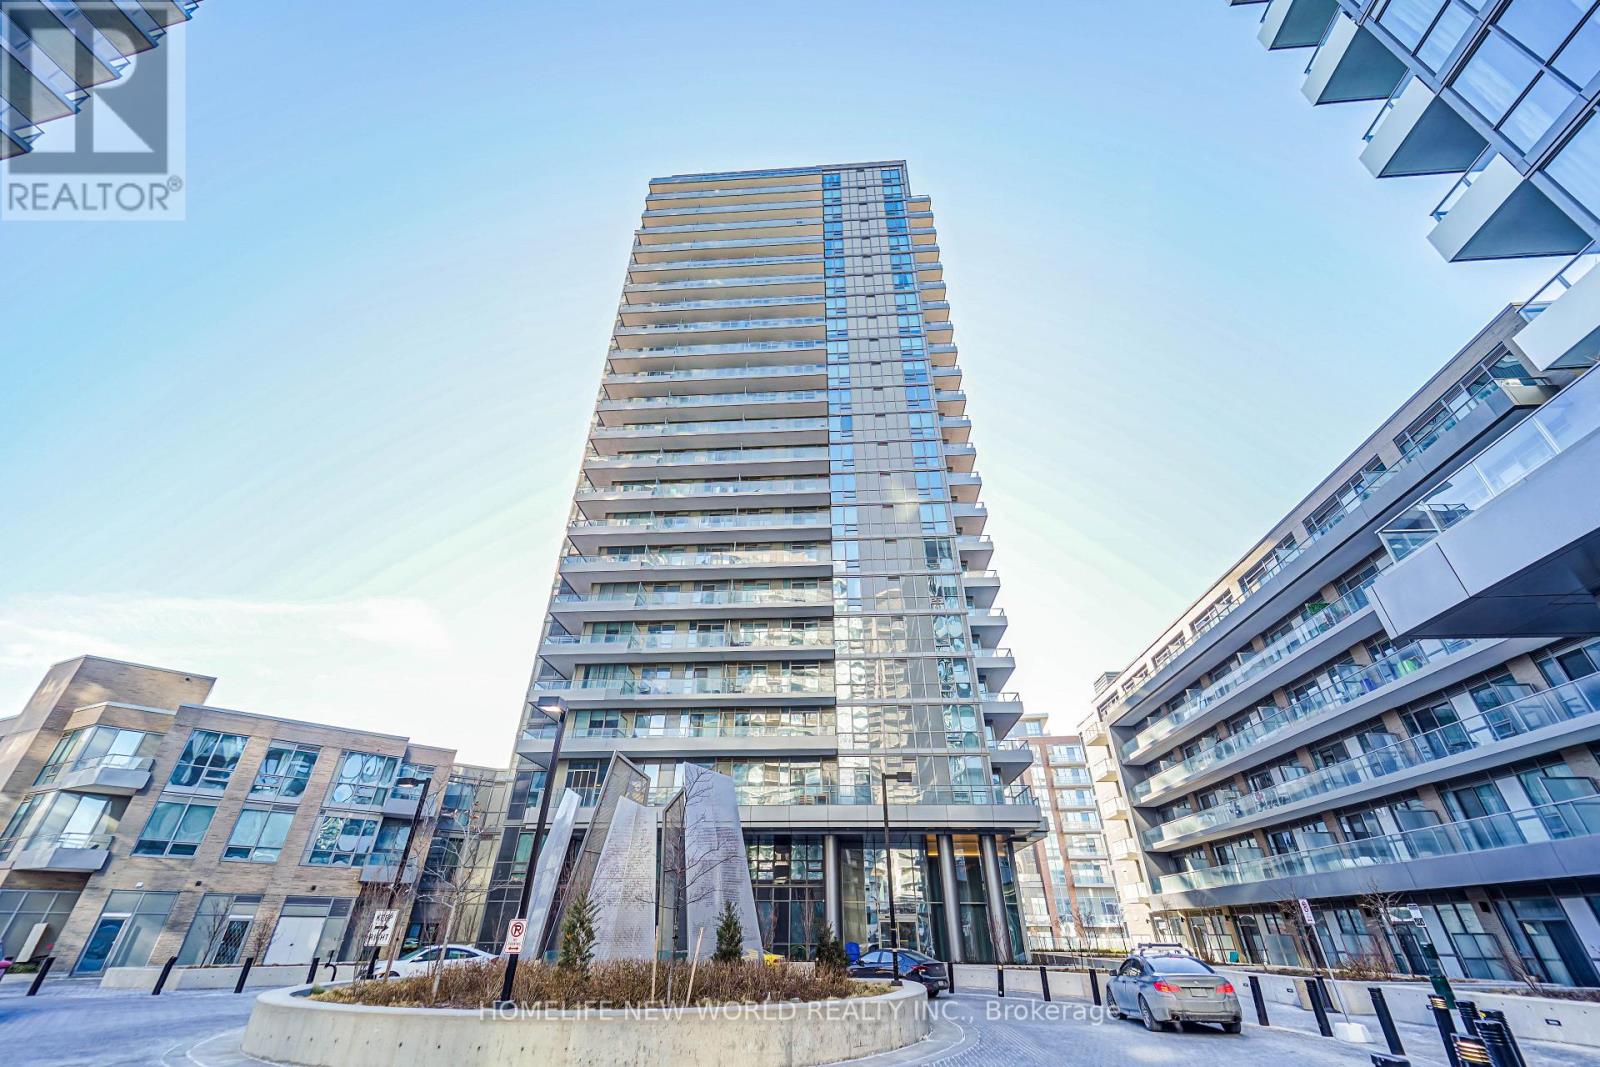
Rare Corner Penthouse Unit Great Layout & Panoramic Views. Steps To Don Mills Subway & Fairview Mall. Close To 401 & 404 Highways, Schools, Public Library, Restaurants, Movie Theatre, Community Centre. Magnificent Building Full Loaded, Amenities, Indoor Pool, Fitness Room, Lounge, Theatre Room, Games Room, Visitor Parking, 24 Hour Concierge And More. (id:55460)
1008 - 11 Wellesley Street W
Toronto, Ontario
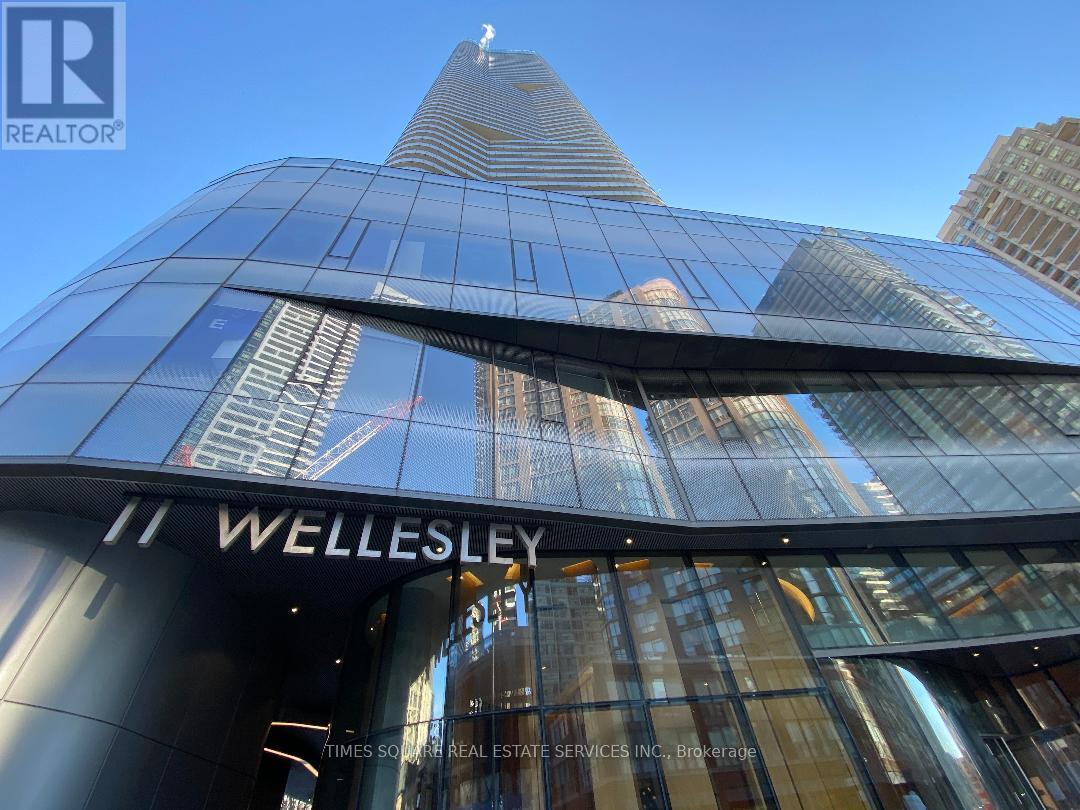
Welcome to this newer freshly painted luxury 2-bedroom, 2-bathroom condo featuring a spacious balcony and stunning north-facing city views. This bright and functional unit offers integrated appliances and an efficient layout designed for modern urban living. Unbeatable downtown location just steps to the University of Toronto, Toronto Metropolitan University, Wellesley Subway Station, TTC, dining, and shopping. Exceptional building amenities include,24-hour concierge, Six high-speed elevators, Fully equipped fitness centre, Indoor pool, hot tub, cold plunge & dry sauna, Spa facilities,Pet spa (mezzanine level) & Men's & women's change rooms. Perfect for end-users or investors seeking convenience, comfort, and upscale city living. (id:55460)