
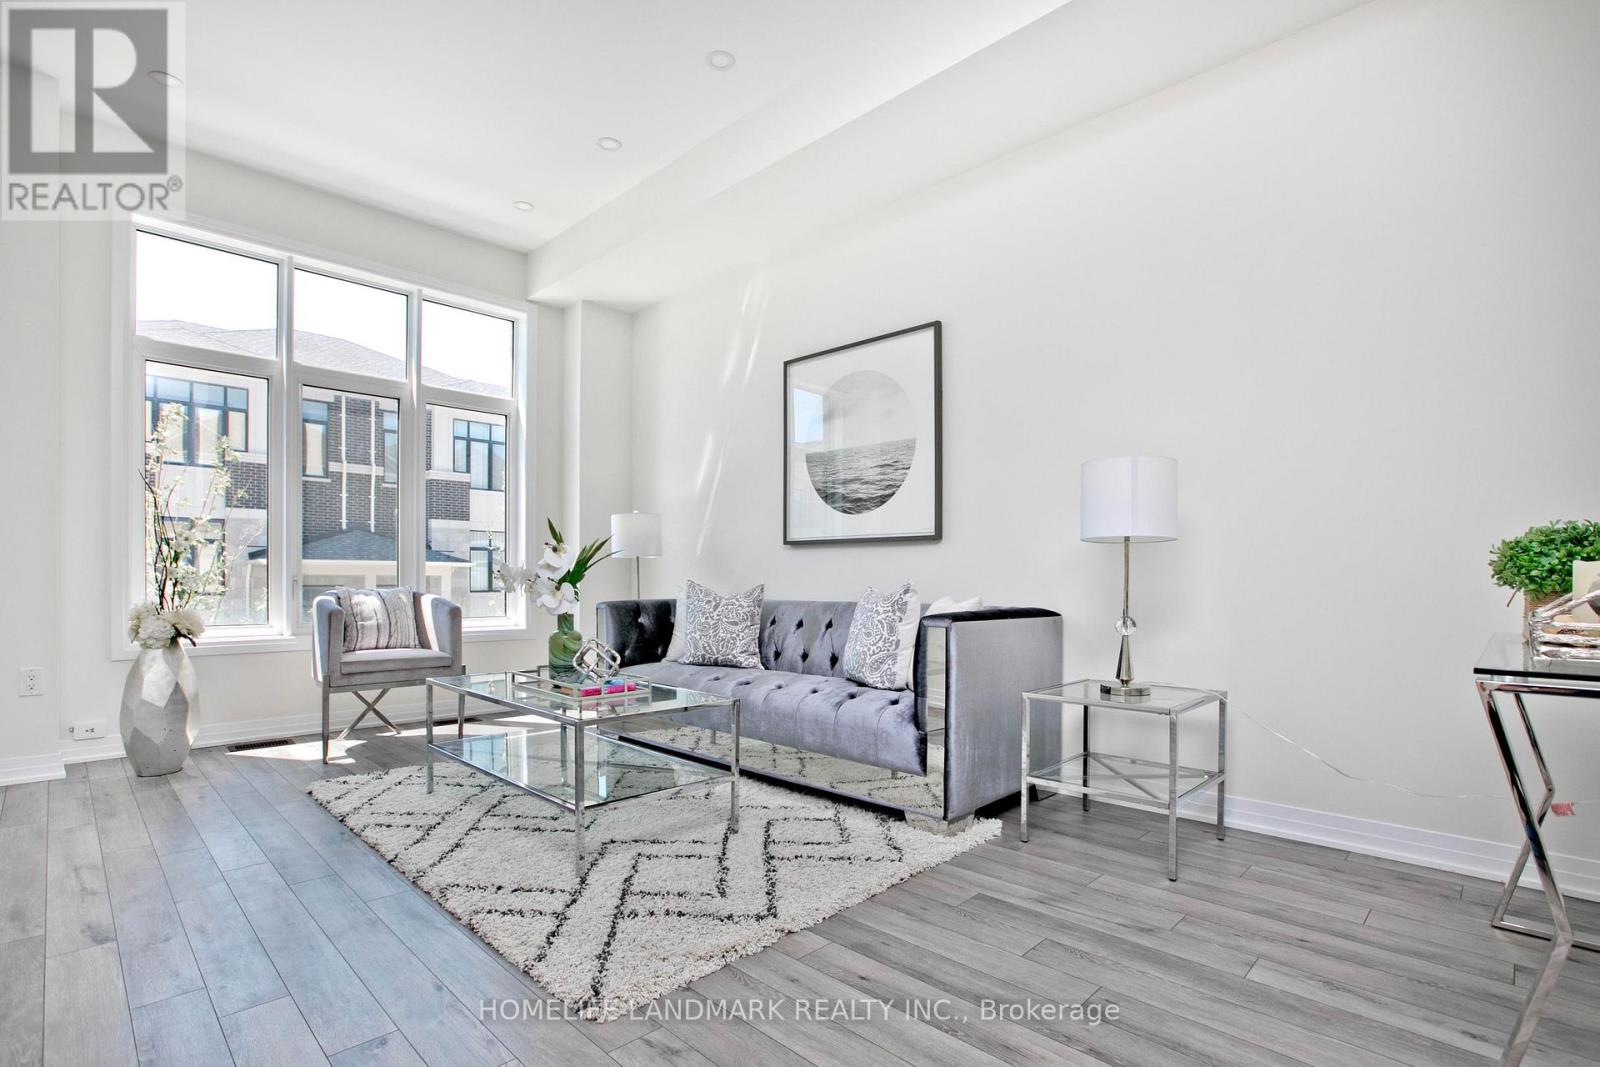
33 Kahshe Lane
Richmond Hill, Ontario
Stunning 1 Year New 3-story 4br, 4Wr & Double Car Garage Townhouse In Highly Desirable Neighbourhood of Richmond Hill! Functional Open Concept Layout With Lots Of Natural Light! Soaring 12.5' ft Ceiling in Entrance/Foyer, 10' Ceiling On Main & 9' on Upper Floor. The Open Concept Modern Kitchen Boasts Quartz Countertops, Central Island With Breakfast Bar and Stainless Steel Appliances. Dinning Room Walk-Out To Balcony. Primary Bedroom With 5 Piece Ensuite & W/I Closet. Ground-Floor Bedroom W/3 Pc Washroom Is Ideal For Guests Or In-Laws. Convenient Access To Public Transit, Highway 404/407, Go Station, Parks, Top Schools, Costco, Restaurants, And Shopping Centers. (id:55460)
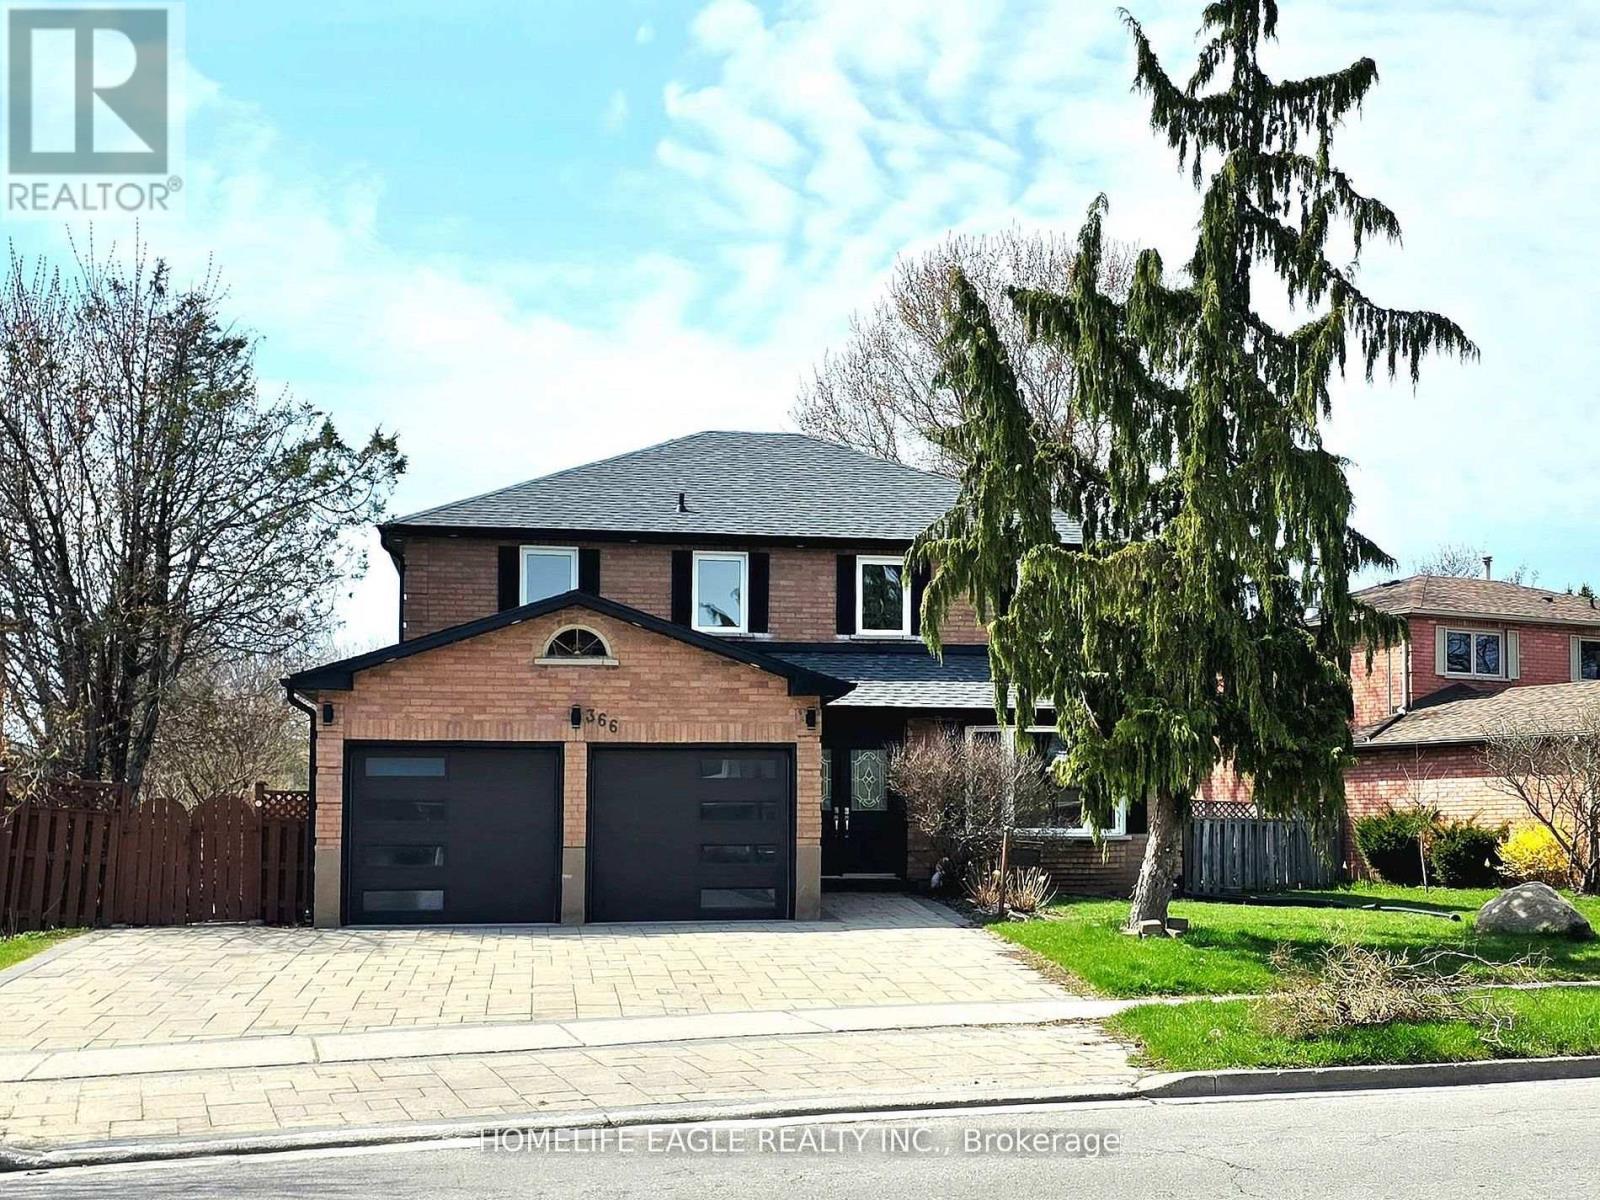
(Basement) - 366 Waratah Avenue
Newmarket, Ontario
Welcome to this move-in ready, basement apartment offering comfort, convenience, and excellent value. Featuring a private separate entrance, this well-maintained unit includes its own kitchen, providing a self-contained living space and one bedroom , ideal for a single professional or student. Enjoy the added benefit of one dedicated parking spot and shared laundry facilities. Tenant is responsible for only 1/4 of utilities. Internet is included .Located in a quiet and desirable area, this unit is ready for immediate occupancy.! (id:55460)
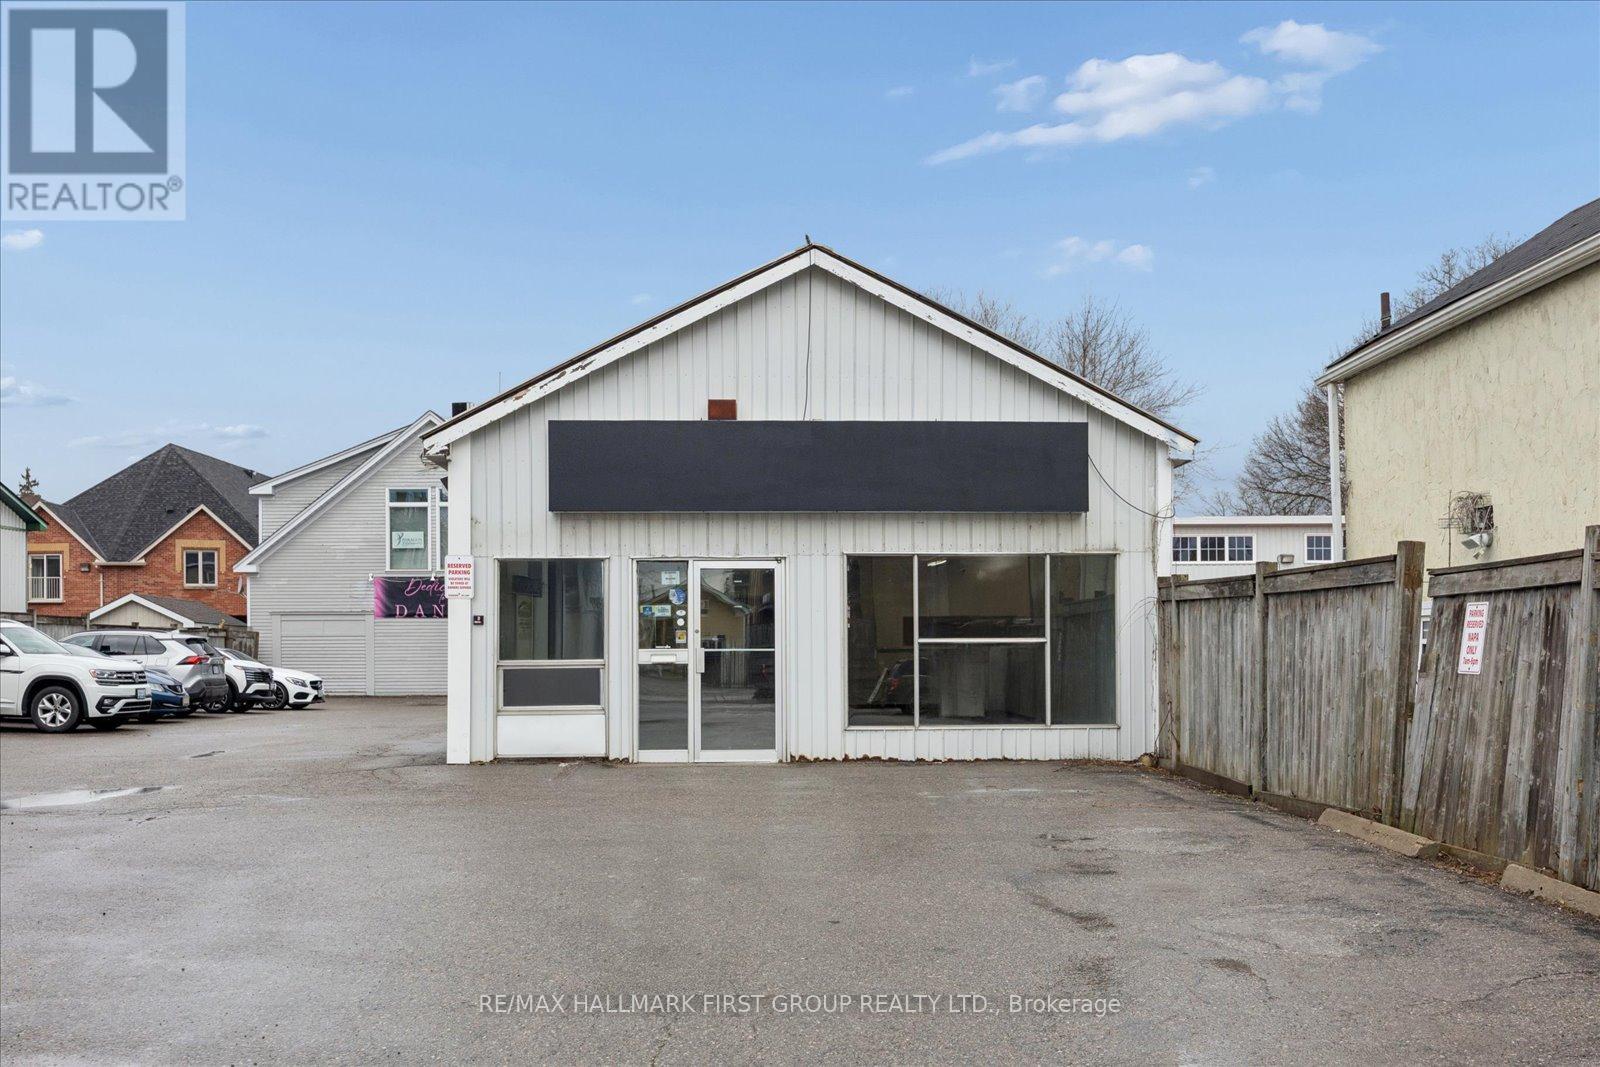
179 Casimir Street
Scugog, Ontario
Exceptional leasing opportunity in the heart of Port Perry! Welcome to 179 Casimir Street, offering approximately 2,300 sq.ft. of versatile commercial space in a desirable commercial location. Featuring a functional layout with expansive open areas, private offices and storage, this property offers outstanding flexibility for a wide range of professional, office, retail, service commercial and business uses. The adaptable floor plan provides an excellent opportunity for tenants to customize the space to suit their operational needs, creating a professional environment tailored to their business. Ideally situated with excellent accessibility and ample parking, this is a fantastic opportunity to establish or expand your business in one of Downtown Port Perry's established commercial areas. Offered at $25.00 per square foot Gross Lease (including TMI). Uses are subject to applicable zoning and municipal requirements. (id:55460)
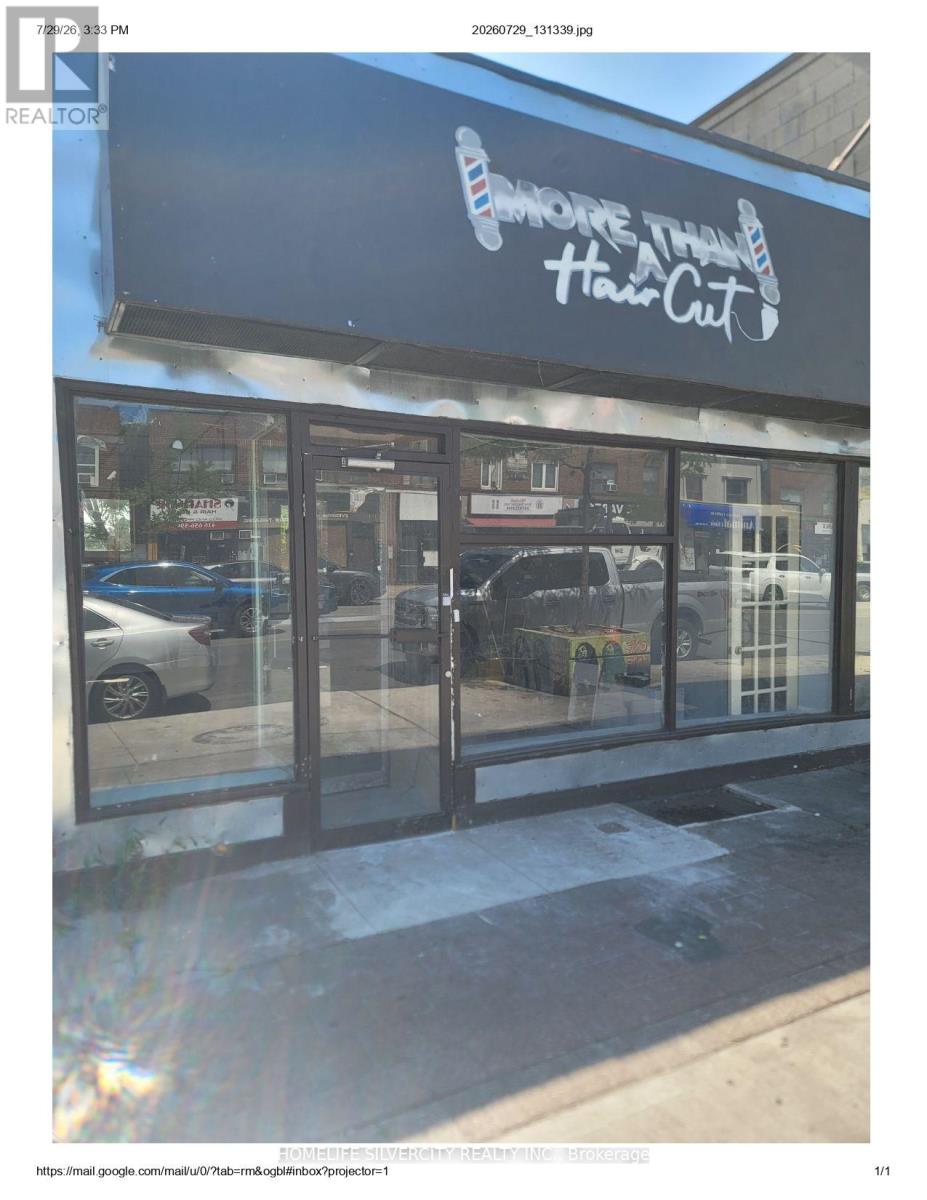
1543 Eglinton Avenue W
Toronto, Ontario
Excellent exposure fronting onto Eglinton Avenue Just Steps To Oakwood Station from hightraffic.Convenient Access To Forest Hill, Allen Rd, Hwy 401, Yorkdale Mall, And Nearby TTCTransit Space Good For Dental Office, Lawyer, Accountant, Dispensary, And Many More.Excellent Perfect for many uses . May be CANNABIS STORES LICENCED BY AGCO. Rent $2950 + TMI,6 Parking space (id:55460)

Parking #296 - 11 Brunel Court
Toronto, Ontario
This Parking Space is Two Spots From The Lobby Entrance Door. A Parking Space May Make Your Unit Easier To Sell in The Future or An Opportunity For Owners That Require A Second Space. Limited Parking is Available For 11 Brunel, 15 Brunel, 15 Fort York Blvd. (Buyer Must Be A Registered Owner of TSCC 1949 or TSCC 1955 To Purchase.) (id:55460)
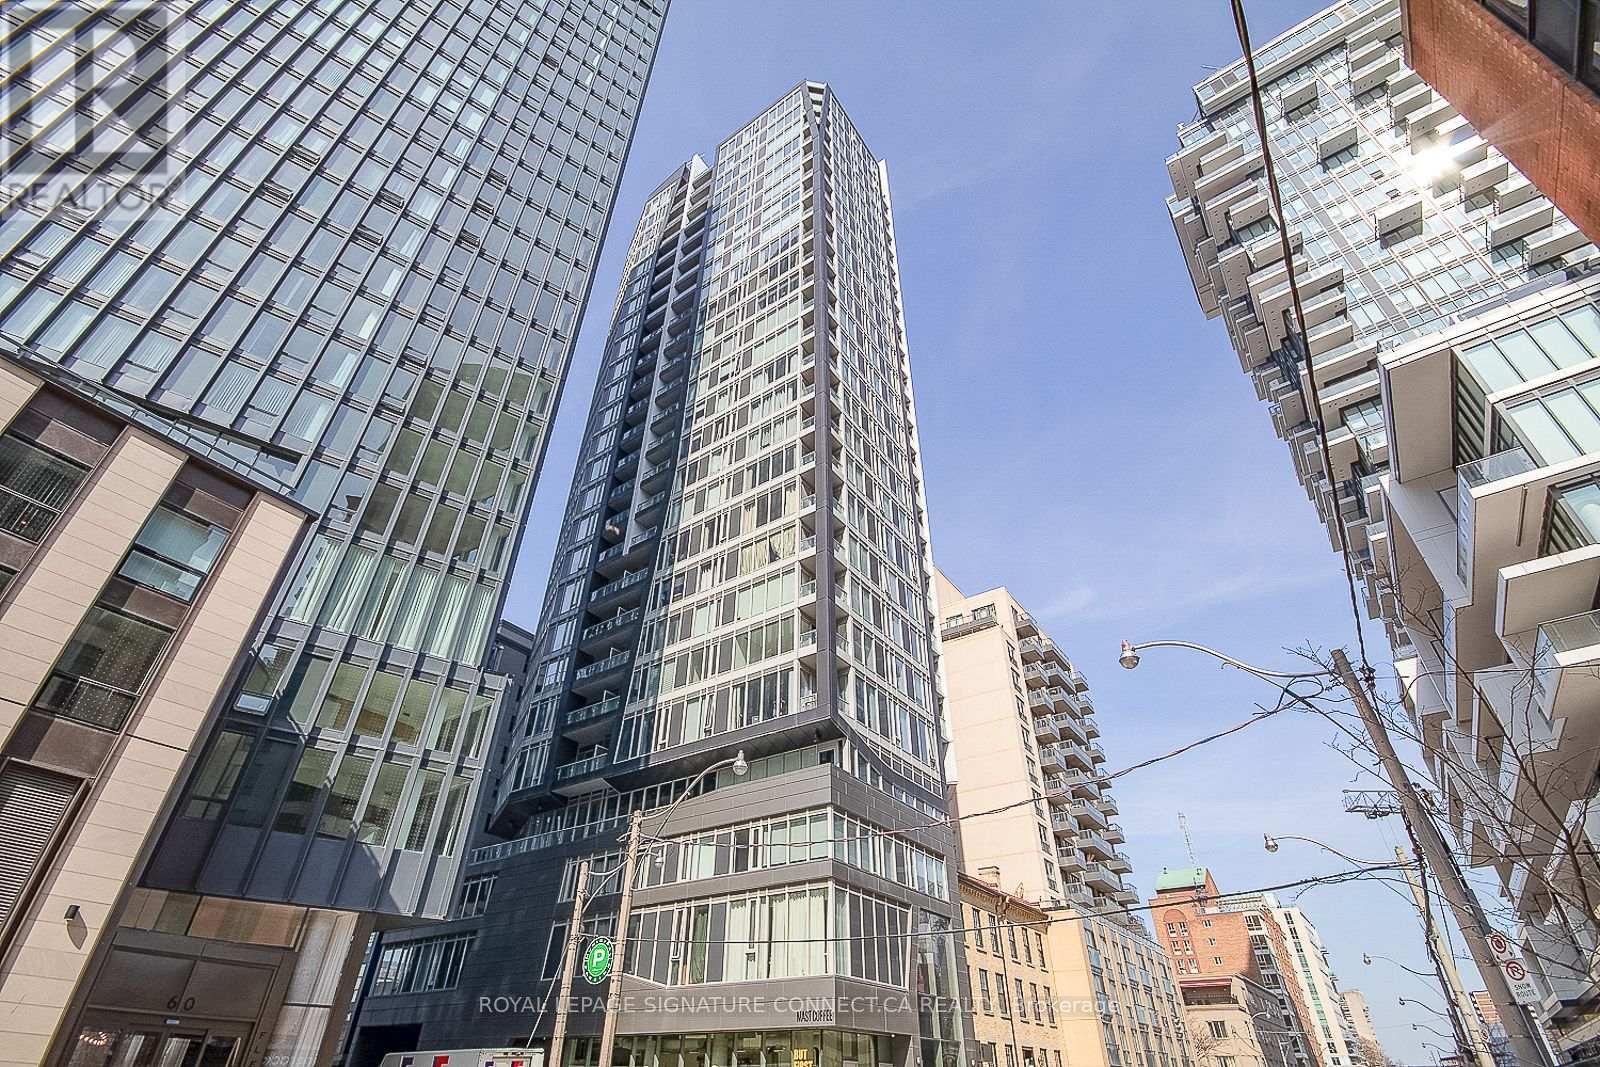
908 - 68 Shuter Street
Toronto, Ontario
Welcome to 68 Shuter Street, a sun-drenched northwest corner suite offering the ultimate blendof style, light, and downtown convenience. This functional one-bedroom plus den layout isframed by dramatic floor-to-ceiling windows that flood the entire space with natural light.The refreshed, modern kitchen features updated finishes and sleek cabinetry, openingseamlessly into a bright living and dining area. A versatile, full-sized den provides theperfect setup for a dedicated home office or cozy media space. Step outside onto your privatebalcony to take in the vibrant city views, or unwind in the spacious primary bedroom. Completewith an included storage locker and an unbeatable location just steps from the Eaton Centre,TMU, TTC subway access, the Financial District, and Toronto's top dining hotspots. (id:55460)
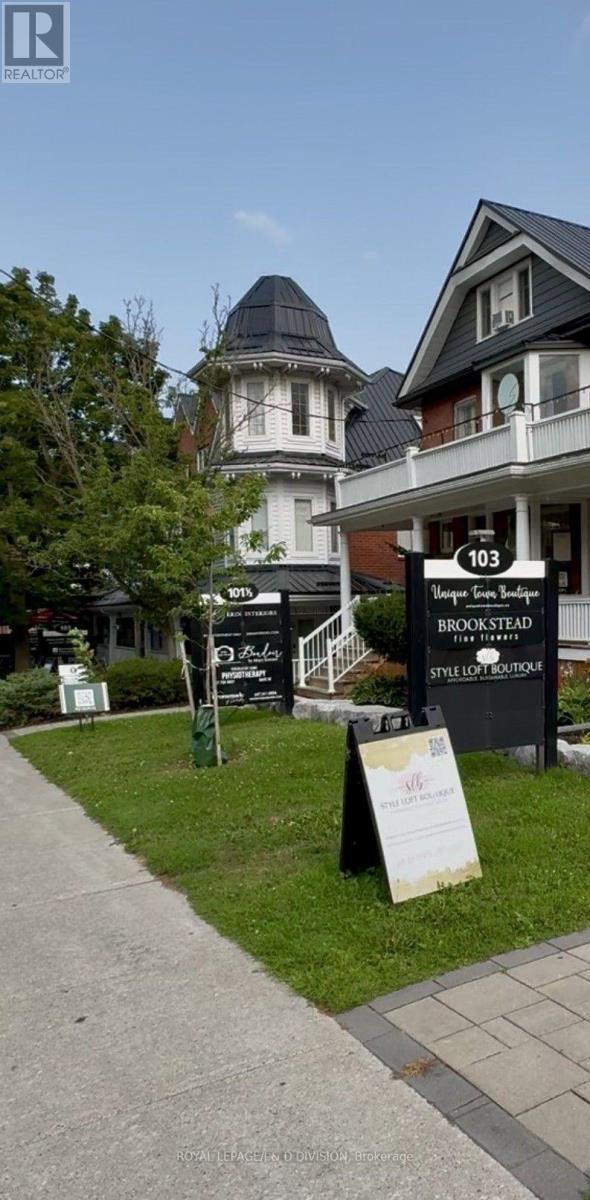
302 - 101 Mary Street W
Whitby, Ontario
Exceptional leasing opportunity in the heart of downtown Whitby. This professionally finished commercial space offers a bright, welcoming layout ideal for medical, healthcare, wellness, professional office or other service based businesses. Featuring a functional floor plan with quality finishes, the space is move in ready and designed to provide an excellent client experience. Located in a well maintained professional building with convenient access to Highway 401, public transit, restaurants, shops and everyday amenities. An outstanding opportunity for businesses looking to establish or expand their presence in one of Whitby's most desirable commercial locations. (id:55460)
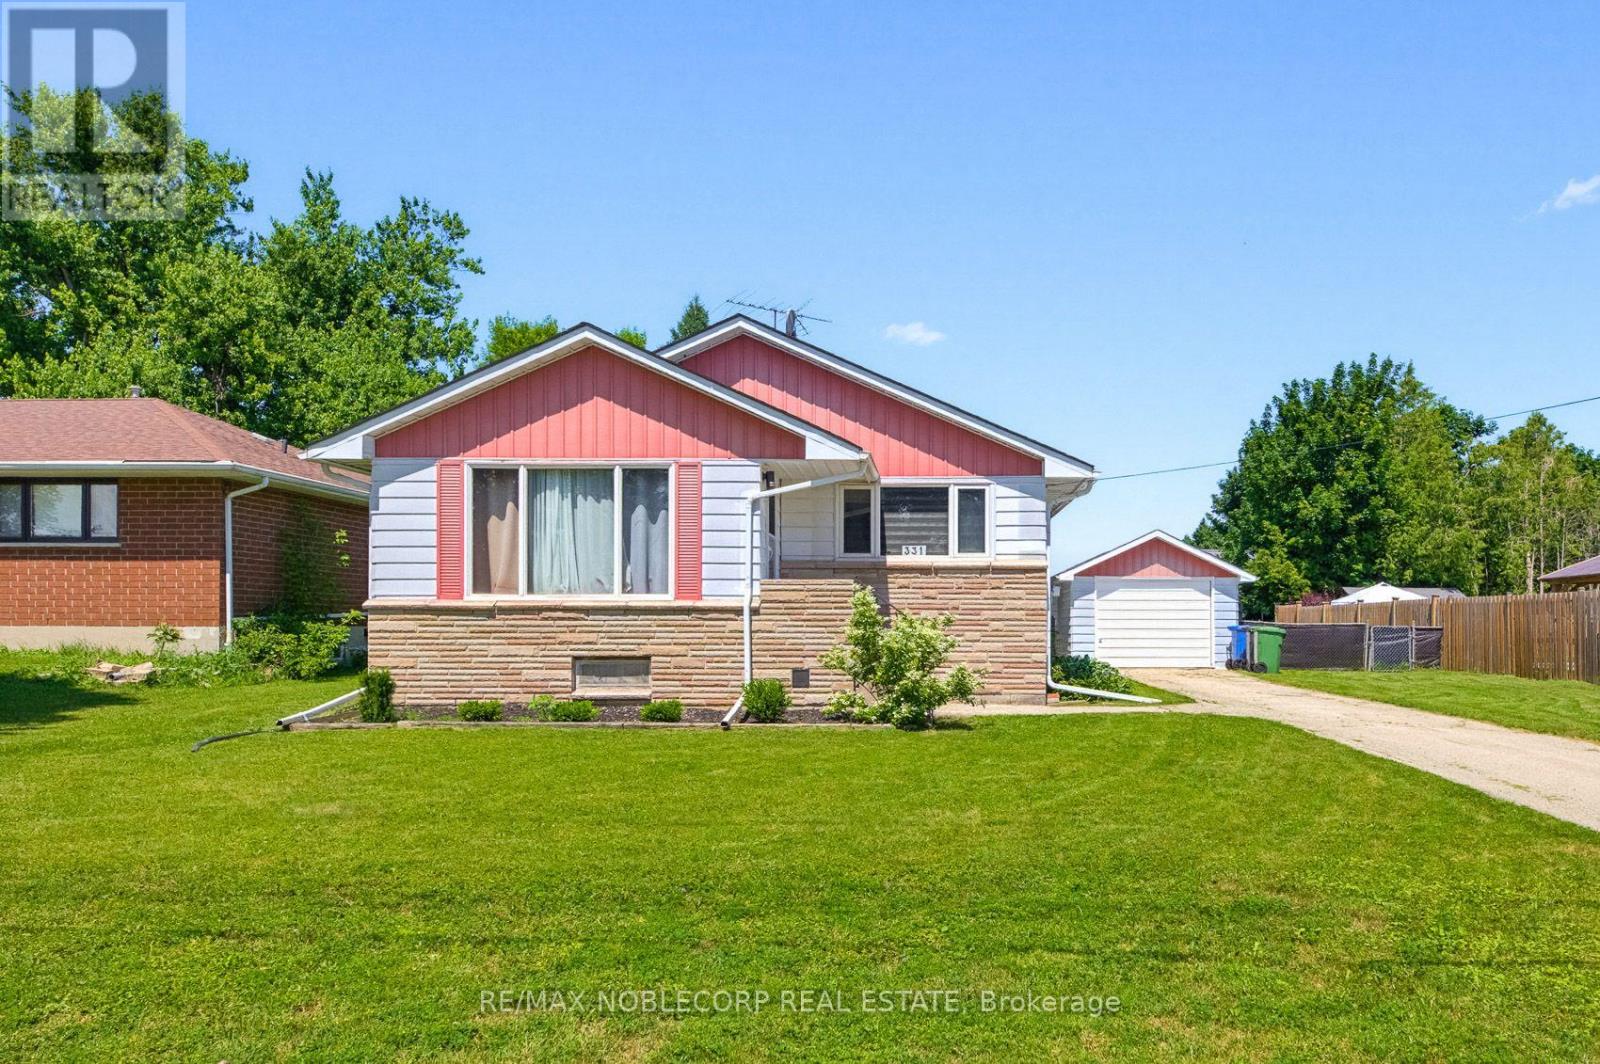
331 Victoria Street W
Southgate, Ontario
Welcome to Dundalk! Nestled in this friendly community rests a charming three-bedroom, two-bathroom home ready to embrace its next chapter. With 1,280 sq ft of thoughtfully laid-out living space on a spacious 75x120ft lot, there's ample room for gardening, play, or simply unwinding outdoors. This newly listed gem perfectly blends practical living with a cozy, welcoming feel. Inside, the house is very clean and bright. The flooring has been updated throughout, which makes the whole place feel modern and easy to maintain. My favorite part of the home is the kitchen. It has been updated with dark cabinetry and a clean, contemporary look that really makes the space pop. It opens up nicely into the dining and living areas, making it a great spot for hosting or just relaxing after work. The location is excellent if you appreciate Southgate's small-town feel. You are just a short drive from Dundalk Park if you want to get outside, and Foodland is close by when you need to grab groceries. It is a very peaceful area with quiet streets and friendly neighbors, giving you that nice balance of country living without being completely isolated. Whether you are buying your first place, have a growing family, or just want a simpler, quieter pace of life, this home is a fantastic find. It truly is a place where you can make lasting memories, and I can't wait for you to see what makes it so special. (id:55460)
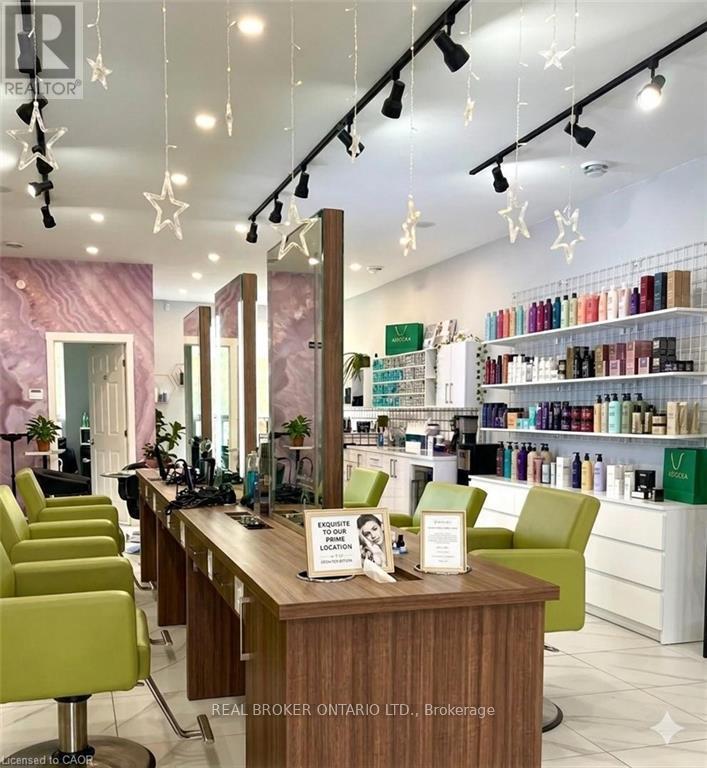
1960 Main Street W
Hamilton, Ontario
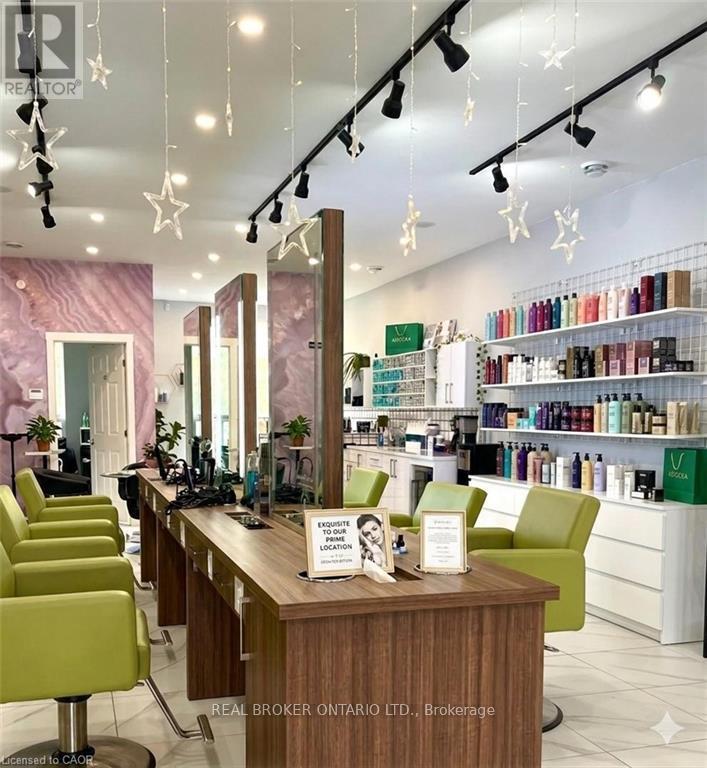
Elevate your business with this exceptional turnkey salon opportunity in one of Hamilton's high-traffic locations. Perfect for established salon owners looking to expand, home-based stylists ready to take the next step, or entrepreneurs entering the beauty and wellness industry. This beautifully renovated, upscale space is fully equipped with 6 styling stations plus a private styling suite, premium Italian furnishings, custom LED-lit stations, professional shampoo and colour areas, elegant reception, retail display shelving, and modern finishes throughout. Three additional treatment rooms with sinks offer endless potential for medical aesthetics, skincare, massage, injectables, laser treatments, or other revenue-generating services. Skip the time, cost, and uncertainty of a build-out and step directly into a polished, income-ready salon designed to impress clients and support business growth. Asset sale only. No inventory included. (id:55460)
1960 Main Street W
Hamilton, Ontario
Exceptional turnkey salon and wellness space available for lease in a prime high-traffic Hamilton location. Thoughtfully designed and recently renovated, this stunning space offers 6 styling stations, a private styling room with shampoo sink, premium salon furnishings, custom LED-lit stations, dedicated colour area, retail display shelving, reception area, staff room, and 3 private treatment rooms with sinks. Ideal for hair salons, medical aesthetics, skincare, wellness practitioners, massage therapy, laser services, and other personal service businesses. Move-in ready with significant leasehold improvements already in place, providing an outstanding opportunity to establish or expand your business without the time, expense, and uncertainty of a new build-out. (id:55460)
201 - 240 Durie Street
Toronto, Ontario
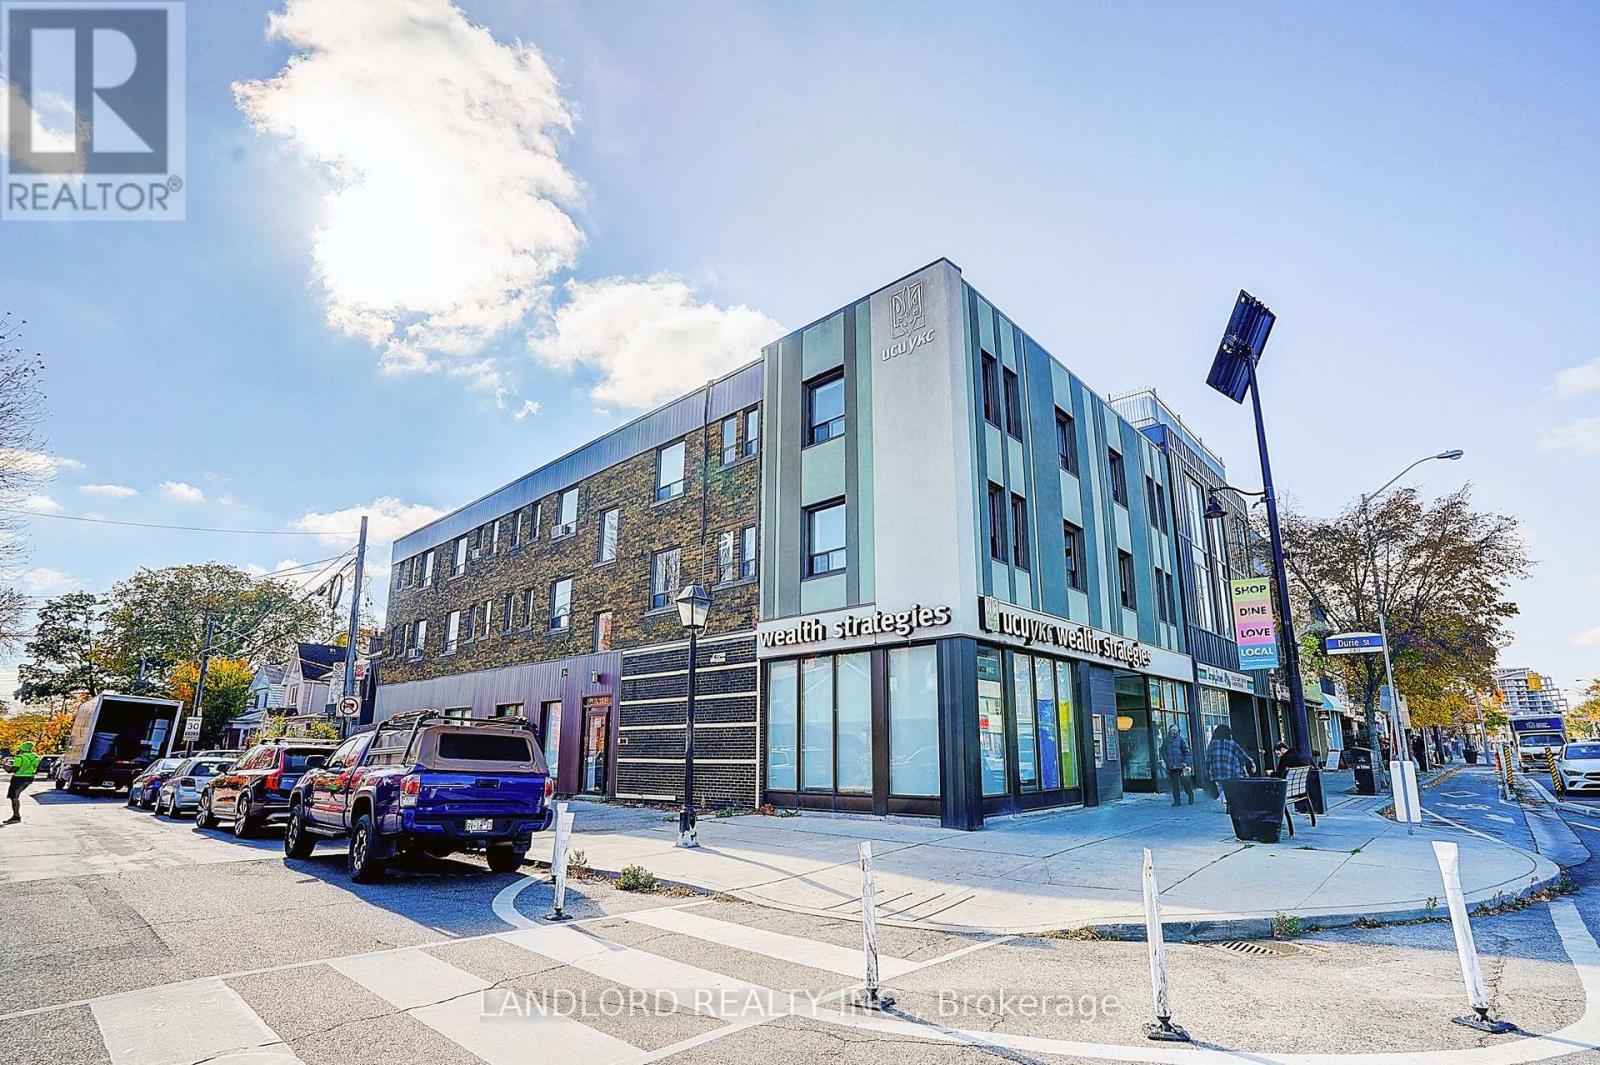
Newly renovated and available immediately. Bright and spacious 1 bedroom, one 4-piece bathroom apartment in the heart of central Toronto. Laminate flooring throughout, modern kitchen with stainless steel appliances and quartz counters. Unit has it's own combo washer/dryer. Steps to transit, restaurants, shops, parks and so much more that the city has to offer. This one won't last long! (id:55460)
158 Guelph Street
Halton Hills, Ontario
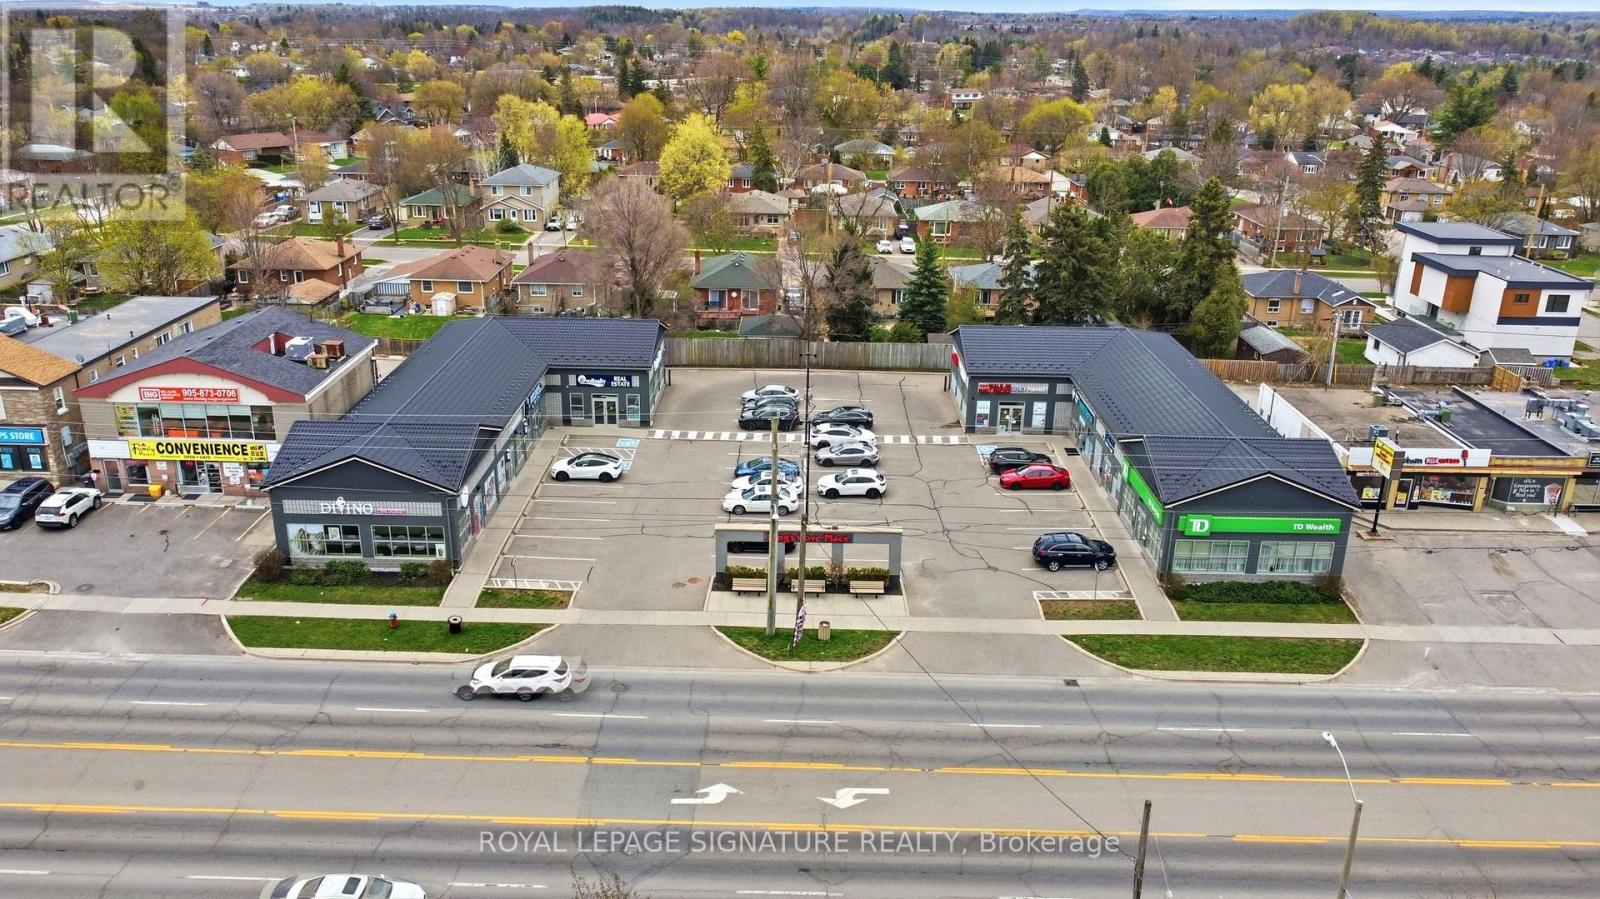
Positioned on the high-traffic Guelph Street (Highway 7) commercial corridor in the heart of Georgetown, King's Cove Place offers a rare opportunity to acquire a well-established, income-producing retail plaza in one of the GTA's fastest-growing communities. This two-building, single-storey retail centre spans 9,413 square feet across eight units on a 0.764-acre site with 211 feet of frontage and on-site parking for tenants and customers. Built in 2014 and renovated in 2021, the plaza is anchored by a strong, diversified tenant mix including a national financial institution branch, an established dental/medical practice, a health and rehabilitation clinic, and a selection of personal service and specialty retail/food tenants - all on triple-net leases that pass through operating costs, insurance, and property taxes.Zoned GCN3 (44) under the Town of Halton Hills Official Plan's Mixed-Use Sub-Area designation, the property offers long-term intensification potential in addition to its stable, in-place income. Located approximately 1 km from Georgetown GO Station (Kitchener Line) and directly on Highway 7 connecting to Guelph, Brampton, and the broader 400-series highway network, King's Cove Place benefits from strong visibility and accessibility. (id:55460)