
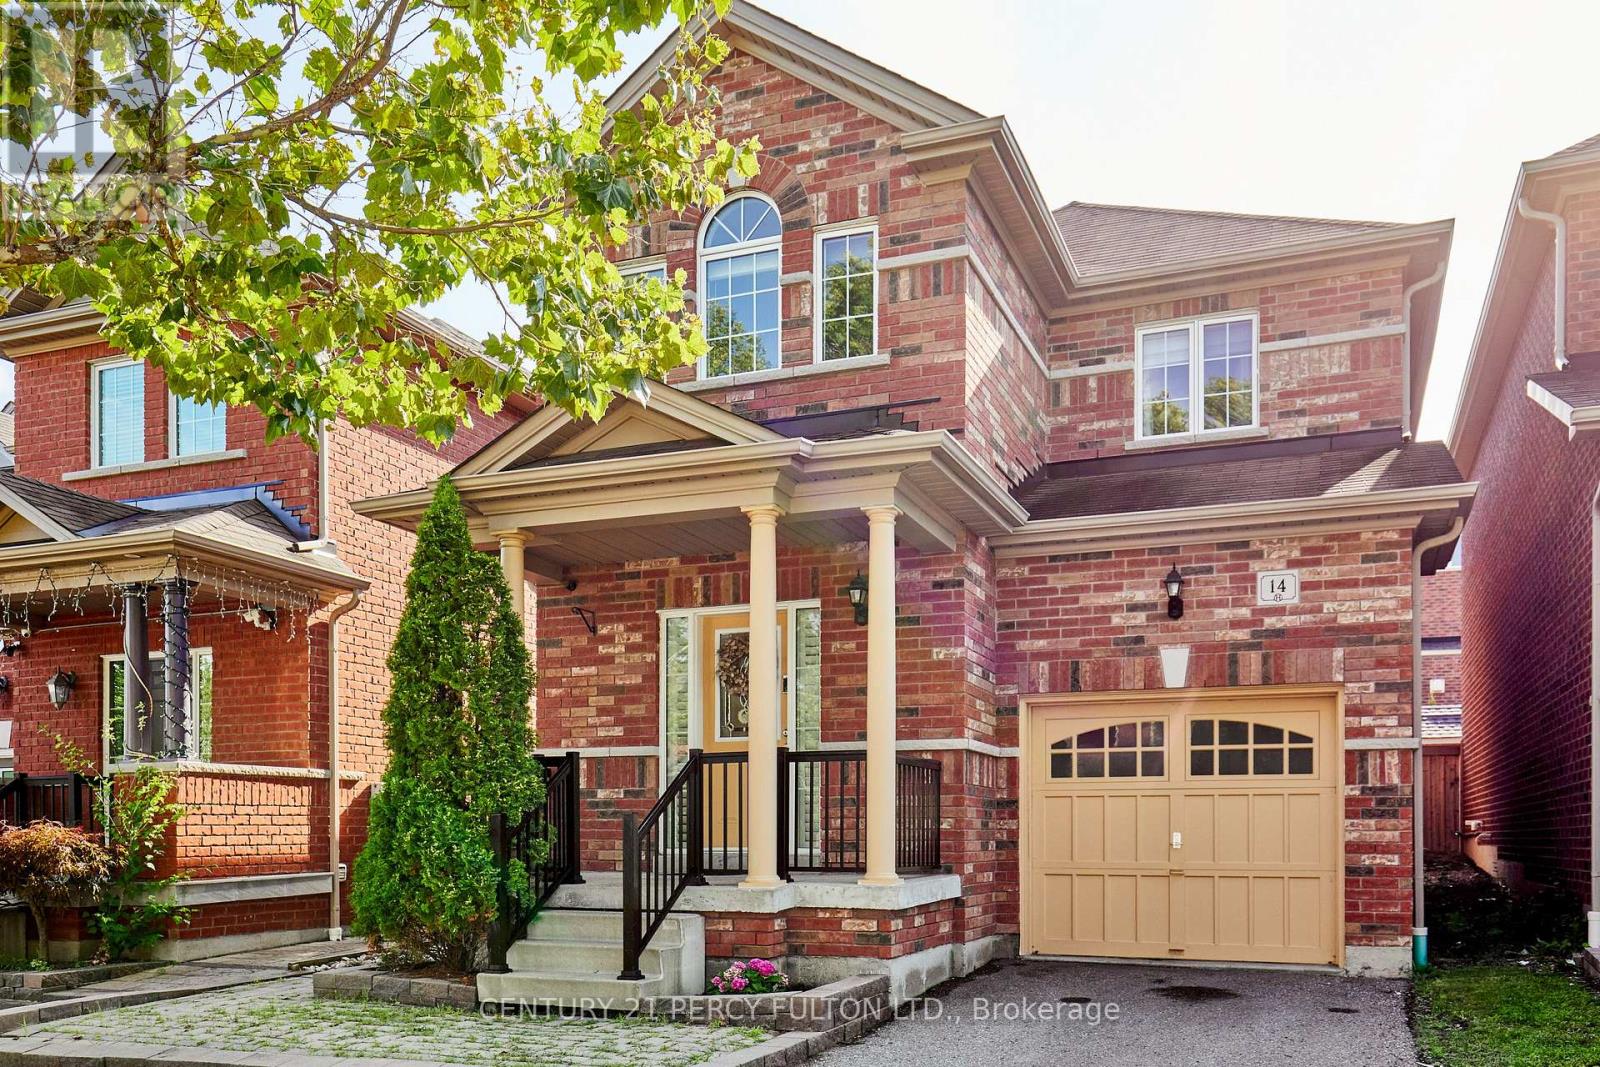
14 Draycott Avenue
Ajax, Ontario
This beautifully maintained and thoughtfully upgraded 3+1 bedroom home is nestled in the highly desirable North Ajax family-friendly community. Featuring a spacious family-sized eat-in kitchen with elegant hardwood flooring and upgraded cabinetry, this home offers both comfort and style. The inviting primary bedroom boasts his-and-hers closets and a luxurious 4-piece ensuite, creating the perfect private retreat. The finished basement with a kitchen and separate entrance provides excellent flexibility for extended family, guests, or potential rental income. Enjoy the added convenience of an interlocking front entrance and gas BBQ line, perfect for outdoor entertaining. Ideally located close to schools, French-language schools, parks, shopping, transit, and major highways, this exceptional home is perfect for families looking for comfort, convenience, and style. (id:55460)
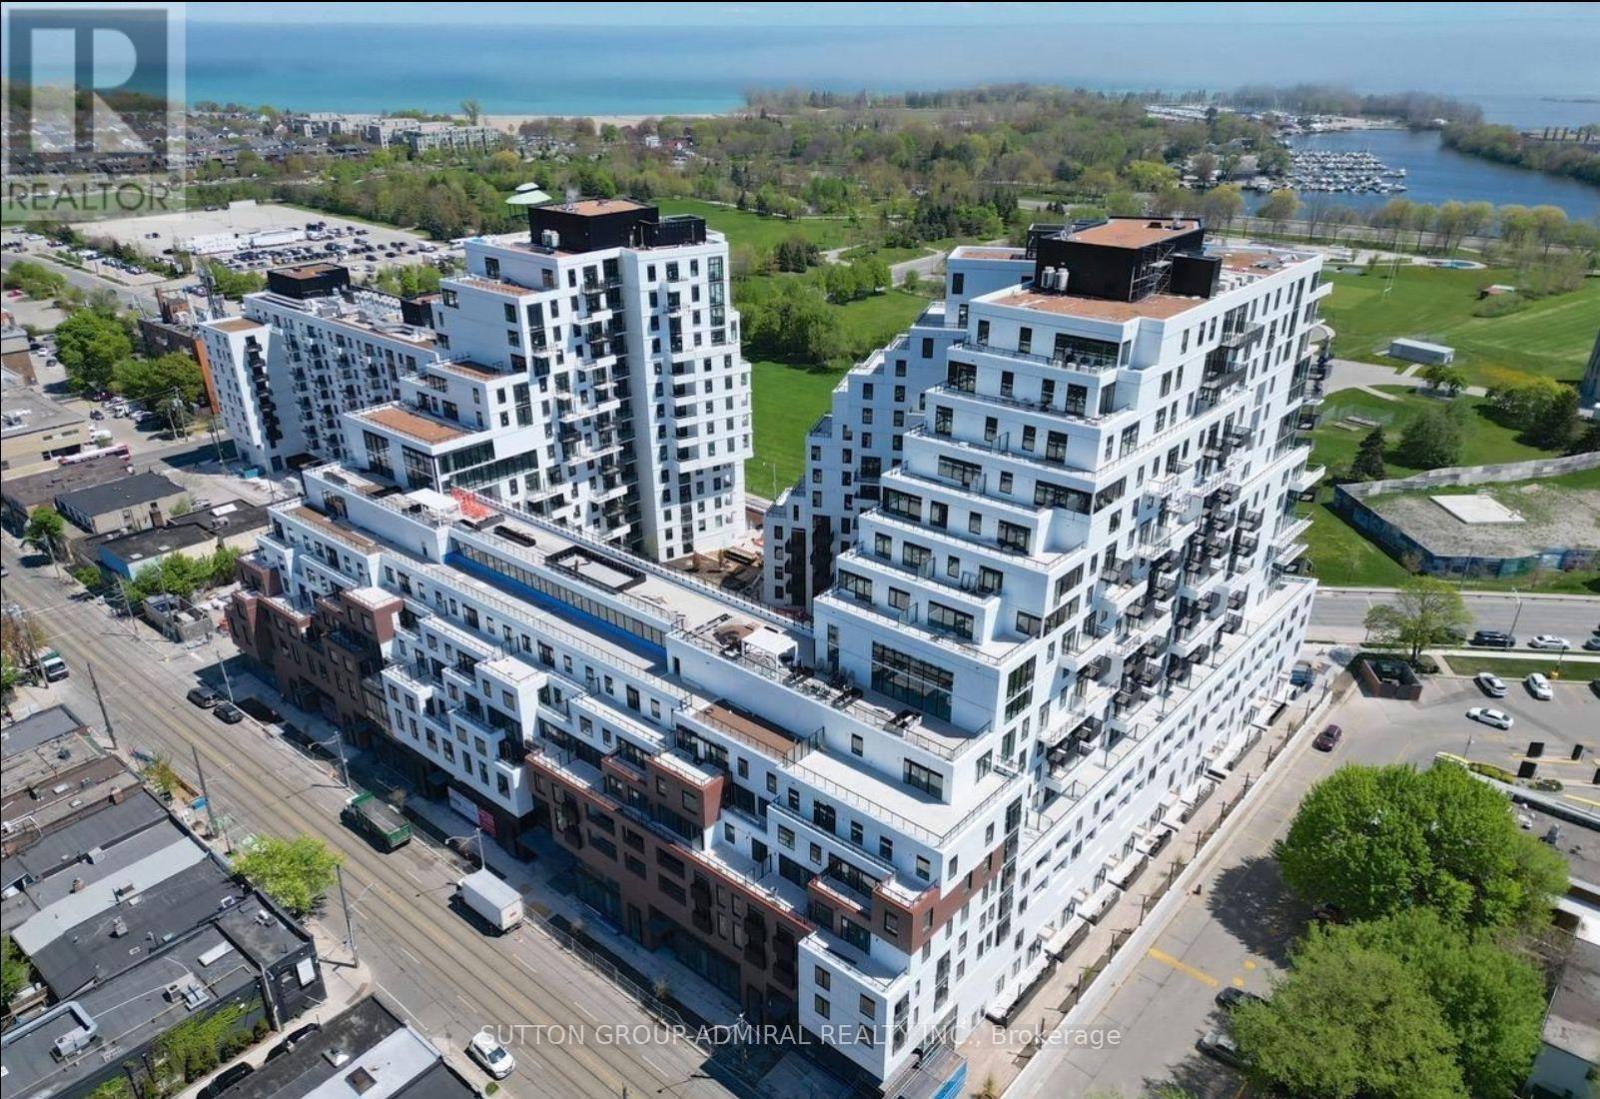
328 - 1050 Eastern Avenue
Toronto, Ontario
Welcome to this brand-new one-bedroom, one-bathroom suite at Queen & Ashbridge! The thoughtfully designed interior features a contemporary kitchen with stone countertops and stainless steel appliances, wide-plank laminate flooring, and convenient in-suite laundry.Located just steps from the beach and the shops, restaurants, and cafés along Queen Street East, the building also offers TTC streetcar service right at your doorstep.Residents enjoy an impressive collection of amenities, including a welcoming lobby with concierge service, an elegant Upper Lounge with comfortable seating and park views, and a state-of-the-art 5,000 sq. ft. fitness centre featuring yoga and spin studios, steam rooms, and spa-inspired change areas. A bright and modern co-working space with private study and meeting rooms makes working from home effortless. The ninth-floor Sky Club offers a stylish resident-operated bar, lounge, and rooftop terrace with BBQs and breathtaking views of the Toronto skyline. Outdoor enthusiasts and pet owners will also appreciate the Muskoka-inspired Urban Forest and eighth-floor dog run. Additional conveniences include secure bicycle storage, parcel lockers, and a tri-sort waste system.Don't miss the opportunity to live in one of Toronto's most exciting new communities, where modern living meets the relaxed charm of the Beach! (id:55460)
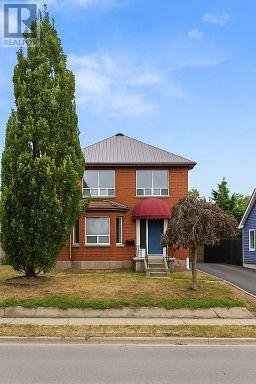
Main - 220 Bloor Street W
Oshawa, Ontario
Beautiful 3-Bedroom, 2-Bathroom Upper-Level Home for Rent available . Just minutes from Oshawa GO Station, this spacious and well-maintained home is perfect for those looking for convenience and comfort. Close proximity to Trent University and direct bus access to Durham University make it ideal for students and families alike. Easy access to shopping, Highway 401, and other amenities ensures everything you need is just around the corner. Property Features: * Spacious living room with bay window and cozy gas fireplace * Elegant hardwood flooring throughout the home * Modern kitchen with stainless steel appliances * Bright and airy rooms with LED pot lights throughout * Ample parking space for multiple vehicles (id:55460)

24 Lalton Place
Toronto, Ontario
Welcome to 24 Lalton Place, a stunning 4+1 bedroom home situated in the sought-after Guildwood community. This home presents a unique opportunity to indulge in a sophisticated lifestyle, featuring a carefully curated design. The main floor offers a bright and inviting dining and living area, enhanced by the large windows that frame the picturesque landscaped gardens. The upper level is home to THREE +ONE(main floor) generously sized bedrooms, each boasting elegant laminate flooring. With two entrances to both the backyard and side yard, you'll have seamless access to the outdoor space, perfect for enjoying the private interlocked patio. Recent improvements include New Updated kitchen, New counter tops , Newer flooring(2024) and New finished basement a roof Shingles( 2022) , accompanied by a furnace and AC system (2023), Newer Bathtub ,Newer Paint. Brand New Electric Panel (2026)in the garage, The basement is a standout feature, complete with a spacious sitting room, an additional bedroom, and a kitchen-ideal for generating rental income . This prime location is just a stone's throw from beautiful parks and scenic trails, including Guild Park & Gardens and lakeside paths. You'll also find top-rated schools, convenient shopping along Kingston Rd, and the Guildwood GO train station nearby, ensuring a quick commute to downtown. With easy access to Highway 401 just minutes away, travel is a breeze. Don't let this chance slip away-schedule your showing today and step into your dream home! (id:55460)
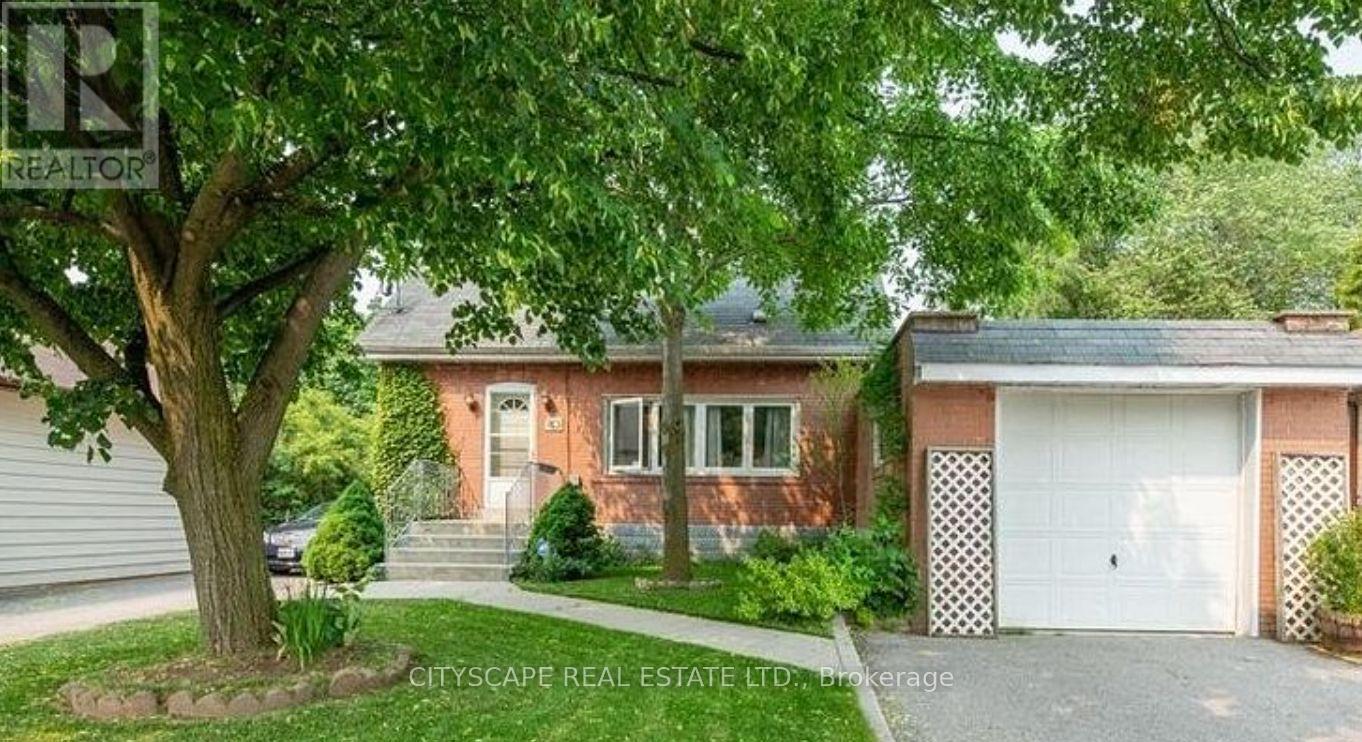
80 Vanbrugh Avenue
Toronto, Ontario
In Cliffside village on quiet street, with primary bedroom on main floor. Walking distance to transit, GO train, shopping and schools. New washer/dryer to be installed. Basement is not included and only when basement is rented 70% of utilities will be paid by upper tenant and 30% by basement tenant. ** This is a linked property.** (id:55460)
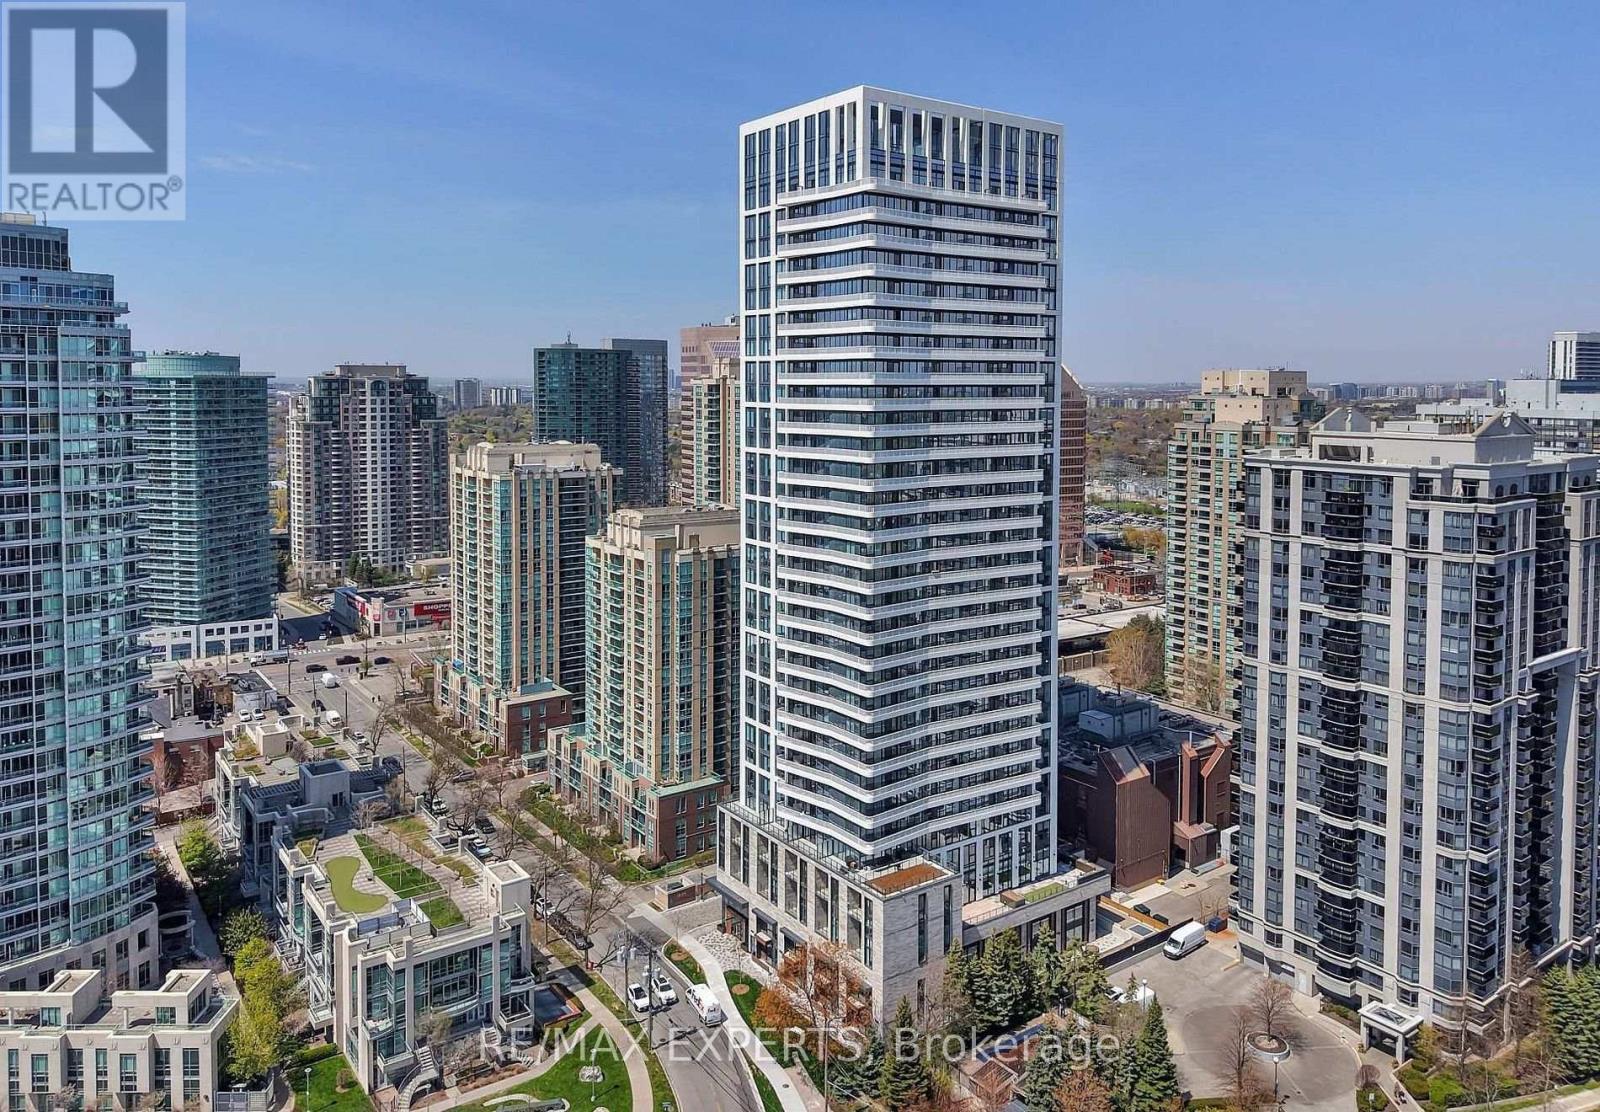
707 - 36 Olive Avenue
Toronto, Ontario
Welcome to Olive Residences, located in the heart of North York's highly desirable Willowdale East neighbourhood. Ideally located just steps from the Finch Transit Hub (TTC Subway, GO Transit, VIVA), the building offers an effortless commute with a perfect transit score. Be the first to live in this stunning, brand-new 1-bedroom + Den(Den has door) unit. Den can be used as office or second bedroom. This bright open concept unit offers a functional layout with premium upgrades. Residents enjoy an elegant lobby and an exceptional range of amenities, including 24-hour concierge service, a fully equipped fitness centre, yoga studio, party room, children's play area, VR sports room, and an outdoor BBQ terrace. Don't miss this opportunity! (id:55460)
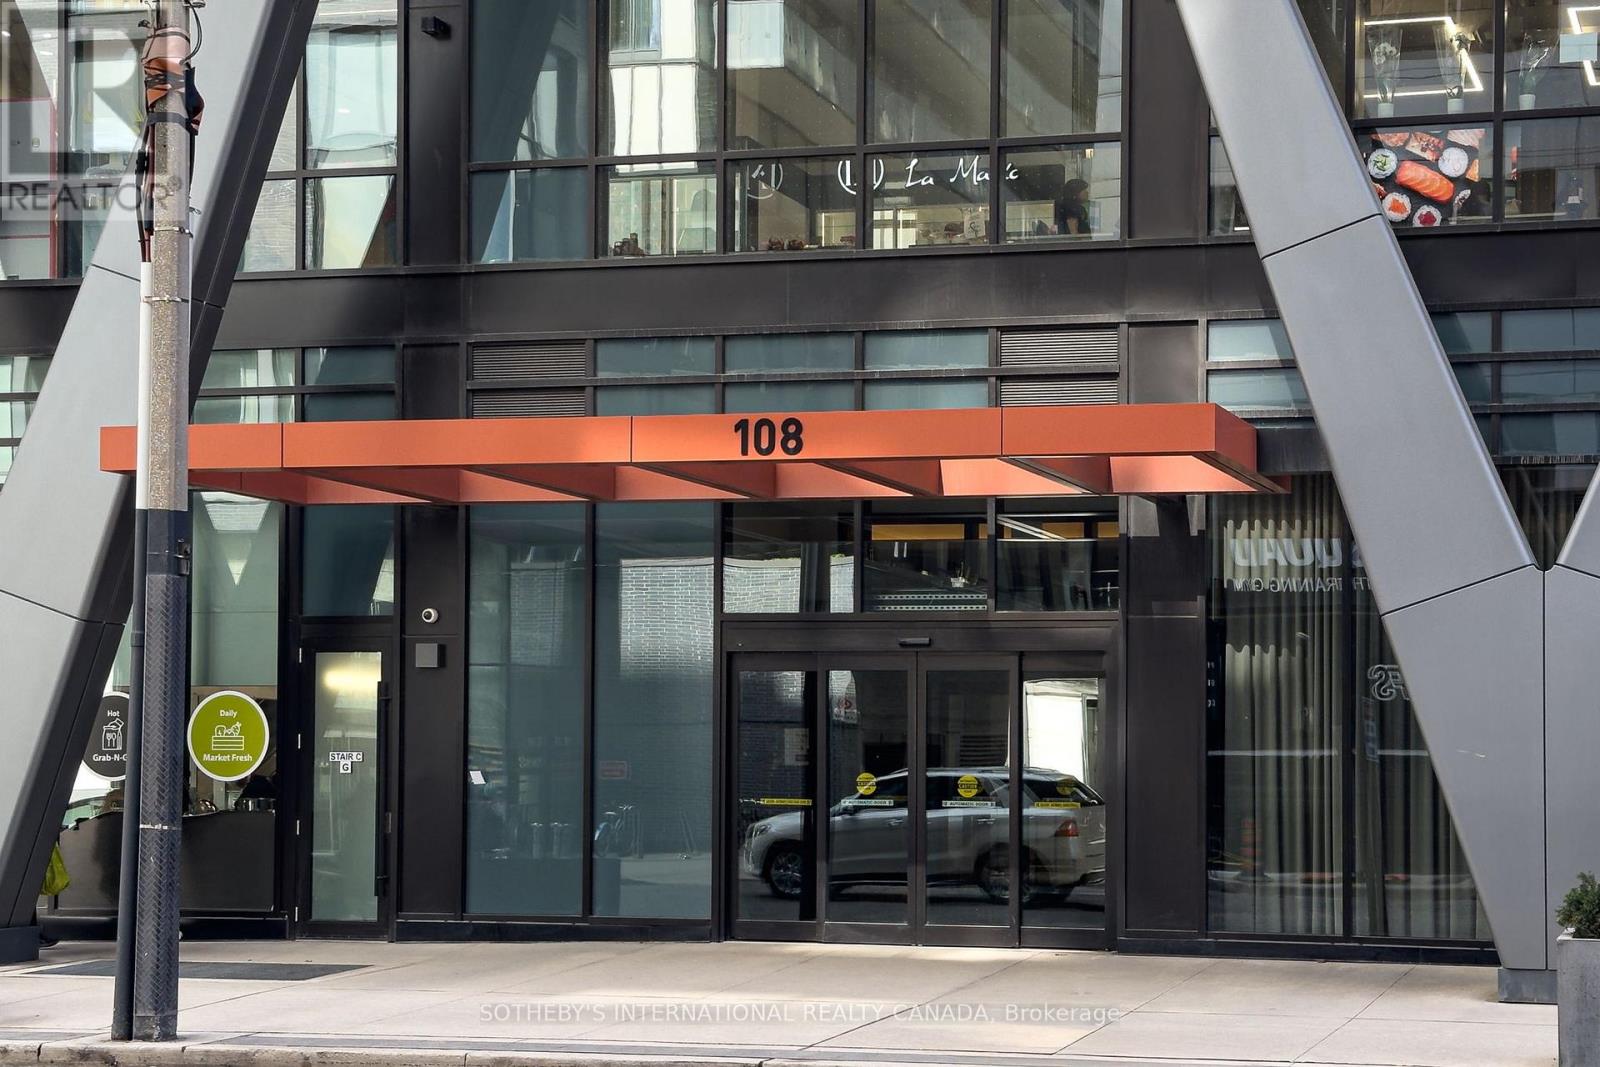
611 - 108 Peter Street
Toronto, Ontario
Quiet sophistication and thoughtful upgrades define Suite 611 at 108 Peter Street in Peter & Adelaide Condos, ideally located in downtown Toronto's Entertainment District, steps from King West. This contemporary residence blends open-concept living with understated luxury, where every detail has been carefully considered. Natural light floods in through floor-to-ceiling windows, enhancing the airy, expansive feel. From the impressive lobby to your own entry foyer, this home is sleek, comfortable and truly a place to both relax and recharge. The primary suite, tucked away on the quiet side of the building, is expansive and highly functional, comfortably accommodating a king-sized bed, with ample closet space and a flexible layout to suit your needs. A private balcony extends the living space outdoors, inviting fresh air and open views. The heightened standard of finishes is immediately apparent. The kitchen features upgraded cabinetry, a double-edge profile countertop and subtle under-cabinet lighting. In the washroom, floor-to-ceiling Calacatta grey matte tile creates a serene atmosphere, complemented by upgraded flooring that runs seamlessly throughout the space. Every element has been selected for its beauty and function.Enjoy access to an exceptional collection of amenities, including an outdoor pool, fully equipped fitness centre, yoga studio, infrared sauna, co-working space, private dining room, demonstration kitchen, party lounge and a landscaped terrace. Perfectly positioned in one of downtown Toronto's most walkable neighbourhoods, you are steps from some of the city's finest restaurants, cafés and entertainment. The Financial District and Toronto waterfront are easily accessible, with convenient TTC streetcar and subway connections nearby and a grocery store located at the base of the building.Move in, settle in and settle down. Everything you need is already here. (id:55460)
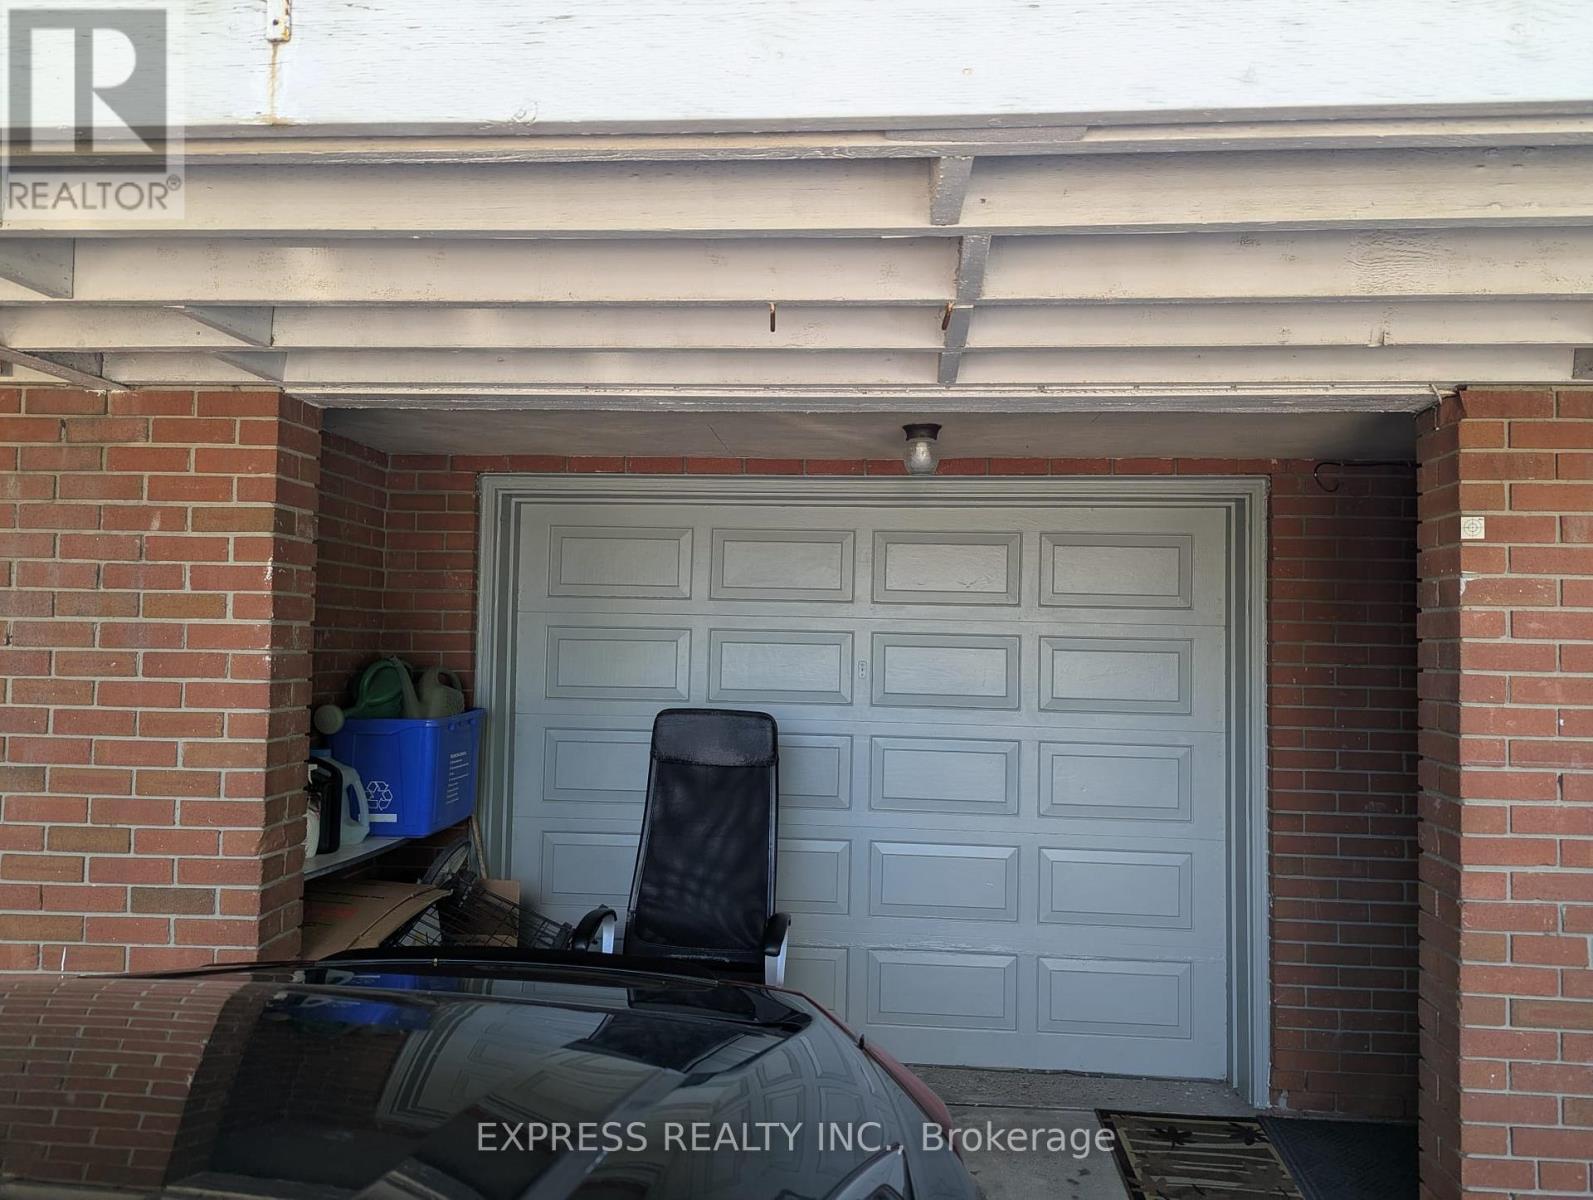
Bsmt - 105 Faye Drive
Toronto, Ontario
Fantastic Location in a Highly Desirable Neighbourhood! 2Bedroom unit with newly renovated bath, close to All Amenities, Including Transit/Highways, Schools, Rec. Centre, Shopping, Parks, And Places Of Worship! Walk To Pleasant View Community Center (Pool, Skating Court ,Public Library), Close To Good Schools ( Catholics & Public ), Super Market , One Bus To Fairview Mall Subway & Seneca College. Easy Access To Highway 404/401/DVP. (id:55460)
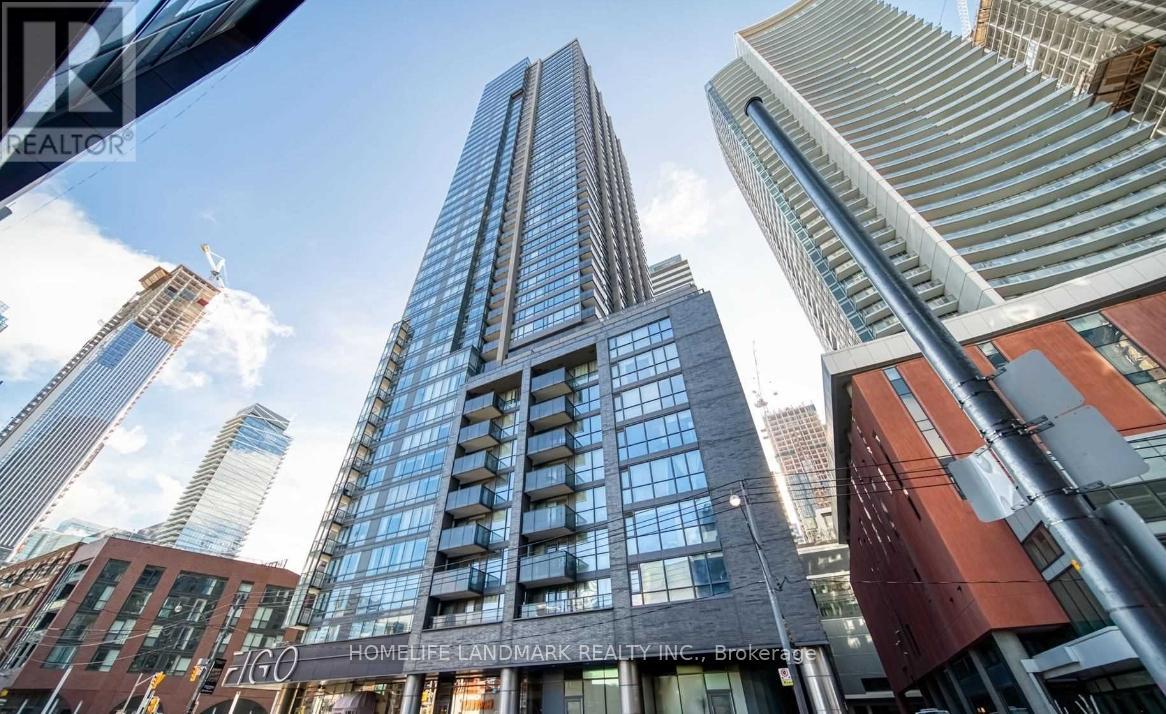
513 - 295 Adelaide Street W
Toronto, Ontario
Welcome to 513-295 Adelaide St W - a beautifully refreshed 2-bedroom, 2-bathroom suite in the heart of downtown Toronto.This bright and thoughtfully laid-out condo offers over 700 sq. ft. of comfortable living space, with a functional open-concept living and dining area, two well-proportioned bedrooms, and two full bathrooms.The suite will be refreshed with renovations to the kitchen and bathroom vanities, giving the home a clean, modern feel while maintaining its warm and inviting character. The updated kitchen will provide a fresh and practical space for everyday cooking and entertaining, while refreshed bathroom vanities add a contemporary touch.Enjoy the convenience of downtown living with King West, Queen West, the Entertainment District, Financial District, TTC, PATH, restaurants, cafés, shopping and everyday amenities all close by. (id:55460)
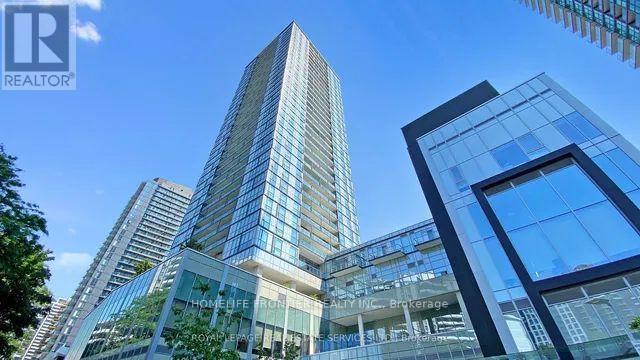
704 - 5180 Yonge Street
Toronto, Ontario
North York civc centre area ,direct access to the north york subway station, entertainment, dining and more. North East corner Beacon condo. (id:55460)
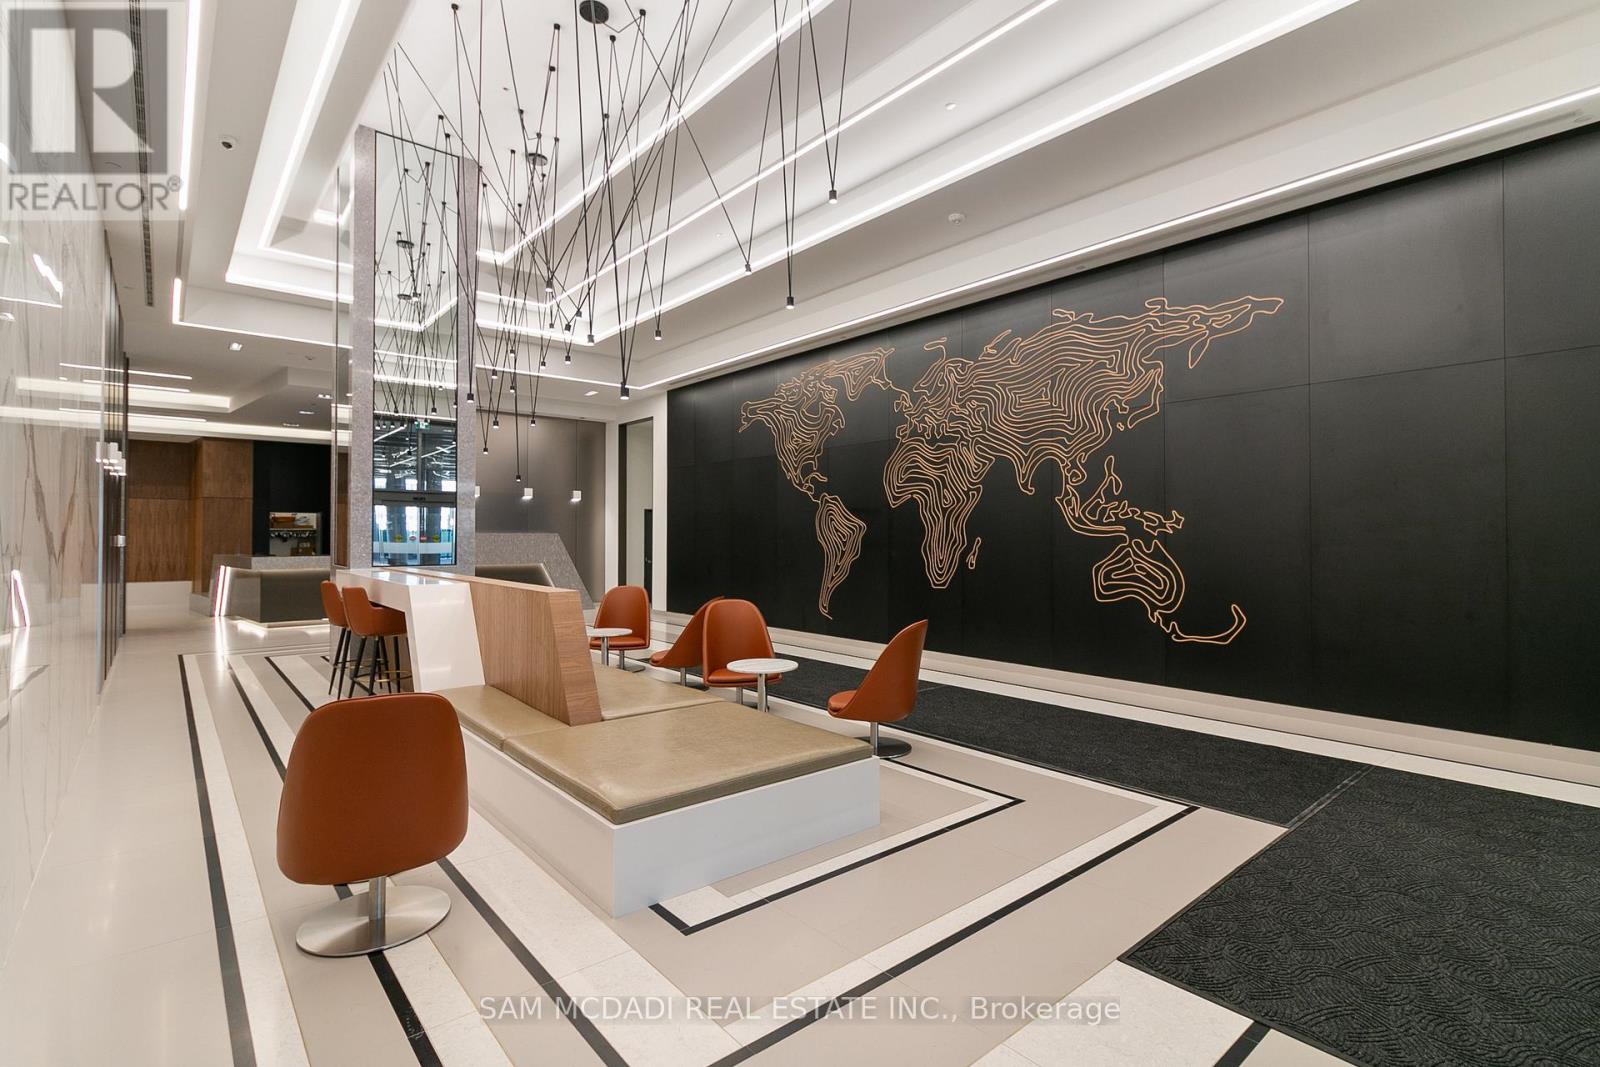
2809 - 28 Freeland Street
Toronto, Ontario
Welcome to 28 Freeland Street by Pinnacle Developments!This incredible unit is now available for lease and includes one parking spot. Enjoy downtown living at its finest, with stunning south-facing views of the lake.This 2-bedroom plus den, 2-bathroom corner unit offers exceptional space and breathtaking views.Dont miss your opportunity to live in this highly sought-after building!24-hour concierge. The luxurious amenities include the 3rd floor fitness and weight areas. Yoga and spin studios. A sports lounge, business, board, meeting, study and party rooms. 4th floor outdoor walking track with an exercise area, a dog run including a pet wash and grooming room. 7th floor outdoor lounge areas with a fireplace, dining area and barbecues, tanning deck, lawn bowling and child play area. On-site retail shoppes, restaurants, cafe and Community Centre. Enjoy walking, running, cycling or roller blading on The Martin Goodman Trail across Queens Quay East towards Sugar Beach, The Distillery Historic District and Beaches or Westbound along Queens Quay West towards The Queens Quay Terminal with restaurants, cafes, lounges, theatre, HTO Beach, yacht clubs and Billy Bishop City Airport. Steps to Toronto's Harbourfront and ferry boats to Centre Island, CN Tower, Rogers Centre, Ripley's Aquarium, Scotiabank Arena and The St. Lawrence Market. (id:55460)
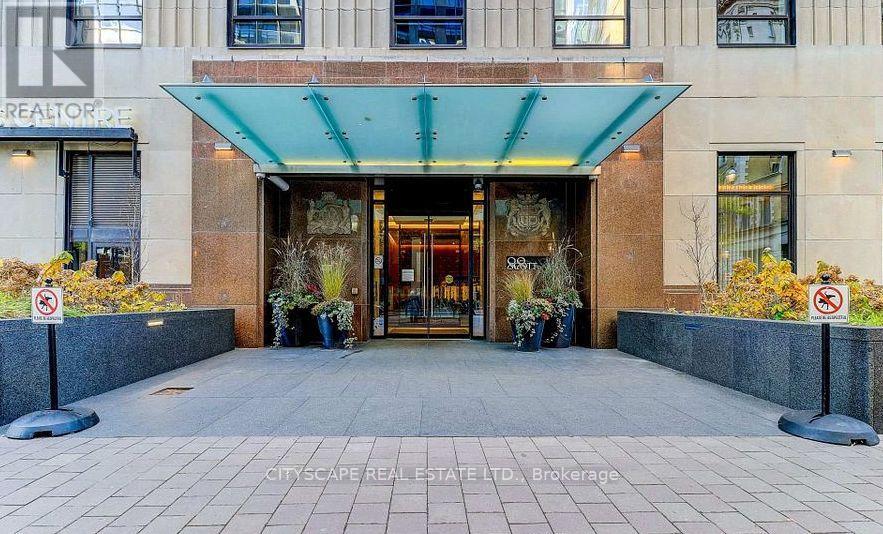
2403 - 88 Scott Street
Toronto, Ontario
Large 1+1 Bedroom unit with great view . Building has great amenities like 24 hrs concierge ,indoor pool, gym and more. (id:55460)