
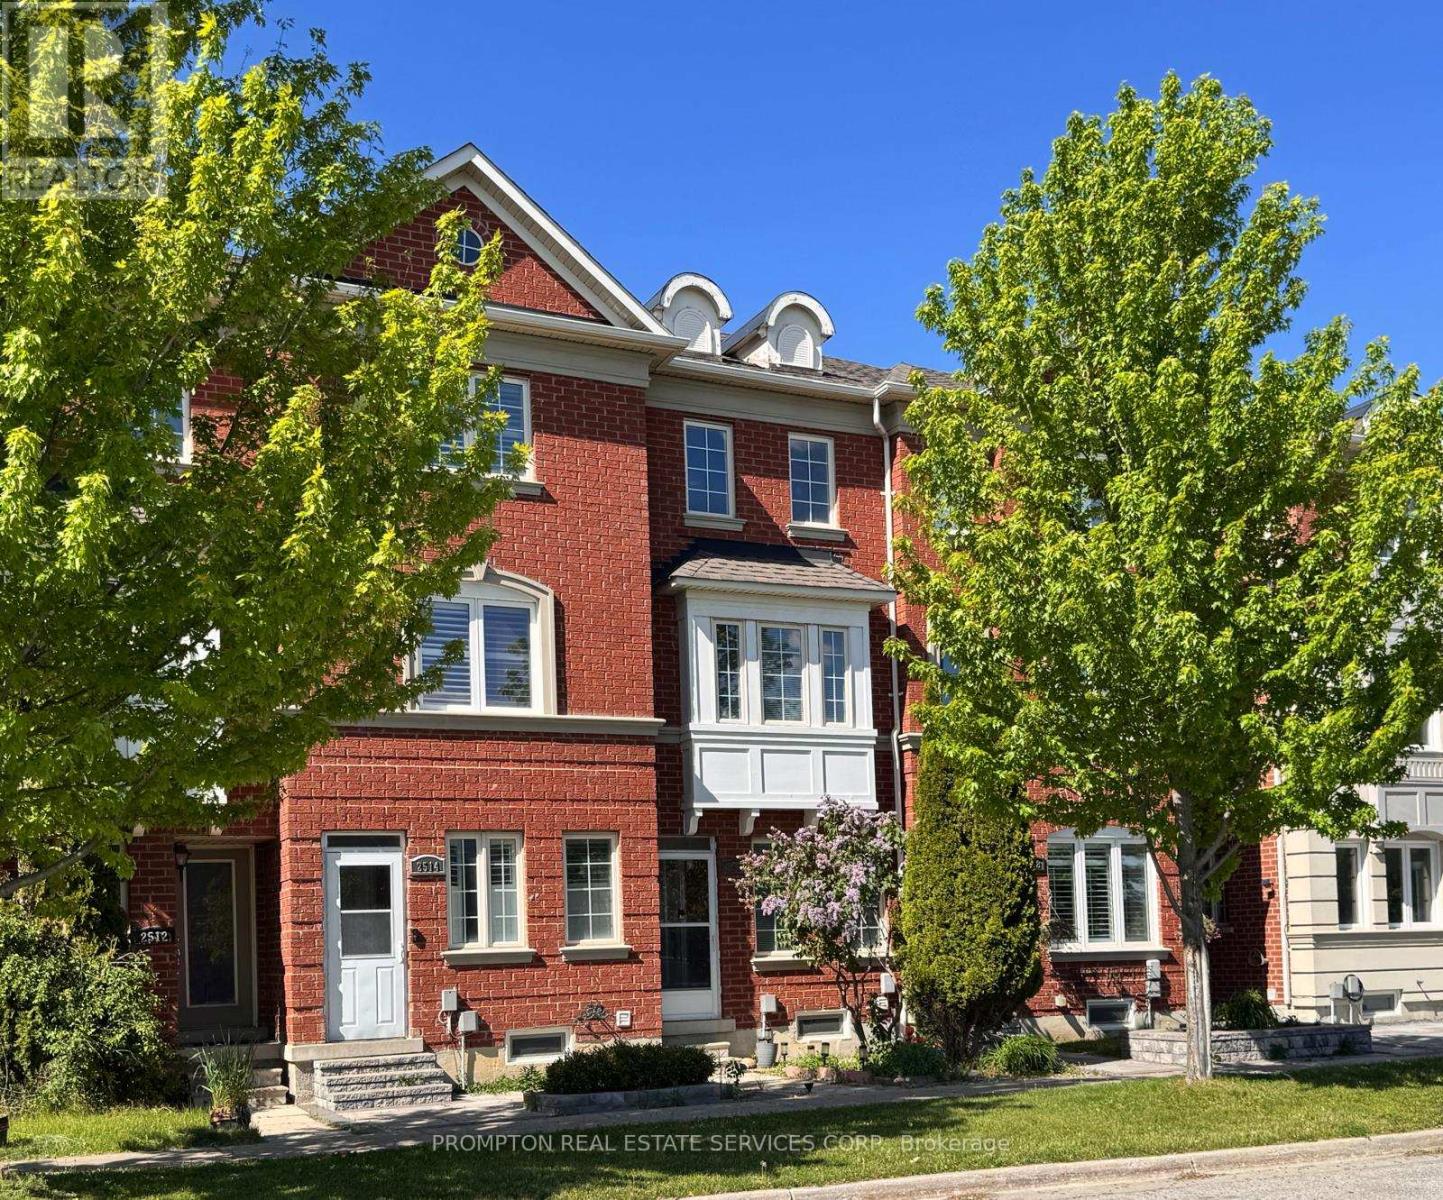
2516 Bur Oak Avenue
Markham, Ontario
**Legally Registered as 3bedroom at MPAC** Prime opportunity calling for upsizers, first time homebuyers who are shy of the dusty surrounding of brand new homes in the initial years. A neat, quiet freehold townhome in the highly desirable Upper Cornell community. Original Owner with pride of ownership & care. Featuring direct garage access & an extended private driveway, this well-maintained home offers a functional layout with walkout access from the kitchen to a spacious deck-perfect for outdoor dining & entertaining. G/F powder room can be potentially turned into full bathroom to form an in-law suite, along with the current open concept 3rd bedroom. The modern kitchen is equipped island for gatherings. Ensuite FULL BATHROOM in ALL BEDROOMS providing added comfort & convenience. Pampered & cozy upgraded broadloom & underpadding in most living areas. A spacious unfinished basement is awaiting your imagination comes to live. Front lawn landscaping & paved walkway. Ideally situated close to parks, scenic ponds, schools, the GO Station, and hospital amenities. (id:55460)
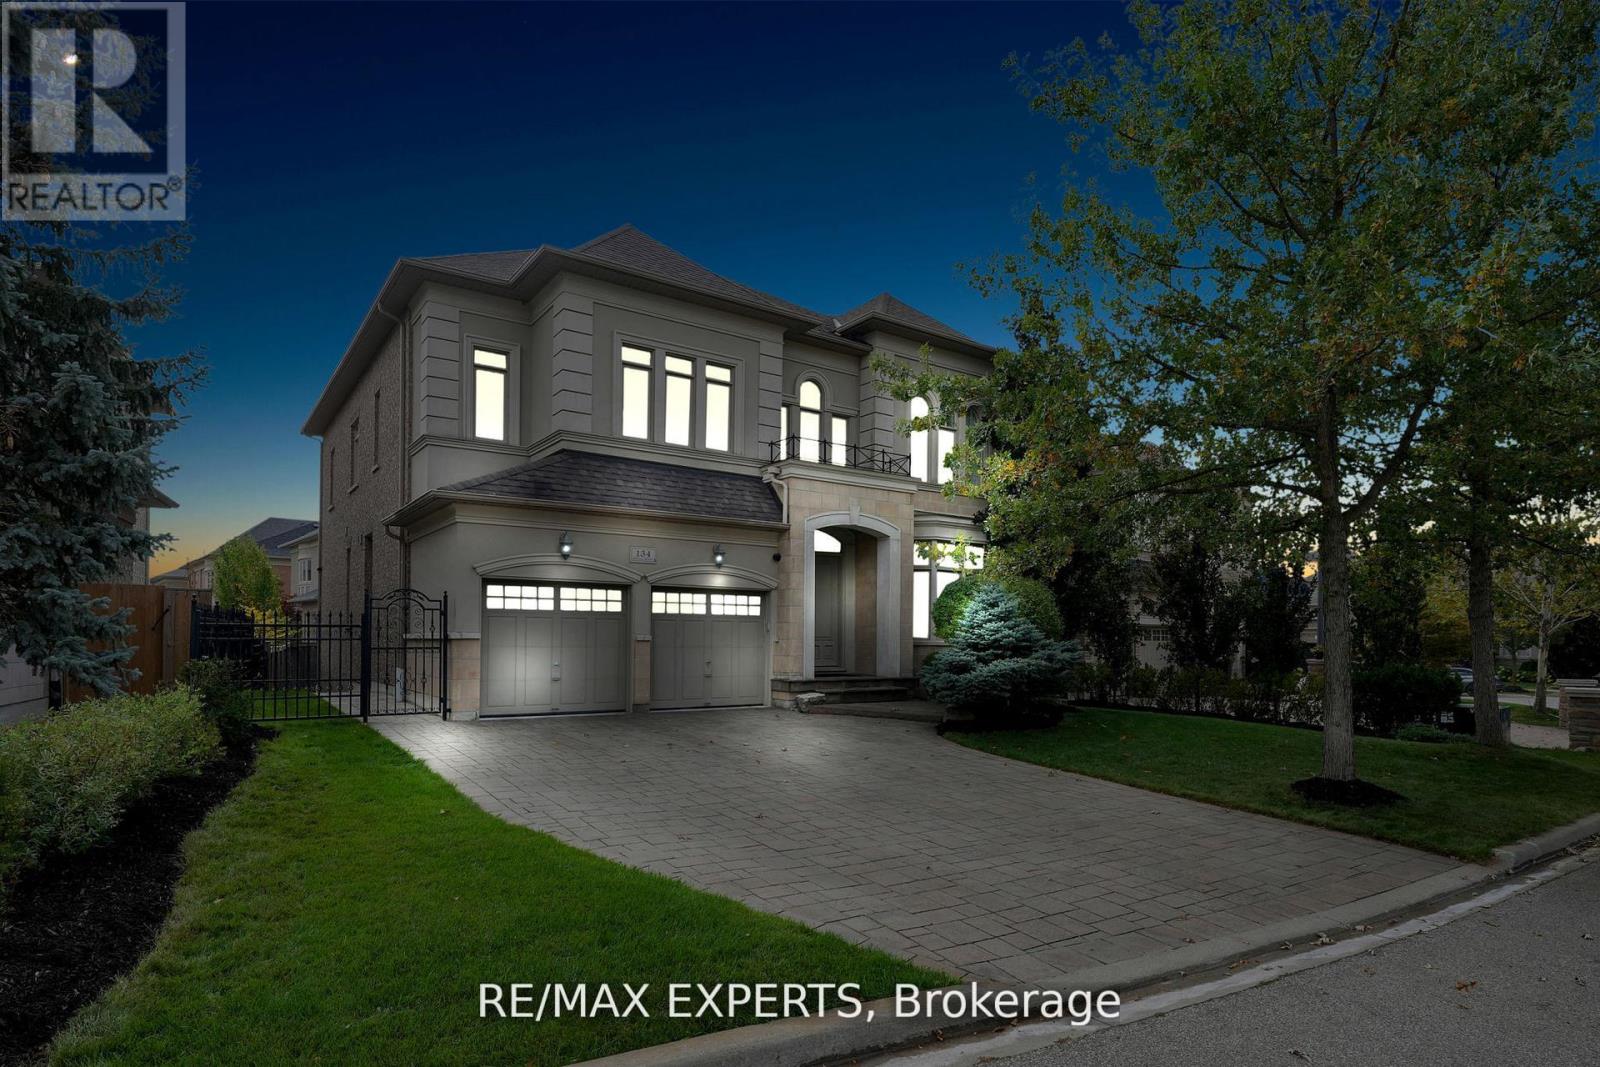
134 Orleans Circle
Vaughan, Ontario
Discover Luxury Living In The Heart Of Vaughan With This Stunning Two-Story Detached Home. One Of The Largest Floor Plans In The Area Boasting Almost 4000sqft Of Above-Grade Living Space. One Of A Kind Home In New Kleinburg Surrounded By Picturesque Greenspace. Situated On An Expansive -70ft Wide Lot! This Property Offers Both Grandeur And Comfort In A Prime Location. Arguably the Best Floor Plan In The Subdivision. Just Minutes Away, Awaits The Charming Kleinburg Village, An Array Of Parks, Top-Rated Schools, And A Vibrant Selection Of Shops. The Recent Extension Of Hwy 400 At Teston Rd Provides Effortless Connectivity To The Surrounding Areas, Ensuring That Everything You Need Is Easily Accessible. This Property Is Not Just A House; It's A Perfect Family Home, Offering Ample Space For Living And Entertaining. Not A Single Detail Overlooked; 10' Ceilings On Main, 9'Ceilings On 2nd Floor And 10' Tray Ceiling In Master. Potential For Living Area in Master To Be Converted To 5th Bedroom. Powder Room On Main Floor Converted To Full Bath For Potential In-Law Suite. Huge Open-Canvas Basement. Vaughan Is Renowned For Its Family-Friendly Atmosphere, Making It An Excellent Choice For Those Looking To Plant Roots In A Nurturing And Supportive Environment. Whether You're Raising A Family, Seeking A Peaceful Lifestyle, Or Simply Looking For A Luxurious Space To Call Home, This Property Represents A Unique And Compelling Opportunity. Embrace A Life Of Luxury And Convenience In A Community That Offers Everything You Could Desire. (id:55460)
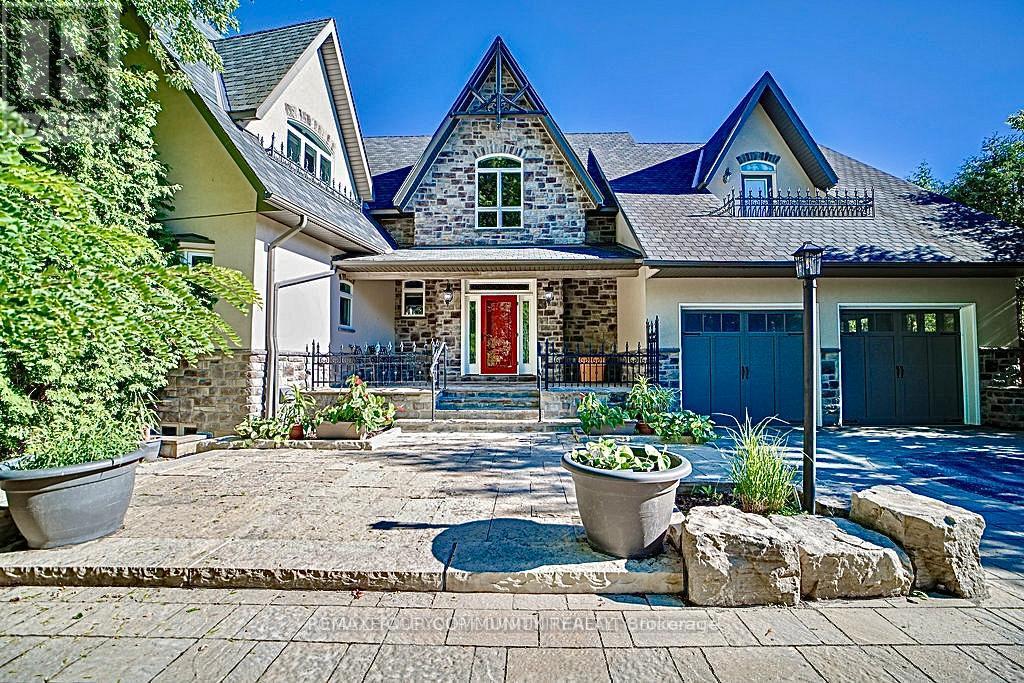
57 Joseph Street S
Markham, Ontario
EXPERIENCE THE CHARM OF MUSKOKA LIVING RIGHT IN THE HEART OF MARKHAM. THIS BEAUTIFULLY CRAFTED HOME BLENDS RUSTIC ELEGANCE WITH MODERN COMFORT ,FEATURING NATURAL WOOD FINISHES ,EXPOSEDBEAMS , VAULTED CEILING ,AND LARGE WINDOWS THAT FLOOD THE SPACE WITH NATURAL LIGHT.THE SERENESETTING OFFERS A PRIVATE COTTAGE/RESORT-LIKE AMBIANCE WHILE BEING MINUTES FROM SHOPPING, TRANSIT IN OLD MARKHAM VILLAGE.WHETHER YOUR'E RELAXING BY THE FIRE PLACE OR ENTERTAINING ON THEEXPANSIVE DECK SURROUNDED BY MATURE,THIS UNIQUE RETREAT IS PERFECT FOR FAMILIES TO ENJOY THEBEAUTY AND TRANQUILITY OF NATURAL LIVING,A RARE OPPORTUNITY TO OWN A TIMELESS PIECE OF MUSKOKARIGHT HERE IN MARKHAM. FENG SHUI CERTIFIED BY MASTER PAUL NG-HOME ON HIGH-LIFE CYCLE FOR WEALTH. OVER 7000 SQUARE FEET OF FINISHED LIVING SPACE. OVER SIZE 3-CAR GARAG (TANDEM)WITH HEIGHT TO ACCOMMODATE CAR-LIFT. 3-FLOOR OAK-PANELED ELEVATOR. IN-FLOOR RADIANT HEATING, WITH INDIVIDUAL ROOM TEMPERATURE CONTROL. HEATED OUTDOOR FRONT-PORCH AND STEPS FOR WINTER ICE-MELT. INTERIOR WALL FULLY INSULATED FOR NOISE REDUCTION. TOP QUALITY ENGINEERED HARDWOOD, TRIM AND CASING ECO-FRIENDLY CONSTRUCTION WITH REDUCED ALLERGENS. CUSTOM INGROUND POOL WITH WATER FALL5 BEDROOM, 5 BATHROOM, RECREATION ROOMS, GYM, SAUNA OPEN CONCEPT KITCHEN AND FAMILY ROOM. CUSTOM OPEN -TREAD HARDWOOD STAIRS AND RAILLING. COFFERED CEILING IN DINING ROOM. VAULTED CEILING WITH EXPOSED SUSPENDED BEAMS IN MAIN FLOOR (id:55460)
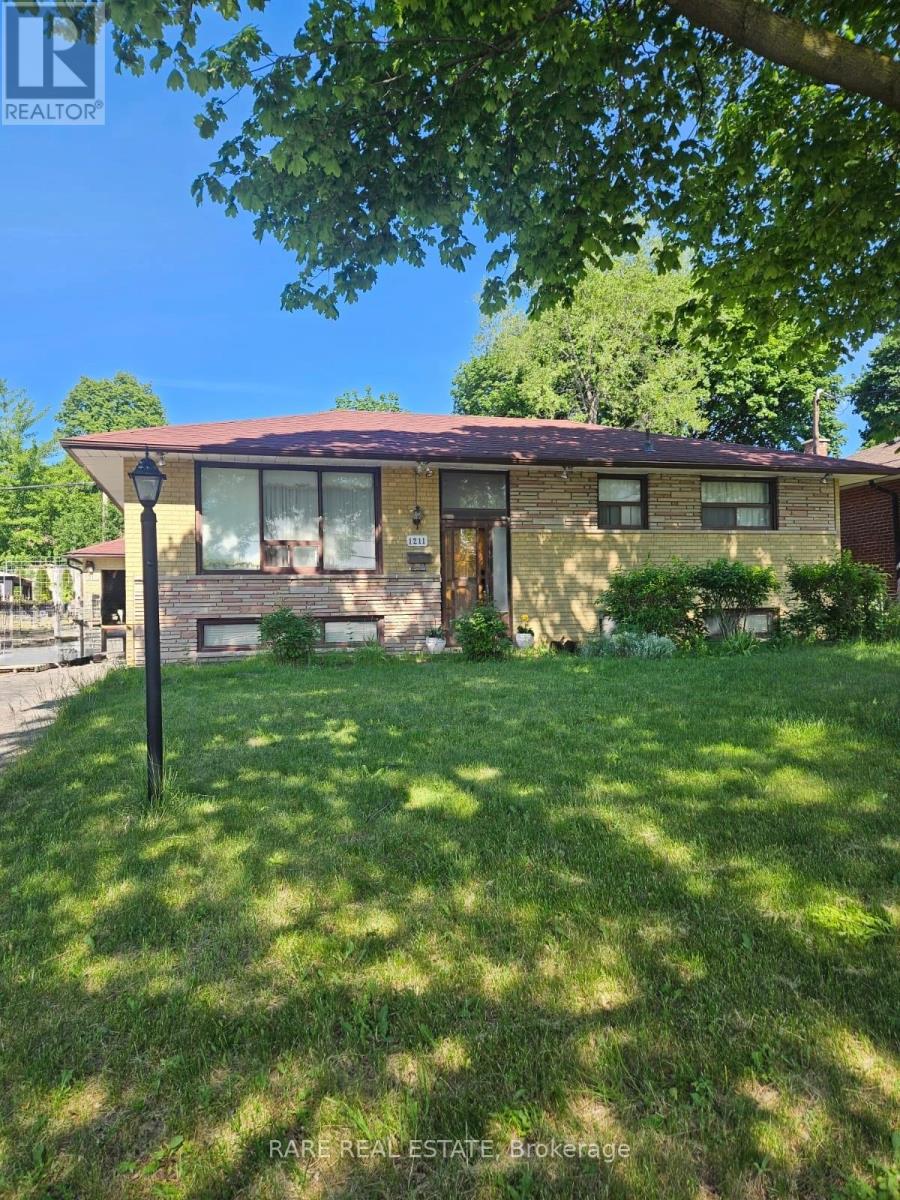
1211 Brimley Road
Toronto, Ontario
Attention investors and renovators - this is the opportunity you've been waiting for. This detached 3+1 bedroom, 2-bathroom bungalow sits on an impressive 100 x 55 ft lot in the heart of Scarborough, steps from Brimley Rd & Ellesmere Ave with quick access to transit, schools, parks, and all amenities. Priced to move and loaded with potential, the property features a partially finished basement offering significant upside for an in-law suite, rental unit, or expanded living space, along with a detached garage and a wide lot that opens the door to a broad range of renovation, addition, or redevelopment possibilities. The bones are solid - all that's missing is your vision. Whether you're looking to flip, rent, or create your forever home, this is a rare chance to get into a sought-after Toronto market at an accessible price point. Properties with this lot size, layout, and upside don't last long. Book your showing today. (id:55460)
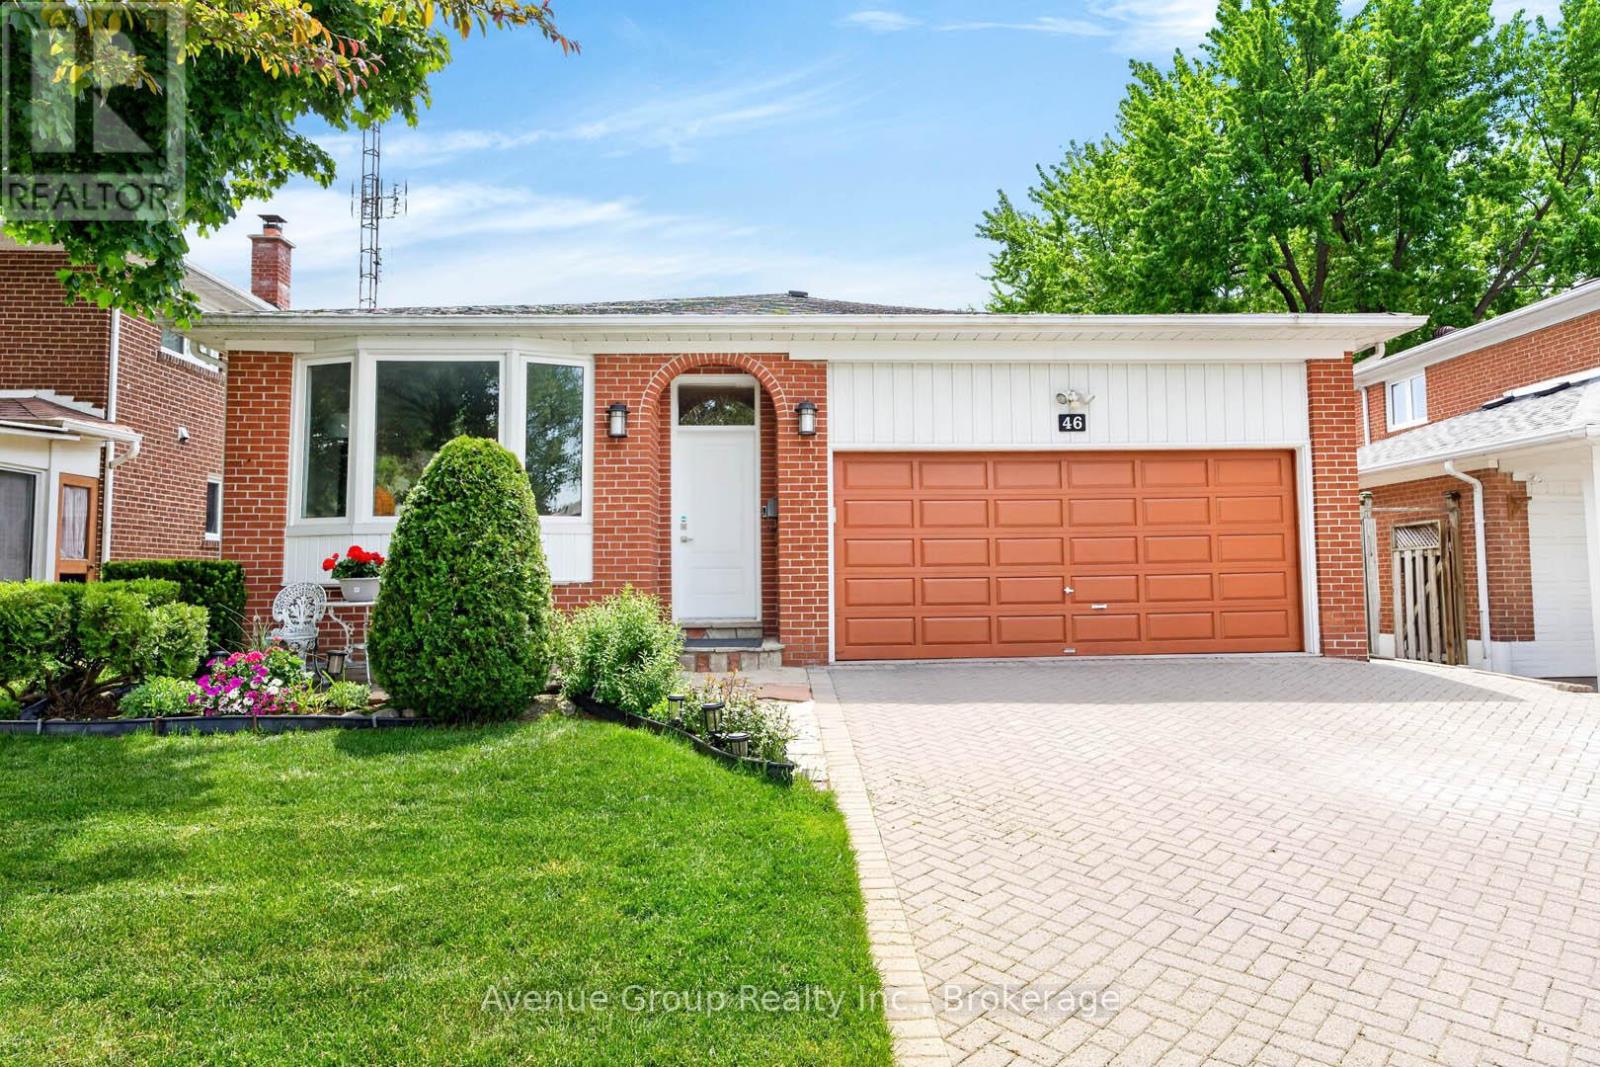
46 Dunsdale Square
Toronto, Ontario
Beautiful Double Car Garage Family Home Offering Over 1,900 Sq Ft Of Finished Living Space On A Rare Executive 45 X 122 Ft Lot, Tucked Away On A Quiet Enclave In Highly Sought After Agincourt North. This Well Maintained 4+1 Bedroom Backsplit Features A Functional Multi Level Layout Ideal For Growing Families Or Anyone Looking For A Flexible Home Layout. A Rare Main Floor Bedroom Paired With A Convenient 3 Piece Bath Is Perfect For Seniors, Extended Family, Overnight Guests, Or Those Looking To Minimize Daily Stair Use. Well Cared For And Updated Over The Years, The Home Offers Vinyl Flooring Across The Main Levels, Kitchen And Dining Areas Finished With Durable Porcelain Tile, Full Interlocked Driveway, And A Spacious Lower Level Recreation Area With Excellent Potential For An In Law Suite. The Primary Bedroom Features Its Own Private Ensuite, Adding Comfort And Convenience To Everyday Living. Step Into Your Own Private Backyard Retreat Featuring Expansive Lush Green Space, Mature Canopy Coverage, Elegant Interlocking Stonework, And A Serene Setting Perfect For Quiet Enjoyment, Family Gatherings, Or Summer Entertaining. The Deep Premium Lot Provides Exceptional Privacy And A Cottage Like Feel In The Heart Of The City, Creating A Rare Outdoor Escape Surrounded By Nature. With Fewer Than 40 Homes, This Tightly Held Street Creates A Peaceful Neighbourhood Atmosphere Defined By Pride Of Ownership, Exceptional Privacy, And Minimal Through Traffic. Surrounded By Parks And Everyday Convenience, Just Steps To TTC, Top Rated Schools, Chartwell Shopping Centre, Restaurants, And More. Additional Updates Include Fresh Interior Paint, Freshly Painted Garage, Roof (2018), Lennox Furnace (2017), And Lennox Central Air Conditioning (2017), Aquasoft Water Softener 2021. An Outstanding Opportunity To Own A Spacious Detached Home On One Of Agincourt North's Most Coveted Streets. (id:55460)
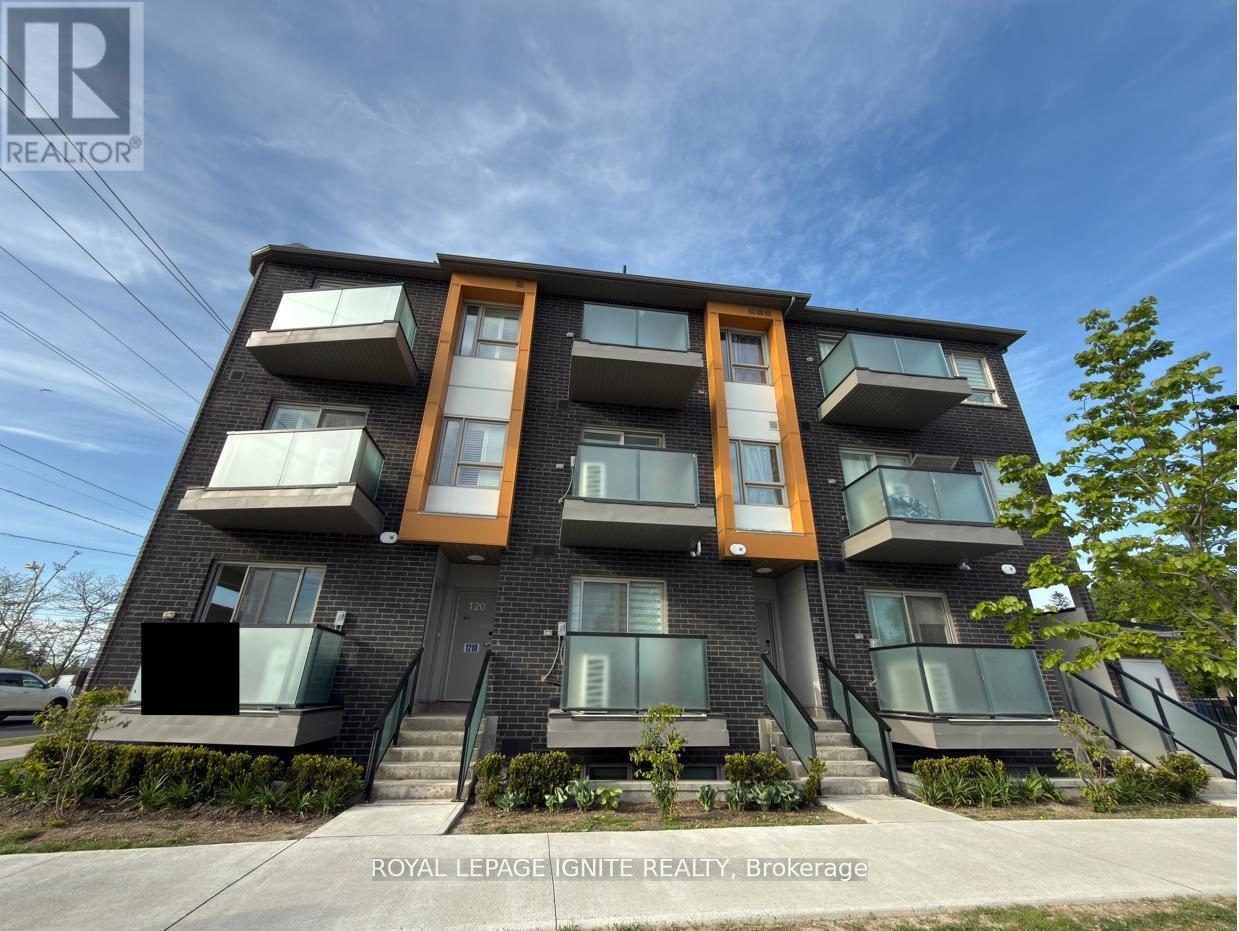
119 - 1081 Danforth Road
Toronto, Ontario
Welcome to my newest listing at 1081 Danforth Road in Scarborough. This beautiful two-bedroom, two-full-bathroom fairly new condo, built by Mattamy Homes, offers modern living in a convenient and highly desirable location. Convenience and location truly matter here. Shoppers Drug Mart and No Frills are right at your doorstep. Many schools are within walking distance or just a short drive away. You can reach downtown in approximately 25 minutes by public transit. Kennedy Subway Station, Scarborough General Hospital, Thomson Memorial Park, and major shopping destinations are all just minutes away. Buying a home is a dream for many people. This is a great opportunity to begins your homeownership journey in a prime location. High speed internet and water included with the maintenance fees. (id:55460)
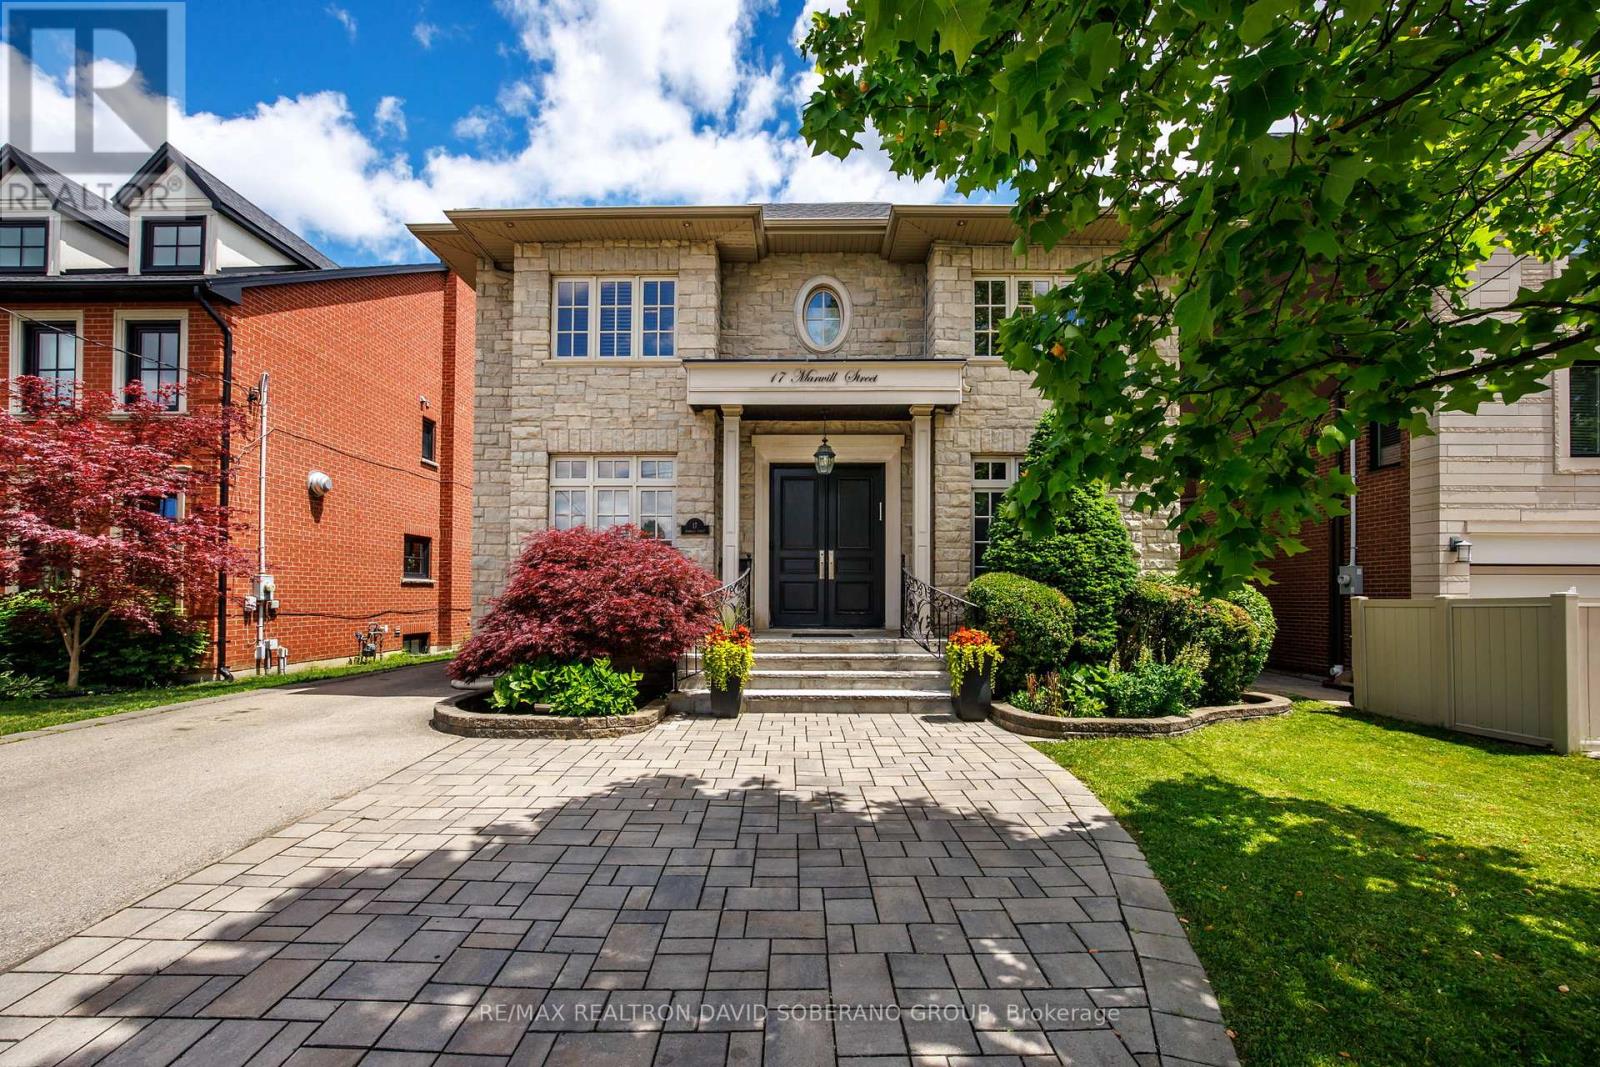
17 Marwill Street
Toronto, Ontario
Welcome to 17 Marwill Street, a beautifully maintained family home offering luxury, comfort, and exceptional functionality. Thoughtfully designed for both everyday living and entertaining, the open-concept main floor features a gas fireplace, built-in ceiling speakers, custom office cabinetry, and a gourmet kitchen. Offering 4+1 bedrooms and 5 bathrooms, including a spacious primary retreat with a jacuzzi soaker tub, this home provides ample space for the entire family. The finished lower level offers additional living and recreation space. Enjoy the fully fenced backyard with a built-in entertainment deck and pergola, BBQ gas line, automated irrigation system, and exterior security cameras. Roof replaced approximately 3 years ago. A rare opportunity to own a meticulously cared-for home in a highly sought-after neighbourhood. (id:55460)
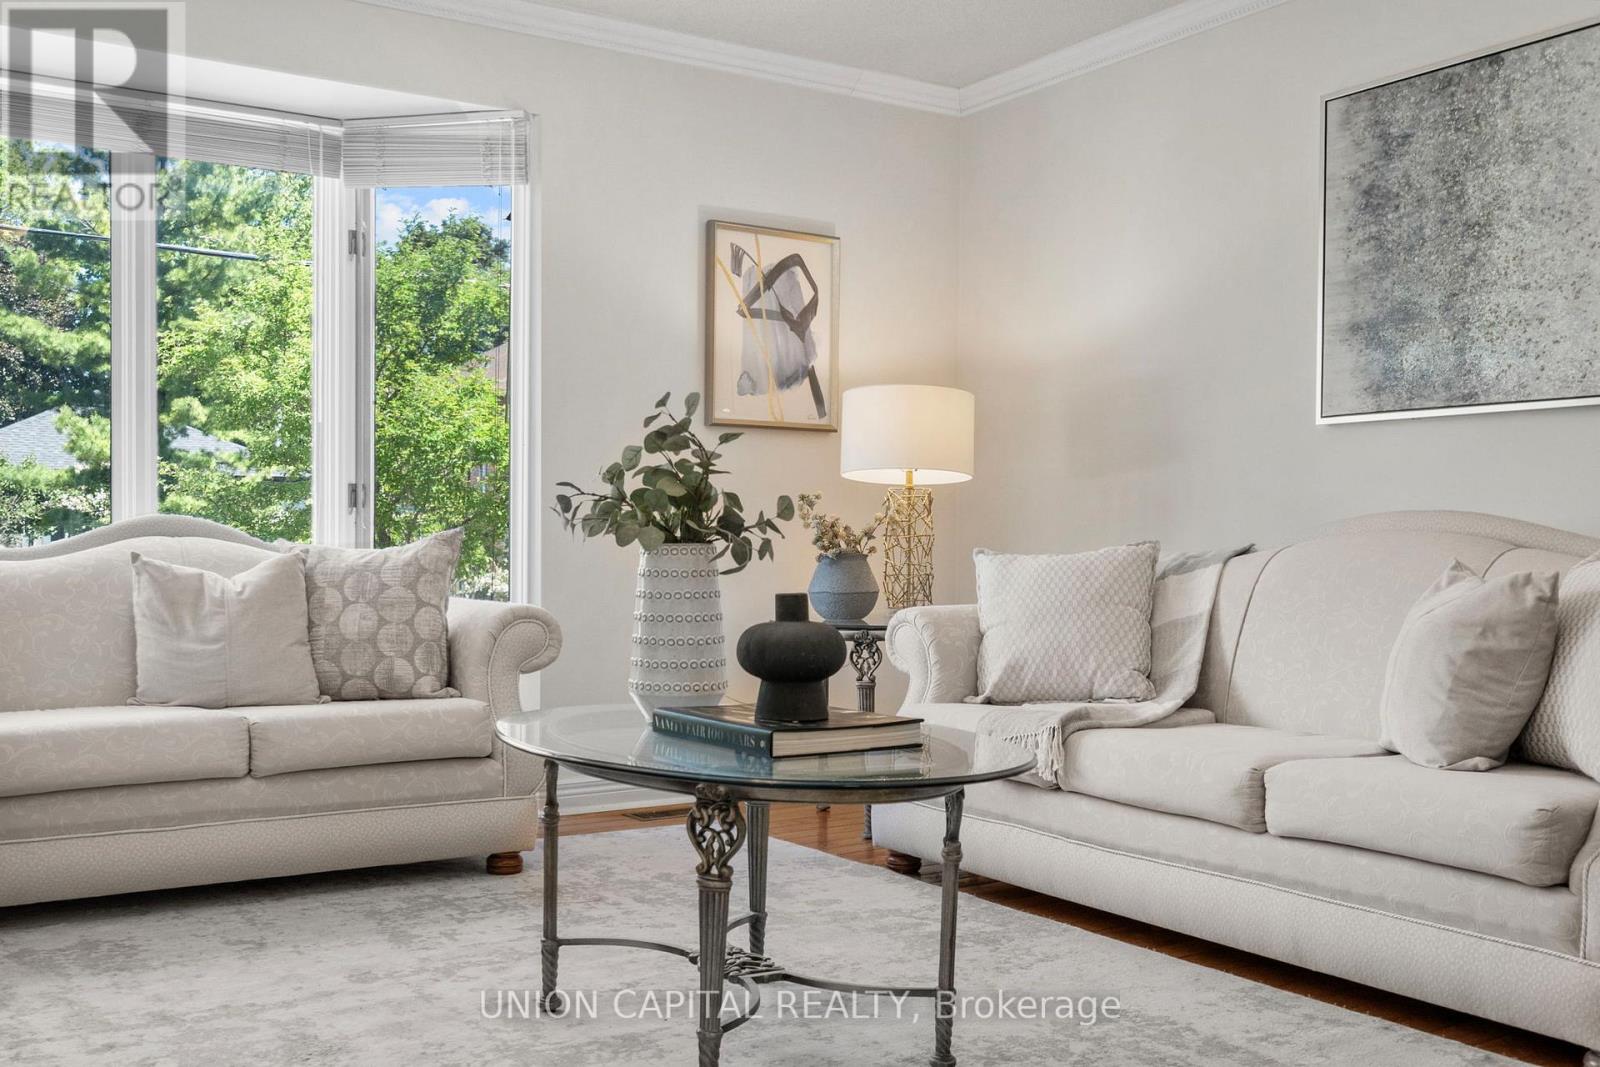
99 Abitibi Avenue
Toronto, Ontario
Exceptional space, an abundance of natural light, and endless potential in the heart of Newtonbrook East. Offering over 3,200Sq. Ft. above grade, this well-maintained 4-bedroom, 4-bathroom family home sits on a quiet, tree-lined street in one of North York's most established and desirable neighbourhoods. Thoughtfully designed for family living, the home features generously sized principal rooms, a functional layout, and large windows that fill the space with natural light. The updated kitchen serves as the heart of the home, while the expansive living and dining areas provide plenty of room for everyday living, family gatherings, and entertaining. A private main-floor den creates a welcome retreat for work, study, or quiet relaxation, enhancing both the functionality and livability of the home. Upstairs, four spacious bedrooms offer exceptional flexibility, including a large primary retreat with ensuite and a second oversized bedroom with its own private ensuite, an ideal setup for multi-generational living, guests, or growing families seeking additional privacy. Lovingly maintained over the years with key updates including Roof (2018), Furnace (2020), AC (2020) and Interlock Driveway and Walkways (2022), this is a home that can be enjoyed immediately while offering the opportunity to personalize and add value over time. Ideally located just minutes from Yonge Street, Finch Subway Station, top-rated schools, parks, community centres, shopping, restaurants, and everyday amenities. Enjoy the convenience of urban living while being tucked away on a quiet residential street in a neighbourhood known for its strong sense of community and long-term appeal. (id:55460)
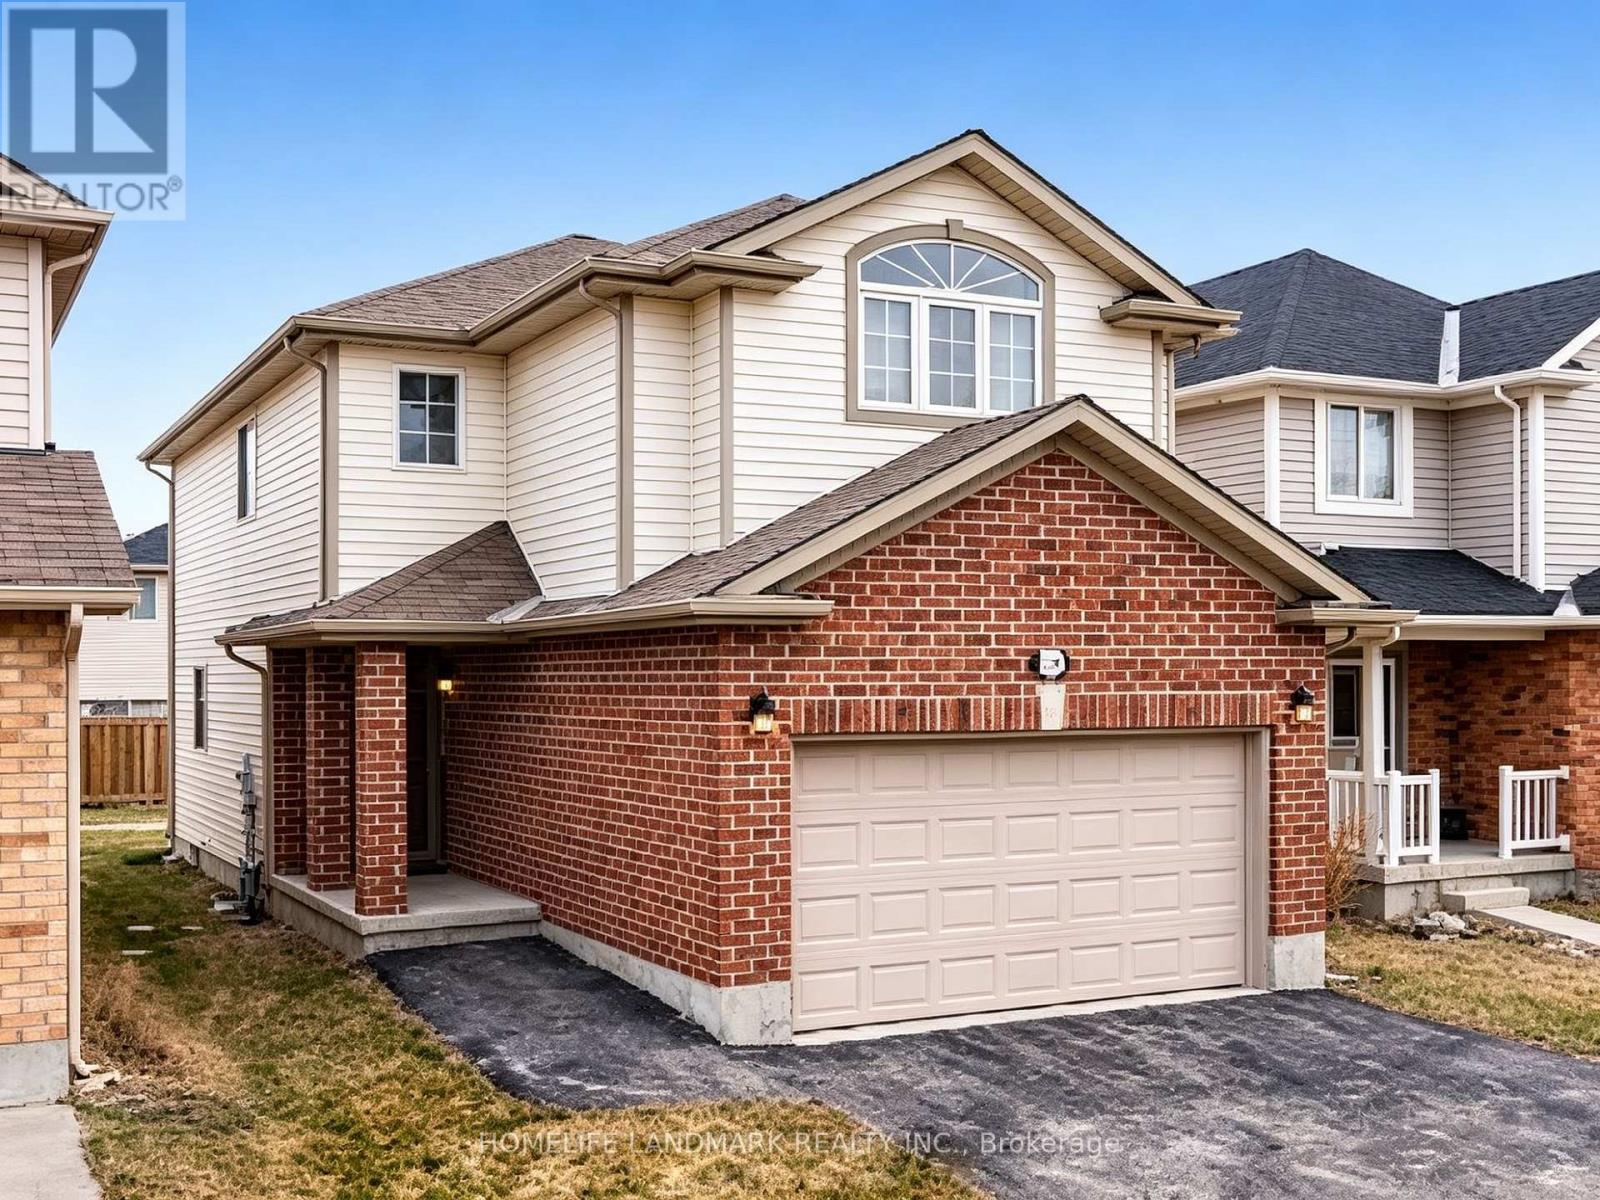
898 Blythewood Road
London North, Ontario
Spacious 4-bedroom home with 2 additional bedrooms in the finished basement, offering a bright and functional layout with generous living space throughout. The fully finished basement provides excellent flexibility for extended family, guests, or shared living arrangements.Conveniently located in a highly desirable area of London, close to shopping, schools, parks, and major amenities. Easy access to transit routes and major roadways ensures a simple commute to key destinations including Costco , supermarket, resturant and Western University etc . Situated in a quiet, family-friendly neighbourhood, this home offers both comfort and convenience. Ideal for families, students, or working professionals seeking a well-located and spacious rental property. Available September 1st! (id:55460)
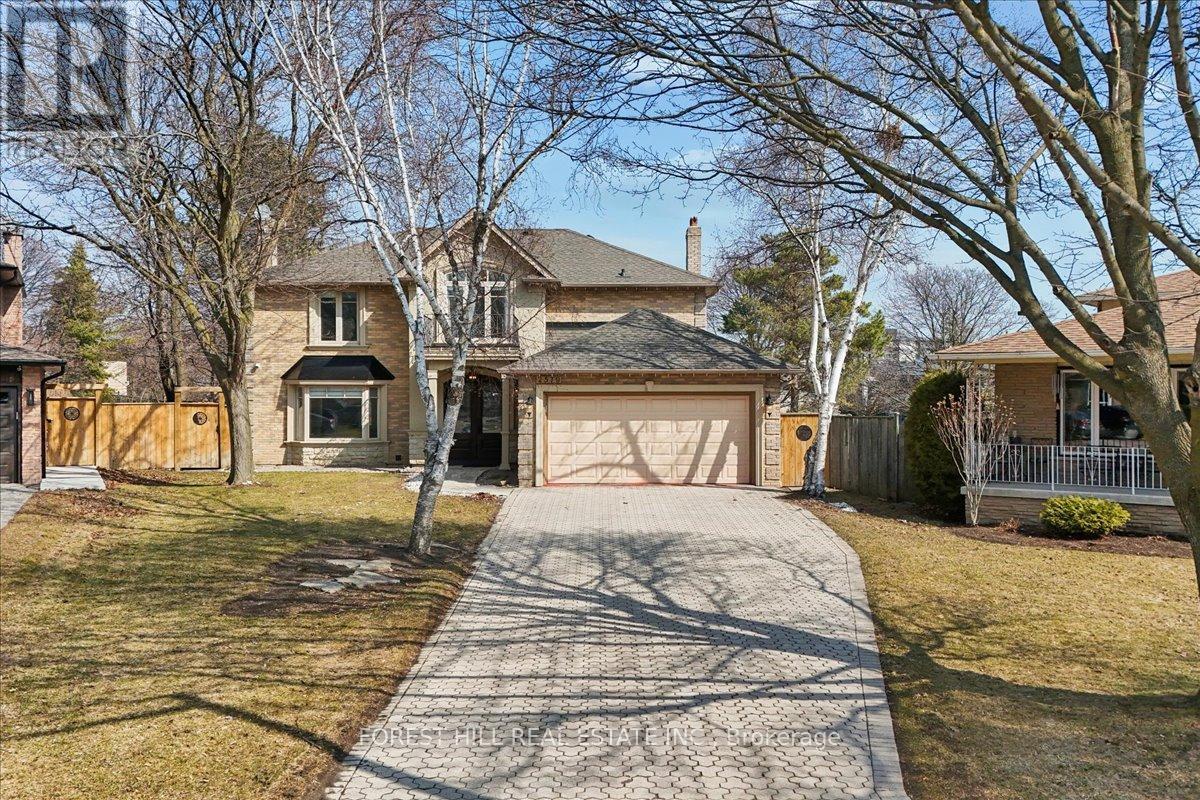
2579 Kenna Court
Mississauga, Ontario
A great Opportunity - Welcome to 2579 KENNA COURT in South Mississauga-a Rare Offering nestled in One of The Most Prestigious Locales sitting on a Quiet Cul-De-Sac. This BEAUTIFUL, WELL DESIGNED (See attached Floorplans) VERSATILE Home @2579 Kenna Crt is thoughtfully UPDATED for your Comfort. It Features 2469sf (upper two levels & 1110 sft lower level. This Home has 4 Bedrooms,4 Baths, PROFESSIONALLY FINISHED LOWER LEVEL, A Modern Kitchen, Two Sets of Laundry, New Top-OF-LINE Stainless Steel Kitchen Appliances, Granite Counters, Large EAT-IN kitchen w/o to Gardens, Family Room w/NEWLY-BUILT Gas-Fireplace, Bright Living & Dining Rooms w/Bay Windows overlook Front & Rear GARDENS. Side Door to Main Floor Laundry/Mud Room. Garage Access to Home. The Finished Lower Level has 2 bedrooms, 4-piece Bath, Rec Room, Wet Bar, R/I for TV, A Large Cold Room w/shelves, A Second Laundry Room. Build a separate Door to Lower Level & you can have a potential In-law suite. No detail overlooked in this Home. Many Upgrades including: New Electric Panel, New Fence, Inside-garage door, Spot Lights, Newly installed Sheer Blinds, Light Fixtures in Kitchen, Built-In Closet Organizer in Prime Bedroom, Second Set of Laundry & Outdoors Cameras & Of course The Home Curb Appeal with its Elegant Blend of Stone & Stucco & the Oversized Interlock Driveway for 4-6 Vehicles. This Property with Oversized Pie-Shape-LOT Area:1472.8m2 & OFFERS A UNIQUE DEVELOPMENT POTENTIAL:(see attached Site Plan A0.01). A maximum of One Attached ARU & One Detached ARU ARE PERMITTED - ARU (ADDITIONAL RESIDENTIAL UNIT)- A 2-storey Main House can yield a 6648.65sf excluding basement & an additional Residential Unit in the rear yard is estimated to have a max footprint of 100m2 that can yield a 2-storey ARU of 1829.86 sf excluding basement. A great opportunity for The Growing Family. Live in The Main House & Rent Out the Detached Unit or for your extended Family Member - For Full Privacy. Don't Miss on this Opportunity. (id:55460)
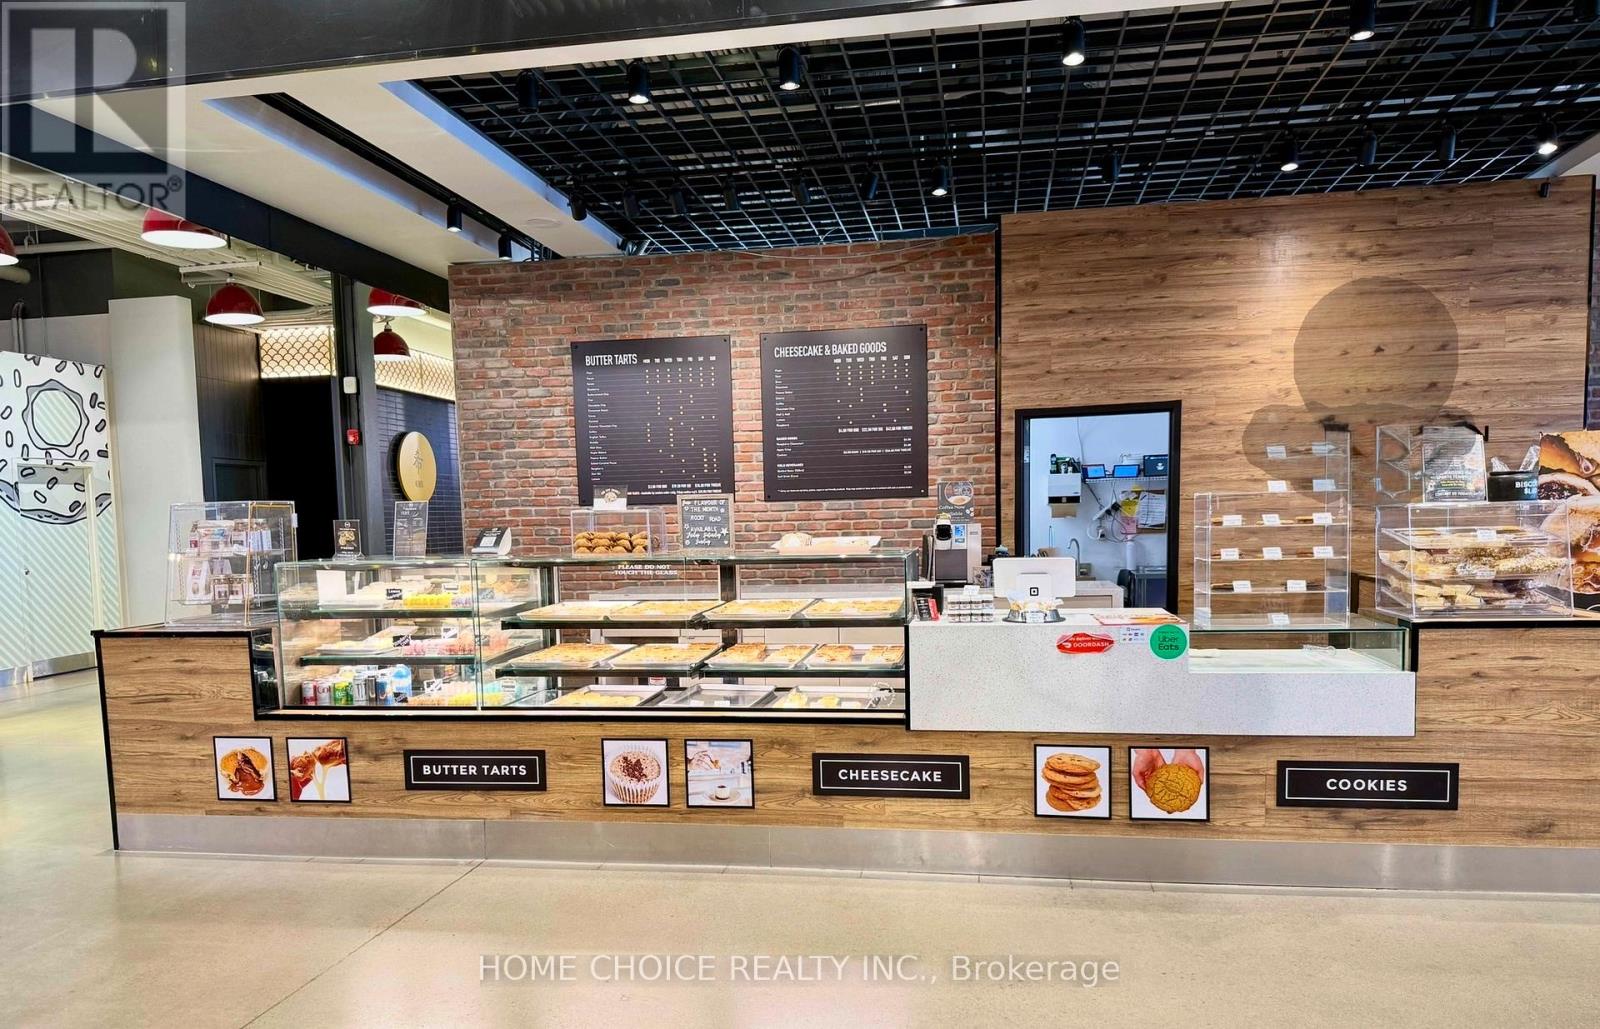
Fm23d - 17600 Yonge Street
Newmarket, Ontario
Rare opportunity to take over a fully built-out food hall unit in Upper Canada Mall, one of Southern Ontario's premier shopping destinations. This approximately 515 sq ft turnkey space sits in the mall's modern Food Hall, surrounded by quality food vendors and steady foot traffic from one of York Region's busiest retail centres.Fully fixtured and equipped - ideal for a dessert, bakery, specialty food, or beverage concept. Currently an established dessert business; assume operations or bring your own approved food concept. Significant savings on build-out and fixturing costs.Highlights:~515 sq ft in the Upper Canada Mall Food Hall, Turnkey build-out - move-in ready, High pedestrian traffic, enclosed year-round destination mall, Ample parking, excellent Yonge St / Hwy 404 access, Suited to dessert, bakery, specialty food, or non-alcoholic beverage uses (subject to landlord approval)Assignment/sublease subject to landlord consent and approved use. Financial details and lease terms available to qualified prospects upon execution of a confidentiality undertaking. Do not approach staff or disturb the operating business. - Business Also available for sale, Rent - $6700 Gross rent, includes - TMI and Utilities. (id:55460)

R - Garden Suite - 20 John Best Avenue
Toronto, Ontario
Beautiful 2 bedroom 1 bathroom, MAIN FLOOR Garden Suite, Wheel chair accessible if required, carefully designed to meet an extensive range of visual and mobility needs because every aspect of your residency should serve you, supporting your independence and dignity. Each area of your home is carefully designed to help minimize the need for reaching and stretching to improve safety while enhancing the ease of use for residents with visual, mobility, and dexterity impairments. Here are some ways our accessible housing units are adapted with immense attention to detail. (id:55460)
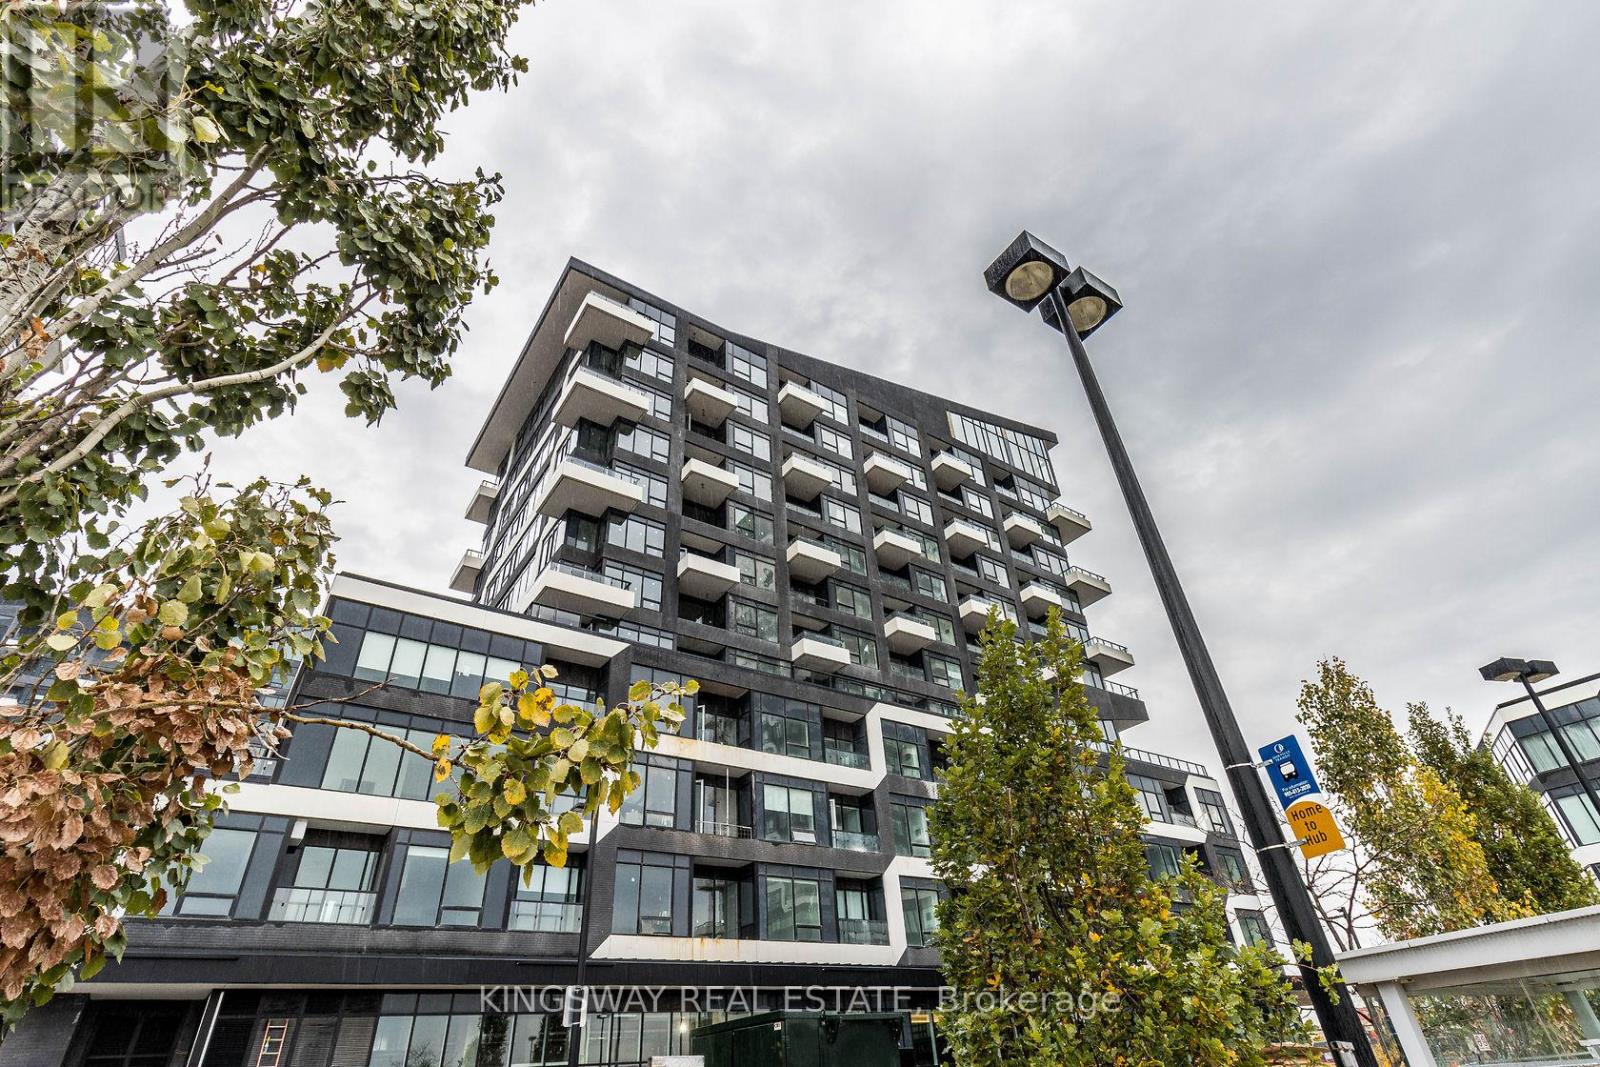
446 - 2485 Taunton Road
Oakville, Ontario
Gorgeous Beautiful Condo features1 Bedroom plus Den. Over 625 Sq. ft. including balcony, Located in Oak & Co at the intersection of Trafalgar Road and Dundas Street East, this residence is surrounded by cafes, restaurants, schools, parks, and more. . It is offering an excellent location near Sheridan College, the new Oakville Trafalgar Memorial Hospital, and just a minute's walk from the Uptown Bus Terminal. It provides quick access to Highway 407 and 403, Oakville GO station, grocery stores, and restaurants, ensuring everything you need is within reach. Amenities feature a Chef's Table and Wine Tasting Room, BBQ terrace, Fitness Centre, Pool, and Pilates Room and more. (id:55460)
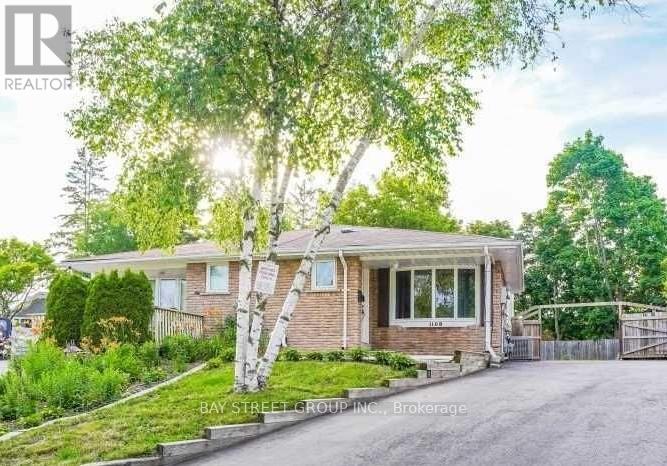
1108 Valley Court
Oshawa, Ontario
Huge pie shape lot with very spacious 3+2 bedrooms in a mature and family friendly neighbourhood. Finshed basement with seperate entrance. Backing on to Oshawa creek. Large driveway can accomodate 4 cars. Ideal for first time buyer or investor. (id:55460)
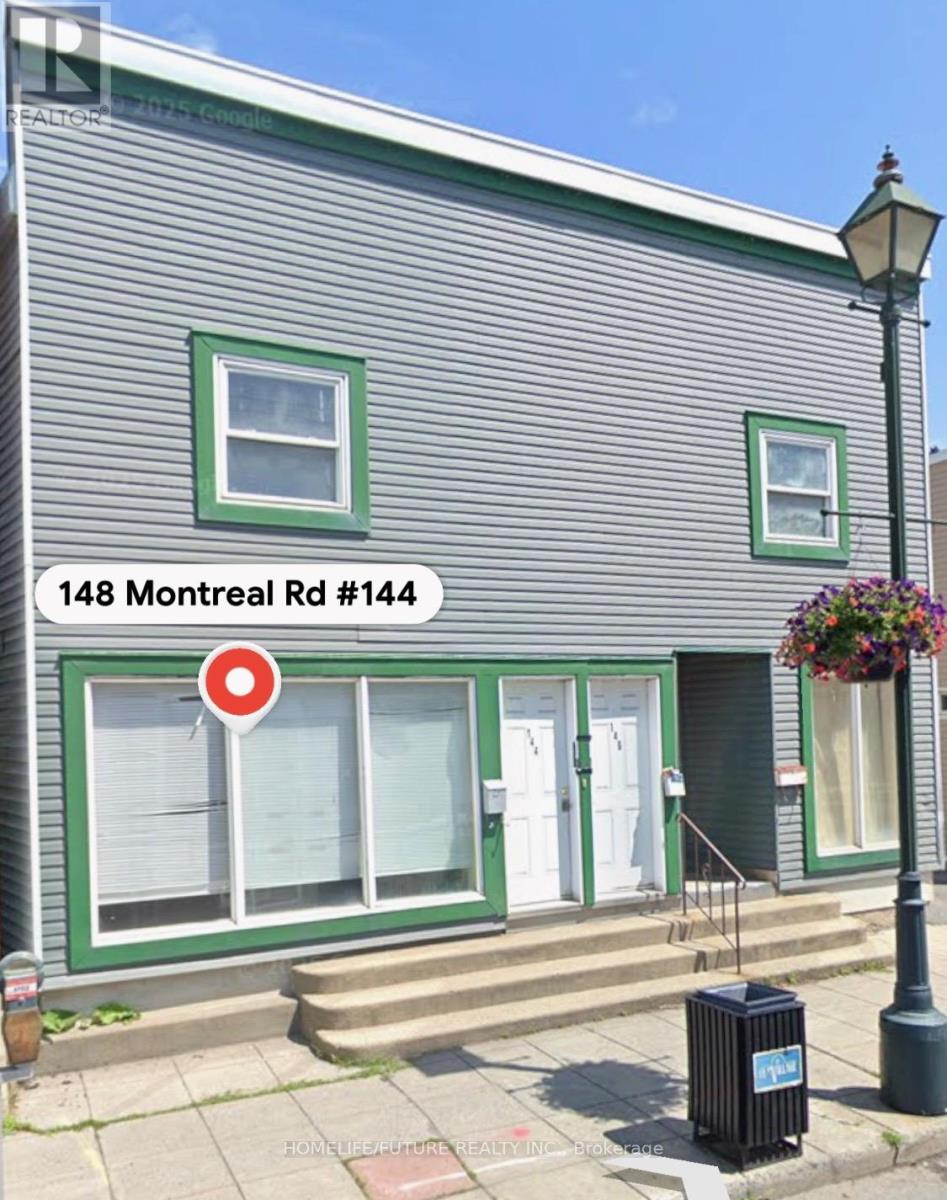
144-148 Montreal Road
Cornwall, Ontario
Main Floor Commercial Retail Available 2 Residential Apartment In Top Floor Mixed Used Development. Excellent Exposure On Montreal Road. Ideal For Investors And Business Owner's Strong Income Generating Potential. Engineer Approved Drawing Available. (id:55460)
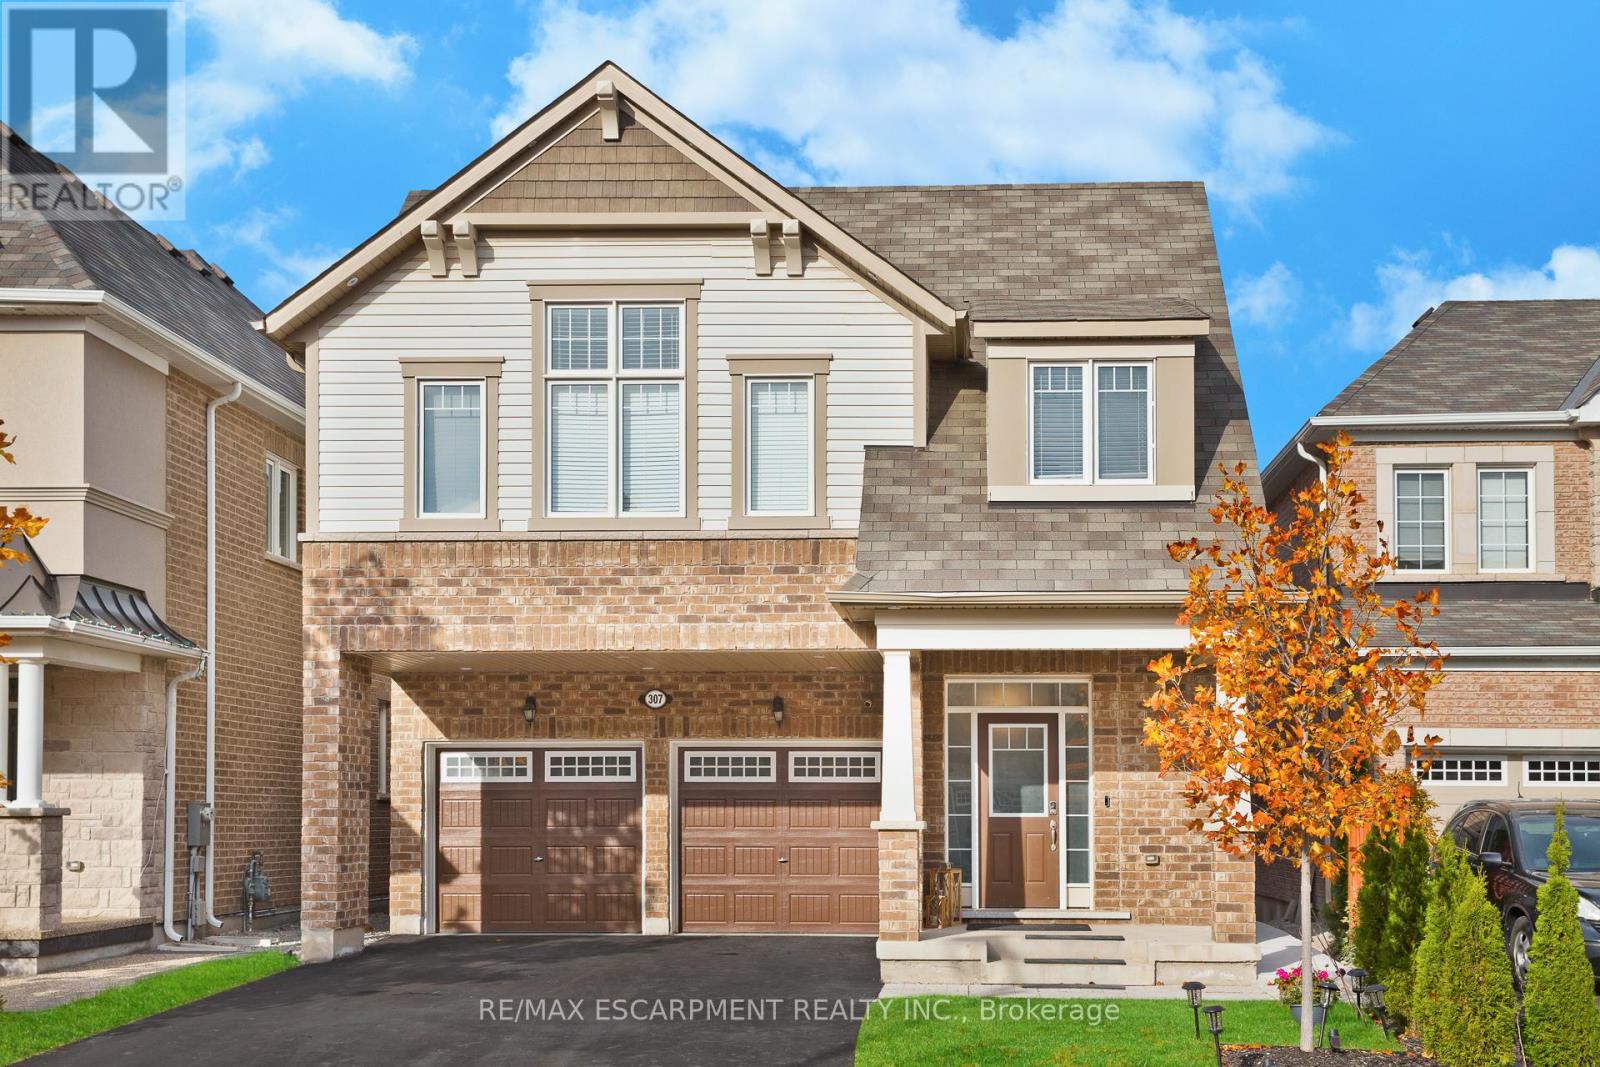
307 Hinton Terrace
Milton, Ontario
The One You'll Regret Missing. Double Garage + Legal Income Suite + Ravine Lot. This isn't just another 4-bed detached. This is the unicorn Milton buyers keep asking for.Private ravine lot (No neighbours behind you). Endless green space, total privacy, morning coffee with zero traffic noise.6 parking spaces (2-car garage with epoxy floors + 4 driveway spots). No sidewalk. Legal 2-bed basement apartment already renting for $2,000/mo. Bright + spacious - 9ft ceilings, hardwood floors, pot lights, round staircase, wainscoting. Sun hits every room.Entertainer's kitchen - Gas connection ready, open flow, upgrades everywhere you look from epoxy garage floor to finished details. Move in, unpack, breathe. Top schools on your doorstep:St. Scholastica Catholic 0.26km Boyne Public 0.58km Viola Desmond 0.99km Anne J. MacArthur 1.43kmBottom line: Privacy of a ravine lot + income of a duplex + space of a detached + parking of a commercial lot. Try to find that combo again. This one won't last. (id:55460)
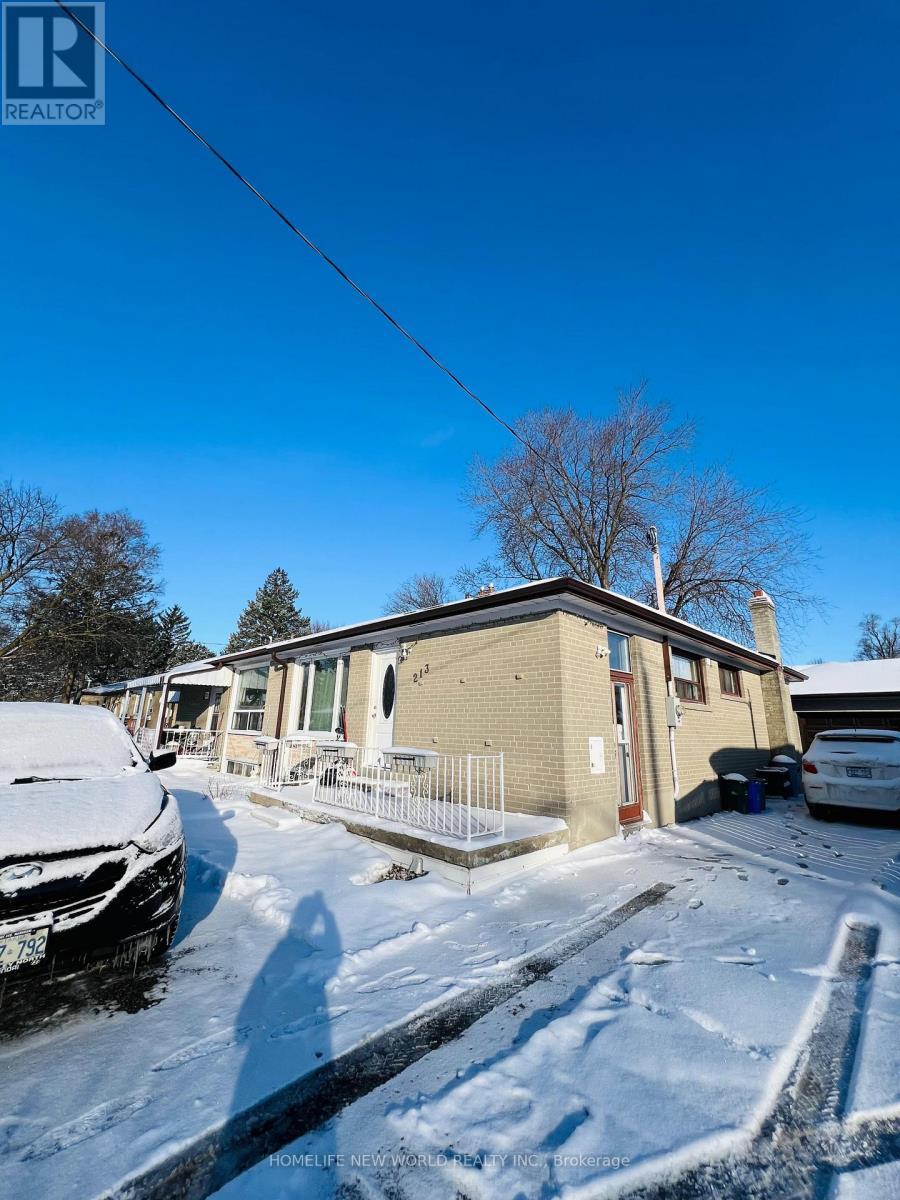
Basement - 213 Beechy Drive
Richmond Hill, Ontario
Stunning basement apartment with separate entrance in sought-after "Crosby" location! 2-bedroom basement apartment featuring a 3-piece bathroom, laminate flooring, and above-grade windows. The Tenant is responsible for 50% of utilities. Situated in a fantastic family-friendly neighbourhood with schools, parks, Costco, and shops nearby. Convenient access to Highway 404 and public transit. (id:55460)
201 - 4872 Valley Way
Niagara Falls, Ontario
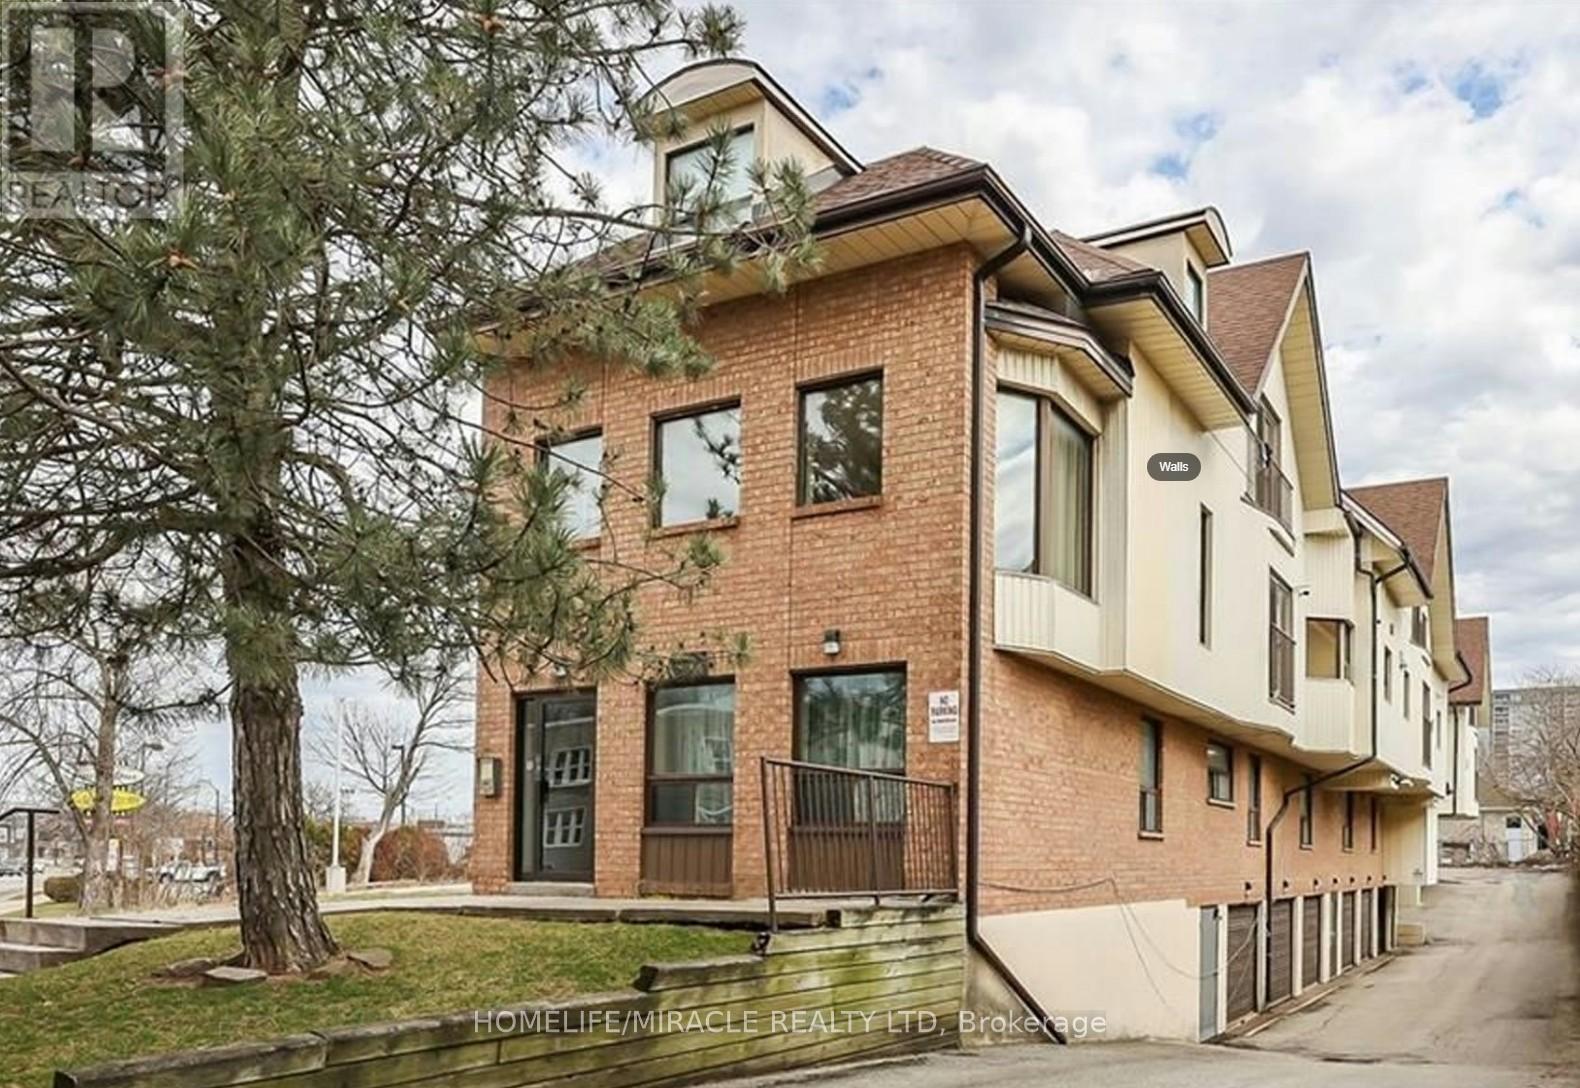
Fantastic opportunity to own a beautiful renovated 2 bed + den/bdrm apartment minutes from The Falls. Stunning Interior, Brite and spacious ideal for 1st time home buyer (WTB may be available). AIRBNB can also be possible [ subject to application approval. Unit has its own parking Garage!!2 big bedrooms and a small office / den/ Bdrm. 1 Full washroom. Walk to Rainbow Bridge area, Clifton Hill. Gas station and Restaurant next wall. Plaza, hwy 420 and The falls in less then 10 minutes drive School walk by. Excelent Excelent Location at Excellent Excellent Price! (id:55460)
Bsmt - 263 Ingleton Boulevard
Toronto, Ontario
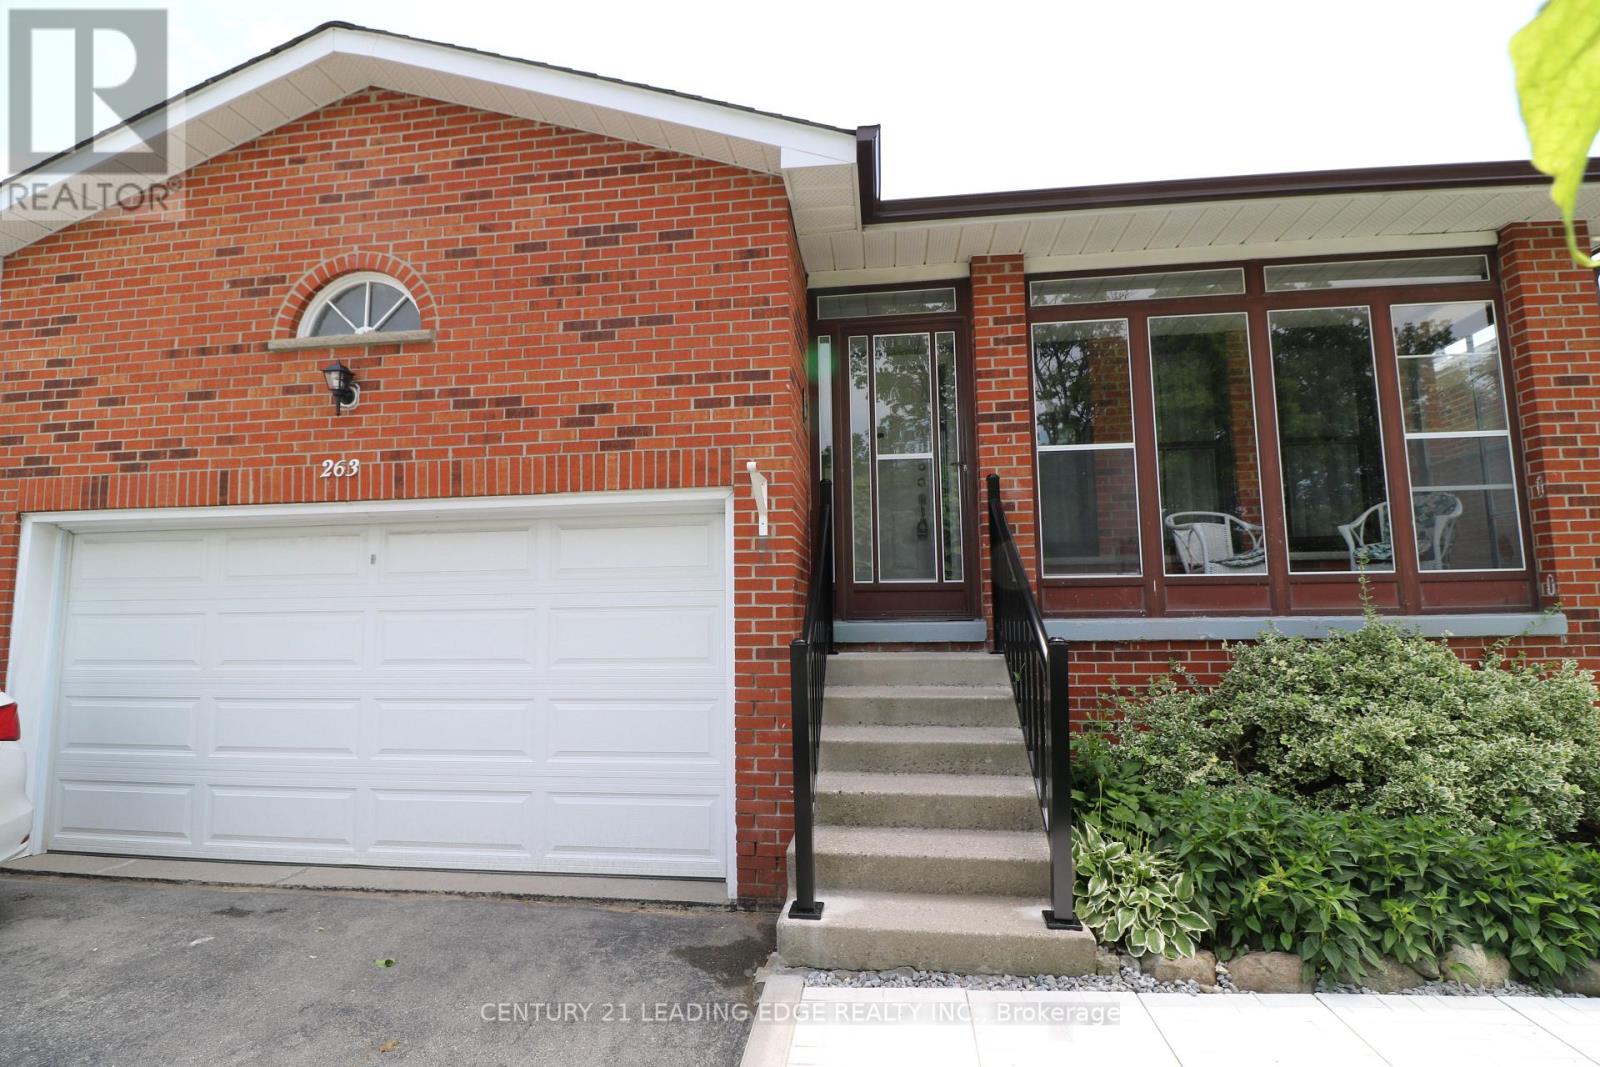
Immaculate professionally remodeled large 2 Level unit. Freshly painted. Oversized large rooms. Wide plank laminate. Modern kitchen with brand new s/s apps, new cabinets and quartz counters. Large Primary w ensuite bath. Bright, many windows. New interlock and landscaping. Plenty of space for the whole family. Steps to Milliken district park, public transit 2 doors away, grocery shopping. (id:55460)
18 Glengrove Avenue
Hamilton, Ontario
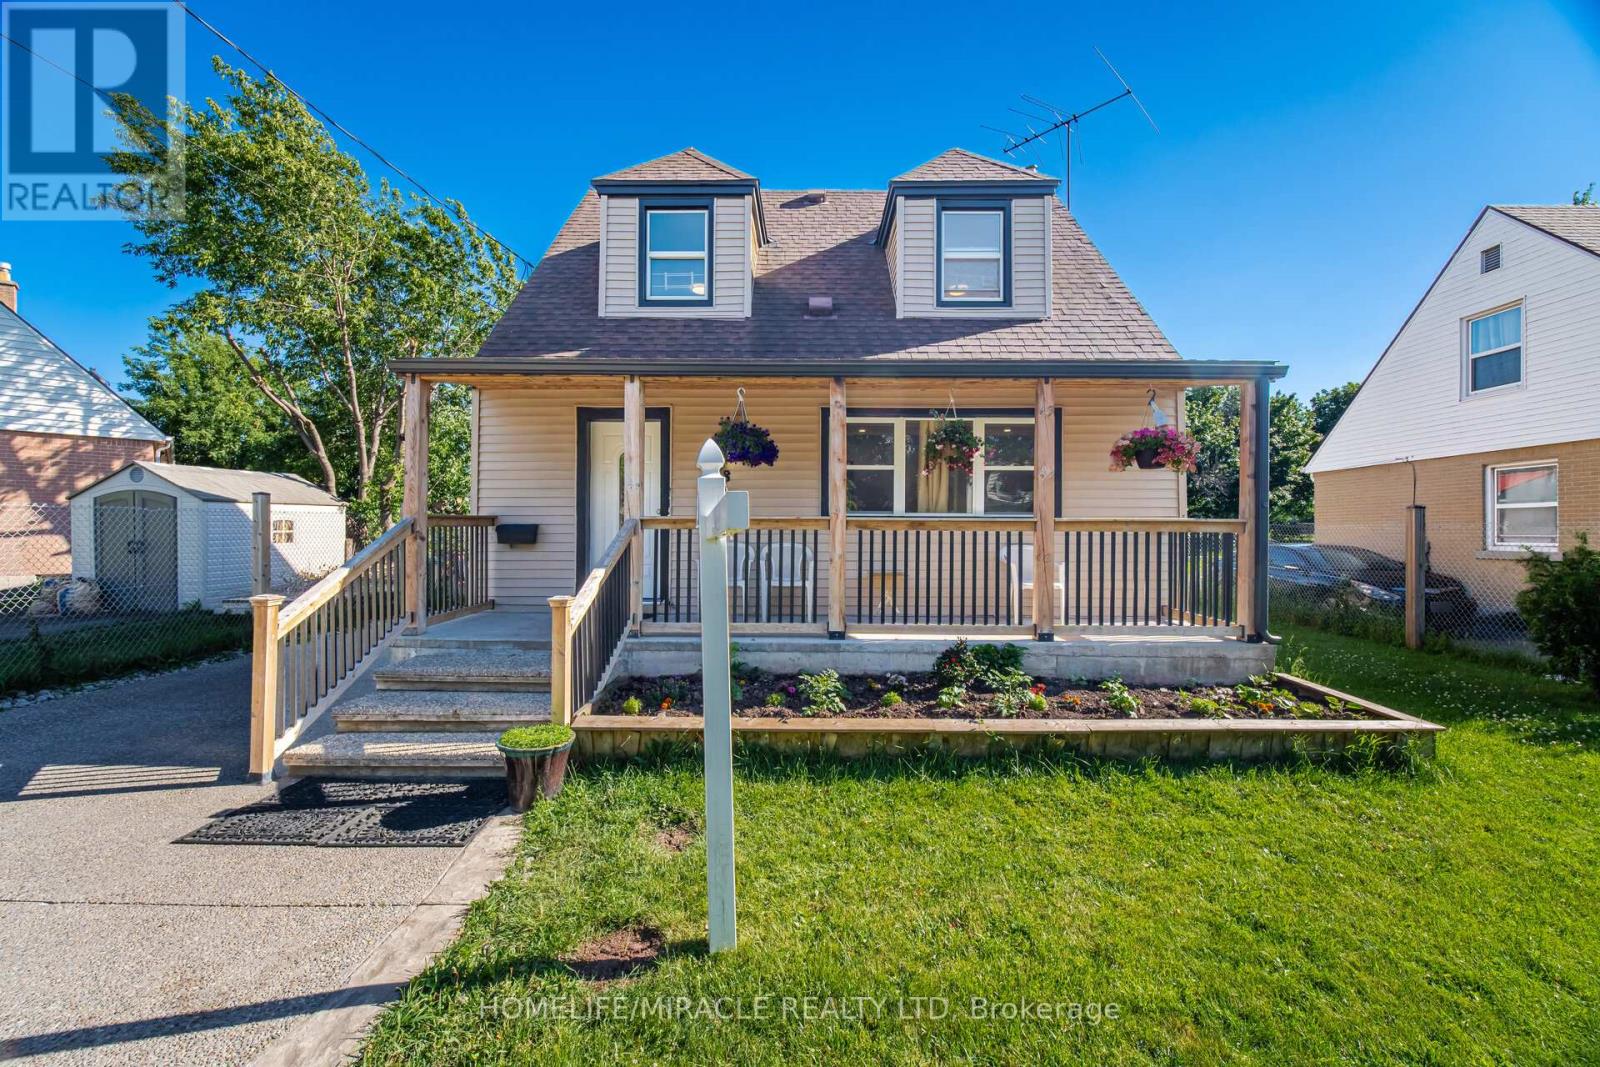
Charming, Cozy 1.5 Storey Family Home In East Hamilton Great For First Time Buyers, Or Investment Property! Convenient Main Floor Primary Bedroom Provides Privacy From 2 Upstairs Bedrooms. New Covered Front Porch Built In 2021, Ac Added To The Home In 2020, N EW laminate Flooring Refinished 2023, Huge Detached Shed Built In 2020. Backyard Hosts Multiple Berry Bushes, A Cherry Tree, And The Garden Yields An Abundance Of Vegetables! Newly finished basement with beautiful spacious bathroom and bedroom, family room and laundry. LIVING ROOM upgraded with potlights and beautiful tv wall, a lot of light in the whole house backyard entry from the house too.very bid garden shed can be converted to garden house with city guidelines. beautiful fenced backyard with built in bbq. this house has everything for everyone.New concrete driveway.Beautiful front yard also fenced along with the railed porch (id:55460)
506 - 43 Eglinton Avenue E
Toronto, Ontario
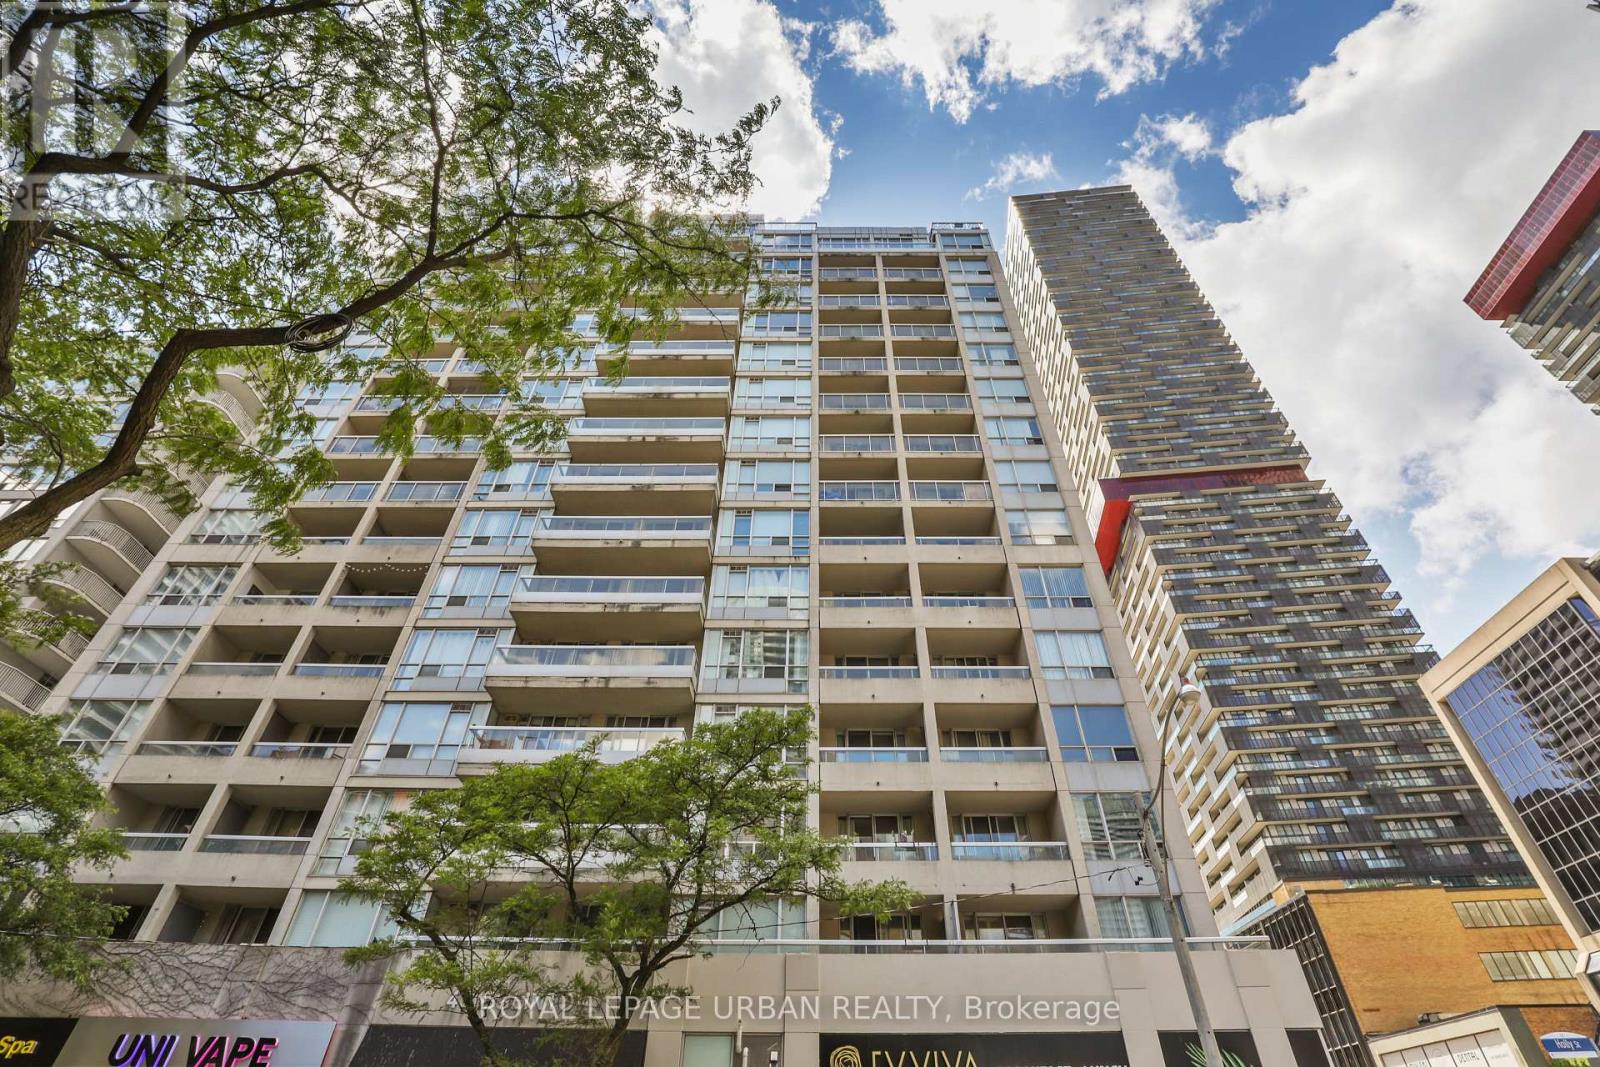
Unbelievable value in the heart of Yonge & Eglinton - one of Toronto's most vibrant and sought-after neighbourhood's to live, work, and play! Enjoy unbeatable convenience with the subway and new LRT right at your doorstep, making commuting downtown or across the city effortless. Step outside and experience an incredible urban lifestyle surrounded by trendy restaurants, cafés, boutique shopping, fitness studios, movie theatres, parks, grocery stores, and every daily amenity imaginable. Whether you're meeting friends for dinner, enjoying the nightlife, or spending a relaxing afternoon at nearby parks and local patios, this dynamic neighbourhood truly offers something for everyone. This bright and spacious suite offers 673 sq. ft. of thoughtfully designed living space plus a 50 sq. ft. balcony. The large primary bedroom comfortably fits a king-size bed, while the versatile den can be used as a sunroom, home office, or even a kids' room. The kitchen features granite countertops, a breakfast bar, newly upgraded cabinetry, and lightly used stainless steel appliances. The upgraded bathroom includes a sleek granite vanity and an oversized two-person shower. Residents enjoy access to excellent building amenities including a fully equipped fitness, relaxing sauna, stylish social/party room perfect for entertaining guests, and secure building access with concierge/security services for added peace of mind. An added bonus is the exceptionally inclusive maintenance fee, which covers most major utilities including hydro, water, and gas - offering outstanding value and helping make monthly budgeting simple and predictable. Additional highlights include parking conveniently located close to the entrance and a storage locker on the same level as the parking area. Welcome to Suite 506 - your new home! .................some photos are virtually staged. (id:55460)
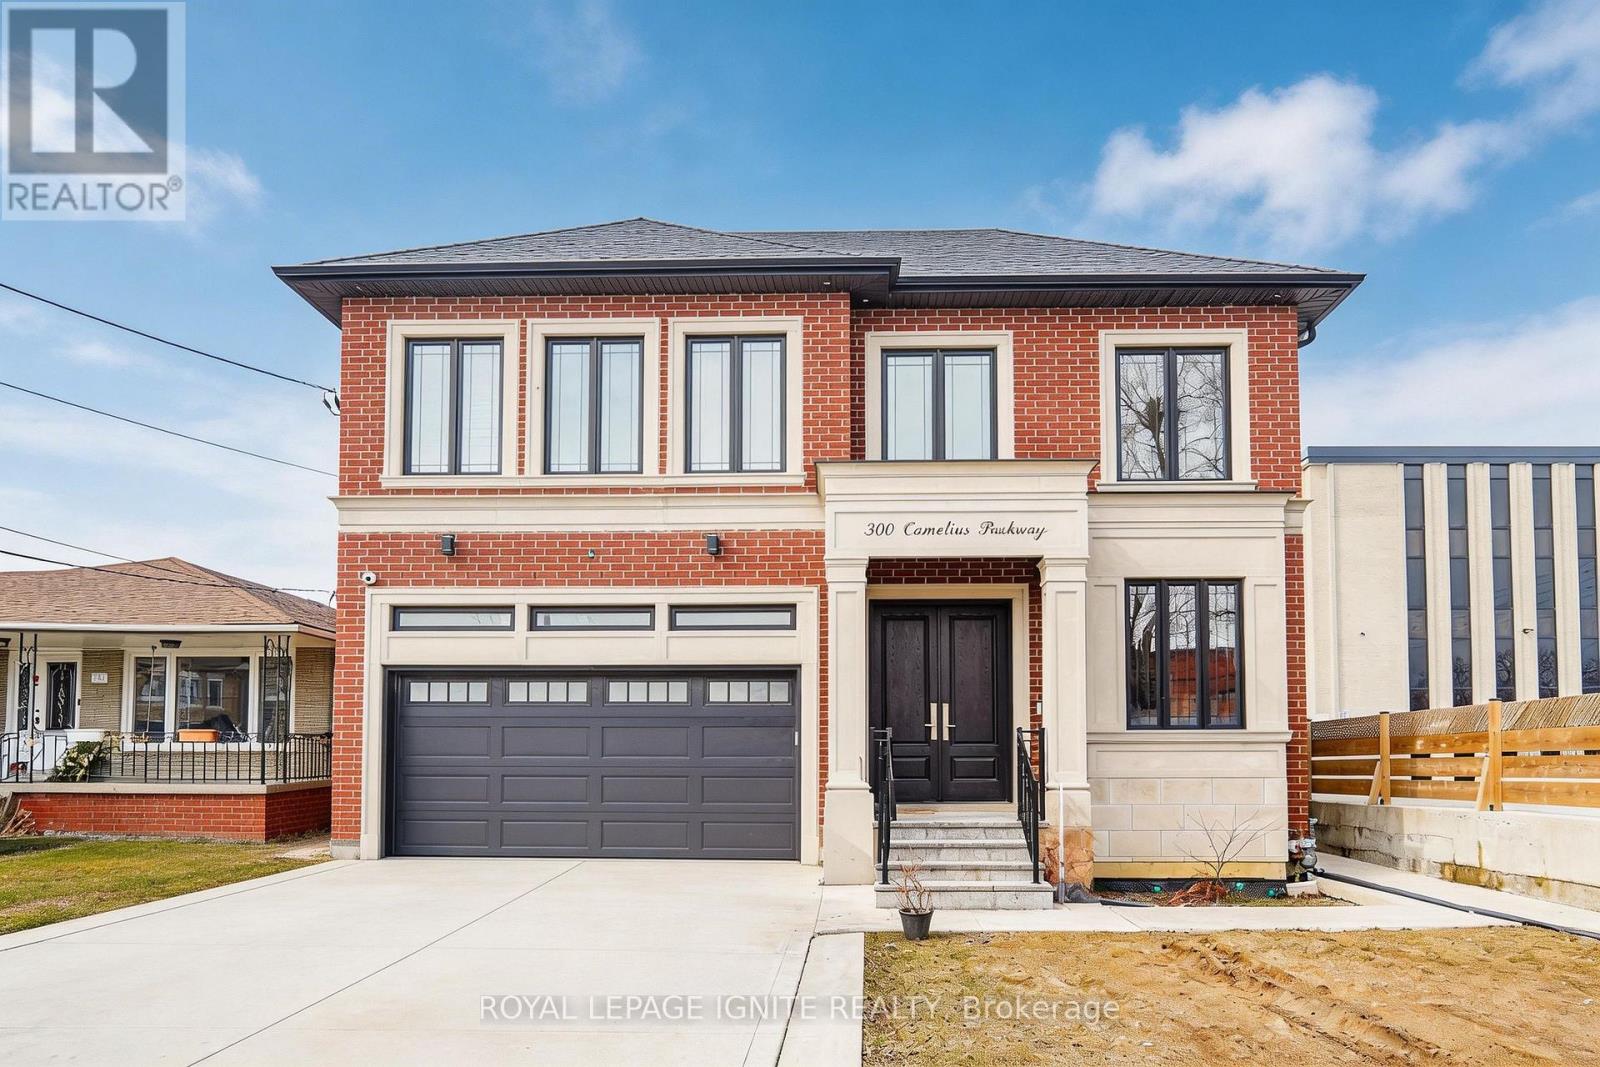
Bsmt - 300 Cornelius Parkway
Toronto, Ontario
Spectacular walk-out basement apartment available for immediate lease! This bright, sun-filled unit features a seamless open-concept living room and a modern kitchen equipped with stainless steel appliances. Boasting an incredibly flexible layout, it offers 4 spacious bedrooms and 2 full baths-or easily convert one bedroom into an expansive family room to suit your needs. Enjoy premium comfort with heated floors throughout and the convenience of in-suite coin laundry. Unbeatable prime location just minutes to the hospital, top-rated schools, recreation centre, shopping, and quick highway access. A must-see! (id:55460)
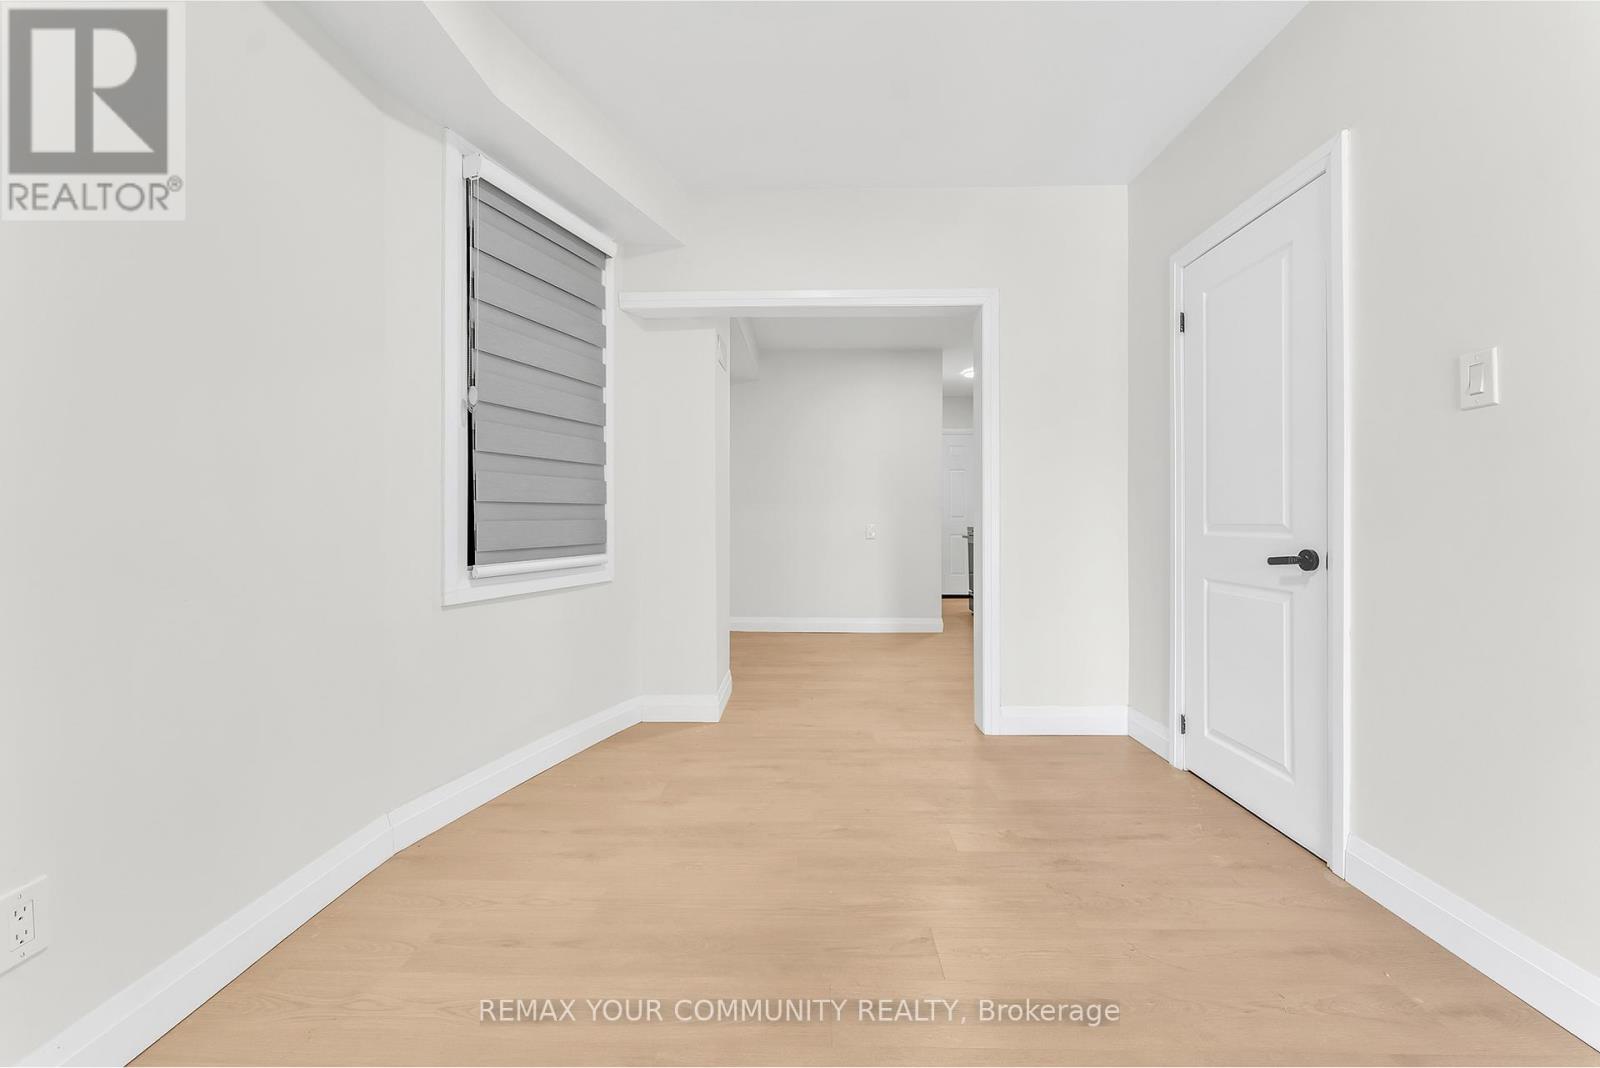
Upper Level - 1822 St Clair Avenue W
Toronto, Ontario
Welcome to this beautifully renovated 1-bedroom, 1-bathroom apartment offering modern comfort and exceptional convenience. Completely updated from top to bottom, this bright and inviting unit features brand-new finishes throughout, creating a fresh, contemporary living space ready for you to enjoy. Large windows fill the home with natural light, enhancing the open and airy feel. Step outside to your private back patio, perfect for relaxing or enjoying your morning coffee. Ideally located close to parks, schools, shopping, restaurants, and everyday amenities, with excellent transit access for an easy commute. This move-in-ready home offers the perfect blend of style, comfort, and location. (id:55460)
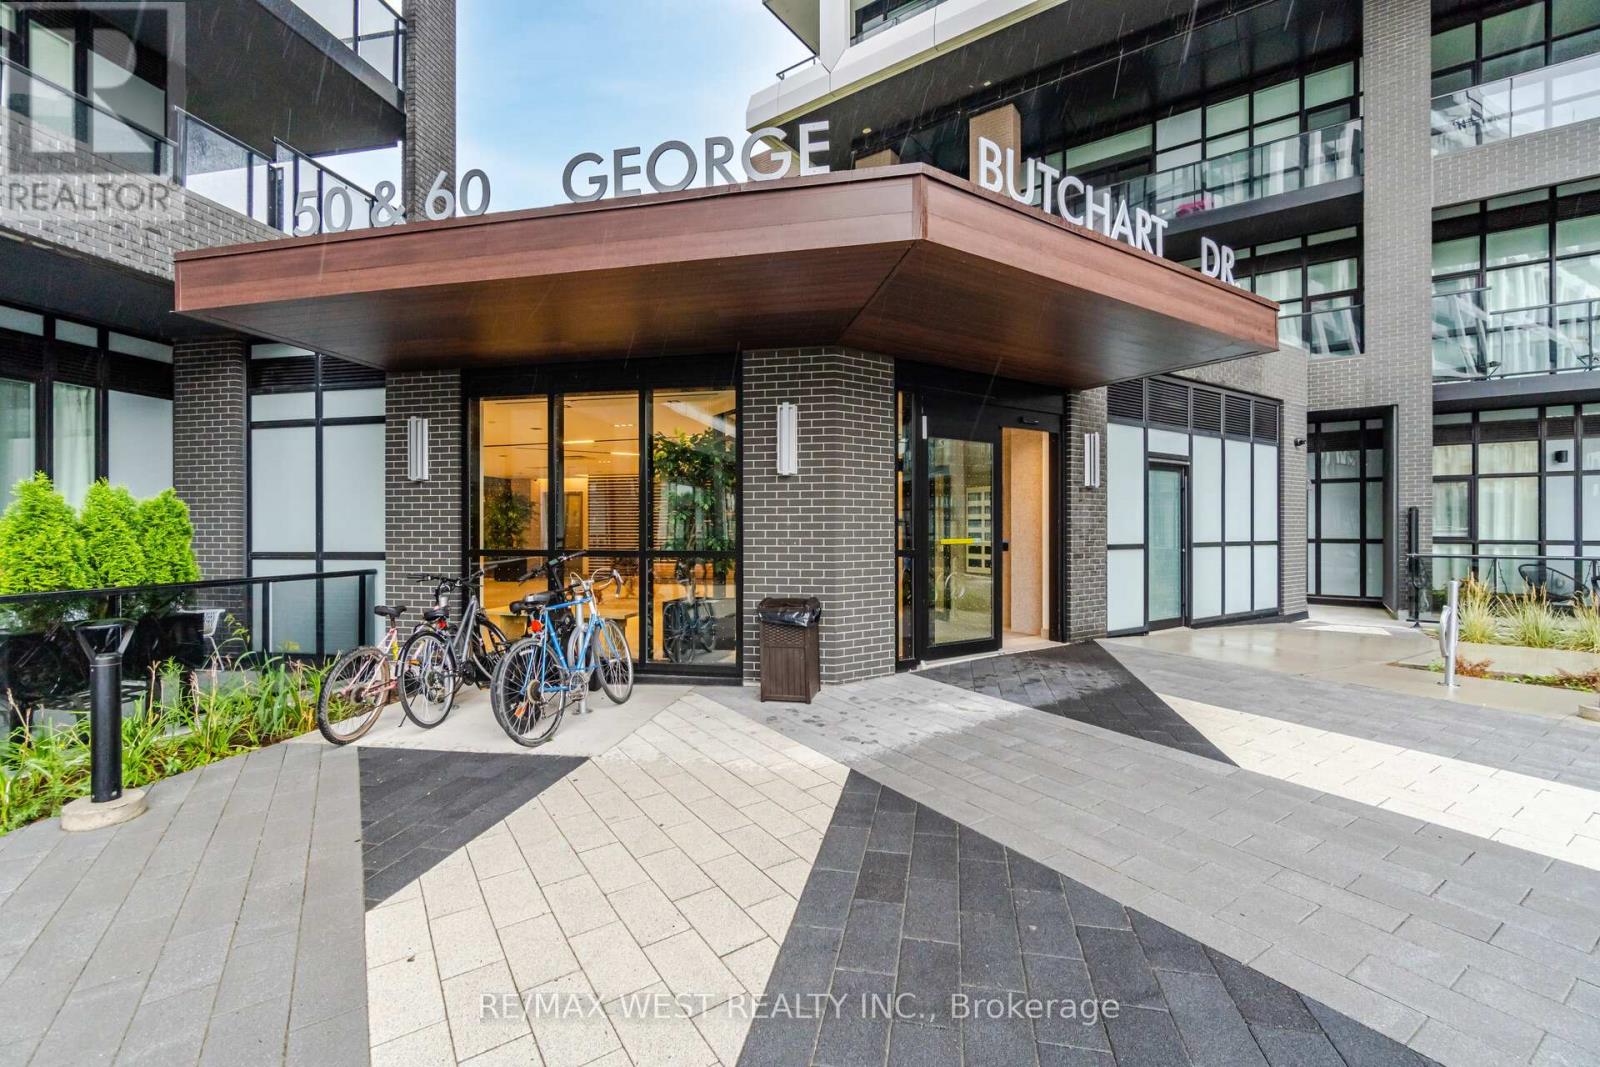
218 - 60 George Butchart Drive
Toronto, Ontario
Budget-friendly and beautifully built - welcome to Saturday in Downsview Park by Mattamy Homes. This smart, stylish bachelor suite is one of the easiest ways to get into the Toronto market, perfect for first-time buyers, young professionals, investors, or parents looking to put a York University student steps from campus.This efficient open-concept suite features modern finishes and a thoughtfully designed layout that makes the most of every square foot. Carpet free and it features an open balcony. This boutique condo delivers high-end living at an attainable price point.Residents enjoy an impressive collection of amenities: concierge, a striking two-storey lobby with study nooks and a co-working lounge, a fully equipped fitness centre with yoga and spin zones, a stylish party room with catering kitchen and walkout to an outdoor terrace with BBQ, a games and entertainment room, a kids' play area, a landscaped rooftop terrace, a dog wash station, bike storage and visitor parking.Location is everything here. Steps from Downsview Park - one of Toronto's largest urban green spaces - with trails and open sky as your backyard. The Yonge-University subway line connects you to York University in just minutes, plus express and 24-hour bus routes at your door and the Barrie GO line nearby. Drivers enjoy quick access to Highways 401, 400 and 407.You're minutes from Yorkdale Shopping Centre, Costco, groceries, restaurants, cafés, banks and medical offices at the Keele & Sheppard hub.Modern, connected, surrounded by greenspace - and refreshingly affordable. Condo living done right. (id:55460)