
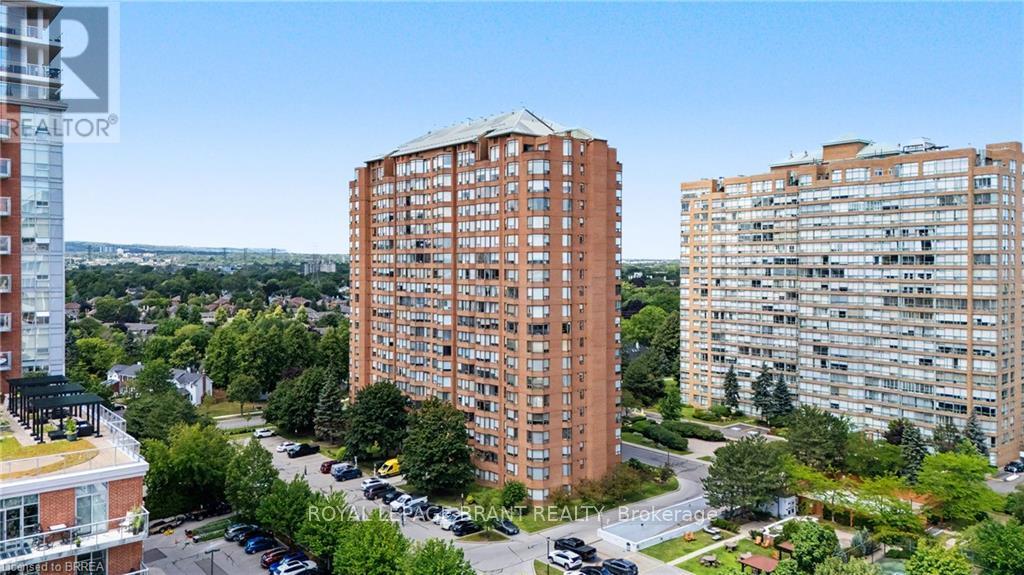
204 - 1270 Maple Crossing Boulevard
Burlington, Ontario
This 2 bedroom, 2 bathroom Burlington condo, is located within walking distance of lakeside entertainment, quaint shops, and exquisite dining options, but if that's not enough, the building also offers luxury country-club like amenities, including an outdoor swimming pool, tennis court, squash/pickleball court, games room, gym, sauna, bike storage, party room, library, guest suites, and even a hobby room. Concierge service, controlled entry, security guards and surveillance provide residents here with peace of mind. Entering the unit, you will find an updated kitchen with quartz countertops and recessed lighting. Newer flooring flows through a layout that just makes sense. Enjoy a cup of tea and a good book year round in the sun filled solarium. While the unit includes convenient in-suite laundry there is also a shared laundry room for larger loads like bedding. Outdoors you will also find a lovely BBQ area and even a car washing station. While plenty of visitor parking is available, this unit includes an exclusive underground parking space. This is a pet free condo, however emotional support animals are welcome. (id:55460)
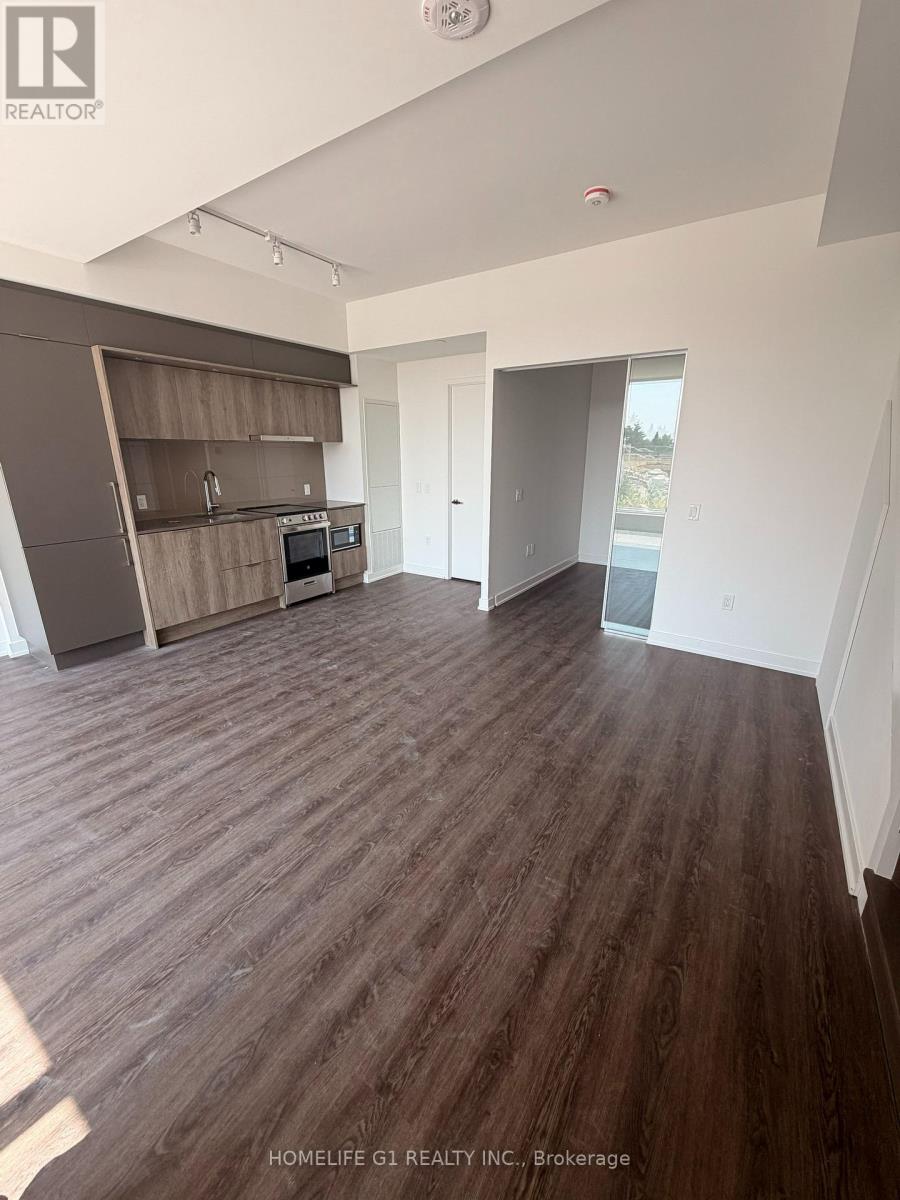
Th2 - 448 Burnhamthorpe Road W
Mississauga, Ontario
Discover modern urban living in this stunning 2-storey condo townhome located in the highly sought-after M City III community in the heart of Mississauga. This beautifully designed residence offers a functional open-concept layout with approximately 9-ft smooth ceilings, wide-plank laminate flooring, and contemporary finishes throughout. The stylish kitchen features custom cabinetry, stone countertops, tile backsplash, and integrated stainless-steel appliances, opening seamlessly into the spacious living and dining areas. Generously sized bedrooms are complemented by spa-inspired bathrooms featuring designer vanities, stone counters, porcelain tile, a frameless glass shower, and deep soaker tub. Convenient in-suite stacked washer and dryer included. Residents enjoy access to an impressive collection of amenities, including 24-hour concierge, fitness centre, yoga and spin studio, indoor pool with access to an outdoor sundeck, party room, theatre, kids' play area, BBQ stations, and outdoor lounge spaces. Ideally situated just steps from transit and the future LRT, with Square One Shopping Centre, Sheridan College, Celebration Square, restaurants, entertainment, and everyday essentials all within walking distance. An excellent opportunity to lease a stylish townhome in one of Mississauga's most exciting new communities! NEWCOMERS, IMMIGRANTS & STUDENTS WELCOME! (id:55460)
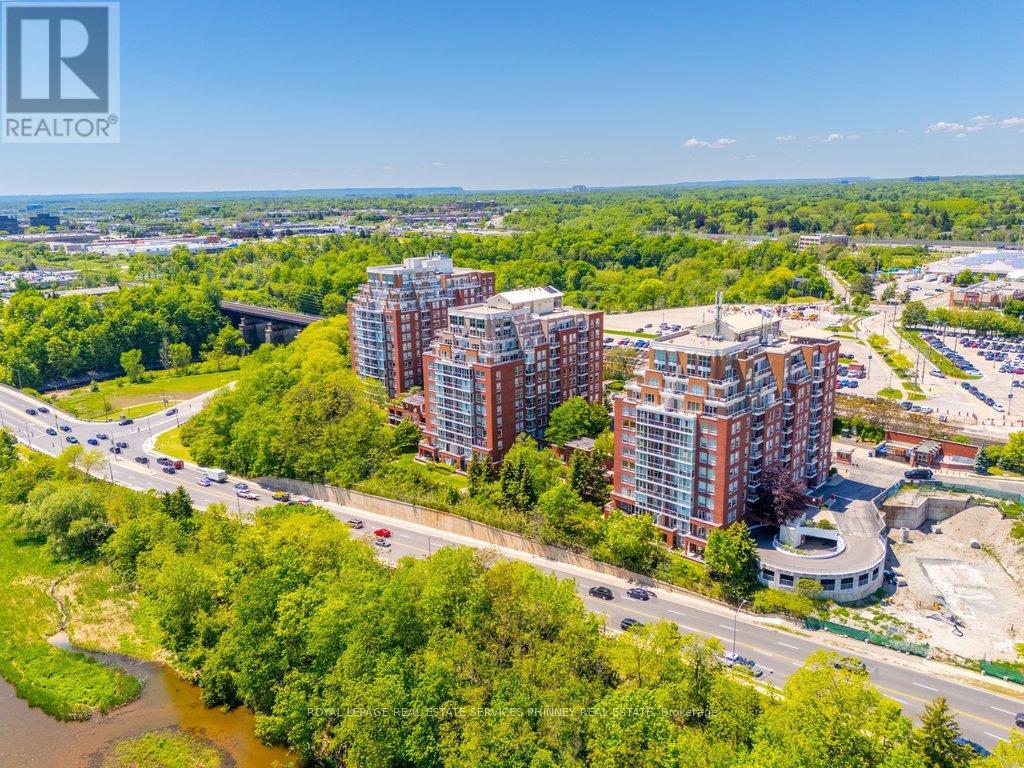
706 - 50 Old Mill Road
Oakville, Ontario
Welcome to Oakridge Heights, where comfort, convenience, and lifestyle come together in the heart of Old Oakville. This bright and beautifully maintained 1+1 bedroom condo offers an ideal layout for young professionals, couples, downsizers, or anyone seeking flexible living space. The spacious primary bedroom features hardwood flooring, double closets, and semi-ensuite access to a 4-piece bath complete with a relaxing whirlpool tub. Soaring 9-foot ceilings and an open-concept living/dining create an airy, inviting atmosphere throughout. The versatile den is perfect as a home office, guest room, nursery, or creative studio-adapting effortlessly to your lifestyle. Complete with 1 parking space and 1 locker, this home offers both convenience and functionality. Commuters will love the easy access to the GO Station, QEW, and Highway 403, while weekends can be spent exploring Downtown Oakville's vibrant shops, cafés, and restaurants. Enjoy nearby trails along 16 Mile Creek and the shores of Lake Ontario, offering the perfect balance of urban convenience and outdoor living. Whether you're starting your next chapter together or looking for a stylish space to call your own, this Oakville gem is ready to welcome you home. (id:55460)
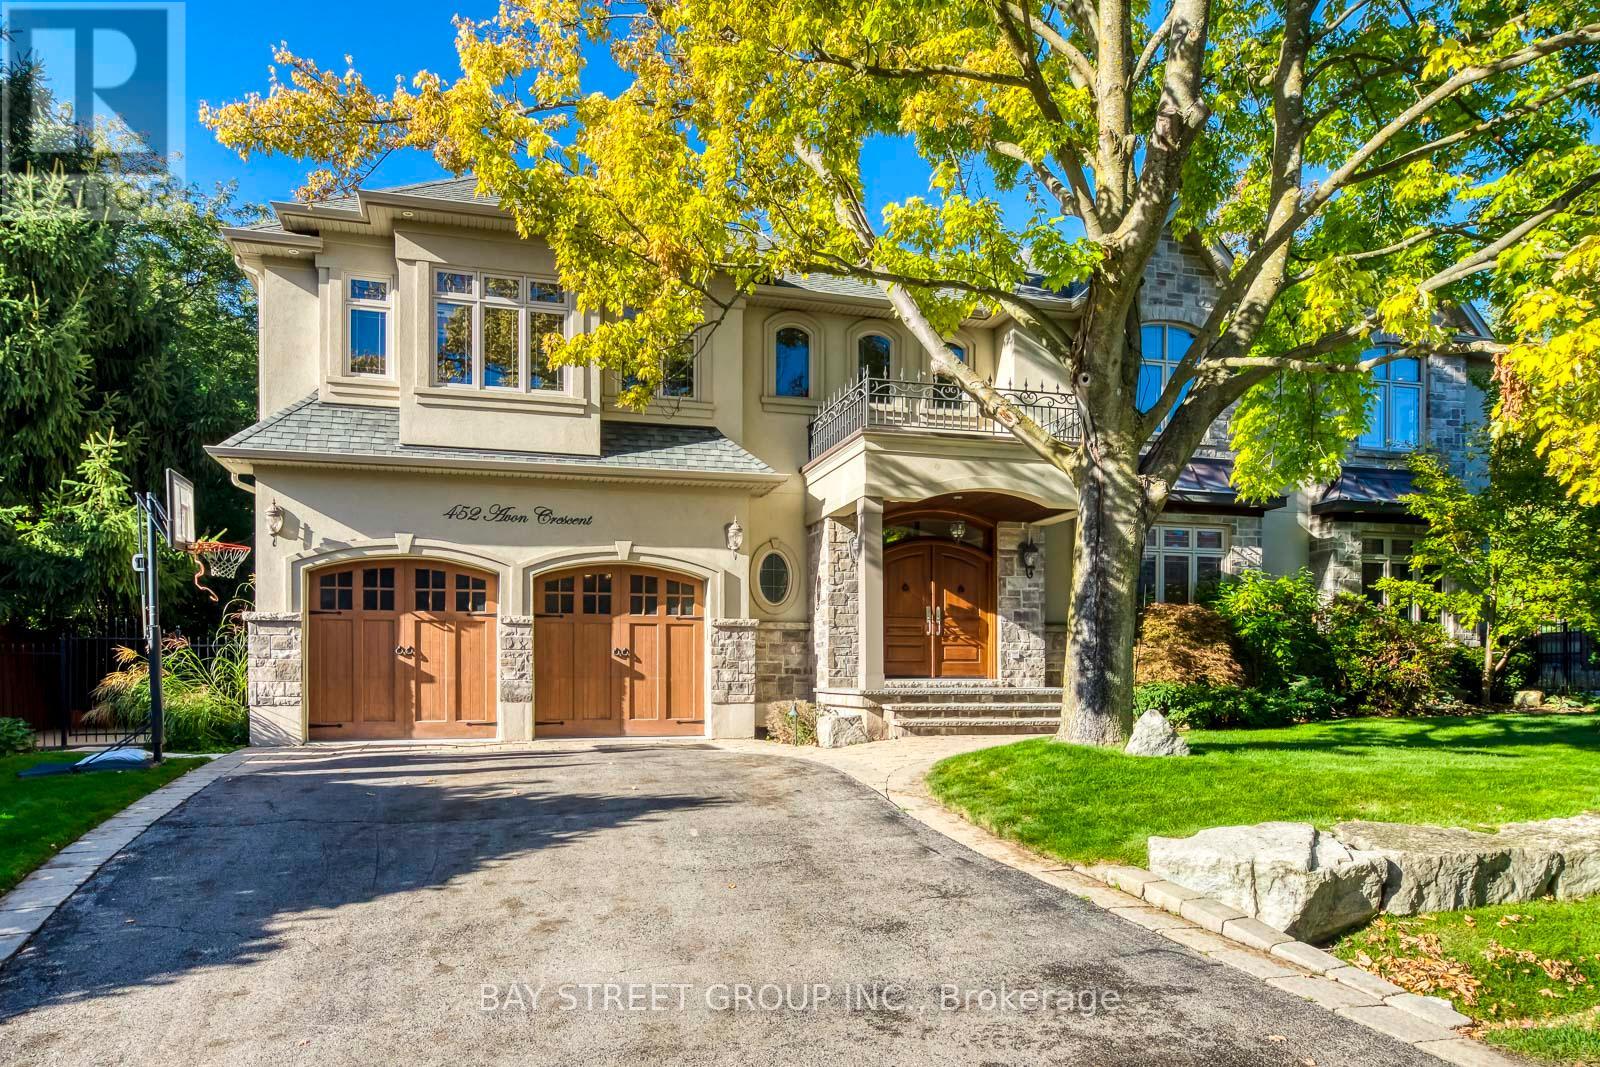
452 Avon Crescent
Oakville, Ontario
Welcome to this stunning custom-built residence in prestigious Morrison, offering over 5,000 sq. feet of finished living space plus an award winning rear yard oasis and heated double-car garage with pet access to a private enclosed outdoor area. Recently upgraded with fresh paint, brand-new engineered hardwood flooring on the main and second levels, a new Quartz kitchen island, and stylish modern pendants in the foyer and dining room, this home blends timeless elegance with modern convenience. A grand mahogany double door opens to a soaring two-storey foyer with polished marble floors. The formal dining room is enhanced with a tray ceiling and new pendant, while the great room showcases a dramatic two-storey coffered ceiling, gas fireplace, and abundant natural light. Adjacent to it, the spacious home office offers brightness, natural light, and tranquil views of the beautifully landscaped front yard, creating an inspiring space with direct access to the great room. The gourmet kitchen features custom cabinetry, high-end stainless steel appliances, the new Quartz island centerpiece, and a walk-in pantry. Upstairs, the master retreat includes a gas fireplace, walk-in closet, and spa-inspired ensuite with infinity soaker tub. Three additional bedrooms with walk-in closets, two more baths, and a convenient laundry room complete the upper level. The fully finished lower level is designed for entertaining, with a theatre featuring new laminate flooring, a projection screen with surround sound, an exercise room with closet which can be easily changed to a guest bedroom. A dual steam shower in lower bathroom, a wet bar with a granite countertop, and a temperature-controlled wine cellar. Step outside to your private resort-style backyard, featuring a heated salt-water pool with waterfall, cabana with bar and TV mount, built-in gas BBQ oven & fireplace, and professional landscaping. Perfect for entertaining or quiet family enjoyment, this home defines luxury living. (id:55460)
428 - 4645 Jane Street
Toronto, Ontario
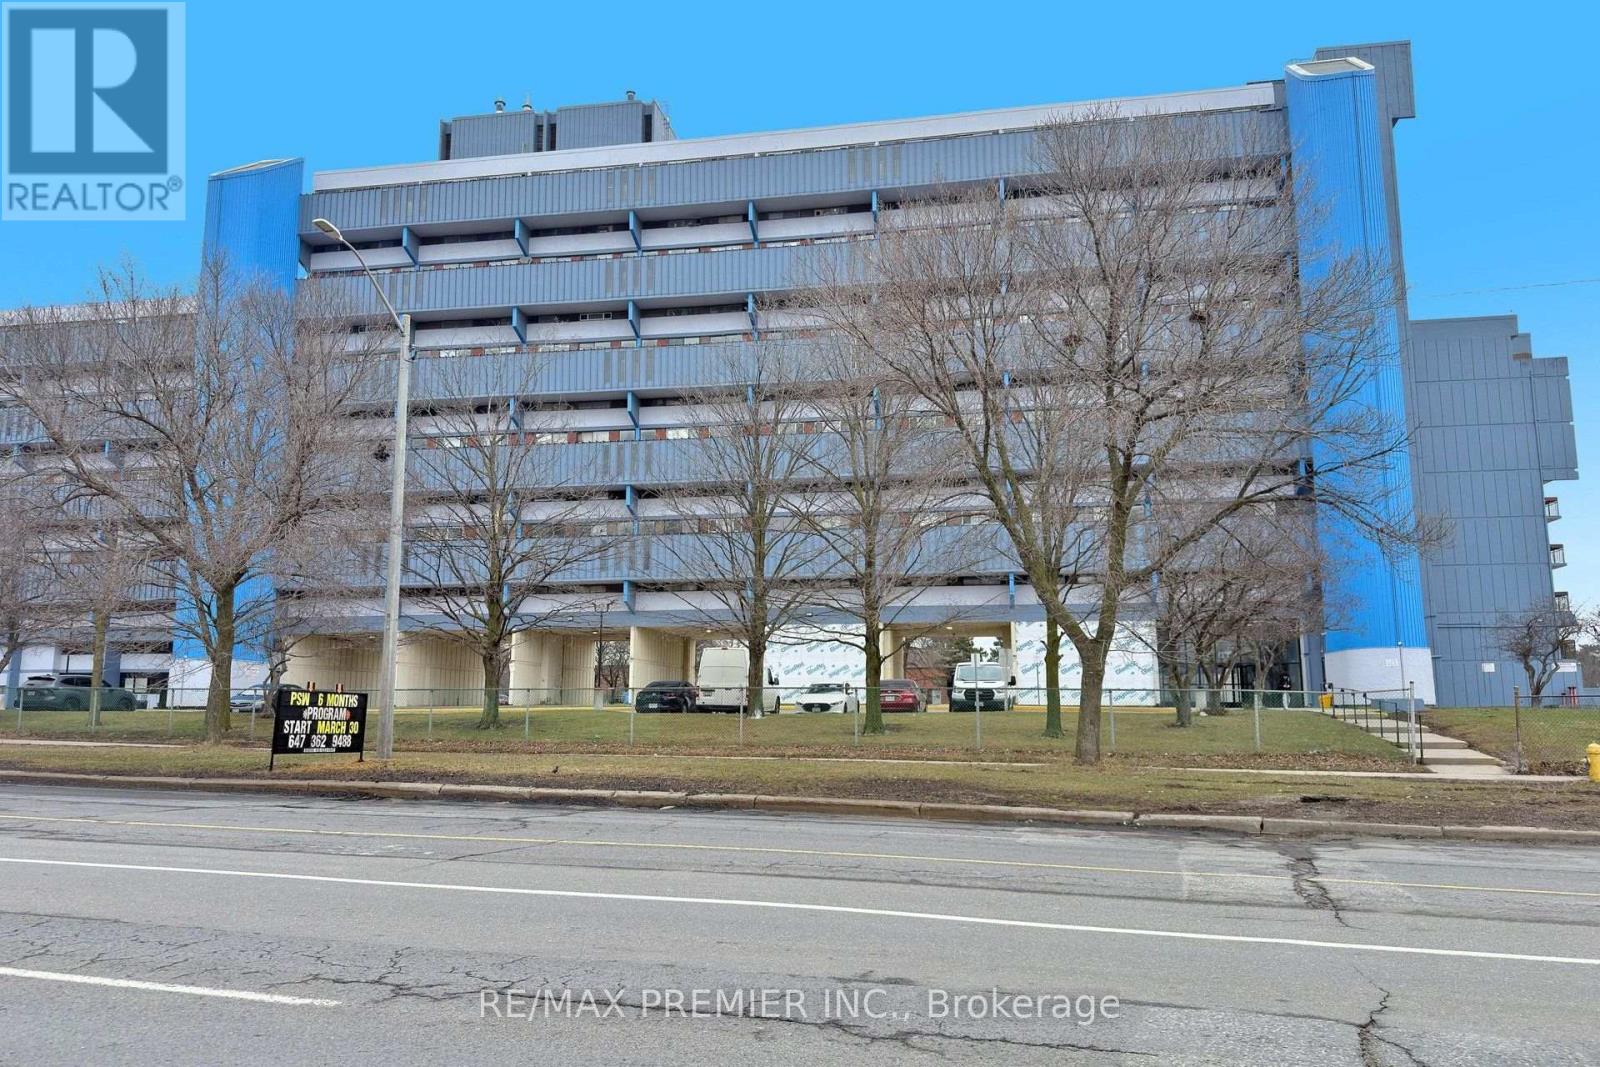
Freshly painted and move-in ready! Perfect for first-time buyers looking to own instead of rent. The affordale condo is ideally located with 24-hour TTC service and only 5 minutes to York University. Enjoy new vinyl flooring in the living room, a beautifully renovated bathroom, and exceptional value in a convenient location. A fantastic opportunity for both homeowners and investors alike! The photos shown in the MLS were taken when the property was owner-occupied. The property is now vacant and available for immediat possession. (id:55460)
B - 2395 Lucknow Drive
Mississauga, Ontario
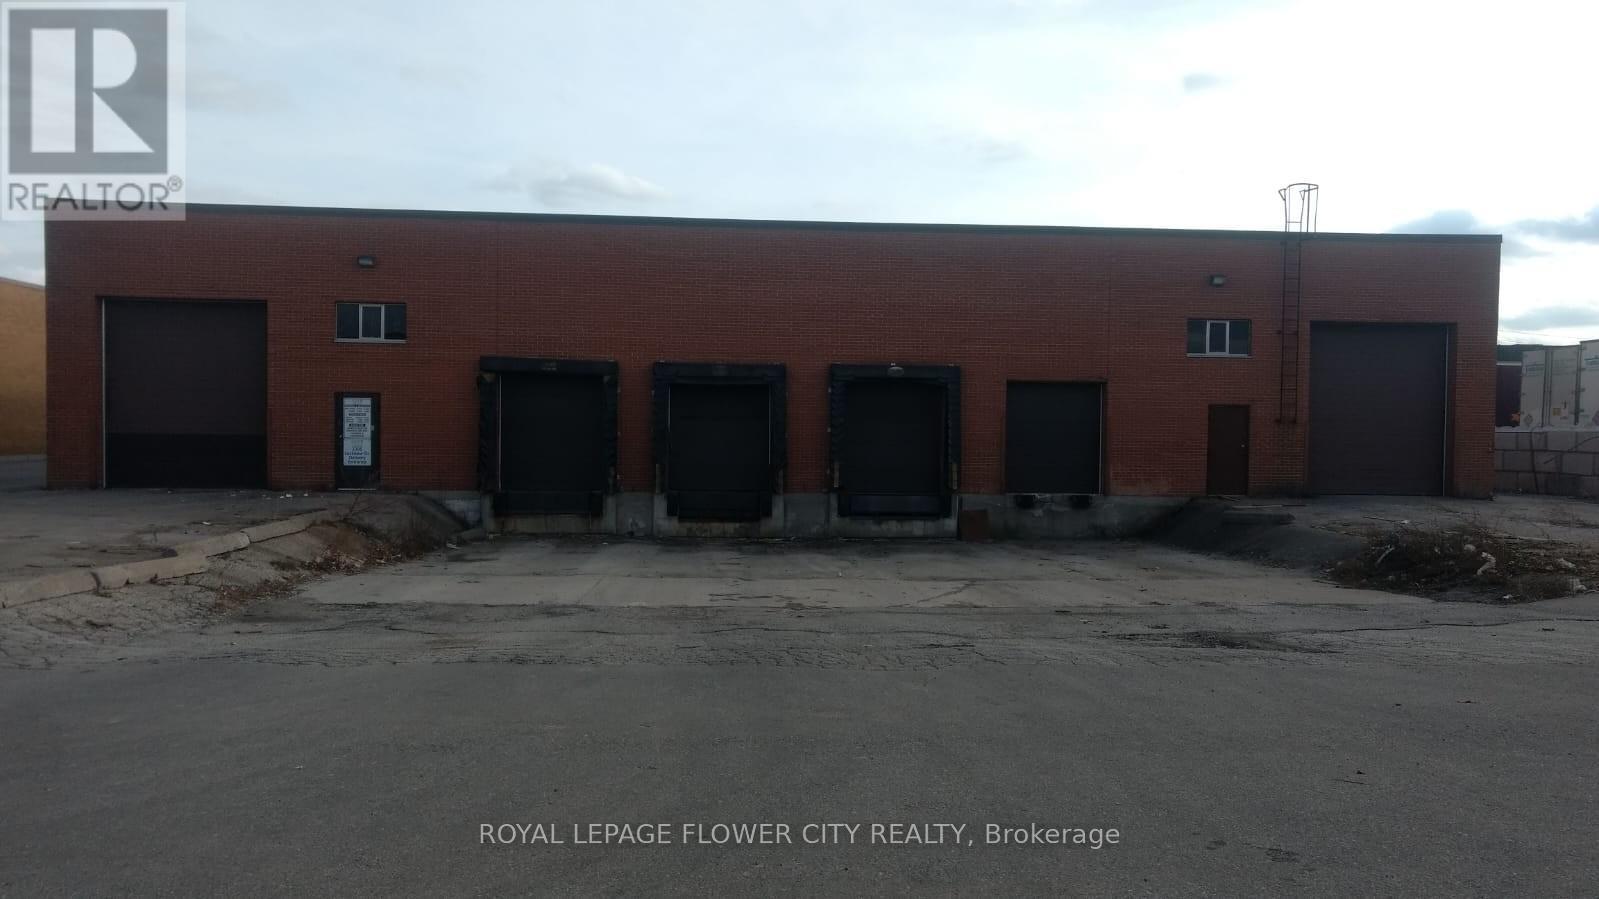
Industrial Free Standing Well Maintained Building Located In Mississauga's Industrial Community, With Close Proximity To Pearson Airport. Building Is Demised In Two Portions With Separate Entrance. The East Side (13750 Sq Ft) Is Available For Occupancy And Contains five Offices in front With 2 Kitchens and 2 Washrooms. Warehouse With A Clear Height Of 18 Feet, Two Shipping Doors And two Drive In Door. Easy Access To Major Highways- 401,410 And 407. (id:55460)
146 Degrey Drive
Brampton, Ontario
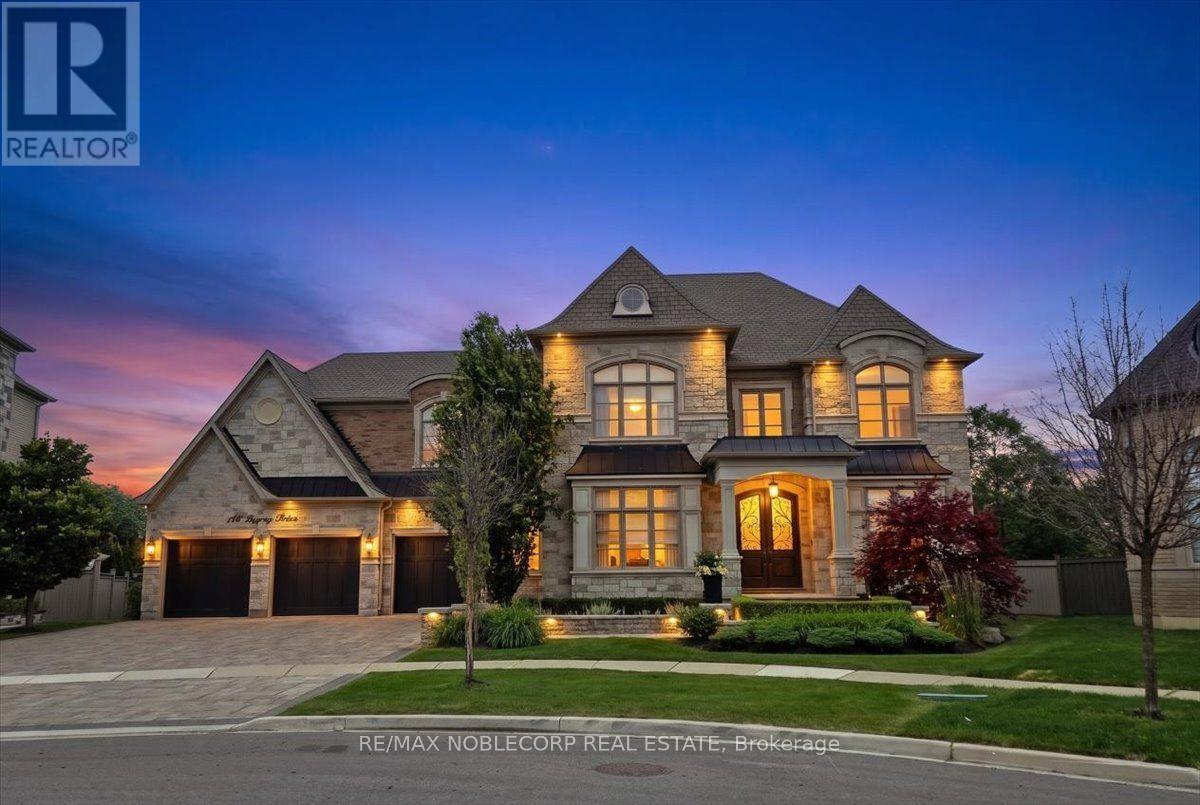
Welcome To 146 Degrey Drive In Brampton, An Exceptional Executive Residence Offering Over 5961 Sq Ft Of Luxurious Living Space Above Grade & A Fully Finished Lower Level Includes A Home Gym, Arts & Crafts Room, Wrapping Room, And Two Cold Cellars Adding Over 2300 Sq Ft With Walk Up. The Most Premium Lot In The Area, 80 ft frontage, Backing On To A Park and A 2 Acre Property For Added Privacy. Extensively Upgraded With Hundreds Of Thousands Invested In Premium Finishes, Landscaping, And Custom Features Throughout. Designed For Both Everyday Living And Entertaining, Step Outside To Your Private Backyard Retreat Featuring A Saltwater Pool With Pool House That Features A 3 Pc Bathroom. A Stunning Loggia, Perfect For Hosting Family And Friends. The Primary Suite Is A True Sanctuary Complete With A Spa-Inspired 6-Piece Ensuite And Designer Walk-In Closet. From The Impressive Curb Appeal To The Grand Interior Finishes, Every Detail Has Been Thoughtfully Curated To Deliver An Unforgettable Living Experience. This Is A Home That Must Be Seen In Person To Truly Appreciate The Quality, Craftsmanship, And Pride Of Ownership Throughout. (id:55460)
11 Kinnie Court
Toronto, Ontario
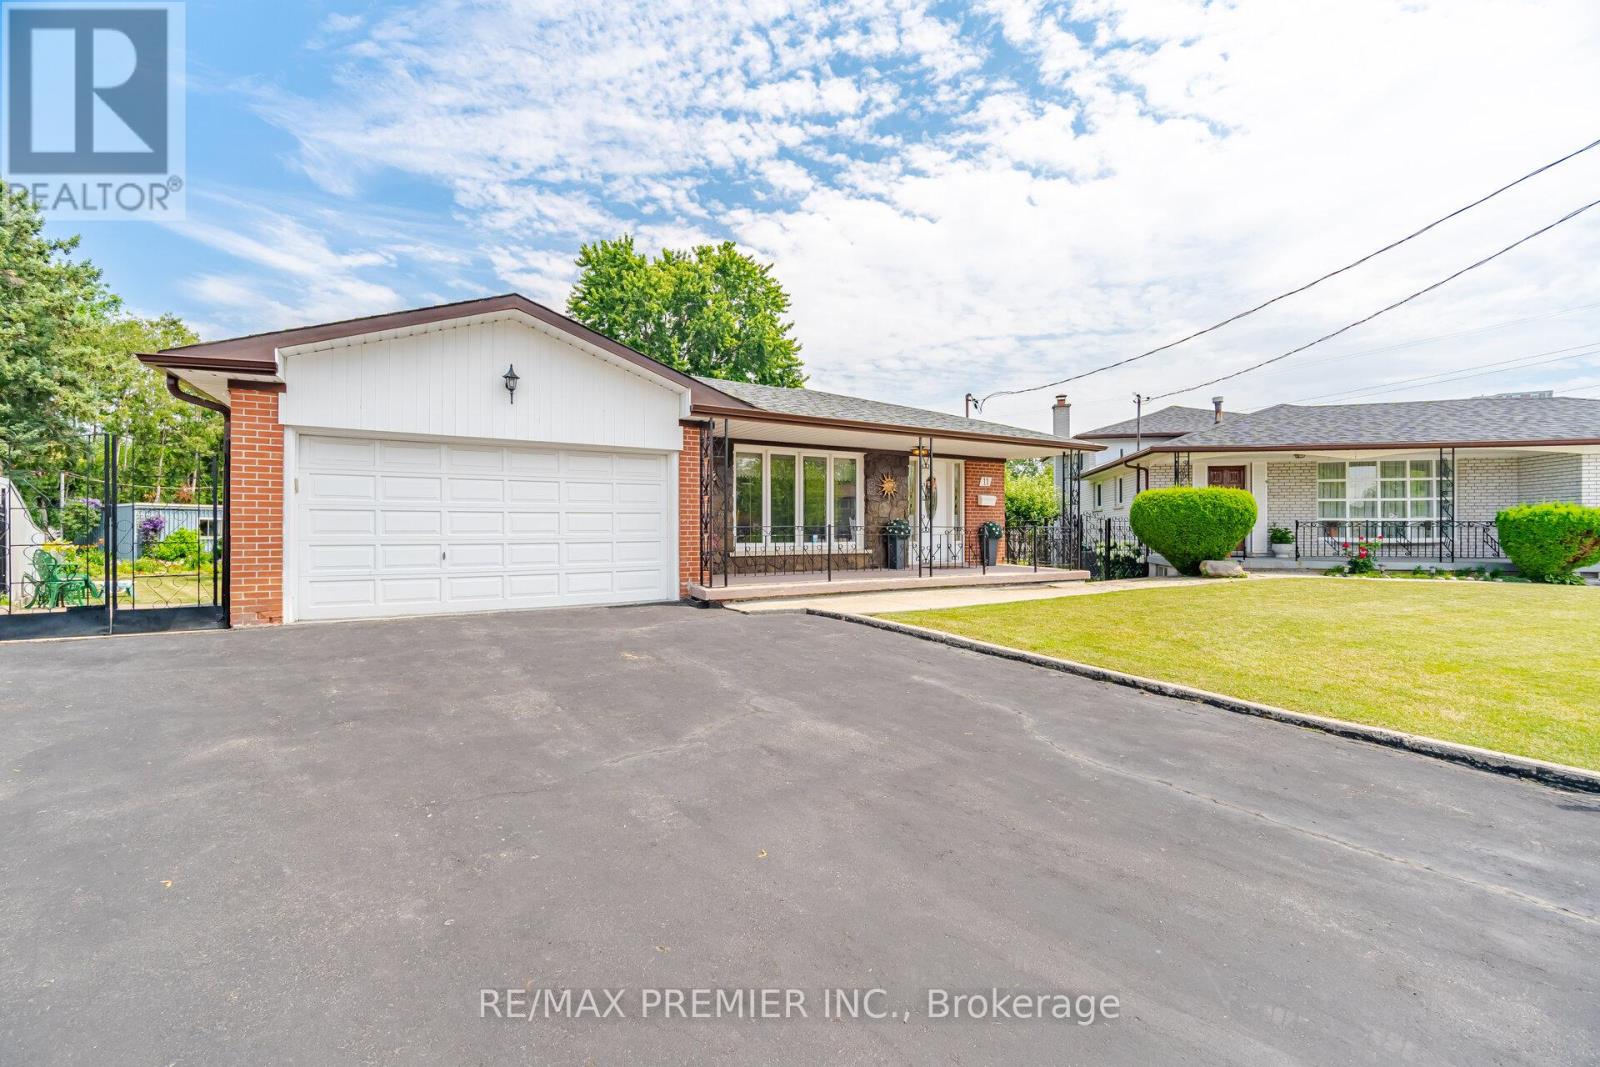
Best value! Fabulous detached bungalow on massive pie shaped lot, offering an incredible backyard with endless possibilities of entertaining, gardening, a future pool, or potential expansion! Exceptional opportunity! This well-maintained 3 bedroom home is bright and functional. Main floor features spacious principal rooms, and a well designed layout with a full 4 pc bathroom. The fully finished basement, complete with a separate side entrance, with kitchen and 3 piece bathroom, offering outstanding flexibility for extended family, an in-law suite, or future potential income. A double garage and large double driveway provide ample parking and storage. Ideally located close to excellent schools, parks, shopping, public transit and major highways. This home is perfect for families, investors or anyone seeking a home on an oversized lot in an established neighbourhood. Don't miss this wonderful opportunity! (id:55460)
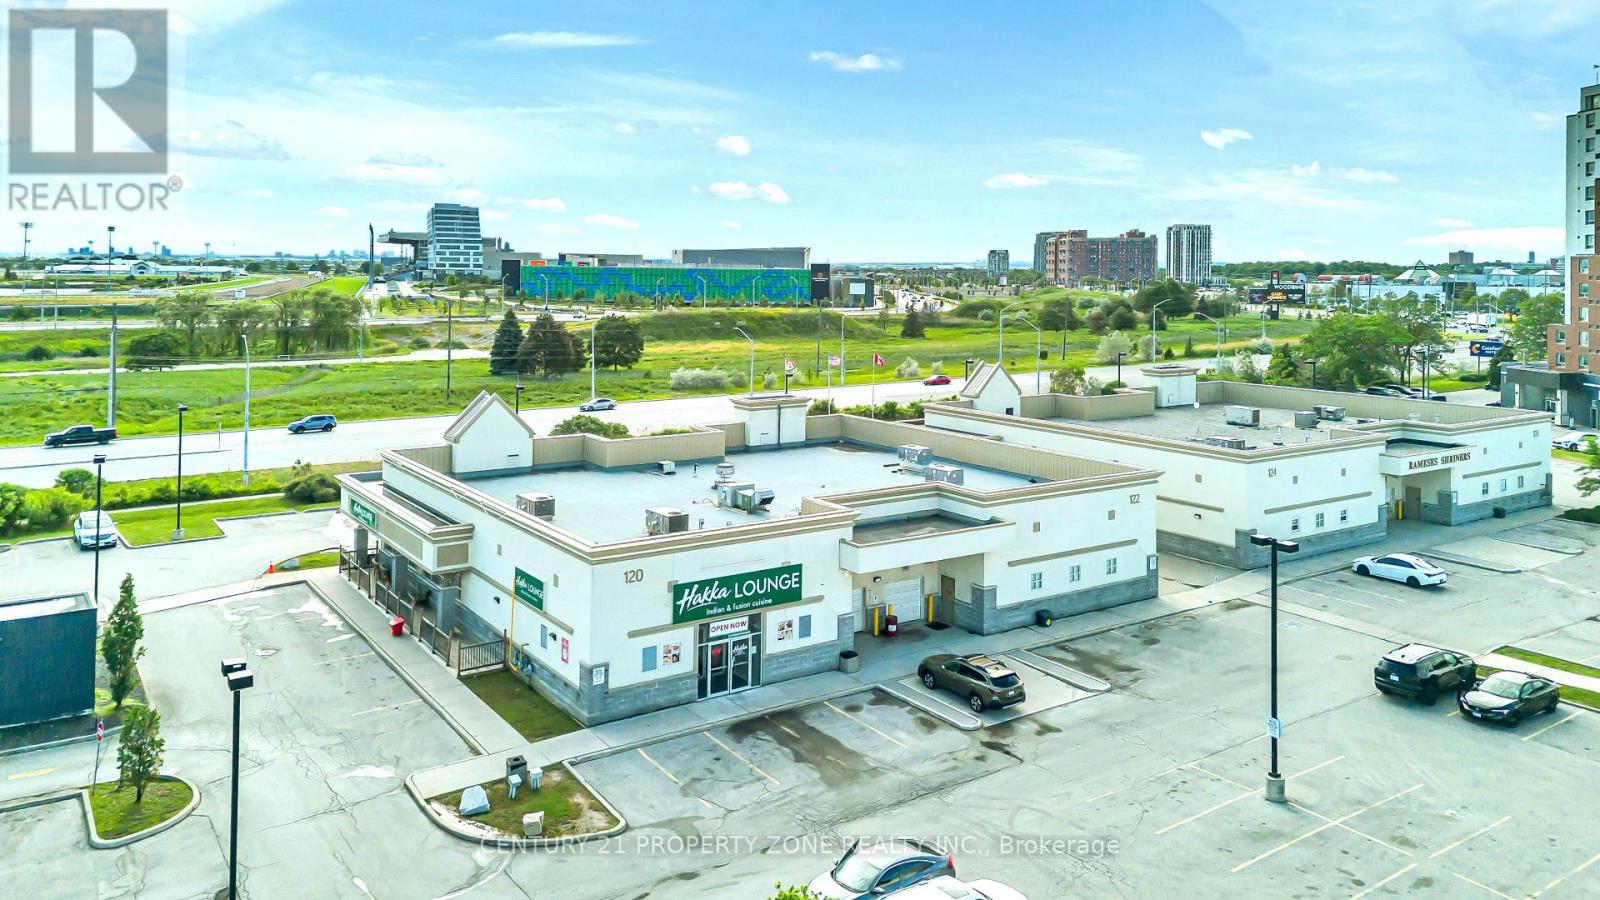
12 - 120 Queen Plate Drive
Toronto, Ontario
4,502 Sq. Ft. Commercial Retail Plaza Unit featuring an established AAA tenant and ample on-site parking. Currently operating as a food and hospitality venue, this property offers twooutdoor patios and a seating capacity of over 200 guests. Flexible zoning may allow for a variety of alternative commercial uses, subject to municipal approvals and verification by the buyer. A great opportunity for investors or owner-operators looking to acquire a well-locatedcommercial property with strong business and income potential. (id:55460)
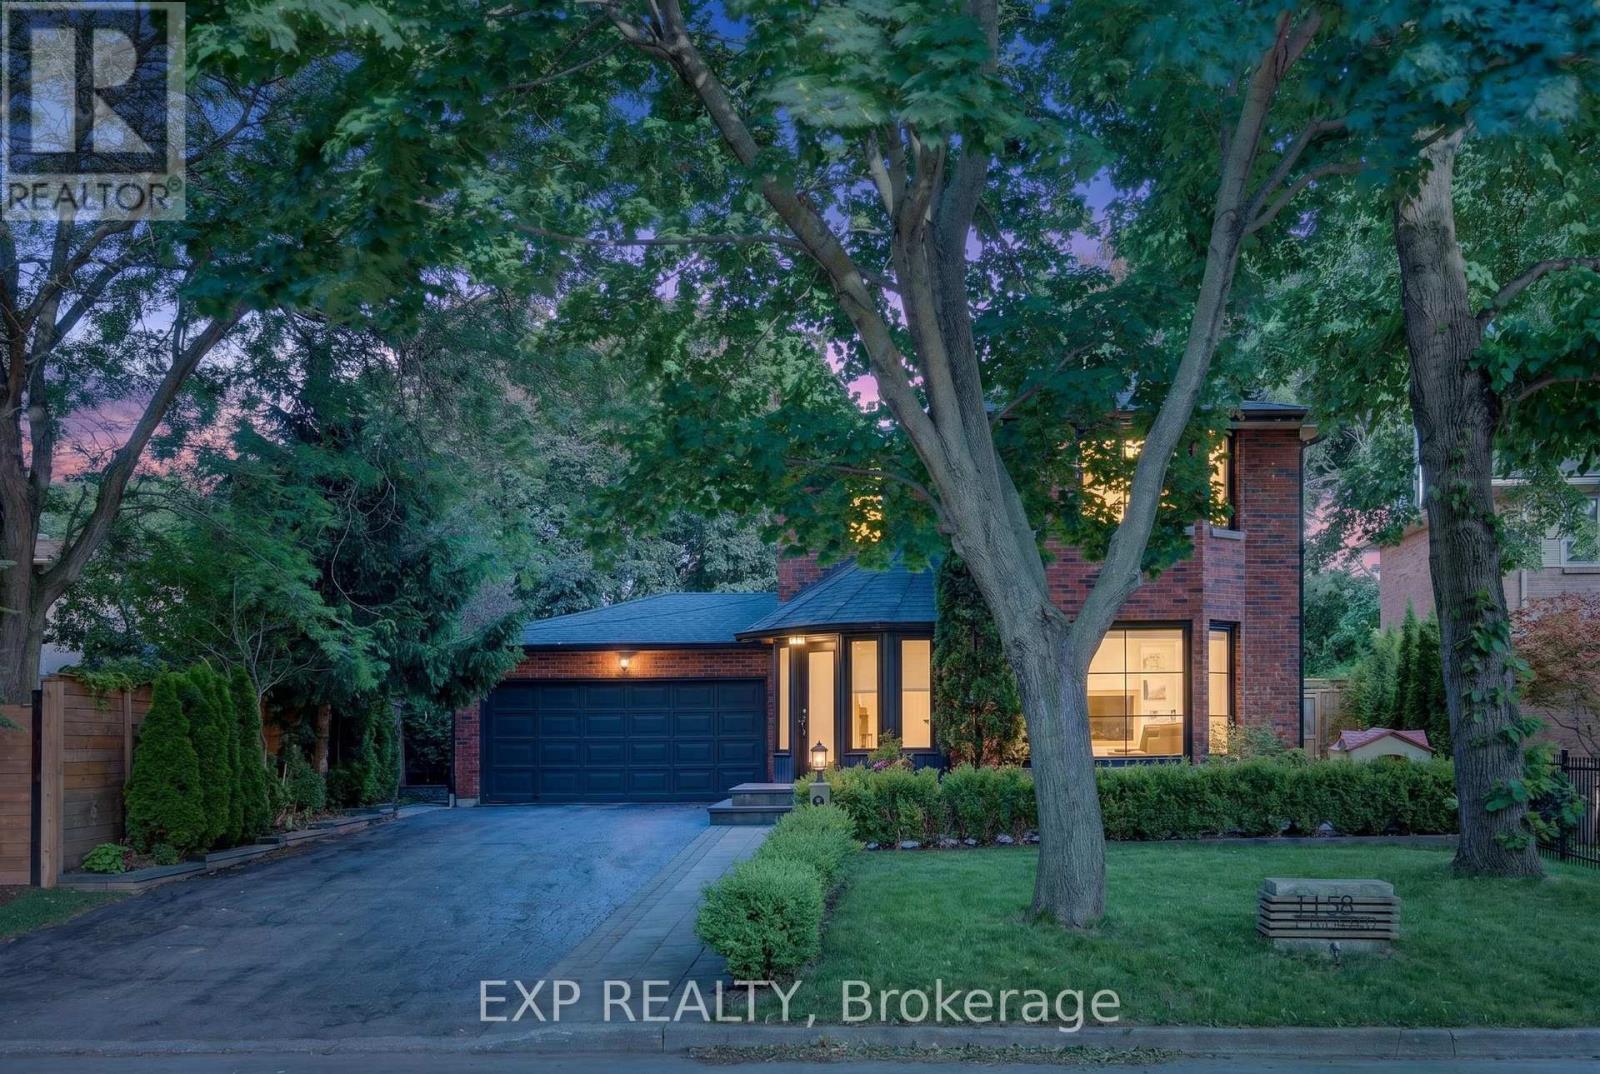
1158 Campbell Court
Burlington, Ontario
Welcome to 1158 Campbell Court, a rare offering on one of Burlington's most desirable family-friendly courts in sought-after Lockhart Village. Set on an expansive, private lot just steps from downtown Burlington, the waterfront, Spencer Smith Park, restaurants, schools, and everyday amenities, this exceptional property offers an unmatched lifestyle and location.Meticulously updated throughout, the home features nearly 2,000 sq.ft. of above-grade living space with a bright modern farmhouse design. The fully renovated main floor showcases engineered hardwood flooring, pot lights, built-in speakers, and an open-concept layout ideal for everyday living and entertaining. The chef-inspired kitchen is the heart of the home, complete with quartz countertops, premium KitchenAid appliances, built-in cooktop and wall oven, custom cabinetry, and a large island overlooking the family room.The upper level offers three spacious bedrooms and two beautifully finished bathrooms. Fresh paint, upgraded flooring, and timeless finishes create a warm and sophisticated living environment.Step outside to your own private backyard retreat. The resort-style setting features an in-ground pool, extensive stonework, glass safety enclosure, mature cedar hedging, covered gazebo, multiple entertaining areas, and professionally landscaped grounds designed for privacy and low-maintenance enjoyment. Custom stone pathways, mature gardens, and premium hardscaping surround the fully fenced property.Adding further value is the home's future potential. The substantial attached garage footprint and generous lot dimensions provide opportunities for expansion and additional living space, subject to buyer due diligence.Located on a quiet court where neighbours know one another and children can play safely, 1158 Campbell Court is a rare opportunity to own a beautifully updated home combining privacy, lifestyle, location, and long-term potential in one of Burlington's most sought-after neighbourhoods. (id:55460)
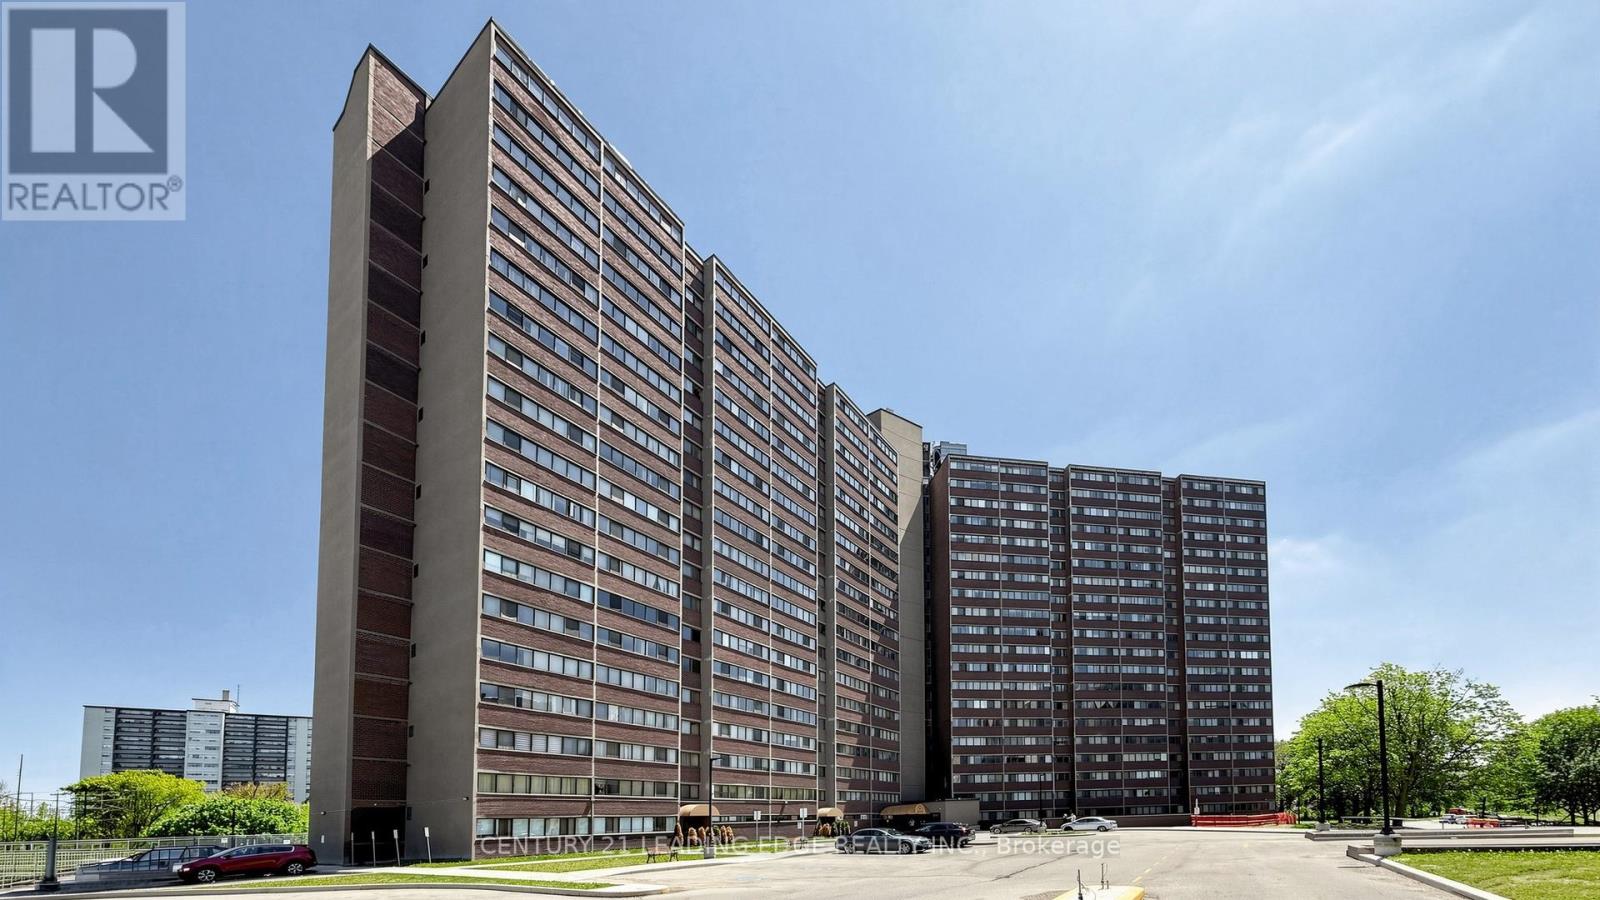
914 - 11 Wincott Drive
Toronto, Ontario
Beautifully renovated multi-level 2-bedroom suite in the heart of Etobicoke offering the perfect combination of comfort, convenience, and nature. This unique unit features two separate entrances and lives like a townhouse-without the responsibilities of snow removal, exterior maintenance, or building upkeep.The open-concept kitchen overlooks the spacious living and dining areas, creating an inviting space for everyday living and entertaining. Renovations include the kitchen, living room, dining room, laundry room, and bathroom shower. Custom built-in shelving in the living and dining areas adds both style and functionality. Step out to the oversized balcony and enjoy unobstructed views of the Wincott Wetland, mature trees, and lush greenery. On clear days, you can even catch the CN Tower skyline in the distance. A rare setting that offers privacy, tranquility, and beautiful natural surroundings. Ideally located minutes from Hwy 401, 409, and 427, with Pearson Airport just 20 minutes away. Close to the subway, transit, shopping, parks, schools, and everyday amenities. Maintenance fees include all utilities, cable TV, and internet for exceptional value and worry-free living. Residents enjoy outstanding building amenities including a gym, party room, basketball court, billiards room, 24-hour concierge, and more. An exceptional opportunity to enjoy spacious, move-in-ready living in a well-managed building surrounded by nature while staying connected to everything the city has to offer. (id:55460)
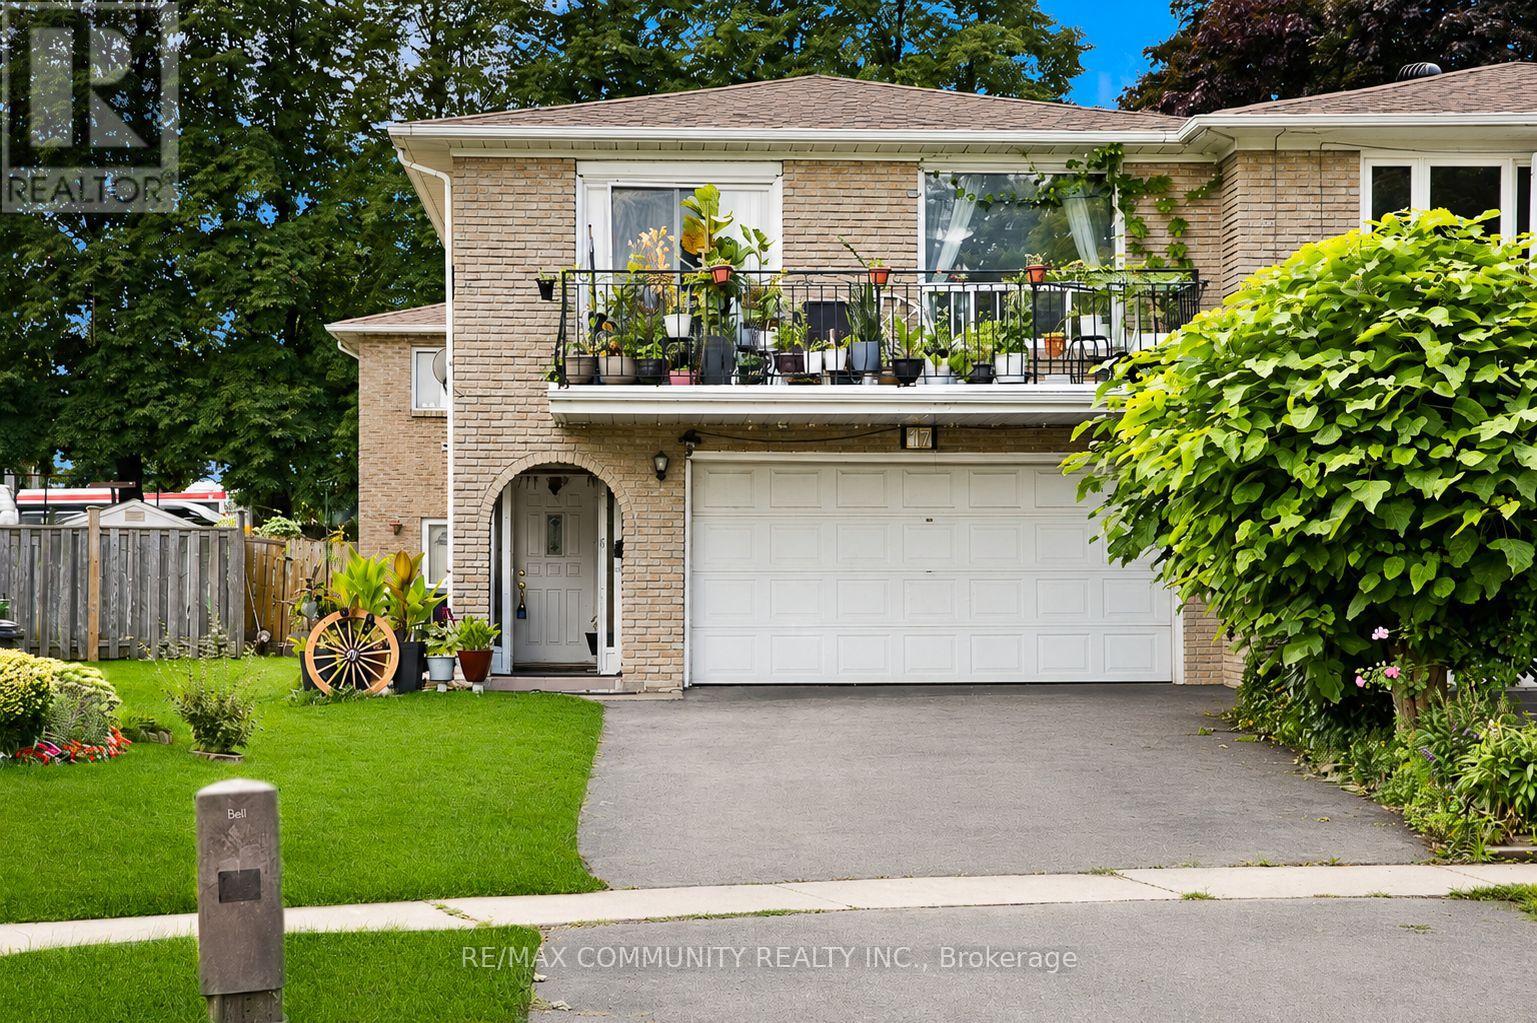
17 Tineta Crescent
Toronto, Ontario
Absolutely stunning 2,858 sqft double garage semi-detached raised bungalow in the highly sought-after Agincourt community of Scarborough! This spacious home, owned by only its second owner, features 4 bedrooms, 3 bathrooms, 3 kitchen spaces, and 4 separate entrances, offering incredible potential to be converted into 2 to 3 separate units. Recent updates include a new roof. The bright, open-concept layout boasts hardwood, parquet, and ceramic flooring throughout, with the second floor retaining its original kitchen space, ready to be converted back if desired. Conveniently located within walking distance to New Sheppard and McCowan Subway Station, Highway 401, Scarborough Town Centre (STC) Mall, TTC, shopping, top-rated schools, and more. This home is a must-see and will WOW you! (id:55460)