
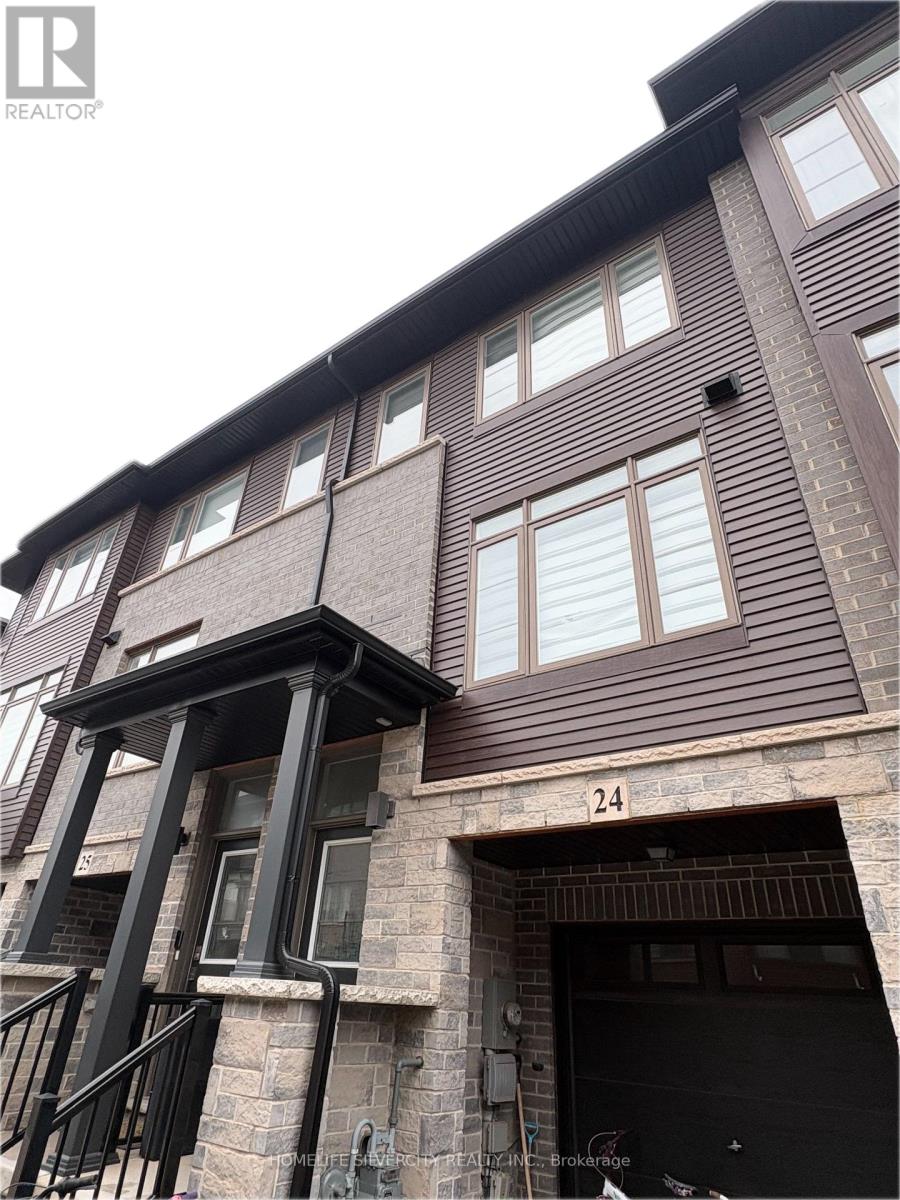
24 - 575 Woodward Avenue
Hamilton, Ontario
Stunning 3-Bedroom, 3-Bathroom Condo Townhouse 1,229 sq. Ft. Low Maintenance Fees! Welcome to this beautifully upgraded 4-year-old Losani Homes townhouse, offering modern style, exceptional functionality, and incredible value. Original owner, meticulously maintained, and move-in ready! The bright open-concept main floor features a spacious living room with electric fireplace and pot lights, a contemporary kitchen with quartz countertops, sleek backsplash, and stainless steel appliances, plus a generous dinette with walkout to a private balcony. Convenient powder room and laundry complete the level. Upstairs offers 3 spacious bedrooms, including a primary suite with walk-in closet and private 3-piece Ensuite with glass shower. Additional 3-piece bath with quartz countertop. The ground level includes a versatile flex space with backyard access, perfect for a home office, gym, or playroom, plus direct access to the single-car garage. Enjoy no rear neighbors and a park directly behind, providing added privacy and outdoor space. Steps to Hamilton Beach and conveniently located near major highways, shopping, restaurants, and everyday amenities. Upgraded finishes Low fees Original owner. No rear neighbors Park backing Private balcony Garage Prime location A fantastic opportunity for first-time buyers, families, or investors-don't miss this one! (id:55460)

36 Shady Lane
Haldimand, Ontario
Premium corner lot in a gated waterfront community! Welcome to easy, carefree living at Sandusk Creek Properties. This beautifully maintained 3-bed, 2-bath bungalow offers the perfect blend of comfort and lifestyle, with lawn care and snow removal included so you can truly enjoy year-round living.Step inside to an upgraded kitchen featuring stainless steel appliances, under-cabinet lighting, and a garburator, with a convenient laundry room just off the kitchen. The spacious layout offers generous bedrooms, including a primary suite complete with a large ensuite bath.Peaceful, quiet surroundings while still being close to all essential amenities, this location has it all. And the standout feature? A heated and insulated garage that's perfect for hobbies, storage, or entertaining.Enjoy exclusive access to community amenities including a marina with boat docking, horseshoe pit, and dog park. (id:55460)

15626 Mclaughlin Road
Caledon, Ontario
Nestled in the picturesque Village of Inglewood, this exceptional 4-bedroom stone home blends timeless character with thoughtful modern updates, offering over 2,000 sq. ft. of beautifully finished living space.Set on an extraordinary lot extending more than 350 feet deep, this property delivers privacy,charm, and an unparalleled connection to nature. From the impressive stone facade to the lush,private backyard, every detail reflects warmth and character. A rare bonus: the property extends through to Lorne Street, offering nearly 65 feet of rear frontage and possibility for potential future development, subject to township approvals and requirements. A 2001 addition and finished lower level create a seamless balance of heritage appeal and contemporary living, complemented by two inviting outdoor entertaining spaces. At the heart of the home is a bright, sun-filled kitchen featuring a striking stone featurewall, stone flooring, large centre island with breakfast bar, appliances, and french doors opening to a covered stone patio. Step outside to enjoy morning coffee or unwind in the hot tub and gazebo surrounded by tranquill and scaping and charming water features. A gas BBQ hookup makes outdoor entertaining effortless.The main level also offers spacious principal rooms, including a welcoming living room and elegant formal dining room with barn doors, plus a convenient 2-piece powder room and sideentrance. Upstairs, four generous bedrooms provide comfortable family living. The primary suite is a trueretreat, complete with a 4-piece ensuite and spectacular walkout to a private terrace overlooking the expansive grounds. Two full bathrooms feature heated flooring for added comfort.The finished lower level offers a cozy recreation room with fireplace and stone flooring, along with laundry and ample storage.This is an Inglewood gem you won't want to miss! (id:55460)
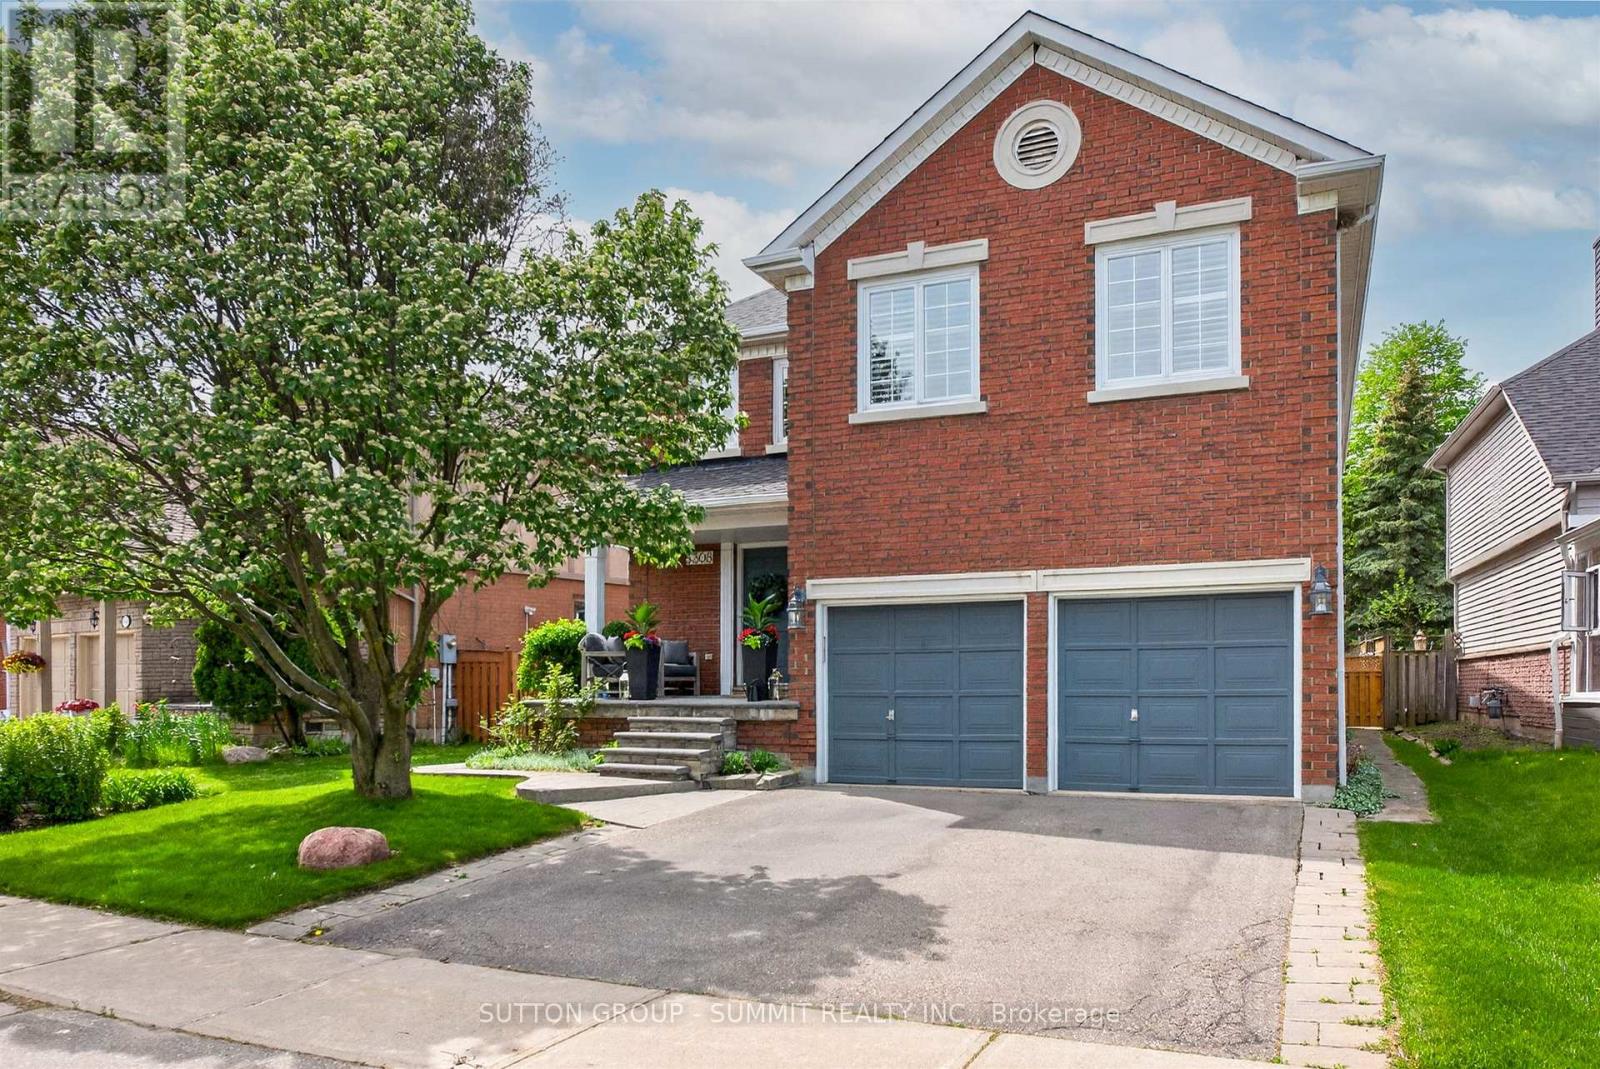
5308 Middlebury Drive
Mississauga, Ontario
Perfectly nestled south facing in the highly sought after John Fraser & Aloysius Gonzaga Secondary School District. A short walk to all schools including Middlebury Elementary, Thomas Middle & Divine Mercy. Featuring exceptional curb appeal and well maintained by its original owner's. A lovely quality built residence by well known Townwood Homes. This Family home features well proportioned rooms on the main level ideal for entertaining as well as large spacious bedrooms on the 2nd level with great closet space. Enjoy the beautifully soft & hard landscaped features in this private easy-care and generously sized backyard boasting mature flowering shrubs and a lush lawn. Panoramic sunsets can be enjoyed from the large deck designed for welcoming guests and entertaining outdoors. You are walking distance or just a short drive to all the wonderful amenities of Central Erin Mills (CreditValley (Trillium) Hospital, Loblaws/Longos/Nations & Erin Meadows Community Centre. A short drive to highways 401/403/407! Welcome home! (id:55460)
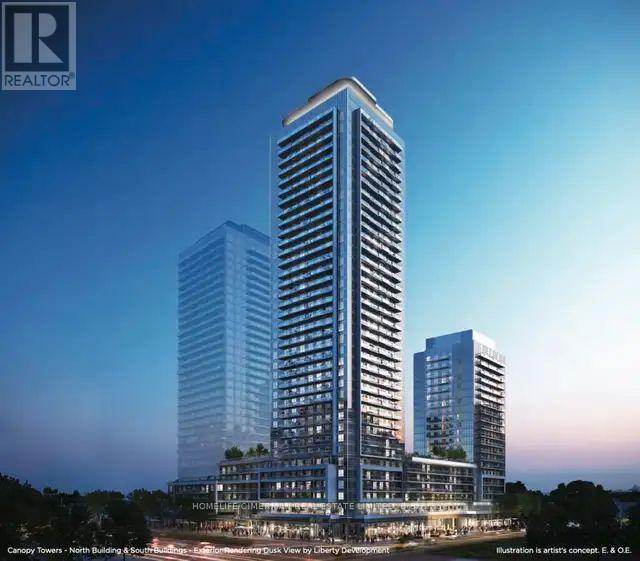
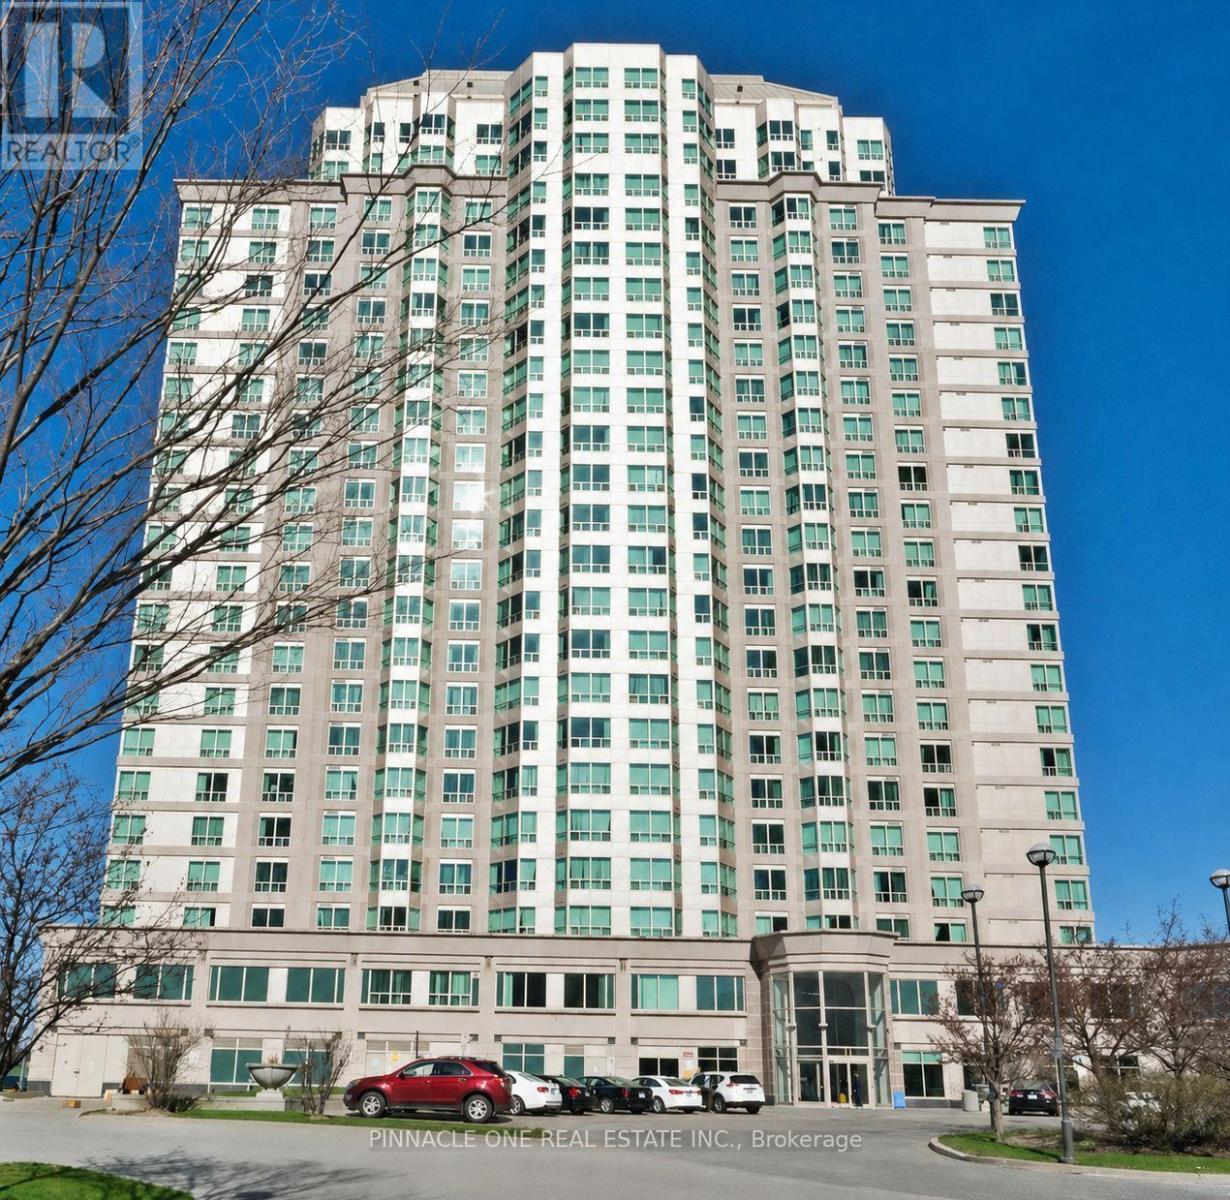
2910 - 5105 Hurontario Street
Mississauga, Ontario
Welcome to this stunning, 2 yr new 1-bedroom suite in the elegant Canopy Towers! This modern condo features sleek laminate flooring throughout, a spacious open-concept layout and an oversized private Balcony with beautiful views-perfect for relaxing or entertaining. Ideally located in the heart of Mississauga, you're just steps from the upcoming Hurontario LRT and minutes from Square One, major highways (403, 401, QEW), and the Cooksville GO Station. Enjoy the convenience of walking to grocery stores, shops, restaurants, and scenic parks. Experience the ideal blend of urban living and everyday comfort in one of Mississauga's most connected and vibrant neighbourhoods. (id:55460)
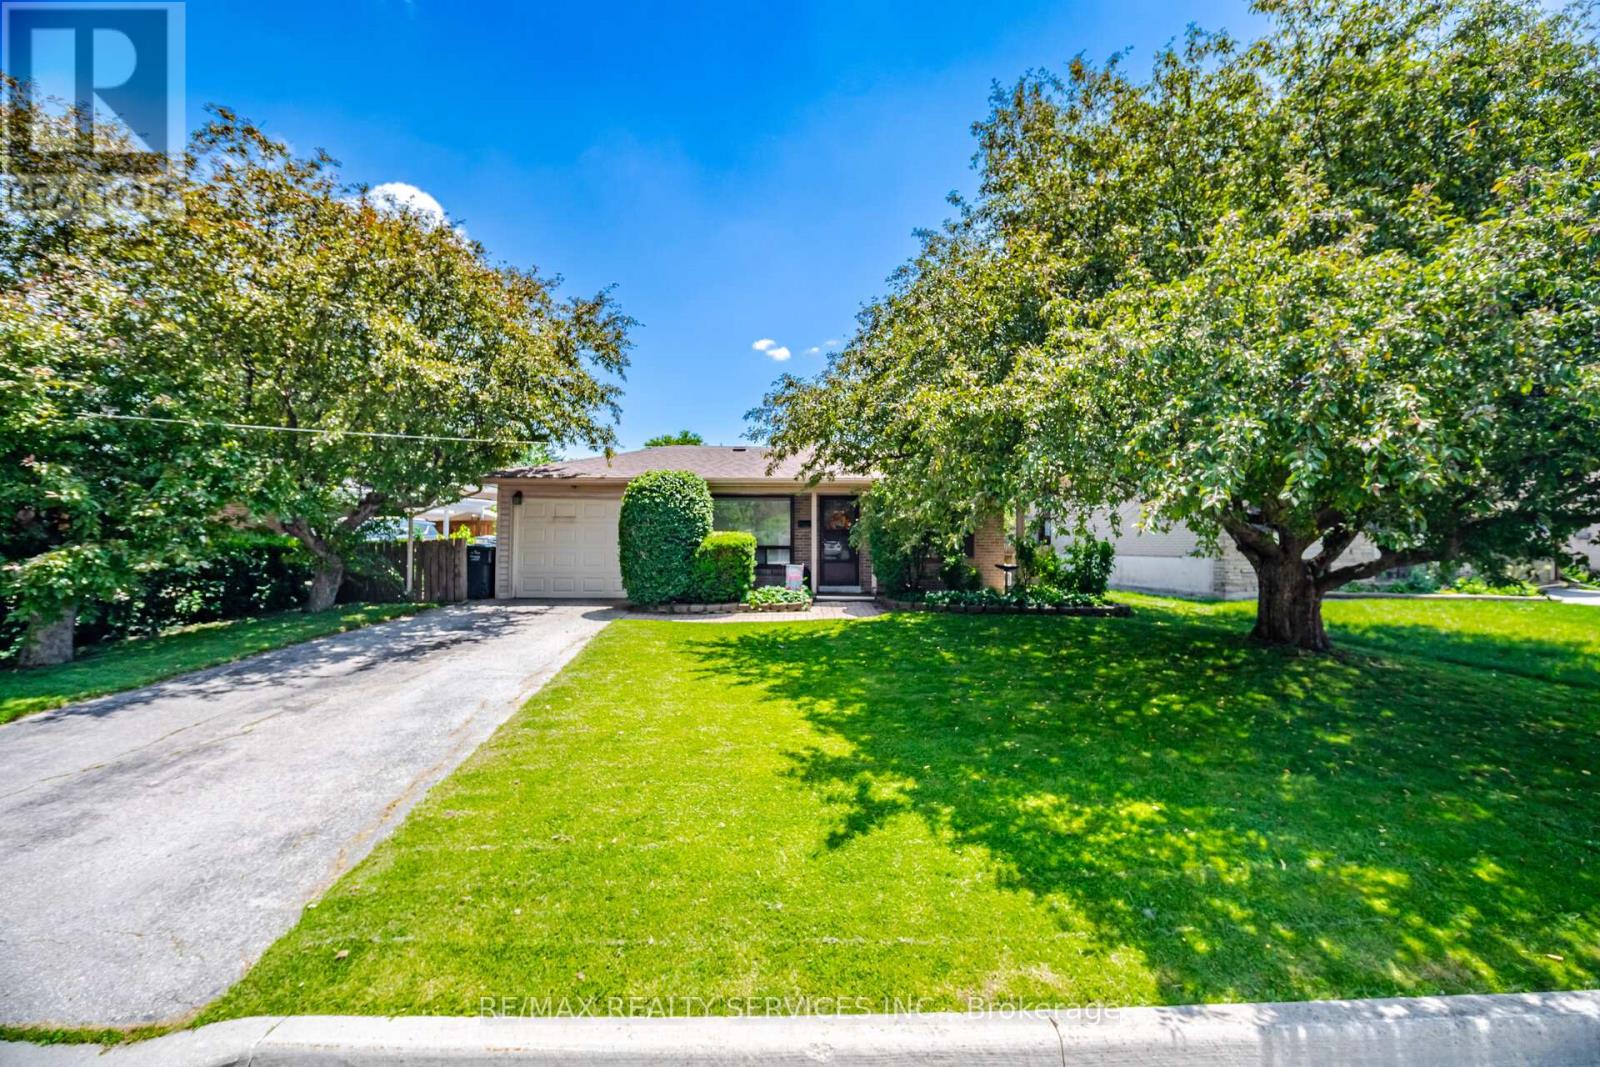
15 Ferndale Crescent
Brampton, Ontario
WELCOME TO THIS DETACHED BUNGALOW LOCATED IN HIGHLY SOUGHT AFTER PEEL VILLAGE COMMUNITY, OFFERING EXCEPTIONAL VALUE AND ENDLESS POTENTIAL. FEATURING 3 BEDROOMS, 2 BATHROOMS, FINISHED BASEMENT WITH EPOXY FLOORS, THIS HOME IS IDEAL FOR BUYERS LOOKING TO DOWNSIZE TO A BUNGALOW, FIRST TIME BUYERS OR INVESTORS. THE SEPARATE ENTRANCE PROVIDES EXCELLENT POTENTIAL FOR AN IN-LAW SUITE OR FUTURE INCOME POSSIBIBILITIES (SUBJECT TO APPLICABLE APPROVALS). LOCATED IN ONE OF BRAMPTON'S MOST ESTABLISHED NEIGHBOURHOODS, YOU'LL ENJOY THE CONVENIENCE OF BEING WALKING DISTANCE TO SCHOOLS, PARKS, SHOPPING, MALL, PUBLIC TRANSIT AND EVERYDAY AMENITIES, WITH QUICK ACCESS TO MAJOR HIGHWAYS FOR AN EASY COMMUTE. (id:55460)
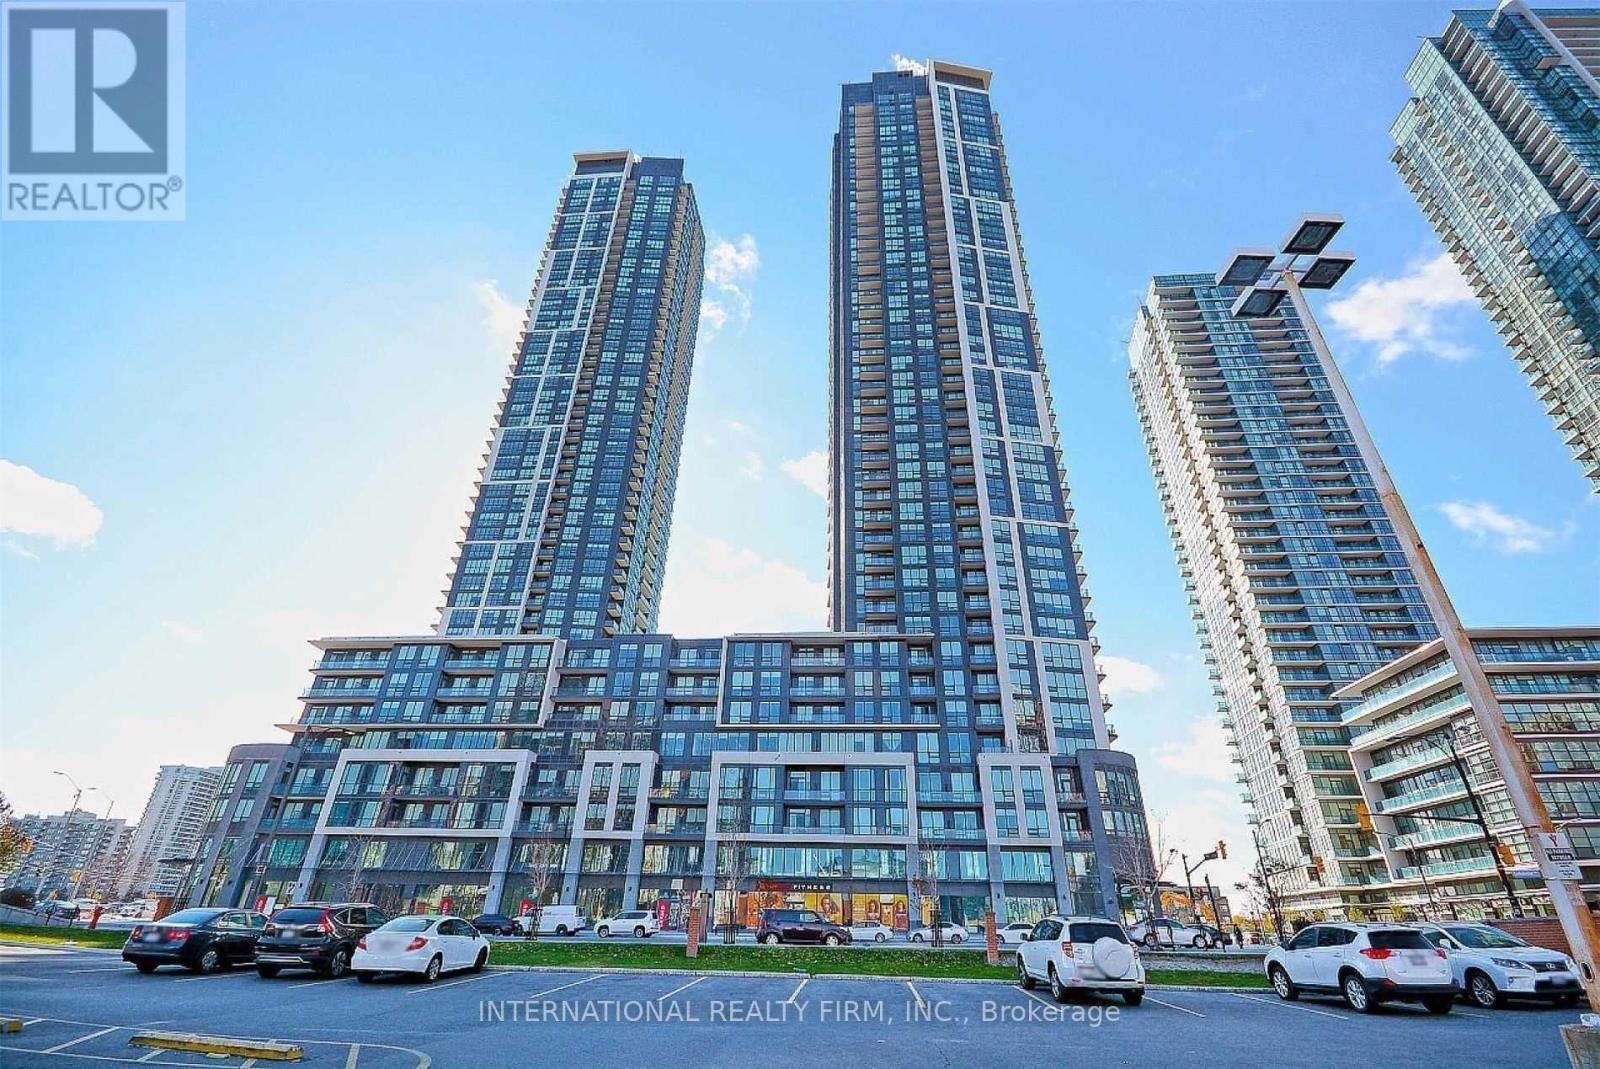
2206 - 510 Curran Place
Mississauga, Ontario
Experience elevated urban living in this luxurious, sun-drenched 1-bedroom plus den suite in the heart of Mississauga's highly sought-after City Centre. Featuring soaring 9-foot ceilings, elegant laminate flooring, and a bright open-concept layout, this contemporary residence offers the perfect blend of style and functionality. The gourmet kitchen is designed for modern living with ample cabinetry and workspace, while the spacious den provides the ideal setting for a home office, guest space, or study area.Enjoy an unbeatable walkable lifestyle just steps to Square One Shopping Centre, Sheridan College, Celebration Square, the YMCA, restaurants, cafés, entertainment, public transit, and major highways. Located in one of Mississauga's most desirable communities, this exceptional lease offers luxury, convenience, and vibrant downtown living at your doorstep. Tenant pays all utilities. (id:55460)
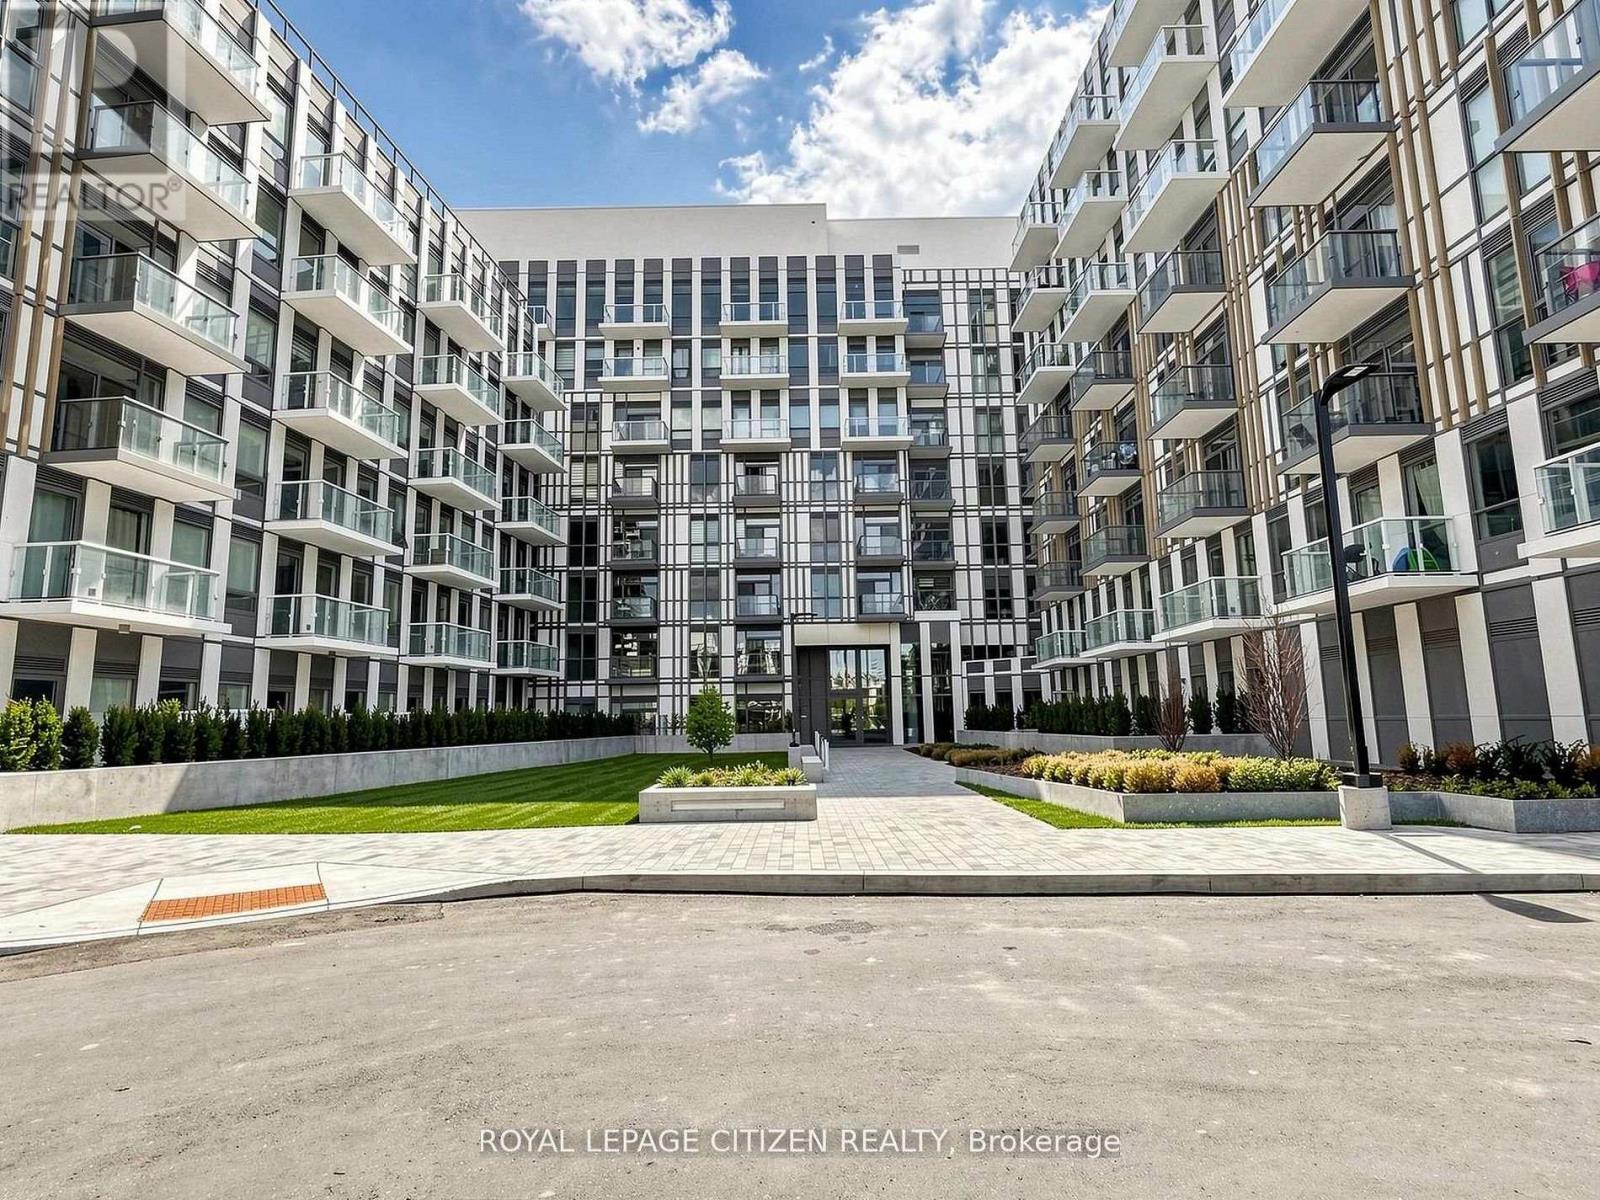
142 - 1005 Dundas Street
Oakville, Ontario
Brand new 2-bedroom, 2-bath suite at The Wilmot Condos by WP Development in desirable Oakville.Offering 680 sq ft of thoughtfully designed living space plus and 200 sf Terrace off the livingroom, this unit features an open-concept living and dining area with modern finishes andstainless steel appliances. The functional layout includes a walkout to a private terrace fromthe living room, perfect for entertaining. The primary bedroom boasts a 3-piece ensuite,complemented by a full 4-piece main bathroom. Includes 1 parking space (Locker available forpurchase $6,000). Located in the vibrant Uptown Core at Dundas St. E. & Eighth Line, surroundedby schools, parks, shopping, and dining. Easy access to Hwy 403 and the QEW, and just 35minutes to downtown Toronto. Close to GO Transit and Oakville Transit. Building featuresinclude 24-hour concierge and smart technology throughout. IMPORTATNT: Purchase price has beenreduced to reflect the government's "PROPOSED HST REBATE" announcement (conditions apply). (id:55460)
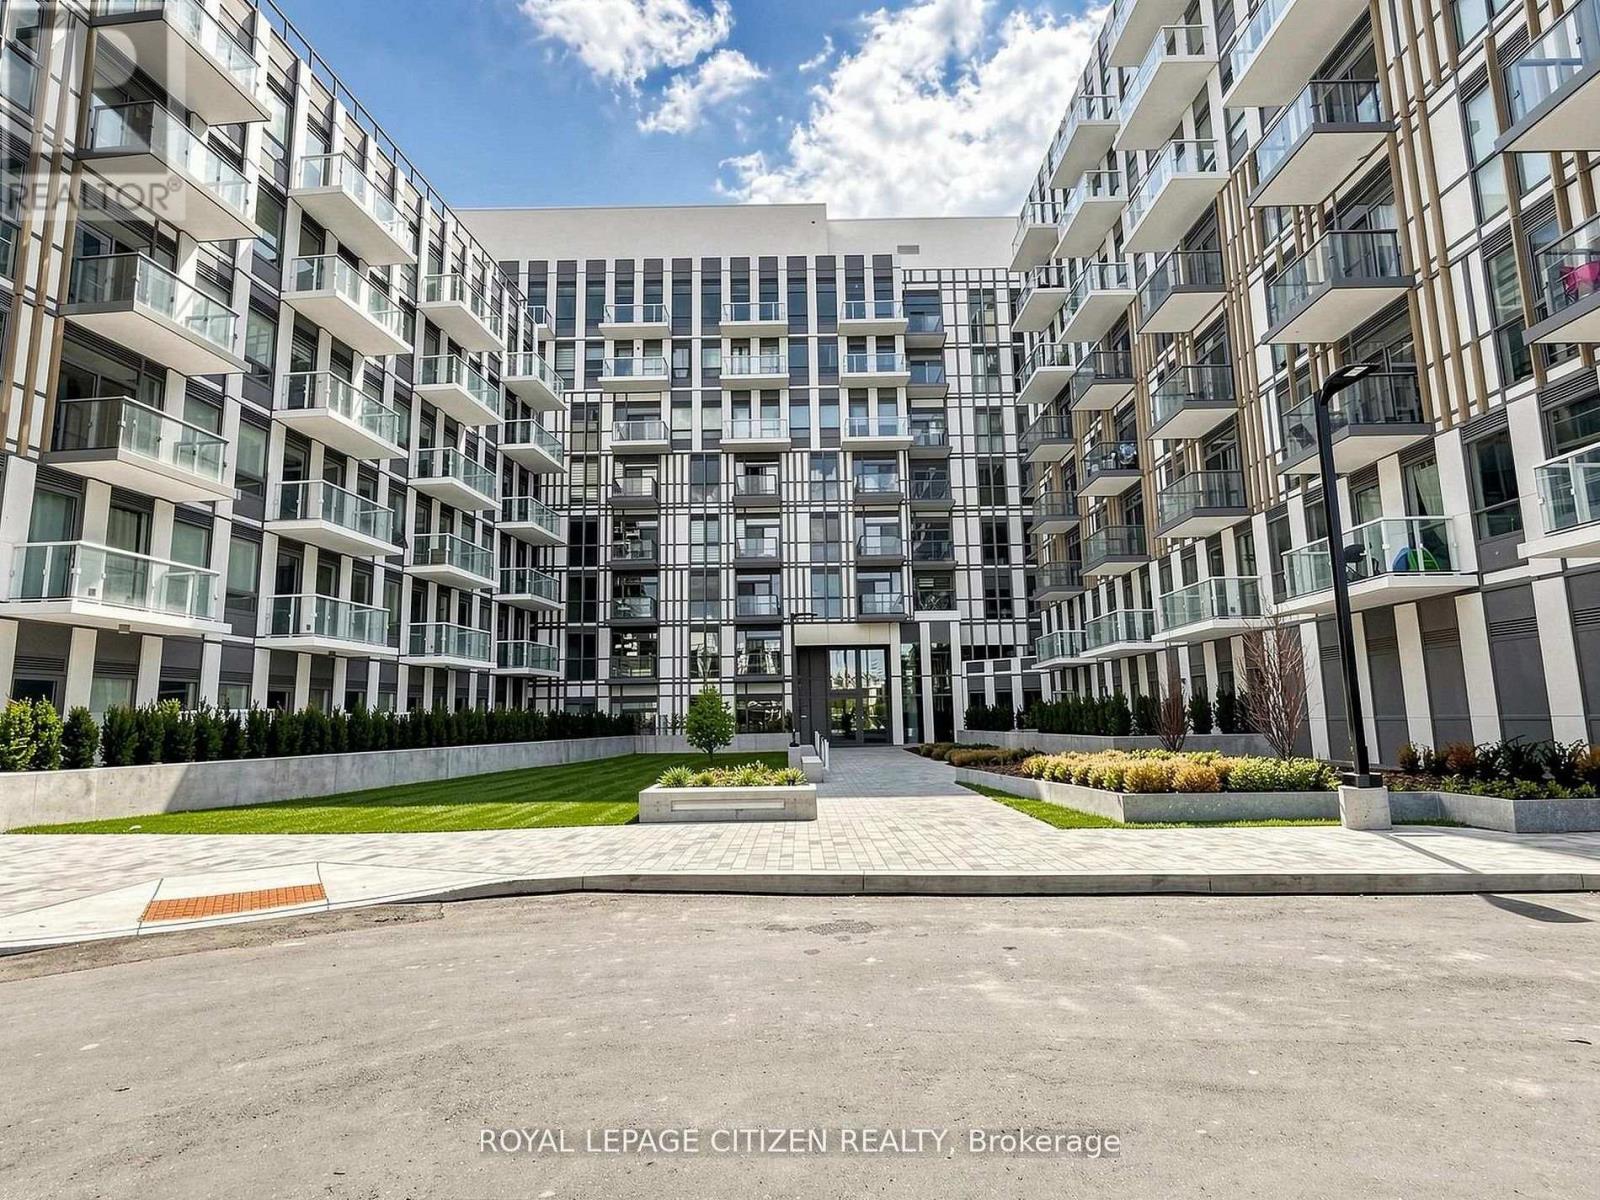
711 - 1005 Dundas Street
Oakville, Ontario
Brand new 2-bedroom, 2-bath suite at The Wilmot Condos by WP Development in desirable Oakville. Offering 755sq ft of thoughtfully designed living space plus and 110sf Balcony off the living room, this unit features an open-concept living and dining area with modern finishes and stainless steel appliances. The functional layout includes a walkout to a private balcony from the living room, perfect for entertaining. The primary bedroom boasts a 3-piece ensuite, complemented by a full 4-piece main bathroom. Includes 1 parking space (Locker available for purchase $6,000). Located in the vibrant Uptown Core at Dundas St. E. & Eighth Line, surrounded by schools, parks, shopping, and dining. Easy access to Hwy 403 and the QEW, and just 35 minutes to downtown Toronto. Close to GO Transit and Oakville Transit. Building features include 24-hour concierge and smart technology throughout. IMPORTATNT: Purchase price has been reduced to reflect the government's "PROPOSED HST REBATE" announcement(conditions apply). (id:55460)
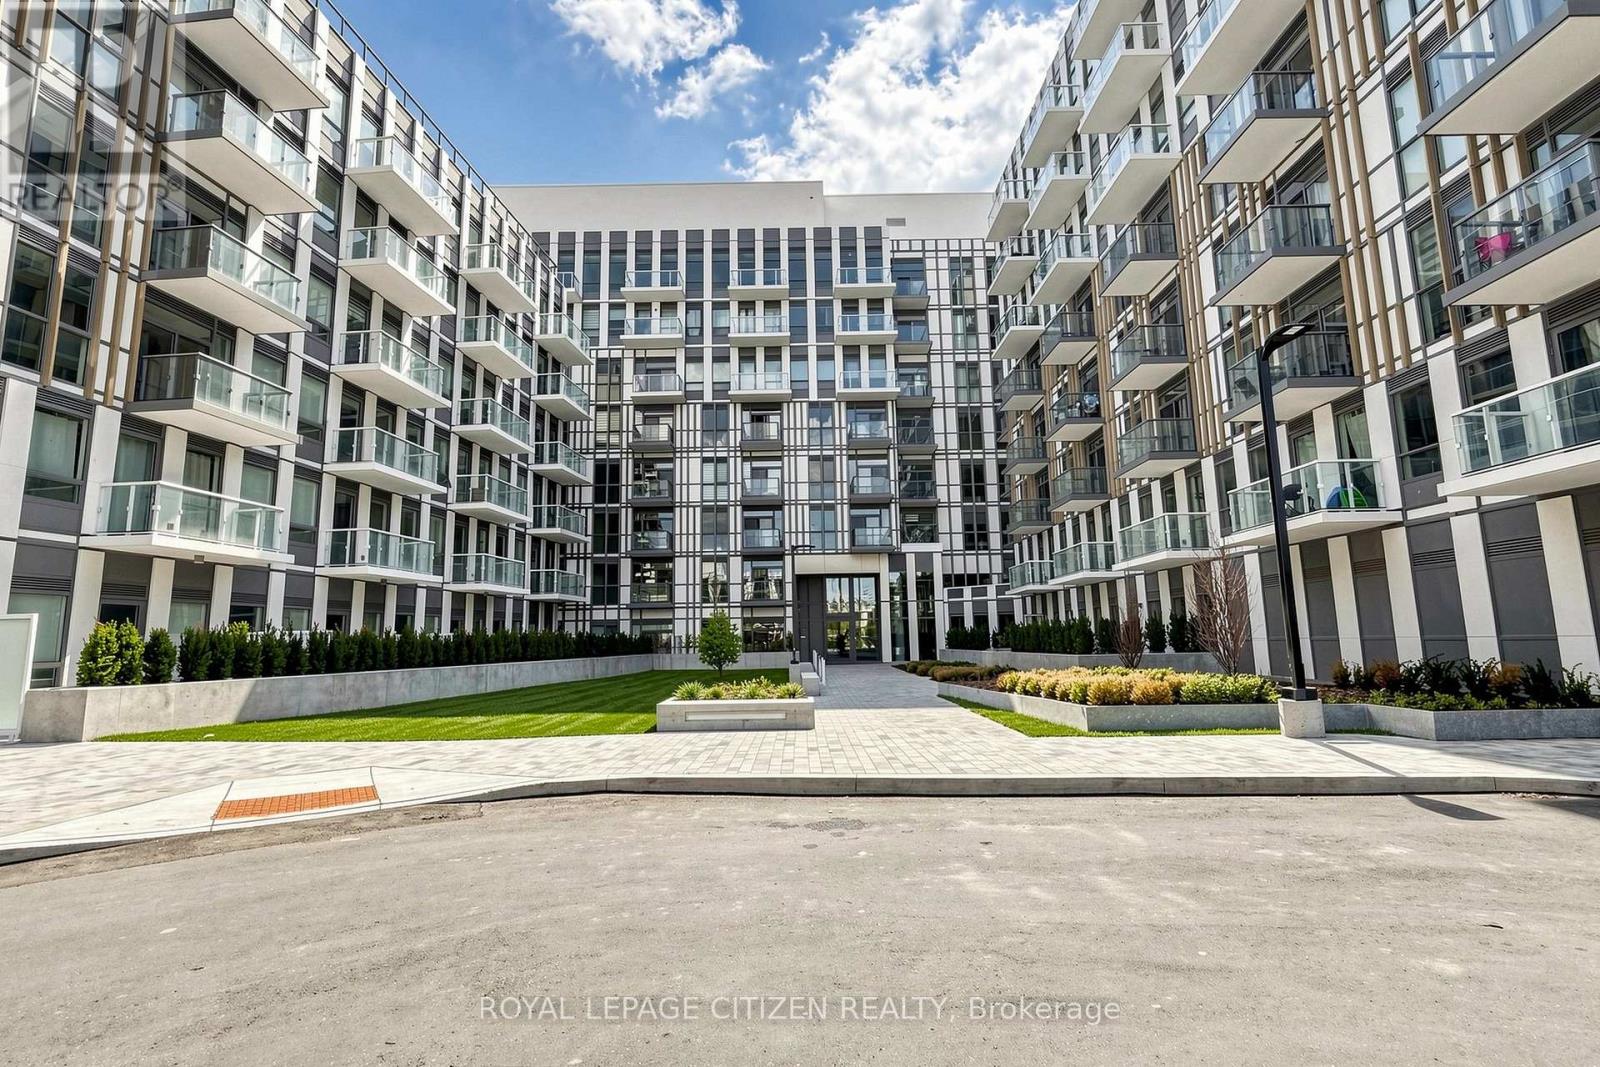
347 - 1005 Dundas Street E
Oakville, Ontario
Brand new 1-bedroom + den, 1-bath suite at The Wilmot Condos by WP Development in desirable Oakville. Offering 584 sq.ft of well- designed living space plus a 50 sq ft private balcony, this unit features an open-concept living and dining area, a versatile den ideal for a home office, and modern finishes with sleek stainless steel appliances. The bedroom includes a large closet and access to a the 4-piece main bathroom through the bedroom. Includes 1 parking space (Locker available for purchase $6,000). Located in the vibrant Uptown Core at Dundas St. E. & Eighth Line, surrounded by schools, parks, shopping, and dining. Easy access to Hwy 403 and the QEW, and just 35 minutes to downtown Toronto. Close to GO Transit and Oakville Transit. Building features include 24-hour concierge and smart technology throughout. IMPORTATNT: Purchase price has been reduced to reflect the government's "PROPOSED HST REBATE" announcement (conditions apply). (id:55460)
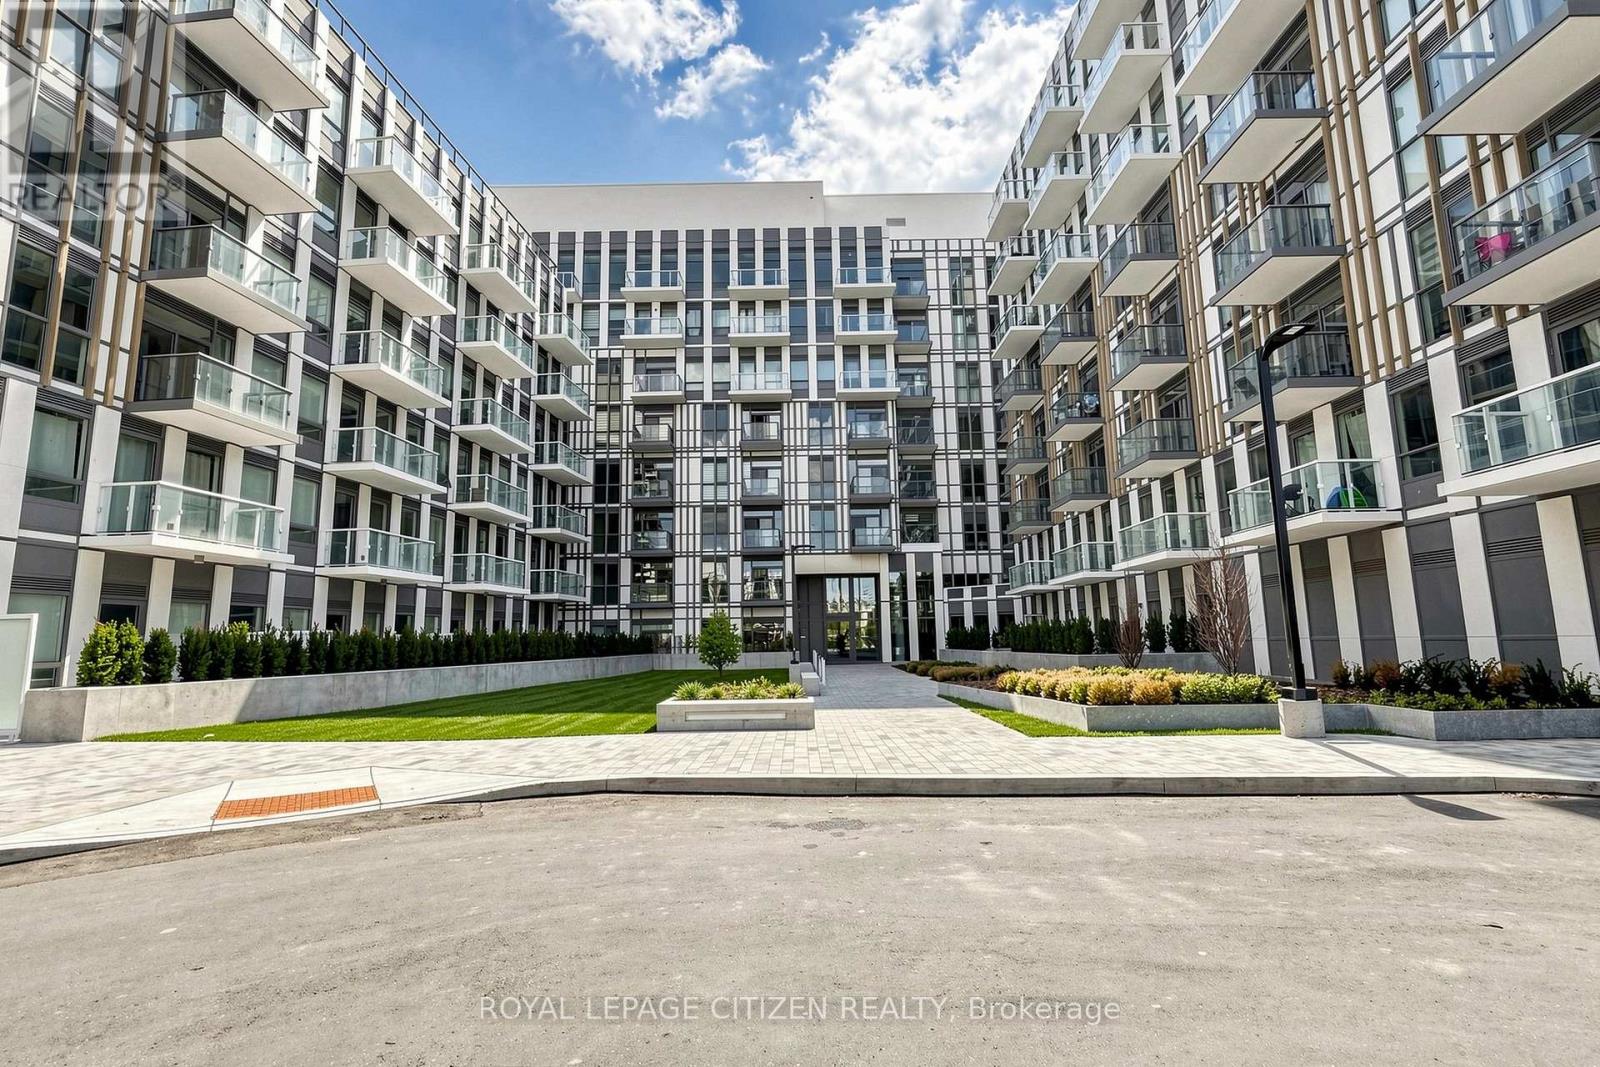
631 - 1005 Dundas Street E
Oakville, Ontario
Brand new 1-bedroom + den, 1-bath suite at The Wilmot Condos by WP Development in desirable Oakville. Offering 570 sq.ft tastefully designed living space plus a 35 sq ft private terrace, this unit features an open-concept living and dining area, a versatile den ideal for a home office, and modern finishes with sleek stainless steel appliances. The bedroom includes a large closet and private entrance to the 4-piece main bathroom. Includes 1 parking space (Locker available for purchase $6,000). Located in the vibrant Uptown Core at Dundas St. E. & Eighth Line, surrounded by schools, parks, shopping, and dining. Easy access to Hwy 403 and the QEW, and just 35 minutes to downtown Toronto. Close to GO Transit and Oakville Transit. Building features include 24-hour concierge and smart technology throughout. IMPORTATNT: Purchase price has been reduced to reflect the government's "PROPOSED HST REBATE" announcement (conditions apply). (id:55460)

254 - 1005 Dundas Street E
Oakville, Ontario
Brand new 1-bedroom + den, 2-bath suite at The Wilmot Condos by WP Development in desirable Oakville. Offering 635 sq.ft of well- designed living space plus a 50 sq ft private balcony, this unit features an open-concept living and dining area, a versatile den ideal for a home office, and modern finishes with sleek stainless steel appliances. The bedroom includes a private 3-piece ensuite, complemented by a full 4-piece main bathroom. Includes 1 parking space (Locker available for purchase $6,000). Located in the vibrant Uptown Core at Dundas St. E. & Eighth Line, surrounded by schools, parks, shopping, and dining. Easy access to Hwy 403 and the QEW, and just 35 minutes to downtown Toronto. Close to GO Transit and Oakville Transit. Building features include 24-hour concierge and smart technology throughout. IMPORTATNT: Purchase price has been reduced to reflect the government's "PROPOSED HST REBATE" announcement (conditions apply). (id:55460)

559 Walkers Line
Burlington, Ontario
Priced to Sell! An exceptional home completely rebuilt offering luxurious living space on a rare 74 x 123 pool sized lot in South Burlington. This home has been professionally designed and upgraded with high-end finishes, energy efficiency, and multi-generational functionality in mind. Step into the grand foyer and experience the unique layout: a bright living room and a few steps down to a cozy recreation room with fireplace and full bathroom ideal for extended family or guests. Up a half level are 2 bedrooms, a home office, and a full bathroom with a stunning sky light. The heart of the home is a custom kitchen featuring quartz countertops, premium BOSCH appliances, LED-lit cabinetry, and an open-concept eat-in area with direct access to a large Techno-Bloc patio perfect for BBQs and outdoor entertaining. The adjacent family room also leads to the backyard, offering seamless indoor-outdoor flow. Upstairs, you'll find a convenient laundry room, two spacious bedrooms, another full bath, and a primary retreat complete with a spa-like ensuite featuring a freestanding tub, custom glass shower, and LED anti-fog mirrors. Exterior upgrades include new landscaping, new asphalt driveway, high-efficiency windows, premium Rinox stone, fluted cladding, stucco accents, and a custom 4'x8' entry door for striking curb appeal. The oversized 2-car garage features epoxy flooring and front & rear garage doors for backyard access. Additional highlights: white oak engineered hardwood, Italian tile finishes, upgraded mechanicals (1" water line, tankless HWT, furnace/AC all owned),and rough-in for irrigation. Permit-approved shed and dual gated side entrances complete this one-of-a-kind home. Move-in ready with no detail overlooked just turn the key and enjoy luxury living in a prime location. Make sure to review the complete list of upgrades and features, including the list of appliances at home. (id:55460)
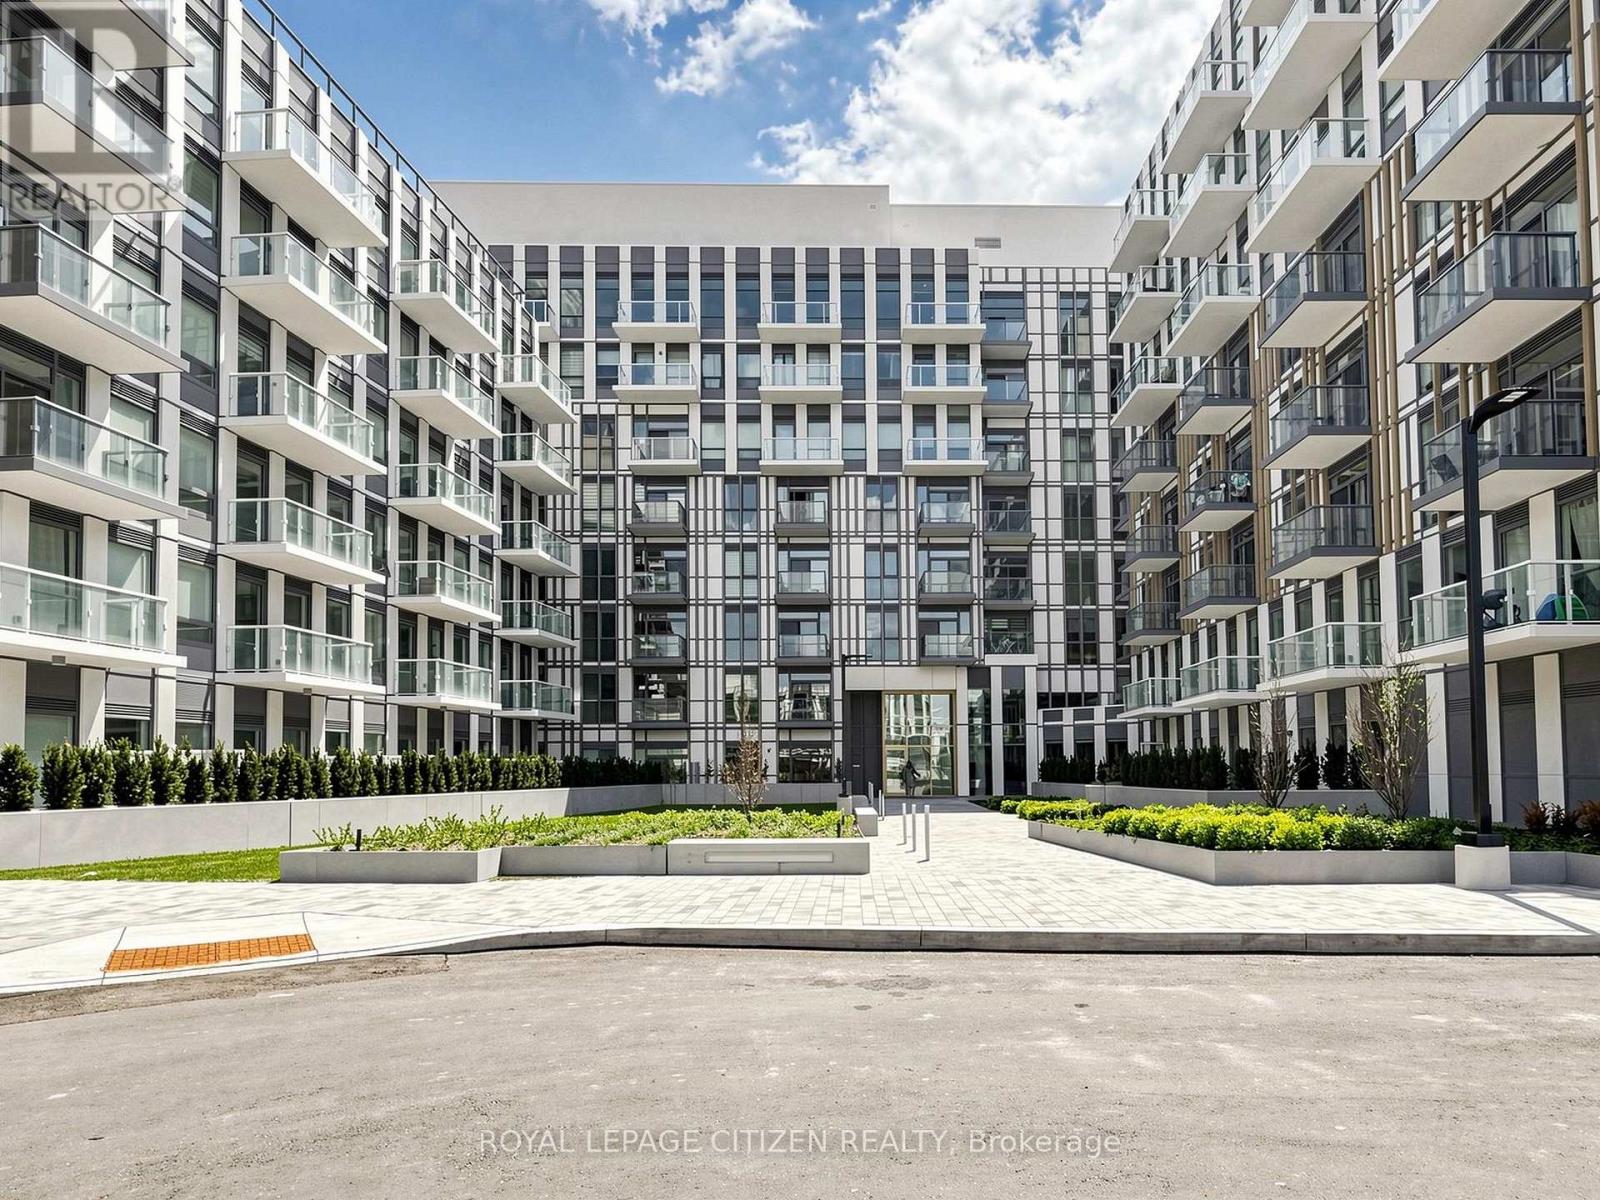
814 - 1005 Dundas Street
Oakville, Ontario
Brand new 3-bedroom + den, 2-bath corner suite at The Wilmot Condos by WP Development in desirable Oakville. This spacious L-shaped layout offers exceptional functionality with a versatile den ideal as a home office or potential 4th bedroom. Enjoy a bright open-concept living and dining area, complemented by modern finishes and stainless steel appliances. This unique unit features two private balconies-one accessible from living room and an additional bedroom, and the other exclusively from the primary bedroom, providing multiple outdoor retreats. Both bathrooms are well-appointed 4-piece designs. Includes 1 parking space (Locker available for purchase $6,000). Located in the vibrant Uptown Core at Dundas St. E. & Eighth Line, surrounded by schools, parks, shopping, and dining. Easy access to Hwy 403 and the QEW, and just 35 minutes to downtown Toronto. Close to GO Transit and Oakville Transit. Building features include 24-hour concierge and smart technology throughout. Important update: IMPORTATNT: Purchase price has been reduced to reflect the government's "PROPOSED HST REBATE" announcement (conditions apply). (id:55460)

2446 Hammond Road
Mississauga, Ontario
Welcome to an extraordinary custom estate in the prestigious Sherwood Forest community, one of Mississauga's most coveted enclaves of distinguished executive residences and mature tree-lined streets. Set on a rare 75 x 150 ft park-backing lot, this exceptional property offers a level of privacy, tranquility, and sophistication seldom found Encompassing 3,733 sq ft above grade, the residence has been meticulously reimagined with timeless design, refined craftsmanship, and curated finishes throughout. Grand principal rooms are complemented by exquisite custom millwork, bespoke built-ins, and seamless transitions designed for both elegant entertaining and everyday family living. At the heart of the home, a beautifully appointed designer kitchen anchors the main level, flowing effortlessly to the surrounding living spaces and private outdoor retreat. A dedicated home office provides flexibility for today's executive lifestyle.The upper-level features five generously proportioned bedrooms and beautifully finished baths, including a sumptuous primary suite with a private balcony and spa-inspired ensuite designed as a true sanctuary.The fully finished lower level offers an exceptional extension of the living space, complete with a private theatre, wet bar, recreation lounge,fitness area, and steam shower creating an unrivaled setting for leisure and entertaining Outdoors, the grounds evoke a private resort experience with a heated saltwater pool, hot tub, and professionally landscaped gardens backing onto serene green space for complete serenity and seclusion.Further enhancing the home are CAT5/RJ45 smart wiring, integrated security cameras, irrigation system, and thoughtful mechanical upgrades that blend modern convenience with enduring quality Ideally situated moments from premier schools, fine dining, luxury shopping, and major highways, this is a rare and compelling offering in one of Mississauga's most distinguished neighbourhoods. Immediate possession available. (id:55460)
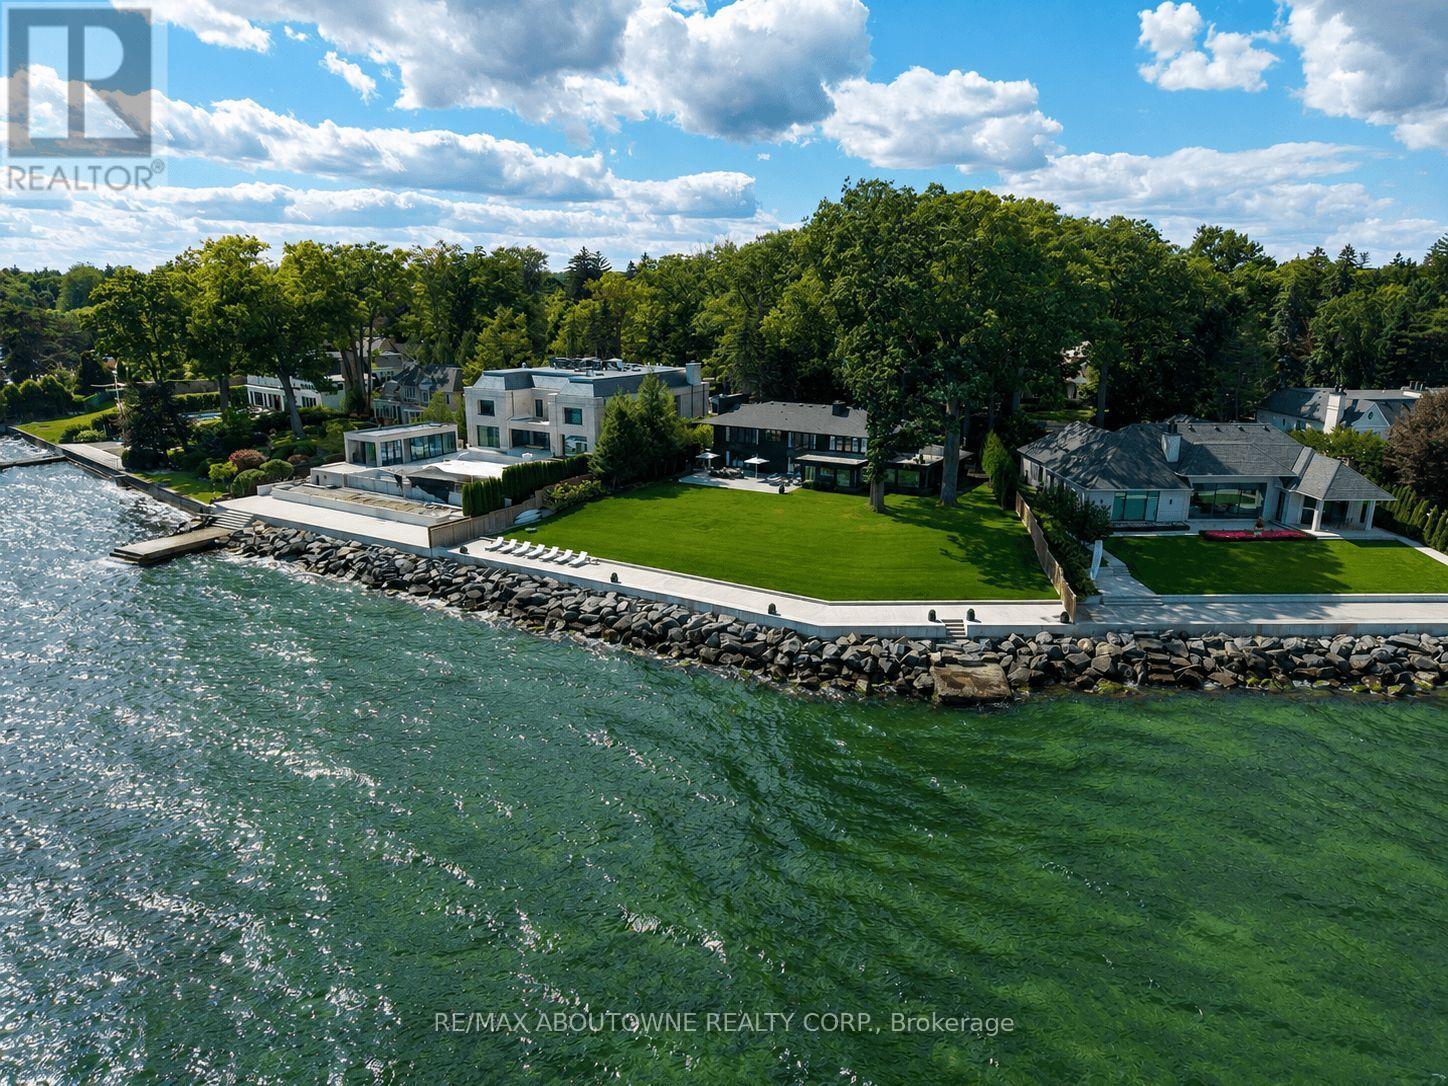
3 Ennisclare Drive
Oakville, Ontario
Build your dream home on South East Oakville's prime waterfront. With 184 feet of lake frontage and unparalleled views of the Toronto skyline, this building lot is the largest remaining and developable Riparian Lakefront parcel in South East Oakville available. Located on one of Oakville's most sought-after and mature tree lined streets and walking distance to downtown Oakville, this breathtaking and private lot offers approximately 0.77 acres of land and a further water lot of 2.86 acres. The land can comfortably accommodate a new custom home of up to 10,000 square feet (not including basement) without a variance. The property is also the furthest projected vantage point for uninterrupted panoramic views in Oakville. With an extremely rare concrete dock for boat mooring and recent new Seawall (2020), this private lot offers an opportunity to build your lakefront home in Oakville's most coveted neighbourhood, with easy access to Toronto and in one of Ontario's top school districts. This is the ultimate lakefront property in Oakville, the possibilities are endless. The current home allows you to live in now or build new for your dream lifestyle. (id:55460)
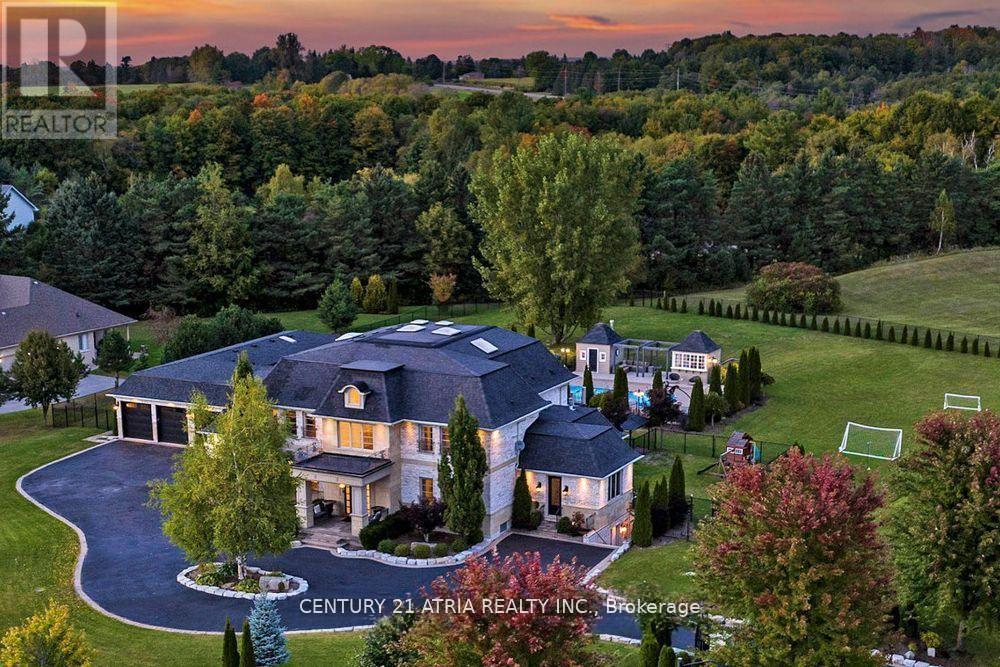
111 Lake Woods Drive
Whitchurch-Stouffville, Ontario
Welcome to one of Whitchurch-Stouffville's most exceptional luxury estates, where timeless elegance meets modern family living. Situated on approximately two private, professionally landscaped acres behind a grand wrought iron entrance gate, this magnificent French Château-inspired estate offers approximately 11,600 sq. ft. of finished luxury living spacedesigned for privacy, comfort and sophisticated multi-generational living. Featuring a spectacular main residence, fully self-contained coach house and private nanny/in-law suite, this extraordinary family compound is ideal for extended families, executive living orluxurious guest accommodations.Inside, discover soaring 10', 9' and 13' ceilings, vaulted architectural details, open-to-above spaces and skylights in the upper hallway, primary suite, walk-in closet and coach house, filling the home with natural light. Exquisite custom millwork, hardwood flooring, built-inspeakers, designer finishes and a chef-inspired kitchen with quartz countertops, premium built-in appliances and butler's pantry create the perfect setting for everyday living andentertaining. The luxurious primary retreat features a spa-inspired ensuite with radiant heatedfloors, sitting area, fireplace, custom walk-in closet and private terrace.The professionally landscaped backyard is designed for resort-style living with a heated saltwater swimming pool, expansive patios, automatic sprinkler system, exterior pot lighting, surveillance cameras, integrated security system and complete privacy surrounded by mature trees and fully fenced grounds. Offering timeless architecture, exceptional craftsmanship and an unrivalled lifestyle justminutes from Markham, Aurora, Richmond Hill and Highway 404, this rare offering is one of YorkRegion's premier luxury family compounds where elegance, privacy, security and resort-inspiredliving come together in perfect harmony. (id:55460)

76 Pape Avenue
Toronto, Ontario
Don't Be Late Getting To Pape!! This thoughtfully updated/renovated Leslieville home puts you in the heart of it all...Just a hop to Queen St restaurants, shops, late night pharmacy and the 501 street car; a step to the DVP and Gardiner Xpressway for effortless access, and a mere jump to the Portland trails, and Woodbine beach. Open concept living/dining , a convenient main flr 2pc, and a terrific kitchen w/ generous cabinetry with plenty of prep space and a peninsula w/seating - the perfect perch for keeping the cook company. There is even a a built-in desk for homework, household admin, or planning the next great family feast. Did we mention the main floor laundry - Oh Ya!! Kitchen connects to a cozy family room nook : curl up with a good book, settle in for a big game, or heck...transform it into mn flr office, or dining room! Kitchen walks out to a spacious low maintenance yard w/ room for lounging, and dining! The solid garage off the lane has a GDO for easy access, and it has room for your car, a workshop and even your bikes. The BIG bonus that makes this home compelling is the 1+ bedroom Apartment w/ it's own separate entrance; offering valuable income potential and help with carrying costs. It also connects internally to the main house (but so much better than they normally do), providing flexibility for extended family, guests or future use. Smart updates, flexible space and an income producing lower level - All of this in one of Toronto's most convenient pockets... Leslieville can't be beat! DON'T BE LATE GETTING TO PAPE, the Ontario Line Is Coming! ...Shows a 10! (id:55460)
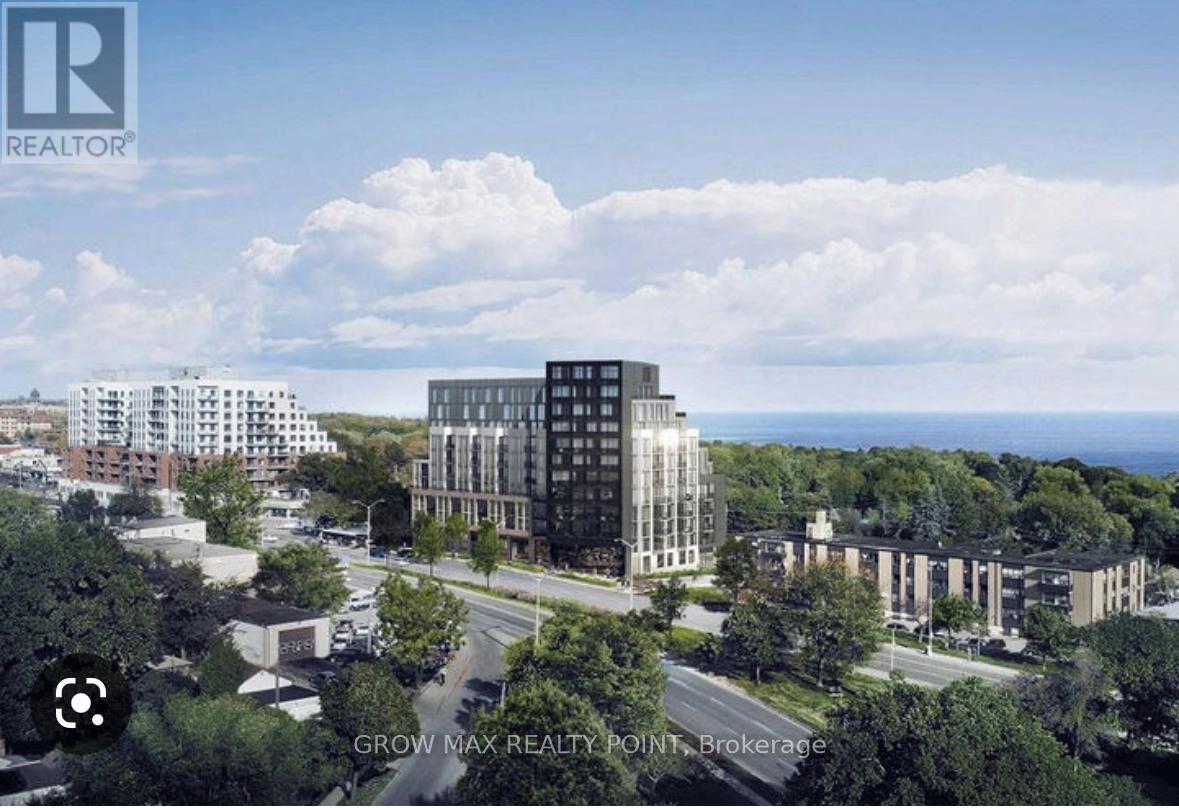
326 - 90 Glen Everest Road
Toronto, Ontario
Location.! Location.!. An Amazing & Beautiful 1Br Condo For Lease. In Merge Condos By The Bluff. Spacious Layout. Floor To Ceiling Windows. Very Bright Unit With Laminate Flooring Throughout. High-End Finishes And Modern Kitchen W/Integrated Appliances & Backsplash. Restaurants, Gr Steps To Ttc. Close To Go Train, Hospital, Shopping Plaza, Restaurants And Many Other Amenities. Close To Beaches. This pet-friendly building features exceptional amenities, including a media room, party room, dog wash station, and a fully equipped gym. Don't miss the spectacular rooftop terrace, complete with a BBQ area, cabanas, fire pit, and panoramic views of the lake and downtown skyline. A must-see opportunity for refreshing urban living. Base Rent Includes 1 Ug Parking & 1 Locker. (id:55460)

140 Gladstone Avenue
Oshawa, Ontario
Fully renovated home. Welcome to this beautifully updated 3 bedroom + Den home located in a desirable, family-friendly neighborhood. Featuring bright, modern finishes and pot lights throughout the main floor, this home offers a perfect blend of comfort and style. The updated kitchen (2023) and bathroom (2020), along with newer flooring and pot lights (2020), add a fresh, move-in-ready feel throughout. Furnace updated in 2017.A separate entrance to the basement provides excellent potential for in-law capability or additional living space. Exterior highlights include an extra-long driveway with ample parking, a detached garage, and a newly fenced yard. Ideally situated just minutes to hospital, schools, shopping, grocery stores, and Hwy 401, with a botanical garden only a short walk away and parks nearby. A fantastic opportunity for families, investors, or first-time buyers alike.**Huge Garage 17 x 18ft/With loft** (id:55460)
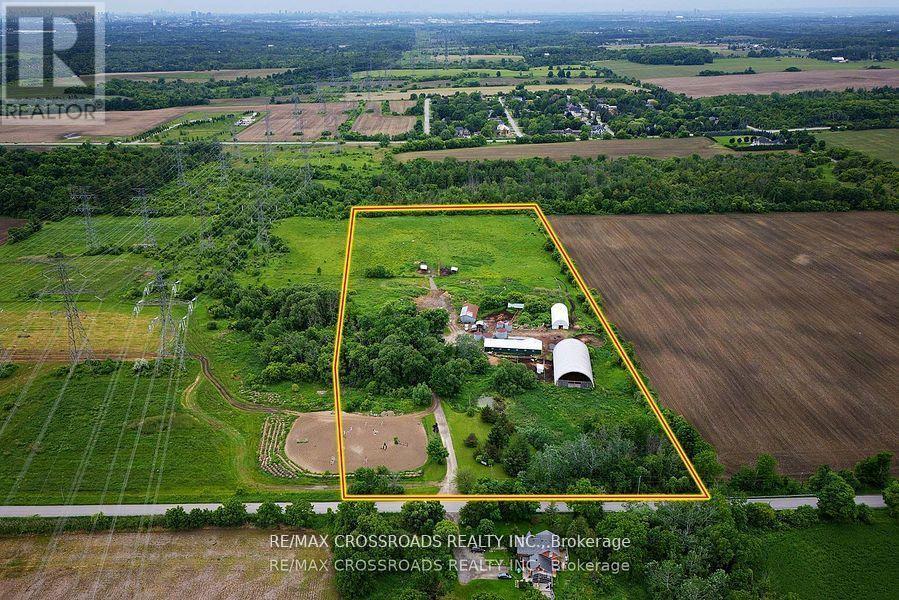
2300 Rosebank Road
Pickering, Ontario
Where else can you find a parcel of land this large, this close to the city? A SPECTACULAR almost 15 acres of prime real estate. A rare, magnificent gem! A blank canvas of endless opportunity nestled in the heart of Pickering. A picturesque piece of property with plenty of potential to build. Immerse yourself in the tranquility of nature while enjoying the convenience of urban amenities just moments away. Currently being used as a horse farm, this expansive and impressive parcel offers endless possibilities, whether you dream of creating an idyllic estate, developing a thriving agricultural venture, or potentially embarking on a lucrative investment opportunity! A once in a life-time opportunity just minutes to the 401, 407 and GO train station. Just 30 minutes to downtown Toronto! A completely private and secluded piece of land that is surrounded by every amenity, including a fitness centre, groceries, doctors, churches, shopping and highly rated schools! Show and sell this magnificent property to your dream home enthusiasts! (id:55460)
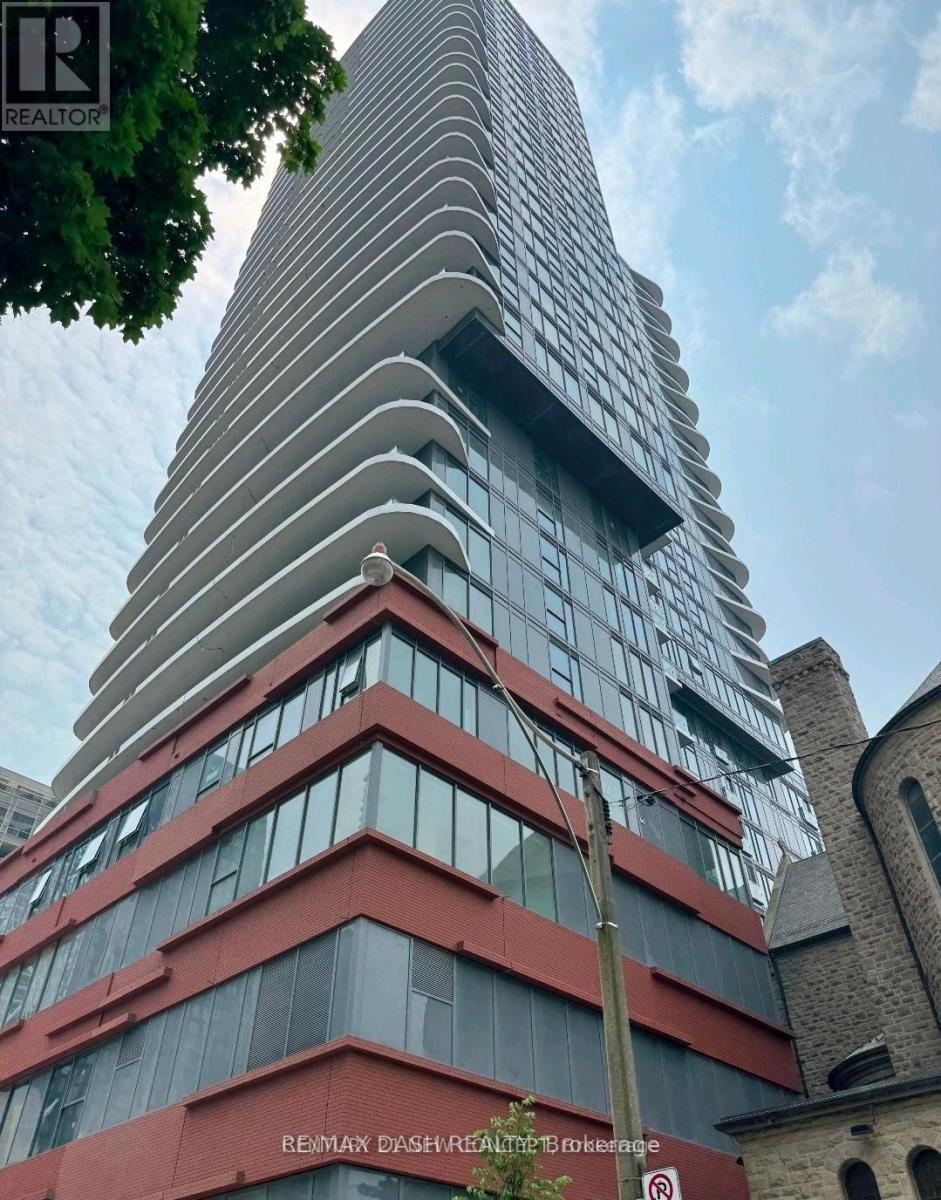
Lp03 - 280 Dundas Street W
Toronto, Ontario
Welcome to Artistry Condos, never lived-in, where contemporary living meets the creative heart of downtown Toronto. Enjoy an exceptionally walkable location just steps to St. Patrick Subway Station, the University of Toronto, OCAD University, the Art Gallery of Ontario, Grange Park, hospitals, restaurants, cafes, shopping and entertainment. Artistry offers an impressive collection of amenities designed for modern urban living, including a rooftop outdoor terrace, fitness centre and yoga studio, co-working spaces, an art studio, a dining lounge, a party room, meeting spaces, pet spa, Exceptional views from the rooftop terrace, 24/7 concierge service, and high-speed internet included. Whether you're a working professional, student, family or simply looking to enjoy the best of downtown Toronto, this is an exceptional opportunity to live in a vibrant, connected neighbourhood with culture. Transit is at your doorstep, with excellent Walk Score and Transit Score ratings making car-free living effortless. (id:55460)
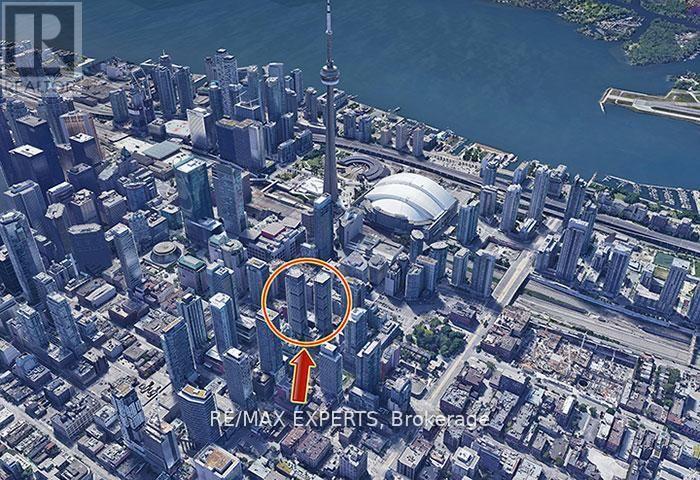
2115 - 115 Blue Jays Way
Toronto, Ontario
Luxury 1 Bedroom ** FULLY FURNISHED ** Corner Unit , King And Blue Jays, Open Concept And Bright View With HigCeilings And Windows. Steps To Financial And Entertainment District , Rogers Center, CN Tower, Film Festival, StreetcarOn King And Finest Restaurants. Amazing City -Views And Nobu/Cn Tower View From Balcony. (id:55460)
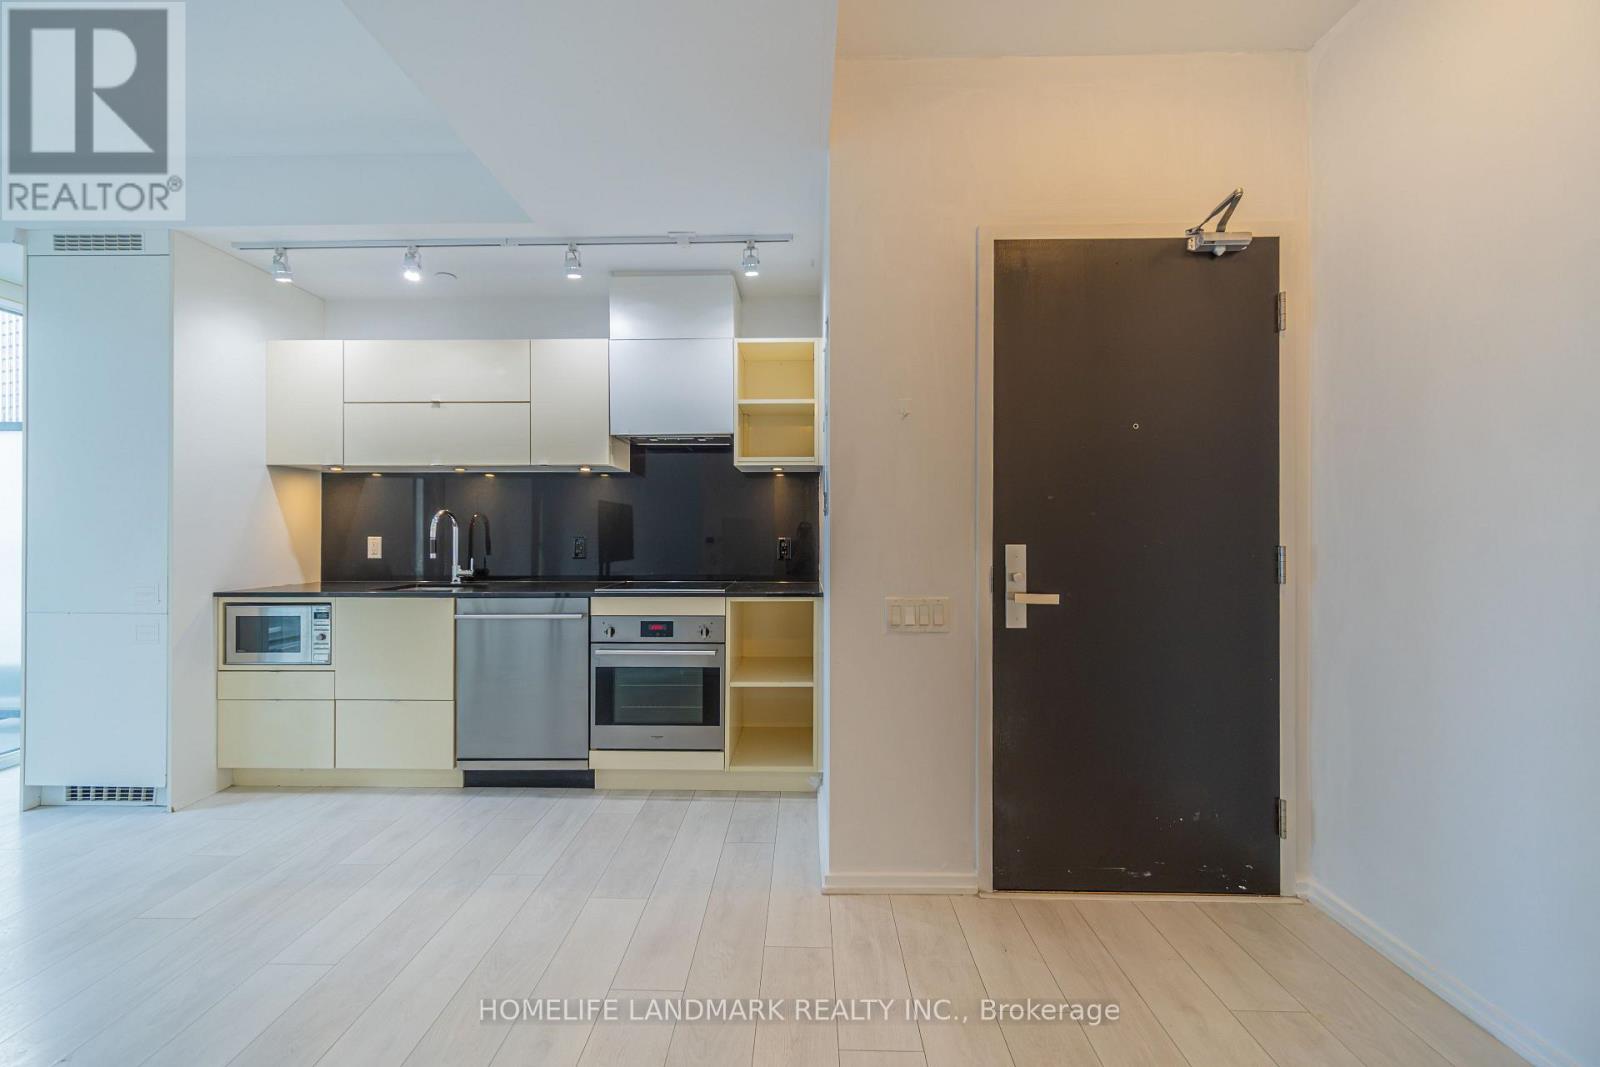
1512 - 125 Peter Street
Toronto, Ontario
**Available Immediately**. Students Welcome. Welcome to Tableau Condominiums in the heart of Toronto's Entertainment District. Make this bright and functional 1 bedroom unit your new home. Features A sleek modern kitchen within tegrated appliances, and an open-concept living area. 9 ft. ceilings and floor-to-ceiling windows fill the suite with lots of natural light. Tableau is a well-managed building with24-hour concierge, fitness centre, yoga studio, steam/sauna, billiards room, media room, games and recreation room, party lounge, guest suites, outdoor BBQ terrace, cabanas, and ample free visitor parking. (id:55460)
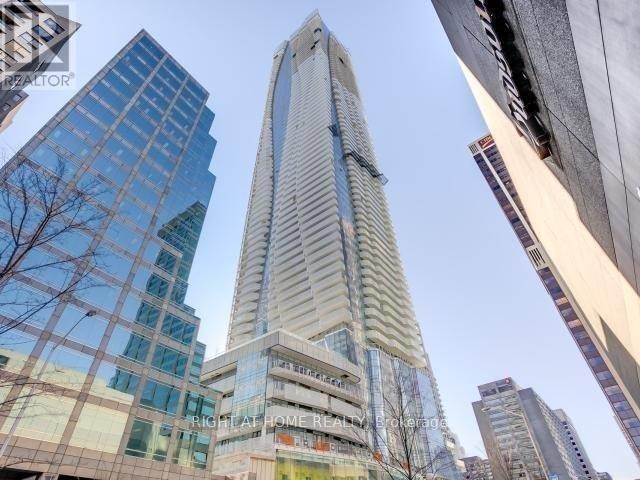
6305 - 1 Bloor Street E
Toronto, Ontario
The Most Iconic Address In Downtown Toronto. One Bloor St! This Beautiful Spacious Suite With South Exposure Large 1 Bed+Den At 744 Sq.Ft. With Stunning Design By Cecconi & Simone, The Kitchen Island Runs Seamlessly With Its Top Of The Line Finishes. Fantastic Location With An Uncompromised 63rd Floor View Looking South. Over $25,000 In Upgrades. This Building Has State Of The Art Amenities And Direct Ttc Subway Access And More... (id:55460)
3107 - 280 Dundas Street W
Toronto, Ontario
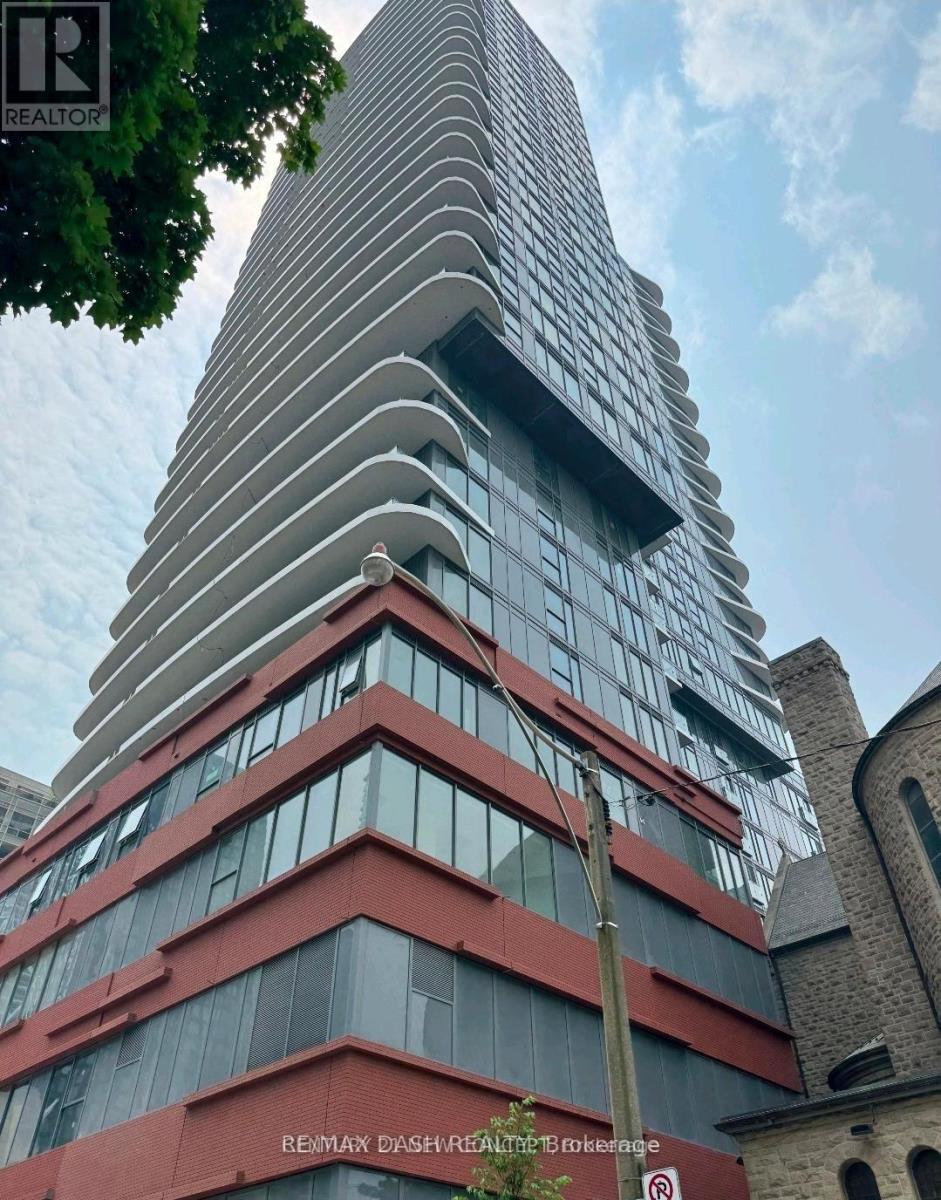
Welcome to Artistry Condos, never lived-in, where contemporary living meets the creative heart of downtown Toronto. Enjoy an exceptionally walkable location just steps to St. Patrick Subway Station, the University of Toronto, OCAD University, the Art Gallery of Ontario, Grange Park, hospitals, restaurants, cafes, shopping and entertainment. Artistry offers an impressive collection of amenities designed for modern urban living, including a rooftop outdoor terrace, fitness centre and yoga studio, co-working spaces, an art studio, a dining lounge, a party room, meeting spaces, pet spa, Exceptional views from the rooftop terrace, 24/7 concierge service, and high-speed internet included. Whether you're a working professional, student, family or simply looking to enjoy the best of downtown Toronto, this is an exceptional opportunity to live in a vibrant, connected neighbourhood with culture. Transit is at your doorstep, with excellent Walk Score and Transit Score ratings making car-free living effortless. (id:55460)
2108 - 210 Victoria Street
Toronto, Ontario
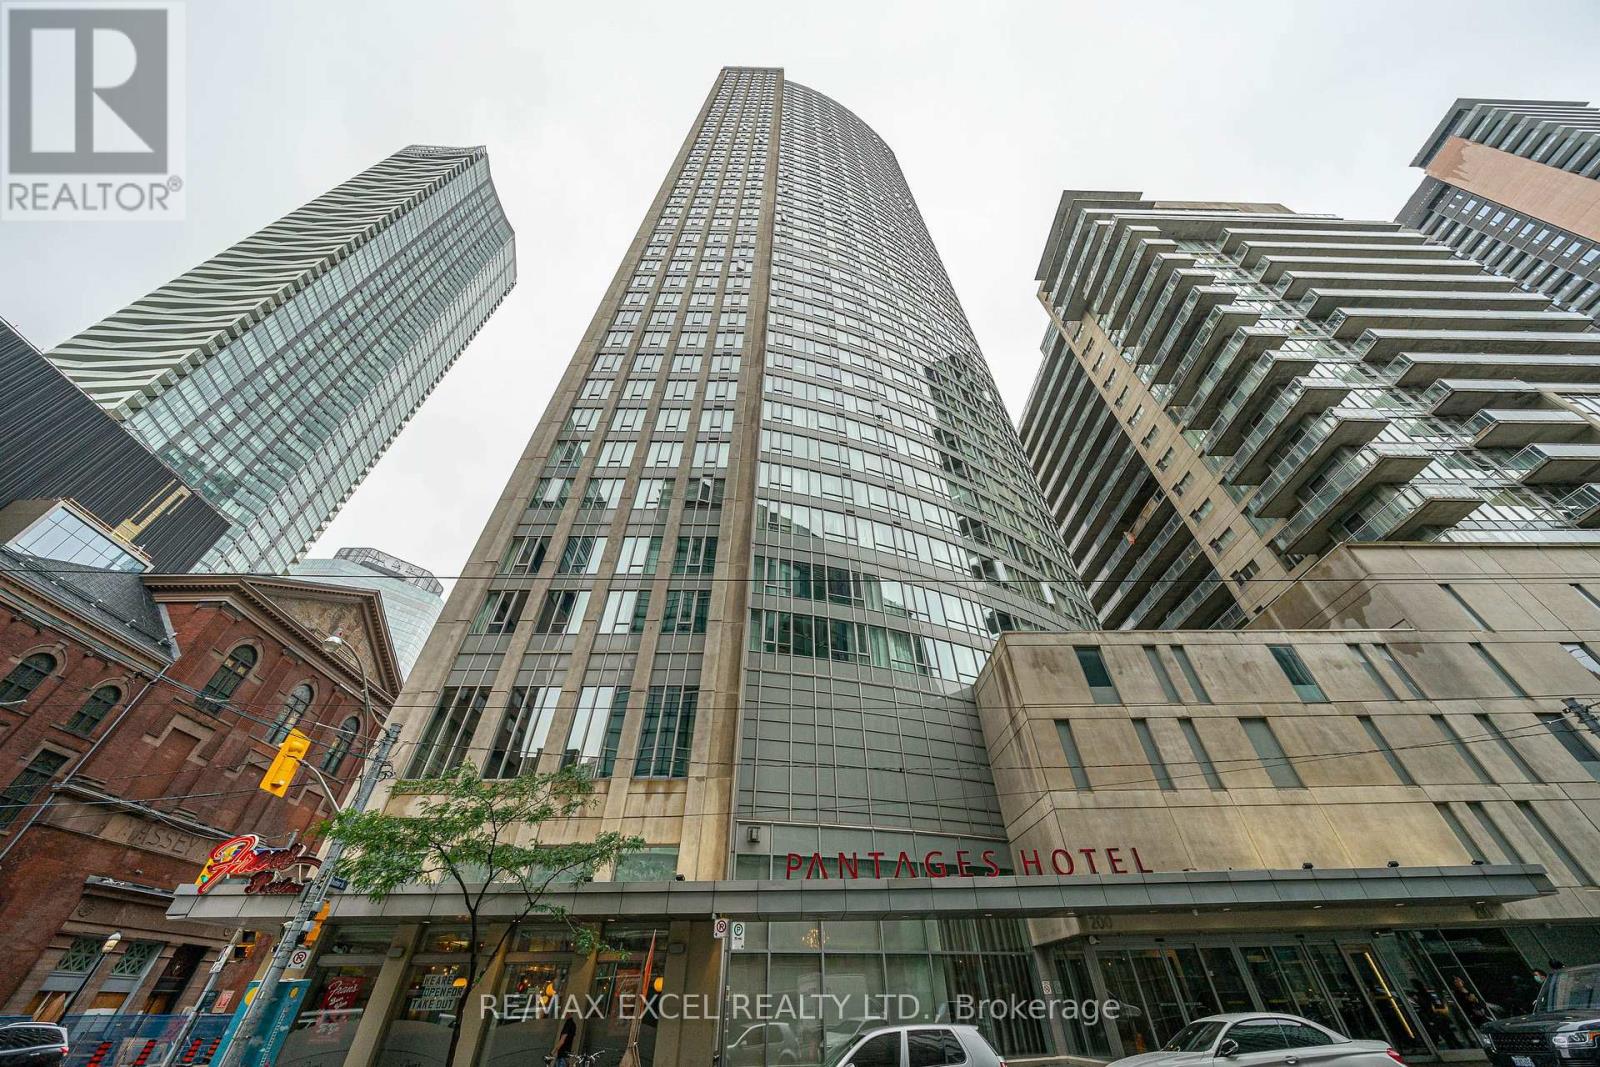
Location, style, and breathtaking views this modern 2 bedroom, 2 bathroom residence in the heart of downtown Toronto truly has it all. Situated in the highly sought-after Pantages Tower, this TURNKEY home combines generous living space, and unbeatable convenience. The bright and open layout features a sleek kitchen with quartz countertops, stainless steel appliances, and an island perfect for entertaining or casual dining. The spacious living area easily accommodates a home office setup or cozy breakfast nook, all framed by floor-to ceiling windows showcasing stunning views of the Toronto skyline. The primary bedroom is a private retreat with a beautiful ensuite bathroom, while the second bedroom is highlighted by large windows. Every detail is designed for comfort, functionality, and style. Beyond the suite, Pantages Tower offers residents access to exceptional amenities including24-hour concierge, fitness facilities, party room, guest suites, and more. Step outside your front door and you're only moments away from Toronto's most iconic destinations Yonge-Dundas Square, the Eaton Centre, Massey Hall, theatres, restaurants, and shops. With the subway and TTC nearby, the entire city is at your fingertips. This unit also presents an extraordinary investment opportunity. Short-term rentals are permitted in the building, making it ideal for investors seeking reliable passive revenue. (id:55460)
#3402 - 238 Simcoe Street E
Toronto, Ontario
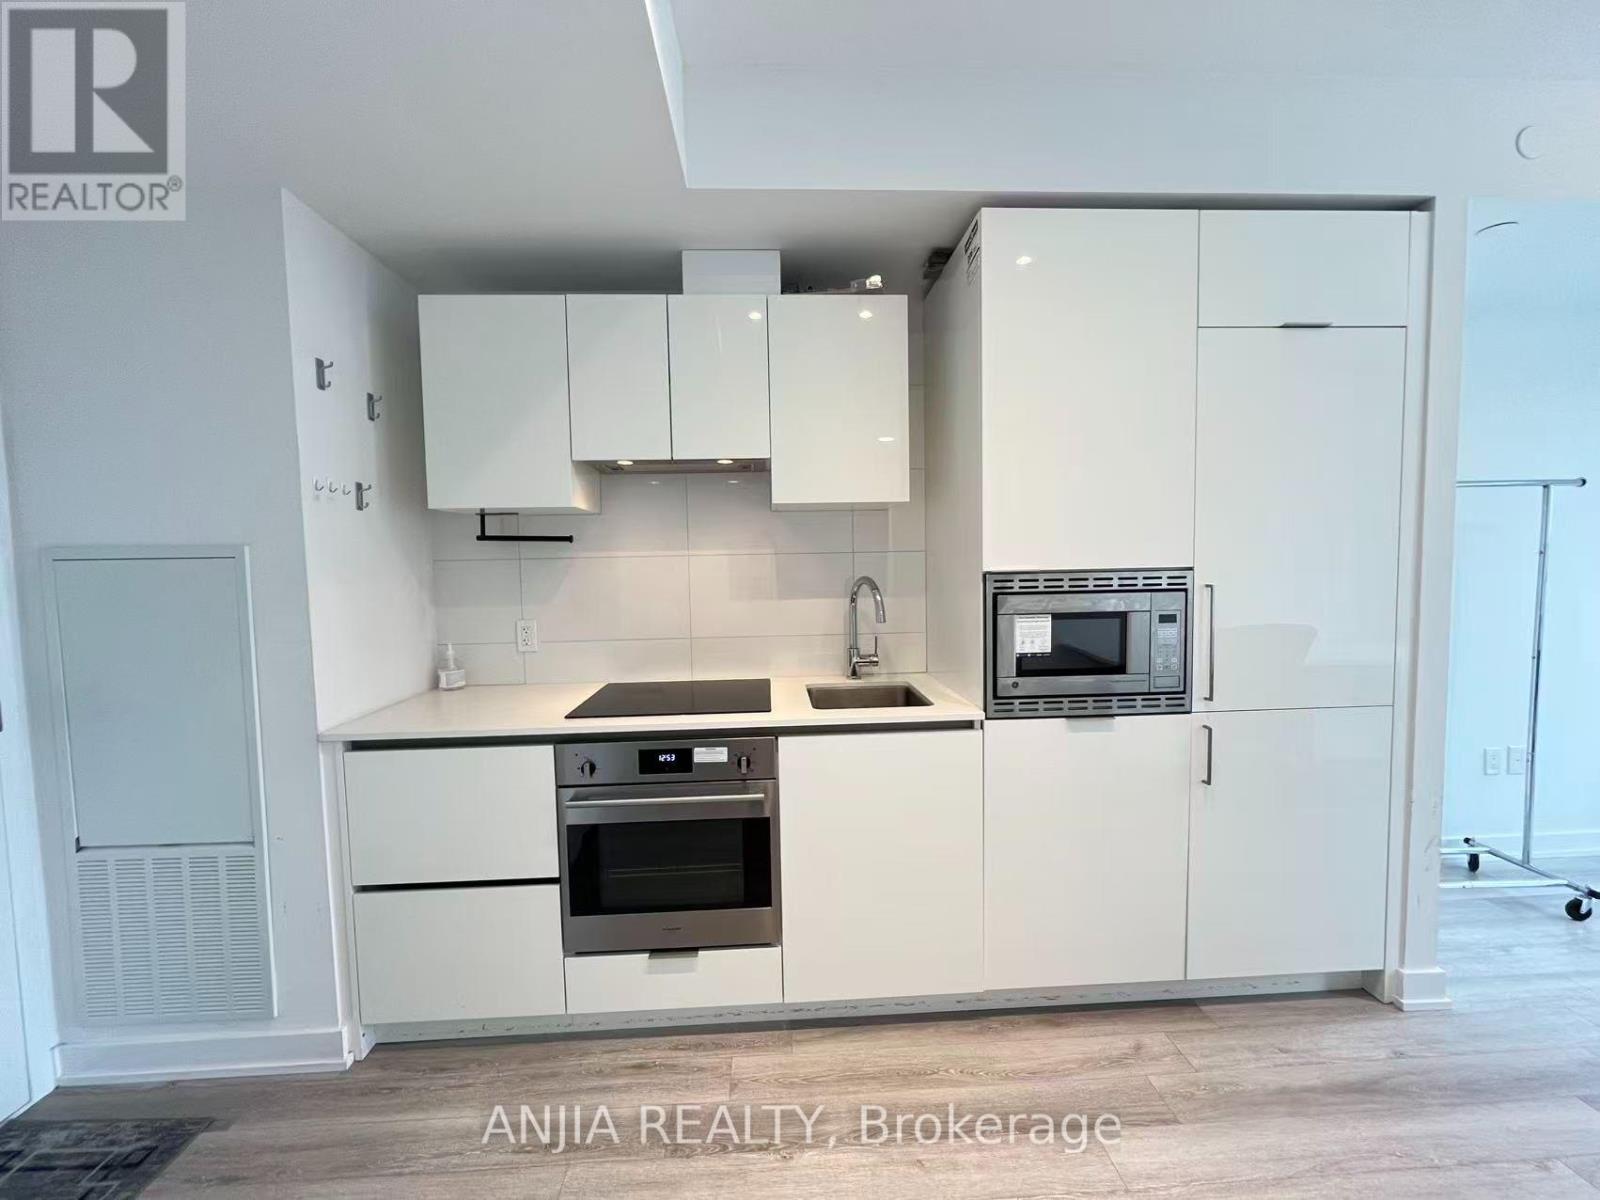
Welcome To 238 Simcoe Street! This One-Year-New, Fully Furnished 1-Bedroom, 1-Bathroom Condo Offers Modern Downtown Living In An Unbeatable Location. Bright And Functional Layout With Contemporary Finishes And A Complete Furniture Package, Making It Truly Move-In Ready. Approximately 15 Minutes' Walk To The University Of Toronto, Just Minutes To OCAD University, Chinatown And The Subway. Conveniently Located Near Restaurants, Shopping, Entertainment, Public Transit And Everyday Amenities. Police Station Located Nearby For Added Convenience. Ideal For Students, Professionals Or Anyone Seeking A Comfortable And Convenient Downtown Lifestyle. Available For Immediate Occupancy. (id:55460)
1507 - 609 Sherbourne Street
Toronto, Ontario
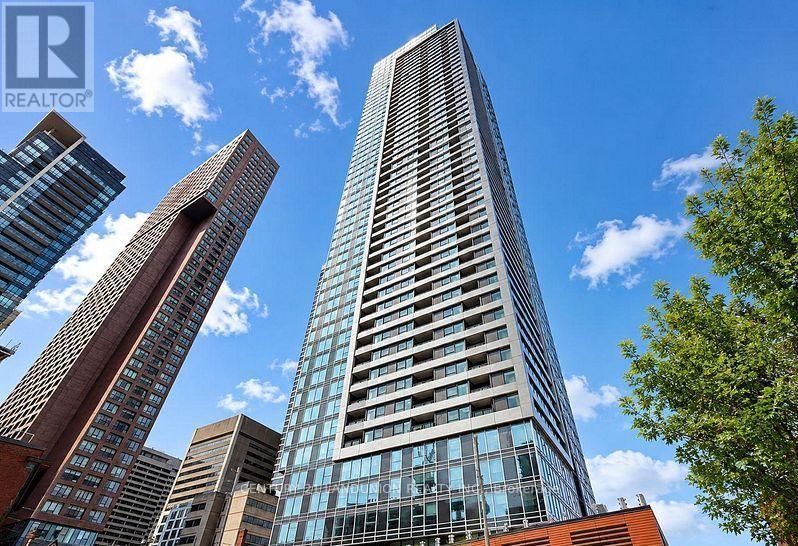
Steps from Sherbourne Station, welcome to this brand-new 2-bedroom, 2-bathroom corner suite at Burke Condos, offering 954 sq. ft. of bright, thoughtfully designed living space in the heart of downtown Toronto. This northeast-facing residence features a functional open-concept layout, combining the living and dining areas with floor-to-ceiling windows that fill the home with natural light while showcasing spectacular city views alongside abundant lush green treetop scenery.The modern kitchen is appointed with quality countertops and built-in appliances, making it ideal for both everyday living and entertaining. The spacious primary bedroom includes a private 3-piece ensuite, while the well-designed split-bedroom layout offers excellent privacy and functionality.Ideally located just minutes from Bloor & Yonge, the University of Toronto, George Brown College, Yorkville, the Financial District, major hospitals, parks, shopping, restaurants, entertainment, and the DVP (id:55460)
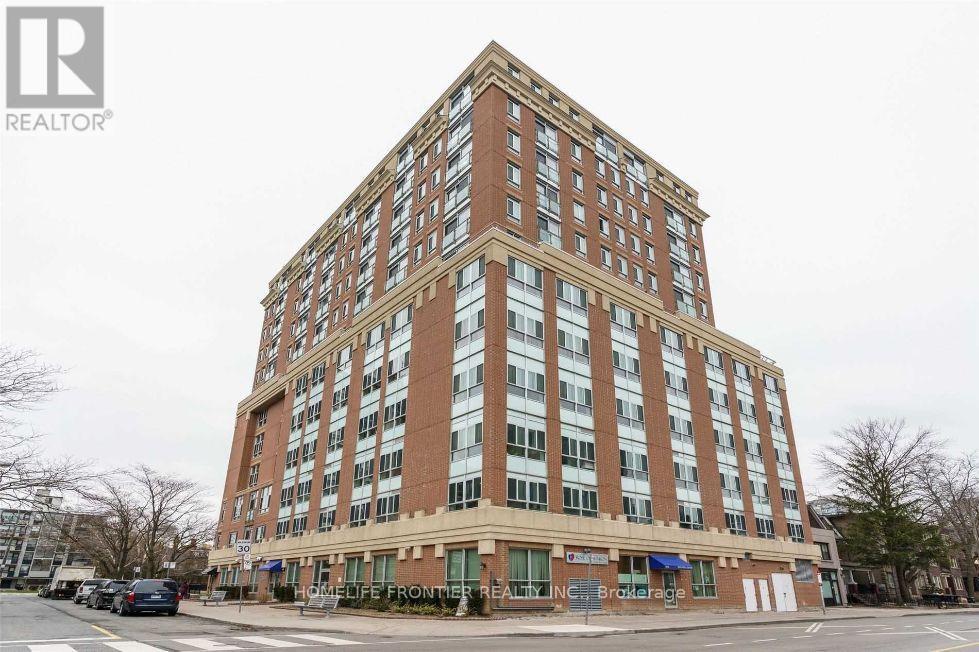
709 - 15 Maplewood Avenue
Toronto, Ontario
Welcome to the marvelous 15 Maplewood Mugunghwa Condo! Nestled in an area of humewood - Cedarvale and adjacent to Forest Hill. This 1 - bedroom and den (This used as a small bedroom now), Originally, it was built with a glass door and big glass window used as a bedroom, originally designed as a solarium. Also, this 1 Bed + 1 Den unit offers you a comfortable living with plenty of natural light, large windows and juliette balcony. All kitchen appliances and the washer and dryer are brand new and installed last week. This building is in a well established neighbourhood, just around the corner from Bathurst and St. Clair, along with Vaughan Rd. Which is a peaceful residential community that is close to everything you need for shopping, subway station, street car, parks (Cedarvale, ridgewood, humewood) and trails, etc... It is a great location for MZ young professionals, couples, and first time home buyers. Also it is a good size for retired seniors who need smaller living spaces and low maintenance fees in midtown Toronto. There is a party room on the top floor with a kitchenette and a terrace with great scenery of the Toronto City from the party room. (id:55460)
3823 - 585 Bloor Street E
Toronto, Ontario
Welcome to Via Bloor 2 by Tridel, the award-winning leader in high-quality condominium living. With a rare wide entry foyer, this immaculately maintained 3-bedroom, 3 full bathrooms unit features 9' ceilings, plank engineered hardwood flooring, stackable in-suite laundry, and 2 balconies with summer sunset views over the expansive greenspace of Rosedale Valley and the downtown skyscape. Upgrades include quiet, power blackout blinds and a walk-in California closet in the primary suite. Hotel-like amenities include a 24-hour concierge, fitness centre, yoga studios, sauna and steam rooms, whirlpools, party rooms, a cinema/movie theatre, and guest suites. Outdoor amenities feature a rooftop terrace with an outdoor pool and BBQ areas, hot tubs, and a pet spa and kids' playground. 1 parking spot, 1 locker, and WIFI included. Perfectly located steps to TTC, Yorkville, the shops of Bloor Street, and seconds to the DVP. Downtown condo living at unbeatable value! All furniture will be removed soon. (id:55460)
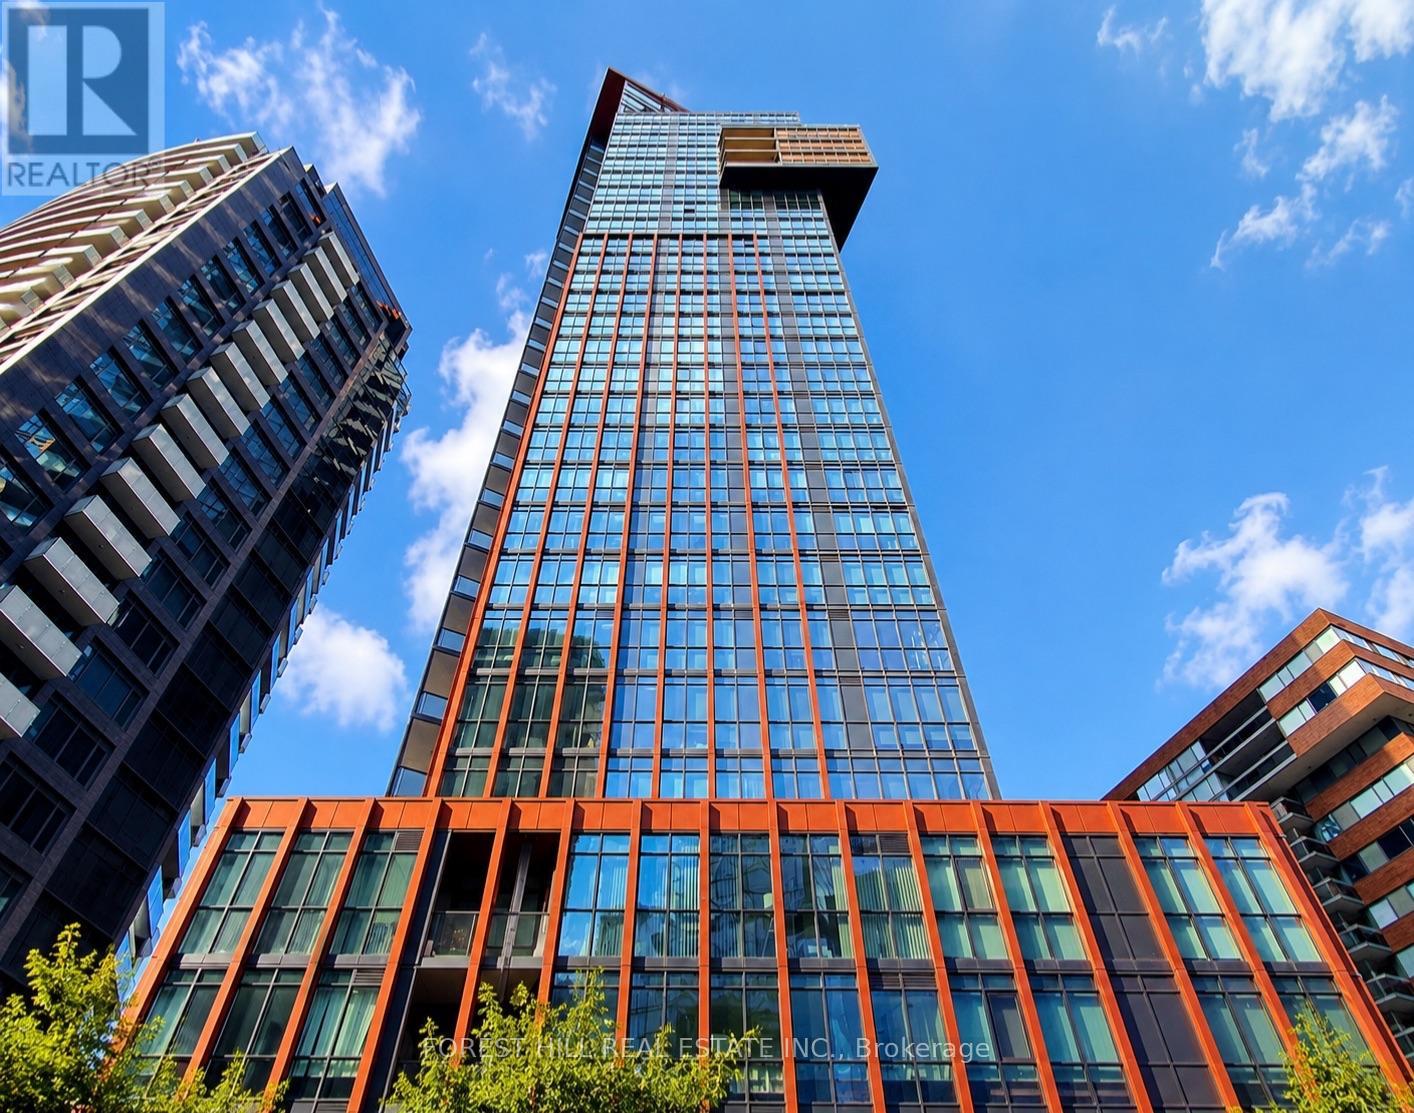
306 - 32 Davenport Road
Toronto, Ontario
YORKVILLE! Charming one-bedroom condominium in one of Toronto's most prestigious neighbourhoods, just steps from Yorkville's world-class shopping, designer boutiques, cafés and top-rated restaurants. Enjoy exceptional convenience with Bloor Street, Yonge Street, Bay Subway Station, Whole Foods, the University of Toronto and the Royal Ontario Museum all nearby. This highly sought-after building offers outstanding amenities including 24-hour concierge, visitor parking, rooftop terrace with BBQs, fitness centre, hot tub, sauna, yoga studio and meeting/party facilities. An incredible opportunity to enjoy the best of Yorkville living! Please be informed that some of the listing photos are virtually staged. (id:55460)
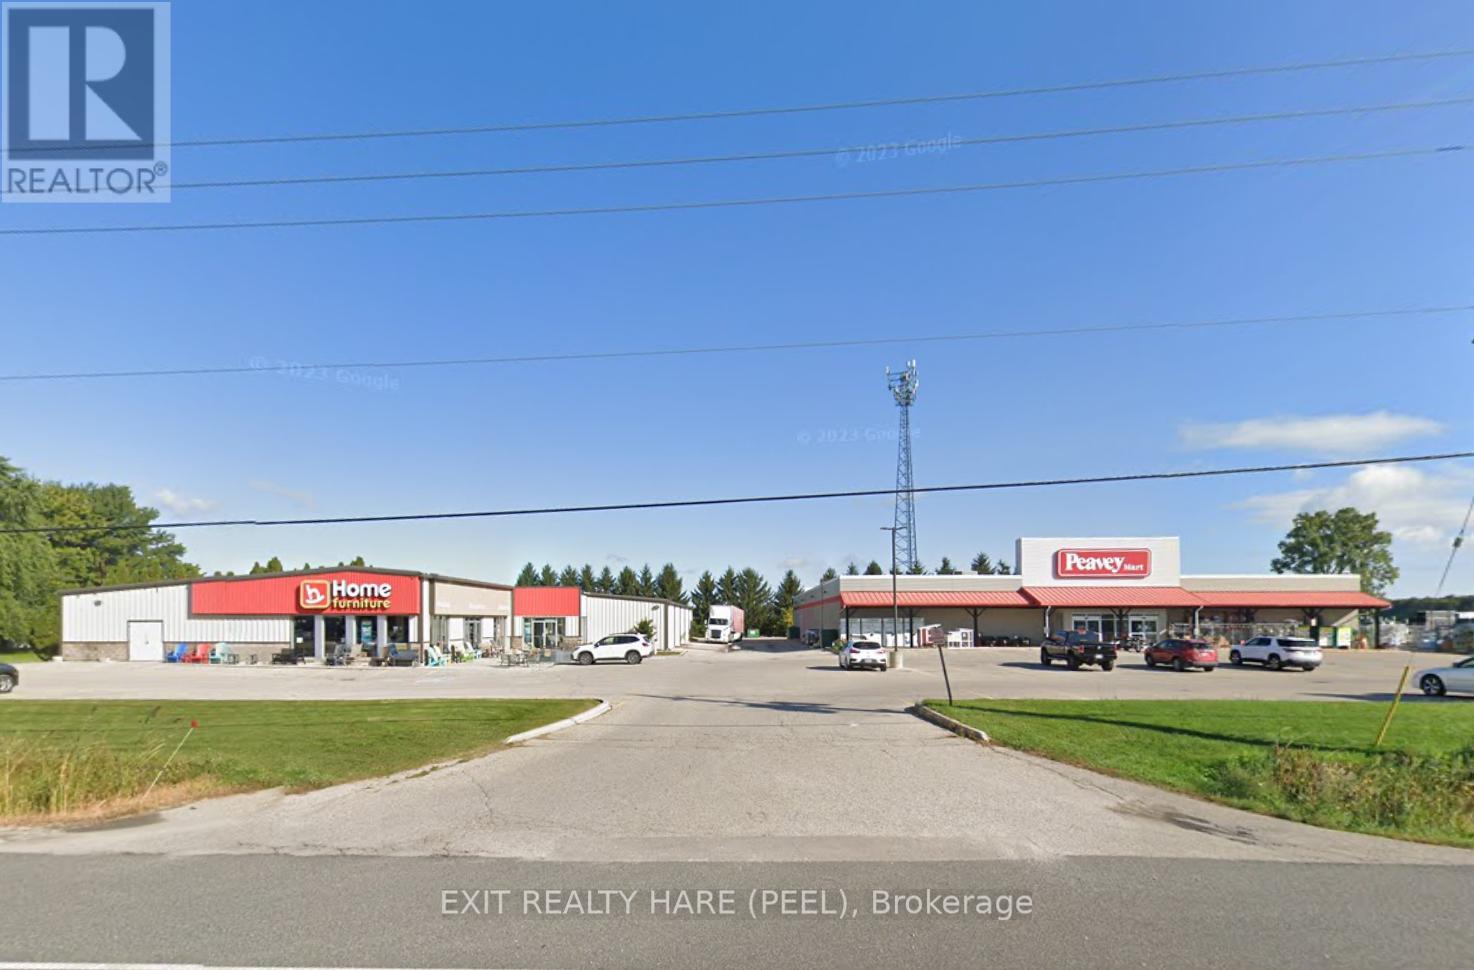
2954 Ontario Street
Perth East, Ontario
Amazing Investment Opportunity ! 2.9 Acres with TWO (2) Retail Commercial Buildings totaling approximately 34,424 sq ft (19,394 + 15,030). Building A (19,394 sq ft) is vacant and Built in 2005. Building B (15,030 sq ft) is tenanted until Feb 2027 and Built in 1981/Addition Built in 2010. 92 Parking Spaces (63+29) as per site plan. Strategically located on highway 7/8 (Line 34) gateway to Stratford City Limits. ACM-8 Zoning. (id:55460)
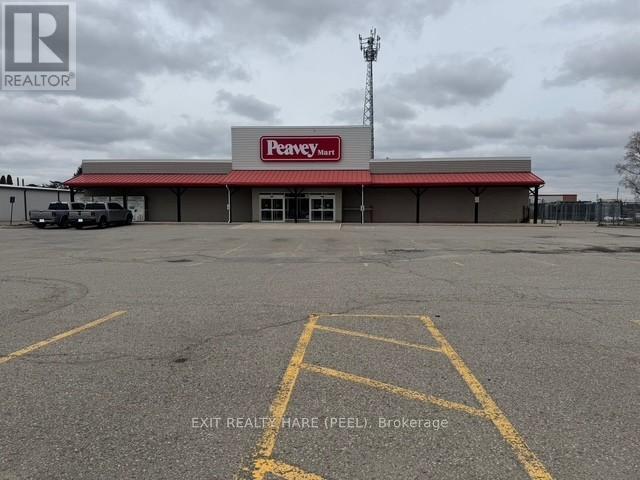
2954a Ontario Street
Perth East, Ontario
19,394 sq ft Freestanding Building available for Lease with excellent Highway frontage and exposure as gateway to Stratford. Ample parking available (approx 63 spaces as per site plan). 14' 6" clear height. Truck level loading dock at rear. Sign Pylon Advertising. Township of Perth East - Zoning By-law 30-1999 ACM-8 Agricultural Commercial Industrial Zoning. Covered Storage area and separate storage building enclosure. Septic and Well. Located on same property as Furniture Store. This is a triple net lease so all expenses are paid by the tenants (property taxes, maintenance, insurance). Property Taxes, that apply to both tenants is divided with the tenant of the other building proportionately as follows; 40% for furniture store and 60% Peavey Mart store. Each Tenant of each Building pays their own utilities and individual building maintenance costs. (id:55460)
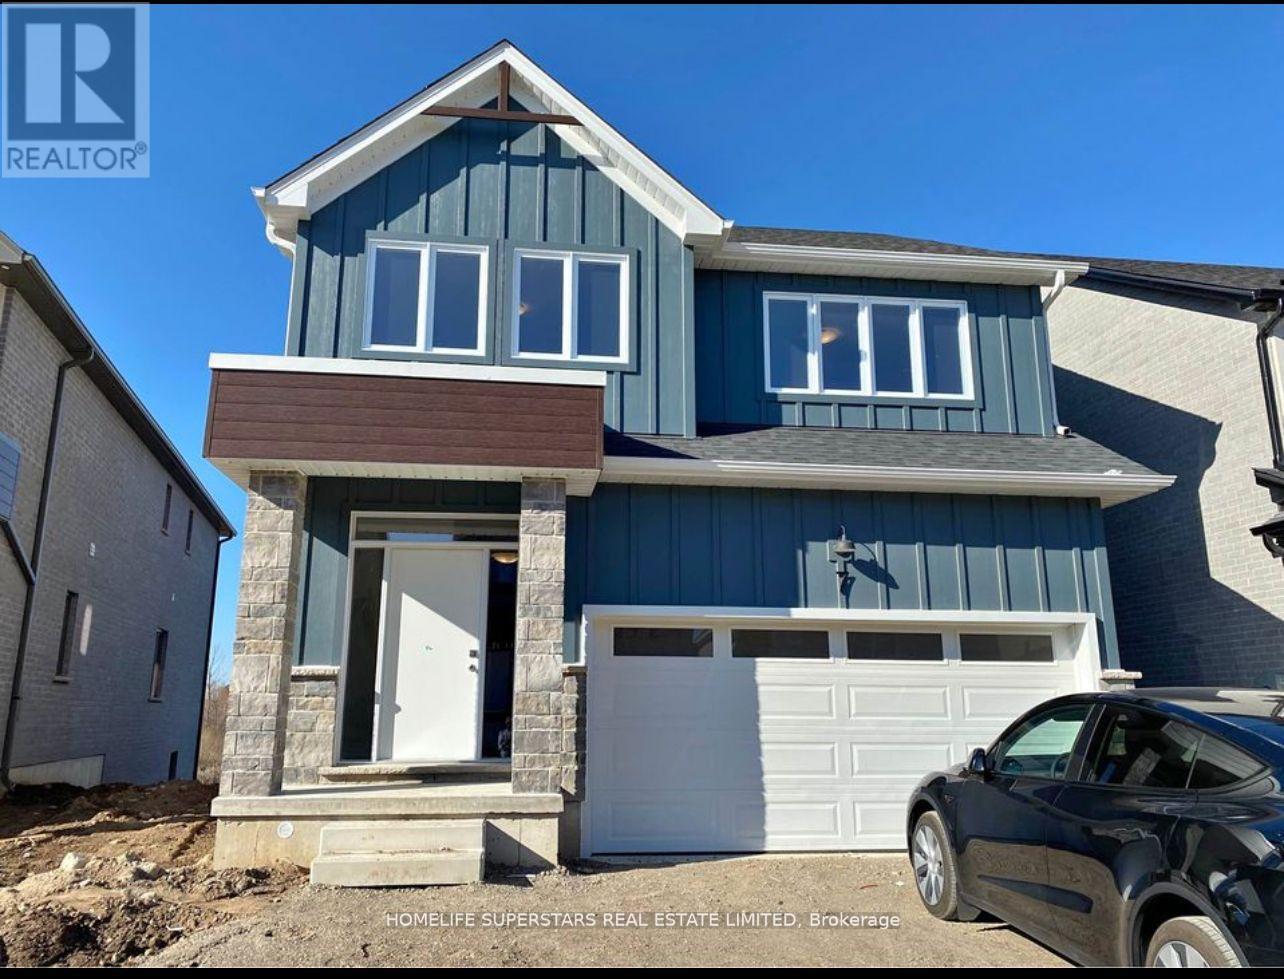
7 - 32 Faith Street
Cambridge, Ontario
Just like New Detach home 4 Bedroom with office & 3.5 Bath for rent backing to green space & pond. Main floor has Office, Great room filled with lot of natural light and open concept Kitchen . Second floor has 4 spacious bedroom with 3 full wash room. Master bedroom with ensuite, two walk in closet for his & her. Also has nice view to green space. Other 2 room share jack n jill washroom. 4th bedroom has 3 pc ensuite. Laundry on second floor. No carpet anywhere in the house.Huge living room with massive Island and walk in pantry in Kitchen. 2 car garage and 2 car can parked on driveway. Conveniently located near all amenities (id:55460)
111 - 29 West Avenue W
Kitchener, Ontario
Located in the heart of Kitchener, 29 West Avenue Unit # 111 offers bright and carpet free functional living space. Freshly painted, new flooring. This well-maintained condo features an open-concept living, dining, and kitchen area filled with natural light. The unit includes two spacious bedrooms with ample closet space, providing comfortable living for families. Ample visitor parking. One garage parking space is included. Conveniently located close to Kitchener GO Station, Kitchener VIA Rail Station, Victoria Park, and Conestoga College (id:55460)

22 Rosebough Street
Hamilton, Ontario
Welcome to this beautifully renovated four-bedroom, three-bathroom side-split home in the sought-after Grand Vista Community of Greensville. Perfectly designed for families, this property is located directly across from a park and offers a private backyard ideal for relaxing or entertaining. The open-concept main floor features beautiful hardwood flooring throughout, a stunning fireplace feature wall and a remodeled kitchen complete with quartz countertops, a large cooktop island, a walk-in pantry and modern finishes-perfect for everyday living and hosting. A standout feature is the main floor primary retreat, offering a spacious walk-in closet, an incredible five-piece ensuite, and its own private balcony-your personal escape. The children's bedrooms are thoughtfully positioned on the opposite side of the home and share a beautifully renovated bathroom, creating both privacy and functionality. The lower levels feature a large bedroom which is currently being used as a gym/office, and a finished rec room with durable concrete floors and a walk out to the two-car attached garage. With stylish renovations throughout and a layout that balances togetherness and privacy, this move-in-ready home checks all the boxes. A rare opportunity to live in one of Greensville's most desirable family-friendly communities. RSA. (id:55460)
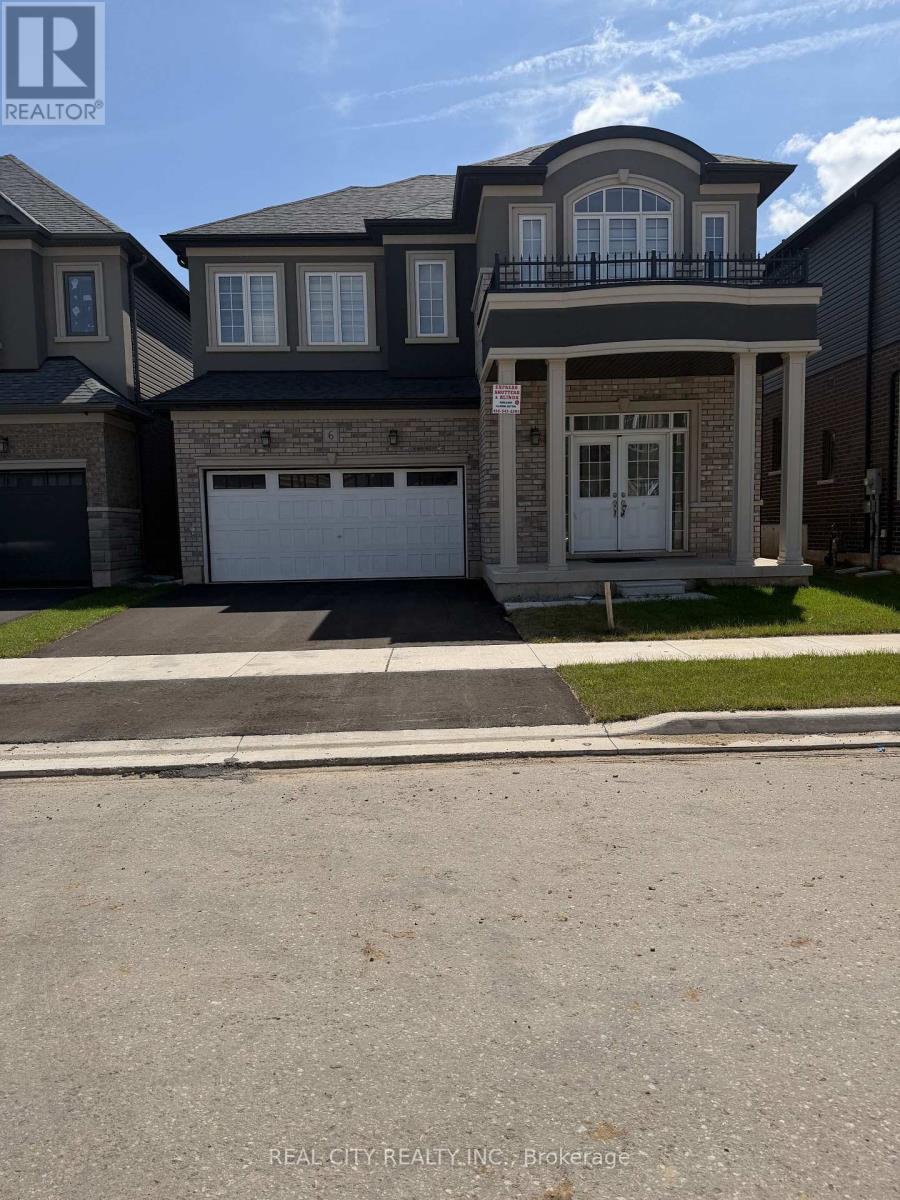
6 Sherrill Avenue
Brantford, Ontario
Big and Beautiful, Bright and Bold. Brantford best neighborhood. Eligiance and Spacious rooms. Quartz and Marble Countertop in Bathrooms and Kitchen.Double door Grand Entry open to above. Double car garage. Free carpet zone, Hardwood Stairs, Bowl Sink LED Lights, Pot Lights, Built-in Fireplace. ALMOST 3,400 SQFT ABOVE GROUND.5 Bedrooms plus 1, 4 Bathrooms Masterpiece by a renowned builder. LIV Communities Premium Lot. Walking distance to Amenities. Walking distance to the Grand River, minutes to Highway 403. Excellent Upgrades! ALMOST 140K UPGRADES. Opportunity to own property in prestigious Nature's Grand in Brantford. (id:55460)
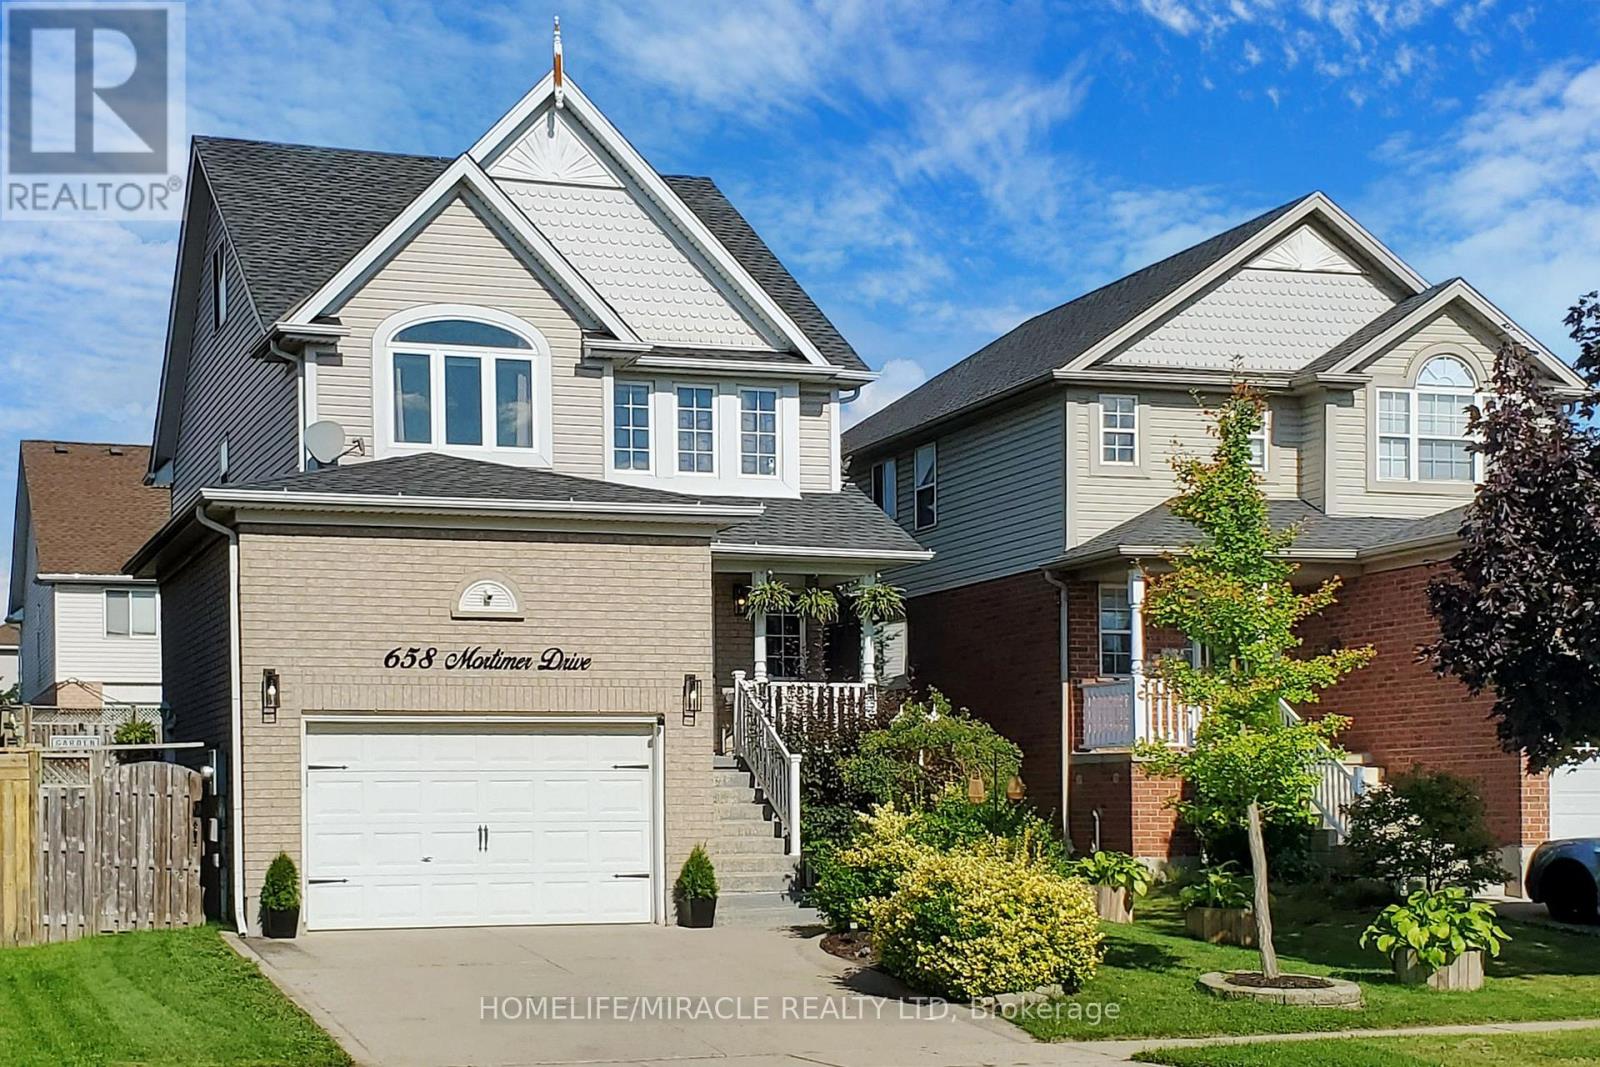
658 Mortimer Drive
Cambridge, Ontario
Absolutely Gorgeous Detached Home With Finished Basement, 3 Bathrooms (1 on Main Level, 1 on 2nd Floor & 1 in The Basement), Oversized 1.5 Car Garage, Modern Open Concept Floor Plan and A Loft On Third Floor. Large Ceramic Foyer With Porcelain Floor Welcomes You. White Kitchen Featuring Granite Counters, Backsplash, S/S Appliances, Centre Island & Porcelain Floor. Separate Breakfast Area With Window. Great Room W/Gas Fireplace & Walk-Out To Deck With Gazebo. Access Door To Oversized Garage With Built-In Storage. Gorgeous Primary Bedroom Boasting Vaulted Ceiling, Walk-In Closet & Semi Ensuite. Other 2 Bedrooms of Good Size. Second Floor Laundry Room W/Sink & B/I Cabinets. Grand Third Floor Loft W/Vaulted Ceiling And Large Window. New Stove, Dishwasher & Microwave in 2022, Furnace 2018, New Central Air 2018. Fully Finished Basement With A Bedroom, An Office, Rec Room, 3PC Bathroom, Pot Lights, Vinyl Floors & A Cold Storage. Oversized Garage Has A Custom Built-In Storage With Stairs & Side Door. Conveniently Located Close To All Amenities, Shopping, Schools, Parks & Easy Access To Hwy 401. A Must See Property! (id:55460)
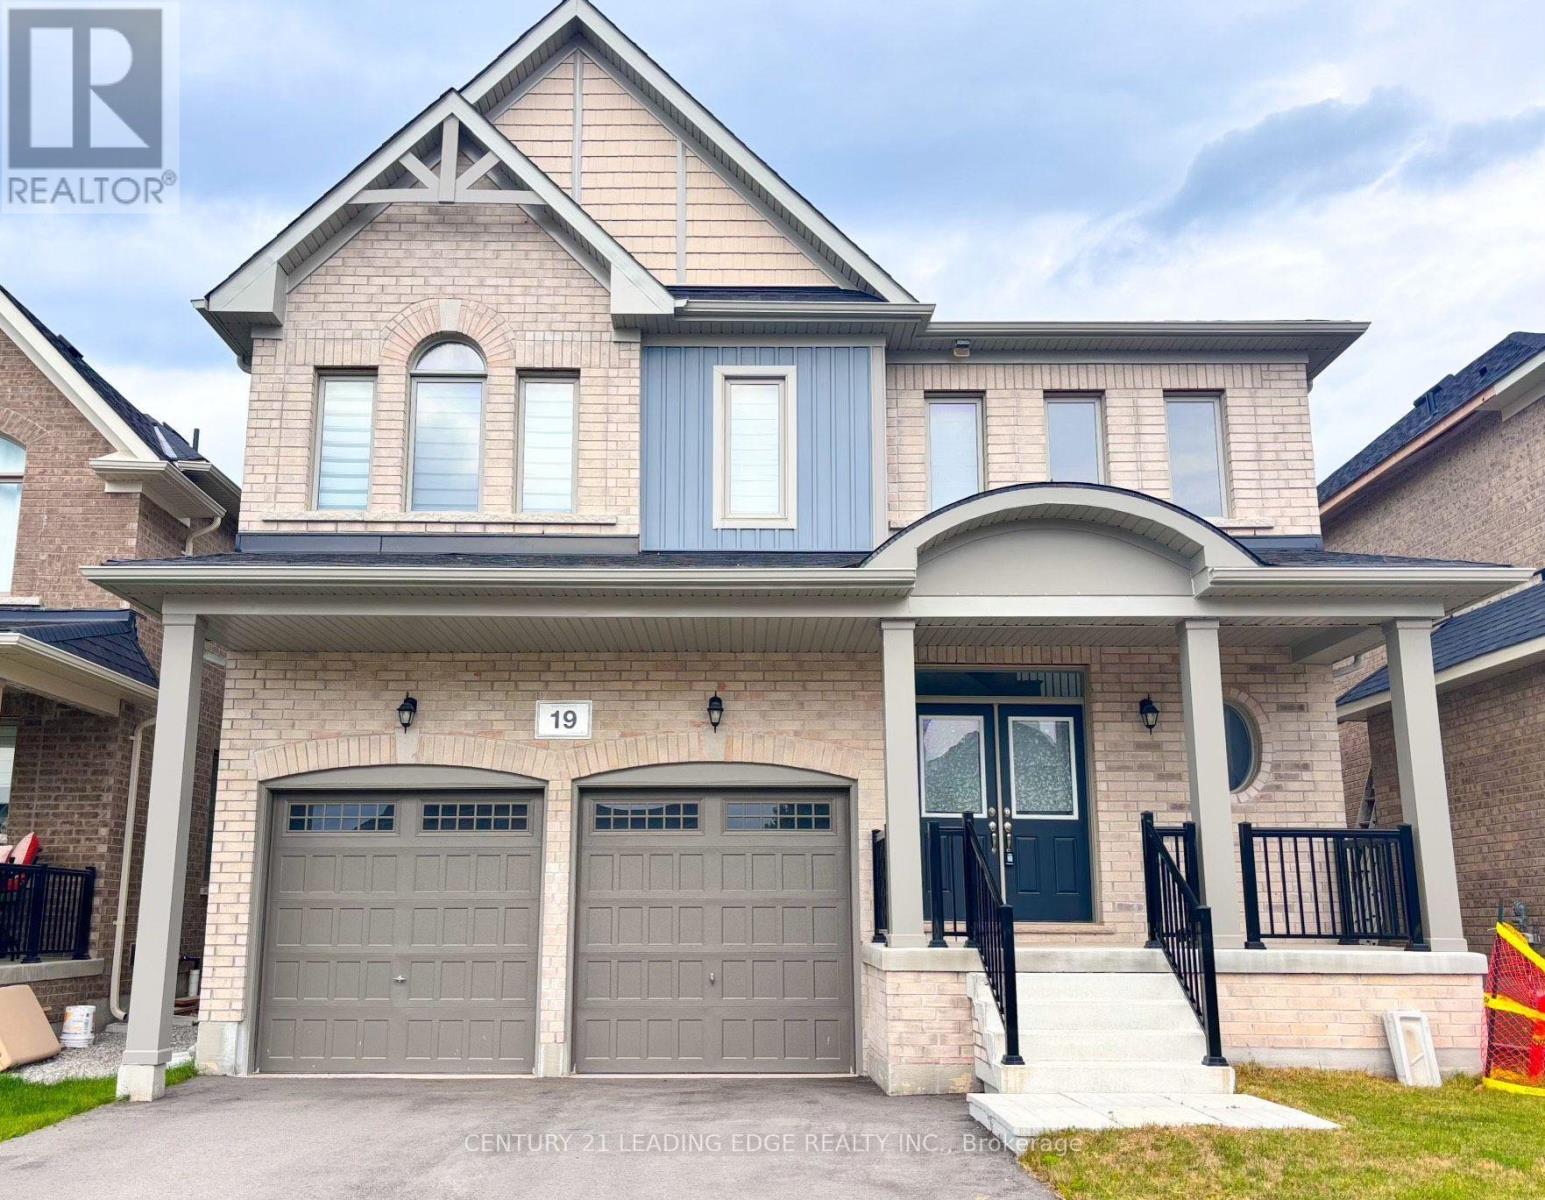
19 Wakefield Boulevard
Essa, Ontario
Nestled On A Small Private Enclave, This Fabulous 4 Bedroom Executive Home Is Located In The Community Of Woodland Creek. 9' Ceilings, Sunken Laundry Rm On Main Level W/ Direct Access To Garage. Large Chefs Kitchen Boasts Custom Cabinetry, S/S Appls, & W/O To Backyard Deck.Combined, Formal Living Room & Dining Room W/ Dark Stained Hardwood Flooring. Spacious Family Rm W/ Gas Fireplace, Custom Mantle & Dark Stained Hardwood Flooring. Primary Bdrm W/ Broadloom, 2 W/I Closets, & 4 Pc Spalike Ensuite. 3 Other Good Sized Bdrms. Convenient 2nd Floor Office. Close To Schools, Parks, Shopping, & Hiking Trails. Minutes To 400, Golf, Forests, Green Space & Conservation Lands. Quality Built. Lovely Front Porch Perfect For Entertaining! (id:55460)
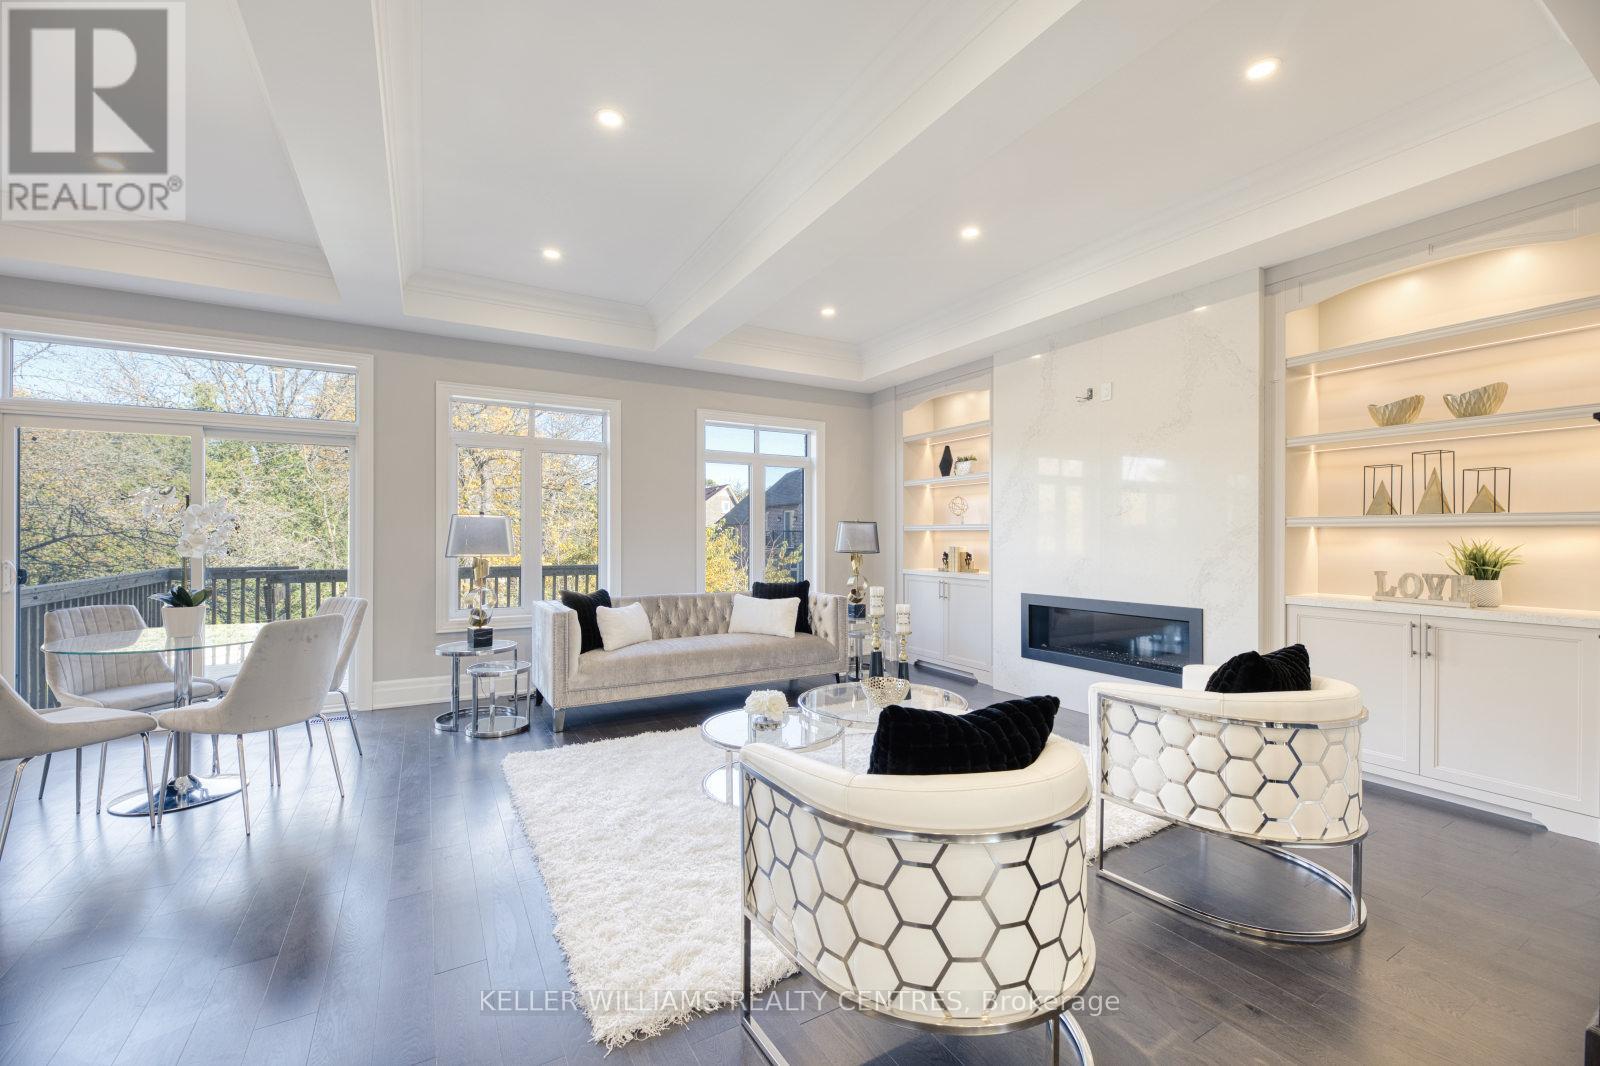
7 Becky Cheung Court
Toronto, Ontario
Welcome to this exquisite custom-built luxury residence nestled on a quiet cul-de-sac in the prestigious Newtonbrook East community. A rare executive lease opportunity offering over 3,500 sq. ft. above grade with exceptional craftsmanship, premium $$ spent on finishes above builder grade. A thoughtfully designed family-friendly layout, featuring 4+1 spacious bedrooms, each with its own private ensuite. This home is ideal for multi-generational living or growing families seeking comfort, privacy, and convenience. BONUS: All appliances are brand new. The gourmet chef's kitchen is a show piece, complete with a built-in Sub-Zero refrigerator, Wolf 6-burner gas range, built-in oven and microwave, custom cabinetry, and a large centre island perfect for entertaining and everyday family living. Enjoy engineered hardwood floors throughout, extended pantry with custom cabinetry, LED pot lights, an upgraded LG washer and dryer, and an extended double-car garage. The long private driveway with no sidewalk enhances curb appeal and provides additional parking and a safe play area for children.The spectacular walk-up finished basement with soaring 12-ft ceilings offers incredible versatility as a home theatre, gym, recreation room, teen retreat, or in-law living space. Located within a highly desirable neighbourhood close to top-ranked schools, parks, and public transit. Minutes to Yonge & Finch, Finch Subway Station, Hwy 401 & 407, supermarkets, restaurants, cafes, banks, and everyday amenities at your doorstep. Luxury, functionality, and an unbeatable location come together in this exceptional family home. All photos are from a previous listing; the property is offered unfurnished. (id:55460)
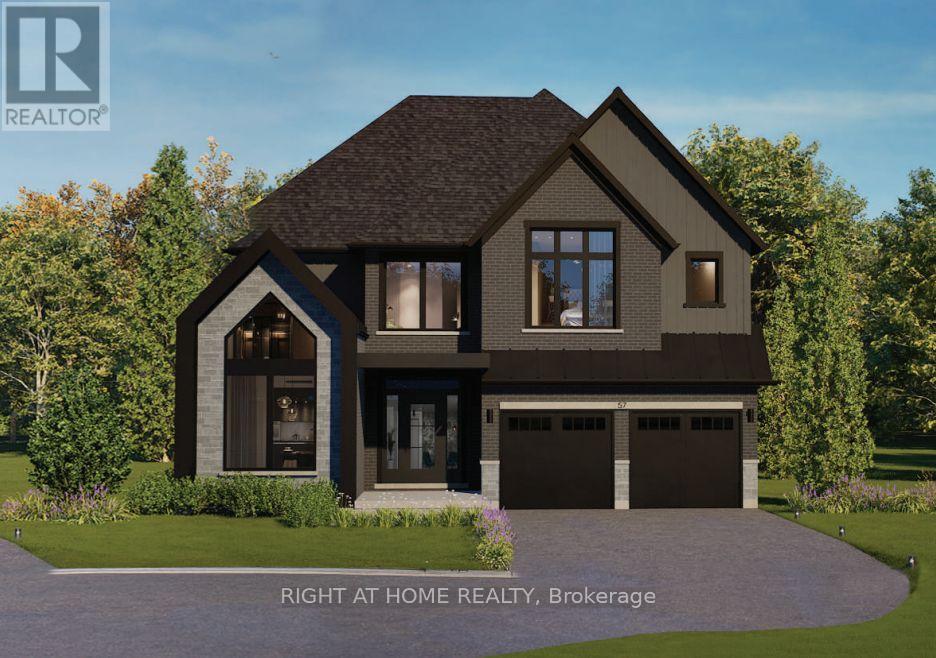
2 - 260 Main Street W
Grimsby, Ontario
Presenting the Bordeaux model by Losani Homes, an exceptional pre-construction opportunity in the sought-after Grimsby West community on Main Street. Featuring a luxurious custom farmhouse elevation, this expansive 3,242 sq. ft. home with 4 bedrooms and 3.5 bathrooms offers the perfect blend of classic design and modern functionality. A grand double-height foyer creates an impressive welcome, leading into a thoughtfully designed main level with 9-ft ceilings and a versatile den ideal for a home office or child's playroom. The chef's kitchen is both stylish and practical, appointed with quartz countertops, extended-height upper cabinetry, under-cabinet valance moulding, a large centre island, and a walk-in pantry. The kitchen flows effortlessly into the bright breakfast area complete with sliding doors to your private backyard retreat, to the spacious great room with engineered hardwood flooring - an ideal setting for everyday living and entertaining. The upper level features a luxurious primary retreat with two walk-in closets and a spa-inspired four-piece ensuite with a freestanding tub, along with generously sized secondary bedrooms. The optional finished basement expands your living space even further, featuring a look-out condition and offering the potential to include a recreation room, additional bedroom, and a 3-piece bathroom. Additional features include a premium modern plumbing package, a convenient garage man door, and a fully integrated home monitoring system with a 3-year app subscription, including a video doorbell, water leak sensor, and programmable smart thermostat. Set back from the street with a long extended driveway, this home offers both privacy and prestige in a prime location, with the added opportunity to personalize interior finishes and upgrades to suit your style. (id:55460)
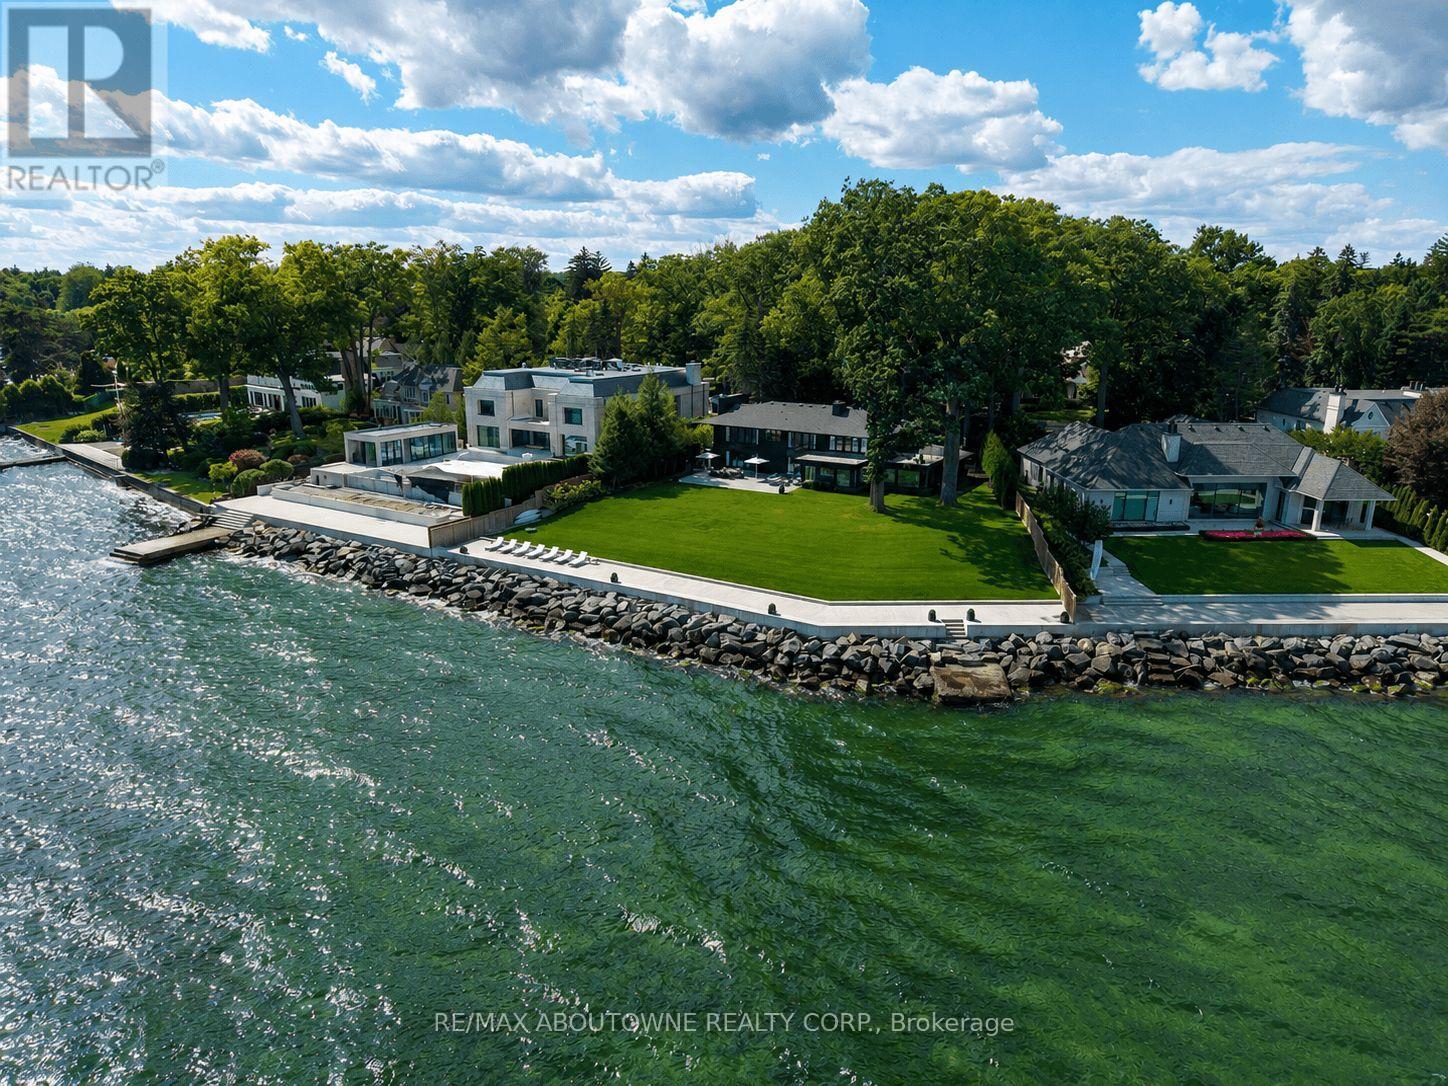
3 Ennisclare Drive E
Oakville, Ontario
Build your dream home on South East Oakville's prime waterfront. With 184 feet of lake frontage and unparalleled views of the Toronto skyline, this building lot is the largest available and developable Riparian Lakefront parcel in South East Oakville. Located on one of Oakville's most sought-after streets and walking distance to downtown Oakville, this breathtaking and private lot offers approximately 0.77 acres of land and a further water lot of 2.86 acres. The land can comfortably accommodate a new custom home of up to 10,000 square feet (not including basement) without a variance. The property is also the furthest projected vantage point for uninterrupted panoramic views in Oakville. With an extremely rare concrete dock for boat mooring and recent new Seawall (2020), this private lot offers an opportunity to build your lakefront home in Oakville's most coveted neighborhood, with easy access to Toronto and in one of Ontario's top school districts. Build the ultimate lakefront property in Oakville, the possibilities are endless. (id:55460)

2505 Yarmouth Crescent
Oakville, Ontario
Stunning fully renovated 4 bedroom, 2 bathroom house on 2 levels in one of Oakville's most sought-after neighbourhoods, walking distance to Lakeshore. No detail was spared in this top-to-bottom transformation. Main floor features brand new engineered hardwood flooring and a showstopping open-concept kitchen with a grand centre island perfect for entertaining. Dining area with a massive patio door leads to an oversized, professionally landscaped backyard ideal for large gatherings. All windows replaced with a striking black-on-black package. 2 fully renovated 3-piece bathrooms. Finished lower level with Italian luxury vinyl flooring, electric fireplace in rec room. Modern exterior with black cedar shake shingles and warm stained wood siding turns heads from the street. 3 parking spots. Furnace, AC, and water heater all replaced within last 3.5 years. All new appliances throughout. Close to several of Oakville's top-ranked schools. This is a true move-in ready home. Nothing left to do but enjoy it. (id:55460)
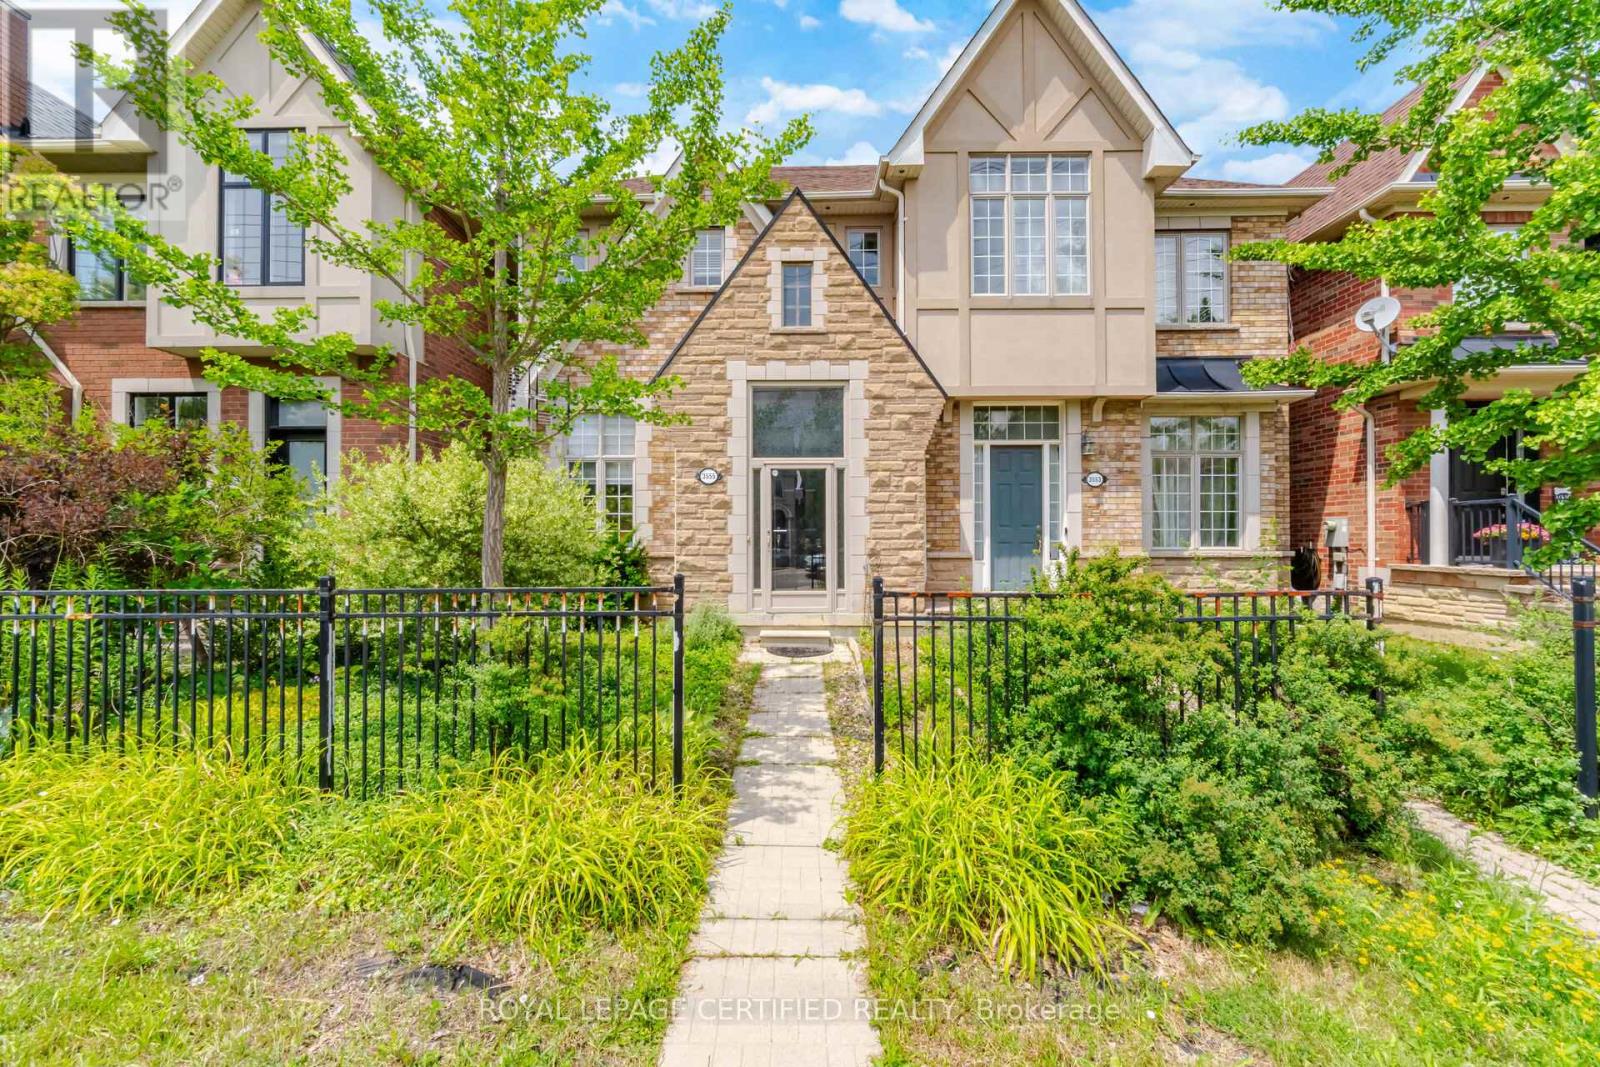
3555 Eglinton Avenue W
Mississauga, Ontario
A beautiful home perfect for the growing family with 3 large bedrooms upstairs and a fourth bedroom in the basement equipped with 3 full bathrooms! Welcome to 3555 Eglinton Ave W, a freehold townhome located in the sought after Churchill Meadows community. Featuring 1,637 sq. ft. of thoughtfully designed living space, a finished basement and RARE detached 2-car garage. An elevated dining room overlooks the inviting living room, perfect for entertaining. The upper floor features 3 generous bedrooms and two 4 piece bathrooms, the primary ensuite includes a separate soaker tub for relaxing. The bright kitchen with breakfast area is equipped with a brand-new stainless steel convection range and dishwasher, and walks out to your private courtyard and garage access. The finished basement adds exceptional versatility with an additional bedroom, recreation room, and a full 4-piece bathroom. Enjoy peace of mind with a newer furnace (2024) and a new air conditioning unit (2026). Just a short drive to Churchill Meadows Community Centre and Erin Mills Town Centre, and walking distance to a plethora of restaurants and grocery stores at Platinum Dr. Commuters will appreciate the convenient access to Highways 403 and 407, with Winston Churchill Transitway Station just moments away, making travel throughout the GTA effortless. (id:55460)
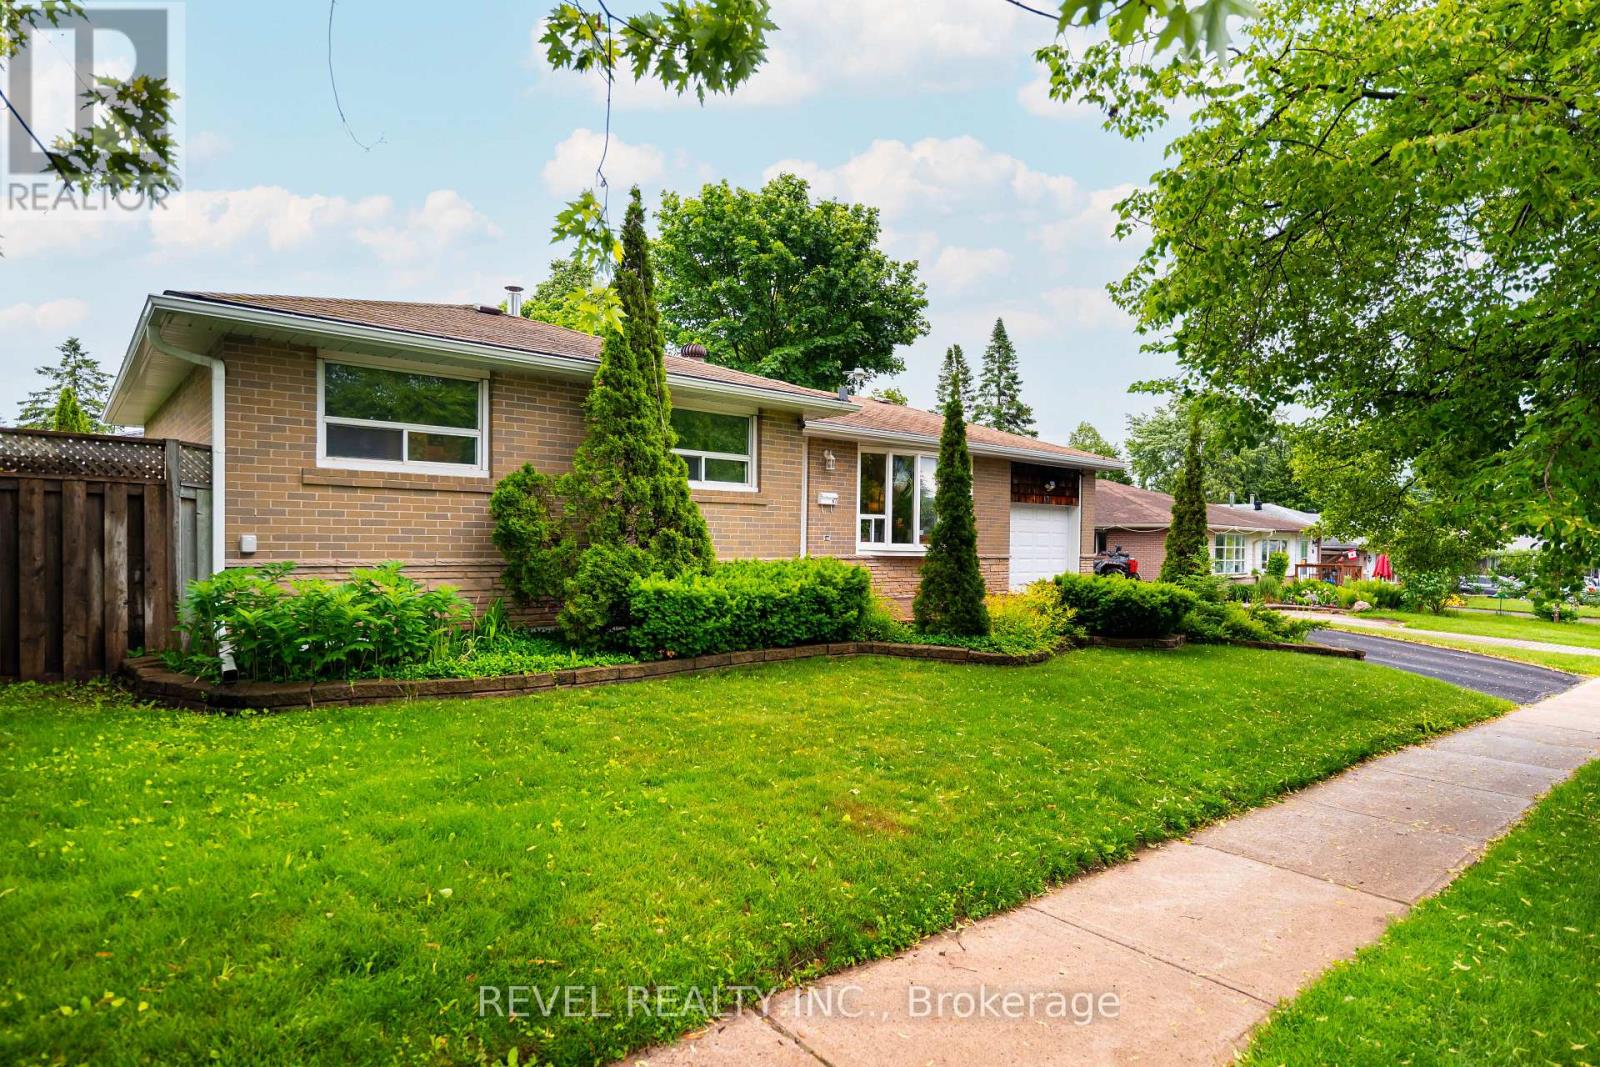
67 Carlton Drive
Orangeville, Ontario
Welcome to 67 Carlton Drive - Orangeville's best-kept secret! Perfectly perched on a beautiful corner lot in one of Orangeville's most family-friendly neighbourhoods, this charming home welcomes you with a spacious front porch and mature trees that create instant curb appeal. Steps from schools, parks, and places of worship, it's a dream location for families and commuters alike. Parking is a breeze with space for 4 vehicles, including a single-car garage. Out back, your private oasis awaits: a patio anchored by two steel gazebos, perfect for entertaining or relaxing, plus a garden shed for extra storage.This home has been meticulously maintained and thoughtfully updated from top to bottom. Move in with total peace of mind thanks to a brand-new roof (June 2026) with a transferable warranty. Major mechanicals are all in place, with a newer furnace, A/C, and hot water tank (2019), plus updated eaves, soffits, and fascia (2019). Inside, enjoy sleek laminate flooring on the main level (2016) and a beautifully renovated kitchen (2017), complemented by an updated main bathroom (2016) and a smart thermostat for effortless comfort and efficiency. The appliance list reads like a wish list: washer (2025), dryer (2026), central vac (2026), stainless steel dishwasher (2025), and stainless steel fridge, oven, and microwave (2017) - nothing left to do but move in! Looking for even more value? The finished basement offers incredible flexibility, with in-law suite or duplex potential and room for a private entrance - ideal for multi-generational living or extra income. Don't miss this rare opportunity to own a truly turn-key home in a location that has it all! (id:55460)
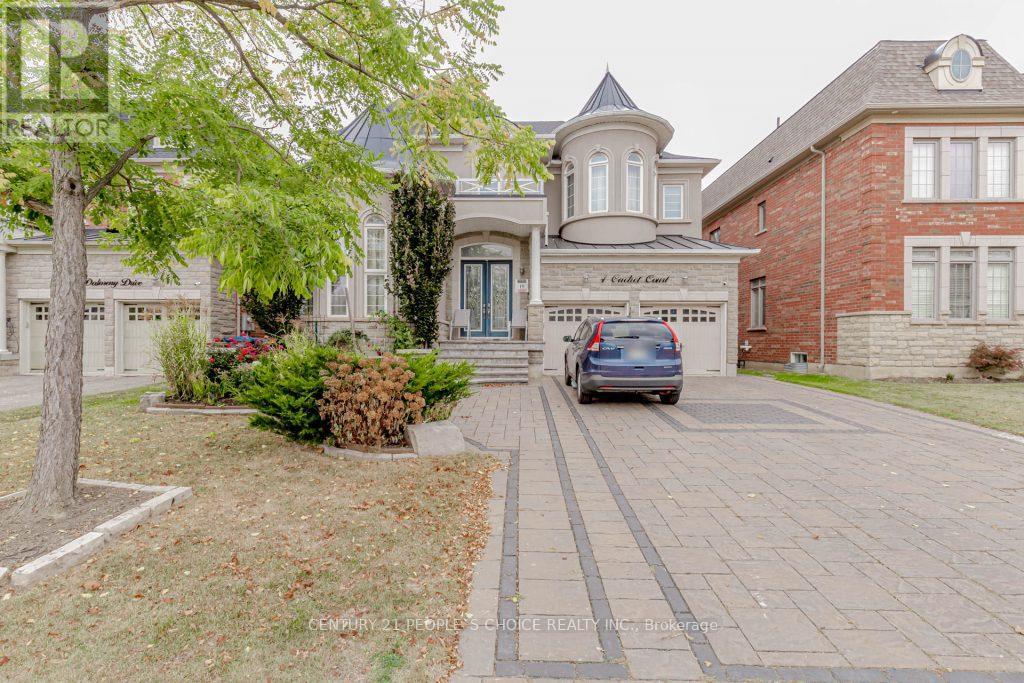
Lower - 4 Cachet Court
Brampton, Ontario
Move into this Legal,Professionally finished 2 large Bedroom Basement with a Separate Entrance of a Large Detached House. Excellent location, Quite and friendly neighborhood . Reputable Schools In The Neighborhood, Parks, Trails, Public Transit, & All Other Major Amenities! 1 Bathroom Basement Apartment! Includes Two Parking Spot, Several Windows Throughout, Bright And Cozy, Kitchen Includes Backsplash, S/S Fridge & S/S Stove With Ceramic Floors Throughout. Laminate Floors In All Bedrooms. Large Living Area Perfect For You To Unwind After A Long Day. Walking Distance From Public Transit, School, Grocery Stores, Plaza And Close To GO Station! (id:55460)