
1332 Stanbury Road
Oakville, Ontario
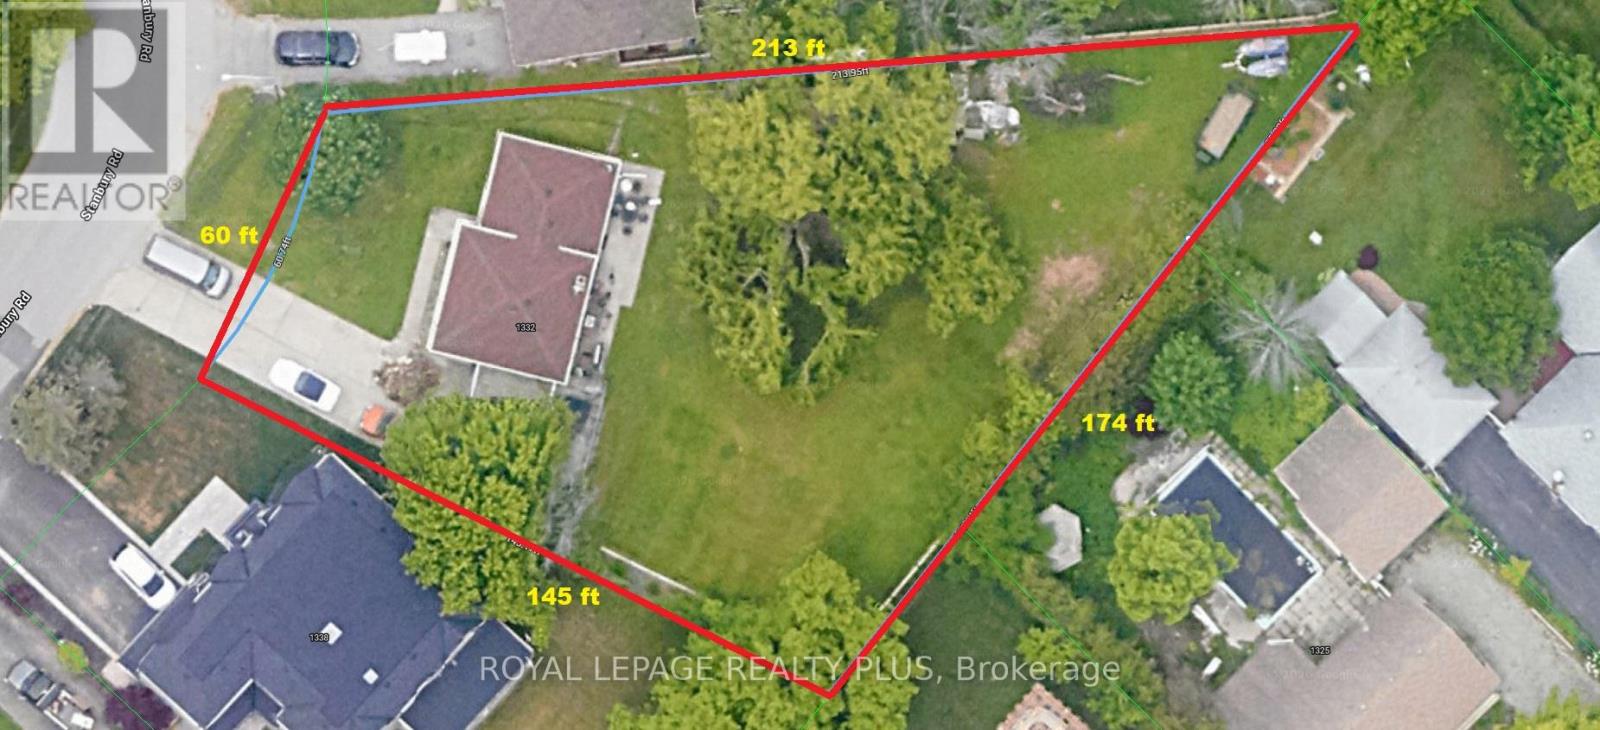
Rarely offered in one of Oakville's most coveted luxury neighbourhoods, this exceptional 17,879 sq. ft. pie-shaped lot presents an outstanding opportunity for builders, investors, and discerning buyers seeking to create a spectacular custom estate. Set on a quiet, tree-lined street surrounded by distinguished multi-million-dollar residences, the property offers an extraordinary building envelope with approximately 60 ft of frontage expanding dramatically to 174 ft at the rear, complemented by impressive depths of approximately 213 ft and 145 ft. This unique configuration provides the scale, flexibility, privacy, and outdoor space ideal for a grand custom residence with expansive living areas, resort-style amenities, a pool, and exceptional entertaining spaces. The existing 3-bedroom home offers comfortable living or potential rental income while future plans are developed, featuring an open-concept main living area and a finished lower level with a spacious recreation room and two Murphy beds. The large backyard with concrete patio provides ample outdoor space, while an attached double garage and extended private driveway accommodate up to six vehicles. Enjoy an exceptional Oakville lifestyle with Lake Ontario and Coronation Park approximately a 20-minute walk away. Everyday conveniences are just a 7-minute stroll to a nearby shopping plaza featuring Walmart, LCBO, Metro, Shoppers Drug Mart, and major banks. Families will appreciate the proximity to schools and the public library, including Blakelock High School and nearby elementary schools, all within approximately a 14-minute walk. This is a rare opportunity in prime Oakville, combining exceptional lot dimensions, prestigious surroundings, outstanding redevelopment potential, and an enviable location. Properties of this size and calibre are seldom available, making this a remarkable opportunity to build a landmark custom residence or secure a strategic investment in one of the GTA's most desirable luxury markets. (id:55460)
3 - 1 Glenn Hawthorne Boulevard
Mississauga, Ontario
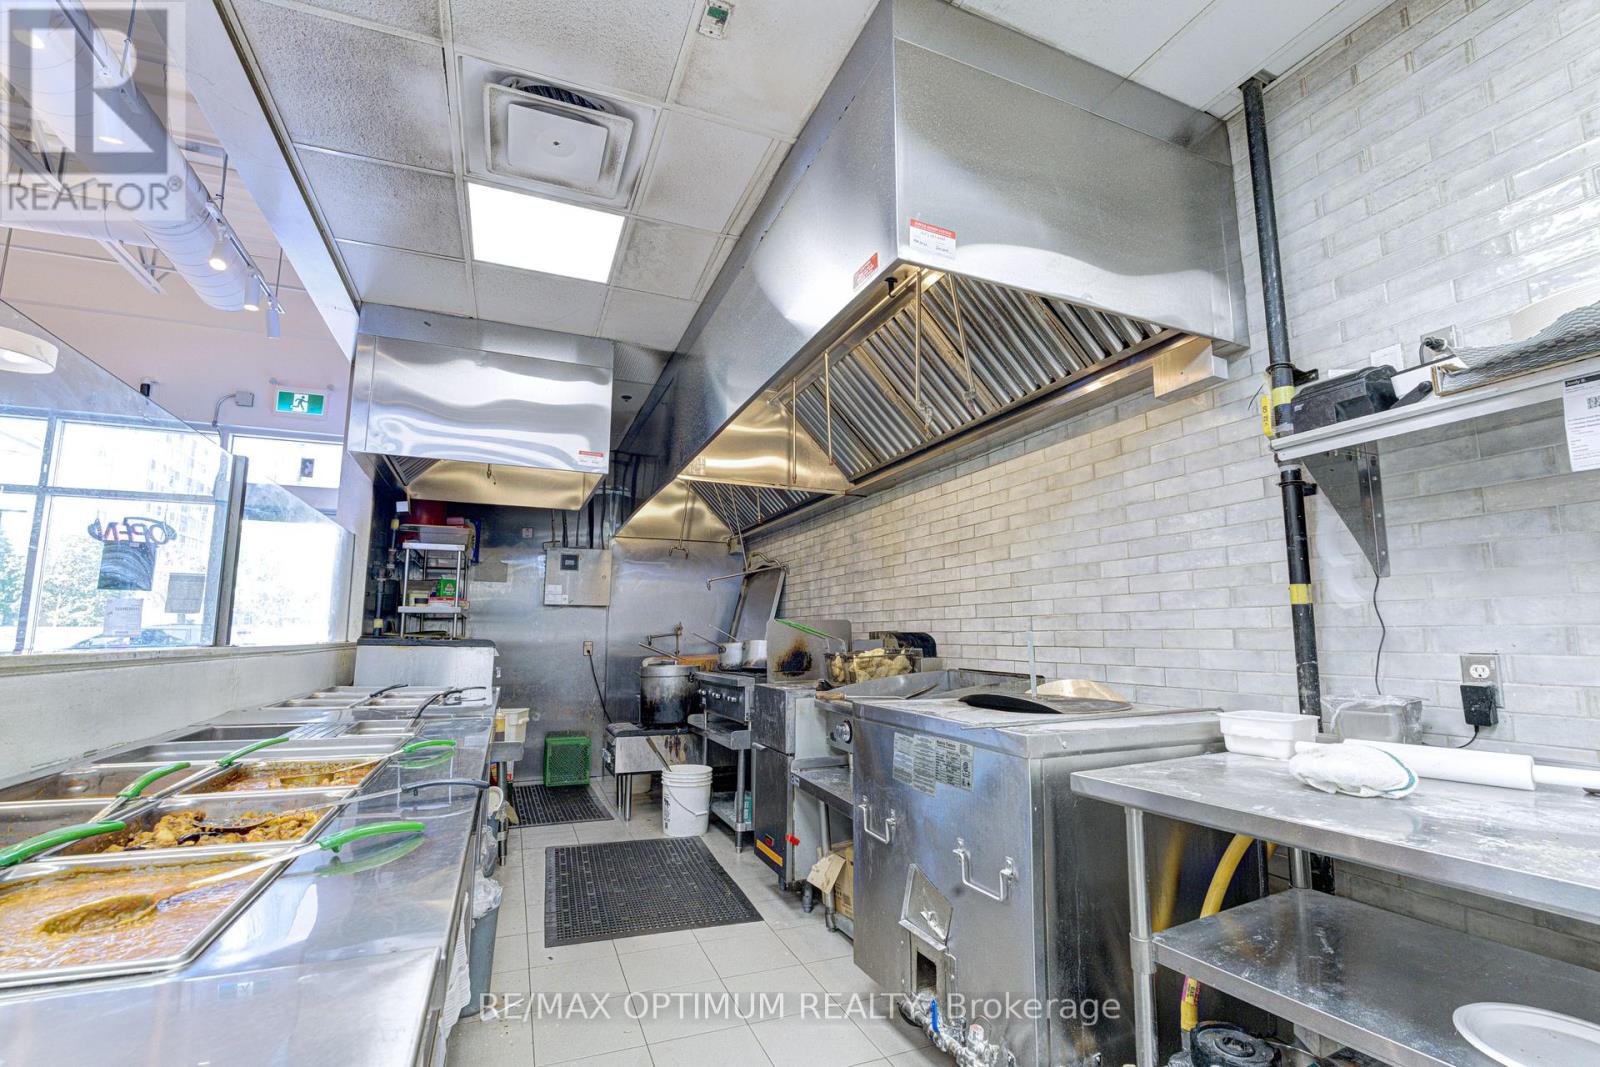
Sale Of Business In A Prime Location (Hurontario/Bristol), Exposure On Hurontario. Successful Indian Restaurant Business. Repeat Client Base With Great Reviews. Close To - Square One Mall, Highway - 403, 401. Ample Plaza Parking. Very Close To The Upcoming Hurontario LRT Station. Chattels - Approx 16 ft hood + 4 ft hood, Walk in cooler, Tandoor, Dough mixer, big Convection oven, Manual dish washing area and much more. Corporate Franchise unit also looking at strong franchisee for this location. Change of Use possible. Lease term: till Nov 2029 + 5 years. Low monthly Rental (Net rent - $3,407.75 + TMI - $2,034.73) (id:55460)

2811 Constable Road
Mississauga, Ontario
Exceptionally well kept home. Certainly shows pride of ownership. Recently renovated kitchen with stone countertops. Many updates throughout this lovely home. Incredible views spanning to Niagara falls! Very bright and cheerful home. Wonderful private backyard that has been professionally landscaped. Featuring a wood burning fireplace. Large deck for entertaining accessible from both Kitchen and Living room. (id:55460)
208 - 400 York Boulevard
Hamilton, Ontario
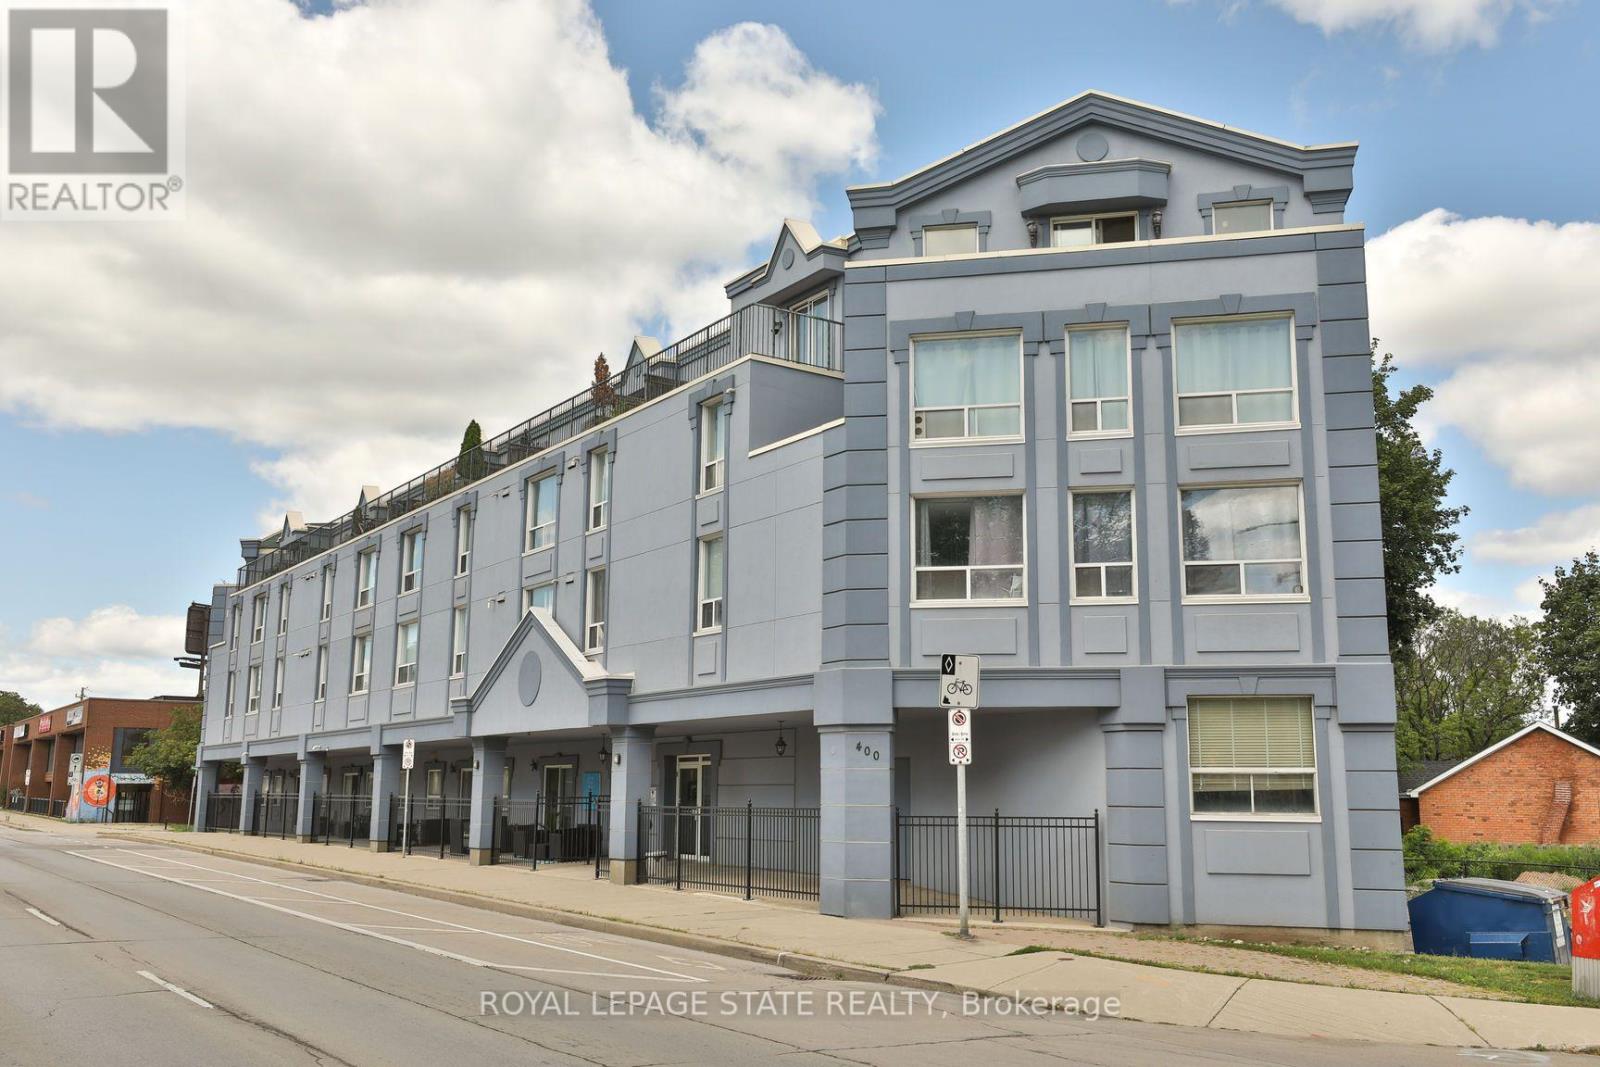
Spacious, 1-Bedroom + Den Condo in the Desirable Strathcona Neighbourhood - Walking Distance to Bayfront Park & Trails, Marina, Dundurn Castle, Royal Botanical Gardens, TD Coliseum & Downtown Restaurants & Amenities. In-suite Laundry & Storage. 1 Underground Parking Spot. Conveniently Located on a Main Transit Route & Walking Distance to the West Harbour GO. Easy Access to Highway 403/QEW. Ideal for Professionals & Mature Students. Available for October 1st Occupancy. Min. 1year Lease. Tenant Pays Heat, Hydro & Water Heater Rental. (id:55460)
1616 - 1926 Lake Shore Boulevard W
Toronto, Ontario
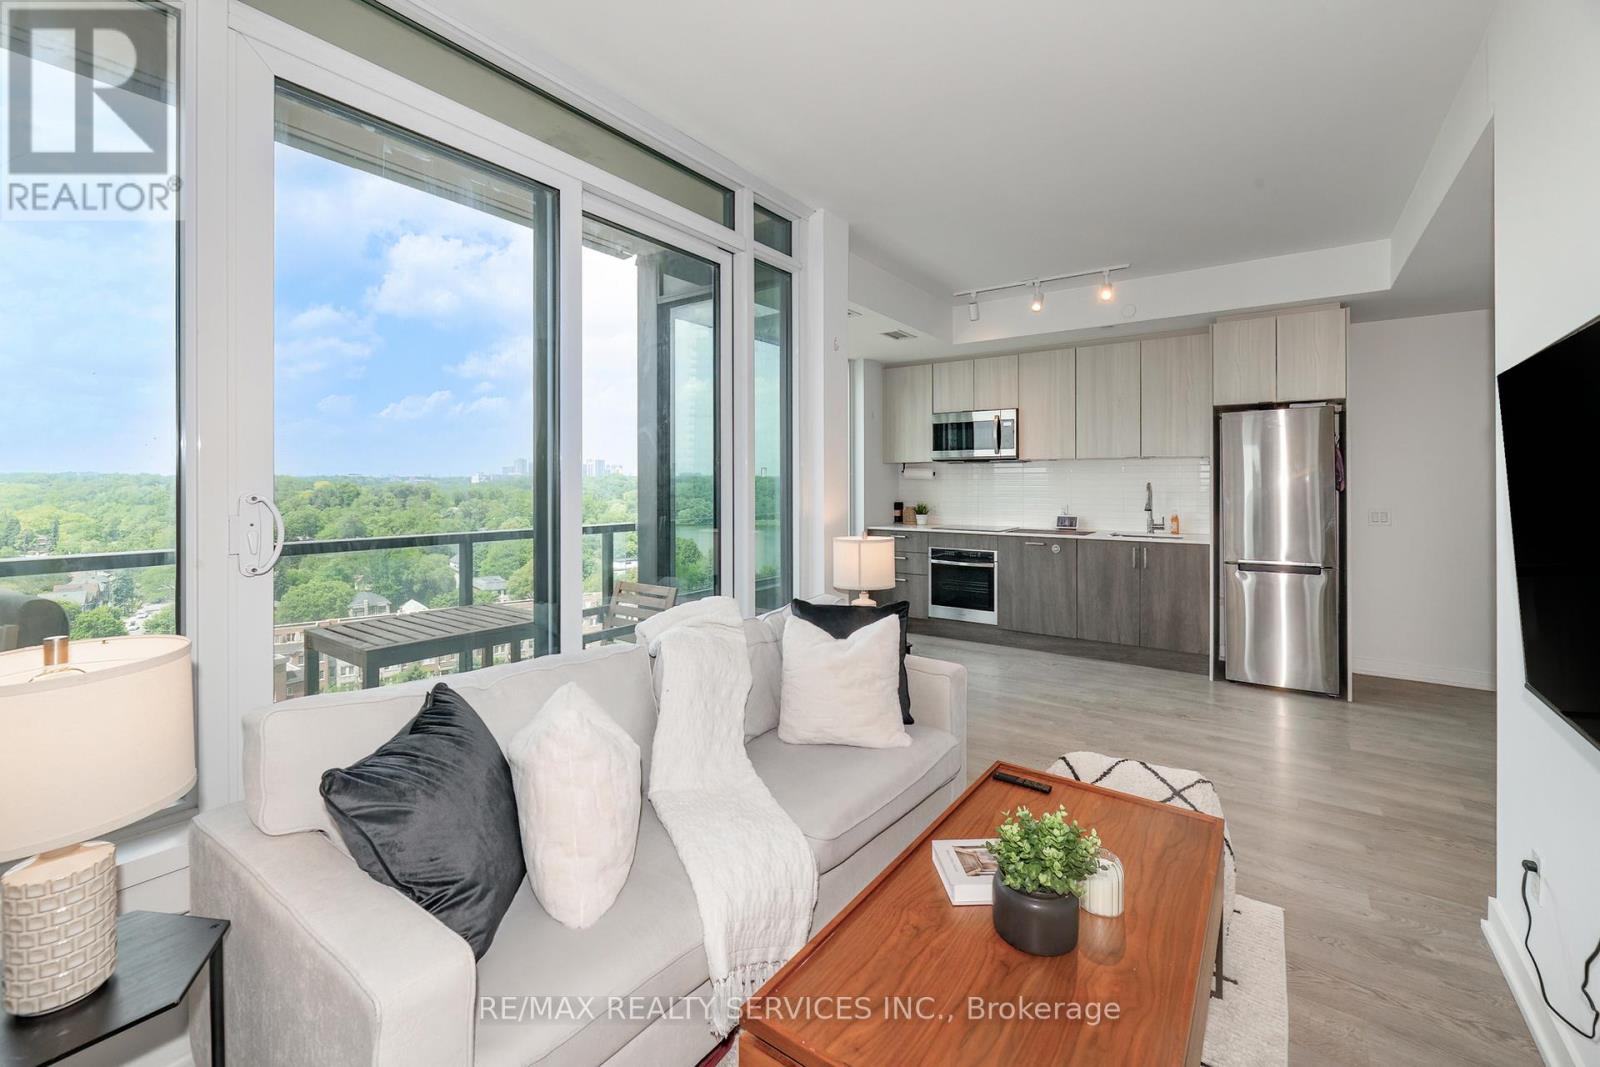
Stunning Views. Fabulous Location! This 1 + 1 Condo Offers Open Concept Layout, Stylish Finishes, Spectacular Views, One Parking & One Locker. The Kitchen Boasts Contemporary Finishes With Stainless Steel Appliances, & Gorgeous Cabinetry. The Building Offers Amazing Amenities! 24 Hour Concierge, Indoor Pool, Saunas, Fitness Centre, Library, Party Room With Full Kitchen, Yoga Studio, Children's Play Area, Two Fully Furnished Guest Suites, Dog Wash Centre, Outdoor Terrace With BBQ's, Outdoor Dining & Seating Overlooking Lake Views. (id:55460)
206 - 412 Silver Maple Road
Oakville, Ontario
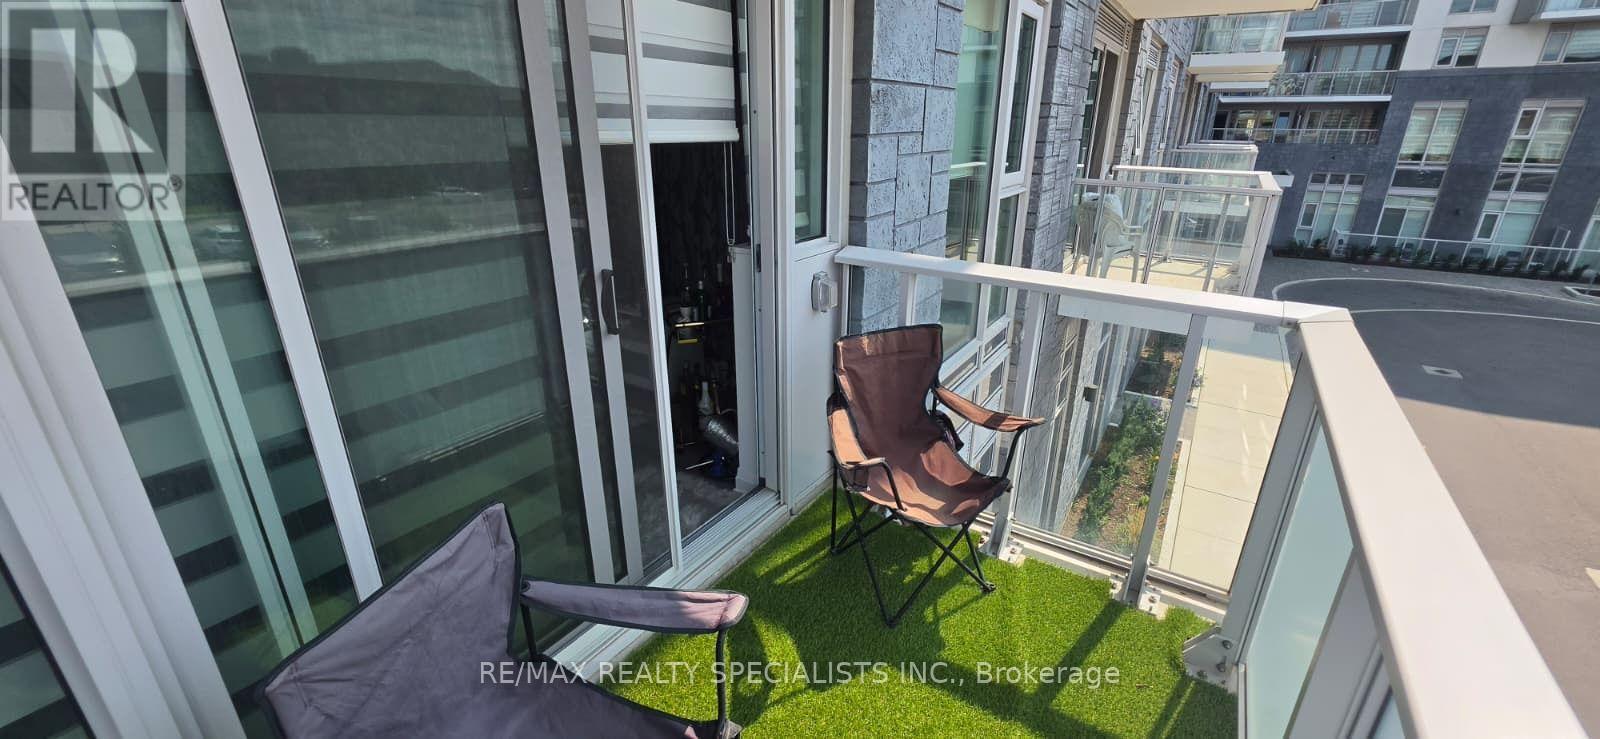
Beautiful and functional 1-bedroom + den, 1-bathroom lease opportunity in a desirable Oakville location. This well-designed unit offers a versatile den, perfect for a home office or additional living space. Enjoy the convenience of 1 dedicated parking spot and a comfortable layout suited to professionals, couples, or anyone looking for a modern and convenient place to call home. (id:55460)
607 - 33 Elm Drive W
Mississauga, Ontario
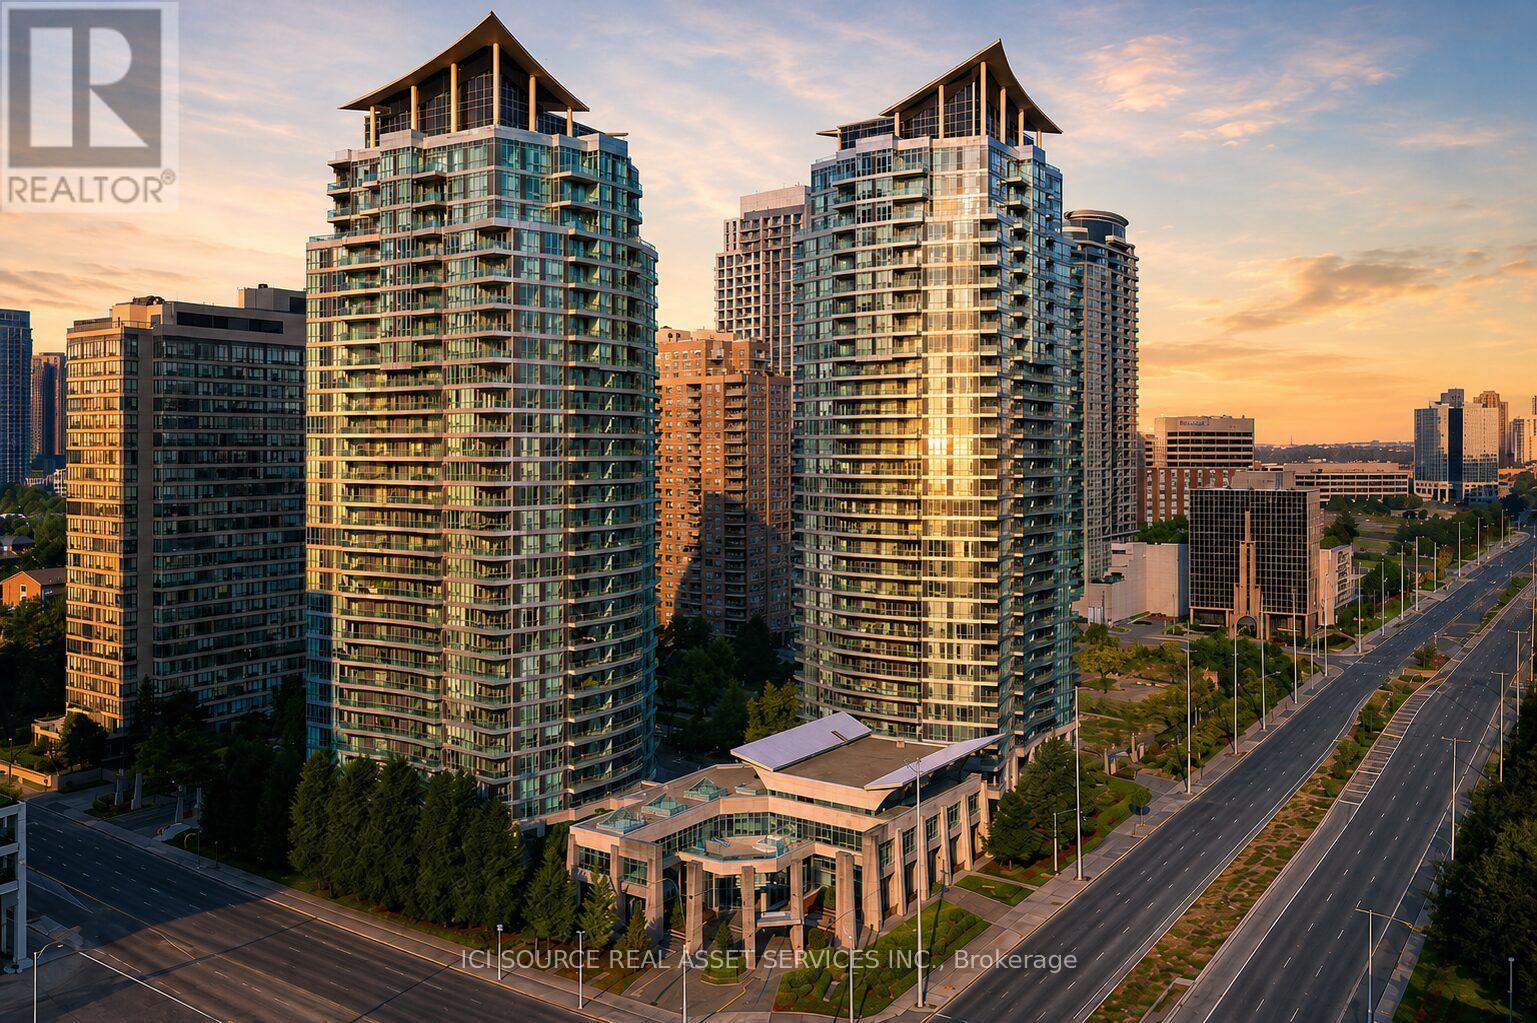
Welcome To Suite 607 At 33 Elm Dr W, A Bright And Functional Condo In The Heart Of Mississauga City Centre/Square One. This Well-Maintained Suite Offers A Practical Layout, Floor-To-Ceiling Windows, A Private Balcony With Open Views Of The Mississauga Skyline, And A Comfortable Space To Enjoy Everyday Condo Living In One Of Mississauga's Most Convenient Communities. The Building Offers A Great Selection Of Amenities, Including 24-Hour Concierge, Indoor Pool, Gym, Sauna, Hot Tub, Party/Theatre Room, Theatre, Guest Suites, Visitor Parking And More, With Attractive Monthly Maintenance Fees. Recent Practical Updates Completed Within The Last Year Include A New Fridge, New Dishwasher, And New Bathroom Fixtures. Steps To Square One, Transit, Restaurants, Shopping, Parks, Library/YMCA, The Living Arts Centre And Major Commuter Routes. Currently Tenanted By A Long-Term Tenant In Good Standing; Buyer To Assume Existing Tenant. Some Images Have Been Enhanced And Virtually Staged For Illustration Purposes. *For Additional Property Details Click The Brochure Icon Below* (id:55460)
161 Sellers Avenue
Toronto, Ontario
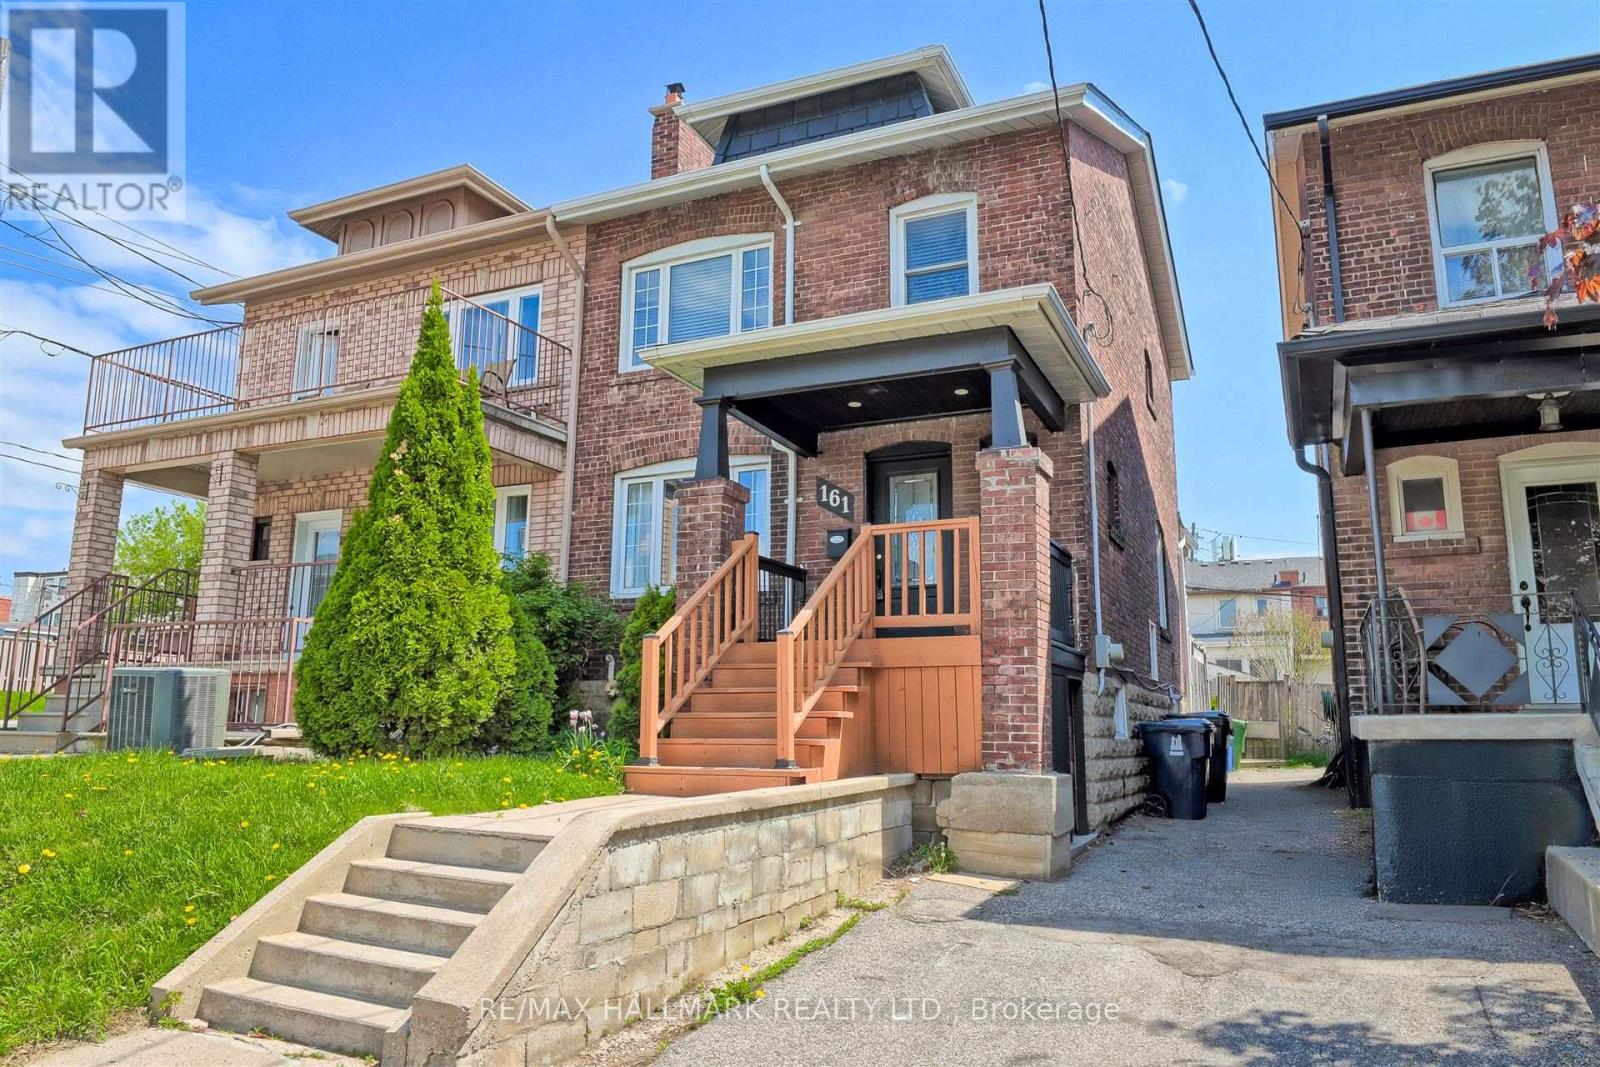
Charming & Updated Semi in the Heart of Caledonia-Fairbank. Step into this updated 3-bedroom semi-detached home nestled in one of Toronto's most vibrant and sought-after neighbourhoods. The main floor features a bright, open-concept layout with a custom kitchen, complete with soft-close cabinetry and granite countertops. Walk out to a covered porch and a spacious backyard perfect for relaxing or entertaining. Thoughtful upgrades include new main floor flooring and pot lights, a new electrical panel with complete rewiring, central air, and a recently replaced roof. Laneway access offers secure gated parking for two vehicles and laneway suite potential. The finished basement adds even more space with a second kitchen, recreation room, 3-piece bathroom, large laundry area, and extra storage ideal for extended family or rental possibilities. Enjoy the unbeatable lifestyle this location offers: walk to St. Clair streetcar, Earlscourt & Fairbank Parks, recreation centres, an outdoor pool, ice rink, and a fantastic variety of shops, cafes, and restaurants. Great opportunity (id:55460)
20 - 39 John Perkins Bull Drive
Toronto, Ontario
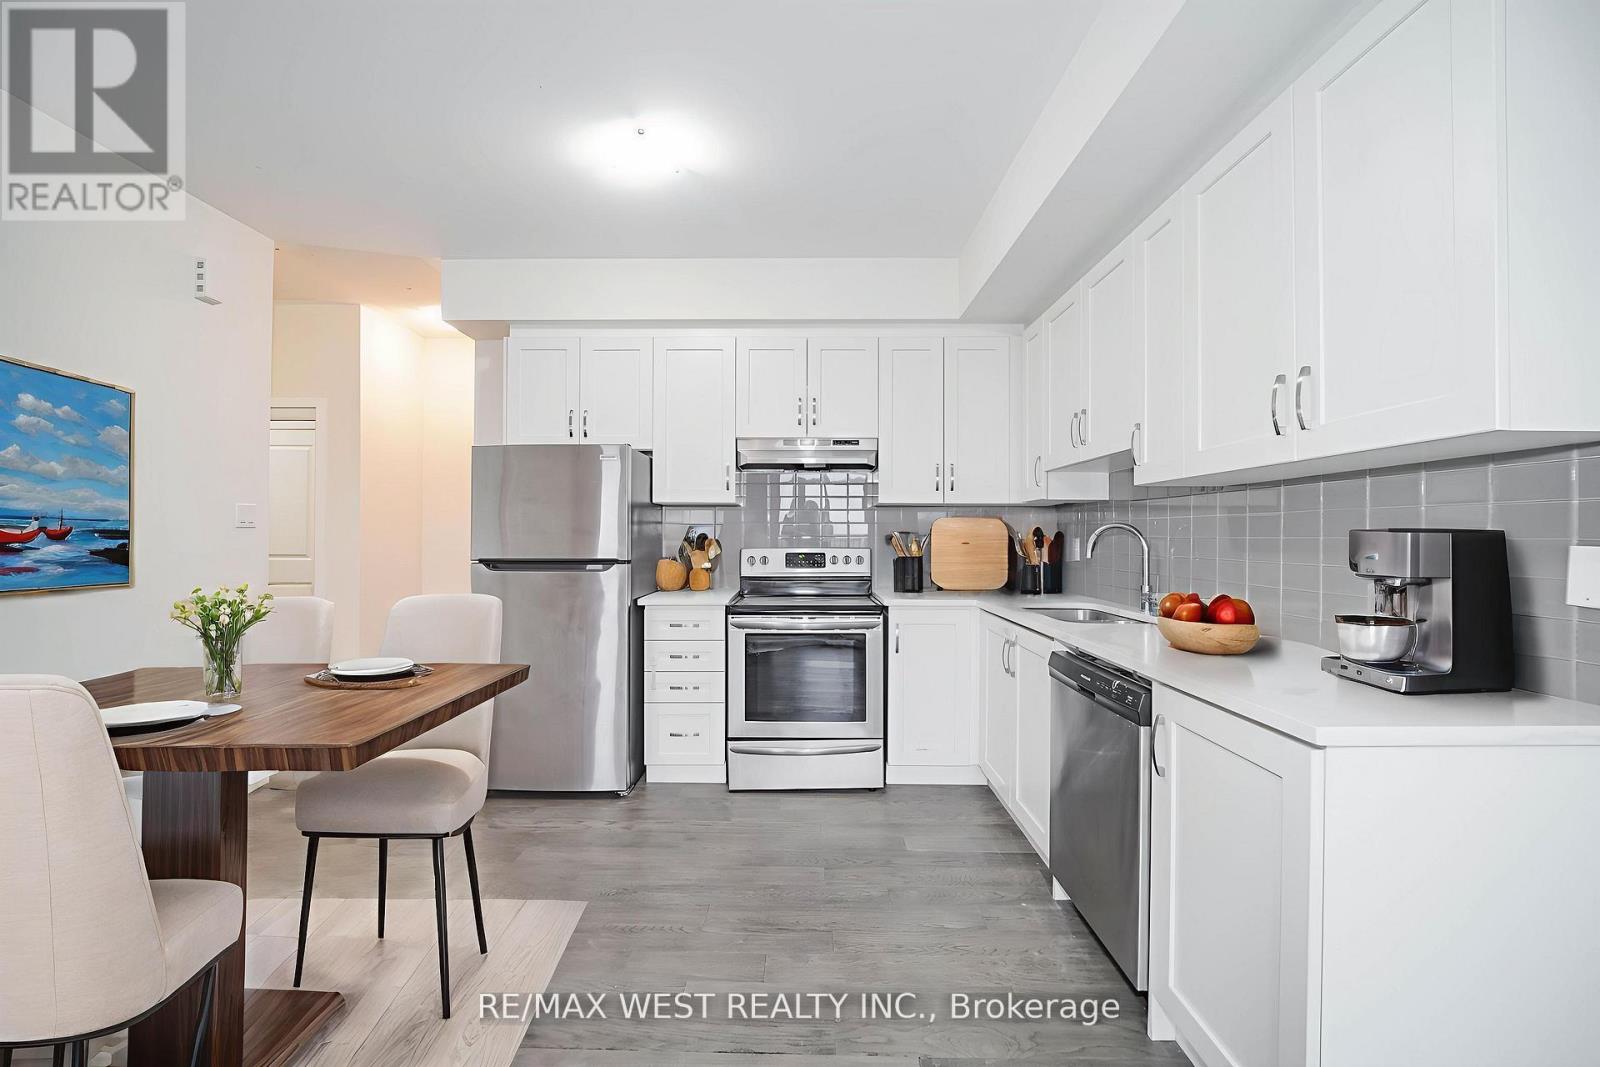
Experience exceptional urban living in this beautifully maintained home at Unit 20 - 39 John Perkins Bull Drive, ideally located in one of Toronto's most convenient and fast-growing neighbourhoods. This spacious, modern residence offers a bright and functional layout perfect for families, professionals, or investors seeking turnkey comfort. Surrounded by parks, trails, and community amenities, the area delivers a rare blend of tranquility and city convenience. Commuters will love the quick access to major highways, the 401 and 400, as well as nearby TTC transit, making travel across the GTA seamless. Shopping, dining, schools, York University, and everyday essentials are all just minutes away, ensuring everything you need is always within reach. Whether you're looking for a low-maintenance lifestyle, a vibrant community, or a smart long-term investment, this property checks every box-offering comfort, convenience, and strong value in an excellent Toronto location. (id:55460)
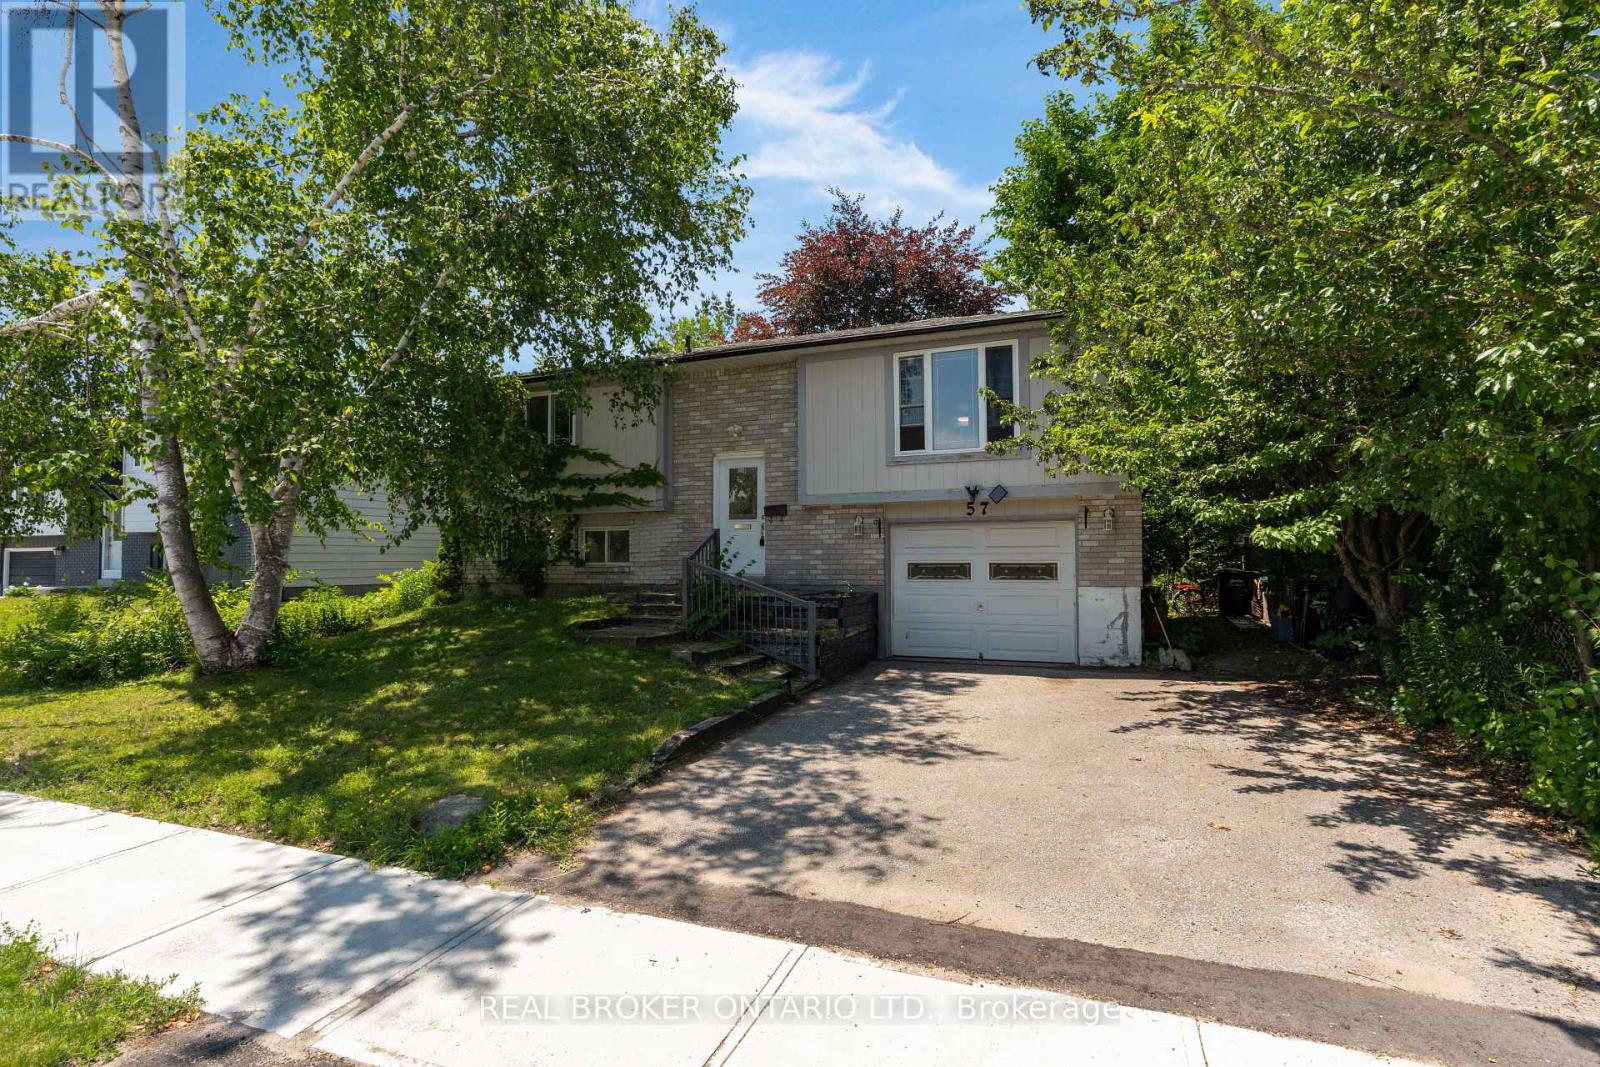
57 Bernick Drive
Barrie, Ontario
This freehold raised bungalow has been in the same family for 25 years. Backing onto College Heights Park steps to Georgian College, RVH, and an easy walk to shopping as well as convenient commuting spot to the 400 Hwy, it's no wonder they have enjoyed it for so many decades! The main level had flooring 2026 as well as painting and all upper level windows were done in 2022. The kitchen (updated 2022) has stone counter tops and faces the uber private back yard. Down the hall three perfect sized bedrooms all with new laminate flooring. Downstairs a bonus 2-piece bathroom and massive sun drenched rec room with separate walk-out entrance. The furnace was replaced in 2022, roof 2024, washing machine 2025, dryer 2026 and dishwasher also 2026. A perfect starter, investor or downsizing home with inside garage entrance and loads of potential. (id:55460)
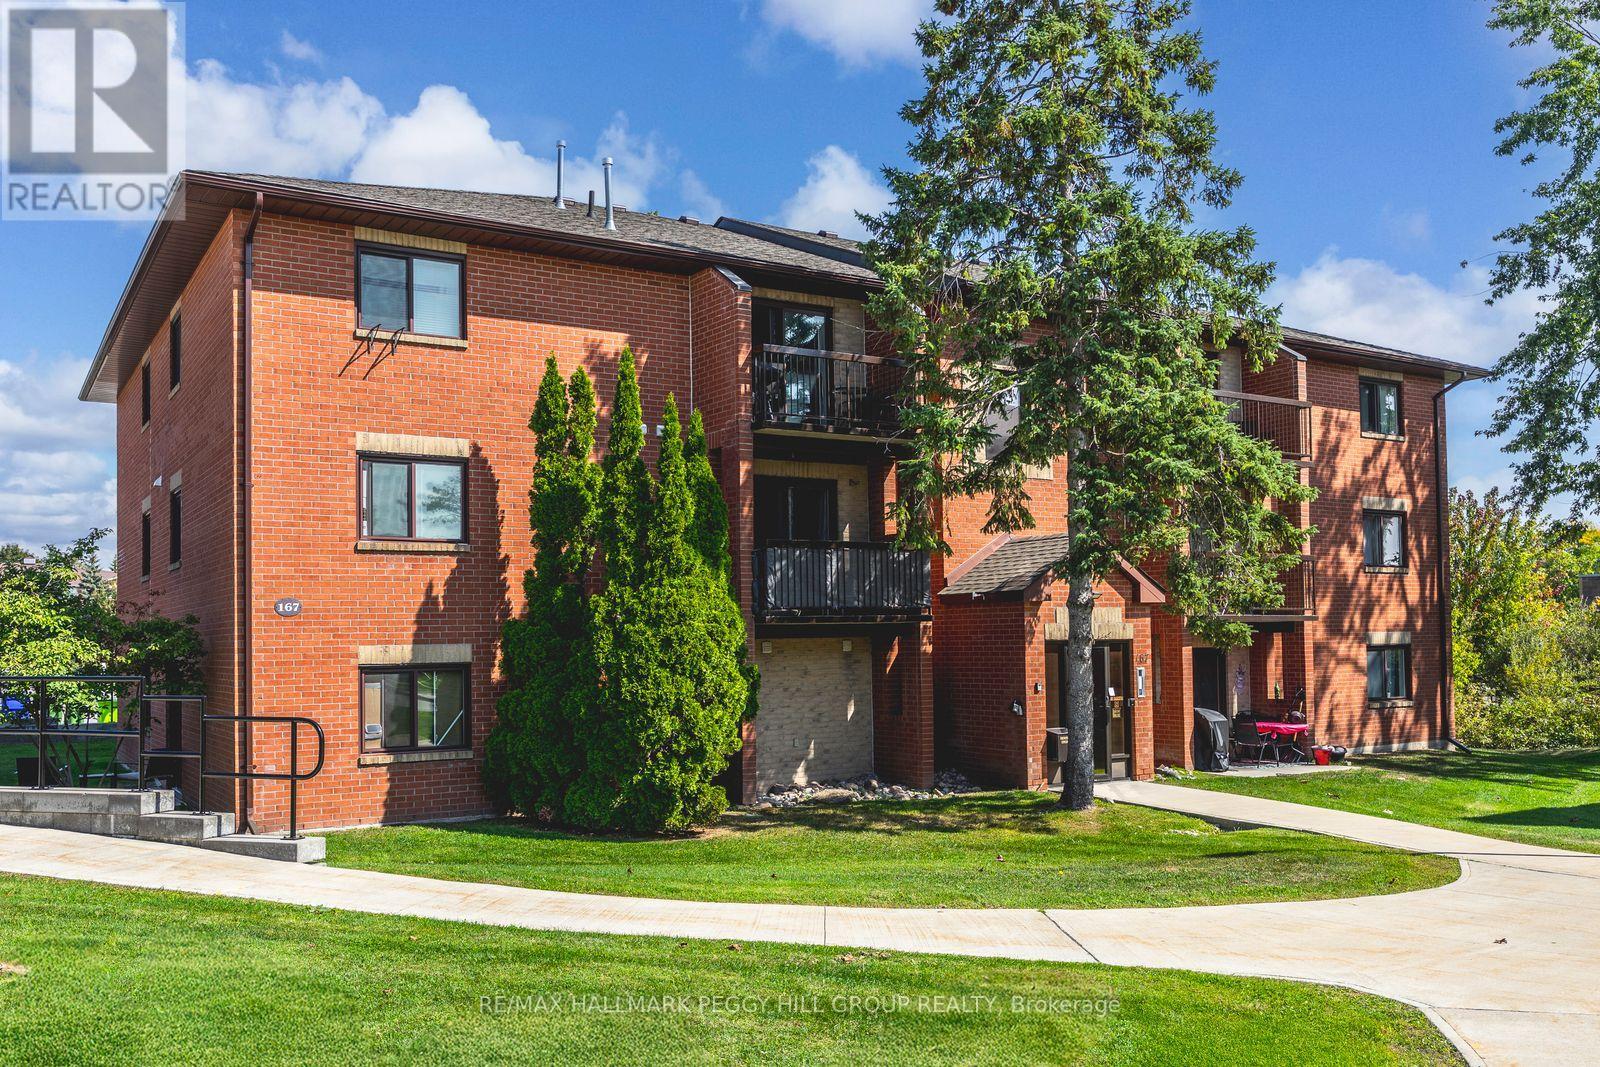
E9 - 167 Edgehill Drive
Barrie, Ontario
TOP FLOOR 2 BEDROOM CONDO WITH A FUNCTIONAL LAYOUT, PRIVATE BALCONY, PARKING, & QUICK ACCESS TO EVERYTHING! Maybe you're just starting out, maybe you're downsizing, or maybe you're simply ready for a home that keeps life easy; you won't be disappointed by 167 Edgehill Drive, Unit E9. Positioned on the top floor of a quiet low-rise in West Barrie, this two-bedroom condo brings open views, no noise from above, and a bright, functional layout that makes everyday living feel effortless. The galley-style kitchen keeps everything within reach for weeknight dinners and weekend brunches, while the living room opens to a balcony that's made for morning coffee, a good book, or a breath of fresh air at the end of the day. Both bedrooms feature large bedside windows and double closets, giving you flexibility for a kids' room, guests, or a dedicated home office. One surface parking spot is included, on-site coin laundry adds to the convenience, and condo fees cover water, cable, building insurance, parking, and common elements, so you can spend less time managing a home and more time enjoying the neighbourhood with quick access to Highway 400, public transit, parks, schools, shopping, and dining. Claim this affordable #HomeToStay before someone else turns that balcony into their new favourite coffee spot! (id:55460)
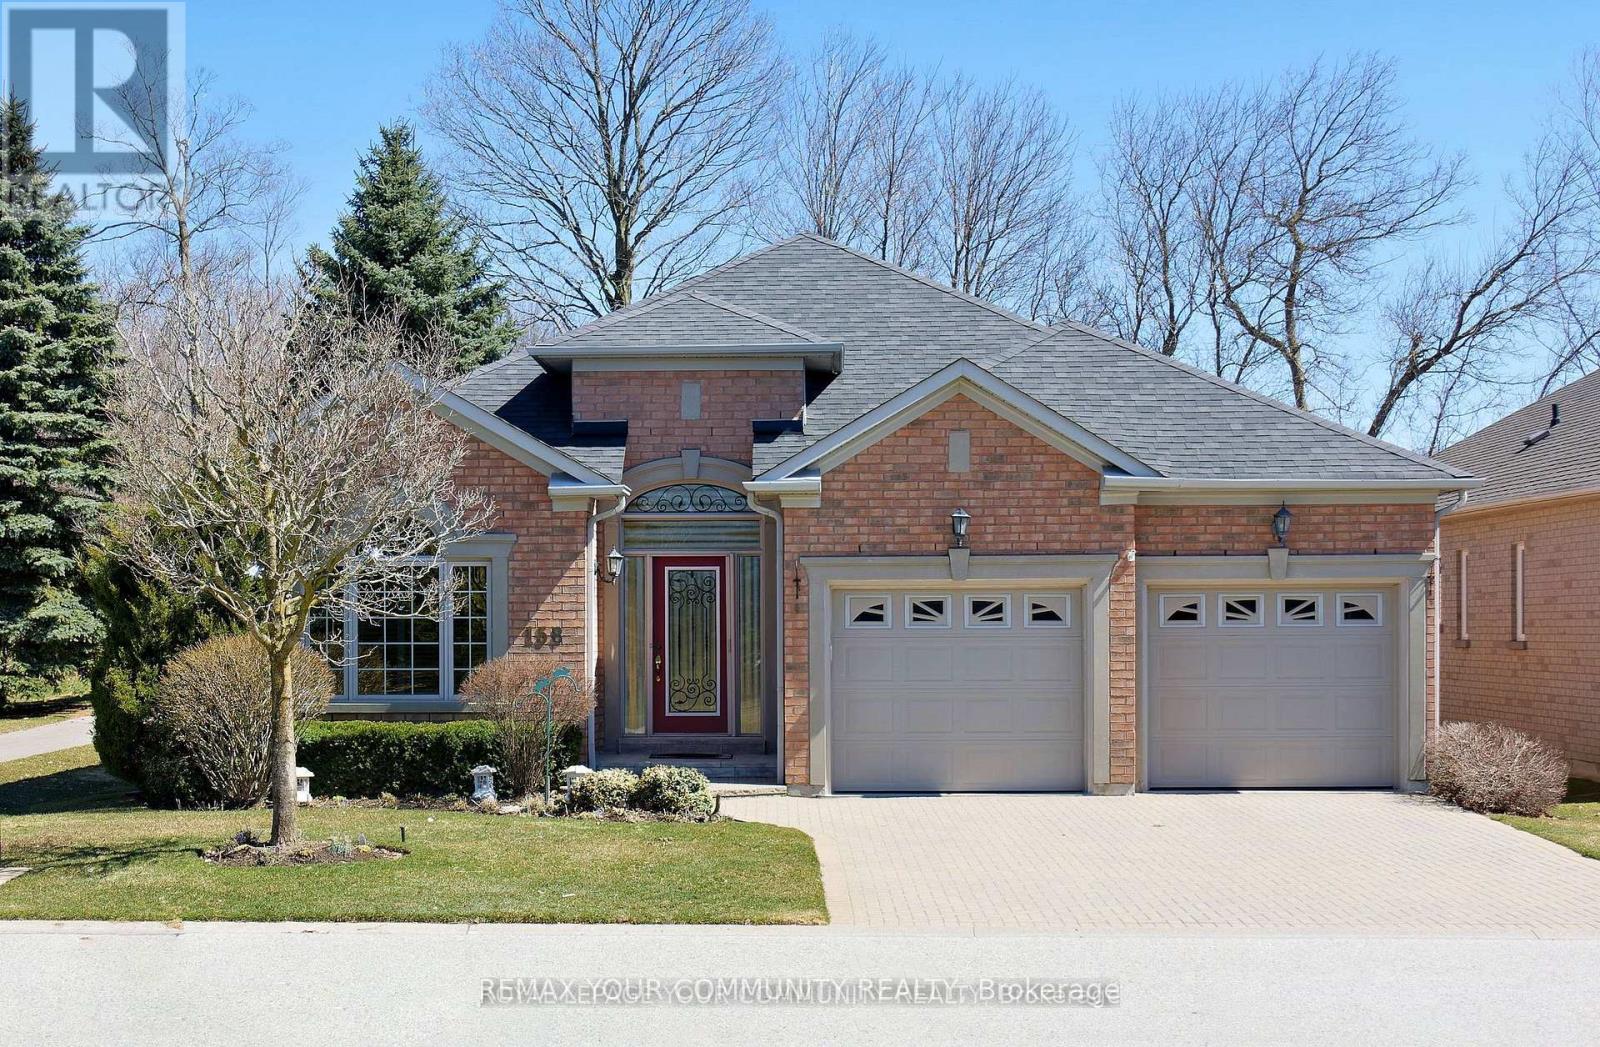
158 Legendary Trail
Whitchurch-Stouffville, Ontario
Landlord pays property taxes and condo fees. Tenant pays all Utilities (Hydro, Gas, Town Water). This DORAL model backs east to the Golf Course and has a Large Private Patio with Awning. Features many Upgrades including additional finished space in the lower level. Also has lots of storage space. All Appliances and Light Fixtures remain for your use. Move-in and Enjoy. A Rogers Internet and TV package is included! Easy walk to the Recreation/Wellness Centre (which is included in the lease!). The Golf course is public, but residents can enjoy special rates and leagues. Tenant agrees to follow all condo rules. This property also listed for sale. Some photos are virtually staged. (id:55460)