
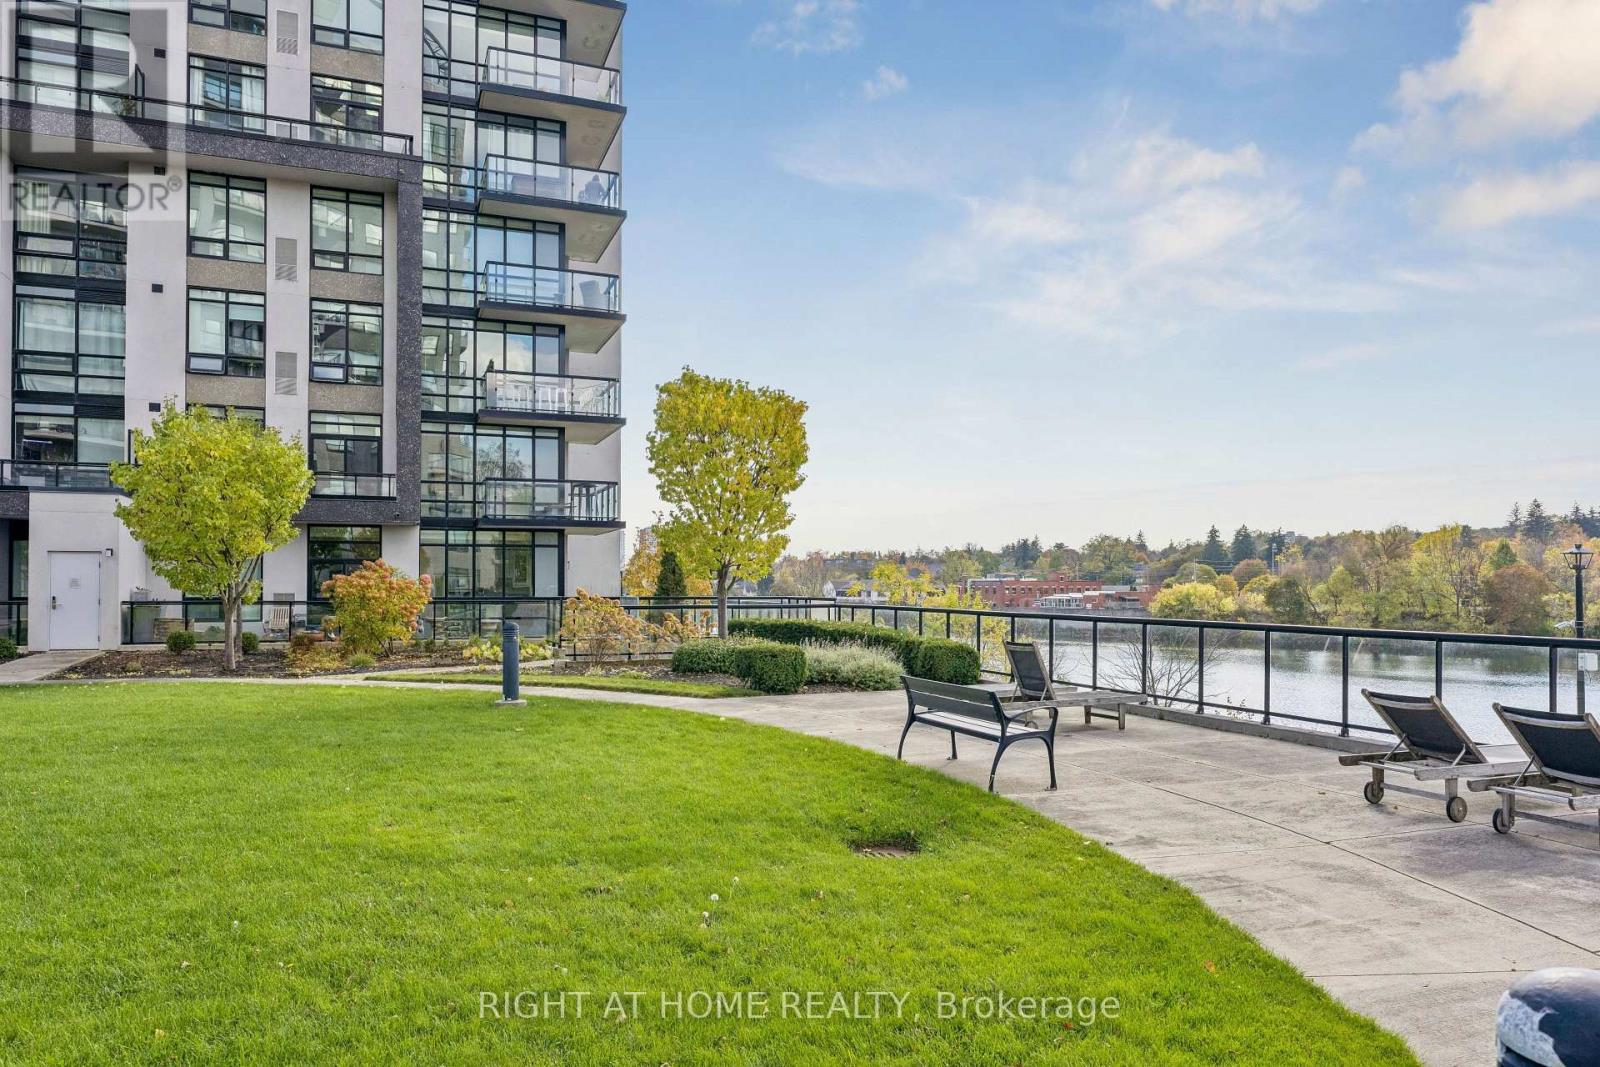
505 - 150 Water Street N
Cambridge, Ontario
Sophistication meets convenience with this beautiful East Galt condo. Welcome to 150 Water Street North, Unit 505. Set alongside the mighty Grand River, its stunning views will draw you in. Step inside and find a modern space with everything you need at your fingertips. The front den has the flexibility to be a home office space. Gourmet meals will abound in the well-appointed kitchen with peninsula and granite countertops. Cook for guests while still being part of the action. When a quick bite is in order, the breakfast bar comes in handy! The kitchen gives way to the living room, where warm conversations welcome you after a long hard day. Just off the living room sits the large balcony...perfect for early morning coffee, gatherings, and beautiful sunsets. A generously sized bedroom with floor-to-ceiling closet and a stellar view allow you to fall asleep at night. The bathroom, with ceramic tile and acrylic tub is a bright and tidy place to get ready for the day. An in-suite laundry room tops off this well-designed space. Building amenities include a guest suite for overnight visitors, a gym/exercise room, a party room, a personal storage locker, an underground parking space, and an impeccably manicured courtyard. The surrounding area boasts the Cambridge Mill, waterfront trail, shops, and fine dining. Imagine calling this incredible property your home! (id:55460)
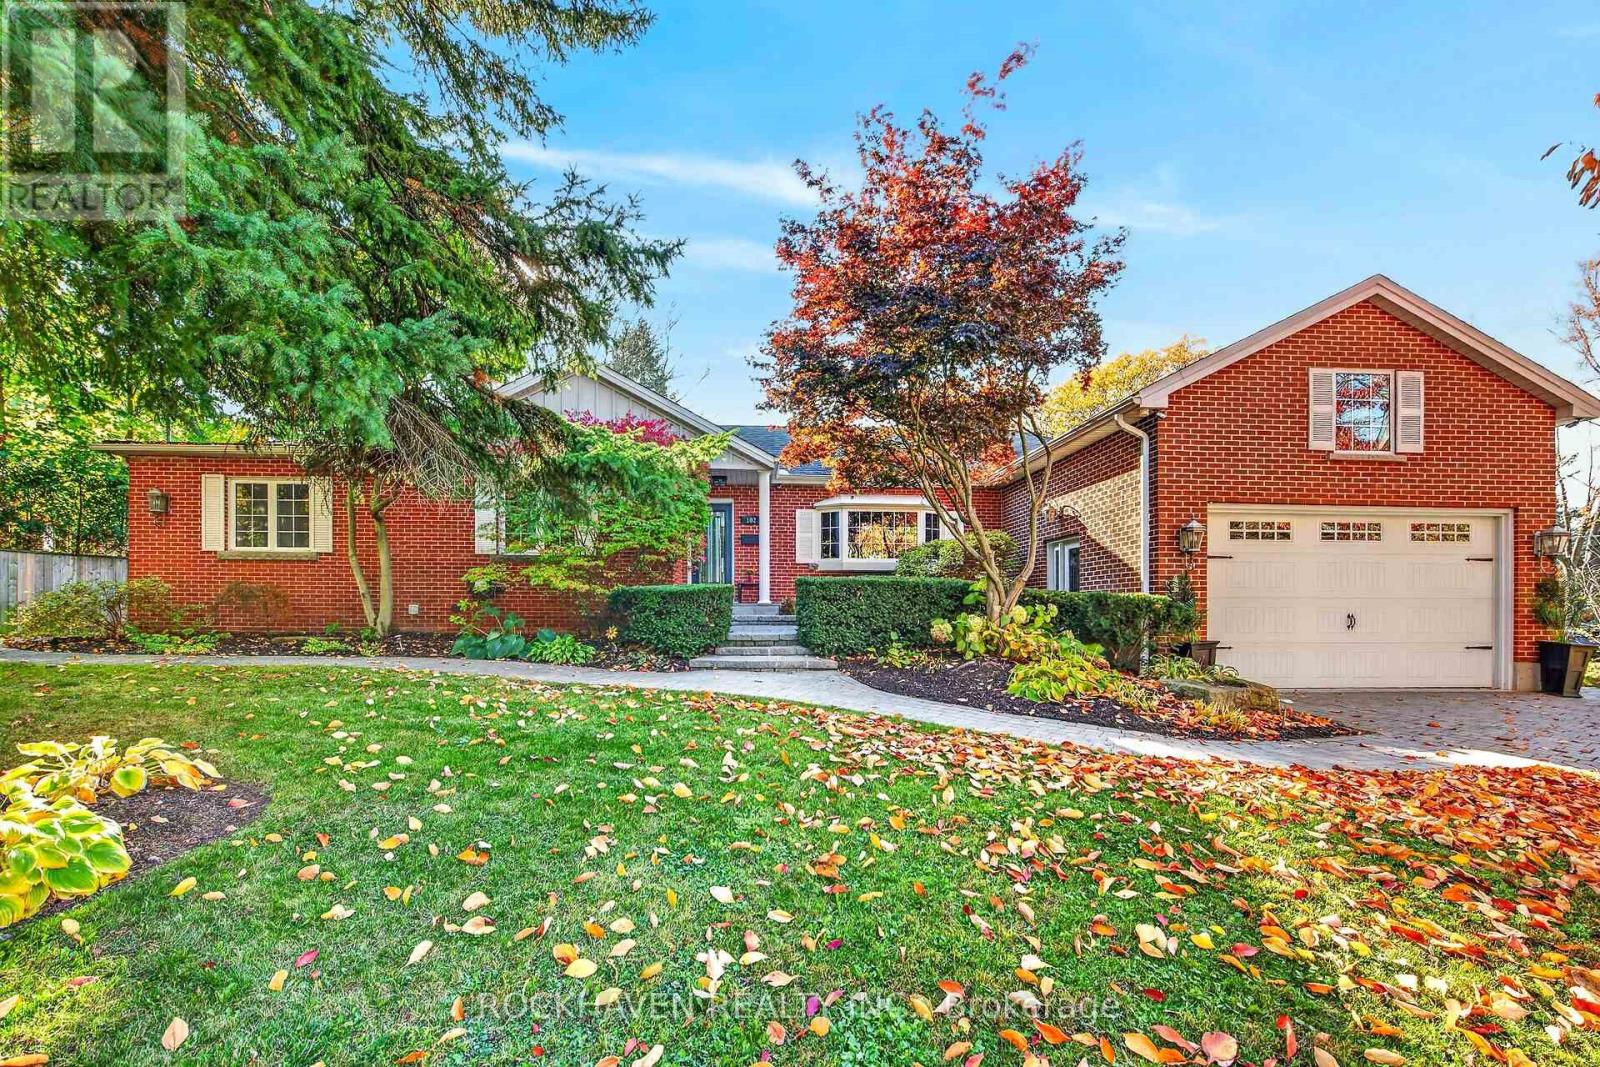
102 Lovers Lane
Hamilton, Ontario
Fabulous updated Ancaster bungalow on beautiful Lovers Lane. 2021 extensive main floor open concept renovation with new kitchen, baths, appliances, main floor laundry and more. 2024 finished basement with 3 bedrooms, kitchen, bath, and laundry. Could make great in-law setup or separate apartment. Completely updated low maintenance back yard with new pavilion and pavers. Oversized 1.5 car garage. (id:55460)
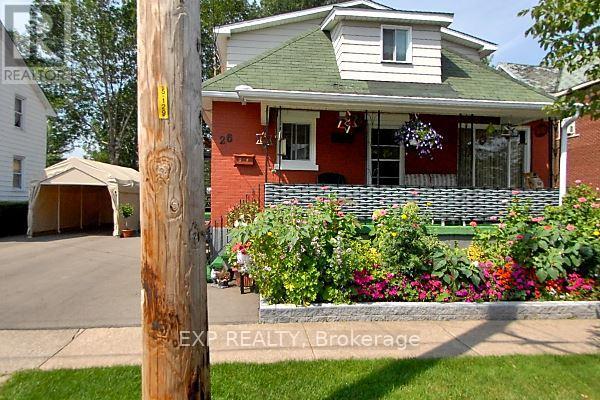
26 Balmoral Avenue
Welland, Ontario
Motivated seller. No lowball offers. Solid building with solid money making potential. Entire upper floor completely renovated into a nice family space (6/2024). Planned completion of the basement into a fully separate unit 60% complete. 3 separate hydro meters installed, basement has bathroom, incomplete kitchen and semi finished living room/bedroom. total rents are 3449. Plus potential for another 1000-1250 in rent for basement if work is completed. Main floor and basement are connected by metal fire door can also make a great 2 floor main unit. Turn key investment with great tenants willing to stay! ** NOTE: Interior pictures were taken before tenants moved in. caution: measurements of main and basement are subject to being completed. NOT MEASURED OR CORRECT as of 14/10/2026 (id:55460)
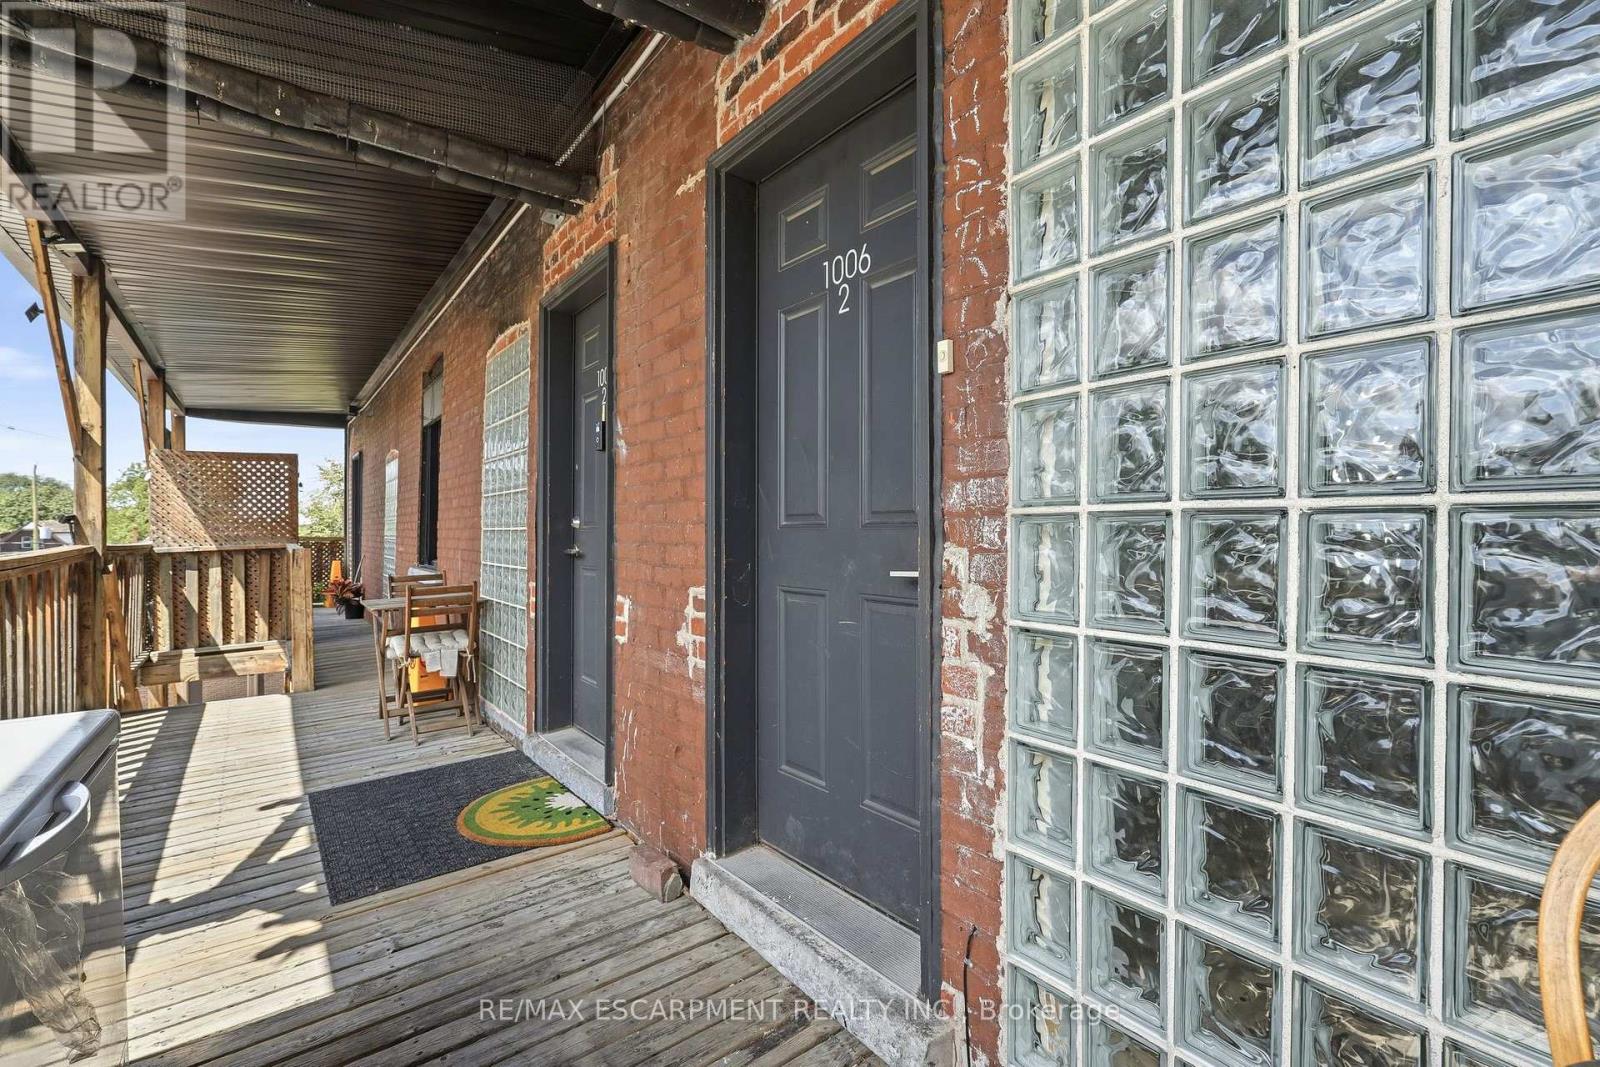
02 - 1006 King Street E
Hamilton, Ontario
Welcome to 1000 King St E! This FULLY RENOVATED, inviting 2-bedroom, 1-bathroom unit offers a comfortable and convenient place to call home in one of Hamilton's most established neighbourhoods. The thoughtfully laid-out space features in-suite laundry and separately metered utilities, giving you added convenience and control over your monthly expenses. Parking is also available for an additional cost. Enjoy a fantastic East Hamilton location just minutes from local shops, restaurants, cafes, public transit, parks, and major roadways. Whether you're a working professional, couple, or small family, this home offers the space, convenience, and location you've been looking for. (id:55460)
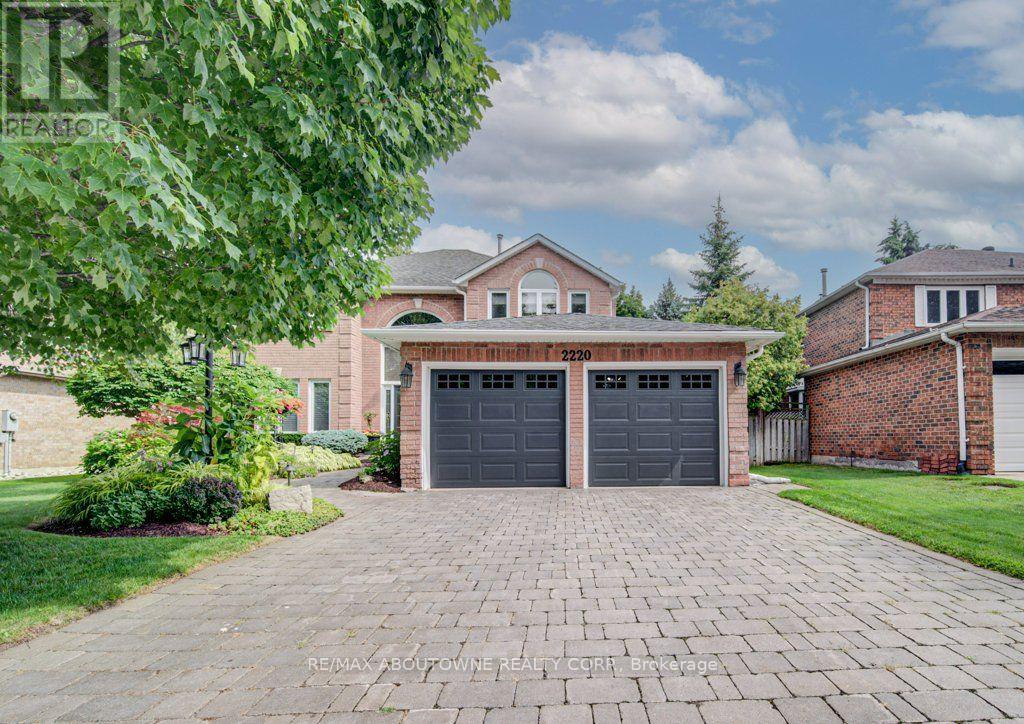
2220 Dunvegan Avenue
Oakville, Ontario
What a Lifestyle....Let's get you Home! Welcome to this One of a Kind Executive Home with Curb Appeal Plus. Located in Prestigious East Oakville. Beautifully Maintained and Upgraded Throughout. True Pride of Ownership. Artistically Designed Front Door Opens Up to a Generous Foyer creating a Stunning First Impression with Elegant Designed Wallpaper and an Exceptional Floor Plan creating Spacious Principal Rooms with Hardwood Floors Throughout the Main and Upper Level. The Main Level Rooms include a Bright , Good Sized Family room with a Fireplace, Traditional Living Room, an Impressive Formal Dining Room, and a Private Office/Den a perfect Work at Home Retreat! Gourmet Kitchen with Granite Counter, top of the Line Appliances, S/S Dishwasher, S/S Wine Fridge. Main Flr 2 piece Bathroom, Laundry Rm with Sink, Storage Area and Door Access to Garage and Side Yard. The Upper Level has 4 good sized Bedrms, 2 Full Bathrooms including a 4 piece luxury ensuite, Built in Vanity and W/I Closet in the Primary Bedroom. Fully Finished Basement, generous Rec Rm with Windows, 5th Bedrm, 3 piece Bathroom, Utility Rm with Kitchen Cabinets and Shelving. Perfect for Friends and Family Visits. Walk Out Area from the Kitchen leads to an Outstanding Backyard, Professionally Landscaped with Heated Inground Pool, Patio and Pergola Area, creating a Truly Private Outdoor Retreat allowing Entertaining at its Best. Great Location close to Top Rated Schools and Renowned Private Schools, Parks, Upscale Shopping, All Amenities, Transit, Maple Grove Sports Centre, Easy Access to Oakville's Lakeshore and Downtown Areas, Great Restaurants, and the Oakville Centre for the Performing Arts. Move In and Enjoy being part of this Premium Lifestyle in one of Oakville's most celebrated Neighbourhoods. (id:55460)
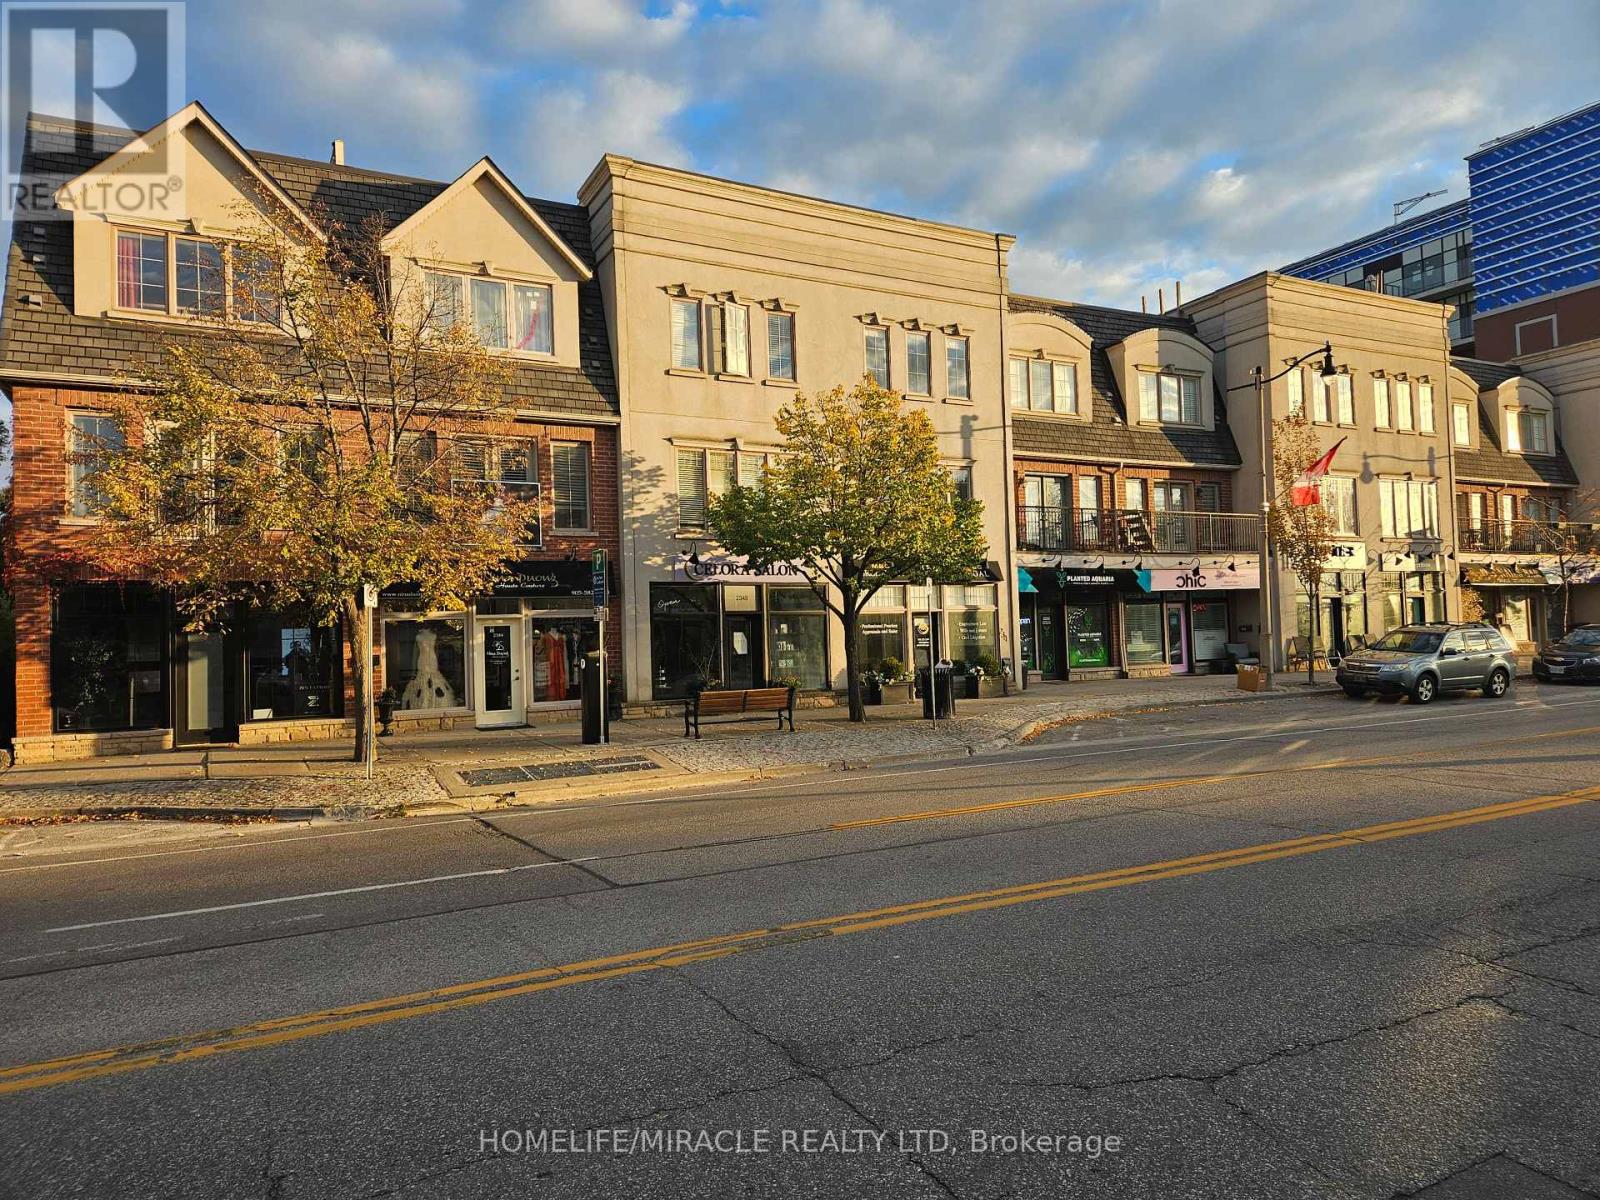
2346 Lakeshore Road W
Oakville, Ontario
Location!!! Location!! Bright Bronte Village storefront on Lakeshore Rd W with great street exposure, large windows, and 10' ceilings. Approx. 1,484 sq ft, including a finished lower level with 9' ceilings. 2-pc washroom, kitchenette, and 1 parking spot. Zoned MU1 (Main Street 1): ideal for retail, office, wellness, personal services, or a bakery/café. New condos coming steps away mean more foot traffic. Walk to the lake, harbour, shops, restaurants, and transit. (id:55460)
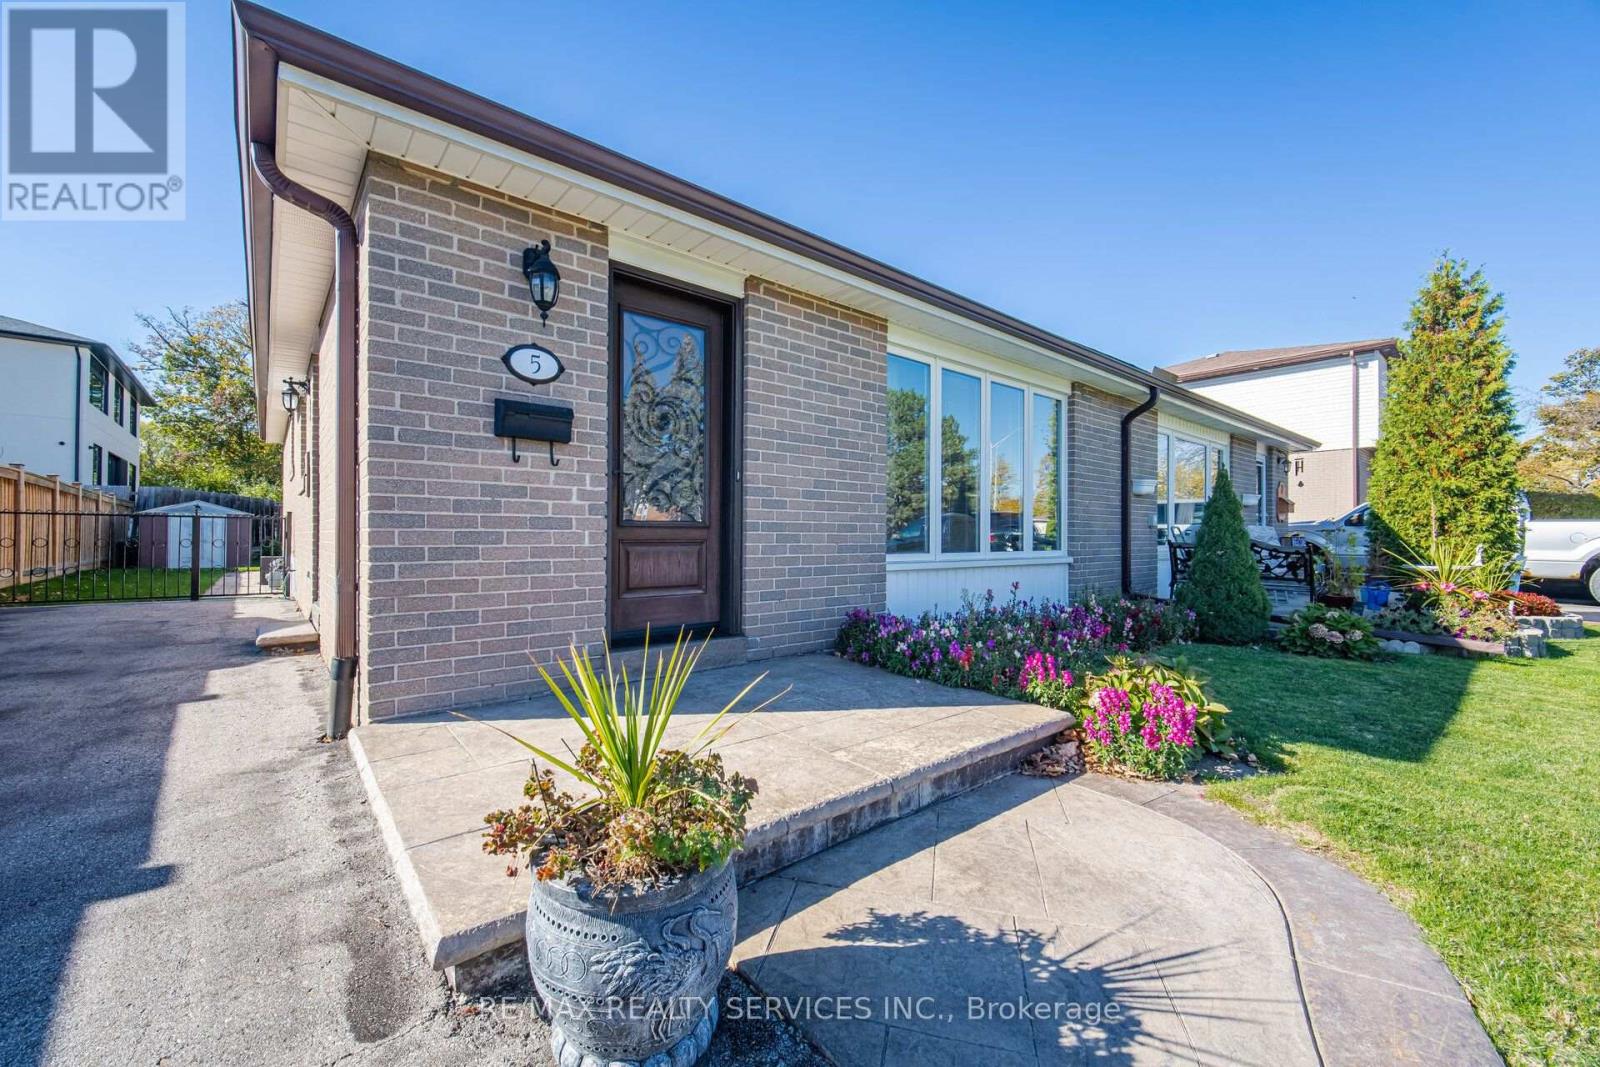
5 Drake Boulevard
Brampton, Ontario
All brick semi-detached home located on South East area of Brampton. This home has a lovely location on the street and is well maintained. There is a long driveway parking for 4 cars and a rod iron fence and a gate to the back yard area with a patio and garden shed. The very attractive concrete front step accents the upgraded steel front door with a faux wood look and the decorative glass insert. The ceramic floors as you enter extend through to an eat-in kitchen with bleached oak cabinets, plenty of counter space and stainless steel appliances. MRS. Clean owns this home and these hardwood floors shine like just cleaned. The living and dining room are L-shaped which is great for large family gatherings and the vinyl picture window has 2 casement side panels that open for fresh air. This home has three bedrooms with hardwood floors and will be perfect for your family. The basement has a recreation room across the back of the house with a dry bar. Lots of space for your next party. There is a separate laundry room with cabinets and separate furnace room. YES this home is a 3 level back split BUT the height of the crawl space which is over 5 feet gives children their own play room...they will love this area. Upgrades include: vinyl windows, concrete front porch, two upgraded steel doors to the house, Carrier central air, interlock patio, newer eaves & roof, French curbs both side of driveway. (id:55460)
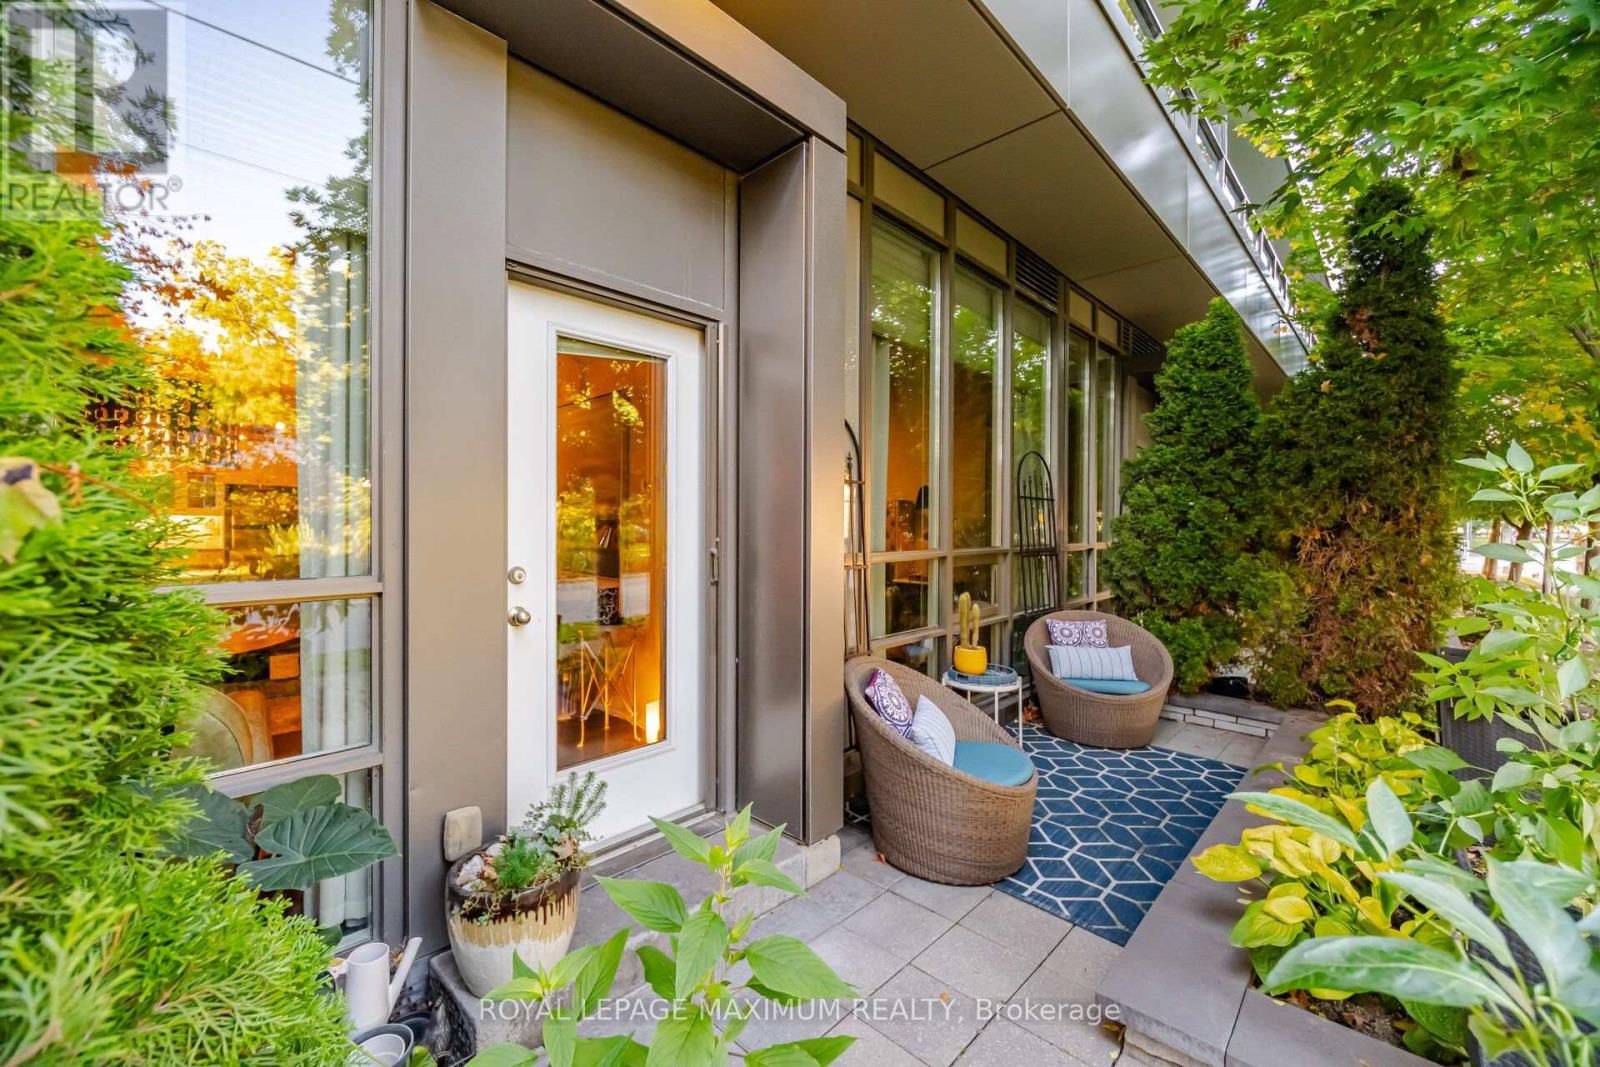
104 - 8 Fieldway Road
Toronto, Ontario
Not Your Average Condo! This Show-Stopping South-Facing 1+1 Bedroom Suite Has Been Meticulously Maintained By Its Original Owner & Shows A+++! Blending Custom Design, Elevated Finishes & Exceptional Indoor-Outdoor Living, This Is A Home Where Pride Of Ownership Is Evident Throughout. Step Inside To Soaring 10-Ft Ceilings And A Bright, Beautifully Upgraded Interior Where Every Detail Has Been Thoughtfully Considered. The Stunning Kitchen Is Anchored By A Custom Waterfall Island & Complemented By A Custom Pantry, Creating A Space That's As Functional As It Is Impressive. Elegant Crown Moulding, A Custom Built-In Entertainment Unit, Cozy Fireplace & Custom Bedroom Closet Add Character And Sophistication Throughout. A Stylish 4-Pc Bathroom Completes The Space With A Fresh, Modern Feel. The Versatile Den Is Perfect For A Home Office, Guest Space Or Additional Living Area. Step Outside To Your Walk-Out Terrace And Enjoy The Sought-After South-Facing Exposure-An Incredible Extension Of Your Living Space & The Perfect Spot To Relax Or Entertain. All Of This In A Beautiful Etobicoke Community Within Walking Distance To Shops, Restaurants, Transit & Everyday Conveniences. Meticulously Kept, Stylishly Customized & Completely Unique-This Is Condo Living Done Differently! (id:55460)
1 Mayo Drive
Toronto, Ontario
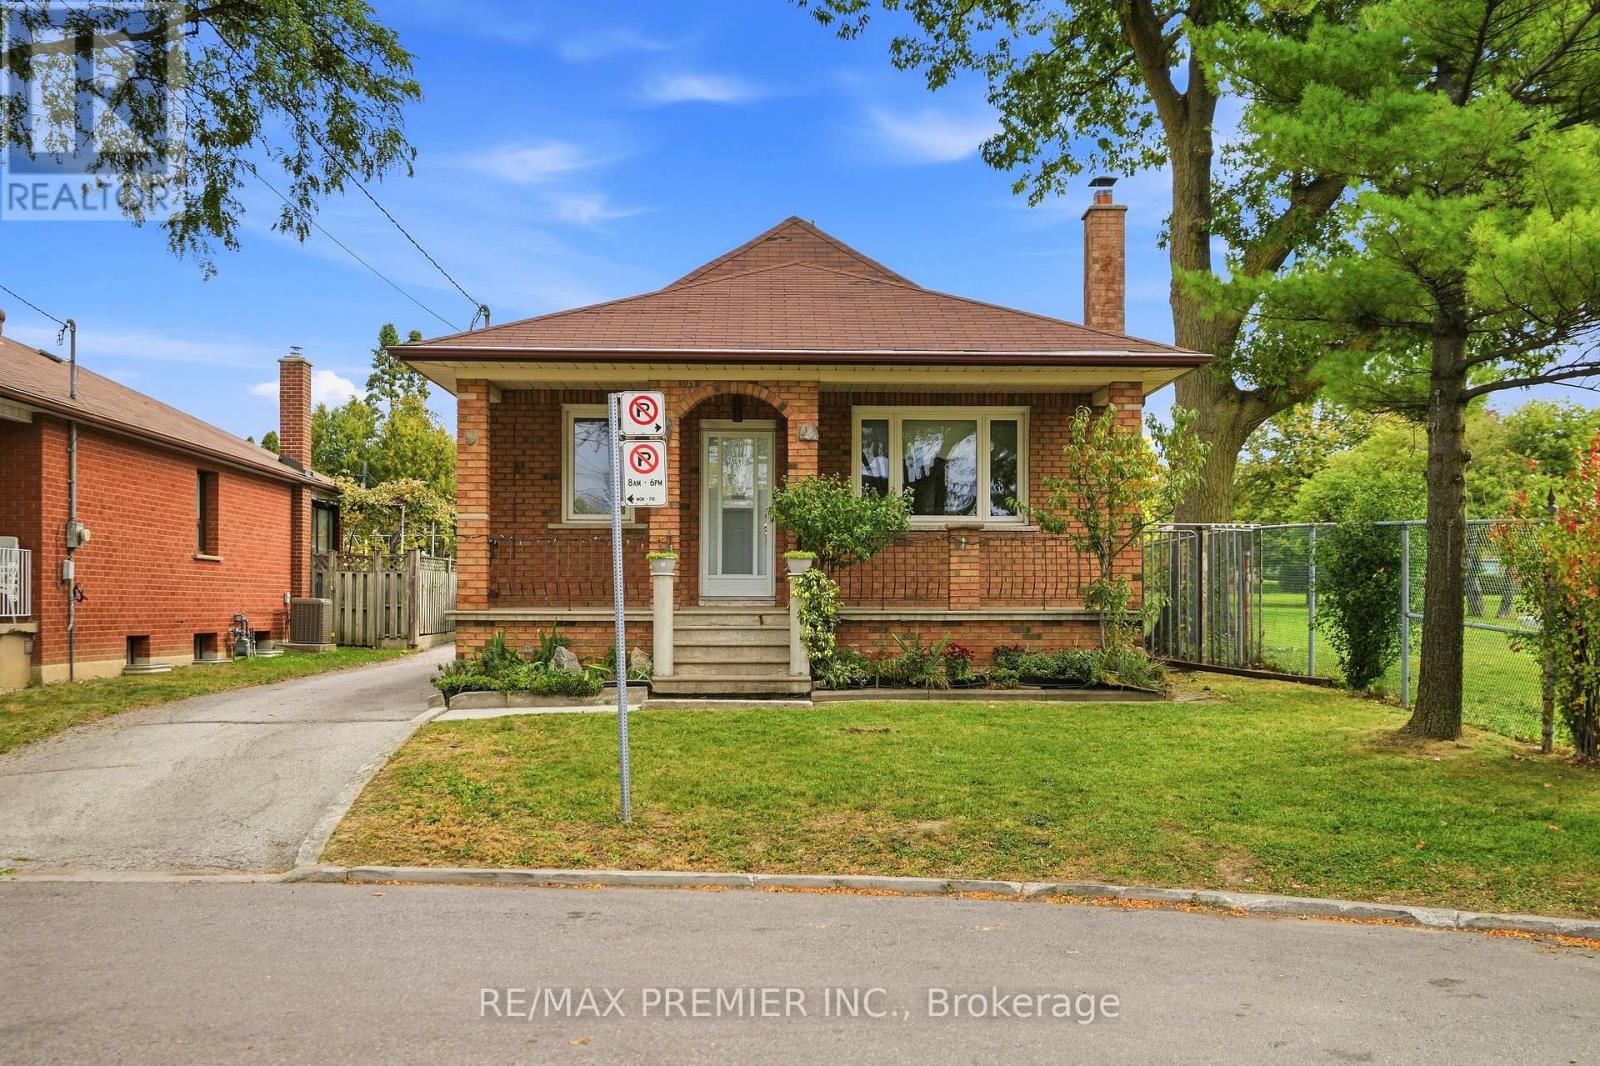
Rare Detached Home on an Exceptional 42' x 177' Lot! Welcome to this versatile detached 3-bedroom home, ideally situated on a quiet, child-friendly cul-de-sac and adjacent to the desirable Maple Leaf Park. Set on an impressive 42-foot frontage with approximately 177 feet of depth, this property offers an abundance of space, privacy, parking, storage, and potential.The main floor features hardwood flooring throughout, with the exception of the kitchen, which offers durable ceramic flooring, and the living room, where broadloom is laid over the hardwood. The spacious layout includes a third bedroom converted from the original dining room, providing excellent flexibility for a growing family, home office, or guest room.The home offers three separate entrances - front, side, & rear - providing convenient access and excellent potential for a variety of living arrangements. The fully finished basement adds even more usable space, featuring a second eat-in kitchen, large recreation room, second bathroom, and two generously sized cantinas/storage areas.One of the property's standout features is the rare detached tandem garage, approximately 30' x 16', ideal for the hobbyist, car enthusiast, workshop, or additional storage. The private driveway provides parking for approximately four vehicles.The exceptionally deep lot continues to impress, with a large rear building spanning approximately 43 feet across the rear of the property, offering substantial additional storage or hobby space. A glass greenhouse provides a dedicated space for gardening and protecting plants during colder weather. The expansive yard offers plenty of room for outdoor enjoyment, gardening, storage, and a variety of uses. Located steps from Maple Leaf Park, Rustic Bakery, St. Fidelis school, Humber Memorial Hospital, major transportation routes, Highways 401 & 400.This home combines space, convenience, & unique features that are increasingly difficult to find in a detached property. A Rare find (id:55460)
1704 - 2060 Lakeshore Road
Burlington, Ontario
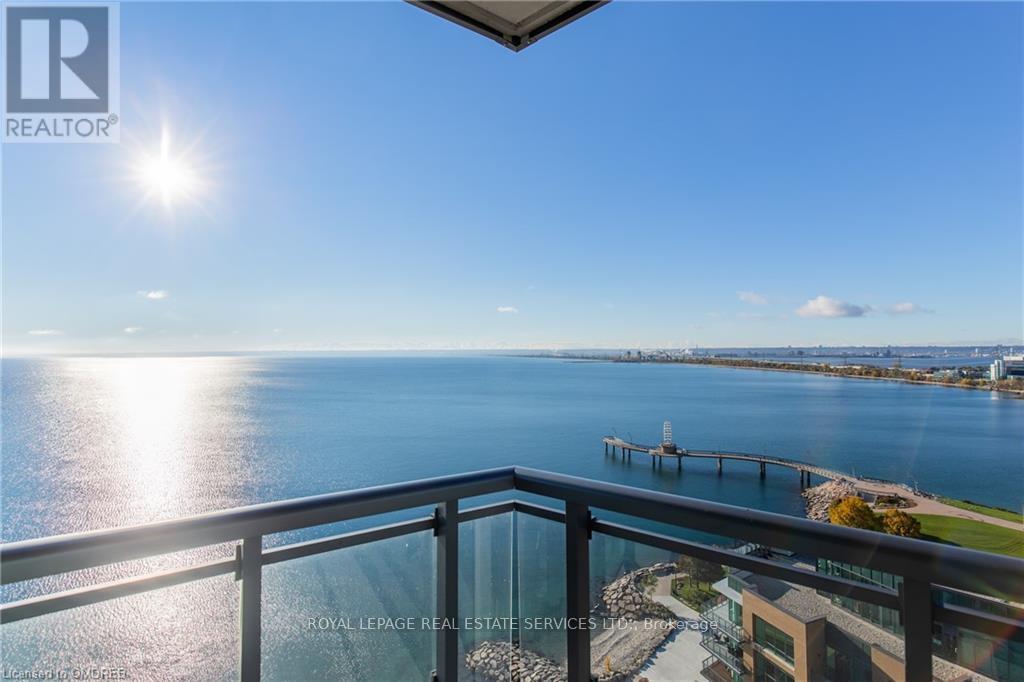
UNBELIEVABLE 17th floor LUXURIOUS CORNER SUITE in World-Class Bridgewater Residences on the Lake. Breathtaking 270 degree panoramic lake, park and city views!!! 2 bedrooms + den with 2 full bathrooms. Exquisite architectural design elements, with 10 foot coffered ceilings, crown moulding, detailed trim work, pot lights... The bright south/west exposure and floor to ceiling windows flood the whole suite with sunlight All Day. Watch the water sparkle and the boats sail by. Be Wowed by the Incredible Sunrises and Sunsets! Gorgeous white upgraded kitchen with premium integrated appliances, oversized 11ft island with seating for 6-8. Enjoy entertaining in this open floor plan kitchen family room with linear fireplace. Quartz countertops in kitchen and bathrooms, wood and marble flooring, custom walk-in closets, heated floors in Ensuite, automated contemporary blinds are just some of the impressive features in this Stunning Suite! Picture yourself waking up to relaxing views of the lake from both bedrooms! Bonus Den can be used as a home office or guest room. Convenient in-suite laundry with laundry tub. 2 oversized balconies with gas lines for bbq/patio heater/gas fireplace! SMART Home Interactive Capability. Two parking and one locker. 24 hour concierge. State of the Art Fitness Centre and party room with entertainment lounge, bike storage and 8th floor roof terrace in building plus access to adjacent Pearle Hotel pool! Don't miss this phenomenal executive waterfront lease opportunity! See Feature Sheet in Attachments. (id:55460)
30 Woodward Avenue
Brampton, Ontario
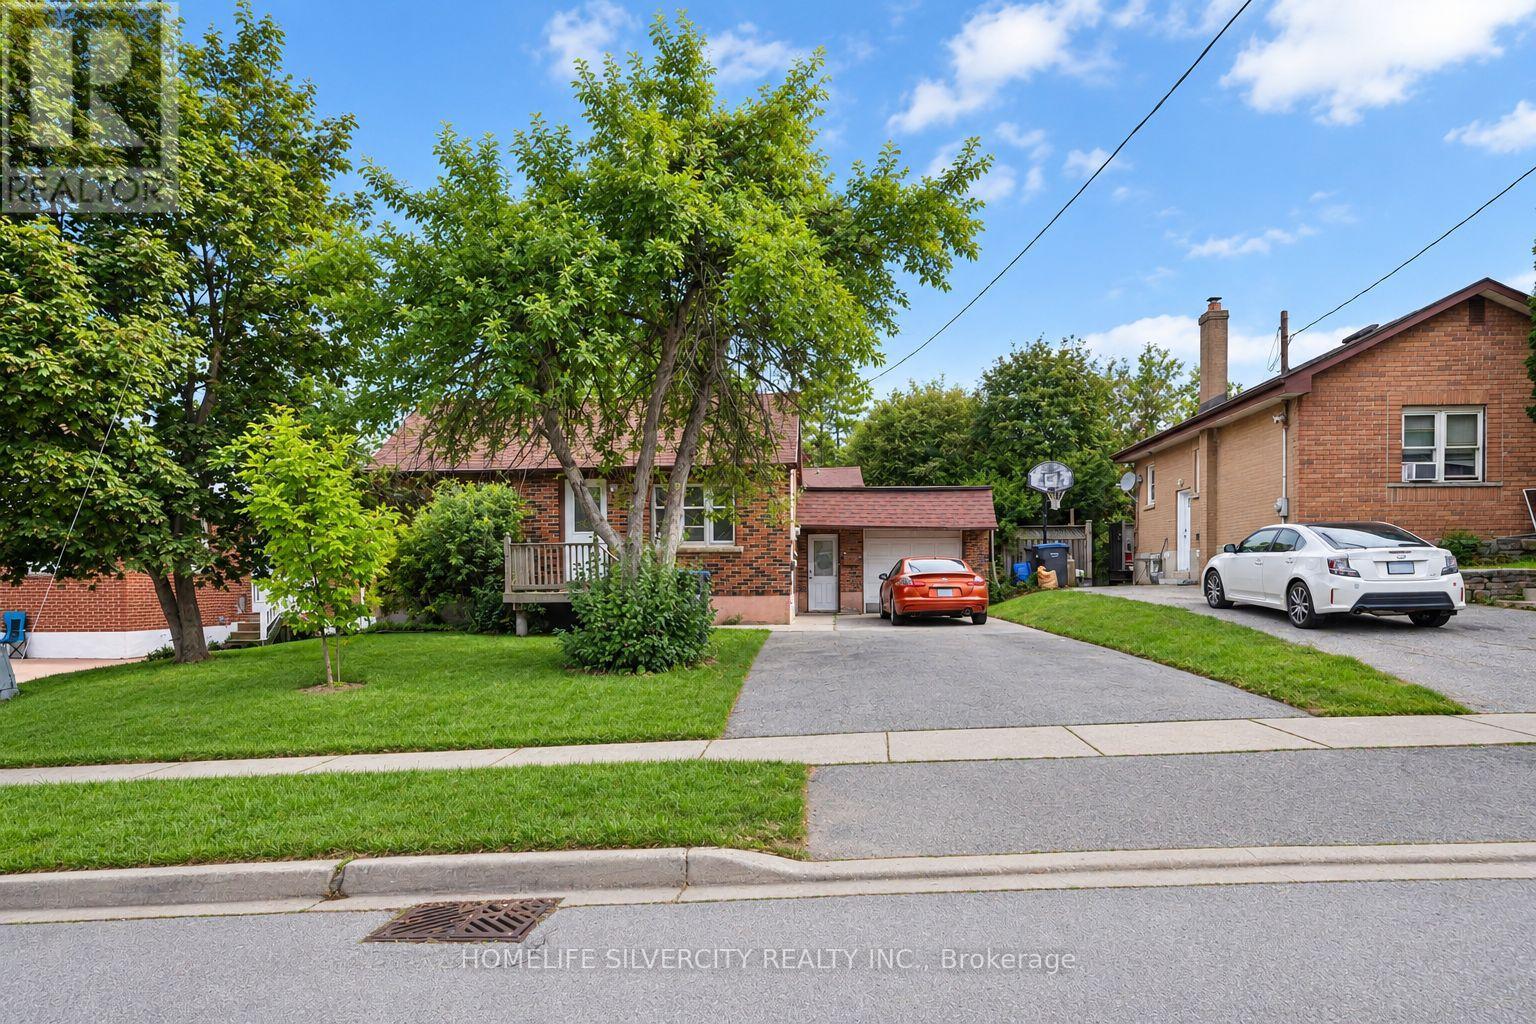
Detached Home*** First Time Home Buyers*** or Investors/Builders you can build your vision in a sought-after Brampton neighbourhood. Set on a generous 50 x 129 ft lot near revitalizing Brampton, this property offers exciting potential for first time home buyers, builders, investors, or buyers dreaming of a custom home. Newly built homes in the surrounding area add to its appeal. The existing 3-bedroom bungalow includes a finished 2-bedroom basement, offering potential rental income while you plan your next steps. A large driveway accommodates approximately 5 to 6 vehicles, and the owned hot water tank was replaced in 2022. Enjoy a quiet street close to schools, parks, shopping, transit, and Highways 410, 407, and conveniently Located Near Downtown Brampton. Whether you choose to enjoy the home as it is or explore the possibilities of the lot, this is a chance to make a property your own in a convenient location. (id:55460)
3551 Burningelm Crescent
Mississauga, Ontario
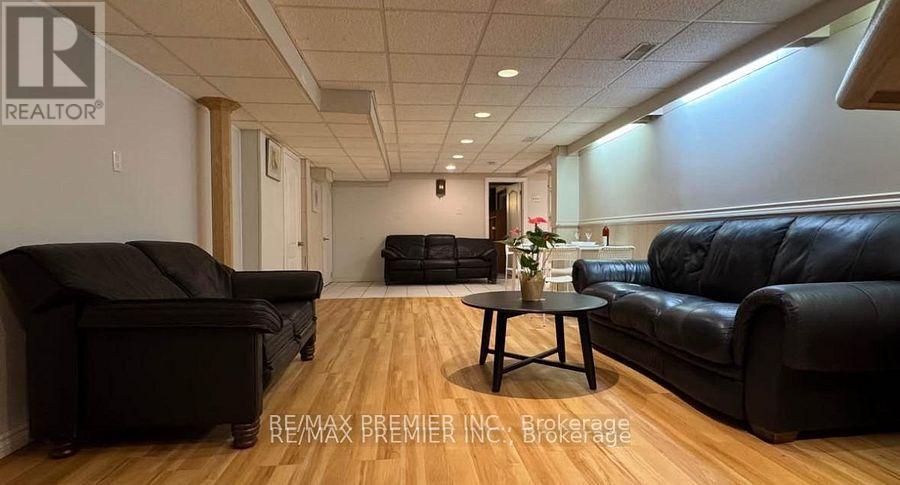
Welcome To This Bright And Well-Maintained 2-Bedroom, 1-Bathroom Basement Apartment In A Corner Lot Bungalow Detached Located In A Highly Sought-After Mississauga Neighborhood Near Burnhamthorpe Rd And Cawthra Rd. This Self-Contained Unit Offers Comfortable Living With A Functional Layout - Ideal For A Couple Or Small Family. The Unit Features Two Generously Sized Bedrooms, A Full 3-Piece Bathroom, A Dedicated Kitchen, And A Comfortable Living Area. Conveniently Located Close To Shopping, Transit, Schools, And Parks. (id:55460)
2 - 15 Averill Road
Brampton, Ontario
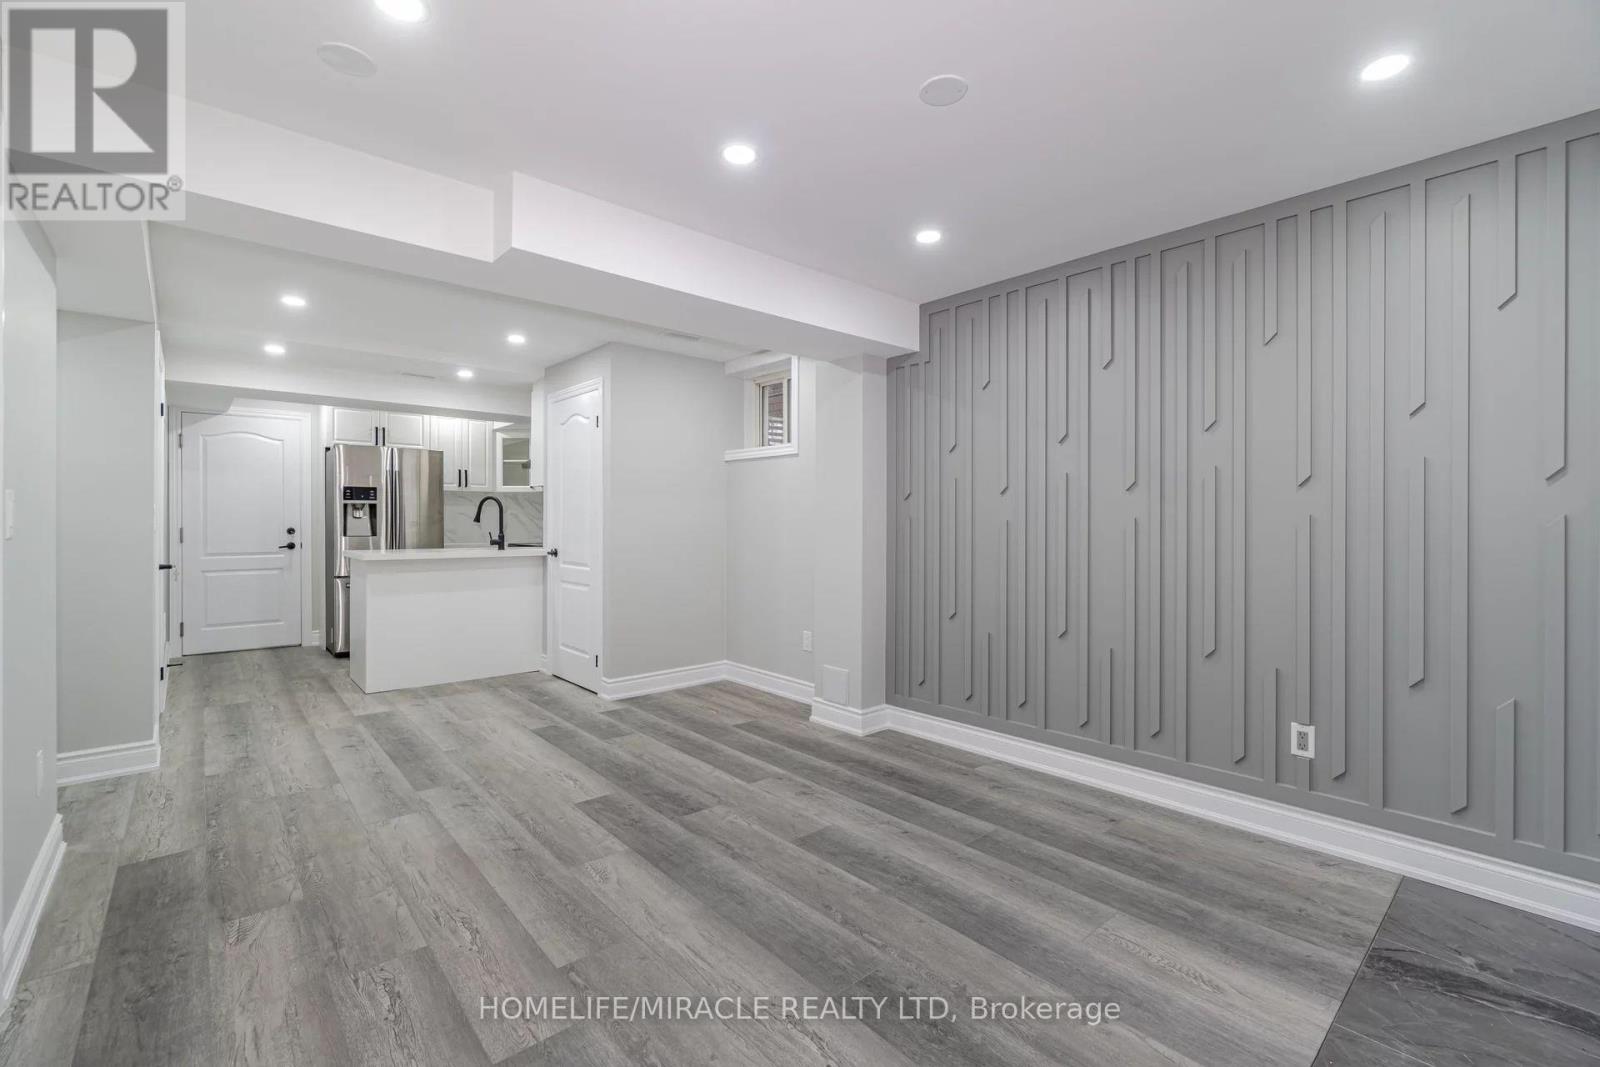
ONE-BEDROOM LEGAL BASEMENT APARTMENT. EXCELLENT LOCATION. GREAT FOR A SINGLE OR A SMALLFAMILY. ONE PARKING SPACE IS INCLUDED IN THE RENT. TENANT IS RESPONSIBLE FOR 30% OF UTILITIES, (WATER, HYDRO, GAS AND HOT WATER TANK) (id:55460)
301 - 3170 Kirwin Avenue
Mississauga, Ontario
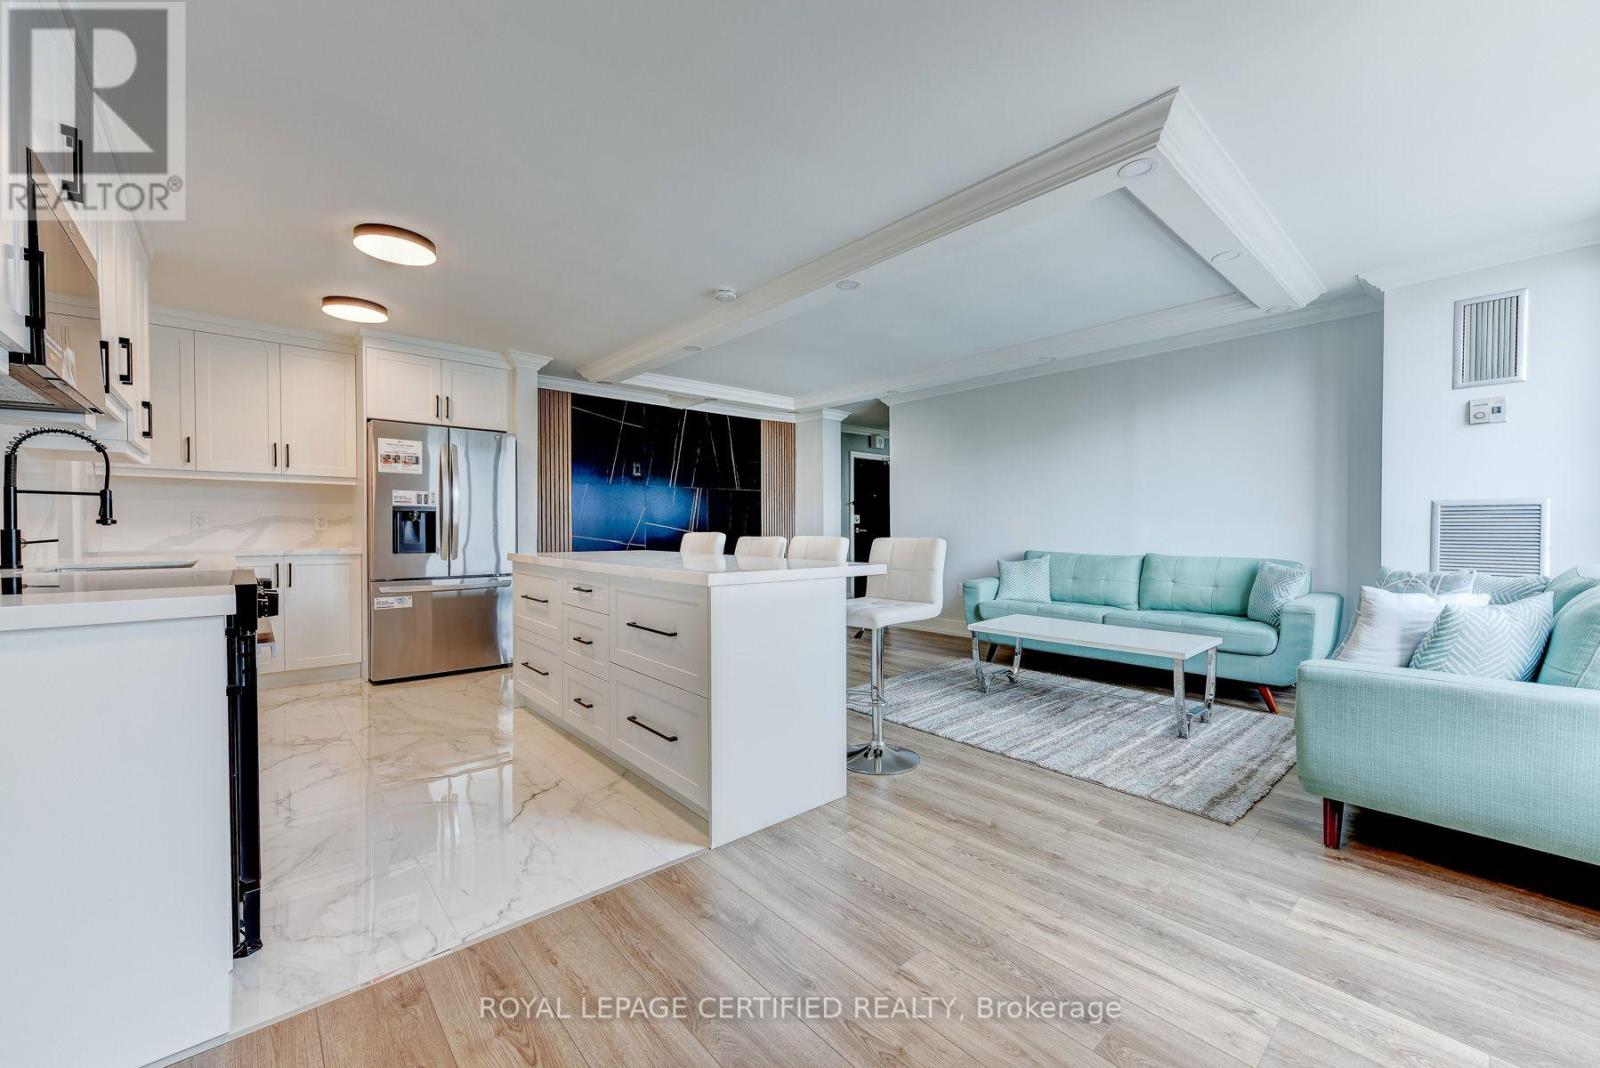
Welcome to this stunning, fully renovated 3-bedroom, 2-bathroom condominium offering an expansive, thoughtfully designed layout in the heart of Mississauga. Showcasing exceptional craftsmanship and contemporary elegance, this move-in-ready suite has been meticulously renovated from top to bottom with premium finishe. The showpiece custom kitchen features sleek shaker cabinetry, quartz countertops, a centre island, matching quartz backsplash, stainless steel appliances, deep undermount sink with designer faucet, oversized pantry cabinetry, and abundant storage-perfect for everyday living and entertaining. The open-concept living and dining area is enhanced by flat ceilings, crown moulding, recessed lighting, luxury flooring, and a striking designer feature wall with a modern electric fireplace, creating a warm yet sophisticated atmosphere.The spacious primary retreat offers a beautifully designed walk-in closet with custom built-in organizers, while the generous bedrooms provide ample space for families, guests, or a home office. Both bathrooms have been completely redesigned with luxurious finishes, featuring oversized porcelain tile, quartz vanities, premium fixtures, and a spa-inspired aesthetic.Enjoy beautiful city and garden views while living in a well-managed building with all-inclusive maintenance fees and an impressive selection of amenities, including a fitness centre, outdoor pool, tennis courts, sauna, party room, bicycle storage, and ample visitor parking.Ideally situated just steps from Cooksville GO Station, and minutes to Square One Shopping Centre, Mississauga Celebration Square, Trillium Health Partners Hospital, top-rated schools, parks, restaurants, shopping, transit, and the future Hurontario LRT. With easy access to Hurontario Street, Dundas Street, QEW, Highway 403, and Highway 401, commuting throughout the GTA is effortless.A rare opportunity offering luxury finishes, generous living space, and an unbeatable location! (id:55460)
Laneway House - 266 Indian Grove
Toronto, Ontario
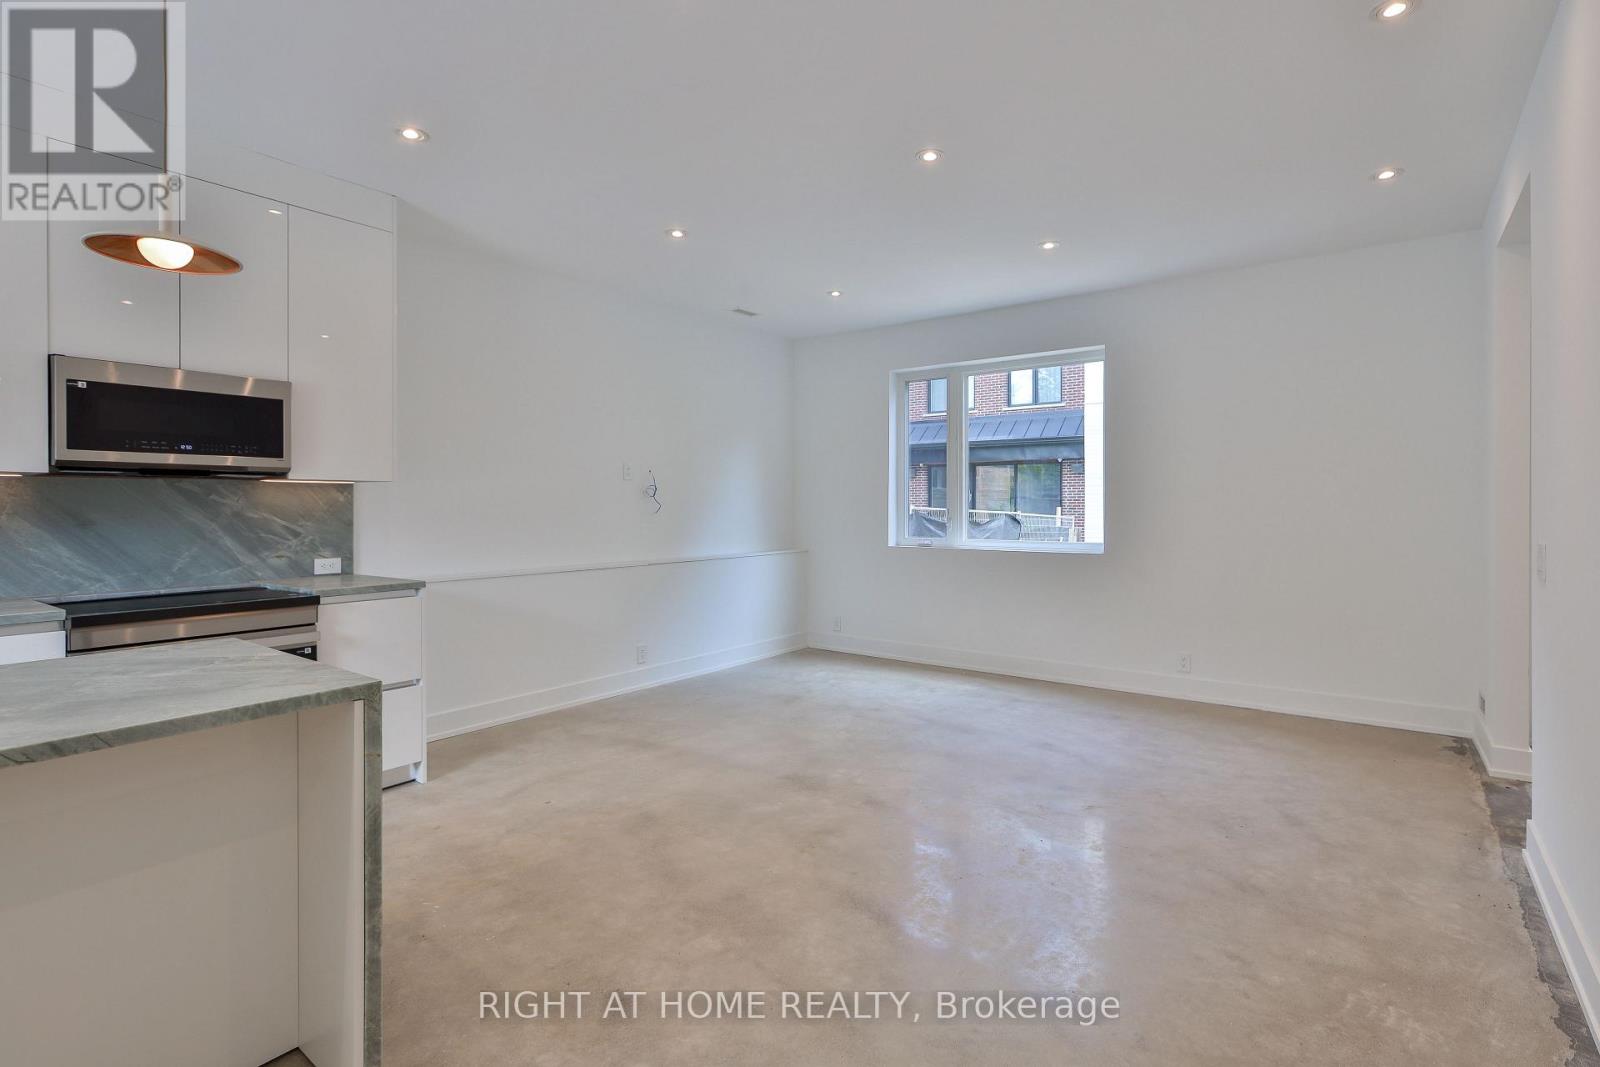
Newly Built, This Two-Story Laneway House Offers An Exceptionally Bright And Spacious Design While Providing A Private And Unique Alternative To A Conventional Rental. Large Modern Kitchen With S/S Appliances & Eat-At Island. Main Floor Powder Plus Two Generously-Sized Bedrooms With Ensuite Baths Make This A Great Option For Shared Living. Separate Den, Skylights, In-Suite Laundry And Two Private Entrances And An Easy Walk To Transit, Shopping And High Park. Street Permit Parking Is Available Per The City-Tenant To Confirm And Apply. Furnished Images Are Virtually Staged. (id:55460)
38 Pine Hill Crescent
Aurora, Ontario
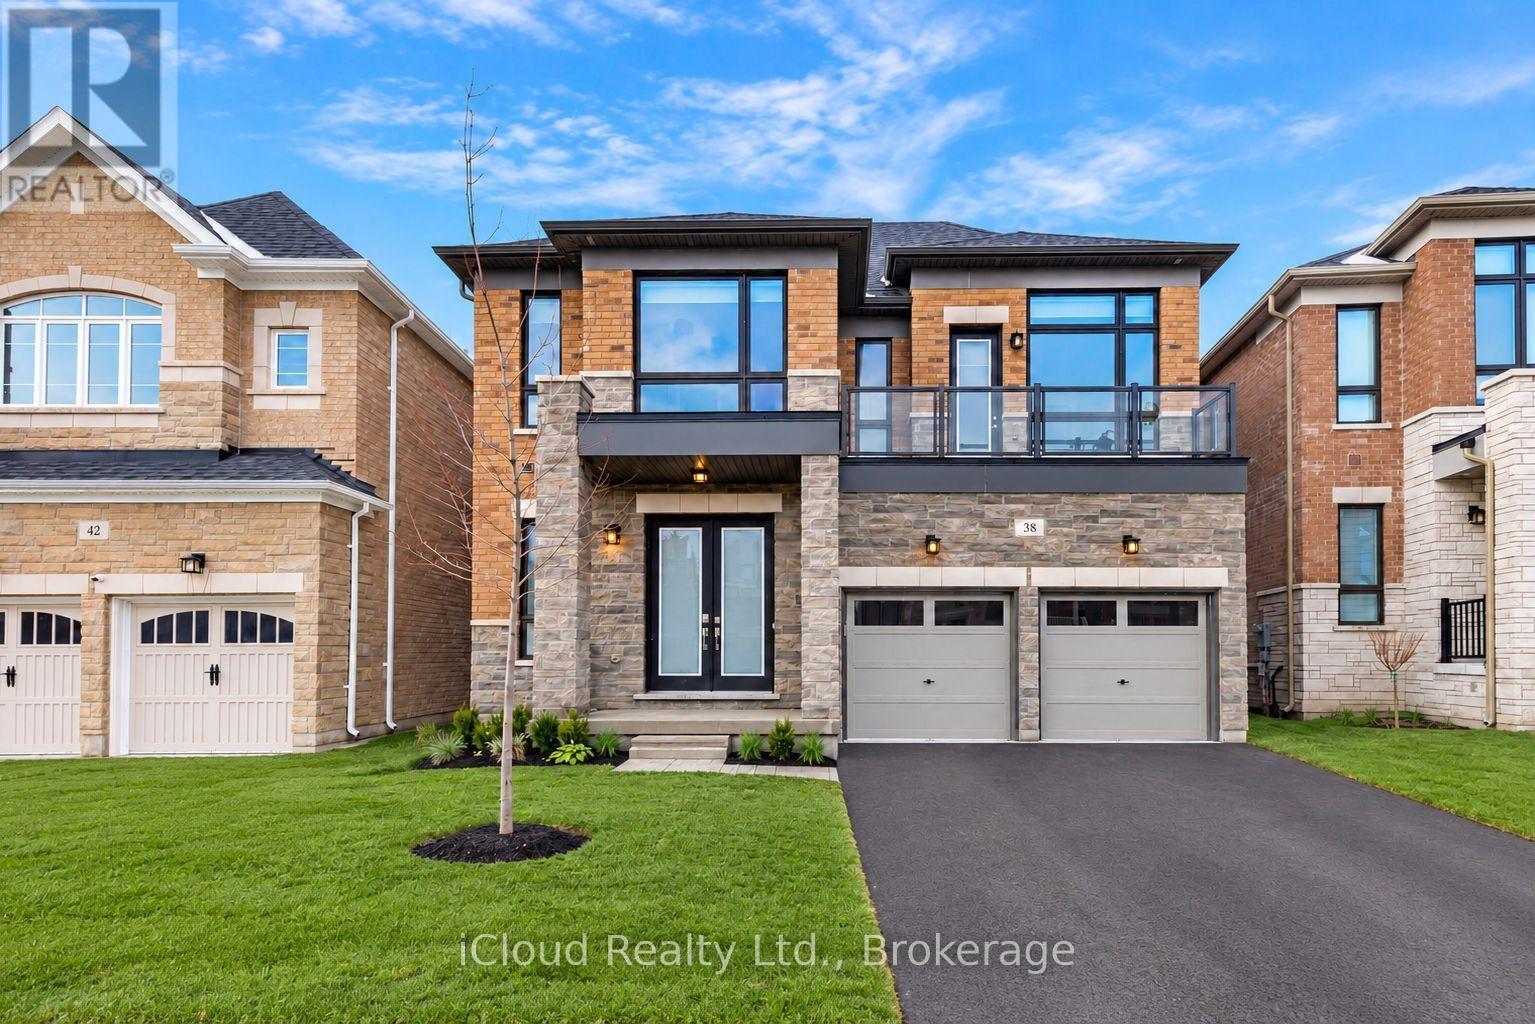
Elegant Mercury Model in Prestigious Woodhaven-10 Ft Ceilings, Quartz Kitchen & Green Space Views! Discover the Mercury model in Aurora's sought-after Woodhaven community, surrounded by environmentally protected green space. Features include 10-ft ceilings and 9 ft doors on the main floor, 9 -ft ceilings and 8 -ft doors on the second floor, over sized windows, smooth ceilings, hardwood flooring, and double-panel shades throughout. The living room and primary feature electric blinds, while the den and dinning room share a dual-sided fireplace. The kitchen boasts extended-height cabinetry, quartz countertops, a large quartz island, stainless steel appliances, and a breakfast area overlooking the backyard. Enjoy spacious bedrooms, a private backyard and a basement look-out to green space. Conveniently located approximately 6 minutes from Dr. G.W Williams Secondary School ( IB program), 10 minutes from Aurora High School (French Immersion) 8 minutes from Aurora Go Station, 9 minutes from highway 404, and 5 minutes from shopping and grocery stores. Highview Public School and Devins Drive Public School are very nereby. (id:55460)
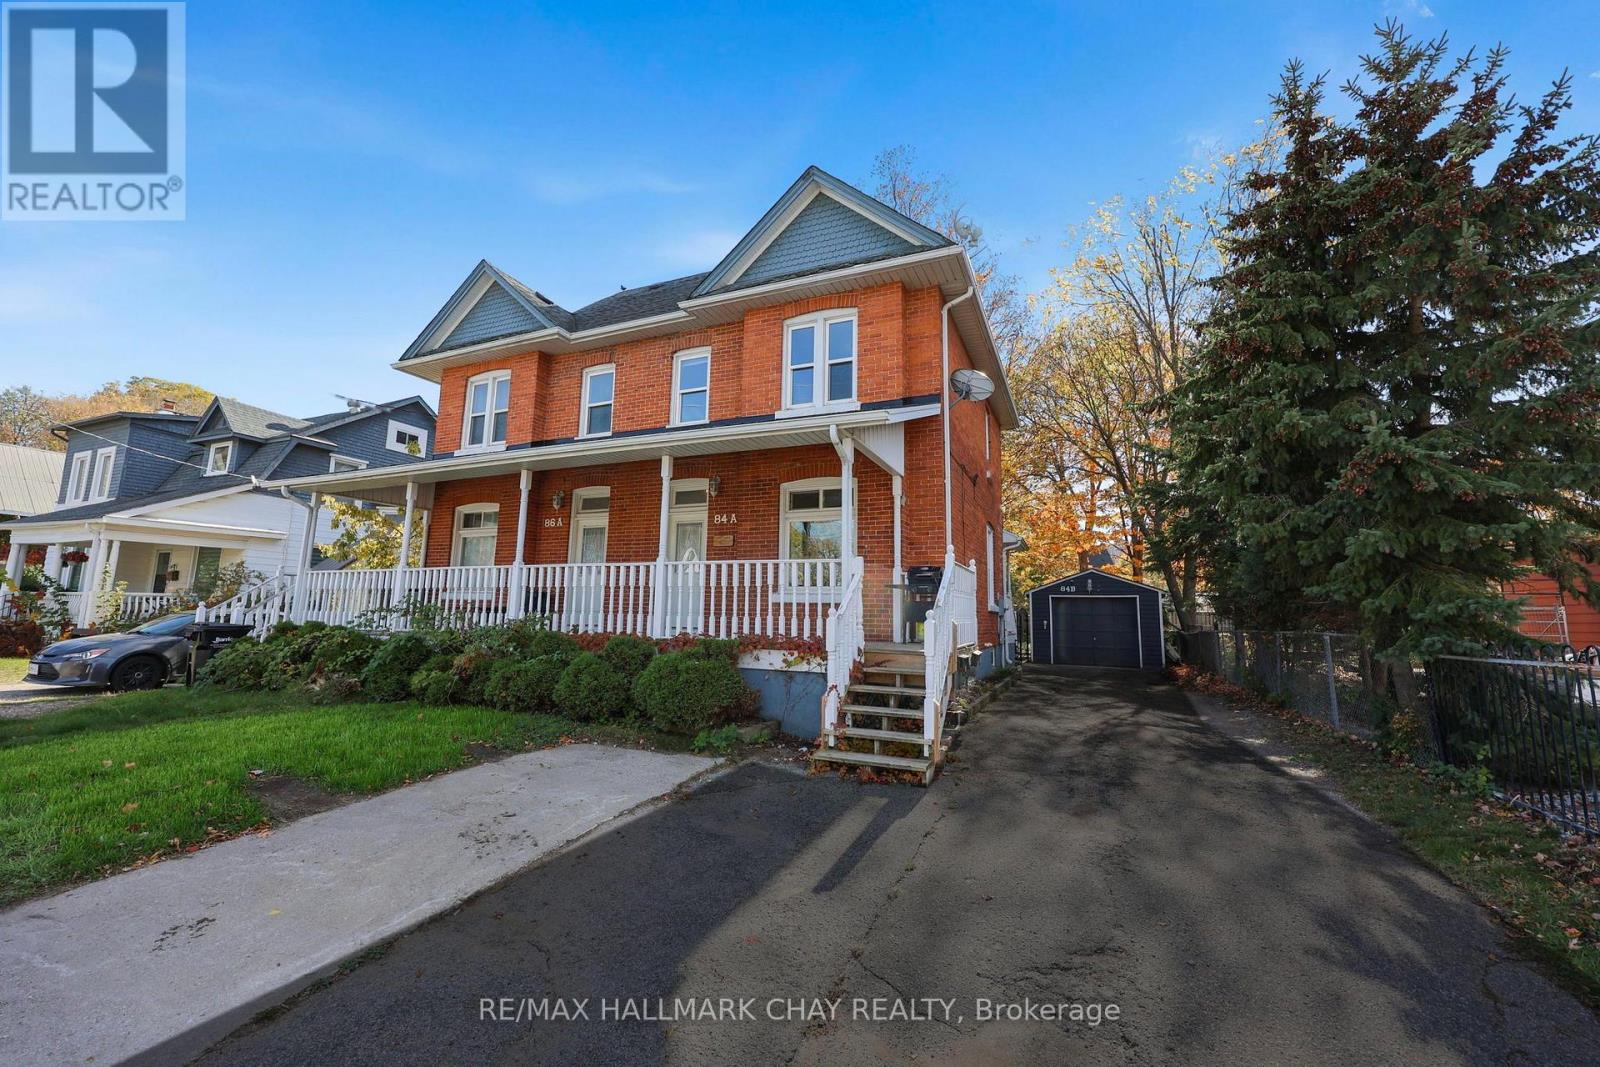
84 Burton Avenue
Barrie, Ontario
A character-filled century home duplex in the heart of Barrie! Situated within walking distance to downtown, the GO Train, Lake Simcoe, waterfront trails, shopping, restaurants & more, this is an exceptional opportunity for investors or those looking for multi-generational living. Offering 3 levels of spacious living space, this charming brick home is full of character & potential. The main floor unit features soaring 9ft ceilings, a large kitchen, spacious living room, 2 generous bedrooms & a 4-piece bathroom. The upper unit spans 2 levels, offering 2 additional bedrooms, a large kitchen, 4-piece bathroom & a fantastic 3rd-floor living room providing plenty of additional space. Outside, you'll find a massive 165 ft deep lot, fully fenced backyard & detached 1-car garage, a rare find this close to downtown! With updated electrical, vinyl windows & plumbing, easy access to Hwy 400 & an unbeatable central location, this property offers incredible versatility & investment potential. Whether you're looking to expand your portfolio or live in one unit while generating rental income from the other, this is an opportunity you won't want to miss! (id:55460)
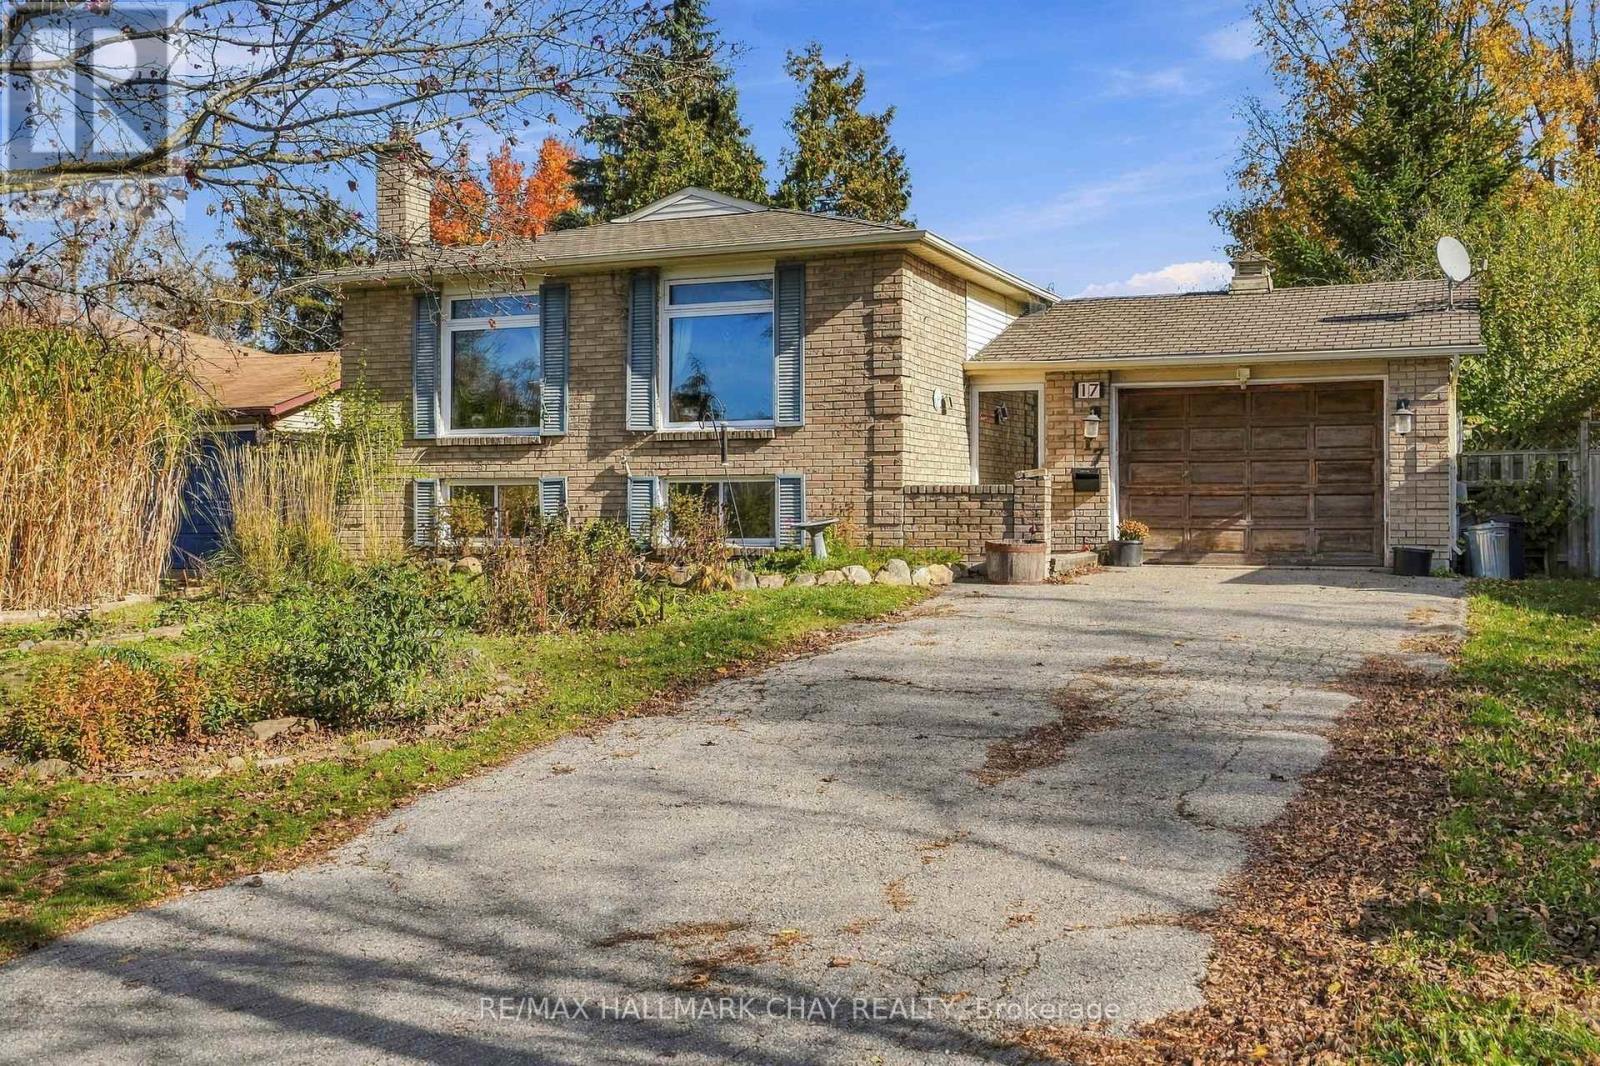
17 Wells Crescent
Barrie, Ontario
Room to gather, space to unwind and a backyard to enjoy-welcome to 17 Wells in Barrie's established Sunnidale neighbourhood. This inviting 3+1-bedroom home pairs an updated kitchen and two updated bathrooms with spacious living areas inside and out.The covered front porch leads into a generous foyer with inside entry to the oversized single-car garage and convenient access to the backyard and patio. Laminate flooring flows throughout the main floor, connecting a spacious living and dining area with plenty of room for everyday life and hosting friends. The open connection to the lower level lets warmth from the gas fireplace reach both levels, creating a comfortable setting during the cooler months.The large, updated kitchen (2009) offers space for a dining table, keeping casual meals close to the action, or the opportunity to add an island for extra prep space. Downstairs, the finished recreation room is ready for movie nights and relaxed evenings by the fire. A fourth bedroom with a large walk-in closet and a full bathroom adds flexibility for guests or extended family. Added bonus of a spacious and bright laundry room with loads of storage space.Outside, the fenced, landscaped yard offers room to play, garden or enjoy summer dinners on the patio. Updated windows and front & back door complement the home, while the garage's through-access to the backyard makes moving outdoor equipment convenient. A welcoming home with the space to settle in and make it your own. (id:55460)
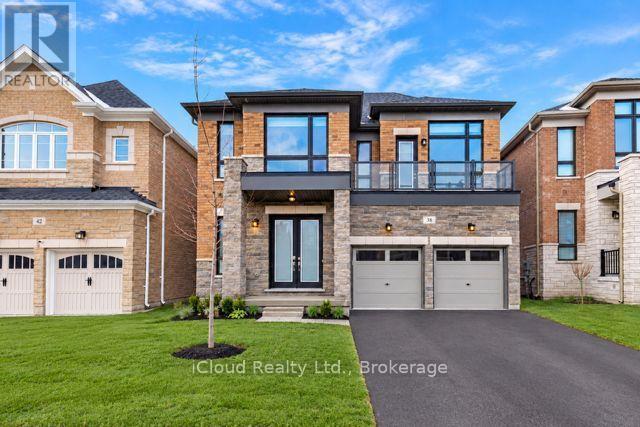
38 Pine Hill Crescent
Aurora, Ontario
Elegant Mercury Model in Prestigious Woodhaven-10 Ft Ceilings, Quartz Kitchen & Green Space Views! Discover the Mercury model in Aurora's sought-after Woodhaven community, surrounded by environmentally protected green space. Features include 10-ft ceilings and 9 ft doors on the main floor, 9 -ft ceilings and 8 -ft doors on the second floor, over sized windows, smooth ceilings, hardwood flooring, and double-panel shades throughout. The living room and primary feature electric blinds, while the den and dinning room share a dual-sided fireplace. The kitchen boasts extended-height cabinetry, quartz countertops, a large quartz island, stainless steel appliances, and a breakfast area overlooking the backyard. Enjoy spacious bedrooms, a private backyard and a basement look-out to green space. Conveniently located approximately 6 minutes from Dr. G.W Williams Secondary School ( IB program), 10 minutes from Aurora High School (French Immersion) 8 minutes from Aurora Go Station, 9 minutes from highway 404, and 5 minutes from shopping and grocery stores. Highview Public School and Devins Drive Public School are very nereby. (id:55460)
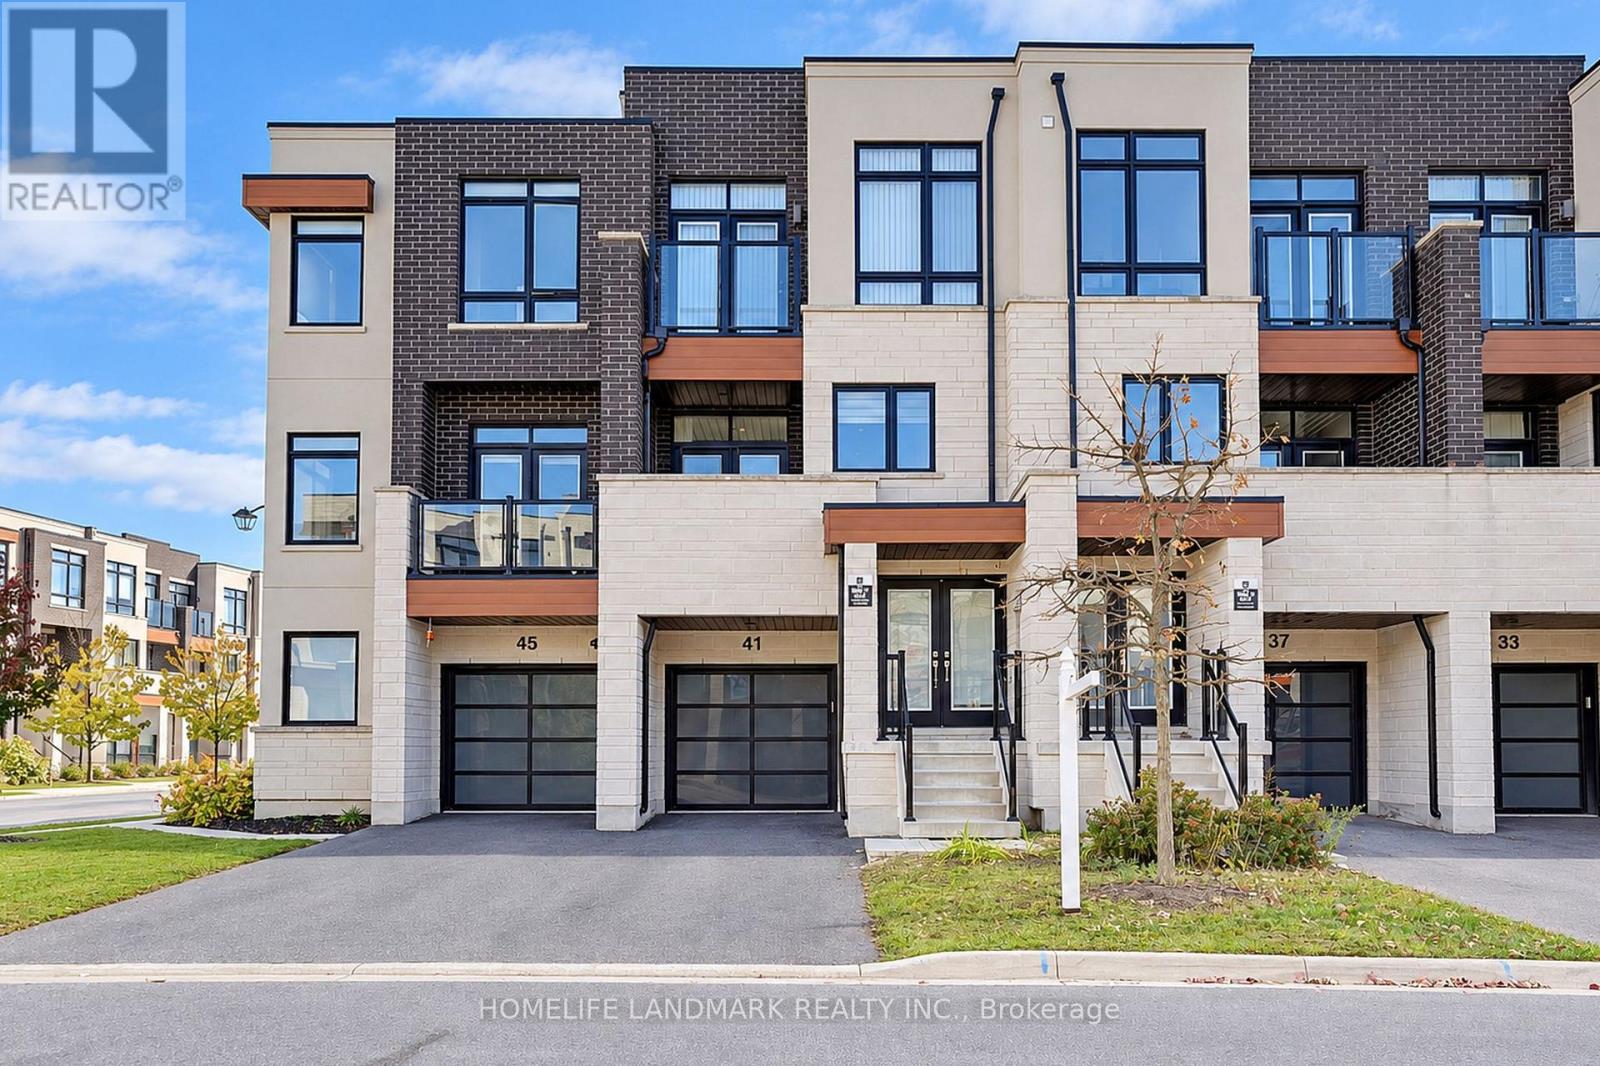
41 Golden Trail
Vaughan, Ontario
Fully Freehold Townhome With No Monthly Maintenance Fees! 2,180 Sq. Ft. Plus A Finished Basement. South-Facing Backyard Offering Abundant Natural Light. Built In 2020 And Meticulously Maintained By The Original Owner. Open-Concept Layout Featuring 10-Ft Smooth Ceilings On The Main Floor And 9-Ft Ceilings On The Upper Floor. Modern Kitchen With White Cabinetry, Granite Countertops And A Large Centre Island With Breakfast Seating. Spacious Primary Bedroom with Luxurious Ensuite With A Glass-Enclosed Shower, Freestanding Soaker Tub And Walk-In Closet. Steps To Top-Rated Schools And Lebovic Community Centre. Just Minutes To Rutherford GO Station. (id:55460)
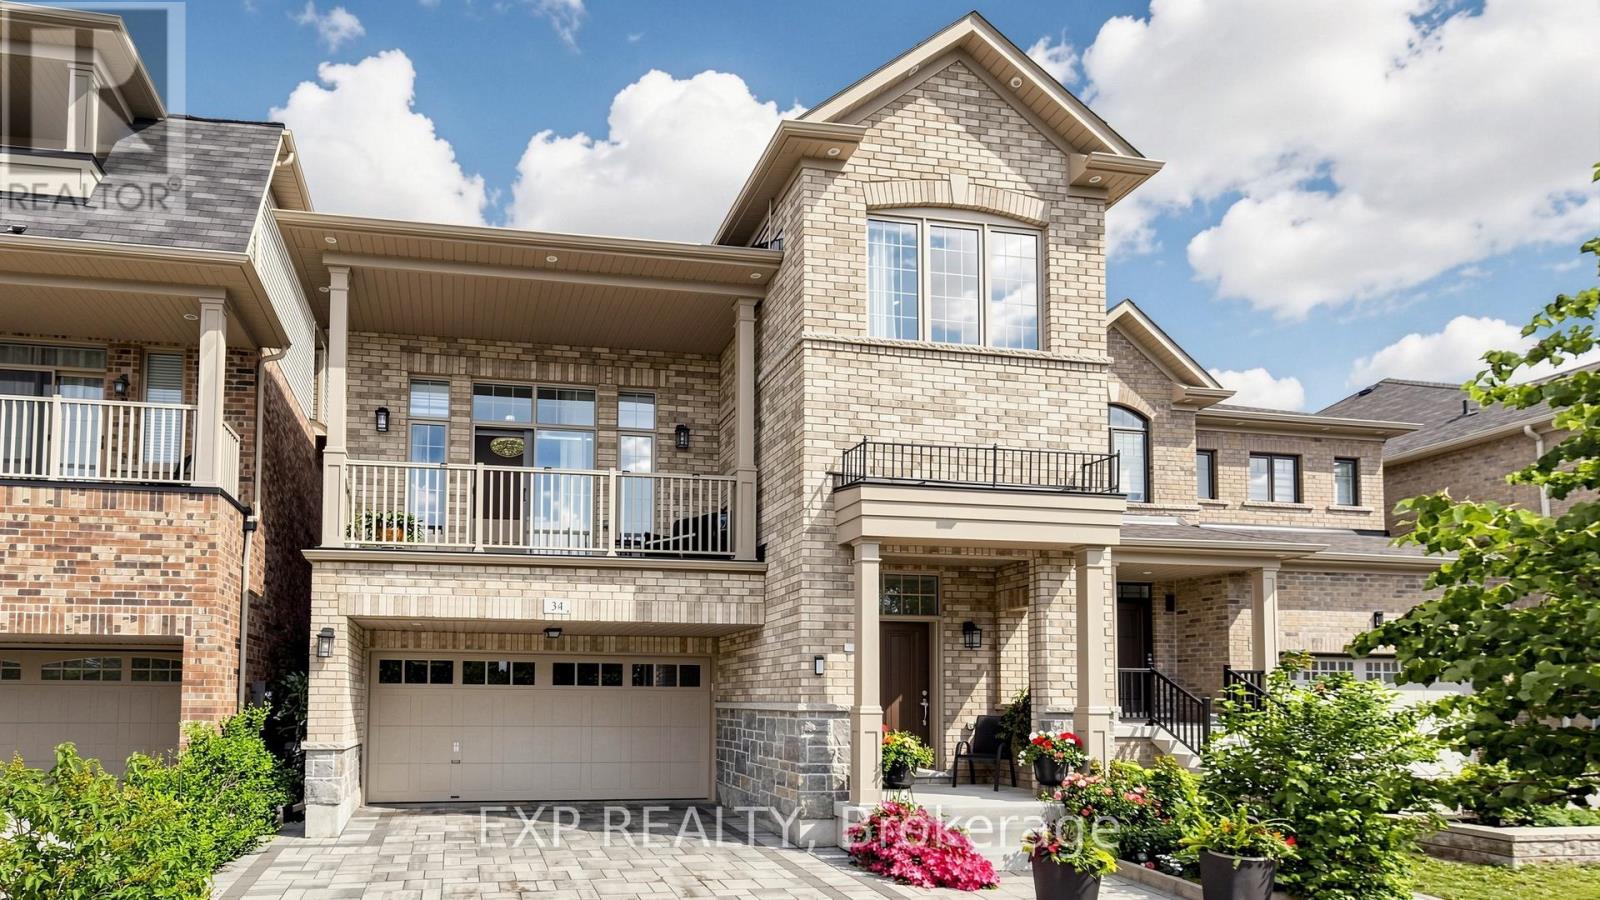
34 Buttonleaf Crescent
Whitchurch-Stouffville, Ontario
WELCOME TO 34 BUTTONLEAF CRES - A RARE OPPORTUNITY TO OWN OVER 4,000 SQUARE FEET OF BEAUTIFULLY FINISHED LIVING SPACE IN ONE OF WHITCHURCH-STOUFFVILLE'S MOST SOUGHT-AFTER FAMILY NEIGHBOURHOODS. THIS METICULOUSLY MAINTAINED HOME FEATURES APPROXIMATELY 3,000 SQUARE FEET ACROSS THE MAIN AND SECOND FLOORS, PLUS AN ADDITIONAL 1,000 SQUARE FEET IN THE FULLY FINISHED BASEMENT. DESIGNED FOR BOTH EVERYDAY COMFORT AND ELEGANT ENTERTAINING, THE HOME BOASTS LARGE, GRACIOUS PRINCIPAL ROOMS, BRIGHT SUN-FILLED LIVING AREAS, AND A SPACIOUS, FUNCTIONAL LAYOUT THROUGHOUT. A STUNNING CRYSTAL-CLEAR CHANDELIER CREATES A BREATHTAKING FOCAL POINT, ADDING A TOUCH OF ELEGANCE AND SOPHISTICATION THE MOMENT YOU STEP INSIDE. THE SECOND FLOOR OFFERS GENEROUSLY SIZED BEDROOMS, THREE FULL WASHROOMS, AND THE CONVENIENCE OF UPPER-LEVEL LAUNDRY - WITH A SECOND LAUNDRY THOUGHTFULLY LOCATED BELOW. FULLY RENOVATED WITH THE BUILDER AND FINISHED TO AN EXCEPTIONAL STANDARD, THIS HOME IS IN IMMACULATE, MOVE-IN-READY CONDITION. THE FULLY FINISHED BASEMENT FEATURES A SEPARATE ENTRANCE - IDEAL FOR A NANNY SUITE, IN-LAW ACCOMMODATION, OR EXCELLENT INCOME POTENTIAL. PROFESSIONAL INTERLOCKING ENHANCES BOTH THE FRONT AND BACK, WHILE THE PRIVATE BACKYARD PROVIDES THE PERFECT SETTING FOR FAMILY GATHERINGS, RELAXING, OR ENTERTAINING IN STYLE. IDEALLY LOCATED CLOSE TO TOP-RATED SCHOOLS, PARKS, TRAILS, SHOPPING, TRANSIT, AND ALL ESSENTIAL AMENITIES, THIS IS AN OUTSTANDING OPPORTUNITY FOR GROWING FAMILIES, PROFESSIONALS, OR INVESTORS SEEKING SPACE, QUALITY, AND A PRIME STOUFFVILLE LOCATION. SHOWS BEAUTIFULLY AND IS IN EXCEPTIONAL ORDER - DON'T MISS THIS MOVE-IN READY GEM! (id:55460)
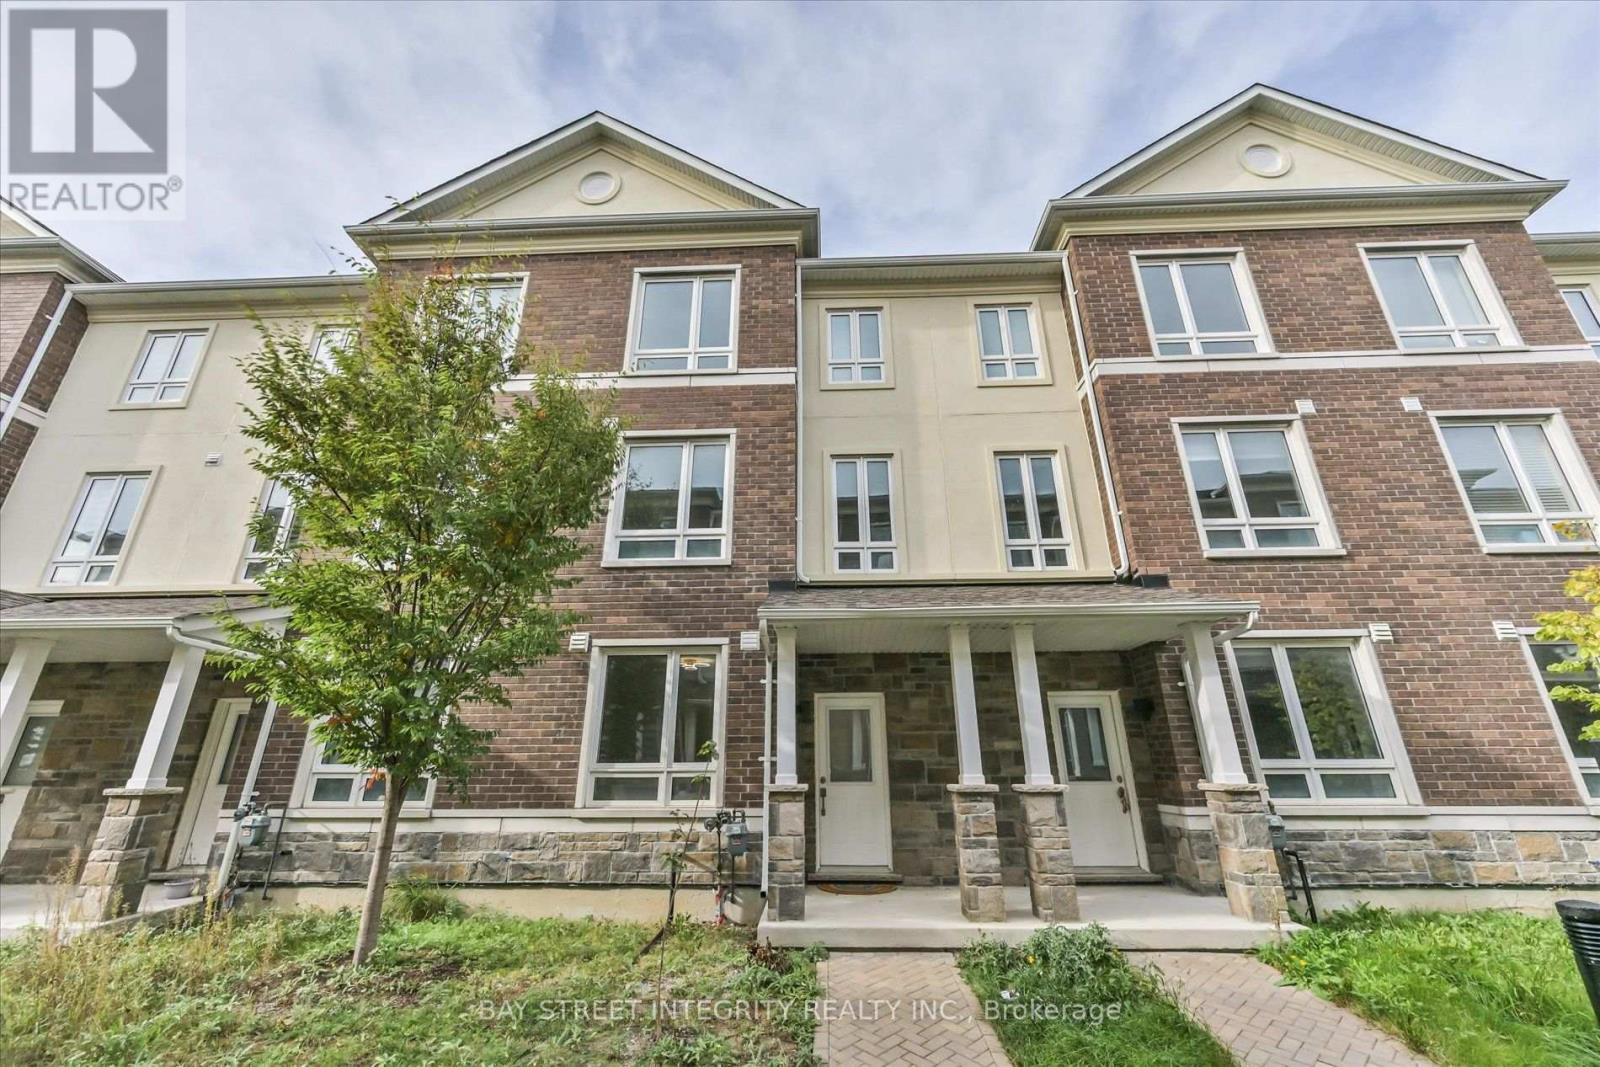
25 Chicago Lane
Markham, Ontario
Welcome To 25 Chicago Lane, A Stylish Modern Townhome Nestled In Markham's Highly Sought-After Wismer Community! Thoughtfully Upgraded, This Home Features Smooth Ceilings And Pot Lights On The Main Floor, Quartz Countertops And Backsplash In The Kitchen And Bathrooms, A Convenient Kitchen Mini Bar With Pantry, And Carpet-Free Flooring Throughout. Additional Highlights Include A Water Softener And Water Filtration System For Enhanced Everyday Comfort. The Open-Concept Main Floor Offers A Bright And Inviting Living Room With Large Windows That Fills The Space With Natural Light. The Modern Kitchen Is Equipped With A Full Set Of Stainless-Steel Appliances And Overlooks The Dining Area, With A Walk-Out To The Balcony, It's Perfect For Enjoying Your Morning Coffee Or Relaxing Outdoors. The 2nd Floor Features Three Generously Sized Bedrooms And A Conveniently Located Laundry Area. The Spacious Primary Bedroom Offers A Walk-In Closet And A 4-Piece Ensuite. On The Ground Floor, A Versatile Recreation Area Provides The Perfect Space For A Home Office, Study, Or Quiet Reading Retreat. Ideally Located Near Major Mackenzie Drive, Top-Ranked Schools (Bur Oak Secondary School And Unionville High School), Mount Joy GO Station, Grocery Stores, Parks, Golf Club, And Community Centre, This Home Offers A Wonderful Blend Of Modern Comfort, Functional Living, And Everyday Convenience. (id:55460)
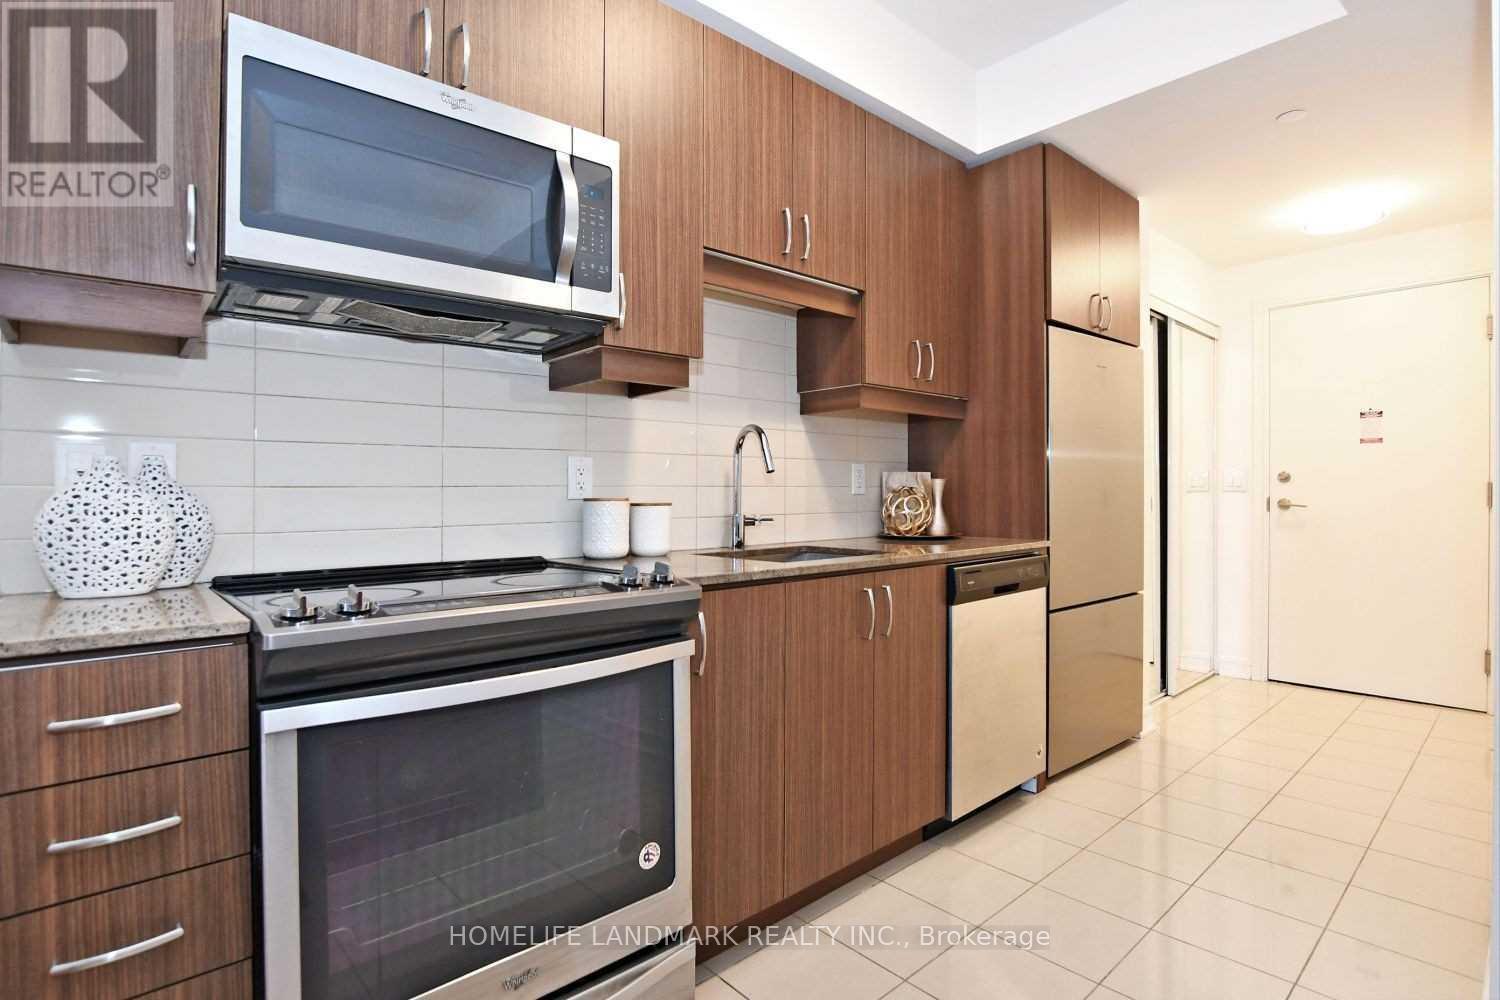
NW-201 - 9201 Yonge Street
Richmond Hill, Ontario
Stunning Luxury 2Bd/2Bth Condo At Prestigious The Beverly Hills Residences In Richmond Hill. 860 Sqft W/2 Balconies & 9Ft Ceilings, Engineering Hardwood Flr Thru Out, W/O To Balcony From All Bdrm & Living Rm, Upgraded Modern Kitchen W Granite/Pre Island, High End S/S Appl. Stack Washer & Dryer, Fabulous Amenities Including Yoga Studio, Indoor/Outdoor Pools, Spa, Gym, Media Room, Party Room, 24 Hrs Concierge & More, Step To Shops, Transit, Services, Schools!! (id:55460)
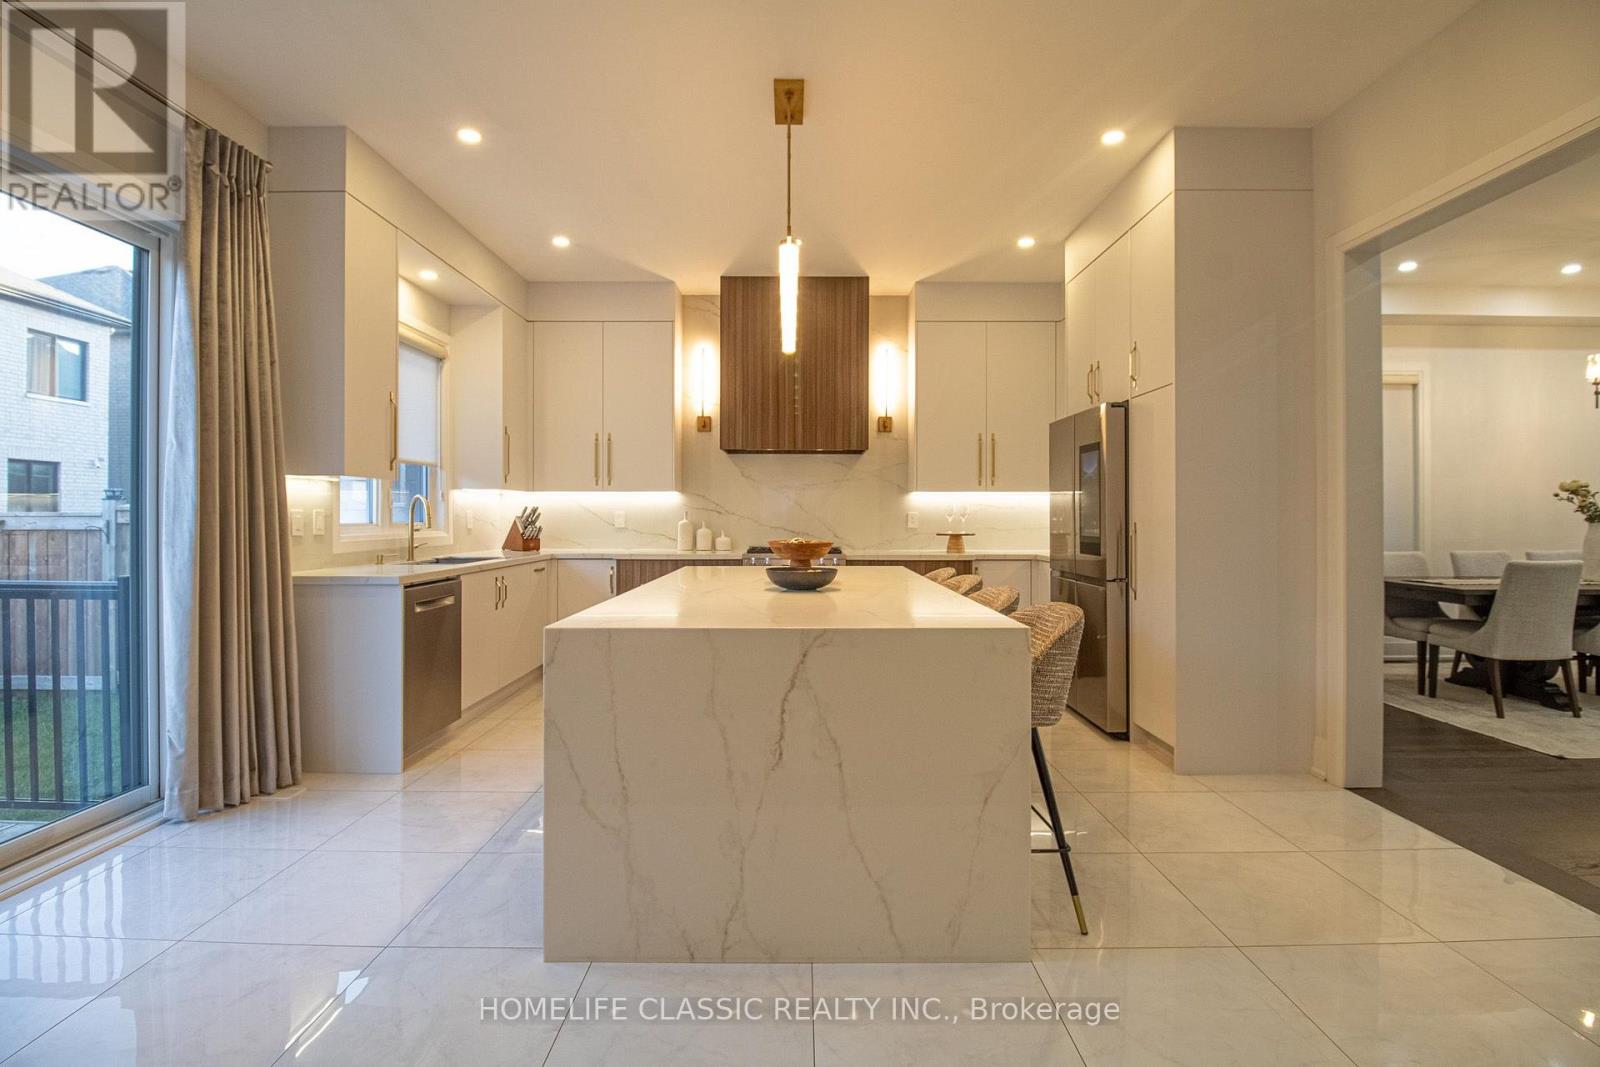
43 Longworth Avenue
Richmond Hill, Ontario
Priced to sell, don't miss this unique house, 2 Year New Home Built By Royal Pine Homes.10Ft Ceilings On Main Floor 4 good size Bedrooms, with second floor laundry room, above 2,600 Sf (Per Builders Floor Plan), Of elegant Above-Grade Living Space just in main and second floor plus finished basement with 9 feet ceiling with separate walk up, one large bedroom very good quality and walk out build by builder, that could be used as income helping to pay your mortgage, Attention To Detail & Craftsmanship Of A High Standard. Dramatic Exterior Profile With Stone Front Elevation. Custom Staircase With Wrought Iron Pickets. Exquisite Principal Rooms Featuring Meticulous Millwork & open concept lovely Living Room combined with Kitchen that you would love the layout. Beautifully Appointed Modern Kitchen With Oversized Island And Quartz Countertops, Sun-Filled Breakfast Area, Walk-Out To Backyard, Top Of The Line Bosch & Whirlpool Stainless Steel Appliances, Custom Cabinetry, 9 feet ceiling with separate walk up Entrance very stylish and modern kitchen, and much more to mention. (id:55460)
16 - 1958 Rosefield Road
Pickering, Ontario
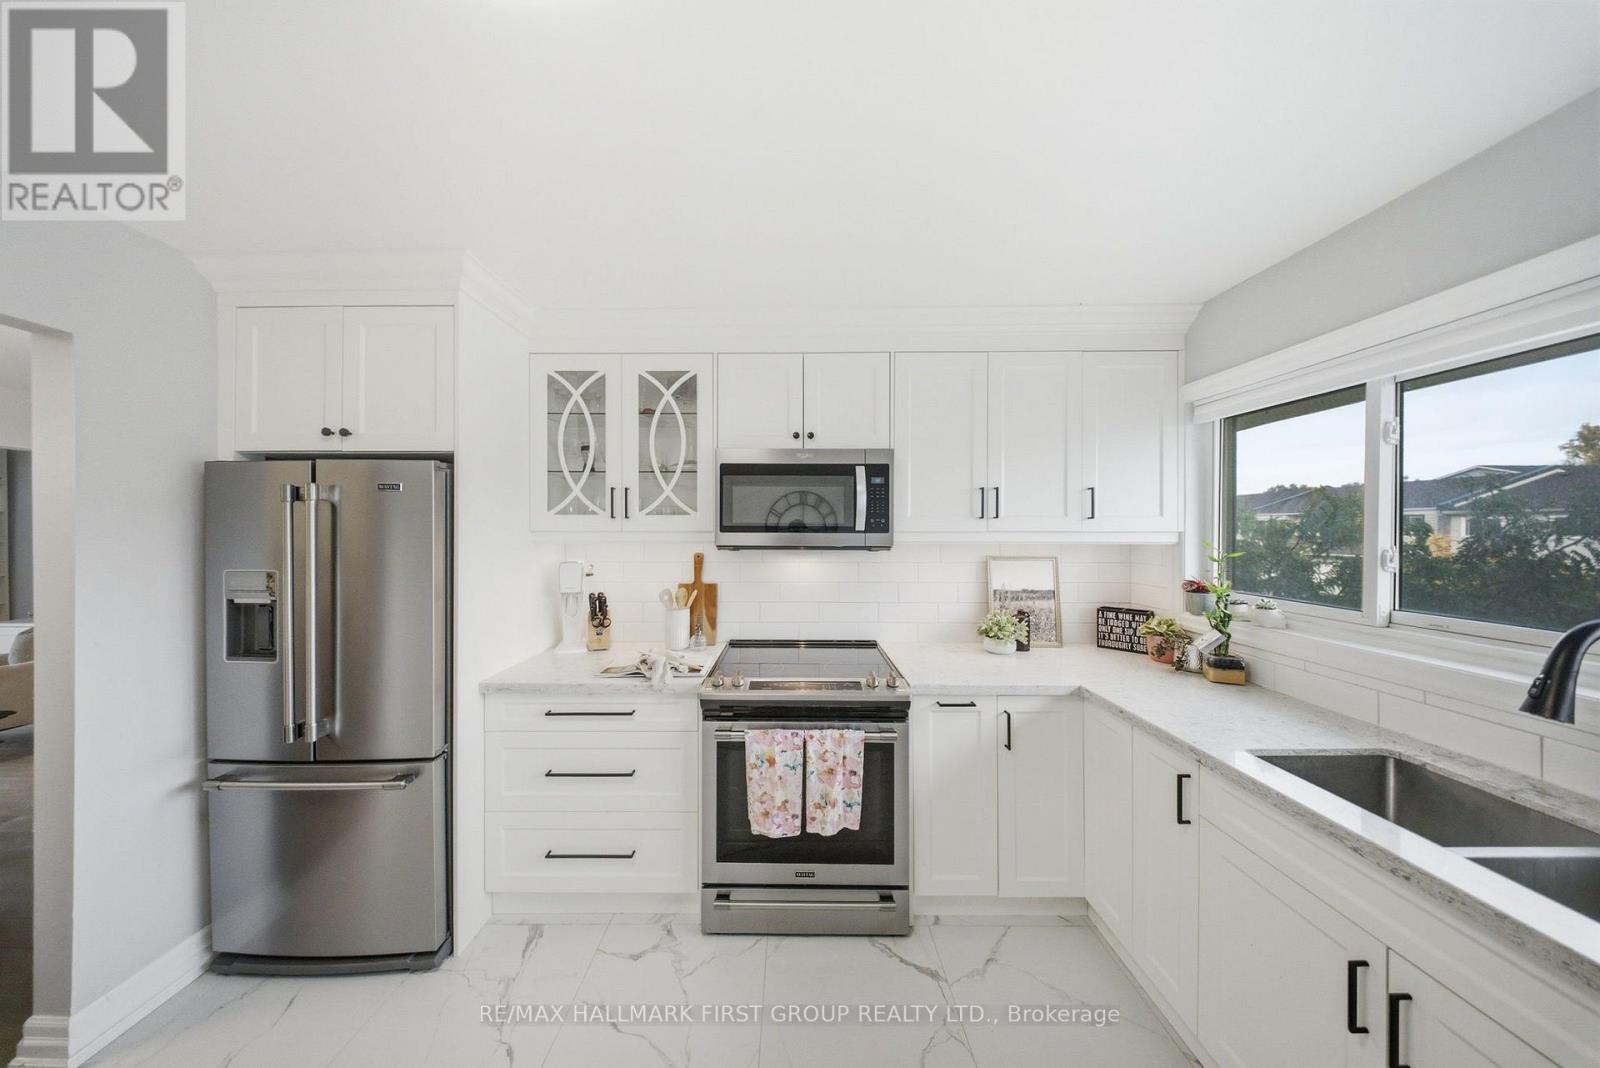
Fully Renovated Throughout! This stunning end-unit townhome has been extensively transformed with modern finishes, thoughtful upgrades and exceptional attention to detail, all tucked away in a quiet, family-friendly complex. The beautifully renovated kitchen (2023) features new cabinetry, countertops, tile backsplash, stainless steel appliances, updated sink, LED lighting and under-cabinet lighting. Both bathrooms were completely renovated in 2023 with new vanities, countertops, tile, plumbing fixtures, toilets and bathtub, plus a sleek LED anti-fog mirror in the main bathroom. New flooring throughout (2023) includes hardwood, tile in the kitchen and bathrooms, broadloom in two bedrooms and stairs, and vinyl in the lower-level back room. Additional interior upgrades include fresh paint, new interior doors, custom closet doors, baseboards, energy-efficient LED lighting, updated outlets and switches (2023/2026), and energy-efficient baseboard heaters (2023). All five major appliances were replaced in 2023, including a refrigerator with water line. The functional layout offers generously sized rooms, an eat-in kitchen and a convenient walk-out basement with direct access to the fully fenced backyard. The outdoor spaces have been beautifully refreshed with new stone interlock in the front and backyard (2026), updated landscaping (2026) and fencing (2025). Further improvements include a new front door (2026), patio door (2023), garage door (2024/25), driveway (2025), updated window coverings, custom laundry cabinetry (2024), laundry sink (2023). Ideally located within walking distance to schools, parks, shopping and GO Transit, with easy access to Highway 401. An incredible opportunity to own a beautifully updated, truly move-in-ready home where the renovations have already been done! **Snow removal/grass cutting are included in the monthly maintenance fees.** (id:55460)
49 - 740 Kennedy Road
Toronto, Ontario
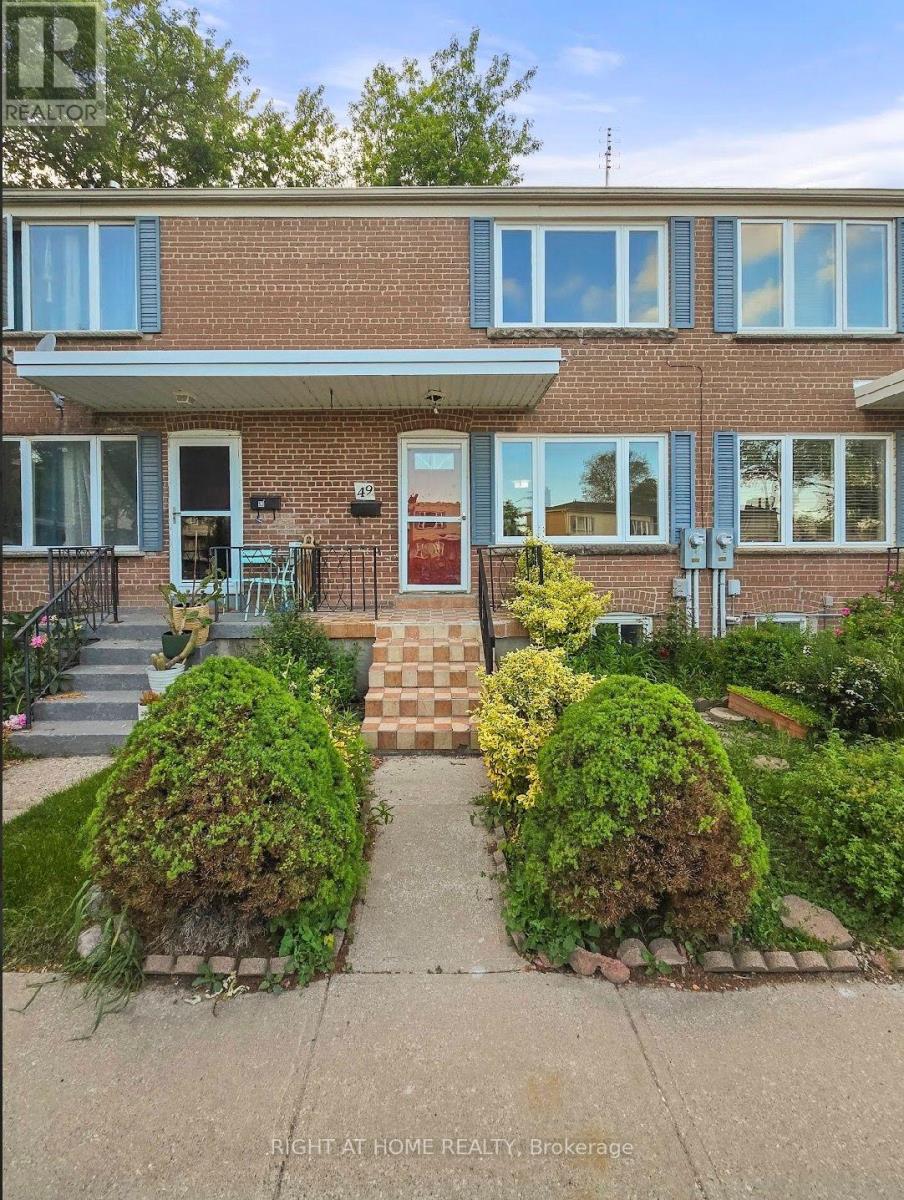
****GREAT OPPORTUNITY FOR HOME OWNERSHIP***LOWEST ASKING PRICE IN YEARS***1000 SQFT***2 PLUS 1 BEDROOMS***2 BATHROOMS***PARKING SPOT AT DOOR***BACKYARD***FINISHED BSMT***CAC***FRESHLY SANDED FLOORS***NEW PAINT THROUGHOUT*** (id:55460)
429 Rouge Hills Drive
Toronto, Ontario
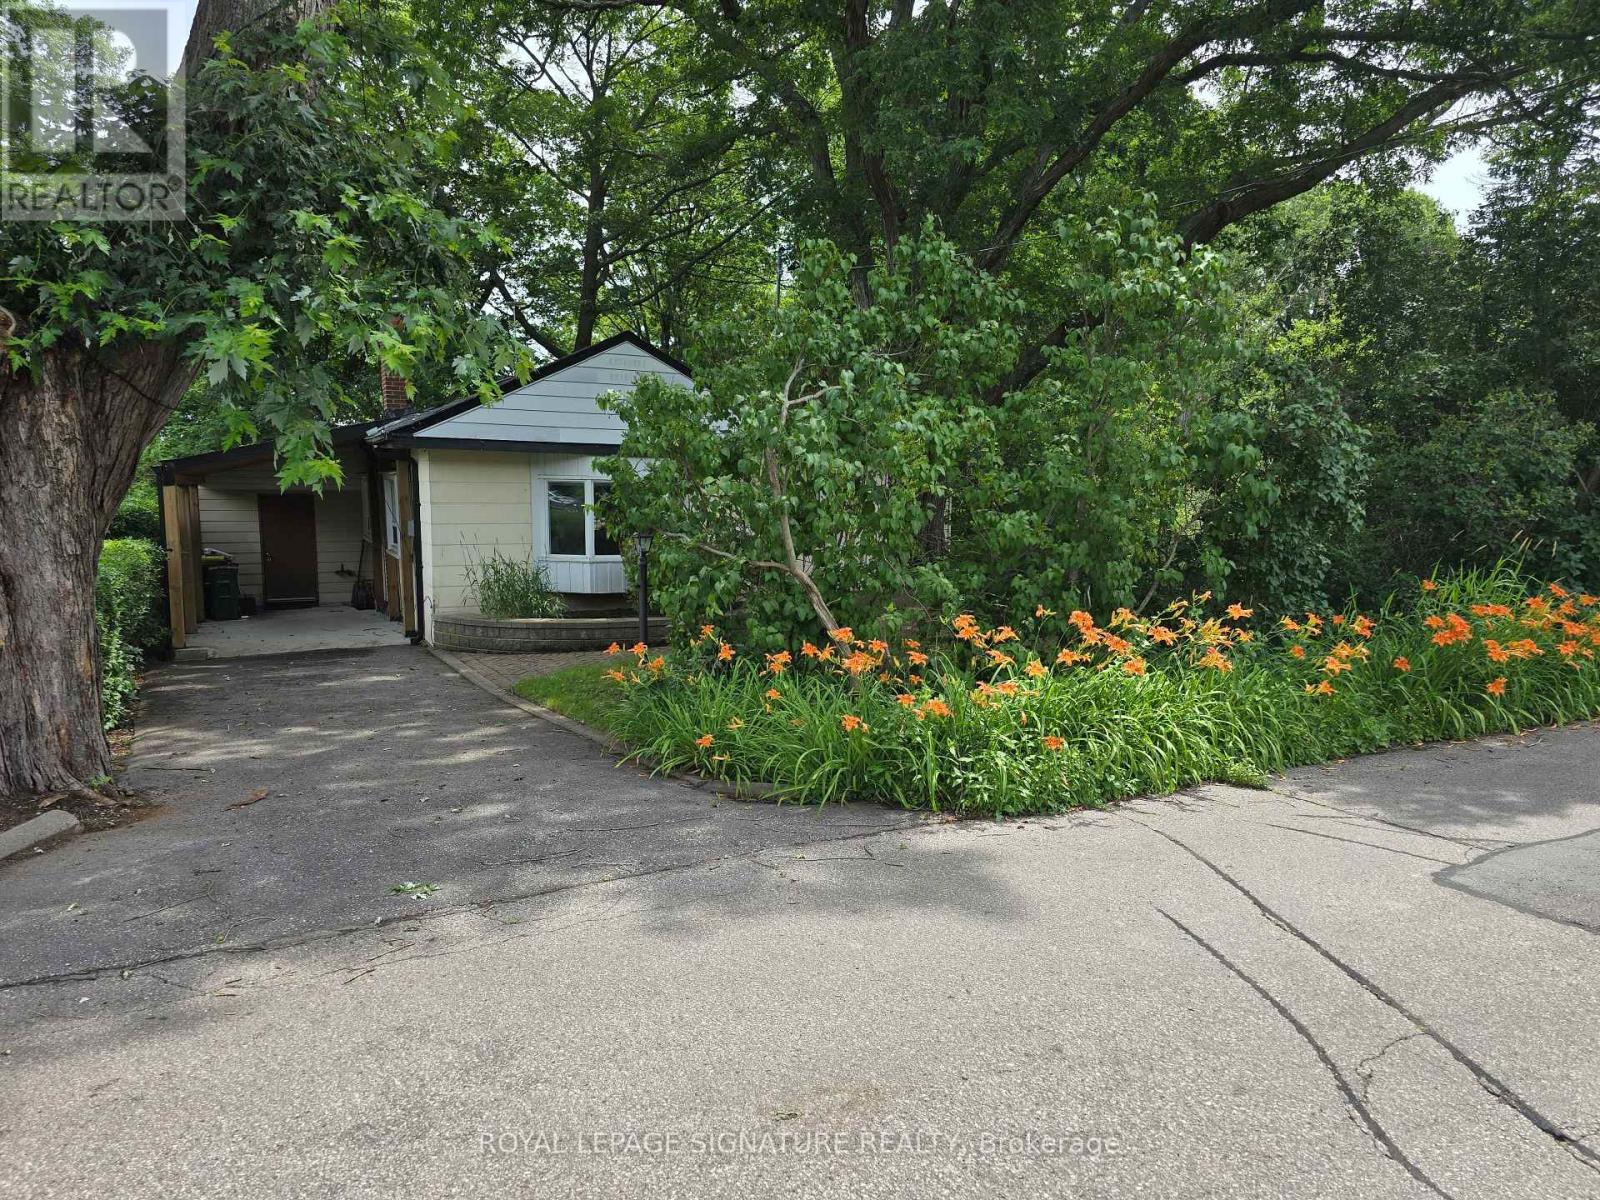
Your cottage in the woods awaits. Backing onto the beautiful Rouge River Valley in the prime West Rouge Lakeside Community, this home offers a rare opportunity to live adjacent to Rouge National Urban Park - an urban wilderness just moments from the center of Canada's largest metropolis. The property features approximately 1,797 sq. ft. of above-ground living space with a stunning forest view. Originally built in 1935. The home includes three bedrooms, two bathrooms, and large living and dining areas. The huge family room features a vaulted ceiling and a walk-out to a deck overlooking the ravine. A solarium also is built off the deck. Easy access to the 401, TTC buses, Rouge GO Train Station, and shopping. It is also near excellent schools, the Black Dog Pub, local restaurants, the beach, and waterfront trails along the lake. Property is being sold in "AS IS, WHERE IS CONDITION" with No Warranties. (id:55460)
543 - 31 Tippett Road
Toronto, Ontario
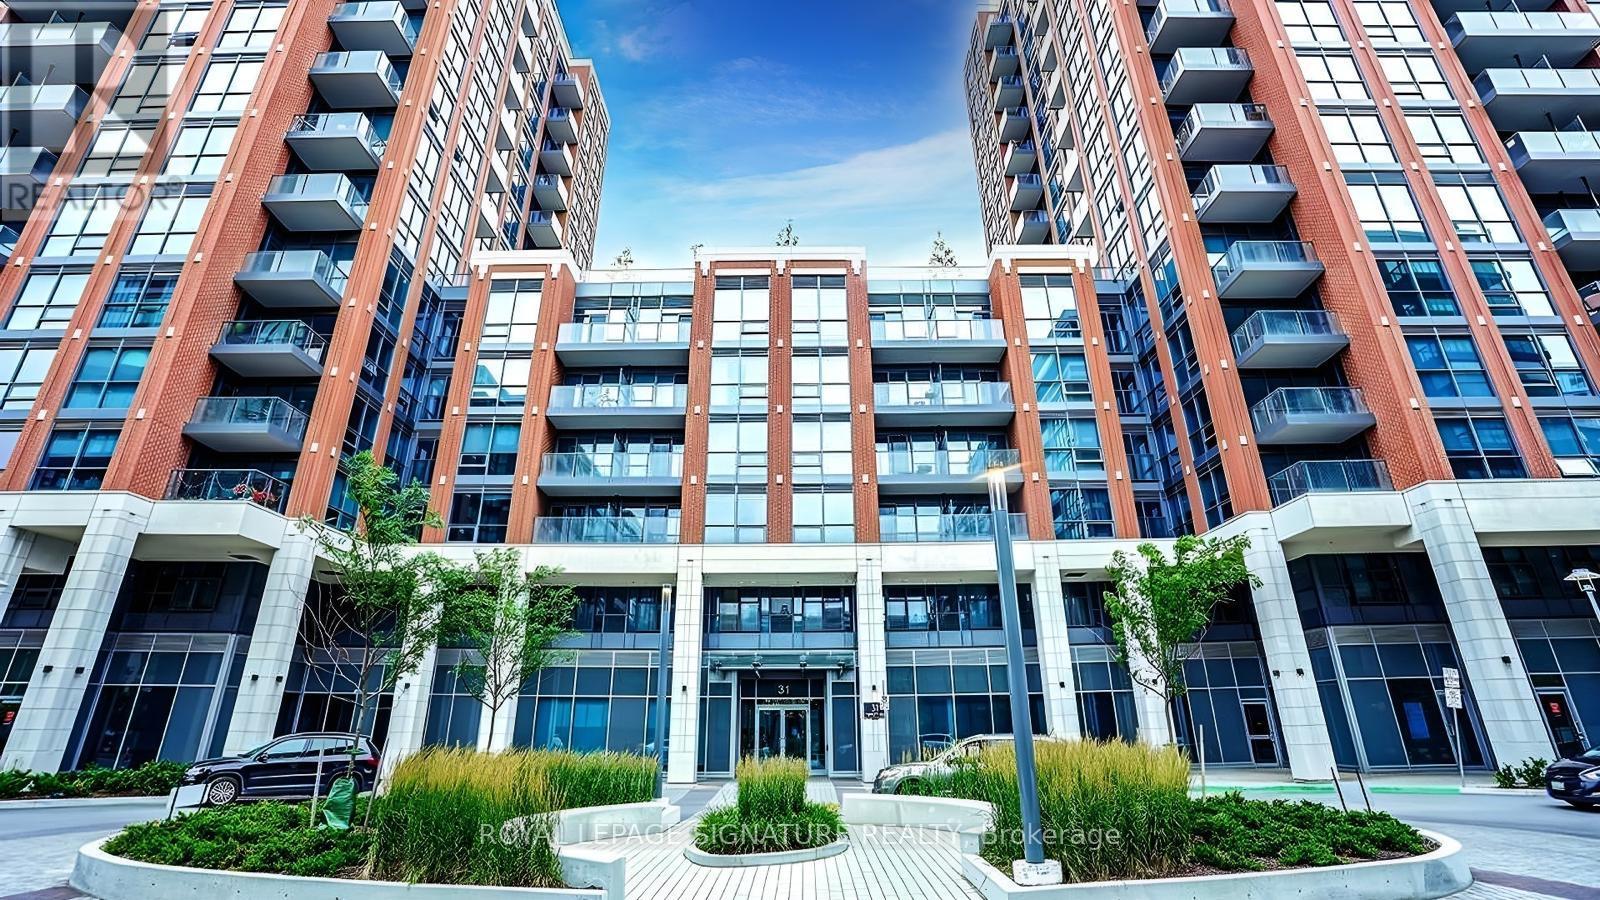
Welcome to 543-31 Tippett Rd, a beautifully renovated unit offering modern comfort in a highly convenient location. This bright and inviting space features a spacious bedroom with generous closet space, a sleek 4-piece bathroom, and a functional open-concept living and kitchen area.Enjoy fresh vinyl flooring and newly painted interiors throughout. The modern kitchen is designed for both style and functionality, featuring durable stone countertops and a convenient island-perfect for preparing meals or entertaining guests. Step out onto your private balcony from the living room and enjoy your morning coffee or unwind at the end of the day.Residents have access to an impressive selection of amenities, including a fully equipped fitness centre, yoga studio, outdoor pool, BBQ area, children's playroom, party room, guest suite, library, visitor parking, and 24-hour concierge service.Located just steps from Wilson Subway Station and close to shopping, restaurants, major highways, and Yorkdale Shopping Centre, this home offers the perfect blend of comfort, convenience, and lifestyle. (id:55460)
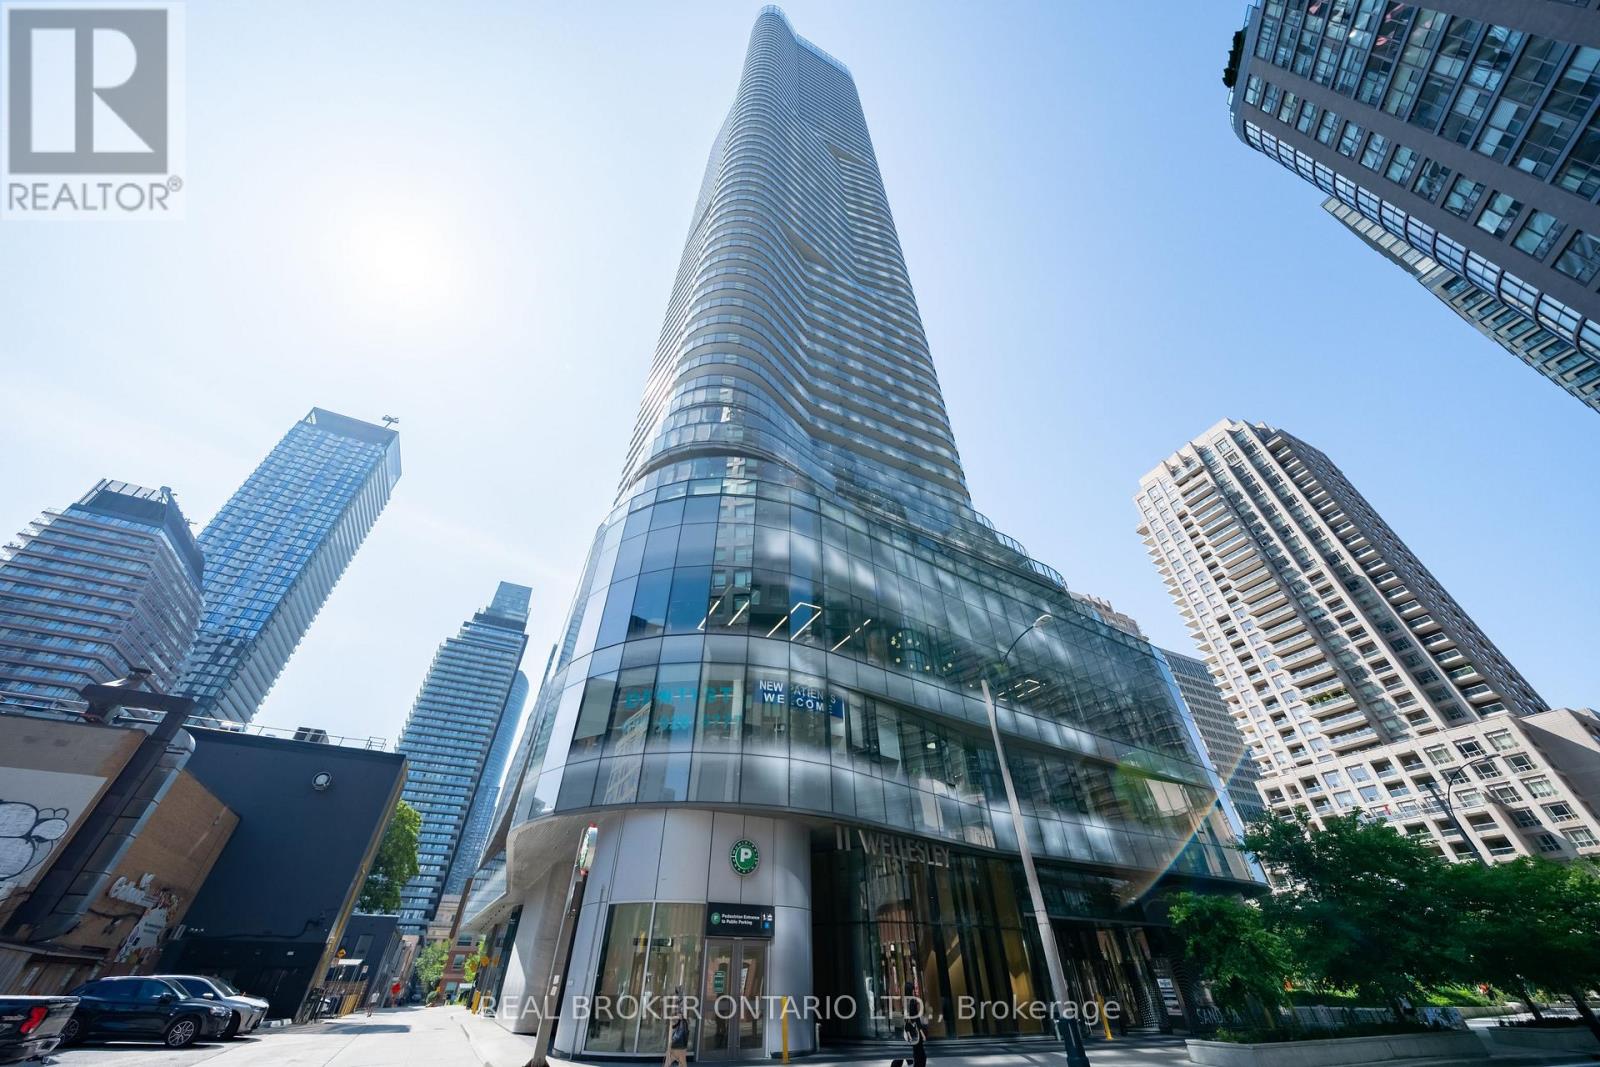
5311 - 11 Wellesley Street W
Toronto, Ontario
This desirable one-bedroom + enclosed den (den can easily function as a bedroom for overnight guests!) at Wellesley on the Park in the heart of the Bay Street Corridor must be seen! Incredible 180-degree panoramic skyline and views of Lake Ontario that are simply breathtaking. With a perfect Walk Score of 100, you are placed right in the heart of downtown Toronto, with everything you could need just outside your front door. Inside, an open-concept layout paired with floor-to-ceiling windows that allow natural light to pour into the suite. The suite is the perfect space for a first time home buyer, or investor looking for an outstanding space to call their own. The bedroom takes full advantage of those spectacular sky-high views, and the den (with its own door and window) offers exceptional flexibility as a second bedroom or home office. Ensuite laundry and one storage locker round out the suite for convenience and extra storage. Building amenities include a 24-hour concierge, indoor pool, fully equipped fitness centre, yoga studio, party and games rooms, and an outdoor BBQ area perfect for hosting family and friends. Situated at Yonge and Wellesley in the heart of the Bay Street Corridor, residents enjoy outstanding connectivity. You are just steps from Wellesley Subway Station, the University of Toronto, Toronto Metropolitan University, Bloor-Yorkville, the Financial District, top hospitals, and some of Toronto's best dining and shopping. A rare opportunity to settle into one of downtown Toronto's coveted addresses, where elevated city living meets a peaceful escape above the skyline. Do not let this one pass you by! (id:55460)
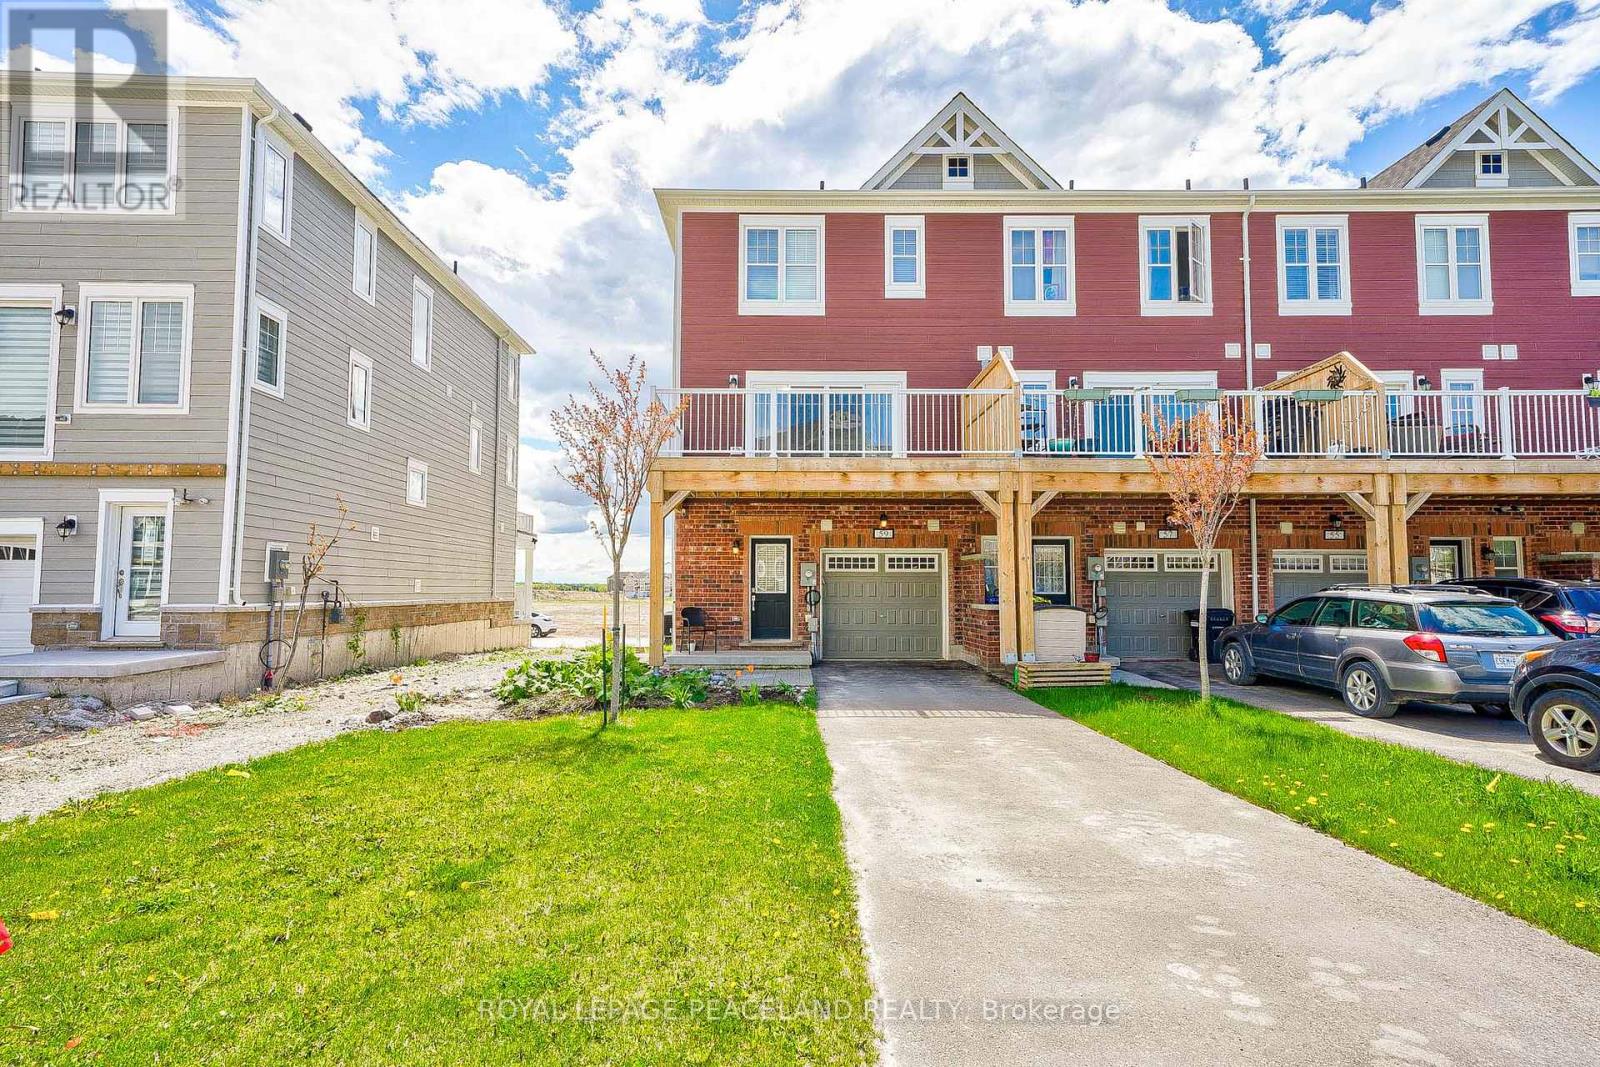
59 Shelburne Avenue
Wasaga Beach, Ontario
End Unit Townhouse For Lease With Ample Parking. Featuring Apprx1600 Sq Ft Of Living Space & A 4th Bdrm On Basement Level. This Unit Can Be Offered Fully Furnished or Unfurnished For a Flexible Rental Period of Three to Nine Months or 1 year, This Property Provides An Excellent Solution For Those Between Homes, Completing a Renovation or New Build, Working Temporarily In The Area, or Simply Looking For a Comfortable Seasonal Retreat. Open Concept Living Space Featuring Family Size Kitchen With A Large Centre Island & S/S Appliances. W/Out To 11X18 Sun Deck! 3+ 1 Bdrms, 3 Baths. Garage Entry Access Door, Laminate Flooring, Cen Ac/Cen Vac, Garage Door Opener & Remotes & Much More. Laundry On Bedroom Level. (id:55460)
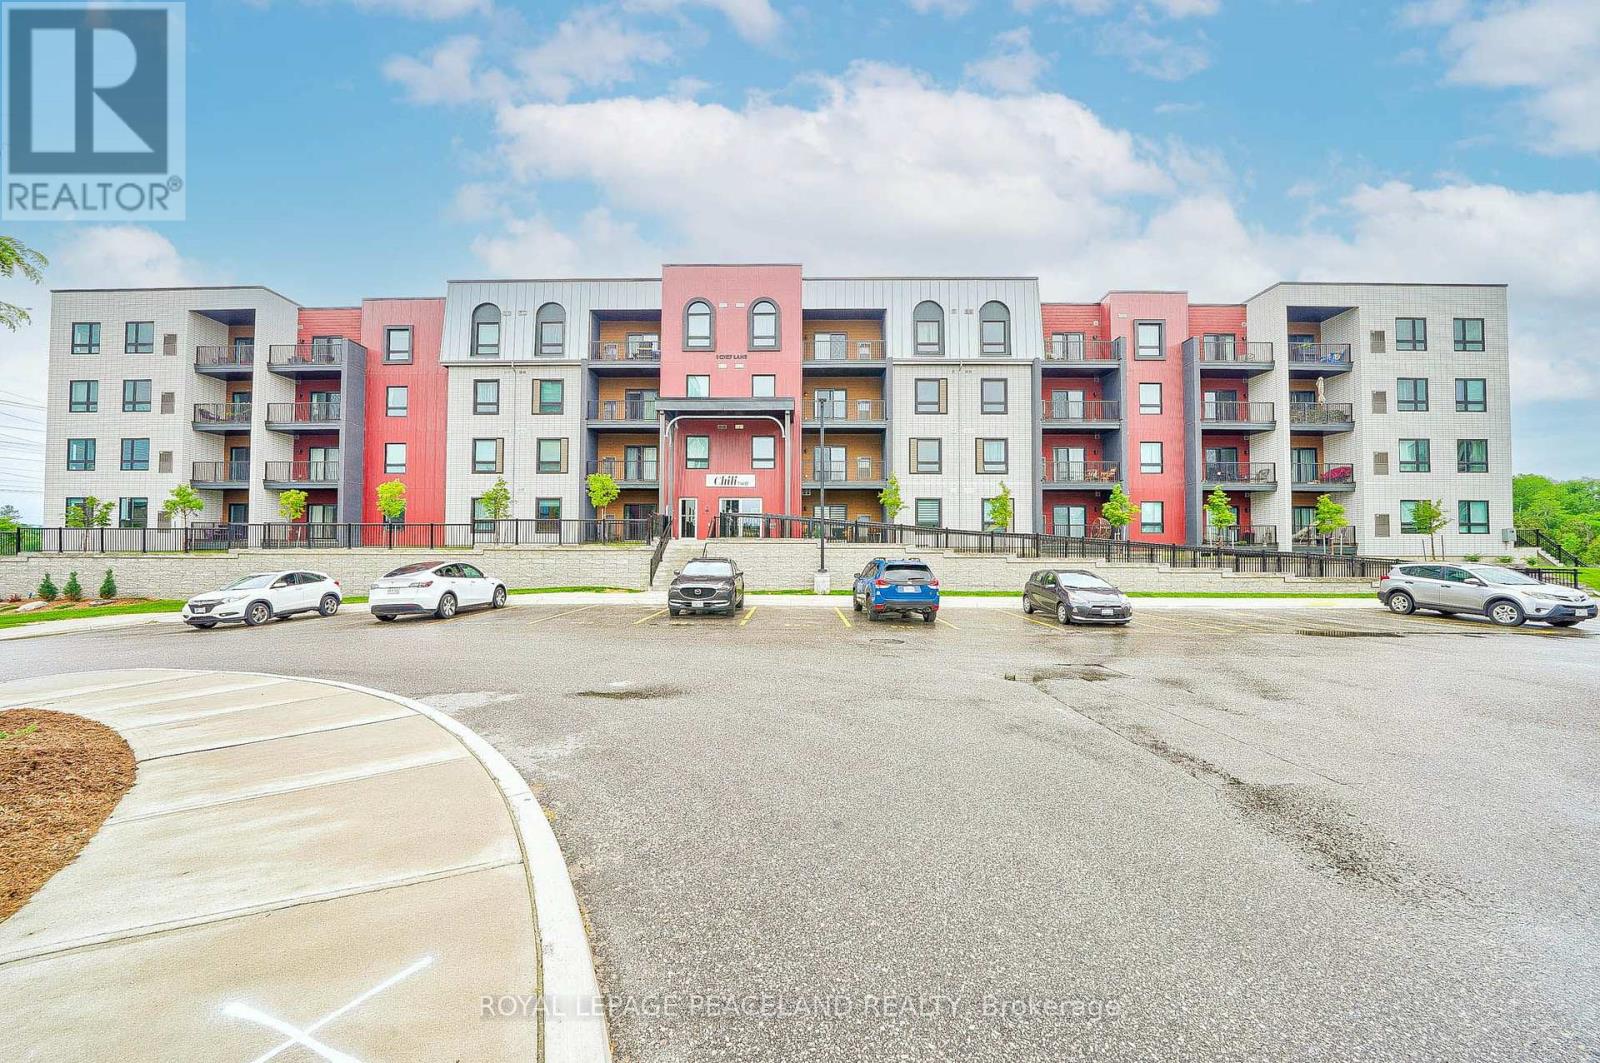
412 - 1 Chef Lane
Barrie, Ontario
Here Is An Great Opportunity To Secure A Clean & Beautiful 2 Bedroom Plus Den Unit, Feels Like 3 Bedroom. Move In Before The Winter & Live Comfortably In This Family Size Unit Featuring High Ceilings & Unique Floor Plan Plus 2 Parking! Top Floor Brand New Unit With A Private Balcony Facing Green Space. *Rare 2 Parking (1 Surface, 1 Underground) With Spacious Storage Locker. Boasting Over 1200 Sq Ft Of Luxury Living With So Much Amenities & Convenience In This Family Friendly Neighborhood. Many Upgrades Done Including Quartz Counters, Kitchen Backsplash, Pot Lights, 9ft Smooth Ceilings & Much More. Spacious Den Can Be Used As Guest Bdrm Or Home Based Gym/Office. Desirable Barrie Location 10 Minutes From The Waterfront, Go Train, Near Hwy 400, Costco, Wal-Mart, LA Fitness & Much More. See Floor Plans & Make This Your Home Today! (id:55460)
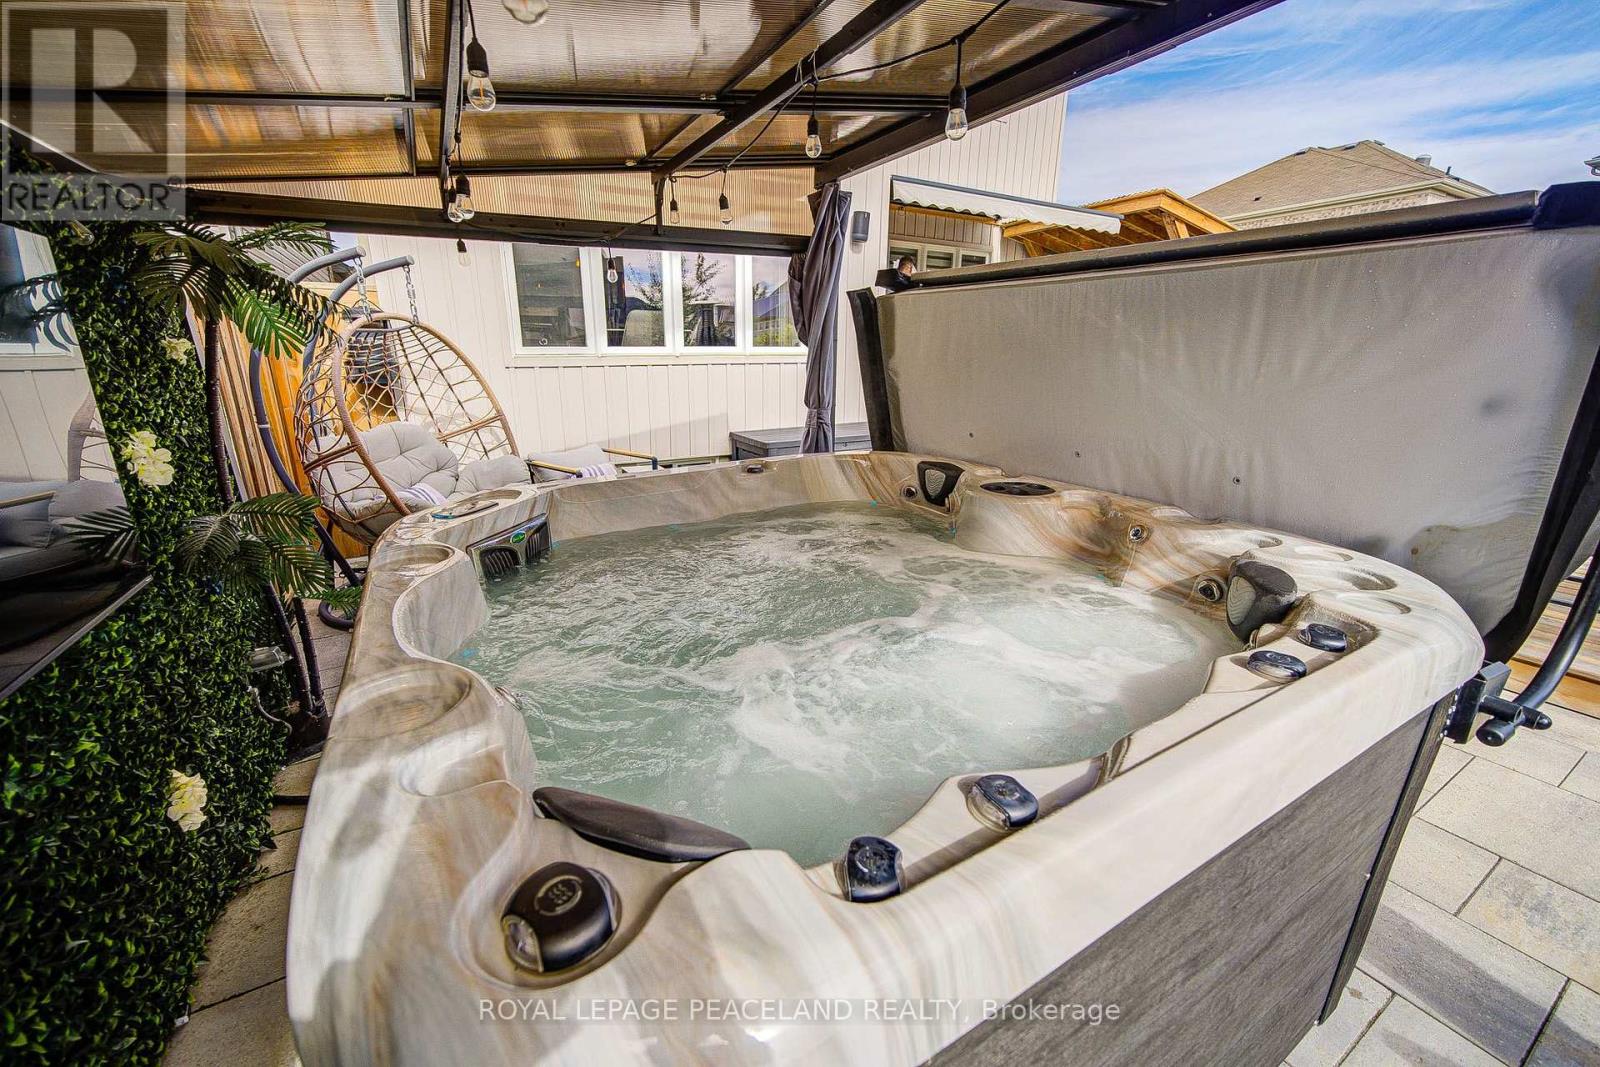
21 Don Hadden Crescent
Brock, Ontario
Here Is A Great Opportunity To Secure A Gorgeous Model Home In New Community With Big Heart And Small Town Living. This Home Is a Must See & A Real Showpiece! Superior Craftsmanship & Tastefully Designed By Owners, This Newer Home Feat 4 Beds, 3 Baths With An Unique Open Concept Layout & Premium Lot. Oasis Backyard Featuring 2-Tier Deck, Custom Interlock, Hot Tub, Pergola & Custom Gazebo Will Not Disappoint Entertainers & Outdoor Gatherings. Quiet Street For Kids To Ride Their Bikes With Ice Rink, Basketball, Skate Park & Baseball Nearby. The Convenience Of Being Close To Local Amenities With Quaint Shops & Incredible Neighborhood For Raising Kids & Family. Restaurants And Services, School, Daycare And Medical Facilities Are Also Close By. (id:55460)
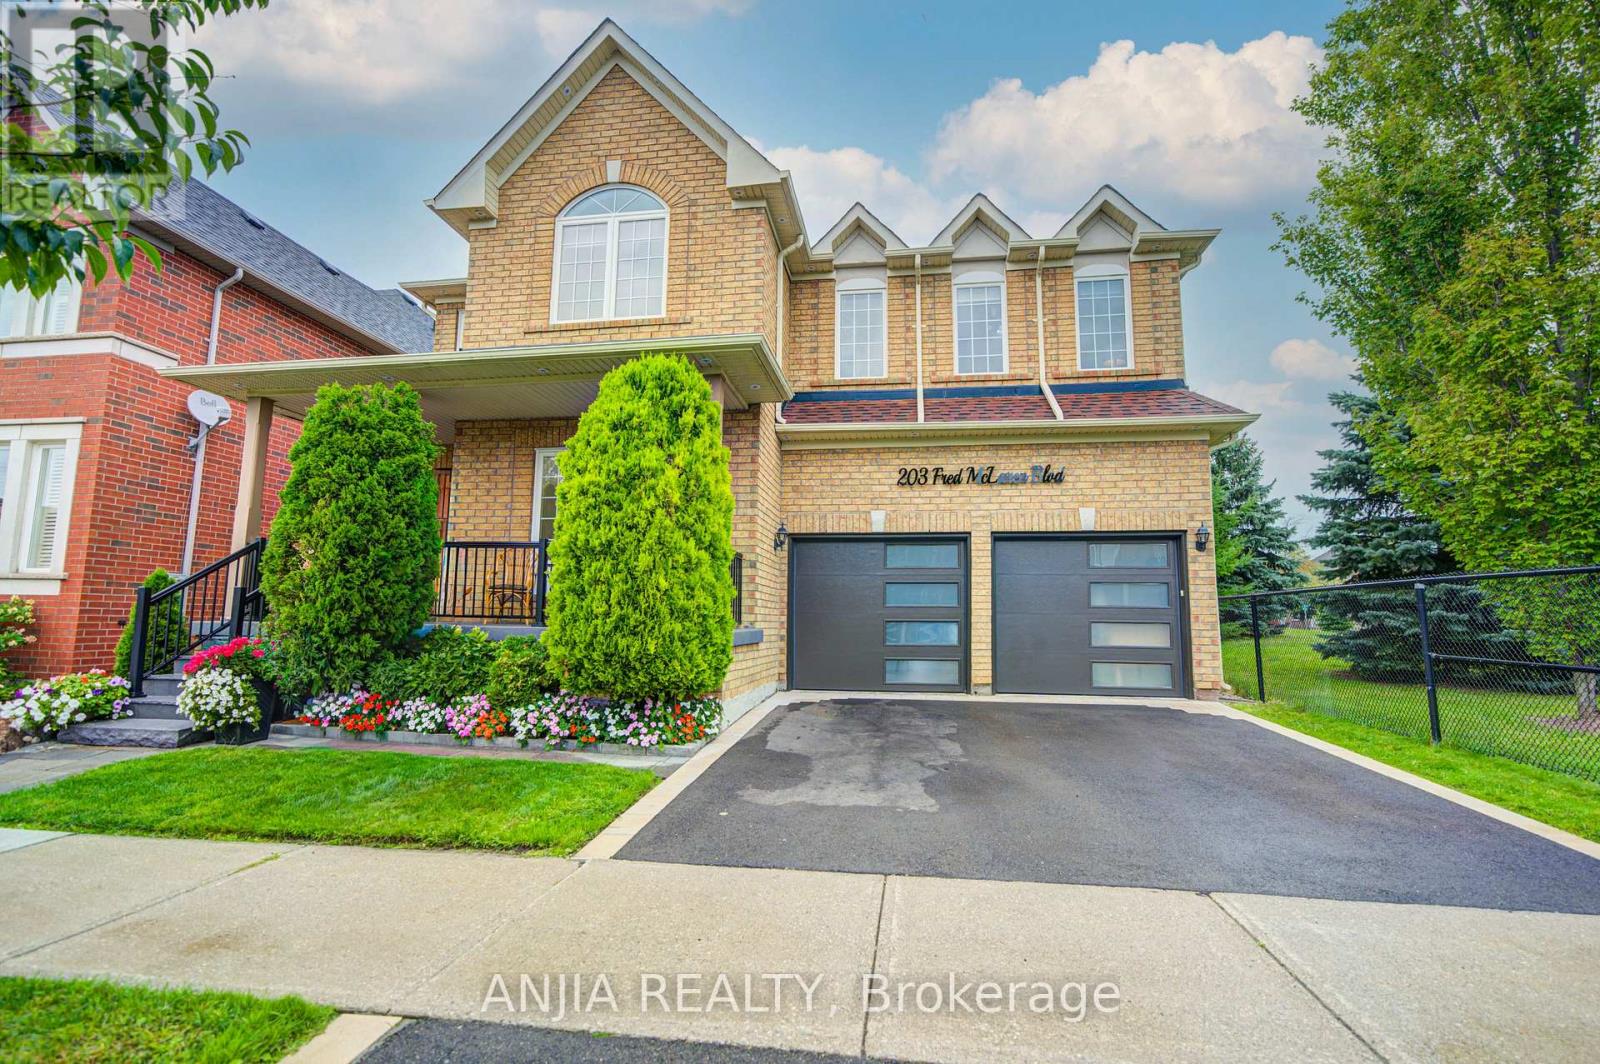
203 Fred Mclaren Boulevard
Markham, Ontario
A Beautifully Renovated, Double-Garage Detached Home On A Premium Park-Side Lot In The Highly Sought-After Wismer Community! This Spacious 4+1 Bedroom, 5-Washroom Family Home Has Been Extensively Updated In 2025-2026 And Offers An Exceptional Combination Of Space, Style And Location.The Bright & Functional Main Floor Features New Engineered Hardwood Flooring (2026), Fresh Paint, Smooth Ceilings, Pot Lights, Upgraded Light Fixtures And A Spacious Foyer. The Fully Renovated Kitchen (2025) Showcases Quartz Countertops, A Large Centre Island, Pantry, Stainless Steel Appliances And Porcelain Tile Flooring - Perfect For Family Living And Entertaining.The Upper Level Offers 4 Generously Sized Bedrooms And 3 Full Bathrooms, Highlighted By An Extra-Large Primary Bedroom Retreat With A Spacious Walk-In Closet. The Finished Basement Adds Valuable Living Space With A Large Recreation/Living Area, Additional Bedroom, Pot Lights And A 2-Piece Washroom,pluming have been roughed in to install a shower and kitchen.Major Updates Include New Hot Water Tank (2026), New Front Entrance Door & Garage Door (2025), New Asphalt Driveway (2025), And Roof (2020). Furnace & Central A/C Have Been Regularly Professionally Serviced And Maintained By Reliance. New 16 Window Glass Panes. Double Garage Plus 2-Car Driveway Provides Parking For 4 Vehicles.A Rare Highlight Is The Premium Lot Directly Beside A Park, Sports Field & Playground,Offer Soccer Fields, Splash Pad, Tennis Courts,New ice rink, Basketball Court, Walking Areas And Outdoor Exercise Facilities.Excellent School Location Close To Wismer P.S., Bur Oak S.S. And Ashton Meadows P.S. (Gifted Program). Minutes To Mount Joy GO, YRT, Shopping Plazas, Supermarkets, Restaurants And Community Amenities, With Easy Access To Major Mackenzie Dr., Markham Rd., Hwy 7, Hwy 404 & 407. A Truly Move-In Ready Family Home In One Of Markham's Most Desirable Communities - A Must See! (id:55460)
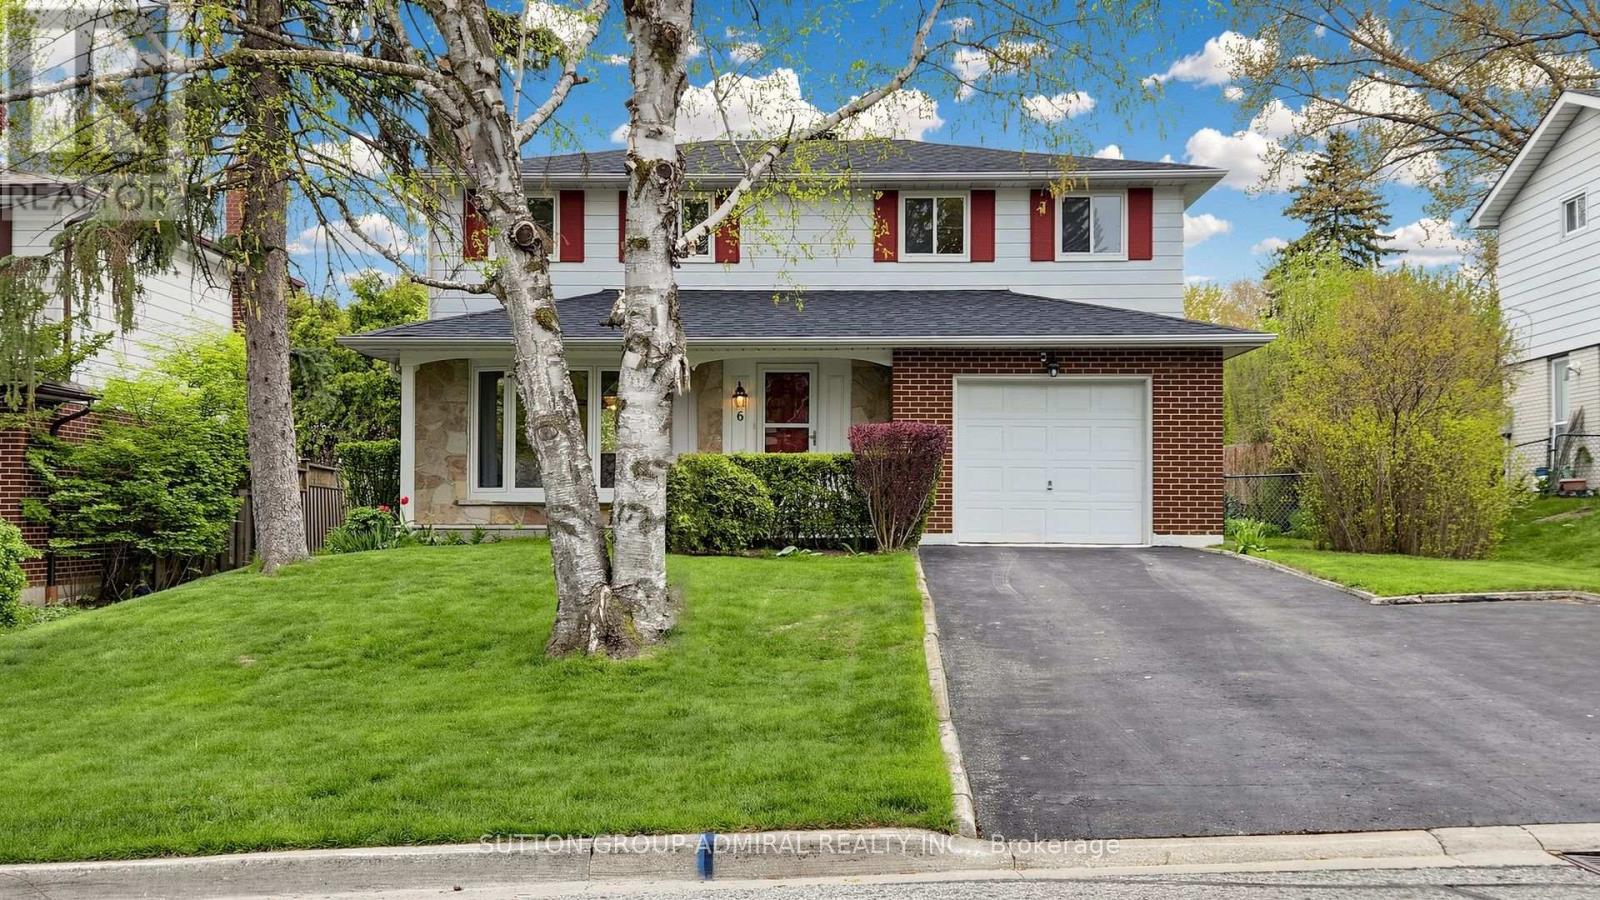
6 Shady Lane Crescent
Markham, Ontario
LUXURY LIVING IN THE PRESTIGIOUS ROYAL ORCHARD COMMUNITY! Welcome to this immaculate, move-in-ready, two-storey detached home, ideally situated on a premium west-facing lot in the highly sought-after Royal Orchard community. Enjoy beautiful, sun-filled interiors and stunning sunset views, creating the perfect setting for comfortable, elegant living. Thoughtfully refreshed with new hardwood flooring, smooth ceilings, pot lights, beautifully updated bathrooms, a newly renovated basement, and fresh paint throughout, this exceptional home offers modern finishes and effortless style .Featuring a bright, open-concept layout with spacious principal rooms, this home is designed for both everyday comfort and entertaining. Massive West Facing Garden is perfect for entertaining and ideal for everyday enjoyment for family gatherings. Enjoy the added convenience of second-floor laundry, offering practicality and ease for busy households. The renovated basement provides valuable additional living space, while four-car parking adds exceptional convenience. Experience an outstanding lifestyle in a prestigious, established neighbourhood renowned for its highly ranked schools, beautiful surroundings, and nearby golf course. With convenient access to public transit, major routes, shopping, and everyday amenities, this exceptional location offers the perfect balance of tranquility and connectivity .Turn-key, beautifully presented, and ready to enjoy! An outstanding opportunity to lease a refined home in one of the area's most desirable communities. Simply move in and experience the comfort, convenience, and lifestyle you deserve! (id:55460)
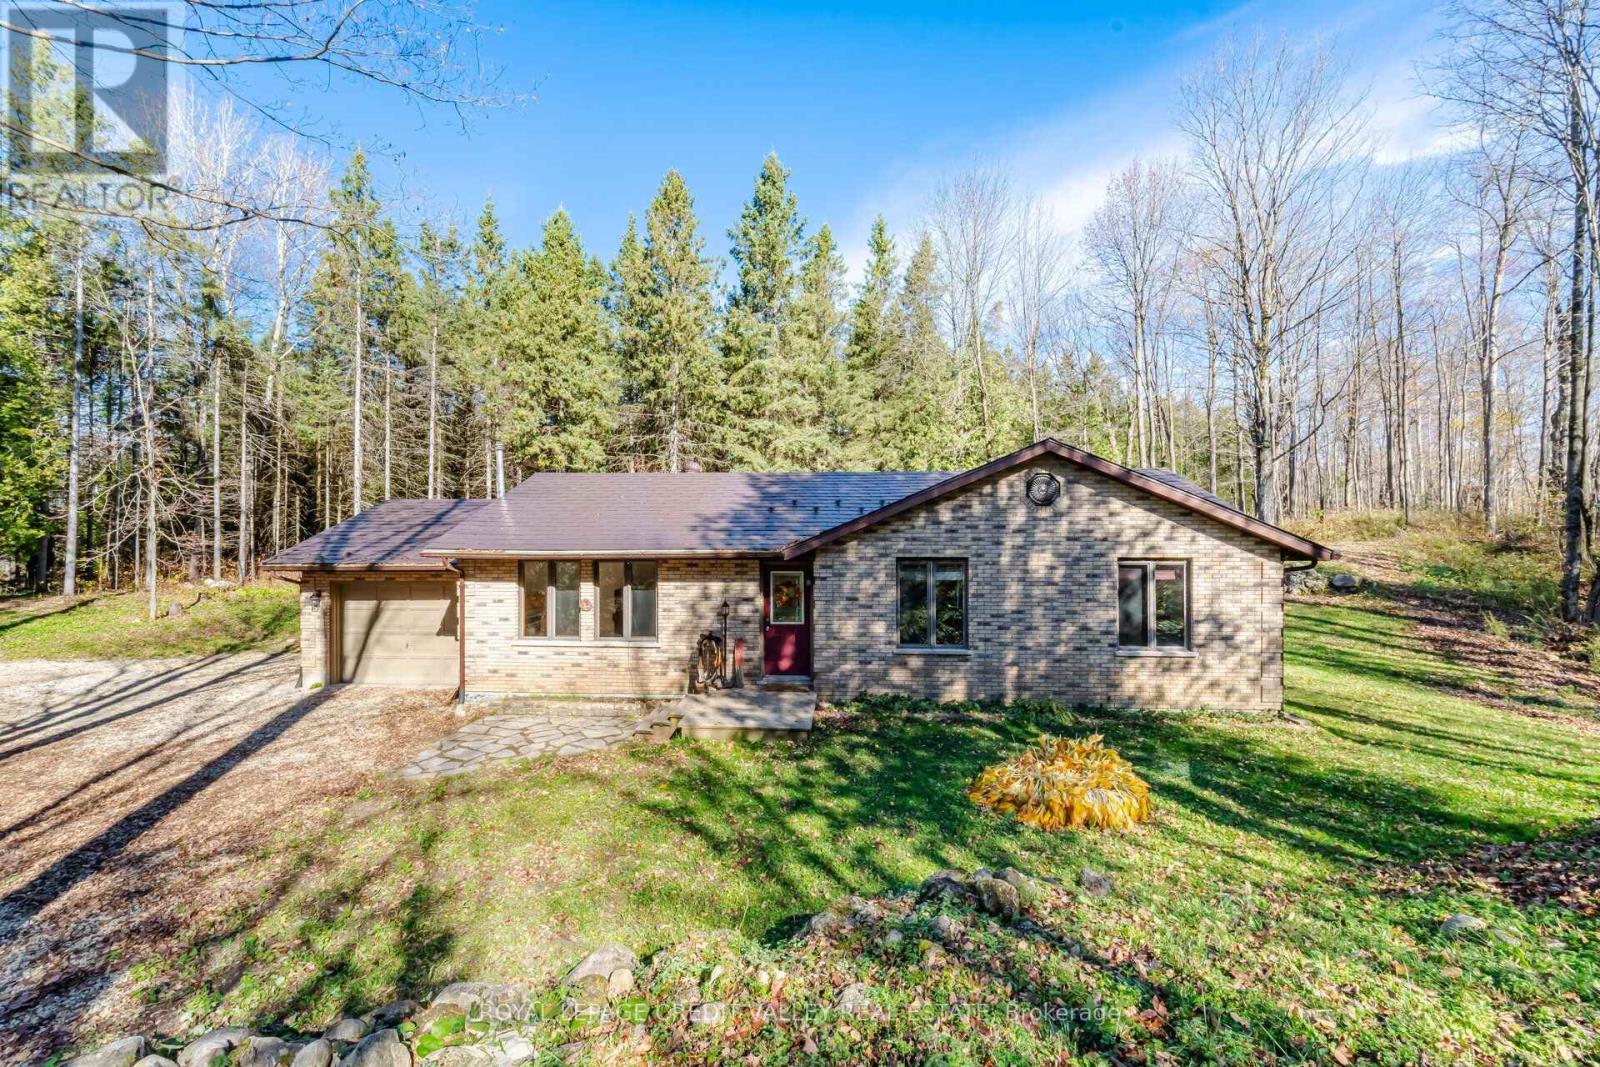
574291 Side Road 40
West Grey, Ontario
WEST GREY - MARKDALE - 6 ACRES. Trails cut through property. Solid brick home - bungalow with 2 bedrooms on upper level, 2 bedrooms on lower level. Main floor laundry, vaulted ceilings, propane fireplace, eat-in kitchen with granite countertops. Sliding doors to deck/BBQ. 10' x 10' bunkie, large garden shed. Close to Beaver Valley walking trails, snowmobile trails, ponds, rivers. Great for outdoor activities. (id:55460)
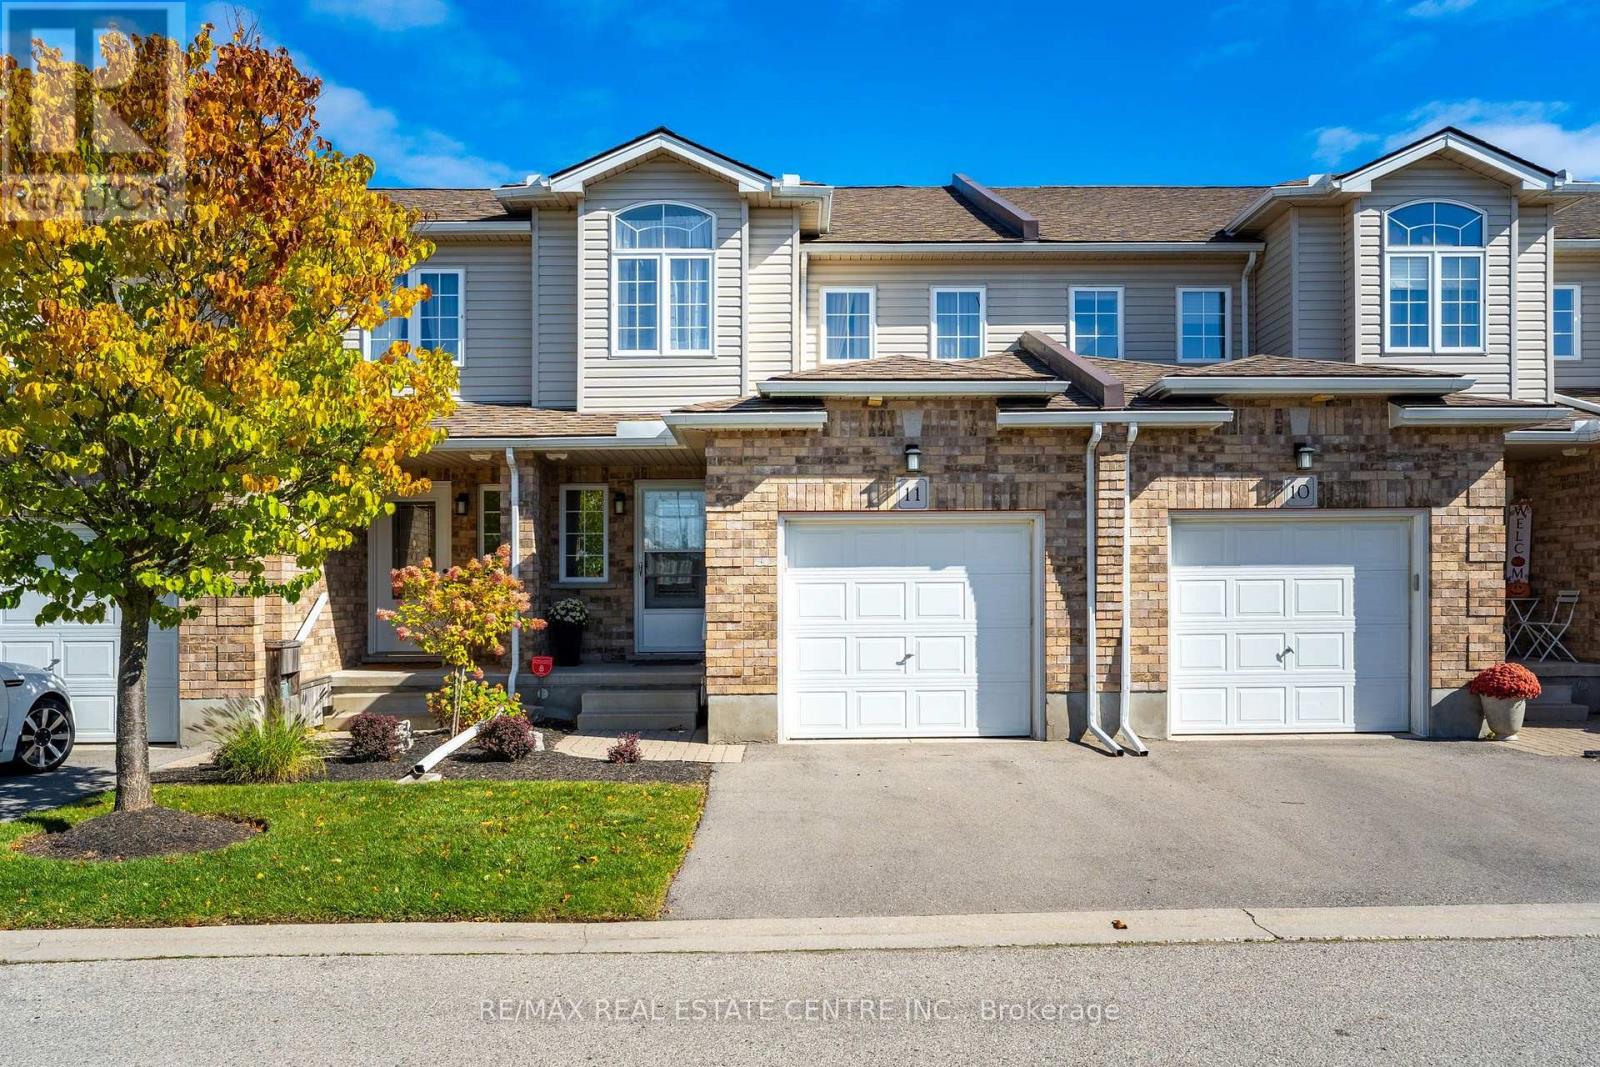
11 - 20 Shackleton Drive
Guelph, Ontario
Welcome to 20 Shackleton Drive, Unit #11! This well maintained 3 bedroom, 3 bathroom townhouse offers 1,576 sq. ft. of bright, comfortable living space with pride of ownership throughout. The main floor features a bright open concept layout with a spacious kitchen, centre island and backsplash, seamlessly connecting to the dining area. The living room offers hardwood floors, a gas fireplace and walkout to the backyard deck - an ideal space to relax or entertain. A 2 piece powder room and convenient garage access complete the main level. Upstairs you'll find three well sized bedrooms, including a spacious primary bedroom with a walk in closet and private ensuite. The second floor laundry room and additional large 4 piece bathroom add everyday convenience. Continue down to the basement where you'll be amazed by the amount of extra space. It offers plenty of potential for additional living space, a home gym, office, recreation room or storage. This is a bright, clean and extremely well cared for home in a convenient Guelph location - close to shopping, restaurants, schools, parks, public transit and major routes. (id:55460)
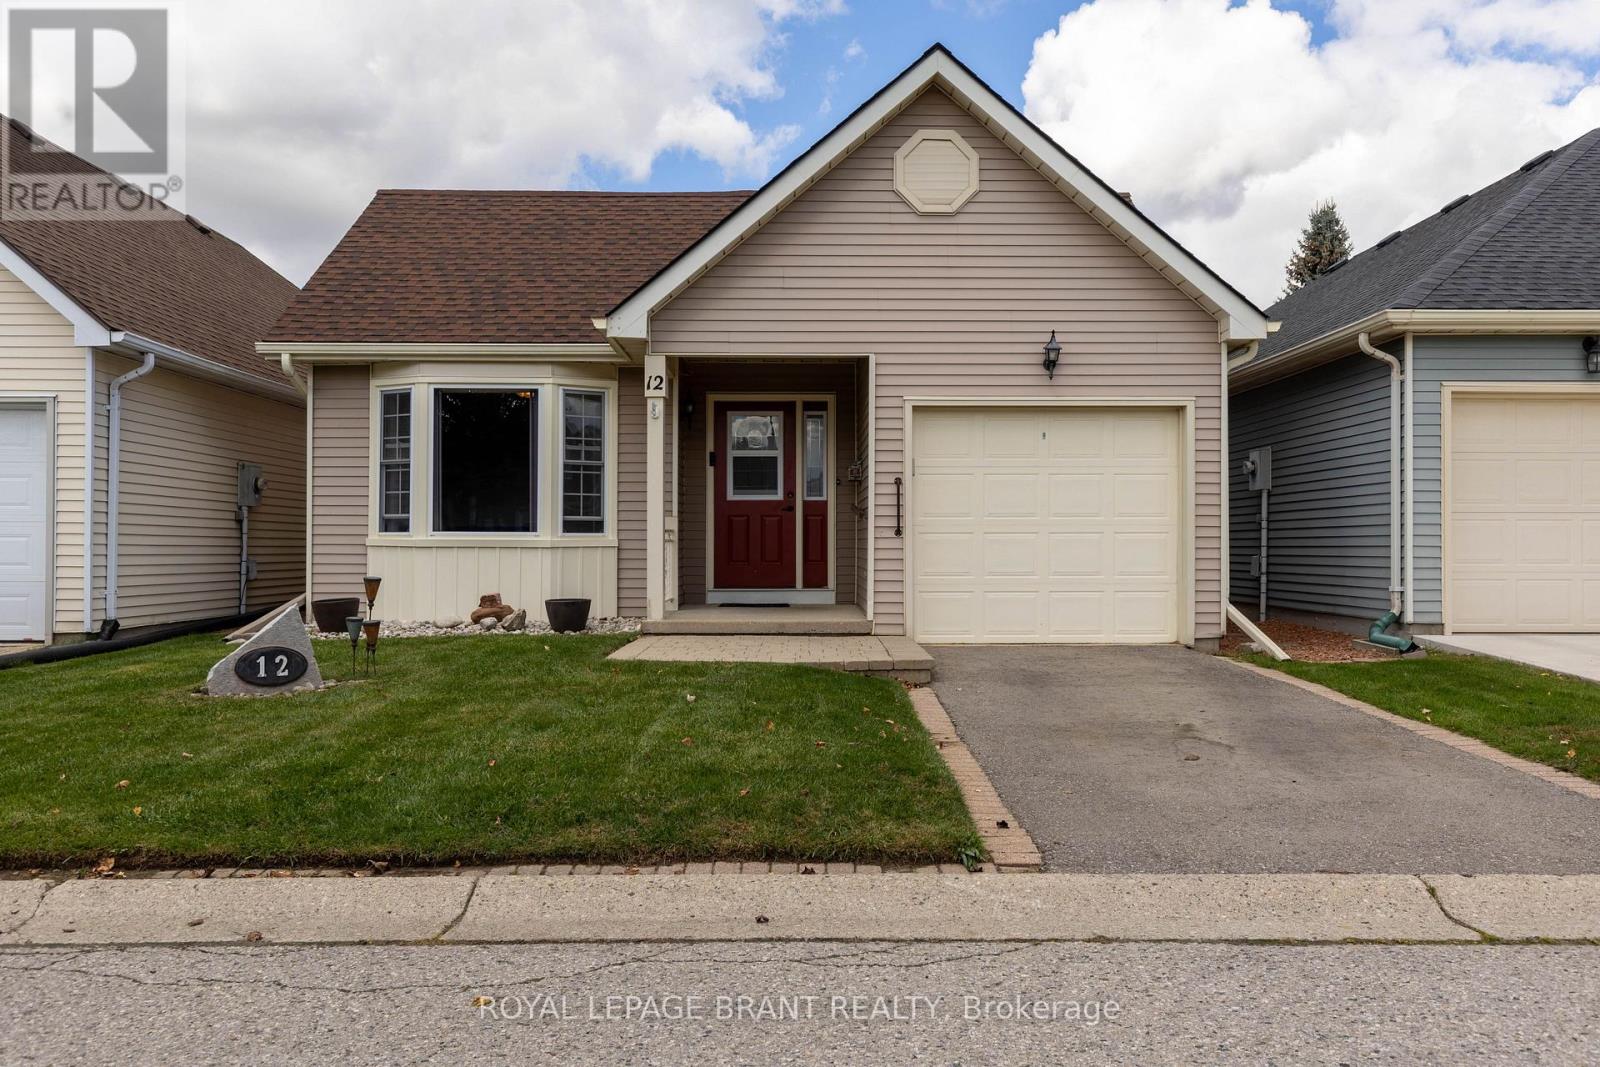
12 Hawkins Crescent
Tillsonburg, Ontario
Welcome to 12 Hawkins Street, located in the desirable Hickory Hills community of Tillsonburg. This well-maintained 2-bedroom, 2-bathroom home offers comfortable living in a convenient and welcoming neighbourhood. Enjoy the benefits of Hickory Hills with its attractive community setting and easy access to Tillsonburg's shopping, restaurants, parks, recreation, and everyday amenities. The functional layout provides comfortable living space with two bedrooms and two bathrooms, making this an excellent opportunity for those looking for a low-maintenance home in a great location. Come and discover all that 12 Hawkins Street and the Hickory Hills community have to offer! (id:55460)
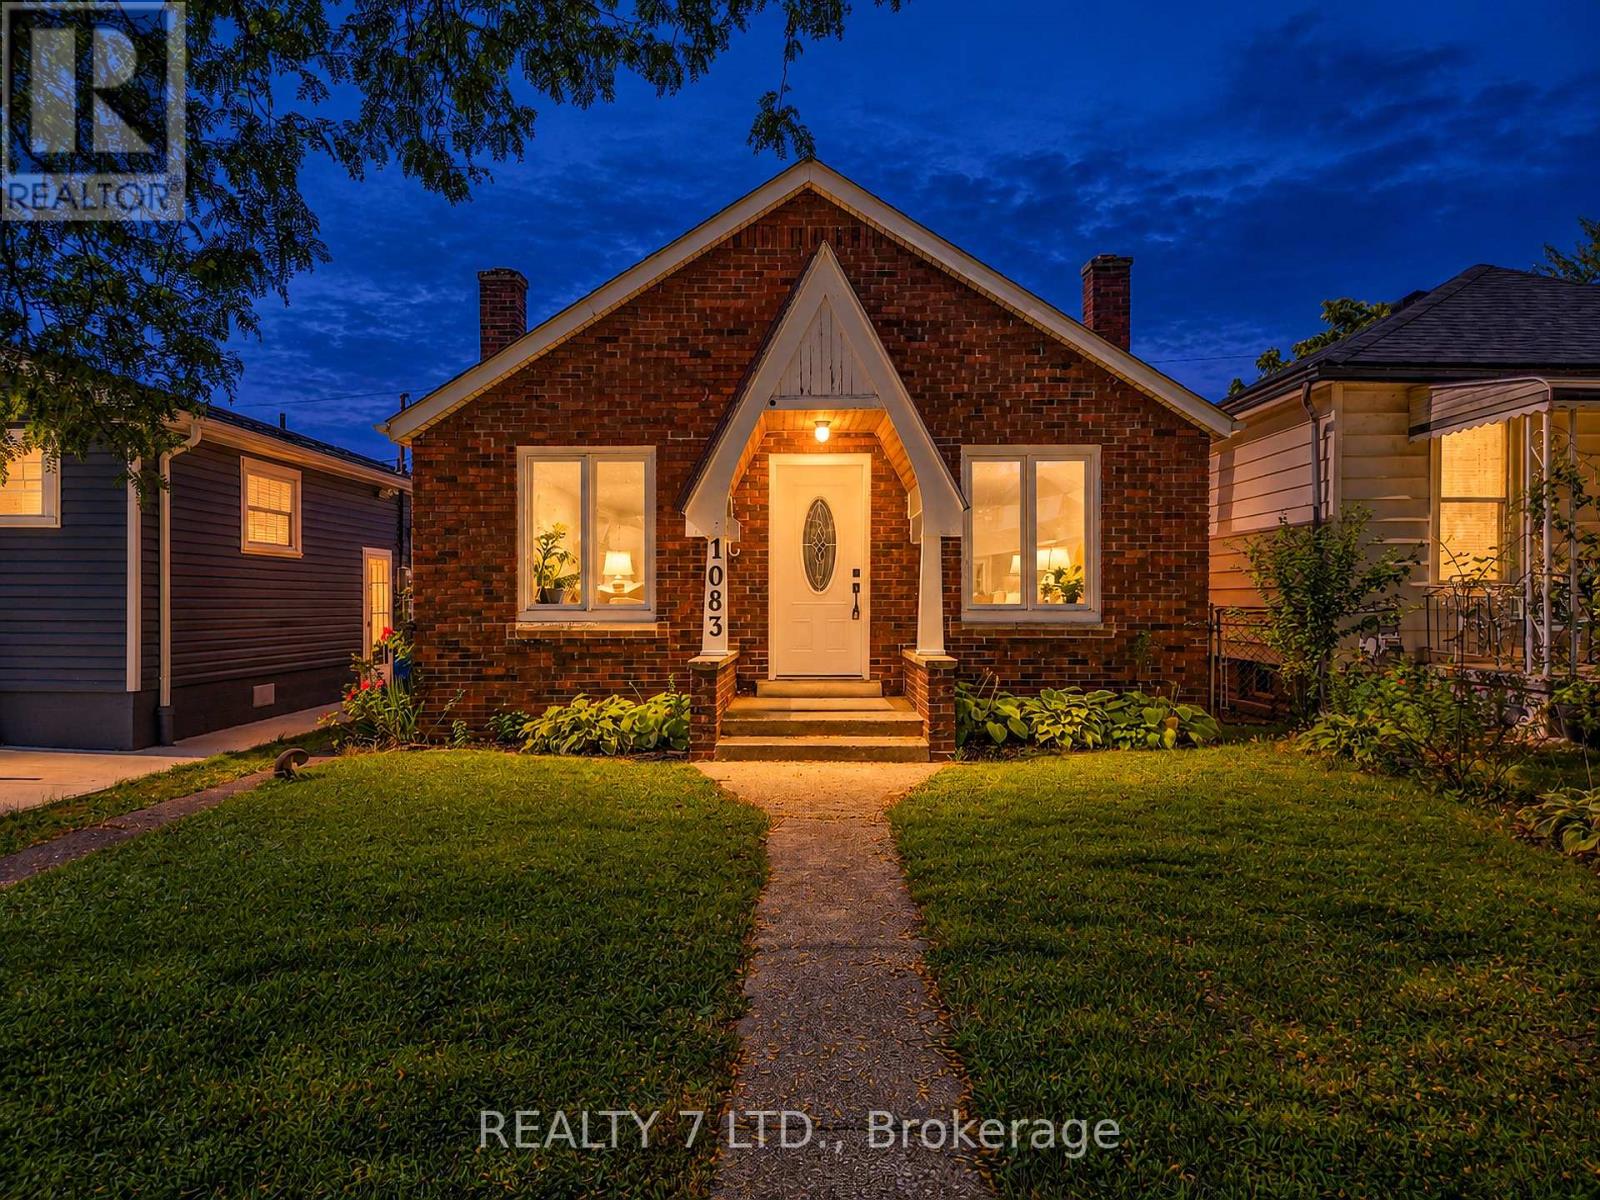
1083 Campbell Avenue
Windsor, Ontario
Welcome to 1083 Campbell Ave in Windsor! This detached home offers a practical and comfortable layout with two bedrooms on the main level, including a spacious primary bedroom, a 4-piece bathroom, separate living and dining areas, and a functional kitchen. The basement provides additional space with laundry and utility areas, offering plenty of potential for storage and future use. Conveniently located close to schools, public transit, shopping, everyday amenities, and major routes. A great opportunity for first-time buyers, families, or investors looking to own a detached home in an established Windsor neighbourhood. Do not miss your chance to make this property your own! (id:55460)
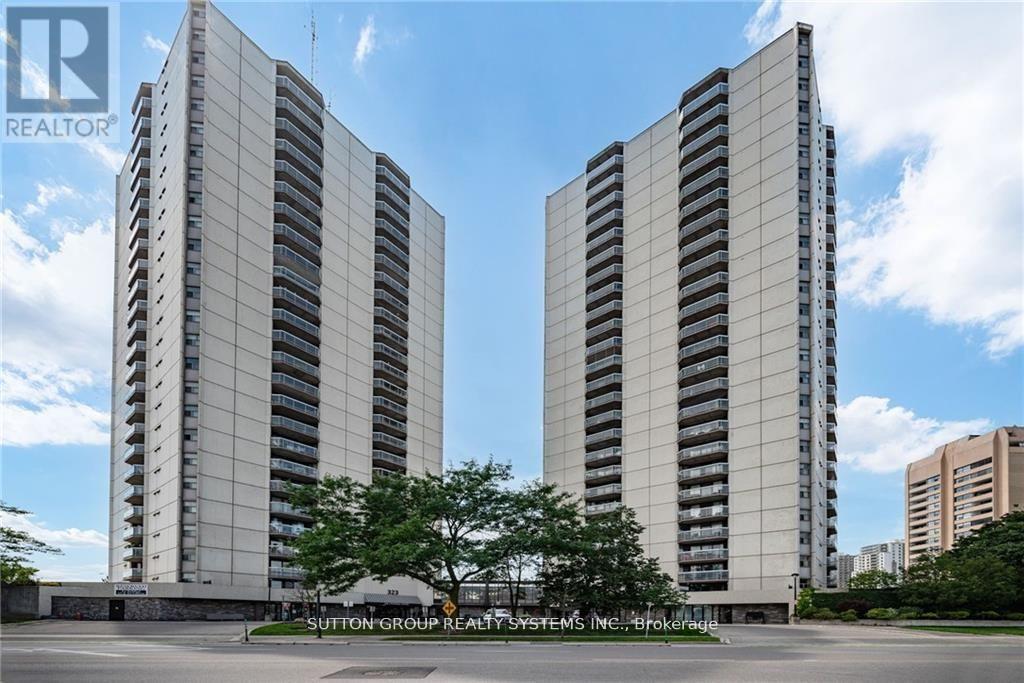
1004 - 323 Colborne Street
London East, Ontario
SPECIAL OFFER: ONE MONTH RENT-FREE! Bright and spacious 2-bedroom, 2-bath condo in the heart of downtown London! Open-concept layout with laminate flooring throughout. Modern kitchen featuring stainless steel appliances and a breakfast bar. Spacious living and dining area with walk-out to a large balcony. Primary bedroom offers a large closet and 3-piece ensuite. Bright second bedroom conveniently located near the 4-piece bath. In-suite laundry included. Amazing amenities: in-ground saltwater pool, sauna, tennis court, gym, patio, and visitor parking. Fantastic downtown location close to shopping, restaurants, transit, and more! Enjoy one month of rent FREE as a special incentive for new tenants. (id:55460)
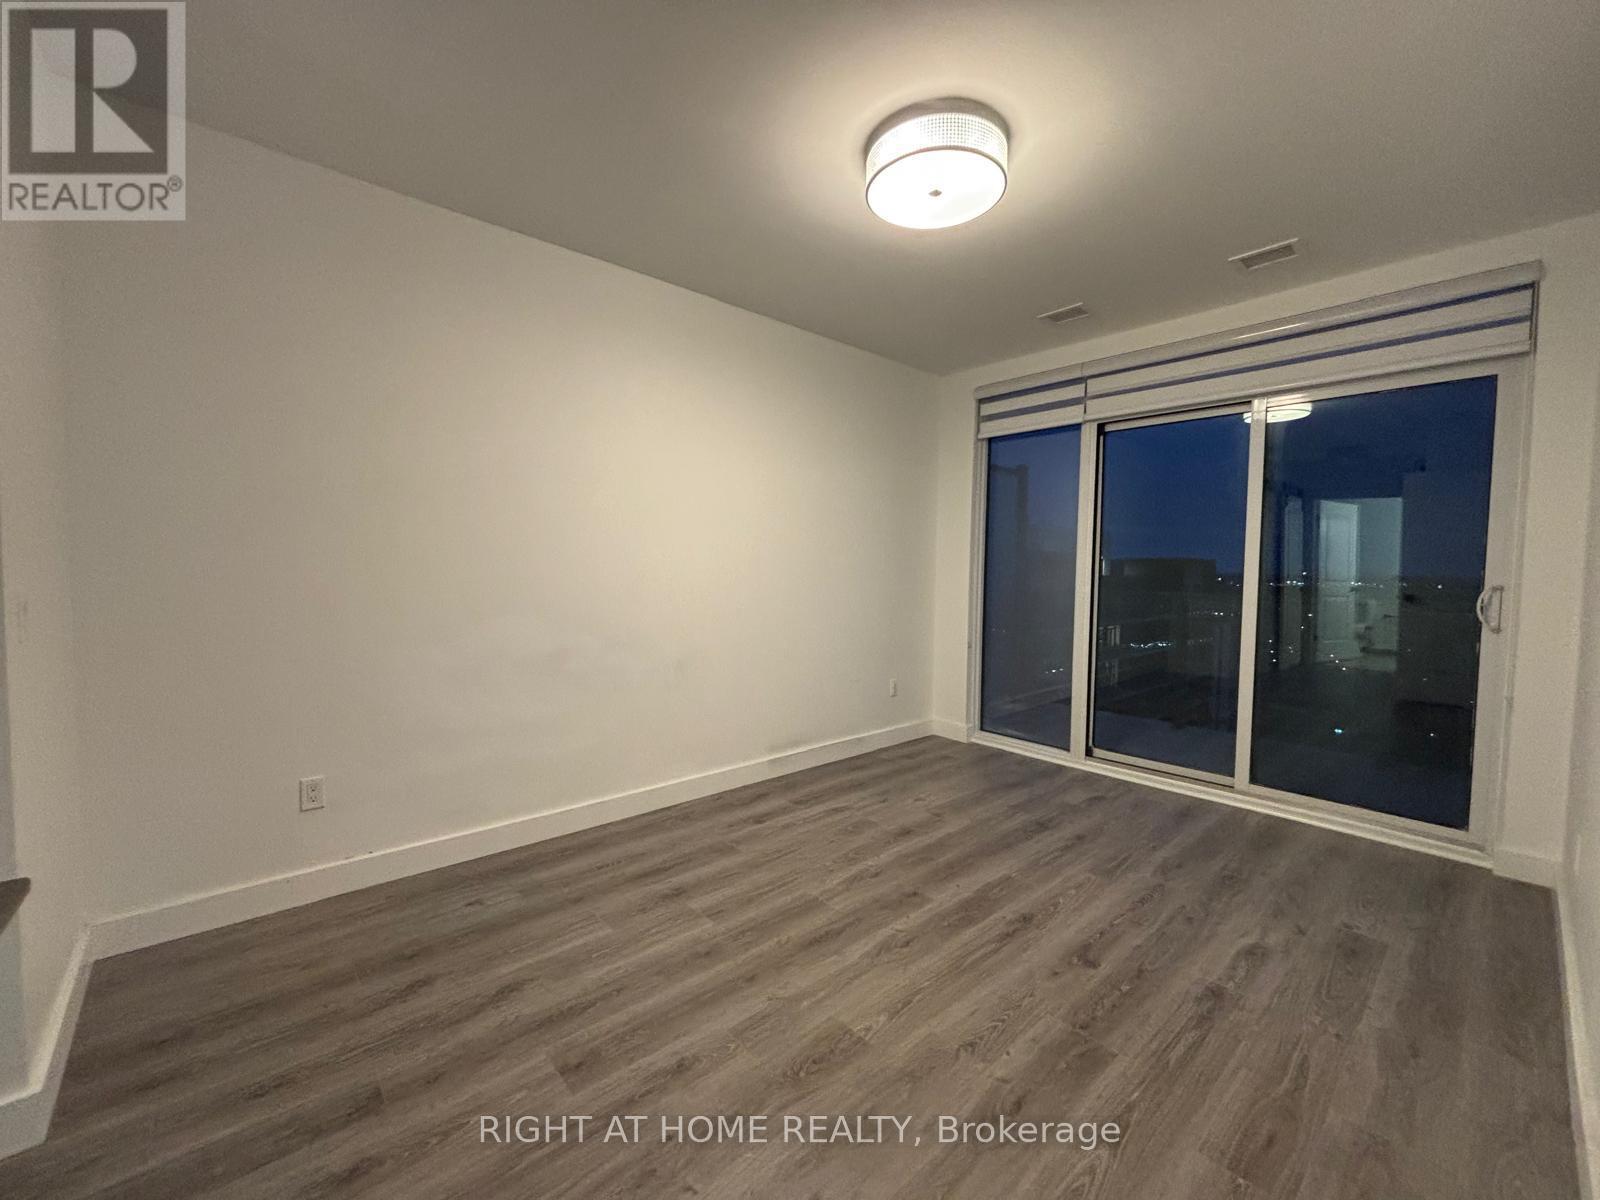
225 - 525 New Dundee Road
Kitchener, Ontario
A MUST SEE!. Immaculately Maintained 2 Bed + 2 Washrooms Offers a Comfortable Blend of Modern Living and Natural Surroundings. Open Concept. Private Balcony. Large Closets. Mix of Amenities to Fit To Your Daily Routine That offers Workout in The Gym, Unwind in the Sauna, Host Gatherings in the Party Room or Social Lounge. Steps From the Walking Trails Around Rainbow Lake. Easy access to 401. Offers Comfort, Convenience, and a Gorgeous Natural Setting All In One Place (id:55460)
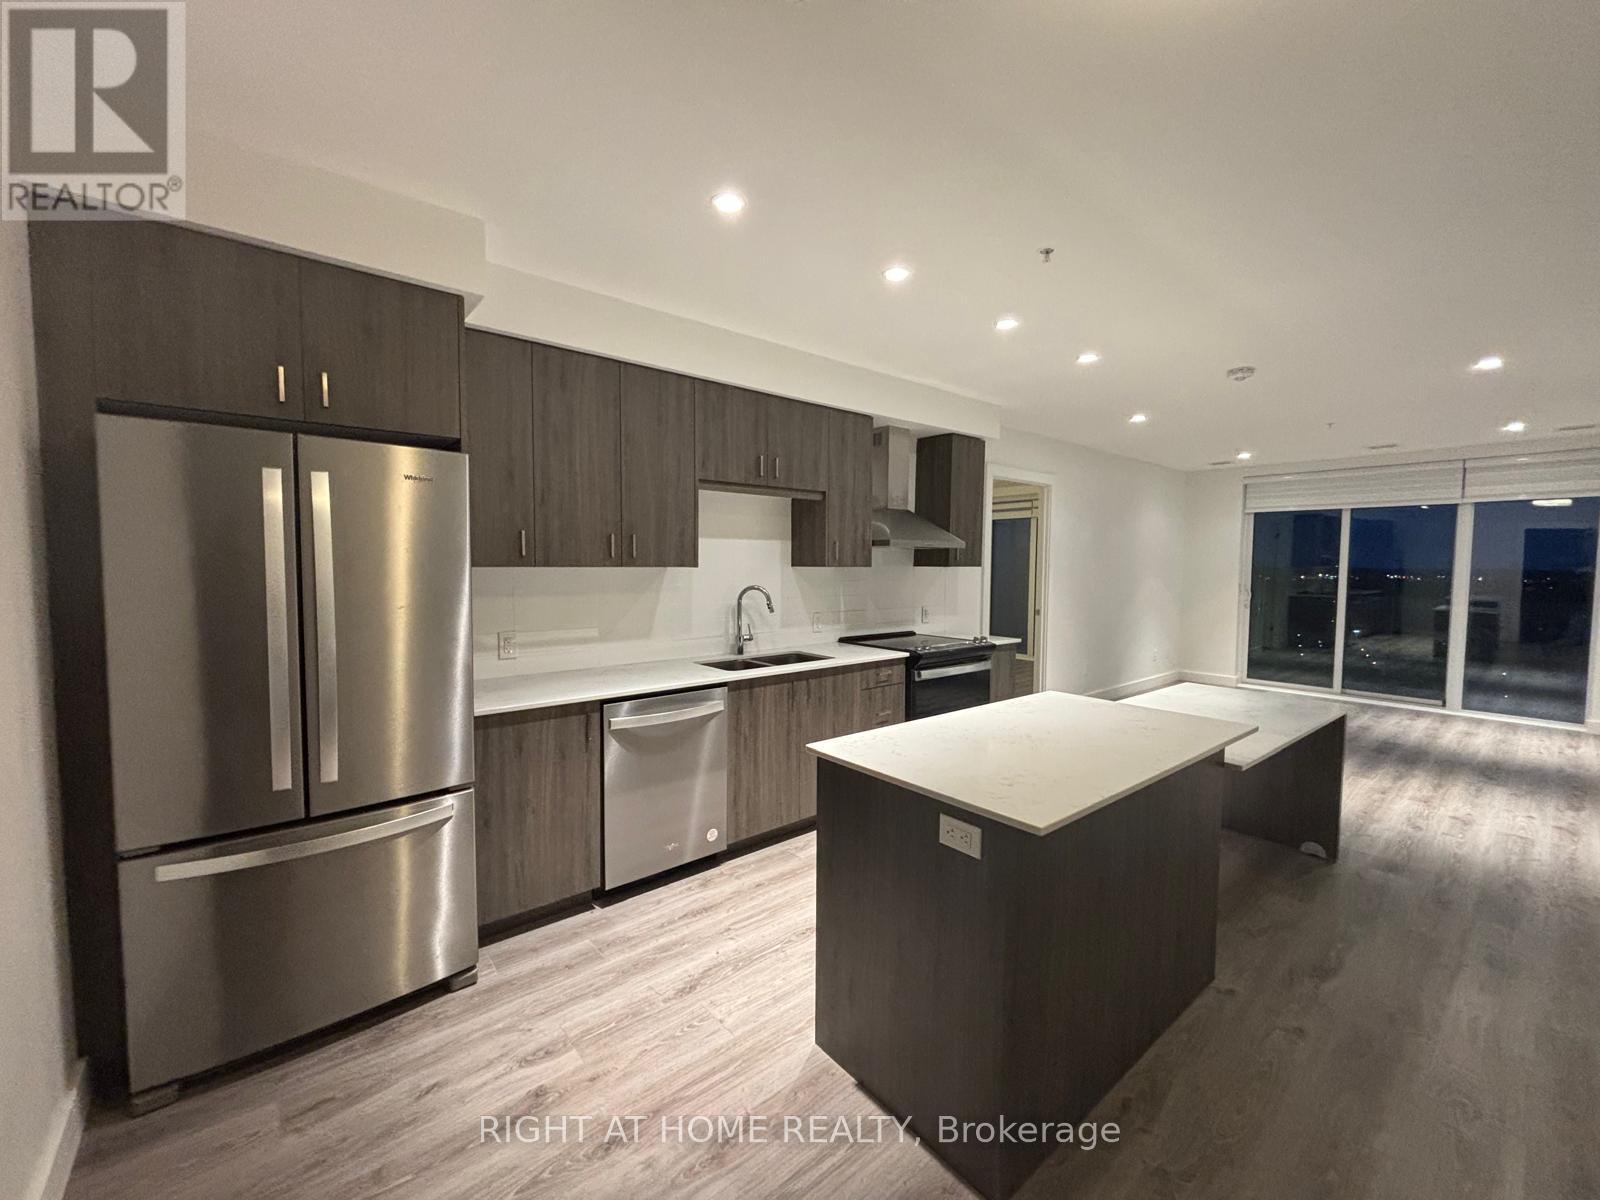
2007 - 15 Glebe Street
Cambridge, Ontario
A Must See!. Immaculately Maintained 2 Bed Plus Den Corner Penthouse Unit with Unobstructed Views!. Located at Highly Sought After Gaslight District in Historic Downtown of Galt. Laminate Flooring Throughout. Open Concept. Filled with Natural Light From Floor to Ceiling Windows. Fully Upgraded Flooring, Kitchen and Washrooms. Enjoy Access to extensive Amenities Including a Secure Video Monitored Entrance, Fitness Area with Yoga and Pilates Studio, Game Room, Catering Kitchen, Private Dining Room, Library-Style Reading Area And an Lounge With an Outdoor Terrace Overlooking Gaslight Square (id:55460)
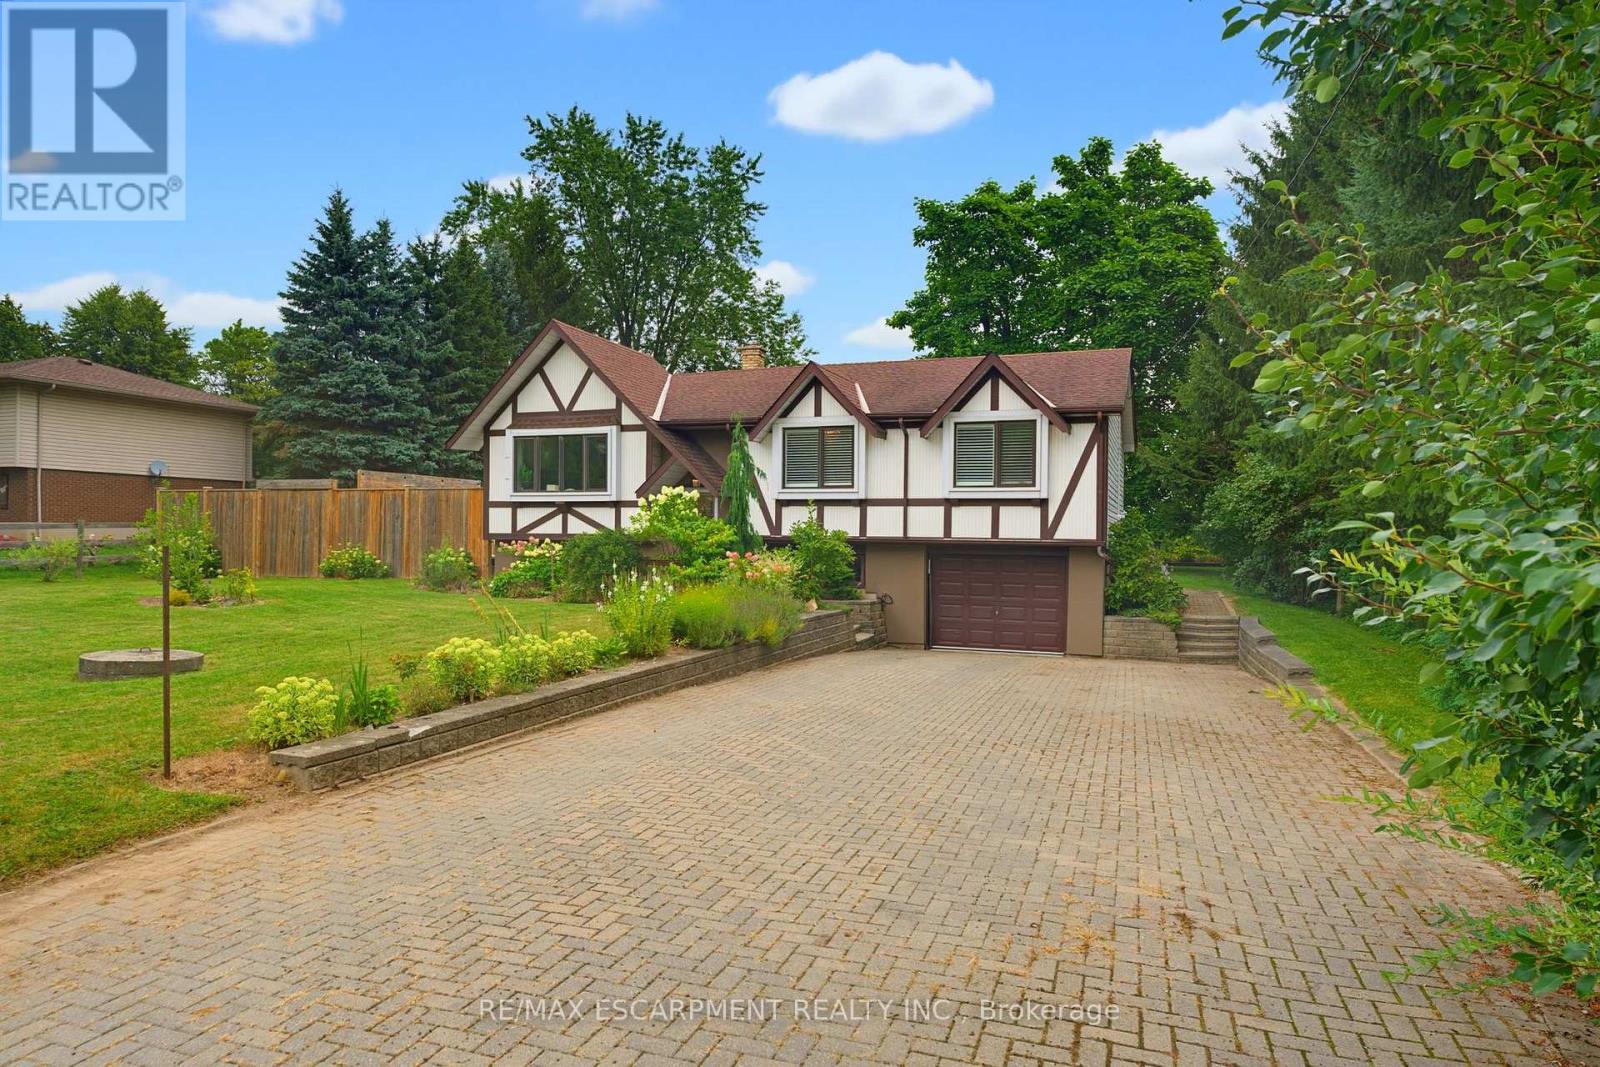
200 Lynden Road
Hamilton, Ontario
Welcome to this lovely raised bungalow nestled in the charming village of Lynden, just a two minute walk to the Park. Set on an impressive 100 x 175 foot lot, this wonderful home offers privacy, beautiful perennial gardens, and plenty of space to enjoy the outdoors. The sun filled main floor features updated flooring and a spacious living and dining room highlighted by a gorgeous fireplace with a stone hearth. The kitchen overlooks the private backyard and offers loads of cupboard space plus a centre island, perfect for baking, meal preparation, and entertaining. An updated bathroom completes the main level. The finished lower level provides additional living space with large windows that fill the room with natural light and a gas fireplace, creating a warm and inviting space for relaxing or gathering with family and friends. A separate additional room offers flexibility as a bedroom, home office, hobby room, or guest space. Step outside to your own private backyard retreat featuring an above ground pool, firepit, beautiful perennial gardens, and plenty of room to relax and entertain. With parking for 6+ vehicles and a garage with convenient inside entry, this home offers both functionality and charm. Additional updates include a newer furnace and central air installed in 2024. A wonderful opportunity to enjoy village living, generous outdoor space, and a welcoming home in the heart of Lynden. (id:55460)
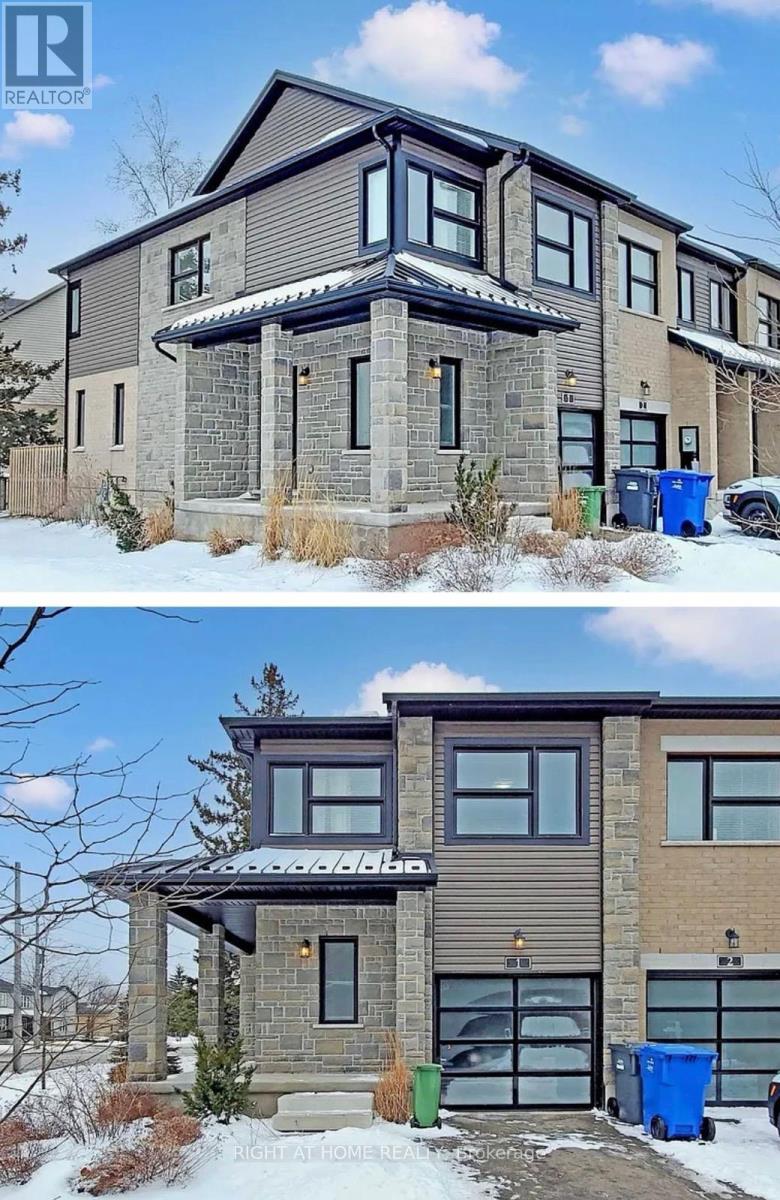
01 - 10 Vaughan Street S
Guelph, Ontario
A Must See!!! With Minutes Away From U Of G - Do Not Miss This Amazing Corner Free Hold Town Home With 05 Bedrooms, 04 Washrooms And A Large Porch Entry. Very Bright Open Concept Centrally Located In A Desirable Community With Easy Access To All Major Amenities And Public Transport With Walk Out To Your Private Back Yard. (id:55460)
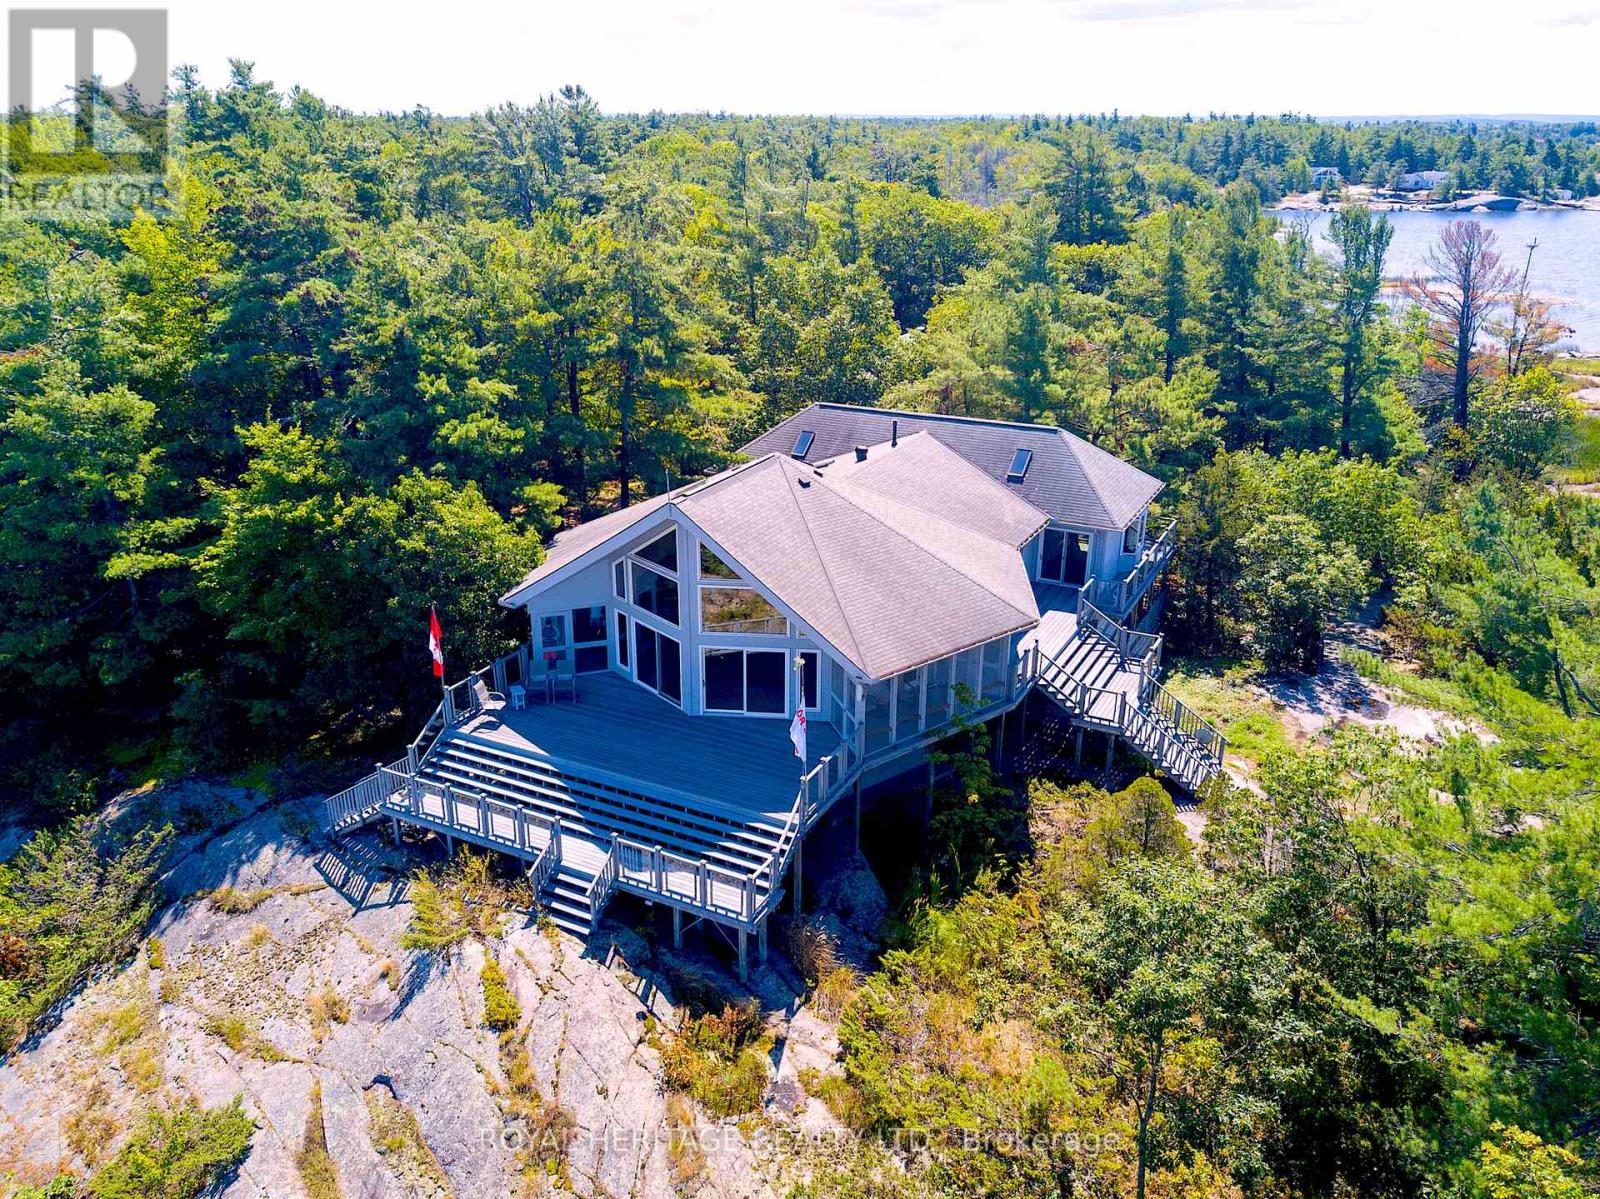
7224 Island 630 Georgian Bay
Georgian Bay, Ontario
This brilliantly designed recreational property offers a once-in-a-lifetime opportunity on Robert's Island, Georgian Bay. Exceptionally built, low-maintenance, 4-season residence on 12+ acres with 1000+ ft of pristine waterfront, just a 10-minute sheltered boat ride from Honey Harbour. The newly constructed 75x6 ft fixed-boardwalk to floating dock accommodates multiple boats, while an electric golf cart provides easy transport up to the main cottage. Spacious and turn-key, this property offers spectacular vistas and an elevated cottage experience, in every sense. Take in the dramatic view from the 30x20 ft composite deck high above Big Dog Channel, or toast spectacular Georgian Bay sunsets from the west-facing screened porch. Inside, vaulted ceilings, wide sliders, skylights and bay windows drench every room in natural light. The impressive chef's kitchen is an entertainer's dream, boasting 2 sinks, side-by-side fridge/freezer, dishwasher, range and island with bar seating. A separate dining area and generous living room provide the perfect environment for family gatherings. The convenient screened-in BBQ area keeps outdoor cooking bug-free. Thoughtfully and meticulously engineered for maximum enjoyment and privacy. Each of the 3 spacious bedrooms has its own ensuite, closet, and a walkout to the wrap-around deck. A full-size main-floor laundry room and copious storage help create a relaxed, livable space. Enjoy peace of mind with low-maintenance Hardie Siding, year-round comfort with in-floor heating, Generac back-up for uninterrupted power. Balancing utility and retreat, the property includes an attached workshop, a classic waterside boathouse, a charming bunkie perfect for an artist's studio, and an older cottage. Come explore this wonderful retreat where nature and architecture exist in perfect harmony. (id:55460)
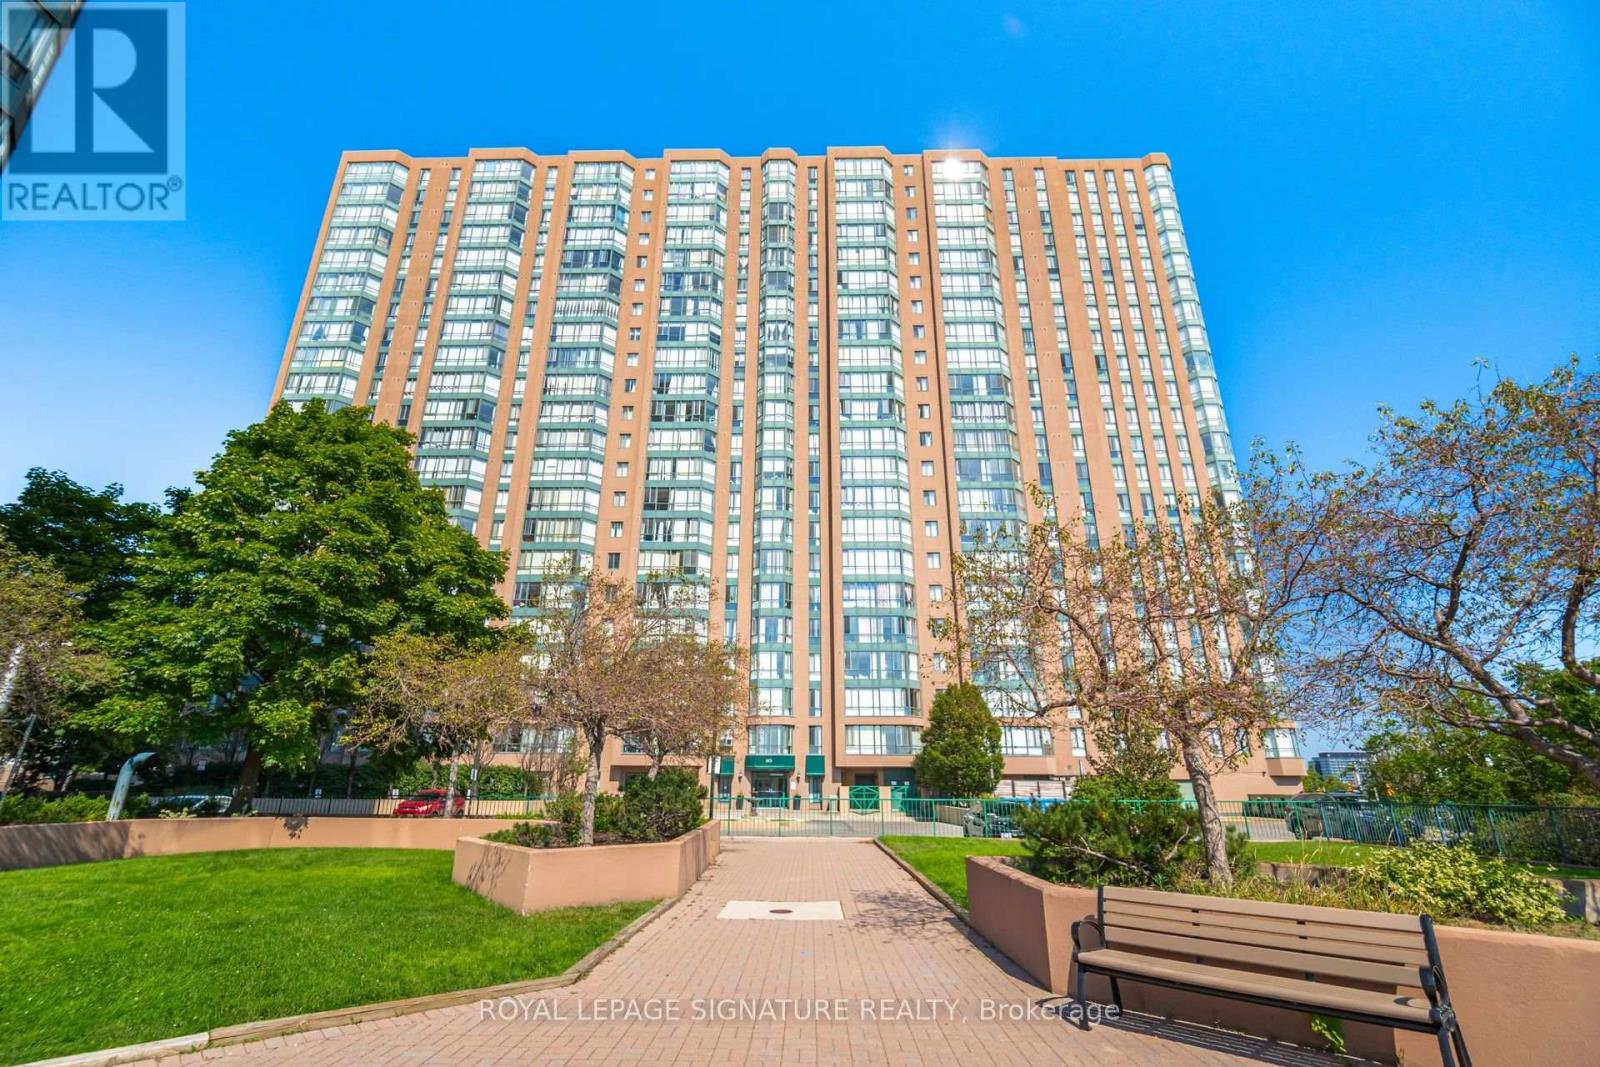
1608 - 145 Hillcrest Avenue
Mississauga, Ontario
Beautiful & Spacious, Over 940 Sq.Ft. Unit with 1Br+Den+Solarium & Parking sits in the perfect location to commute Union, only 20 mins to downtown from Mississauga. Also unit offers a Den could Be A 2nd Bedroom & Solarium An Office! Building Offers Games Room And 24/7 Security Gym, Tennis/Squash Courts And Much More! Well Managed Building * Easy Access To Highways Qew, 403 And 401 * Minutes To Square One Shopping Centre, Theatres, Restaurants, Schools And Trillium Hospital * (id:55460)
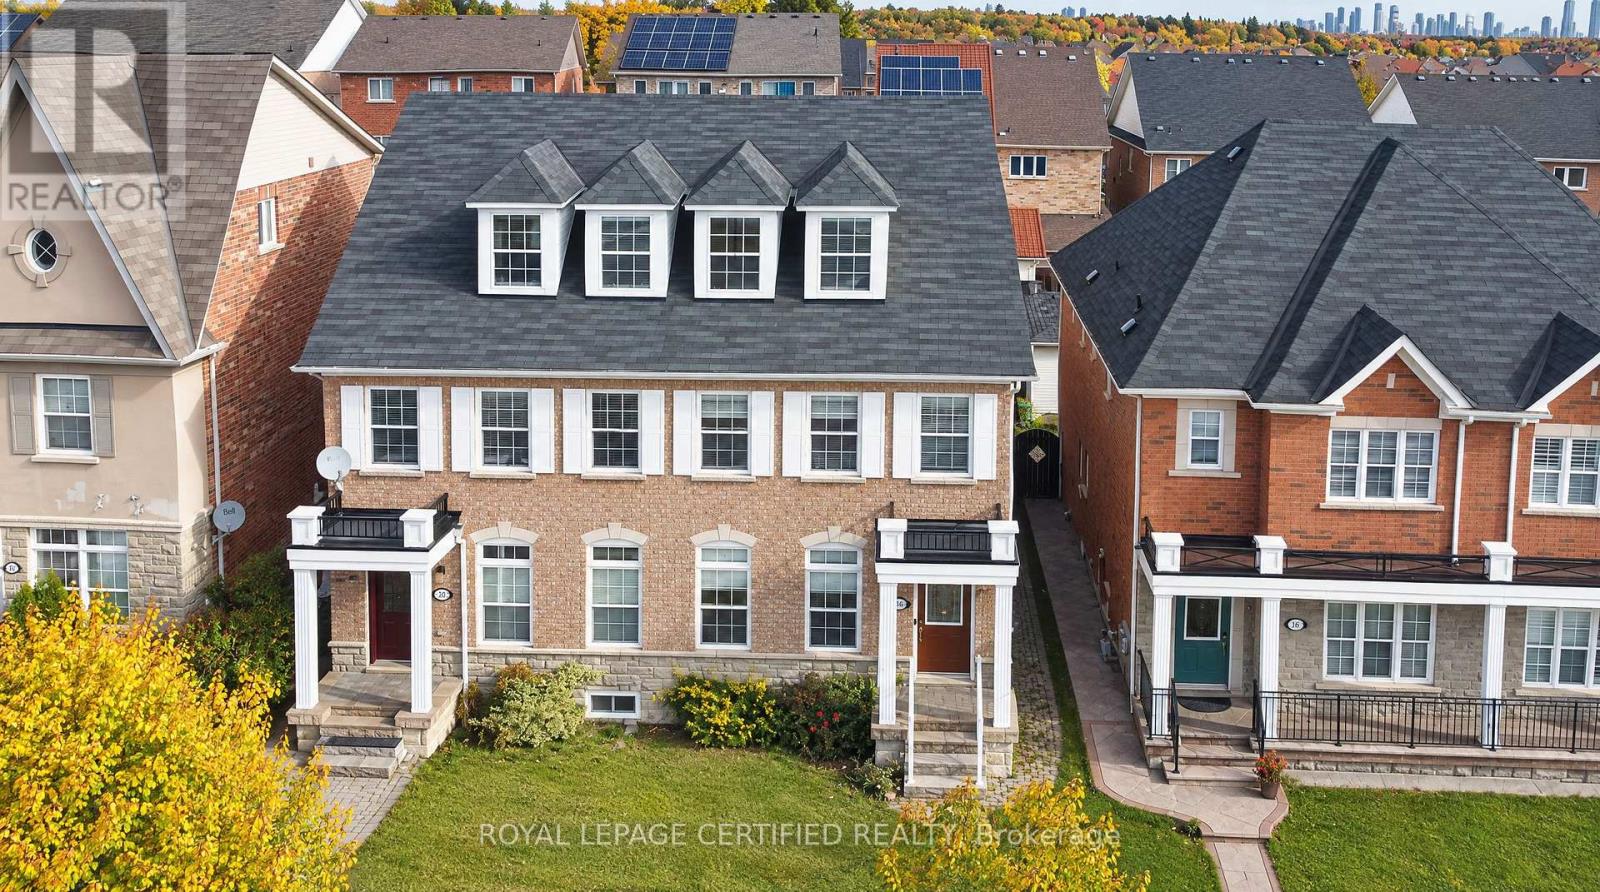
5481 Festival Drive
Mississauga, Ontario
Discover the warmth and charm of this beautiful & bright semi-detached home in vibrant Churchill Meadows, one of Mississauga's most desirable family neighbourhoods. This 3+1 bedroom & 4 washroom features vibrant sunsets pouring into the formal/ dining and family room, The gourmet kitchen showcases porcelain floors, a stylish island, stainless steel appliances, and abundant storage. A spacious living room overlooks the backyard and includes a cozy fireplace, creating the ideal gathering space for family and friends. Upstairs, you'll find three generous bedrooms, including a large primary retreat with a dreamy 4-piece ensuite and a walk-in closet. The fully finished basement extends the living space with a dedicated office, a family room, and an additional bedroom complete with its own kitchen and 3-piece bathroom - perfect for an in-law suite or extended family. The perfect space to relax, entertain, and enjoy warm summer nights. Located steps to top-rated schools, and just minutes to Erin Mills Town Centre, Credit Valley Hospital, and Hwy 403/407, this home offers exceptional comfort, convenience, and lifestyle. (id:55460)
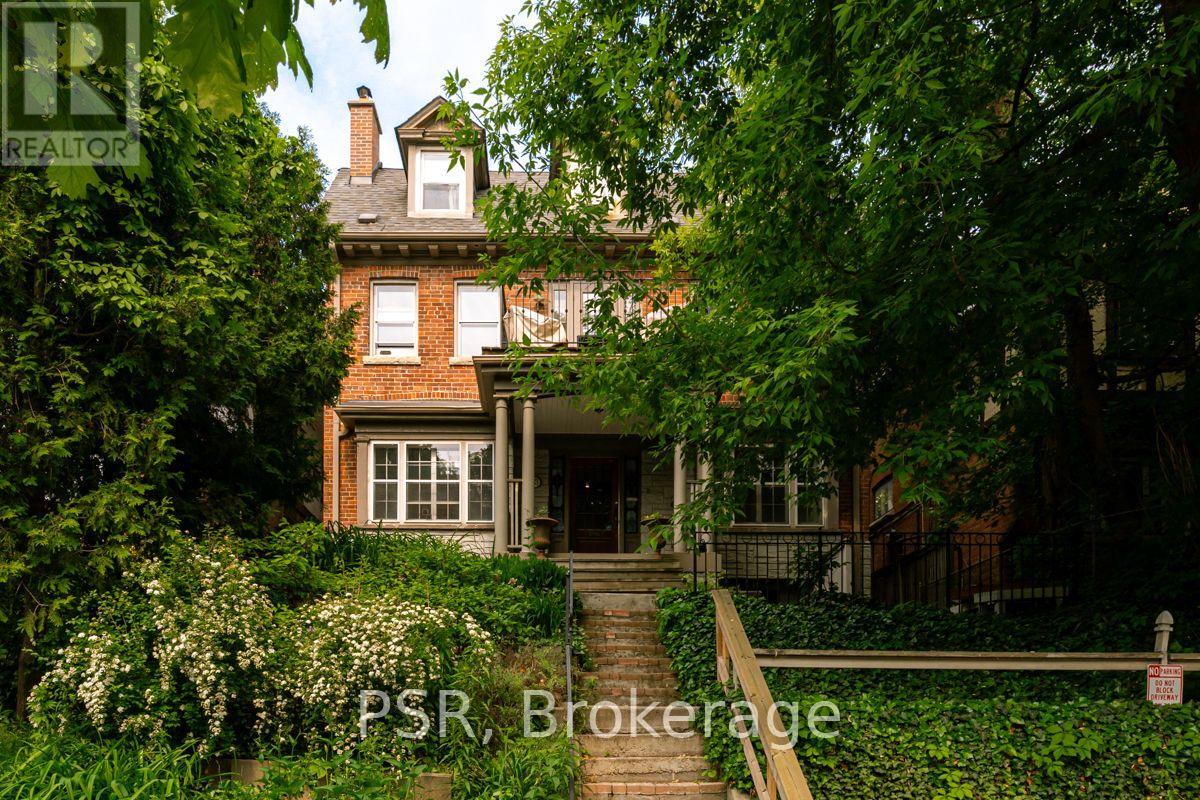
2b - 483 Parkside Drive
Toronto, Ontario
High Park at Your Doorstep! Welcome to this bright, character-filled one-bedroom apartment inone of Toronto's most desirable neighbourhoods. Offering a spacious living room, functionalkitchen, generous storage and a comfortable bedroom with room for a queen-sized bed, thisinviting home delivers the perfect combination of charm, comfort and convenience.The real standout? The location! With High Park just across the street, enjoy nearly 400 acresof green space, scenic walking and cycling trails, Grenadier Pond, beautiful gardens, famousspring cherry blossoms and the beloved Grenadier Café. Start your morning with a walk throughthe park, grab a coffee at a neighbourhood café or explore the independent shops, restaurantsand everyday conveniences along Bloor Street West. The vibrant communities of Roncesvalles andThe Junction are also within easy reach, offering even more dining, shopping and entertainmentoptions.Commuting couldn't be easier, with Keele Subway Station just a short walk away, connecting youto downtown and the rest of the city. With an exceptional Walk Score of 93 and Transit Scoreof 93, this is a neighbourhood where leaving the car behind is genuinely practical.A charming apartment, an unbeatable park-side setting and the best of Toronto living rightoutside your door. (id:55460)
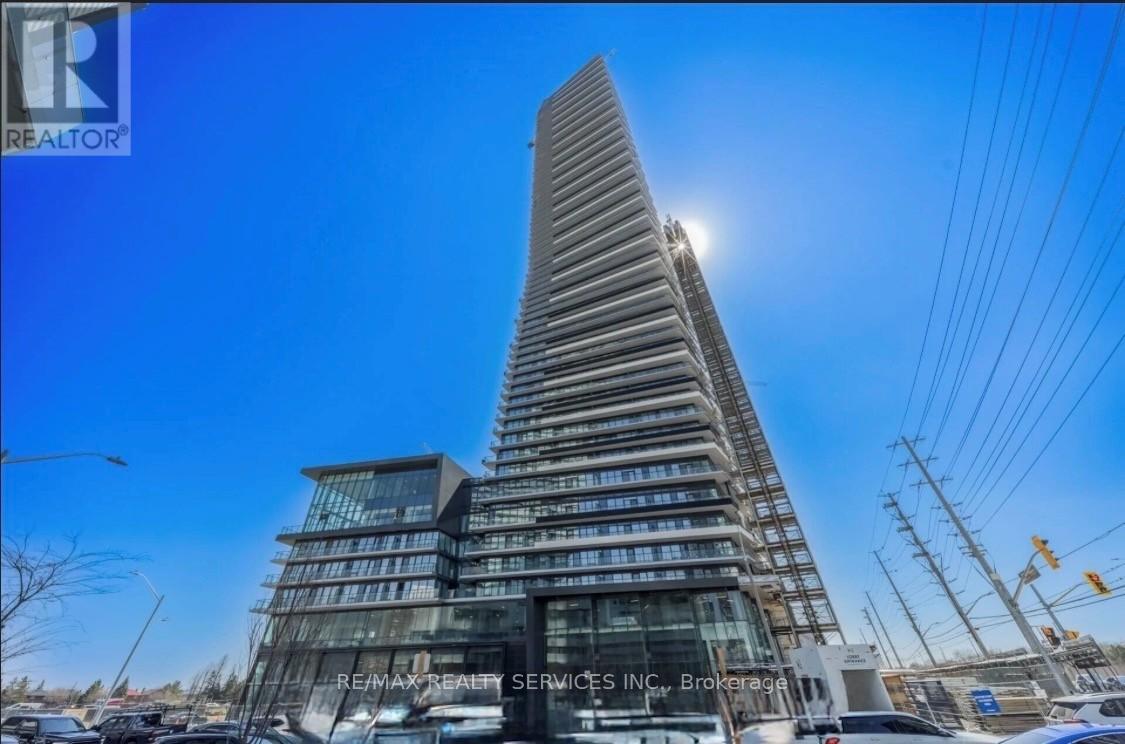
5201 - 448 Burnhamthorpe Road W
Mississauga, Ontario
Be the first to live in this almost brand-new suite at M3 Tower. This bright and well-designed two-bedroom, two-bathroom unit offers functional living space with south exposure and a large balcony. The open-concept layout features modern finishes and a partially furnished bedroom. It includes one underground parking space, locker and Rogers FINITY high-speed internet (up to 1Gigabit download speed). Enjoy exceptional, resort-style amenities including a fully equipped fitness centre, salt-water infinity pool, outdoor sundeck with splash pad, private dining room with prep kitchen, screening room, event space, outdoor lounge with TV and fireplace, BBQ stations, children's playground and games area. Prime location within walking distance to Square One Shopping Centre, Celebration Square, Sheridan College, Central Library, YMCA, Cineplex, restaurants and cafes. Excellent transit options via Miway, GO Transit and the future Hurontario LRT, With easy access to Highways 401,403 and QEW. (id:55460)