

17 Jamieson Drive
Adjala-Tosorontio, Ontario
Welcome to Rosemont - where privacy, space, and lifestyle come together beautifully. Nestled on a stunning, private treed and professionally landscaped lot, this inviting 3 + 1 bedroom side-split offers the perfect blend of comfort and functionality. A single-car garage with direct entry into the home adds everyday convenience. Step inside to an open-concept main floor designed for connection and entertaining. The spacious kitchen flows effortlessly into the dining and living areas, creating the ideal setting for hosting family gatherings or lively get-togethers with friends. Just a few steps away, the separate family room invites you to unwind with its warm fireplace and walkout to a covered patio - the perfect place to enjoy morning coffee or evening conversations rain or shine. Upstairs, you'll find three generously sized bedrooms and a beautifully appointed 4-piece bathroom. The lower level adds incredible flexibility with a fourth bedroom and a recreation room - ideal for a games area, home gym, or cozy movie nights. Outside, the exceptionally private backyard is a true retreat, offering plenty of room for outdoor entertaining, gardening, or simply relaxing in nature. A double paved driveway completes this impressive property, ideally located just minutes west of Alliston - giving you peaceful living with convenient access to town amenities. This is more than a home - it's a lifestyle waiting to be enjoyed. (id:55460)
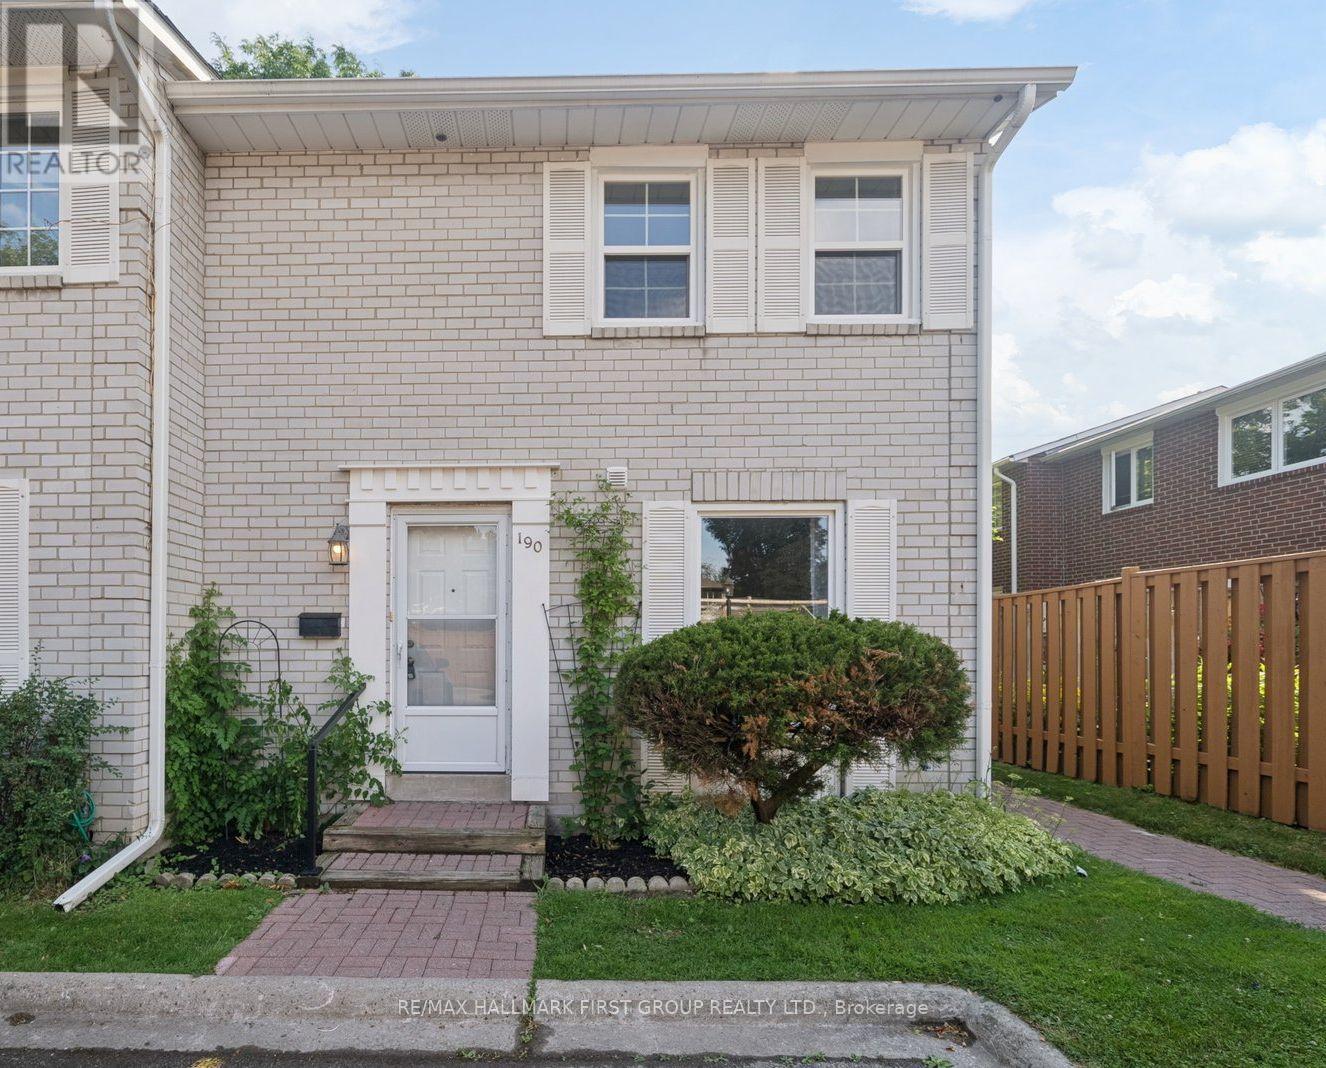
190 - 70 Cass Avenue
Toronto, Ontario
Welcome to this private, quiet & beautifully refreshed 3+1 bedroom, 3 bathroom townhouse in the highly sought-after Tam O'Shanter-Sullivan neighbourhood, offering the perfect blend of space, comfort and convenience for first-time buyers, growing families, downsizers and investors alike. Freshly updated throughout, this move-in-ready home features fresh paint, new engineered hardwood flooring in the living and dining rooms, luxury vinyl flooring throughout the upper level and finished basement, new baseboards, a new kitchen window, aluminum-capped front and rear windows, an updated main floor powder room and a refreshed basement bathroom. The bright, functional layout offers spacious principal rooms designed for comfortable everyday living, while the finished lower level provides great flexibility as a recreation room, fourth bedroom, home office, gym or guest suite. The kitchen is functional and offers a great opportunity to personalize and update over time, allowing you to add your own style and value while enjoying the home from day one. Step outside to your private fenced backyard - an inviting space ready for your own gardens, outdoor entertaining or relaxing retreat. Enjoy the added convenience of your owned parking space located directly in front of your door, making everyday living and unloading groceries a breeze. Located in a well-managed, family-friendly townhouse community known for its mature trees, welcoming atmosphere and excellent value. This home is just minutes from Highway 401, TTC, Agincourt GO Station, parks, shopping, restaurants, community centres and excellent public and Catholic schools. Offering three finished levels of living space, thoughtful updates throughout and the opportunity to make it your own over time, this is an exceptional opportunity to own a fresh, move-in-ready home in one of Scarborough's most established and desirable neighbourhoods. (id:55460)
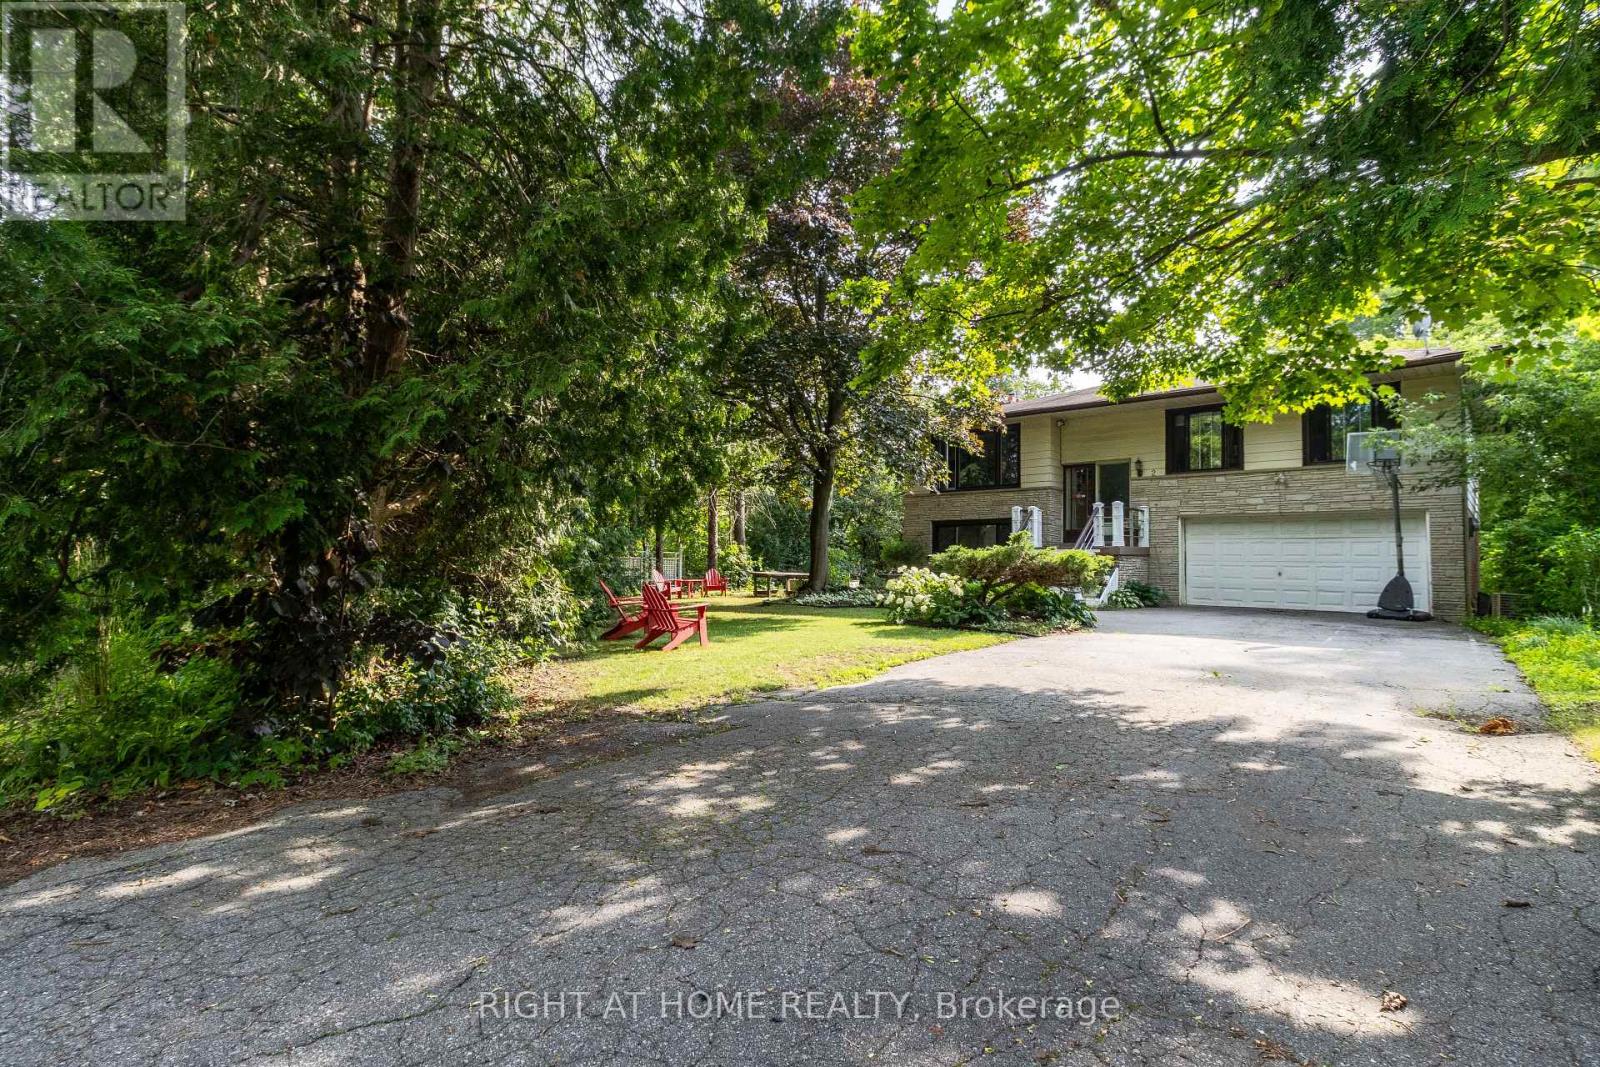
2 Cedarview Drive
Toronto, Ontario
Welcome to your own serene retreat in the city. A spacious 4-bedroom, 3-bathroom home that spans 3 levels (2,591 sq ft of living space) and is surrounded by mature trees with a peaceful creek flowing through the backyard. Lots of Natural light in every room/ all 3 levels, and each/every window overlooks the surrounding mature trees. This home is well cared for with multiple living spaces, separate entrances on each level, sitting on a 80 x 125 ft Ravine Wooded lot. 2 car garage with a long driveway for plenty of parking. This custom built home feels like a raised bungalow with a bonus floor for additional living space. The top floor features a kitchen, open concept living/ dining room and 3 bedrooms, go down to the main floor with a large family room that walks out to a deck that overlooks the forest, below that is a walk out basement with a bonus patio space below the deck. City water supply/ sewers + 200 Amp electrical service. Great for a family or investor looking to triplex (separate entrance + bathroom on each floor), or build your own custom home! Located near the GO Station, with TTC access across the street and quick connections to Highway 401 and Highway 2, this property is just steps from the waterfront trail, Port Union Waterfront Park beaches, East Point Beach, Adams Park, Centennial and multiple parks. Nearby amenities include the Toronto Public Library, University of Toronto Scarborough, Toronto Zoo, and shopping at Metro, Canadian Tire, and more. (id:55460)
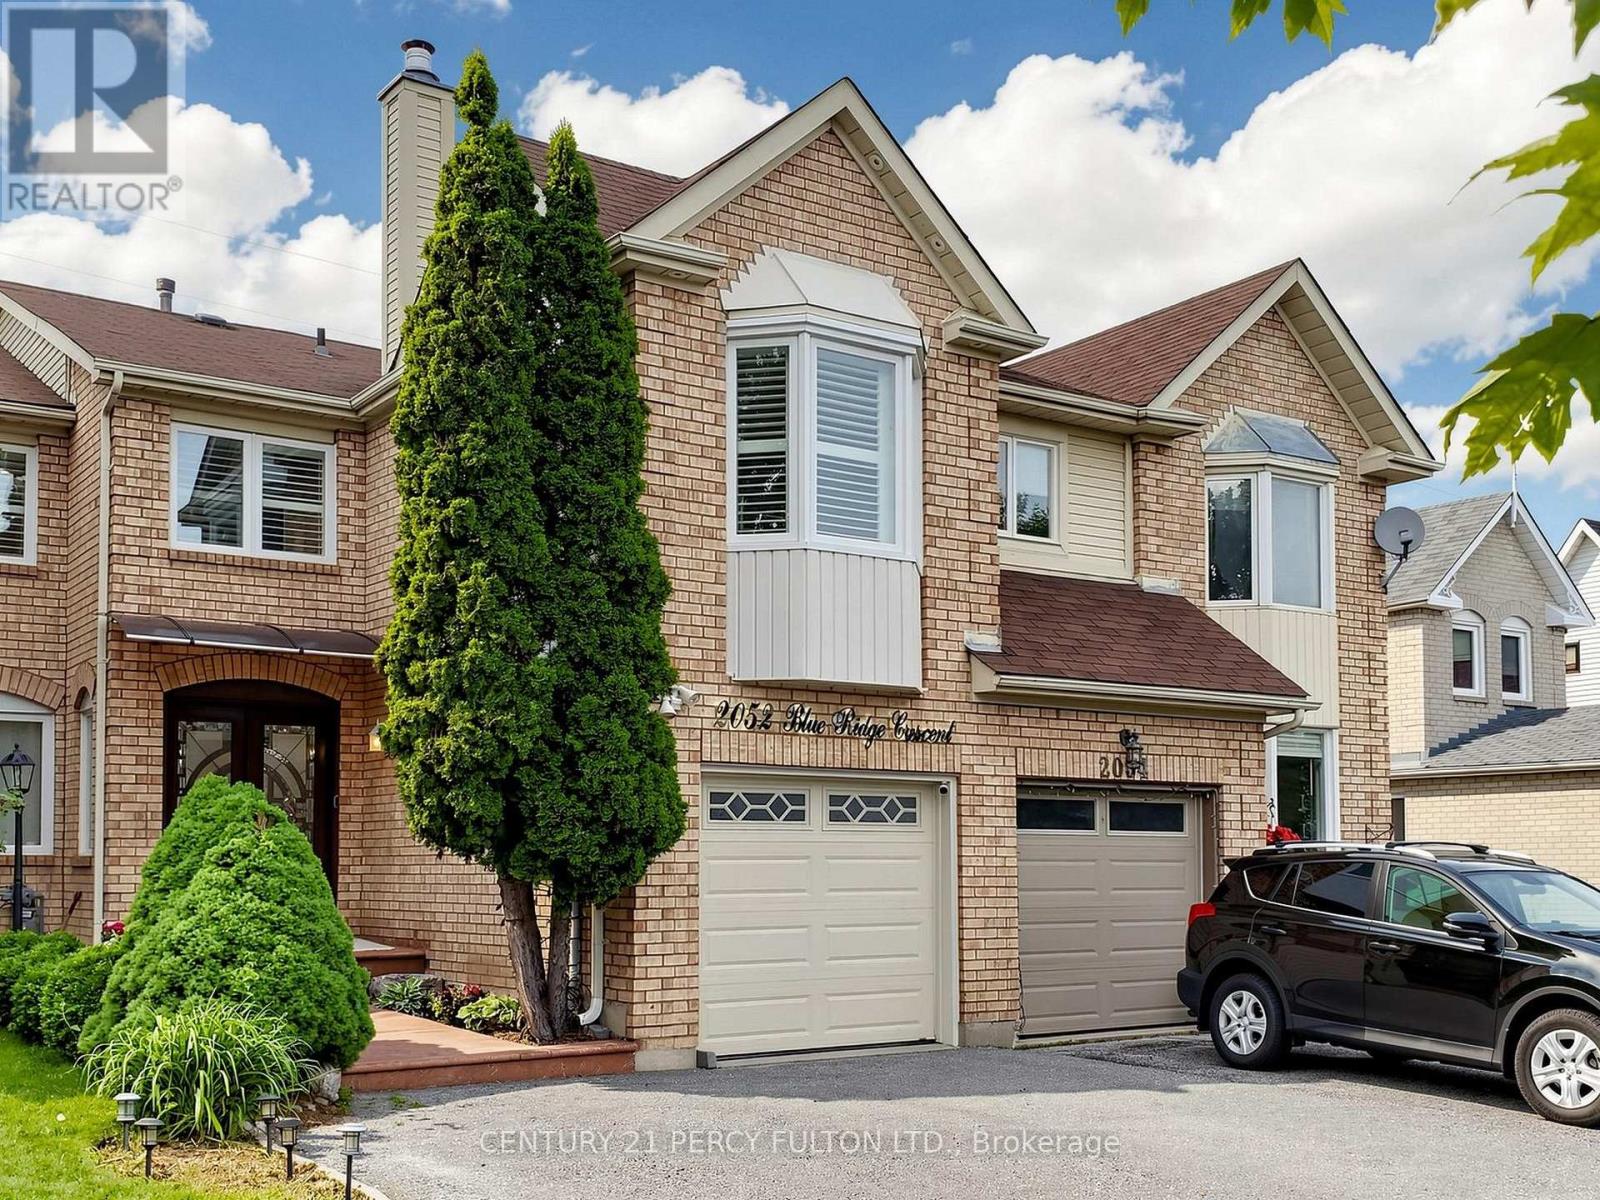
2052 Blue Ridge Crescent
Pickering, Ontario
Welcome To This Stunning Move-in Ready Freehold Townhome Offering Approx. 1800 Sq. Ft. (Above Grade) In Pickering's Sought After Neighbourhood. Pride Of Ownership Is Evident Throughout With $$$ Spent On Quality Upgrades. This Exceptional Home Combines Elegance, Comfort + Functionality. Step Inside Thru The Impressive Decorative Double Front Doors + Discover A Bright Elegant Interior Featuring Rich Hardwood Flooring New Windows + Doors Throughout The Entire Home, California Shutters, Pot Lights + Modern Designer Chandeliers That Enhance The Main Living Spaces. The Heart Of The Home Is The Spectacular Extended Gourmet Kitchen - A True Chef's Delight! S/S Appliances, Modern Backsplash, Abundant Counter + Cabinet Space, Pot Lights A Contemporary Chandelier, Sliding Patio Glass Doors Complete With Built-in Blinds Leading To A Huge Deck + Backyard Perfect For Bbq's + Entertaining In Summer. The Magnificent Top Floor, Open Concept Family Rm Located Above The Garage Showcasing Dramatic Bay Windows On Both The Front + Side Walls Filling The Space With Natural Light + A Cozy Wood Burning Fireplace. On The Other Side Of The Stairways Are 3 Generously Sized Bedrooms Master Bedroom With Attached 4 Pc Ensuite And 2 Large Dbl Door His/Her Closets. A 2nd 4 Pc Washroom Is Located On The Same Level, While The Finished Basement Offers A Living Space, Separate Bedroom, 3 Pc Washroom + Kitchenette (No Stove) Perfect For In-law Suite Or Overnight Visitors. Outside - Enjoy Curb Appeal With Stamped Concrete Front Steps + Walkway. Top Quality Acrylic Shaded Awning Above Front Door Providing Shade On Sunny Days. Pot Lights Under Roof Showcasing Front Of House At Night. The Extended Driveway Accommodates 3 Vehicles Plus Attached Garage For A Total Of 4 Cars. Unbeatable Location Close To Pickering Town CTR. Top-rated Schools, Shopping, Go Transit, Place Of Worship + All The Amenities Pickering Has To Offer! A Rare Opportunity You Wont Want To Miss! (id:55460)

1626 Chilliwack Street
Oshawa, Ontario
This beautiful 4+4 bedroom bungaloft is nestled in a family-friendly neighbourhood just minutes from major highways, offering the perfect blend of convenience and serenity. Ideal for buyers seeking comfort,functionality, and modern design. The main floor features a spacious primary bedroom with a private ensuite complete with a deep soaker tub and separate glass shower. A second main-floor room can function as a den/home office or be converted into a bedroom, with a full bathroom nearby-perfect for multi-generational living or aging buyers.The heart of the home is the gourmet open-concept kitchen with granite counter tops and stainless steel appliances, seamlessly flowing into a bright great room with cathedral ceilings and a cozy gas fireplace.Hardwood flooring and pot lights enhance the elegant ambiance throughout. Enjoy the convenience of main-floor laundry with garage access and a double car garage with mezzanine storage.Upstairs offers two generously sized bedrooms sharing a 4-piece bathroom, ideal for family or guests. A separate entrance leads to a massive basement with large above-grade windows, offering excellent potential for an in-law suite or rental income. The fully finished basement provides generous additional living space with flexibility for extra rooms & Seprate Entrance Outside, enjoy a large backyard patio perfect for entertaining or relaxing. Featuring central air, ample parking with a private double driveway and built-in double garage, and close proximity to top-rated schools, parks, transit, and amenities-this well-maintained, move-in-ready home truly has it all. (id:55460)
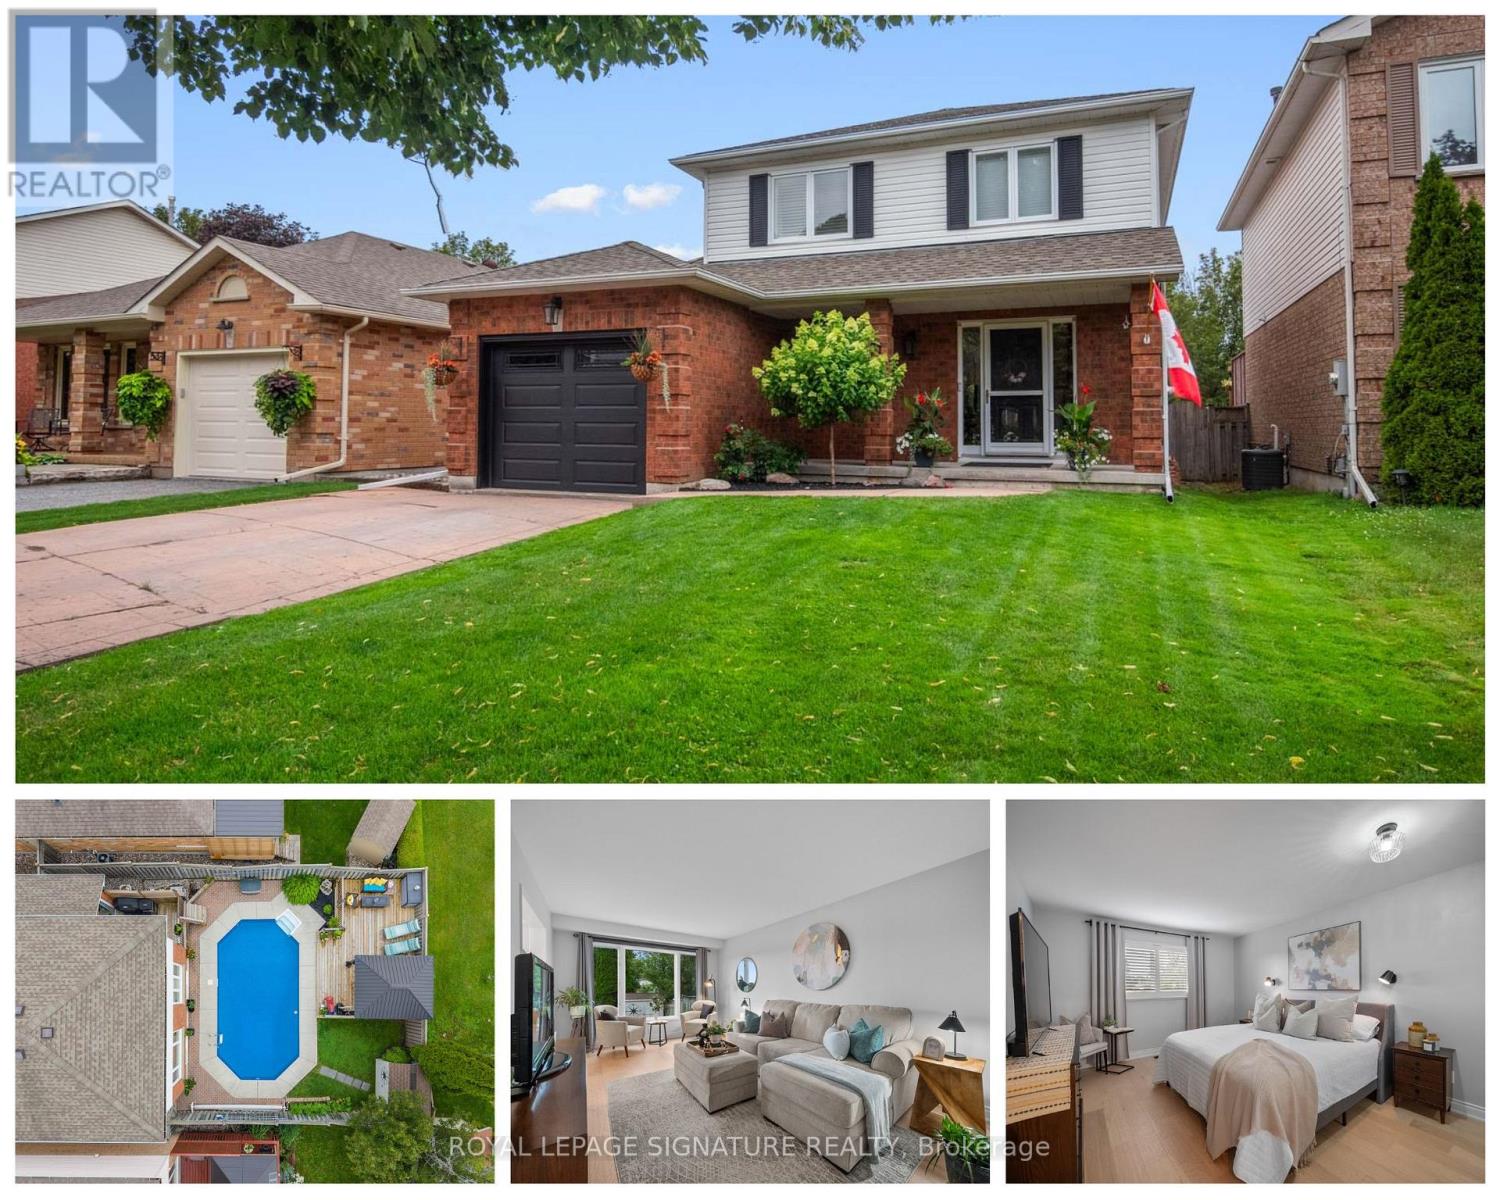
51 Kintyre Street
Clarington, Ontario
Inground pool, a yard that backs onto Highland Park, and one of only a handful of homes in the neighbourhood lucky enough to call this spot home. 51 Kintyre St in Highland Gardens is the turnkey Courtice home young families dream about. Picture summer afternoons at the pool, evenings on the deck, and kids playing in Highland Park, an extension of the backyard which has a soccer field, baseball diamond, and playground. Inside, wide-plank hardwood floors (2025), bright living and dining spaces with park and pool views & a beautifully updated eat-in kitchen w/quartz countertops, large pantry, custom banquette (2023) & walk out to backyard. 3 generous bedrooms, renovated 5-piece bath (2024) & updated powder rm (2026). Finished lower level with pot lights & built-in storage. Heated inground pool with new liner (2026), fully fenced yard. Garage with interior access + parking for 4. Top schools, Hwy 401 & Oshawa GO nearby. Move-in ready. (id:55460)
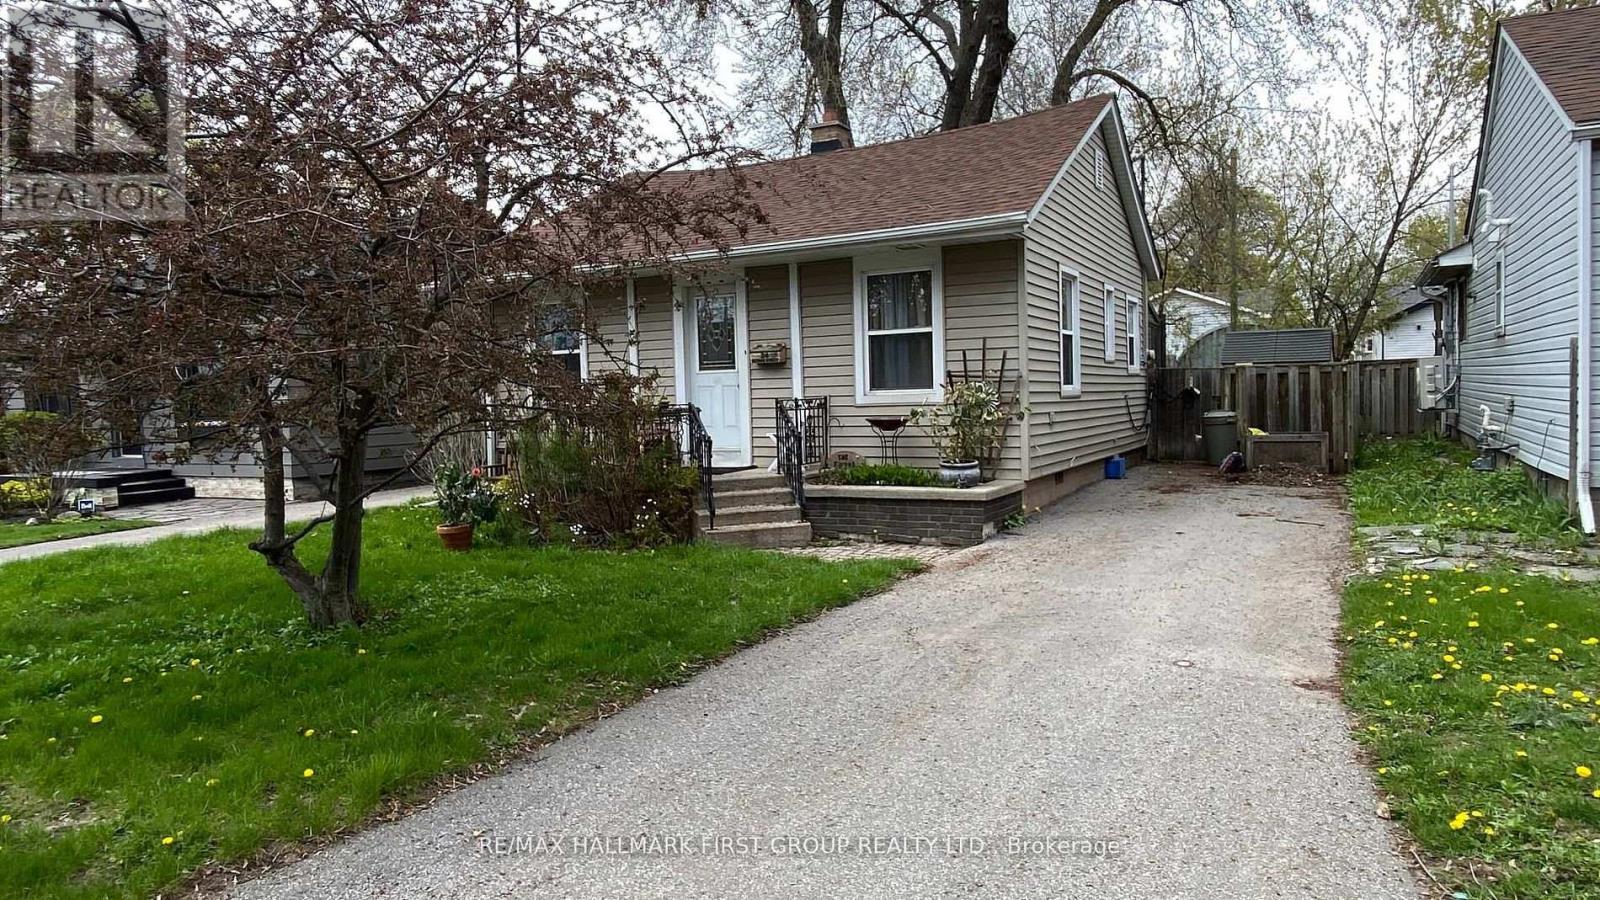
24 George Street
Ajax, Ontario
***Best Priced Detached Home In Ajax!*** No maintenance fees and the perfect alternative to condo living.! *This centrally located 2-bedroom bungalow is situated in a mature, established neighbourhood surrounded by beautiful greenery! *Offering a functional layout, this home features hardwood flooring throughout the main living areas, a full-sized kitchen with ample cabinetry, and a bright solarium that fills the space with natural light while providing a walkout to a large deck-ideal for relaxing or entertaining! *The two bedrooms are thoughtfully positioned to provide privacy and comfort! *Outside, you'll find a deep, fully fenced backyard with mature trees, creating a private outdoor retreat! *A separate driveway offers parking for up to three vehicles! *Location Highlights: Conveniently located in the heart of Ajax, this home provides easy access to public transit, schools, shopping, and everyday amenities! *Whether you're commuting, running errands, or enjoying the surrounding community, everything you need is just minutes away! *See it today before it's gone! (id:55460)
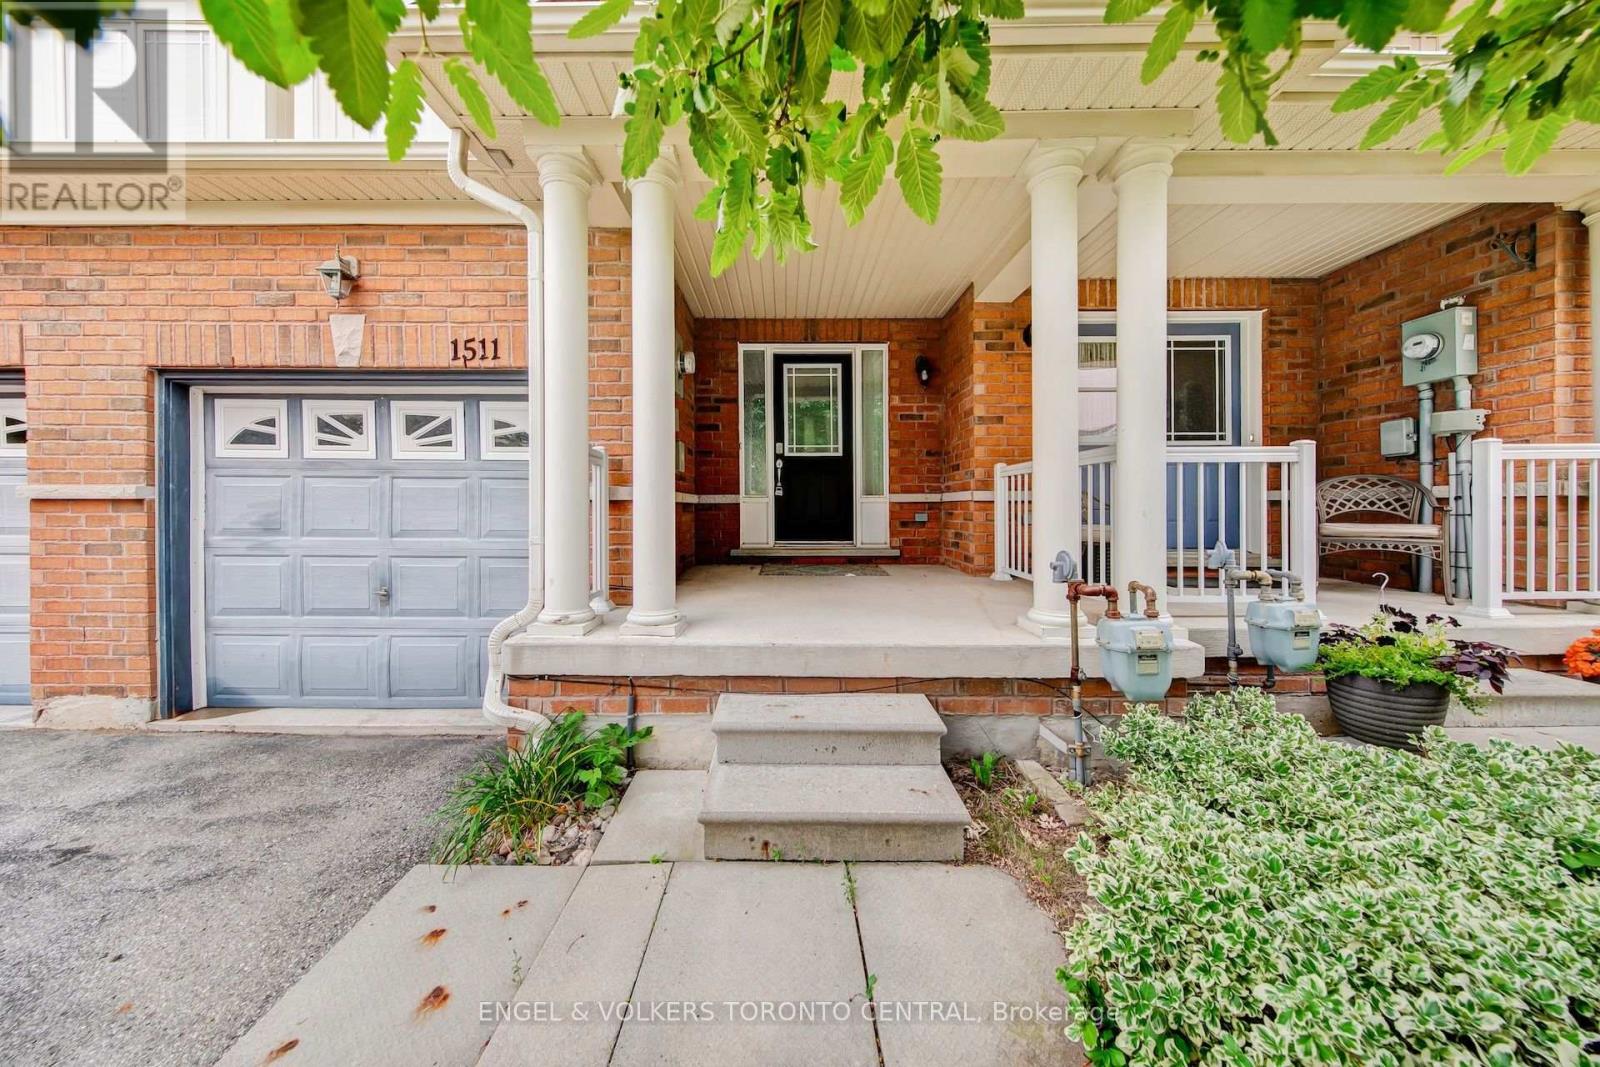
1511 Glenbourne Drive
Oshawa, Ontario
The perfect opportunity for first-time buyers and young families! Welcome to this stunning, turnkey freehold townhome-featuring absolutely no monthly maintenance fees-nestled on a quiet, family-friendly street in Oshawa's premier Pinecrest community. This sun-drenched, functional floor plan boasts meticulous modern upgrades throughout, featuring rich hardwood floors, a striking architectural staircase with elegant wrought iron spindles, and energy-efficient LED pot lights set against a timeless, neutral color palette. The updated kitchen serves as the heart of the home, beautifully appointed with sleek quartz countertops and classic cabinetry. Escape to the oversized primary suite featuring a private glass shower enclosure. The fully finished lower level offers a flexible footprint perfect for a children's playroom, media room, or home office, complete with premium laminate flooring and deep storage. Step outside to a deep, fully fenced backyard oasis situated on an impressive 114-ft deep lot, providing a safe space for kids to play and ultimate privacy for outdoor entertaining. Unbeatable family location just steps to Glenbourne Park, top-rated schools, vibrant retail plazas, and rapid commuter transit via Hwy 407 & GO. Some photos have been virtually staged to illustrate the property's potential. (id:55460)
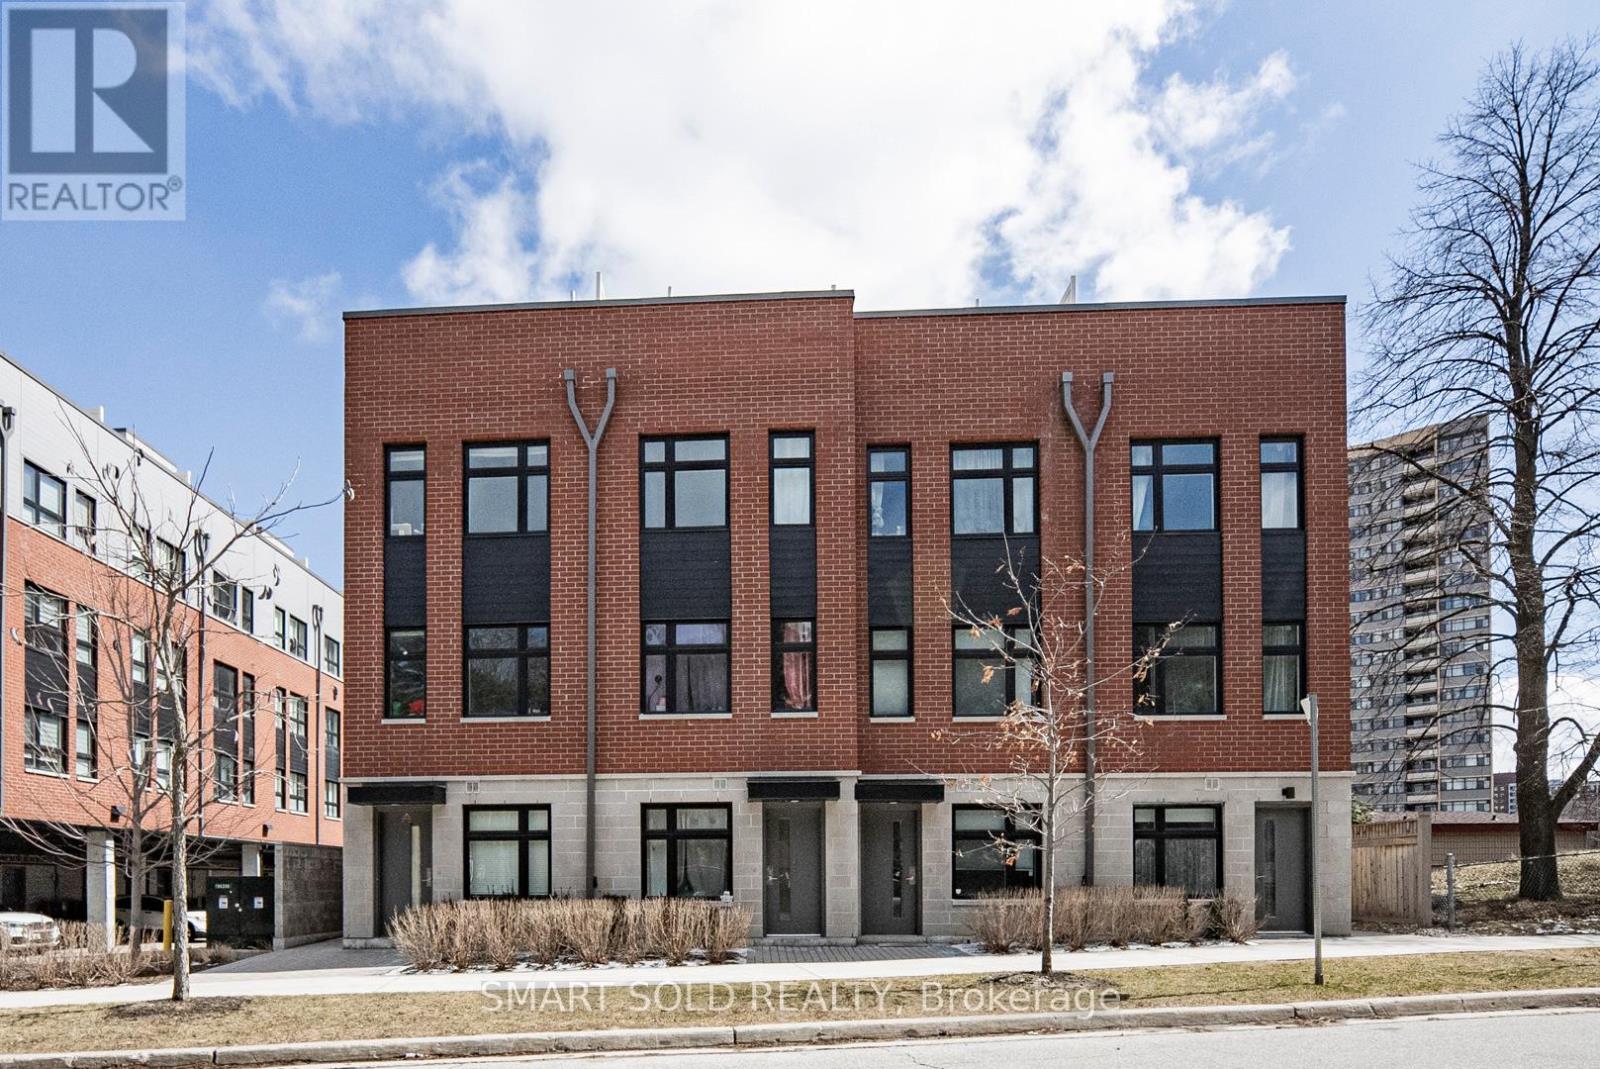
132 - 20 Echo Point
Toronto, Ontario
Stunning Modern 3+1 Bedroom Townhouse In The High-Demand L'Amoreaux Community! Approx. 1,400 Sq Ft Of Living Space Plus A 200 Sq Ft Private Rooftop Terrace Perfect For Relaxing Or Entertaining. Bright South-Facing Unit With Large Windows That Fill The Home With Natural Light. 9 Ceilings On All Floors. Modern Kitchen With Stainless-Steel Appliances, Quartz Countertop And Eat-In Bar. Spacious Den Can Be Used As A 4th Bedroom, Home Office, Media Room, Or Cozy Family Space To Suit Your Lifestyle. Primary Bedroom Features A Walk-Out Balcony. Functional Layout With Modern Finishes Throughout. 1 Covered Parking Spot Included. Excellent Location! Just 6 Minutes To Hwy 401 & 404. TTC Bus Stop At Your Doorstep With Direct Access To Finch Station. Only 8 Minutes To Seneca College And 10 Minutes To Three Major Asian Supermarkets. Close To Parks, Top-Rated Schools, Transit, And Shopping. Move-In Ready And Perfect For First-Time Buyers Or Investors! Extra: S/S Appliances: Fridge, Stove, Over The Range Microwave, Dishwasher; Front Loaded Washer And Dryer, All Elfs, & Includes 1 Covered Parking Spot. (id:55460)
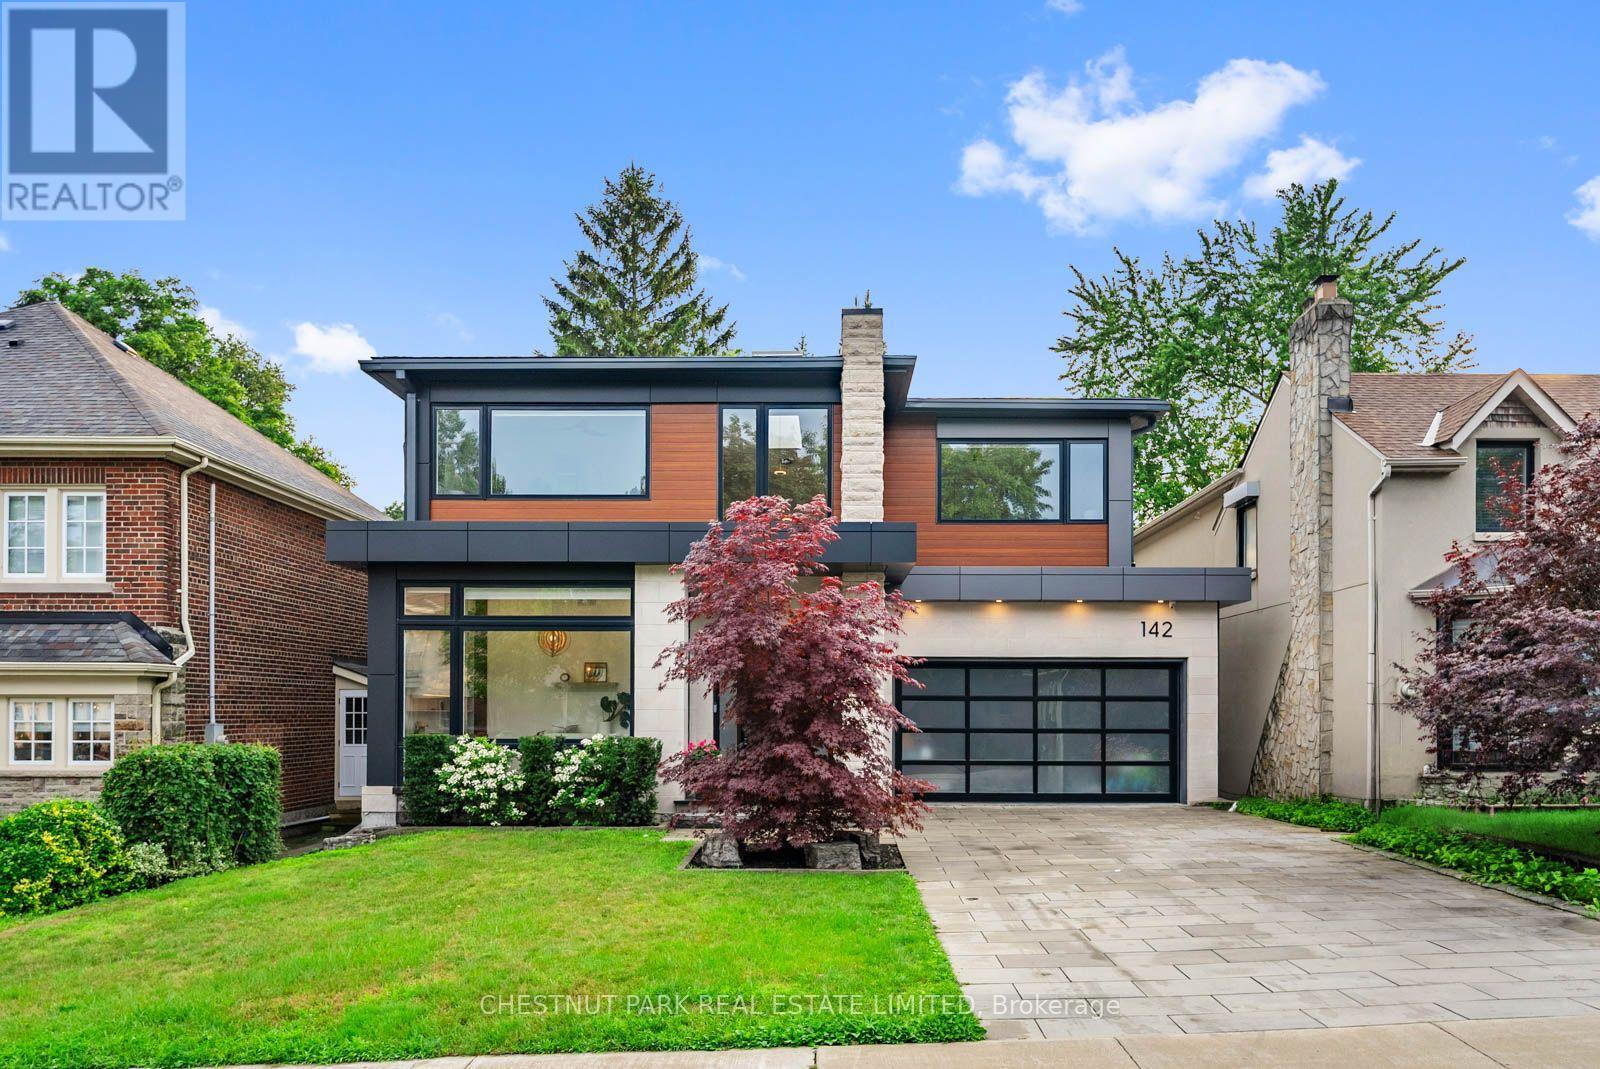
142 Fallingbrook Road
Toronto, Ontario
An exceptional custom residence in the heart of Birchcliff, where timeless design meets modern family living. Situated on a premium 50' x 122' lot, this architecturally striking home offers over 4,000 sq. ft. of thoughtfully designed living space with floor-to-ceiling windows that flood every level with natural light. The main floor impresses with soaring 11' ceilings, a spectacular chef's kitchen featuring premium integrated appliances, custom walnut millwork, expansive principal rooms, and seamless flow for everyday living and entertaining. Upstairs, the luxurious primary retreat offers a spa-inspired ensuite and generous walk-in dressing room, while each additional bedroom is beautifully appointed. The walkout lower level is an entertainer's dream, complete with a stylish wet bar, recreation space, gym, and direct access to the professionally landscaped backyard. Smart home integration, exceptional craftsmanship, and designer finishes elevate every inch of this home. Located in one of Toronto's most sought-after east-end neighbourhoods, just minutes to the Bluffs, Beaches, GO Transit, top-rated schools including Courcelette and Birchcliff Heights, parks, and Kingston Road's vibrant shops and restaurants. A rare opportunity to own a truly turnkey luxury home in an outstanding family community. (id:55460)
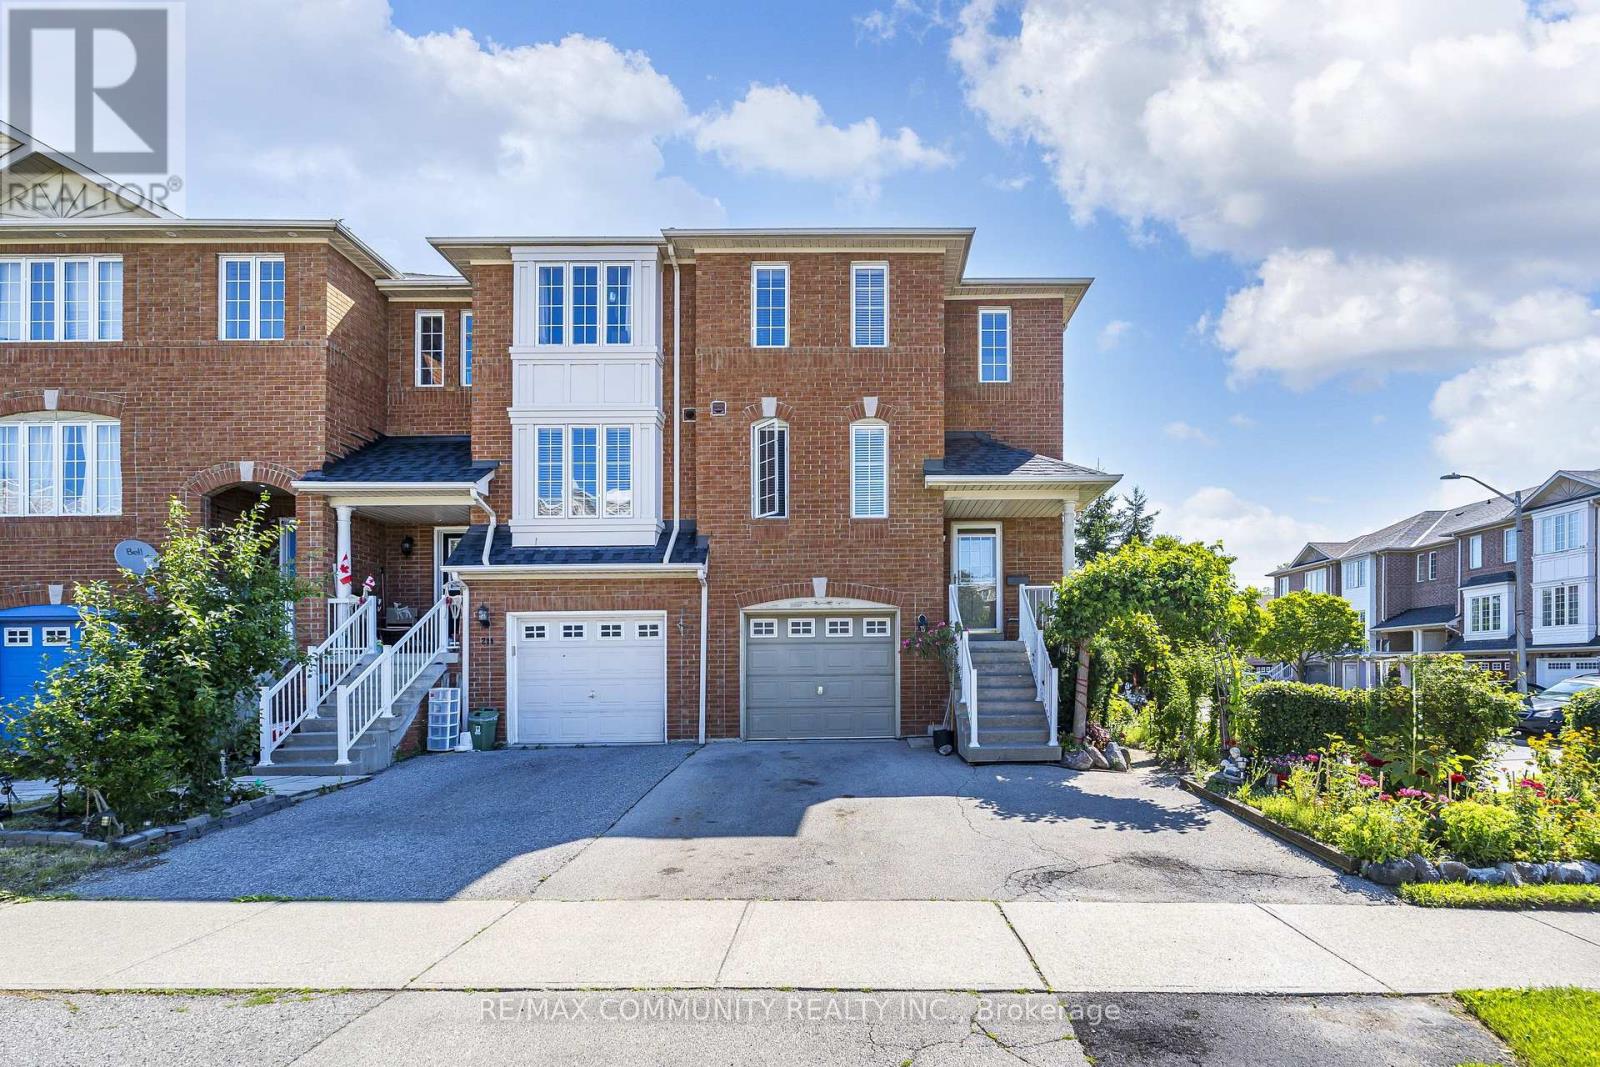
209 Old Harwood Avenue
Ajax, Ontario
Welcome to this beautiful end-unit freehold townhome, ideally situated in a prime, highly convenient location close to bus routes, schools, shopping, parks and everyday amenities, with quick access to major highways for an easy commute. Bright and clean throughout, this well-maintained home offers three spacious bedrooms and three washrooms across a functional, flowing layout. The open-concept kitchen is finished with well-maintained appliances and opens to the main living area, making everyday living and entertaining equally effortless. A rare main-floor laundry room adds exceptional convenience, complete with washer, dryer and laundry tub. The fully finished walkout basement features a self-contained bachelor apartment with its own kitchen and three-piece washroom, plus a separate private entrance through the walkout - an outstanding space for extended family, guests, a home office or a private retreat. Step outside to your own backyard oasis: a private setting with a spacious deck, storage shed and mature, thoughtfully planted garden - a true green thumb's dream and the perfect place to unwind or host through the warmer months. Additional highlights include a built-in garage with garage access from inside plus generous parking. A recent home inspection report is available for complete peace of mind. Pride of ownership is evident throughout. A rare opportunity to own an end-unit freehold townhome offering space, versatility and location all in one. (id:55460)
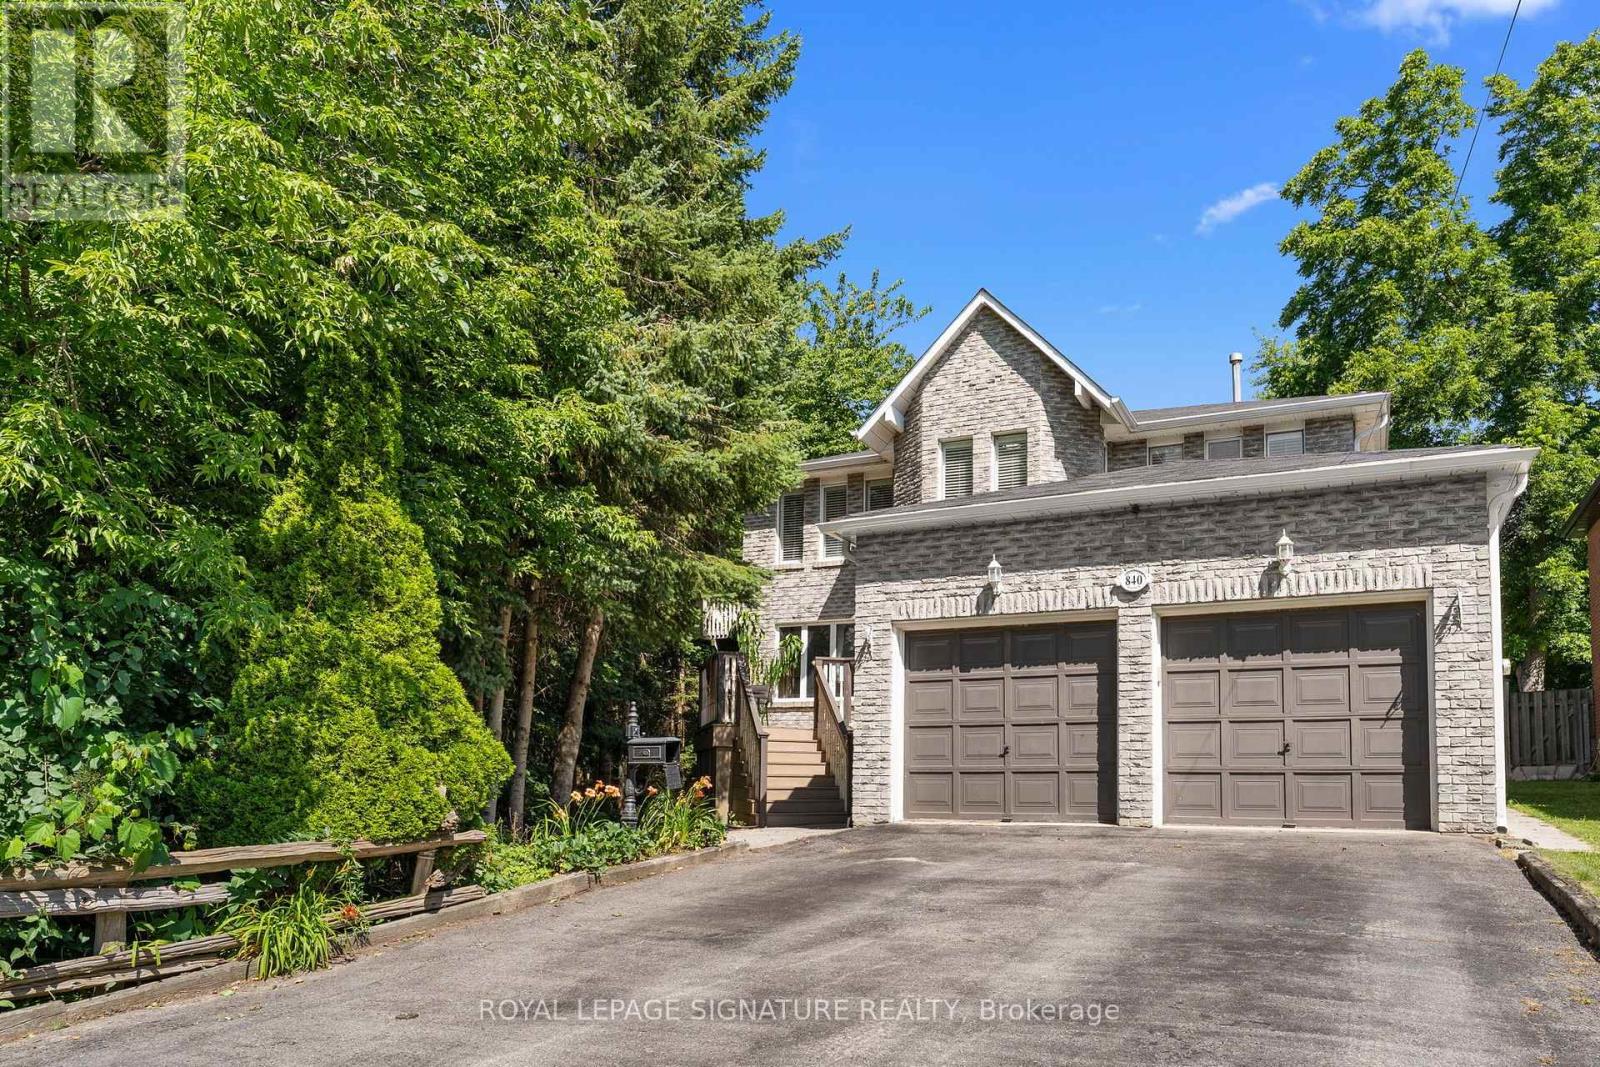
840 Sheppard Avenue
Pickering, Ontario
Welcome to 840 Sheppard Avenue, where space, privacy, and timeless family living come together on an exceptional oversized lot in one of Pickering's most desirable neighbourhoods. Nestled beside a peaceful ravine, this beautifully maintained custom built home offers a rare combination of natural surroundings, generous living spaces, and incredible versatility for families of every stage. Thoughtfully designed with an exceptional layout, the home features four spacious bedrooms on the upper level, including a serene primary retreat complete with a spa inspired ensuite and an oversized private balcony overlooking the backyard - perfect for enjoying your morning coffee or unwinding at the end of the day. The main floor offers bright, sun filled principal rooms, a beautiful family room, and flexible living spaces ideal for entertaining, a home office, playroom, or reading lounge. Large windows throughout fill the home with natural light, creating a warm and inviting atmosphere. Downstairs, the fully finished lower level (with separate entrance) offers endless possibilities with two additional bedrooms, full bathroom and expansive living space, making it ideal as a recreation room, nanny or in-law suite, multigenerational living, guest accommodations, or home gym. Outside, discover your own private backyard oasis featuring a stunning swim spa, generous outdoor entertaining space, and one of the area's most coveted oversized lots. With the ravine providing additional privacy and a picturesque natural backdrop, this property truly feels like an everyday escape.Lovingly cared for and meticulously maintained, this home also offers exceptional storage throughout-a feature families will truly appreciate. Combining thoughtful design, incredible flexibility, and an unbeatable setting, 840 Sheppard Avenue is a rare opportunity to own a home that offers comfort, function, and room to grow for years to come. (id:55460)