
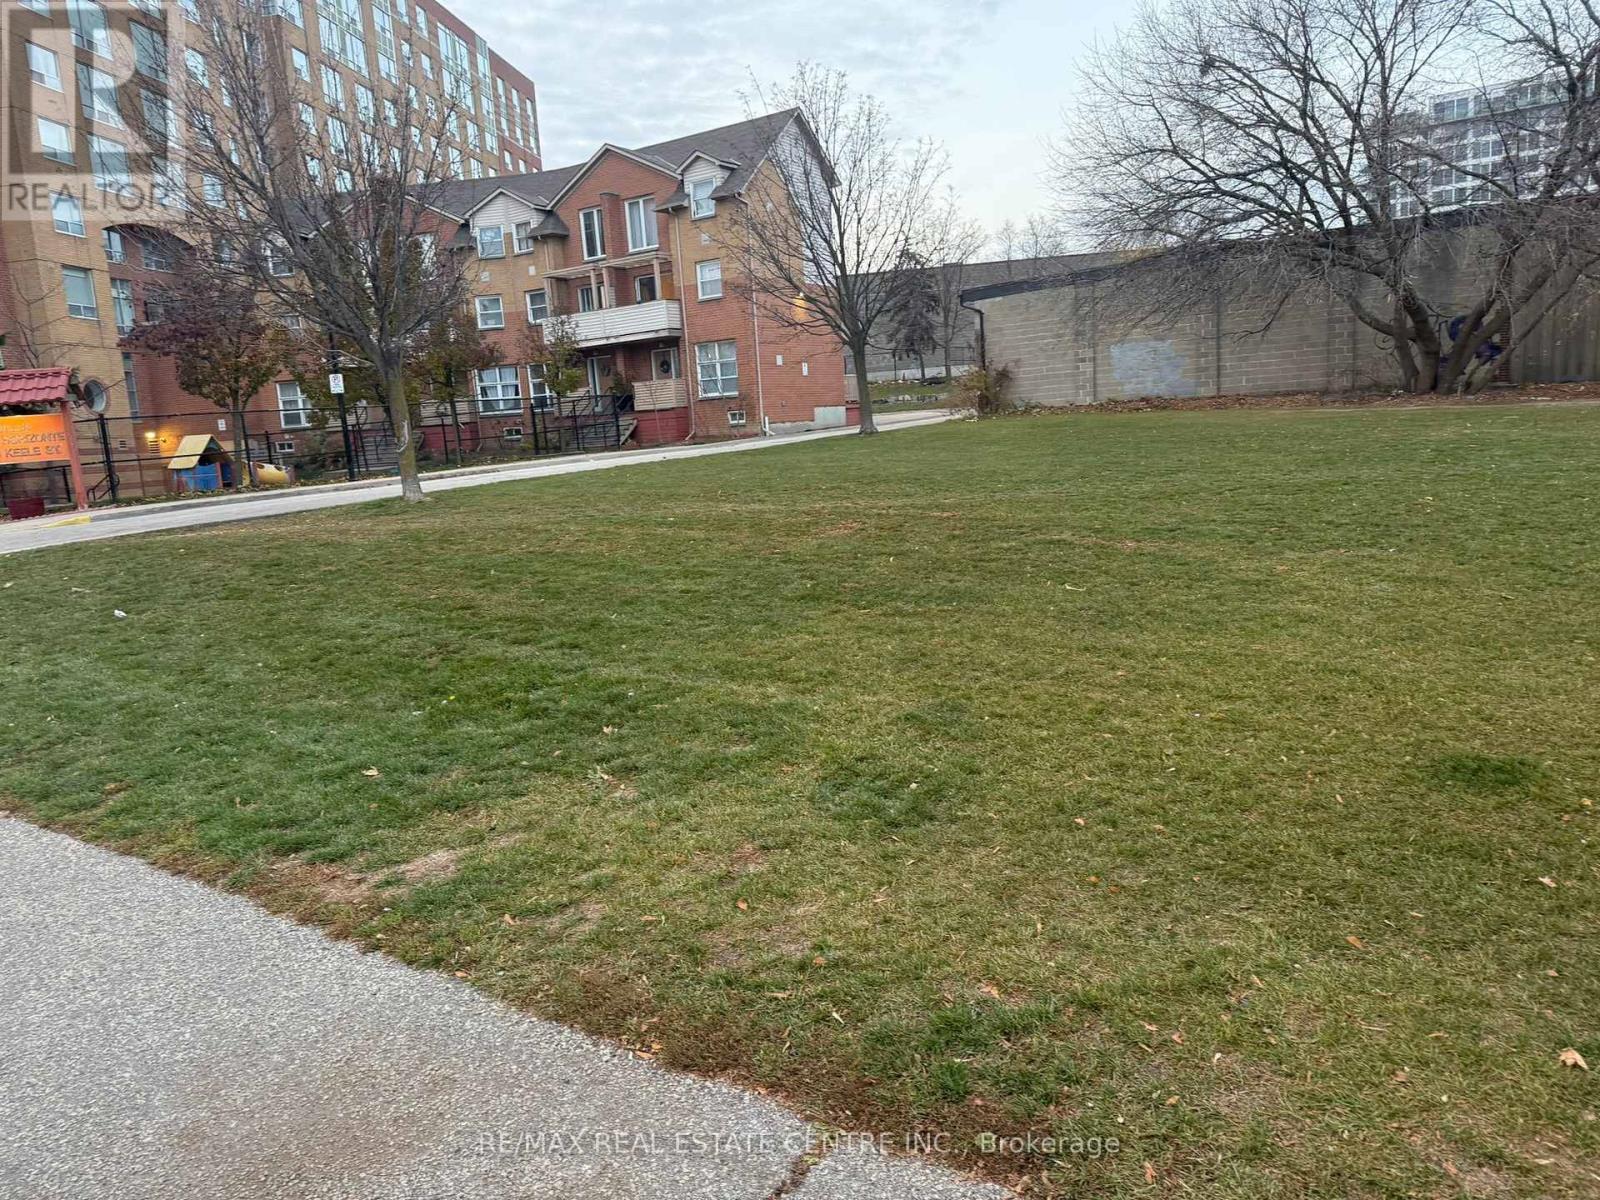
W/s Keele St
Toronto, Ontario
Rare Residential Development Opportunity - Keele & Lavender. Approximately 21,000 square feet of vacant land offering exceptional redevelopment potential in one of Toronto's evolving residential growth corridors. Multi-residential zoning provides an attractive opportunity for developers and investors to create new housing within a well-established neighbourhood. Conveniently located near transit, employment nodes, schools, parks, and major commuter routes. A unique chance to acquire a substantial urban infill site positioned to benefit from continued investment and neighbourhood transformation. Purchasers to verify all zoning, planning, servicing, and development requirements independently. (id:55460)
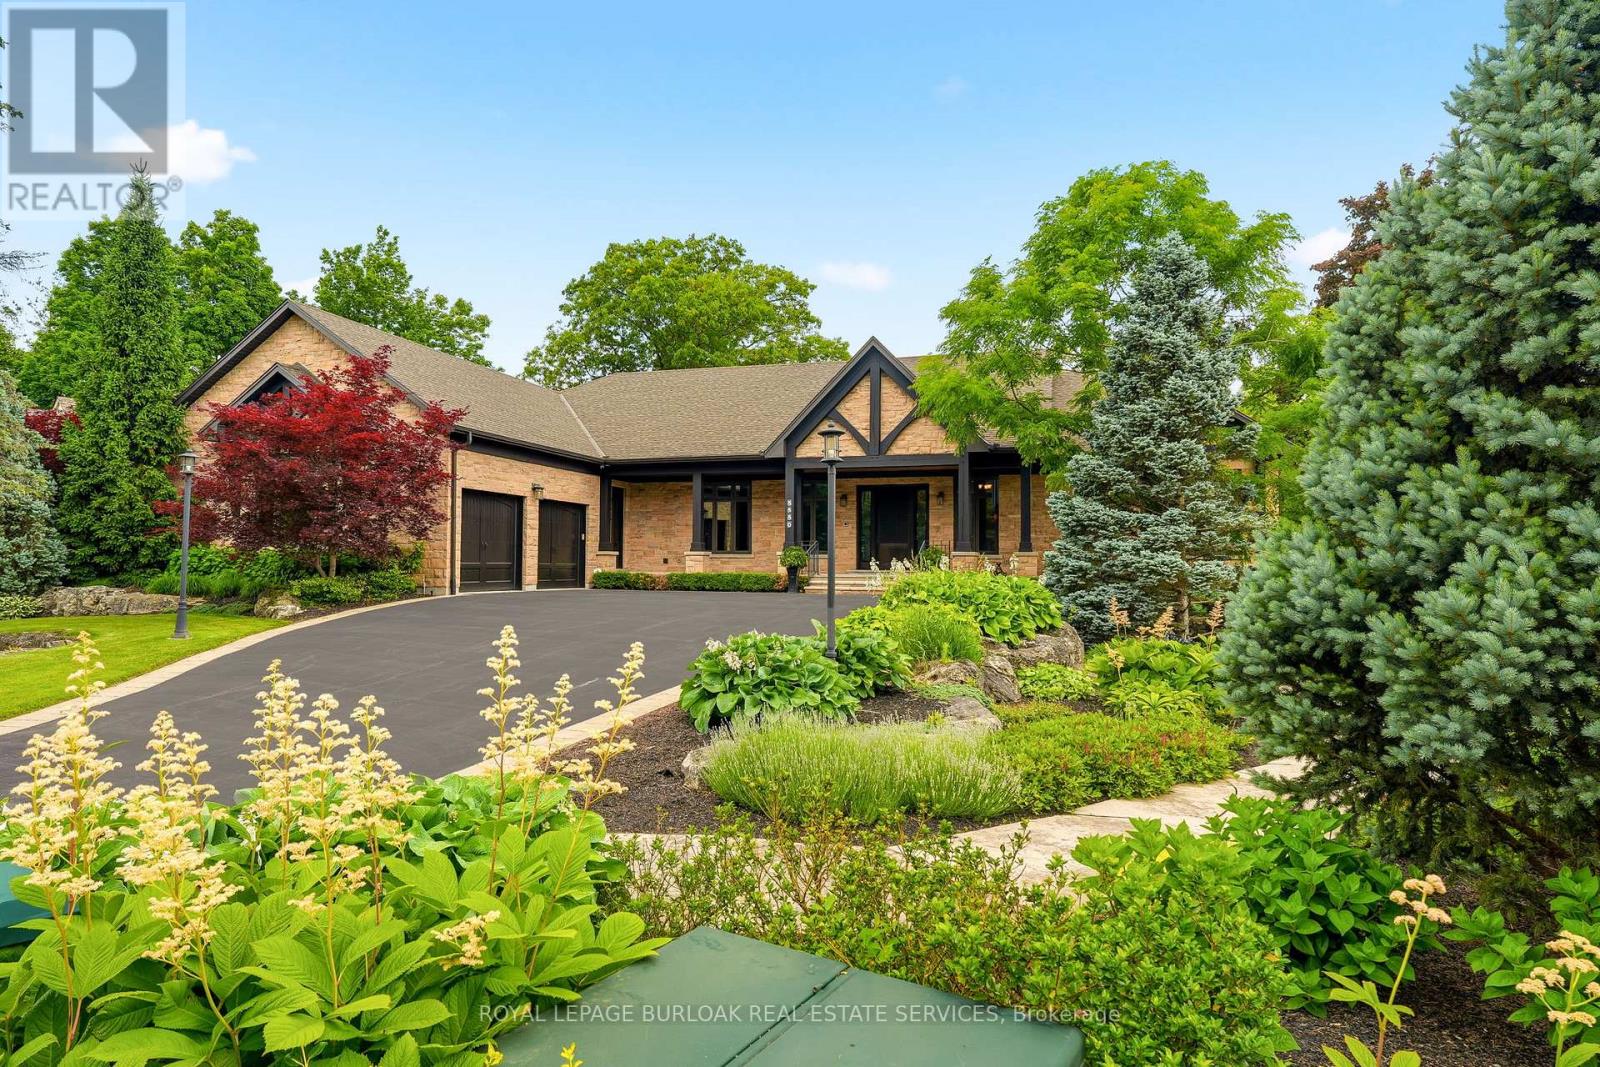
5550 Twelve Mile Trail
Burlington, Ontario
Tucked away on an exclusive private enclave, backing onto ravine and the natural beauty of Bronte Provincial Park, this extraordinary custom-built home offers a rare combination of uncompromising craftsmanship, serene surroundings, and everyday convenience. Designed for both luxurious living and exceptional entertaining, the main level showcases 10-foot ceilings throughout and a breathtaking vaulted great room where the living, dining, and kitchen spaces seamlessly come together beneath dramatic architectural detail. Rich finishes, impeccable millwork, and outstanding attention to detail highlight the exceptional quality of construction found throughout the home. The thoughtfully designed main floor also features; a welcoming foyer with walk-in closet, elegant powder room, private executive office and 2 expansive primary suites each offering impressive walk-in closets and spa-inspired 5-piece ensuites. Convenient access from the oversized garage leads through a laundry room/pantry area designed for effortless day-to-day living. A true showpiece, the fully enclosed Muskoka-inspired back porch extends the living space almost year-round and is destined to be the heart of every gathering. Featuring vaulted ceilings, folding windows, motorized screens, a gas fireplace, built-in BBQ w/sink and extra side burners, this remarkable space creates the perfect setting for entertaining family and friends while enjoying views of the beautifully landscaped grounds. The professionally finished lower level continues the home's impressive scale and versatility, offering 2 additional primary-style suites, each w/ walk-in closets and private ensuites. A massive recreation room provides endless possibilities for relaxation and entertainment. Additionally, a 2-pce bath, separate shower area, and 3 more rooms. To cap things off, a show stopping wine cellar creating the ultimate space to showcase and enjoy a prized collection! An exceptional opportunity to experience luxury living. (id:55460)
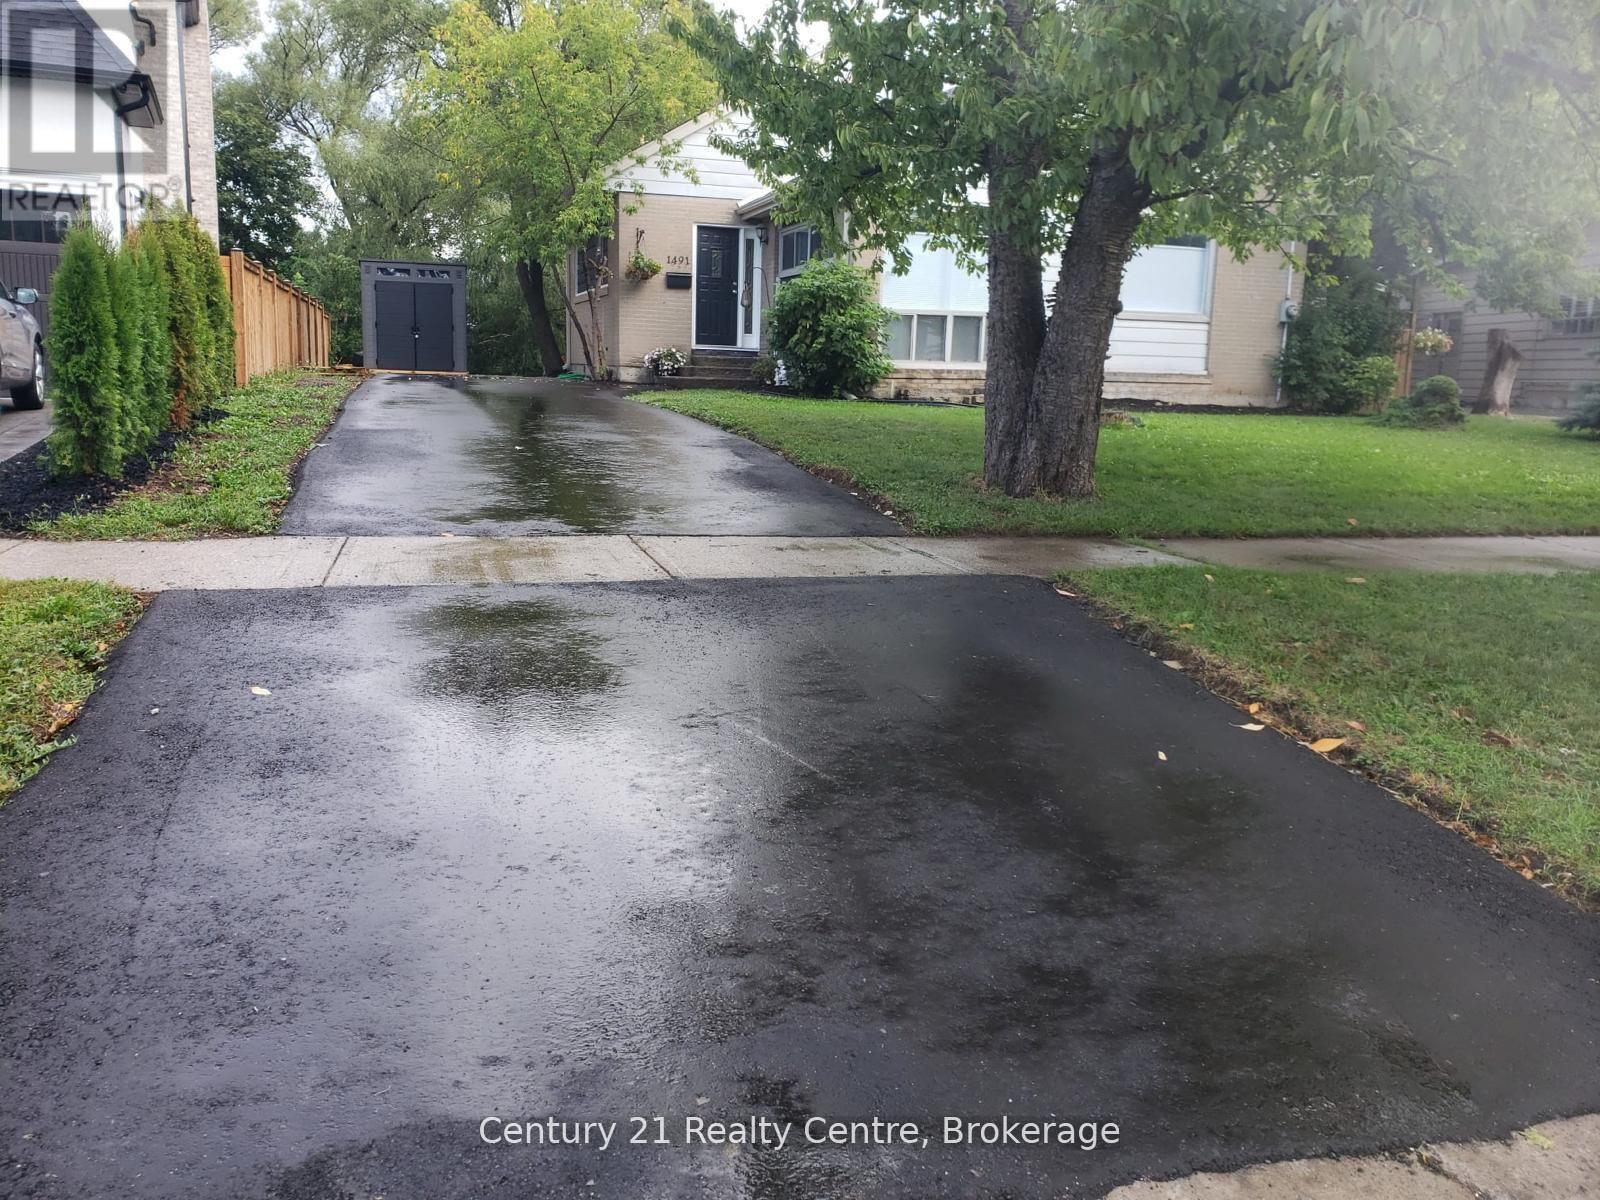
1491 Pembroke Drive
Oakville, Ontario
Attention Developers & Builders! Rear opportunity to own an extra deep, Ravine, and Pie-shaped lot over 80 feet wide at the rear end. The existing 3 Bedroom Bungalow was fully renovated from top to bottom in the year 2020 with modern finishes. Over 150 Feet deep lot back onto Munn's Creek, located among lots of newly developed multi-million-dollar homes. Demolish and build or live in this upscale neighborhood. Situated in a very desirable College Park area. Roof was replaced in 2019; Driveway was replaced in 2020. Currently tenanted to a triple A tenant on a month-to-month lease. Tenant willing to stay if buyer wishes to assume tenancy. Property priced for just the lot, house is a bonus. Images are from 2020. (id:55460)
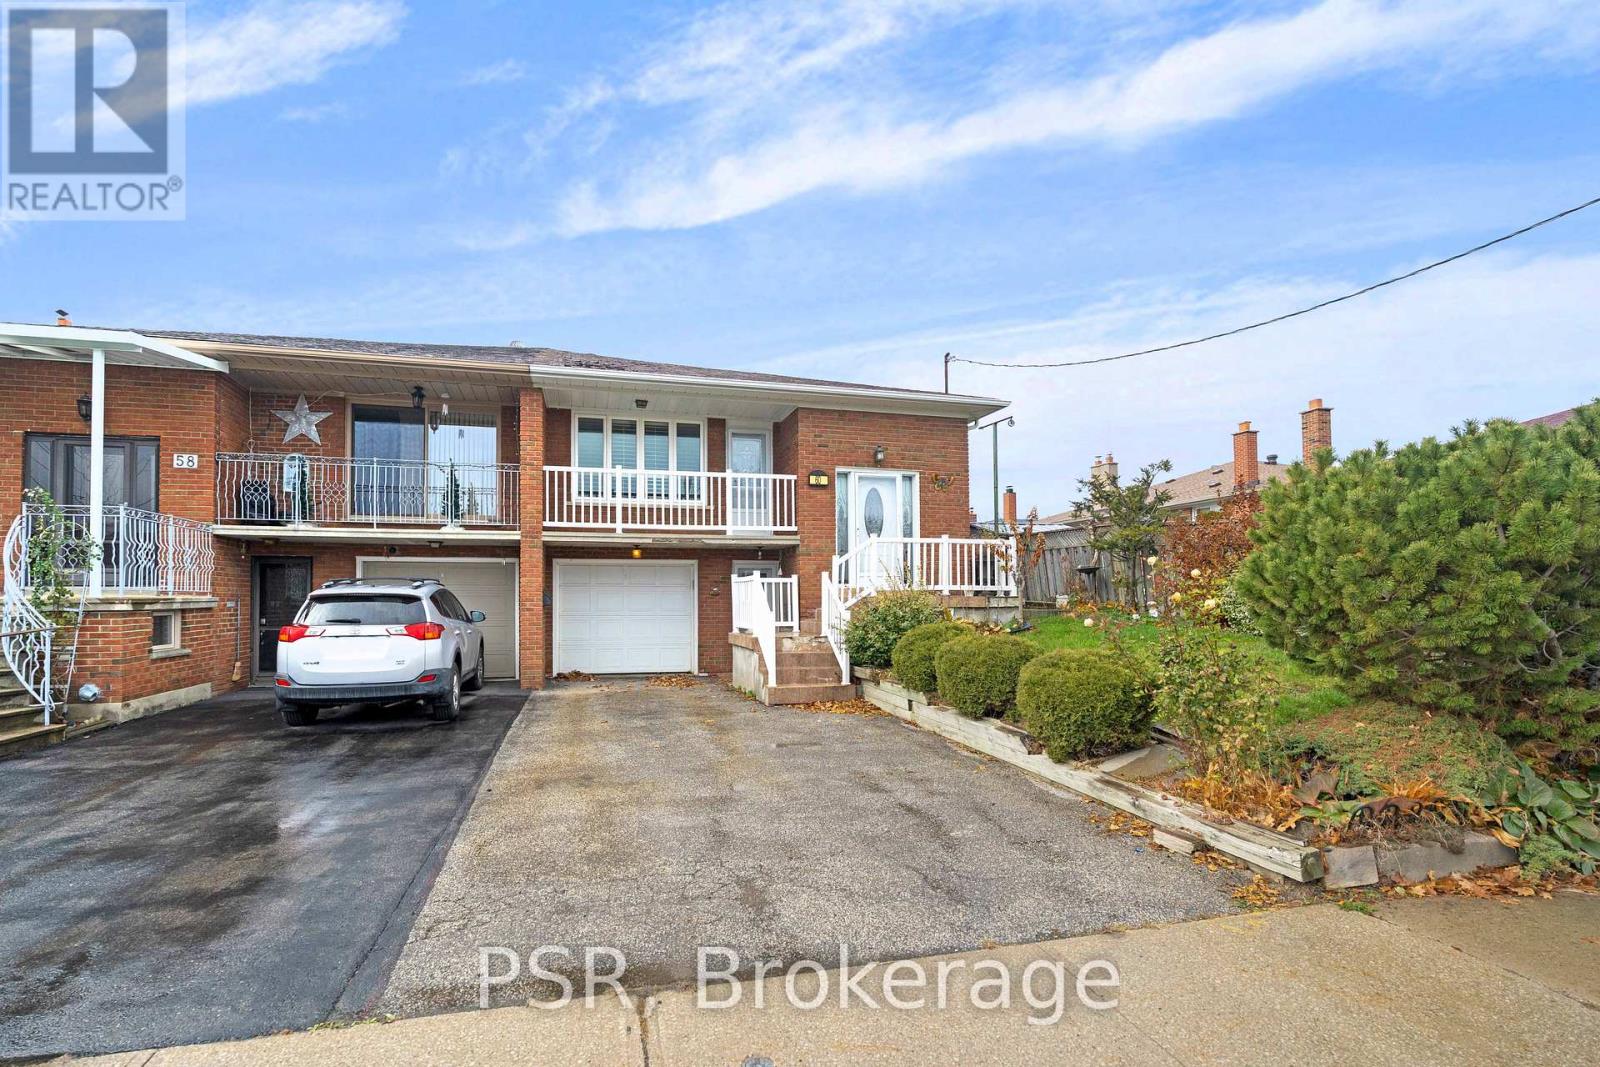
60 Bamford Crescent
Toronto, Ontario
Welcome to 60 Bamford Cres. This well-maintained raised semi 3 B/R bungalow in the heart of Black Creek is an excellent opportunity for anyone who is looking to enter the housing market, downsize in this incredible quiet neighbourhood, or invest with an excellent opportunity to rent out this convenient raised bungalow. Large rear yard in close proximity to TTC, subway, York University, highways, shops, parks, schools, churches and more. This is your moment to jump on this. These properties are selling fast with the many opportunities it has to offer. Book your showing now before someone else makes the move you were thinking about. (id:55460)
17 Norton Boulevard
Caledon, Ontario
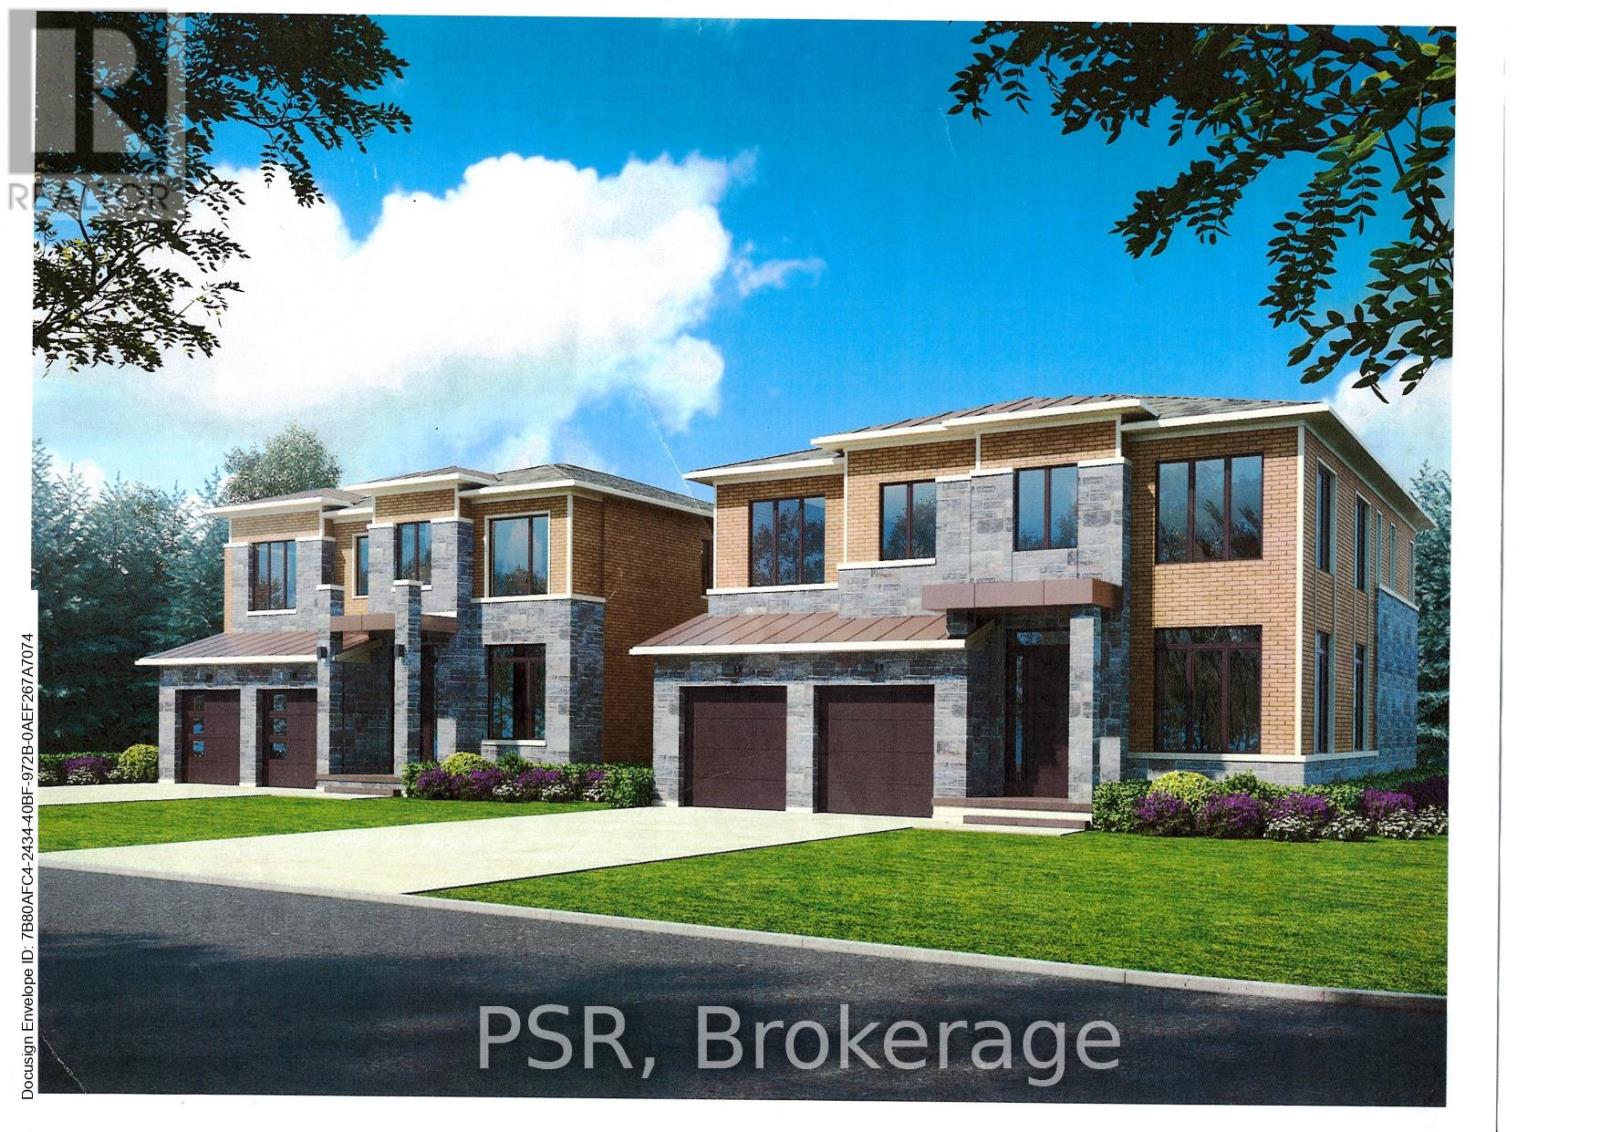
Prestigious South Hill Building Opportunity Welcome to 17 Norton Drive, gracefully positioned in an exclusive and secluded pocket of highly coveted South Hill, Bolton. Surrounded by established estate homes and mature streetscapes, this exceptional property presents a rare opportunity for the discerning builder, investor, or end user.Set on a premium 53' x 109' lot, this offering comes approved for severance into two distinguished parcels (subject to minor conditions to be satisfied by the seller for building permit issuance). Thoughtfully prepared, the property includes two professional architectural renderings, each envisioning an elegant ~3,400 sq ft luxury residence, providing a seamless pathway from acquisition to construction. Adding further value, the seller is willing to assist the buyer in building a custom brand-new home at very competitive pricing, creating a truly turnkey opportunity for those looking to build with confidence and efficiency. Whether your vision is to craft two bespoke luxury homes or to secure the full oversized property to build one extraordinary custom estate, the versatility and upside here are truly compelling. Exceptional value in a prestigious neighbourhood - priced to sell. A rare and refined opportunity to build new in one of Bolton's most desirable enclaves. Interested in only one of the lots? We can discuss this opportunity as well. (id:55460)
Back - 58 Mary Street
Barrie, Ontario
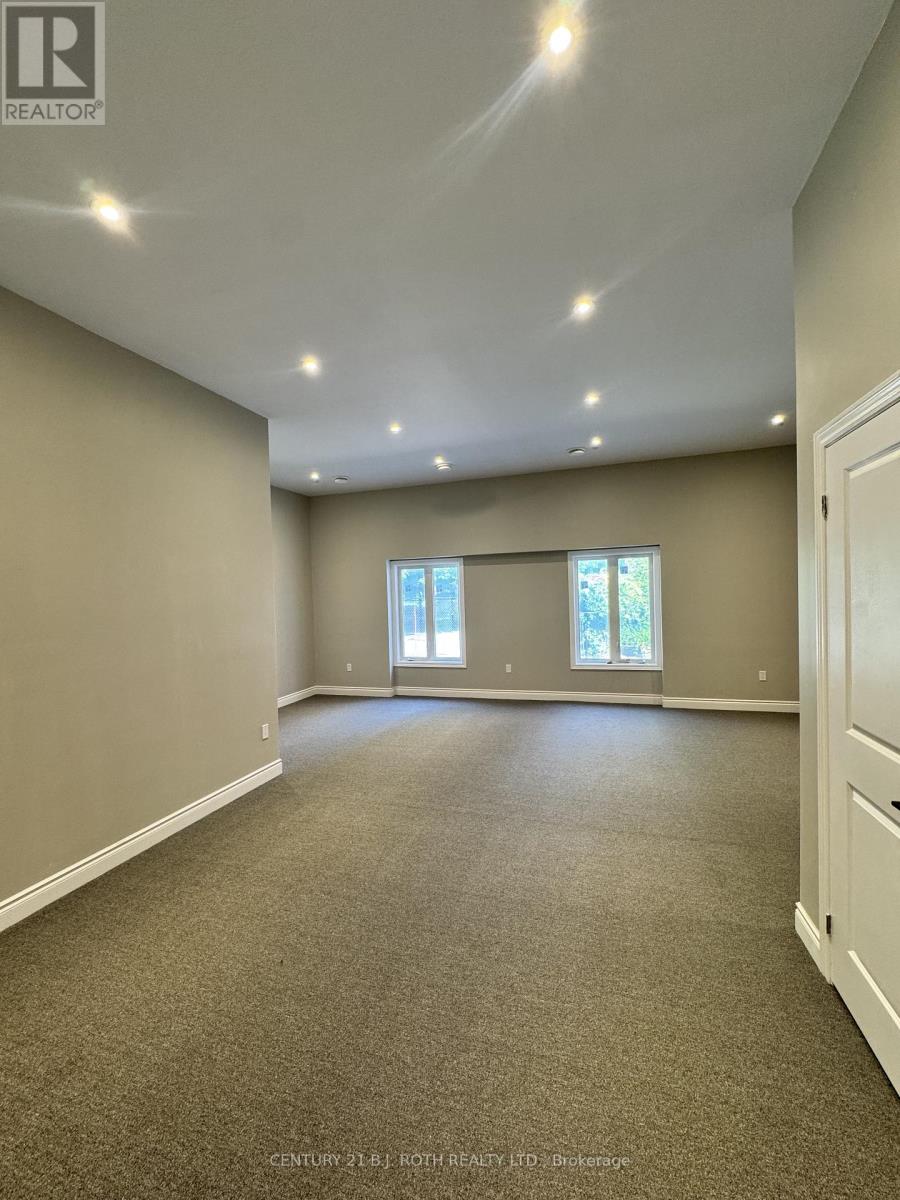
This newly renovated 460 SF office space is ideally located just off Dunlop St W in downtown Barrie, putting you steps away from the waterfront, restaurants, shopping, city hall, and all the conveniences of downtown living. Zoned C1-1, this versatile space is perfect for professionals such as lawyers, accountants, or other office-based businesses. Inside, you'll find brand new carpet, tile flooring, and a newly installed washroom, all designed to create a clean, modern, and comfortable work environment. The office features an open concept design that maximizes flexibility and natural light. To keep you comfortable year-round, a brand new air conditioning system is currently being installed. The rental rate covers utilities and parking at the rear of the building, while tenants are responsible for internet, phone, and liability insurance. (id:55460)
Low - 58 Mary Street
Barrie, Ontario
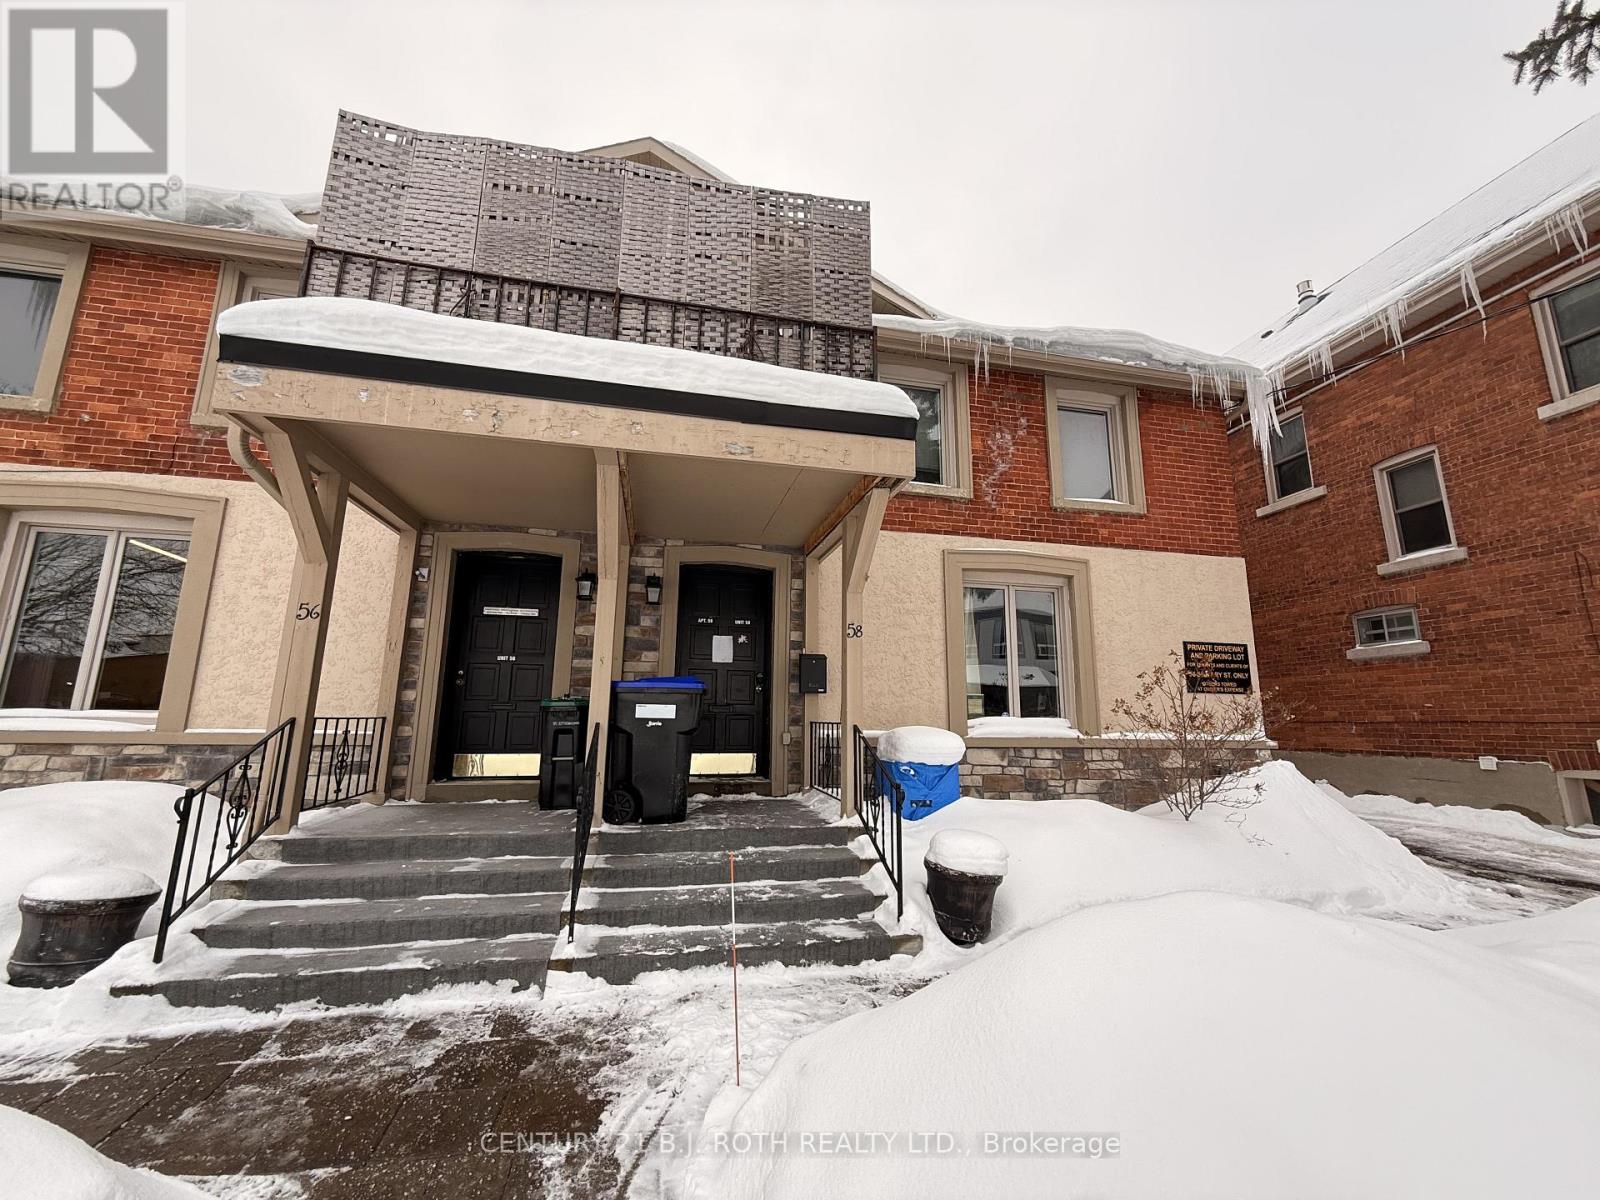
Approximately 550 SF of professional office space ideally located just off Dunlop St W in the heart of downtown Barrie. Zoned C1-1, the property permits a wide range of uses including professional offices, personal service businesses, retail, and other service-oriented commercial uses, providing flexibility for various business types. The unit features a spacious foyer/reception area, open common workspace, one large private office with a window, and a private washroom. This space would be well suited for a lawyer, accountant, consultant, therapist, or other professional or service-based users. Rental rate includes utilities and rear parking. Ideally situated steps from the waterfront, restaurants, shopping, transit, and City Hall, this location offers convenience and accessibility within Barrie's vibrant downtown core. (id:55460)
4 - 265 Hood Road
Markham, Ontario
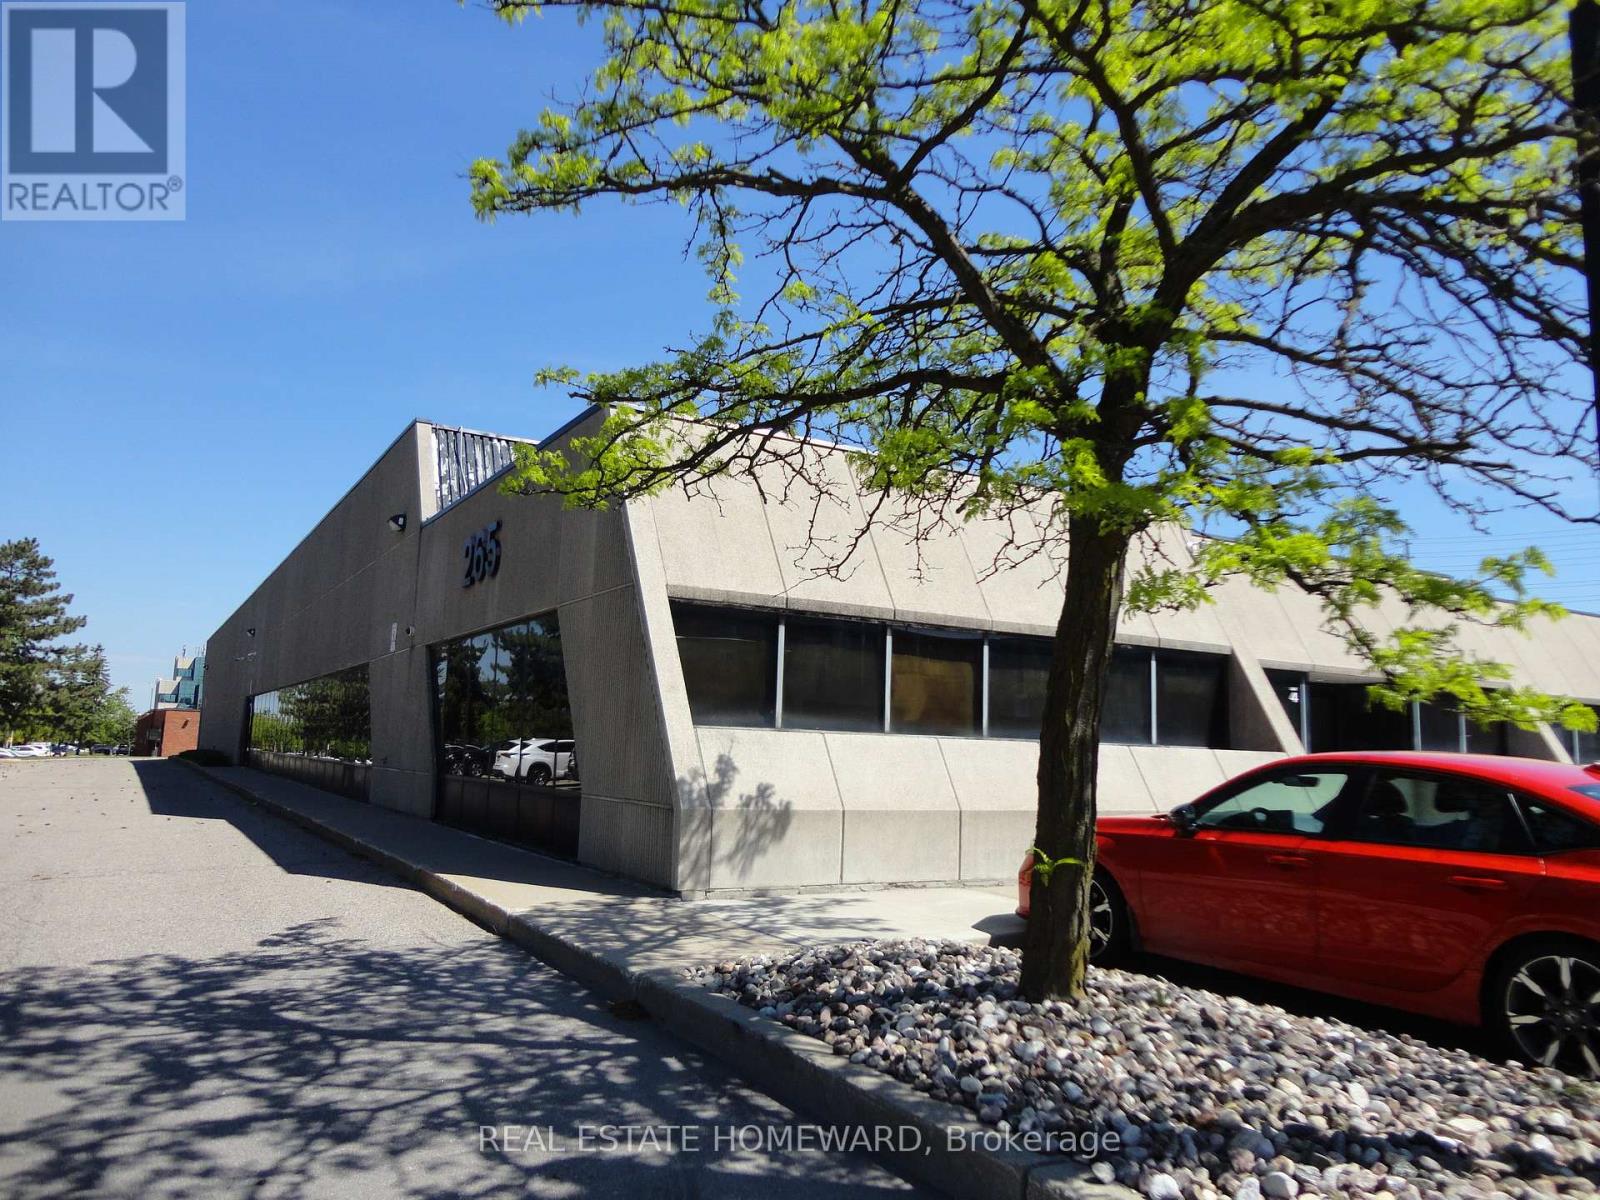
Prime location with convenient access to Warden Avenue and Steeles Avenue. This Manufacturing/Factory/Warehouse offers 18-foot clear height, one loading dock and one drive-in door that can accommodate 53-foot trailer. There is abundant free on-site parking for the tenants and visitors and public transit right at the doorstep. The property is close to Highways 404 and 407 and is surrounded by restaurants, supermarkets and many local amenities. Clean uses only. (id:55460)
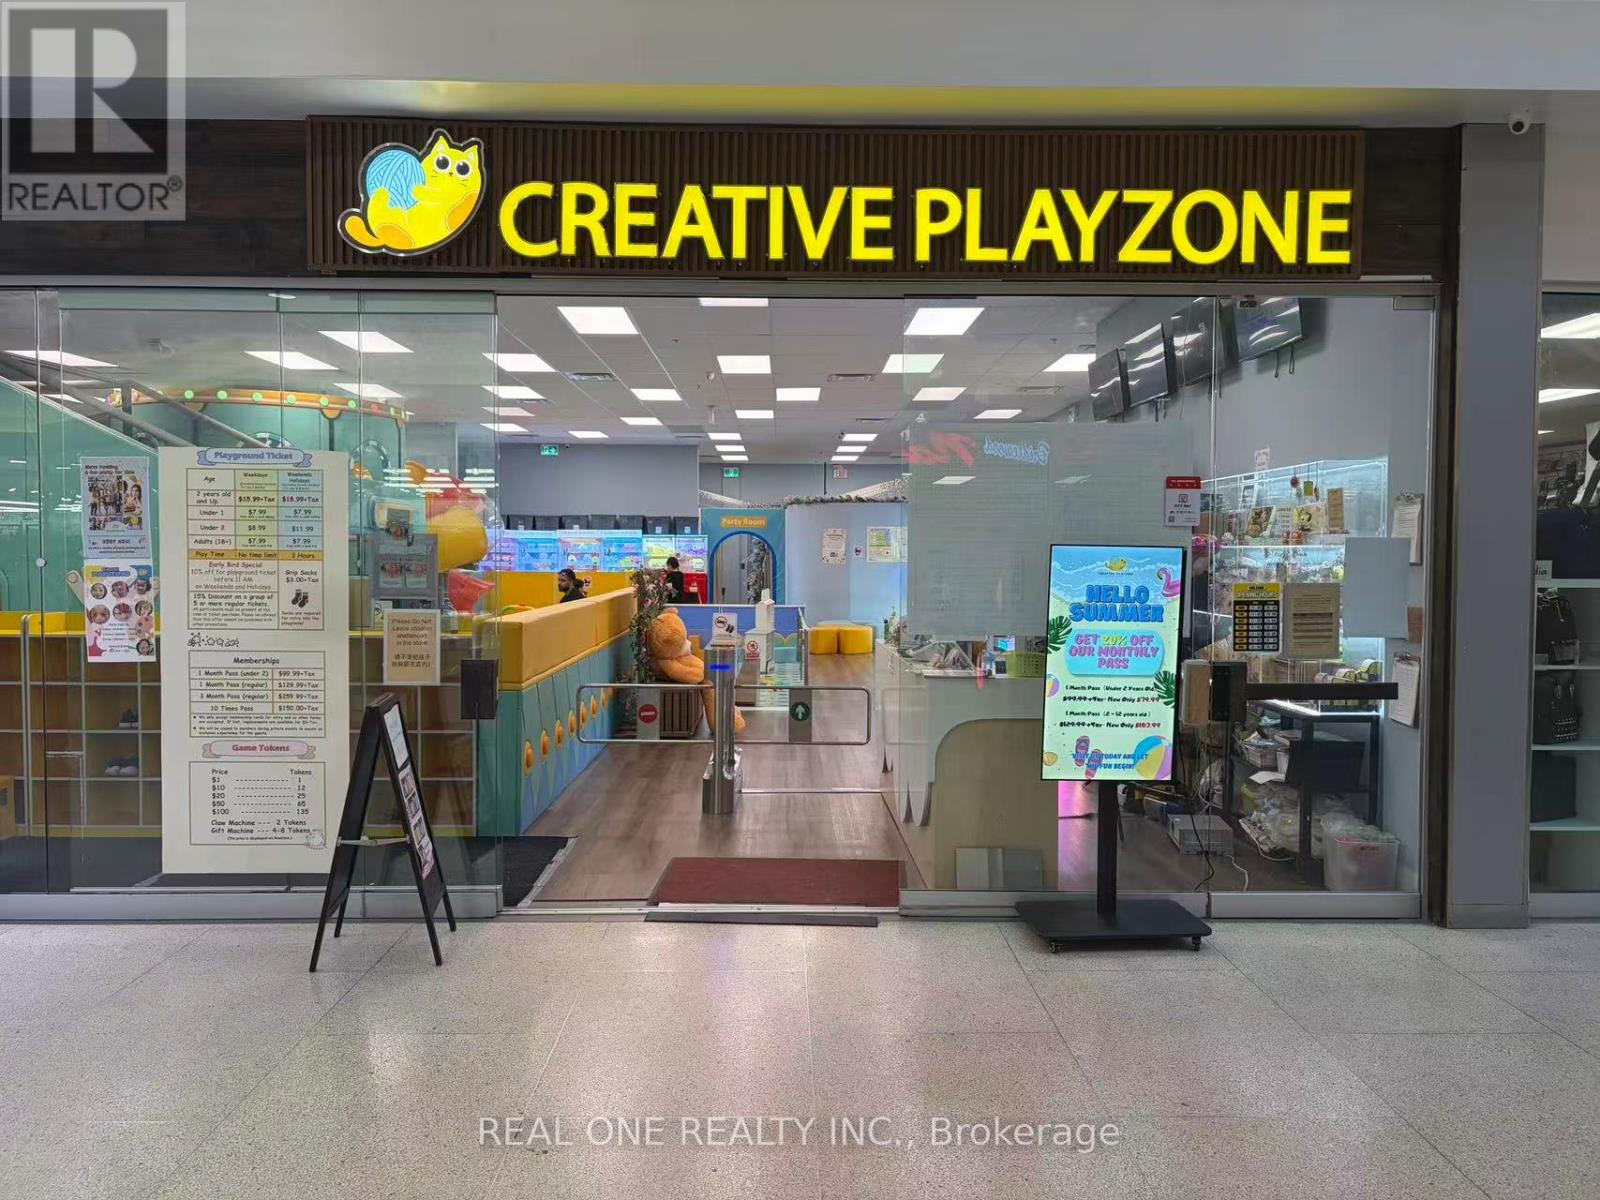
116 - 2900 Warden Avenue
Toronto, Ontario
Well-Established Indoor Children's Playground Located In A Busy Scarborough Plaza. Approx. 4,198 Sq.Ft. With Multiple Revenue Streams Including Admissions, Birthday Parties, Workshops And Private Events. Annual Sales Approx. $500,000 (Plus HST). Lease Until Oct. 31, 2028 Plus One 5-Year Renewal Option. Rent Approx. $21,312/Month Including TMI & HST. Surrounded By Dense Residential Neighbourhoods With Ample Parking And Strong Family Customer Base. Turnkey Operation. Owner Relocating To The U.S. (id:55460)
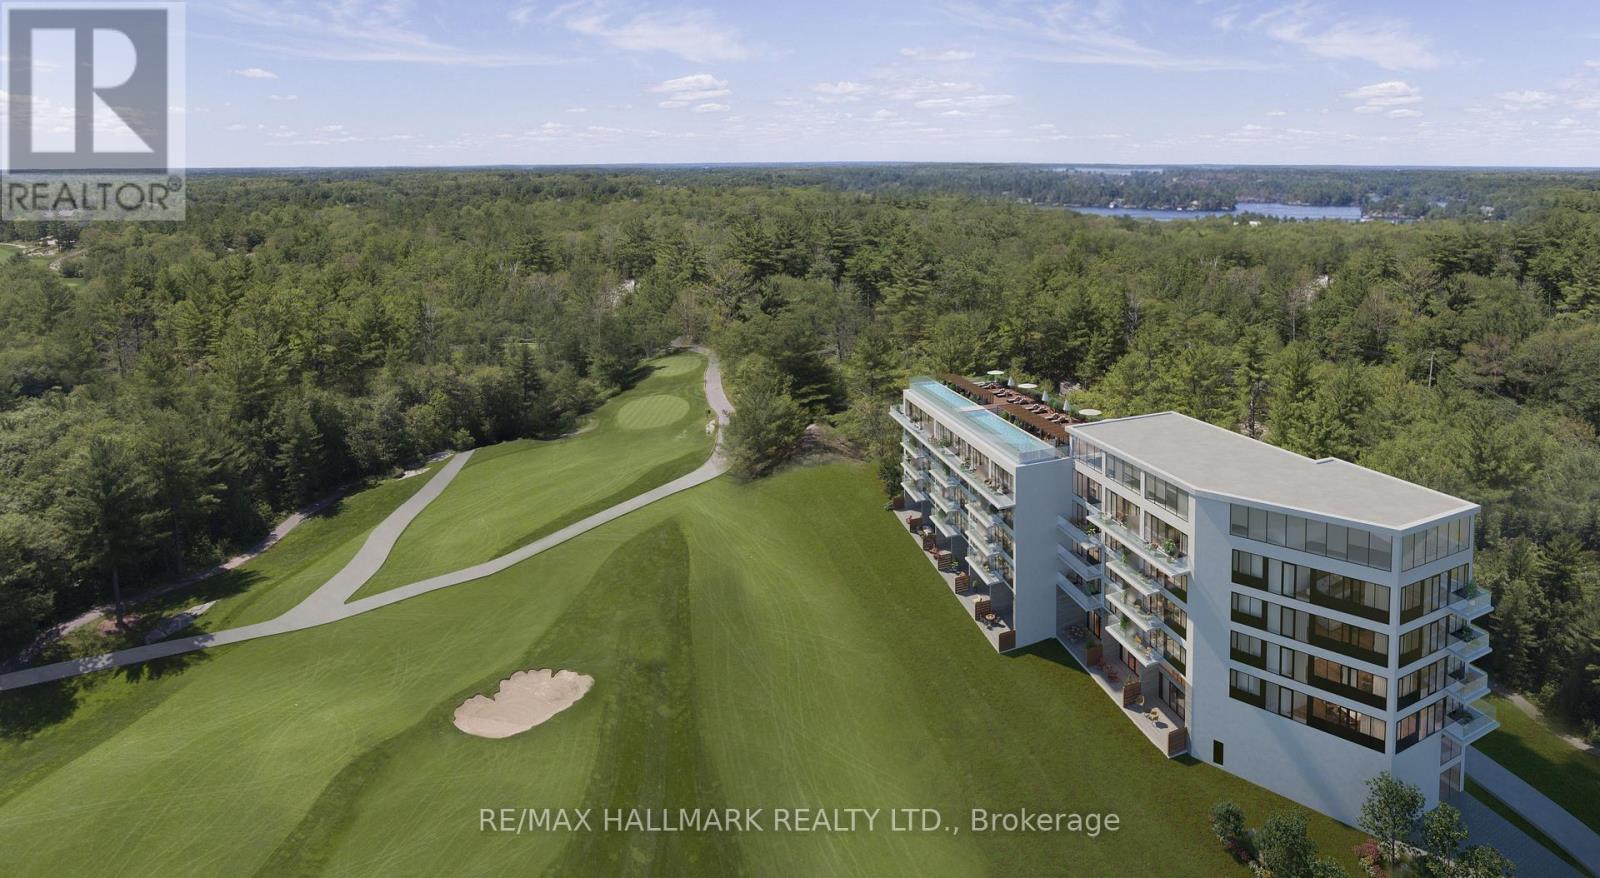
207 - 120 Carrick Trail
Gravenhurst, Ontario
Looking for a truly hands-off investment in the heart of Muskoka? Welcome to Muskoka Bay Resort Condos - a fully managed, hotel-inspired resort village by Freed Developments. This modern and contemporary studio suite offers 390 sqft of thoughtfully designed living space, plus a 100 sqft balcony with peaceful golf course views. Offered fully furnished, the suite features hardwood flooring, a sleek kitchen with island and backsplash, and refined finishes throughout. One parking space is included. Set within a serene natural landscape of Canadian Shield rock, winding trails, ravines and ponds, this resort is a nature lover's dream and a year-round destination. An exceptional opportunity to own in one of Muskoka's most desirable and well-managed resort communities. Enjoy access to the Pro Shop and Clubhouse, plus over 17,000 sq ft of resort-style amenities including two cliff-top pools, fitness centre, tennis courts, skating rinks, pickleball, bicycles, golf, hiking trails, and swimming. (id:55460)
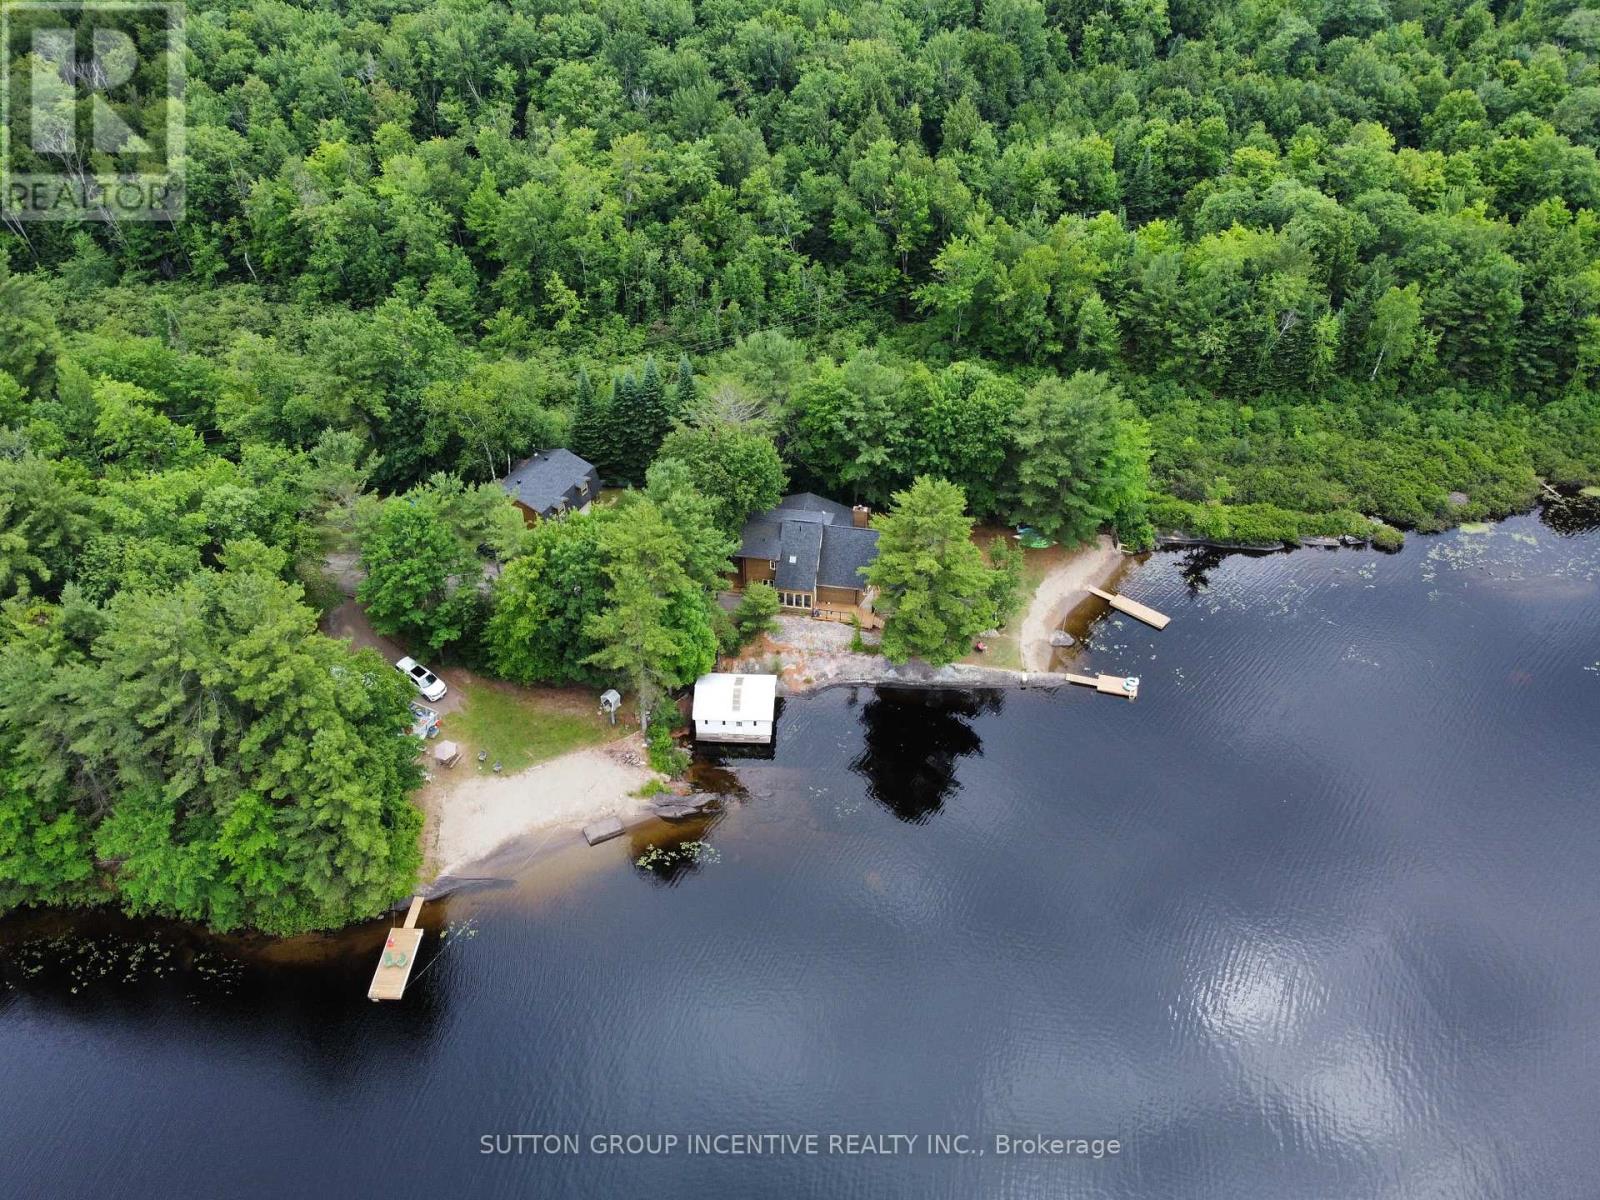
229 Haleway A Drive
Gravenhurst, Ontario
Welcome to 229 Haleway Drive A on beautiful Middle Muldrew Lake, where cottage life is all about sandy beaches, peaceful waterfront, and time well spent with family and friends. With approximately 400 feet of waterfront and two sandy beach areas, this special retreat offers the perfect setting for swimming, boating, fishing, relaxing by the fire, and enjoying everything lake life has to offer. The main cottage offers approximately 2,200 square feet with 3 bedrooms and 2 bathrooms, including two bedrooms and one bath on the main level, and a private upper-level primary suite with a 4-piece ensuite. Renovated in 2021, the interior features vinyl flooring, a wood fireplace, full laundry room, and warm cottage character throughout. The property also includes a guest house/bunkie, heated shop with finished loft, cookhouse, outdoor storage, and a private dock, creating incredible flexibility for hosting guests and making the most of every season. All-inclusive at $4,000 per week, this lakeside escape offers a rare opportunity to enjoy a true vacation property with lifestyle, space, and lasting memories. (add. $300 cleaning fee per booking) (id:55460)
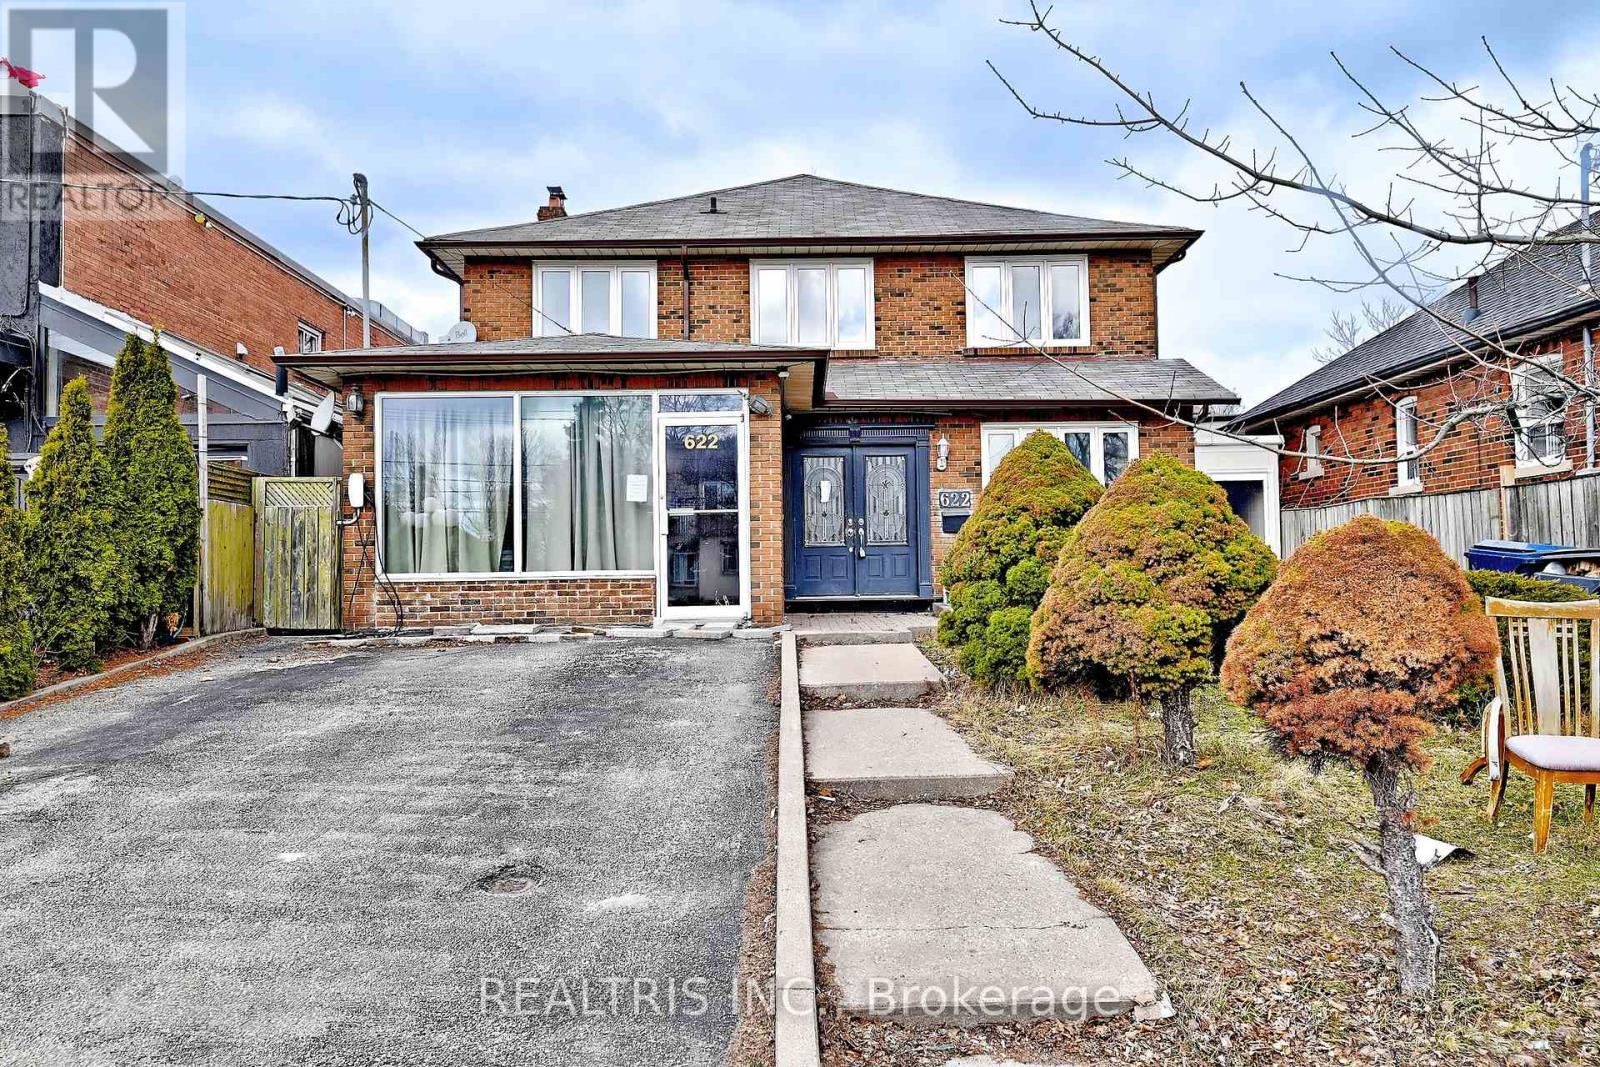
622 The Queensway
Toronto, Ontario
Great Opportunity at 622 The Queensway! Spacious 4+2 bedroom, 5 bathroom home offering incredible versatility for homeowners, investors, or live/work users. Features a large foyer with impressive circular staircase, granite flooring, and skylights that bring in plenty of natural light. Finished basement with separate entrance is ideal for an in-law or nanny suite. Attached workspace offers many possible uses. Excellent exposure in a prime location. A rare opportunity to live, work, and prosper with the convenience of no commute! (id:55460)
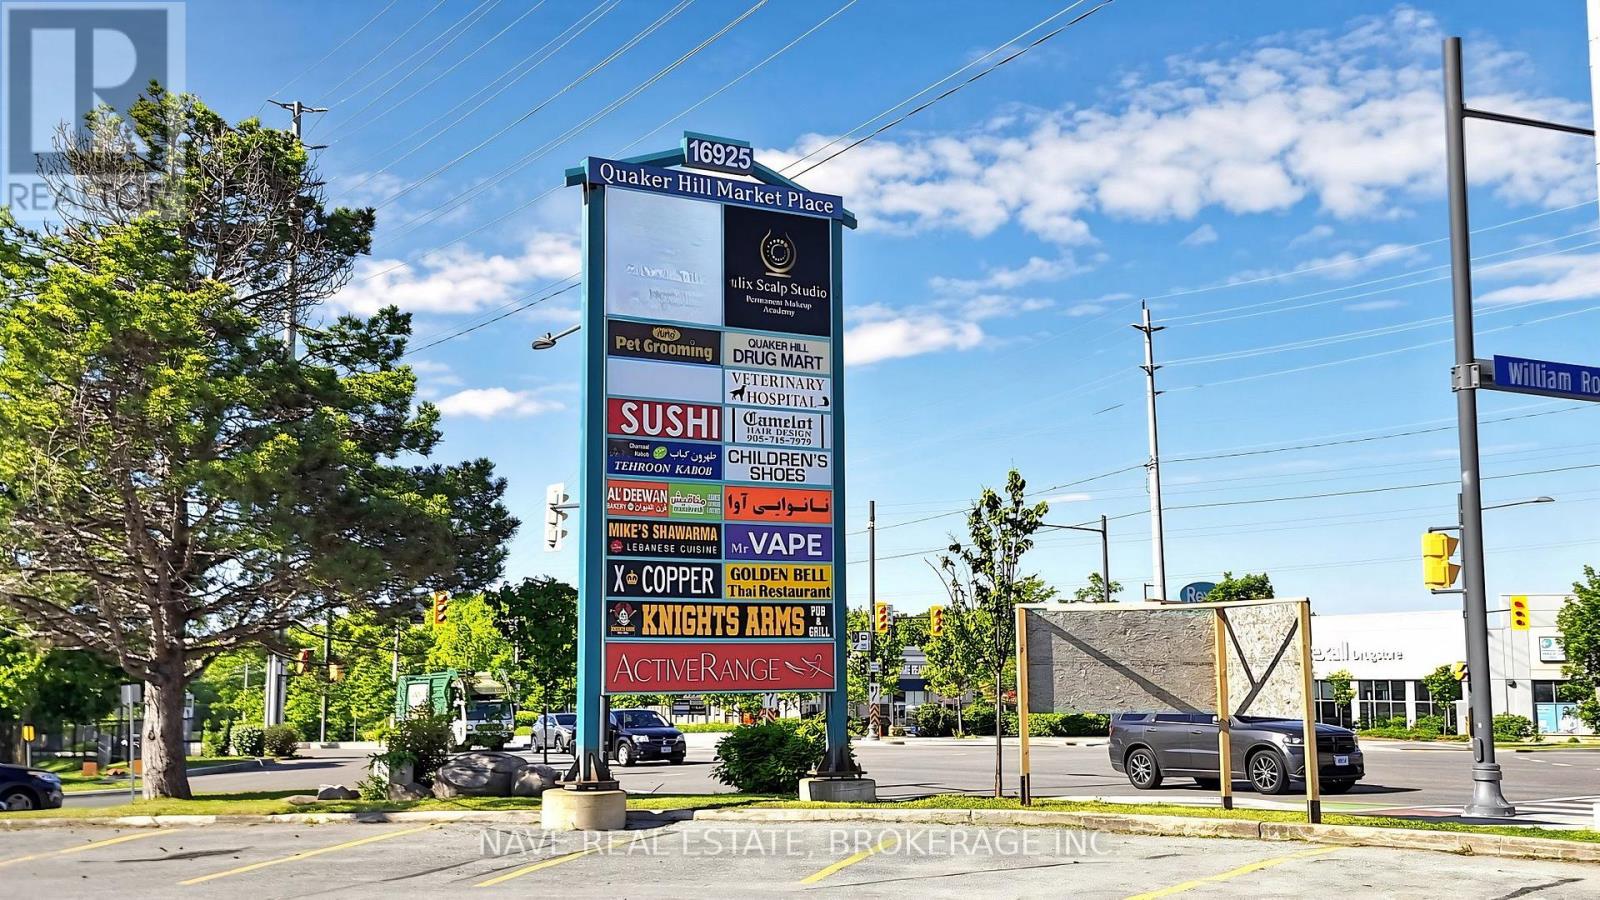
14 - 16925 Yonge Street
Newmarket, Ontario
Outstanding commercial space in a vibrant plaza located near Yonge Street and William Roe Blvd. Well suited for a variety of uses including grocery, restaurant, medical office or florist. Positioned along one of Newmarket's most active commercial corridors. This unit benefitsfrom strong street visibility, consistent traffic flow, and convenient access for customers and employees. Surrounded by a mix of established retailers and dense residential communities, the location offers an excellent opportunity to grow a strong customer base andestablish a long term presence in the area. (id:55460)
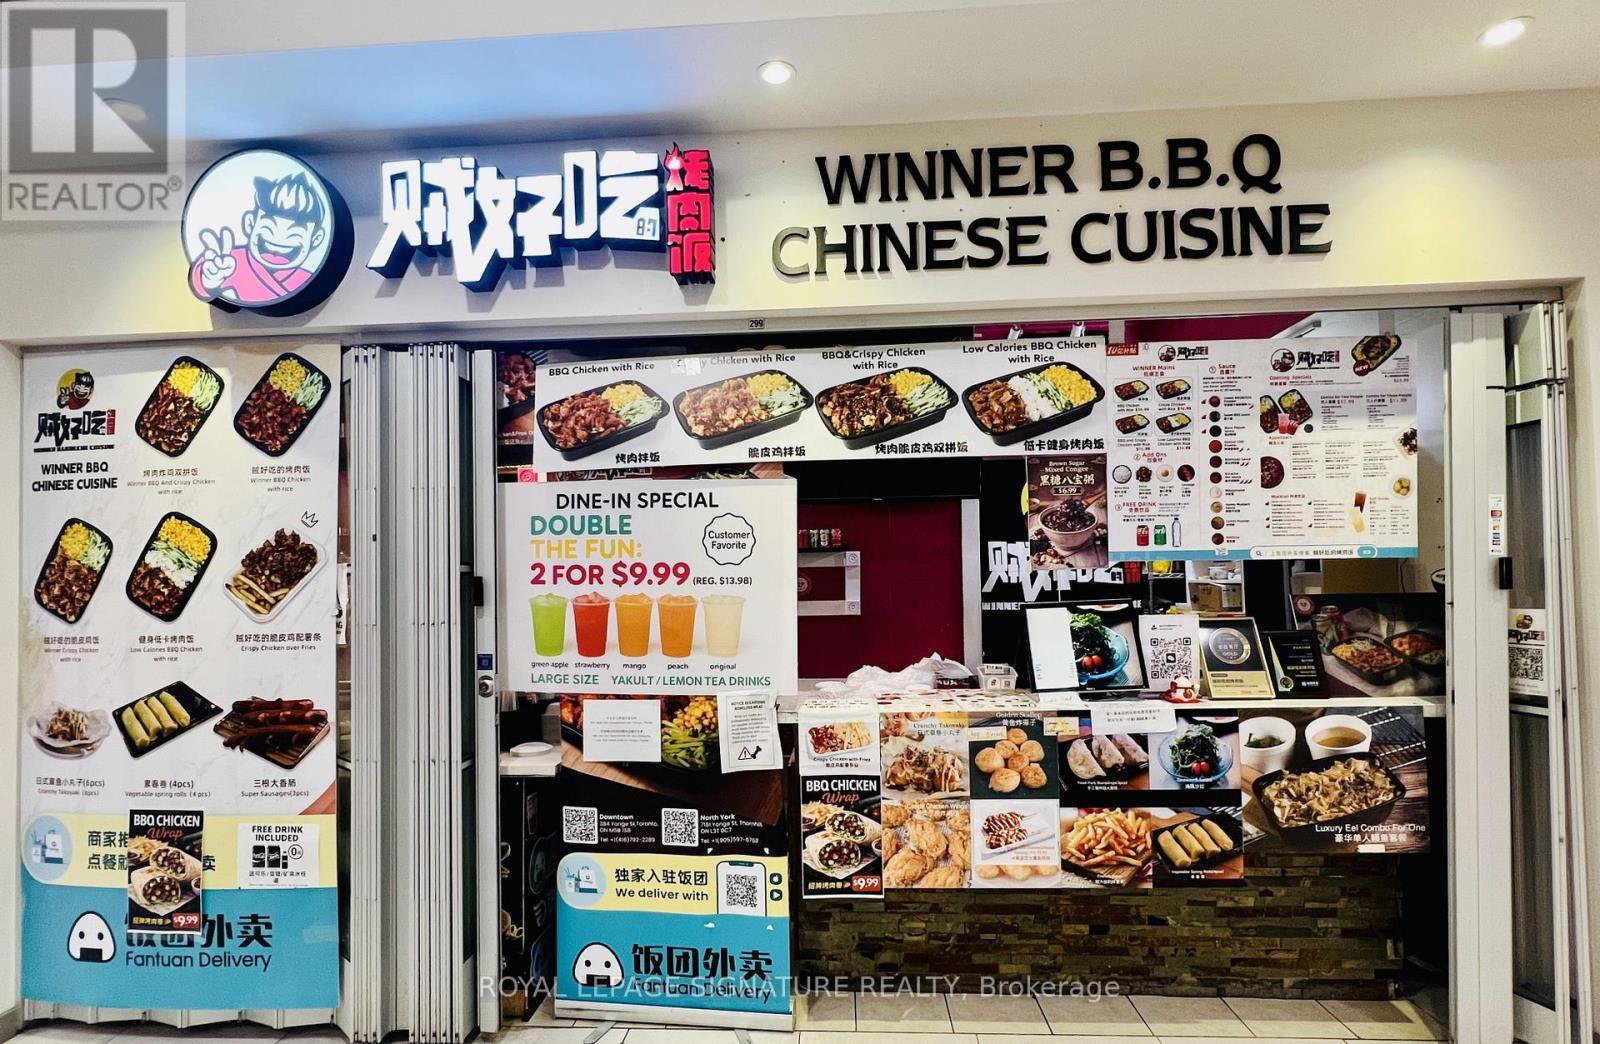
299 - 7181 Yonge Street
Markham, Ontario
Bienvenido to World On Yonge, Shawarma restaurant business for sale at Shops on Yonge. Fully equipped unit with commercial exhaust, gas and electrical hook-up, fridges/freezers and fast-food equipment. Existing delivery platform setup including Uber Eats, Fantuan, DoorDash and Skip. The landlord is open to signing a new long-term lease with a qualified buyer. New rent to be negotiated directly with landlord, expected to be around market rent, approximately $3,500-$4,000/month all-inclusive. Suitable for rice bowls, BBQ, fried chicken, noodles, skewers, Korean food, Chinese fast food, snacks, drinks or other quick-service concepts. Seller training available. Great opportunity for an owner-operator. Excellent Location to open your own Restaurant in a Food Court area in one of the busiest shopping mall centre. This unit has one of the best spot in the food court. Community Of Retail Mall With Shops, Banks, Restaurants, Super-Market And 4 Residential Condo Towers With 1200 Units Of Residential Household. Bring your Idea, Have your Business and Make your Dream. (id:55460)
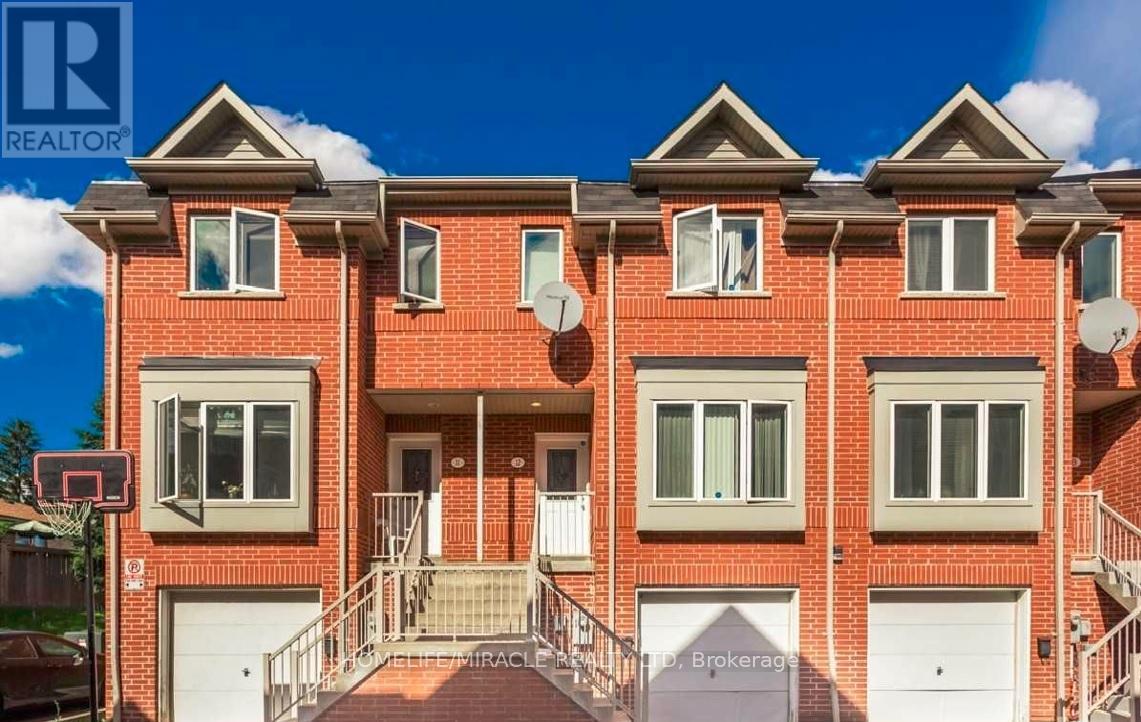
12 - 4200 Kingston Road
Toronto, Ontario
Location! Location!! Location !!! Let step into refined living with this beautifully appointed townhouse, where elegance meets everyday comfort. The main floor showcases a sun-filled living room framed by a large window, seamlessly flowing into a sophisticated dining area-perfect for both intimate dinners and stylish entertaining. Sleek laminate flooring extends throughout, enhancing the home's modern aesthetic.The contemporary kitchen is thoughtfully designed, featuring a charming breakfast area ideal for relaxed mornings. A striking staircase with designer iron pickets adds architectural interest and a touch of timeless luxury.This bright and spacious residence offers a well-conceived layout, bathed in natural light. New roof 2025.The finished walk-out basement provides exceptional versatility, complete with a separate entrance through the garage-ideal for a private in-law suite or an upscale income-generating opportunity.An extra-large garage adds to the home's impressive functionality, while every detail reflects comfort and style.Perfectly positioned within walking distance to transit, top-rated schools, shopping, dining, and everyday amenities, this home delivers an elevated lifestyle in a highly desirable setting. (id:55460)
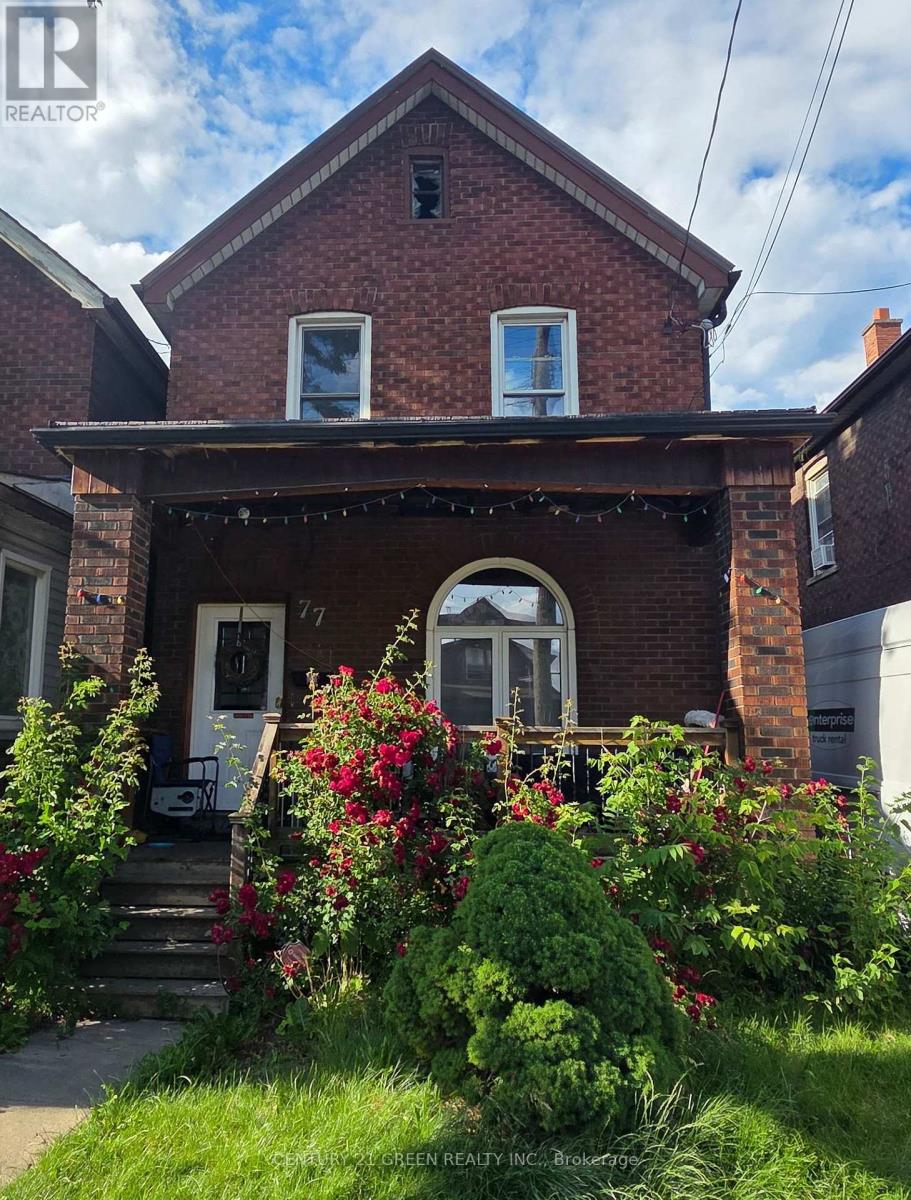
77 Gertrude Street
Hamilton, Ontario
Priced to sell! Great opportunity to get into the Hamilton market on Gertrude St. This detached 3-bedroom, 1-bath home offers a functional layout, a rare detached garage, and a full unfinished basement with great ceiling height for future development. Excellent location minutes from the QEW/Burlington St corridor and the Centre on Barton. Property is sold tenant-occupied with ongoing LTB disclosures. Perfect setup for a buyer looking to build quick equity. Furnance installed in 2024, Roof done in 2013 (id:55460)
13494 Tenth Line
Halton Hills, Ontario
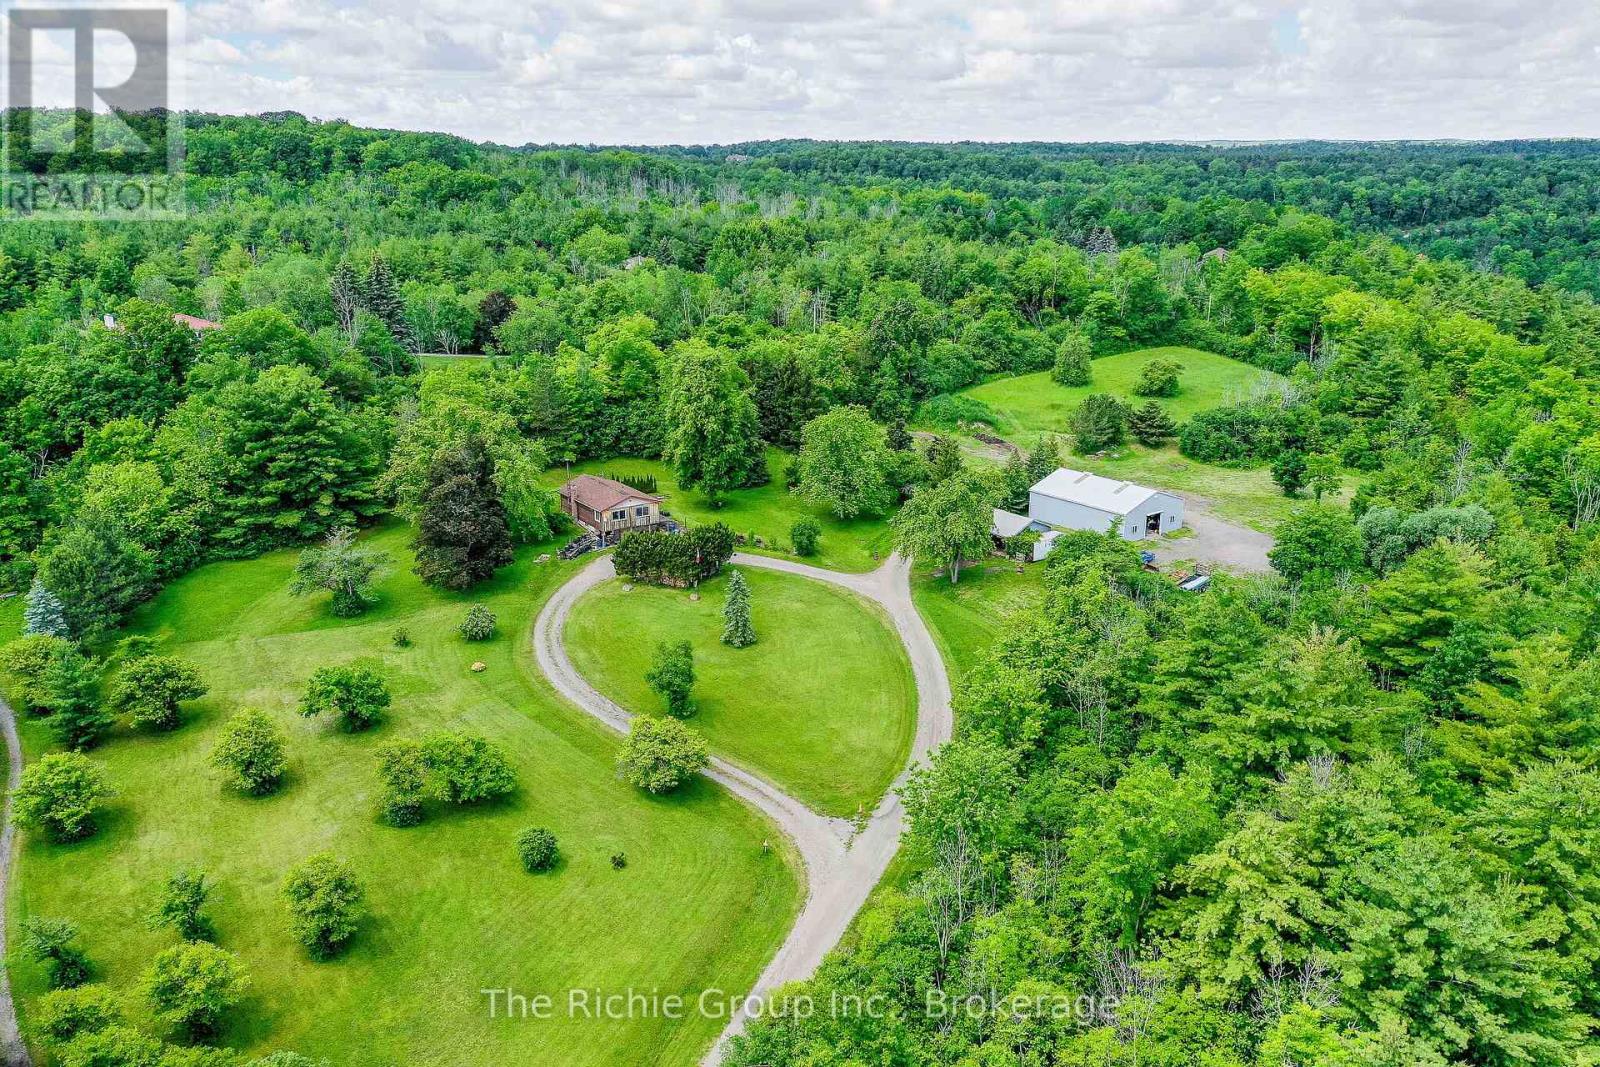
A Rare Hilltop Estate Opportunity in the Heart of Halton Hills! Situated on approximately 8 scenic acres amidst some of Halton Hills' most desirable estate properties, this remarkable hilltop setting offers breathtaking panoramic views stretching all the way to the Toronto skyline and iconic CN Tower. A winding circular driveway leads to the home creating a dramatic approach and revealing a setting where the energy of the city meets the tranquility of the countryside. Perched high above the surrounding landscape, the existing bungalow enjoys spectacular elevated views framed by mature trees, offering a rare vantage point and an exceptional opportunity for renovation or redevelopment. Whether you envision restoring the existing home or creating a custom country estate, the setting is truly irreplaceable. Beyond the homestead, the laneway continues to a large private meadow ideal for hobby farming, horses, gardens, recreational use, or simply enjoying your own piece of rural paradise. Set just off the meadow area are two substantial outbuildings. A large 48 ft by 36 ft steel-clad storage building features a 10-foot roll-up bay door, concrete floor, and over 12 feet of interior clearance, providing excellent space for equipment, vehicles, recreational toys, or contractor storage. A second detached building 33ft by 21 ft with two garage bay doors offers outstanding workshop potential for hobbyists or tradespeople. Located just minutes from Georgetown, Terra Cotta, and Erin, this exceptional property combines rural privacy with convenient access to everyday amenities. Outdoor enthusiasts will appreciate the proximity to the Caledon Ski Club, plenty of golf courses, Silver Creek Conservation Area, and direct access to the Bruce Trail system just down the road. A truly special offering where rolling countryside, mature trees, spectacular skyline views, and endless possibilities combine to create an extraordinary rural estate opportunity. (id:55460)
2054 - 3041 Finch Avenue W
Toronto, Ontario
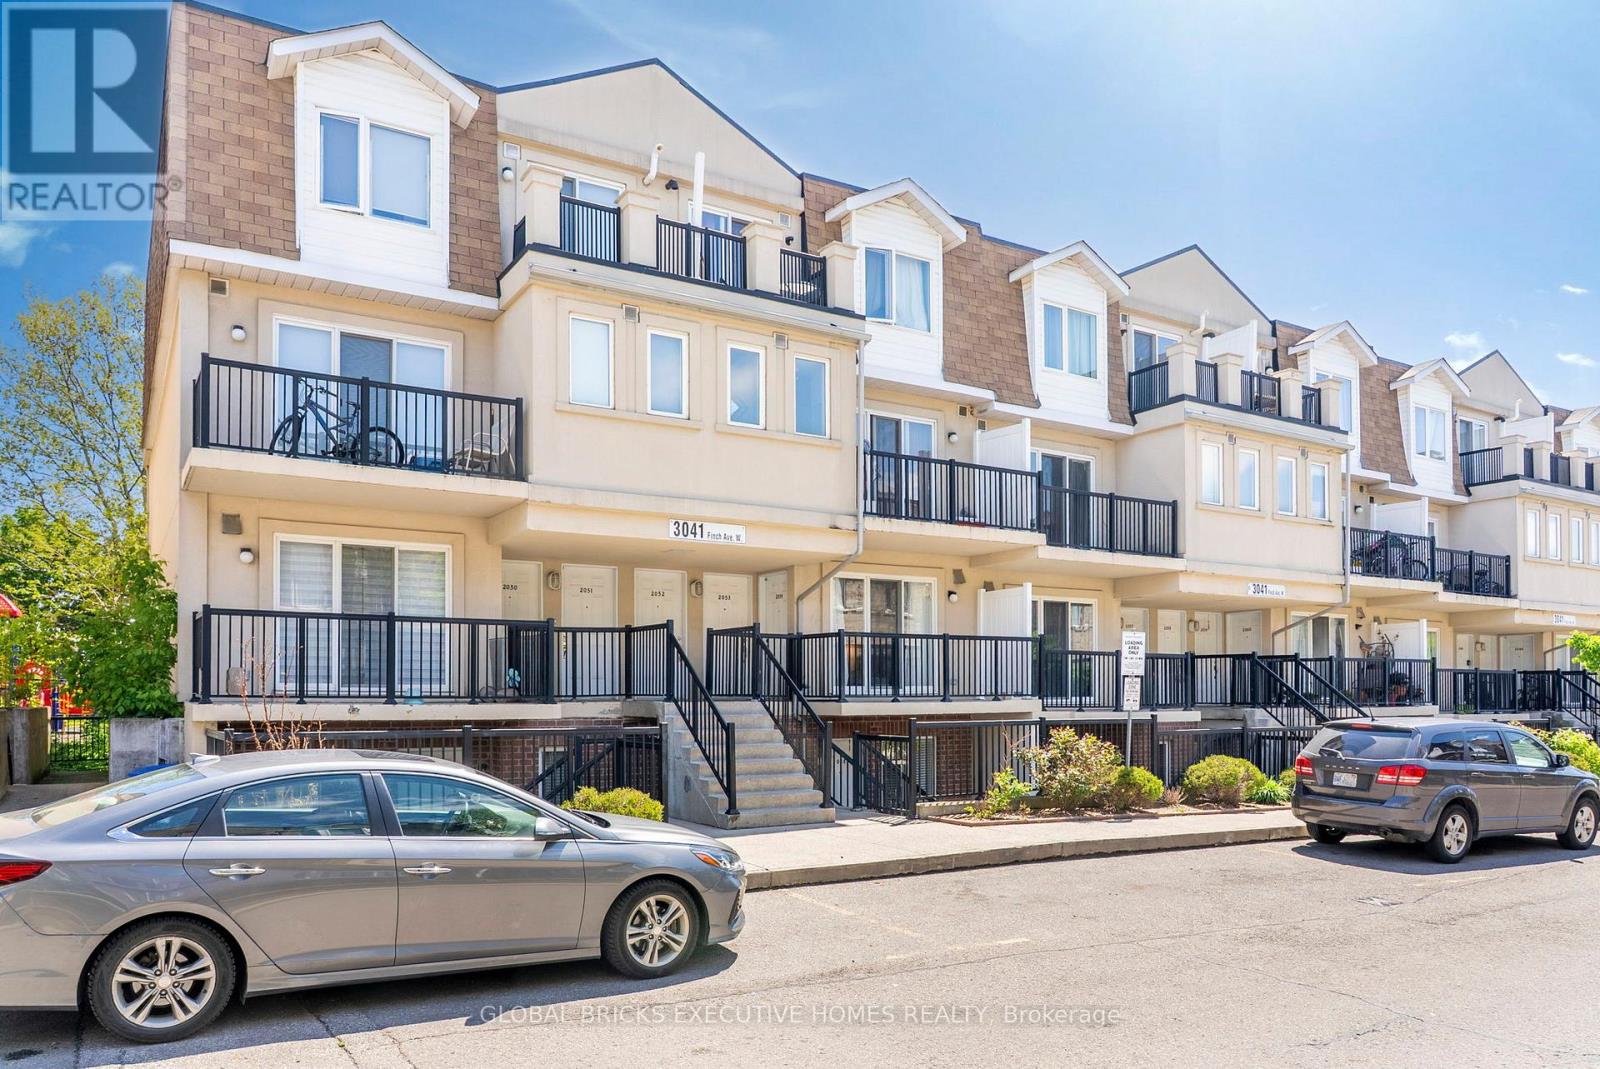
Welcome to this beautifully updated 2-bedroom, 1-bathroom, almost 800 sqft main-floor stacked townhome in Toronto's sought-afterHumbermede community. Combining stylish upgrades and an exceptional allocation, this move-in-ready home is perfect for first-time buyers,downsizers, and investors alike. The renovated interior features upgraded flooring throughout, updated modernized bathroom, and a beautifullyupdated kitchen complete with upgraded refrigerator and dishwasher appliances. A dedicated in-suite laundry room adds everyday convenience,while the functional layout offers comfortable and efficient living. Enjoy the benefit of two private outdoor spaces, including a welcoming frontbalcony and a spacious rear balcony overlooking a peaceful setting with no neighbours directly behind. The added privacy creates the perfectspace to enjoy your morning coffee, unwind after a long day, or take in the surrounding greenery. Residents enjoy access to two playgroundswithin the complex, making the community especially appealing for young families. Nature lovers will appreciate having the Humber Rivertrailsystem directly behind the complex, offering scenic walking, cycling, and outdoor recreation opportunities just steps from home.Conveniently located in a highly connected neighbourhood, the Finch West LRT is right outside the complex, providing seamless access acrossthe city and connecting directly to TTC subway service for an easy commute downtown. Drivers will appreciate being approximately 10 minutesfrom Highways 400, 401, and 407, and just 15 minutes from Toronto Pearson International Airport. Everyday amenities are close at hand, withlocal shopping, restaurants, and services nearby, while a newly opened Costco is only minutes away. Offering modern upgrades, outdoor access,excellent transit connectivity, 2 parking spots and a family-friendly community setting, this is an outstanding opportunity to own a turnkey homein one of Toronto's most convenient locations. (id:55460)
8 - 141 Isaac Devins Boulevard
Toronto, Ontario
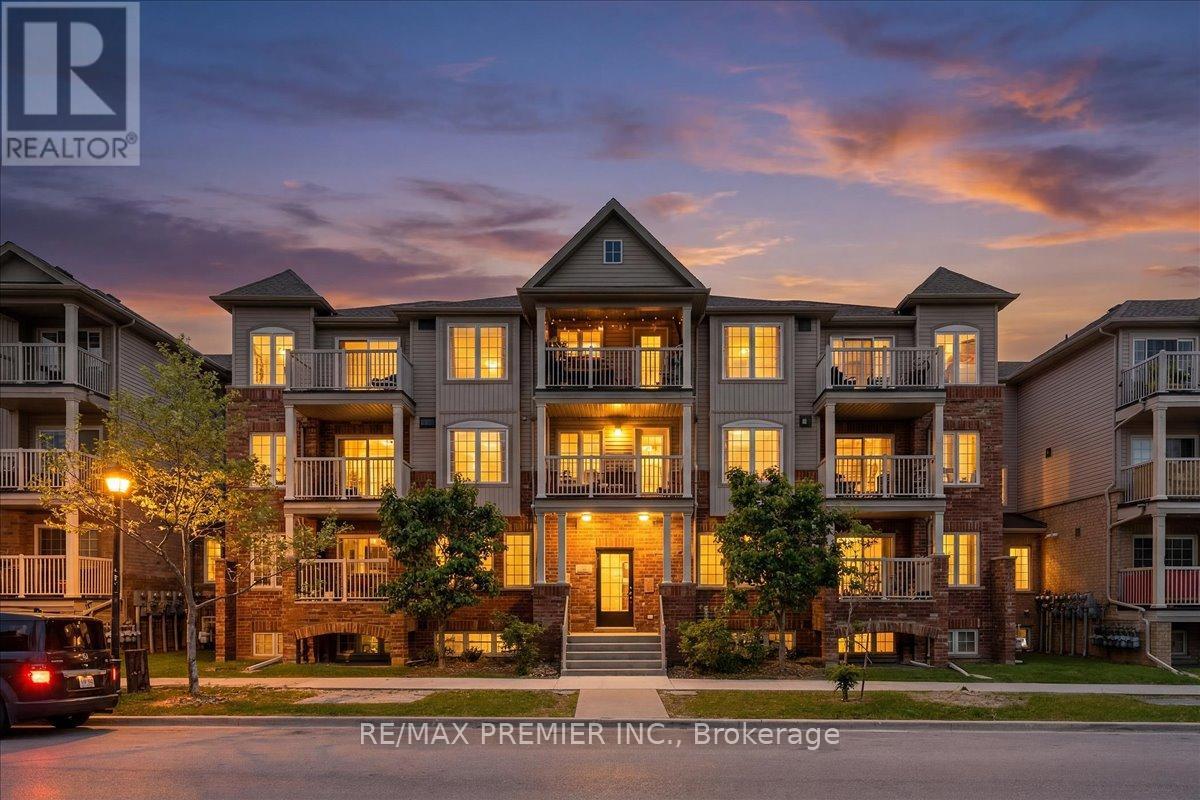
Welcome To This Bright And Beautiful 2 Bedroom Townhome In A Fantastic Family Friendly Community! Thoughtfully Designed With An Open Concept Layout, This Sun-Filled Unit Offers The Perfect Blend Of Comfort, Style, And Functionality. The Spacious Living And Dining Area Flows Seamlessly Into The Modern Kitchen Featuring Granite Countertops, Stainless Steel Fridge, Electric Induction Cooktop, Powerful Hood Fan, Microwave, Breakfast Area, And Plenty Of Cabinet Space - Perfect For Everyday Living And Entertaining. Step Out To Your Private Balcony And Enjoy Your Morning Coffee Or Evening Relaxation.Both Bedrooms Are Generously Sized And Feature Rare Walk-In Closets, Offering Exceptional Storage Space. The Upgraded Bathroom, Crown Moulding Throughout, And Modern Finishes Add Elegance And Pride Of Ownership To Every Corner Of The Home. Enjoy The Convenience Of A Private 1 Car Garage Complete With A Custom Built Mezzanine For Extra Storage And Garage Door Keypad Access.Located In A Highly Convenient Area Close To Everything You Need! Minutes To Hwy 401 & 400, TTC Transit, Weston Rd, Yorkdale Area, Humber River Hospital, Parks, Splash Pads, Skating Rinks, Schools, Grocery Stores, Starbucks, Restaurants, And Everyday Amenities. A Great Location For Commuters With Easy Access Across The GTA.Perfect For First-Time Buyers, Downsizers, Young Professionals, Or Investors Looking For A Move-In Ready Home In An Excellent Location. A Rare Opportunity To Own A Stylish, Well Maintained Townhome With Incredible Storage, Functional Layout, And Modern Upgrades Throughout (id:55460)
6 - 7 Anne Street S
Barrie, Ontario
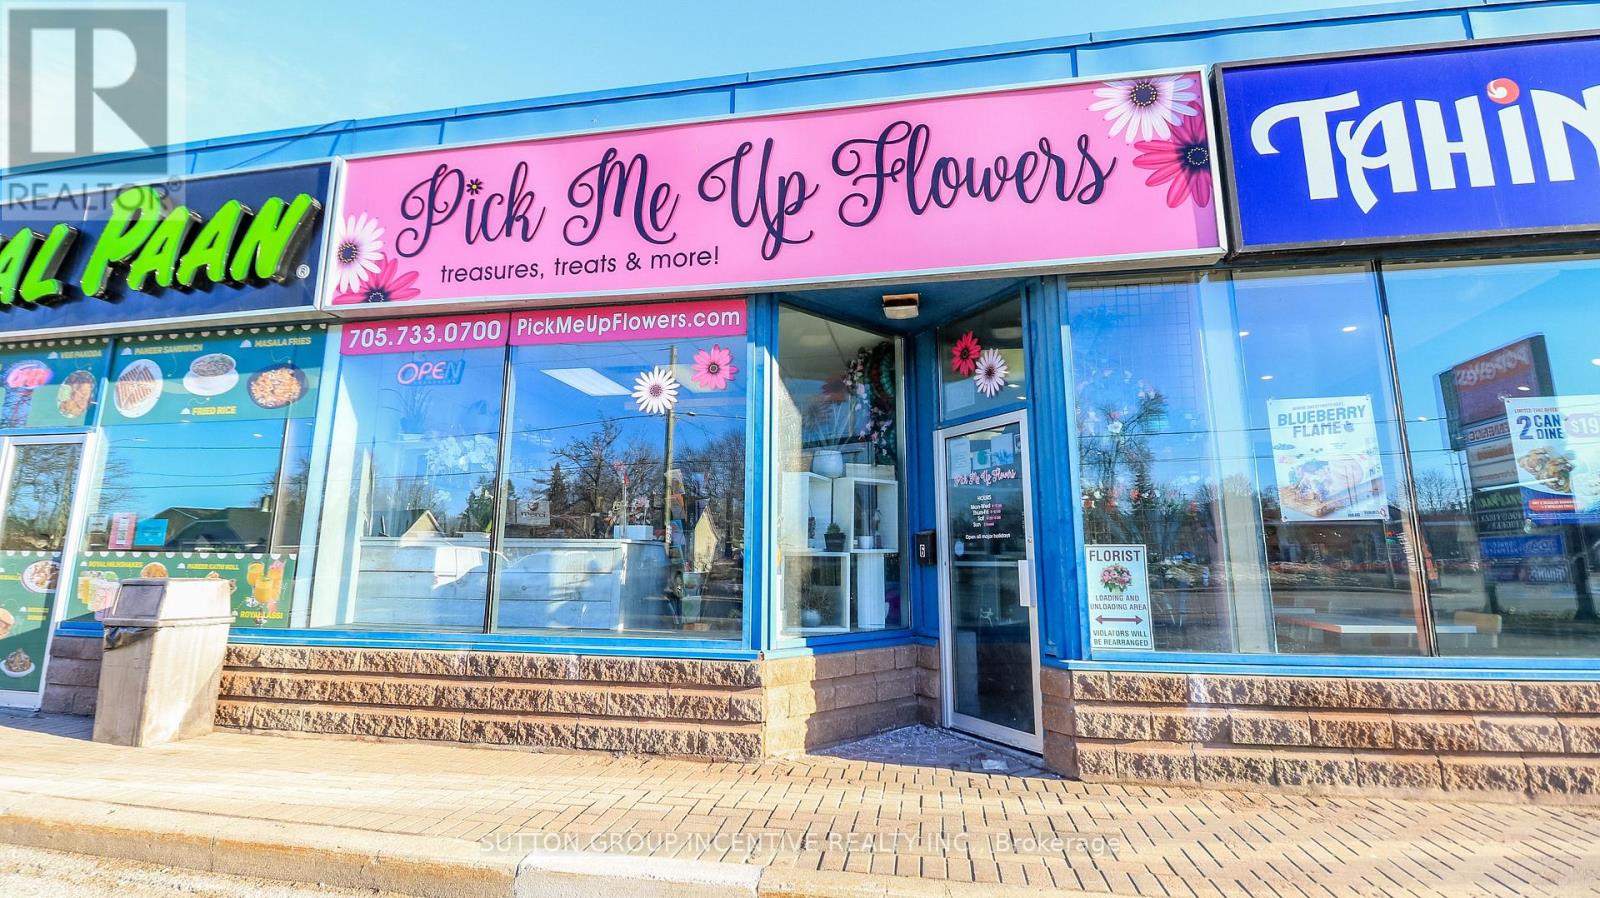
Great opportunity in this thriving florist business to BE YOUR OWN BOSS. Turn key operation, successfully in business since 2018, located in a visible plaza including Popeye's and independent retail, in high traffic area with close proximity to funeral homes, churches, residential, industrial and retail. Existing owner will offer training to the successful candidate. On site visits by appointment only. Please do not visit direct. (id:55460)
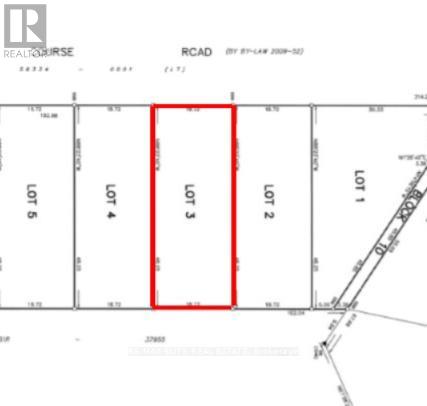
Lot 3 Plan 51m1283 Golf Course Road
Wasaga Beach, Ontario
Prime Residential Building Lot in Wasaga Beach - Steps to Marl Lake! A rare opportunity to own a served prime residential lot in the heart of Wasaga Beach. Only 35 minutes to Barrie, 25 minutes to Collingwood and 18 mins to new Costco and Playtime Casino, 6 mins to Walmart Supercentre, 5mins to new High School, Wasaga Stars Arena and Public Library, etc. Whether you're planning a year-round residence or a seasonal getaway. The municipal water and sewer available all ready to connect for ease of development. Enjoy four-season living with nearby ski hills, scenic trails, and endless recreational opportunities. Lot may be subject to HST when lot is severed. Buyer to conduct their own due diligence on all aspects of the property. Taxes to be assessed. (id:55460)
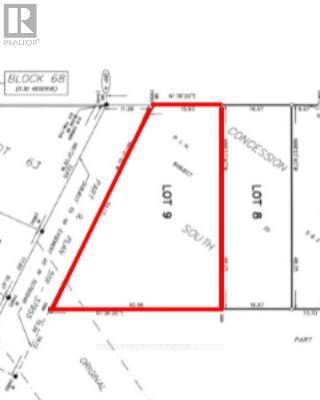
Lot 9 Plan 51m1283 Golf Course Road
Wasaga Beach, Ontario
Prime Residential Building Lot in Wasaga Beach - Steps to Marl Lake! A rare opportunity to own a served prime residential lot in the heart of Wasaga Beach. Only 35 minutes to Barrie, 25 minutes to Collingwood and 18 mins to new Costco and Playtime Casino, 6 mins to Walmart Supercentre, 5mins to new High School, Wasaga Stars Arena and Public Library, etc. Whether you're planning a year-round residence or a seasonal getaway. The municipal water and sewer available all ready to connect for ease of development. Enjoy four-season living with nearby ski hills, scenic trails, and endless recreational opportunities. Lot may be subject to HST when lot is severed. Buyer to conduct their own due diligence on all aspects of the property. Taxes to be assessed. (id:55460)
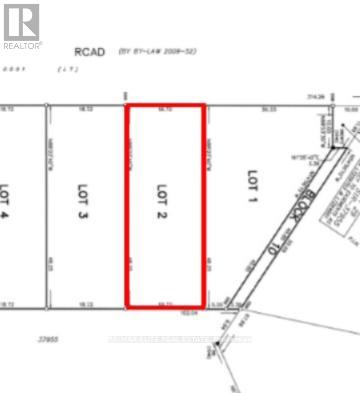
Lot 2 Plan 51m1283 Golf Course Road
Wasaga Beach, Ontario
Prime Residential Building Lot in Wasaga Beach - Steps to Marl Lake! A rare opportunity to own a served prime residential lot in the heart of Wasaga Beach. Only 35 minutes to Barrie, 25 minutes to Collingwood and 18 mins to new Costco and Playtime Casino, 6 mins to Walmart Supercentre, 5mins to new High School, Wasaga Stars Arena and Public Library, etc. Whether you're planning a year-round residence or a seasonal getaway. The municipal water and sewer available all ready to connect for ease of development. Enjoy four-season living with nearby ski hills, scenic trails, and endless recreational opportunities. Lot may be subject to HST when lot is severed. Buyer to conduct their own due diligence on all aspects of the property. Taxes to be assessed. (id:55460)
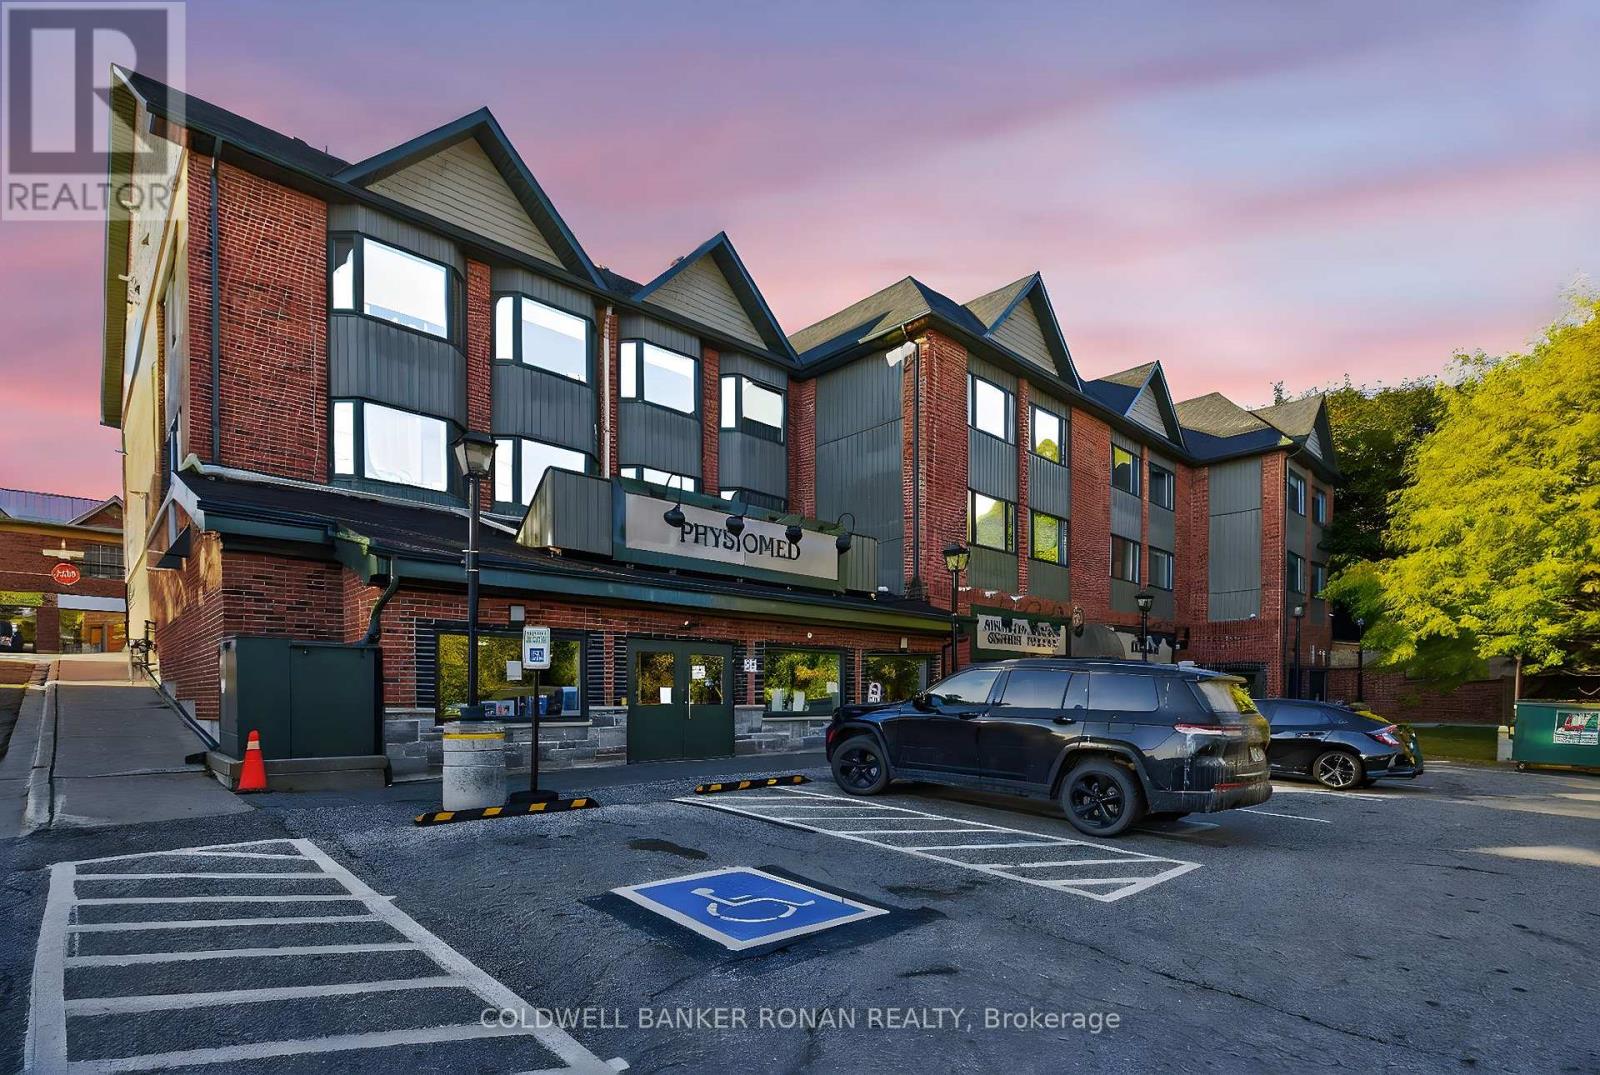
106 Victoria Street W
New Tecumseth, Ontario
Located at 106 Victoria Street. W in Alliston this private office on the second floor offers the perfect setting for a professional seeking a clean, quiet, and welcoming workspace. Situated within a beautifully maintained, bright and modern building, you'll be sharing space with a trusted group of established medical professionals, fostering a professional and collaborative environment. All utilities and maintenance of common areas included in the lease. access to shared lobby/reception area and public washrooms, natural light and tasteful finishes throughout the building. Whether you're starting out or relocating, this space offers exceptional value in a fantastic location. (id:55460)