
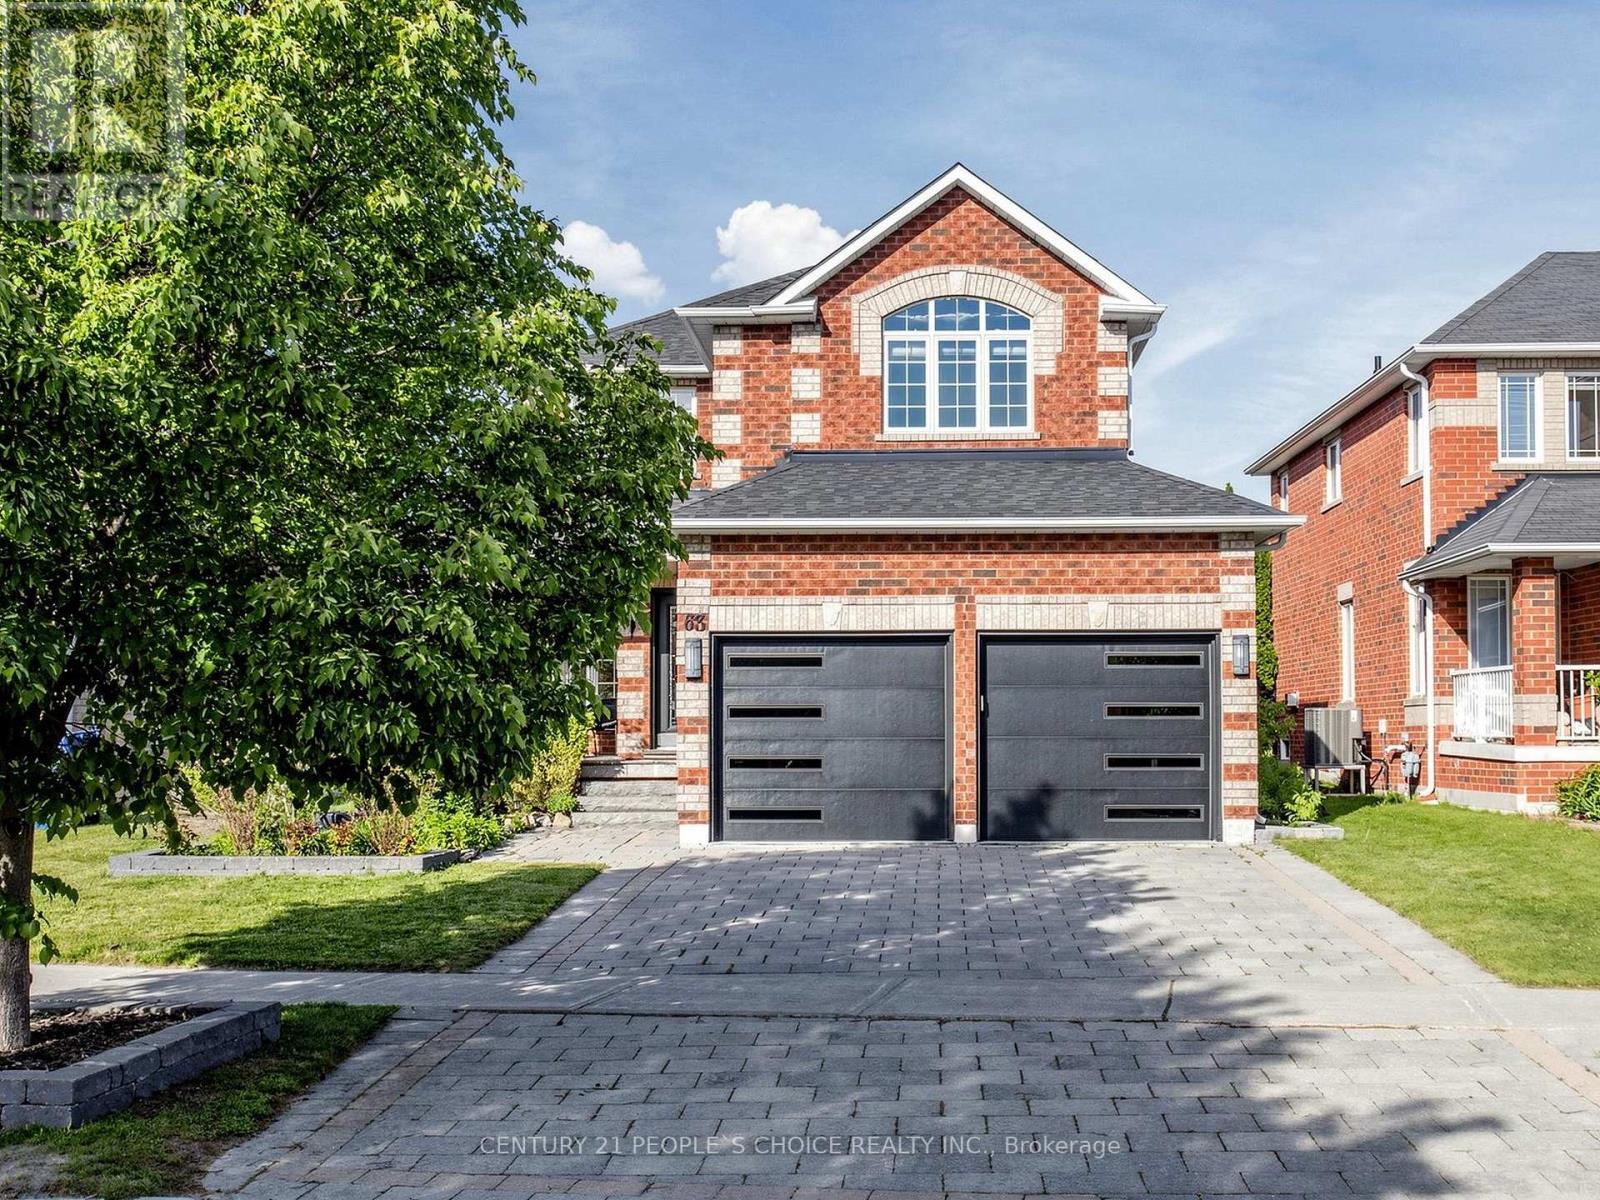
63 Kerfoot Crescent
Georgina, Ontario
Discover Your Dream Home where luxury, timeless design, modern comfort, and an exceptional lifestyle come together! Situated on a rare 42.65 x 203.05 ft premium lot, This beautiful updated Home offers a bright and inviting layout designed for everyday living and effortless entertaining. Featuring 9ft ceilings, elegant pot lights & motorized blinds on main floor, fresh paint, custom staircase w/ upgraded railings, refreshed powder room, and all-new interior doors. The spacious living room is filled by natural light & anchored by a cozy fireplace, creating the perfect gathering space. At the heart of the home is the open-concept family room, seamlessly connecting to the kitchen, breakfast area & dining room, with walk-out to your backyard oasis, perfect extension of the home. The stunning renovated kitchen showcases oversized granite countertop, modern backsplash, beautiful pendant lighting, pantry, stainless steel appliances, breakfast bar & eat-in area. Retreat to the luxurious primary bedroom, complete with a stylish ensuite showcasing quartz counters, custom vanity, & seamless glass shower. A second upgraded bathroom includes a Bluetooth mirror, new vanity, and modern finishes. All 3 generously sized bedrooms w/ walk-in closets. Additional upgrades include updated garage doors, new central vacuum system, and new washer/dryer. Basement offers endless potential with a bathroom rough-in and large cold cellar. Escape to a private backyard retreat showcases lush landscaping, massive outdoor space, resort-like setting w/ a Bullfrog R Series hot tub under a skylight gazebo with privacy blinds, Weber BBQ, stone patio, new trees and firepit - great for relaxing or entertaining. Enjoy the best of Keswick living, just minutes from schools, shops, parks, transit, restaurants, recreational community, marinas, beaches, & amenities of Lake Simcoe. A rare opportunity to own a stylish home on a premium lot. Experience refined comfort and elevated living at 63 Kerfoot Crescent. (id:55460)
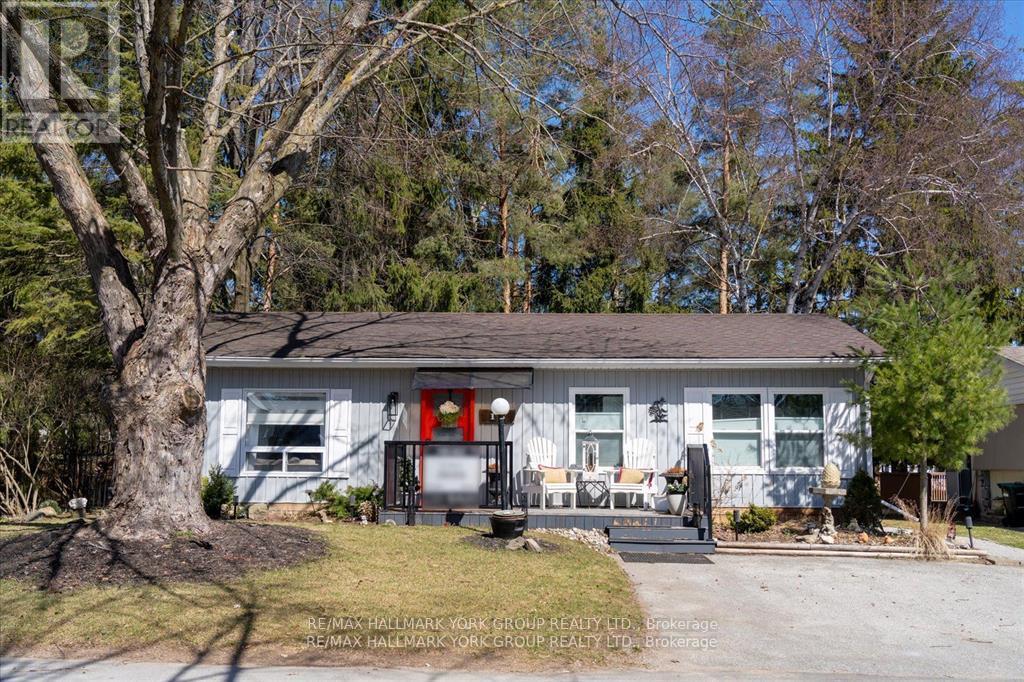
18 Cherrywood Lane
Innisfil, Ontario
Welcome to this stunning Ranch Style Bungalow, renovated top to bottom home, Located in the vibrant adult community of Sandy Cove Acres. This 2 bedroom, 1 bath model is move in ready and offers a bright open concept floor plan with spacious principal rooms. a quiet, Cozy gas fireplace in the living room and an economical heat pump to keep your home warm and cool in the summer. Stunning kitchen with walk out to deck, overlooking ravine with stream. Parking for three cars. Sandy Cove Acres is a lifestyle community close to Lake Simcoe, Innisfil Beach Park, there are many groups and activities to participate in, along with 2 heated outdoor pools, community halls, games room, fitness centre, outdoor shuffleboard and pickle ball courts. Community Centre in Sandy Cove offering music, dances, card games and more. 5 Minutes to Friday Harbour. Dreams can come true in this exceptionally well appointed home located just steps from Lake Simcoe. (id:55460)
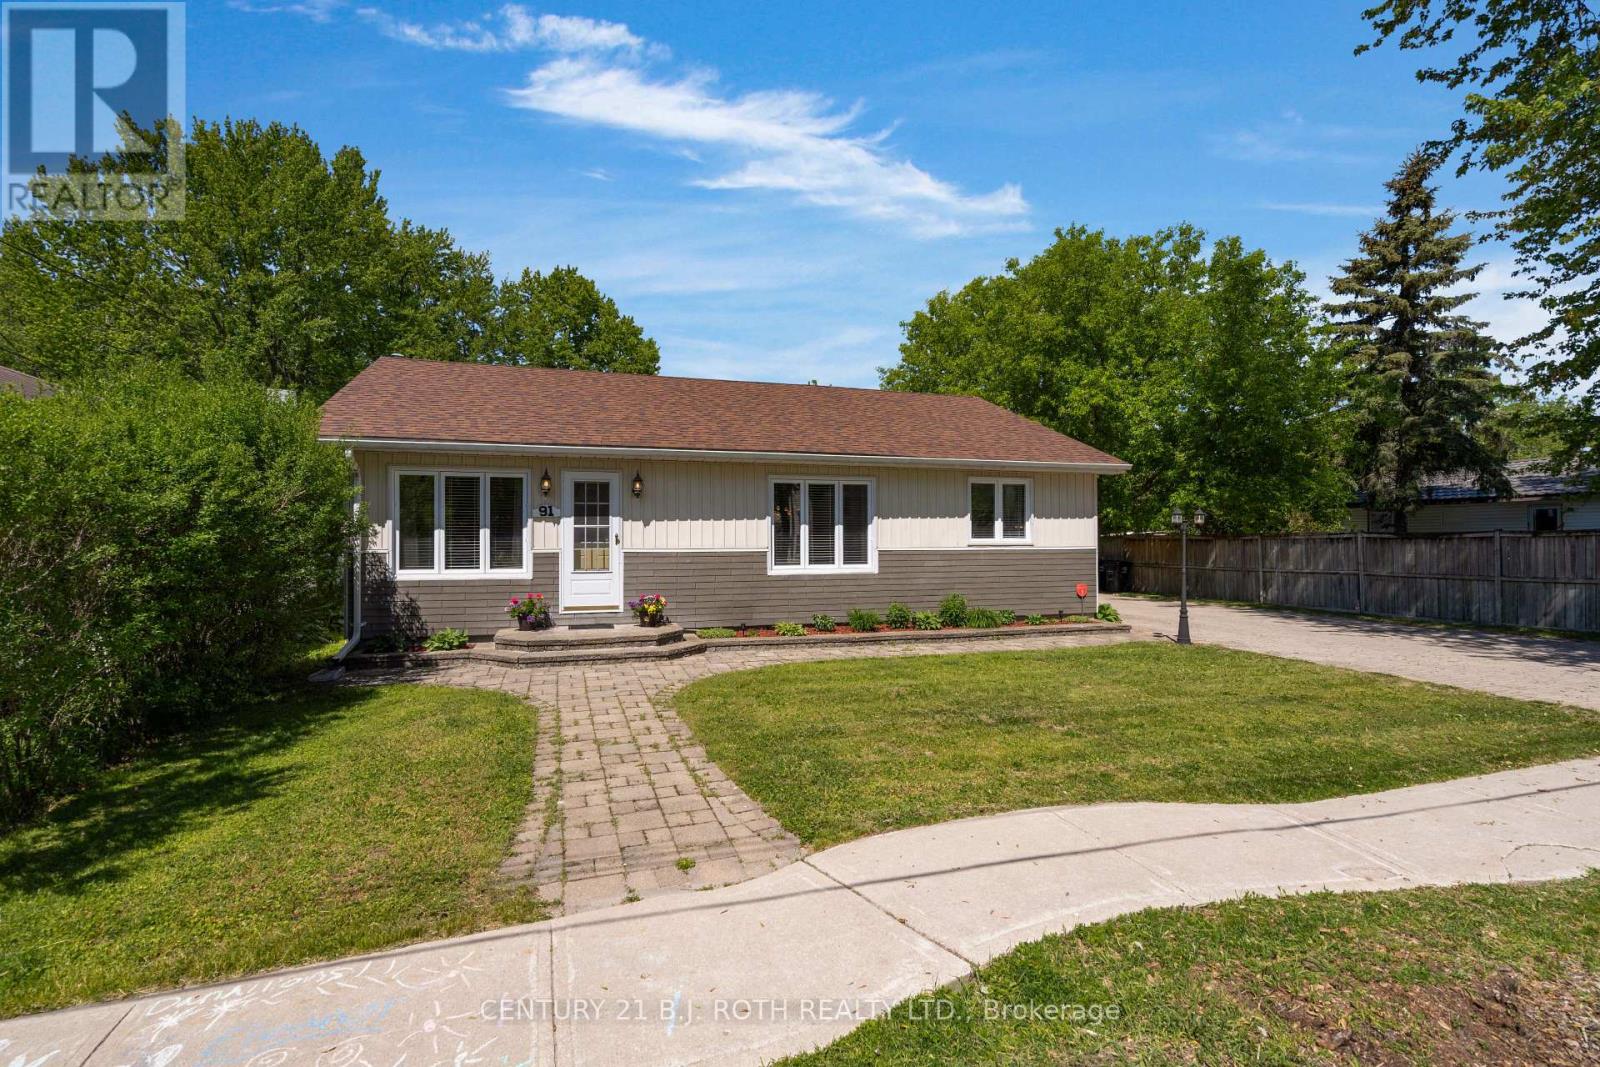
91 Elm Street
Essa, Ontario
Welcome to 91 Elm St! Situated on a generous 69' x 185' lot in the heart of Angus, this updated bungalow offers approximately 1,745 sq ft of finished living space and showcases pride of ownership throughout. MAIN FLOOR: From the moment you step inside, you'll appreciate the abundance of natural light and the inviting open-concept layout. The spacious living room flows seamlessly into the dining area and updated kitchen, complete with newer appliances. The main floor also features three generously sized bedrooms and a stylish 4-piece bathroom. LOWER LEVEL: The finished basement provides excellent additional living space, featuring a cozy TV room, a great games area with bar, a spacious laundry room with a 2-piece bathroom, and plenty of storage. OUTDOOR SPACE: Enjoy the privacy of the large backyard surrounded by mature trees. Multiple outdoor seating areas include a large screened-in gazebo, patio space, workshop, shed, and ample parking with plenty of room for vehicles, trailers, and recreational toys. UPDATES & FEATURES: Furnace (2023), shingles (2021), kitchen appliances (2023), freezer (2023), and washer (2020).LOCATION: Conveniently located within walking distance to the Simcoe County Trail, arena with skateboard park, recreation center, ball diamonds, schools, and shopping, making this an ideal home for families and outdoor enthusiasts alike. (id:55460)
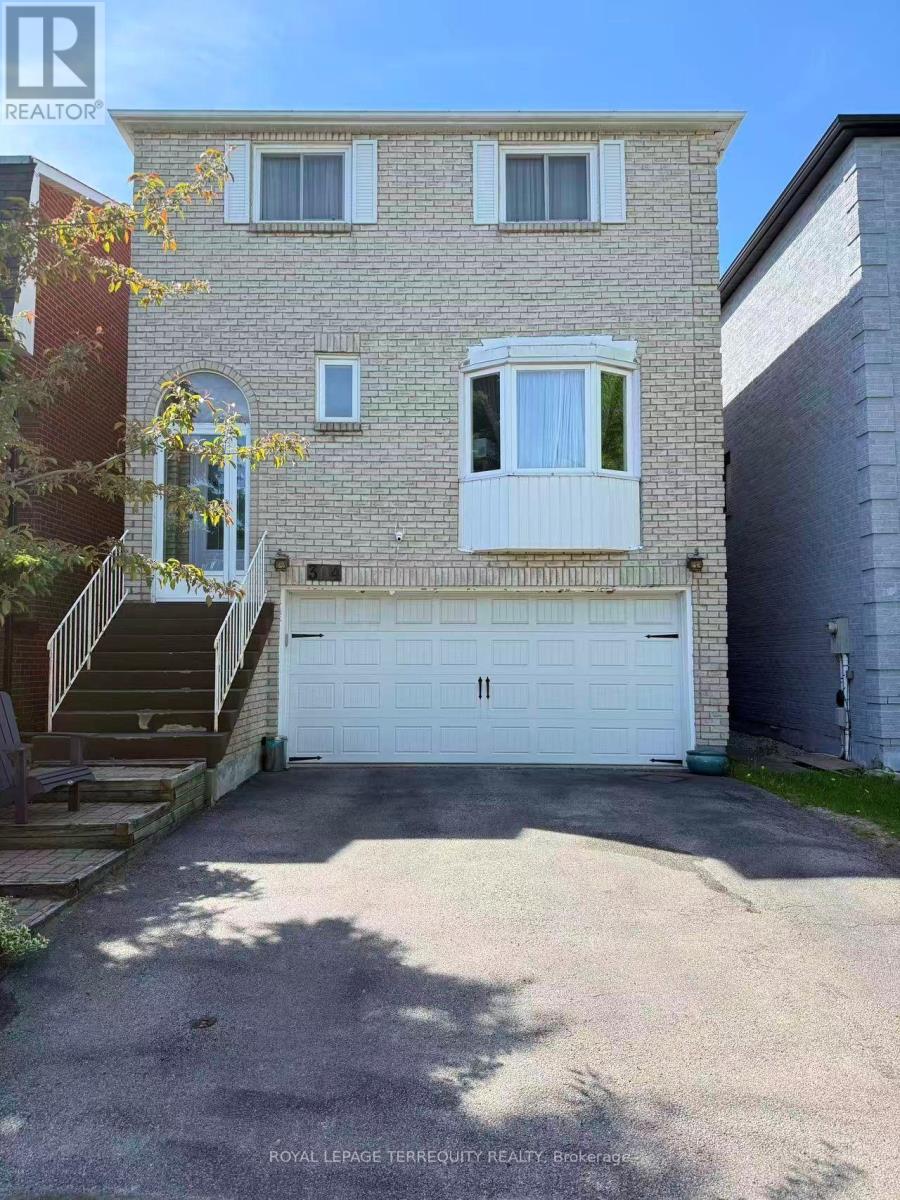
304 Charlton Avenue
Vaughan, Ontario
This executive 2-story detached residence offers a sophisticated blend of modern design andfunctional family living. The whole house is masterfully designed, ensuring the quiet dailycomfort. Ascend the staircase beneath the ceiling skylight, which provides the whole housewith abundant natural daylight. The chef's kitchen is a center-island masterpiece featuringpremium countertops, custom cabinetry, and high-end appliances. The fully finished one bedroombasement with its own separate entrance adds living flexibility.A family-friendlyneighbourhood with many school options, plenty of parks, recreational facilities, shopping atPromenade Mall, and convenient transit options (id:55460)
77 Rosedale Heights Drive
Vaughan, Ontario
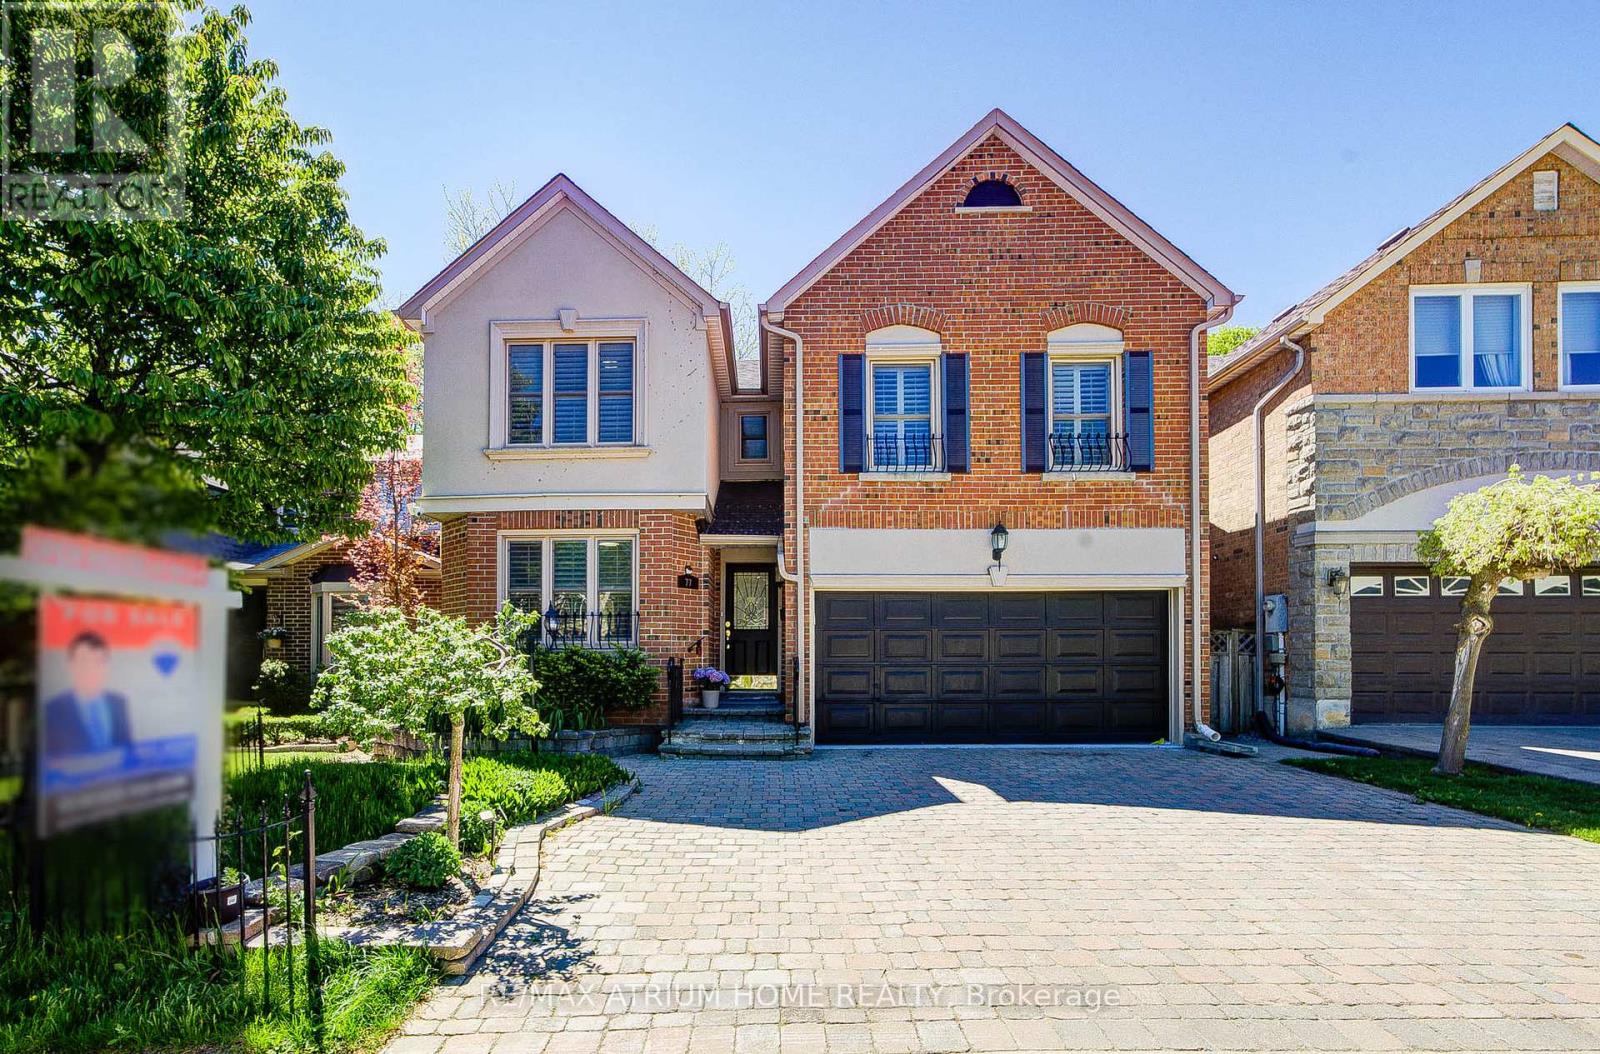
Welcome to 77 Rosedale Heights Drive. Approx 3,200 Sqft. Featuring 5+1 Bedrooms + 5 Bathrooms. A Versatile Main Floor Room With Large Window Ideal As A Extra Bedroom, Office, Living Or Family Space. First and Second Floor Offers Skylights. Bright And Functional Layout With Plenty Of Natural Light, Suitable For Growing Families Or Those Who Work From Home. The Gourmet Kitchen Features An Oversized Side-By-Side Fridge & Freezer, Doule Ovens, Gas Cooktop and Centre Island Perfectly Designed To Meet The Needs Of Large Families, Home Chefs, And Effortless Entertaining. 3 Full Bathrooms + Laundry On 2nd Floor. Fully Finished Basement Features A Large Recreation Room, 1 Bedroom And A Full Bathroom. Dining Room With Walk-Out To Oversize Deck, Perfect For Outdoor Entertaining. Direct Access From The Main Floor To A Double-Car Garage. $$ Recent Updated Include: Lighting, Hot Water Tank (2026), Fresh Paint(2025), Washer & Dryer(2025), Vinyl Flooring on Main Floor And Basement(2024). Top Rank Schools: Alexander Mackenzie HS(IB), Westmount Collegiate Institute, St. Elizabeth HS, Hodan Nalayeh SS, TAIE International Institute. Conveniently Located Only Minutes To Promenade Mall, Schools, T&T, Grocery Stores, Restaurants, Walmart Supercentre, Promenade Transit Terminal & Hwy 407 And Much More. Excellent Opportunity For Families Seeking Comfort And Convenience. Move-In Condition. Don't Miss Out! (id:55460)
1210 Wickham Road
Innisfil, Ontario
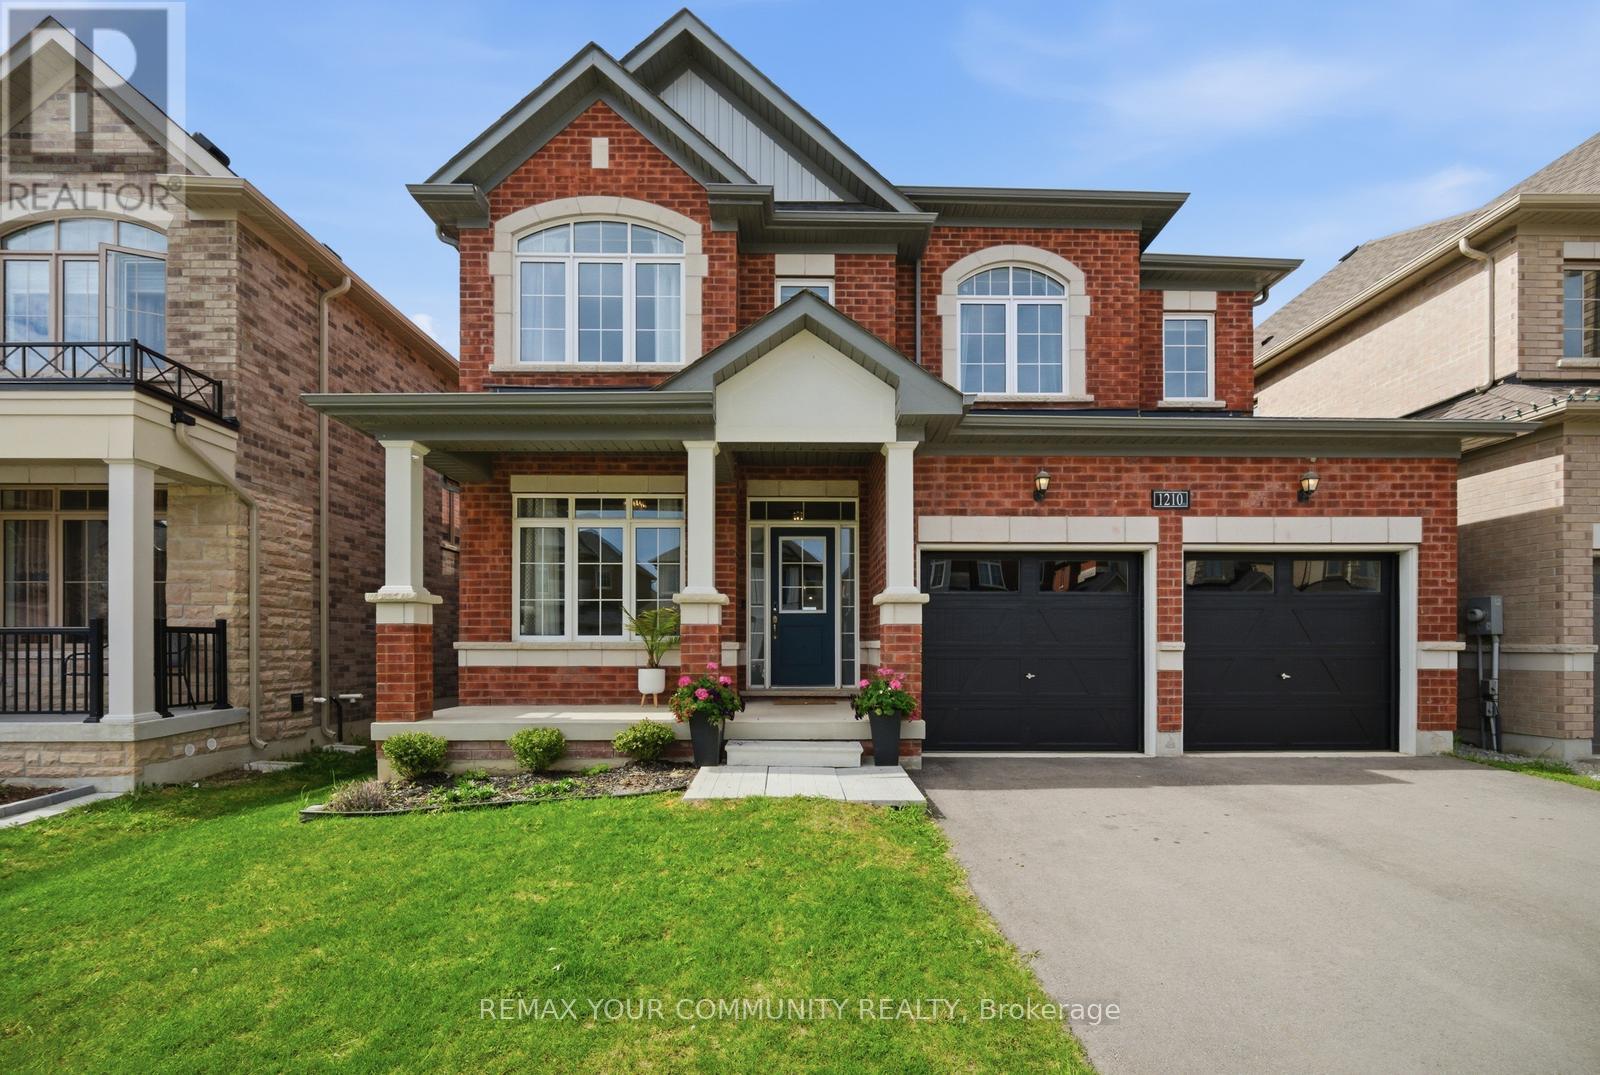
Welcome to 1210 Wickham Road, a beautifully upgraded 4-bedroom, 3.5-bathroom detached home in the heart of Innisfil. Built by Pristine Homes, this spacious model offers over 3,000 sq ft of thoughtfully designed living space, perfectly situated on a premium ravine lot with no rear neighbours for added privacy and peaceful views. The bright and airy layout features large windows that fill the home with natural light, hardwood flooring throughout the main level, and an open-concept kitchen and great room ideal for both everyday living and entertaining. The unfinished walk-up basement offers excellent potential for a future in-law suite or income-generating rental unit. Located just minutes from Lake Simcoe, parks, schools, shopping, and everyday amenities, this home combines comfort, functionality, and long-term investment potential in one exceptional package. A rare opportunity to own a premium lot in one of Innisfil's most desirable family-friendly communities. (id:55460)
44 Lilac Avenue
Markham, Ontario
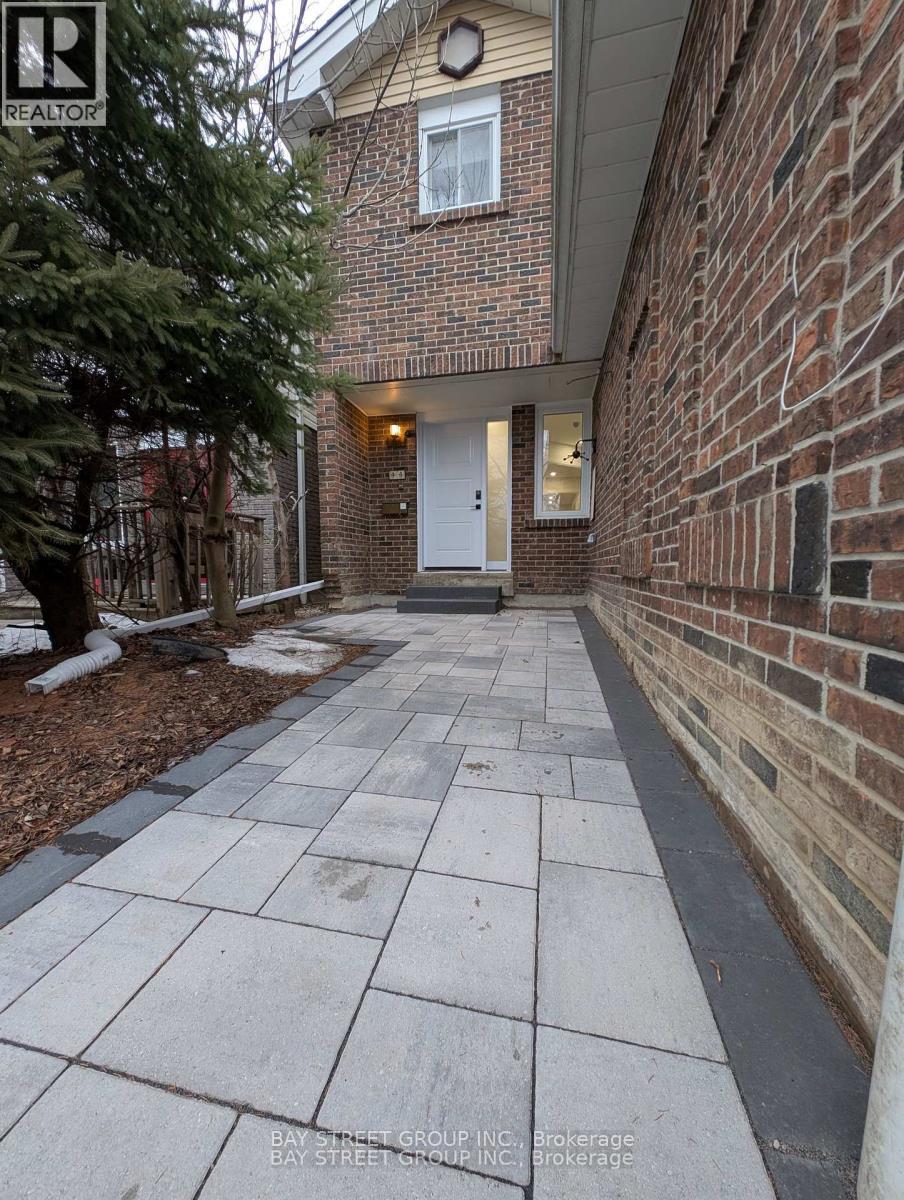
Beautifully Renovated Home in the Highly Sought-After Thornlea-Willowbrook Community. This stunning residence offers extensive recent upgrades, including a brand-new kitchen, new powder room, new floorings, new windows and sliding doors, new staircases, fresh paint throughout, and new pot lights. The second floor features two brand-new bathrooms and new closet doors, while the fully finished brand-new basement includes a spacious recreation room. Additional improvements include new oven and dishwasher, new front door, new roof, new garage door and opener, and a newly paved entrance. The home offers 4+1 bedrooms and 3 washrooms, with an ample driveway parking for up to 4 cars. Enjoy bright living spaces with spectacular park views and a backyard backing directly onto a beautiful park-perfect for families and nature lovers. Ideally located within the school catchment area of top-ranking schools, including St. Robert Catholic High School and Thornlea Secondary School. Close to shopping, library, community centre (with two NHL-sized rinks), Hwy 7, and Hwy 404. (id:55460)
33 Oatlands Crescent
Richmond Hill, Ontario
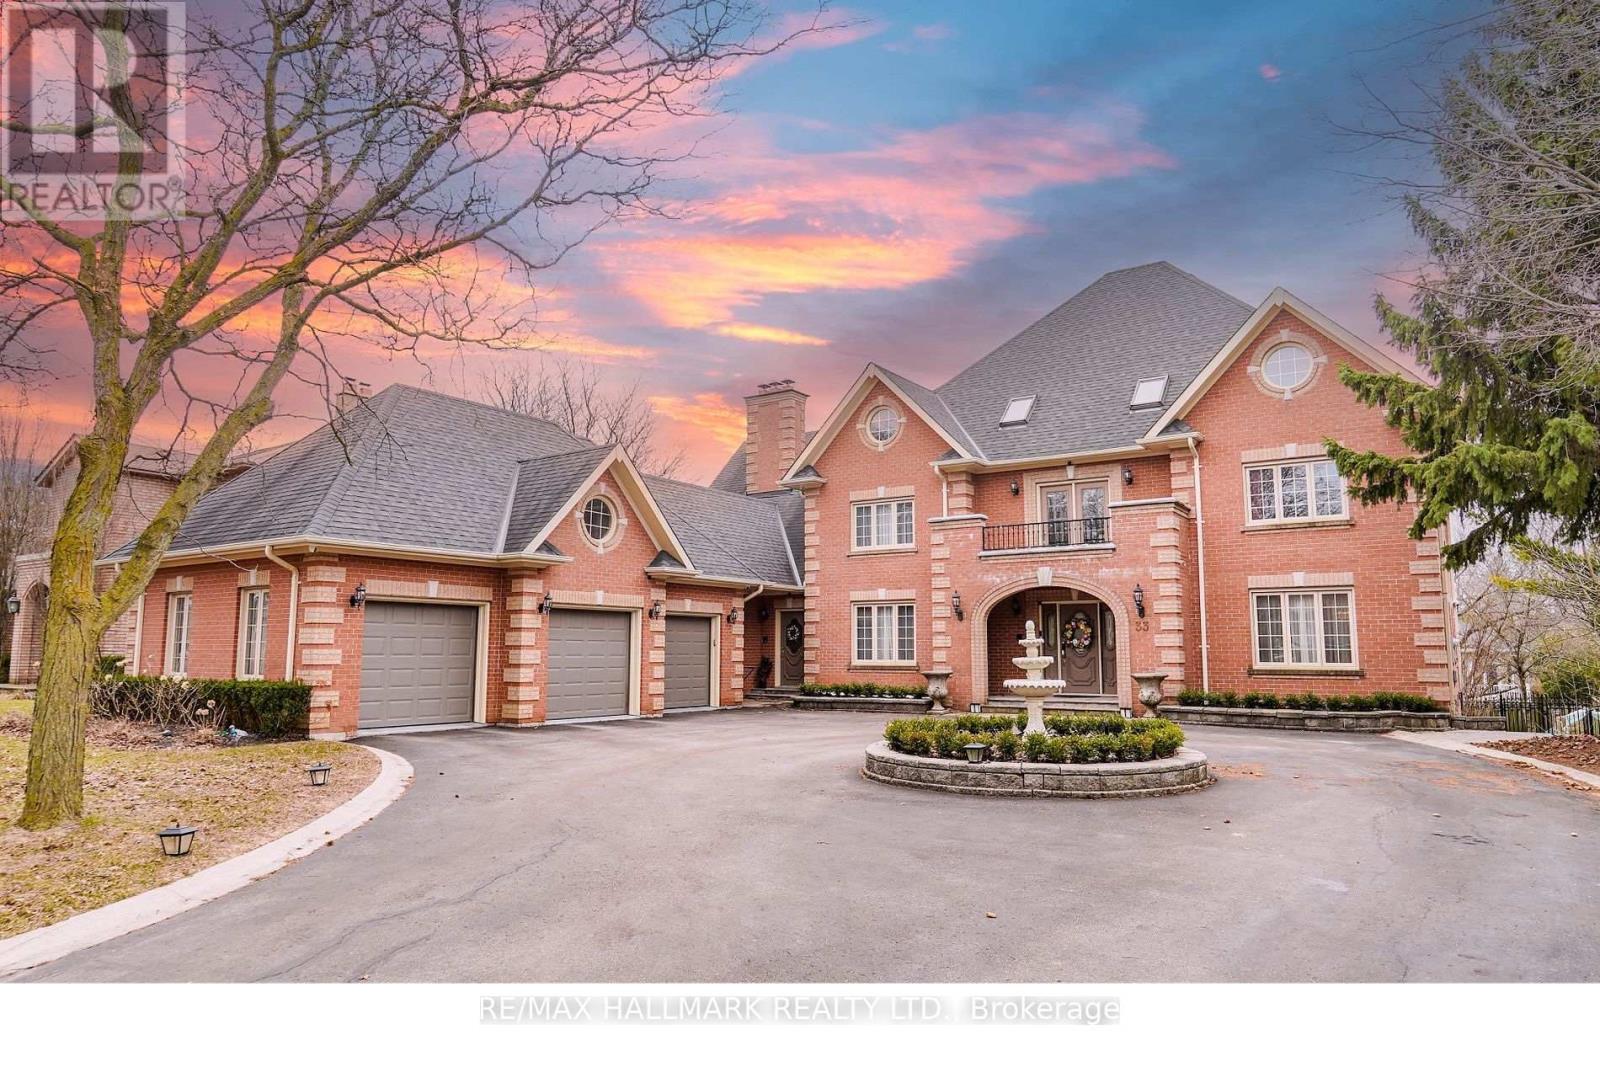
Nestled on one of Mill Pond's most prestigious and picturesque streets, this exceptional estate on Oatlands Crescent offers timeless elegance, grand scale, and modern luxury on a magnificent 90' x 164' private lot. A stately circular driveway and impressive three-car garage create a commanding first impression, while over 8,000 sq. ft. of refined living space delivers unparalleled comfort for sophisticated family living.Designed for both elegant entertaining and everyday functionality, the home features expansive principal rooms filled with natural light, a beautifully renovated chef's kitchen with premium finishes, and a sun-filled breakfast area overlooking the lush grounds. A distinguished main-floor library and convenient laundry room add both character and practicality.The luxurious primary retreat is a private sanctuary complete with a spa-inspired six-piece ensuite, while the third-floor nanny or guest quarters provide exceptional flexibility and privacy. The professionally finished lower level, featuring a separate entrance, is ideally suited for an executive home office, in-law suite, or multi-generational living.Extensively upgraded with a brand-new furnace (2025) and fully renovated kitchen and bathrooms, this remarkable residence seamlessly blends classic sophistication with contemporary comfort.A rare offering in the heart of Mill Pond - where prestige, space, and lifestyle meet. Alexander MacKenzie HS. & OM MacKillop PS. school (id:55460)
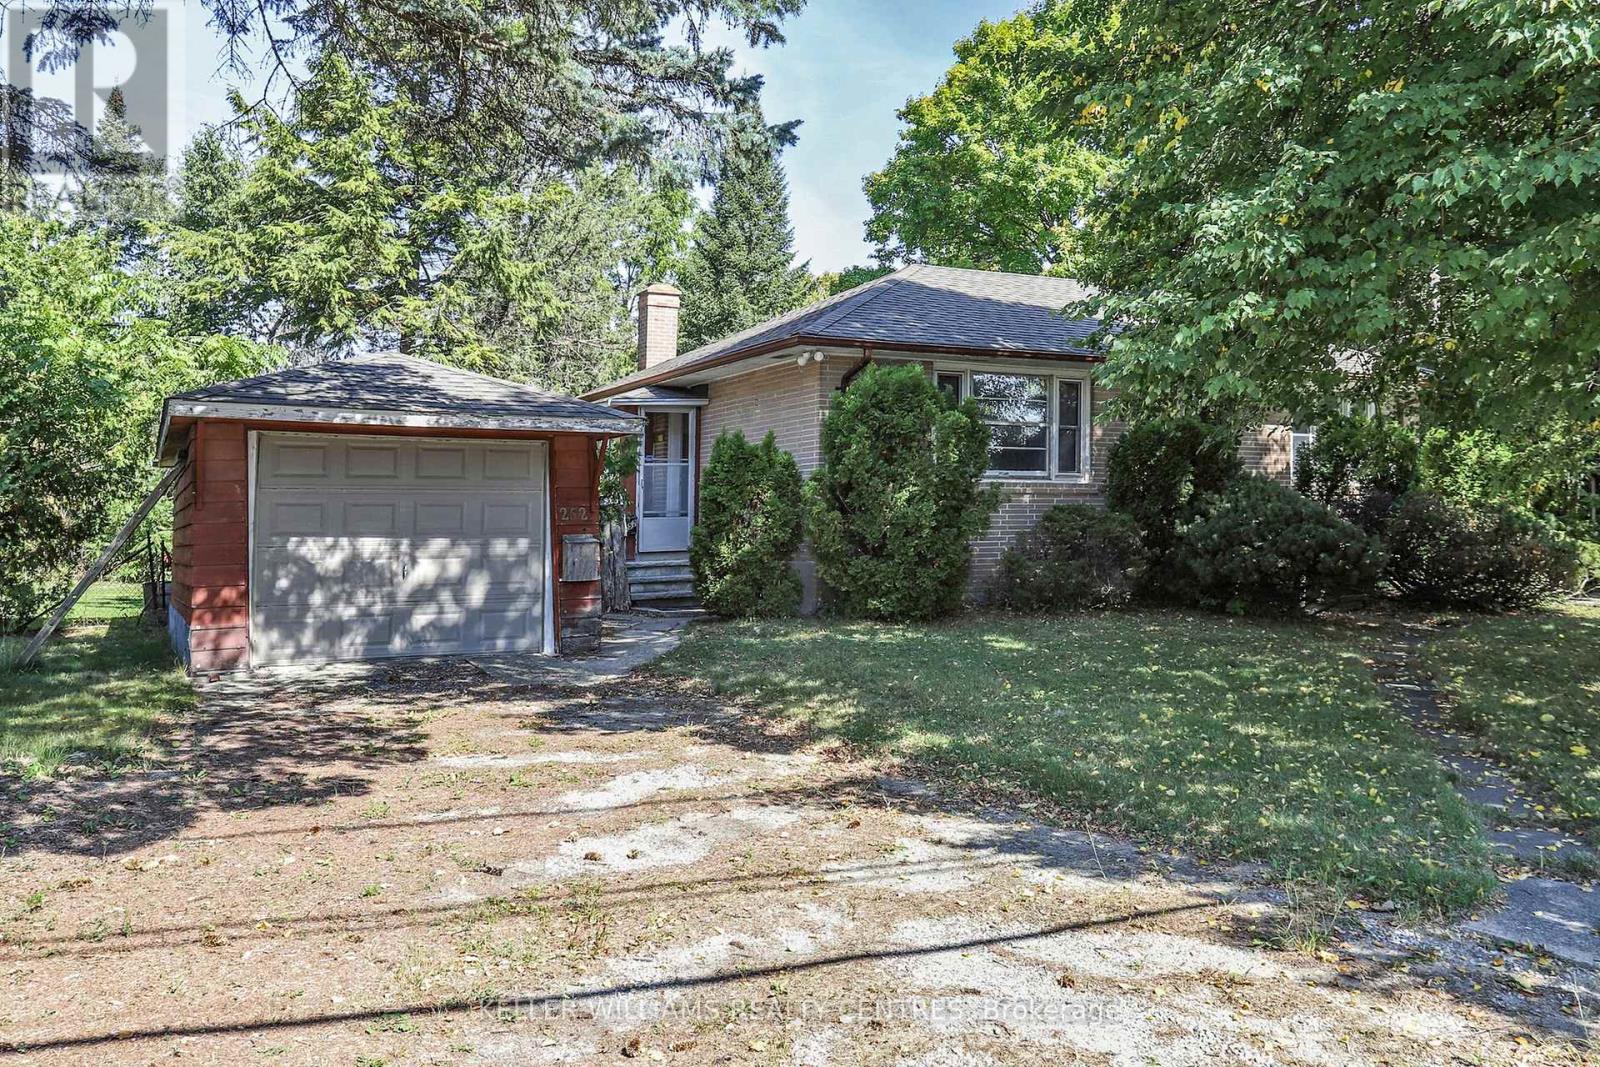
Unit A - 252 Elgin Mills Road W
Richmond Hill, Ontario
Rent Includes All Utilities*** Newly renovated and bright Bungalow in great Location, close to Transit, Schools and Amenities. 2 Bedrooms plus plenty of extra space in Basement. Main Floor AND Basement. 3 car Parking on private Driveway. Newly renovated Kitchen. Lots of outdoor Space. (id:55460)

19 Addison Street
Richmond Hill, Ontario
Welcome To This Exceptional Custom-Built Residence Located In Prestigious North Richvale, In The Heart Of Yonge & 16th. Situated On A Premium Quiet Corner Lot, This Impressive Home Offers Approximately 8,000 Sq.Ft. Of Luxury Living Space With Exceptional Design, Functionality, And Multi-Generational Living Potential. Featuring A Rare 3-Car Garage, Circular Driveway, And Parking For Up To 12 Vehicles. Grand Double-Door Entry Leads To A Soaring Open-To-Above Foyer Filled With Natural Light. Elegant Formal Dining Room, Main Floor Library/Office Overlooking Front Garden, And Spectacular South-Facing Family Room With Approx. 20-Ft Ceiling And Floor-To-Ceiling Windows Overlooking Backyard. Gourmet Double Kitchen Design Perfect For Everyday Living And Entertaining. Breakfast Area Walk-Out To Large Deck And Private Backyard. Rare Main Floor Primary Suite Ideal For Multi-Generational Families Or Elderly Living. Elevator Rough-In Already In Place Providing Future 3-Level Accessibility. Second Floor Features Spacious Bedroom Suites, All With Private Ensuites And Generous Layouts Capable Of Accommodating King-Size Furnishings Plus Sitting/Study Areas. Luxurious Primary Retreat Includes Separate Lounge/Office Area. Large Second-Floor Laundry Room With Window And Custom Cabinetry. Bright Walk-Out Basement Offers Incredible Extended Living Space Featuring Separate Suite, Gym Area, And Large Recreation/Entertainment Space With Direct Backyard Access. Prime Location Steps To Yonge St, T&T Supermarket, H Mart, Parks, Trails, Community Centre, Library, Hillcrest Mall, Top-Ranked Schools, IB And Arts Programs, Transit And More. Exceptional Opportunity To Own A Thoughtfully Designed Luxury Home In One Of Richmond Hill's Most Desirable Communities. (id:55460)

126 Carmela Avenue
Richmond Hill, Ontario
Lovingly cared-for one-family spacious 3+1 bedroom, 3 bathroom bungalow on a quiet cul-de-sac near King Rd and Yonge St. Open concept main floor with very large tiled foyer, combined living room and dining room (tray ceiling) have hardwood floors as does the main floor family room with vaulted ceiling and fireplace. Family room is open to the breakfast area and kitchen with French doors walkout to a composite deck and sunny back garden. The lower level is like a house unto itself. Very large tiled family room with gas fireplace (needs servicing due to lack of use) open to a dining area and open kitchen, 4th bedroom, huge games room, several storage rooms, and a cold room. The lower level also has a 3 pc bathroom. Close to excellent public and private schools, community centre, parks, public transit, and shopping. Two car garage with direct entry through the main floor laundry room. This is a great north Richmond Hill location, nestled off Yonge between Highway 404 and Highway 400. Perfect for a family, downsizers, or your very first home. (id:55460)

12 Deer Run
Uxbridge, Ontario
Enjoy an elevated lifestyle in this stunning custom 2-storey detached estate offering 5210 sq ft of living above ground (8,200+ sq ft of total finished living space). Situated on a private 2.66-acre forested lot with west exposure, this 4+2 bedroom home is tucked away at the end of a quiet court at the highest point in prestigious Foxfire Estates, just minutes from downtown Uxbridge. Designed with breathtaking architecture, the home features soaring ceilings ranging from 10-20ft on the main level, 9ft on the second floor, and 9.6ft in the fully finished walk-out basement. The main floor primary suite offers a luxurious retreat with a gas fireplace, walk-out to a covered deck, his and hers walk-in closets, a 6-piece ensuite, and access to a private office or nursery. Control-4 system smart Home technology, built-in speakers and a huge unfinished Storage Loft over the oversized 3 car Garage. The open-concept kitchen boasts quartz countertops, a centre island, walk-in pantry, and a spacious breakfast area with walk-out to an expansive covered deck. The family room features a waffle ceiling, window seating, and a gas fireplace, while the grand two-storey living room impresses with a floor-to-ceiling fireplace and oversized windows. A formal dining room with coffered ceilings completes the elegant main level. Upstairs, a loft with a floating hallway overlooks the living space and leads to three bedrooms, each with ensuite access, with two offering private balconies. The professionally finished walk-out basement includes an in-law suite, sauna, 3-piece bath, custom climate-controlled wine cellar, kitchen/bar, recreation and games areas, gym, and multiple walk-outs. Step outside to a true backyard oasis featuring an in-ground pool, hot tub, firepit, pergola, expansive patio, and natural forest surroundings. Located in the Trail Capital of Canada, this exceptional property offers the perfect blend of privacy, luxury, and convenient access to amenities, golf, and ski hills (id:55460)