

25c Forbes Road
Tweed, Ontario
Looking to escape the city and enjoy nature, peace, and privacy? Welcome to this special four-season waterfront property, set on just over 2 private acres along the beautiful Skootamatta River.This handcrafted log home offers plenty of space for family and friends, with 4 spacious bedrooms, 3 bathrooms, a sunroom, and a finished basement with additional living space and a full bathroom. The home features beautiful pine beams, pine plank flooring, three staircases leading to the second floor, two loft areas overlooking the kitchen and dining area, and a spacious Great Room with soaring 20-foot vaulted ceilings and a striking stone fireplace.Enjoy approximately 700 feet of river frontage, beautiful waterfront views, and the privacy of your own peaceful retreat. Spend summer days outdoors or relaxing by the inground pool, enjoy the enclosed sunroom, and cozy up by the fireplace during the colder months.The property also includes a separate guest house of approximately 800 sq. ft., complete with an open-concept living area, kitchen, laundry, and bathroom. It's a great space for guests, extended family, or an in-law suite.A detached eight-car garage, recently re-shingled, adds even more convenience.Whether you're looking for a family getaway, a place to entertain, or a peaceful home surrounded by nature, this unique property offers space, privacy, and something to enjoy in every season.Come and experience the beauty of waterfront living. Immediate possession available! (id:55460)

67 Little Britain Road
Kawartha Lakes, Ontario
Wide-open skies, rolling farm fields, and a kitchen and shop you'll truly love! Tucked into the peaceful Kawartha Lakes countryside, with farm fields in front and behind and Crestwood Golf Club next door, this is classic Canadiana at its finest. The sprawling 1-acre property welcomes you with a huge circular drive and lovely gardens. Step through the front door and the warmth hits you right away: a stunning open-concept kitchen, anchored by a huge butcher block island made for morning coffee and holiday gatherings, flows into an incredible living space where oversized picture windows frame the country views and fill the home with light. The easy, natural flow from room to room makes everyday living a breeze, perfect for young families and retirees alike. Downstairs, the finished walkout basement has a cozy wood stove for chilly nights and works as a rec room, craft or family room with potential for a separate living space for friends, family or investment. And then there's the shop! Insulated, and heated and with 100-amp service, it doubles as a 2-car garage and is a dream for hobbyists, car lovers and handy/crafty people. You get quiet country living, yet you're just minutes to Little Britain and Lindsay, with larger communities close by for shopping, dining and day trips. Move-in ready and full of heart, come see it, you'll want to stay! (id:55460)
301 Main Street W
Shelburne, Ontario
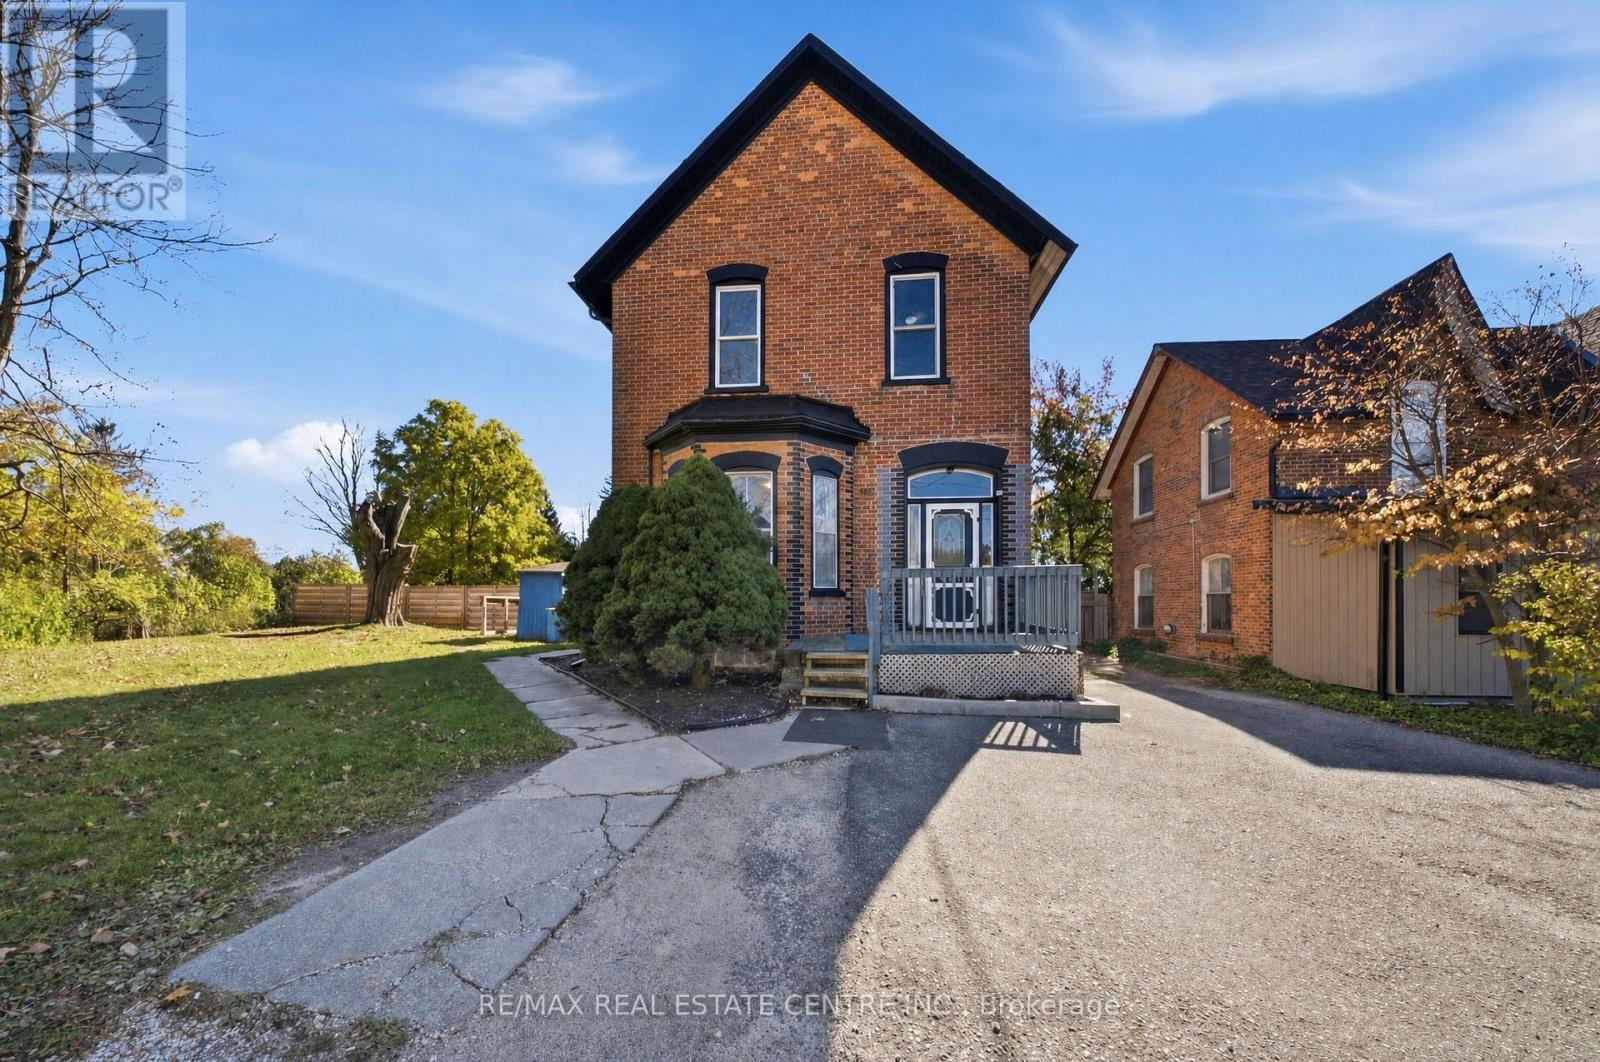
Looking for a spacious family home with plenty of room to spread out? Offering approx. 2,800 sqft. of living space, this century home is full of original character, from its soaring ceilings and hardwood floors to its beautiful oversized wood trim, baseboards and interior doors. With two distinct living areas, there's room for extended family plus guests! The main portion features 3 bedrooms, 2 full bathrooms, a living room, dining room and eat-in kitchen, while the rear portion offers an additional 2 bedrooms, a full bathroom, living room and eat-in kitchen. Recent electrical updates have been completed (ESA approval pending). Situated on an impressive 0.58-acre partially fenced lot near the edge of Shelburne, you'll enjoy the convenience of walking to local cafés, restaurants, shops and parks while still having plenty of space and privacy to enjoy at home. With the Dufferin County Rail Trail on one side and a quiet, established business on the other, this is a rare opportunity to enjoy a country-like setting right in town. This home has welcomed generations of families through its doors. Is it time to make it yours? **Some listing photographs have been digitally altered and virtually staged for presentation purposes. Virtual furnishings and decor are shown for illustrative purposes only.** (id:55460)
22 Bywood Crescent
Hamilton, Ontario
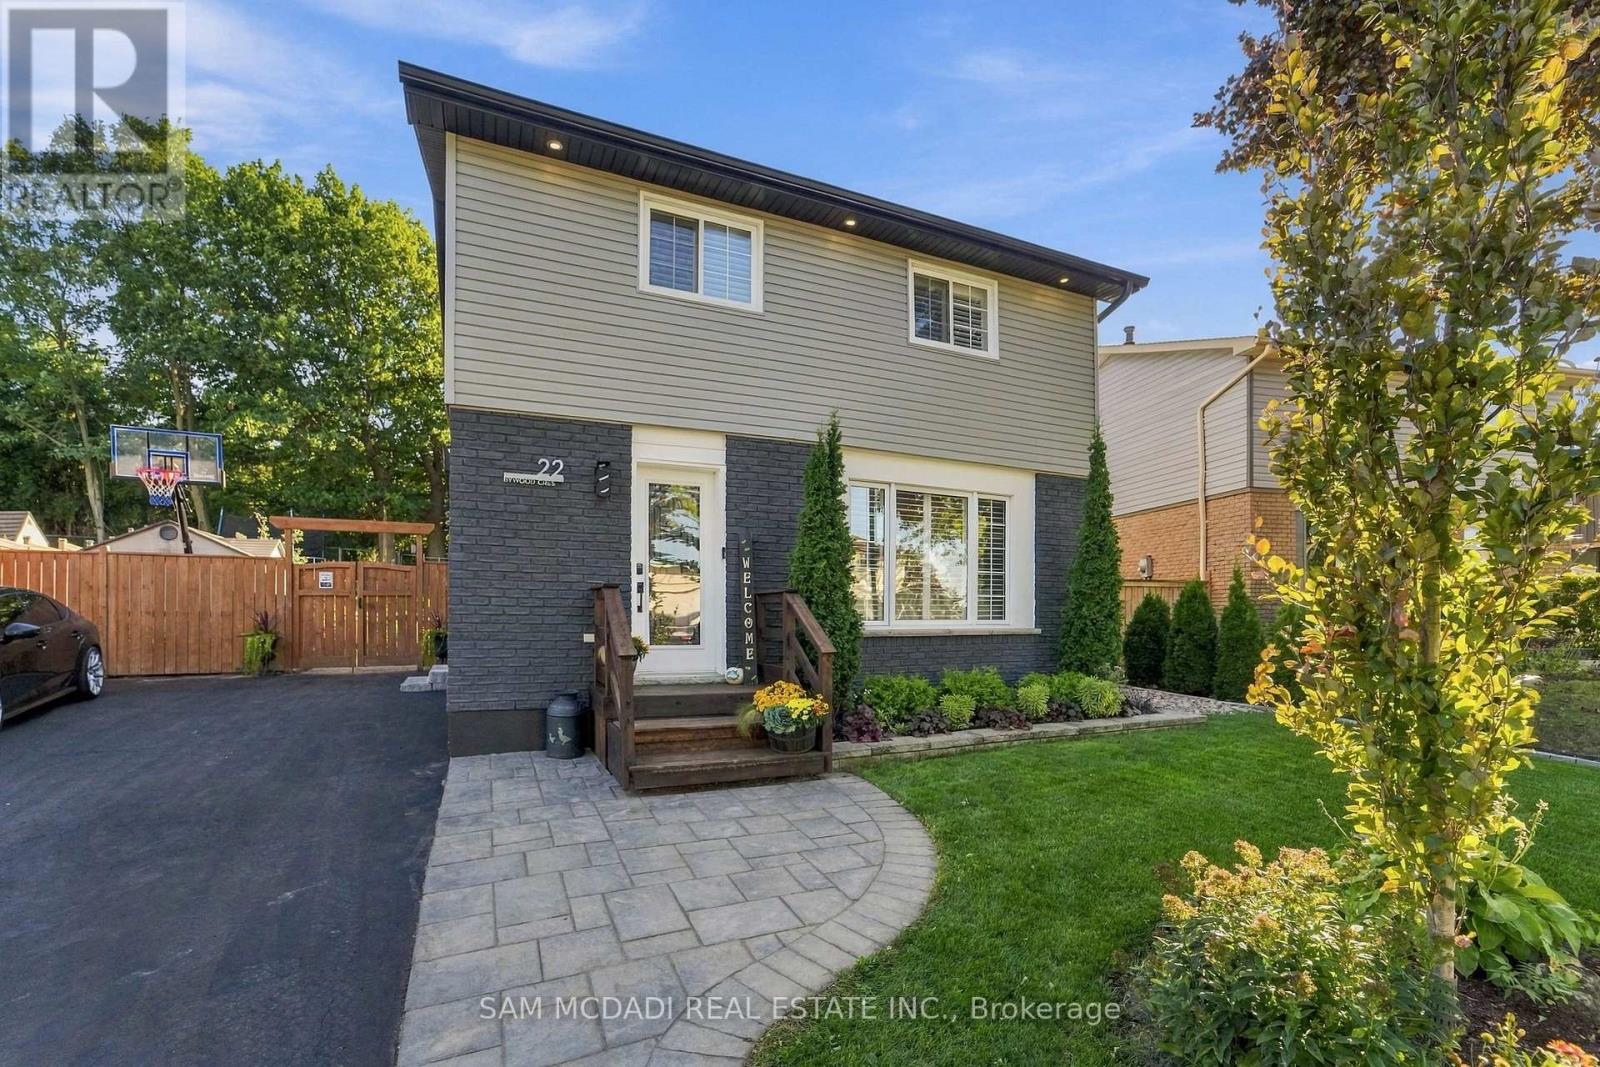
STUNNING FULLY RENOVATED TURNKEY HOME! Exceptional pride of ownership is evident throughout this beautifully updated property, where quality, craftsmanship and thoughtful design come together. The exterior features all new windows (2019), siding, fascia, soffits, gutters, stained brick, exterior pot lights (2020) and professional landscaping with landscape lighting. The exceptionally private, fully fenced backyard is an entertainers dream, offering mature trees, retaining wall (2019), gazebo, eye-catching hardscaped patio, outdoor shower, hot tub, and wood-burning fire pit. Inside, the home features hardwood flooring throughout the main and second levels, California shutters & pot lights throughout, luxury foyer tile, oak-capped staircases, and stunning custom ebony-stained barn door closets. The kitchen has been tastefully updated with quality finishes like granite counters, custom kitchen cabinetry, heated floors, and new appliances including the gas range and dishwasher. Adjacent to the kitchen is a freshly updated main level laundry room with folding table and additional storage cabinetry. Enjoy newly high-end designer bathrooms with heated floors, plus an updated powder room. The fully renovated basement offers additional living space with in-ceiling surround sound, heated floors throughout, an additional 3-piece bathroom + legal bedroom. Numerous major upgrades include 200-amp electrical service (2021), central air conditioning(2025), smart-home automation, remote entry, Wi-Fi-controlled interior/exterior lighting, exterior surveillance and centrally monitored security. Fully automated lawn irrigation system keeps the professionally landscaped grounds looking their best. This home truly has been meticulously maintained and upgraded with an incredible level of care. Turnkey, move-in ready and exceptionally private-this is a home you will be proud to call your own. (id:55460)

48 Main Street E
East Zorra-Tavistock, Ontario
THE PRICE YOU SEE IS THE PRICE YOU PAY! Exceptional Value - HST Rebate Already Applied to the Purchase Price! Enjoy significant upfront savings with the HST rebate already reflected in the advertised price, making this brand-new home an outstanding opportunity. Immediate or longer closings available. Last remaining unit of this design. Approx. 1300 sqft of main floor living. Double-car garage, offers 4 total parking including driveway. Brand-new bungalow living at an incredible value-just 20 minutes from Kitchener-Waterloo! Welcome to Innerkip Greens, where you can own a brand-new home while enjoying the space, peace and affordability of small-town living. Located approximately 10 minutes from Woodstock and Highway 401, this is an incredible opportunity to enter the market without sacrificing quality or convenience. Offering approximately 1,300 sq. ft. of thoughtfully designed main-floor living, this bungalow features a bright, open-concept layout with 2 bedrooms, 2 bathrooms, convenient main-floor laundry, a spacious mudroom and an attached double-car garage. The full unfinished lower level provides plenty of potential for future living space, storage, a home gym or a recreation area. With Trout Lake, golf and local amenities just minutes away, you can enjoy the relaxed pace of a welcoming small community while remaining close to everything you need. Whether you're a first-time buyer ready to stop renting, a young couple looking for more space, a downsizer seeking comfortable one-level living or simply looking for an affordable brand-new home outside the city, Innerkip Greens offers exceptional value and a fresh place to call home. (id:55460)

19 - 44 Main Street
East Zorra-Tavistock, Ontario
THE PRICE YOU SEE IS THE PRICE YOU PAY! Exceptional Value - HST Rebate Already Applied to the Purchase Price! Enjoy significant upfront savings with the HST rebate already reflected in the advertised price, making this brand-new home an outstanding opportunity. Flexible closings of 30 days or longer available. End units also available. Approximately. 2,600 sqft of total space. Full walk-out lower level. NO REAR NEIGHBOURS. Brand-new bungalow living with in-law potential at an incredible value-just 20 minutes from Kitchener-Waterloo! Welcome to Innerkip Greens, where you can enjoy the space, privacy and affordability of small-town living without being far from the city. Located approximately 10 minutes from Woodstock and Highway 401, this new-build home offers flexibility for families, downsizers and multi-generational living. The main level provides approximately 1,300 sq. ft. of thoughtfully designed living space, featuring a bright, open-concept layout, 2 bedrooms, 2 bathrooms, convenient main-floor laundry, a spacious mudroom and an attached double-car garage. The additional approximately 1,300 sq. ft. unfinished walkout lower level offers excellent potential for future living space, including up to 2 additional bedrooms and a bathroom. Create an in-law setup, private guest area, home gym, recreation room or additional space for a growing household. Step outside onto the included 10' x 12' main-level deck and enjoy the added privacy of no rear neighbours-a rare and desirable feature that allows you to make the most of your outdoor space. With Trout Lake, golf and local amenities just minutes away, Innerkip Greens offers an exceptional combination of space, privacy, convenience and value, with the flexibility to grow alongside your lifestyle. (id:55460)
15 - 38 Elora Drive
Hamilton, Ontario
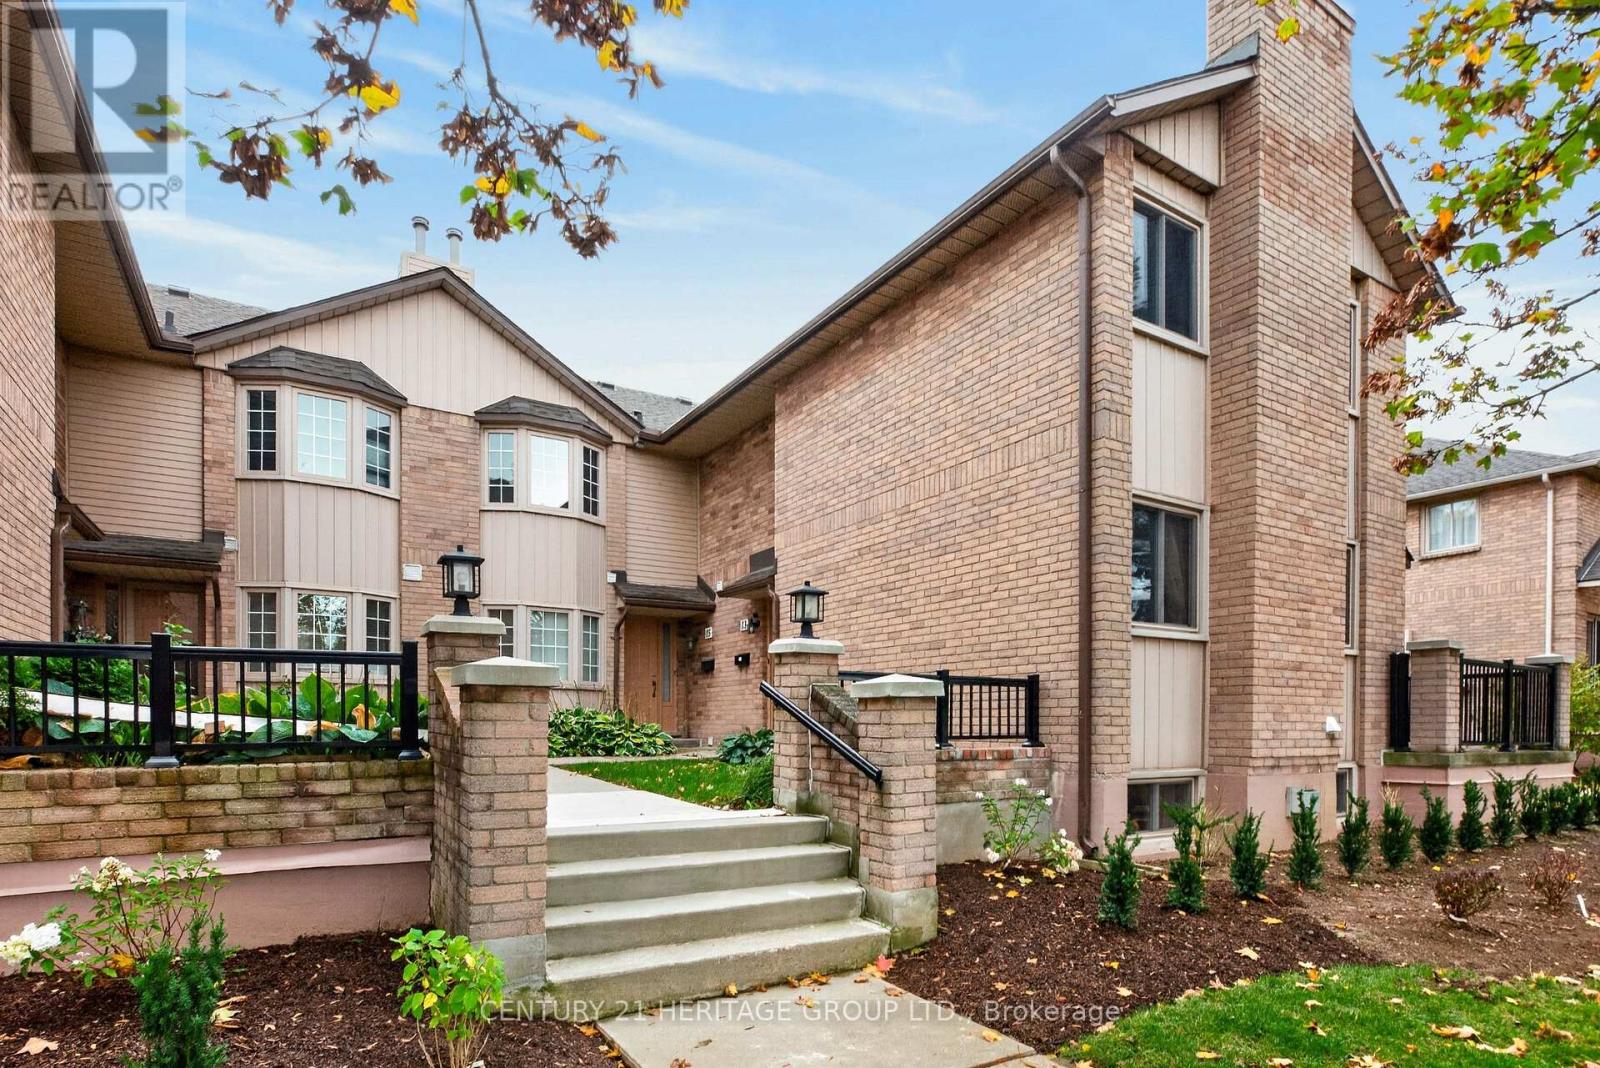
Welcome to Unit 15 at 38 Elora Drive, 4 bedroom, 4 bathrooms condo townhouse ideally situated on Hamilton's West Mountain. Nestled within a quiet, welcoming community, this distinctive townhouse offers an inviting blend of space, comfort, and convenience, making it an excellent choice for families, professionals, and those looking to downsize. Boasting 1,709 sq. ft. of above-ground living space, this home features a unique ground-level garage and a bonus bedroom, offering added flexibility for guests, a home office, or changing family needs.Enjoy the perfect balance of peaceful community living and everyday convenience. With major highways just minutes away, and walking distance to nearby grocery stores, shopping, restaurants, places of worship and more!Whether you're starting a new chapter with your family or looking to embrace a more relaxed lifestyle, this home offers the space, functionality, and convenience to suit your needs. Experience a distinctive townhouse layout in a desirable West Hamilton Mountain location, where comfort meets convenience. Come discover a wonderful place to call home! (id:55460)
5174 Jepson Street
Niagara Falls, Ontario
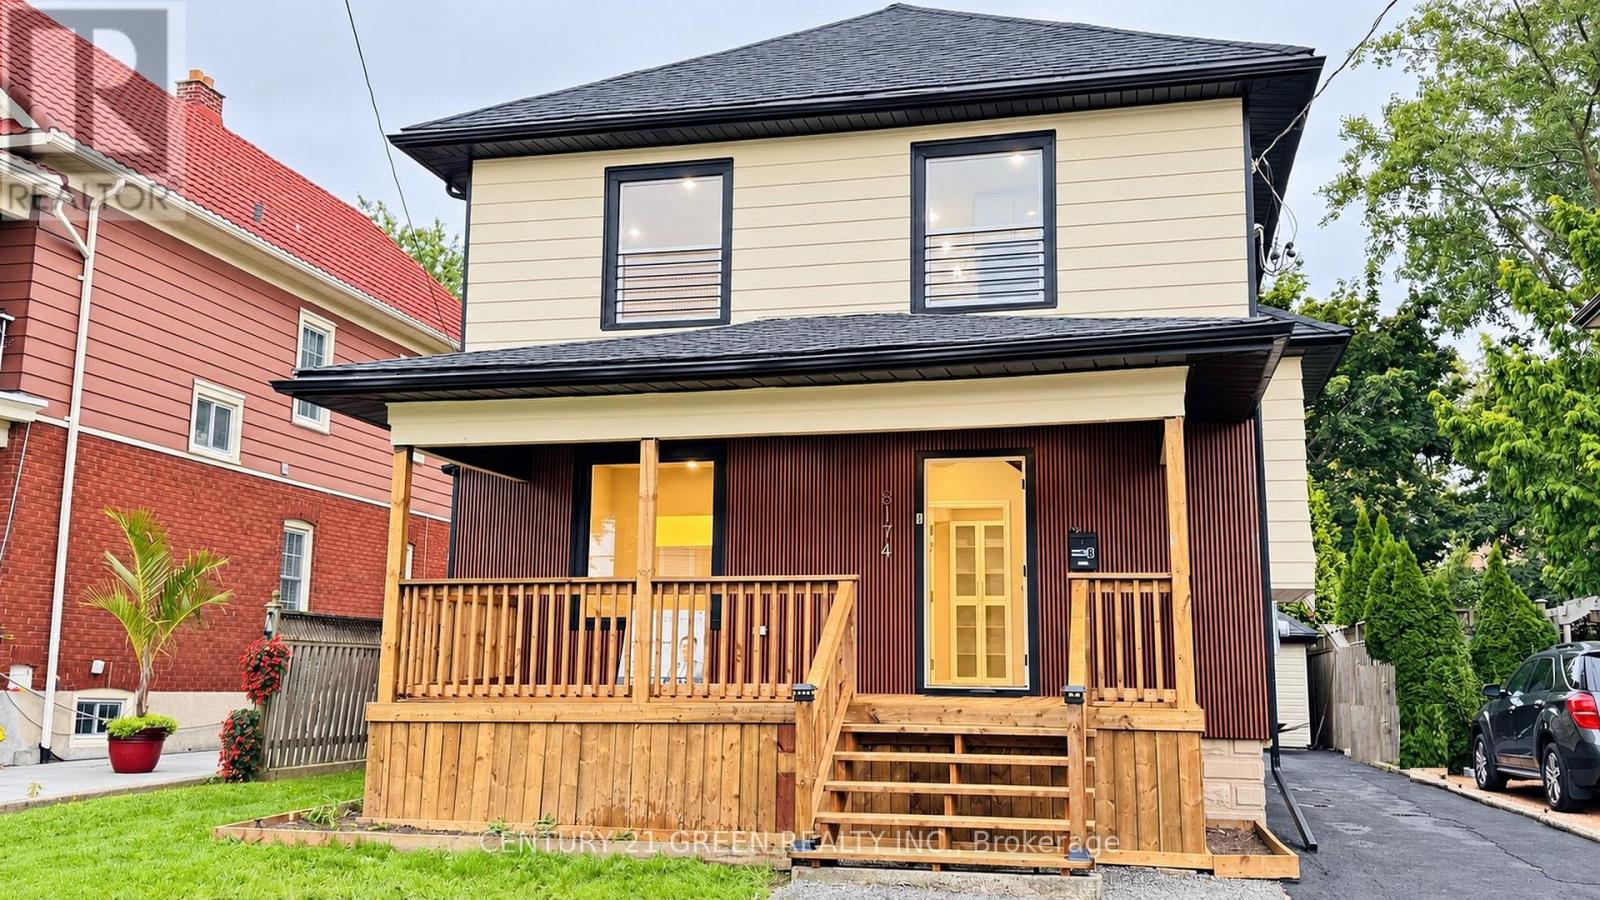
STUNNING, VACANT & FULLY TURNKEY LEGAL DUPLEX (2026)!Whether you are a savvy investor looking for immediate market rents or a homebuyer looking to live mortgage-free, this professionally converted, permit-approved property is a rare find. Masterfully redesigned from top to bottom, this home offers two completely self-contained, ultra-stylish units spanning the main level, second level, and a finished attic. Each bright, sunlit unit boasts a private entrance, an executive high-gloss kitchen with a massive island, quartz countertops, a designer backsplash, a 900-CFM touchless range hood, and luxury 7mm vinyl flooring. High-end details shine throughout, from the modern feature TV panels to the sun-drenched skylight and luxury full bathrooms. Designed for effortless land lording, the property features separate laundry spaces and independent water controls.No expense was spared on safety and infrastructure. Enjoy total peace of mind with fire-rated ceilings, premium soundproofing between units, an advanced fire-alarm system, illuminated exit signs, new roofing, and a brand-new 200-amp electrical panel with a full ESA certificate. Plumbing, drainage, and HVAC vents have all been fully upgraded. Outside, relax on the brand-new front and rear decks or the second-floor balcony. The massive lot features a deep backyard with a productive apple tree, an EV-charger receptacle, a detached garage, and parking for up to 6 vehicles! UNBEATABLE LOCATION: Walk to the University of Niagara Falls, local schools, shopping, and a nearby park with a public pool. Commuters will love being just 2 minutes from highway access, while tourists and tenants are only a 15-minute stroll from world-famous Niagara Falls attractions. Vacant and ready for immediate possession-set your own rents or move right in! (id:55460)
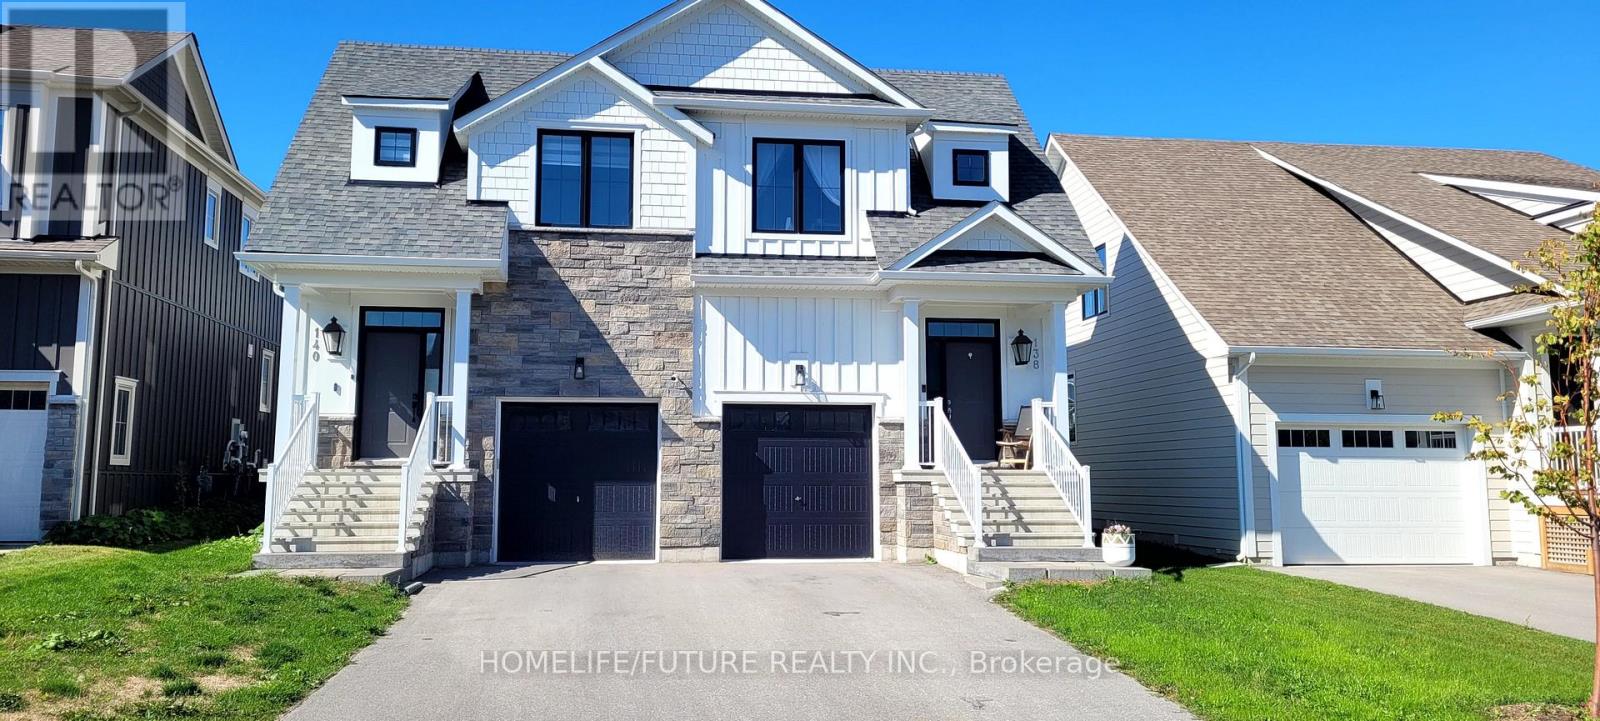
140 Courtland Street
Blue Mountains, Ontario
Semi-Detached Home with 2059sf of Finished Space Available for Long Term LEASE. In thePrestigious Community, Windfall of Blue Mountain, With Views of the Mountain, 3 B/R, 4W/R,Finished Basement provides a Huge Recreation Room or Option as a 4th B/R and another Fullwashroom. Perfect for Kids or Overflow Guests. Stunning Open Concept Kitchen with a largeGranite Island & Countertops, Living room with a Cozy Gas Fireplace for Cold Winter Nights & Dinning Area. Brand New Appliances. Primary Suite with a Gorgeous En-suite with Double Sinks,Soaker Tub, Glass Shower & Walk In Closet. Upper-Level Laundry. Includes Exclusive Access tothe Shed Club House/Recreation Centre with Outdoor Hot & Cool Pools Open all Year, Sauna, Gymetc. - Minutes from Blue Mountain Resort, Village, Ski Clubs, Scandinavia Spa, Hiking Trails,Golf Courses, Collingwood & Shores of Georgian Bay.* All Previously Statged Photos Attached To The Listings. * (id:55460)

1045 Tremaine Avenue S
North Perth, Ontario
VACANT AND READY TO SHOW. 4.45 acres inside Listowel's growth boundary, just 1.1 km off Perth County 86, with a church and school on one side and an established local employer next door. Set well back from the road, this freshly updated 3-bedroom, 2-bath bungalow puts everything on one level: a bright primary suite with a 3-pc ensuite and a walk-out to the deck, two more bedrooms with walk-in closets, a hardwood dining room, a kitchen with stainless appliances, and a cozy wood fireplace. New flooring, a renovated bath, fresh paint and new lighting mean you just move in. A metal roof, central air, forced-air gas and an attached 3-car garage cover the essentials. The real draw is outside: over 5,000 sq ft of outbuildings, including two workshops, a barn and storage sheds, now completely empty. It's ideal for trades, contractors, hobbyists, collectors or a home-based business. Unlike township acreages, this land is zoned A2 and sits inside North Perth's designated growth area, so you get country space today with town upside tomorrow. There's also an unfinished basement ready for your ideas. Quick closing available, about 90 minutes from the GTA. Come see the shops in person. (id:55460)

35 Bowman (B) Street
Hamilton, Ontario
All Inclusive 5 bedrooms (730$-780$) is for rent separately, can rent to a group. This bright, comfortable, and fully furnished home is located in one of the most desirable areas near McMaster University, just a 2-minute walk to McMaster University, McMaster Medical School, and McMaster Children's Hospital. Each bedroom is fully furnished with a bed, study desk, chair, bookshelf, and other essential furniture, making it move-in ready for students. Rent includes all utilities, including water, hydro, gas, and high-speed Internet, so there are no extra monthly expenses. The home is also conveniently located within walking distance of bus stops, restaurants, shopping centres, and parks, offering everything you need for comfortable student living. This is an ideal home for undergraduate, graduate, and medical students. Students are warmly welcome! (id:55460)

410 - 625 Queen Street E
Toronto, Ontario
Soaring ceilings, expansive corner windows, and Riverside at your doorstep. Suite 410 at Edge Lofts offers approximately 736 sq. ft. of thoughtfully appointed interior space, plus a private covered balcony, in a boutique soft-loft residence.With 10-foot ceilings and floor-to-ceiling corner windows, this one-bedroom-plus-den home feels bright and airy. Polished concrete floors add character to the open-concept living and dining areas, while open city views enhance the sense of space. The contemporary kitchen features streamlined cabinetry, stone countertops, and stainless steel appliances.The primary bedroom provides a calm retreat with tile flooring, generous custom built-in storage, and a private ensuite. A versatile den with hardwood flooring and integrated storage offers space for a home office or extended wardrobe. Two bathrooms, a tiled entryway, ensuite laundry, one underground parking space, and one locker complete this practical city home.Independent cafés, celebrated restaurants, fitness studios, boutiques, and everyday essentials are nearby, alongside Riverdale Park and Riverside Common. With the Queen streetcar steps away, Broadview subway station accessible, and convenient access to the Don Valley Parkway, staying connected is easy.A light-filled loft with distinctive character, everyday functionality, and a neighbourhood worth coming home to. (id:55460)