
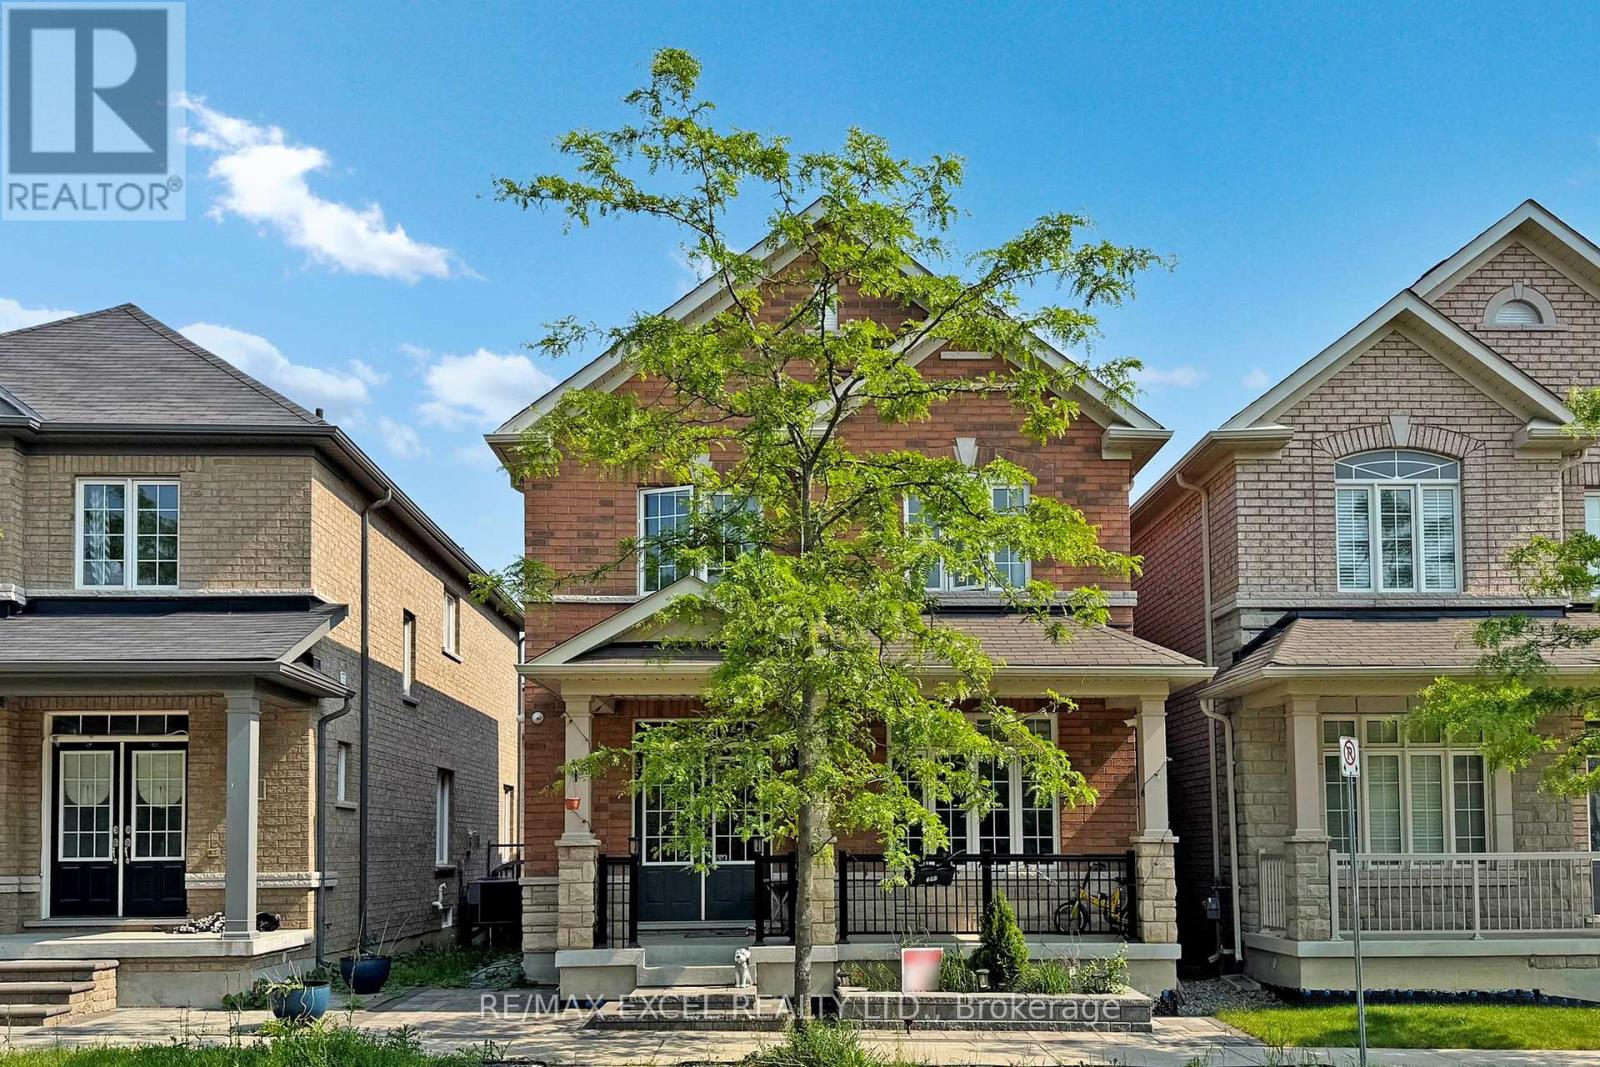
9 Sunnyside Hill Road
Markham, Ontario
Welcome To Your Dream Home W/Exquisitely Finished Living Space. The Highly Sought After William Forster In Desirable Cornell, This Spectacular Approx 2460 Sq Ft Above Grade +Professional Finished Basement Detach Home Features Luxury $$ Finishes Throughout,4 Bedrooms and 4 Bathrooms, This Rarely Offered Style of Home Presents Unparalleled Comfort and Convenience. $$$ Upgrades, Hardwood Flrs Throughout Main, Smooth Ceilings,Potlights, Zebra Blinds ,Open Concept Sun Filled Living/Dining Rm, Family Rm W/Fireplace, Gourmet Kitchen W/Center Island,Custom Made Modern Cabinets,Quartz Counters & Backsplash, S/S Appliances ,Eat In Breakfast Area ,Walk-Out To The Private Fenced Back Yard , - A True Rare Find Where You Can Build Your Desired Oasis! .Spacious Prime Br W/Retreat, Walk-In Closet & A Gorgeous 4 Pc Ensuite. Lot of Windows.2nd Bedroom Has 4 Pc Ensuite.Professional Finished Basement Offering Extra Living Rec Rm and Much More...* Detached Home, Only Linked By Garage..Walk To Legendary School: Bill Hogarth High 19/689,Black Walnut Public 299/3021,And French Fred Varley.Steps Away From All Essential Amenities Including Highly Rated Schools, Parks, Baseball Diamonds, Pickle-Ball Courts, Basketball Court, Inclosed Dog Park, Community Centre, Library, Hospital, And Public Transit,Hwy . Ensuring Every Need Is Met With Ease ** This is a linked property.** (id:55460)
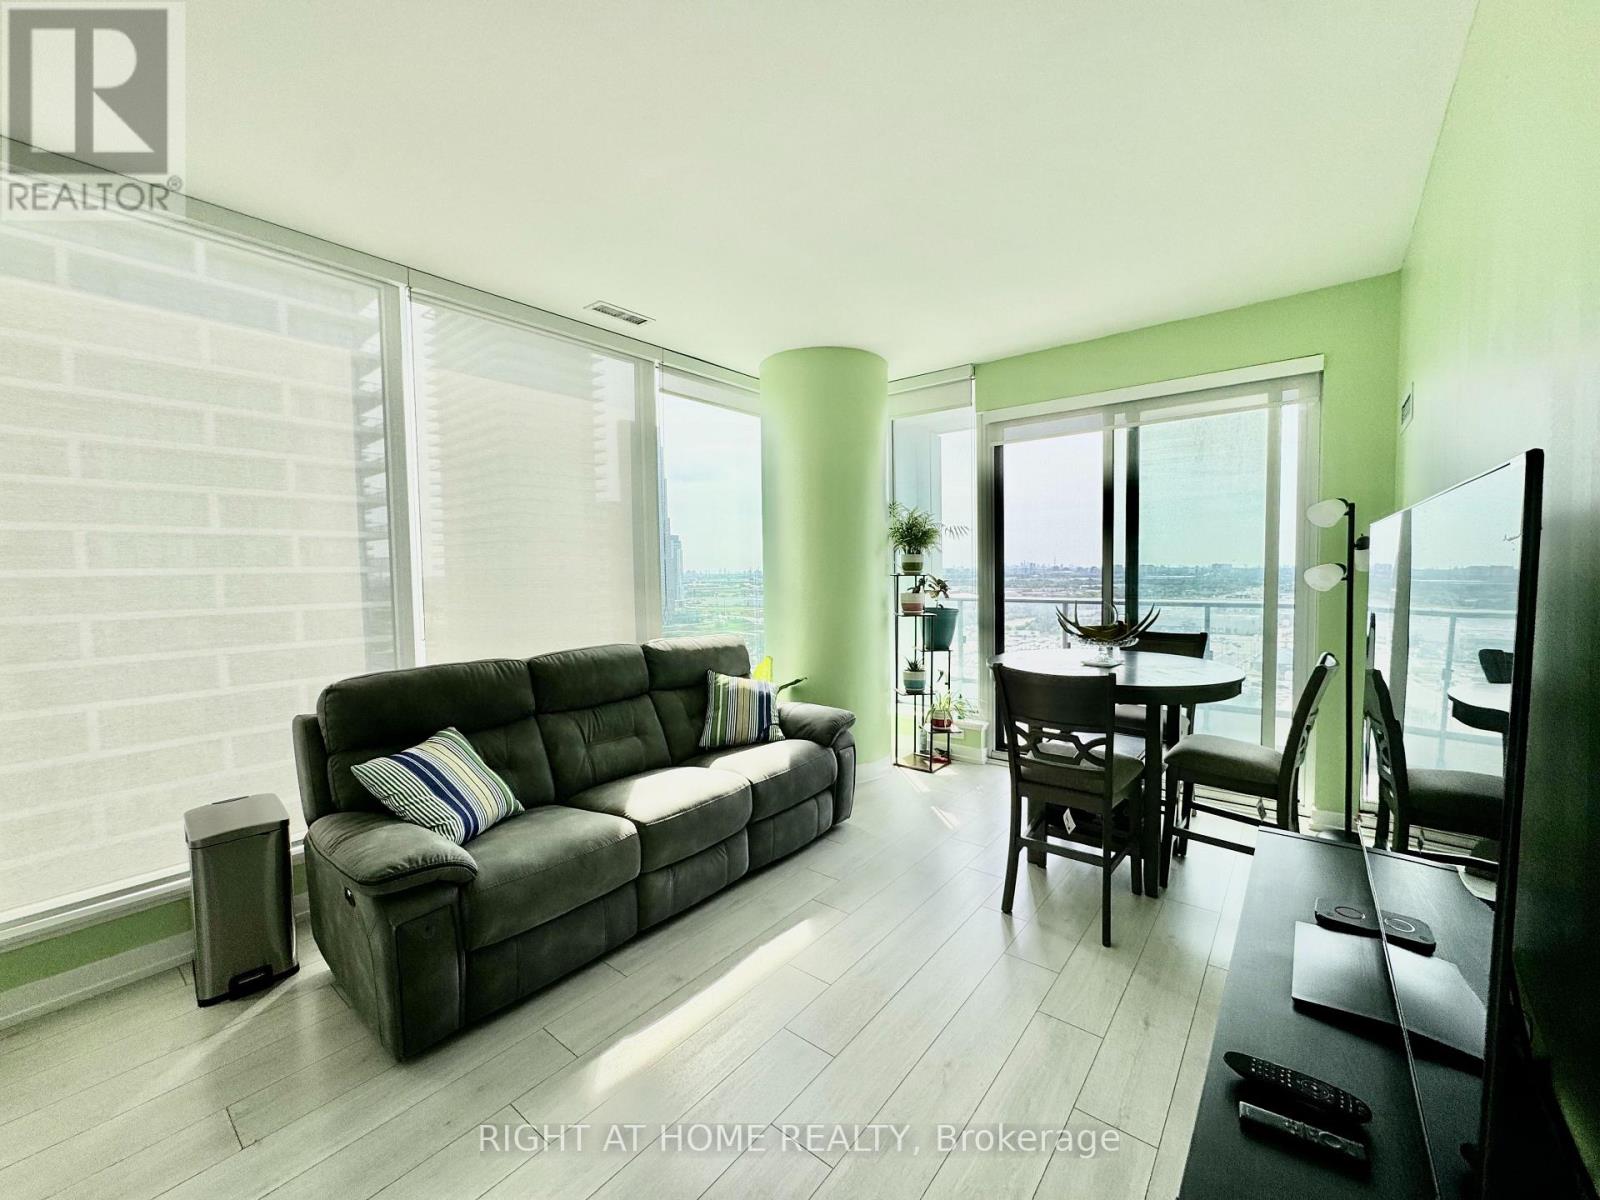
1903 - 898 Portage Parkway
Vaughan, Ontario
Welcome to Transit City Community! Vaughan City Center most convenient location. 700 sqft Living Space + 117 sqft unobstructed open balcony looking over the courtyard. Super Bright South East Corner Living Room wrapped with floor to ceiling windows. Primary Bedroom with 4pc Ensuite. 2nd Bedroom with walk-in shower. Separate Bedroom floor plan to give private space. 2+1 design for Extra study area. Modern Gourmet kitchen with spacious storage and quality appliances. Ensuite Washer & Dryer. Freshly Painted and Very well maintained Interior. Direct access to TTC Bus terminals and Line 1 subway station. Steps to Restaurants, Shoppers Drug Mart, Coffee Shops, YMCA and many more. Easy access to HWY 400/407/7. One Parking Space is Included. (id:55460)
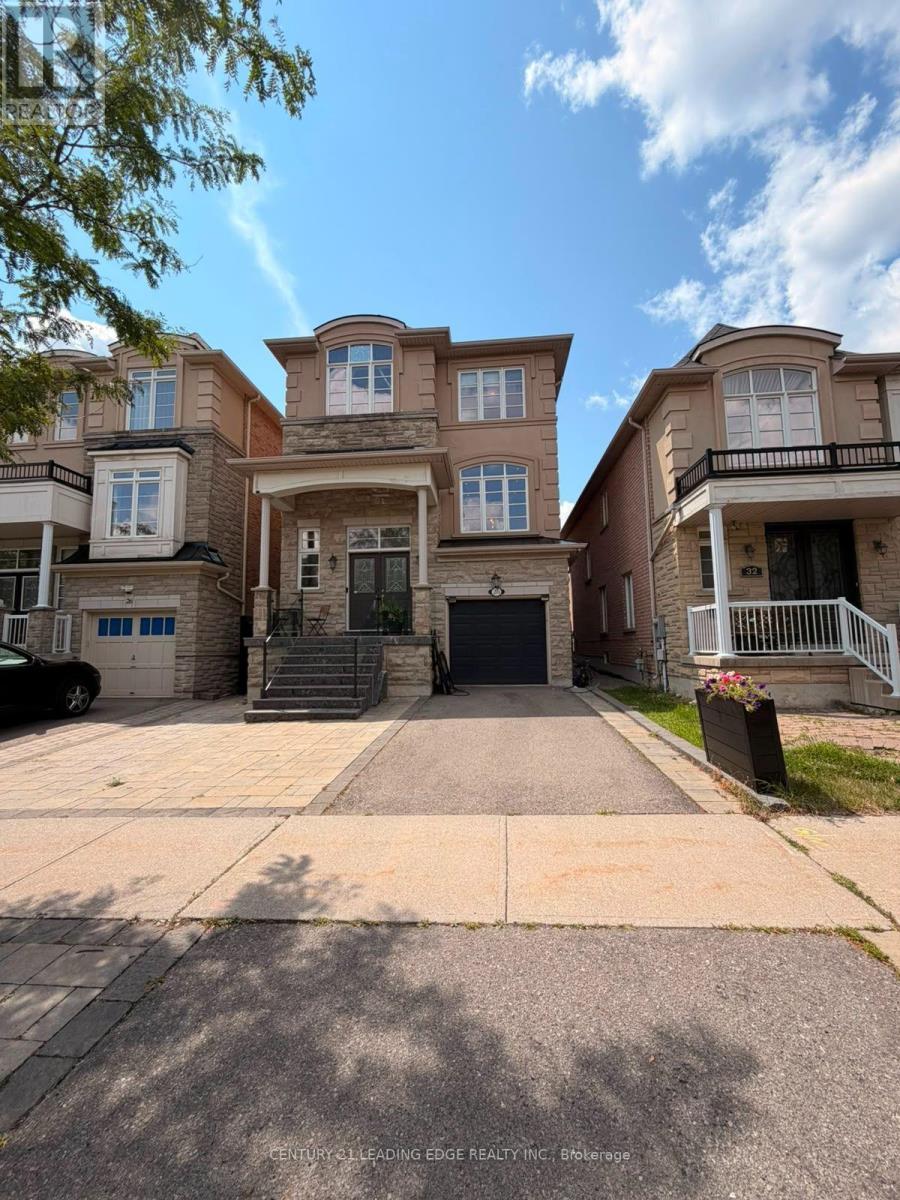
28 Asner Avenue
Vaughan, Ontario
Bright & Spacious Renovated Home! Beautifully updated and meticulously maintained, this bright and spacious home features extensive renovations and quality finishes throughout. Upgrades include newer furnace, hardwood flooring, fresh paint, granite countertops, stainless steel refrigerator, built-in dishwasher, and stove. Also includes washer and dryer, all window coverings, light fixtures, and garage door opener with remote. Huge balcony in back yard. A lot of pot lights, huge garden shed. 9 feet ceiling on main fully fenced, cedar all around the back yard fence for privacy. A wonderful opportunity with many additional features waiting to be discovered. Bring your most pickiest clients-they will not be disappointed! Conveniently located close to schools, shopping, major highways, and all essential amenities. (id:55460)
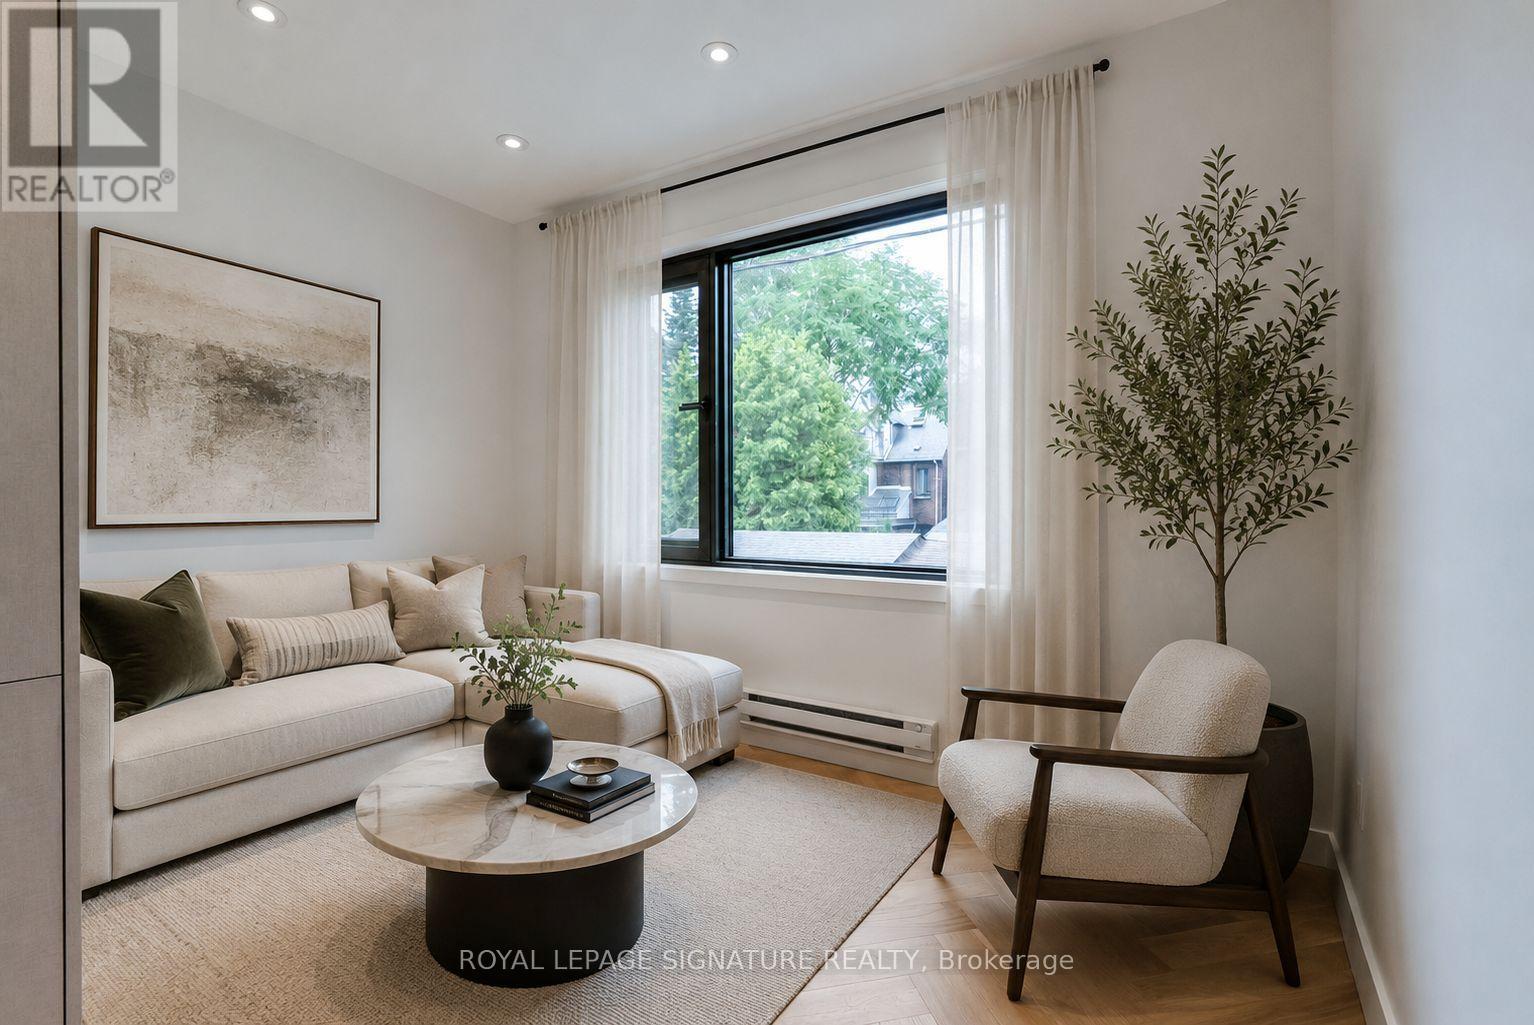
Laneway - 390 Palmerston Boulevard
Toronto, Ontario
Brand-New Luxury Laneway Home in the Heart of Palmerston-Little Italy. Be the first to live in this beautifully designed residence offering two private entrances-the main entrance from Via Dei Giardini Lane and a secondary entrance from Palmerston Boulevard. Inside, you'll find a bright, open-concept layout with oversized windows, herringbone hardwood floors, and premium finishes throughout. The designer kitchen features stainless steel appliances, a large centre island, abundant storage, and a stylish coffee bar. The spacious bedroom includes a generous closet, while the spa-inspired bathroom boasts a sleek walk-in glass shower. Complete with full-size in-suite laundry, this home offers luxury, comfort, and functionality. Located just steps from College Street's renowned cafés, restaurants, and boutiques, and minutes to Kensington Market, The Annex, Trinity Bellwoods Park, and TTC transit, you'll enjoy the best of downtown living in one of Toronto's most desirable neighbourhoods. *Photos are virtually staged* (id:55460)
212 Avenue Road
Toronto, Ontario
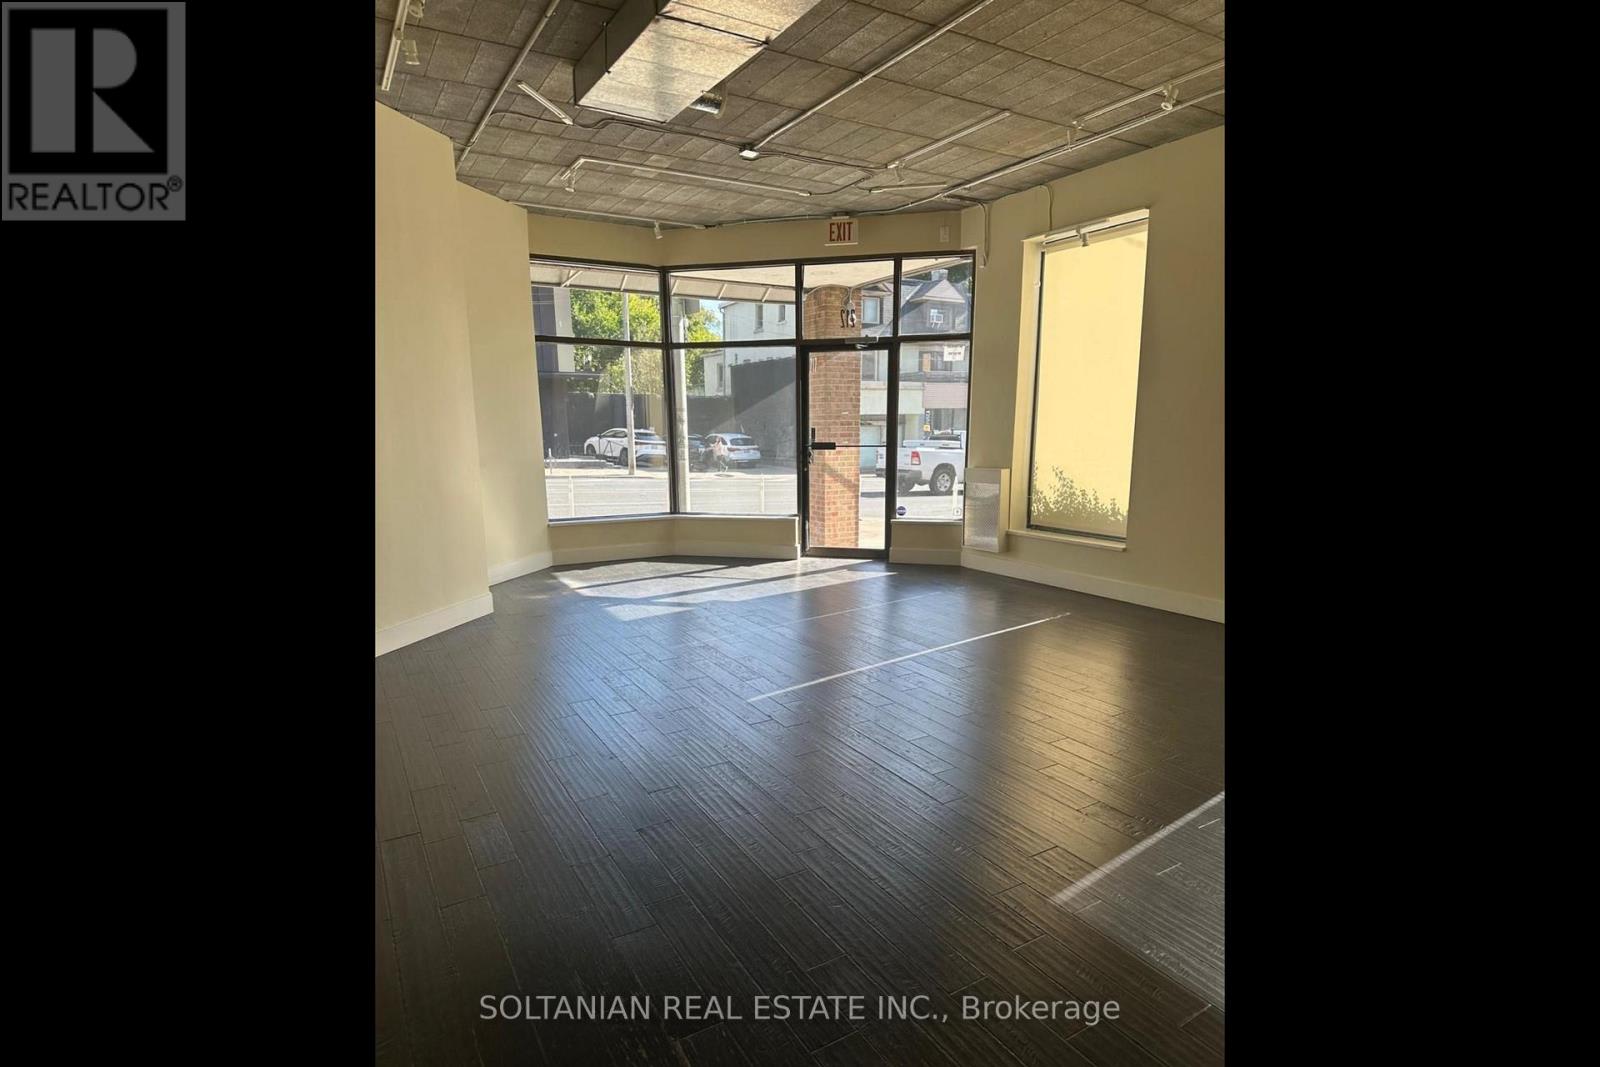
Position your brand at one of Toronto's most prestigious retail destinations. A rare opportunity to lease a prominent high-exposure corner location at 212 Avenue Road, just steps from the internationally renowned Yorkville shopping district. Featuring the highly sought-after advantage of dedicated on-site parking, this exceptional commercial space offers outstanding visibility in the vibrant Yorkville-Annex corridor, surrounded by luxury retailers, acclaimed restaurants, boutique hotels, prestigious residential buildings, and an affluent, style-conscious clientele.Situated in one of Toronto's most desirable commercial corridors, this premium location combines exceptional pedestrian and vehicular exposure with the sophistication and exclusivity that define Avenue Road and Yorkville. Flexible zoning accommodates a variety of upscale customer-facing businesses that complement the neighbourhood's refined character.Ideal uses include luxury fashion boutiques, designer apparel, jewelry and watch retailers, art galleries, home décor showrooms, premium beauty salons, medical aesthetics clinics, day spas, boutique fitness or Pilates studios, interior design firms, wealth management offices, real estate professionals, and other boutique services. Specialty gourmet food retailers, artisan bakeries, cafés, and beverage concepts with limited seating of up to 15 patrons (subject to approvals) are also permitted.Permitted uses have been carefully selected to preserve the elegant residential character of the area by excluding high-traffic, high-noise, and industrial operations. An exceptional opportunity for established brands and emerging luxury concepts seeking a presence in one of Toronto's most affluent and design-forward neighbourhoods. A landmark Yorkville address where prestige, visibility, accessibility, and long-term brand value come together. (id:55460)
2103 - 25 Mcmahon Drive
Toronto, Ontario
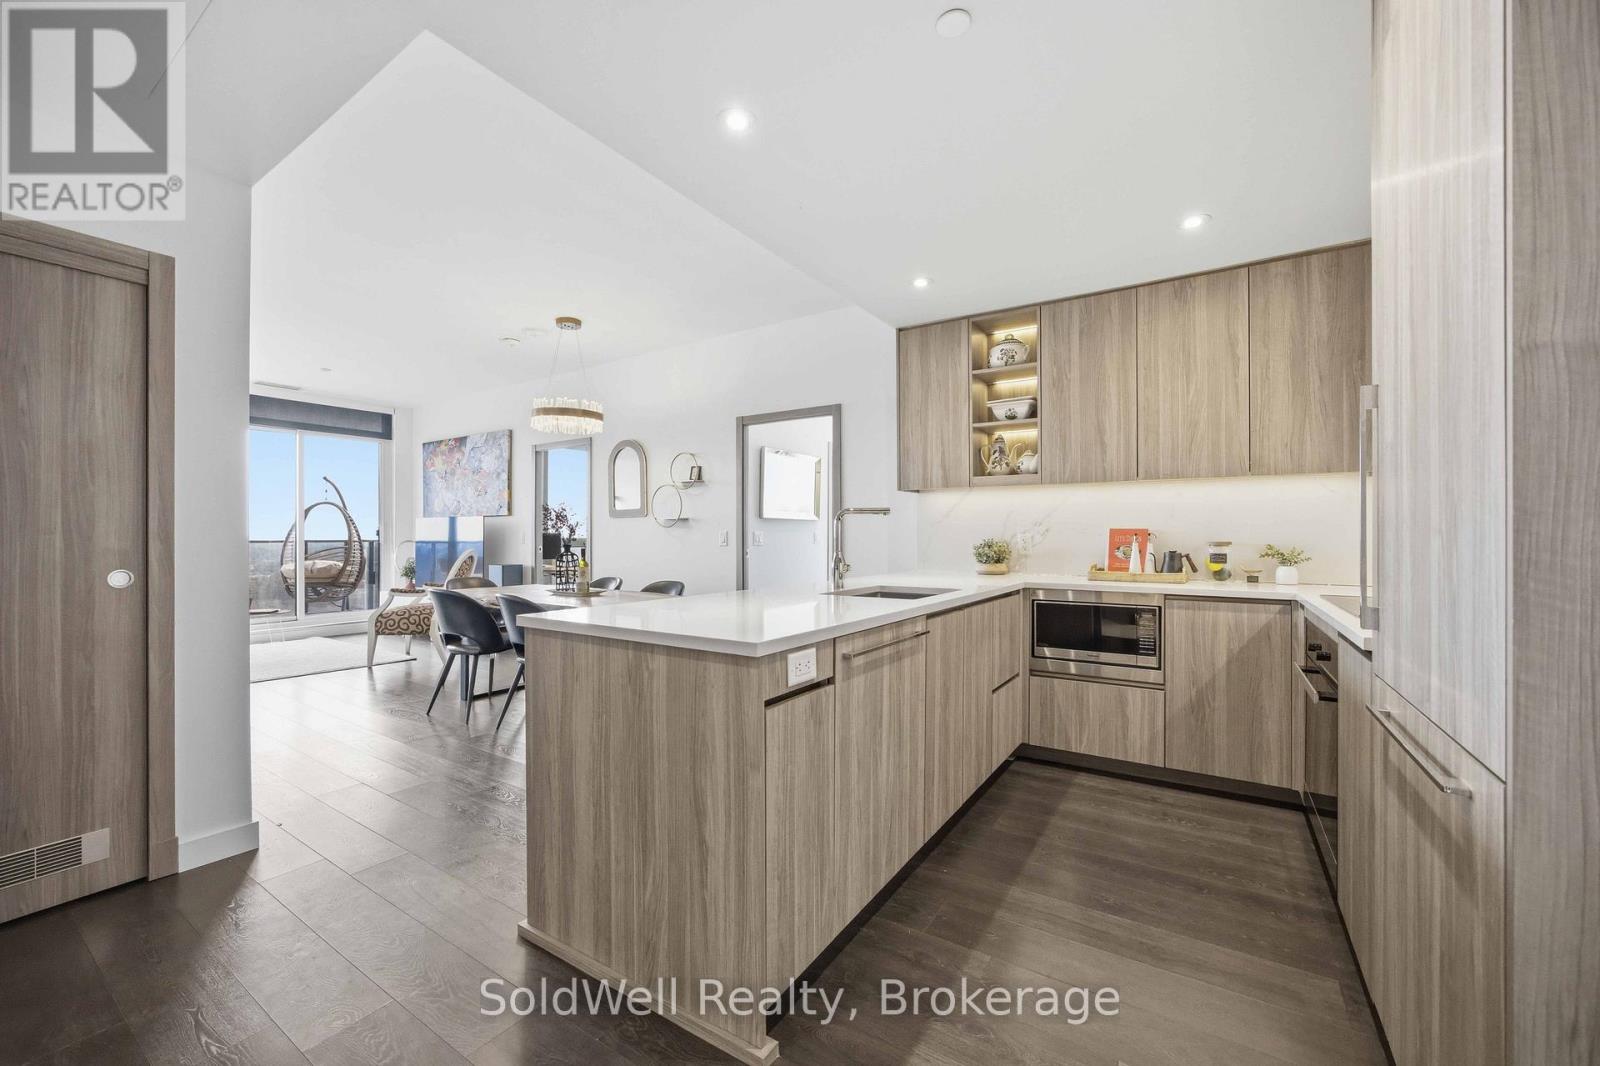
Client RemarksNew 3-Bedroom Penthouse Corner Suite at Saisons by Concord!Nearly 1,100 sq.ft. of interior space + 200 sq.ft. balcony with breathtaking south-west views of the CN Tower and city skyline Featuring 9-ft ceilings, engineered hardwood floors, and a modern chef's kitchen with premium Miele appliances and quartz island. Spacious primary bedroom with a spa-inspired 5-piece ensuite and walk-in closet.Includes parking with a $75,000 EV (electric vehicle) upgrade + locker - a rare and valuable bonus.Steps to subway, parks, shops, and everything North York has to offer.Penthouse. EV parking. Unmatched value. A true opportunity!! (id:55460)
8 - 262 Finch Avenue E
Toronto, Ontario
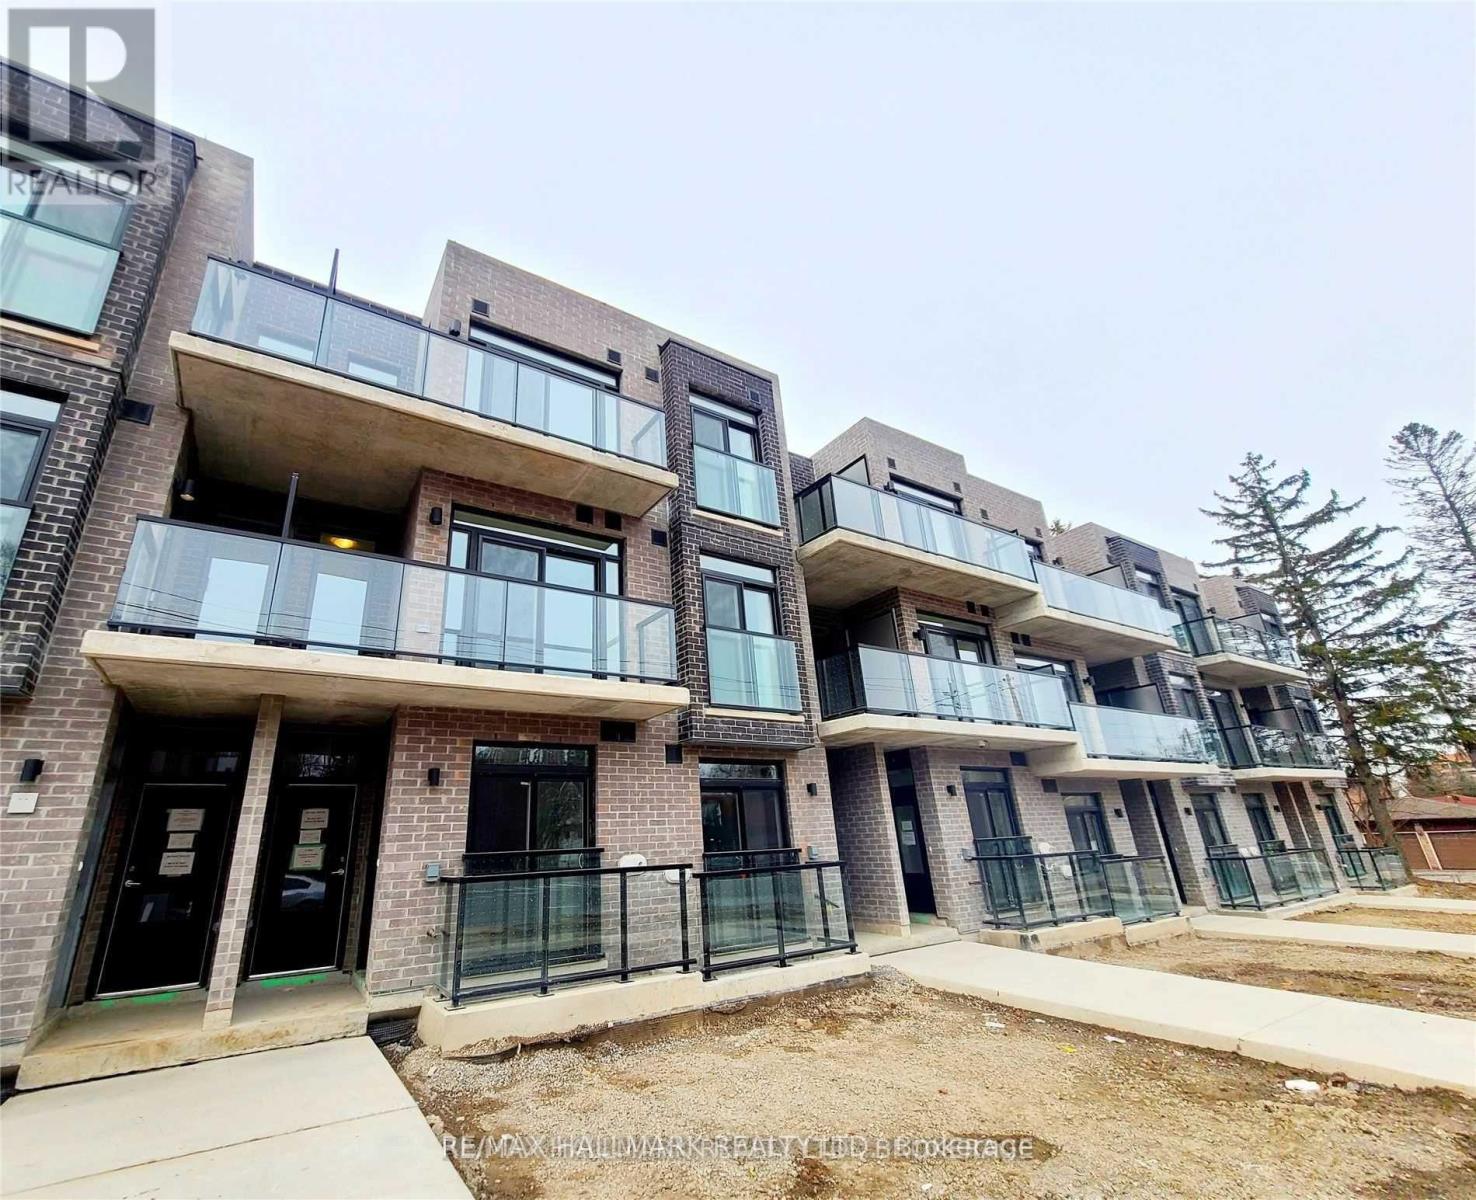
Luxury Winlock Urban Townhome in the heart of Willowdale! This bright and spacious 2-bedroom, 2-bathroom home features an exceptional layout with walkouts to south-facing balconies from both the living room and primary suite. The second bedroom boasts a beautiful skylight, filling the space with natural light. Includes a state-of-the-art underground elevator car-parking system. Unbeatable location-steps to TTC bus stops, top-rated schools, and parks, and just minutes to Bayview Village, Yonge Street dining & shopping, Highway 401, and the subway. Extras: Stainless steel refrigerator, modern microwave with built-in range hood, stainless steel dishwasher, stainless steel smooth-top stove/oven, stacked white washer and dryer, light fixtures, and custom window coverings. (id:55460)
127 Carson Drive
Kitchener, Ontario
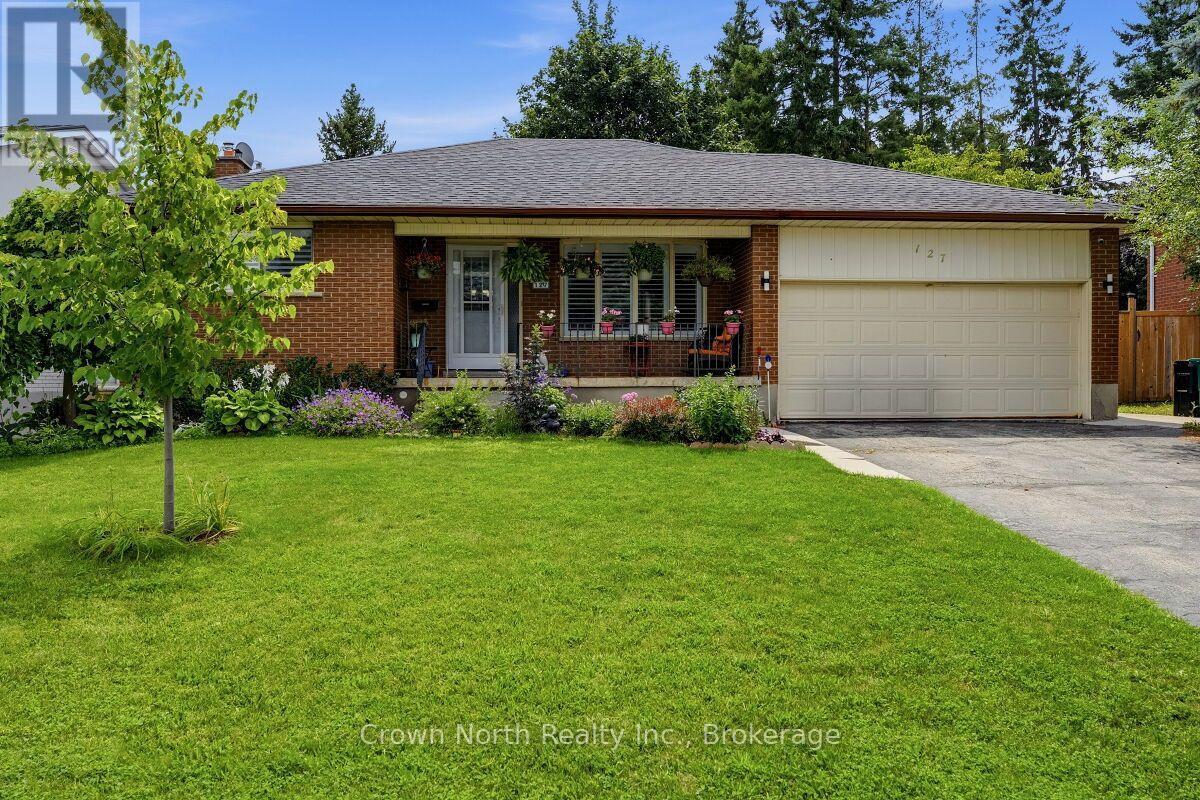
Prime Income Opportunity! Solid Brick 2+2 Bedroom Bungalow with Sunroom and Private Basement Apartment. Welcome to this exceptional property featuring 2 Main-floor Bedrooms, 1.5 baths and a light filled sunroom that serves as an ideal multi-season retreat or relaxing lounge space. The main level boasts a functional layout with bright living spaces, while a private separate entrance leads directly to a spacious 2 Bedroom, 1 bath basement apartment. An ideal setup for a mortgage-helper rental, multi-generational living or dual tenant income generation. Outdoors, the generous 60 ft x 180 ft deep lot boasts a fully fenced backyard for entertaining and pets, a double car garage and driveway that can accommodate 4 cars. Properties offering this degree of income potential and structural quality don't stay on the market long! Book your showing today!! (id:55460)
161 Preston Hill Road
Quinte West, Ontario
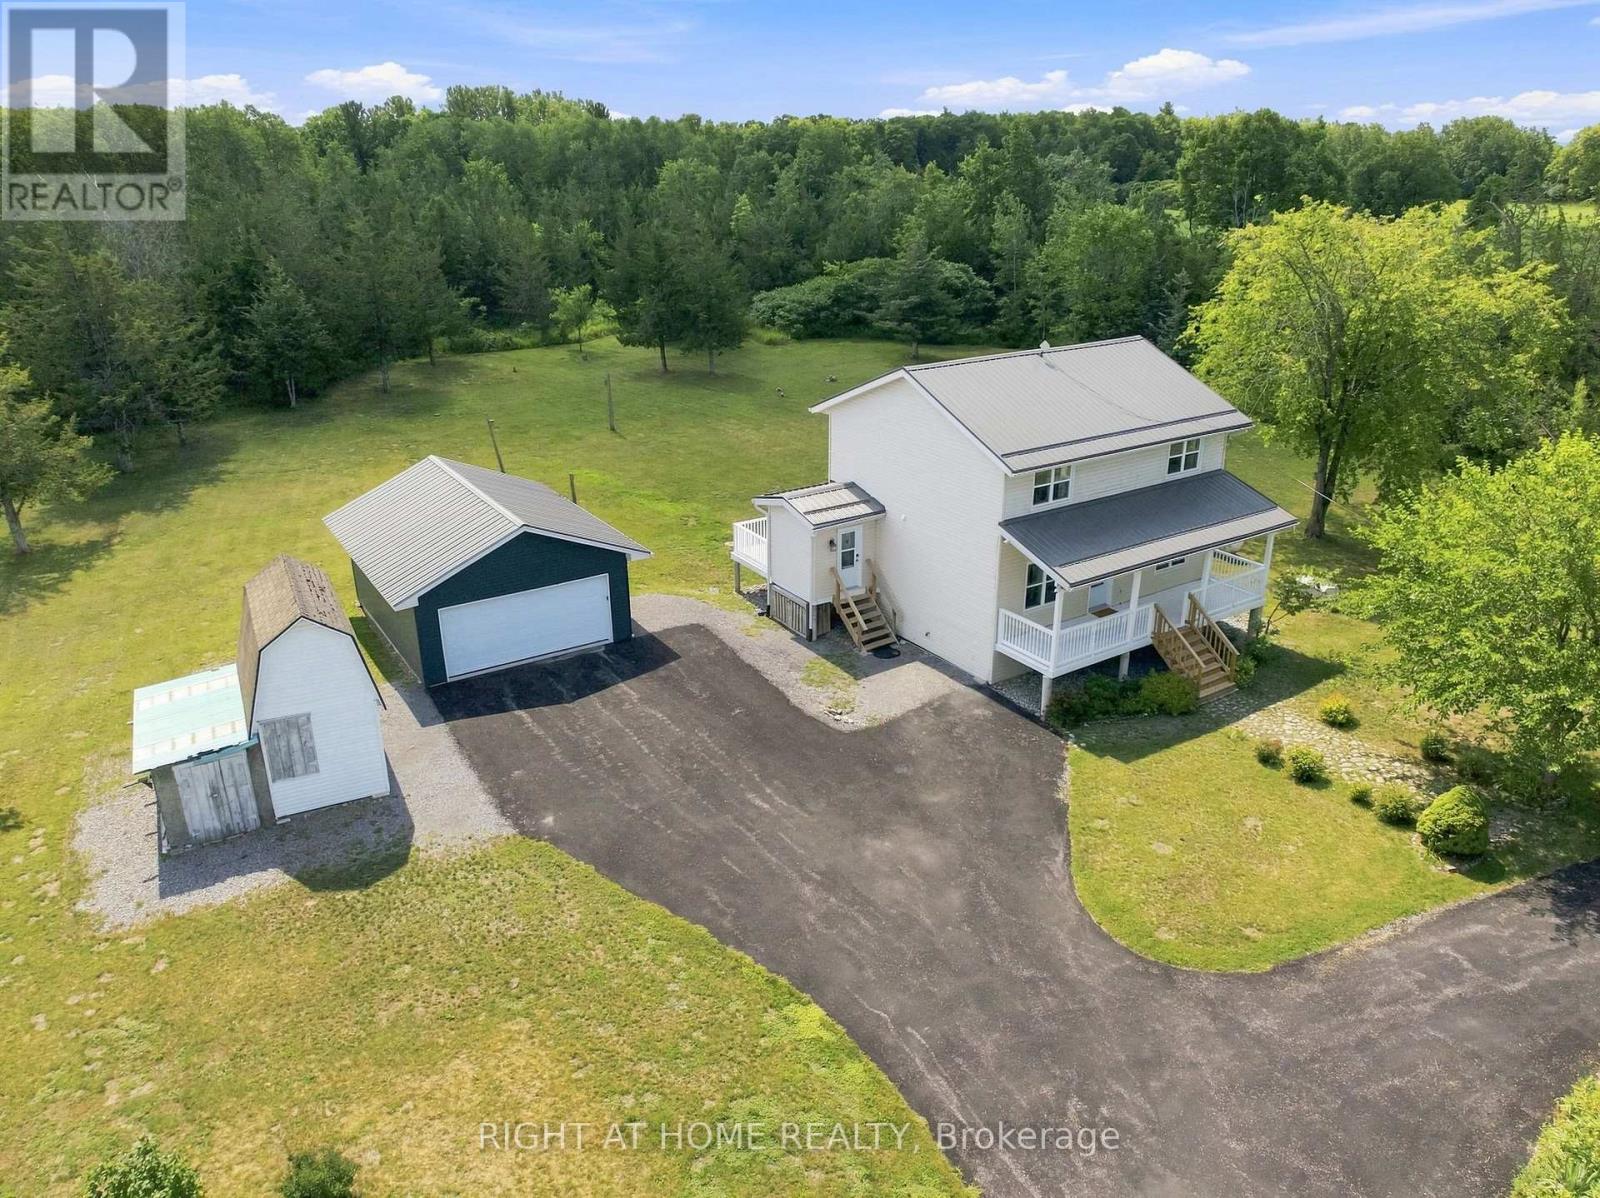
Welcome to country living at its best! Set on 1.35 acres surrounded by picturesque farmland, rolling hills and beautiful countryside vistas, this spacious two-storey detached home offers the perfect blend of comfort, functionality and privacy-just a 5-minute drive to the charming hamlet of Wooler. The home features hardwood flooring throughout, newer windows, updated HVAC, a water filtration system, alarm system and a full-home generator. The updated kitchen showcases granite countertops and stainless-steel appliances, while the bright solarium provides a wonderful connection to the outdoors and opens onto an impressive 24.2' x 8.0' deck. At the front, enjoy a generous 28.6' x 6.7' covered porch, perfect for relaxing and taking in the peaceful surroundings.Upstairs, the large primary bedroom offers a built-in wardrobe and shares an updated Jack-and-Jill 3-piece bathroom. The fully finished basement adds exceptional living space, featuring a wet bar, built-in cabinetry, finished laundry room and a bedroom complete with its own 3-piece ensuite. Outside, the property continues to impress with a detached 2.5-car garage measuring approximately 24.9' x 19.1', complete with a durable steel roof. A separate hobby barn approximately 11.9' x 7.4' with loft provides additional storage or workspace. The expansive 10+ car driveway offers plenty of parking for family, guests, vehicles and recreational toys.With quality updates, generous indoor and outdoor living spaces, multiple outbuildings and an idyllic country setting, 161 Preston Hill Road is a rare opportunity to enjoy the space, privacy and lifestyle of the countryside while remaining conveniently close to Wooler and surrounding communities. Note-"Pre-Listing Home Inspection Available" (id:55460)
14 Matchett Crescent
Kawartha Lakes, Ontario
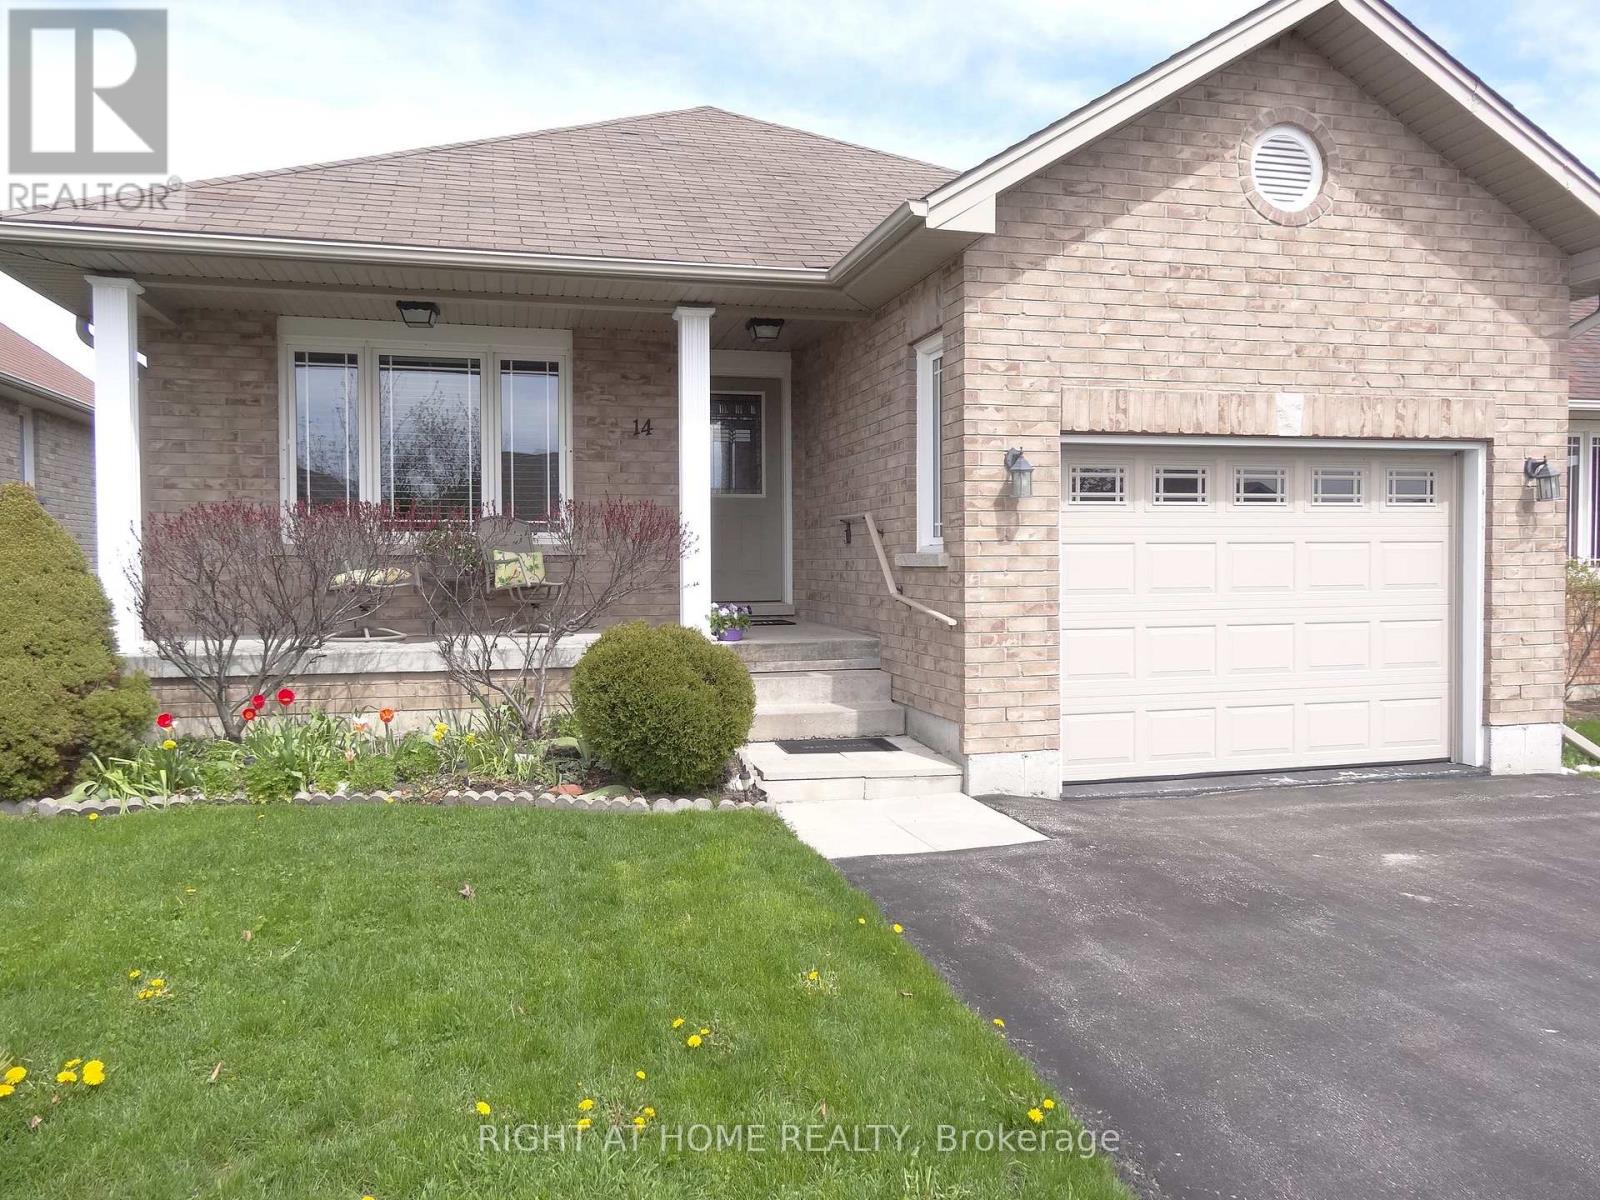
*This One Owner, Well Maintained Home built in 2012, has the Perfect Space and Layout you have been waiting for *Located in the Truly Ideal Setting on Matchett Cr. for Ultimate Peaceful, Low Traffic Living *Super East Sun on the Eat-in Kitchen and Expansive Dec for the 1st half of the day, then Great West Sun all afternoon till Sunset on the Living Room and Covered Front Porch *Very Special Layout with all Bedrooms, Washrooms, and Laundry in the South Wing *Huge Living and Dining Space with Hardwood Floors, so perfect for entertaining *Kitchen and Breakfast Room combination at the back with Patio Doors to the Beautiful Large Backyard and Deck * Generous Sized Primary Bedroom perfectly located at the back, with 3pc. Ensuite Washroom and Walk-in Closet *2nd Bedroom easily holds a Queen Bed, with Closet and large South Window - with 4 pc. Washroom across the hall *Large Main Floor Laundry with closet and Direct Access to the Garage *Full High Basement with Washroom roughed in, oversized windows, and one extra large for materials, awaits your creation *Ultimate Cres. for Children, Dog Walking, Strolling and Great Neighbours * Just steps to the mailbox *Short drive to Schools, Malls, Lindsay's Fine Restaurants, Hospital, Shopping, Community Centre and Arena * (id:55460)
1125 Cannon Street E
Hamilton, Ontario
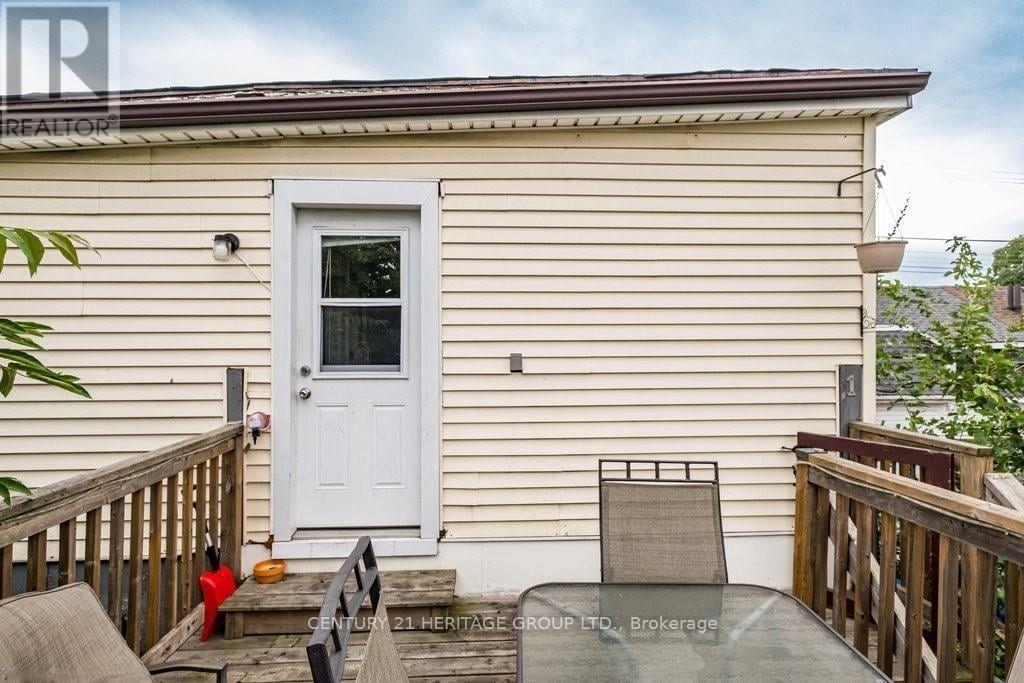
Spacious upper level unit in a Duplex with 1 parking spot included in a sought after location on Cannon st W. Featuring 1 bedroom, 1familyroom (can be used as a 2nd bedroom), 1 bathrrom and kitchen. $1550/month + utilities. Moving in 1st of August 2026. (id:55460)
601 - 395 Dundas Street W
Oakville, Ontario
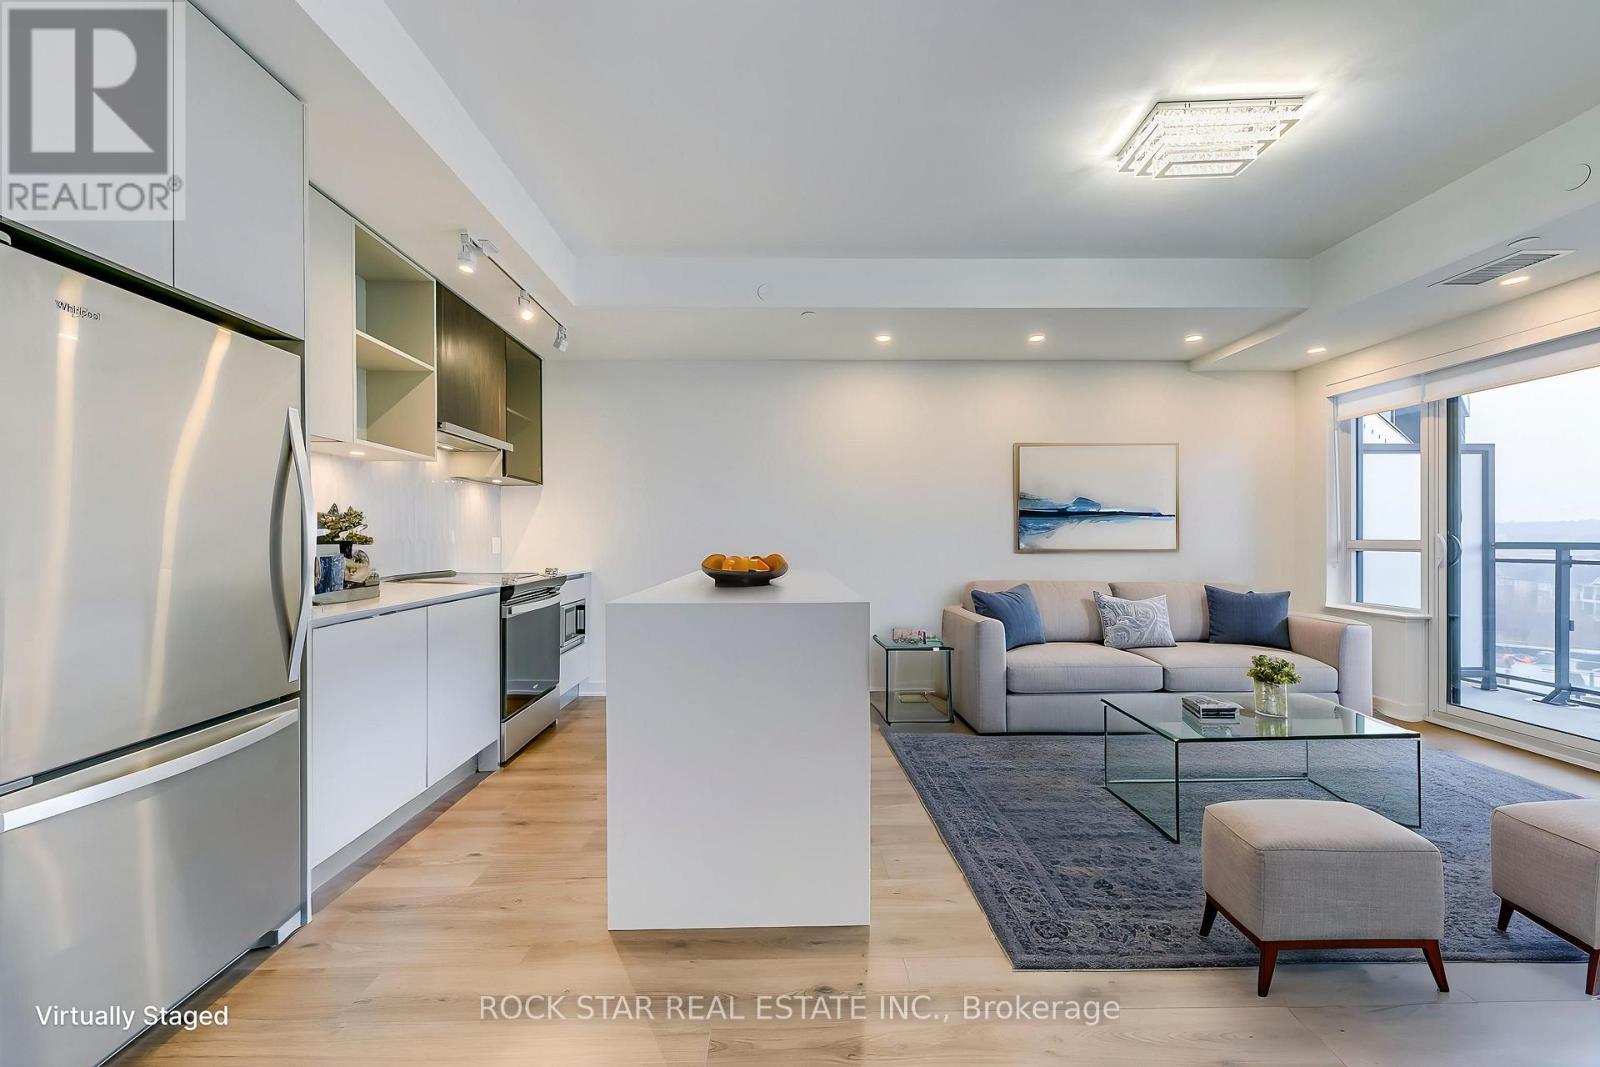
The One You Have Been Looking For, a Spacious 2 Bedroom 2 Bath for the Price of a 1+Den! Quiet South-Facing Exposure Overlooking The Serene Internal Courtyard-A Peaceful Escape From The Busy Dundas Corridor. This Bright & Functional 2-Bedroom, 2-Bathroom Suite Offers The Perfect Blend Of Modern Luxury And Connected Urban Living In North Oakville. Spanning A Generous 735 Sq Ft Layout, This Immaculate Unit Features Soaring 9Ft Ceilings, Premium Wide-Plank Flooring, And Floor-To-Ceiling Windows That Flood The Space With Natural Light. The Chef-Inspired Kitchen Comes Fully Equipped With Built-In Stainless Steel Appliances, Quartz Countertops, And A Custom Centre Island Perfect For Entertaining.Step Out Onto Your Private Balcony Boasting A Premium View, The Primary Bedroom Serves As A True Retreat, Complete With A Large Closet And A Sleek 3-Piece Ensuite Bathroom. The Second Bedroom Offers Ultimate Versatility with a Sliding Glass Door and Dedicated Closet, Ideal For Guests, Family, Or A Home Office Workspace. Includes 1 Underground Parking Space & 1 Assigned Storage Locker. Enjoy Resort-Style Amenities: 24Hr Concierge, Executive Boardrooms, State-Of-The-Art Fitness Centre, Lush Outdoor Terrace with BBQs, & Pet Washing Station. Unbeatable Location Steps To Transit, Major Highways (403/407/QEW), Premium Shopping, Oakville Hospital, & Picturesque Trail Systems. Some Pics Virtually Staged. Parking, Locker, and High Speed WiFi Included in Maintenance Fees. View It Tomorrow, Move in Right Away! (id:55460)