

199 Shephard Avenue
New Tecumseth, Ontario
WELCOME TO THIS STUNNING DETACHED HOME IN THE HEART OF DESIRABLE ALLISTON! BEAUTIFULLY RENOVATED AND MOVE-IN READY, THIS BRIGHT AND SPACIOUS HOME FEATURES AN INVITING OPEN-CONCEPT LAYOUT, SMOOTH CEILINGS, AND LUXURY VINYL FLOORING THROUGHOUT THE MAIN FLOOR. THE SHOWSTOPPING KITCHEN OFFERS STAINLESS STEEL APPLIANCES, AMPLE STORAGE, AND A BUILT-IN DESK-PERFECT FOR EVERYDAY LIVING AND ENTERTAINING. RETREAT TO THE GENEROUS PRIMARY BEDROOM FEATURING A 4-PIECE ENSUITE AND HIS-AND-HER CLOSETS, PLUS TWO ADDITIONAL SPACIOUS BEDROOMS WITH LARGE CLOSETS. STEP OUTSIDE TO YOUR BEAUTIFULLY LANDSCAPED, FULLY FENCED BACKYARD COMPLETE WITH A GAZEBO, CREATING THE PERFECT SETTING FOR SUMMER GATHERINGS OR QUIET EVENINGS. THE PROFESSIONALLY FINISHED BASEMENT WITH ROUGH-IN OFFERS EVEN MORE SPACE AND FUTURE POTENTIAL. A BEAUTIFUL HOME THAT CHECKS ALL THE BOXES-DON'T MISS YOUR CHANCE TO MAKE IT YOURS! (id:55460)
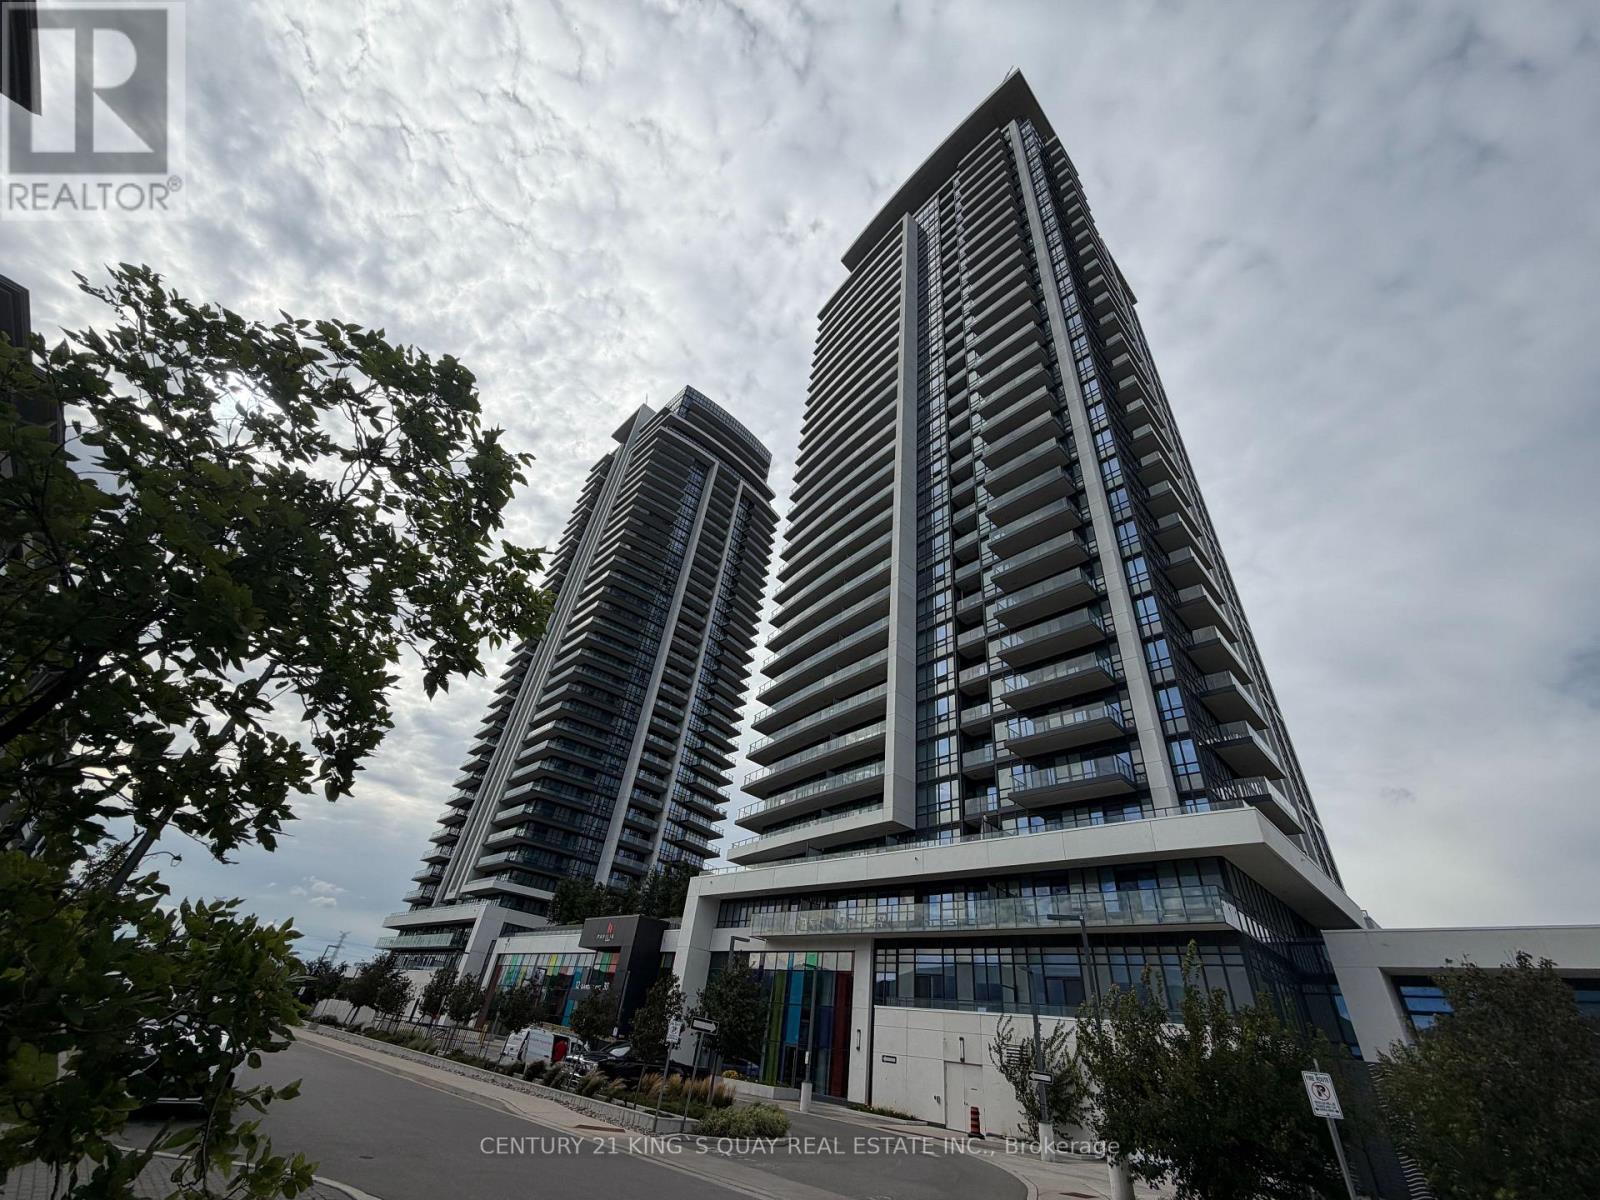
1212 - 38 Gandhi Lane
Markham, Ontario
Modern and very well maintained north-west Bright corner unit with 835SF, Great layout, 9' ceilings, open-concept living/dining area, excellent natural view. Luxury building amenities include 24-hour concierge, indoor pool, guest suites, gym. Step to public transit, parks, dining, bank. minus to Langstaff GO, Hwy 7/407, schools and shopping. Includes 1 parking space and 1 locker. (id:55460)
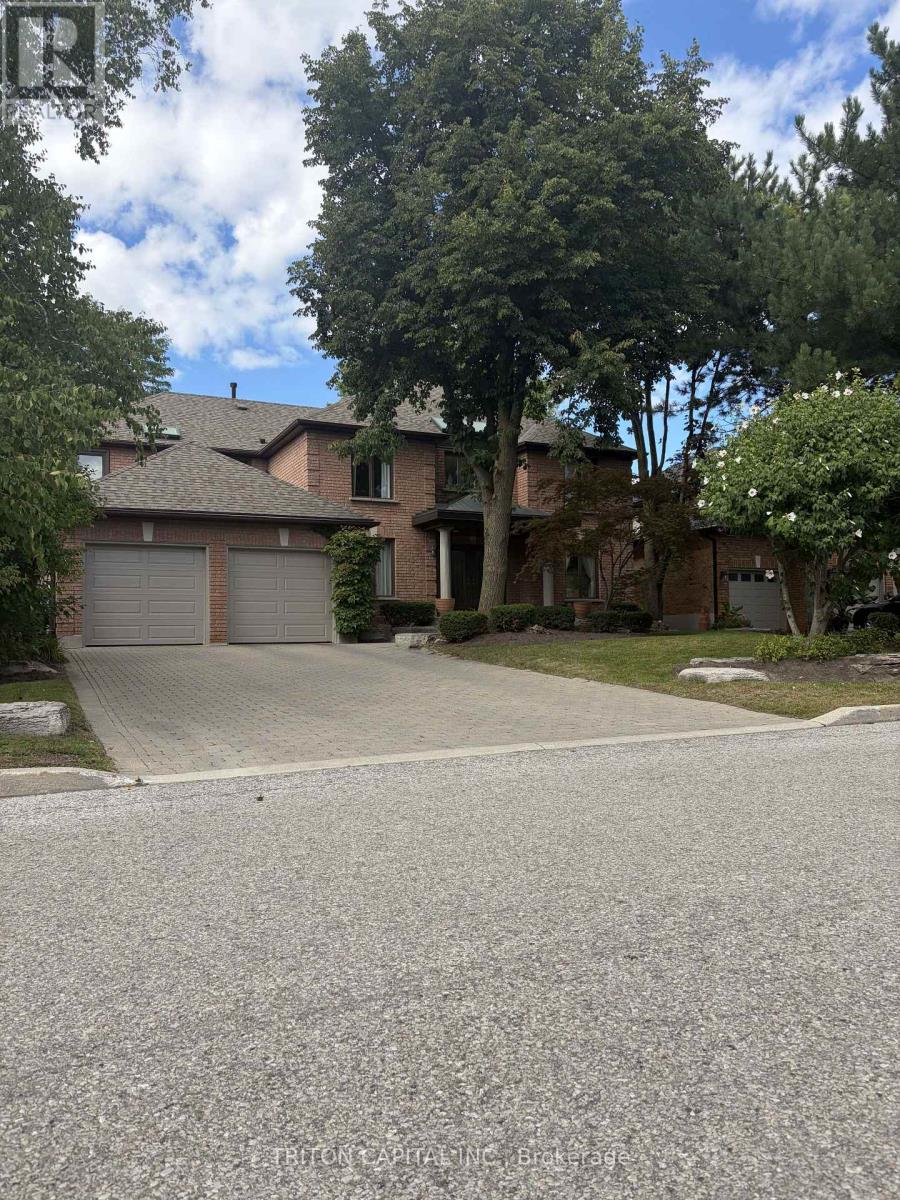
64 Dianawood Ridge
Vaughan, Ontario
Situated on one of the most desirable streets in Weston Downs, known for its larger homes, oversized lots and beautiful streetscape, this impressive residence offers approximately 3,853 sq. ft. as per MPAC with a spacious, well-designed floor plan and exceptionally large rooms throughout. The extra-large kitchen and family room are the heart of the home, offering incredible space for everyday living, entertaining and large family gatherings. Generous principal rooms throughout create a sense of scale that is increasingly difficult to find. The true showpiece is the resort-style backyard, featuring an inground pool with a brand-new liner and hundreds of thousands of dollars invested in professional landscaping, stonework and outdoor improvements. Private, beautifully finished and designed for entertaining, this is a backyard built for summer days, family gatherings and relaxing at home. The lower level offers even more living and entertaining space with a walk-out basement, large recreation room, professional bar, and a private spa-style retreat featuring a bathroom connected to the sauna and steam room. Multiple access points, including direct garage entry and a separate side entrance, add flexibility for extended family, guests or potential in-law suite use. It is ideally located just minutes from top-rated schools, parks, shopping, Vaughan Mills, restaurants, transit and Highway 400. With nearly 3,900 sq. ft., oversized principal rooms, a walk-out basement, professional bar, sauna, steam room and an exceptional resort-style backyard, this is a rare opportunity to own a substantial home on one of Weston Downs' premier streets. A property that truly needs to be experienced in person, 3 Reverse Osmoses, Sprinkler System, Heated Garage, Roof Re-shingled 6 yrs, Pool Heater 2 yrs old, Chlorine Pool but has salt device as well, New Garage Doors with New Belt Drive Openers, Professionally Finished Basement and more (id:55460)
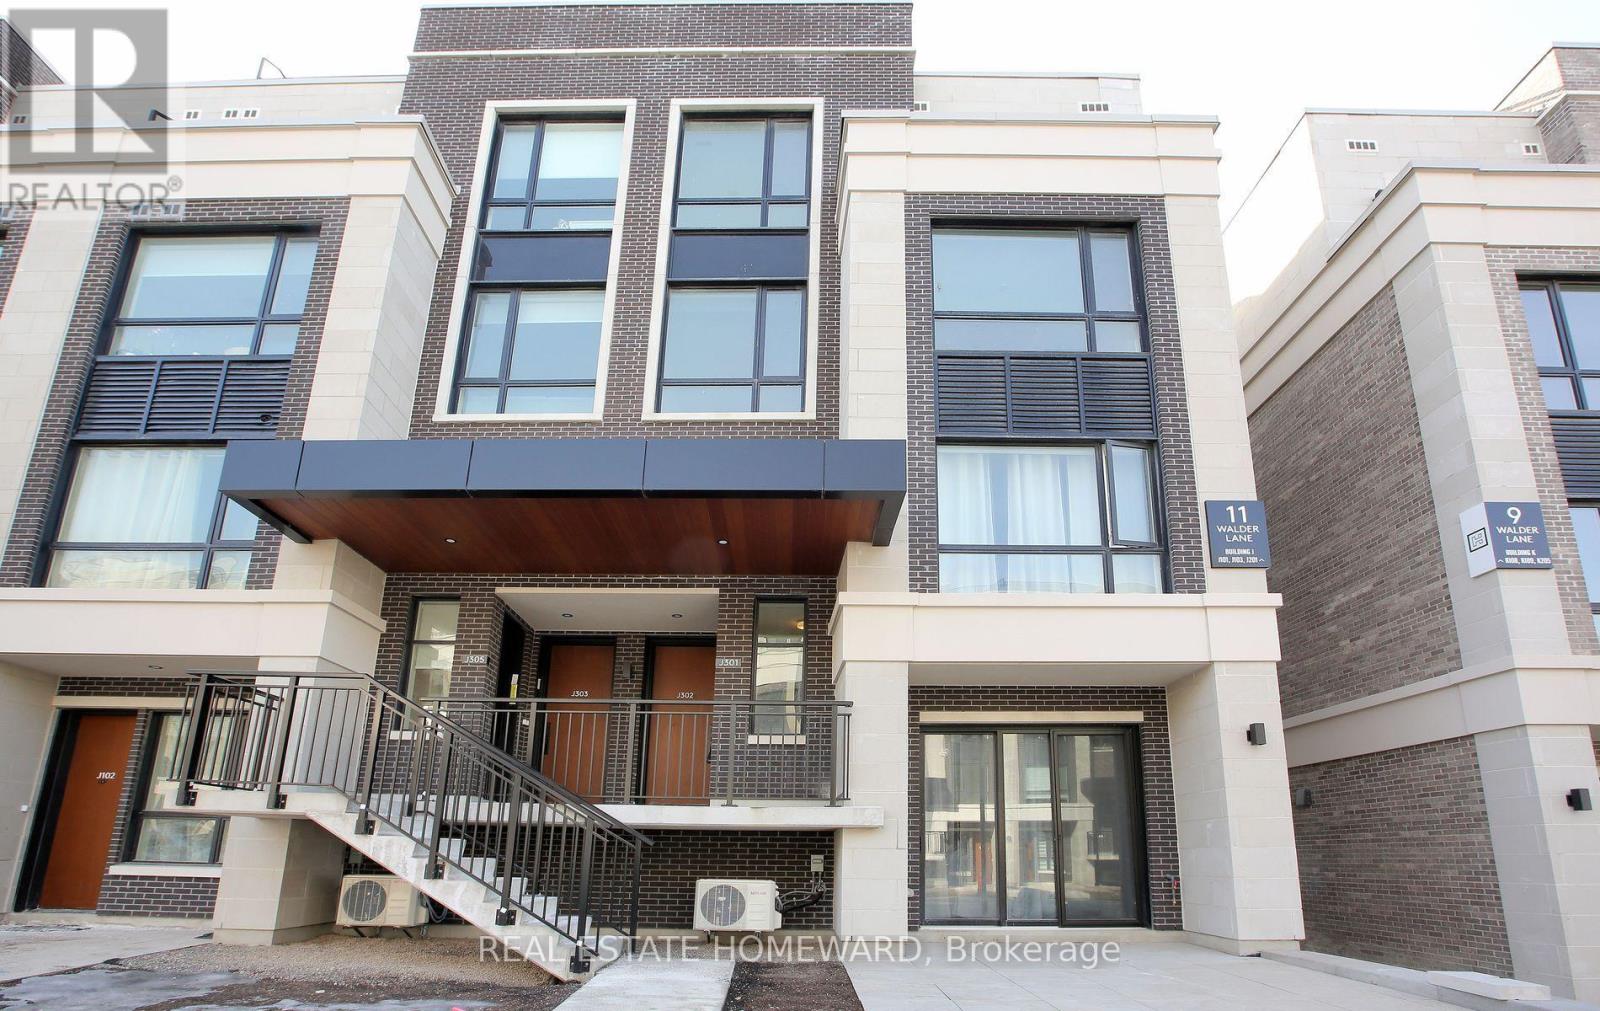
J301 - 11 Walder Lane
Richmond Hill, Ontario
Indulge in Luxury Living in this meticulously crafted Modern Townhome at "The Hill On Bayview" by Armour Heights Developments. Located in desirable Richmond Hill (near Bayview Avenue and Elgin Mills Rd E, this exceptional, commercial-grade suite boasts 1381 sq ft of open-concept living space and features two bedrooms-complete with a private balcony off the master suite-along with three elegantly designed bathrooms, five premium appliances and upgraded finishes through out. Step outside to your own 410 sq ft private rooftop terrace (includes gas line for BBQing), perfect for entertaining or simply unwinding. The home is bathed in natural light, thanks to its 9-foot ceilings and large windows. Your insurance company will love the security of its all concrete and steel construction with fire suppression. Nestled near lush parks, scenic trails, and a variety of shops and restaurants, this townhome offers the ideal balance of suburban living with quick access to city conveniences. Commuting is a breeze with Go Transit and major highways nearby. Toronto is approximately just 30 minutes away! This exceptional property also includes one underground parking space, a large locker, complimentary Rogers Ignite Fastest High-Speed internet (valued at approx.~ $1200 per year), a car wash, pet wash, camera surveillance of parking lot and stairwells, and an on-site defibrillator. Utilities are separately metered. Experience refined living at its finest. (id:55460)

55 Marret Lane
Clarington, Ontario
Welcome to Marret Lane-Newcastle's premier enclave offering unmatched space, modern design, and the best overall value in town.As a highly desirable end unit, 55 Marret Lane offers 1,832 sq ft of finished living space across a bright, thoughtful floor plan. Buyers can take advantage of an exclusive, time-sensitive HST credit incentive on these featured units, maximizing savings and investment right away.The open-concept main floor features rich hardwood floors, easy-care ceramic tile, and a sleek quartz kitchen with a ceramic tile backsplash that leads out to a private back deck. Up on the second floor, two spacious bedrooms each feature their own private ensuite bathroom and double closet, alongside convenient upper-level laundry.The third floor offers a versatile retreat complete with a 3-piece ensuite, walk-in closet, and quiet balcony-perfect as a primary suite, teenage sanctuary, or executive office. Downstairs, the finished lower level features clean laminate flooring and a direct walk-out to the yard.With inside garage entry and a walkable location steps from Newcastle's downtown shops, cafes, and schools, this end unit delivers end-to-end quality and exceptional value across the Marret Lane development. **Lawn digitally rendered; sod to be installed.** (id:55460)

72 - 137 Danzatore Path
Oshawa, Ontario
Welcome to this beautifully maintained 3-storey, 4-bedroom, 3-washroom townhome in the desirable Windfields community of North Oshawa. Offering bright, functional living space, this carpet-free home features hardwood flooring and a spacious open-concept main level. The modern kitchen is finished with granite countertops, stylish backsplash and ample cabinetry, while the adjoining living/dining area provides a walkout to a private balcony-perfect for relaxing or entertaining. The upper level features a spacious primary bedroom with a 4-piece ensuite and His & Hers closets, along with two additional well-sized bedrooms and convenient upper-level laundry. A fourth bedroom on the main level provides excellent flexibility for a home office, guest room or additional living space. Includes built-in garage parking plus one driveway parking space for a total of 2 parking spots. Conveniently located minutes from Costco, shopping, restaurants, parks, public transit, Ontario Tech University and Durham College, with easy access to Highways 407 and 401. Move-in ready and available with flexible possession. Tenant responsible for hydro, gas, water and hot-water-tank rental. Non-smoking Rental application, credit report, employment/income verification and references preferred. (id:55460)
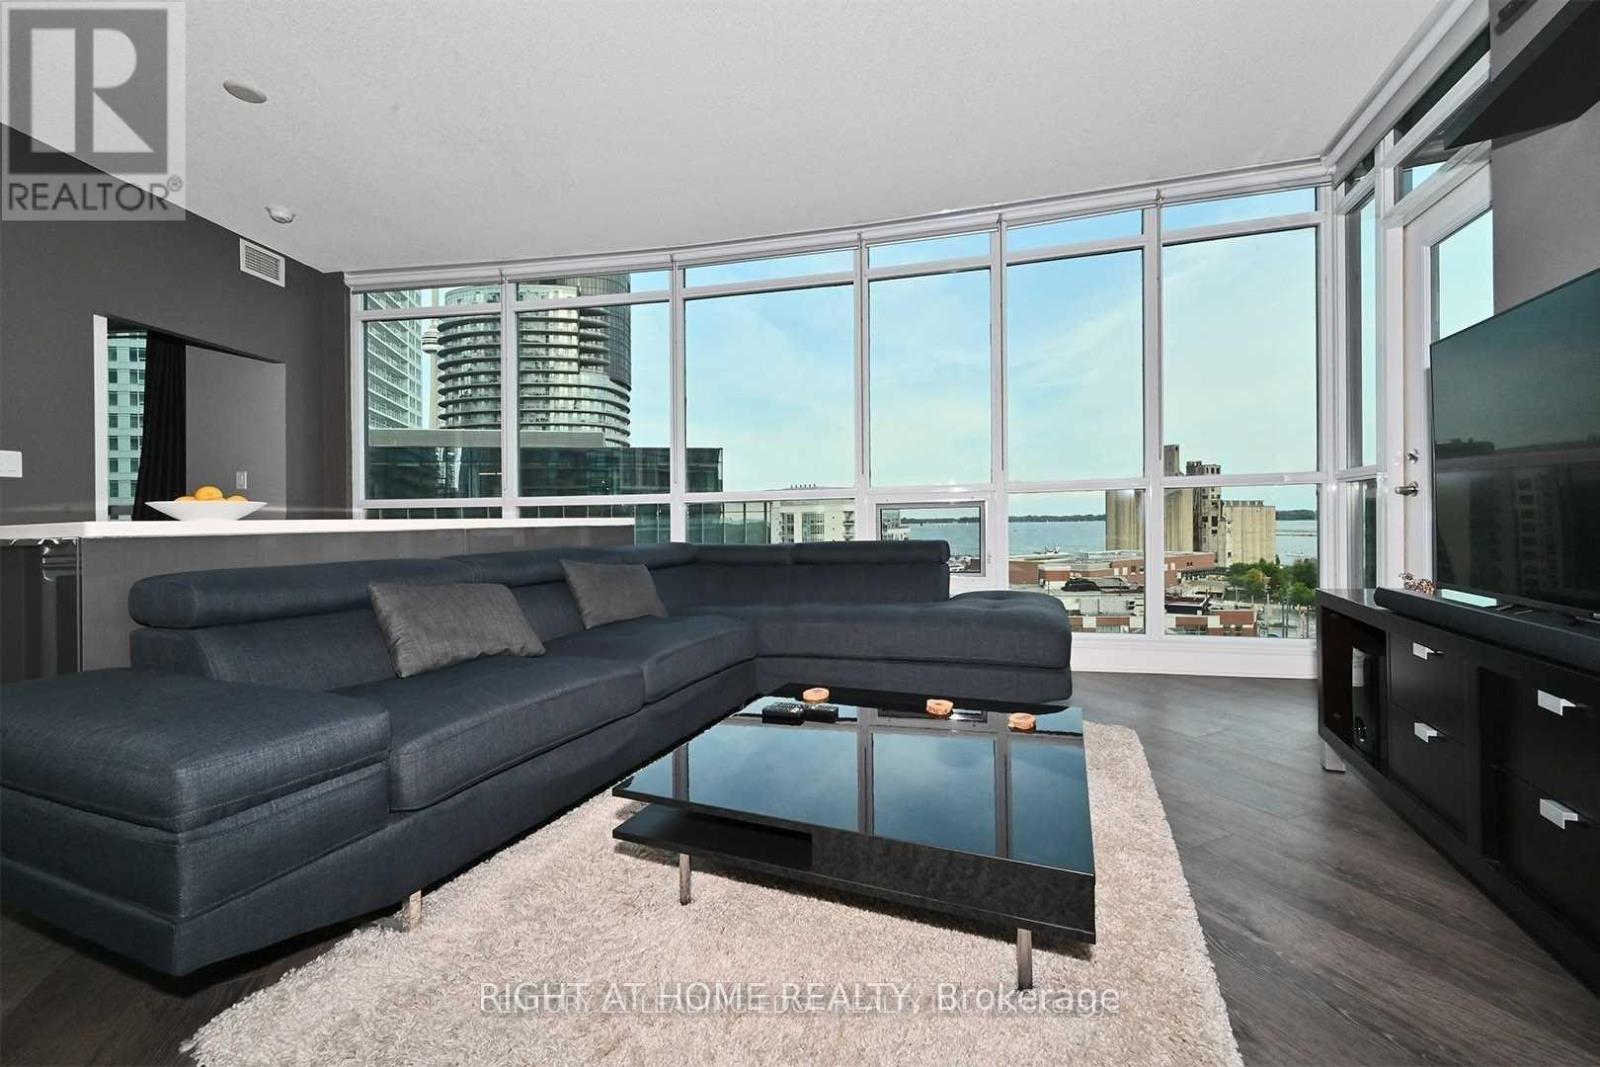
1104 - 600 Fleet Street
Toronto, Ontario
Fully Furnished 2-Bedroom, 2-Bathroom Condo With Premium Lake Views! Available November 1st, 2026. NO PETS. This Bright, Stylish Suite Offers a Spacious Open-Concept Layout With Floor-to-Ceiling Windows That Fill the Home With Natural Light. Enjoy Panoramic Lake Views, Modern Finishes, and Recent Renovations That Elevate Both Comfort and Functionality. Step Outside to Immediate Access to the Waterfront, BMO Field, Liberty Village, The Bentway, Coronation Park, and All the Best Downtown Toronto Amenities. TTC & Streetcar Just Minutes Away for Seamless Commuting. Parking & Locker Included. A Turn-Key Rental Opportunity - Visit With Confidence. No Pets. (id:55460)
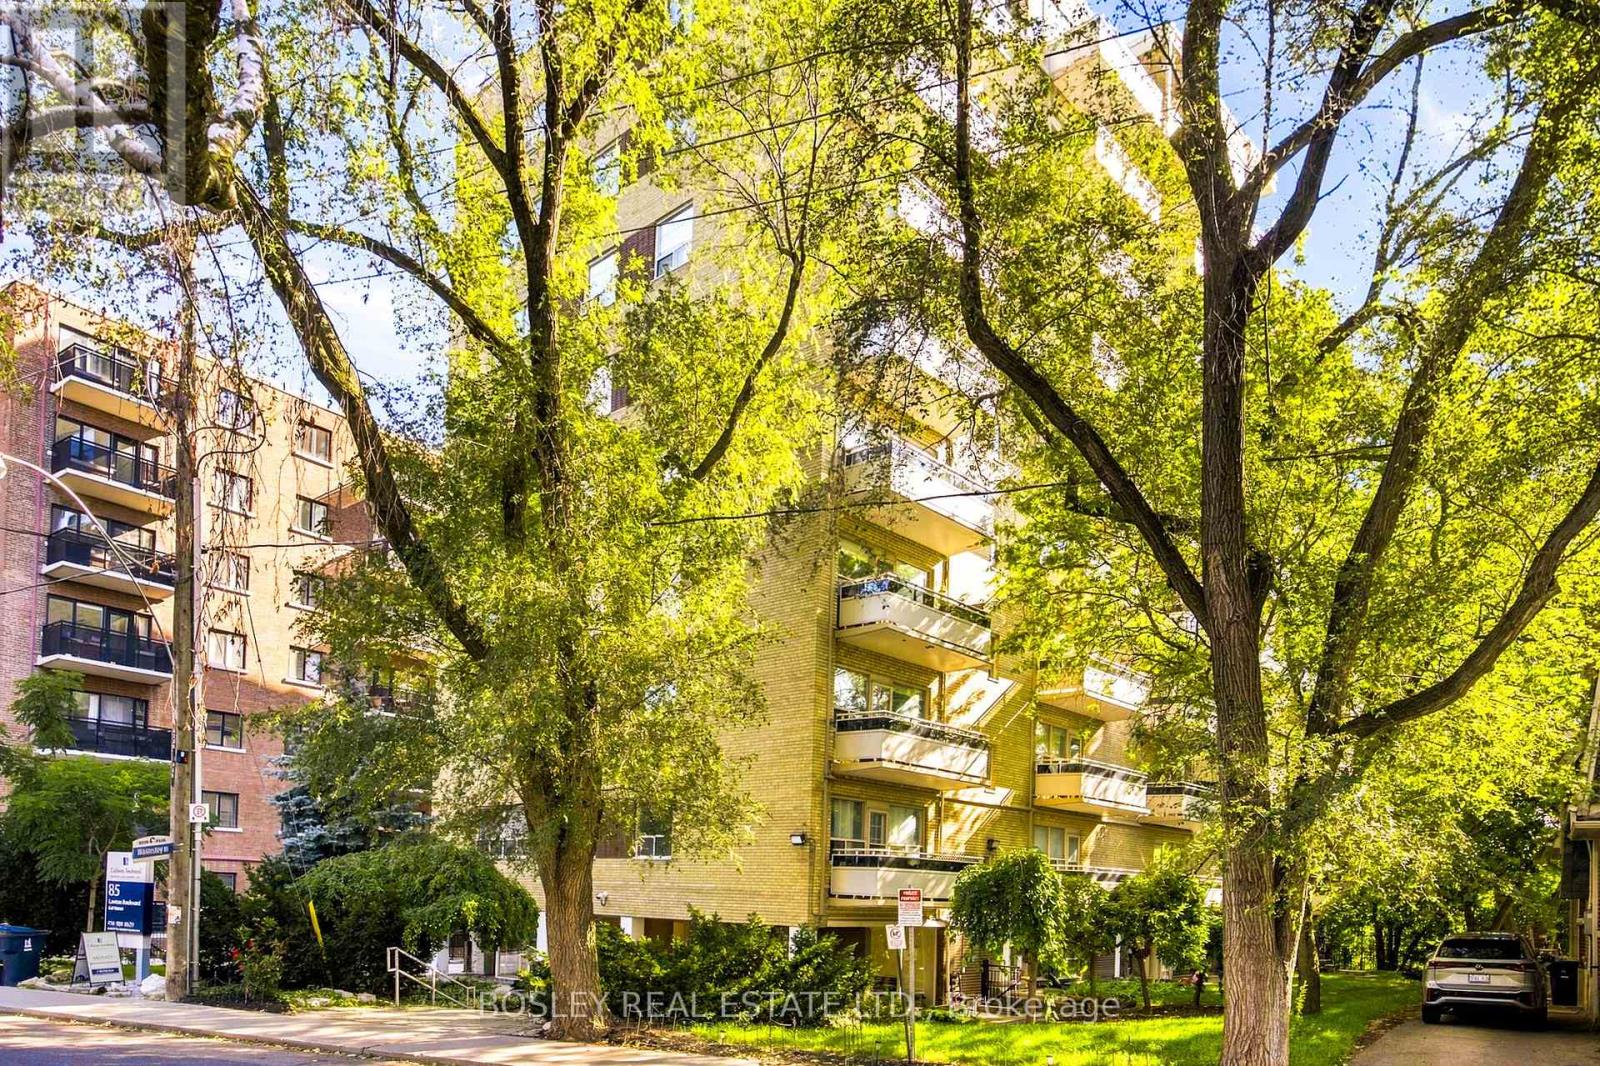
310 - 85 Lawton Boulevard
Toronto, Ontario
Welcome to 85 Lawton Blvd, Unit 310. This property is a spacious 1 bedroom apartment in a quiet, well-maintained building. Featuring an updated bathroom, vinyl and parquet flooring throughout, ample closet space, and a walk-out to a large, private balcony. Located in the very desirable Yonge & St. Clair neighbourhood, just steps to Yonge St, TTC, shops, restaurants, and lots of green space. Incredible value in one of Toronto's most sought-after communities! Underground parking is available for $150/month. (id:55460)
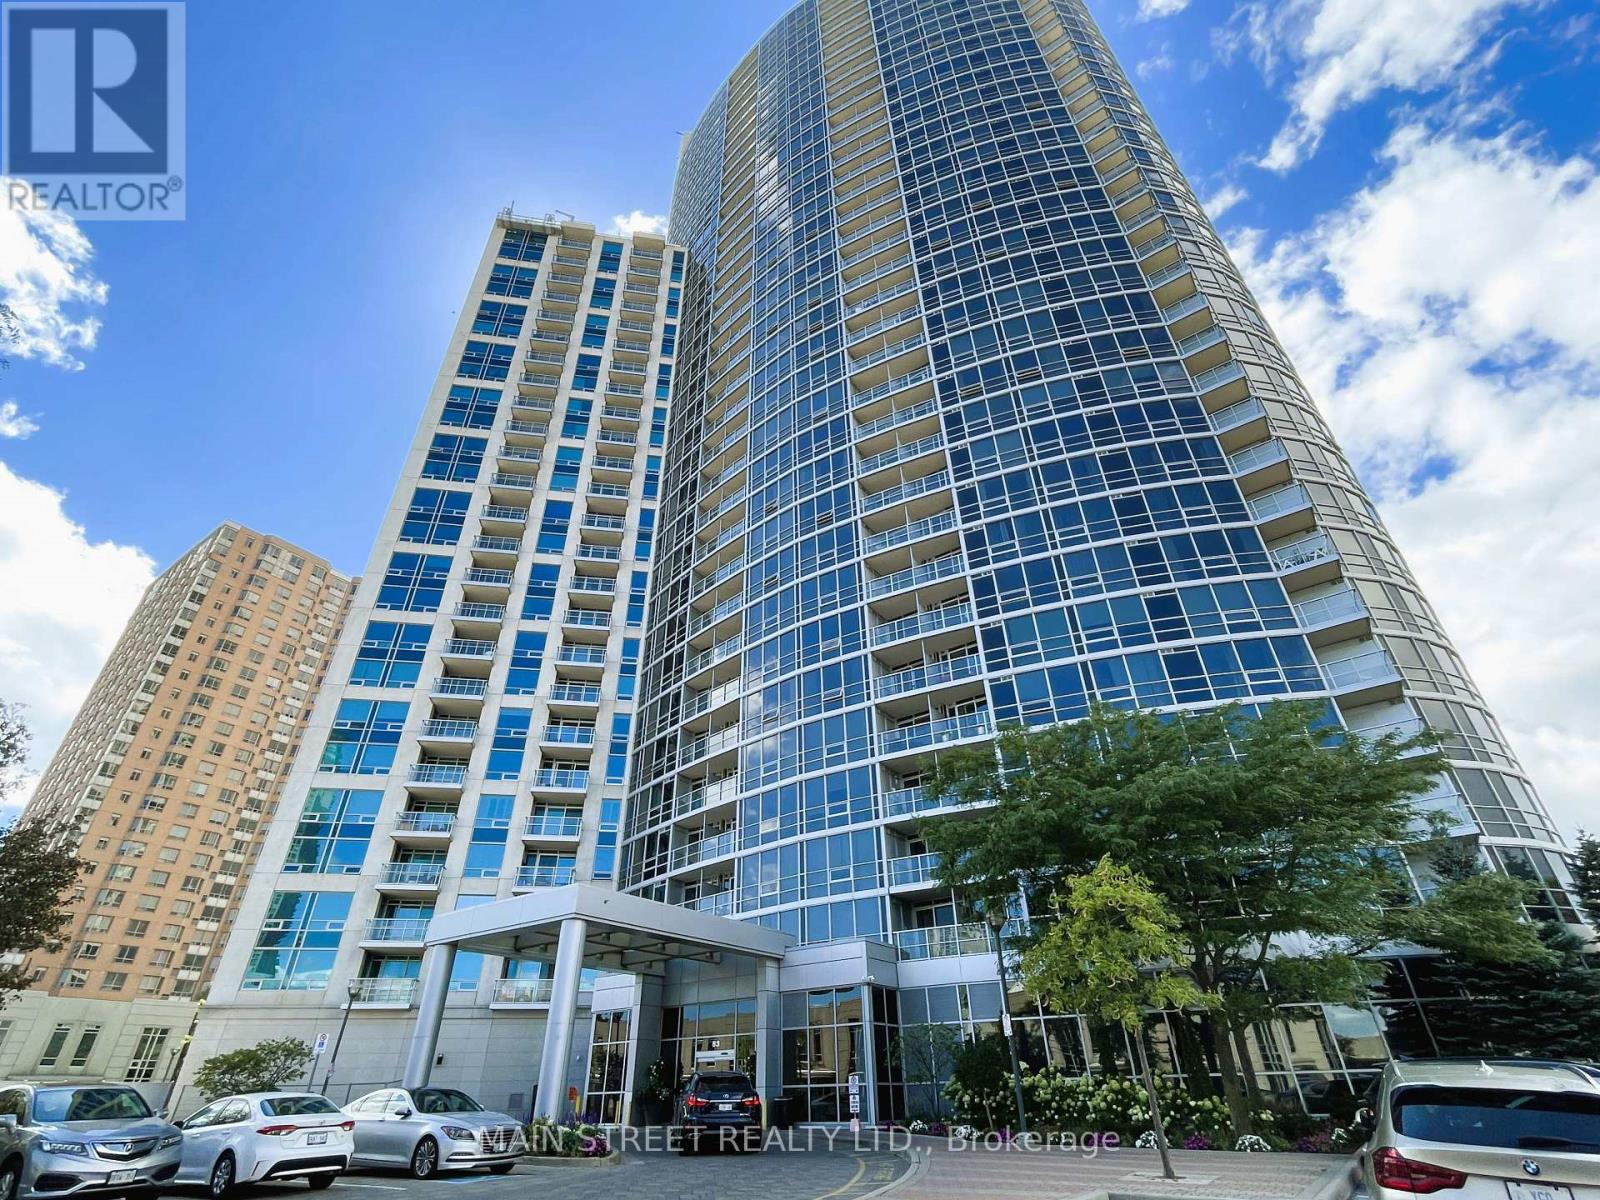
1208 - 83 Borough Drive
Toronto, Ontario
Fantastic 1 bedroom+den condo near Scarborough Town Centre with spacious floorplan and bright open balcony. Includes newer fridge, stove and dishwasher, ensuite laundry, heat, water, and 1 underground parking spot. Amenities include 24 hour concierge, indoor swimming pool, hot tub, sauna, party room, meeting room, billiards room and gym. Walking distance to schools, parks, library, community centre, restaurants, Albert Campbell Square, Scarborough Centre Station and Scarborough Town Centre Mall. Close to Highway 401. No smoking or pets permitted. (id:55460)

700 Taunton Road E
Whitby, Ontario
Famous Bar And Grill Franchise "Chuck's RoadHouse" For Sale In Whitby North. Amazing Brand Power, Dark Horse In TheBar And Grill Industry, Conquering Market With Unbeatable Price And Upper Quality. Absolutely "Rising Star" In The bar &Grill Industry, located In The Busy Shopping Plaza. "Free Standing". 148 seats by LLBO Licence, Don't Miss The GreatOpportunity To Own Money Making Business. Business Is In Growing Pace, Sales in 2025: Monthly $130,000, Yearly$1,500,000-$1,600,000Payroll approx 24%, Gross Profit approx 57% ( COGS 43%),Gross Rent 13%, Net Operating Income approx $200,000FS and other documents and information can be provided to serious and potential buyer(s). (id:55460)

10 Yonge Street
Toronto, Ontario
Great opportunity to own "Harbourfront Cannabis" and Licensed Specialty Vape Store at WATER FRONT /YONGE & QUEENS QUAY. The best location in Toronto, an instant flagship location! Located across from Westin hotel, Ferry terminal, Water Taxi, Scotia bank Arena, high condo residence, high tourist foot traffic, special events foot traffic - all year round. Financial statements will be provided to serious buyer(s) only (NDA). (id:55460)

144 - 4750 Yonge Street
Toronto, Ontario
Busy Food Court Unite At Great Location In Famous Emerald Condo At Yonge & Sheppard In Food Court. Currently Leased To Fast Good Store Indian Crown Direct Access To 2 Subway Lines (Yonge & Sheppard) Tim Hortons, LCBO, Busy Traffic, With 2 Residential Towers (Approx. 600 Units) Good Rental Income! Good Investment Opportunity. (id:55460)
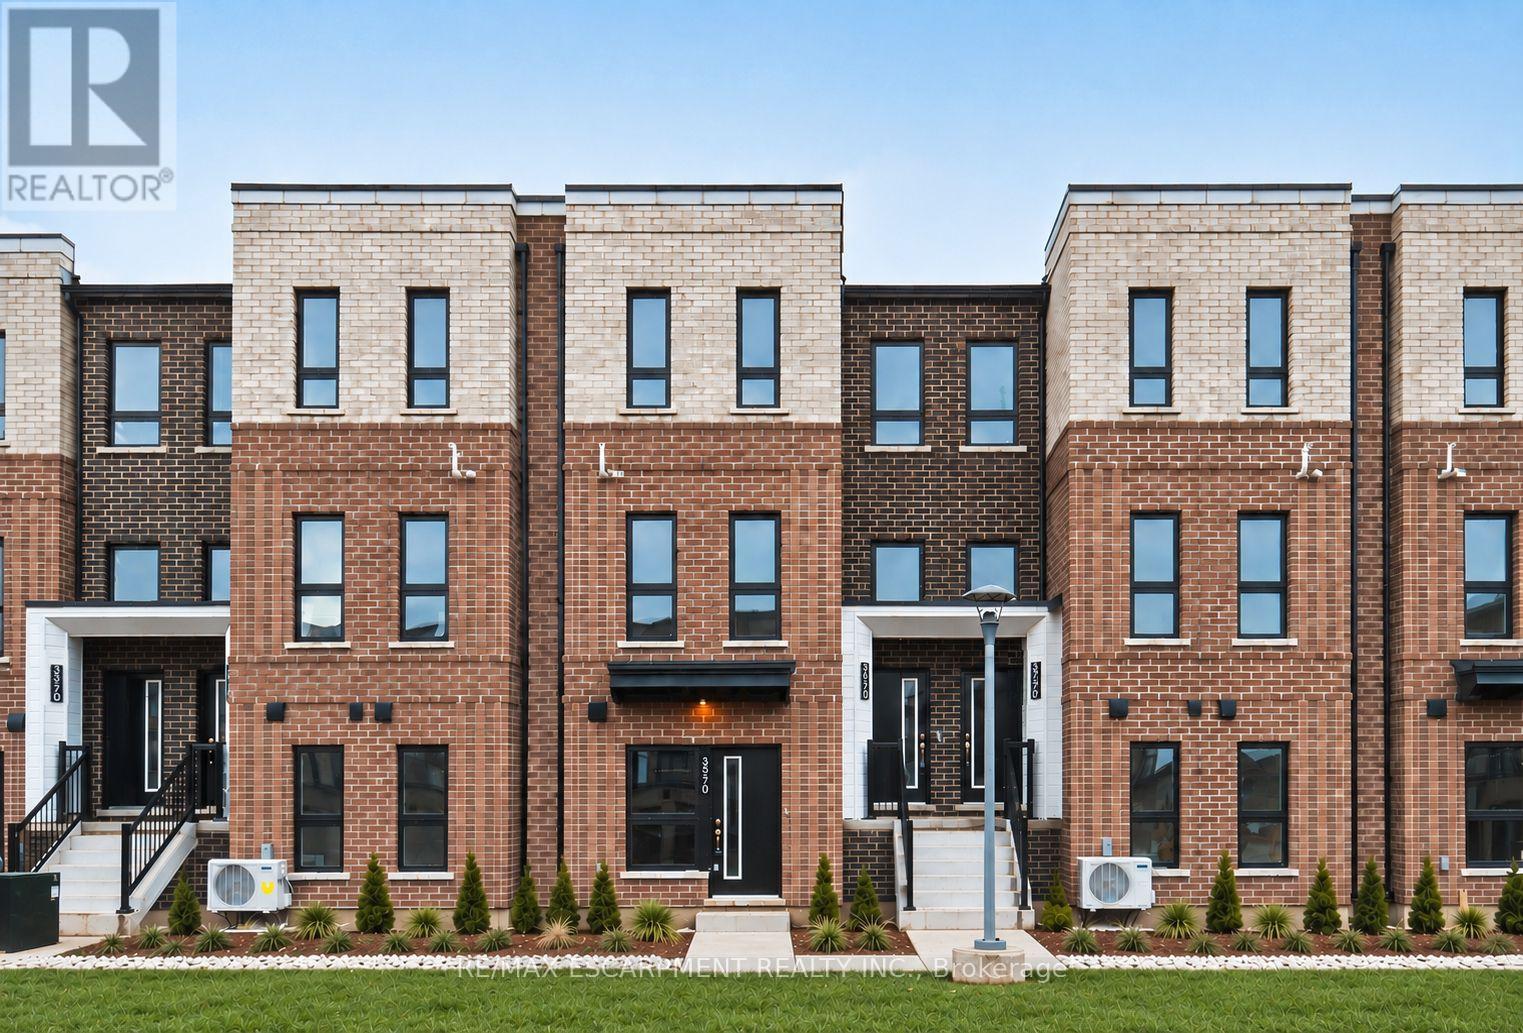
36 - 70 Kenesky Drive
Hamilton, Ontario
Gorgeous 3-bedroom, 2.5-bathroom stacked townhome. This unit is one of the larger floorplans offering 1,484 sq ft of contemporary living space, featuring a functional open-concept layout, a 4-piece ensuite with a glass shower in the principal bedroom, and a 144 sq ft private terrace. Additional features include a single-car garage, quartz countertops, vinyl plank flooring throughout, and pot lights. Just minutes from vibrant downtown Waterdown, you'll have access to boutique shopping, diverse dining, and scenic hiking trails. With easy access to major highways and transit, including Aldershot GO Station, you're never far from Burlington, Hamilton, or Toronto. (id:55460)
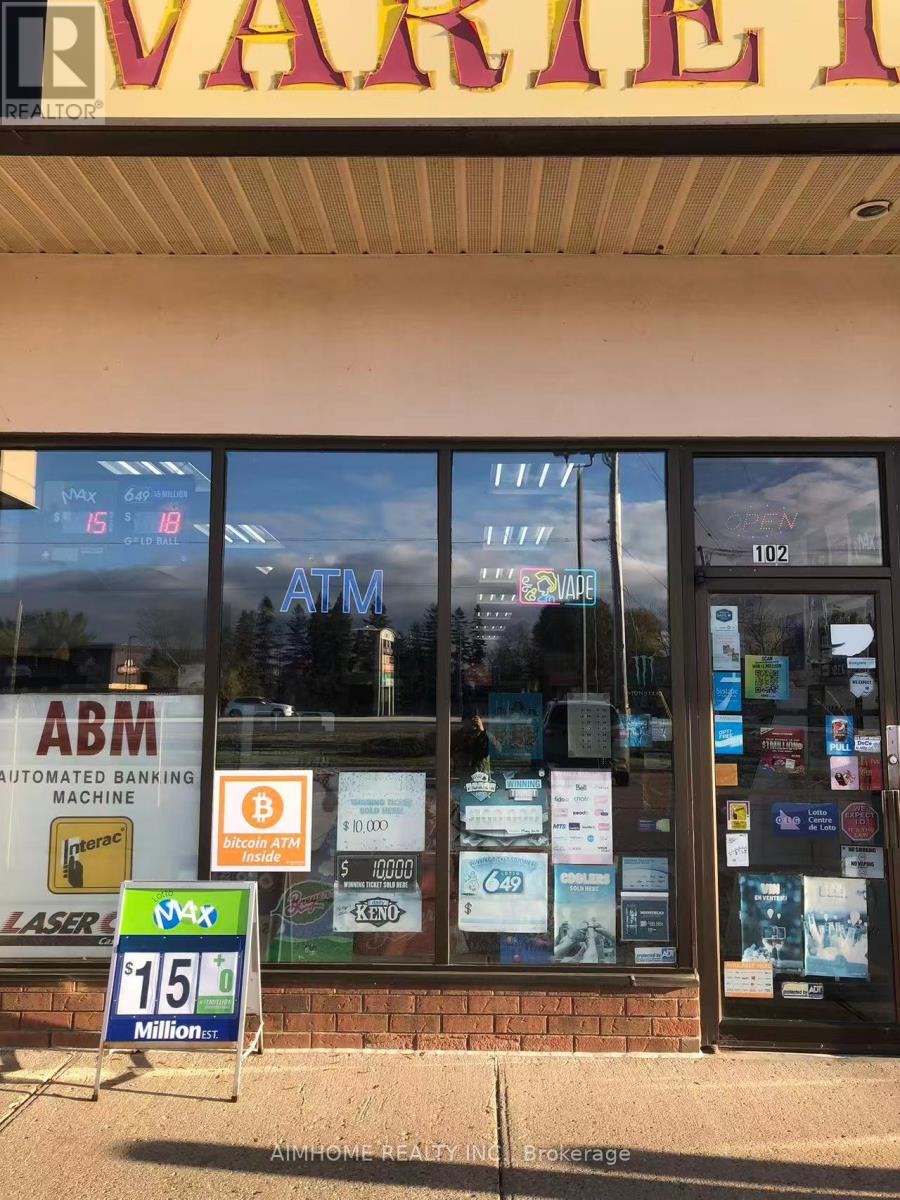
102 - 4396 King Street E
Kitchener, Ontario
High margin store located at a busy plaza with Tim Hortons, Subway etc., annual sales approximately $400,000, plus lottery commission monthly $1,800, ATM monthly $200, Bitcoin ATM monthly $350, other $200 monthly, . Base rent $3,154.67 plus TMI and HST monthly. Lease 4+5+5. (id:55460)
4132 Highway 6 Highway
Puslinch, Ontario
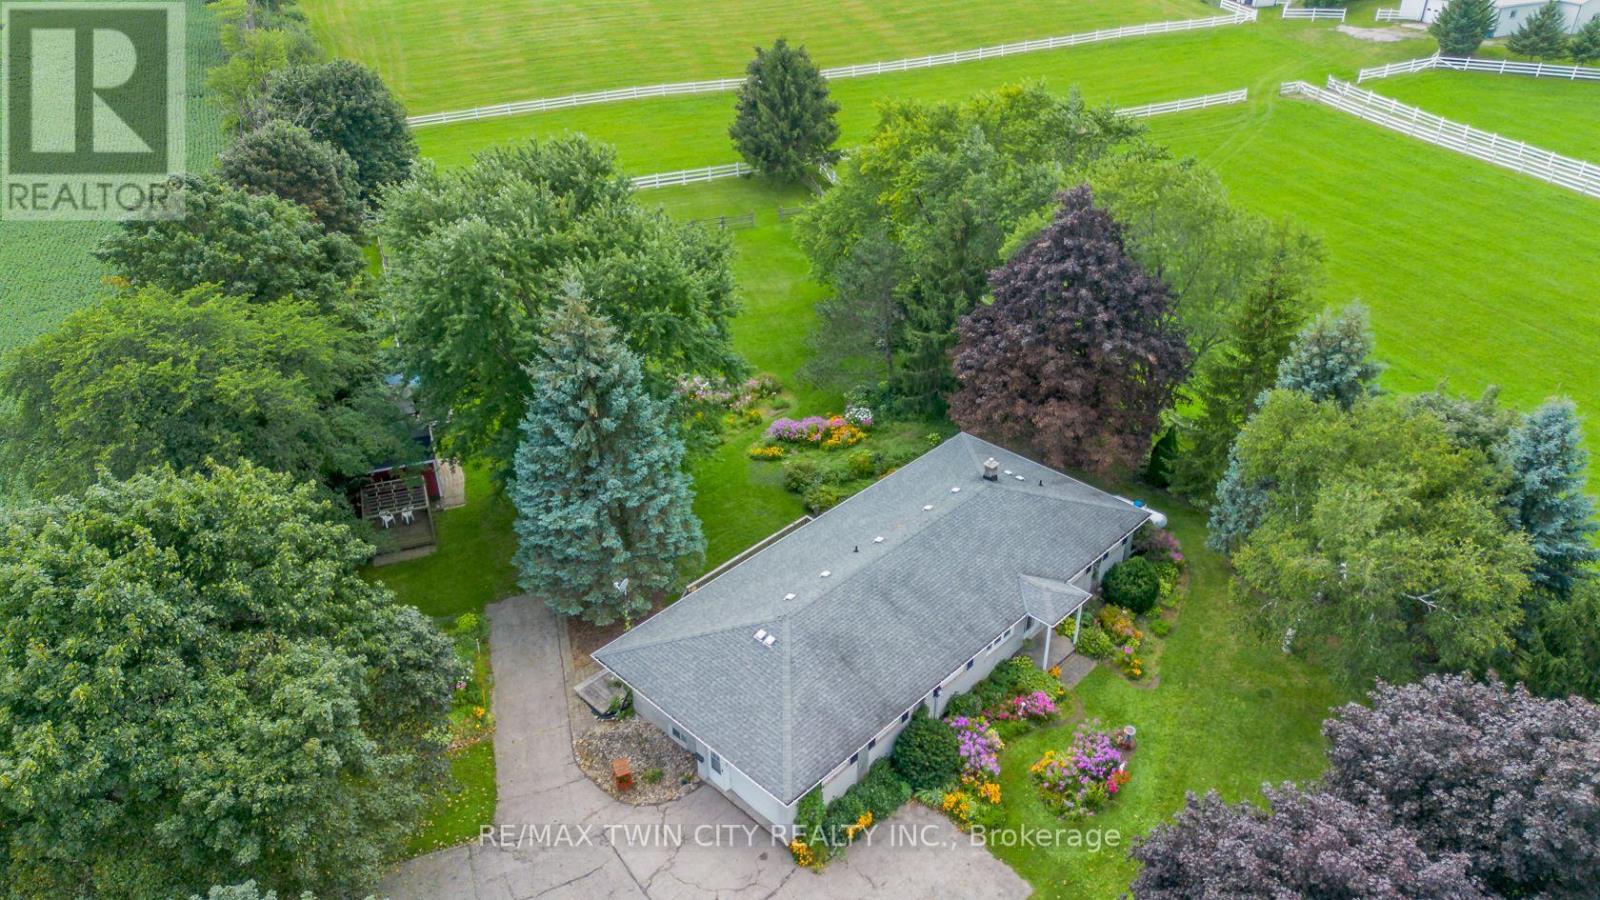
Country Living with Space, Character & Possibilities. Set on a beautiful 1.07-acre agricultural-zoned lot, this inviting country property offers space, flexibility and a lifestyle of comfort and connection to the outdoors, all within easy reach of Morriston, Guelph, the 401 & surrounding communities. Offering approximately 1,839 sqft. on the main level, this large bungalow features a thoughtful layout with three bedrooms, a four-piece bathroom and a fourth bedroom or home office-ideal for a growing family, guests or those working from home. The main living areas are designed for both everyday living & entertaining, with a bright, spacious kitchen & dinette, along with a large combined living room & dining room featuring walkout access to the deck. Enjoy tranquil views of the yard & established gardens, with inviting spaces to gather indoors or relax outdoors. The walkout lower level adds valuable flexibility and future potential, featuring a bedroom, laundry, three-piece bathroom and generous open space ready to be finished to suit your needs. The layout may also offer the potential for an in-law or secondary living area, subject to the necessary approvals. Outside, the property embraces a relaxed country lifestyle, with paddock areas, a small barn, gazebo & established flower gardens creating a picturesque setting for gardening, entertaining or simply enjoying the peace & privacy of your surroundings. An attached one-car garage provides added convenience, while the agricultural zoning may support a range of potential uses. Whether you envision space for family, animals, a home-based business or simply room to spread out, this property offers a versatile foundation for your next chapter. A distinctive country property with room to grow, personalize and enjoy-conveniently located near Morriston, Guelph, the 401 and major routes. (id:55460)
Upper Unit - 28 Crossmore Crescent
Cambridge, Ontario
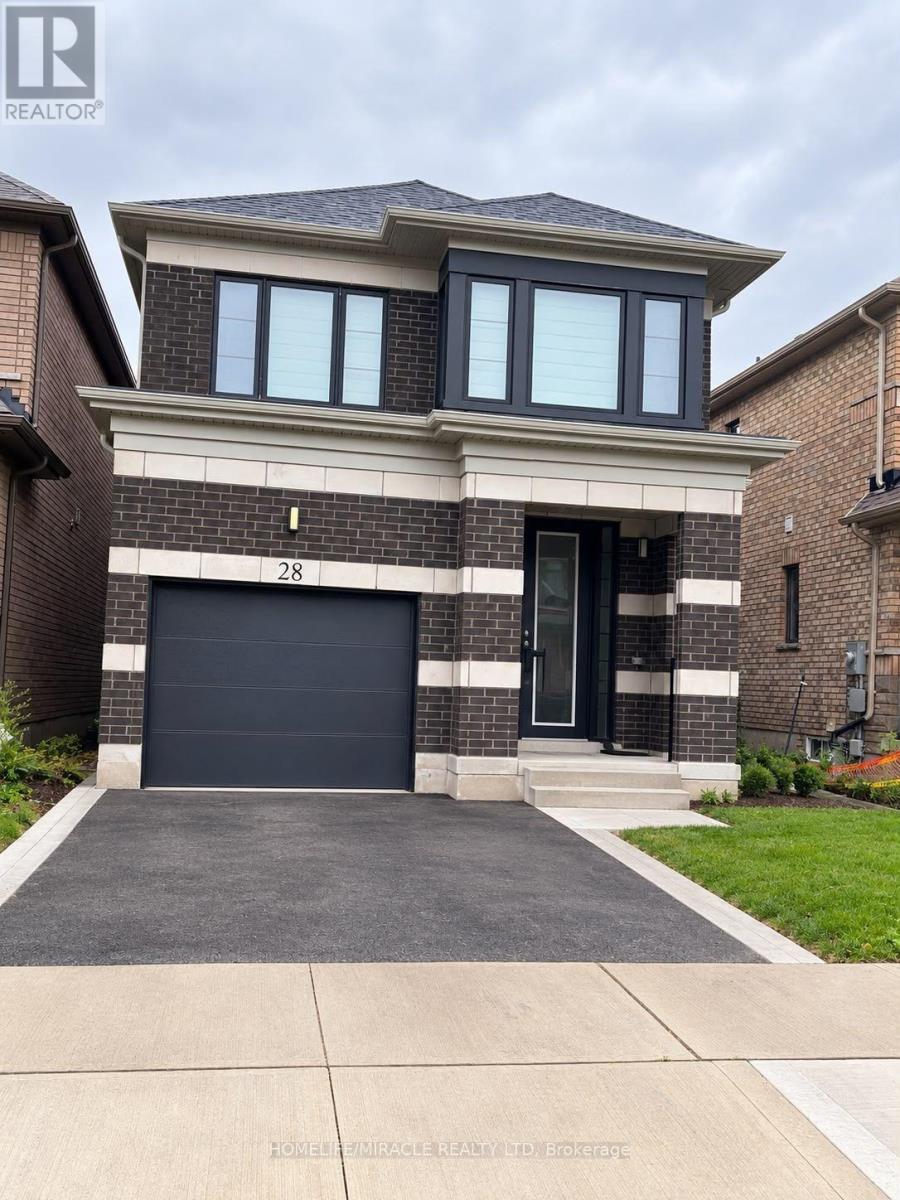
A Must-See Property! Welcome to this stunning and spacious detached home offering approximately2,100 sq. ft. of well-designed living space. Featuring 4 generously sized bedrooms, 2.5bathrooms and 2 car parking. this beautiful home is ideal for families and commuters alike. Nestled in a calm and family-friendly neighborhood, it boasts an inviting open-concept layout with elegant hardwood flooring throughout the main level. Enjoy bright and spacious living and dining areas, complemented by a functional kitchen with breakfast counters. Large windows provide plenty of natural light, while the excellent location offers convenience and great surroundings. A perfect blend of comfort, style, and practicality-this home is not to be missed! (id:55460)

750 - 115 Christopher Drive
Cambridge, Ontario
Great opportunity to own a well established "Thisel Cannabis" store and licensed Specialty Vape Store in a busy shopping plaza, Cambridge. No competitors within 5kms. Good income and lease. RSA expiry 2028. Financial information can be provided to serious buyer(s) (id:55460)
494 Ferguson Avenue N
Hamilton, Ontario
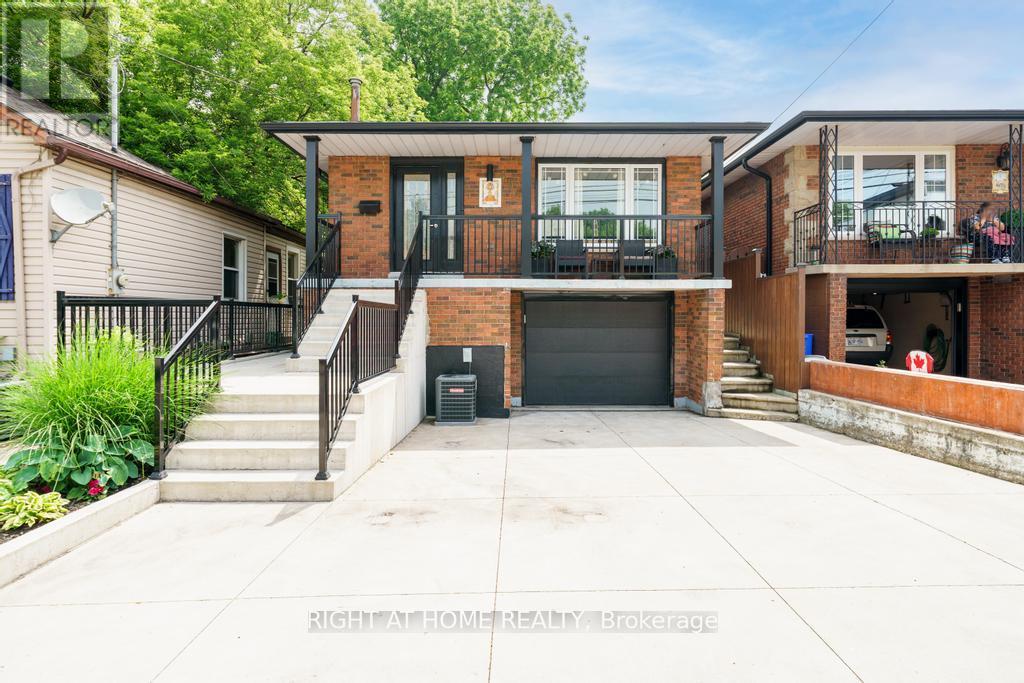
Beautifully renovated raised bungalow in Hamilton's North End, just steps to Bayfront Park, West Harbour GO, Pier 8, and the shops and restaurants of James Street North. This home has been updated throughout and offers a bright, modern interior with quality finishes including hardwood flooring, an updated kitchen with granite counters and stainless steel appliances, and two full bathrooms. The main level features 3 spacious bedrooms and a functional layout ideal for families or downsizers alike. The lower level is currently set up as a separate unit with its own bathroom, laundry, and kitchenette, offering excellent income potential or flexibility for extended family, and can easily be converted back to a full single family home. Additional highlights include laundry on both levels, a single car garage, and a poured concrete driveway with parking for multiple vehicles. A turnkey property in a rapidly growing neighbourhood with future development all around. (id:55460)
19 Horseshoe Court
Brampton, Ontario
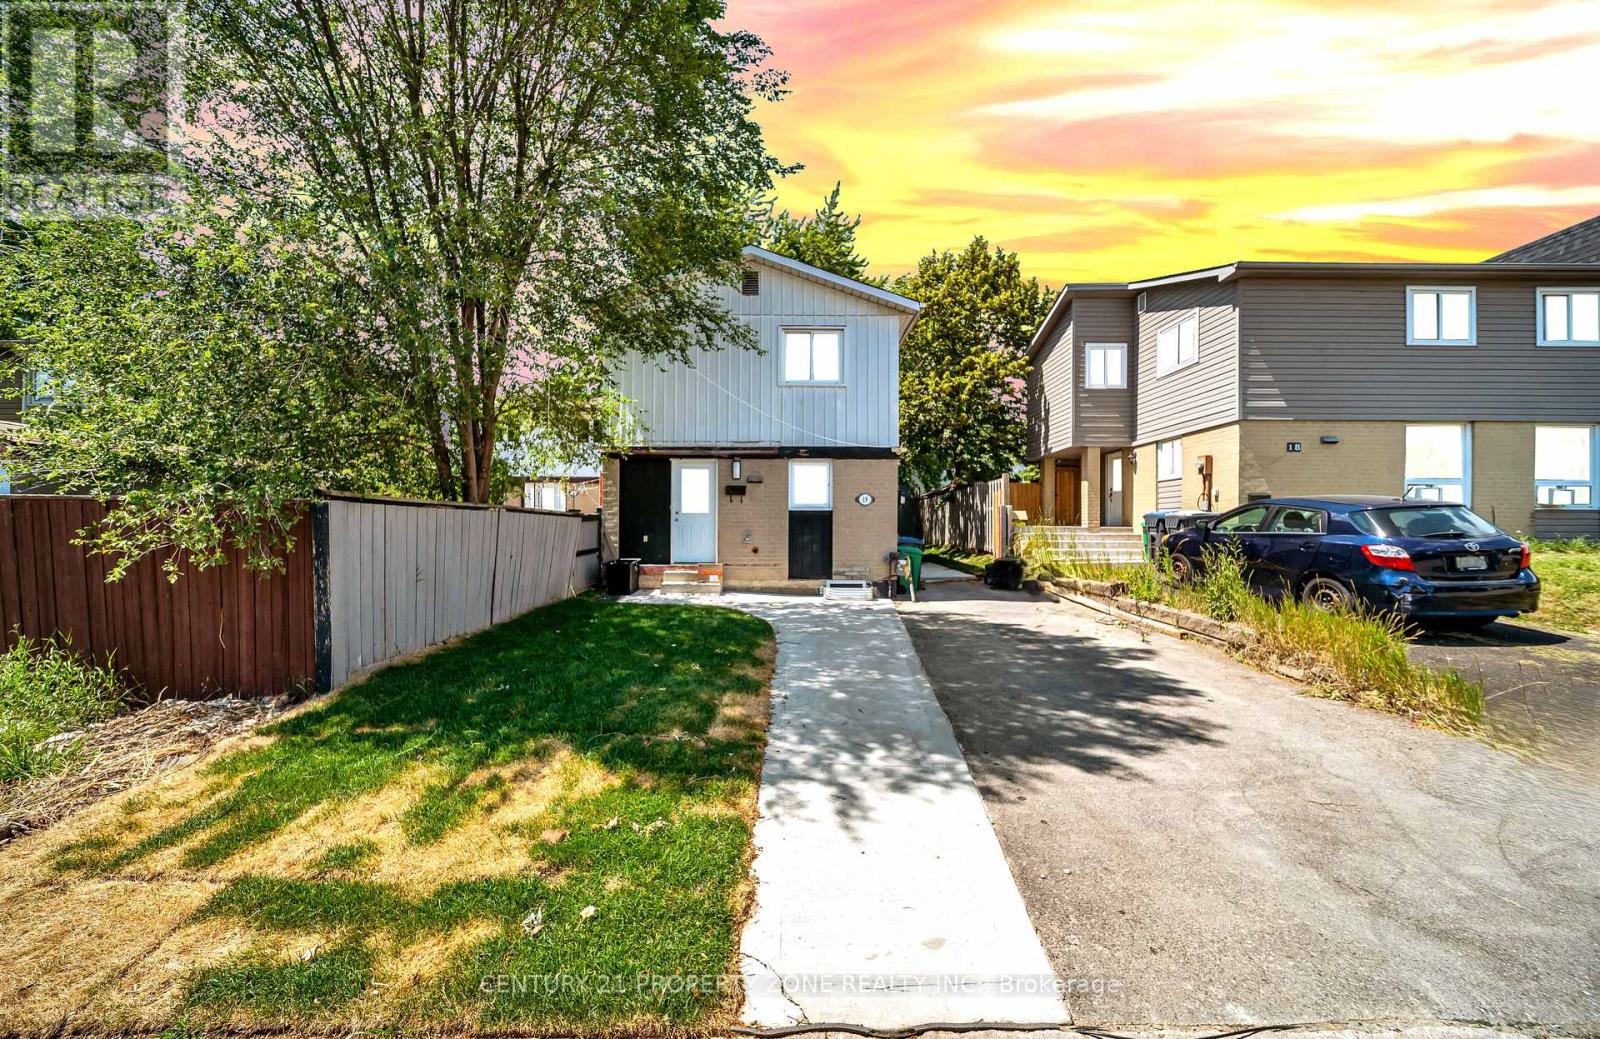
Stunning detached home extensively rebuilt and fully renovated in 2025, offering the perfect blend of modern design, quality craftsmanship, and income potential. This move-in ready home features a brand new legal 1-bedroom basement apartment with a separate entrance, ideal for extended family or rental income. Major 2025 upgrades include a new furnace, central air conditioning, complete HVAC ductwork, new electrical wiring and modern lighting, new owned hot water tank, new doors and windows, new roof, upgraded insulation, new hardwood flooring throughout, elegant staircase with metal pickets, and beautifully renovated bathrooms with contemporary finishes. Every detail has been thoughtfully completed with quality workmanship. Situated in a desirable Brampton neighbourhood close to schools, parks, shopping, public transit, and major highways. A rare opportunity to own a like-new home that's ready to move in and enjoy. (id:55460)

3254 Sir Johns Homestead
Mississauga, Ontario
Fully furnished and beautifully renovated home in a quiet, family-friendly neighbourhood. Bright and spacious with oversized windows, a functional main-floor layout, and a fully equipped kitchen with stainless steel appliances. Features four bedrooms upstairs, including a primary suite with ensuite, plus a finished basement with a guest suite, full bathroom, and rec room. Situated on a large, sun-filled lot and fully equipped with everything needed for a comfortable stay. Close to top-rated schools, parks, trails, shopping, and major highways. (id:55460)

17 Ben Machree Drive
Mississauga, Ontario
Attention builders and investors! Rare opportunity to secure a development site in the heart of Port Credit, located south of Lakeshore Road and just steps to Lake Ontario. This exceptional 75 ft frontage lot previously received conditional severance approval for two detached custom home parcels (application has since lapsed). The property includes a livable existing home, ideal for rental or holding income while redevelopment plans are advanced. Surrounded by luxury custom homes and numerous successfully severed properties in a rapidly evolving enclave. This is a standout opportunity to unlock significant value in one of Mississauga's most prestigious lakeside communities. Sold As is where is. (id:55460)

2 - 90 Caledonia Park Road
Toronto, Ontario
**Welcome Home To 90 Caledonia Park Road!** A Bright & Stylish Minto Stacked Townhome In Vibrant Corso Italia-Davenport, Offering The Perfect Blend Of City Living & Green Space With An Impressive *96 Walk Score!* Enjoy Double Entry Points, Bike Storage, Visitor Parking & The Largest Patio In The Complex! Offering Approx. 1,020 SF, This Home Features 2 Bedrooms, 2 Bathrooms, 9-Foot Ceilings & 1 Owned Surface Parking Space Close ToHome.The Bright Open-Concept Main Level Features Spacious Living & Dining, A Modern Kitchen With Granite Counters & Stainless Steel Appliances, Plus A 2-Pc Powder Room. Downstairs Offers Two Generously Sized Bedrooms, Primary With Walk-In Closet, 4-Pc Bathroom & Ensuite Full-Sized Washer/Dryer. New Furnace (2024), Tankless Water Heater & Ample Storage.Fantastic Location With Easy Access To The 512 St. Clair Streetcar, Bloor GO & UP Express, Major Routes & Stockyards Village. Steps To Earlscourt Park & Community Centre With Pools, Skating, Tennis, Soccer, Bascball, Track & Off-Leash Dog Park. **A Fantastic Opportunity To Lease In One Of Toronto's Most Vibrant Neighbourhoods!** (id:55460)

1311 Greenridge Circle
Oakville, Ontario
Welcome to 1311 Greenridge Circle, a rare opportunity to own an exceptionally well-maintained family home in the heart of Glen Abbey, one of Oakville's most desirable communities. Proudly offered by the original owner, this spacious residence features 3,061 sq. ft. above grade, plus a finished basement, offering plenty of room for growing families and multi-generational living. Designed with family life in mind, the home offers4+1 bedrooms and 4 bathrooms, including a unique upstairs nursery that provides the perfect space for young children, a home office, or a cozy reading retreat. Generous principal rooms and a functional floor plan create an ideal setting for both everyday living and entertaining. Enjoy everyday living by a fireplace on each floor, a gigantic open concept eat-in kitchen that walks out to a large sunny backyard. The finished basement adds valuable living space with a fifth bedroom and a large recreation area, offering flexibility for guests, teens, hobbies, or a home gym. Situated on a premium 50+ foot lot, this property showcases pride of ownership throughout and has been meticulously cared for over the years. The double-car garage and ample driveway parking provide everyday convenience, while the mature setting offers privacy and curb appeal. Located within coveted top-rated school catchments and surrounded by parks, trails, recreation facilities, and Glen Abbey's renowned golf course, this home combines space, location, and lifestyle. With easy access to highways, GO Transit, shopping, and all amenities, this is an exceptional opportunity to establish roots in one of Oakville's most sought-after neighbourhoods. (id:55460)
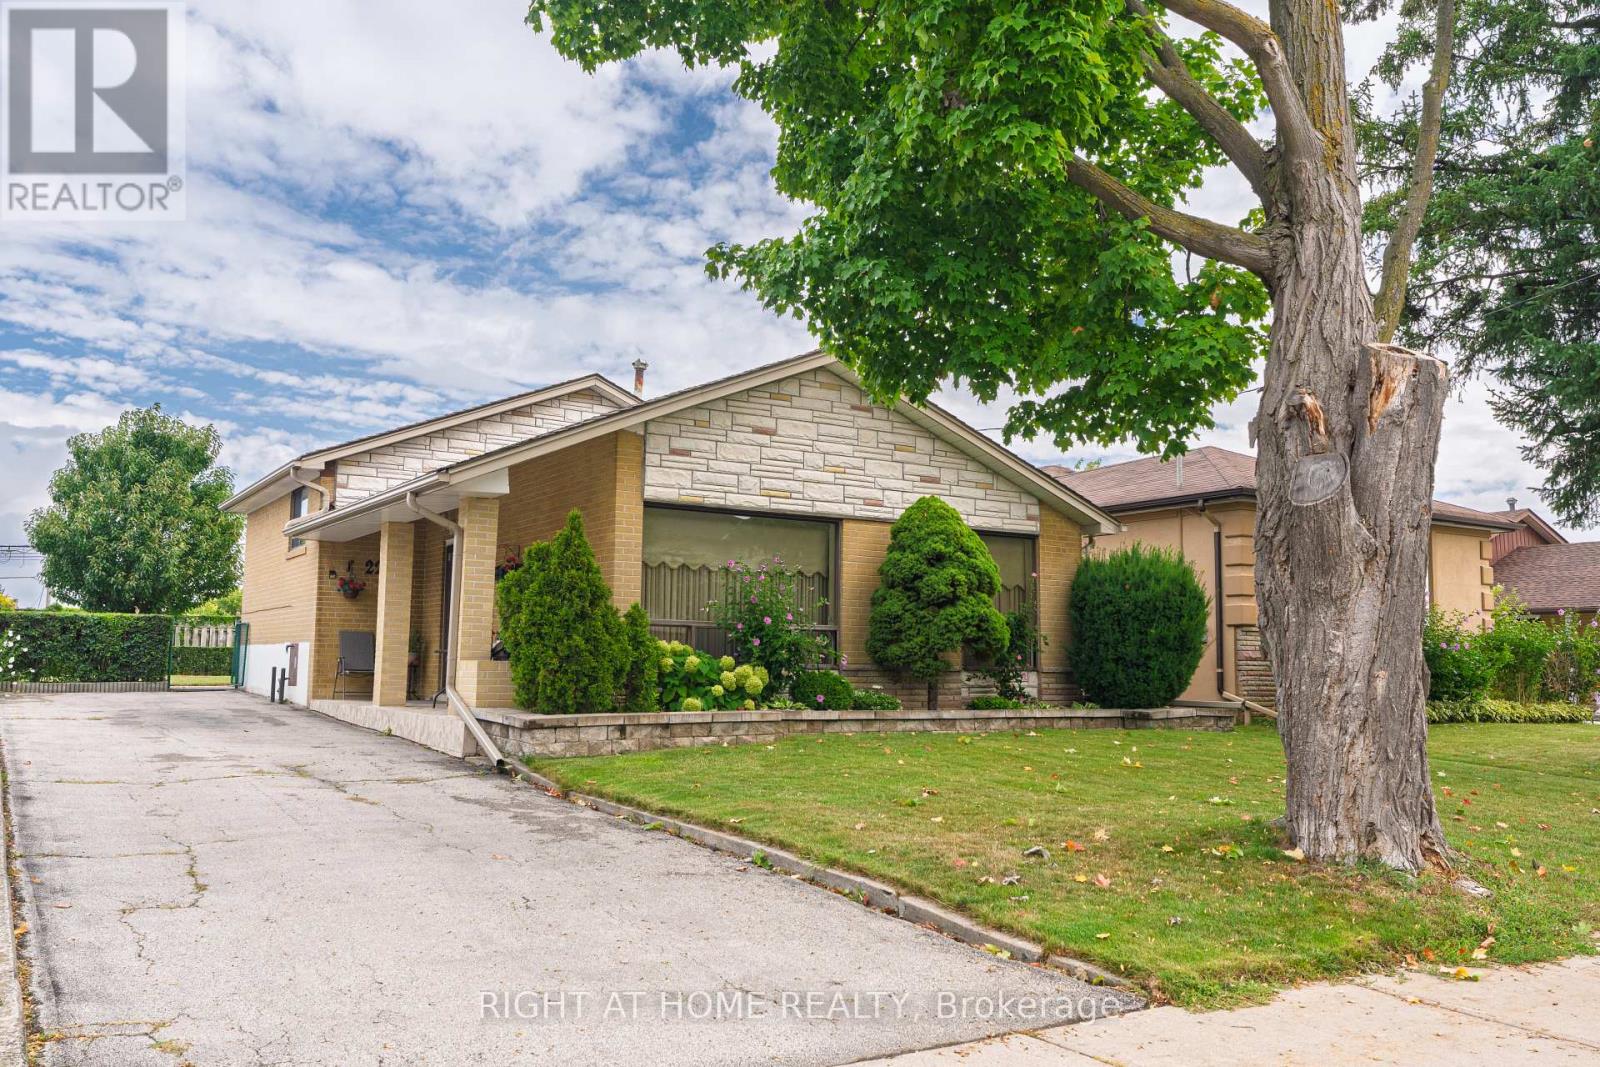
22 Monterrey Drive
Toronto, Ontario
Welcome to 22 Monterrey Drive, a lovingly cared-for home proudly offered for the first time in 52 years. This inviting three-bedroom backsplit offers a spacious eat-in kitchen, bright living and dining rooms, and floor-to-ceiling windows that fill the home with natural light. Three generously sized bedrooms provide comfortable family living, while the finished basement adds valuable space with a family room, bar area and cantina. Set on a large lot in a convenient location close to schools, shopping, the airport and major highways. A wonderful opportunity to own a truly cherished home. (id:55460)
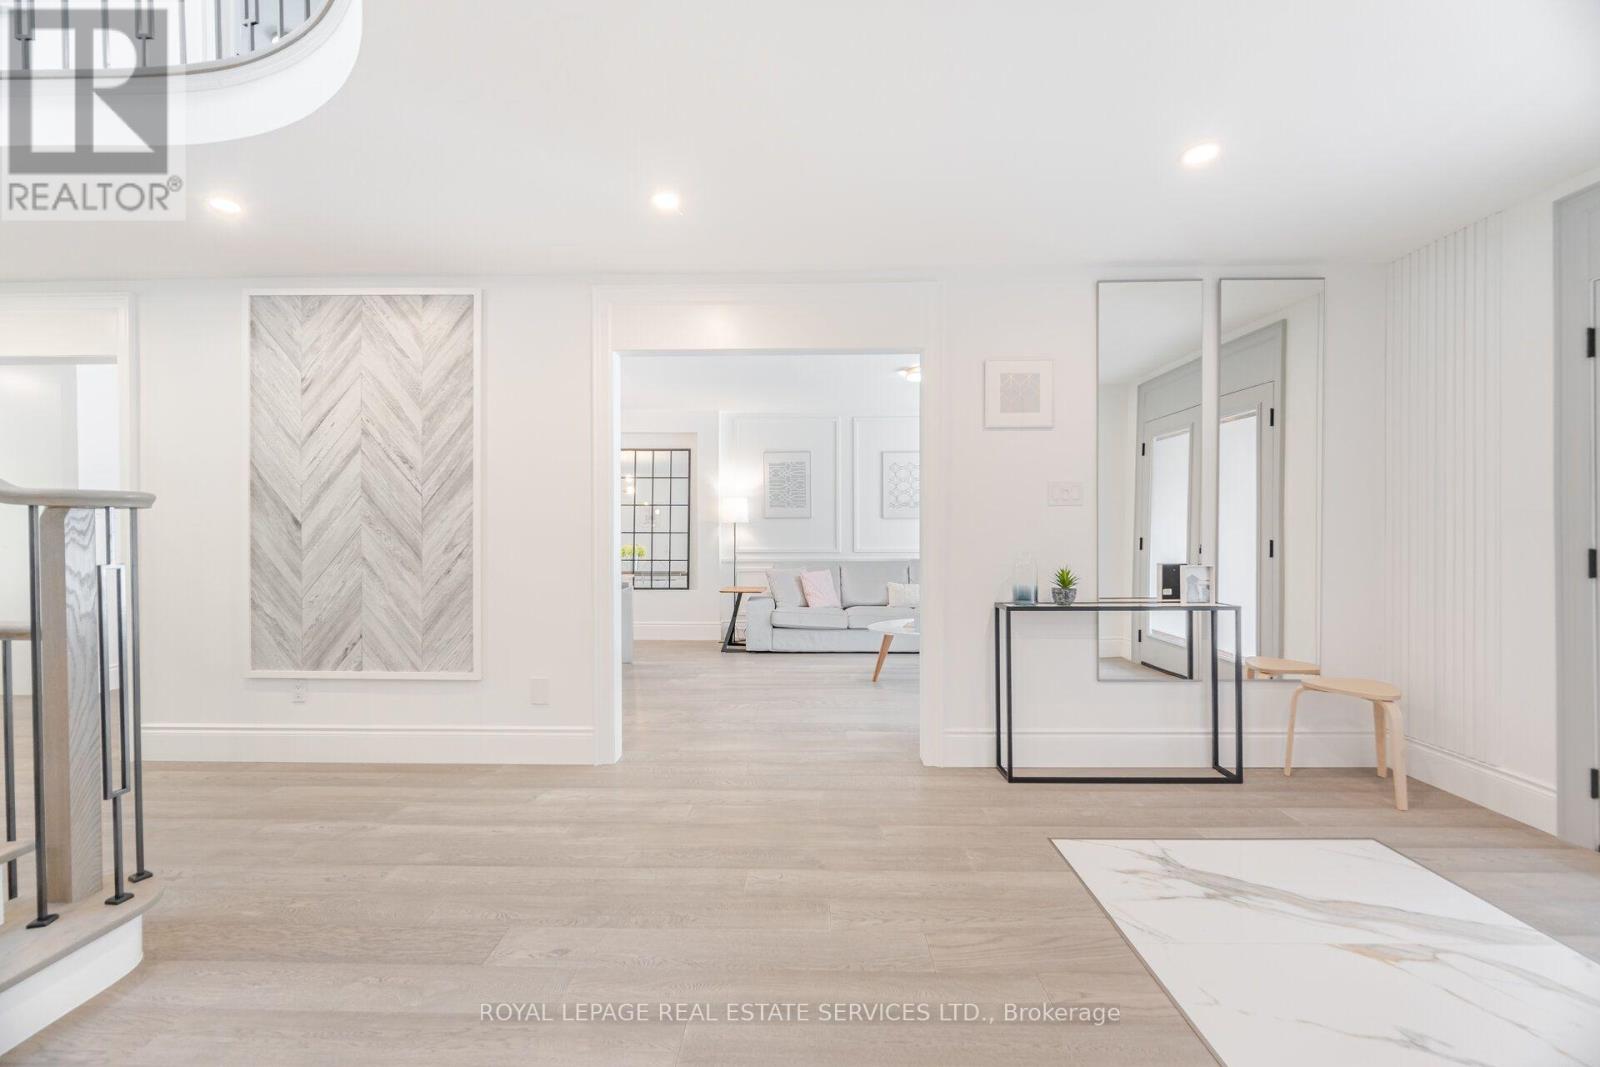
1173 Bowman Drive
Oakville, Ontario
For those seeking of a prestige street, a sophisticated & turn key Large Home sitting on Mature Lot on a quiet & tree-lined street and backing on a Lush Ravine & Trail, your search ends here. Offering almost 6000 Sqft Of Bright, thoughtfully designed And Inviting Living Spaces, this One Of Kind 5 +1 Bedrooms Executive Home, Turn-key is loaded with exquisite finishes, recent updates , Detailed Millwork And Spa Like Bathrooms. The main floor offer a modern open-concept layout with warm oak flooring throughout. Designed for entertaining, the chef-inspired kitchen features abundant prep and storage space, Top-Of-The-Line Appliances, custom cabinetry, designer backsplash, and an oversized island, Will Inspire Culinary Creations. One of the home's standout spaces is the eat-in kitchen and family room surrounded by windows overlooking the private backyard backing onto the a lush ravine and trails. The Laundry has Service Stairs to the basement with an exterior separate entrance. The Gorgeous Staircase Leads You To The 2nd Level Featuring 5 Very Large Bedrooms and 3 full bathrooms! The Primary Boast His & Her Walk-In Closets and curated spa like Ensuite delivering an inspired retreat with a glass-enclosed shower, separate tub and large custom vanity.The Grandeur Prevails In The Basement with oversized windows, also accessible via a side exterior entrance and Offering many oversized & sun-filled Entertainment areas Rec room, Bar area, Gym, 6th bedroom, office, Bathroom and more . Car Enthusiast will love the large finished 2 car garage! Large Deck, private & pool size backyard For Outdoor Living and Entertaining. Part of what makes Glen Abbey one of Oakville's most coveted neighbourhoods is its exceptional lifestyle and access to top-rated schools, including Abbey Park High School, St. Matthew Catholic Elementary School, and Loyola Catholic Secondary School. Min To Abbeypark Hs, Hwys and GO Train( 3 min drive to Bronte GO) for faster commute. A true Oasis in the city! (id:55460)
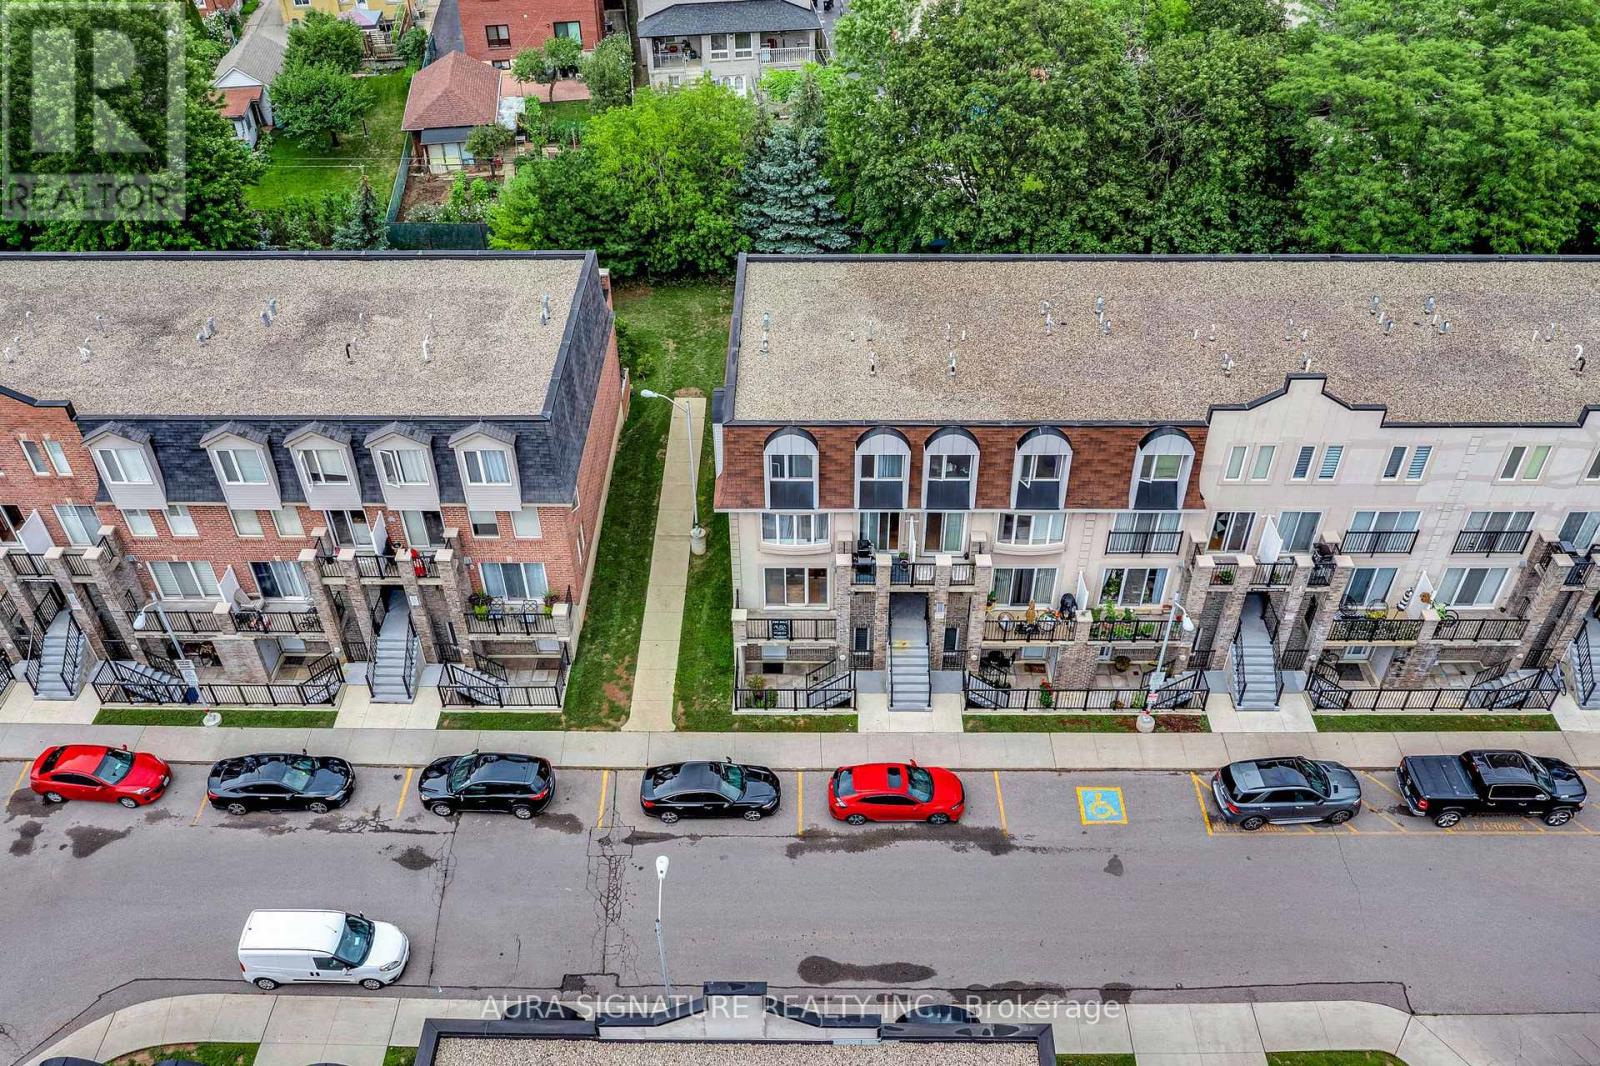
2142 - 105 George Appleton Way
Toronto, Ontario
Welcome to this spacious stacked townhome offering unbeatable convenience with easy access to transit, highways, and everyday essentials. This bright, open-concept main floor unit spans 773 sq. ft. and offers the perfect blend of space, natural light, and location, ideal for anyone looking to plant roots in a well-connected community. The unit features 2 spacious bedrooms and 1 four-piece bathroom. The sun-filled, family-sized kitchen is equipped with full-size stainless steel appliances and flows seamlessly into the open living and dining areas, which walk out to a front terrace and are filled with natural light from oversized windows.The spacious primary bedroom includes a walk-in closet and shared ensuite bathroom, while the second bedroom is generously sized. Both bedrooms walk out to a rear terrace overlooking greenery, offering a peaceful outdoor retreat. This home comes complete with one parking space and one locker, plus ample visitor parking on the grounds. The location can't be beat, close to schools and parks, steps to TTC and the new Humber River Hospital, and just minutes from Hwy 401 and Yorkdale Mall. (id:55460)
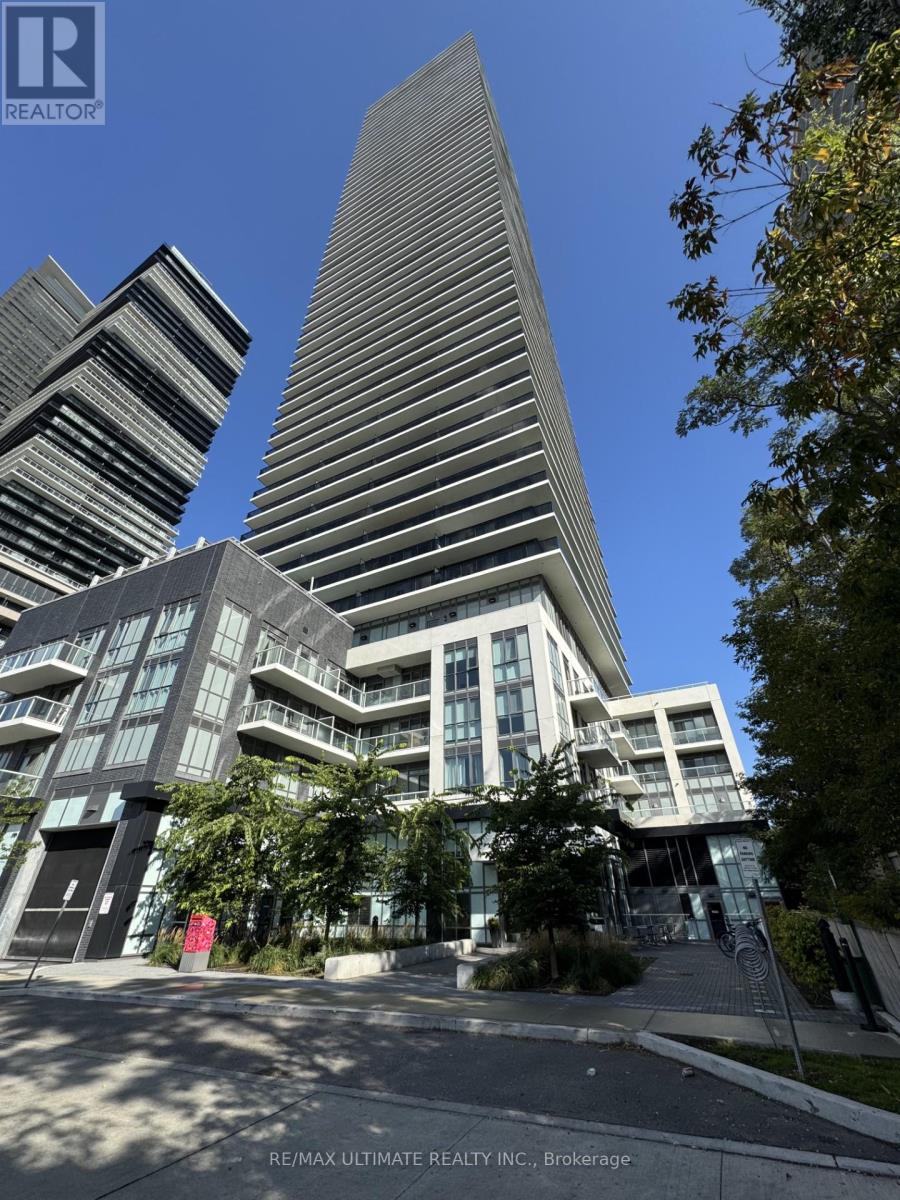
409 - 70 Annie Craige Drive
Toronto, Ontario
Mattamy's Vita On The Lake - Welcome to this beautiful 1-bedroom suite at Mattamy's sought-after Vita On The Lake! Offering approximately 499 sq. ft. of stylish, functional living space, this bright and modern condo is perfect for professionals or anyone looking for comfortable waterfront living. Bright open-concept living and dining area with walk-out to a private balcony Modern kitchen featuring stainless steel appliances Spacious bedroom with generous closet space4-piece Ensuite bathroom Private locker included for additional storage Prime Location Enjoy unbeatable convenience with Metro, Shoppers Drug Mart, restaurants, shops, waterfront trails, parks, and TTC transit all just steps away. Experience the perfect blend of modern living, convenience, and a vibrant waterfront lifestyle .Don't miss this opportunity to lease a stylish 1-bedroom suite at Vita On The Lake! (id:55460)
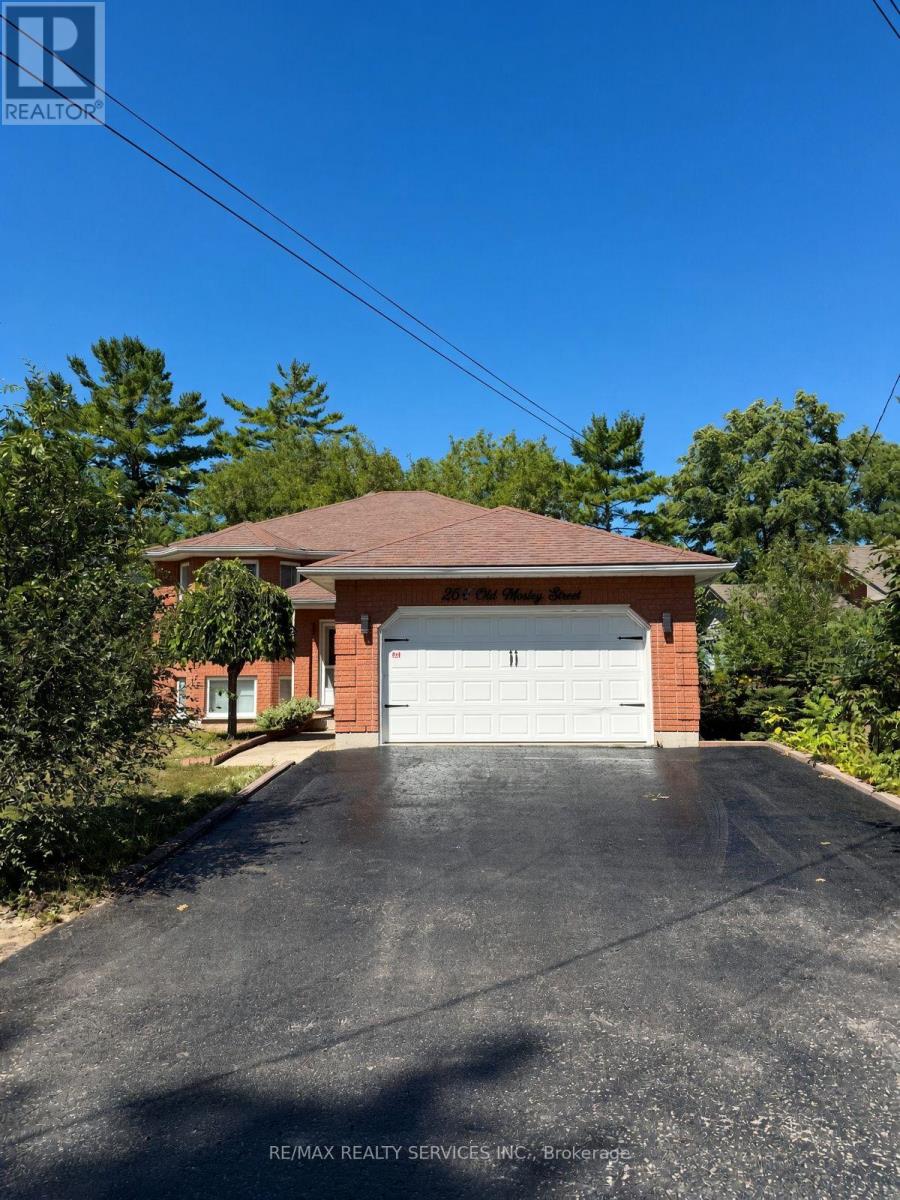
254 Old Mosley Street
Wasaga Beach, Ontario
Spacious 3+1 bedroom home offering an open-concept layout with modern finishes throughout Meticulously maintained and kept in beautiful condition, this property provides a bright and functional living space perfect for families or entertaining. A massive recreation room featuring a beautiful fireplace, perfect for entertaining or relaxing with family. Prime location in the heart of Wasaga Beach just a short walk to the sandy shores of Georgian Bay and minutes to the scenic Nottawasaga River. Enjoy nearby trails and natural beauty at Wasaga Beach Provincial Park, a long with golf at Marlwood Golf & Country Club. Conveniently located near shops, restaurants, and all local amenities. Ideal for full-time living, a vacation retreat, or investment property. (id:55460)
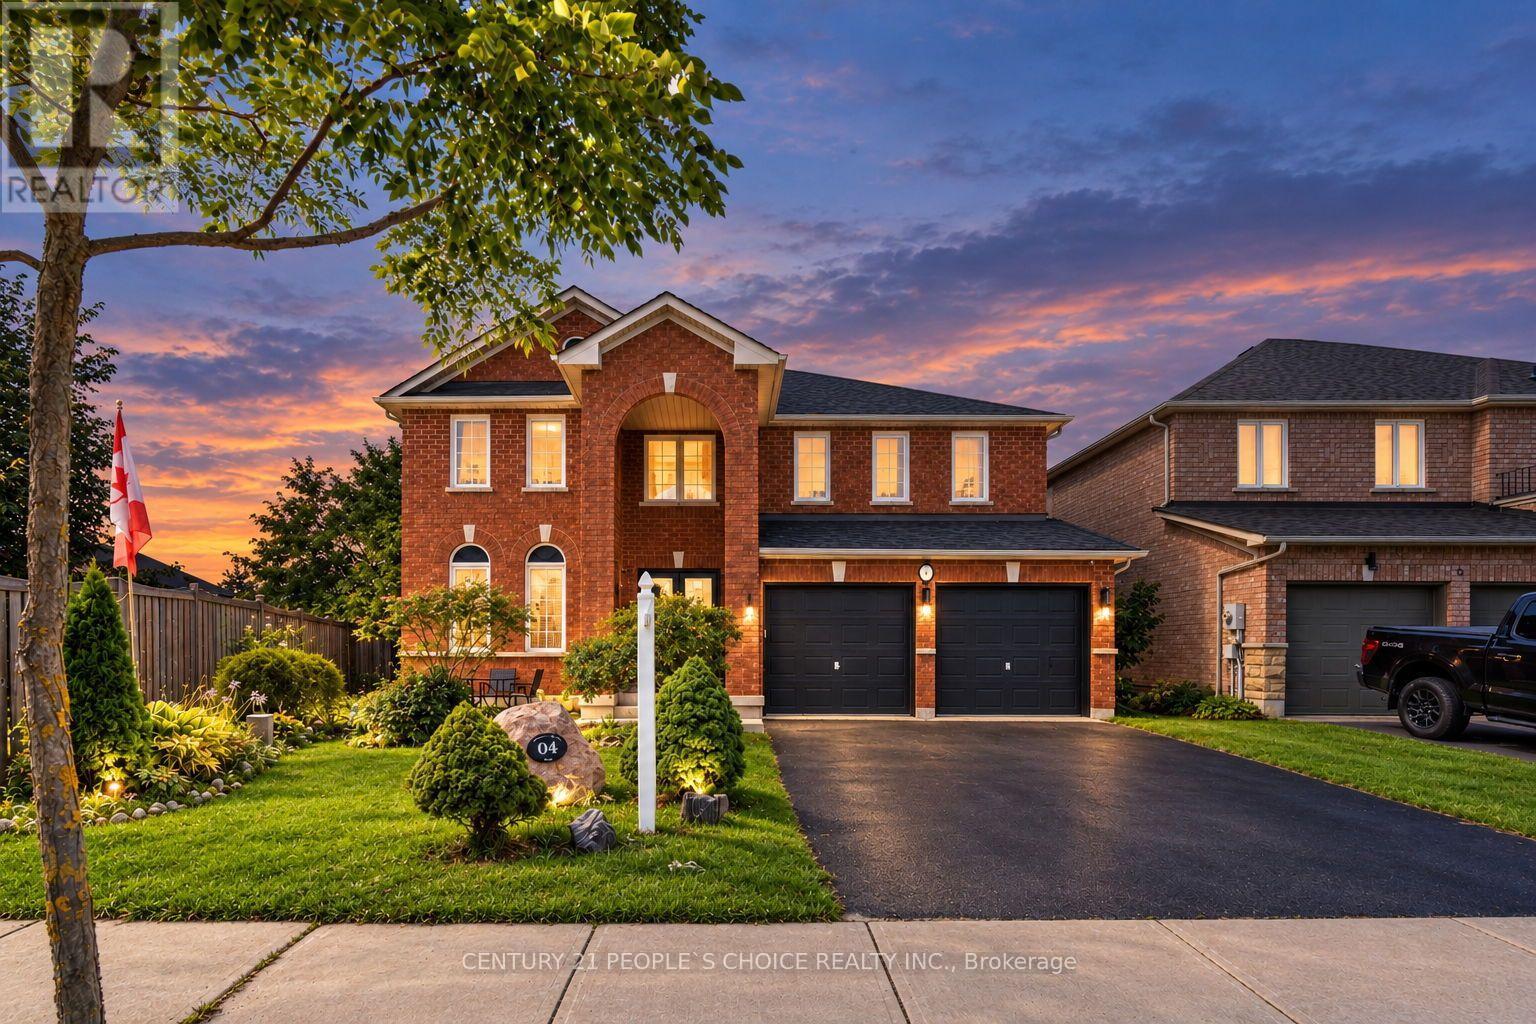
4 Imperial Crown Lane
Barrie, Ontario
Family fun awaits in this beautifully maintained, fully finished home featuring an inground saltwater pool and spectacular backyard oasis. Ideally situated in a highly sought-after neighbourhood and within walking distance of a private beach, this impressive property offers a large lot, exceptional curb appeal, and a bright, spacious interior complemented by elegant finishes throughout.The thoughtfully designed floor plan features generously sized principal rooms, hardwood and ceramic flooring, main-floor laundry, and an abundance of natural light. The spacious primary bedroom is a private retreat, complete with a large walk-in closet and luxurious ensuite bathroom.Step outside to enjoy the beautifully landscaped backyard, perfect for entertaining, relaxing, and creating lasting family memories around the inground saltwater pool. (id:55460)
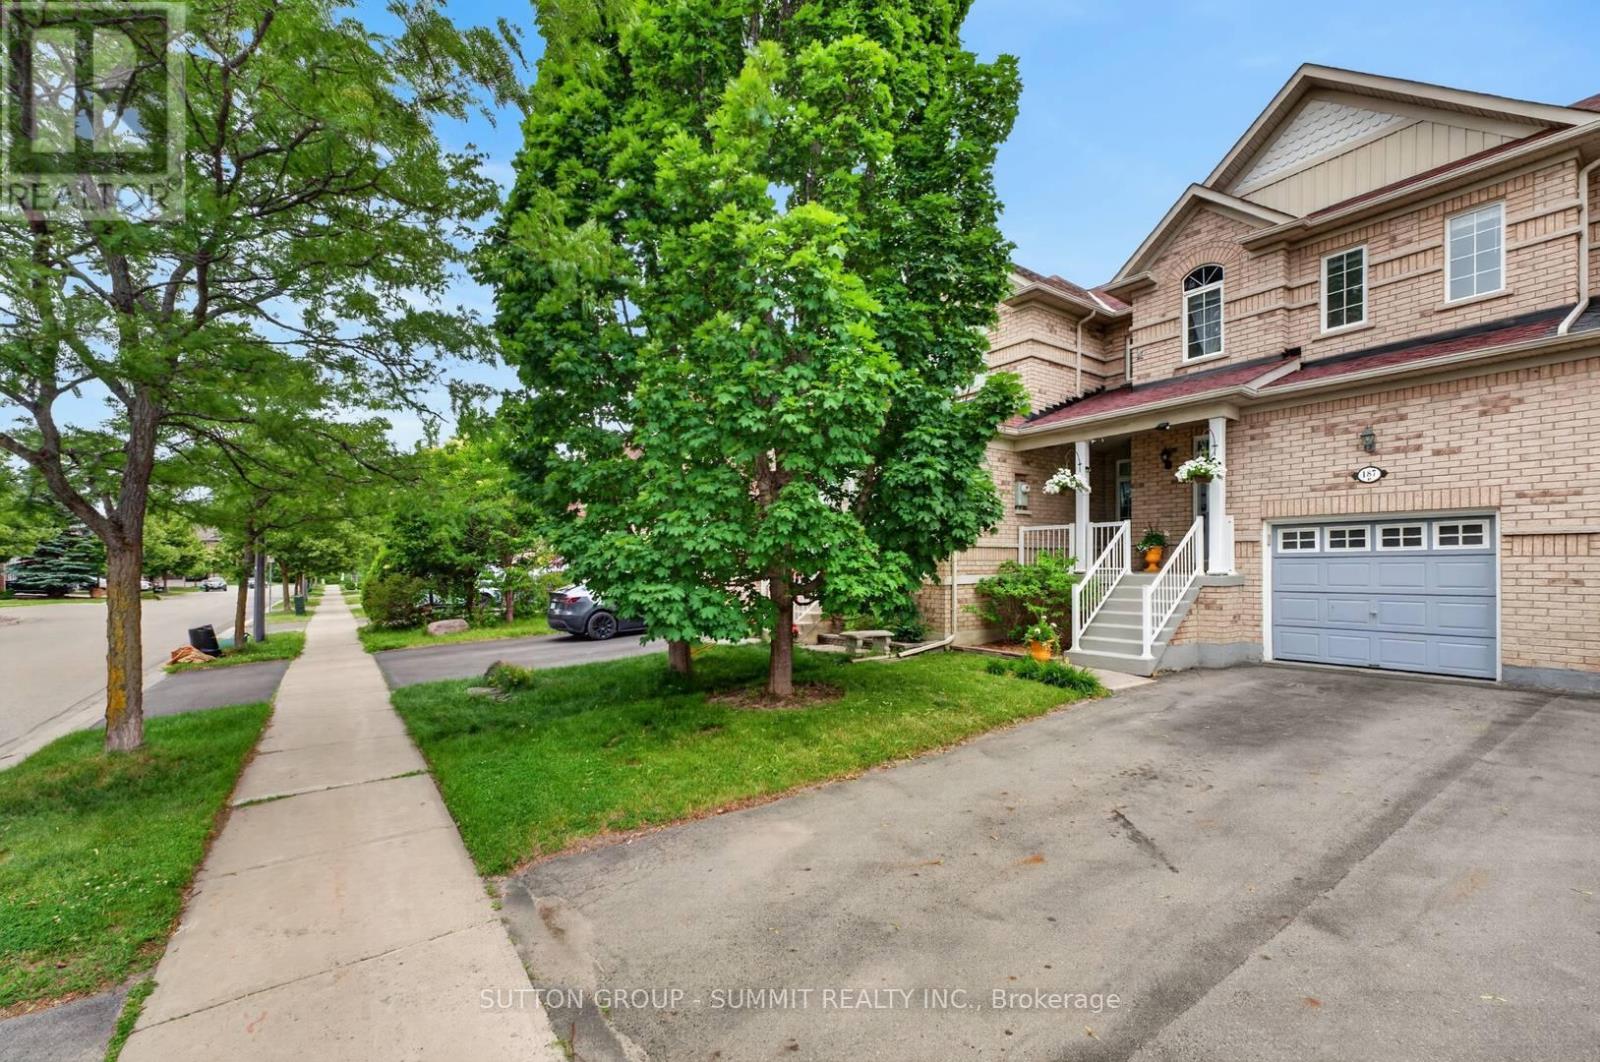
187 Kirkvalley Crescent
Aurora, Ontario
Beautifully maintained townhouse located in the family-oriented Bayview Greens community. From the moment you arrive, you are welcomed by a charming covered front porch, the perfect spot to relax and enjoy your morning coffee. Step inside to a bright and inviting open-concept layout with a spacious living & dining area, ideal for both everyday living & entertaining. The heart of the home is the renovated kitchen, granite countertops, stainless steel appliances. Adjacent to the kitchen is a cozy family room overlooking the backyard and the beautiful open green space beyond. One of the home's most desirable features is its premium lot backing onto open green space, offering beautiful views, exceptional privacy, and no rear neighbours. The kitchen has a walkout to a private balcony overlooking the beautifully landscaped backyard & open green space, offering the perfect setting to enjoy the peaceful views. The hardwood staircase leads to the second floor, you will find a spacious primary suite designed as a private retreat. It has a large W/I closet & a spa-inspired ensuite with a separate glass shower & a relaxing soaker tub. 2 additional generously sized bedrooms share a well-appointed 4 pc bathroom. The W/O basement provides direct access to the beautifully landscaped backyard with no rear neighbours, creating the perfect setting for outdoor entertaining. Backyard includes a metal gazebo, patio set, offering space to enjoy summer evenings with family & friends. Basement is equipped with an entertainment audio/video projector system, to enjoy movie nights, live sports, concerts, & your favorite shows from the comfort of home-bringing the ultimate home entertainment experience right to your own space. Cold cellar & plenty of storage room. Ideally located close to excellent schools, parks, community centres, golf courses, public transit, & with convenient access to Highway 404, this home offers the perfect combination of comfort, convenience, & lifestyle. (id:55460)

82 Mosaics Avenue
Aurora, Ontario
Welcome to Aurora's sought-after Mosaics community, this exceptional 3 bedroom townhome offers a rare combination of privacy, open views, and everyday convenience. Filled with natural light, the thoughtfully designed open-concept layout creates an inviting setting for both everyday living. Boasting a beautiful main floor walkout to a private backyard oasis. This beautiful home is just moments away from the vibrant pulse of Yonge Street with its array of plazas, a wide range of shopping, dining and entertainment. This cozy and inviting townhouse offers a perfect blend of modern living and convenient location. Close to Schools transportation and highway 400. You can't ask for anything more. (id:55460)

4811 - 1000 Portage Parkway
Vaughan, Ontario
Stunning corner unit on the 48th floor at Transit City 4- 1000 Portage Pkwy! This bright andspacious 2 bed, 2 bath condo features panoramic, unobstructed views from an oversized balcony,with floor-to-ceiling windows flooding the space with natural light. Modern open-conceptlayout with a functional split-bedroom design and high-end finishes throughout. Located in theheart of Vaughan Metropolitan Centre, just a 1-minute walk to Vaughan TTC Subway Station andYMCA, with easy access to Smart VMC Bus Terminal, Hwy 400/407, shopping, dining, and more.Enjoy world-class amenities including a fully equipped fitness center, rooftop terrace, partylounge, and 24/7 concierge. PARKING INCLUDED. Ideal for AAA tenants- professionals or smallfamilies. Seeking clean, responsible tenants with strong income, credit, and references. (id:55460)

500 Mcgregor Farm Trail
Newmarket, Ontario
WELCOME TO THIS BEAUTIFULLY MAINTAINED 4-BEDROOM, 4-BATHROOM HOME, BUILT IN 2016 AND OFFERING APPROXIMATELY 2,925 SQ. FT. OF LIVING SPACE. THE MAIN FLOOR FEATURES 9-FT CEILINGS, OVERSIZED WINDOWS FOR ABUNDANT NATURAL LIGHT, AND A SPACIOUS EAT-IN KITCHEN WITH QUARTZ COUNTERTOPS, CENTRAL ISLAND, AND NEW CABINETRY. ENJOY FOUR GENEROUSLY SIZED BEDROOMS AND FOUR WELL-APPOINTED BATHROOMS. THE PROFESSIONALLY FINISHED BASEMENT FEATURES FIRE-RATED INSULATION AND DRYWALL, POT LIGHTS, AND FRESH PAINT THROUGHOUT. NO SIDEWALK AND A WIDE DRIVEWAY WITH PARKING FOR UP TO 4 CARS. THE EXTRA-WIDE REAR LOT PROVIDES ADDITIONAL OUTDOOR SPACE. CONVENIENTLY LOCATED JUST 2 MINUTES FROM GO TRANSIT, UPPER CANADA MALL, SHOPPING, SCHOOLS, AND ALL AMENITIES. A GREAT LEASING OPPORTUNITY IN A PRIME LOCATION! (id:55460)

6 Thomas Kinnear Court
Markham, Ontario
This beautiful home has been lovingly maintained by the same owners since 1984 and this is your opportunity to make it your own. It has 5 features that are rarely offered together: 1. It's a detached home with a 2-car garage on a massive 10,290 SQ LOT 2. It's on a quiet court surrounded by exceptionally well-maintained homes 3. It's a 3-minute walk from Rouge Valley Trail, spanning KMs of picturesque walking, running and biking trails. 4. It's in a top-tier school zone 5. It's a very accessible location, just minutes from the 407, the Markham GO Station, Markham Village Community Centre, Historic Main St. Markham, and Markham Stouffville Hospital. The backyard is a magical, serene space surrounded by mature trees and beautiful greenery. You can enjoy the lush garden or trim it back to make way for a pool or outdoor activities. Enjoy the nature offered by this exceptional lot from the front porch, from every window in the home, and from the 3-season fully netted sunroom in the backyard. The home is a 1,872 SQ FT detached, 4-bedroom backsplit with large principal rooms, including a beautiful open concept living and dining area overlooking the front porch through a large bay window, a large kitchen with an eat-in area and a massive family room in the rear with a wood-burning fireplace. The basement has an additional family rec room, a roughed-in kitchen, a bathroom, a large laundry and furnace room and plenty of built-ins for storage. The rear of the basement has over 550 SQ FT of unfinished storage space. Functional 266 SQ FT 2-car garage with doors to the backyard and 2nd level storage with a fold-up ladder. Live your best life in this rare gem in a beautiful neighbourhood with tree-lined streets right next to the Rouge Valley Trail. (id:55460)

1906 Rossland Road E
Whitby, Ontario
BUILDER & INVESTOR ALERT! Rare 80 x 200 ft (0.37 acre) lot on Rossland Rd E in Whitby's sought-after Rolling Acres neighbourhood. Purchase on its own or combine with the adjacent lot at 1910 Rossland Rd E to assemble an exceptional 160 x 200 ft (0.73 acre) parcel with 160 ft of frontage on Rossland. Currently tenanted and generating holding income while you plan your next move. Zoned R2, with strong potential for future intensification, including street townhomes, subject to rezoning and approvals through the Town of Whitby and Region of Durham. New development is already underway just steps from this exceptional opportunity, reflecting the continued growth and demand in this established, family-friendly pocket of east Whitby. Minutes to Thickson Square, Dryden Square, top-rated schools, parks and trails, with quick access to Hwy 401/412 and Whitby GO. Buy alone for a renovate-and-hold play, or assemble both lots for a larger development vision. Lot sold as-is, where-is. Do not walk the property or approach tenant without an accompanied appointment. A rare chance to secure land in one of Whitby's most established communities. (id:55460)

Upper - 553 Broadview Avenue
Toronto, Ontario
Welcome to this newly renovated upper-level suite in a charming detached home, offering a perfect blend of character, space, and urban convenience. Featuring 3 spacious bedrooms and 1 full bathroom across the second and third floors, this bright and inviting unit is ideal for people seeking both comfort and lifestyle. The thoughtfully designed layout includes a sun-filled living room with large windows and a decorative fireplace, a separate dining area, and a well-appointed kitchen overlooking the backyard. Step out to your private deck surrounded by mature trees-an ideal retreat that brings a cottage-like feel right into the city. The bathroom features a skylight for natural light, and the convenience of ensuite laundry adds to the ease of everyday living. All bedrooms are generously sized and include closets. There is air conditioning/heat pump in each bedroom! Located in one of Toronto's most sought-after east-end communities, this home offers unbeatable access to both nature and city amenities. Directly across from Riverdale Park East, enjoy some of the city's best skyline views along with easy access to ravine trails, the Don Valley trail system, and a variety of outdoor activities including walking, jogging, and cycling. Just steps to the streetcar, and within walking distance to Broadview Subway Station and the vibrant Danforth, you'll find an abundance of cafes, restaurants, shops, and everyday essentials at your doorstep. Walk to highly regarded Withrow Public School and enjoy a neighbourhood known for its strong community feel and livability. Perfect for those who value space, character, green space, and the convenience of a walkable urban lifestyle. (id:55460)
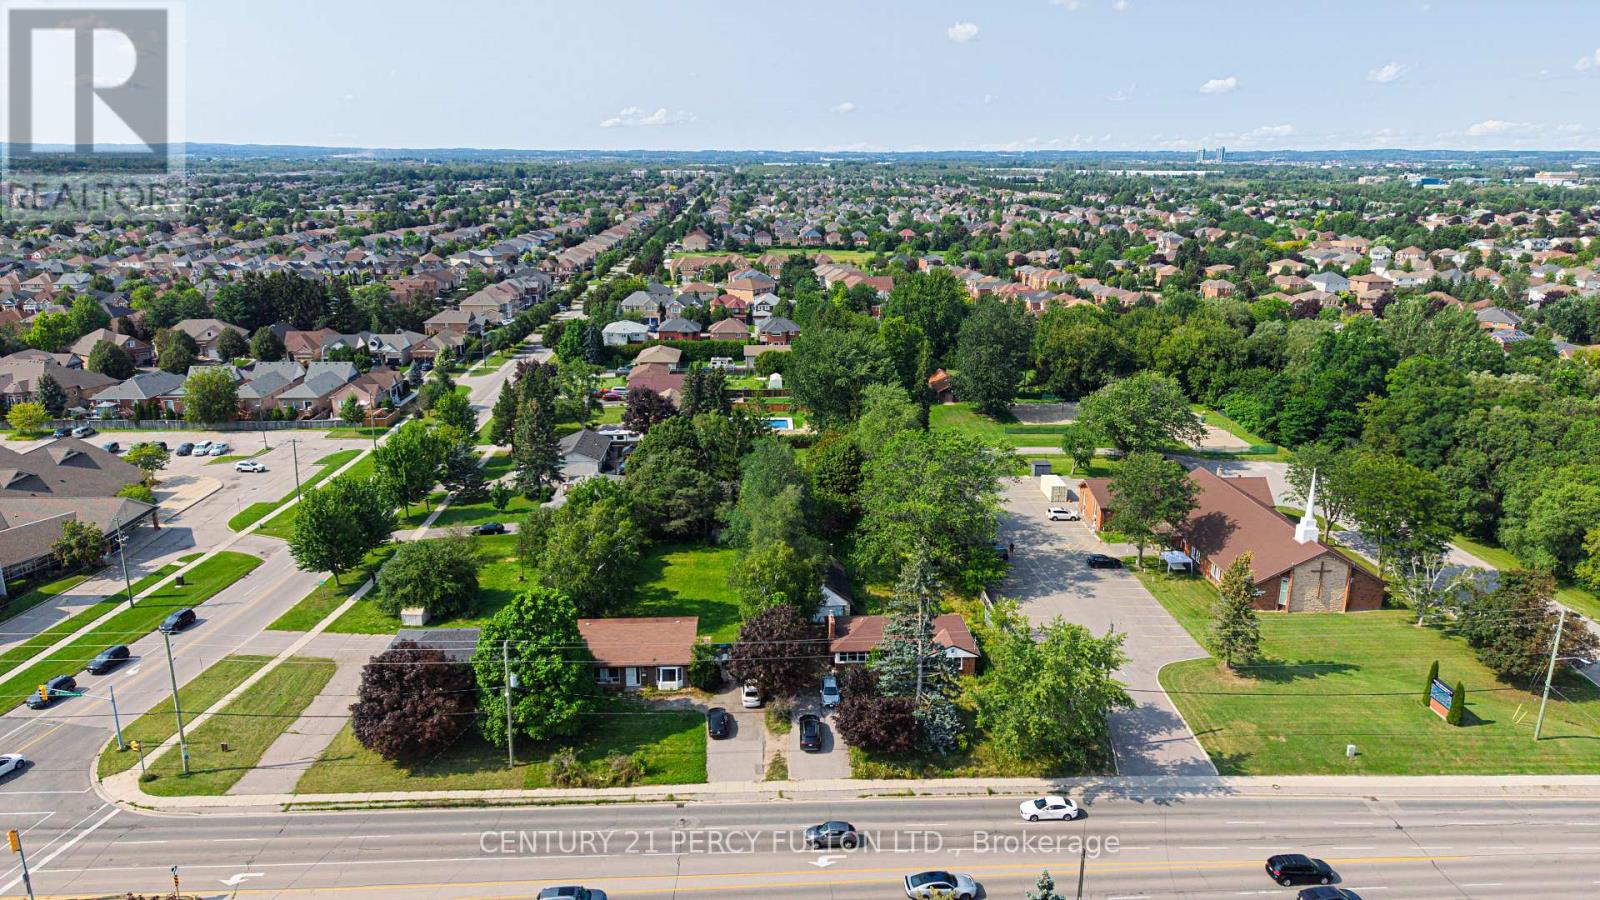
1910 Rossland Road E
Whitby, Ontario
BUILDER & INVESTOR ALERT! Rare 80 x 200 ft (0.37 acre) lot on Rossland Rd E in Whitby's sought-after Rolling Acres neighbourhood. Purchase on its own or combine with the adjacent lot at 1906 Rossland Rd E to assemble an exceptional 160 x 200 ft (0.73 acre) parcel with 160 ft of frontage on Regional Road 28. Currently improved with a bungalow, vacant and ready for your renovation, rental or redevelopment plans. Zoned R2, with strong potential for future intensification, including street townhomes, subject to rezoning and approvals through the Town of Whitby and Region of Durham. New development is already underway just steps from this exceptional opportunity, reflecting the continued growth and demand in this established, family-friendly pocket of east Whitby. Minutes to Thickson Square, Dryden Square, top-rated schools, parks and trails, with quick access to Hwy 401/412 and Whitby GO. Buy alone for a renovate-and-hold play, or assemble both lots for a larger development vision. Legal, deeded lot sold as-is, where-is. Do not walk the property without an accompanied appointment. A rare chance to secure land in one of Whitby's most established communities. (id:55460)

Basement - 34 Gilmour Road
Ajax, Ontario
1-BEDROOM LEGAL BASEMENT APARTMENT IN CENTRAL AJAX!Welcome to this modern and thoughtfully designed legal 1-bedroom basement apartment in a highlyconvenient Central Ajax location. Featuring a functional layout and quality finishes, this homeoffers comfort, privacy and excellent access to everyday amenities.Enjoy a private separate entrance with covered exterior stairs, a spacious living area perfectfor relaxing or entertaining, and a modern full kitchen complete with a dishwasher, amplecabinetry and generous counter space.The large 3-piece bathroom features contemporary fixtures and finishes. A private ensuitelaundry with dedicated washer and dryer adds everyday convenience.Located within walking distance to shopping, public transit, schools, parks, restaurants andnumerous everyday amenities, making this an ideal location for a professional couple or smallfamily.Tenant pays 35% of total utilities (heat, hydro, water) (id:55460)
28 - 33 Taunton Road
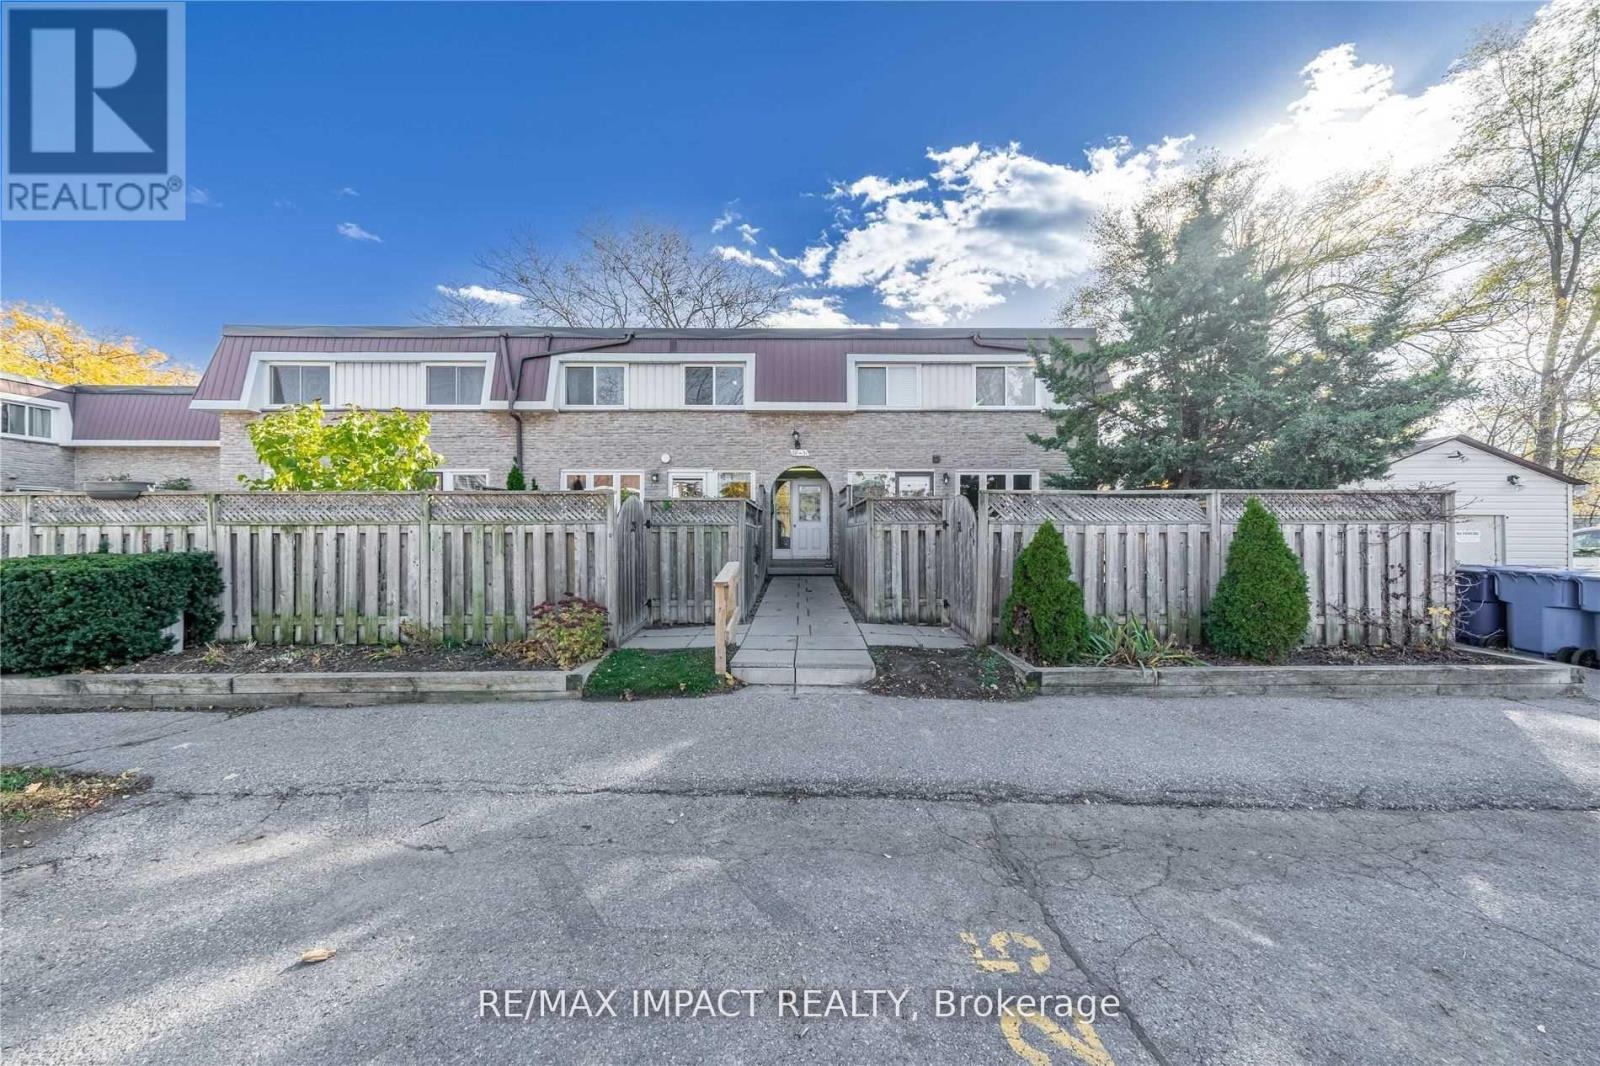
Oshawa, Ontario
Stellar North Oshawa Townhome Living! Turnkey Space: Bright, North-facing 2-storey layout featuring 2 oversized bedrooms with expansive closets and a pristine 4-piece bathroom. Finished Lower Level: Finished basement complete with a versatile rec room and a second 3-piece bathroom-ideal for an in-house suite, teenage retreat, or multi-use bonus area. Outdoor & Convenience: Enjoy a private, fully fenced backyard and dedicated parking space directly at your doorstep. Ultimate Utility Value: Monthly maintenance fees comprehensively cover Heat, Water, and Hydro, ensuring streamlined, hassle-free budgeting. Prime Location: Situated in the desirable Centennial community within walking distance of shopping, parks, transit, and top-rated schools, plus minutes to Durham College and Ontario Tech University. (id:55460)

Upper - 261 Spadina Avenue
Toronto, Ontario
LOCATION! LOCATION! LOCATION! Prime Commercial Location Near The Corner Of Spadina Ave & Dundas St W In The Heart Of Chinatown, One Of Toronto's Most Popular Tourist And Dining Areas. Excellent Exposure With Heavy Pedestrian And Vehicular Traffic. Brand New Renovation, High Ceilings, An Open-Concept Layout, And A Dedicated VIP Room. Fully Equipped Commercial Kitchen With Walk-In Cooler & Freezer And All Essential Restaurant Equipment In Place. Licensed For 118 Seats Under LLBO, Offering Excellent Potential For A Variety Of Restaurant, Bar, Or Food Concepts. Wide Sidewalk At The Front And An Easy Loading Area At The Rear Accessible Via A Common Laneway. Surrounded By A Busy Mix Of Restaurants, Retailers, And Dining Establishments. Turnkey Opportunity In A Highly Sought-After Chinatown Location! (id:55460)

80 Bude Street
Toronto, Ontario
Exceptional newly custom-built residence showcasing timeless Scandinavian-inspired design, premium craftsmanship, and an unbeatable Midtown location. Offering over 3,000 sq. ft. of thoughtfully designed living space, this bright, spacious home features a highly functional open-concept layout with soaring 10-foot ceilings on the main level, expansive windows that bathe the home in natural light, skylights illuminating the stunning floating glass staircase, pot lights throughout, and curated finishes blending contemporary elegance with warm, inviting design-creating a home equally suited for entertaining and everyday living. The chef-inspired kitchen is the heart of the home, featuring quartz countertops, premium appliances, ceiling-height cabinetry, an oversized island, abundant storage, and generous prep space. The luxurious primary retreat offers a spa-inspired ensuite with heated floors, a steam shower, and designer finishes. The bright walkout lower level features high ceilings, oversized windows, a full bathroom, and direct backyard access, making it ideal for an in-law or nanny suite, multi-generational living, or additional entertaining space. Step outside to your newly upgraded backyard oasis featuring a walkout deck, saltwater inground pool, premium interlock landscaping, and a natural gas line for effortless outdoor entertaining. Thoughtfully upgraded with Google Home security cameras, reinforced security window film, enhanced door security locks, and garage wiring for a portable EV charger, this home offers luxury and peace of mind. Situated on a quiet, family-friendly street, just a short walk to Cedarvale Park, Cedarvale Station, the Eglinton Crosstown LRT, and minutes to Allen Road and downtown Toronto, this rare offering seamlessly combines exceptional design, modern convenience, and an unbeatable Midtown lifestyle. (id:55460)

Lower - 55 Bishop Avenue
Toronto, Ontario
Great lokation. Walk to Finch Subway. BASEMENT of a detached. Side door entrance. 1 full bathroom, Separate Laundry. Available Immediately!! Bright, Spacious And Conveniently Located in a great area. Perfect for single. NO parking. (id:55460)
1210 - 629 King Street W
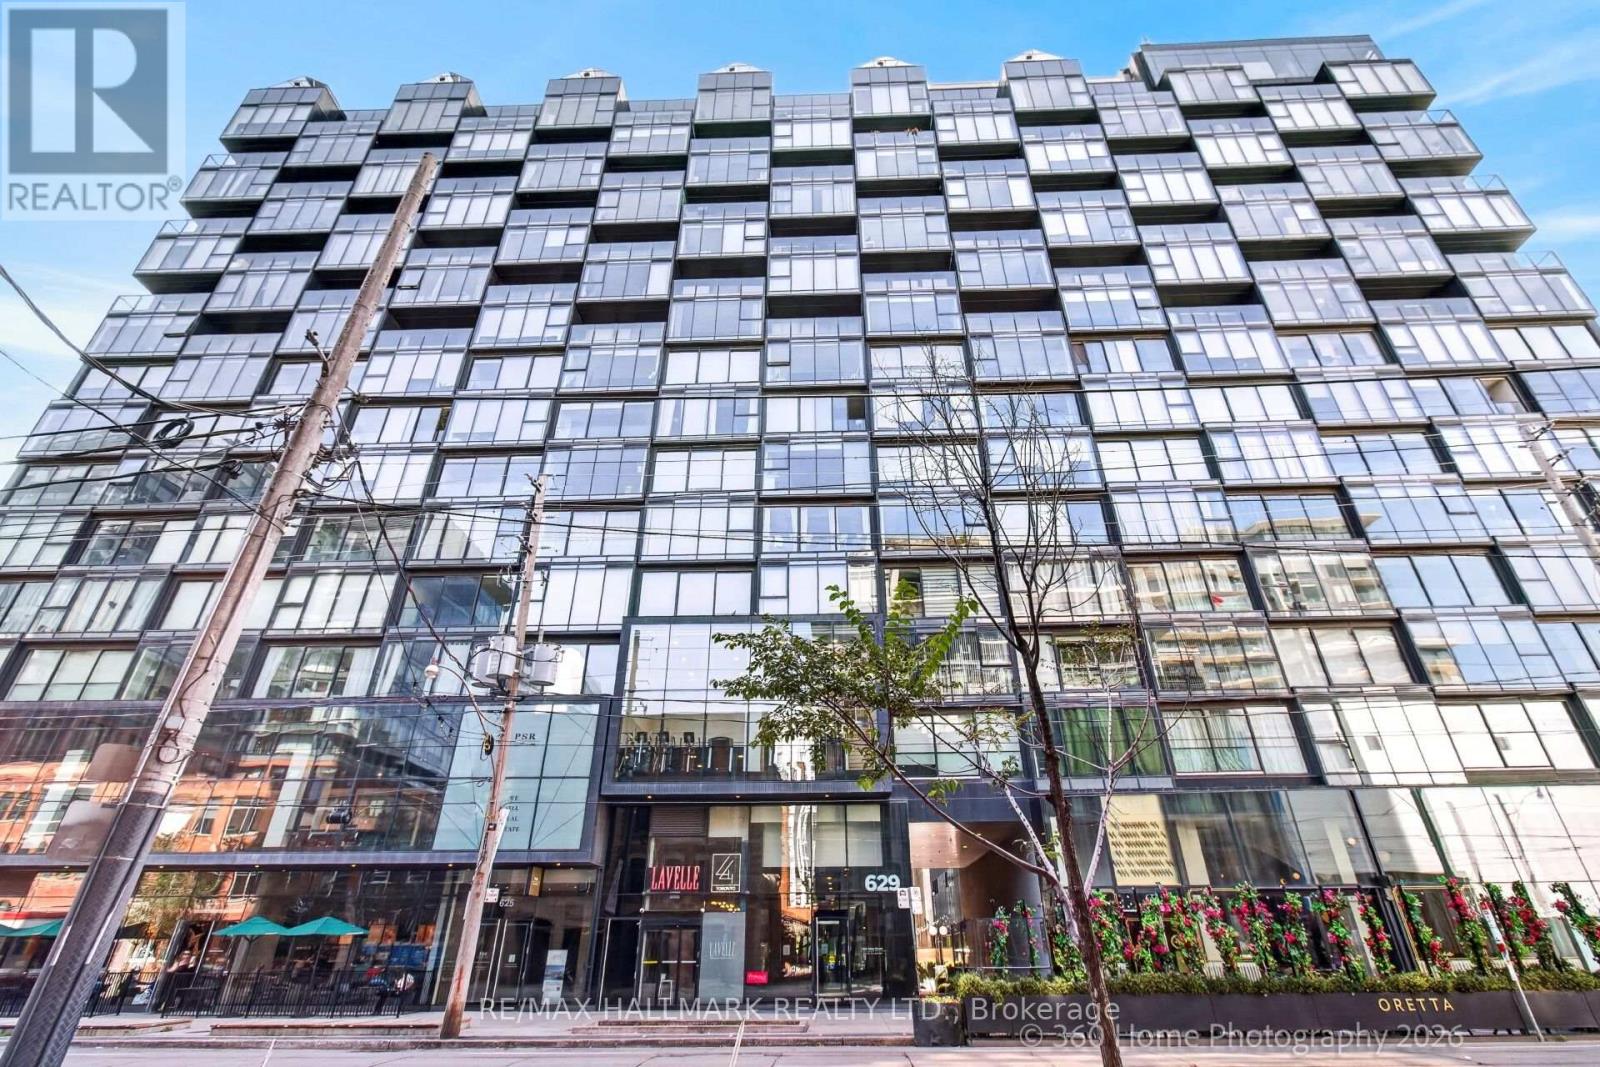
Toronto, Ontario
Sleek & Modern Junior One Bedroom steps from Toronto's top restaurants, bars, nightlife, and the King TTC streetcar. A short walk or ride brings you to both the Financial and Fashion Districts. Floor-to-ceiling windows overlook King Street with an unobstructed north-facing city view, offering a front-row seat to the vibrant urban energy below. This suite features 9' exposed concrete ceilings, hardwood flooring, designer cabinetry, built-in stainless steel appliances, roller shades, in-suite laundry, and generous closet space. (id:55460)

103 - 155 Consumers Road
Toronto, Ontario
Great Opportunity To Lease This Built-Out Prime Office Unit. Situated In A Great Location With Great Exposure! Unit Was Formerly A College Which Would Be Ideal For Any School, College, Or Professional Office Use. Close Proximity To Large Firms, Banks, Restaurants, Transits, & Hwy 404/401. Fairview Mall Is Within Close Proximity. Many Residential Units Nearby! (id:55460)

103 - 155 Consumers Road
Toronto, Ontario
Great Opportunity To Lease This Built-Out Prime Office Unit. Situated In A Great Location With Great Exposure! Unit Was Formerly A College Which Would Be Ideal For Any School, College, Or Professional Office Use. Close Proximity To Large Firms, Banks, Restaurants, Transits, & Hwy 404/401. Fairview Mall Is Within Close Proximity. Many Residential Units Nearby! (id:55460)
217 - 505 Glencairn Avenue
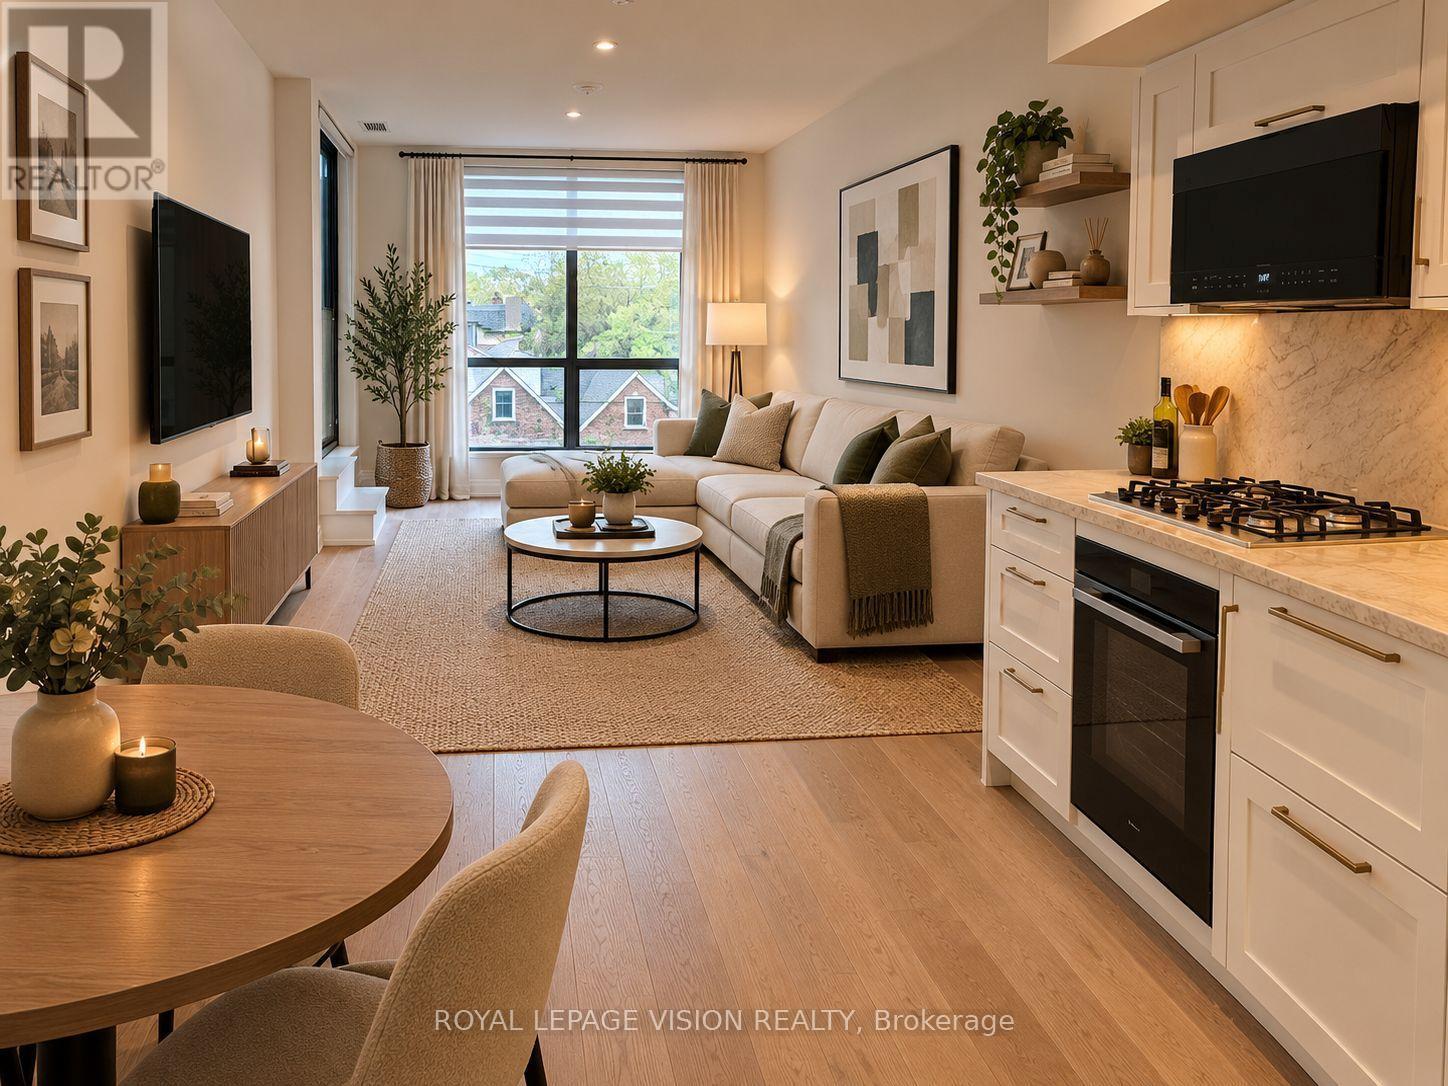
Toronto, Ontario
Update - Indoor pool opens Sept 15, Gym / Yoga room and 9th floor gym is now open. Live at one of the most luxurious buildings in Toronto managed by The Forest Hill Group. Sunrise East facing new never lived in very spacious 641 sq ft per builders floorplan plus balcony, one parking spot, one locker, all engineered hardwood / ceramic / porcelain and marble floors no carpet, marble floor and tub wall tile in washroom, upgraded stone counters, upgraded kitchen cabinets and stone backsplash, upgraded Miele Appliances. Next door to Bialik Hebrew Day School and Synagogue, building and amenities under construction to be completed in Winter 2026, 23 room hotel on site ( $ fee ) Sept 1, 24 hr room service ( $ fee ), restaurant ( $ fee ) and other ground floor retail - to be completed Spring 2027, Linear park from Glencairn to Hillmount - due in 2027. Landlord will consider longer than 1 year lease term. Price reduced in lieu of amenities not being ready, take advantage today! Virtual staging used. (id:55460)
216 - 505 Glencairn Avenue
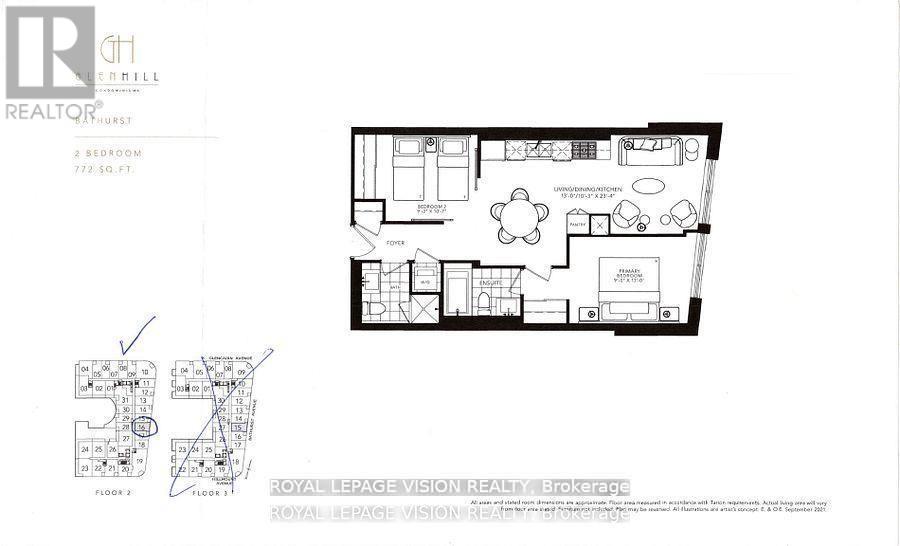
Toronto, Ontario
Update - Indoor pool opens Sept 15, Gym / Yoga room and 9th floor gym is now open. Live at one of the most luxurious buildings in Toronto managed by The Forest Hill Group. Sunrise East views new never lived in Two bedroom 772 sq ft per builders floorplan, one parking spot, one locker, all engineered hardwood / ceramic / porcelain and marble floors no carpet, marble floor and tub wall tile in washroom, upgraded stone counters, upgraded kitchen cabinets with under cabinet puck lighting, upgraded Miele Appliances. Next door to Bialik Hebrew Day School and Synagogue, building and amenities under construction to be completed in Winter 2026, 23 room hotel on site ( $ fee ) Sept 1, 24 hr room service ( $ fee ), restaurant ( $ fee ) and other ground floor retail - to be completed Spring 2027, Linear park from Glencairn to Hillmount - due in 2027. Landlord will consider longer than 1 year lease term. Price reduced in lieu of amenities not being ready, take advantage today! (id:55460)
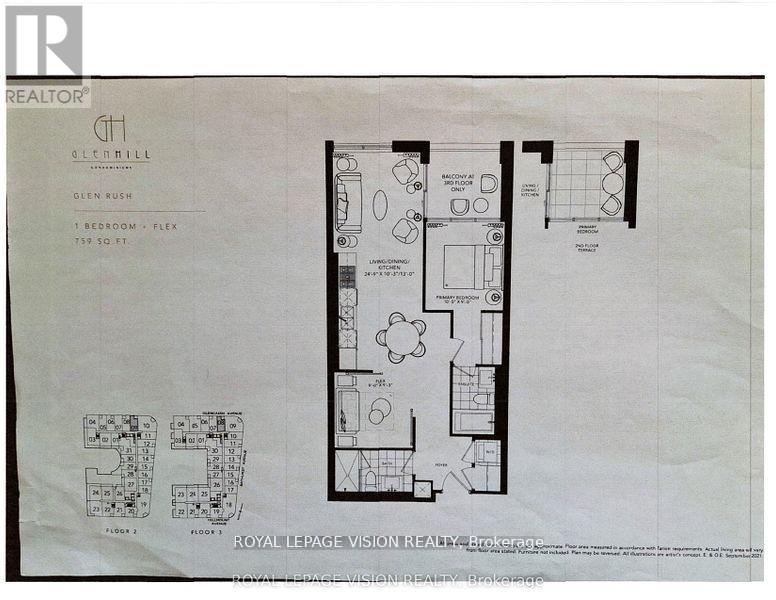
209 - 505 Glencairn Avenue
Toronto, Ontario
Update - Indoor pools opens Sept 15, Gym / Yoga room and 9th floor gym is now open. Live at one of the most luxurious buildings in Toronto managed by The Forest Hill Group. North views new never lived in One bedroom and den ( flex ), 759 sq ft per builders floorplan plus Terrace, one parking spot and one locker, huge shower in 2nd washroom, all engineered hardwood / ceramic / porcelain and marble floors no carpet, marble floor and tub wall tile in washroom, stone counters, upgraded kitchen cabinets, upgraded Miele Appliances. Next door to Bialik Hebrew Day School and Synagogue, building and amenities under construction to be completed in Winter 2026, 23 room hotel on site ( $ fee ) Sept 1, 24 hr room service ( $ fee ), restaurant ( $ fee ) and other ground floor retail - to be completed Spring 2027, Linear park from Glencairn to Hillmount - due in 2027. Landlord will consider longer than 1 year lease term. Price reduced in lieu of amenities not being ready, take advantage today! (id:55460)