
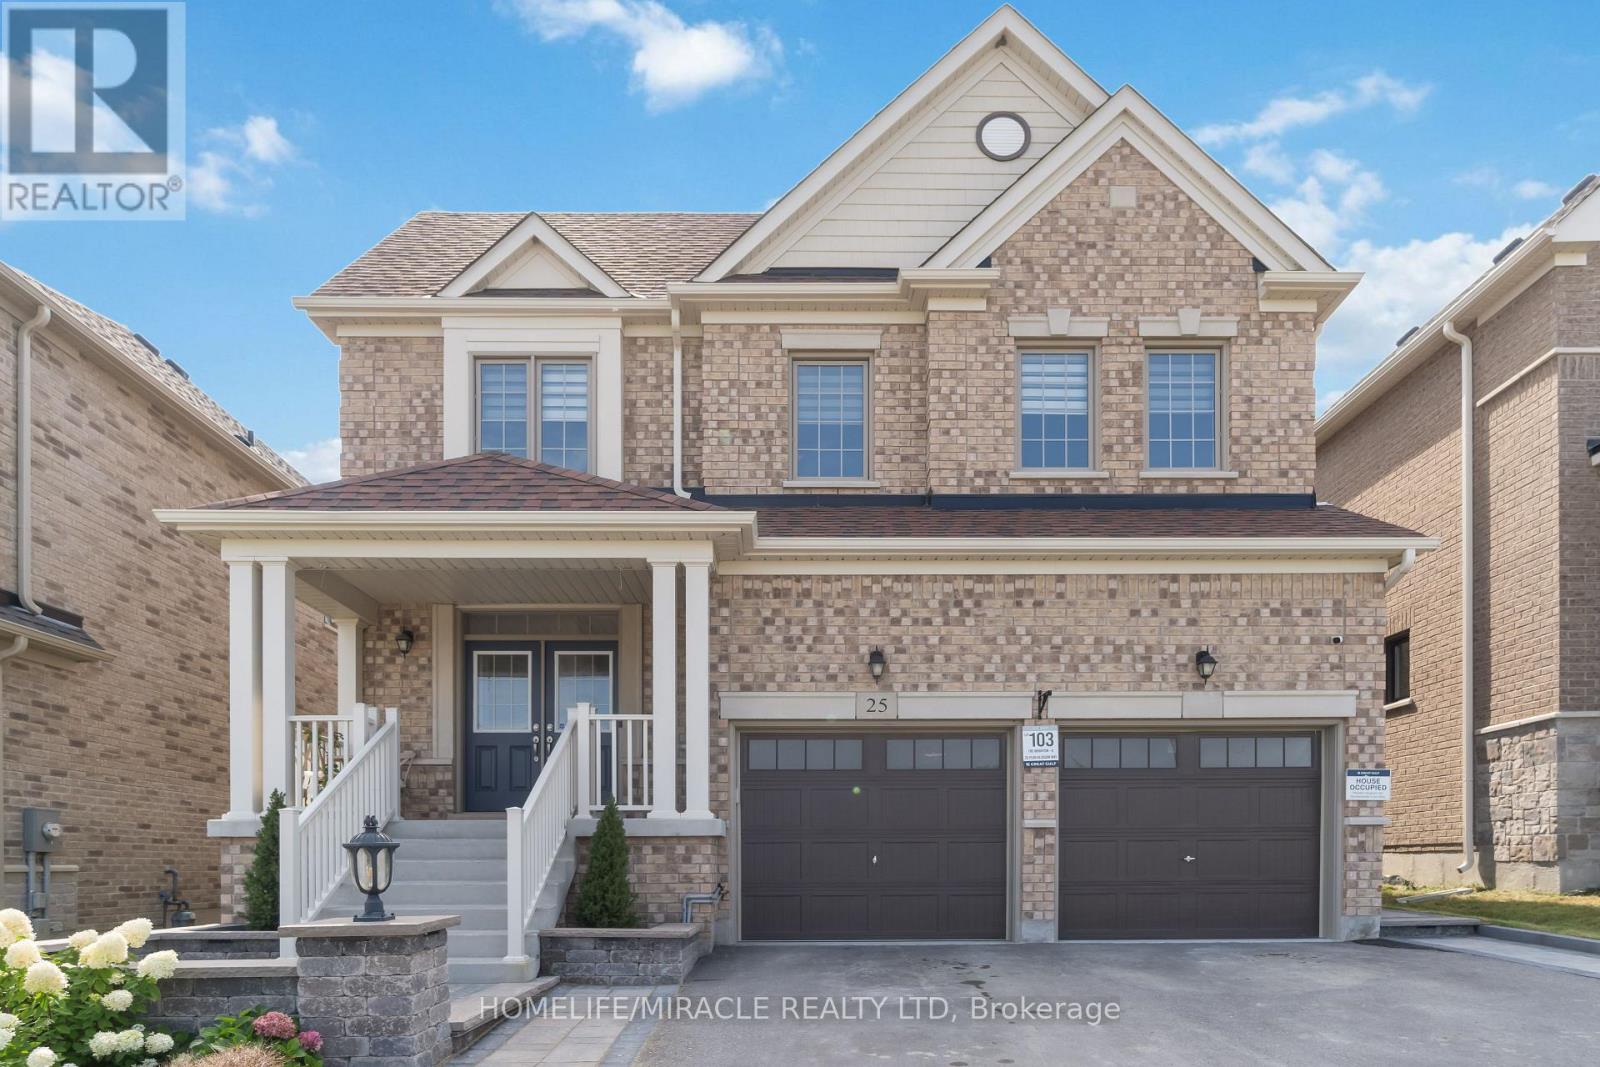
25 Pear Blossom Way
East Gwillimbury, Ontario
Welcome To This Beautiful Family Home Ideally Situated Across From A Park, Basketball & Tennis Courts, And Open Green Space In Desirable Holland Landing! This Bright & Spacious Open Concept Home Features 2,994 Sq Ft Of Above-Grade Living Space Plus An Unfinished Basement With A Separate Side Entrance And Dual Access, Offering Endless Potential. Featuring 9Ft Ceilings, Large Windows, A Main Floor Office, And A Modern Kitchen With Quartz Counters, Centre Island, S/S Appliances & Ample Storage. Designed For Today's Family Lifestyle, The Upper Level Offers 4 Spacious Bedrooms, 4 Baths, A Versatile Loft Ideal For A Media Room, Play Area Or Additional Workspace, Plus A Primary Retreat With His & Her Walk-In Closets & Ensuite. Large Driveway Fits 4 Cars. Steps To Parks, Trails & Schools, And Minutes To Southlake Hospital, Upper Canada Mall, GO Station & Hwy 404. A Rare Combination Of Space, Location & Lifestyle! (id:55460)
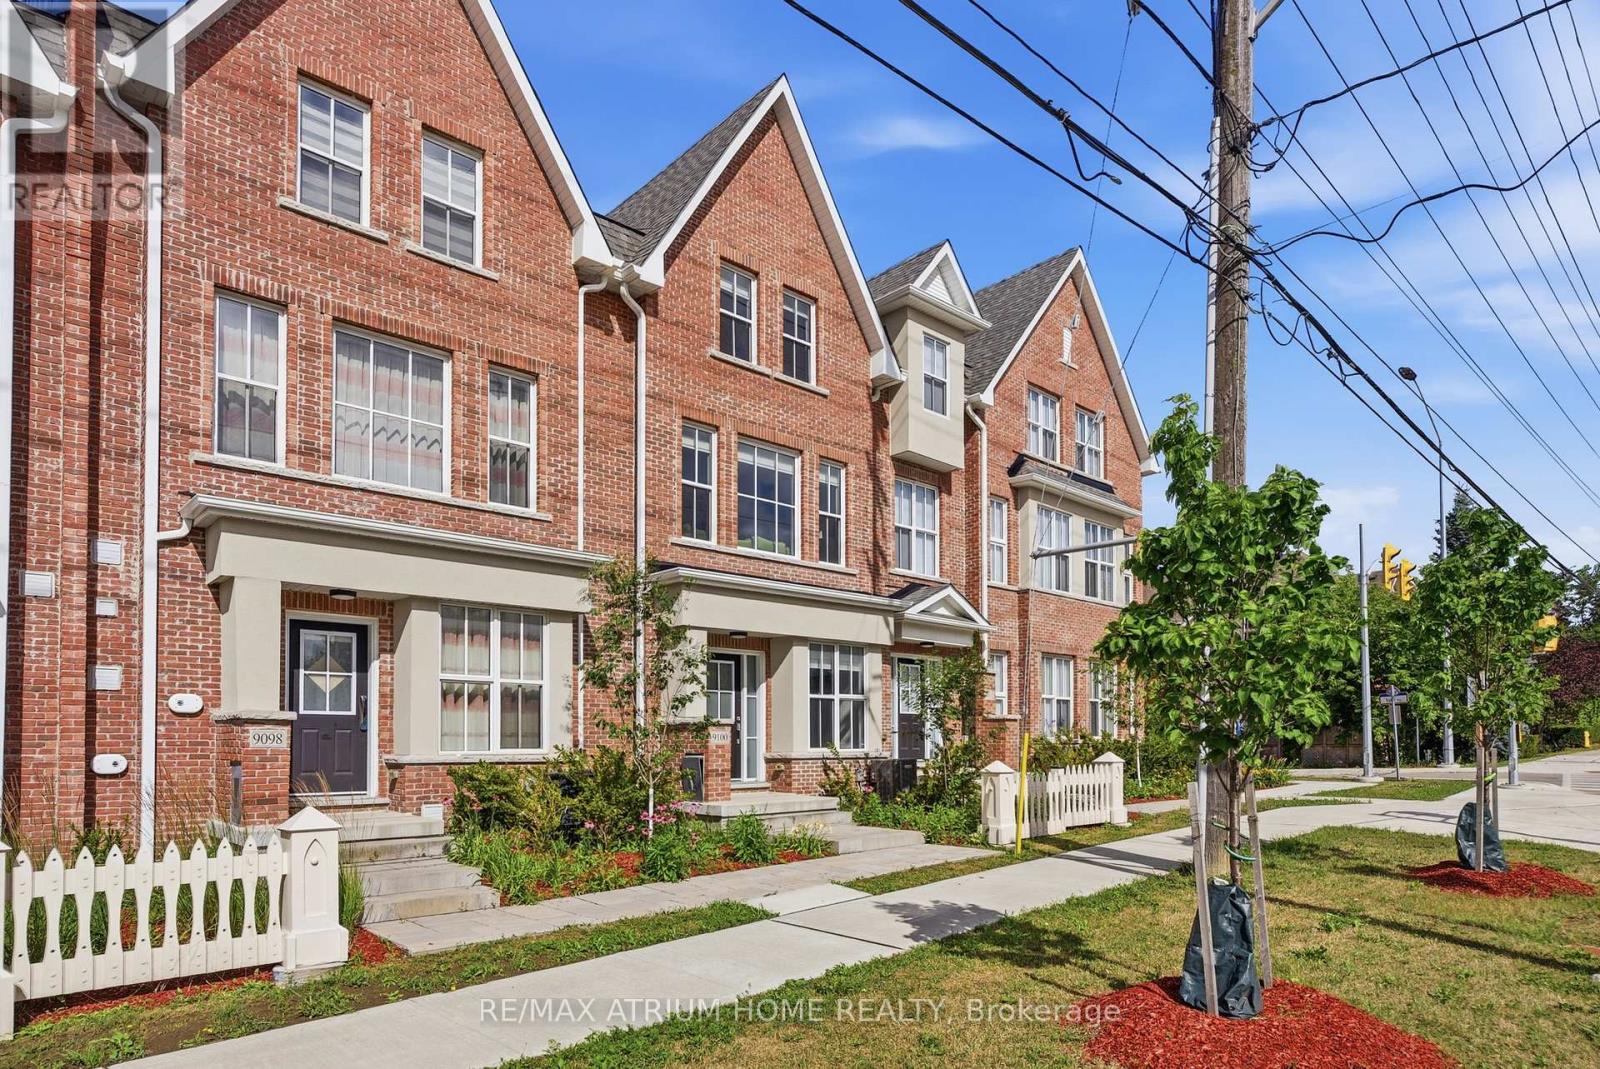
9100 Woodbine Avenue
Markham, Ontario
Exquisite Modern Townhome in the Highly Desirable Buttonville, Markham. This Designer Gem Features Top-Tier, Luxury Finishes and Impeccable Craftsmanship. The Spacious Open-Concept Design Offers 3 Well-Appointed Bedrooms, 3 Elegant Bathrooms, 1 Car Garage. Natural Light Floods the Home Through Expansive Windows, Offering Beautiful Views.The Gourmet Kitchen is Perfect for Entertaining, Featuring a Center Island, Breakfast Bar, Pendant Lighting, Custom Floor-to-Ceiling Cabinetry, Quartz Countertops, and High-End Stainless Steel Appliances. The Breakfast Area Leads Out to a Balcony. A Stunning Custom Staircase with Wrought Iron Pickets Adds to the Charm.Upstairs, the Private Primary Bedroom is a Peaceful Oasis with a Walk-In Closet and a Luxurious 4-Piece Ensuite, Featuring a Quartz Vanity, Undermount Sink, Deep Soaker Tub, and Seamless Glass Shower. The Spacious Second Bathroom is Elegantly Designed. Ideally Located in Top-Rated School Districts, Including St. Augustine Catholic High School, St. Justin Martyr Catholic Elementary, Unionville High School, and Buttonville Public School. Walking Distance to T&T Supermarket, Public Transit, Shopping, Dining, Parks, and Trails. Close to Rouge River Ravine System and Convenient Access to Hwy 7/404/407.This Home is Ideal for Families, Nestled in a Vibrant, Family-Friendly Neighbourhood with Parks, Playgrounds, and Community Centers. Shopping and Entertainment Are Just Steps Away. Additional Highlights Include Direct Garage Access and a Rough-In Basement for Future Customization.This Modern Townhome Perfectly Balances Luxury and Practicality. (id:55460)
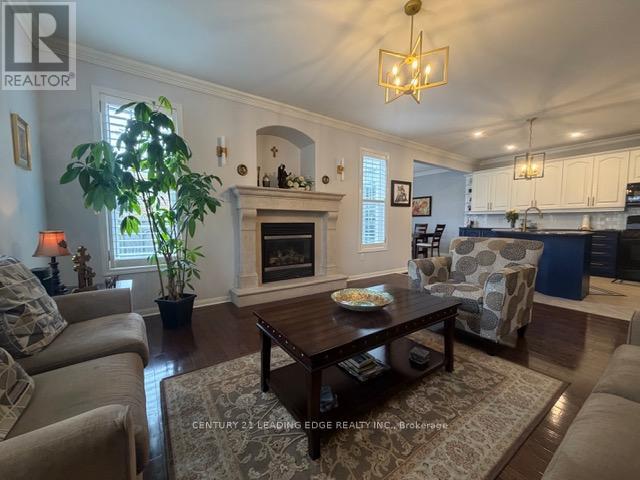
27 Rocking Horse Street
Markham, Ontario
Some homes simply offer more. More space. More flexibility. More room for families to grow, gather, and create lasting memories. Welcome to 27 Rocking Horse Street, a beautifully updated corner-lot home in the heart of Cornell, offering over 4,000 square feet of finished living space, including a professionally finished basement, and one of Cornell's most desirable floor plans. Step inside to a newly renovated main floor (2025), where bright, open-concept living makes everyday life feel effortless. Hardwood floors, crown moulding, pot lights, and California shutters throughout create a timeless elegance, while the updated kitchen, complete with granite countertops, a centre island with breakfast bar, and custom backsplash, is designed for everything from busy weekday mornings to family dinners and effortless entertaining. Upstairs, four generously sized bedrooms provide space for everyone to unwind. The sun-filled primary suite offers a relaxing retreat with a 5-piece ensuite, while the spacious family room and separate den provide the flexibility every modern family appreciates, whether you need a home office, media room, study space, or an additional gathering area. The professionally finished basement extends the home's versatility even further, providing endless possibilities for recreation, fitness, or extended family living. Located in the heart of Cornell, you'll enjoy access to top-ranked schools, including Rouge Park Public School, Bill Hogarth Secondary School, and St. Joseph Catholic Elementary School. Markham Stouffville Hospital, parks, the community centre, GO and Viva transit, and Highway 407 are all just minutes away. Beautifully updated, exceptionally spacious, and ideally located, 27 Rocking Horse Street offers the space, layout, and lifestyle today's families have been searching for. (id:55460)
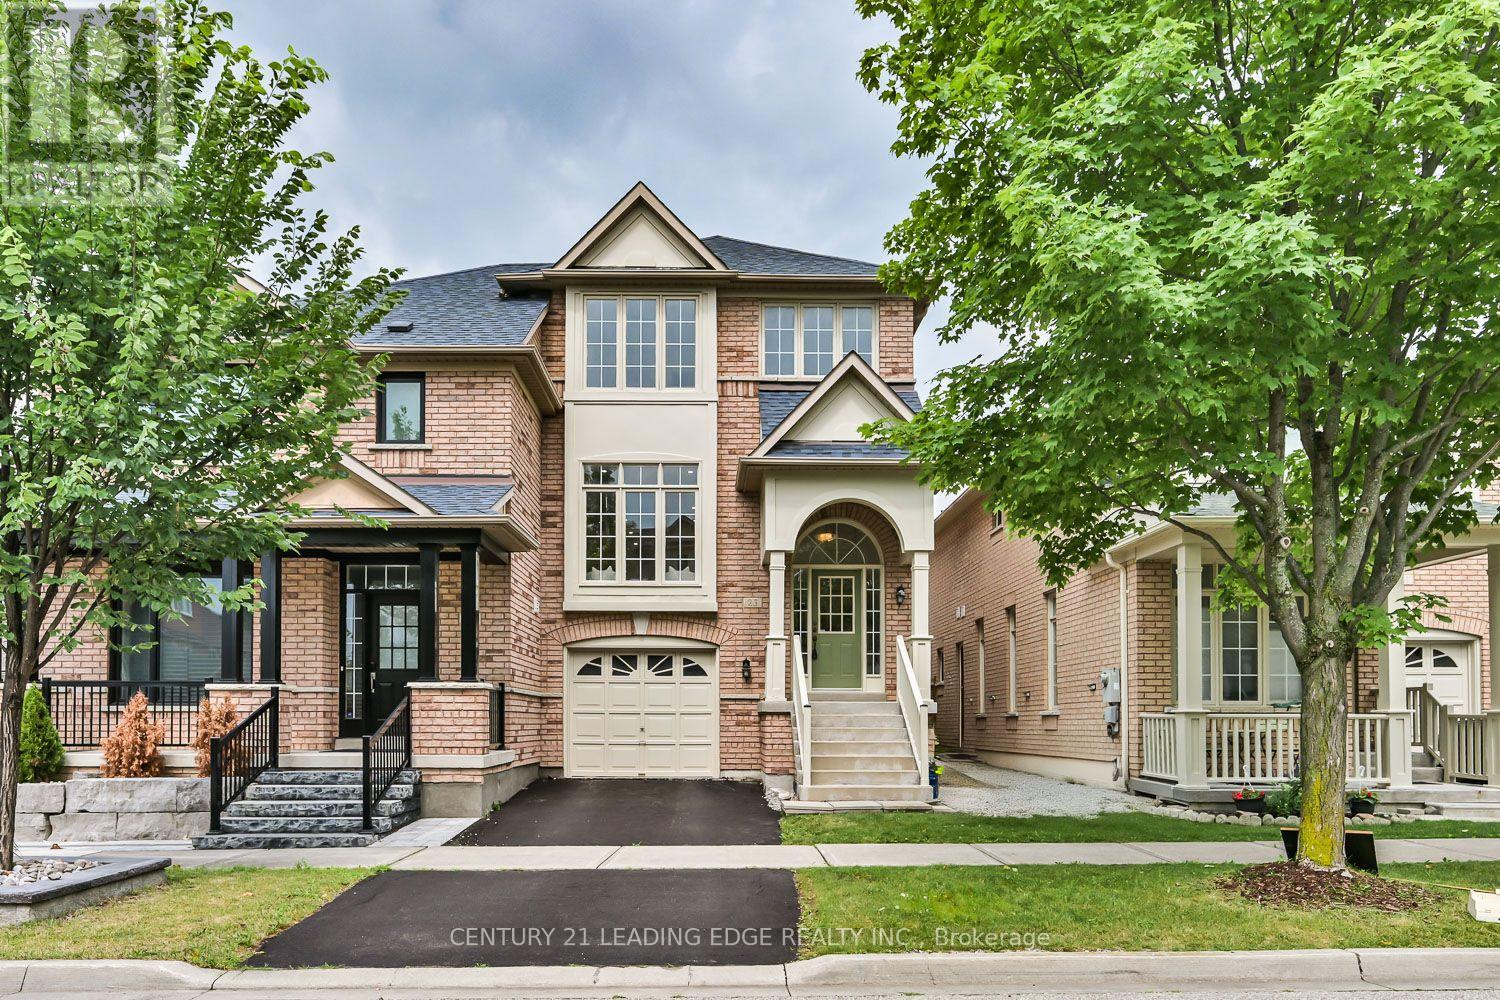
23 Crawford Street
Markham, Ontario
Beautifully Renovated Berczy Semi * Zero Maintenance Move in Ready Home * Finished Walkout Basement * Sleek Modern Kitchen * High End Custom Finishes * Engineered Hardwood Floors * Minutes to top ranked Pierre Elliott Trudeau HS * Beautifully renovated semi-detached home in Markham's sought-after Berczy neighbourhood is truly move-in ready, with high-end finishes and a new furnace and water heater. The main floor features engineered hardwood, a tile foyer, and oversized windows that fill the space with natural light. The renovated kitchen anchors the home with lots of counter space, a full backsplash, and abundant cabinetry, ideal for cooking and entertaining. The primary suite offers a walk-in closet and renovated ensuite, while two additional bedrooms share an updated main bathroom. The finished walkout basement adds a bright recreation room with patio doors to the backyard, a laundry room with garage access, and ample storage. Located minutes to Pierre Elliott Trudeau High School, Castlemore Public School, parks, shopping, restaurants, and transit, this home offers quality, comfort, and an unbeatable Berczy location. (id:55460)
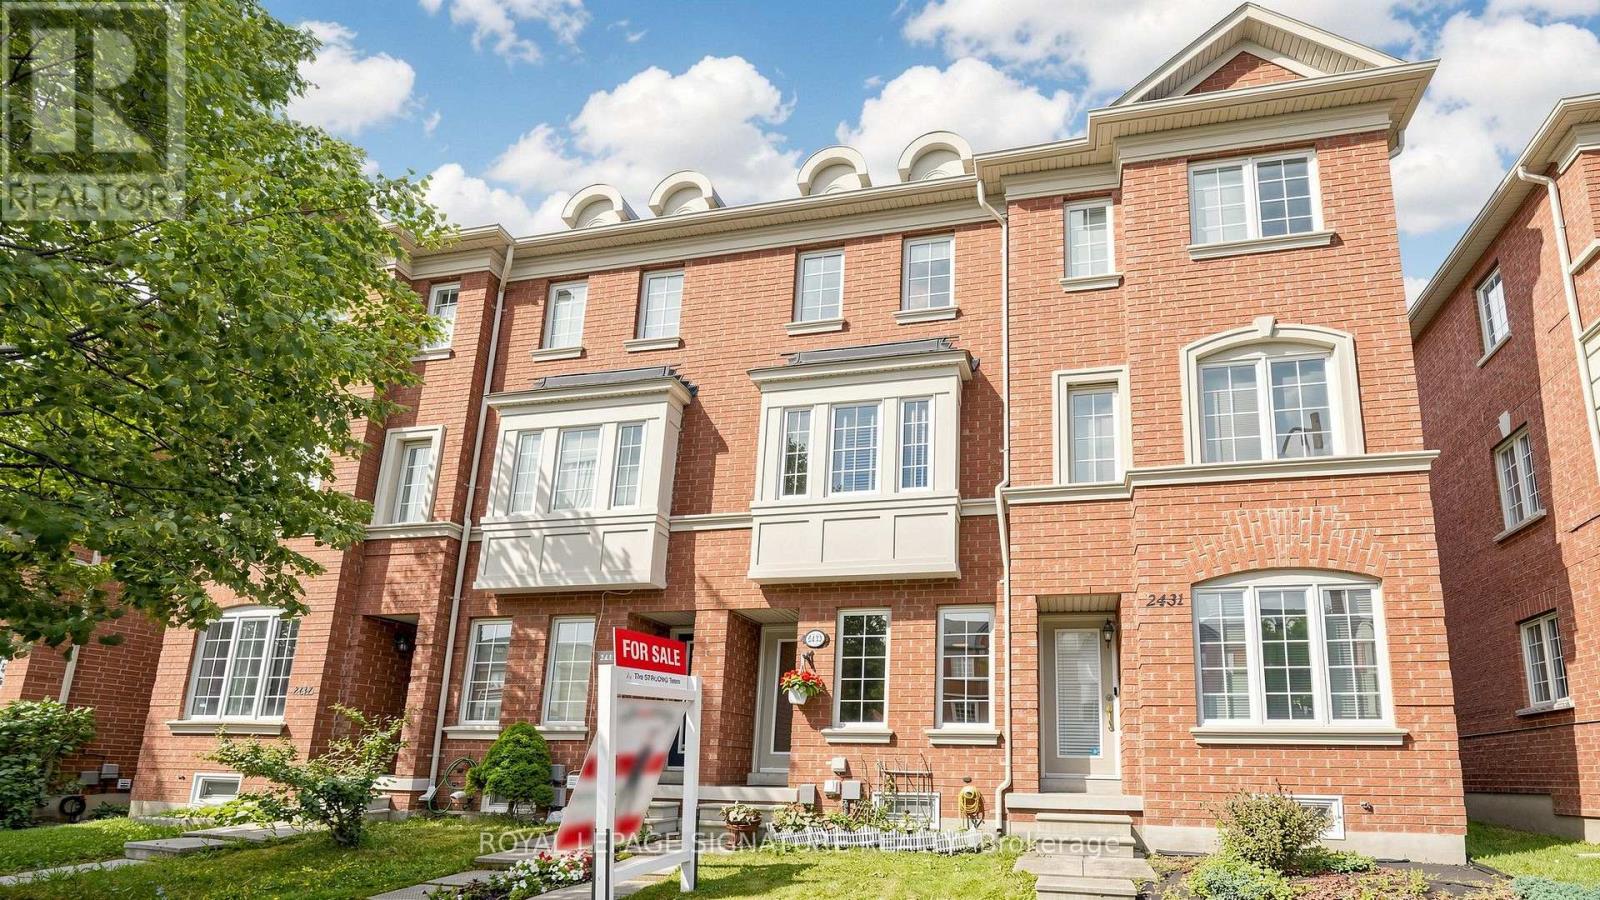
2433 Bur Oak Avenue
Markham, Ontario
Freehold Townhome (No Maintenance Fees) Located In Desirable Cornell Community Of Markham! Ideal For First-Time Home Buyers, Investors, Or Small Families! Lots of Potential for Incredible Value! Featuring Functional Layout Designed For Comfortable Everyday Living, Thoughtfully Designed Floor Plan Allows Each Level To Serve Its Own Purpose-Ideal For Work, Relaxation, And Everyday Living. Featuring Privacy And Shatter-Resistant Window Film, Direct Access To The 1-Car Garage With Durable Epoxy Flooring For Easy Maintenance, Plus Parking For Two Additional Vehicles On The Private Driveway. New Kitchen Faucet ('26), Breakfast Area, And Walk-Out To A Newly Rebuilt Composite Balcony/Deck ('23) With Epoxy Waterproofing-Perfect For Outdoor Relaxation. The Upper Level Offers Two Generously Sized Bedrooms, Each With Its Own Ensuite Bathroom. The Primary Bedroom Includes Custom Closet Organizers, While The Guest Bathroom Features An Upgraded Shower Fixture ('26). Nestled In A Family-Friendly Neighbourhood Surrounded By Ponds, Parks, Walking Trails, And Green Spaces. Conveniently Located Close To Schools, Markham Stouffville Hospital, Cornell Community Centre, Library, Cornell Community Park, Viva Transit, GO Station, Highway 407, Shopping, And Everyday Amenities. An Excellent Opportunity To Own A Move-In Ready Home In One Of Markham's Most Sought-After Communities! See Virtual Tour, Floor Plan & 3D Matterport! (id:55460)
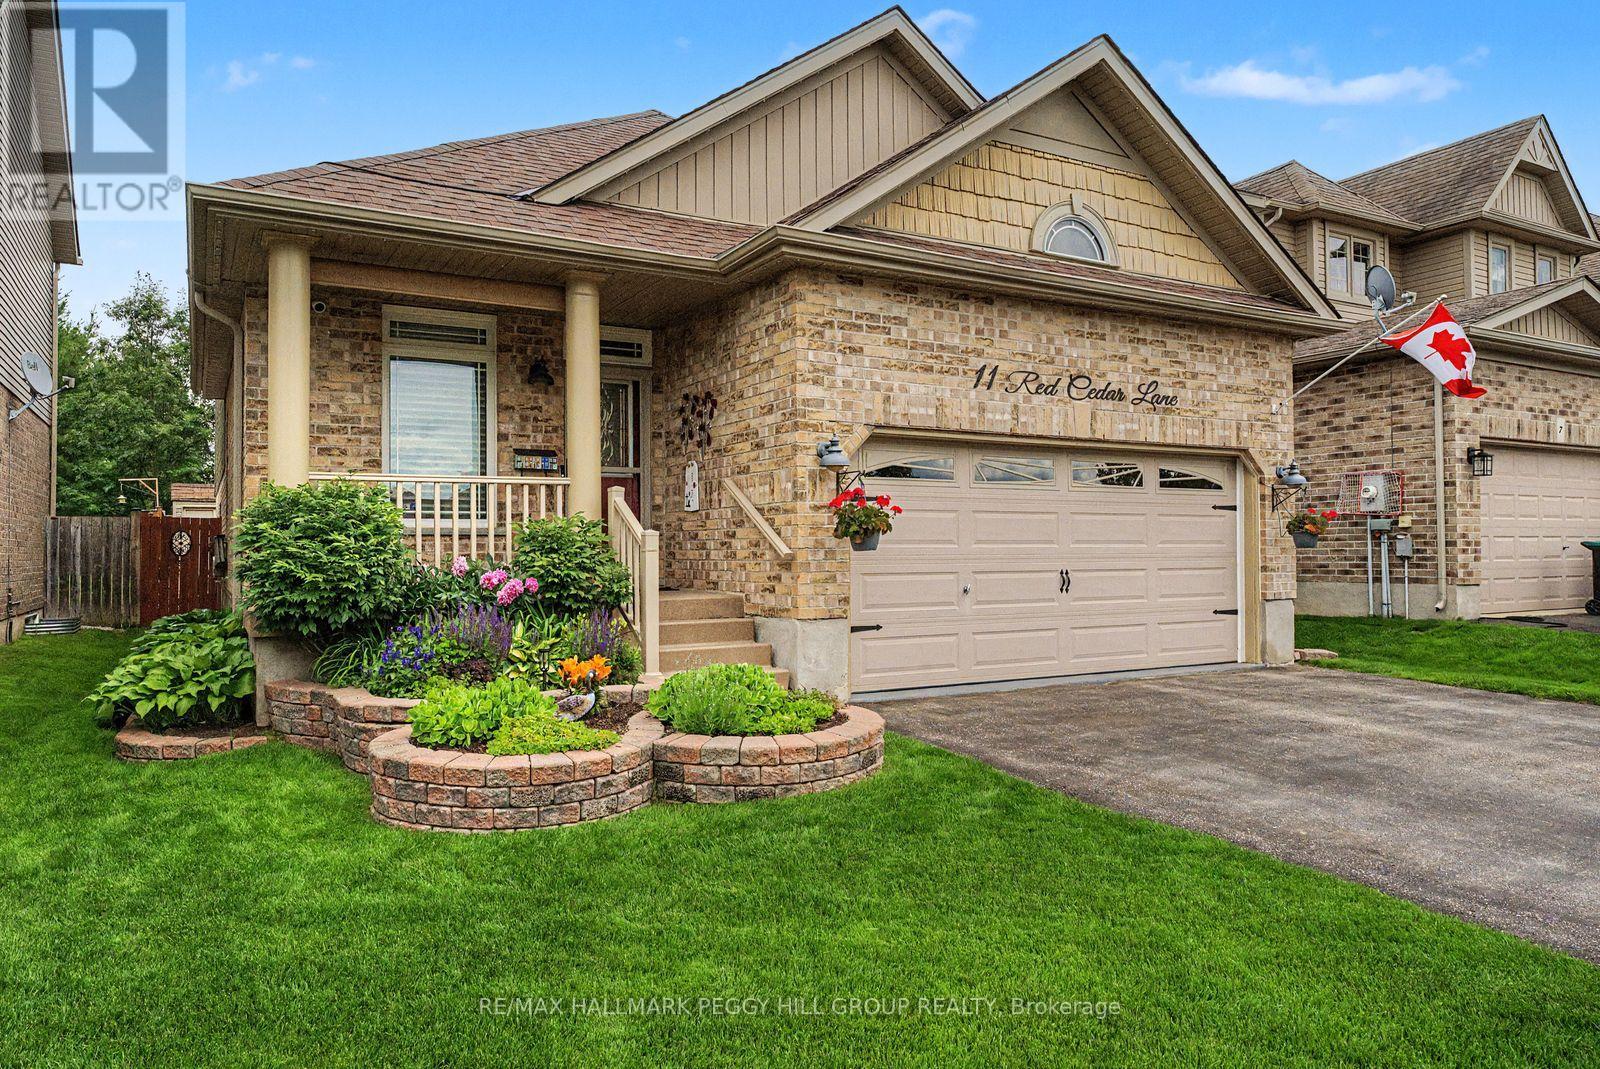
11 Red Cedar Lane
Essa, Ontario
AN ANGUS BACKSPLIT THAT FEELS LIKE HOME BEFORE YOU EVEN UNPACK! Over 2,000 finished square feet, vaulted wood-beamed ceilings, a custom lower-level bar, a heated garage, and evident pride of ownership throughout prove this Angus backsplit is so much more than four walls and a roof. There is genuine warmth in the wood details, character woven into every level, and a lived-in sense of home that photographs simply cannot capture. Vaulted ceilings soar above the main living area, with exposed beams and open sightlines that make the layout feel more crafted than expected. The kitchen features warm wood cabinetry, granite countertops, stainless steel appliances, a pot filler, and a raised island with seating, a prep sink, wine rack, and display shelving. This split-level layout offers a natural flow between spaces while still giving each level its own identity, including three comfortable bedrooms highlighted by a primary suite with double French doors, decorative wall moulding, and semi-ensuite access. The living room is anchored by a fireplace, stone feature wall, and an ornate custom bar that turns the lower level into the place where game nights, celebrations, and slow Saturday evenings naturally happen. Thoughtful updates continue throughout with a beautifully updated laundry room, central vacuum with a kitchen kick plate, water softener, updated shingles, Gem Stone exterior lighting, and a heated double garage finished with epoxy flooring and a garage door screen. The fully fenced backyard creates a destination of its own, with a spacious deck, hardtop gazebo, fire pit area, landscaped grounds, in-ground irrigation, and a matching storage shed. Set on a quiet street just minutes from local schools, trails, Base Borden, and easy highway access to Barrie and Alliston. (id:55460)
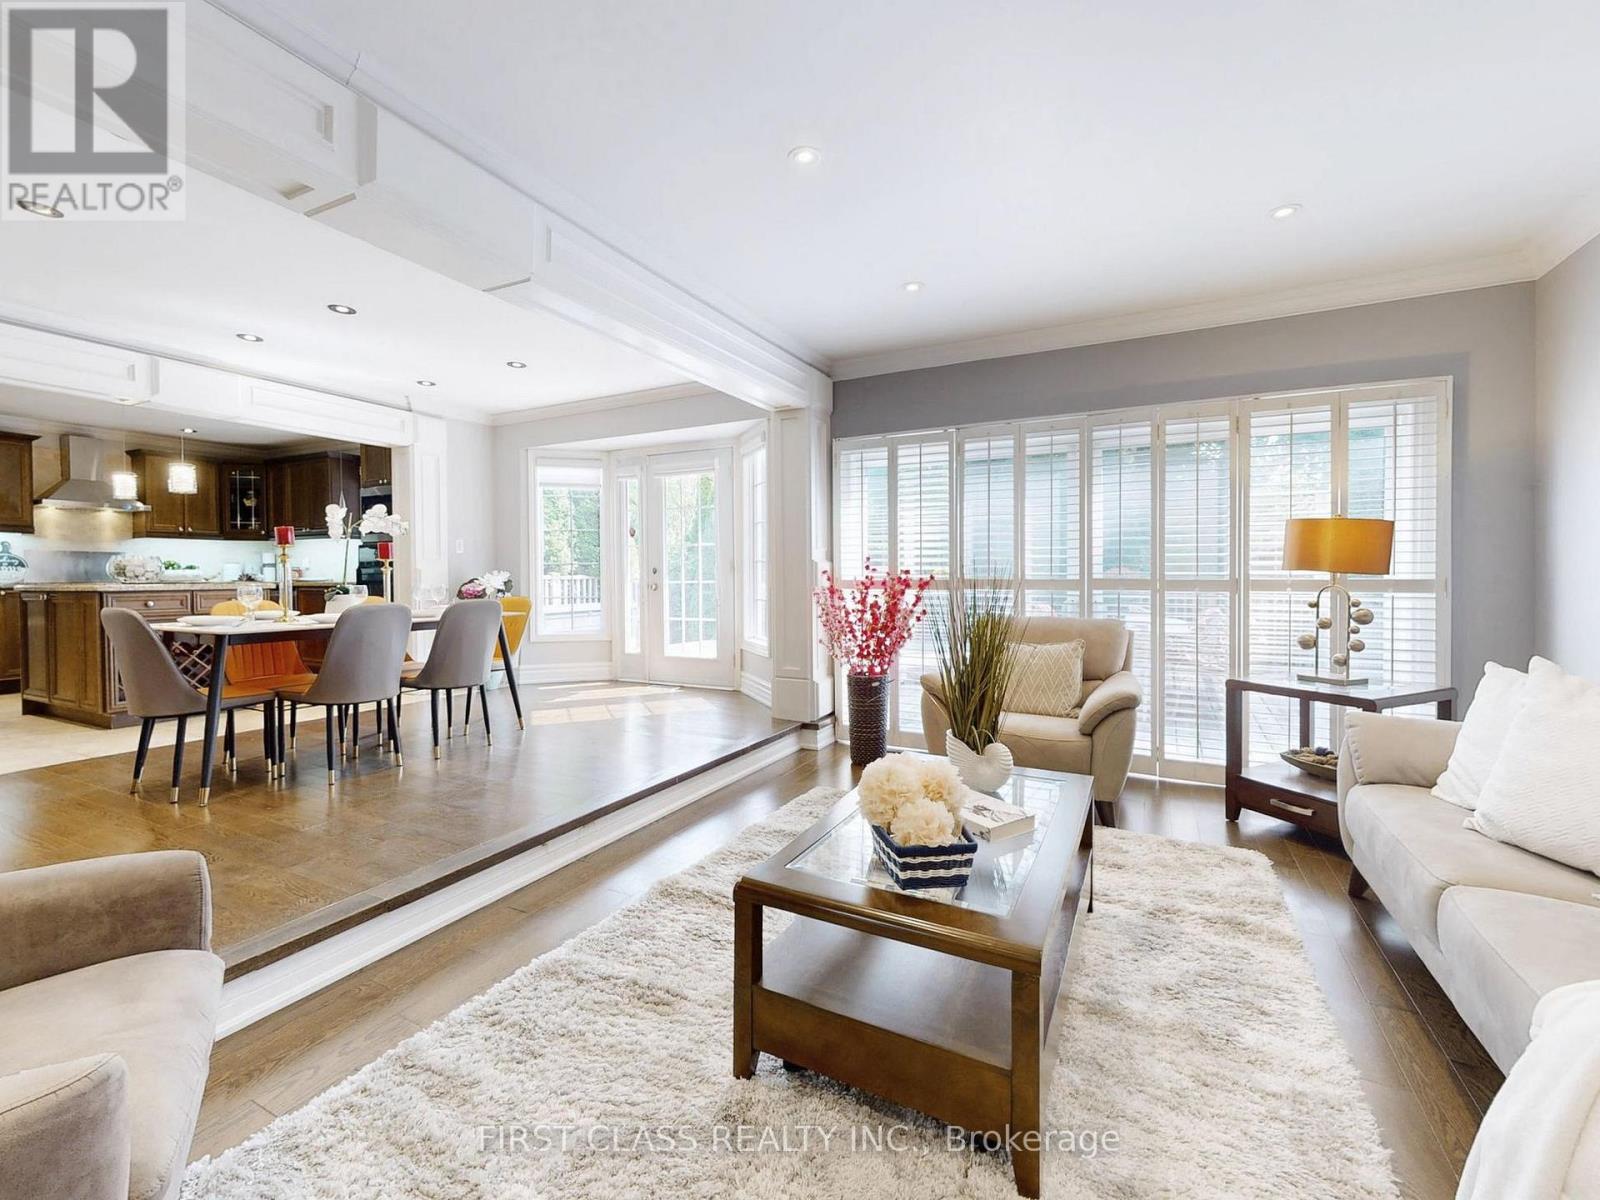
125 Longwater Chase
Markham, Ontario
Grand 3-storey detached home in Unionville's Wrenwood Estates. Located on a large 10,018 sq. ft. corner lot with over 5,000 sq. ft. of finished living space. This home has been extensively upgraded and is move-in ready. Main floor features hardwood floors, flat ceilings, wainscoting and crown molding. Open-concept kitchen with maple cabinetry, granite countertops, wine rack. Double-sided gas fireplace in family room .Third floor offers a private suite with a bedroom, living area, skylights, and a wet bar. Fully finished basement includes a recreation room, an additional bedroom, a 4-piece bathroom, and a wet bar. Above the 3-car garage is an insulated, private loft space suitable for a home office or studio. Backyard is professionally landscaped with a large deck and mature fruit trees. Prime Unionville location. Walking distance to historic Main Street. Close to the Markham YMCA and the new York University Markham Campus. Located within the school zones for Unionville Public School and Markville Secondary School. (id:55460)
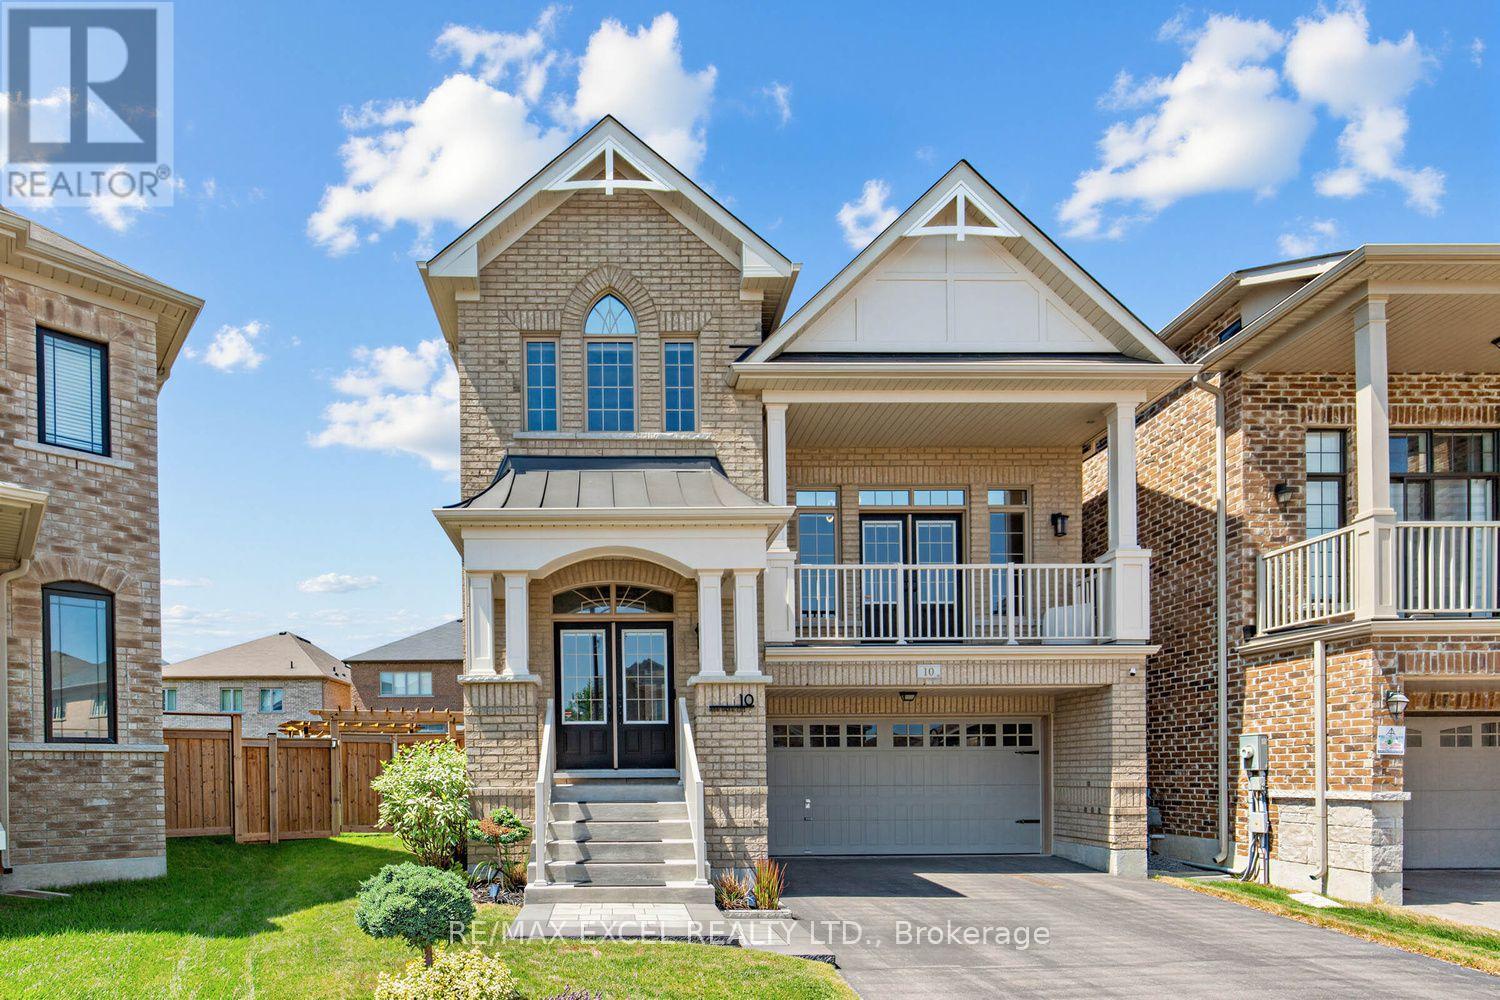
10 Ken Betz Court
Whitchurch-Stouffville, Ontario
Welcome to this exceptional 6-year-old executive home offering 2500 Sq Ft of beautifully finished living space on a premium pie-shaped lot in one of the area's most desirable communities. Situated on a quiet Cul-De-Sac/Court, this stunning 4-bedroom home features a rare oversized backyard, Designed for both everyday living and entertaining, the home features hardwood flooring throughout with no carpet, a bright open-concept layout, and a spacious living room uniquely situated between the main and second floors, offering the perfect space for relaxing, gathering with family, or hosting guests. Additional upgrades include elegant glass shower doors, interlock, whole-house water softener, and numerous quality finishes throughout. Conveniently located just steps to parks, scenic walking trails, and a pedestrian bridge, this home offers the perfect combination of luxury, comfort, and nature. Still protected under the Tarion warranty, this is a rare opportunity to own a premium property in a highly sought-after neighborhood. Move In Ready! (id:55460)
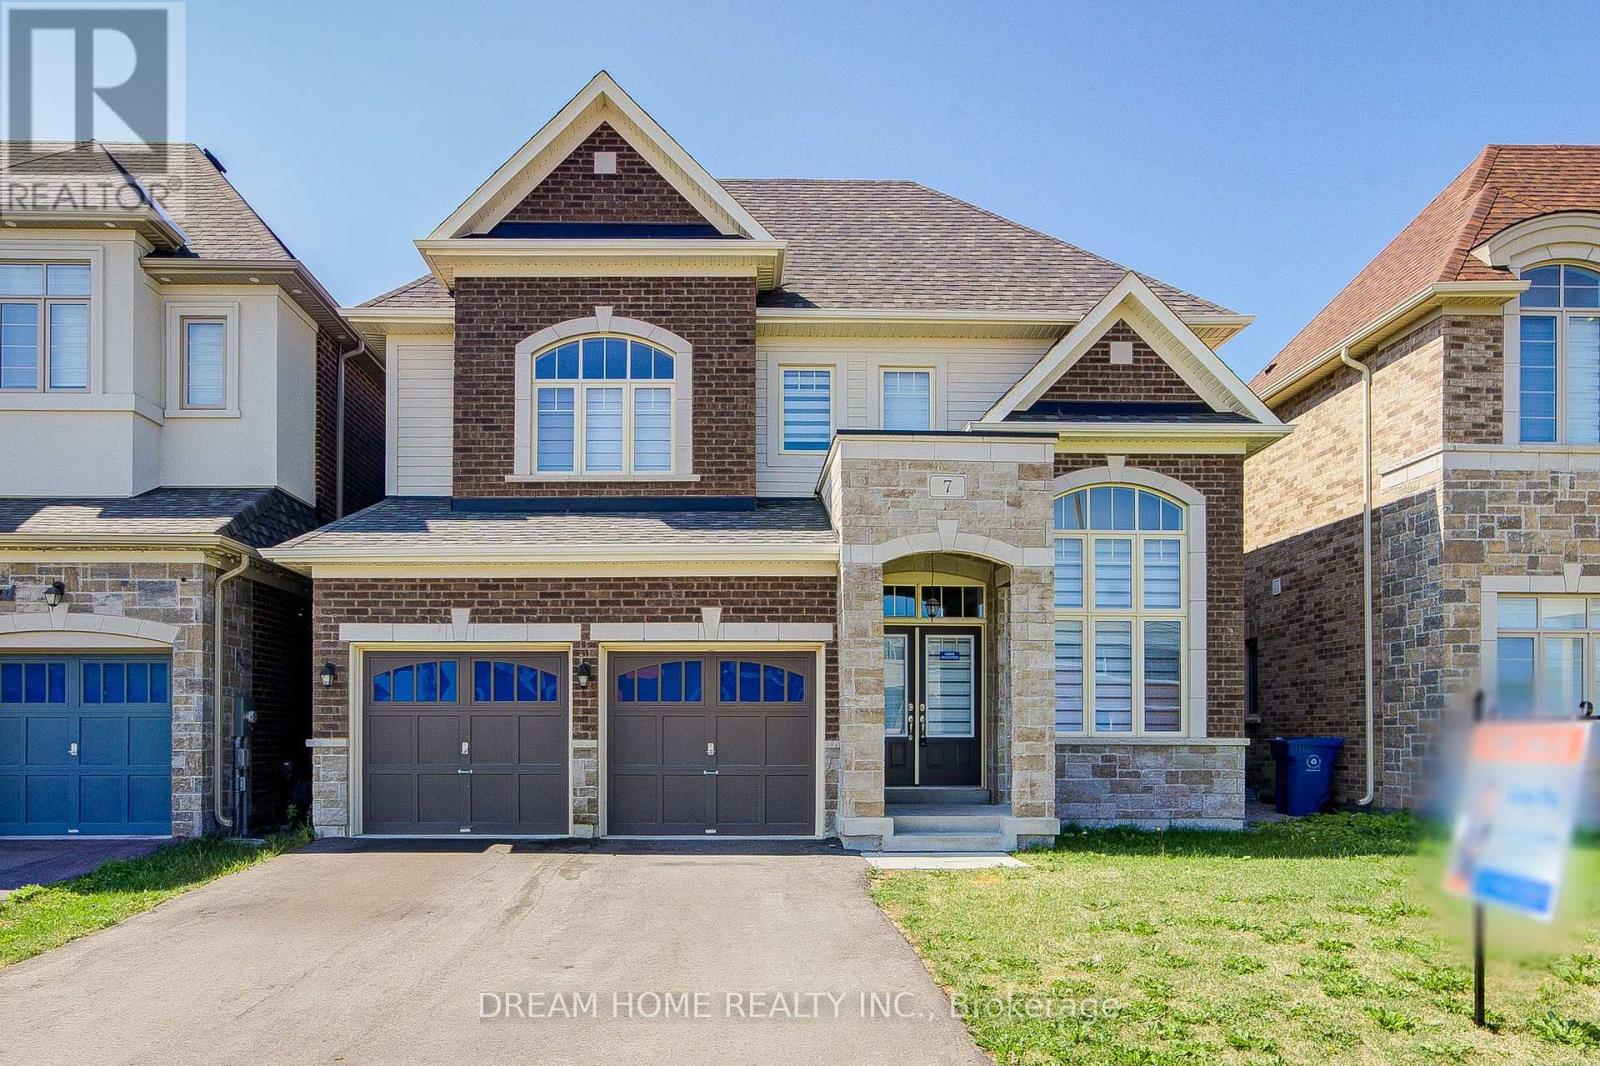
7 Charles White Court
East Gwillimbury, Ontario
A Must-See Dream Home In Sharon Village! Stunning 42' Lot Detached Home With 10 Ft Ceilings On Main And 9 Ft Ceilings On Second Floor. Grand Open-To-Above Living Room Welcomes You With Impressive Natural Light And An Airy, Elegant Feel.Thoughtfully Designed Main Floor Featuring A Separate Library With French Doors, Formal Dining Room, Spacious Family Room With Gas Fireplace, And Open-Concept Kitchen/Breakfast Area. Gourmet Kitchen Offers A Large Centre Island And Extended Breakfast Counter - Perfect For Family Living And Entertaining.4 Generous Bedrooms, All With Walk-In Closets. Second-Floor Sitting Area Offers Great Potential For A 5th Bedroom. Minutes To Hwy 404, GO Station, Costco, Upper Canada Mall, Parks, Schools And Everyday Amenities.A Bright, Spacious And Well-Appointed Home In Sought-After Sharon Village - Truly One You Don't Want To Miss! (id:55460)
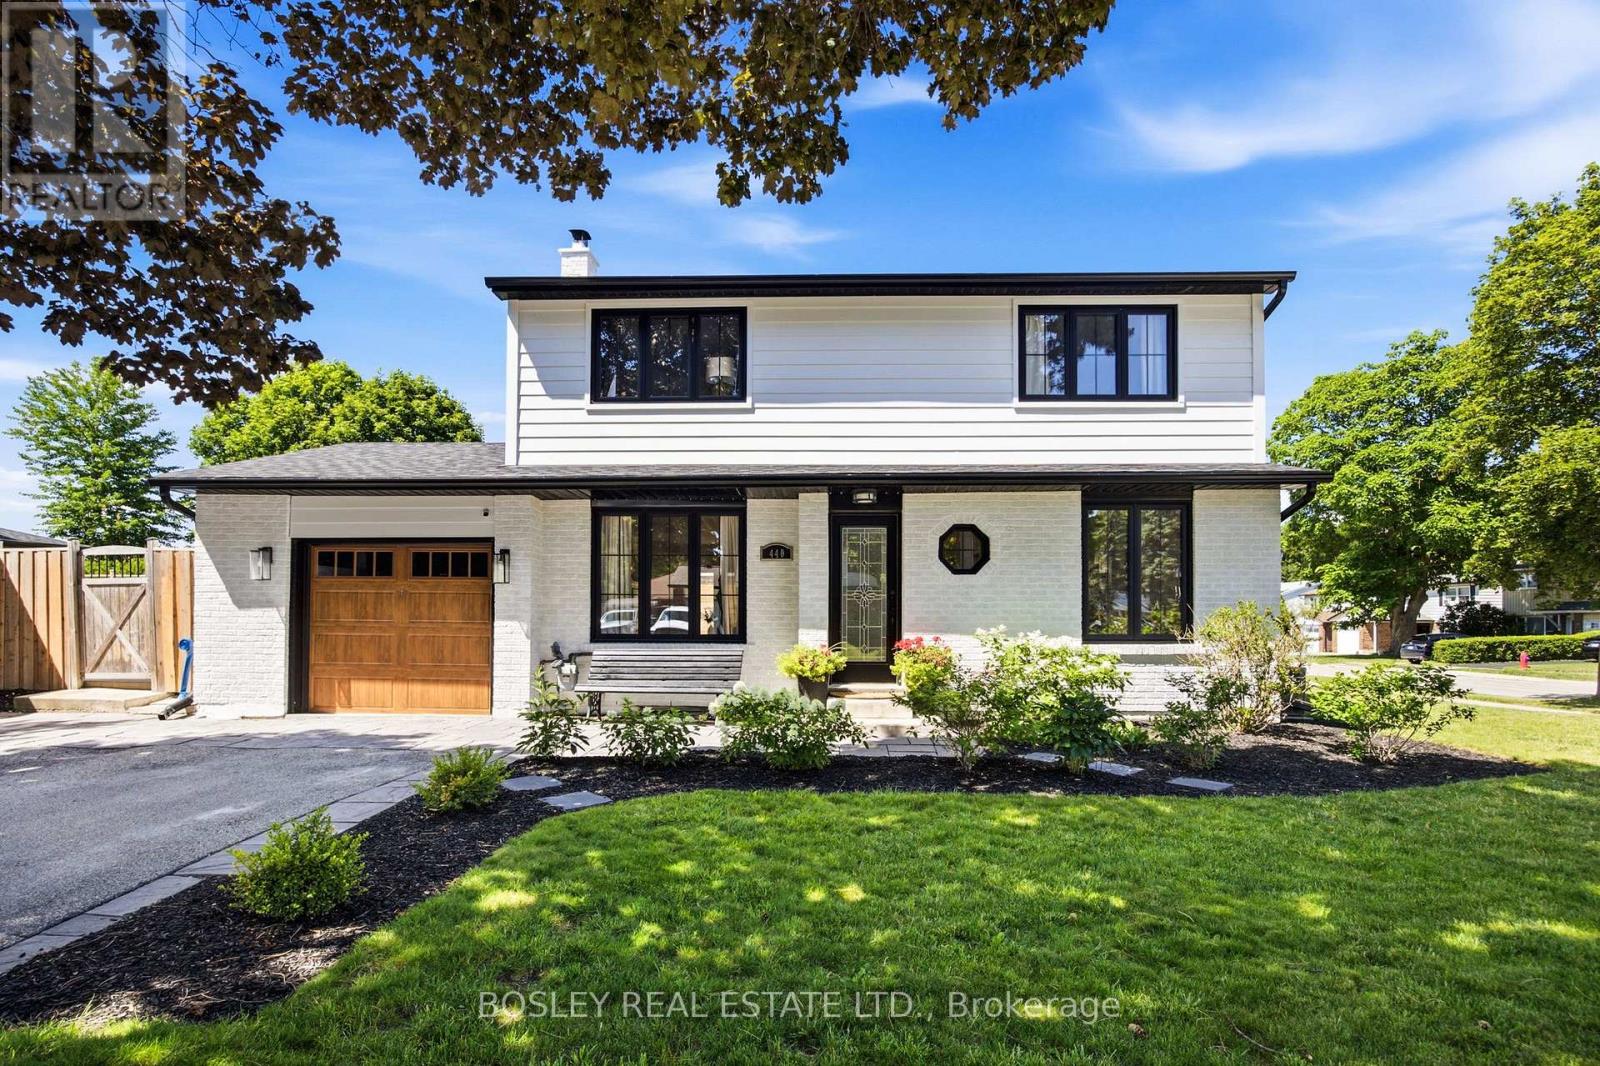
440 Sandford Street
Newmarket, Ontario
Southern exposure keeps the sun on the saltwater pool from morning through evening, not a narrow window in the afternoon. The deck wraps the water end to end. A pool bar sits off to one side. A covered dining area means the meal carries on when the sun gets heavy, or the weather turns. The back half of a 57 x 106 ft lot has been built around all of it, and from the first warm weekend in May to the last one in September, the yard is where everyone ends up. This is where family memories are created! The exterior has been completely reimagined. Siding, roof, windows, soffit, fascia, and eavestrough all new in 2021; the brick painted white; the windows black; the whole look modernized into something that reads current rather than dated. Landscaping is established now, with trees planted. Set this against what the sellers started with, and it is not the same house. Inside, the floors are done end to end: hardwood on the main in 2024, hardwood upstairs in 2025, basement and carpet 2024. The garage was refinished top to bottom with a new door in 2026, the kind of detail most sellers skip because buyers rarely look. Behind the finishes, furnace 2023, water softener 2025. 4+1 bedrooms and 2.5 baths. The four bedrooms are well proportioned and full of character, the kind of rooms that feel considered rather than framed to a spec. Curb appeal lands before you reach the front door, and the house keeps that promise once you are inside. Pool equipment 2025, deck and fence 2020, liner 2019. Newmarket Main Street is a 10 to 15 minute walk: shops, restaurants, the Saturday farmers market, the splash pad, and street festivals through the summer. This is where community comes together and becomes a Saturday ritual! Abundant walking trails nearby. Everyday retail sits minutes out. 440 Sandford is not just a roof over your head; it is a lifestyle! (id:55460)
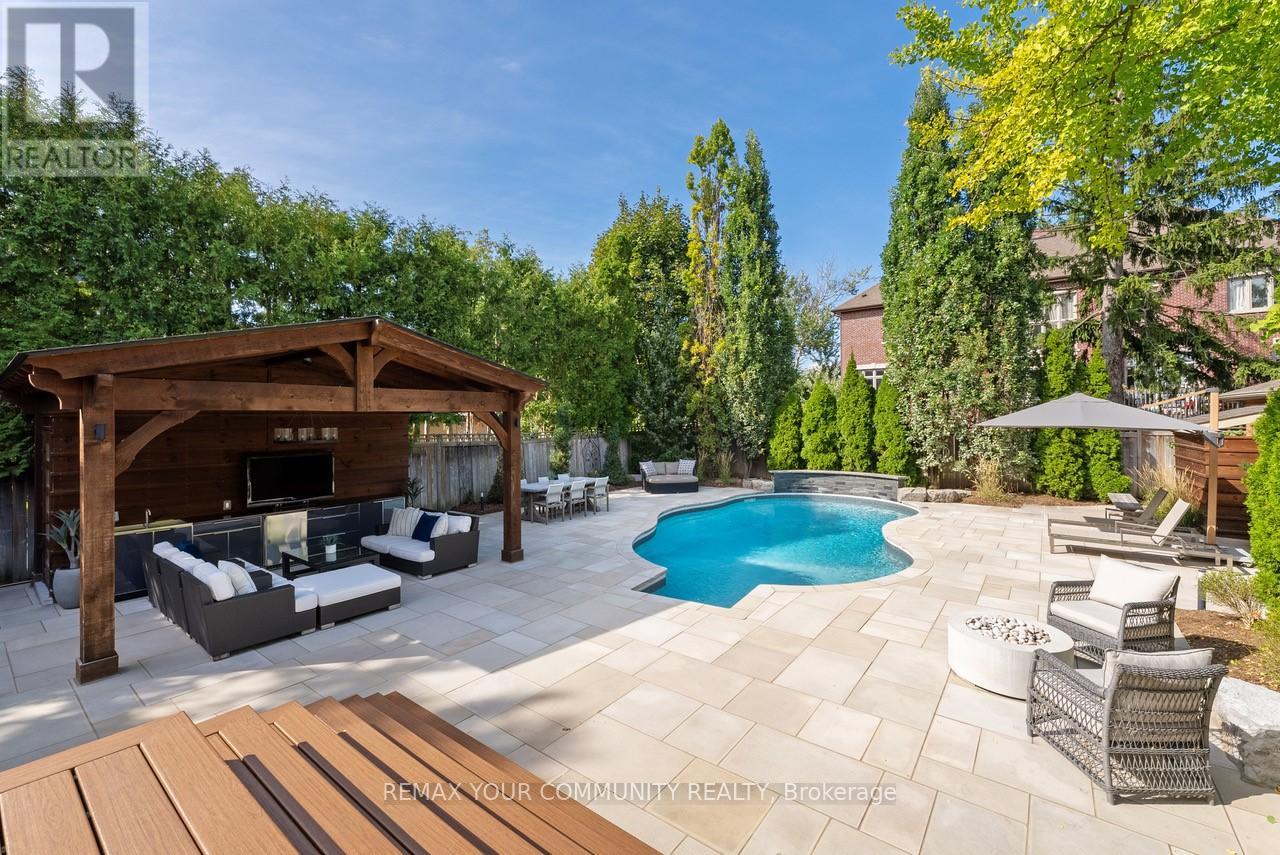
48 May Avenue
Richmond Hill, Ontario
Discover unparalleled elegance and craftsmanship in this bespoke boutique residence, set on a rare 80 x 152 ft lot offering over 4,500 sq ft of beautifully appointed living space In coveted North Richvale. Step through a grand custom wood door into a breath taking entryway with elevated ceilings and exquisite wood paneling, set the tone for the home's timeless sophistication. Designer light fixtures, skylights, and soaring cathedral ceilings fill the space with natural light, creating a warm and Inviting ambiance. Meticulously crafted throughout, this custom home showcases exceptional attention to detail from custom-sized doors and crown mouldings to rich hardwood floors and smart lighting controls. A stunning double-sided fire place adds a touch of refined luxury, seamlessly enhancing multiple living spaces. The gourmet chef's kitchen Is both functional and striking, featuring top-tier Integrated appliances, a grand custom island, bespoke cabinetry, skylights, and an elegant designer chandelier Overlooking the award-winning landscaped backyard, it flows effortlessly into a spacious breakfast area, formal dining room, and a bright family room with large windows and charming cushioned window seats, The primary suite is a private sanctuary, highlighted by soaring cathedral ceilings, rich wood paneling, and a designer light fixture. A Juliette balcony invites natural sunlight, while the luxurious 6-piece, spa-inspired ensuite offers ultimate comfort and tranquility, The expansive lower level is designed for both relaxation and entertainment, featuring a large recreation area with high lookout windows and a projector screen-perfect for movie nights and gatherings out doors, enjoy your own private retreat complete with a custom cabana, sparkling pool, hot tub with automated cover, motorized patio awning, basketball hoop, and multiple zones for dining, lounging, and entertaining-an exceptional setting for both everyday living and hosting. (id:55460)

102 - 39 Upper Duke Crescent
Markham, Ontario
Beautiful luxury main-floor condo located in the heart of Downtown Markham! This rare 1-bedroom suite offers direct street access and a private patio, providing the convenience and feel of a townhome. Featuring soaring high ceilings, floor-to-ceiling windows, and a fully equipped kitchen-an uncommon find in a l-bedroom condo-this well-maintained unit is perfect for first-time buyers, professionals, or empty nesters. This unit is freshly painted with full sized appliances. Heat and water are included in the maintenance fees. Includes 1 underground parking space and 1 locker. Enjoy 24-hour concierge service and an unbeatable location just steps to shops, restaurants, Cineplex, York University Markham Campus, VIVA public transit, GO transit, St. Augustine CHS and with quick access to Highways 404 & 407. Amenities include: gym, golf simulator, theatre, meeting room, guest suites and visitors parking. (id:55460)