

219 O'neil Street
Peterborough, Ontario
Modern 4-Bedroom Detached Home for Lease Near Trent University & Fleming College. Available September 1, 2026/ Excellent Location/ Double Car Garage/ Walk -Out Basement. Attention Trent University and Fleming College Students, families, and working professionals! Welcome to this beautiful, less-than-3-year-old single detached home in a fantastic and highly convenient neighborhood. Offering an excellent layout, modern finishes, and plenty of space, this home is an ideal choice for comfortable family living or professional/student. Property Features: 4 spacious bedrooms, 3 bathrooms, Double-car garage, Walk-out basement with large windows and a walk-out door, Primary oak staircase, Primary bedroom with a luxurious 5-piece ensuite and double vanity, Convenient second-floor laundry with a separate laundry room, Bright, spacious, and functional layout, excellent natural light throughout, Great neighborhood with a welcoming community atmosphere, Prime location. Enjoy a short drive to Trent University and Fleming College, with easy access to major amenities and transportation. Nearby conveniences include: Tim Hortons, Mcdonald's, Walmart, Canadian Tire, Sobeys, Starbucks, Major banks, Public transit/bus stop, Highway Access. Whether you're a student looking for convenient accommodation, a working professional seeking comfort and accessibility, or a family looking for a beautiful modern home, this property offers location, space, comfort, and convenience. Don't miss this opportunity to lease this stunning home! Available September 1, 2026. Shows 10+++ - (id:55460)

104 Dryden Lane
Hamilton, Ontario
Welcome to this beautifully designed modern townhouse in McQuesten, Hamilton. Less than 3 years old, offers a modern and comfortable living space with 2 spacious bedrooms and 2.5 bathrooms. The home features an open-concept design, with a top-of-the-line kitchen, backsplash, dining, and living area, leading to a private balcony ideal for your morning coffee or relaxing evenings. Upstairs, you'll find two spacious bedrooms with ample closet space, including a primary suite with an 4pc ensuite bath. The convenience of an upstairs laundry adds practicality to everyday. A private garage provides additional storage space. Ideally situated just minutes from major highways, making it ideal for easy commuting to Toronto or Niagara, while nearby parks, schools, shopping, restaurants, and everyday amenities place everything you need within easy reach. A Fantastic **Opportunity To rent A Move-In Ready Home** (id:55460)

618 Victoria Street
Niagara-On-The-Lake, Ontario
Welcome to 618 Victoria in beautiful Niagara-on-the-Lake. Enjoy a walkable location close to Old Town's shops, restaurants and boutiques, as well as world-class wineries and the Shaw Festival Theatre. This spacious bungalow offers approximately 3,000 sq. ft. of finished living space, with three bedrooms on the main floor and two additional bedrooms in the finished lower level. Gleaming hardwood floors, a generous living room with gas fireplace, and an open kitchen with eating area overlooking the rear gardens create inviting spaces for everyday living and entertaining. The third main-floor bedroom is ideal as a home office. The finished lower level adds over 1,300 sq. ft. of living space, including a large family room, full bathroom and two additional bedrooms. Step outside to a covered porch and enjoy the rear gardens. A double garage and driveway parking for four more vehicles complete the package. A wonderful opportunity for a couple seeking comfortable one-level living with plenty of room to welcome family and friends. (id:55460)
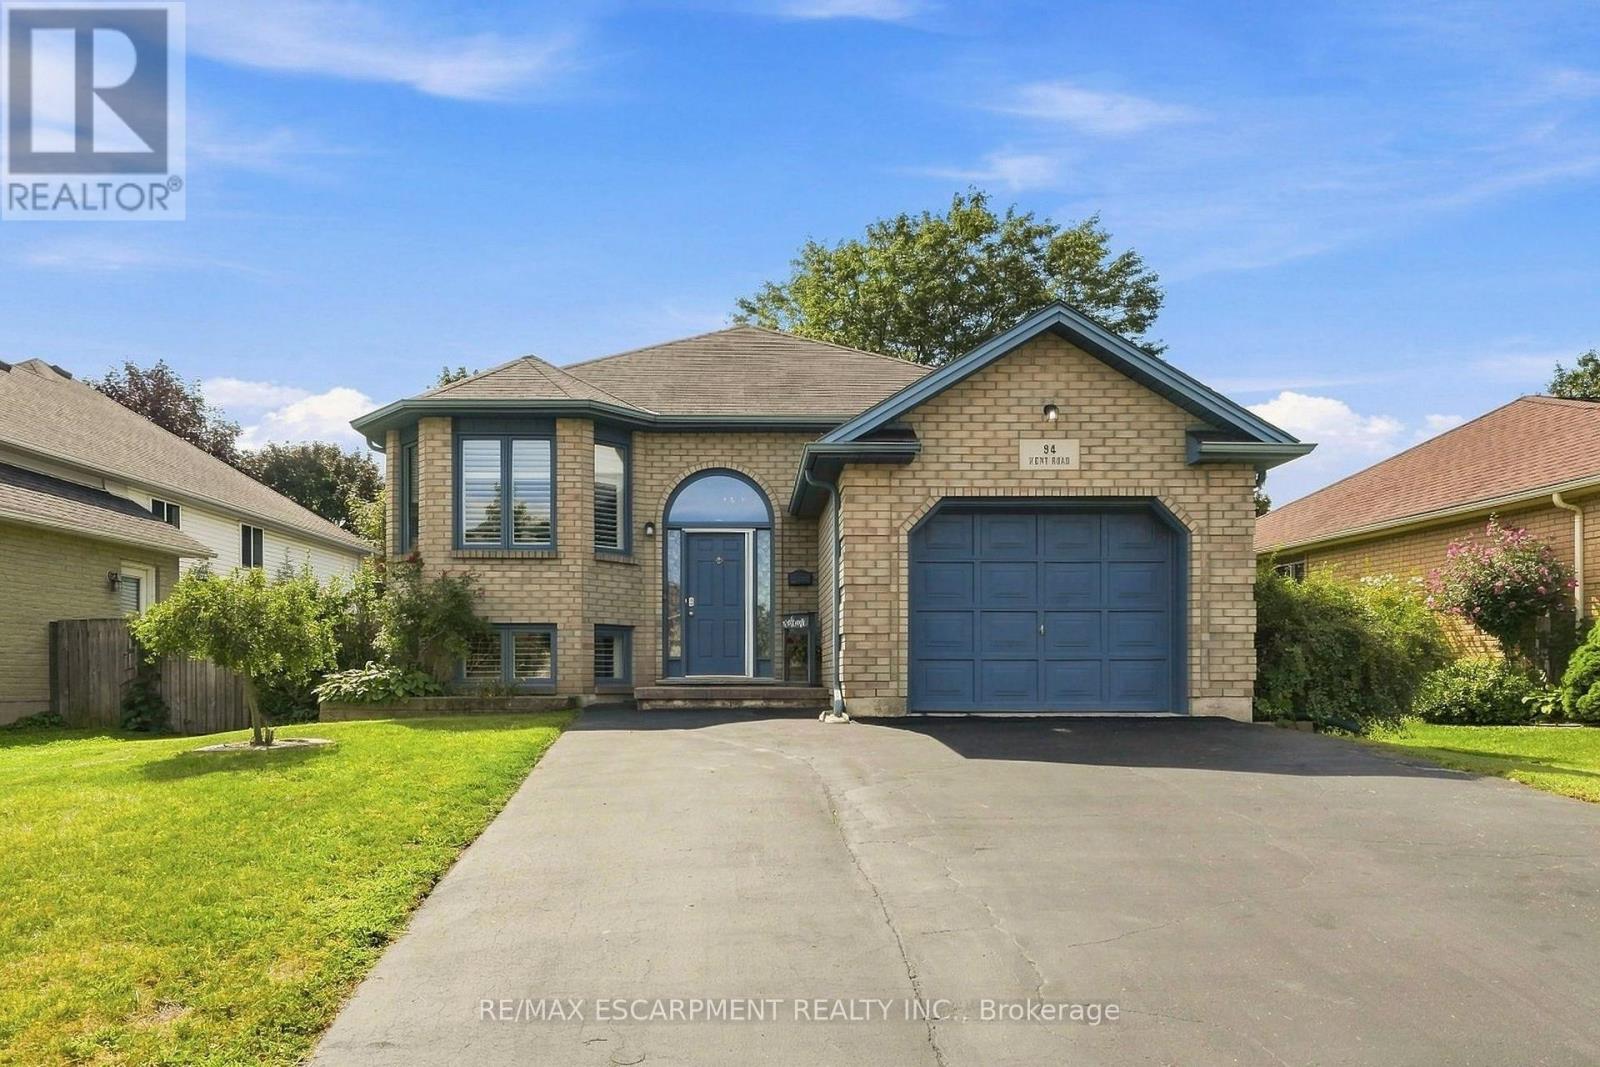
94 Kent Road
Brantford, Ontario
Welcome to this beautifully updated raised-ranch bungalow offering a bright, open layout and fantastic indoor-outdoor living. The main floor features an inviting living and dining area, an updated kitchen with a walkout to the upper deck, an updated 4-piece bathroom and two comfortable bedrooms. Step outside from the kitchen to a spacious upper deck complete with a covered gazebo and privacy screen and bonus, there is storage underneath! It's the perfect spot for outdoor dining, entertaining or relaxing. The backyard continues to impress with a hot tub tucked beneath its own covered privacy gazebo, creating a private retreat to enjoy year-round. The fully finished lower level adds plenty of additional living space with a large recreation room, third bedroom, bonus room and updated 3-piece bathroom, ideal for guests, a home office, gym or additional family space. Set in an established Brantford neighbourhood with Deer Park and playground just steps away, this location puts everyday convenience close at hand with schools ,shopping and amenities nearby, along with quick access to Highway 403. A move-in-ready home offering flexible living space, a fantastic outdoor entertaining setup and a location that makes day-to-day living easy. (id:55460)
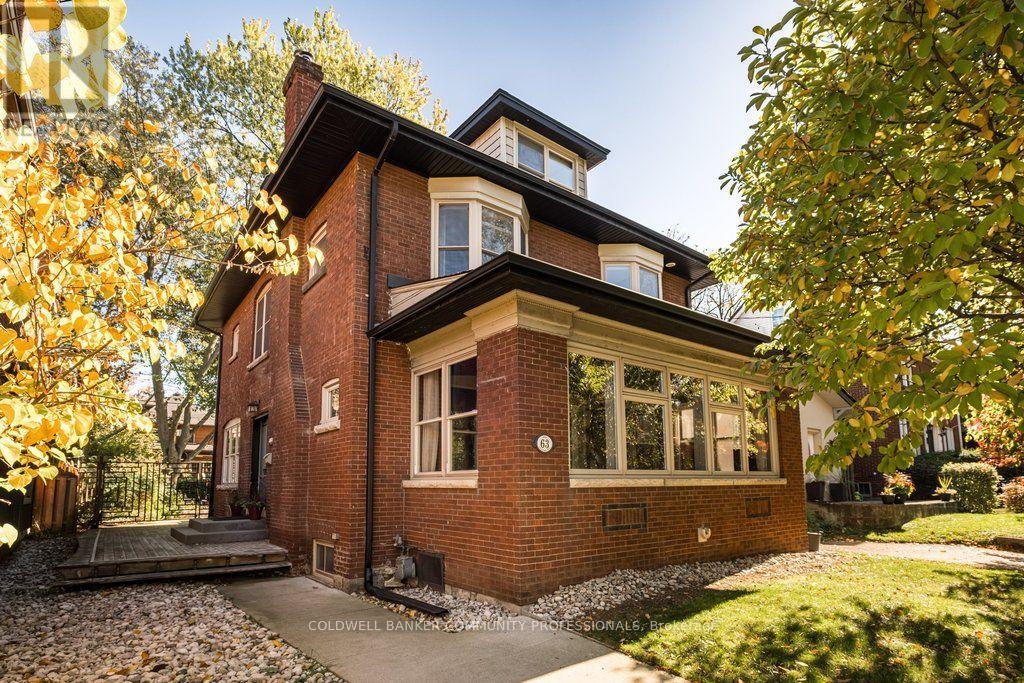
63 Chedoke Avenue
Hamilton, Ontario
Set on one of the city's most prestigious streets, this stately brick century home strikes the perfect balance between old world character and the conveniences modern-day families seek. A classic centre-hall plan, high ceilings, original hardwood floors, oversized original baseboards and beautiful French doors speak to the craftsmanship of another era. Extensively renovated in 2014, this inviting family home offers comfort and peace of mind, knowing everything has been done. The impressive custom kitchen with built-in appliances including high-end Wolf gas range delivers both style and substance. It flows effortlessly into the dining room, where generous windows fill the space with natural light. It's an inviting setting that feels equally suited to lively family dinners on a busy weeknight and long, leisurely meals with friends - a natural gathering place that is truly the heart of the home. The expansive living room features a wood burning fireplace, built in speaker system and enough space for two distinct sitting areas. Walk out to the extraordinary sunroom which offers a cozy space to linger, unwind and enjoy the changing seasons. With five bedrooms, four beautifully renovated bathrooms and an office (or small sixth bedroom), there is ample room for everyone. Bedroom level laundry is super convenient. The third-floor den is a wonderful flex space, perfect as a retreat for teenagers seeking their own space, a second home office or a quiet hideaway. Outside, enjoy the serenity of the generous yard and unwind in the hot tub after a busy day. Moments from the Chedoke Golf Course, Bruce Trail, McMaster University, Westdale Village and trendy Locke St and within the city's most coveted school district, this home offers an exceptional lifestyle in a truly remarkable location. (id:55460)
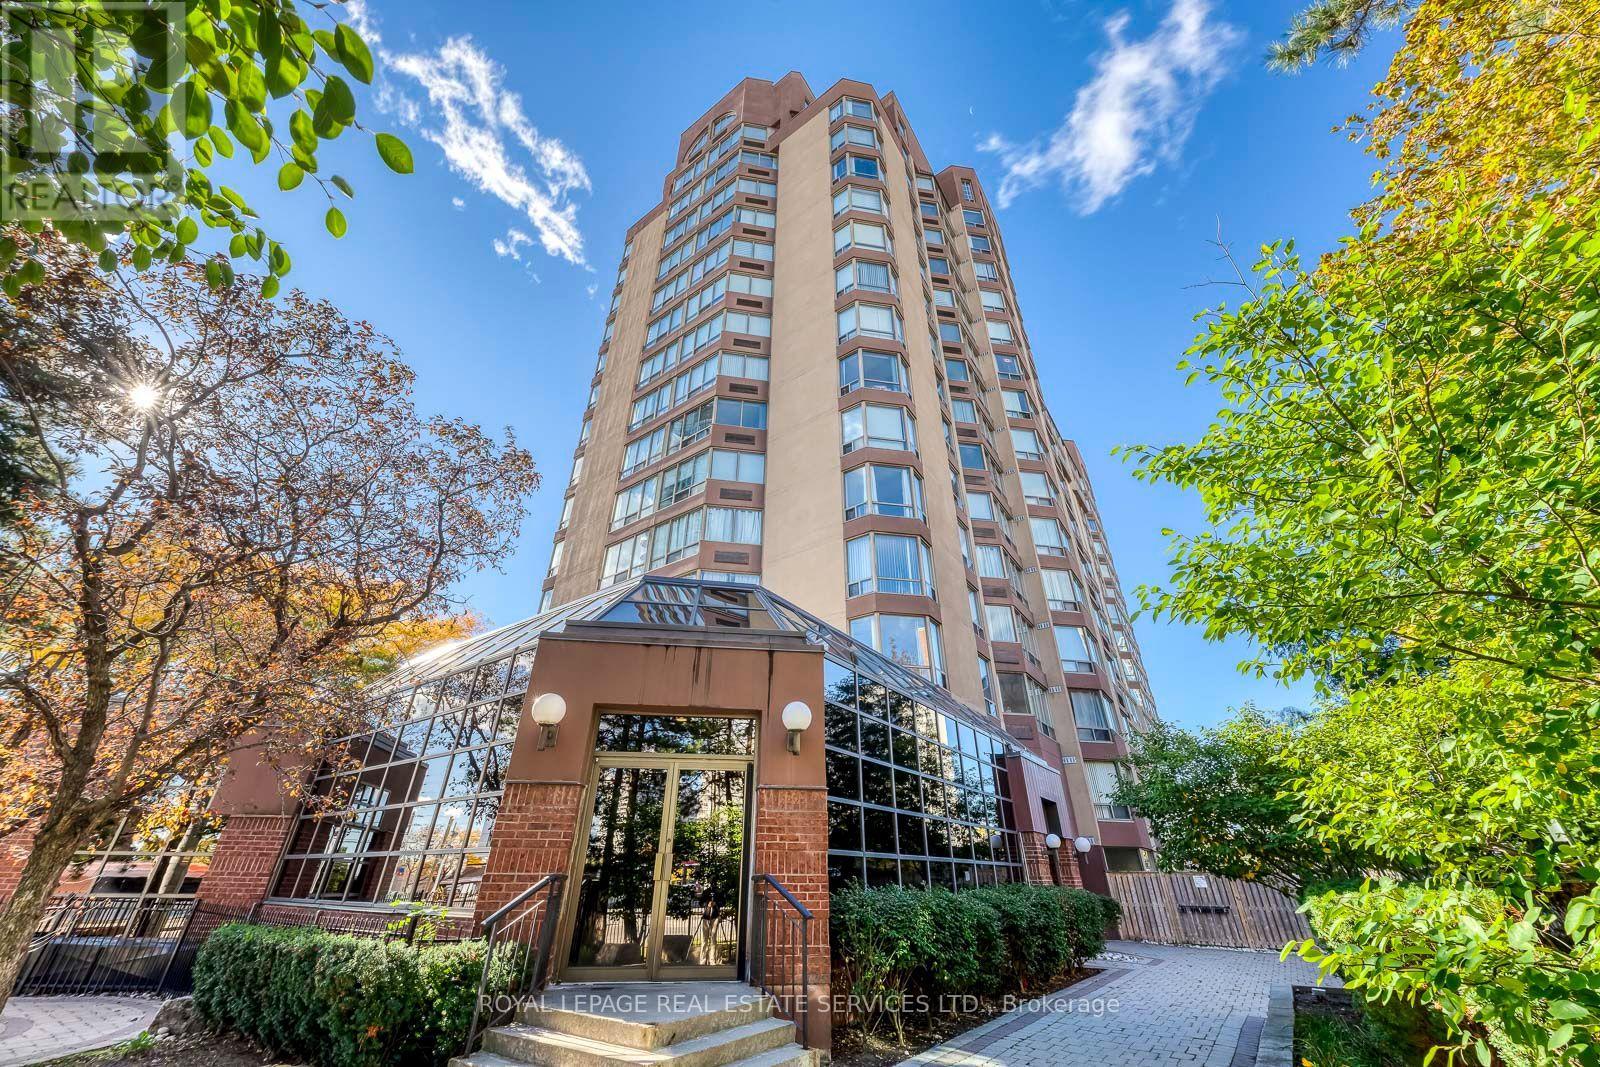
Uph 02 - 25 Fairview Road W
Mississauga, Ontario
Rare Opportunity : Experience ultimate luxury in this stunning and trendy 2-storey Penthouse suite, perfectly positioned on a South-East corner to offer breathtaking, panoramic views of the lake and the city skyline. The Luxury of Space & Design : This architectural gem features a highly unique layout with two separate entrances on the 16th and 17th floors. Wow your guests by having them enter from the 17th floor, where they are welcomed by a dramatic, sweeping staircase. The upper level boasts a bright, open-concept living & dining room highlighted by a south facing pie-shaped window. Step through the sliding doors into your own private oasis-a rare 17 ft x 13.6 ft roof terrace perfect for outdoor lounging, dining, and entertaining. Gourmet Kitchen and Main Level Living : The modern kitchen is a chef's delight, complete with premium granite countertops, a breakfast bar, and a sun-drenched eat-in area framed by another massive pie-shaped window. A stylish powder room completes this elegant upper entertaining level. Serene Lower Level Retreat : Descend the staircase to the private living quarters on the 16th floor. The spacious primary bedroom features a large walk-in closet and a private 3-piece ensuite. A generous second bedroom has easy access to a full 4-piece main bathroom. Flex Space / Family Room: An open-concept family room and adjacent den (currently an office) that can easily function as a 3rd bedroom by adding a wardrobe. Dedicated ensuite laundry room equipped with a premium, newer LG all-in-one heat pump washer/dryer. Peace of Mind: Secure building with a staffed security desk from 3:30 PM to 3:00 AM. Exceptional transit access with the under construction Hurontario LRT (Hazel McCallion Line) right at your doorstep, effortlessly connecting you from Port Credit in Mississauga all the way to the Brampton Gateway Terminal. Don't miss the chance to own this one-of-a-kind urban retreat! (id:55460)

Gsuite - 30 Snider Avenue
Toronto, Ontario
Live in one of Toronto's most well connected neighbourhoods! This newly built garden suite at 30 Snider gives you a brand new home of your own! It's a detached, stand-alone, Three or FOUR bedroom dwelling with a private entrance, set well back from the surrounding homes for extra privacy and quiet. You don't give up space for that privacy though. The suite is over 1000 sqft. and has THREE bathrooms. Use the bedroom on the main floor as a fourth bedroom or make it your TV room! Every room is well laid out, making it ideal for many different tenant types! Great for a young family or roommates, with enough space for a home office or guest bedroom. One parking spot is included right at your doorstep. Getting around is easy. Caledonia Station on the new Eglinton LRT is a short walk away, major highways are close by, and downtown is about 30 minutes by car. Check out this walk through https://www.houssmax.ca/showVideo/h3907435/1239322153 - Don't miss this one! (id:55460)

3561 Post Road
Oakville, Ontario
Welcome to this stunning, modern 3-storey Brand New townhouse in the desirable Oakville community! This beautifully designed home features 3 spacious bedrooms, a versatile den, and 3 bathrooms. The bright and inviting layout showcases oversized windows, abundant natural light, and contemporary finishes throughout. Enjoy a stylish kitchen, comfortable living and dining areas, and a flexible den ideal for a home office, study, or additional living space. The property also offers 2 private parking spaces, including 1 built-in garage space and 1 driveway space. Conveniently located near schools, parks, shopping centres, restaurants, and everyday amenities. An excellent opportunity to enjoy modern living in one of Oakville's growing communities. (id:55460)
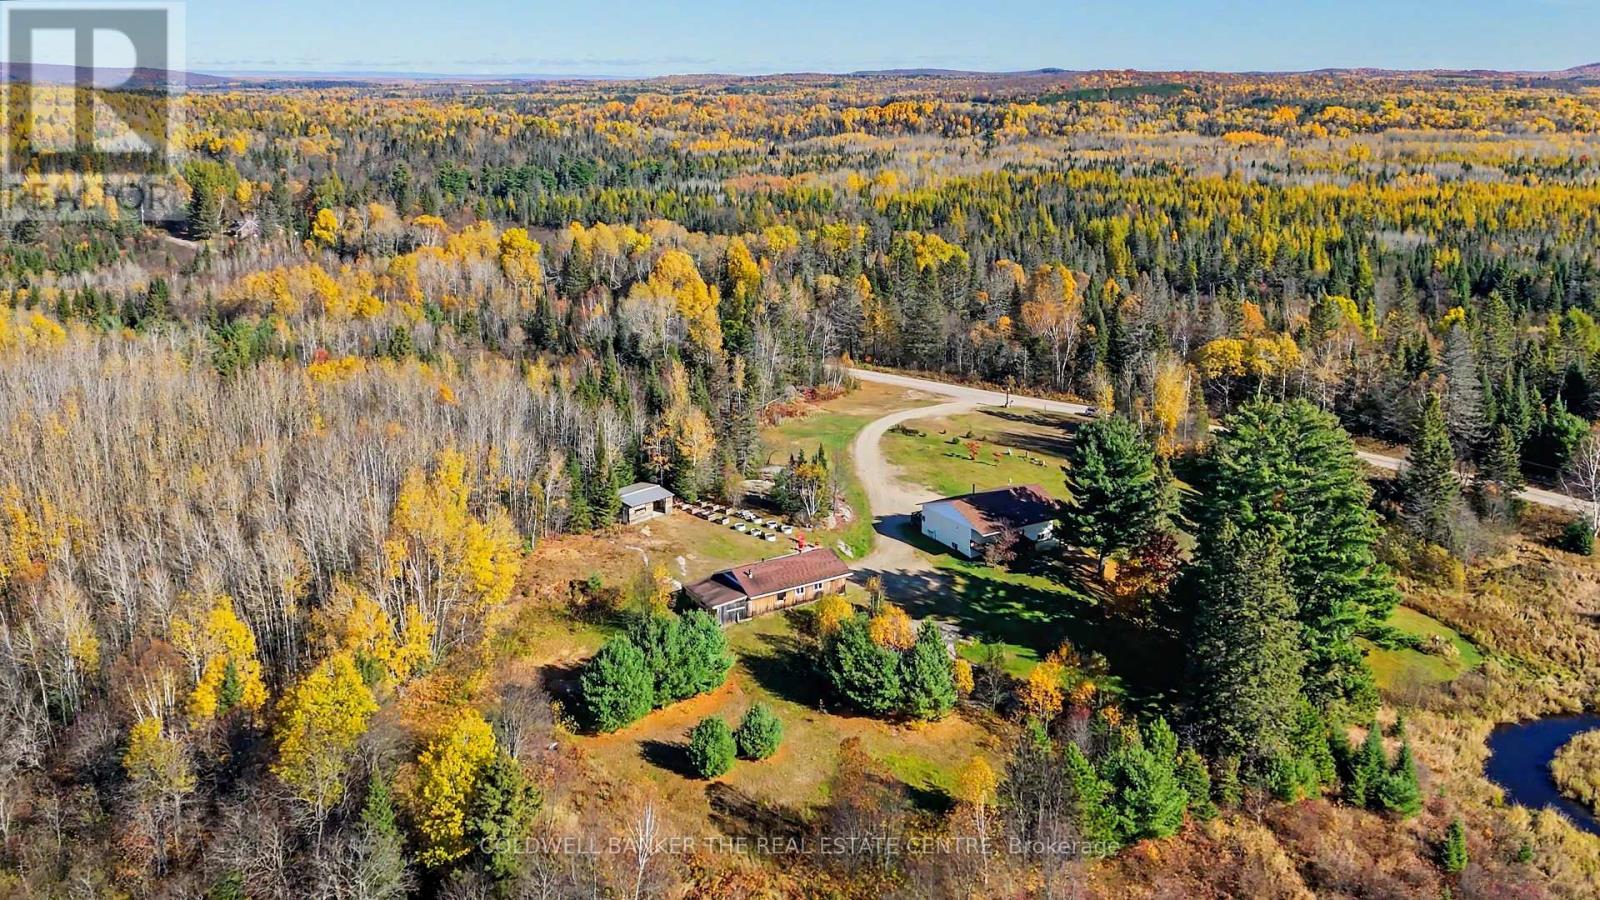
227 Butterfield Road
Nipissing, Ontario
Presenting: Homestead Haven situated immediately next to the lovely and captivating Black Creek ~ in the Township of lovely Nipissing, minutes to the town of Trout Creek and a short drive to highway 11. The mesmerising view of this wild and wonderful property featuring a meandering stream, Black Creek with a myriad of trees, privacy and a tall canopy of pines along the property line - spot Bob the Blue Jay who visits the back covered patio regularly - come experience welcomed serenity, at this picturesque 4.3 acre property with room for your family to enjoy. A sunny and spacious 3 bedroom bungalow with a large 3 piece bathroom. Extra roomy sized country kitchen presents as a true gathering place with large open concept design. Quality ceramic flooring and solid wood floors throughout the main floor with freshly painted main level ready for a quick move in. This solid raised bungalow provides ample recreation room as the lower level great room/ rec room has excellent quality laminate flooring for comfort and durability. Charming and functional built in shelving included, lots of great storage space in the laundry area and utility rooms. Combination oil and wood furnace recently inspected and cleaned. Drilled Well added in 2016. Amazing opportunity for various uses, the board and baton 2 car garage with extra workshop area and carport for your farming equipment. Another great sized outbuilding also included with more storage space, garden shed or mini barn for smaller pets, equipment and storage.. Experience this Northern haven with exciting outcroppings of solid shield granite features - a special pond, a beautiful raised garden bed area, perennial gardens, established crab-apple trees, and so much more. Room to roam, room to explore and experience this amazing homestead in the near north location, not too far from Powassan, Callander and North Bay. Local place of worship: Sacred Heart Catholic Church, Trout Creek Community Centre, Long's, Trout Creek Feed Store + (id:55460)
3 Henry Street
Amaranth, Ontario
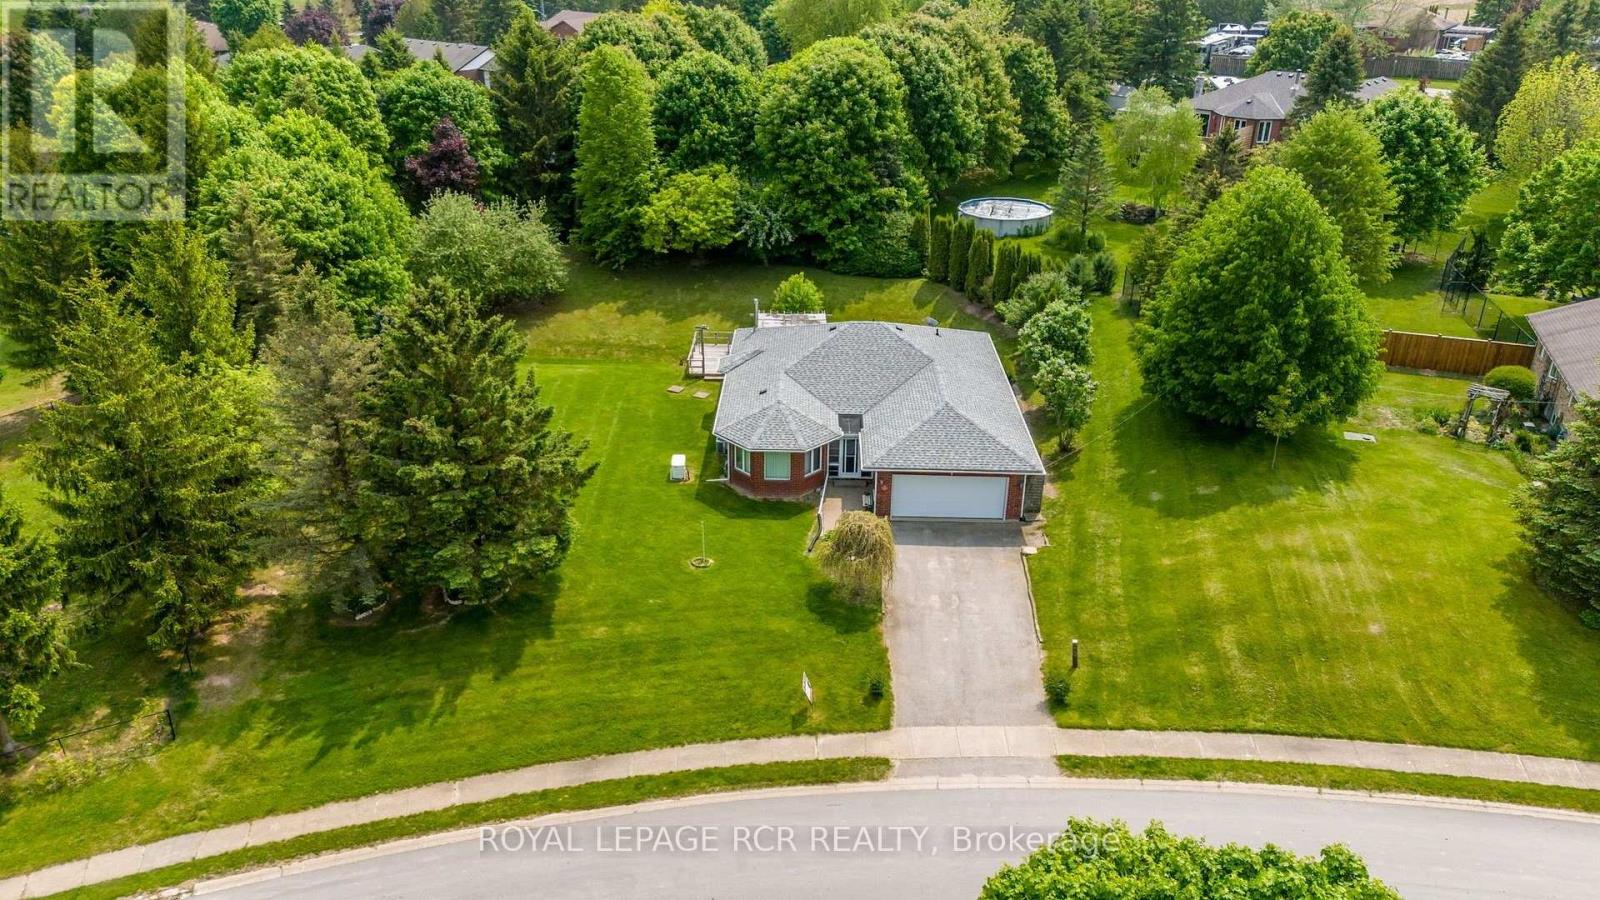
Never heard of Waldemar? Just 12 minutes west of Orangeville and five minutes from Grand Valley, this charming hamlet offers a peaceful country setting close to town. Discover 3 Henry Street-a beautiful true bungalow on a gorgeous .46-acre lot, just steps from the tranquil Grand River and Upper Grand Trailway! Bright and welcoming, the main floor features gleaming hardwood floors throughout. The spacious combined living and dining room offers plenty of windows and comfortable space for gathering with family and friends. The large, family-sized eat-in kitchen offers generous counter and cupboard space, built-in double ovens, a cooktop, dishwasher and microwave. A cozy gas fireplace adds warmth, while the walkout leads to the deck and backyard, providing space to enjoy the outdoors. The spacious primary bedroom features a walk-in closet and four-piece ensuite with an air-jet tub. Two additional bedrooms offer large closets, while a second full bathroom includes a walk-in steam shower. The main-floor laundry and mudroom provides convenient access to the double garage and stairs to the spacious, partially finished basement. An existing electric stair chairlift assists with access to the lower level, where a large, freshly painted recreation room features a gas fireplace. Additional unfinished space offers potential for a fourth bedroom, ample storage and a fantastic workshop area. The layout and access through the mudroom also offer potential for a future in-law suite. An added highlight is the whole-home Generac generator, which powers the entire home in the event of a power outage-providing comfort and peace of mind when you need it most. With the river and trailway just steps away, enjoy life in a welcoming community close to Orangeville and Grand Valley, and under an hour from Brampton, Mississauga and Newmarket. Come discover what makes Waldemar such a lovely place to call home! (id:55460)

16 Hawke Crescent
New Tecumseth, Ontario
Welcome to an exceptional, completely reimagined home in the heart of Tottenham. Offering approximately 2,740 sq. ft. above grade PLUS a fully finished basement with an in-law suite, this stunning 4+1 bedroom, 4 bathroom residence was taken back to the studs and extensively rebuilt in 2026 with high-end finishes and incredible attention to detail throughout. The show-stopping custom kitchen is truly the heart of the home, featuring beautifully designed cabinetry, a built-in refrigerator, pot filler and upscale finishes created for both everyday living and entertaining. Hardwood flooring flows throughout the home, complemented by 7" trim, extensive pot lighting and two fireplaces that add warmth and character to the beautifully finished living spaces. With four spacious bedrooms above grade and an additional bedroom downstairs, there is room for the entire family. The professionally finished lower level offers outstanding versatility with its own kitchen, living space, bedroom and bathroom - an ideal in-law suite for multigenerational living or extended family. No detail has been overlooked. From the custom finishes inside to the epoxy-finished garage floors, this home has been thoughtfully upgraded from top to bottom. The exterior received its own 2026 transformation with a newly completed front porch and front walkway, creating impressive curb appeal from the moment you arrive. With 4+1 bedrooms, 4 bathrooms, 2 kitchens, 2 fireplaces, approximately 2,740 sq. ft. above grade plus a finished basement, and an extensive 2026 renovation, this is not simply an updated home - it is a turnkey property offering the feel and finish of a custom build without sacrificing the space of an established home. A truly special offering in Tottenham. This is the one you do not want to miss. (id:55460)
740 Lower Turriff Road
Bancroft, Ontario
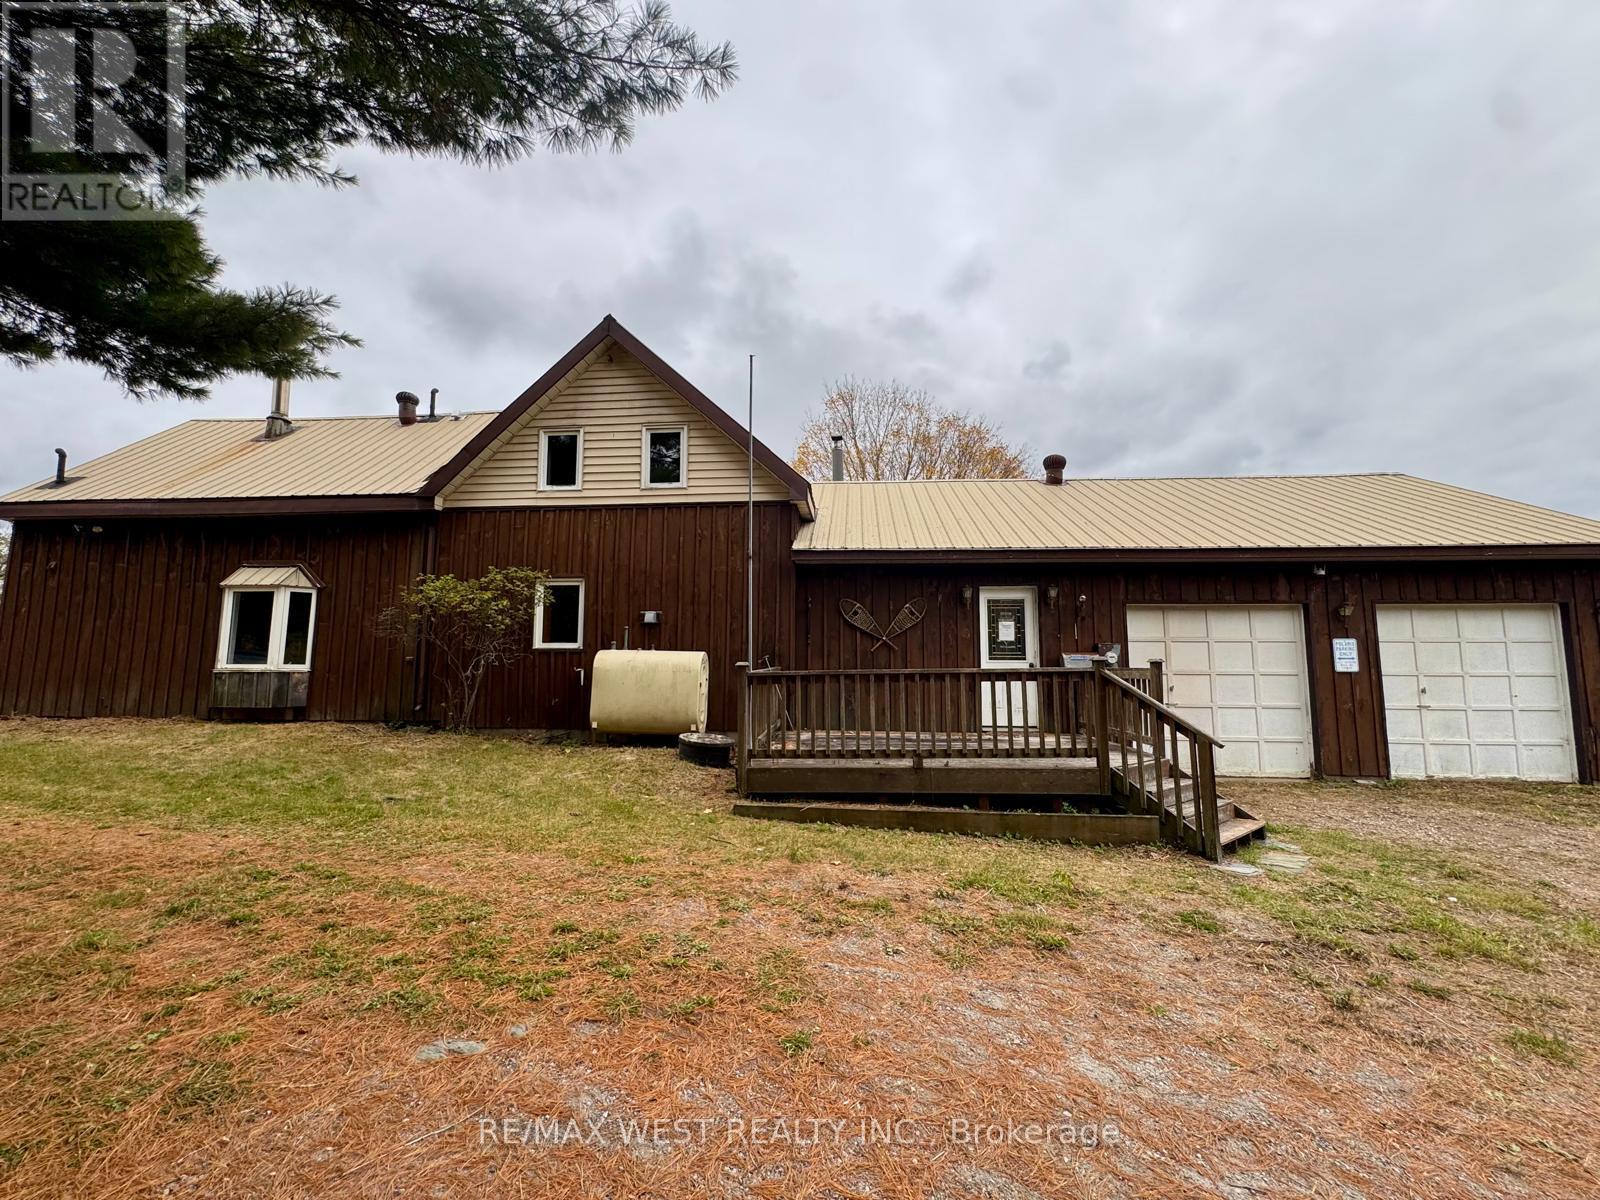
99.65 ACRES OF COUNTRY CHARM, PRIVACY & ENDLESS POSSIBILITIES! A rare opportunity to own nearly 100 acres of beautiful countryside, offering the perfect setting for a hobby farm, hunting retreat, recreational getaway, or those looking to embrace a quieter country lifestyle. This charming three-bedroom farmhouse features two bathrooms, a country-sized kitchen, a three-season sunroom, central vacuum, and plenty of storage. A unique second staircase connects the primary bedroom directly to the kitchen, adding character and convenience to the home's layout. The property offers an appealing mix of rural features, including a lean-to building, small shed , attached garage, small pond, and Russell Creek winding through the land. With its generous acreage, natural surroundings, and sense of privacy, this property presents an exciting opportunity for buyers seeking space, recreation, and the freedom to explore their own vision of country living... Nearly 100 acres. A charming farmhouse. A setting full of possibility. Come discover the potential and make this exceptional country property your own! (id:55460)