
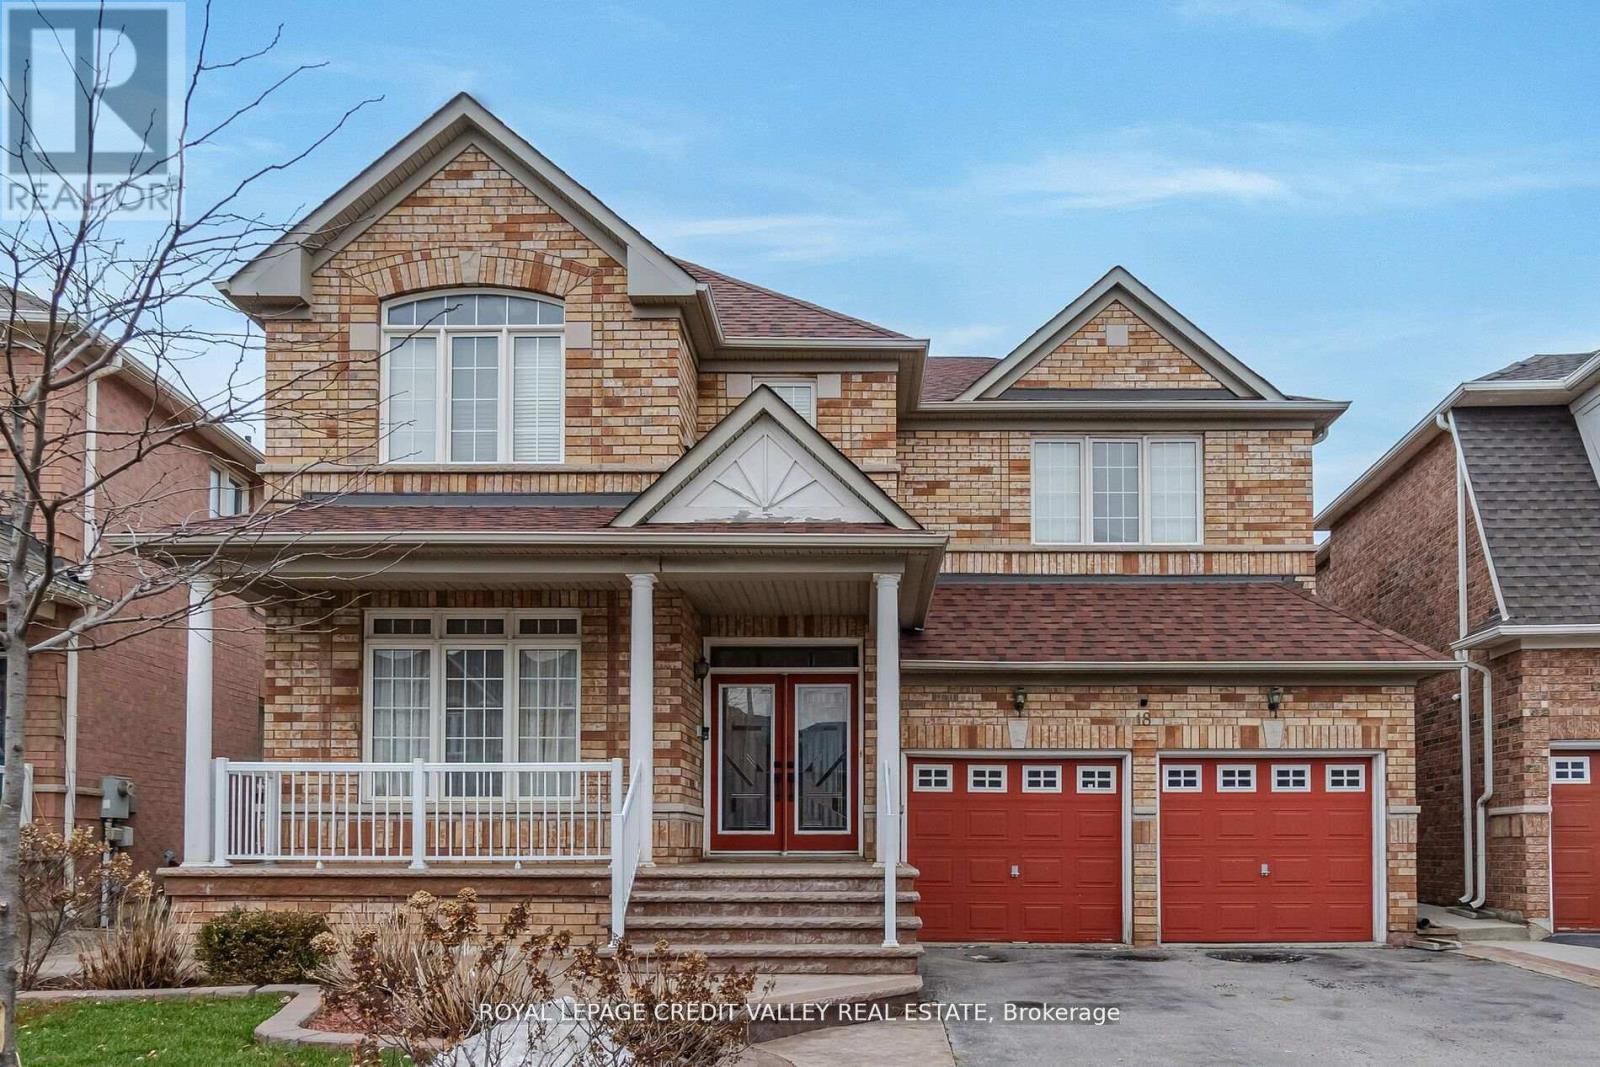
18 Trailhead Crescent
Brampton, Ontario
3 Bedroom, 2 Full Bathroom Legal Basement Apartment for Rent in a Quiet and Family Friendly Neighborhood. Very Spacious and Bright Open Concept with a Large Family Room. Ensuite Laundry. Very Good Size Bedrooms. Separate Entrance. (id:55460)
2040 Bingley Crescent
Oakville, Ontario
Welcome to 2040 Bingley Crescent, a fully customized Fernbrook bungaloft set on a premium 56 ft ravine lined lot in sought-after Bronte Creek, steps to Bronte Creek Provincial Park. Offering over 3,300 sq.ft. above grade plus a finished lower level, this extensively redesigned home, showcases elevated, designer finishes throughout. Professionally landscaped with irrigation, an oversized driveway and 2-car garage, plus a private, resort-style backyard featuring a Caldera hot tub, cabana shed, maintenance-free turf, hardscaping, and gas BBQ line. Inside, a sun-filled 2-storey foyer with custom millwork leads to an open-concept main floor with office, formal dining, and a stunning Misani kitchen with Wolf & Sub-Zero appliances overlooking a dramatic 2-storey great room. Rare main floor primary retreat with custom his & hers closets and a spa-inspired 7-piece ensuite. Upper level offers 2 bedrooms with California Closets and a 5-piece bath. Finished basement with 9 ft ceilings includes a gym, bar, rec/media space, 4th bedroom, bath, and ample storage. Extensive upgrades throughout including custom millwork, Kohler fixtures, heated floors, designer lighting, new trim, doors, roof, furnace, and A/C. A refined, turnkey offering in one of Oakville's most desirable communities. (id:55460)
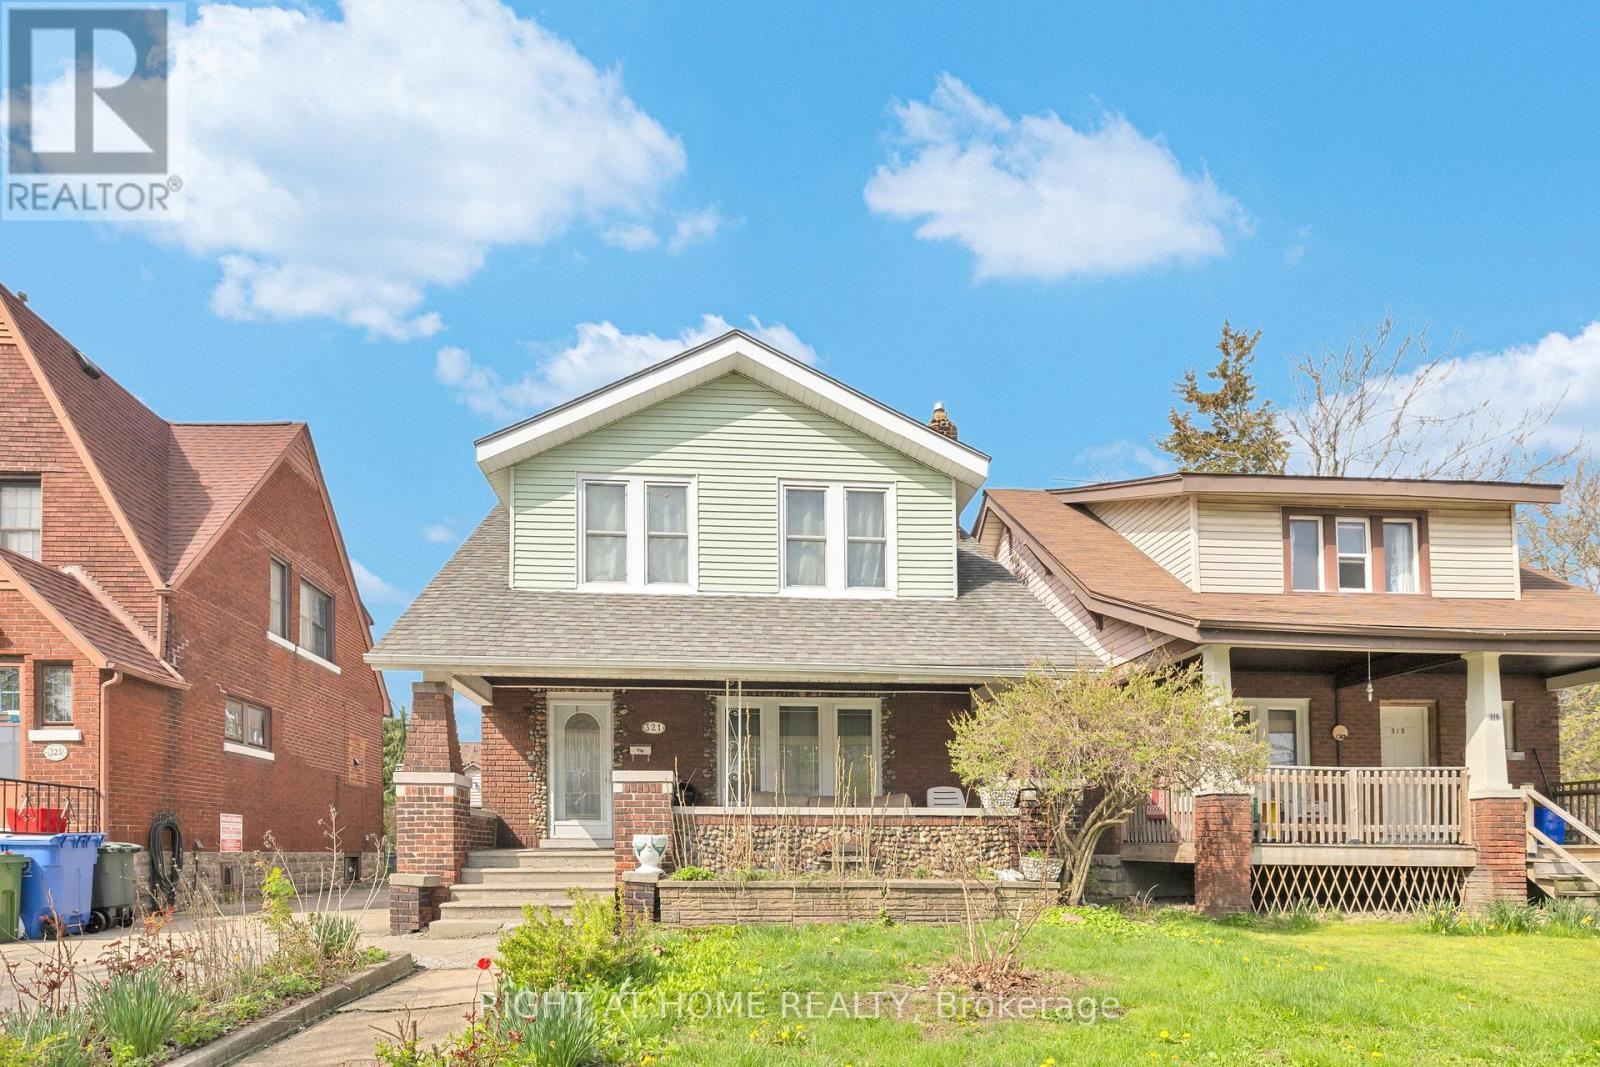
321 Rankin Avenue
Windsor, Ontario
Well-maintained single-family home featuring 5 bedrooms and 2 bathrooms, with all bedrooms located above grade, ideal for families or investors seeking a turnkey opportunity with future upside. The home offers a functional layout with bright living spaces and a full kitchen, complete with appliances and on-site laundry. The basement provides additional potential, with space to add up to 2 more rooms, allowing for increased utility or rental income. Recent updates have been completed to key components of the home, contributing to overall efficiency and appeal. Exterior highlights include a fenced yard, covered porch, detached garage, and single width side driveway. Conveniently located near schools, transit, and amenities, this property is well-suited for both end-users and investors looking for growth potential. (id:55460)
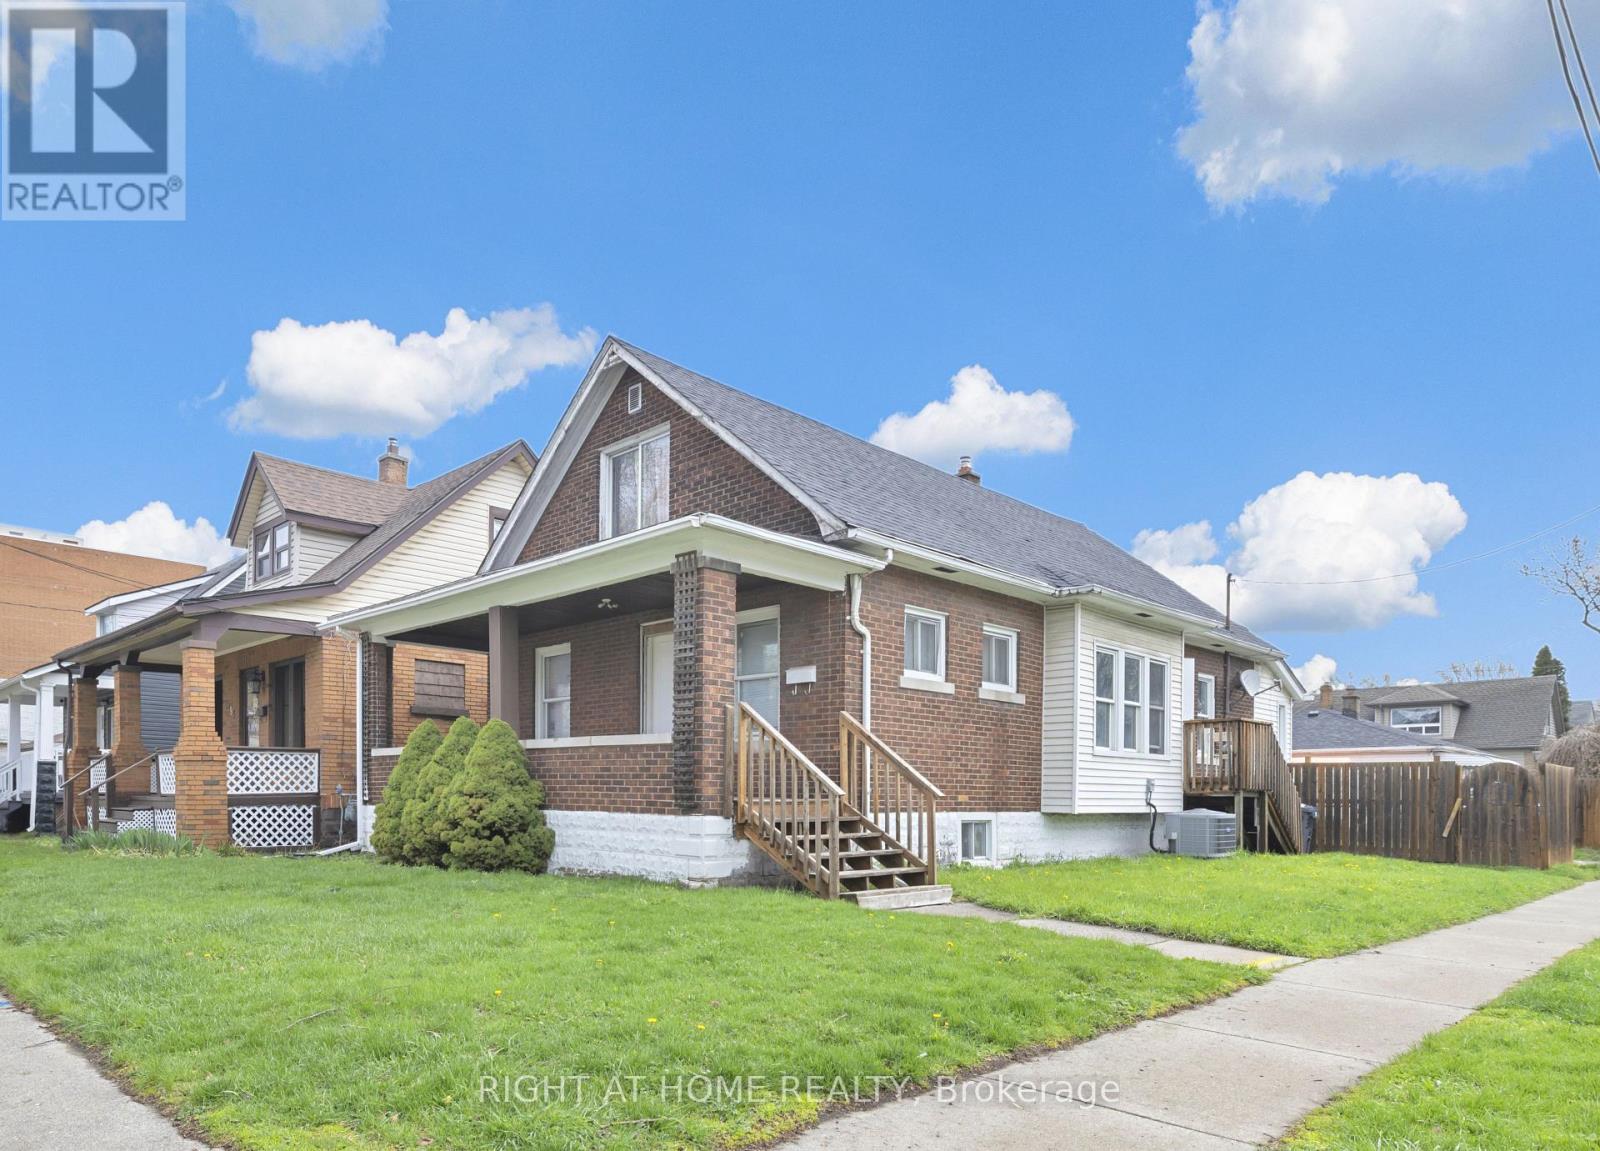
3497 Peter Street
Windsor, Ontario
Well-maintained duplex offering 7 above grade bedrooms and 2 bathrooms, with additional value-add potential in the unfinished basement providing excellent flexibility for investors or multi-generational living. The upper unit includes 2 bedrooms, a 3-piece bathroom, and a full kitchen, while the main unit features 5 bedrooms, a 3-piece bathroom, and a full kitchen. The lower level presents a prime opportunity to expand, with the potential to add up to 4 additional bedrooms to significantly increase rental income. Each unit comes equipped with kitchen appliances and the main unit offers in-suite laundry. Exterior highlights include a covered porch, and double width side driveway. Situated close to transit, schools, and local amenities, this property is well-suited for investors seeking both immediate income and future upside. (id:55460)
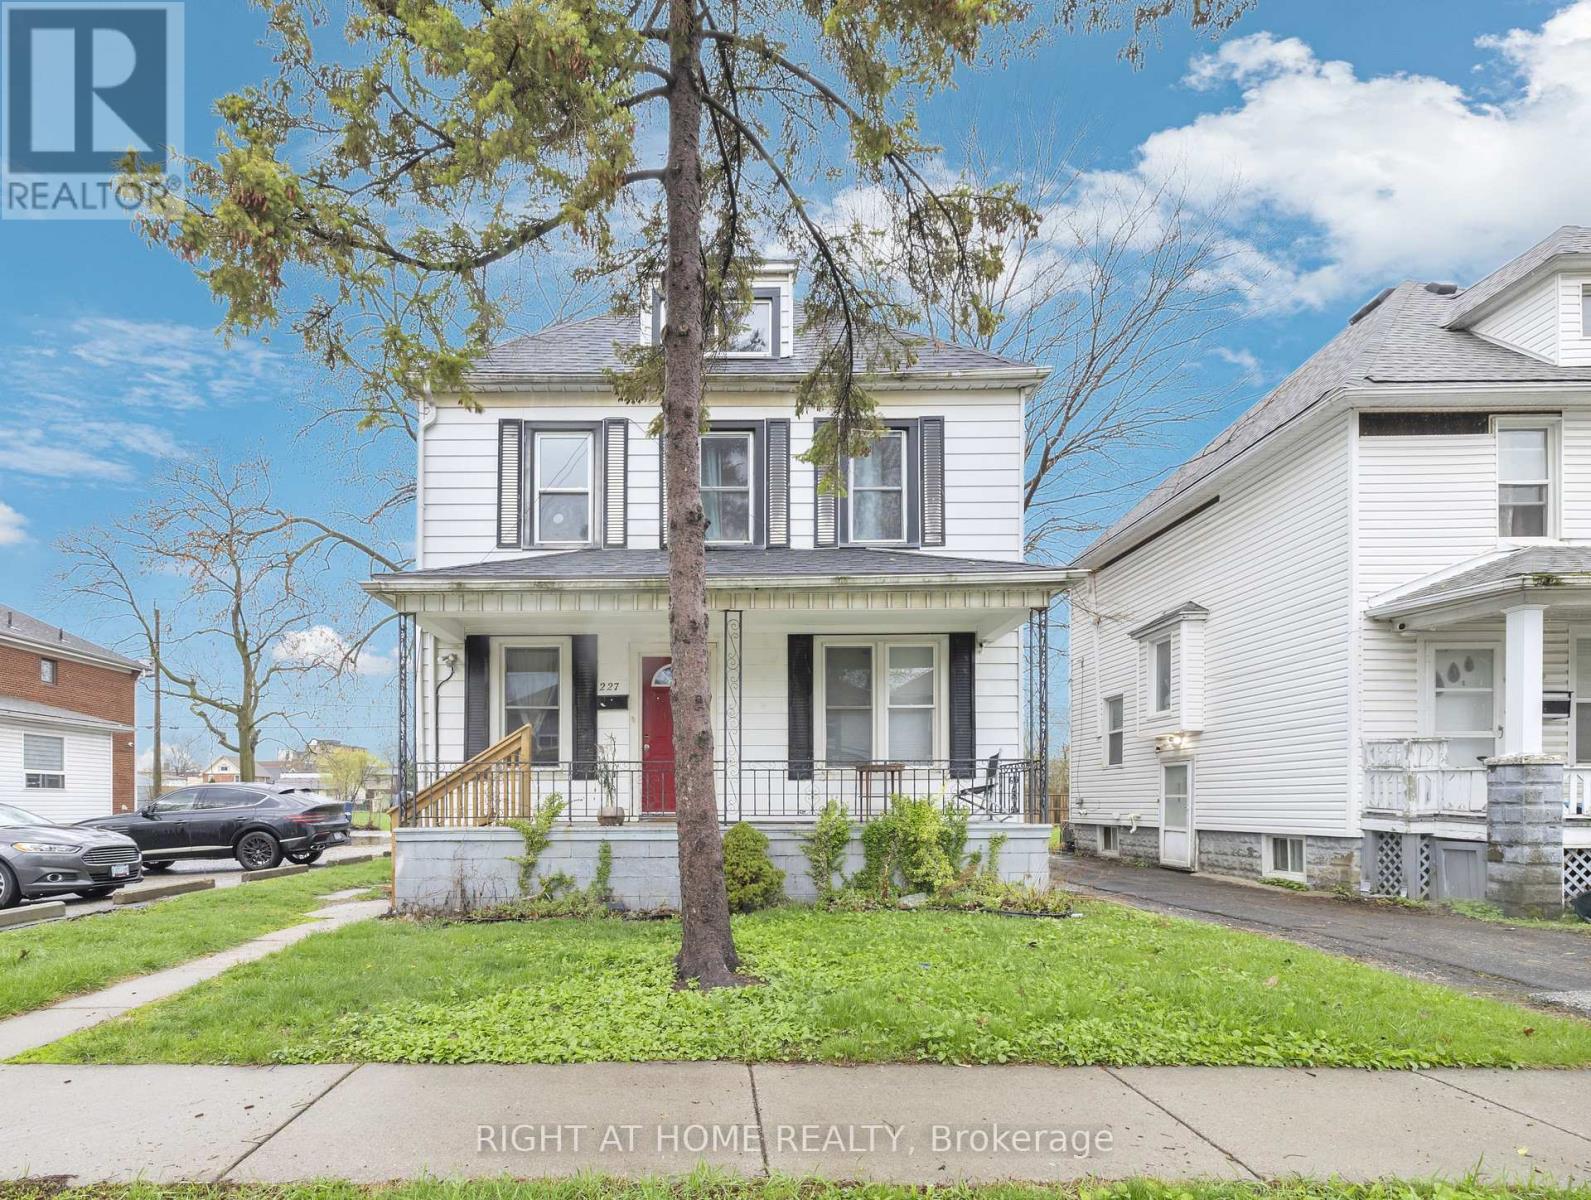
227 Bridge Avenue
Windsor, Ontario
Spacious and well-maintained single-family home offering 8 bedrooms (6 above grade) and 3 bathrooms, making it an excellent opportunity for investors or large families. Thoughtfully configured to maximize space and functionality, the home features generous living areas and well-sized bedrooms throughout. The property includes a full kitchen with appliances and in-site laundry. Exterior highlights include a partially fenced yard, covered porch and nearby parking. Located near transit, schools, and everyday amenities, this property offers strong rental potential or comfortable owner-occupancy. (id:55460)
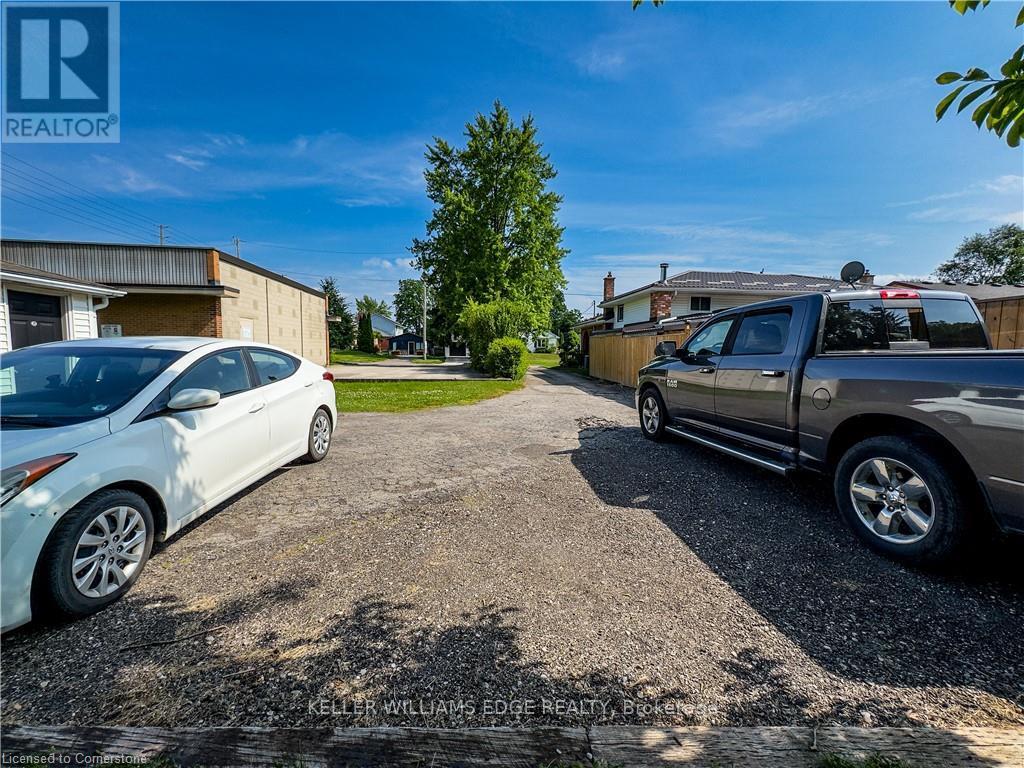
Upper - 598 Mapledale Avenue
London North, Ontario
You will love this private 3 bedroom side split backing onto the Thames River. This renovated home offers hardwood flooring throughout, a Newer roof (2020), and many newer vinyl windows. The main and upper floor offers 3 bedrooms, 4 piece bathroom and separate laundry. The best part of this property is the large private rear yard and it's backing onto the Thames River. You will enjoy relaxing mornings with the birds. Do not miss this opportunity of living in this unique and rare property in one of London's best neighbourhoods. Tenant pays 70% of all utilities. The Tenant pays $30 a month for lawn care and snow removal services (id:55460)
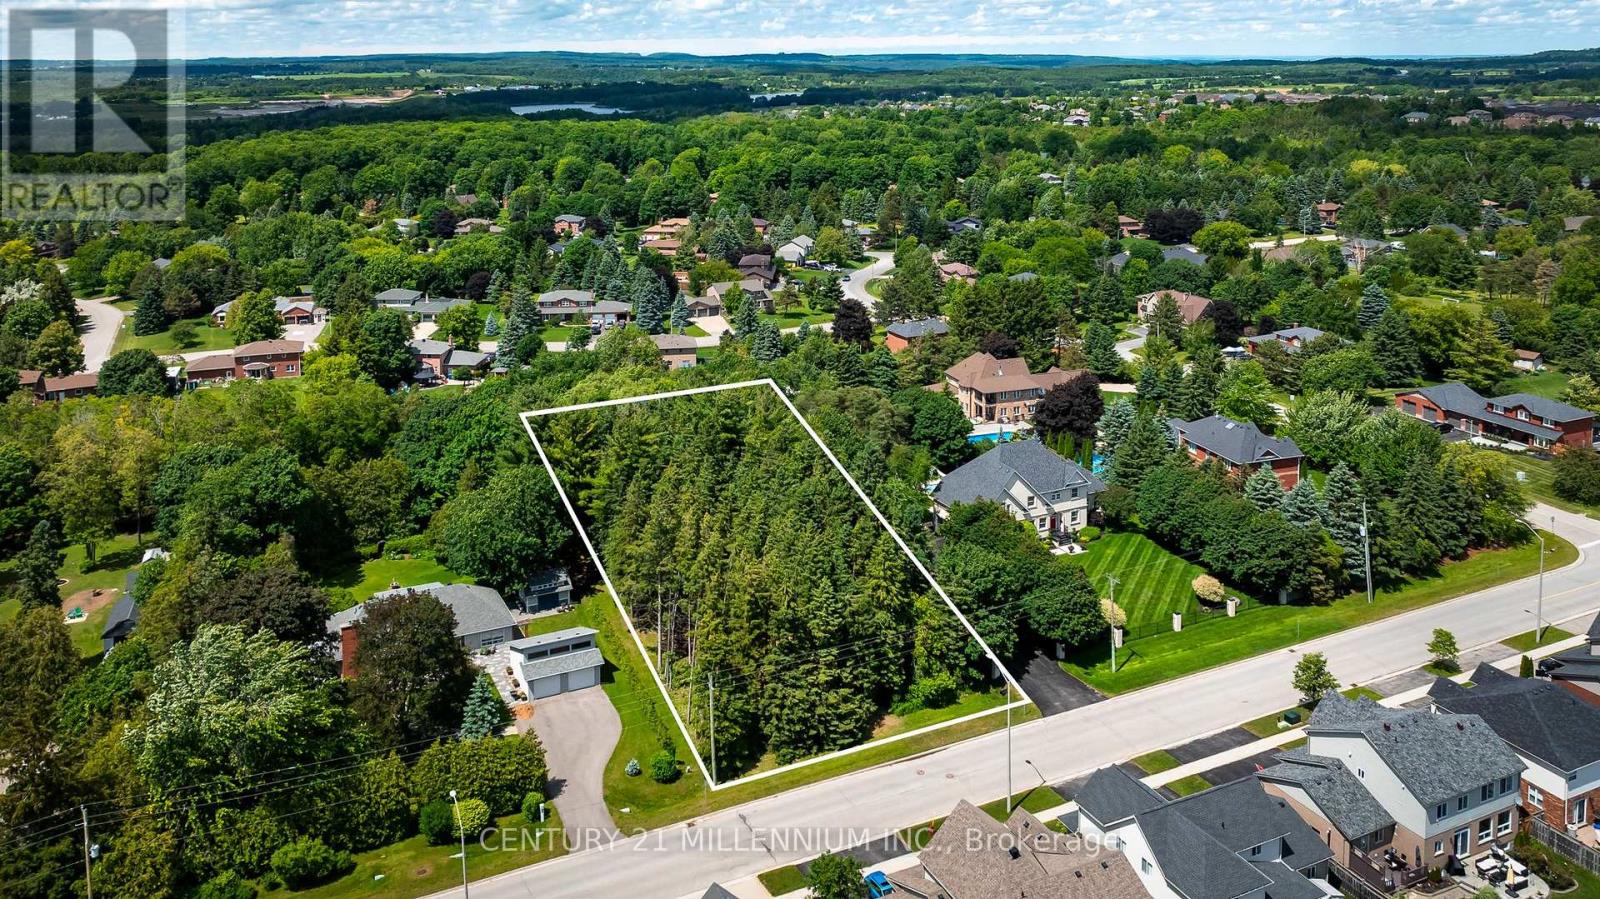
24 Buena Vista Drive
Mono, Ontario
A once-in-a-lifetime opportunity to own a recently severed 1-acre property in the heart of Purple Hill, one of Mono's most sought-after and prestigious neighbourhoods. Set on one of the most desirable streets in Dufferin County, this forested acre is surrounded by some of Orangeville and Mono's finest homes, offering the perfect balance of privacy, natural beauty, and convenience. Just minutes to Orangeville amenities, schools, shops, restaurants, trails, and commuter routes, this exceptional property presents a rare chance to build your dream home in an established estate neighbourhood. Opportunities like this are truly few and far between. (id:55460)
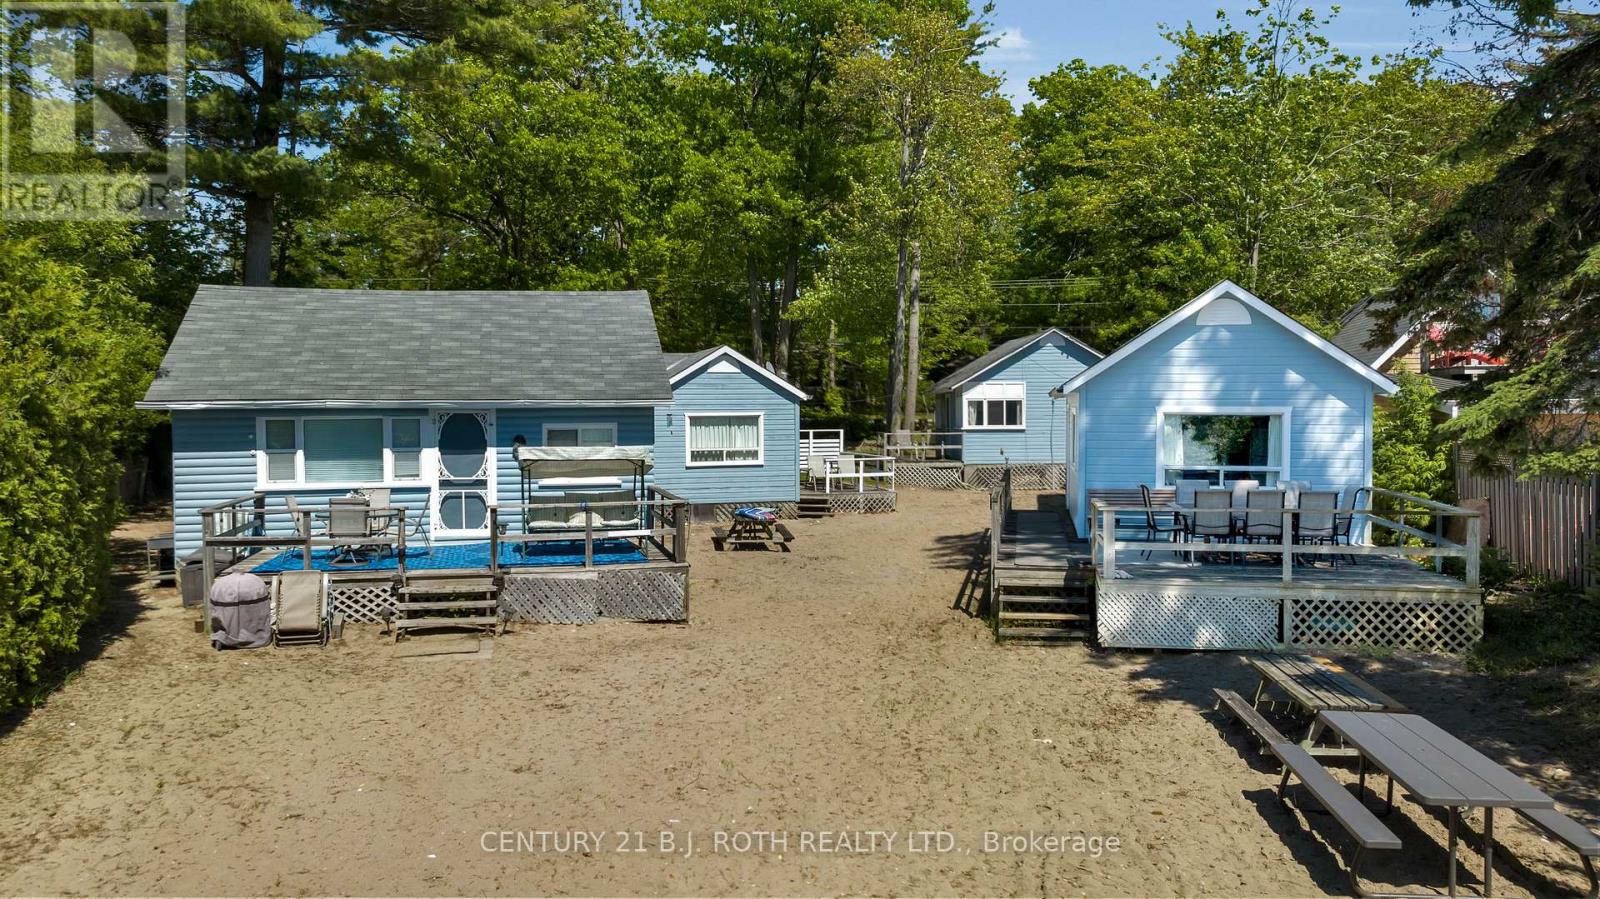
2026 Tiny Beaches Road S
Tiny, Ontario
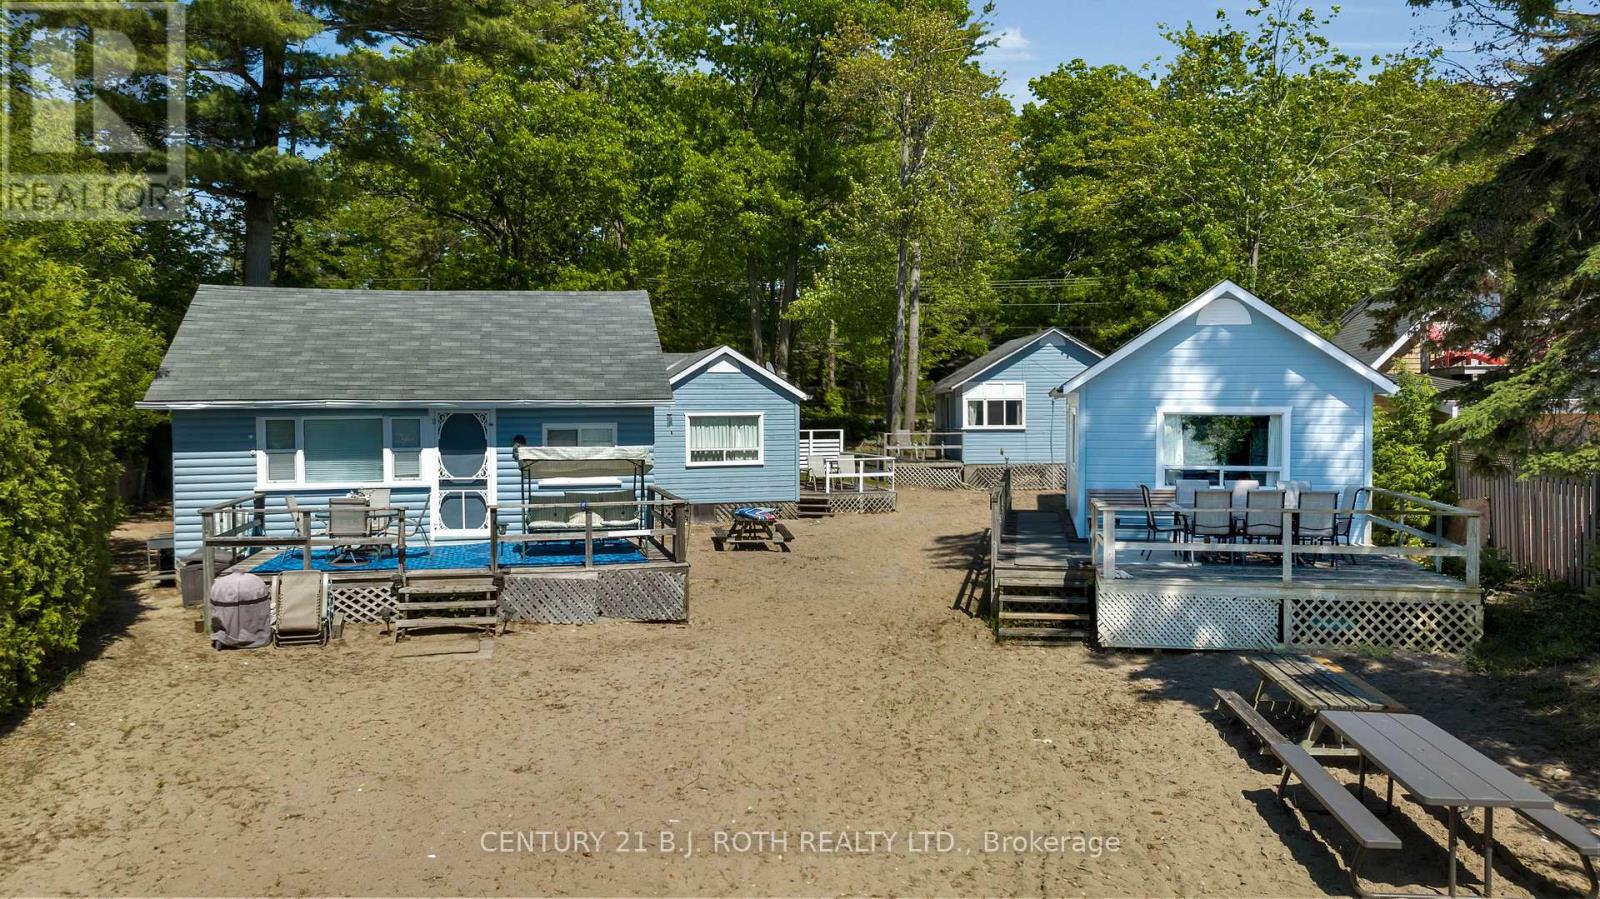
Rarely Offered Commercially Zoned Waterfront Investment Opportunity (NO STR LICENSE REQUIRED) Located Within One Of Georgian Bay's Most Sought-After Beachfront Communities. Whether You Are A Savvy Investor Looking To Add A Strong Income-Producing Asset To Your Portfolio, A Multi-Generational Family Seeking The Ultimate Summer Retreat, Or A Buyer Looking To Capitalize On The Exceptional Flexibility, This Unique Property & Zoning Provide A Rare Opportunity. Enjoy Sandy Beachfront At Your Doorstep Paired With Incredible Western Exposure & Breathtaking Sunset Views, A Prime Waterfront Lot! This Impressive Property Showcases 6 Buildings Inclusive Of 5 Seasonal Cottages Plus A Year-Round Main Home Offering Multiple Residential Units. The Main Home Offers Approx 1,590 SqFt With 2 Sep Residential Units Inc A 1 Bed, 4-Pc Bath Unit & A 2 Bed, 3-Pc Bath Unit. The 5 Seasonal Cottages Consist Of: Cottage 1 - Approx. 479 Sq Ft - 2 Bed + Den, 3-PcBath; Cottage 2 - Approx. 453 SqFt 2 Bed + Den, 3Pc Bath; Cottage 3 - Approx. 506 SqFt - 2 Bed, 3Pc Bath; Cottage 4 - Approx. 549 Sq Ft - 2 Bed, 3Pc Bath; Cottage 5 - Approx. 510 SqFt - 1 Bed, 3-Pc Bath. Pride Of Ownership Is Evident Throughout These Well-Maintained Buildings. Some Units have updated paint and flooring. Located just 90 Mins From The GTA, approximately 30 mins to Barrie & Collingwood, And Minutes To Wasaga Beach Amenities, this is your chance to own a truly unique piece of commercial waterfront along the shores of Georgian Bay. Extras: Year-Round Main Home Furnace Approx. 6 Years Old & Main Home Hot Water Tank Approx. 5 Years Old. Each Seasonal Cottage Has Its Own Owned Hot Water Tank, With Cottage #5 Featuring A Larger Unit. Cottage #5 Includes A Stove While The Remaining Cottages Feature Hot Plates. Most Furnishings Are Negotiable, Offering A Potential Turnkey Opportunity For Investors Or End Users. (id:55460)
2026 Tiny Beaches Road S
Tiny, Ontario
Rarely Offered Commercially Zoned Waterfront Investment Opportunity (NO STR LICENSE REQUIRED) Located Within One Of Georgian Bay's Most Sought-After Beachfront Communities. Whether You Are A Savvy Investor Looking To Add A Strong Income-Producing Asset To Your Portfolio, A Multi-Generational Family Seeking The Ultimate Summer Retreat, Or A Buyer Looking To Capitalize On The Exceptional Flexibility, This Unique Property & Zoning Provide A Rare Opportunity. Enjoy Sandy Beachfront At Your Doorstep Paired With Incredible Western Exposure & Breathtaking Sunset Views, A Prime Waterfront Lot! This Impressive Property Showcases 6 Buildings Inclusive Of 5 Seasonal Cottages Plus A Year-Round Main Home Offering Multiple Residential Units. The Main Home Offers Approx 1,590 SqFt With 2 Sep Residential Units Inc A 1 Bed, 4-Pc Bath Unit & A 2 Bed, 3-Pc Bath Unit. The 5 Seasonal Cottages Consist Of: Cottage 1 - Approx. 479 Sq Ft - 2 Bed + Den, 3-PcBath; Cottage 2 - Approx. 453 SqFt 2 Bed + Den, 3Pc Bath; Cottage 3 - Approx. 506 SqFt - 2 Bed, 3Pc Bath; Cottage 4 - Approx. 549 Sq Ft - 2 Bed, 3Pc Bath; Cottage 5 - Approx. 510 SqFt - 1 Bed, 3-Pc Bath. Pride Of Ownership Is Evident Throughout These Well-Maintained Buildings. Some Units have updated paint and flooring. Located just 90 Mins From The GTA, approximately 30 mins to Barrie & Collingwood, And Minutes To Wasaga Beach Amenities, this is your chance to own a truly unique piece of commercial waterfront along the shores of Georgian Bay. Extras: Year-Round Main Home Furnace Approx. 6 Years Old & Main Home Hot Water Tank Approx. 5 Years Old. Each Seasonal Cottage Has Its Own Owned Hot Water Tank, With Cottage #5 Featuring A Larger Unit. Cottage #5 Includes A Stove While The Remaining Cottages Feature Hot Plates. Most Furnishings Are Negotiable, Offering A Potential Turnkey Opportunity For Investors Or End Users. (id:55460)
1012 - 9235 Jane Street
Vaughan, Ontario
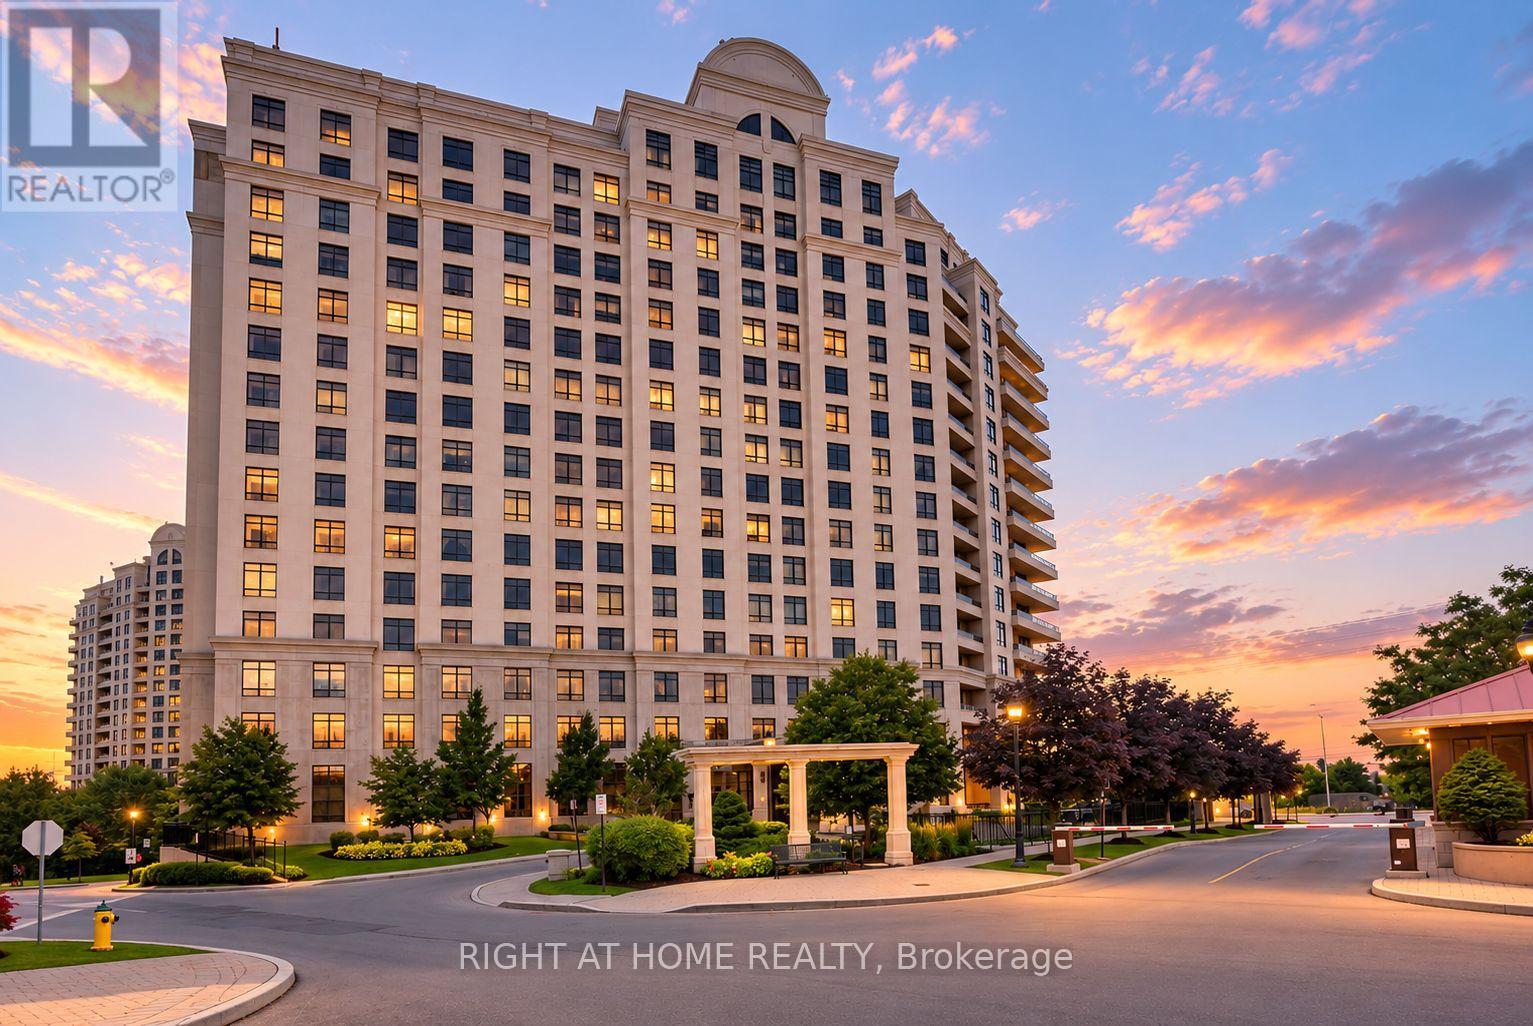
Exceptional Value Meets Luxury Living At The Prestigious Bellaria Residences. This Rarely Offered Corner Suite Presents An Outstanding Opportunity To Own In One Of Vaughan's Most Exclusive Gated Communities. Featuring 2 Spacious Bedrooms, 2 Full Bathrooms, And A Highly Desirable Open-Concept Layout, This Beautifully Maintained Residence Offers Incredible Space, Comfort, And Lifestyle At An Attractive Price Point. One Of The Home's Most Impressive Features Is The Expansive 200 Square Foot Wrap-Around Balcony, Providing Stunning Sunset Views And Front-Row Seats To Canada's Wonderland Fireworks. The Bright And Functional Floor Plan Includes Two Generous Bedrooms With Custom Closet Organizers, A Spacious Living And Dining Area, And Large Windows That Fill The Home With Natural Light. The Well-Appointed Kitchen Offers Full-Size Appliances, Granite Countertops, Timeless Cabinetry, And A Dedicated Breakfast Area, Delivering Both Style And Everyday Practicality. Meticulously Maintained By Its Owner. This Suite Is Move-In Ready And Represents One Of The Best Opportunities Currently Available Within The Bellaria Community. Residents Enjoy 24-Hour Gatehouse Security, Concierge Service, Premium Amenities, And Access To Beautifully Landscaped Grounds With Walking Trails. Located Just Steps To Vaughan Mills, Shopping, Restaurants, Public Transit, And Minutes To Major Highways, This Home Offers Exceptional Convenience Without Compromising Privacy or Prestige. Whether You're Looking To Downsize, Invest, Or Enjoy Luxury Condo Living, This Is A Rare Chance To Secure One Of Bellaria's Most Desirable Corner Suites While Enjoying Outstanding Value In Today's Market. (id:55460)
150 Alton Crescent
Vaughan, Ontario
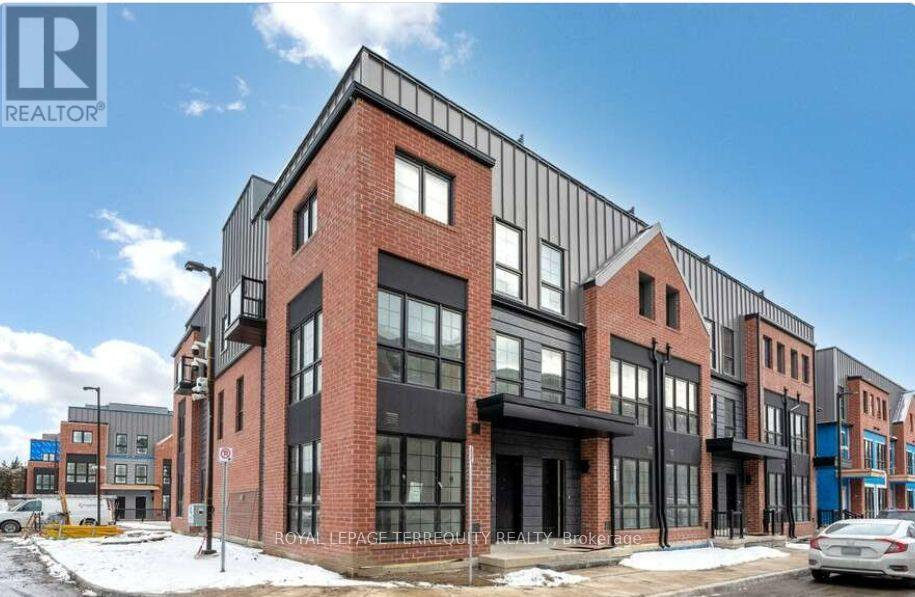
Welcome to Rosepark Towns, an exclusive collection of luxury townhomes in the heart of Thornhill! This stunning, sun-soaked residence perfectly blends classic sophistication with contemporary design. Features a gourmet chef's kitchen, spa-inspired bathrooms, a private backyard, and a spectacular rooftop garden oasis. Enjoy ultimate convenience with direct access to your private 2-car underground parking garage. Unbeatable location just minutes from Promenade Mall, top-tier schools, parks, and seamless transit options. Experience upscale, modern living at the center of everything! (id:55460)
54 Queen Street N
New Tecumseth, Ontario
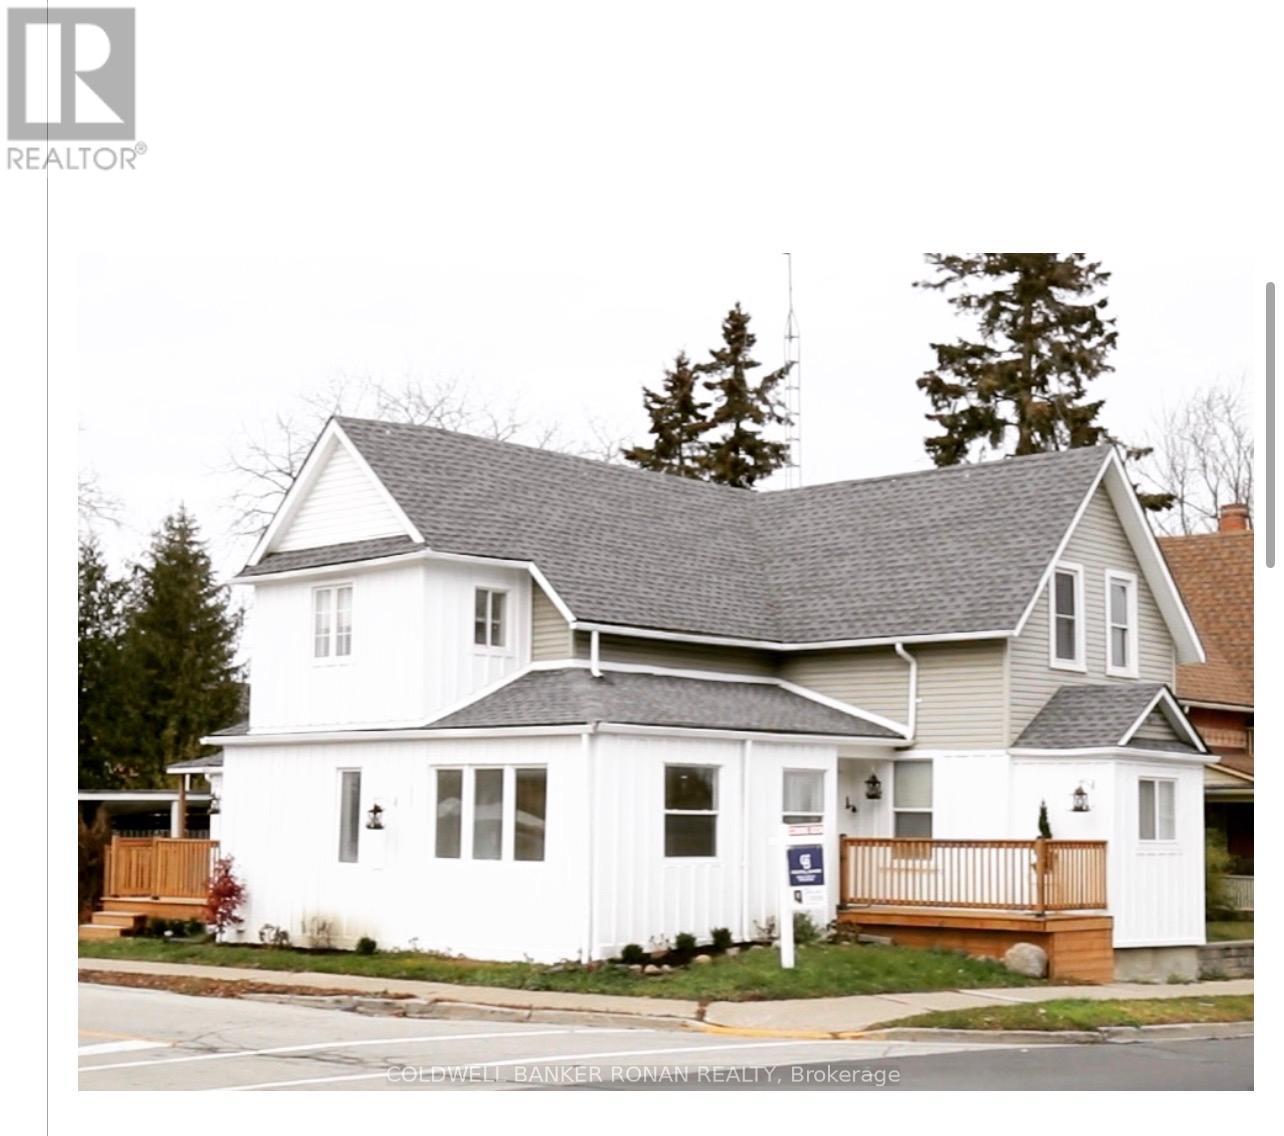
Renovated Charming 3-Bedroom Fully Furnished Homes for Rent. Located in the heart of Tottenham filled with character with a nice sized yard. Just steps away from Schools, Banks, Parks, Grocery Stores, Restaurants and many more amenities. Perfect for a family or a couple. (id:55460)
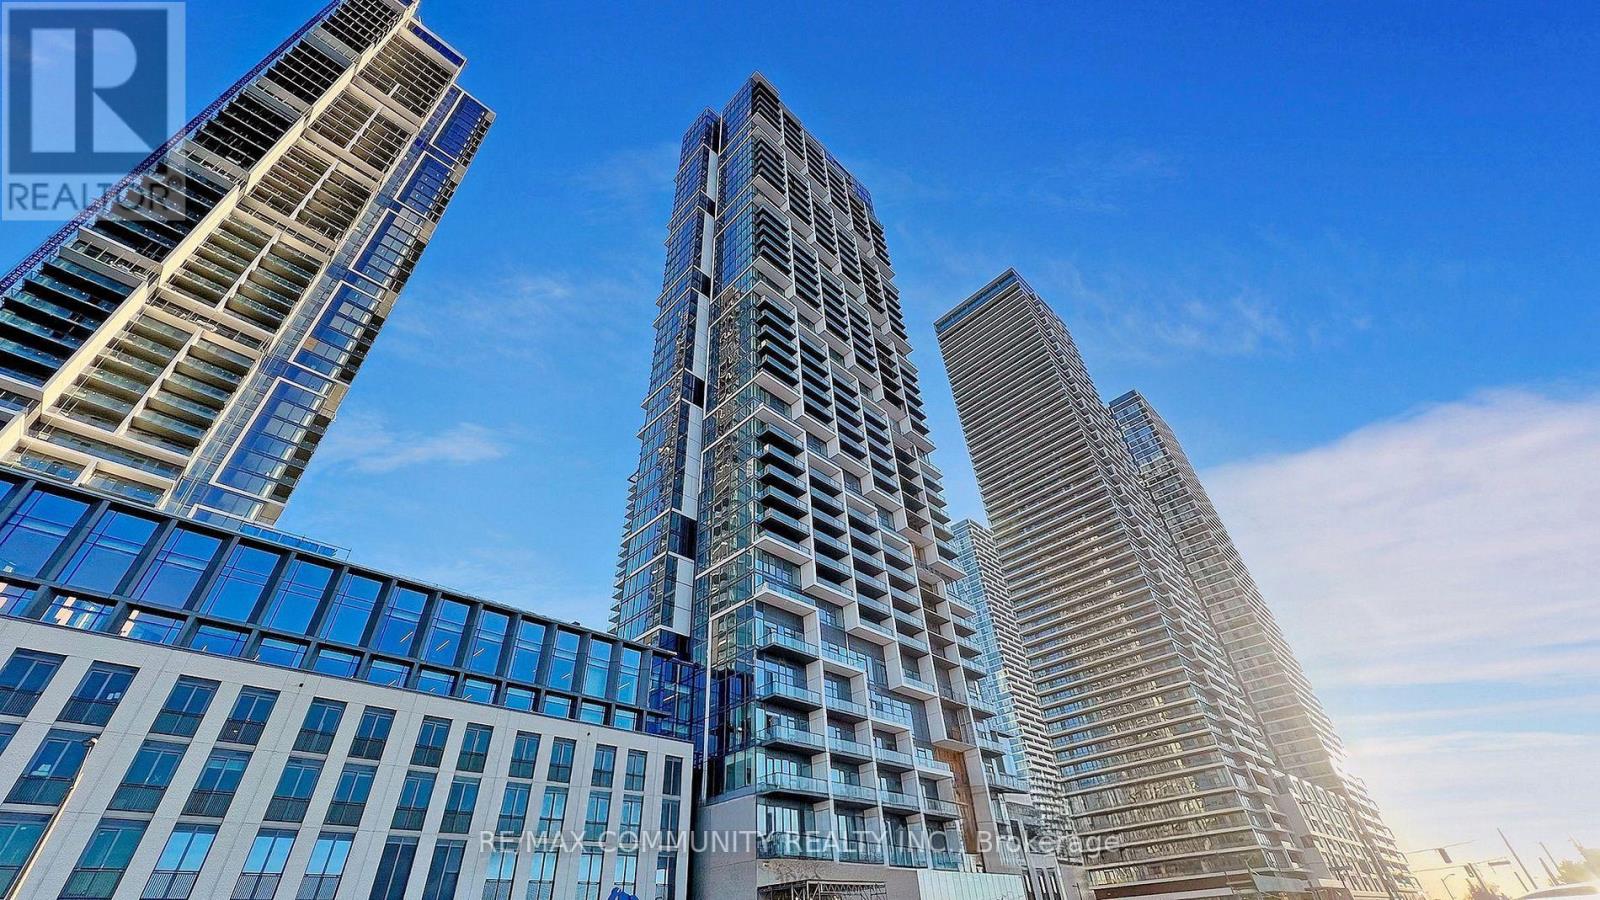
1712 - 1000 Portage Parkway
Vaughan, Ontario
Experience modern urban living in the heart of the Vaughan Metropolitan Centre with this sleek, cozy one-bedroom condo in the highly sought-after Transit City 4. Only 2 years new, this north-facing unit offers a perfect blend of style, comfort, and unparalleled convenience. Key Features :Layout: Open-concept 1-bedroom suite featuring modern finishes and a functional living space. Kitchen: Sophisticated design with built-in appliances and quartz countertops. Outdoor Space: Enjoy fresh air on your private open balcony with clear northern views. Connectivity: Steps from the VMC subway station (TTC Line 1) and regional transit (YRT/Viva), with immediate access to Hwy 400, 407, and 7. Elite Building Amenities: Over 24,000 sq. ft. of world-class facilities including: Full indoor running track and state-of-the-art gym/training club. Rooftop pool, yoga spaces, and squash/basketball courts. 24-hour concierge, party room, and outdoor BBQs. Location Highlights: Walk to essential services, trendy restaurants, shopping centers, and entertainment. Close proximity to hospital and electric car charging stations. (id:55460)
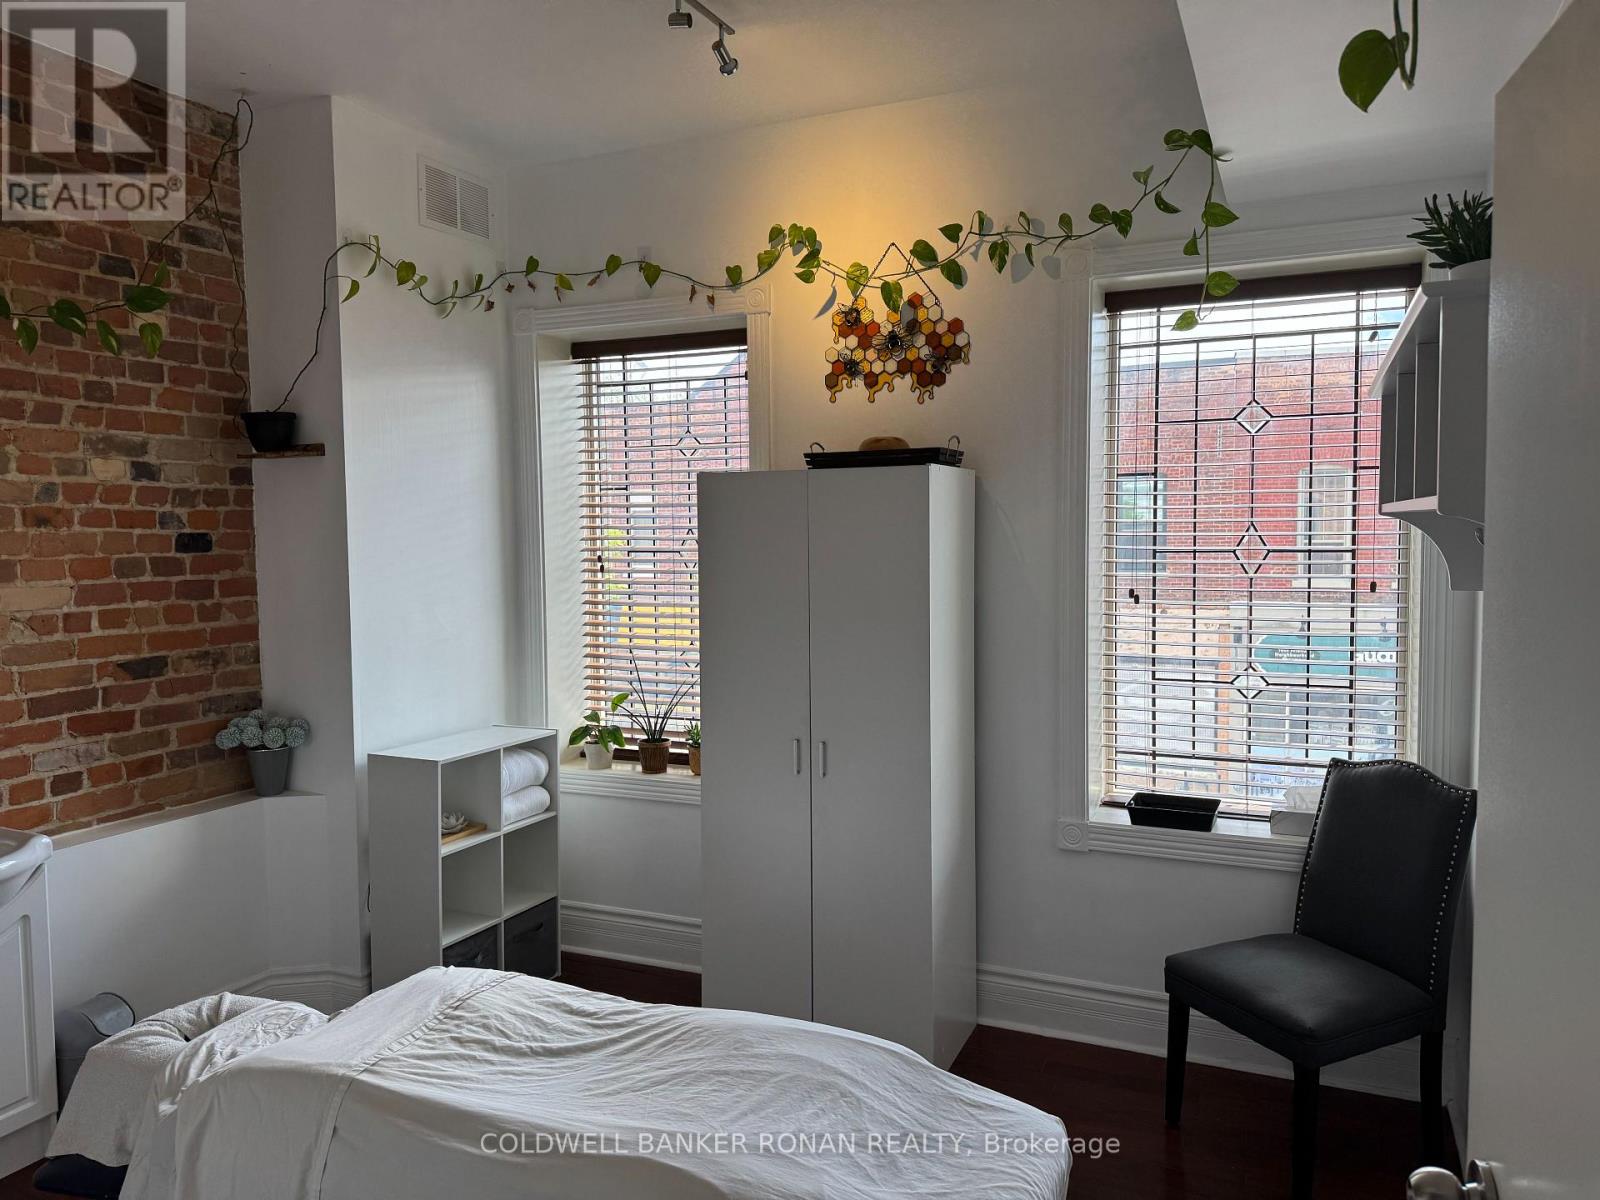
207 - 36 Victoria Street W
New Tecumseth, Ontario
Looking for Office Space in the Hear of Downtown Alliston Then Look No Further... This Well Established Professional Office Space has Lovely Wood Floor, Shared Bathrooms and The Heritage Look and Feel. Ample Parking On Both The Main Street And At The Rear Of The Building - A Must See If You Are Looking For Office Space In This Area!! (id:55460)
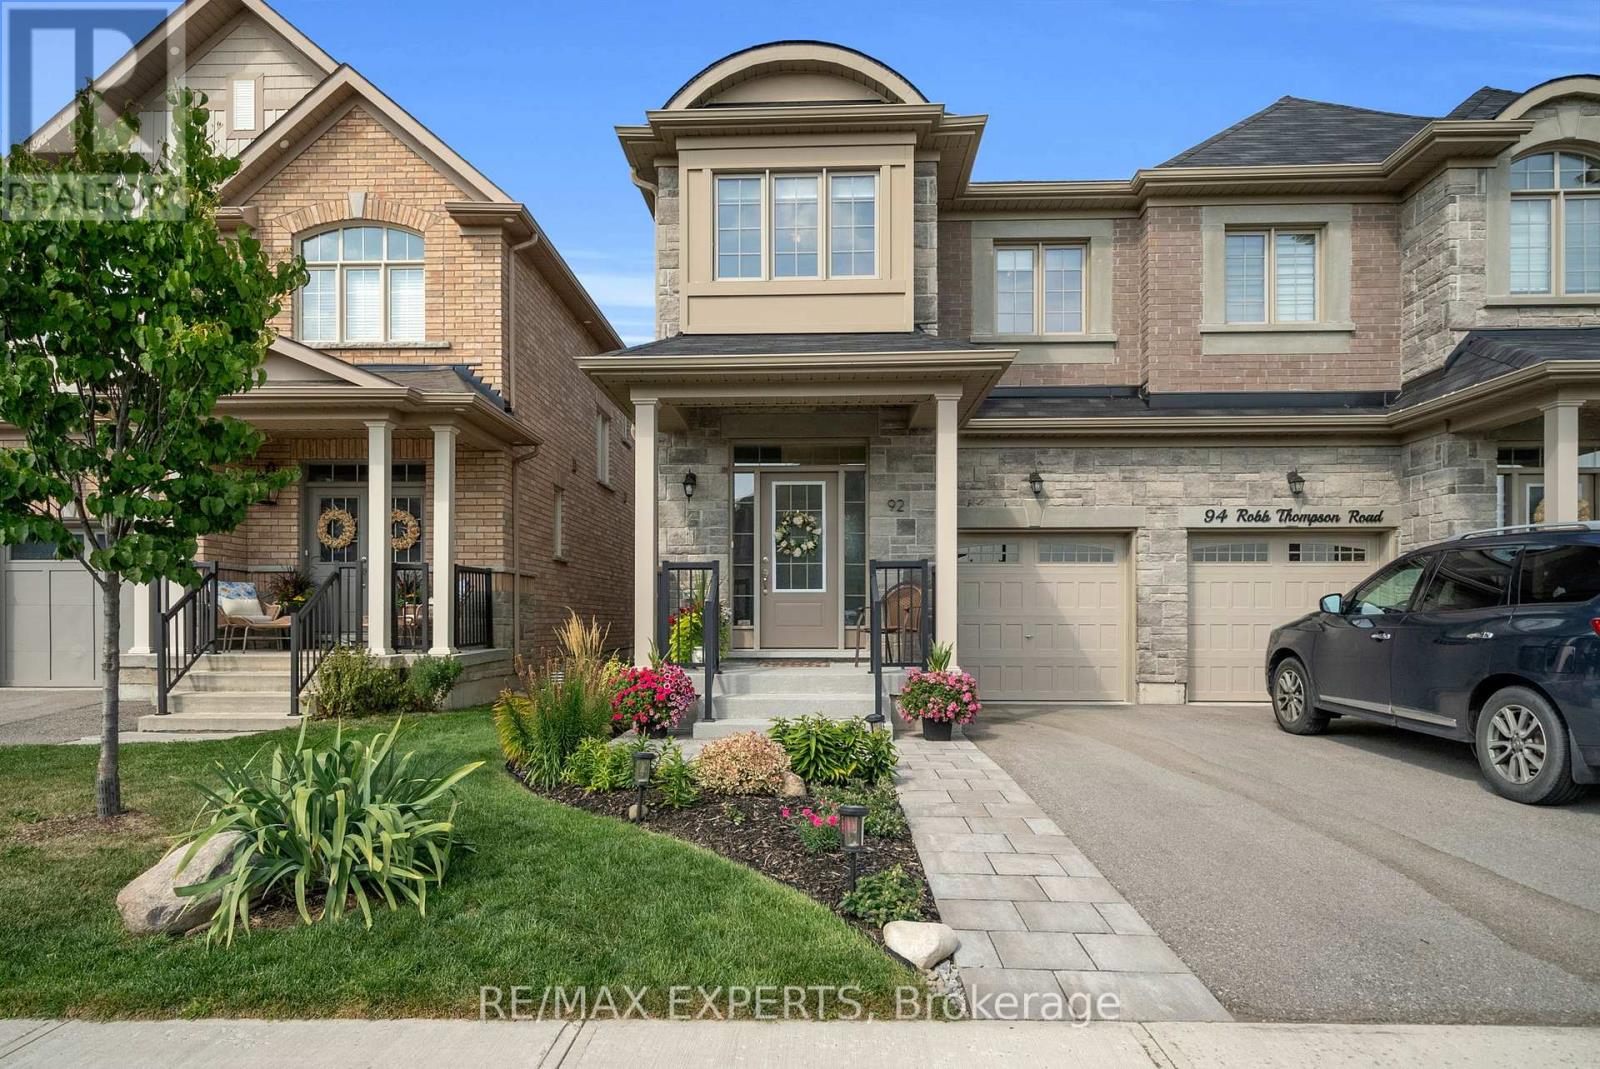
92 Robb Thompson Road
East Gwillimbury, Ontario
Welcome To This Beautifully Maintained Semi-Detached Home In The Charming Community Of Mount Albert, East Gwillimbury! Offering Over 2,000 Sq Ft Of Stylish, Functional Living Space, This Rare 4-Bedroom Layout Is Perfect For Growing Families Or Those Seeking Extra Space. Many Upgrades! The Open-Concept Main Floor Features Gleaming Hardwood Flooring In Dining And Living Room, Pot Lighting, Crown Moulding Throughout, And Freshly Painted Walls Throughout. Stunning Kitchen With Stainless Steel Appliances, Custom Backsplash, Quartz Countertops And Centre Island, Hood Vent, And Upgraded Cabinetry. Functional Layout Ideal For Entertaining Or Everyday Living. Enjoy Upgraded Broadloom Upstairs, Spacious Bedrooms, And Custom Window Blinds Throughout, Adding Elegance And Charm To This Already Impressive Home. Step Outside To A Professionally Landscaped Backyard Patio With Gardens, Perfect For Summer Evenings And A Welcoming, Manicured Front Yard. This Home Includes A Water Softener, Custom Finishes, Security System, And Is Move-In Ready! Located In A Lovely, Family- Friendly Community Surrounded By Mature Trees, Scenic Trails, Parks, And Nearby Schools. Convenient Access To Hwy 48, Davis Drive, Upper Canada Mall, And Costco Makes Commuting And Shopping A Breeze! Don't Miss This Incredible Opportunity To Own A Turnkey Home In A Desirable Neighbourhood. Just Move In And Enjoy! (id:55460)
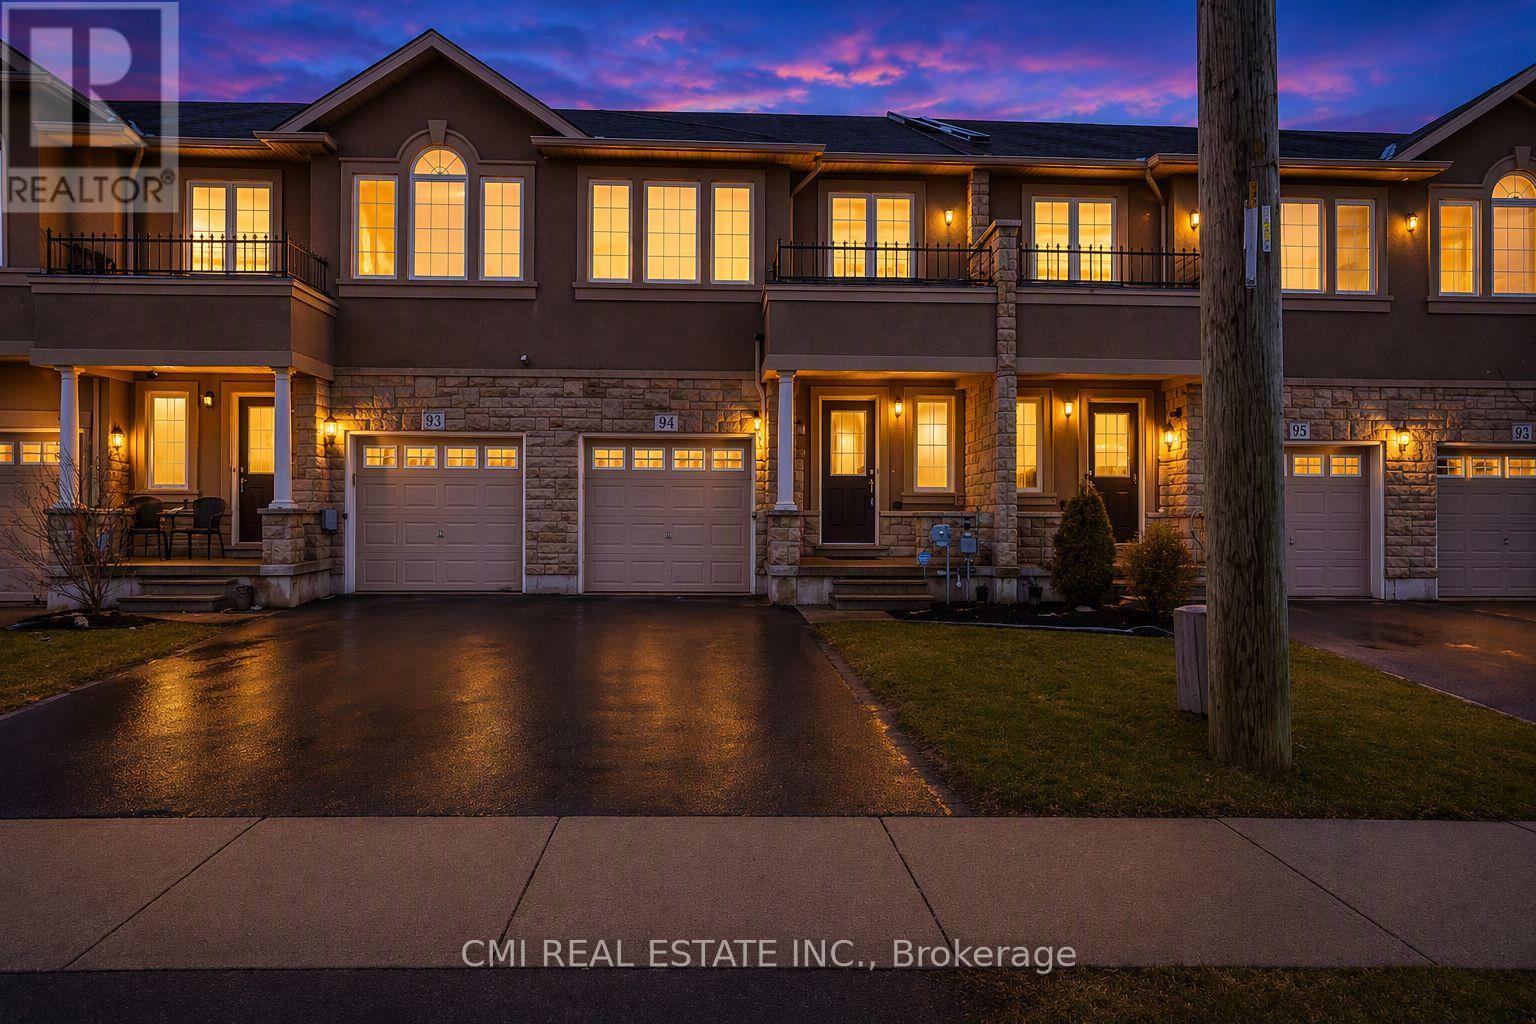
93 Penny Lane
Hamilton, Ontario
Immaculate freehold townhome on Stoney Creek Mountain, ideally located close to all amenities with quick and convenient highway access. This move-in-ready home features a bright, open-concept main floor with a walk-out to the private rear yard-perfect for entertaining or relaxing outdoors.An elegant oak staircase leads to the upper level, offering three generously sized bedrooms plus a versatile loft space-ideal for a home office, reading nook, or flex area. The spacious primary bedroom includes a walk-in closet and a private ensuite bath, while a well-appointed 4-piece bathroom serves the additional bedrooms. (id:55460)
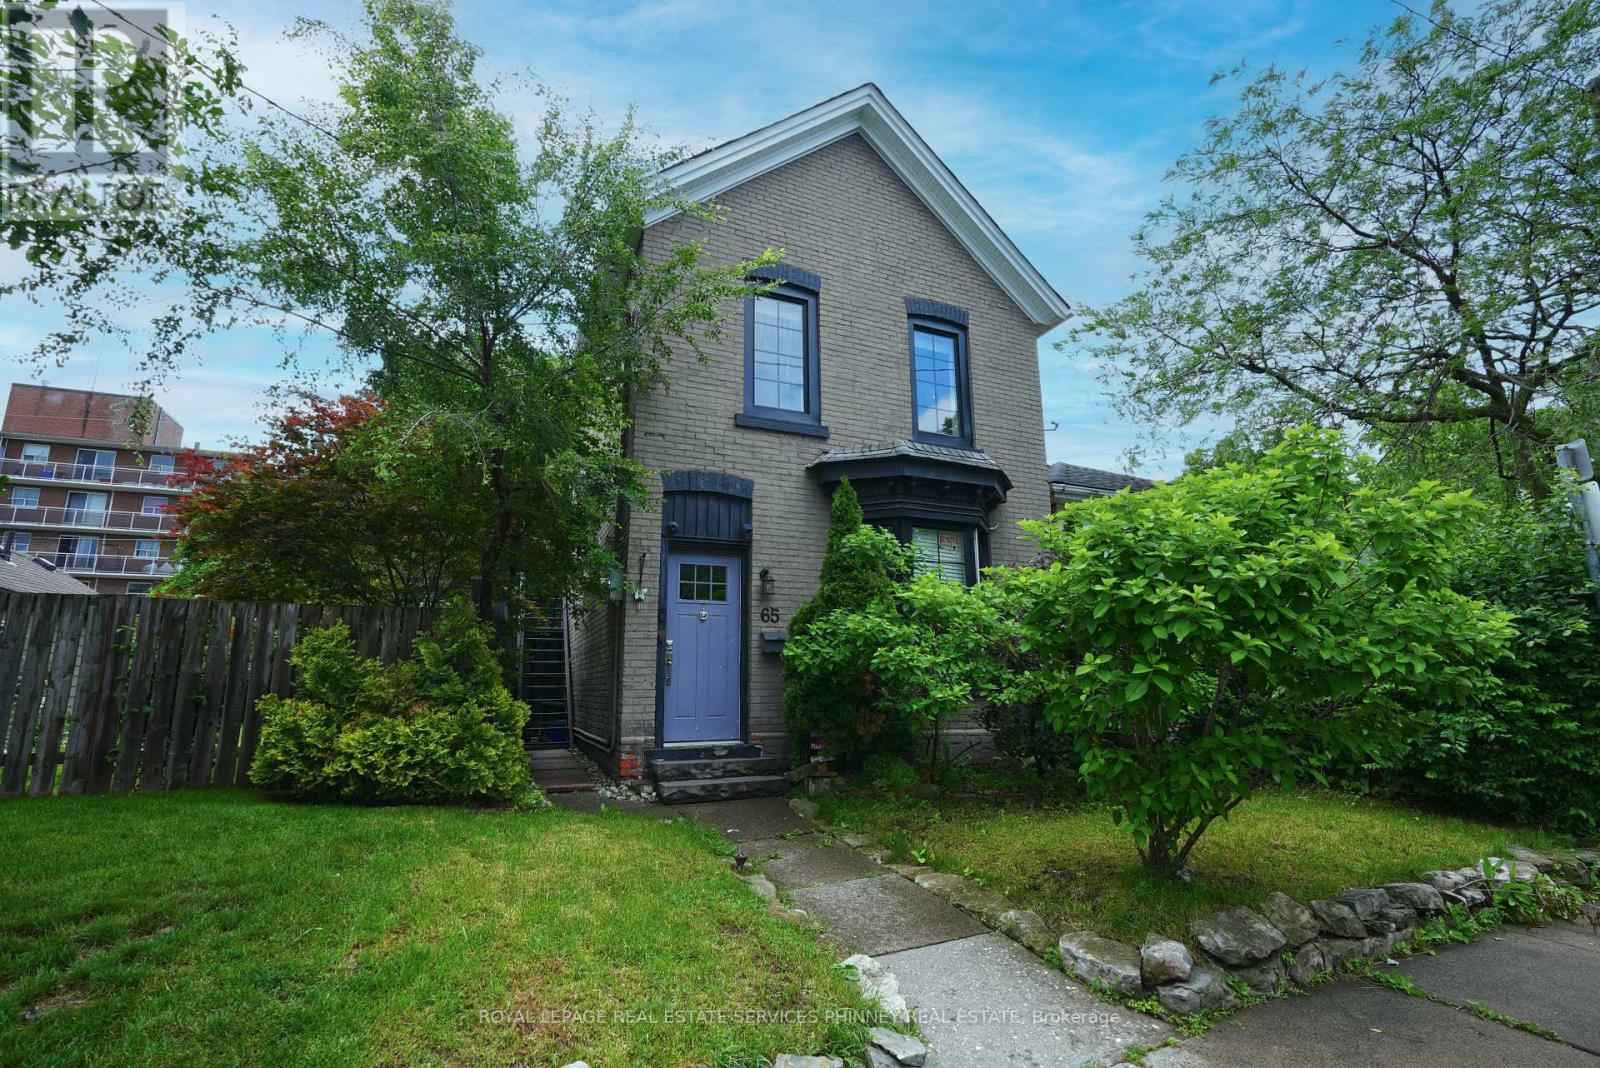
2 - 65 Liberty Street
Hamilton, Ontario
Freshly painted and move-in ready, this spacious upper-level unit offers comfortable living in a convenient Hamilton location. Featuring a functional layout filled with natural light, this unit includes the convenience of in-suite laundry, additional space in the loft area, and access to a private storage shed for all your seasonal and outdoor equipment needs. Enjoy your own dedicated parking space accessed from Ford Street and take advantage of the outdoor space, with tenants welcome to create and maintain a garden. The upper-unit tenant is responsible for 40% of utilities and shares lawn maintenance and snow removal duties with the lower-unit tenant. Shared shed for additional storage included. Ideally situated close to parks, schools, shopping, public transit, and major commuter routes, this home offers easy access to downtown Hamilton, the escarpment, local restaurants, and everyday amenities. Perfect for professionals, couples, or small families seeking a clean, well-cared-for rental with storage, parking, and outdoor enjoyment. Available immediately. Rental application, credit check, employment verification, pay stubs and references required. (id:55460)
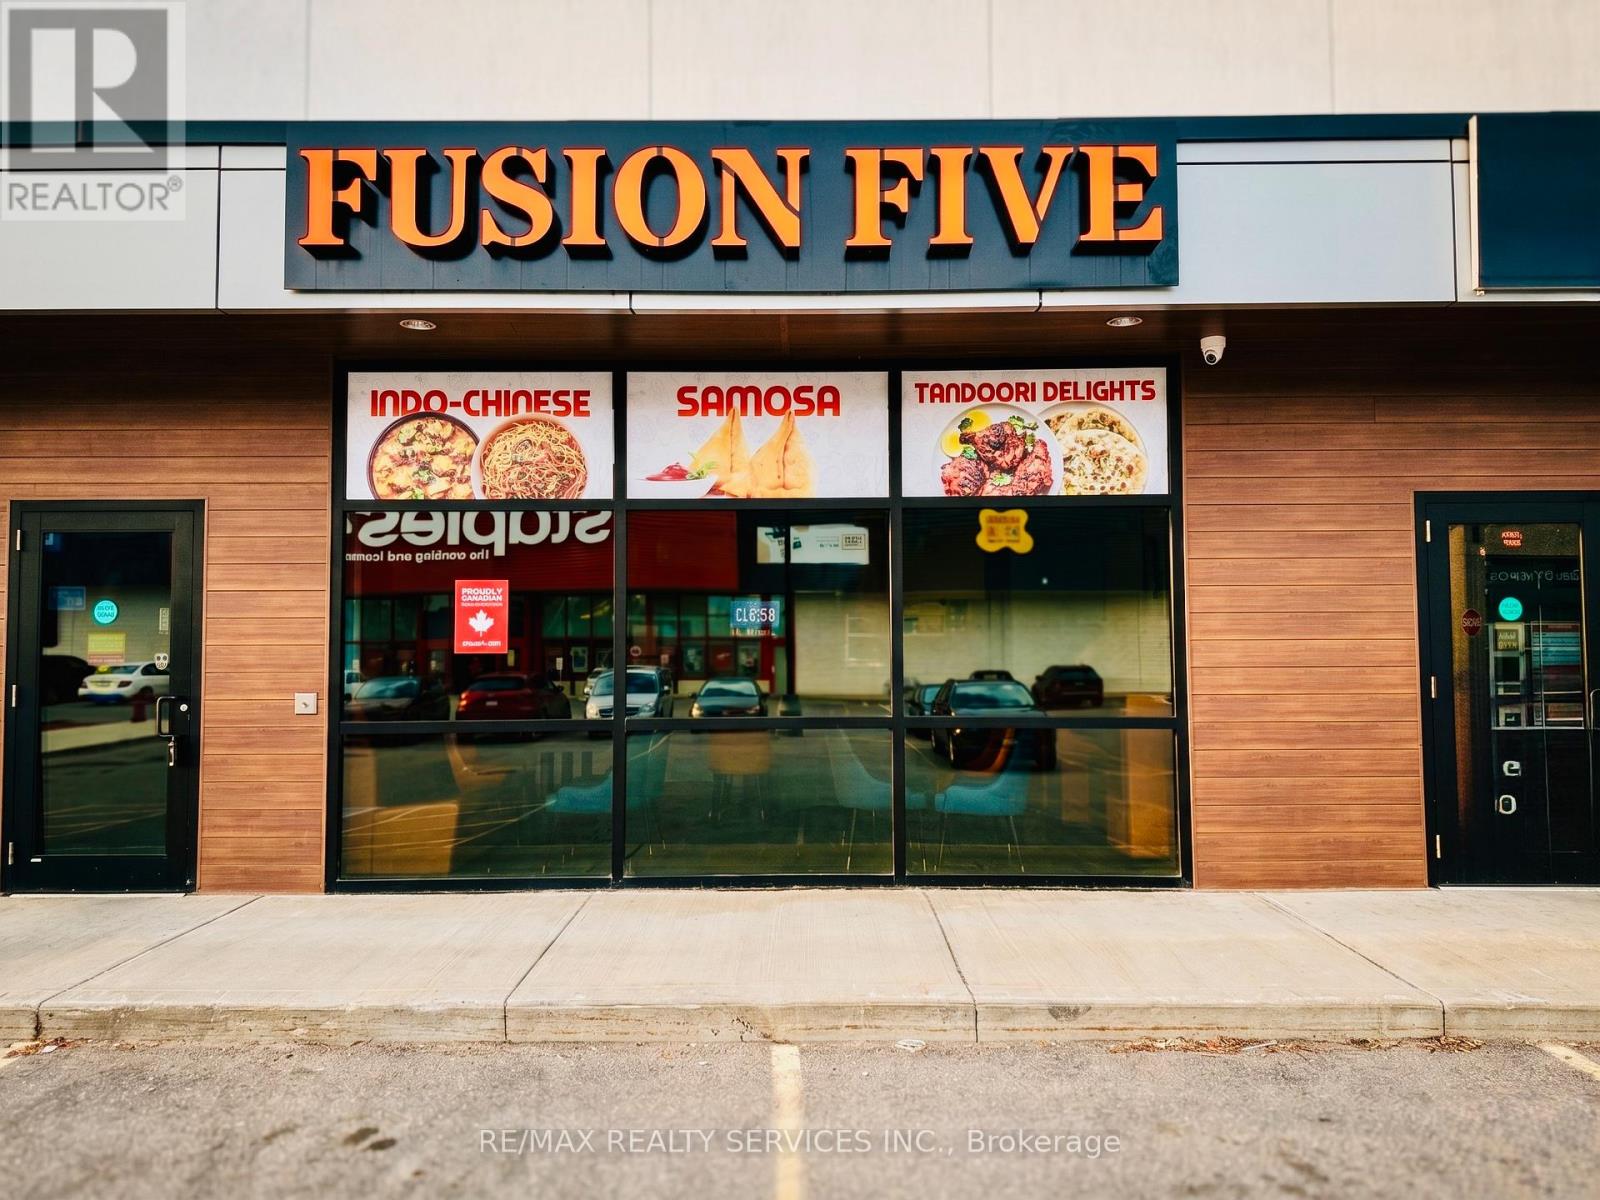
622 King Street N
Waterloo, Ontario
Excellent opportunity to own a fully operational Indian restaurant in the heart of Waterloo! Located in a busy high-traffic plaza with multiple well-established anchor businesses driving strong daily foot traffic. Approx. 1,100 sq ft with seating for 25 guests, this turnkey setup features a walk-in cooler, 10 ft commercial hood, and a functional kitchen layout suitable for various restaurant concepts. Current rent is approximately $7,100/month. Attractive lease terms with 4 + 5 year renewal options available, offering long-term stability for owner-operators or investors. Change of use possible, making this a versatile opportunity for different cuisines or food concepts. Prime location surrounded by residential communities, businesses, schools, and major amenities. Great potential to grow and expand the business. (id:55460)
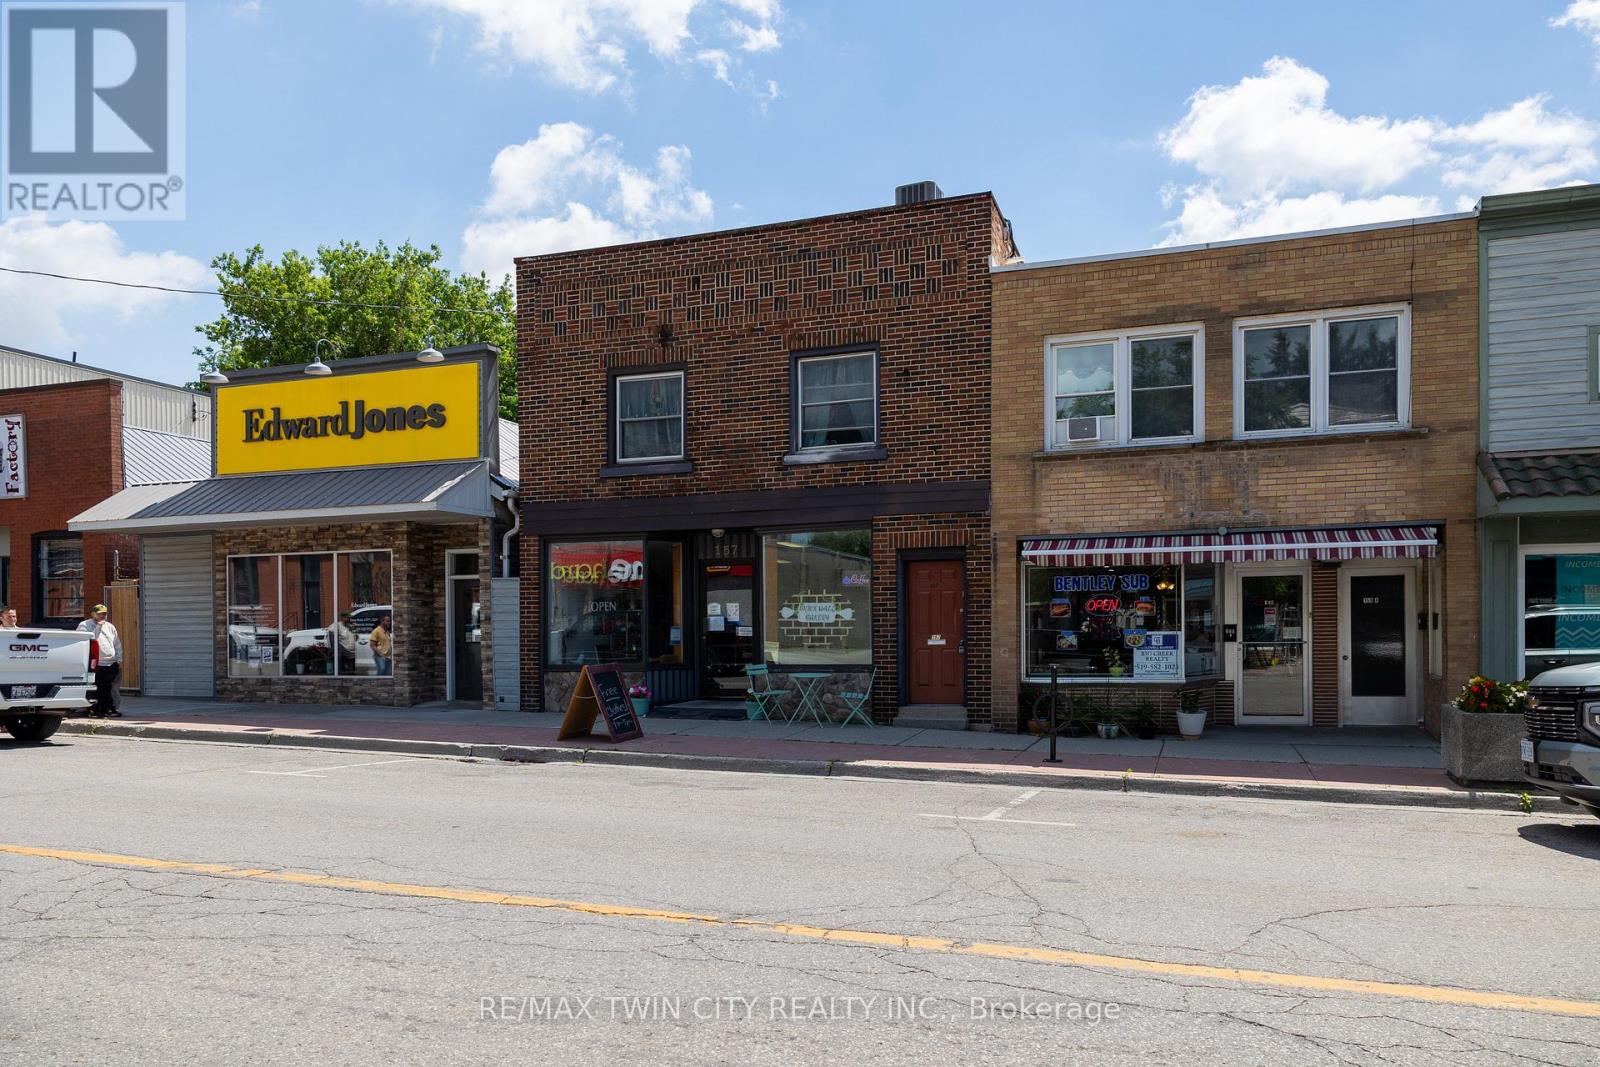
157 Main Street
Norfolk, Ontario
Great opportunity to own a mixed used commercial property in Delhi's downtown core. Many permitted uses available with the CBD zoning. Main floor commercial space (2,000 sf) is currently set up for a restaurant/café and features an open concept layout with a kitchen and washroom. Upstairs are two residential apartments, one a 2-bedroom, 1 bath and the other is a one bedroom, 1 bath unit, both tenanted. Out back is a five-unit storage facility which great passive income. This property presents a fantastic opportunity to start/relocate your business or expand your investment portfolio in this popular farming community in Norfolk. Being sold with vacant commercial possession so you are free to fill it as you see fit. Book your private viewing today. *Residential units photos withheld for to respect the tenants request for privacy. (id:55460)
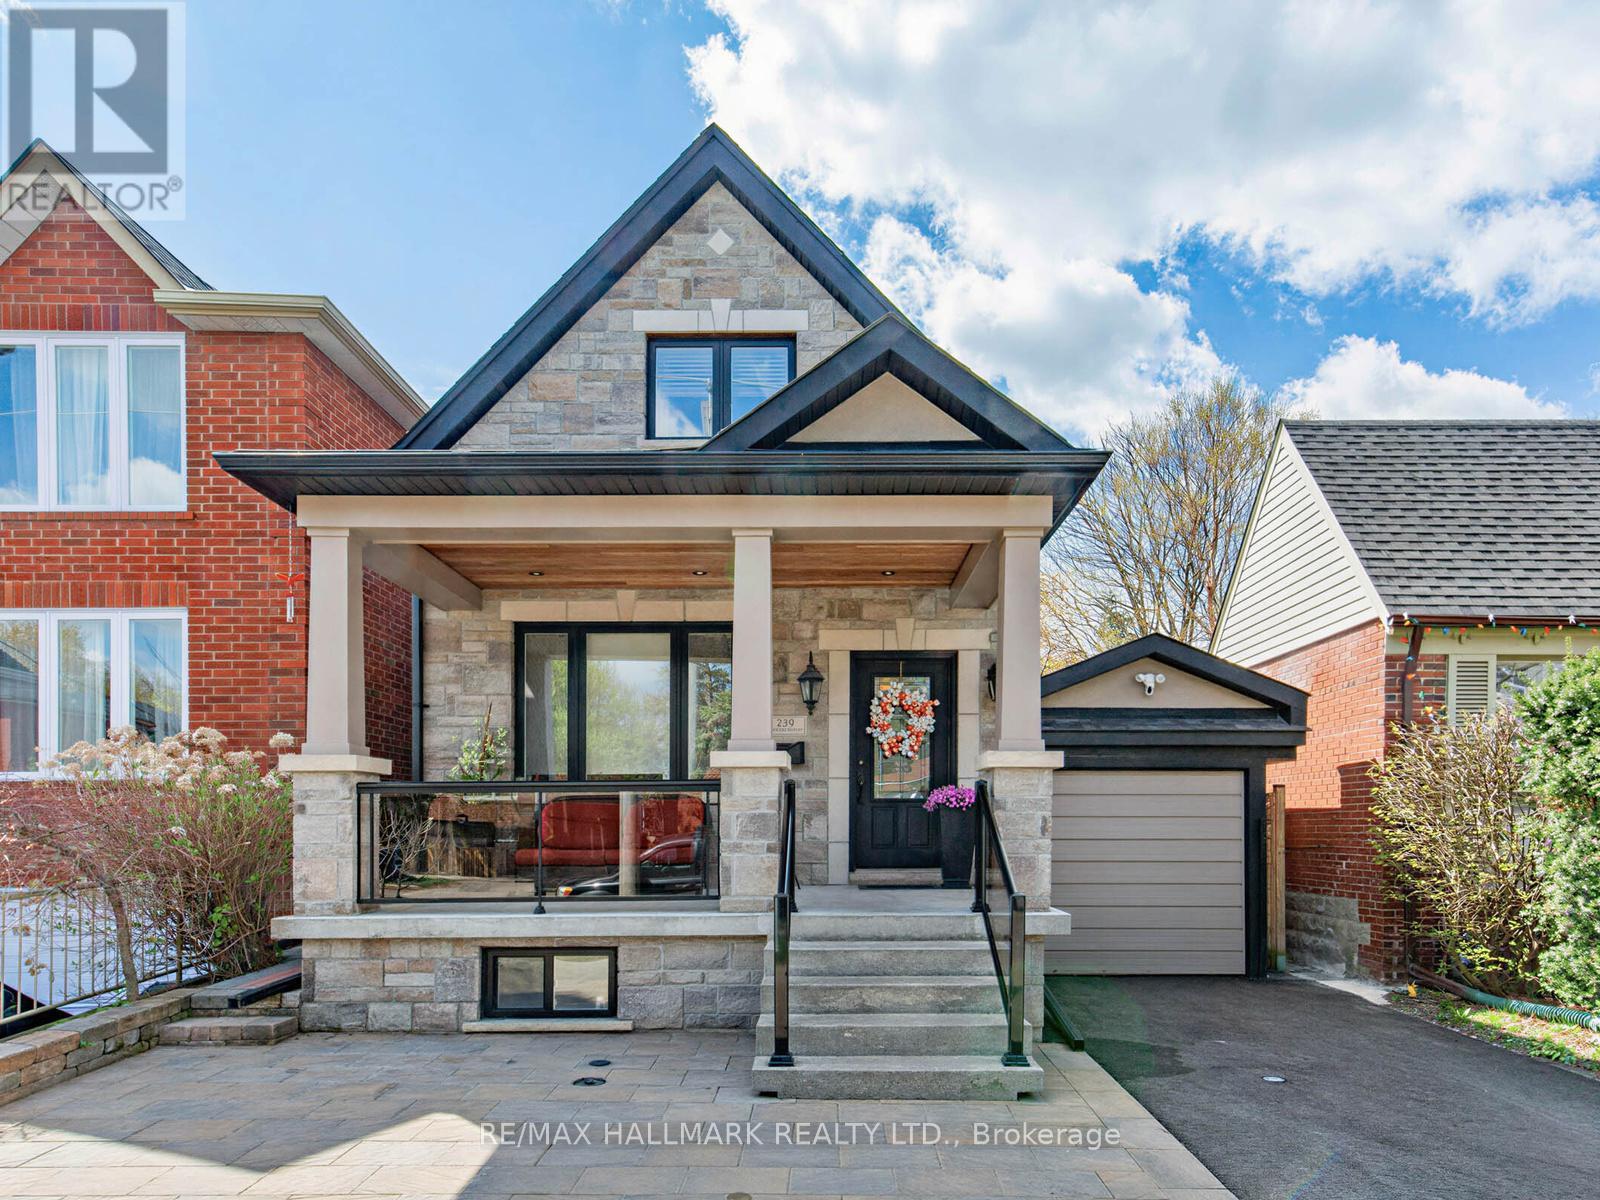
239 Torrens Avenue
Toronto, Ontario
Exceptional East York Opportunity - Two Homes on One Premium Lot. Welcome to 239 Torrens Ave! A rare offering featuring an extensively upgraded detached 4-bedroom, 3-bath home PLUS a brand-new legal garden suite, all set on an expansive 30 x 150 ft lot. Ideal for multi-generational living or strong rental income potential approx. $3,000/month from the garden suite , featuring 10-ft ceilings, modern finishes, a generously sized bedroom, a 3-piece bath with laundry, and a functional layout that integrates the living, dining, and kitchen areas with a W/O to the patio. The main floor of the main house offers a bedroom, an accessible 3-piece bath, a home office with a W/O to the deck, and an inviting foyer that opens into an open-concept living space, beginning with a kitchen featuring a breakfast area, quartz countertops, a ceramic backsplash, SS appliances, and ample pantry storage. The space flows into the dining and living areas, where expansive windows, including a charming bay window, fill the home with natural light. A striking statement fireplace set against a brick accent wall creates a sophisticated focal point. Hardwood floors on the main and second levels, pot lights, 200 amp service, crown molding, and 2 skylights. The primary bedroom is a true sanctuary, with access to 2 balconies, 3 closets, and a generous layout. Two additional bedrooms share a 3-piece bath. The finished basement offers a W/O separate entrance, a recreation room, kitchen, laundry, 3-piece bath, and a cold room. Exterior highlights include a 6-car driveway, carport, stone façade, glass railings, interlocking, landscaped backyard, and a hot tub. Located near top schools, parks, the Danforth, DVP, and the future Ontario Line, this property delivers a rare combination of design, functionality, timeless aesthetics, and income potential in the heart of East York. The urban dream with a Walk Score 90 & Bike Score 83! (id:55460)
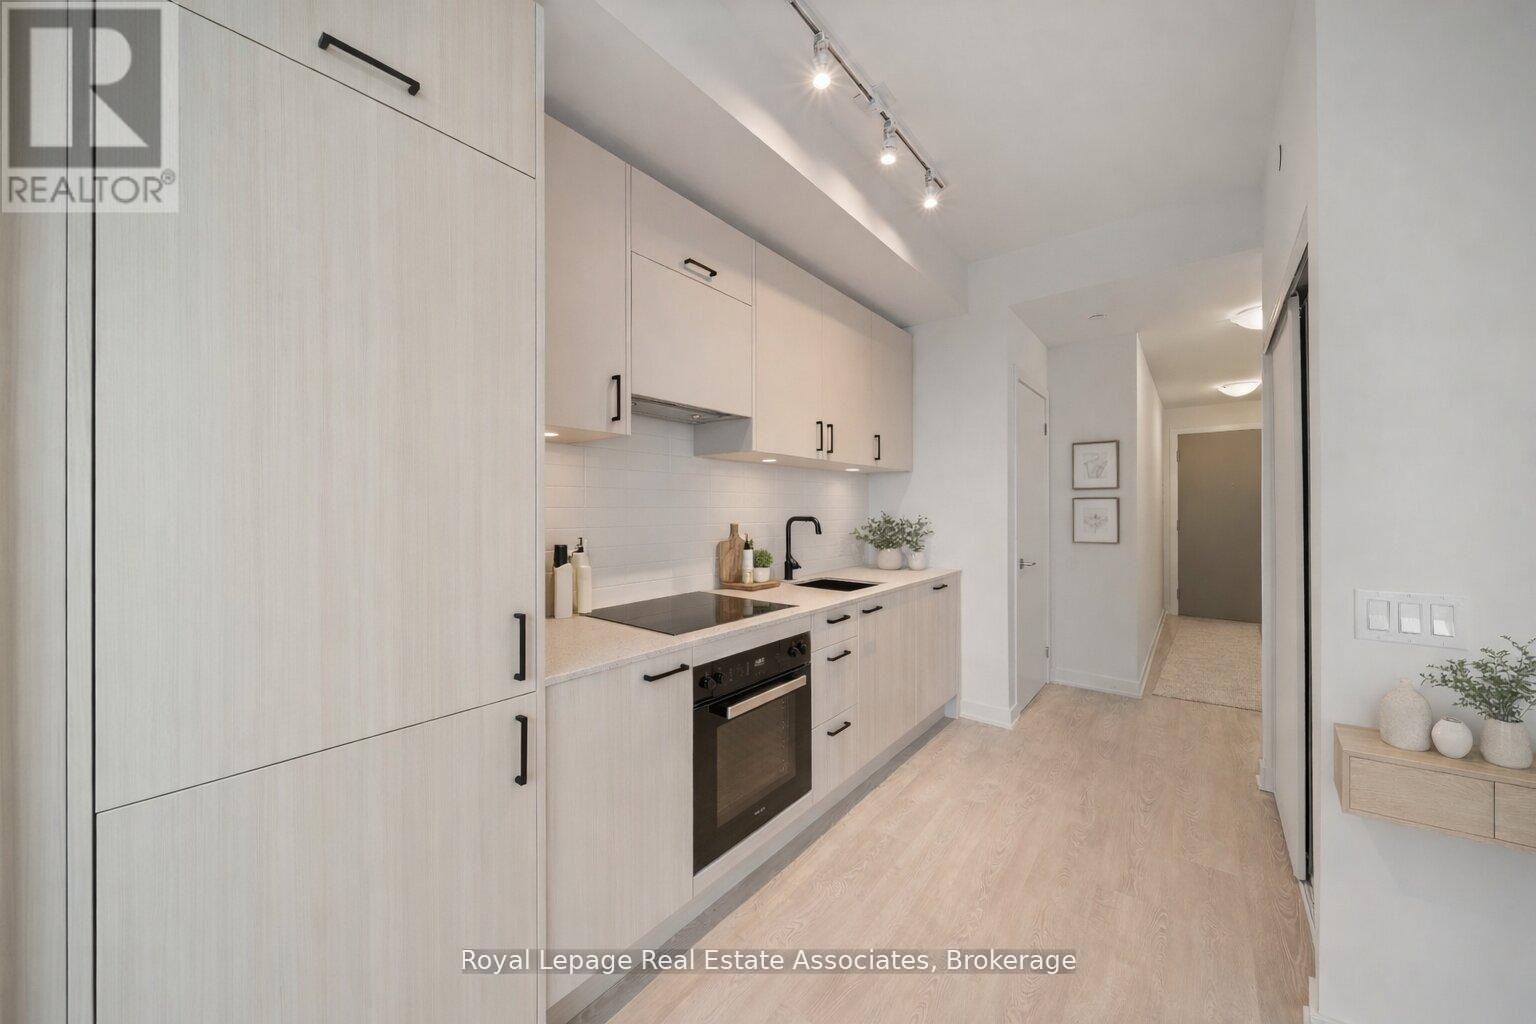
1004 - 1 Quarrington Lane
Toronto, Ontario
Brand new and never lived in, this bright 1 Bedroom, 1 Bathroom suite offers a modern, thoughtfully designed layout with large windows that fill the space with natural light and stunning city skyline with south west views of Toronto and the CN tower! Brand new finishes including a stylish kitchen complete with black hardware, sleek backsplash, and built-in fridge and Miele Appliances for a seamless look. The living space has been enhanced with added electrical for a mounted TV, upgraded ceiling light fixture, and linen blinds. The bathroom includes an upgraded shower. Enjoy the convenience of ensuite laundry, and a private balcony with stunning sunset views. Located in the desirable Midtown Toronto area at the corner of don mills & Eglinton, offering exceptional access to transit, including the Eglinton subway station and the upcoming LRT, making commuting across the city effortless. Residents enjoy walking distance to shops, restaurants, cafes, parks, and everyday amenities. With a vibrant neighbourhood feel and strong long term growth potential, this is an excellent opportunity. Registration expected by December 2026. (id:55460)
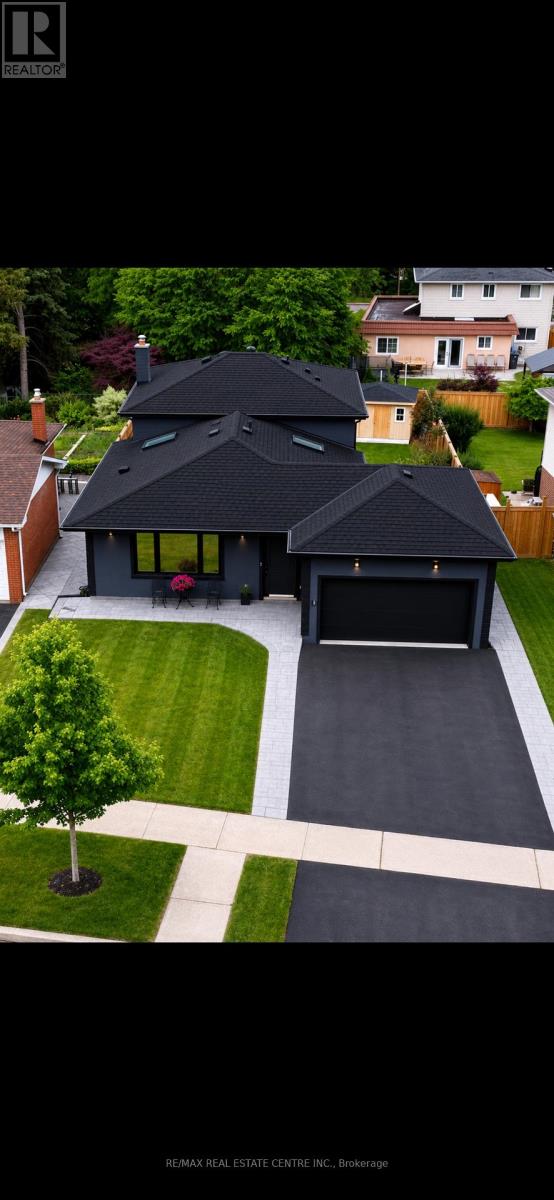
3158 Valmarie Avenue
Mississauga, Ontario
Welcome to this beautifully updated detached 4-level backsplit in the highly sought-after Erindale Welcome to this beautifully updated detached 4-level backsplit in the highly sought-after Erindale community of Mississauga. Showcasing exceptional craftsmanship and pride of ownership throughout, this move-in-ready home features impressive vaulted ceilings that create a bright and airy atmosphere, along with a stunning custom kitchen designed with quality finishes and a functional layout perfect for everyday living and entertaining. Elegant tile work adds a touch of sophistication, while major upgrades include a high-efficiency furnace, tankless water heater, spray foam insulation, updated electrical, and new plumbing for added comfort and peace of mind. The modern stucco exterior and stamped concrete driveway and walkways provide outstanding curb appeal. Ideally located close to top-rated schools, parks, trails, shopping, public transit, and major highways including the QEW, Hwy 403, and Hwy 401, offering convenient access throughout the GTA. A fantastic opportunity to own a beautifully renovated home in one of Mississauga's most desirable neighbourhoods. (id:55460)
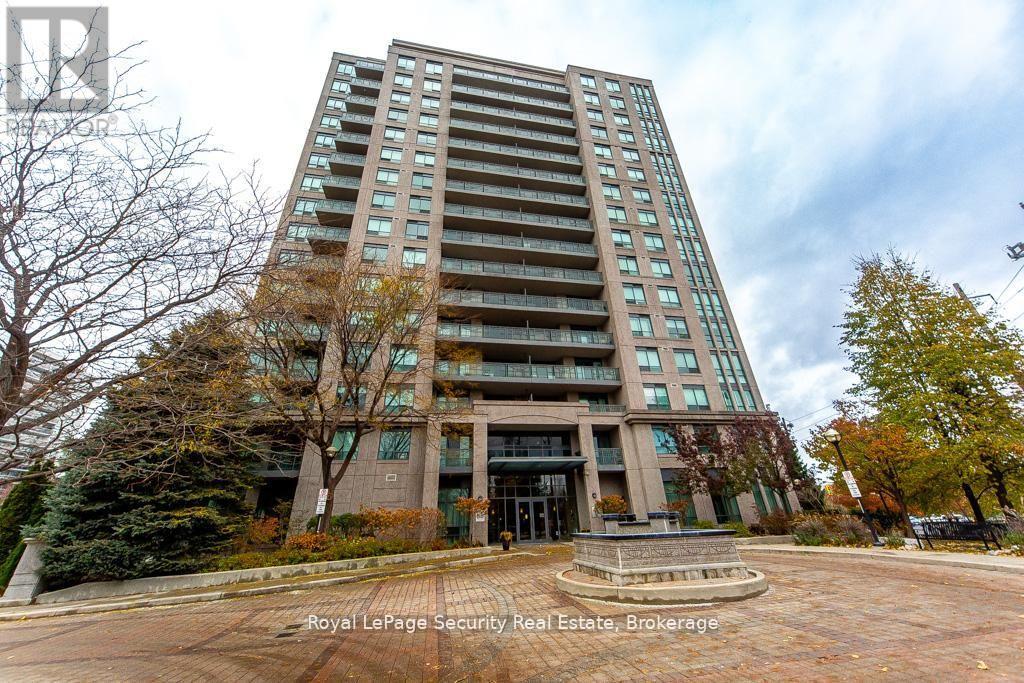
1402 - 38 Fontenay Court
Toronto, Ontario
Stunning 2 bedroom, 2 bathroom Condo over looking the Humber River! Welcome to this bright and spacious home featuring a thoughtfully designed layout and breathtaking views of the Humber River and its lush, natural surroundings. The primary bedroom offers both his and hers closets and a luxurious 5 piece en-suite complete with a separate glass-enclosed shower and deep soaking tub-your own private retreat. The full-size kitchen boasts plenty of counter and cabinet space, windows that fill the room with natural light, and a walk-out to a private balcony-perfect for morning coffee or evening relaxation enjoying the serene greenery. Enjoy spa-like amenities that elevate your everyday living experience, including a fitness gym, in door pool, sauna, and more. Conveniently located near walking trails, James Gardens, transit, shopping, and dining-this is condo living at its finest. (id:55460)
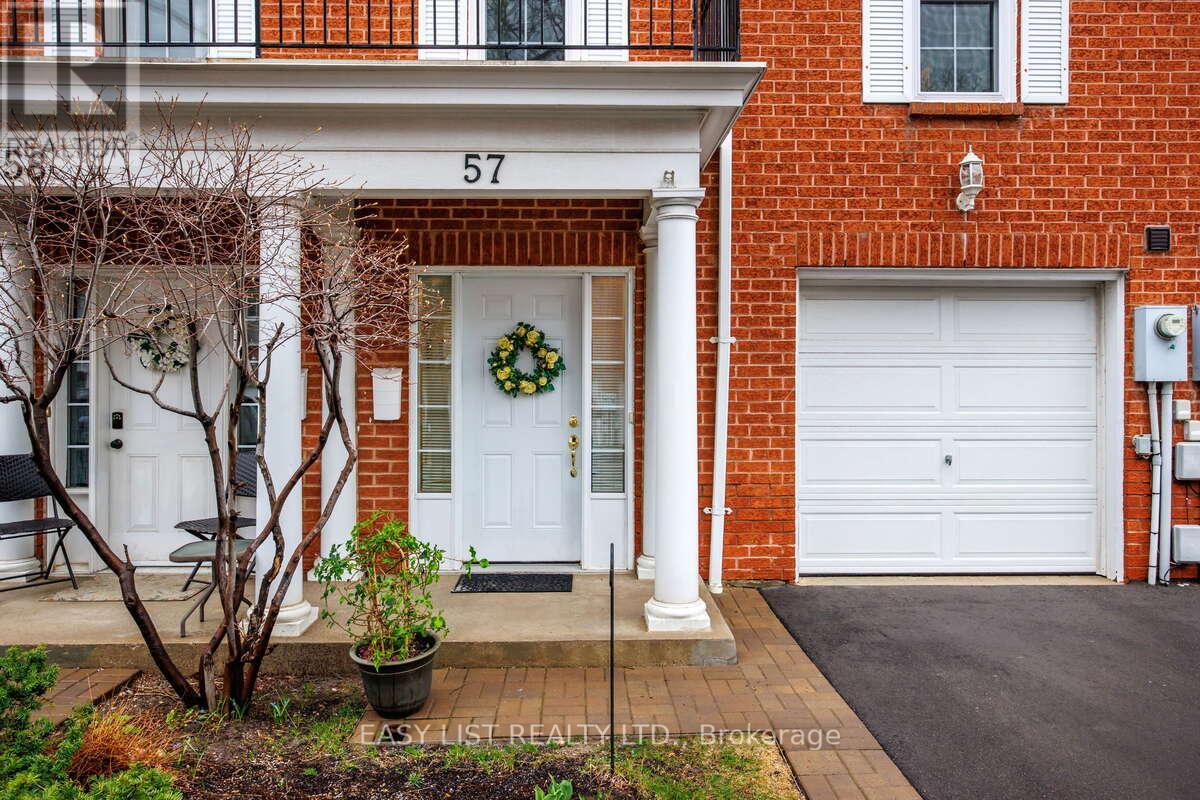
57 Stornwood Court
Brampton, Ontario
Visit the REALTOR website for further information about this listing. Located in one of the best pockets in Brampton to raise kids or live with extended family. Nestled on the west bank of Etobicoke creek near the new Hurontario LRT transit system and within walking distance of the Brampton Bus Terminal. Freshly painted 3 large size bedrooms (+1 potential bedroom in the basement), 2 fully renovated bathrooms +1 powder room, driveway + garage. Granite counter tops and backsplash In kitchen and all bathrooms, stylish window coverings, gourmet newer kitchen with extended pantry and S/S appliances, open concept main floor with a elevated spacious living room and convenient office space, LED lights through-out the hole house. Extra-large primary bedroom with 2 closets and ensuite bathroom. Open space finished basement features a cozy recreation room with adjacent furnace room & laundry area. Great layout, boasting almost 1900 sq. ft. of finished living space - every inch space has been utilized. No neighbours on the back but wooden deck overlooking an open green space. Walking distance to Archbishop Romero secondary school and CDI and CIMT colleges, Turtle creek Trail and County Court park, Shopping Plazas, Easy Access to Hwy-s 401; 410 & 407. Nothing to Do but Move and Enjoy! (id:55460)