
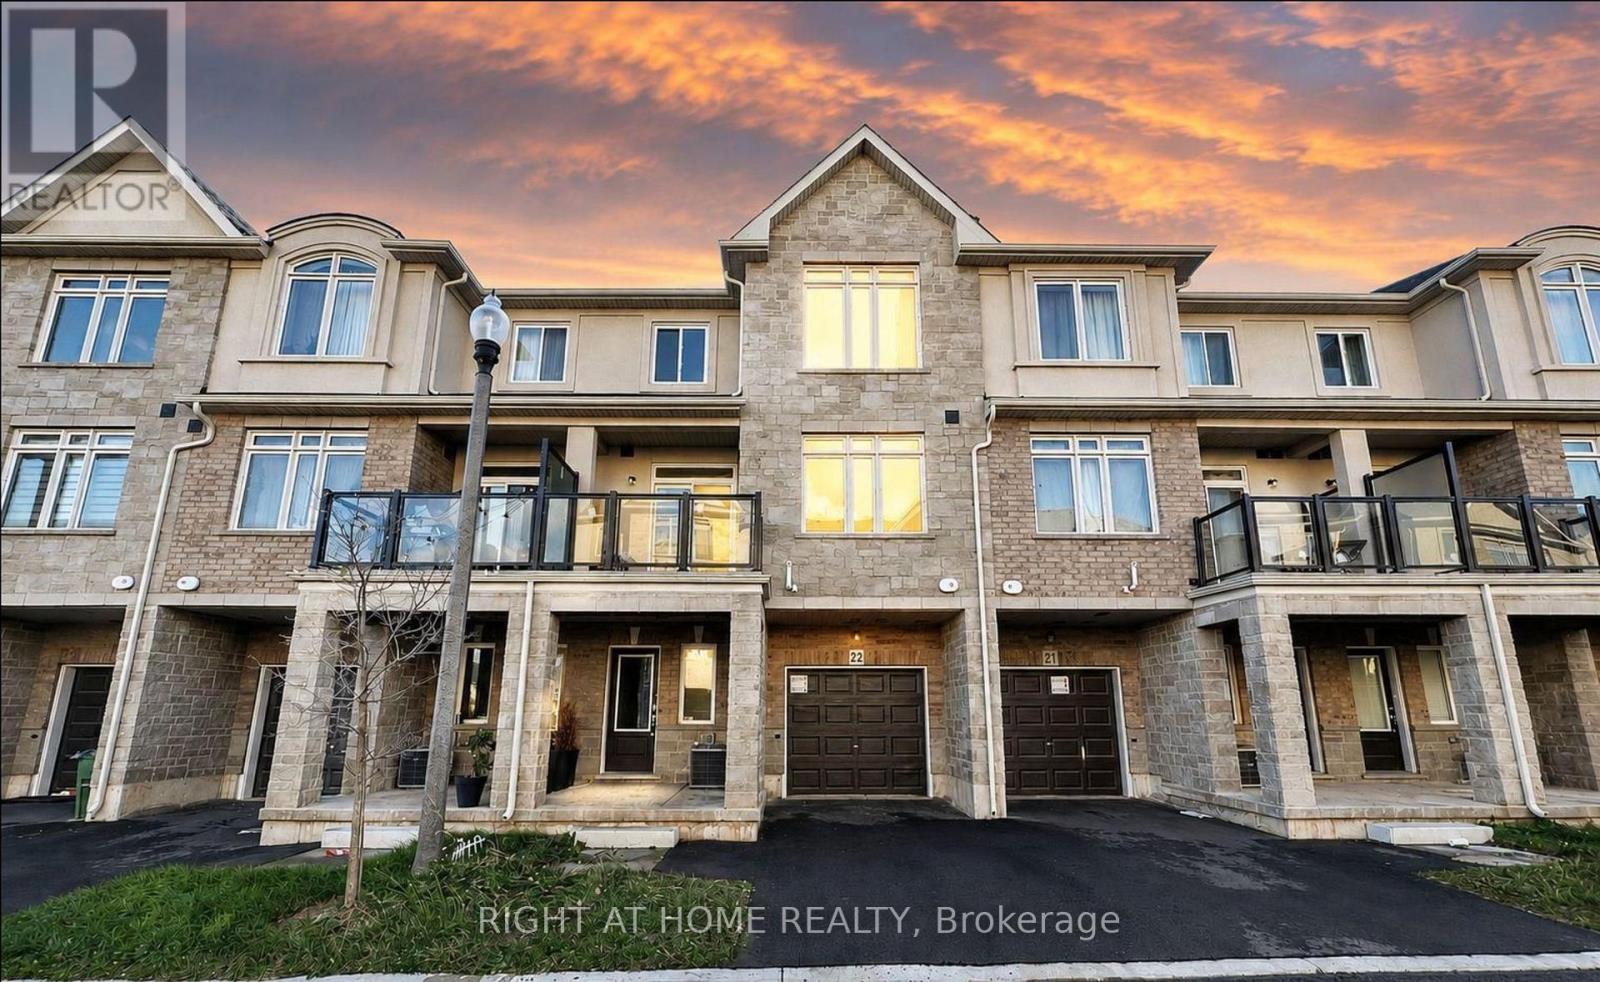
22 - 40 Zinfandel Drive
Hamilton, Ontario
FULLY FURNISHED! Welcome to 40 Zinfandel Dr, a modern and beautifully designed 3-storey townhome by DiCenzo Homes offering 3 bedrooms and 3 bathrooms in a bright, functional layout ideal for families, professionals, or investors. The open-concept main floor features a contemporary kitchen with quartz countertops, a cozy fireplace, and a versatile main-floor bedroom perfect as a guest room or home office. The spacious primary suite includes his & hers closets and a private 3-piece ensuite, while the home also comes equipped with a central vacuum system. With parking for two vehicles-one in the garage and one on the driveway-this move-in-ready property provides exceptional convenience. Enjoy stunning views of the Niagara Escarpment along with close proximity to highways, schools, parks, waterfront areas, trails, and a wide range of shopping and everyday amenities. (id:55460)
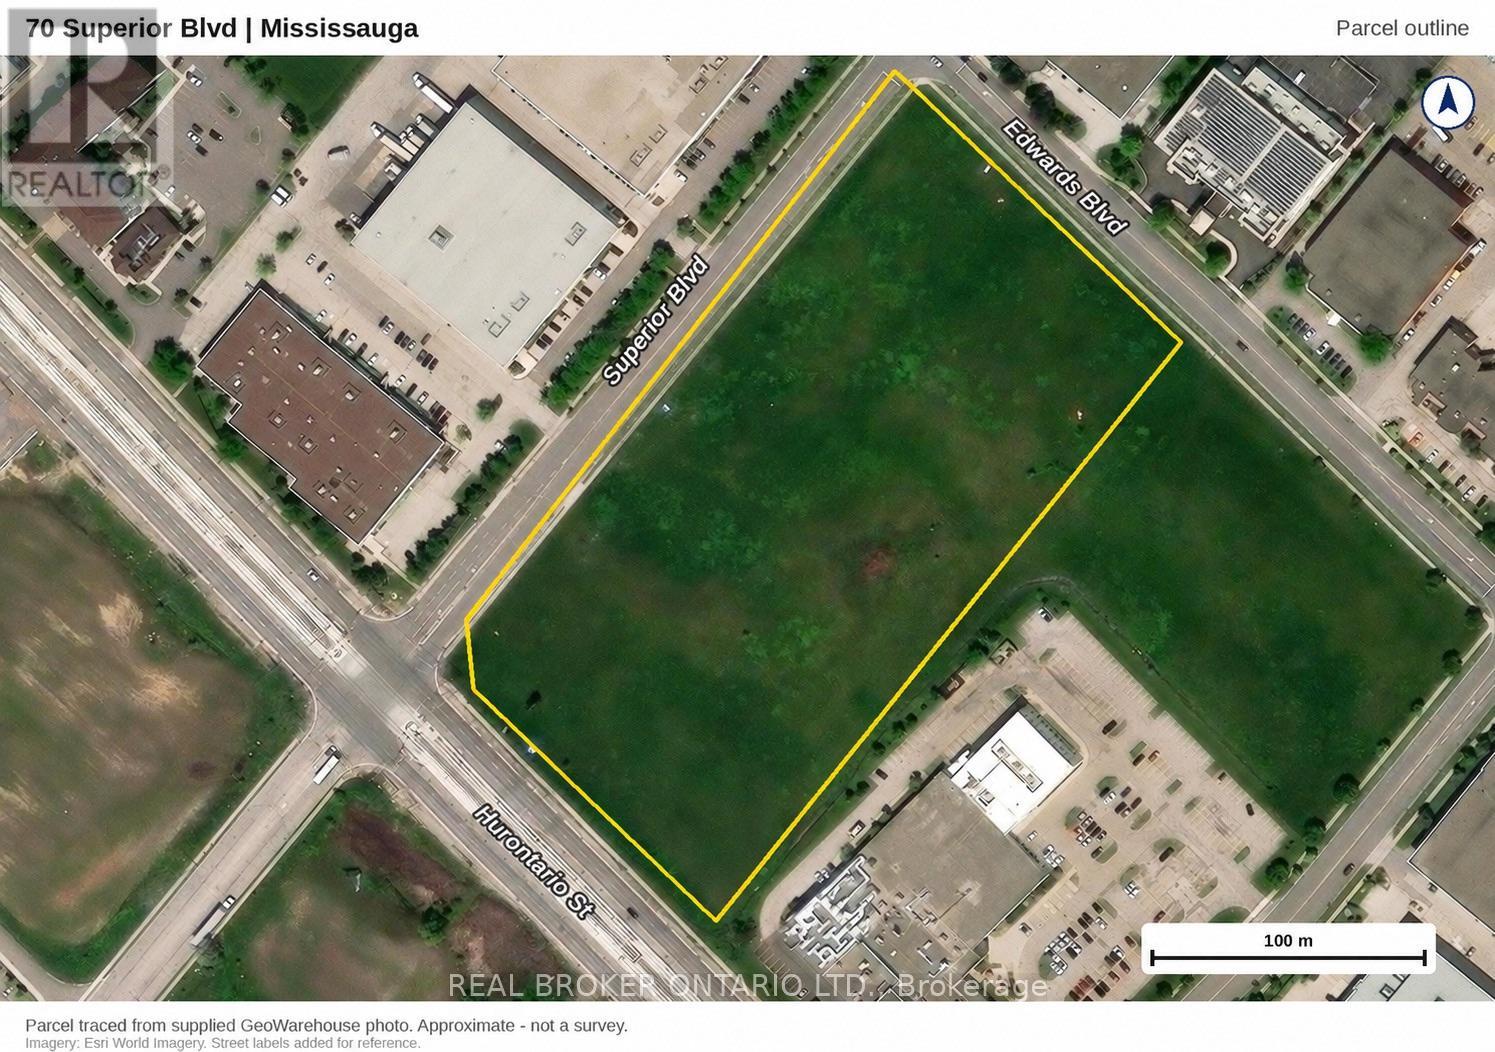
70 Superior Boulevard
Mississauga, Ontario
Power of Sale opportunity to acquire approximately 10 acres of vacant land in Mississauga's established Gateway employment area, including approximately 5 acres zoned E2 Employment. A compelling opportunity for industrial developers, owner-users and investors seeking a strategically located site near Highway 401 and Toronto Pearson International Airport. Prominent exposure along Hurontario Street, Superior Boulevard and Edwards Boulevard, with convenient access to Highways 403, 407, 410 and 427, public transit and nearby amenities. The balance of approximately 5 acres is zoned O3, which allows a range of office and other uses. Proposed uses and development are subject to applicable zoning provisions and municipal approvals. Property is being sold on an "as is, where is" basis, without any representations or warranties by the mortgagee. Buyer to verify all property information, including zoning boundaries, permitted uses, servicing and development requirements. (id:55460)
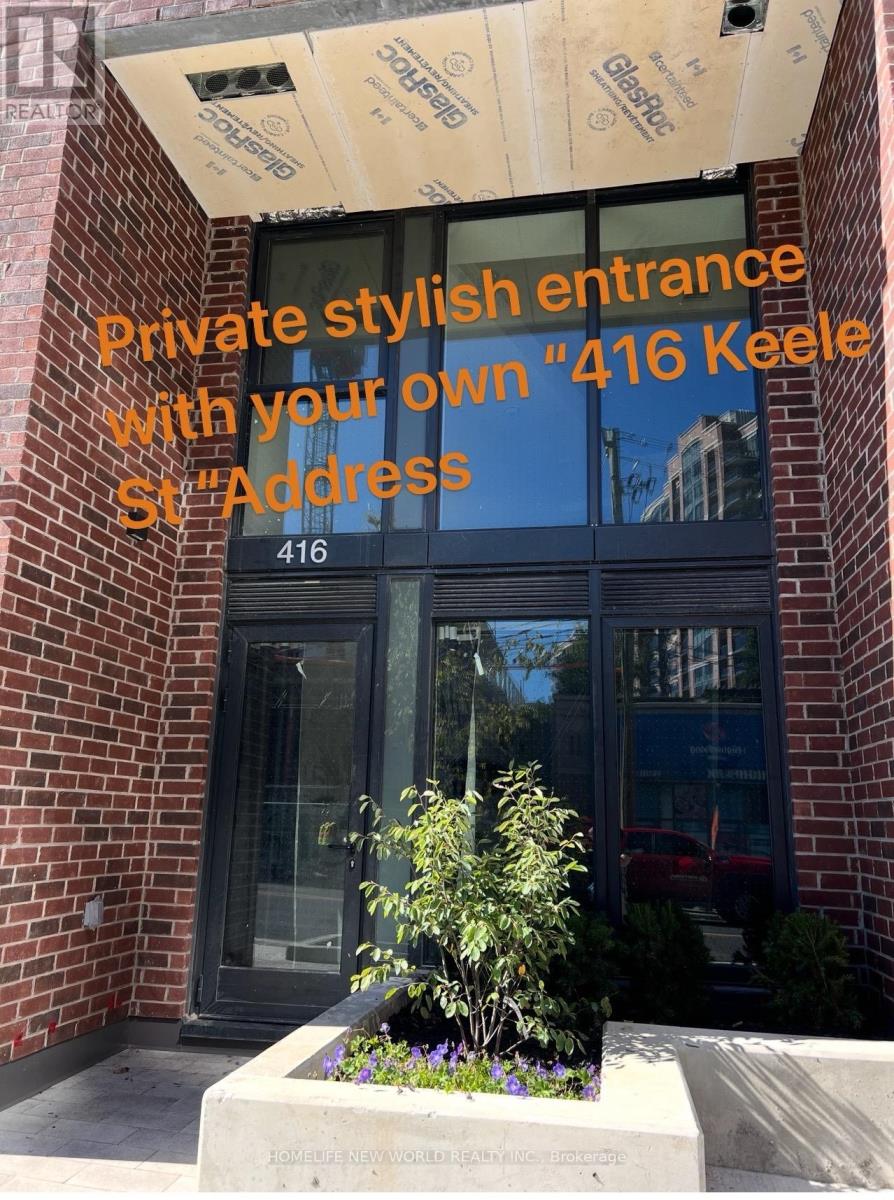
102 - 1 Vine Avenue E
Toronto, Ontario
Welcome to the Junction's newest boutique condominium. This stunning studio features high ceilings, an open-concept layout, abundant natural light, and stylish laminate flooring. Luxury finishes throughout create a bright, modern living space.Rarely offered: Rare Two exclusive entrances plus your own private patio and address "416 keele St."!.Modern kitchen with stainless steel appliances. In-suite stacked laundry. Bathroom with full bathtub.Enjoy car-free living in one of Toronto's best communities - steps from restaurants, shops, breweries, and High Park, the city's largest and most beautiful park famous for its cherry blossoms.Keele Subway, Bloor GO Station & Dundas West Station are all within walking distance. 30 minutes to Downtown / UT . Ideal for professionals, commuters and students seeking vibrant West Toronto living. (id:55460)
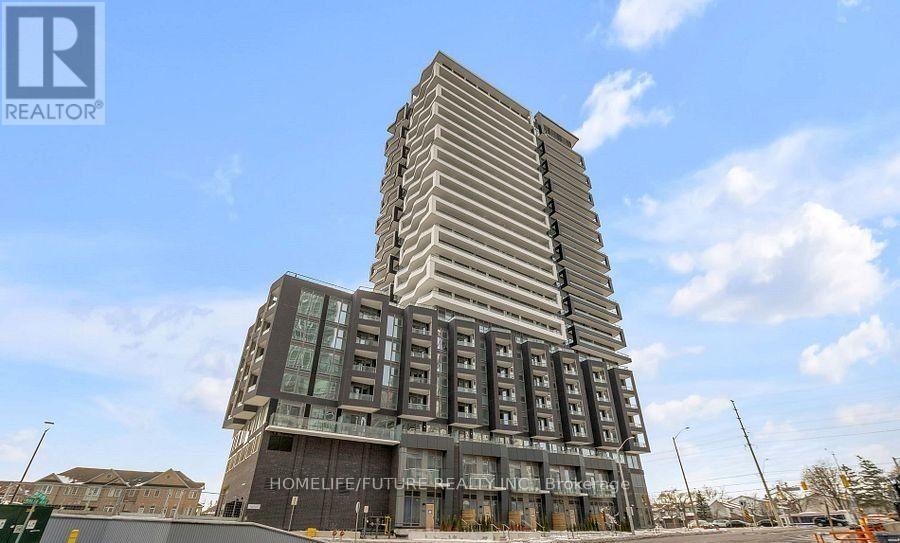
512 - 260 Malta Avenue
Brampton, Ontario
Fantastic Floor Plan! 1 Bed + Den And 1 Bath. This Brand New Suite Is 633 Sq Ft And Features A Balcony, Open Concept, 9' Ceiling, Wide Plank HP Laminate Floors, Designer Cabinetry, Quartz Counters, Backsplash, Stainless Steel Appliances. Duo Condos Has Amenities Ready For Immediate Use. Rooftop Patio With Dining, BBQ, Garden, Recreation & Sun Cabanas. Party Room With Chefs Kitchen, Social Lounge And Dining. Fitness Centre, Yoga, Kid's Play Room, Co-Work Hub, Meeting Room. Be In One Of The Best Neighborhoods In Brampton, Steps Away From The Gateway Terminal And The Future Home Of The LRT, Steps To Sheridan College, Close To Major Highways, Parks, Golf And Shopping (id:55460)
410 - 30 Eglinton Avenue W
Mississauga, Ontario
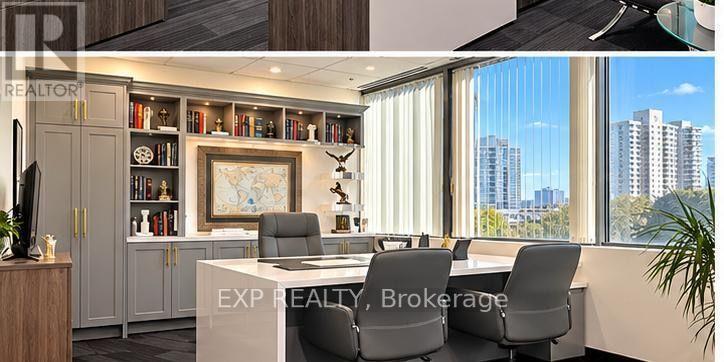
Fully furnished, turnkey 1,098 sq ft office suite available for sub-lease at 30 Eglinton Ave W, Suite 410, in a prestigious, professionally managed building at Hurontario and Eglinton. The suite has 4 private offices, a welcoming reception area, open workspace, and a kitchenette. It is currently operating as a law office, so a new practice can move in and start working right away, with no renovations or changes needed. It's an ideal fit for legal, accounting, financial, insurance, real estate, immigration, or other professional services. The building is sprinklered and has public elevator access. Underground and surface parking are available for staff and clients. Ground-floor retail offers food, medical, and shopping right downstairs. The suite is minutes to Square One and Hwy 403, 410, and 401, with transit along Hurontario at your doorstep. Flexible sub-lease terms are available from 12 months to five years, giving your business a polished, professional address that fits your plans. Book your private showing today. (id:55460)
622 - 352 Front Street W
Toronto, Ontario
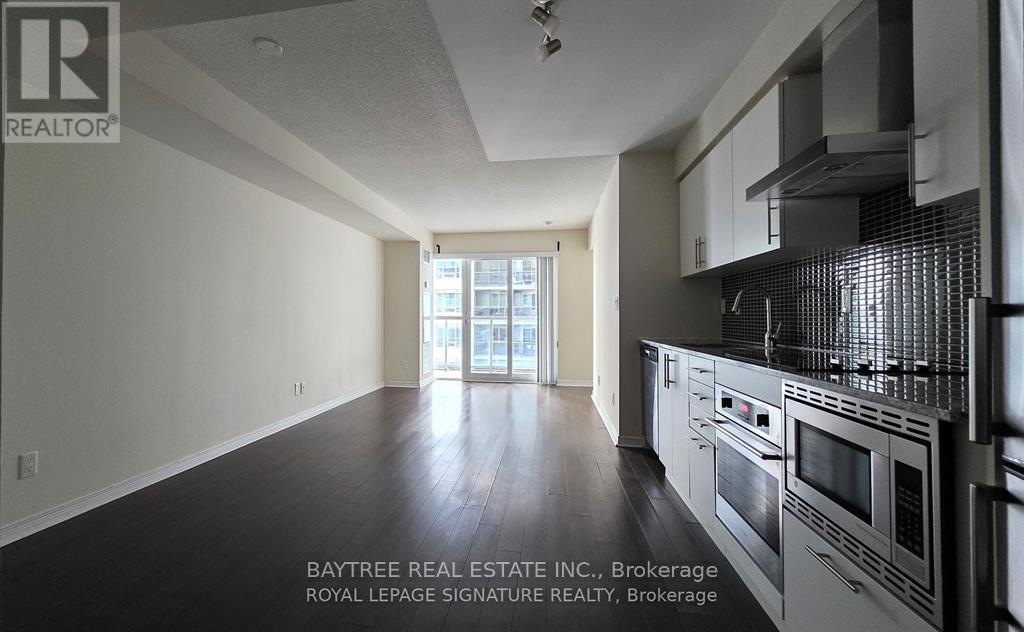
Discover sophisticated waterfront living at Fly Condos in the heart of the Entertainment District. This spacious, well-appointed 1-bedroom-plus-den features premium finishes including granite countertops, hardwood flooring, walk-in closet, and spa-inspired soaker tub - complemented by soaring ceilings and a private balcony. Building amenities rival five-star living: 24-hour concierge and security, state-of-the-art gym, yoga studio, multimedia lounge, rooftop garden and patio, guest suites, BBQ area, and sauna. Located steps from Rogers Centre, Harbour front, Clarence Square Park, and the city's best dining and nightlife. Downtown living reimagined. (id:55460)
303 - 163 Main Street E
Milton, Ontario
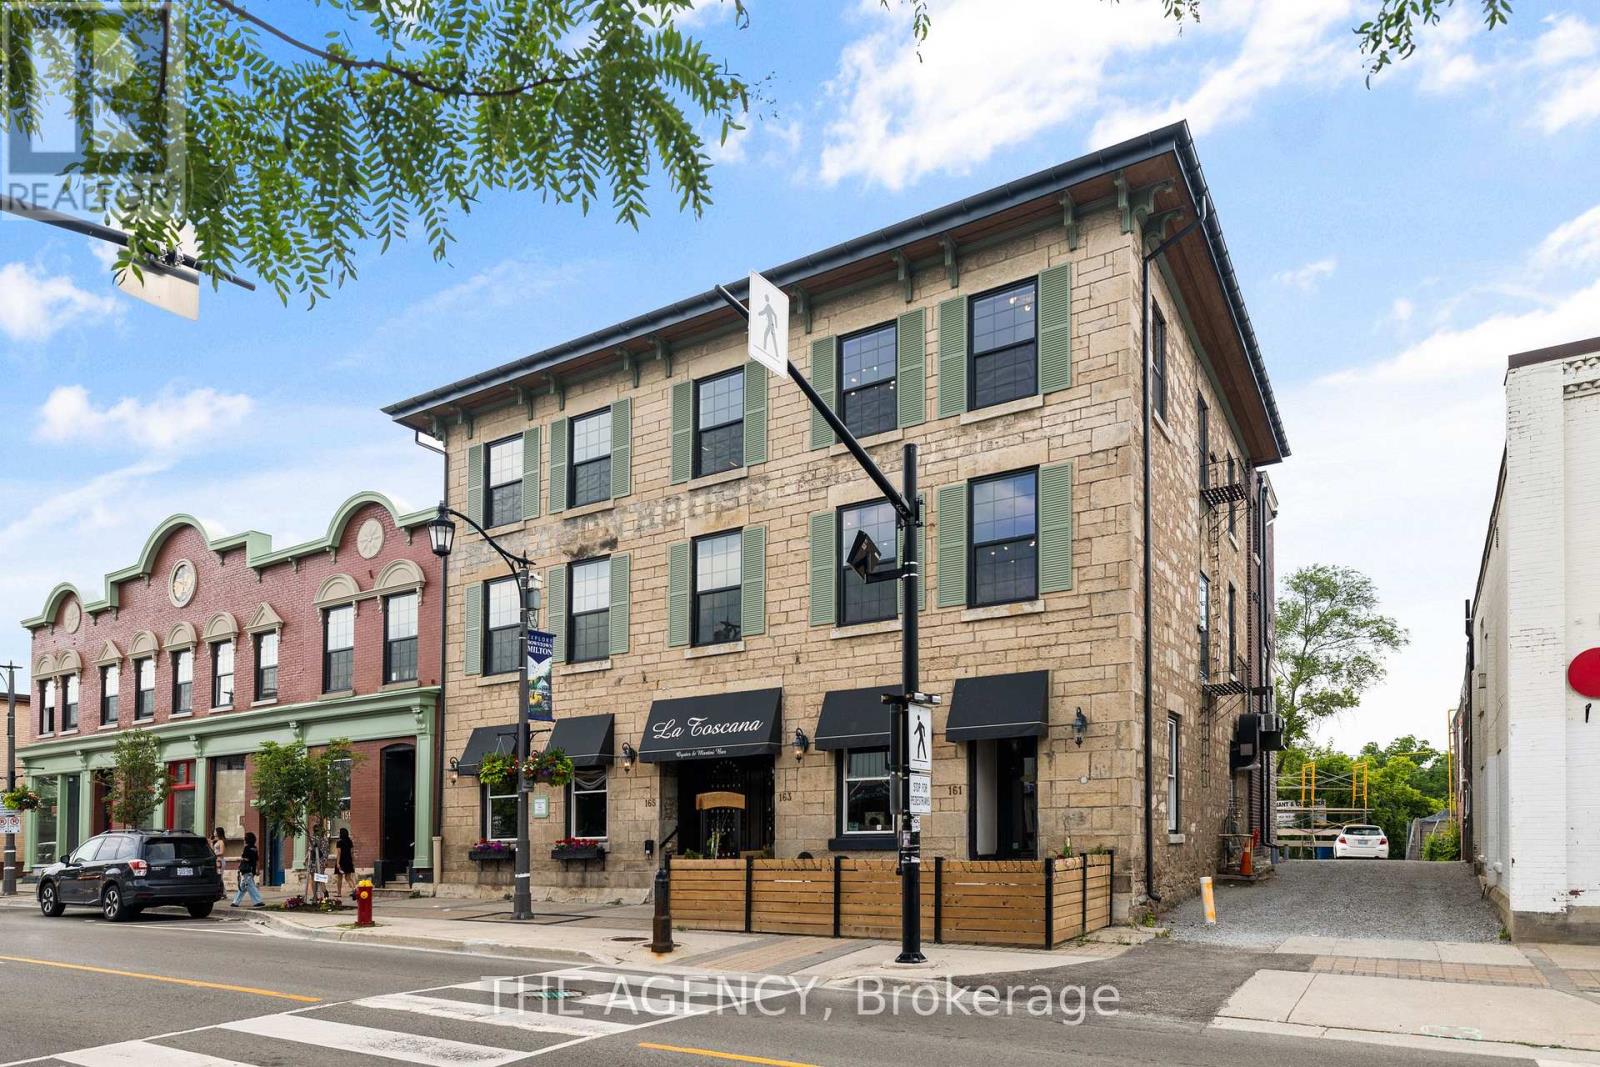
Discover a perfect blend of modern luxury and historic charm in this trendy one-bedroom loft located in the heart of downtown Milton. Abeautifully designed common hallway welcomes you with warmth and sophistication, leading to a striking Tiffany blue door that frames theentrance to this inviting unit. Inside, timeless character meets contemporary design with hardwood floors, exposed beams, and originalstonework that highlight the building's rich history. The modern kitchen features stainless steel appliances, a sleek porcelain backsplash, softtouch cabinetry, and oversized window sills that fill the space with natural light and create an airy, open feel. Enjoy the best of Milton right atyour doorstep-steps from La Toscana, Pasqualino Italian Restaurant, and the Milton Farmer's Market, with convenient access to majorhighways, top-rated schools, and scenic parks. Experience boutique loft living at its finest-where heritage and modern comfort come togetherbeautifully. Short term corporate rentals will be considered. (id:55460)
Bsmt - 132 Antorisa Avenue
Vaughan, Ontario
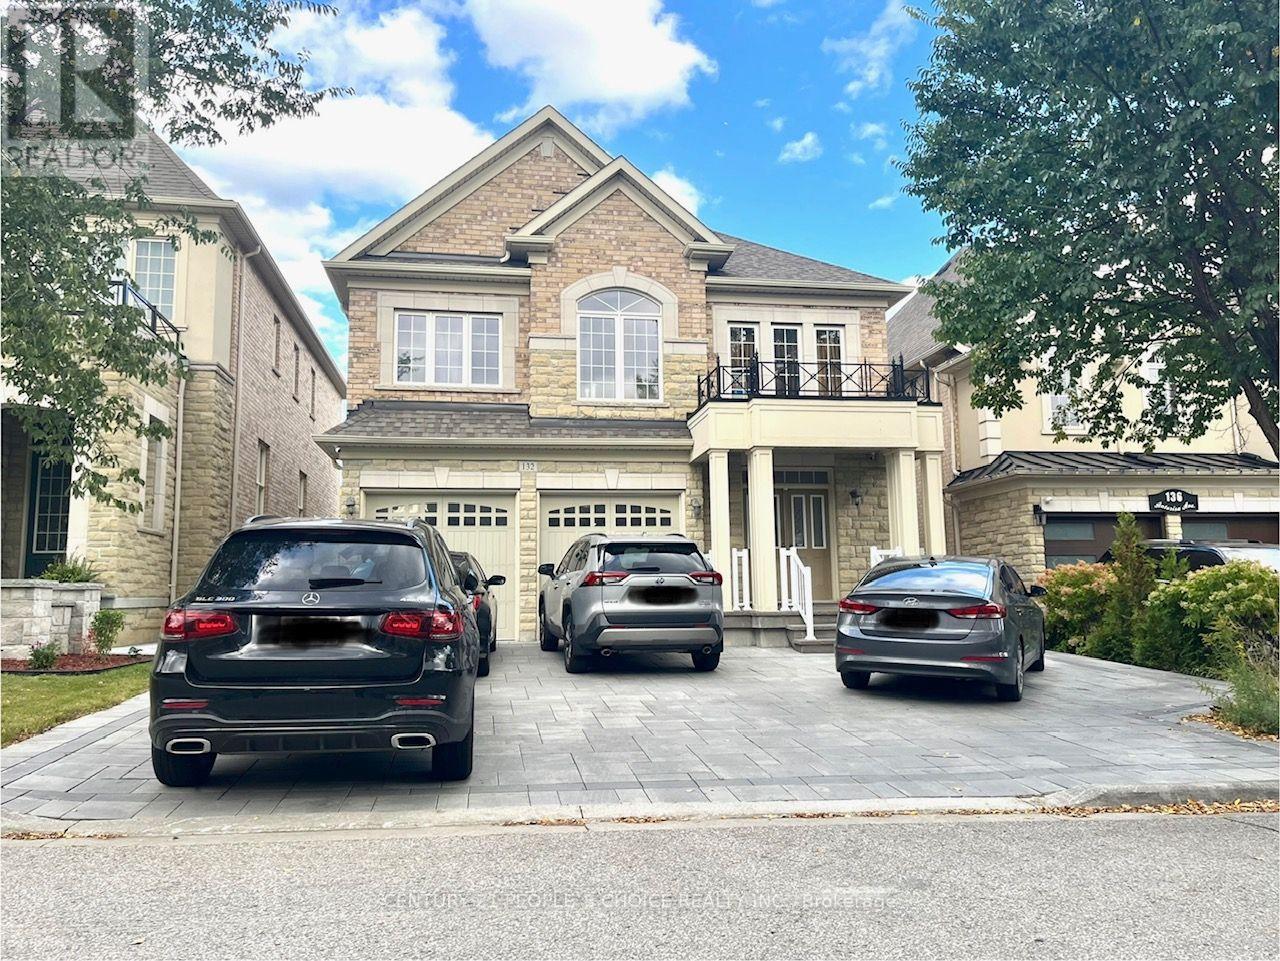
Beautiful Basement Apartment With 3 Bedrooms For Rent In Vaughan, Separate Entrance, Quartz Counter Top, Double Sink, SS Dishwasher, SS Stove, SS Fridge, 2 Full Washrooms, Powder Room, Open Concept Kitchen and Livingroom And Lots Of Pot Lights. Private Laundry ....... Very Clean, Bright and Spacious!!!!! (id:55460)
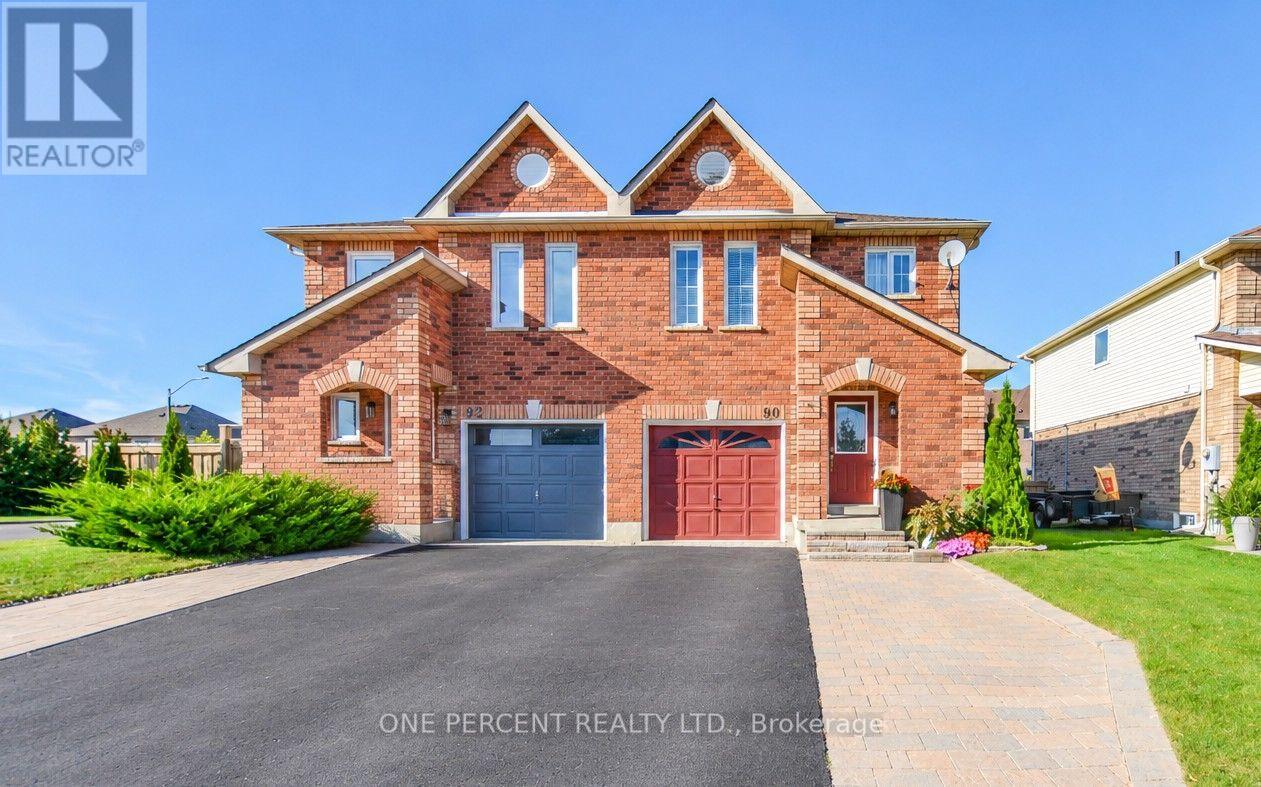
90 Breeze Drive
Bradford West Gwillimbury, Ontario
Welcome to 90 Breeze Dr, a bright, spacious and beautifully renovated 3-bedroom, 3-bathroom home in a convenient and family-friendly Bradford neighbourhood. Featuring high-quality finishes, generous windows and a thoughtful layout, the home offers two full bathrooms upstairs plus a main-floor powder room. The high-quality renovation combines modern comfort with timeless character. Enjoy a fully finished basement with a charming farmhouse-style design, creating a warm and versatile space for a family room, recreation area, home office or entertaining. The backyard features an inviting interlocking-brick patio with a retractable awning, perfect for outdoor dining and relaxing. The home is truly move-in ready, with new engineered hardwood flooring in all bedrooms (2022). Roof replaced in 2014 with lifetime warranty. The owned tankless water heater, water softener, furnace and A/C mean no rental contracts. Stainless-steel appliances, washer and dryer are included. Enjoy the convenience of being minutes from Hwy 400, the upcoming Bradford Bypass, shopping, restaurants and schools, including St. Angela Merici Catholic Elementary School, Chris Hadfield Public School, Holy Trinity High School, Hillcrest Elementary School and Bradford District High School.A beautifully updated home offering space, style, convenience and a worry-free move-in experience in the heart of Bradford! (id:55460)
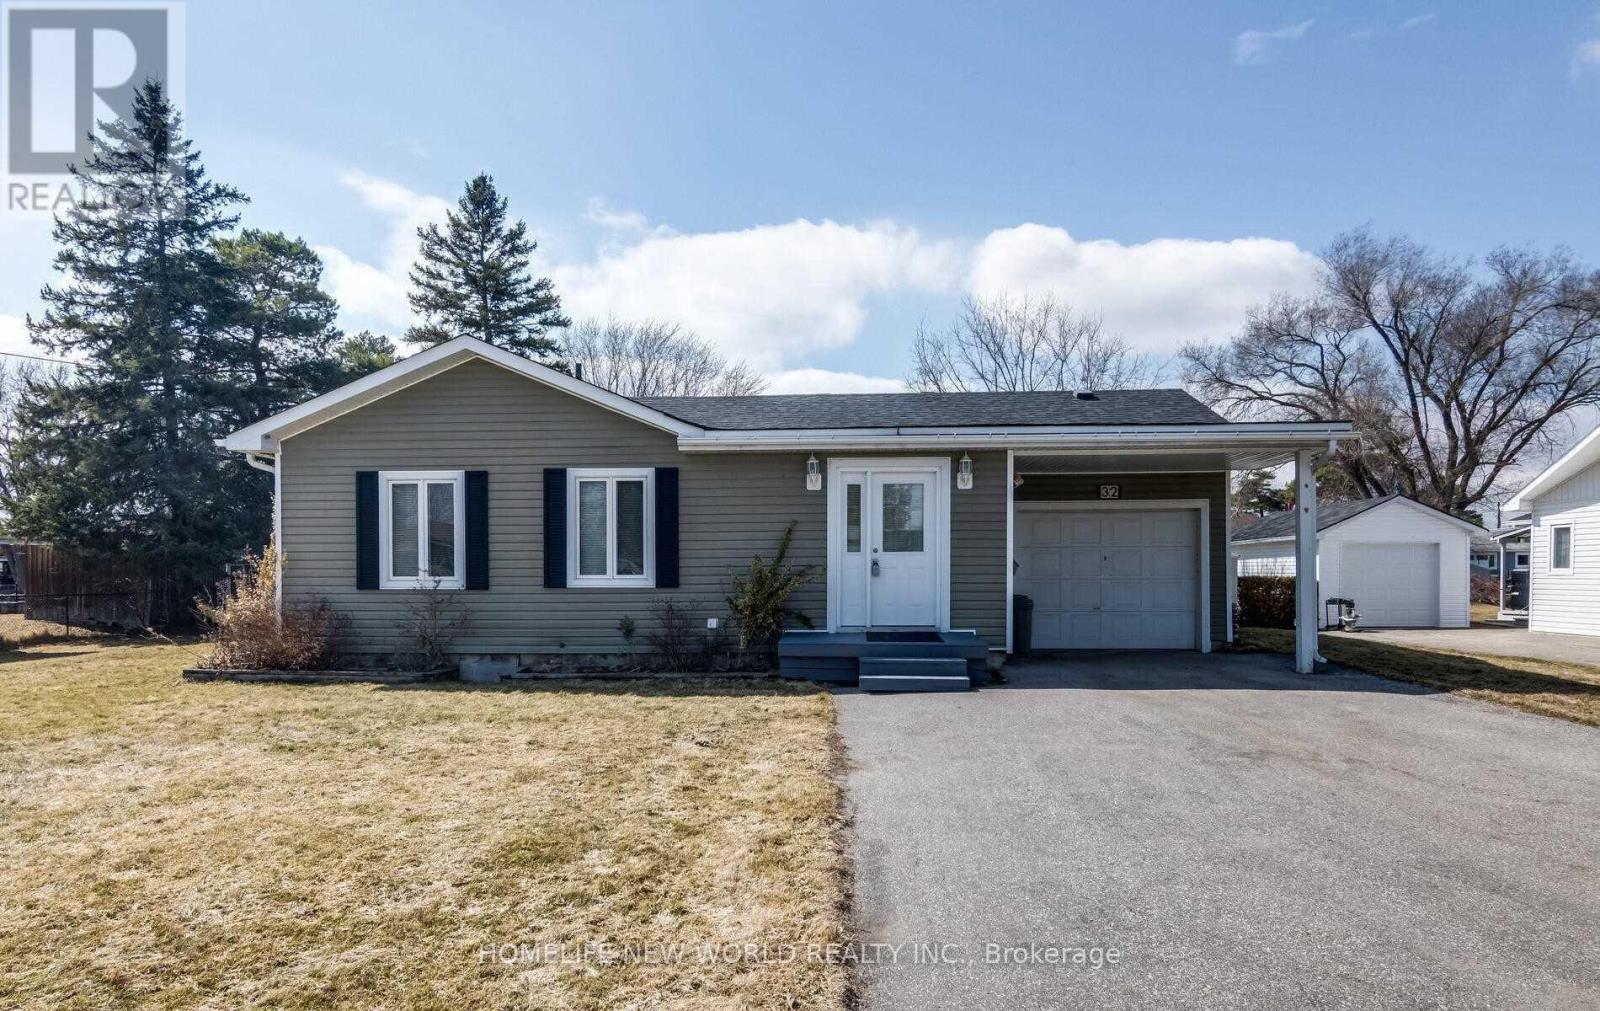
32 Canal Street
Georgina, Ontario
Lovely Detached Bungalow W/ Riverfront Views & Access To Lake Simcoe! Modern Kitchen W/ U/C Lighting; Ss Appliances & Hood/Fan; Custom B/I Pantry In Breakfast Area, Water Views From Bright And Inviting Living/Dining Rms; Walk-Out From Din Rm To Large Deck; Spa Bath W/Large Glass Shower; 3 Bedrooms With New Curtain &New painting. Landscaped Firepit By Water; Dock To Park Your Boat And Fish ! (id:55460)
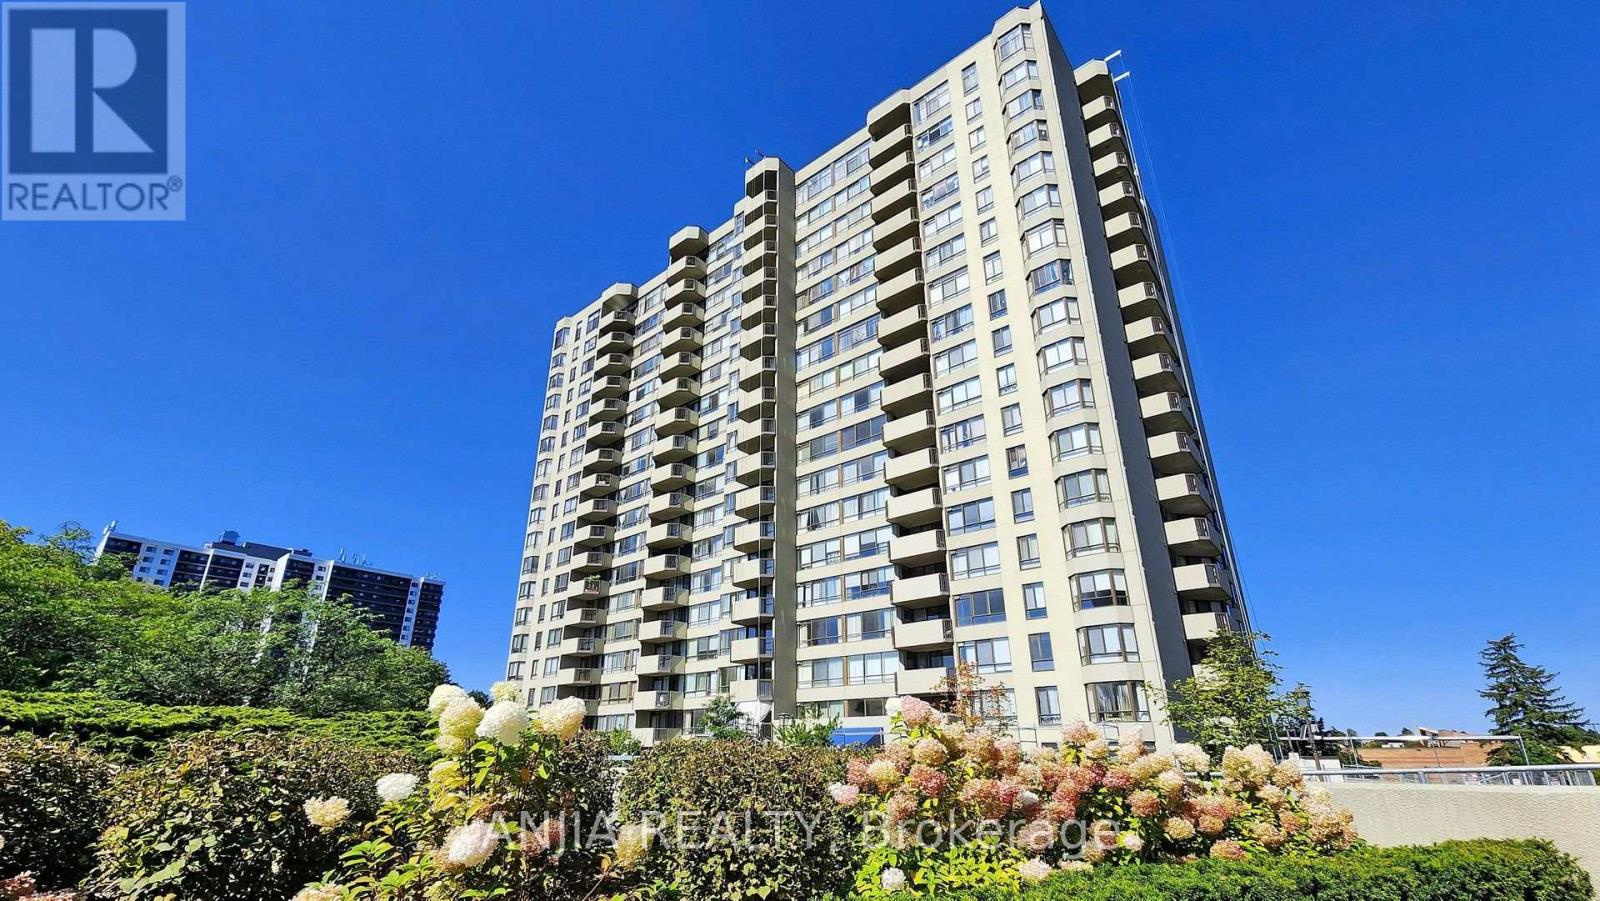
1107 - -275 Bamburgh Circle
Toronto, Ontario
Bright & Spacious 2+1 Bed, 2 Bath with Unobstructed Views! Smooth laminate flooring throughout. Facing South West, Sun-filled open-concept layout featuring 2 large bedrooms, 2 full baths, plus a fully enclosed den with door & window-perfect as a 3rd bedroom, home office, or nursery. Primary suite boasts a bay window, walk-in closet & 4-pc ensuite. Separate laundry room . Enjoy breathtaking, panoramic clear views-including a glimpse of the Downtown Toronto skyline on clear days!All-Inclusive Condo Fees: Covers Water, Heat, A/C, Hydro, Cable TV & High-Speed Internet for stress-free living.Unbeatable Location: Supermarket, local eateries & medical services right downstairs. Walk to banks & transit; minutes to Hwy 401 & 404. Well-maintained building with premium amenities. Ideal for families & investors alike! MUST SEE! (id:55460)
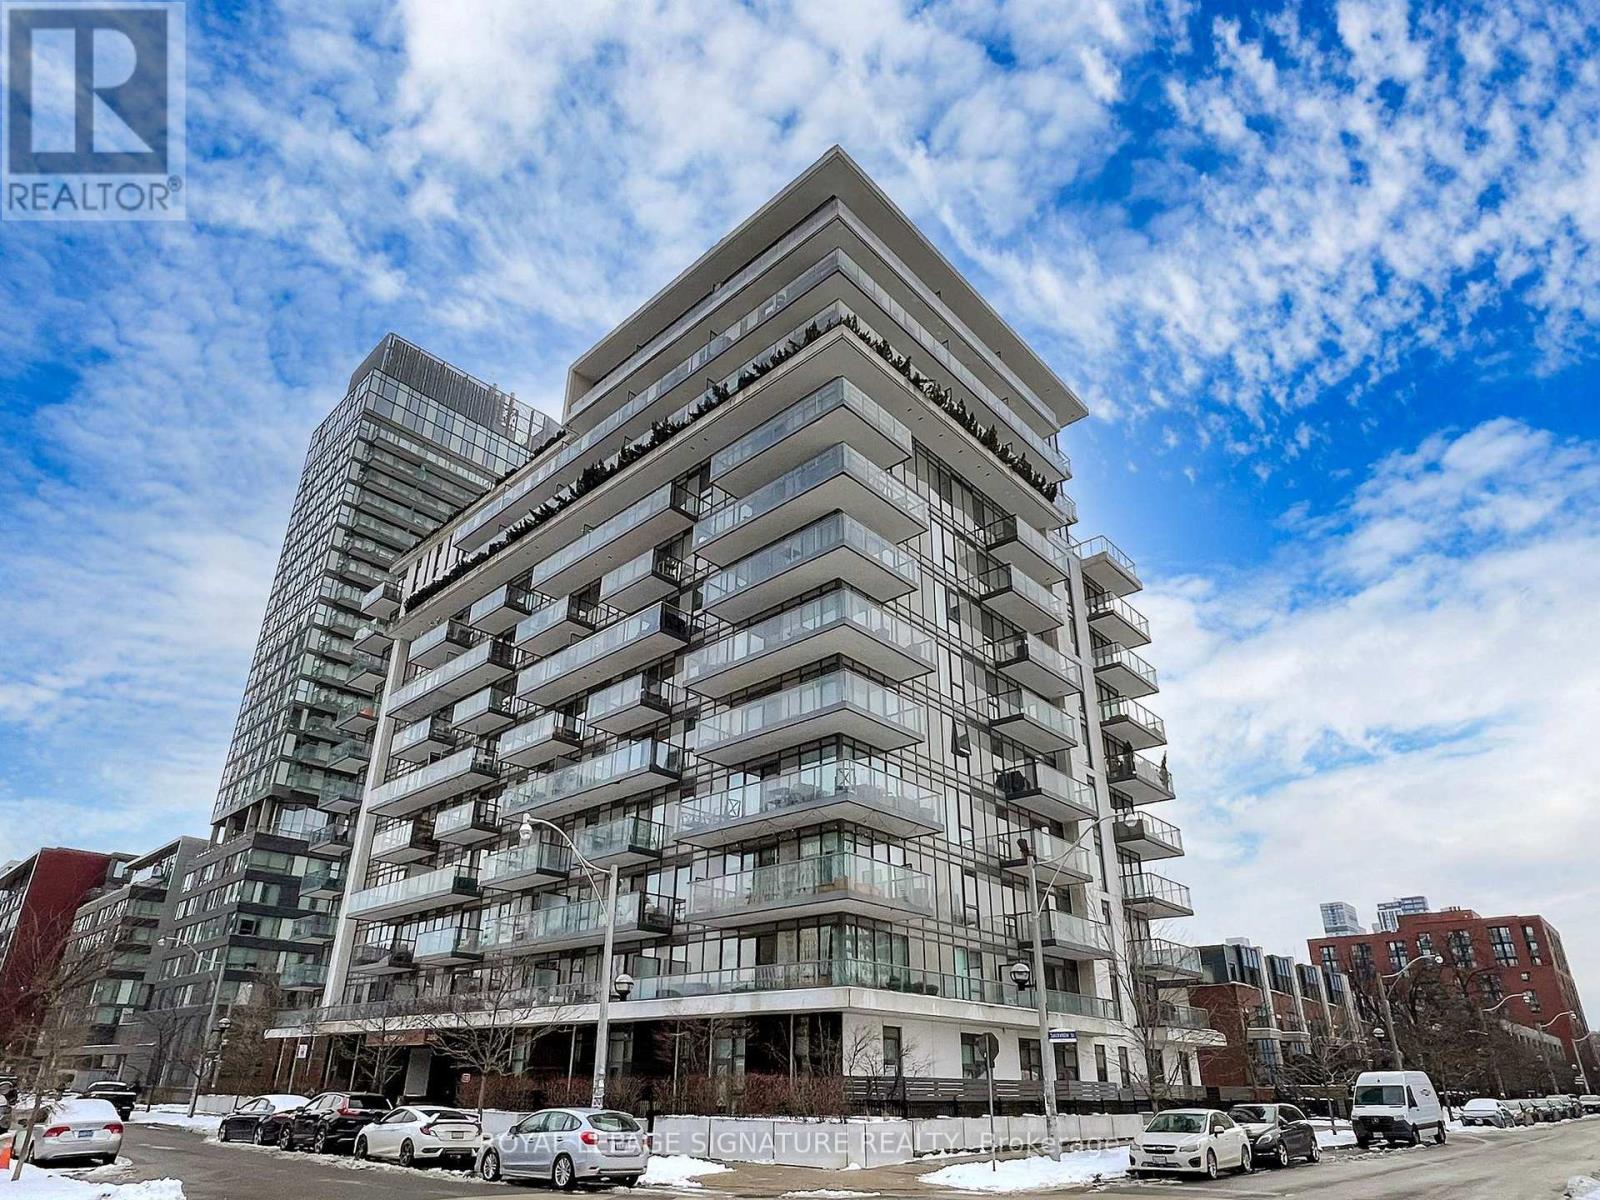
1002 - 260 Sackville Street
Toronto, Ontario
Welcome to this bright and spacious condo offering breathtaking, unobstructed views of the surrounding landscape. With its open concept floor plan and large windows, natural light poursin, creating a warm and inviting atmosphere throughout.This home is not just about style but also about convenience located in a vibrant neighbourhood with an array of amenities at your doorstep. Enjoy easy access to cafes, restaurants, grocery shopping, parks, and public transportation, highway, community centre, Innovative regent park aquatic centre, Ryerson University, George Brown College, Eaton Centre and so much more ensuring everything you need is just moments away. With generous living spaces and a well-designed layout, this condo is perfect for both relaxation and entertaining. Enjoy the view as you lounge with a cup of coffee on your private balcony. Host friends in the open-concept living, dining and kitchen. This home is a true sanctuary. Don't miss out on the opportunity to live in one of the most convenient locations with everything you need within reach! **EXTRAS** 1 Parking Spot, 1 Locker. 2 Bike Racks in Parking Spot (id:55460)