
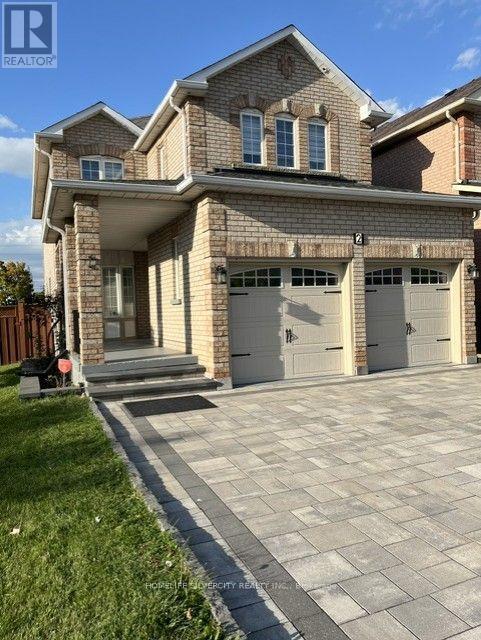
2 Nessie Street
Markham, Ontario
Corner Premium Lot 3 Side open A++ Location Detached With No Walk-Way in front, Excellent Curb Appeal, Taste Fully Upgraded With Quartz Countertops In Kitchen & Washrooms, 9ft Ceiling on Main Floor With Crown Molding's, Deck in the Backyard and Finished Open Concept Basement, Interlocked Driveway, Patio Stone In Backyard, Pot lights Around The House. Close Primary & High Schools, Library & Community Center, Grocery Stores & many other Amenities n Much More, NO Smokers & NO Pets (id:55460)
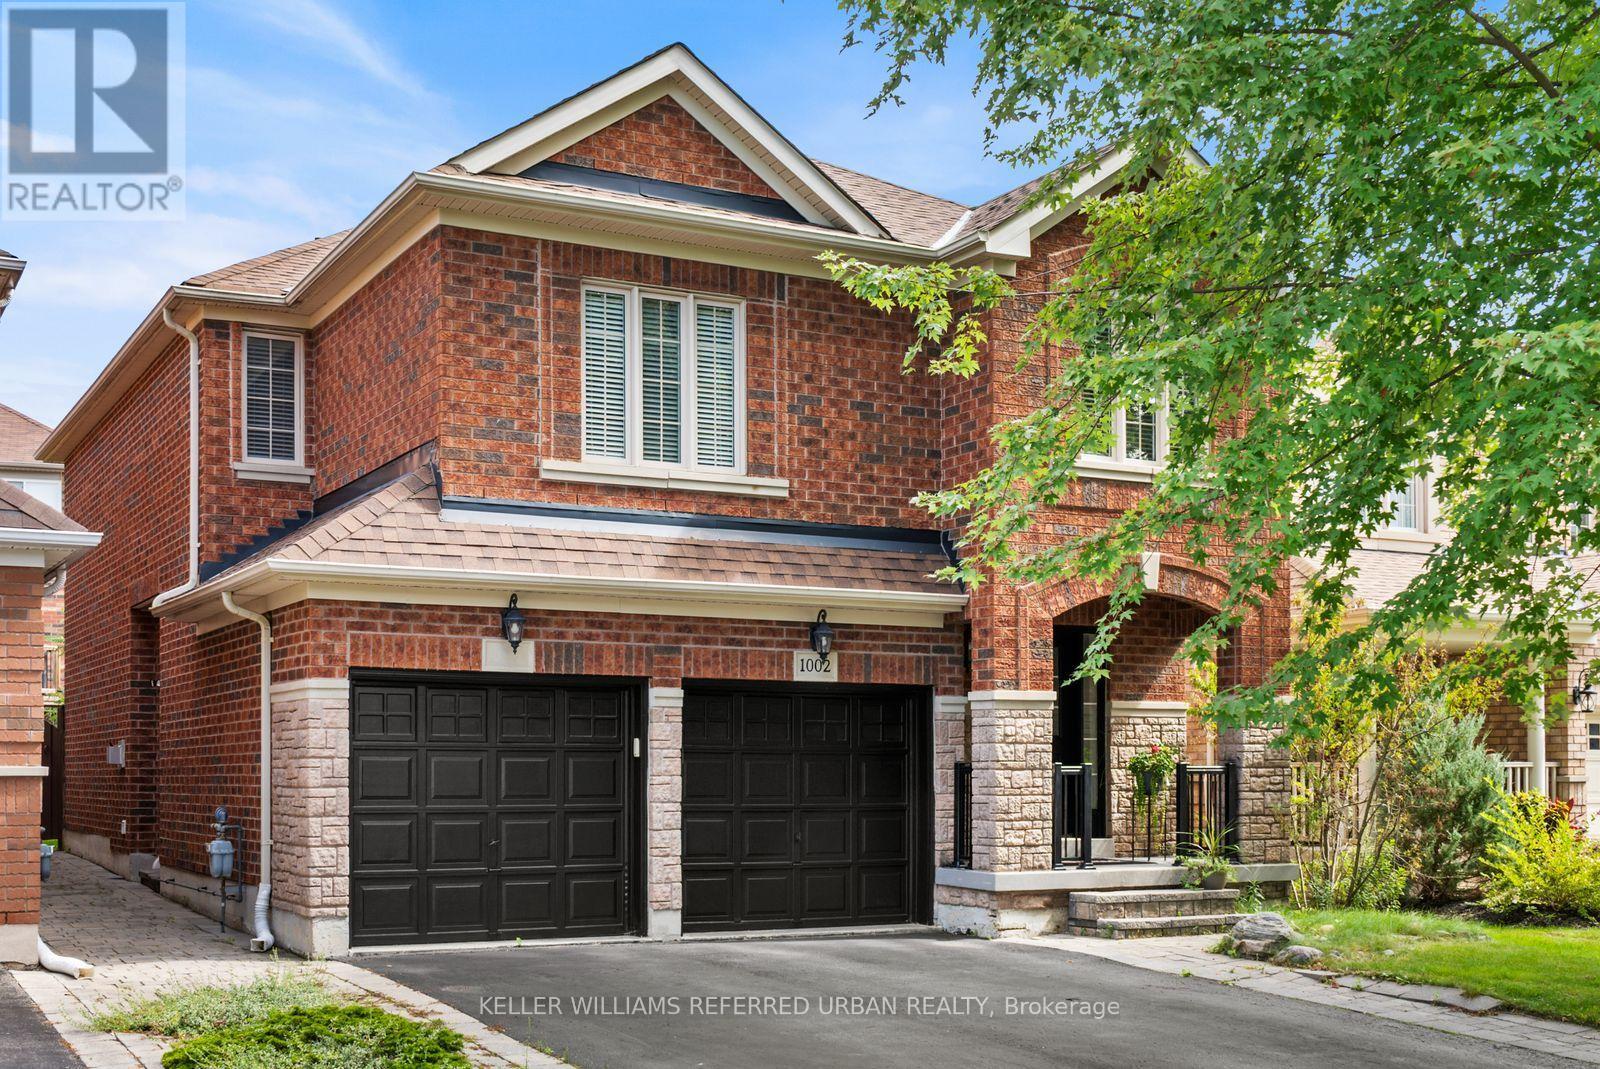
1002 Oaktree Crescent
Newmarket, Ontario
Beautifully Renovated 4+1 Bedroom Home Nestled On A Quiet Crescent In A Private Enclave Neighbourhood, Close To The Ravine. This Bright And Spacious Home Offers A Practical, Family-Friendly Layout With Hardwood Flooring Throughout The Main And Second Levels. The Stunning Open-Concept Kitchen Features Stainless Steel Appliances, Quartz Countertops, A Custom Backsplash, Breakfast Area And Walkout To A Private Backyard With A Wood Deck. The Sun-Filled Lounge, Currently Used As A Dining Room, Offers Incredible Flexibility As A Fifth Bedroom, Games Room, Home Office Or Additional Family Room. The Main-Floor Family Room Showcases A Beautiful Stone Feature Wall And Built-In Fireplace, Complemented By Smooth Ceilings And Pot Lights. A Separate Second-Floor Living Room Provides Even More Space For The Family. The Primary Bedroom Features His-And-Hers Closets And A Luxurious 5-Piece Ensuite. The Finished Basement With A Separate Side Entrance Offers Excellent Income Or In-Law Suite Potential, Complete With An Additional Bedroom, Bathroom And Its Own Washer And Dryer. A Move-In-Ready Home Perfect For Any Family! (id:55460)

67 Macbride Crescent
Vaughan, Ontario
Welcome to this beautifully located main-level suite in a highly sought-after neighbourhood. Perfectly situated close to schools, parks, shopping, public transit, Maple GO Station, Highway 400, and Cortellucci Vaughan Hospital. Enjoy the convenience of everyday essentials just minutes away, including grocery stores, restaurants, drug stores, banks, and more. This bright and inviting living space features a private separate entrance, kitchen, bathroom, and a cozy electric fireplace. Large windows provide plenty of natural light, while a walkout to the backyard offers convenient outdoor access and an extension of the living space. Offering a comfortable and functional layout in an excellent Vaughan location, this suite is ideal for those looking for a private place to call home with easy access to transit, amenities, and major highways. (id:55460)
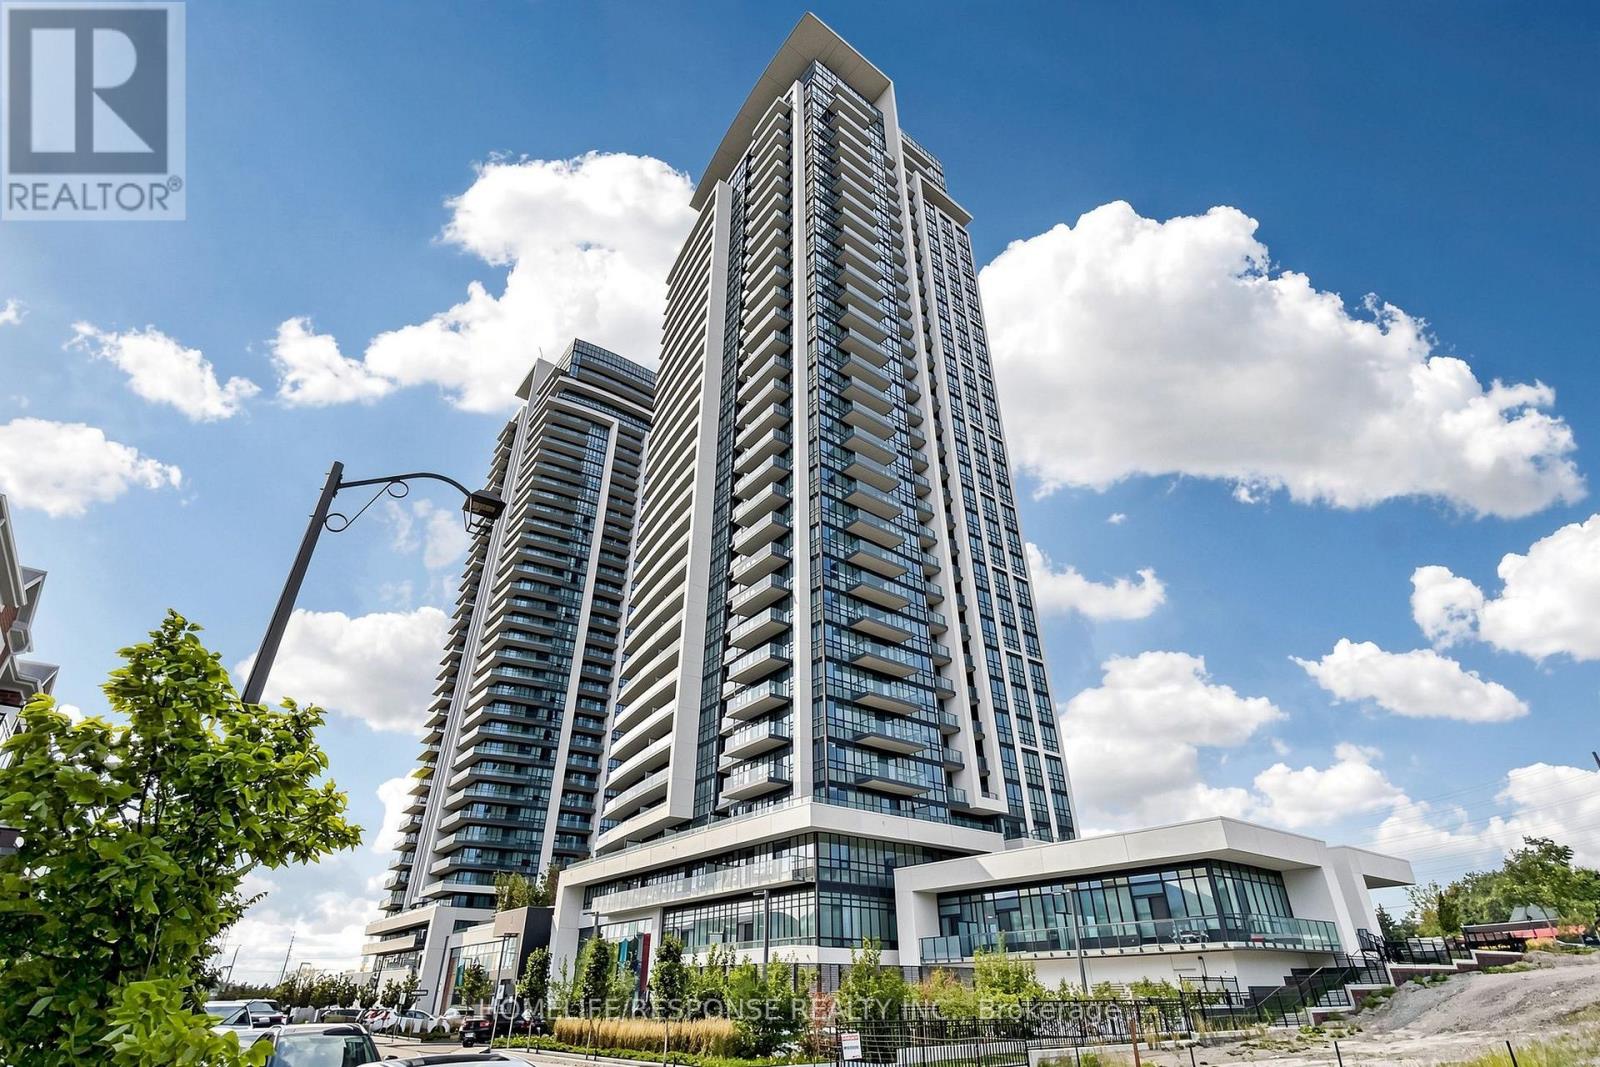
2511 - 38 Gandhi Lane
Markham, Ontario
Experience Elevated Luxury Living at Pavilia Towers, ideally located in the prestigious Highway 7 & Bayview area. This spacious and beautifully upgraded 1-bedroom suite offers 595 sq. ft. of thoughtfully designed living space plus a private balcony. Featuring 9-ft ceilings, a functional open-concept layout and abundant natural light, the suite feels bright, modern and inviting throughout. The stylish kitchen features integrated appliances, high-end cabinetry, upgraded quartz countertops and a seamless backsplash. Upgraded engineered vinyl flooring throughout. The spacious bedroom features a walk-out closet, while ensuite laundry adds everyday convenience. Includes one parking space conveniently located close to the entrance and one spacious locker. Residents enjoy an impressive collection of resort-style amenities, including a 24/7 concierge, indoor pool, fully equipped fitness centre, party and games rooms, recreation lounge, library, guest suites, rooftop garden with BBQ area and visitor parking. Exceptional location just steps from restaurants, cafés, shopping, banks, medical services and everyday conveniences, with a future T&T Supermarket nearby. Excellent connectivity with easy access to Highway 7, Highways 404 & 407, VIVA Transit, GO Transit and Richmond Hill Centre Terminal. Surrounded by parks, golf clubs and entertainment, this sought-after Commerce Valley location offers an exceptional lifestyle for professionals, first-time buyers, investors or downsizers. A rare opportunity combining luxury, style, space and convenience in one of the area's most desirable communities. (id:55460)
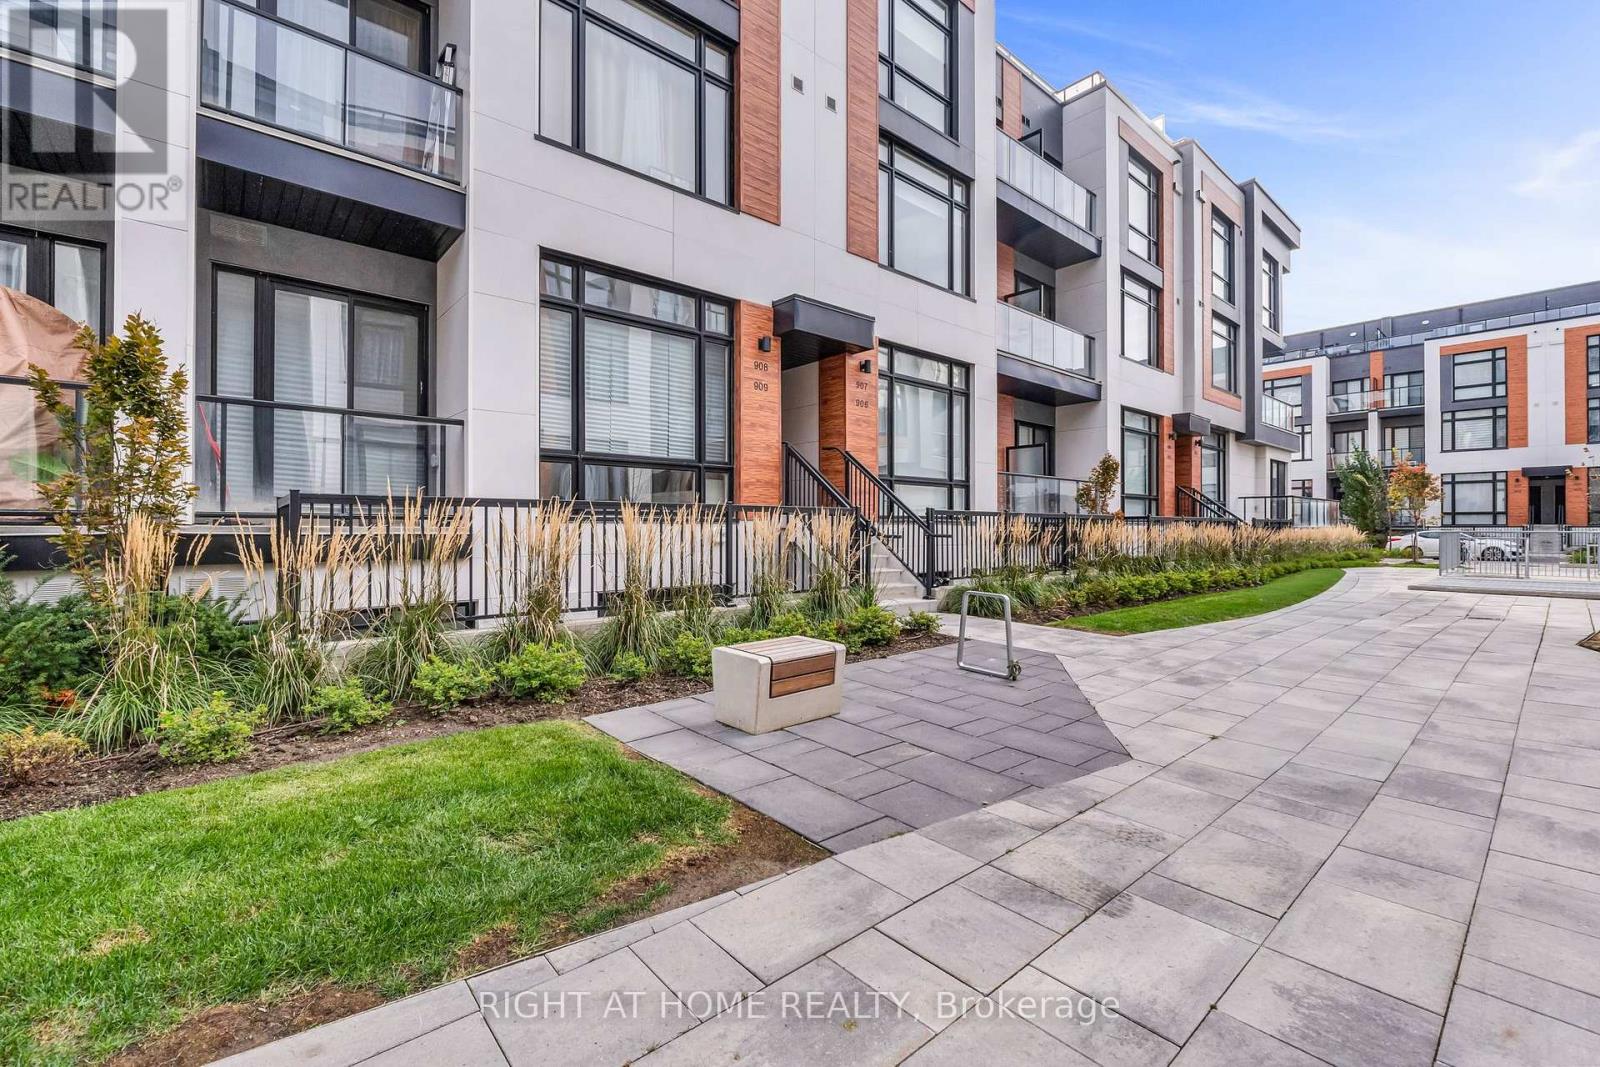
907 - 2 Steckley House Lane
Richmond Hill, Ontario
Bright & Spacious Upper-Level Townhouse in high demand Richmond Hill location! 1268sqft interior plus 364sqft private roof terrace. Contemporary design with huge windows. 10' Ceiling on main floor and 9' on bedroom level, laminate flooring throughout. Modern kitchen with extended cabinet, valance lighting and pantry. Quartz countertop w/backsplash & built-in appliances, large centre island with breakfast bar. Large primary suite w/3 pc ensuite. Elevator access to the parking lot at the doorstep. (id:55460)
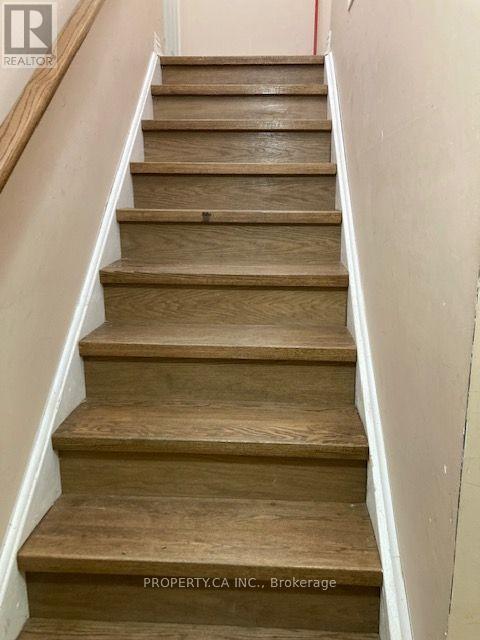
Lower A - 2194 Wildwood Crescent E
Pickering, Ontario
Spacious Lower Level Apartment With A Private Separate Entrance Located In Sought-After Brock Ridge Neighbourhood In North Pickering. Open Concept Living, 1 Large Bedroom With Walk In Closet & Window, And Additional Storage Space. Convenient Access To Transit, Hwy 401, Go Station, And Many Amenities. One Parking Spot For A Small/Medium Car. Utilities And Internet Included! (id:55460)
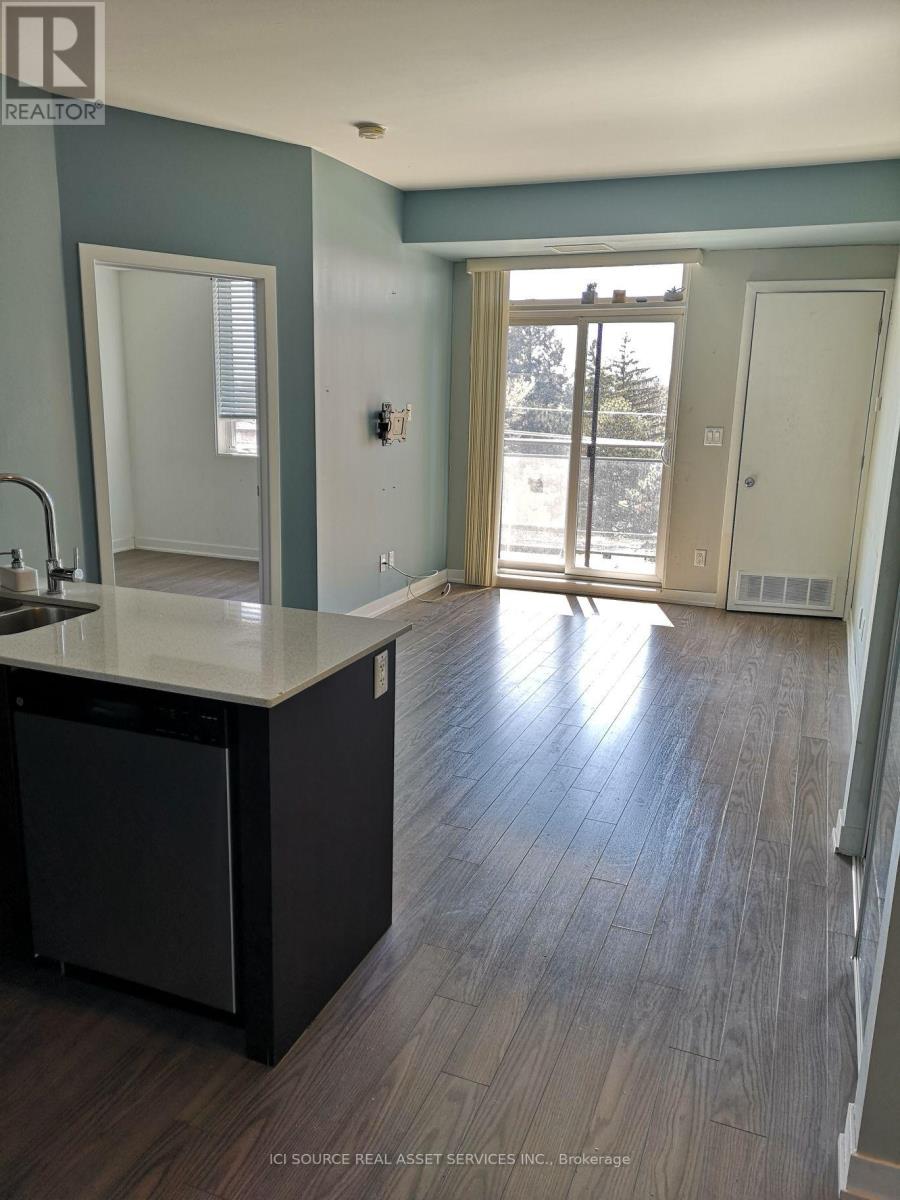
423 - 3560 St. Clair Avenue E
Toronto, Ontario
New Luxurious 2 Bed + Den Condo located on the top floor in this Beautiful New boutique building. This Modern open concept Unit Features A large Kitchen With Upgraded Caesar Stone Countertops, extended cabinets, Stainless Steel Appliances, Ensuite Laundry, and 2 full Baths. The master bedroom contains lots of closet space and a beautiful large ensuite bathroom. With westward exposure this unit gets gorgeous sunlight all afternoon. This unit also offers a private westward exposed oversized balcony. Excellent access to Go Train station, Warden and Kennedy subway stations and minutes from DVP and 401. Building Amenities Include Rooftop Terrace with BBQ, Party Lounge with Fireplace and Kitchenette, and a brand new Fitness center. Available October 1st, 2026. $2500+ utilities not included, parking extra, some furniture available if requested. *For Additional Property Details Click The Brochure Icon Below* (id:55460)
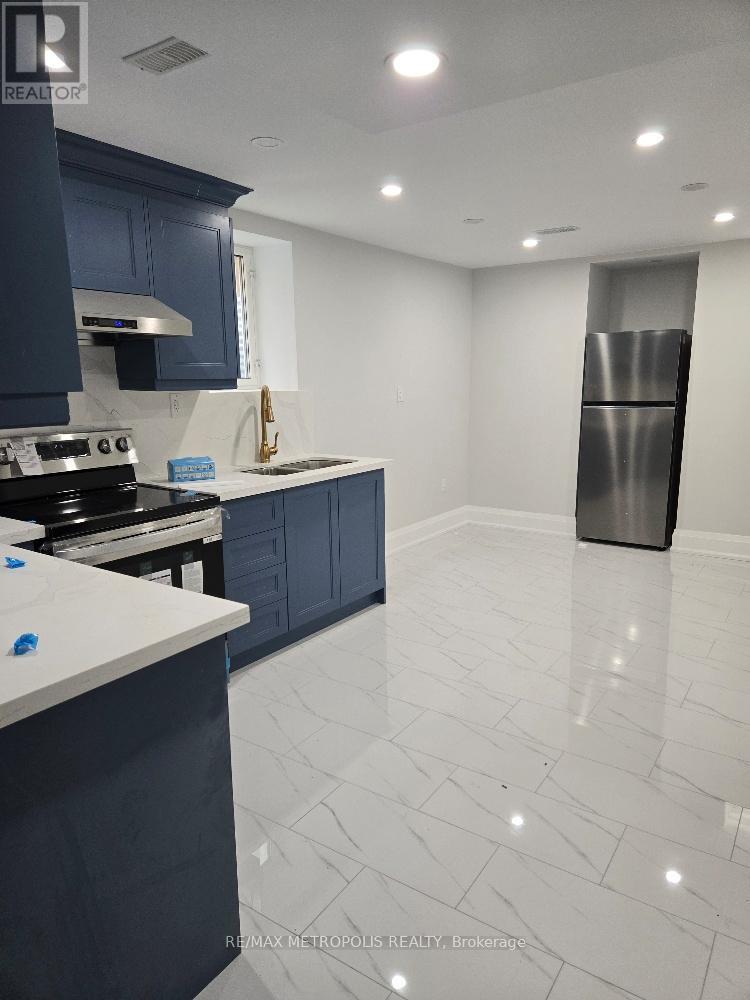
Basement - 1136 Enchanted Crescent
Pickering, Ontario
Renovated 2-bedroom basement unit available for rent in Pickering. The house is close to all amenities such as Golf Club, parks, restaurants and public transit. It has separate entrance. Tenant has to pay 1/3 utilities (hydro, gas & water) (id:55460)
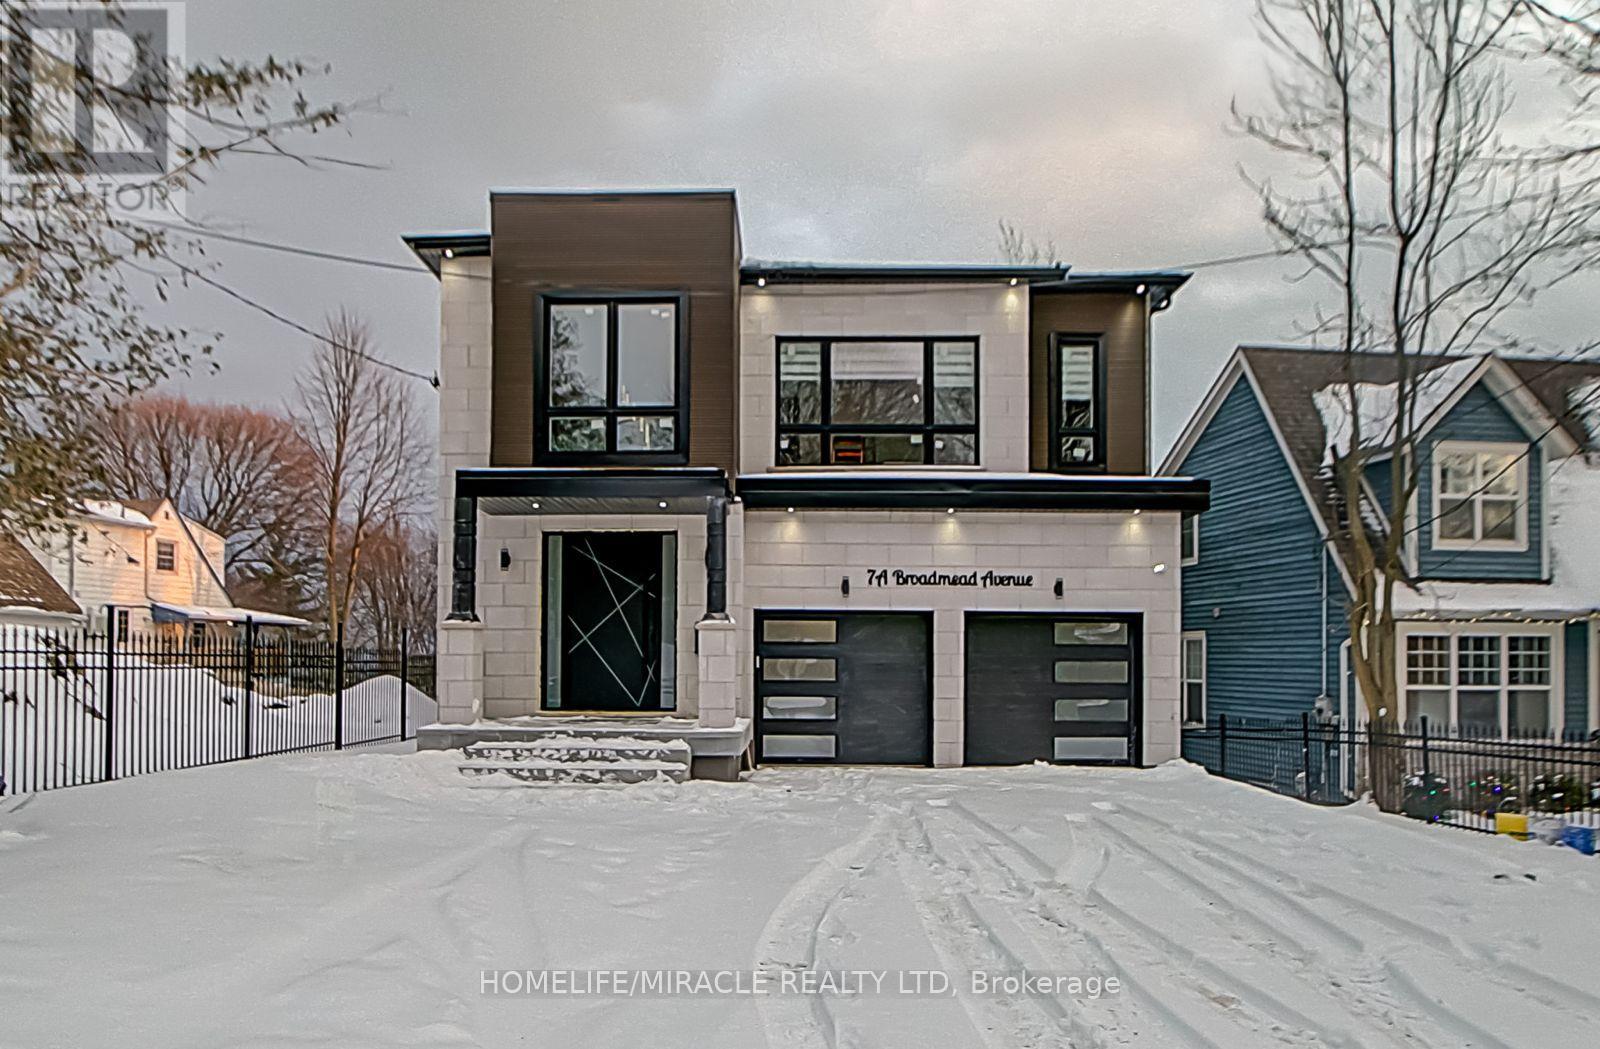
7a Broadmead Avenue
Toronto, Ontario
PRIVATE FURNISHED BEDROOM FOR LEASE - 1 of 4 premium rooms in a shared detached home in Cliffcrest, near the Bluffs. This listing is for ONE 2nd-floor bedroom with PRIVATE ENSUITE; kitchen and living areas shared with other tenants. Overlooks lake & ravine. All utilities + wifi included. 1-min walk to bus; close to Kingston Rd & St. Clair Ave E, 20 min to downtown. 1-YEAR LEASE, available Nov 1, 2026. Last month's rent deposit required. Tenant responsible for keeping bedroom and shared common areas clean. AAA tenants only - credit report, employment verification & references required. (id:55460)
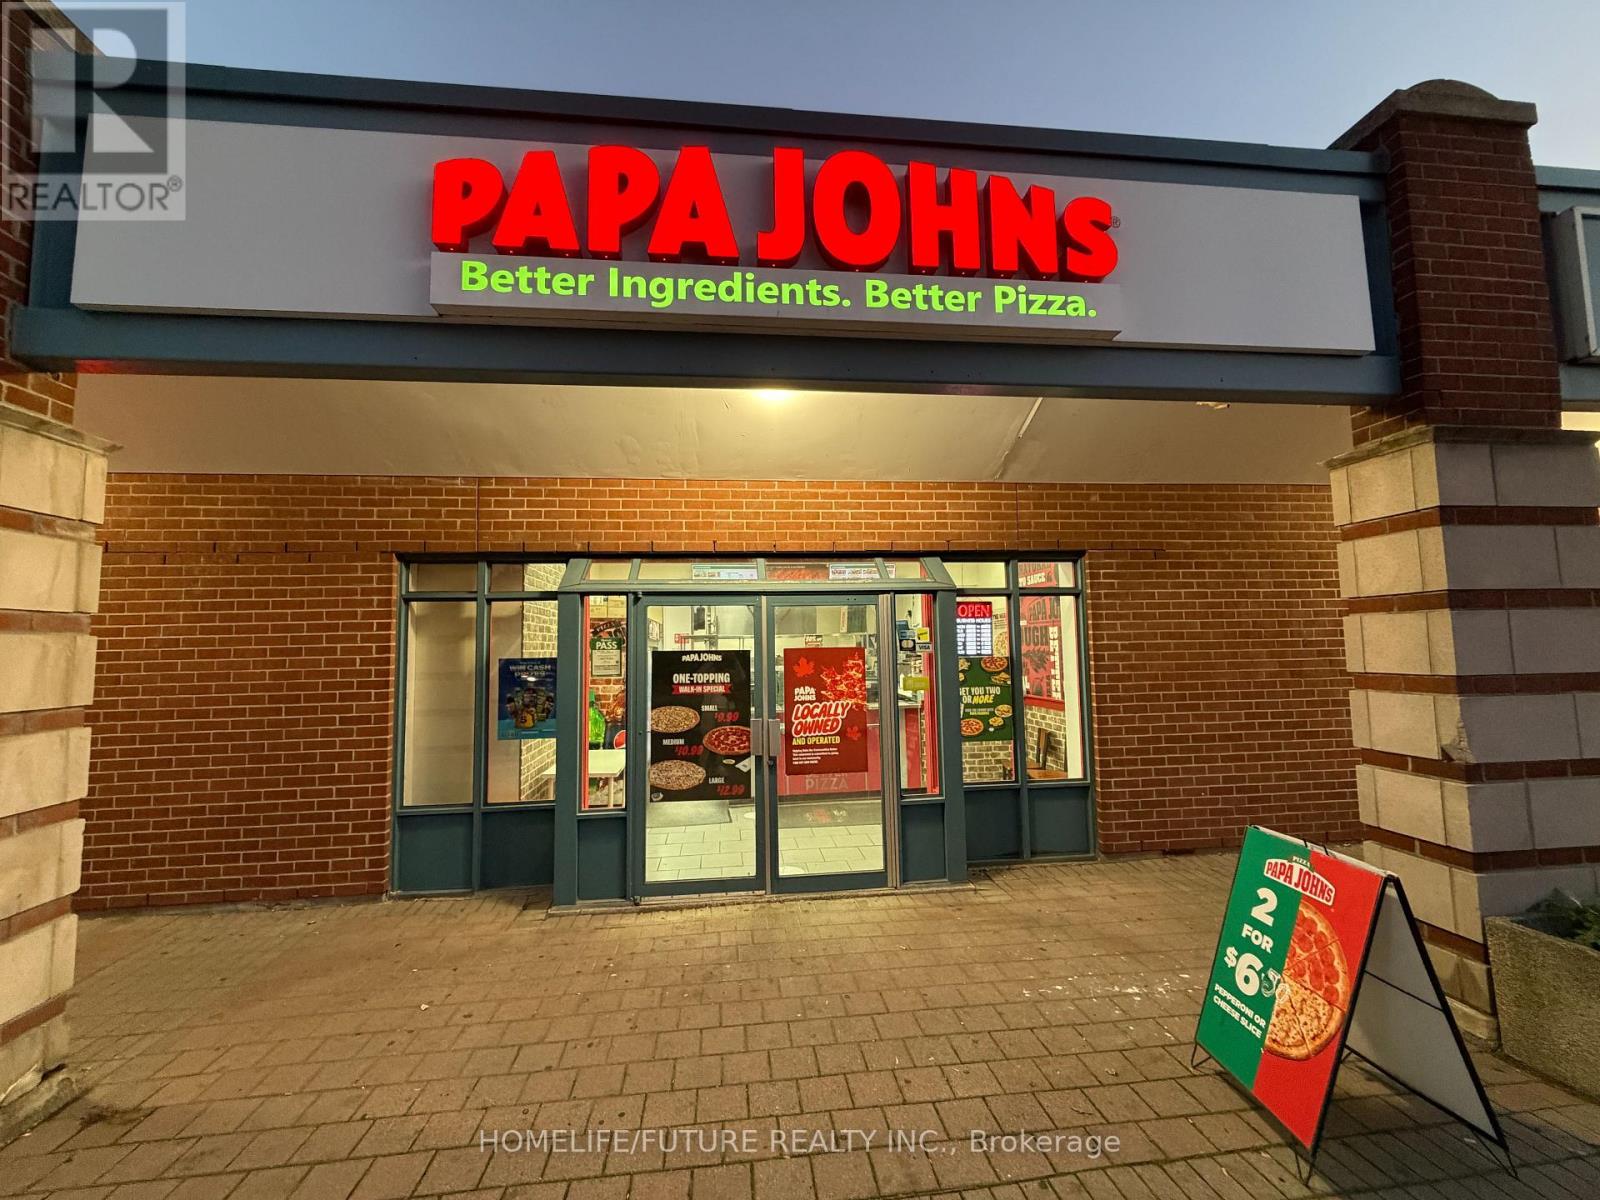
1085 Kingston Road
Toronto, Ontario
Well-Established Papa John's Pizza Franchise Opportunity In East Toronto. Excellent Opportunity To Acquire An Established Papa John's Pizza Franchsie Located At 1085 Kingston Road In Toronto, Serving A Strong And Established Customer Base In A High-Visibility Location. The Business Benefits From The Strength And Recognition Of The Papa John's Brand, Established Operations, And A Proven Business Model With Opportunities For Continued Growth. An Ideal Opportunity For An Owner-Operator Or Experienced Food-Service Investor Looking To Take Over An Established Franchise And Build On Its Existing Customer Base. The Location Offers Strong Potential Through Delivery, Carryout, Local Marketing And Continued Community Presence. Full Business And Financial Details Available To Qualified Buyers. (id:55460)
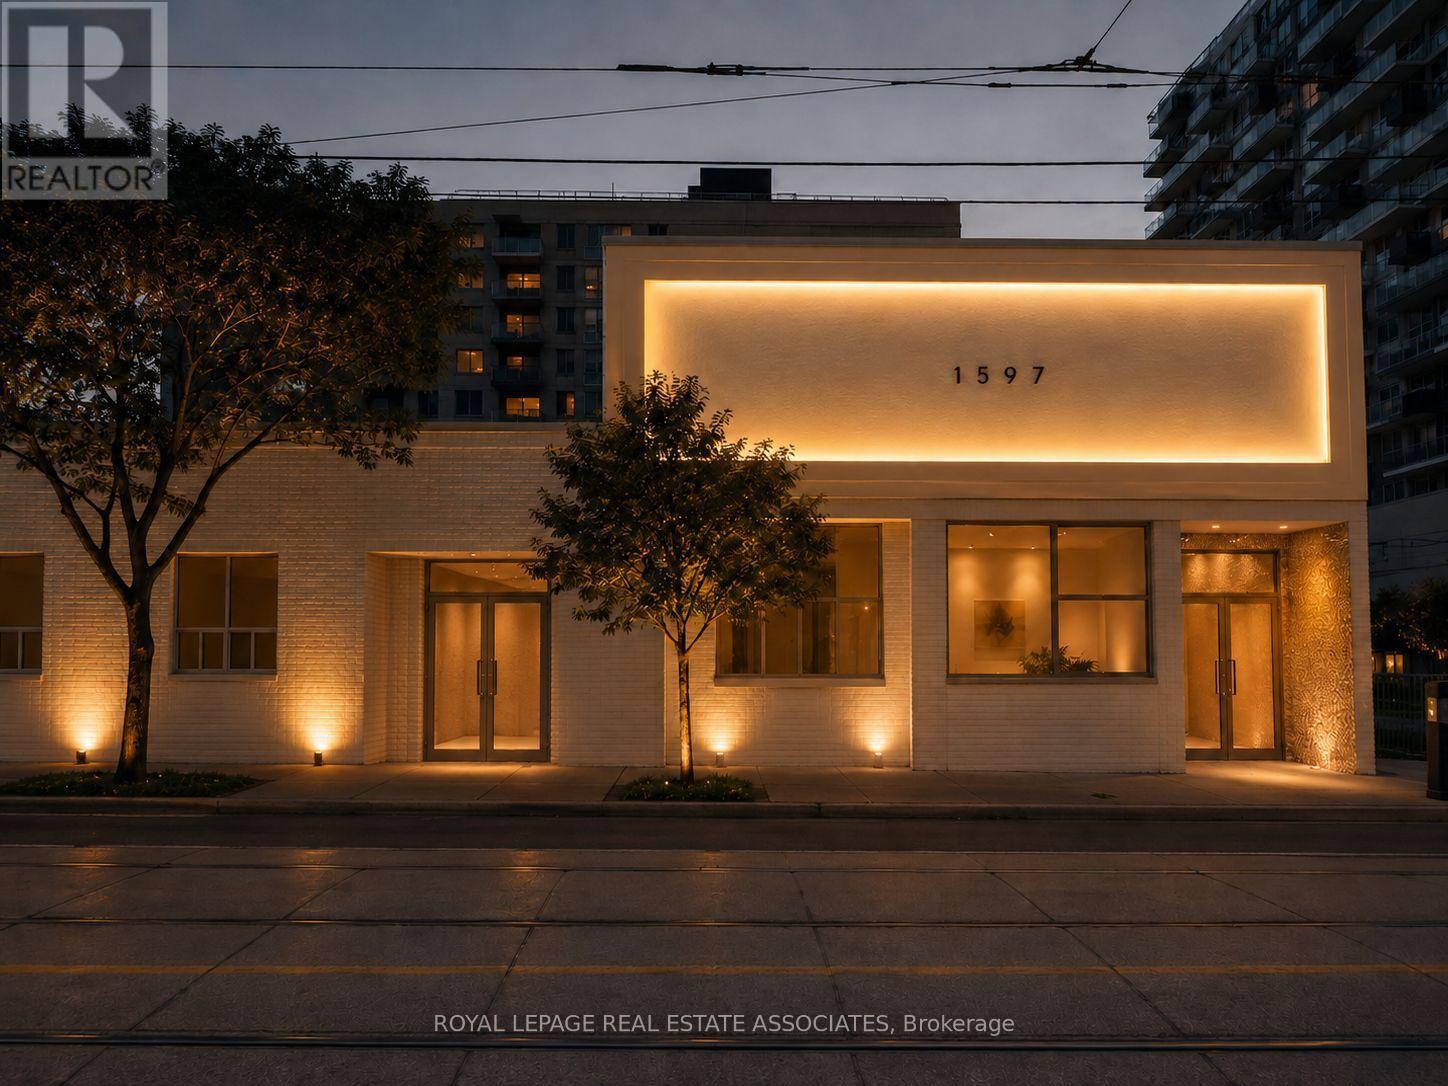
Upper Level - 1597 Queen Street E
Toronto, Ontario
Prime second-floor commercial space offering approximately 3,000 sq. ft. of versatile space. Ideal for retail, office, studio, professional services, showroom, or a variety of commercial uses, subject to zoning. Smaller space options may be available to accommodate tenants with more modest space requirements. Landlord is flexible with the layout and can accommodate additional walls and/or bathrooms as required. Premises can be delivered in base state, allowing the tenant flexibility to customize the space to suit their specific business needs. Excellent opportunity for businesses seeking a spacious and adaptable commercial location. $25.00/SF Net + $12.00/SF TMI. (id:55460)
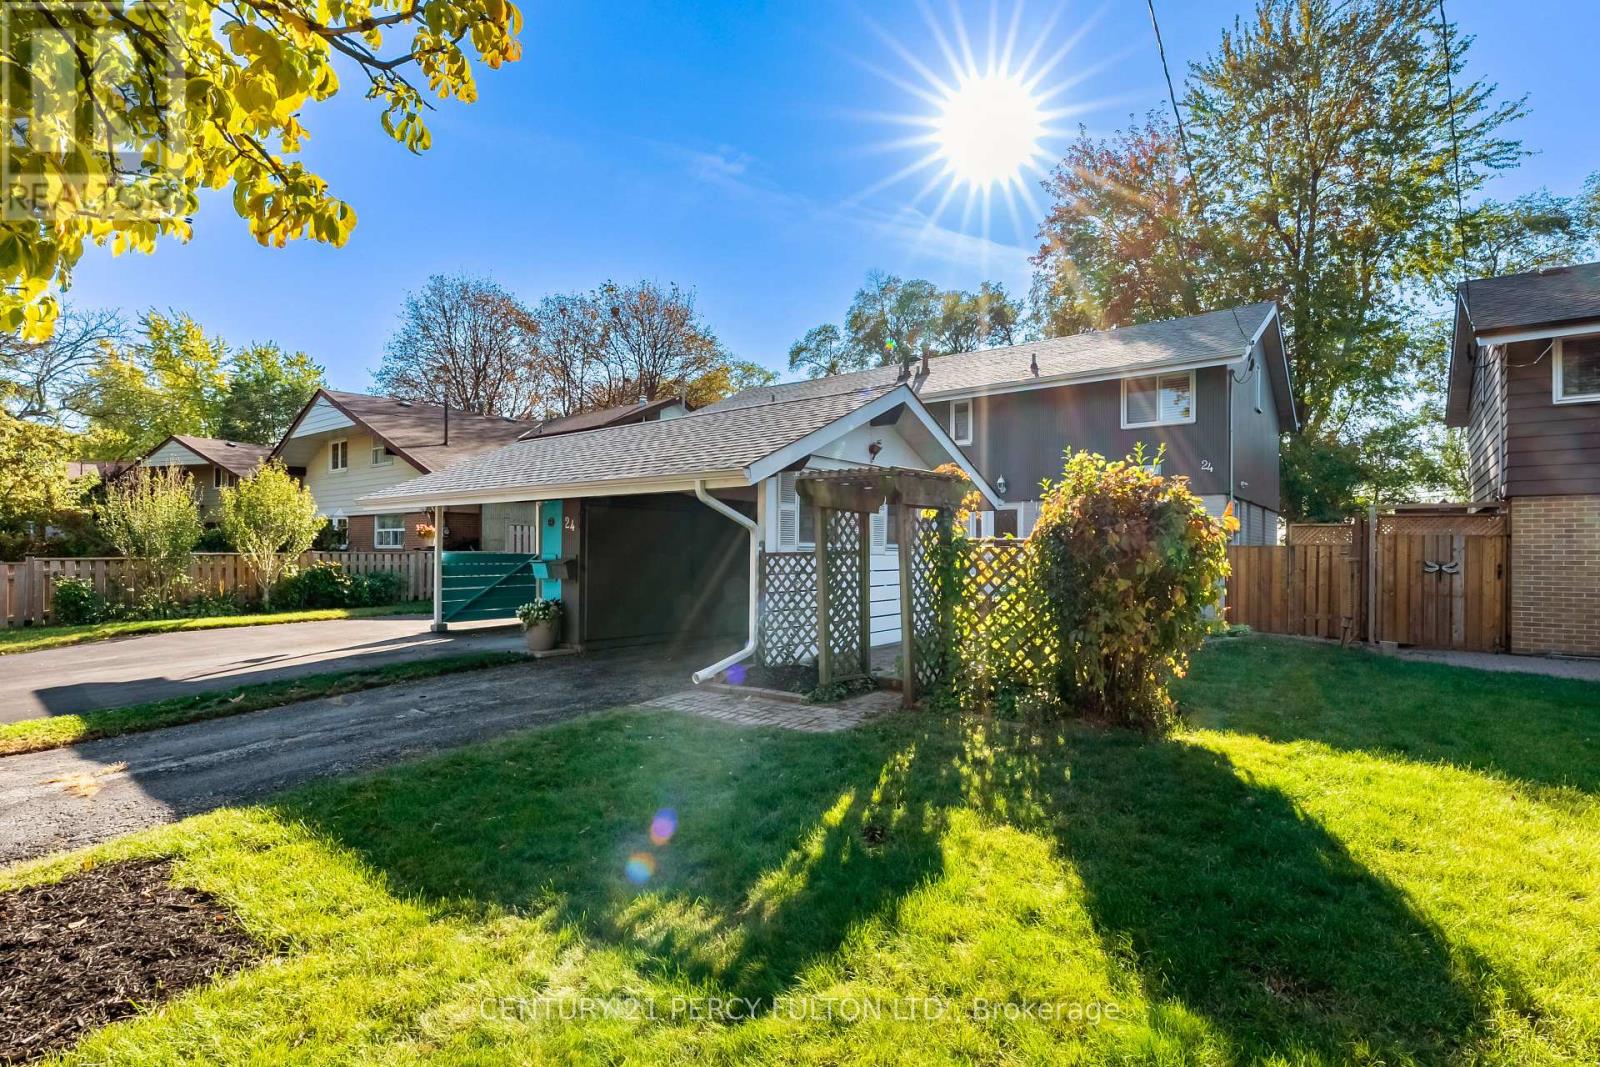
24 Dogwood Crescent
Toronto, Ontario
Welcome to 24 Dogwood Cres! This Lovely Well-Maintained Family Home is in the heart of sought after Bendale-Midland Park community, known for its architecturally designed Mid-Century Modern Homes. Experience a Functional Layout with plenty of Natural Light, fresh paint, and thoughtful Updates throughout. The Main Floor Features Ceramic Flooring in the Hallway, Kitchen & 2pc Bathroom conveniently located off the entrance. The combined Open Concept Living and Dining area boasts Beautiful newly Refinished Hardwood Floors, a Huge Picture Window, and a convenient Walk-Out to a 30x150 ft Private Fenced Backyard. The Eat-in Kitchen also features a Side Door leading to a quiet Patio perfect for summer BBQs. Easy access to TTC through a private Back Gate onto Midland Avenue. Upstairs, you'll find 3 comfortable Bedrooms, Hardwood Floors, Large Closets and California Shutters on all the windows. The Main 4-piece Bathroom has been updated with plenty of storage as well as a separate hallway linen closet. Enjoy the unique Recreation room for additional living Space or Home Office, Games, Crafts or watching Sports. Plenty of Built-in storage as well a Shower in the combination Laundry Room which also features newer washer and dryer. Enjoy complete peace of mind with a new A/C (2026) plus an updated Electrical Panel. Truly Move-in Ready! Outside, enjoy the Privacy of this Pool Sized Lot, Interlocking Brick leading to the Newer Front Door and another sitting area perfect for your morning coffee. Features a Carport and Parking for 2 cars. A wonderful opportunity to own this comfortable, well-kept home ideally located in a safe and welcoming community near Schools, Transit, Parks, Shopping, Dining and the 401. Don't miss it! (id:55460)