
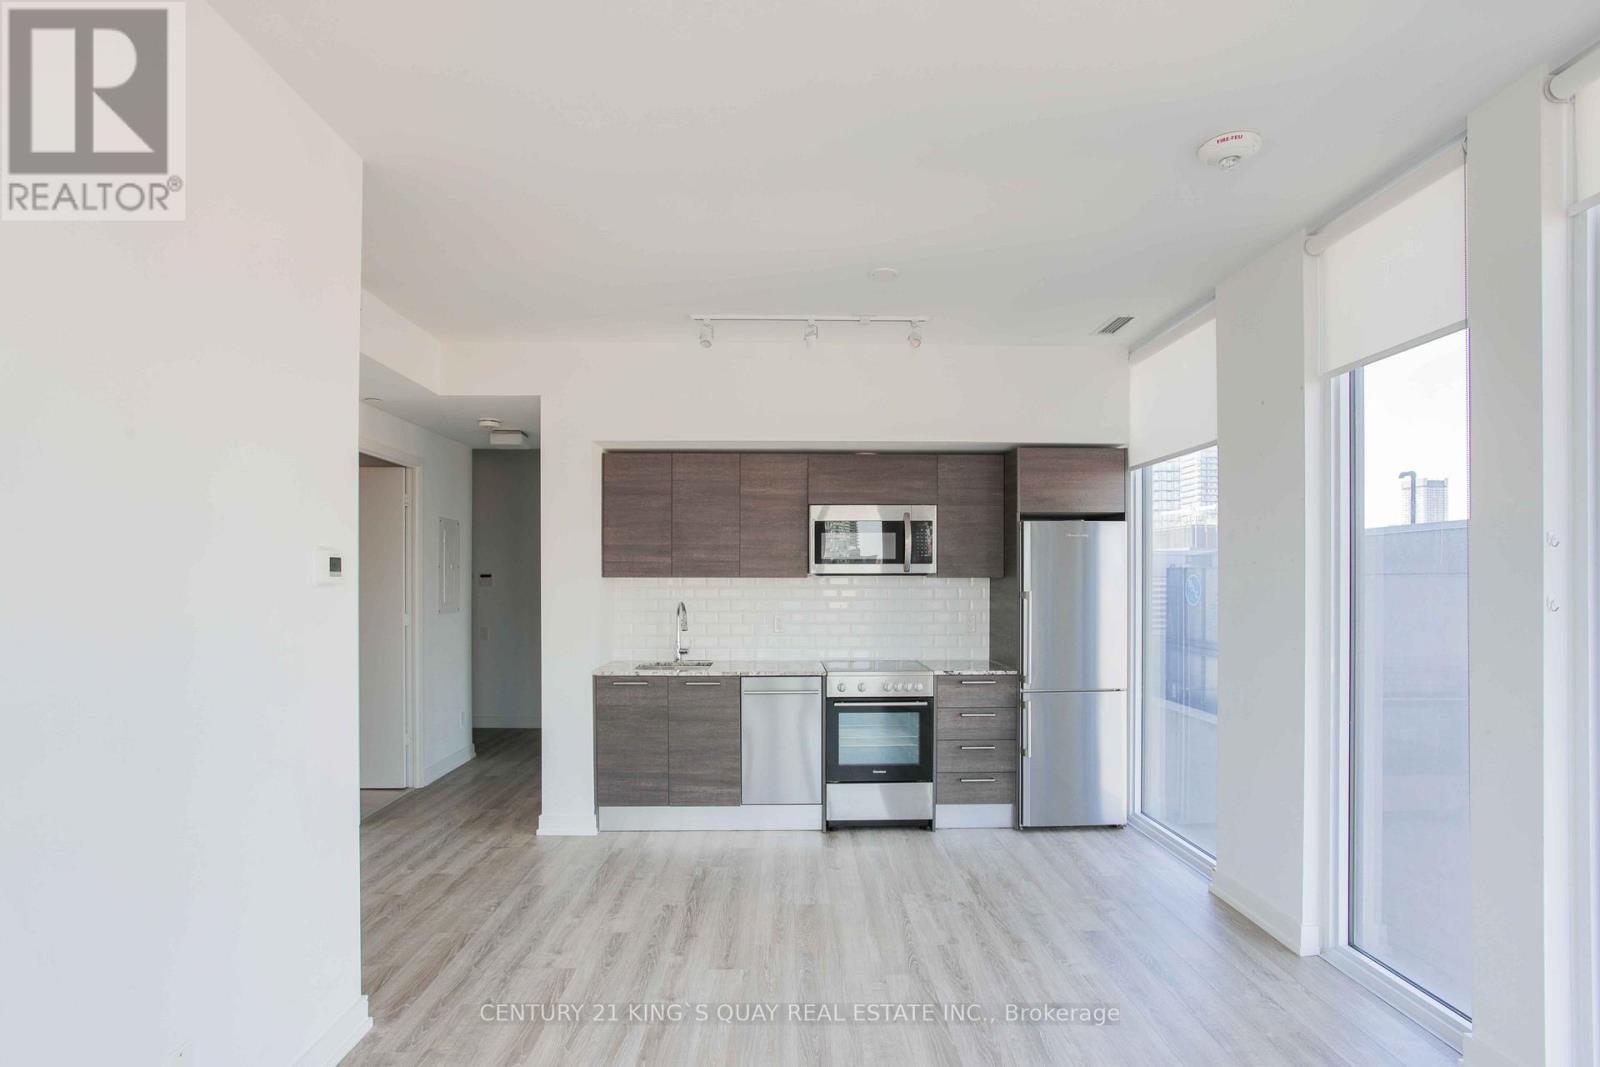
2509 - 28 Wellesley Street E
Toronto, Ontario
Luxury 2 Bedroom At Yonge & Wellesley. 9 Ft. Ceilings, Hardwood Floors. Just Steps To Wellesley Subway Station, U Of T And Toronto Metropolitan University (formerly known as Ryerson University), Restaurants, Shopping And Many More. Do Not Miss Out! (id:55460)
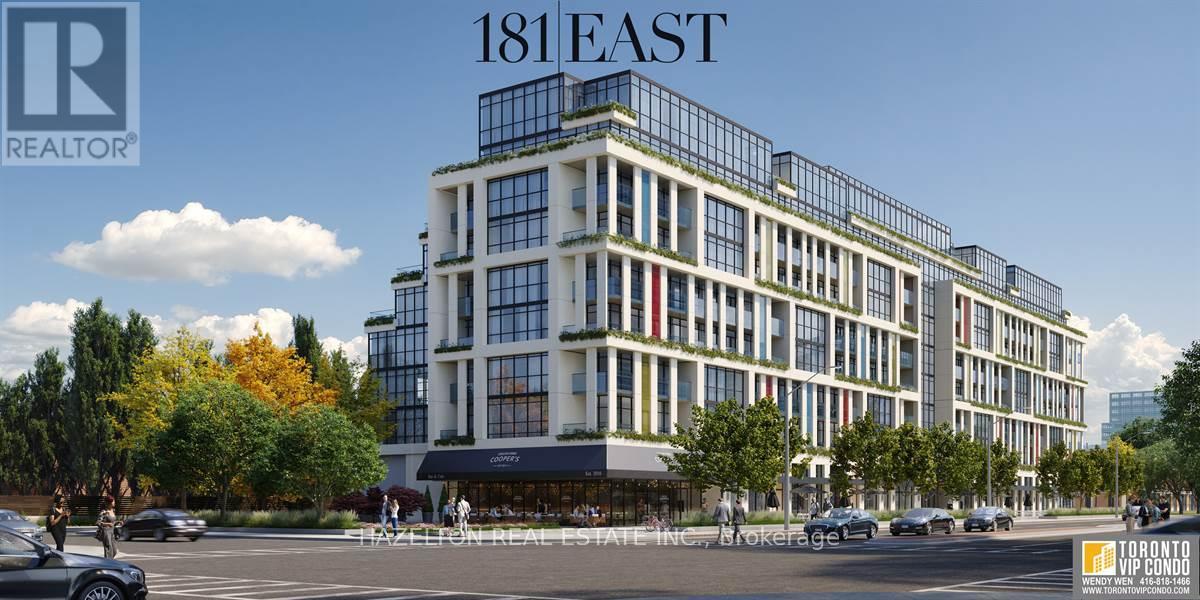
620 - 181 Sheppard Avenue E
Toronto, Ontario
This beautifully designed 1-bedroom + den, 2-bathroom apartment. Boasting an efficient layout with no wasted space, this unit offers a bright and airy feel. Enjoy the serene outdoors on your north-facing covered balcony, perfect for year-round relaxation. Located in the coveted Sheppard & Yonge neighborhood, this boutique building is surrounded by a variety of attractions. Dine at trendy restaurants, shop at Yonge-Sheppard Centre or Bayview Village, and take in cultural experiences at the Toronto Centre for the Arts. For outdoor enthusiasts, nearby Earl Bales Park and Gwendolen Park provide a lush escape, while the Don Valley trails offer endless recreation. With excellent transit access and proximity to major highways, commuting is seamless. This boutique building stands out with its high-end finishes and exclusive ambiance. Inside the unit, thoughtful upgrades elevate the living experience, from modern fixture **EXTRAS** Parking and Locker Included. High end stainless steel appliances, all light fixtures. High ceilings, hardwood floors, floor to ceiling windows. (id:55460)
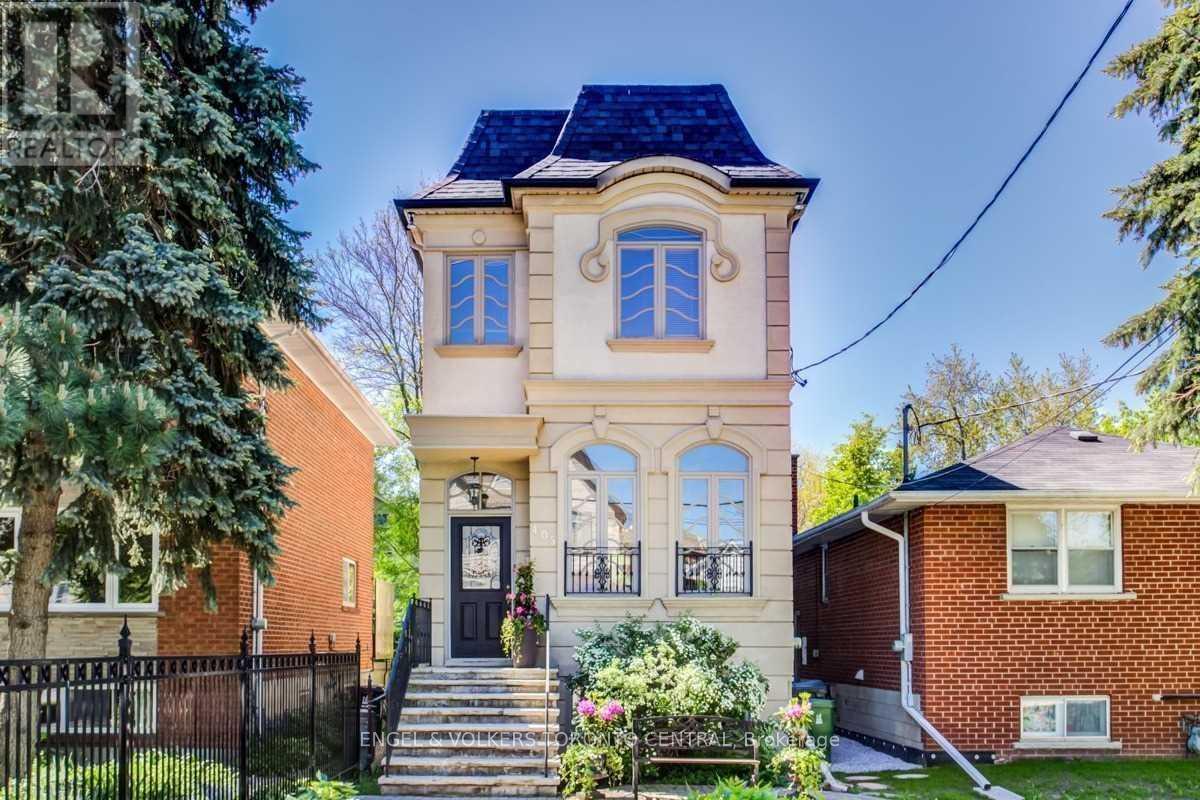
405 Bedford Park Avenue
Toronto, Ontario
Welcome To 405 Bedford Park Avenue, Located In The Heart Of Bedford Park, Just A Short Walk To Avenue & Lawrence & The Fine Shops And Restaurants At Avenue/Yonge & Lawrence. This 3 Bed, 3 Bath Charming Home Features Hardwood Floors Throughout, 10' Ceilings, A Wonderful Kitchen For Entertaining And Parking For 2 Cars. Master Bedroom Retreat With Gas Fireplace, Ensuite & Private Terrace. Access To TTC On Avenue Road. Easy Access To 401. Great Condo Alternative! (id:55460)
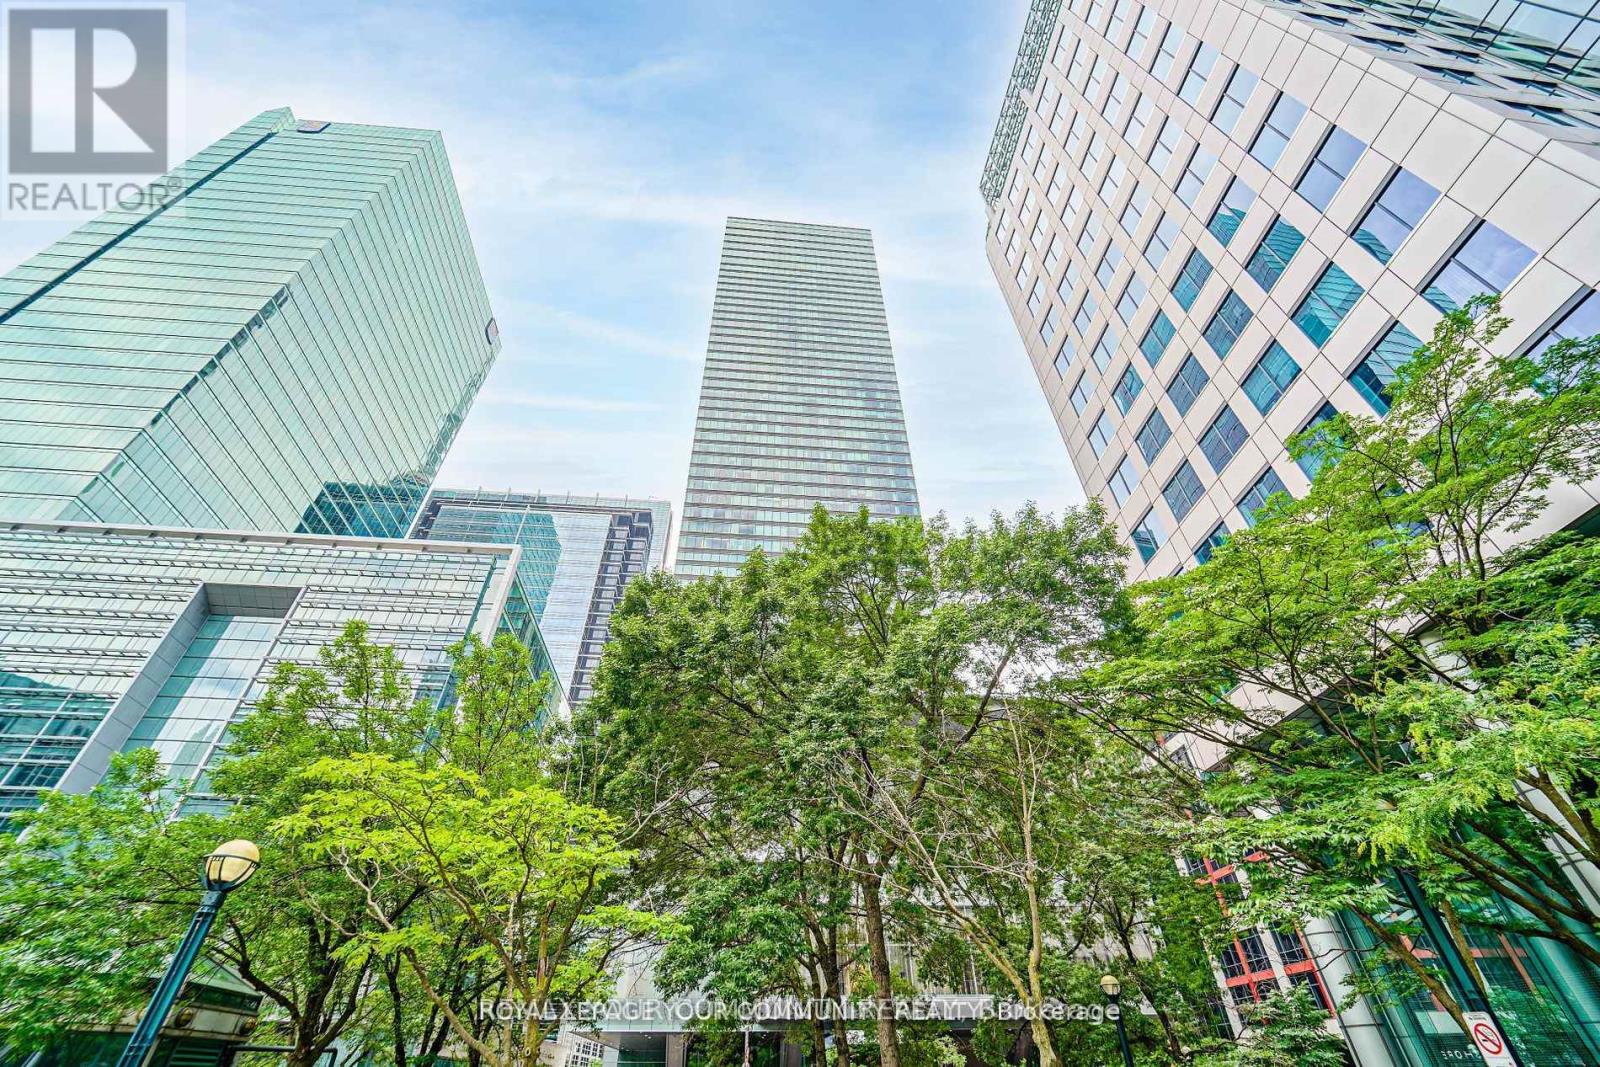
3903 - 183 Wellington Street W
Toronto, Ontario
Ritz Carlton Residences. Furnished suite. Spacious two bedroom, two full Bath, Valet parking included. Panoramic view of Toronto's Skyline with Wrap around tall windows, 10Ft ceilings, Open Concept Modern Kitchen with Large Centre island/Breakfast bar. Spacious Master bedroom with huge walk in closet & 5-piece Ensuite Bath with Heated floor& towel rack warmer. Hotel Room Service & Monthly Cleaning Service available. Enjoy the 21st Floor Terrace Lounge with Beautiful View of CN Tower &the Lake, BBQ Area. Complimentary Coffee/Tea Bar. Great Amenities: Gym, Indoor Pool, Sauna, Meeting Party Rooms, Guest Suite, Spa, Etc... Great Layout!(shorter term lease possible). (id:55460)
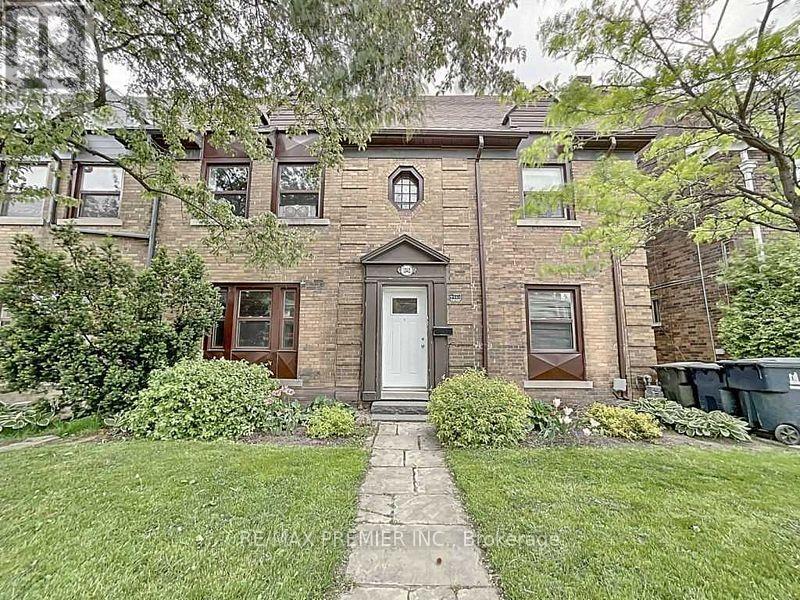
1342 Avenue Road
Toronto, Ontario
Great opportunity to own a beautiful legal triplex in a highly sought-after area. This building includes three self-contained apartments. Main floor unit is vacant and ready for occupancy. Perfect for a live-in user. Basement can be converted into another unit for additional income. Garage spaces for two cars and two outdoor parking spots. Laundry room and storage is located in the basement. Main floor is vacant, second and third-floor apartments are occupied. This property presents a unique opportunity to live in while providing a good rental income. Tenant demand in this area is high. Vacancies typically draw multiple qualified applications. This is a very rare opportunity. Income and expense statement is available. (id:55460)
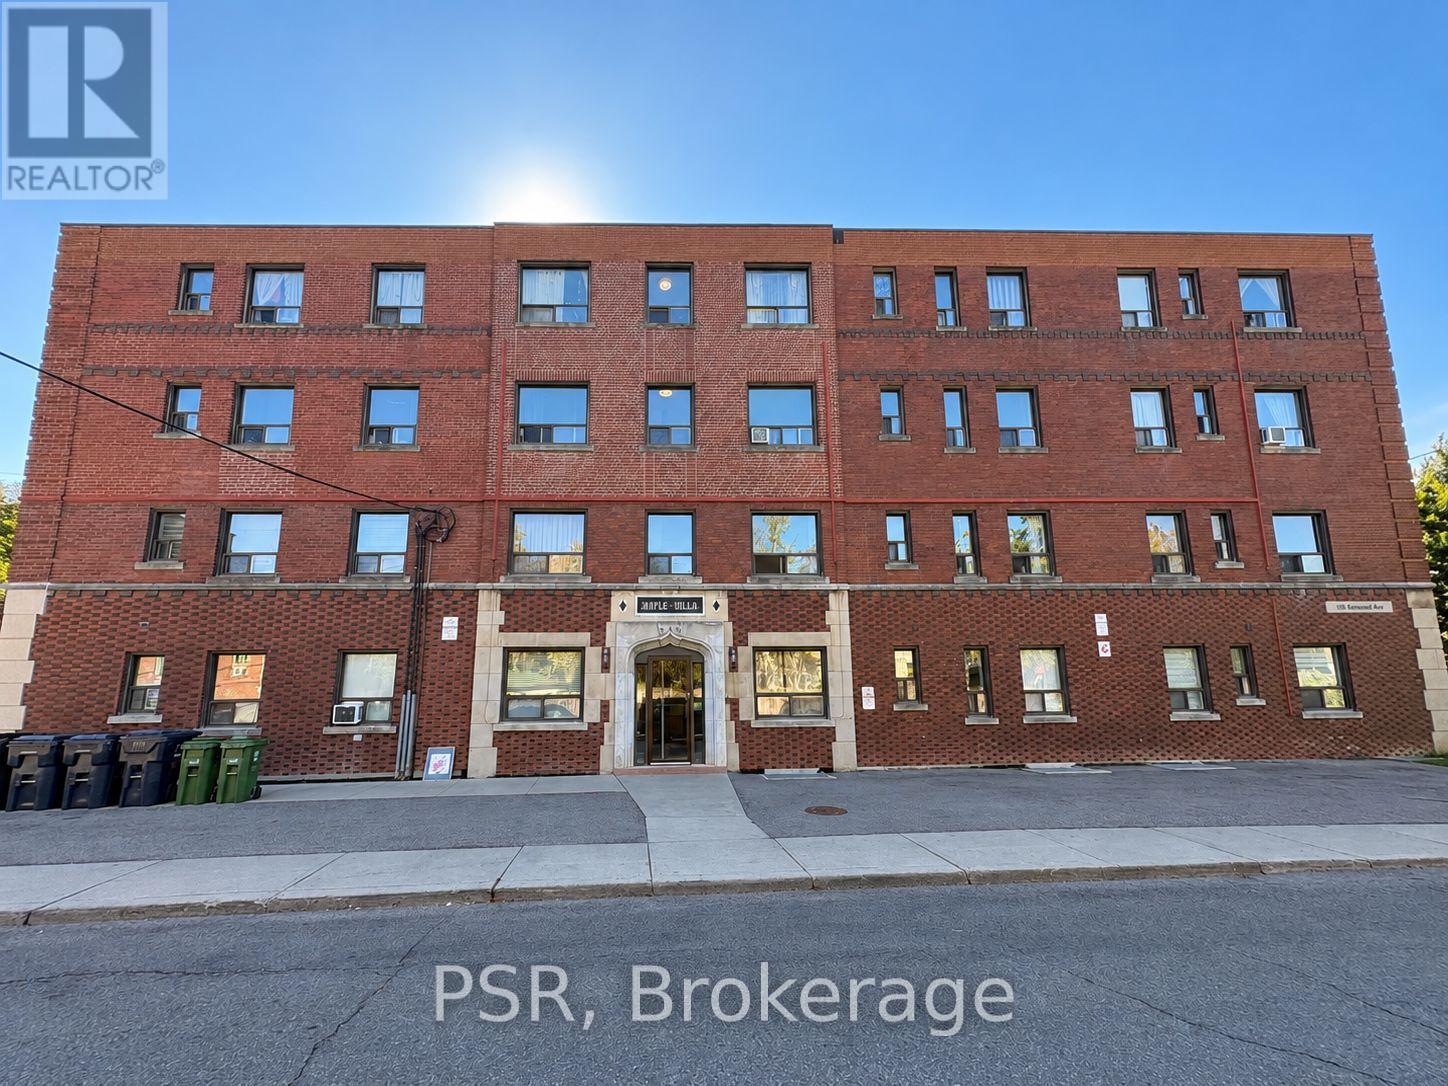
307 - 105 Kenwood Avenue
Toronto, Ontario
Bright and cozy bachelor apartment in a convenient midtown location! This unit features a functional open-concept layout with new vinyl flooring in the main living area. Heat, hydro and water are all included in the monthly rent!! Coin laundry conveniently located in the building. Ideally situated near TTC, parks, shops, restaurants, cafes and everyday amenities. Street parking available through City of Toronto permit. Interior photos have been virtually staged for illustration purposes. An excellent opportunity for comfortable and affordable city living! (id:55460)
1613 - 120 Parliament Street
Toronto, Ontario
East United Condos! Beautiful Open Concept Floor Plan With Spectacular West Facing Views. Fully Furnished. Condo Features Balcony, Laminate flooring, Modern Kitchen W/Breakfast Area, Ceramic Backsplash, Under-Cabinet Lighting. Building Amenities Include Gym, Yoga, Rooftop Terrace, Party Room, Games Room, & Plenty More. (id:55460)
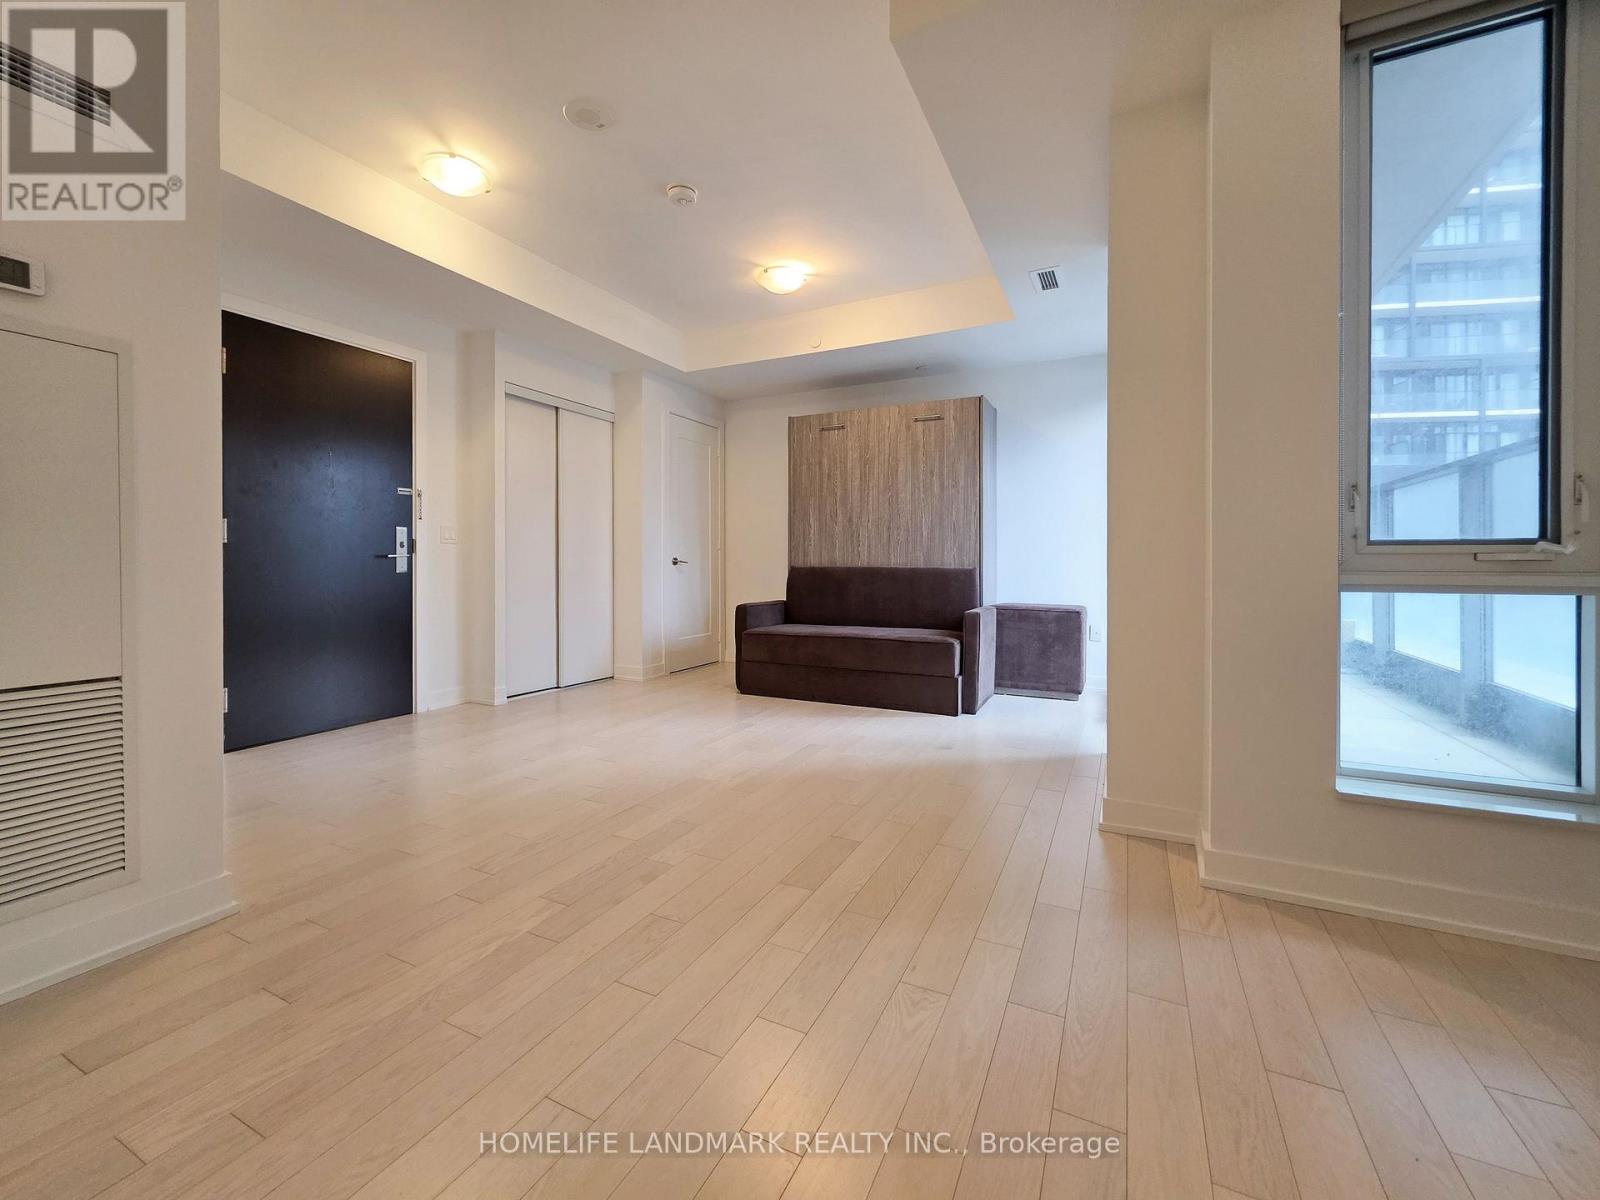
605 - 330 Richmond Street W
Toronto, Ontario
Nestled in the heart of Downtown Toronto's Entertainment District, just steps from Queen St W and Spadina Ave, this bachelor gem has it all! Enjoy ***a sleek MODERN KITCHEN with STONE COUNTERS as well as integrated and STAINLESS STEEL APPLIANCES ***399sqft of open concept space plus a 27sqft WEST FACING BALCONY ***floor to ceiling windows ***9 foot HIGH CEILINGS ***smooth, light coloured flooring ***ensuite laundry ***as well as an underground LOCKER (24"x 48") offering ample extra storage space. Amenities include: ROOFTOP DECK & POOL, gym, yoga studio, showers and sauna, theater room, game room, party room, and 24 hour concierge. High speed internet included! This dream studio condo suite is perfect for investors, students, and young professionals. Live just a short walk from Osgood TTC Station, shops, restaurants, cafes, Roy Thomson Hall, the Art Gallery of Ontario, Grange Park, Nathan Phillips Square. Approx. 20 minutes walk to the University of Toronto. (id:55460)

Th7 - 121 Mcmahon Drive
Toronto, Ontario
Sun filled south facing beautiful 2 stories townhouse with 2 bedrooms + 3 bathrooms at great location in Bayview Village. 9' smooth ceiling and large floor to ceiling window. Hardwood flooring throughout, granite counter tops, S/S appliance. enjoy the use of Tango amenities: swimming pool, Guest Suites, Party Rm. Concierge. Steps To Subway, Ikea, Canadian Tire. Minutes to 404 and 401. (id:55460)
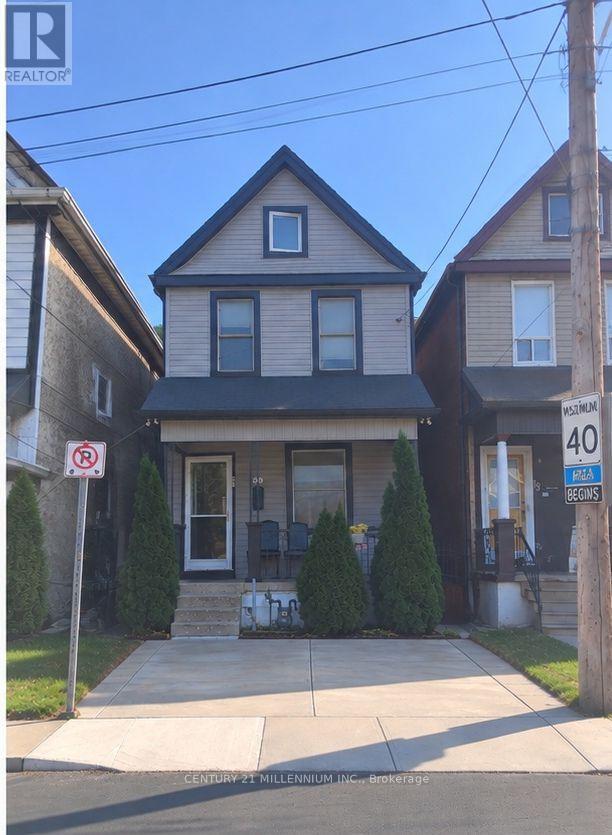
20 Dickson Street
Hamilton, Ontario
Quiet Street, 10 Min To QEW and Go Station, Many System Updates, With Loads Of Character AndCharm, Larger Rooms, And Plenty Of Space. This Century Old Home Strikes Great Balance Of OldWorld Charm With New World Modern Updates. From The Minute You Pull Up You Will Find TheUpdated Exterior To Welcome You Home. The Entry Way And Main Floor Showcases The Original Trim,Vintage Floors, And High Ceilings. The Bedroom Level Shines With Original Wood Floors,Remodeled Bath, And Access To The Bonus Loft Space That Makes A Great Craft Room or 4thbedroom, Exercise Space Or Cool Place To Chill Out. Basement was recently dug out andrenovated, adding a 3pc bath and possible 2nd kitchen, making it a perfect guest sweet. (id:55460)
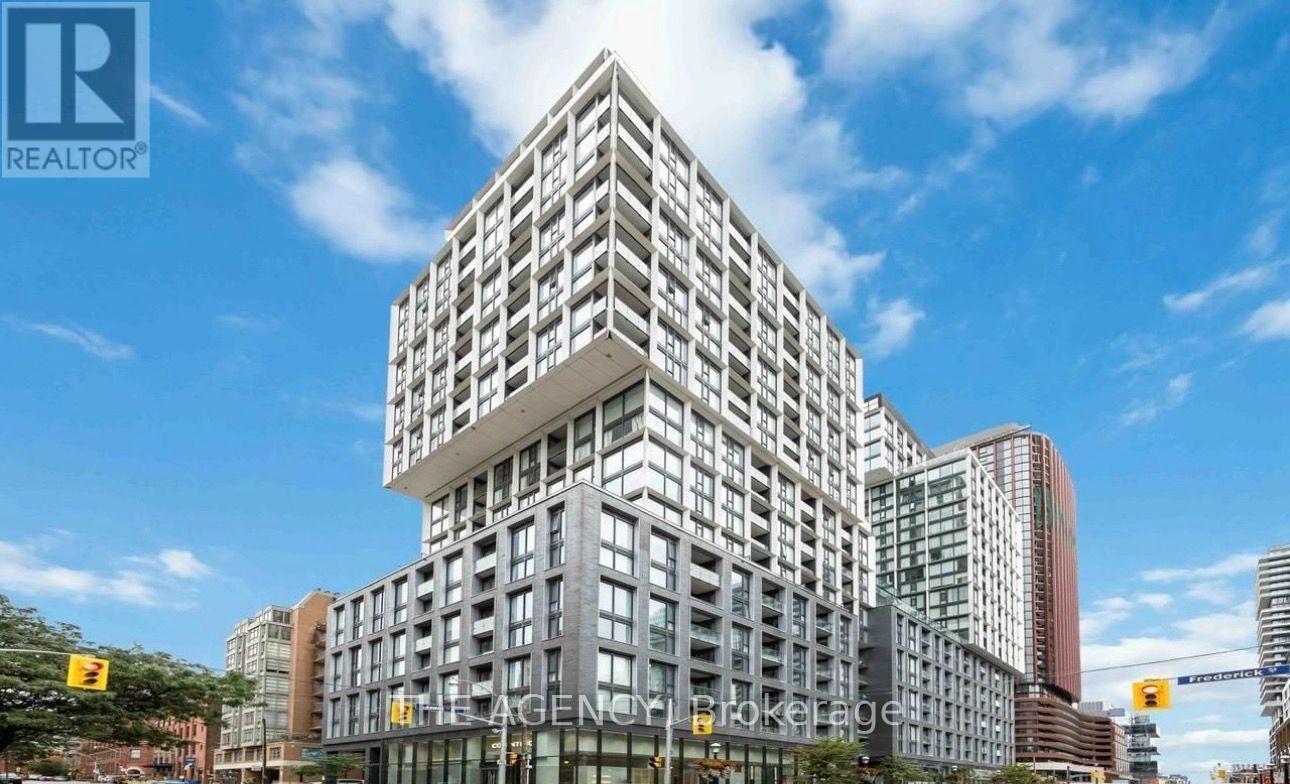
208 - 158 Front Street E
Toronto, Ontario
Welcome to 158 Front St E #208, a 1 Bedroom, 1 Bathroom Suite in the Heart of Toronto's St.lawrence Neighbourhood, Where Downtown Living Feels a Little More Connected, Walkable and Neighbourhood Focused.this Is the Kind of Location That Lets You Actually Enjoy the City Outside Your Front Door.start Your Morning With Coffee Nearby, Pick Up Fresh Groceries at St. Lawrence Market, Walk to the Waterfront, Spend an Afternoon Exploring the Distillery District, or Head Into Thefinancial District Without Having to Plan Your Entire Day Around a Car. Restaurants, Cafés, Parks, Transit and Everyday Essentials Are All Within Easy Reach.for a First Time Buyer, It's an Opportunity to Get Into Downtown Ownership in an Established Neighbourhood With a Lifestyle That's Hard to Outgrow. For an Investor, the Combination of Acentral Location, Efficient 1 Bedroom Layout and Proximity to Employment, Schools, Transit and Some of Toronto's Most Recognizable Destinations Gives the Property Broad Long Term Appeal. Residents Also Enjoy an Impressive Collection of Building Amenities Including a Multi Level Fitness Facility, Outdoor Pool, Rooftop Spaces, Concierge, Party and Lounge Areas, Guest Suites and More.whether You're Buying Your First Place, Looking for a Downtown Pied À Terre or Adding to Your Investment Portfolio, This Unit Offers More Than Just a Condo, It Puts You in a Part of Toronto Where You Can Genuinely Live, Work and Experience the City on Foot. (id:55460)
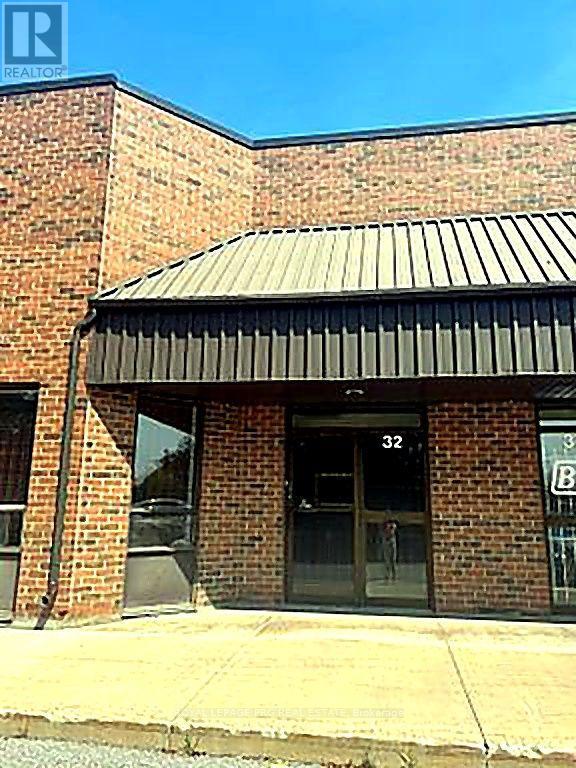
32 - 8560 Torbram Road
Brampton, Ontario
Excellent hybrid office and warehouse unit in a prime industrial location. Features a functional office, washroom, and a two-storey warehouse with ample storage space. Includes a convenient drive-in dock door for efficient loading and unloading. Ideal for workshops, light manufacturing, warehousing, distribution, and other industrial uses. A versatile space offering both office functionality and warehouse efficiency. (id:55460)