
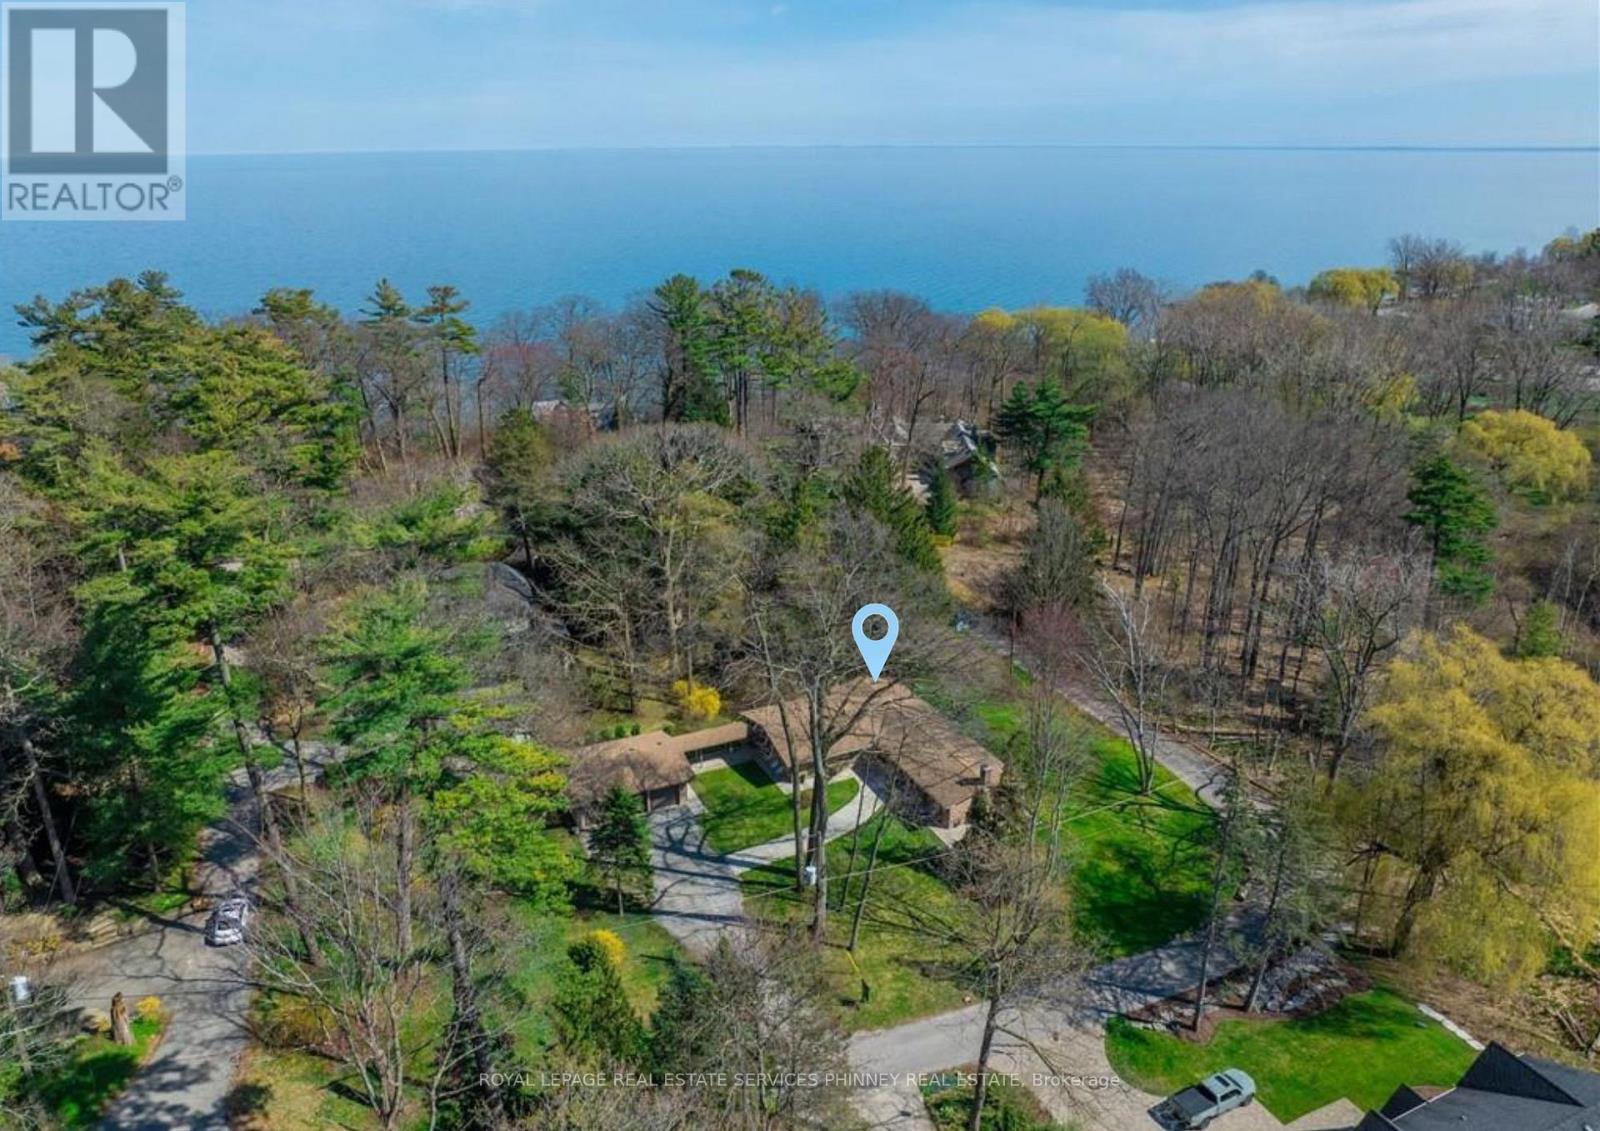
1066 Stockwell Avenue
Mississauga, Ontario
A truly rare offering in prestigious Lorne Park Estates-this exceptional double lot presents a unique opportunity for homeowners, investors, or builders alike. Set on one lot is a sun-drenched 2+1 bedroom, 3 bathroom bungalow, while the second lot features a spacious three-car garage, offering endless potential. Lovingly maintained by the original owners, the home showcases cathedral ceilings and an airy, design, with principal rooms thoughtfully designed to walk out to a large deck overlooking a serene, lush greenbelt-perfect for relaxing or entertaining in a private natural setting. The inviting living room features a cozy wood-burning fireplace, while the dining room is ideally positioned beside the spacious eat-in kitchen-perfect for everyday living and hosting. The primary bedroom offers a 4-piece ensuite complete with a separate glass-enclosed shower and soaker tub. The second bedroom enjoys semi-ensuite access to a beautifully renovated 3-piece main bath. The finished basement expands the living space with an additional bedroom, a large versatile bonus room, a generous rec room with a second wood-burning fireplace, and a spacious laundry/storage area. A convenient mudroom connects to a breezeway leading to the detached three-car garage, adding both function and charm to this distinctive property. An extraordinary chance to own a premium double lot in one of Mississauga's most sought-after neighbourhoods. Enjoy the rare tranquility of the Lorne Park Estates living within reach of top schools, shopping, and downtown Toronto. Whether you're enjoying a sunset stroll to the beach or hosting friends under the stars, this home offers a lifestyle of quiet sophistication and natural beauty-a true gem in one of Mississauga's most sought-after neighbourhoods. (id:55460)
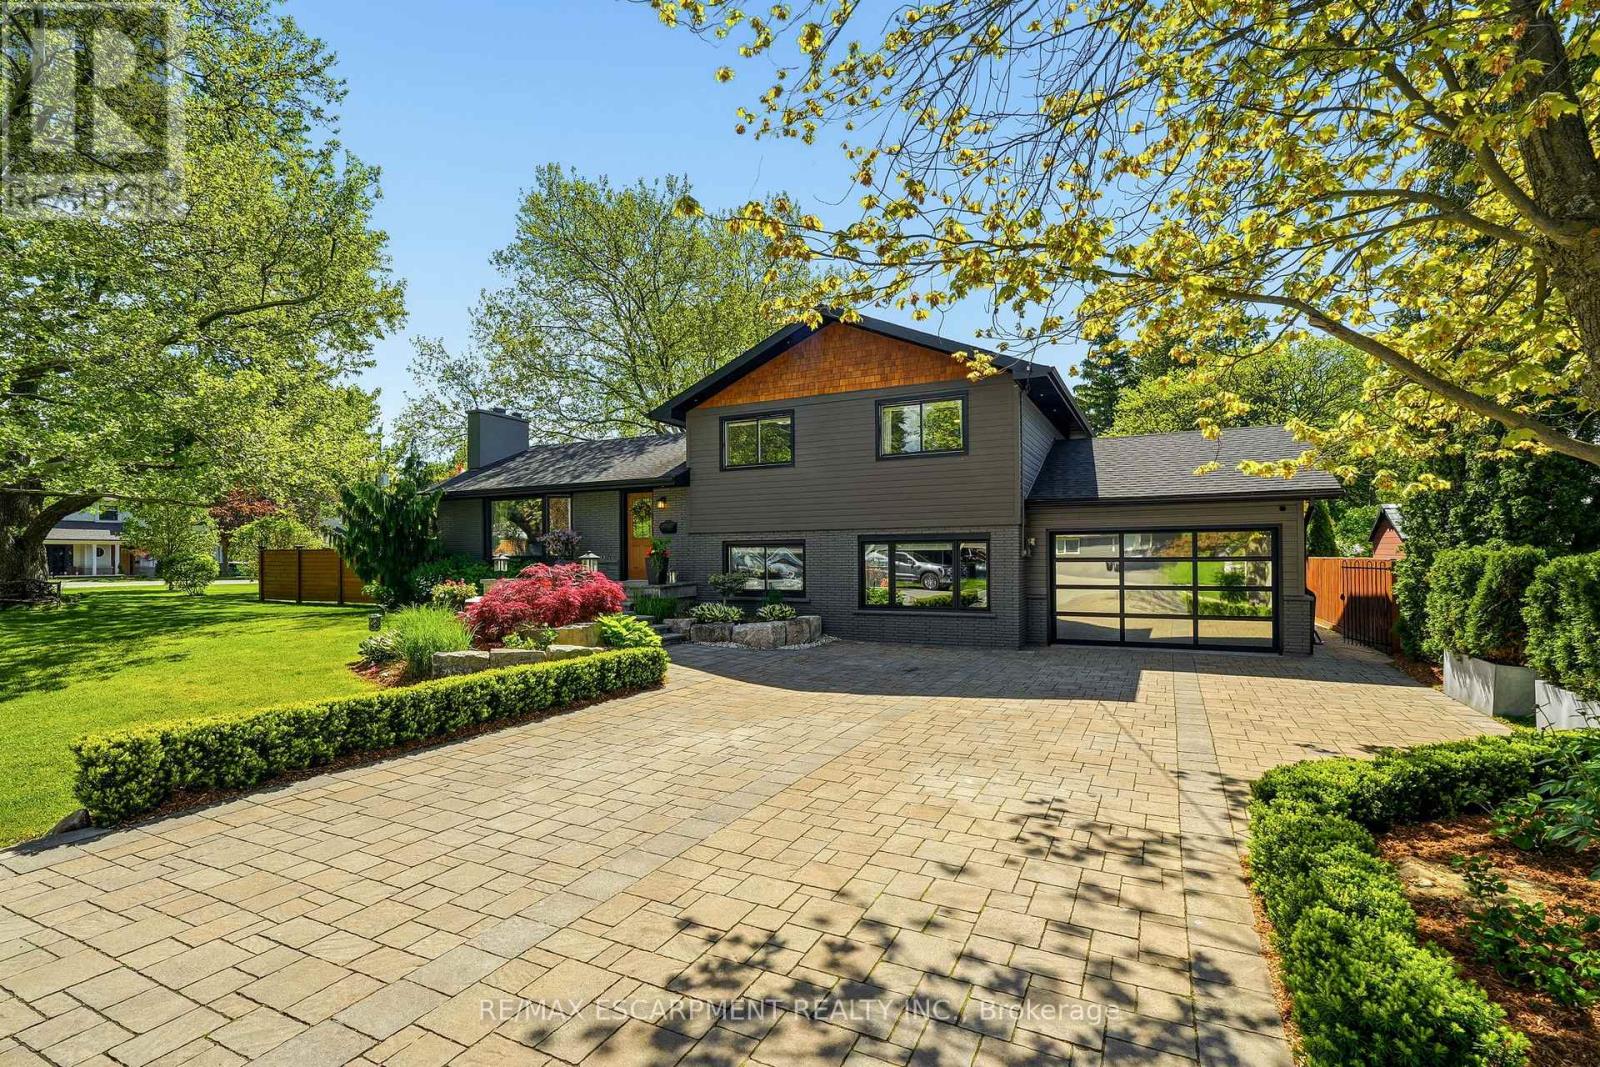
600 Deborah Crescent
Burlington, Ontario
Updated side-split on an oversized double lot in desirable Aldershot. This spacious family home offers 3+1 bedrooms and 3 bathrooms, featuring an open-concept main floor with a custom kitchen, dining area and family room with a wood-burning fireplace. Hardwood flooring and in-floor heating run throughout. The kitchen features stainless steel appliances, quality cabinetry and ample cabinet space. An additional family room provides extra living space. The upper level features three bedrooms and an updated 3-piece bathroom. A standout feature is the fully insulated garage, complete with a single-post car lift, LED lighting and a dedicated workshop area. The property is enhanced by an automatic sprinkler system and an automatic snow melt system. Outside, beautifully landscaped grounds and meticulously maintained gardens create exceptional curb appeal. The expansive backyard offers plenty of space for outdoor entertaining, family activities and future possibilities. Conveniently located close to shopping, schools, Joseph Brant Hospital, parks, public transit and major highways. (id:55460)
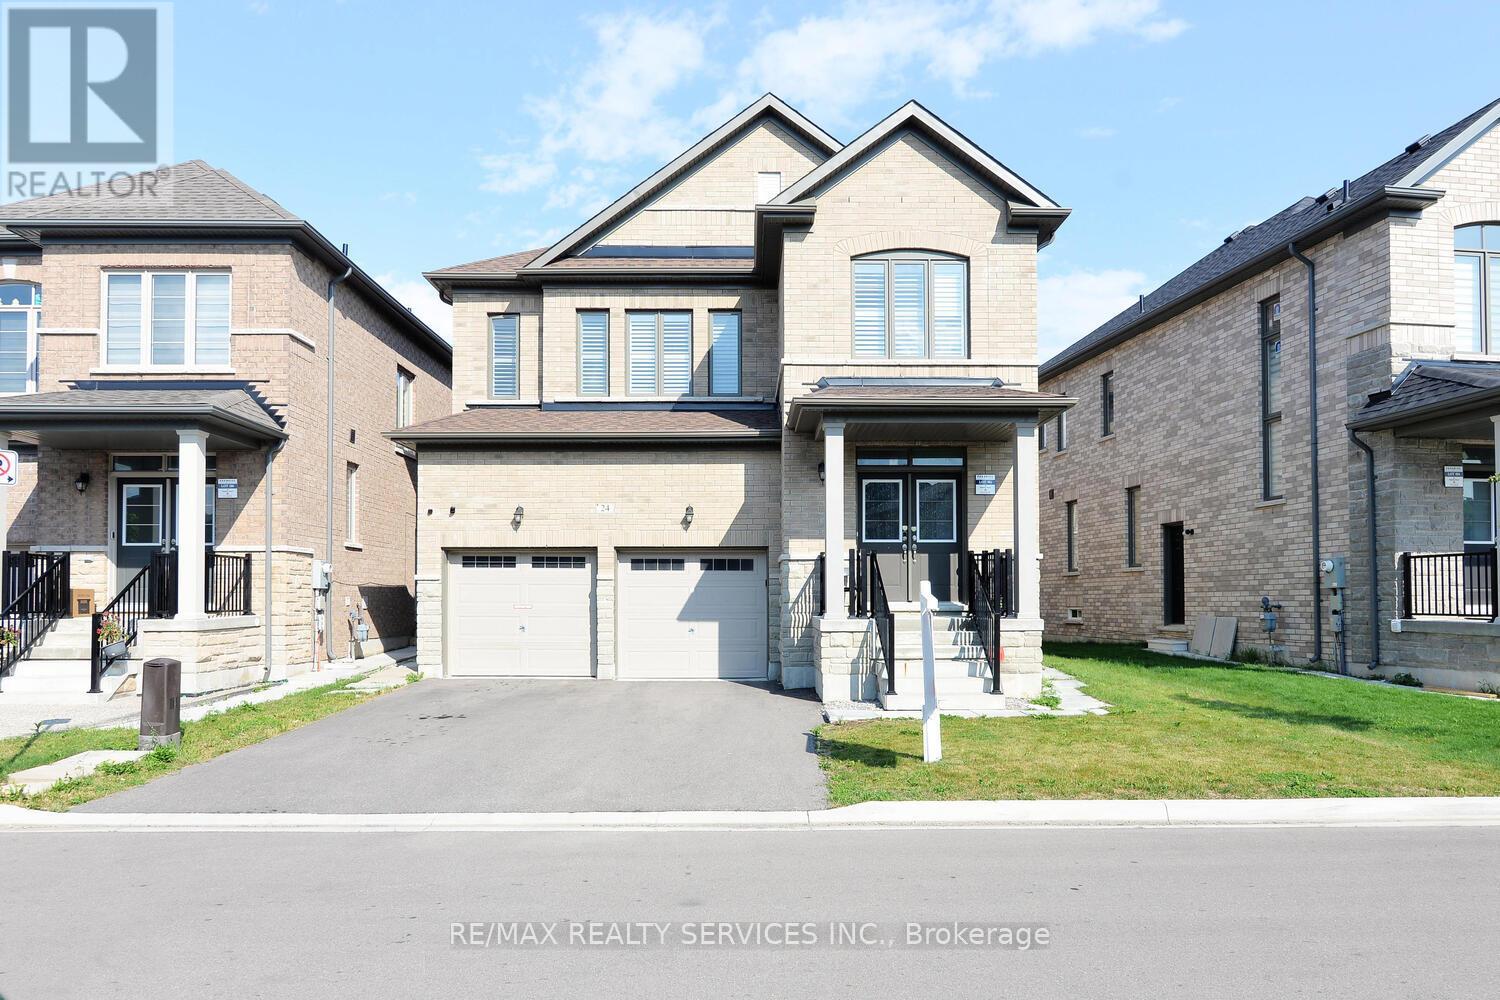
24 Bachelor Street
Brampton, Ontario
Just 3 Years New - Detached home in Northwest Brampton!!! Spacious 4BR and 4 WR Detached Home with Separate Entrance and finished LEGAL BASEMENT(2BR + Den and 2 Washrooms) - Approx. Total sq. ft 3050 incl. basement. Feature includes: High Ceilings, High Quality California Shutters all thru the house, pot lights on the main floor, coffered ceiling in Primary Bedroom, freshly painted, legal side-entrance, legal basement apartment, 2 Refrigerators, 1 Dishwasher, 2 sets of washer/dryer, 2 stoves and 2 Over the range-hoods. (id:55460)

1 - 567 Guelph Line
Burlington, Ontario
Welcome to this beautifully positioned corner-unit townhouse offering extra width, added privacy, and an unbeatable Burlington lifestyle. The open concept living, dining, and kitchen area walks out to a private east facing fenced backyard and front west facing Central Park and wooded area. Perfect for enjoying peaceful sunrises and sunsets. Outdoor entertaining near the outdoor heated pool and recreation area. Featuring 3 spacious bedrooms, 1.5 bathrooms, and a rough-in for a potential third bathroom in the basement, this home offers flexibility for growing families and downsizers alike. The oversized primary bedroom includes two double closets, while the finished lower level offers a large rec room, oversized laundry area, storage, furnace room, and cold cellar. Enjoy the convenience of direct access to two underground parking spaces. Additional highlights include tons of natural light, owned furnace, heat pump (2025) and water heater (2022), plus condo fees that cover water ( Value $100-$150 per month), Bell Fibe cable, internet (Value $180 per month), underground parking, and exterior maintenance. Some of the majors have been done in the complex like roof, fences and underground parking. Ideally located across from Central Park and the youth centre, steps to Shoppers and Tim Hortons, and just minutes to the lake and Burlington Mall and QEW. A great spot in a great complex! (id:55460)
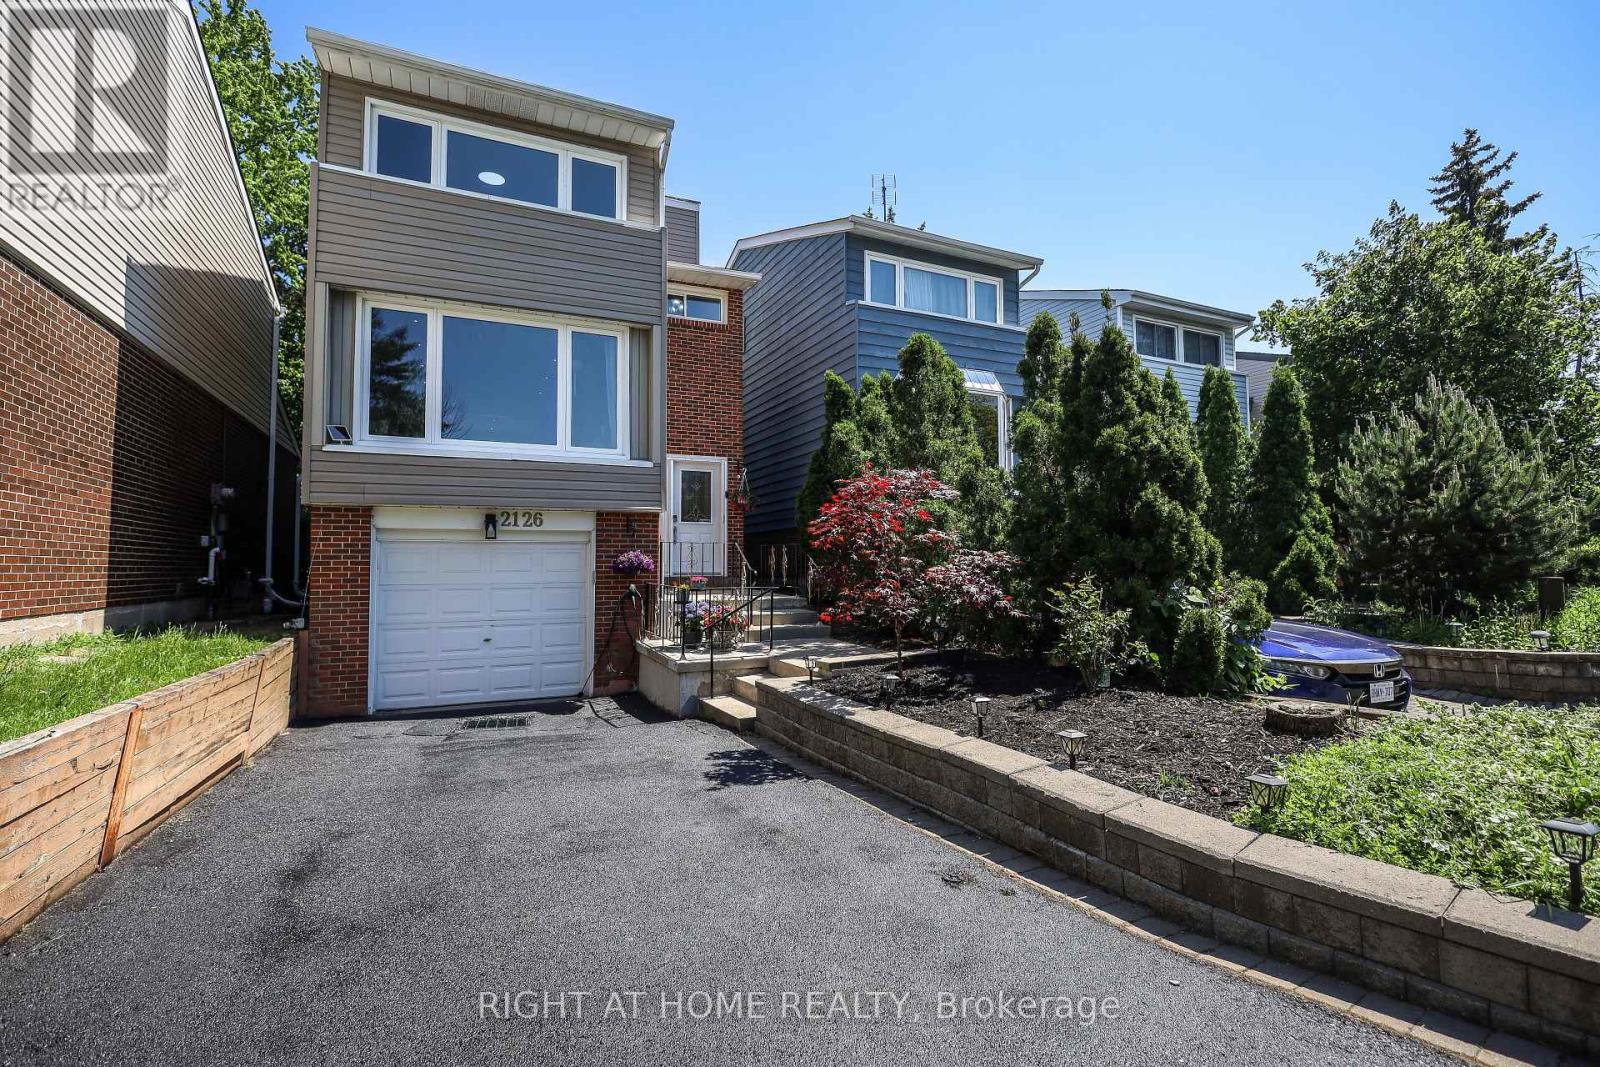
2126 Millway Gate
Mississauga, Ontario
Lovely 3-Bedroom Family Home In The Highly Sought-After Erin Mills Neighborhood. Step Inside To A Stunning Modern Design Featuring A Completely Open-Concept Main Floor Perfect For Family Living And Entertaining. The Custom Kitchen Showcases Granite Countertops And A Walkout To A Beautiful Private Backyard Oasis With A Custom Two-Tier Deck. Additional Living Space In The Finished Basement With Convenient Garage Access Completes This Move-In-Ready Home. Beautiful flooring throughout the main and second floors adds warmth and style to the space. (id:55460)
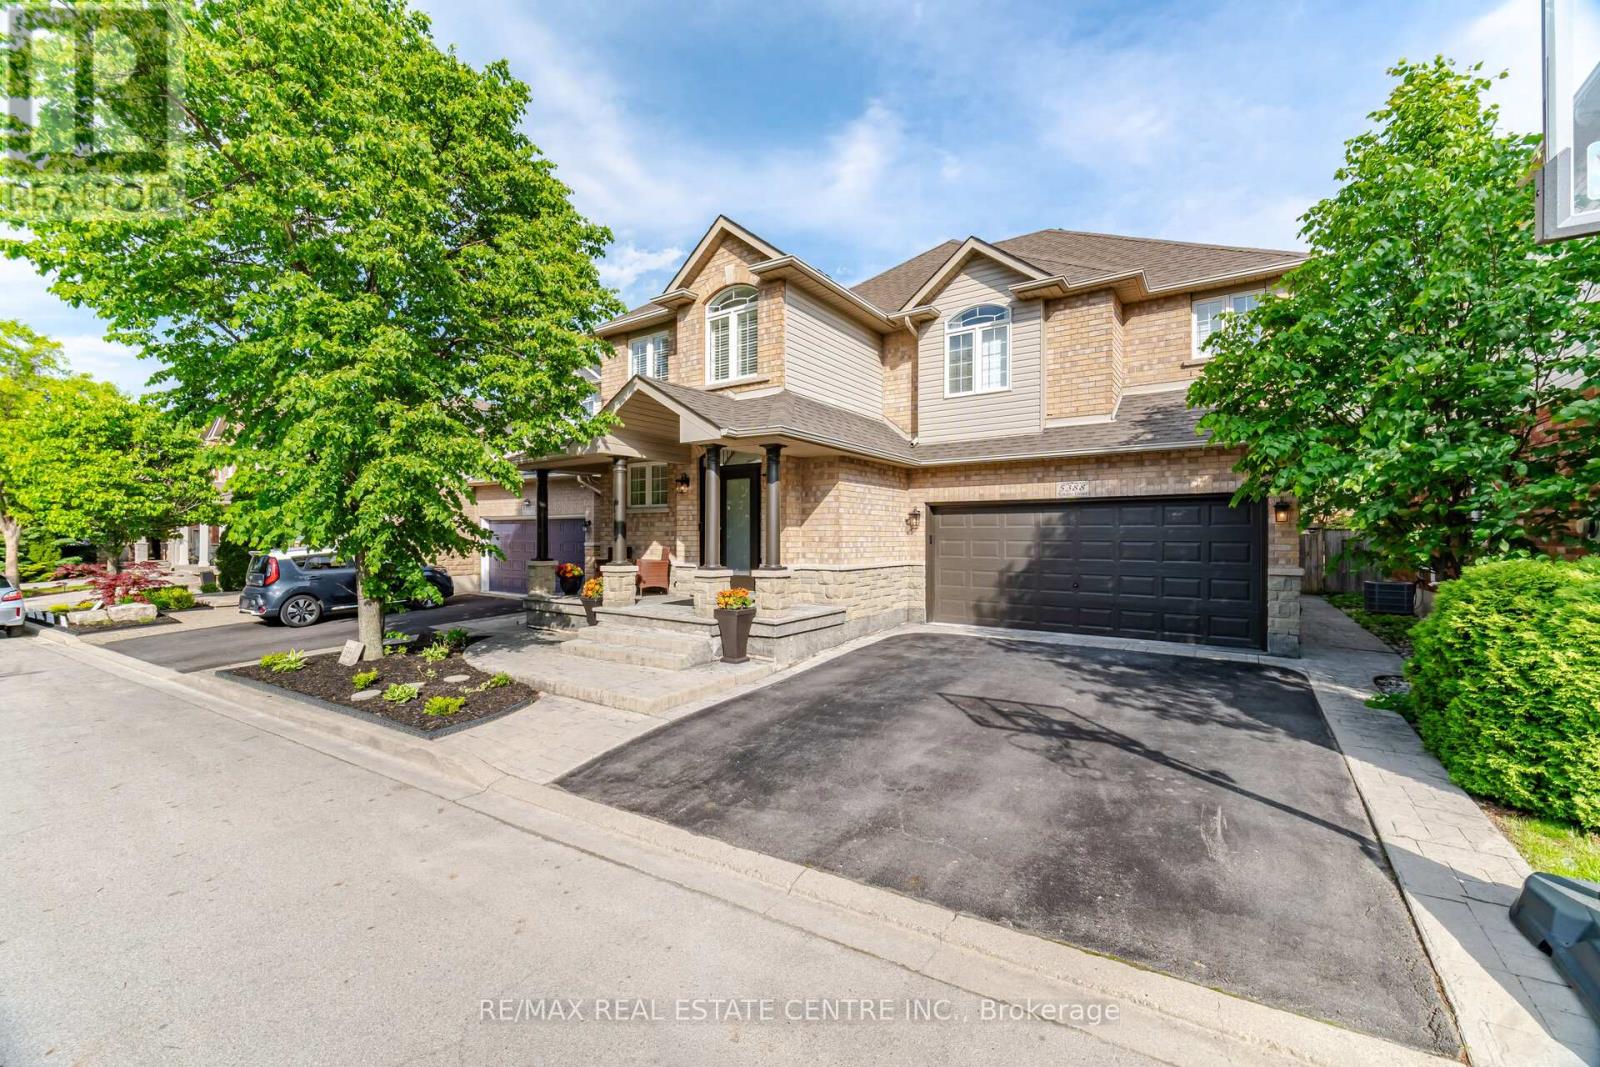
5388 Kindos Street
Burlington, Ontario
Welcome to an exceptional residence in one of Burlington's most coveted neighbourhoods, where space, style, and everyday functionality come together beautifully. Completely renovated from top to bottom, this move-in ready home offers approximately 2,530 sq. ft. above grade plus an additional 1,200 sq. ft. of finished basement space, providing plenty of room for growing families to live, work, and play. From the moment you walk in, the bright open-concept layout creates an inviting atmosphere designed for both busy family life and effortless entertaining. The stunning family room is truly the heart of the home, featuring soaring 18-foot ceilings, oversized windows that fill the space with natural light, custom built-ins, and a cozy gas fireplace, the perfect place to gather after a long day. The beautifully renovated kitchen was designed with functionality in mind, offering floor-to-ceiling cabinetry, quartz countertops, abundant storage, and plenty of space for everything from school lunches to holiday dinners. Hardwood flooring runs throughout the home, complemented by modern finishes, updated doors, and custom millwork that give every space a fresh, timeless feel. Upstairs, convenience takes centre stage with second-floor laundry and three spacious bedrooms, each featuring its own private ensuite bathroom - giving every family member their own comfortable space to unwind. The finished basement adds incredible flexibility with a large recreation room perfect for movie nights, kids' play space, or entertaining friends and family. A fourth bedroom, full bathroom, and wet bar create the ideal setup for overnight guests, teenagers, or extended family. Outside, enjoy beautifully landscaped outdoor spaces complete with a stamped concrete front porch and backyard patio - ideal for summer BBQs, morning coffees, and family gatherings. Located within walking distance to schools, parks, and everyday amenities, and just a short drive to major shopping centre. (id:55460)
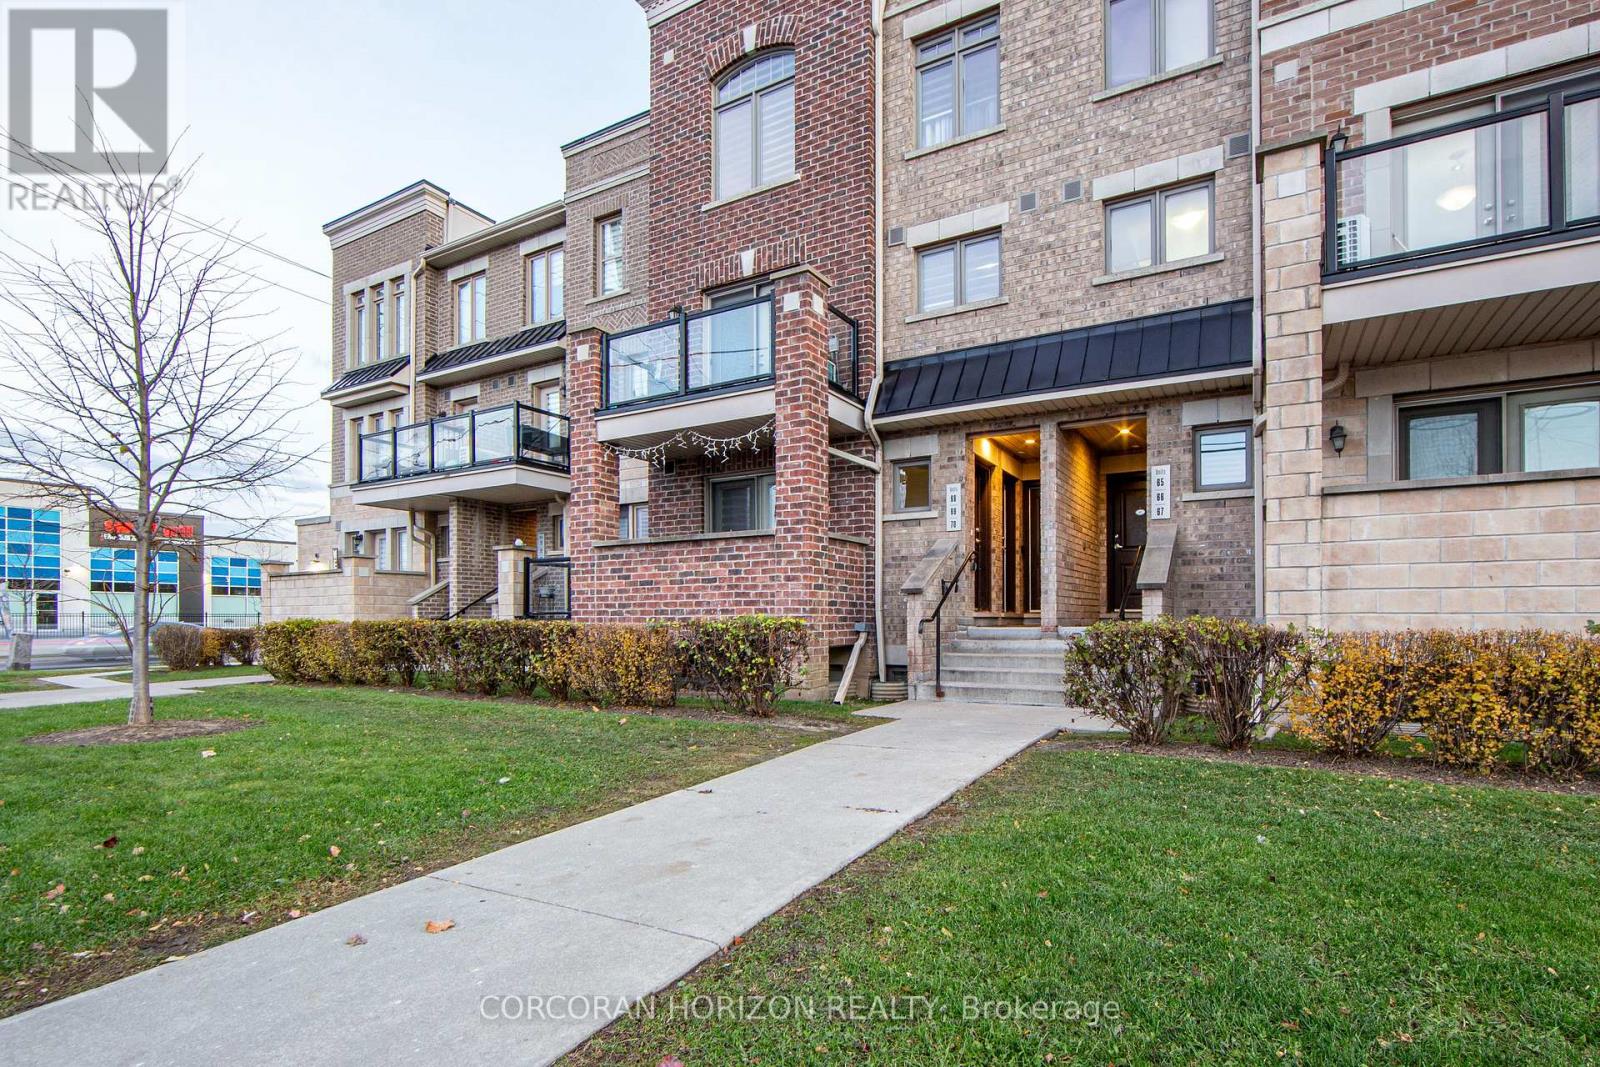
70 - 2315 Sheppard Avenue W
Toronto, Ontario
Attention First-Time Home Buyers & Young Families! Discover an inviting, sun-filled 3-bedroom, 2-bath condo townhome designed for comfort, convenience, and long-term value. With underground parking and a private locker, this home offers the space and practicality growing families need-without the high maintenance of a freehold property. Enjoy a bright open-concept layout, freshly painted throughout, with a modern kitchen featuring undermount lighting and stainless steel appliances. It's a move-in-ready home in a community that's quickly transforming, making it an ideal opportunity for both living and investing. Located in a rapidly improving area, you'll be steps from everything that supports an easy, connected lifestyle: TTC, schools, community centres, parks, walking trails, shopping, and quick access to major highways and the subway. This convenient and family-oriented neighbourhood continues to see new development, better amenities, and growing demand-perfect for buyers looking for long-term growth. Whether you're starting your homeownership journey or searching for a smart investment in an up-and-coming part of the GTA, this property checks all the boxes for value, comfort, and future potential. (id:55460)
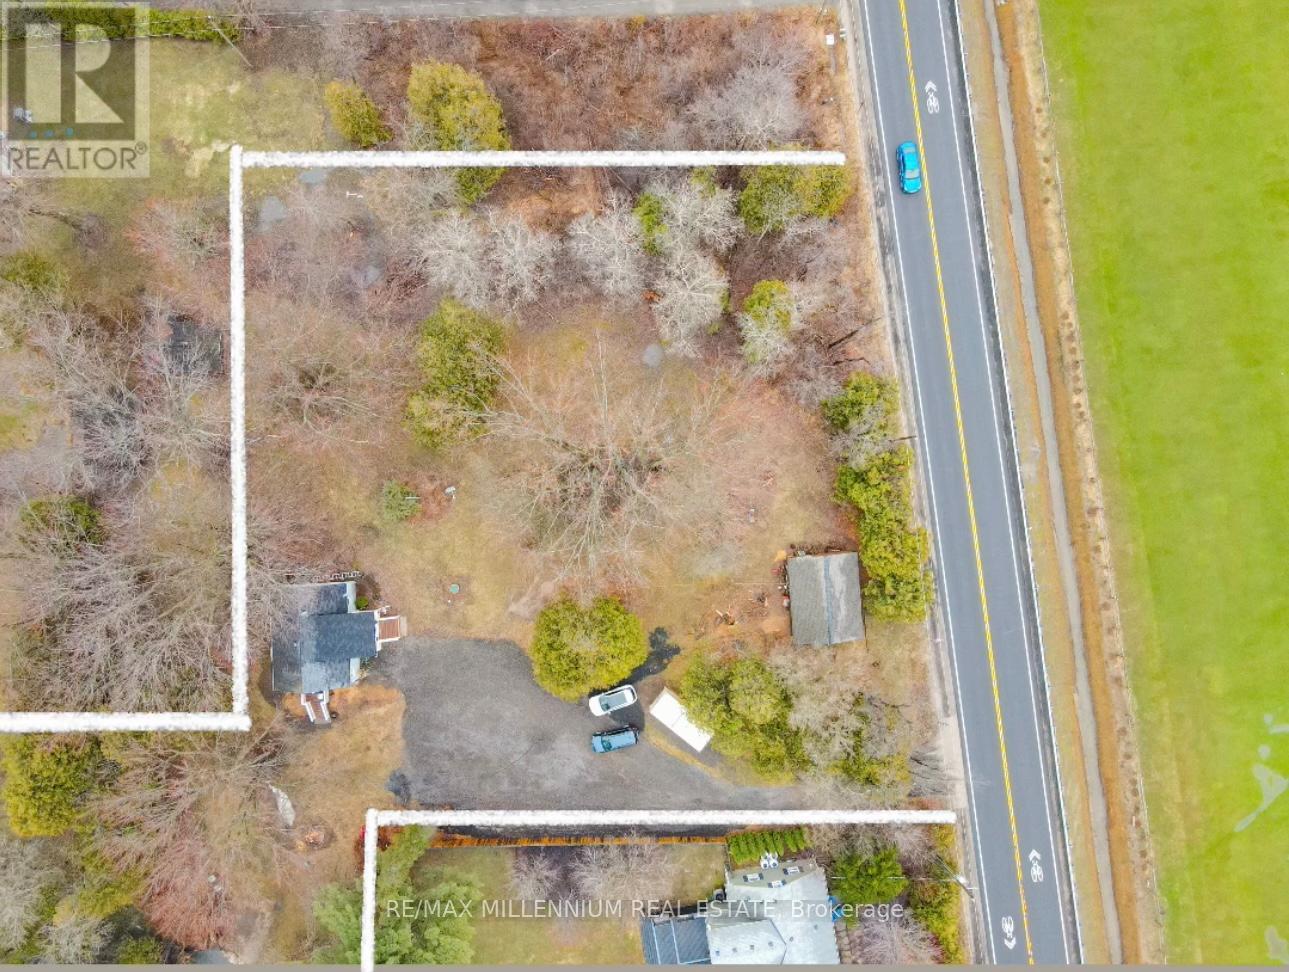
2424 Olde Base Line Road
Caledon, Ontario
Welcome to your own 'Paradise in Caledon' a charming home set on over 1.25 acre with the CreditRiver running through this serene property. Featuring a modern interior with carpet-free hardwood floors, stainless steel appliances, a spacious bedroom and bathroom, plus a workshop shed on the property. Truly one of a kind with endless potential. Ideally located just down the road from the Caledon Trailway and minutes to major highways. This property benefits from the Conservation Land Tax Incentive Program, resulting in a reduction in property taxes. (id:55460)
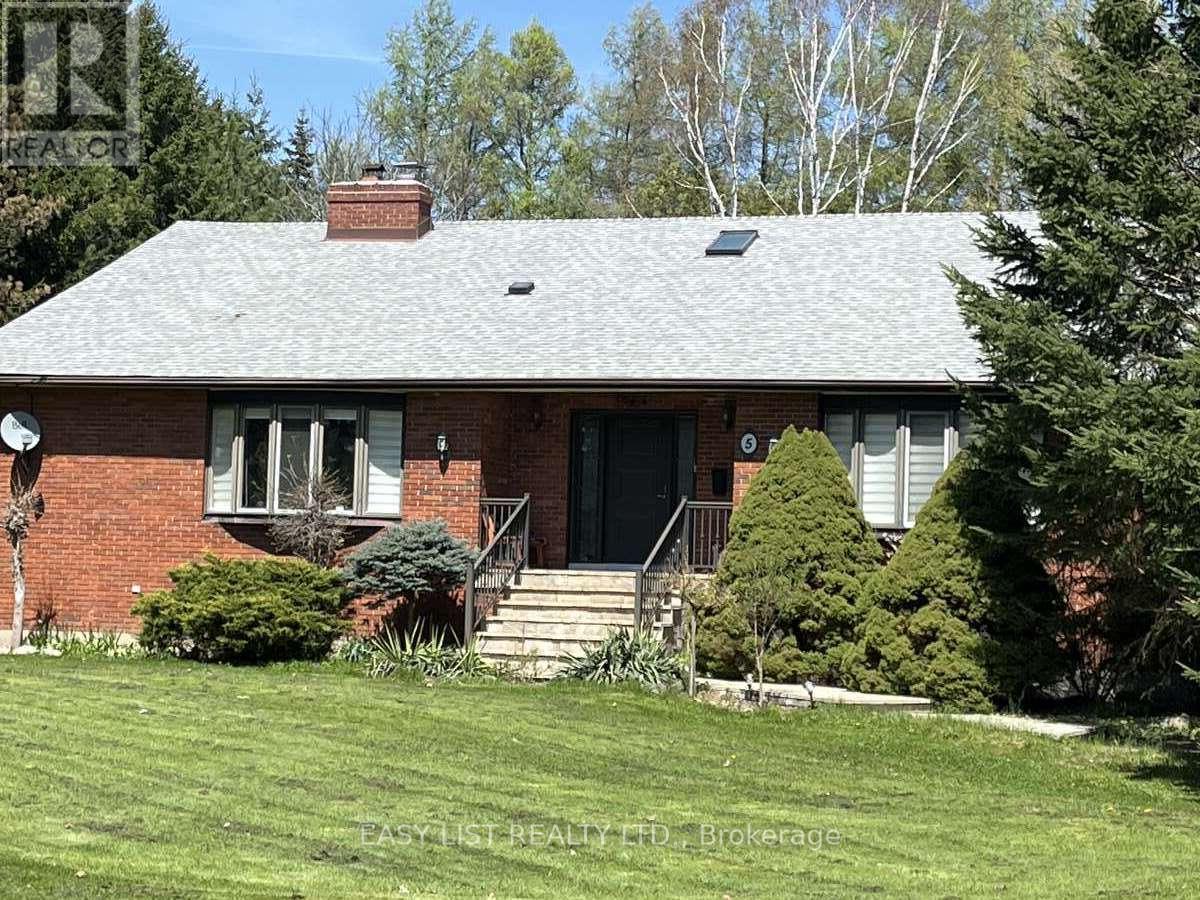
5 Worden View
Halton Hills, Ontario
Visit the REALTOR website for further information about this listing. Solid Brick Bungalow With Double Garage. Set On 1.5 Acre Private, Beautifully Treed Lot In Halton Hills. Wake Up To Breathtaking Sunrise Views Right From Your Master Bedroom Window-Peaceful, Private, And Exactly What Buyers Are Looking For. Main Floor Over 3000 Sq Ft-Move In Condition. Custom Designer Kitchen, Large Centre Island, W/O To Deck, Fridge, B/I Double Oven Cooktop, Dishwasher, Microwave, Washer & Dryer, Breakfast Bar Stools (4). Bathroom with Jacuzzi Tub, Skylights. Large Principal Rooms And Main Family Room With Fire Place. Kitchen With Sliding Door That Leads To The Deck-Creating The Space That Seamlessly Connects Indoor And Outdoor Living. Lower Level Has Potential For Separate In-Law Suite. It Has Large Bedroom And Big Recreational Room with Large Windows And Separate Entrance. Lower Level Offers Nearly 1000 Sq Ft Of Finished Living Space With A Portion Left Untouched-Giving You The Perfect Storage Area. Major Updates Are Already Taken Care of, Including Roof, Water Pump, Water Pressure Tank, UV Water System, And Complete Geothermal Ground Heating/Cooling System. (id:55460)

15 Oakhaven Road
Brampton, Ontario
Welcome to this exceptional, fully detached family residence offered by its original owners-never rented and meticulously maintained throughout. This expansive home offers over 5,000 sq ft of total living space, including a professionally finished basement with separate entrance, complete with a kitchen, bathroom, bedroom, and additional space with potential to expand-ideal for extended family or future income.The recently updated kitchen anchors the home with a fresh, modern feel, perfect for both everyday living and entertaining. The main level also features a spacious den, separate family room, and an open-concept living and dining area. Soaring 9-foot ceilings and hardwood flooring extend throughout, complemented by coffered ceilings, granite countertops, and upgraded handrails and pickets.Upstairs offers 5 generously sized bedrooms, including two primary suites, plus a versatile loft easily converted into a 6th bedroom or dedicated office. The main primary retreat features a spa-inspired ensuite with a jacuzzi tub.Additional highlights include a tandem 3-car garage and a functional layout designed for growing families.Located in a sought-after, family-friendly neighbourhood close to schools, parks, shopping, and major highways including 50 and 427.A rare opportunity to own a spacious, original-owner home with exceptional versatility in a prime location. (id:55460)
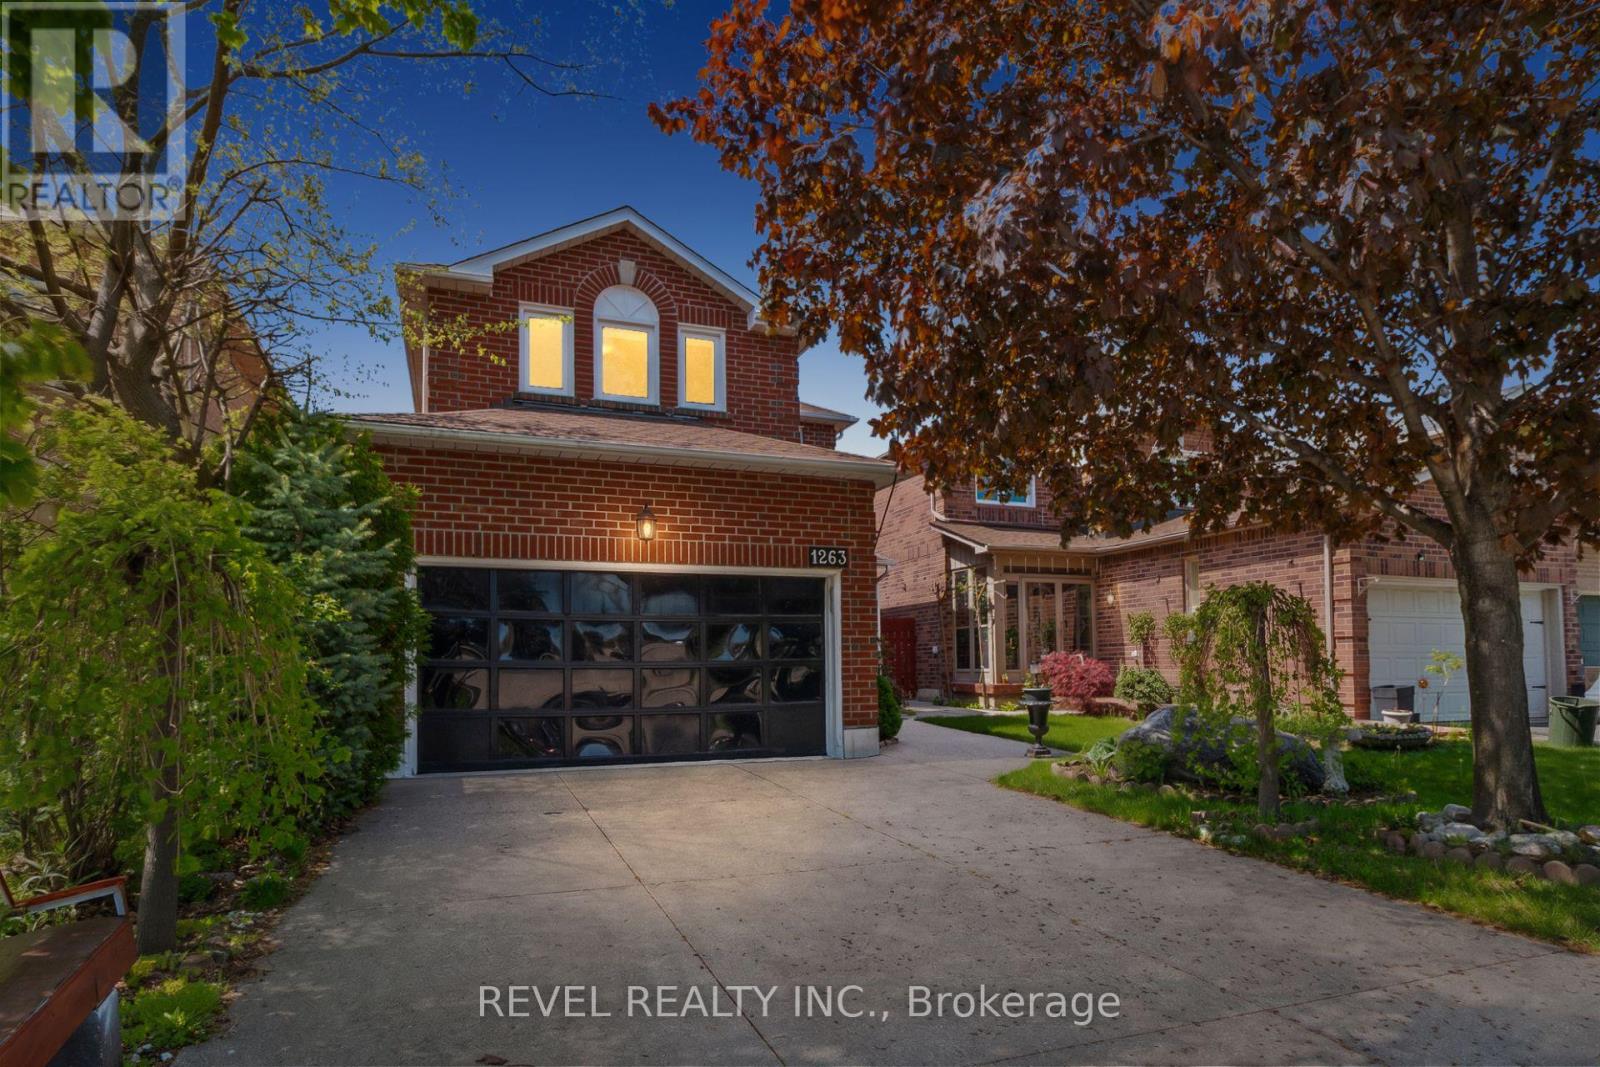
1263 Bantham Street
Mississauga, Ontario
Welcome To 1263 Bantham Street Located In The Highly Sought-After East Credit Community Of Mississauga. This Beautifully Maintained Detached Home Offers 1,748 Sq Ft Plus A Finished Basement, Featuring 3 Bedrooms, 2.5 Bathrooms, A Double Car Garage, And Driveway Parking For Two Additional Vehicles. Showcasing True Pride Of Ownership Throughout, The Main Level Features A Spacious Living Room Combined With The Dining Area-Perfect For Entertaining-Alongside An Additional Family Room With A Cozy Gas Fireplace. The Eat-In Kitchen Offers Functional Space For Everyday Living, While The Mud Room Combined With Laundry Adds Extra Convenience. Upstairs, The Primary Suite Features A Walk-In Closet And Private 4-Piece Ensuite, While Two Additional Well-Appointed Bedrooms Provide Comfortable Accommodation For Family Or Guests. Step Outside To A Beautiful Fully Fenced Backyard Perfect For Relaxing Or Enjoying Outdoor Gatherings. Ideally Situated Within Walking Distance To Public Transit, Schools, Parks, Trails, Shopping, And Everyday Amenities, With Convenient Access To Major Highways For An Easy Commute, This Is A Fantastic Opportunity To Own In One Of Mississauga's Most Desirable Family-Friendly Neighbourhoods. (id:55460)
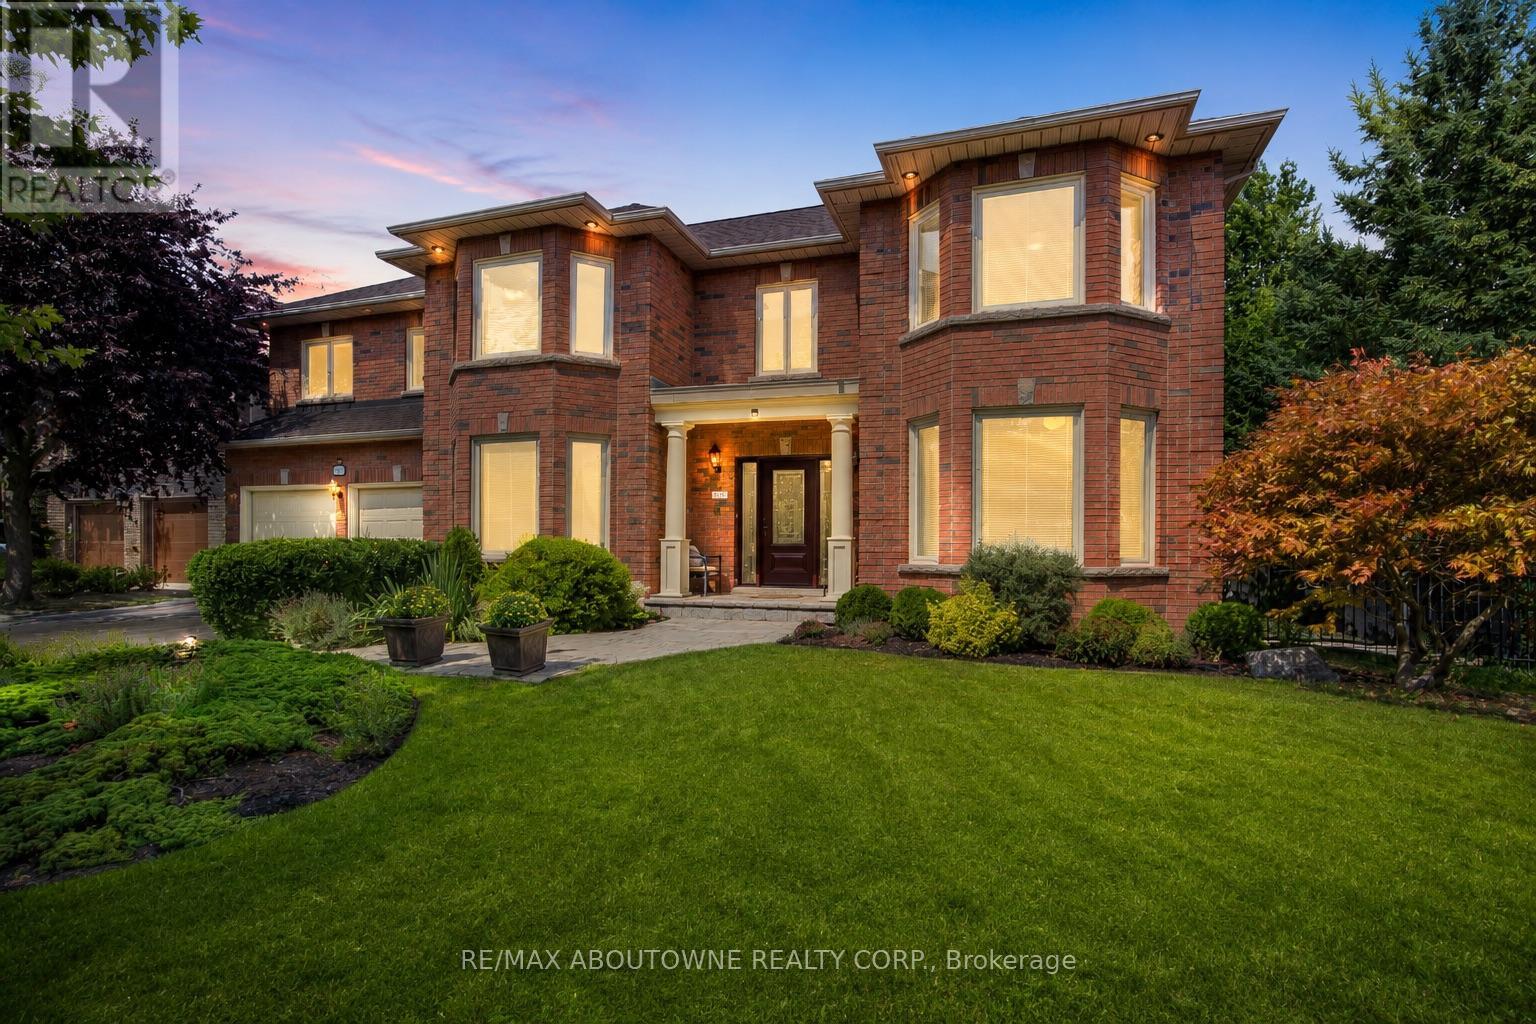
1471 The Links Drive
Oakville, Ontario
Welcome to one of the largest homes in the highly sought-after and exclusive community of Fairway Hill, Glen Abbey. This gated community style offers a luxurious and private living experience. Boasting 4,407 sq. ft. above ground and 2,138 sq. ft. of finished basement, this stunning residence features 6 bedrooms, 5 bathrooms, and a professionally landscaped backyard oasis that blends comfort with elegance.Step inside to an impressive grand reception foyer, where a striking curved staircase sets the tone for the homes luxurious design. The main floor includes a front yard facing office and a living room, both with large picturesque bay windows. The family room, complete with a lovely marble hearth gas fireplace, double sliding doors to the deck. The sunlit kitchen, Oak cabinetry, island, build in double oven, quartz counter top, with a cozy breakfast nook, also offers a walkout to the private backyard. A nanny suite include a full bath and a main-floor laundry room adds convenience.Upstairs, the oversized primary suite includes spacious his& her closets, 5-piece ensuite with marble floors, double vanity, soaking tub, stand-up shower, and a walkout balcony. Four additional generously sized bedroom with its own closet and large picture windows share two full bathrooms.The finished lower level expands the living space with a large recreation room, a game room, a red brick Heatilator fireplace, a wet bar, and a cedar closet. Outdoors, the private, landscaped backyard features a newly finished wooden deck, a heated pool with a new liner, heater, and pump, plus a hot tub perfect for summer relaxation and entertaining.Close to scenic trails, shopping, QEW/403, and award winning golf courses, this home offers the perfect combination of luxury, comfort, and location.A true place to call home! (id:55460)