
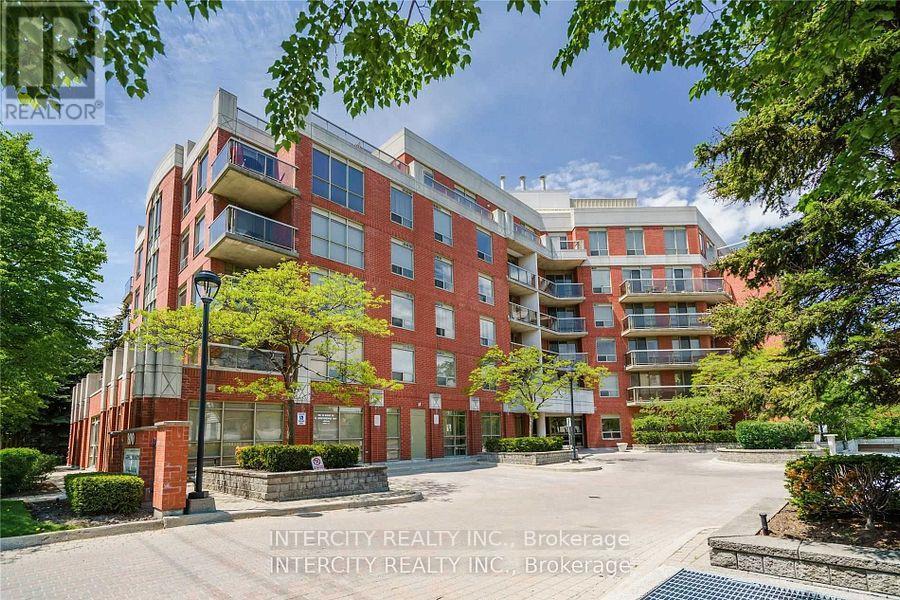
209 - 800 Sheppard Avenue W
Toronto, Ontario
Experience Unparalleled Luxury at Ashlea Terrace -Common Areas Fully Renovated in 2024! Be the first to enjoy this stunning, spacious 2-bedroom, 2-bathroom suite in the highly sought-after Ashlea Terrace boutique building. Fresh off a complete 2024 renovation, this unit boasts gleaming hardwood floors throughout and a beautiful eat-in kitchen, perfect for culinary adventures. Step outside to your huge, private terrace, an expansive outdoor oasis ideal for entertaining or quiet relaxation. Ashlea Terrace redefines urban living with its top-notch amenities, including a state-of-the art gym, a soothing sauna, and a versatile party room. Unwind in the exclusive, beautifully landscaped private mini-park, featuring a serene green space and a charming gazebo. Nestled in a prime, family-friendly neighborhood, you'll be surrounded by excellent schools, including one of Toronto's top-rated high schools. Enjoy ultimate convenience with Yorkdale Shopping Centre, the JCC Centre, a subway station, and several parks just moments away. Don't miss this incredible opportunity to live in luxury and comfort! (id:55460)
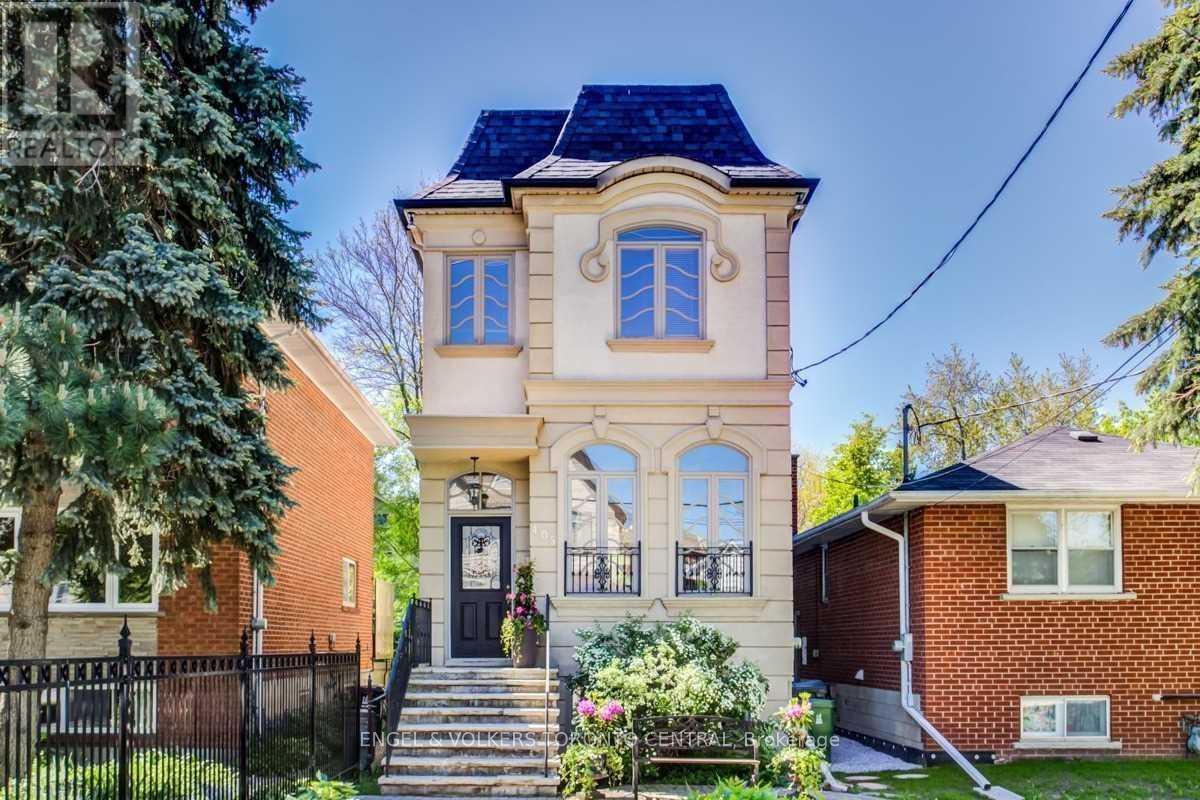
405 Bedford Park Avenue
Toronto, Ontario
Welcome To 405 Bedford Park Avenue, Located In The Heart Of Bedford Park, Just A Short Walk To Avenue & Lawrence & The Fine Shops And Restaurants At Avenue/Yonge & Lawrence. This 3 Bed, 3 Bath Charming Home Features Hardwood Floors Throughout, 10' Ceilings, A Wonderful Kitchen For Entertaining And Parking For 2 Cars. Master Bedroom Retreat With Gas Fireplace, Ensuite & Private Terrace. Access To TTC On Avenue Road. Easy Access To 401. Great Condo Alternative! (id:55460)
218 - 2785 Baseline Road
Ottawa, Ontario
Cozy, quiet and conveniently located, but best of all: totally affordable. This Studio/1 bedroom apartment is carpet free and well maintained. A retractable frosted glass door adds flexibility to living space, walk out to balcony with gas jet for BBQ use, which is rear facing and away from street traffic noise if any. Close to hospital, public transit, recreation and shopping. Stainless steel appliances, including a full size fridge, in suite laundry, on demand tankless water heater, storage locker, heated garage parking... and the list goes on. (id:55460)
218 - 2785 Baseline Road
Ottawa, Ontario
Cozy, quiet and conveniently located, but best of all: totally affordable. This Studio/1 bedroom apartment is carpet free and well maintained. A retractable frosted glass door adds flexibility to living space, walk out to balcony with gas jet for BBQ use, which is rear facing and away from street traffic noise if any. Close to hospital, public transit, recreation and shopping. Stainless steel appliances, including a full size fridge, in suite laundry, on demand tankless water heater, storage locker, heated garage parking. (id:55460)
Lot 171 Shannon Road S
Fort Erie, Ontario
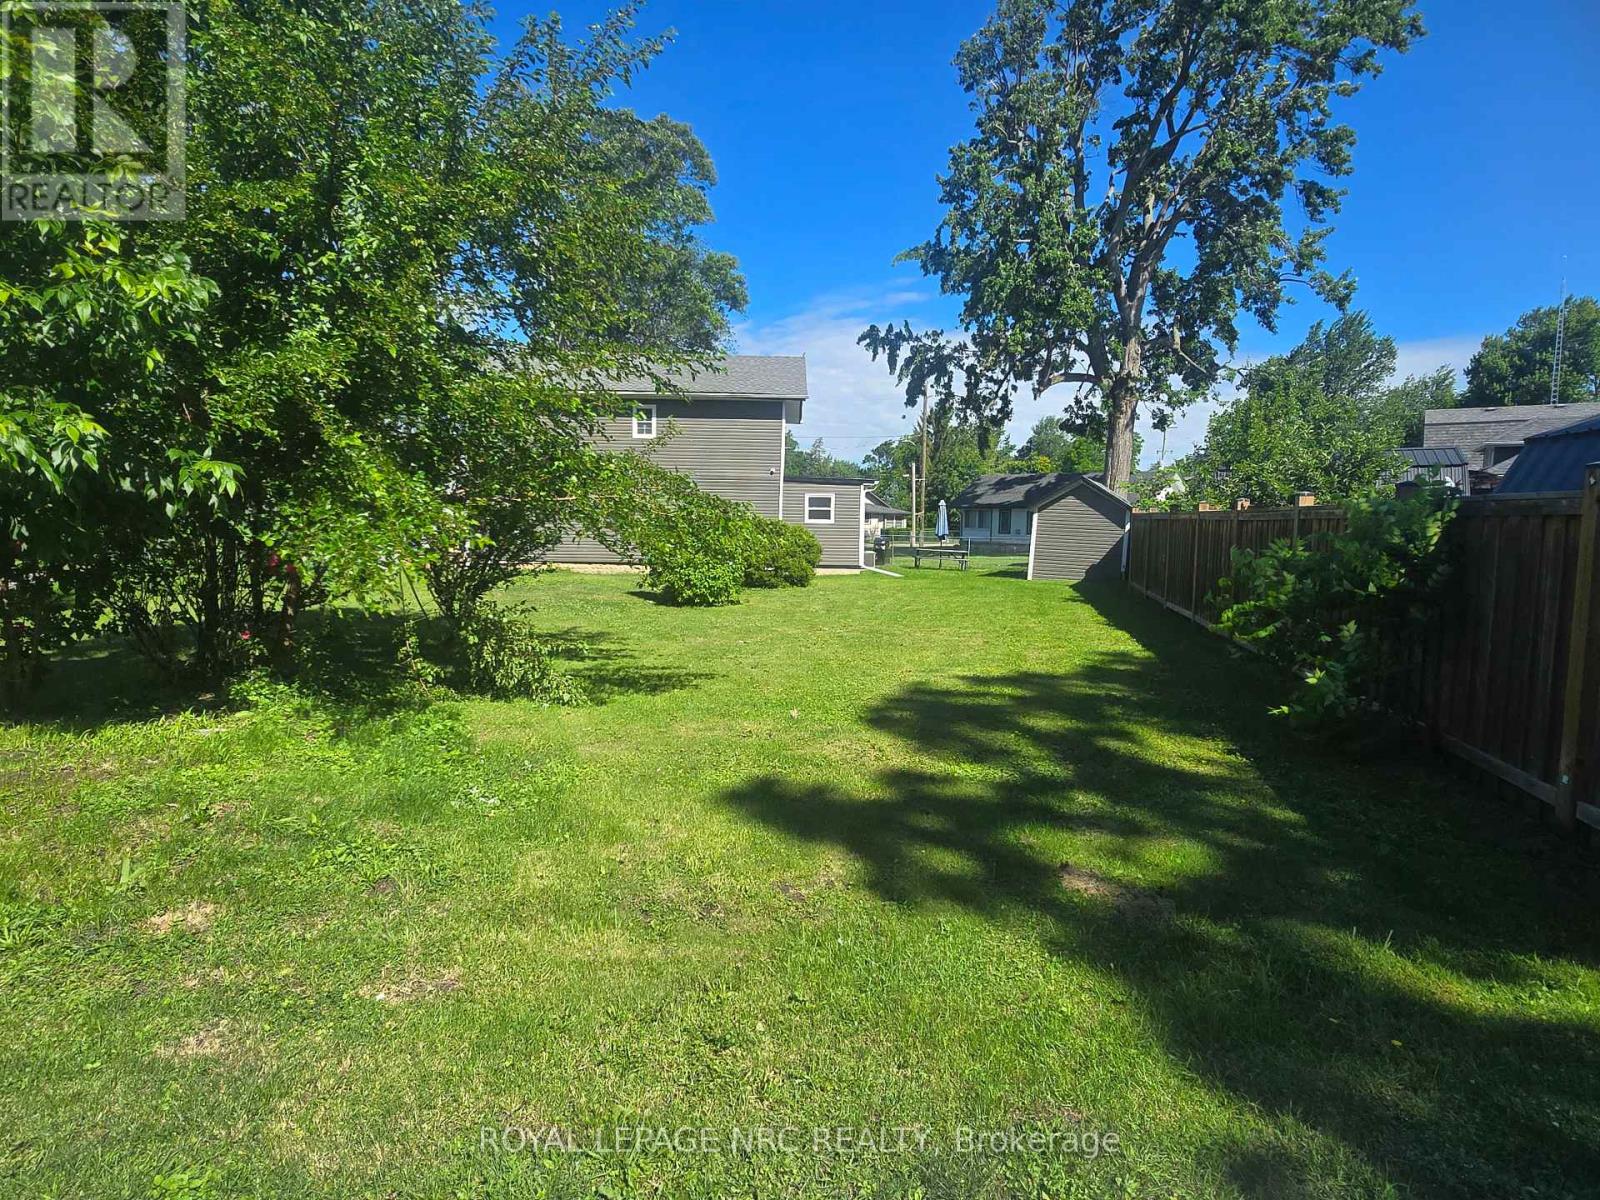
Located in the sought-after Crystal Beach community, this well-positioned corner lot offers approximately 40.1 ft x 76.64 ft of frontage on a quiet, tree-lined street surrounded by established homes and a welcoming neighbourhood feel. Crystal Beach continues to be a popular lakeside destination, known for its lively local charm, independent shops and restaurants, and the iconic Bay Beach-offering sandy shoreline, clear water, and a true summer atmosphere along Lake Erie. The property is conveniently situated just 20 minutes to the QEW, under 30 minutes to Niagara Falls, and approximately 20 minutes to the Peace Bridge, making it an ideal location for commuters and weekend travelers alike. With potential to be considered alongside the adjacent lot, this parcel presents flexibility for future planning. Buyers are encouraged to complete their own due diligence with the Town of Fort Erie regarding zoning, permitted uses, and development possibilities. A rare chance to secure land in a growing and highly desirable beachside community with strong long-term appeal. (id:55460)
53 Benson Avenue
Peterborough, Ontario
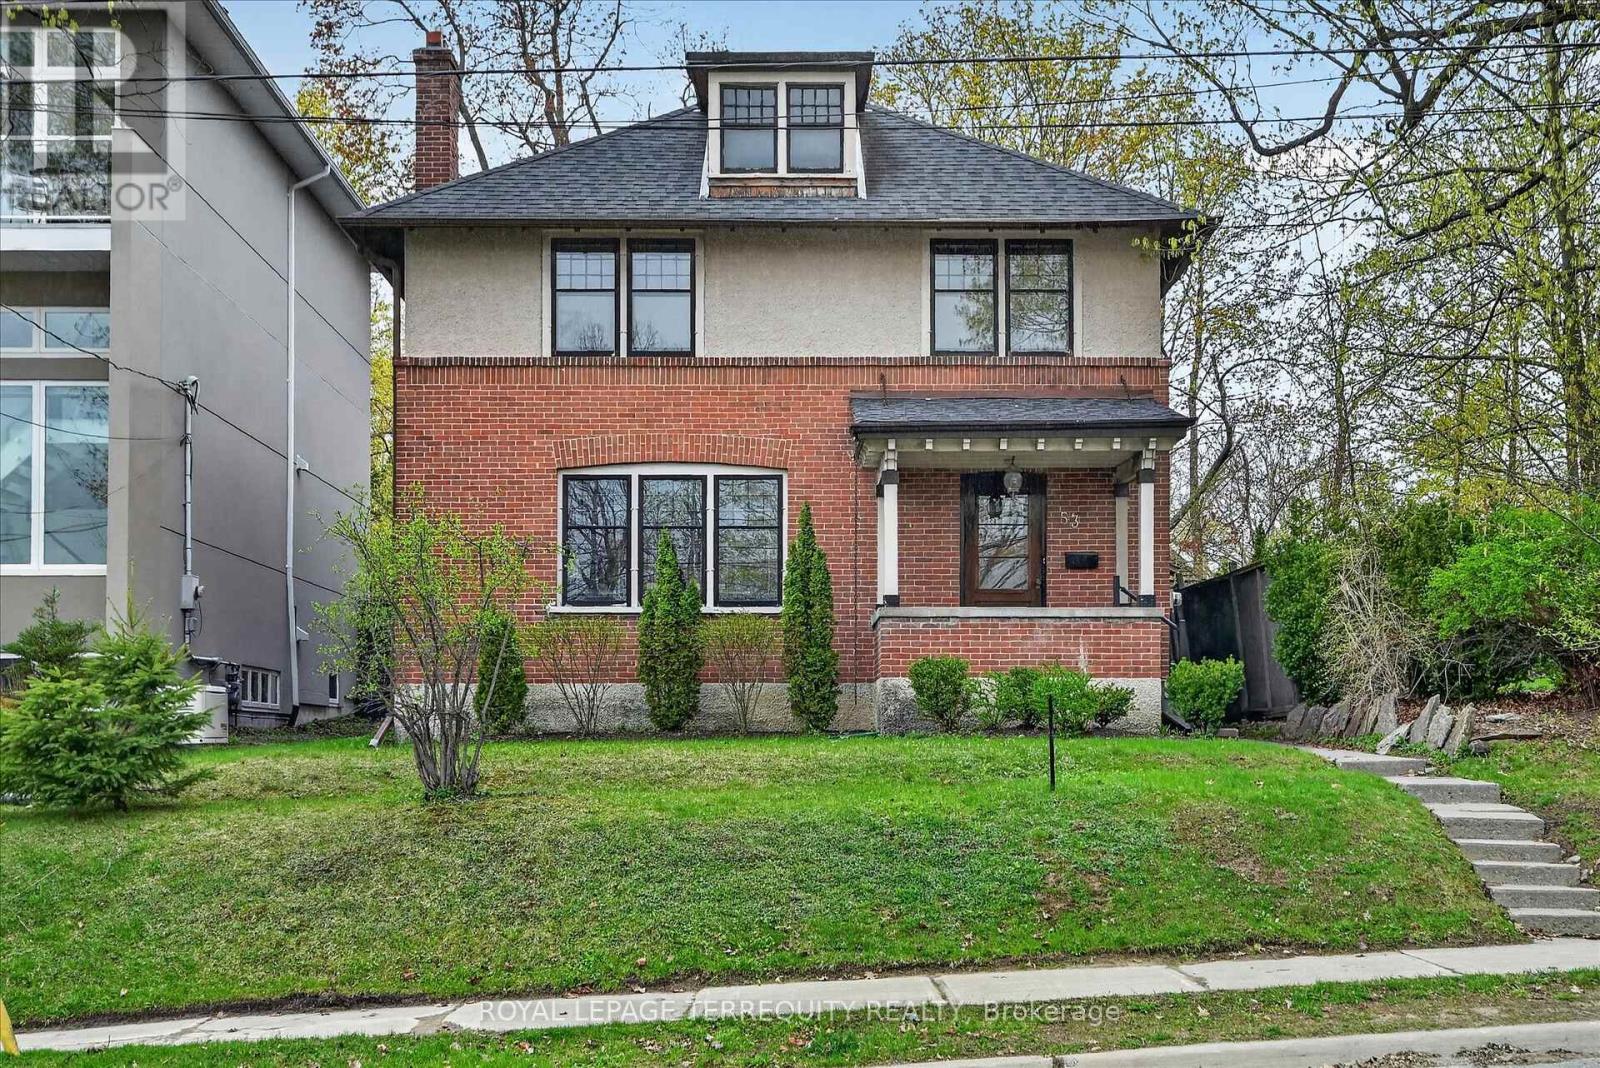
Welcome to this beautiful inviting character home, perfectly situated on a quiet, tree-lined street in the highly sought-after Teachers College neighbourhood of Peterborough. This prime location offers the rare combination of peaceful residential living with the convenience of being able to walk, bus or drive just minutes to downtown amenities. This spacious four-bedroom, three-bathroom home, plus a main floor powder room, blends timeless charm with thoughtful modern updates. The large living room features a wood-burning fireplace, creating a warm welcoming space for relaxing evenings. From here, the home flows seamlessly into an open-concept kitchen, dining and living area, ideal for entertaining family and friends. A standout feature is the 2-storey addition completed in 2015, designed to enhance both comfort and connection to the outdoors. The expansive family room boasts coffered ceilings, built-in cabinetry and shelving, large windows and two walk-out doors leading to a generous patio deck with wide views of the rear property. The home also offers wheel-chair accessibility through the rear entrance and deck adding versatility and thoughtful design. Hardwood flooring extends throughout the home.The primary bedroom retreat offers a spacious walk-in closet and four-piece ensuite bathroom. Enjoy the exceptional lifestyle with the Rotary Trail, Parks, biking paths, and river just steps away. A short walk brings you to downtown Peterborough's restaurants, shopping, hockey and sports facilities. ** This is a linked property.** (id:55460)
49 Scott Street W
St. Catharines, Ontario

Thriving Turn-Key Restaurant Opportunity! Located in a high-traffic area near the highway and surrounded by local businesses, this established restaurant offers exceptional visibility and steady clientele. Features include a licensed outdoor patio, ample onsite parking, and a long-term lease in place until June 2027 (landlord open to a new lease). Equipped with a professional sound system, jukebox, and ATM-each providing additional revenue. Popular karaoke nights every Friday and Saturday, plus Saturday afternoon live bands. A proven destination for dining and entertainment-ready for its next owner to step in and succeed! (id:55460)
101 - 4903 Thomas Alton Boulevard
Burlington, Ontario
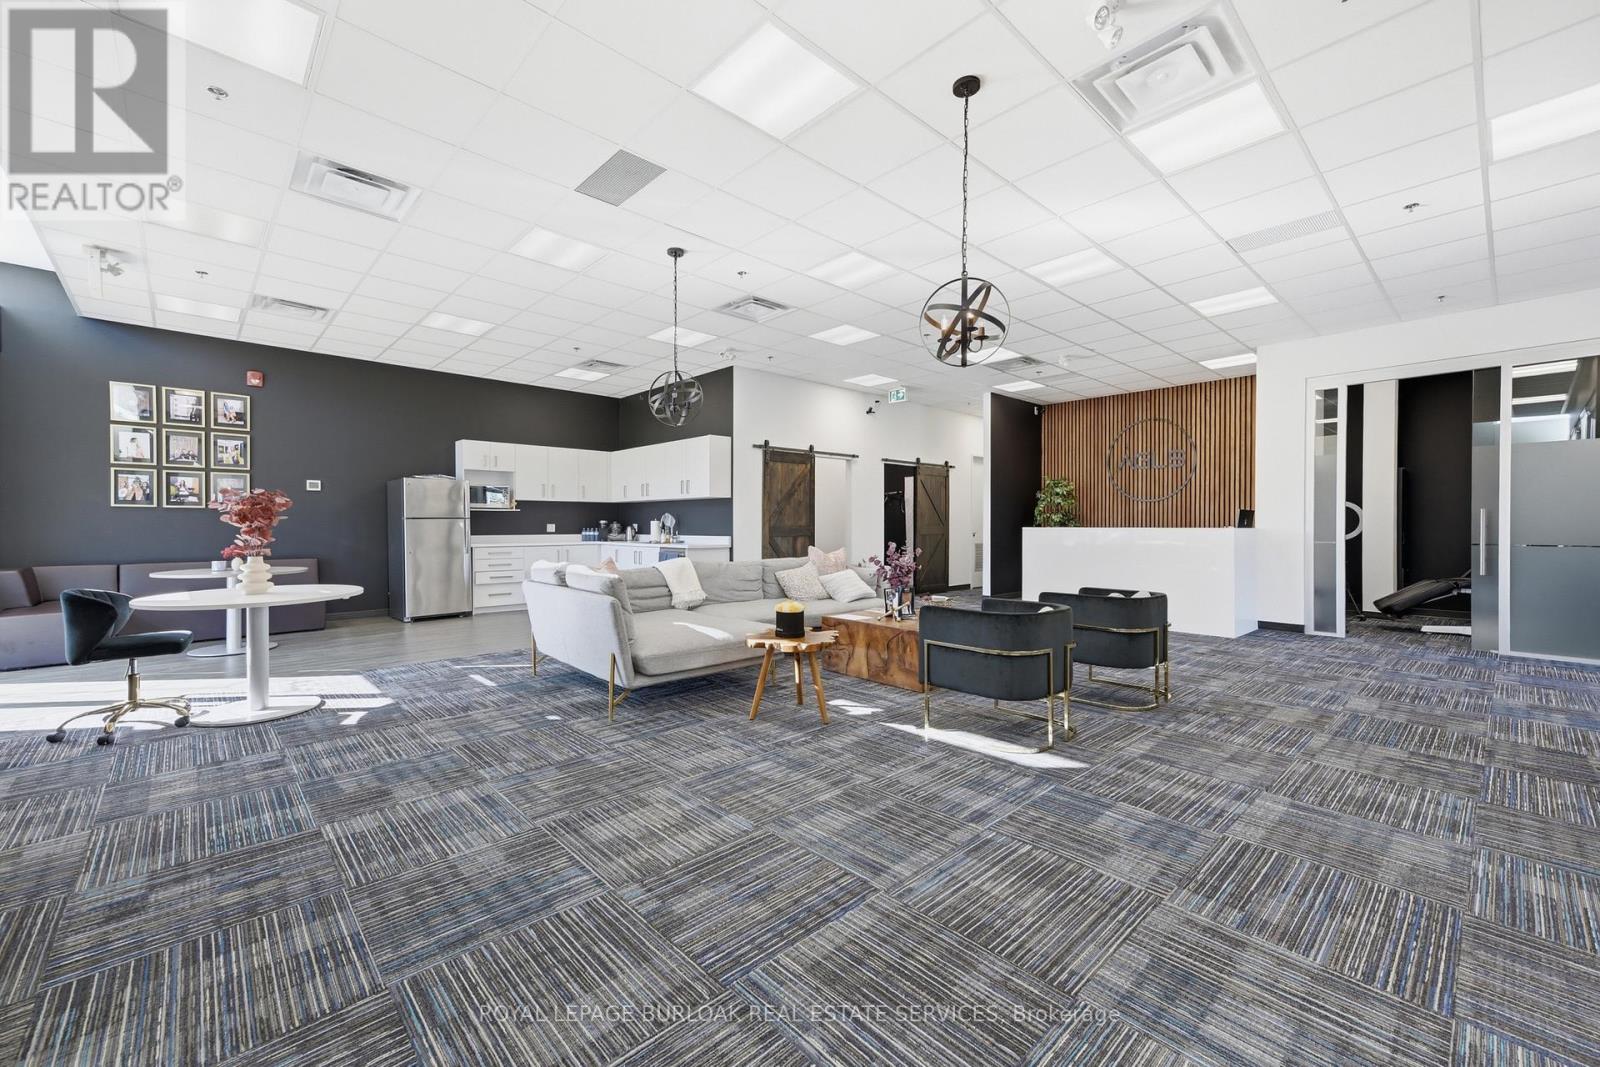
Turnkey medical aesthetics clinic available for sale in Burlington. Fully built-out 2,260 SF facility with 5 treatment rooms, including all equipment, established client base, and capacity to expand. NDA required for financials. (id:55460)
1368 Tansley Drive
Oakville, Ontario
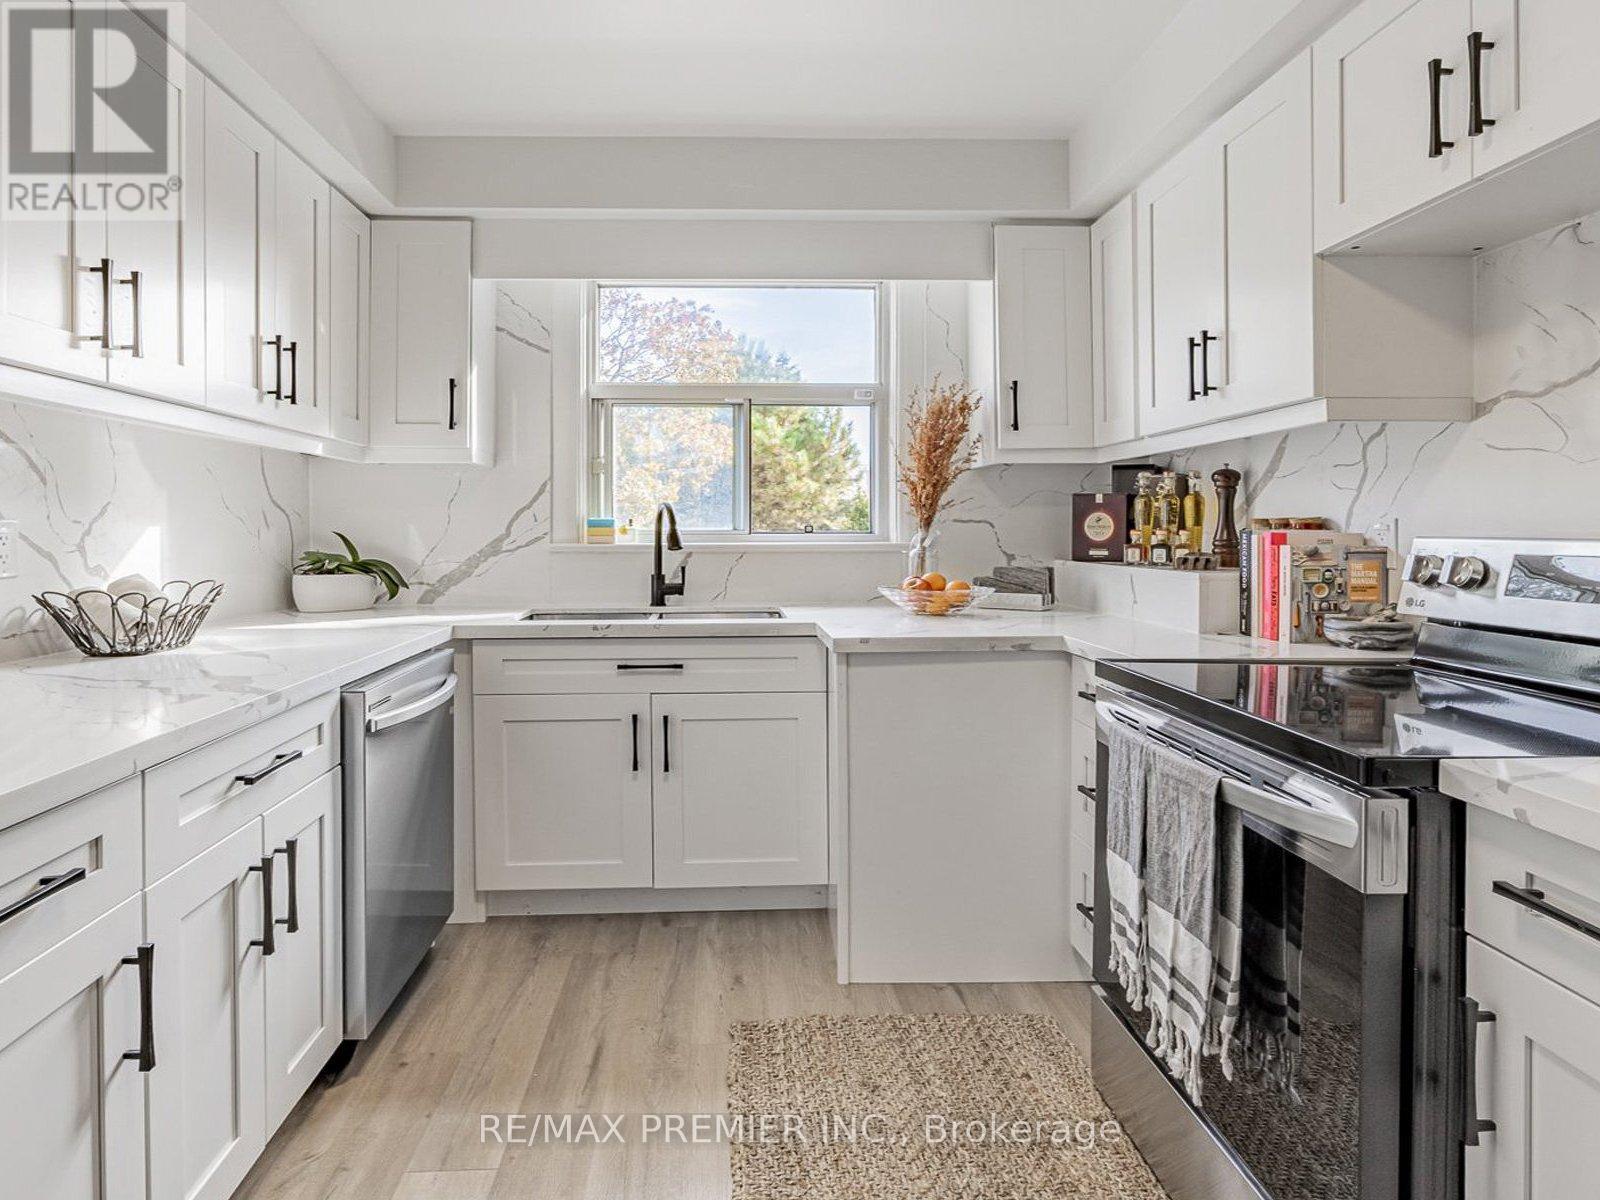
Prestigious South West Oakville Bungalow - Live, Lease, or Build. Discover refined living in this beautifully maintained four-bedroom bungalow, gracefully situated in one of South West Oakville's most distinguished and established neighbourhoods. Surrounded by mature trees and bespoke multi-million- dollar estate homes listed as high as $4.69 million-this residence is set on a generous, oversized lot boasting RL3-0 zoning and impressive frontage (61.59 x 128.57 x 123.46 x 60.60 ft), offering an unparalleled opportunity for discerning homeowners, investors, or builders. Exuding warmth and understated elegance, the home presents a harmonious blend of comfot, character, and versatility. The interiors are thoughtfully arranged to maximize functionality, featuring a modern kitchen, well-defined living areas, and tasteful finishes throughout. The current design encompasses two separate living units, ideal for extended families, rental income, or interim occupancy while preparing for a custom redevelopment. An updated estimate was provided recently, confirming that expanding to six bedrooms, alongside further enhancements, can be accomplished for under $10,000, underscoring the property's exceptional potential. This unique offering allows buyers the flexibility to move in immediately, lease one or both units, or redevelop within a pretigious enclave renowned for its collection of luxury custom residences. The current owner is amenable to remaining as a tenant, ensuring a seamless transition and immediate income stream. For builders and investors, the opportunity to lease during the permitting process provides valuable holding income while unlocking the fullpromise of this coveted parcel. (id:55460)
736 Wanless Drive
Brampton, Ontario
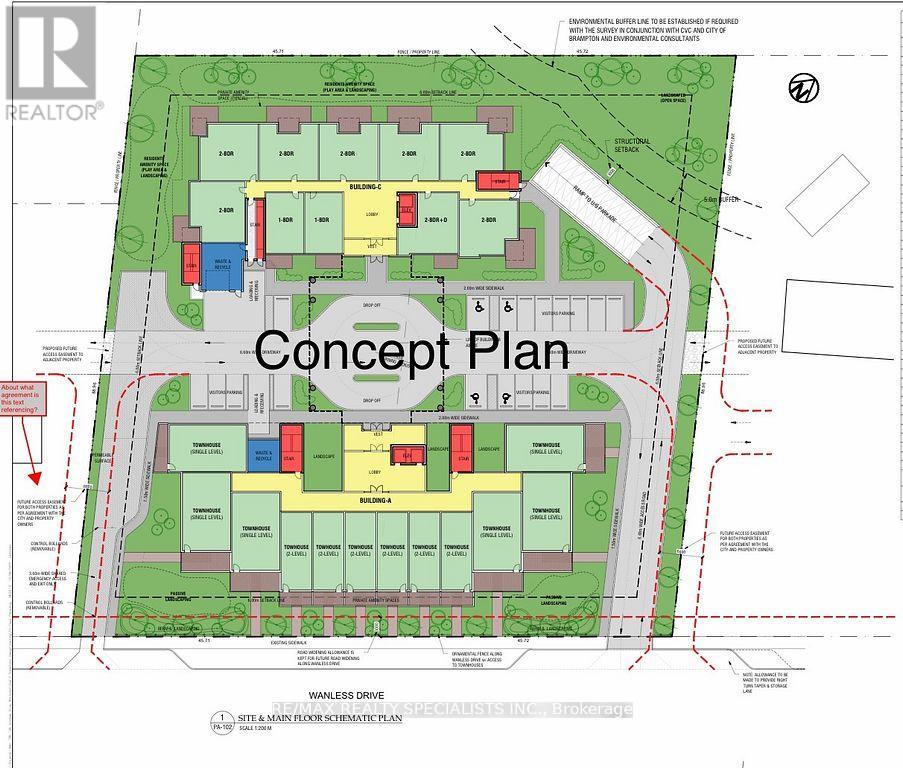
ATTENTION !!! Builders & Developers !! About ONE ACRE LOT with DEVELOPMENT potential in Northwest Brampton, Pre-consultation done with City of Brampton to build a multi-unit Residential Condo/Apartment Building. Right now a 2-storey house sits on the lot, but there is also the Possibility of building commercial/Retail units after Zoning Change. One of the BESTINVESTMENT OPPORTUNITIES !! Discuss your development plans with the City of Brampton and BRING your best offer. Property is Tenanted. Don't walk on the property without appointment. (id:55460)
1 - 1 Market Lane
Wasaga Beach, Ontario
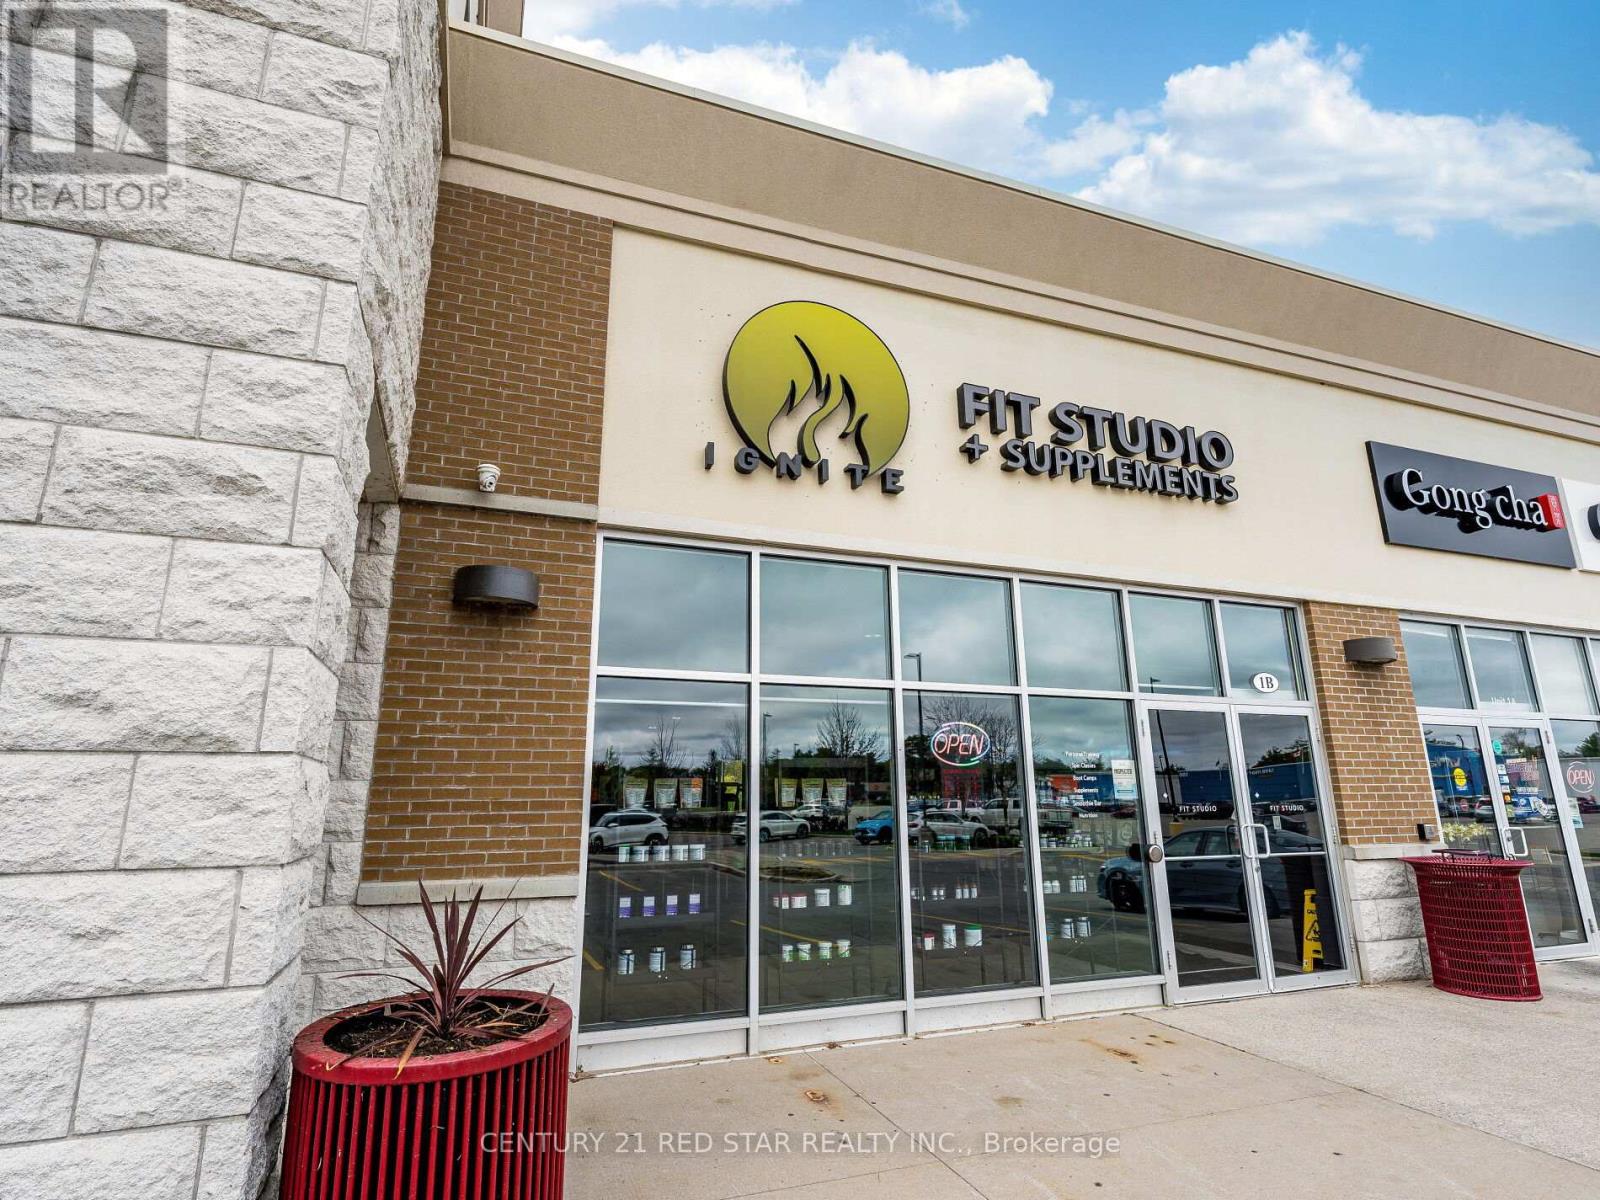
Unique Opportunity! For Sale - Boutique fitness studio in fast-growing Wasaga Beach with FULLY Active 24/7 facility-paired with supplement sales and a proven community presence-creates a strong, diversified investment opportunity with multiple revenue streams and room for expansion. (Seller also willing to do a 50/50 Partnership for $138,800 - Ask for details). A new opportunity for athletic teams strength (teams for baseball, hockey, basketball, lacrosse teams). The existing studio already operates with high-quality equipment, a 2,600 sq. ft. footprint, and an established brand, making it well-positioned for partners who want to scale quickly in a booming market. Why Invest in a 24/7 Fitness Studio in Wasaga Beach? 1. A Rapidly Growing Market Wasaga Beach is one of Ontario's fastest-growing tourist and residential communities. Population growth + year-round tourism = consistent demand for fitness services. Limited competition for 24/7 access gyms in the immediate area, creating a strong niche opportunity. 2. Full 24/7 Access = Higher Revenue Potential (NOTE: There has been almost a 30% increase in memberships since May 2026 going 24/7) - 24/7 gyms attract: Shift workers Seasonal workers Busy families athletes needing flexible training times. Extended access increases membership value without requiring proportional staffing increases. 3. Supplement & Vitamin Sales Boost Profit Margins. The studio already sells supplements, including single-scoop options-an easy impulse purchase for members. Supplements typically offer high margins (30-60%), creating a strong secondary revenue stream. 4. Partnership Opportunity = Lower Buy-In, Higher Upside. The business is actively seeking the right partner to scale operations. Ideal for investors who want: A semi-hands-on role, A growing, community-driven business, A scalable model with multiple revenue streams. No startup cost to you (initial buildout and startup cost was almost $400,000.00). (id:55460)
3 Mable Smith Way
Vaughan, Ontario
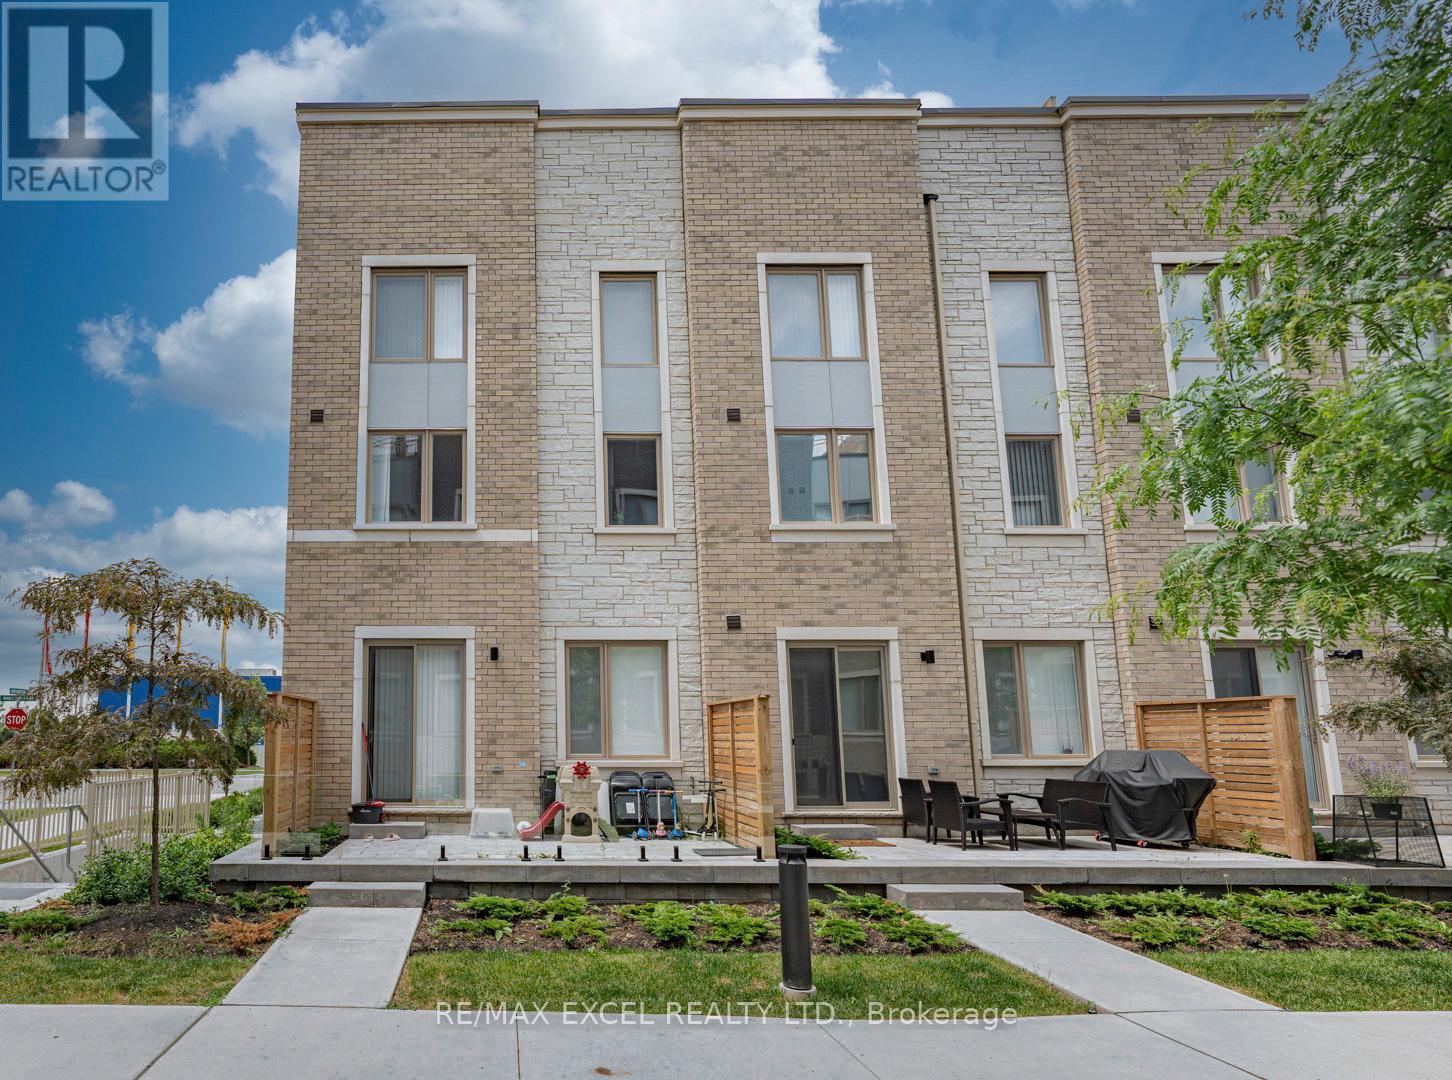
Welcome to this exclusive end-unit townhome in the highly sought-after South VMC community, offering the privacy and prestige of a standalone street address. One of only 20 traditional-style townhomes in the neighborhood, this rare residence features a unique front-to-back layout-not a stacked or back-to-back design-and has been extensively upgraded throughout. Boasting over 1,600 sq. ft. of beautifully designed living space across three private levels, this elegant corner unit is filled with natural light from its desirable west-facing exposure. The home offers 3 spacious bedrooms, 3 bathrooms, 1 underground parking spaces, and a locker for added convenience. Designed for both comfort and entertaining, the highlight is the spectacular 200+ sq. ft. private rooftop terrace-an ideal outdoor retreat for relaxing, dining, or hosting family and friends. Perfectly situated in the heart of Vaughan Metropolitan Centre, this home is just steps from IKEA and within walking distance to the Vaughan Metropolitan Centre TTC Subway Station and VMC Bus Terminal, providing effortless access throughout the GTA. Commuters will appreciate the quick connections to York University, Highways 400 and 407, while everyday conveniences are right at your doorstep, including the YMCA, restaurants, banks, shopping, and more. Combining luxury, functionality, and an unbeatable location, this exceptional corner-unit townhome presents a rare opportunity to enjoy modern urban living at its finest. (id:55460)
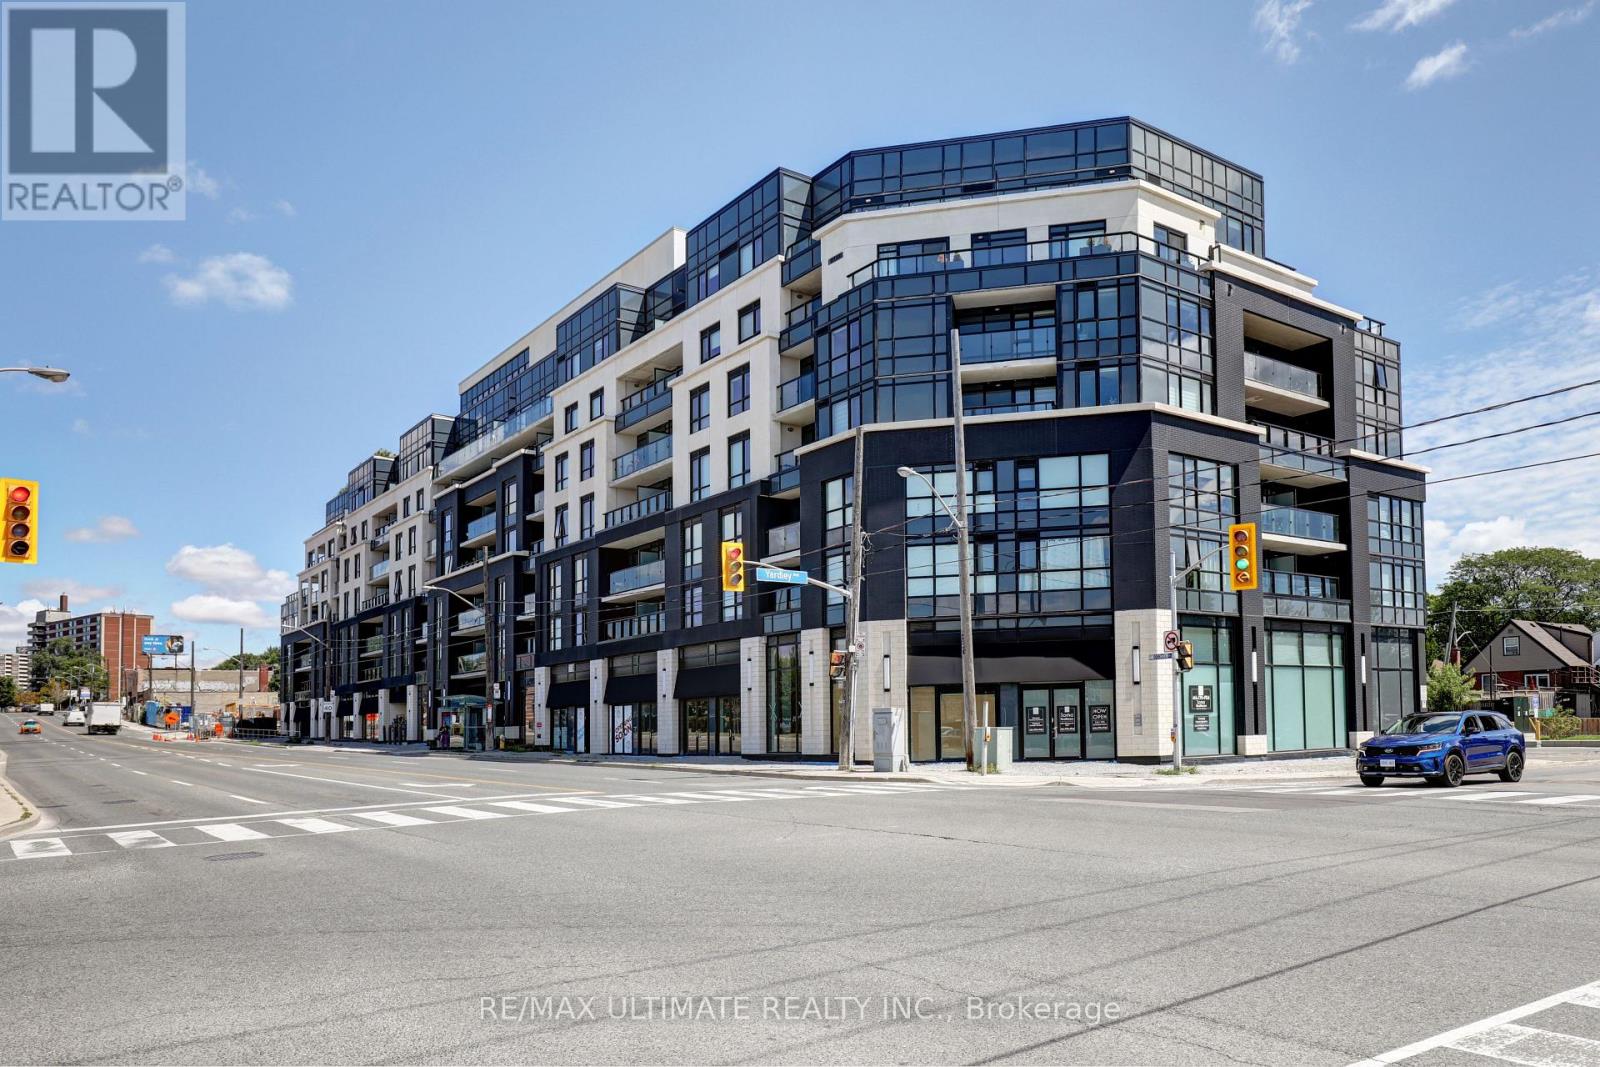
513 - 1401 O'connor Drive
Toronto, Ontario
Bright unit at "The Lanes" boutique condo! Upgraded unit. 2 full baths. 650 sq ft. Parking & locker included. Great layout overlooking O'Connor Dr. Large den can be used as a bedroom. Kitchen with stainless steel appliances, newer built-in dishwasher & microwave. Bedroom has 3-pc ensuite bath with glass enclosure. Also a 4-pc bath. Laundry. Building amenities includes gym, rooftop and more! Maintenance free includes internet cable with 2 boxes. Close to highways, restaurants, shopping, TTC stop at door. (id:55460)
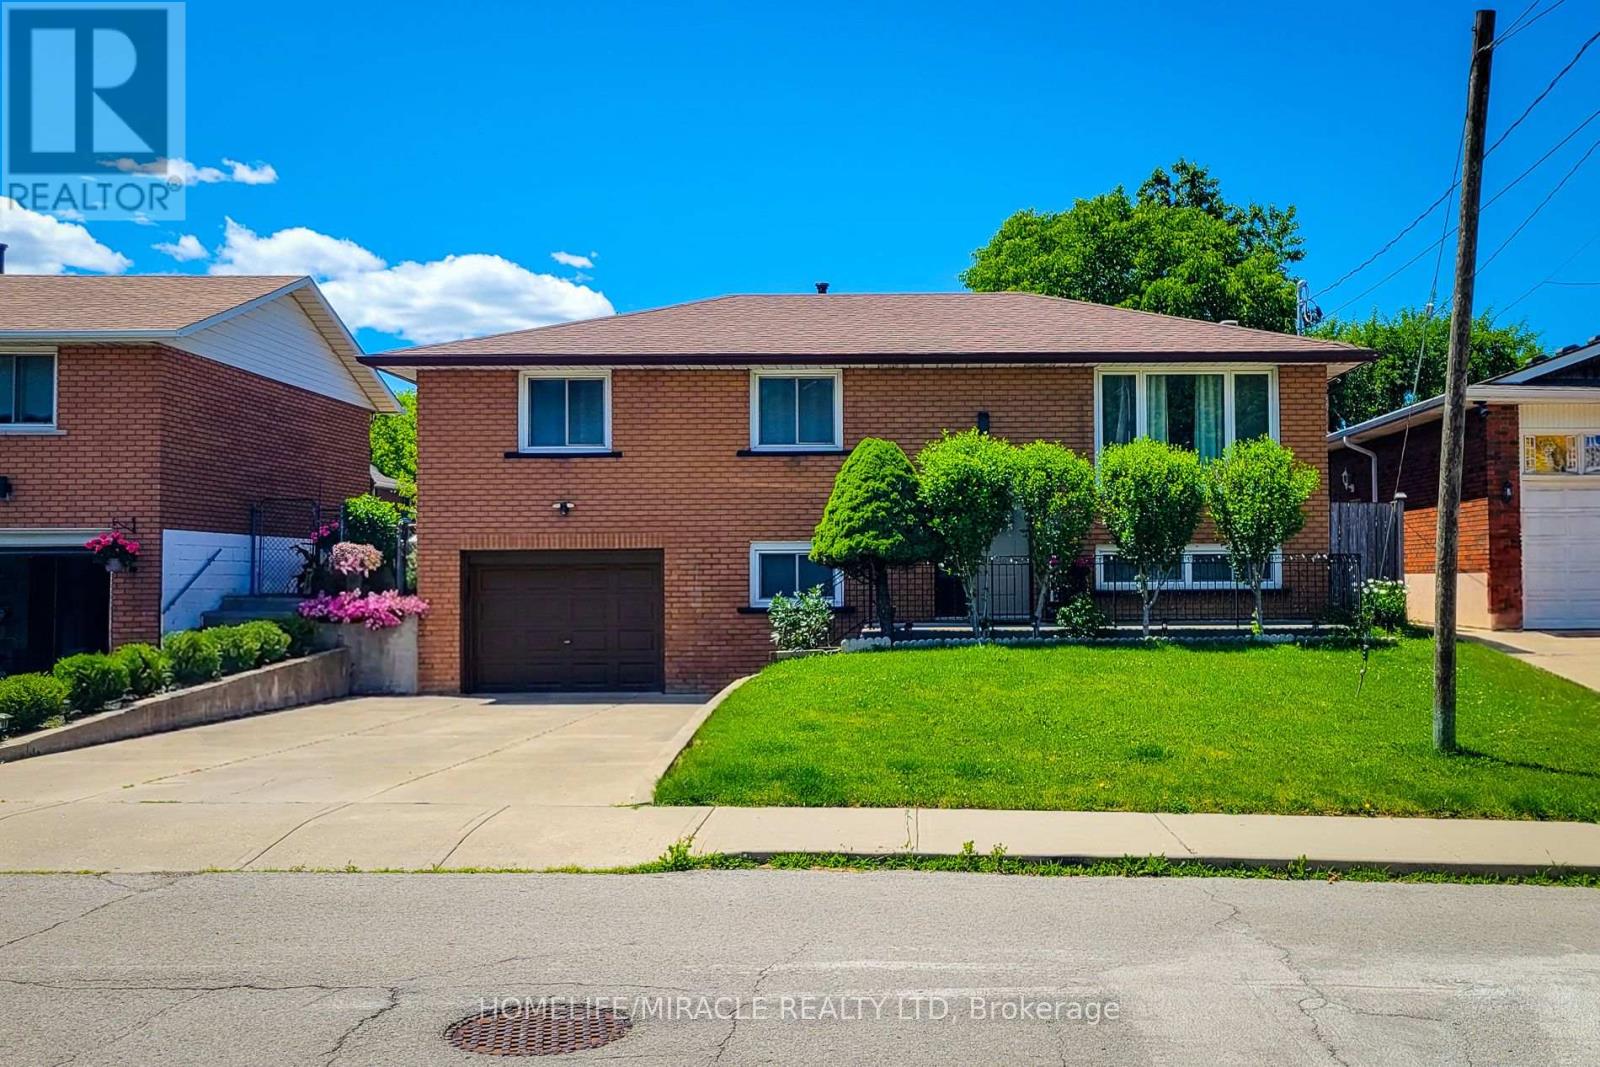
12 Maitland Avenue E
Hamilton, Ontario
Welcome to 12 Maitland Avenue, Hamilton - a beautifully renovated raised bungalow located in the desirable Hamilton Mountain area. Thismove-in-ready home features 3+2 bedrooms and 2 full bathrooms with modern updates throughout. The main level offers a bright andspacious layout with a large living room, separate dining area, and a stunning kitchen with quartz countertops, stylish cabinetry, and plenty ofstorage. The lower level provides additional living space with a generous size bed room, 3-piece bathroom, separate laundry area, and aconvenient entrance from the garage, making it ideal for extended family or potential rental opportunities. Enjoy a large fully fenced backyardperfect for entertaining, kids, and outdoor relaxation. Additional features include inside garage entry, ample driveway parking, updatedfinishes, and a prime location close to Mohawk College, schools, parks, shopping, public transit, amenities, and quick highway access. Aperfect home for families, first-time buyers, or investors - don't miss this fantastic opportunity! (id:55460)
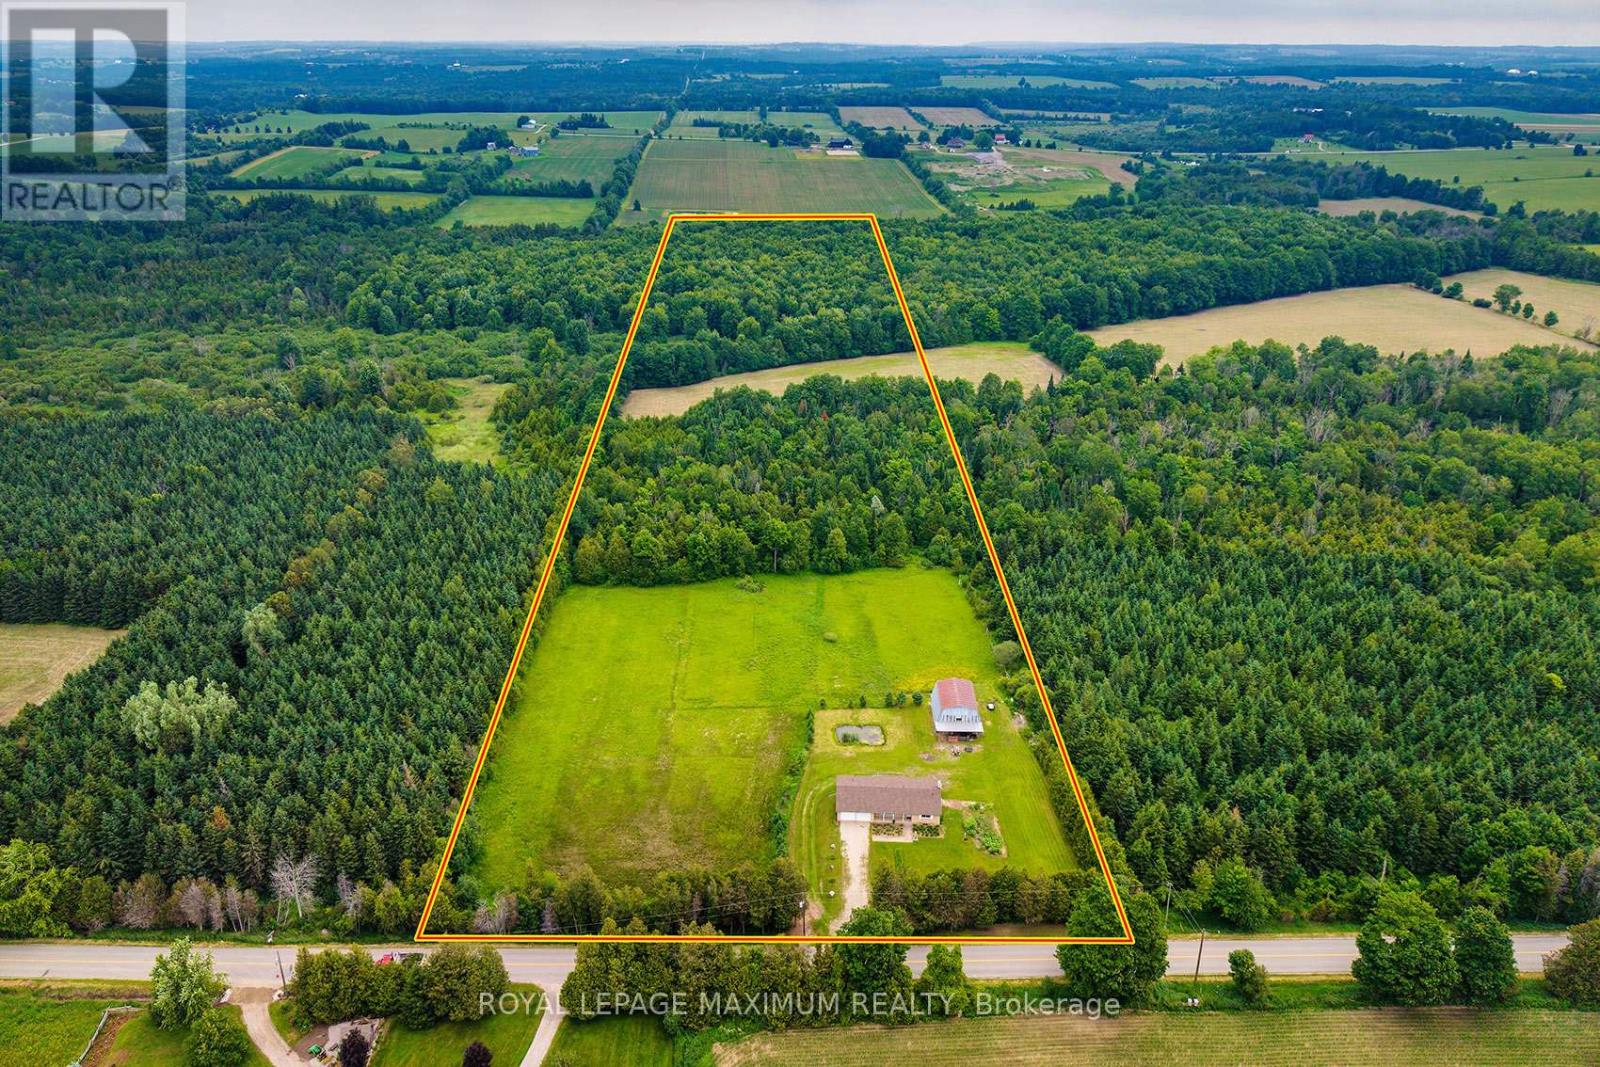
5575 7 Line
Guelph/eramosa, Ontario
Welcome to 5575 7th Line, a rare opportunity to own approximately 21 acres of scenic countryside just minutes from Guelph, Rockwood, and major commuter routes. This well-maintained 1,500 sq. ft. bungalow offers the perfect blend of privacy, nature, and rural charm. This property provides a peaceful retreat while remaining close to everyday amenities. The home features comfortable one-level living with a partially finished walkout basement, bright principal rooms, beautiful views from every window, and excellent potential for future customization. An existing barn adds character and versatility, ideal for hobby farming, storage, a workshop, or recreational use. A standout feature is the conservation land at the rear of the property, offering private walking trails through tranquil forests and natural habitats. Whether hiking, birdwatching, or simply enjoying the outdoors, this setting creates a truly unique lifestyle. Guelph Eramosa is highly sought after for its rolling landscapes, conservation areas, equestrian properties, and strong community feel. Enjoy easy access to golf courses, farmers' markets, hiking trails, and the charming shops and restaurants of nearby Rockwood and Guelph. Whether you're seeking a private country estate, hobby farm, weekend retreat, or investment in one of Wellington County's most desirable rural locations, 5575 7th Line delivers exceptional value and endless possibilities. Recent updates include a new roof, windows, furnace, A/C, and fresh paint throughout. Experience the beauty, privacy, and lifestyle this remarkable property has to offer - don't miss this opportunity! (id:55460)
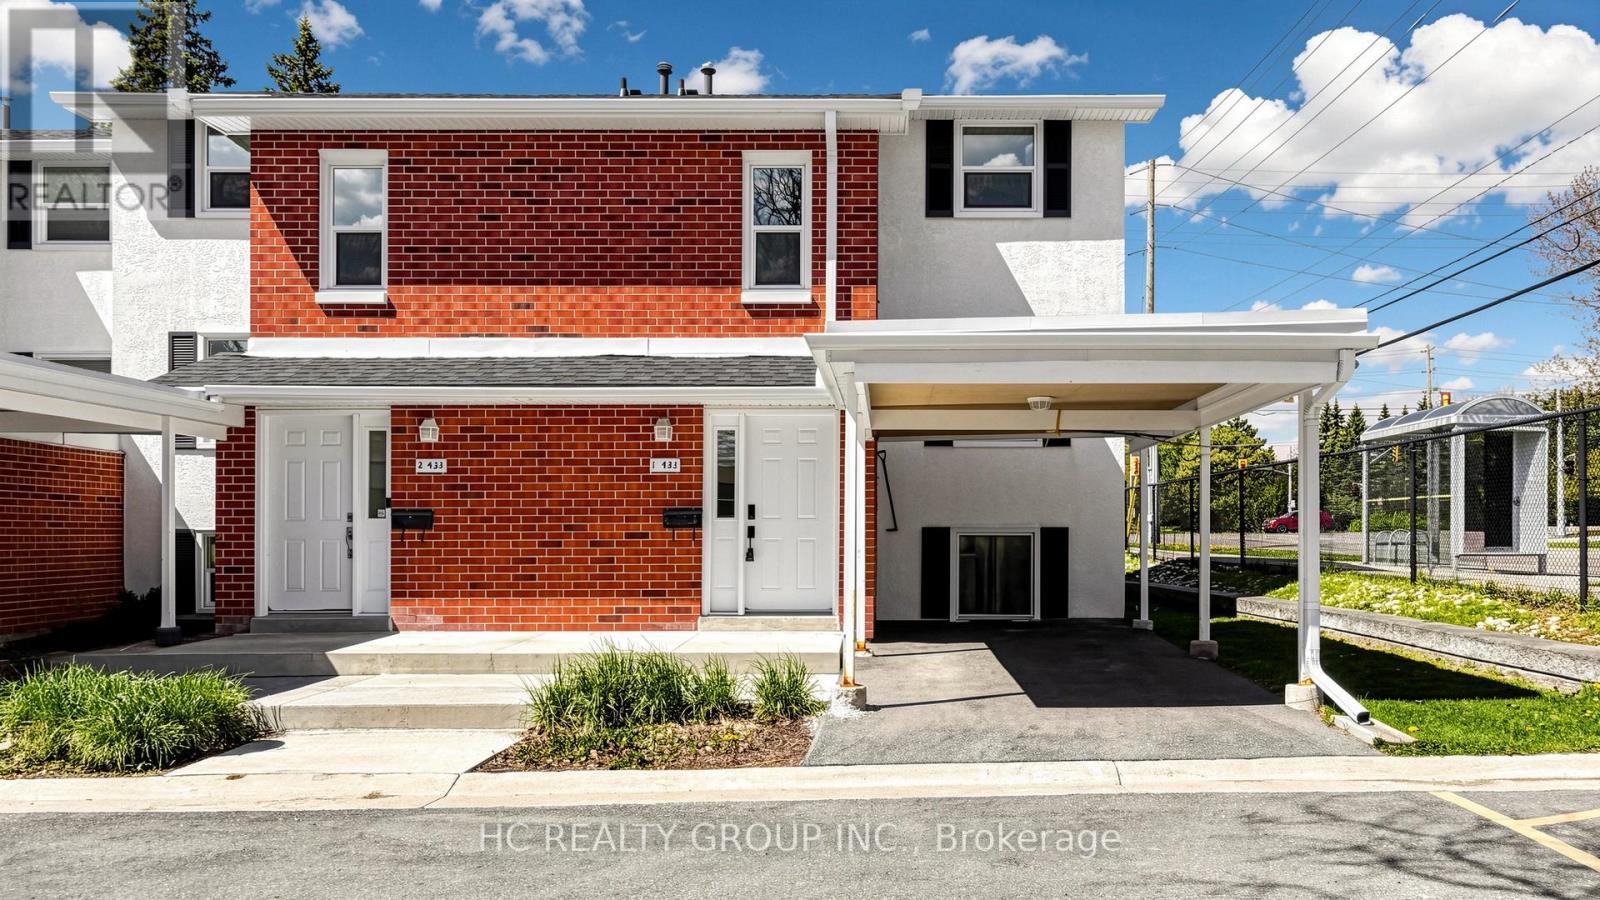
1 - 433 Keats Way
Waterloo, Ontario
One Bedroom for lease in this beautiful and Cozy End-Unit Townhouse In Desirable Beechwood! Main Floor Features A Large, Comfortable Living Space And Newer Kitchen Appliances. Student Welcome. (id:55460)
5 - 32 Goodmark Place
Toronto, Ontario
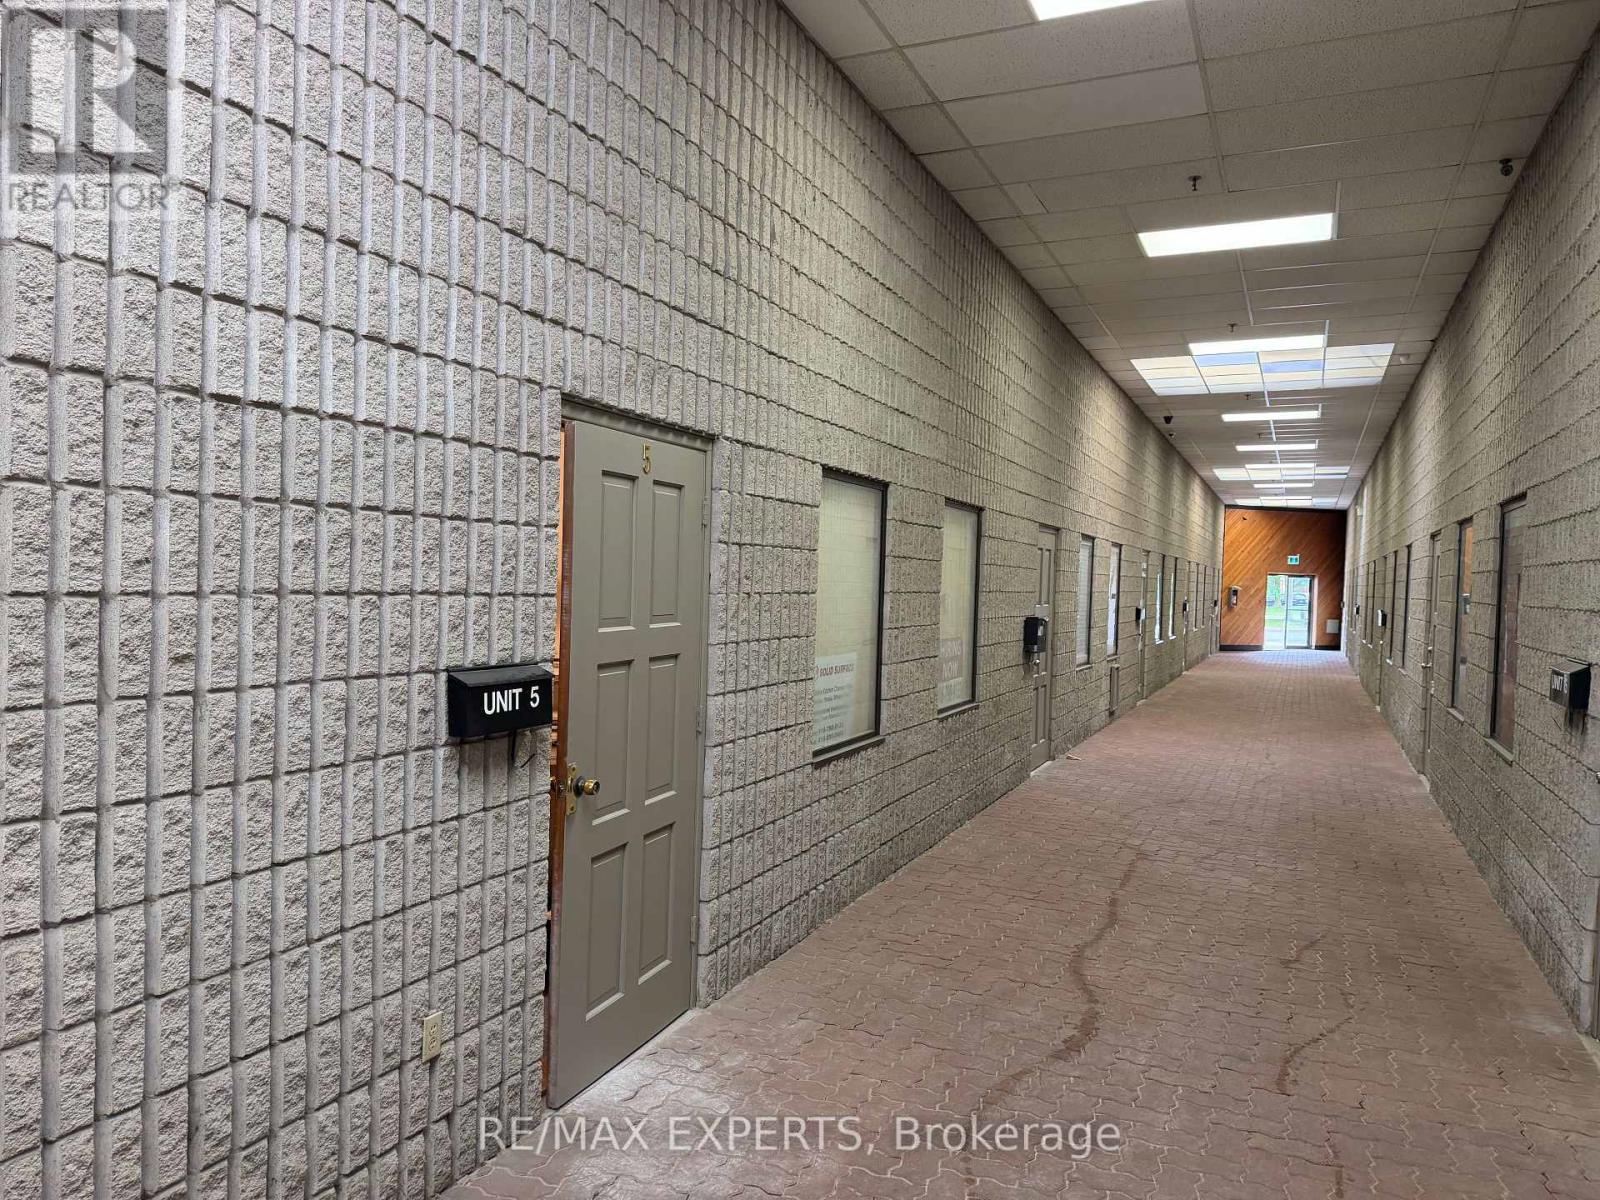
EXCELLENT OPPORTUNITY TO OWN AND OPERATE A HIGH END & WELL ESTABLISHED CORIAN (SOLID SURFACE) COUNTERTOP BUSINESS, EQUIPPED WITH ALL THE NECESSARY MACHINERY. LEASE OF THE PREMISES $3,000 + $984.62 TMI + UTILITIES. (id:55460)
15502 York Durham Line
Whitchurch-Stouffville, Ontario
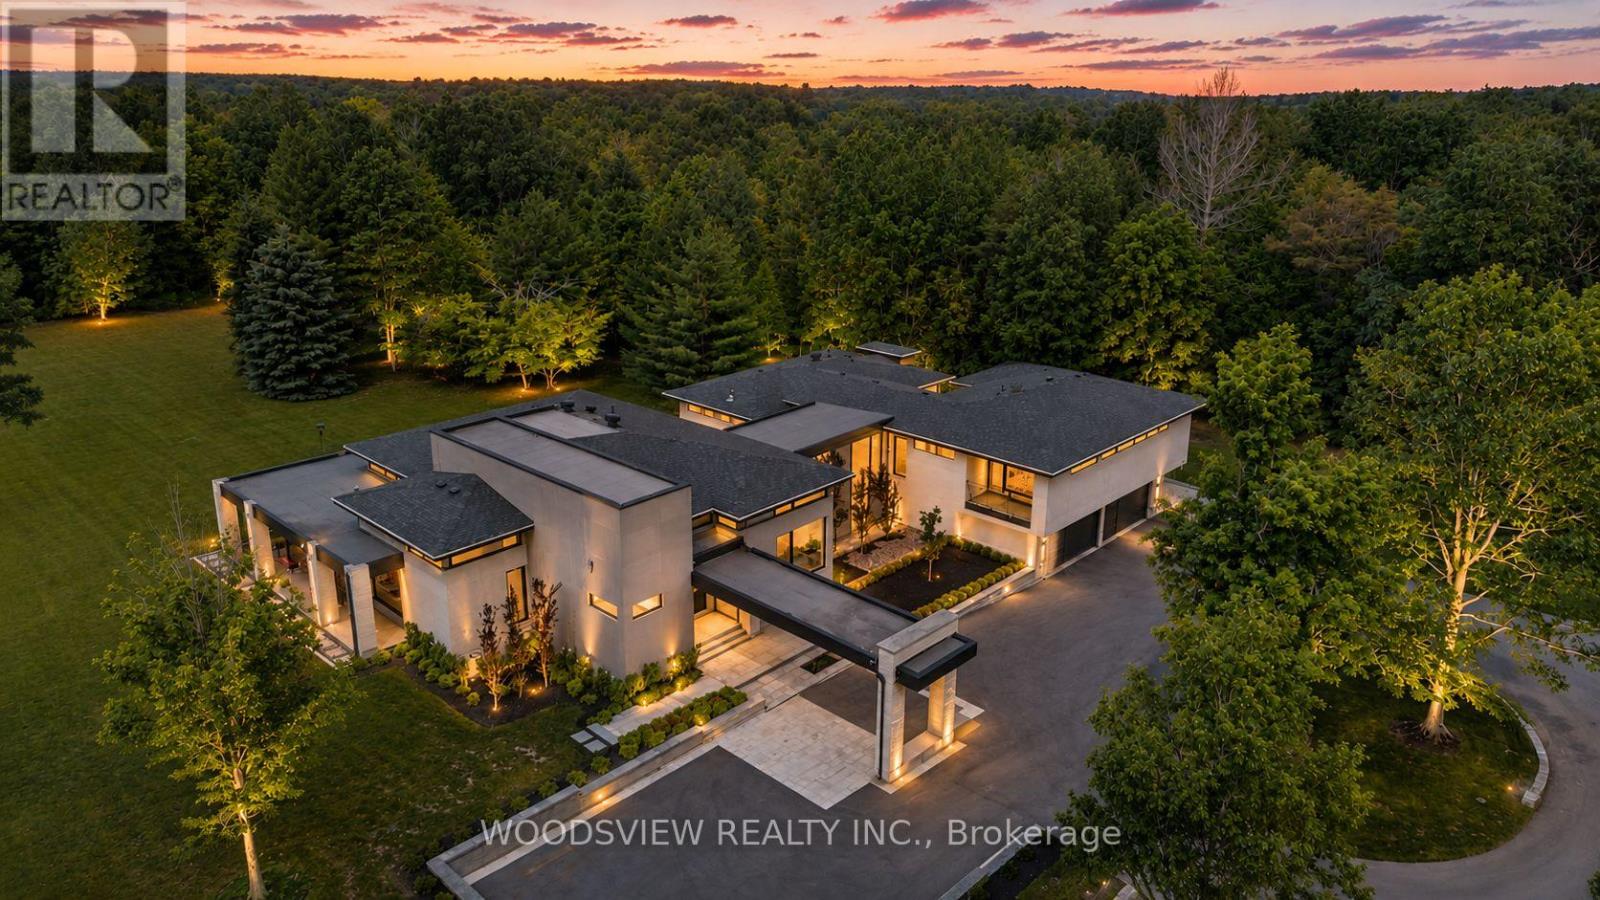
Step into your private oasis - where design becomes art and every detail tells a story. Set in one of York Region's most coveted neighbourhoods, this is more than a home - it's a statement. A bold fusion of architecture, elegance, and imagination, crafted to inspire.As you approach, a fully equipped carriage house and rolling landscapes set the tone. The winding drive leads to tranquility - where serenity and design converge in perfect harmony.The striking facade of stone and aluminum, and the weight of a solid door, opens to a grand interior of heated floors, bespoke millwork, and formal rooms that blend timeless elegance and the stillness of a perfectly balanced space. Every surface and finish has been refined to one standard: perfection without pretence. A sunken living room invites intimate connection, anchored by a 13-foot marble fireplace and floor-to-ceiling windows frame sweeping panoramic views, flooding the rooms with natural light.The kitchen, equipped with a full Miele suite, centres around a handcrafted brass-accented hood - a symbol of quiet strength and precision. The home's rhythm flows effortlessly: private yet open, contemporary yet warm. Its 30-foot floating skeleton staircase - a one-of-one architectural sculpture - connects every level with breathtaking grace.The primary retreat is a sanctuary of calm, featuring a fireplace and gallery-style walk-in closet with custom millwork. The lower level, accessible by private elevator, is devoted to leisure - complete with a bar, media room, climate-controlled wine cellar, fitness studio, and guest suite. Outdoors, an expansive covered terrace with integrated sound overlooks eight acres of sculpted landscape framed by towering trees and complete privacy. This is more than a home; it is a living showcase of achievement, a reflection of everything you've built and everything you've become (id:55460)
6 - 64 Sandiford Drive
Whitchurch-Stouffville, Ontario
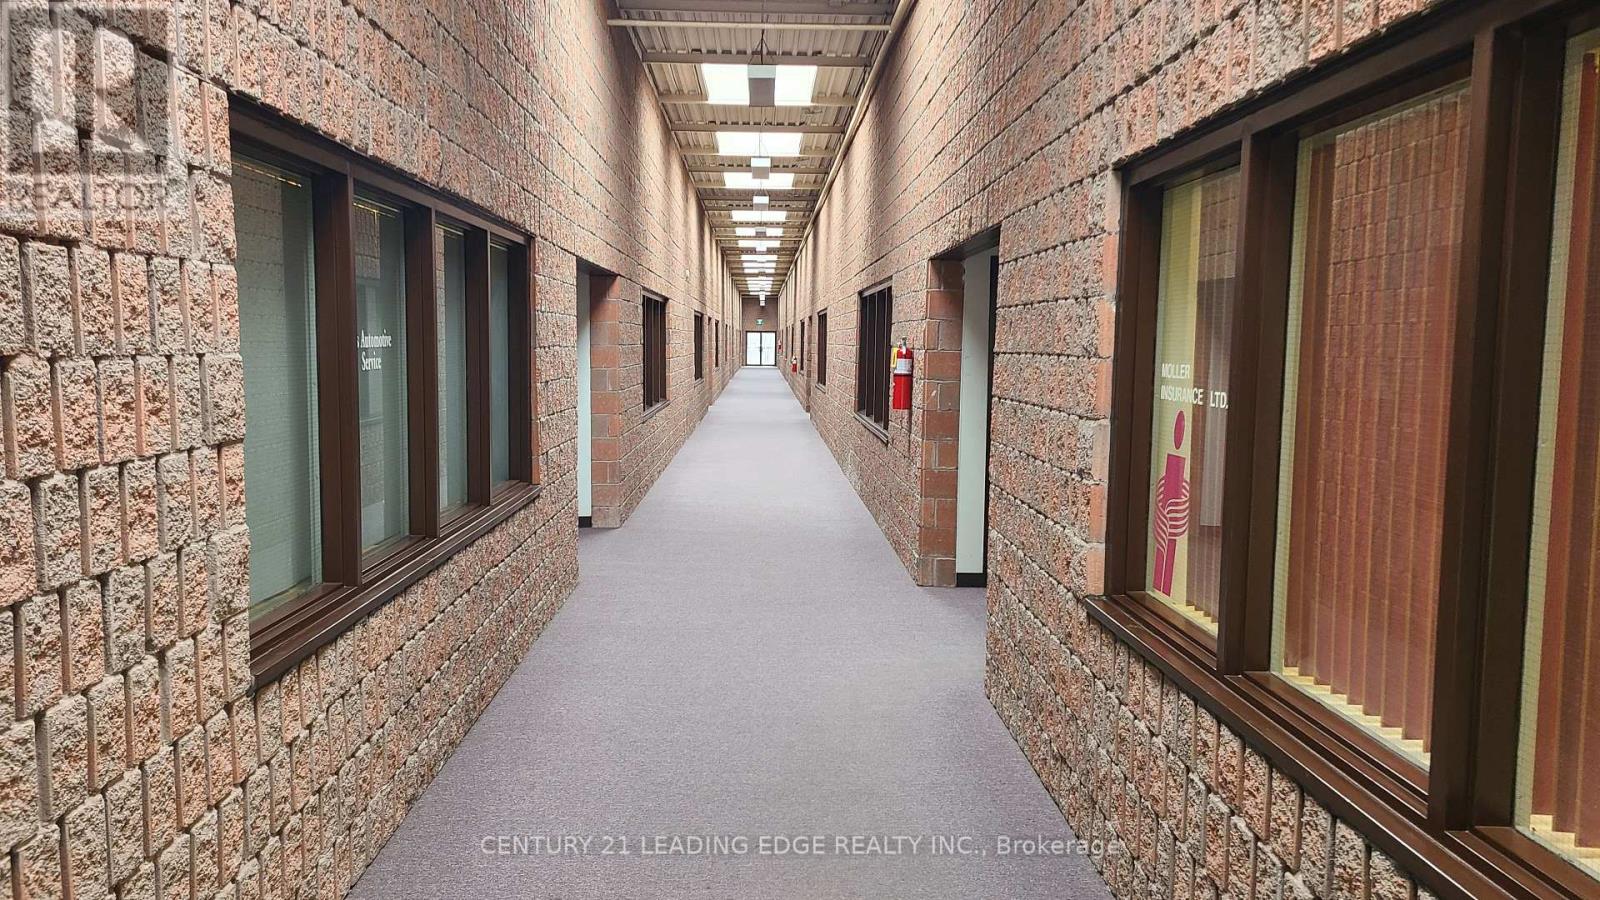
Move-In Ready Industrial Unit in Prime Stouffville Location! Fantastic opportunity to lease or own this approximately 1,113 sq. ft. industrial condo unit at 64 Sandiford Drive in one of Stouffville's most established employment areas. Featuring approximately 14-foot clear height and all new LED lighting throughout, this bright and modern space is ready for immediate occupancy.The unit offers a wide range of permitted light industrial uses, making it ideal for contractors, trades, warehousing, distribution, e-commerce, manufacturing, showroom, office, and service-based businesses. Conveniently located with quick access to Main Street Stouffville, Highway 404, and surrounding amenities.A rare opportunity to secure a versatile, move-in ready industrial space in a high-demand location. Please note: automotive uses are not permitted. Tenants are responsible for all utilities. (id:55460)
1908 - 99 Foxbar Road
Toronto, Ontario
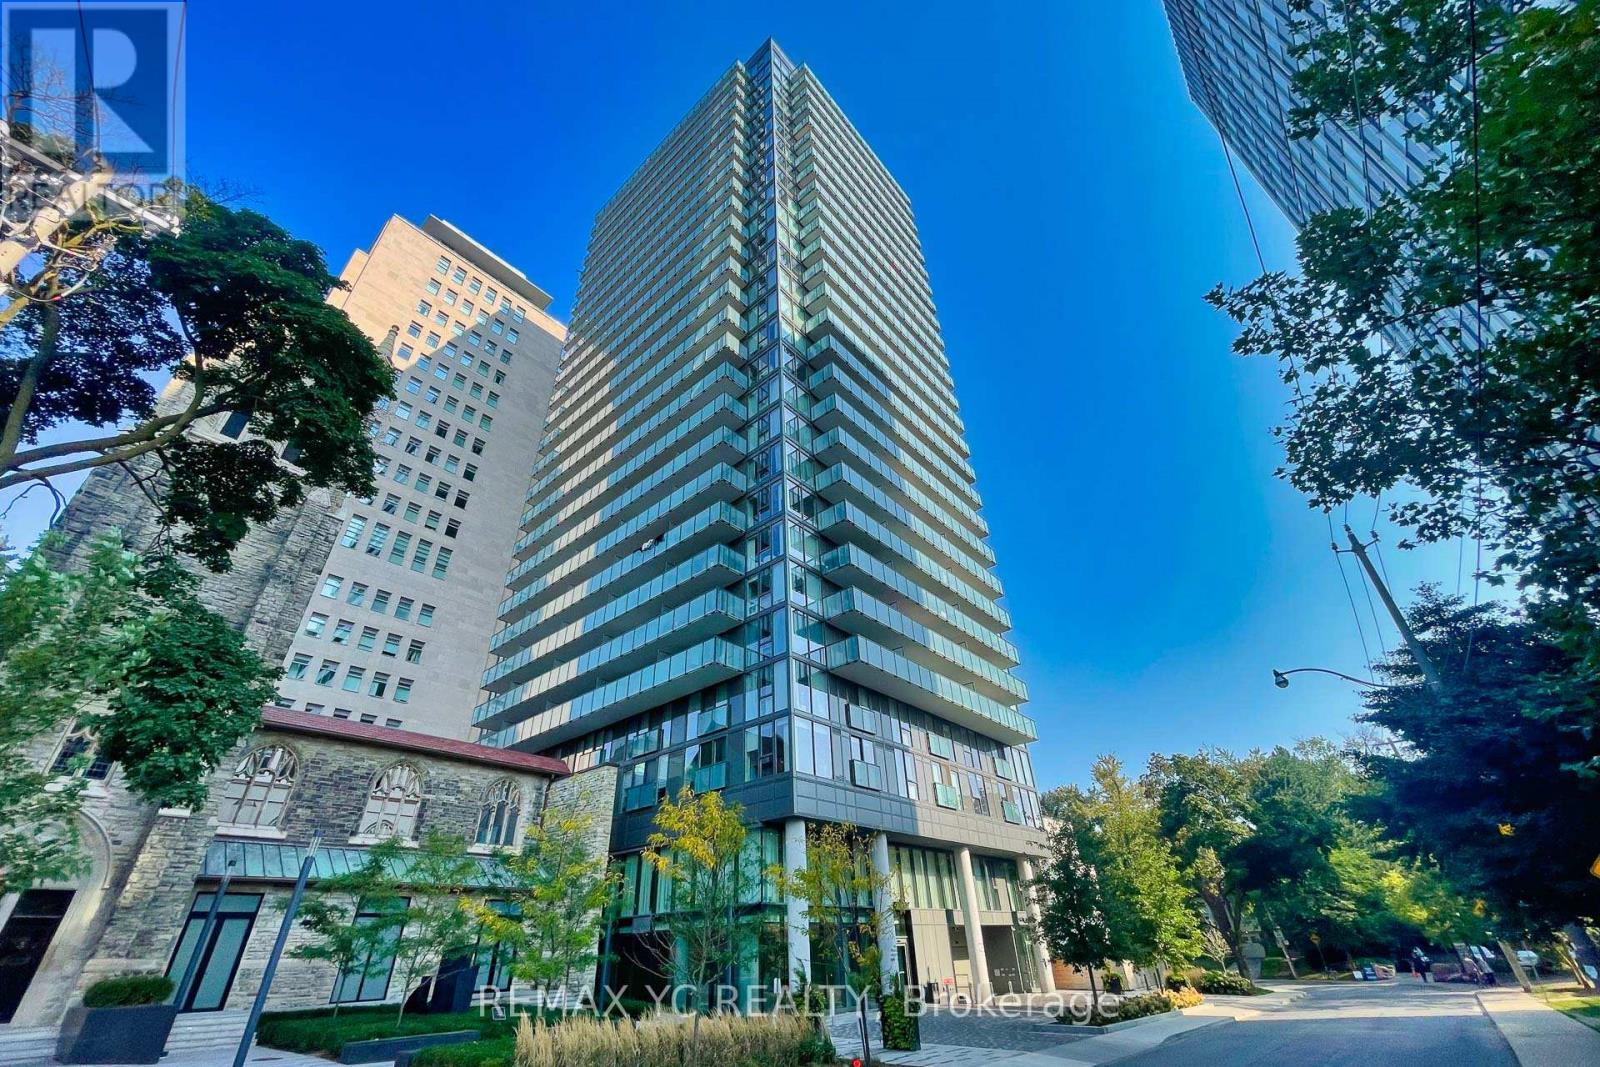
Welcome to the prestigious neighbourhood of Yonge & St. Clair. This bright and spacious North West corner suite features a clear, unobstructed view, 9-ft ceilings, and laminate flooring throughout. Functional split two-bedroom layout with separate living and dining areas, offering both comfort and privacy. Modern kitchen equipped with built-in appliances, a large island with sink, and an open-concept design overlooking the living and dining spaces - perfect for everyday living and entertaining. Enjoy sophisticated building amenities including 24-hourconcierge, indoor pool, screening room, squash court, virtual golf, and much more. Conveniently located steps to upscale restaurants, grocery stores, subway access, and dedicated streetcar lanes. Move-in ready! The Unit Includes one parking space and one locker. (id:55460)
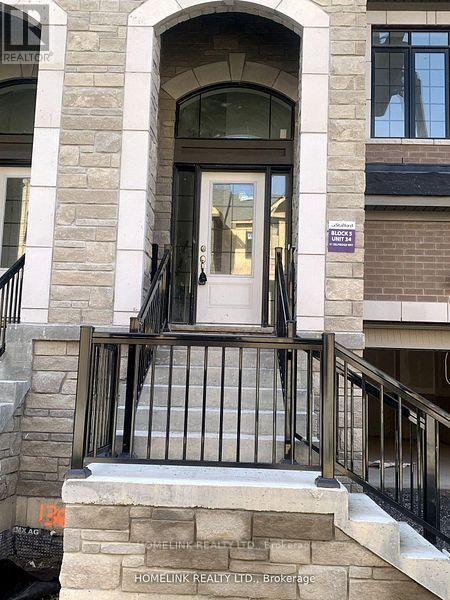
51 Selfridge Way
Whitby, Ontario
uxurious Unit 1714 Sq Ft 3 Bedroom Open Concept *** Rare 1 Car garage ***Sun Filled Upgraded Kitchen, Master Bedroom. Features 4 Pc Ensuite With Frameless Glass Shower & Soaker Tub! Walk-In-Closet On Main, High Demand Location, Minutes To The Go Station. Steps To Trafalgar School, Shops, Restaurants & Shopping, Quick Access To The 401. (id:55460)
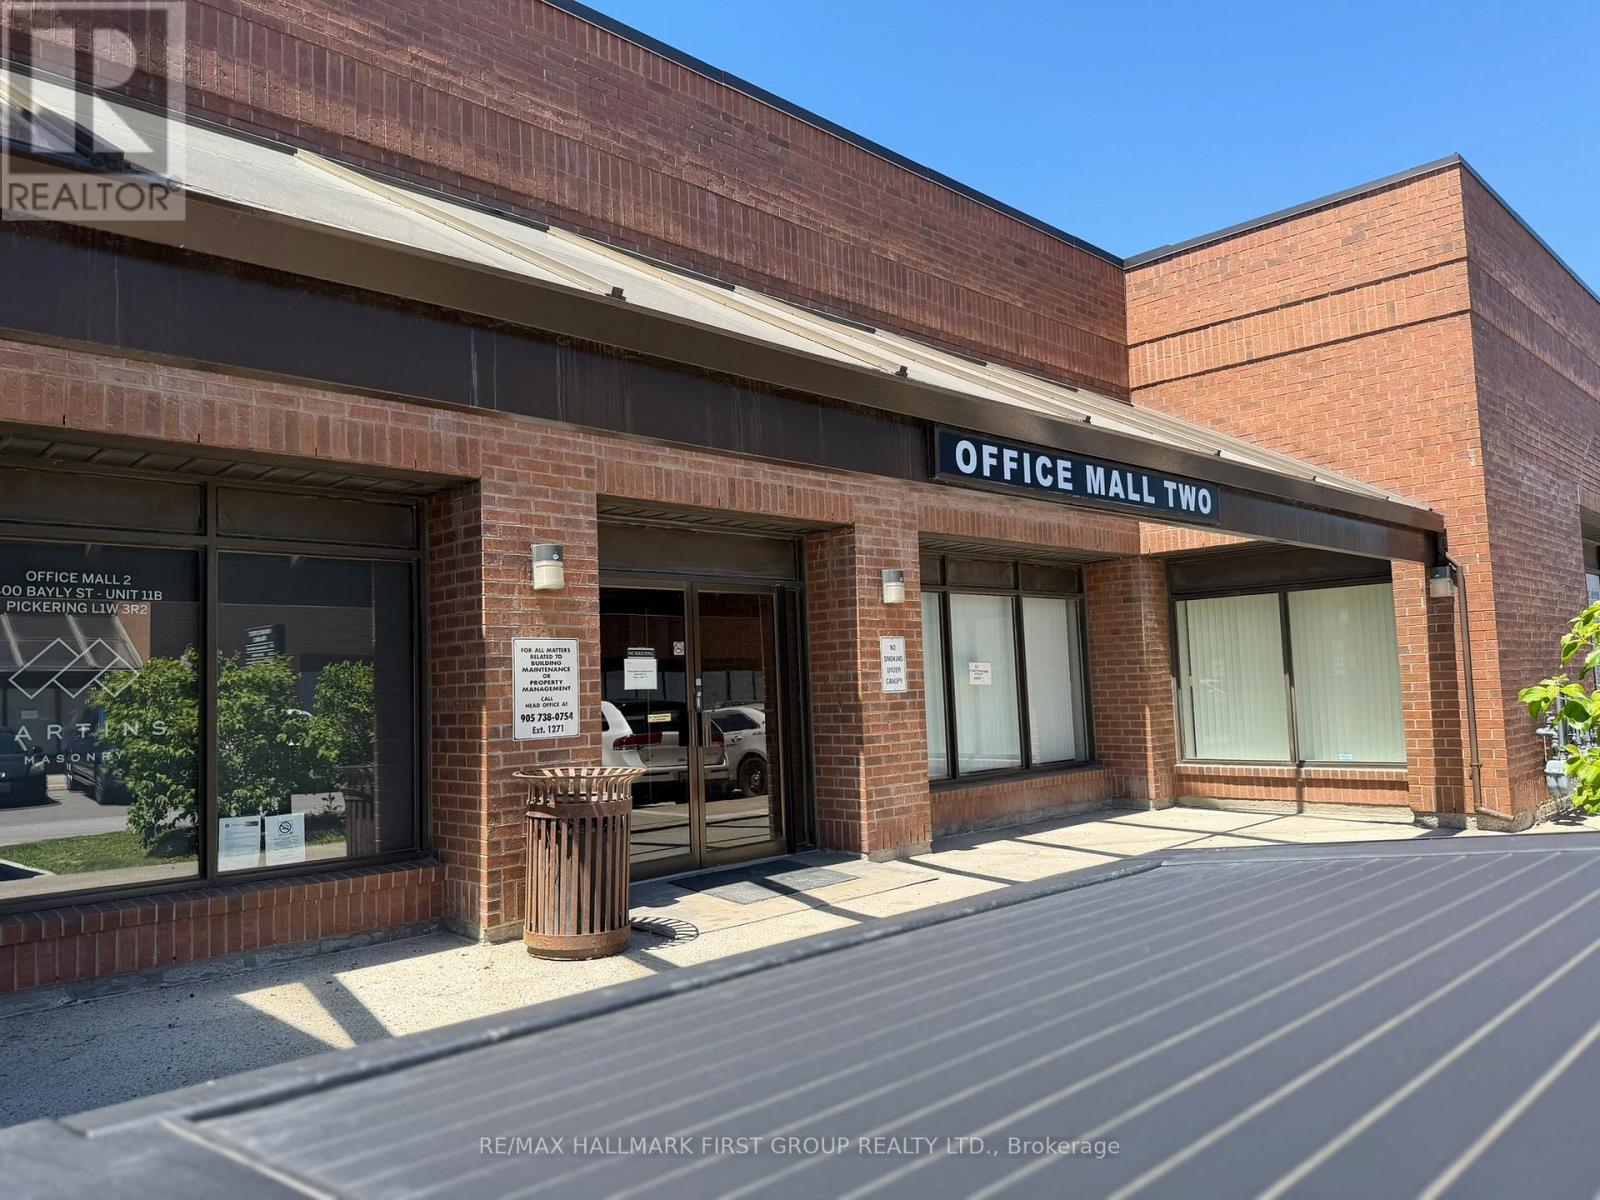
Om2-11b - 1400 Bayly Street
Pickering, Ontario
Very Attractive Low Rate! Professional Office Mall Location in a Well-Maintained Complex. Amazing Value - Lease For Only $3,496.00 A Month + Hst! Ample Natural Light. Reception Area, 7 Private Offices, and 1 Large Meeting Room. Ample Parking. Conveniently Located Next To Pickering Go Station, Pedestrian Bridge To Pickering Town Centre, and Just Minutes To Highway 401. On Site Amenities Include: 3 Restaurants (Thai, Pub & BBQ), Dry Cleaners, and Service Ontario. (id:55460)
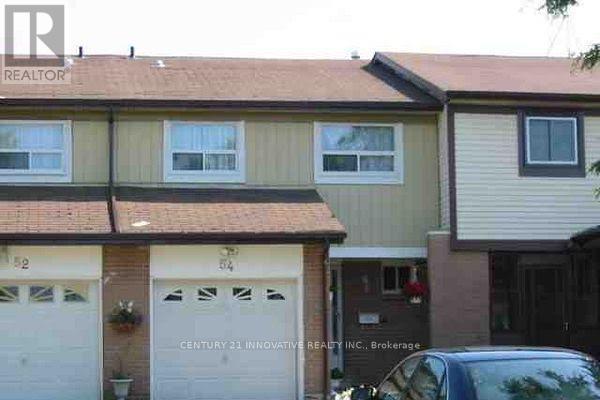
55 Bushwood Crescent Sw
Toronto, Ontario
One bedroom available for rent with shared kitchen and washroom facilities in a well maintained town home situated on a generous lot in the desirable Malvern community. Conveniently located close to schools, parks, shopping, transit, and major highways. A fantastic opportunity in a family-friendly neighbourhood! (id:55460)
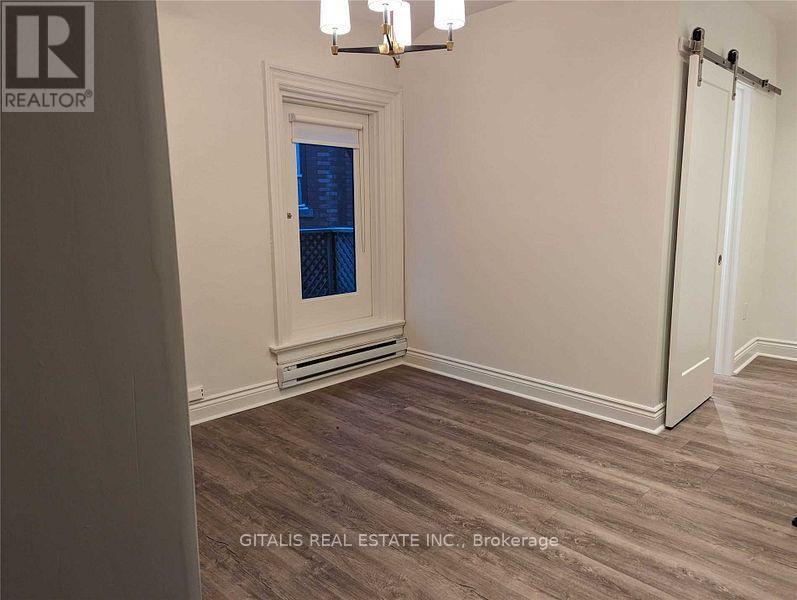
6 - 396 Brunswick Avenue
Toronto, Ontario
Renovated (320 SF) 1-Bedroom Apartment in the Annex - Bright, Charming & Steps to Transit Live in one of Toronto's most sought-after neighborhoods! This newly renovated 1-bedroom apartment is located on the second floor of a character-filled brownstone-style building in the heart of the Annex. Features: Newly renovated throughout Bright and spacious 1-bedroom layout Charming brownstone character and architectural details Private second-floor unit Electric heat Access to beautiful backyard garden space Quiet residential street Street parking available Fantastic Location: Steps to Jean Sibelius Square and St. Alban's Square Walking distance to Bloor Street shops, restaurants, cafés, and amenities Easy walk to the Bloor-Danforth subway line Close to the University of Toronto, Yorkville, and downtown Toronto Enjoy the perfect blend of historic charm, modern updates, and unbeatable Annex convenience. Message today to schedule a viewing. This unique apartment won't last long! (id:55460)