
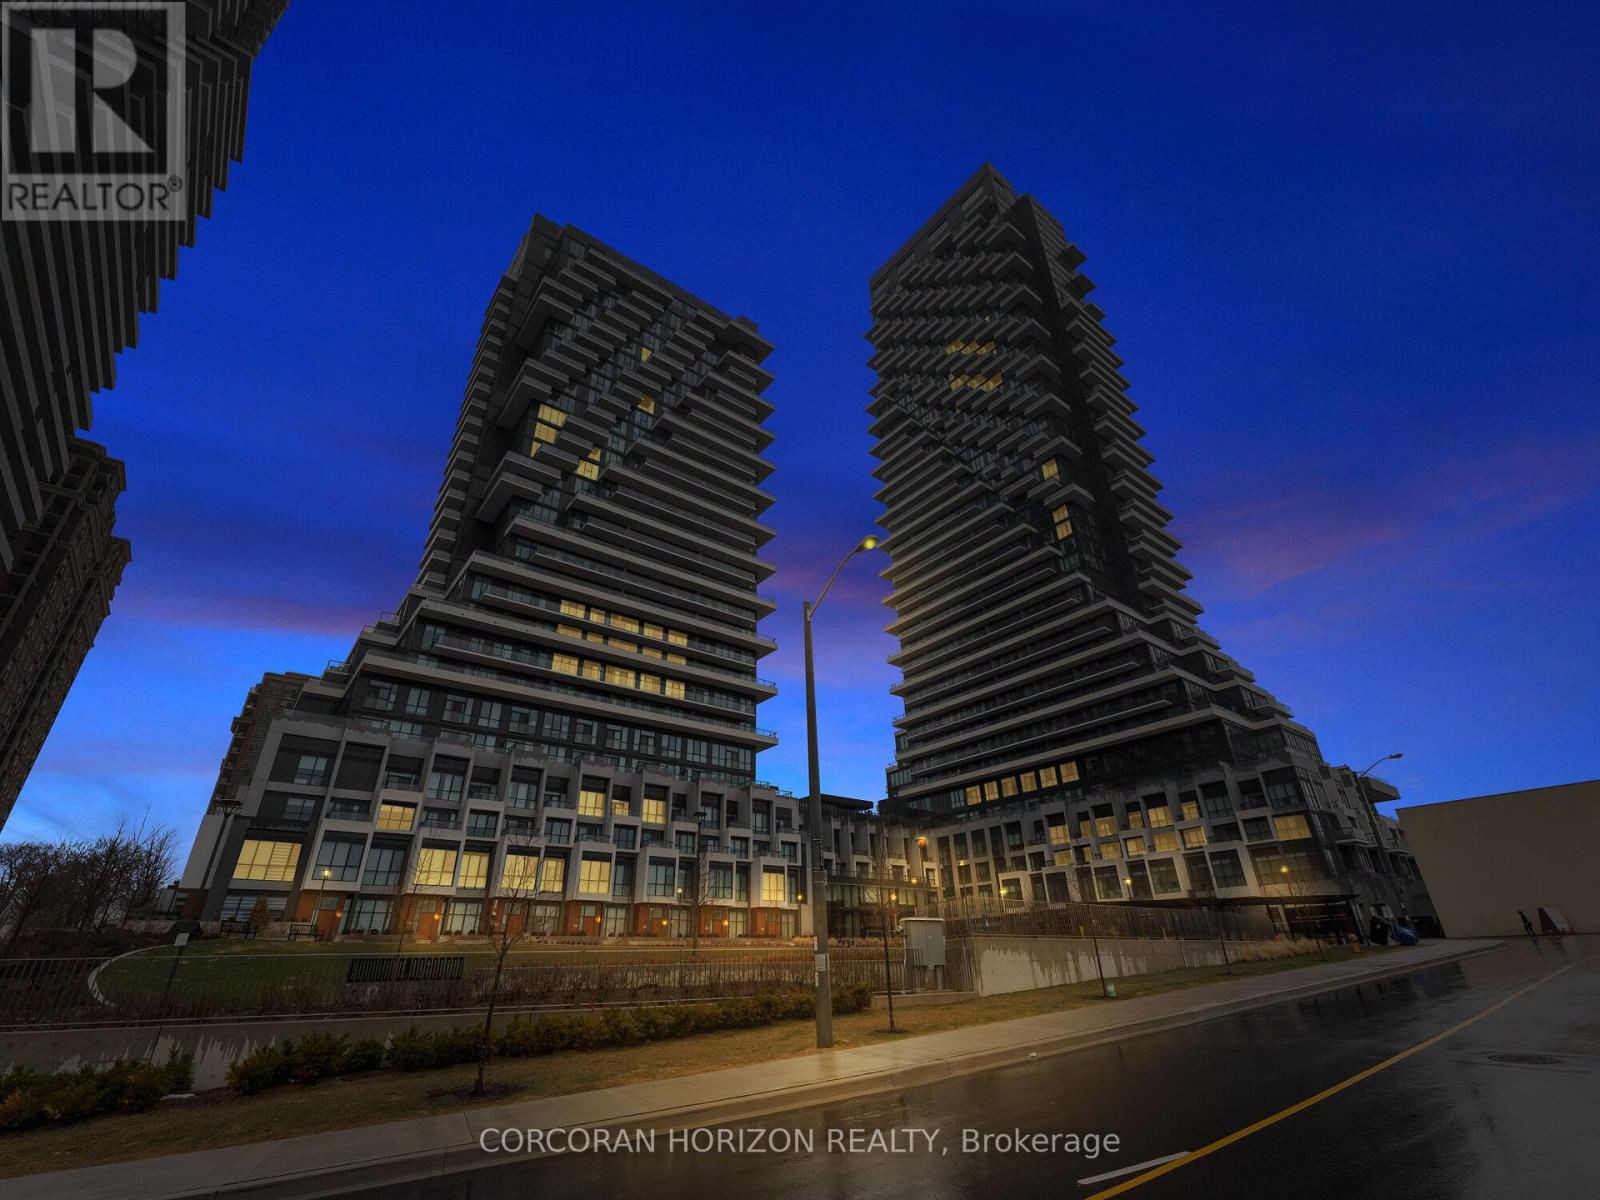
221 - 30 Inn On The Park Drive
Toronto, Ontario
Experience elevated living at Auberge on the Park, Tridel's premier luxury community overlooking the natural beauty of Sunnybrook Park. This exceptional 3-bedroom + den, 3-bathroom residence offers nearly 1,500 sq. ft. of thoughtfully designed living space, ideal for move-up buyers seeking more space or downsizers who refuse to compromise on quality, comfort, or convenience.Filled with natural light, this bright suite boasts unobstructed views through expansive windows, creating an inviting atmosphere throughout. Soaring 9-ft ceilings, premium finishes, and an open-concept layout make everyday living and entertaining effortless.The designer kitchen features stainless steel appliances, custom cabinetry, generous storage, and flows seamlessly into the spacious living and dining areas. The primary retreat offers a custom walk-in closet and a spa-inspired ensuite with a double vanity and walk-in shower. Two additional bedrooms, a versatile den perfect for a home office, remote-controlled blinds throughout, in-suite laundry, a walk-in linen closet, and abundant built-in storage complete this exceptional home.Rarely offered, the suite includes two separate premium parking spaces plus a private locker conveniently located on the same floor.Residents enjoy world-class amenities, including an outdoor pool, fitness centre, elegant lounges, concierge, dog park and wash stations, and beautifully landscaped grounds. Steps to the trails of Sunnybrook Park and Don Valley, and minutes to the Eglinton LRT, DVP, Shops at Don Mills, Costco, restaurants, and everyday conveniences, this is luxury living that perfectly balances nature, connectivity, and sophisticated urban living. (id:55460)
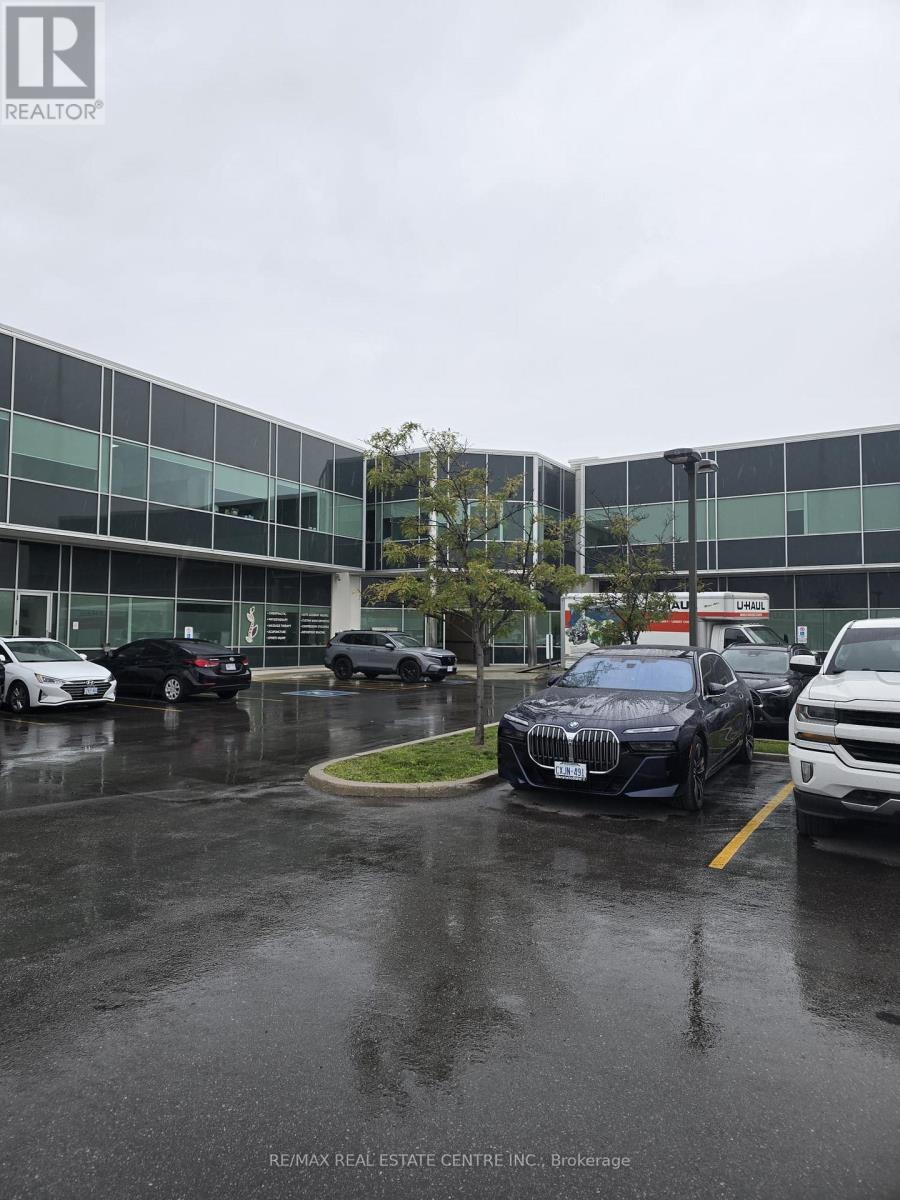
207 - 30 Topflight Drive
Mississauga, Ontario
This Modern, Luxurious Furnished Office Space Is Ideally Situated Near Major Highways (401 & 407) And The Newly Developed LRT Line, Offering Exceptional Connectivity And Accessibility. Perfect For Professional Services, The Space Includes Five Private Offices, A Boardroom , A Welcoming Reception Area, And A Kitchenette. Large Windows Allow Ample Natural Light To Create A Bright And Productive Work Environment. With Plenty Of Parking Available For Both Clients And Employees, This Office Is Conveniently Located Just Minutes From Key Business Hubs And The Courthouse Making It An Excellent Choice For Legal And Professional Service Firms. Note: If Needed, This Unit Can Be Easily Combined With Unit 9 To Accommodate Larger Space Requirements ( Unit 9 is 1583 Square Feet). Please Note : Listed Price is Per Square Feet. (id:55460)
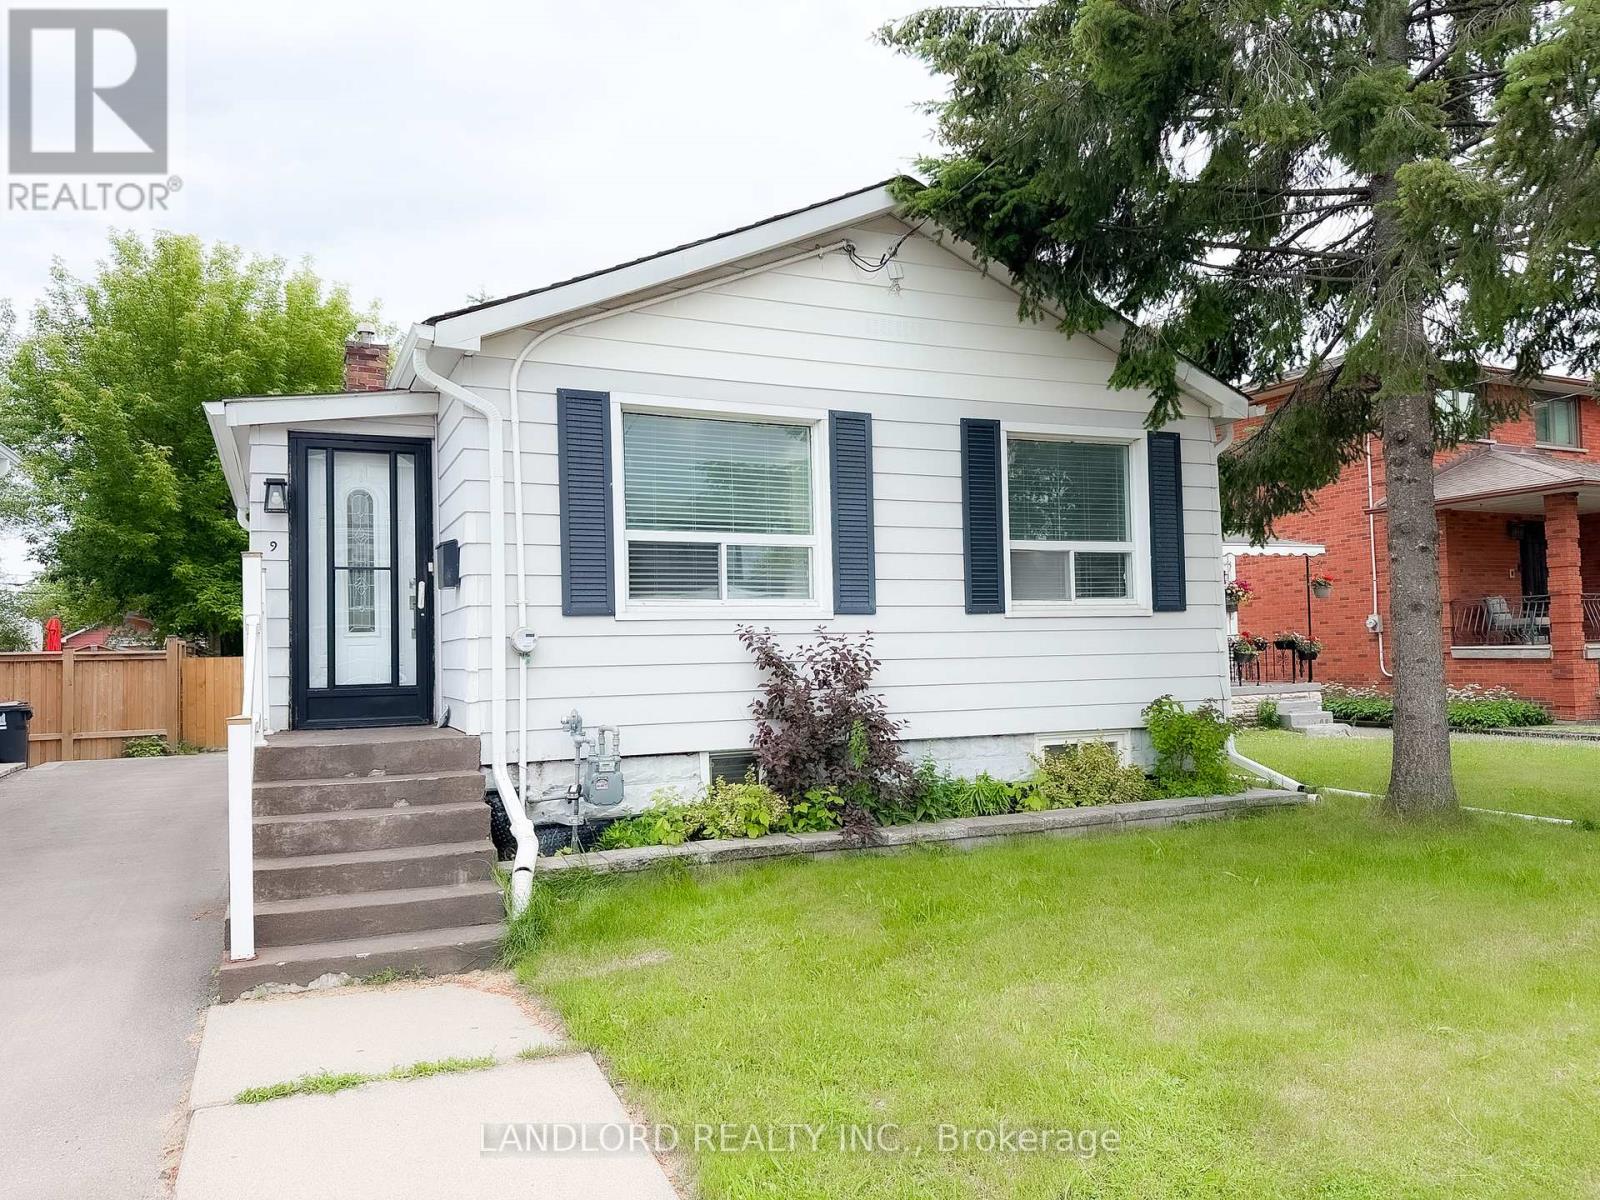
Main - 9 Albright Avenue
Toronto, Ontario
Vacant and move in ready! Professionally managed unfurnished main floor of detached bungalow walking distance from the Long Branch rail station. This 3-bedroom 2-bathroom includes a back yard for exclusive enjoyment by the tenant with parking for two vehicles of the tenant's. Long-time friendly basement tenants live below with separate rear entrance. Family-compatible layout with largest of three bedrooms set at the rear looking over the yard next to the 4pc bathroom that contains washer and dryer. Second and third bedrooms on opposite side of home facing Albright Ave, by the living/dining rooms, using the 4pc bath between the kitchen and living room. Features and finishes include: stone countertops, pot lights, window coverings, forced air heating and cooling, vinyl plank flooring, tiled bathrooms, private front entrance, grassed back yard area, gate for parking area, and more. || Appliances: electric range, range exhaust, fridge, dishwasher, washer, dryer. || Utilities: tenant pays main floor share. (id:55460)
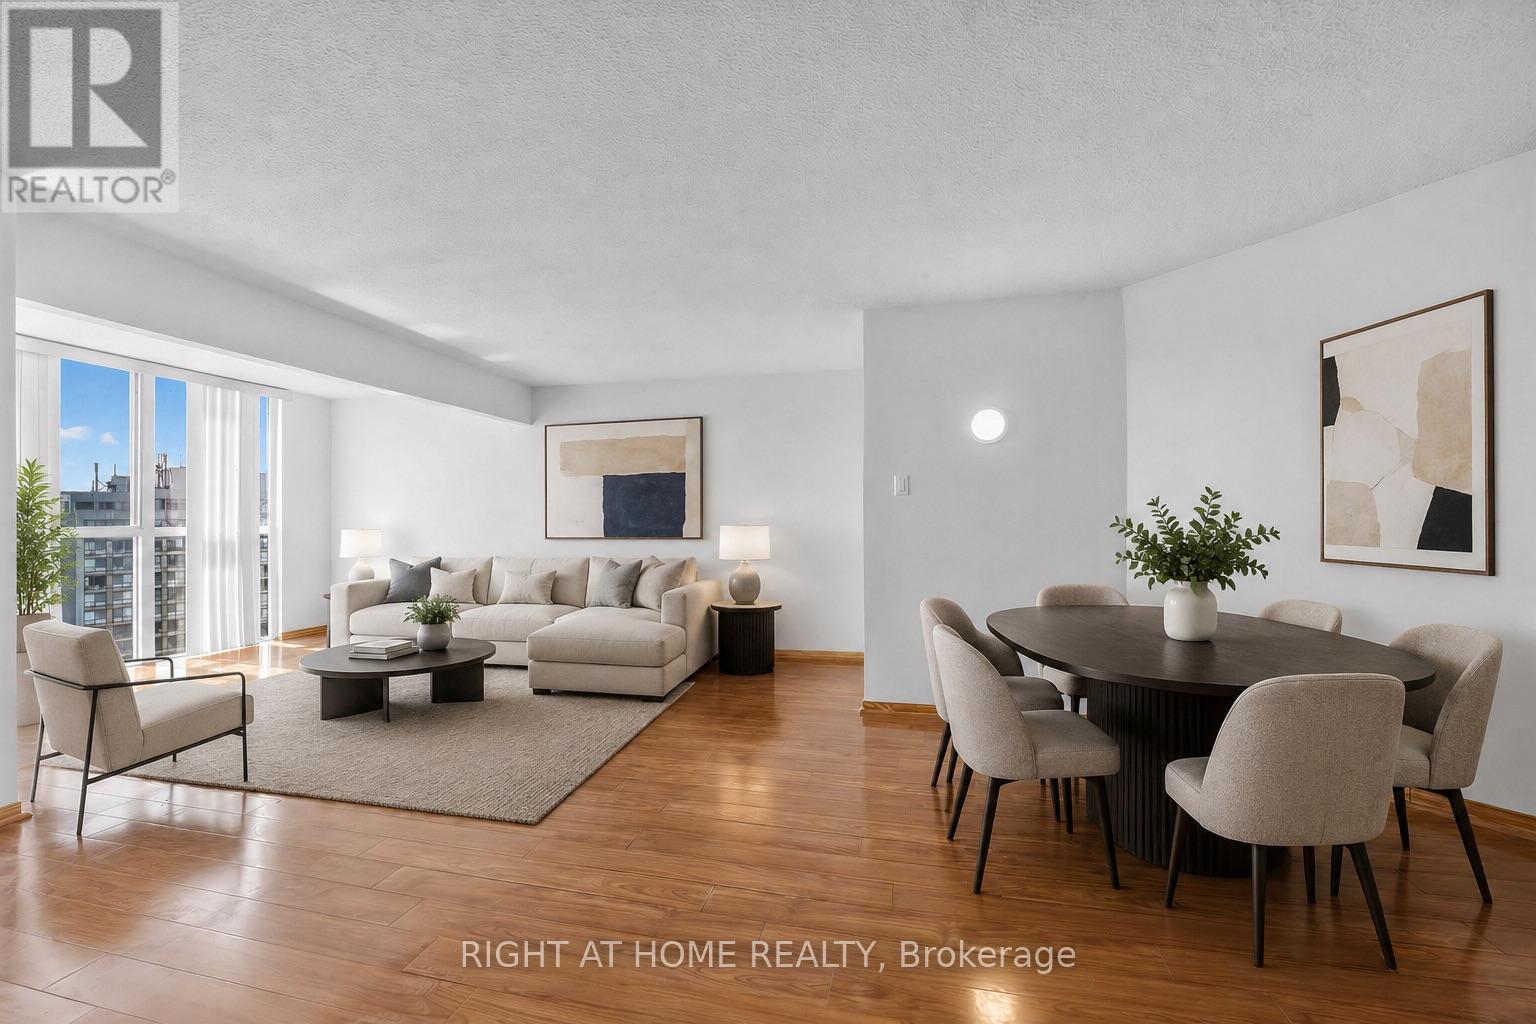
1711 - 41 Markbrook Lane
Toronto, Ontario
Bright and spacious 1+Den, 2-bathroom condo featuring an excellent floor plan and desirable southwest exposure. $$$ spent on major renovations and updates, including new kitchen cabinetry, new kitchen counter, new kitchen flooring, updated hardwood flooring throughout the living, dining, and den areas, stainless steel appliances, and professionally painted throughout. open-concept living, dining, and den space is filled with natural light from large windows, creating a bright and inviting atmosphere ideal for everyday living or working from home. Spacious primary bedroom with a 6-piece ensuite. Well-managed building with excellent amenities including an indoor pool, fitness room, squash court, and 12-hour security. Conveniently located close to transit, highways, shopping, schools, and parks. A fantastic opportunity to own a large, move-in ready unit with many major updates already completed. (id:55460)
18101 Shaws Creek Road
Caledon, Ontario
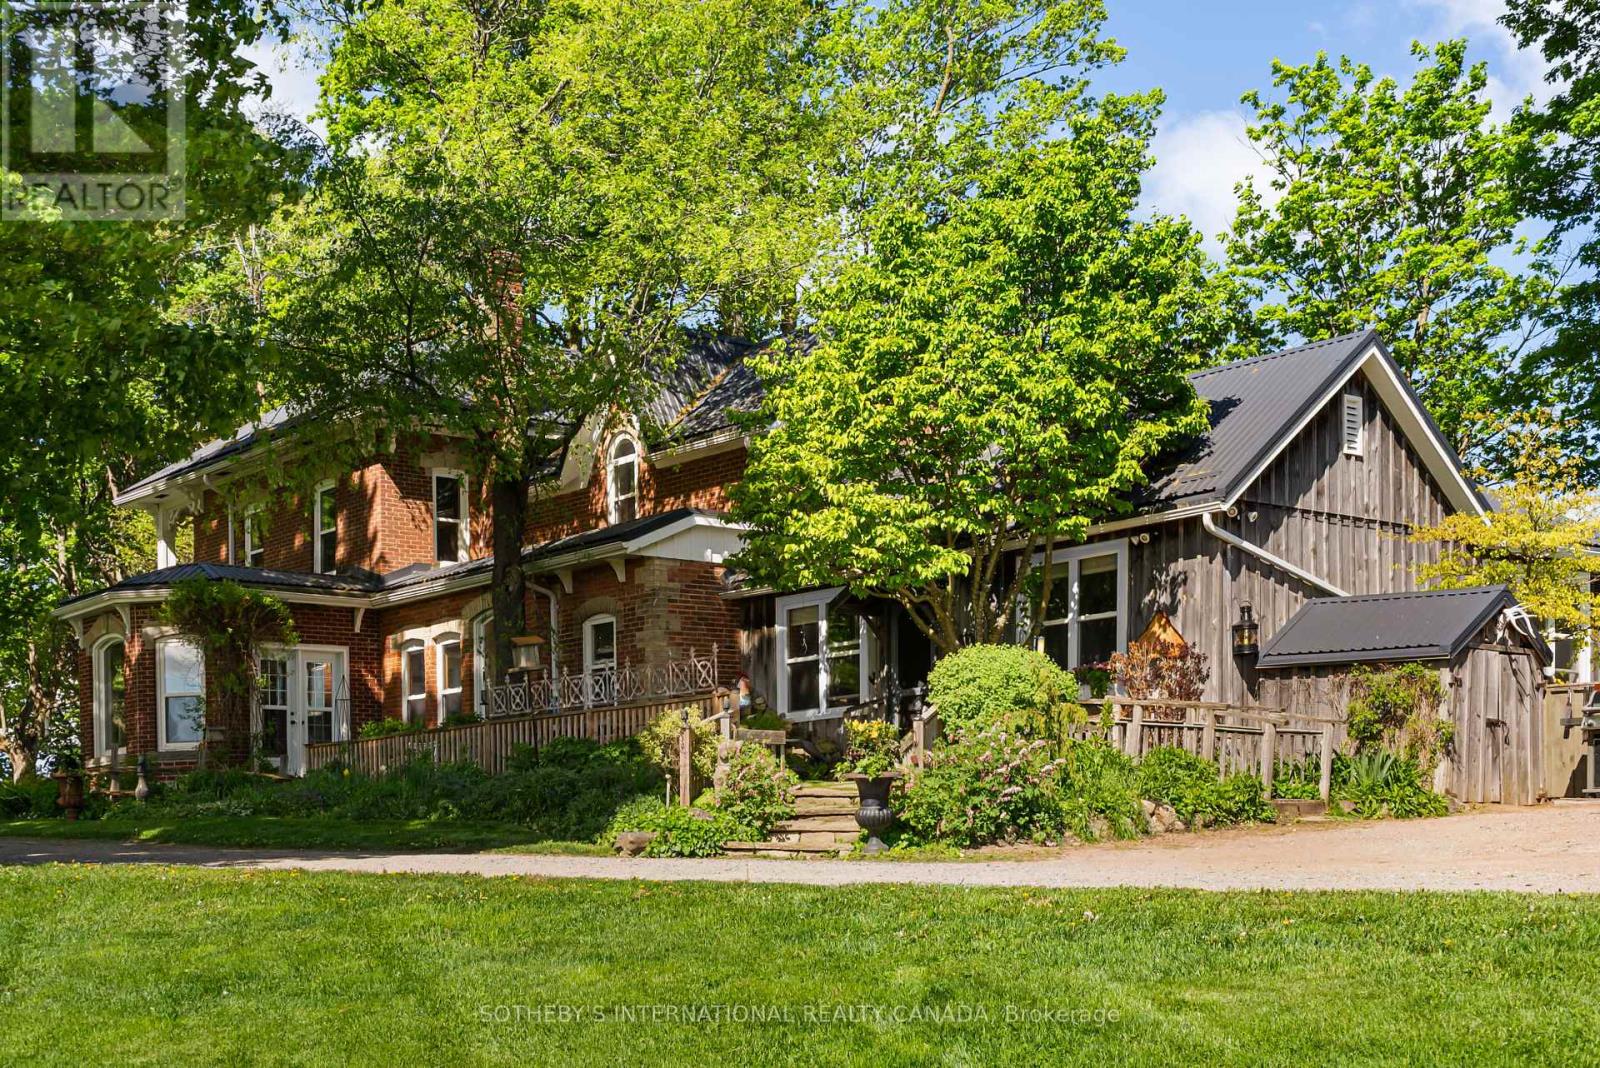
Belain Farm is a remarkable 96-acre country estate where equestrian living, natural beauty, and timeless heritage converge. Framed by a picturesque maple-lined driveway, private forests, scenic trails, open meadows, and sweeping pastoral views, this exceptional property offers an unparalleled country lifestyle in the heart of Caledon. At the heart of the estate sits a beautifully restored century brick residence, thoughtfully updated while preserving its historic character. Original pine floors, custom millwork, wood-burning fireplaces, and carefully curated finishes create warm and inviting living spaces. A separate studio building offers flexible space for a home office, fitness studio, artist's retreat, or guest accommodation. Designed for horse enthusiasts, the property features a 10-stall barn with a self-contained apartment, four paddocks with run-ins, a sand riding ring, expansive fields, and private trails throughout the property. Just 6 minutes from golf at Osprey Valley, home to the Canadian Open. Close to Woodbine, Angelstone, and Palgrave Equestrian Park, the property is ideally positioned for riders, trainers, and equestrian enthusiasts. Under 45 mins to Pearson International Airport. Beyond its equestrian appeal, Belain Farm offers unique income potential. Its authentic heritage architecture, mature forests, picturesque pond, and storybook setting have made it a sought-after backdrop for television series, feature films, commercials, and media productions. Nature lovers will appreciate the tranquil pond beneath a graceful willow tree, abundant wildlife, mature forests, and the peaceful beauty found throughout the landscape. Protected through the Ontario Farmland Trust, this extraordinary property represents an opportunity to own and steward a meaningful piece of Ontario's agricultural heritage. Located minutes from Belfountain, local shops, cafés, restaurants, and everyday conveniences. (id:55460)
311 - 7270 Woodbine Avenue
Markham, Ontario
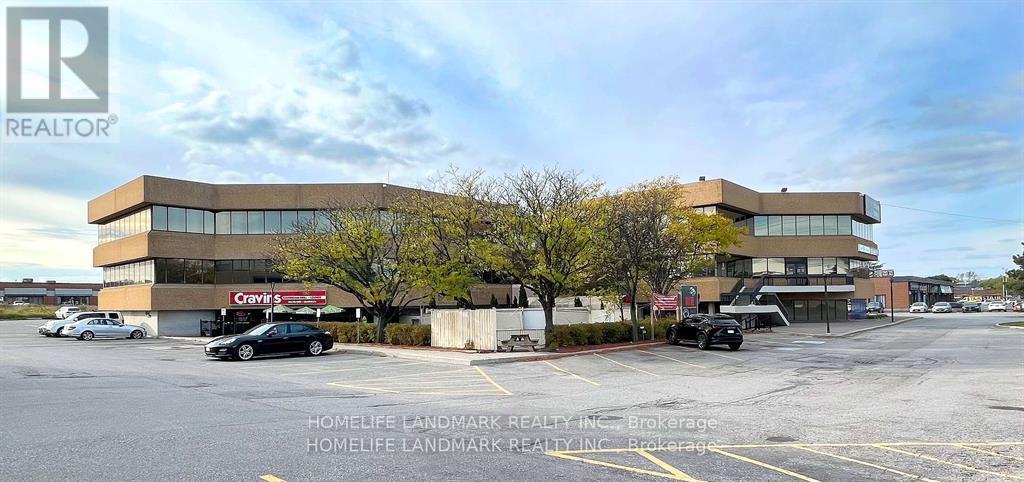
Excellent Lease Opportunity! 3,500 Sq Ft Office Space Available In A Busy Vibrant Mixed-Used Plaza. A Bright Open Space With Boardroom, Large Working Spaces, Kitchenette, And Possible Enclosed Offices. Ideal For Professional Or Medical Office Use. Prime Location On Woodbine Avenue. Close To Highways 404, 407 And 401, Ttc And York Transit. Ample Free Surface Parking. Short Walk To Many Amenities Including Banks, Restaurants And The Marriott Hotel. Ready To Move In. Professionally Managed. (id:55460)
208 - 7270 Woodbine Avenue
Markham, Ontario
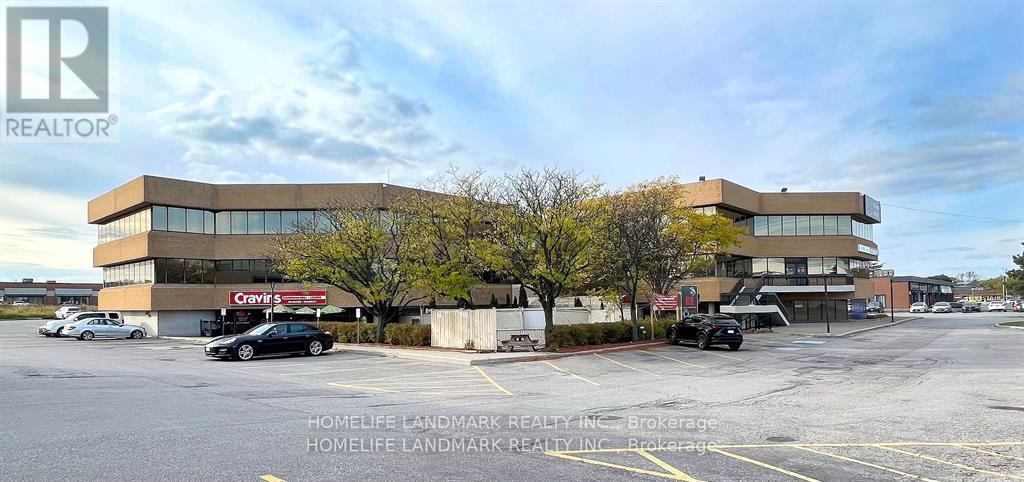
Excellent Lease Opportunity! 3,100 Sq Ft Office Space Available In A Busy Vibrant Mixed-Used Plaza. A Bright Open Space With Boardroom, Large Working Spaces, Kitchenette, And Possible Enclosed Offices. Ideal For Professional Or Medical Office Use. Prime Location On Woodbine Avenue. Close To Highways 404, 407 And 401, Ttc And York Transit. Ample Free Surface Parking. Short Walk To Many Amenities Including Banks, Restaurants And The Marriott Hotel. Ready To Move In. Professionally Managed. (id:55460)
302 - 51 York Mills Road
Toronto, Ontario
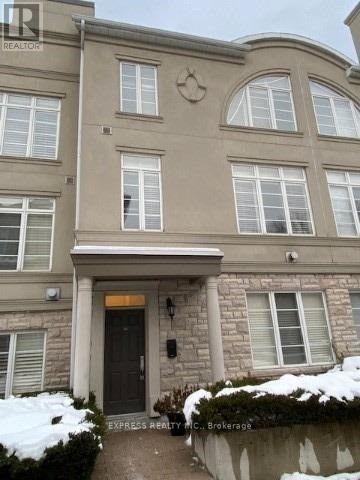
Experience Luxury Living In One Of The Most Prestigious Townhomes In Hoggs Hollow, Offering 2,125 Sq. Ft. Of Beautifully Designed Living Space Plus A Den In The Basement. This Exceptional Residence Features 10-Foot Ceilings On The Main Level, Elegant Crown Moldings, California Shutters, Pot Lights And Hardwood Flooring Throughout. The Oversized Primary Suite Provides A Private Retreat Complemented By Numerous High-End Upgrades. Ideally Located Within Walking Distance To The Subway, TTC And GO Bus With Quick Access To Highway 401. Enjoy The Convenience Of Nearby Parks And Green Spaces. The Lower-Level Den Offers Direct Access To Two Side-By-Side Parking Spaces Located Directly In Front Of The Unit. An Exclusive, Expansive Private Rooftop Terrace With A Gas Hookup Provides The Perfect Setting For Outdoor Entertaining & Relaxation. (id:55460)
798 New Amherst Boulevard
Cobourg, Ontario
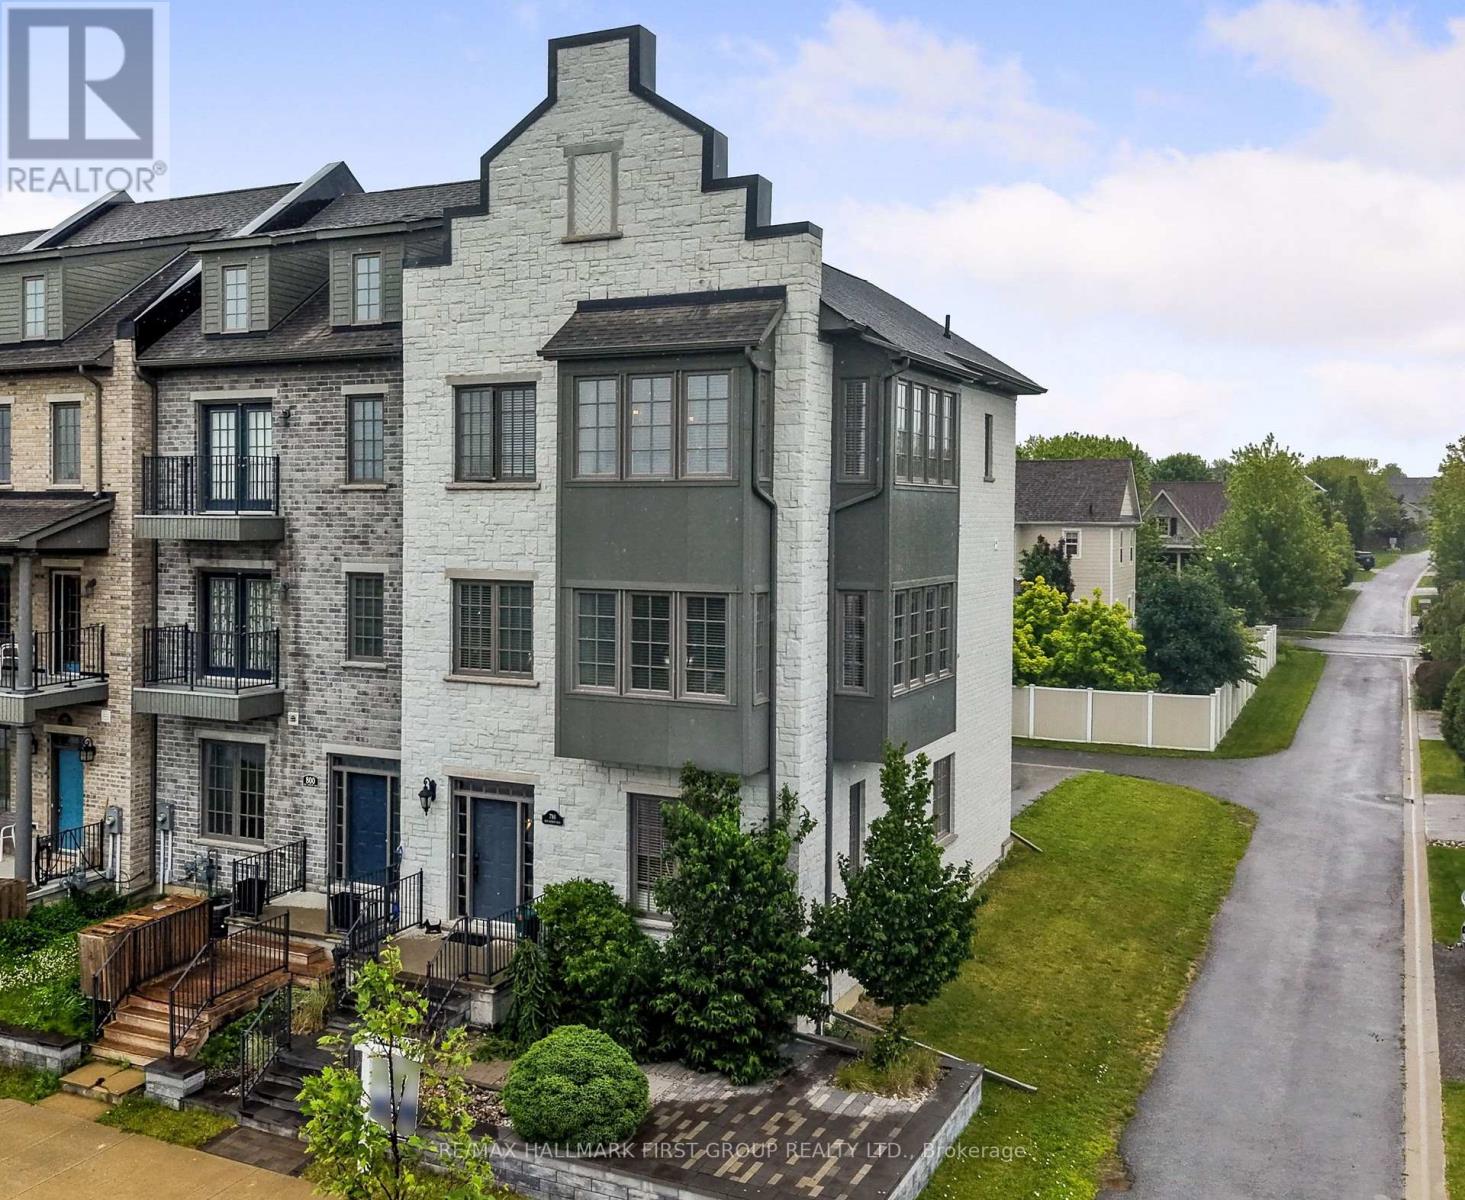
Welcome to luxury, low-maintenance living in the highly sought-after New Amherst community. This exceptional end-unit townhome combines sophisticated design with outstanding versatility, featuring a private elevator and an ideal layout for a home-based business, multigenerational living, or an in-law suite. A bright, foyer leads to a beautifully appointed front office with custom built-ins, seamlessly connected to a stunning family room with soaring ceilings, recessed lighting, built-in cabinetry, guest bathroom, and its own private entrance, creating the perfect professional workspace. The main living level is designed for effortless entertaining with extra-high ceilings and an open-concept layout. The sun-filled living room is surrounded by windows and showcases a tray ceiling, recessed lighting, a contemporary chandelier, cozy fireplace, and a built-in office nook. The adjoining dining area offers generous space for hosting, complete with a dual-sided fireplace, and flows into the chef-inspired kitchen, featuring ceiling-height cabinetry, stainless steel appliances, sleek countertops, unique tile flooring, a large island with a breakfast bar and live-edge wood countertop, plus a walk-in pantry. A powder room completes the level. Upstairs, the spacious primary suite offers crown moulding, charming window alcoves ideal for reading or sitting, a generous walk-in closet, and a spa-inspired ensuite with a double vanity, glass shower, and a relaxing soaker tub. A second bedroom features its own walk-in closet and private ensuite, while upper-level laundry adds everyday convenience. The lower level offers ample storage or the exciting potential to expand the ground-floor living space into a private in-law suite. Private rear parking, direct access to Highway 401, and close proximity to the Hospital and everyday amenities complete this exceptional offering. Enjoy luxury finishes, incredible flexibility, and carefree living in one of Cobourg's most desirable communities. (id:55460)
9 Arlington Avenue
St. Catharines, Ontario
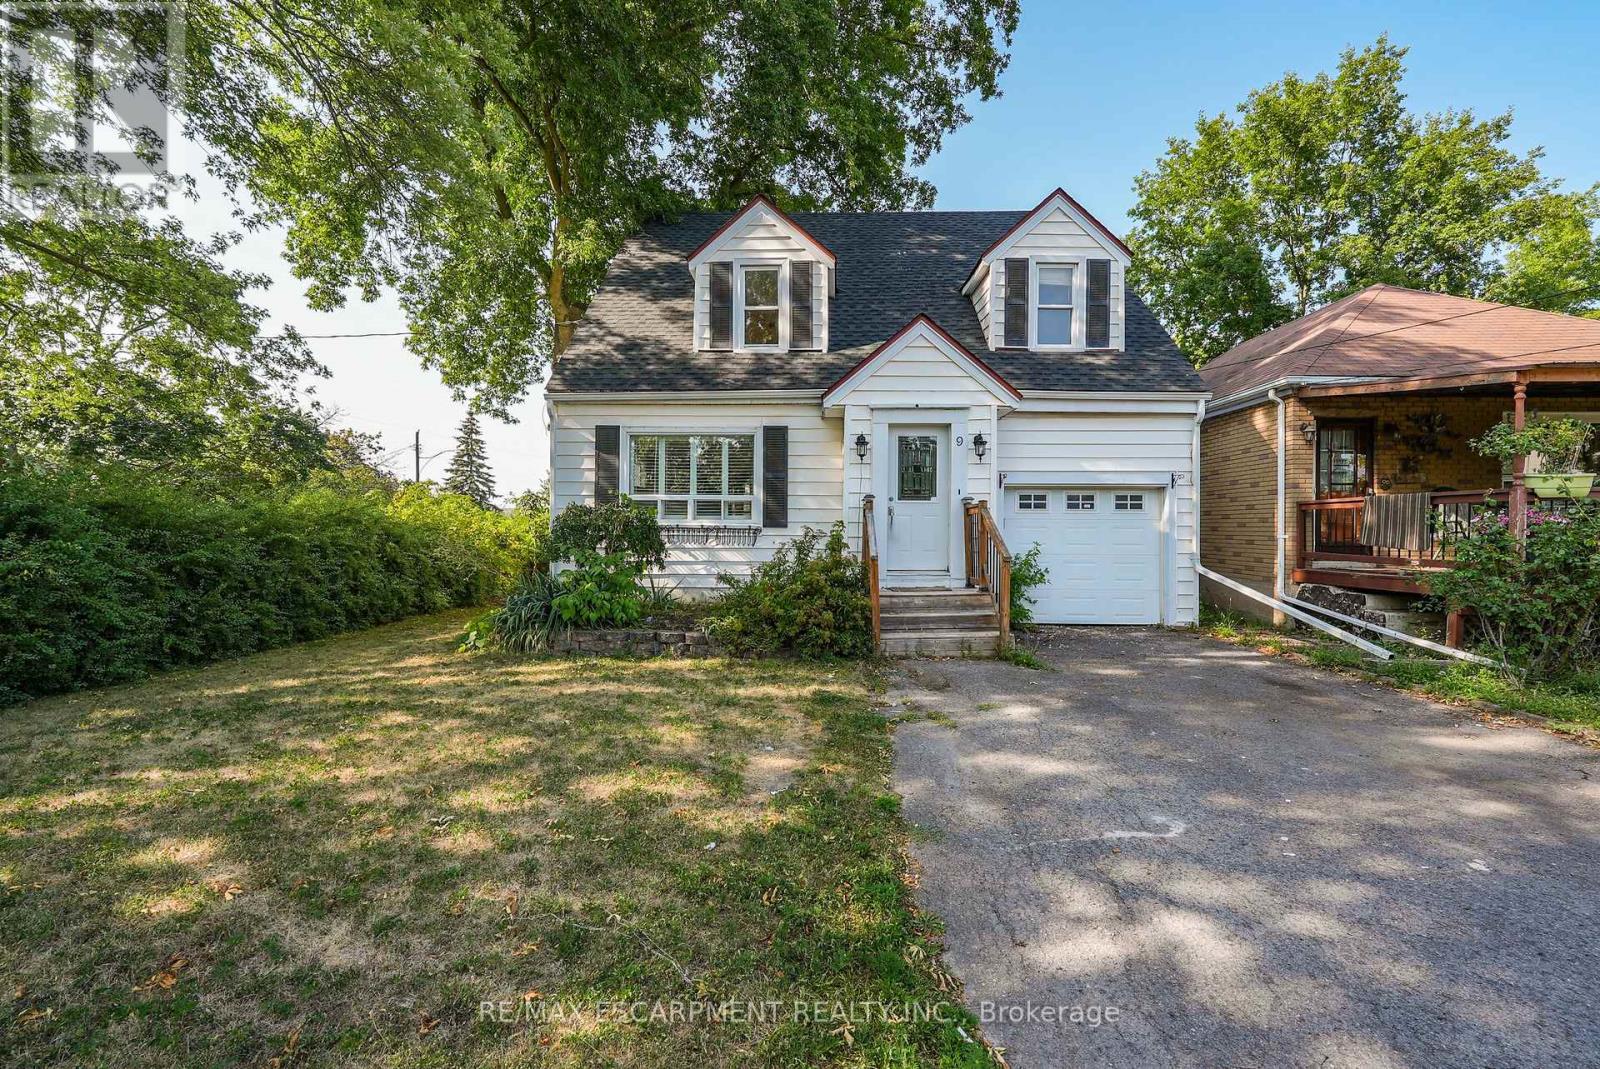
ROOM TO LIVE, ROOM TO GROW ... Fully finished and with fresh paint throughout, this 1.5-storey home is nestled at 9 Arlington Avenue in a desirable St. Catharines neighbourhood, offering space, comfort, and an unbeatable location for families or those seeking a vibrant community lifestyle. Set on a corner lot surrounded by mature trees, this property boasts a private, XL fenced backyard - an ideal setting for kids, pets, and summer entertaining. The expansive deck is perfect for outdoor dining or relaxing with friends, while the lush greenery adds both beauty and privacy. Inside, the main level features NEW flooring that flows through a bright, welcoming layout. The spacious living and dining areas are perfect for everyday living, while the main floor laundry and 2-pc powder room adds convenience. Upstairs, find four bedrooms and a 4-pc bathroom, offering plenty of space for everyone. The FINISHED BASEMENT with NEW carpet extends your living area with a cozy recreation room - ideal for movie nights, a play area, or a home gym. Located in a family-friendly neighbourhood, just steps to parks, schools, shopping, and public transit, ensuring everything you need is right at your fingertips. Whether raising a family, working from home, or simply enjoying life in a welcoming community, 9 Arlington Avenue checks all the boxes. With its spacious layout, outdoor oasis, and prime location, this is a home you'll love coming back to. Roof shingles 2025. CLICK ON MULTIMEDIA for virtual tour, drone photos, floor plans & more. (id:55460)
838496 4th Line E
Mulmur, Ontario
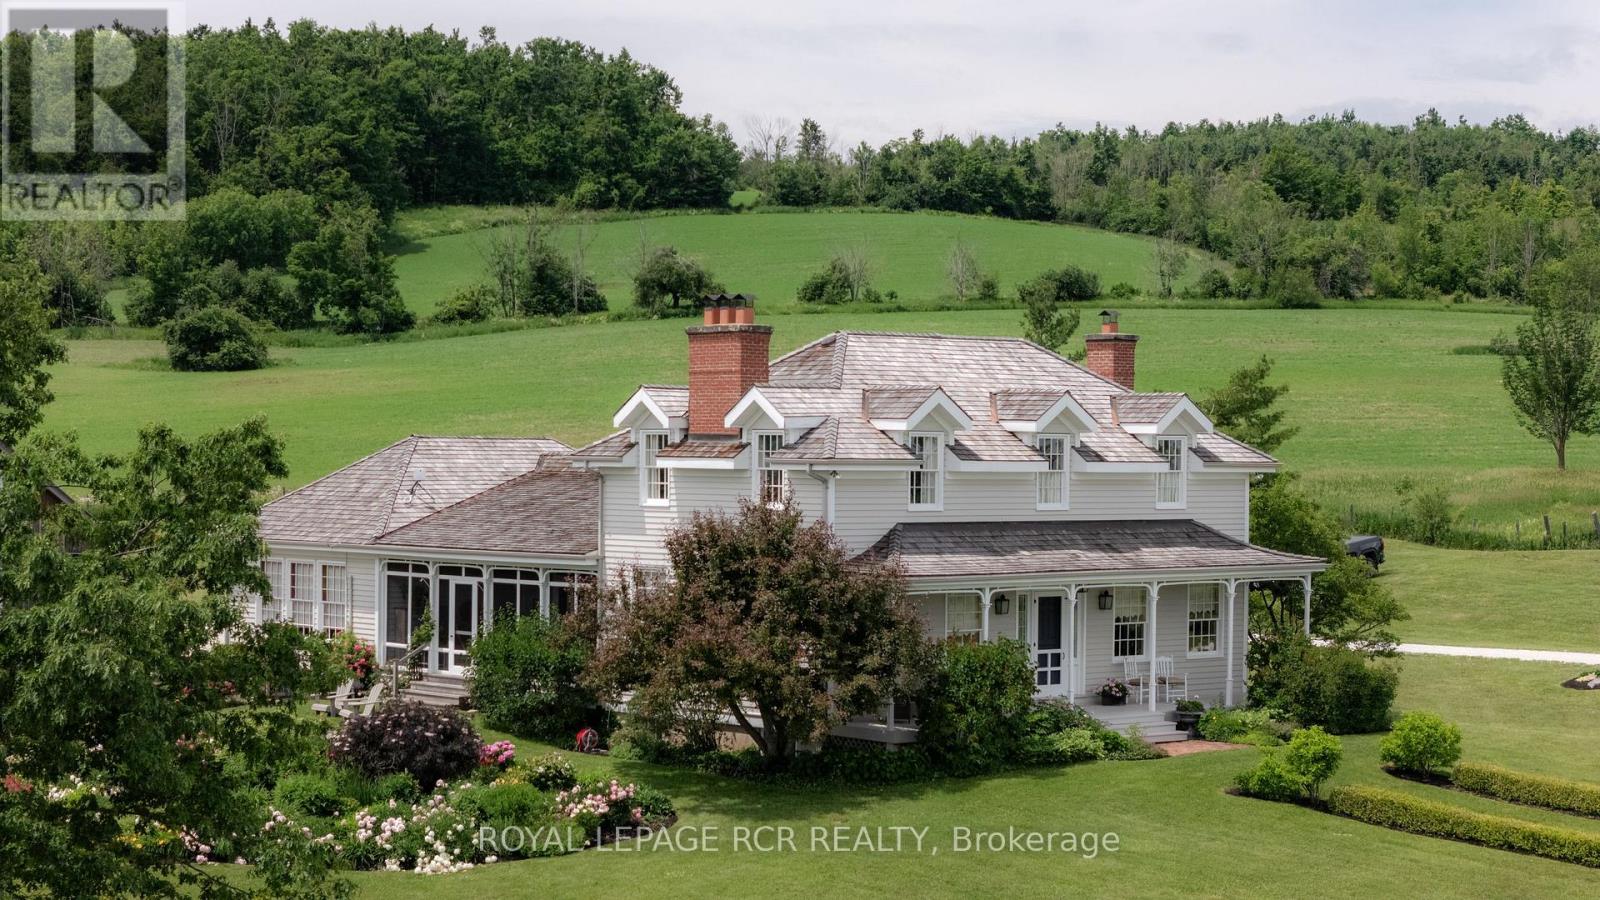
Welcome to Cadmor. Set on 50 private acres along the Niagara Escarpment in the Hills of Mulmur, this exceptional country home built in the Ontario Regency Cottage style, offers a rare combination of acreage, craftsmanship, and panoramic views that don't often come to market in this corridor. Approached by a circular driveway and framed by a welcoming porch with a charming bell curved roof, the home enjoys breathtaking 360-degree escarpment views where you can even spot Toronto on a clear day. The grounds are a thoughtful mix of cedar rail fence, irrigated perennial gardens, mature hardwood bush, and approximately 20 acres of open-workable land. Inside, reclaimed materials and timeless craftsmanship define the home, including an antique oversized front door, bespoke plasterwork, and reclaimed wood floors and trim throughout. The main level features a true country kitchen with a commercial-grade stove, centre island, with walk-out to a south facing screened porch. Formal dining and living rooms, each with its own Rumford wood-burning fireplace; a sunken family room with propane fireplace and built-ins; and a primary suite addition (2019) with coffered ceiling, walk-in closet, and luxurious 5-piece ensuite. Upstairs are three additional bedrooms, including the original primary suite with wood-burning fireplace, dormer windows, and 3-piece ensuite, plus a second 3-piece bath with cast-iron tub. The finished basement offers two more bedrooms (one currently studio space), a 3-piece bath, generous built-ins, cold cellar, and two storage rooms. Geothermal heating with in-floor heat in the additions, and a backup generator provide practicality. A detached two-car garage with loft and separate electrical panel. Just minutes to Creemore, Mad River Golf Club, Mansfield Ski Club, and the Bruce Trail, with Toronto and Pearson Airport approximately 75 minutes away. A truly rare offering in one of Mulmur's most sought-after locations. (id:55460)
14 Antrim Court E
Caledon, Ontario
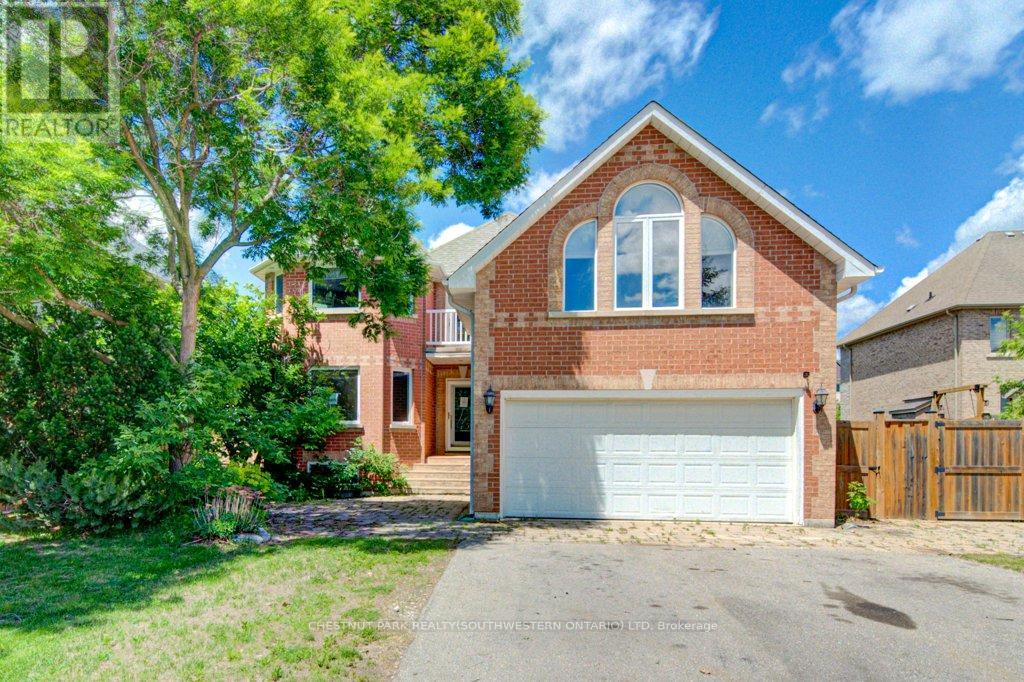
Welcome to 14 Antrim Court, located on a quiet court in the established community of Caledon East. Situated on a generous 77' x 167.91' lot with privacy fencing, this property offers plenty of space both inside and out. The home features 3+1 bedrooms and a functional layout with a living room, formal dining room, and separate family room with a fireplace. Hardwood flooring can be found throughout much of the main living areas, and the kitchen offers ample space for family meals and gatherings. A main-floor bedroom provides flexibility for guests, a home office, or multi-generational living. The primary bedroom includes an ensuite bathroom with a Jacuzzi tub. A standout feature of the property is the heated detached brick building with services, offering a variety of potential uses including a workshop, studio, storage space, or home-based business. Additional features include two attached garages, a detached garage/workshop, and parking for numerous vehicles. Conveniently located close to schools, the community centre, arena, City Hall, and the Caledon Trailway, this property presents an opportunity for buyers looking to add their own updates and personal touches in a desirable Caledon East location. (id:55460)
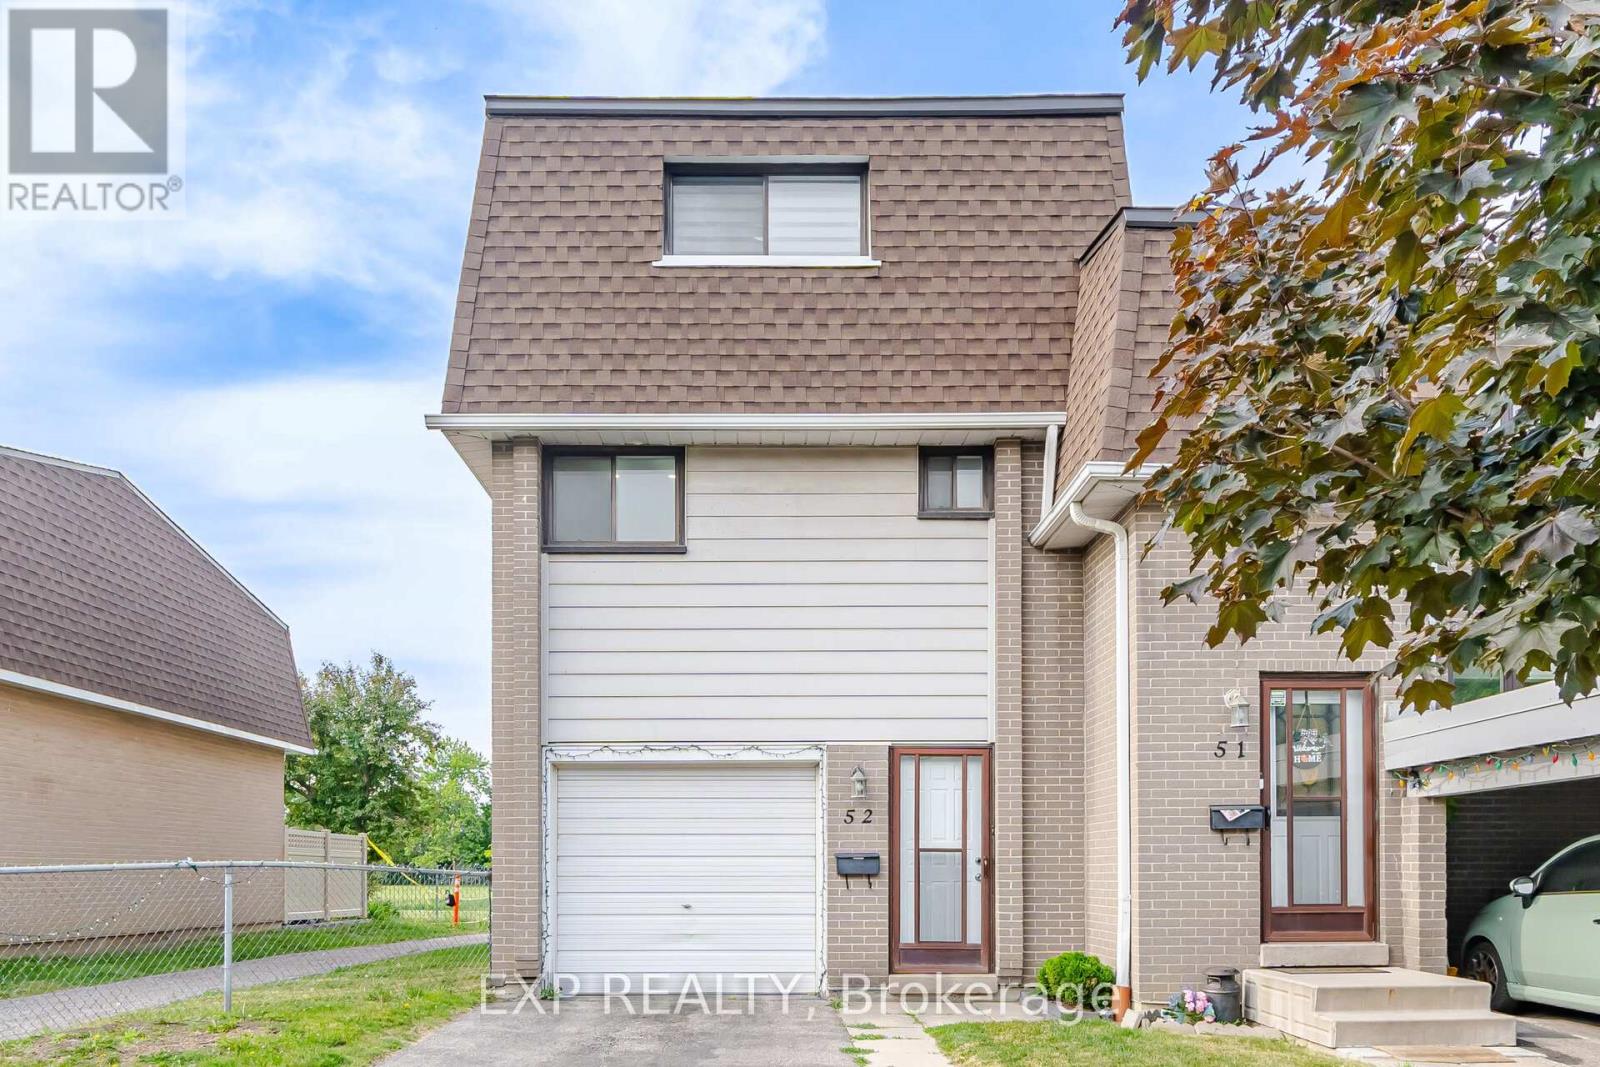
52 - 475 Bramalea Road
Brampton, Ontario
Welcome to 52-475 Bramalea Rd in Brampton. Move in ready! Corner unit townhouse just like a semi. Open concept layout, Pot lights and large windows throughout. Kitchen features stainless steel appliances. Main floor has an additional room that could be your office or extra bedroom. Upper level has 3 generous sized bedrooms with closets and windows. Lower level has a Feature wall in the rec room, laundry and a Walkout to the fully fenced backyard. Backs onto Fallingdale Park with Ravine. family-friendly neighborhood. Located near Chinguacousy Park, Petting Zoo, Terry Fox Track and Field Stadium, Bramalea City Centre, schools, restaurants and all amenities. Cable, internet, and pool included in maintenance fees. (id:55460)
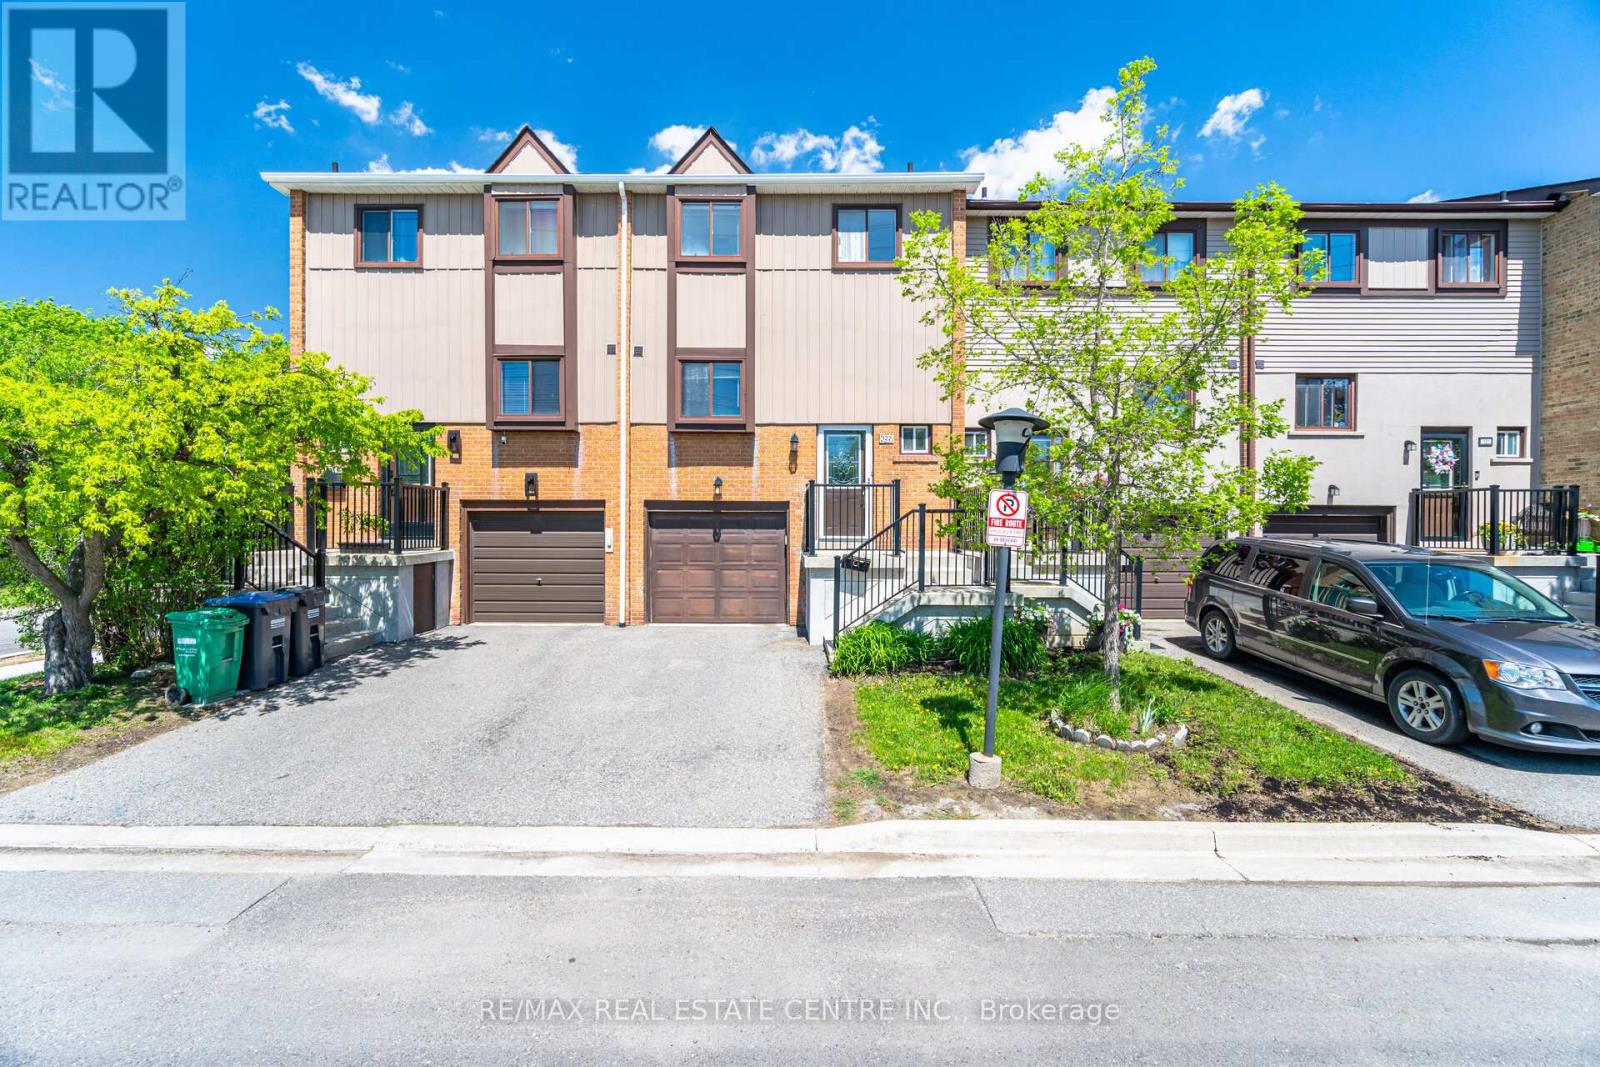
122 Moregate Crescent
Brampton, Ontario
This beautifully maintained 1221 SQFT. Townhouse offers 3 bedrooms and 2 bathrooms, finished WalkOut basement situated on a premium lot backing onto a ravine. Freshly painted, the home features a bright and airy main floor with a large combined living and dining area, an open-concept layout, and a generous eat-in kitchen with brand-new upgraded quartz countertops. Upstairs, you'll find three sun-filled bedrooms and a newly updated vanity in the main bathroom. The finished walk-out basement includes a versatile rec or study room, a convenient laundry area, and direct backyard access. With no neighbors behind, enjoy extra privacy along with additional visitor parking right behind the home. This property includes 2 parking spaces, including a garage. Additional overflow parking located to the left of the house, available on a first-come, first-served basis. Ideally located near Trinity Common, William Osler Hospital, Bramalea City Centre, schools, public transit, and just minutes from Highway 410, this townhouse is the perfect blend of comfort and convenience! Maintenance fee includes: Water, Internet, Cable, Roof, Lawn Maintenance, Snow Removal, All Common Elements. (id:55460)
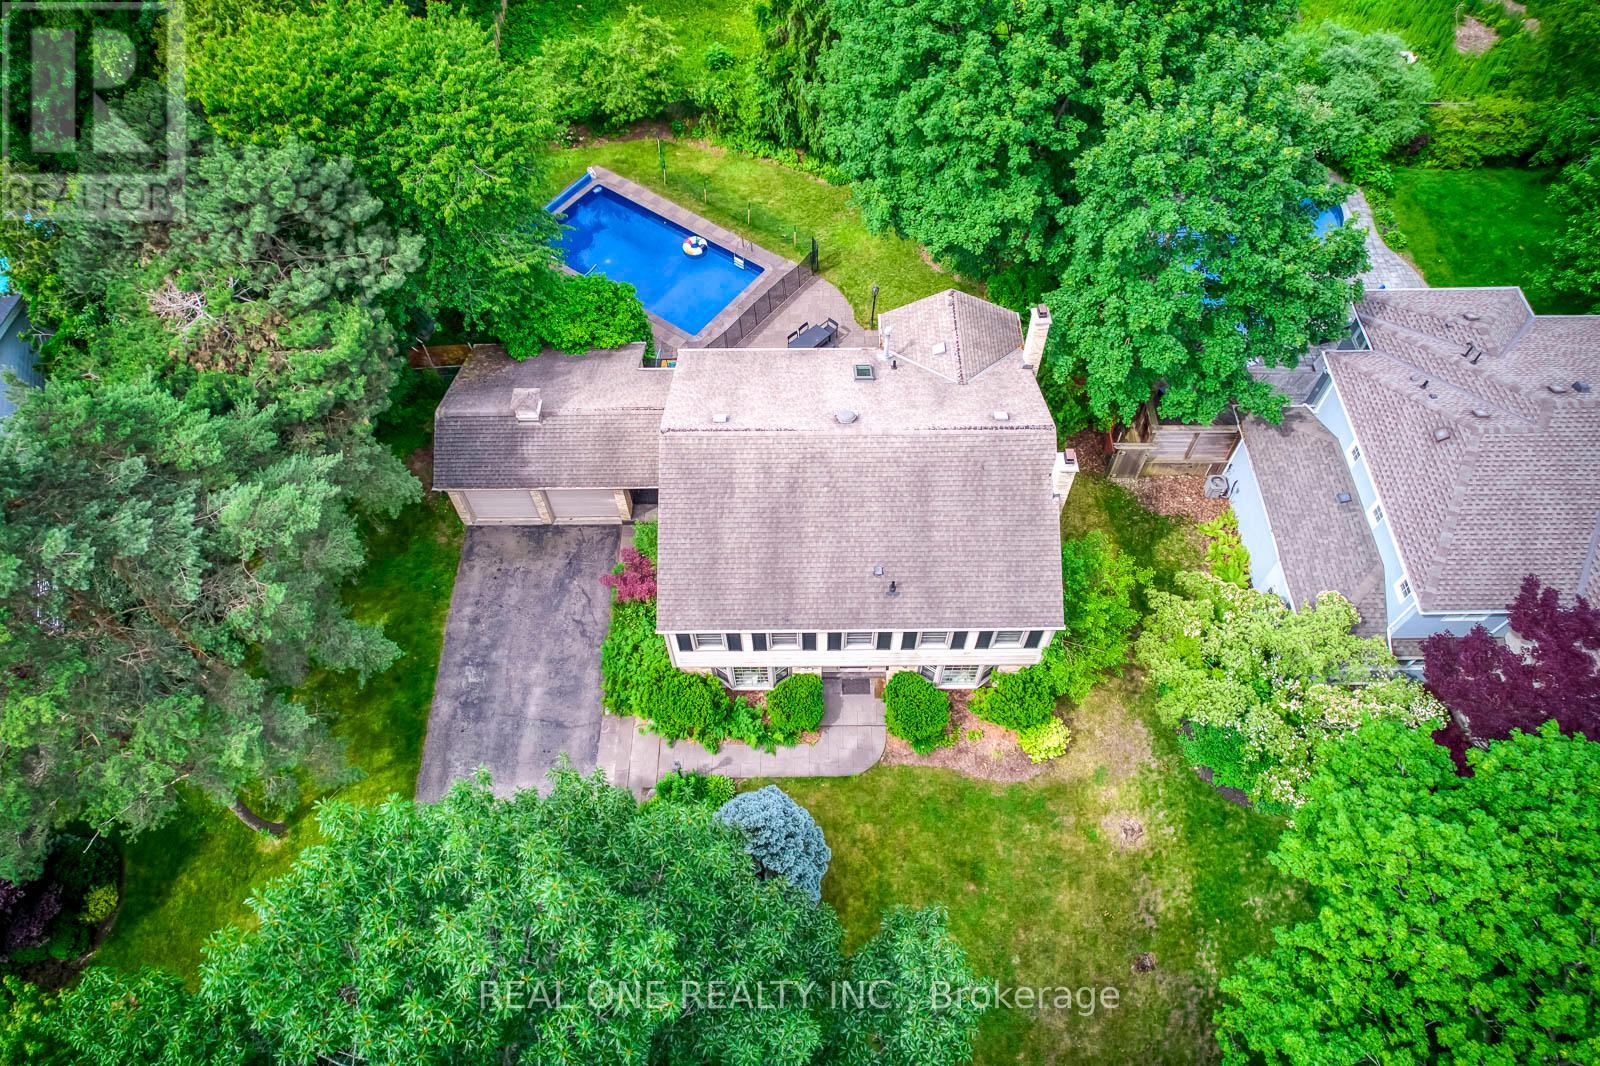
120 Blyth Crescent
Oakville, Ontario
5 Elite Picks! Here Are 5 Reasons To Make This Home Your Own: 1. Spacious & Beautiful 3,200+ Sq.Ft. Home (Including Basement) Surrounded by Mature Trees with Loads of Privacy in Prestigious Southeast Oakville... within Walking Distance to the Lake! 2. Huge Chef's Kitchen Featuring Extensive Cabinet Space, Large Centre Island with Breakfast Bar, Granite Countertops, Stainless Steel Appliances, Huge Picture Window Overlooking the Backyard & W/O to Patio, Pool & Fenced Backyard. 3. Generous Principal Rooms on Main Level, Including Formal Dining Room with Wainscoting & Bay Window, and Formal Living Room with Bay Window & Fireplace, with French Door Entry to Lovely Family Room Boasting Fireplace, Extensive B/I Shelving & W/O to Patio. 4. 5 Sizeable Bedrooms on 2nd Level, Including Double Door Entry to Primary Bedroom Featuring Wall-to-Wall Built-in Closet & 3pc Ensuite with Ample Storage & Glass-Enclosed Shower! 5. Large 93' x 120' Lot Boasting Expansive Front & Back Yards with Beautiful Gardens and Breezeway Access to Backyard with Large Patio Area & In-Ground Pool!! All This & More!! Hardwood Flooring Thruout Main & 2nd Levels. Modern 4pc Main Bath. Finished Basement with Spacious Rec/Games Room, Separate Exercise Room (or 6th Bedroom, But No Closet), Laundry & 2pc Bath. 2 Car Garage Plus Room for 4+ Cars in the Large Driveway! Fabulously Located in Mature Eastlake Neighbourhood with Easy Access to Downtown Oakville, QEW/403 & GO Train, Plus Just Steps to the Lake & Minutes to Top Schools, Parks & Trails & Many More Amenities! New Humidifier '26, Pool Liner '26, Filtration Sand Replaced '26, Heater Igniter & Thermostat '26. (id:55460)
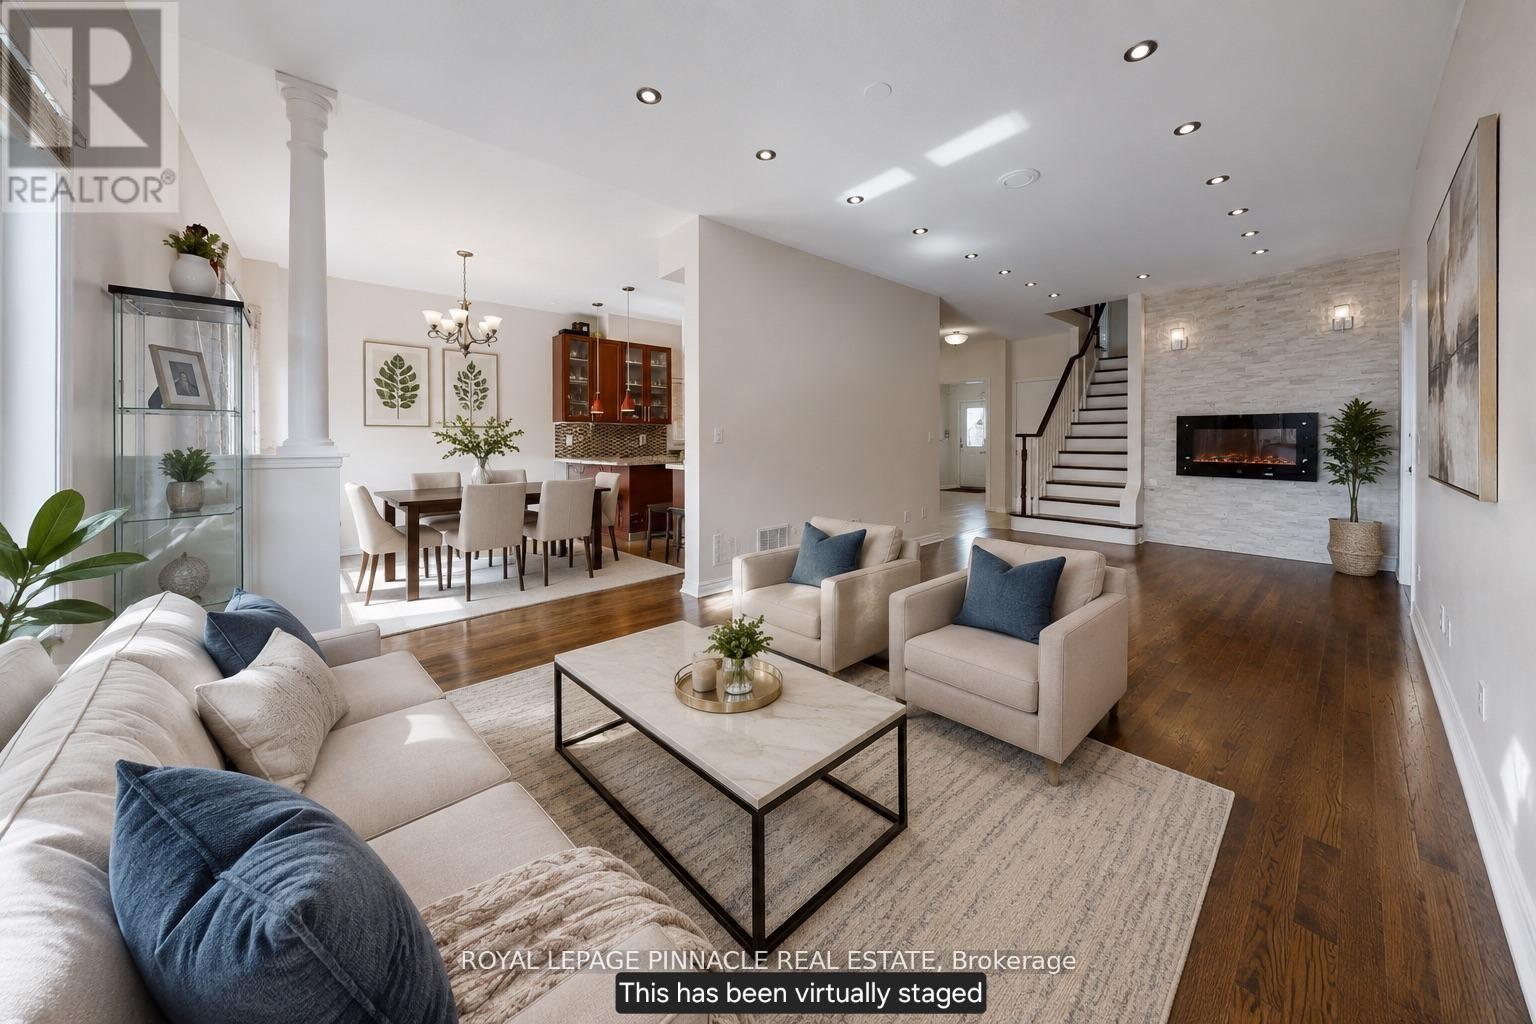
7254 Dime Crescent
Mississauga, Ontario
Welcome to 7254 Dime Crescent, a beautifully maintained 4-bedroom detached home located in the highly sought-after Meadowvale Village community of Mississauga. This thoughtfully designed property offers a functional family-friendly layout with 2 full bathrooms on the second level plus a convenient main floor powder room. The upper level features four generously sized bedrooms, ideal for growing families or professionals seeking space and comfort. The FULLY FURNISHED finished basement apartment with separate entrance offers a 1-bedroom layout, full bathroom, and in-unit laundry - providing exceptional income potential or multi-generational living flexibility. The home boasts a double car garage with a private driveway accommodating up to 4 vehicles total. Currently tenanted on the upper level with reliable tenants paying $3,767/month, while the basement unit is vacant, clean, and move-in ready - offering a rare opportunity for investors to inherit immediate income or for end-users to live up and rent down. Intersection- Derry and Mavis. Just minutes away from Heartland Shopping centre, Hwy 401 and407, restaurants, grocery stores and bus stops. Located in highly sought St. Marcellinus High School, David Leeder Middle School and Levi Creek Elementary school area. Conveniently located minutes from highly rated schools, parks, Meadowvale Conservation Area, shopping, and major highways (401 and 407) for effortless connectivity throughout the GTA. (id:55460)
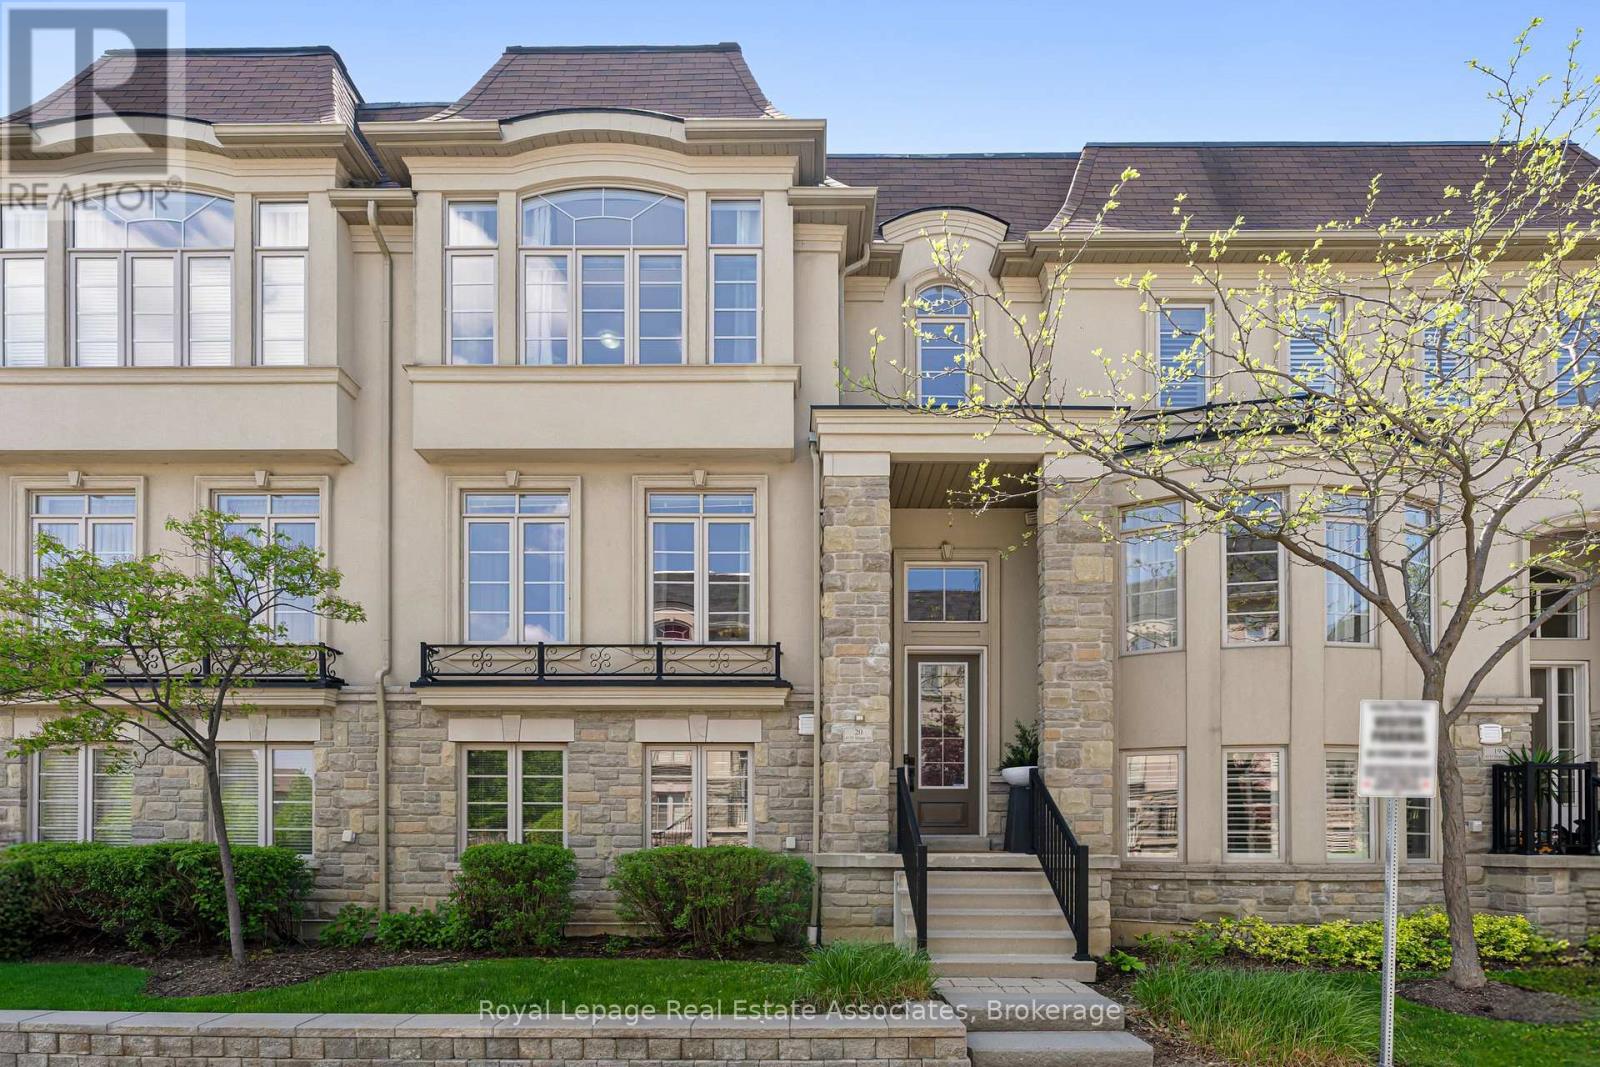
20 - 4135 Shipp Drive Ne
Mississauga, Ontario
Welcome to this extraordinary, fully upgraded City Center residence where luxury, technology, & thoughtful design converge. This extensively customized three level townhome offers an unmatched living experience w/ high end finishes, smart home integration $ exceptional craftsmanship throughout. From the moment you enter, the attention to detail is unmistakable, from custom paneling, designer lighting, premium flooring, multiple skylights enhancing natural light & architectural appeal plus private in home elevator servicing all three levels. Designed for both comfort & entertainment, the home features an integrated whole-home entertainment system w/built in ceiling speakers, advanced home automation & seamless modern functionality throughout. Enjoy the kitchen walkout to beautifully landscaped private patio featuring sitting area & dedicated BBQ space W/outdoor speakers & gas BBQ hook up. Special highlights include~ Rich oak hardwood flooring, detailed ceramic tile inlays,8 built in high end appliances, granite & stone countertops ,10 foot centre island w/bar seating & vegetable sink, custom stainless steel range hood w/ built in cooktop stove surrounded by elegant custom cabinetry, premium lighting, custom blinds & window coverings, upgraded hardware, smart storage solutions integrated throughout. Custom panelling, cornice moldings & baseboards. Double sided floor to ceiling gas fireplace. Versatile three level layout featuring multiple living, family & recreational spaces, providing exceptional flexibility for extended family living, privacy & entertainment Rare 5 car parking~including 3 car indoor parking & private enclosed 2 car garage w/ additional storage, while every upgrade has been carefully selected to appeal to the most discerning buyer. Convenient Visitor Parking, directly in front entrance of Unit A truly one of a kind offering that combines sophistication, innovation and effortless luxury living. (id:55460)
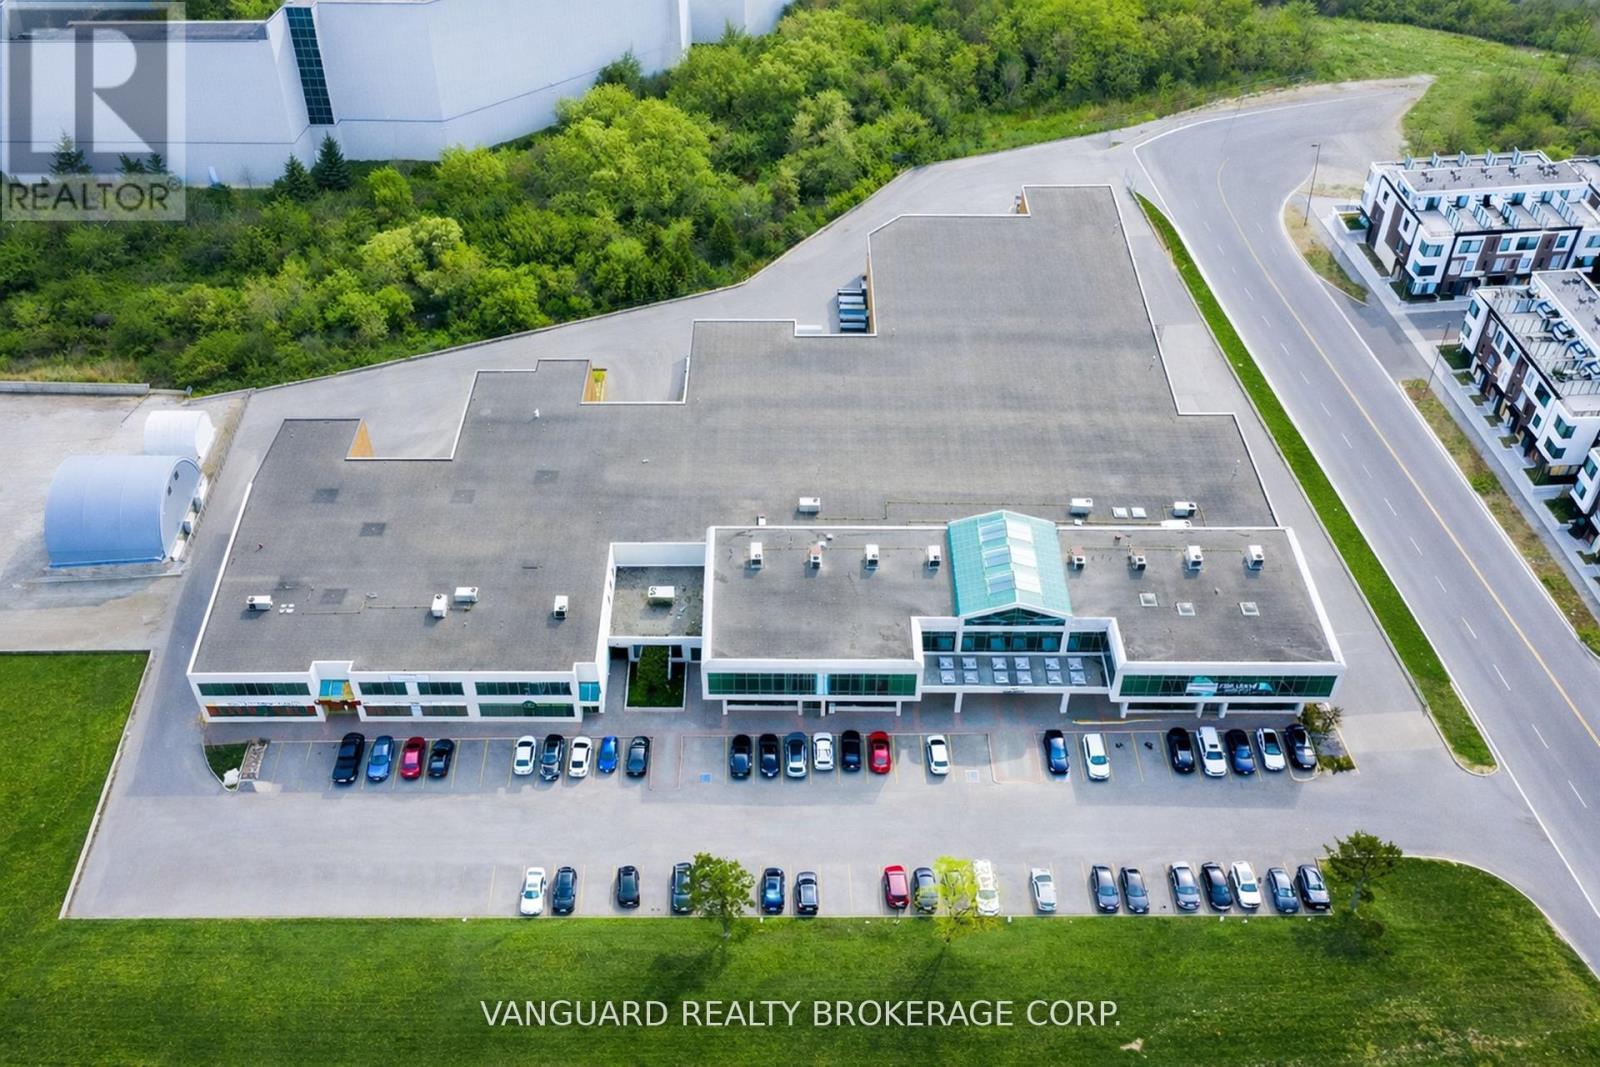
3 & 200 - 7941 Jane Street
Vaughan, Ontario
Well-located end-unit industrial space, offering exceptional main street exposure in the heart of Vaughan's established employment corridor. Features a functional layout with a professionally finished showroom. Strong curb appeal along Jane Street. Zoning permits a wide range of industrial and employment uses. Strategically located minutes from Highway 400, 407 and 401 and in close proximity to the Vaughan Metropolitan Centre, subway station, providing excellent access. (id:55460)
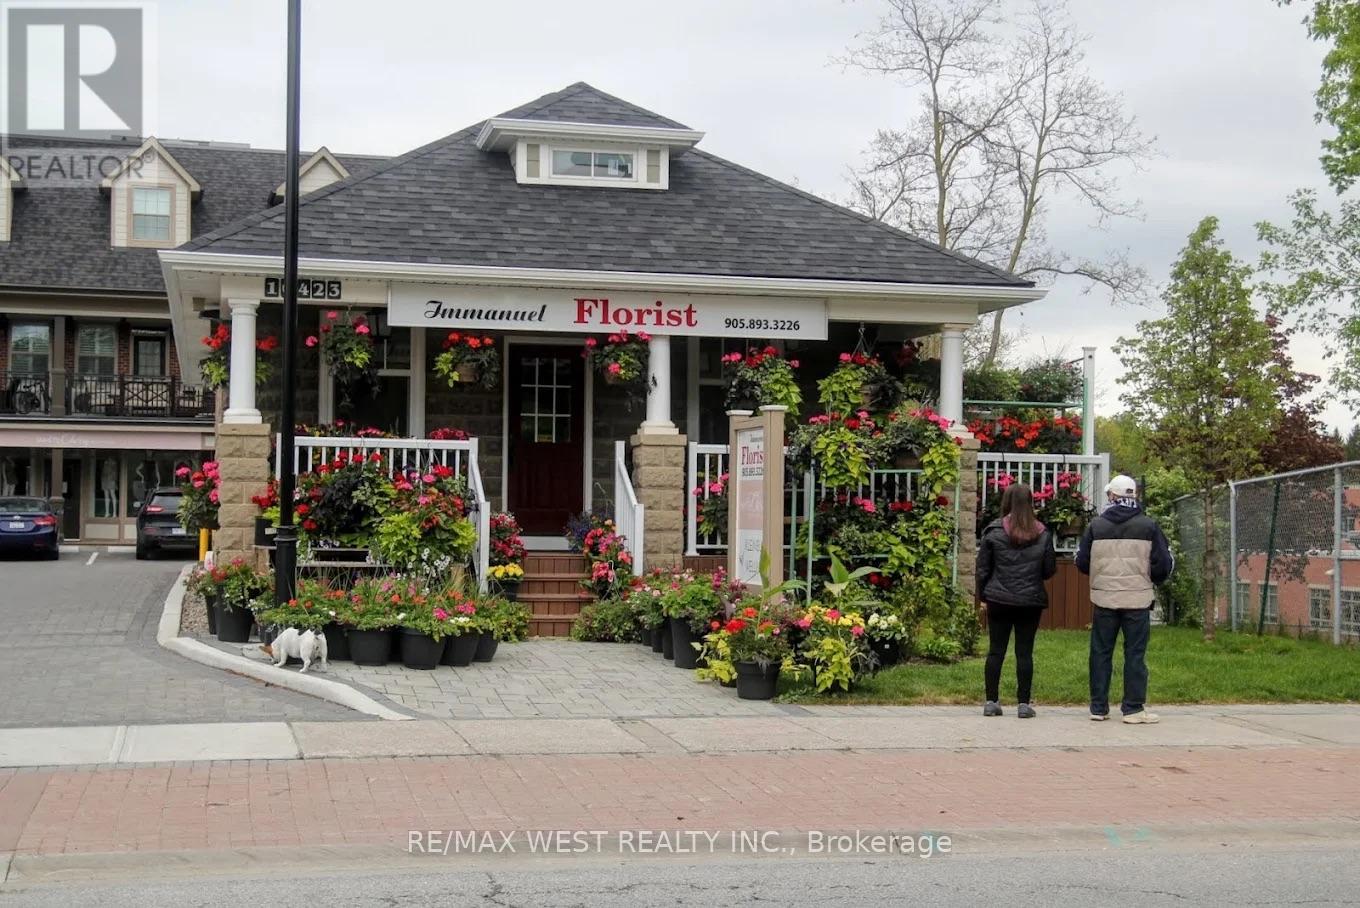
10423 Islington Avenue
Vaughan, Ontario
Rare Opportunity To Acquire A Well-Established Florist Business In The Heart Of Prestigious Kleinburg Village. Immanuel Florist Has Built A Strong Reputation For Premium Floral Arrangements, Weddings, Events, Corporate Services, Sympathy Flowers, And Daily Retail Sales. Approx. 1,010 Sq. Ft. With Walk-In Cooler, Basement Storage, And One Washroom. Attractive Lease With Approximately 4 Years Remaining Plus A 10-Year Renewal Option. Rent Is $4,200 Per Month Including TMI. Turn-Key Operation With Trained Staff, Established Clientele, Online Presence, And Strong Community Recognition. Owner Retiring After Many Successful Years In The Floral Industry. Financial Information Available To Qualified Buyers. Please Do Not Go Direct Or Speak To Staff. (id:55460)
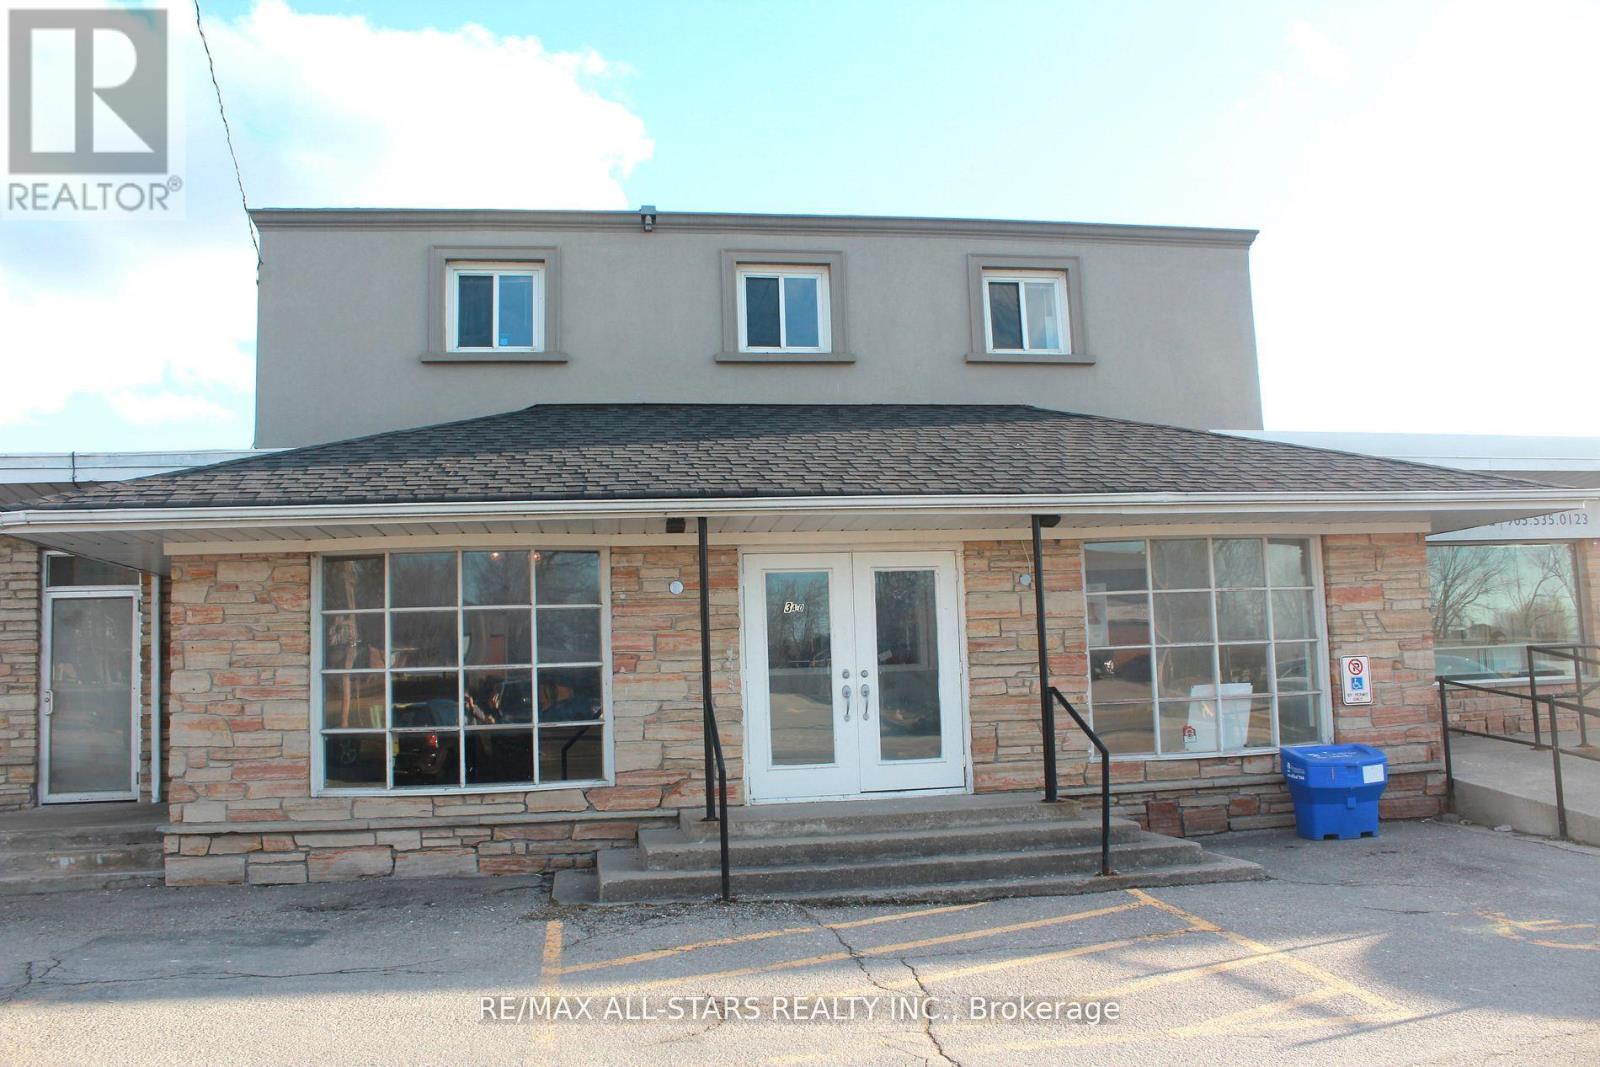
2 - 183 Simcoe Street
Georgina, Ontario
Approximately 3500 sq ft of indoor space and/retail. Division of area is possible. Short and long term rental will be considered. Net lease plus TMI. Landlord will complete interior to drywall stage. Tenant to complete electrical and washrooms at Tenants own expense. Tenant responsible for interior finishing of electrical and fixtures as well as flooring and washrooms. Parking is at the rear of the building when from lot of full. Landlord will drywall interior at landlords expense with acceptable lease. (id:55460)
1-2 - 3401 Mcnicoll Avenue
Toronto, Ontario
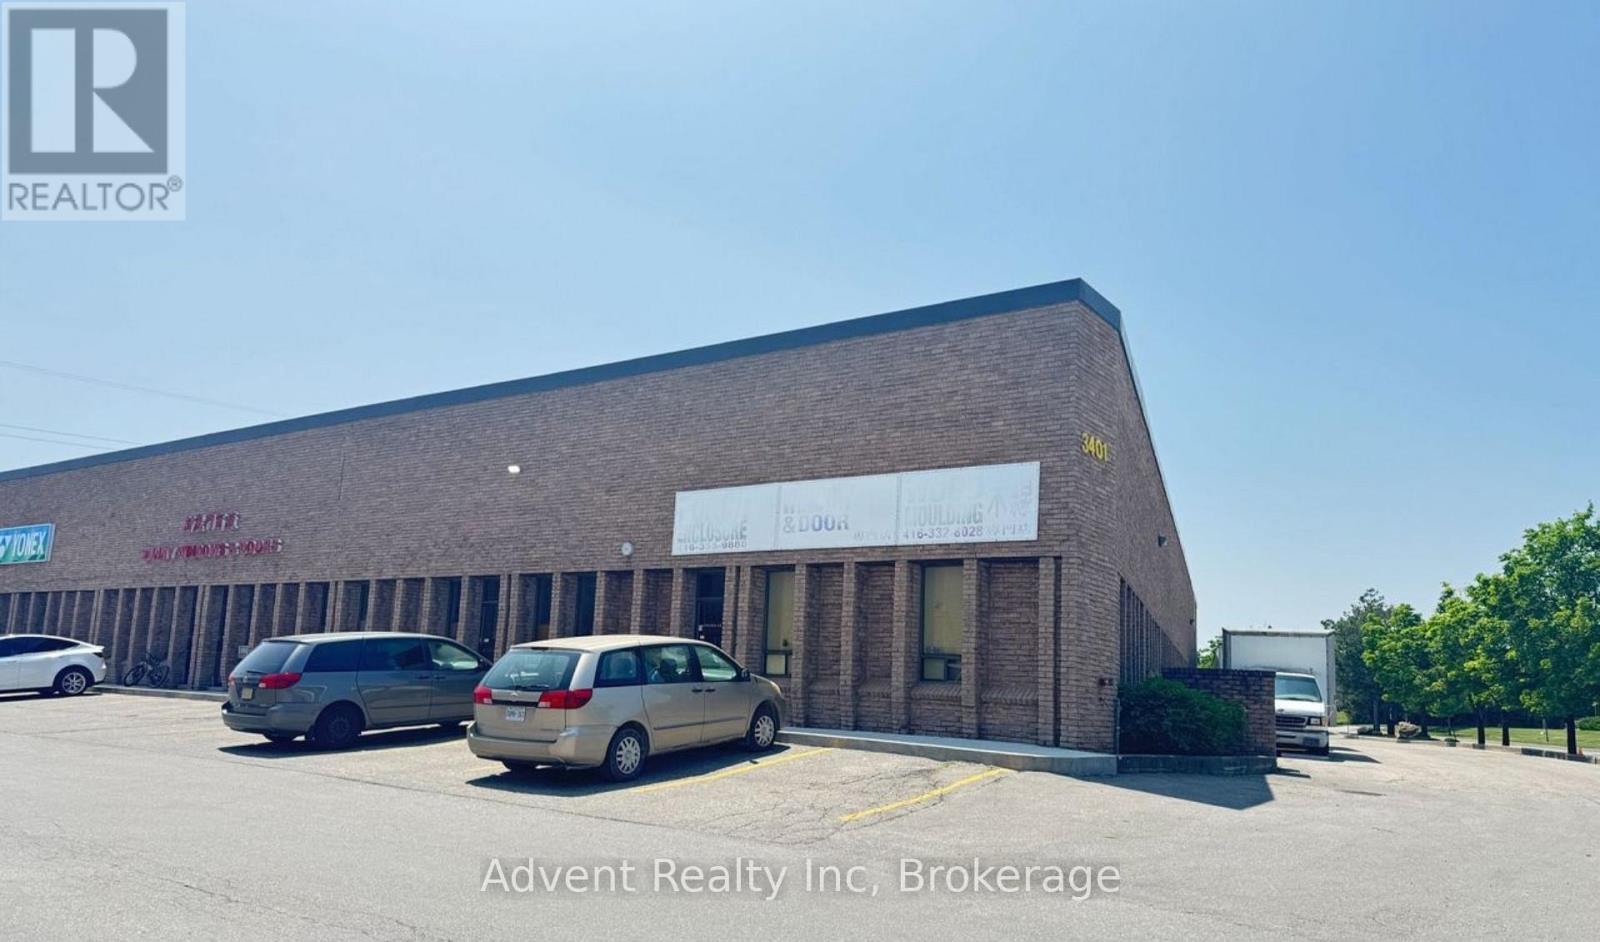
Excellent warehouse sublease opportunity featuring approximately 5,400 sq. ft. of functional space with 21-ft clear ceiling height. Ideal for warehousing, distribution, storage, light manufacturing, or logistics operations. Efficient layout with high ceilings providing excellent vertical storage capacity. Convenient access for shipping and receiving. Flexible sublease terms available. (id:55460)
Lower - 41 Kimbermount Drive
Toronto, Ontario
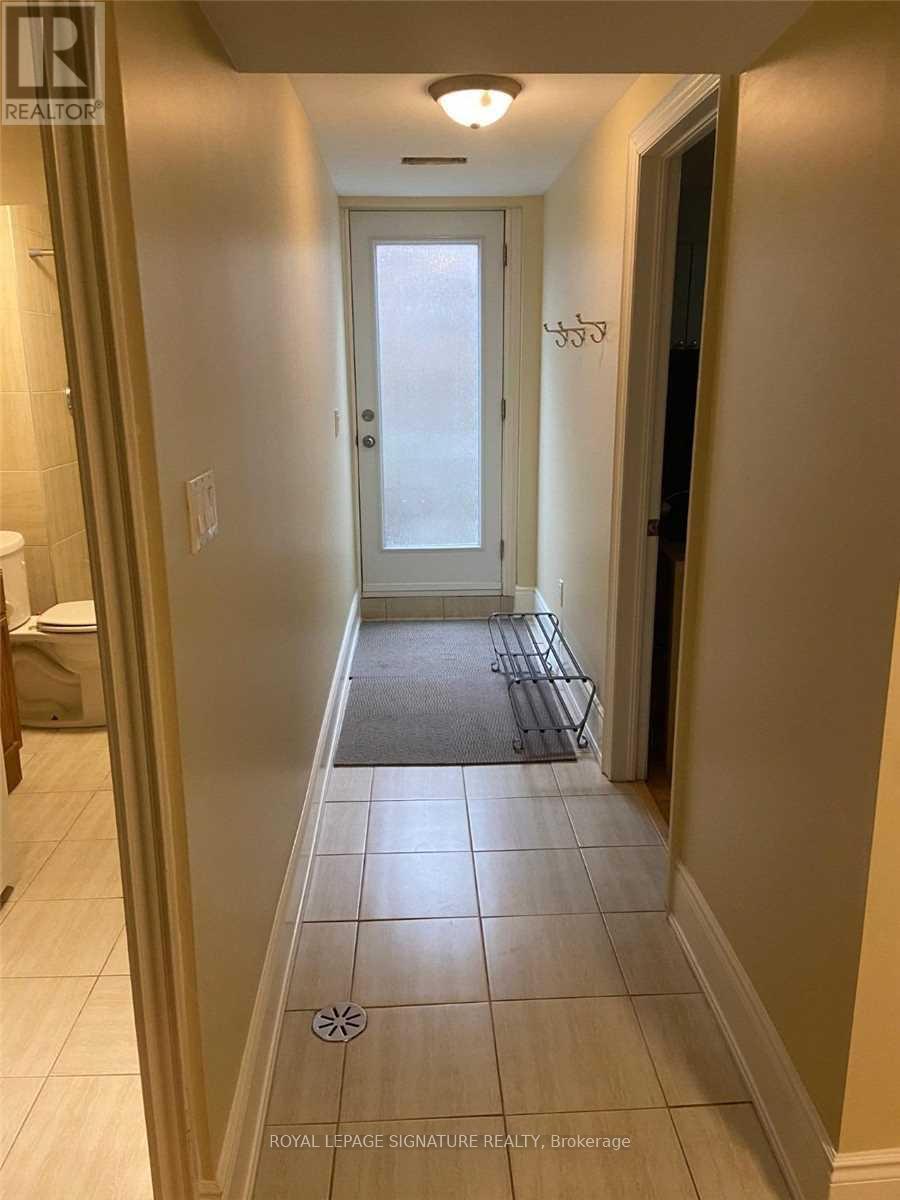
Welcome to your own private retreat in the heart of Scarborough! This bright and spacious 2-bedroom lower-level apartment features a separate entrance, 3 versatile rooms, and a private terrace perfect for morning coffee or evening unwind. Enjoy modern laminate and ceramic flooring throughout, with utilities and cable TV included for stress-free living. Pride of ownership is clear in every corner. Conveniently located just minutes to shopping, highways, hospitals, schools, TTC, and more this gem checks all the boxes! (id:55460)
608-609 - 105 Gordon Baker Road
Toronto, Ontario
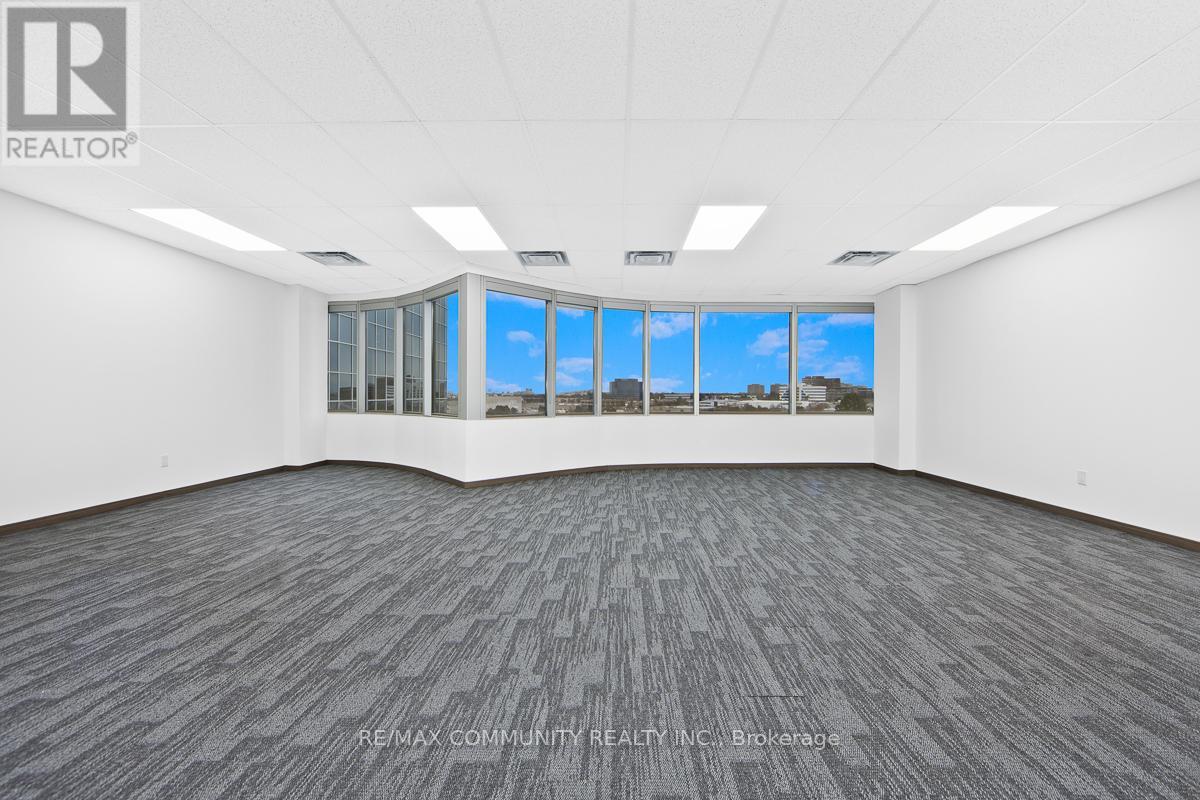
Calling All Professionals Looking for a MODERN and VERSATILE Office Space! Impress your clients with this bright, open-concept suite offeringboth FUNCTIONALITY and a high-end professional ATMOSPHERE. Large windows provide an abundance of natural LIGHT throughout. PrimeNorth York location just steps from both the DVP and Hwy 401. Convenient indoor and outdoor parking available, along with on-site security.Whether you're starting out, relocating or expanding this space is an ideal fit! (id:55460)
Lower - 115 Northcliffe Boulevard
Toronto, Ontario
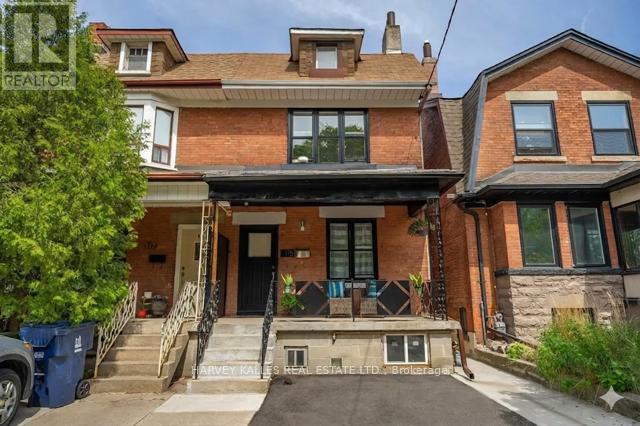
Welcome to this fabulous fully renovated 1+1 bedroom apartment located in the vibrant heart of the city. This stylish and contemporary living space has been meticulously upgraded to offer the utmost in comfort and convenience. As you step inside, you'll be greeted by an open-concept layout that seamlessly integrates the living, dining, and kitchen areas. The spacious living room features large windows that flood the space with natural light, creating a warm and inviting atmosphere. The modern kitchen boast ssleek appliances, custom cabinetry, and ample space for cooking and entertaining. The primary bedroom is a tranquil retreat, offering plenty of room for relaxation and rest. An additional versatile room can serve as a home office, guest room, or den, catering to your specific needs. The bathroom has been elegantly designed with high-end fixtures, a luxurious vanity. Ensuite washer/dryer for your convenience. Situated just steps away from everything you need, this prime location offers unparalleled access to shops, restaurants, cafes, and public transit. Whether you're looking to enjoy the bustling city life or seek a quiet oasis to unwind, don't miss the opportunity to make this exquisite urban sanctuary your home. (id:55460)