
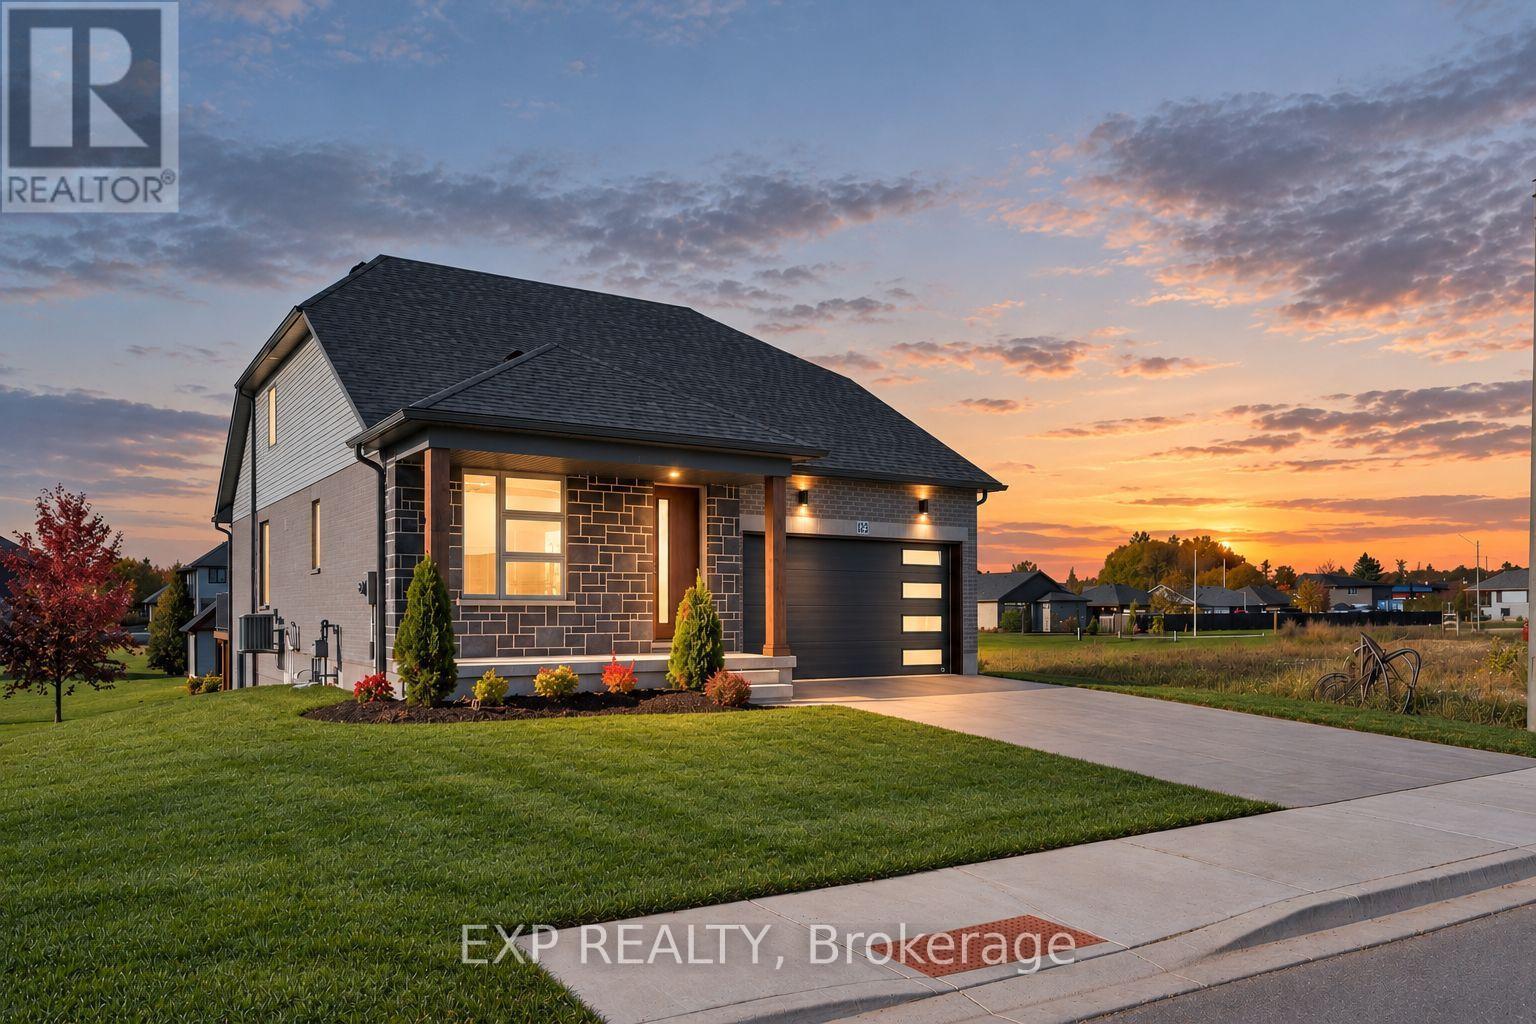
113 Bean Street
Minto, Ontario
Stunning 2,174 sq. ft. Webb Bungaloft - Immediate Possession Available! This beautiful bungaloft offers the perfect combination of style and function. The spacious main floor includes a bedroom, a 4-piece bathroom, a modern kitchen, a dining area, an inviting living room, a laundry room, and a primary bedroom featuring a 3-piece ensuite with a shower and walk-in closet. Upstairs, a versatile loft adds extra living space, with an additional bedroom and a 4-piece bathroom, making it ideal for guests or a home office. The unfinished walkout basement offers incredible potential, allowing you to customize the space to suit your needs. Designed with a thoughtful layout, the home boasts sloped ceilings that create a sense of openness, while large windows and patio doors fill the main level with abundant natural light. Every detail reflects high-quality, modern finishes. The sale includes all major appliances (fridge, stove, microwave, dishwasher, washer, and dryer) and a large deck measuring 20 feet by 12 feet, perfect for outdoor relaxation and entertaining. Additional features include central air conditioning, an asphalt paved driveway, a garage door opener, a holiday receptacle, a perennial garden and walkway, sodded yard, an egress window in the basement, a breakfast bar overhang, stone countertops in the kitchen and bathrooms, upgraded kitchen cabinets, and more. Located in the sought-after Maitland Meadows community, this home is ready to be your new home sweet home. Don't miss out-book your private showing today! VISIT US AT THE MODEL HOME LOCATED AT 122 BEAN ST. Some photos are virtually staged. (id:55460)
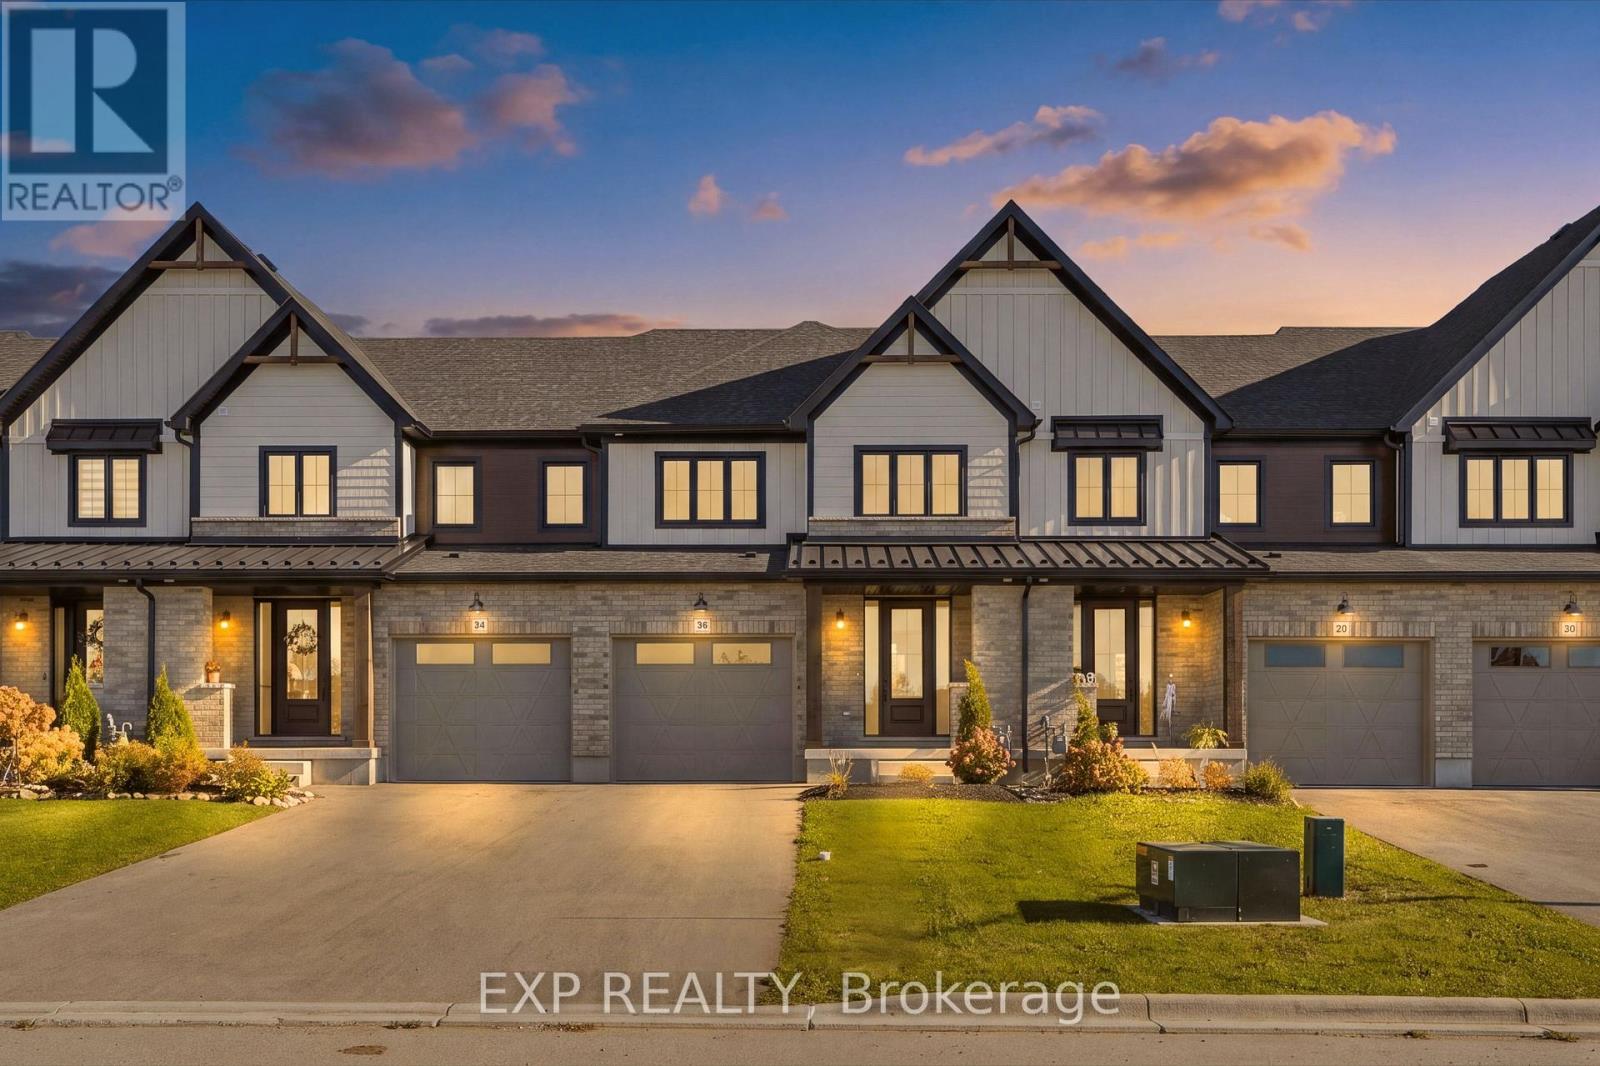
36 Anne Street W
Minto, Ontario
Step into easy living with this beautifully designed 1,799 sq ft interior unit, where modern farmhouse charm meets clean, contemporary finishes in true fashion. From the moment you arrive, the light exterior palette, welcoming front porch, and classic curb appeal set the tone for whats inside.The main level features 9' ceilings and a bright, functional layout starting with a generous foyer, powder room, and a flexible front room ideal for a home office, reading nook, or play space. The open concept kitchen, dining, and living area is filled with natural light and made for both everyday living and weekend entertaining. The kitchen is anchored by a quartz island with a breakfast bar overhang, perfect for quick bites and extra seating. Upstairs, the spacious primary suite includes a walk-in closet and sleek 3pc ensuite with beautiful time work and glass doors. Two additional bedrooms, a full family bath, and convenient second level laundry round out this floor with thoughtful design. The attached garage offers indoor access and extra storage, while the full basement is roughed in for a future 2-pc bath just waiting for your personal touch. Whether you're a first-time buyer, young family, or down sizer looking for low maintenance living without compromise, this home checks all the boxes. Ask about the full list of features or visit our fully furnished Model Home at 122 Bean Street and explore all your options at Maitland Meadows. Come Home To Calm in Harriston. NOW INCLUDING APPLIANCES!! (id:55460)
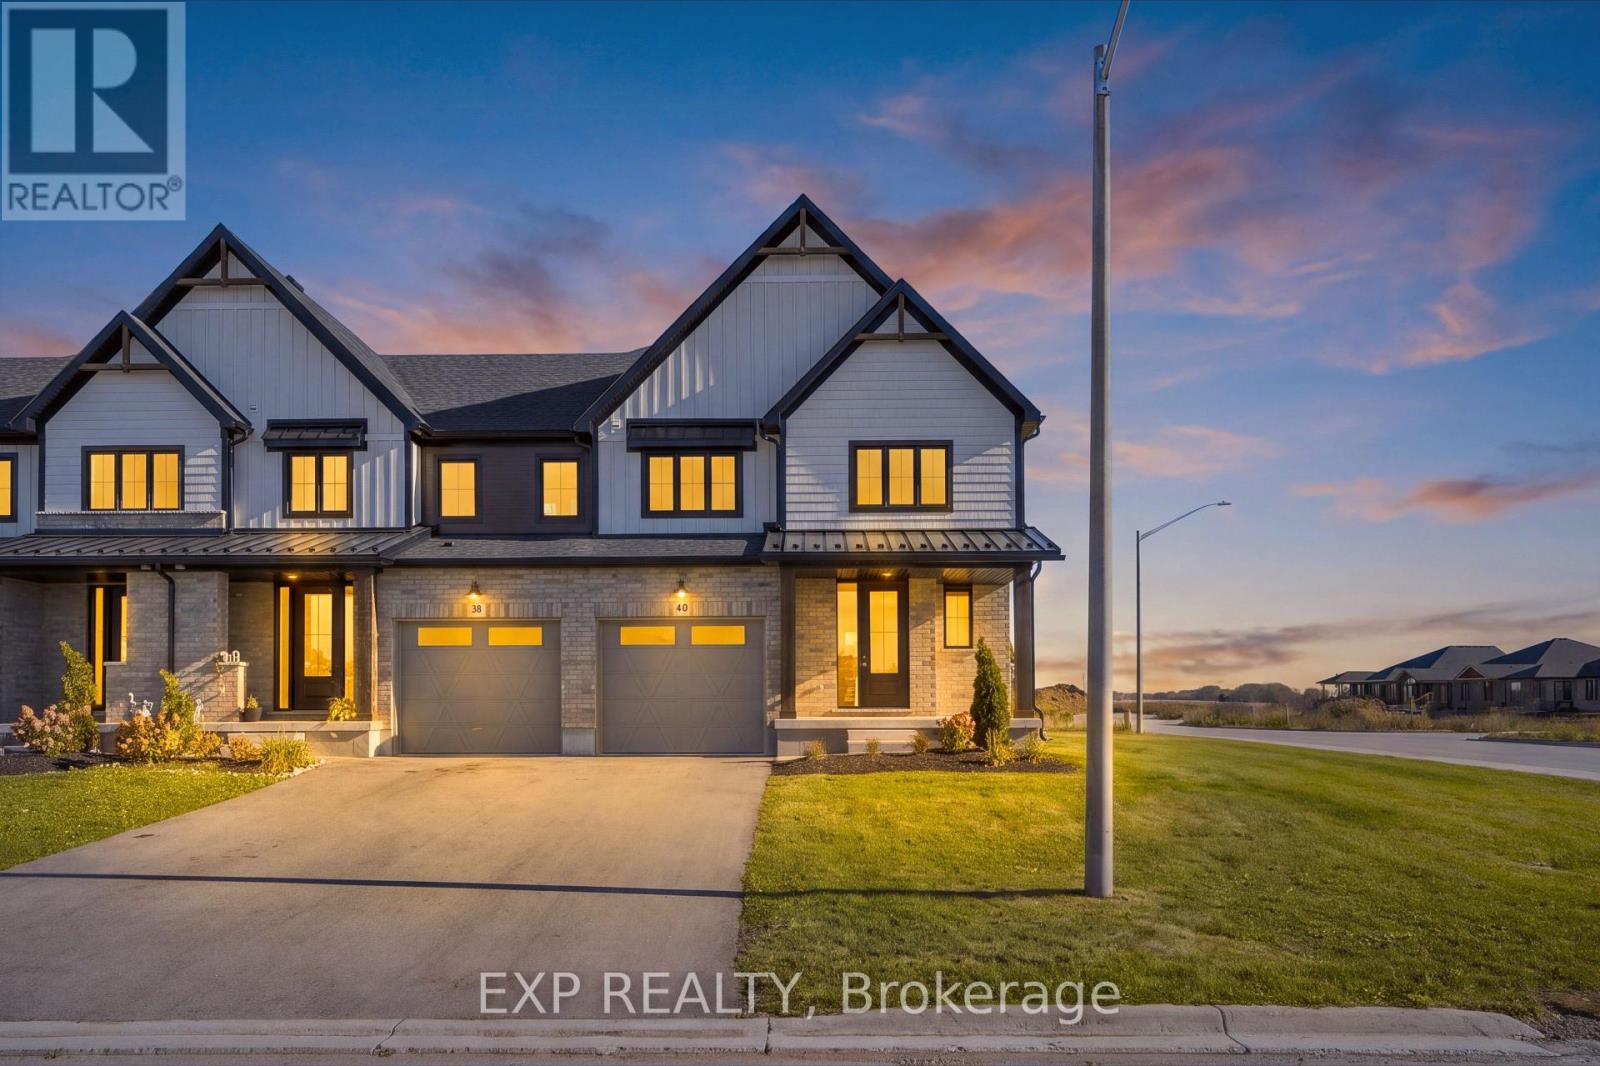
40 Anne Street W
Minto, Ontario
Buyers still have the opportunity to select interior finishes and personalize this home to their style! This rare 4-bedroom end unit townhome offers 2,064 sq ft of beautifully finished living space and is available with an approximate 3-month closing. Designed with a growing family in mind, this modern farmhouse-style two-storey combines rustic charm with contemporary comfort, all situated on a spacious corner lot with excellent curb appeal. The inviting front porch and natural wood accents lead into a bright, well-planned main floor featuring 9' ceilings, a convenient powder room, and a flexible front room that's perfect for a home office, toy room, or guest space. The open-concept layout boasts oversized windows and a seamless flow between the living room, dining area, and upgraded kitchen, complete with a quartz-topped island and breakfast bar seating. Upstairs, the spacious primary suite features a 3-piece ensuite and walk-in closet, while three additional bedrooms share a full family bath. Second-floor laundry adds practical convenience for busy family life. Additional highlights include an attached garage with interior access, an unspoiled basement with rough-in for a future 2-piece bath, and quality craftsmanship throughout. Experience the perfect blend of farmhouse warmth and modern design, with the reliability and style you're looking for in the wonderful community of Harriston. Ask for a full list of premium features-and visit us at the Model Home at 122 Bean Street! NOW INCLUDING APPLIANCES!!! (id:55460)
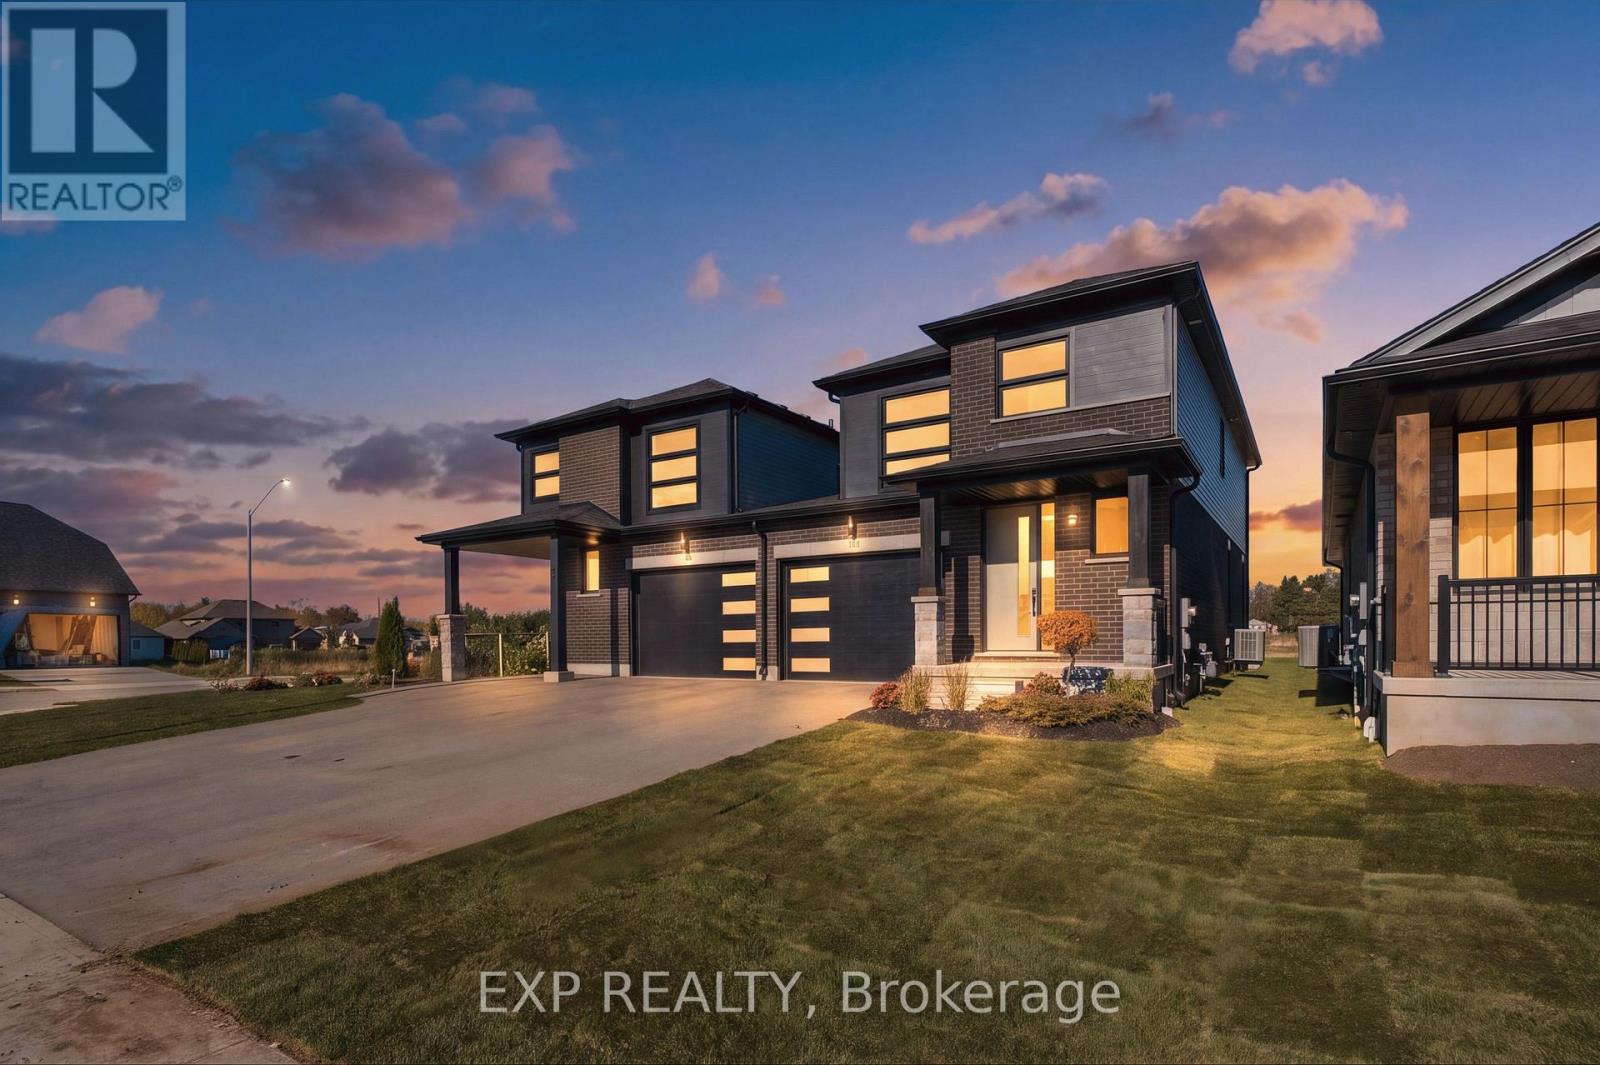
102 Thackeray Way
Minto, Ontario
Welcome to Maitland Meadows, where modern design meets small town comfort. This brand new Woodgate model offers the perfect upgrade for young professionals or growing families who want more breathing room without the noise that usually comes with semi-detached living. These homes are only connected at the garage wall, giving you the privacy and quiet you've been craving. Inside, you get that fresh, contemporary style everyone wants today. Bright, open spaces, thoughtful upgrades already included so move in day is truly turn key. Outside, you'll love the peaceful neighbourhood vibe: safe, quiet streets, friendly neighbours, and farmland sunsets you'll never get tired of. Commuting is easy with larger centres about an hour away, and you'll enjoy all the small town essentials - fibre optic internet, natural gas heat, and full municipal services. Quick closing is available so you can start your next chapter sooner. If you're looking for an affordable new build with style, space, and zero hassle, this is the one. Additional perks include: Oversized garage with man door and opener, paved driveway, fully sodded yard, soft close cabinetry, central air conditioning, Tarion Warranty and survey all included in the price. NOW INCLUDING APPLIANCES!!! (id:55460)
385 Thimbleweed Court
Milton, Ontario
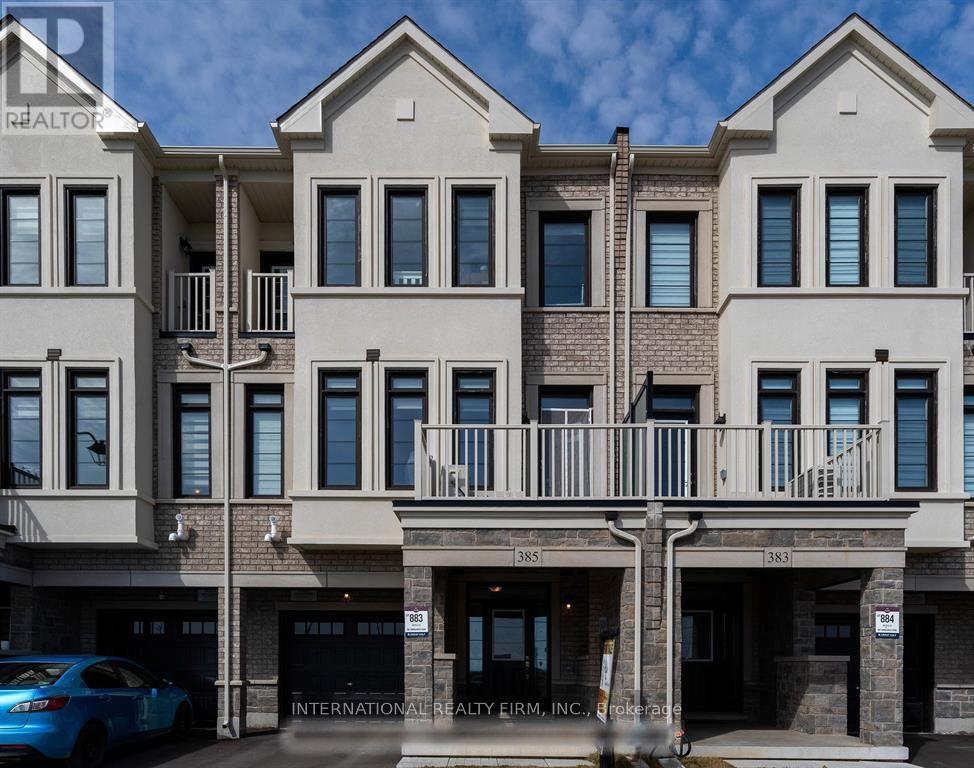
Executive 3 Storey Freehold Townhome Built By Greatgulf. Like New. Private Driveway And Huge Single Car Garage, 2 Balconies With stunning scenic views and Pond Views. Features 3 Bedrooms, 3 Washrooms. Tons Of Quality Upgrades Oak Stairs, Iron Pickets. Boast 9' Ft. Ceiling & Laminate Flooring Through-Out, Blinds, A Very Bright And Spacious Open Concept Layout, Living Room Overlooking the balcony with Gorgeous unobstructed views of the pond and nature. Kitchen With Breakfast Bar, Quartz Countertop, Pantry, Stainless Steel Appliances. 3 Bedrooms With Two Full Bathrooms and 1 powder Room. Primary Bedroom with a Private 4 Piece Ensuite that can easily accommodate KING size bed . Ample Of Storage Space & Closets. This home is a must see. (id:55460)
4538 Penhallow Road
Mississauga, Ontario
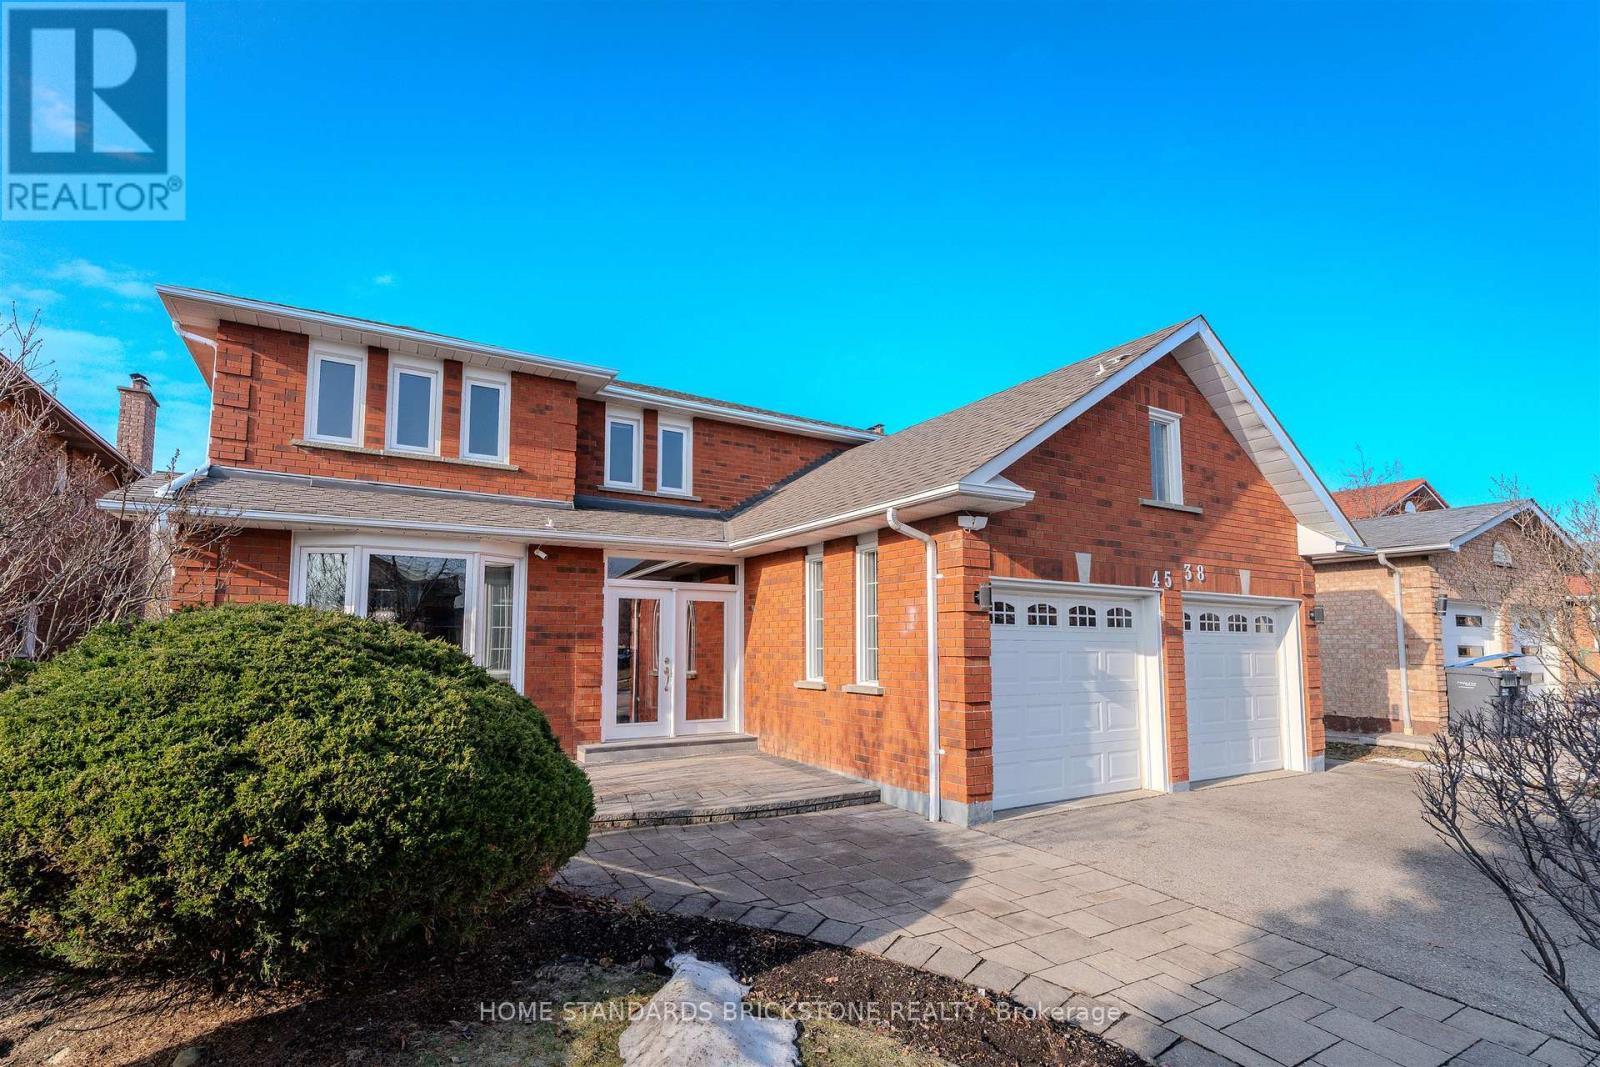
Very Spacious Family home located in popular neighbourhood of Central Miss. Most convinient location near SQ 1, schools, highways, transit, parks and hospital. Bright and spacious Former Greenpark Model home on large 49 ft X 122 ft lot. Well maintained and updated 5 Bedroom , 4 Bathroom home. 3100 sf above ground plus fully finished 1600 sf basement spanning over 4700 SF. Step into Wide and Spacious lobby 49 ft lot provides. Cathedral Ceiling in lobby, Chandeliers, Crown Mouldings, Pot lights. Large Formal rooms, Main floor Den, Large Family sized Kitchen with built ins, generous storage space combined with Breakfast area and walk out to backyard deck. Large Family room with fireplace. Open Staircase to fully finished basement. Convinient main floor Laundry and access to garage from inside. Second floor has generous sized 5 bedrooms, all Hardwoods, renovated bathrooms, Master bedroom with ensuites and walk-in closets. Fully finished Basement with 3 piece bath room, large cantina, Large Rec./living room, 3 bedrooms, B/I wet bar. In-law suite or Apartment can be added easily. Well maintained large move-in ready home located in quiet neighbourhood of East Credit mill. Updated through the years. Roof 2017, Windows 2014, Furnace 2023, Air Conditioner 2023, Hot Water Tank 2017, Patio& driveway 2015, Garage Door 2015, Backyard Deck 2023, Newer Flooring (Main Level) 2024, Bathrooms 2024. (id:55460)
563 Beam Court
Milton, Ontario
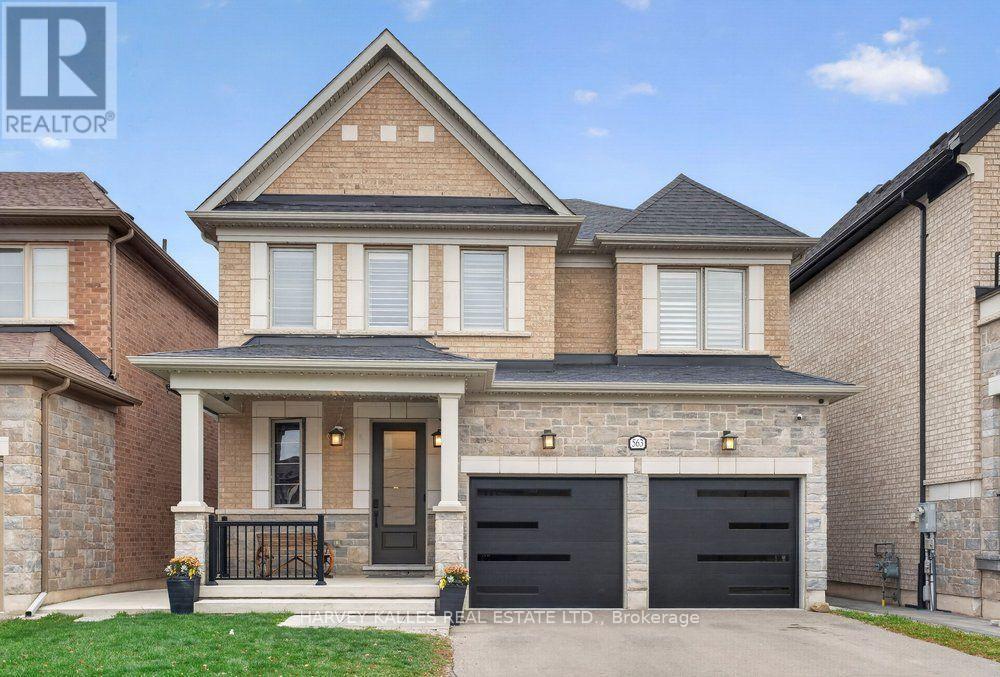
Set on a quiet court and backing onto mature trees in a private, ravine-like setting, 563 Beam Court offers a level of privacy rarely found in Milton's Ford community. Built in 2021, this four-bedroom detached home pairs generous, light-filled living spaces with a setting that feels more retreat than suburb. Ten-foot ceilings define the main floor, where the living and dining rooms flow into a great room with coffered ceiling and gas fireplace. The kitchen, anchored by a centre island, opens to the breakfast room and an oversized balcony overlooking the treetops, and outdoor room for morning coffee and long summer dinners. Upstairs, the primary suite offers a five-piece ensuite and walk-in closet, a second bedroom has its own three-piece ensuite, and two further bedrooms share a five-piece bath. the walk-out lower level is finished as an in-law suite, with a large family room and fireplace, a den, a second kitchen and a three-piece bath, ideal for extended family, guests, or a live-in arrangement. Outside, the landscaped yard extends the living space with an expansive patio, and outdoor dining area and a lounge for entertaining against a backdrop of greenery. A built-in double garage and parking for four complete the offering. (id:55460)
2221 Greenhurst Avenue
Mississauga, Ontario
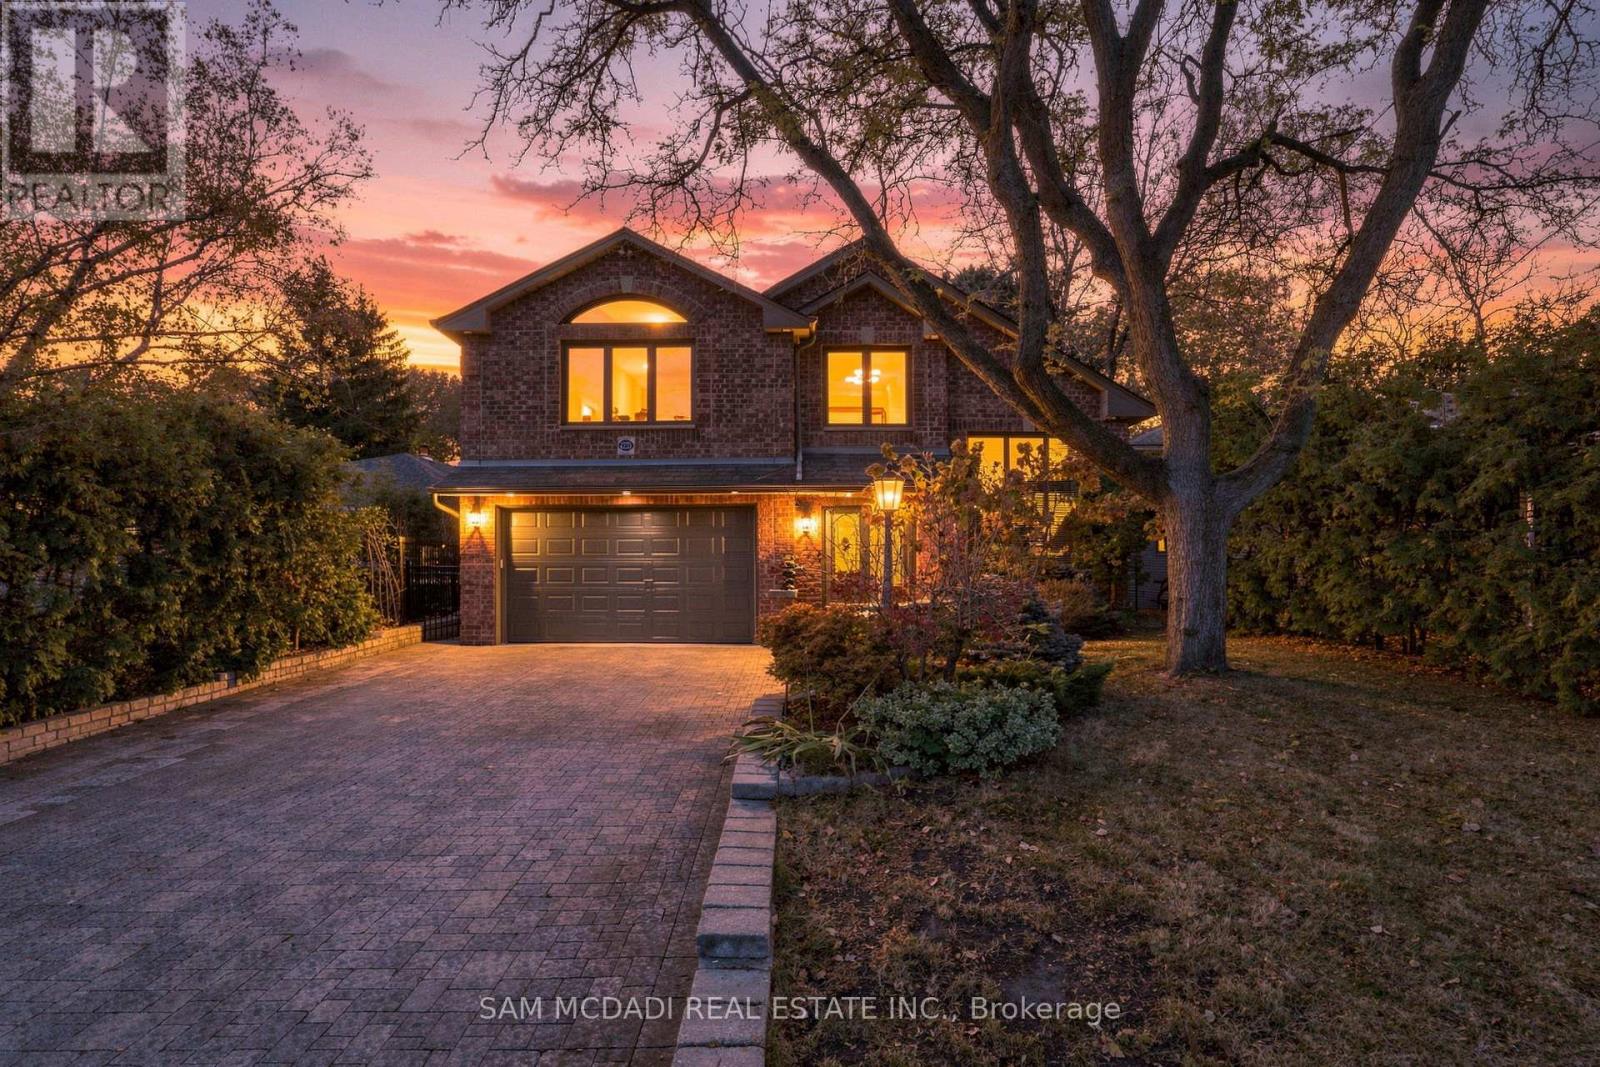
Welcome to 2221 Greenhurst Ave, an architecturally distinctive residence in Mississauga's evolving Lakeview community, offering over 4,200 SF of total living space. Features incld soaring ceilings, expansive windows, 17 remotely operated skylights, hardwood flooring, heated tile, custom millwork & 4 gas fireplaces. Principal living areas offer generous living & dining spaces, while the custom kitchen showcases premium cabinetry, Miele appliances, granite countertops & centre island w/ built-in refrigerators, food warmer & breakfast bar. A separate family room & upper-level library/office overlooking the kitchen offer versatile spaces for living, entertaining & working from home. Bedroom accommodations incld an upper-level primary retreat w/ cathedral ceiling, skylights, gas fireplace, motorized shutters, walk-in closet & ensuite w/ skylight & French doors. A second primary bedroom features its own fireplace + ensuite, while additional bedrooms offer comfortable accommodations. A main-floor den/office offers guest-bedroom potential, complemented by a finished lower-level bedroom w/ closet & 3-pc bath. Indoor recreation amenities incld an approx. 16ft x 32ft pool, dedicated bar, sauna, hot tub & spa room w/ surround sound. The glass-enclosed pool area features a skylit ceiling, Dectron dehumidification system, temperature-controlled heating & solar-assisted heating. Outdoors, mature landscaping, covered entertaining area, built-in BBQ & private ravine setting backing onto Etobicoke Creek w/ no rear neighbours create an exceptional setting. A Finnish Grill Hut features a central charcoal/wood grill, integrated chimney hood w/ 3 automatic vents & seating for 25. Solar panels help offset summer electricity costs. Future possibilities incld pool-area enclosure, rear extension or loft addition above the primary suite, subject to approvals. Close to Lake Ontario, scenic trails/parks, Port Credit village & CF Sherway Gardens, w/ access to GO Transit, QEW & Gardiner Expwy. (id:55460)
4679 Thomas Alton Boulevard
Burlington, Ontario
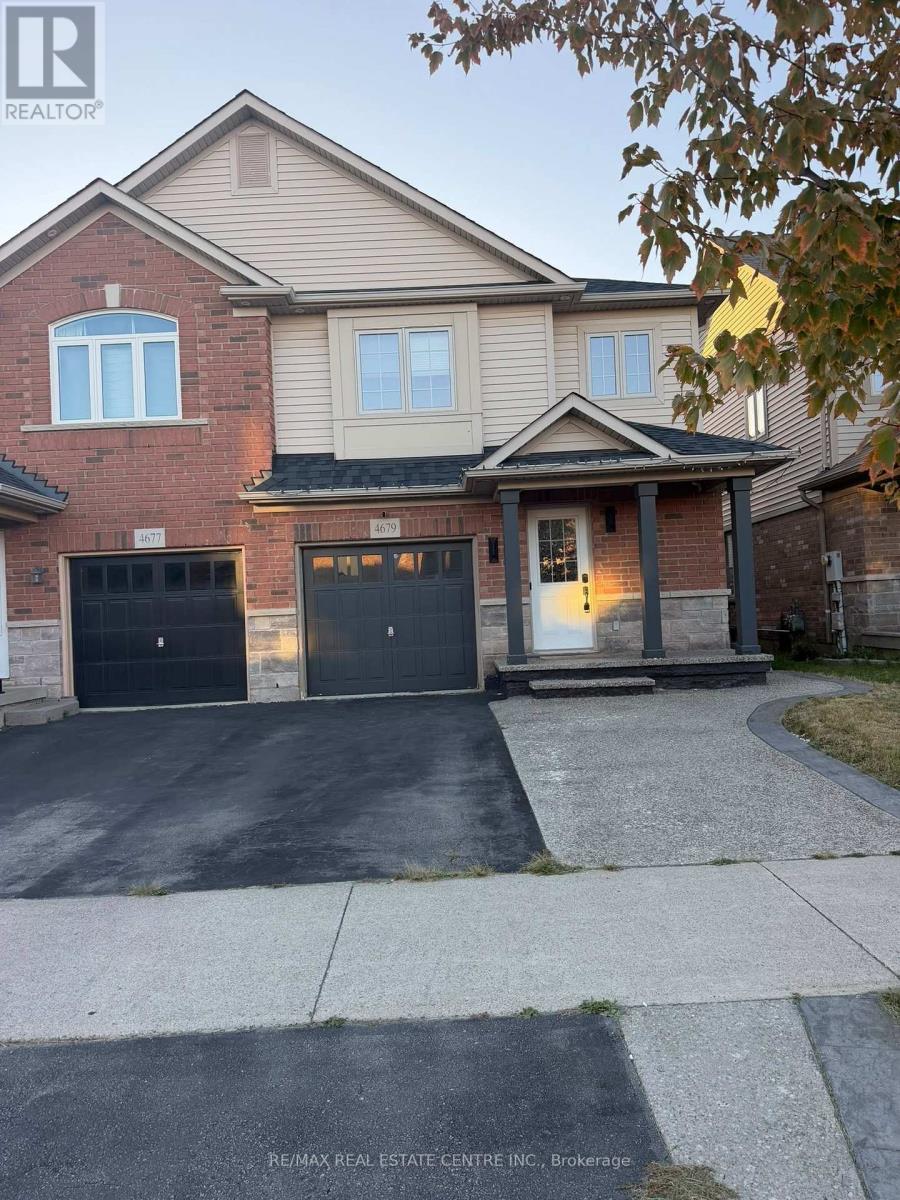
Amazingly Upgraded House With Finished Basement. Ideal For Families In A Family Friendly Neighborhood Of Burlington. This House Features 3 Bedrooms & 4 Washrooms. Upgraded Top To Bottom. Modern Kitchen With Granite Quartz Counter Tops, S/S Appliances. Hardwood Floors Throughout. Fully Finished Basement With Powder Washroom. Laundry On Upper Floor For Convenience. Extended Driveway. Exposed Concrete On Driveway & Backyard. (id:55460)
45 Fieldgate Drive
Orangeville, Ontario
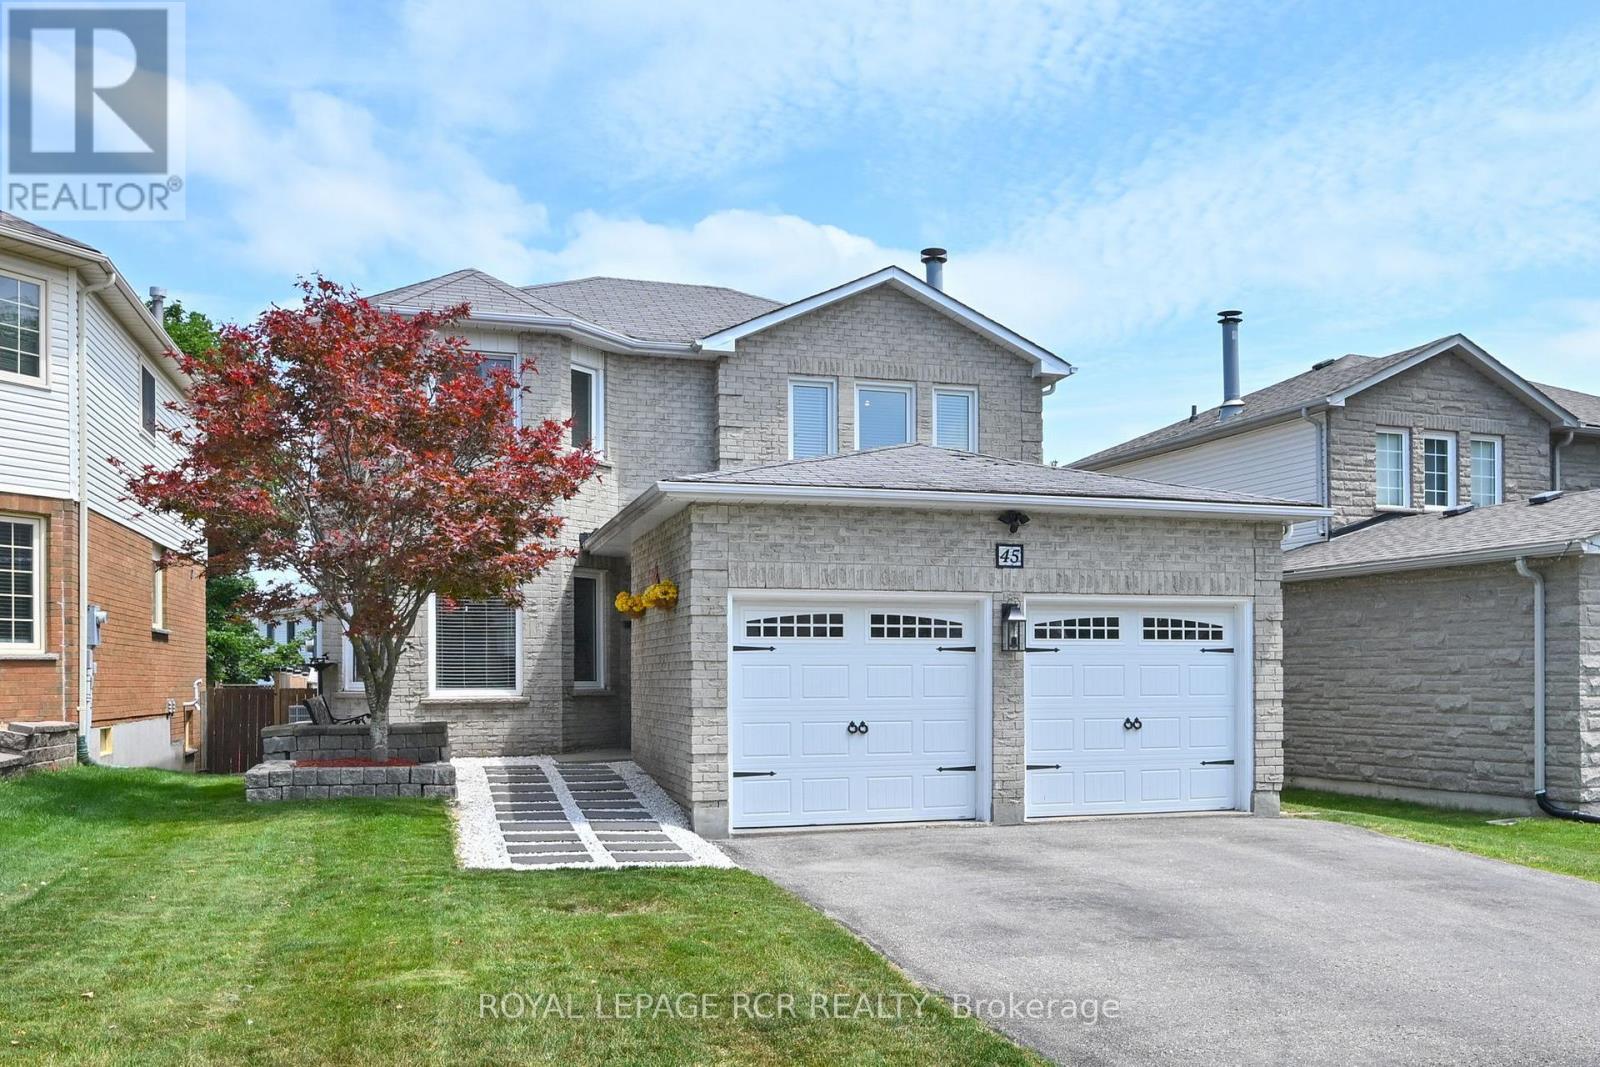
Welcome to this exceptional 4 Bedroom, 2,000+ sq. ft. detached home, ideally located in one of Orangeville's most sought-after family neighbourhoods. Set on a quiet street close to excellent schools, parks, walking trails, shopping & everyday amenities. This beautifully maintained all-brick two-story home offers the perfect blend of space, comfort & functionality for today's growing family. From the moment you arrive, the home's impressive curb appeal & newer front entry door create a warm welcome. Inside, the spacious foyer showcases a stunning oak staircase w/elegant iron railings, setting the tone for the quality found throughout. The bright & inviting living & dining room provide an ideal space for both everyday living & entertaining. The spacious eat-in kitchen offers ample cabinetry, generous counter space, making meal preparation a breeze. One of its standout features is the walkout to the back deck, creating the perfect setting for morning coffee, summer barbecues, or relaxing evenings overlooking the private, generously sized backyard. Just off the kitchen, the cozy family room is highlighted by a charming wood-burning fireplace, offering the perfect place to gather w/family & friends. Convenient main-floor laundry room w/direct access to the double-car garage adds practicality. Upstairs, you'll find 4 generously sized bedrooms, each featuring large windows that fill the rooms w/natural light & closet space. The spacious primary suite could accommodate a king-sized bedroom set & includes a walk-in closet along w/private 4-piece ensuite. 4-piece main bath serves the remaining bedrooms, all of which feature glass-door closets & multiple windows. Finished lower level provides an expansive rec room that's perfect for a games area, home theatre, fitness space or children's playroom. With abundant storage & endless possibilities, this level offers valuable add'l living space for the entire family. This exceptional property is one you won't want to miss. (id:55460)
809 - 3050 Ellesmere Road
Toronto, Ontario
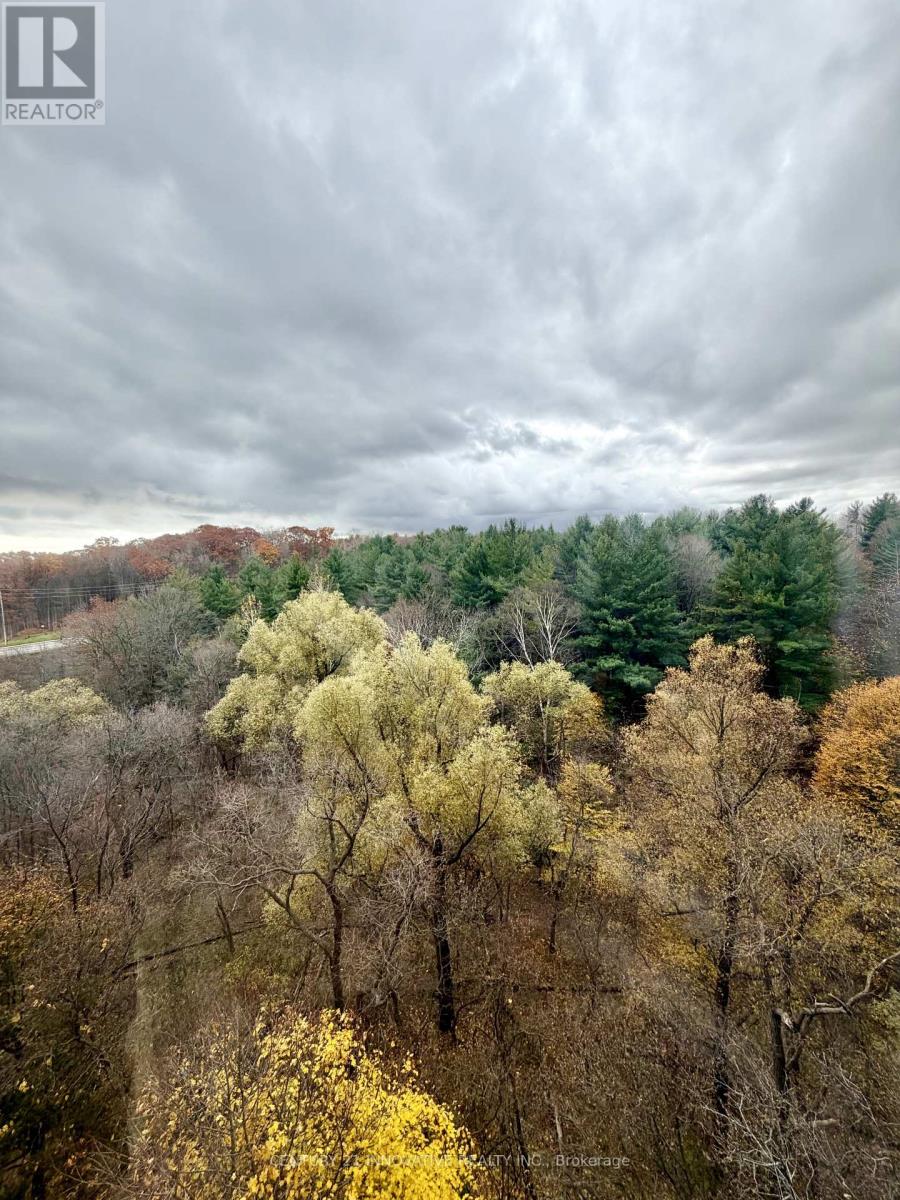
**Location, Location, Location**Rent Includes Heat, Hydro (electricity) and Water** Welcome Home To This Absolutely Stunning 2 Bedroom 2 Bathroom Unit With 1 Parking Space. Beyond the Warm Entryway, Large Windows and an Open Living/Dining Layout Creates a Bright and Inviting Atmosphere, Complemented by scenic tree views. Primary Bedroom Includes a 4 Piece Ensuite and Walk in Closet while the additional Bedroom offers a bright and versatile space. Close To U Of T Scarborough + Centennial College, Toronto Pan Am Sports Centre, TTC, Easy Access To 401, Hospital + More! Amenities Include Tennis Court, Party Room, Exercise Room, Indoor Pool + More. (id:55460)
1805 - 50 Town Centre Court
Toronto, Ontario
UPSCALE Monarch Built..Northeast Unobstructed View..9-Ft Ceiling Bright Large STUDIO (Hotel-Like)..Minute to University of Toronto Scarborough Campus, Centennial College..Steps to Scarborough Town Centre..Quiet floor end unit..Completed w/ bed frame & Sofa,6- appliances, Central Aircondition..24hr Concierge & Fitness Facilities..Building has Guest suites accommodation & Visitor Underground parking..Short Term Rental no less than 6 months available. (id:55460)