
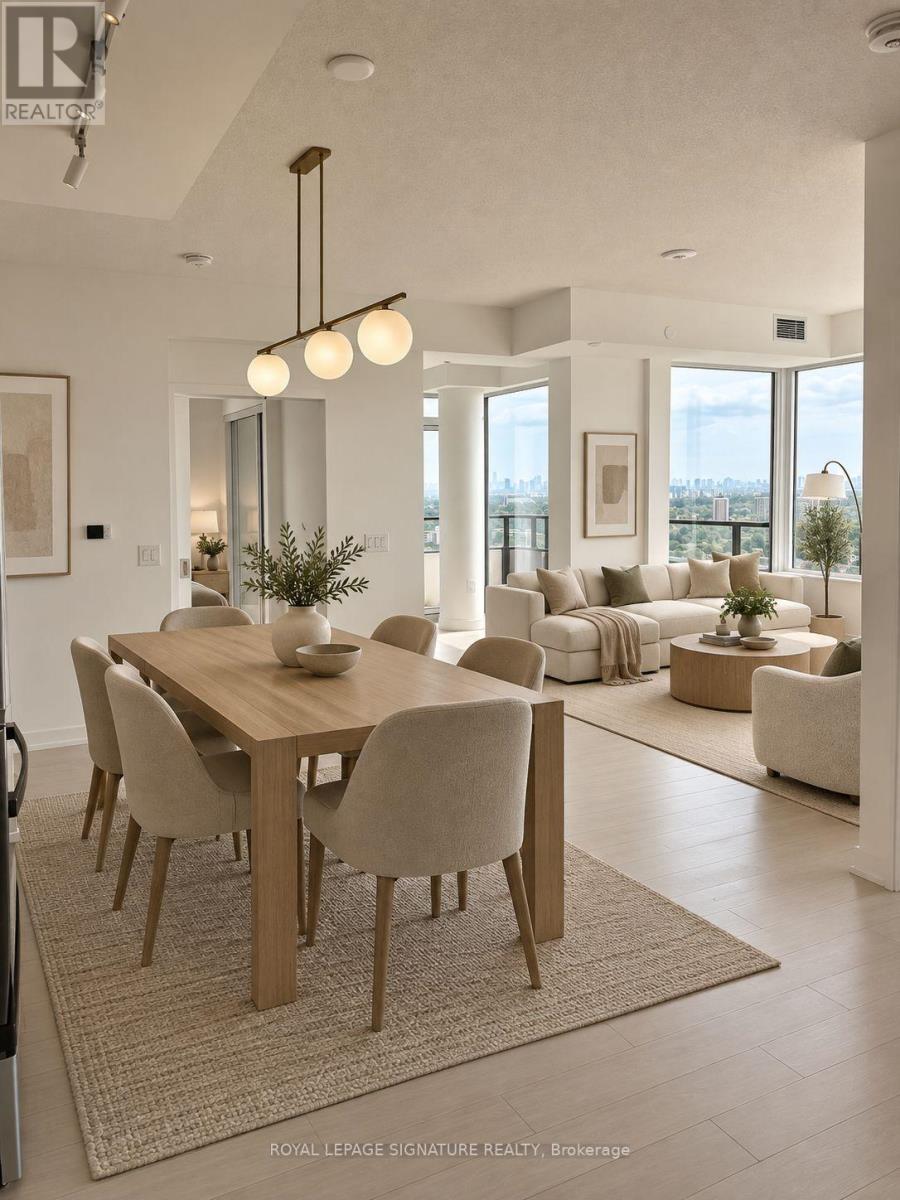
1613 - 4010 Eglinton Avenue
Toronto, Ontario
Welcome to the best layout at Notting Hill Condos, this corner unit boasts 3 bedrooms plus den, large floor to ceiling windows, a wrap around balcony and a large primary bedroom with an ensuite bath. High ceilings, beautiful finishes and ample of space to enjoy. The unit comes with parking and locker. Conveniently located near TTC transit, Eglinton Crosstown West LRT, highways 401 and 427, parks, shopping and restaurants. (id:55460)
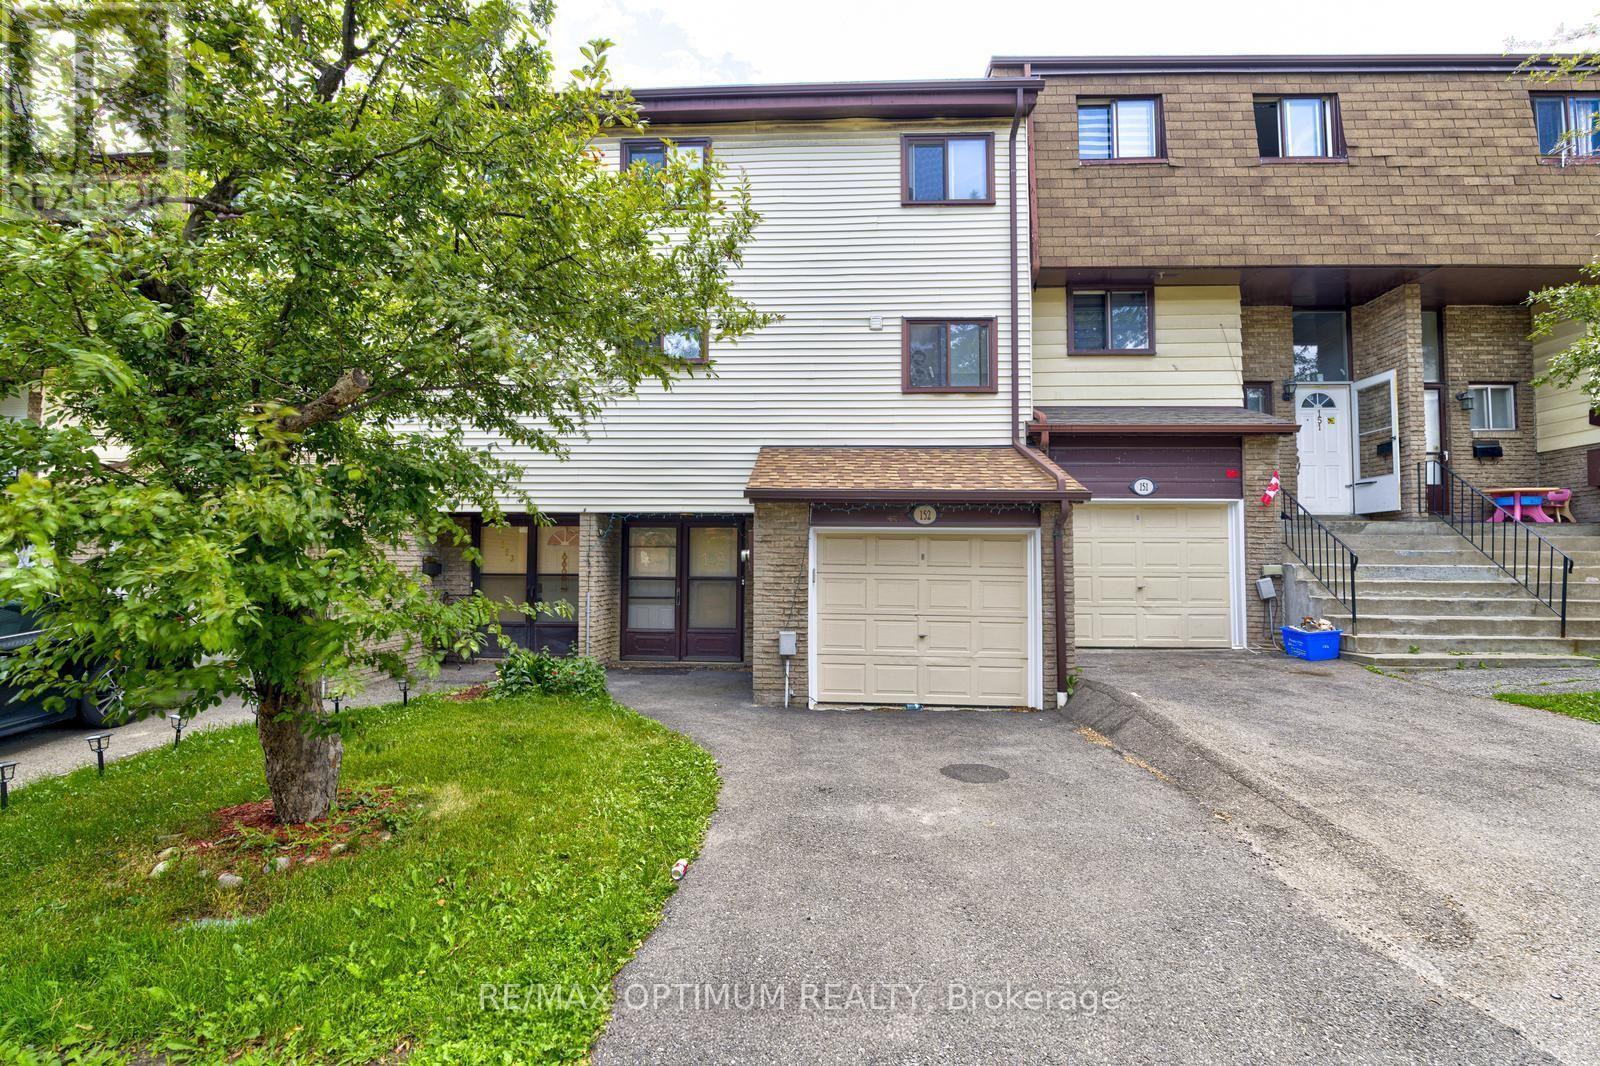
152 - 180 Mississauga Valley Boulevard
Mississauga, Ontario
Spacious and well-maintained 3+1 bedroom, 3-bathroom condo townhouse available for lease in the heart of Mississauga. This home offers a functional layout with generous living space, making it ideal for families or working professionals.The finished basement provides excellent additional space, perfect for extended family, a recreation area, home office, or extra living space. Includes 1 garage parking space and 1 driveway parking space.Conveniently located within walking distance to Square One Mall, community centre, library, GO Station, parks, and schools. Just minutes from Highway 403, public transit, the upcoming LRT, hospitals, shopping, and other major amenities. (id:55460)
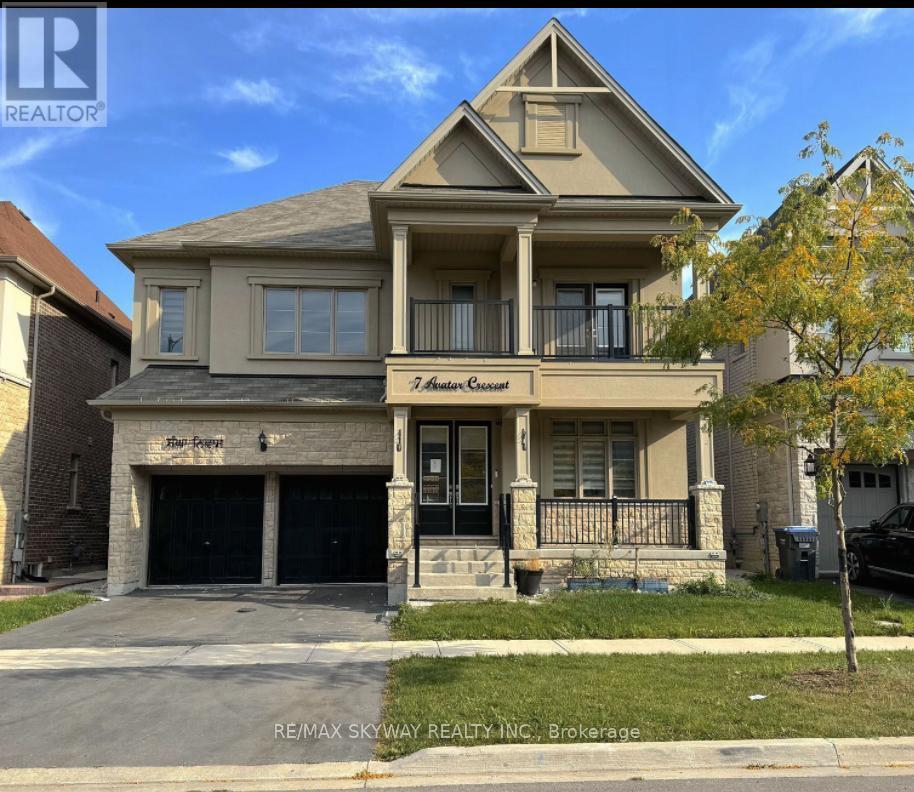
7 Avatar Crescent
Brampton, Ontario
Welcome to this beautiful and spacious 4-bedroom, 4-bathroom home located at 7 Avatar Crescent in Brampton. This 3368 sq ft property boasts a highly functional layout perfect for family living. Each bedroom comes with its own ensuite bathroom for added convenience and privacy. The main level features a den/office, ideal for remote work or study, and an upgraded kitchen with sleek stainless steel appliances, perfect for any home chef. The formal dining room and large family room provide plenty of space for entertaining or relaxation. Other highlights include high-end finishes throughout, ample natural light, and a family friendly neighborhood. This home offers both comfort and style, making it the perfect place to call home. Don't miss out on this incredible opportunity-book a showing today! Move on October 1, 2026. No Pets, No Smoking. Parking Available. Steps To Shopping Centre, Trinity Common/Public Transit/Hospital/Library/Theatre/Restaurants/Supermarkets. Easy Access to Hwy 410. (id:55460)
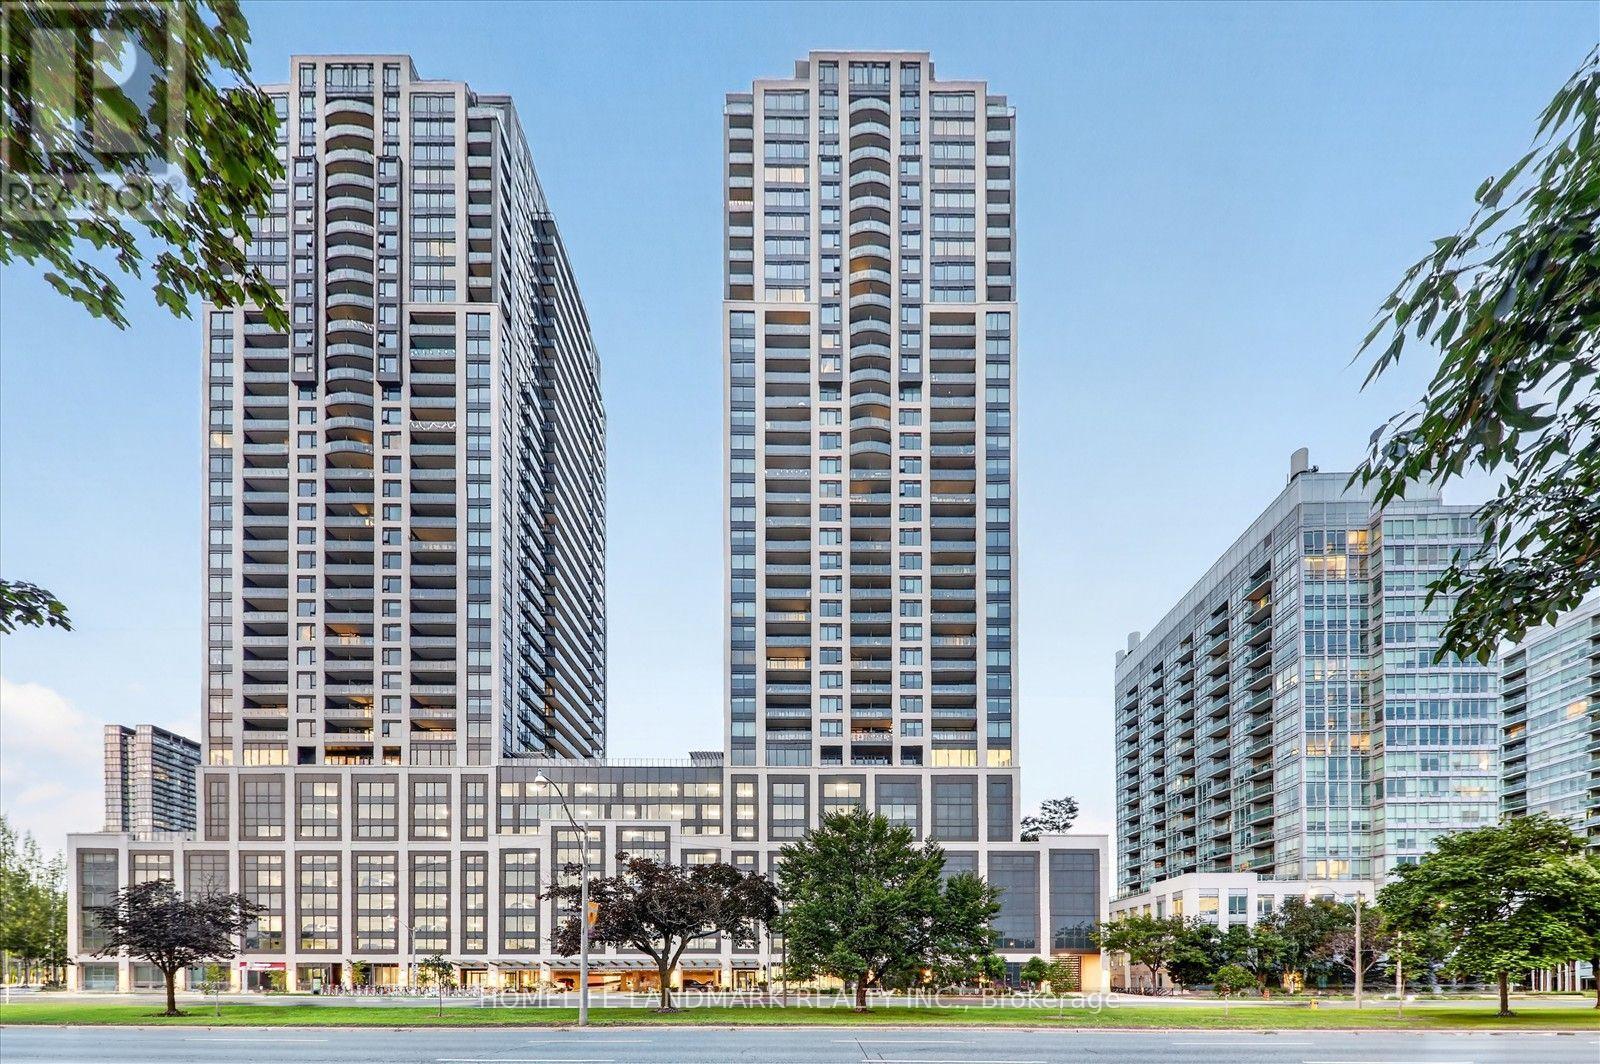
2505 - 1926 Lakeshore Boulevard W
Toronto, Ontario
Amazing Location, Fully Furnished & Never Lived In ! Beautiful 2-bedroom, 2-bathroom suite at Mirabella Luxury Condominiums, featuring brand new furniture and a stunning south-east exposure with breathtaking views of Lake Ontario and High Park. Bright and spacious kitchen, bedroom and private balcony overlooking the waterfront. Plenty of natural light and beautiful views. Steps to Lake Ontario, waterfront trails, High Park, TTC and easy access to downtown Toronto and major highways. (id:55460)
4 Horsham Street
Brampton, Ontario
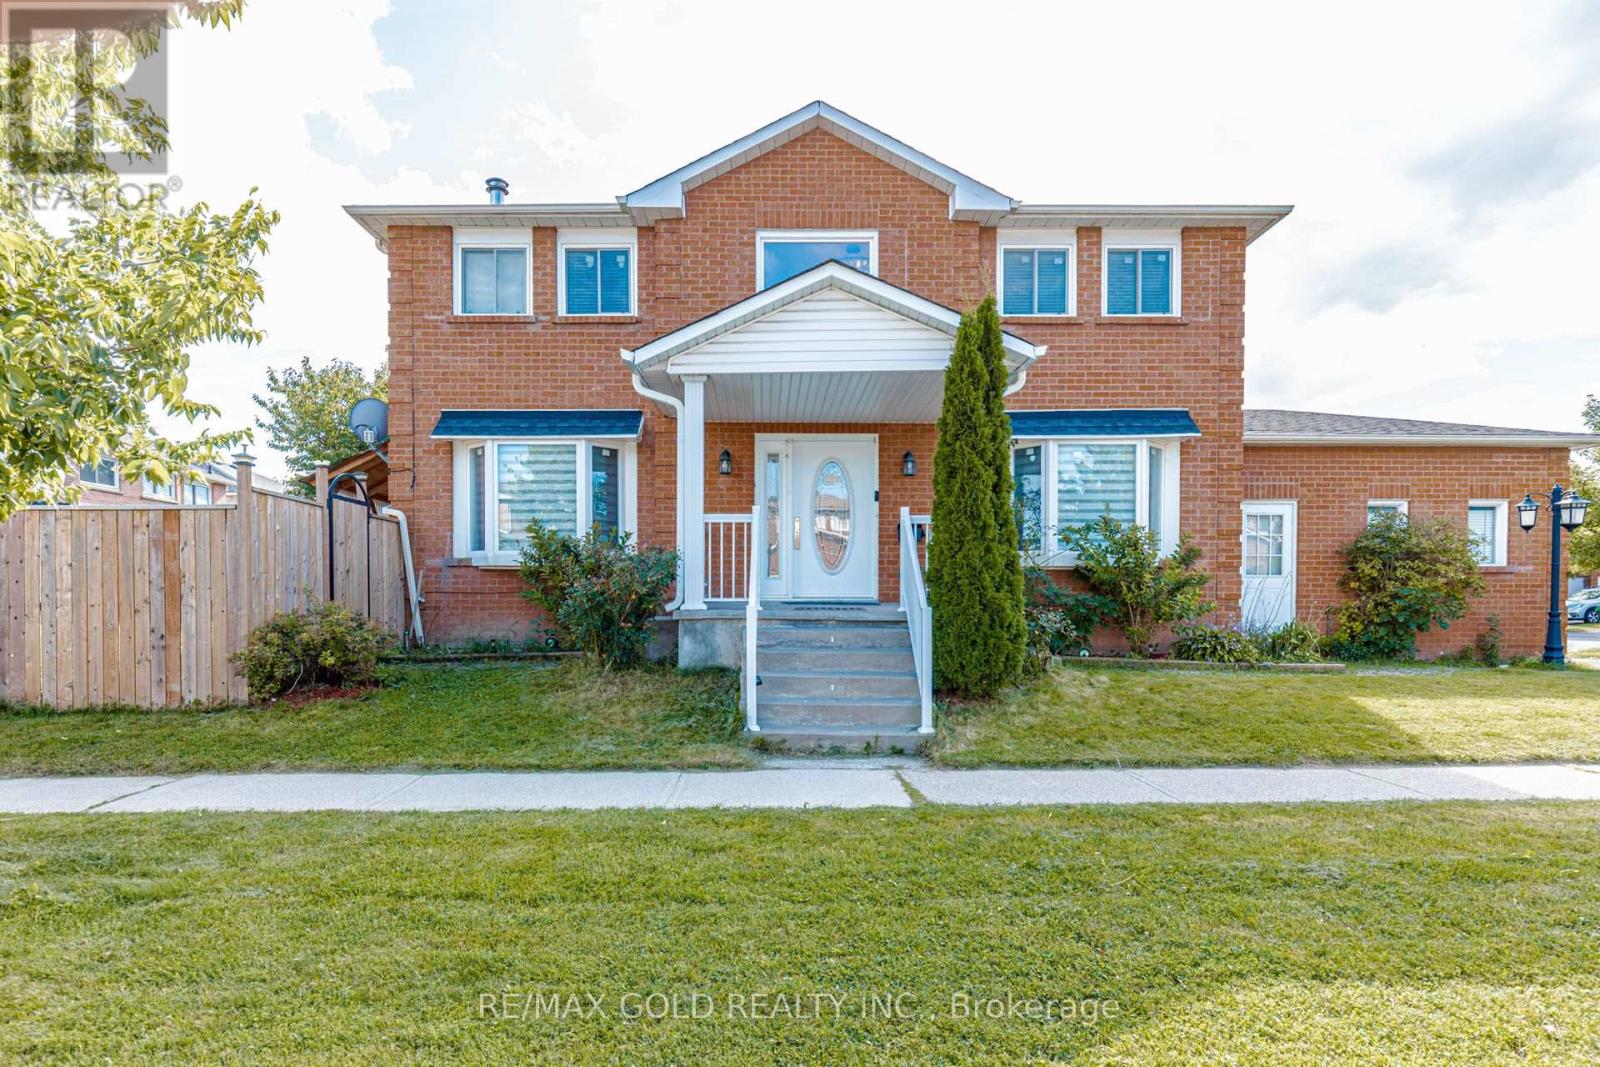
Welcome to 4 Horsham St, a beautifully maintained detached home situated on a premium corner lot in a well-established and highly sought-after Brampton neighborhood. Offering an excellent combination of space, functionality and versatility, this home is ideal for families, extended families and savvy buyers looking for additional living or rental potential. The inviting open-to-above foyer features an elegant chandelier and a striking spiral hardwood staircase, setting the tone for the spacious interior. The main floor offers a bright and functional layout with a family room featuring a cozy fireplace and bay window, along with an open-concept living and dining area enhanced by another bay window. The spacious eat-in kitchen is equipped with upgraded cabinetry, stainless steel appliances and a gas stove, and provides a convenient walk-out to the deck-perfect for family gatherings and outdoor entertaining. Direct access to the double-car garage adds everyday convenience. The upper level features a generously sized primary bedroom with a 4-piece ensuite and walk-in closet. Two additional bedrooms offer excellent size and versatility for family members, guests or a home office. Pot lights throughout the main floor and upgraded washrooms add to the home's modern appeal. The finished 2-bedroom basement apartment features a separate entrance, kitchen and full washroom, providing excellent flexibility for extended family, guests or potential rental income. Enjoy a privately fenced backyard, newer windows, newer roof, A/C and numerous thoughtful updates throughout. Located close to shopping, schools, parks, playgrounds, highways and a wider range of everyday amenities. A wonderful opportunity to own a spacious and versatile home in a desirable Brampton community. Don't miss it! (id:55460)
C10 - 85 Inspire Boulevard
Brampton, Ontario
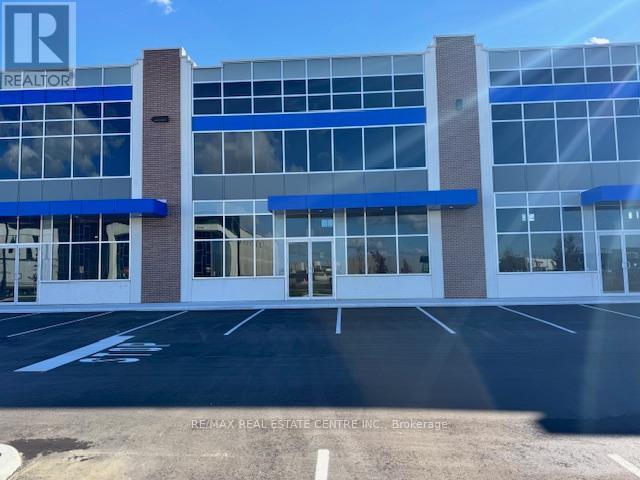
Scale to your Business desires w/Brampton's Newest Commercial Condo. Built with a state of the art vision to maximize exposure. Effectively sized unit provides rear shipping access by a 53' accessible dock level door. Amazing Unit comes with 28' Clear Ceiling Height Throughout. Lots of Permitted Retail, Recreational , Industrial and warehousing Uses. List of all permitted and non permitted uses in the attachments. Lots of Retail uses allowed. (id:55460)
1 - 1160 Walden Circle
Mississauga, Ontario
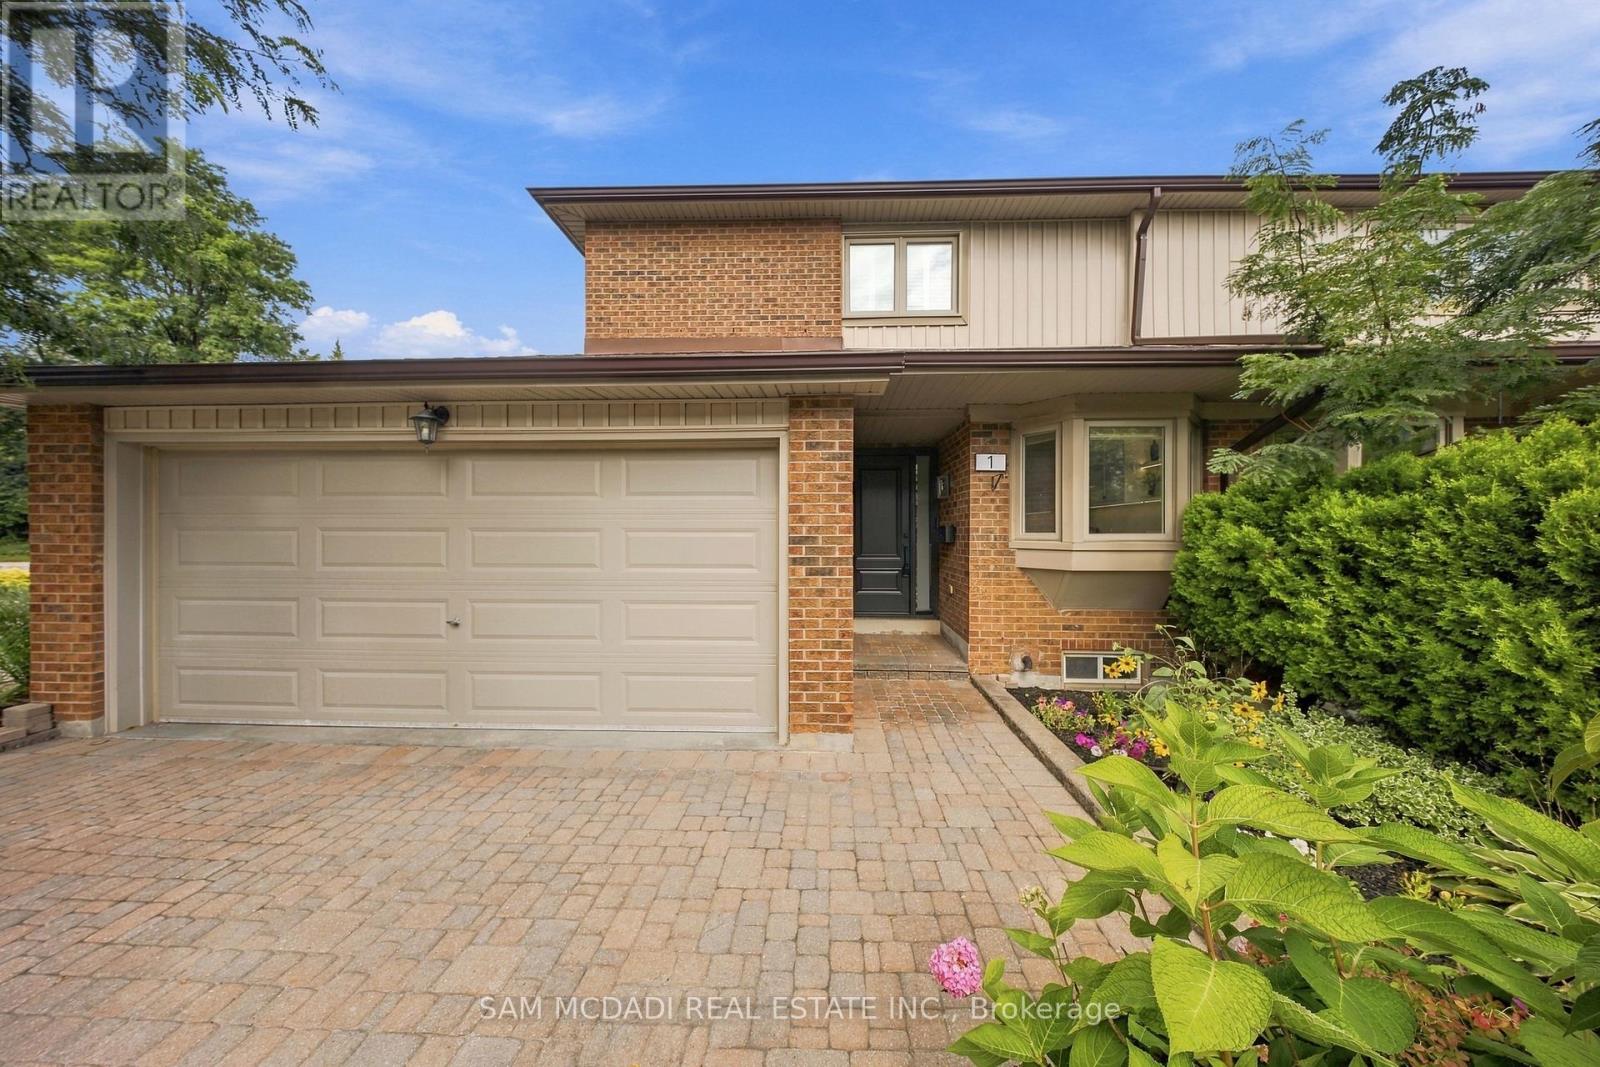
Rare opportunity to own a renovated end unit with double car garage and driveway in desirable Walden Spinney! Offering 2380 sq ft of total living space, this fully renovated 3 bed, 4 bath home blends refined design, thoughtful functionality, and exceptional craftsmanship throughout. The main level is thoughtfully designed for both everyday living and effortless entertaining. The designer kitchen, with its generous centre island and ample storage, anchors the open concept living and dining areas. Large sliding doors bring in an abundance of natural light and open directly to the private backyard. Bespoke cabinetry and an integrated dry bar enhance the dining area, while the living room is finished with custom built-ins and a fireplace. Upstairs, the spacious primary suite features a luxurious 3 piece, spa-inspired ensuite and an oversized walk-in closet with custom closet system. Two additional well appointed bedrooms complete the upper level, each offering a comfortable and inviting space. The finished basement provides versatile additional living space to suit your lifestyle needs, while the rare double car garage offers exceptional convenience and storage. Thoughtful millwork and cabinetry, and hardwood throughout highlight the quality and attention to detail of the renovation! The location is hard to beat, with Clarkson GO Station just a short walk away, providing easy access to express trains into Toronto. Enjoy quick access to Lake Ontario, waterfront trails, parks, shopping, restaurants, and the vibrant communities of South Mississauga. Walden Spinney residents have exclusive access to the Walden Club, which is surrounded by mature trees, and offers residents a wide range of amenities designed for recreation, fitness, and social connection. From tennis and swimming to fitness, sports, trails, community gatherings, and leisure activities, the Club provides something for every age and interest. Lorne Park school district. Walden Spinney is truly one of a kind! (id:55460)
429 Gilbert Avenue
Toronto, Ontario
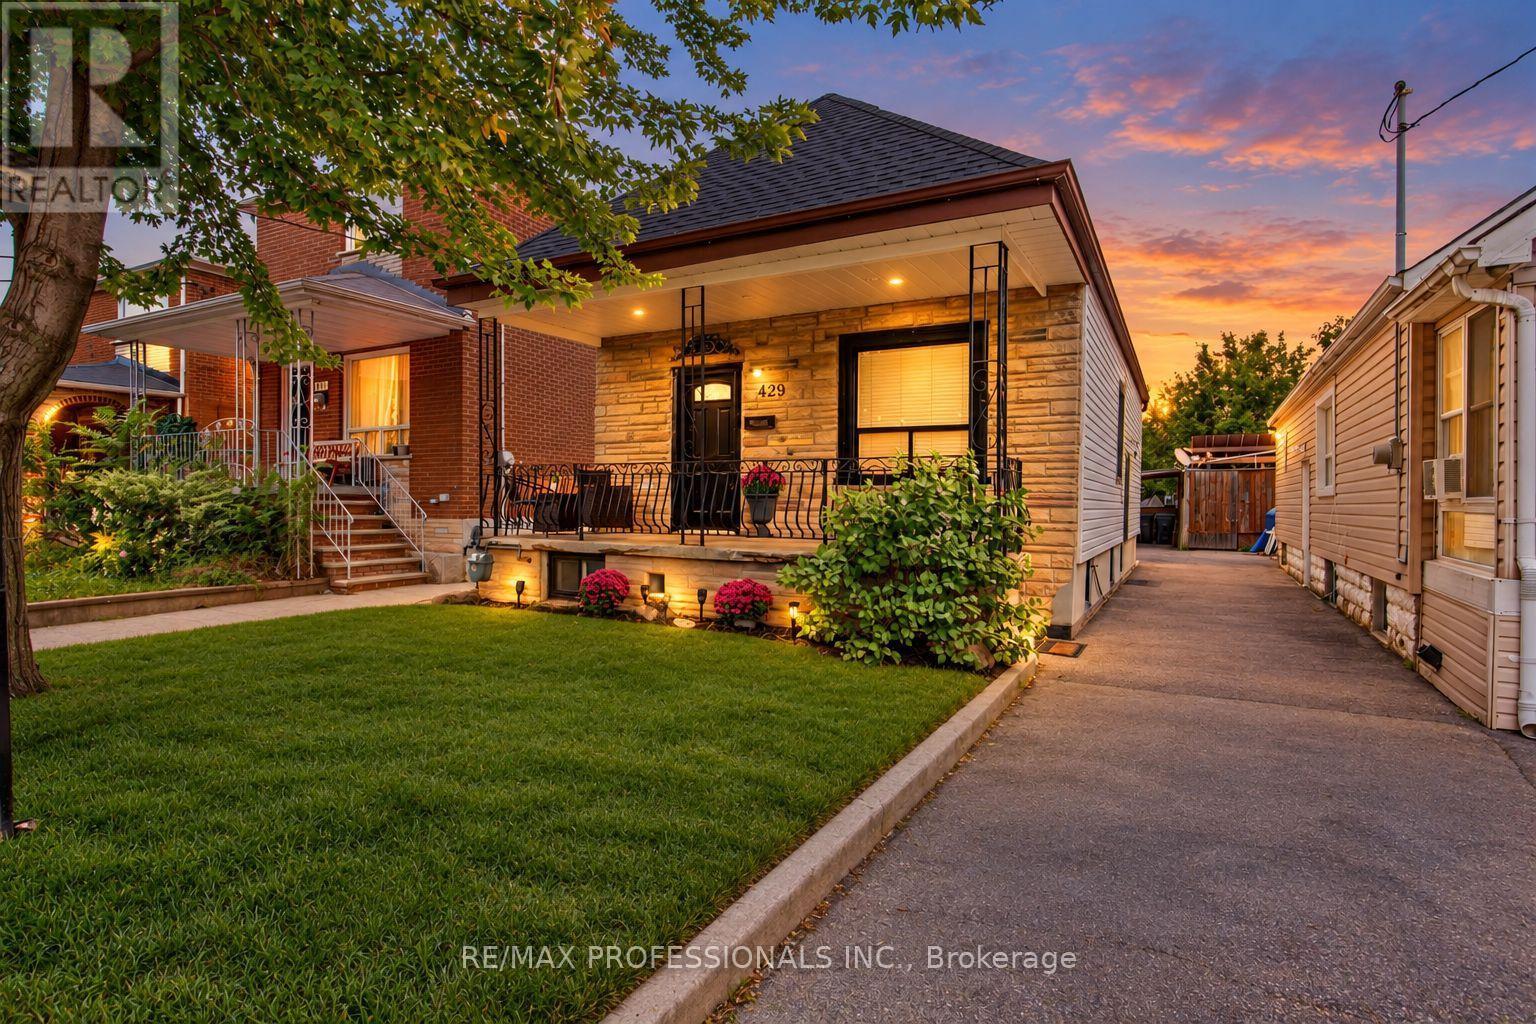
A true gem in the city! Welcome to 429 Gilbert Ave, a beautifully updated, fully detached home offering modern finishes with a functional layout. The second you step inside, you'll appreciate the bright, open-concept design and smart use of space, with virtually no wasted square footage. Let's not forget the finished basement apartment featuring a separate entrance, additional bedroom, kitchen and living space, bathroom and its own laundry. For added convenience, the front main floor closet is equipped with a laundry hookup with space for a stacked washer & dryer. Step outside to a large backyard with plenty of room for the whole family! Entertain friends, host summer BBQs, create a play area for the kids, grow your own vegetable garden or simply enjoy your own outdoor space in the city. Potential for 2 storey garden suite (see report) Parking with a covered carport adds even more convenience. Located on a quiet, friendly street in a family-oriented Toronto neighbourhood, just steps to the new Eglinton LRT and Bert Robinson Park down the street, with convenient access to schools, shopping and everyday amenities. (id:55460)
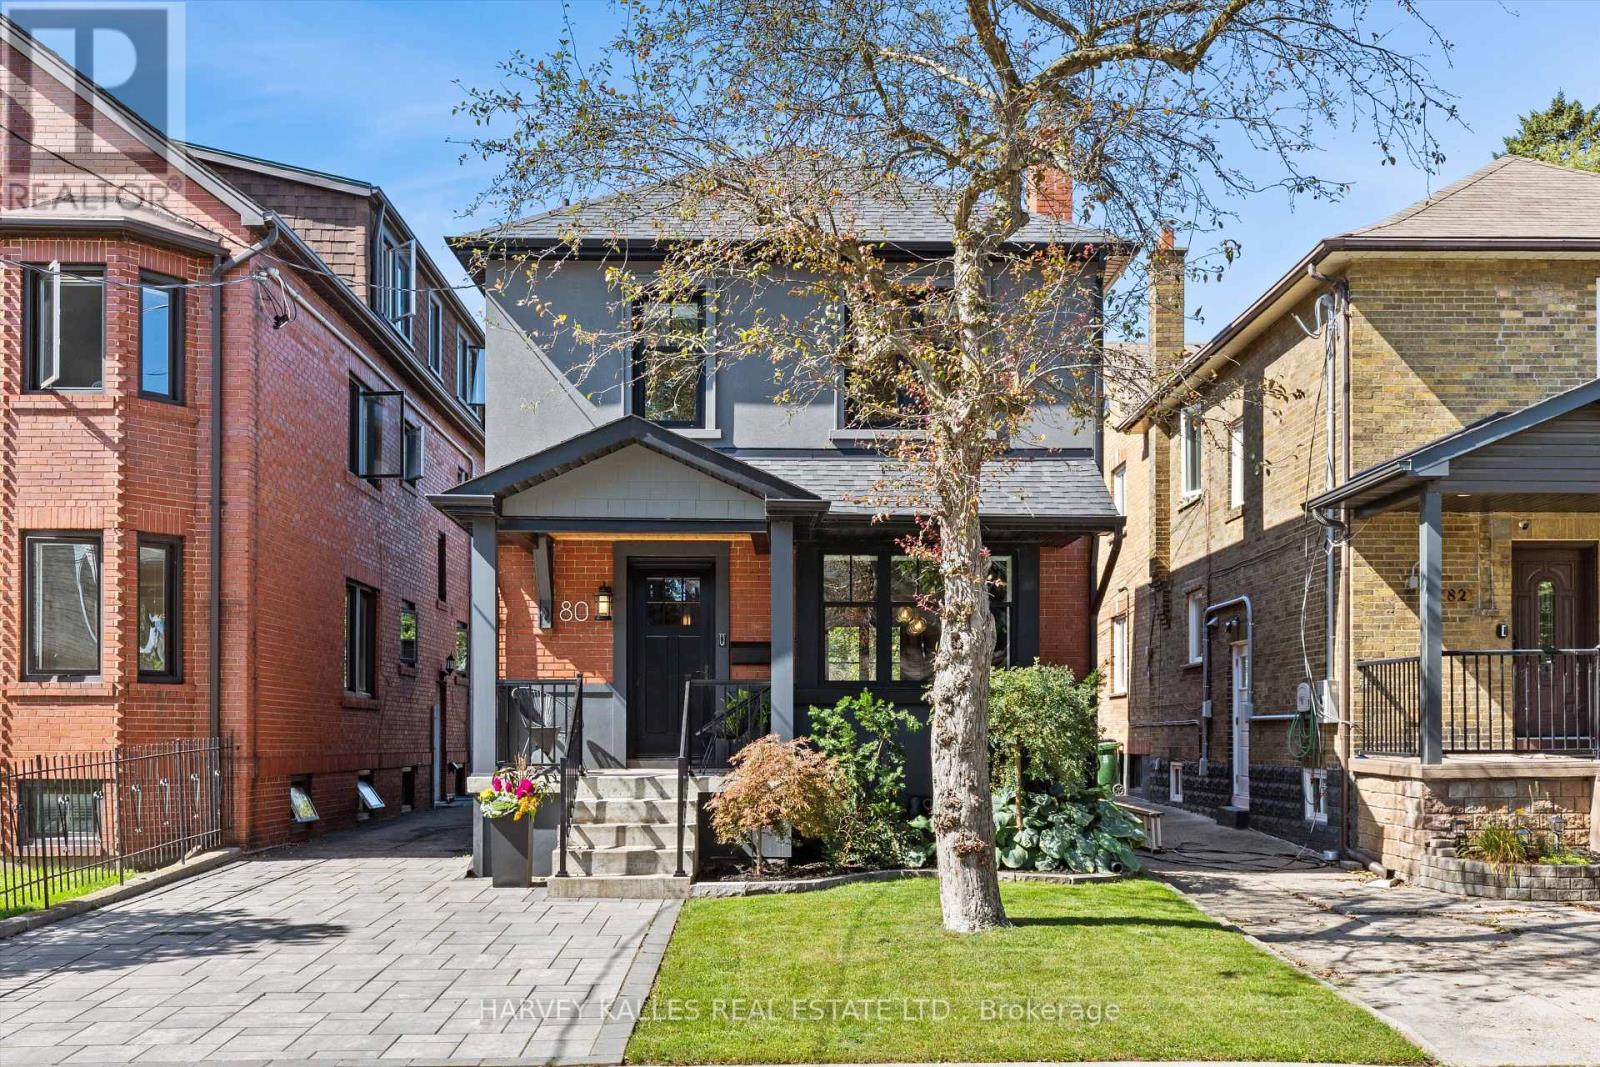
80 Fifth Street
Toronto, Ontario
This fabulous turnkey home is the definition of pride of ownership, with an exceptional level of finish & upgrades throughout. Fully renovated in 2019 & continually enhanced since, it offers luxury, flexibility & indoor/outdoor living just steps to Lake Ontario on the best street in New Toronto.The designer AYA kitchen, featured on HouseandHome.com, boasts an island, quartz counters & high end stainless steel appliances. The main level features hardwood flooring, dining banquette for comfort & clever storage & a sun-filled open-concept living area with stunning built-in shelving & a cozy gas fireplace. Set the mood with built-in surround sound extending to the back deck all while experiencing the ultimate comfort of radiant-floor heating throughout the home. The second storey features 3 full bedrooms & bath, while the fully underpinned lower level creates a private primary sanctuary with high ceilings, custom dressing room & a private 3-piece ensuite. Easily adaptable back to a rec room if desired + an additional bedroom, gym or storage room. Since 2021: fireplace converted to gas log set with complete chimney overhaul including a new liner, a new hot tub, electrical panel, painted garage exterior, Nest security, new kitchen lighting & custom lower-level closet/dressing room.Enjoy a private, fenced backyard with a large deck for dining/BBQ & beautiful hot tub oasis. The large heated detached garage features Gladiator cabinetry & offers potential for a garden suite house/apartment, subject to approvals. Ideal for multigenerational living, additional space or income potential.Fully insulated attic with sub-flooring, meticulous attention to detail & premium finishes throughout. Fabulous south of Lakeshore location in a family friendly neighbourhood, steps to the lake, schools, public transit & the downtown core. Simply move in & enjoy this spectacular home! Home inspection available upon request. (id:55460)
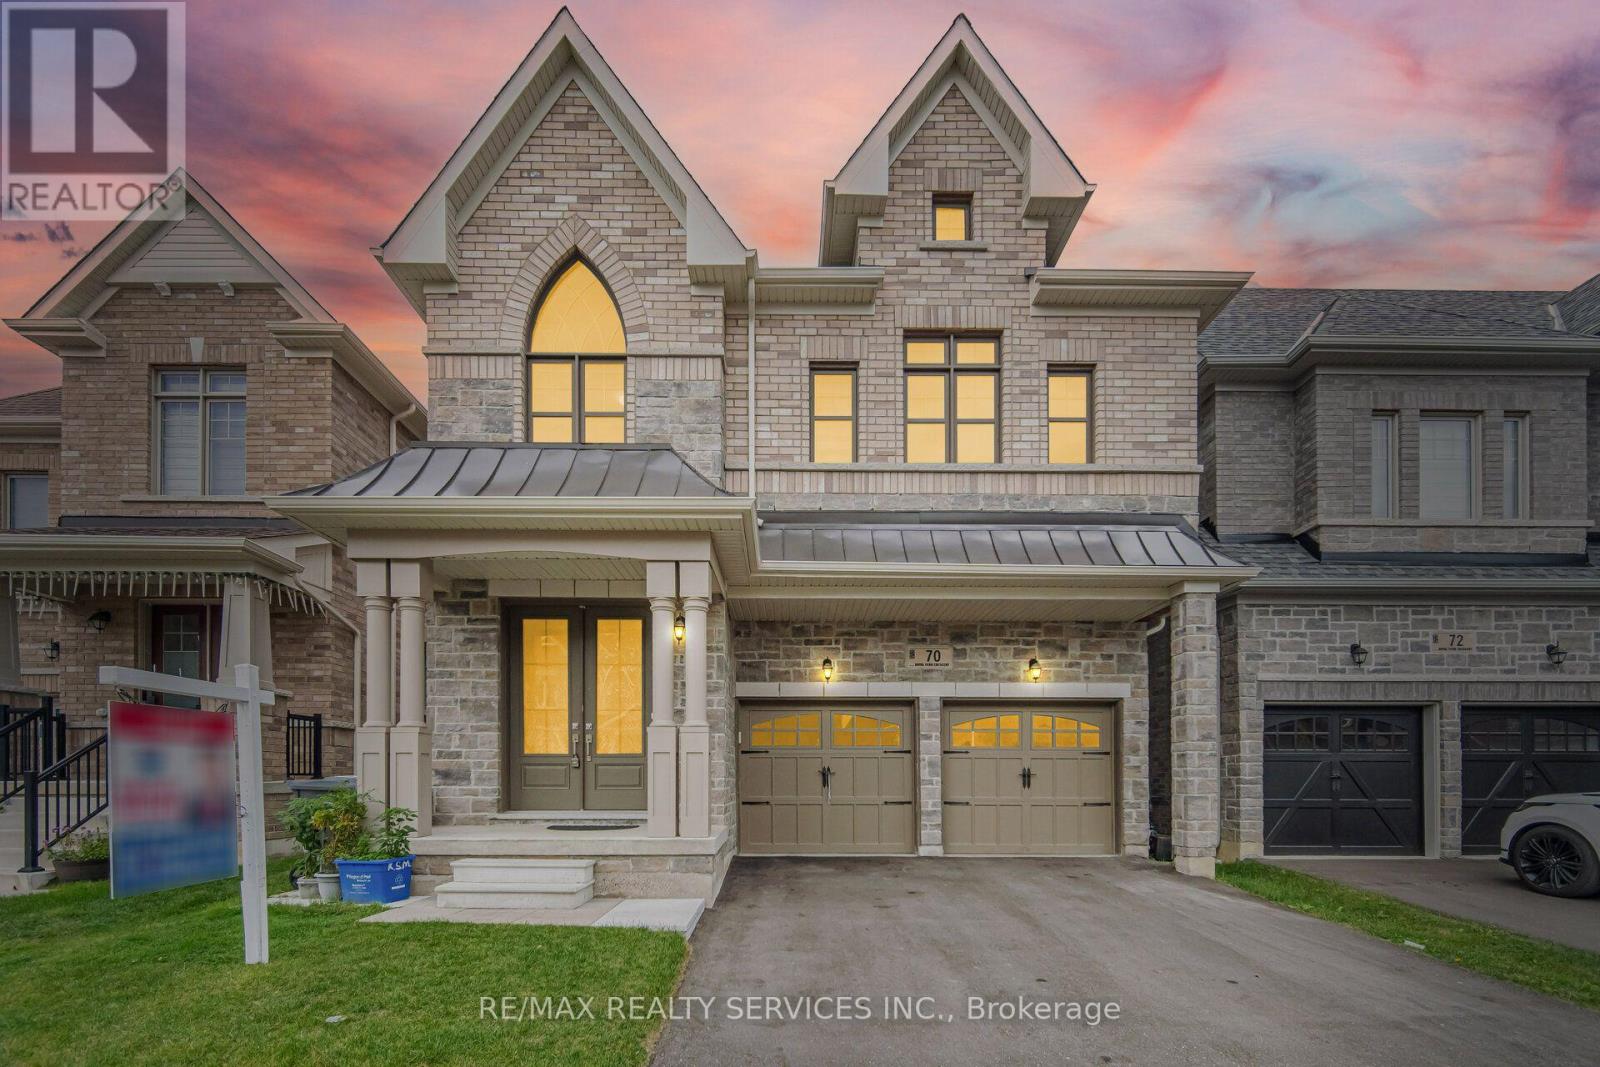
70 Royal Fern Crescent
Caledon, Ontario
//3061 Sq Feet - 2022 Built// ** Rare To Find 5 Bedrooms Detached House In Prestigious Southfields Caledon Community! First Time Offered For Sale-- 3 Full Washrooms In 2nd Floor** Shows True Pride of Ownership and Is Loaded With Quality Upgrades Inside & Out! Grand Double-Door Main Entrance Welcomes You Into This Beautiful, Sun-Filled Home Featuring Separate Living, Dining & Family Rooms, Plus a Convenient Main-Floor Office** The Family Room Features a Cozy Gas Fireplace. Hardwood Flooring Throughout the Main Floor, With Impressive 9-Ft Ceilings on Both Main & Second Levels. Elegant Oak Staircase With Iron Pickets Adds A Touch of Sophistication* The Upgraded Kitchen Features Porcelain Flooring, Quartz Countertops, Stylish Cabinetry, Backsplash & Stainless Steel Appliances. Walk Out From the Dining Area to the Backyard Through Upgraded French Doors* Offering 5 Generously Sized Bedrooms, With Each Bedroom Connected to a Washroom. The Spacious Primary Bedroom Features a Luxurious 5-Piece Ensuite and Massive Walk-In Closet With Organizers. Second-Floor Laundry Adds Extra Convenience!! Located on a Quiet Crescent Within Walking Distance to Etobicoke Creek, Parks, Schools & Playground. Bright, Spacious and Exceptionally Well Maintained - Shows 10/10! (id:55460)
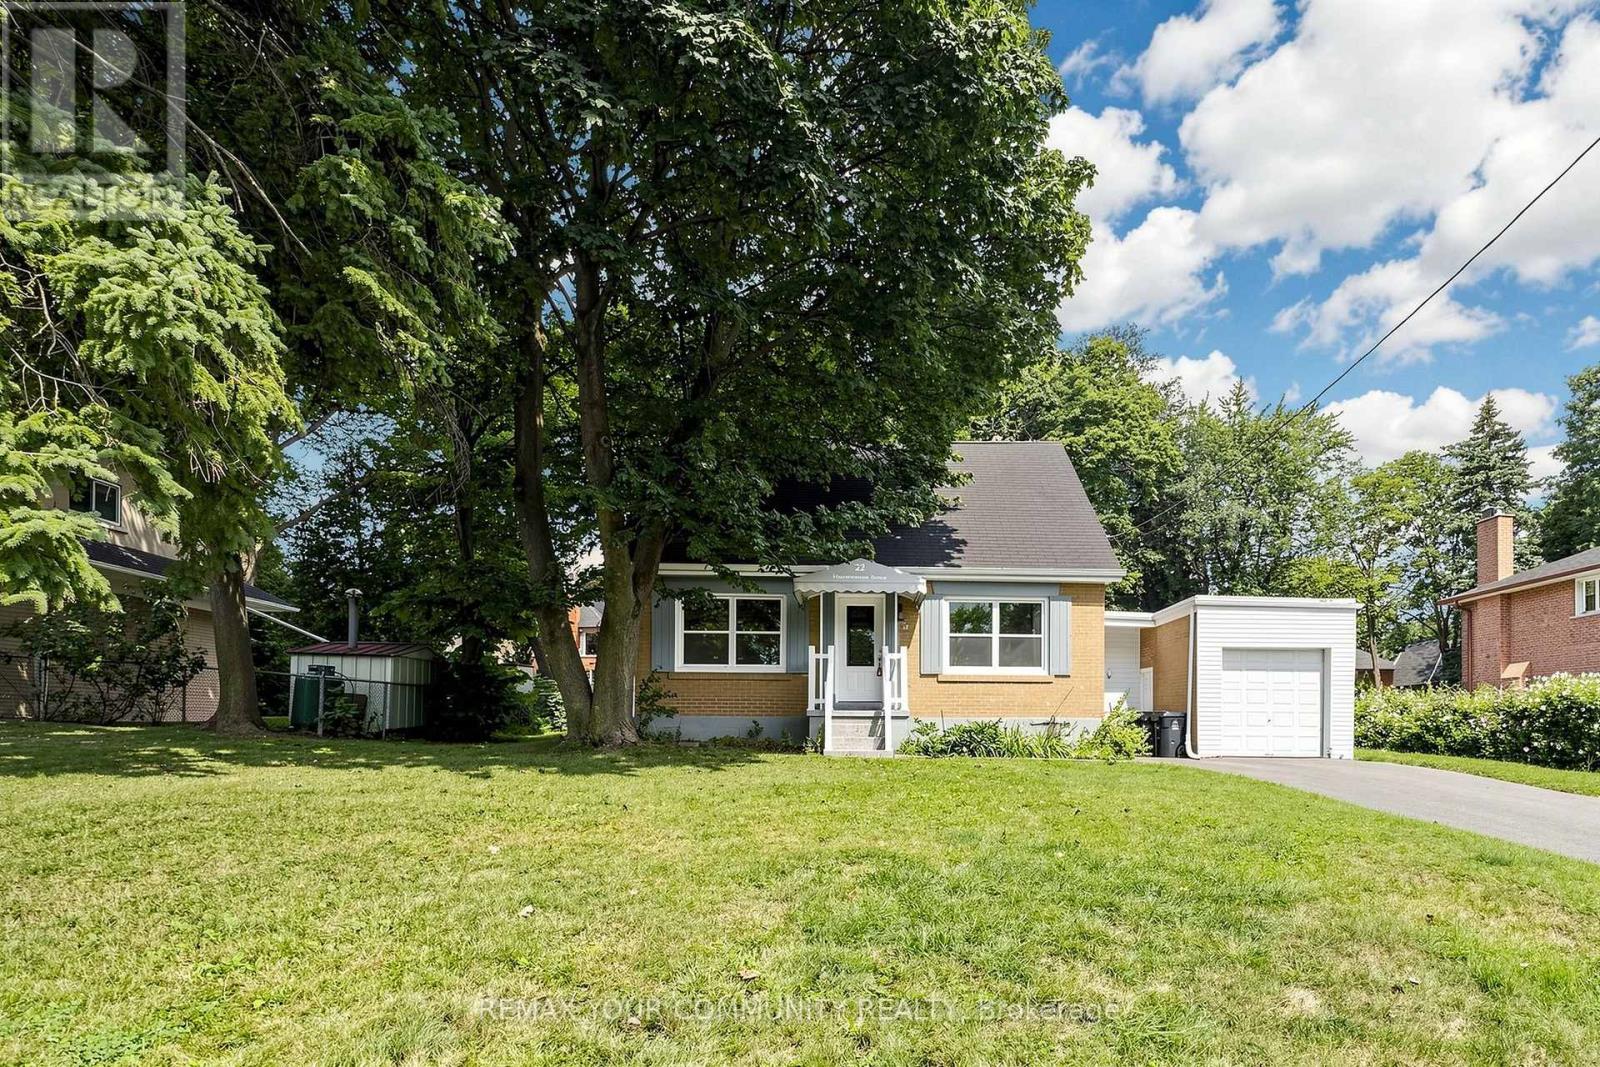
22 Havenridge Drive
Toronto, Ontario
Welcome to 22 Havenridge in the highly desirable Golfwood Heights community! This well-maintained home offers the main and upper levels for lease, situated on an impressive 84 x 150 t lot and surrounded by multi-million-dollar homes in a prestigious and established neighbourhood. The main level features 1 bedroom, a 4-piece bathroom, and an inviting eat-in kitchen, while the upper level offers 2 large bedrooms and a 3-piece bathroom. The functional layout provides comfortable and spacious living areas, perfect for families or professionals. Enjoy 3 parking spaces plus a garage, along with an exceptionally large lot offering plenty of outdoor space. Ideally located close to major highways, Pearson International Airport, shopping, restaurants, golf, parks, and numerous everyday amenities. A fantastic leasing opportunity in the sought-after Golfwood Heights community-well maintained, spacious, and ideally located on an exceptional lot surrounded by beautiful luxury homes! (id:55460)
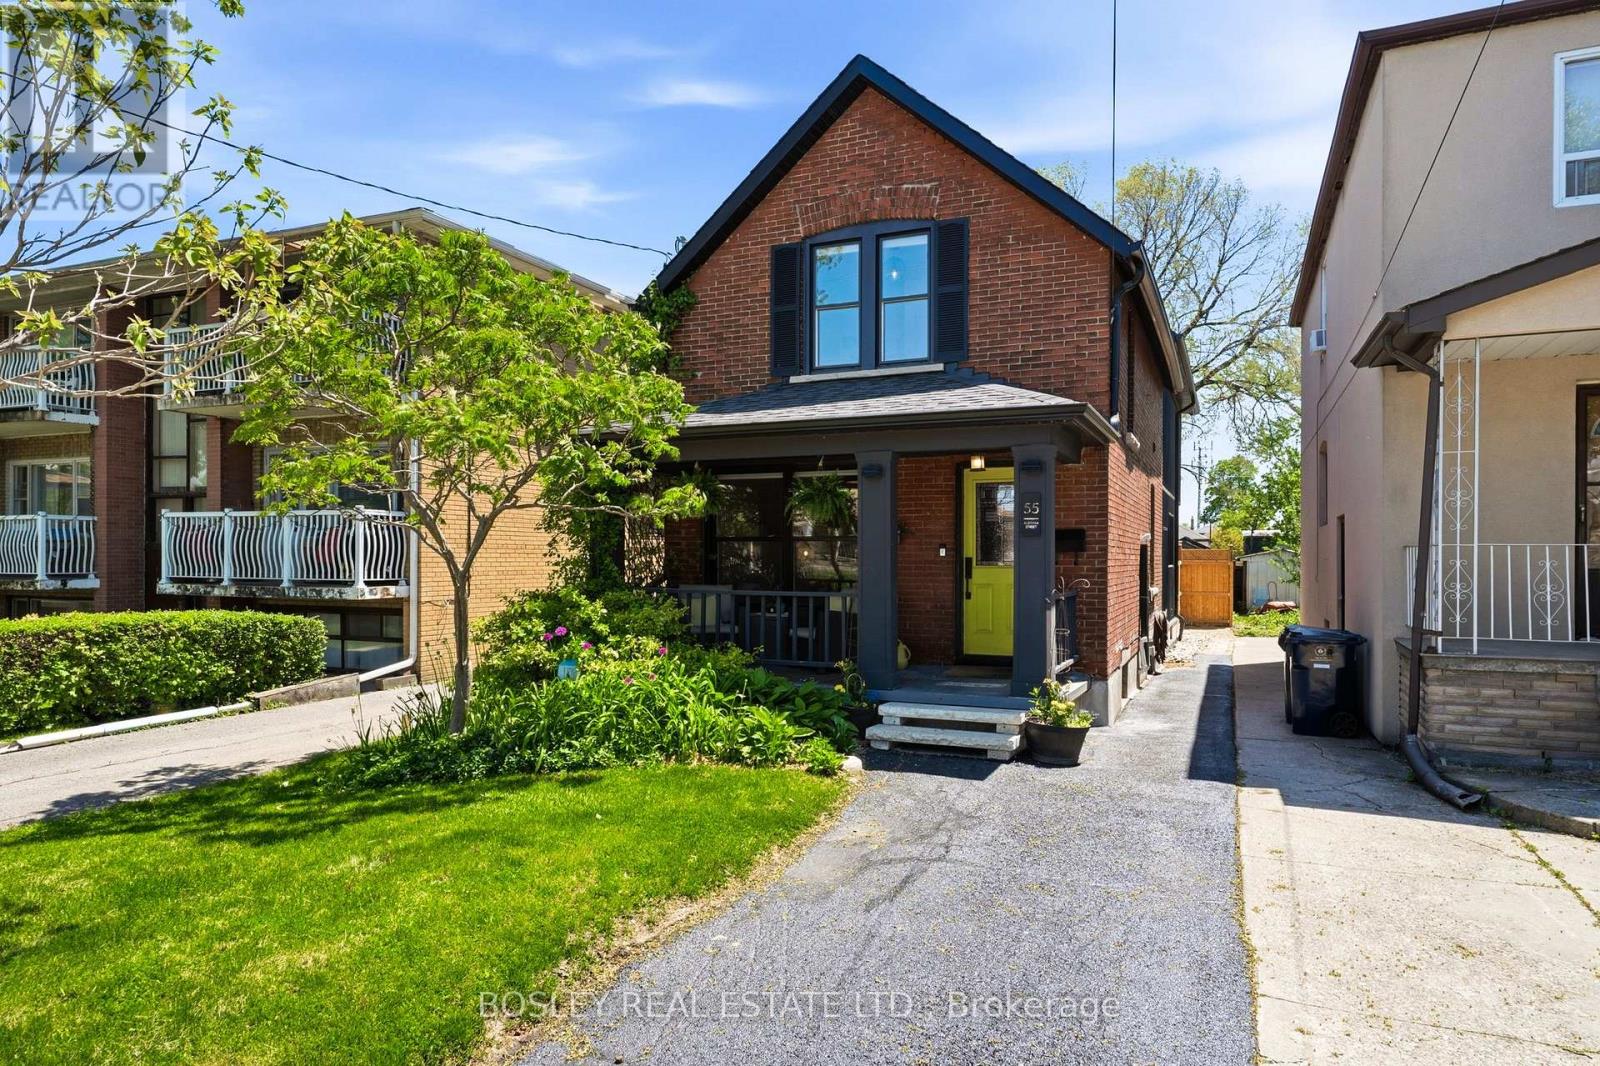
55 Algoma Street
Toronto, Ontario
Welcome to this beautifully renovated detached four-bedroom, five-bathroom home in the highly desirable Mimico community. This pocket of Mimico is known for its charming village feel, walkable local shops, and steps to GO transit, parks, schools, and the waterfront.The home features a fully updated interior.The main and second floors feature milled ash hardwood floors reclaimed from barns in southwestern Ontario, a stunning kitchen with quartz countertops and a functional, modern layout ideal for family living and entertaining. A walkout from the kitchen leads directly to the back garden, creating an easy indoor outdoor flow for everyday living. A powder room on the main floor adds everyday convenience. The underpinned basement offers rare eight foot ceilings, heated floors, a spacious and cozy family room, and a self contained in law suite with a separate entrance that is well suited for extended family or income potential. Upstairs, the primary suite showcases a vaulted ceiling, creating a bright, airy retreat with a sense of openness and calm. Both second floor bathrooms are finished with luxurious heated floors and skylights adding comfort and refinement to daily routines. The guest suite on this level also features a skylight that brings natural light into the space. Walk in closets and plenty of storage throughout the home add to its practicality and appeal.A separate detached garage provides valuable additional space and would make an excellent studio, workshop, gym, or creative workspace. At the end of the street, a newly updated public park offers a climbing gym, splash pad, dog park, and running track, creating a vibrant extension of the neighbourhood for families and people who enjoy an active outdoor lifestyle.Located steps from Mimico Village, parks, schools, and transit, this home blends luxury, comfort, and convenience in one of Etobicoke's most sought after neighbourhoods. (id:55460)
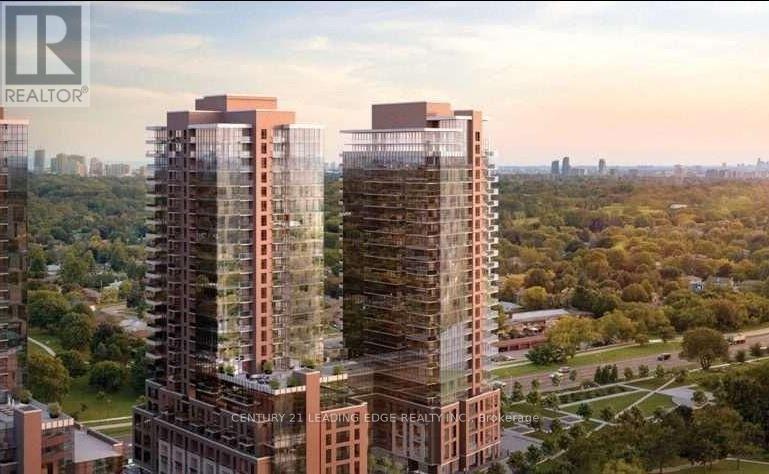
2109 - 4010 Eglinton Avenue W
Toronto, Ontario
Perched on a high, unobstructed floor, this incredible one-bedroom suite offers spectacular panoramic views of the city skyline and Lake Ontario through floor-to-ceiling windows that span the entire unit. Enjoy over 501 square feet of thoughtfully designed living space with soaring 9-foot ceilings, a combined living and dining area, and a spacious kitchen featuring tall cabinets, quartz countertops, and stainless steel appliances. The home also includes ensuite laundry, generous closet space, and one underground parking spot, all just short steps to schools and shopping and a few minutes' walk to the future Royal York Subway station. (id:55460)

301 - 448 Burnhamthorpe Rd Road W
Mississauga, Ontario
Mssissauga's most attractive and desireable Area**Brand-new 2 bedroom, 2-full bathroom with 1 Parking***M3 Condo Located At The heart of city center! With Large Raparound Balcony **Spacious bedrooms all with large windows**Modern Open Concept Modern Kitchen with sleek cabinetry, quartz countertop, and stainless steel appliances***Enjoy M City 3's amenities such as indoor salt water pool, fitness center, screening room, splash pad and kids playground, indoor kids playroom, outdoor lounge seating with fireplace, and outdoor barbeque stations and private outdoor dining areas. A prep kitchen for dining room, event space, and party room***Fantastic panoramic views of City skyline steps to everything you need. Square One Shopping Centre, Celebration Square, Sheridan College, the central library, YMCA, Cineplex, and a wide selection of restaurants and cafes are all within walking distance. Transit is exceptional, with MiWay, GO Transit, and the upcoming Hurontario LRT nearby, plus easy access to the 401, 403, and QEW**1 underground parking space & High Speed Internet Included** (id:55460)
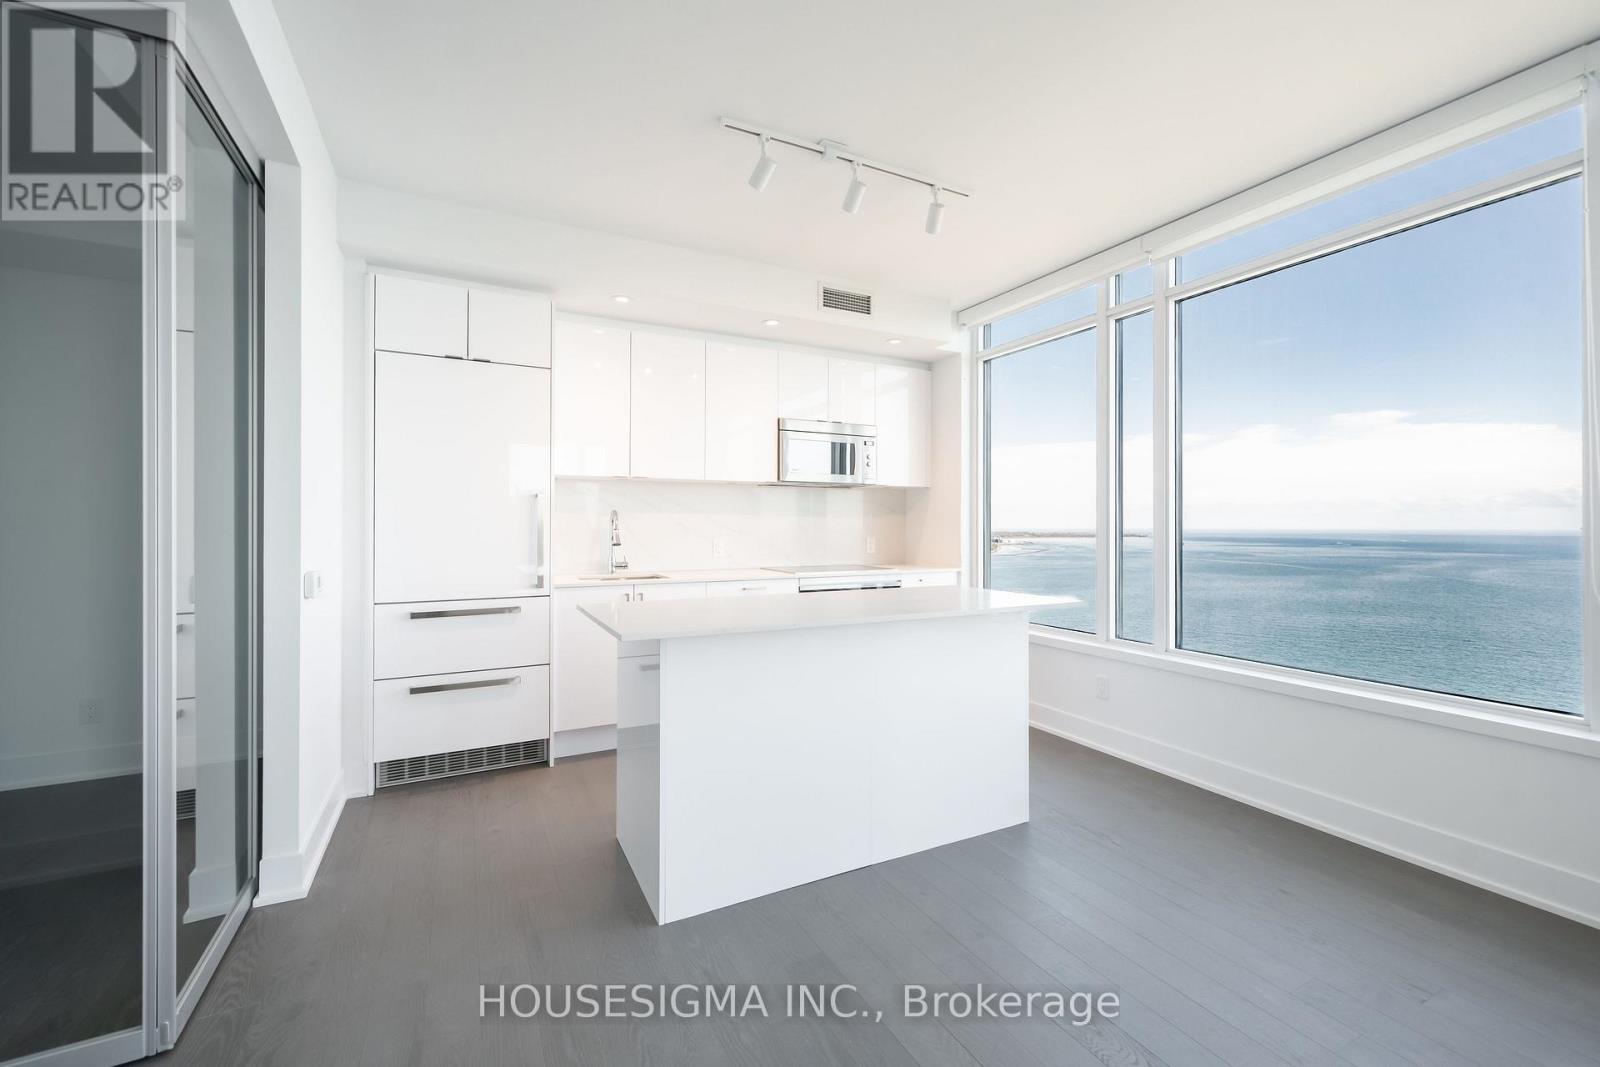
3909 - 1926 Lake Shore Boulevard W
Toronto, Ontario
Stunning South-Facing Corner Suite At Mirabella! Bright & Spacious Corner 2 Bedroom Plus Den With Breathtaking Unobstructed Views Of Lake Ontario And The Toronto Skyline. Primary Bedroom Has A Walk-In Closet And Large Double Vanity Sink Ensuite. Den Has Sliding Glass Doors To Allow For Privacy. Built By Award-Winning Mirabella, This Luxurious Suite Features High-End Upgrades Throughout. Enjoy 10,000 Sq.Ft. Of Private Indoor Amenities Per Tower, Plus 18,000 Sq.Ft. Of Shared Outdoor Spaces. Located In The Sought-After High Park & Swansea Area, Steps From Waterfront Trails, Parks, TTC, And Minutes To Highways & Airport. Resort-Style Amenities Include An Indoor Pool Overlooking The Lake, Saunas, A Fully-Furnished Party Room With A Chefs Kitchen & Dining Area, A State-Of-The-Art Fitness Centre With Park Views, A Library, Yoga Studio, Business Centre, Children's Play Area, 2 Guest Suites Per Building & 24-Hour Concierge. (id:55460)
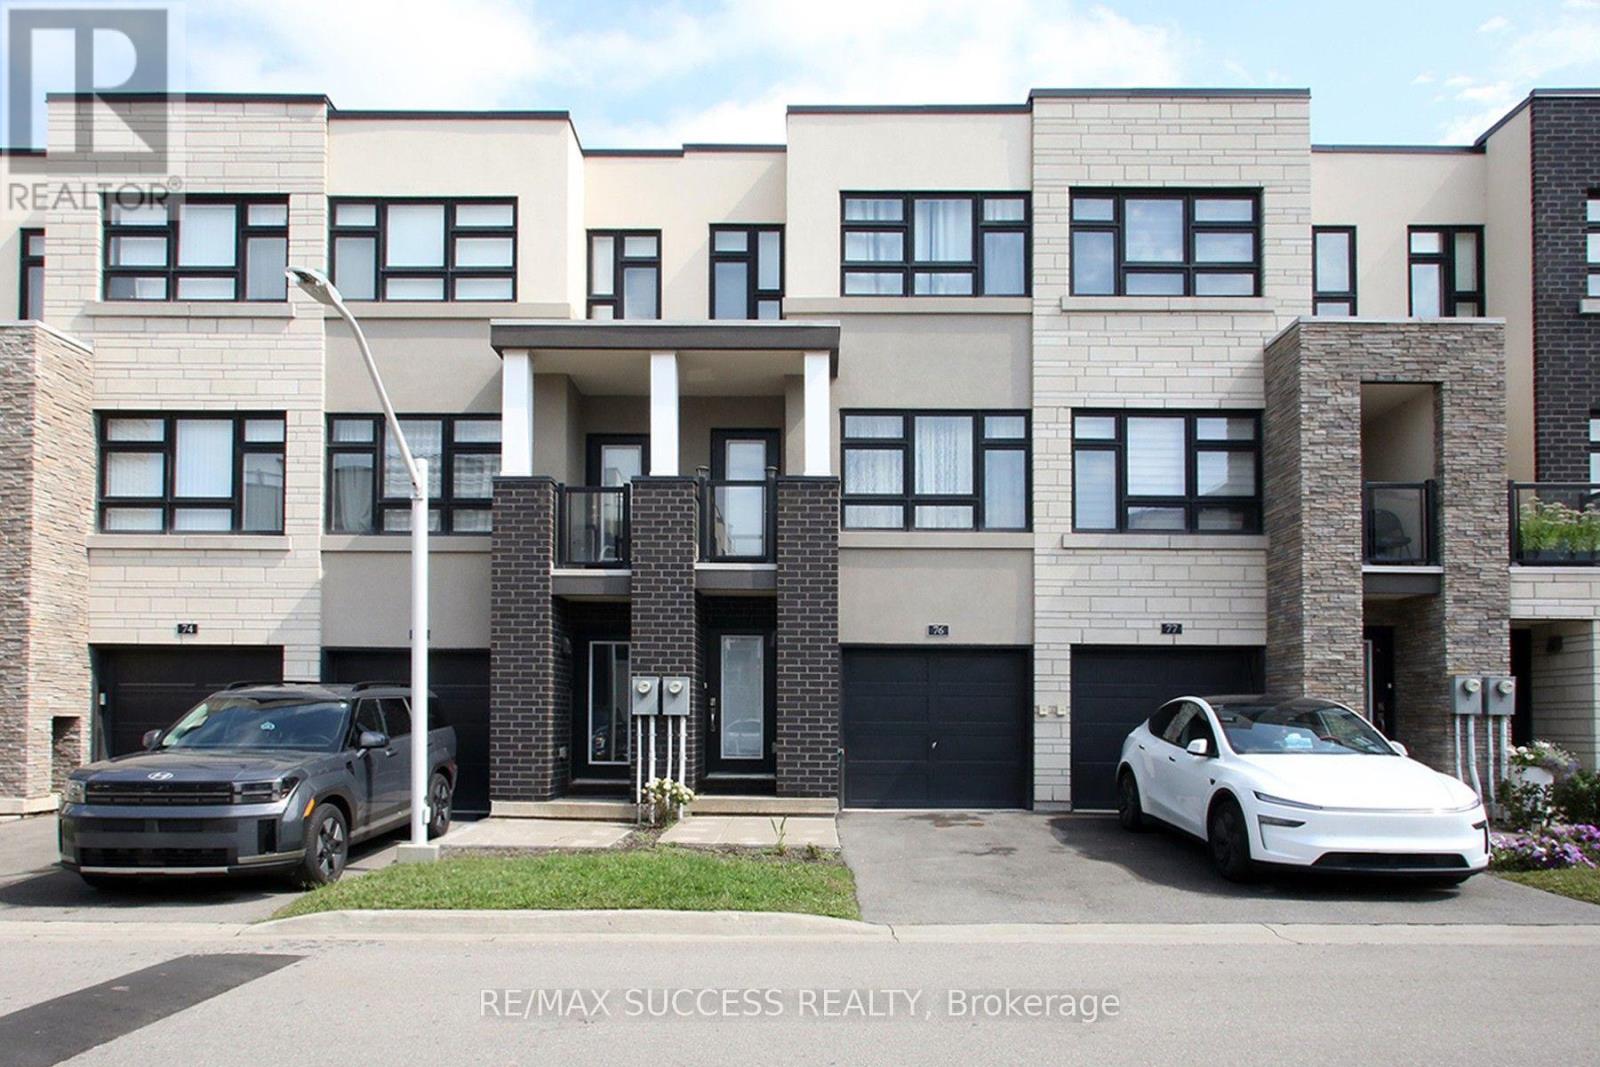
76 - 1121 Cooke Boulevard
Burlington, Ontario
Offering nearly 1,645 sq. ft. rare unit with 3 bedrooms (one on ground & 2 on third floor each with full bath & closet) of above-grade living space, this rarely offered spacious unit townhome has been freshly painted throughout. Featuring 3 bedrooms, each with its own bathroom and closet, the home offers exceptional space, privacy, and functionality. The bright open-concept living and dining area, with impressive 12-foot ceilings, is filled with natural light, while the functional kitchen overlooks the main living space ideal for everyday living and entertaining. The attached garage features a convenient door entryway directly into the home, providing added convenience and easy access in all seasons. Located in a very well maintained community and conveniently situated next to Aldershot GO Station, offering an easy commute to Toronto. Enjoy low maintenance living with low condo fees covering building insurance, snow and garbage removal, landscaping, and maintenance of common elements. (id:55460)
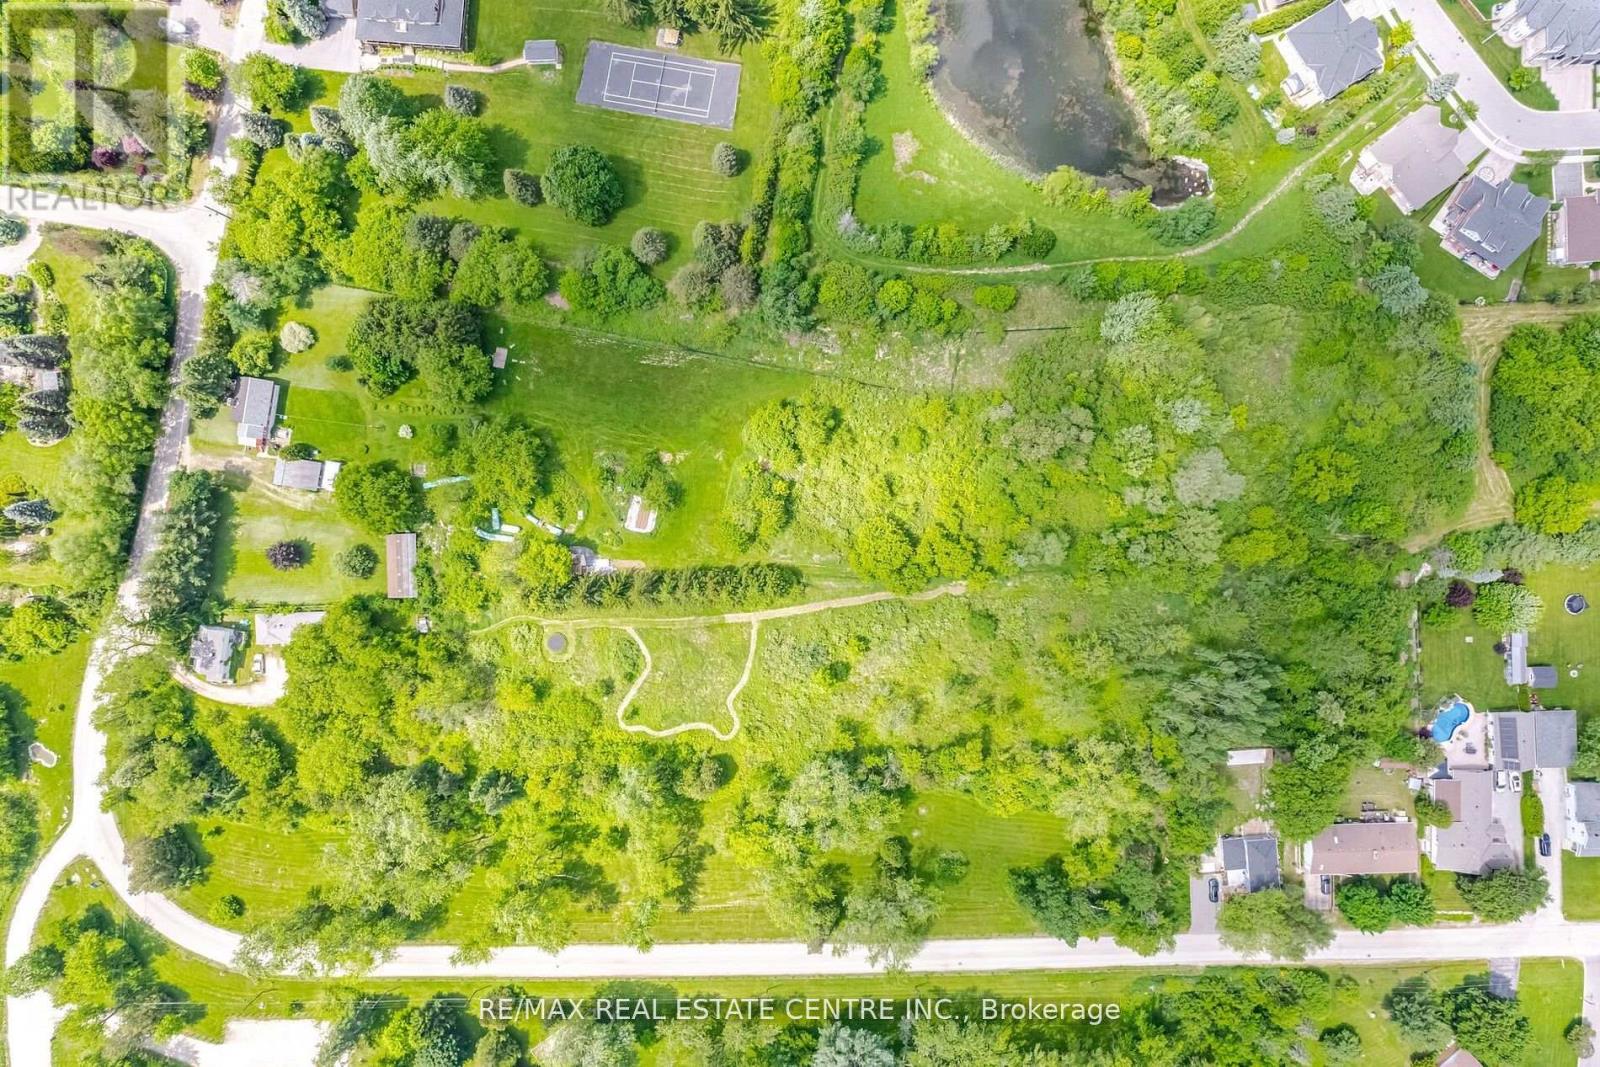
174 Victoria Street
Brampton, Ontario
Approx 3 Spectacular Acres Overlooking the Credit River, Beside The Park, Right Off The 407! Two Houses On The Property! LOW PROPERTY TAXES, 2+1 Bed. Main House Open Concept, Cedar Floors, F/P (Wood Stove Insert), Walkout Enclosed Sunroom, Hi Efficiency Boiler, Sauna, Separate 1+1 Bedroom Coach House w/ Loft + Skylight, W/O Deck. Possibilities Are Endless. (id:55460)
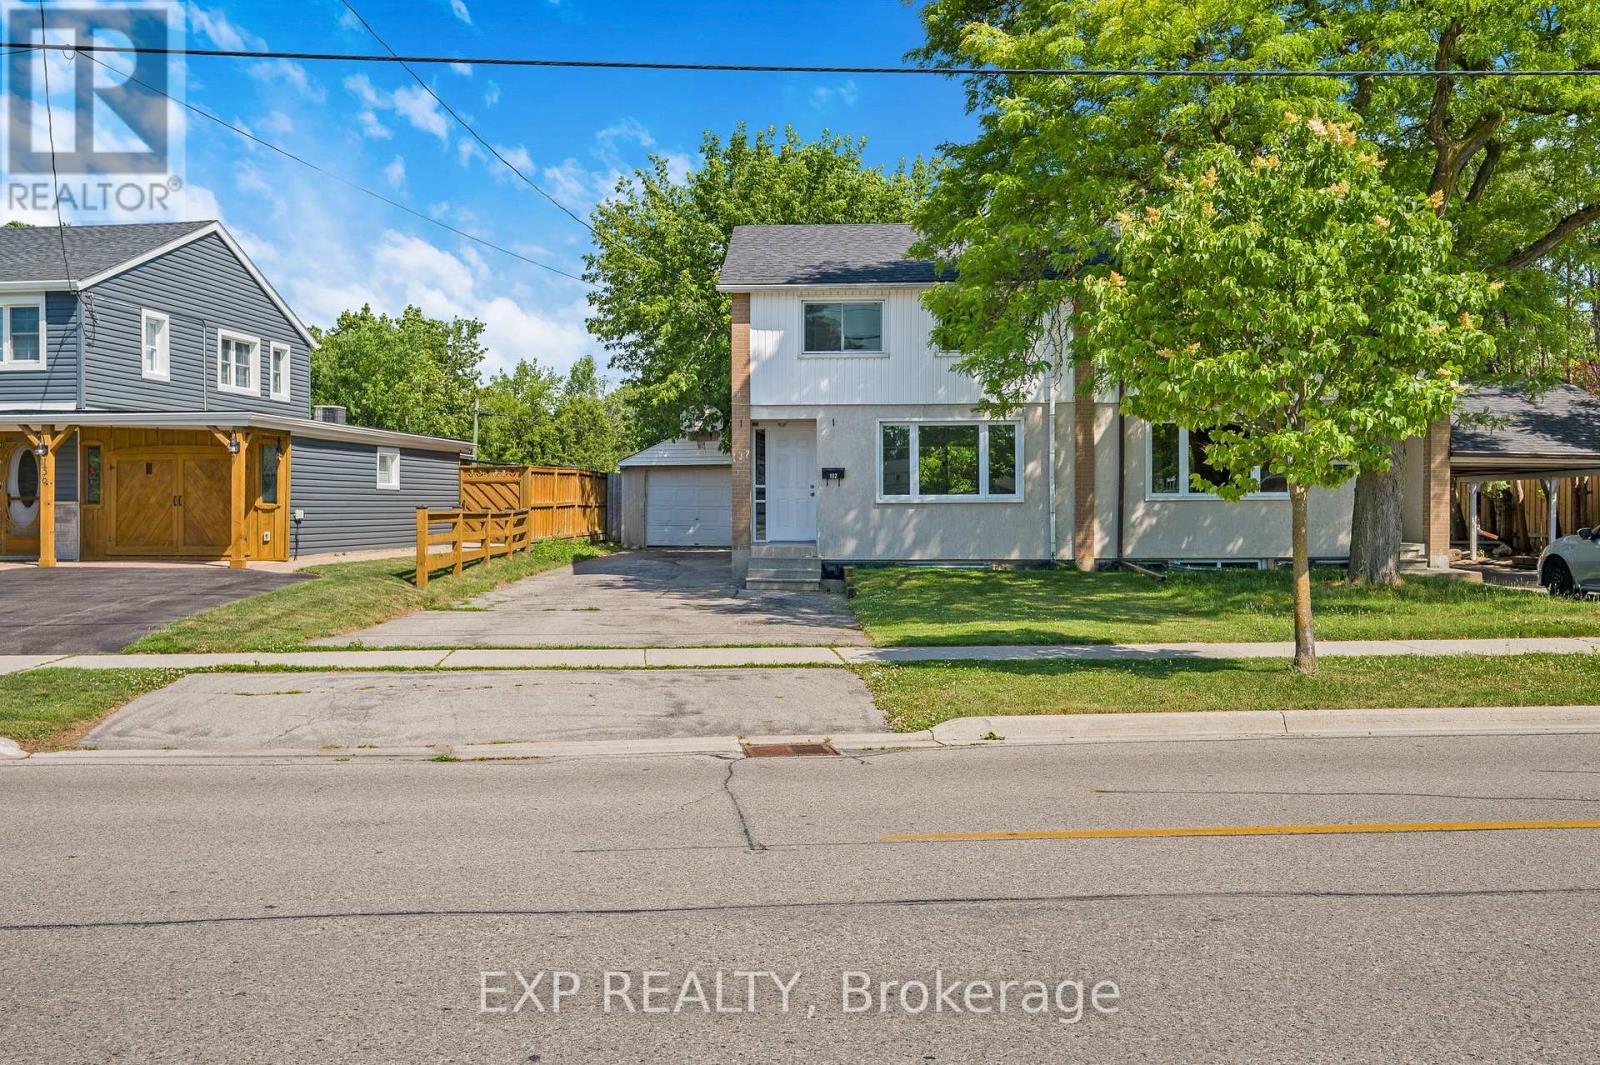
132 Heslop Road
Milton, Ontario
Welcome to a fantastic opportunity in one of Milton's most family-friendly neighbourhoods! Set on a premium lot, this beautifully renovated semi-detached home offers 3 generous bedrooms, 2 bathrooms, an attached garage and parking for 4 additional vehicles - all wrapped into a move-in-ready package with plenty of recent updates.Step inside to bright, inviting interiors, new flooring throughout and a practical layout that makes everyday living easy. The updated kitchen offers ample cabinetry and workspace with brand new appliances and Butchers Block Counter tops and flows seamlessly into the dining area, where a brand new walkout deck creates the perfect spot for summer dinners, weekend barbecues or your morning coffee. Out back, the newly fenced yard (2026), new deck (2026) offers a private outdoor space for kids, pets, entertaining or simply unwinding at the end of the day. Major improvements, including an updated roof (2026), plus windows, plumbing and electrical completed in 2010 including inside the garage, add valuable peace of mind. And the location is hard to beat. Walk to Milton District High School, J.M. Denyes Public School, parks, Milton Fairgrounds, John Tonelli Sports Centre and local favourite La Rose Bakery, with everyday amenities close at hand.Whether you're a first-time buyer, a growing family or simply looking for a well-kept home in an established Milton community, this one checks all the boxes. *Some photos are virtually staged.* (id:55460)
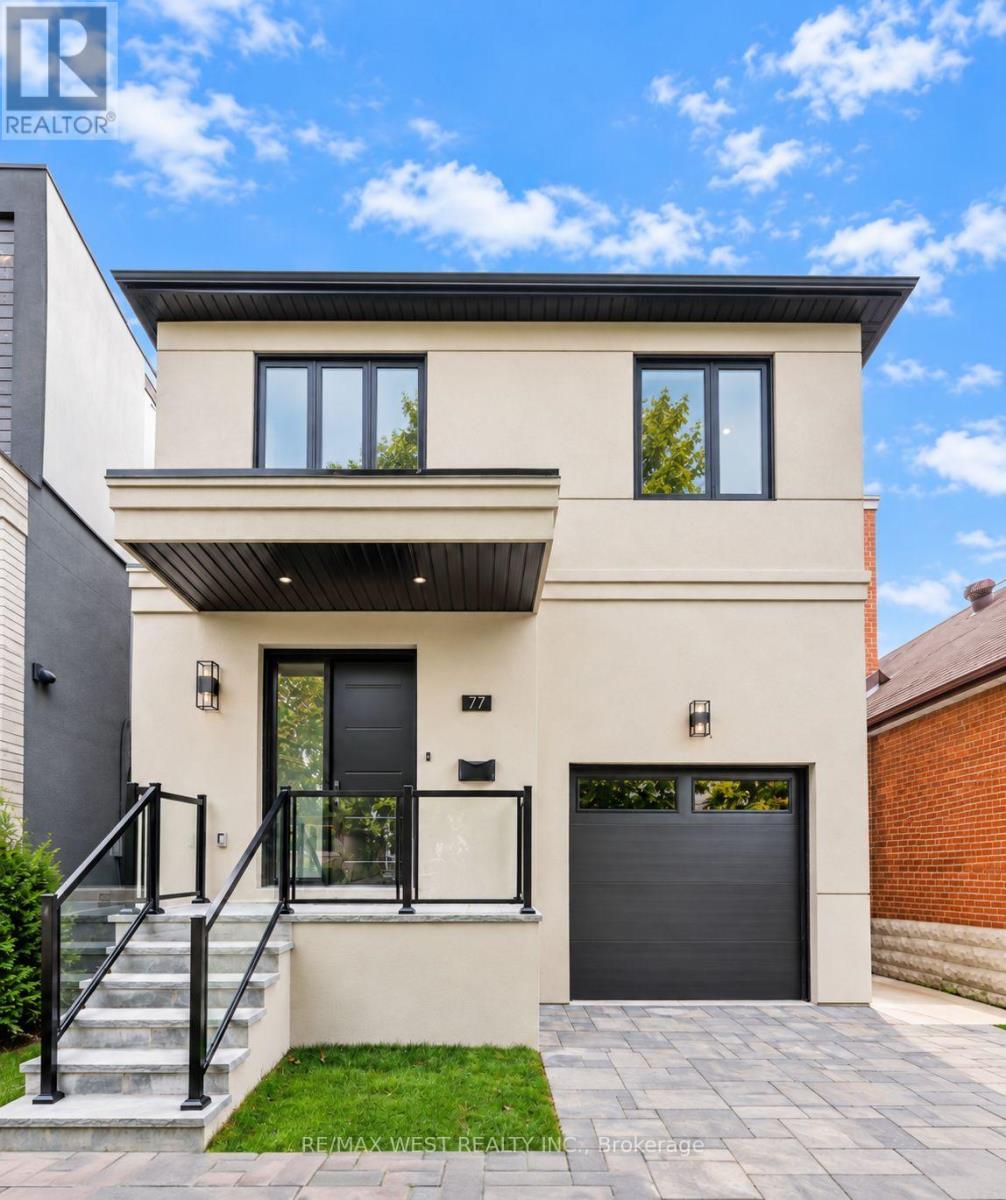
77 Alameda Avenue
Toronto, Ontario
Spectacular Executive 4 Bedroom, 5 Bathroom Detached 2-Storey Nestled On Tree-Lined Street! Unsurpassed Craftsmanship & Sleek Modern Design Starting W Contemporary Elevation, Custom Entry Door, Glass Railings And Good Sized Interlock Driveway W Built-In Garage. Sun-Filled Open Concept Main Floor, High Ceilings W 9ft At Main And Upper, And 8ft at Basement, Luxury Enhanced W Extra Wide Strip Plank Flooring, Smooth Ceilings Thru-Out, Pot Lights Galore And Spacious Formal Dining. Dream Kitchen W Sleek Two-Tone Custom Cabinetry, Tall Uppers, Custom Counters, Full Height Custom Backsplash, Integrated Under-Cabinet Lighting, Oversized Waterfall Centre Island W Breakfast Seating, Under-Mount Sink And Stainless Built-In Appliances Incl Gas Cooktop, Concealed Hood Vent, Wall Oven & Stainless Steel Dishwasher. Exceptional Functionality W Floor-To-Ceiling Pantry Wall And Tons Of Handy Storage. Living Room Boasts Custom Fireplace Flanked By Illuminated Floating Shelves & Built-In Cabinetry, Overlooking Breakfast Area W W/O To Byard. Ascending The Custom Staircase W Glass Railing & Skylight Above Is Unmatched & Unsurpassed, Revealing Oversized Primary Bedroom W Spa Inspired 5-Pce Ensuite Featuring Free-Standing Tub, Double Floating Vanity & Large Glass Shower, Plus Walk-In Closet W Full Built-In Organizers And Its Own Skylight. Three Additional Good Sized Bedrooms W Good Sized Windows & Closets, Two Additional Modern Baths W Glass Showers And Convenient Upper Level Laundry. Great Finished Basement Setup W Separate Walk-Up Entrance, Large Rec Room, Full 3-Pc Bath, Oversized Windows, Roughed-in Kitchen, Tons Of Handy Storage and Second Roughed-in Kitchen And Laundry In Basement. Retreat To Your Showpiece Backyard - Raised Deck W Glass Railings Stepping Down To An Oversized Patio, Terraced Landscaping W Stone Steps Rising To A Private Elevated Lawn, All Framed By Sleek Horizontal Fencing & Mature Tree. Great For Entertaining! Close To Transit, Schools, Shops, Parks & Major Highways. (id:55460)
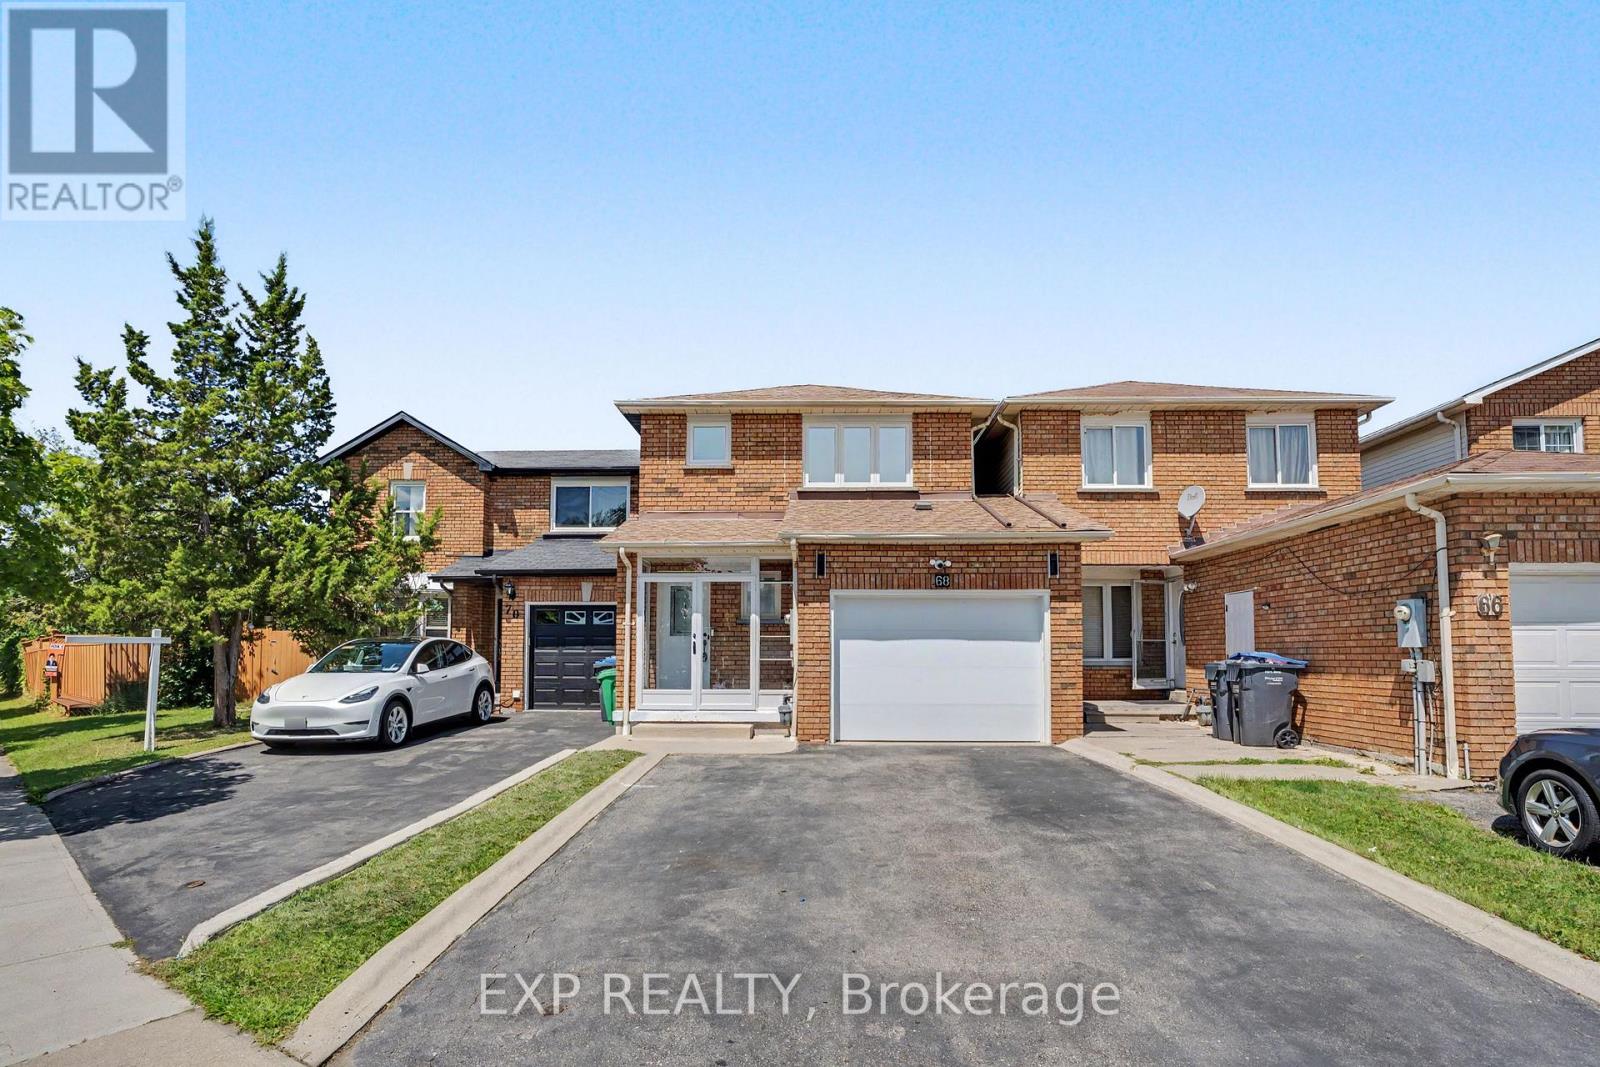
68 Tulip Drive
Brampton, Ontario
Welcome to 68 Tulip Dr, a beautifully maintained linked townhouse in a prime Brampton location. Connected only by the garage, this home offers privacy and modern comfort in a highly sought-after neighborhood.Key Features: Prime Location: Close to Sheridan College, Hwy 407, Hwy 401, Hwy 10, Shoppers World, public transit, and all essential amenities. With 3 spacious bedrooms and 3.5 bathrooms, this home is perfect for growing families or savvy investors seeking rental income - and it's just steps from a nearby school.The main level welcomes you with a newly installed storm door (2024) and new flooring (2026), setting the tone with modern touches throughout. The completely redone kitchen (2026) features premium cabinetry, sleek countertops, and quality appliances (2024), flowing effortlessly into the living and dining areas - a super functional layout ideal for everyday living and entertaining.Upstairs, you'll find generously sized bedrooms, including a comfortable primary retreat designed for relaxation. The fully finished basement adds incredible versatility for entertainment, extra living space, or a home office. Step outside to your private backyard oasis, featuring new concrete slabs for easy maintenance - perfect for morning coffee or unwinding after a long day.Loaded with upgrades and thoughtfully designed for comfort and functionality, this home truly checks all the boxes. A rare opportunity you don't want to miss! (id:55460)
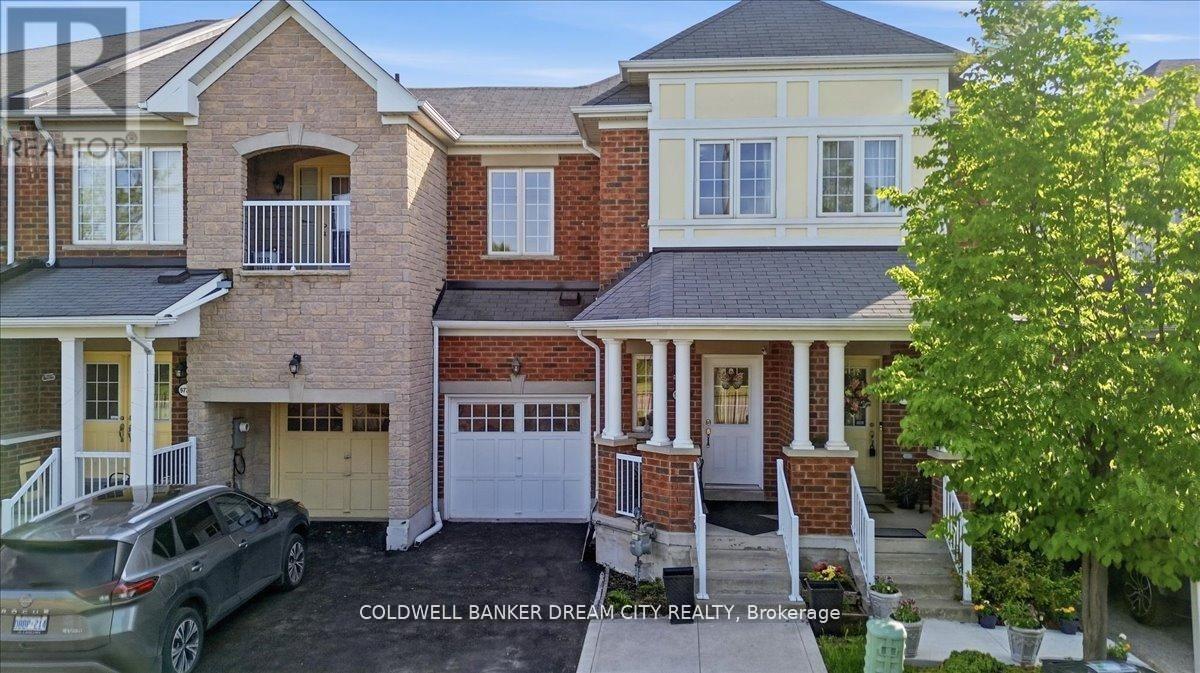
9738 Mclaughlin Road
Brampton, Ontario
Presenting a stunning 3+1 bedroom freehold townhome with 4 washrooms. This home is nestled against a picturesque green belt conservation area, offering a serene backdrop. Carpet free home with 9 ft ceilings on main floor. Convenient 2nd floor laundry. Sunlit Eat in Kitchen boasts of New quartz counters, stainless steel appliances and an amazing view of the ravine. The basement features a walk-out that leads humongous backyard, washroom and a kitchenette ideal for extended family or in-laws. The home offers approximately over 2000 sq feet of living space. Transit at door step. Big box stores, groceries a short walk away and Mount pleasant GO and Downtown Brampton Go a convenient 6 mins drive away. (id:55460)
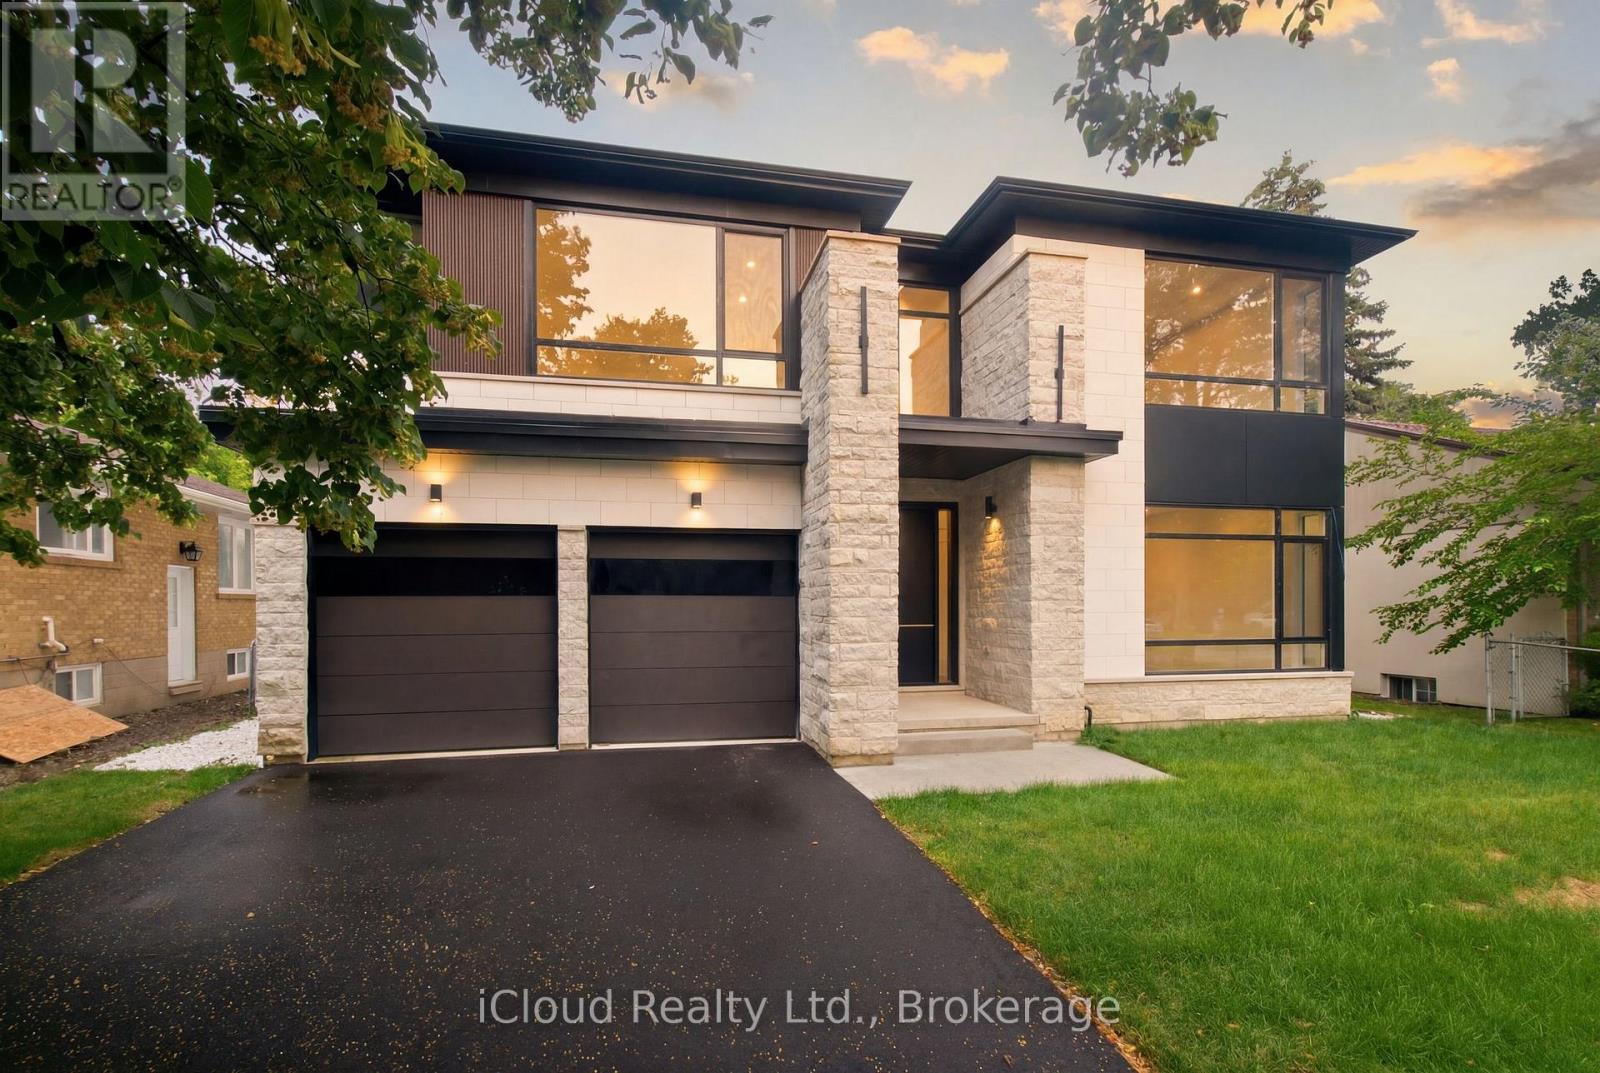
2539 Rugby Road
Mississauga, Ontario
Welcome to A Brand-New Custom Luxury Residence Situated On A Premium Lot In The Prestigious Cooksville Community. Offering Over 5,000 Sq. Ft. Above Grade With 10-Ft Ceilings On All Three Levels, This Architectural Masterpiece Showcases A Striking Modern Elevation Featuring Premium Limestone Accents, Imported Brick Detailing, Triple-Glazed European-Style Windows, And Exceptional Craftsmanship Throughout. Step Through The Impressive Designer Front Entrance Featuring An Oversized Smart Door With Advanced Facial Recognition Technology. A Dramatic Open-To-Above Foyer Extends To Two Spectacular Skylights Above, Creating A Stunning Sense Of Space And Filling The Home With Natural Light. Expansive Floor-To-Ceiling Windows Further Enhance The Bright And Airy Interior While Providing Superior Energy Efficiency And Sound Insulation. Designed For Modern Living And Entertaining, The Main Level Features Expansive Principal Rooms, Designer Finishes, Custom Millwork, And Seamless Open-Concept Living Spaces. The Chef's Kitchen Is Appointed With A Premium Miele Appliance Collection, Including Built-In Refrigerator, Built-In Wall Oven, Built-In Coffee System, Professional 48-Inch Gas Cooktop, Custom Hood Fan, Pot Filler, Walk-In Pantry, Servery, Oversized Centre Island, And Extensive Custom Cabinetry. The Upper Level Offers Luxurious Bedroom Retreats And Spa-Inspired Bathrooms Finished With Premium Materials And Designer Fixtures. Additional Features Include Dual-Zone Climate Control, Tarion Warranty Coverage, And A Rare Tandem Garage Accommodating Up To Three Vehicles. The Expansive Unfinished Walk-Up Basement With 10-Ft Ceilings Provides Endless Possibilities To Create A Home Theatre, Gym, Golf Simulator, Entertainment Lounge, Or Additional Living Space. Ideally Located Near Top-Rated Schools, Major Highways, Square One, Golf Courses, Parks Transit, This Is A Rare Opportunity To Own One Of Cooksville's Finest New Luxury Homes. Property taxes are not assessed yet. (id:55460)
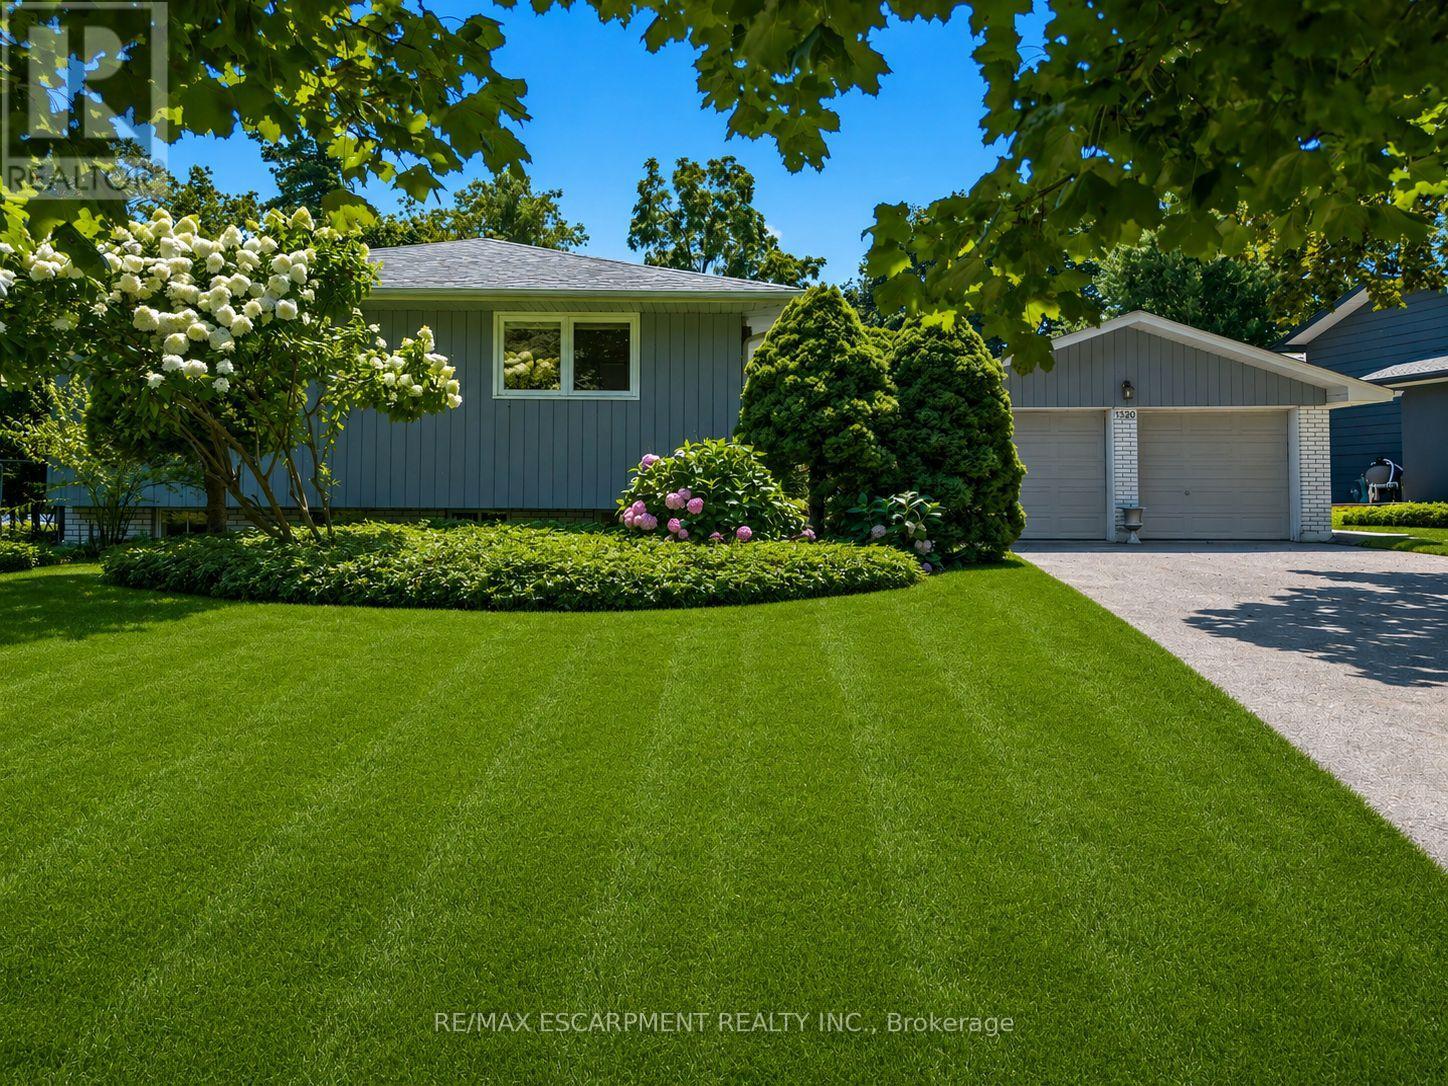
1320 Gatehouse Drive
Mississauga, Ontario
Welcome to a home with a beautiful southern exposure looking directly over the Rattray Marsh conservation area in all of its splendor. In the winter, you even see Lake Ontario just beyond. This home sits on a peaceful, quiet cul de sac. It's only a one minute walk to Rattray Marsh, the Waterfront Trail and Lake Ontario, as well as a 5 minute walk to Jack Darling Park. It's a nature lover's paradise. Whether you're a family or a couple, young or old, you'll enjoy this home to the fullest. It is located in a top renowned school district which includes Lorne Park Secondary School and Greenglade and Owenwood Public Schools. A short drive to either Clarkson or Port Credit Go Train Stations means you can get to work or play in downtown Toronto quickly and comfortably. This house is in a prime location. Inside, the home is bright and airy with plenty of space for everyday family life. A few steps up takes you to an updated kitchen featuring quartz countertops, plenty of workspace and a sunny breakfast area. The kitchen flows into the dining room with a beautiful vista view and a walkout onto a spacious deck in the private backyard. Next to the dining room is the living room providing another comfortable place to gather with views galore. On this level, you'll also find three generously-sized bedrooms with hardwood floors throughout, a private ensuite bathroom and a good sized updated main bathroom with a large skylight. This home also features a spacious family room with a walkout onto the stunning south facing back yard and another amazing view over the conservation area. Downstairs, the partially finished basement is ready for you to make it your own. There is loads of space to create a workroom, bedroom, theatre, gym and playroom. Outside, a six car driveway plus a two car garage provides ample parking for family and guests. They say location, location, location. This home is a unicorn. It is truly one of those special spots. (id:55460)

401 Cairncroft Road
Oakville, Ontario
Welcome to a home perfect for young couples, growing families or retirees looking to enjoy one of Oakville's most established neighbourhoods. Loved by the same family for over 50 years, this home is filled with a lifetime of memories. Set in the highly sought after Morrison neighbourhood of Southeast Oakville, this special property offers privacy, mature surroundings and an exceptional location close to top rated schools, parks and everything this incredible community has to offer. Inside, the home feels bright and welcoming, with a comfortable layout for everyday living. The updated kitchen features a sunny breakfast area and flows naturally into the dining room, where a walkout leads to the deck and backyard. The spacious living room is filled with natural light from a large picture window, creating an inviting place to relax or entertain. Upstairs are three generously sized bedrooms and a four-piece bathroom. A few steps down, the family room offers another warm and comfortable gathering space, complete with a wood burning fireplace perfect for cozy winter afternoons. Around the corner is a fourth above grade bedroom that could also make an ideal home office, along with a two-piece bathroom. This level also features a walkout to the backyard, making it easy to enjoy the outdoor space. The unfinished basement provides even more potential, with laundry, storage and the opportunity to create additional living space to suit your needs. Outside, a three car driveway plus a single car garage provides plenty of parking. With an incredible location, beautiful mature surroundings and more than 50 years of memories within its walls, this is a special place to call home. Now it's ready for a new chapter and new memories to be made. (id:55460)