
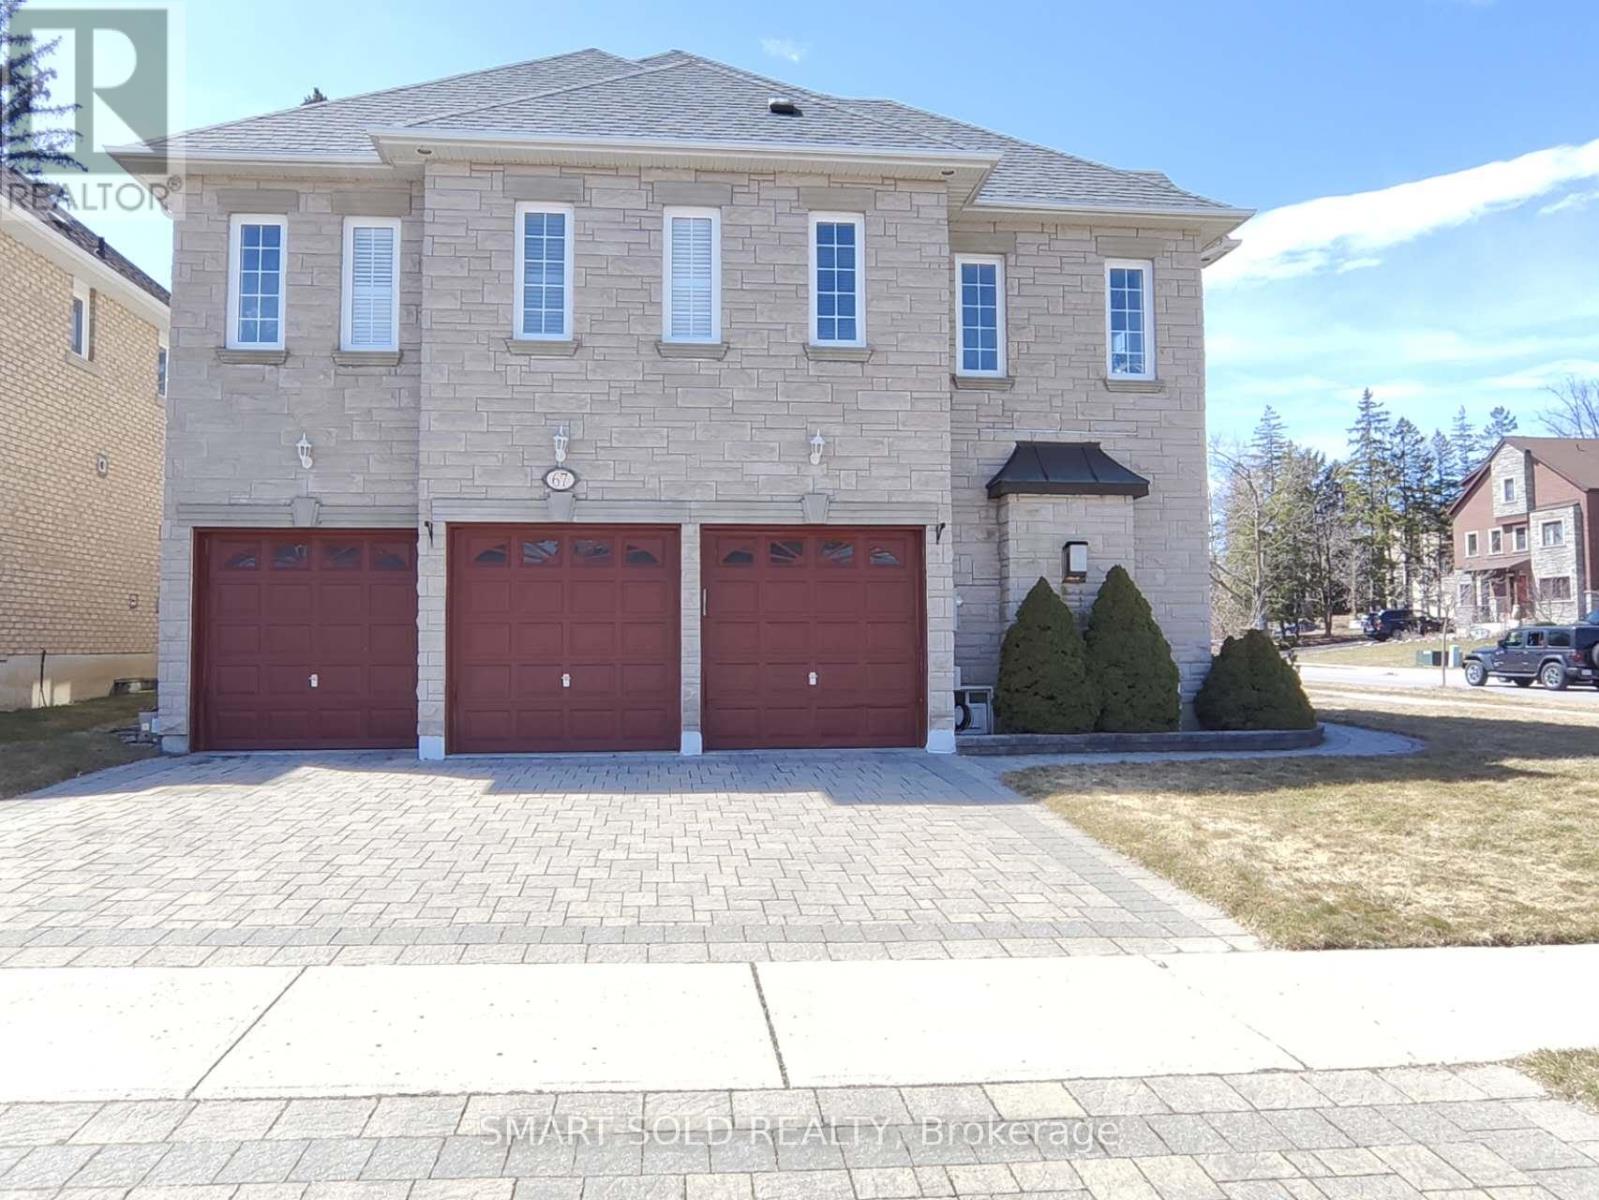
67 Chantilly Crescent
Richmond Hill, Ontario
Not just a house of stones and beams, but a lucky home with dreams. Rare Opportunity in the Prestigious Westbrook Community with top schools and a friendly neighbourhood. Premium corner irregular lot with deep length and plenty of windows and sunlight, approx. 4200 sq ft. above ground, over $100k spent on upgrades. 3-car garage with Interlock Driveway and Walkway, Stone Exterior. 5 spacious bedrooms and open-to-below hallway leading to magnificent 18ft main entrance. Mouldings, California shutters, real-wood cabinets plus formal living and dining rooms both with double French doors, which can be converted to elder-friendly bedrooms on the main floor. Finished basement with 3 bedrooms, 3 pieces bathroom and Sauna. Private yard with iron fence and Interlock Patio. All hardwood floors on the main and second floors. (id:55460)
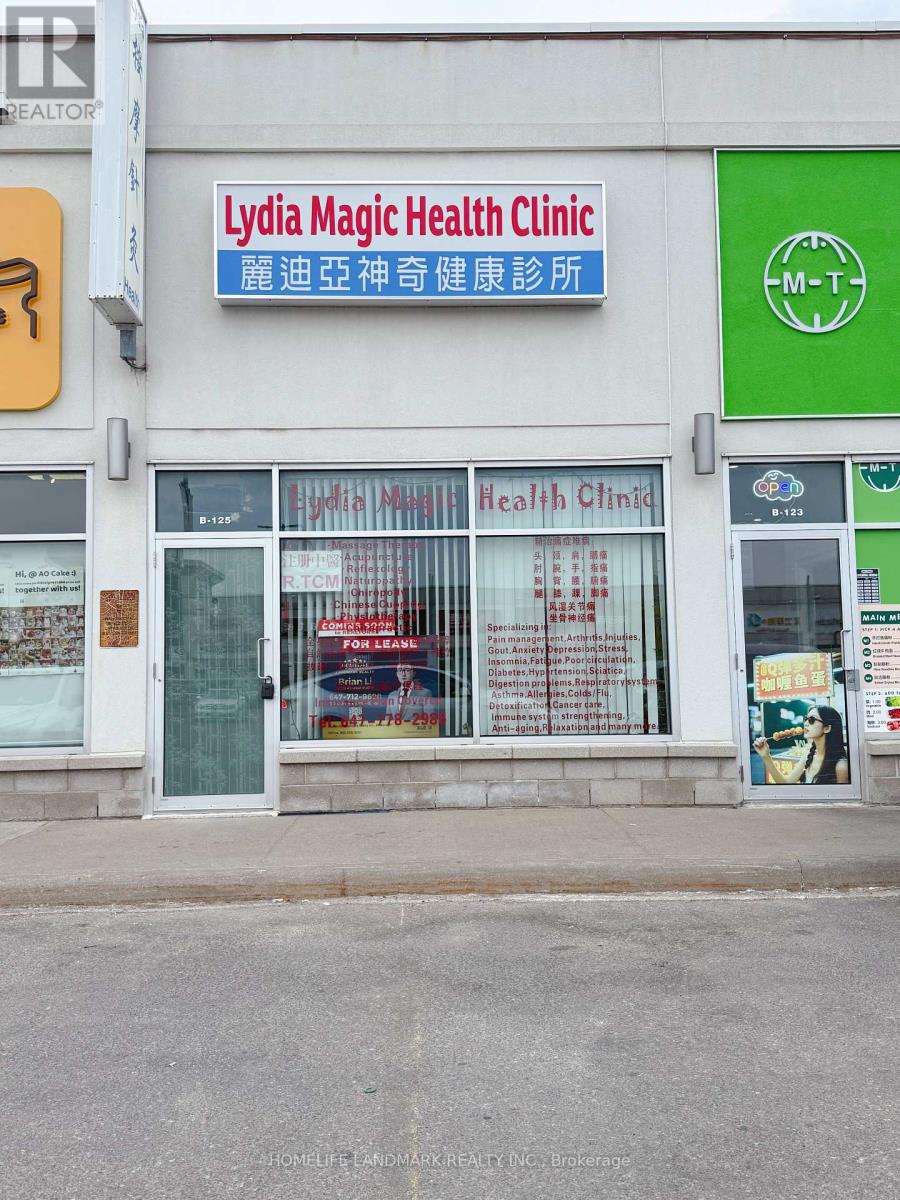
B125 - 3272 Midland Avenue
Toronto, Ontario
Excellent opportunity to secure a well-positioned retail unit in the highly sought-after SkyCity Shopping Centre, located at the bustling Finch & Midland corridor in Scarborough. Approx. 500 sq ft of flexible, move-in ready space - previously occupied by a medical clinic - with lighting, ceiling, flooring, and washroom all in place. Ideal for a clinic, accounting office, restaurant, café, coffee shop, or cosmetic/beauty business. Ample surface parking available for customers and staff. A fantastic location in one of Scarborough's most active commercial hubs! (id:55460)
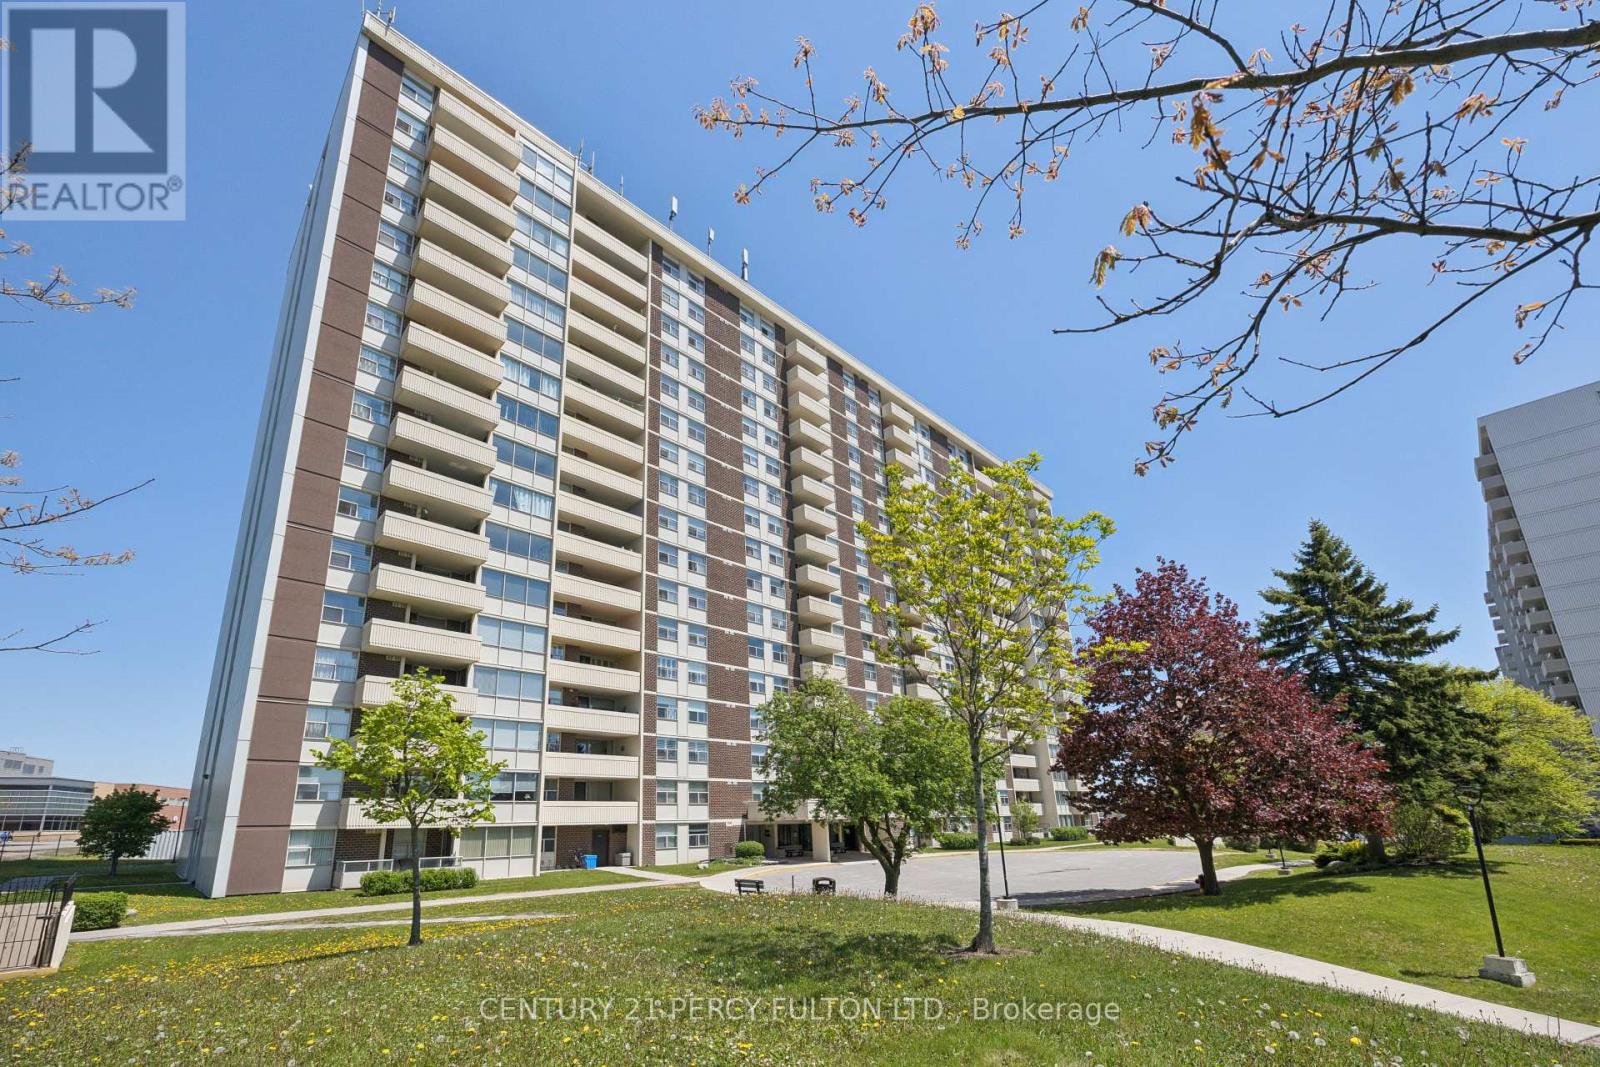
Ph9 - 66 Falby Court
Ajax, Ontario
Welcome to 66 Falby Crt! This penthouse condo offers over 1,000 sq. ft. of bright and spacious living in a quiet, well-maintained building in the heart of Ajax. This inviting unit features an updated kitchen, open concept living and dining areas, and a walkout to a private balcony showcasing stunning southwest views of the city skyline. The generous primary bedroom includes a walk-in closet and convenient 2-piece ensuite, while the second bedroom offers a large double closet. Enjoy the added convenience of ensuite laundry with a separate storage pantry and tandem underground parking. Residents enjoy an impressive selection of amenities including a supervised heated outdoor pool, tennis courts, exercise room, library, party room, and ample visitor parking. Maintenance fees include all utilities for worry-free living. Ideally located close to shopping, Highway 401, the lakefront, schools, public transit, and more - this spacious penthouse condo offers exceptional comfort, convenience, and lifestyle. (id:55460)
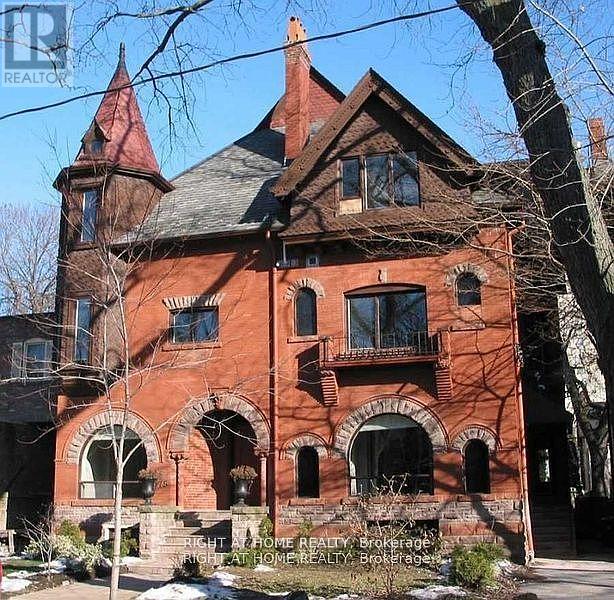
173-175 Madison Avenue
Toronto, Ontario
Rare Investment Opportunity in the Annex - Two semi-detached homes offered together and thoughtfully converted into a substantial 3.5-storey, 7-unit multiplex. The property comprises one spacious 3-bedroom, 3-bathroom suite and six well-appointed 2-bedroom, 2-bathroom suites, each featuring ensuite laundry. Hydro and gas are separately metered, providing operational efficiency and convenience. Featuring tall ceilings and exceptional scale, the combined buildings form one of the largest residential structures in the Annex. Situated at the end of a laneway, the property offers the rare advantage of 7 on-site parking spaces. Stable rental income, presenting an attractive opportunity for investors. Alternatively, its remarkable size and configuration offer future potential for conversion into an extraordinary single-family residence. As a designated heritage property, ownership may be eligible for reduced property taxes and municipal financial assistance programs that support the preservation and maintenance of the building's exterior. (id:55460)
9 Burgess Crescent
Brantford, Ontario
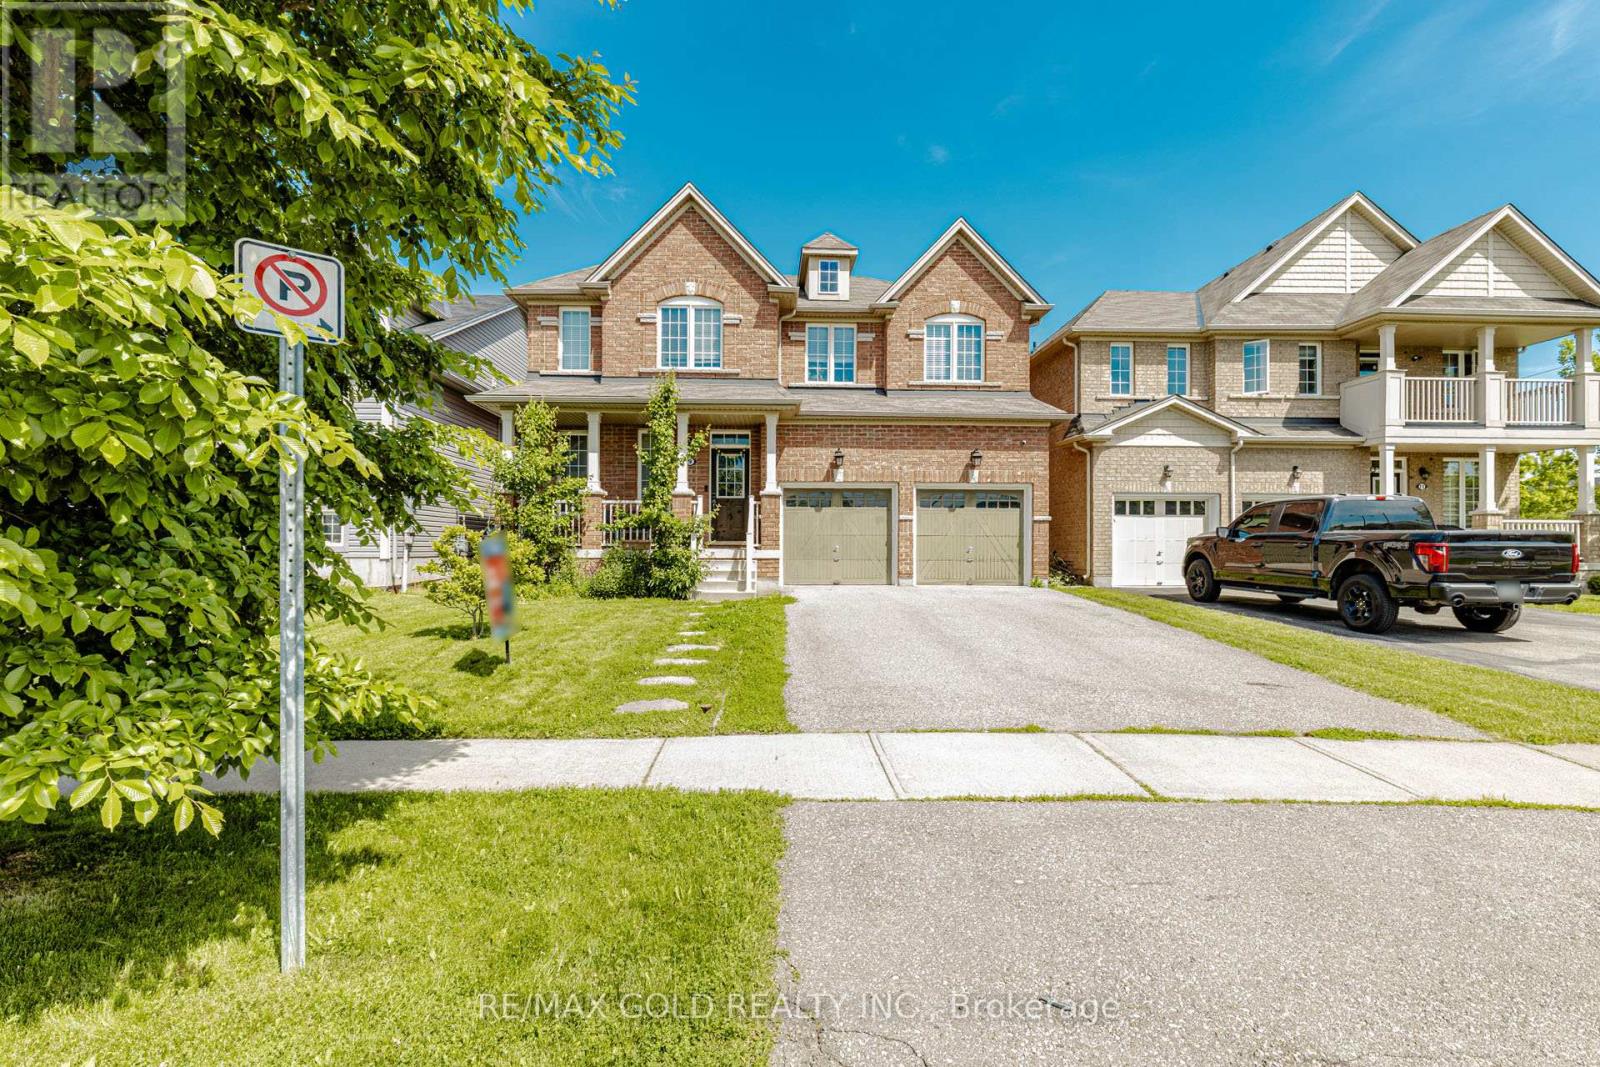
Discover this exceptional West Brant residence featuring 4 bedrooms, 3.5 bathrooms, and your own private backyard retreat! Thoughtfully designed and situated near parks, walking trails,and highly-rated schools.4 Bedrooms. 3.5 bathrooms. 2964 sq. ft. Immaculate and Lovingly maintained Spacious foyer welcomes you home emersed in hardwood throughout. Soaring 9 FT ceilings on main with Upgraded trim and baseboards. Openconcept kitchen and great room. Separate dining / family room. Media room located off the kitchen. Eat in kitchen features breakfast bar ideal for hosting sizeable gathering dinettearea, upgraded Modern design kitchen cabinetry, revosmosis water faucet, quartz counters,backsplash and Dual pantries. Main floor 2 piece bath, mudroom /garage entry, Double car garage .Sliders open up to a deck and fully fenced yard. Second level features expansive primary suite includes a walk-in closet and spa-inspired ensuite. a large master bedroom with a spa like ensuite- soaker tub, sinks, standing shower and water closet. His /Her walk in closets and a secondary Junior suite and 2 additional generous sized bedrooms, a 4 piece main bath and bedroom level laundry. The basement is offering ample space for potential in law suite or separate apartment with larger windows, cold room and rough in. Conveniently located to everyday amenities. Schools, parks, trails and transit. Move in Ready! Just needs You! The exterior showcases impressive street presence with professionally landscaped garden, Largedrive way. This turnkey property combines lifestyle, functionality, and easy-care living.Perfect for Growing Family. (id:55460)
909 Ashby Lake Wa
Addington Highlands, Ontario
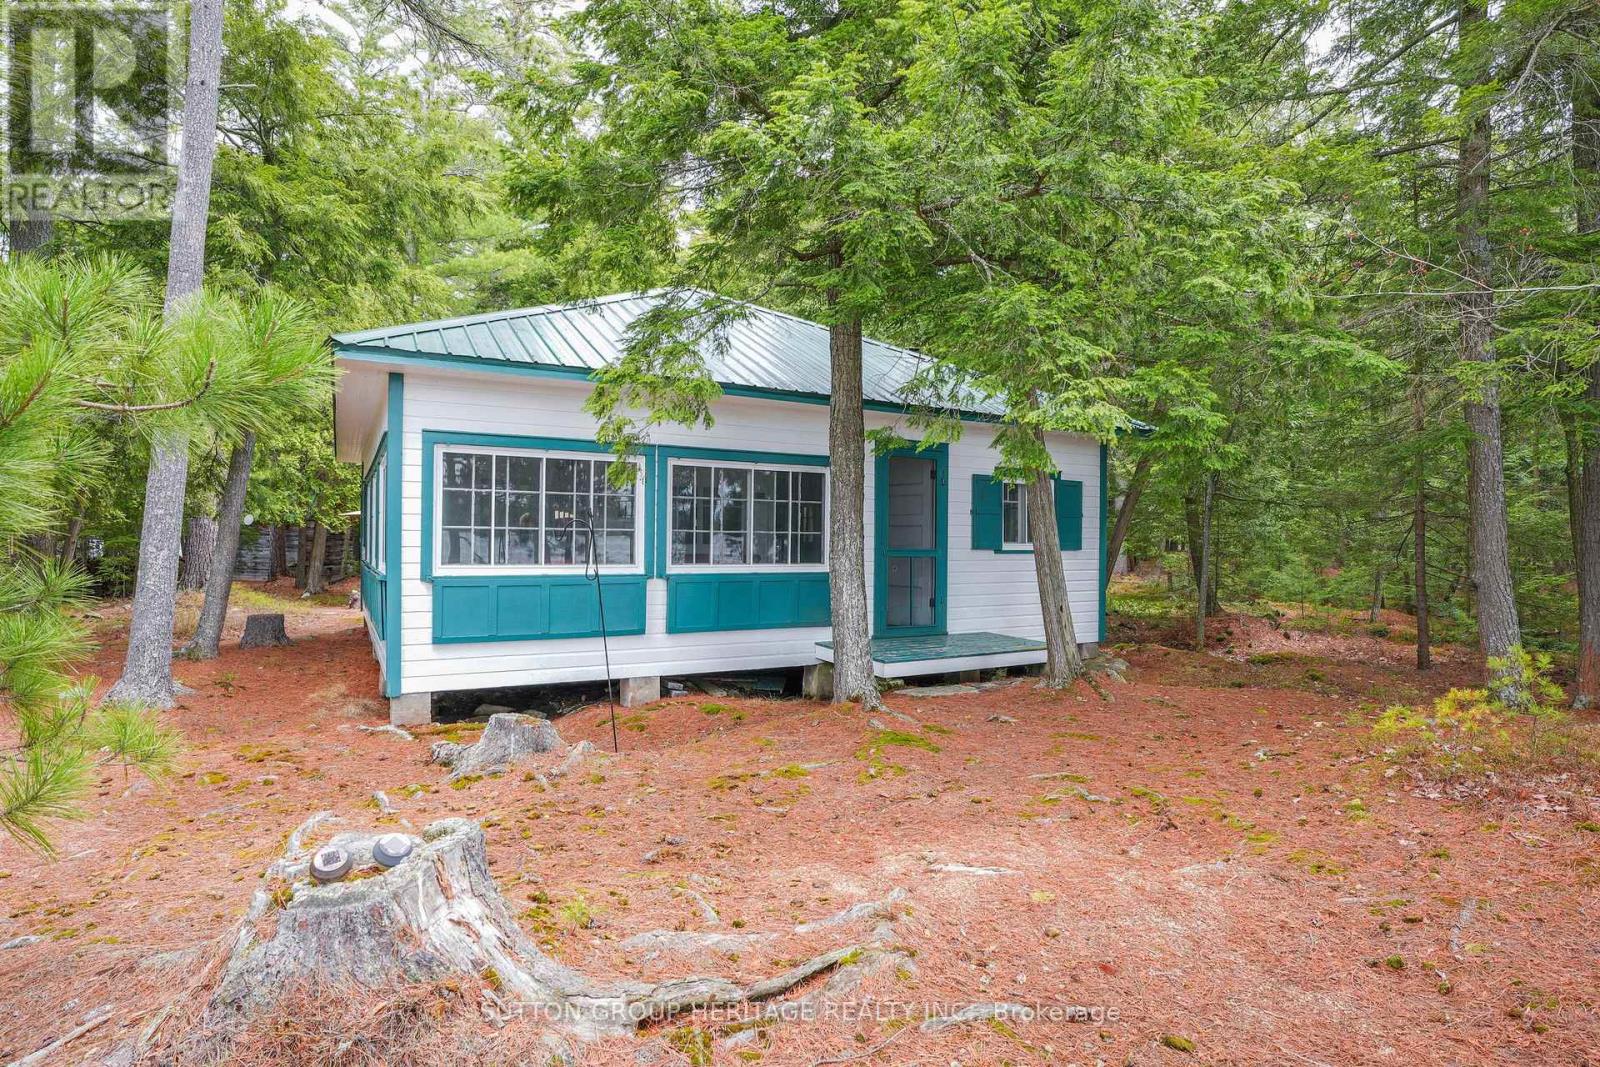
Escape to your own private island in beautiful Ashby Lake! Step back in time to a simpler way of life This cozy cottage is off the grid. Play family games, catch frogs, fish for bass and trout. Go for a quiet paddle in your canoe, kayak, or paddle board. Enjoy tubing, waterskiing and sunset cruising. This property is almost 5 acres with lots of potential. The 3 bedroom main cottage has a wrap-around enclosed summer porch and a huge living room with a grand stone fireplace. A winterized bunkie overlooking the lake has room for 4 guests. All buildings have steel roofs. No need to re-shingle ever... Everything is included for you to start your cottage adventures. (id:55460)
485 Ridelle Avenue
Toronto, Ontario
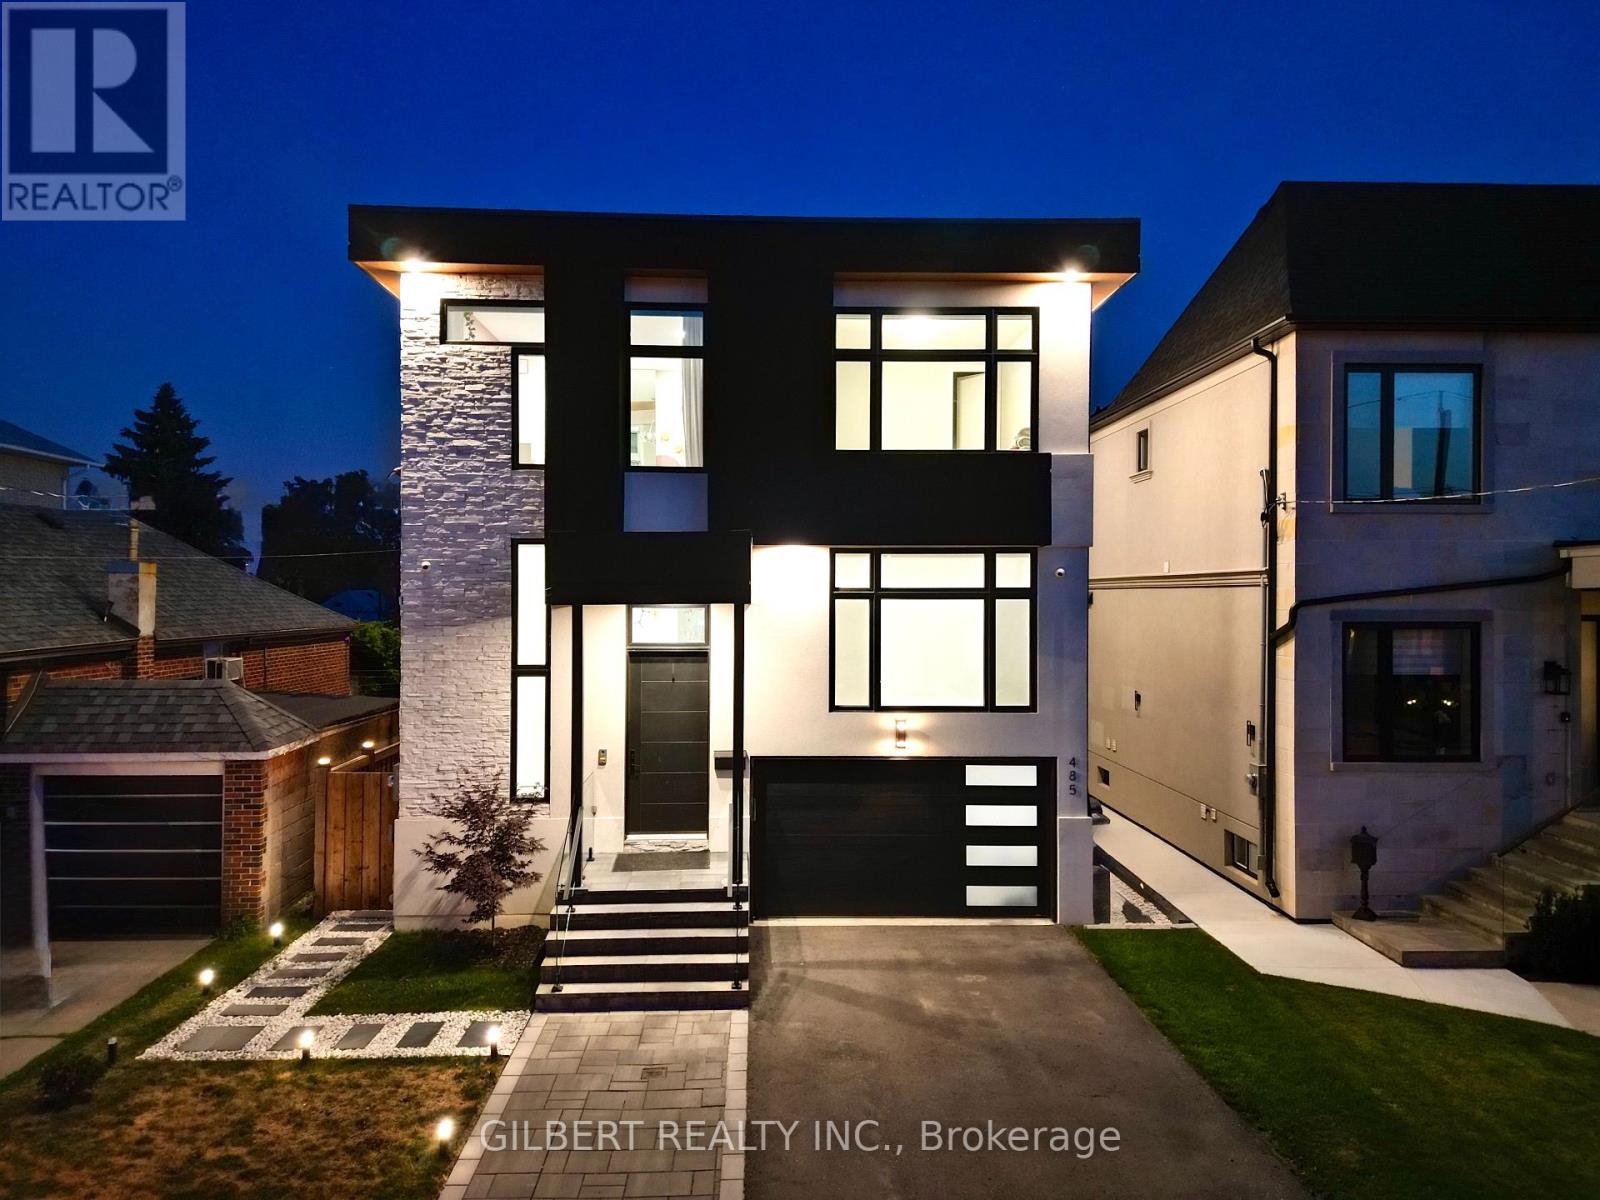
Custom Luxury with a Backyard Paradise- Experience elevated living in this newer custom home with soaring 12-ft ceilings and a stunning floor-to-ceiling Italian Muti kitchen featuring JennAir appliances, double ovens, and both a butler's and walk-in pantry. Automated blinds, Sonos sound system, and built-in features add seamless sophistication throughout. The backyard is a private resort with a saltwater pool, BBQ cabana, outdoor washroom, and shower. A soundproofed finished basement with 2 bedrooms, separate laundry, and private entrance offers exceptional flexibility. Luxury, design, and lifestyle - all in one. (id:55460)
1700 Sismet Road
Mississauga, Ontario
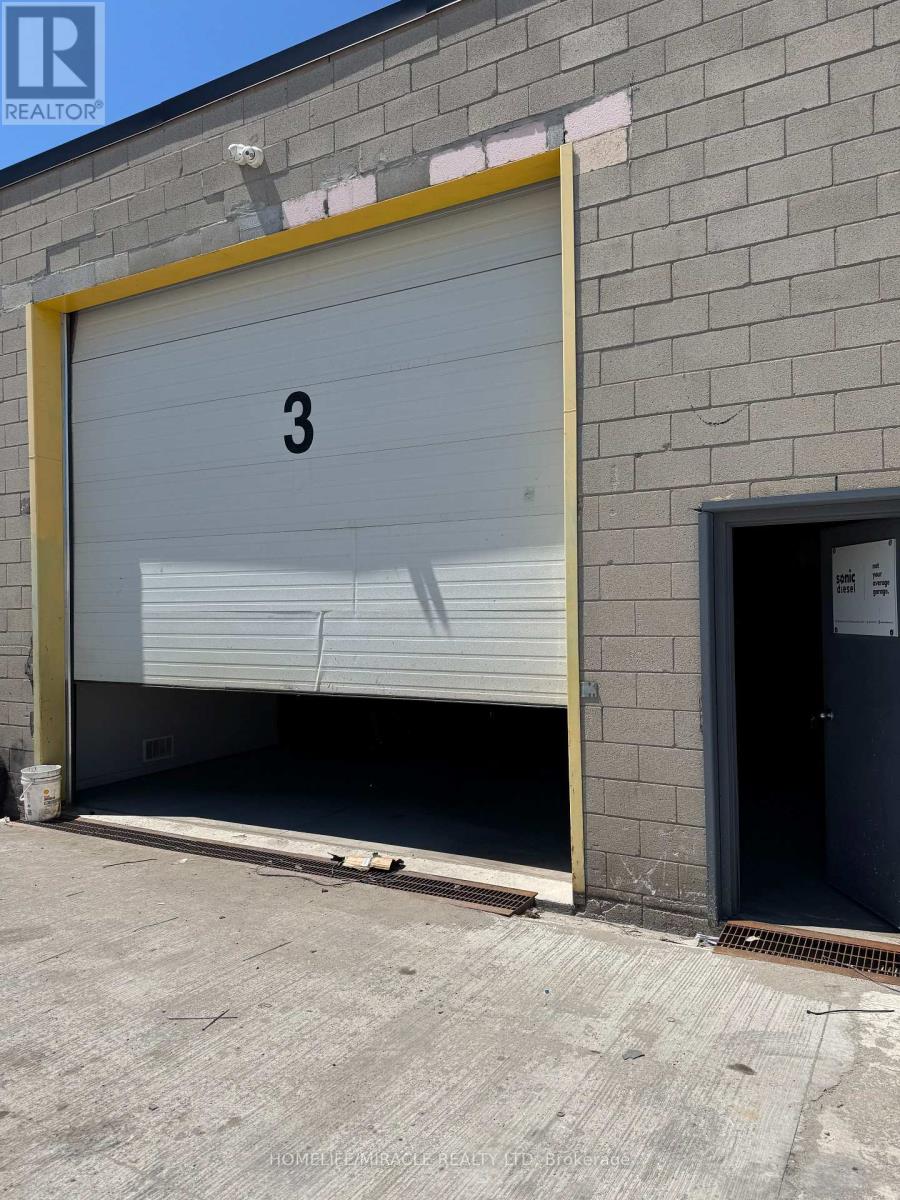
Seize this exceptional chance to secure a premium freestanding industrial unit in the heart of Mississauga, featuring the highly sought-after E3 zoning - offering maximum operational flexibility for a wide range of service-based businesses.Strategically positioned for logistics and convenience: Minutes from major highway access, Close proximity to Toronto Pearson International Airport, Excellent public transit connectivity, Surrounded by a wealth of local amenities, Whether you're a trades company, service provider, logistics operator, or professional services firm, this property checks every box. There is 1 washroom in the unit. (id:55460)
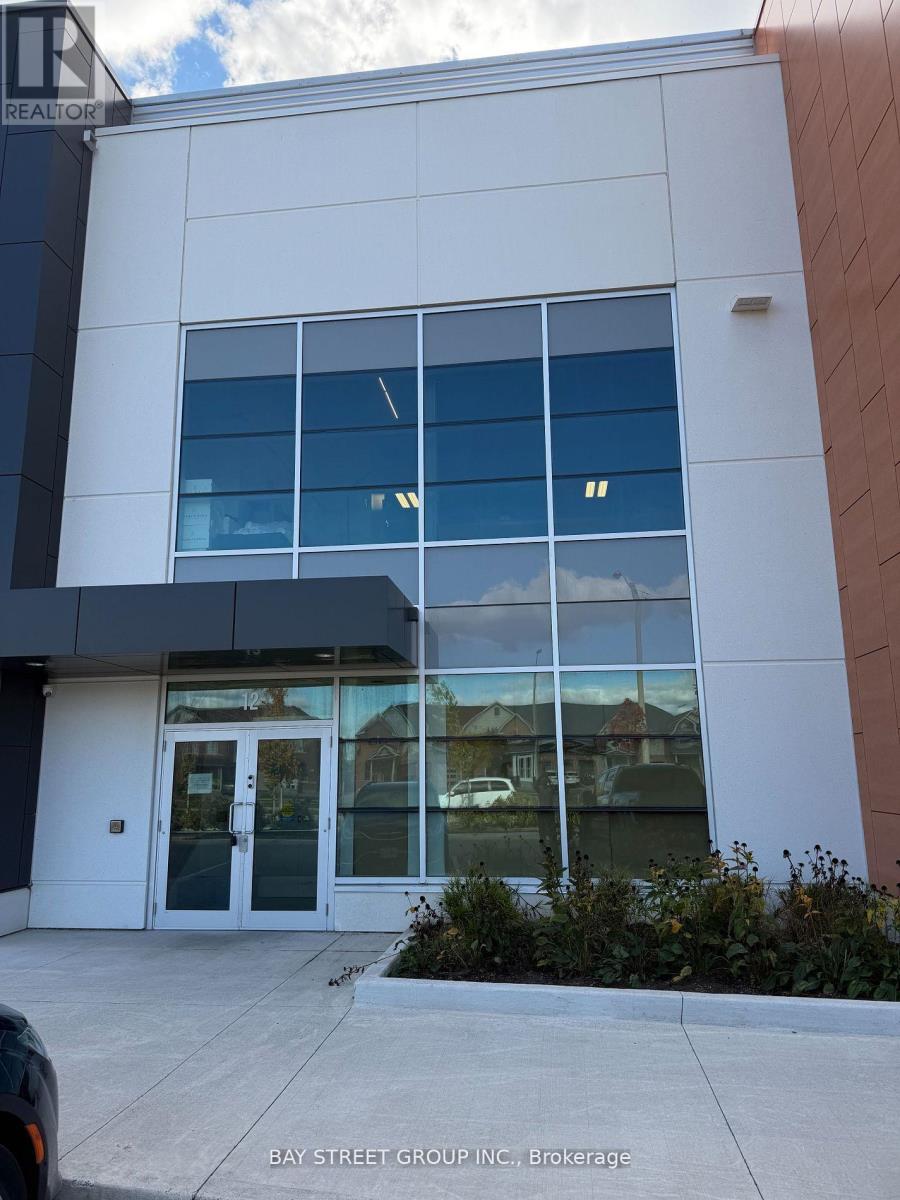
12 - 2450 Morningside Avenue
Toronto, Ontario
Brand New State-of-the-Art Industrial Condo Unit in Morningside Business Centre. Best-in-class specifications featuring a 28-ft clear ceiling, column-free layout, high-efficiency LED lighting, large skylights, and ESFR sprinkler system, providing maximum operational flexibility and storage capacity. Equipped with two truck-level shipping doors capable of accommodating 53-ft trailer trucks, one drive-in shipping door, and an included mezzanine. Newly Installed Premium Walk-In Freezer! Approximately 5,500 sq. ft. of professionally built cold storage with a 27-ft clear height, offering exceptional storage capacity for frozen foods, seafood, meat products, pharmaceuticals, and other temperature-controlled inventory. A rare turnkey opportunity for businesses seeking immediate cold-chain operations. (id:55460)
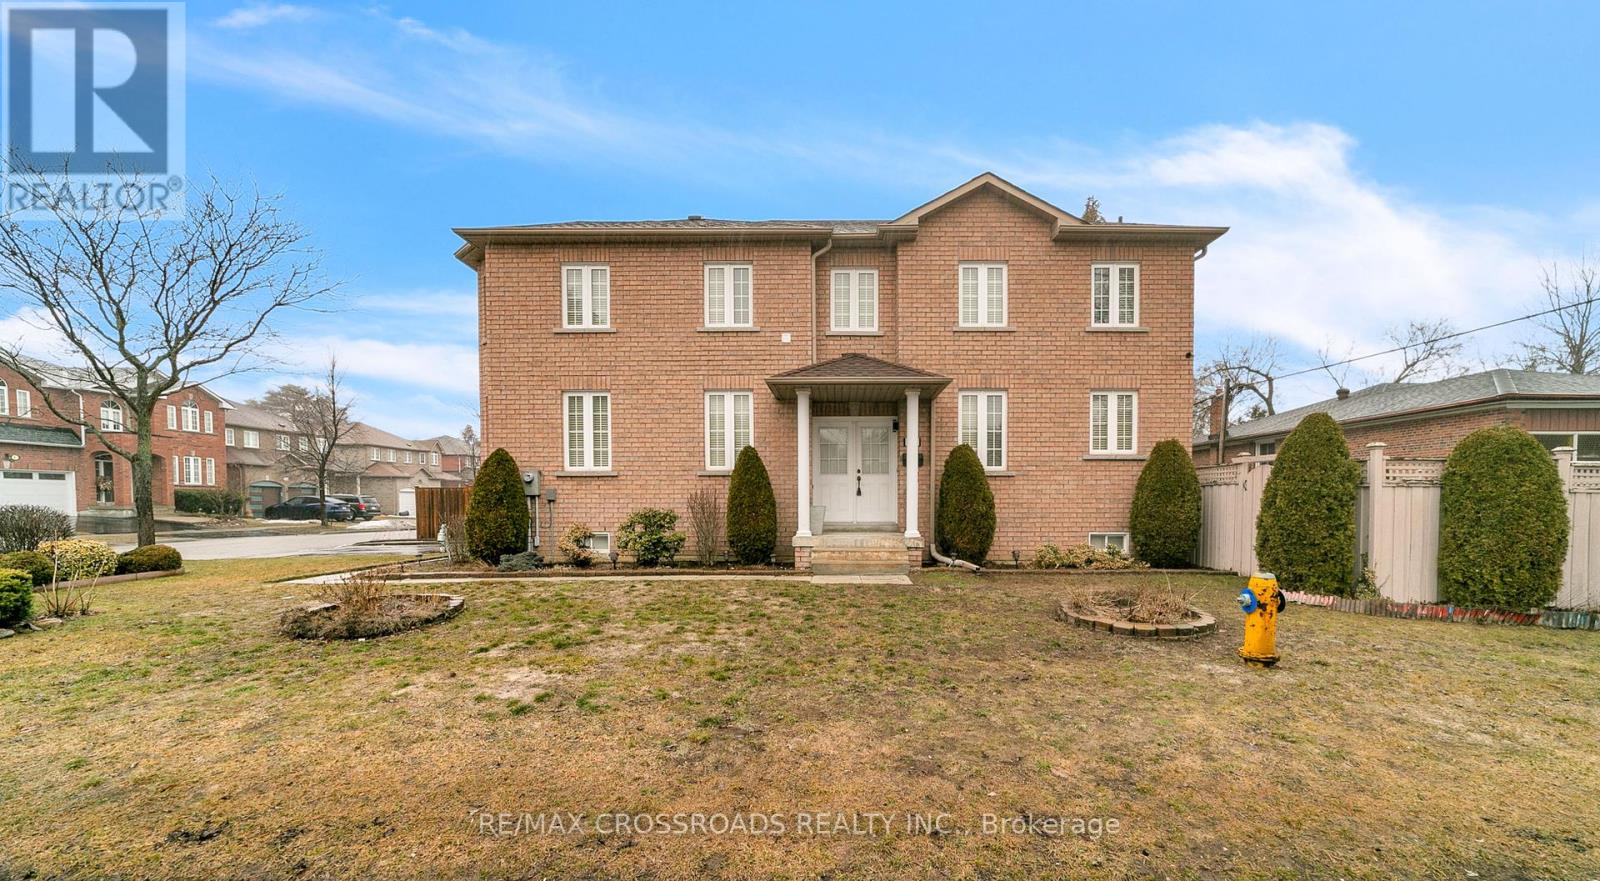
106 Craggview Drive
Toronto, Ontario
Welcome to this beautifully maintained two-storey home located in the highly desirable West Hill community. Built in 2005, this spacious residence offers 4 generous bedrooms and 3 fully renovated bathrooms (2024), providing the perfect layout for growing families.The main floor features a bright and inviting family room with a cozy gas fireplace and walk-out access to a private backyard garden-ideal for relaxing or entertaining. The home also includes a convenient garage entrance and a separate side entrance, offering excellent potential for a future 2-bedroom in-law or basement suite.Upstairs, you will find brand-new solid wood flooring (2025), a practical second-floor laundry room, and well-sized bedrooms designed for comfort and functionality. Freshly painted throughout, the home feels bright, modern, and move-in ready.Recent upgrades include: New roof shingles (2024) New stainless steel fridge, stove & built-in dishwasher (2024) New washer & dryer (2024) Professionally landscaped exterior Ideally located just minutes from Morningside Park, the University of Toronto Scarborough Campus,Highway 401, shopping, dining along Kingston Road, schools, parks, and public transit.This turn-key home offers exceptional value in one of Scarborough's most sought-after neighbourhoods. Book your private showing today. (id:55460)
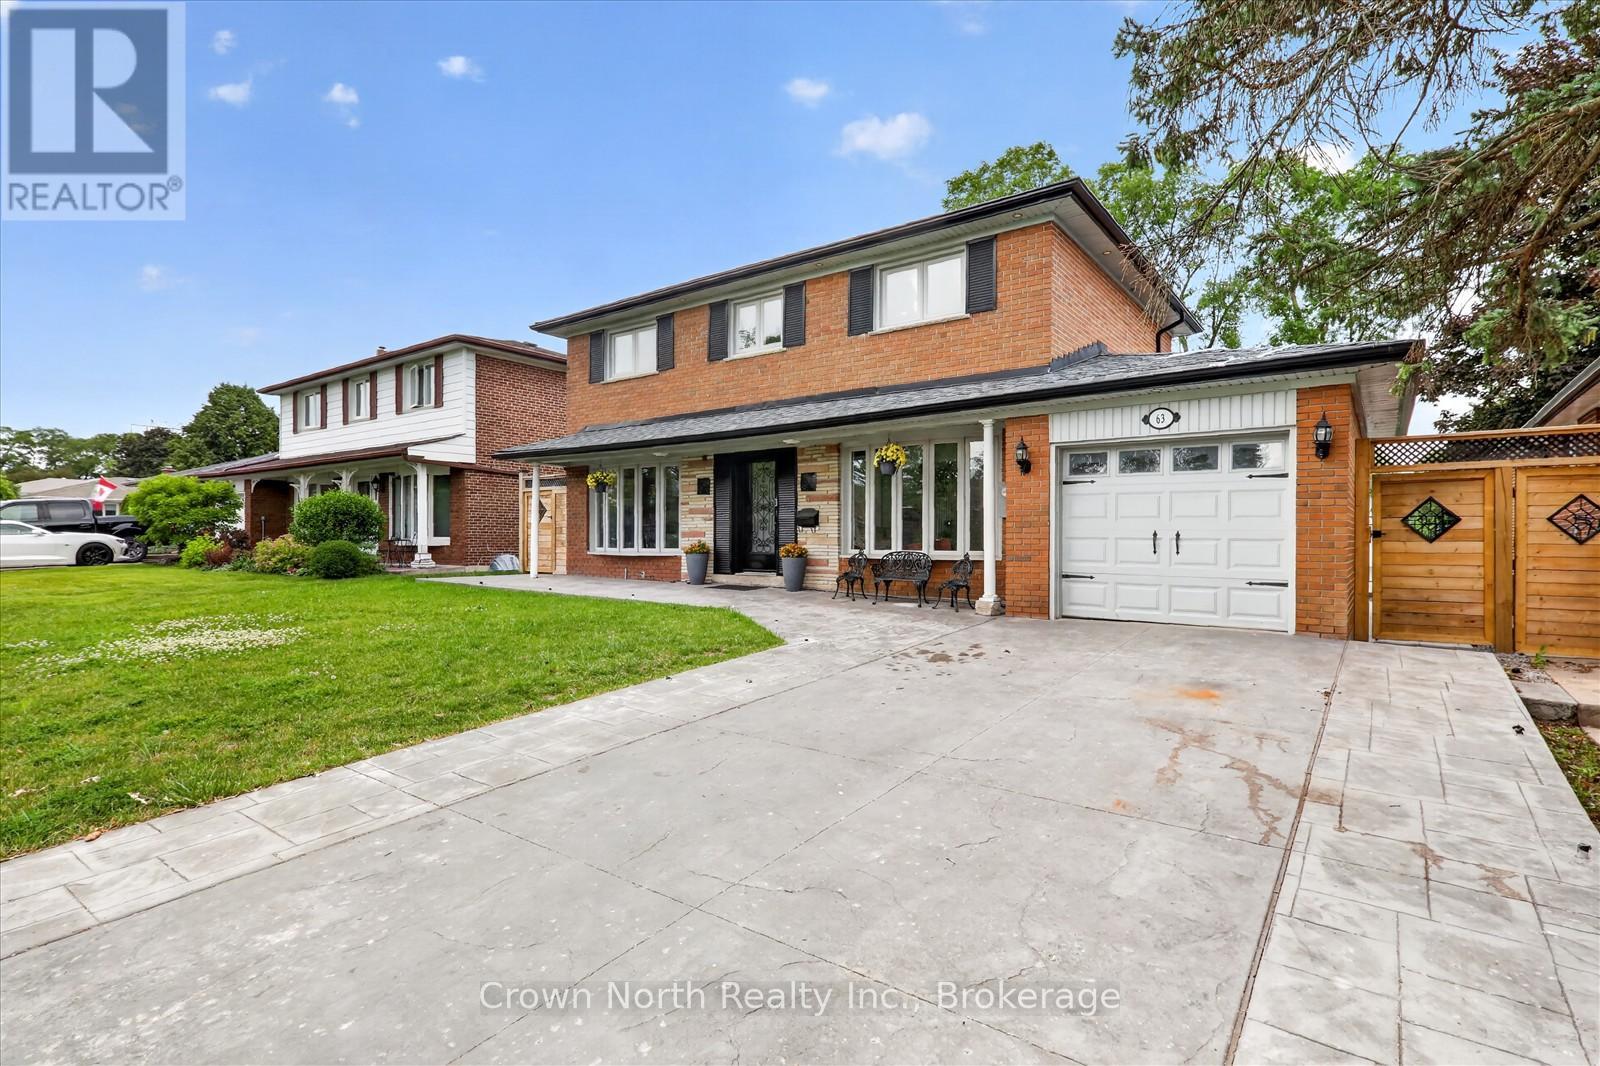
63 Portico Drive
Toronto, Ontario
Welcome to this impressive solid brick two-storey home, tucked away on a quiet cul-de-sac and offering over six spacious bedrooms and exceptional living space for the growing family. The striking curb appeal begins with two oversized bow windows, a stamped concrete driveway, and beautifully landscaped grounds. Step inside to a bright and inviting main floor featuring elegant porcelain tile flooring throughout. The heart of the home is the beautifully designed kitchen, complete with an oversized centre island, abundant cabinetry, and a large single-bowl undermount sink, perfect for preparing meals and entertaining family and friends. Upstairs, you'll find four generously sized bedrooms, including an oversized primary retreat featuring a walk-in closet. For added convenience, the second floor also offers a dedicated laundry room, while a second laundry area is located on the lower level. The finished basement is ideal for extended family or multi-generational living, offering two additional bedrooms, a full kitchen, spacious living area with a cozy fireplace, and its own laundry facilities. Step outside to your own private backyard paradise. The stunning high-end inground pool features poured concrete construction with a premium marbelite finish, surrounded by brushed concrete and extensive stamped concrete patios that wrap around the property, creating the ultimate space for summer entertaining. A beautifully designed pool house serves as both a functional storage space for pool equipment and an attractive backyard focal point. An additional concrete pad has already been poured to the footings and is fully plumbed for a future outdoor washroom, offering endless possibilities for completing your dream backyard oasis. Combining quality craftsmanship, thoughtful design, and incredible indoor and outdoor living spaces, this exceptional home is ready to welcome its next family. Seller is a registered real estate salesperson in the Province of Ontario. (id:55460)
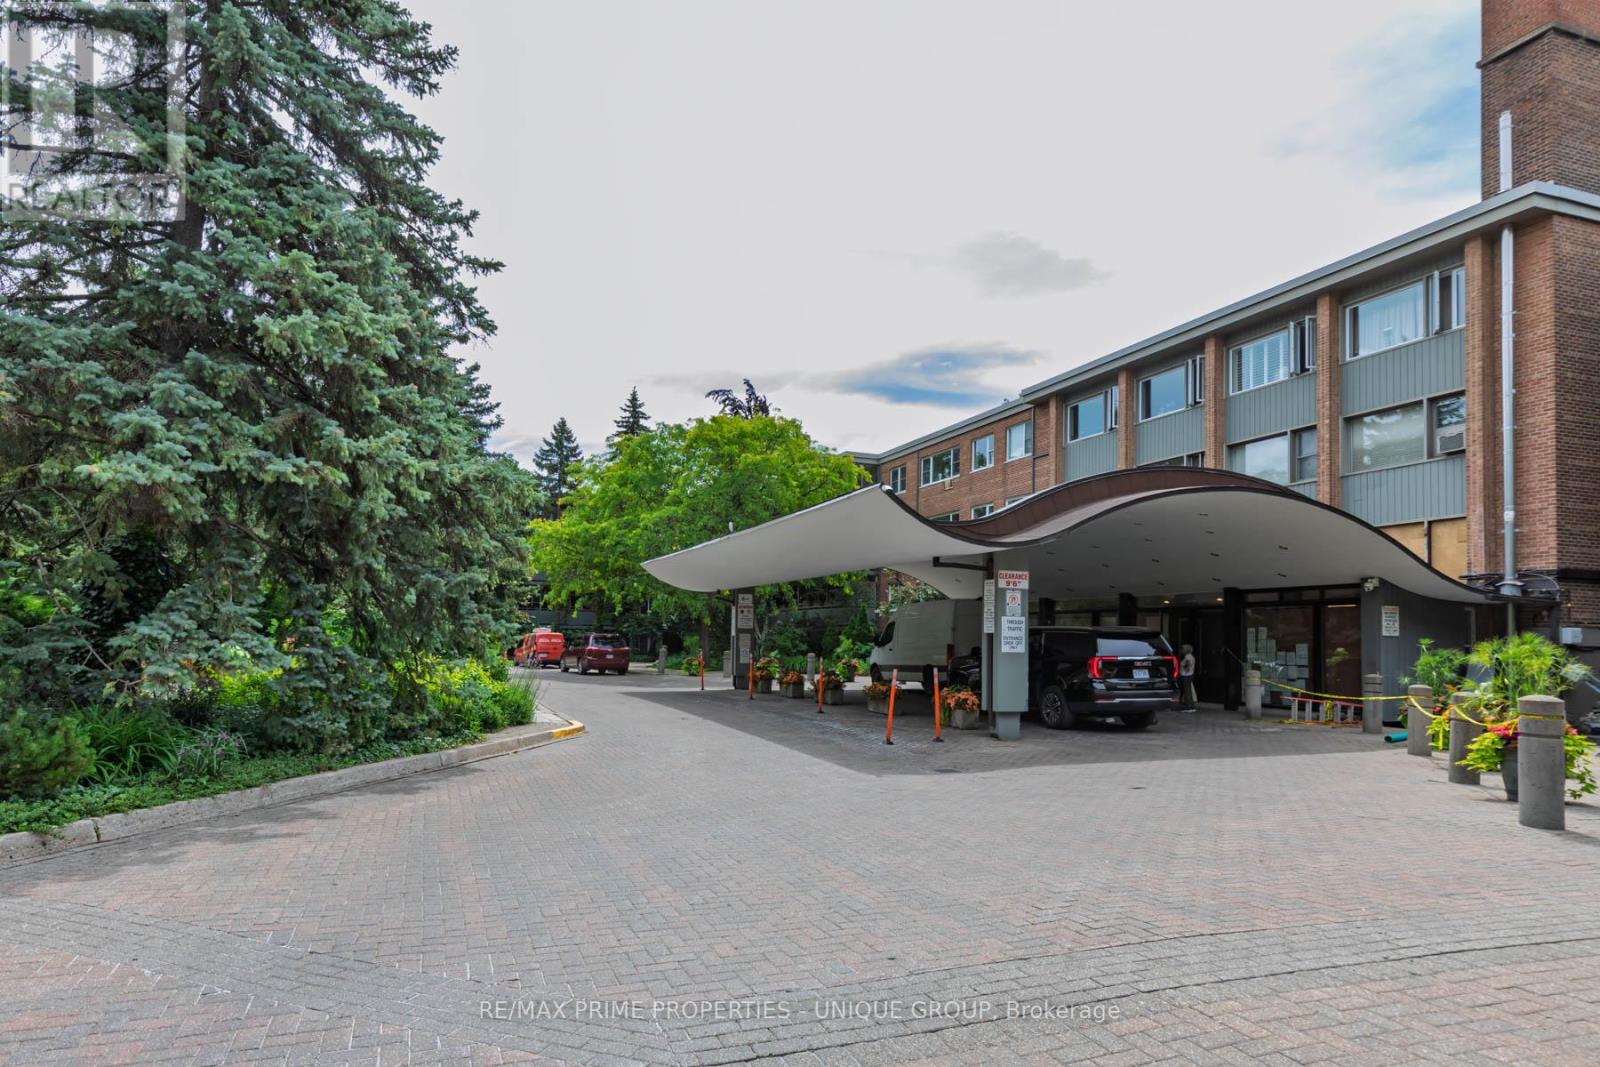
644 - 21 Dale Avenue
Toronto, Ontario
Large unit with 2 balconies awaits your personal touch in one of Toronto's most prestigious residential enclaves. Situated at coveted 21 Dale Avenue, this spacious 3-bedroom, 2-bathroom condo presents a rare blank canvas ready for a custom renovation to create your ultimate dream home. The expansive floor plan boasts large-scale rooms throughout, a premium central air conditioning system, and two full bathrooms featuring an oversized glass shower. Step outside onto either of the two huge, private balconies to enjoy serene views overlooking the building's gorgeous, meticulously manicured courtyard gardens. While the interior is primed for a modern transformation, the building itself delivers the high-demand, luxury features buyers search for: 24-hour gatehouse security, indoor and outdoor swimming pools, a fitness centre, and pristine ravine-side grounds. This is an exceptional opportunity for downsizers, families, or design-focused buyers looking to trade cookie-cutter layouts for grand space and premier building amenities. (id:55460)
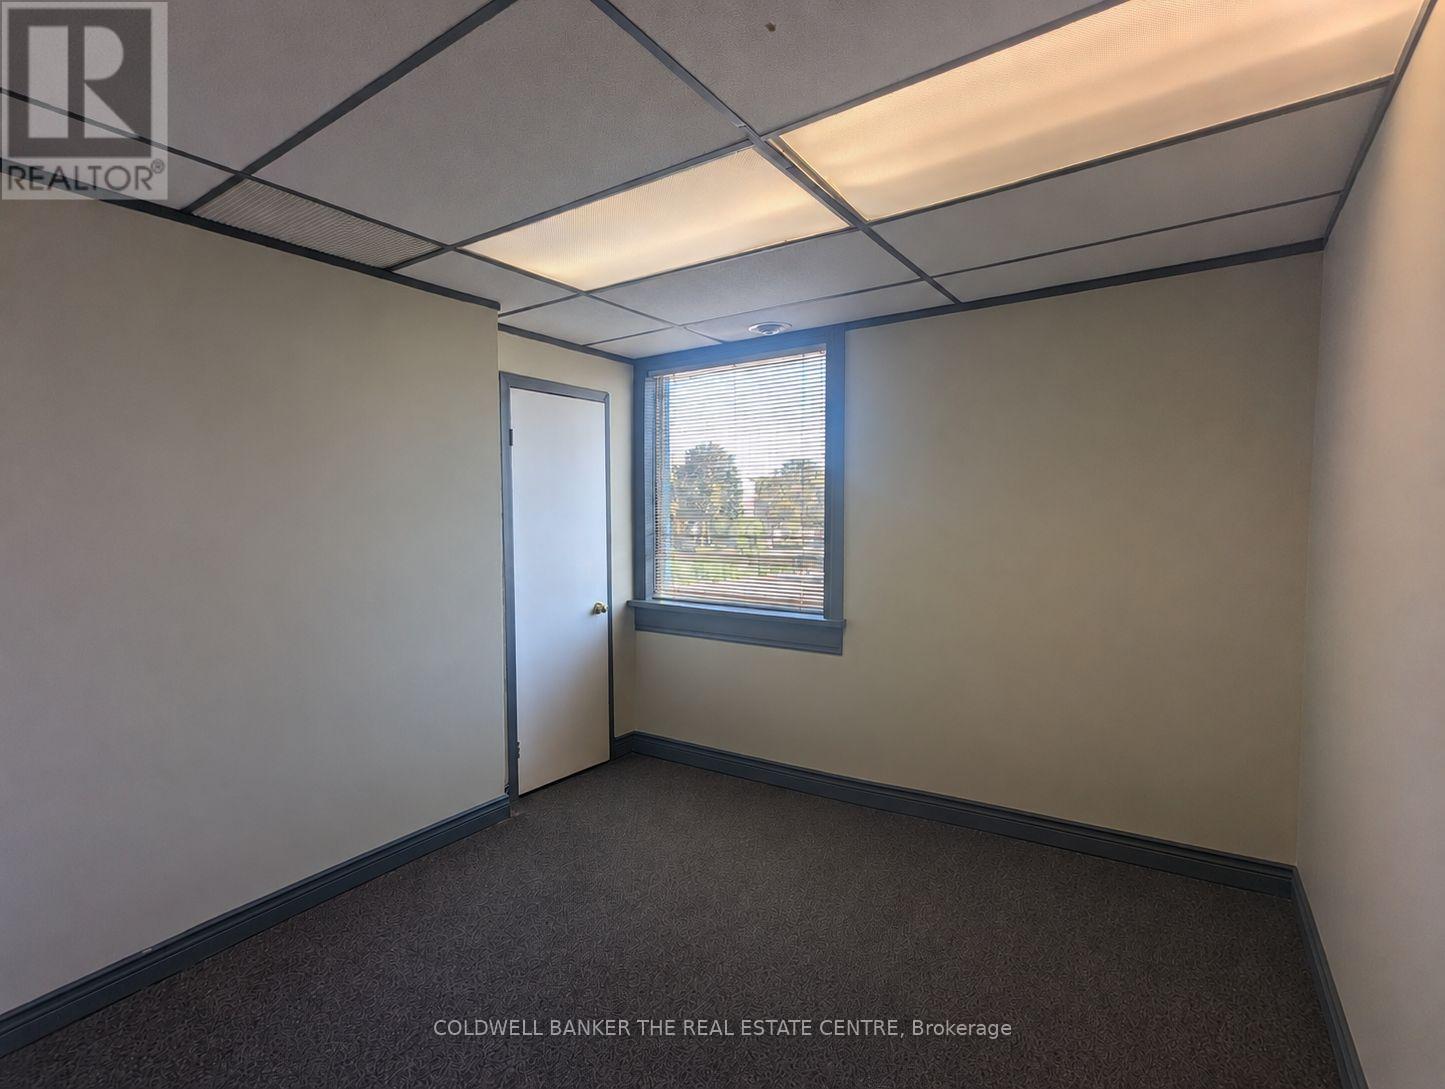
Upper - D - 284 Dunlop Street W
Barrie, Ontario
Now available, professional office space offering great commuter access conveniently located next to Hwy 400. Private office space to run your small business that includes utilities, boardroom access, mail handling, WI-FI service and free parking. The option to set up your own dedicated phone line and internet service is also possible. A great opportunity to pursue your business endeavors with printing services on a pay-per-use basis and a welcoming reception area for your clients to be greeted. Other office options are also available at this location. (id:55460)
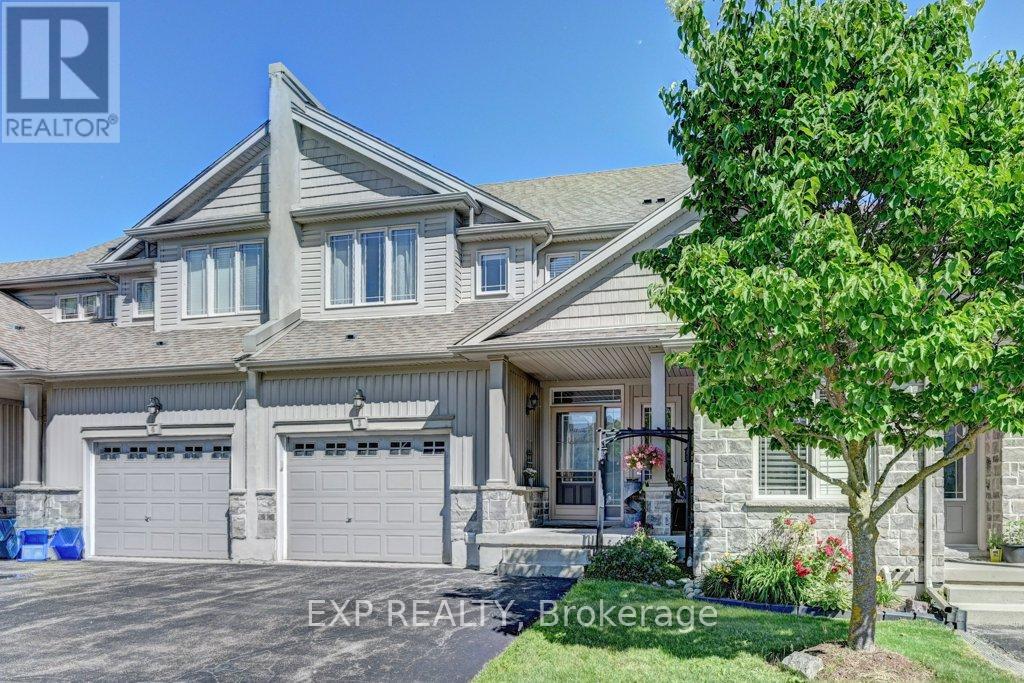
A3 - 795 Laurelwood Drive
Waterloo, Ontario
Beautiful family home offers spacious layout throughout with a extra large living area. Situated in a quiet cul-de-sac with privacy surrounded by mature trees and landscaping. Beautiful curve appeal complex. This unit really good size 3 bedrooms upstairs with a cozy study or a tv room. This home has extra large garage compared to other units in the complex with tall ceiling to create more storage. The laundry room spacious behind the kitchen and there is a spacious separate pantry. The kitchen has stainless steel appliances, a quartz counter top is a deep and large single sink. The island has a breakfast bar with a separate dining area. Large sliding glass doors lead to the deck, cozy for reading or entertaining during summer evenings. The basement is fully finished and very spacious that can be used as a suite or a large rec room.with a full bathroom and large open areas which can be separated into bedrooms. One of the most desired school zones, walking distance to highly rated Abraham Erb public school and Laurel Heights Secondary school, Food basics and Shoppers drug mart. Within 7 min drive to University of Waterloo, Costco, YMCA, and The Boardwalk. Many all season walking trails around the neighbourhood.. The complex is a close community with small number of units. Very safe and welcoming... Equally good for anyone downsizing or starting a new family. This unit is larger than some detached homes in the neighbourhood at 1925 sqft. (id:55460)
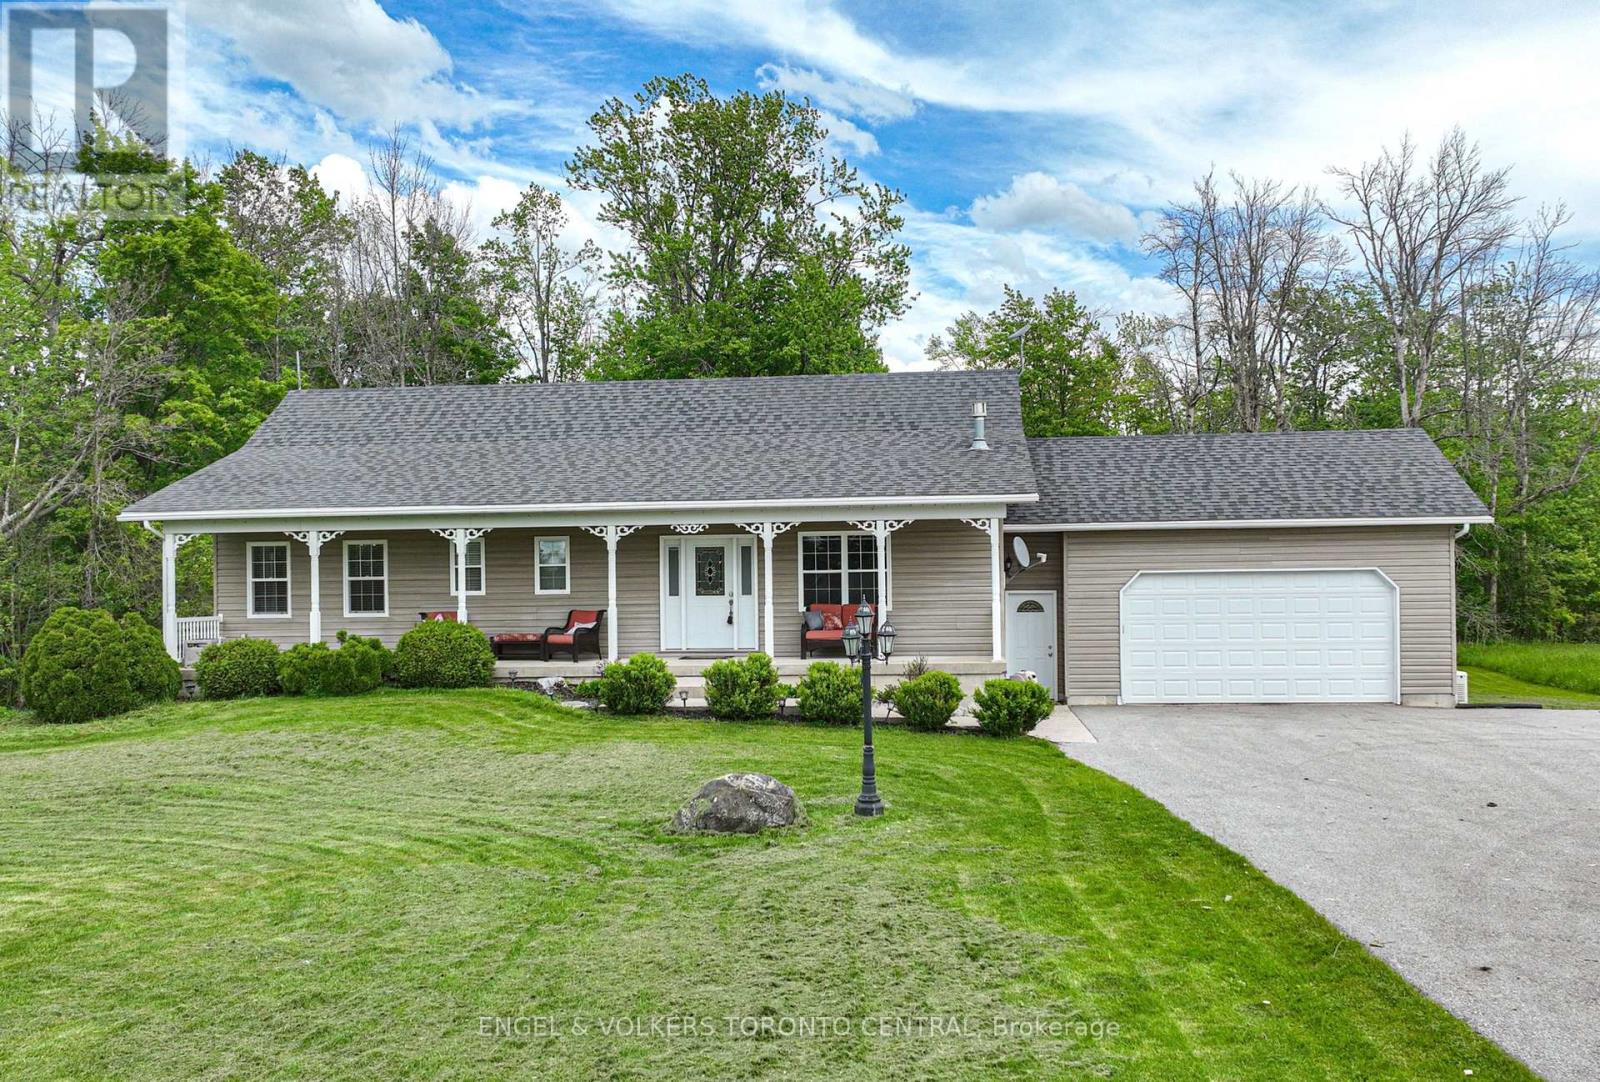
3516 Kirkfield Road
Kawartha Lakes, Ontario
Welcome to Lake Dalrymple, where peaceful waterfront living meets the privacy of a beautifully treed 3.8-acre property. This custom-built bungalow offers a rare opportunity to enjoy nature, recreation, and comfortable family living in a tranquil setting.Start your day with a coffee on the covered porch or unwind on the spacious deck overlooking the lake, mature trees, and private grounds. Spend your summers boating, fishing, swimming, or simply relaxing on your dock while taking in the quiet beauty of the waterfront.Inside, the bright and inviting open-concept layout features vaulted ceilings, large windows, hardwood and laminate flooring, and quality finishes throughout. The spacious eat-in kitchen opens to the family room, complete with a fireplace and large glass doors leading to the deck, creating an ideal space for everyday living and entertaining.The home offers three generous bedrooms on the main level, plus a fourth bedroom in the fully finished walkout lower level. With ample space for family and guests, the lower level also provides flexibility for a home office, gym, recreation room, or media space. A second fireplace and walkout access to the yard and lake add to the appeal of this versatile area.Additional features include central air conditioning, an attached double-car garage, Generac generator, and plenty of storage throughout.Surrounded by nature and offering direct access to the water, this well-maintained property is the perfect place to enjoy year-round waterfront living on beautiful Lake Dalrymple. (id:55460)
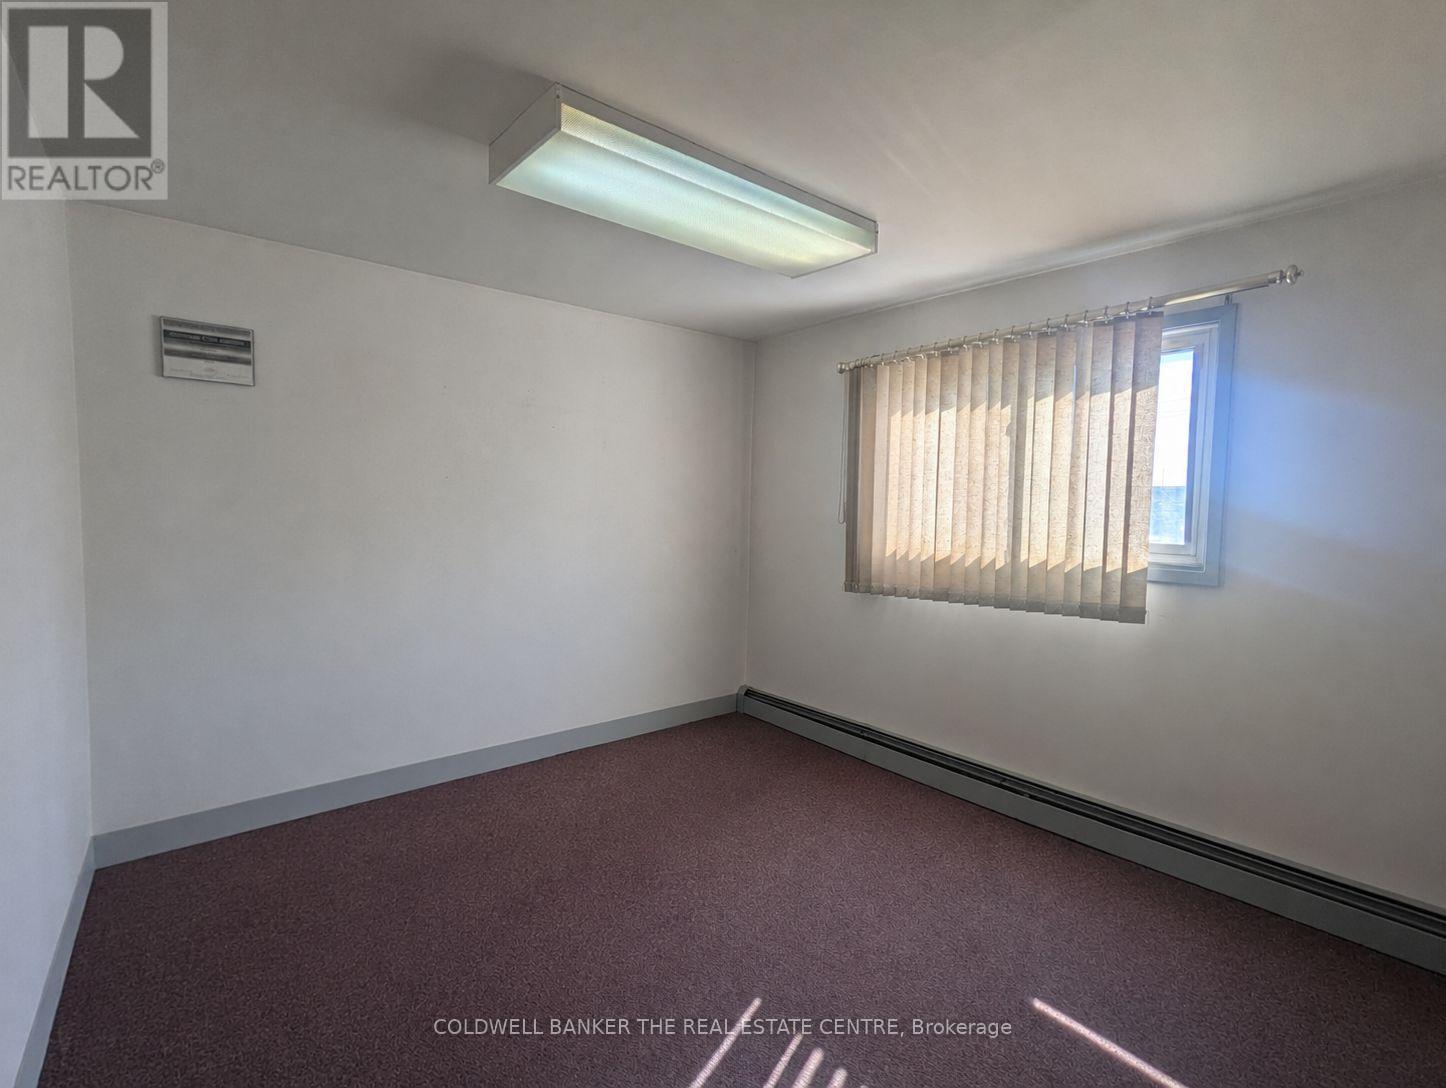
Upper - B - 284 Dunlop Street W
Barrie, Ontario
Now available, professional office space offering great commuter access conveniently located next to Hwy 400. Private office space to run your small business that includes utilities, boardroom access, mail handling, WI-FI service and free parking. The option to set up your own dedicated phone line and internet service is also possible. A great opportunity to pursue your business endeavors with printing services on a pay-per-use basis and a welcoming reception area for your clients to be greeted. Other office options are also available at this location. (id:55460)
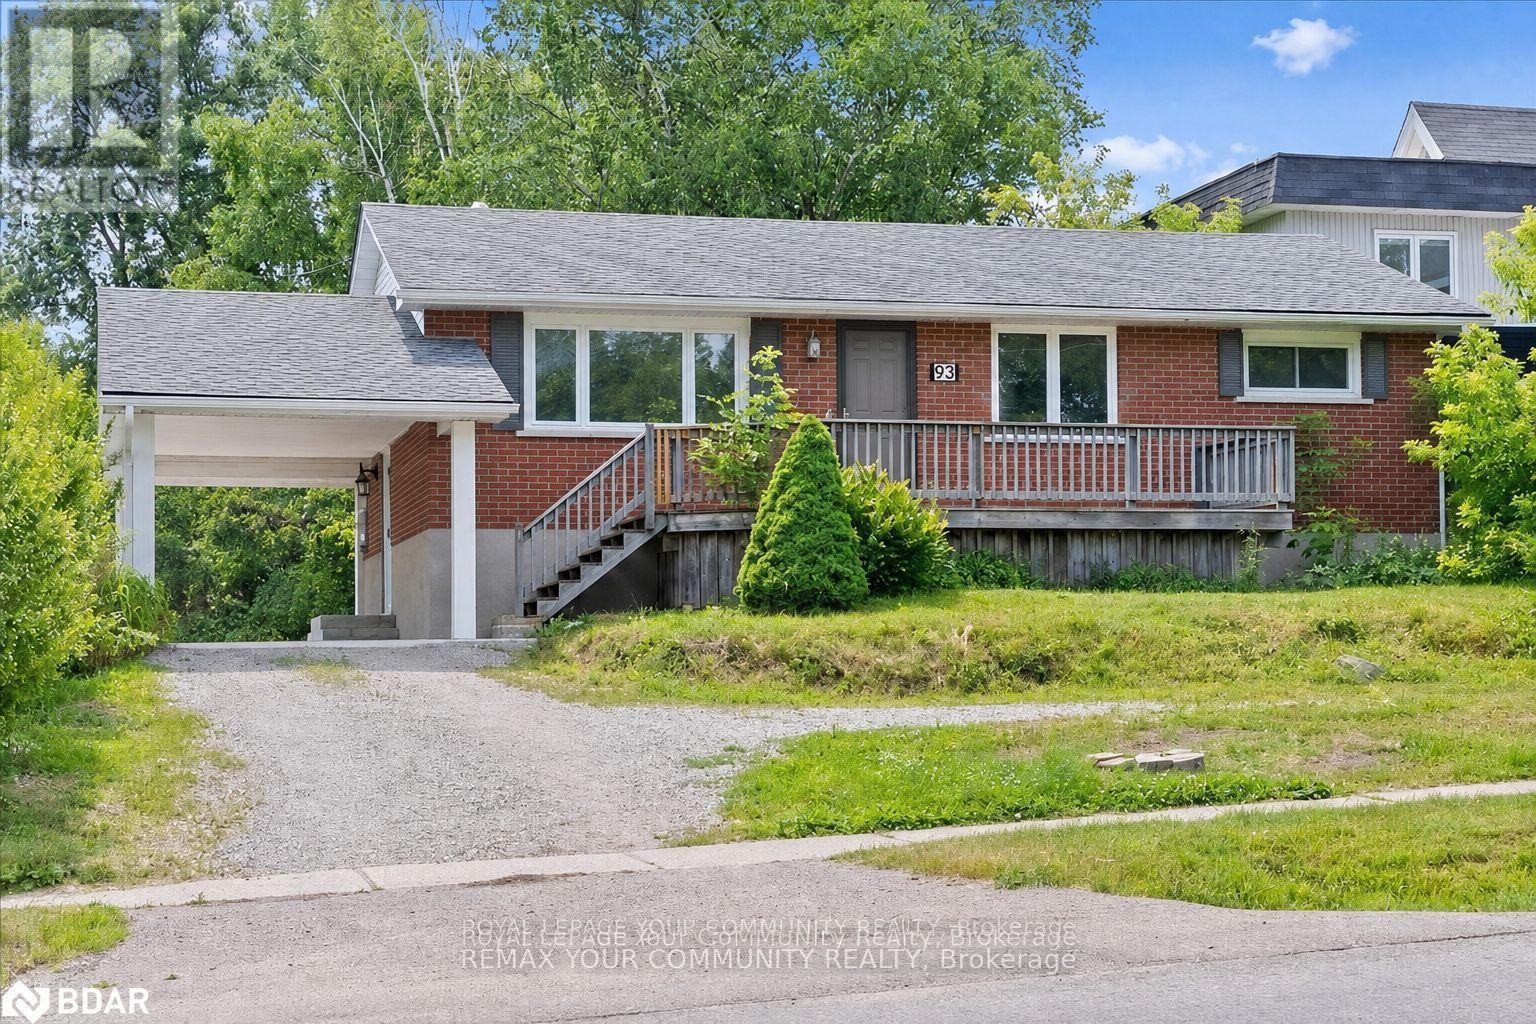
93 Westmount Drive S
Orillia, Ontario
Fantastic investment opportunity at 93 Westmount Drive S in Orillia! This versatile two-unit income property sits on a huge lot and offers ample parking for both units. The upper unit features three bedrooms, one bathroom, a spacious kitchen with loads of counter space, and a functional layout ideal for families. The lower unit includes two bedrooms, one bathroom, and another generously sized kitchen with plenty of prep and storage space. An excellent opportunity for investors, multi-generational living, or buyers looking to live in one unit while generating rental income from the other. Conveniently located close to shopping, schools, parks, transit, and everyday amenities. (id:55460)
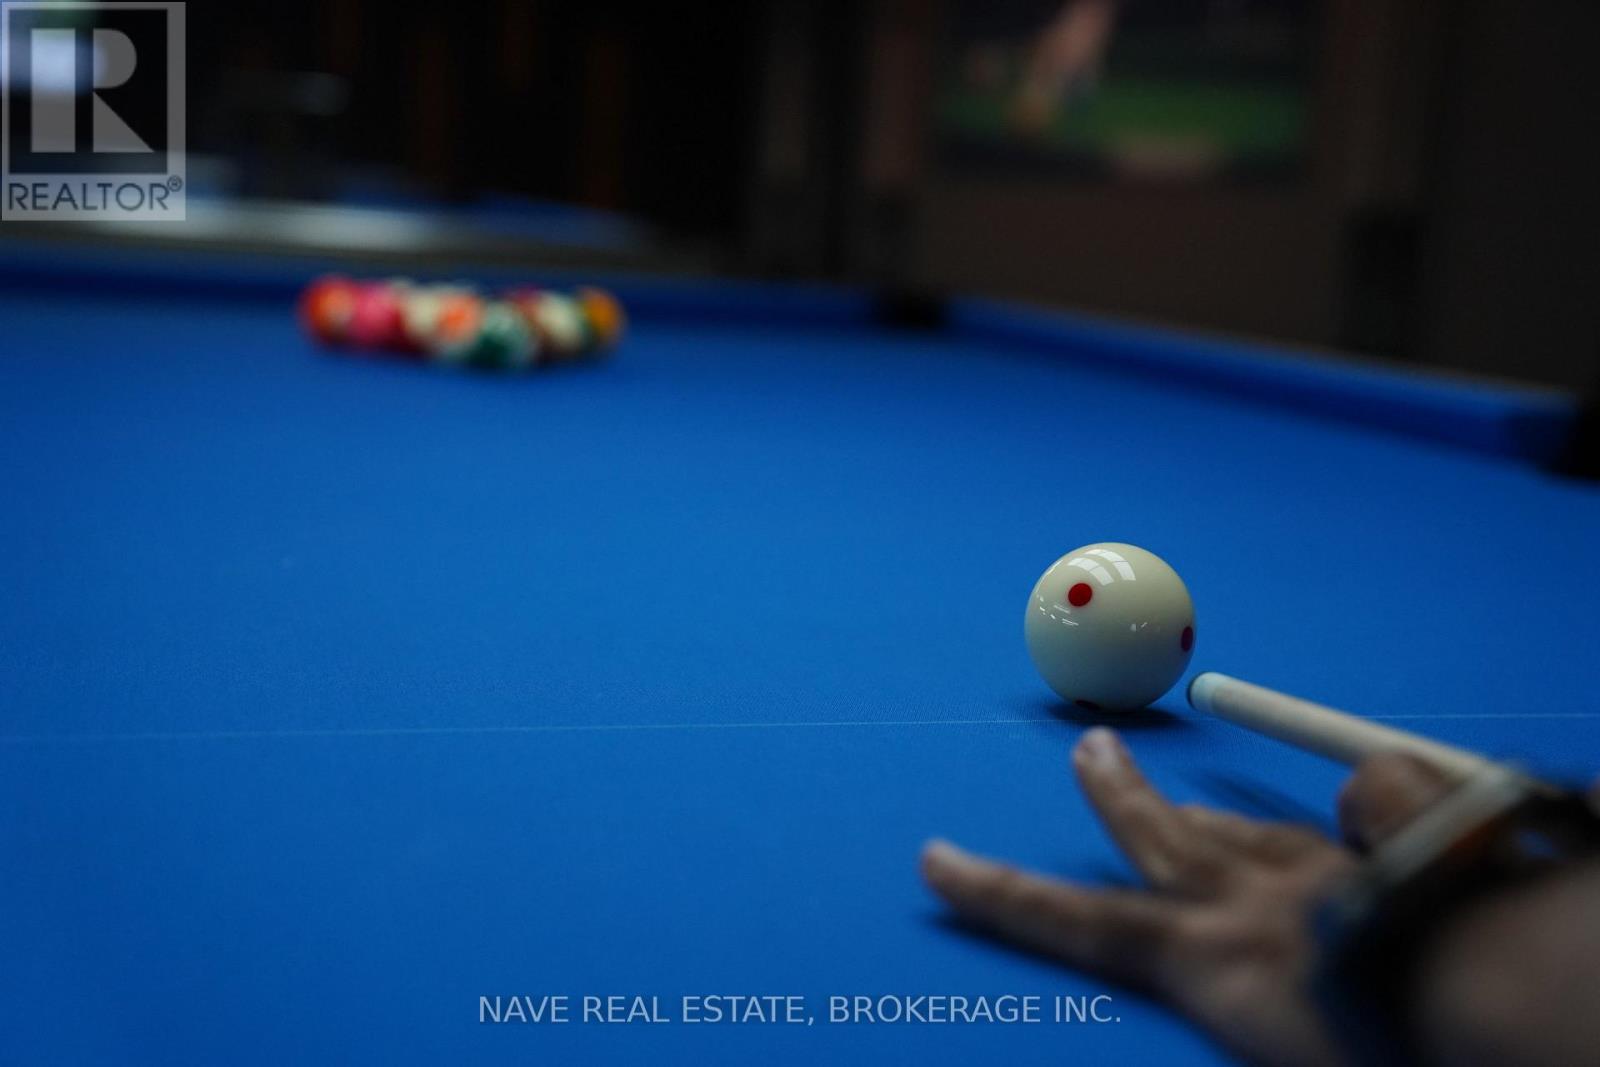
10 - 17335 Yonge Street
Newmarket, Ontario
Excellent opportunity to own a modern entertainment business! Royal Snooker features 5 professional snooker tables and 6 pool tables in a stylish, contemporary setting with everything newly designed and in excellent condition. This turnkey operation is ready for a new owner to step in and start earning from day one.Amazing lease terms with rent of only $6,800/month, including TMI and HST! A rare opportunity to own your own business with low overhead and strong growth potential. Don't miss this chance to be your own boss and take over a beautiful, well-maintained establishment in a growing market. Turnkey business - modern design - all equipment included - exceptional value! (id:55460)
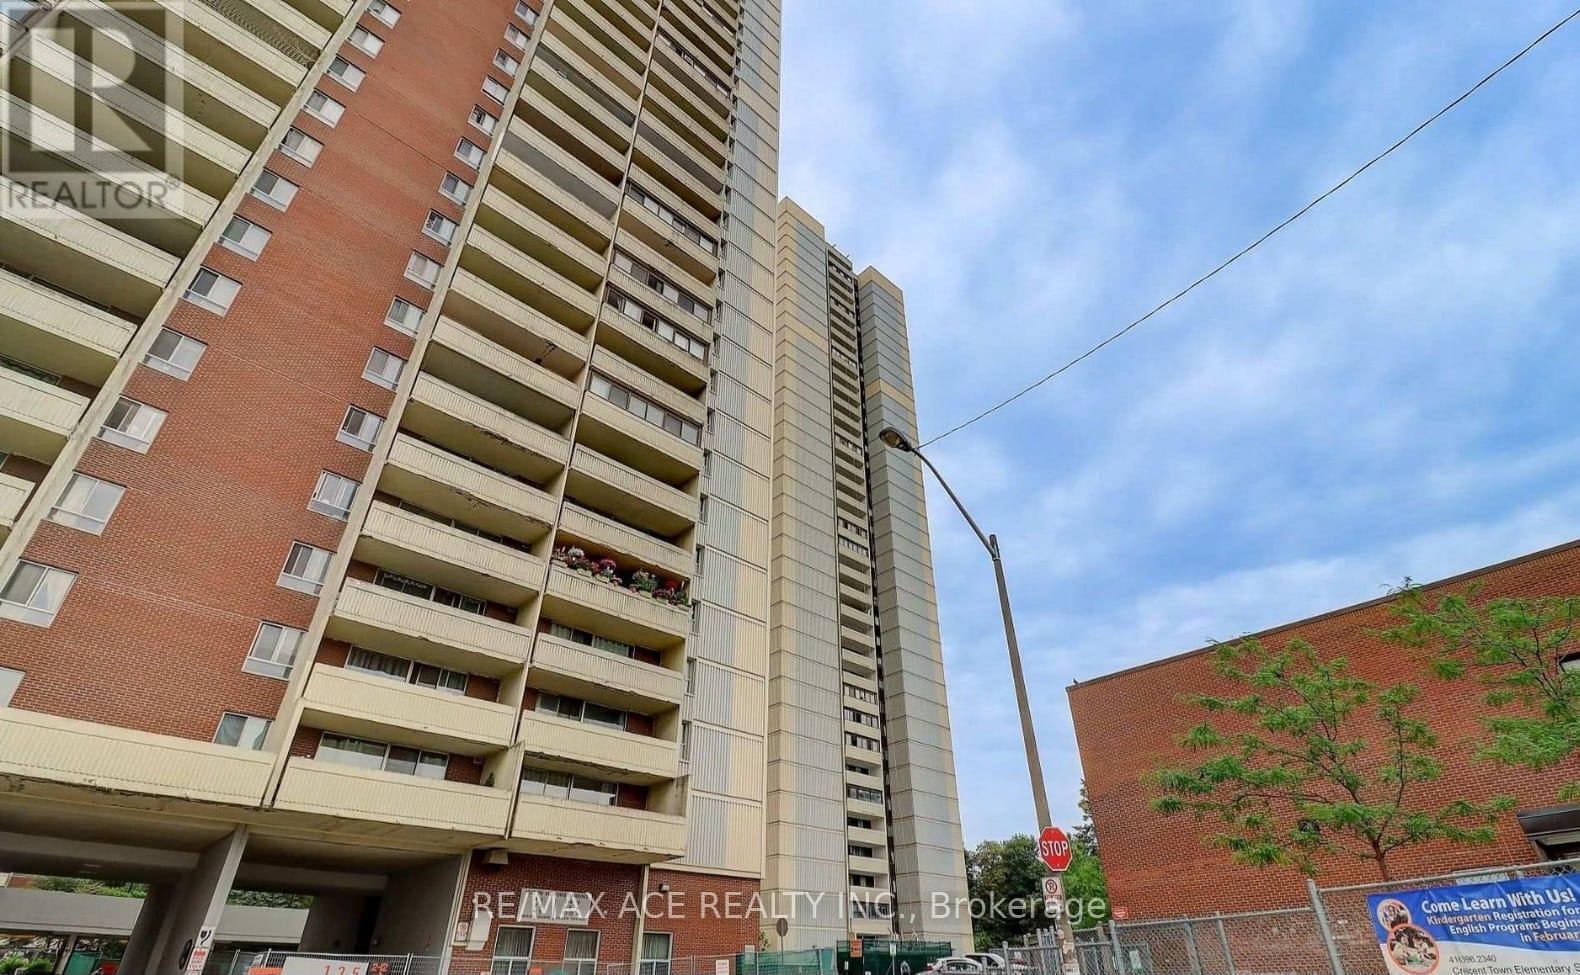
906 - 3 Massey Square
Toronto, Ontario
Bright, well-maintained and move-in ready, this spacious unit offers an ideal blend of comfort, value, and convenience for today's buyer. Thoughtfully laid out with generous living and dining areas, large windows for abundant natural light, and a functional kitchen with ample storage, it's perfect for both everyday living and entertaining. The bedroom is well-sized with great closet space, while the updated bathroom and fresh finishes add to the home's appeal. Enjoy a low-maintenance lifestyle in a well-managed community with access to amenities and utilities often included in the fees, making ownership more affordable and predictable. Located in a transit-friendly neighbourhood with quick access to highways, shopping, parks, schools, and everyday essentials, this is a smart opportunity for first-time buyers looking to get into the market or investors seeking strong rental potential in a high-demand area. (id:55460)
305 - 4064 Lawrence Avenue E
Toronto, Ontario
Calling On Buyers Needing Large Family Space! Must See This Newly Renovated Top To Bottom Of Over 1500 Sq Ft Spacious 3 Bedroom Townhome! You Will Be Impressed With The Functional Layout Of The Spacious Kitchen With Its Loads Of Cupboards, Polished Porcelain Backsplash, Quarts Countertops, An Under Mounted Extra Large Sink To Wash Large Kitchen Items, Double Door Fridge, Updated Tower Exhaust Unit....!!! The Dining With A Walk-In Pantry/Closet & A Large Window!!! The Livingroom With The Walk-Out Balcony Overlooks A Ravine/Tree View! The Second Floor Offers Two Good-Sized Secondary Bedrooms With Large Closets And A Newly Renovated 4 Pc Bath To Share! The Large Primary Bedroom Has Its Own Walk-In Closet & A Newly Renvoated 2 Pc Ensuite Bath! This Unit Also Includes An Ensuite Laundry Room With Full-Sized Washer & Dryer! In Addition To An Ensuite Storage Closet Within The Unit There's Also An Exclusive Underground Storage Locker Unit & An Exclusive Large Underground Parking Space!!! Economical Central Air Provides Comfort In The Summer! Amenities Include Large Indoor Pool, Sauna, An Exercise Room & A Nominal Fee Party Room For Your Private Functions! Monthly Maintenance Fee Also Includes Standard Roger's Wi-Fi & Cable TV! This Community Is Conveniently Located On The 24/7 Lawrence Ave E. TTC Bus Route With Steps To The Bus Stops! It Is Also Close To Everything; Schools, Colleges, Universities, Hospitals, Libraries, Grocers, Eateries, Banks, Medical Clinics........ (id:55460)
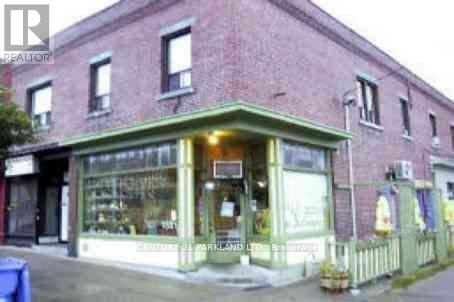
1331 Danforth Avenue
Toronto, Ontario
Commercial Store: 2.5 Apartments & 2.5 Commercial Units - Access to Attic from the Front Apartment. Fantastic Unique Investment Opportunity to Own a Corner Store, across from Greenwood Subway Station (100m to Linsmore: TTC Entrance) -- Priced to Sell. Some Rents are Below Market Value. Total Gross Yearly Income $121,434.10. At this Price, it Won't Last! Total Expense: $30,064.51 / NOI: $91,000.00 (See Attached *Property Acknowledgement*) (id:55460)
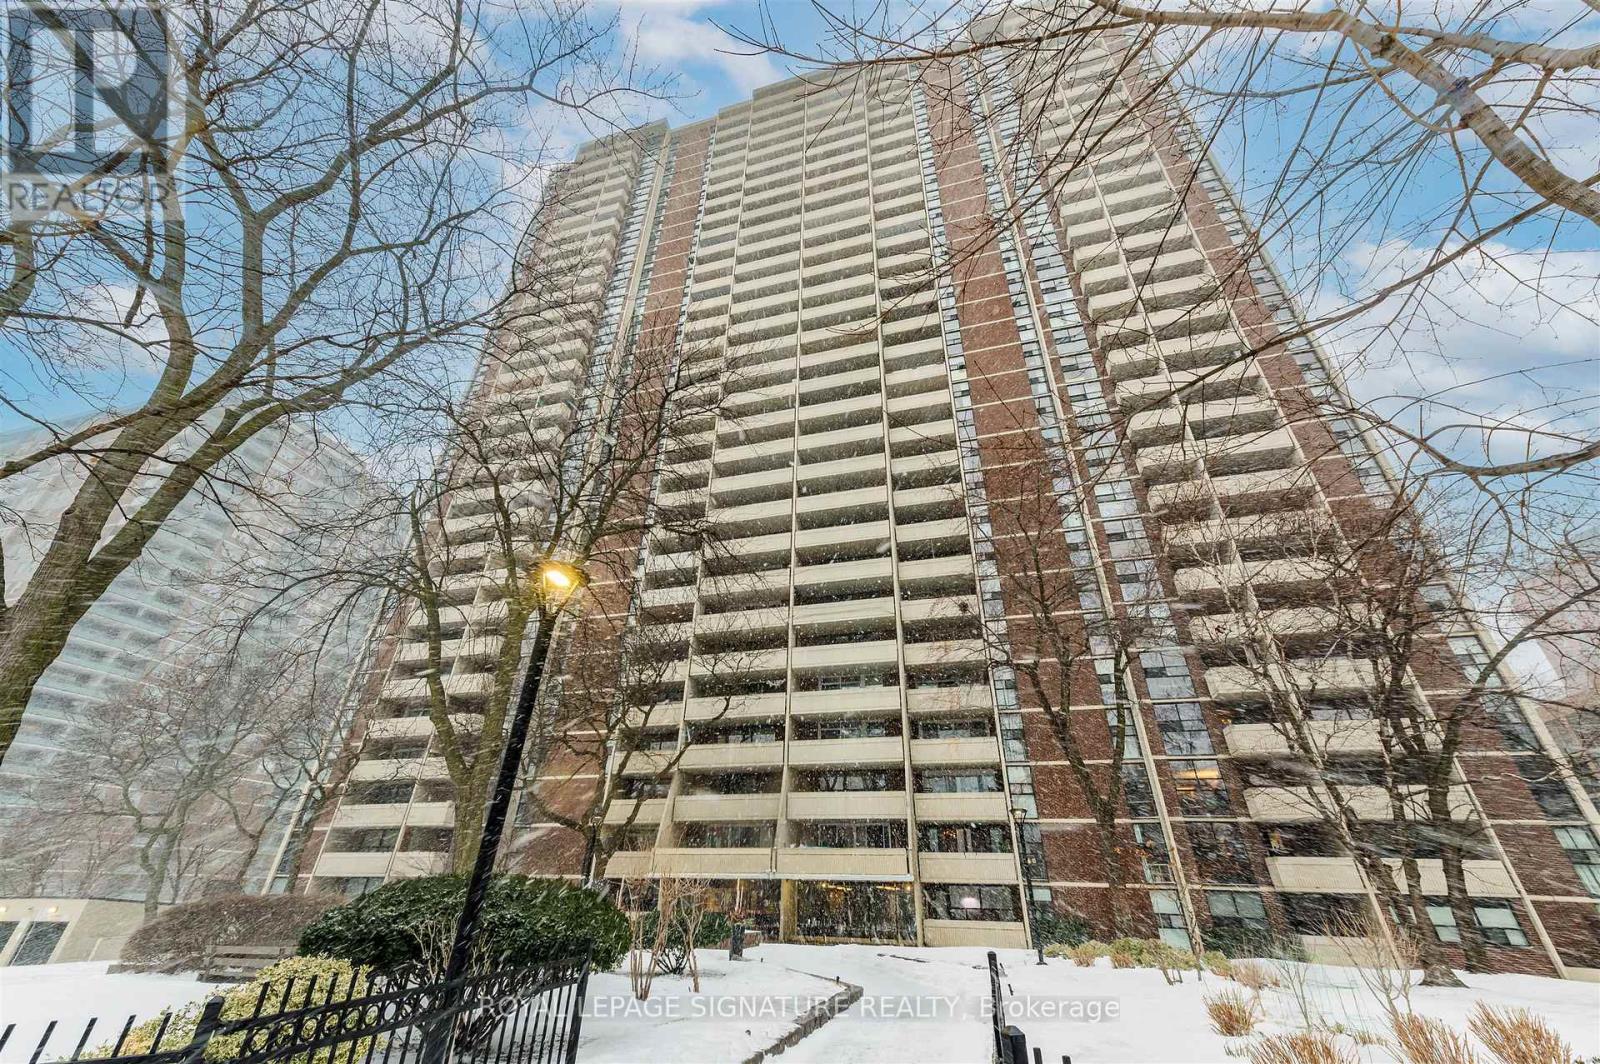
2108 - 40 Homewood Avenue
Toronto, Ontario
Welcome to 40 Homewood Ave, Suite 2108 a large bachelor smartly converted into a functional 1-bedroom, offering a comfortable layout and excellent value in the heart of the city. Enjoy an open-concept kitchen and living area with laminate flooring, plus a nicely updated 4-piece bath. Step out onto the full-width balcony and take in panoramic skyline views of Toronto.This is a solid, well-managed building with a healthy reserve fund and major upgrades completed, including windows, elevators, main entrance, exercise room, and indoor pool. Built in 1972, residents enjoy 24-hour concierge, storage locker, bike storage, and underground parking available for rent (approx. $100/month). (id:55460)
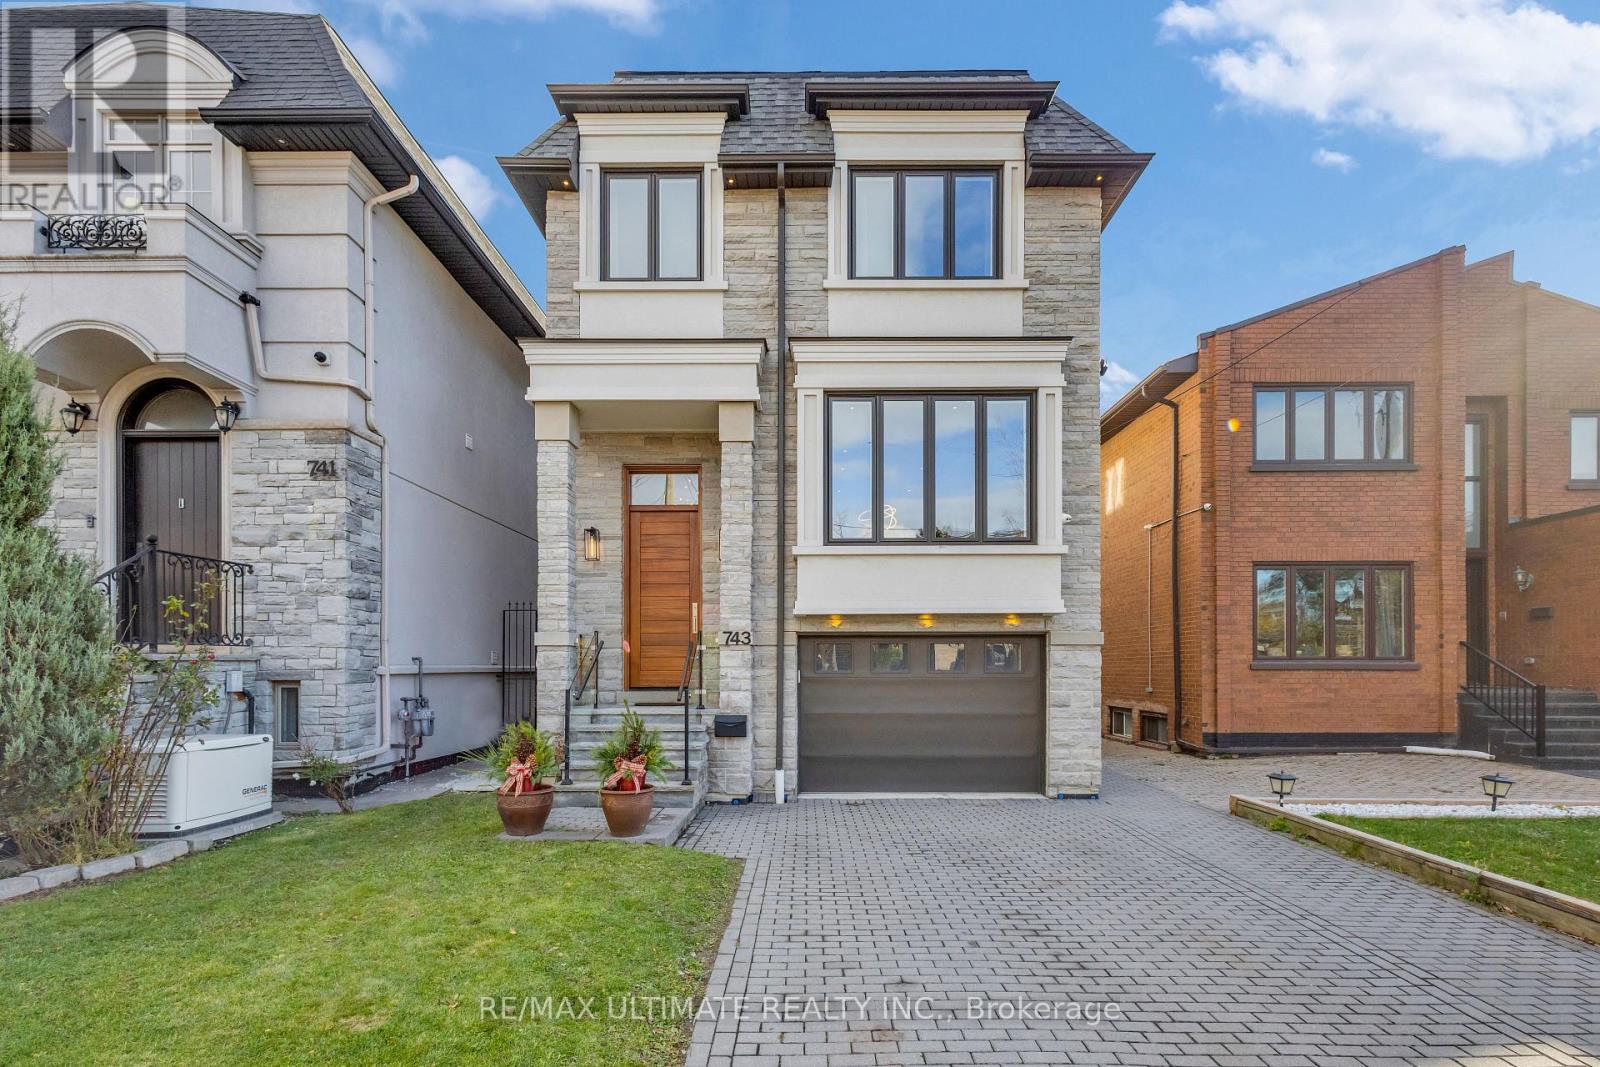
743 Glencairn Avenue
Toronto, Ontario
Looking for Classic European Modern in Toronto? You've found it.Built to perfection in 2018, this custom detached two-storey home blends timeless European elegance with modern luxury. Located in the heart of Englemount-Lawrence, just a 1-minute walk to Glencairn Subway Station, it offers unmatched convenience and exceptional craftsmanship throughout. The exterior features an elegant stone façade and a poured concrete foundation, showcasing the home's quality from the moment you arrive. Inside, hardwood floors, glass stair railings, and recessed lighting create a bright, contemporary atmosphere. The spacious L-shaped kitchen includes a centre island and eat-in breakfast area, and flows seamlessly into the formal dining room - perfect for hosting family and friends. The cozy family room with fireplace overlooks the backyard, while a main-floor three-piece bathroom adds everyday practicality. The second floor offers 4 generous bedrooms and 6 bathrooms in total, including a primary suite with a walk-in closet and a luxurious five-piece ensuite, a second bedroom with its own ensuite, plus convenient second-floor laundry. The finished lower level expands the living space with two in-law or nanny suites, each with a separate entrance - ideal for extended family, guests, or income potential. A fully fenced backyard, private balcony and patio, interlocked driveway, and built-in garage with direct access complete this move-in-ready home. Located minutes from Yorkdale Mall, Downtown Toronto, and local parks. The backyard also offers Garden Suite potential. (id:55460)
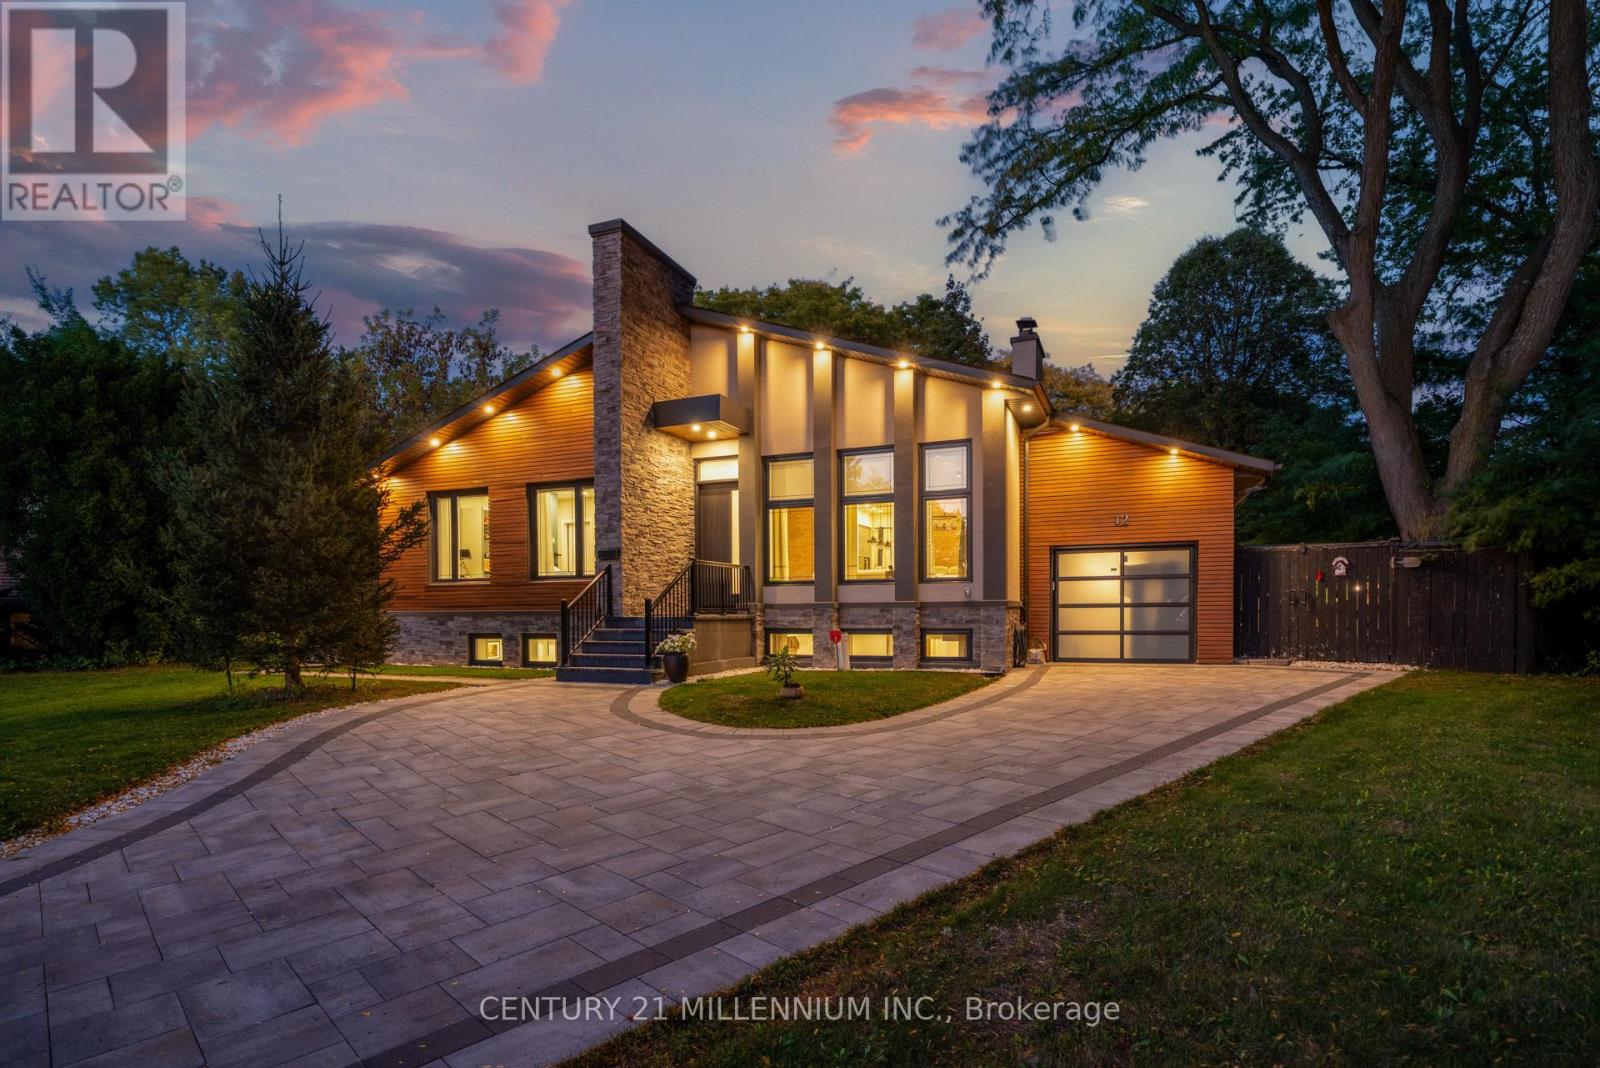
12 Legato Court
Toronto, Ontario
Completely custom-built bungalow on the coveted Legato Court cul-de-sac - one of only six homes on this quiet, private street in the heart of Banbury-Don Mills. Soaring 11-foot ceilings, skylights, wide-plank engineered hardwood, and reclaimed brick accents define a warm, meticulously crafted interior. Open-concept kitchen, family, and dining rooms flow seamlessly across the main floor. Four bedrooms and three bathrooms - including two full bathrooms and a powder room - are all above grade, all on one level. The walk-out lower level - nearly 2,200 sq. ft. - features above-grade windows, a separate entrance, three bedrooms, two bathrooms, a full kitchen, and two living areas. Extended family, in-law, or nanny suite potential. Outdoors: a covered gazebo dining structure, custom Argentinian brick parrilla, and a 9,773 sq. ft. irregular lot with future pool potential. Steps to Edwards Gardens. Walking distance to Shops at Don Mills. Minutes to DVP. (id:55460)